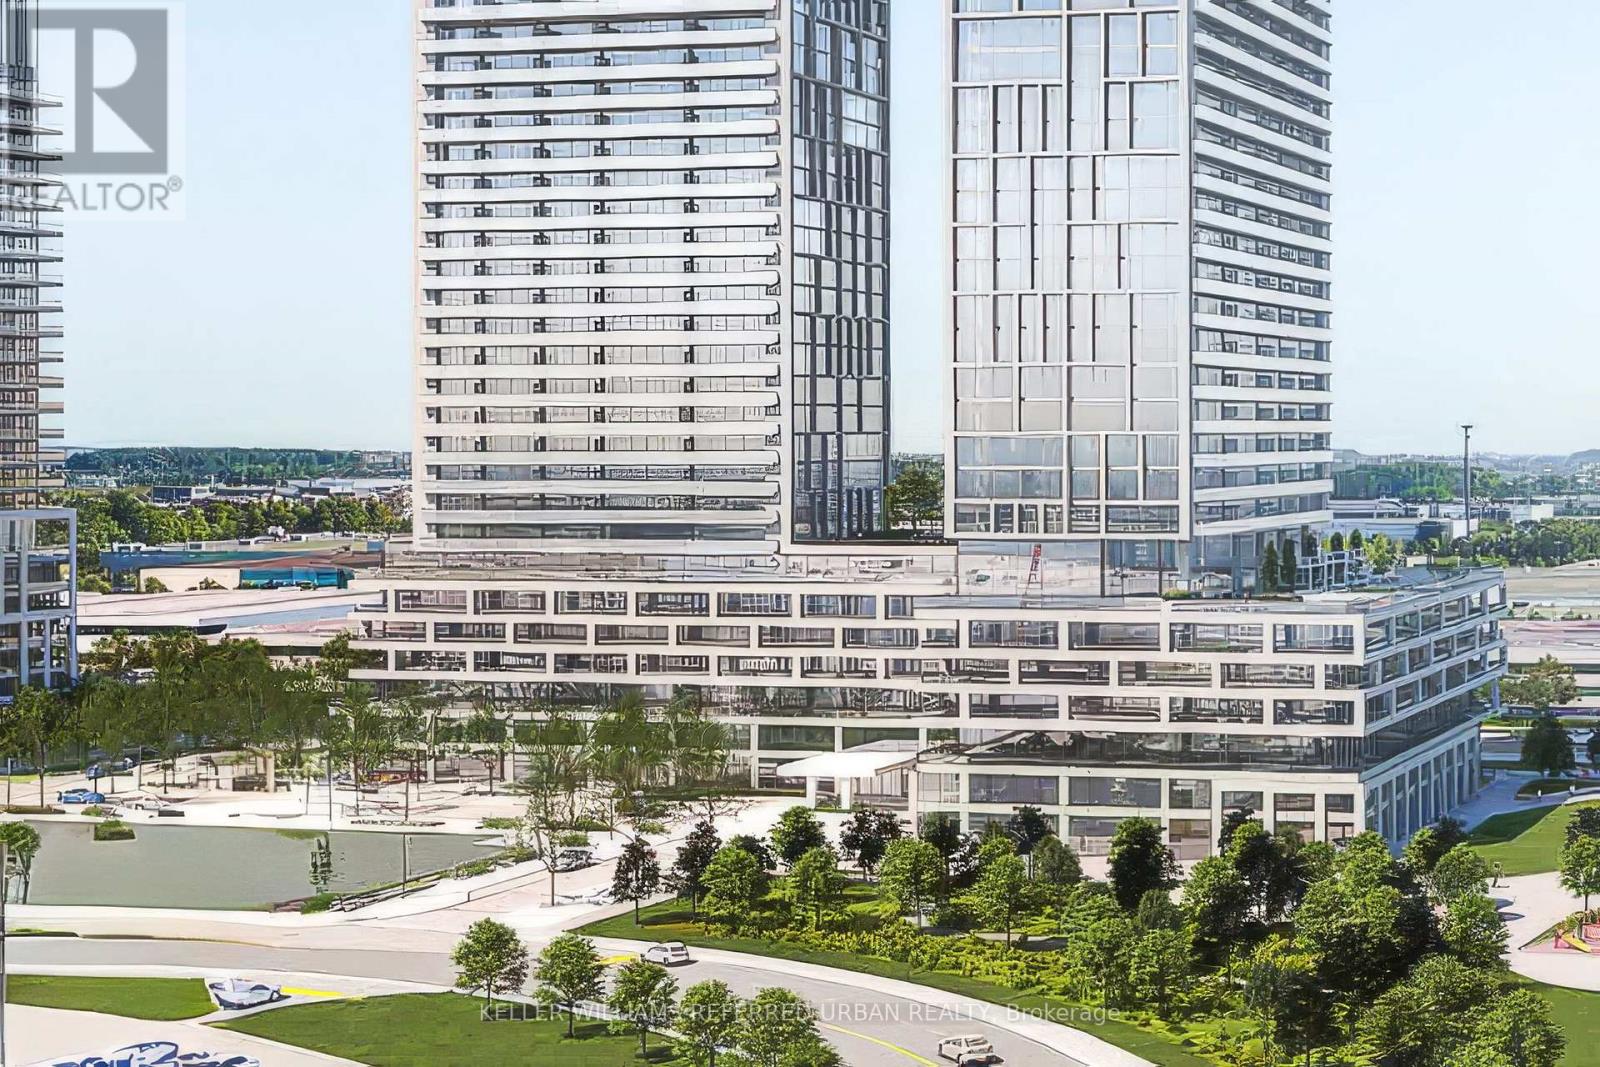
1212 - 8960 Jane Street
Vaughan, Ontario
Step into luxury living at Charisma On The Park (South Tower)! This stylish 2-bed, 3-bath suite offers 877 sq. ft. of beautifully designed space, complemented by a generous 192 sq. ft. balcony-your private outdoor retreat. Perched on the 12th floor, the home is flooded with natural light through soaring 9-ft floor-to-ceiling windows, showcasing sweeping south views over the building's resort-style amenities. The chef-inspired kitchen impresses with a quartz island, premium finishes, and an extra-deep sink, making it ideal for hosting. Relax in your primary bedroom sanctuary, complete with an elegant en-suite and walk-in closet. With stainless steel appliances, upgraded flooring, in-suite laundry, and unbeatable access to Vaughan Mills, TTC subway, and transit, this suite has it all. Parking and locker included-don't miss your chance to live in one of Vaughan's most desirable communities! (id:63616)
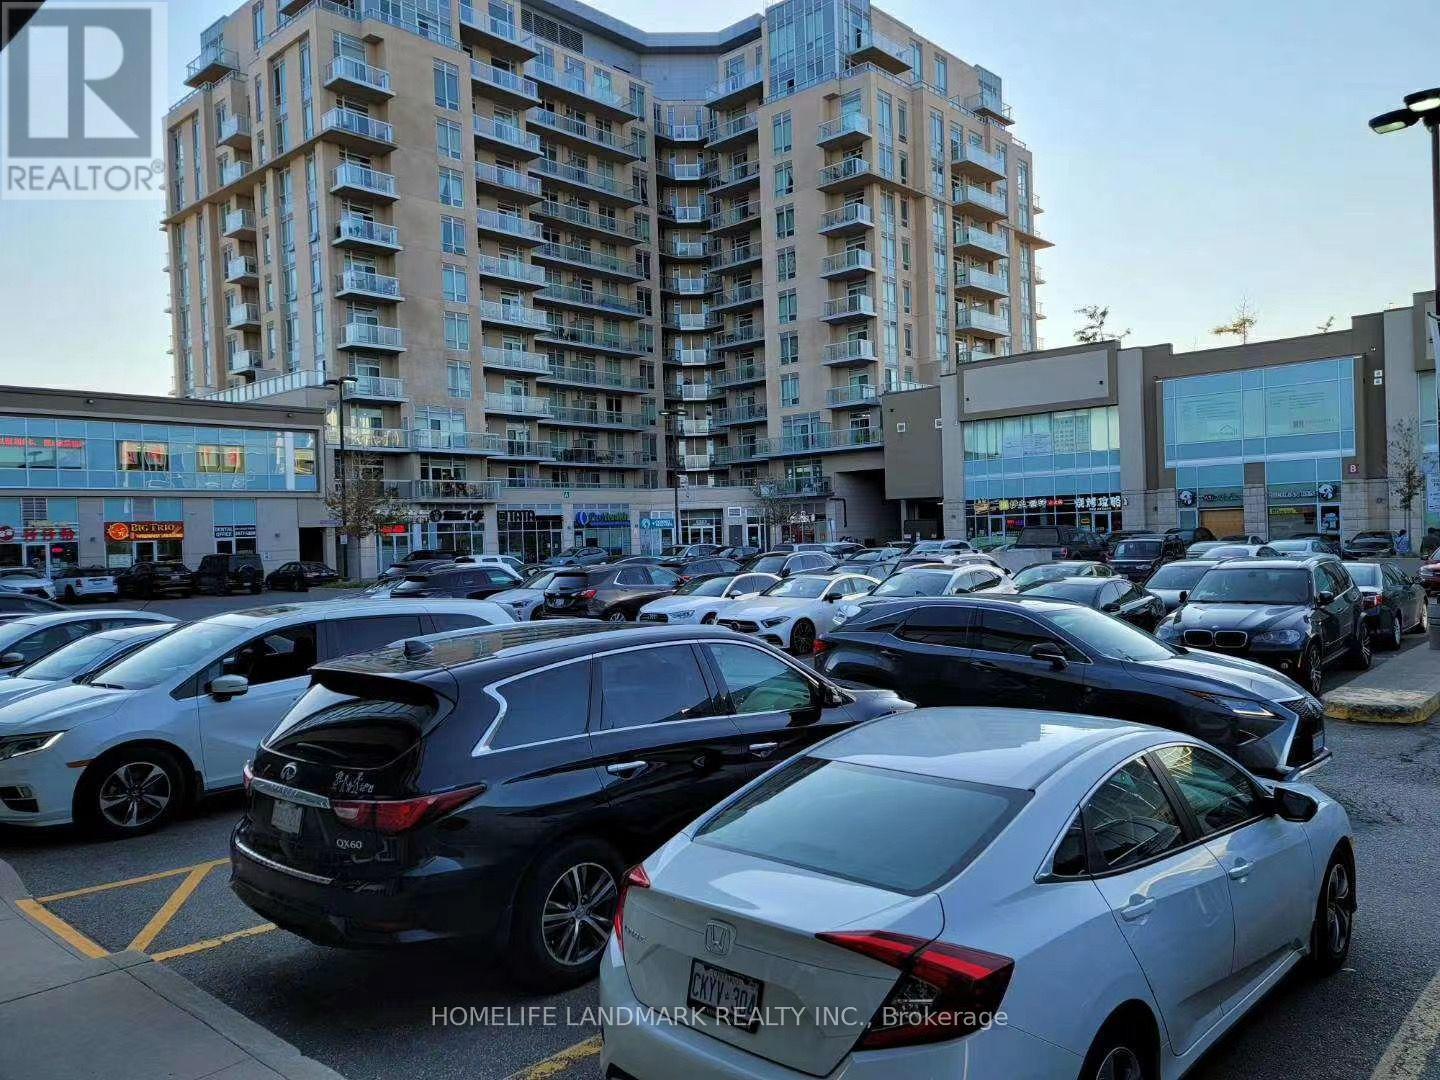
2652 - 8339 Kennedy Road
Markham, Ontario
Great location in the heart of Markham, close to York University, Pan Am, Go Train Station, Condominium, Schools, Shopping Centre, Professional Offices, Hwy 407 & Hwy 7, Restaurants, T & T supermarket. Good for investment. Unit is tenanted, Assume the tenant until lease expires. Operate own business. (id:63616)
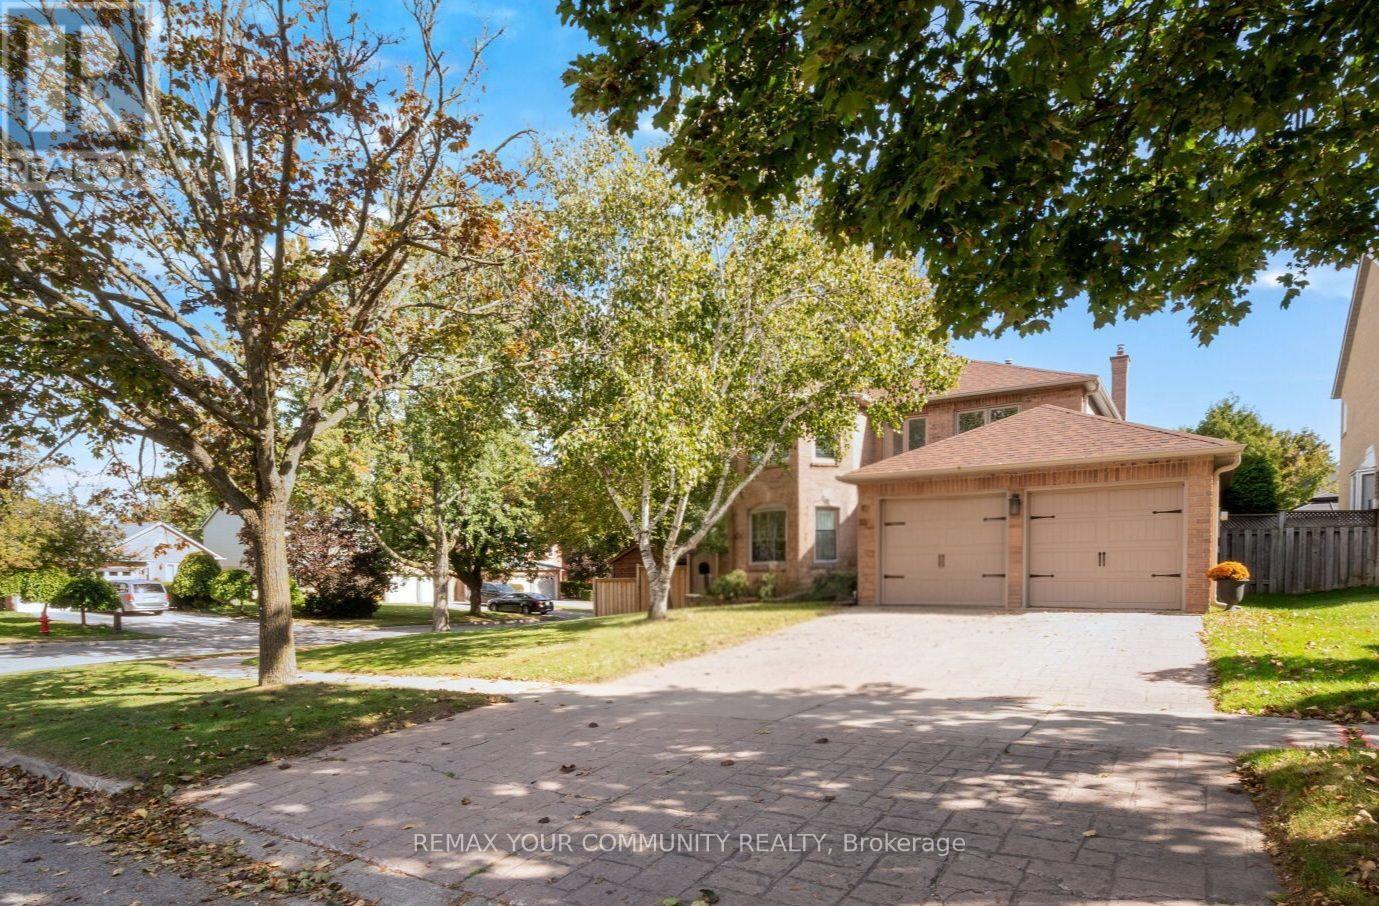
25 Albery Crescent
Aurora, Ontario
Situated on a quiet, low-traffic crescent, this four-bedroom home features a practical, well-laid-out floor plan with no wasted space. The main floor centers around a kitchen that overlooks the family room with a cozy fireplace and offers a direct walkout to the backyard. The outdoor space is a fully private sanctuary framed by mature trees and lush landscaping. Designed for year-round enjoyment, it features a sparkling saltwater pool, a relaxing hot tub, a built-in BBQ, and a covered sitting area complete with an outdoor fireplace. Upstairs, the large primary bedroom includes a beautifully renovated ensuite bath, alongside three additional bedrooms. The finished basement adds versatile extra living space and plenty of storage. Ideally located on a peaceful street, this home is just minutes from local shopping and easy access to 400-series high ways (id:63616)
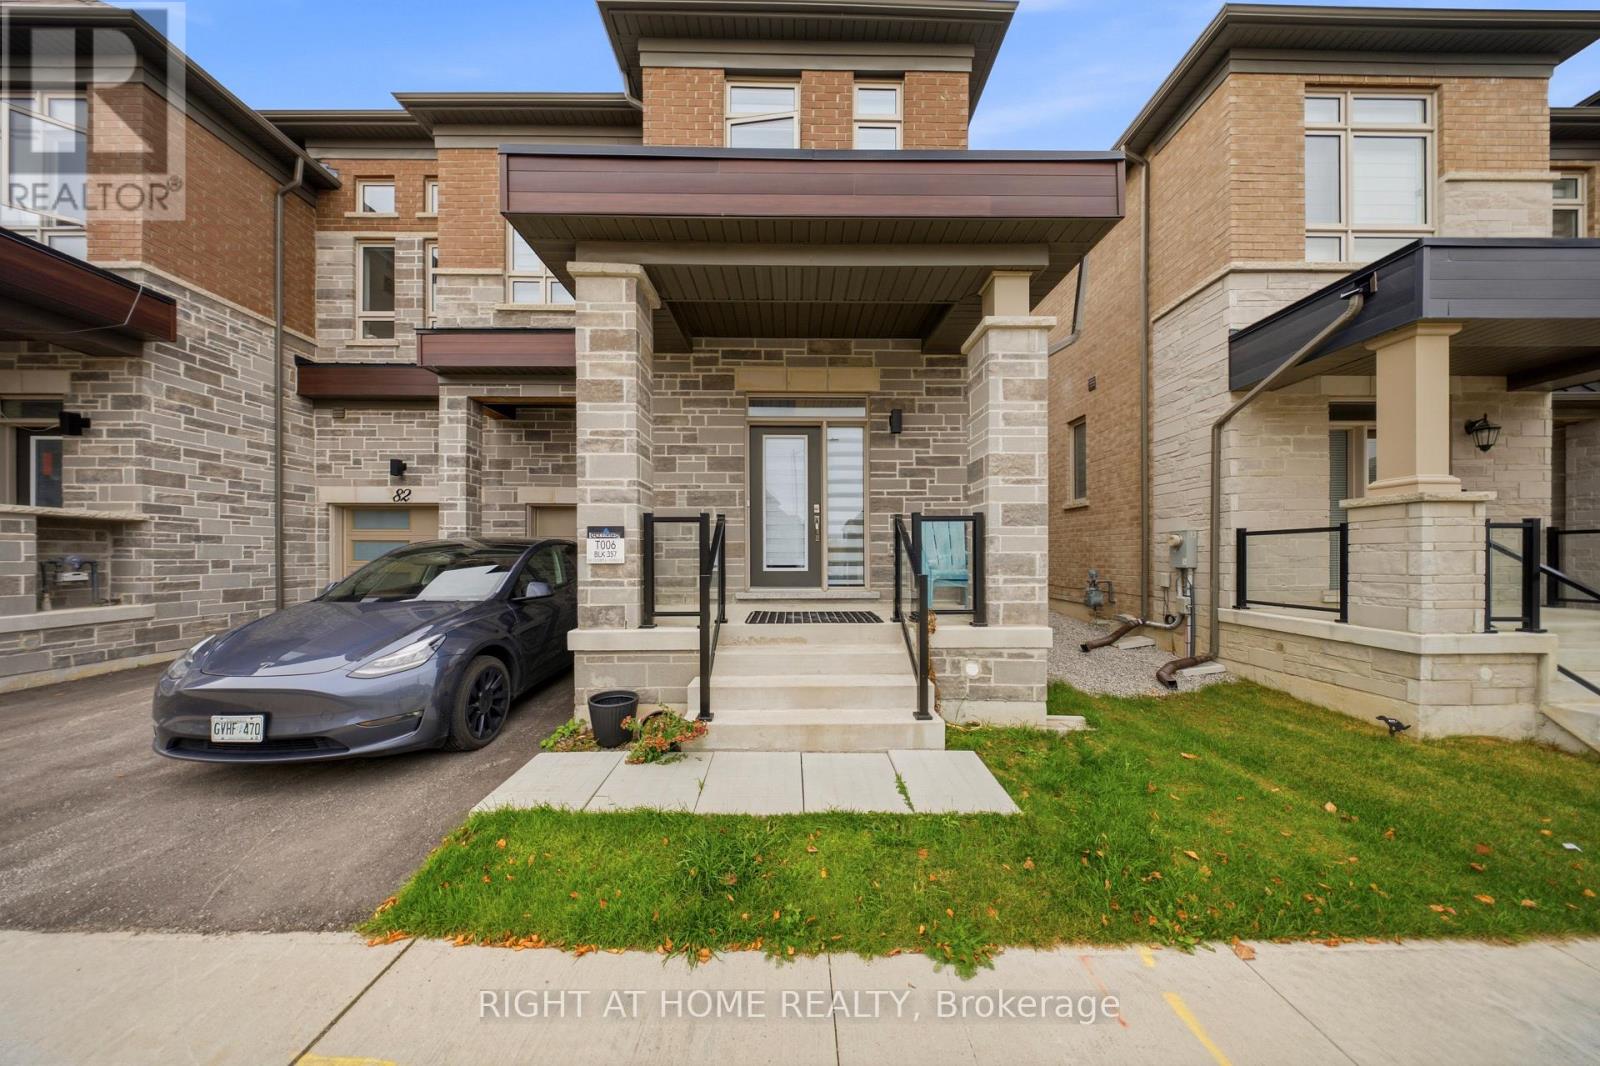
80 Tempel Street
Richmond Hill, Ontario
Welcome to 80 Temple Street! Filled with an abundance of natural light and featuring generously sized rooms throughout, this beautiful townhouse offers the perfect blend of comfort, space, and functionality. Thoughtfully designed with an inviting and functional layout, the home boasts spacious living areas ideal for both everyday living and entertaining. The bright and welcoming atmosphere creates a wonderful space for families and professionals alike, with plenty of room to relax and unwind. Ideally situated in a desirable Richmond Hill neighbourhood, close to excellent schools, parks, shopping, restaurants, and everyday amenities, with convenient access to major highways and public transit. Enjoy the perfect combination of spacious living and urban convenience in a sought-after, family-friendly community. A wonderful place to call home! (id:63616)
219b - 9600 Yonge Street
Richmond Hill, Ontario
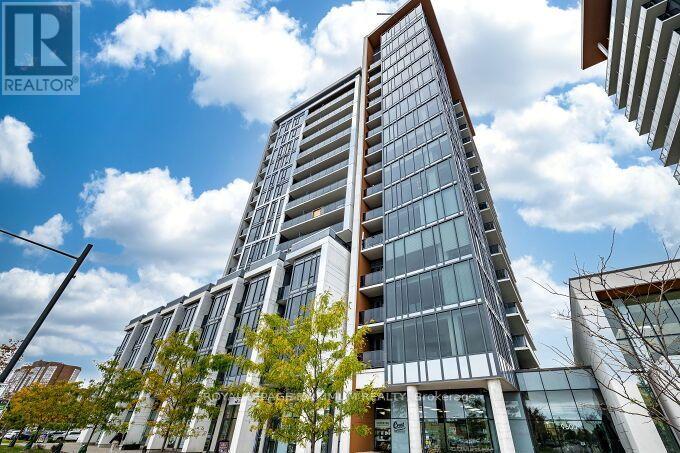
Welcome to Grand Palace, luxurious living and conveniently located in the heart of RichmondHill. This stunning 1 Bedroom + Den, 2 Bathroom 825 sq ft suite offers an elegant and spacious open-concept layout enhanced by 9' ceilings and eastern exposure offering an abundance of natural light. This condo is in prestine condition, pride of ownership, the kitchen features granite countertops, quality upgraded cabinetry, upgraded appliances and backsplash, ample closet space, and a spacious den, floor to ceiling windows, open view and lower floor, easily exit to Yonge St from a side doorway . The primary bedroom provides a private retreat complete with a 4-piece ensuite bath with a stand-up shower and *rarely featured walk in closet. A separate den offers incredible versatility and can easily function as a second bedroom, home office, or guest space. With two full bathrooms, this suite is ideal for professionals, small families, or investors seeking premium value. Includes one underground parking space and a dedicated storage locker for added convenience. Residents of Grand Palace enjoy access to amazing amenities, including an indoor swimming pool, sauna, fully equipped fitness centre, beautiful party room, guest suites, and 24-hour concierge service - offering a true higher style living experience. Centrally located just steps to shopping, restaurants, and transit. Location, location, prime Richmond Hill address delivers great accessibility and lifestyle comfort and luxury. Don't miss this one! (id:63616)
2238 Conc 2 Road
Adjala-Tosorontio, Ontario
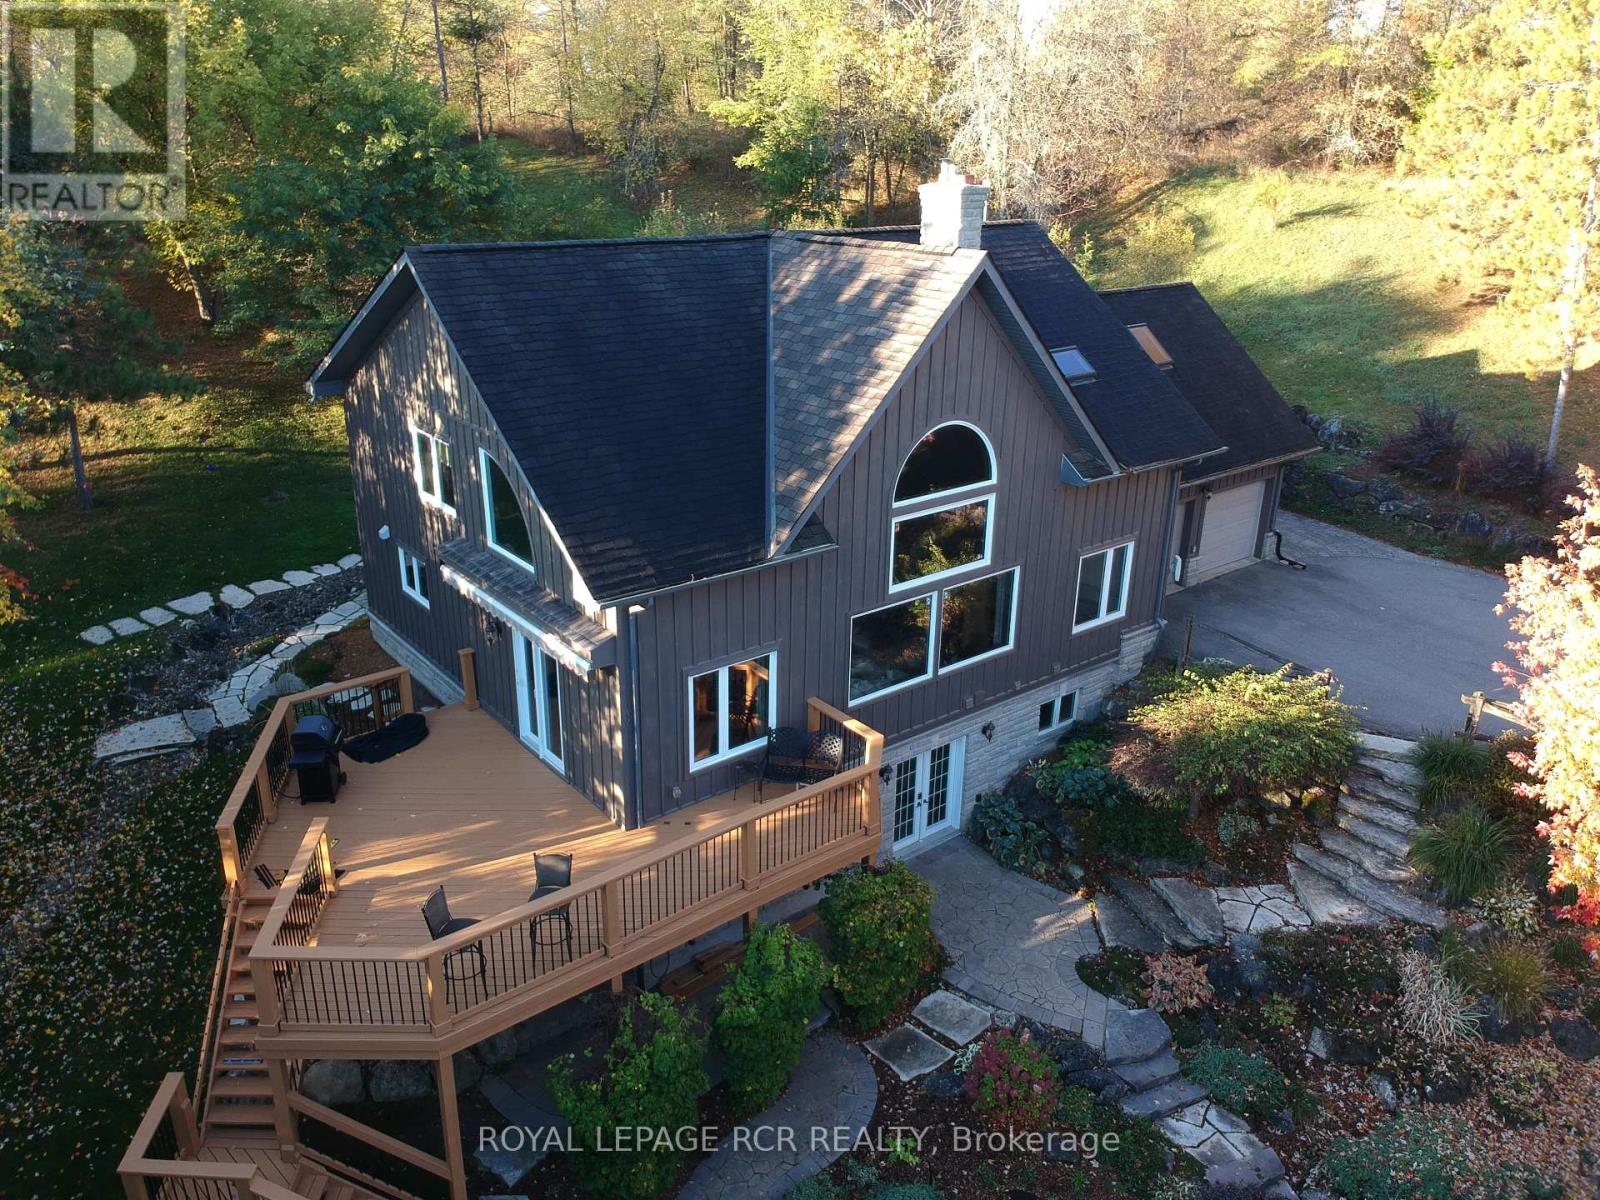
Post & Beam custom built home sits nestled on a hill overlooking 1.74 treed, private acres. Located on quiet paved country road near the famous Hockley Valley. This lovely home offers 3 bedrooms, 2 bathrooms, 2-car garage, and superb gardens. Large country kitchen open to the dining room with walkout to huge deck with awning for sheltered entertaining. The living room has soaring beamed ceiling with large Palladium windows and stunning custom stone floor to ceiling fireplace that adds visual appeal and actual warmth. The upper level has the spacious Primary bedroom retreat with ensuite, large open concept loft area and huge home office that could be used for many purposes. The lower level, has a full, partially finished basement with a bright walk-out to the yard, partially finished Family room with woodstove, as well as a workshop, utility/laundry room and multiple storage spaces. There is a Generac generator, and 16x24 detached storage shed with hydro as well as another shed in a fully fenced enclosure which has been used as a dog shelter and which also has hydro. Well maintained by these original owners. (id:63616)
209 - 8 Steckley House Lane
Richmond Hill, Ontario
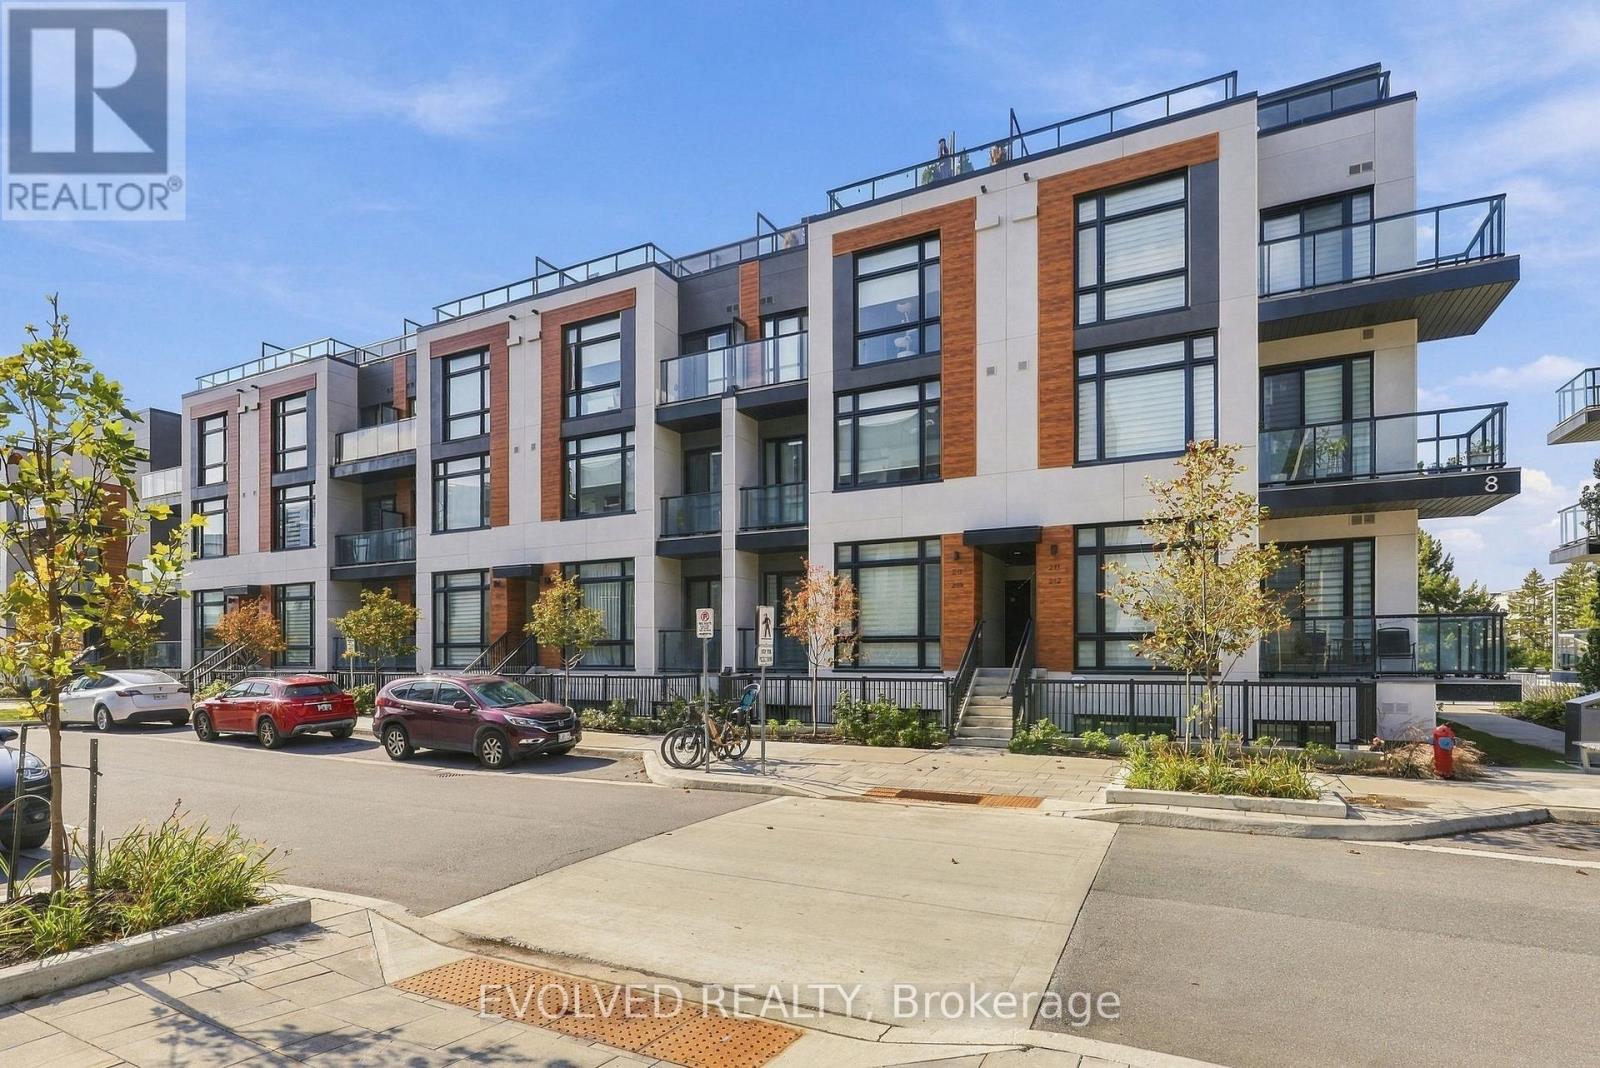
Welcome to Unit 209 at 8 Steckley House Lane in Richmond Hill's Elgin East community! This contemporary 2-bedroom, 3-bathroom condo townhome offers approximately 900-999 sq. ft. of thoughtfully designed living space. The bright, open-concept main level features large windows, stylish flooring, and a sleek kitchen with modern cabinetry, a centre island, and breakfast bar seating. Step onto the balcony to enjoy your morning coffee or unwind outdoors. Two inviting bedrooms, beautifully finished bathrooms, and convenient in-suite laundry provide everyday comfort. Includes one parking space and an owned locker. A wonderful opportunity to enjoy modern townhome living! Please remove your shoes upon entering. Thank you! (id:63616)
174 Stevenson Crescent
Bradford West Gwillimbury, Ontario
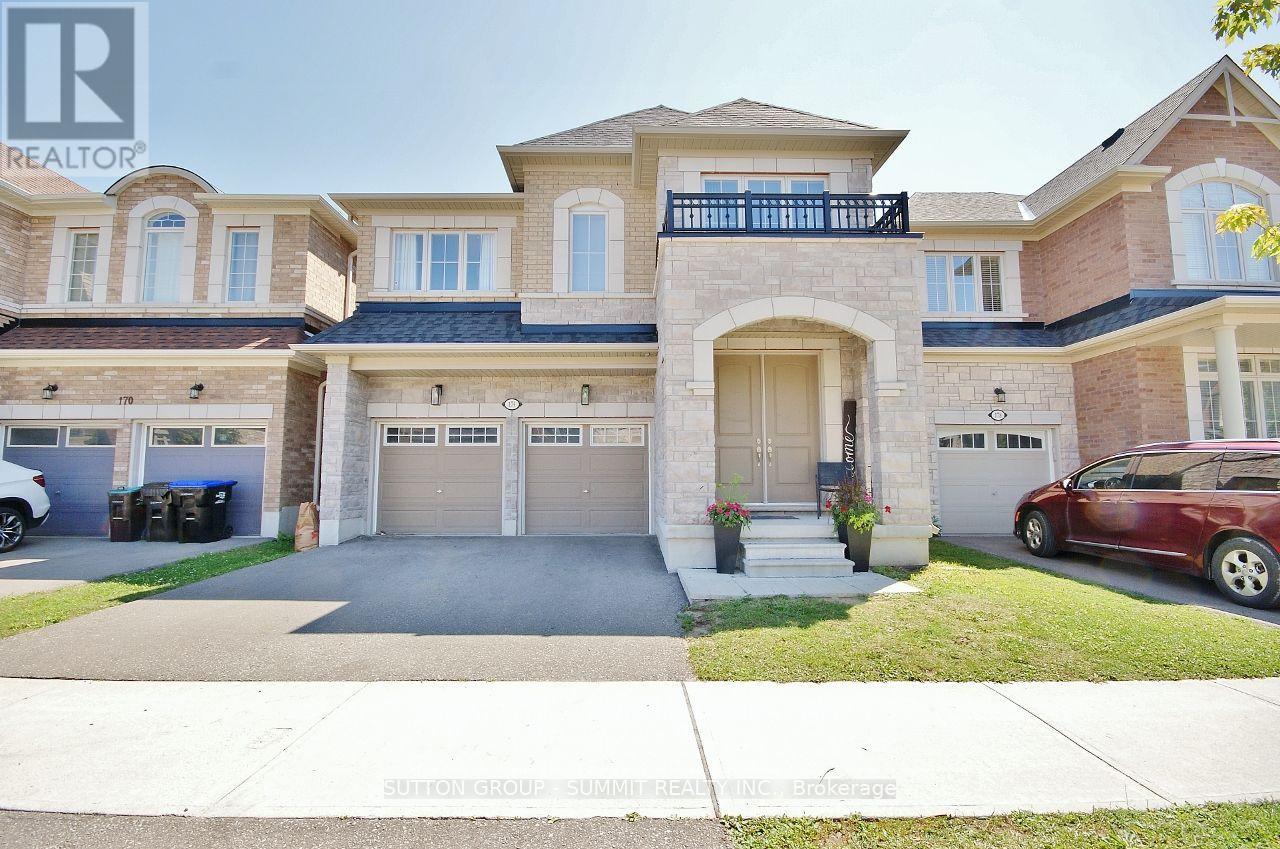
Amazing price for This 5-Year-New, Approx. 2,652 Sq. Ft. (As Per Builder) 4-Bedroom, 4-Bathroom Detached Home with a very desirable open concept layout. Step through the impressive double 8-ft. doors into the welcoming foyer, featuring upgraded oak stairs with elegant iron spindles. Continue into the bright, open-concept living space, where the dining area flows effortlessly into the spacious, chef-inspired kitchen. The kitchen showcases new high-end appliances, a generous pantry, sleek quartz countertops, a white ceramic herringbone backsplash, and a large centre island-perfect for everyday living and entertaining.The main floor features 9-ft. smooth ceilings, 8-ft. sliding glass doors leading to the backyard, and an oversized mudroom with convenient access to the double-car garage. Thoughtfully designed details and quality finishes create a warm, inviting atmosphere throughout.The oversized primary suite offers a private retreat, complete with a spa-inspired ensuite featuring a double-sink vanity, glass-enclosed shower, and relaxing soaker tub. Three additional generously sized bedrooms each feature their own bathrooms, providing comfort and privacy for family and guests.The home also offers almost 1,200 sq. ft. of unfinished basement space, providing a blank canvas to create the perfect recreation room, home gym, office, additional bedrooms, or entertainment space to suit your needs.Outside, the fully fenced backyard provides a private setting for outdoor gatherings, entertaining, or simply enjoying quiet moments.Ideally located close to schools, BWG Leisure Centre, the GO Station, and major shopping destinations, this exceptional home offers the perfect balance of luxury, functionality, and lifestyle convenience. Don't miss the opportunity to make this remarkable home your own! (id:63616)
17 Dunloe Road
Richmond Hill, Ontario
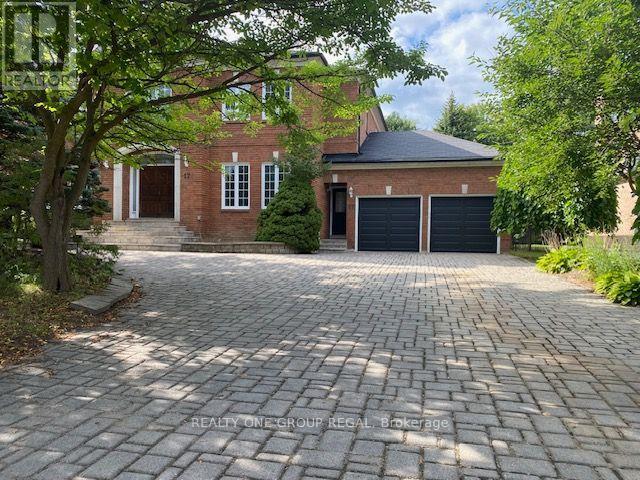
EXCEPTIONAL OPPORTUNITY - MASSIVE 5 bedroom, 5,000 sqft + 2,500 Finished Lower Level w/Approx 7,500 sqft Total Living Area,. Newer Shingled Roof, Newer Forced Air Gas Heating Sys & Central Air Conditioning Sys. New Garage Doors & Garage Door Openers w/4 Remotes. New 3.25 inch wide x 3/4 inch thick Solid Oak hardwd main flr. Stunning Home in Lower Bayview Hill Village. Spacious Sun-Filled Exceptional Layout 5 + 3 Bedroom Home on Quiet Side St w/3 car Tandem Garage. Separate Side Front Entry Dr extra 2 Pc Powder Rm. Separate 2nd Service Staircase from Main Flr to Lower Lvl w/ Direct Entry to Extra High Ceiling 3 car Tandem Garage Exit to Pool Sized Rear Garden. Gymnasium, Huge Custom Cedar Sauna, Cedar Walled Hot Tub Rm, 7 washrooms, Main Flr Laundry Rm, Great for Entertaining. Huge Custom Deck w/ Benching w/Direct Connect for Gas BBQ. Fully Fenced Yard, Magnificent Opportunity. "Wycliffe Luxury Windsor Model" Home approx. 4,977 sqft as per Builder w/9ft ceilings on Main & 2nd Flrs w/Approx 19' Ceiling Foyer Impeccable Design Top to Bottom. The Perfect Blend of Prestige, Space, & Privacy. Magnificent Mansion W/Superior Imaginable Upgrades & Massive sized Principal Rooms. Luxurious Home. Parking for more than 8cars on Driveway + Garage. Supersized Gourmet Kitchen Preparation & Breakfast Areas approx. 32' Long w/ Corian Topped Centre Island & Giant Walk-in Pantry, Thoughtfully Appointed w/Oak Wood Cabinetry. Deck Area is Equipped with a Direct Connect Gas Line For BBQ, Perfect for Outdoor Enjoyment. Several Walkouts from Kitchen, Dining & Family Rooms to Large Custom Benched Deck & Rear Garden Oasis. Custom Giant Cedar Walled Sauna w/Exterior Sitting Area, Cedar Walled Hot Tub Room w/Separate Shower, Custom Oak Wet Bar w/ Dance Floor. Cobblestone Custom interlocked Driveway for 10 + Cars Including the 3 Car Tandem Garage. Walk In Cedar Closet in Lower Level. (id:63616)
15 Orlon Crescent
Richmond Hill, Ontario
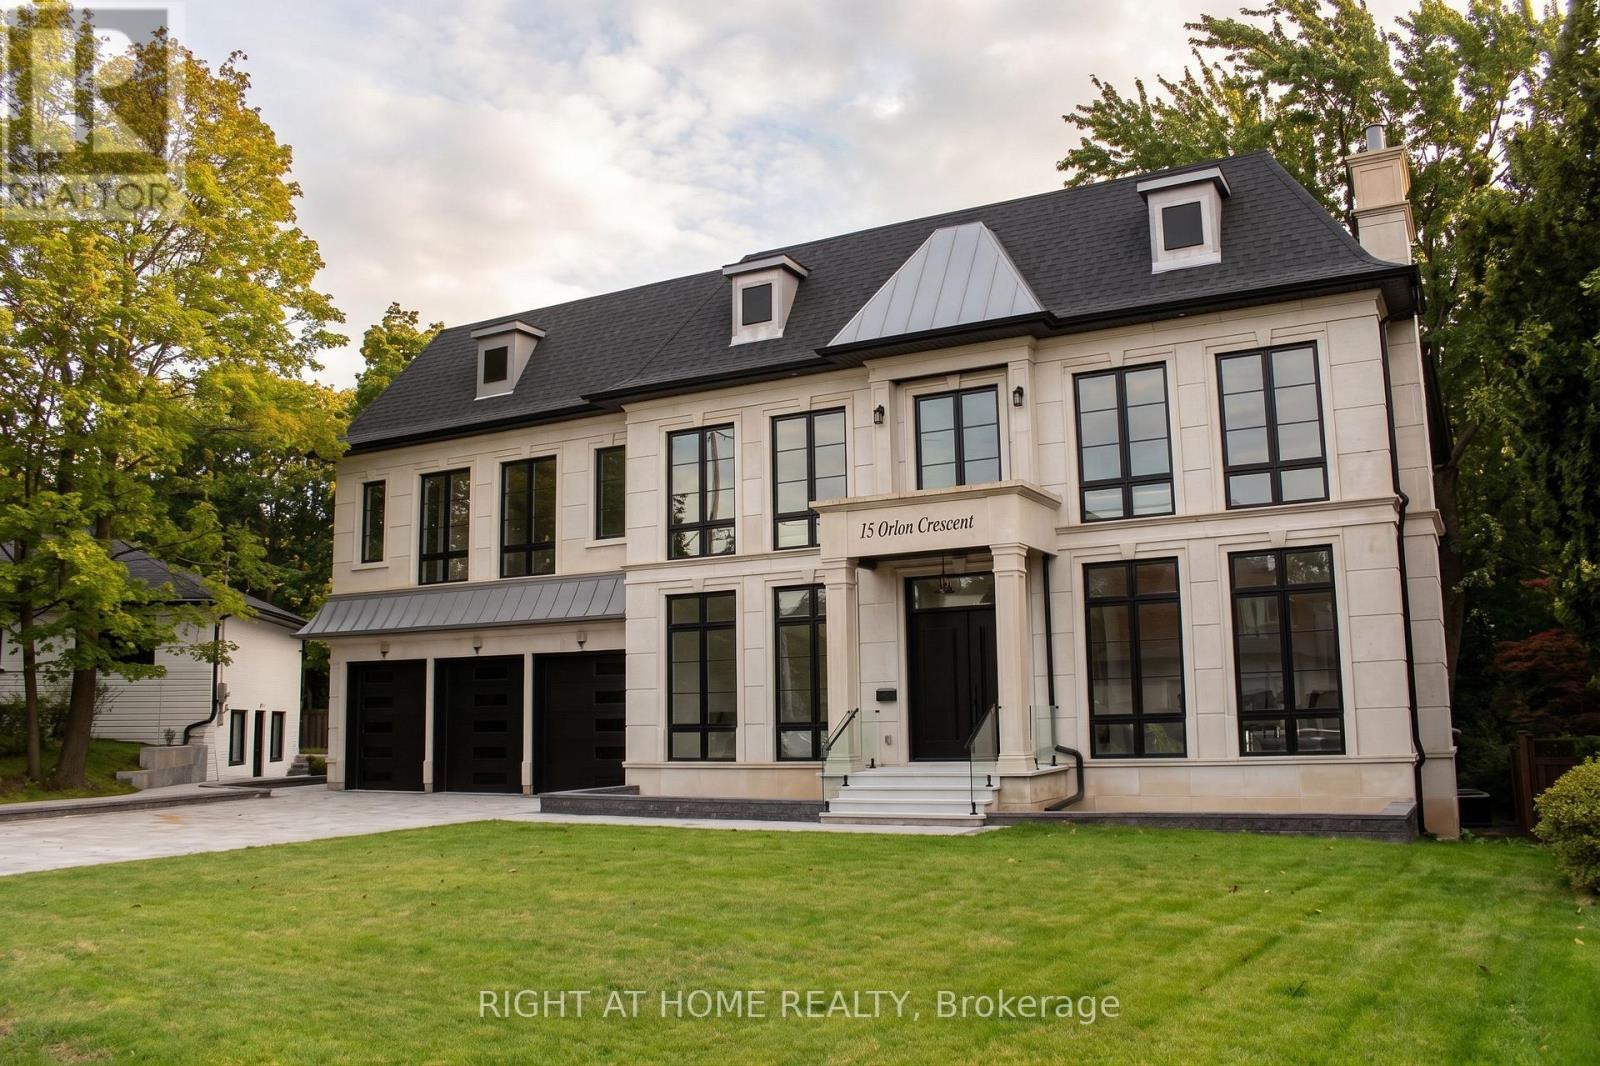
Discover the rare opportunity to customize your dream home with over 9,100 square feet of total living space across all three floors. This grand residence features high ceilings, an elevator servicing all three levels, and four fireplaces (two gas, two electric) to anchor its expansive, living areas. The chef inspired kitchen is fully outfitted with Thermador appliances, including built-in refrigerators, a gas range, wall ovens, a built-in coffee machine, and a dedicated drink fridge. The upper level boasts a sprawling primary suite retreat complete with a large walk-in closet and large primary bathroom. Multiple bedrooms all with private ensuites. The walkout lower level is designed for ultimate wellness and entertainment, featuring heated floors, a private sauna, a dedicated gym area, and a recreation room. Outside, experience winter convenience with a fully heated driveway and front porch leading to the expansive three-car garage. This property serves as an exceptional canvas, perfect for a discerning buyer ready to add their final design finishes and personalize a masterfully constructed house to make it their perfect home. (id:63616)
38 Kitsilano Crescent
Richmond Hill, Ontario
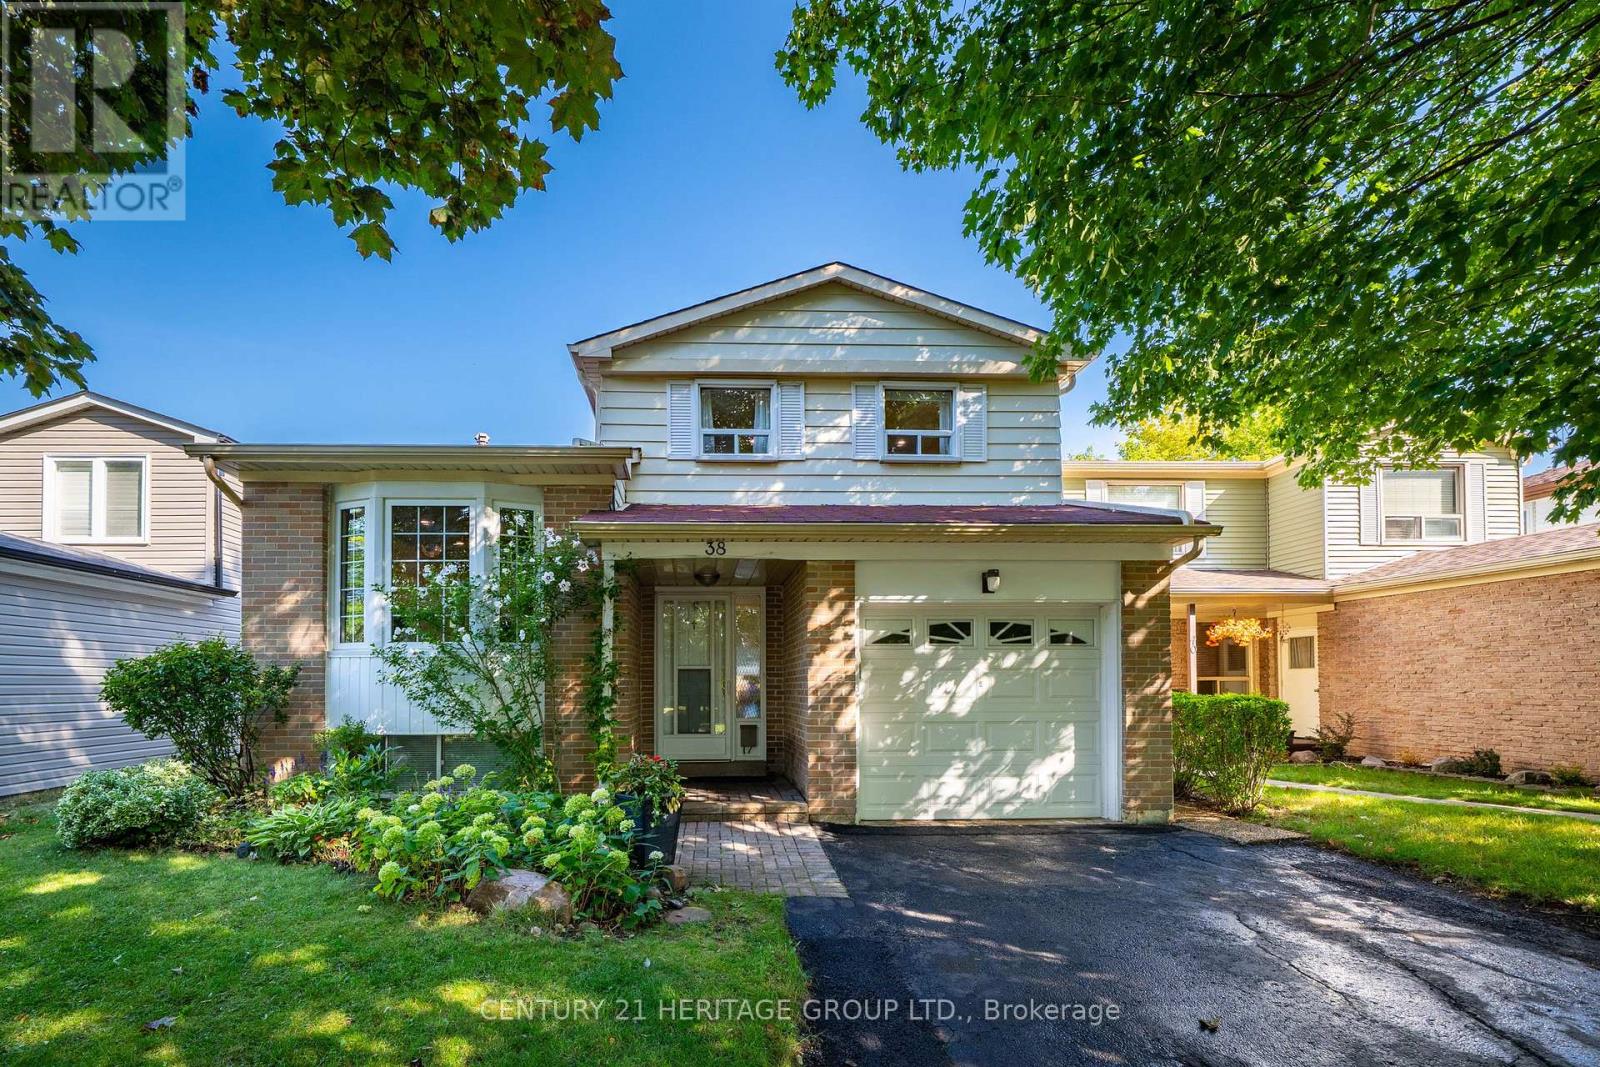
Nestled in one of Richmond Hill's most sought-after mature neighborhoods, this 3 bedroom layout is perfect for family, entertainment, and enjoyment. Designed for those seeking an easier lifestyle without sacrificing space, the residence delivers an outstanding indoor-outdoor living experience with attention to detail. Filled with natural light, spacious principal rooms, creates a seamless flow for everyday living. The upgraded kitchen and family rooms serve as the heart of the home. Ideal for hosting family gatherings. Retreat to the backyard Oasis where the sparkling pool and landscaping provide privacy for relaxation. 3 spacious bedrooms, 3 baths and a terrific finished approximately 230 Sq Ft of lower level space w/ above grade bright south facing windows provide the perfect space for remote work, creative pursuits or an extra bedroom space with three 3pc bath. Unfinished crawl space is a bonus storage area. Come enjoy all the convenience that Richmond Hill has to offer with Shopping, Parks, Greenbelt, Trails, Library, Community Centre w/ indoor pool and splash pad, schools, and walk to Yonge Street, One bus to Finch Subway. An exceptional opportunity to embrace your next chapter in one of Richmond Hills most desirable neighborhoods. ** This is a linked property.** (id:63616)
2610 - 4010 Eglinton Avenue W
Toronto, Ontario
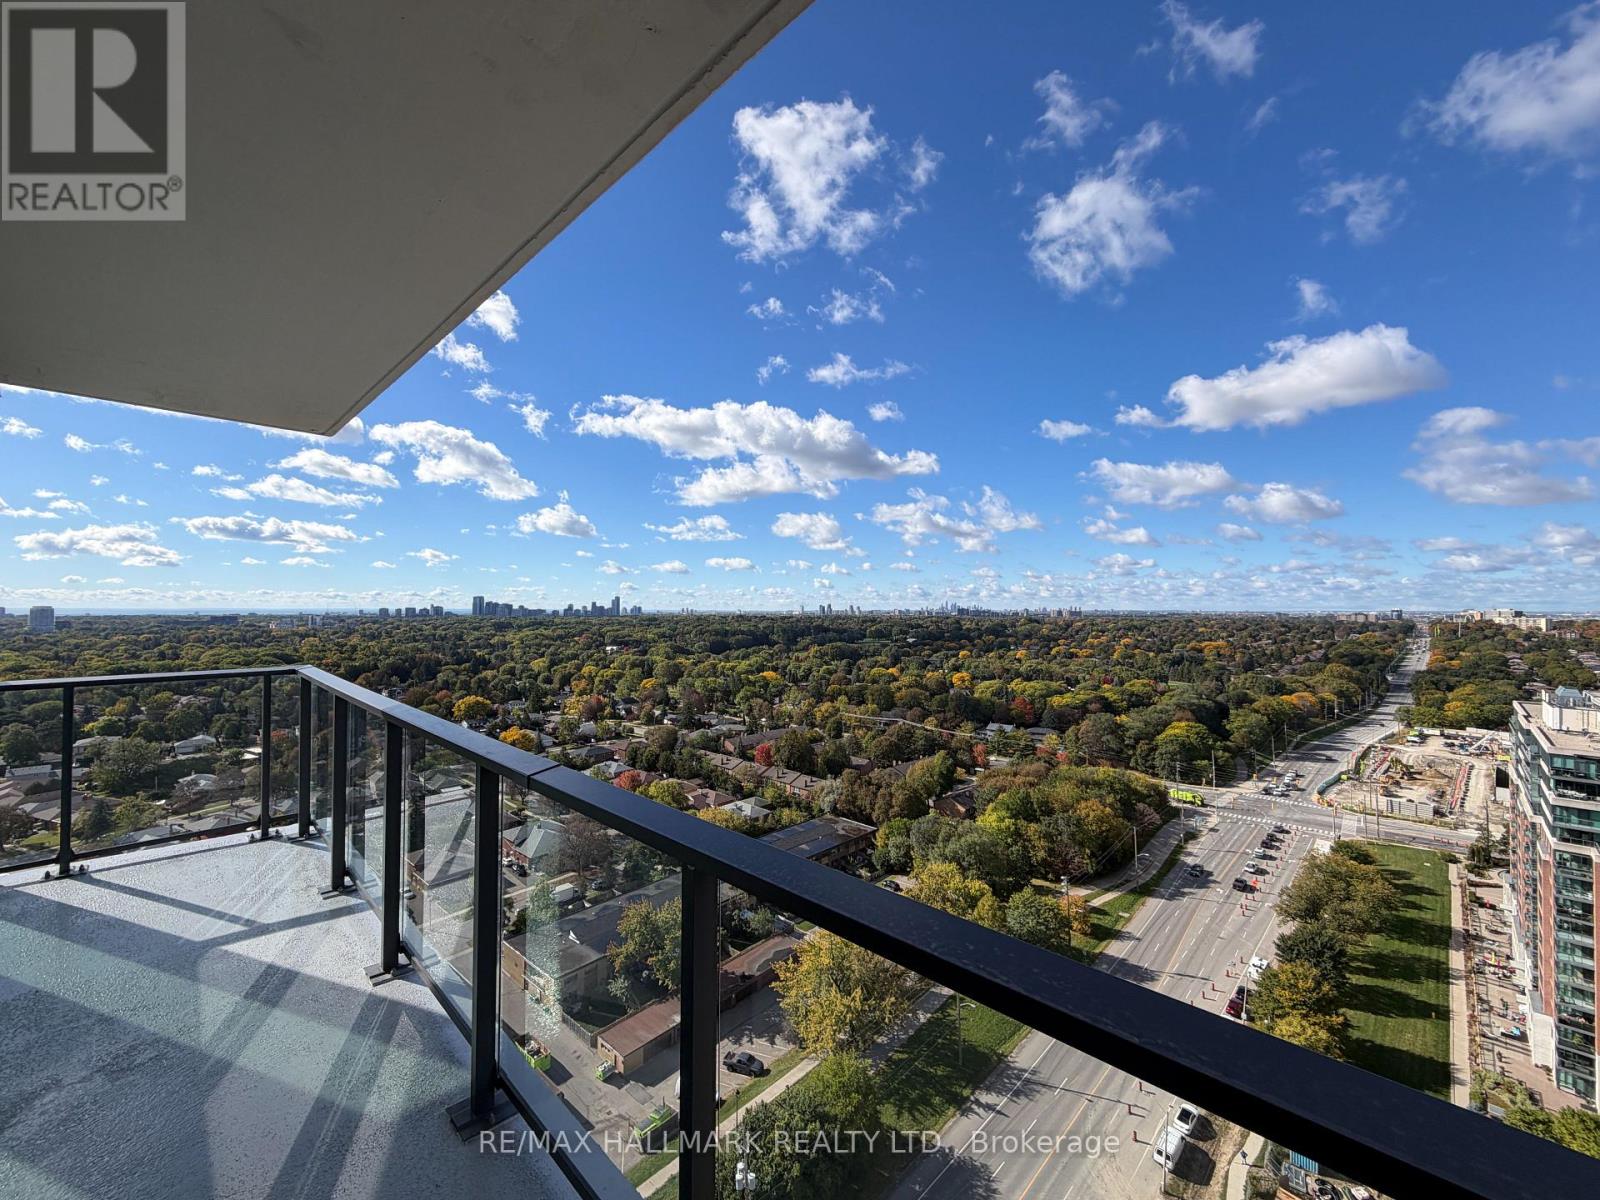
Welcome to this stunning, sun-drenched corner condo offering 2 spacious bedrooms, 2 bathrooms and a den. Highly desirable split-bedroom layout, ideal for privacy and comfortable living. Enjoy breathtaking, unobstructed panoramic views of downtown Toronto, the lake, and surrounding golf courses through expansive windows that fill the home with natural light and sunshine throughout the day. The bright, open-concept living space is perfect for relaxing or entertaining, while the convenience of in-suite laundry and one parking space included adds to the appeal. Commuting is a breeze with TTC right at your doorstep, the future Royal York LRT station within walking distance, and Royal York subway station on the Bloor-Danforth line approximately 10 minutes away. Shopping plazas, grocery stores, schools, and parks are all just 5 minutes away. An exceptional opportunity to enjoy spacious living, spectacular views, and outstanding everyday convenience. (id:63616)