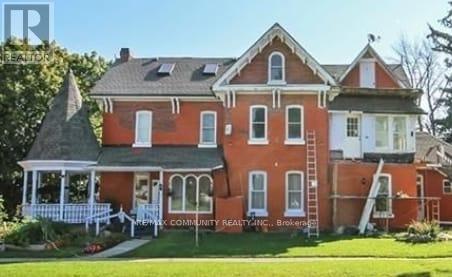
561 Gould Street
South Bruce Peninsula, Ontario
Welcome to 561 Gould St - a striking 1895 century home packed with potential and ready for your vision. With valuable multi-residential zoning, this property opens the door to high-return opportunities: bed-and-breakfast, lodging facility, senior or group home, duplex, or profitable short-term rentals. Investors will appreciate the size, character, and flexibility, while buyers with a bit of TLC in mind can transform this into something truly special. Perched on the escarpment with seasonal bay views and just steps from downtown and Georgian Bay, this home offers location, charm, and endless possibilities. A rare chance to create something remarkable- don't miss it. (id:63616)
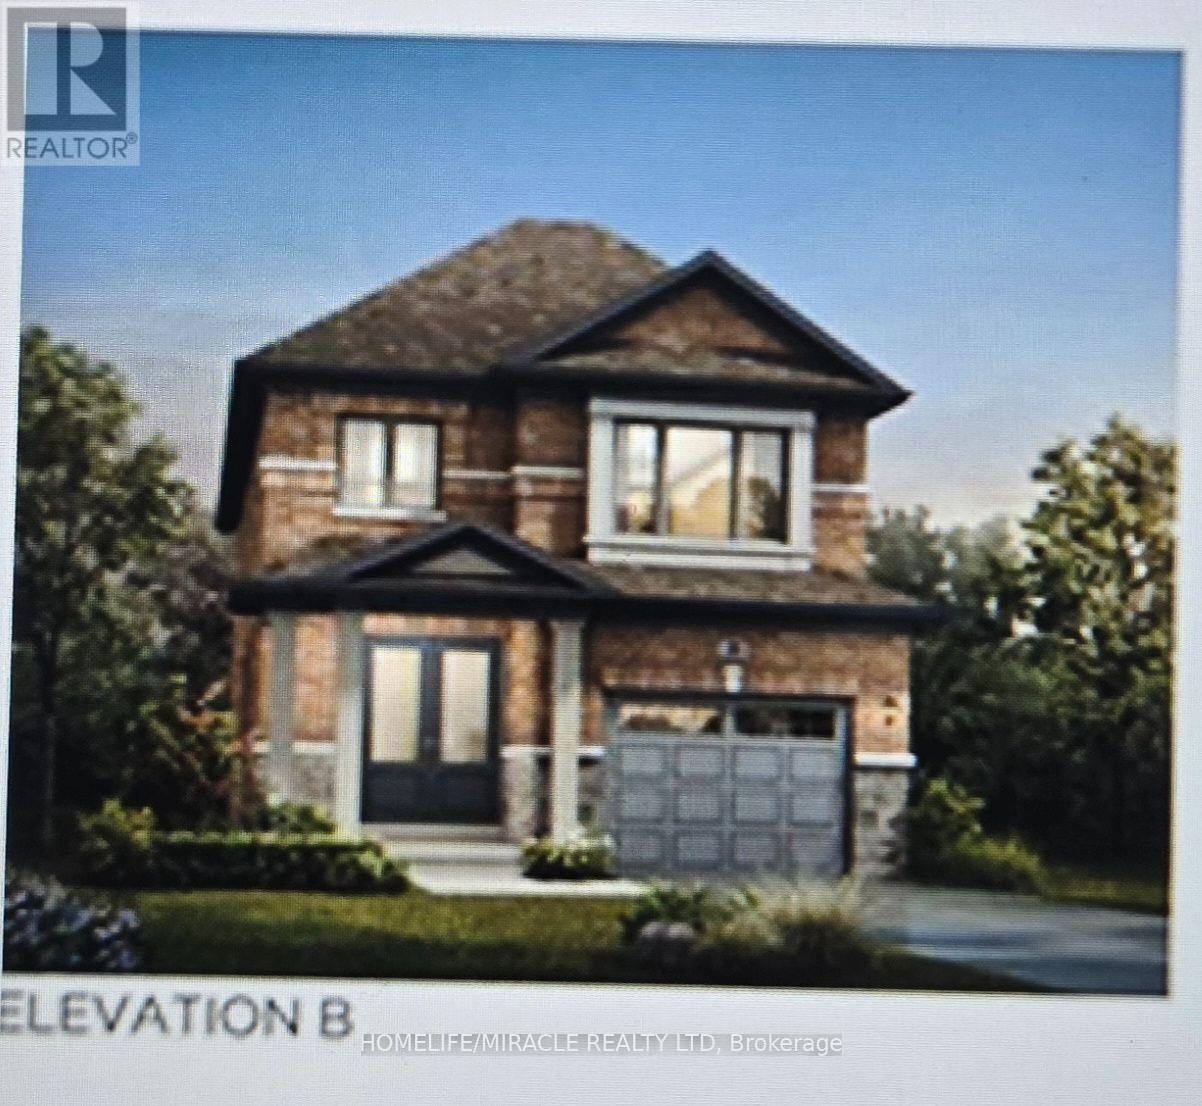
40 Blackburn Street
Cambridge, Ontario
Stunning and welcoming house (less than 2 years old) featuring 4 spacious bedrooms and 2.5 washrooms. Located in a brand-new subdivision in Cambridge by "Cachet Homes." The home offers hardwood flooring in the living and family rooms, an open-concept layout, and large above-grade windows that provide abundant natural light throughout. The basement includes a 3-piece rough-in completed by the builder. Conveniently close to Conestoga College, Hwy 401, and all other amenities. An A1 tenant is willing to stay if the new landlord wishes, currently paying $3,000 plus utilities. Motivated seller-come and see. Don't miss this great opportunity, whether you are a first-time buyer or an investor. (id:63616)
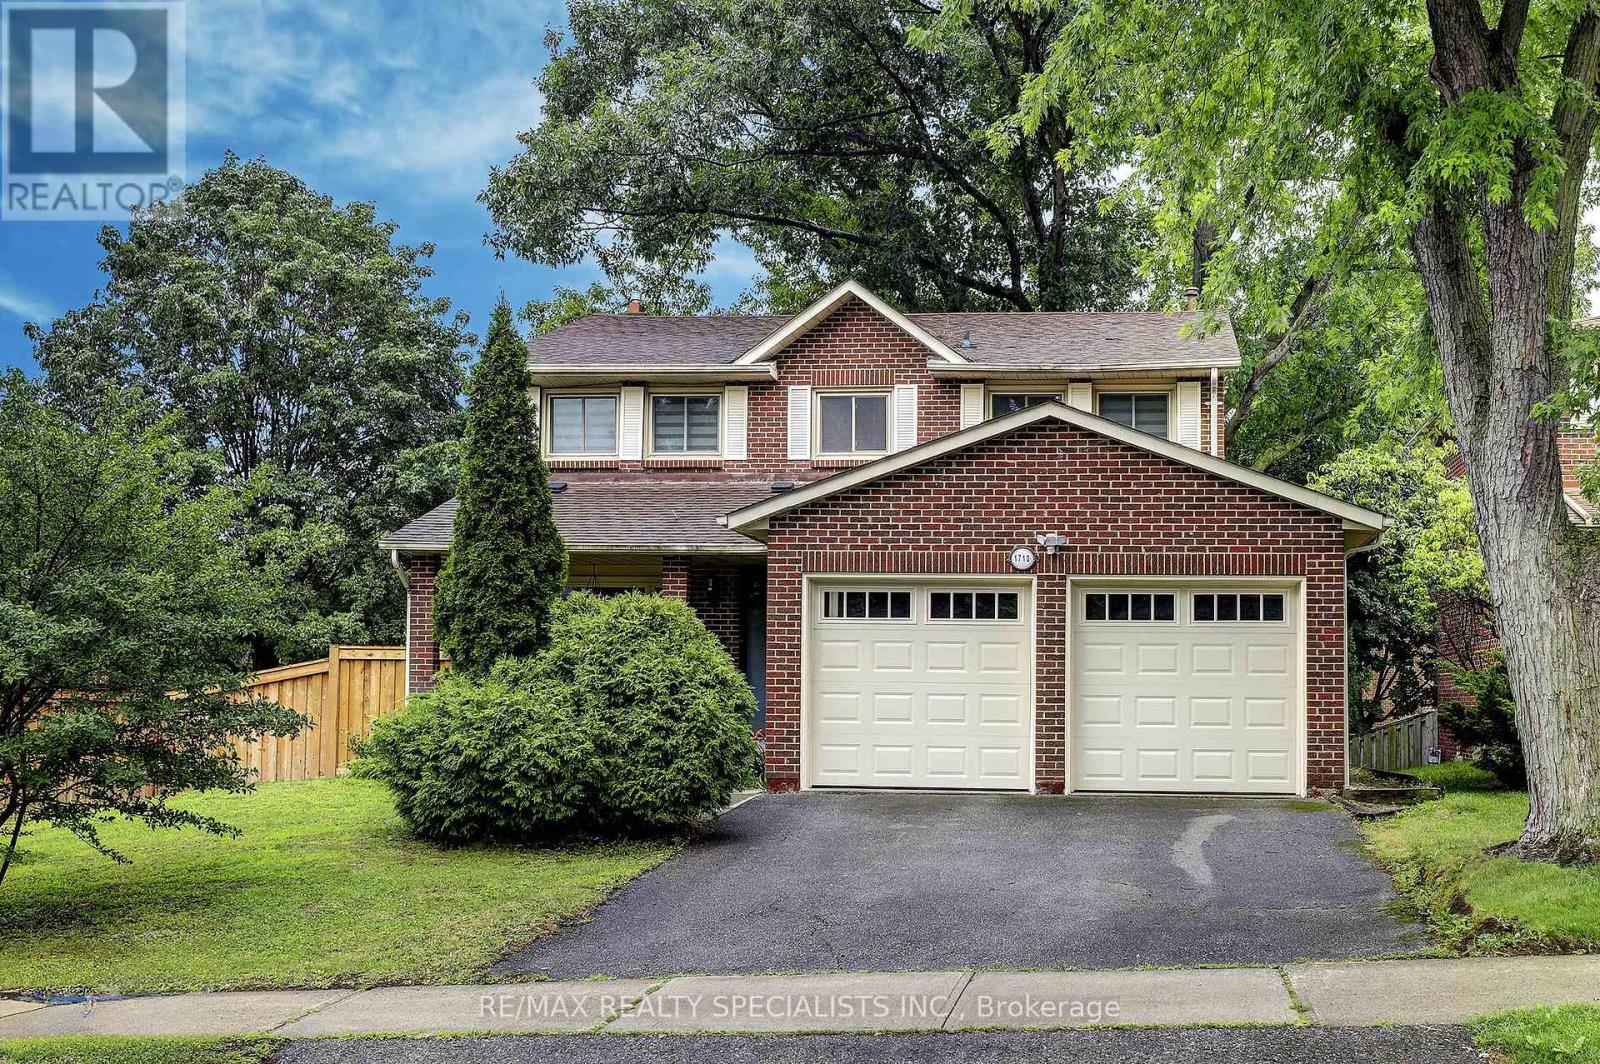
1712 Fifeshire Court
Mississauga, Ontario
Conveniently Located Close To The U OF T And Surrounded by Walking Trails And The Credit River Situated In The Prestigious Bridlepath Community With Bus Routes Close By And Unlimited Amenities In Every Direction! Situated On A Generous Private Lot And Surrounded By Multi-Million Dollar Estates Homes. Inside The Home Was Recently Renovated To Establish A More Versatile Layout Meaning That The Living, Family And Dining Room Spaces Are Not In Traditional Locations Thus Allowing The New Owner The Flexibility To Create Their Own Personal Living Areas To Maximize Their Own Enjoyment Of This Home. A Very Useful Large Main Floor Den Was Created During These Renovations And Is Perfect Now For A Home Office, Guest Room, Media Room Or Fifth Bedroom. Walls Can Easily Be Put Back Though! This Was Done To Improve The Kitchen Flow So Now This Is Not Your Typical Townwood Executive Home! Extensively Upgraded Approximately Three Years Ago With Quality Finishes Throughout. All The Mechanics Have Been Upgraded Including Top Of The Line Windows, Newer Furnace, Air Conditioning And A Newer Roof. All Three Bathrooms Have Been Renovated, Rich Light Oak Hardwood Flooring Are Throughout, Fresh Designer Paint, An Elegant Oak Staircase With Wrought Iron Pickets, Pot Lighting Throughout, Upgraded Baseboards And Trim, A Stylish Front Entry Door And Upgraded Garage Doors Add To The Finishing Touches Only Leaving The Unfinished Basement To the New Buyers Vision To Develop With Endless Potential To Create Additional Living Space. Upstairs, The Spacious Primary Bedroom Offers A Walk-In Closet And A Beautifully Redesigned Ensuite Complete With A Double Vanity And Oversized Glass Shower. The Three Remaining Bedrooms Are Very Spacious. Outside, The Mature Trees And Private Backyard Provide A Peaceful Retreat For Entertaining, Gardening, Or Simply Enjoying The Outdoors. Meticulously Maintained And Move-In Ready. (id:63616)
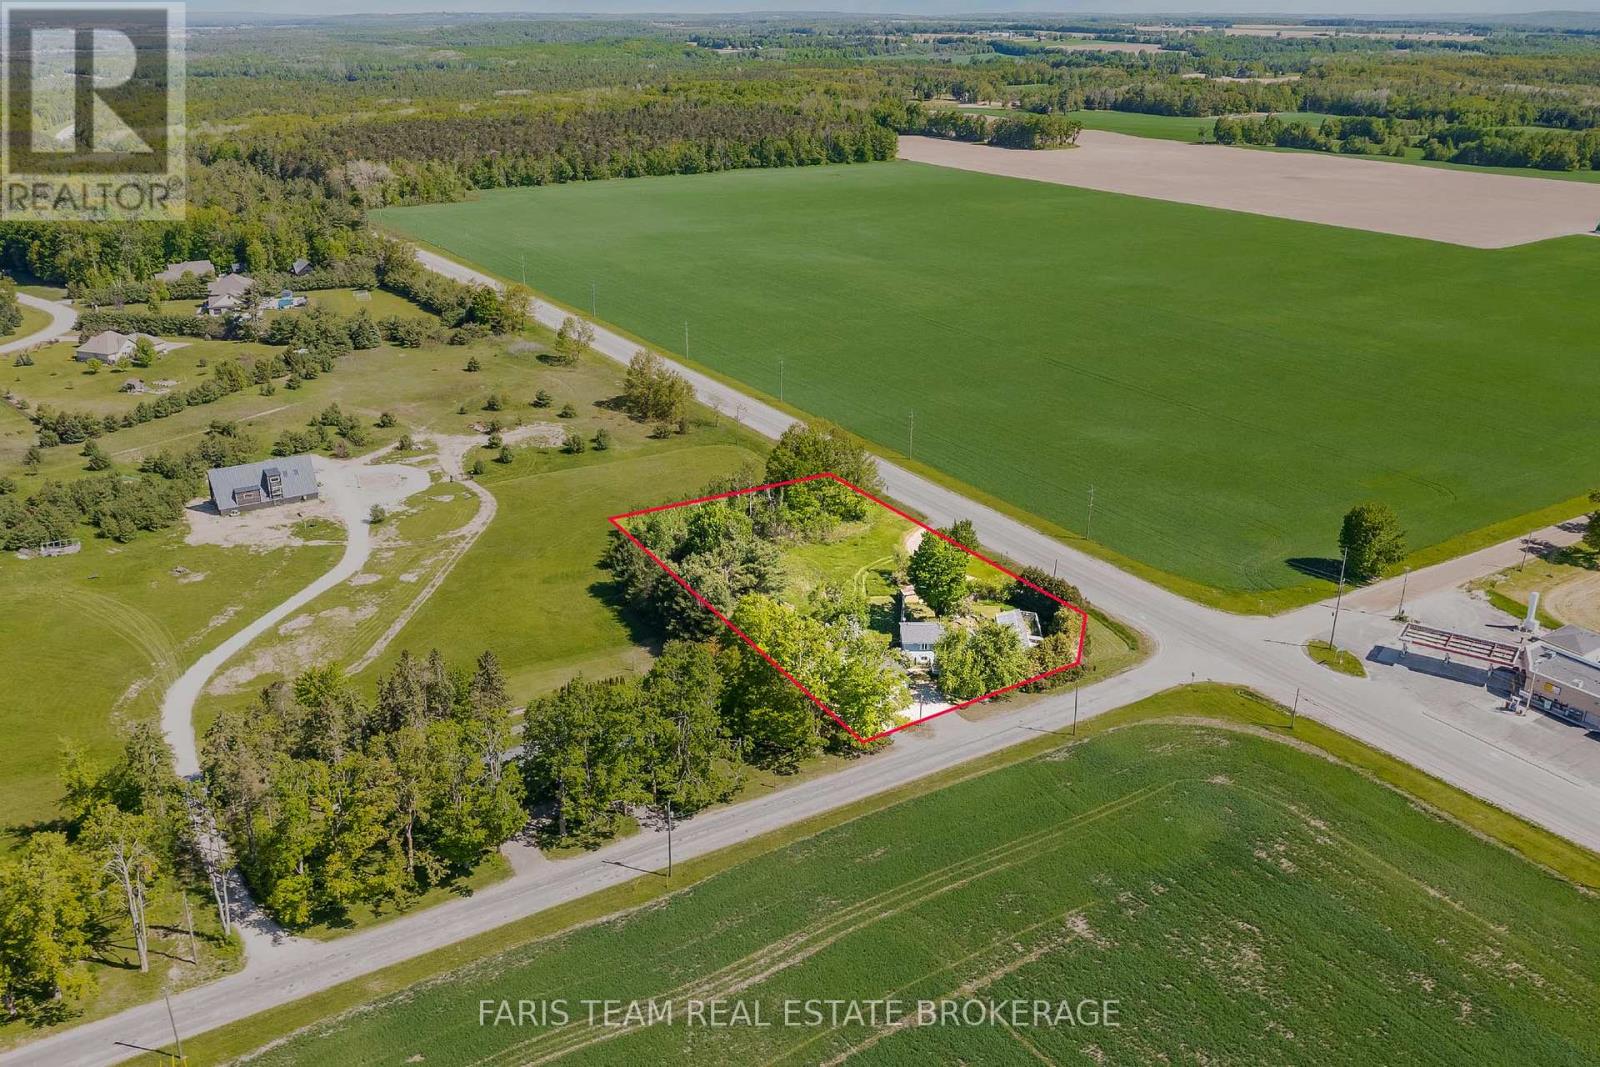
1008 Rainbow Valley Road W
Springwater, Ontario
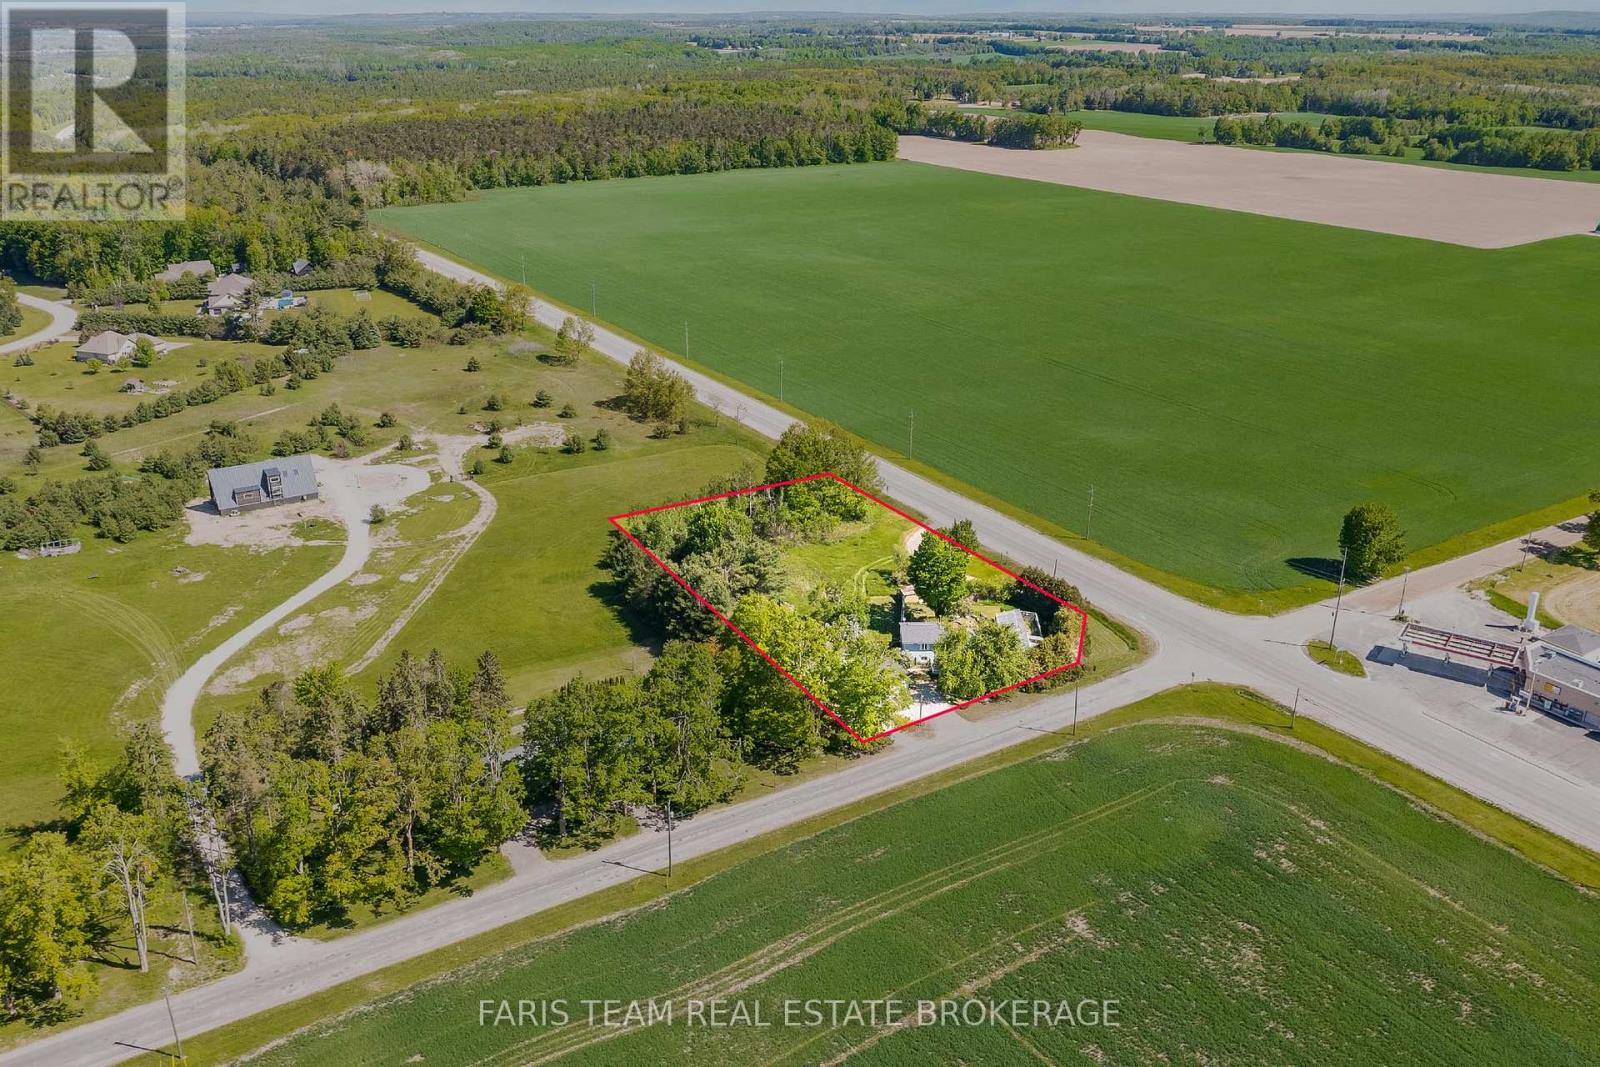
Top 5 Reasons You Will Love This Home: 1) Unlock exceptional potential with this unique 1.36-acre property, offering flexible Highway Commercial (CH) zoning that presents exciting opportunities for entrepreneurs, investors, and business owners alike. Whether you're looking to operate a business, expand your existing venture, or invest in a property with long-term potential, the versatile permitted uses provide incredible flexibility for the future 2) Endless possibilities continue inside the detached sidesplit residence, where spacious open-concept living areas are filled with natural light, highlighted by a bright kitchen complete with a water filtration system and comfortable spaces ready to personalize and make your own 3) Designed to accommodate a variety of lifestyles, the home features three generously sized bedrooms, two well-appointed bathrooms, and a versatile recreation room, providing plenty of space for families, guests, hobbies, or working from home 4) Complementing the home's outstanding versatility are a detached double-car garage, a separate workshop, and two convenient entrances, including a rear mudroom entrance that creates an ideal setup for a home-based business, professional office, client access, additional storage, or creative workspace 5) Ideally situated just minutes from Highway 400, Horseshoe Valley Resort, Snow Valley, and Barrie, this exceptional property combines the tranquility of country living with outstanding accessibility, making it an ideal place to live, work, and invest. 1,396 sq.ft. plus a finished lower level. *Please note some images have been virtually staged to show the potential of the home. (id:63616)
1008 Rainbow Valley Road W
Springwater, Ontario
Top 5 Reasons You Will Love This Home: 1) Unlock exceptional potential with this unique 1.36-acre property, offering flexible Highway Commercial (CH) zoning that presents exciting opportunities for entrepreneurs, investors, and business owners alike. Whether you're looking to operate a business, expand your existing venture, or invest in a property with long-term potential, the versatile permitted uses provide incredible flexibility for the future 2) Endless possibilities continue inside the detached sidesplit residence, where spacious open-concept living areas are filled with natural light, highlighted by a bright kitchen complete with a water filtration system and comfortable spaces ready to personalize and make your own 3) Designed to accommodate a variety of lifestyles, the home features three generously sized bedrooms, two well-appointed bathrooms, and a versatile recreation room, providing plenty of space for families, guests, hobbies, or working from home 4) Complementing the home's outstanding versatility are a detached double-car garage, a separate workshop, and two convenient entrances, including a rear mudroom entrance that creates an ideal setup for a home-based business, professional office, client access, additional storage, or creative workspace 5) Ideally situated just minutes from Highway 400, Horseshoe Valley Resort, Snow Valley, and Barrie, this exceptional property combines the tranquility of country living with outstanding accessibility, making it an ideal place to live, work, and invest. 1,396 sq.ft. plus a finished lower level. *Please note some images have been virtually staged to show the potential of the home. (id:63616)
42 Forest Circle
Tiny, Ontario
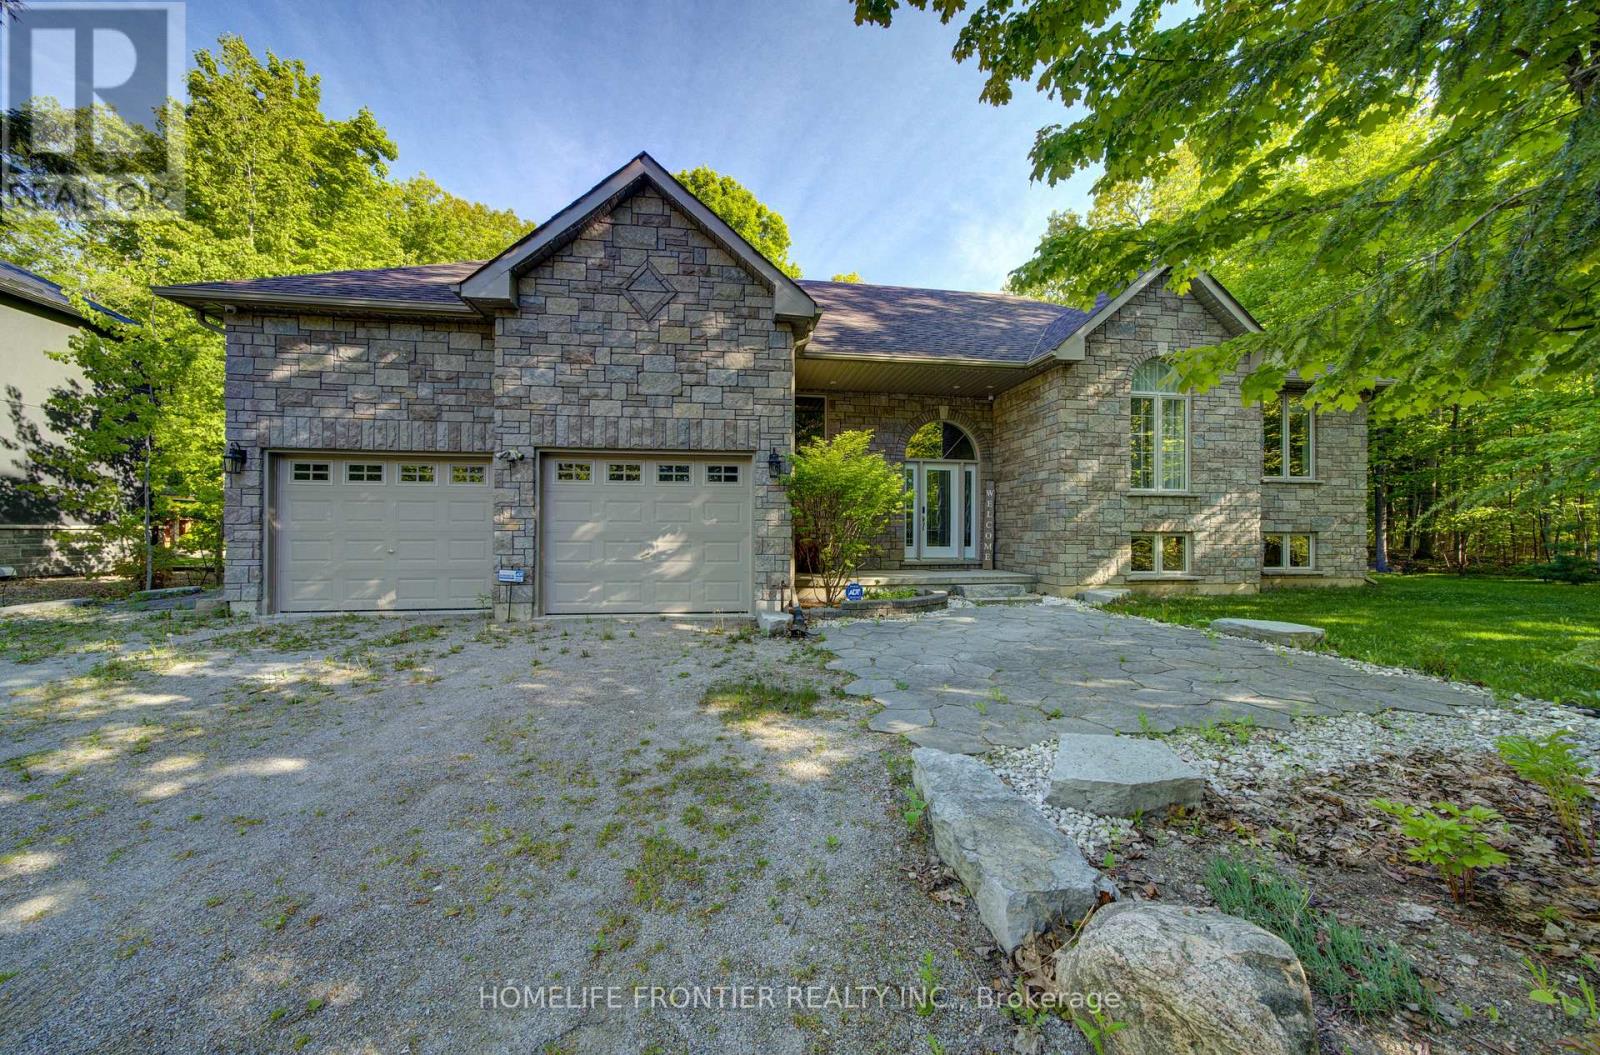
Welcome to 42 Forest Circle: 3+1 Bedrooms Raised Bungalow Is Just Steps To Georgian Bay in The Heart Of Family Community of Lafontaine Beach; This Solid Extremely Well Maintained House Features A Beautiful Indoor/Outdoor Flow For Entertaining Family And Friends With 2 Decks (1 Covered For Those Inevitable Rainy Days), A Large Open Kitchen/Dining Room, A Family Room W/Fireplace, A Fully Finished Massive Recreational Room And Bonus 4th Bedroom/Office Space. Enjoy The Beautiful Sunsets, Sandy Beach And Your Private Landscaped Backyard Oasis With Luxurious Hot Tub (Jacuzzi) and An Inviting Pergola. (id:63616)
3250 Midland Avenue
Toronto, Ontario
Excellent Opportunity For An Investor To Own A Commercial Property With Great Rental Income In The Heart Of Scarborough. Four Best Units (G101, G102. G103, G105 ) With Super Exposure In The Well Know Commercial Complex Of Skycity, Blossoming Outdoor Shopping Center With Busy Traffic, Versatile M Zoning Allows For A Wide Range Of Commercial Use, End Units, Ample Parkings. Step To Ttc, Close To All Amenities, Easy Access To Hwy 401/404. An Opportunity You Don't Want To Miss. Act Quickly To Avoid Disappointments. (id:63616)
519 - 135 Village Green Square
Toronto, Ontario
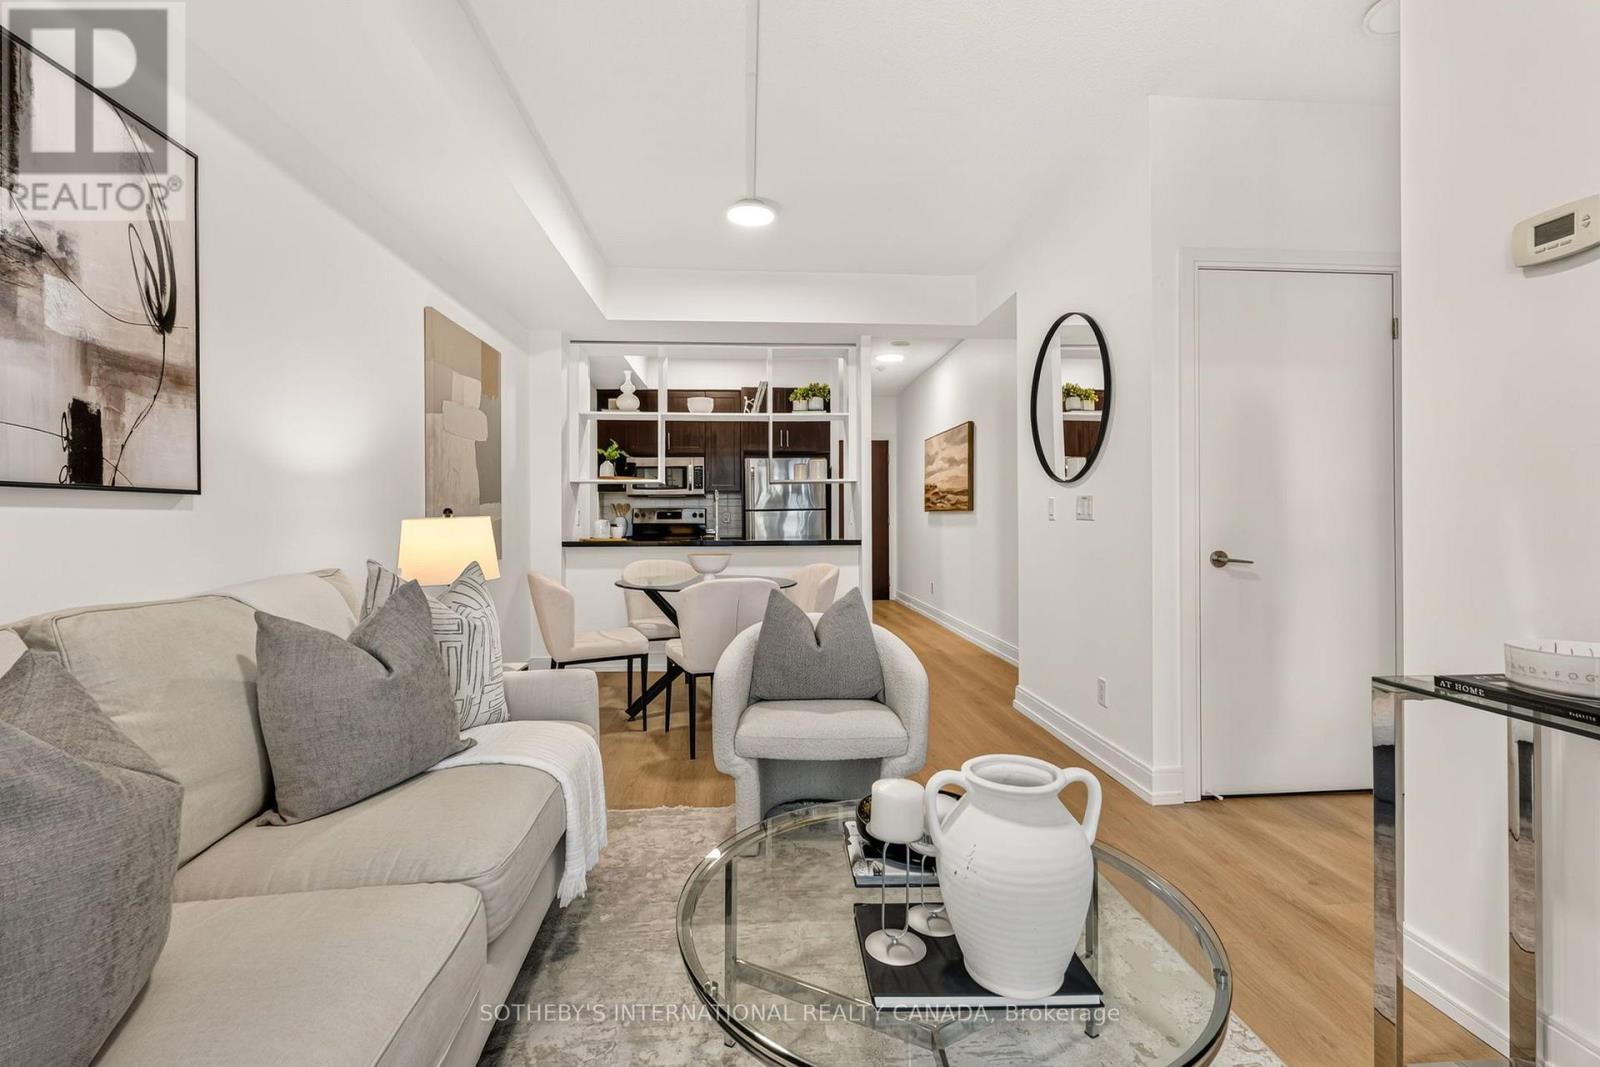
Set against west-facing skies, this two-bedroom, two-bathroom residence at Tridel's award-winning Metrogate opens onto a private balcony, where the sunset changes the room's light and mood by the hour. The well-proportioned floor plan is finished with care throughout: new flooring, freshly painted, updated lighting, refreshed cabinetry, and new countertops in both baths. The primary bedroom is appointed with a walk-in closet and a 3-piece ensuite, offering a quiet retreat at day's end, while the second bedroom offers a versatile flex space - equally suited to a child's room, a home office, or accommodations for visiting family and friends. Metrogate's residents are met with 24-hour concierge service and on-site property management, complemented by an indoor pool, sauna, fitness centre, movie theatre, business centre, billiards room, guest suites, and visitor parking for family and friends. The suite includes an oversized locker and a parking spot equipped with a Tesla charging station, with the option to acquire a second parking spot, priced upon negotiation. Child care in the building and Highway 401 and TTC transit are within immediate reach- with Kennedy Commons, shopping, dining, schools close at hand - a setting that balances quiet retreat with effortless access to the city. (id:63616)
201-223 - 2998 Tecumseh Road E
Windsor, Ontario
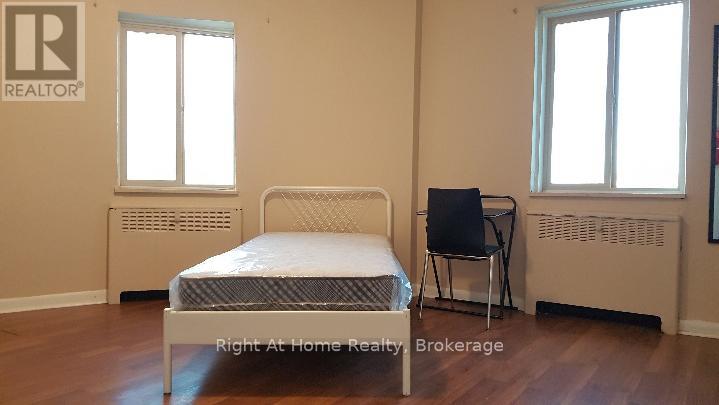
Quiet, Secure, Professionally managed environmentFully furnished single-occupancy lodging rooms available for long-term stay. Ideal forcontractors, engineers, trades, and corporate teams working in Windsor. Private furnished rooms Fiber optic commercial grade Wi-Fi Parking available, Bus stops at front Convenient access to EC Row, Battery plant, Stellantis, and industrial areas Tim Horton's, Mac, Burger King, Harvey's are next doorCorporate inquiries welcome.Skilled trades or maintenance work may be considered in exchange for reduced rent. (id:63616)
4169 Linden Street
Lincoln, Ontario
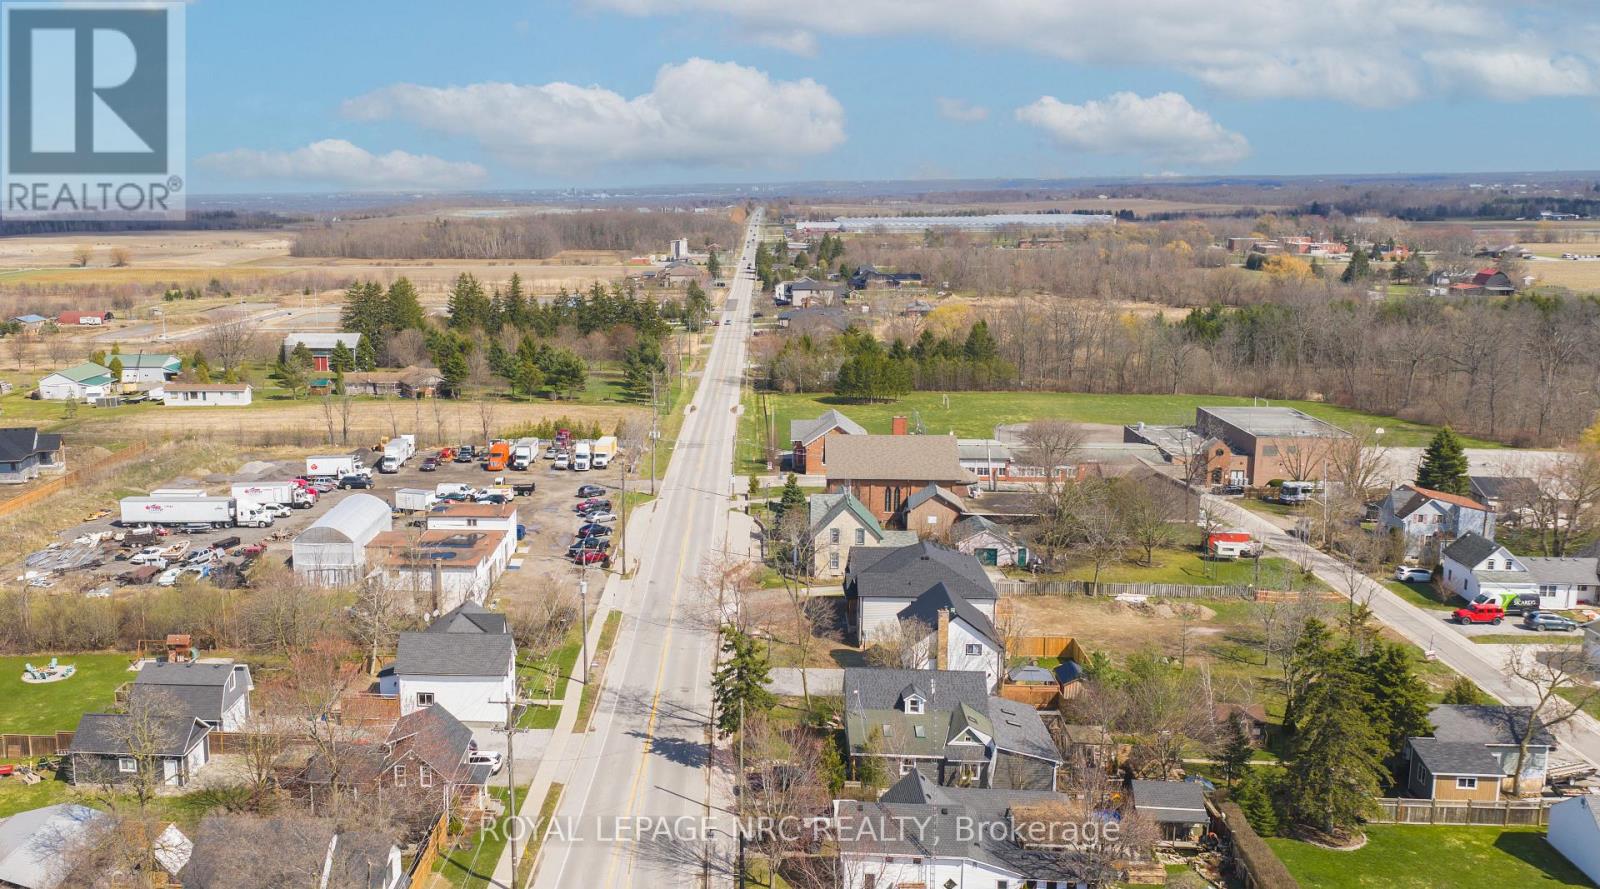
Excellent opportunity to build a custom home in the heart of Campden on a quiet side street,with completion anticipated in approximately 6-7 months from purchase.The property is offered at $299,900 and includes a $25,000 credit from Everlast Homes toward a custom built home!Buyer's are encouraged to inquire about additional, limited-time HST rebate available on top of builder credit.Situated on a lot measuring approximately 109 ft x 42 ft, the property may accommodate a variety of residential building options, subject to municipal approvals and zoning requirements. Potential configurations could include a bungalow or raised bungalow. Thisproperty may be suitable for buyers exploring options such as multi-generational living or additional residential units for rental income, where permitted.Lot lines depicted in photos are for illustration purposes and are approximate. They may not reflect exact legal boundaries. (id:63616)
2094 Water's Edge Drive
Oakville, Ontario
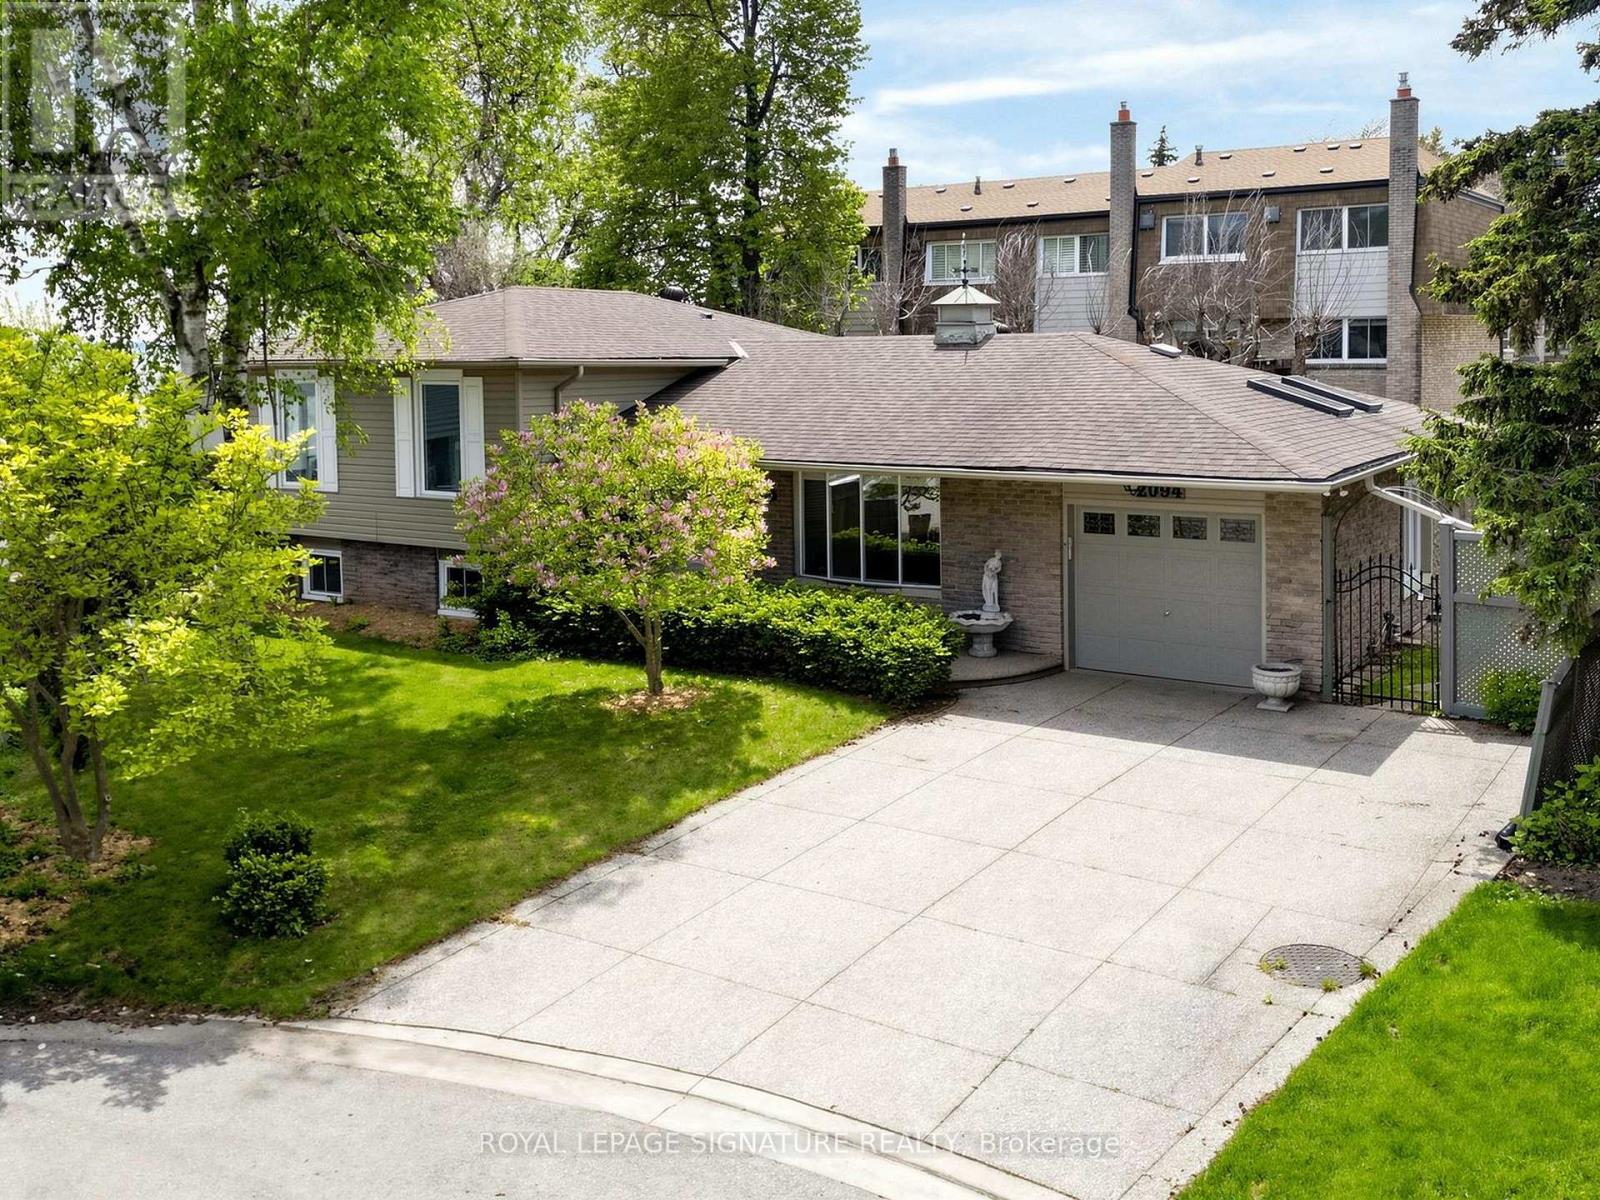
Nestled along one of Oakville's most coveted waterfront enclaves, 2094 Water's Edge Drive presents a rare opportunity to own a detached residence with 42 feet of unobstructed Lake Ontario shoreline. Wake up to breathtaking sunrises, panoramic water views, and the soothing sounds of the lake from the comfort of your own private retreat. Perfectly positioned on a quiet lakeside street in the prestigious Bronte West community, this exceptional property blends tranquil waterfront living with everyday convenience. Designed to capture the beauty of its surroundings, and direct access to Oakville's scenic waterfront trail system. Just steps from Bronte Harbour, waterfront parks, marinas, cafés, and boutique dining, residents enjoy a vibrant yet relaxed lakeside lifestyle in one of the GTA's most desirable neighbourhoods. Families will appreciate proximity to highly regarded schools including Appleby College, Eastview Public School, Gladys Speers Public School, Thomas A. Blakelock High School, and St. Thomas Aquinas Catholic Secondary School. The area is known for its family-friendly atmosphere, established streetscapes, abundant green space, and excellent community amenities. Minutes to the QEW, Bronte GO Station, Coronation Park, shopping, fitness clubs, and everyday conveniences, this is a truly exceptional offering where luxury waterfront living meets the charm and prestige of South Oakville. (id:63616)
701 - 1063 Douglas Mccurdy Comm
Mississauga, Ontario
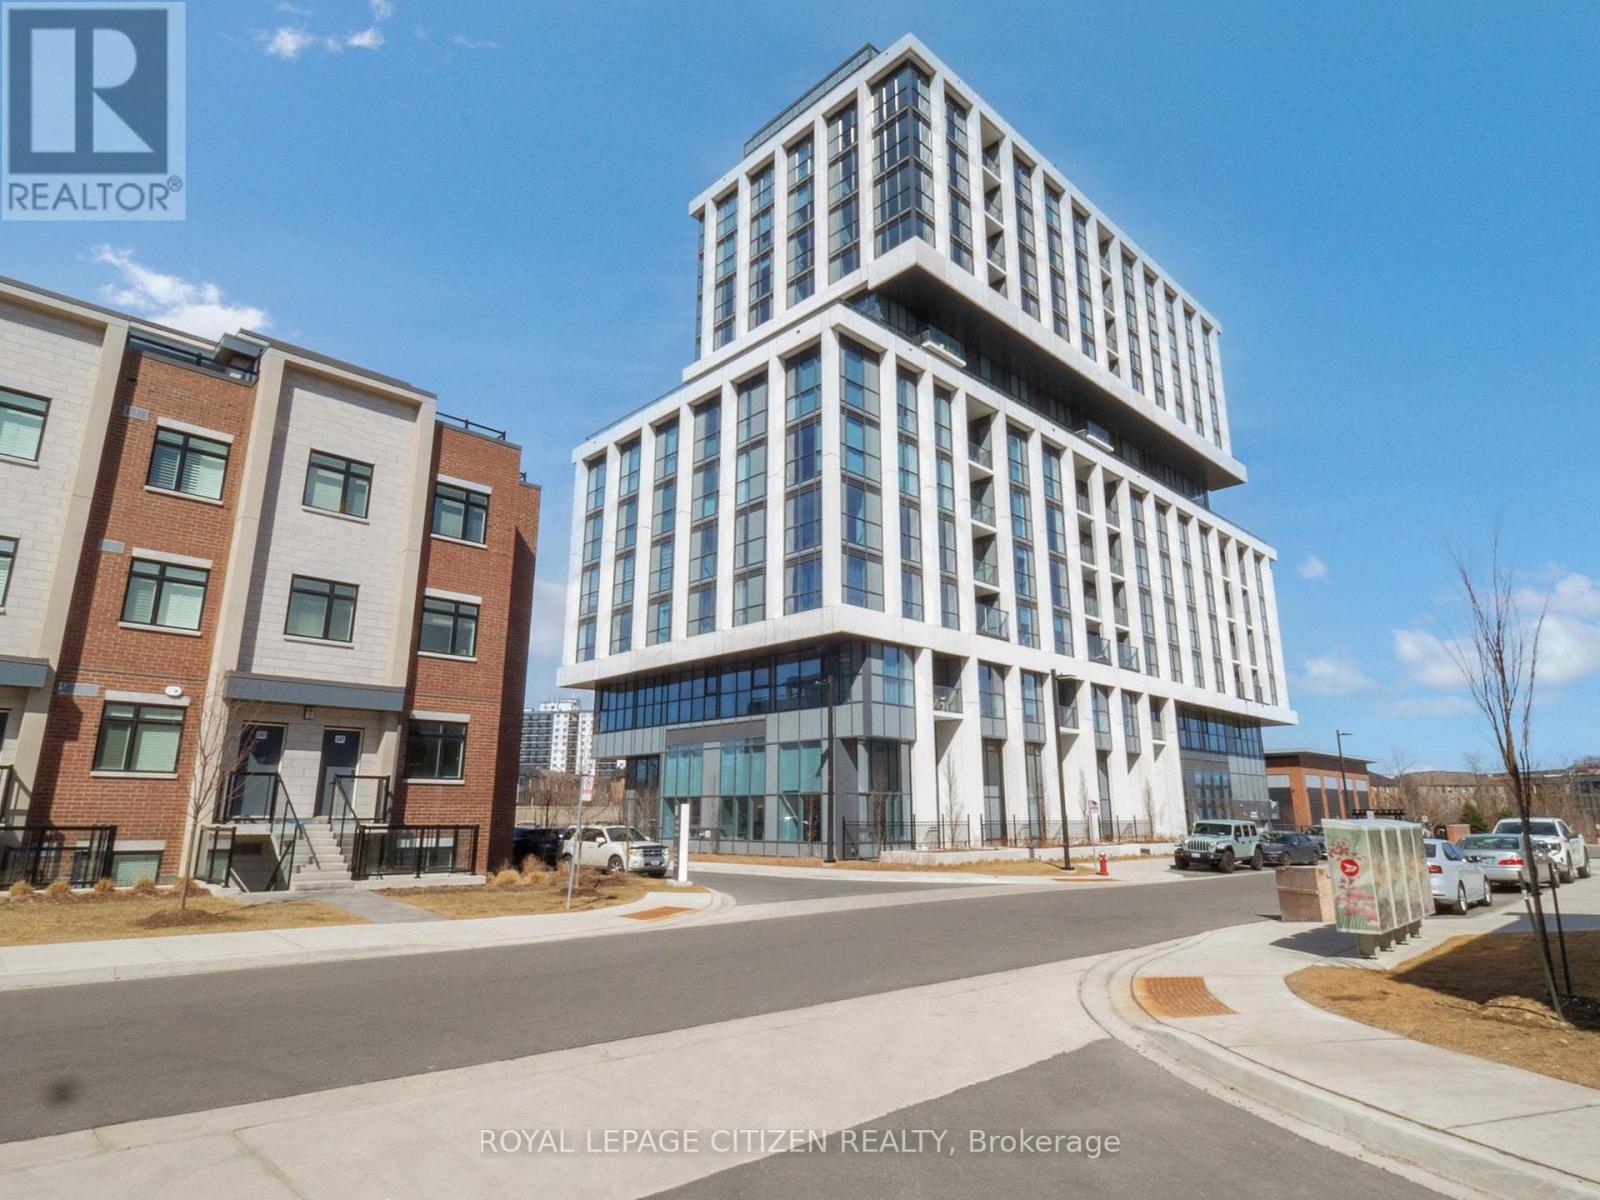
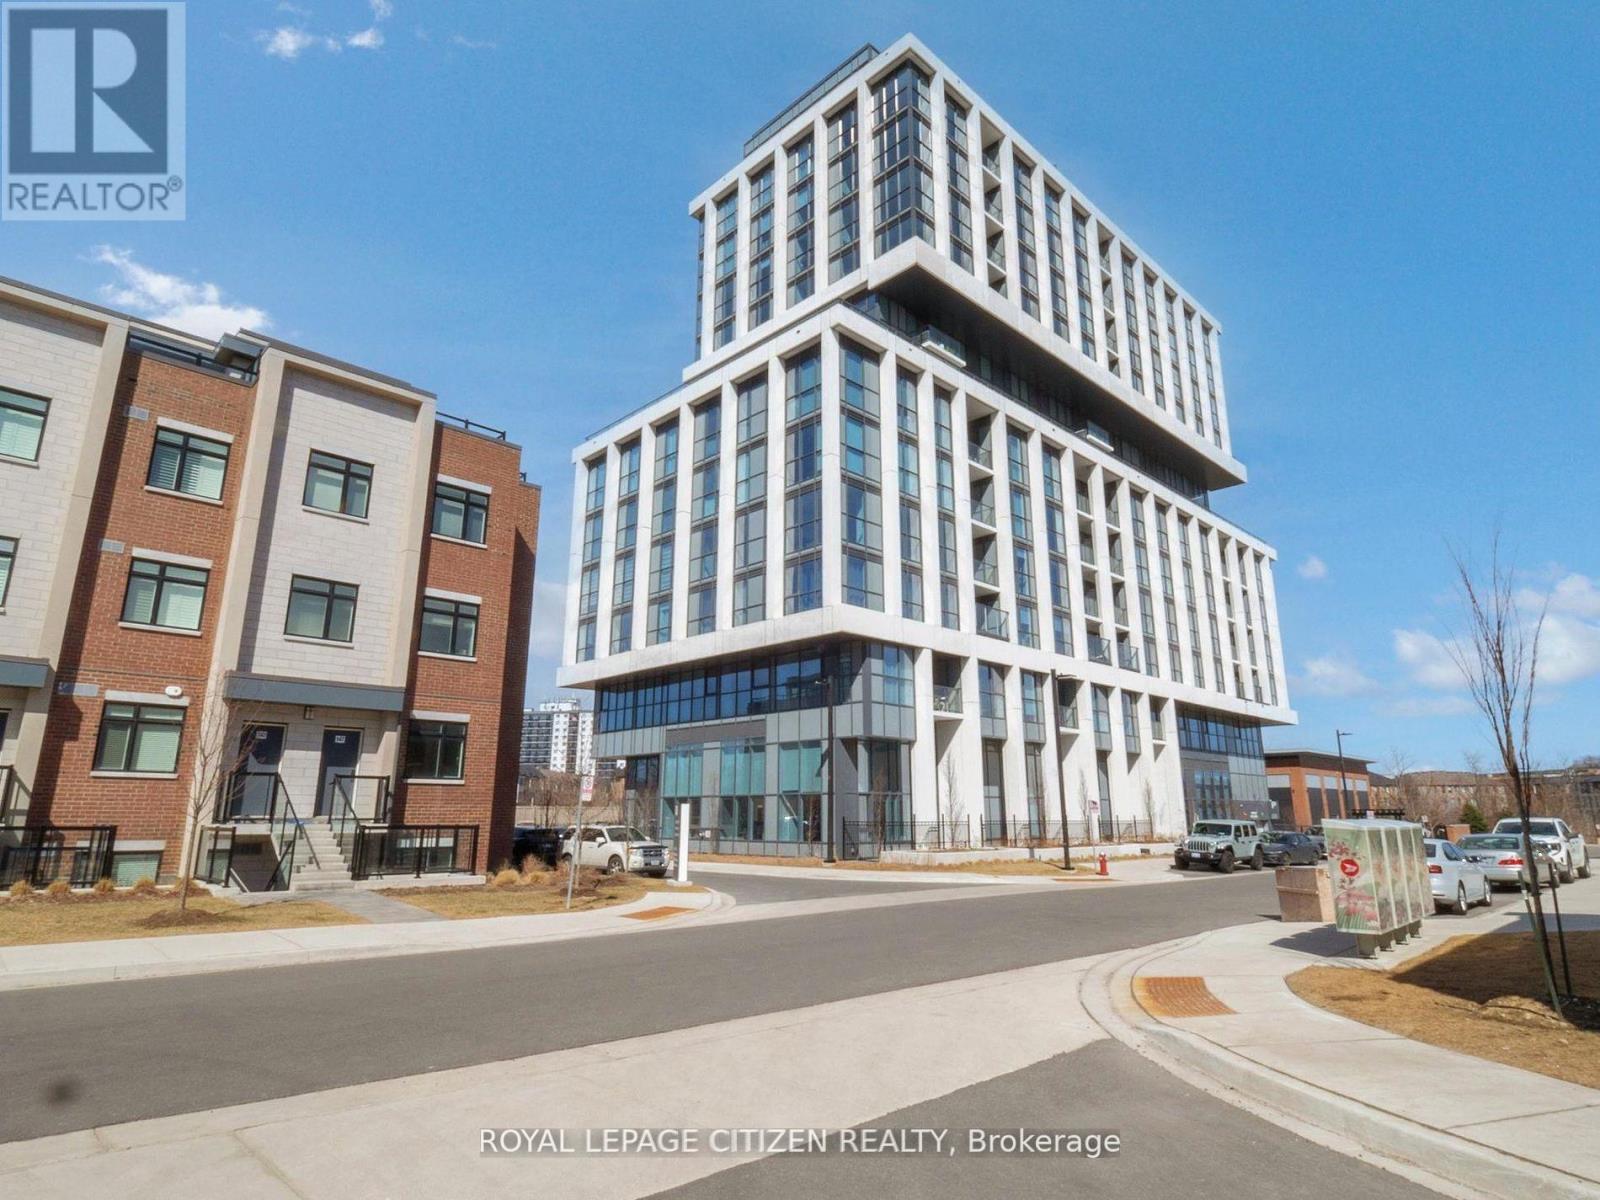
WELCOME to RISE AT STRIDE! Great no non sense floor plan with 2 bedroom plus 2 full baths, 915 sq.ft, Large Terrace 323 sq,ft. High end building. Full floor to ceiling windows, Engineered laminate flooring throughout, W/O Terrace, modern finishes, NO carpet, comes with parking & locker, steps to Lakeshore, shops, entertainment, restaurants, Lake Ontario, as so so much more! Highly sought area - not to be overlooked. Important Update: Following the government's announcement regarding the removal of HST from new home sales, we have adjusted our pricing accordingly. Please note that the purchase price now excludes HST (conditions apply). (id:63616)
104 - 1063 Douglas Mccurdy Comm
Mississauga, Ontario
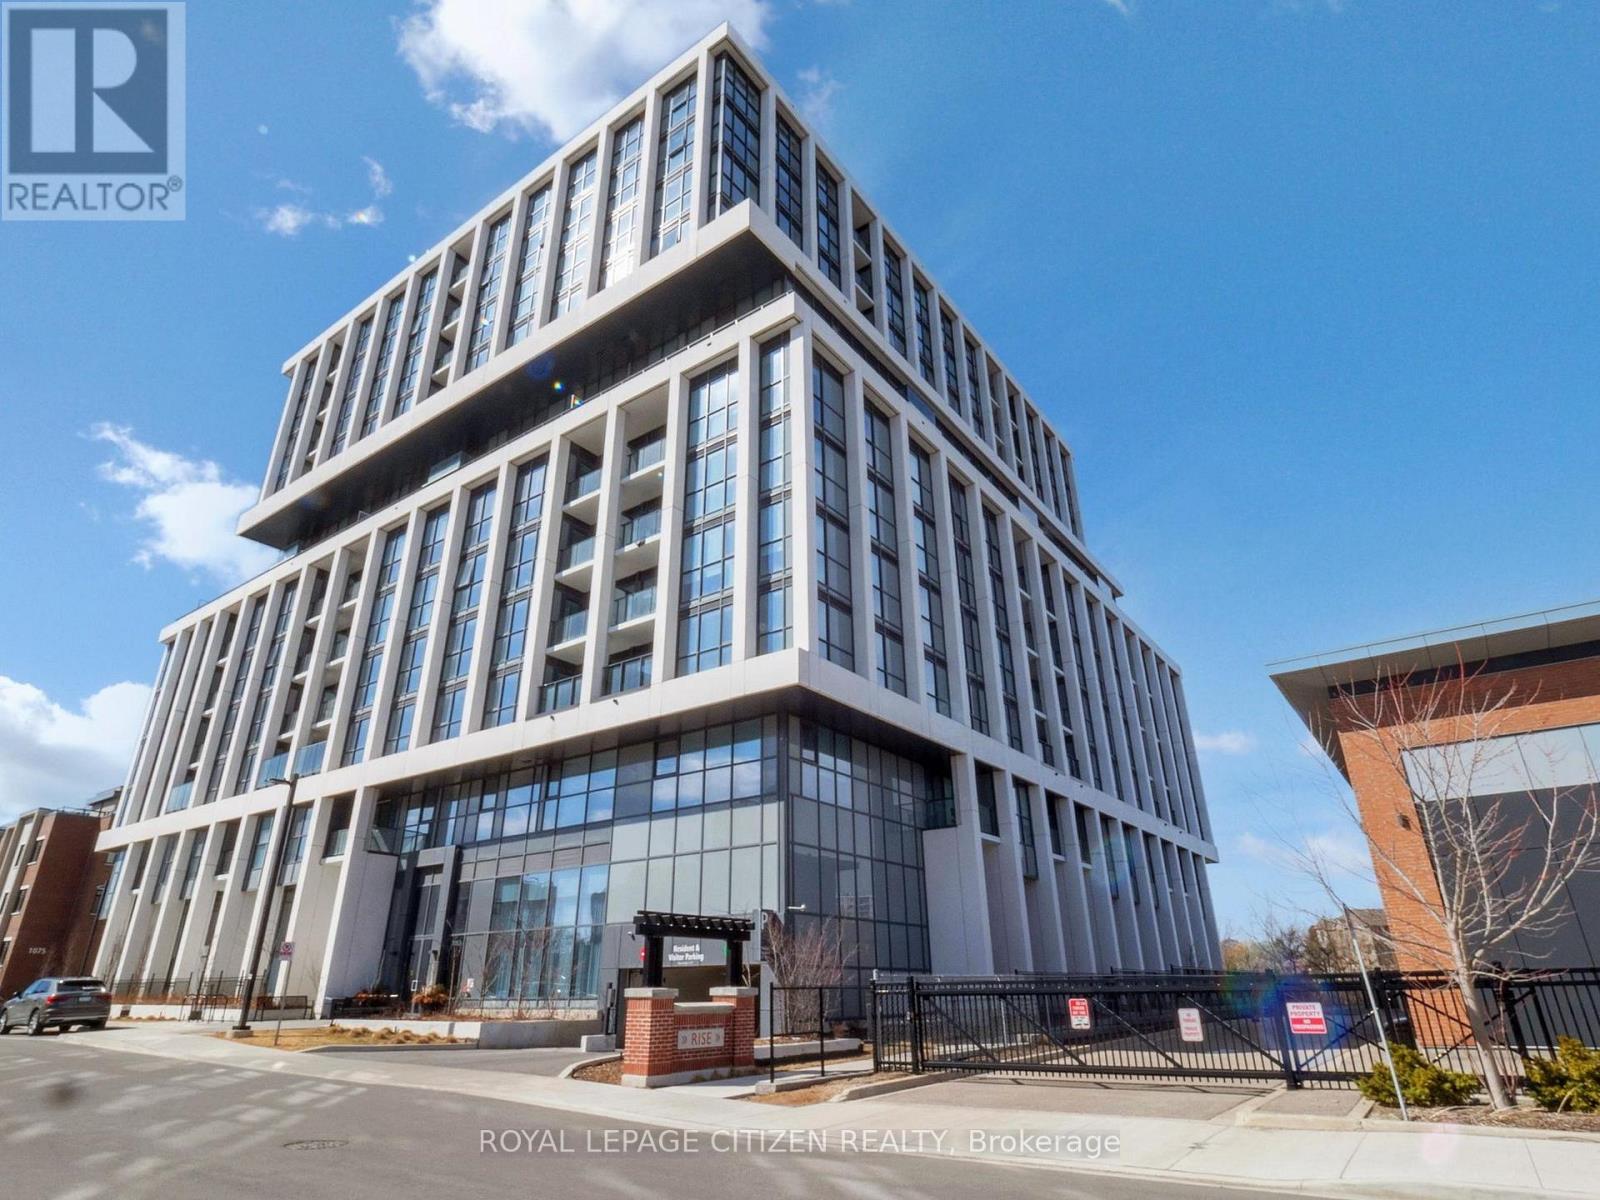
WELCOME to RISE AT STRIDE in Port Credit/Mississauga. Great no-non sense floor plan, 2 STOREY LOFT with 2 bedroom plus 2 full baths, HIGH CEILINGS, 1061 sq.ft, patio 121 sq.ft. High end building. Full floor to ceiling windows, Engineered laminate flooring throughout, W/O patio, modern finishes, NO carpet, comes with 1 parking & 1 locker, steps to Lakeshore, shops, entertainment, restaurants, Lake Ontario, Marina, as so so much more! Highly sought area - not to be overlooked. Main Floor Loft Style - High Ceilings with walk-out to Patio. Important Update: Following the government's announcement regarding the removal of HST from new home sales, we have adjusted our pricing accordingly. Please note that the purchase price now excludes HST (conditions apply). (id:63616)
707 - 1063 Douglas Mccurdy Comm
Mississauga, Ontario
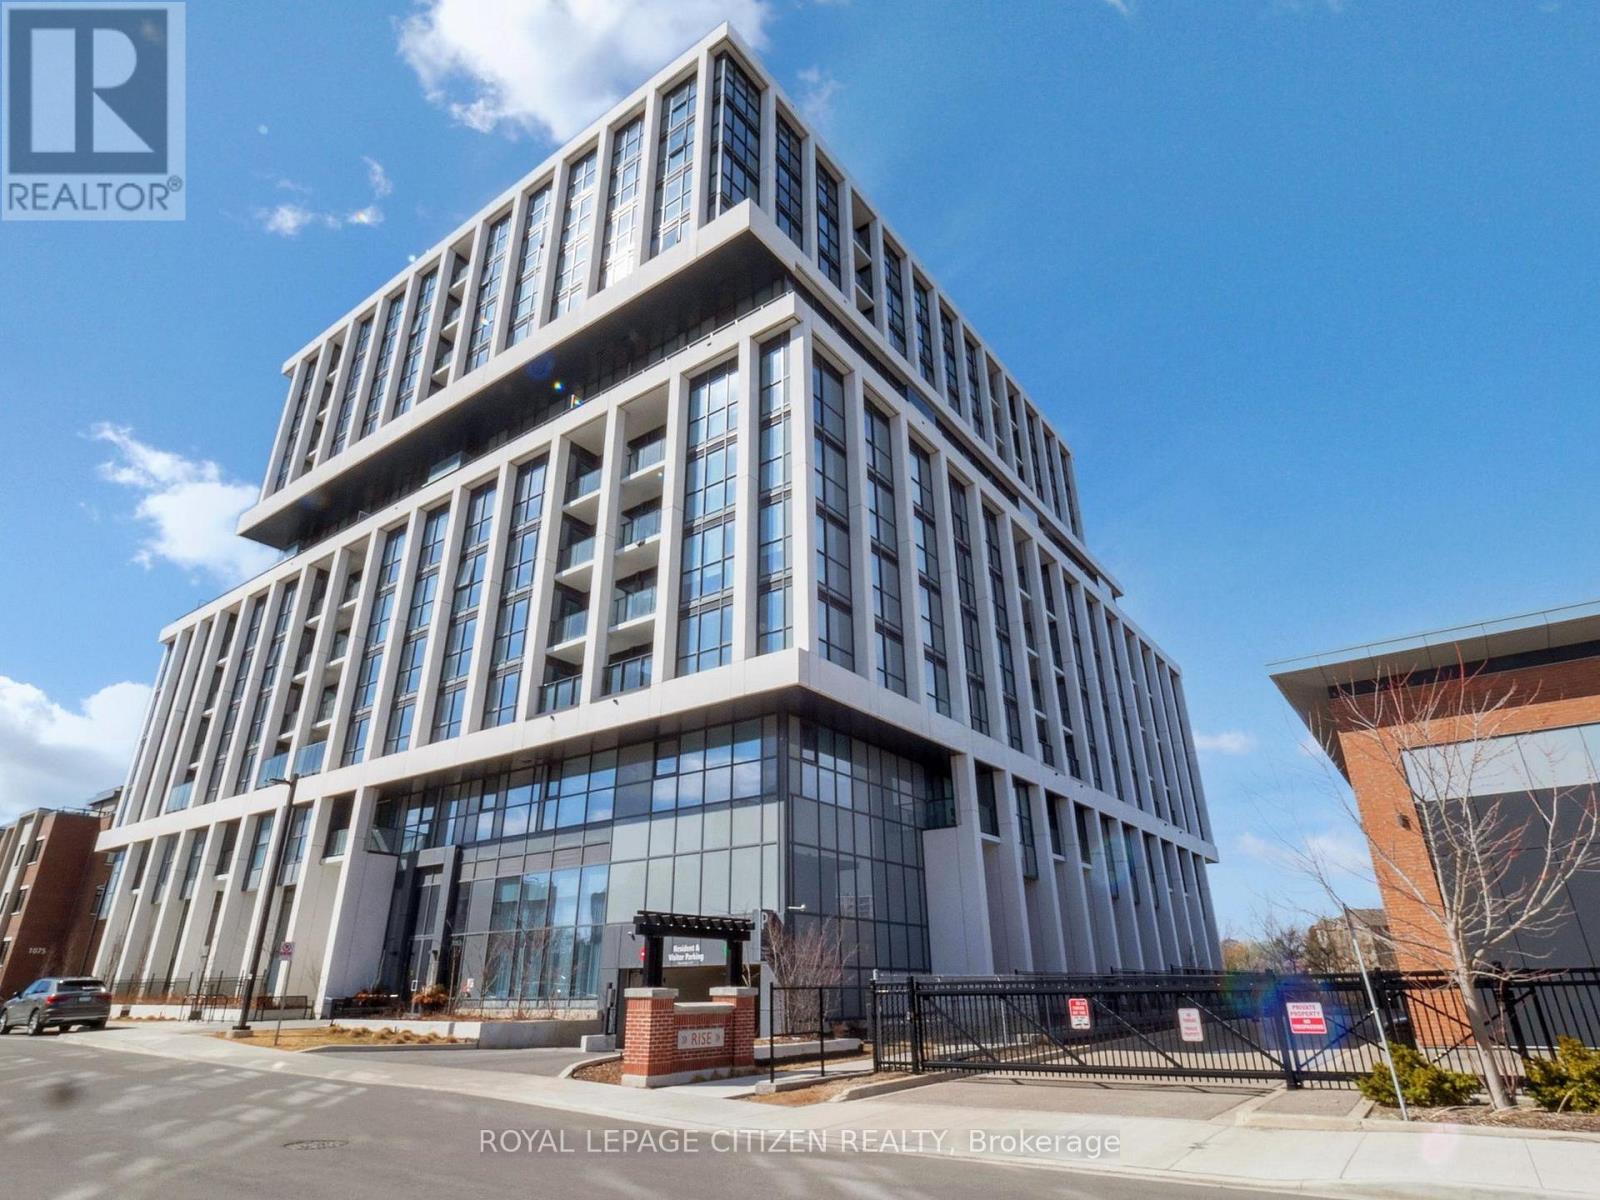
WELCOME to RISE AT STRIDE! Great no non sense, Corner Unit, Open concept fully functional space consisting of expansive windows and oversized terraces creating a seamless Indoor/outdoor living experience, Soaring 10 Smooth finish Ceilings, full floor to ceiling windows with 2 bedroom, 2 full baths, 991 sq.ft. + MASSIVE WRAP AROUND 842 sq.ft TERRACE, ensuite laundry . High end building, modern finishes, Luxurious 7" wide plank, engineered laminate flooring, Upgraded 8' high 2 panel smooth skin interior suite doors, complete with satin nickel lever hardware, comes with parking & locker, steps to Lakeshore, shops, entertainment, restaurants, Lake Ontario, Port credit, as so so much more! Highly sought after area - 2 parking spaces. Important Update: Following the government's announcement regarding the removal of HST from new home sales, we have adjusted our pricing accordingly. Please note that the purchase price now excludes HST (conditions apply). (id:63616)
1208 - 1063 Douglas Mccurdy Comm
Mississauga, Ontario
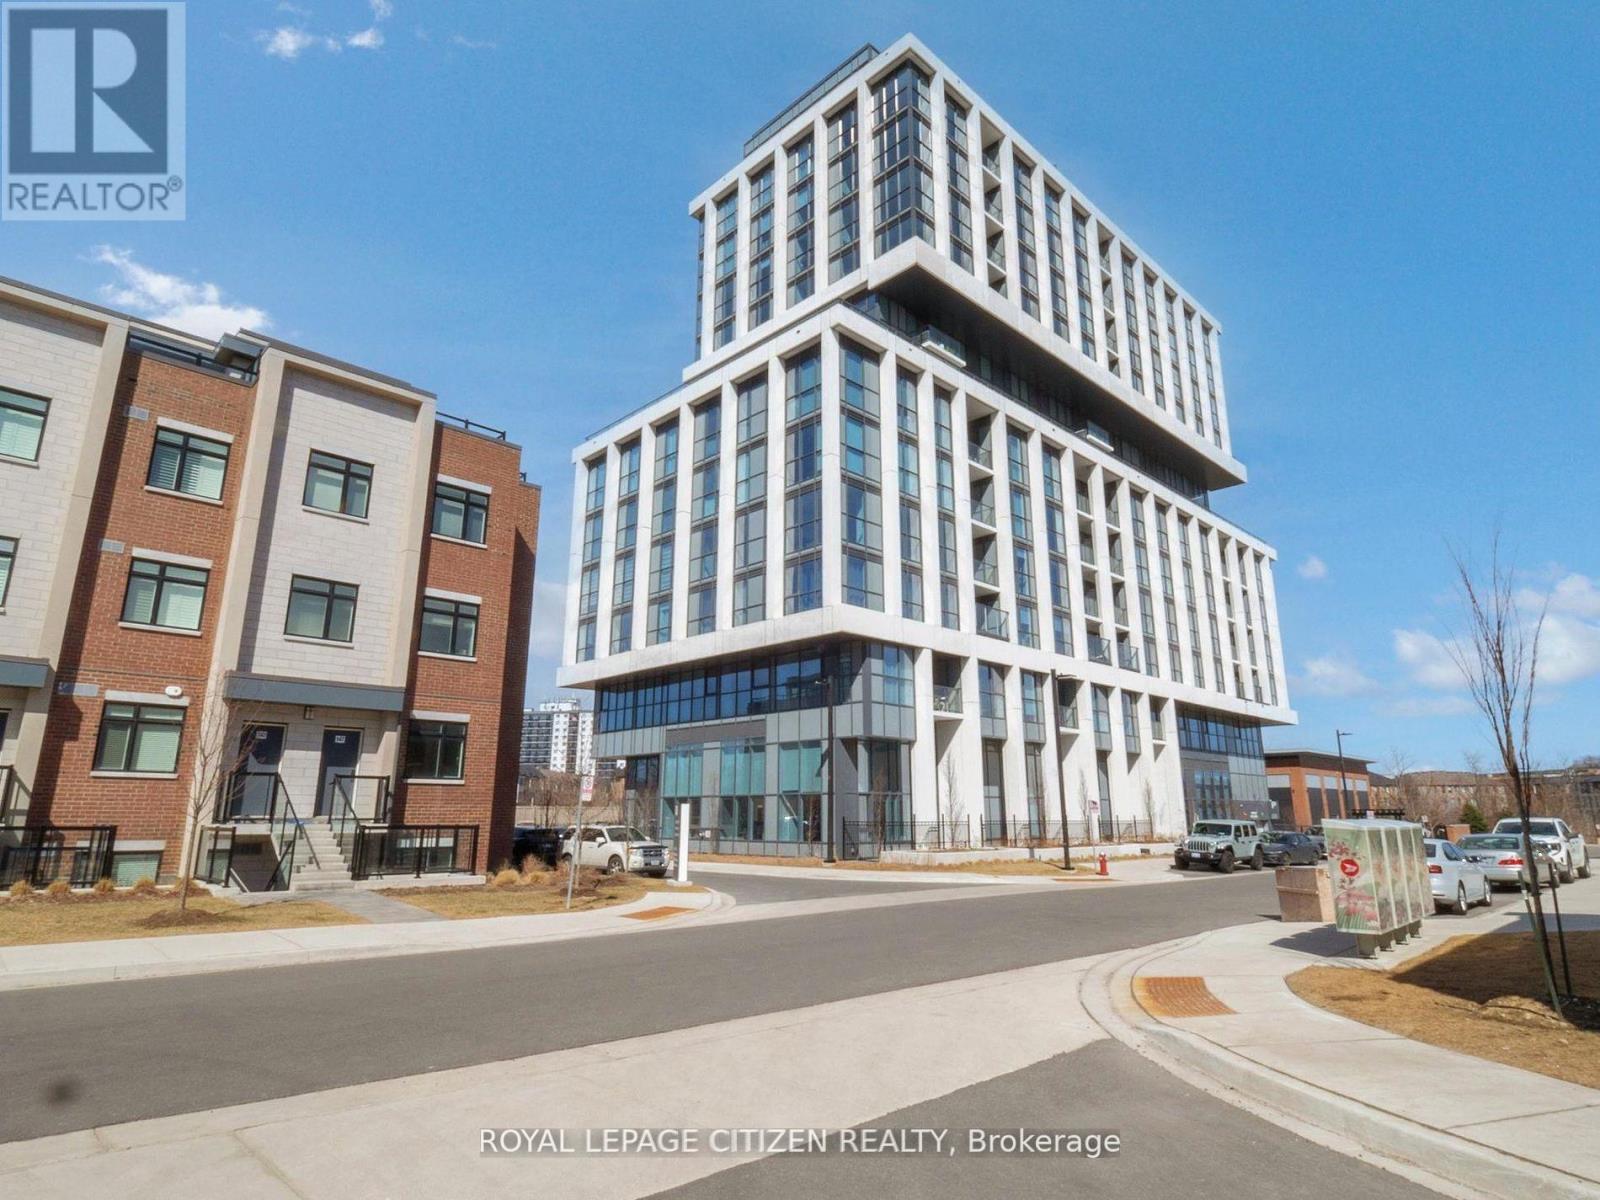
WELCOME to RISE AT STRIDE in Mississauga/Port Credit. Great no non sense open concept floor plan with 2 bedroom, 3 baths, 1024 sq.ft. + 45 sq.ft balcony, ensuite laundry . High end building. full floor to ceiling windows, W/O balcony to beautiful unobstructed views, modern finishes, NO carpet, comes with parking & locker, steps to Lakeshore, shops, entertainment, restaurants, Lake Ontario, Marina, and so so much more! Important Update: Following the government's announcement regarding the removal of HST from new home sales, we have adjusted our pricing accordingly. Please note that the purchase price now excludes HST (conditions apply). (id:63616)
907 - 1063 Douglas Mccurdy Comm
Mississauga, Ontario
WELCOME to RISE AT STRIDE Builder Sale, never lived in. Great no-nonsense floor plan with 3 bedroom + 3 full baths, 1360 sq.ft, + balcony 44 sq.ft. High end building. Full floor to ceiling windows, Engineered laminate flooring throughout, W/O balcony, modern finishes, NO carpet, comes with parking & locker, steps to Lakeshore, shops, entertainment, restaurants, Lake Ontario, Marina, and so so much more! Highly sought area - not to be overlooked. Important Update: Following the government's announcement regarding the removal of HST from new home sales, we have adjusted our pricing accordingly. Please note that the purchase price now excludes HST (conditions apply). (id:63616)
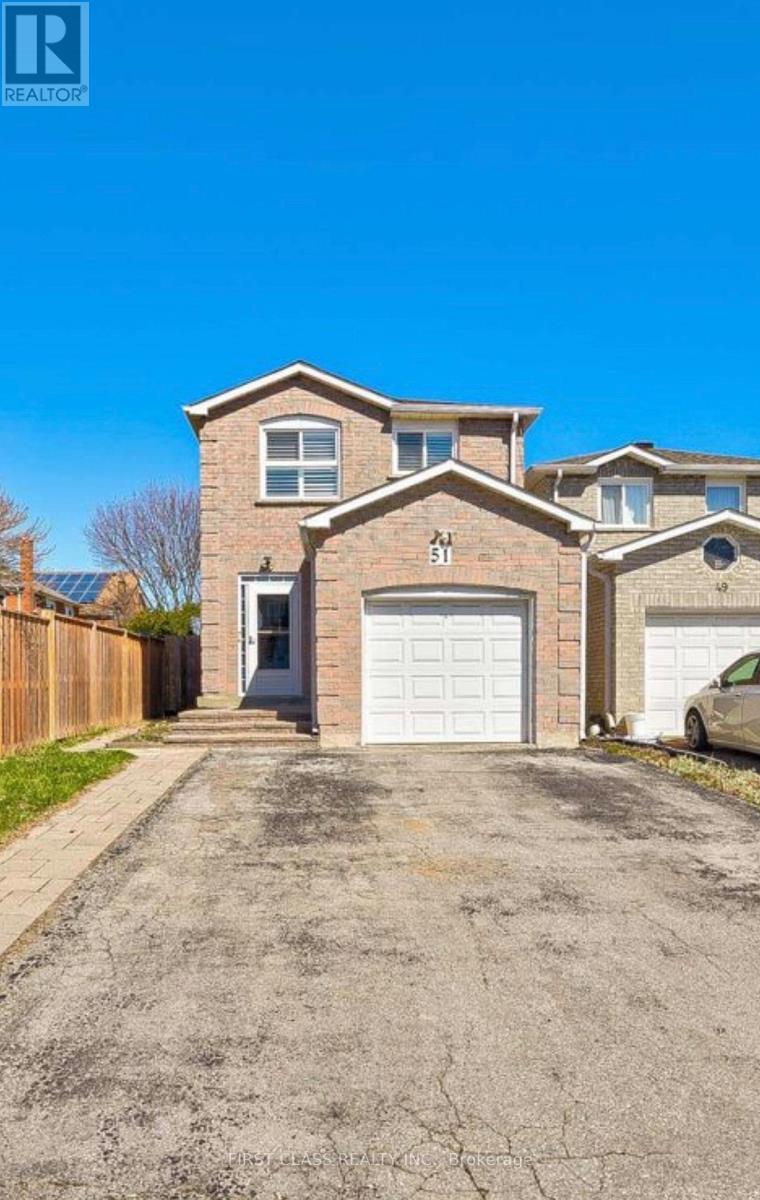
51 Silverthorne Road
Markham, Ontario
Bright and spacious 2-bedroom basement apartment with a private Separate entrance. Features a functional layout with a large living room, private kitchen, full bathroom, and flooring throughout (no carpet). Clean, well-maintained, and move-in ready.Conveniently located close to schools, parks, public transit, shopping, and other amenities. ** This is a linked property.** (id:63616)
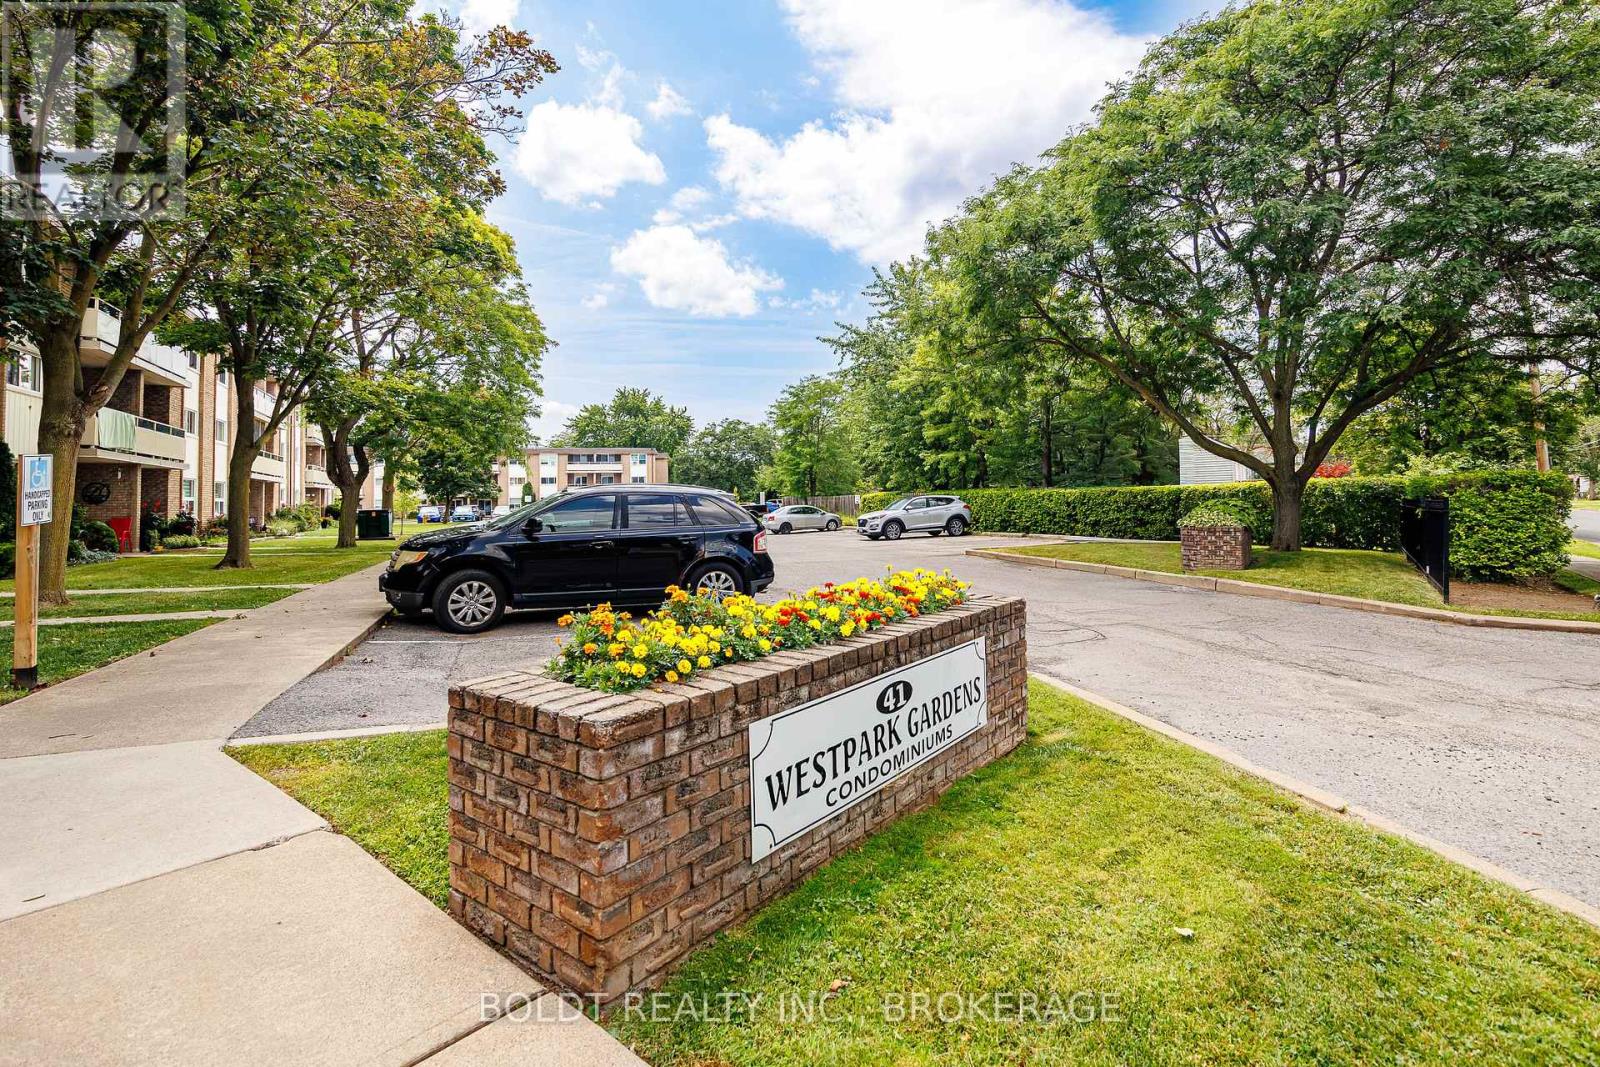
209 - 41 Rykert Street
St. Catharines, Ontario
Welcome to West Park Gardens an excellent opportunity to own a move-in ready one-bedroom condo offering comfort, convenience, and exceptional value. Step inside to a bright and spacious open-concept layout featuring a large living area and a generously sized kitchen, perfect for everyday living and entertaining. Just off the kitchen, you'll find a spacious walk-in storage closet with built-in shelving, providing plenty of room for pantry items, seasonal décor, and additional household storage. The generously sized primary bedroom offers a comfortable retreat, while the private balcony provides the perfect place to enjoy your morning coffee or unwind after a long day. This unit has been thoughtfully updated with new countertop and a modern faucet, high-quality vinyl plank flooring throughout, and fresh paint in every room. The bathroom has also been updated and freshly painted, creating a clean and inviting space. Condo fees are only $496.14 per month and include all utilities and cable TV & internet, offering outstanding value and predictable monthly expenses. Convenient laundry facilities are located on the main floor of the building. Ideally situated on a direct bus route, this condo offers easy access to downtown, shopping on 4th Avenue, the hospital, and major highway access, making commuting and daily errands a breeze. Whether you're a first-time home buyer, downsizing, or looking for an affordable investment opportunity, this move-in ready condo is one you won't want to miss. Immediate possession available! (id:63616)
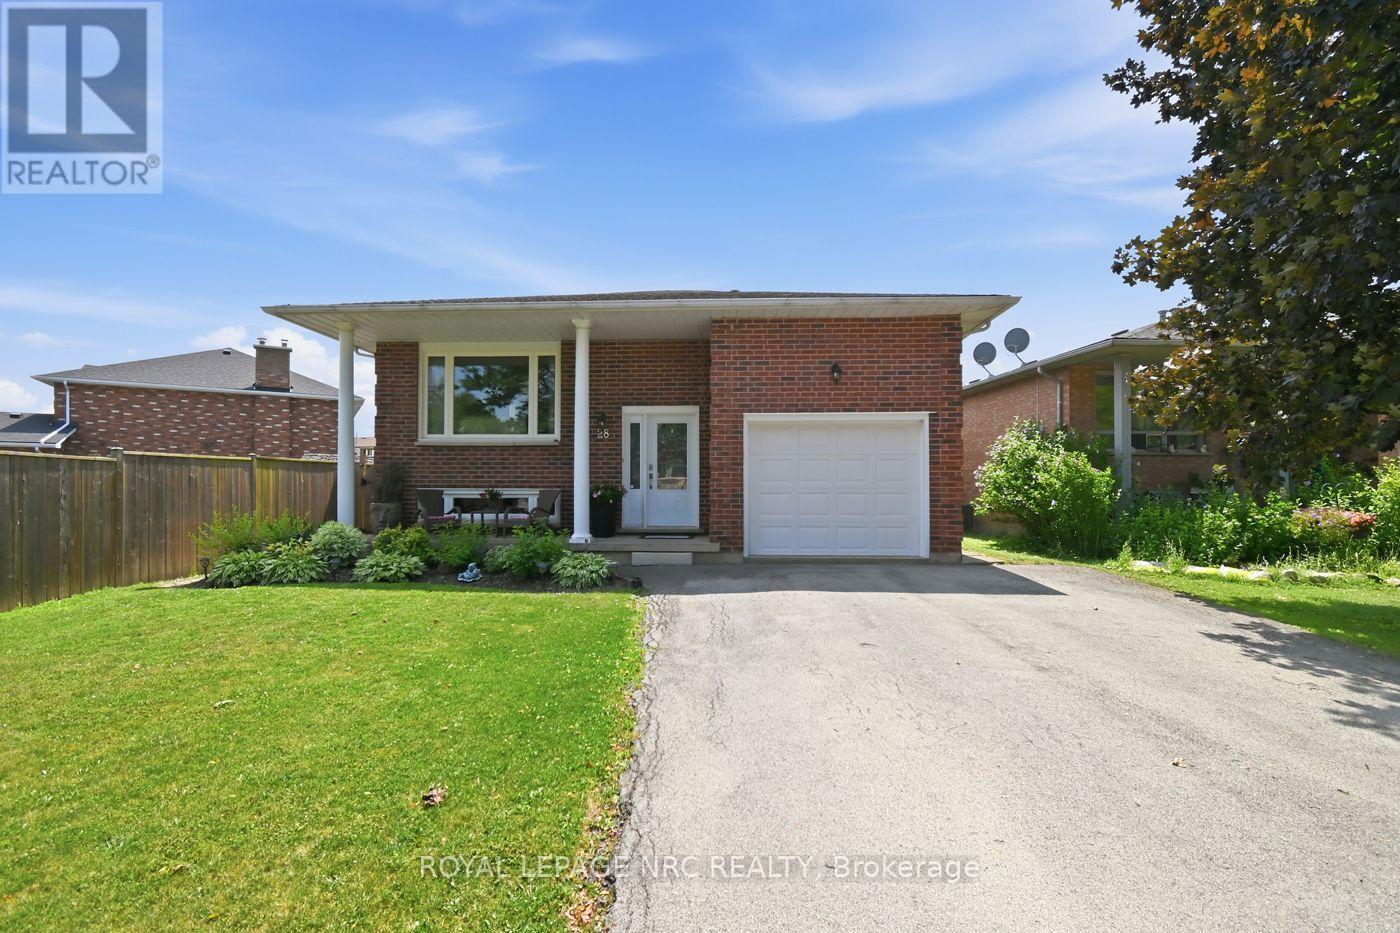
28 Rollins Drive
Welland, Ontario
Welcome Home! Step inside and discover a home designed for making memories. This solid brick raised bungalow offers bright, inviting living spaces where family and friends can gather with ease. Featuring 3 spacious bedrooms on the main level plus 2 additional bedrooms on the lower level, this home provides exceptional flexibility for growing families, multi-generational living, or two families looking to share expenses while still enjoying their own space. The true showstopper is the oversized backyard, a rare find with endless possibilities. Imagine hosting summer barbecues, relaxing around the firepit on cool evenings, watching the kids play, or creating your own private backyard oasis. It's a space you'll enjoy in every season. Located in a sought after, family friendly neighbourhood, you'll appreciate being just minutes from excellent schools, restaurants, Niagara College, parks, shopping, and convenient Highway 406 access, making commuting a breeze. Whether you're searching for extra space, an affordable multi-family living arrangement, or a home where lasting memories can be made, this property checks all the boxes. Come see the possibilities for yourself! (id:63616)
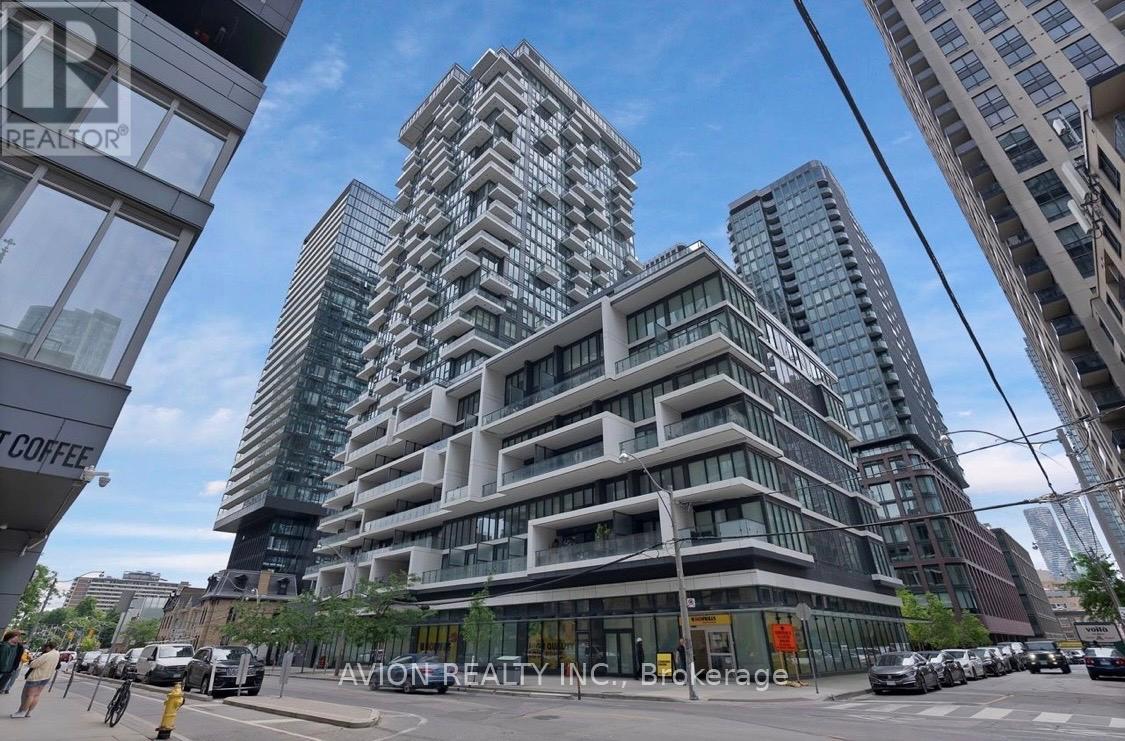
731 - 77 Shuter Street
Toronto, Ontario
Welcome to this bright and modern studio condominium in the heart of downtown Toronto. This thoughtfully designed unit features an efficient open-concept layout, contemporary finishes, and floor-to-ceiling windows that provide abundant natural light. Perfect for first-time buyers, investors, students, or professionals seeking a vibrant urban lifestyle. Enjoy exceptional building amenities and an unbeatable location just steps to TMU, Eaton Centre, TTC transit, restaurants, cafes, shopping, entertainment, and the Financial District. Experience the convenience of downtown living with everything you need at your doorstep. (id:63616)
307 - 1800 Simcoe Street N
Oshawa, Ontario
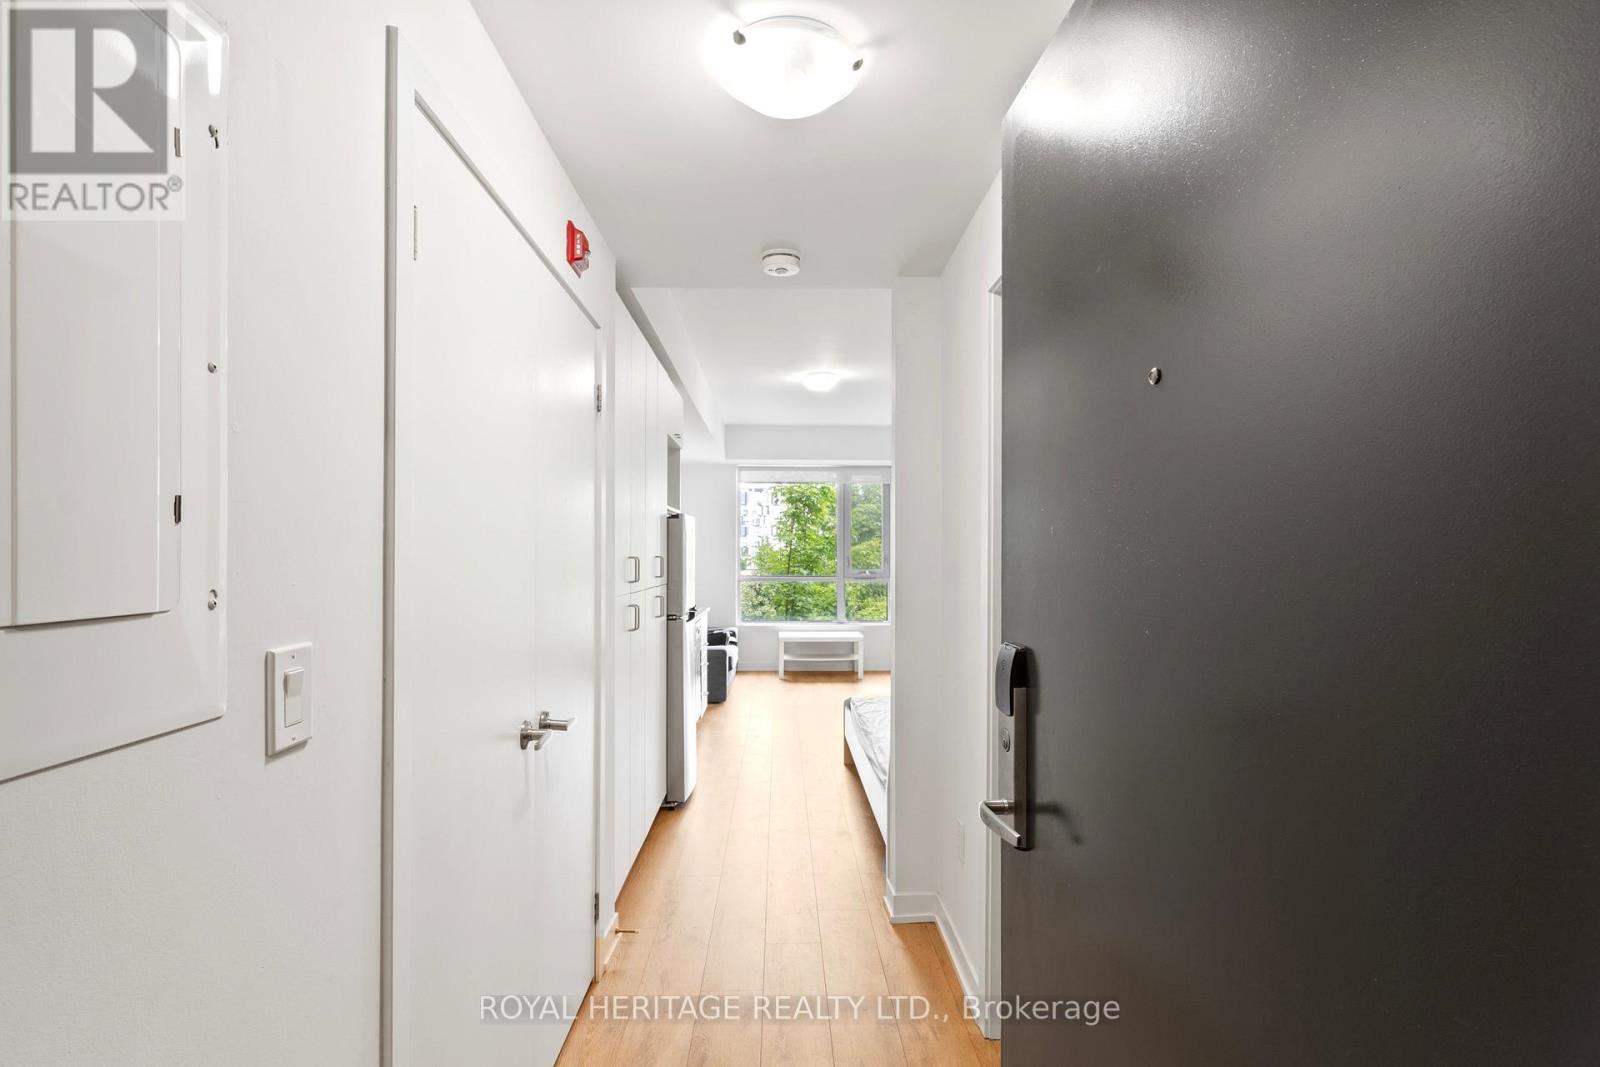
**Fully furnished studio apartment PLUS Owned reserved parking spot PLUS Owned large storage locker-RARELY OFFERED VALUE!** Calling Buyers and Investors! Check out this rarely offered turn-key fully furnished studio apartment with a reserved parking spot and a large storage locker that offers the perfect combination for comfortable, modern living in Durham Region! This bright, open concept unit offers free high-speed Internet, full sized in-suite laundry and a calm, clean and quiet low rise building. No need to wait ages for elevators or your favourite machine in the gym! Professionally managed building with highly responsive on-site building management team. Comes with great furniture & appliance package, internet, in-suite laundry, kitchen, & bathroom. Condo fee, heat, AC, mailbox, snow & garbage removal (from main bldg.) are included in the monthly condo maintenance fee. Water, gas (used mainly for water heater), hydro, owner and tenant insurance are not included. Perfectly located within North Oshawa approx. 4km to 407, 8km to 401, & 10km to Oshawa GO. < 5 min to UOIT and Durham College, all major shopping, grocery stores, cafes and restaurants! Nothing to do but move in! E&OE. (id:63616)
94 Tanner Drive
Pelham, Ontario
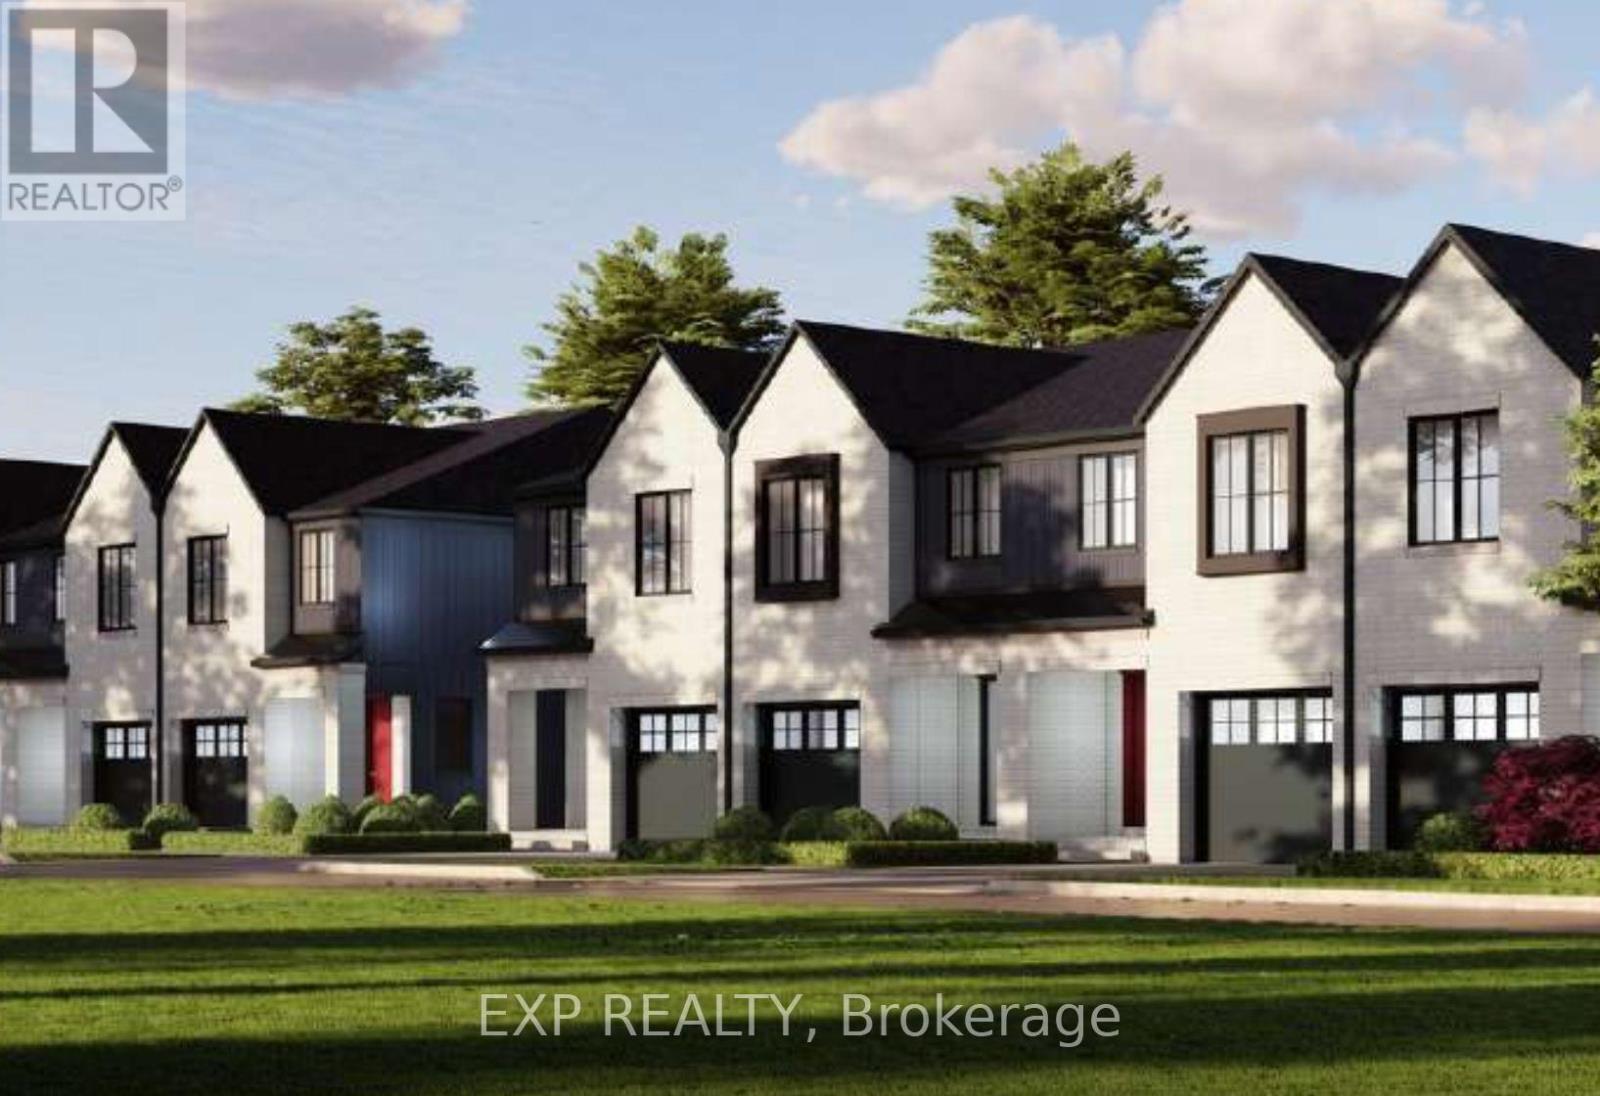
TO BE BUILT END UNIT TOWNHOME. Welcome to Tanner Woods, an exciting new community by Blythwood Homes in the heart of Fonthill. This beautifully designed freehold end-unit townhome offers 1,971 sq. ft. of thoughtfully planned living space, combining quality craftsmanship with stylish, modern finishes. (Interior units are also available.) Featuring 3 bedrooms & 3 bathrooms it is designed for both comfort and functionality. The main floor features 10-foot ceilings, durable vinyl flooring, and an open-concept layout perfect for everyday living and entertaining. The kitchen is appointed with quality cabinetry, quartz countertops, Bristol stainless steel undermount double sink, white soft-close drawer boxes, and Moen Alder fixtures, creating a space that is as practical as it is beautiful. Built with quality and efficiency in mind, the home includes solid pine carpet-grade stairs, a 97% high-efficiency multi-stage furnace, an energy recovery ventilator (ERV), and a tankless hot water system (ERV and tankless hot water are rentals). The full-height basement offers exceptional potential for future living space and is enhanced by oversized 48" x 36" vinyl windows that fill the area with natural light. Outside, the home is complemented by fully sodded front and rear yards, a front planting bed finished with topsoil and mulch, and a poured concrete front walkway that creates welcoming curb appeal from the moment you arrive. Experience the exceptional craftsmanship and attention to detail that Blythwood Homes is known for, all within Tanner Woods; a desirable new neighbourhood offering the perfect blend of modern living and small-town charm. Save HST off sticker price subject to eligibility. (id:63616)

90 Tanner Drive
Pelham, Ontario
TO BE BUILT INTERIOR UNIT TOWNHOME. Welcome to Tanner Woods, an exciting new community by Blythwood Homes in the heart of Fonthill. This beautifully designed freehold end-unit townhome offers 1,971 sq. ft. of thoughtfully planned living space, combining quality craftsmanship with stylish, modern finishes. (end units are also available.) Featuring 3 bedrooms & 3 bathrooms it is designed for both comfort and functionality. The main floor features 10-foot ceilings, durable vinyl flooring, and an open-concept layout perfect for everyday living and entertaining. The kitchen is appointed with quality cabinetry, quartz countertops, Bristol stainless steel undermount double sink, white soft-close drawer boxes, and Moen Alder fixtures, creating a space that is as practical as it is beautiful. Built with quality and efficiency in mind, the home includes solid pine carpet-grade stairs, a 97% high-efficiency multi-stage furnace, an energy recovery ventilator (ERV), and a tankless hot water system (ERV and tankless hot water are rentals). The full-height basement offers exceptional potential for future living space and is enhanced by oversized 48" x 36" vinyl windows that fill the area with natural light. Outside, the home is complemented by fully sodded front and rear yards, a front planting bed finished with topsoil and mulch, and a poured concrete front walkway that creates welcoming curb appeal from the moment you arrive. Experience the exceptional craftsmanship and attention to detail that Blythwood Homes is known for, all within Tanner Woods; a desirable new neighbourhood offering the perfect blend of modern living and small-town charm. Save HST off sticker price subject to eligibility. (id:63616)
286 Hunter Street W
Hamilton, Ontario
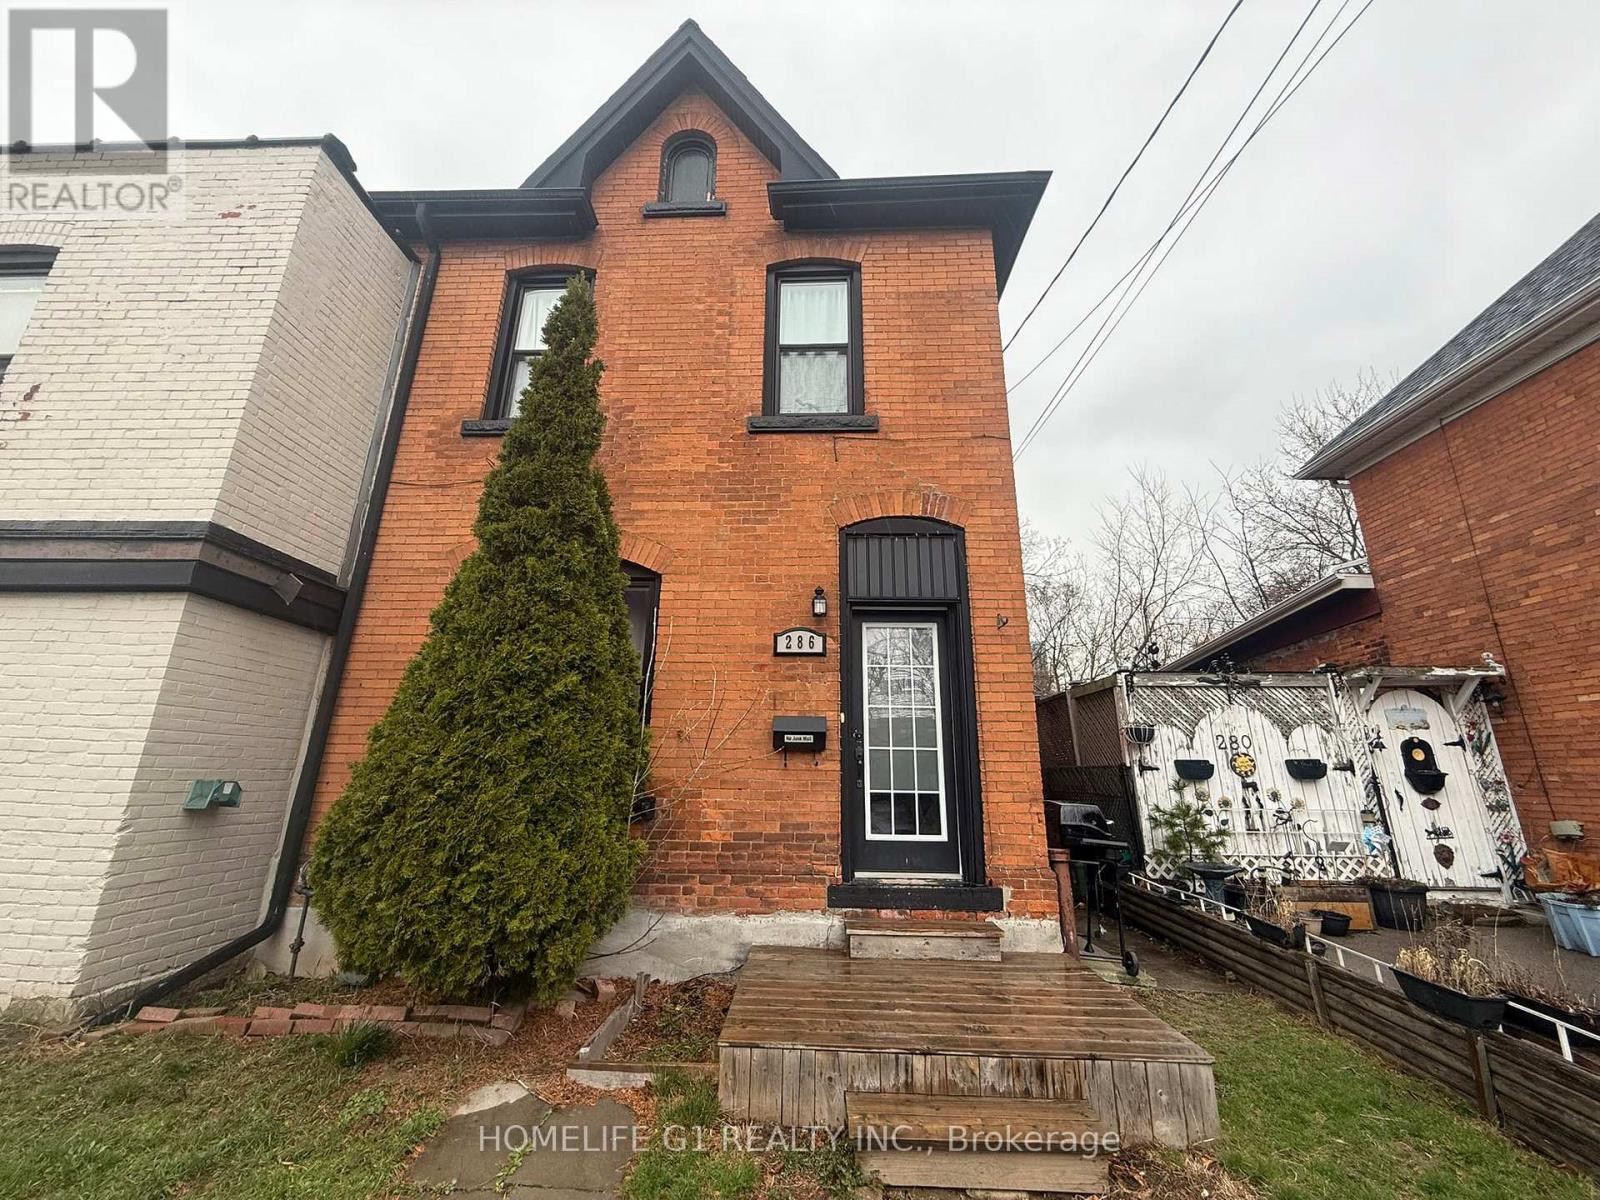
Welcome to this beautifully designed 3 Bedroom, 2 Washroom home offering a spacious and functional layout in one of Hamilton's most sought-after neighbourhoods. Featuring 3 generously sized bedrooms, this home is perfect for families, professionals, and students seeking comfort and convenience. Step inside to a large, welcoming foyer that leads into an expansive living room and a bright, oversized dining area-ideal for family time & entertaining. The upgraded kitchen boasts stainless steel appliances, granite countertops, and ample cabinetry, making it a perfect space for everyday living and hosting. The primary bedroom retreat offers plenty of space along with a private 4-piece ensuite. The two additional bedrooms are equally spacious, each with ample closet space, and share a well-appointed 4-piece bathroom. The upper level laundry area adds extra convenience. Enjoy modern laminate flooring throughout the entire home-completely carpet-free for easy maintenance. The unfinished basement provides excellent additional storage space. Ideally located in Hamilton's highly desirable Kirkendall neighbourhood, you're just steps from Locke Street and Hess Village, with easy access to grocery stores, boutique shops, cafes, high-rated schools, parks, transit, hospitals, and the GO Station. Close proximity to McMaster University makes this an unbeatable location for commuters and academics alike. Don't miss the opportunity to live in this vibrant, walkable community where everything you need is right at your doorstep. 1 Parking space is available at an extra cost. (id:63616)