49 Grand Street
Brantford, Ontario
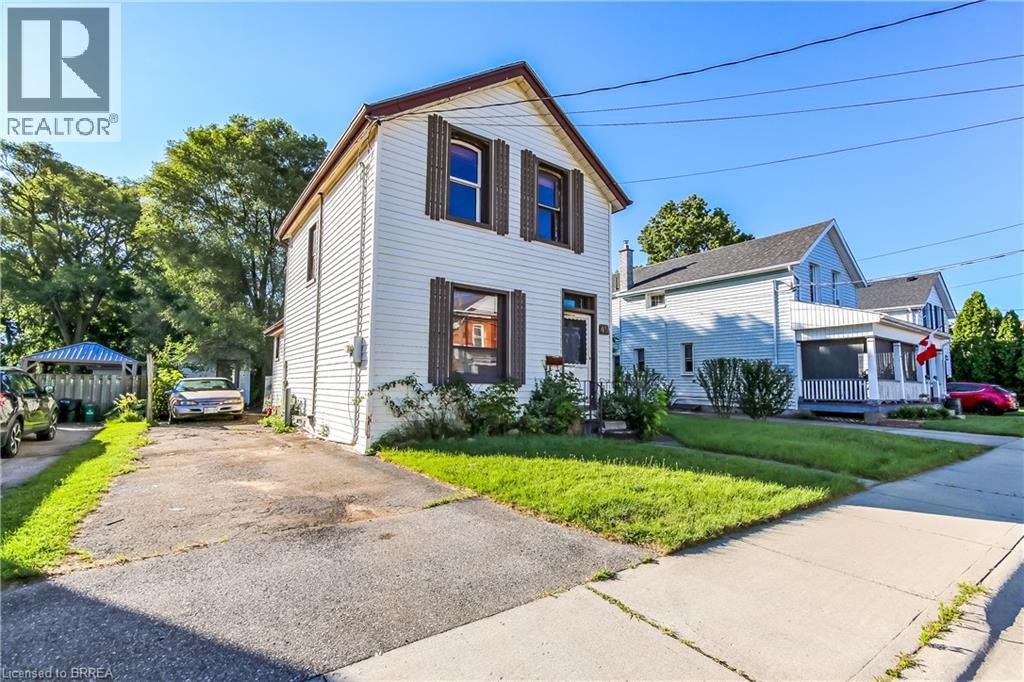
Welcome to 49 Grand Street, Brantford! This charming two-storey detached home offers a wonderful combination of comfortable living space, a functional layout, and a spacious backyard. Step inside to discover a generous living room, providing plenty of room for relaxing or entertaining family and friends. The main floor also features a kitchen, convenient laundry area, a four-piece bathroom, and additional bonus space offering flexibility for everyday living. Upstairs, you'll find two bedrooms and an additional bonus room, providing versatile space to suit your needs. Outside, enjoy an impressive 44' x 140' lot with a large backyard, mature trees, and plenty of green space for outdoor activities, gardening, or simply enjoying the fresh air. A private driveway with parking for three vehicles adds everyday convenience. Located in an established Brantford neighbourhood, this property offers the comfort of a detached home with generous indoor and outdoor space. Discover all that 49 Grand Street has to offer! (id:63616)
101 - 6798 Bilberry Drive
Ottawa, Ontario
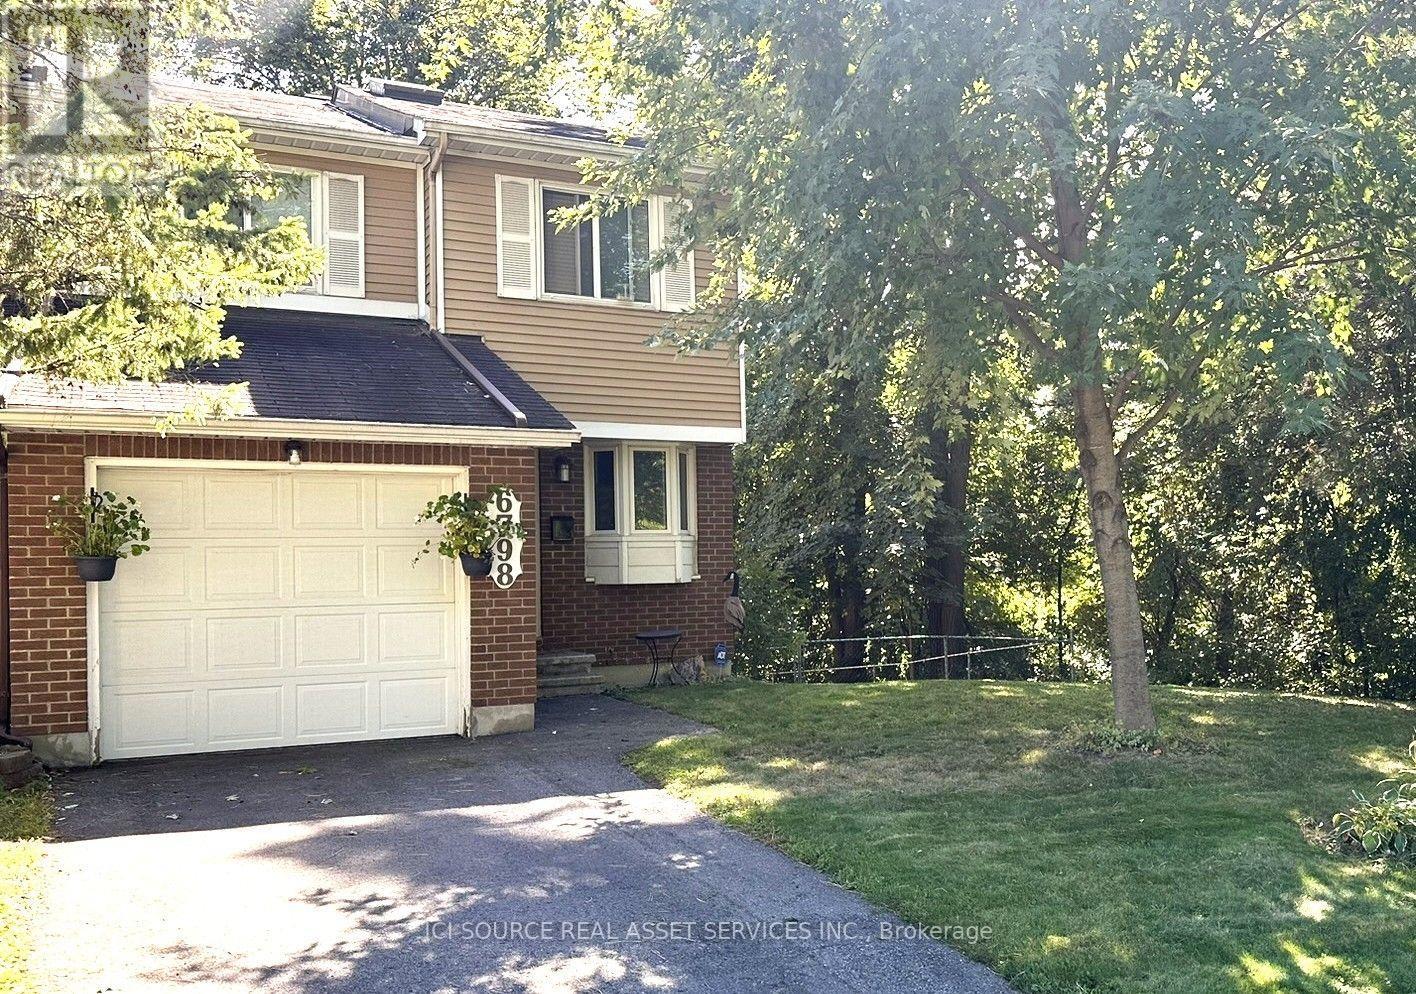
**A Rare Find in the Heart of Orléans!** Enjoy exceptional privacy, natural surroundings, and urban convenience in this spacious 3-bedroom, 2.5-bathroom end-unit townhome. Nestled in an established neighbourhood, with no immediate neighbours to the front, rear, or exposed side, this unique property is surrounded by city-owned treed greenspace andparkland. Inside, discover a renovated kitchen with newer stainless steel appliances, updated main-floor flooring (2020), and a wood-burning fireplace with a beautiful stone surround. A skylight brightens the stairwell, while the exceptionally spacious primary bedroom features an updated ensuite. The fully finished walk-out basement offers versatile additional living space. Step outside to a generous, fully fenced backyard featuring mature trees, a patio and perennial gardens. A large shed with electricity and a workbench provides excellent storage or workshop space. Enjoy the convenience of a private garage and driveway, nearby parks, and a multi-use pathway connecting to the LRT and Place d'Orléans Shopping Centre.**A rare combination of privacy, greenspace, and convenience in the heart of Orléans!** *For Additional Property Details Click The Brochure Icon Below* (id:63616)
25 Hope Avenue
Hamilton, Ontario
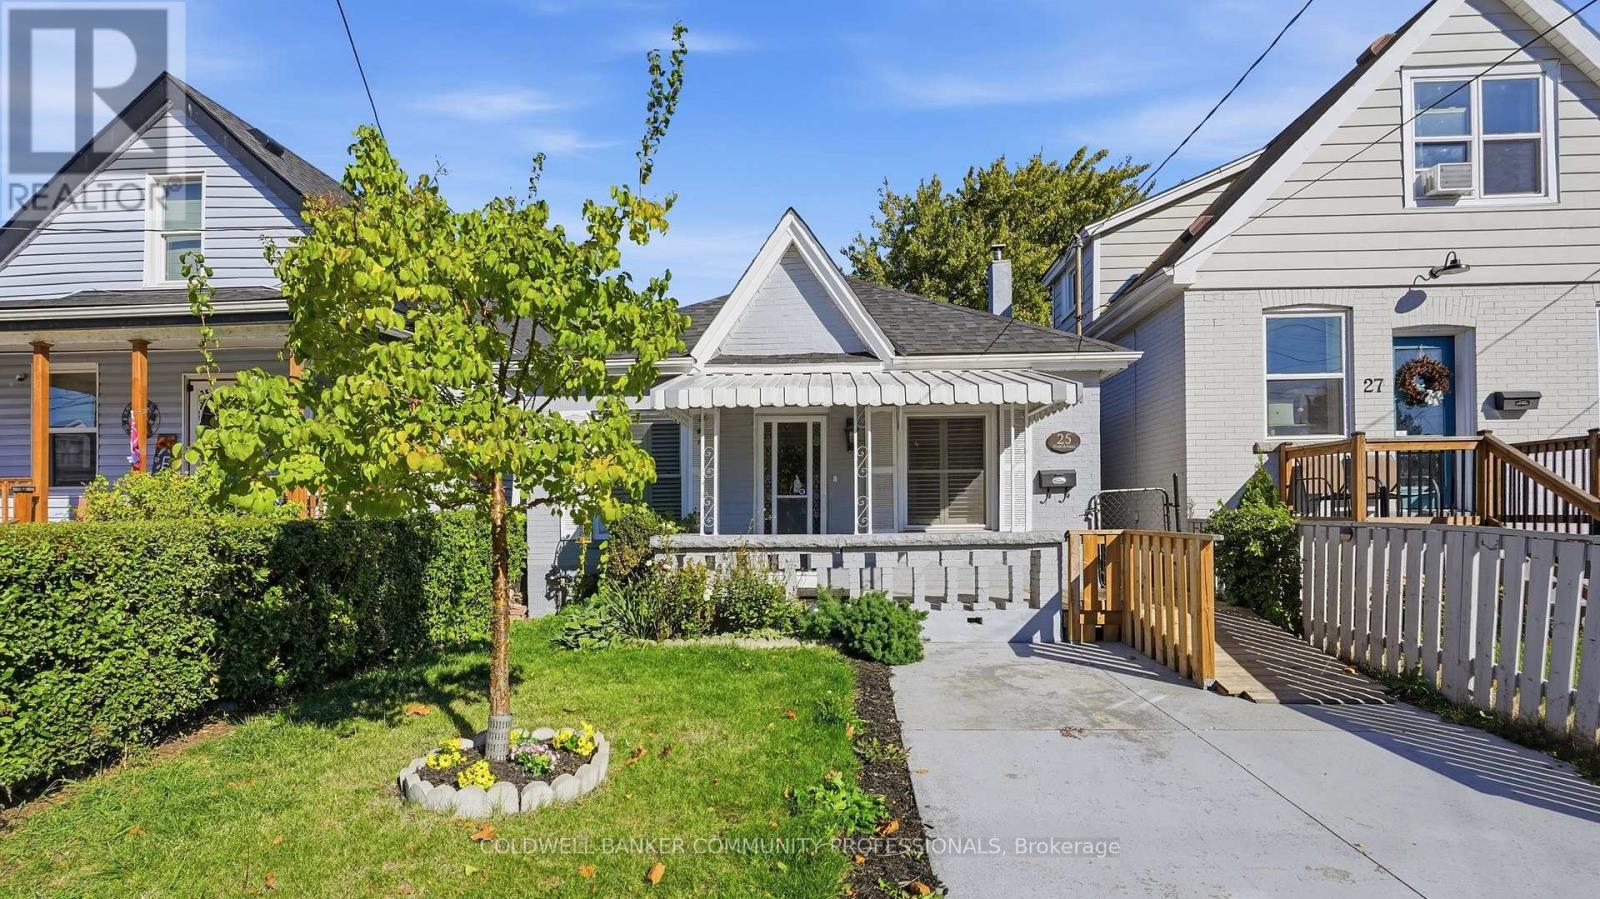
This solid double-brick bungalow in Crown Point is a great fit for first-time buyers, small families, retirees or investors. The main level offers 2 bedrooms, a living room with gas fireplace, kitchen, 3-pc bath and a sitting room that works well as a dining room or extra bedroom. The finished attic adds flexible space for a home office, games room, 3rd bedroom or whatever your family needs. The basement provides a utility and storage rooms. Outside you'll find a private single driveway, covered front porch and a fully fenced backyard with patio and a workshop with hydro. Boiler 2023, Central Air 2026. This location is ideal if you want to be a short walk to Kenilworth Avenue shops, restaurants and The Centre on Barton shopping hub. Plus, close to schools, parks and public transit & more. . (id:63616)
351 Raheen Court
Ottawa, Ontario
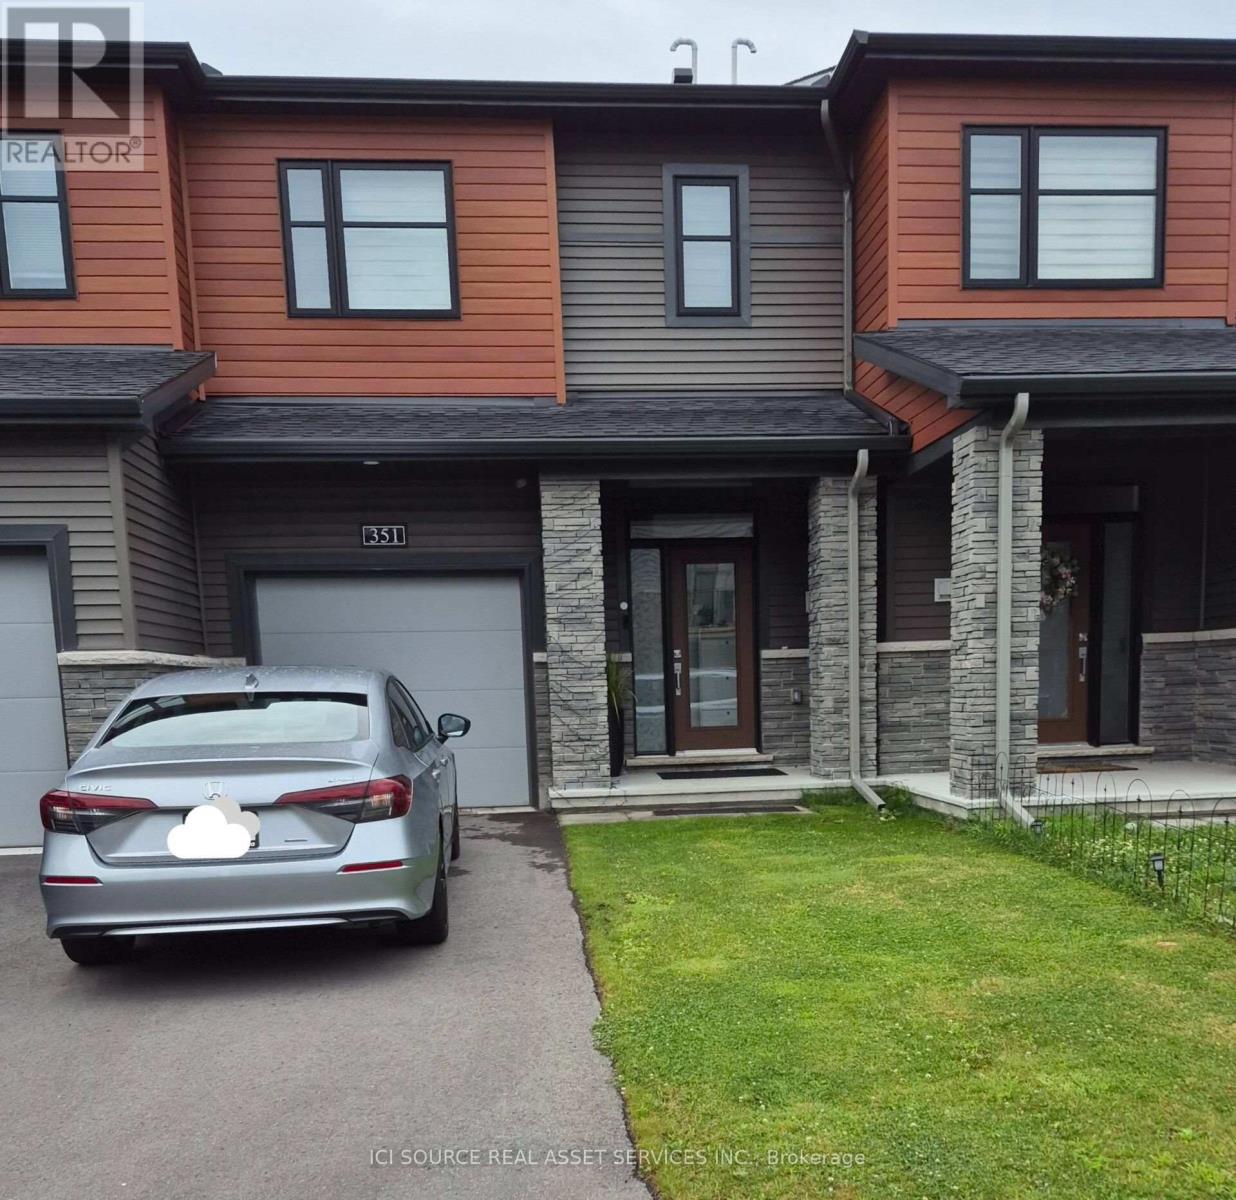
Welcome to this beautiful, bright, and well-maintained 3-bedroom, 2.5-bathroom townhome, nestled on a very quiet street in the desirable Quinn's Pointe neighbourhood. This newer, south-facing home enjoys abundant natural sunlight and street faces a beautiful park with splash pads, making it an ideal place to call home. Home has an attached garage, and two driveway parking spaces, accommodating up to three vehicles. The home features a modern kitchen with quartz countertops and upgraded stainless steel appliances, a spacious primary bedroom with an ensuite bathroom and walk-in closet, and a fully finished basement offering additional living space. Enjoy a private, fully fenced backyard with a lockable gate. Conveniently located close to schools, parks, and everyday amenities, just minutes from Minto Recreation Complex, Food Basics, Costco, Walmart, and Marketplace shopping, with easy access to Highway 416 for easy commuting. A wonderful combination of comfort, modern living, and a peaceful, family-friendly neighbourhood! Full background and credit check required. (Single Key background check paid by the landlord). Absolutely no smoking on the property. First and last month's rent required. Tenant pays utilities, including hydro, water, and gas. Tenant insurance is mandatory throughout the tenancy *For Additional Property Details Click The Brochure Icon Below* (id:63616)
159 Meaford Drive
Waterloo, Ontario
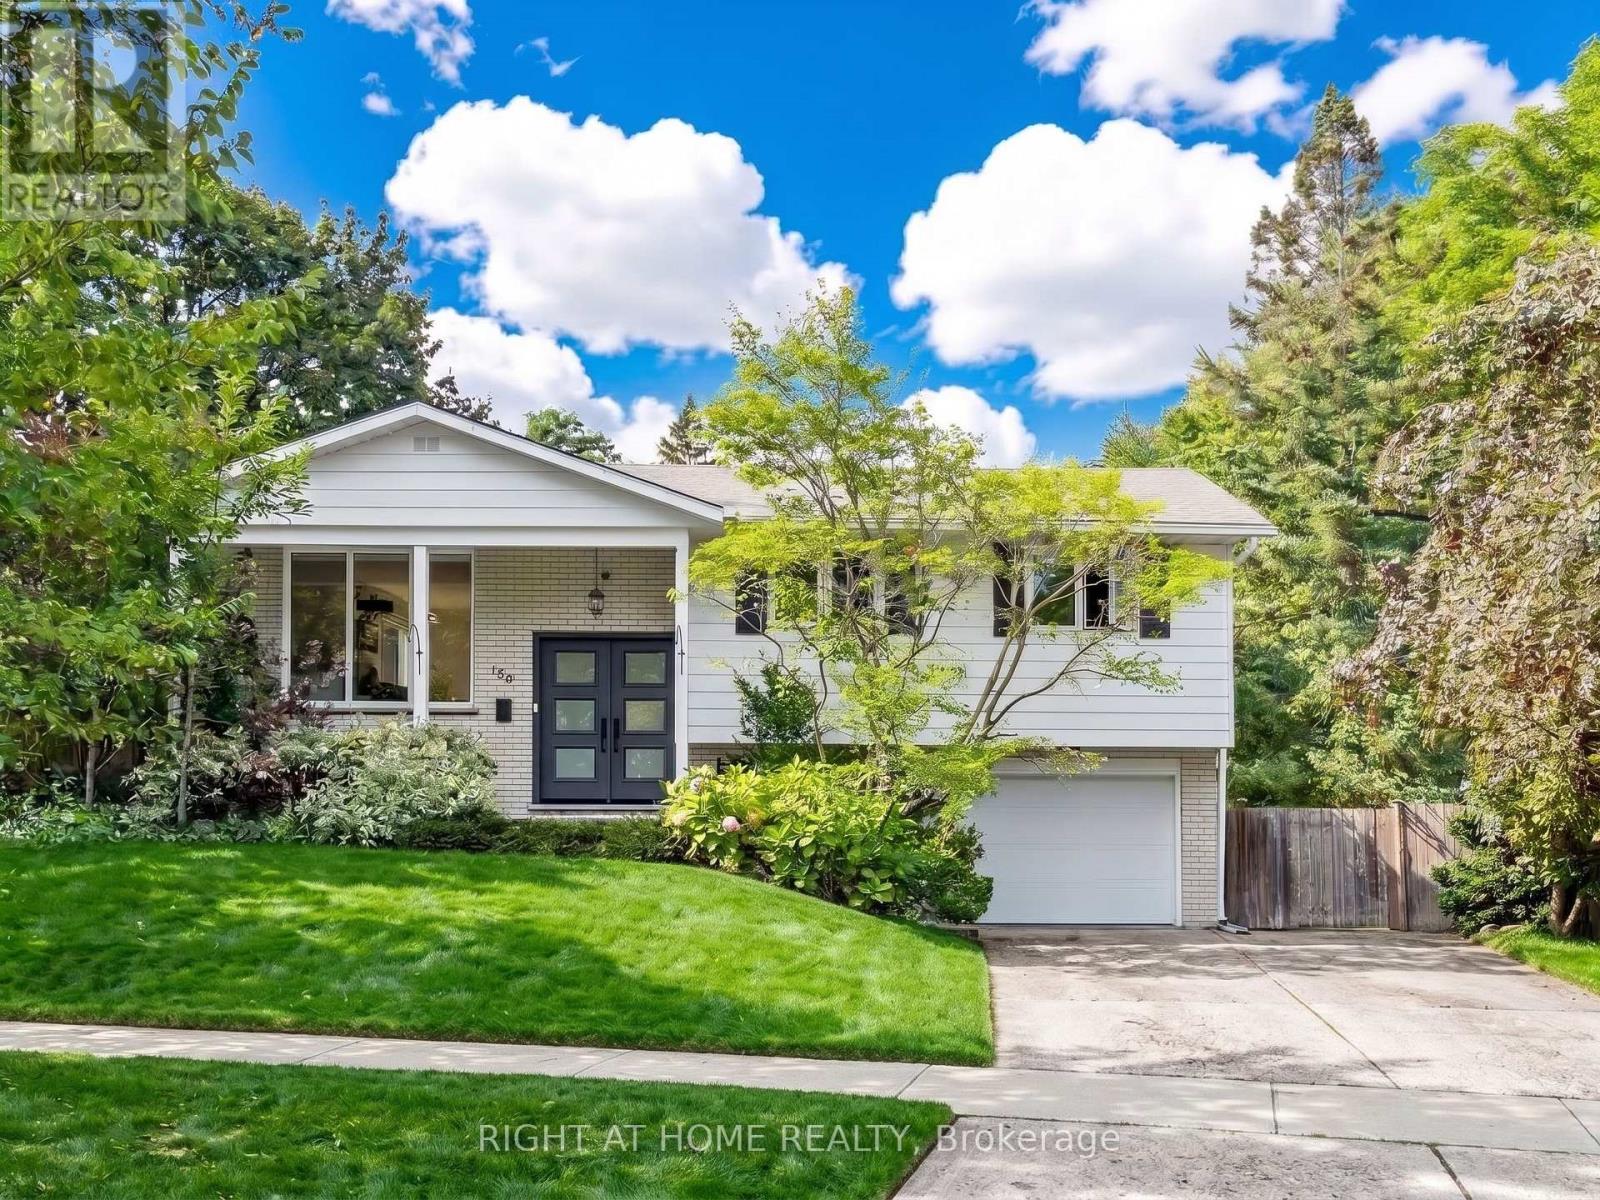
Privacy, charm and income potential: this home has it all. Set on a private corner lot surrounded by mature trees, this updated raised bungalow offers 2 kitchens, 2 private gardens, a separate entrance, 5 parking spaces, and a supermarket just a 2-minute walk away. Elegant French doors welcome you in, and hardwood floors, large windows and a functional layout fill every corner with natural light. The main floor has 3 large bedrooms and a 5-piece bath with a double vanity, separate soaker tub and standing shower. The modern kitchen with stainless steel appliances opens into the dining room and out through a sliding door to a raised deck. Below, the private garden unfolds like a hidden courtyard, with manicured lawns and mature trees, the perfect setting to host gatherings your guests will be sure to remember. Downstairs, a separate entrance through the garage means the lower level never has to share a front door with the house above. With a second kitchen, a big bedroom, a large rec room, a 3-piece bath and a cleverly placed laundry room both floors can reach, it's ready for extended family or rental income. The second private garden, complete with a large shed and greenhouse, can be set aside entirely for the lower level, giving its occupants outdoor space of their own. And the location: Zehrs is steps away, Uptown Waterloo and the Public Square are minutes away, and Highway 85, the University of Waterloo and Wilfrid Laurier are all a short hop. Come see it for yourself! (id:63616)
50 Leeson Street S
East Luther Grand Valley, Ontario
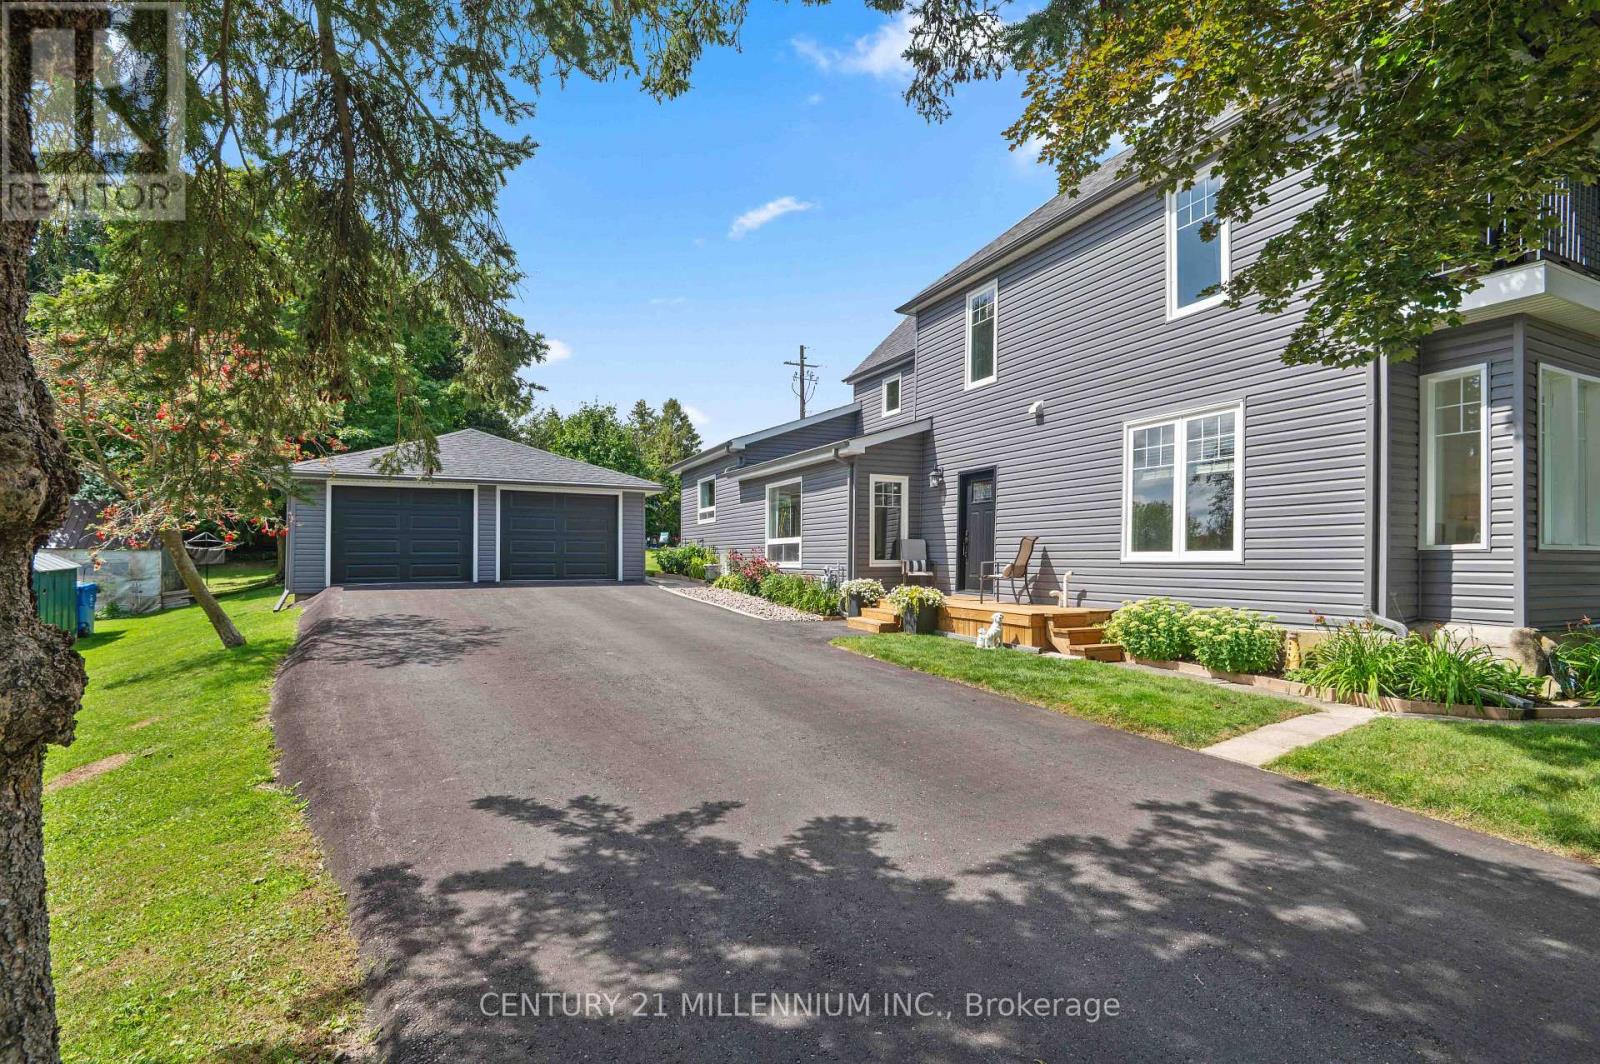
Why choose between character and modern updates when you can have both? This is the kind of property that proves you don't have to buy newer to get the space, comfort and updates you're looking for. Offering just under 3,000 sq. ft., this one-of-a-kind home has been thoughtfully and intentionally renovated from top to bottom, bringing modern comfort and finishes while still maintaining a personality all its own. No cookie-cutter elements here! The hard work has already been done here, including windows, doors, bathrooms, kitchen, mechanical and electrical, while unique features like two staircases, high ceilings, large windows and an unexpected layout give this home a character you simply don't find every day. The interior layout offers the best of both worlds, with open-concept elements for gathering alongside defined spaces that give everyone room to spread out. At the front of the home, the primary bedroom with 3-piece ensuite, office and living room can be separated from the main living space by a door and features its own entrance and front porch. It's a unique and flexible design with possibilities for multigenerational living, a home office or professional practice, a private retreat and more! Add plenty of parking and a large detached two-car garage, and the advantages over a typical newer build subdivision lot become even clearer. Here, you don't have to choose between a beautifully updated spacious interior and the things that take decades to create: mature trees, established gardens, a generous yard and a home with a layout and personality all its own. Everything you want from a newer build, plus so much of what a newer build simply can't give you! Set in the charming small town of Grand Valley, you're surrounded by nature, trails and the winding Grand River, while the historic downtown, quaint restaurants and local shops are just steps from your door. Modern updates, room to breathe and small-town living, all wrapped into one truly unique property. (id:63616)
12 Hawkins Crescent
Tillsonburg, Ontario
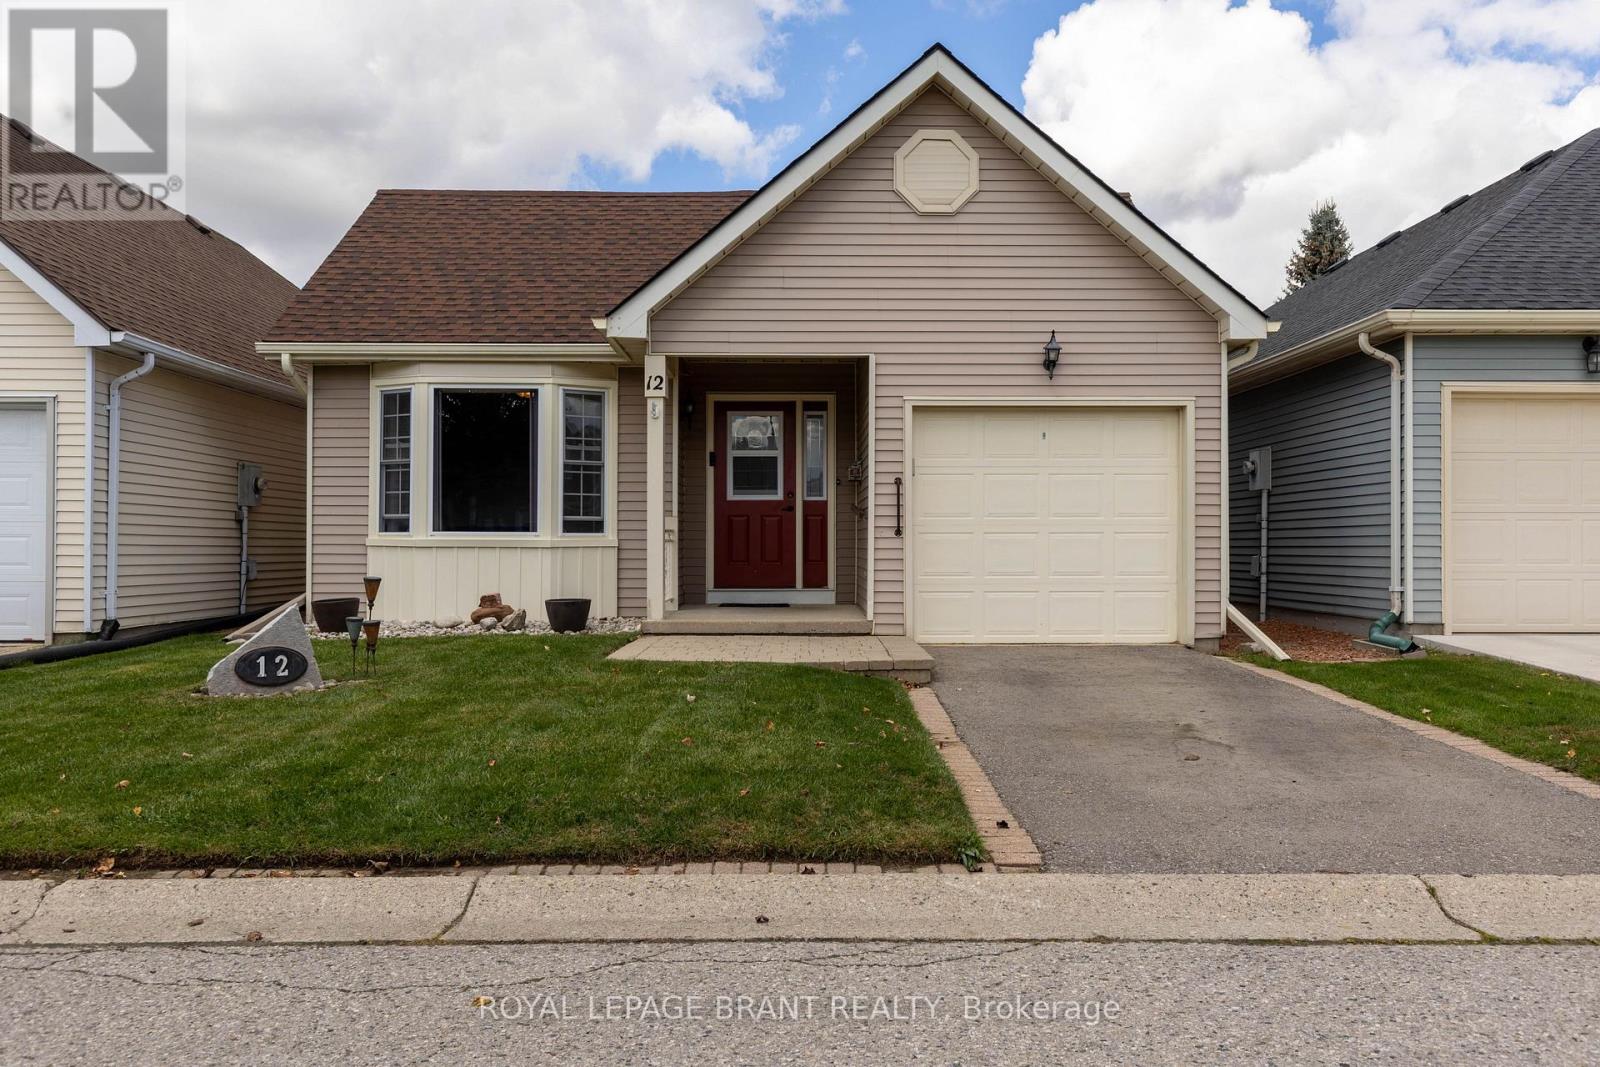
Welcome to 12 Hawkins Street, located in the desirable Hickory Hills community of Tillsonburg. This well-maintained 2-bedroom, 2-bathroom home offers comfortable living in a convenient and welcoming neighbourhood. Enjoy the benefits of Hickory Hills with its attractive community setting and easy access to Tillsonburg's shopping, restaurants, parks, recreation, and everyday amenities. The functional layout provides comfortable living space with two bedrooms and two bathrooms, making this an excellent opportunity for those looking for a low-maintenance home in a great location. Come and discover all that 12 Hawkins Street and the Hickory Hills community have to offer! There is a one-time sales transfer fee of $2,000 for a new owner and an annual assessment every November 1, currently $678 per year. (id:63616)
88 Decaro Crescent
Cambridge, Ontario
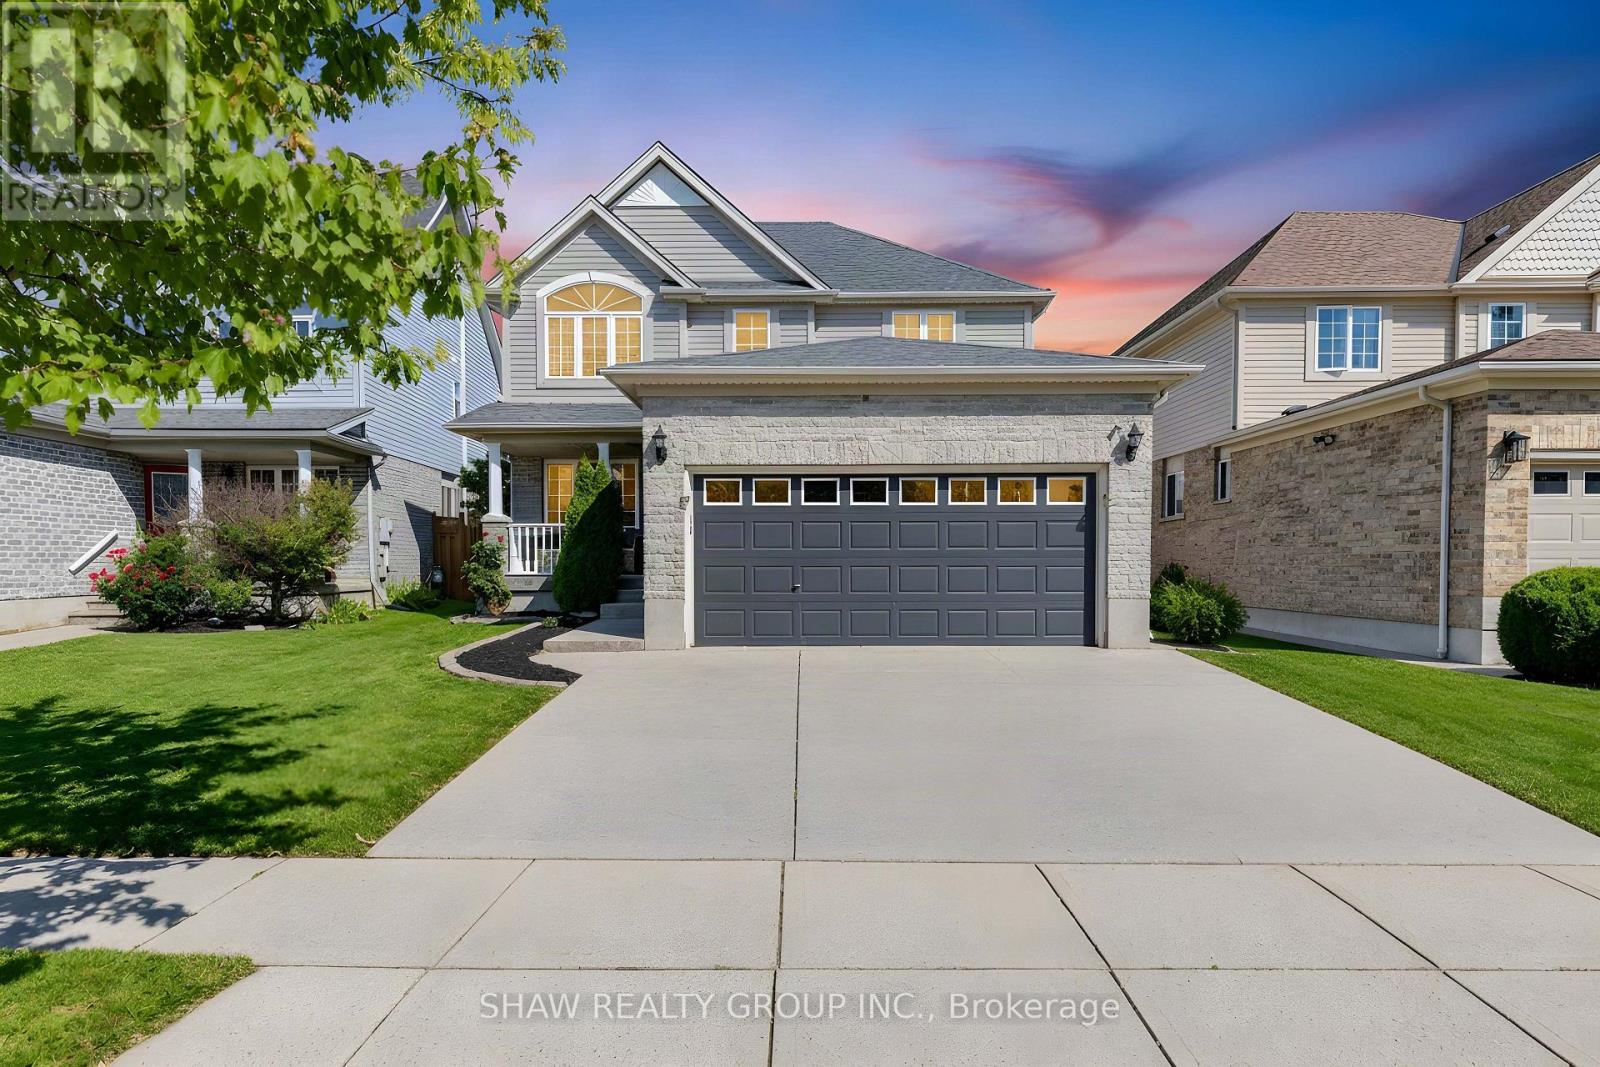
TOP 7 REASONS YOU'LL LOVE 88 DECARO CRESCENT 1. THE LOCATION. Set on a quiet crescent in family-friendly East Hespeler, you are close to schools, parks, trails, green space, and golf, with quick access to Highway 401 for an easy commute to Kitchener-Waterloo, Guelph, or the GTA. 2. CURB APPEAL AND PARKING. A brick and stone front with a covered porch, a double-wide driveway, and an attached double garage give you parking for four. 3. A MAIN FLOOR MADE FOR LIVING. Hardwood floors, a bright bay window, and elegant columns frame the living and dining rooms, while the family room offers a corner gas fireplace and an open flow to the kitchen, ideal for everyday life and entertaining. 4. THE KITCHEN. Plenty of cabinetry, a breakfast bar, stainless steel appliances, subway tile backsplash, and a double sink, with sliding doors that lead straight out to the deck. 5. ROOM FOR EVERYONE UPSTAIRS. Three generous bedrooms, including a primary retreat with an ensuite featuring a soaking tub and separate glass shower. A bedroom with a vaulted ceiling and arched window adds character, and a full main bath serves the rest of the family. 6. A FINISHED BASEMENT WITH A MODERN EDGE. Light flooring, pot lights, a second gas fireplace, a fourth bedroom, and a stylish 3-piece bath with a glass shower make this level perfect for guests, teens, or a home office. 7. YOUR BACKYARD ESCAPE. The fenced yard features a large multi-level deck, a covered gazebo for outdoor dining, a hot tub, a shed, and plenty of lawn for kids and pets. (Roof 2024) (id:63616)
5266 Heywood Avenue
Niagara Falls, Ontario
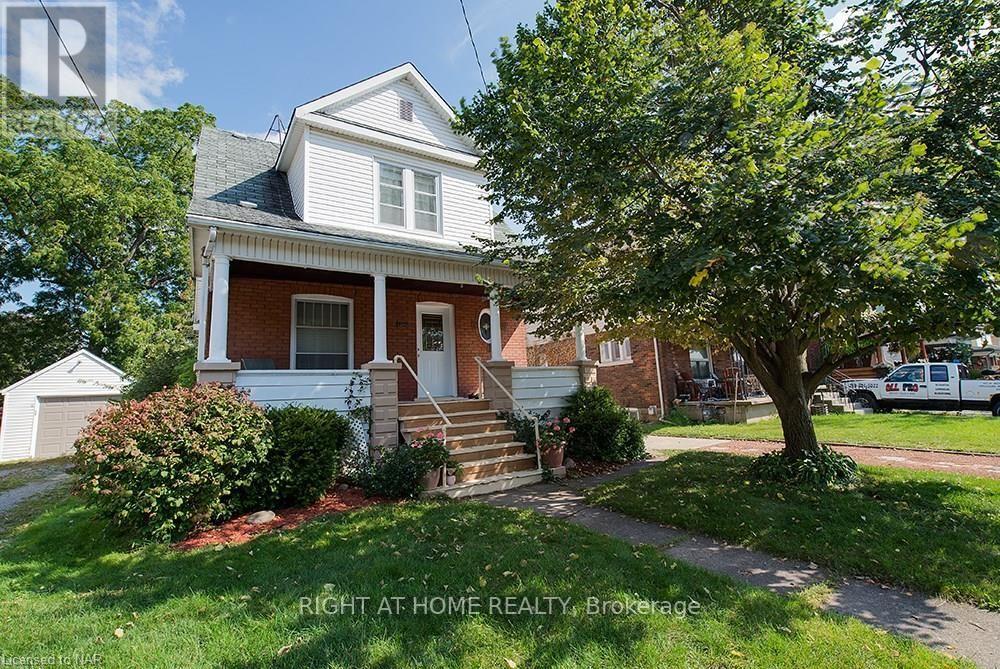
Charming 3 +1 Bedroom Home located only Minutes to the Falls. Loads of Character and Close to all Conveniences and Hwys. Features Stained Glass Windows, Fenced in Backyard, Front Porch, Main Floor High Ceilings and Hardwood Flooring. (id:63616)
49 - 3202 Vivian Line
Stratford, Ontario
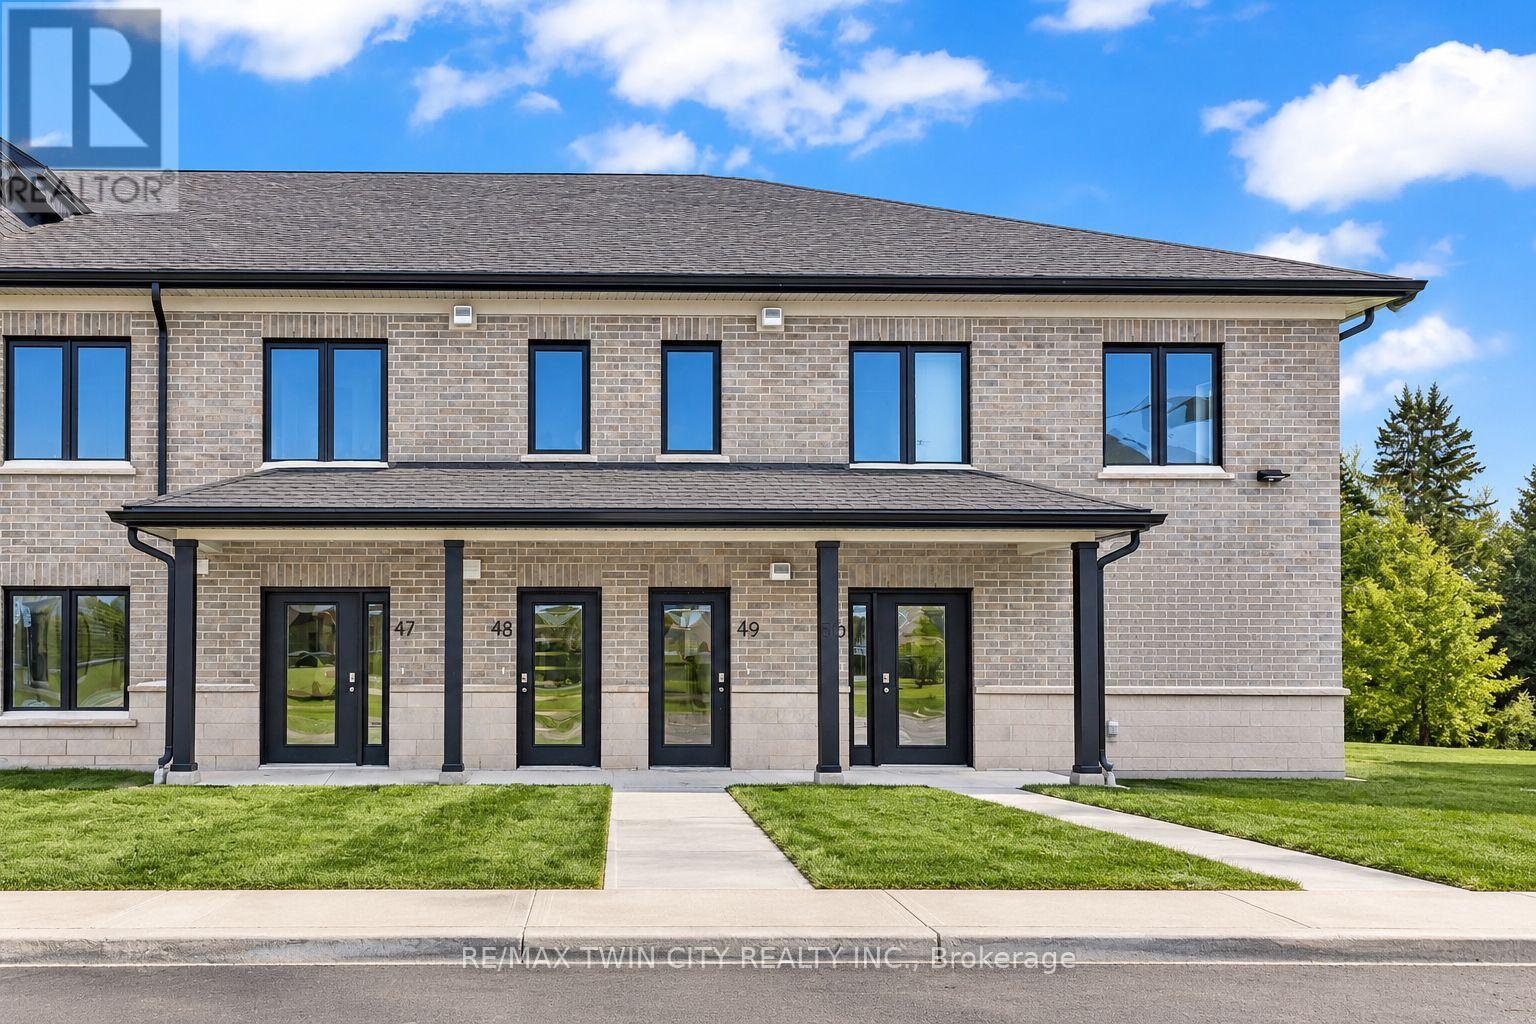
Welcome to Vivian Village-Unit #49 offers an impressive 967 sq. ft. one-bedroom plus large den layout, providing exceptional space and versatility rarely found in this category. The open concept design features a large kitchen that flows seamlessly into the spacious living and dining area, making it ideal for both everyday living and entertaining. The primary bedroom is generously sized and includes a walk-in closet, while the large den offers excellent flexibility - perfect for a home office, guest space, or creative studio. A well appointed full bathroom completes the layout, offering both comfort and functionality in a thoughtfully designed home. These are quality-built homes, and its something you truly appreciate the moment you walk through the door. This home comes complete with white cabinetry, quartz countertops in the kitchen and baths, vinyl plank flooring, stainless steel kitchen appliances, and a stacking washer and dryer. Additional features include central air conditioning, air exchanger, high-efficiency furnace, owned on-demand hot water heater, and water softener. One parking space and one designated locker included, along with the peace of mind of a 7-Year Tarion new Home Warranty. (id:63616)
Upper - 1055 Barton Street E
Hamilton, Ontario
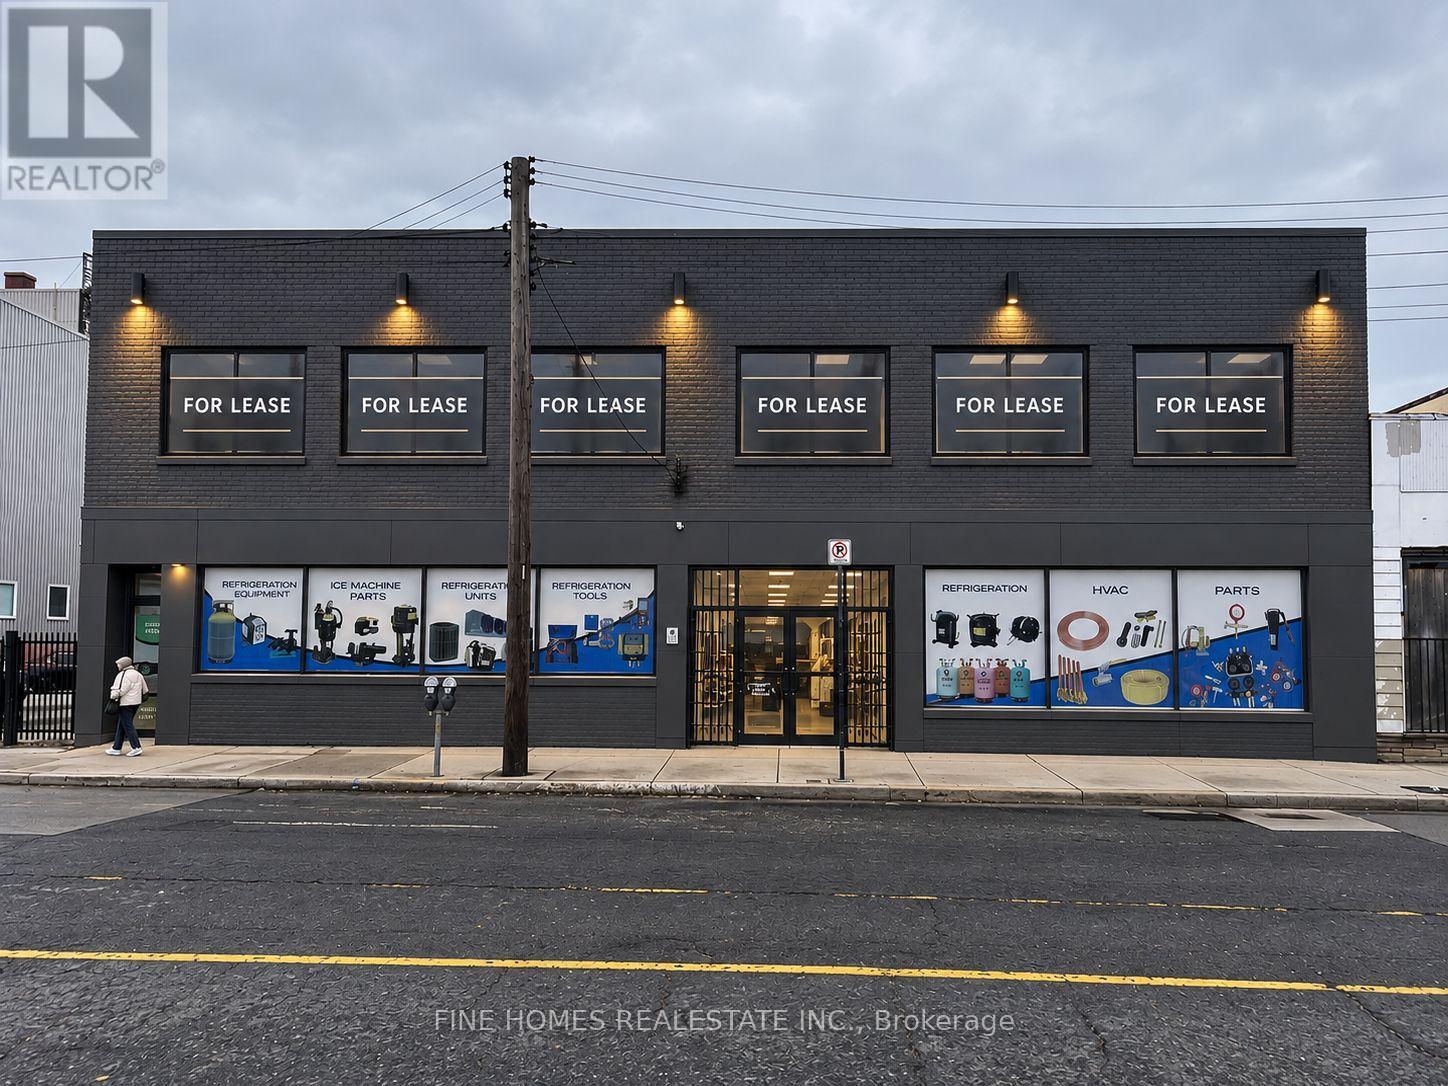
Specious Second floor unit for lease on a busy street. Open space with 4 large office plus 1 conference room, ideal as an office space or retailr, recreational use suck as Pickleball, bowling and pool ext... Great Location close to Walmart supercenter. (id:63616)
381 Woodworth Court
Hamilton, Ontario
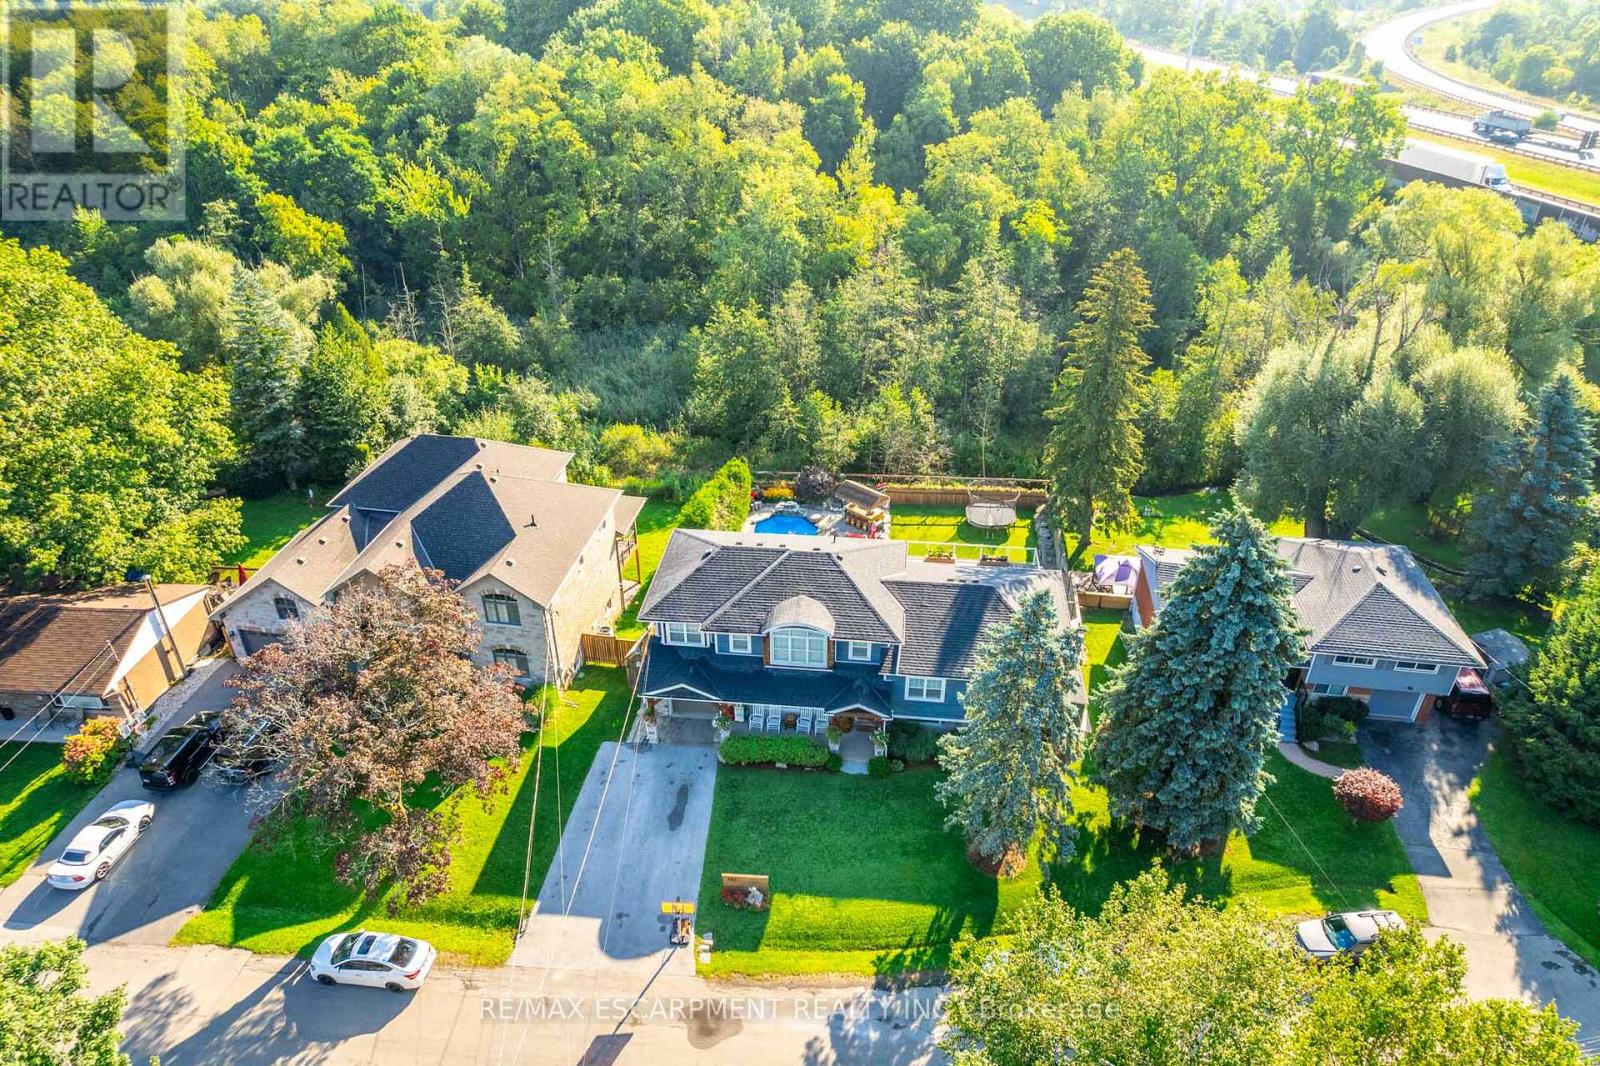
Welcome to 381 Woodworth Court, a remarkable side split on a quiet court backing onto greenspace in Ancaster's coveted Perth Park neighbourhood. Offering 3,269 sq ft of beautifully designed and thoughtfully finished living space, this home is an entertainer's dream. The open concept main level flows from the dining area, with its built-in servery and wine bar, to a sitting area warmed by a field stone fireplace. The kitchen impresses with a large island, gas range and custom cabinetry. Step out to the deck overlooking a private backyard oasis featuring an inground pool with waterfall, hot tub, a gazebo with lounging area and plenty of space for kids to play. The second level is home to a serene primary retreat with fireplace, private deck and a walk-in closet with built-in cabinetry. The spa-like ensuite offers a dressing table, heated floors and a luxurious shower. An office and convenient laundry complete this level. Upstairs, three generous bedrooms each enjoy their own private ensuite. The lower level is made for gathering, with an expansive family room featuring a wet bar and fireplace, next to a glass-surrounded sunroom perfect for games on rainy days. A full bathroom serves guests after a swim or soak, while a theatre room, second kitchen and abundant storage add everyday ease. Close to parks, excellent schools, shopping, the historic Village and easy highway access, this is a rare opportunity to own a truly special home in one of Ancaster's most sought-after pockets. RSA. (id:63616)
42841 Highway 3
Wainfleet, Ontario
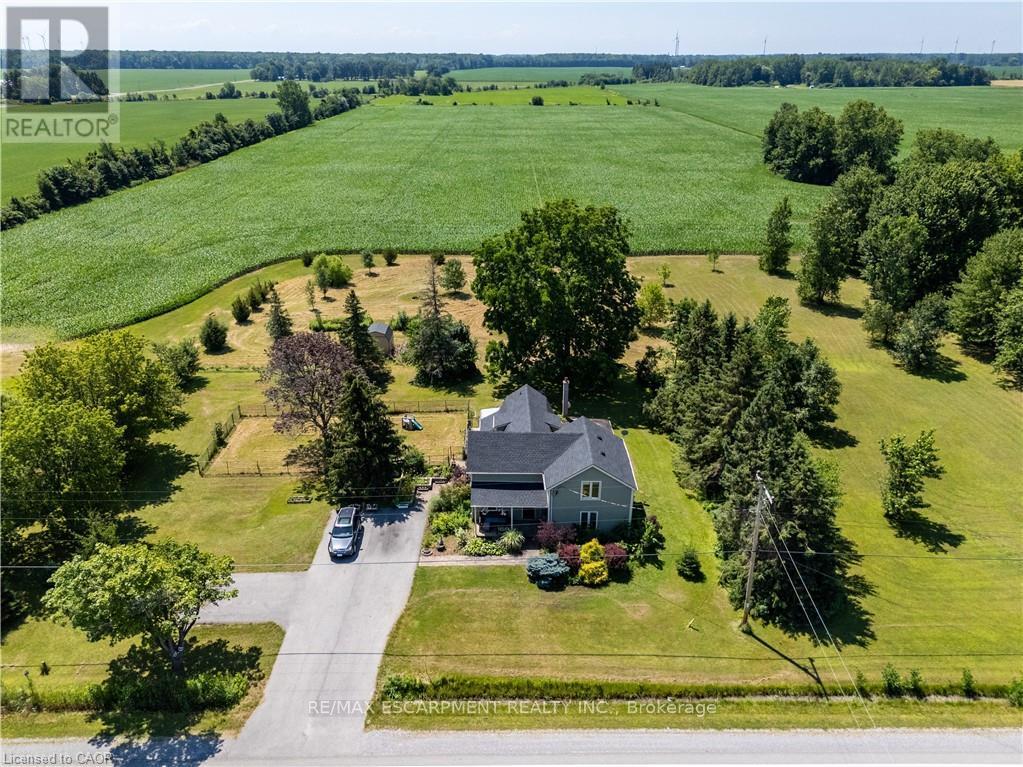
Century Home. This 2,561 sq ft, 2-storey Wainfleet home sits on a 2.0-acre lot. Located close to Dunnville, Port Colborne, Smithville, and Welland, it offers rural charm close to amenities, to schools and even the new local fire hall. Perfect for large families or multi-generational families, the layout features 4 beds, 2 baths, 2 kitchens, and 2 laundry areas. Completely renovated to the studs by previous owners with updated plumbing, electrical, and a refreshed lower bath/kitchen with an island and pantry. Major structural and mechanical updates offer peace of mind: brand-new roof (2026) and a new furnace & A/C system (2025). The main floor boasts a large eat-in kitchen, a bright living room with hardwood floors, a primary bed with dual closets, a second bed, and a cozy rec room with built-ins. The upper level features an open loft/office/bedroom space, a bedroom, a second kitchen, and a secondary laundry setup with an updated bathroom. Outside, large, paved driveway parks 6-8 cars. Bonus: two storage sheds, no rental fees, and all appliances are included. (id:63616)

501 - 350 Prince Charles Drive S
Welland, Ontario
Open House Tues to Sat from 1 to 5 pm. Be among the first to experience life at Upper Vista Welland, a brand-new waterfront condominium community perfectly positioned along the scenic Welland Canal. This beautifully designed suite offers bright, open-concept living with floor-to-ceiling windows, a private balcony, quartz countertops, s/s appliances, designer cabinetry, wide-plank flooring, and the convenience of in-suite laundry. As the first occupant, you'll enjoy the fresh feel of a never-lived-in home with modern finishes and brand-new appliances throughout. Discover a true resort-style lifestyle with thoughtfully designed amenities that make every day feel like a getaway. Residents enjoy a fully equipped fitness centre, elegant resident and social lounges, rooftop terrace with panoramic canal views, beautifully landscaped outdoor spaces, a waterfront dock with canoe and kayak access, seasonal boat rentals, pet wash station, visitor parking, and secure underground parking with controlled building access, providing both convenience and peace of mind. Step outside your door to kilometers of picturesque waterfront walking and cycling trails, perfect for morning coffee strolls, evening sunsets, or an active lifestyle surrounded by nature. Ideally located just minutes from shopping, restaurants, cafés, grocery stores, the Welland International Flatwater Centre, Niagara College, golf courses, parks, public transit, Niagara Falls, Niagara's renowned wineries, the U.S. border, & major highways, you'll enjoy the perfect balance of waterfront tranquility and everyday convenience. Whether you're a professional, couple, downsizer, retiree, or simply looking for a fresh start in one of Niagara's newest condominium communities, Upper Vista Welland offers the quality, lifestyle, and location you've been waiting for. With occupancy now underway, secure a brand-new home before the community is fully leased. Experience the Upper Vista lifestyle for yourself. (id:63616)
308 - 4209 Hixon Street
Lincoln, Ontario
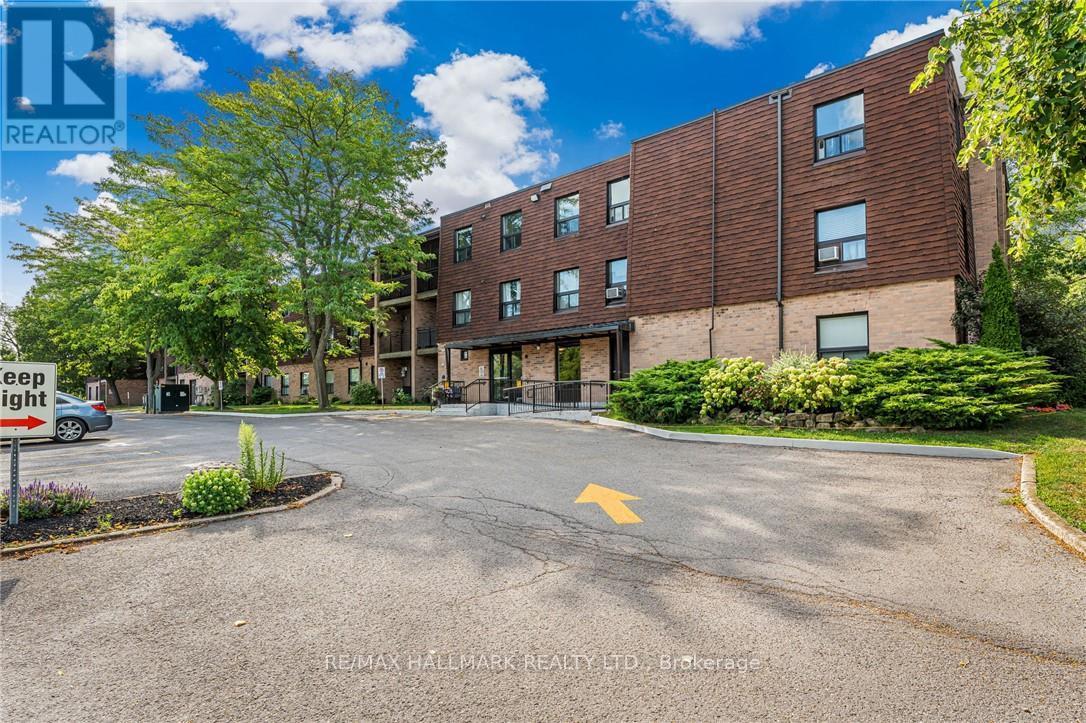
Beautiful 2 bedroom condo walking distance to downtown Beamsville! This unit features a spacious and bright living room, dining room, modern kitchen, 2 bedrooms and a 4pc bathroom. Loads of natural light throughout the unit. Enjoy your morning coffee on the private, south-facing balcony. Parking for 1 vehicle plus plenty of additional visitor parking available at the condominium. Coin laundry available in the building. No pets or smoking permitted within condominium building. Fridge, stove, dishwasher, microwave, and 2 window A/C units included. Available November 1st. Come check out this beautifully maintained unit in a quiet, mature building! (id:63616)
158 Eaglecrest Street
Waterloo, Ontario
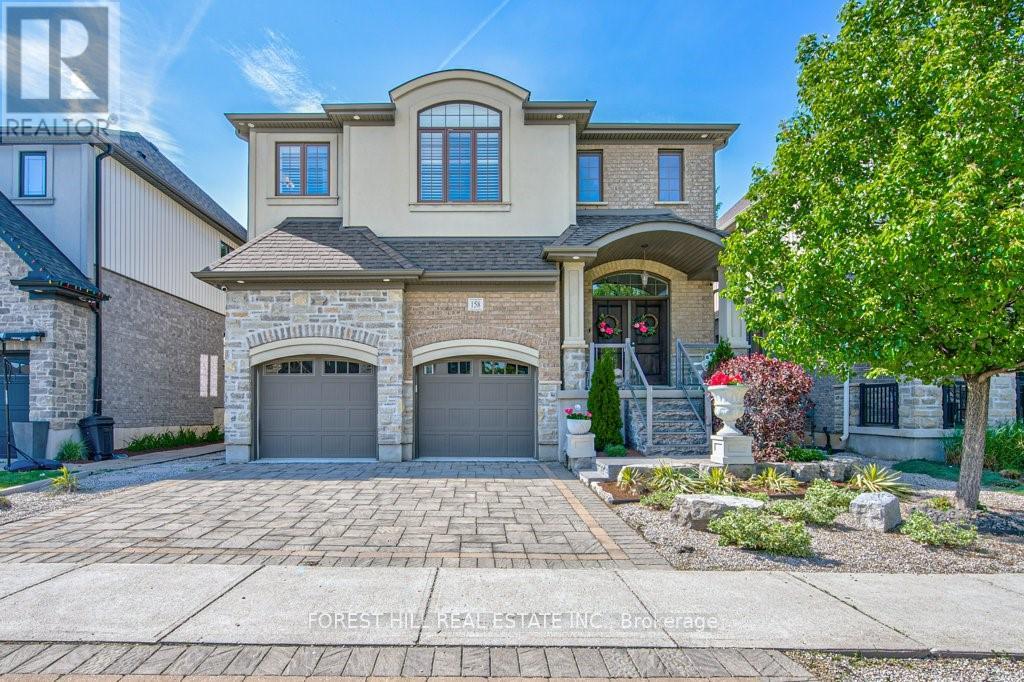
Welcome To This Exquisite Family Home In The Much Sought After Neighbourhood Of Kiwanis Park. Offering Over 3,500 Square Feet Of Luxurious Living Space, This Stunning Residence Combines Elegance With Functionality, Perfect For Growing Families Or Those Who Love To Entertain. Step Inside The Expansive Open-Concept Design Featuring High Ceilings And Abundant Natural Light That Pours Through Oversized Windows. The Gourmet Kitchen With Top-Of-The-Line Stainless Steel Appliances, A Huge Island With Stone Countertops, And Ample Cabinetry Overlook The Grand Living Room With Vaulted Ceilings And Natural Gas Fireplace. The Main Floor Also Includes A Beautiful Dining Room Perfect For Hosting Dinner Parties, A Private Office And A Large Mudroom Off The Two Car Garage With Epoxied Flooring. Retreat Up The Grand Staircase To Find Spacious Bedrooms Including An Opulent Master Suite Boasting A Spa-Like En-Suite Bath And Generous Walk-In Closet. Two Additional Large Bedrooms Share An Oversized Jack & Jill Bathroom. The Upper Level Also Features A Sizable Laundry Room. The Finished Basement Has High Ceilings, A Natural Gas Fireplace And Plenty Of Space For A Gym, Gaming And Whatever Else Your Family Has In Mind. This Level Is Also Roughed In For An Additional Bedroom And Boasts Another Full Bathroom. Outside, Enjoy Your Private Backyard Oasis Ideal For Summer Barbecues Or Quiet Evenings Under The Stars. Professionally Hardscaped And Landscaped And Backing Directly Onto Kiwanis Park, This Serene Setting Is Tough To Beat. Conveniently Located Near Great Schools, Parks, Shopping Centres, And Major Highways. Don't Miss The Chance To Make This Your Forever Home! (id:63616)
Ph 07 - 1333 Bloor Street
Mississauga, Ontario
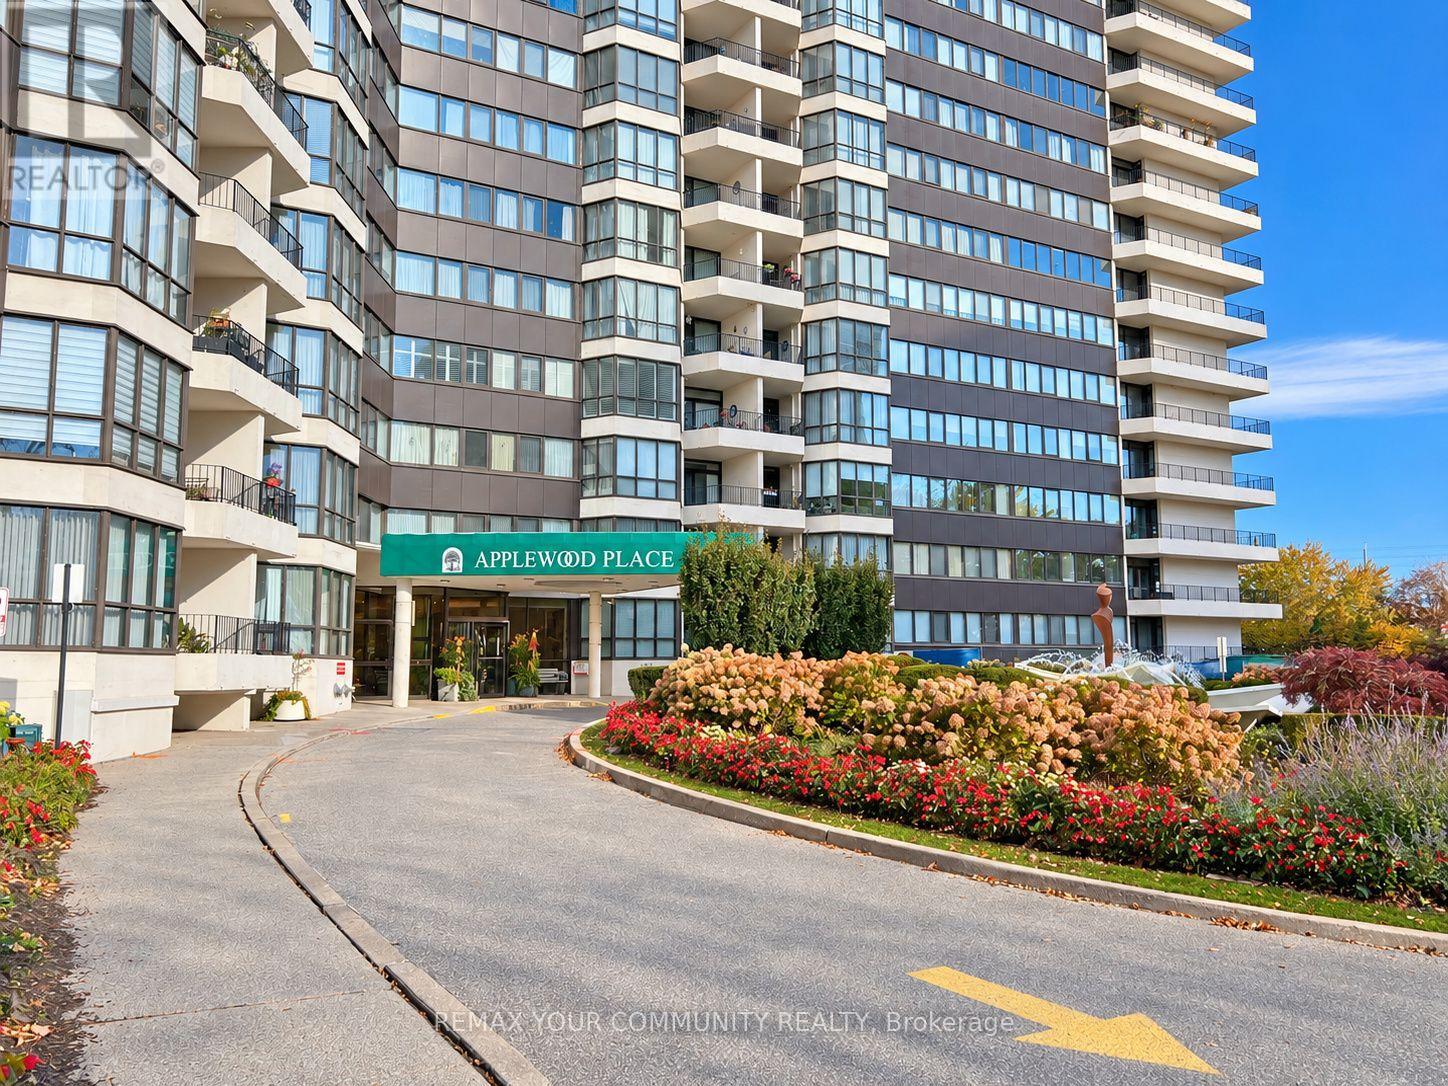
Elevated living and exceptional value await in this recently upgraded, move-in-ready, two-storey south-wing penthouse at Applewood Place. This 2+1 -bedroom, 2-bathroom residence with in-suite laundry features floor-to-ceiling living/dining room windows, abundant natural light and stunning unobstructed city views. Two expansive private balconies, one on each level, offer inviting spaces to relax. A versatile upper-level loft is ideal for a home office, reading retreat or creative space, complemented by generous closets and in-suite storage. Recent updates include fresh paint, kitchen counters and backsplash, a stainless steel sink, new toilets, flooring and stair carpeting. Two entrances provide added convenience: double doors on the penthouse level and a separate entrance on the HC level beside the loft and storage area. Steps from the elevators and just around the corner from the indoor rooftop pool, hot tub, sauna, fitness facilities and outdoor rooftop terrace, this suite makes an active lifestyle effortless. This well-managed building also offers a 24-hour concierge, tennis and pickleball courts, a party room and ample visitor parking. Includes two parking spaces, one underground and one above ground. Maintenance fees include Internet, heat, hydro, water and parking. Set in established Applewood, with nearby Rockwood Mall, parks and trails, plus access to public transit, Dixie GO, golf and Pearson Airport. Convenient connections to Toronto via major highways and GO Transit. Square One and Sherway Gardens offer additional shopping and dining within driving reach. An appealing opportunity for end users or investors seeking flexible space, privacy and an amenity-rich lifestyle. Discover penthouse living with space, comfort and convenience at an accessible price point. Furnished with ai. (id:63616)
707 - 3065 Queen Frederica Drive
Mississauga, Ontario
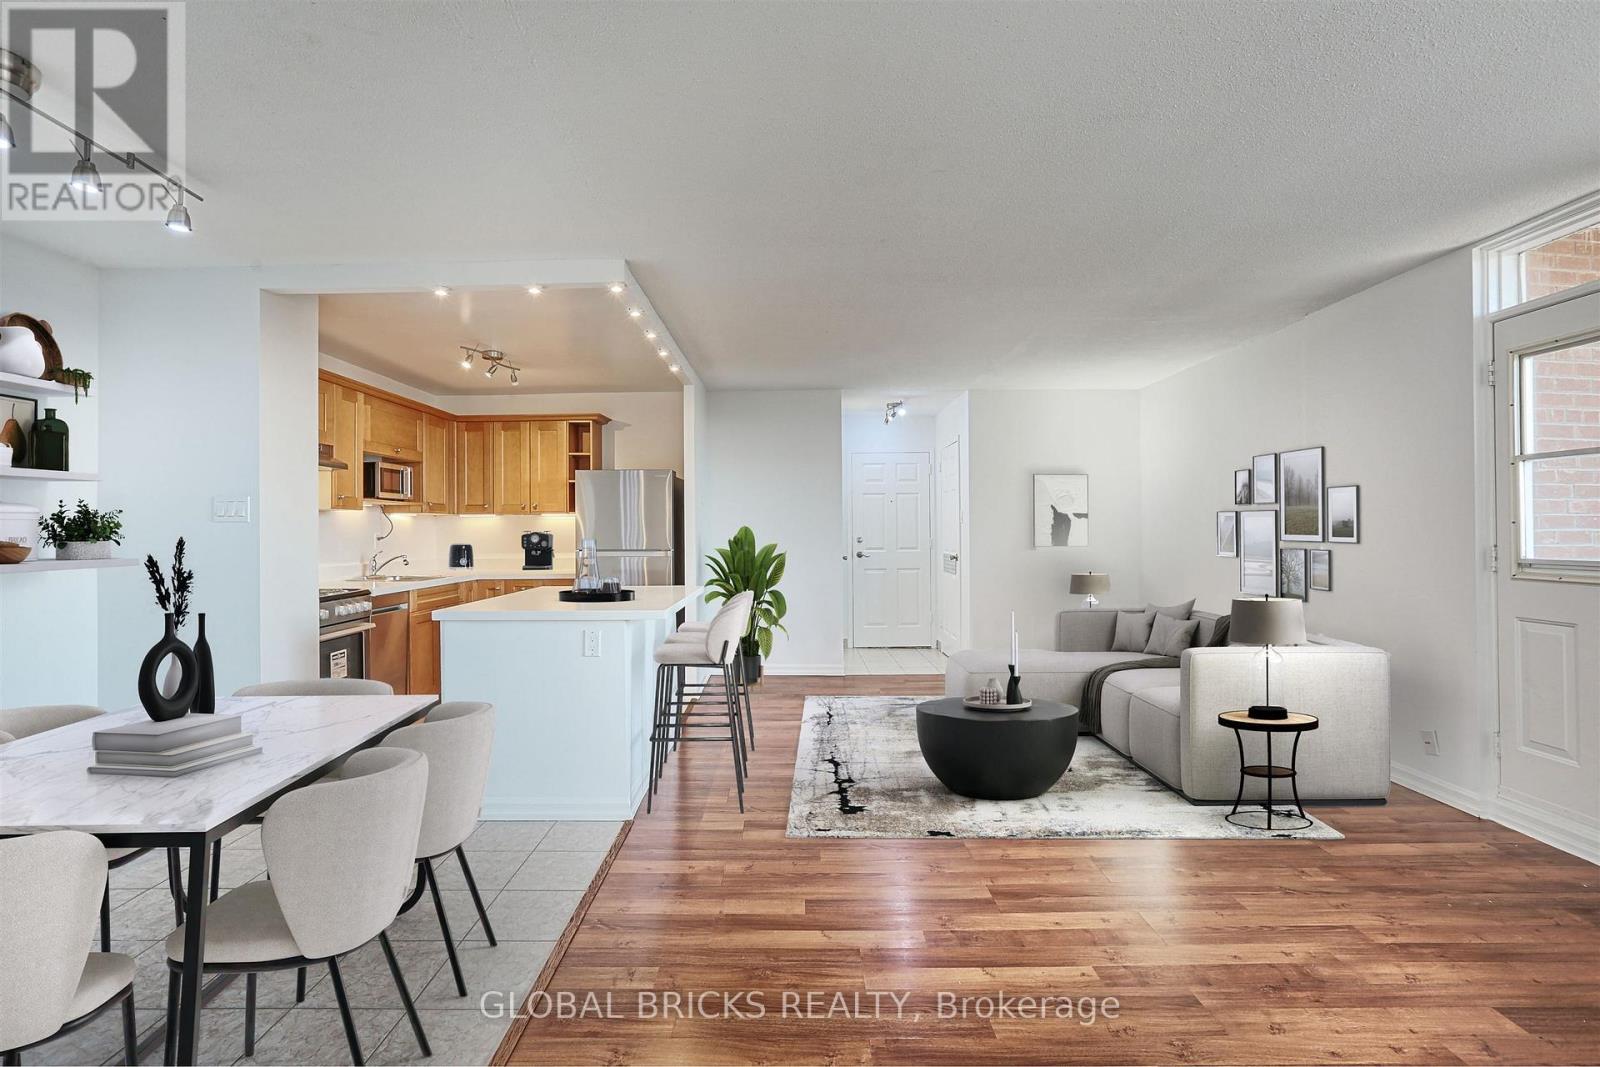
Enjoy bright, spacious living in this well-connected 2-bedroom condo, offering an impressive amount of space, an open-concept layout, and plenty of closet and storage space throughout. Located in a family-friendly building, this home offers the perfect blend of comfort, convenience, and connection. ALL-INCLUSIVE: heat, hydro, water, and parking are all included in the rent! Step out onto your private balcony and enjoy beautiful, year-round views of Mississauga, or head outside and explore the Applewood Trail. Everything you need is close by, with great schools, shopping (FreshCo, Costco, Walmart), fitness facilities, and public transit (bus route & GO transit) all within easy reach. For commuters, easy access to major highways makes getting around a breeze. Square One, Sherway Gardens, and Downtown Toronto are just a short drive away. A second parking space is available to rent. Schedule your showing today! (id:63616)
1572 Maple Ridge Drive
Mississauga, Ontario
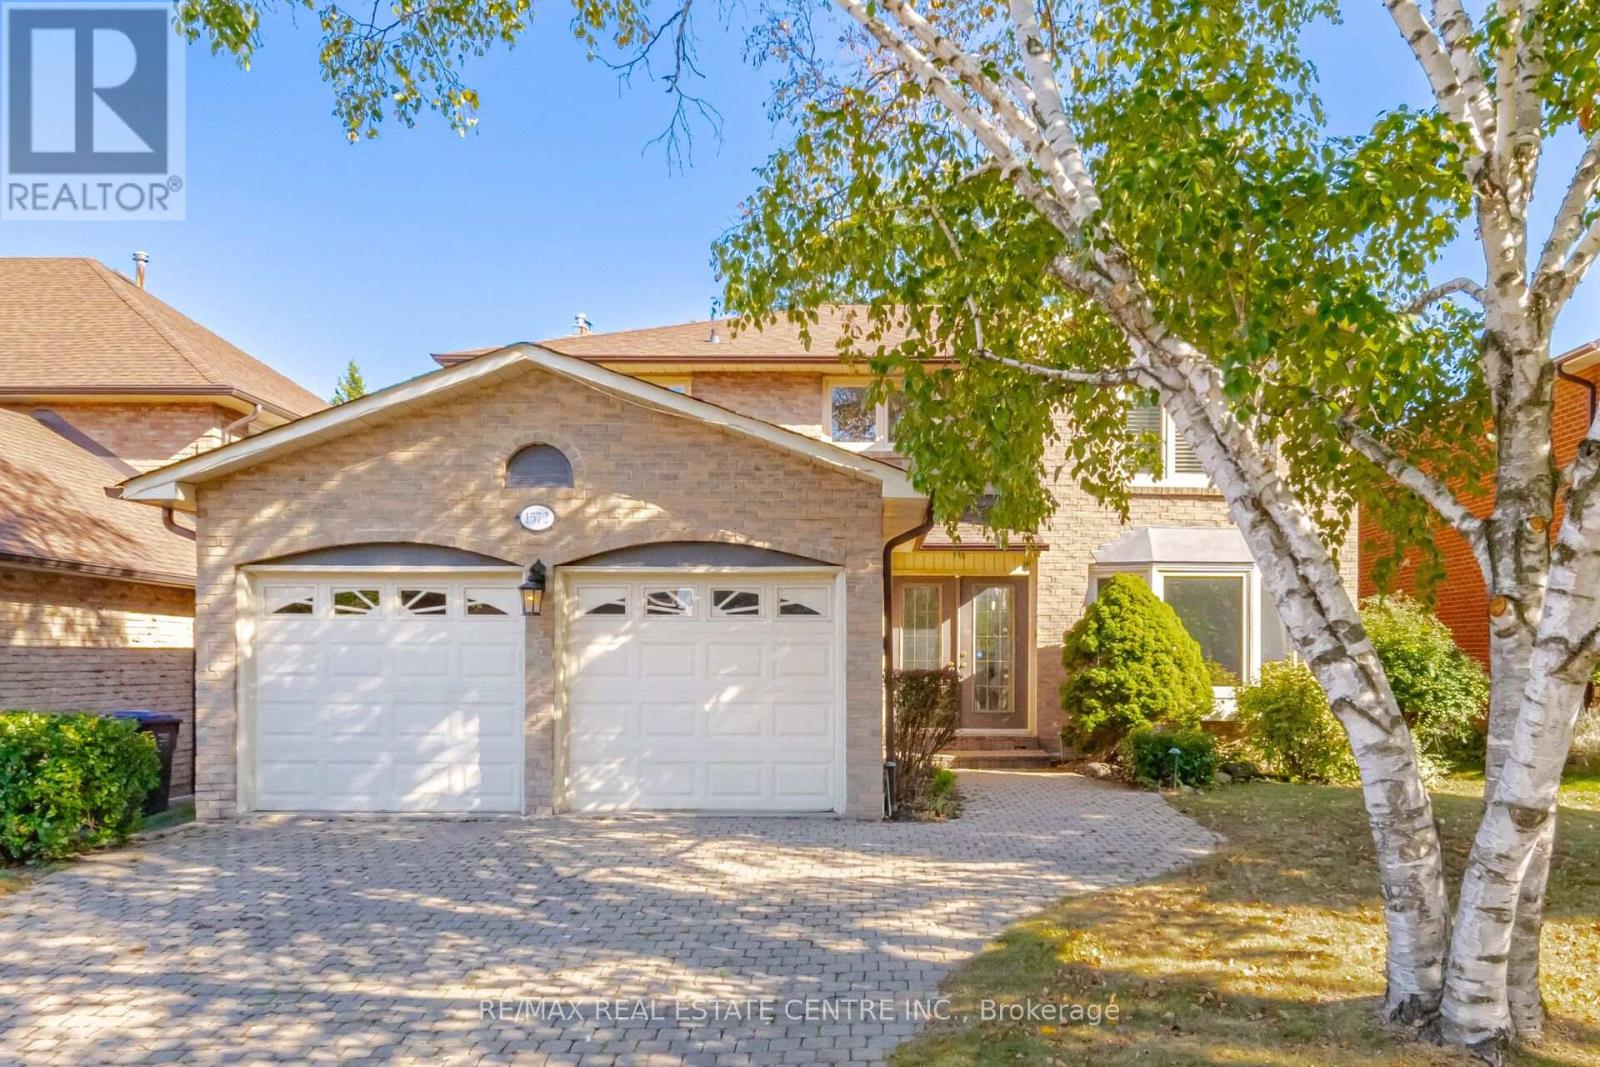
Located in the desirable community known as Rockwood Village - East Mississauga. 1572 Maple Ridge is a 4+1 bedroom - 4 bath, detached home, situated on a premium 50 x 120 ft lot. This spacious and charming home offers over 3,500 Sqft living space, with thoughtful upgrades, and warm character. A perfect combination of comfort, space, and convenience for a family looking to settle into a wonderful neighborhood. Standout features of this property are its exceptional size and layout. Perfect floor plan contain combination living/ dining room with hardwood floors and pot lights. A cozy family room over-looking the backyard, and a beautiful custom kitchen with granite counter tops and stainless steel appliances. The professionally finished basement includes a second renovated kitchen, one bedroom (potential for a second), rec room with fireplace and 3-pc bath. Walkouts to the deck from both kitchen and family rooms. The backyard includes a gas BBQ connection, garden shed and large deck, perfect for summer gatherings and entertaining. Close to great schools, shopping, the Etobicoke Creek Trail System, all major highways, public transit and DIXIE GO, each of which makes commuting incredibly convenient. (id:63616)
17 Bromley Crescent
Brampton, Ontario
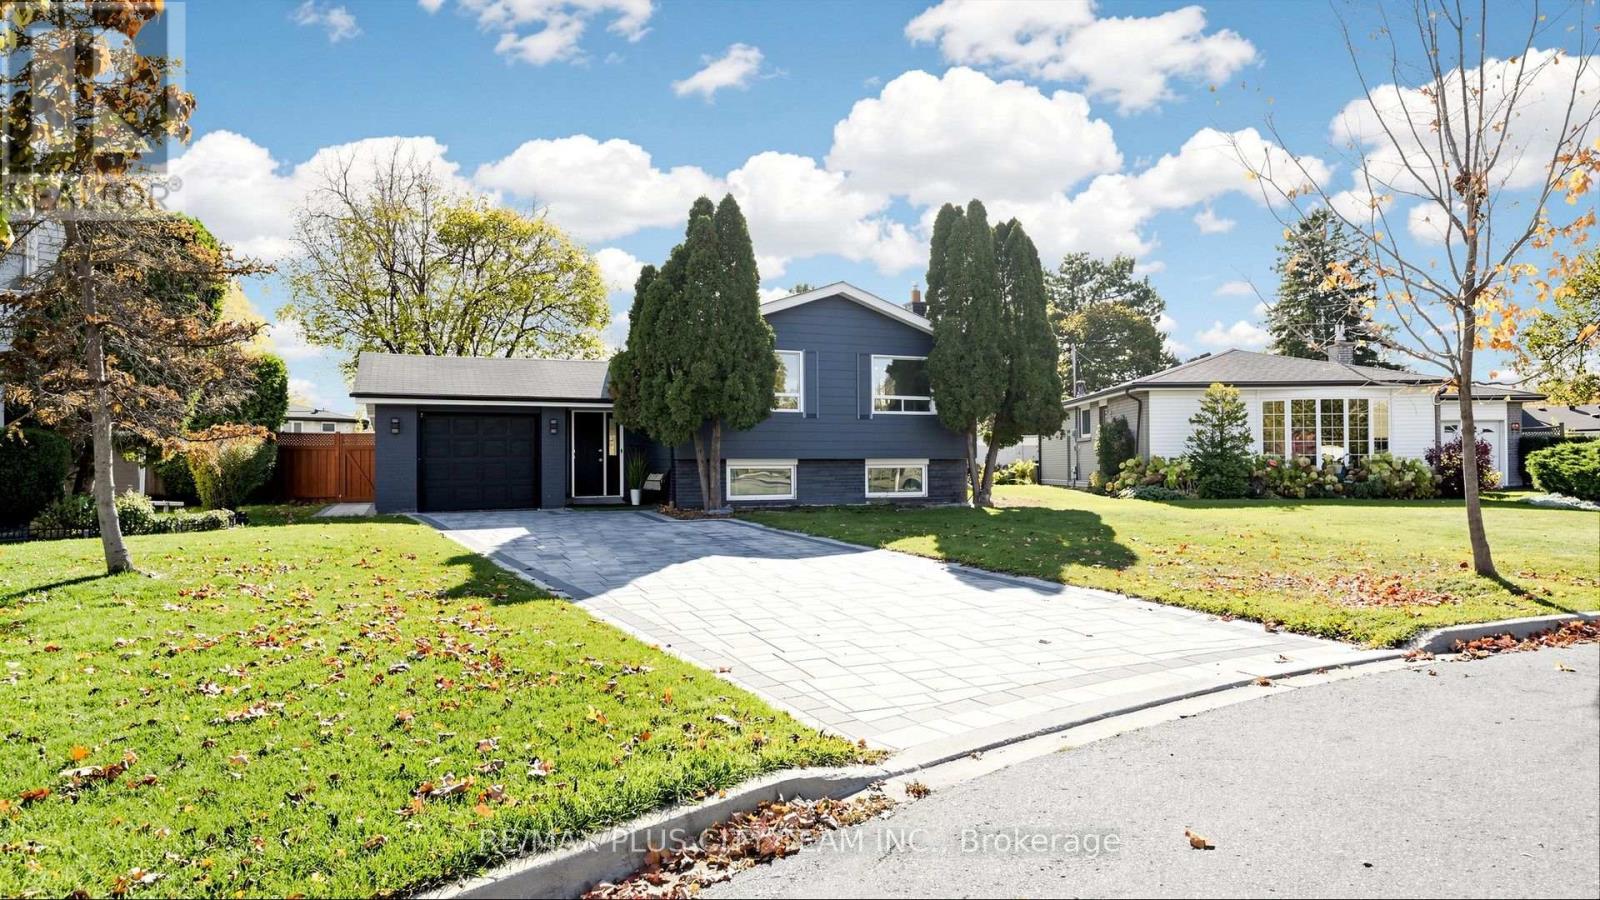
Fully furnished and completely renovated raised bungalow situated on an expansive lot in a prime location. The bright and inviting home features a functional layout with generous living areas, large windows, and stylish finishes throughout. The updated kitchen offers ample cabinetry and a spacious breakfast area, while the substantial family room addition features a gas fireplace and pot lights, creating a comfortable setting for everyday living and entertaining. The finished lower level provides valuable additional living space and flexibility. Outside, the private backyard and in-ground swimming pool offer the perfect setting for relaxing, entertaining, and enjoying the warmer months. An exceptional furnished rental combining modern comfort, generous indoor and outdoor space, and a versatile family-friendly layout. (id:63616)
1682 Corkstone Glade
Mississauga, Ontario
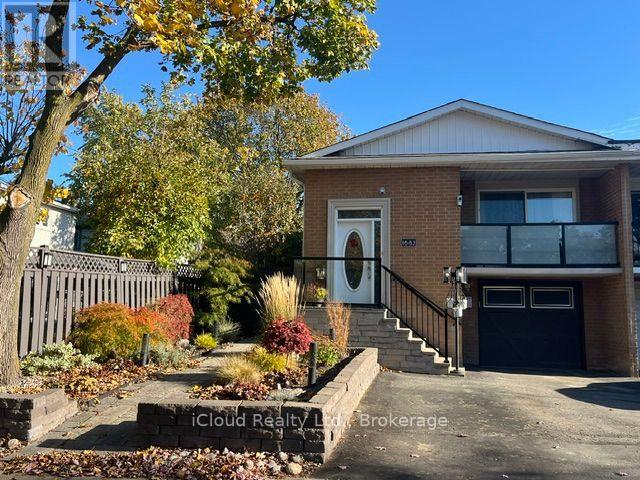
Location East Mississauga/Etobicoke boarder, lower level renovated 2 bedroom apartment in a 5 level backsplit, new engineered hardwoord floors, modern kitchen with granite counter, 3 pcs bathroom, appliances, laundry ensuite, two large bedrooms, Heat/Hydro/Water included, one parking on the driveway, separate entrance, close to all amenities. (id:63616)
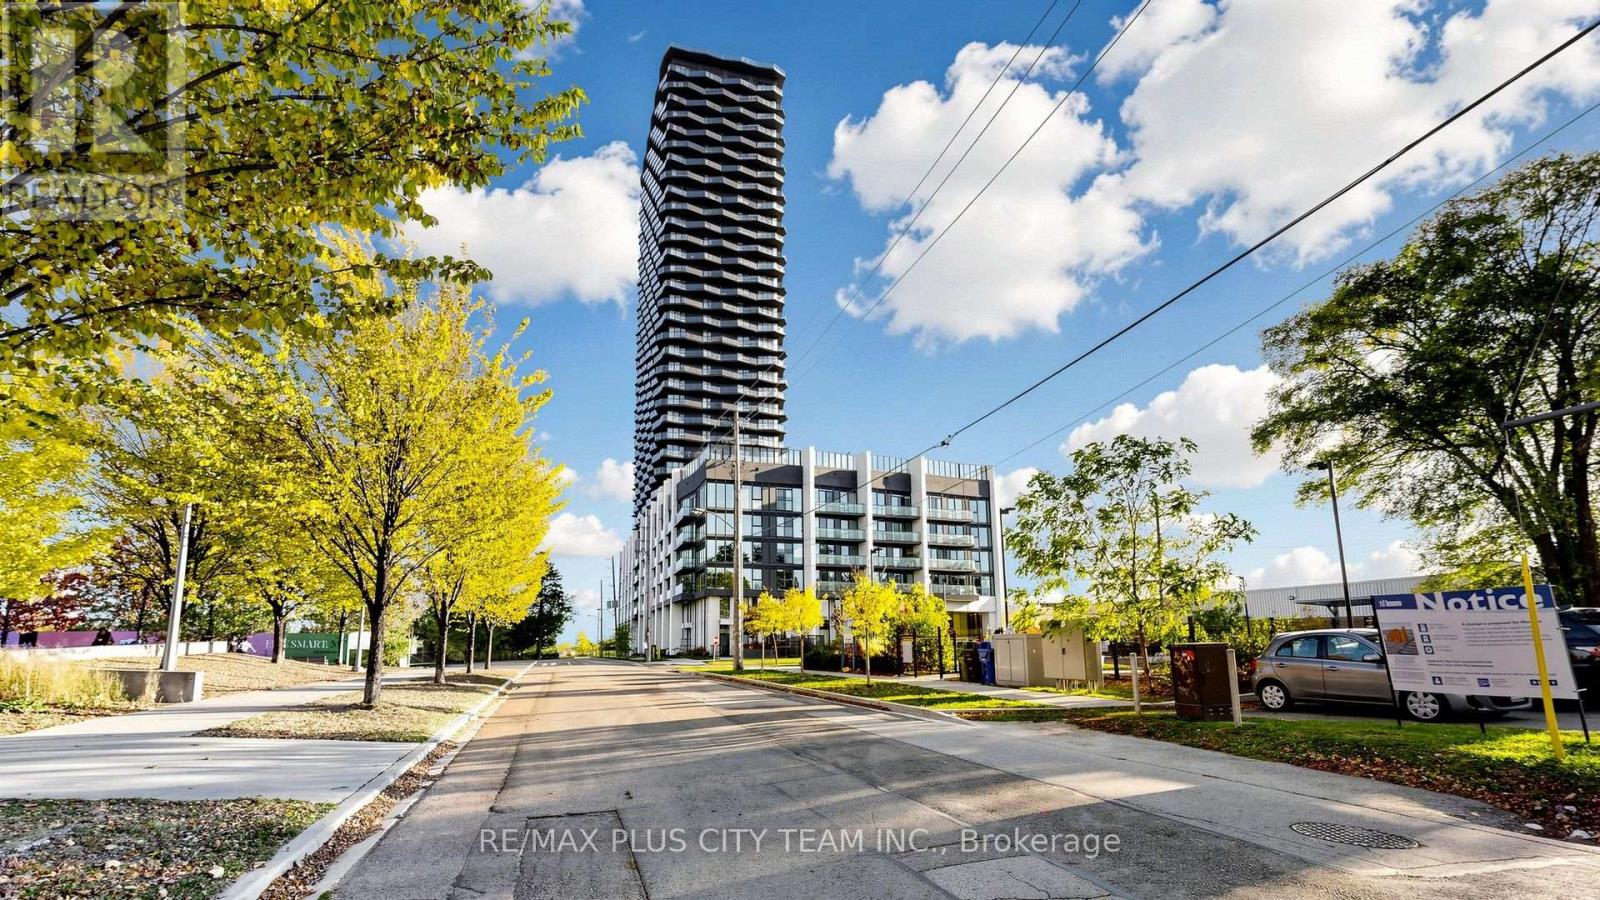
2804 - 36 Zorra Street
Toronto, Ontario
Elevated living awaits at 36 Zorra Street in vibrant South Etobicoke. This thoughtfully designed 2-bedroom, 2-bathroom suite offers 654 sq. ft. of interior living space plus an impressive 275 sq. ft. wraparound balcony. The functional split-bedroom layout features an open-concept living and dining area, floor-to-ceiling windows, and abundant natural light. Both bedrooms are well-proportioned with custom organizers in closets, while the primary bedroom includes a private ensuite. Ensuite laundry, one EV parking space, and a storage locker add everyday convenience. Residents enjoy an exceptional collection of amenities, including a rooftop pool and sun deck, sauna, fully equipped fitness centre, BBQ area, games room, guest suites, and 24-hour concierge service. Ideally located near parks, TTC, shopping, restaurants, everyday conveniences, and major routes, providing easy access throughout Toronto. (id:63616)
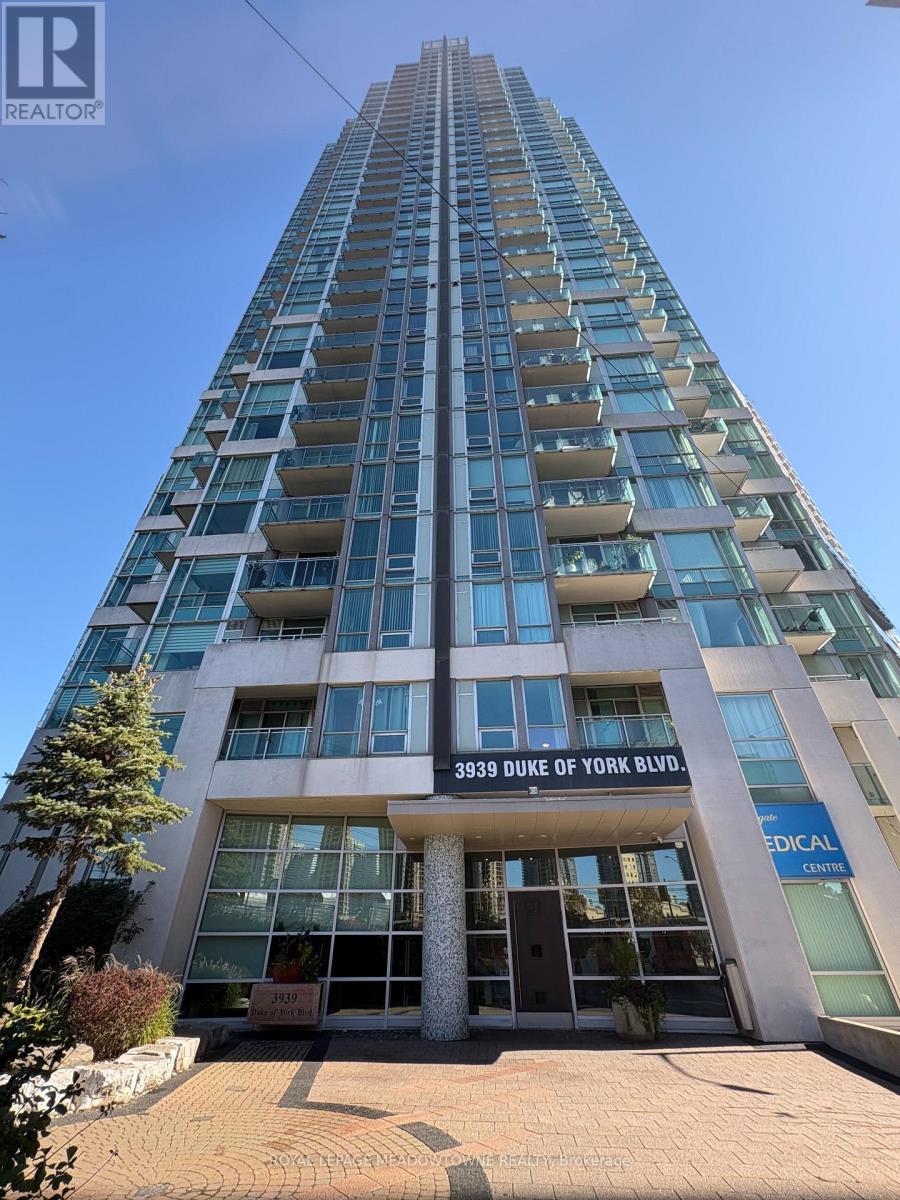
2710 - 3939 Duke Of York Boulevard
Mississauga, Ontario
Welcome to CityGate in the heart of Mississauga City Center! This bright and spacious 1+1 bedroom, 2-bathroom suite on the 27th floor offers spectacular city views, an open-concept layout, and abundant natural light. The versatile den is ideal for a home office or guest space. Enjoy a modern kitchen, generous primary bedroom with ensuite access, a convenient second bathroom, and a private balcony perfect for taking in the skyline. Steps to Square One Shopping Center, Celebration Square, YMCA, Central Library, Sheridan College, restaurants, transit, and major highways. Residents enjoy exceptional building amenities including concierge, indoor pool, fitness center, party room, guest suites, and visitor parking. **All Utilities included, non-smoking policy** (id:63616)
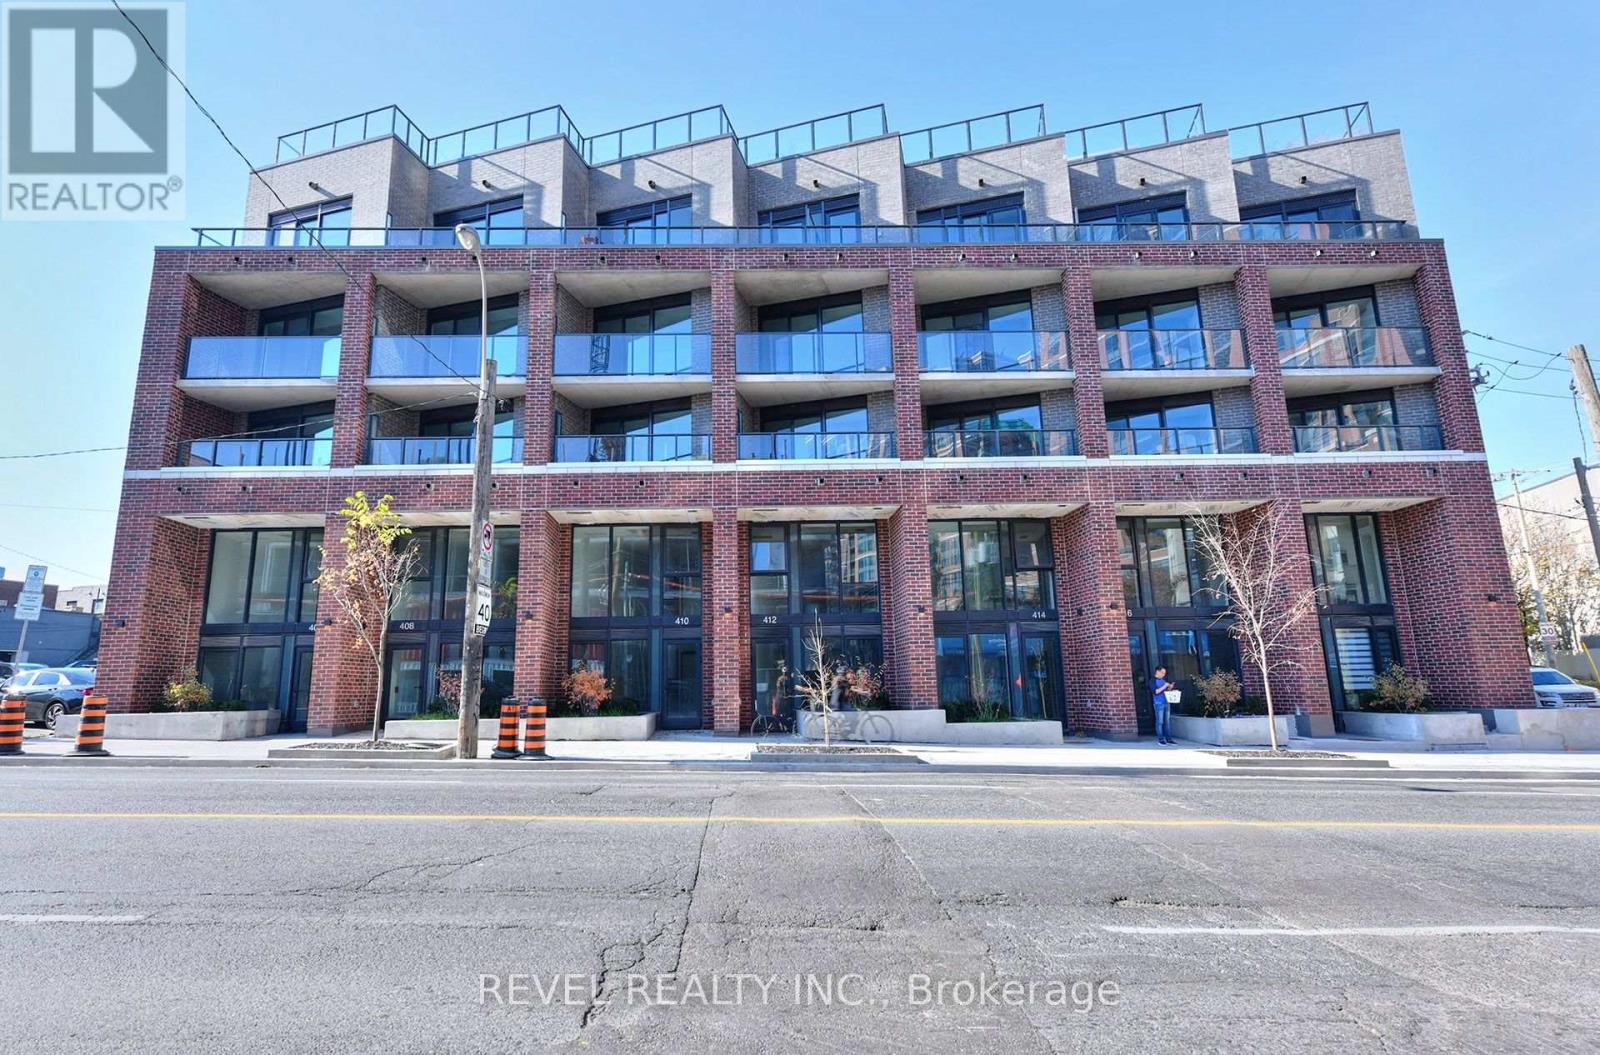
1 Vine Avenue W
Toronto, Ontario
Your own sun-soaked terrace in the heart of The Junction! Enjoy morning coffee, lazy afternoons and dinner under the stars on a generous 148 sq. ft. terrace with sunshine from around noon onward. With walkouts from both the primary bedroom and living area, plus outdoor water and power, it's a beautiful extension of your living space.Experience boutique living with high-quality finishes and high-end features throughout. This thoughtfully designed two-bedroom-plus-study, two-bathroom suite offers approximately 760 sq. ft. of contemporary living space with 9-foot ceilings in an intimate boutique building. An open-concept living, dining and kitchen area and ensuite laundry make everyday living easy.Look forward to an exciting collection of brand-new building amenities, expected to open within the next one to two months: a fitness centre, party/meeting room, bicycle storage and a shared rooftop terrace with lounge, dining and BBQ areas.Step outside onto a charming neighbourhood street and discover the best of The Junction: independent cafés, neighbourhood restaurants, lively patios and distinctive local shops. A nearby park with a children's playground and groceries just down the street put daily essentials close to home, while Canadian Tire, Home Depot and other big-box shopping are within easy walking distance. A wonderful blend of neighbourhood character, city convenience and outdoor living. No parking or locker included. (id:63616)