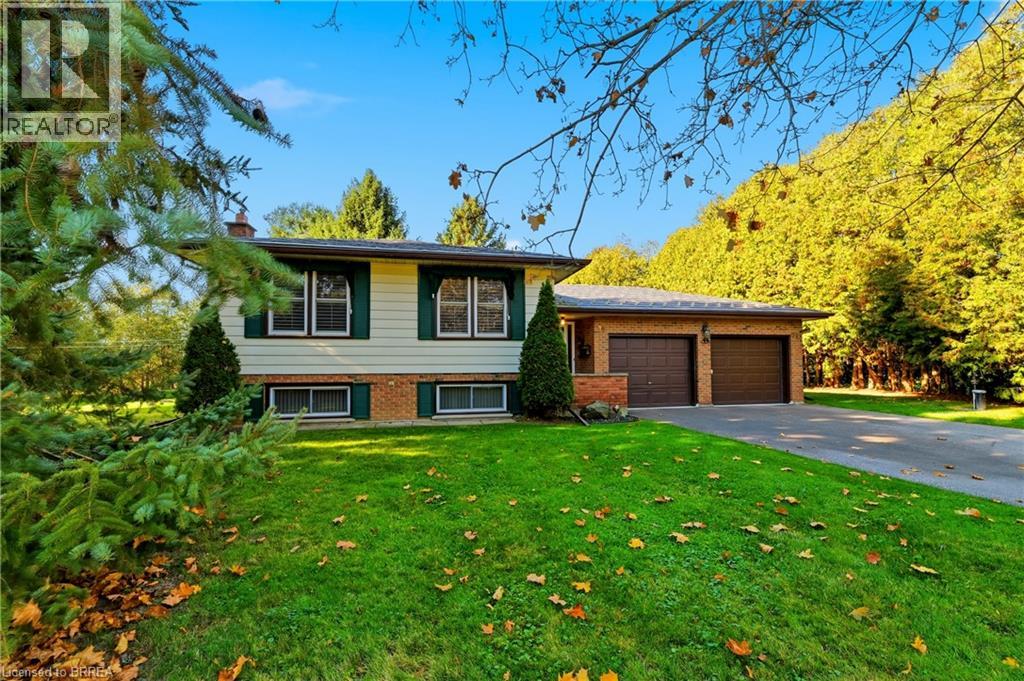
79 Harrisburg Road
Paris, Ontario
An exceptional opportunity in the picturesque village of Harrisburg! Nestled on a beautifully maintained, park-like lot spanning over half an acre, this 3+1 bedroom, 2 bathroom raised bungalow offers a rare combination of space, privacy, and versatility. Proudly maintained by the same owner for the past 42 years, the care and attention given to this property are evident throughout. The home features a spacious and functional layout with a fully finished lower level, an enclosed sunroom overlooking the beautiful grounds, and an attached heated double-car garage. A standout feature is the impressive detached 28’ x 40’ shop complete with hydro, offering endless possibilities for hobbyists, vehicle enthusiasts, additional storage, or those simply seeking extra space. Numerous mechanical updates have been completed in recent years, including a durable metal roof, while a backup generator provides additional peace of mind. The expansive grounds offer a peaceful, private setting with plenty of room to relax, entertain, or enjoy the outdoors. Whether you’re looking for a lovingly maintained home to enjoy as it is or envision updating the interior to reflect your personal style, the possibilities are plentiful. Properties offering this combination of lot size, outbuildings, and pride of ownership are seldom available. A truly special property awaiting its next chapter! (id:63616)
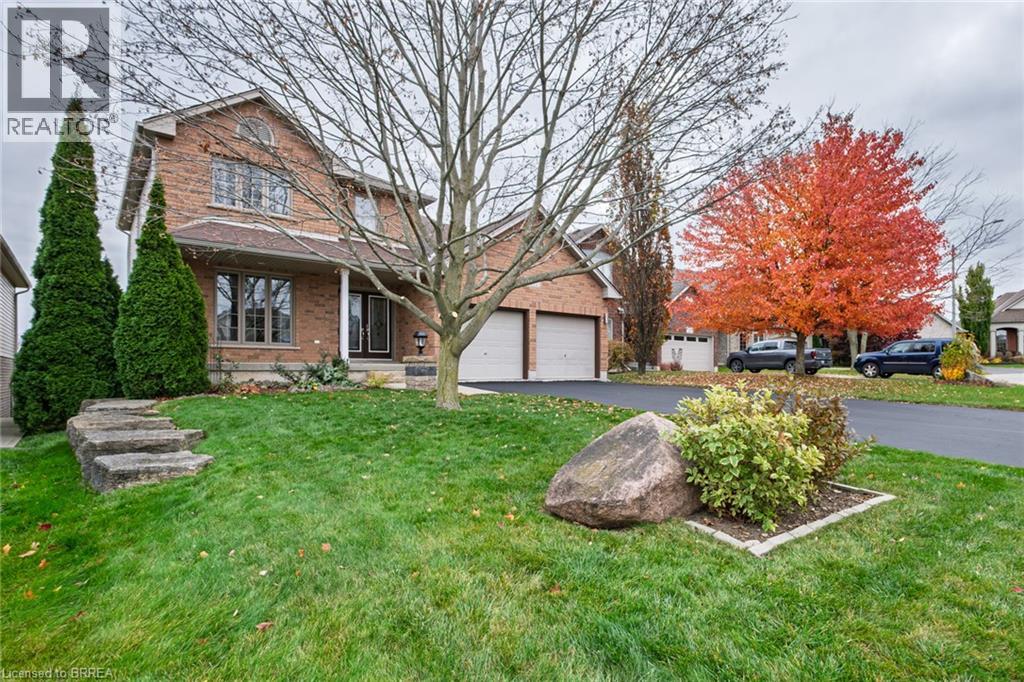
16 Zavarella Court
Paris, Ontario
Beautiful 4+1 bedroom, 4 bathroom two-storey home on a quiet court in historic Paris, with no rear neighbours. Approximately 2,350 sq. ft. above grade, with four bedrooms upstairs including the primary bedroom with a 4-piece ensuite and convenient upstairs laundry. The main floor offers open-concept living and kitchen with a walk-through pantry, plus a separate dining room tucked away from the kitchen. The lower level is a versatile self-contained space with a separate entrance and walk-out to the backyard, featuring a full kitchen, living room with gas fireplace, dining area, bedroom, 3-piece bathroom and laundry. Outside, a two-tier deck, professionally sanded and stained in 2026, overlooks the backyard oasis: a heated inground pool renovated in 2025 with a new liner, pump and winter cover, and a generous shallow end. Recent updates also include a new pool heater and updated appliances in both kitchens and laundry areas. (id:63616)
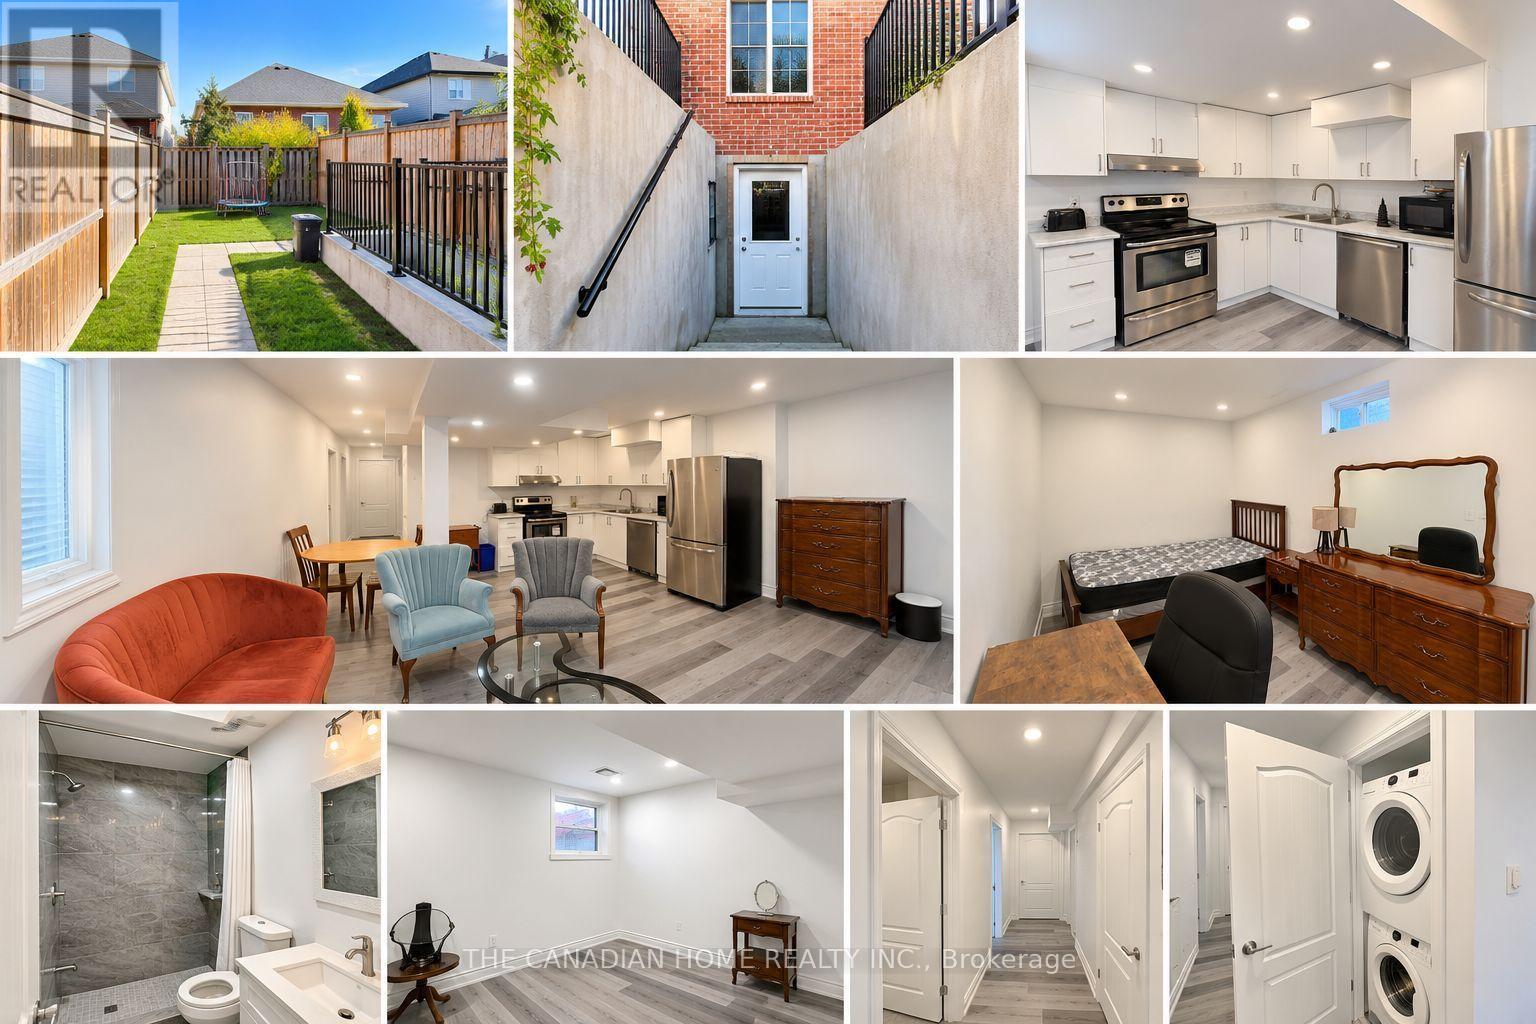
Lower - 9122 Kudlac Street
Niagara Falls, Ontario
Welcome to this spacious, beautifully designed **legal 2-bedroom basement apartment** in the highlysought-after Garner Estates neighbourhood! Featuring a bright, open-concept living and dining area, amodern kitchen with stainless steel appliances and ample cabinetry, and convenient in-suite laundry. Enjoycomplete privacy with a separate walk-up entrance and your own fully fenced, dedicated backyard space,perfect for outdoor relaxation. Ideally located just minutes from Walmart, Costco, FreshCo, schools, parks,public transit, and all essential amenities, with Niagara Falls only a 10-minute drive away. **One drivewayparking space included**, with a second spot negotiable. Tenant responsible for 30% of utilities (water,water heater rental, hydro, heat). A fantastic opportunity to enjoy comfortable, private living in adesirable neighbourhood! (id:63616)
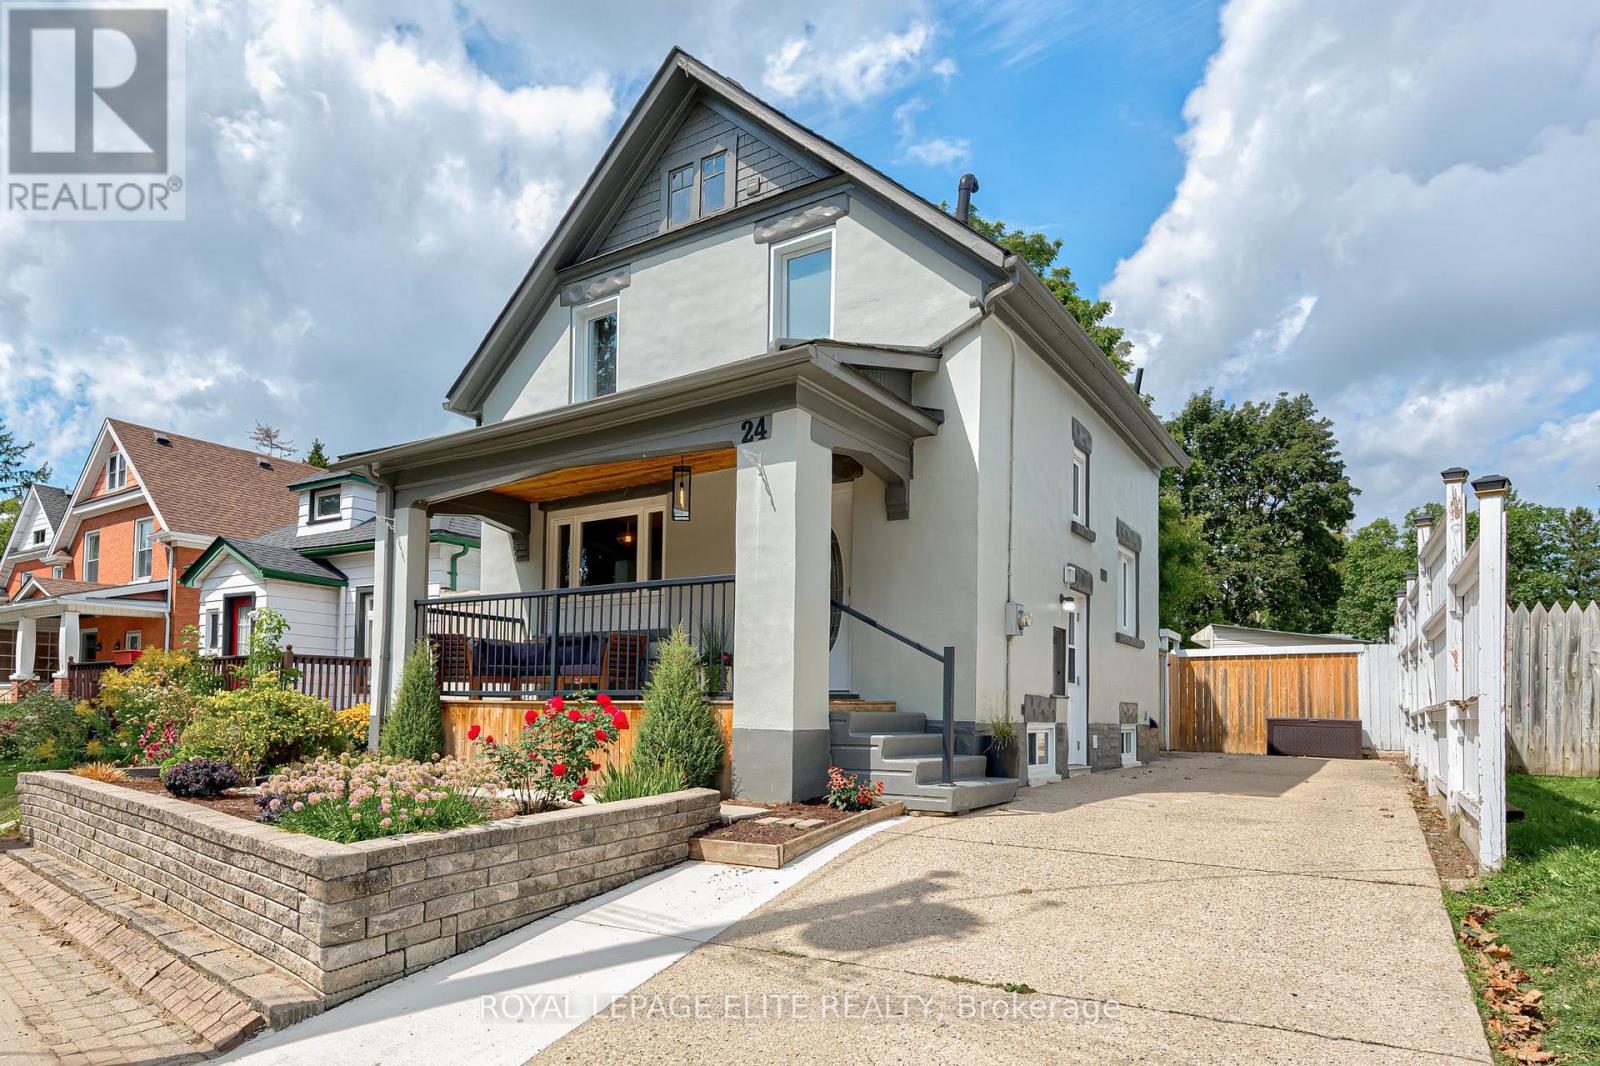
24 Stahl Avenue
Kitchener, Ontario
Welcome to 24 Stahl Avenue! Tucked away on a quiet dead-end street in Kitchener's sought-after Mount Hope neighbourhood, this thoughtfully updated 3+1 bedroom detached home has plenty to offer. With a great mix of charm, modern updates, and flexible living space, it's a wonderful place to call home.The main floor features new flooring throughout and a custom kitchen with a newer stove and dishwasher. Upstairs, you'll find an updated bathroom with a modern Wedi shower system. The finished basement adds even more living space, complete with new flooring, a spacious rec room, an additional bedroom, and a full bathroom. With a separate side entrance, there's plenty of flexibility for extended family, guests, or a private living space. There have also been some important updates behind the scenes, including a new washer and dryer, replacement of the cast iron piping, and pipe lining out to the road, along with a backwater valve for added peace of mind. One of the best features of this home is the large front porch - perfect for morning coffee, catching up with friends, or enjoying a quiet evening outdoors. The generous yard offers lots of room for gardening, entertaining, family fun, or simply relaxing. You'll also appreciate the detached garage (wired for electricity), a separate workshop for hobbies and projects, a garden shed, and a long driveway with plenty of parking. The location is hard to beat! Just a 15-minute walk to downtown Kitchener and steps from the Spurline Trail, connecting Downtown Kitchener to Uptown Waterloo. You're also close to the LRT, GO and VIA stations, Google, Duke Park, shopping, and other everyday conveniences. Enjoy the best of both worlds - a quiet neighbourhood setting with everything you need just minutes away! (id:63616)
13 Douglas Crescent
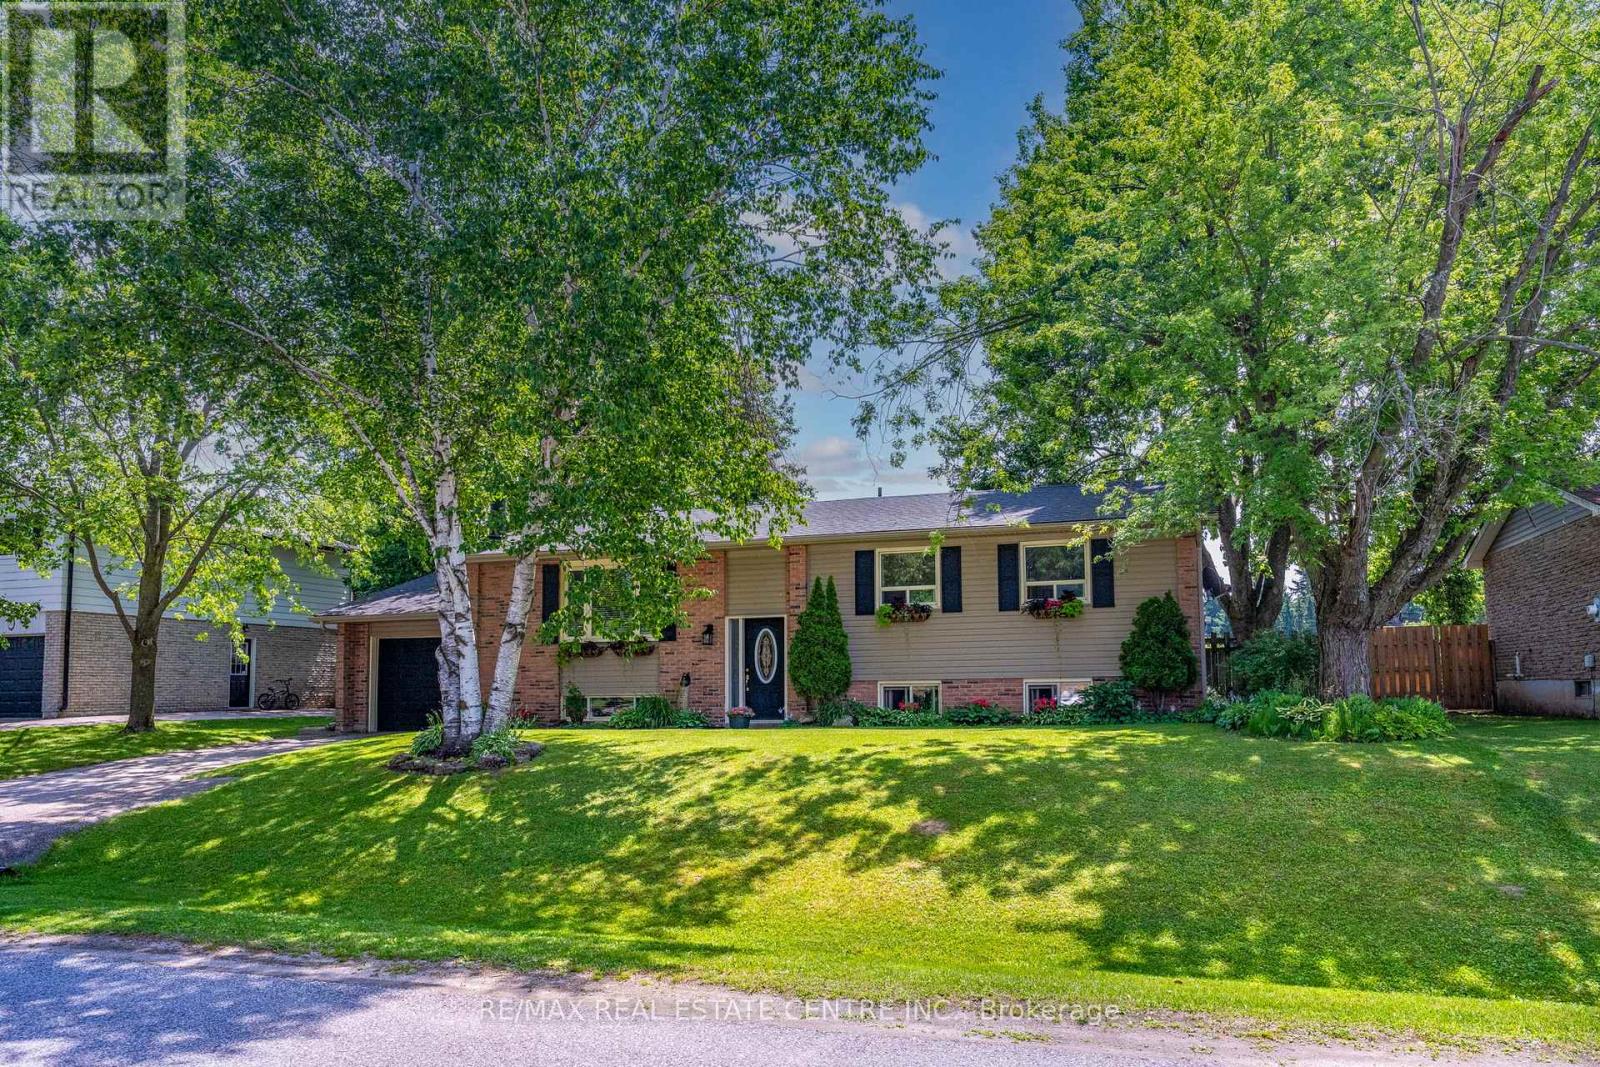
Erin, Ontario
Welcome to the charming village of Hillsburgh, where small town living meets everyday convenience. This beautifully maintained bungalow offers the perfect blend of comfort, space and community, just minutes from Erin and its boutique shops, cafes, restaurants and year-round events. Step inside to discover a bright, inviting main floor with hardwood designed for effortless entertaining featuring spacious principal rooms, a family-sized kitchen open and bright, quartz countertops and walkout to the deck, and a warm dining area complete with a cozy fireplace. The finished lower level offers exceptional flexibility with a private primary retreat featuring a walk-in closet and ensuite, plus generous family and recreation spaces ideal for relaxing or hosting friends. Outside, the fully fenced backyard provides plenty of room for children, pets, gardening or summer barbeques. An attached garage and private driveway complete this wonderful package. Whether you're a first-time buyer, downsizer or growing family, this home offers the perfect opportunity to enjoy the welcoming lifestyle that makes Hillsburgh one of Wellington County's most desirable villages. Don't miss your chance to make it yours! New Furnace 2025. New Roof 2024. (id:63616)
0 Nicholson Road
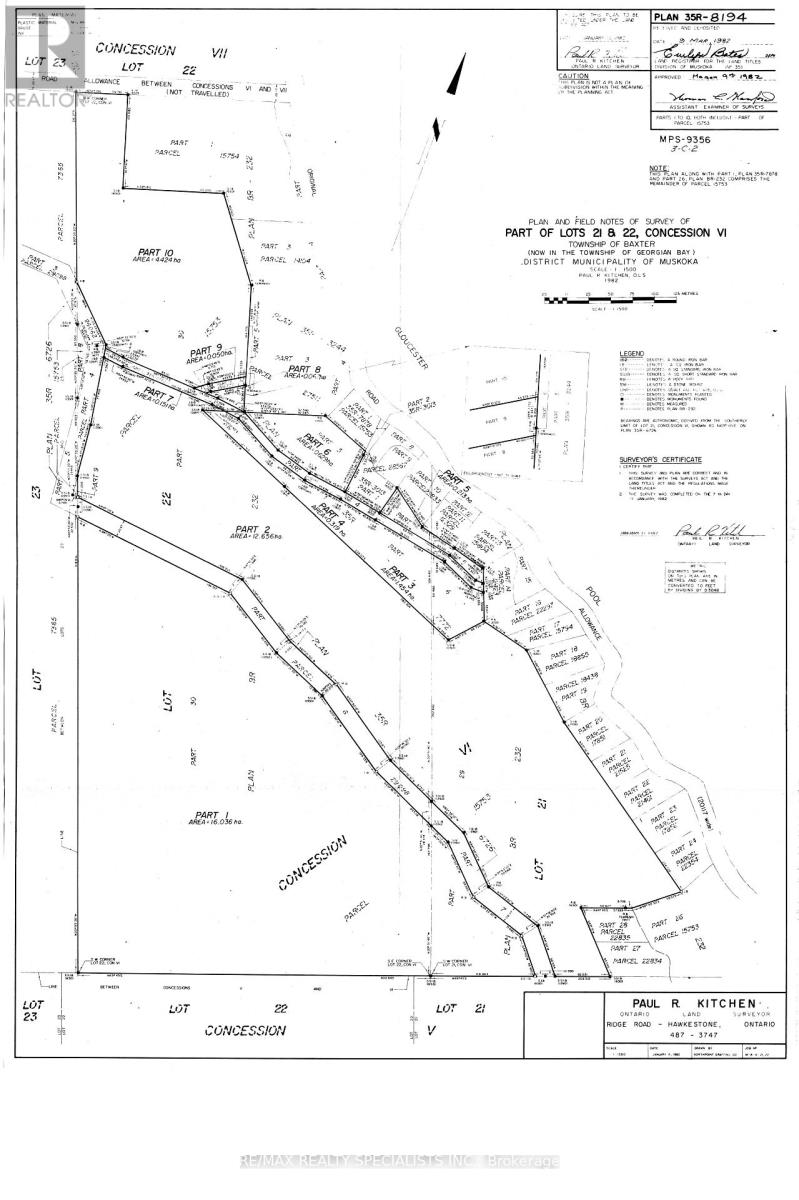
Georgian Bay, Ontario
Discover the peace and privacy of this exceptional APPROX 81-acre property in the heart of Georgian Bay that's only $3074 per acre, the lowest price in the area. Offering a rare opportunity to own a large, secluded tract of land just minutes from Georgian Bay and the Severn River. Featuring classic Muskoka terrain with picturesque ponds, striking granite table-rock outcroppings, and a mature canopy of towering White Pine, Red and White Oak trees. Abundant wildlife, including deer, ducks, beavers and the occasional moose, creates a true natural retreat. Enjoy endless opportunities for outdoor recreation, boating and exploring, with nearby marinas and boat launches just 3-10 minutes away. Conveniently located approximately 25 minutes to Midland, 45 minutes to Barrie and Orillia, and under two hours to Toronto and Mississauga, with easy year-round access from Highway 400. A rare combination of acreage, privacy, natural beauty and accessibility! (id:63616)
28 Dusenbury Drive
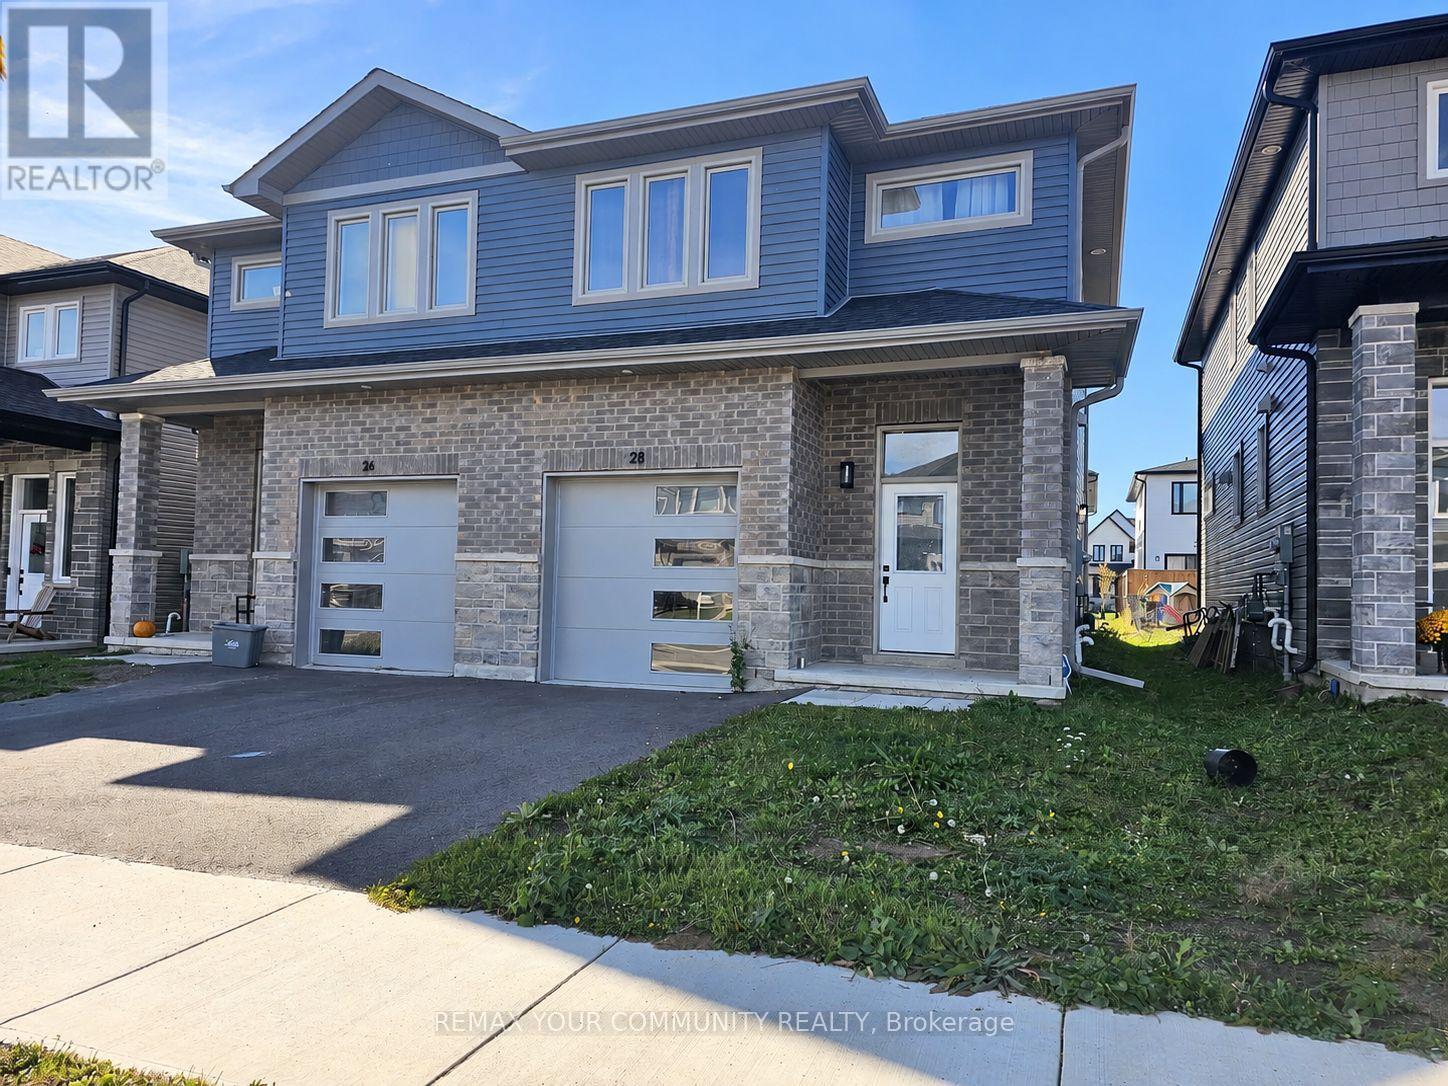
Loyalist, Ontario
Welcome to 28 Dusenbury Drive, where modern comfort meets small-town charm in the community of Odessa! Built in 2023, this beautifully designed 3-bedroom, 3-bathroom semi-detached home offers 1,679 sq. ft. of thoughtfully planned living space, combining contemporary finishes, comfort and functionality. Step inside and appreciate the bright, open-concept main floor, complemented by a striking, extra-wide staircase with attractive wood-finish treads and contrasting white risers, adding architectural character and a wonderful sense of openness. The stylish kitchen is the heart of the home, featuring crisp white cabinetry, quartz countertops, stainless steel appliances and a generous centre island with breakfast bar seating, perfect for casual meals, entertaining and gathering with family and friends. The open concept living & dining areas provide a welcoming space for everyday living, with a walkout to the backyard for outdoor enjoyment. Upstairs, the spacious primary bedroom offers a walk-in closet and private 3-piece ensuite, while two additional bedrooms, a full bathroom and convenient second-floor laundry complete the upper level. The unfinished basement features a separate entrance and bathroom rough-in, providing exciting opportunities to customize the space to suit your future needs. Additional conveniences include a built-in garage with an entrance from the home. Beyond your doorstep, discover the charm of historic Odessa, where local schools, neighbourhood parks, playgrounds and picturesque Babcock Mill create a welcoming, community-oriented lifestyle. Enjoy the relaxed pace of small-town living while benefiting from convenient access to Highway 401, connecting you to Kingston, Napanee and surrounding communities. Whether you're purchasing your first home, looking for room to grow or seeking a modern home in a quieter setting, 28 Dusenbury Drive offers an opportunity to enjoy the modern living and small-town charm! (id:63616)
55 Voyager Pass
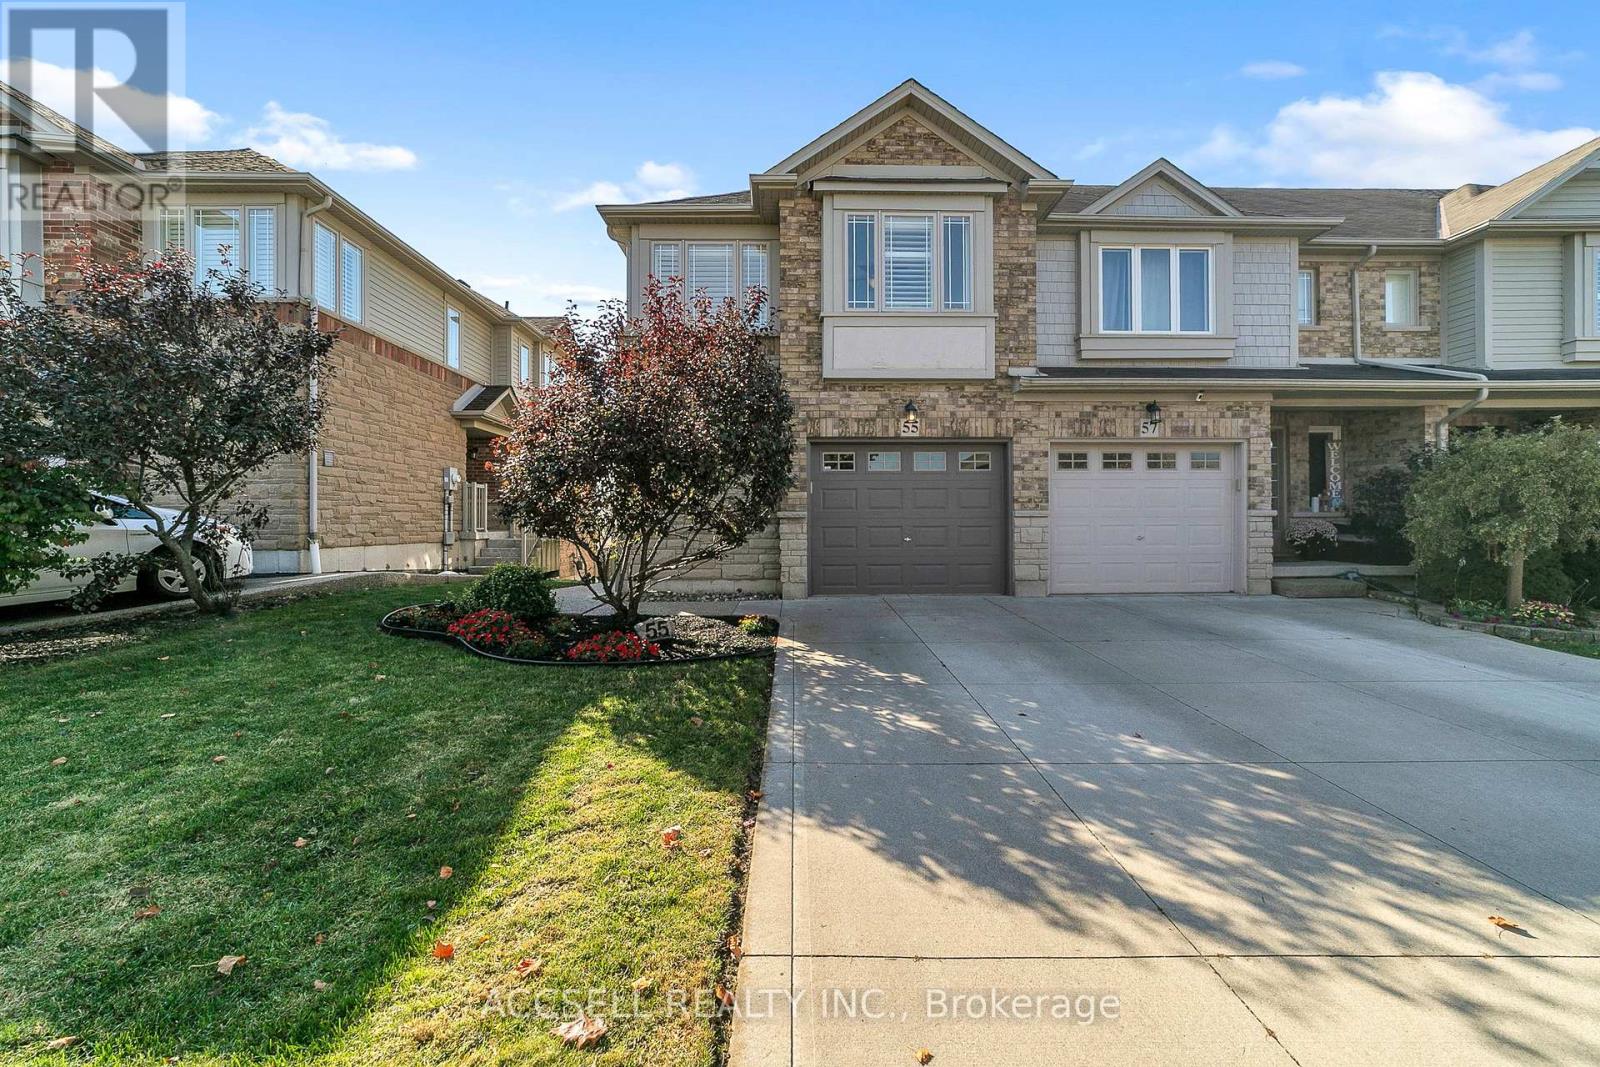
Hamilton, Ontario
Welcome to this beautifully maintained corner-unit townhome in the desirable community of Binbrook! Offering 3 bedrooms and 3 bathrooms, this home has been meticulously cared for and remains in pristine condition. The master has a 3 piece ensuite, large spacious bedrooms, finished walk-out basement and beautiful backyard for entertainment and gardening. Enjoy the added privacy and natural light of corner-unit living, with no neighbours behind and a functional layout ideal. Recently replaced Furnace (2022), Water Heater (2021), Hardwood flooring on Main floor (2022) and appliances (Fridge, Stove + Dishwasher, 2022). This is a fantastic opportunity to own a beautiful home in an established and welcoming community. Pre-listing inspection is available! (id:63616)
843 Mount Pleasant Road
Brantford, Ontario
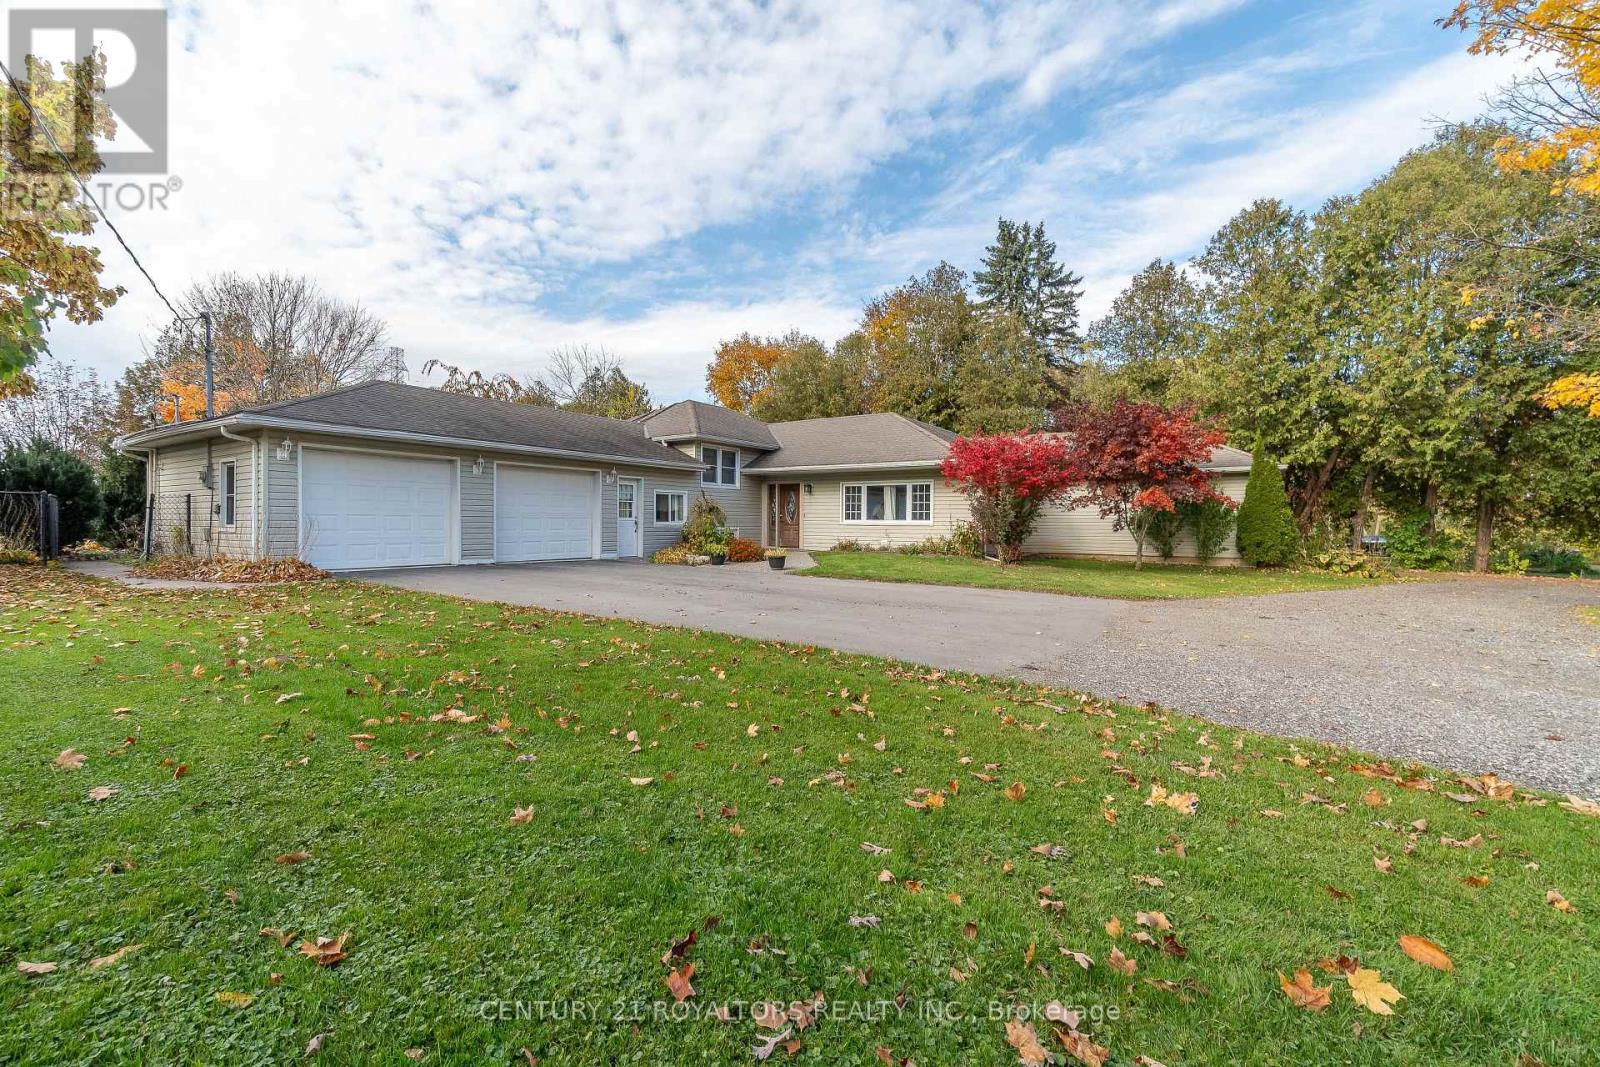
Set on 2.3 acres in Mount Pleasant, just outside Brantford, this beautifully maintained ranch-style home offers spacious country living with timeless appeal. Featuring 4 bedrooms, 2.5 bathrooms, generous principal rooms, large windows, and two gas fireplaces, this home combines comfort, functionality, and versatility. The oversized double attached garage and separate exterior entrance offer added convenience, with potential for an in-law suite. The property boasts a legal non-conforming barn with two oversized stalls and an oversized hayloft, along with fully fenced pastures and nighttime riding lights. Enjoy summer days by the inground pool, while the newly built paved circular driveway, completed last year, provides ample parking for multiple vehicles and trailers. With its expansive lot, classic ranch-style layout, versatile living spaces, and impressive outdoor amenities, this property offers a wonderful opportunity to enjoy the space and privacy of country living just minutes from Brantford. (id:63616)
11037 Niagara River Parkway
Niagara Falls, Ontario
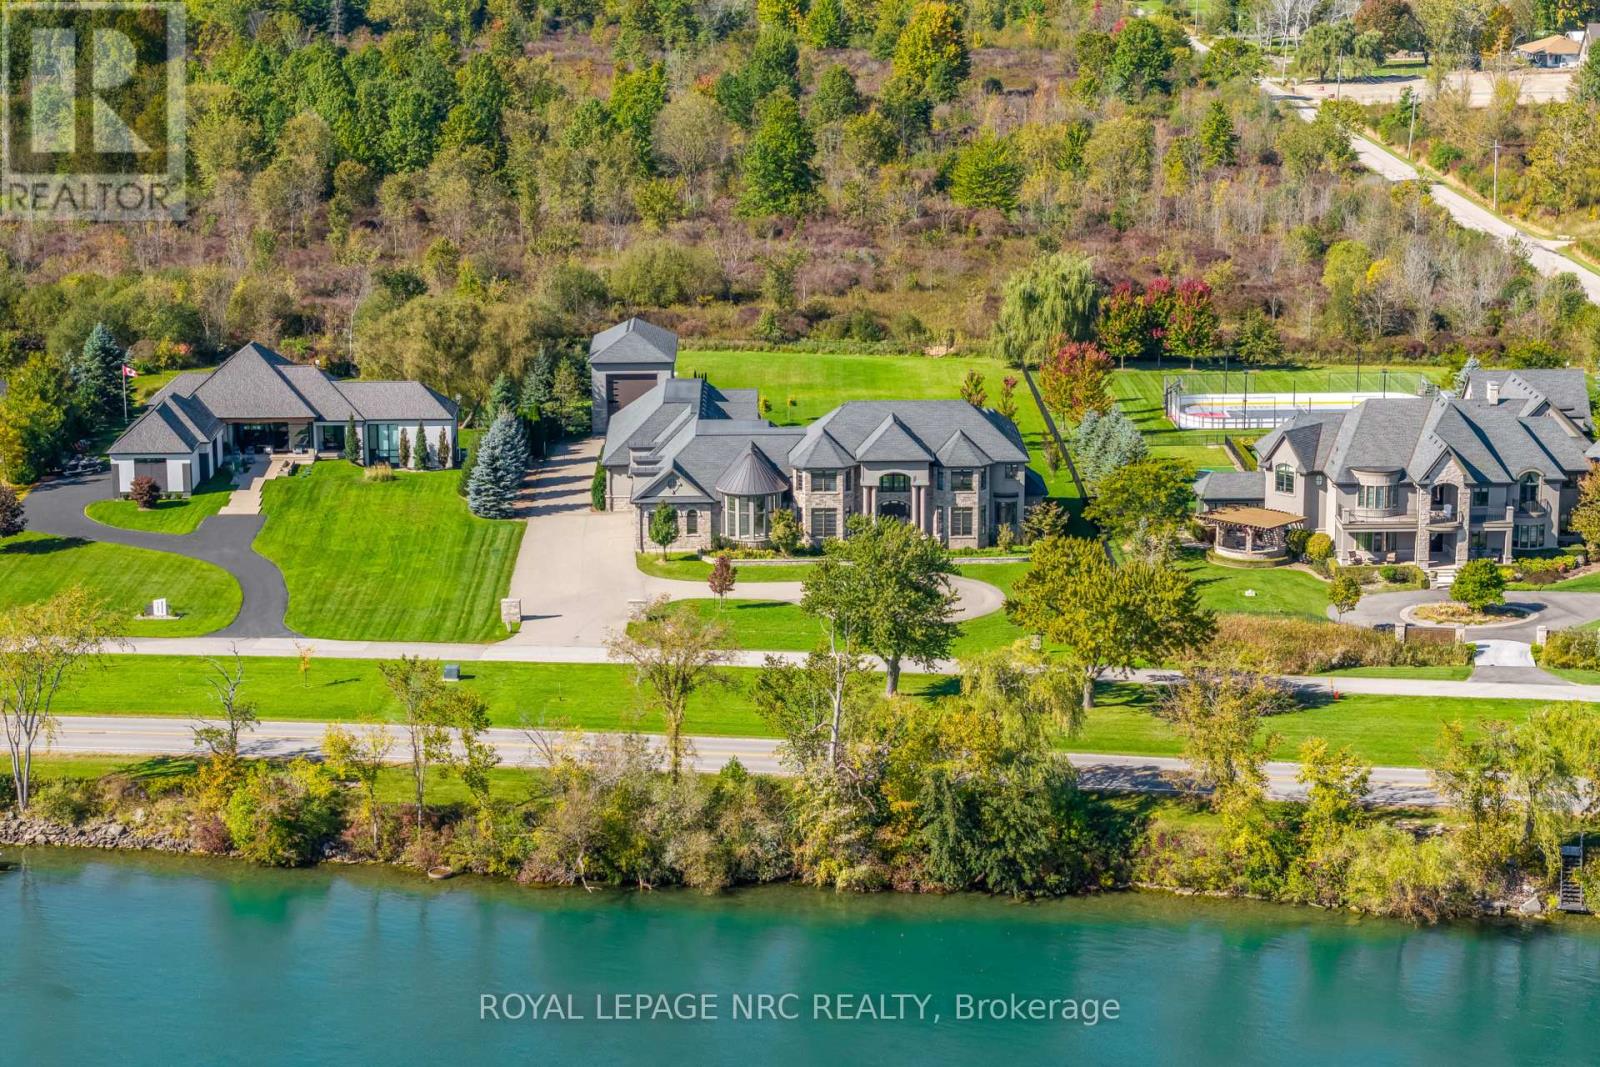
Paradise on the Parkway! 1.46 Acres with gorgeous views of the Niagara River, almost 9000 sq ft of luxury, an indoor pool - this is a one of a kind property!Step inside to experience pure luxury. From the gleaming tile and hardwood, to the Great Room with it's soaring ceiling and impressive fireplace, this is a first impression that demands to be remembered. The main primary suite offers a generous amount of private space and includes an ensuite bathroom that rivals a private spa and massive walk-in closets full of custom cabinetry. The main floor also offers a lavish dining room, home office, dream kitchen, second living room, laundry room and a home gym that overlooks the indoor pool that includes a heated pool deck, spa and waterfall feature. Travel upstairs to find another living room, 3 bedrooms, private ensuites and stunning views of the front and back yards/river. The finished basement offers a gorgeous home theater, bar and wine cellar, walk-ups to the backyard and garage, full bathroom and plenty of storage.Plenty of parking available between the long driveway, attached 4 car garage and the separate heated Garage with a high ceiling and loft - perfect for your prized collection car, motorhome or boat.Expansive backyard with covered and uncovered patios - more than enough space to add to this already impressive oasis. If you love to entertain in the great outdoors this is the place for you. This opportunity to obtain one of Niagara's most exclusive addresses won't last - book your private viewing today! (id:63616)
6104 Vineyard Drive
Ottawa, Ontario
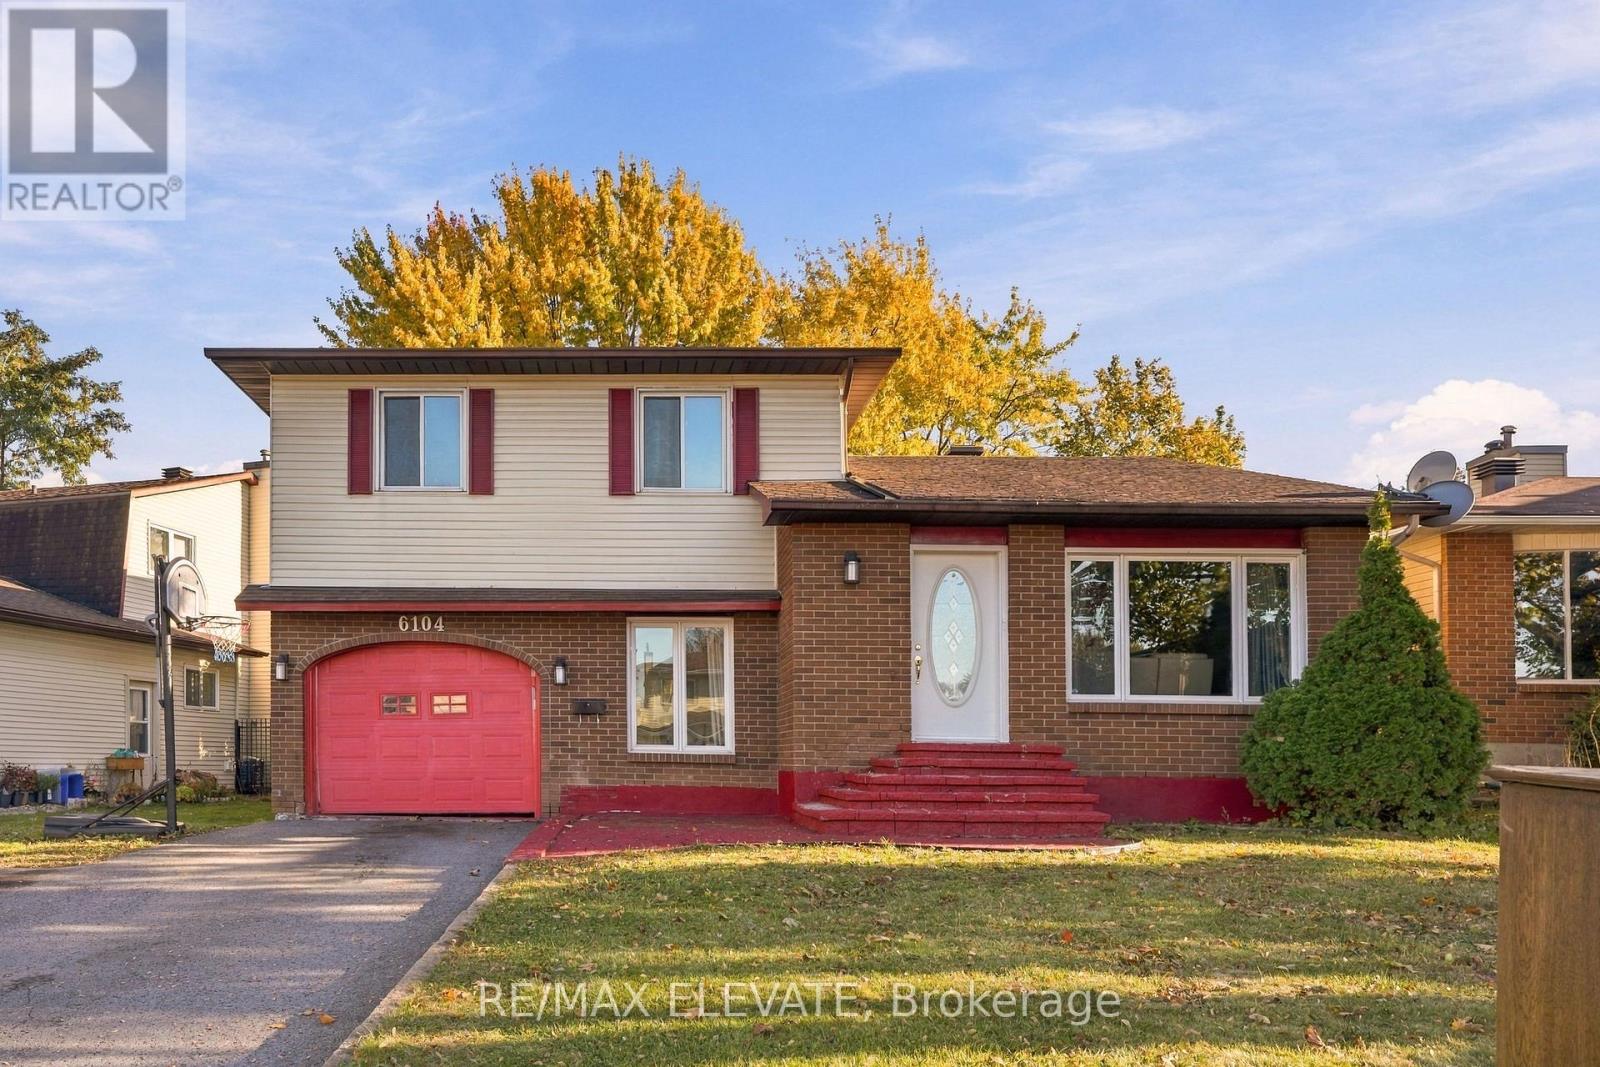
The perfect opportunity. Welcome to this single-family home 3+1 bed 2.5 bath situated on a spacious lot in a mature, family-friendly street in the heart of Orléans. Offering an ideal combination of space, privacy and convenience, this home is within walking distance to two schools, Place d'Orléans, public transit and the new Jeanne d'Arc LRT station , with shopping, restaurants, parks and everyday amenities all close by. This home offers a functional layout with plenty of room for the whole family. Enjoy bright and inviting living spaces, including a welcoming living room, separate dining room, and spacious family room with a cozy fireplace. The functional kitchen features stainless steel appliances and ample cabinetry, making everyday living a breeze. Upstairs, the primary bedroom includes a private ensuite, complemented by two additional bedrooms. The finished lower-level recreation room offers versatile space for a home office, playroom or additional family living area. Step into the sunroom overlooking the generous backyard, a perfect space for entertaining, summer barbecues or relaxing outdoors.Whether you're a first-time homebuyer, growing family, downsizer seeking extra space, or real estate investor, this beautiful home offers exceptional potential in a well-established community. (id:63616)
40 Golf Course Road
Bracebridge, Ontario
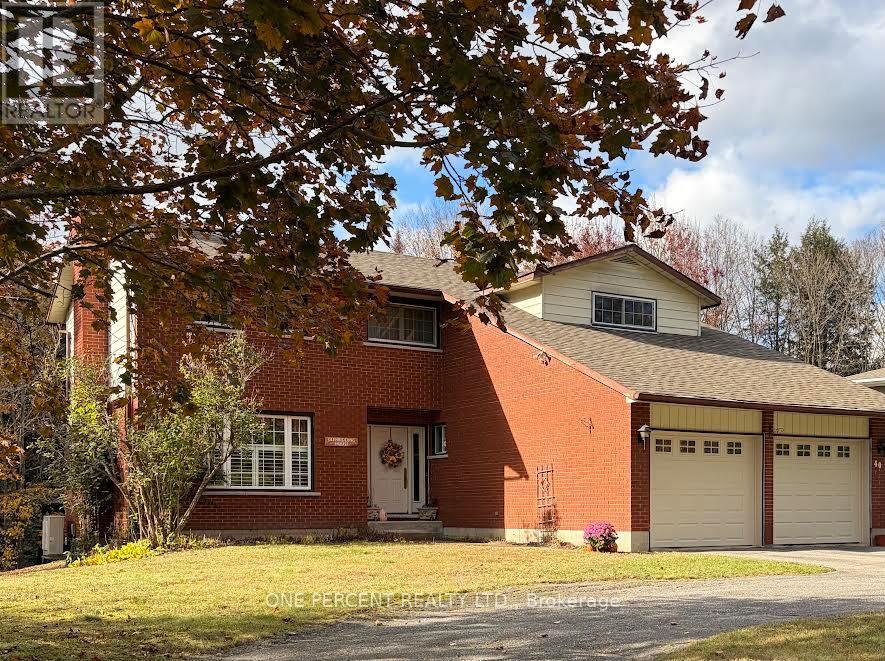
4 bedroom & 4 bathrooms family home within walking distance located within the South Muskoka curling and Golf course area. Fully 2 story with master bedroom and bathroom with 4 bedrooms upstairs. The home has 2 fireplaces plus a large deck on the rear deck that backs onto a ravine for privacy. Paved circular driveway. The heat/cooling system is a ductless split-system heat pump. Clean and well kept but a great reno to add your own taste for someone near the Golf course in a super location. Recent reduction price of $50,000. All new vinyl plank flooring and trim on main floor, upstairs and hallway installed now. Some new lighting fixtures, switches, new shingles on the roof 2 years ago plus new garage doors last year. (id:63616)