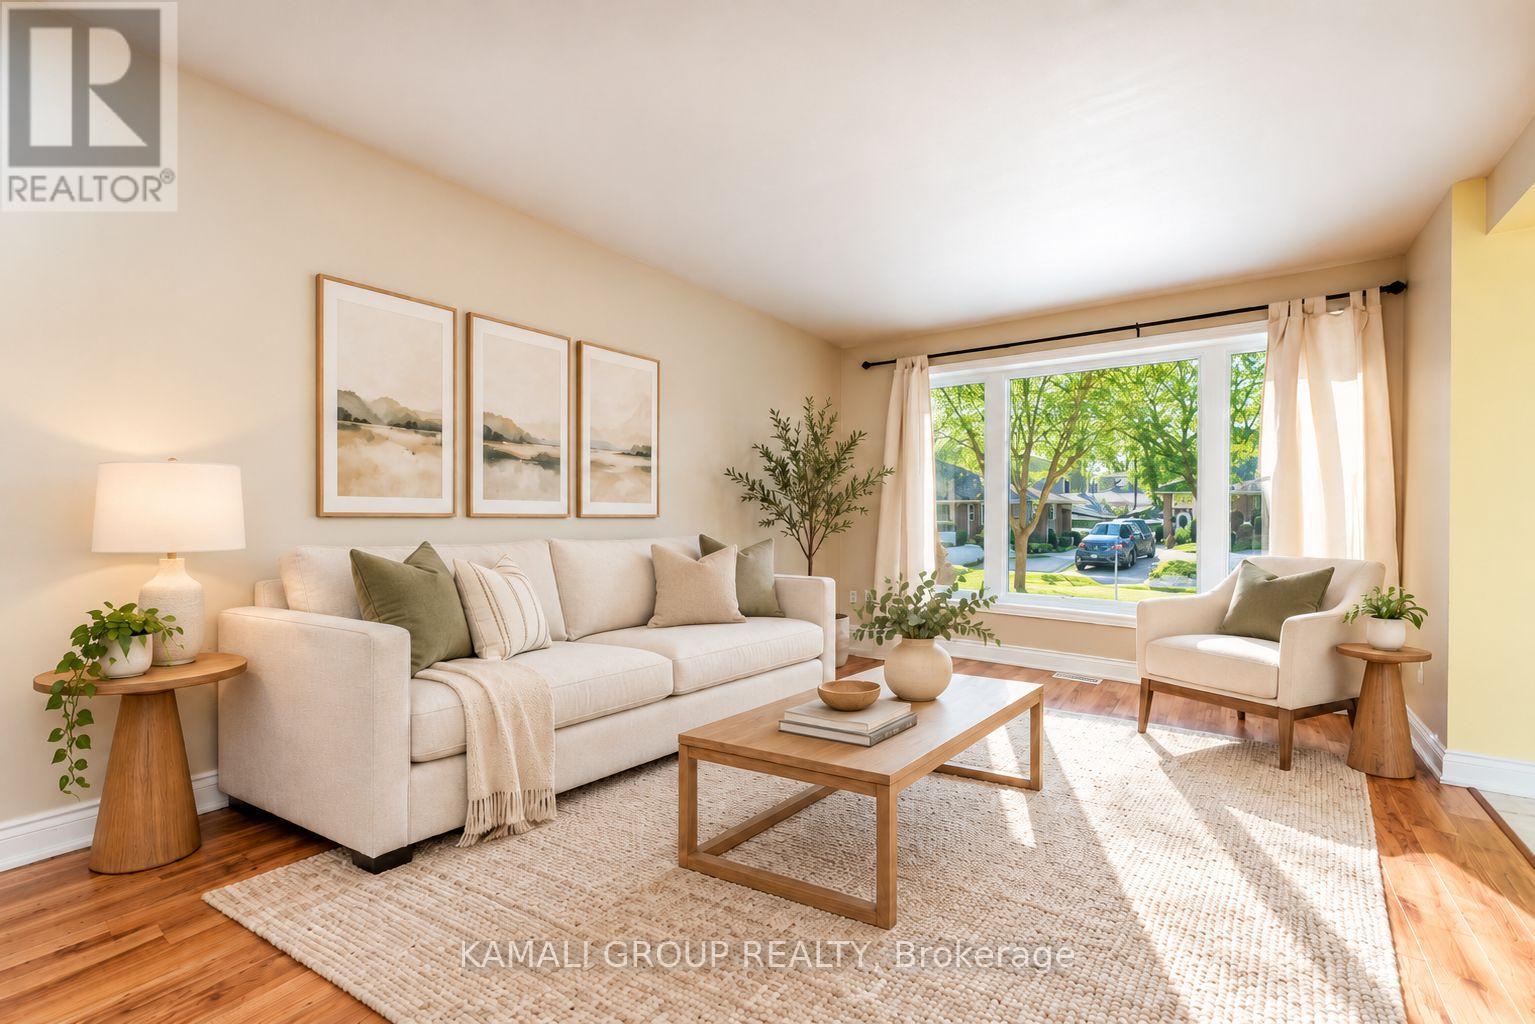
Main - 262 Penn Avenue
Newmarket, Ontario
Rare Find! Sunny Main Floor Unit With 3 Bedrooms + 2 Parking! Bright Family-Sized Kitchen Includes Dishwasher and Plenty of Cabinet & Counter Space. Open-Concept Living & Dining Area with Large Bay Window, Primary Bedroom With Double Closet & Walkout to Yard, 4-Piece Bathroom, Separate Entrance and Private Ensuite Washer & Dryer. Conveniently Located Close To Upper Canada Mall, Shopping & Entertainment on Yonge Street, Minutes to Southlake Hospital, Ray Twinney Recreation Complex, Newmarket GO/VIVA/YRT Public Transportation or Commute Downtown Via Hwy 404! (id:63616)
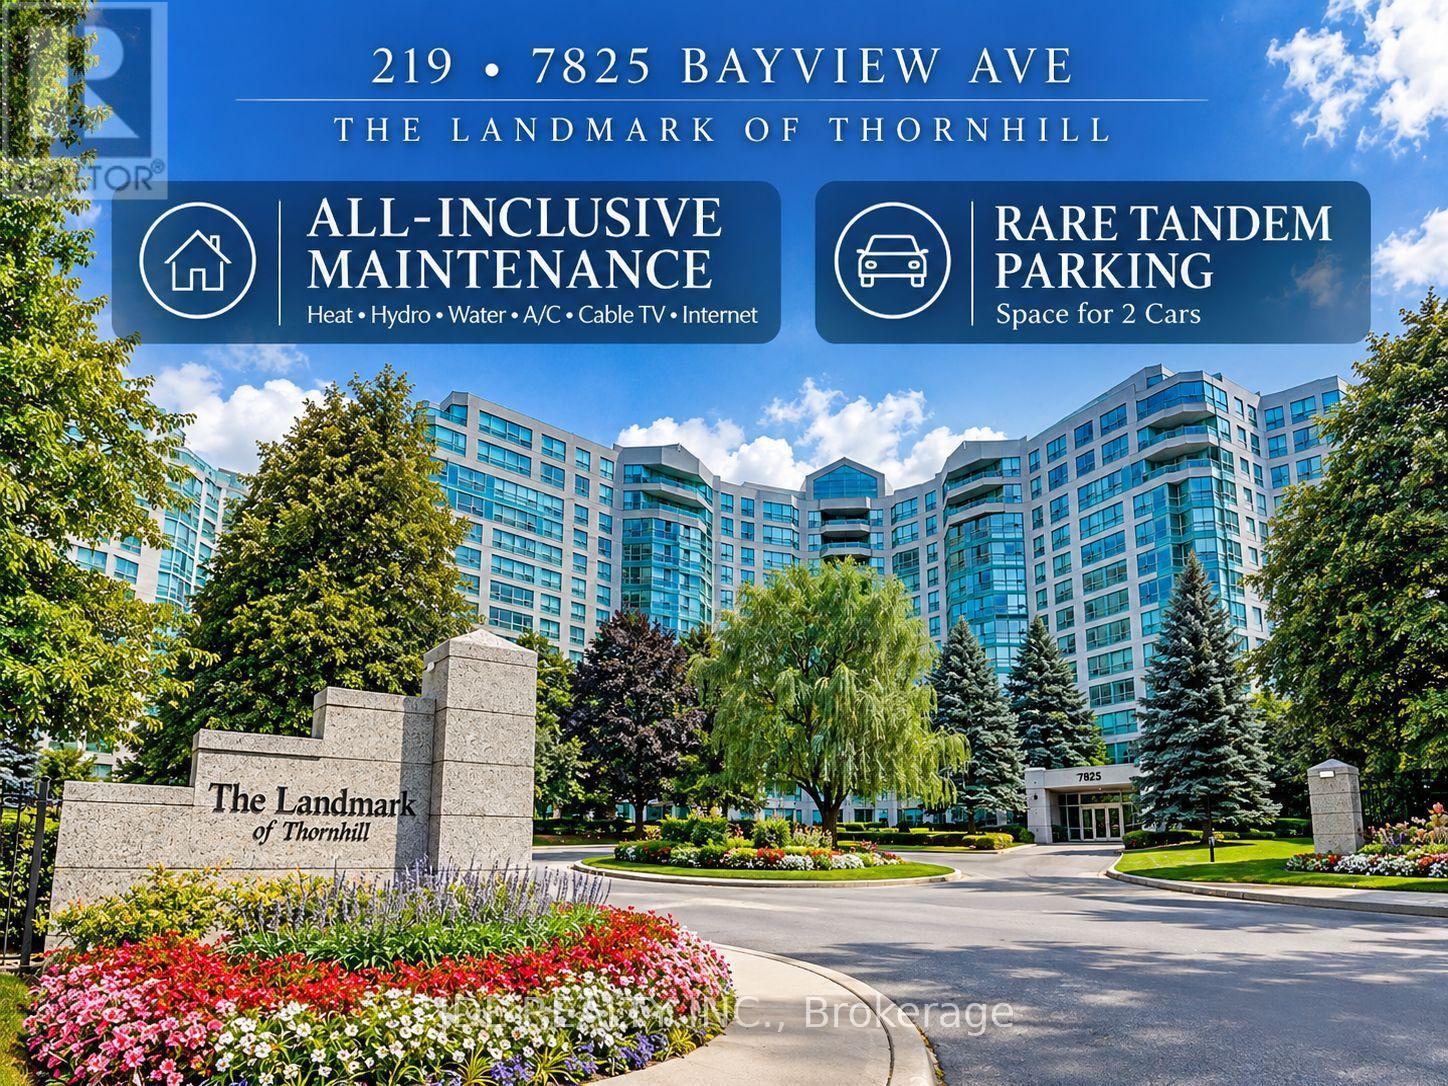
219 - 7825 Bayview Avenue
Markham, Ontario
Welcome to 219-7825 Bayview Avenue, the Landmark of Thornhill! Featuring rare tandem parking with space for 2 cars, plus an exclusive locker for additional storage. This spacious and well-designed 2-bedroom, 2-bathroom suite has been freshly updated and is truly move-in ready, featuring brand-new flooring throughout, fresh paint throughout and new baseboards.The generous living and dining areas offer an excellent functional layout with plenty of space for comfortable everyday living and entertaining. The large eat-in kitchen provides ample cabinetry plus a separate pantry for additional storage. Both bedrooms are generously sized, complemented by a versatile solarium and excellent storage throughout the suite.Enjoy worry-free living with an all-inclusive maintenance fee covering heat, hydro, water, central air conditioning and cable TV + Internet. Residents enjoy 24-hour concierge/security, indoor pool, gym, tennis court, guest suites and beautifully landscaped grounds. Conveniently located close to shopping, restaurants, Thornhill Community Centre, public transit, schools and Highways 404/407. Spacious, freshly updated, 2-car parking and move-in ready - exceptional value at the Landmark of Thornhill! (id:63616)
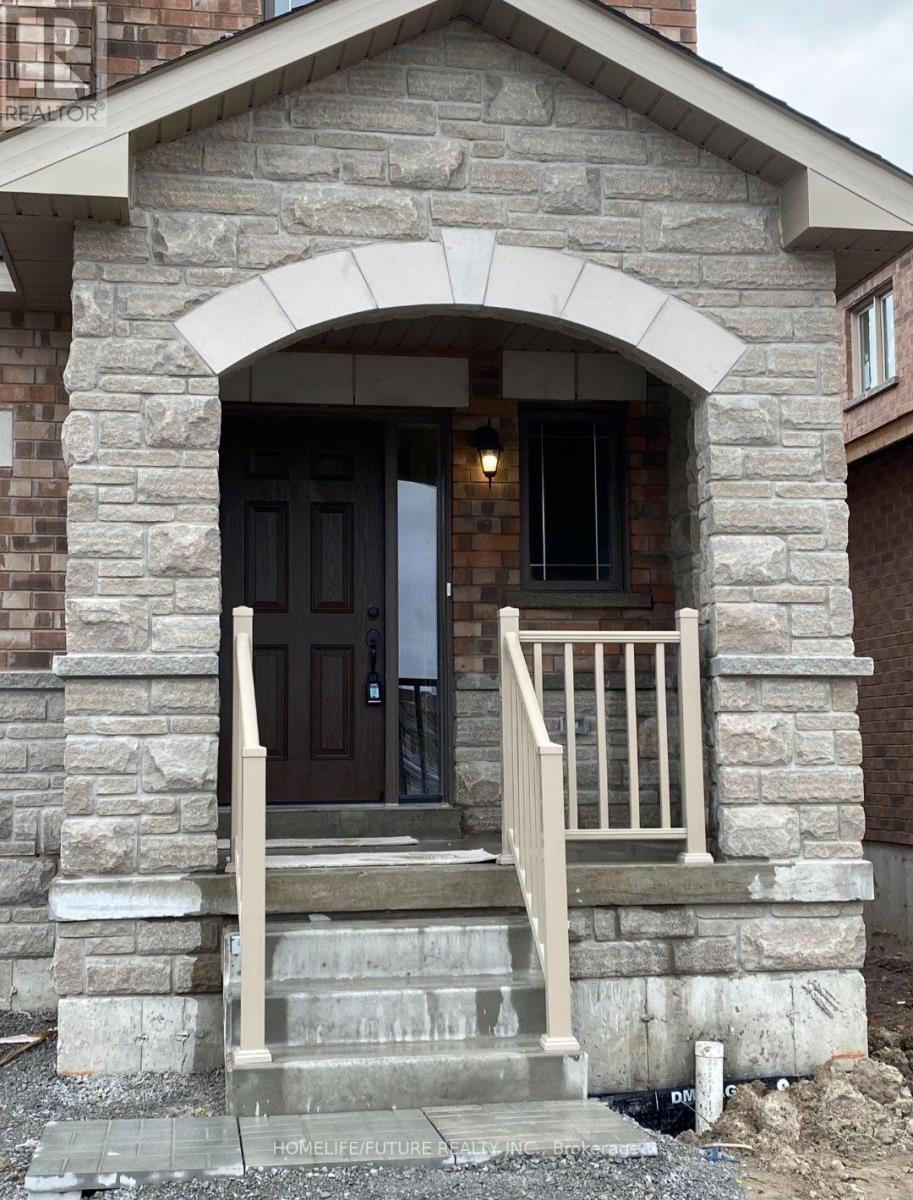
40 Terry Clayton Avenue
Brock, Ontario
Premium Ravine Lot. This Beautiful Marydale Home Features A Double-Car Garage, 4 Spacious Bedrooms, And 3 Bathrooms. The Main Floor Offers A Highly Practical And Popular Open Layout With Hardwood And Ceramic Flooring Throughout. A Family Sized Break-Fast Area, And Direct Access To The Garage. Enjoy The Convenience Of Second Floor Laundry And An Abundance Of Natural Light Streaming Through Large Windows. Ideally Located Within Walking Distance To Parks, Schools, A Marina And Golf Courses. (id:63616)
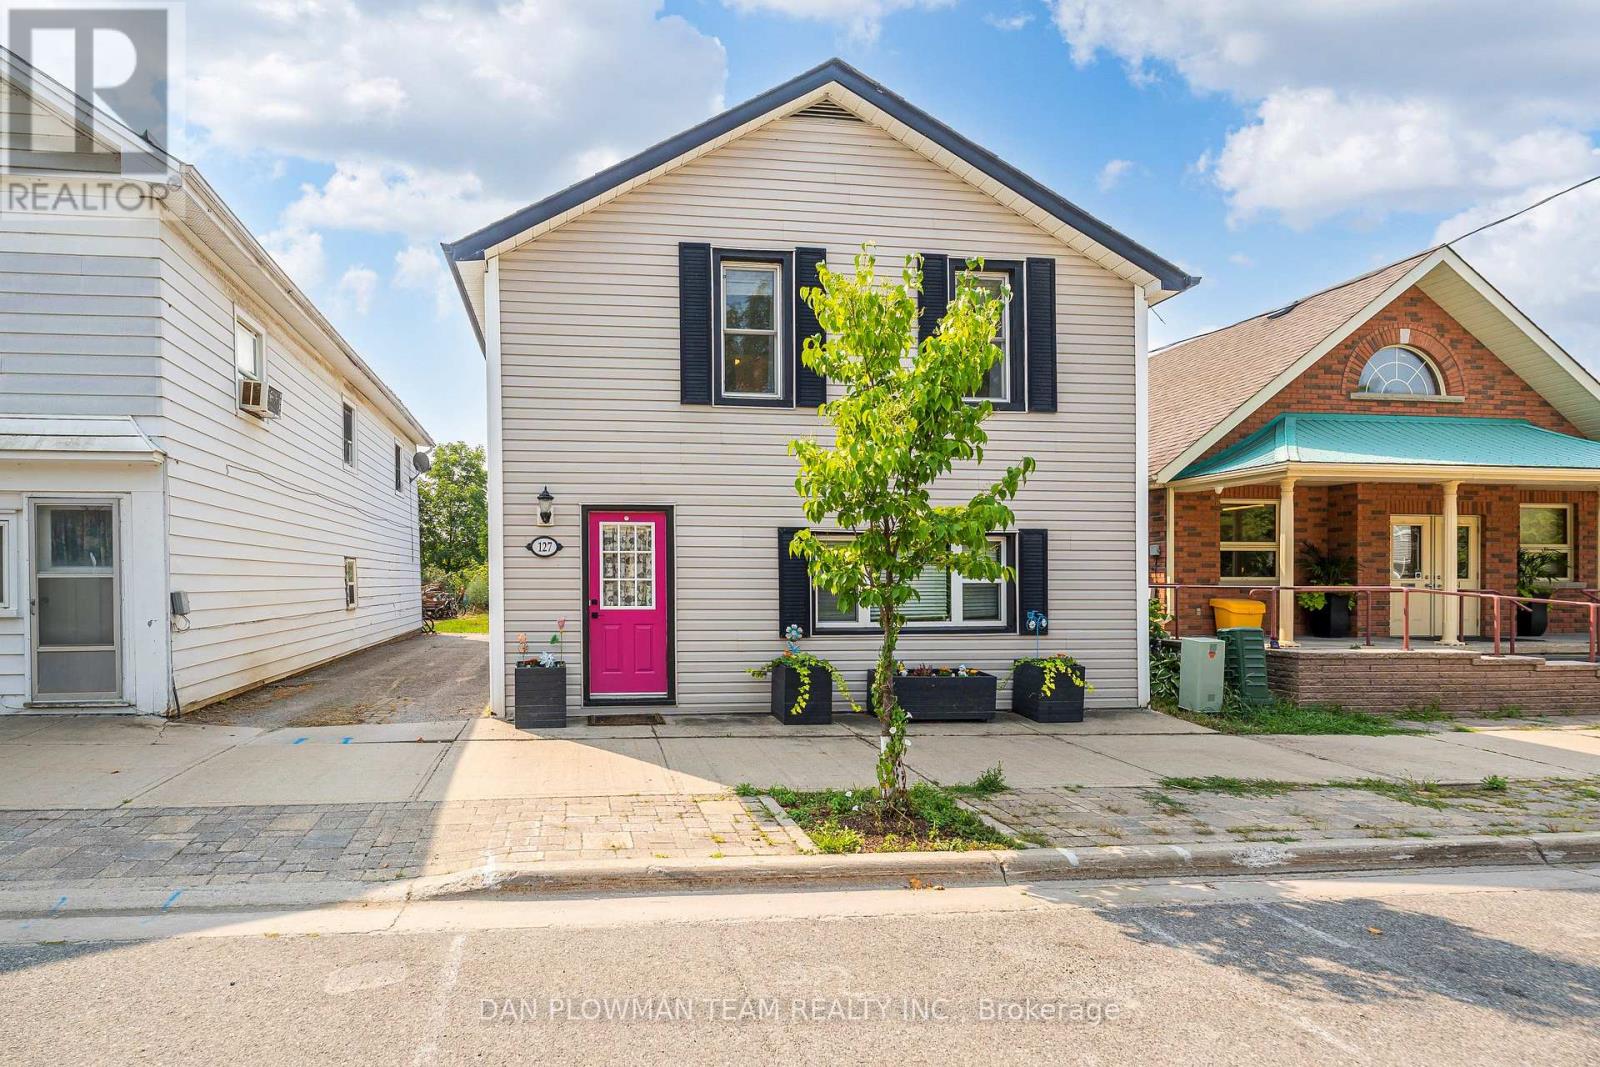
127 River Street
Brock, Ontario
Charming Sunderland Gem! This Inviting Single-Family Home Showcases Pride Of Ownership, Thoughtful Updates, And A Stylish, Easy-To-Maintain Design Suited To Today's Lifestyle. Offering Over 1,300 Square Feet Of Living Space Across Two Floors, There's Plenty Of Room To Relax, Work From Home, Or Raise A Family. Step Outside To Enjoy The Lovely Garden And Beautifully Landscaped Yard, Complete With An Impressive 21' X 16' Deck-Perfect For Entertaining Or Unwinding Outdoors. Conveniently Located In The Heart Of Sunderland, You're Just Steps From Local Shops, Parks, The Community Centre, Town Hall, And The Museum. Three-Car Tandem Parking Adds Extra Convenience. Enjoy The Welcoming Charm Of This Wonderful Community, Where Even Winter Brings A Little Extra Ease With Town-Maintained Sidewalk Snow Clearing. Whether You're Starting Out, Growing Your Family, Or Looking For A Comfortable Place To Call Home, This Delightful Property Is An Opportunity Not To Be Missed! (id:63616)
2407 - 5 Meadowdale Road
Vaughan, Ontario
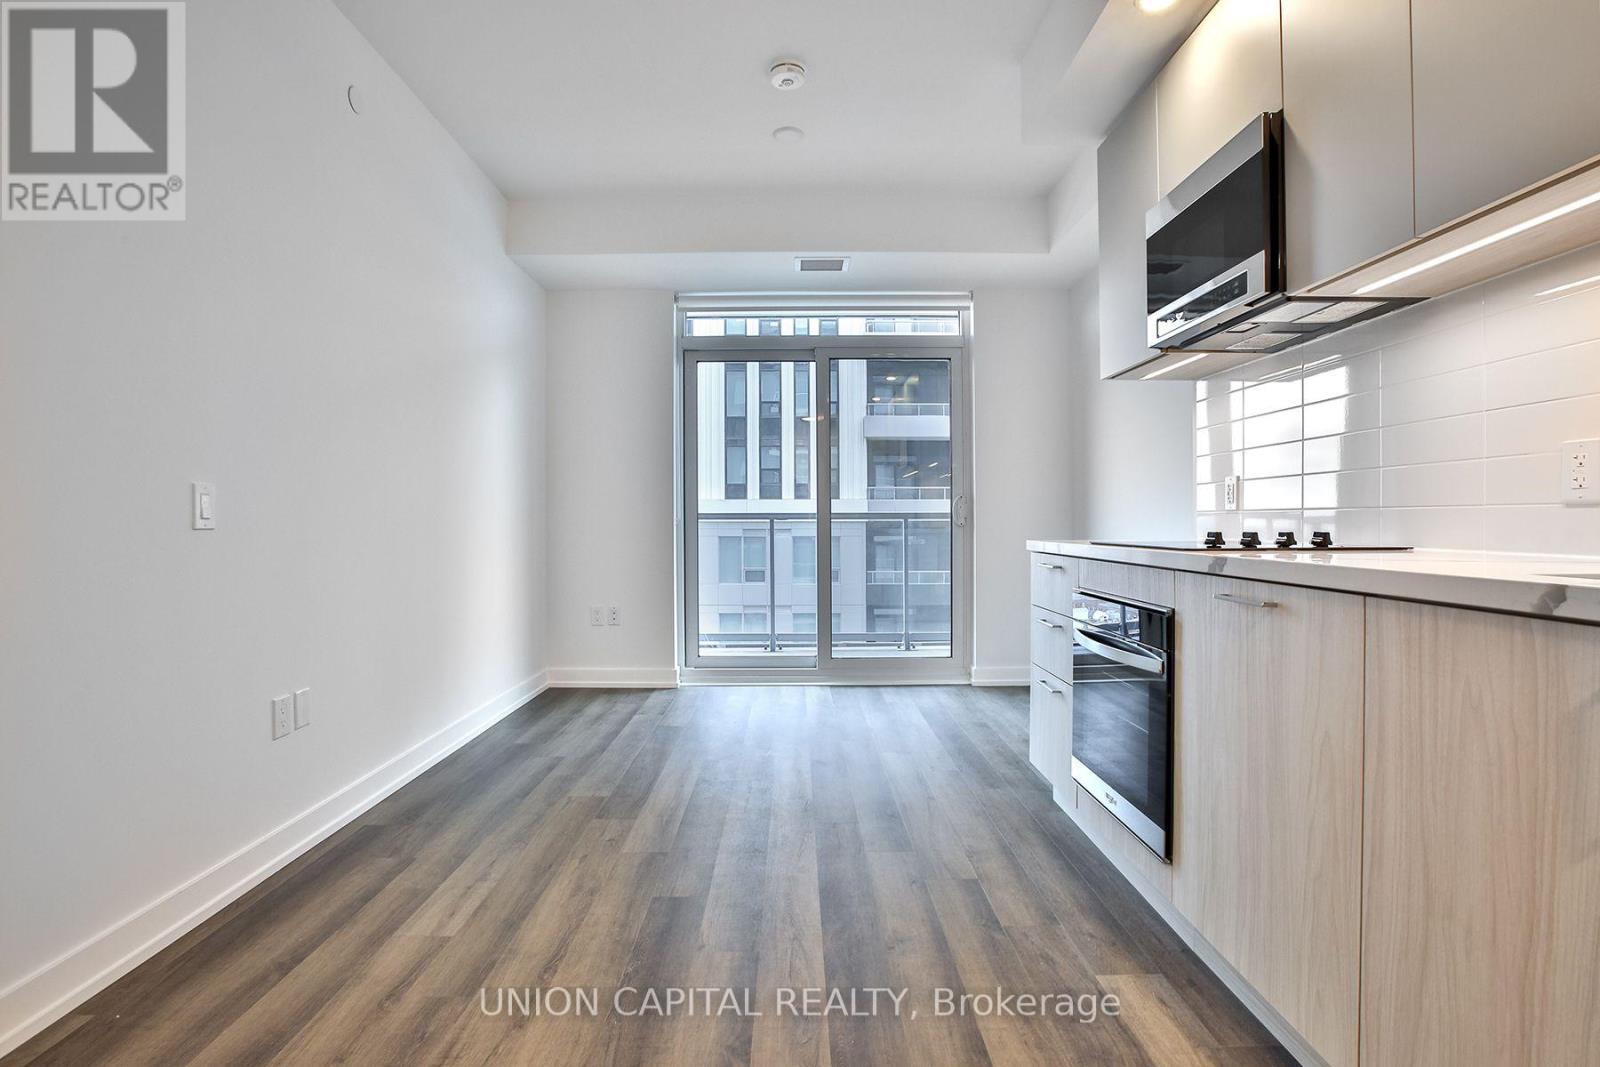
Enjoy exceptional amenities at 5 Meadowdale Rd! Suite 2407 is available for lease with all appliances included and exceptional views. This pet-friendly building offers a 24-hour concierge, fitness centre, yoga studio, co-working spaces, private dining and lounge areas, billiards, and a sports simulator. Families will appreciate the children's playroom with indoor and outdoor play areas, while pet owners can enjoy the pet spa and outdoor dog area. Relax in the landscaped courtyard or on the third-floor pool deck featuring an outdoor pool, BBQ stations, cabanas, seating, and a fire pit. Street-level retail, smart parcel lockers, and bicycle storage add everyday convenience. Parking is available for $250/month in addition to the listed lease price. (id:63616)
418 - 100 Eagle Rock Way
Vaughan, Ontario
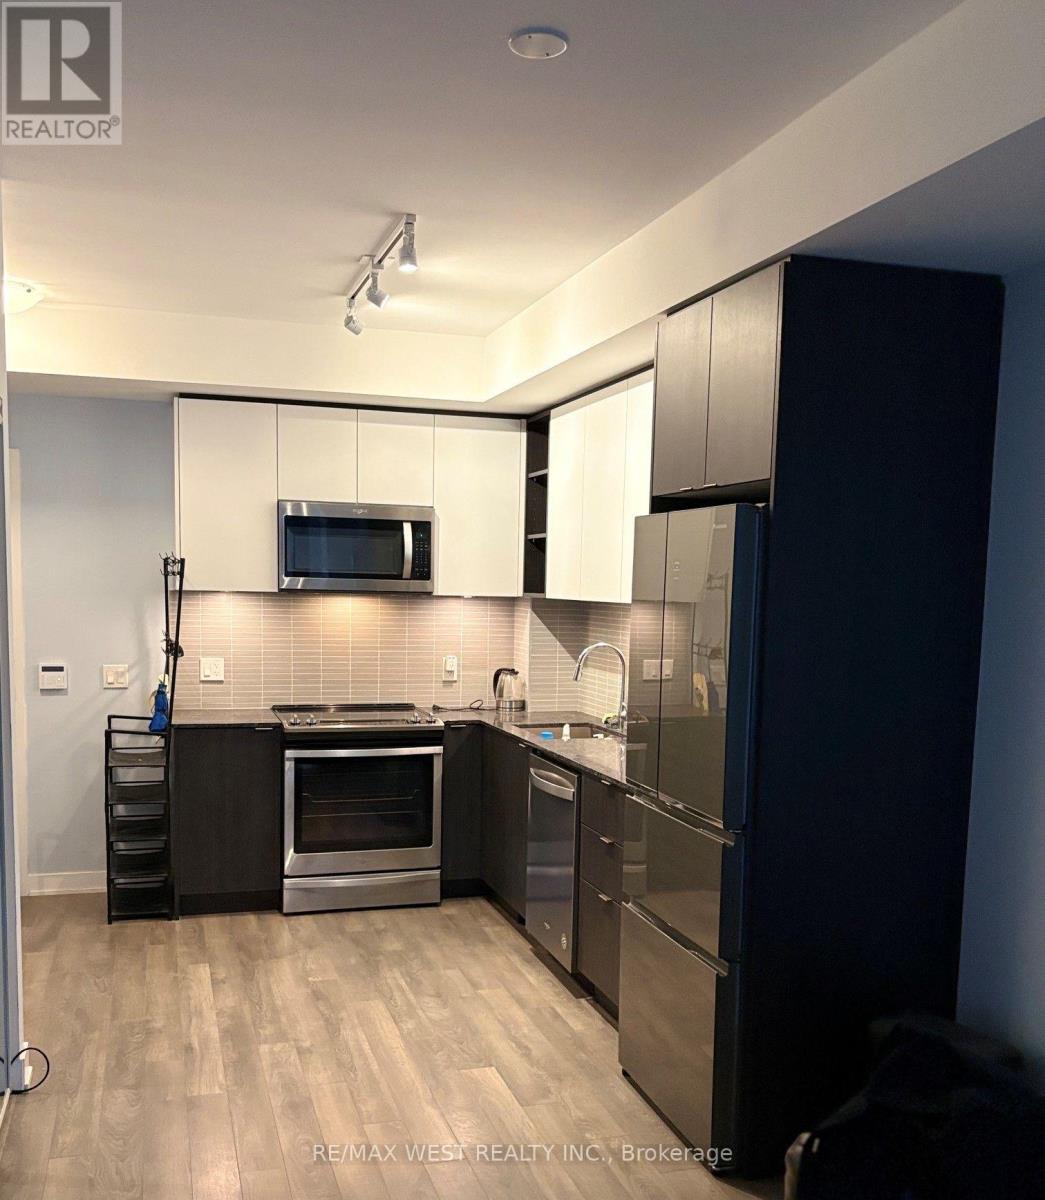
South exposure sun-filled condo living in this beautifully appointed 1-bedroom suite featuring an oversized bathroom,private balcony. The bright, open-concept layout offers a comfortable and functional living space.Enjoy the added convenience of 1 large handycap parking space and 1 locker, along with an impressive selection of building amenities, including 24-hour concierge service, fitness centre, rooftop terrace, party room, and ample visitor parking.Ideally situated just steps from Maple GO Station and minutes from Highway 400, Vaughan Mills, parks, schools, restaurants, and shopping, this home offers exceptional convenience in a highly sought-after location.Perfect for a professional or couple seeking a stylish, bright, and well-connected place to call home. (id:63616)
120 Hatton Garden Road
Vaughan, Ontario
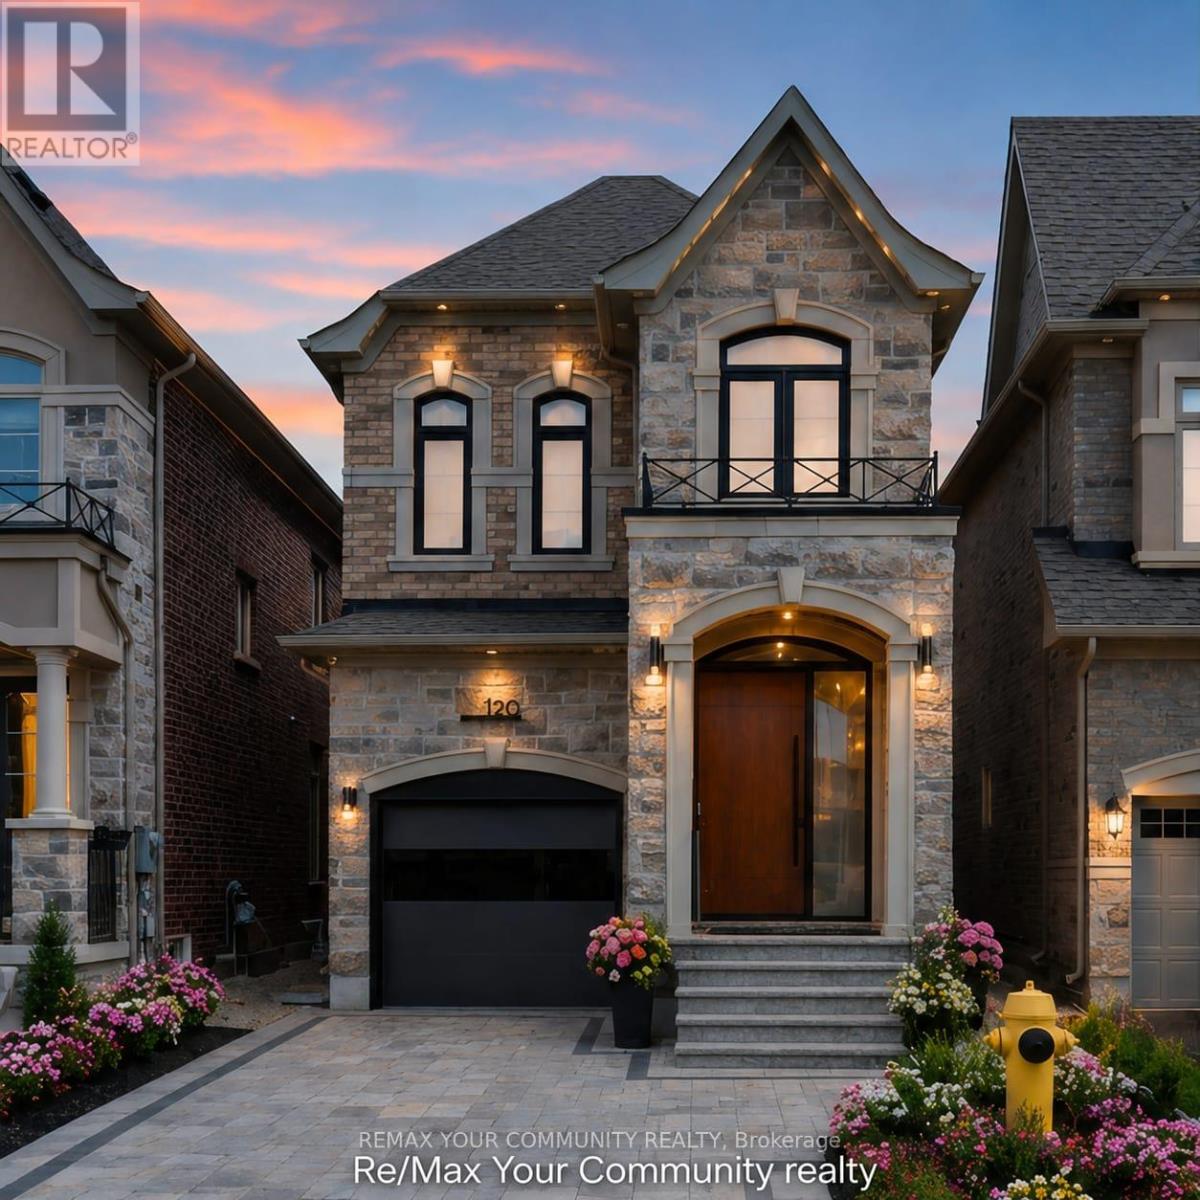
A Masterpiece of Modern Luxury in Prestigious Vellore Village. Welcome to an extraordinary custom-designed executive residence where exceptional craftsmanship, architectural elegance, and cutting-edge smart-home technology come together to create one of the finest homes in the neighbourhood. Offering approximately 3300 sq. ft. inclusive of a spectacular professionally finished lower level, every inch of this home has been meticulously redesigned using premium materials and uncompromising attention to detail. The impressive entrance welcomes you through an oversized custom front door into a breathtaking interior featuring soaring ceilings, designer feature walls, custom millwork, premium hardwood and marble flooring, elegant architectural lighting, extensive pot lights, integrated smart-home technology, and sophisticated finishes throughout. At the heart of the home is a magazine-quality chef's kitchen showcasing premium custom cabinetry with integrated panel-ready appliances, luxury stone countertops and full-height backsplash, a fully programmable built-in coffee station, double built-in ovens, designer wine display with illuminated temperature-controlled storage, oversized waterfall island, and exceptional custom craftsmanship rarely found in executive homes. The elegant family room is highlighted by a stunning floor-to-ceiling designer fireplace feature wall with integrated lighting, creating an unforgettable space for entertaining and everyday living. Retreat to the luxurious primary suite featuring a professionally designed custom walk-in :closet and a spa-inspired ensuite offering premium fixtures, a freestanding soaker tub, oversized glass shower, designer vanities, and luxury finishes worthy of a five-star hotel. Every bathroom throughout the home has been completely customized with premium tile, high-end fixtures, luxury showers, designer cabinetry, and exceptional attention to detail. (id:63616)
3 - 18582 Yonge Street
East Gwillimbury, Ontario
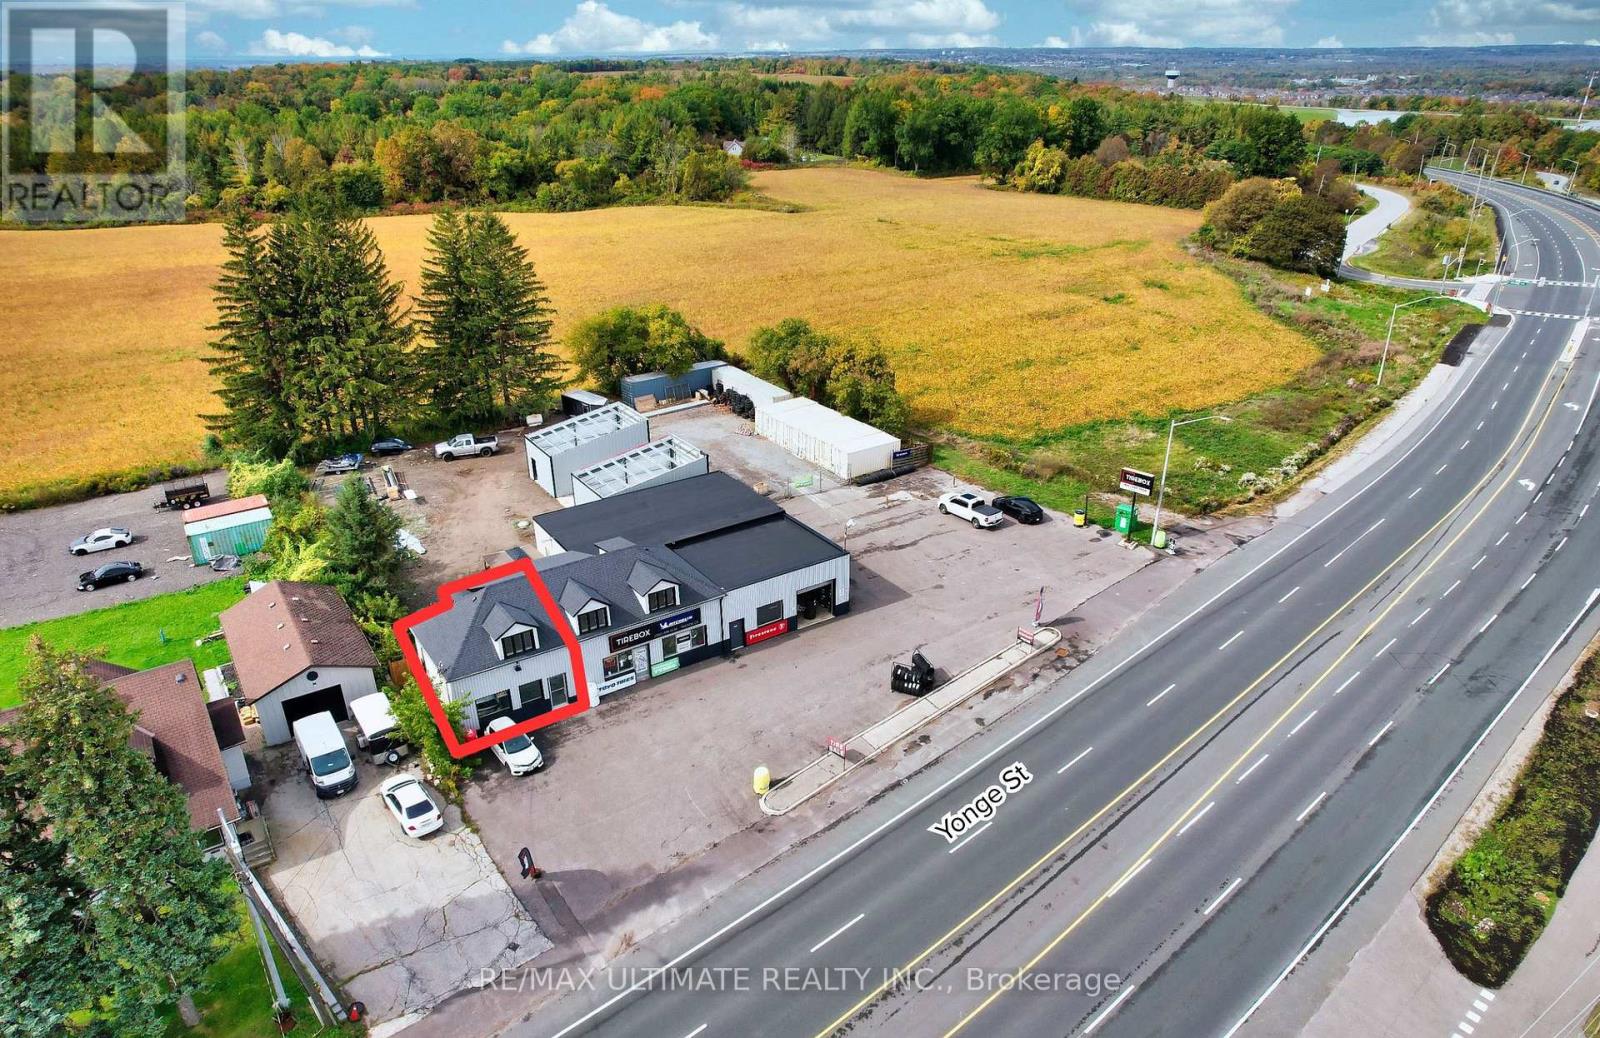
Brand new white box retail unit available fronting on prime Yonge Street. Premier location with unbeatable visibility. Convenient entry and exit for customers. Includes 1 washroom and 3 parking spots. High demand, high traffic area, available immediately. NOT SUITABLE FOR FOOD OR PLACES OF WORSHIP USES. (id:63616)
238 Bourbon Street
Vaughan, Ontario
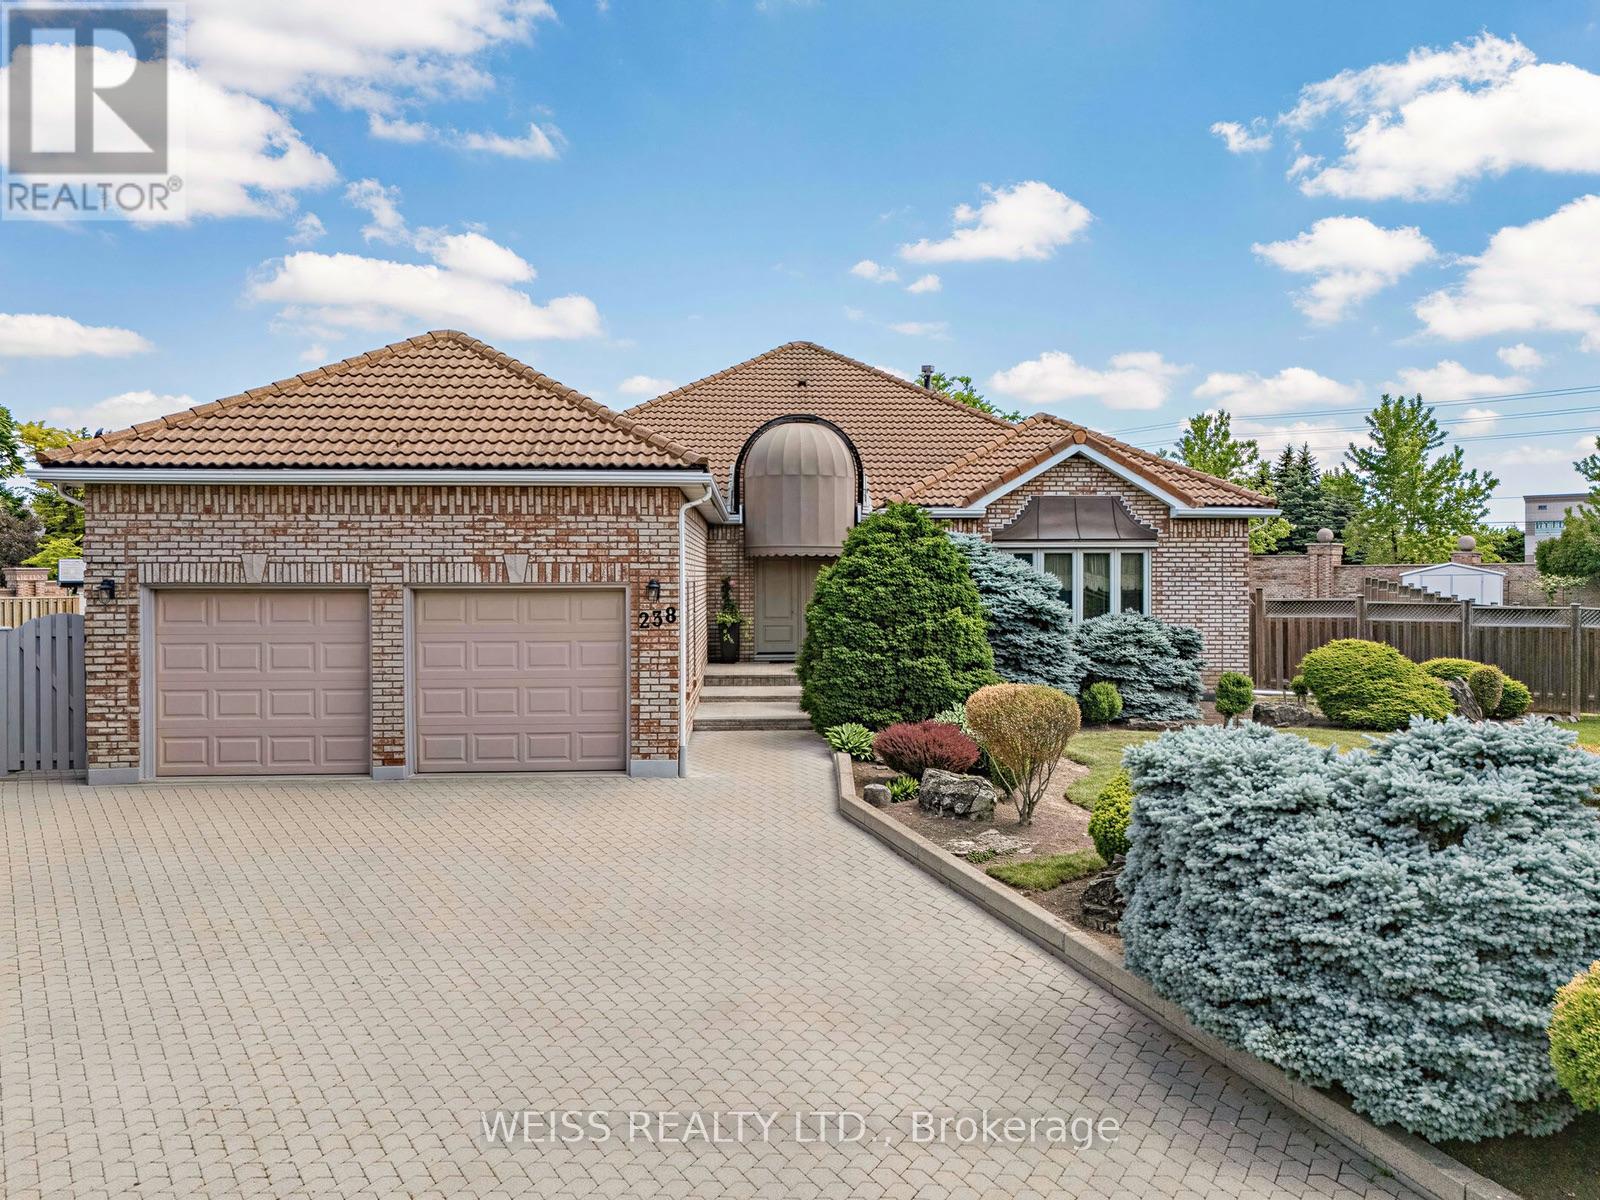
Nestled in the highly sought-after Weston Downs community, this exceptional 2,700-square-foot estate bungalow offers a rare combination of luxury, privacy, and timeless design. Situated on an extraordinary pie-shaped lot of more than one-third of an acre, the property is surrounded by an architectural masonry wall that creates a true private retreat while enhancing its distinguished backyard appeal.Thoughtfully designed for both comfortable family living and effortless entertaining, the home features spacious principal rooms filled with natural light, including a generous family room, elegant formal living and dining areas, and a well-appointed kitchen. Three sizeable bedrooms and four bathrooms provide ample space, highlighted by a luxurious and substantial primary suite with a walk-in closet and spa-inspired five-piece ensuite. A private side entrance leads to an expansive lower level of potential living space, offering exceptional flexibility for extended family living, recreation spaces, home gym, or potential in-law suite.The sprawling backyard is a standout feature, offering endless possibilities to create your dream outdoor oasis-whether that includes a swimming pool, cabana, tennis court, garden suite, or custom entertainment space. Showcasing brick masonry craftsmanship, a durable Marley roof, exceptional curb appeal and an unparalleled setting in one of Vaughan's most coveted neighbourhoods, this remarkable legacy property offers a rare opportunity to enjoy estate-style living with exceptional space, privacy, and future potential. (id:63616)
11 Sleepy Hollow Lane
Whitchurch-Stouffville, Ontario
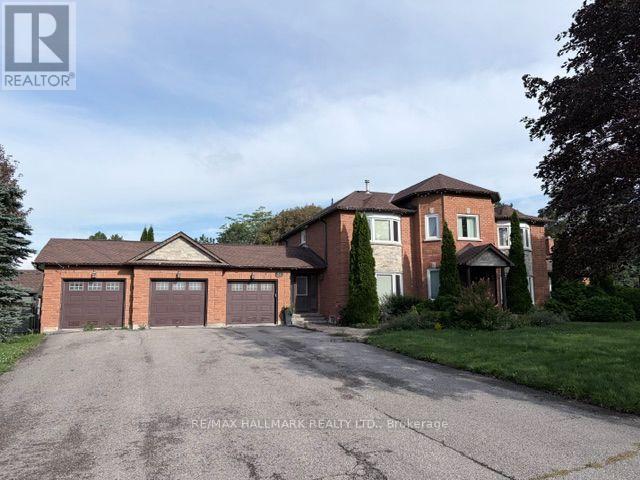
Welcome To This Remarkable Family Residence Nestled In The Highly Sought-After Sleepy Hollow Estates. Set On A Quiet Cul-De-Sac, This Impressive Home Offers Approximately 3,800 Sq Ft Of Above Grade Living Space, Thoughtfully Designed For Both Everyday Family Living And Entertaining.The Main Level Features An Expansive Family Room Anchored By A Cozy Fireplace And Enhanced By A Walk-Out To A Private Deck Overlooking The Backyard. The Kitchen Showcases Quality Finishes And Ample CabinetryFour Spacious Bedrooms Provide Plenty Of Room For The Entire Family, With The Primary Retreat Offering A Beautifully Renovated Ensuite. Enjoy A Luxurious Soaker Tub, Separate Glass-Enclosed Shower, And Double Vanity With His & Hers Sinks. A Striking Centre Staircase, Brand-New Pot Lights, And Numerous Thoughtful Updates Throughout Further Elevate The Home.Step Outside To Your Own Private Backyard Oasis, Complete With Mature Trees, A Spectacular In-Ground Pool, And Picturesque Views Overlooking The Sleepy Hollow Golf Course.The Fully Finished Basement Offers Excellent Versatility, Featuring A Separate Entrance And Secondary Staircase Access From The Laundry Room. The Layout Provides Excellent Potential For An In-Law Suite, Extended Family Accommodation, Or Additional Living Space.A Rare Three Car Garage Adds Exceptional Convenience And Functionality, Complete With Mezzanine Storage And Rear Access Doors Leading Directly To The Backyard. The Spacious Driveway Provides Additional Parking For Multiple Vehicles.A Rare Opportunity To Own A Spacious, Upgraded Family Home In A Private And Picturesque Setting, Surrounded By Mature Landscaping, Golf Course Views, And The Amenities Of Prestigious Sleepy Hollow Estates. (id:63616)
212 Risebrough Circuit
Markham, Ontario
New Renovated 4-bedroom, 4-bathroom detached home 2024 New Roof, 2018 HRV and 2025 New Furnace in Milliken West , Skylight. The kitchen with s/s Dishwasher and portlight and s/s appliances. Finished basement with Separate Entry 3 bedrooms and Washroom and kitchen. (id:63616)
7 - 2220 Queen Street E
Toronto, Ontario
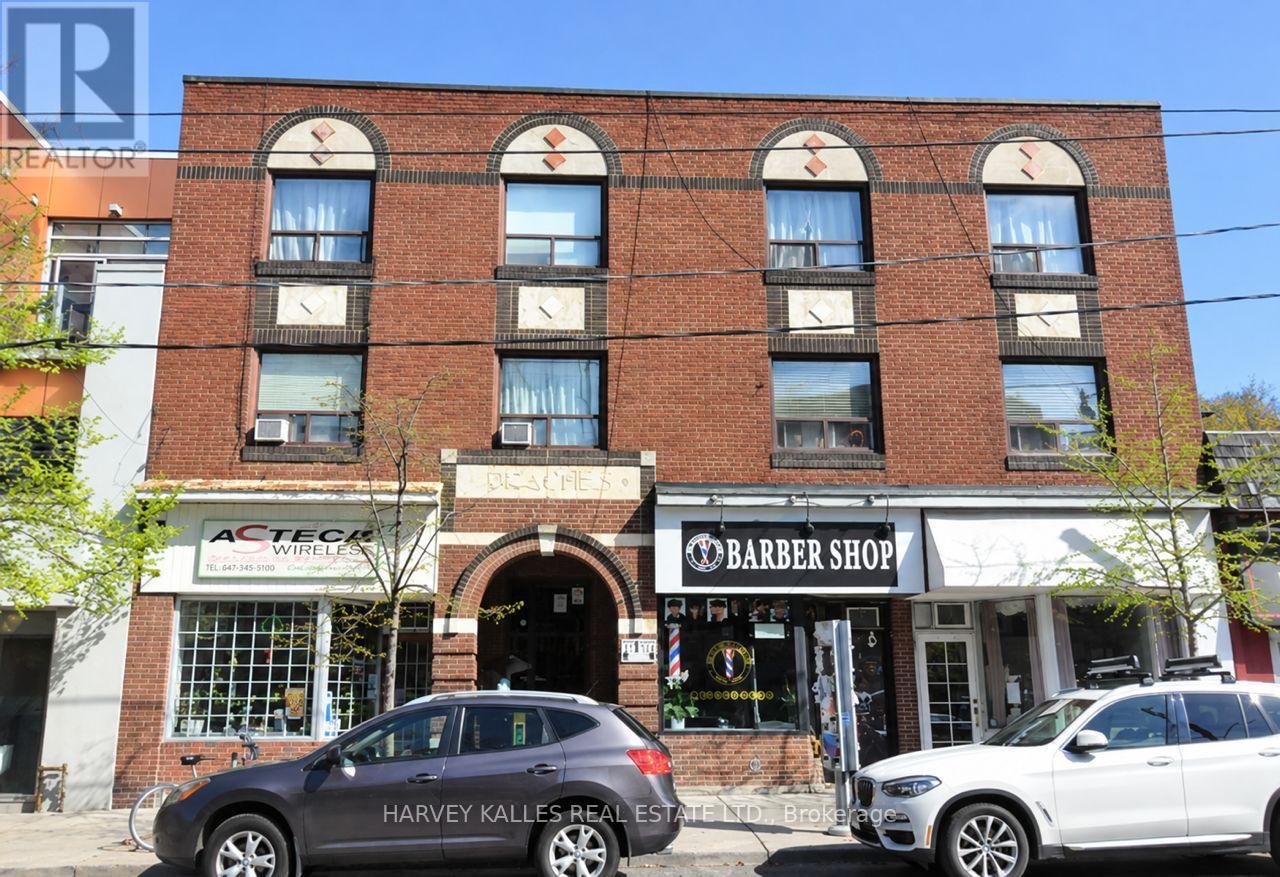
Enjoy the best of Toronto's Beaches neighbourhood in this charming one-bedroom apartment, set in a three-storey walk-up on Queen Street East near Beech Avenue. Step outside to discover the area's lively mix of cafés, restaurants, local shops and everyday essentials, with the T.T.C. streetcar along Queen St providing convenient connections across the city. Kew Gardens, the waterfront trails and sandy shores of the Beaches are all close by, offering plenty of space to enjoy a walk, bike ride or a day by the lake. A welcoming neighbourhood setting with urban conveniences and a relaxed lakeside feel. (id:63616)