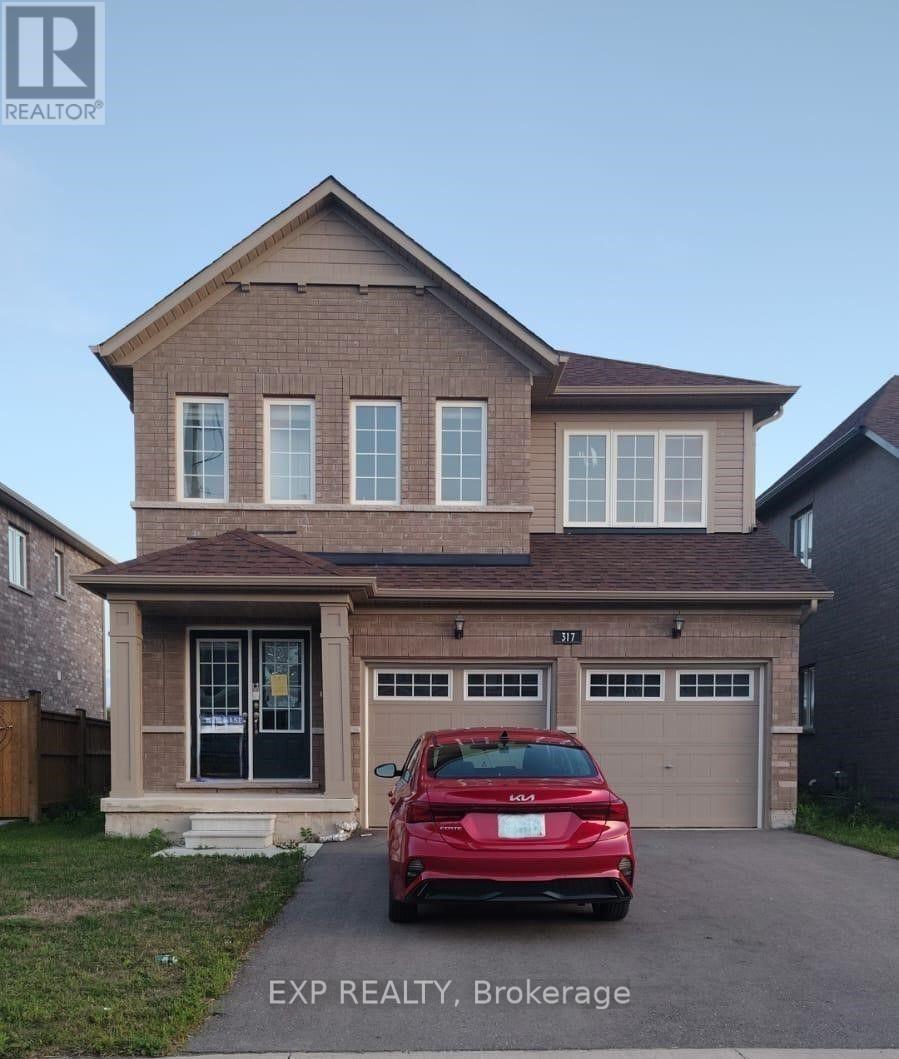
317 Forks Road E
Welland, Ontario
Newly renovated. 4 Bedroom Detached House That's Ready To Move In. with Freshly painted, carpet free, newly laminated flooring. This Beautiful, Modern Home Is Walking Distance To The Canal And Backs Onto Green Space. Over 2000 Sq.ft. Of Living Space With Huge Windows In Almost Every Room, Allowing Lots Of Natural Light. Stainless Steel Appliances In The Kitchen. 4 Spacious Bedrooms On The 2nd Floor. Master Bedroom Has A 5 Piece Ensuite & Walk-In Closet, 2ndBedroom Also Has A Walk-In Closet (id:63616)
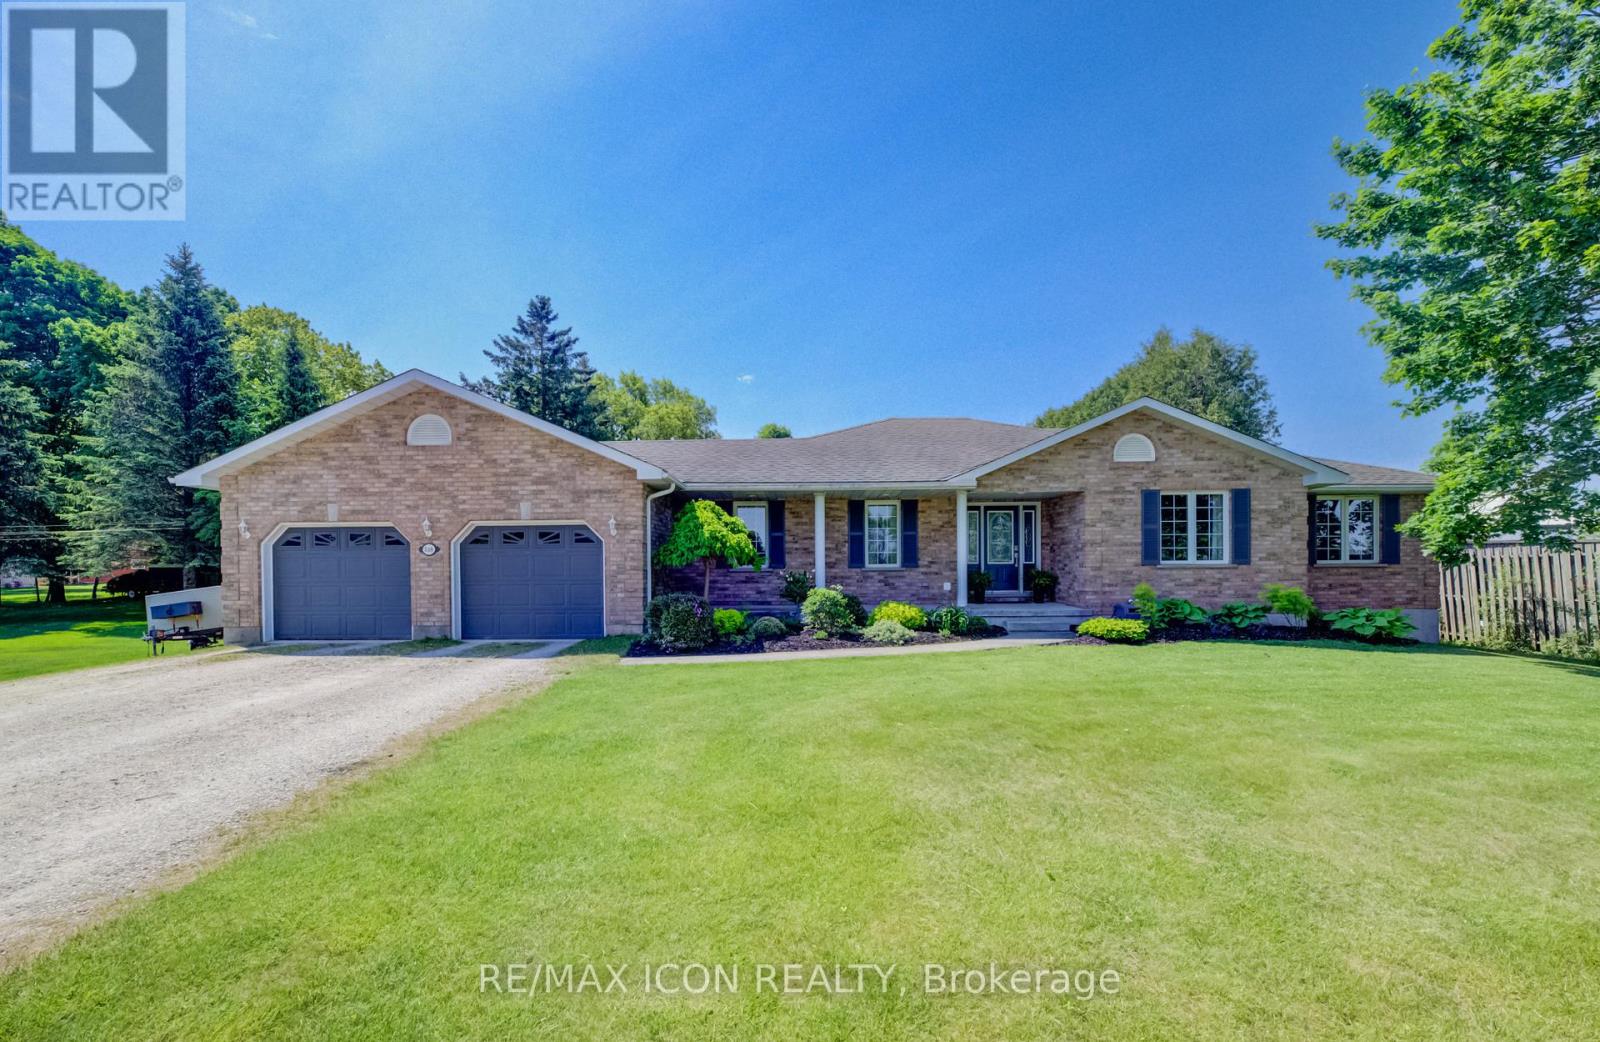
540 Sligo Road W
Wellington North, Ontario
Room to Spread Out, Space to Entertain & Countryside Views to Enjoy! This well-maintained 3-bedroom, 3-bath bungalow offers the best of both worlds-a spacious lot on the edge of town with beautiful rural views, memorable sunsets and everyday conveniences just minutes away. Inside, you'll find a bright, welcoming layout designed for comfortable living. A double-sided fireplace connects the living and dining areas, while main floor laundry adds convenience to your daily routine. The fully finished lower level is where this home really delivers! A generous recreation room with a custom-built wet bar creates the perfect space for entertaining, hosting game nights or relaxing with family and friends. A spacious bonus room offers flexibility for a home office, gym, hobby room or overnight guests. There's also a gas fireplace rough-in, plenty of storage, a large cold cellar and the added convenience of direct access to the basement from the garage. Outside, the covered back deck extends your living space, providing a comfortable spot to relax or entertain, complete with a natural gas BBQ hookup. The expansive yard offers plenty of room for gardening, outdoor activities or simply enjoying the open space. A powered garden shed adds even more versatility. Start your mornings on the back deck, spend your evenings watching the sunset from the front porch and enjoy the breathing room of country-style living without giving up the convenience of town. (id:63616)
8 - 8 Ottawa Street N
Hamilton, Ontario
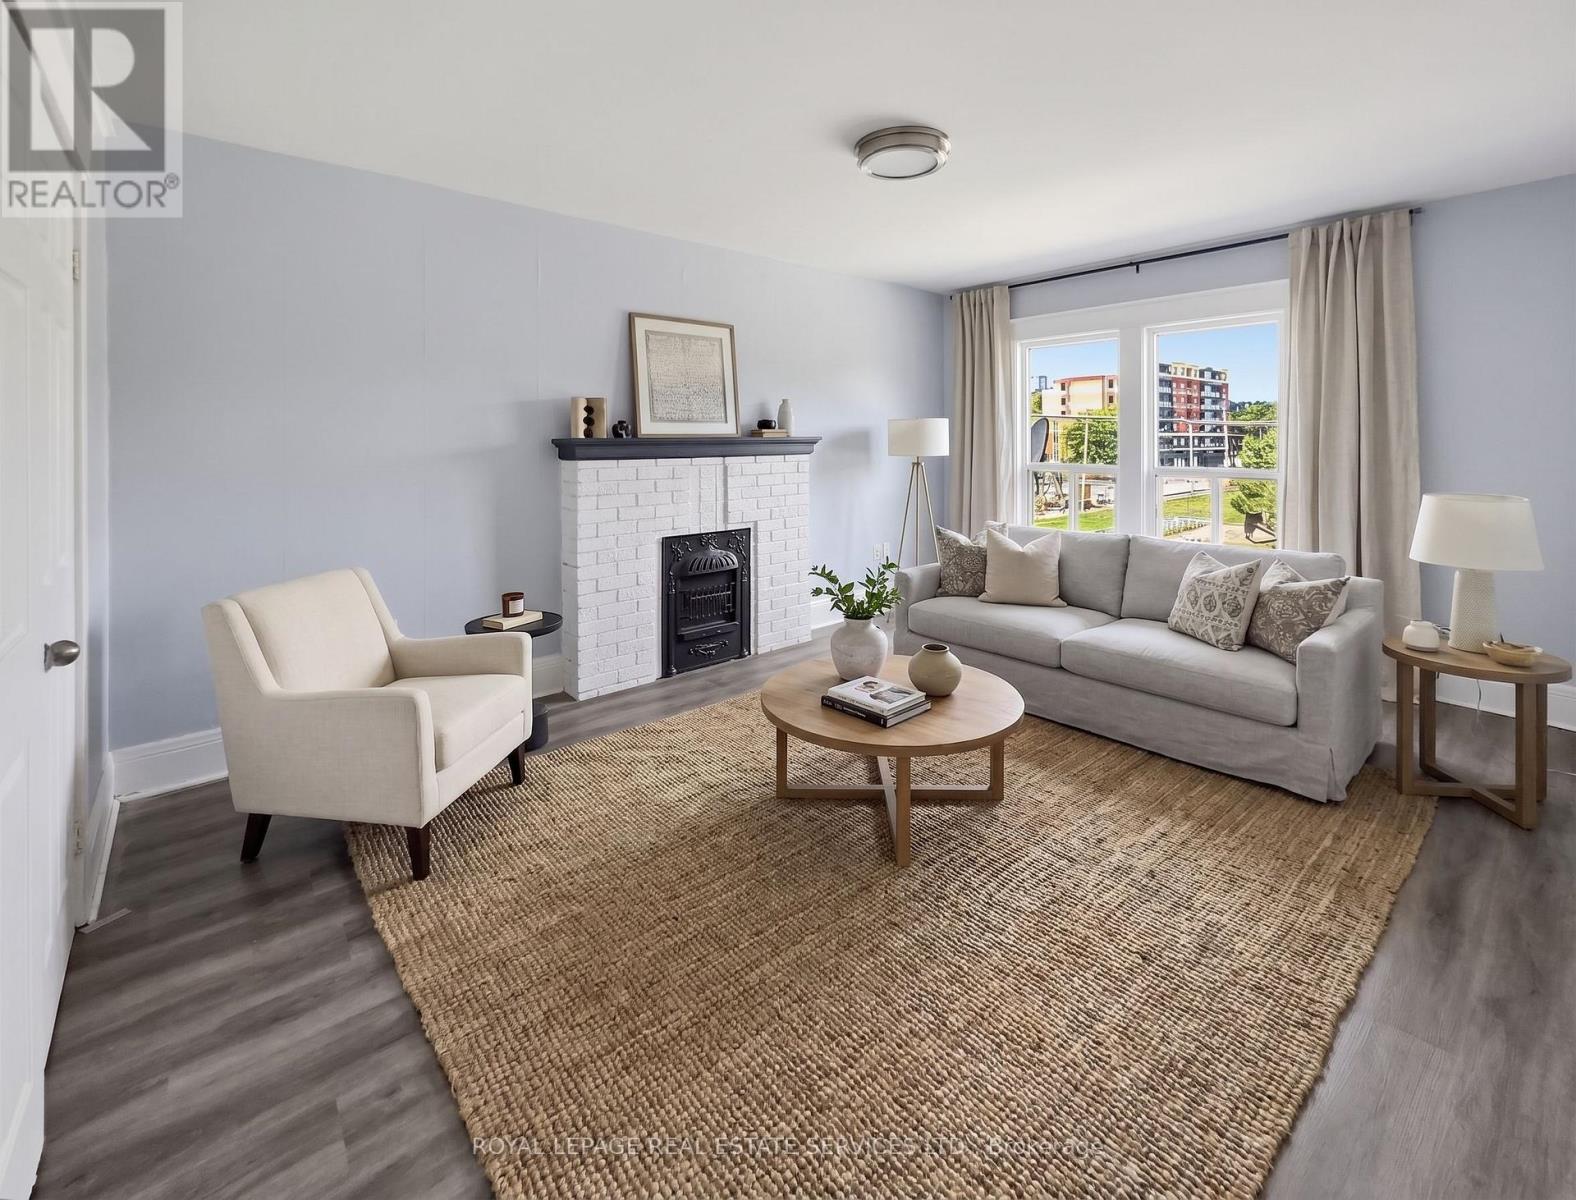
Welcome to this bright and spacious 1-bedroom apartment offering an exceptional blend of comfort and convenience. Flooded with natural light from large windows, the unit features a generously sized living room complete with a charming decorative fireplace feature, a functional eat-in kitchen, a comfortable bedroom with a closet, and a clean 3-piece washroom. Additional conveniences include on-site coin laundry. Ideally situated with public transit right outside your front door, this home puts you within walking distance of scenic Gage Park, Centre Mall on Barton, and the vibrant local shops and restaurants along Ottawa St N. Enjoy an effortless commute to downtown and nearby highways. (id:63616)
4 - 8 Ottawa Street N
Hamilton, Ontario
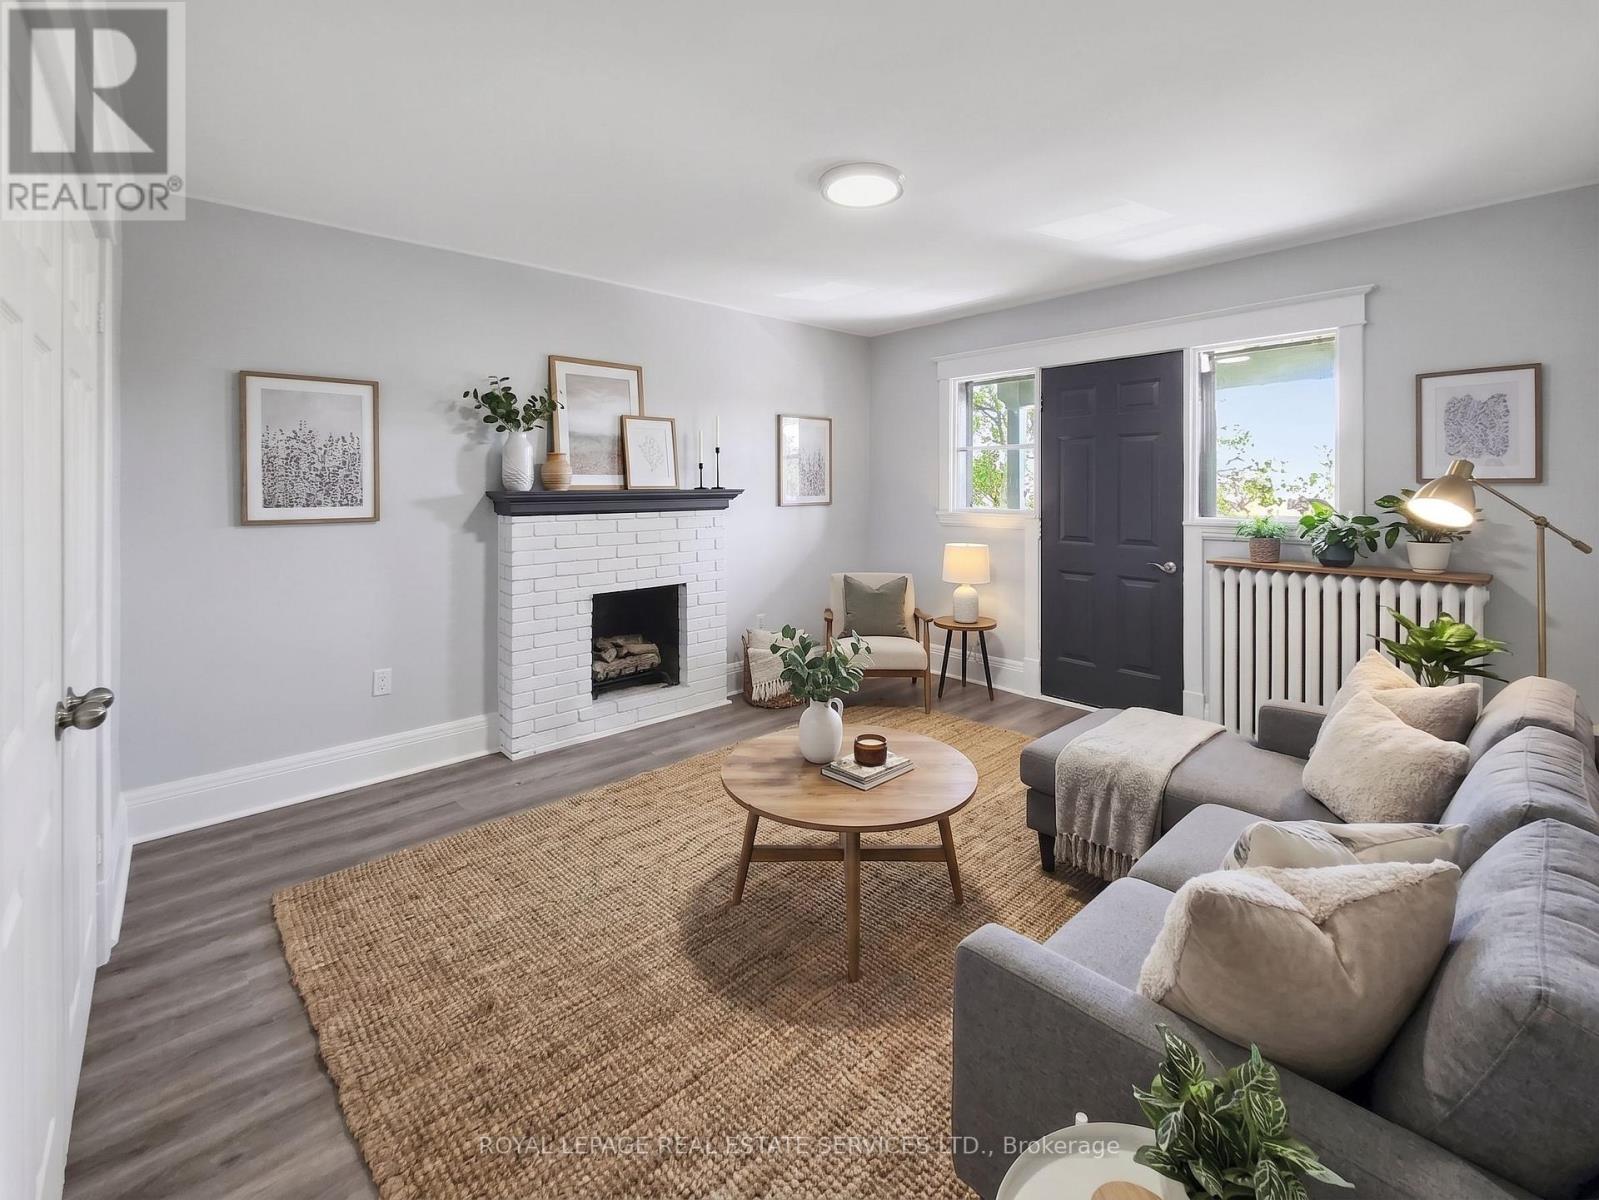
Welcome to this bright and spacious 1-bedroom apartment offering an exceptional blend of comfort and convenience. Flooded with natural light from large windows, the unit features a generously sized living room complete with a charming decorative fireplace feature, a functional eat-in kitchen, a comfortable bedroom with a closet, and a clean 3-piece washroom. Additional conveniences include on-site coin laundry. Ideally situated with public transit right outside your front door, this home puts you within walking distance of scenic Gage Park, Centre Mall on Barton, and the vibrant local shops and restaurants along Ottawa St N. Enjoy an effortless commute to downtown and nearby highways. (id:63616)
6 - 8 Ottawa Street N
Hamilton, Ontario
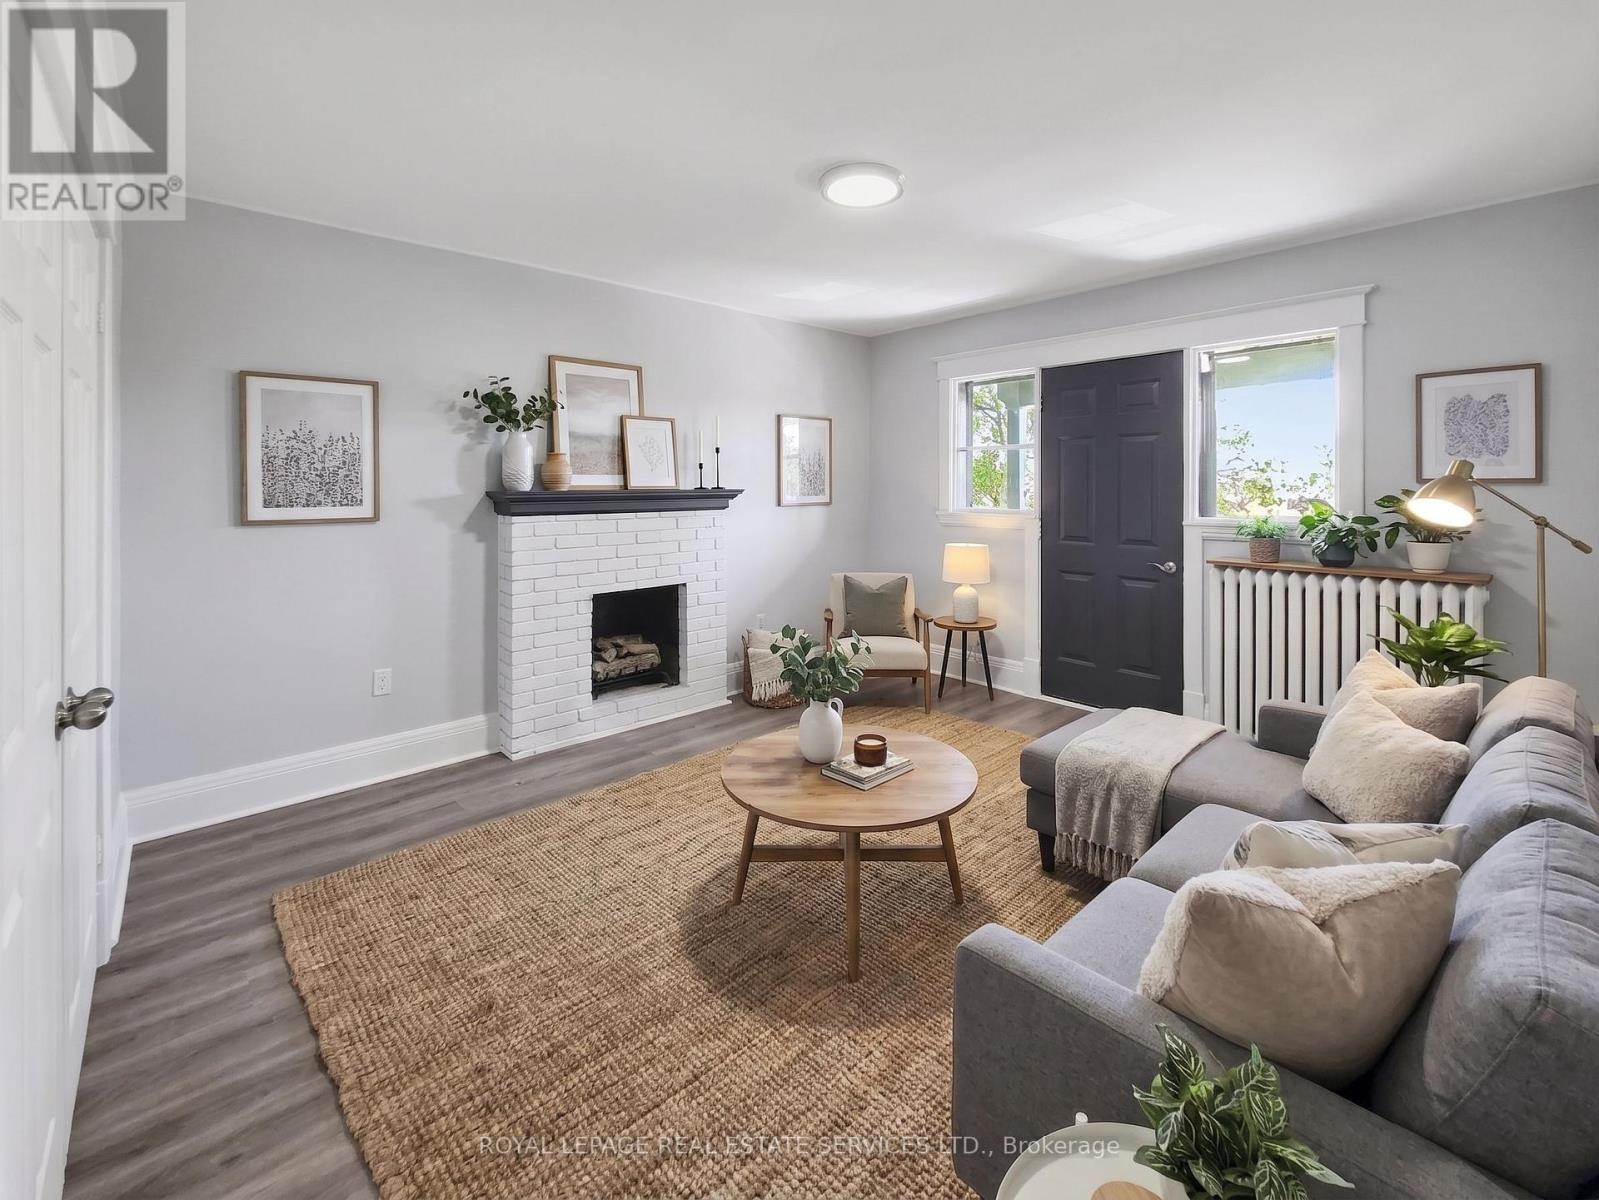
Welcome to this bright and spacious 1-bedroom apartment offering an exceptional blend of comfort and convenience. Flooded with natural light from large windows, the unit features a generously sized living room complete with a charming decorative fireplace feature, a functional eat-in kitchen, a comfortable bedroom with a closet, and a clean 3-piece washroom. Additional conveniences include on-site coin laundry. Ideally situated with public transit right outside your front door, this home puts you within walking distance of scenic Gage Park, Centre Mall on Barton, and the vibrant local shops and restaurants along Ottawa St N. Enjoy an effortless commute to downtown and nearby highways. (id:63616)
501098 Hwy # 89
East Luther Grand Valley, Ontario
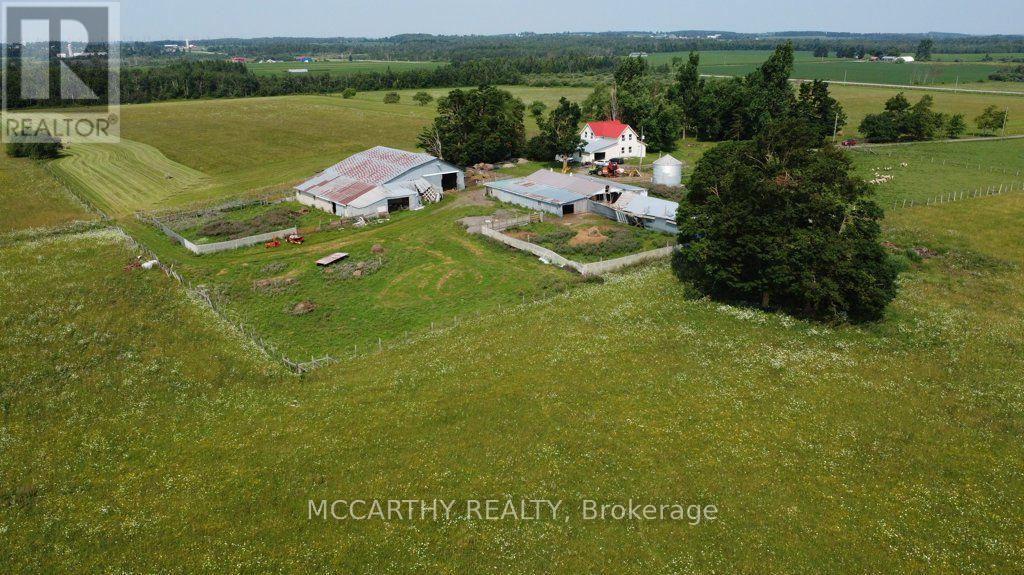
205 Acre Farm, with House and Barn. Approx160 Acres workable acres, not tiled, plus 40 acre bush, Has opportunity to tile if needed has been looked at by tiling company. Workable is currently pasture and hay, Is set up for Sheep, Owner occupied and is available for this coming season. No tenant farmer, hay only on the field. Barn and shed used for animals. Owner occupied in the House. House is large 2 storey and ready for your desired updates. Attached One car garage, enter into main floor Laundry Room move into the Large Kitchen eat in and Dining Room, Large Living room with vaulted ceiling and a partially finished family room on Main Level, 3 bathrooms total and 3 bedrooms. Conveniently located on Highway 89 between In Dufferin County, g Great exposure to the traffic on Highway 89, Easy to get to Mount Forest or Shelburne, location is still in Dufferin just before Wellington on Highway 89, Great potential for income, rent out land, house, barns, has two billboards on Property, good income per year. Perfect for a new farmer, an addition to farm holdings, Plenty of options for farming, Live and work for a contractor, needing Highway convenience and exposure. No severances, 205 acres, good opportunity. (id:63616)
1499 Merivale Road
Ottawa, Ontario
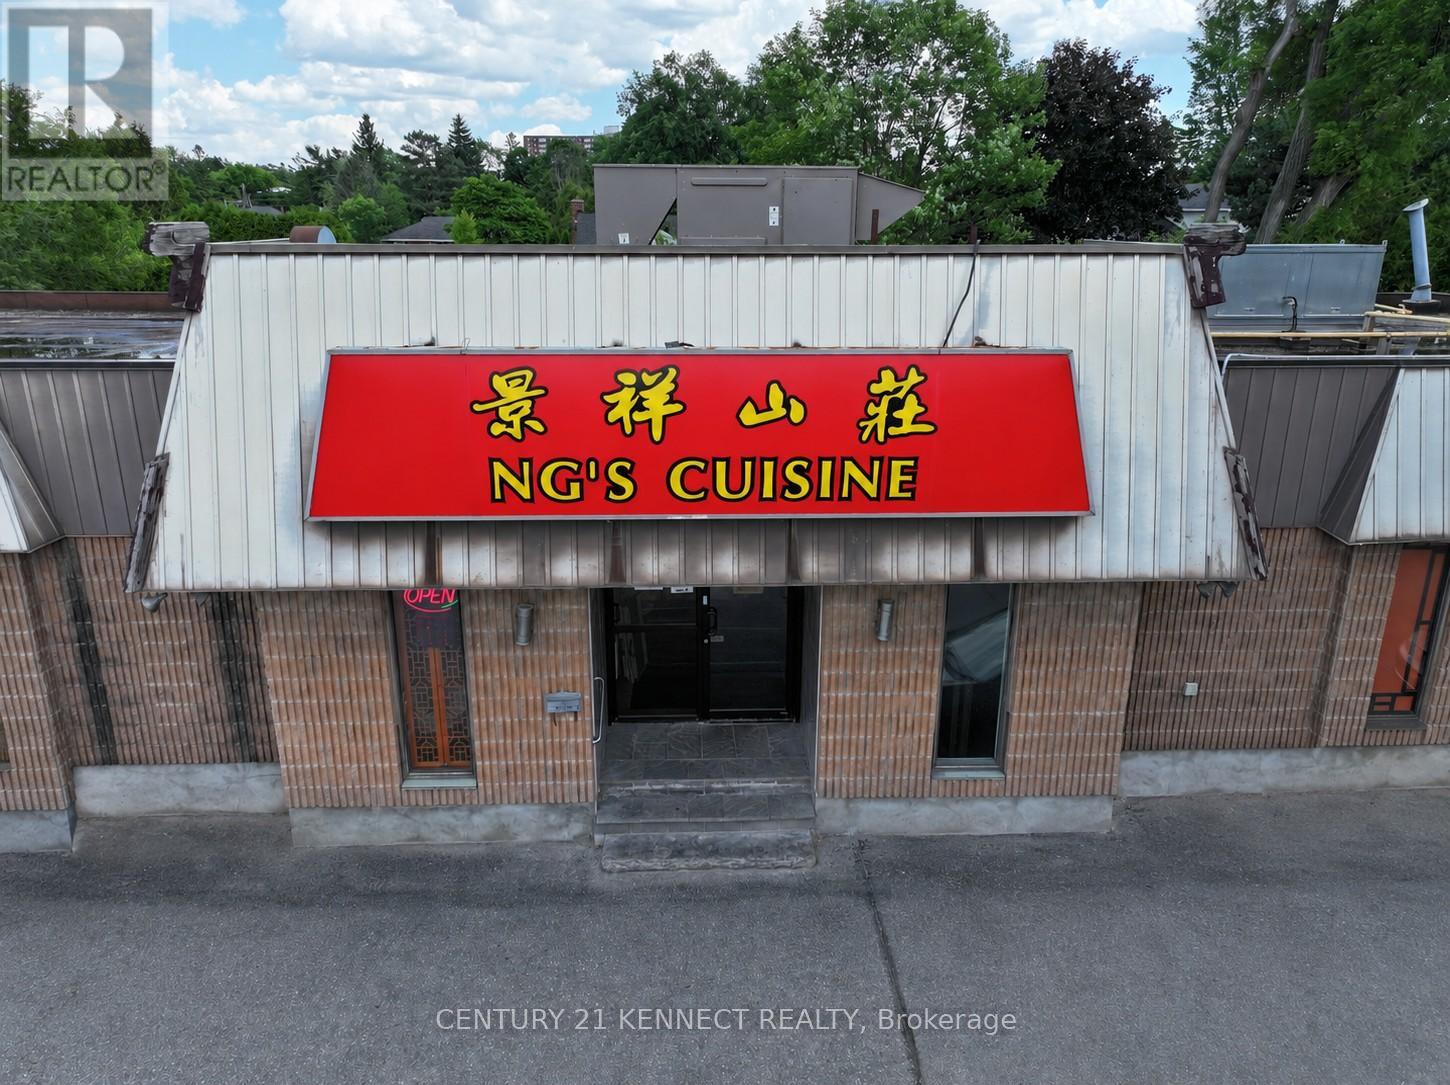
Ng's Cuisine has been a fixture in Ottawa for over 22 years and can now be yours! An amazing restaurant opportunity!The premises feature a large and functional layout, 2,300 sq. ft with a bright, open licensed dining space with seating for 110patrons, served by a fully-equipped, spacious commercial kitchen designed for high-volume service. Another 900 sq. ft.is available in the lower level for private dining service. Ample storage is available, along a prep kitchen, 2 walk-in freezers, 1 walk-in cooler, live seafood tanks in the basement. This listing price includes all existing fixtures, equipment, goodwill,transfer of liquor licence, leasehold improvement, and remaining inventory on closing to ensure a truly turn-keyoperation from day one. Situated in a prime location with heavy vehicular traffic, close to other retailers, groceries andresidential hubs. 25 parking spaces available. Full details, inventory list, and lease terms available to qualified buyers. (id:63616)
25 Rice Road
Welland, Ontario
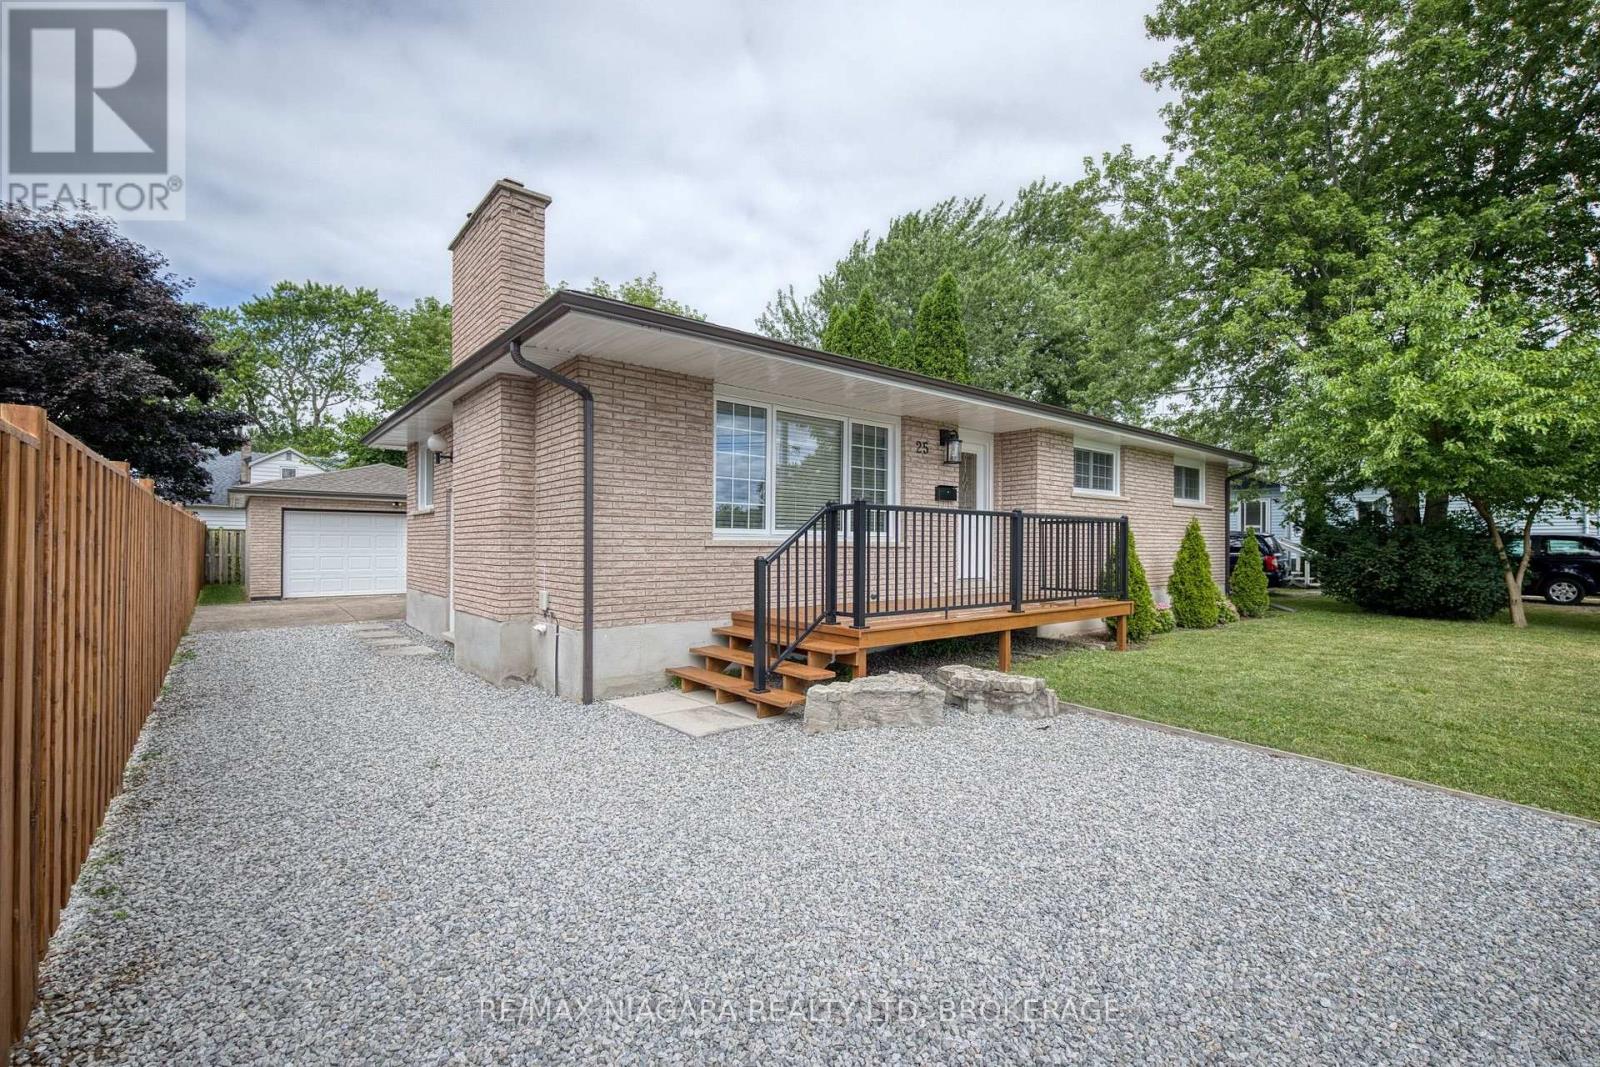
FOR LEASE: Solid all-brick bungalow with many upgrades and over 1,200 square feet on the main level and a layout that offers both comfort and potential. This 3-bedroom home features a bright kitchen with a dining area and sliding doors leading to a sunroom, and complete with additional sliding doors to the backyard. The spacious living room includes a cozy wood-burning fireplace and large front window, while the main floor also offers a full 5-piece bathroom and three generously sized bedrooms, ideal for main-level living. The basement is a clean slate with a partially finished layout that includes a large recreation area, laundry room with sink, a roughed-in 3-piece bath that currently has a working toilet, roughed-in kitchen, and a separate side entrance, making it a great candidate for a future in-law suite. Recent updates include new windows, kitchen, bathroom and main-level paint, trim and flooring (2021), high-efficiency furnace (2018), eavestroughs(2019), and garage roof and door (2021). Outside, enjoy a charming front porch, double-wide driveway, and a detached 2-car garage on a partially fenced lot with lawn space perfect for kids, pets, or backyard entertaining. Tenant to pay utilities. It is conveniently located within walking distance to all amenities, Niagara College, multiple plazas with shopping, fast food, public transit, and schools, and minutes to the Welland Canal, Seaway Mall, Welland's commercial district, and easy access to the Hwy 406. (id:63616)
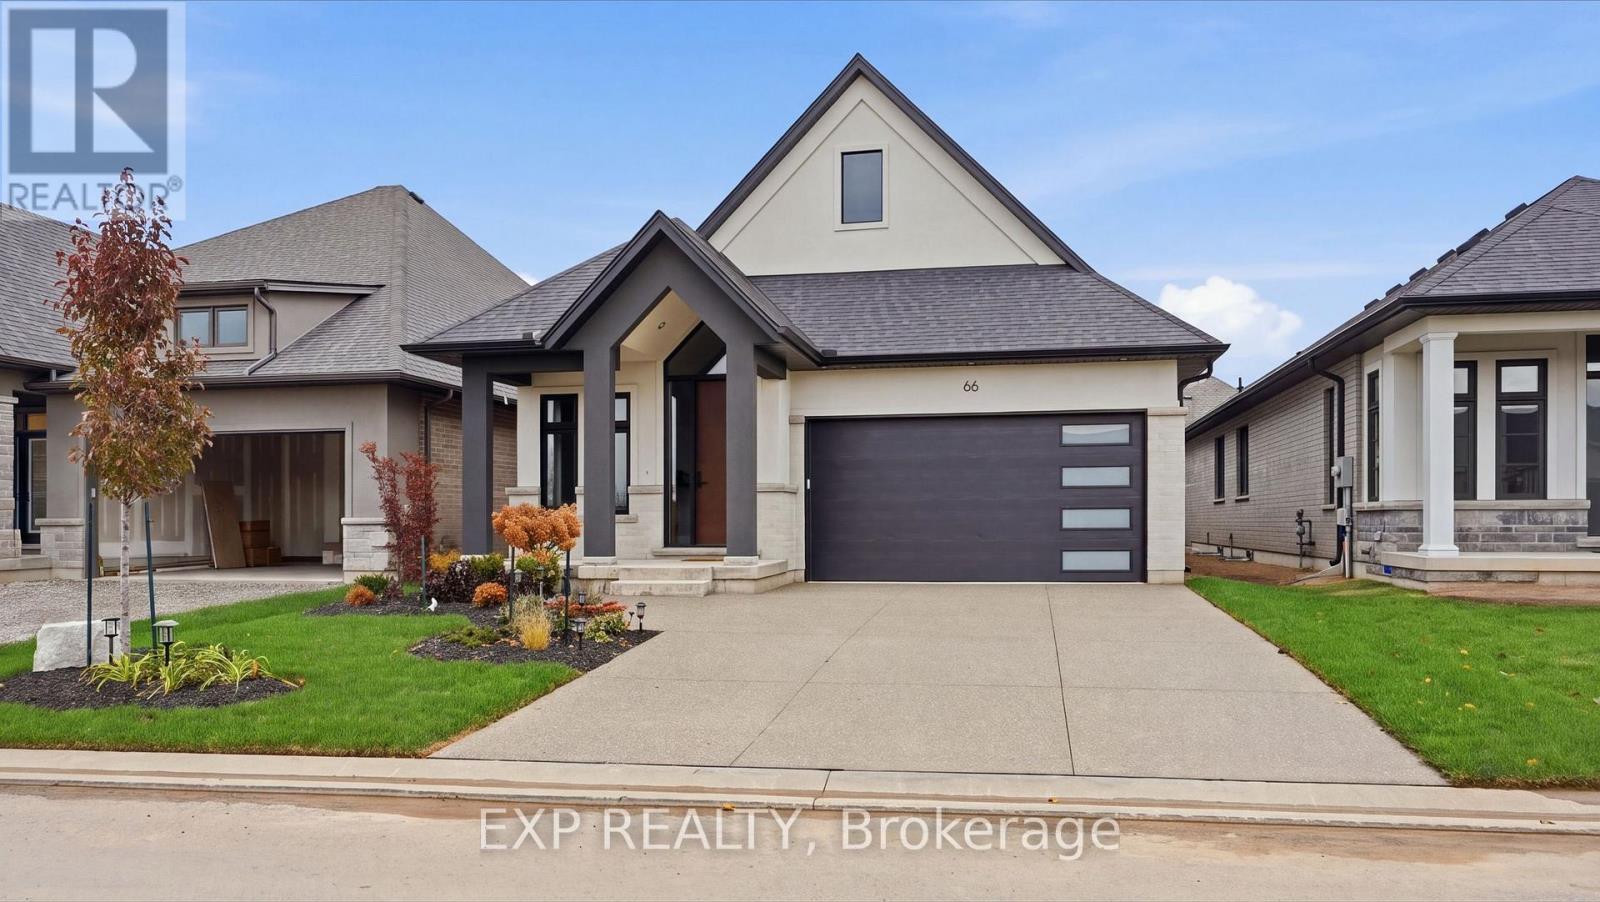
66 Alvira Trail
Welland, Ontario
This is what happens when you take an already impressive Lucchetta-built bungalow and put nearly $150,000 into upgrades. Welcome to 66 Alvira Trail in WaterCrest at Hunters Pointe, a beautifully finished Brock 2 model offering 1,843 sq. ft. on the main floor PLUS a professionally finished basement. Built just one year ago, this home has already had the work done for you. Hardwood flooring runs through the great room, bedrooms, and den, complemented by oversized tile, extensive pot lighting, and a white oak staircase with clear glass railings. The kitchen is a standout, with cabinetry extended to the ceiling, an oversized island with thick quartz edging, high-end Bosch appliances, undercabinet lighting, a tiled backsplash and plenty of smart storage. Just off the kitchen is a large walk-in pantry with built-in shelving, adding even more functional storage without compromising the space's clean look. An upgraded electric fireplace anchors the great room, while the primary suite features heated ensuite floors, impressive 30" x 30" tile, an upgraded tiled shower and a quartz ledge. The finished lower level dramatically expands the living space and includes a 4th bedroom and 3-piece bathroom, giving you flexibility for overnight guests, entertaining, hobbies or simply more room to enjoy. Outside, an aggregate concrete driveway and walkway, covered rear porch and extended 8' patio door continue the upgrades. Then add everything Hunters Pointe is known for: indoor pool, fitness centre, tennis, pickleball, walking and biking trails, plus landscaping and snow removal. If your next chapter is about less maintenance, more time for yourself, and an active community to enjoy it with, 66 Alvira Trail is ready to welcome you home! (id:63616)
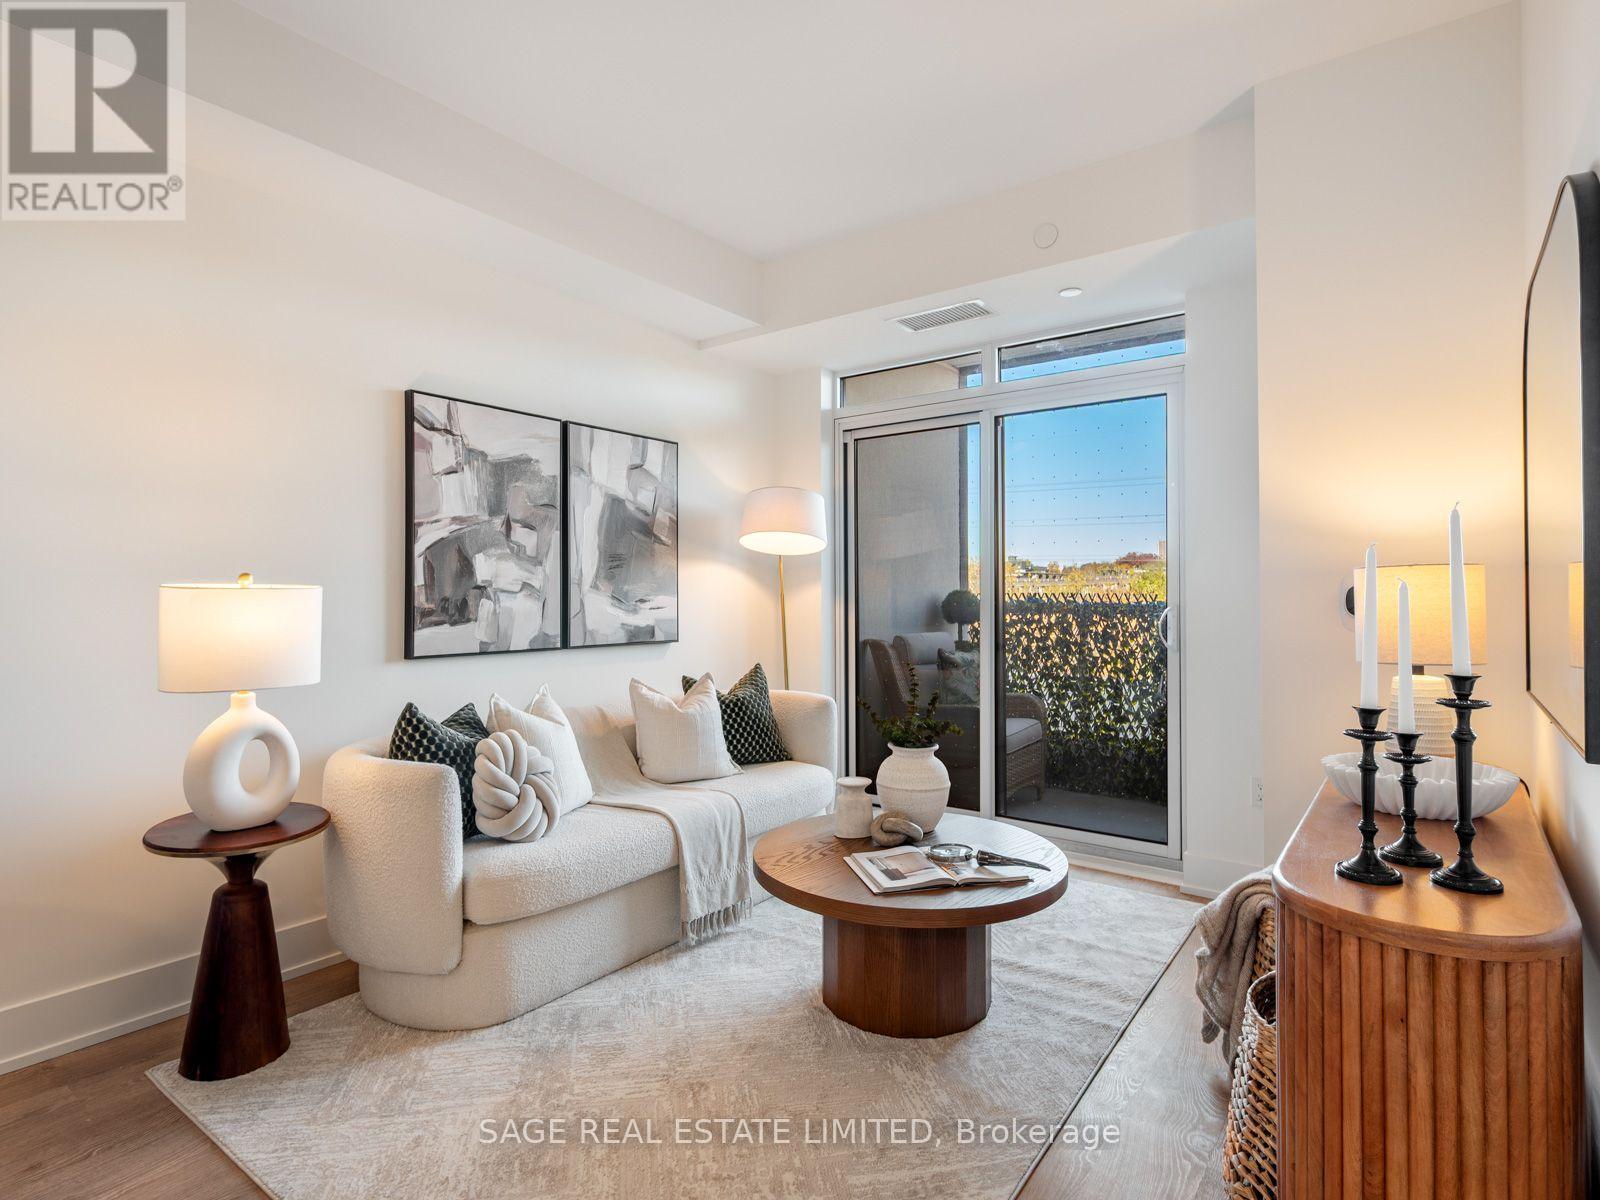
313 - 858 Dupont Street
Toronto, Ontario
Exceptional Condo Living. An Incredible Neighbourhood. The Tridel Difference.Welcome to The Dupont, a stunning new condominium community by Tridel, one of Toronto's most recognized and award-winning builders. This 1-bedroom, 1-bathroom residence offers contemporary urban living in one of the city's most exciting and evolving neighbourhoods.Life at The Dupont extends well beyond your front door, with over 16,000 sq. ft. of exceptional indoor and outdoor amenities. Spend summer afternoons by the rooftop pool, stay active in the fully equipped fitness centre or yoga studio, unwind in the sauna and steam room, or entertain friends in the beautifully designed social lounges, games room and private dining spaces.Situated at Dupont and Ossington, you're surrounded by the character and convenience that make Toronto's west end so desirable. Discover bespoke cafés, fantastic local restaurants, boutique shops and everyday essentials just steps from home. Explore nearby Geary Avenue, enjoy the green spaces of Christie Pits Park, and take advantage of convenient transit connections throughout the city.An exceptional opportunity to enjoy the quality and reputation of Tridel, resort-inspired amenities and an authentic Toronto neighbourhood, all in one address. (id:63616)
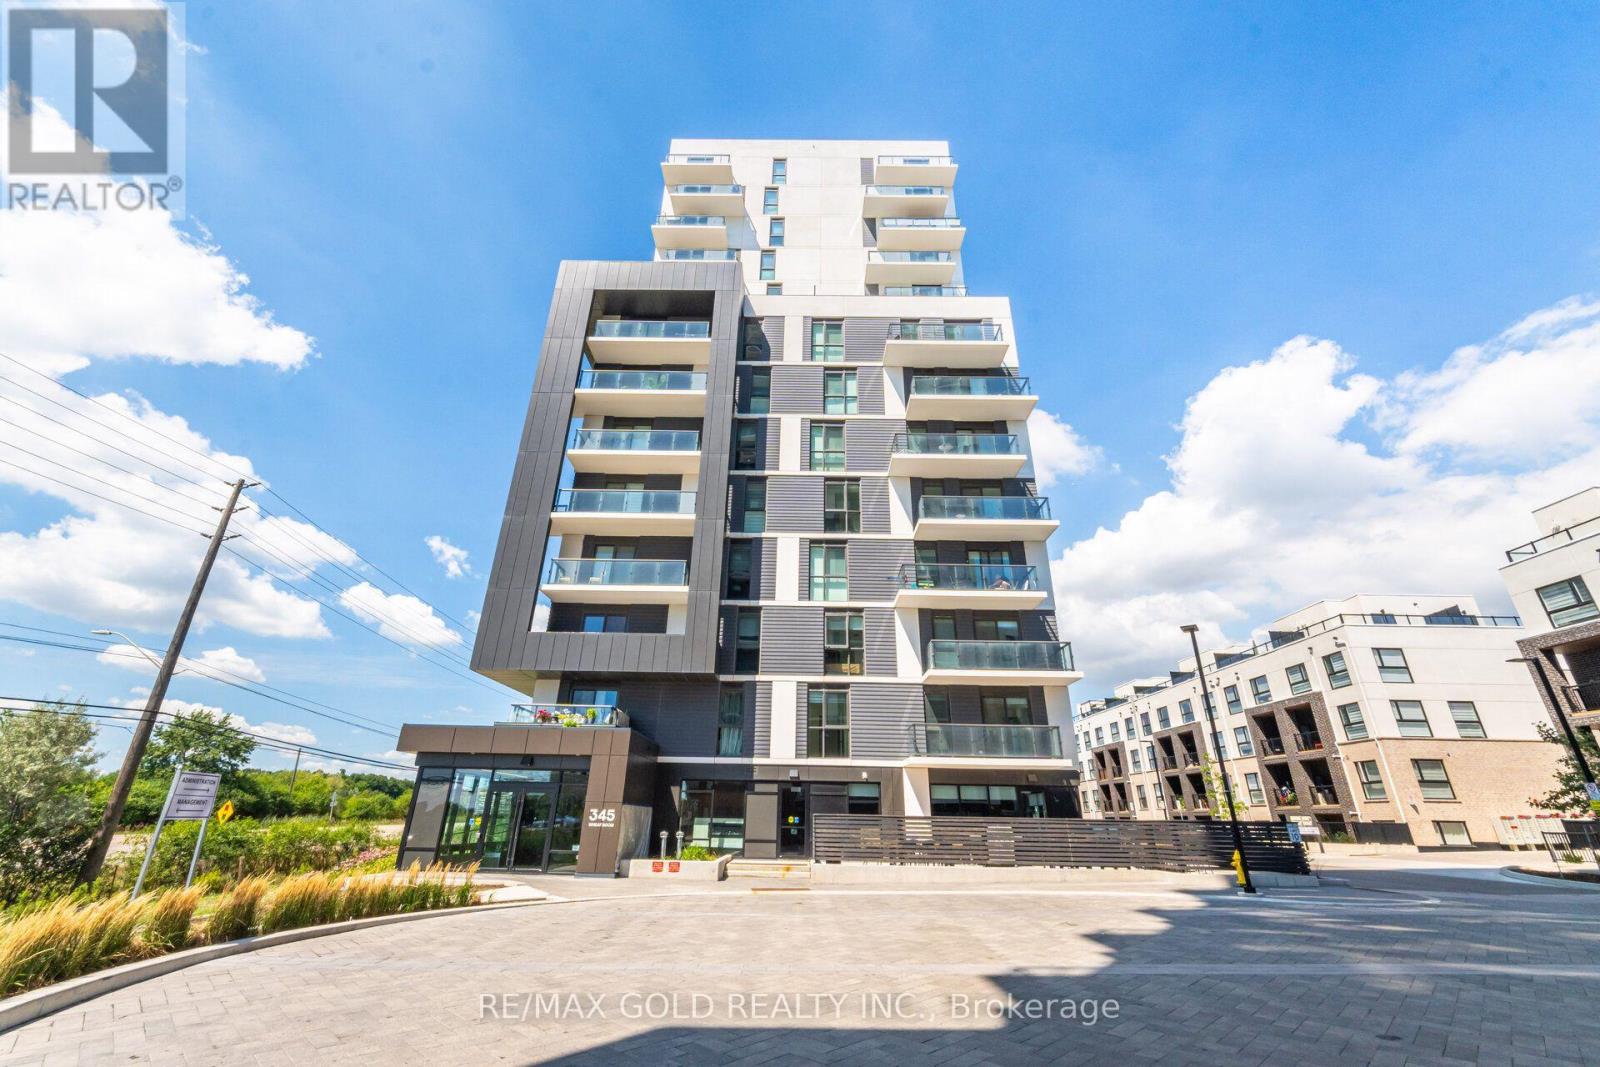
1104 - 345 Wheat Boom Drive
Oakville, Ontario
Welcome to North Oak at Oakvillage! This modern 1-bedroom, 1-bath condo offers 616 sq ft of stylish living space with parking and a locker included. The kitchen boasts granite counters, a backsplash, a Kitchen Island, and stainless steel appliances. Bright open-concept layout with laminate flooring throughout and a walk-out to a private balcony. The spacious primary bedroom features a walk-in closet and a floor-to-ceiling window. Internet is included in the Maintenance Fee. Fantastic location at Dundas &Trafalgar, close to shopping, transit, schools, and parks. A perfect blend of comfort and convenience in one of Oakville's most sought-after communities. (id:63616)
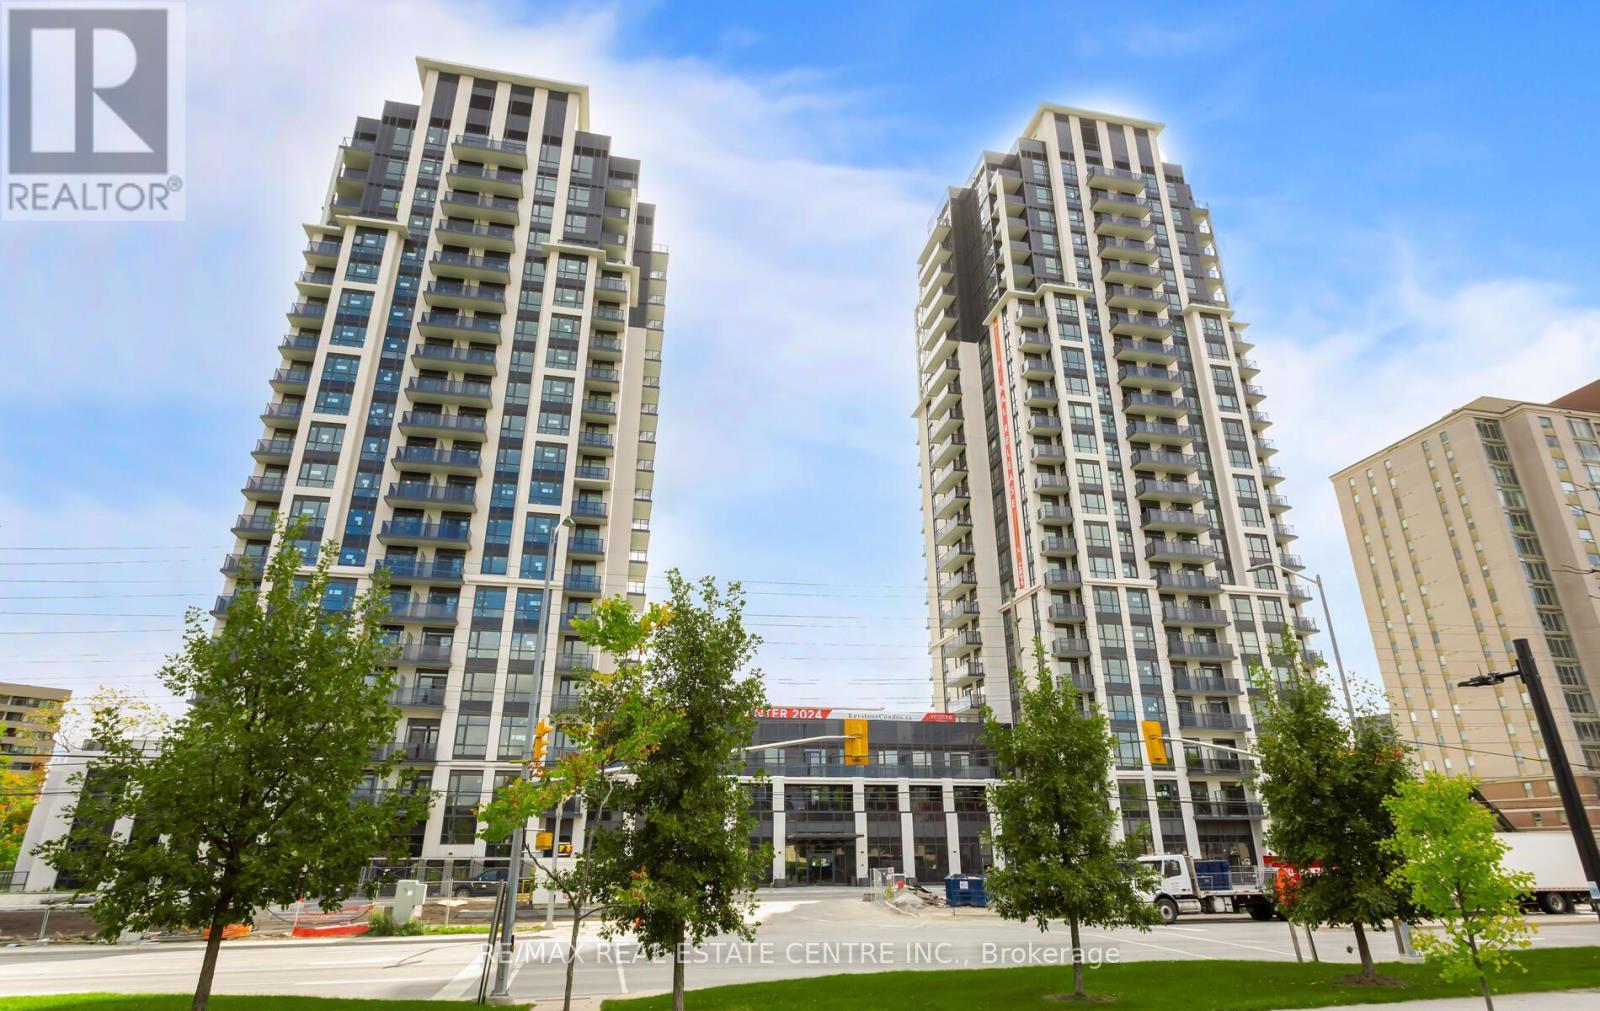
1307 - 204 Burnhamthorpe Road E
Mississauga, Ontario
Welcome to Keystone Condos by Kaneff Group! This bright and spacious 2-bedroom, 2-bathroom suite includes one parking space and features a functional open-concept layout, laminate flooring and impressive floor-to-ceiling windows that fill the space with natural light.Step onto the oversized balcony and enjoy beautiful ravine views. The modern kitchen features upgraded stainless steel appliances, including a fridge, stove, over-the-range microwave and dishwasher. An ensuite washer and dryer add everyday convenience.Ideally located in the heart of Mississauga, within walking distance of Square One Shopping Centre and close to public transit, GO Transit, schools, parks and everyday amenities. Easy access to Highways 403 and 401 and the QEW makes commuting throughout the GTA convenient.The unit is vacant and ready for immediate occupancy-a fantastic opportunity to enjoy modern condo living in one of Mississauga's most convenient locations! (id:63616)
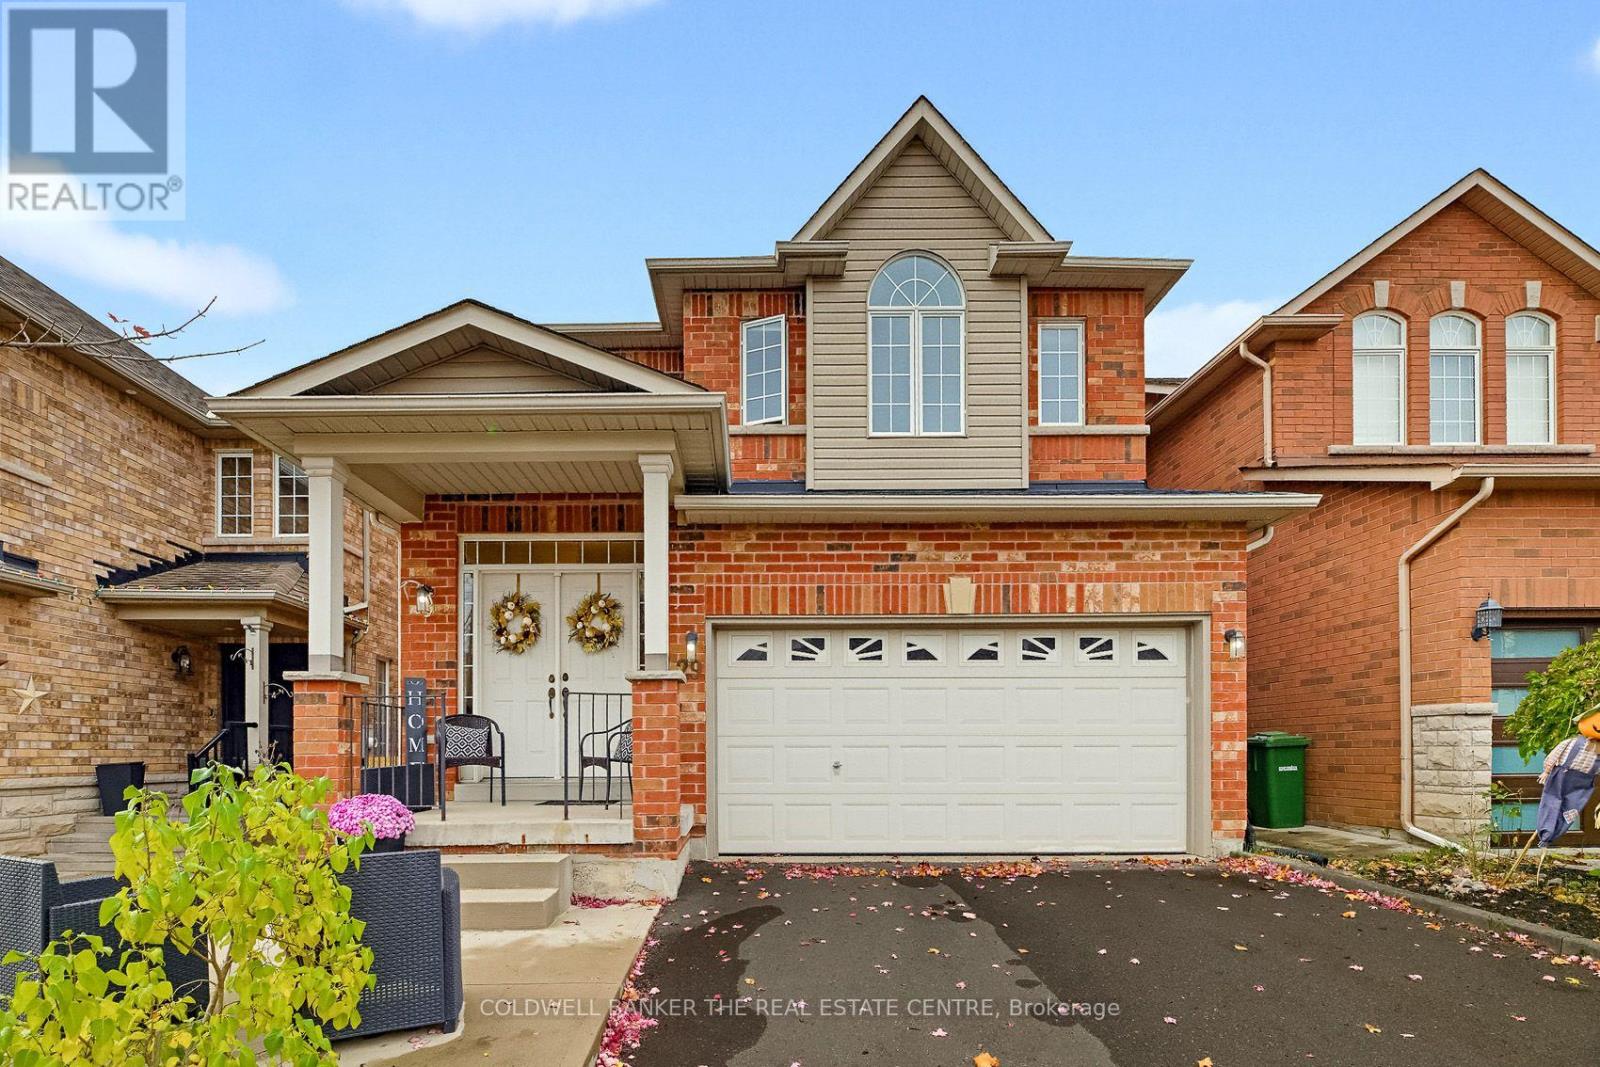
29 Cross Country Boulevard
Caledon, Ontario
Welcome to 29 Cross Country Boulevard in Bolton! Lovingly cared for by its original owner for 23 years, this beautifully maintained home offers 4 bedrooms and 3 bathrooms and is nestled in a desirable neighbourhood. Featuring 9-foot ceilings, freshly painted interiors and spacious principal rooms, this home offers a warm and inviting atmosphere throughout. The generous dining room is ideal for hosting large family gatherings and entertaining guests. Recent upgrades include luxury vinyl plank flooring on main floor (2026) and new sinks in all three bathrooms (2026). The second-floor laundry adds everyday practicality, while the low-maintenance backyard provides the perfect space to relax and unwind without the upkeep. The unfinished basement offers a blank canvas, waiting for the next owner's creativity and personal touch. Ideally situated close to schools, shopping, parks and the Caledon Centre, this home offers a wonderful blend of comfort, space and location. A great place to call home! (id:63616)
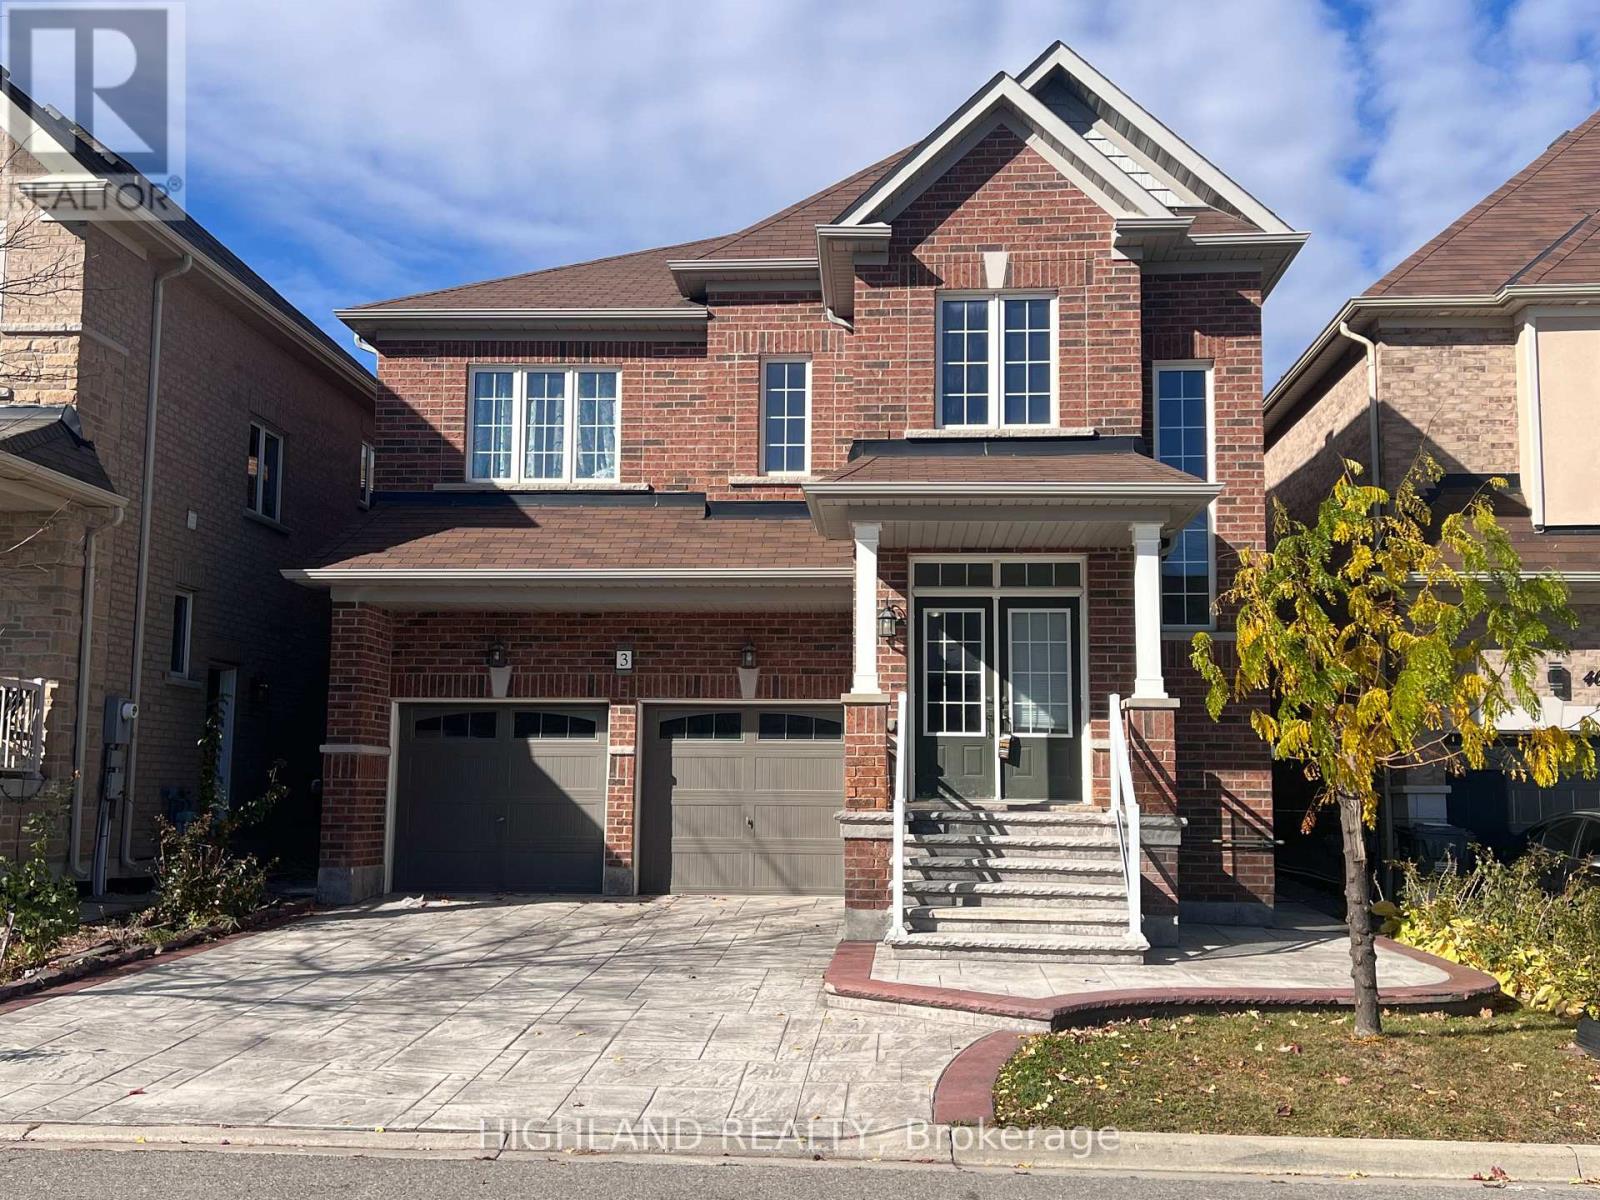
Basement - 3 Desire Cove
Brampton, Ontario
3 Bedrooms and 2 Bathroom Basement Apartment In Excellent Location In Brampton. Close To The Shopping, Schools, Park & Public Transit. Tenant Is Responsible For 30% Of Utilities. As Per The Landlord No Smokers Or Pets, Please!! One Car Parking Included, 2nd Car Parking Is Possible For Extra $50 (id:63616)
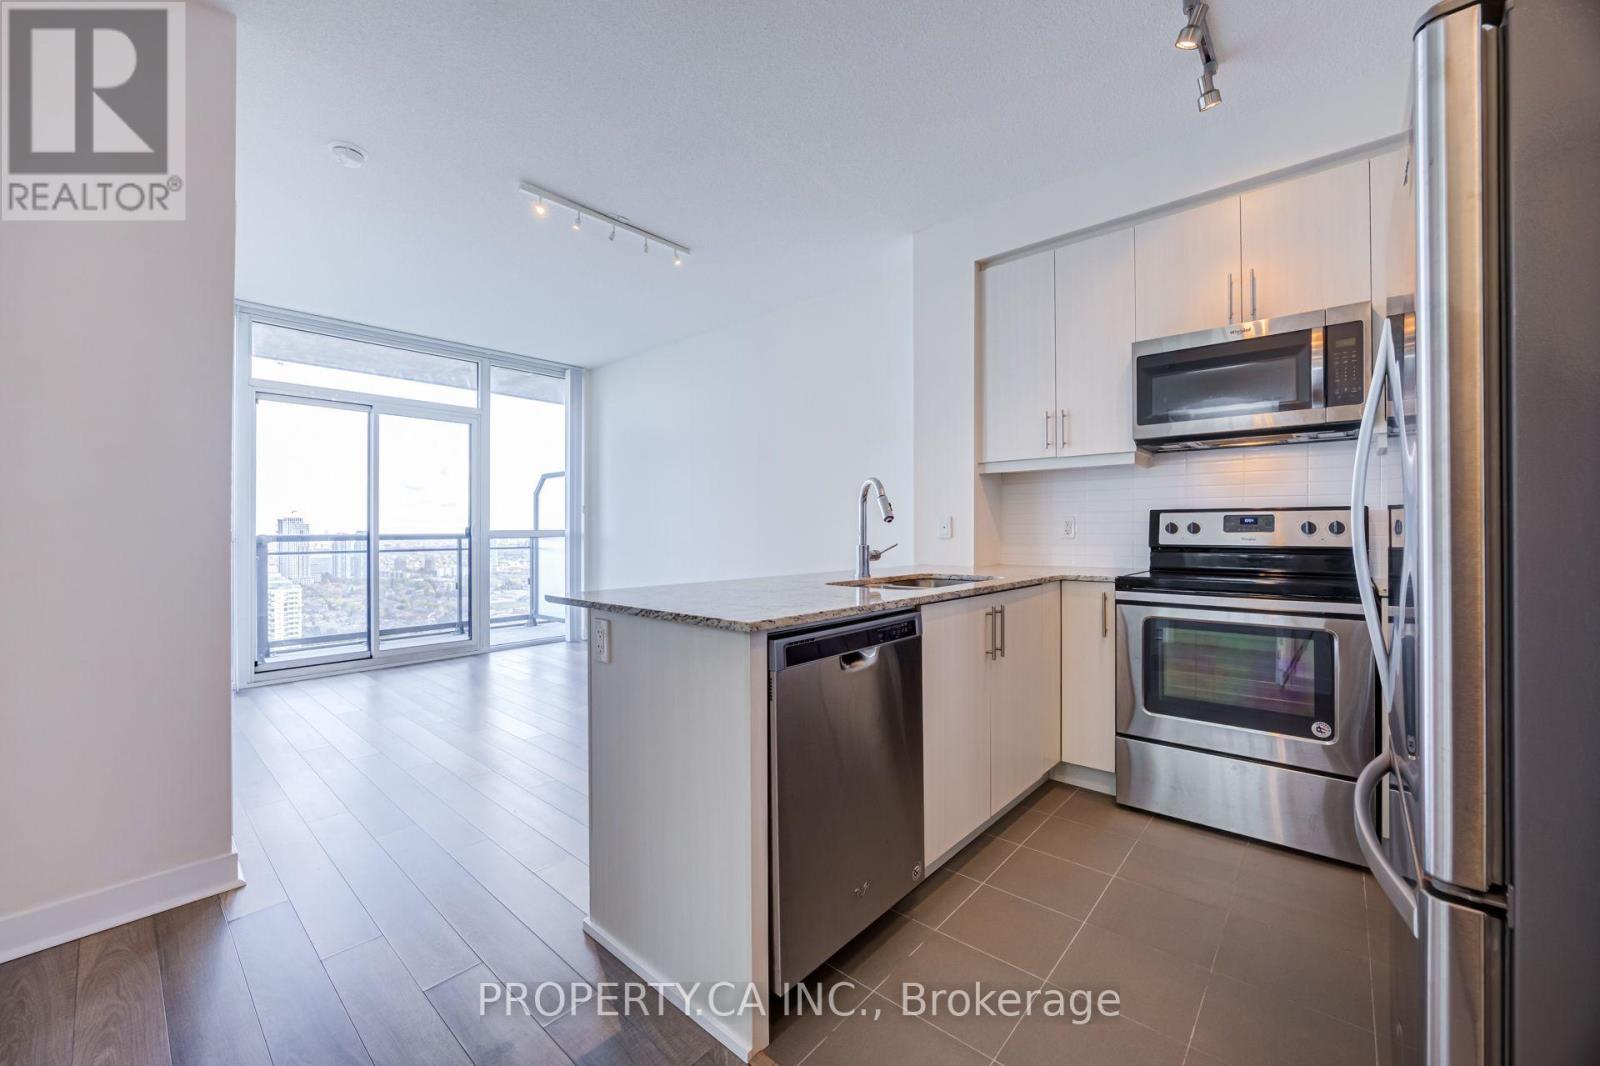
2910 - 3975 Grand Park Drive E
Mississauga, Ontario
Grand Park 2 Good To Be True! Suite 2910 delivers High floor luxury in 628 sq. ft. of pristine, owner-occupied living in on the 29th floor featuring 9-foot ceilings and tasteful laminate flooring throughout. This bright layout flows seamlessly from the open living/dining space out to a private balcony with panoramic southeast views of the city and lake. The kitchen is slightly larger than expected for a condo this size, and boasts granite counters, stainless steel appliances, and a convenient breakfast bar. The large, flexible den effortlessly adapts as an executive home office, guest space, or nursery. Complete with 1 underground parking spot and 1 locker. Residents enjoy premium amenities including 24/7 concierge, indoor pool, fully equipped gym, party room, and more. Steps to shopping, dining, transit, and Square One, with effortless highway connectivity (id:63616)
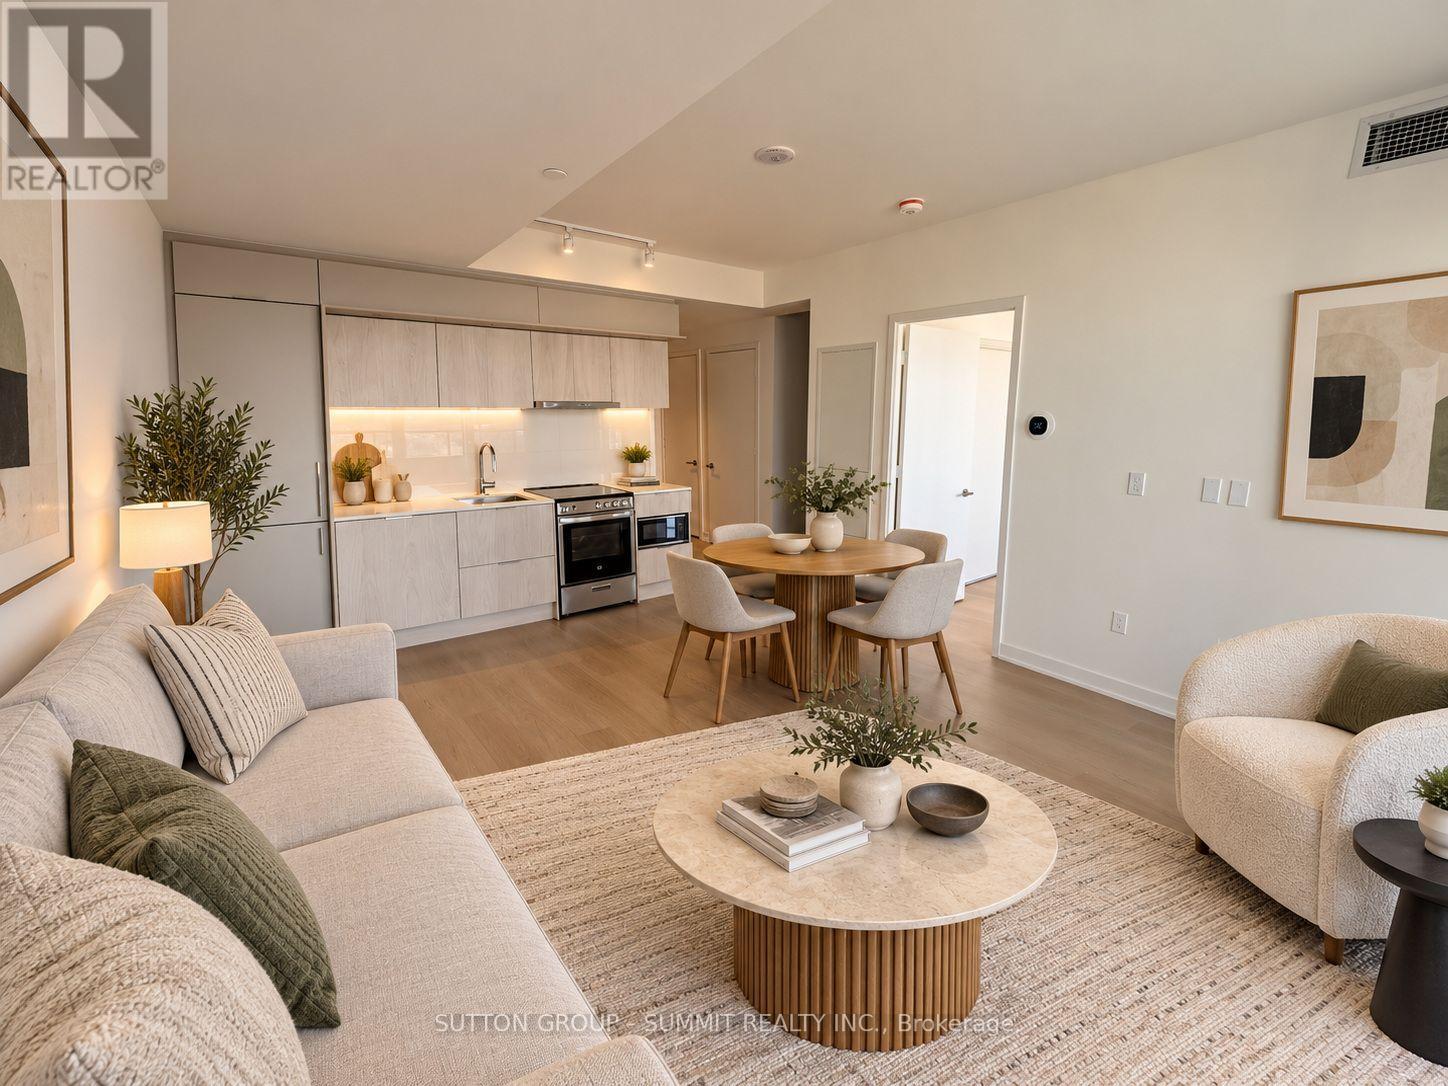
1703 - 448 Burnhamthorpe Road W
Mississauga, Ontario
Welcome to this brand new 1+1 bedroom, 1 bathroom condo in the heart of Mississauga. This stunning unit is flooded with natural light through floor-to-ceiling windows and offers a bright, spacious open-concept layout with combined living, dining and kitchen areas. The modern kitchen features quartz countertops, ample cabinetry and stainless steel appliances.Enjoy premium amenities including a fitness centre, party room, outdoor terrace, concierge and more. Unbeatable location just steps to Square One, YMCA, restaurants, parks, Celebration Square, Sheridan College and library. Close to schools, public transit and minutes to Hwy 403 and major highways.Some photos virtually staged. (id:63616)
901 - 135 Hillcrest Avenue
Mississauga, Ontario
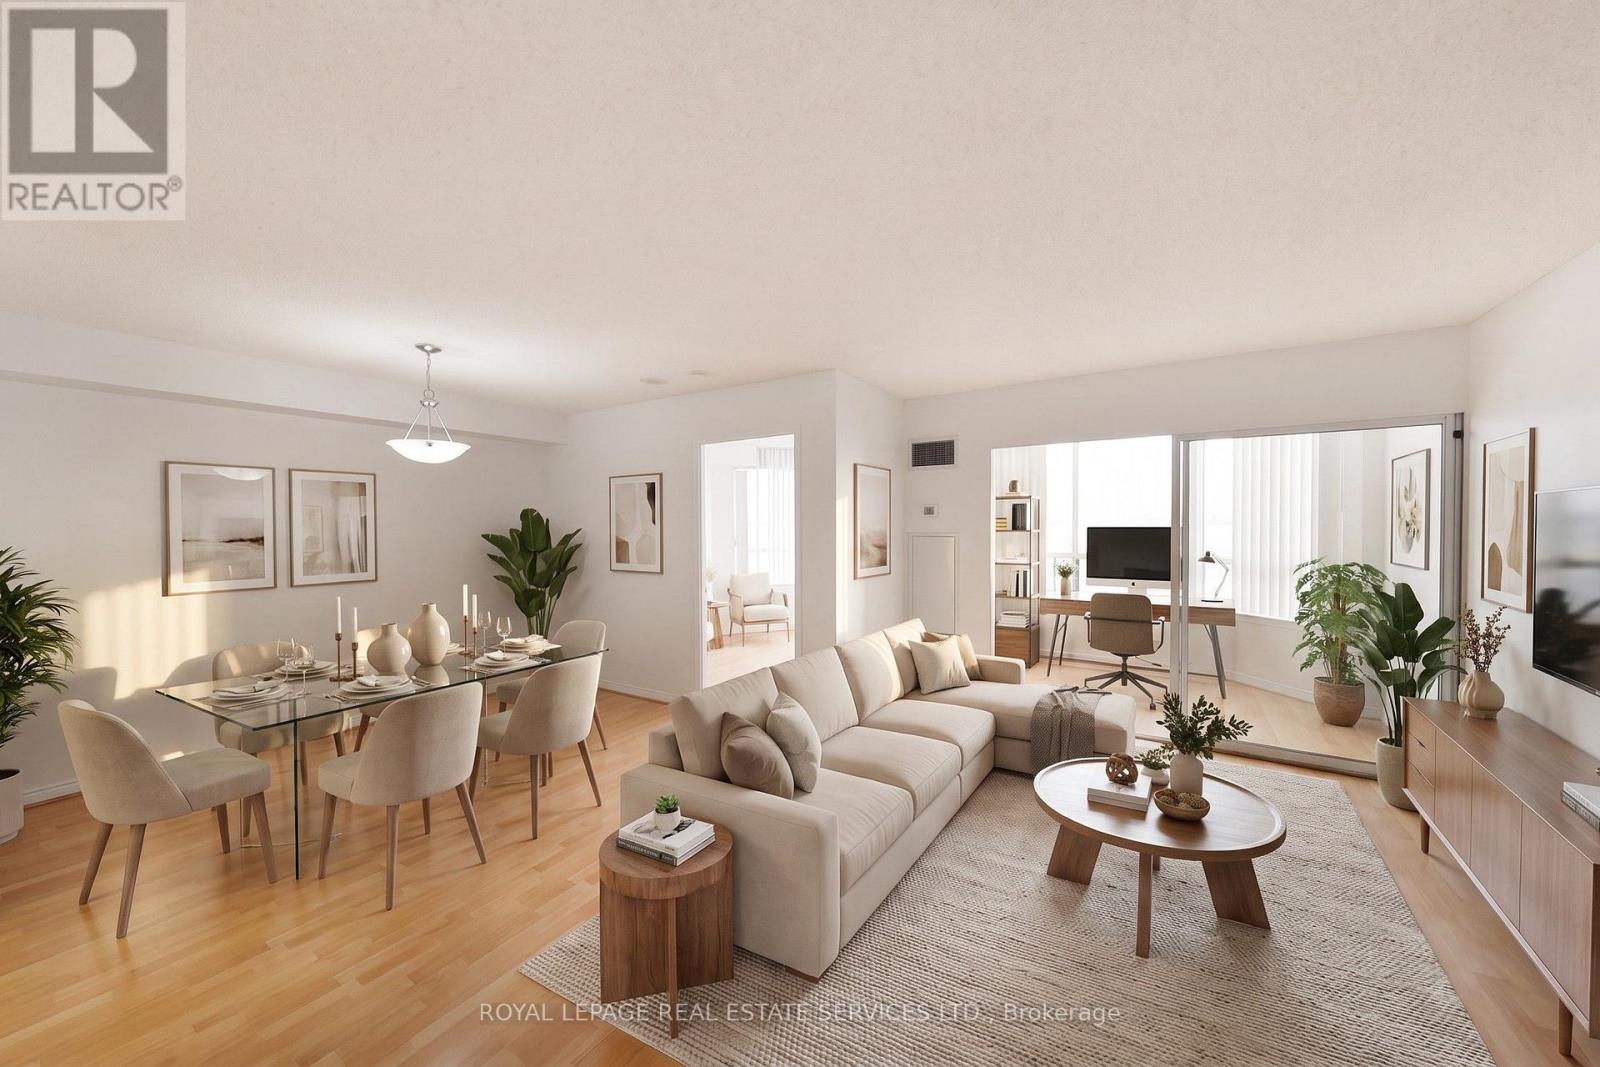
Stunning and airy Tridel built condominium. Freshly painted throughout for this sale. This open-concept unit boasts a generous layout with 1 bedroom, a den and a solarium (1+2). The primary bedroom features a convenient walk-in closet, while the suite showcases laminate and ceramic flooring throughout. The solarium, facing East and adorned with large window, fills the space with abundant natural light. The versatile den can serve as an additional guest bedroom or a functional home office. The building offers round-the-clock security and a well-equipped gym for residents' convenience. Situated in a prime location, this property is in close proximity to schools, parks, and within walking distance to GO transit, ensuring ease of transportation." Some photos have been virtually staged. (id:63616)
23 Avondale (Upper) Boulevard
Brampton, Ontario
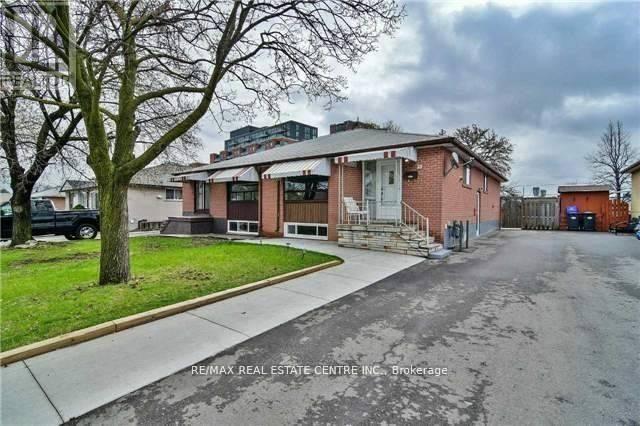
Prime demand location. Close to Bramlea GO, Transit and BCC. Easy access to Toronto Downtown. Upper portion available for rent. Very Spacious 3 Bedroom with Separate Living Cum Dining with a Huge Window. The living cum Dining opens to Kitchen. Good sized 3 Bedrooms. One bedroom has your own Ensuite Laundry. 2 Parking exclusive spots. Huge backyard with deck to enjoy summers with no neighbors in the back. Basement not included for rent. Only the Upper Portion for rent. Tenant pays 70% of the Utilities. Extras: Ensuite Laundry (id:63616)
2303 - 36 Elm Drive W
Mississauga, Ontario
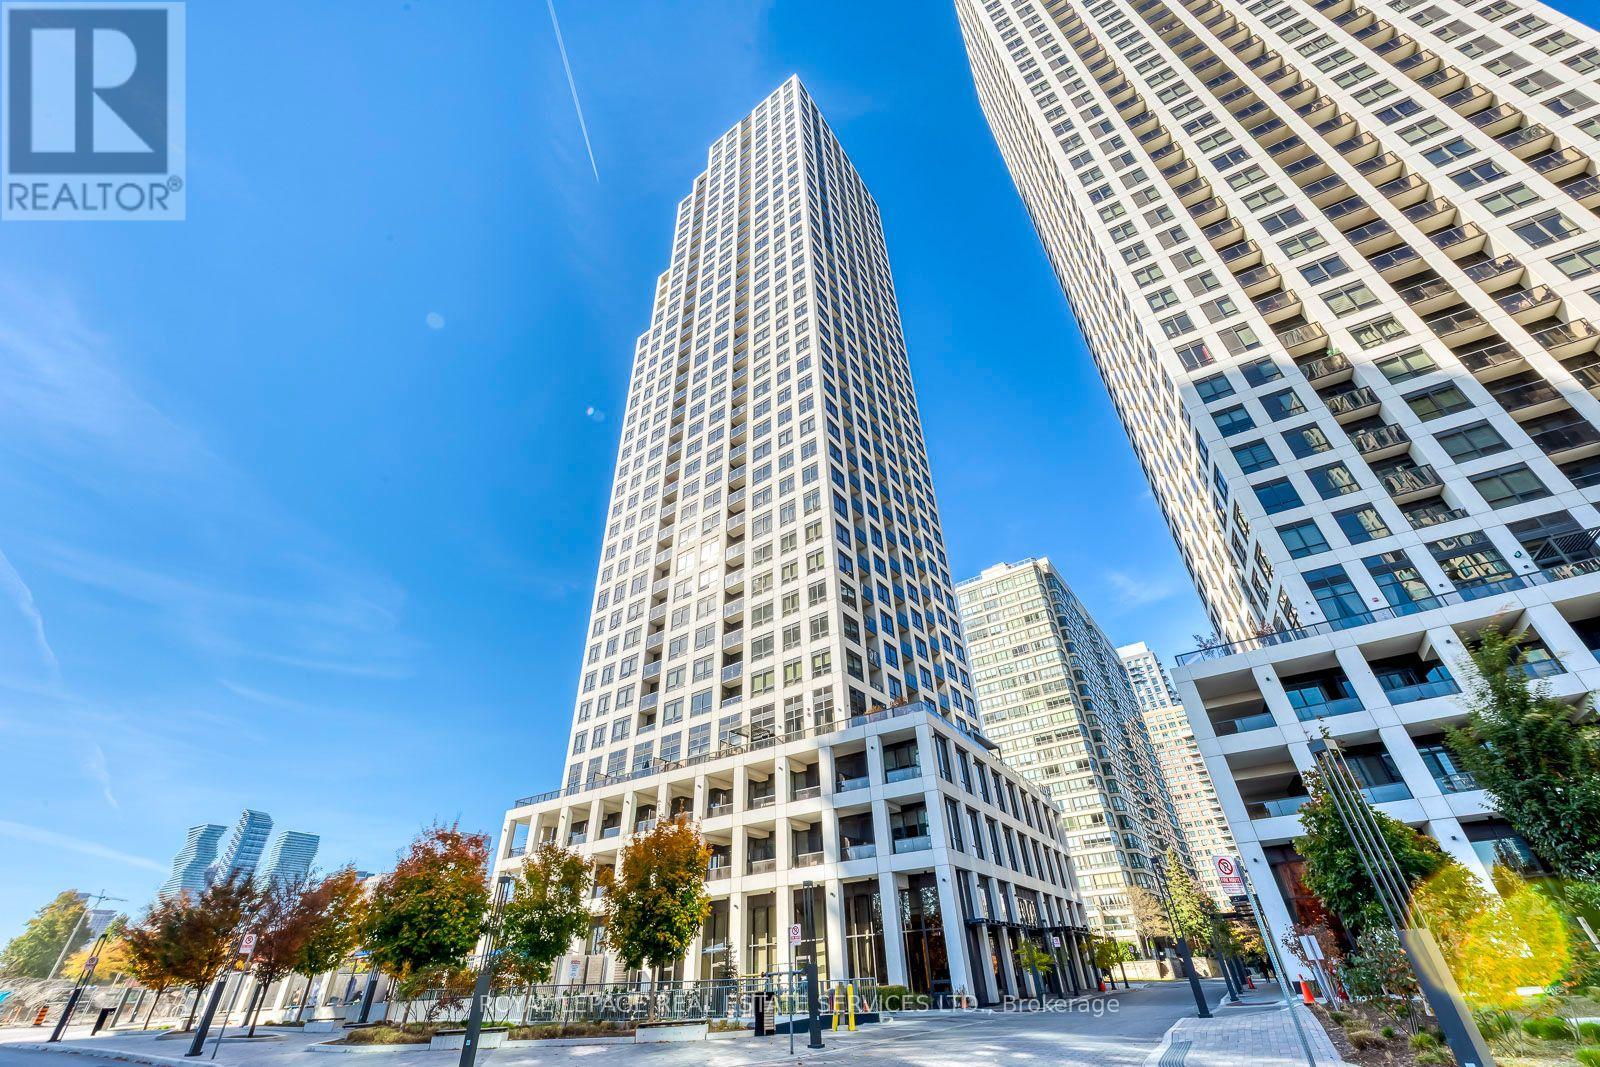
Welcome to modern condo living at 36 Elm Drive West in the heart of Mississauga! This bright and inviting 1-bedroom + den suite offers 582 sq. ft. of thoughtfully designed living space, complemented by a private 31 sq. ft. balcony. The open-concept layout is filled with natural light and features a contemporary kitchen with quartz countertops, stainless steel appliances, an undermount sink, and a pull-down spray faucet. The versatile den is perfect for a home office or additional functional space, while the full-size in-suite washer and dryer add everyday convenience.Enjoy an unbeatable location just minutes from Square One Shopping Centre, Sheridan College, Whole Foods, Walmart, popular restaurants, and trendy cafés. With easy access to public transit, Cooksville GO Station, and the Hurontario LRT, commuting and getting around the city is a breeze.Complete with one underground parking space and one locker, this suite is an excellent opportunity for first-time buyers, professionals, or investors seeking comfort, convenience, and vibrant urban living in one of Mississauga's most sought-after locations. **photos are virtually staged** (id:63616)
Back Of House In Alleyway - 19 Silverthorn Avenue
Toronto, Ontario
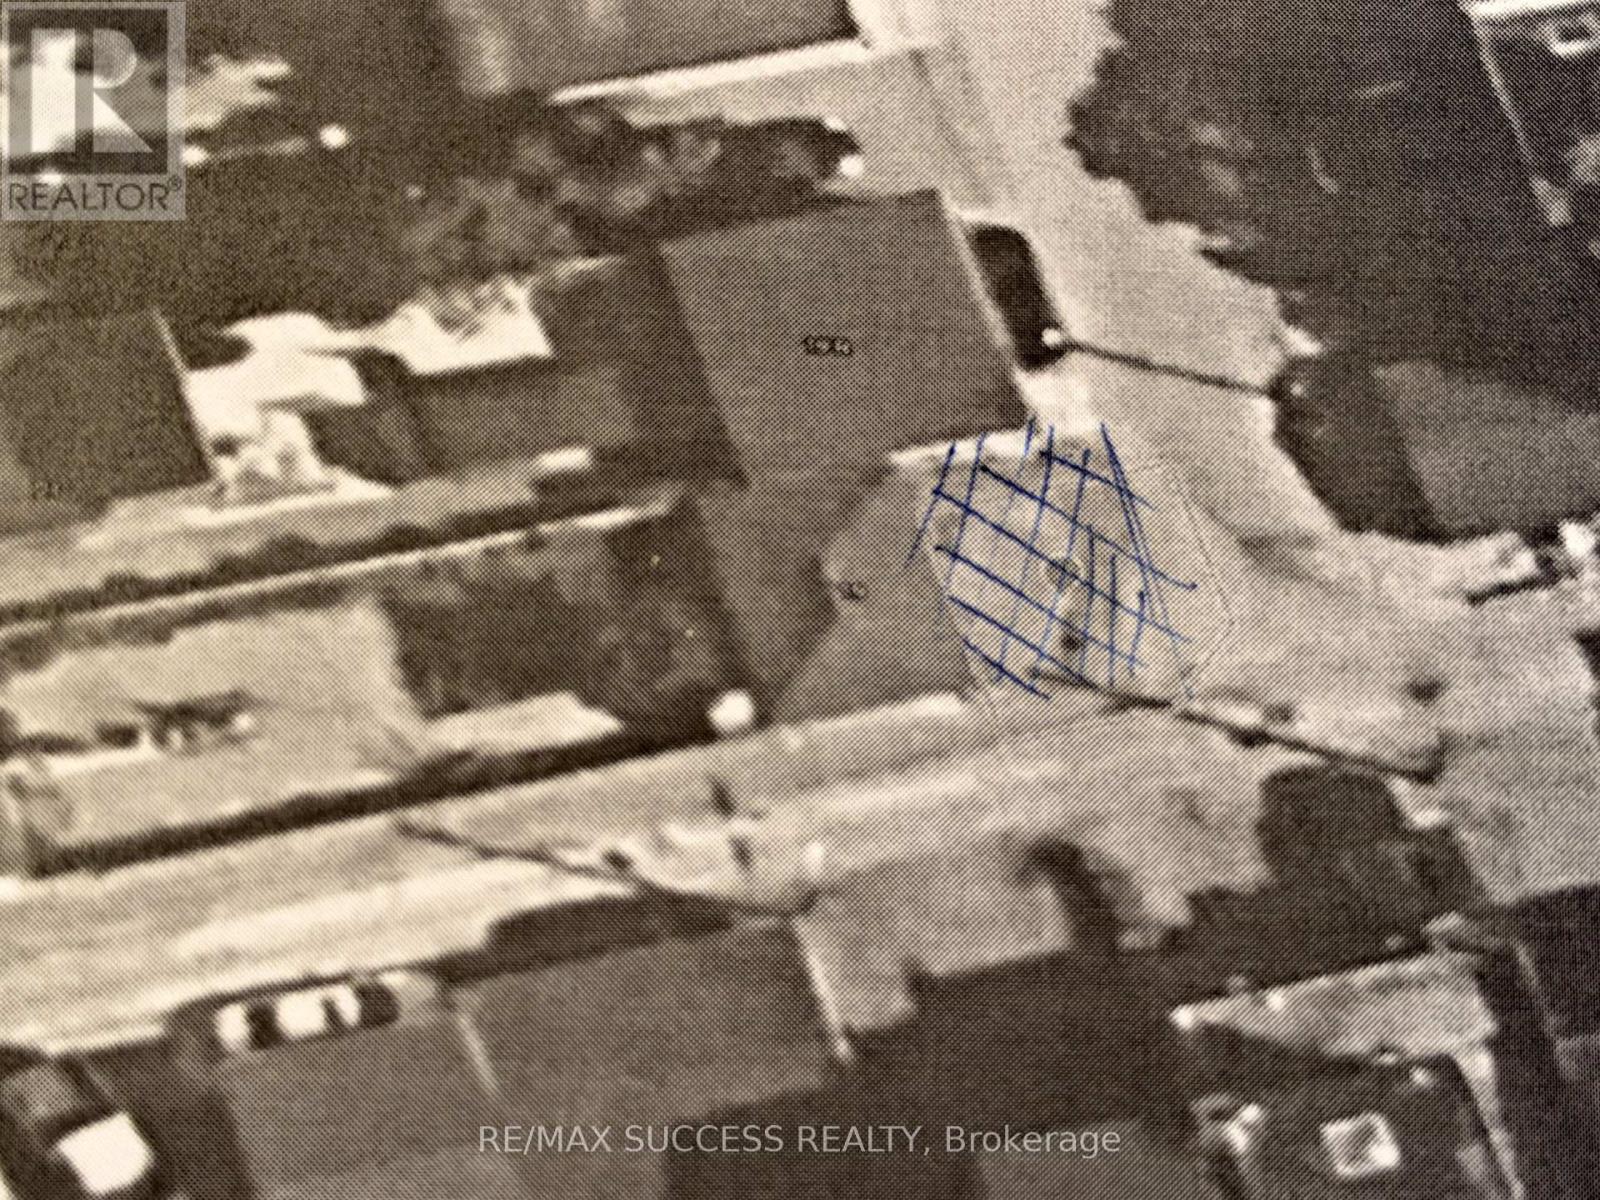
VACANT LOT APPROXIMATELY 368 SQ FT THAT CAN ACCOMODATE 2 SIDE-BY-SIDE PARKING SPACES IN A VERY BUSY AREA OF ST. CLAIR AND SILVERTHORN AVENUE. ONLY SELLING THE OUTSIDE PARKING LOCATED DOWN THE LANEWAY THAT SIDES ONTO 19 SILVERTHORN AT THE VERY BACK OF THE PROPERTY . LANE ACCESS ONLY. MAJOR TRANSIT STATION AREA !! (id:63616)
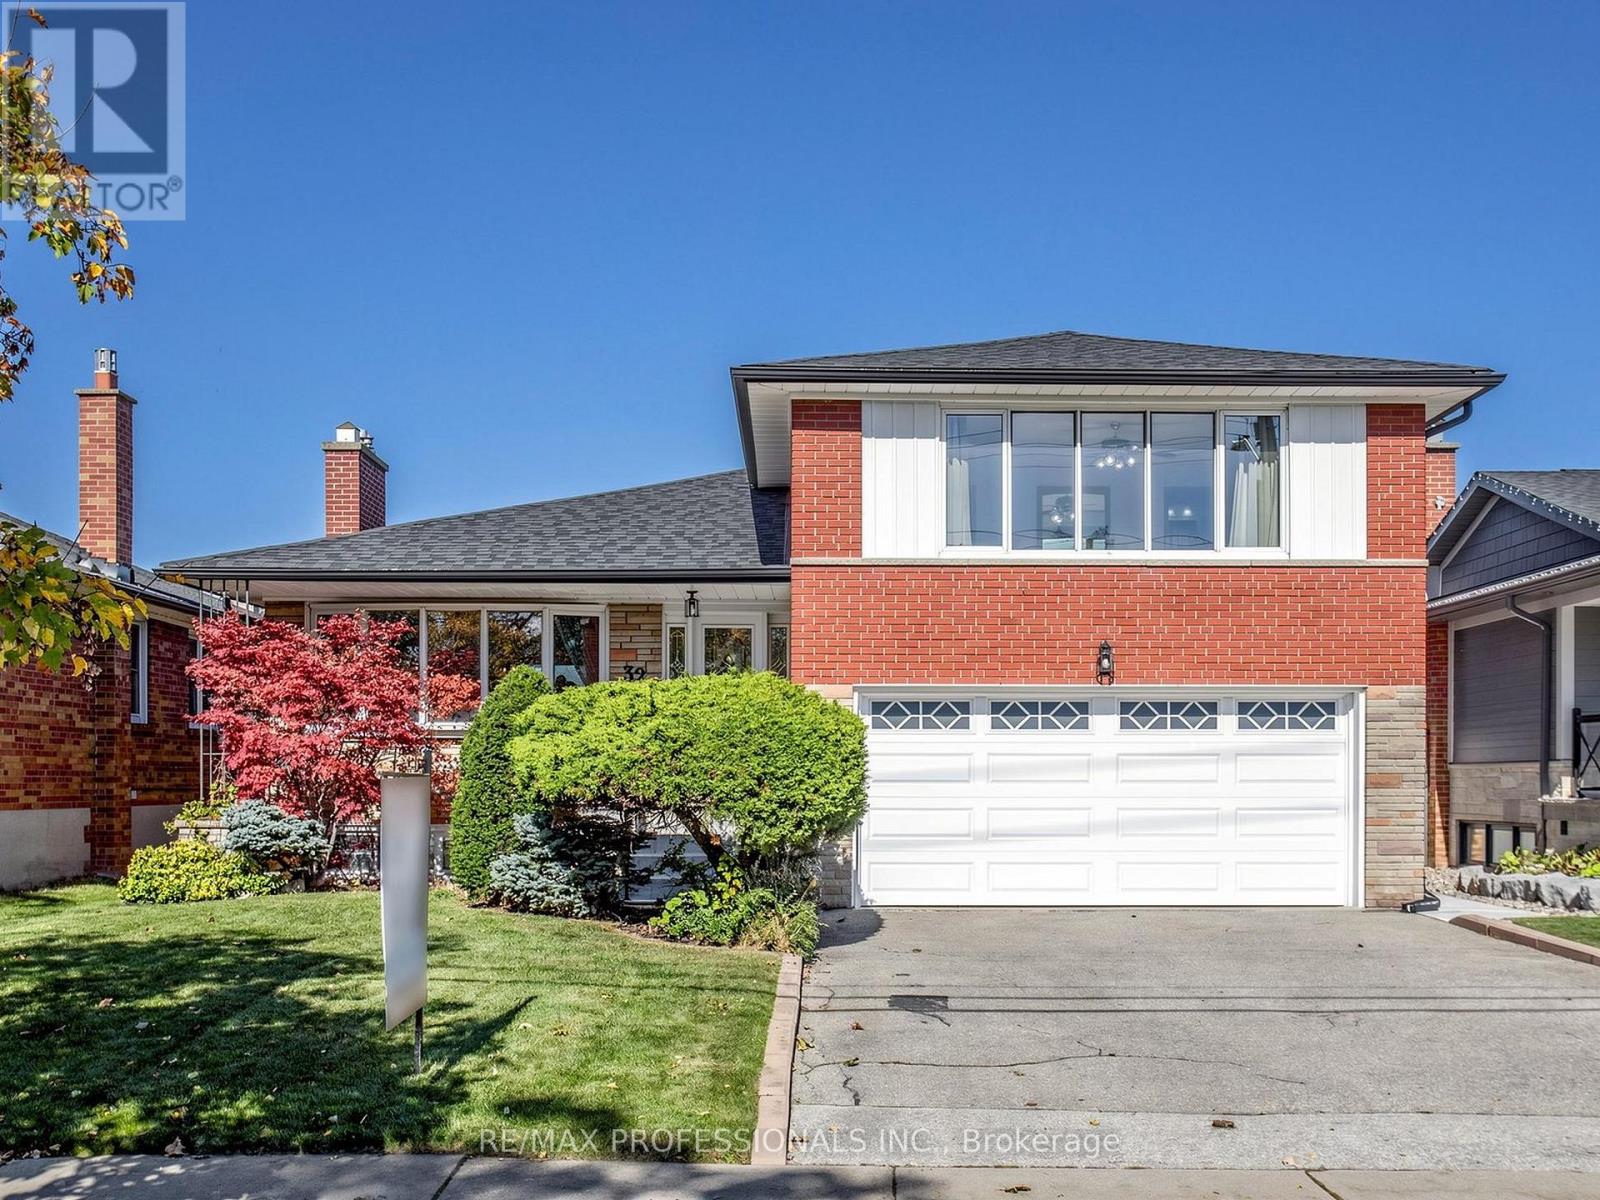
32 Summitcrest Drive
Toronto, Ontario
Fantastic Opportunity To Own This Beautiful 3-Bedroom, 3-Bathroom, 4-Level Sidesplit In The Highly Sought-After Royal York Gardens Neighbourhood! Situated Within The Desirable Father Serra Catholic School District, This Move-In Ready Family Home Offers A Spacious And Versatile Layout, Generous Principal Rooms, And Endless Potential To Make It Your Own.The Bright Eat-In Kitchen Features A Spacious Breakfast Area, While The Open-Concept Living And Dining Rooms Provide The Perfect Setting For Everyday Living And Entertaining. The Inviting Family Room Offers A Walk-Out To The Backyard, Creating A Wonderful Connection Between Indoor And Outdoor Living. The Finished Basement Provides Additional Living Space, Ideal For A Recreation Room, Home Office, Gym, Or Guest Area.Step Outside To An Exceptionally Large Backyard With Endless Possibilities For Entertaining, Gardening, Family Fun, Or Creating Your Own Private Outdoor Retreat. Complete With A Double-Car Garage And Ample Storage Throughout.Ideally Located Close To Parks, Schools, Library, Shopping, And TTC With One-Bus Access To The Subway, Plus Convenient Connections To The UP Express, GO Train, Future LRT, Major Highways, And The Airport.A Wonderful Opportunity To Own A Spacious Family Home In One Of Etobicoke's Most Established And Desirable Neighbourhoods! (id:63616)
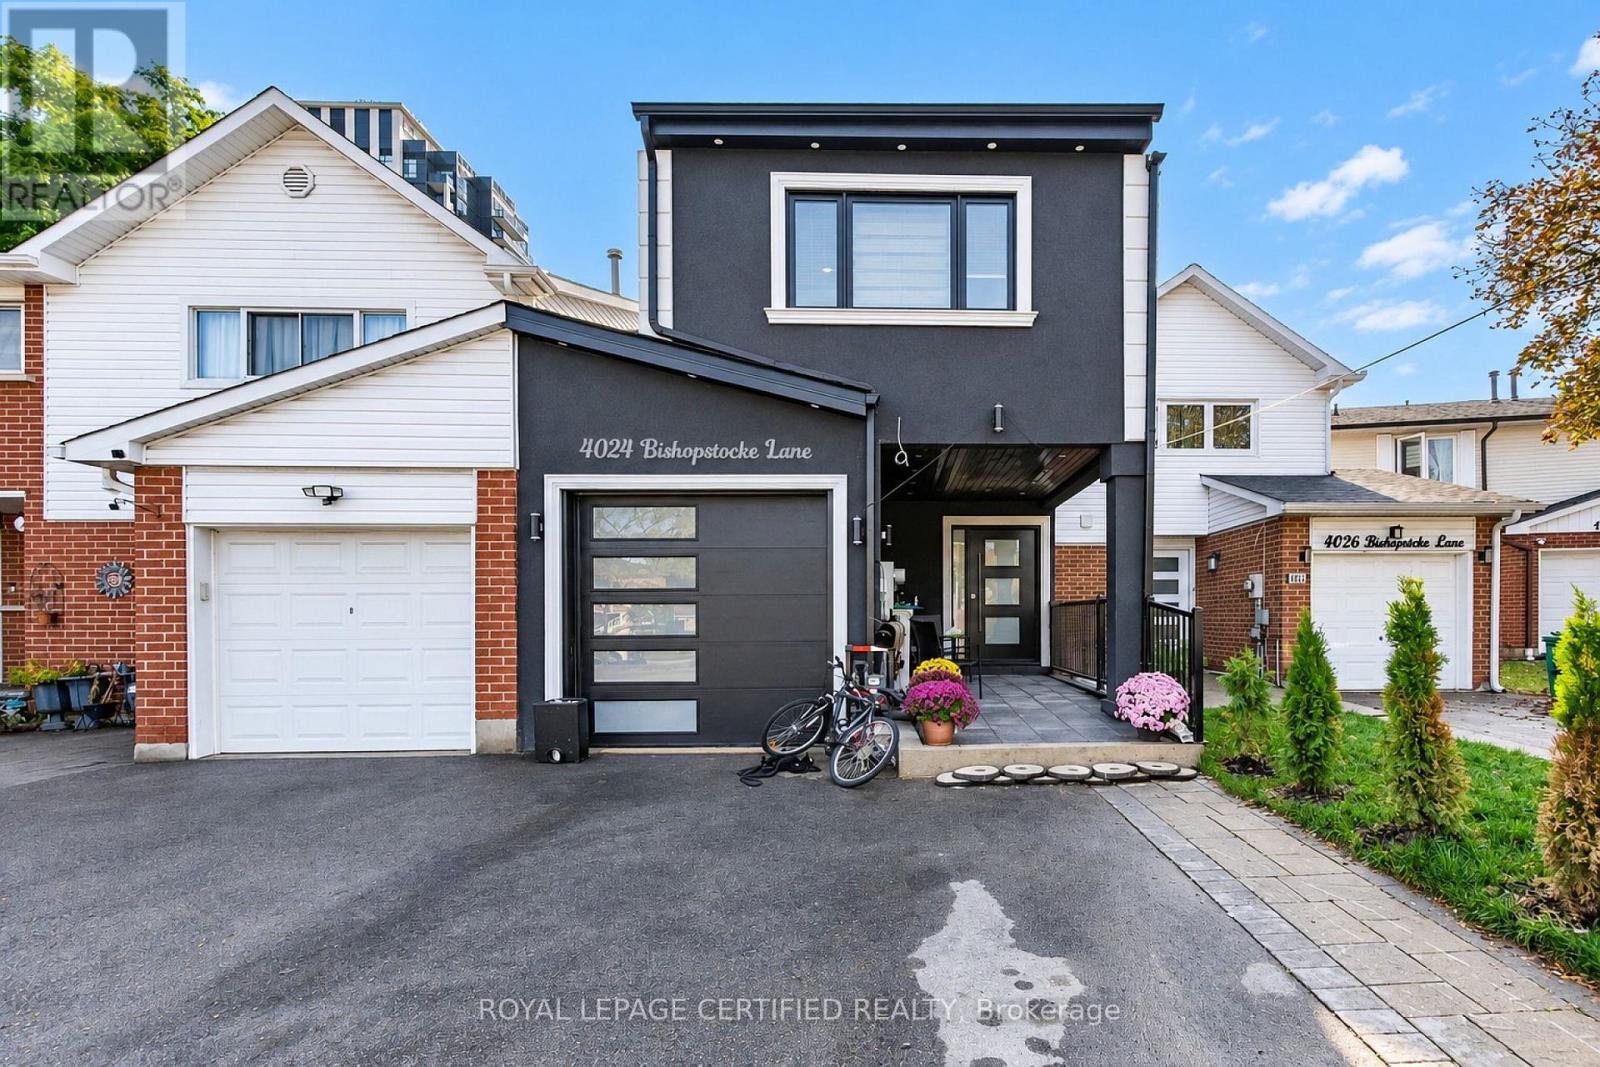
4024 Bishopstoke Lane
Mississauga, Ontario
Fully rebuilt under a new building permit, this impressive two-storey home at 4024 Bishopstoke Lane offers approximately 2,081 sq. ft. above grade, four bedrooms and four bathrooms. Thoughtfully designed for everyday living and entertaining, the open-concept main floor brings together spacious living and dining areas with a kitchen featuring a breakfast island. The primary suite offers a walk-in closet, ensuite with double sinks and access to an upper balcony-an inviting spot to unwind. Three additional bedrooms and convenient second-floor laundry with a sink and linen storage complete the upper level. The basement provides additional space with a recreation room, den and bathroom, offering flexibility for a home office, hobbies or family activities. An attached garage, welcoming front porch and rear wood deck complete this beautifully reimagined Mississauga home. (id:63616)
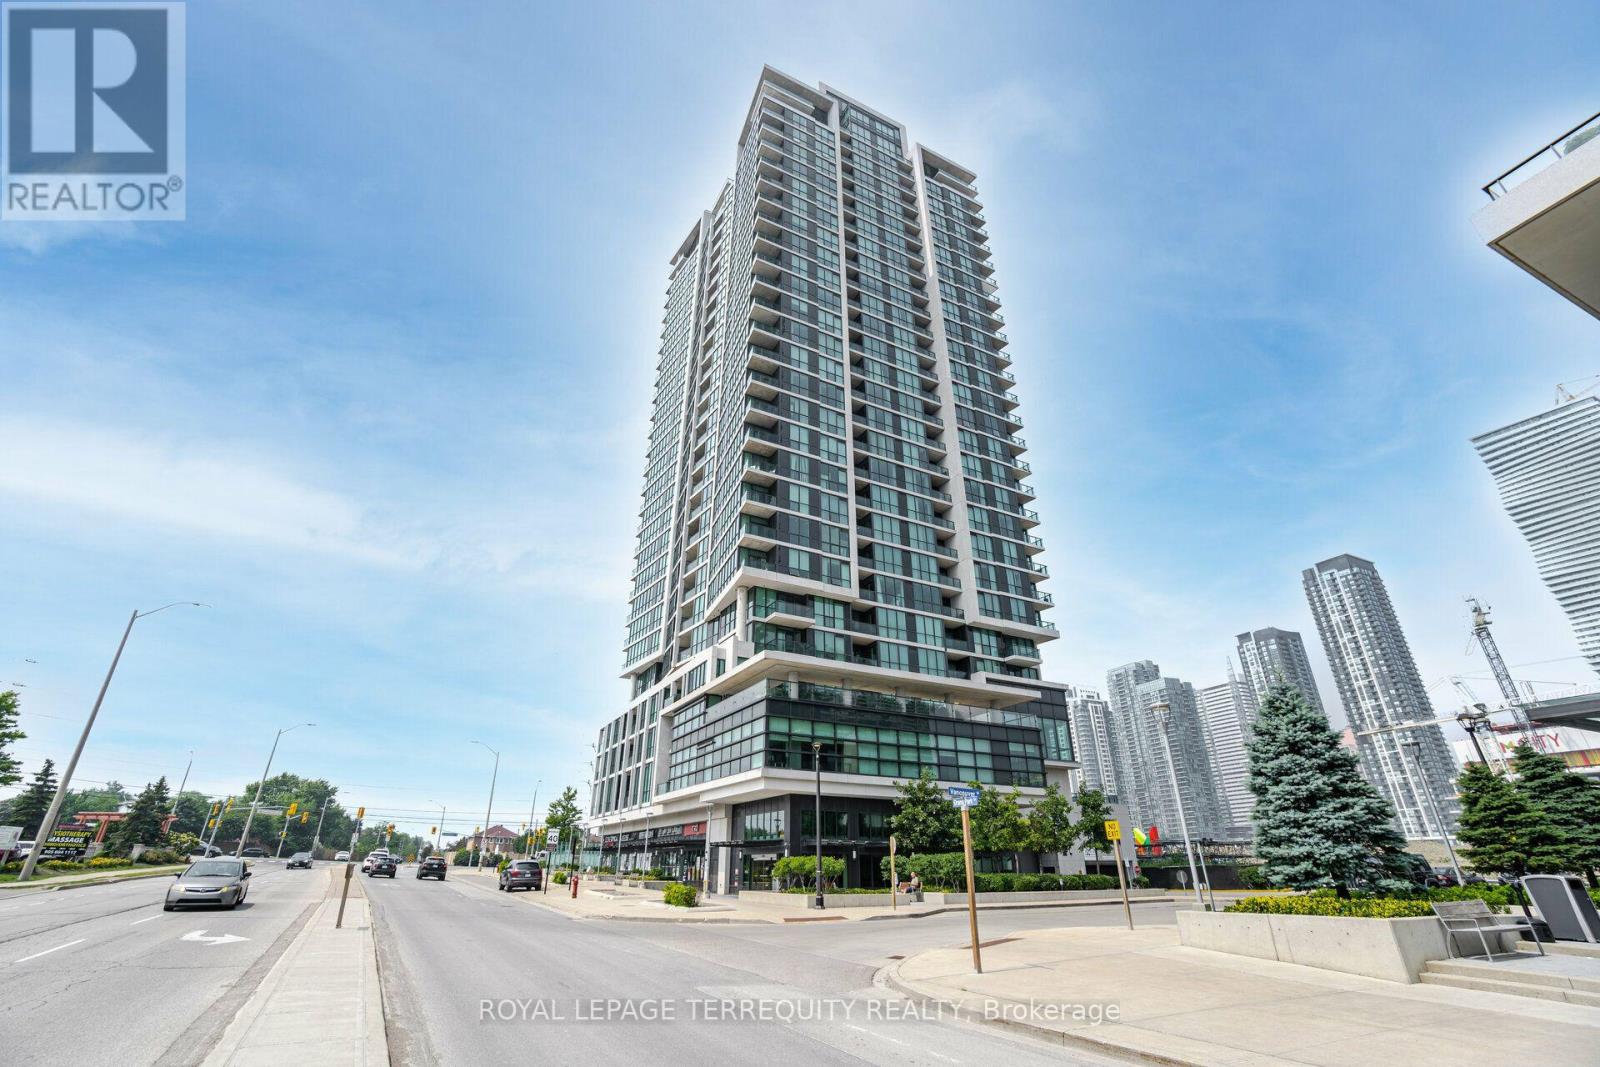
508 - 3985 Grand Park Drive
Mississauga, Ontario
968 Sqft+106 Sqft Terrace W Facing W/Unobstructed Views. Luxury Condo at Pinnacle Grand Park. Enjoy the Beautiful Sunset! 2 Full Bathrooms! 9 ft ceilings, Grand Kitchen W/Granite Counter & Breakfast Bar. Oversized den with closet can be used as a 2nd Bdrm or Home Office or Dining Room. Incredibly Spacious Layout W/ Modern Wide Plank Flooring Throughout. Sun-filled floor to-ceiling windows. Luxury Building Amenities Include 24-hour Concierge. A Fully Equipped Gym with a Pool and More! The unit has been professionally painted and professionally cleaned. (id:63616)
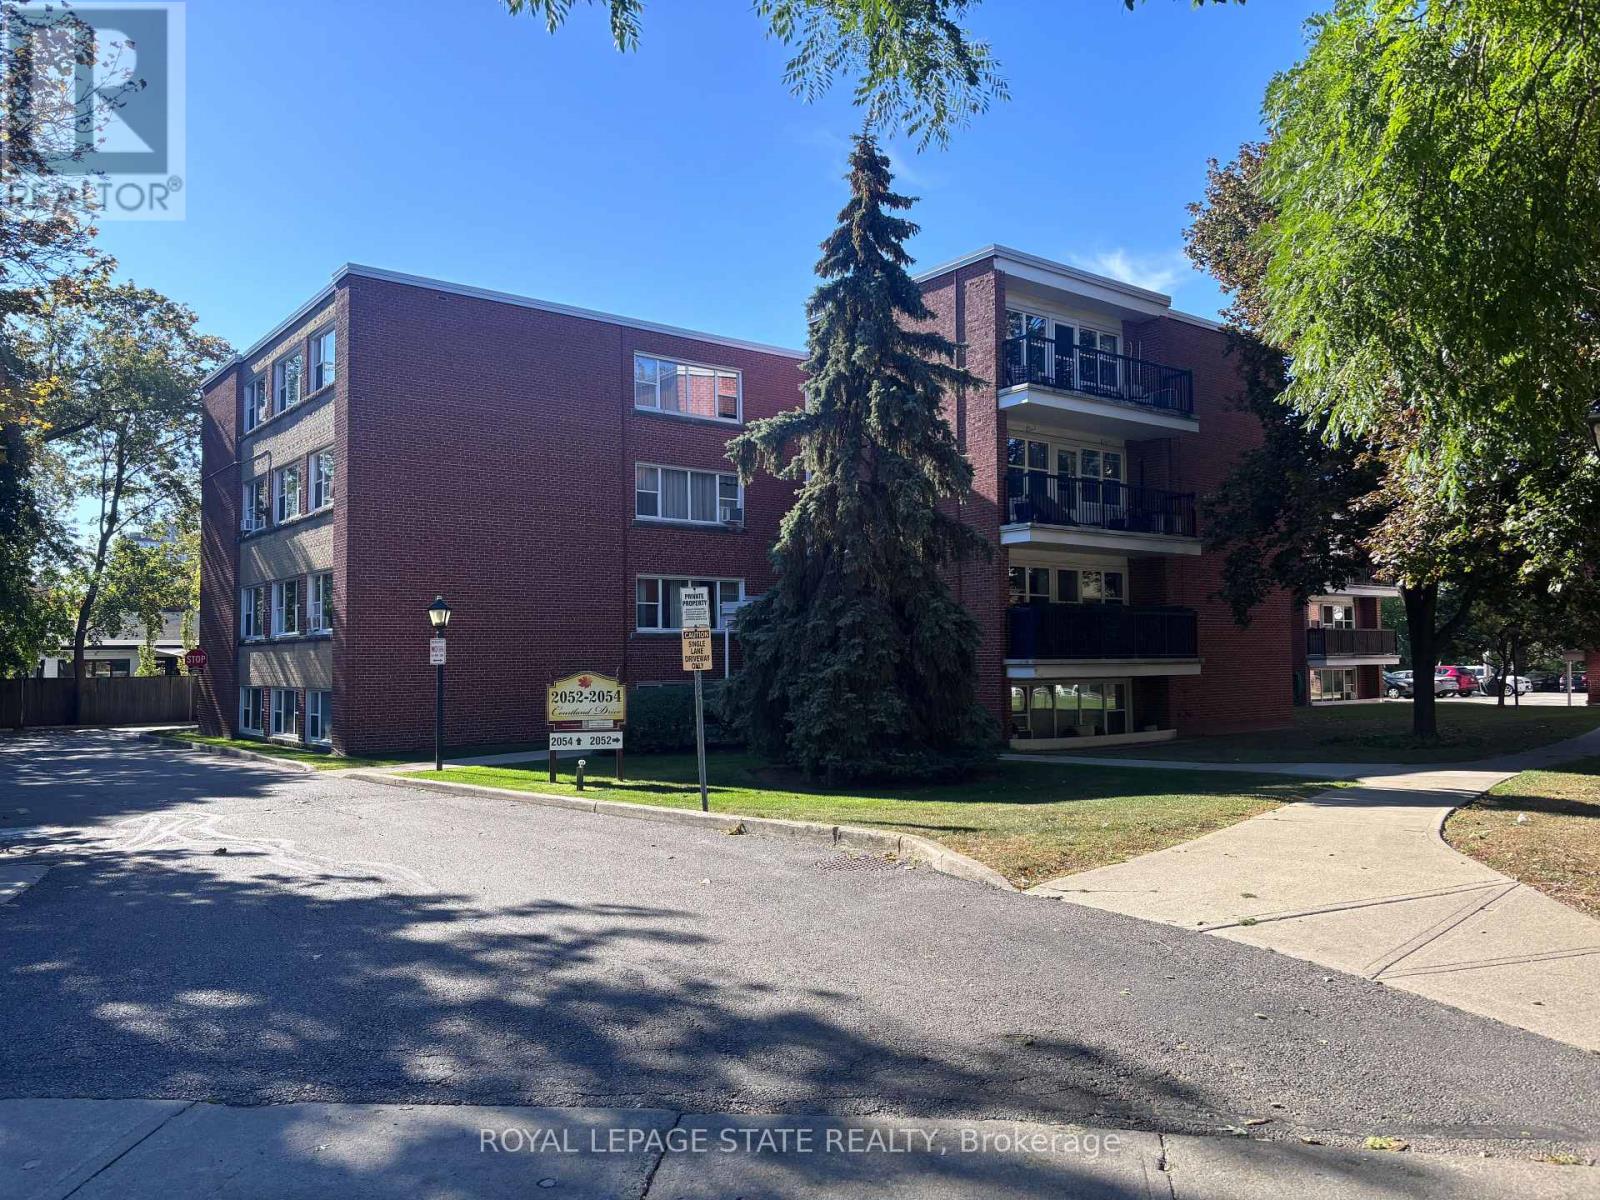
404 - 2054 Courtland Drive
Burlington, Ontario
Sold "As Is, Where Is" basis. Seller makes no representations and/or warranties. Some photos are virtually staged. (id:63616)