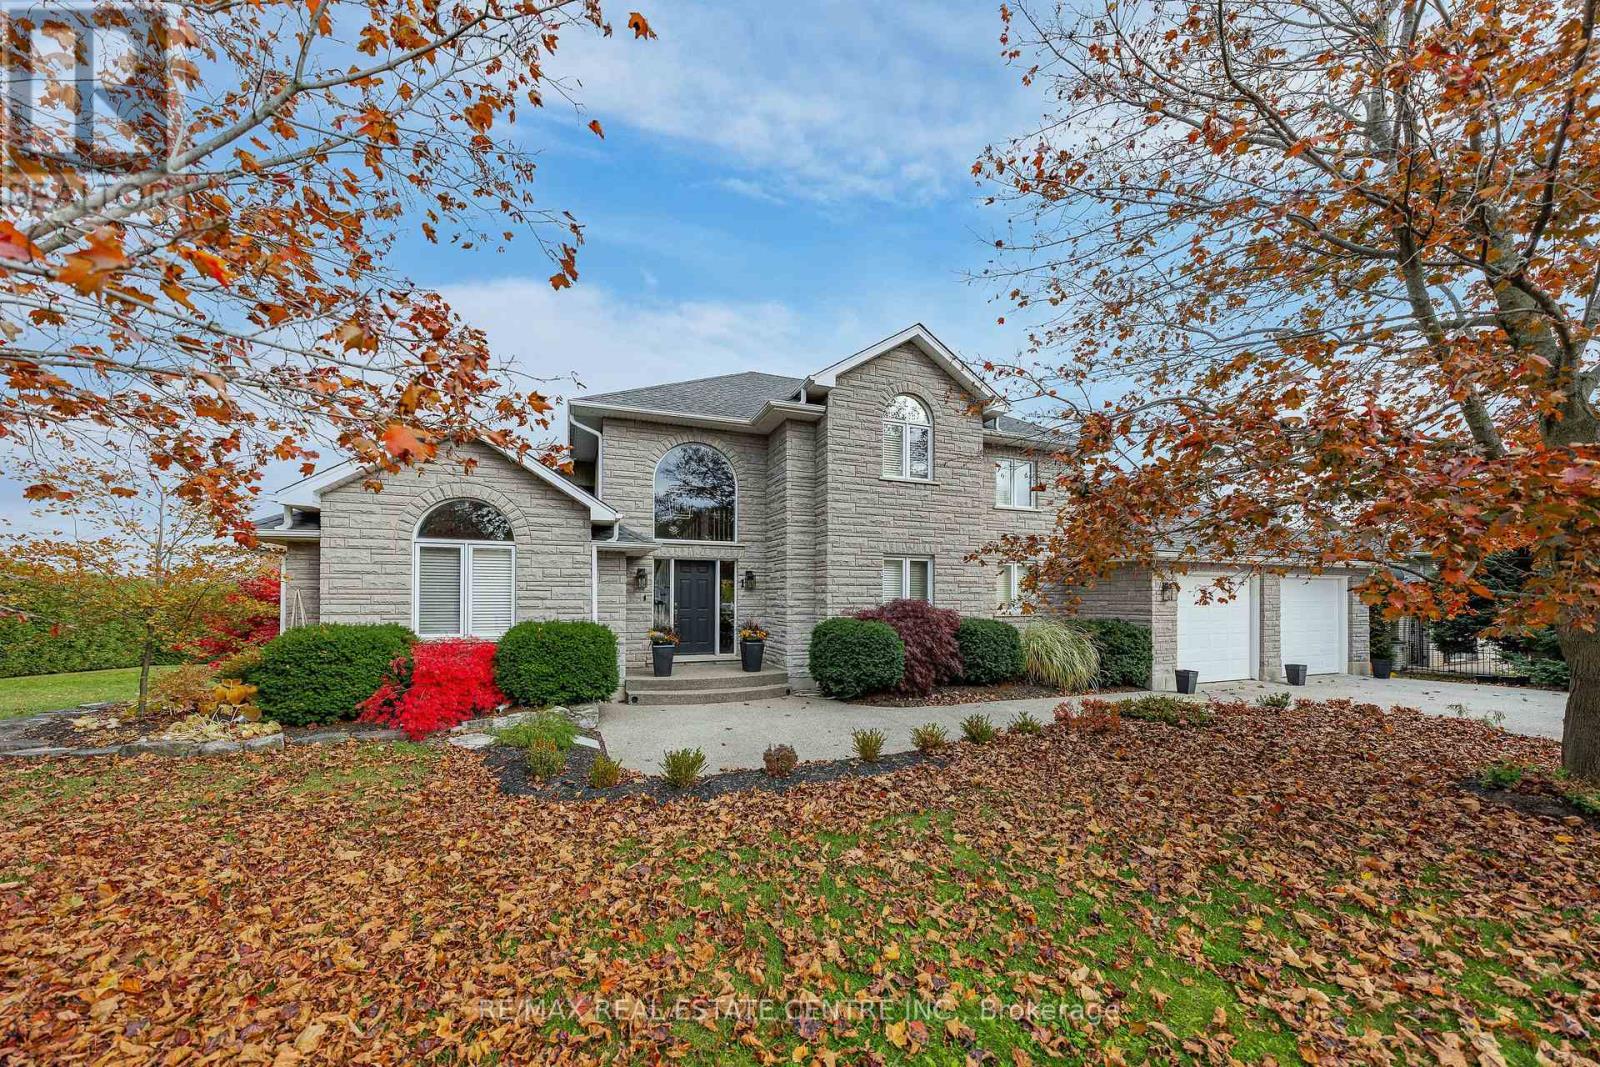
1 Brown Avenue
Cambridge, Ontario
COUNTRY-IN-THE-CITY LIVING WITH QUALITY THAT WOULD BE COSTLY TO RECREATE TODAY. Set on a landscaped 1/2 acre lot in a sought-afterCambridge neighbourhood,this custom-built natural stone home offers exceptional craftsmanship,privacy and potential for multigenerationalliving. Built by the original owner and meticulously maintained, pride of ownership shines throughout. With 5 beds,4 baths and over 3,000 sq. ft.of finished living space, this home balances comfort and versatility.Oversized windows with California shutters welcome natural light. The kitchenfeatures high-end imported Italian cabinetry, s/s appliances, a gas stove and a reverse-osmosis system connected to the fridge water line.Anatural gas fireplace adds warmth to the adjoining living area. The partially finished walkout basement offers potential to customize your ownsecond living space for extended family or income potential. Multiple access points, including an exterior side entrance and an entrance throughthe garage, add flexibility.A fully finished 3-pcs bath in the basement, includes heated floors and a rain shower, while two additional rooms havebeen drywalled and painted. Enjoy a private backyard retreat with a saltwater inground pool featuring a new liner in 2025. Interlock stone, aflagstone patio and a composite deck with tempered glass railings create inviting spaces to entertain and relax.Mature cedar hedges surroundthe backyard, creating a natural privacy screen.The full natural stone exterior, 5/8-inch drywall and double-layer 5/8-inch subflooring reflect thecare invested in construction.An extra-wide double garage and exposed aggregate driveway with parking for six vehicles complete thisimpressive property. A home built with pride, offering space, flexibility and lasting quality.This home is a a rare opportunity to enjoy a generouslot,a private poolside setting and the flexibility to create a home that brings generations together, without leaving the convenience of city living! (id:63616)
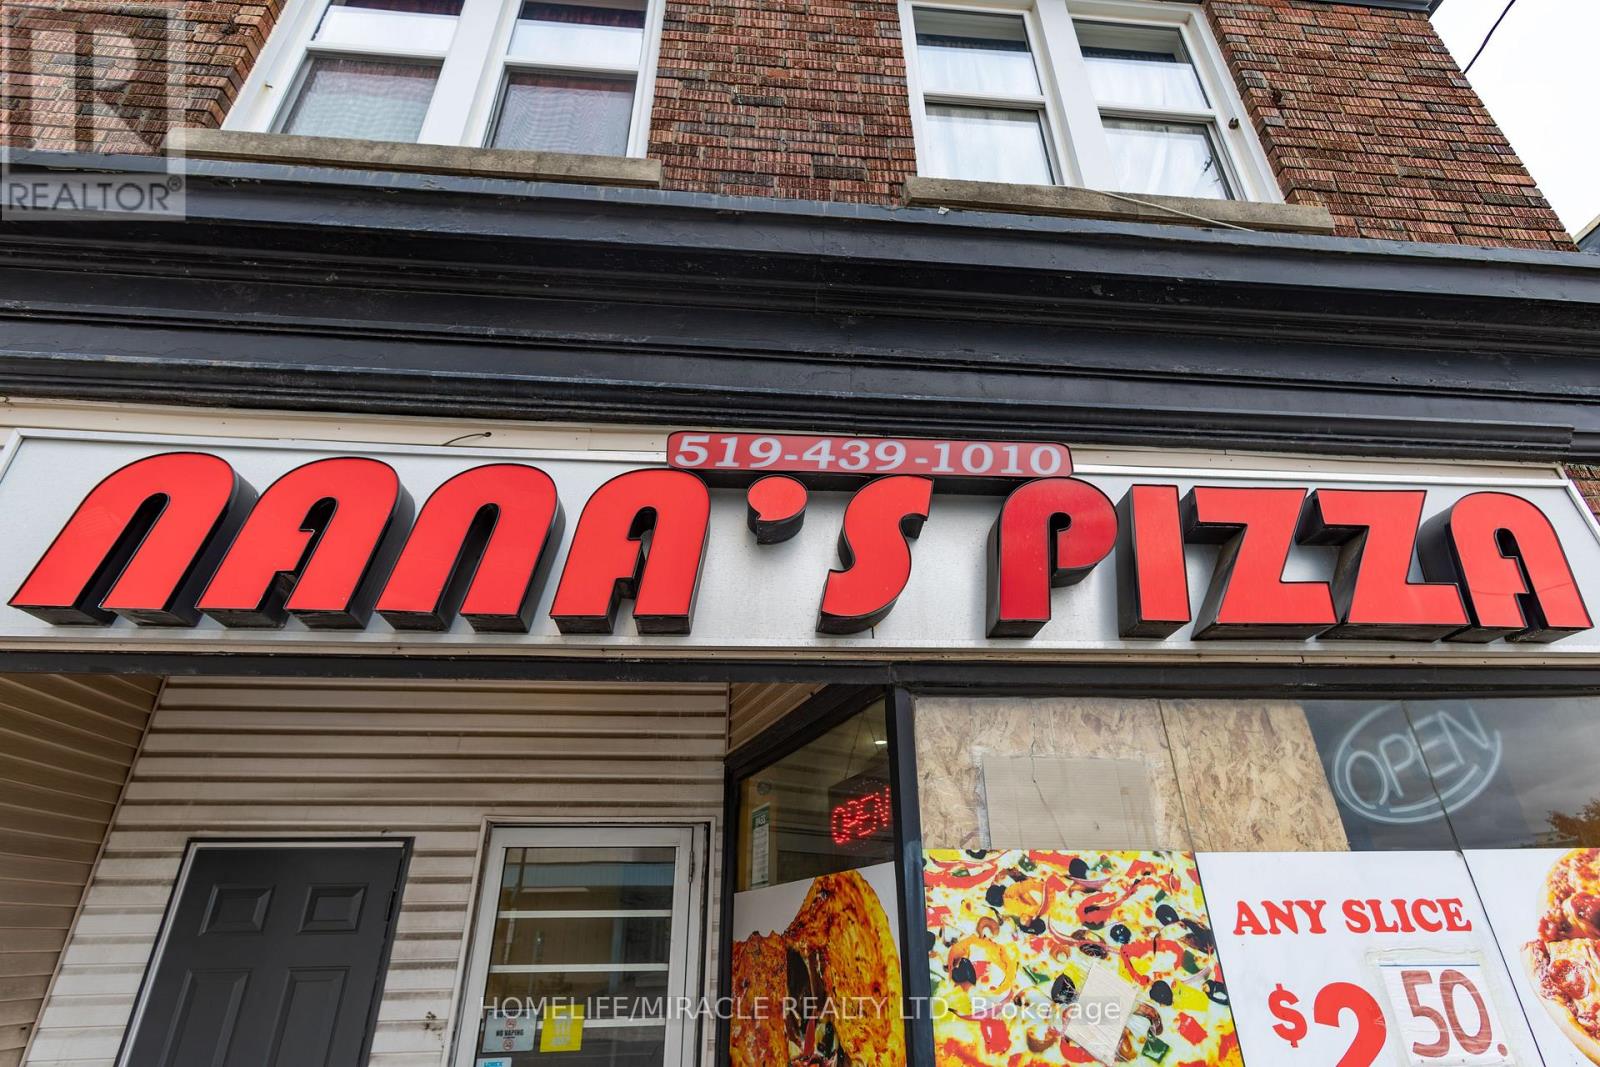
461 Dundas Street
London East, Ontario
PRIME LOCATION! EXCELLENT OPPORTUNITY TO OWN A WELL-ESTABLISHED PIZZA BUSINESS ON BUSY DUNDASSTREET! Strategically located within walking distance of TWO secondary schools, offering excellent potential for student traffic, particularly during lunchtime and throughout the school year. This established business also benefits from a loyal customer base, regular walk-in customers, and takeout and delivery orders. Situated on a high-visibility street with excellent exposure to both vehicle and pedestrian traffic, along with convenient access to public transit. Additional features include ample rear parking, convenient rear entrance access, and extra basement storage space. ATTRACTIVE LOW RENT helps keep operating costs manageable and enhances the appeal of this business opportunity. An excellent opportunity for an owner-operator, family business, or entrepreneur looking to take over an established pizza operation in a desirable location. Don't miss this opportunity! (id:63616)
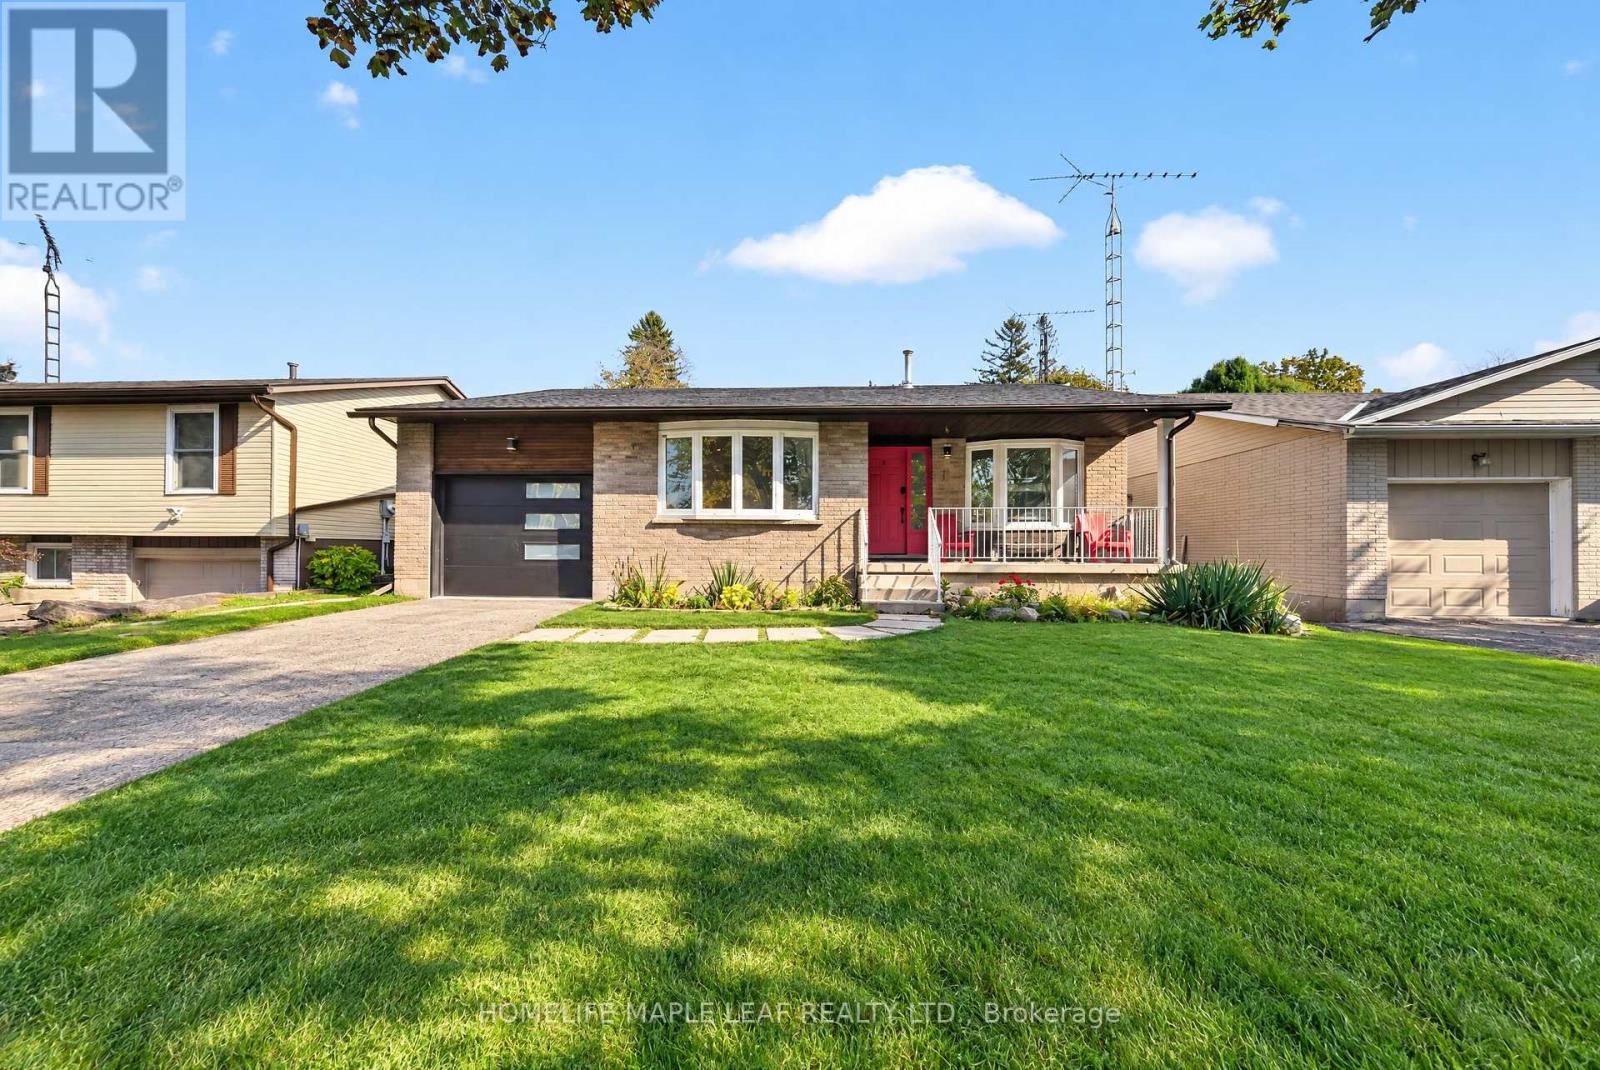
6 Mergl Drive
Norfolk, Ontario
!!Welcome to this beautifully renovated and fully furnished detached bungalow in charming Port Dover! Featuring spacious 3 bedrooms upstairs plus 2 bedroom basement suite with jacuzzi bathtub , an upgraded kitchen, a spacious family room, and a large backyard, this inviting home is perfect for comfortable living and entertaining. Recent upgrades include a new refrigerator, gas appliances, air conditioning, furnace, and hot water tank. Enjoy a park-facing location, Partial lake views from the front the porch with easy access to Port Dover Beach and the harbour marina. Offering the perfect blend of comfort, convenience, and coastal charm, this move-in-ready home is an ideal choice for first-time buyers, growing families, or anyone seeking a relaxing getaway. Don't miss this wonderful opportunity to own a beautiful home in the heart of Port Dover! (id:63616)
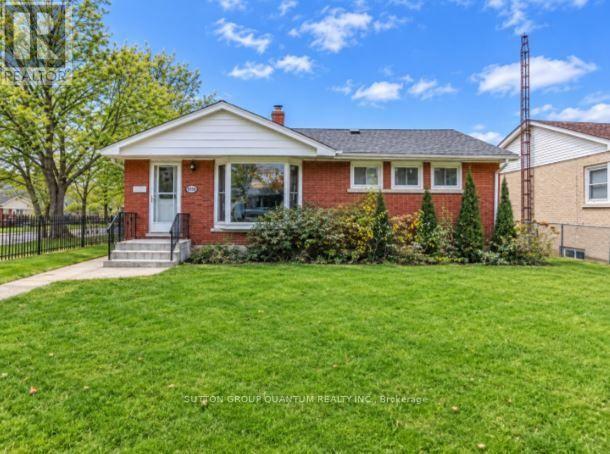
6358 Burdette Drive
Niagara Falls, Ontario
Oversized Lot with Exceptional Outdoor Space in Niagara Falls! Solid all-brick bungalow situated on an oversized, fully fenced lot approximately 160 feet deep, offering generous outdoor space in a desirable, family-friendly neighbourhood with mature, tree-lined streets. The property features a 1.5-car detached garage. The fully finished and updated basement offers a separate rear entrance and potential for an in-law suite, complete with an additional bedroom, a spacious living area, a bathroom, a laundry room, cold storage, and ample storage space. This versatile lower level offers added comfort and flexibility for extended family living.The main floor offers three spacious bedrooms, a full bathroom, and a large living room featuring a beautiful bay window overlooking the front yard. The wide interior sill offers potential for a cozy sitting area, while the window allows plenty of natural light to fill the space. A dining nook provides additional room for everyday meals and entertaining. The kitchen features a large bay window, an eat-in breakfast bar, and ample cupboard and shelving space.Enjoy the convenience of being a short drive from QEW access, shopping, and everyday amenities, while still enjoying the peaceful setting of a mature residential neighbourhood. A nearby park and school are just steps away, making this an appealing option for families, multi-generational living, or investors. A versatile property offering generous living space, a large lot, and excellent potential! Some photos have been virtually staged. (id:63616)
5090 Blackheath Road
Hamilton, Ontario
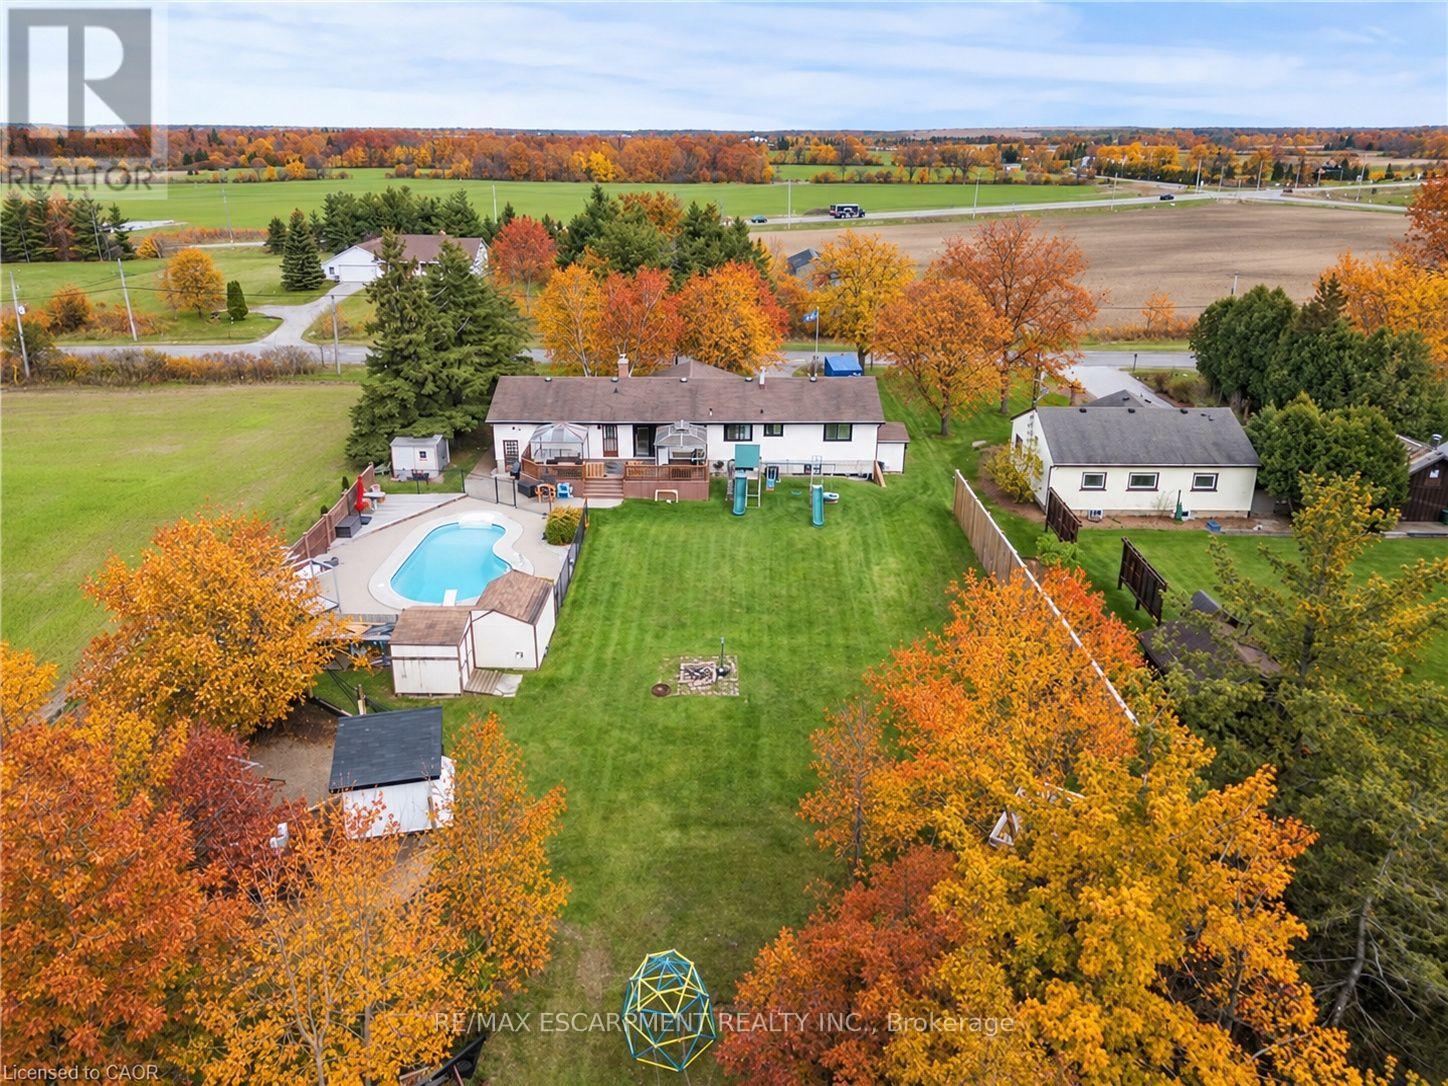
Bring the family and enjoy country living near Binbrook! Set on just under half an acre on a quiet dead-end road, this 4+1 bed raised ranch backs onto trees with an open field beside it. The flexible layout offers multigenerational potential, with space to add a dividing wall along the main-flr fireplace wall to create more defined living areas for extended family. Featuring 4 main-flr bedrms, a 5th bedrm and spacious rec rm downstairs, plus bathrms on both levels. The bright, open-concept main flr offers a large kitchen island, SS appliances, separate bar/coffee kitchen, and dining area with deck access. A wood-burning fireplace adds warmth to the living rm, while the primary bedrm includes a roughed-in ensuite. The attached heated dbl garage has its own furnace and inside entry, ideal for hobbies or workshop space. Outside, enjoy a separately fenced, in-ground heated saltwater pool, large deck, gazebos, and room to garden or play. Country space, flexible living, and outdoor entertaining close to town conveniences. (id:63616)
9485 Tallgrass Ave Avenue
Niagara Falls, Ontario
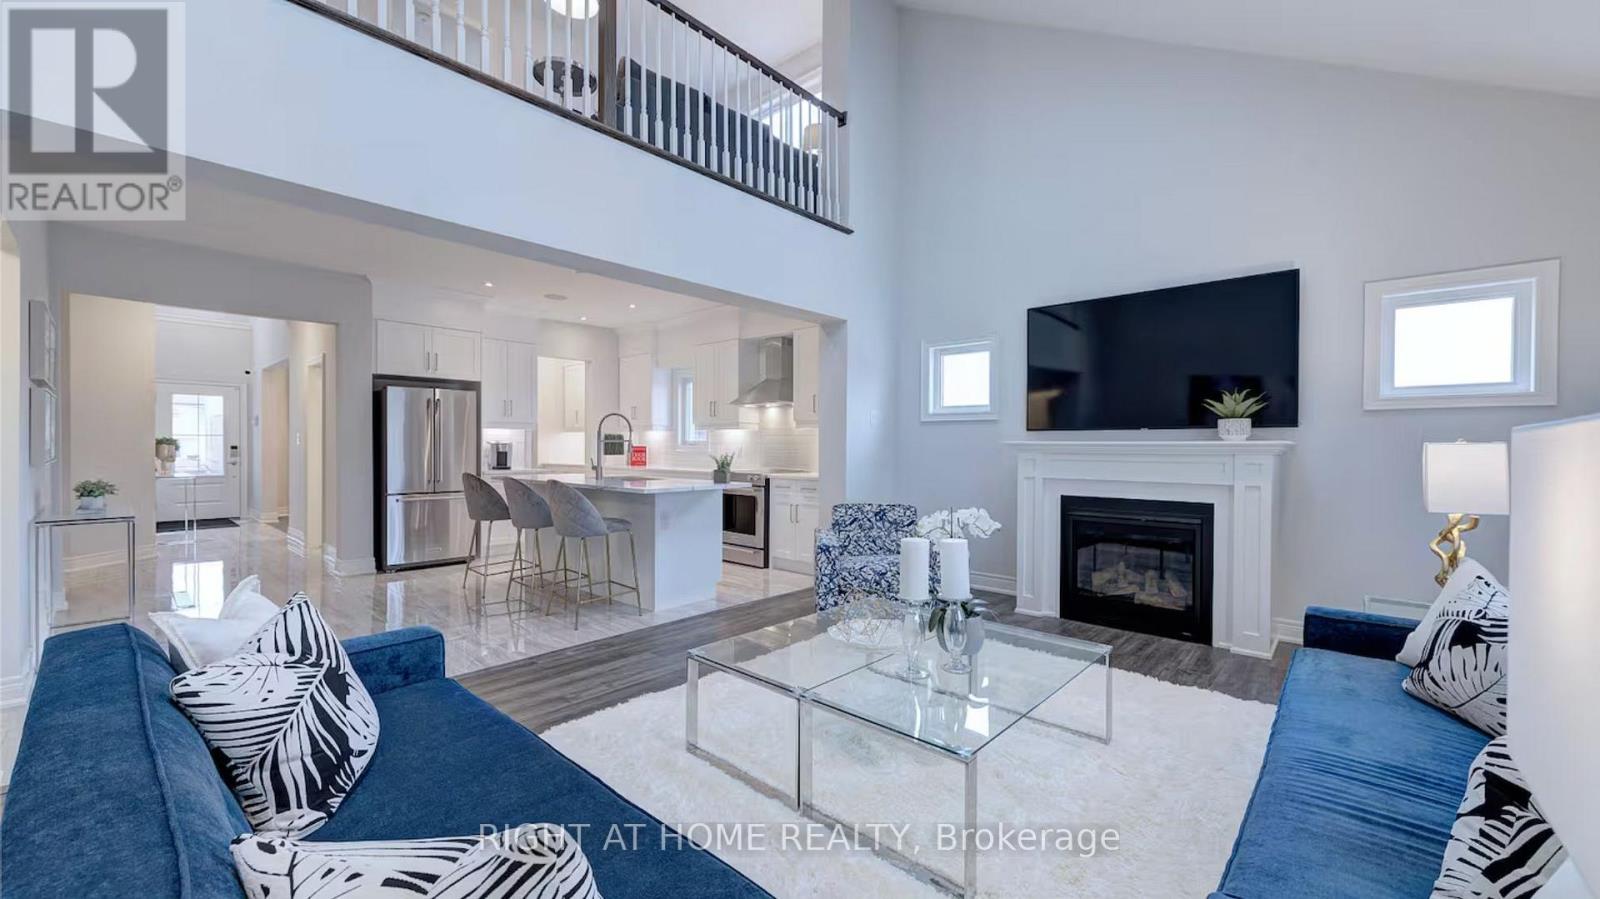
5 Bedrooms, 2 Kitchens, Finished Basement With Separate Entrance. Welcome to this exceptional, move-in-ready executive home in Niagara Falls' highly desirable, family-friendly Lyons Creek neighbourhood. Offering approximately 2,953 sq. ft. of finished living space, this impressive property features 5 bedrooms and 3.5 bathrooms, including 2 bedrooms on the lower level. With approximately $180,000 in upgrades, this home offers outstanding value, versatility, and comfort. The fully finished basement features a separate entrance, a second kitchen with premium Cambria quartz countertops, and a spacious living area, ideal for an in-law suite, nanny suite, multigenerational living, or potential rental income. Fully furnished options are available. The open-concept main floor showcases skylights, a gas fireplace, luxury vinyl plank and porcelain flooring, and a chef-inspired kitchen complete with premium Cambria quartz countertops, upgraded-height cabinetry, and KitchenAid appliances. The primary ensuite features a glass-enclosed porcelain shower with dual rain showerheads, while all bathrooms are finished with quartz countertops. Enjoy the privacy of a fully fenced backyard, perfect for outdoor entertaining, relaxing, and family enjoyment. The home also features built-in Sonos speakers for multi-zone indoor and outdoor audio. The spacious two-car garage includes a Summit XL hot tub, offering a unique space to unwind. Ideally located steps from parks, playgrounds, and premium schools, with convenient access to the QEW and Niagara River, this impressive home combines extensive upgrades, flexible living space, and everyday convenience in a sought-after neighbourhood. ** This is a linked property.** (id:63616)
26 Compass Trail
Central Elgin, Ontario
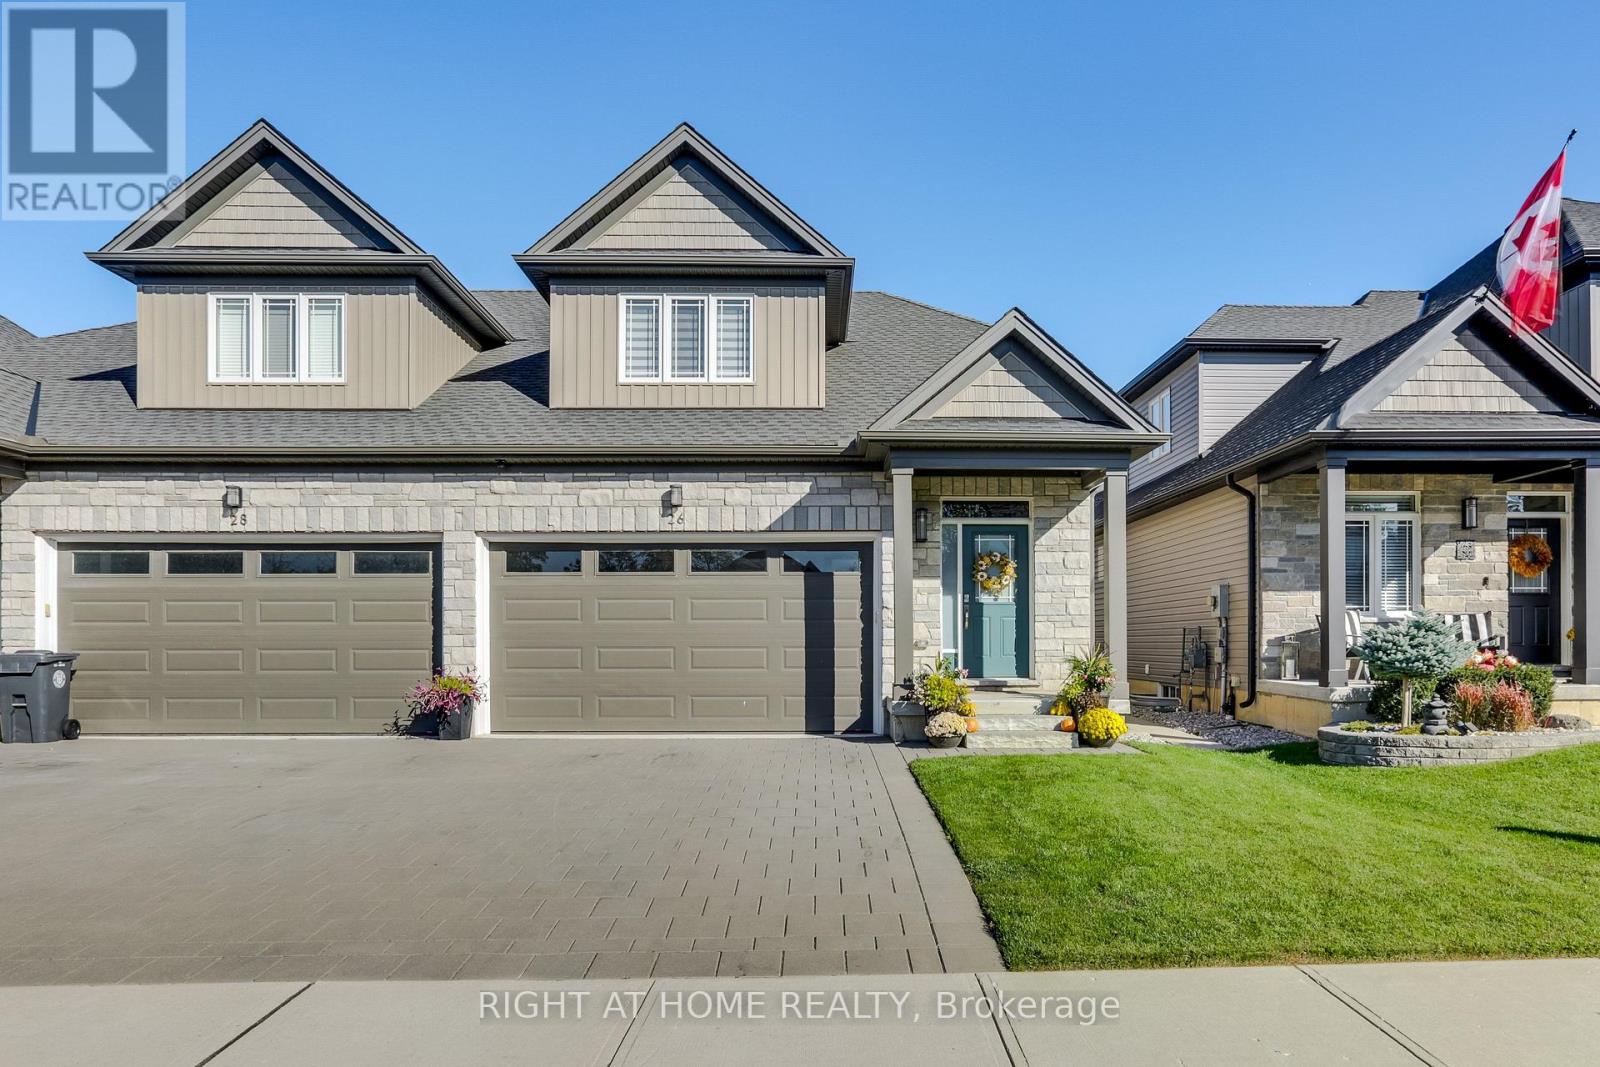
Welcome to 26 Compass Trail in the beautiful lakeside community of Port Stanley! Meticulously maintained and barely lived in, this exceptional home was built by renowned Domus Developments and showcases the highly desirable Marino Loft model (the largest model), offering 1,741 sq. ft. of beautifully finished living space. Loaded with upgrades and premium finishes throughout, this home combines quality craftsmanship, thoughtful design, and modern comfort. Featuring 4 spacious bedrooms, including a main-floor primary suite and 3 additional bedrooms upstairs, the versatile layout is ideal for families, downsizers, or anyone seeking main-floor living without compromising on space. Hardwood flooring throughout, an upgraded kitchen with top-of-the-line appliances, an extensive pot light package, and designer fixtures create a sophisticated yet welcoming atmosphere. The primary suite offers a private retreat with a beautifully appointed ensuite featuring a full-glass shower. The attention to detail continues with custom blinds, a soundproofed adjoining wall for enhanced privacy, and extras that set this home apart. The massive unfinished basement offers an incredible blank canvas, ready to be transformed to suit your lifestyle. Whether you envision a recreation room, home theatre, fitness area, or additional living space, the possibilities are endless. Outside, enjoy a private, fully fenced backyard with an extended patio and sprinkler system, ideal for entertaining or relaxing. An alarm system and double-car garage add convenience and peace of mind. Ideally situated just minutes from the beach, marina, charming shops, restaurants, and everything this vibrant lakeside village has to offer. With its exceptional condition, extensive upgrades, generous living space, and quality Domus construction, 26 Compass Trail offers a rare opportunity to enjoy nearly new, upscale living in one of Southwestern Ontario's most charming lakeside destinations. (id:63616)
39 Sebas Court
Cambridge, Ontario
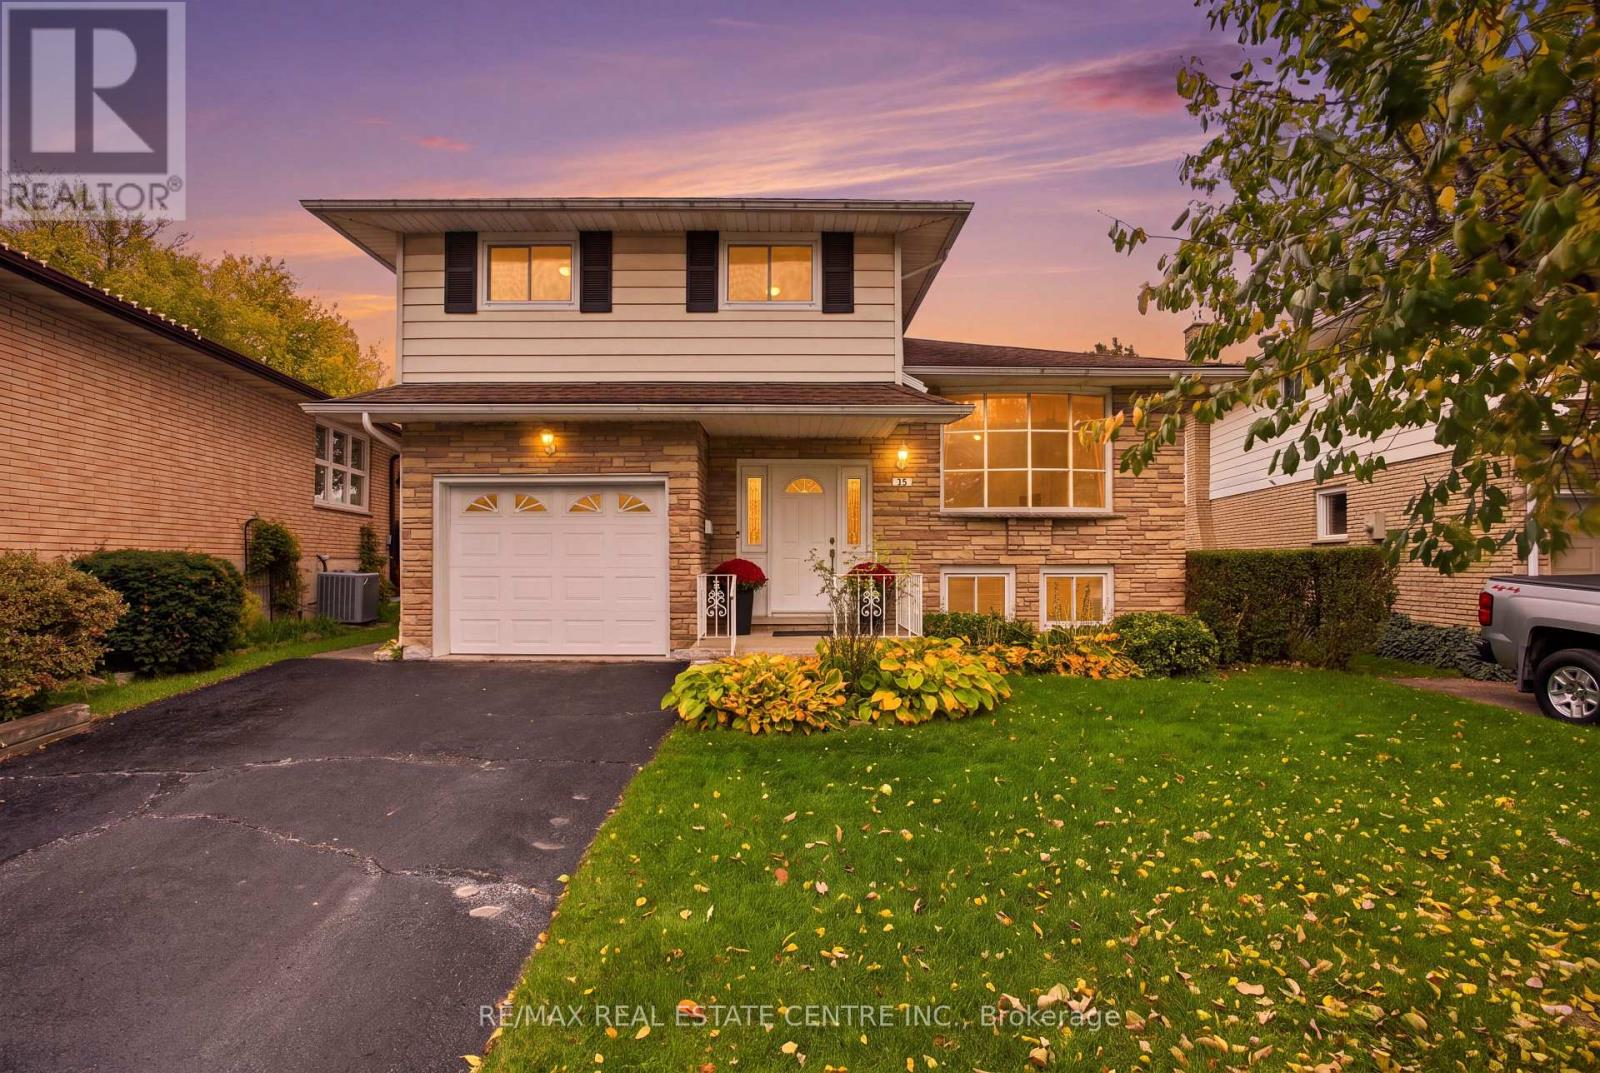
Welcome to 39 Sebas Court, a fantastic opportunity to make your mark in an established Cambridge neighbourhood! Tucked away on a quiet, family-friendly court, this well-maintained home offers a spacious and functional layout, generous principal rooms, and endless possibilities for those looking to create a space of their own. From the moment you arrive, you'll appreciate the attractive curb appeal, mature landscaping, and inviting setting. Inside, a bright and welcoming living area provides plenty of room to relax or entertain, while the adjoining dining space is perfect for family gatherings and everyday meals. The spacious kitchen offers ample cabinetry and workspace, with an opportunity to customize to your personal taste. A cozy family room featuring a beautiful brick fireplace creates the perfect spot to unwind after a long day. Comfortable bedrooms provide flexibility for growing families, guests, or a home office. Step outside to discover a generous backyard surrounded by mature greenery, offering plenty of space for entertaining, gardening, or simply enjoying the outdoors. An attached garage and private driveway add everyday convenience. Lovingly maintained and filled with potential, this home presents an exciting opportunity for buyers who appreciate solid construction, traditional character, and the chance to add their own finishing touches. Ideally situated close to schools, parks, shopping, and everyday amenities, with convenient access to major routes, this location offers the perfect balance of peaceful residential living and accessibility. Whether you're looking for your next family home or an opportunity to build equity through thoughtful updates, 39 Sebas Court is ready for its next chapter. Don't miss your chance to make this wonderful property your own! (id:63616)
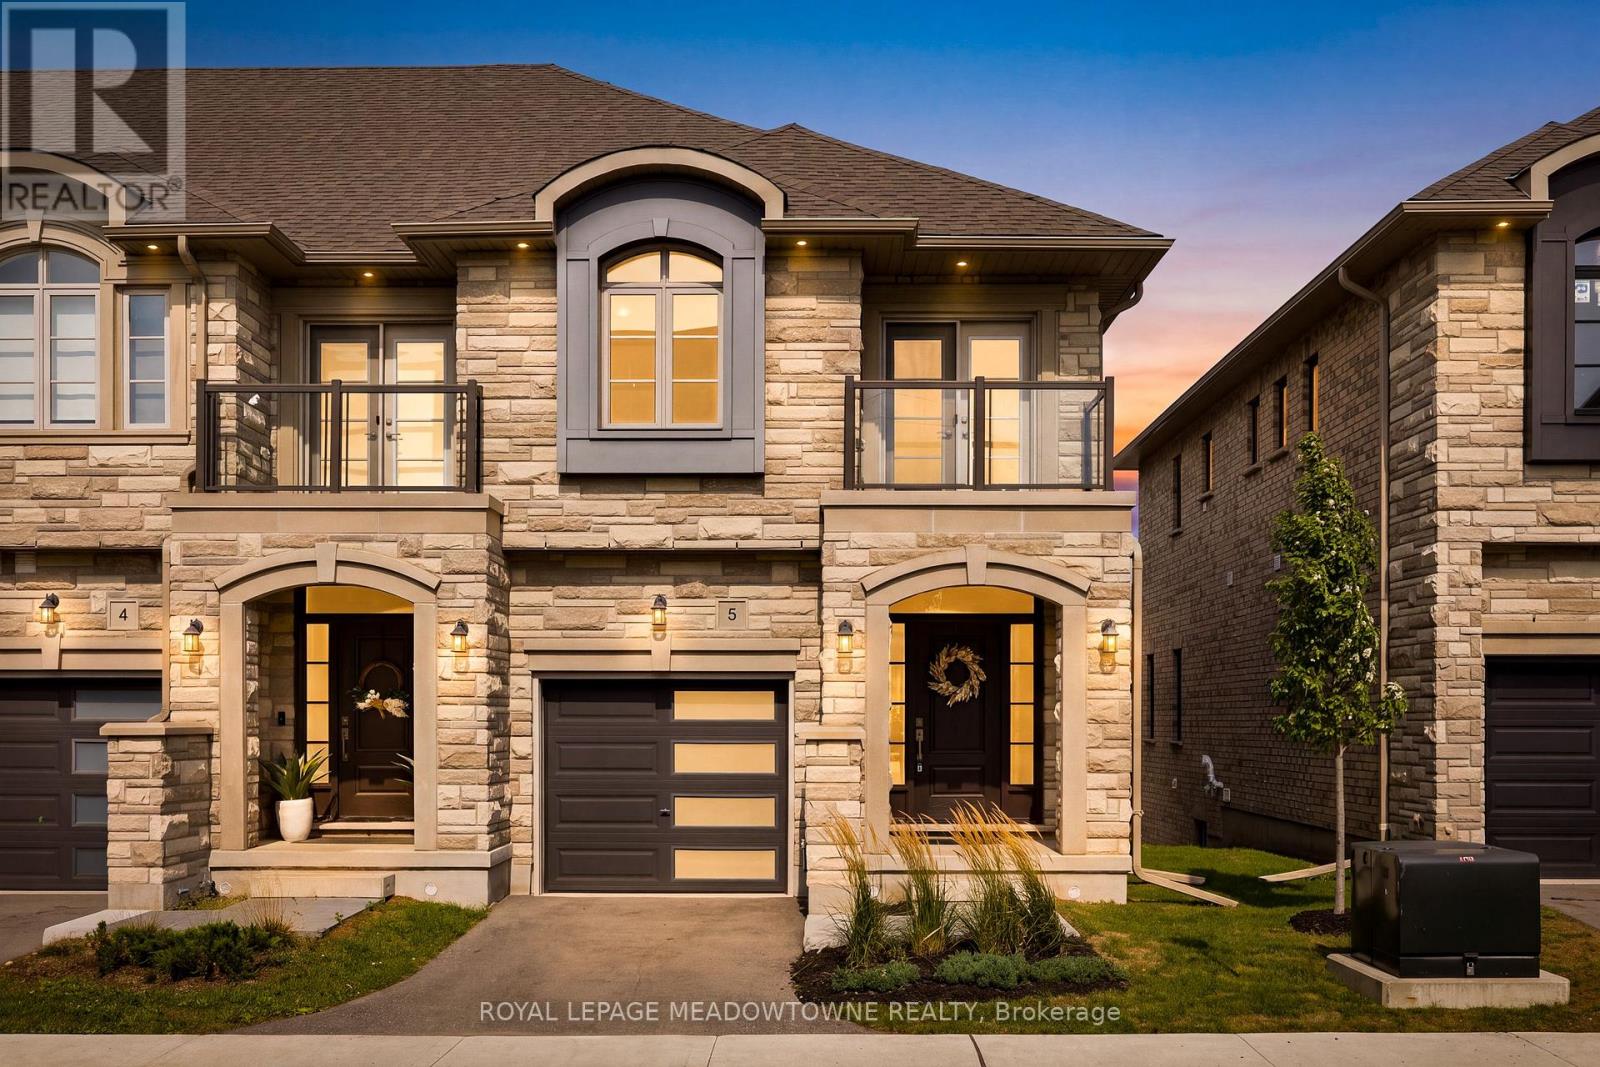
5 - 675 Victoria Road N
Guelph, Ontario
Welcome to this stunning end-unit townhouse ideally located just minutes from Guelph Lake, the University of Guelph, scenic trails, shopping, and the popular farmers' market. Designed with style and functionality in mind, this beautifully appointed home features 9' ceilings, an open-concept main floor, and quality finishes throughout. The spacious kitchen showcases granite countertops, stainless steel appliances, a centre island, and hardwood flooring, flowing seamlessly into the bright dining and living area with large windows and a Juliette balcony. Upstairs, the generous primary retreat offers a walk-in closet, private terrace/balcony, and spacious 4-piece ensuite, while two additional bedrooms provide excellent space for family, guests, or a home office. Convenient second-floor laundry includes built-in appliances, a laundry sink, and tons of additional storage. The finished walk-out basement adds valuable living space with a large recreation room, a 4th bathroom, and sliding glass doors to the backyard. A stylish, move-in-ready home in an exceptional Guelph location! (id:63616)
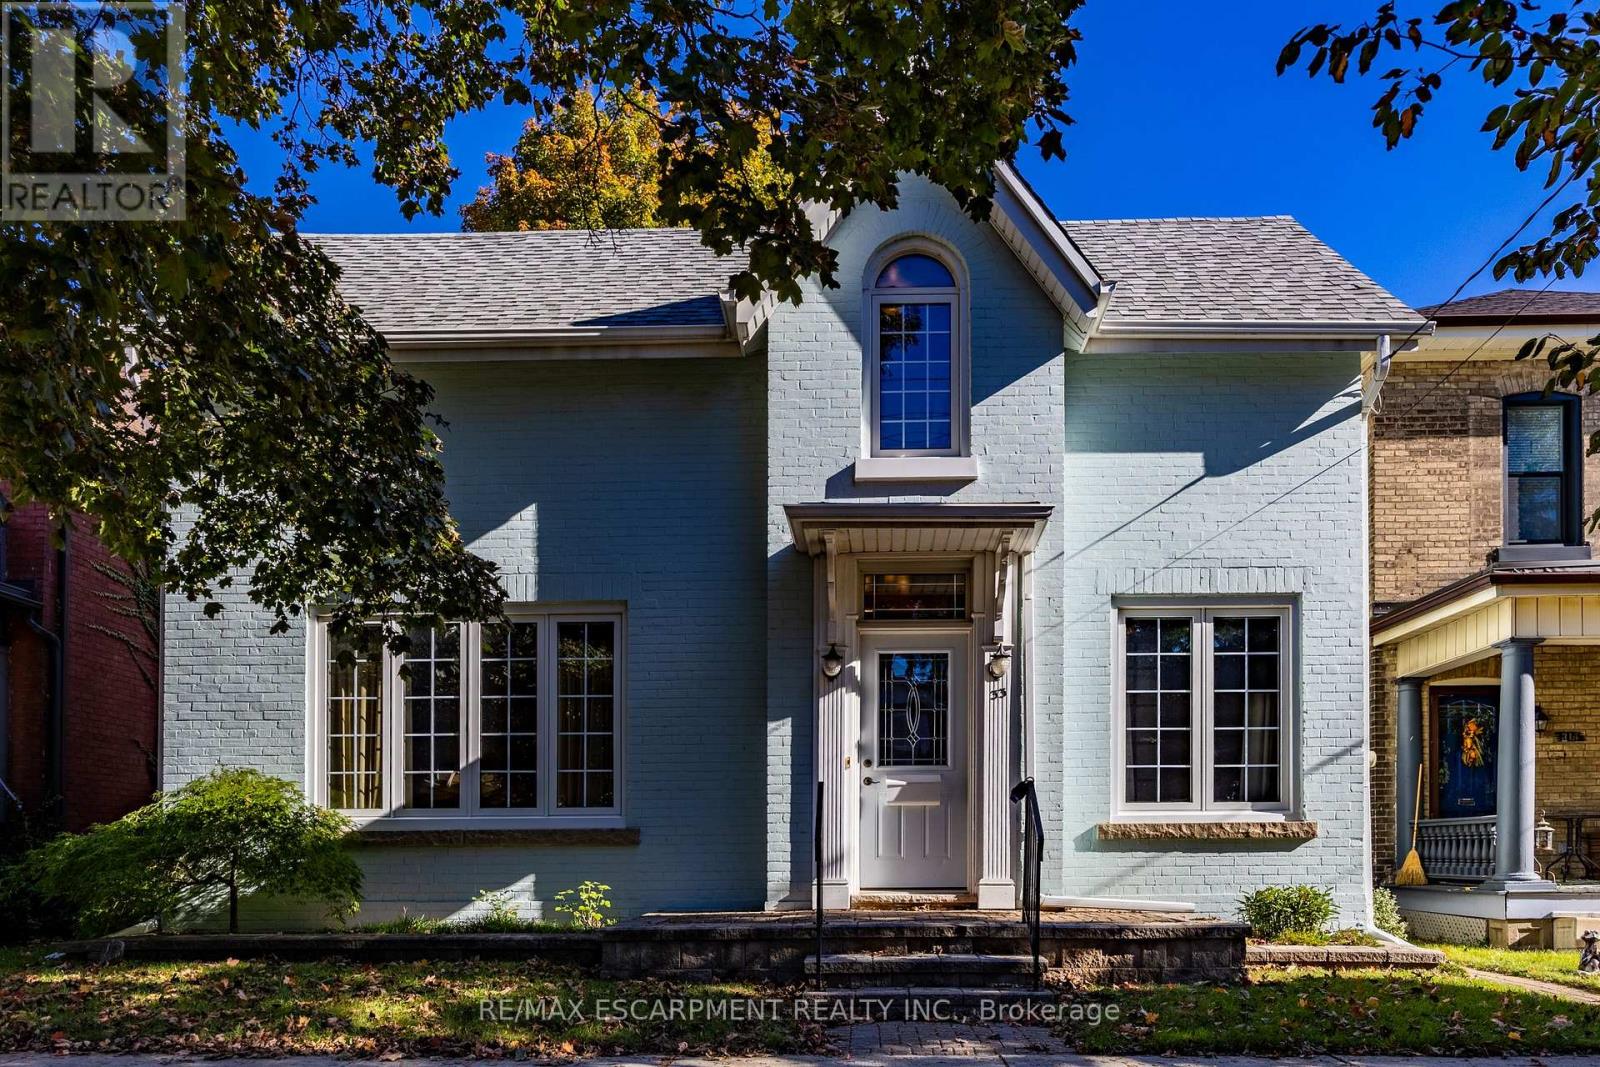
33 Palmerston Avenue
Brantford, Ontario
Discover timeless charm, modern comfort, and endless possibilities in Brantford's sought-after Holmedale/Dufferin neighbourhood! Nestled on a picturesque, tree-lined street, this inviting family home offers the perfect blend of historic character, thoughtful updates, and an exceptional location. From the charming painted brick exterior and welcoming covered entrance to the high ceilings, original hardwood floors, and beautiful architectural details, this home is filled with warmth and personality. The bright main floor features a spacious living room perfect for gathering with family and friends, an adjoining dining area, functional kitchen, dedicated study, and convenient powder room. Upstairs, discover three comfortable bedrooms, a versatile den ideal for a home office, nursery, or reading retreat, and a full bathroom. The basement offers laundry, generous storage, workshop space, and a convenient walk-up to the backyard. Enjoy the character of a historic home with the added confidence of important updates, including improvements to wiring, electrical systems, windows, and roof, plus a recent high-efficiency furnace (2025).Step outside to your own private backyard retreat! A tiered wooden deck overlooks a deep, fully fenced grassy yard, offering wonderful space for summer entertaining, gardening, children, and pets. A detached garden shed adds extra convenience. And the location? Exceptional! Enjoy the charm of an established neighbourhood just minutes from scenic trails, parks, schools, downtown boutiques, cafés, and restaurants. For professionals and commuters, convenient Highway 403 access provides excellent connectivity to surrounding cities and employment centres. Whether you're a first-time buyer, looking for a home with character, or eager to add your personal touch, this property offers an exciting opportunity. Timeless charm, valuable updates, and room to make it your own-all in a neighbourhood you'll love to call home! (id:63616)

66 Henshaw Drive
Erin, Ontario
Experience refined living in this exceptional newer 4 Bedroom 4 Bath detached residence in Erin, showcasing a sophisticated design, double-car garage, four generously sized bedrooms, and four beautifully appointed bathrooms.The impressive interior features a stunning great room with a statement fireplace, expansive principal rooms, and elegant contemporary finishes throughout. At the heart of the home is a beautifully designed kitchen complete with quartz countertops, a large centre island, modern cabinetry, and a seamless layout ideal for both entertaining and everyday family living.Thoughtfully designed with comfort and functionality in mind, the home offers a spacious and well-balanced floor plan complemented by modern construction, energy-efficient features, and quality craftsmanship.An added advantage is that the original builder-related purchase costs and development charges have already been paid by the seller, offering the next owner exceptional value without the additional expenses commonly associated with purchasing directly from a builder.Located in one of Erin's desirable and growing communities, this impressive residence offers the perfect combination of luxury, space, style, and convenience - an exceptional opportunity for buyers seeking a newer, move-in-ready home with elevated finishes and timeless appeal. (id:63616)
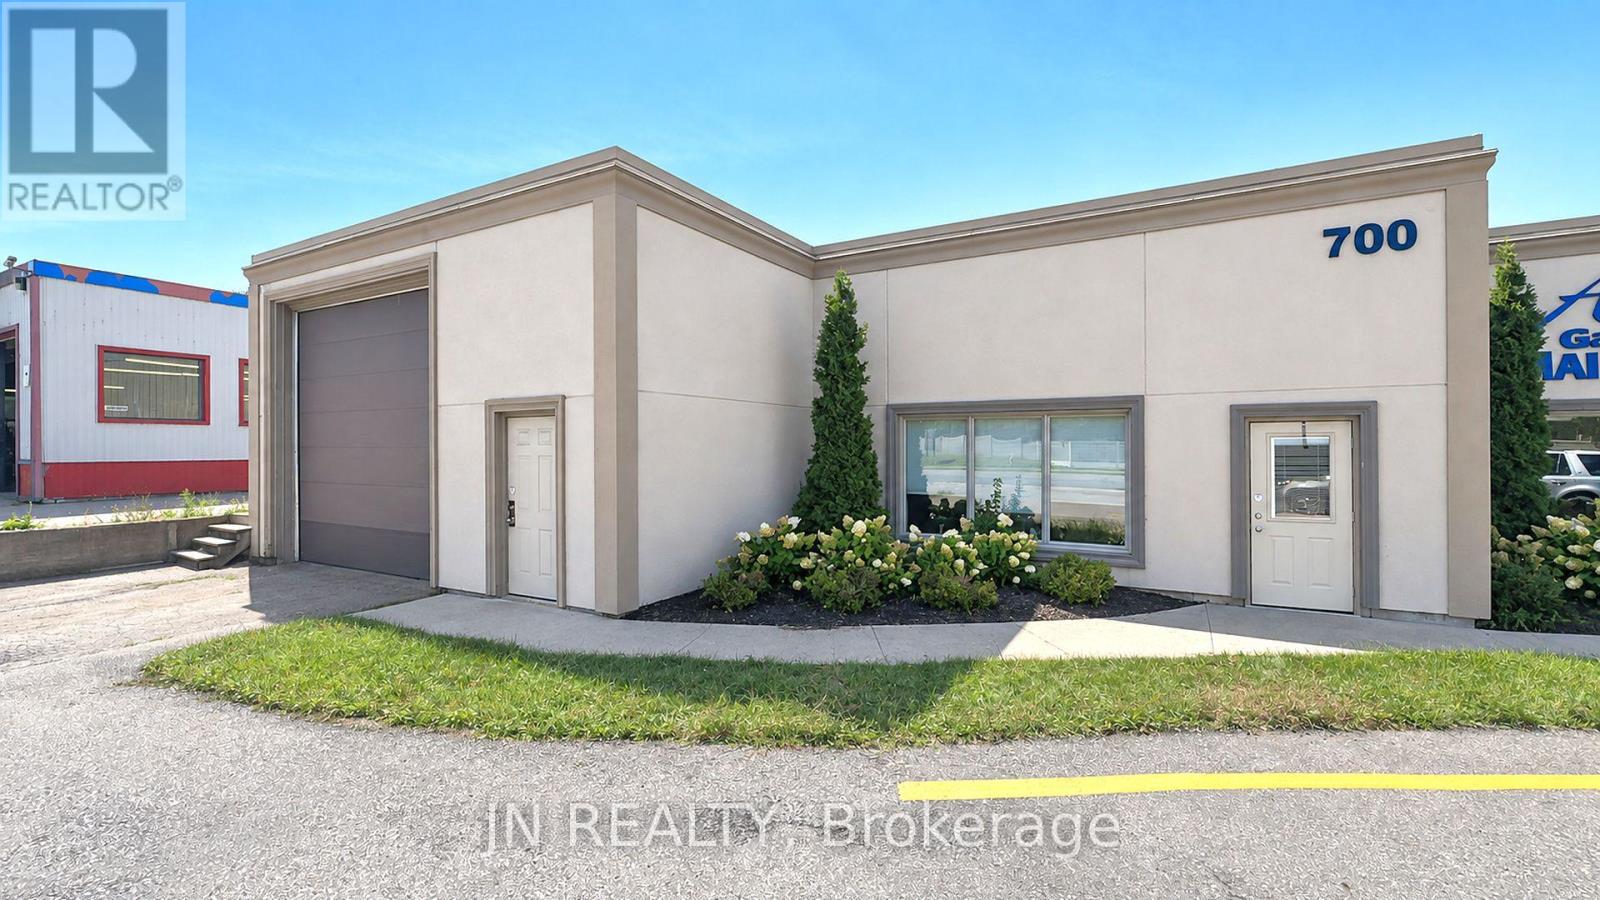
Unit 102 - 700 Franklin Boulevard E
Cambridge, Ontario
Approximately 5,536 sq. ft. of versatile, multi-use commercial space is available for lease at 700 Franklin Blvd., Cambridge.This property offers excellent exposure, fronting directly onto Franklin Blvd., one of Cambridge's busiest and most highly travelled commercial corridors, with significant daily traffic and strong visibility.This is a fantastic opportunity to secure commercial space in a well-established and growing area of Cambridge. The property is suitable for a wide variety of uses, including manufacturing, assembly, electrical or plumbing operations, service businesses, production or rehearsal space, operational uses, storage, and other commercial applications.With a flexible layout and versatile space, the property can accommodate a broad range of business models and operational requirements.Opportunities of this size and location in Cambridge are limited and deserve serious consideration.Lease Terms: Net lease + $4.00 TMI + utilities.Please note: The listing agent has an interest in the property. (id:63616)
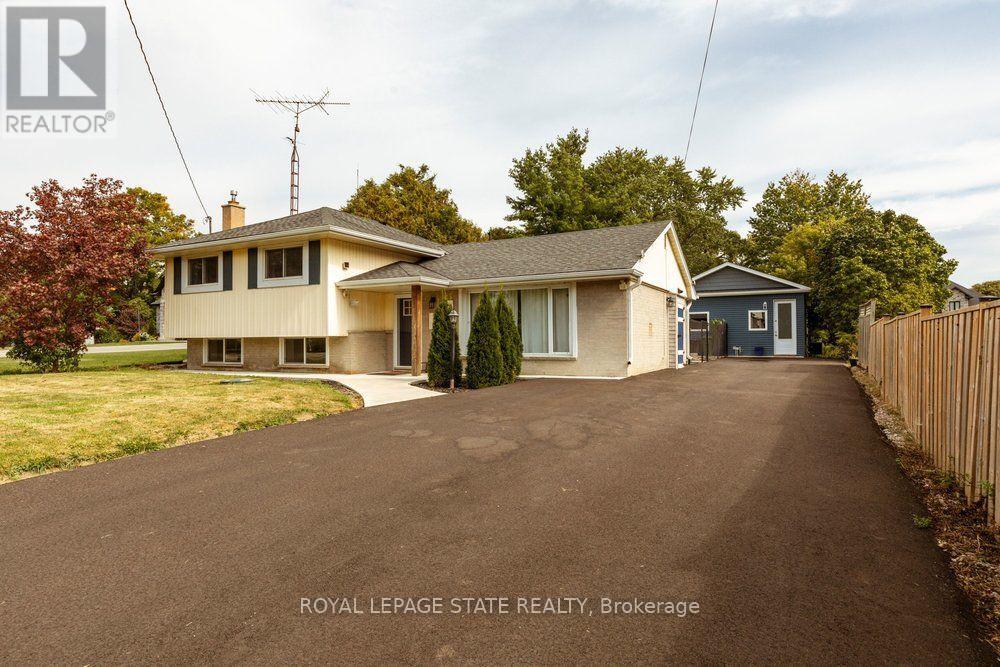
183 Sunnyridge Road
Hamilton, Ontario
Peace & Quiet at the edge of the Town of Ancaster and very close to all of your conveniences of Ancaster, great restaurants, cafes, coffee shops, boutique stores, shopping, groceries and so much more! Welcome to 183 Sunnyridge Road, 0.524 acres, this fabulous bright & open 3 bedroom 3 bathroom home is waiting for you, approximately 1159 square feet of above grade finished space, plus approximately 611 square feet of lower-level living area, separate living & dining areas, a beautiful bright kitchen, newer furnace & central air conditioner in 2025, parking for 6 cars, a new driveway in 2026, a fenced yard area perfect for the precious kids and cherished family pets. Also included is an approximately 800 square foot accessory building (2022), see supplements for accessory building room dimensions featuring a fabulous studio, 2 offices, and a full bathroom, a newer septic system in 2026. This space is perfect for the work from home family member, your own yoga retreat, home workout gym, ideal for the artist in you or the up coming talented musician in your family! (id:63616)
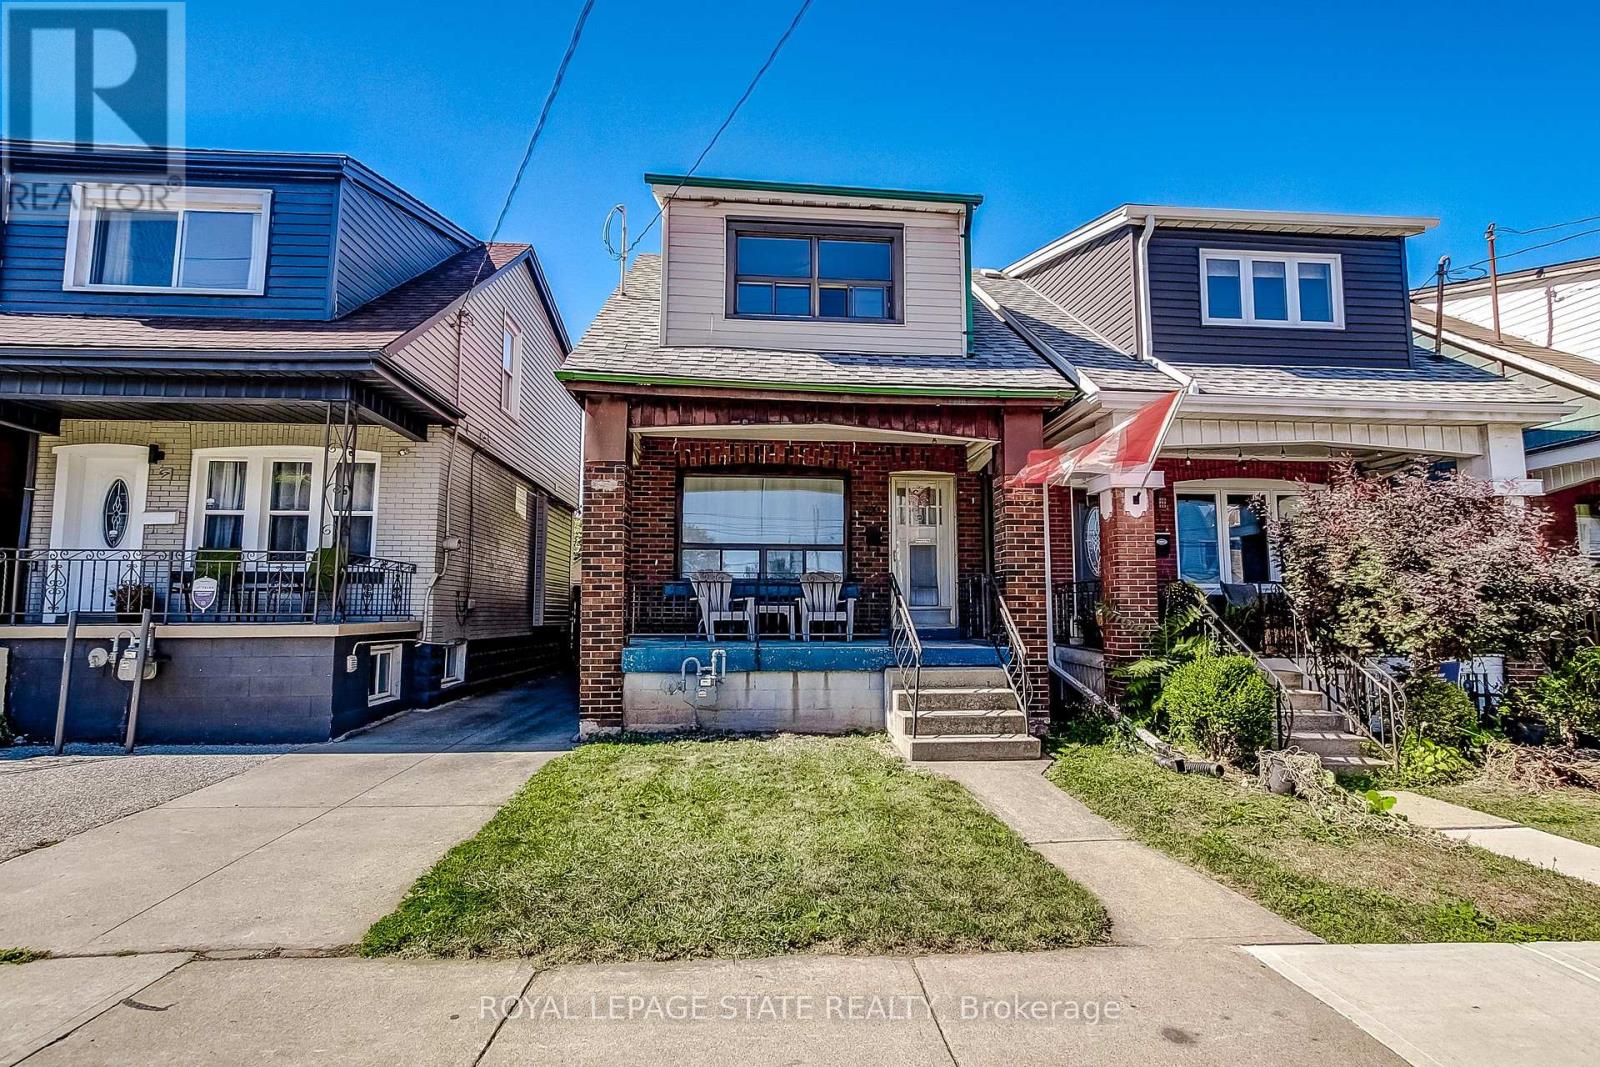
69 Gage Avenue N
Hamilton, Ontario
Great Opportunity for First-Time Buyers or Investors! This DETACHED 3-Bedroom Home Offers Plenty of Potential to Personalize and Make it Your Own. The Main Level Features a Separate Living Room, Dining Room and a Spacious Kitchen. Additional Features Include Some Original Hardwood Flooring, an Unfinished Basement with Plenty of Storage, Front and Rear Porches, and a Low-Maintenance Lot with a Fully Fenced Backyard. Conveniently Located Just Two Blocks from the Hamilton Stadium, Home of the Hamilton Tiger-Cats, and Within Walking Distance of Gage Park, Known for its Expansive Green Space and Community Festivals and Events. Situated on Main Bus Routes with Easy Access to the QEW, Hamilton Mountain, and The Red Hill Valley Parkway/LINC. Street Parking Available. Estate Sale. Quick Possession is Available. (id:63616)
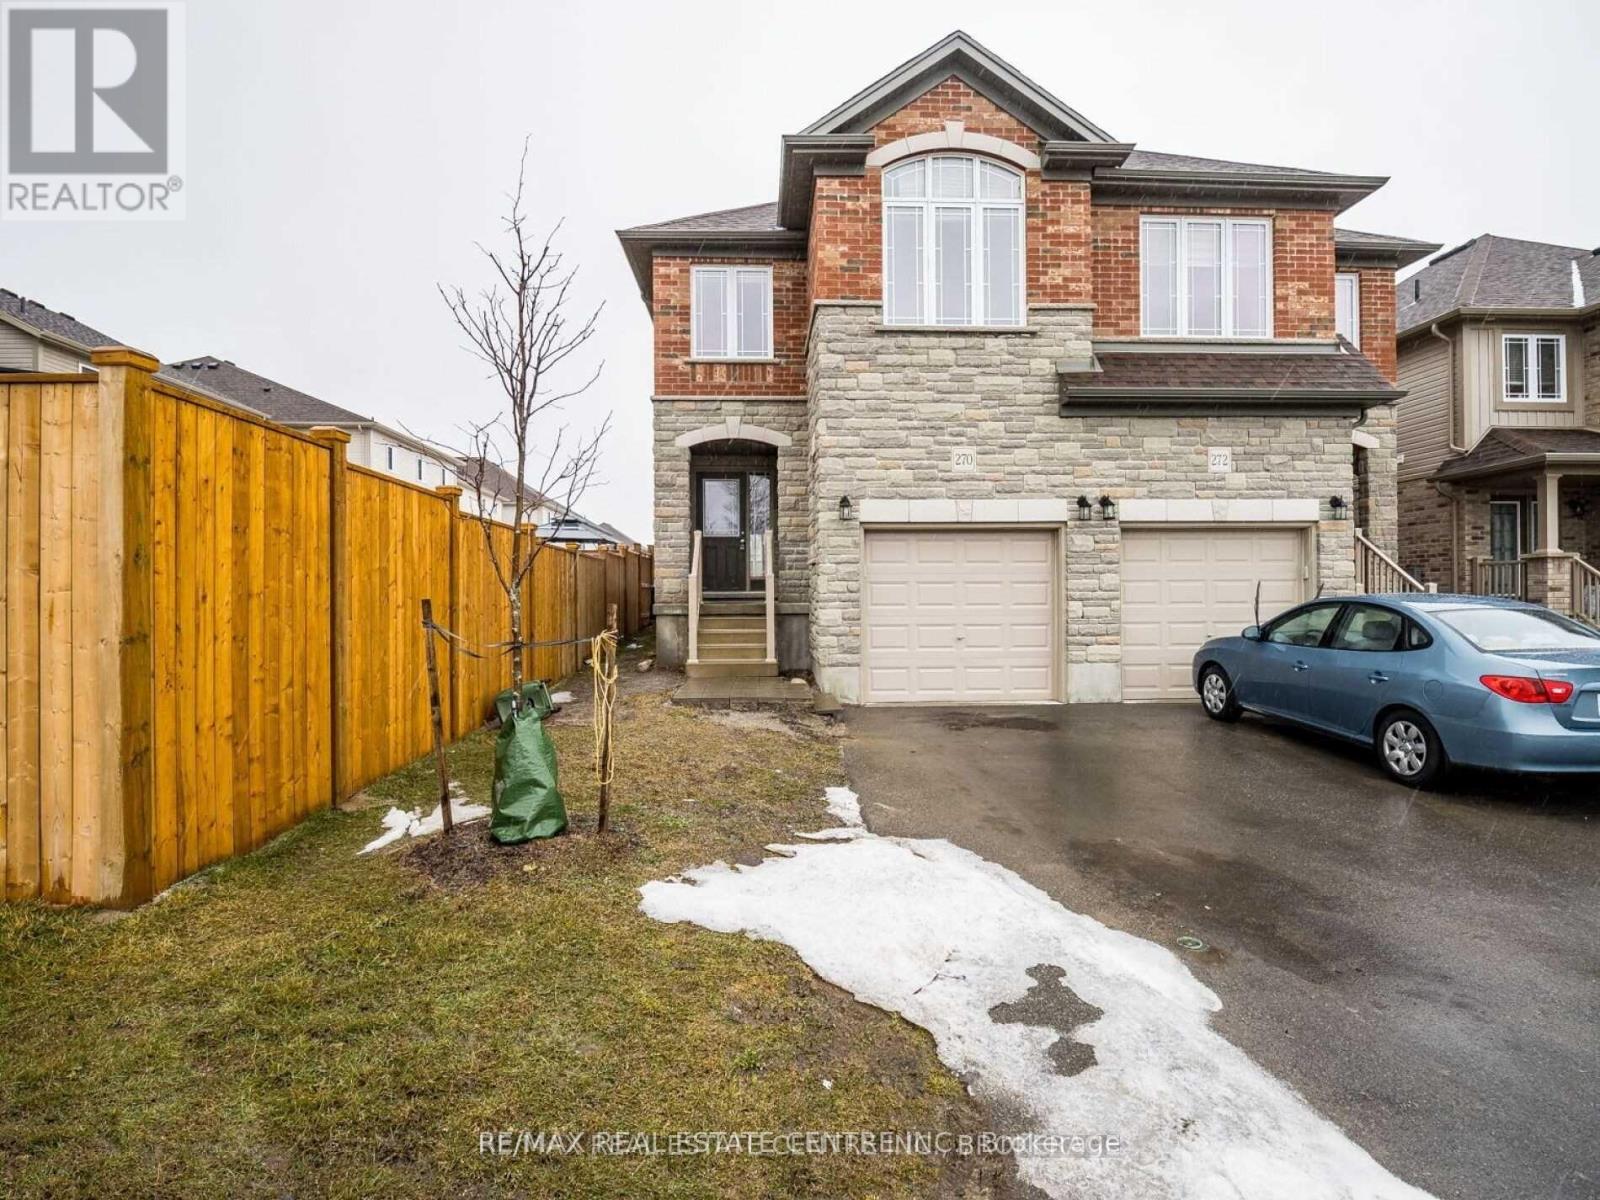
270 Ambrous Crescent
Guelph, Ontario
Stunning Semi On A Deep 135 Feet Lot At Prime Location; Close To University And All Amenities. Built By Reputable Builder With Quality Materials. Stone And Brick Facade; Extra Long Driveway With No Sidewalk To Shovel. Great Entryway Orientation Affording Privacy And Comfort. Desirable Second Floor Laundry, Spacious Bedrooms, Many Awesome Features To Admire. Great Opportunity (id:63616)
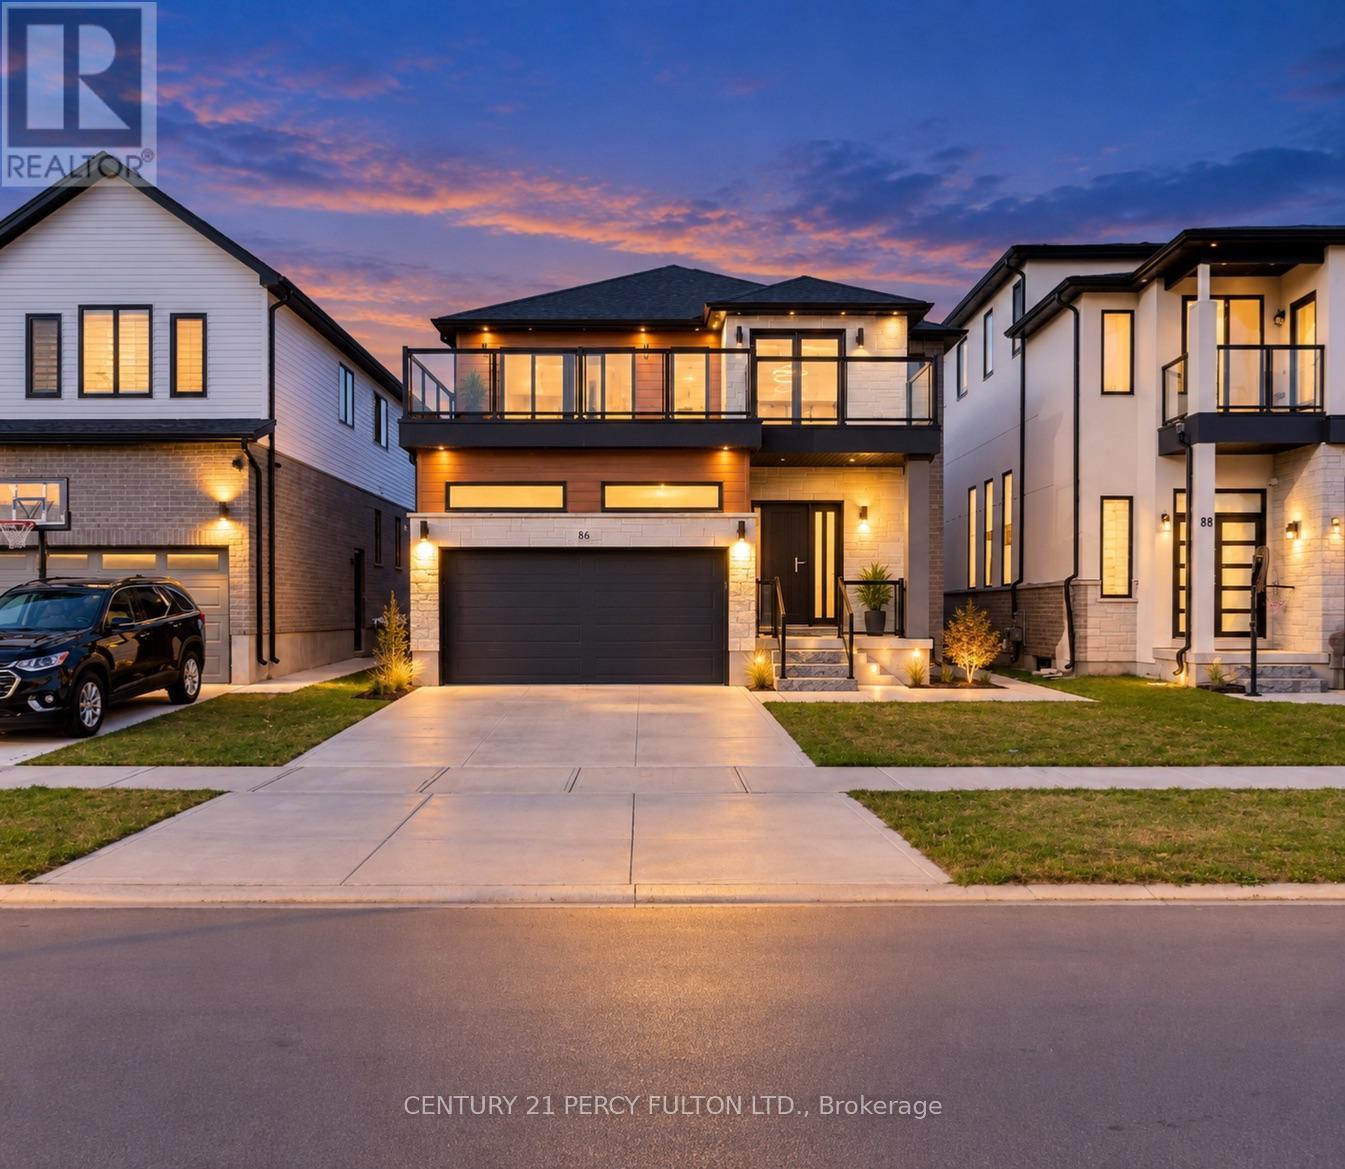
86 Grandville Circle
Brant, Ontario
Discover a beautifully appointed 5-bedroom, 5-bathroom detached residence offering approximately 3,258 sq. ft. of spacious, well-planned living space. Situated on a spectacular ravine lot, this home enjoys peaceful natural surroundings and impressive views.The main level features an airy open-concept layout with 9-foot ceilings and large European-style windows that bring in an abundance of natural light. At the heart of the home is a stylish chef-inspired kitchen complete with premium stainless steel appliances, a large centre island, generous counter space, and plenty of room for entertaining.Engineered hardwood flooring extends throughout the main and upper levels, adding warmth and consistency to the home's contemporary design. Step outside to the expansive deck overlooking the ravine, an ideal setting for summer gatherings, outdoor dining, or simply enjoying the private surroundings.The professionally finished walk-out basement adds valuable additional living space and includes a bedroom, sauna, separate entrance, and excellent potential for an in-law suite, guest accommodations, or private living quarters.Conveniently located near Highway 403, highly regarded schools, scenic walking trails, parks, shopping, and everyday amenities, this impressive property combines space, privacy, comfort, and accessibility in one exceptional home. (id:63616)
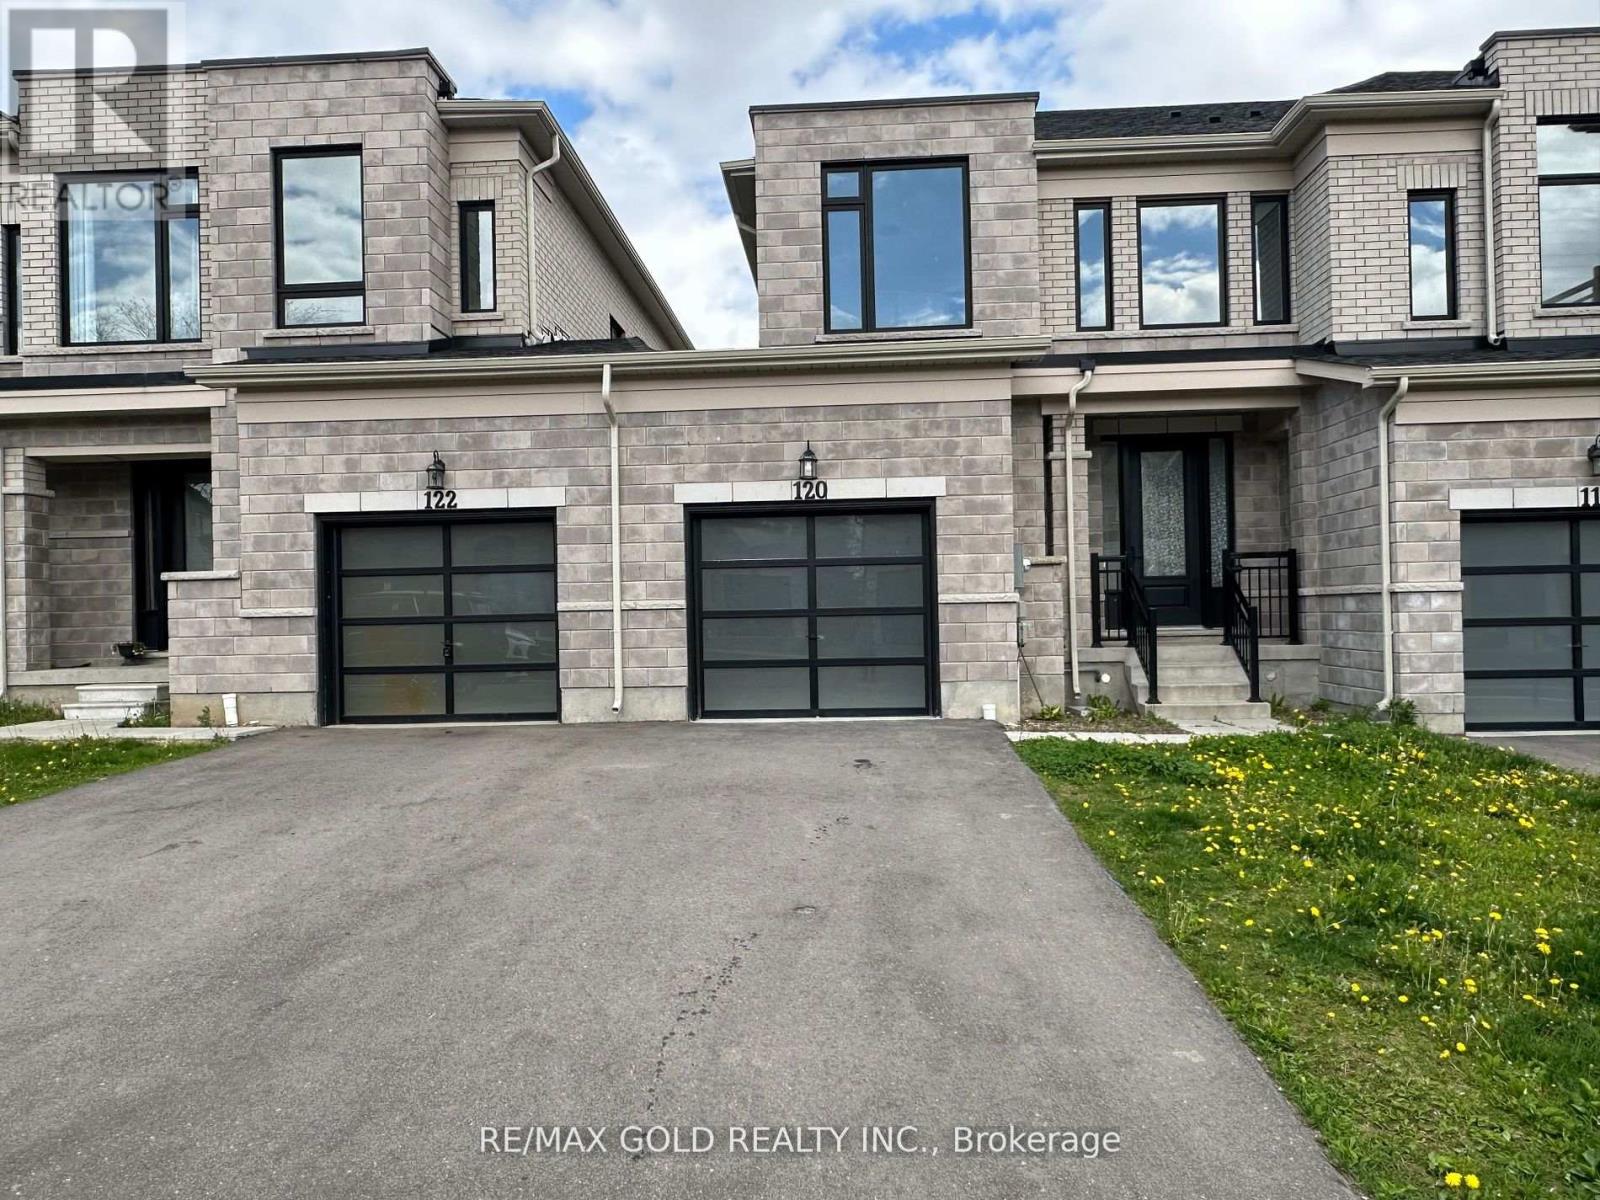
120 Huntingford Trail
Woodstock, Ontario
FOR LEASE Modern Design 3 Bedroom Freehold Townhome Located In Prestigious Havelock Neighborhood Of Woodstock. The Main Floor Features Main Living Area W/ Hardwood Flooring Coupled With The Comfort Of A Fireplace, Complete With An Open- Concept Design That Combined With The Dining Room And Kitchen. The Kitchen Is Fully Equipped W/SS Appliances & Large Breakfast Island Making It The Perfect Place For Entertaining Guests. 2nd Floor Offers The Master Br W/4-Pc Ensuite & W/In Closet; The Other 2 Good Sized Beds Are Served By The Other Beautiful 4 Pc Bath Providing The Ultimate Privacy And Comfort. 2nd Floor Laundry, A Beautiful Contemporary Oak Staircase Which Provides A Clean Look And Is Easily Maintained. (id:63616)
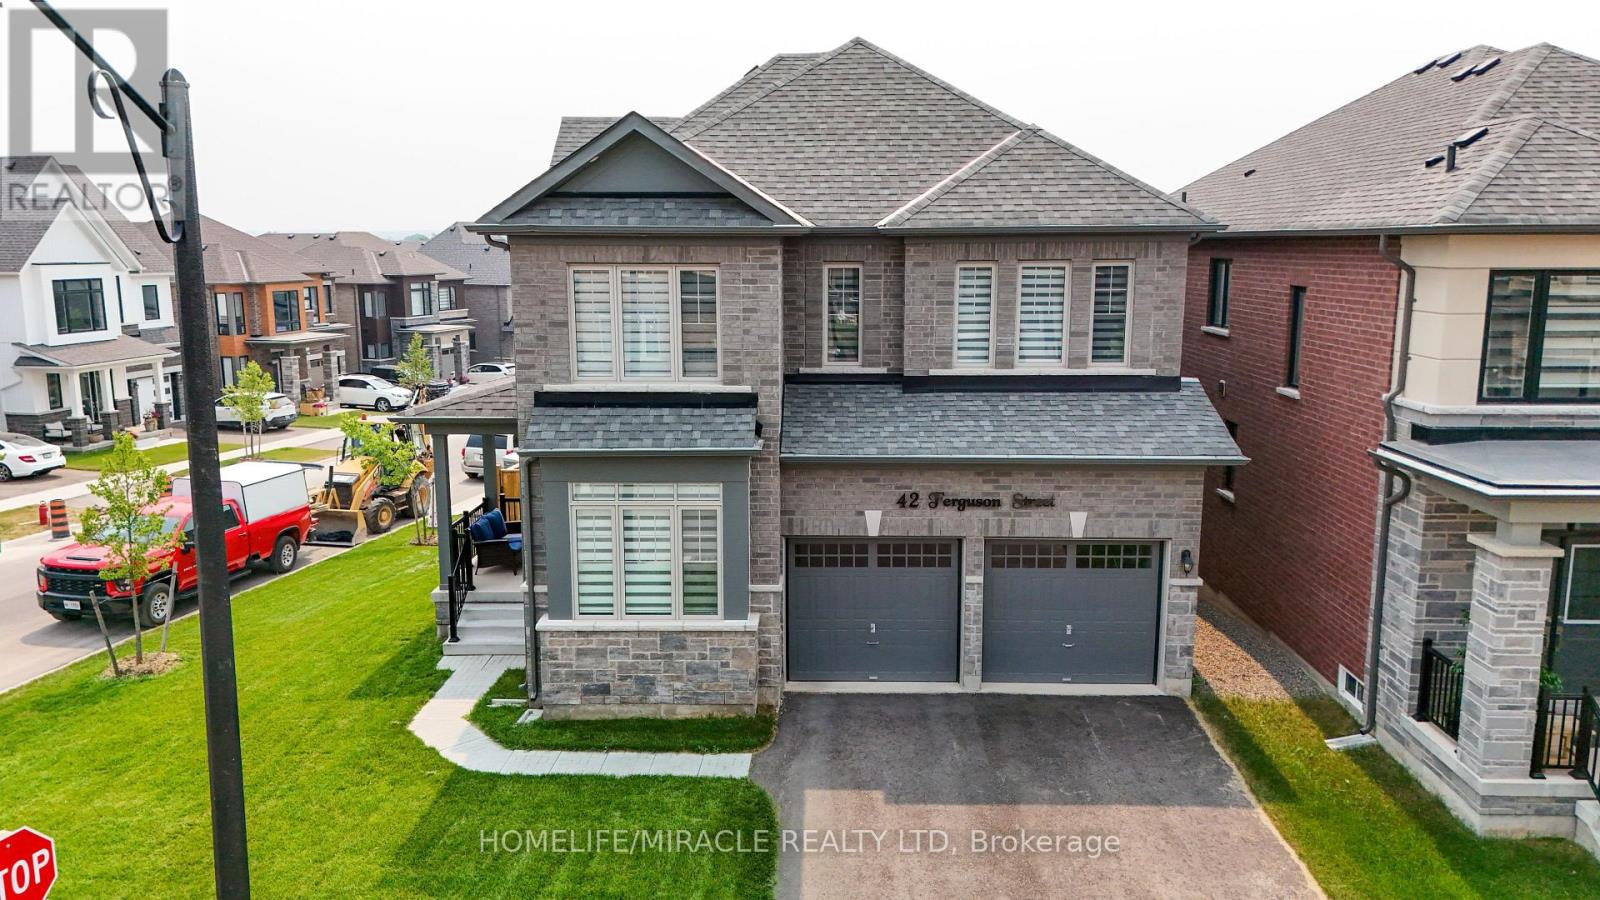
42 Ferguson Street
Erin, Ontario
Welcome to your next home, an exceptional brand-new build combining modern luxury with small-town charm in the heart of Erin. This stunning 4 bedroom, 4 bathroom home offers thoughtful design, premium finishes, and plenty of space for families of all sizes. Step inside to a bright, open-concept main floor featuring 9ft soaring ceilings, oversized windows, and high-quality porcelain tile and hardwood throughout the living area. Easy access through garage into mud room ensures the house stays clean. The gourmet kitchen is complete with oakcabinetry, quartz countertops, a large island, Inside, the kitchen is designed for both style and function, featuring a gas range perfect for home chefs, along with a stylish backsplash that extends behind the countertops and wraps around the kitchen island, creating a modern, designer inspired finish. The impressive double front doors are accented with an upgraded decorative glass insert, creating a welcoming first impression.Additional comfort and convenience come from a water softener system and central air conditioning, ensuring year round comfort.The basement includes upgraded oversized windows, allowing for abundant natural light and making the space feel bright and inviting. The lot configuration also offers the potential for a future basement walkout, providing exciting possibilities for additional living space, an inlaw suite, or increased property value. With its premium upgrades, exceptional curb appeal, and future potential, this home is a wonderful opportunity for buyers seeking comfort, quality, and long term value. (id:63616)
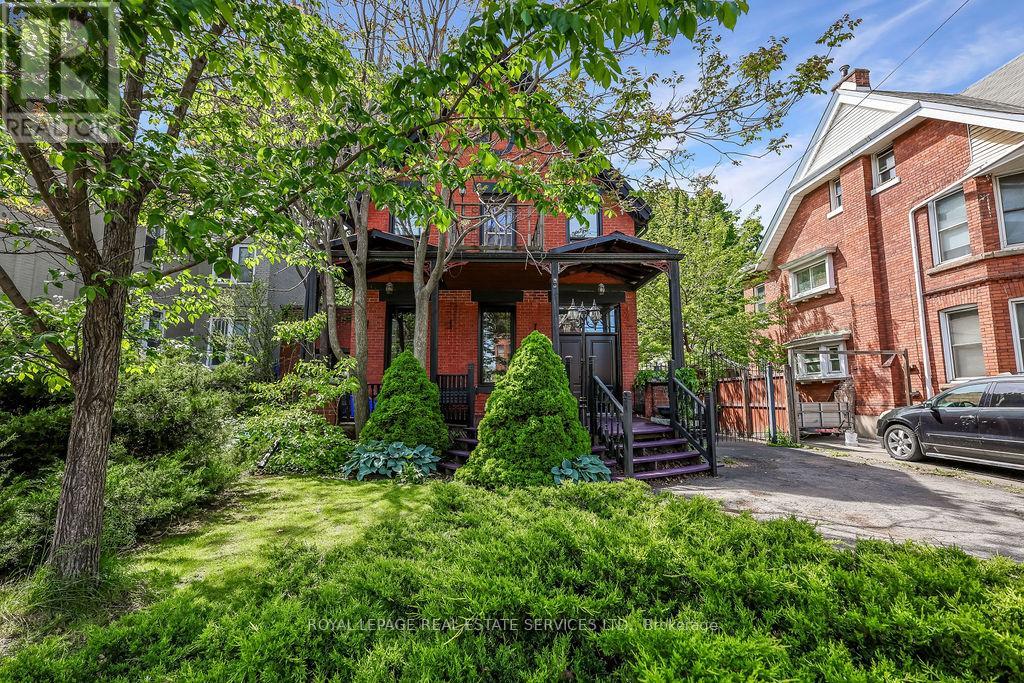
100 Wentworth Street S
Hamilton, Ontario
Welcome to stately, expansive living in Hamilton's sought-after Stinson neighbourhood! Old-world elegance meets modern comfort here with its many recent Green Energy Audit improvements and contemporary upgrades. Original crown moulding, pine floors, oversized rooms and 10.5' ceilings throughout provide just some of the unique details showcasing this Century home. Bright, inviting and thoughtfully maintained, this home offers versatile and expansive living with over 2200 sq ft of living space ABOVE GRADE - much larger than it appears from the street. Perfect for a growing or multi-generational family, featuring 4 bedrooms, 2 full bathrooms (including one of each on the main floor) as well as parking for 6. It's equally perfect for a couple or individual who appreciate an elegant and, potentially, 'Forever Home' on a sweeping oversized lot (48' x 130') encompassing a peaceful backyard garden with plenty of natural shade, and massive deck and 2 balconies to enjoy it from. Specific recent improvements include new windows, on-demand hot water & heating system, improved insulation and air sealing (all 2023), updated electrical (2008) and 200 Amp service. Garden shed includes Secondary Fuse Box (hot tub). Just a 5 min walk to coffee shops, grocery store and pharmacy. 3 min walk to Hamilton Rail Trail & dog park. Steps from multiple transit options, including a 6 min ride to the Downtown core. 20 min walk/5 min bus to GO STATION for easy Toronto commute. Quick access to the 403, the QEW and Red Hill Valley Pkwy. With the planned Main Street/Wentworth LRT line (currently under construction), its just a 5 min walk to your high-speed ride through the entire city, including downtown, your choice of public parks, and McMaster University. Don't Miss Your Chance To Secure A Foothold In This Popular Neighbourhood. (id:63616)
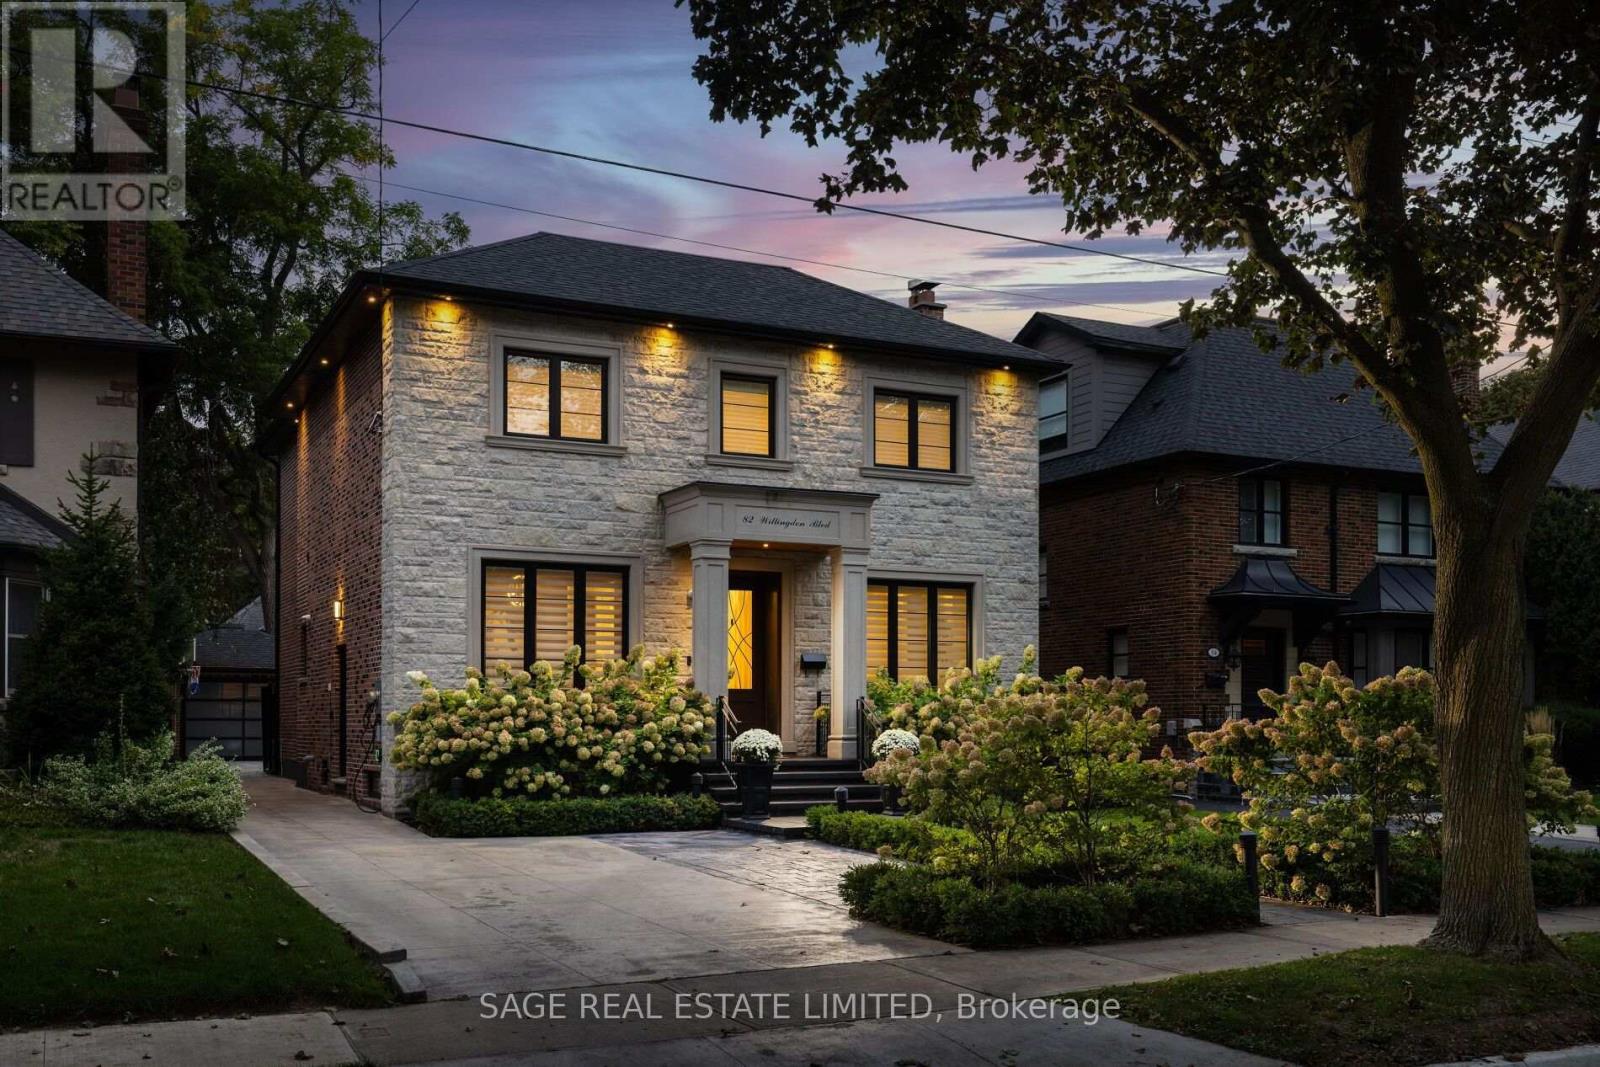
82 Willingdon Boulevard
Toronto, Ontario
Set on a generous 43' x 125' lot in the heart of The Kingsway, 82 Willingdon Boulevard is a beautifully appointed 4+1 bedroom, five-bathroom family home where timeless elegance meets thoughtful functionality. A stately stone façade and landscaped gardens introduce interiors of exceptional quality, with 10' coffered ceilings, rich hardwood floors and extensive custom millwork and wall panelling. A striking glass-and-wood staircase and expansive skylight draw natural light into the heart of the home. Gracious living and dining rooms provide refined spaces for entertaining, while a richly wood-panelled main-floor office overlooking the front gardens offers a private place to work. At the rear, an elegant kitchen features custom cabinetry, stone counters, a generous island, Wolf gas range, wall oven and microwave, a panelled Sub-Zero refrigerator and built-in dishwasher. The adjoining family room, with fireplace and custom built-ins, opens directly to a stone terrace and landscaped west-facing backyard, making indoor-outdoor family living effortless. A grilling area and private lawn, with ample room to add a pool, invite relaxed gatherings and play. Upstairs, four bedrooms, each with a vaulted ceiling, include an inviting primary retreat with custom dressing room and luxurious ensuite featuring a double vanity, freestanding soaker tub and glass shower. The finished lower level offers a spacious recreation room, fifth bedroom, bathroom, dedicated gym and laundry, plus a walkout to the yard, ideal for children's play and family recreation. An exceptionally rare oversized drive-in garage, three-car driveway with snow-melt system and EV charger, Control4 automation, Sonos sound, home security and Hunter Douglas blinds offer everyday convenience without compromising the home's refined character. Ideally located in the heart of the Kingsway, steps to Bloor Subway line, shops and restaurants, and within the highly desirable Lambton-Kingsway Junior Middle School catchment. (id:63616)
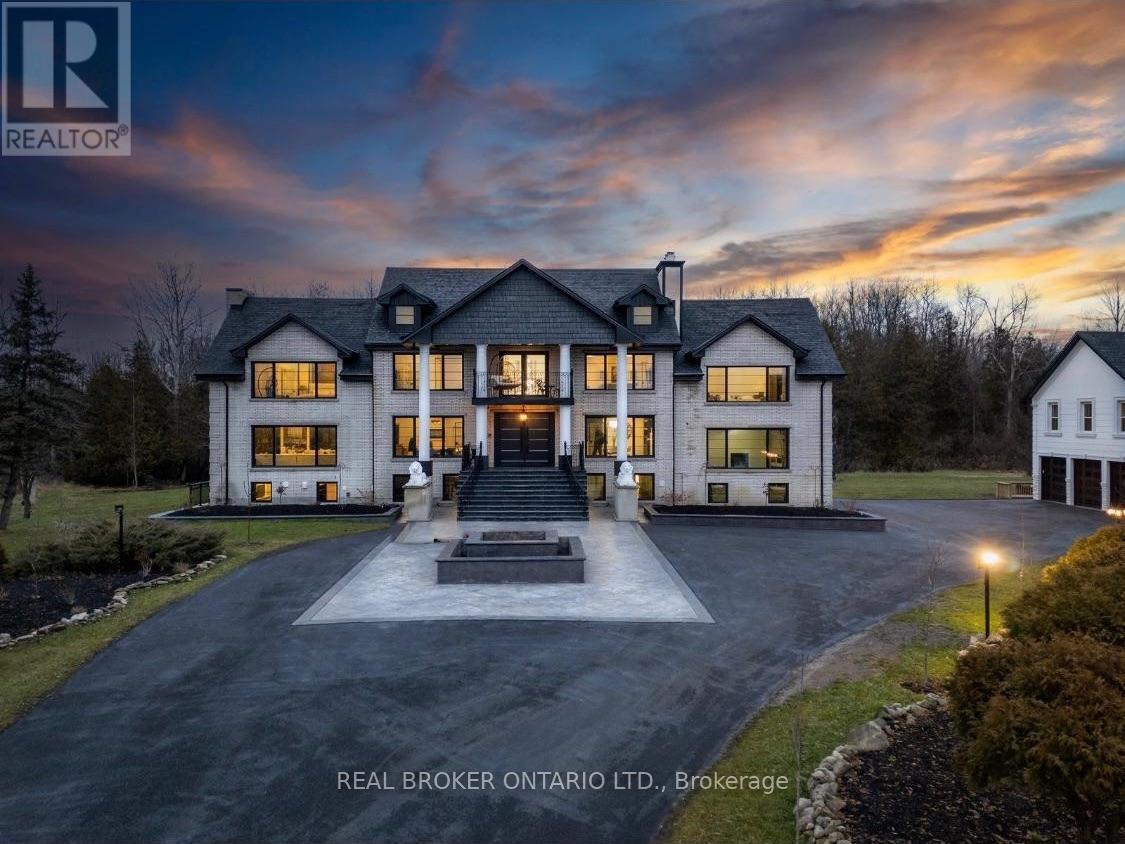
12199 Guelph Line
Milton, Ontario
This extensively renovated estate sits on a private, gated 3.51 acres at Guelph Line and 20 Side Road in Campbellville, north of the 401, with 8,299 sq ft of living space over three levels plus a 914 sq ft guest house. The renovation brought new windows, new flooring and hardwood, and custom box ceilings throughout, and the home has 7 fireplaces and 4 kitchens. The main floor opens with a grand foyer, curved staircase and crystal chandelier, then flows to a vaulted office, formal dining room with fireplace and custom built-ins, a living room with windows on three sides , slab feature wall and linear Custom vented Napoleon fireplace, a custom bar with wine storage, and a chef's kitchen with an oversize island, stone countertops, full-height slab backsplash, farmhouse sink and a professional-style range. Walk out from the breakfast area to a two-level rear deck with glass railings. Upstairs are 5 bedrooms and 4 washrooms. The primary suite has its own snug sitting room with fireplace and a walkout to the front balcony, along with a bedroom fireplace, his and hers bathrooms, a walk-in closet and private laundry. The walkout lower level has 2 kitchens and 2 bedrooms, plus a games area, media wall, gym ( could be a 3rd bedroom ) and an in-law suite with its own bathroom, laundry and separate entrance. A detached guest house holds a 2-bedroom apartment with its own kitchen, bathroom, laundry and deck. With three self-contained living spaces on one property, parents, adult children and extended family can live close while keeping their own space. The solar-heated indoor pool makes swimming a year-round habit. Outside, two ponds, mature trees and a fire pit patio surround the home. Indoor parking for 8 vehicles, room for 10 more on the drive, and a wired generator. Flexible possession. Full upgrade list available. Private showings by appointment. Rooms on "Upper level" are in Guest house (id:63616)
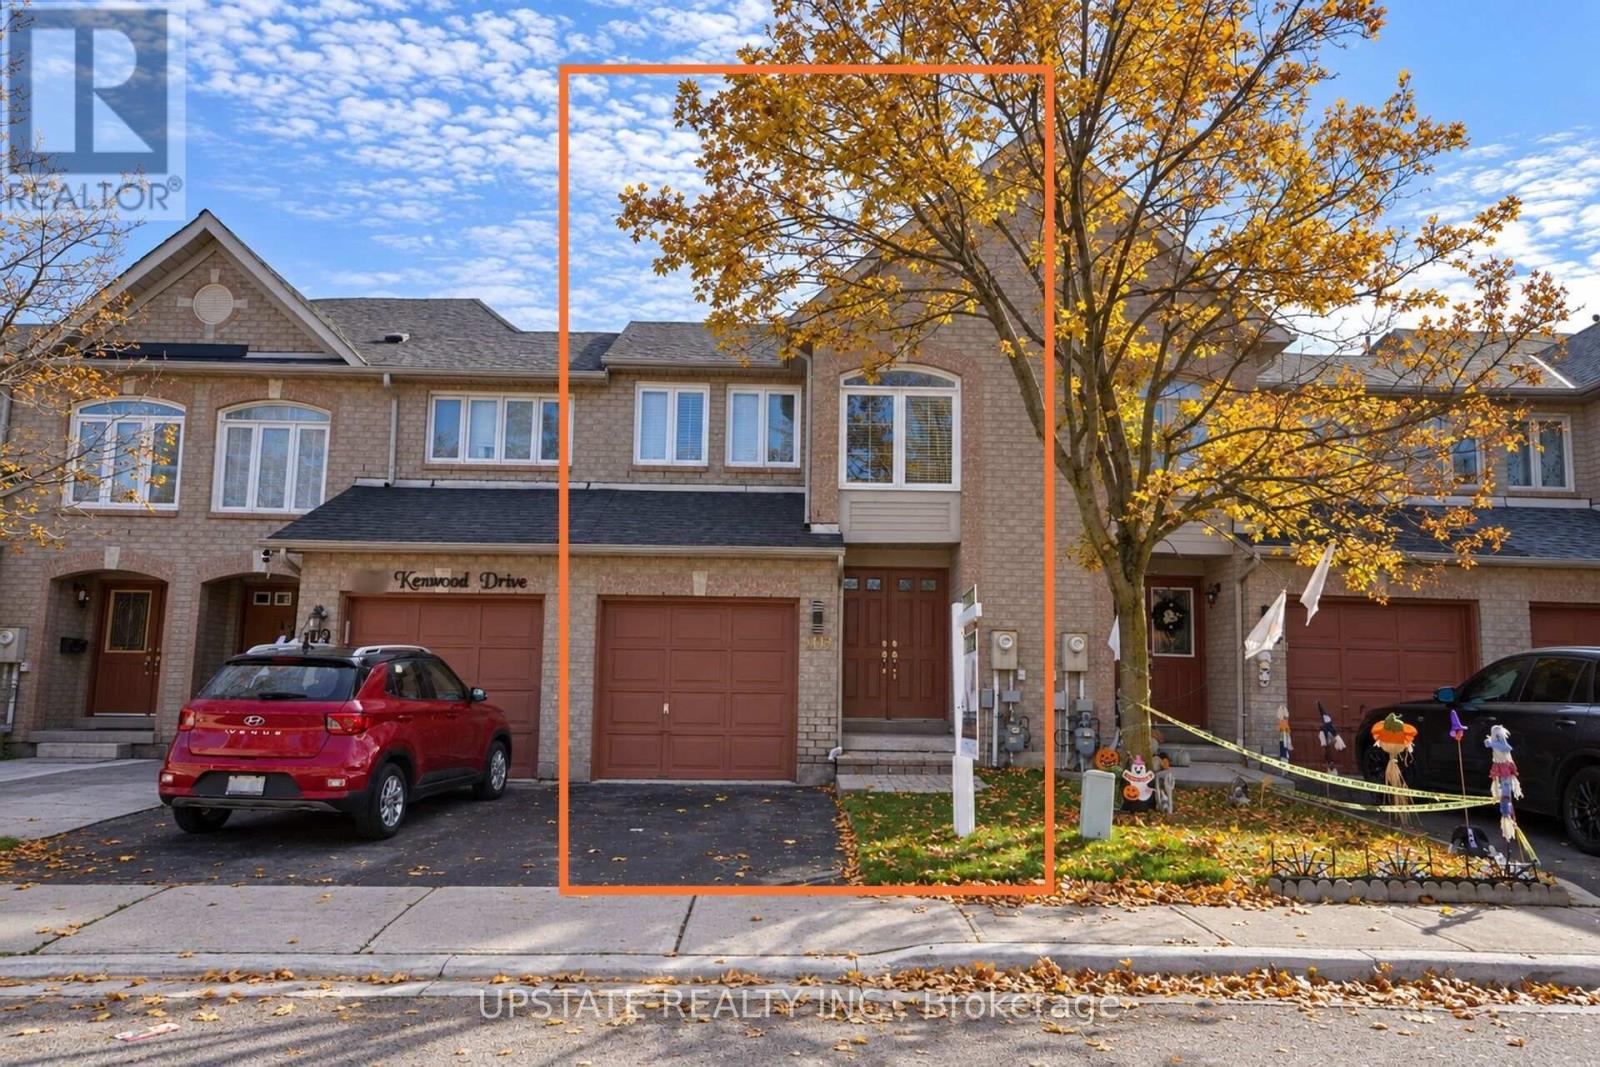
107 Kenwood Drive
Brampton, Ontario
Welcome to 107 Kenwood Drive, Brampton! Beautifully updated, move-in-ready 3-bedroom, 3-bathroom home featuring fresh paint throughout and stunning hardwood flooring on the main level. The renovated kitchen boasts elegant quartz countertops, a matching quartz backsplash, and new kitchen flooring. Enjoy the added appeal of newly updated washroom tiles, adding a fresh, modern touch.This north-facing home features an elegant double-door entrance, creating a welcoming first impression. All three bedrooms are conveniently located on the second floor and feature laminate flooring. Thoughtfully upgraded and beautifully presented, this home offers comfort, style, and functionality for today's family.Ideally located just 7-10 minutes from the GO Station, with convenient access to Highway 410. Close to schools, including St. Edmund Campion Secondary School and St. Maria Goretti Catholic Elementary School, as well as shopping plazas, parks, public transit, and other everyday amenities. An excellent opportunity for families looking for a beautifully updated home in a convenient Brampton neighbourhood! (id:63616)
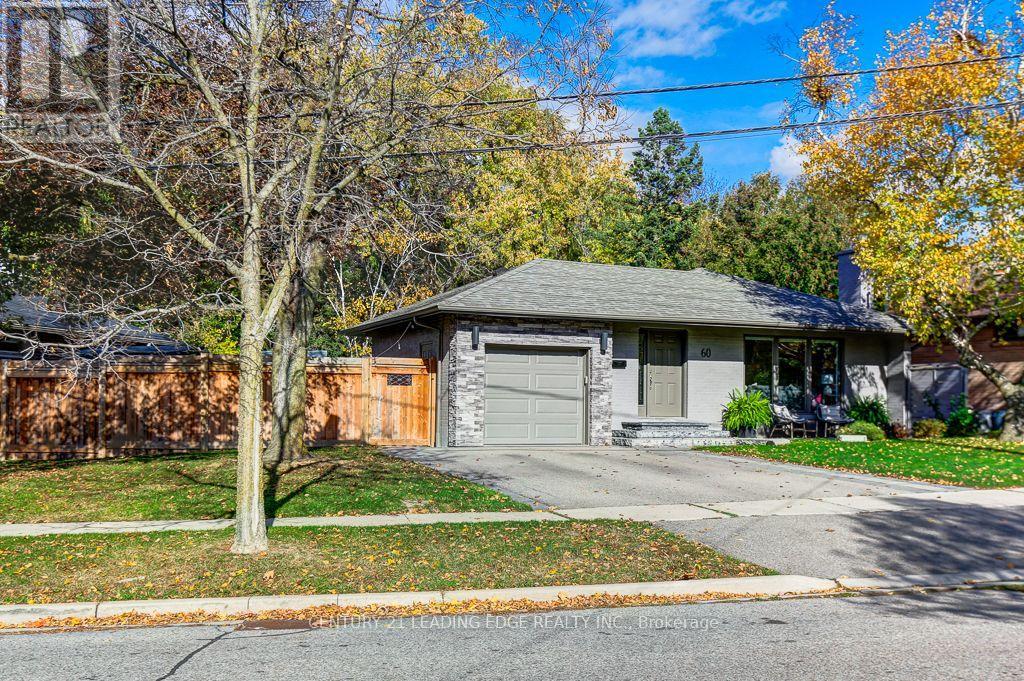
60 West Deane Park Drive
Toronto, Ontario
**ABSOLUTE SHOWSTOPPER** This Home Truly Checks ALL The Boxes. Boasting A Much Sought-After & Desirable RAVINE LOT With A Huge & Fully-Fenced Yard, Backing On To The Dense & Mature Tree Canopy of West Deane Park, Providing A Wonderful Backdrop Of Unobstructed Nature. Meticulously Renovated Family Home. Thoughtfully Upgraded Throughout. Main Floor Features A Spacious Living Area, Gas Fireplace, Large Dining Room, Stunning Kitchen With High-End Appliances. A Very Inviting Space For Everyday Living And Entertaining. Three Comfortable Bedrooms And A Beautifully Updated 5-Piece Bathroom Complete The Main Floor Layout. The Impressively Finished Basement Adds Valuable Living Space, Loads Of Ingenious Storage Solutions, Custom Built-In Cabinetry, An Additional Guest Bedroom (currently used as a gym), 3-Piece Bathroom, Laundry Room, Wet Bar, & A Ground-Level Walk-Out To The Backyard. Now For The Garage; Fully Insulated, Fully Drywalled, Fully Tiled (yes, the floor Is tiled), Custom Wall-Mounted Jackshaft Garage Door Opener & A Custom Powered Attic-Hatch For Additional Storage - Truly One-Of-Kind. Outside, Enjoy An Enormous Private Backyard With Extensive Hardscape Upgrades, Garden Shed, 6x6 Post Fence, Patio Stones, Sprinkler System, Basement Walk-Out & RAVINE LOT! (id:63616)
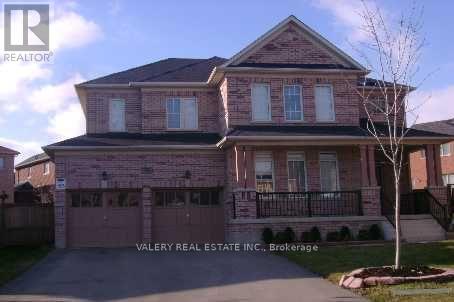
50 Sorbonne Drive
Brampton, Ontario
Furnished basement apartment available for rent at $2,000 per month at 50 Sorbonne Dr, Brampton. The unit is described as having 2 bedrooms, 1 bathroom, a kitchen, living area, and a small den. Utilities and Wi-Fi are not included. Entrance arrangements, laundry access, parking allocation, exact availability, and included furnishings/appliances to be confirmed. (id:63616)
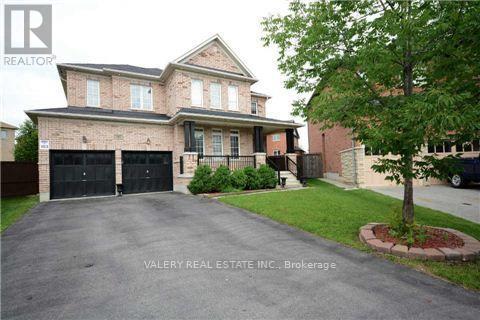
50 Sorbonne Drive
Brampton, Ontario
Furnished basement apartment available for rent at $1,700 per month at 50 Sorbonne Dr, Brampton. The unit is described as having a kitchen, living area, bathroom, and bedroom(s), with the final bedroom count to be confirmed. Utilities and Wi-Fi are not included. Entrance arrangements, laundry access, parking allocation, exact availability, and includedfurnishings/appliances to be confirmed. (id:63616)
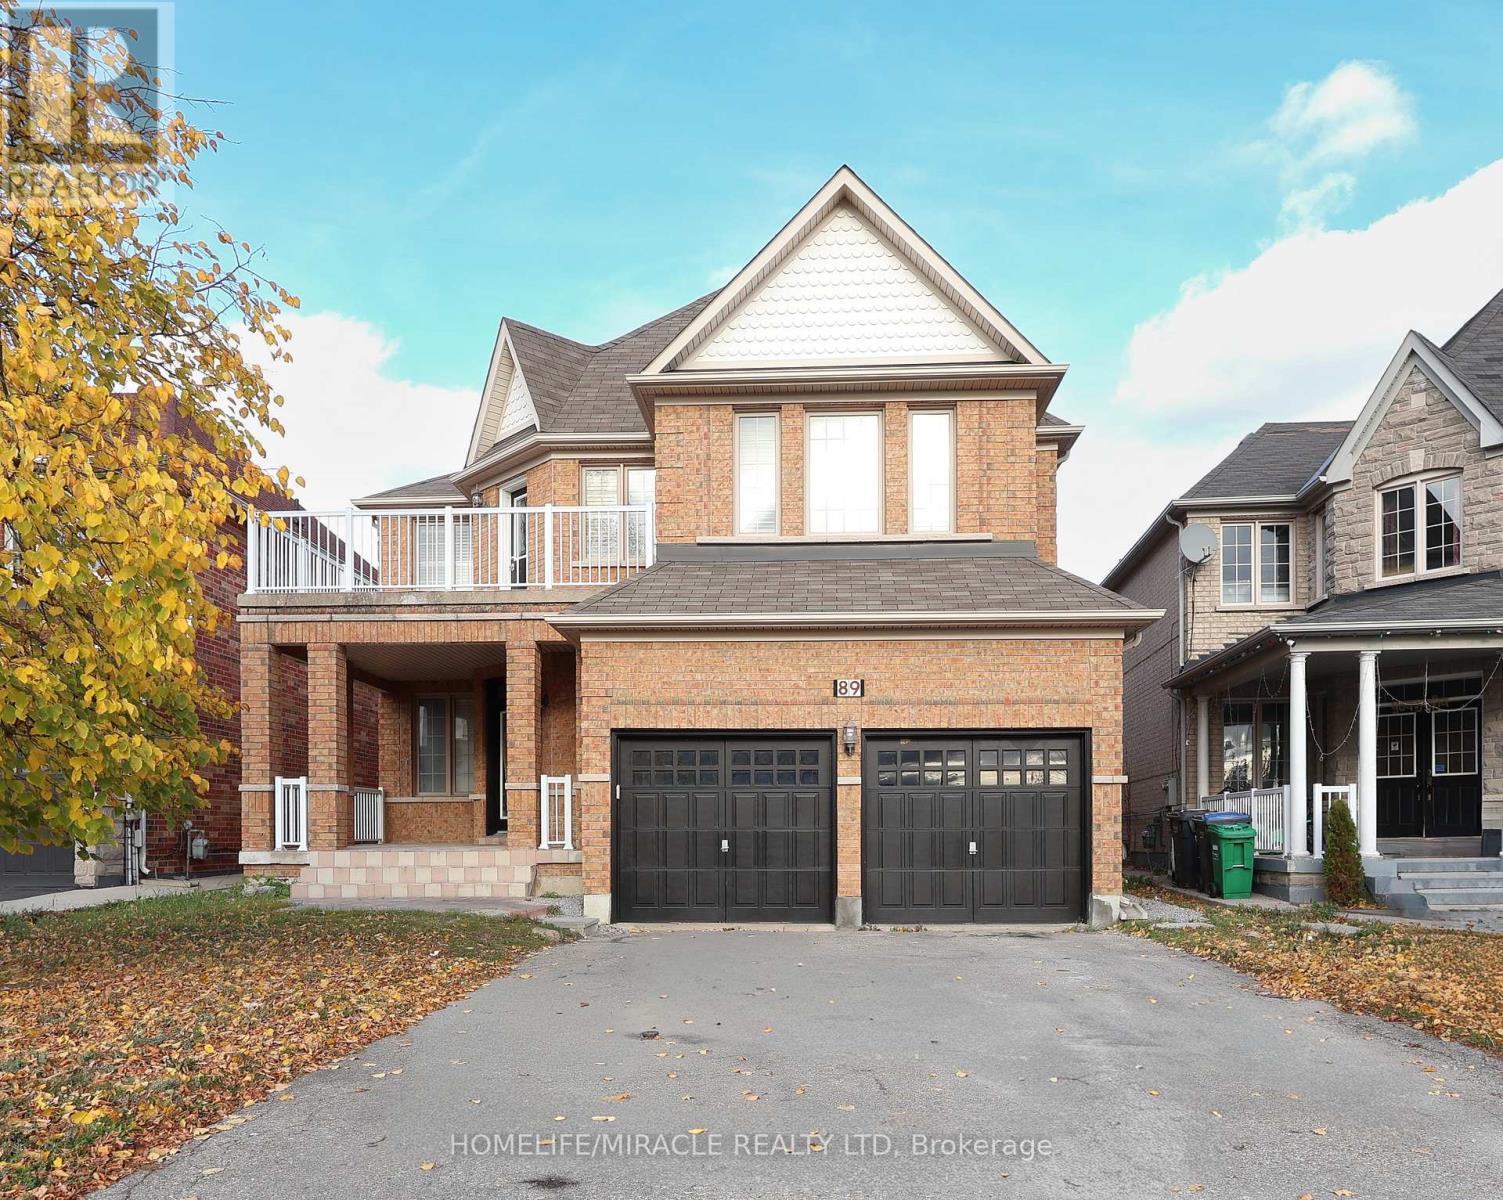
89 Redwillow Road
Brampton, Ontario
Welcome to 89 Redwillow Road, Brampton, in Brampton East.This detached 2 storey home offers over 3,000 sq ft of living space, with 4 bedrooms and 3 bathrooms, on a 42.52 x 107.41 ft lot.The main level features hardwood floors, with new carpet in the rooms. Permit obtained for the basement, with a separate entrance.Excellent location, close to schools, shopping, and major highways.A great family home in a convenient Brampton East location. Book your showing today. (id:63616)
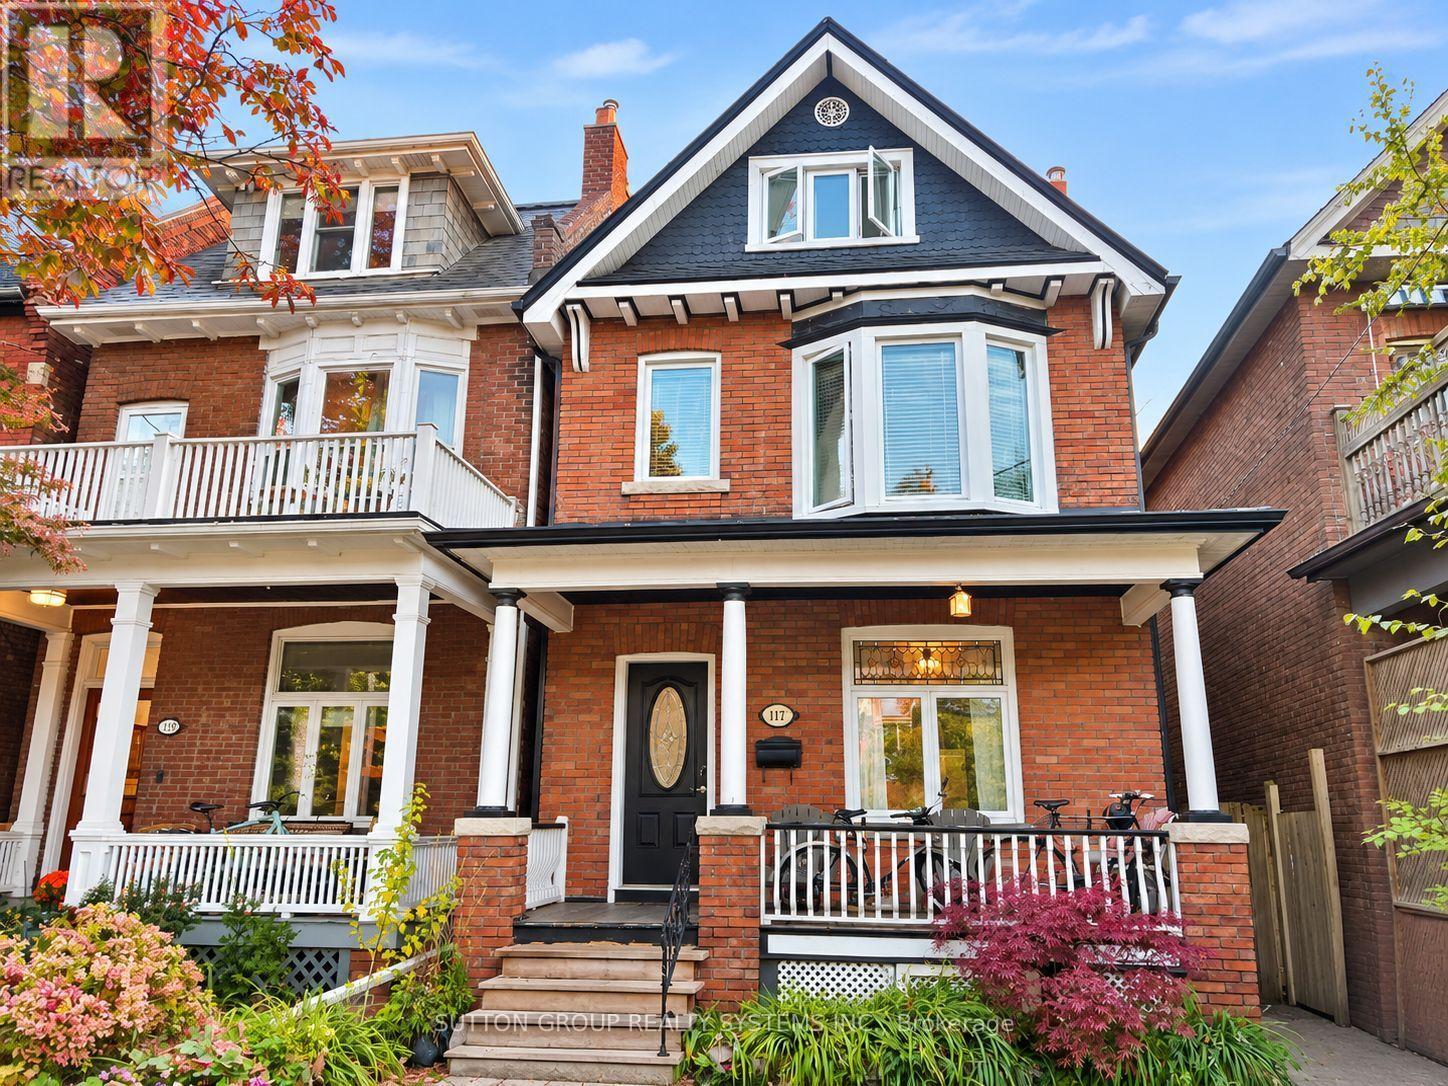
117 Macdonell Avenue
Toronto, Ontario
A place in Ronci to call home boasts endless opportunities, offering approx 2400sf of interior living space; maybe your family & in-laws or perhaps a partial rental home. Finished over four levels, this home retains much of its original character, including some original baseboard trim and select interior doors. A rare main floor 3pce bath keeps you from hopping up and down! Sliding Double doors separate living/dining area, upgraded kitchens & hardwood - Walkout and walkup from the main and lower levels to your spacious backyard -offering endless possibilities to create your own private oasis. Rare - two-car parking includes single garage via Municipal laneway. Second level boasts primary bedroom with option to convert upper kitchen to another bedroom. During the cold winter slip into your soaker tub/heated floors. The private third level offers two bedrooms(2piece washroom). A walkout for your morning coffee on your completely private deck, perhaps a glass of bubbly while the sun sets! Not to mention laundry on both upper and lower levels! This home can create exactly what you are looking for without breaking the bank! Most of the mechanics have been updated- What is there not to love about this great location! Steps to Queen streetcars,shops,eateries, festivals,farmers market,Fern Junior/Senior with French immersion,Sorauren Park,High Park - A place where families meet families that stay connected! (id:63616)
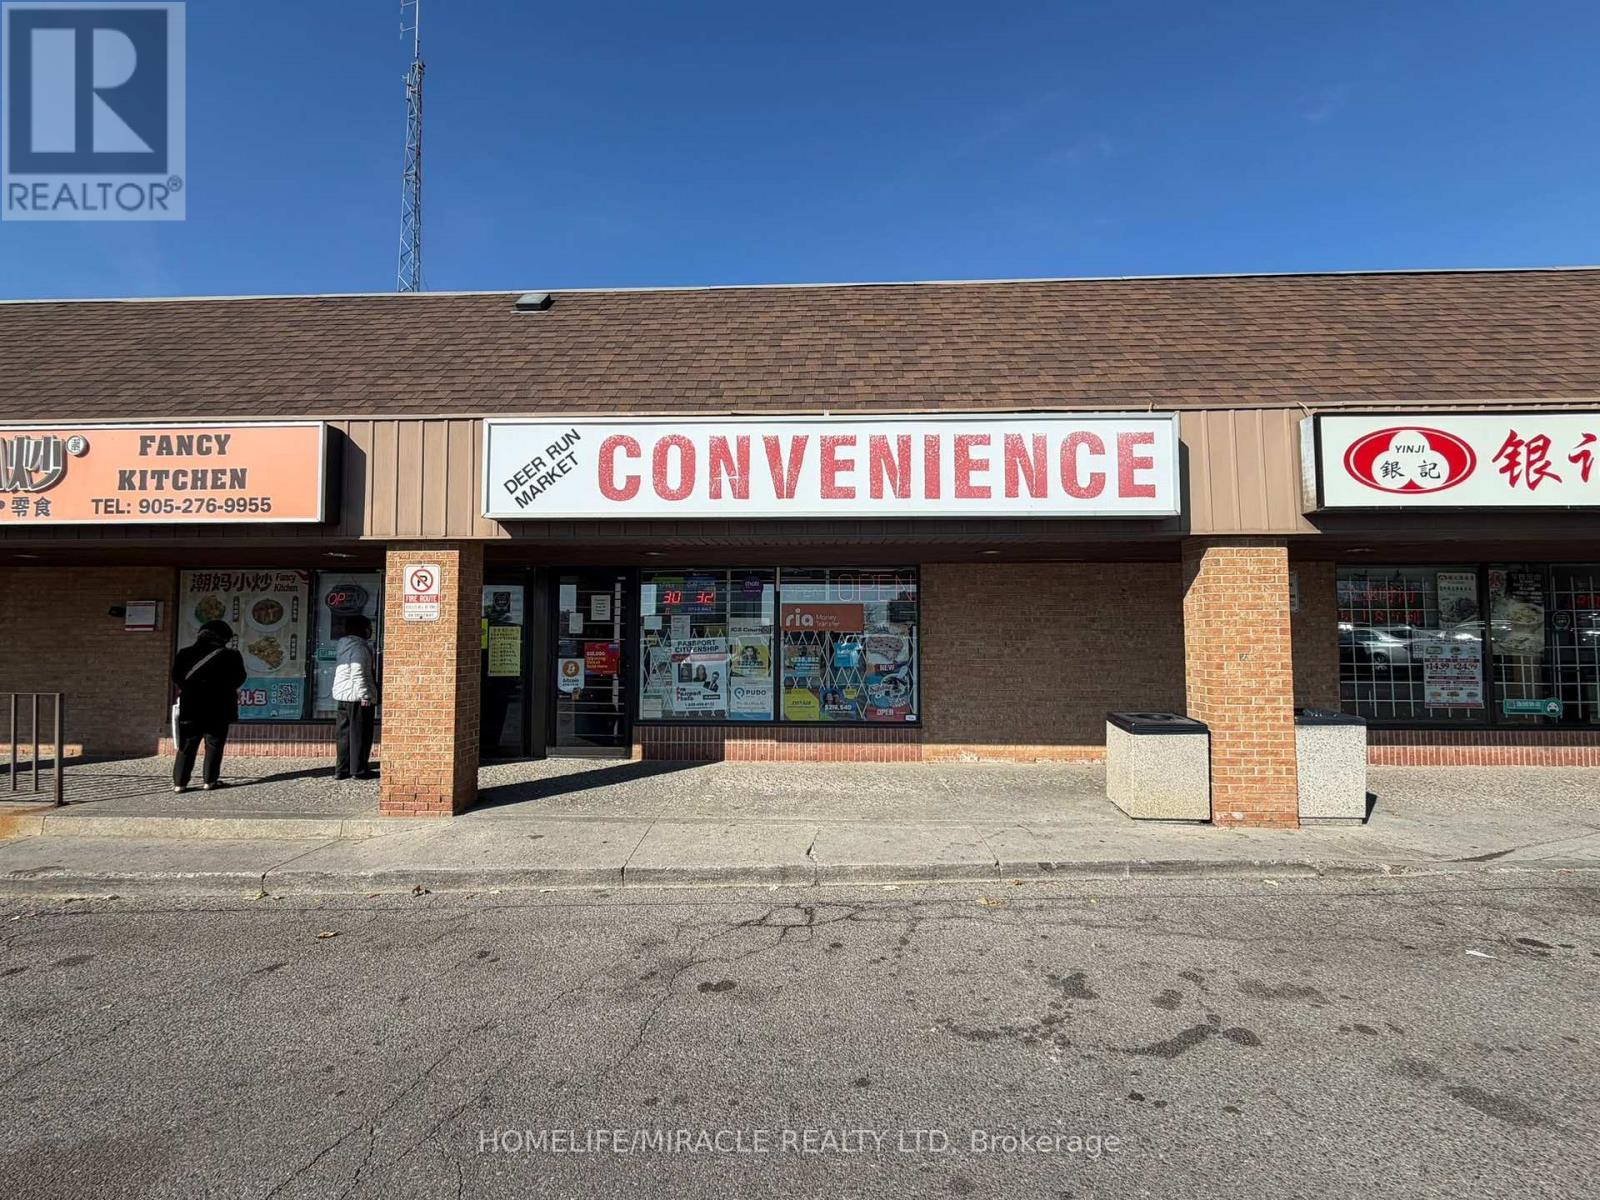
4b - 4040 Creditview Road
Mississauga, Ontario
DEER RUN Convenience in MISSISSAUGA is For Sale. Located at the busy intersection of Credit View Rd/Burnhamthorpe Rd W. Very Busy, High Traffic Area and Popular Neighbourhood Convenience Store. Surrounded by Fully Residential Neighbourhood, Schools, Highway and more. Business with Good Sales, Long Lease, and more. There is opportunity to grow sales even more. Potential to Add ATM. This location has convenience store running for more than 25+ years. Monthly Sales: Approx. $25,000, Other Sales Portion: 30%, Tobacco Sales Portion: 70%, Lotto Commission: $2200/m, RIA: $40/m, Bitcoin: $250/m, Purolator: Approx: 150, Key Cutting Machine, Pro Passport Photo, Rent: $7114/m including TMI & HST, Lease Term: Existing + 5 Years Option to Renew. (id:63616)
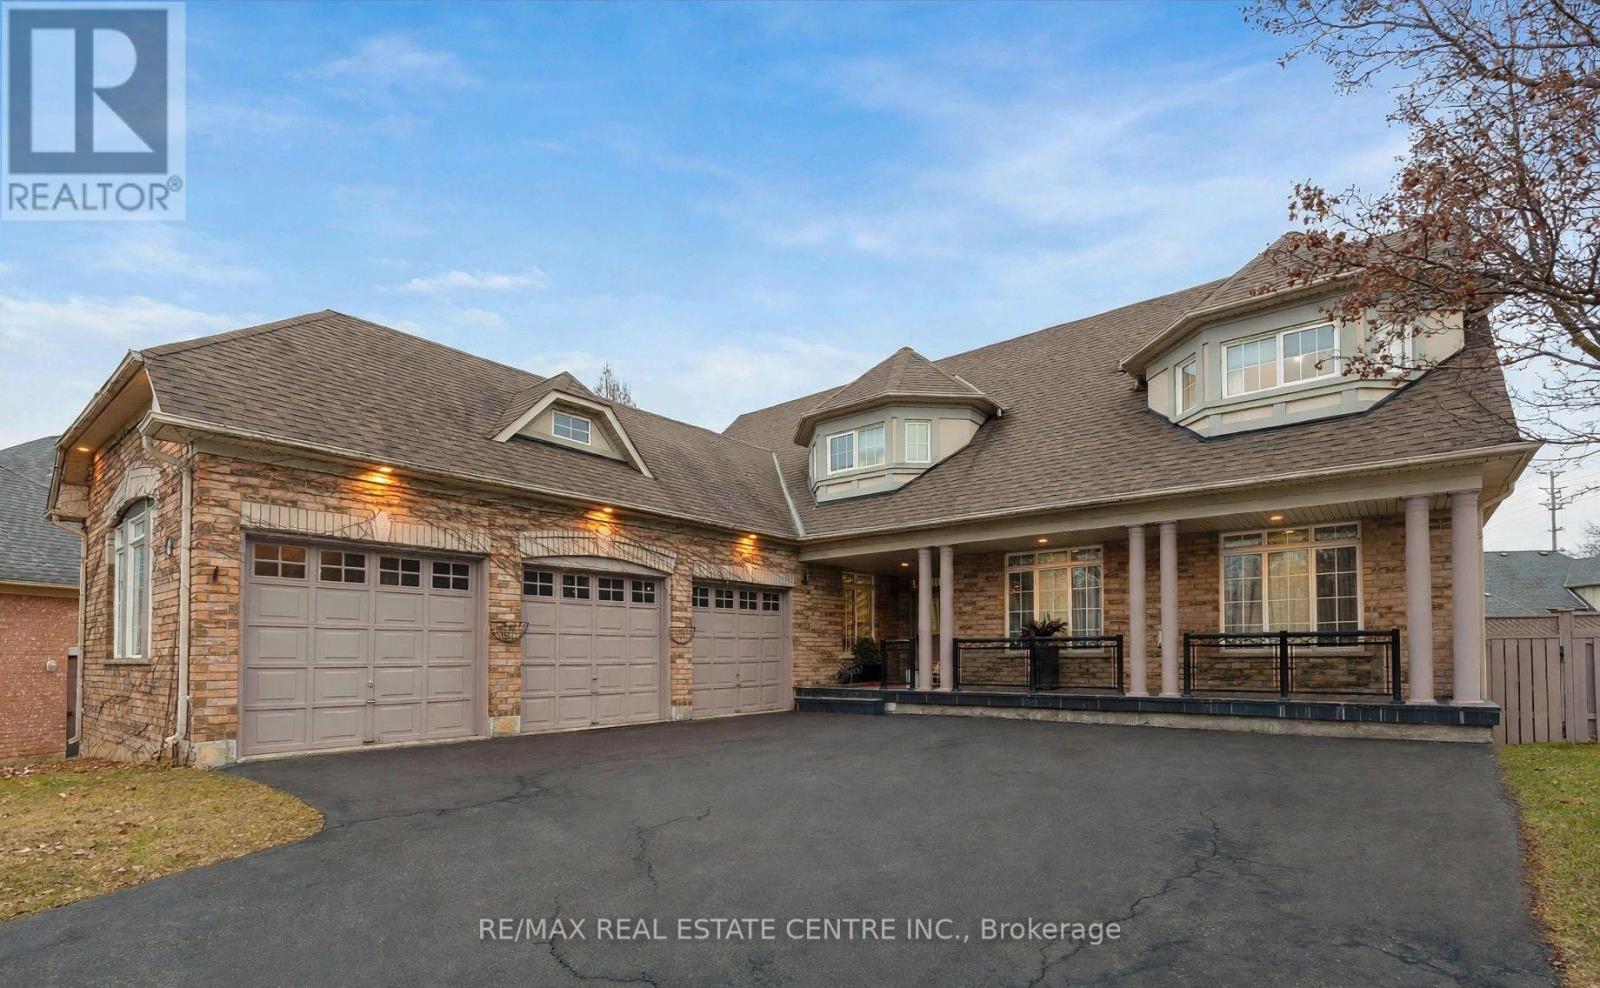
4 Champion Court
Brampton, Ontario
Welcome To 4 Champion Court, Located In The Prestigious Credit Valley Community Of Brampton! This Impressive 2-Storey Detached Home Offers Approximately 5,000 Sq.Ft. Of Total Living Space On A Generous, Beautifully Landscaped Lot. Featuring 4+2 Bedrooms And 6 Bathrooms, This Spacious Residence Offers An Ideal Blend Of Comfort, Functionality And Elegance. The Open-Concept Kitchen Features A Centre Island And Breakfast Area, While The Sunroom And Family Room Overlook The Beautiful Backyard With An Inground Pool. Enjoy Outdoor Living With A Spacious Deck, Patio And Professionally Landscaped Grounds. The Fully Finished Walk-Out Basement Features A Separate Entrance And Second Kitchen, Offering Excellent Potential For Extended Family Living Or Additional Income. Ample Parking And A Detached 3-Car Garage Add To The Convenience. Situated On A Quiet Cul-De-Sac In A Highly Desirable Neighbourhood, Close To Top-Rated Schools, Parks, Public Transit And Everyday Amenities. A Wonderful Opportunity To Own A Spacious Family Home In One Of Brampton's Most Sought-After Communities! (id:63616)
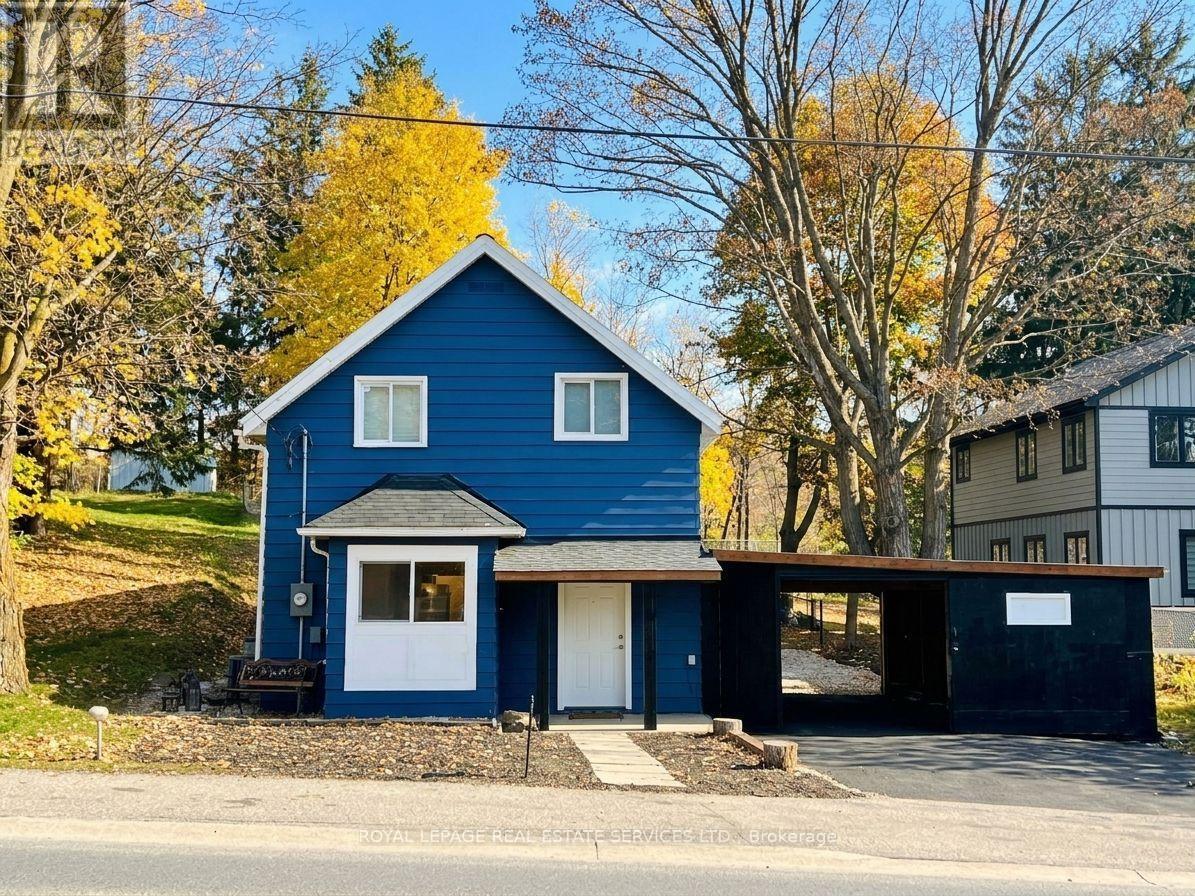
19772 Airport Road
Caledon, Ontario
Rebuilt to the studs in 2025 and finished like new. This charming two-storey, with its classic farmhouse bones dating to 1883, now has everything new inside the walls: new HVAC, roof, windows, plumbing and electrical, plus waterproofing and a septic service in March 2026. Highlighted by an eye-catching exterior transformation, a functional floor plan, upgraded main living areas with generous natural light, a stylish built-in coffee bar, powder room and laundry. Features a desirable main-floor primary bedroom wing set privately at the back, complete with a direct walk-out to the stone patio. Set on an expansive lot with mature trees, the elevated backyard, fire pit, and stone benches create the ultimate private retreat for outdoor hosting. Convenient 3-car parking (2 driveway spaces plus 1 garage space) with double-sided garage access, and direct door-to-door school bus service right at your front entrance. Experience countryside tranquility with modern conveniences: top-rated local schools, recreation centres, Bruce Trail access, and quick 400-series highway access. Move-in ready: the character of a classic farmhouse, with everything new inside the walls. Don't miss this complete package! (id:63616)
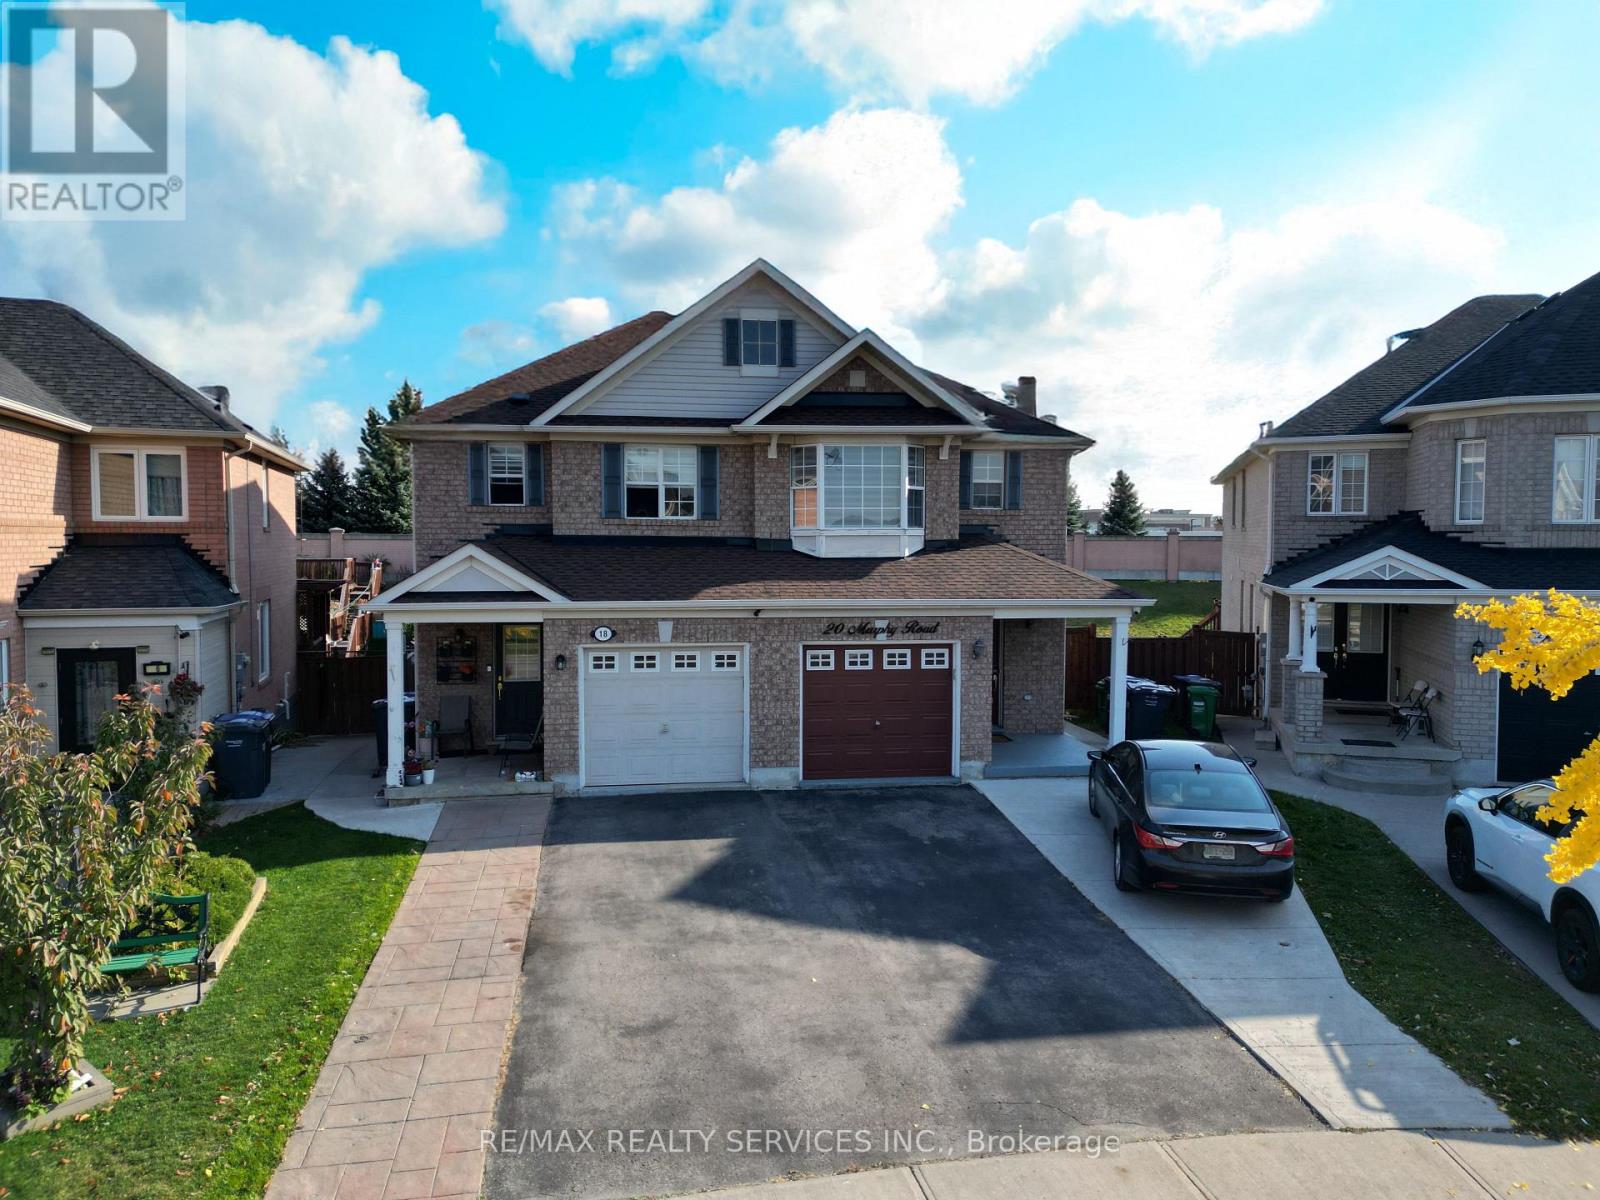
20 Murphy Road
Brampton, Ontario
A modern 3-bedroom home with two parking spots available for lease. Enjoy a bright, inviting, and comfortable living space in a sought-after Brampton neighbourhood. The primary bedroom is very spacious with a spacious 5-piece ensuite bathroom. The other rooms are very decent sized too. Save on utility bills with plenty of natural light. A second-floor laundry room adds everyday convenience. Shopping is close by, with major shopping centres, big-box stores, Walmart, and No Frills all within walking distance. The home is well-connected to transit and major highways. Nearby amenities include places of worship, parks, restaurants, medical centres and clinics, and elementary, middle, and secondary schools. Rooming or room-by-room rental requests will not be considered. A credit check is required. Applicants must provide a letter of employment, proof of income (business owners should provide recent financial statements or notices of assessment), a credit report, a valid government-issued photo ID, and a completed rental application. All applicants will be required to sign the Ontario Standard Form of Lease upon acceptance of an offer. Tenant insurance with a liability of $2 million required before possession handover. Tenants pay 70% of utilities bills. (id:63616)
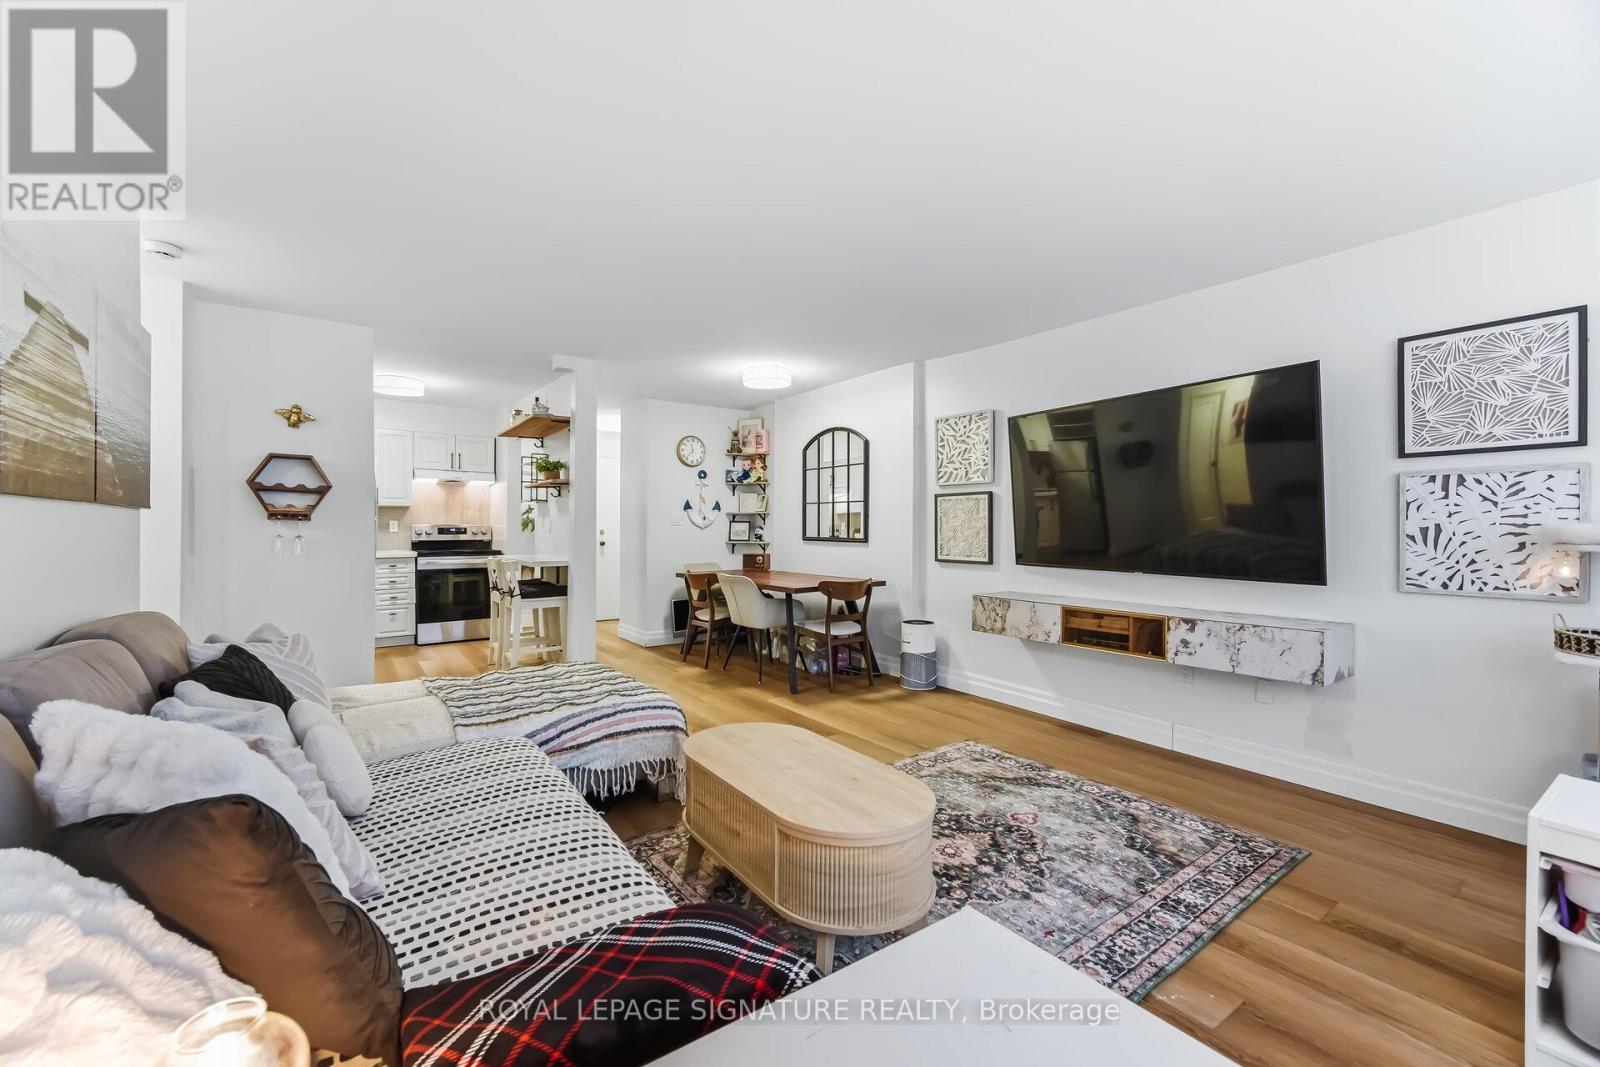
1203 - 2263 Marine Drive
Oakville, Ontario
Enjoy peaceful, effortless living just steps to the lake in the hidden gem that is Lighthouse condo steps top the Marina in the heart of Bronte. This beautifully renovated suite offers bright,comfortable living just a 2-minute walk to Lake Ontario, Bronte Marina, waterfront trails, shopping, restaurants and transit. Featuring modern plank flooring, 3 custom 8 ft closets, amatching built-in desk and elegant Silhouette window coverings including blackout treatments in the bedroom. Updated with a stainless steel stove (2025) and new toilet & Mirrored Cabinet(2025). Includes a marbled stone floating console. Set in a safe, established neighborhood, this well-managed building offers excellent amenities including outdoor pool, gym, saunas, partyroom, billiards, library and workshop. All-inclusive maintenance fees cover heat, hydro, water, Bell cable & internet, ideal for those looking to simplify without compromise. Laundry is in the Bsmnt $1.70/load. (id:63616)
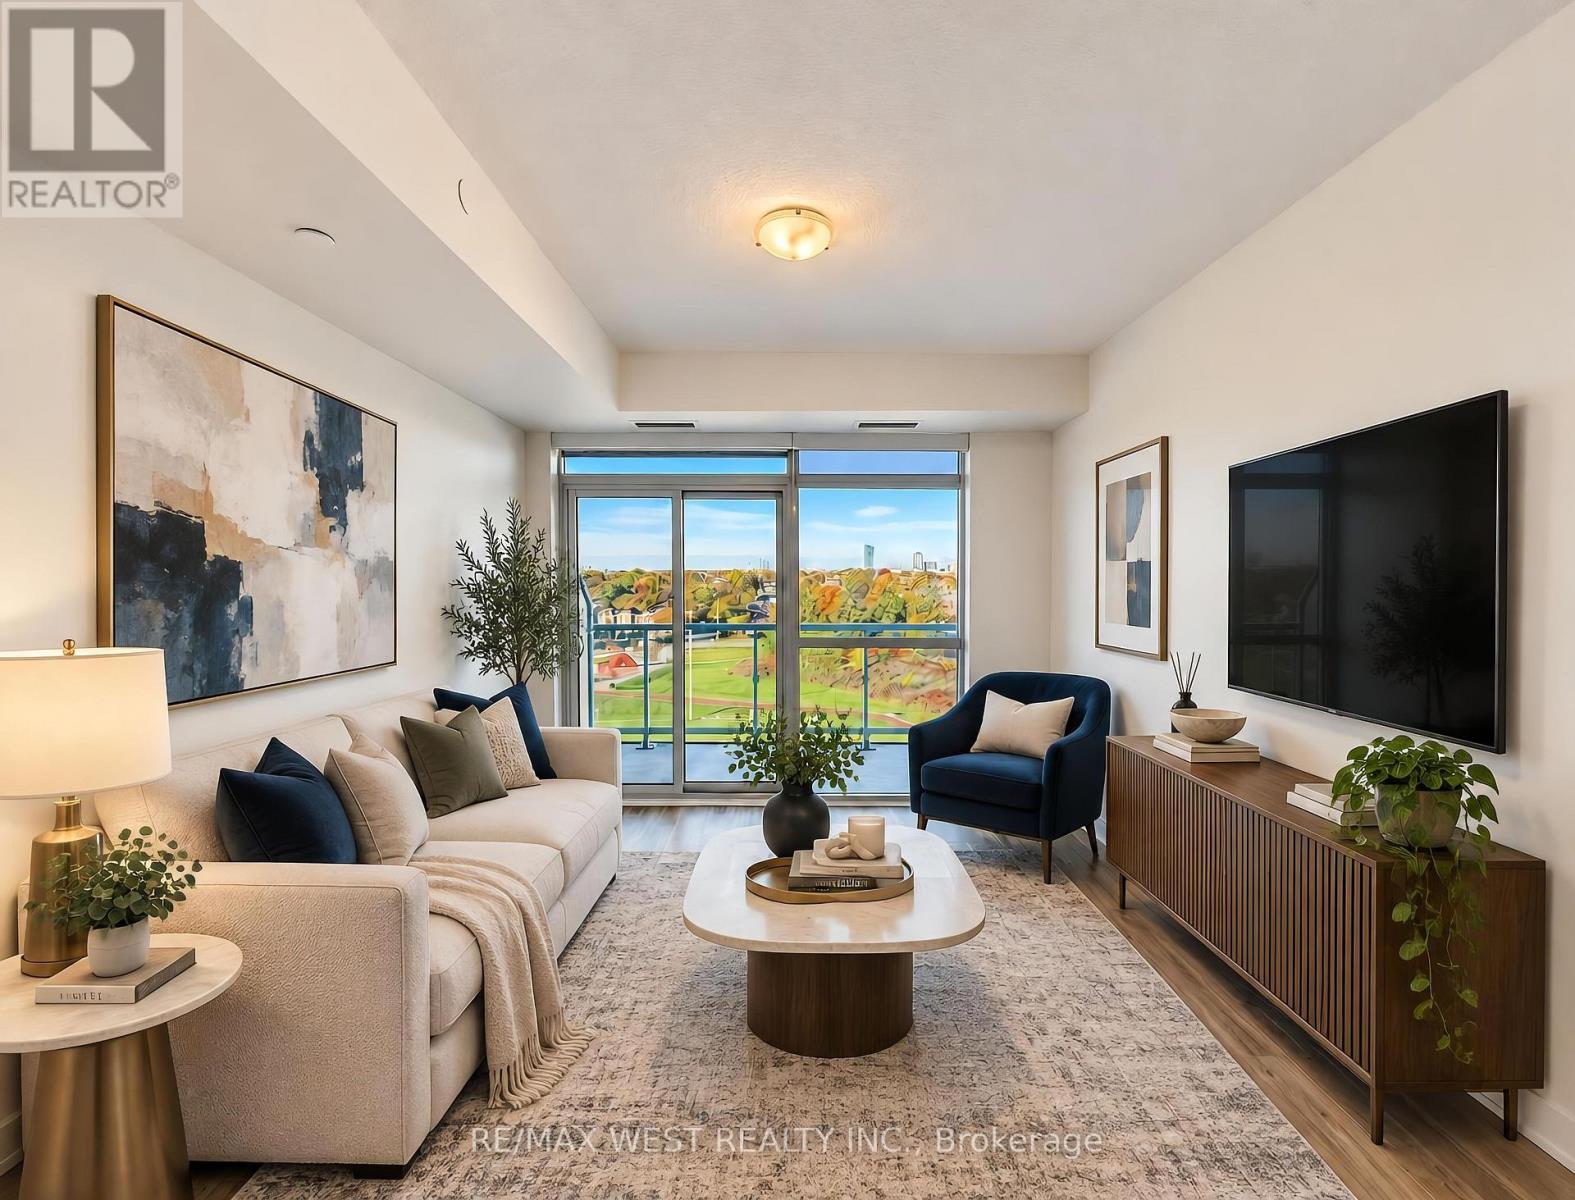
918 - 251 Manitoba Street
Toronto, Ontario
Welcome Home to Empire Phoenix Condos! Discover this stunning, freshly painted 1-bedroom + den suite at 251 Manitoba Street in the heart of South Etobicoke. Featuring a spacious and inviting living area, a large private balcony, and a versatile den perfect for a home office or junior bedroom, this suite offers the ideal blend of comfort and functionality. Enjoy unobstructed western views with a partial view of the lake, creating the perfect backdrop for relaxing or entertaining. Conveniently located just steps from Grand Avenue Park, Mimico GO Station, and an excellent selection of local restaurants, cafés, and shops, you'll enjoy easy access to transit, green spaces, and everything South Etobicoke has to offer. Residents can enjoy an impressive selection of amenities, including an outdoor swimming pool, barbecue terrace, fully equipped fitness centre, spa, steam room, and shared workspace. Experience modern condo living in a fantastic location, with comfort, convenience, and lifestyle all in one place! *Images have been enhanced and virtually staged to illustrate the property's potential. Furniture and decor shown are digitally rendered and are not included with the property. Please refer to the original photographs for an accurate representation of the property's current condition.* (id:63616)
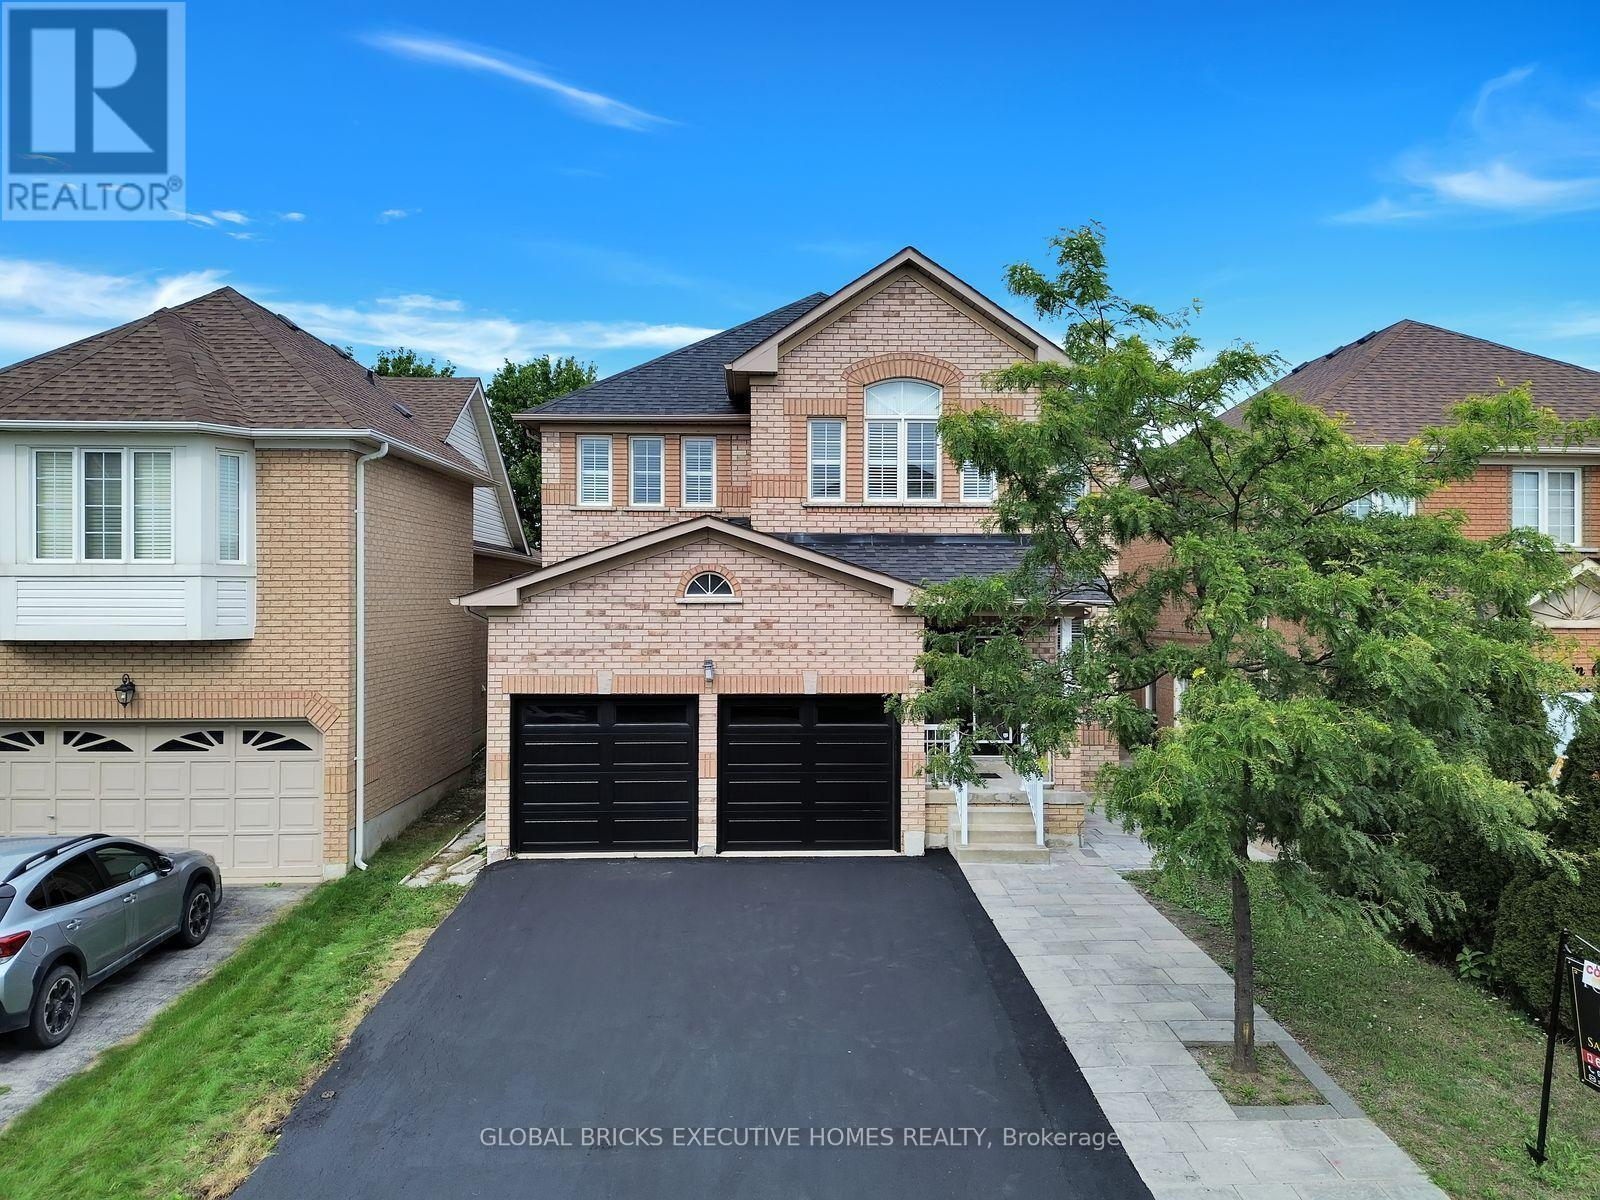
122 Pappain Crescent
Brampton, Ontario
Welcome to 122 Pappain Crescent, Brampton! This beautiful and spacious home is located in one of Brampton's prestigious and sought-after neighbourhoods. Featuring 5 bedrooms and 3 bathrooms on the upper levels, plus a 2-bedroom 2 Bath + Study legal basement apartment, this property offers exceptional space and versatility for a growing family or extended family.The home has been thoughtfully updated and is move-in ready, featuring an upgraded kitchen, brand-new hardwood flooring on the main level, and fresh paint throughout. Enjoy the convenience of brand-new garage doors and numerous additional upgrades completed over the past few years. A detailed list of improvements is available for your review.The private backyard is a wonderful retreat, offering excellent privacy with a Beautiful Parkin the Backyard Perfectly suited for families, this home combines comfort, functionality, andvaluable additional living space in a desirable location. A fantastic opportunity to make this beautiful property your new home! (id:63616)
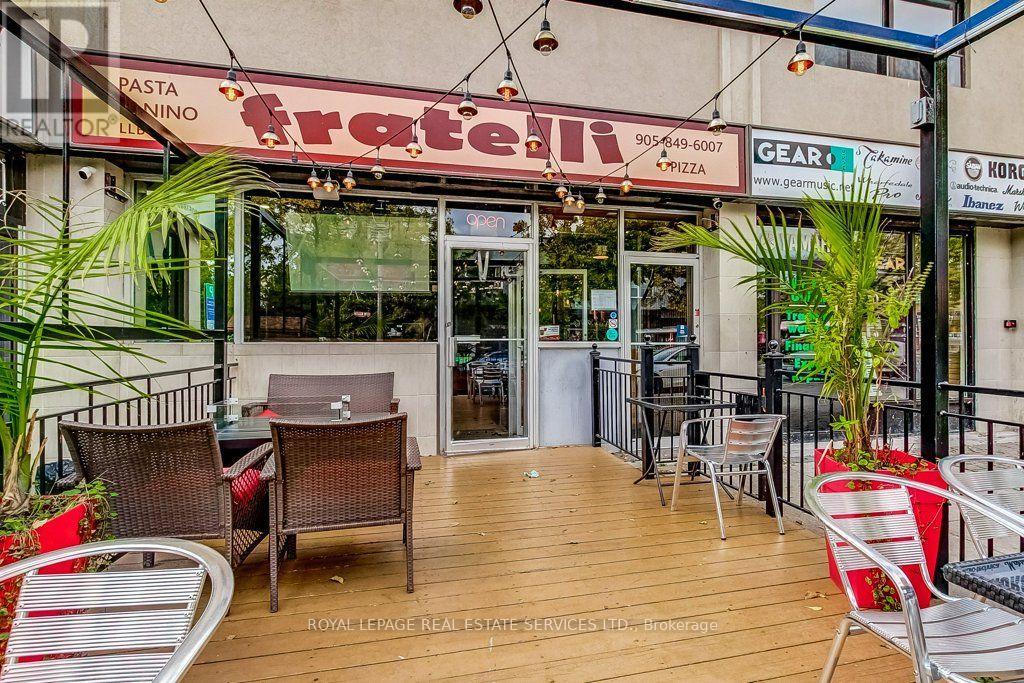
316 Kerr Street
Oakville, Ontario
Well established location for the best eat in or take out Pizza, local diner friendly bar. Bring your restaurant concept to Oakville's Kerr Village. This long-established restaurant and bar location features a full kitchen, dedicated lower-level prep space, a spacious bar and an inviting front patio. Surrounded by local shops and established residential neighbourhoods, with downtown Oakville, waterfront parks and community amenities nearby, the space offers an established setting for a new name, menu and atmosphere. Nearby municipal parking and convenient transit connections to Oakville GO add to the location's appeal. Located in Oakville's established Kerr Village neighbourhood, the restaurant is surrounded by a mix of residential communities, independent businesses, recreation facilities and cultural destinations. (id:63616)
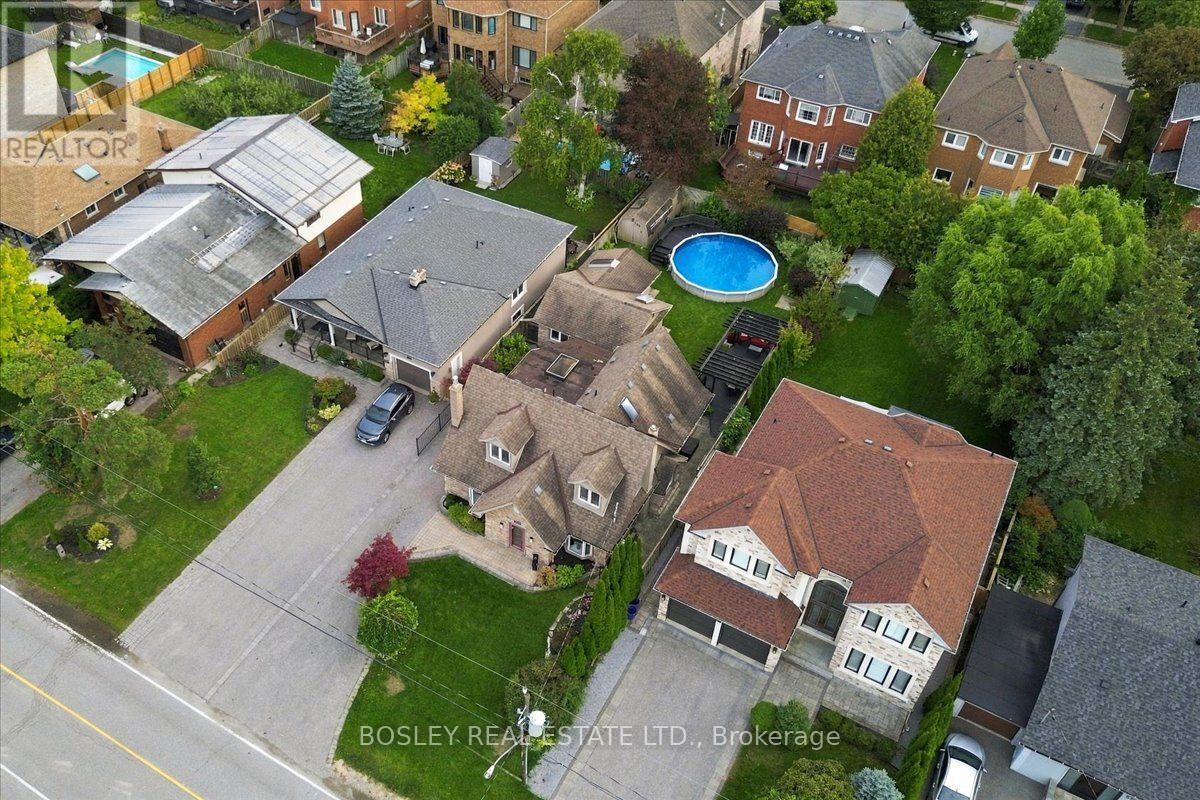
566 Rougemount Drive
Pickering, Ontario
Rosedale design meets south Rosebank: deceptively large, architecturally stunning, and built for multi-generational living in Pickering's most exclusive pocket! Forget cookie-cutter - this property serves up over 3,300 sq ft of finished living space across two separate structures. The main house features a sophisticated, multi-level layout reminiscent of a Rosedale cottage estate. The heart of the home is a stunning kitchen transported straight to Tuscany with granite tile floors, matching granite counters, and a sun-drenched, skylit family room. Rich hardwood leads to the primary bedroom's spa ensuite, while the massive, finished basement adds a 5th bedroom, gym, and a new bathroom with a luxury jetted dual shower. But the true magic of this property unfolds as you step outside. Tucked privately at the rear of your sprawling property sits a fully finished, detached 480 sq ft guest suite. Complete with its own kitchen, new appliances, bedroom, bathroom, two separate entrances, and an independent heat pump, it offers unmatched versatility. Whether it's used for independent multi-generational living, long-term guests, or a spectacular executive home office, it is a rare auxiliary layout that bends completely to your family's needs. Home has been updated to 200amp service and panel. Enjoy a massive deck, a 24-ft pool with a new liner, and parking for 4. Walk to Blaisdale Montessori and other top schools in the area. Nestled between Rouge Valley and Lake Ontario - minutes to Highway 401 and Rouge Hill GO. Don't miss this exceptional opportunity! (id:63616)
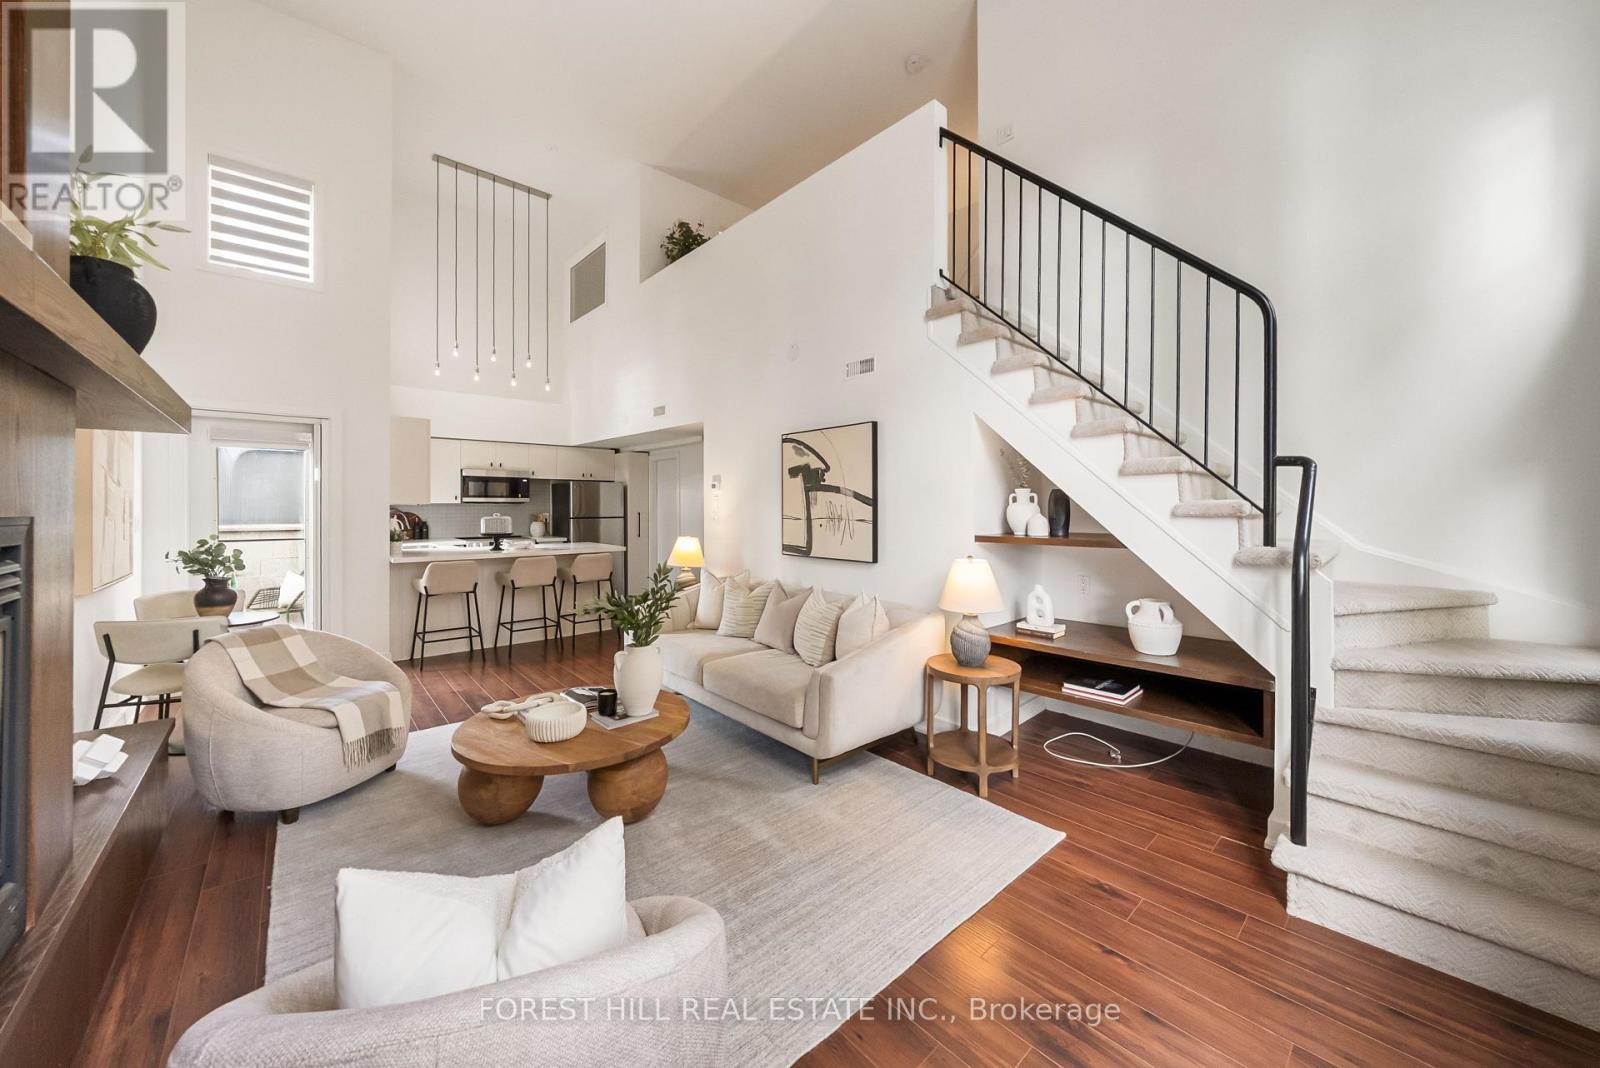
302 - 21 Earl Street
Toronto, Ontario
Discover a truly distinctive residence at 21 Earl Street, where dramatic loft-inspired living meets the charm and intimacy of a boutique low-rise setting. Tucked away on a quiet, tree-lined street in the heart of downtown Toronto, this beautifully upgraded 2-bedroom, 2-bathroom townhome offers an exceptional alternative to traditional condo living. Soaring 20-foot ceilings and oversized windows flood the spectacular living space with natural light, while a striking gas fireplace and dramatic mantel create an unforgettable focal point. Thoughtfully updated throughout, the home features new flooring, a beautifully renovated kitchen with quartz countertops and brand-new appliances, updated hardware and lighting, a herringbone stair runner and new window coverings. The upper-level primary retreat overlooks the living area below and features a private ensuite and walk-in closet. A second bedroom and full bathroom on the main level offer flexibility for guests or a home office. Step outside to a private balcony overlooking the treetops. Offering the perfect balance of architectural character, modern finishes and residential tranquillity, all just steps from Toronto's finest dining, shopping and entertainment. A rare opportunity to enjoy boutique downtown living in a home that is anything but ordinary. (id:63616)
801 - 235 Ballioll Street
Toronto, Ontario
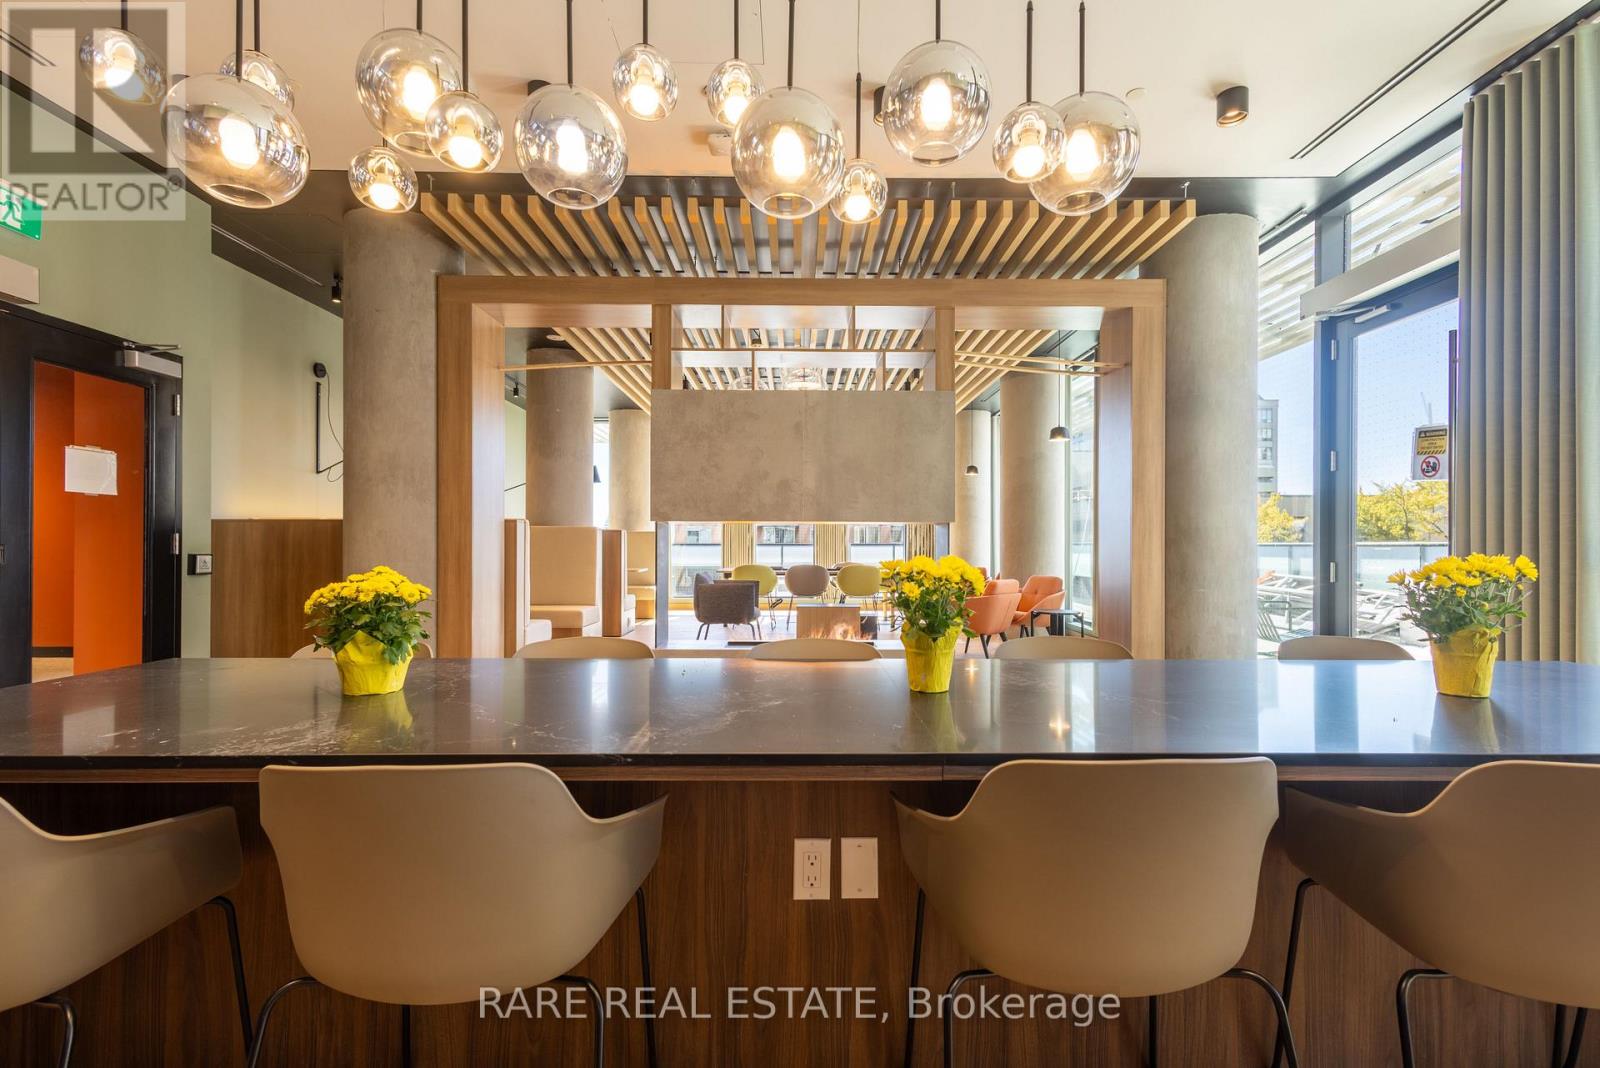
Welcome to this bright and spacious 2 bedroom, 2 bathroom residence at The Everworth. Offering 808sf of thoughtfully designed living space, this east facing suite features an open concept layout connecting the kitchen, dining and living areas. The modern kitchen is finished with stainless steel appliances, quartz countertops and a centre island. The living room walks out to a private east facing balcony, while the primary bedroom features a walk in closet, 3 piece ensuite and a large east facing window. The second bedroom offers a double closet and its own east facing window, providing flexibility for a bedroom, guest room or home office. Washer and dryer are included, with vinyl flooring throughout.The Everworth at 235 Balliol is a newly completed purpose built rental residence designed around modern city living. Residents enjoy keyless entry, elevators, on site staff, security cameras and a dedicated guest suite, along with a fully equipped fitness room, social and games rooms, co working space and an outdoor terrace with BBQ areas. Parking is available for $135 per month and storage lockers for $55 per month. Bicycle storage adds convenience, while the dog run and dog wash welcome pet owners.Located in the heart of Davisville Village, 235 Balliol offers a quiet, established residential neighbourhood with exceptional access to Midtown Toronto. Davisville is known for its tree lined streets, parks and strong sense of community, with the Kay Gardner Beltline Trail, June Rowlands Park and Mount Pleasant Cemetery providing scenic paths for walking, running and cycling. The neighbourhood is exceptionally walkable, with cafes, restaurants, grocery stores, shopping and everyday conveniences close by. Davisville Subway Station is approximately 750 metres away, providing direct access along Line 1. Families will appreciate nearby public and private schools. (id:63616)
1114 - 60 Central Park Roadway
Toronto, Ontario
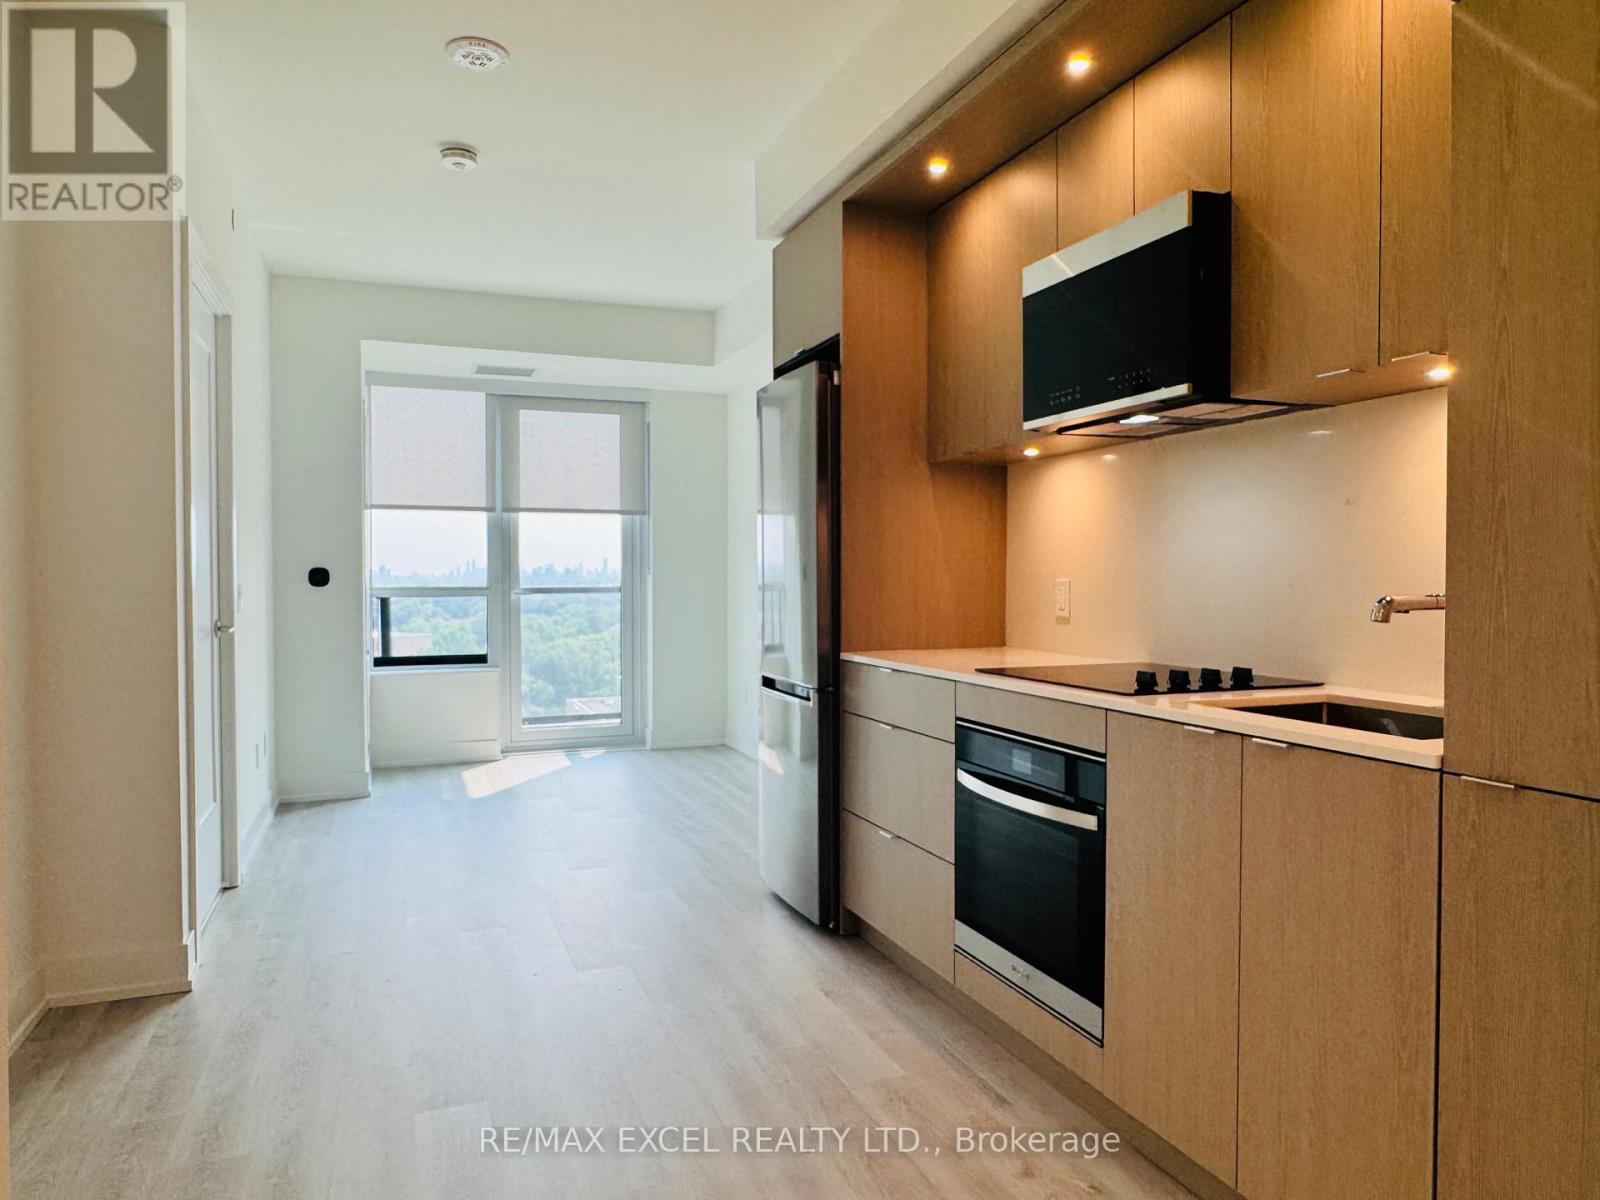
Welcome to Westerly 2 by Tridel, a luxury residence at Islington and Dundas! This spacious one-bedroom unit features an open-concept, functional layout. The modern kitchen has built-in integrated appliances and backsplash. Spacious primary bedroom has large window and large closet for comfortable urban living.. Located just steps from Islington subway station, Westerly 2 ensures seamless commuting. Enjoy the vibrant Dundas West area, with cozy cafes, trendy restaurants, boutique shops, parks, schools, and daily essentials within easy reach. Packed with amenities, Westerly 2 offers a state-of-the-art fitness centre, elegant lounge spaces, BBQ, and a kids' play area-everything you need for a vibrant, convenient lifestyle. (id:63616)
508 - 3985 Grand Park Drive
Mississauga, Ontario
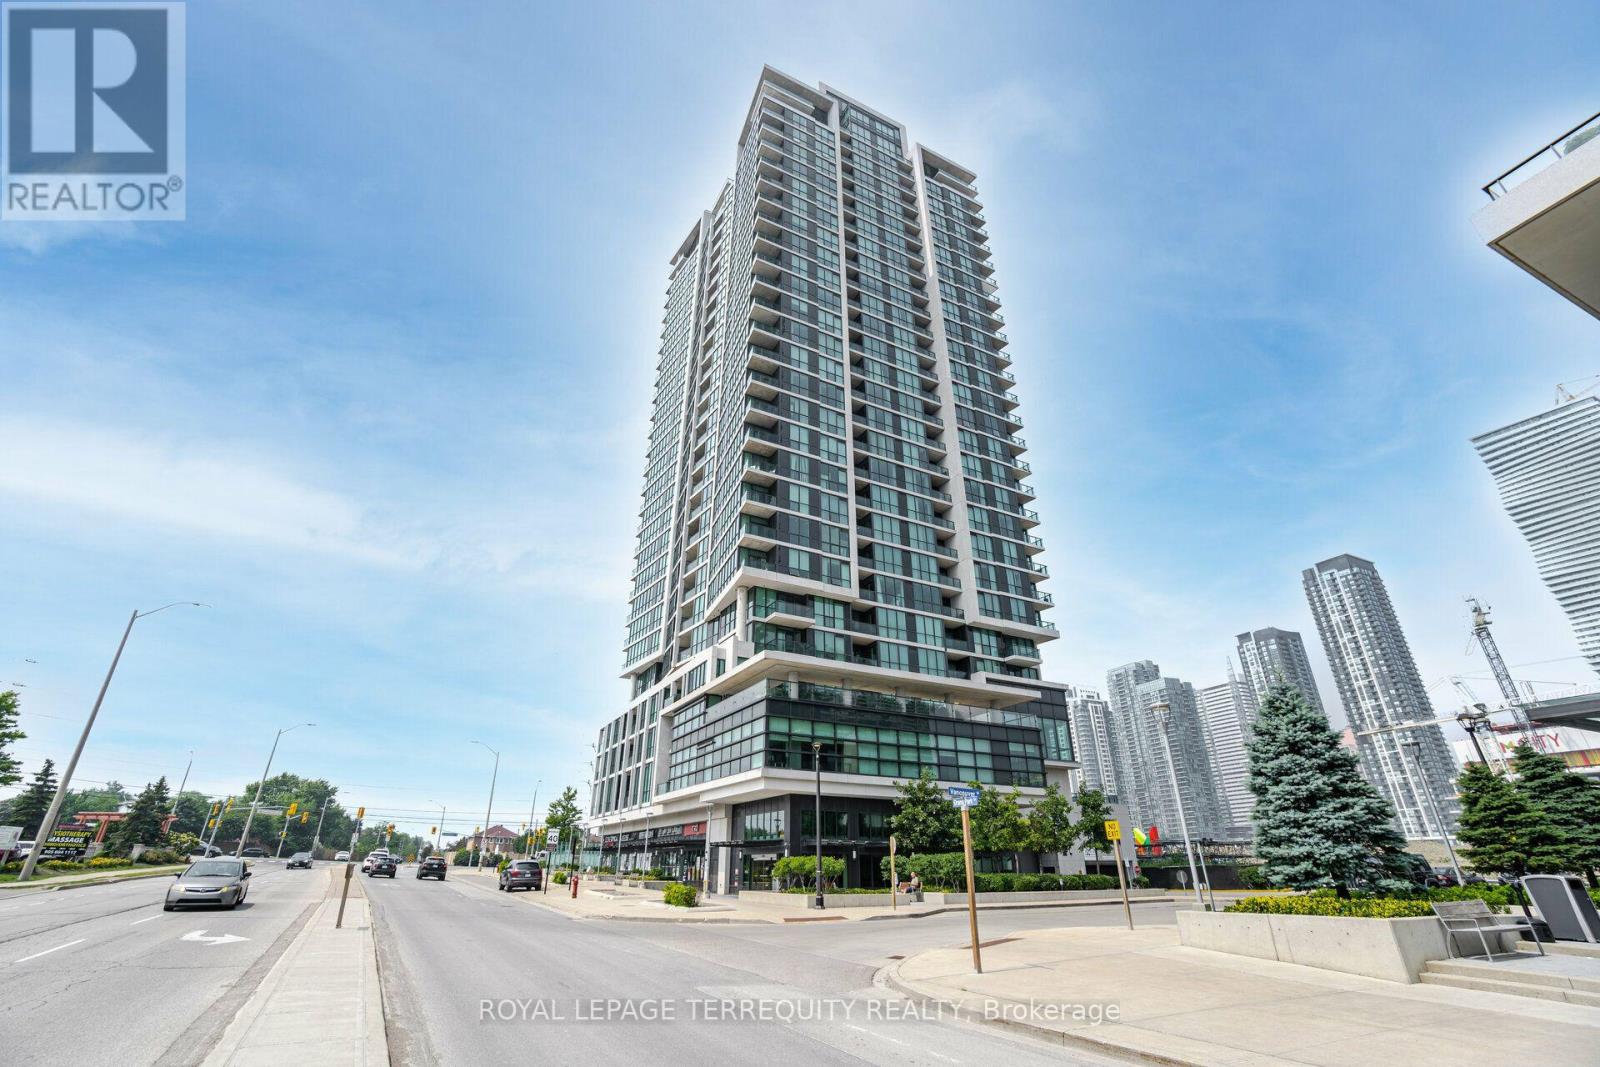
The unit has been professionally painted and professionally cleaned. 968 Sqft+106 Sqft Terrace W Facing W/Unobstructed Views. Luxury Condo at Pinnacle Grand Park. Enjoy the Beautiful Sunset! 2 Full Bathrooms! 9 ft ceilings, Grand Kitchen W/Granite Counter & Breakfast Bar. Oversized den with closet can be used as a 2nd Bdrm or Home Office or Dining Room. Incredibly Spacious Layout W/ Modern Wide Plank Flooring Throughout. Sun-filled floor to-ceiling windows. Luxury Building Amenities Include 24-hour Concierge. A Fully Equipped Gym with a Pool and More! (id:63616)
2308 Whistling Springs Crescent
Oakville, Ontario
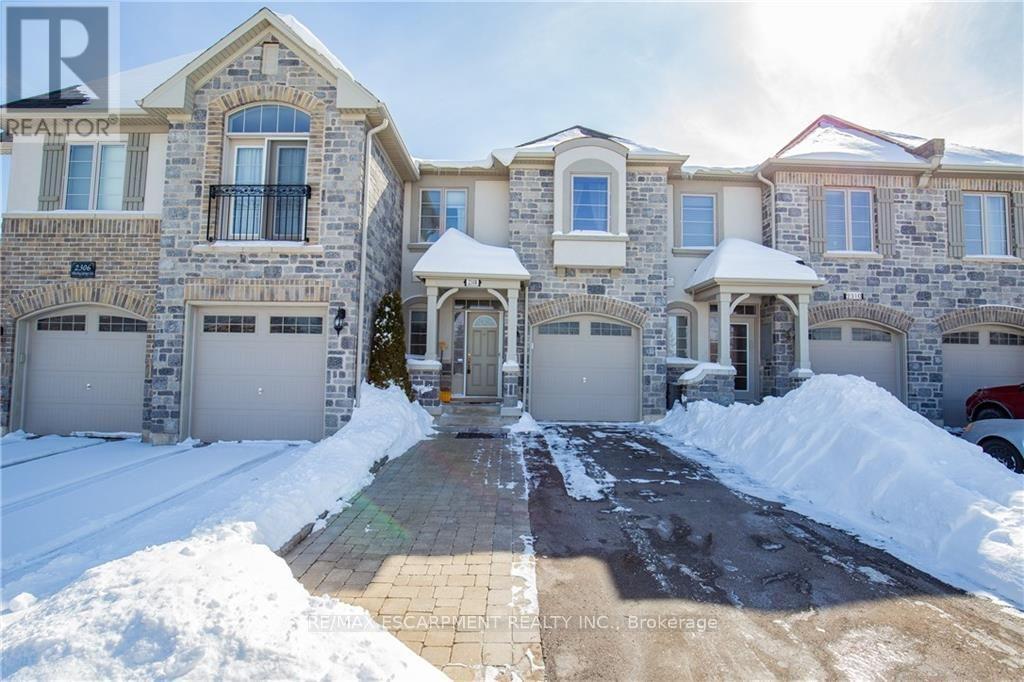
This fantastic three-bedroom townhouse a stone's throw from Oakville Trafalgar Memorial Hospital. The open-concept main level has 9' ceilings, and a great layout. The upgraded kitchen has stainless-steel appliances, and island sink, loads of cupboard and counter space and a pantry to boot. Overlooking the large living room and convenient dining space, it is ideal for entertaining or watching the kids while you meal prep. The sliding glass doors lead to your deck where you can sit and enjoy your morning coffee. There is convenient garage access so you don't have to brave the elements when returning from shopping. Heading upstairs, there is a massive primary bedroom with a four-piece ensuite and walk-in closet. Two more good sized bedrooms round out the top floor. The unfinished basement does have some rough-ins - great for storage, a gym, a home office, whatever you need. Full-sized laundry is located here as well. With parking for up to three cars, this home has it all. Plus, it's ideally located close to shopping, highways, parks, walking trails, and the hospital. Welcome home! RSA. (id:63616)
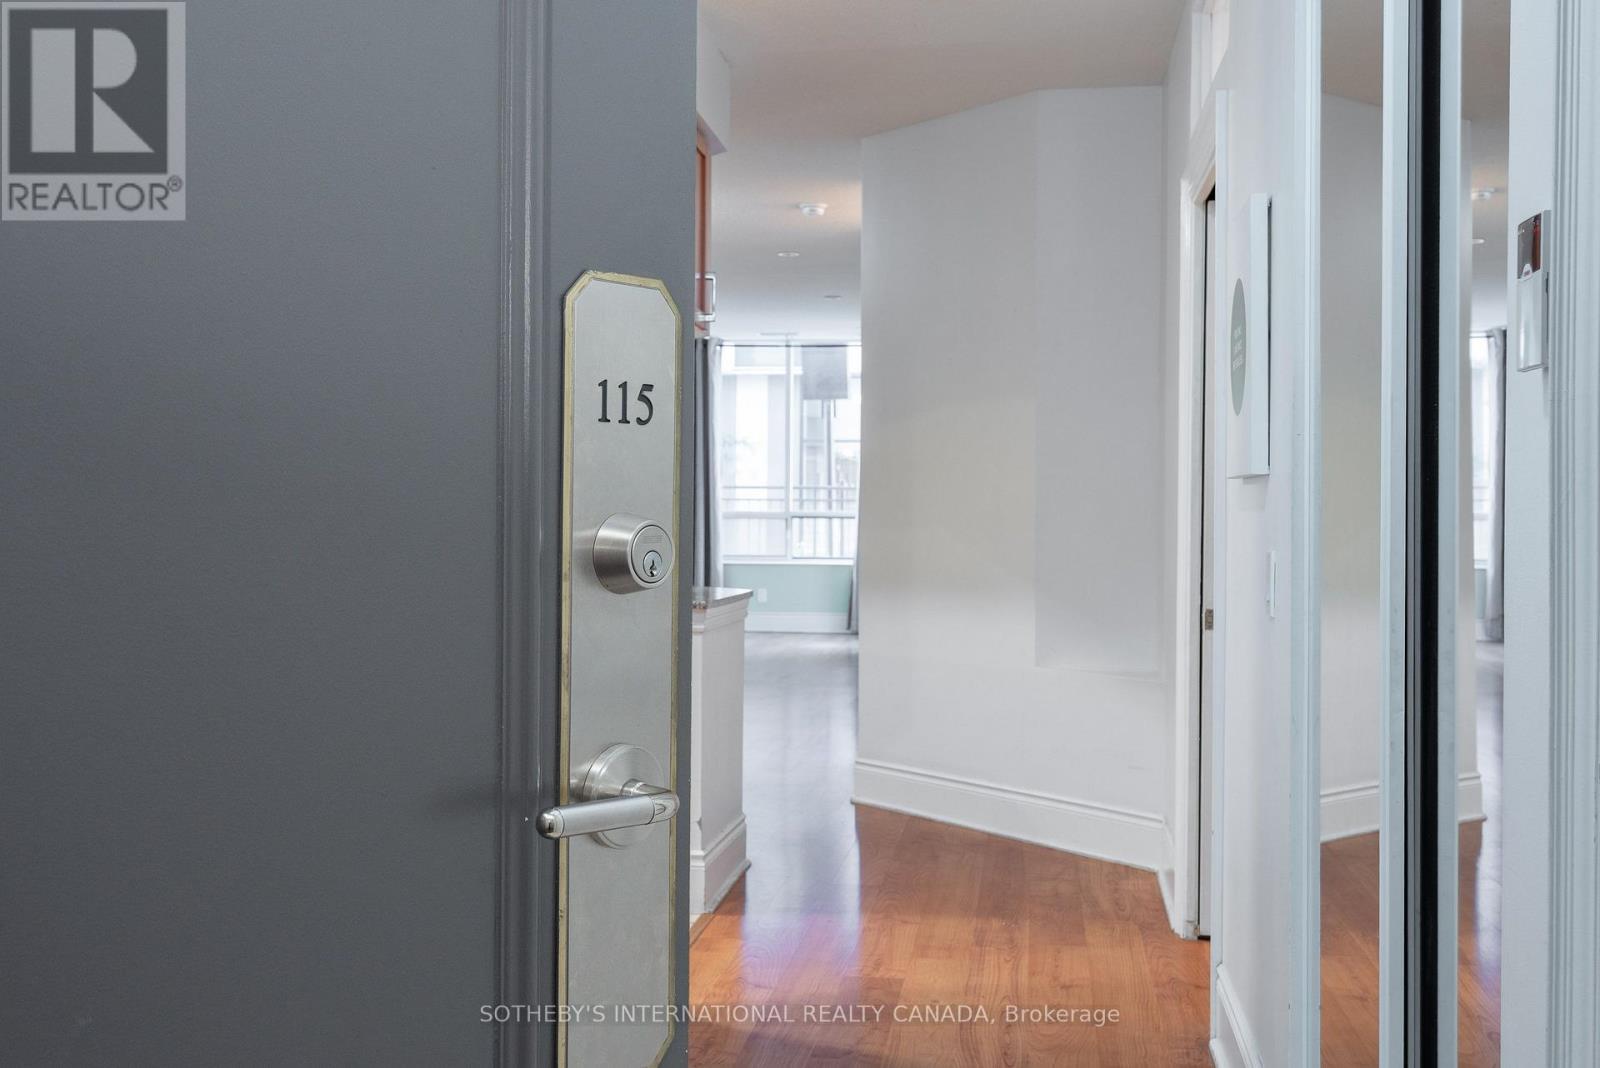
115 - 5233 Dundas Street
Toronto, Ontario
The Rare One. Impressive space and value. Approx 1360 sq.ft. of luxury living space by Tridel offering a rare designed property with a split open floor plan. 2 bedrooms plus 1 den - an eat-in-kitchen with lots of cabinets includes a kitchen dining area or extra room. Unit has a total use potential of 4 private rooms. 2 parking spots, 2 lockers (rentable to other resident's). Bonus in unit storage/pantry/hobby room, 2 bathrooms each with a bathtub. The living room and dining area is wide and long - feels like one grand room. Perfect for a large family or downsizers. 9 ft ceilings! Maintenance fees include: water, heat and air conditioning. The oversized private terrace - raised from ground level offers bbq gas line, electric outlet, water supply to garden an ideal setting for hosting, relaxing year-round. Located near the lake Ontario Waterfront and parks, Subway, TTC 24 hour amenities, Sherway gardens, hospitals, school pickup route - this is south Etobicoke living at its finest. (id:63616)
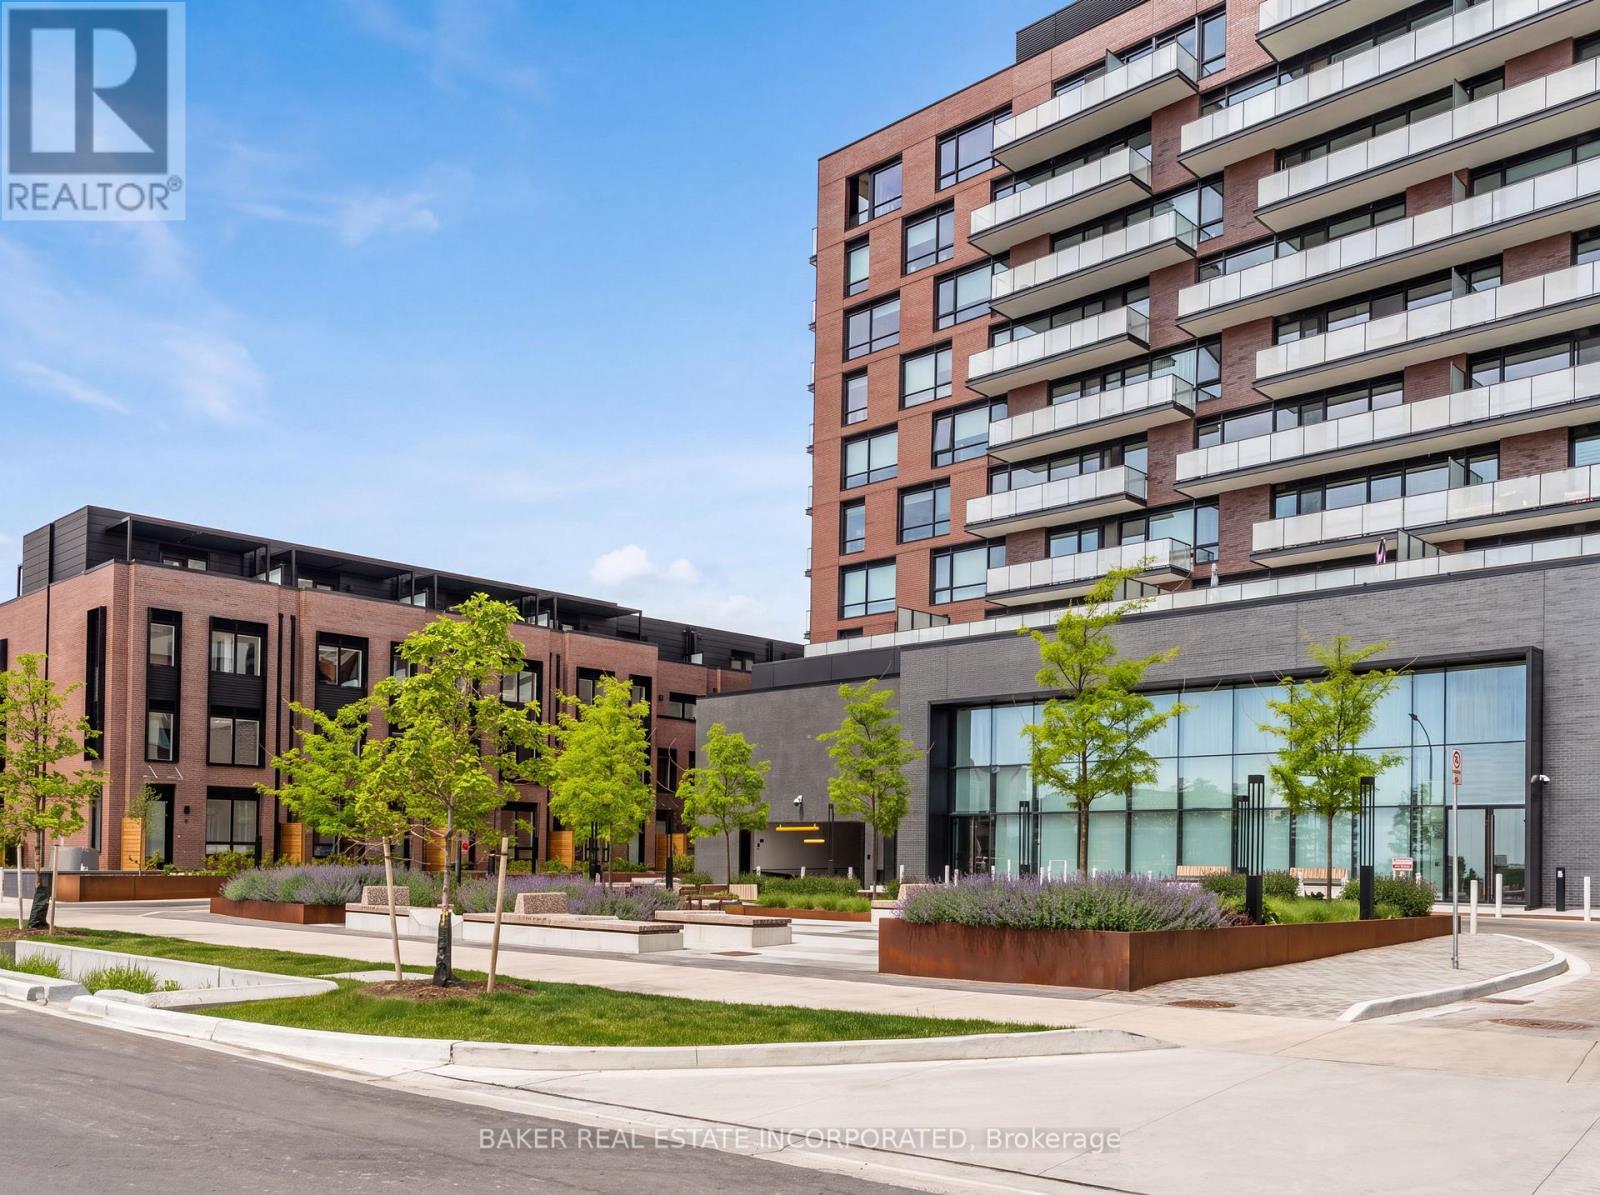
201 - 251 Masonry Way
Mississauga, Ontario
Welcome to Suite 201 at The Mason in Brightwater- a rare opportunity to live in one of Mississauga's most sought-after waterfront communities. This beautifully designed 1-bedroom residence offers 564 sq. ft. of interior living space plus an impressive 283 sq. ft. private terrace, creating an expansive 847 sq. ft. total living experience with stunning south-facing views. Featuring large floor-to-ceiling windows, laminate flooring throughout, and a modern open-concept design, this suite offers a stylish and comfortable living space. The kitchen includes stainless steel integrated appliances and a spacious island that can double as a dining area. Additional features include a stackable washer and dryer and a large 4-piece bathroom. Enjoy your oversized terrace, perfect for outdoor dining, entertaining, or relaxing while taking in the views. Residents are steps from parks, trails, the waterfront, Port Credit Marina and tons of restaurants and shopping! Brightwater offers a truly walkable lifestyle with everyday conveniences at your doorstep, including Farm Boy, LCBO, Rexall, and the newly opened Mercado. PLUS a private resident- only shuttle to the Port Credit Go Station makes staying connected easy. Experience modern waterfront living surrounded by nature, amenities, and everything Port Credit has to offer. Maintenance includes parking, locker and internet (id:63616)
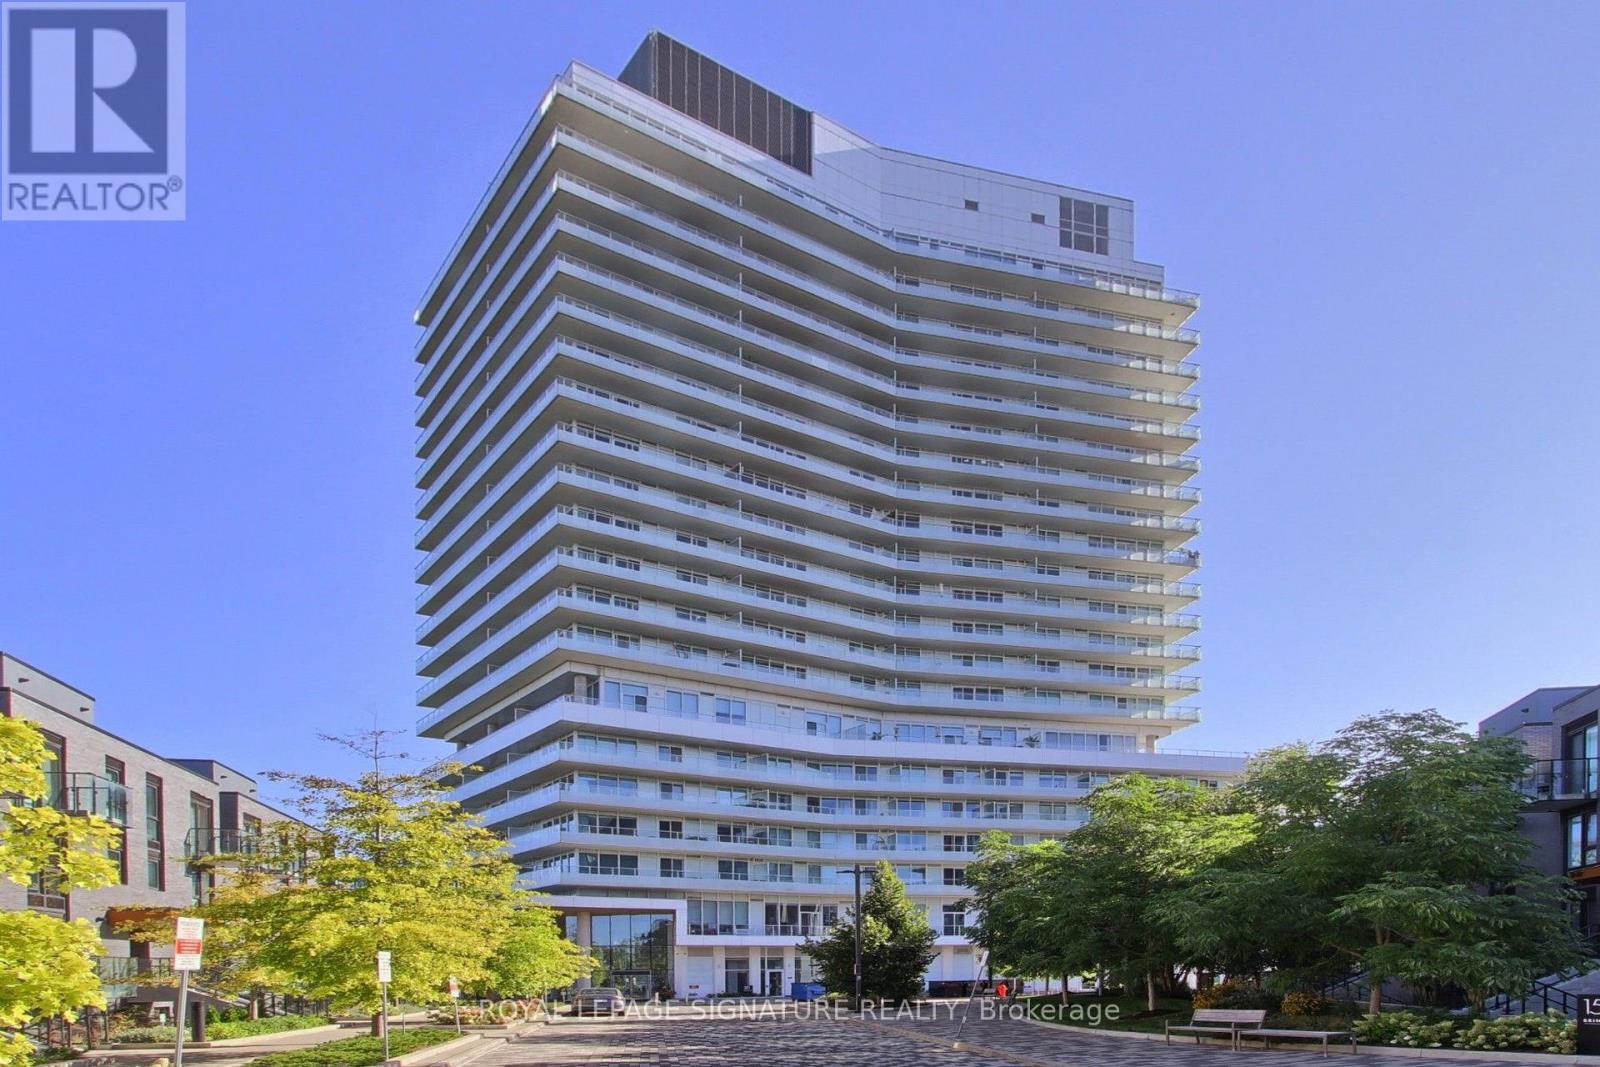
2003 - 20 Brin Drive
Toronto, Ontario
Experience luxury living at its finest in this incredibly spacious and spectacular 1,881 sq. ft. suite at Kingsway by the River with 3 Parking Spots!! Presenting as a true 3-bedroom, this exceptional corner residence features an abundance of natural light with glass wrapping around the entire floor plan and boasting breathtaking views of the local golf course and the Toronto downtown skyline. Showing like brand new with immaculate custom cabinetry and lighting throughout, this residence features a sprawling open-concept living and dining area, a magnificent wrap-around 519 sq. ft. balcony with custom soft tile lighting, and a true chef's kitchen complete with an adjoining secondary prep kitchen and butlers pantry. The incredibly smart layout offers ultimate flexibility-the +1 room is perfectly set up as a gym, office, or guest suite, complete with a built-in Murphy bed, custom closets, and full glass sliding doors walking out to the balcony. Enjoy a masterful primary bedroom with a custom walk-in closet and 5-piece ensuite, a spacious second bedroom with its own custom cabinetry and ensuite, a dedicated laundry room with storage and cabinetry, and premium building amenities including Fitness & Wellness, a Sun Deck/BBQ area, meeting/media rooms, and underground Wi-Fi. (id:63616)
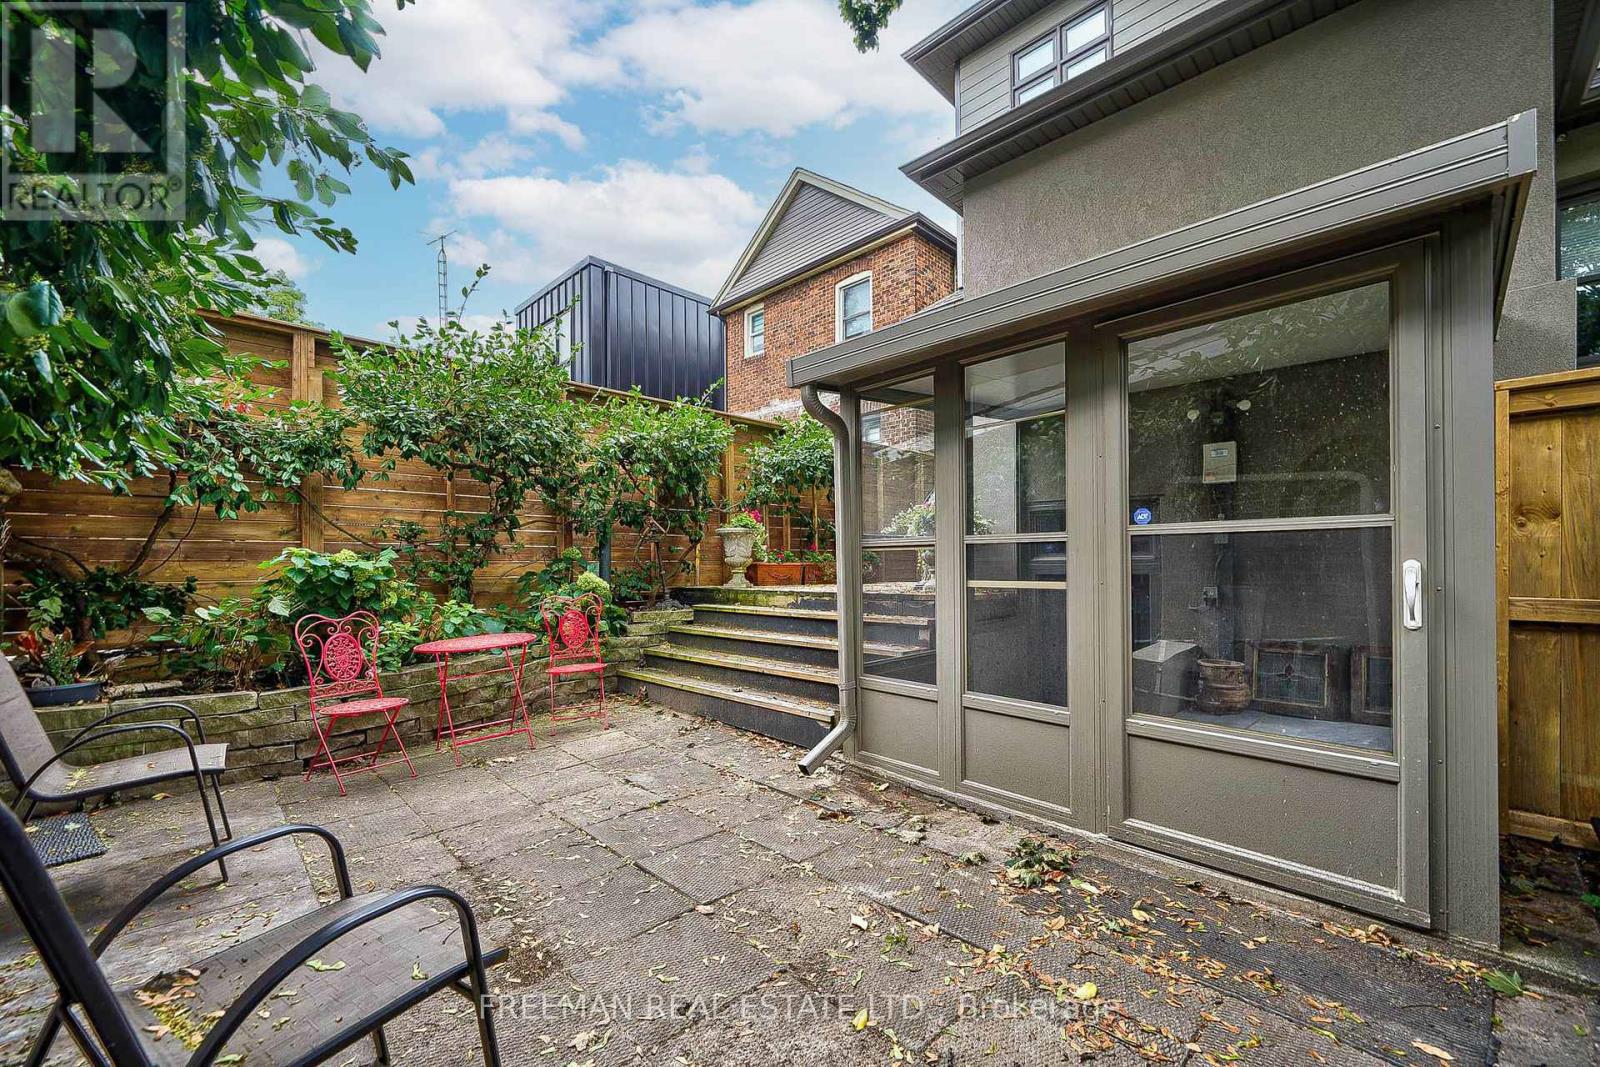
B - 351 Windermere Avenue
Toronto, Ontario
FURNISHED, clean, short term and move-in ready. Immaculate, bright, loft-like open-concept with high ceilings. Renovated (2025) fully furnished 1 bedroom apt in prime Bloor West Village. 8' ceiling height, engineered hardwood floors throughout. Walk out to porch and patio with gas BBQ, over 850sq ft. Stainless steel fridge and stove & private stackable washer & dryer. Fantastic convenient location - 7 minute walk to Runnymede or Jane subway, minutes to Swansea community center, Rennie park, High Park, Grenadier Pond, the waterfront, walking or bike paths, access to Billy Bishop or Pearson airports. Ask about parking. (id:63616)
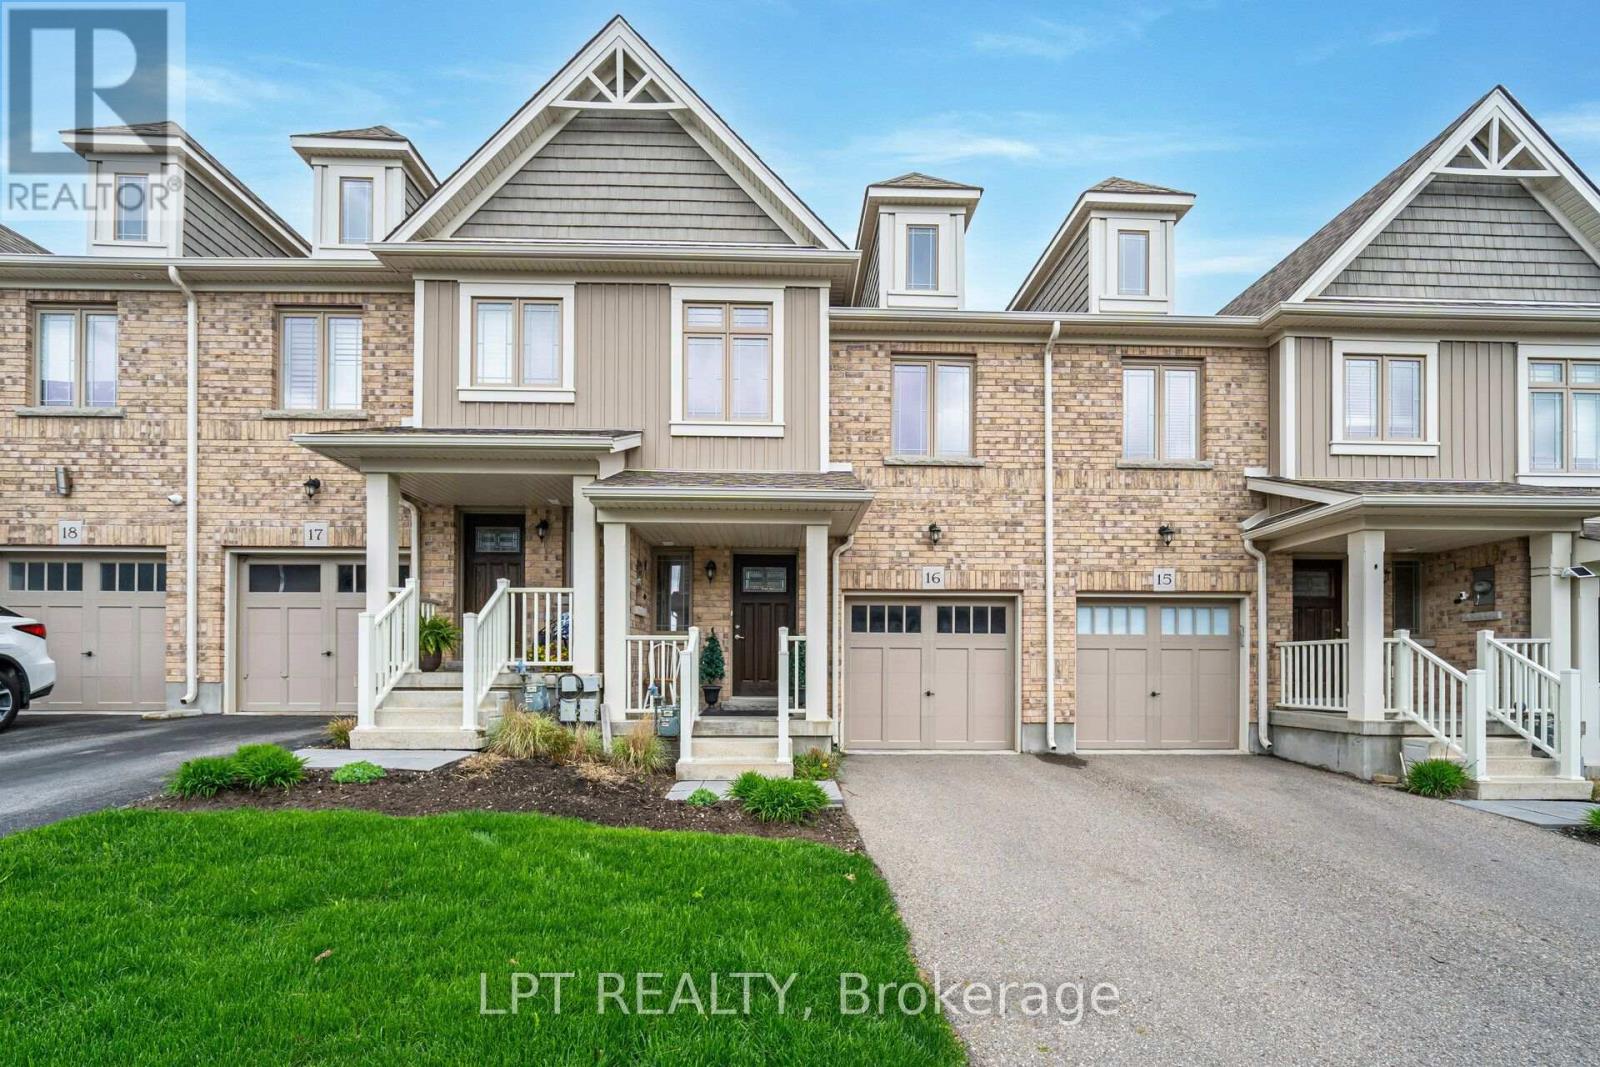
15 - 124 Parkinson Crescent
Orangeville, Ontario
Modern Townhouse Available For Rent In a Great Quiet Family Neighborhood! With Tons Of Natural Light, This Home Has A Large Open Concept Main Floor. The House Has 3 Bathrooms And 3 Bedrooms. Large Primary With 3 Piece Ensuite And Big Walk In Closet. Sliding Glass Door In Living Room Walks Out To Backyard (id:63616)
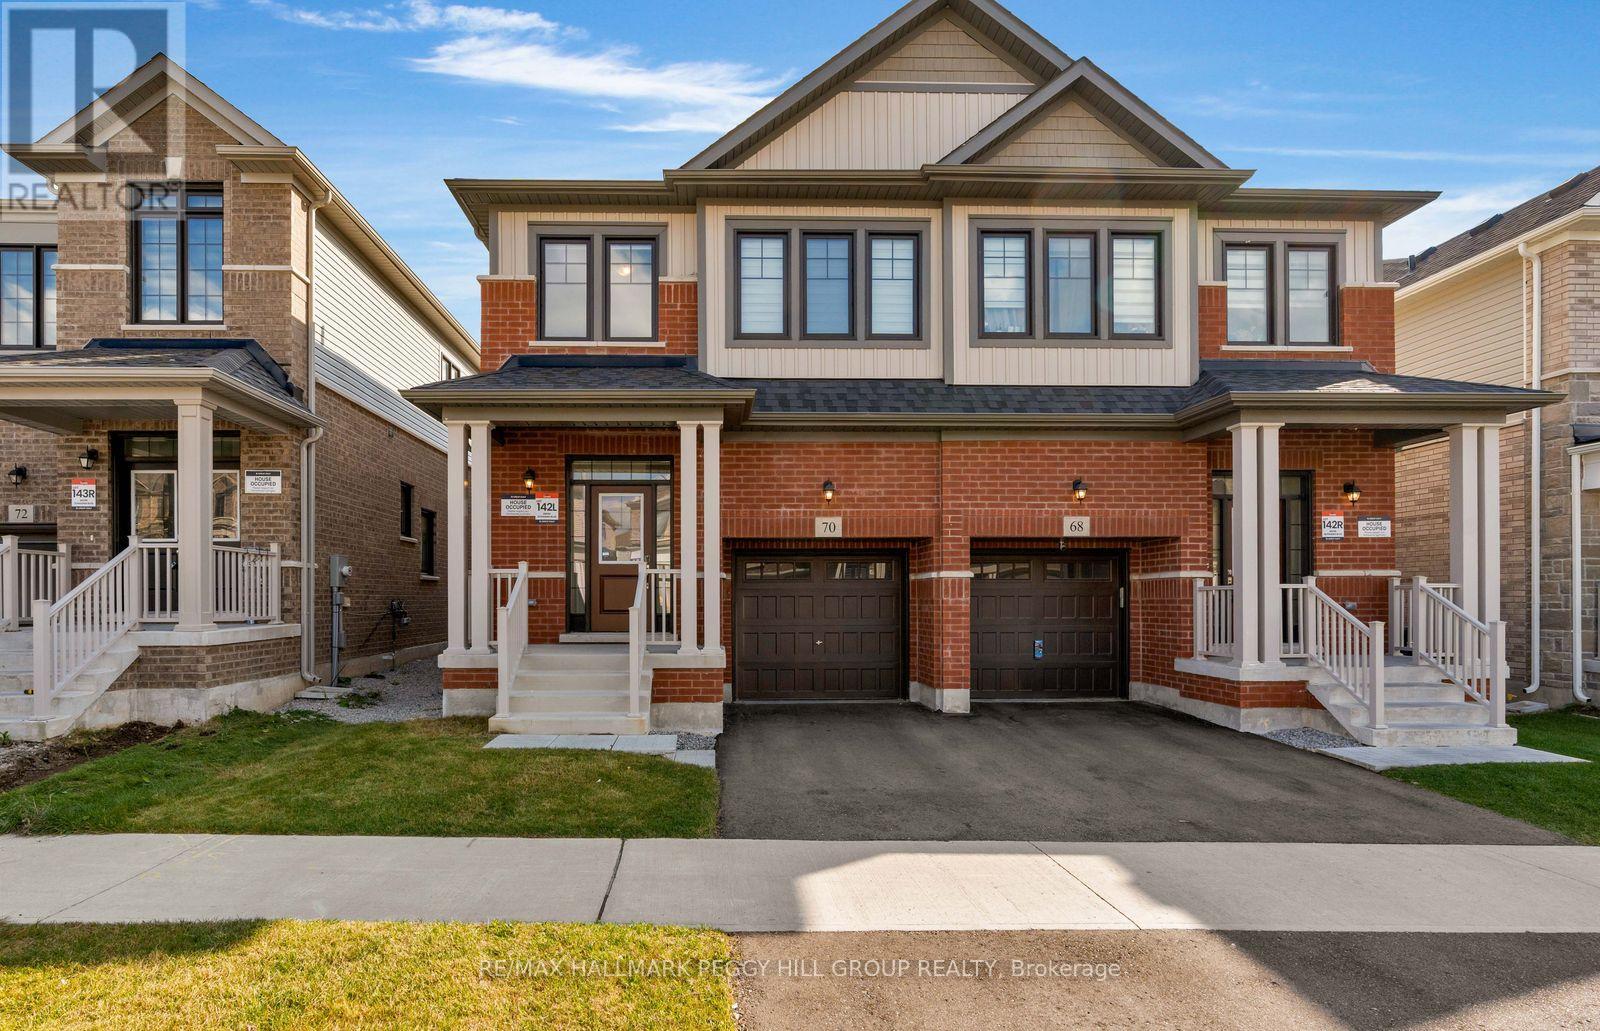
70 Phoenix Boulevard
Barrie, Ontario
UPGRADED SEMI-DETACHED HOME WITH NEARLY 2,400 FINISHED SQ. FT. & A PROFESSIONALLY FINISHED BASEMENT WITH A SEPARATE ENTRANCE & IN-LAW POTENTIAL! Located in Barrie's Ventura South community, this Great Gulf-built home features upgrades including quartz countertops, laminate and tile flooring throughout, motorized Zebra blinds and smooth ceilings. The brick and vinyl exterior offers a covered porch and attached garage with inside entry, epoxy flooring and overhead storage. Nine-foot ceilings enhance the open-concept main floor, where the kitchen opens to the living and dining areas, with sliding doors providing direct backyard access. White soft-close cabinetry, quartz counters, a tiled backsplash, stainless steel appliances and an oversized Blanco sink surround a generous island with seating for five. Upstairs, the primary bedroom offers two closets, including a walk-in with built-in storage, and a 5-piece ensuite with a quartz-topped double vanity, soaker tub and separate glass shower. Two additional bedrooms, a 4-piece bathroom and second-floor laundry complete this level. The professionally finished basement offers excellent in-law potential, featuring a separate exterior entrance, oversized windows, an insulated ceiling, recreation area, second kitchen with a cooktop, fridge and over-the-range microwave, 4-piece bathroom and separate laundry. A cold room, tankless water heater, water softener, Ecobee thermostat and Ring doorbell add further value. Highway 400, Barrie South GO, beaches, trails, shopping and schools are nearby, with Friday Harbour Resort, golf and skiing also within reach. (id:63616)
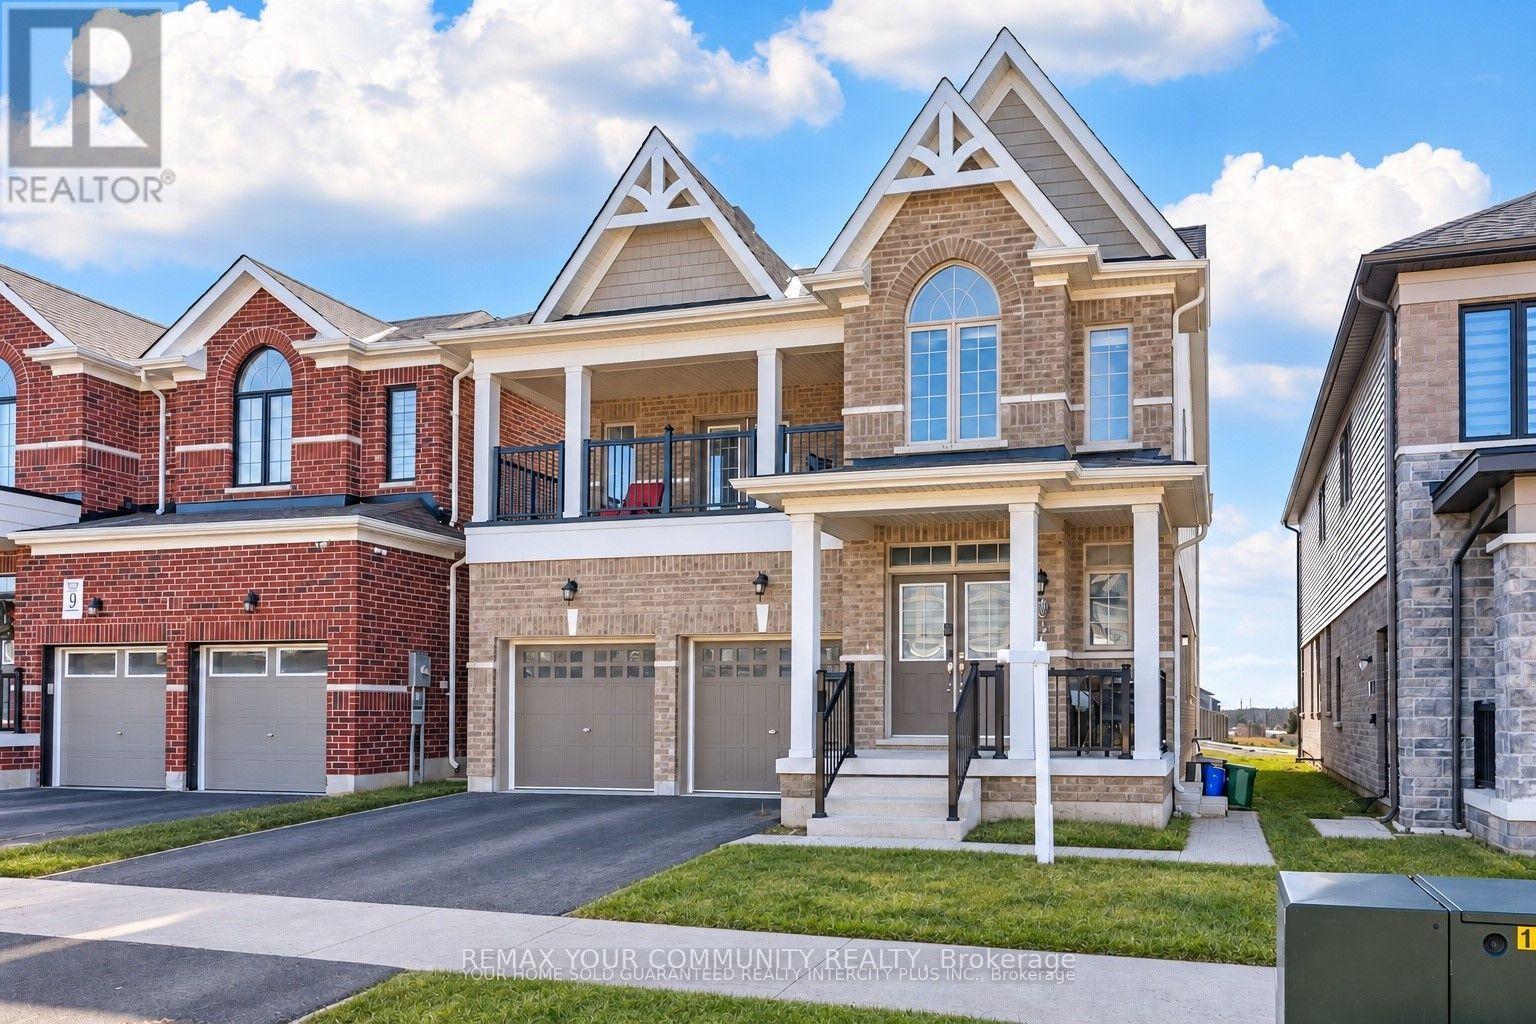
15 Valleybrook Road
Barrie, Ontario
Bright and Open Concept Duplex by Tiffany Homes, designed with a striking architectural style and thoughtful layout. Each unit features meticulously crafted floor plans with separate laundry areas, fully equipped kitchens with top-of-the-line appliances, and exquisite engineered hardwood floors beneath soaring 9-foot ceilings on the main level-creating an atmosphere of unparalleled luxury and comfort. The home's curb appeal is equally impressive,showcasing a covered front porch and a spacious second-level balcony, perfect for unwinding o rhosting outdoor gatherings. The unfinished basement offers unlimited potential-ample storage space and the opportunity to expand with additional living areas or increase rental income,with the possibility of adding a side entrance for a separate unit, turning this into a highly profitable triplex. Nestled in Barrie's highly sought-after southeast end, residents enjoy effortless access to Barrie South GO Station and Highway 400, ensuring unbeatable convenience for commuters and attracting potential tenants.Main floor is Vacant. Upper level is tenant occupied. (id:63616)