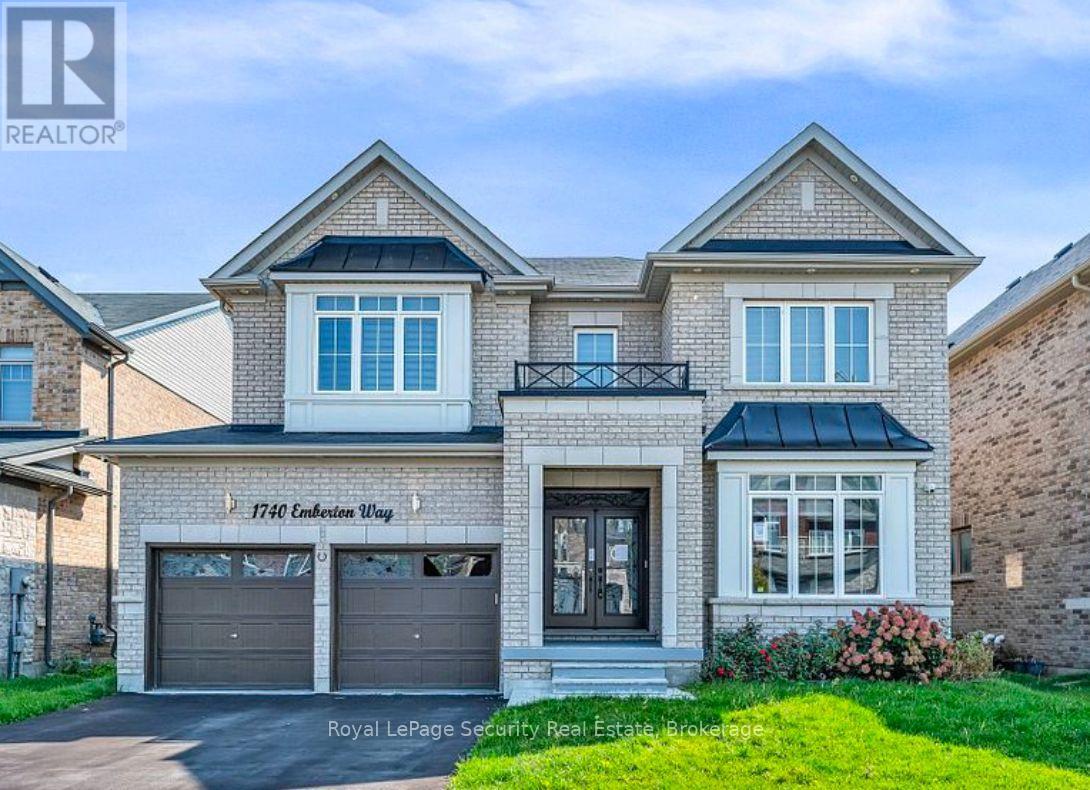
Basement - 1740 Emberton Way
Innisfil, Ontario
Brand-New Legal Basement Apartment for Rent - Alcona, Innisfil Welcome to this beautifully finished, brand-new legal basement apartment offering approximately1,000 sq. ft. of bright, comfortable living space in the desirable Alcona community. This thoughtfully designed unit features 2 bedrooms, a full bathroom, a dedicated dining area, brand-new appliances, built-in closet storage, and the convenience of private in-suite laundry. Enjoy added privacy with a separate entrance, plus 1 parking space. The home is also equipped with a water softener for added comfort. Tenant Responsible for 30% of Water, Hydro, Gas & HWT Rental. (id:63616)
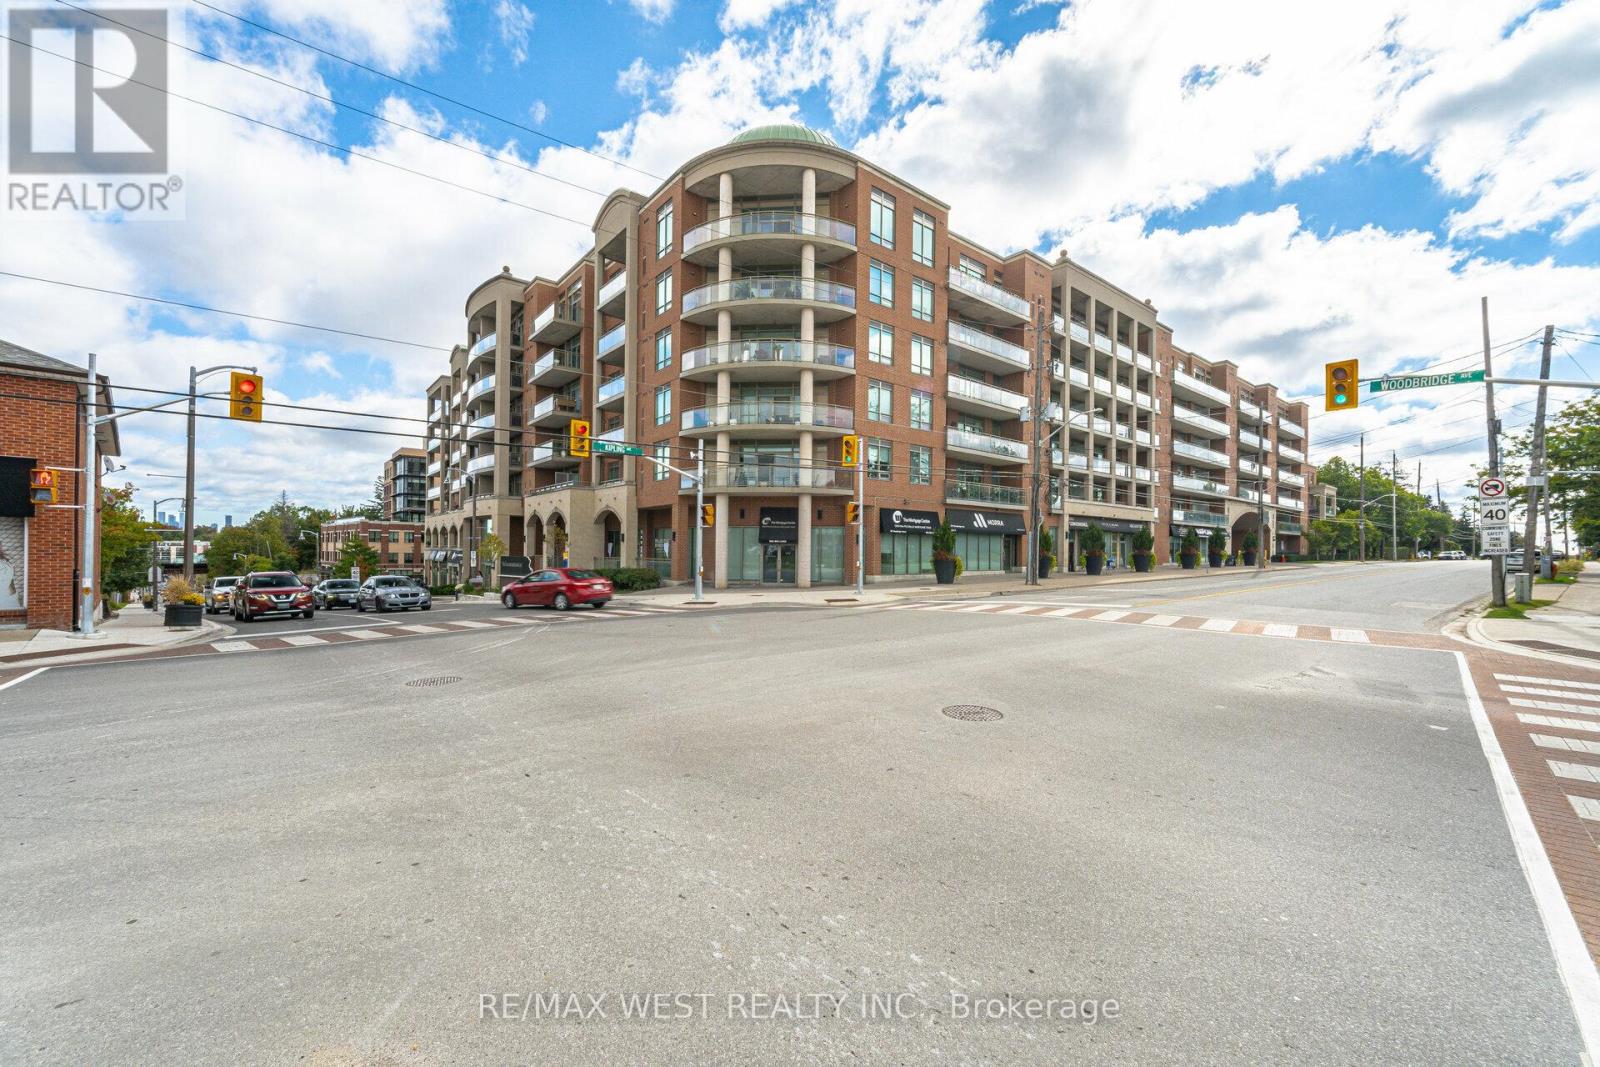
509 - 281 Woodbridge Avenue
Vaughan, Ontario
Welcome to this stunning and spacious 2-bedroom, 2-bathroom residence with 2-parking spaces in the highly sought-after Market Lane community. The bright open-concept versatile living space features 9-foot ceilings, floor-to-ceiling windows and an abundance of natural light throughout. The modern kitchen is finished with granite countertops and overlooks the breakfast bar and a flexible bonus area that could be used as a den, home office, sitting area or additional dining space. The open living and dining areas are ideal for entertaining and extend to a large balcony overlooking the beautiful, peaceful courtyard. Accessible from both the living room and the primary bedroom, the balcony provides generous outdoor living space and includes a convenient gas barbecue hookup. The spacious primary bedroom features a walk-in closet with built-in organizers and a luxurious five-piece ensuite. The second bedroom offers a double closet with organizers and is conveniently located near the second full bathroom. Additional highlights include ensuite laundry with a utility sink and storage, ample indoor and outdoor living space, and two parking spaces. Residents enjoy excellent building amenities, including a concierge, fitness centre, party room, guest suites and visitor parking. Located just steps from the shops, grocery stores, parks and restaurants of Market Lane, with convenient access to public transit and major highways, this exceptional condo offers a rare combination of space, flexibility, outdoor living and an unbeatable location. (id:63616)
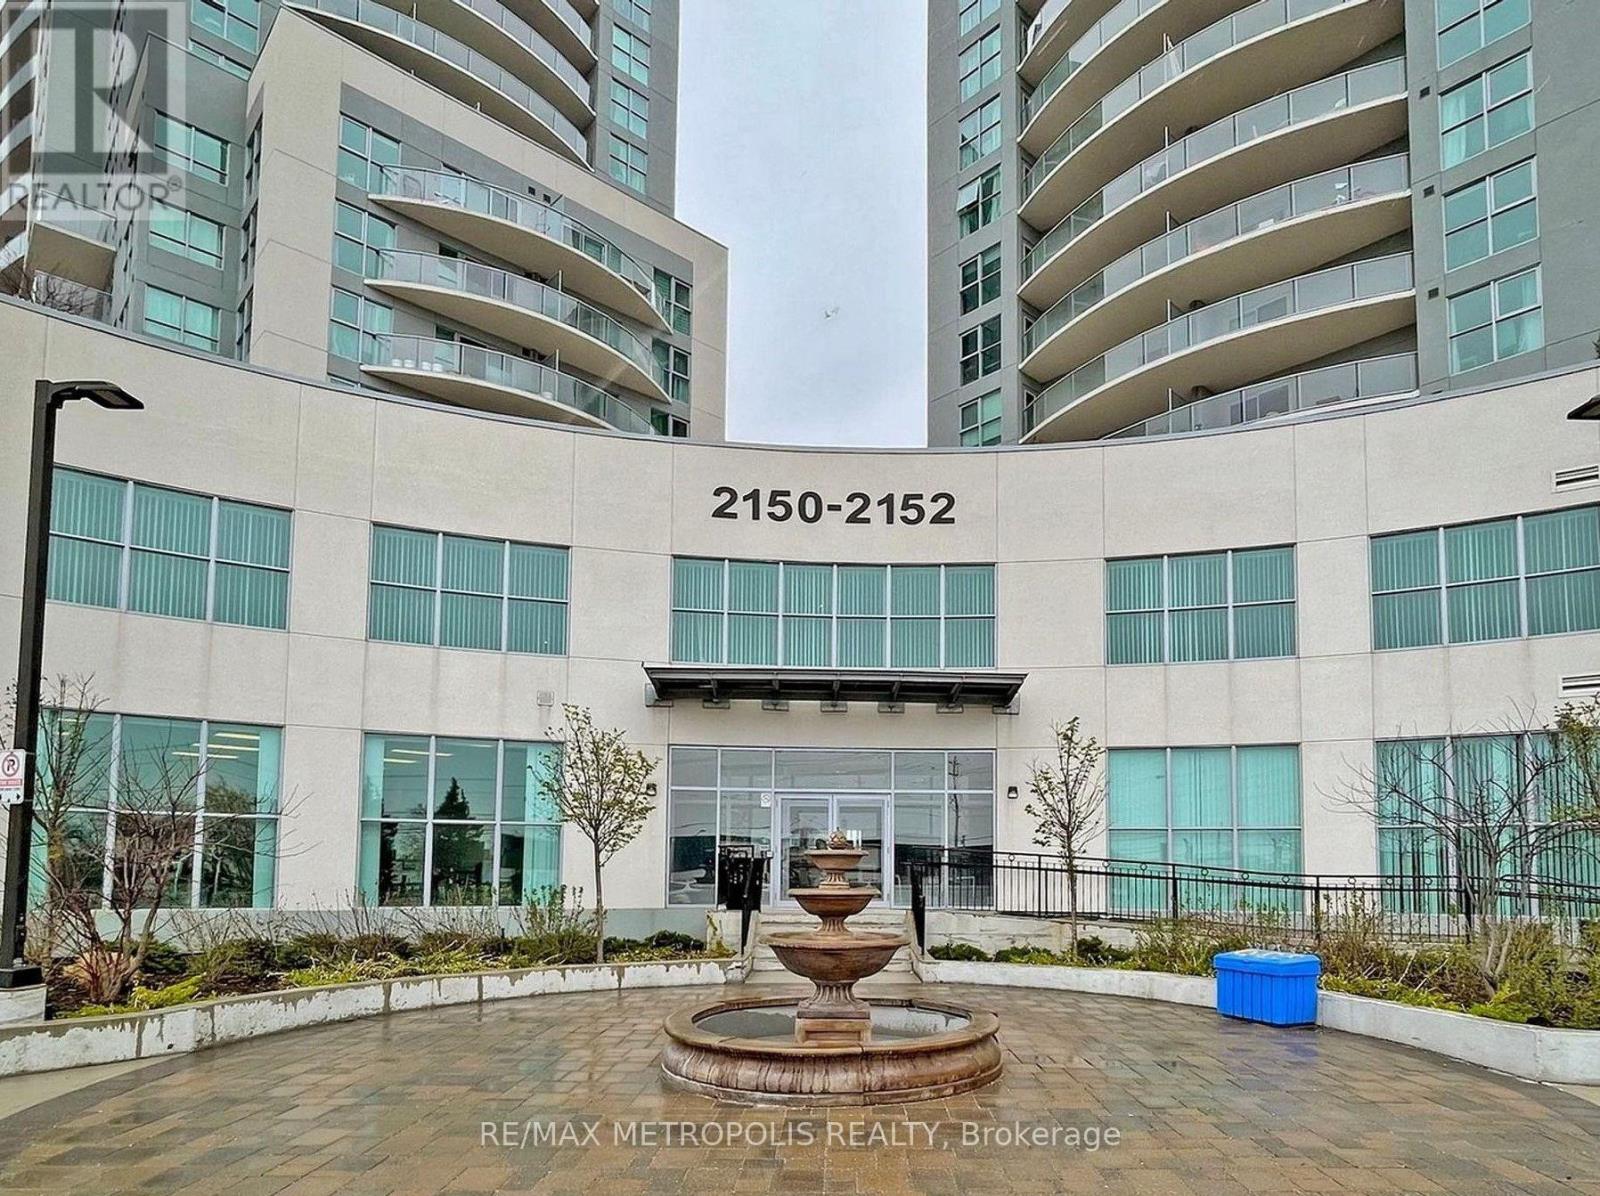
1502 - 2152 Lawrence Avenue E
Toronto, Ontario
**Spacious 3-Bedroom, 2-Bathroom Condo for Lease in Scarborough!** Welcome to 2152 Lawrence Ave E! This well-appointed condo offers a functional layout with 3 bedrooms and 2 bathrooms, providing plenty of space for families, professionals, or roommates. Conveniently located near Scarborough GO Station, enjoy easy access to Downtown Toronto with an approximately 15-minute train ride. Situated close to public transit, shopping, restaurants, schools, parks, and everyday amenities, this home offers the perfect combination of space and convenience. With three bedrooms, enjoy the flexibility of setting up a home office, guest room, or additional living space. An excellent leasing opportunity in a well-connected Scarborough location! (id:63616)
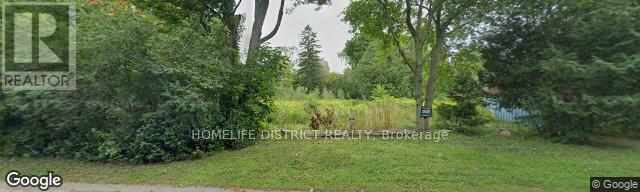
49 Perry Avenue
Clarington, Ontario
RARE LARGE BUILDING LOT IN HAMPTON! An exceptional opportunity to own a spacious and private building lot in the desirable community of Hampton, Clarington. This generous property offers an impressive amount of space and flexibility, making it an ideal setting for those looking to build a substantial custom home. Enjoy the peaceful character of Hampton while remaining conveniently located near schools, parks, shopping, amenities and major transportation routes. A rare opportunity to secure a large building lot in a sought-after Clarington community. (id:63616)
1349/1351 Queen Street E
Toronto, Ontario
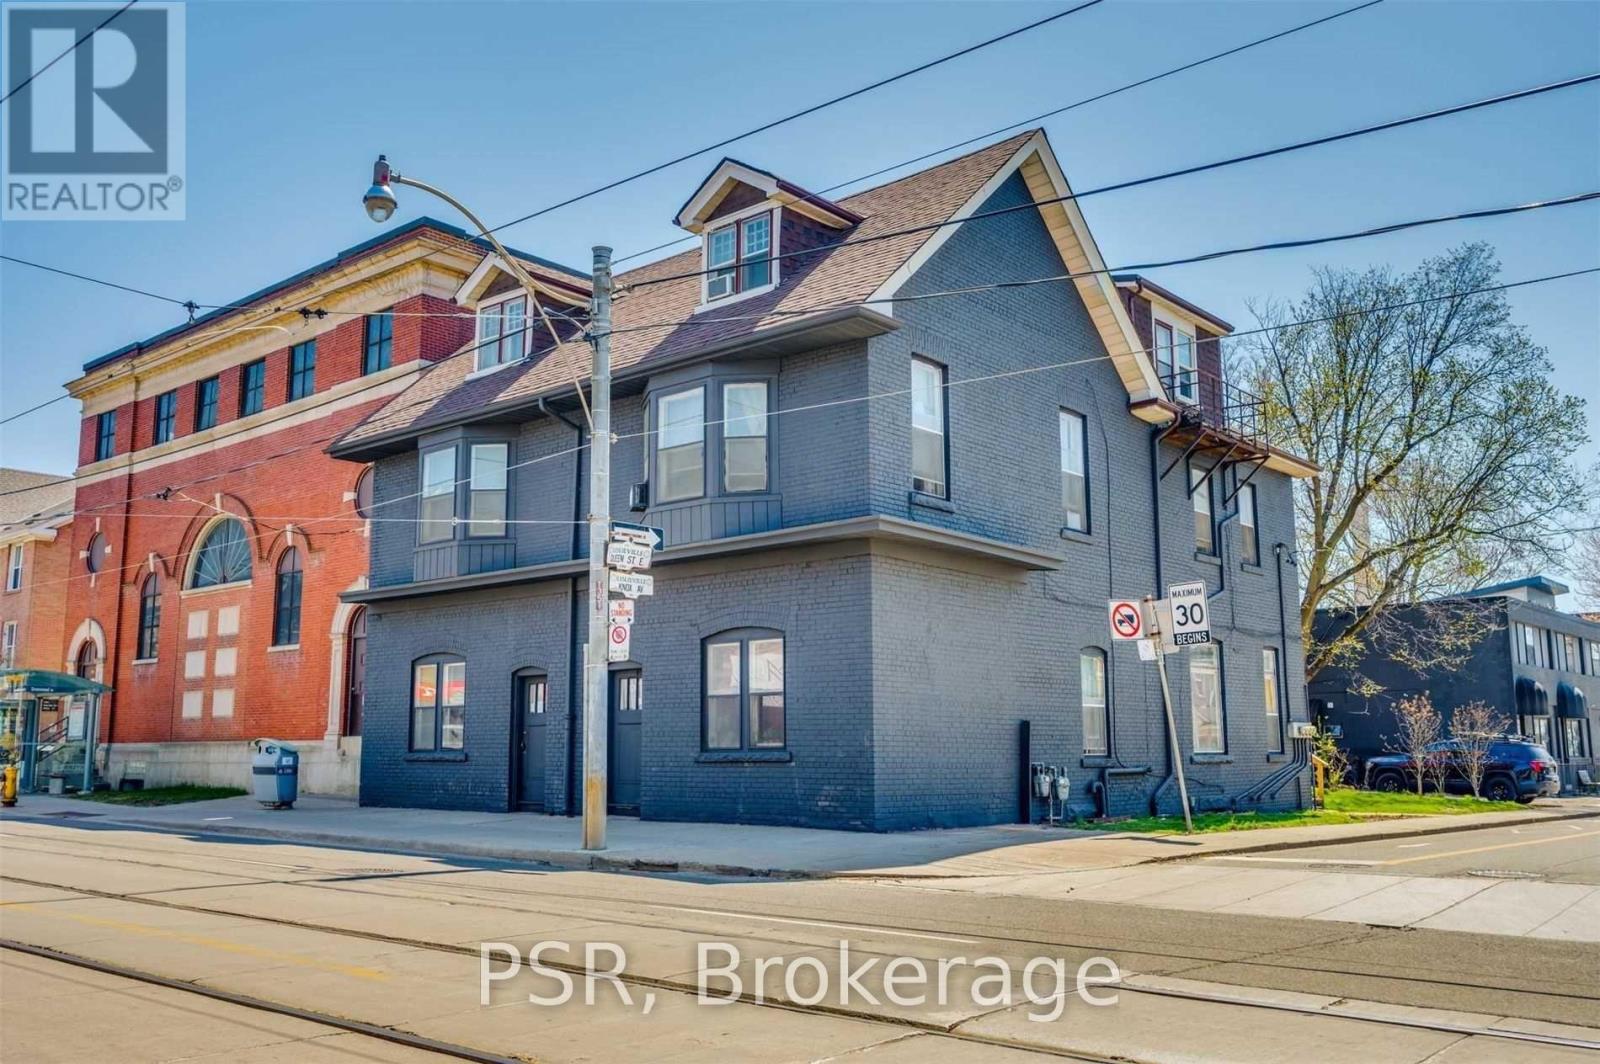
6-Plex Investor Opportunity With Excellent Development Potential In The Heart Of The Trendy Leslieville Neighbourhood. Situated On A 42 X 100 Ft Lot, This Property Offers Potential For Additional Storeys, Condo, Apartment Or Hotel Development, With Mixed-Use Commercial Space At The Base. Just Steps From Vibrant Queen St. East, Enjoy Easy Access To Some Of The City's Best Restaurants, Cafes And Shops. Potential Cap Rate Of 6% At Current Market Rents. Fully Tenanted With Roughly $8,900 Monthly Income. Floorplans, Survey, Exterior Photos Available. AS IS WHERE IS . Vacant Possession. Ability To Sever Lot. 1349 & 1351 Queen St E. Are Adjoining Lots. (id:63616)
1349/1351 Queen Street E
Toronto, Ontario
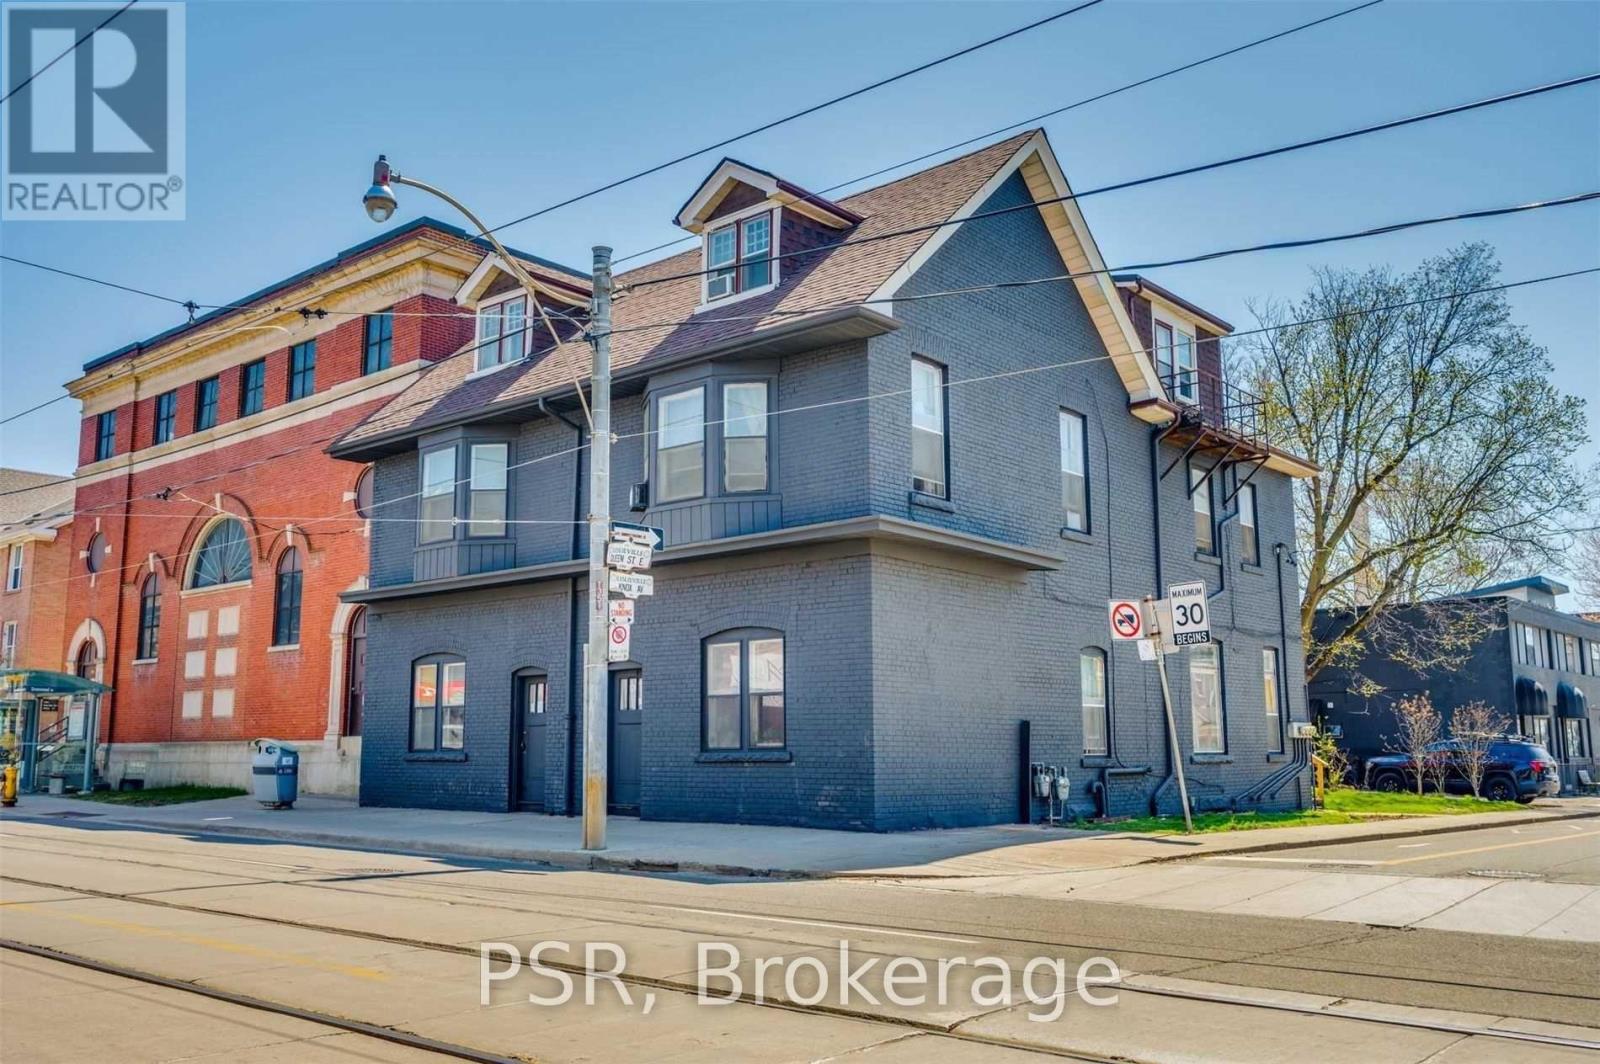
6-Plex Investor Opportunity With Excellent Development Potential In The Heart Of The Trendy Leslieville Neighbourhood. Situated On A 42 X 100 Ft Lot, This Property Offers Potential For Additional Storeys, Condo, Apartment Or Hotel Development, With Mixed-Use Commercial Space At The Base. Just Steps From Vibrant Queen St. East, Enjoy Easy Access To Some Of The City's Best Restaurants, Cafes And Shops. Potential Cap Rate Of 6% At Current Market Rents. Fully Tenanted With Roughly $8,900 Monthly Income. Floorplans, Survey, Exterior Photos Available. AS IS WHERE IS. Vacant possession. Ability To Sever Lot. 1349 & 1351 Queen St E. Are Adjoining Lots. (id:63616)
6 - 8 Thorncliffe Avenue
Toronto, Ontario
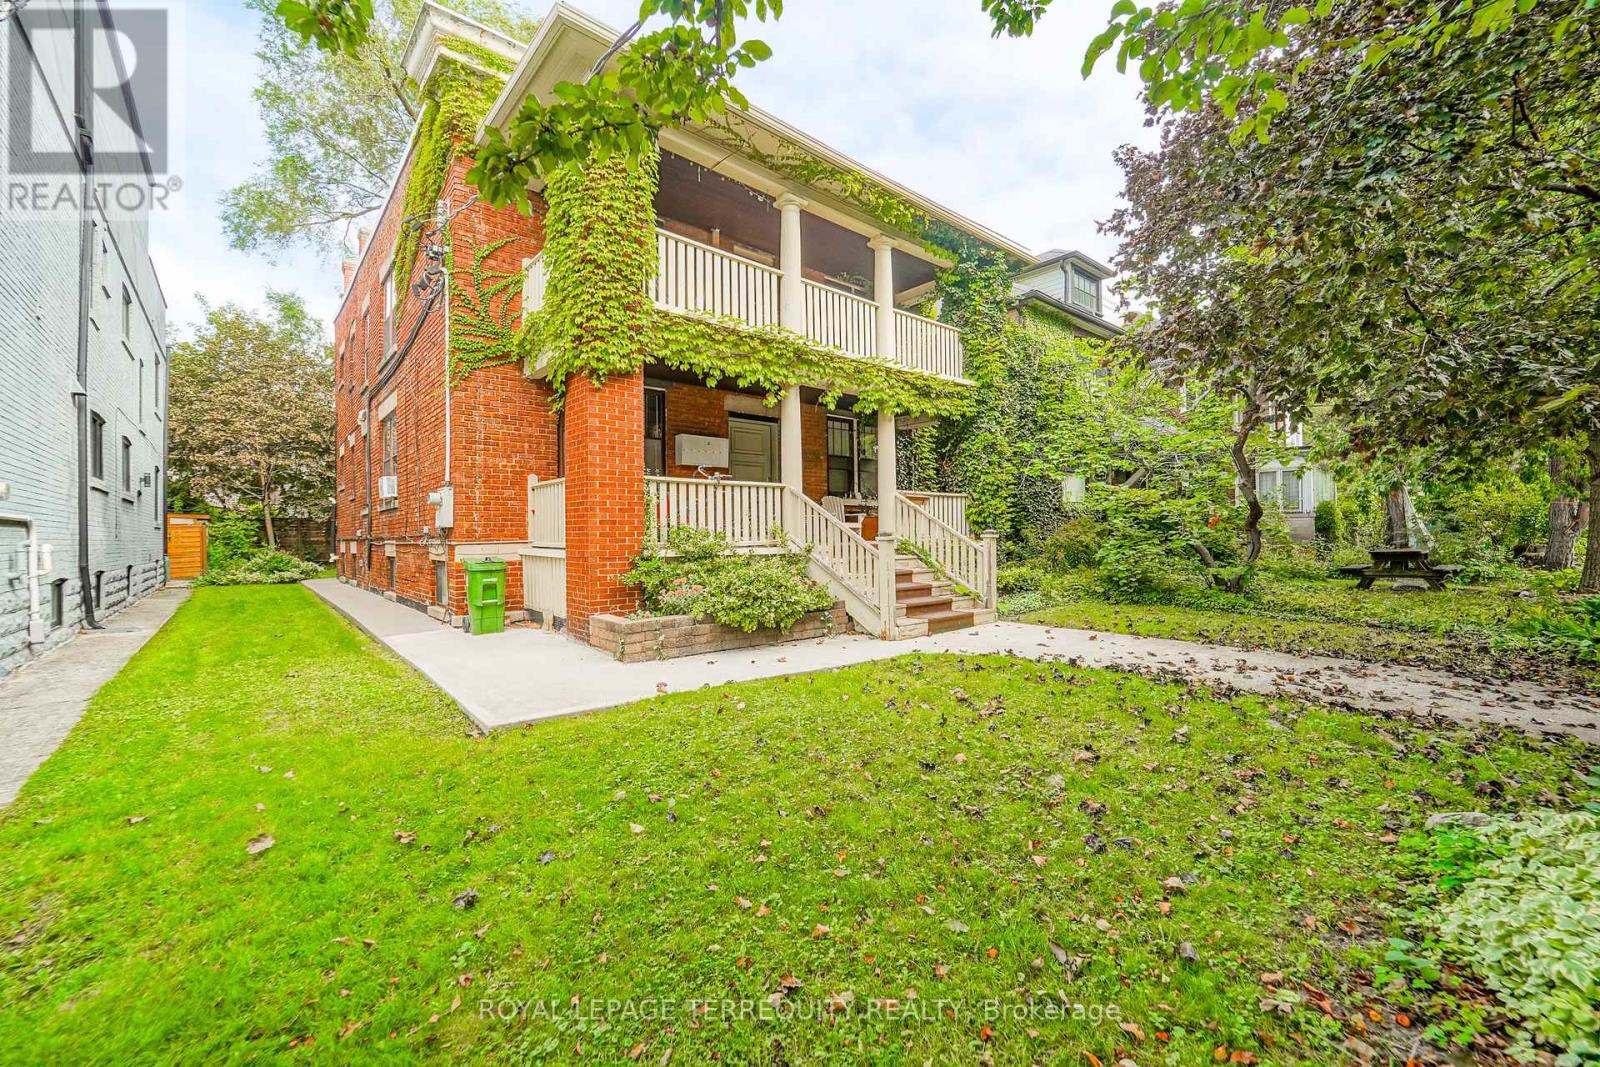
Step into this newly renovated 2 bedroom, 1 bathroom unit located in a well-maintained building at 8 Thorncliffe Avenue. Functional open-concept layout, full kitchen, and full bathroom. With brand new kitchen floors, cabinetry and appliances along with a brand new washroom renovation, this unit is ready for you to call home. Heat, hydro and water included in the rental amount. (id:63616)
985 Queensdale Avenue
Oshawa, Ontario
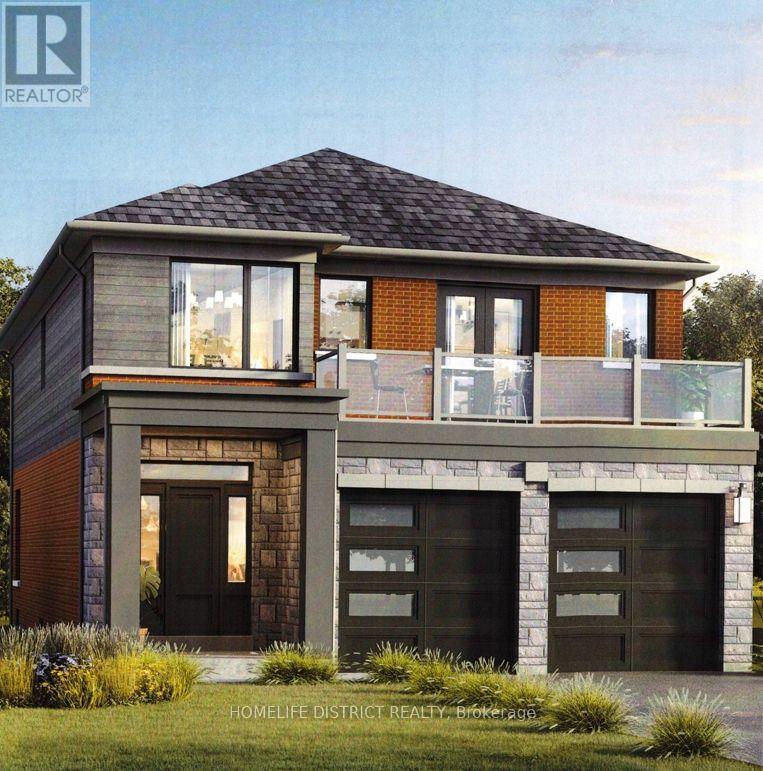
TO BE BUILT - This home is currently under construction and is not yet available for showings.Photos displayed are from a previously completed home of the same floor plan and are provided for illustration purposes only. Finishes, colours, and features may vary.Introducing the Kildare Model, a beautifully designed two-storey detached home offering approximately 2,579 sq. ft. of well-planned living space in one of the area's most desirable communities. With 4 generously sized bedrooms and 3 bathrooms, this home is designed to accommodate today's modern family.The bright, open-concept main floor showcases quality hardwood flooring, a spacious front foyer with a walk-in coat closet, and a stunning kitchen complete with quartz countertops, a large centre island, and a walk-in pantry, providing both style and functionality. The adjoining great room is filled with natural light from oversized windows and features a gas fireplace, creating a warm and inviting gathering space.The second level offers a spacious primary bedroom featuring a walk-in closet and a luxurious 4-piece ensuite with a separate glass shower and relaxing soaker tub. The additional bedrooms are generously proportioned with ample closet space, while one bedroom includes its own private balcony, adding a unique architectural feature.Ideally situated close to excellent schools, shopping, parks, and public transit, this location provides exceptional convenience for everyday living.Please note: This home has not yet been completed. Interior and exterior photos are of a previously built model and are intended to demonstrate the builder's craftsmanship. Final finishes, materials, and specifications may differ.Taxes have not yet been assessed. Square footage and room dimensions are based on the builder's floor plans and are subject to change. (id:63616)
101 - 2 Forest Hill Road
Toronto, Ontario
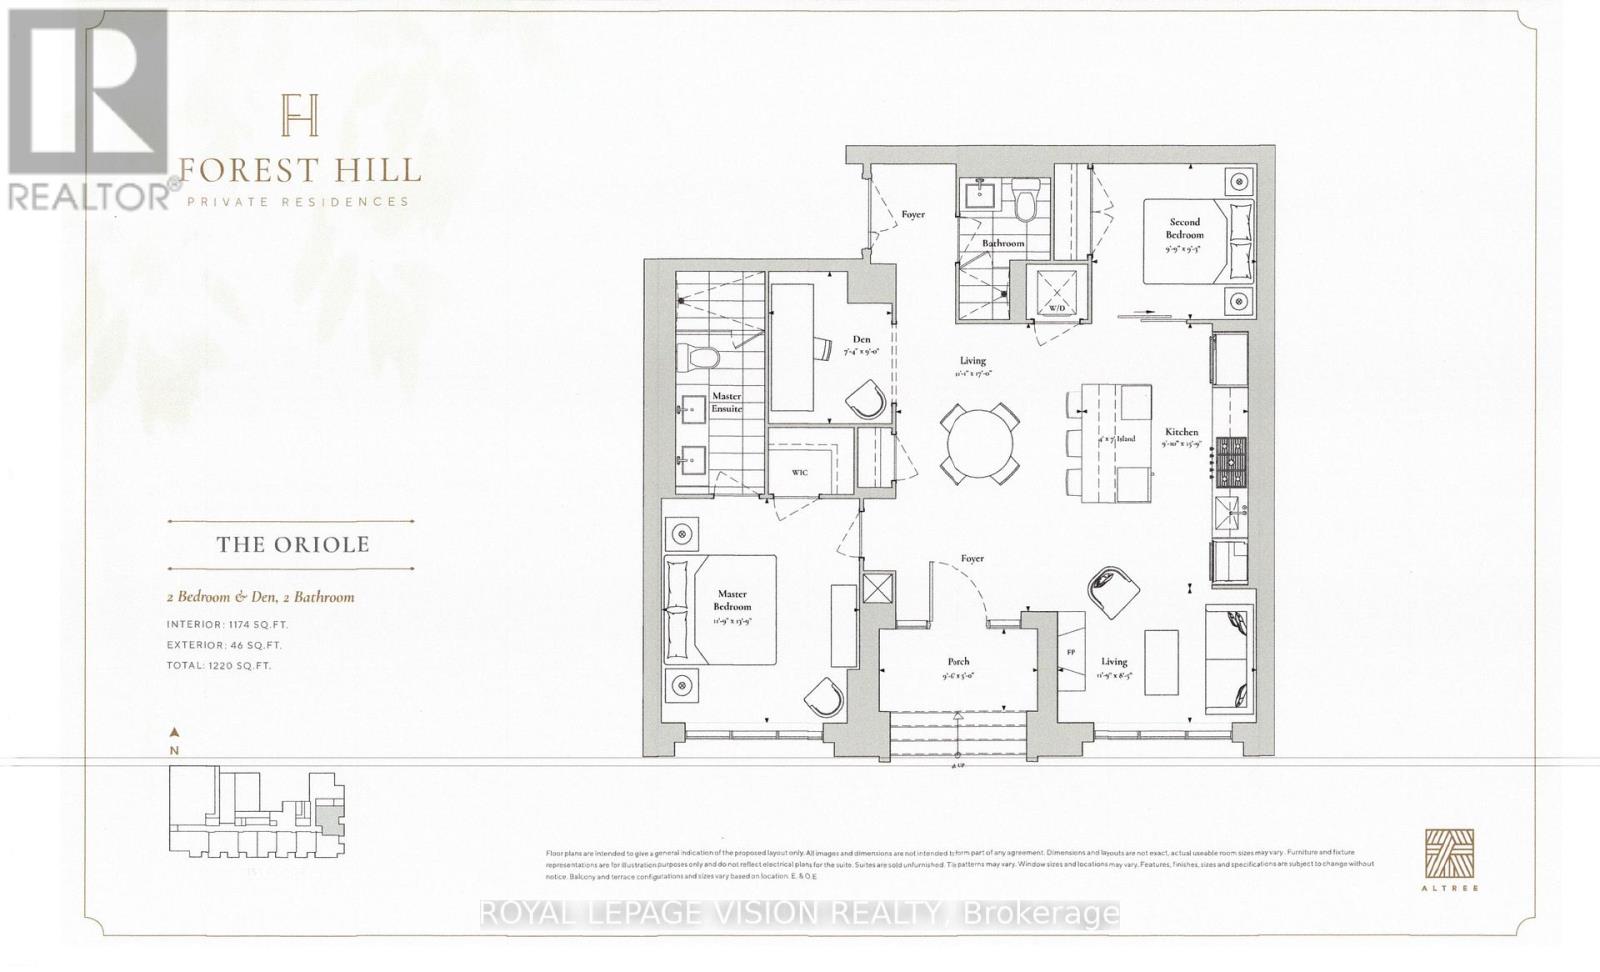
Only 1 ground floor unit that faces East onto the quiet Forest Hill rd creating a townhome feel here at Forest Hill Private Residences located near Avenue Rd and St Clair Ave west. 1,174 sq ft per builders floorplan 2 bedroom and den ( that can be used as an additional sleep area ), upscale luxury living at its finest, one parking spot and one locker included, upgraded Fireplace and Kitchen counter / backsplash. (id:63616)
7 Purling Place
Toronto, Ontario
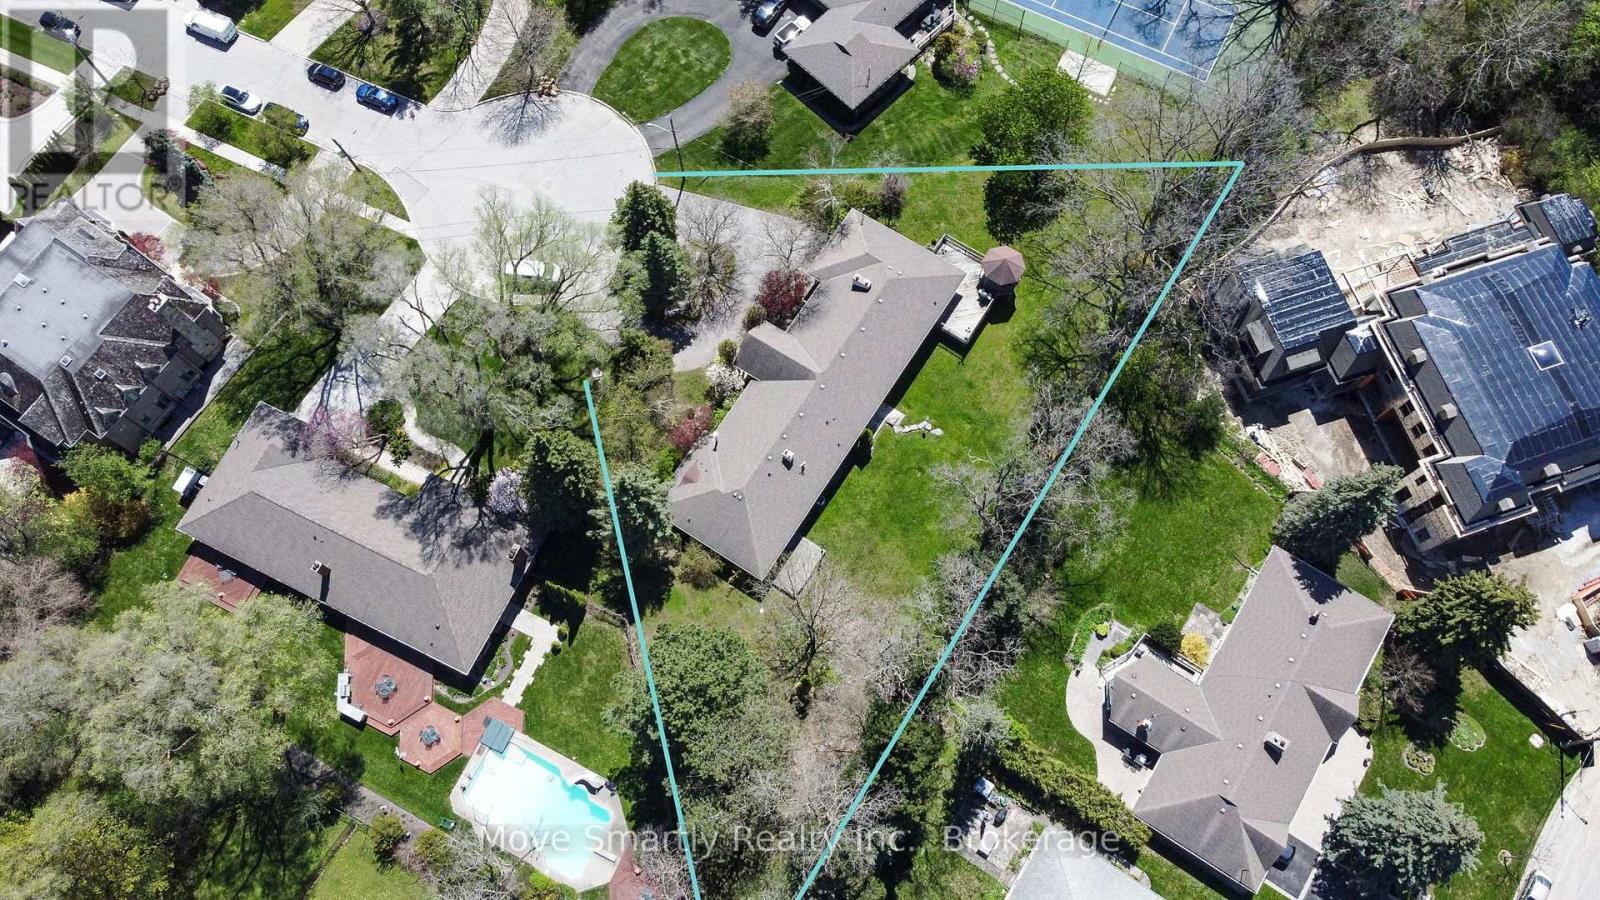
Beautifully renovated and offering over 5,000 square feet of finished living space, this exceptional bungalow sits on an estate-sized lot of more than half an acre, tucked away at the end of a private cul-de-sac with just seven homes. The remarkable 328-foot-wide backyard is a feature rarely found in an established neighbourhood. Designed for both everyday living and effortless entertaining, the home features expansive principal rooms, an updated eat-in kitchen with stainless steel appliances and a walkout to the backyard deck, and a spacious primary retreat complete with a walk-in closet, luxurious 5-piece ensuite, and private walkout to the patio.The finished lower level extends the home's living space with a large recreation room, fourth bedroom, two full bathrooms, and a custom wellness area featuring a private sauna. A rare opportunity to enjoy the convenience of luxurious bungalow living on one of the area's most exceptional properties. (id:63616)
206 - 5444 Yonge Street
Toronto, Ontario
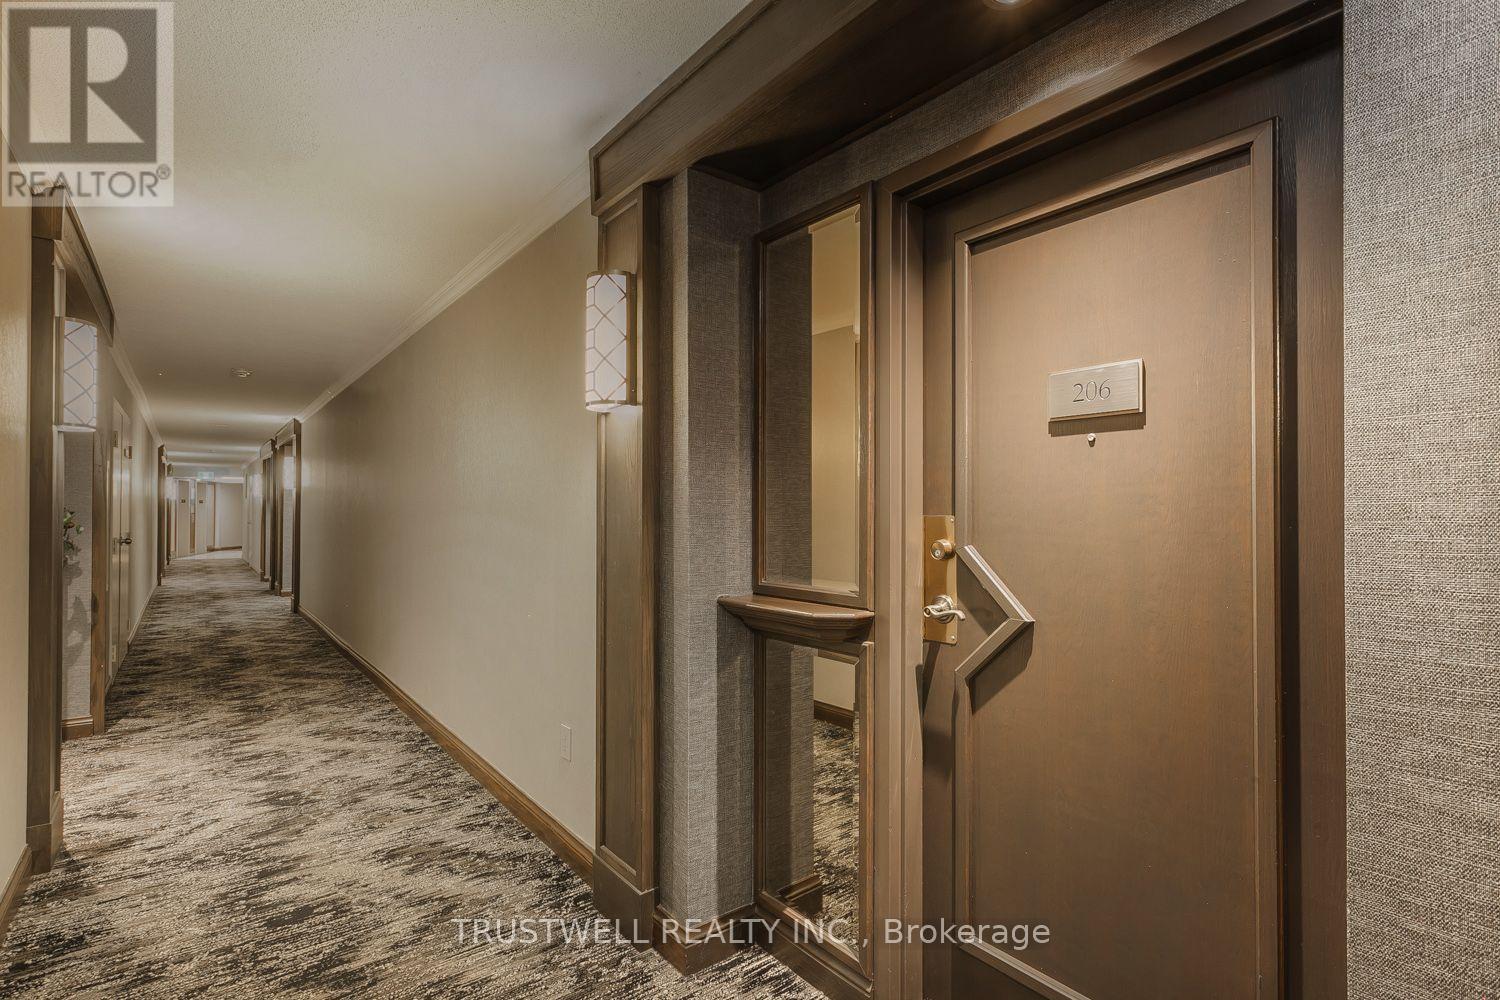
Unit 206 - 842 Sq Feet. 1 Bed * 1 Bath * 1 Study *1 Parking Spot. Spacious, airy, luxe-look, with wood and tile floors. Inside is clean, cheerful, with plenty of natural light. A Foyer with a large cupboard to greet guests opens into a free-flowing space incorporating the Dining and Living rooms, providing an attractive area to relax and entertain guests. The Study is a quiet, tucked-away area that can be used as a home office, library/reading nook, or craft room, with south, treed views that connect the combined space with warmth. The Bedroom is roomy, cozy, tranquil, and also has plenty of light from southern views. The ensuite Bathroom has been tastefully updated with glass shower doors, with adjoining Laundry nook. The eat-in Kitchen is large with ample cupboard space and a granite countertop. +++Tasteful updates and colours throughout +++ Large storage locker +++ Indoor parking with easy access to elevators +++ Close to subway lines, TTC buses, GO transit, easy access to the DVP and 401+++ Nearby grocery stores, shopping, and restaurants +++ 24-hour concierge with many facilities, including a large gym, two pools, party room, squash court, and library. (id:63616)
251 - 68 Esther Shiner Boulevard
Toronto, Ontario
Welcome To King's Landing By Concord! Brand New, Never-Lived-In 1 Bedroom + Den Suite Offering Approx. 760 Sq.Ft. Of Total Living Space, Including Approx. 668 Sq.Ft. Interior + 92 Sq.Ft. Outdoor Area. Functional Open-Concept Layout With A Spacious Bedroom And Versatile Den, Perfect For A Home Office Or Study. Modern Kitchen Featuring Premium Miele Appliances, Sleek Cabinetry, Blum Hardware And Kitchen Storage Organizers. Additional Features Include Closet Organizer System, Roller Shades, Premium Bathroom Fixtures And Contemporary Finishes Throughout. Enjoy A Generous Private Outdoor Space. Conveniently Located Close To Subway, Parks, Community Centre, Shopping, Restaurants, Bayview Village, North York General Hospital And Hwy 401. Excellent Opportunity For First-Time Buyers, Professionals, Downsizers Or Investors! AAA Tenant In Place And Would Like To Stay Long-Term. (id:63616)