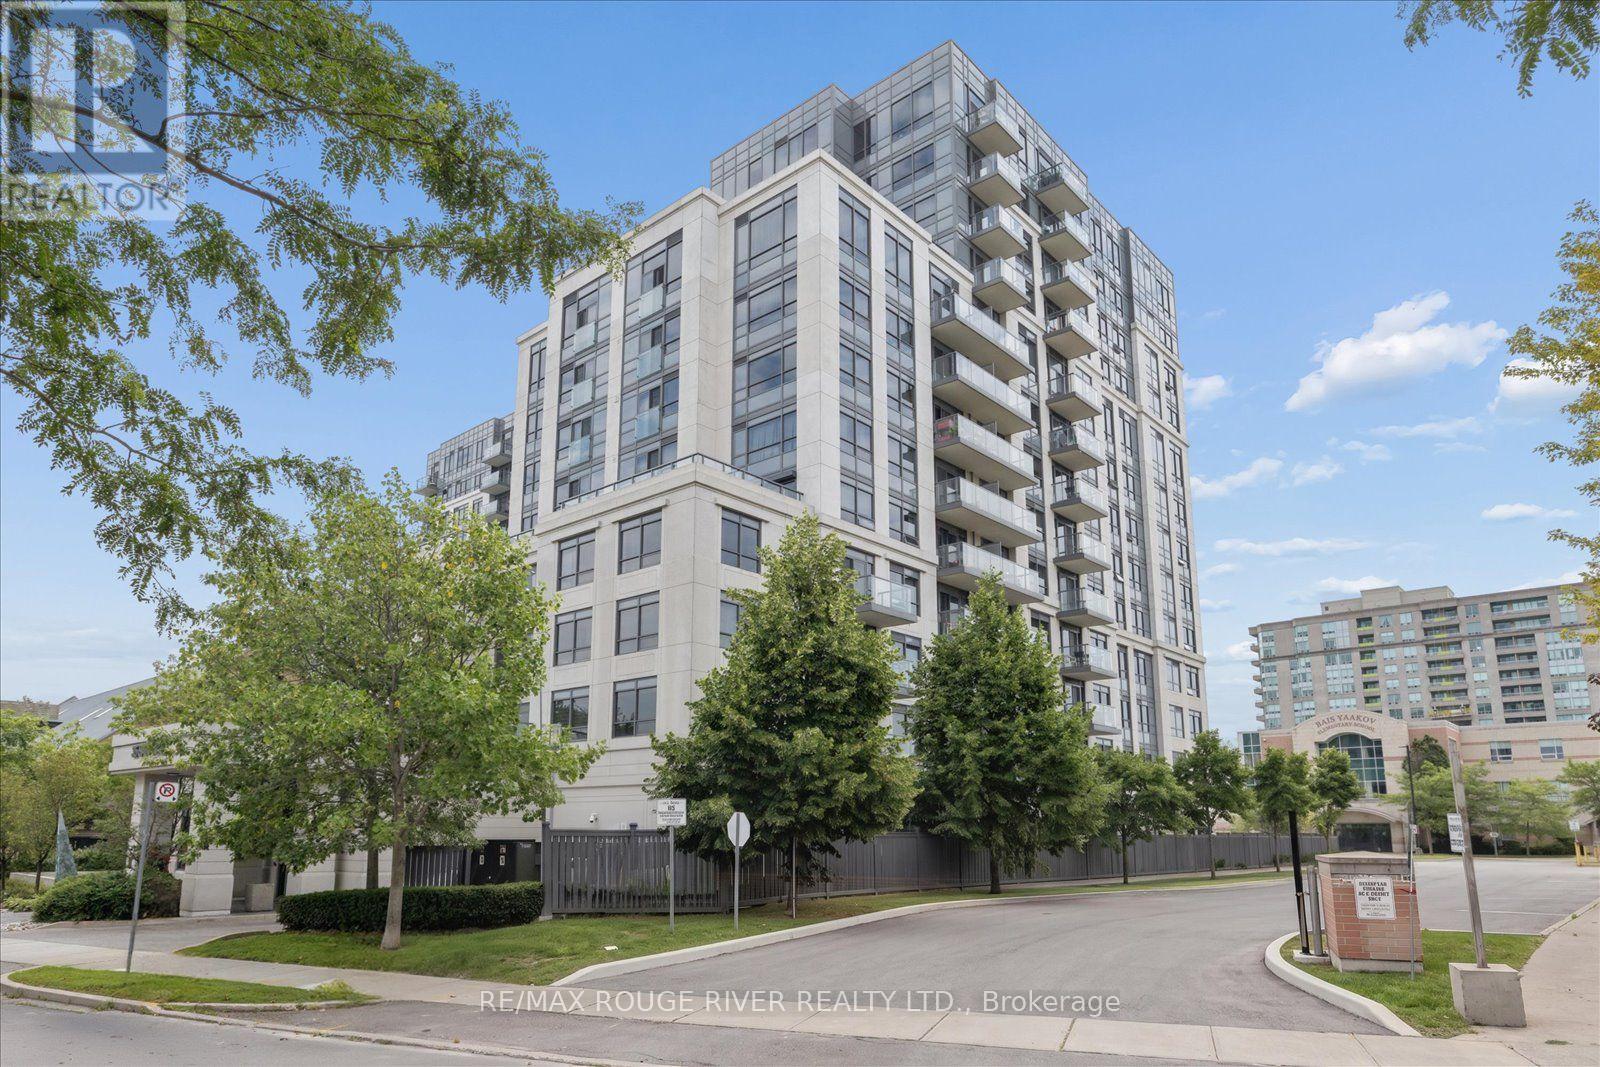
330 - 35 Saranac Boulevard
Toronto, Ontario
Welcome to Cranbrooke Village Condos, a modern mid-rise residence tucked away in a quiet, tree-lined neighbourhood while offering exceptional convenience to everything the city has to offer. This bright and spacious one-bedroom suite features a thoughtfully designed layout with a separate dining area, an open-concept living space, and laminate flooring throughout. The living room walks out to a private balcony, creating the perfect spot to enjoy your morning coffee or unwind at the end of the day. The generous primary bedroom offers ample closet space & a comfortable retreat. Residents enjoy an excellent selection of amenities, including a fully equipped fitness centre, a rooftop terrace with BBQs and panoramic city views, a party-room, visitor parking, bike storage, and an on-site superintendent. Ideally located just minutes from Highway 401, Lawrence West Subway Station, Yorkdale Shopping Centre, parks, restaurants, grocery stores, and everyday conveniences, with TTC bus service just steps from the building. A fantastic opportunity for first-time buyers, downsizers, or investors looking for a well-connected Toronto location. Some photos virtually staged. (id:63616)
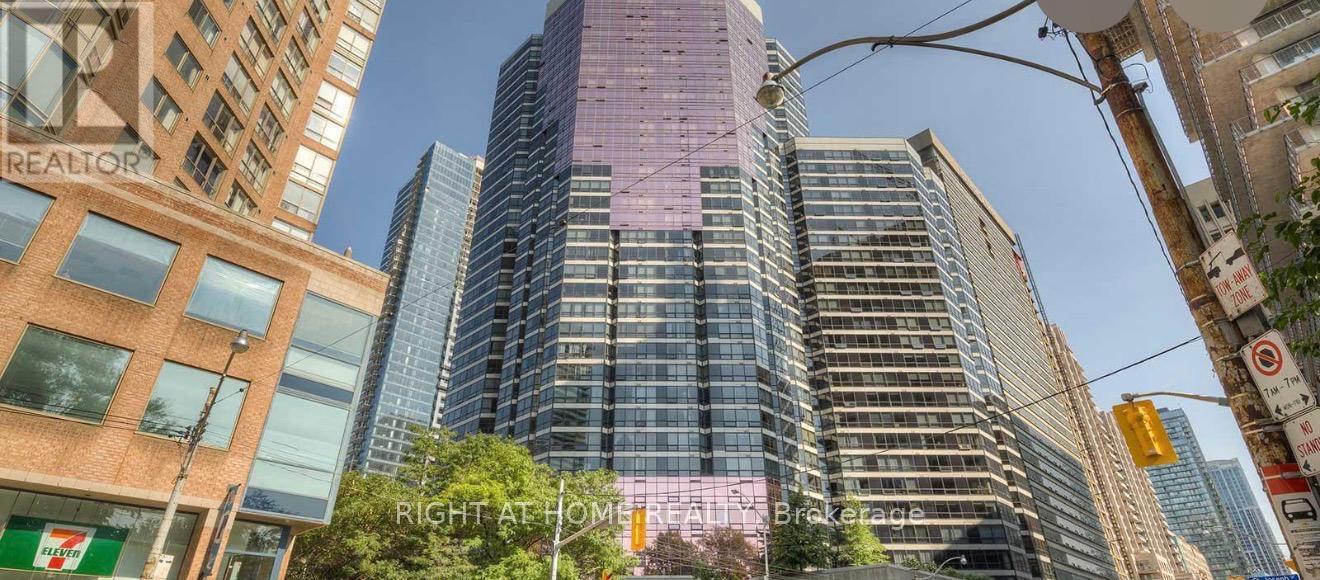
615 - 1001 Bay Street
Toronto, Ontario
Amazing Large 2 Bedroom Condo in The Heart of The City of Toronto. With Over 1000 sqft and One Underground Parking Spot. Plus a Storage Unit in The Building, Amazing Layout. Amazing Amenities in one of the great buildings in the area with a great location. Newcomers and Students are welcome. (id:63616)
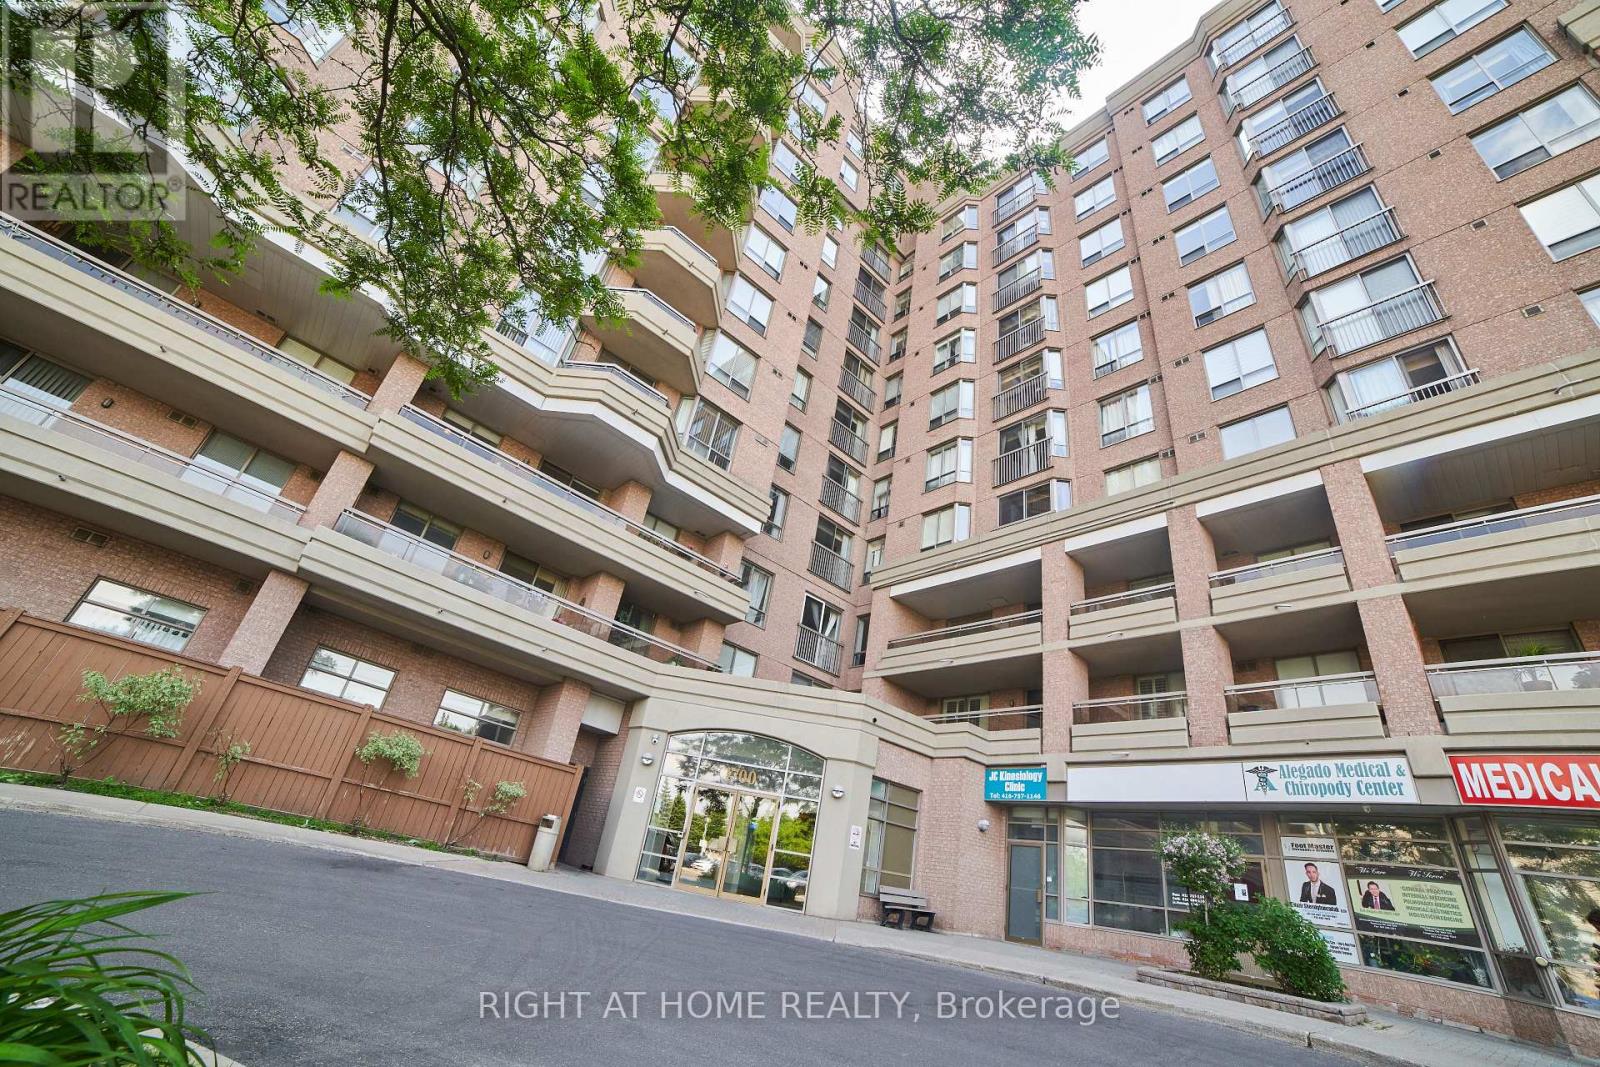
609 - 1700 Eglinton Avenue E
Toronto, Ontario
Location Location Location !!!! Next to the Sloane Station, Excellent location , most vibrant community inside and outside. Condominium full of activities such as Tennis, Swimming pool, walking track, Yoga Area, Pet walking tracking. 2 secured condo Entrance from Eglinton Ave East and Sloane. Also comprises of a Convenience store opened late night. Walking distance to Walmart, NoFrill, JoeFresh, Opposite to eatery and condo is currently alligned to Sloane English PS and Broadland French immersion PS and adjacent to IB Winfield PS. 2 minutes drive to Gardinear / 401 Highway. Well connected to Bus stop leading to Woodbine Beach. 24 Hours security on site. Very safe community for elders as well as young kids. Fiber optic internet available (id:63616)
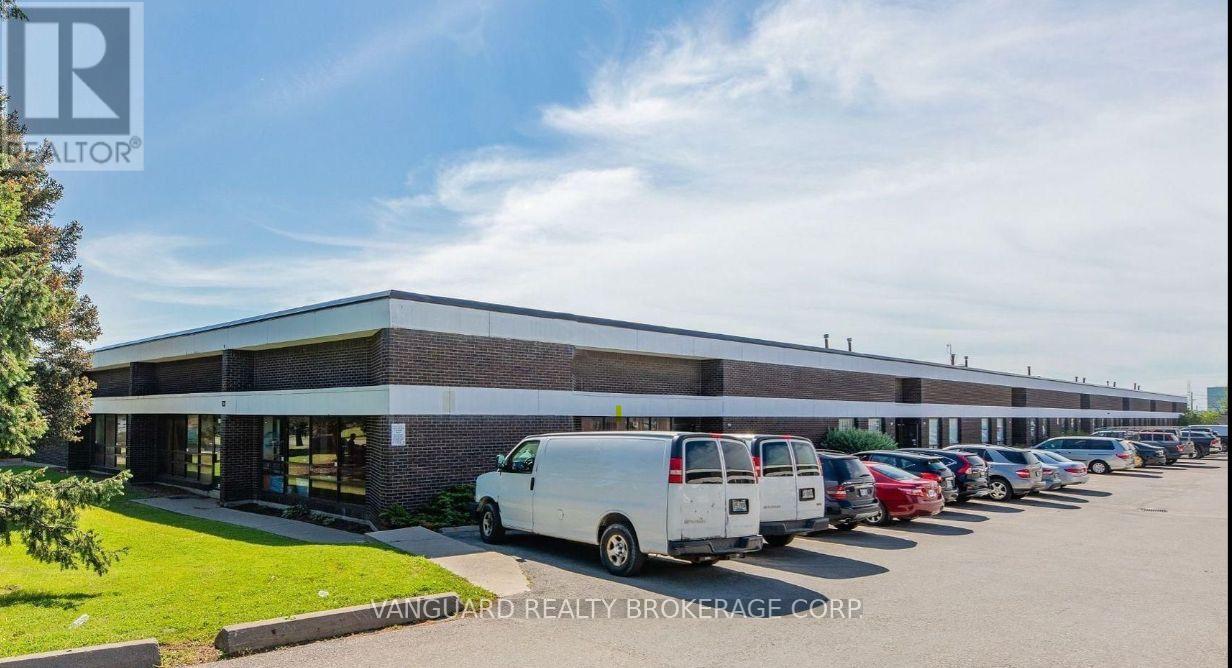
143-145 Dolomite Drive
Toronto, Ontario
Great Location, Highly Sought-After Industrial Area. Many Clean Uses Accepted, Easy Shipping Access. 900 Sq Ft Cooler Is Available In The Unit. The existing commercial cooler system located at 143 Dolomite Drive shall remain on the premises and shall be used, routinely serviced and maintained by the Tenant at the Tenant's sole cost and expense throughout the Term of the Lease. Landlord will charge $1,800 plus HST per annum ($150 per month plus HST) for the use of the commercial cooler system. Landlord makes no representation or warranty as to the condition or fitness for purpose of the cooler system, and the Tenant accepts it in its current "as-is" condition. The Tenant shall not be required to remove the refrigeration system at the end of the Lease Term and may surrender the Premises with the cooler system in place and in as-is and working condition, subject to reasonable wear and tear. (id:63616)
1091 Broad Street E
Haldimand, Ontario
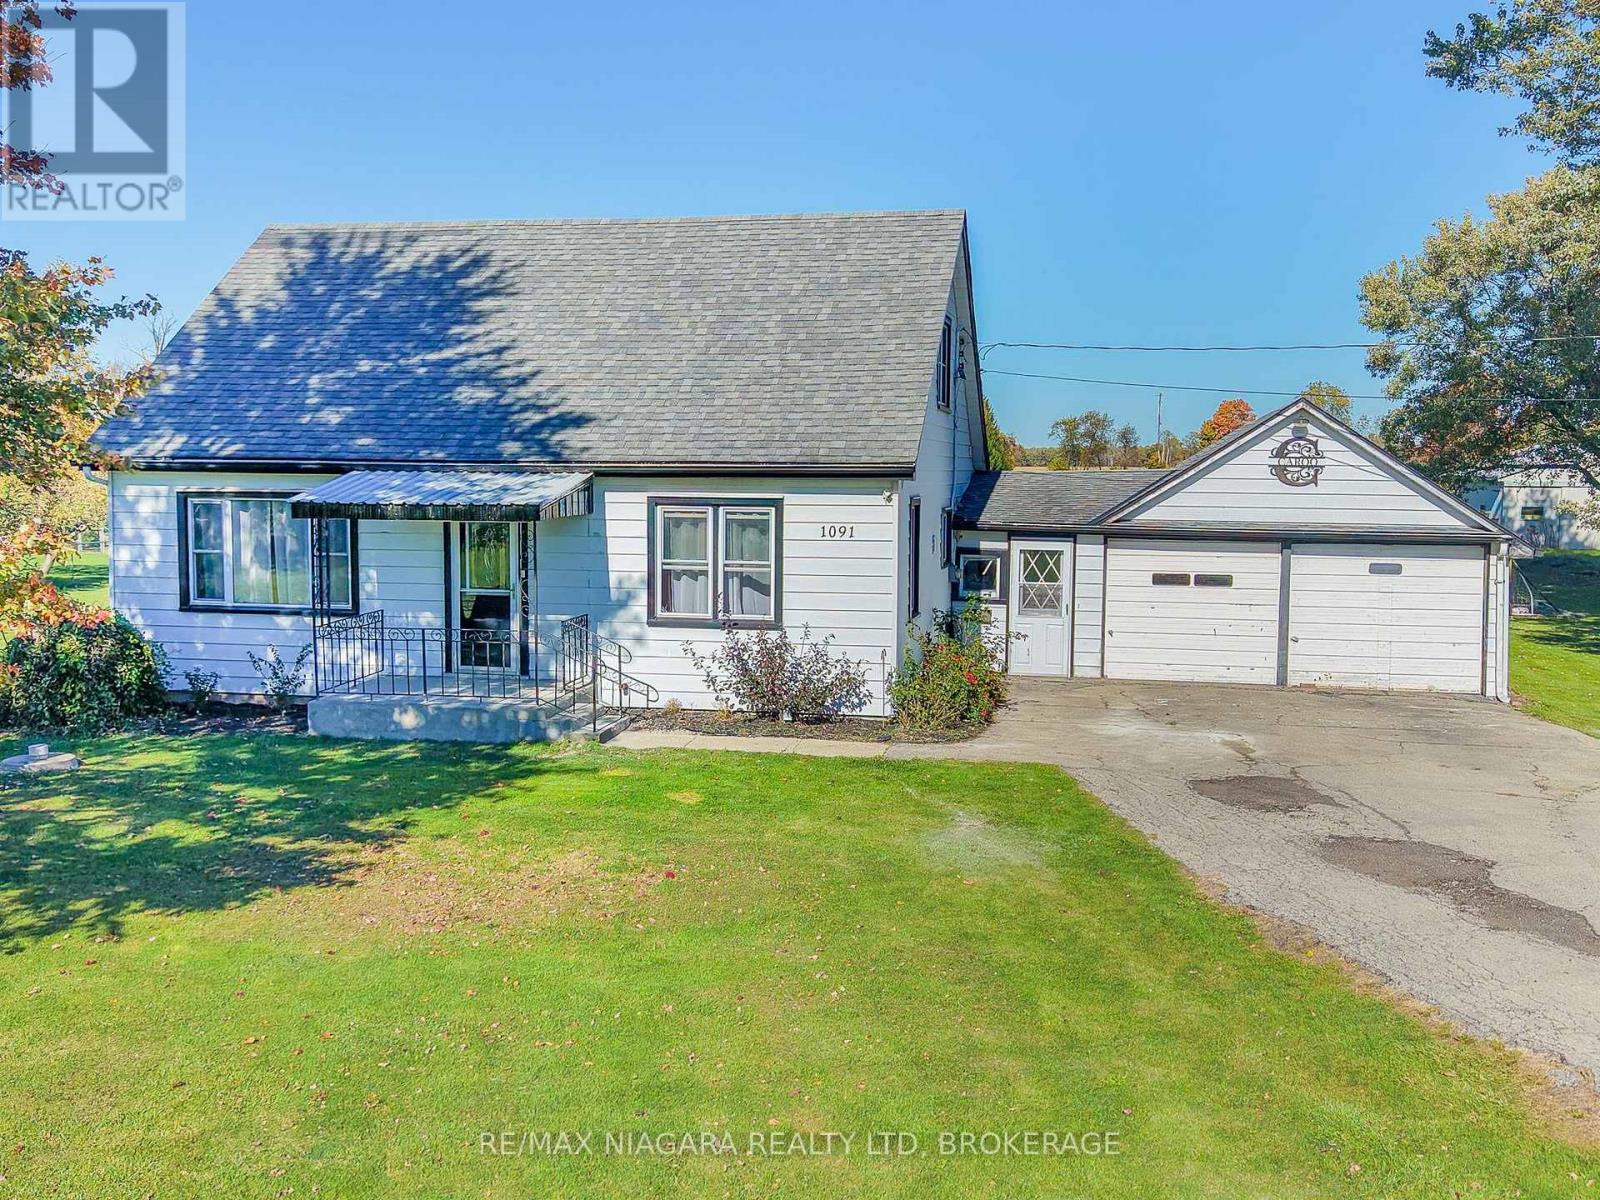
Welcome to this charming, well-maintained home, nestled on nearly one acre of picturesque land in Dunnville. This rare find offers an affordable opportunity to enjoy a rural lifestyle while remaining conveniently close to all the shopping and amenities the town has to offer. Key features of the property include a spacious lot, providing ample space for outdoor parking, activities and potential gardening ventures. The home has three bedrooms, making it ideal for families or those seeking extra space, with larger closets in both upstairs bedrooms. The kitchen, the heart of the home, has been tastefully updated, offering modern conveniences and a stylish atmosphere for early mornings and/or late night snacks. Host elegant dinners in the spacious formal dining room, perfect for celebration gatherings. The separate main floor laundry room doubles as a bonus room, offering versatility for various uses such as a home office, craft space, or playroom. With many large windows throughout, the home is filled with natural light, creating a warm and inviting atmosphere. The large back deck is perfect for summer evenings, providing an ideal spot for entertaining friends and family while enjoying the privacy of no rear neighbors. There is an attached double garage, perfect for vehicle storage and additional space for tools or projects. The 3,000 gallon cistern (replaced in 2008) supplies water to the house with the option to switch to the spring-fed well on demand. This property strikes the perfect balance between comfortable living and rural charm, making it a must-see for those seeking a serene yet connected lifestyle. Don't miss the opportunity to make this delightful house your new home! (id:63616)
447 King Edward Street
Paris, Ontario
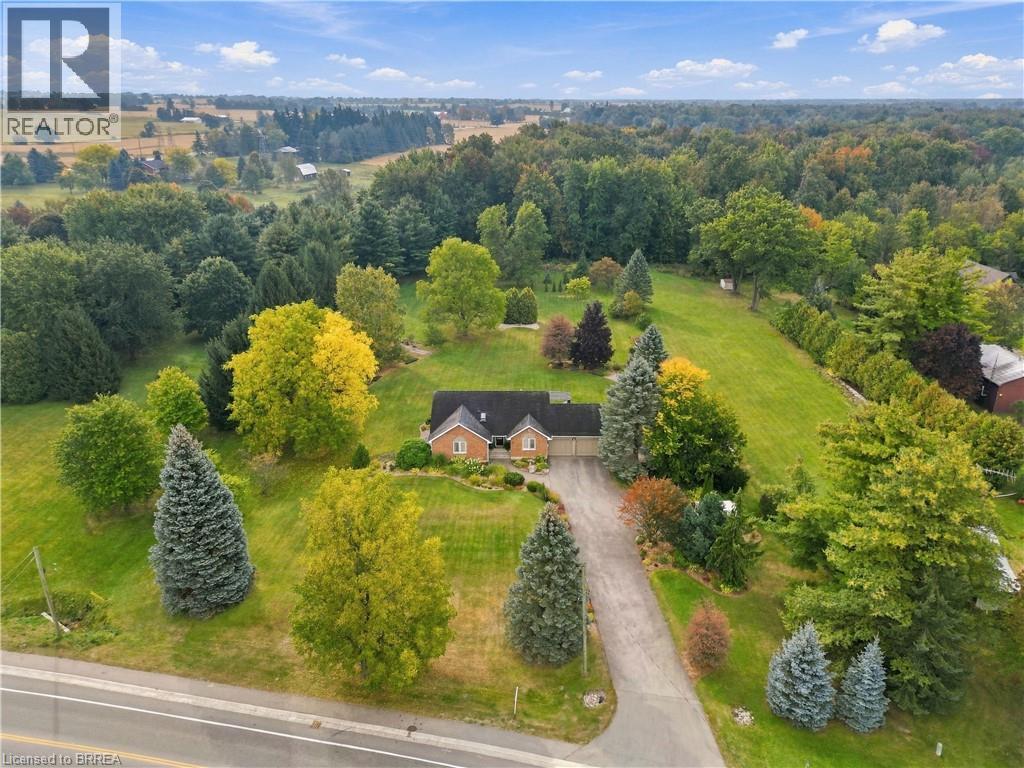
Set on over two acres and surrounded by mature trees, beautiful perennial gardens and a remarkably private backyard, 447 King Edward Street offers the kind of space and setting that is increasingly hard to find this close to Paris. Inside, this bungalow features over 2,300 sq/ft and has been extensively updated offering 4 bedrooms, 3 full bathrooms and a largely finished basement. The renovated kitchen makes an immediate impression with custom cabinetry, minimal uppers for a clean European-inspired feel, quartz countertops, a full-height backsplash and a waterfall island. The adjoining living and dining spaces are open to one another, with large windows, California shutters and a gas fireplace framed in tile. Two generously sized secondary bedrooms are served by a beautifully updated 4-piece main bathroom. The spacious primary bedroom feels like a true retreat, complete with a bright 5-piece ensuite featuring a skylight that fills the space with natural light. Downstairs, the finished lower level adds a large rec room, fourth bedroom, 3-piece bathroom and finished laundry room, while the remaining space provides excellent storage including cold room and a workshop. A second staircase connects the basement directly to the oversized attached two-car garage, creating exceptional flexibility for hobbies, a future secondary suite or additional finished living space. Outside is where this property truly separates itself. The grounds feel more like a private park, with mature hardwood and softwood trees, established perennial gardens, a large deck with gazebo and a backyard bordered by forest. The size of the property leaves ample room to explore a future detached shop, pool, an additional residential unit or maybe a big family wedding! Extensively updated, exceptionally private and offering space both inside and out, this is a rare bungalow property with room to adapt to whatever comes next. (id:63616)
350 Phipps Street
Fort Erie, Ontario
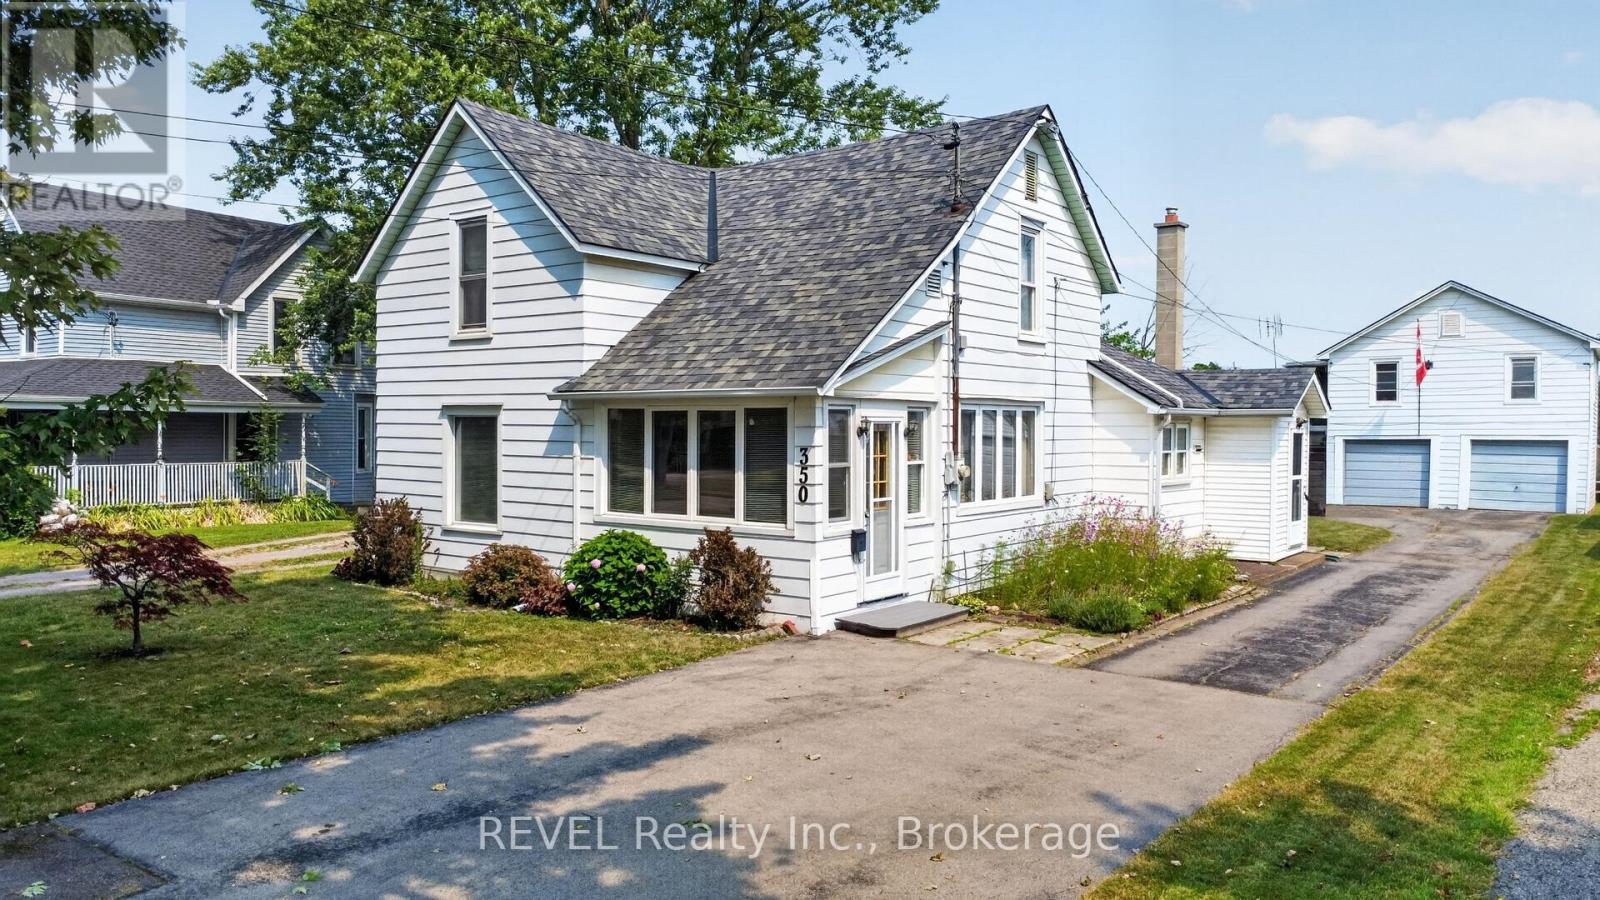
Looking for a charming slice of history? Check out this 100+ year old character home that has been cherished by the same family for over 50 years! With its solid structure this 4-bedroom gem offers so much potential. You'll find a large eat-in kitchen, living room and two cozy bedrooms on the main floor and the upstairs boasts another two bedrooms, giving everyone plenty of space. Nestled on a spacious 50' by 165' lot, there's room to roam, garden, or create that backyard oasis you've always dreamed about. Plus, there's a two-car garage with an apartment above, presenting a fantastic opportunity for extra income! Whether it's for a rental, visiting relatives, or even a home office, this versatile space is an added bonus. Location is great, just a short stroll to downtown shops and to the Niagara River. (id:63616)
4425 First Avenue N
Niagara Falls, Ontario
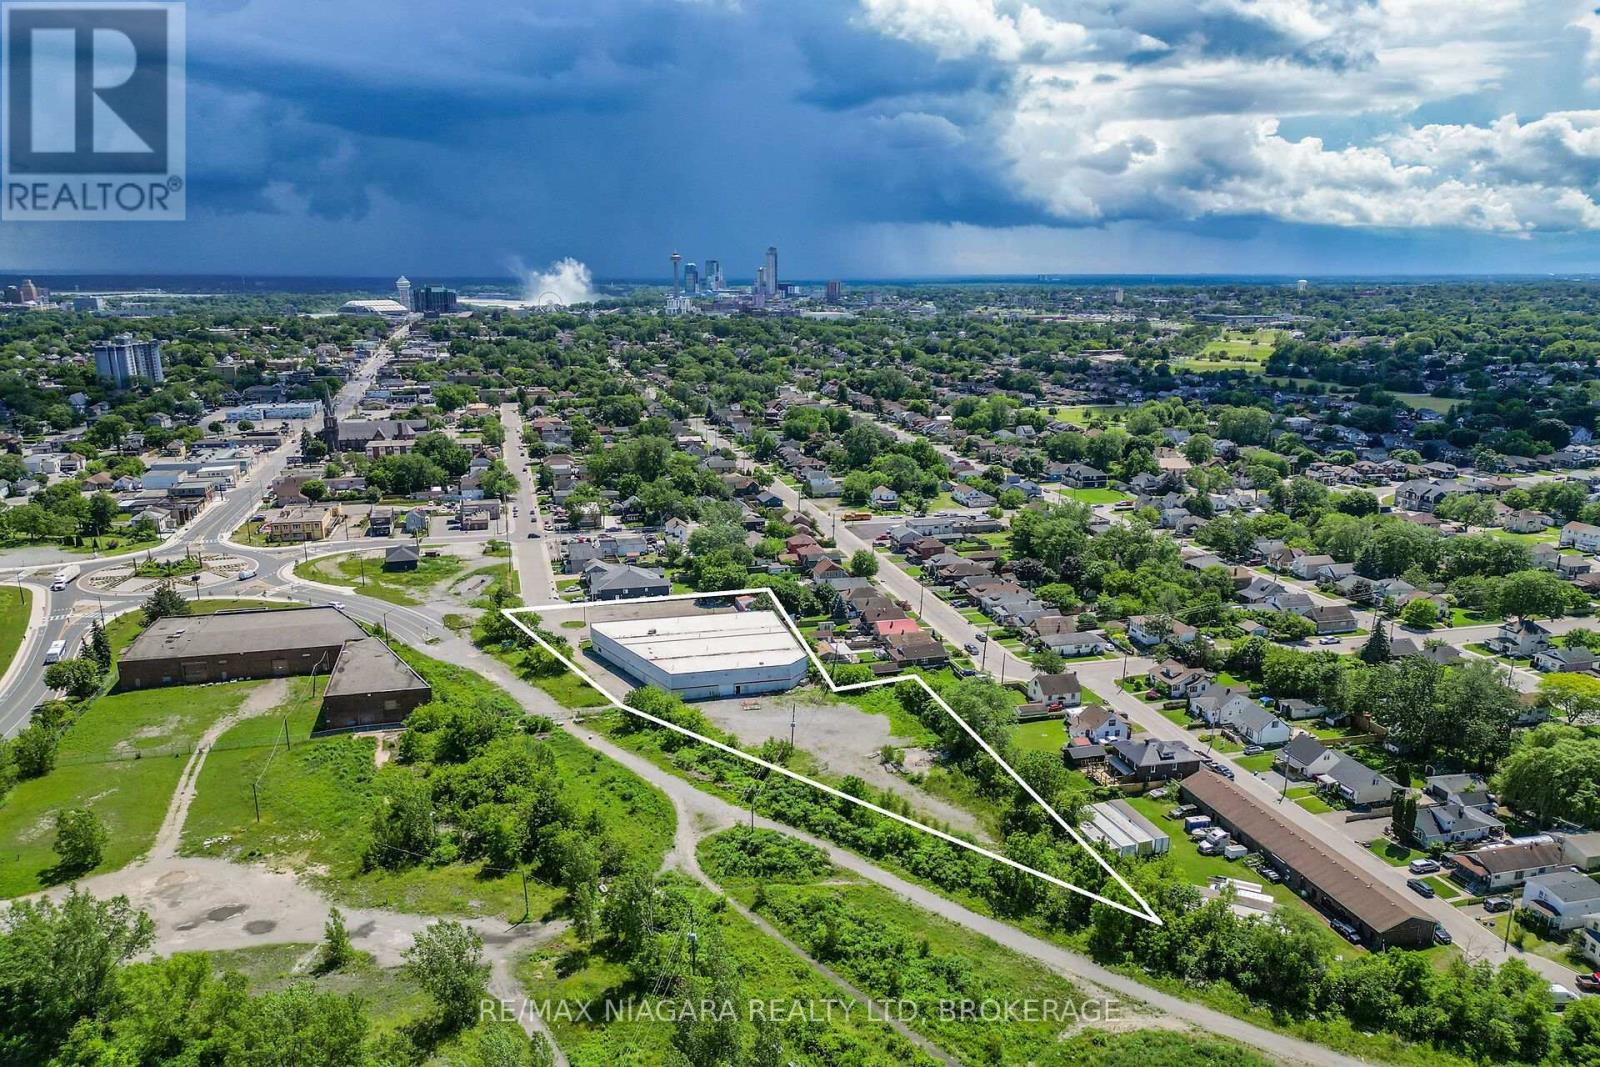
20000 SF building with a mezzanine situated on 2 acres. Showrooms and offices at the front of the building Very well built and in excellent condition. New roof over entire building. 20 foot to the ceiling with 18.3 foot clearance Property backs on to the Thorold Stone Rd extension and will have approx 1200 foot frontage on Thorold Stone when the road is complete. Lots of space for extra parking or expansion at back of property (id:63616)
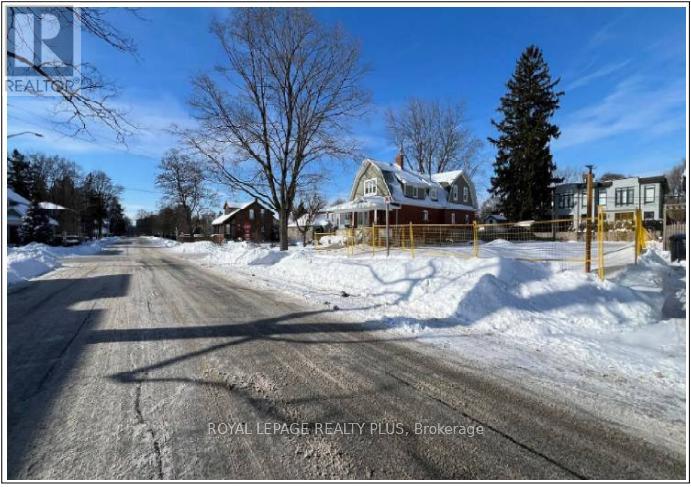
52 Forest Avenue
Mississauga, Ontario
Rare development opportunity in the highly sought-after Port Credit neighbourhood. Conditional severance has already been approved, allowing for the construction of two luxury semi-detached homes, each offering over 2,500 sq. ft. The existing structure has already been demolished and all municipal fees have been paid. The buyer will be responsible for development charges. No interior showings are available; appointments can be arranged to walk the lot. (id:63616)
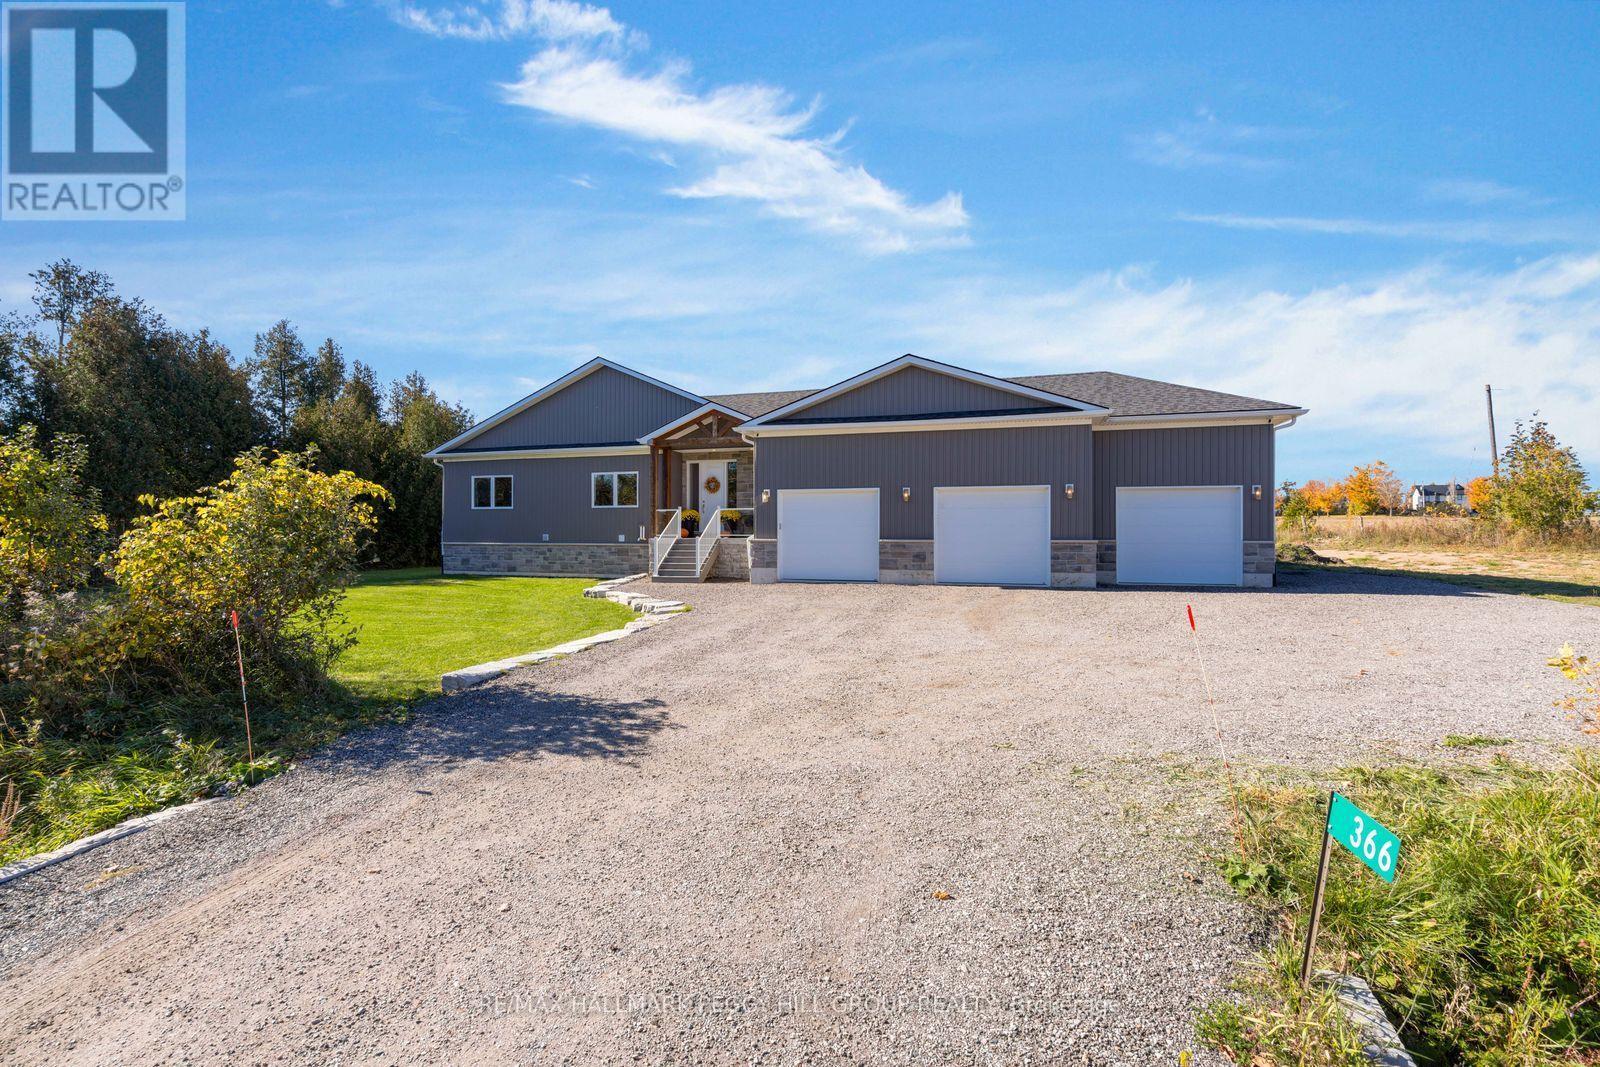
366 10th Line S
Oro-Medonte, Ontario
CUSTOM-BUILT 2023 RAISED BUNGALOW ON 1.3 PRIVATE ACRES WITH DESIGNER FINISHES, A TRIPLE-CAR GARAGE & AN EXPANSIVE COVERED DECK! Set against the quiet, picturesque countryside of Oro-Medonte, 366 Line 10 South is a beautifully executed custom home where thoughtful design, quality craftsmanship and carefully selected finishes are evident in every detail. Contemporary vertical siding and stone accents complement a timber-framed covered entrance with glass-panelled railings, while an expansive driveway leads to the insulated and drywalled triple-car garage with built-in speakers. Beyond the front door, over 1,700 sq. ft. of main-level living space reveals wide-plank flooring, pot lights and a soft neutral palette. A sculptural chandelier lends elegance to the open-concept living and dining areas, which flow into a beautifully appointed kitchen with ceiling-height white shaker cabinetry, crown moulding, modern hardware and quartz countertops. Lantern pendants illuminate a generous centre island with seating, while stainless steel appliances and a beverage fridge complete a kitchen equally suited to leisurely breakfasts and intimate dinner parties. Sliding glass doors open to an expansive covered deck with a wood-lined ceiling, recessed lighting and ceiling fans, overlooking the surrounding countryside. Beautifully suited to alfresco dining, this outdoor retreat is complemented by a separate fire pit area offering a more intimate setting for evening conversation. The primary bedroom offers a walk-in closet and private 3-piece ensuite, alongside two additional bedrooms and a second full bathroom. The unfinished basement provides room for future plans with a bathroom rough-in, wet bar plumbing and a ventilated cold cellar. Additional features include an owned on-demand water heater, ERV/HRV system, water softener and UV water filtration system. (id:63616)

4 - 25 Campbell Street
Brantford, Ontario
7,857 sq/ft commercial unit with GE zoning, allowing a wide range of uses for many types of commercial businesses. Plenty of room for indoor vehicle storage, equipment or general storage. The unit has two 14 ft x 14 ft drive-in doors, new concrete floors and clear heights of 15 ft and 23 ft. Features include 600-volt, 200-amp power, gas heat and two bathrooms. Gross lease with utilities extra. (id:63616)
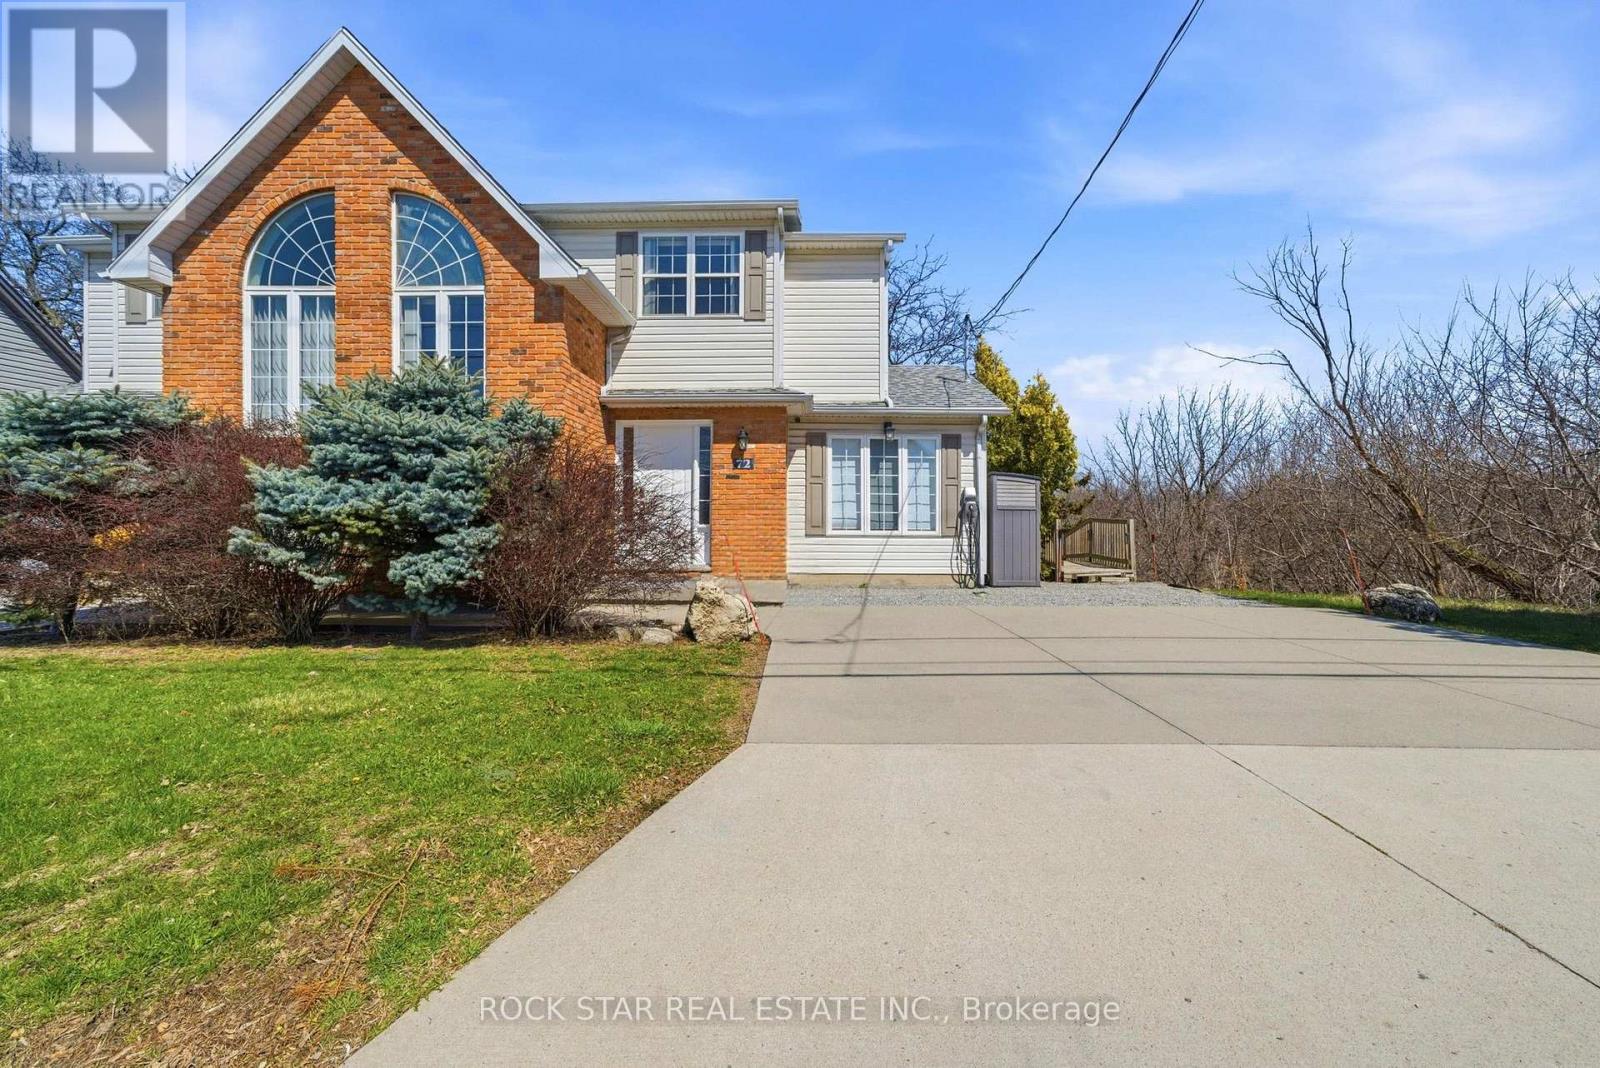
72 Martindale Road
St. Catharines, Ontario
A charming and inviting home in an exceptional setting. Welcome to this beautiful semi-detached property situated in the highly sought after Grapeview neighbourhood of St.Catharines. An impeccably maintained 3 bedroom, 2.5 bathroom home that overlooks the scenic 12 Mile Creek and surrounding conservation areas, providing a private and serene setting with no rear neighbours. Step inside a bright, welcoming interior filled with natural light and soft, neutral tones that create a calm and inviting atmosphere. The spacious kitchen offers ample storage and connects seamlessly to the dining area, where a wall of windows frames the ravine and treed surroundings for a stunning backdrop. These areas open to the living room where you can continue to enjoy the views and sunlight from large windows on either side of the room. There is also a powder room on this level for your convenience. Upstairs, you will find two comfortable bedrooms and a 4PC bathroom. The lower level is fully finished with a bright and functional rec-room along with a generous third bedroom featuring a 3PC en-suite bathroom. Sliding doors from the rec-room lead you outside to a covered patio and deck area where you can take in the tranquil setting. Enjoy a cup of coffee with the morning sun or unwind in the evening with a glass of wine from one of the nearby wineries. Listen to the many birds and, if you're lucky, even catch a glimpse of a deer or two passing through the trees. This location is prime! You are just a short drive to Port Dalhousie, minutes to wineries, orchards, restaurants, and all essential amenities as well as having easy access to the QEW for commuters. This home offers a rare opportunity for you to enjoy privacy, natural beauty and still be close to all necessities. Book your viewing today! *RSA (id:63616)