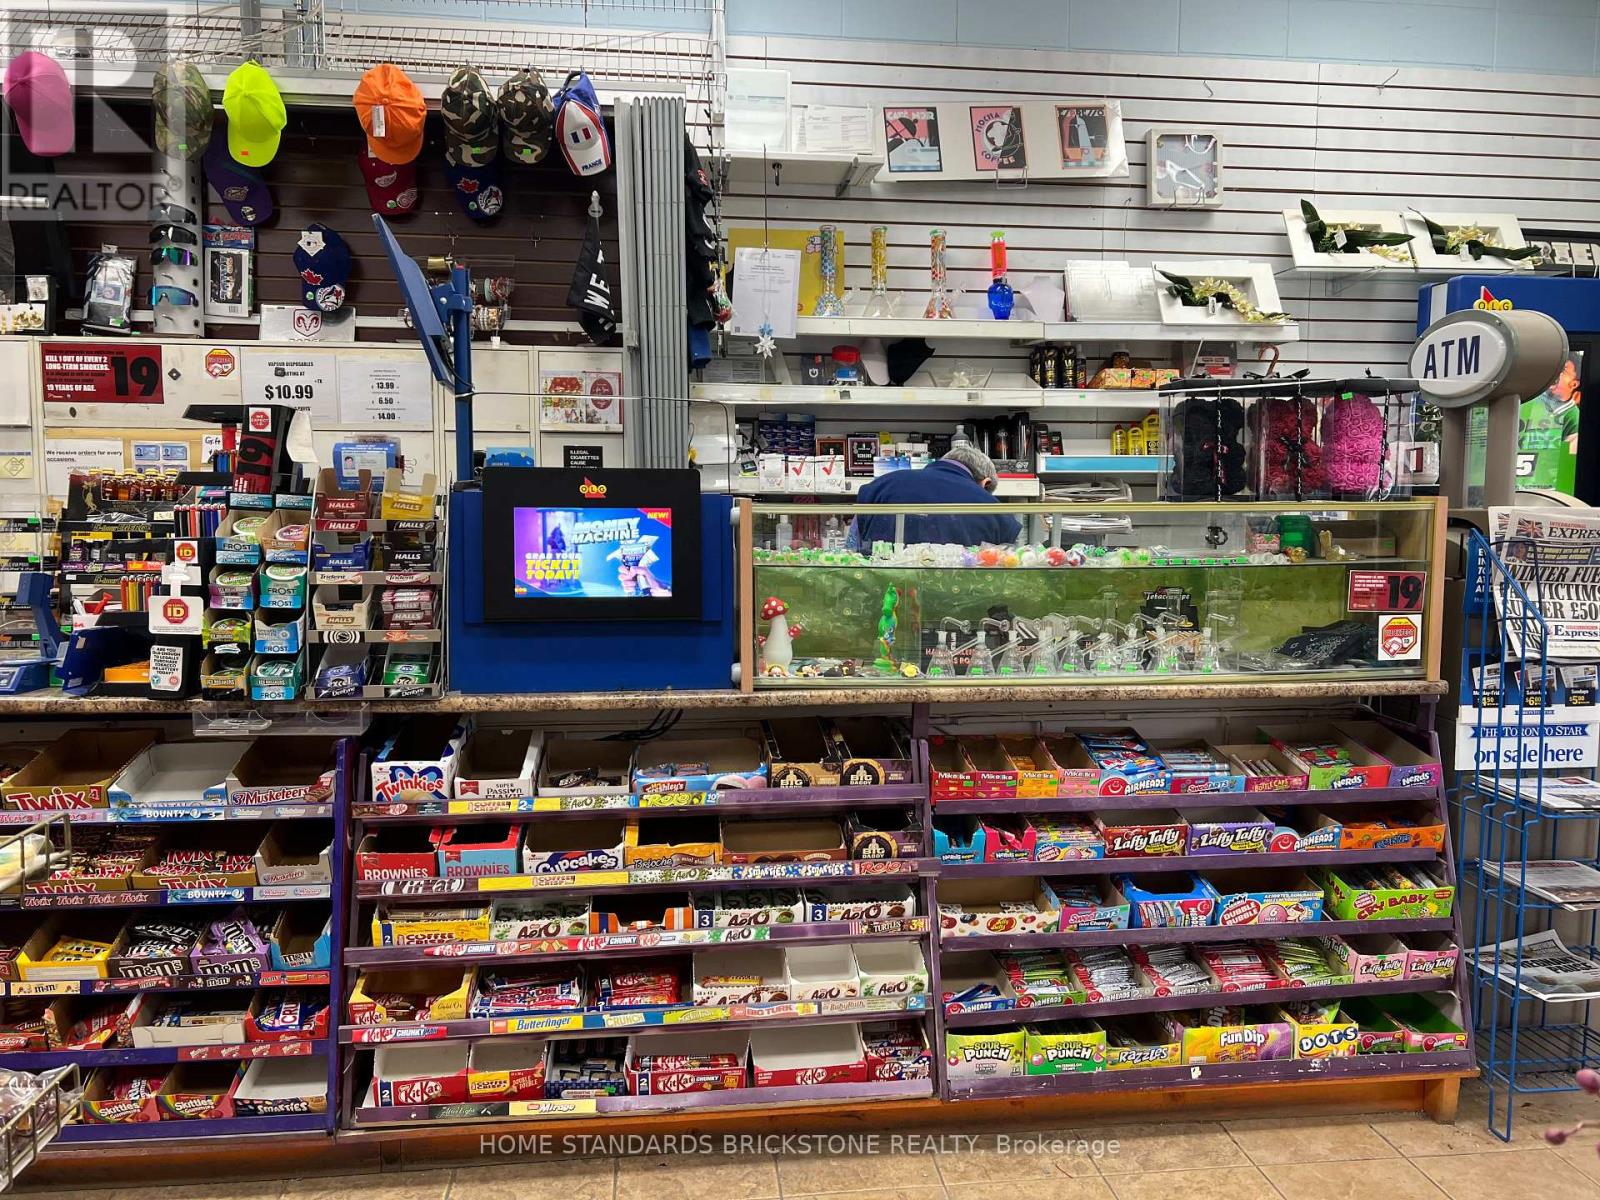
E-02 - 400 Scott Street
St. Catharines, Ontario
Seize this golden opportunity to have excellent income and low expense convenience store in one of the busiest malls in St. Catharines. Steady sales and income. Nicely set-up. Lots of royal clientele for flowers. Perfect for a family business. Anchor Stores: Royal Bank, TD Bank, Meridian Bank, Home Hardware, Sobeys, Yoga, Dance School, More than 50 retail stores/fast food restaurants. Average Net Sales: $13,500/W (Cigarette: 40%, Liquor 15%, Flowers 21%, Others 24%). Lotto Commission: $5,000/M. Lease: New Lease or 5 + 5 option possible. Current Rent: $2,964/M (TMI Included). Lots of potential: ex) Bitcoin, Key Cutting, Gift Items... (id:63616)
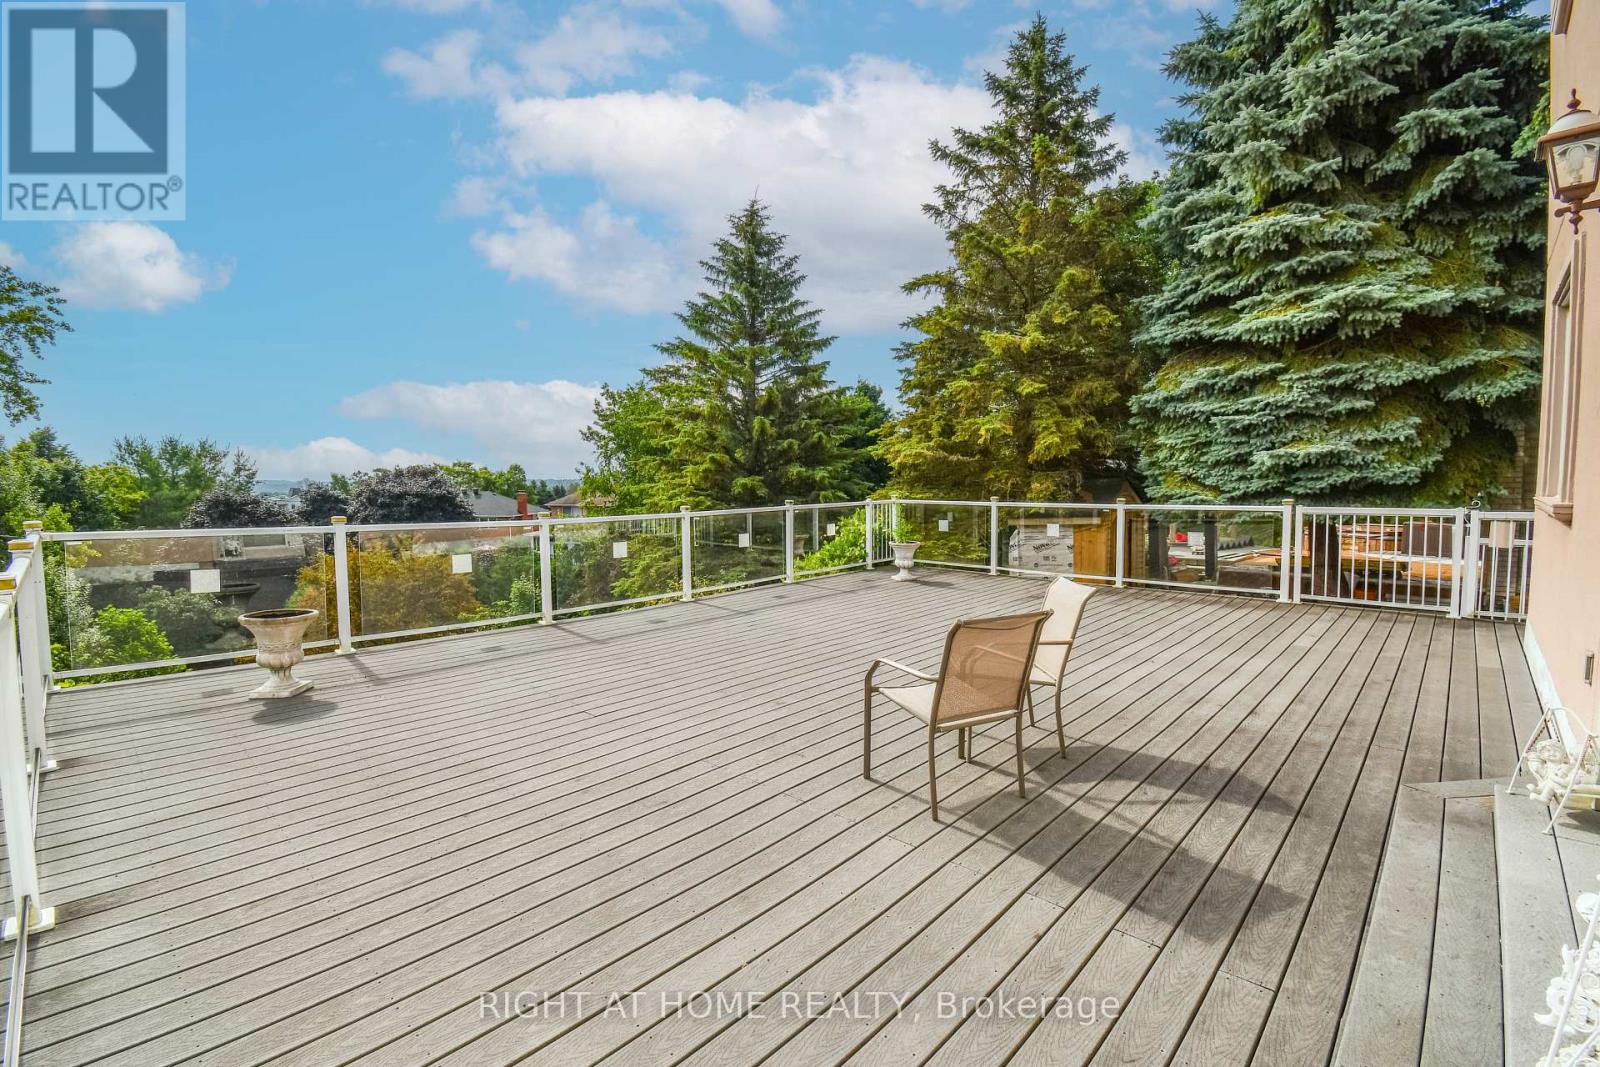
11 Thackeray Crescent
Barrie, Ontario
Original owner, 2-Storey detached home, with a walkout basement, featuring 6 bedrooms, 6 bathrooms with 4 en-suites. Two custom built w/lower step's height, two solid oak circular staircases, one to the second floor from the main foyer and the second, to reach the lower grand walkout foyer reaches the elegant backyard. Leading outside is a grand 780 SqFt sundeck facing East for an unobstructed panoramic clear view on top of a declined and extended private huge and long backyard. The mild sunshine in the morning from the sunrise, is priceless. To feel the true serenity, relaxation and retirement of living, a purpose of multiple families residence, home offices, come for a visit in person. Total living space is close to 5,000 SqFt. It boasts a metal roof with lifetime warranty, maintained landscaping and extra high ceilings throughout every floor, every rooms. This immaculate property is nestled on a quiet street in the sought after neighborhood of Letitia Heights, Barrie. (id:63616)
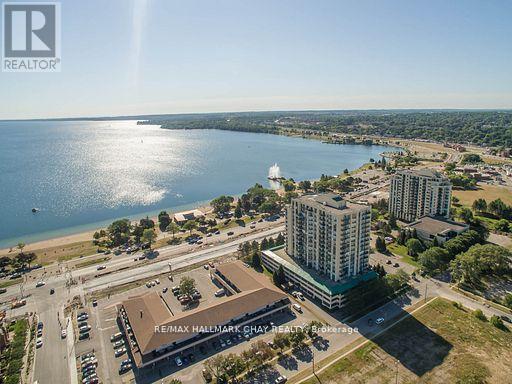
502 - 65 Ellen Street
Barrie, Ontario
Welcome to waterfront living at its finest in the sought-after Marina Bay community in Barrie. Coveted private storage locker included with this spacious 1-bedroom suite offering breathtaking views over Kempenfelt Bay. Floor-to-ceiling windows fill the open-concept living and dining area with natural light while showcasing panoramic water views. The generous layout offers flexibility for entertaining or relaxing, with a seamless walk-out to your private balcony where you can enjoy morning sunrises, park scenery, and the tranquil waterfront setting. The kitchen features abundant cabinetry and counter space, ideal for everyday living or hosting guests. The spacious primary bedroom includes a large walk-in closet, providing both comfort and functionality. Additional highlights include underground parking and access to exceptional building amenities such as an indoor pool, sauna, hot tub, fitness room, party room, and games room. Step outside and enjoy you're moments from waterfront walking trails, parks, and vibrant local attractions - truly a lifestyle location. This pet-friendly building also offers a welcoming community atmosphere with plenty of social activities to enjoy. Whether you're a first-time buyer, downsizer, or investor, this is a rare opportunity to own a waterfront suite with incredible views, valuable storage, and resort-style amenities in one of Barrie's most desirable locations. Steps to the Go Train, public transit, shopping, and minutes to Hwy 400. Quick closing available, some furnishing are negotiable. Fantastic Value! (id:63616)
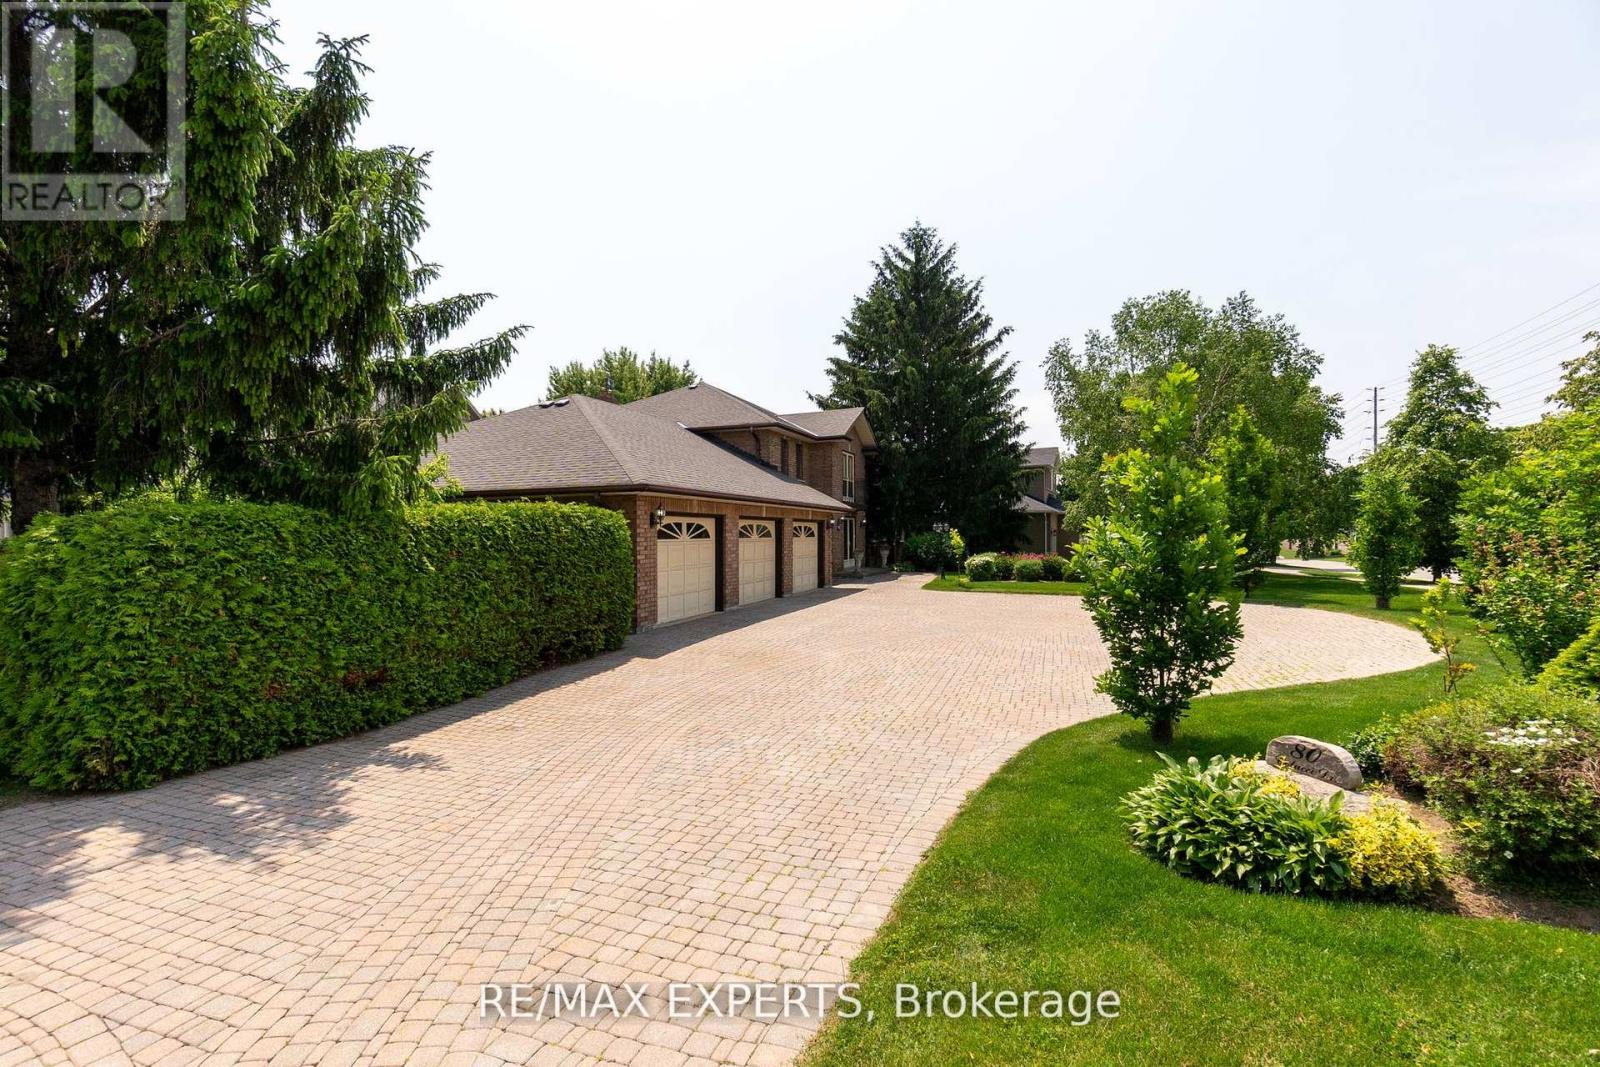
80 Colucci Drive
Vaughan, Ontario
An Exceptional Opportunity in the Prestigious Weston Downs Neighborhood! Situated on a spacious estate lot with a south-west exposure-spanning 124 feet in frontage and 130 feet indepth (0.356 acre) - this residence can be subdivided into two building lots, as it was previously fully serviced for this purpose. Nestled among mature trees, the property offers outstanding privacy. The original owners have meticulously cared for the home, which boasts refined formal living and dining spaces perfect for entertaining guests or family gatherings. These areas flow effortlessly into an open-concept kitchen and great room. A dedicated office provides a quiet spot for productivity or could easily serve as an additional main-floor bedroom. Upstairs, three large bedrooms ensure comfort and space, while the primary suite features a private haven complete with an ensuite bathroom and a luxurious sauna. Other notable features include a roomy three-car garage and a wide driveway, offering plenty of parking for both residents and visitors. The home's thoughtfully designed open layout is still highly practical, needing only some updates to unlock its full potential. You can enjoy the home just as it is, renovate according to your preferences, or transform it into something extraordinary. This property is ideal for end-users who desire a distinguished home on a large, private estate lot, in a sought-after neighborhood, as well as investors seeking promising returns-with immediate advantages and future opportunities for severance into two lots and two custom builds. Residents benefit from a safe and well-connected community, with convenient access to amenities, grocery stores, schools, and shopping centers. The location also allows easy travel throughout the Greater Toronto Area via Vaughan's Metropolitan Centre Station and close proximity to Highway 400, connecting to Highways 401, 407, and 427. Properties like this are rarely available. (id:63616)
2 Poplar Drive
Richmond Hill, Ontario
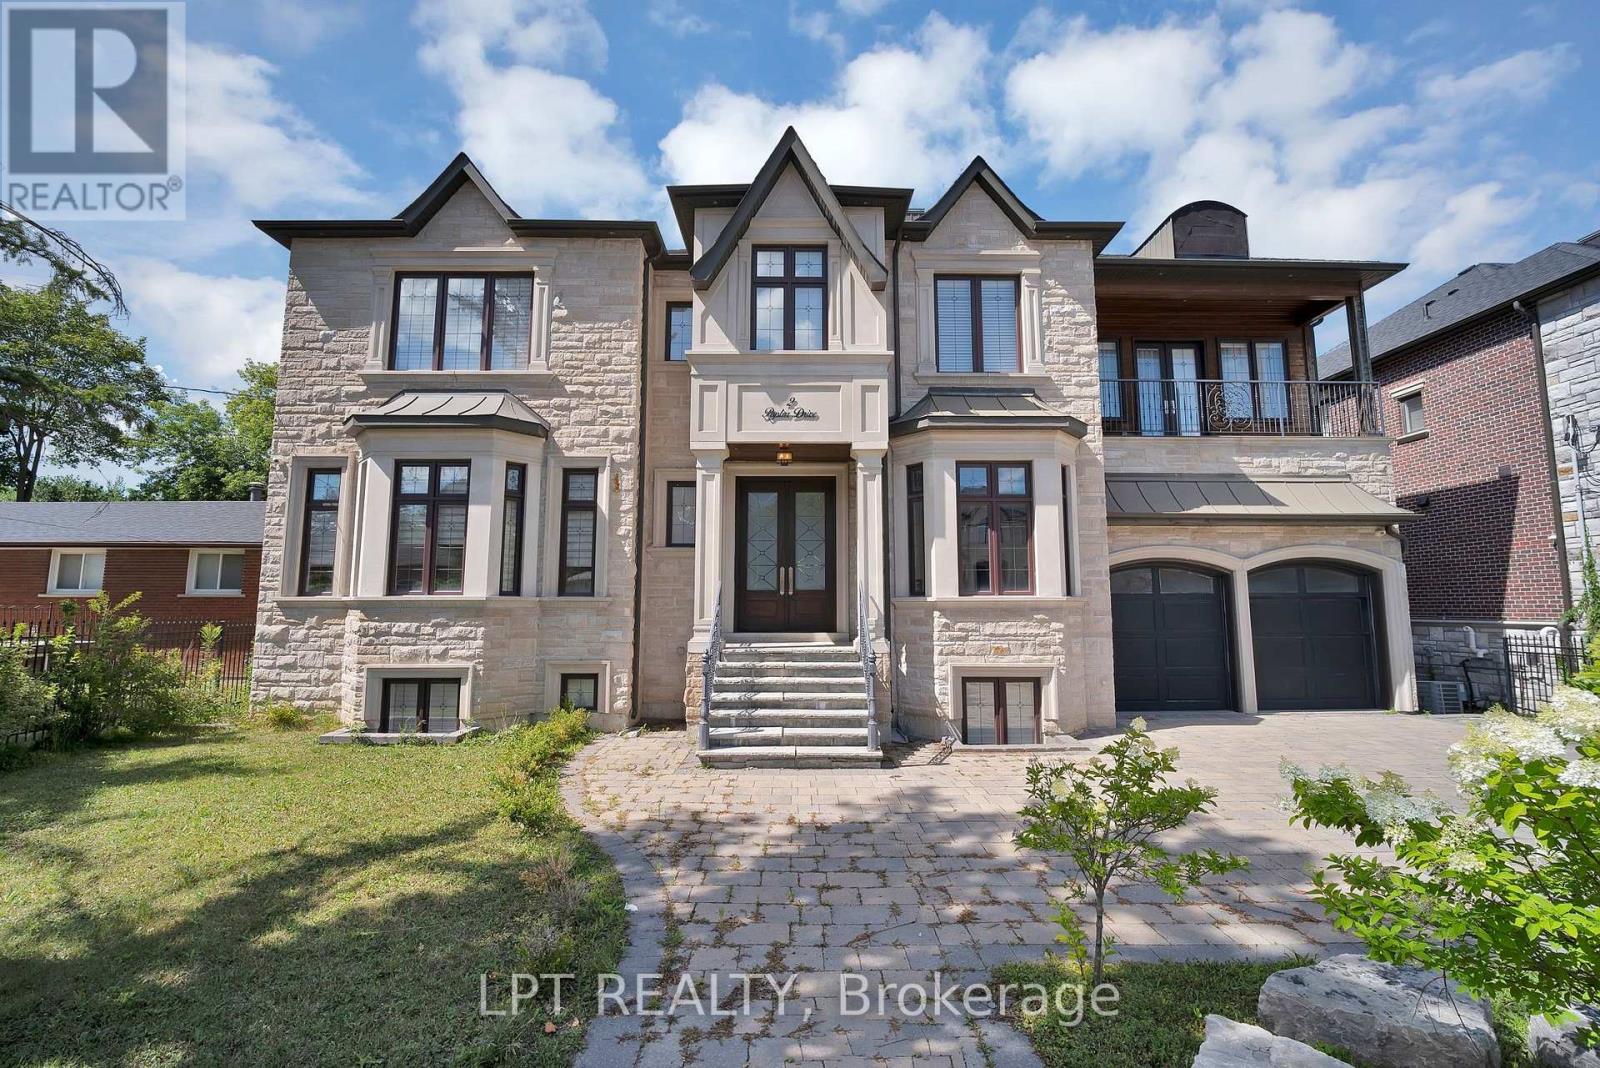
POWER OF SALE OPPORTUNITY! Set in the sought after Oak Ridges community, this custom built luxury residence offers approximately 5,296 sq ft of above grade living space, thoughtfully designed for buyers who value craftsmanship and refined detail throughout. A grand 22 ft foyer welcomes you home, topped by a skylight that fills the entryway with natural light. Wainscoting, waffle ceilings, and pot lighting extend that architectural polish across the main floor. A private main floor office, finished in oak panelling with a large window, offers a quiet space to work from home. The combined living and dining room sets an elegant tone for entertaining, accented by wall sconces and an electric fireplace. The home flows into a chef inspired kitchen featuring a large centre island, dual sinks, quartz countertops, high end built in appliances, and generous cabinetry. The kitchen opens into a sunlit family room with soaring 22 ft ceilings, built in shelving, and a fireplace, ideal for everyday living and hosting guests, with an elevator providing access to every level. Upstairs, four spacious bedrooms each offer a private ensuite. The primary suite is a true retreat, with a custom walk in closet, accent panel wall, gas fireplace, private enclosed balcony, and a spa inspired 7 piece ensuite with heated floors. Second floor laundry adds convenience. The finished lower level offers a second kitchen, wet bar, wine cellar, fireplace, custom built ins, integrated speakers, a gym area, additional bedroom, cold room, and 3 piece bath, well suited for extended family or entertaining. Outside, a walkout deck with a gas BBQ line overlooks a private, resort style backyard, complete with an inground pool set against a mature, tree lined ravine, a true sanctuary for indoor outdoor living. A rare opportunity to own an extraordinary home in one of Richmond Hill's most prestigious communities. (id:63616)
833 - 68 Corporate Drive
Toronto, Ontario

Highly desirable building! Spacious 1,111 sq. ft. condo features 2 bedrooms plus a solarium (ideal as a third bedroom or home office) and 2 full bathrooms. The functional layout includes an enclosed kitchen, generously sized bedrooms, and an open, bright living space filled with natural light. Recently updated with new paint and new flooring throughout! Enjoy an impressive selection of premium building amenities, including indoor and outdoor swimming pools, a BBQ area, bowling alley, tennis court, squash court, table tennis, and more. Ideally located just steps from Scarborough Town Centre, TTC transit, Highway 401, schools, shopping, and everyday conveniences. The unit also includes 2 parking spaces and 1 locker. An excellent opportunity for first-time home buyers, downsizers, or investors looking for a spacious condo in a prime location! (id:63616)
18 Emerick Avenue
Fort Erie, Ontario
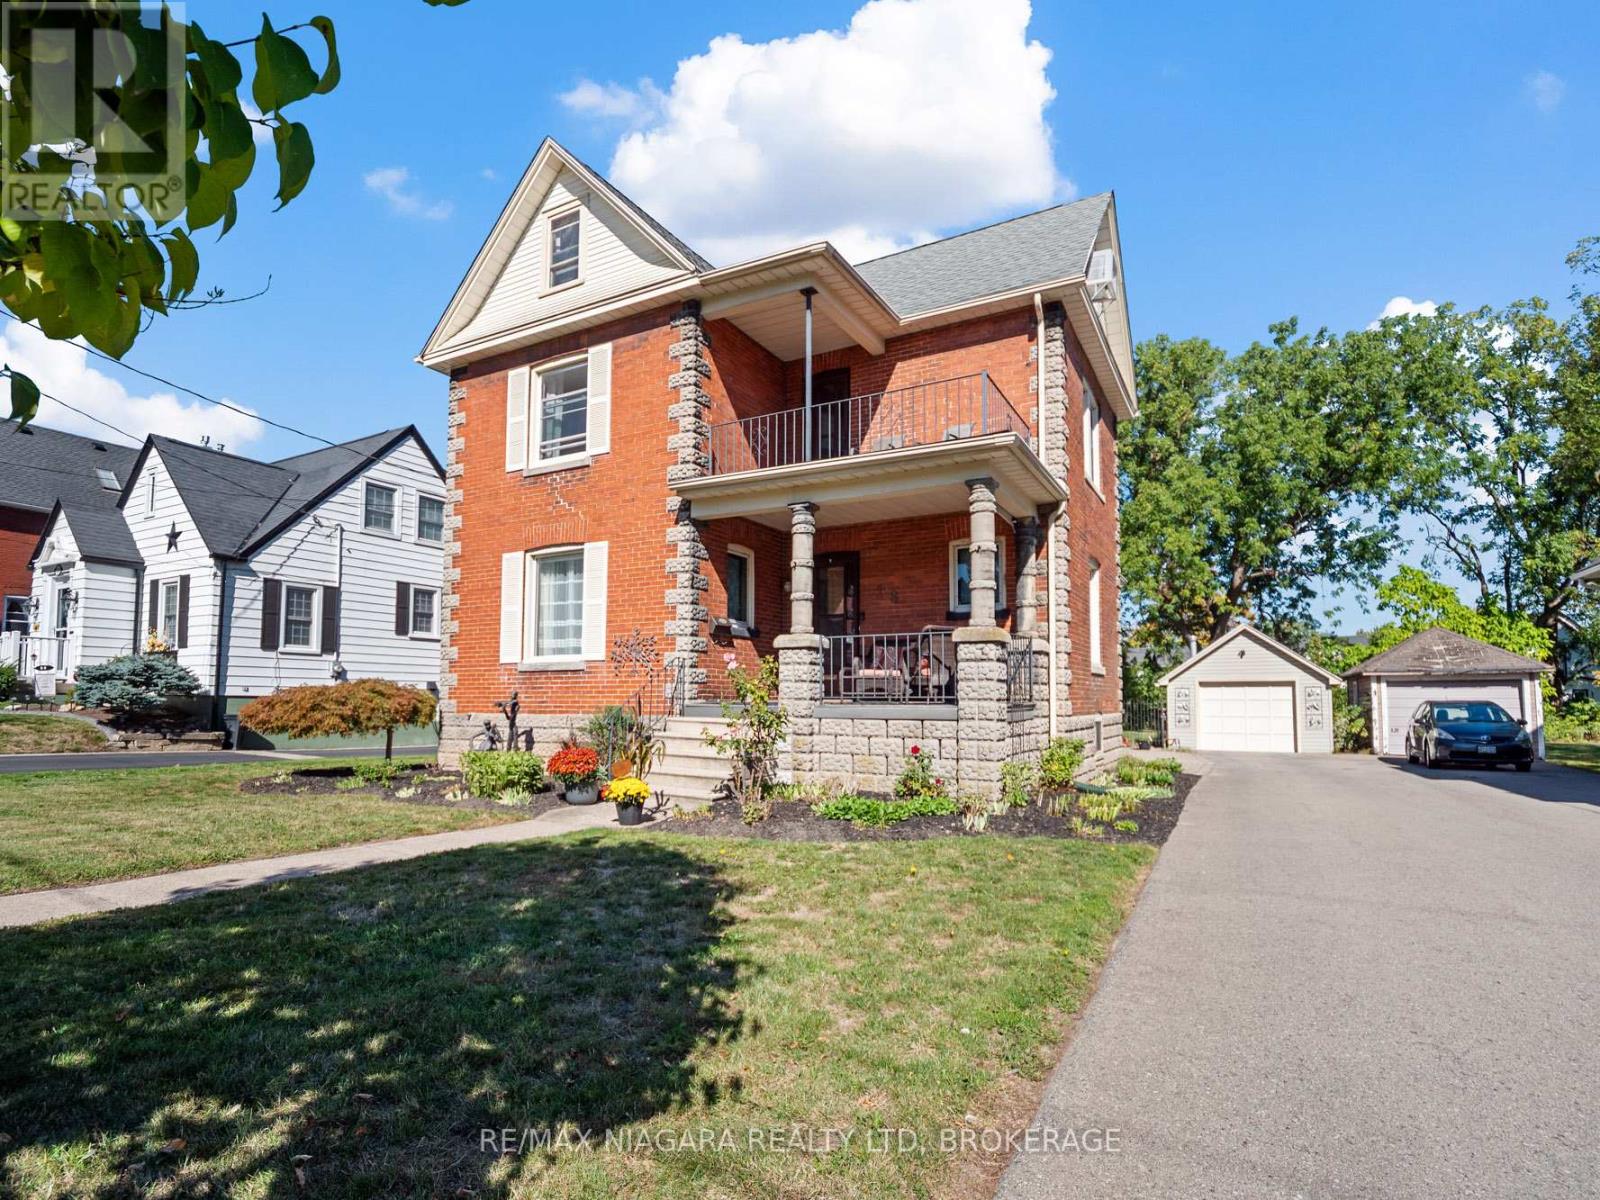
Beautifully crafted 2.5-storey stone and brick home sits on a generous lot just steps from the Niagara River, offering a rare blend of elegance, history, and modern comfort. Step inside to discover soaring 9-foot ceilings, gleaming wood floors, and exquisite original wood trim and doors. The inviting living room features a corner gas fireplace with oak surround, while the formal dining room seamlessly connects to both the kitchen and living area. The thoughtfully updated kitchen (2012) boasts granite countertops, crisp white cabinetry, a centre breakfast island, and tiled flooring perfect for everyday living and entertaining. A unique secondary staircase leads to the upper level, where the primary bedroom offers its own private balcony (redone in 2016). The second-floor bathroom was fully remodeled in 2018, complementing three additional spacious bedrooms. The finished third level provides a versatile retreat with skylights, a carpeted recreation room, office area, and ample storage. Outdoors, beautifully landscaped grounds frame a stunning in-ground pool (18' x 38', up to 9.5 ft deep) with a brand-new liner installed in 2023 along with a new heater (2023), creating a private oasis for relaxation and gatherings. A fenced backyard and single detached garage complete the exterior. This meticulously maintained home has seen numerous updates, including a new roof (2016), furnace (2018), re-done driveway (2016), flooring (2014), balcony, windows, and more ensuring peace of mind for years to come. (id:63616)
820 - 395 Dundas Street
Oakville, Ontario
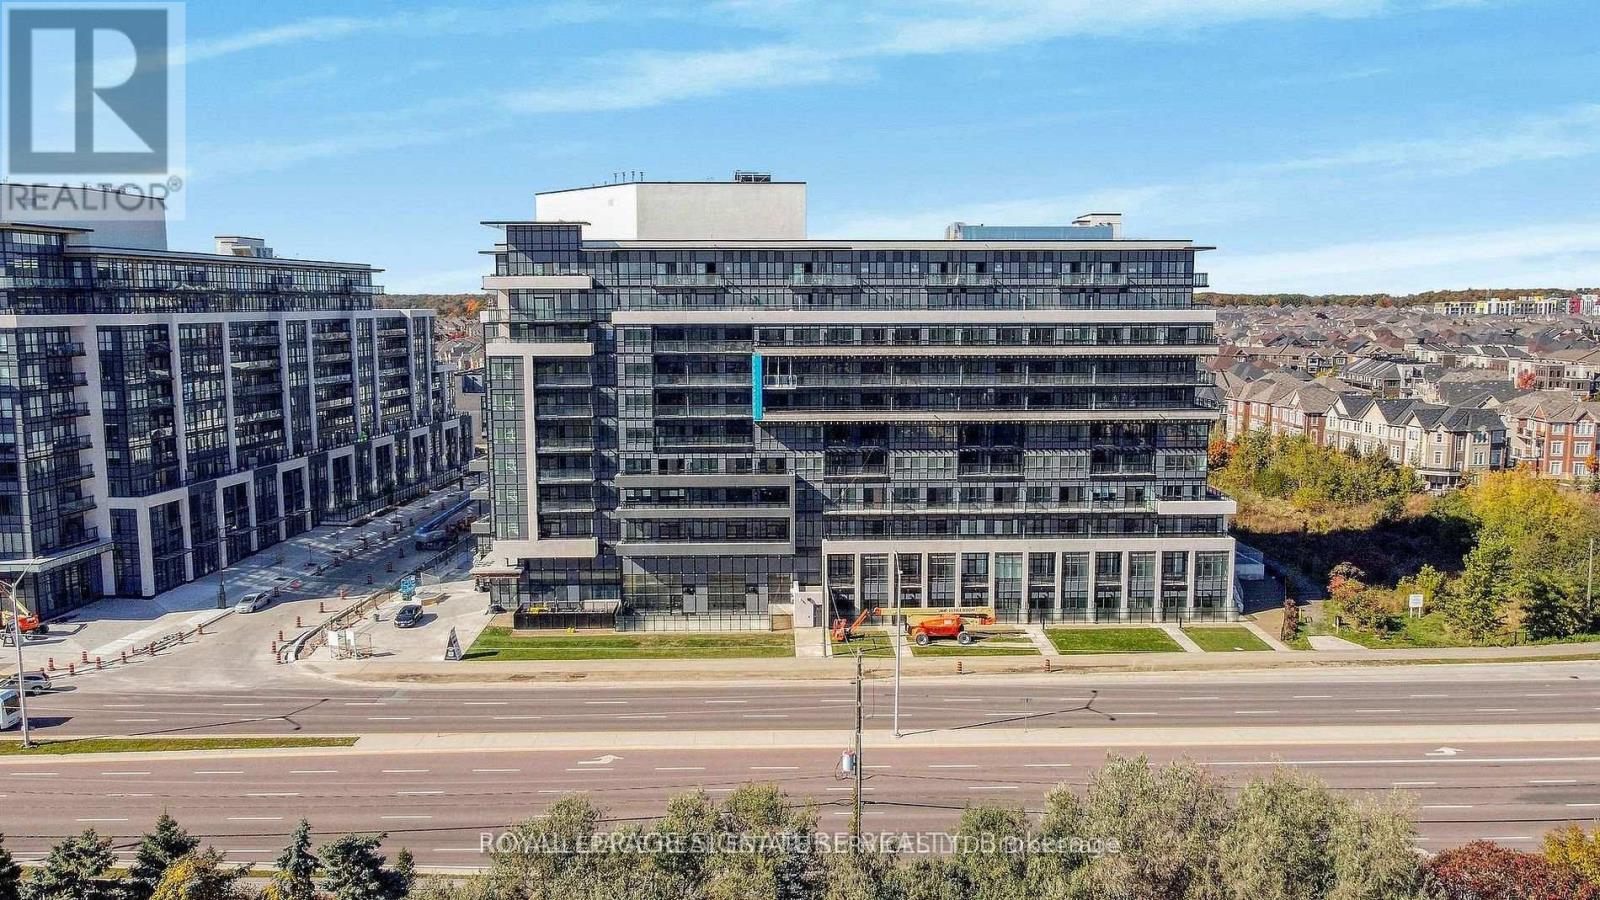
Welcome To Distrikt Trailside 2! This Bright And Modern 1+Den Suite Offers A Functional Layout With Smooth Ceilings, A Spacious Primary Bedroom Featuring A Large Walk-In Closet With A Window, And A Versatile Den That Can Easily Be Used As A Second Bedroom Or Home Office. Enjoy Outdoor Living On Your Beautiful Private Terrace. This Smart, Ai-Enabled Community Includes Digital Door Locks And An In-Suite Touchscreen Wall Pad For Added Convenience And Security. Residents Enjoy Exceptional Amenities, Including A 24-Hour Concierge, On-Site Property Management, Secure Parcel Storage And Mail Room, Pet Washing Station, And A Stunning Double-Height Fitness Studio Equipped With State-Of-The-Art Weights And Cardio Equipment. There Are Also Ample Indoor And Outdoor Spaces For Yoga And Pilates. The 6th-Floor Amenity Level Features An Expansive Residents' Lounge With A Chef-Inspired Kitchen, Private Dining Room, Cozy Fireplace Lounge, And Games Room-Perfect For Entertaining Or Relaxing. Additional Highlights Include A Party Room With Billiards, Outdoor BBQ Areas, And Bell Fibre Internet Included. Experience The Perfect Blend Of Comfort, Technology, And Lifestyle-This Unique And Beautifully Designed Building Is A Must See! (id:63616)
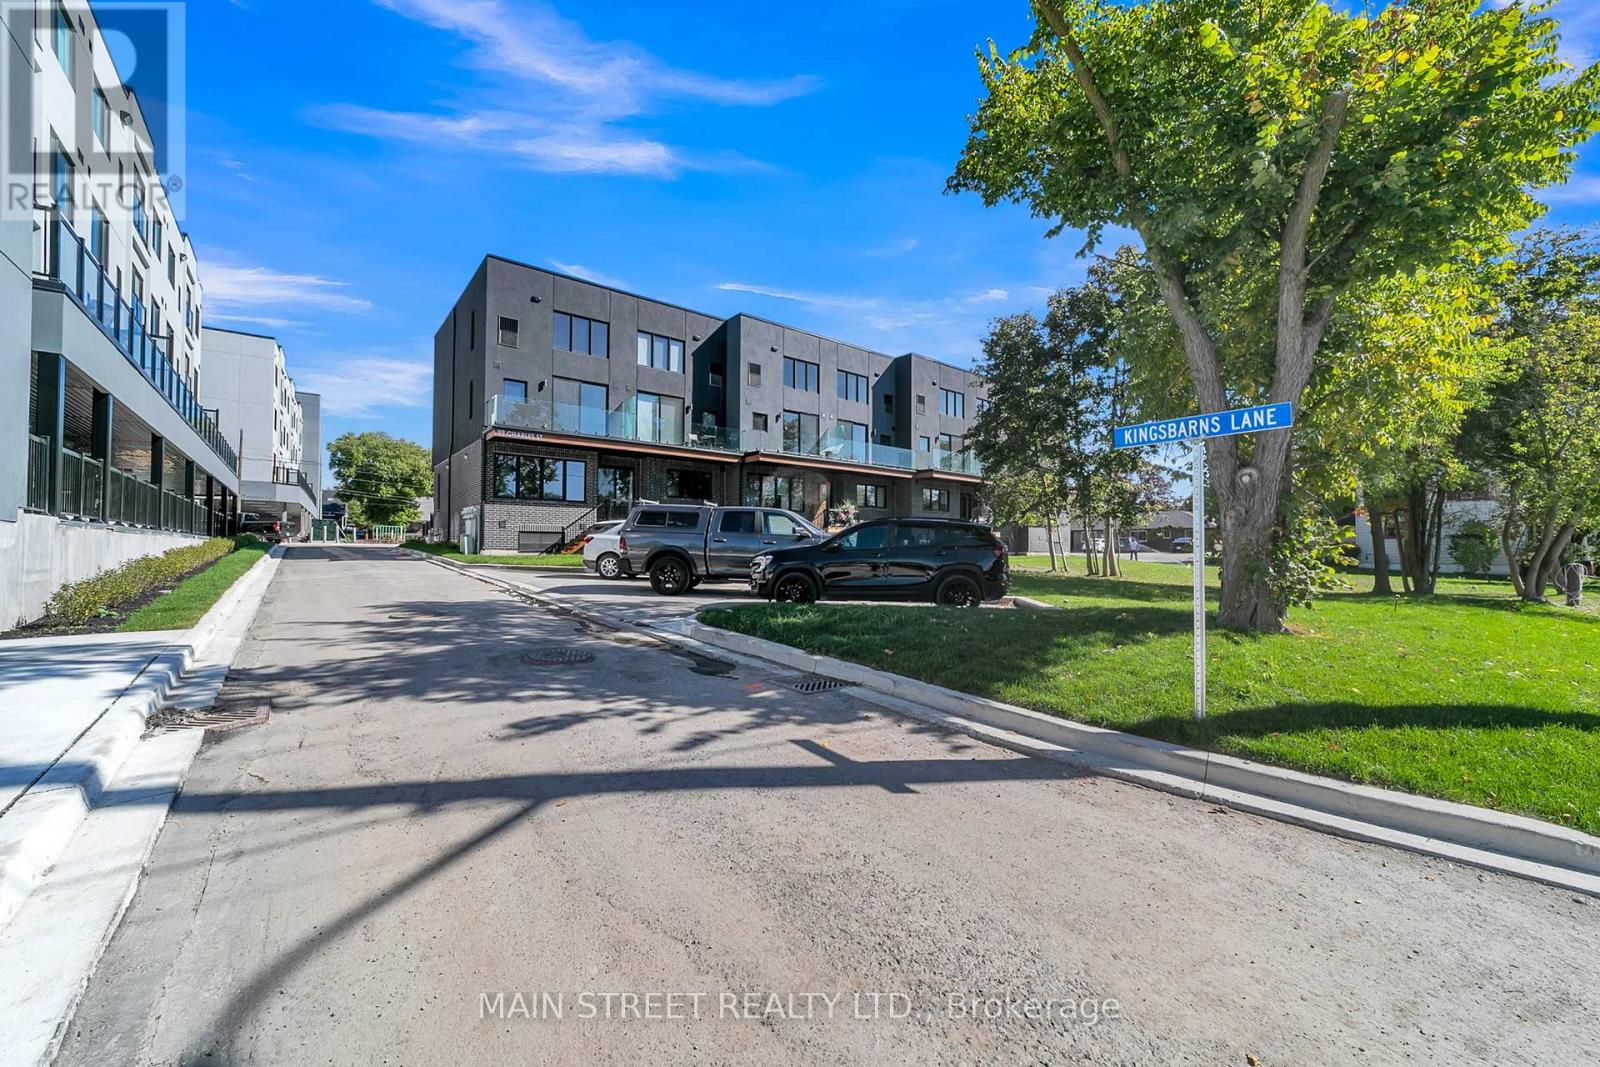
11 - 59 Charles Street
Newmarket, Ontario
Welcome to 11 On Charles Unit #11! Experience luxury boutique townhome living in the heart of Newmarket. This beautifully designed 3-bedroom, 3-bathroom residence offers approximately 1,535 sq. ft. of bright, open-concept living space, thoughtfully finished with premium upgrades throughout.Featuring 9' smooth ceilings, white oak 6" engineered hardwood flooring, elegant 8.5" baseboards, 4" casings, a stunning oak staircase with glass railings, and a sleek electric fireplace, this home blends modern sophistication with everyday comfort. The chef-inspired kitchen showcases extended upper cabinetry, valance lighting, granite countertops, and a spacious island-perfect for cooking, entertaining, or gathering with family and friends.Additional features include a convenient storage room located in the foyer, in-suite laundry, and one dedicated parking space.Ideally situated directly across from Southlake Regional Health Centre and just a short walk to Historic Main Street, Fairy Lake, scenic trails, parks, cafés, restaurants, and boutique shopping. Commuters will appreciate the easy access to GO Transit and Highways 404 and 400. (id:63616)
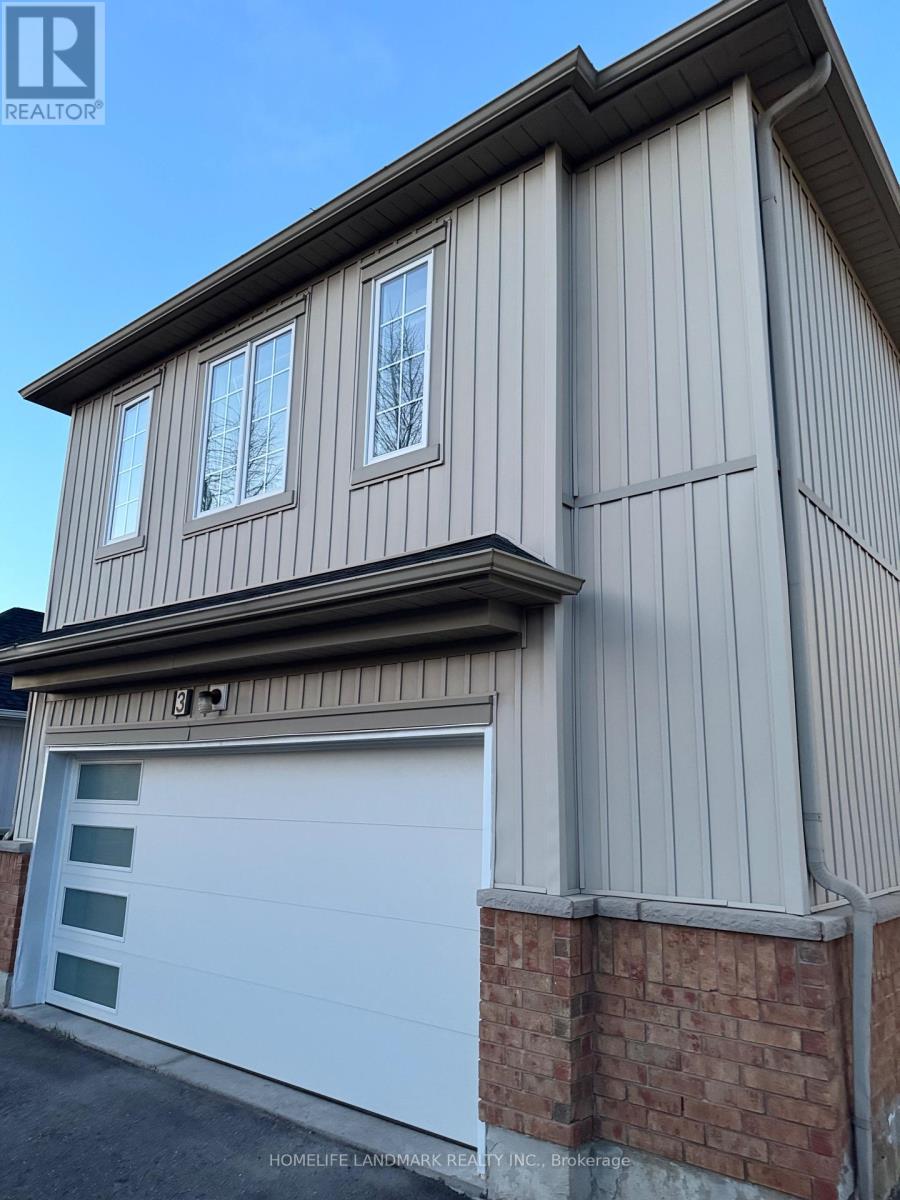
3 Oakmoor Lane
Markham, Ontario
Spacious bright 1 bedroom coach house apartment .close to public transit,hospital ,park,community centre.Open concept very practical layout 535 sq feet with a walk in closet in the bedroom and ensuite washroom.Please note there is no parking with the unit . Utilities are extra at 25% of total utility bills (id:63616)
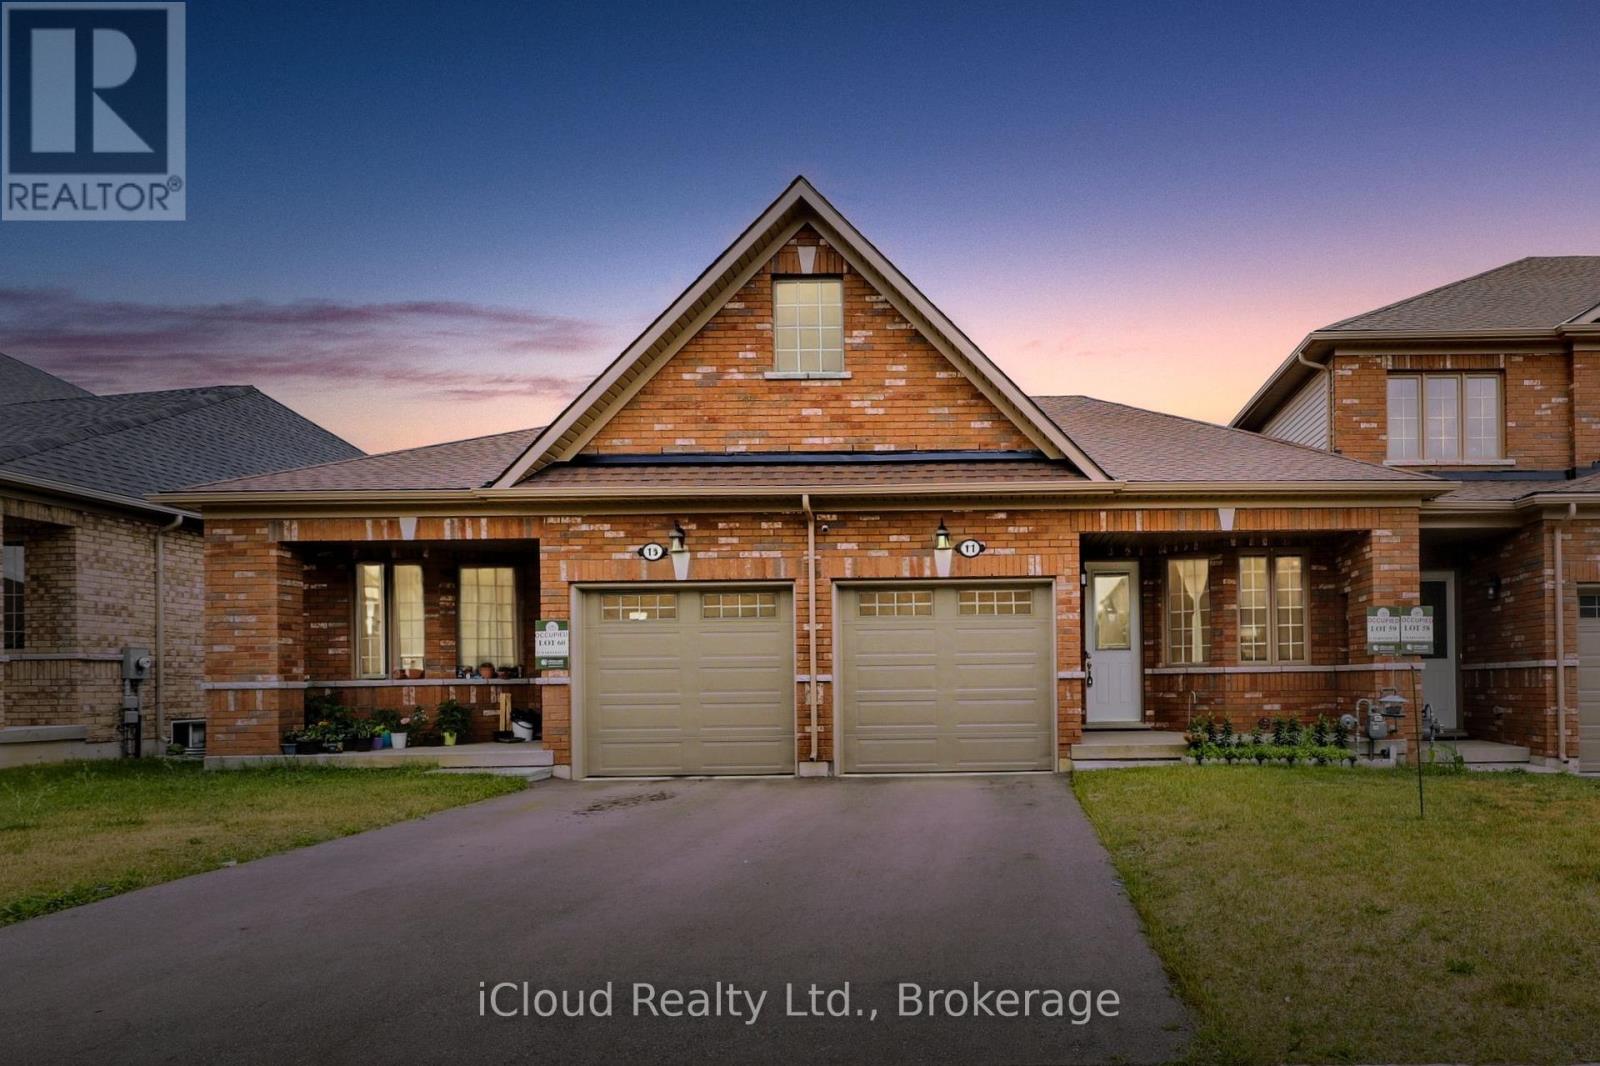
11 Harwood Street
Tillsonburg, Ontario
Welcome To Potter's Gate, A Newly Constructed Cozy Community In The Heart of Tillsonburg. This Charming Freehold Bungalow Townhome Boasts A Very Spacious 1196 Square Feet With A Unique Floorplan That Delivers A Very Open & Airy Feel. A Very Neutral Color Palette Throughout, With Finishes That Are Comfortable & Appealing To Anybody. Large Windows Allow Sunlight To Fill Every Corner Of This Home. In The Kitchen You Will Find No Shortage of Cabinet Space With Plenty of Counter Space To Follow. Pristine Premium Stainless-Steel Appliances in The Kitchen, Which Includes A Gas Slide-In Range, A French Door Refrigerator & A Dishwasher. You Will Also Find A High Efficiency Laundry Pair In The Main Floor Laundry Closet. The Enormous Basement Is A Beautiful Blank Canvas Just Waiting To Be Finished & Enjoyed. Truly An Incredible Layout Perfectly Suited For 'Empty-Nesters' Or 'Down-Sizers'. The Home is Immaculately Kept & Absolutely Move-In Ready. (id:63616)
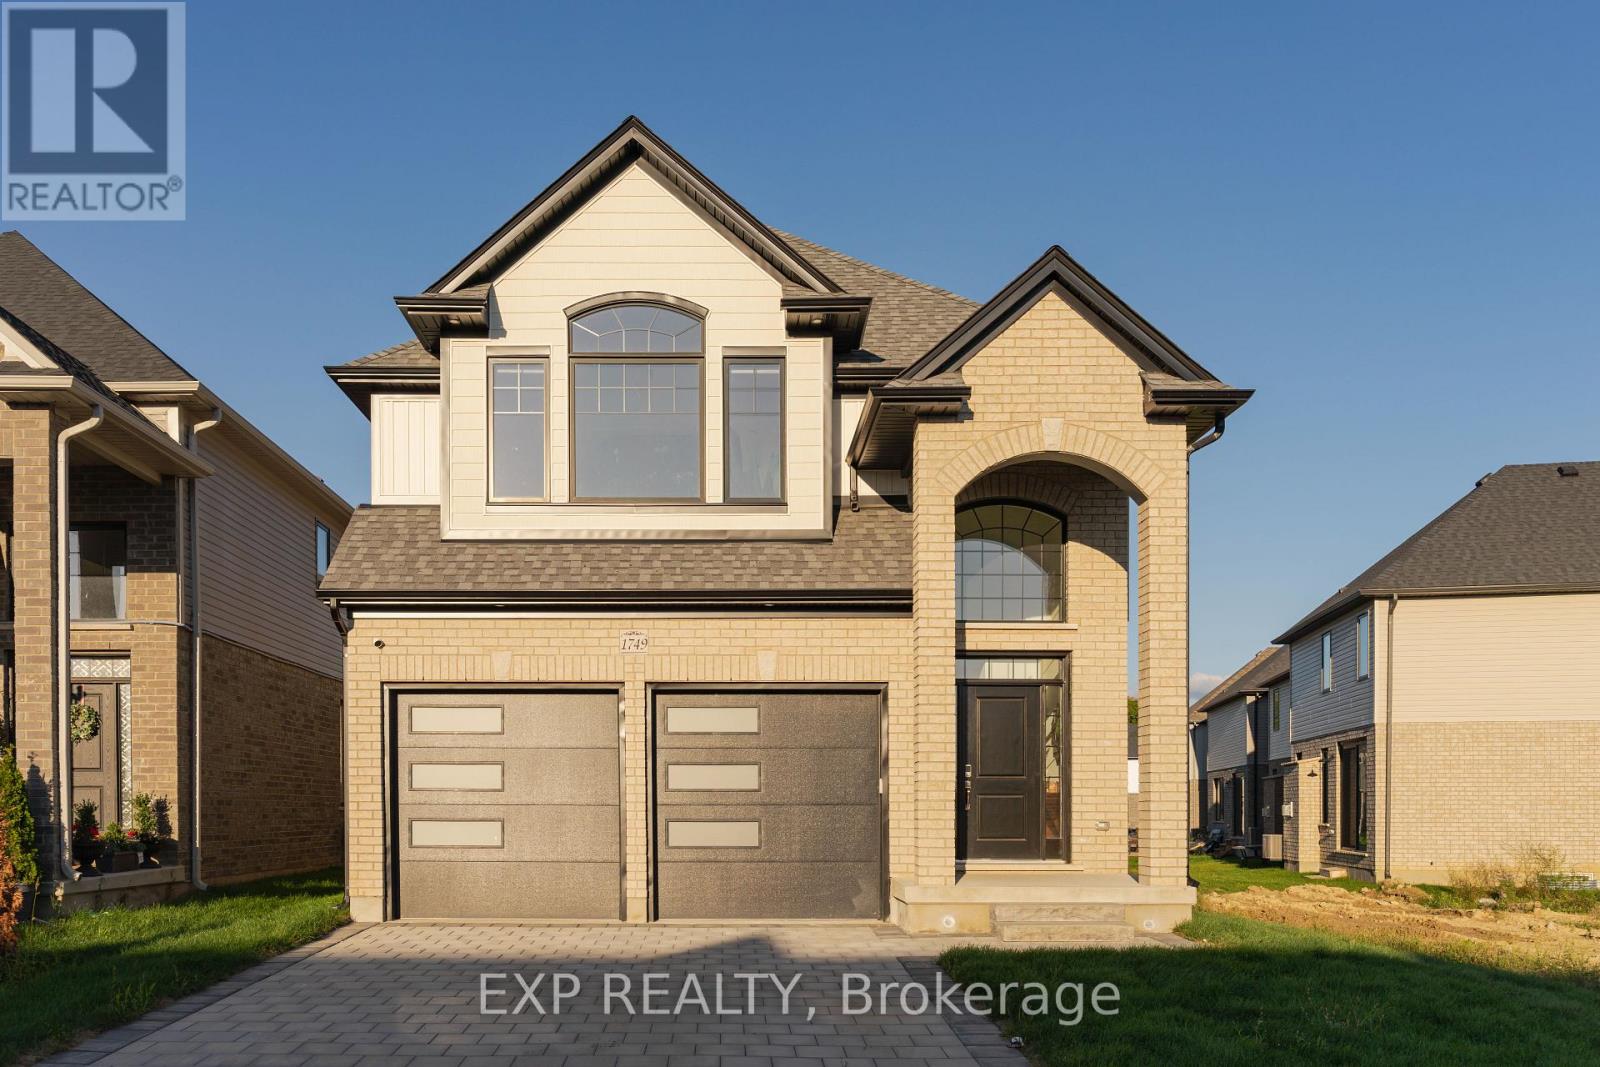
Bsmnt - 1749 Finley Crescent
London North, Ontario
Welcome. This incredible open layout, seperate entrance and loads of upgrades are too long to list.. Your main floor features an open conceptdining room, living room, and large eat in kitchen. Enjoy your fully furnished unit, Your eat in kitchen offers plenty of counter space along with anisland perfect for family meal prep or entertaining. Additional main floor features are your 3 piece bathroom, private laundry, high endappliances, built in oven and microwave. Close to all amenities in Hyde Park and Oakridge, a short drive/bus ride to Masonville Mall, WesternUniversity and University Hospital. (id:63616)
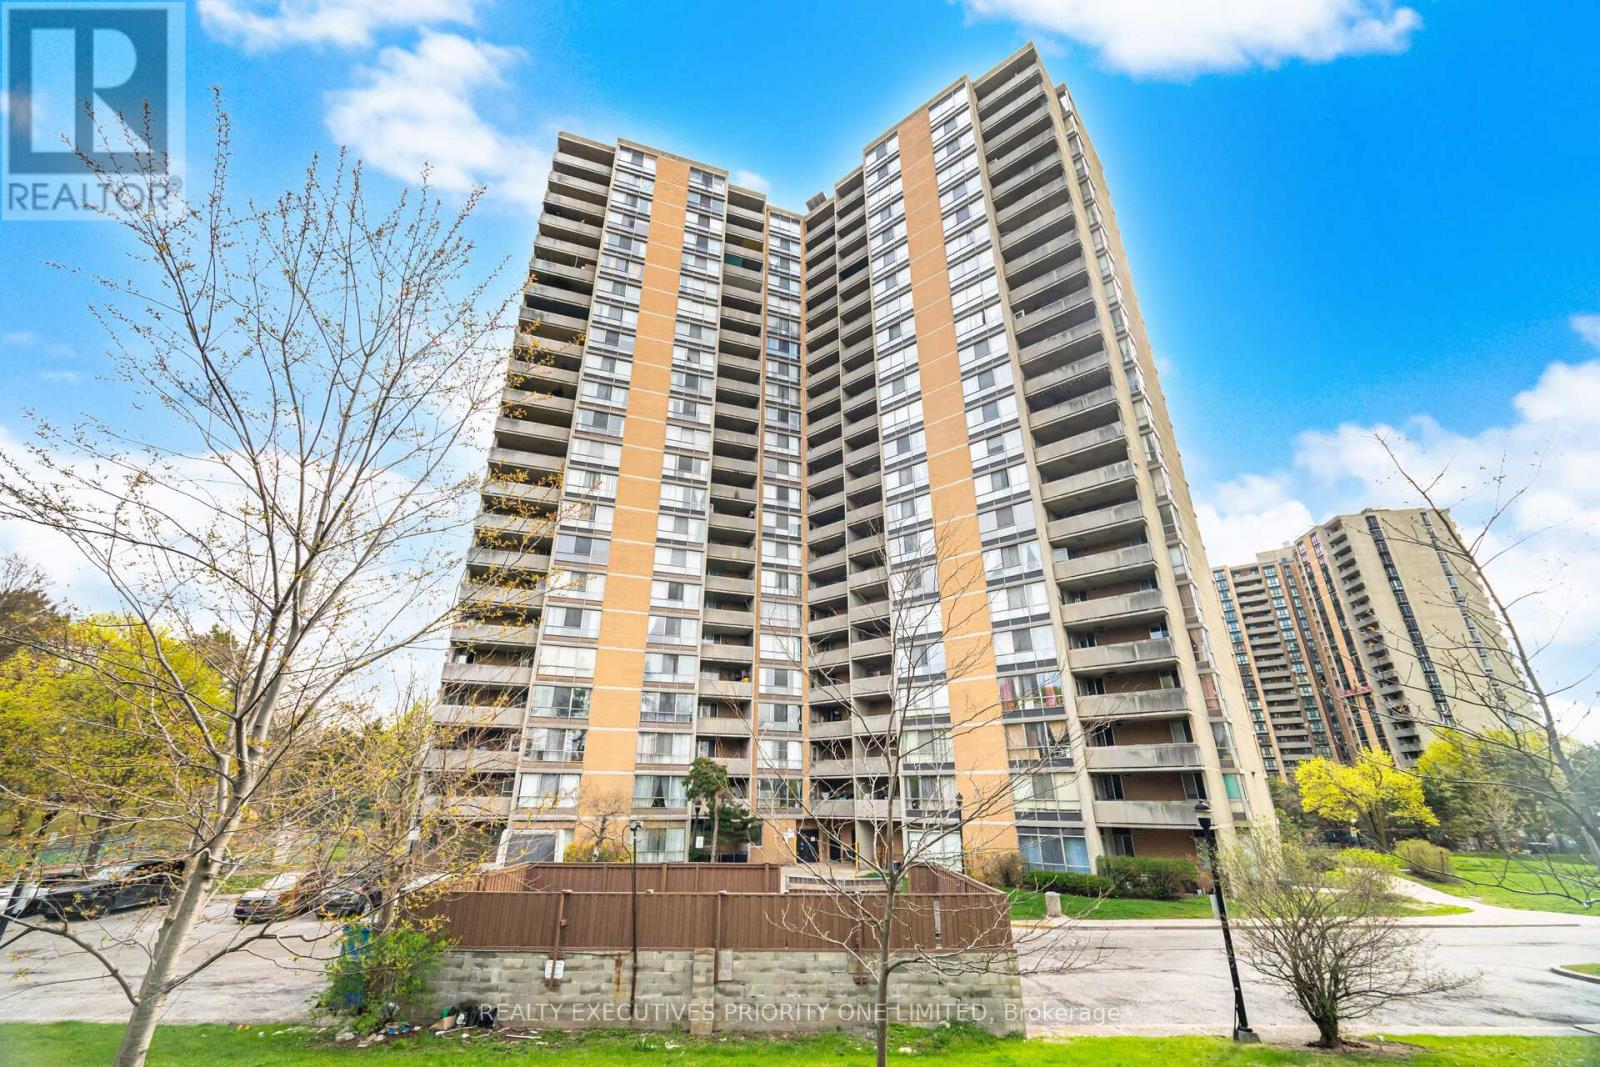
1013 - 10 Martha Eaton Way
Toronto, Ontario
5 Reasons Why You Will Love This Condo: 1) Freshly Painted, Open Concept Layout Featuring 3 Bedrooms, 2 Bathrooms & One Parking Spot 2) Spacious Primary Bedroom Featuring Double Closets And A Private Two-Piece Ensuite 3) Great Opportunity For First Time Buyers, Investors & Those Looking To Downsize 4) Building Features: Outdoor Swimming Pool, Exercise Room, Meeting / Party Room, Tennis Court & Visitor Parking 5) Prime Location! Close To Humber River Hospital, Shopping, Schools, Parks, Highways, LRT & Weston Go Station! (id:63616)
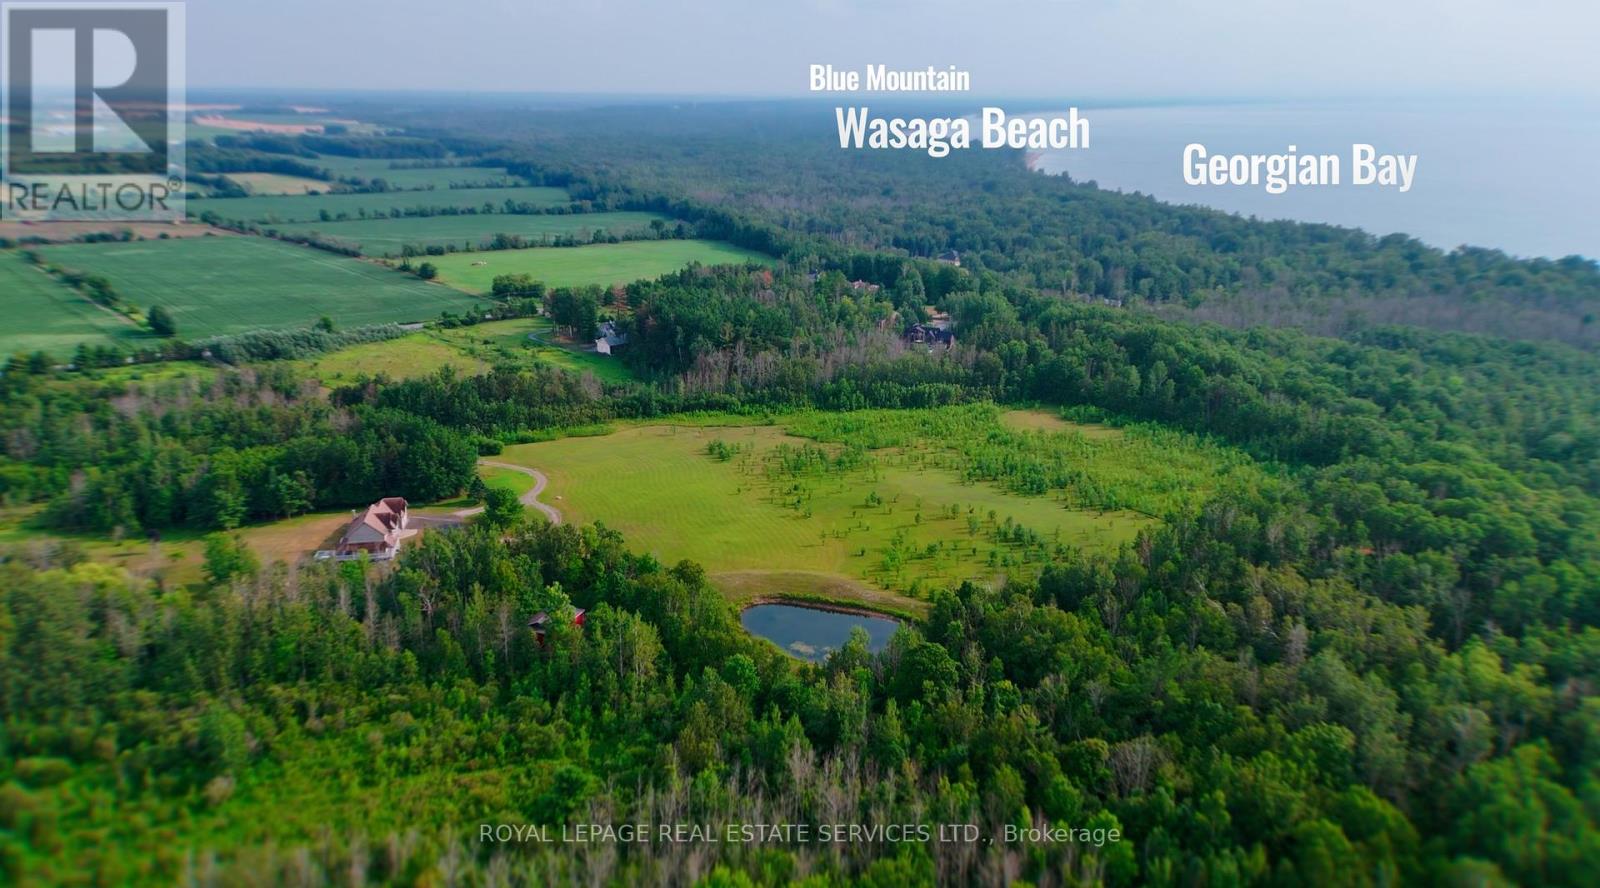
960 Lawson Road
Tiny, Ontario
THE LAWSON ESTATE. An exceptional opportunity to secure 86.99 acres in one of Southern Georgian Bay's most desirable four-season destinations, just over one hour north of Toronto. Ideally positioned near the shores of Georgian Bay, Wasaga Beach and Blue Mountain, this private country estate offers remarkable scale, natural beauty and long-term potential, while remaining close to beaches, marinas, golf, schools and year-round amenities.The property features a custom residence offering over 3,000 sq. ft. above grade, with 5+2 bedrooms, 4.5 bathrooms and a versatile in-law suite. Designed for comfortable family living and entertaining, the home is surrounded by expansive open grounds, mature maple and oak trees, established apple trees and private trails.An existing barn, designated paddock areas and workable land provide immediate flexibility for equestrian, agricultural and hobby-farm use. The estate's level terrain and substantial acreage may also support future residential, recreational, agri-tourism or event-related opportunities, subject to all applicable approvals and buyer verification.Located beside emerging luxury development and within a region experiencing significant public and private investment, the property presents compelling land-banking potential alongside the enjoyment of a private rural retreat today. Nearby investments in new schools, community facilities and the ongoing redevelopment of Wasaga Beach further reinforce the area's long-term growth outlook.With convenient access to Wasaga Beach, Blue Mountain Resort, Midland, Penetanguishene, regional airports and the Greater Toronto Area, The Lawson Estate represents a rare opportunity to own a significant Georgian Bay property where privacy, lifestyle and future potential come together. (id:63616)
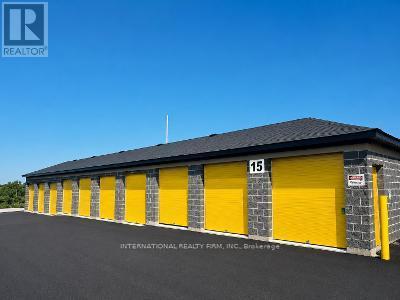
700 Lake Road
Clarington, Ontario
Discover clean, secure, and professionally managed workshop space at My Storage Bowmanville. Whether you're a contractor, tradesperson, small business, or growing operation, our flexible workshop units provide the space and convenience you need.Workshop units from 1,000 to 5,000 sq. ft.24/7 access,Climate-controlled units, Power available, Flexible unit sizes to accommodate a variety of business needs, Professionally managed and well-maintained facility, Secure property with convenient access. ideal for contractors, service businesses, light industrial uses, inventory storage, equipment storage, and other commercial operations. (id:63616)
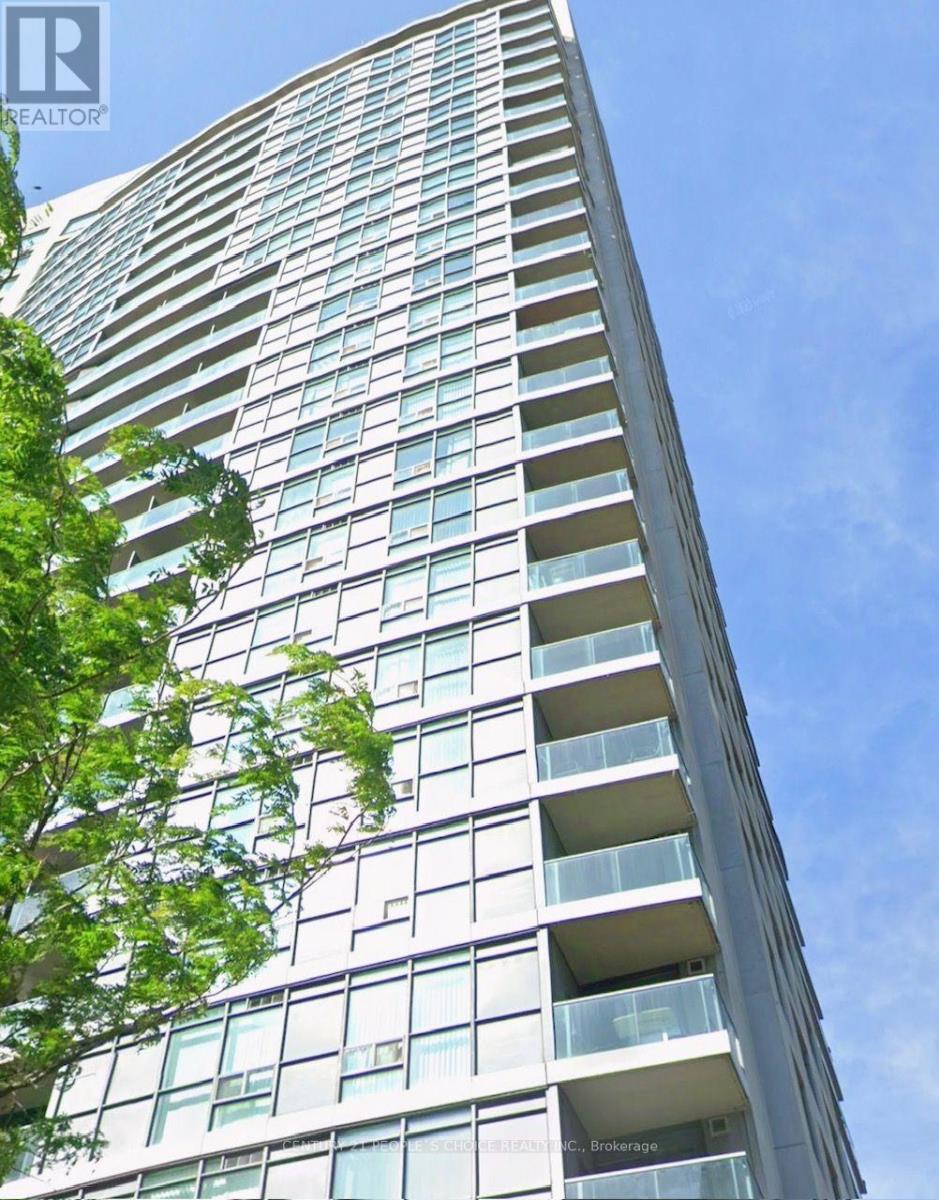
1012 - 30 Harrison Garden Boulevard
Toronto, Ontario
Beautiful 1-bedroom condo in the heart of North York, ideal for starters and available for immediate occupancy. This bright and stylish unit features a spacious open-concept living and dining area, a functional kitchen, modern tastefully selected furniture that complements the contemporary design, ensuite laundry, and a private balcony with stunning skyline views. Enjoy premium building amenities including 24-hour concierge, fully equipped gym, sauna, BBQ area, and visitor parking. Just steps to the subway, Yonge Sheppard Centre, grocery stores, restaurants, cafes, movie theatres, and the TTC Sheppard line, with easy access to Highways 401, 404, and the DVP. (id:63616)
15 Regent Street
Trent Hills, Ontario
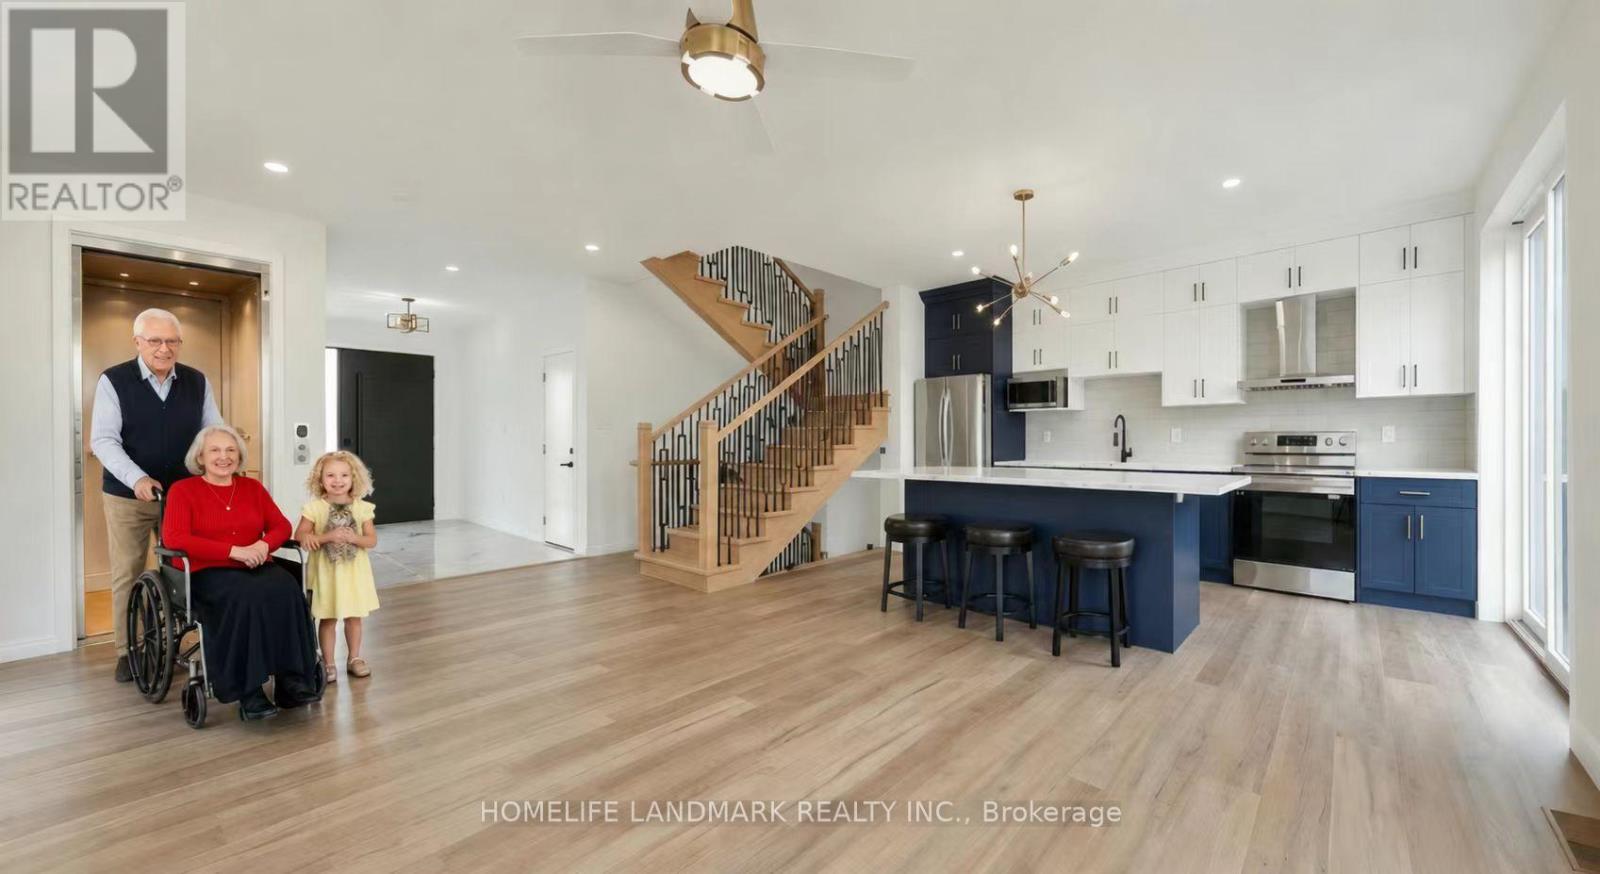
NEW RELEASE FOR SENIORS! One-of-a-kind design, freehold townhouse in Campbellford! This new home has 4 modern finished bedrooms & 5 washrooms. Primary bedroom (or home office) on the main floor with optional elevator runs through 3 floors. It is a great choice for seniors downsizing or 2-generation living together. No maintenance fee, municipal services: water, sewage, and garbage collection. Main & second floor make 1770 sq ft space plus 885 sq ft fully finished basement. Open concept kitchen with quartz countertop, 3 ft x 8ft breakfast island. Red oak stairs throughout three floors. Large glass curbless showers with linear drains. Insulated Concrete Form (ICF) foundation walls are the best value for moisture, sound, and insulation. Natural gas heating, central air conditioning. Minutes to shopping amenities, hospital care center, and new Sunny Life Wellness & Recreation Centre. Please note this is a new lot; tax & legal description have not been assigned yet. All measurements are approximate and subject to change without notice. Please note this is a new home to be constructed. Model home is available to show, please book today! Pictures on MLS are existing finished homes; new homes may vary. Please note HST is additional to the purchase price; the buyer may qualify for a rebate. The elevator is at an additional cost. **EXTRAS** AC, fridge, dryer, washer, microwave, stove, dishwasher, water heater, and EV charger included. 200-amp services. 7 years Tarion new home warranty. Take advantage of the new rule NO HST (may be subject to qualification). DO NOT miss this opportunity, and it will not last long! (42538895) (id:63616)
2384 Parkglen Avenue
Oakville, Ontario
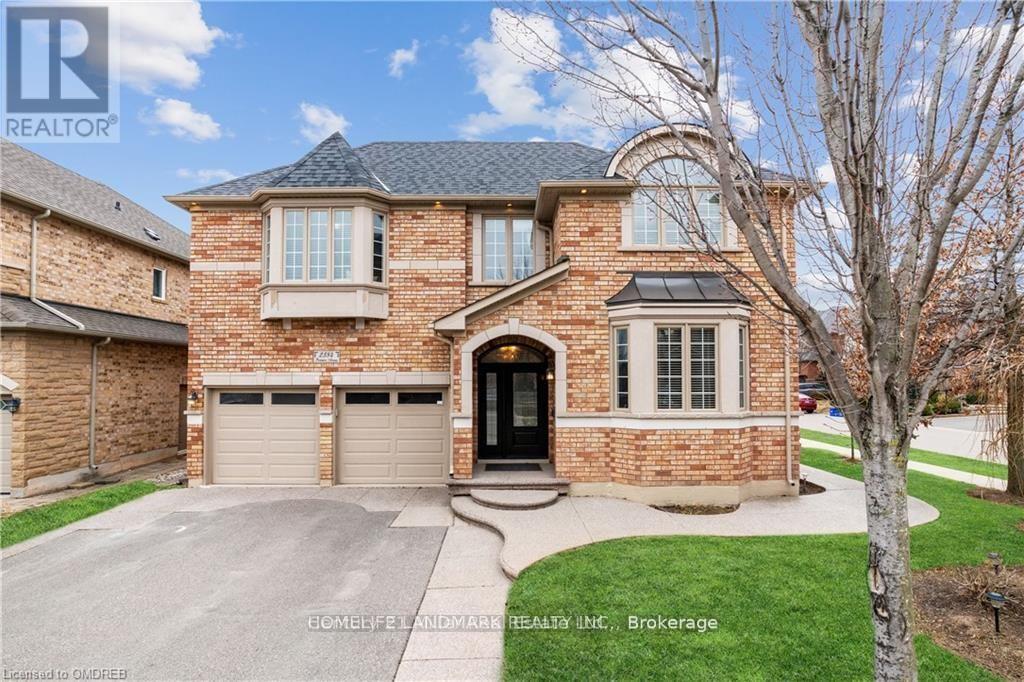
Furnished One-Bedroom Basement Apartment for Lease in the highly desirable Westmount neighborhood. Ideal for a single professional or student. Light cooking only. Conveniently located within walking distance to schools, parks, the recreation centre, shopping, and public transit, with easy access to major highways and the GO Train. Features: All utilities included High-speed Internet included (if applicable)Quiet, family-friendly neighborhood (id:63616)
67 Cudmore Road
Oakville, Ontario
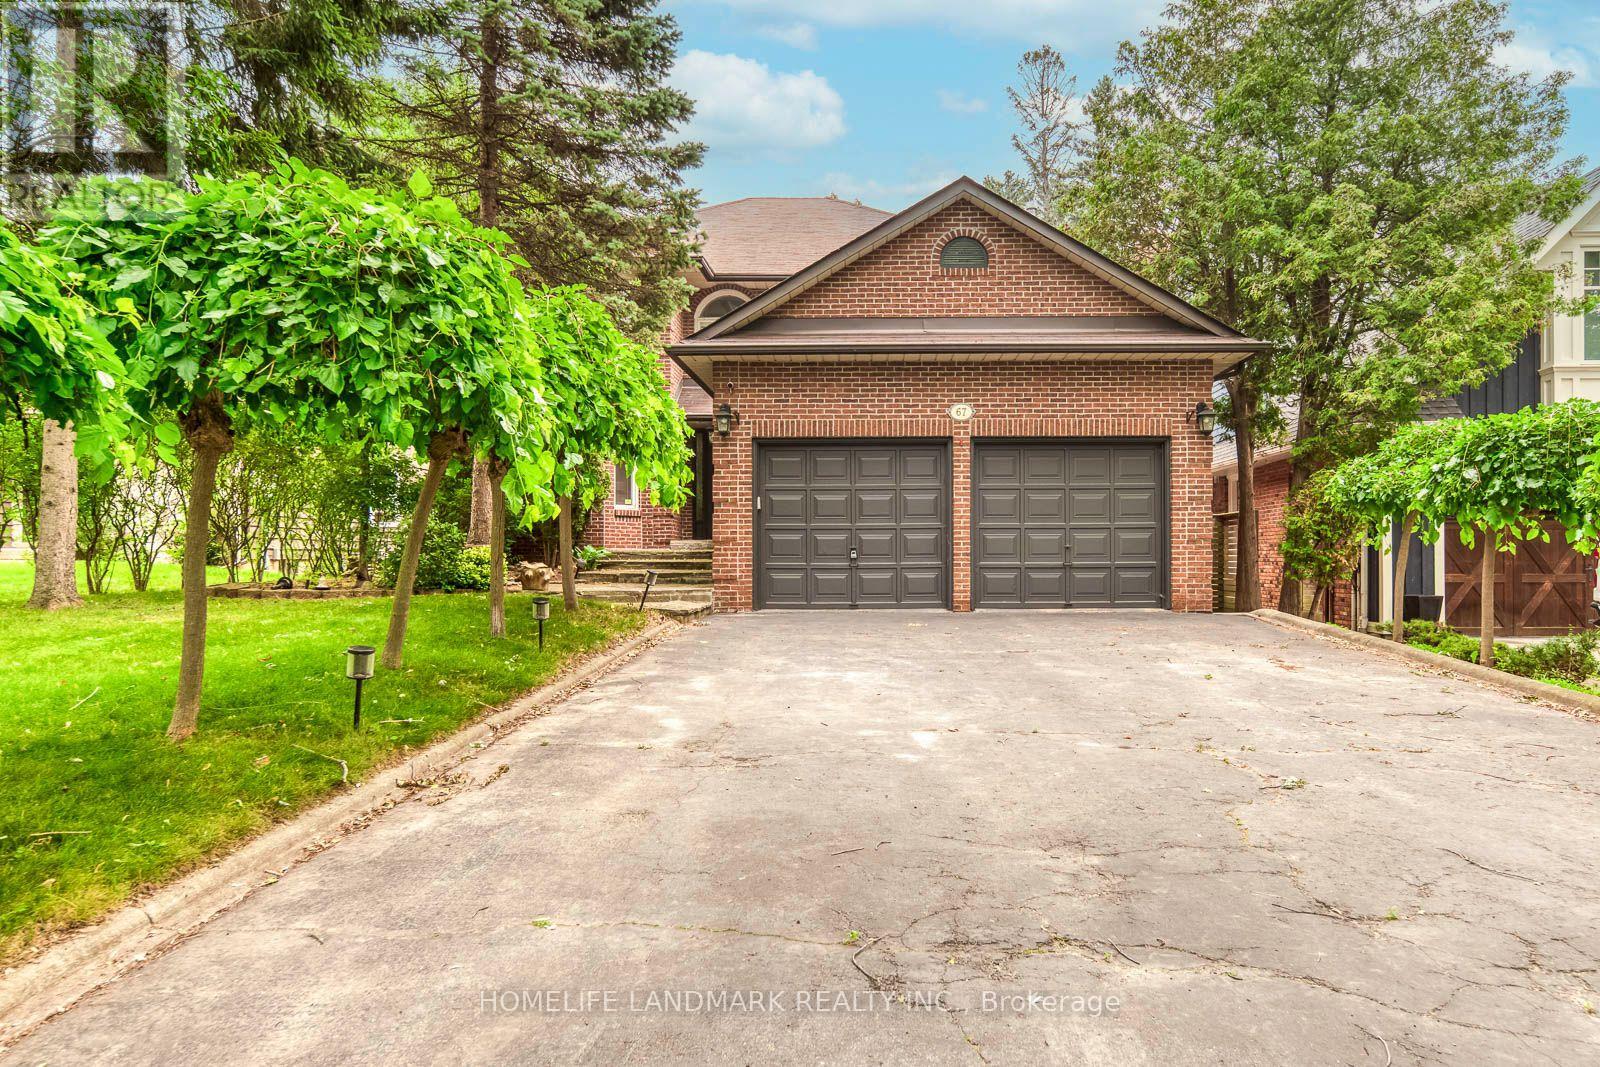
Welcome to this well-maintained home on a rare 229-ft deep private lot, ideally located south of Lakeshore on a quiet, mature street with lake access. Bright and functional layout featuring a separate dining room, eat-in kitchen with granite countertops, and a spacious main floor family room with a cozy wood-burning fireplace. The primary bedroom offers double-door entry, hardwood flooring, California shutters, a walk-in closet, and a 5-piece ensuite. The finished lower level with a separate entrance is ideal for an in-law suite, nanny suite, or additional living space. Enjoy a private backyard with an in-ground pool. Conveniently located close to parks, schools, shopping, transit, and all amenities.Vacant and available for immediate occupancy. (id:63616)
S2501 Shared Unit - 330 Phillip Street
Waterloo, Ontario
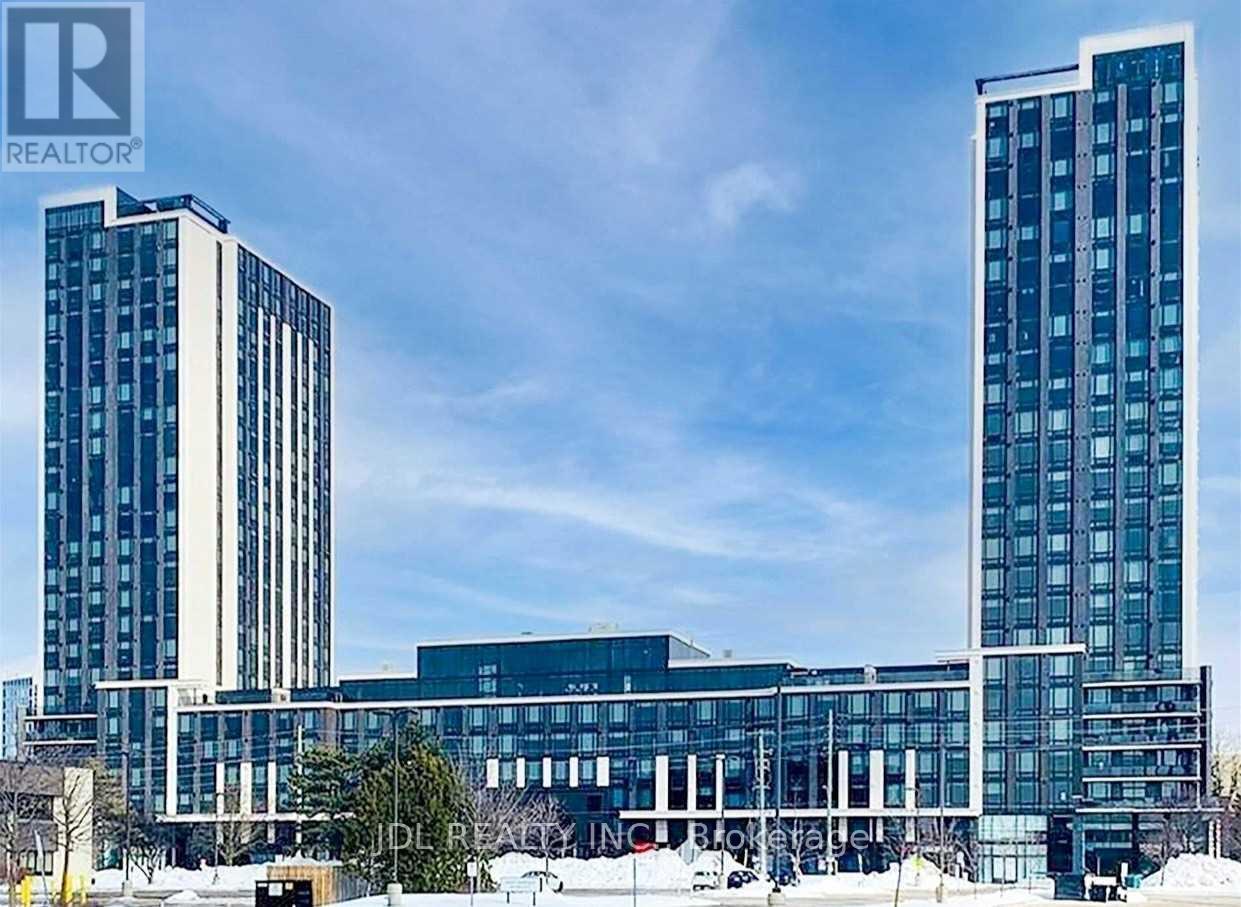
***Shared Unit, THE UNIT WILL BE AVAILABLE STARTING FROM JAN 1, 2027***1150/M FOR ONE BEDROOM, SHARED WASHROOM, AND THE MASTER ROOM IS 1350/M WITH EXCLUSIVE BATHROOM. Short-Term rental possible. The lease will start from January 1, 2027, onward. The Unit is a 3B2B unit. All tenants will share the utility and internet bill. The Unit is FURNISHED. The Condo Is Right Beside University Of Waterloo. Laminate Flooring, Stainless Steel Appliances. This Condo Has Everything, Gym, Yoga, Basketball, Study Hall, Conference Rooms, Game Room. It's Like Living In A 5 Star Hotel. Student is Welcome. (id:63616)
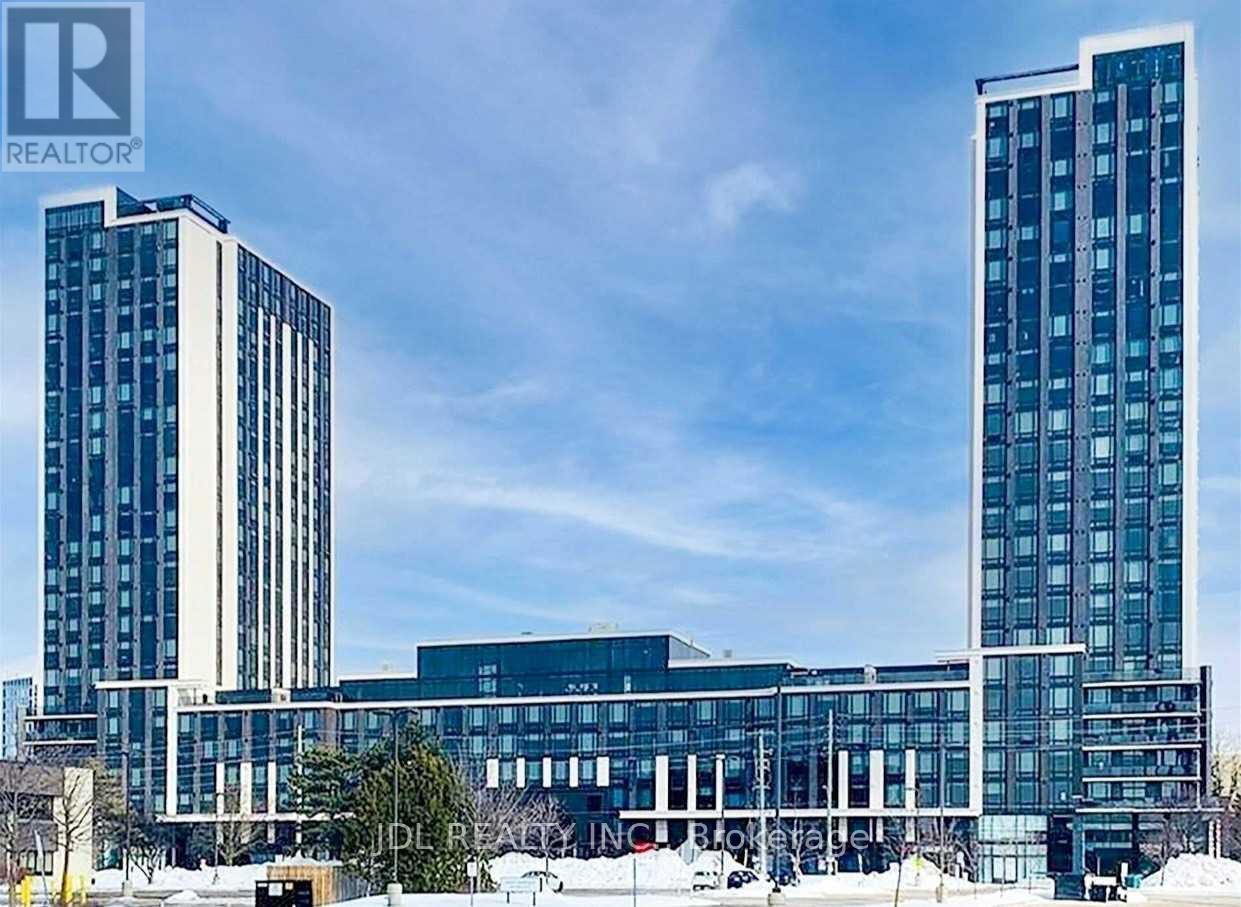
S2501 - 330 Phillip Street
Waterloo, Ontario
###NOTE: The Occupancy date is from Jan. 1, 2027.### Beautiful 3 Bedroom Furnished Condo Right Beside University Of Waterloo. Laminate Flooring, Stainless Steel Appliances. This Condo Has Everything, Gym, Yoga, Basketball, Study Hall, Conference Rooms, Game Room. It's Like Living In A 5 Star Hotel. Short-Term Lease Is Possible. Students are welcome. Fridge, Stove, Microwave, Washer Dryer, Laminate Flooring, Carpet Free, Stainless Steel Appliances. Bedroom Sliding Doors Installed. (id:63616)
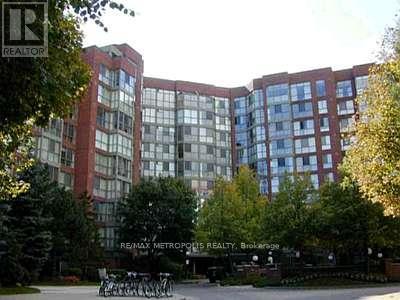
926 - 22 Southport Street
Toronto, Ontario
Spacious 2 Bedroom Plus Solarium suite for rent at South Kingsway Village. Located only steps to the lake, you can walk or cycle the Martin Goodman Trail all the way to the downtown core. Stroll to High Park only a short walk away. (id:63616)
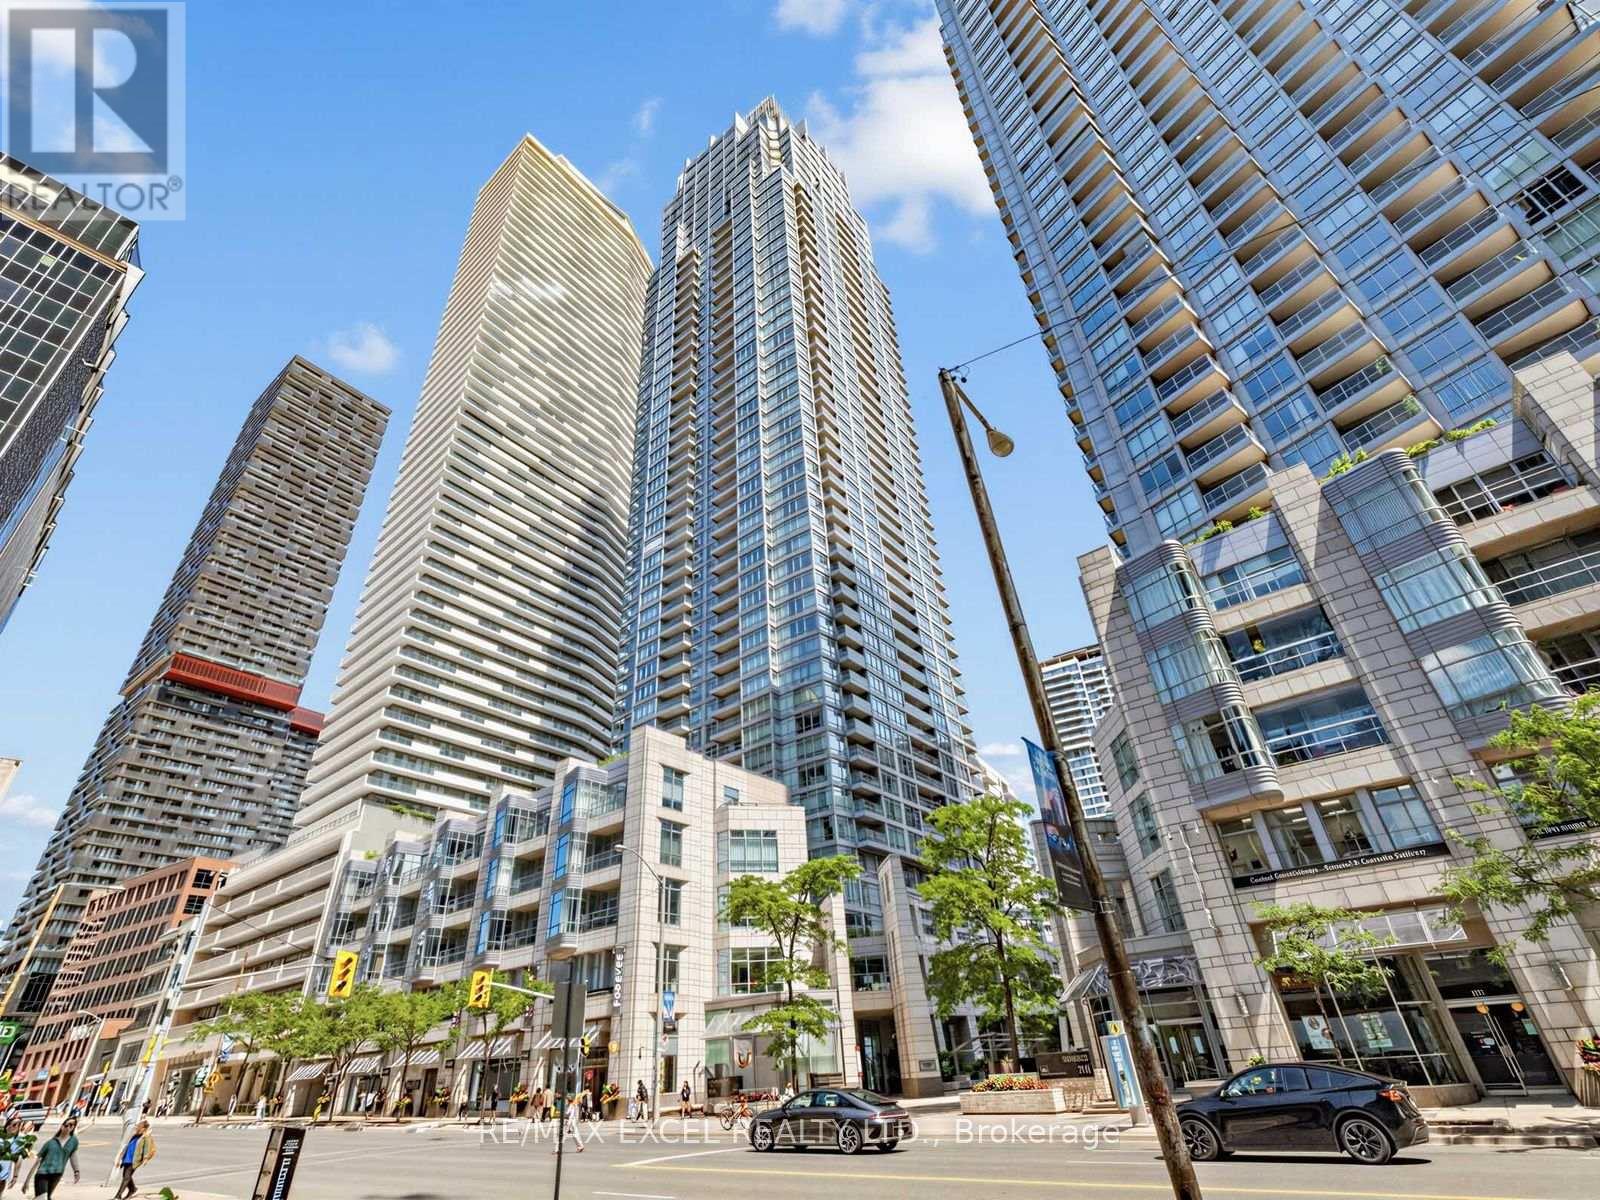
1805 - 2191 Yonge Street
Toronto, Ontario
Sun-Filled South-West Corner Suite Offering Floor-To-Ceiling Windows, Expansive South-West Open Views, And A Functional 2 Bedroom + Den Layout In The Prestigious Minto Quantum North. Freshly Painted And Move-In Ready, Featuring A Modern Open Concept Kitchen With Large Centre Island And Granite Countertops, Plus A Versatile Den Perfect For A Home Office. Roller Shades Throughout. Located In The Heart Of Vibrant Yonge & Eglinton, Steps To Eglinton Subway Station, Eglinton Crosstown LRT, Restaurants, Cafes, Shopping, Parks, And Everyday Conveniences. Outstanding Building Amenities Include 24-Hour Concierge, Indoor Pool, Fitness Centre, Party/Meeting Room, And More. (id:63616)
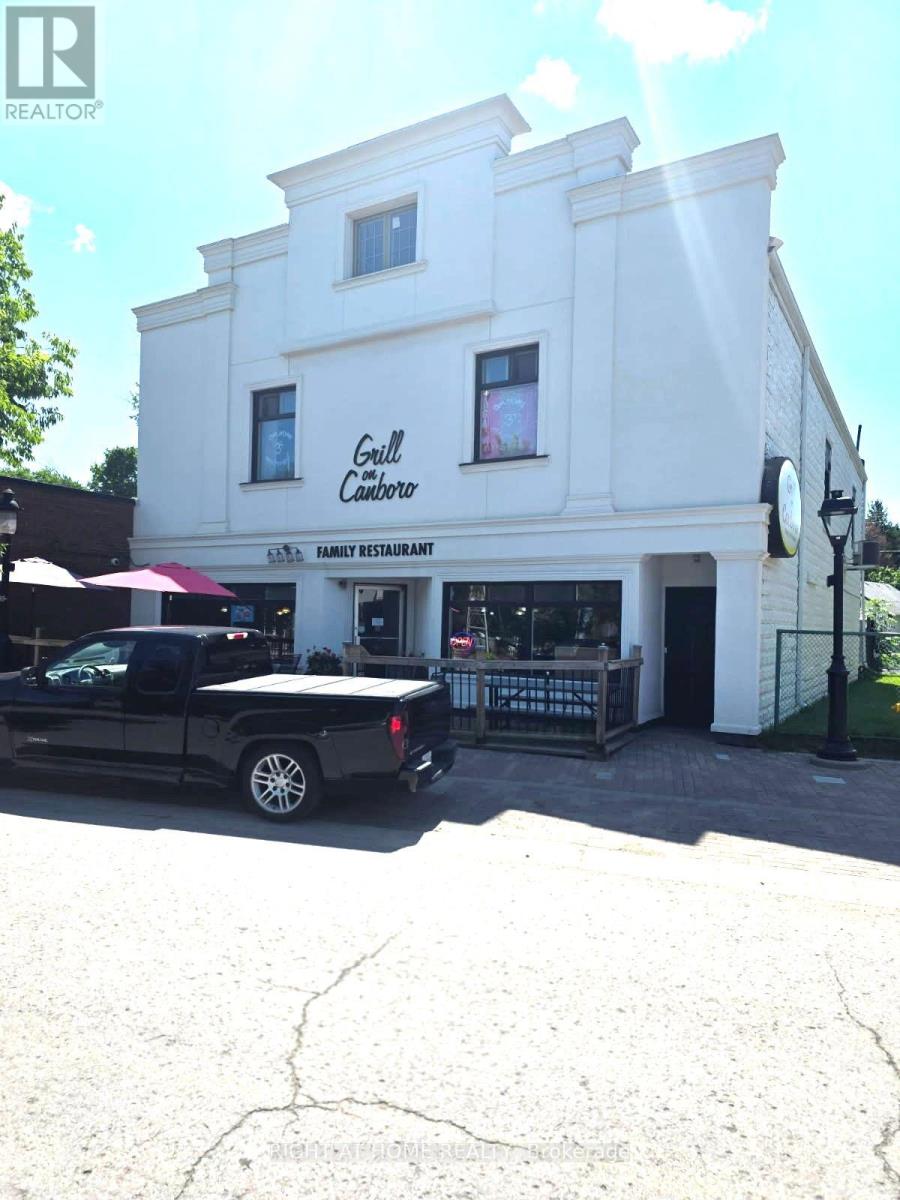
794 Canboro Road
Pelham, Ontario
Rare opportunity to acquire a well-established and profitable Brunch Restaurant in the heart of Fenwick. Open just 6 days a week (8:30 AM-3:00 PM), offering an excellent work-life balance. Strong sales, loyal clientele, and a fully equipped kitchen. LLBO licensed with indoor seating and a charming patio. Includes a spacious 4-bedroom apartment upstairs. Turnkey operation with excellent reputation. Owner retiring after successfully operating the business for 10 years. (id:63616)