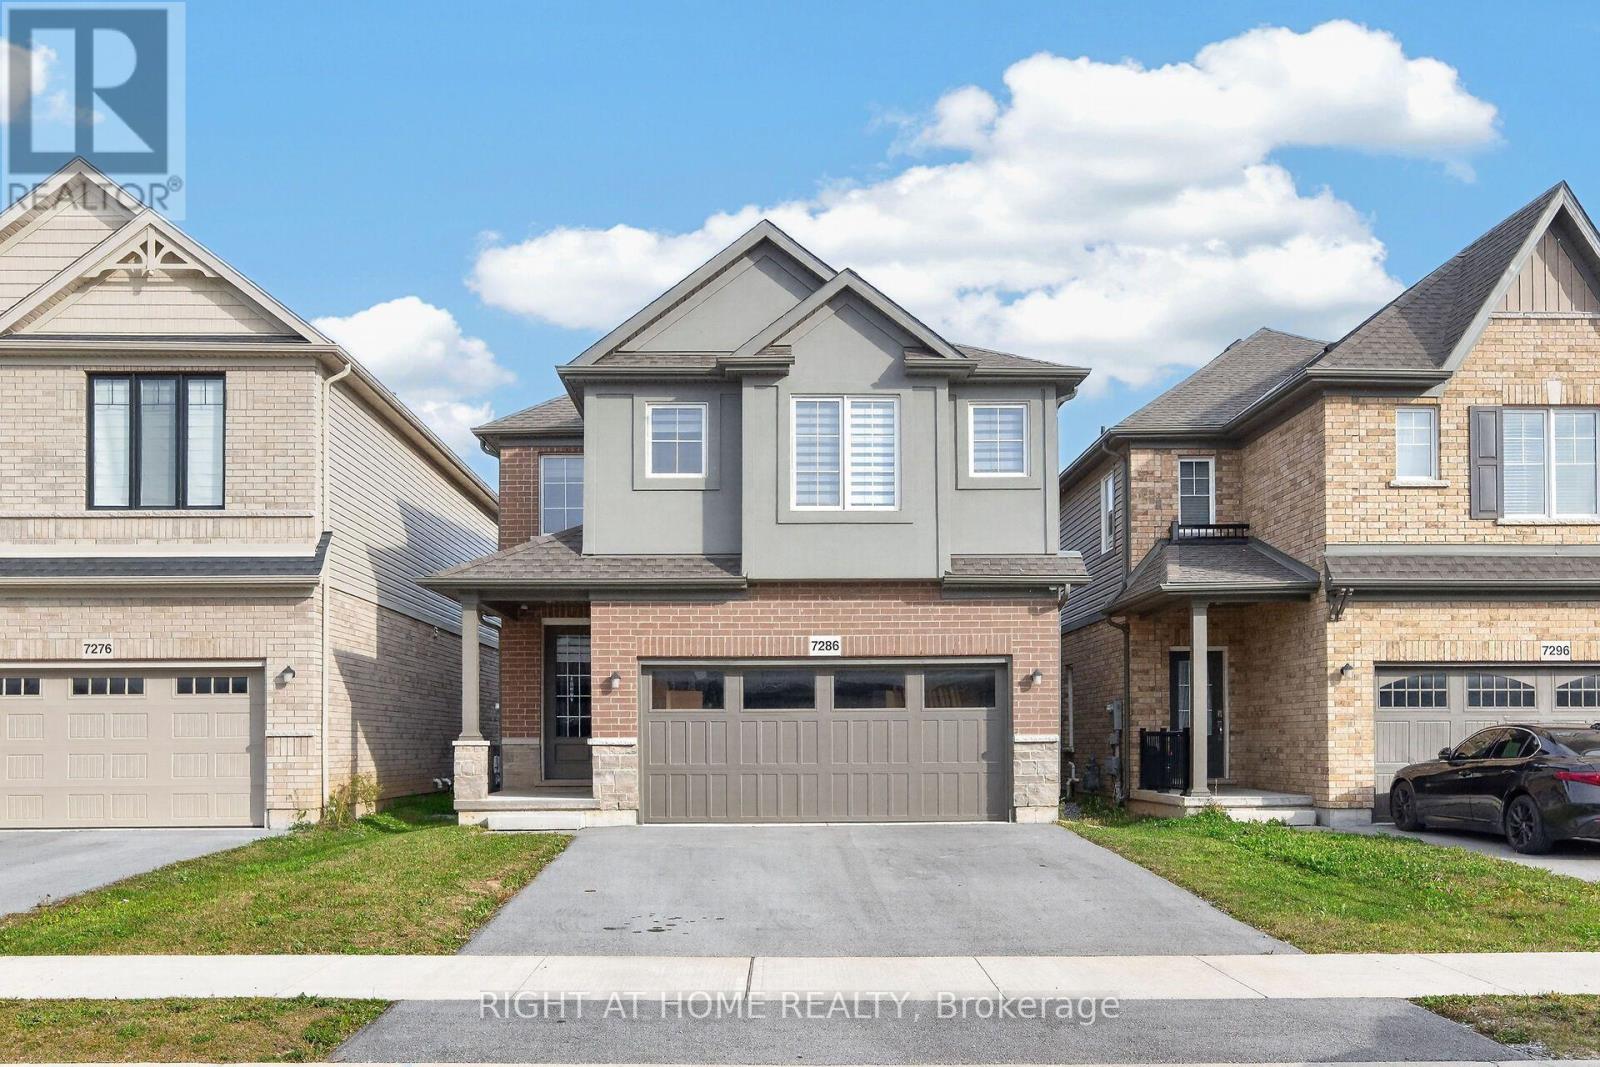
7286 Parkside Road
Niagara Falls, Ontario
Built in 2023, this beautifully maintained 4-bedroom, 2.5-bathroom home offers the space, style and flexibility today's families are looking for. Step inside to a bright, modern interior with durable vinyl flooring throughout the main level and a fresh coat of paint from top to bottom. The eat-in kitchen pairs modern finishes with everyday function, perfect for busy family life or entertaining. A wide, elegant staircase adds a sense of grandeur as you head upstairs to the primary bedroom with private ensuite, two bedrooms connected by a Jack and Jill bath, a fourth bedroom ideal as a nursery or office, and convenient upper-level laundry. A double-car garage completes the package.The standout feature is the potential for a legal two-unit dwelling, with a private side entrance to the basement. Ideal for multi-generational living, an in-law suite or a mortgage-helper rental. The approx. 615 sq ft lower level is laid out for 2 bedrooms, 1 bathroom, a full kitchen and its own laundry. Built under City permits, it has passed rough-in inspections for framing, electrical, plumbing, HVAC, fire separation and soundproofing. All that remains are the final touches (flooring, cabinetry and fixtures etc.) and final inspections, letting a buyer customize the space while saving significantly compared to building from scratch. Located in a family-friendly Niagara Falls neighbourhood, you're minutes to Costco, the Walmart-anchored SmartCentres, Lowe's, Canada One Outlets, schools, parks and the QEW. 7286 Parkside Road offers modern comfort today with built-in flexibility for tomorrow. Don't miss this rare opportunity, book your private showing today! (id:63616)
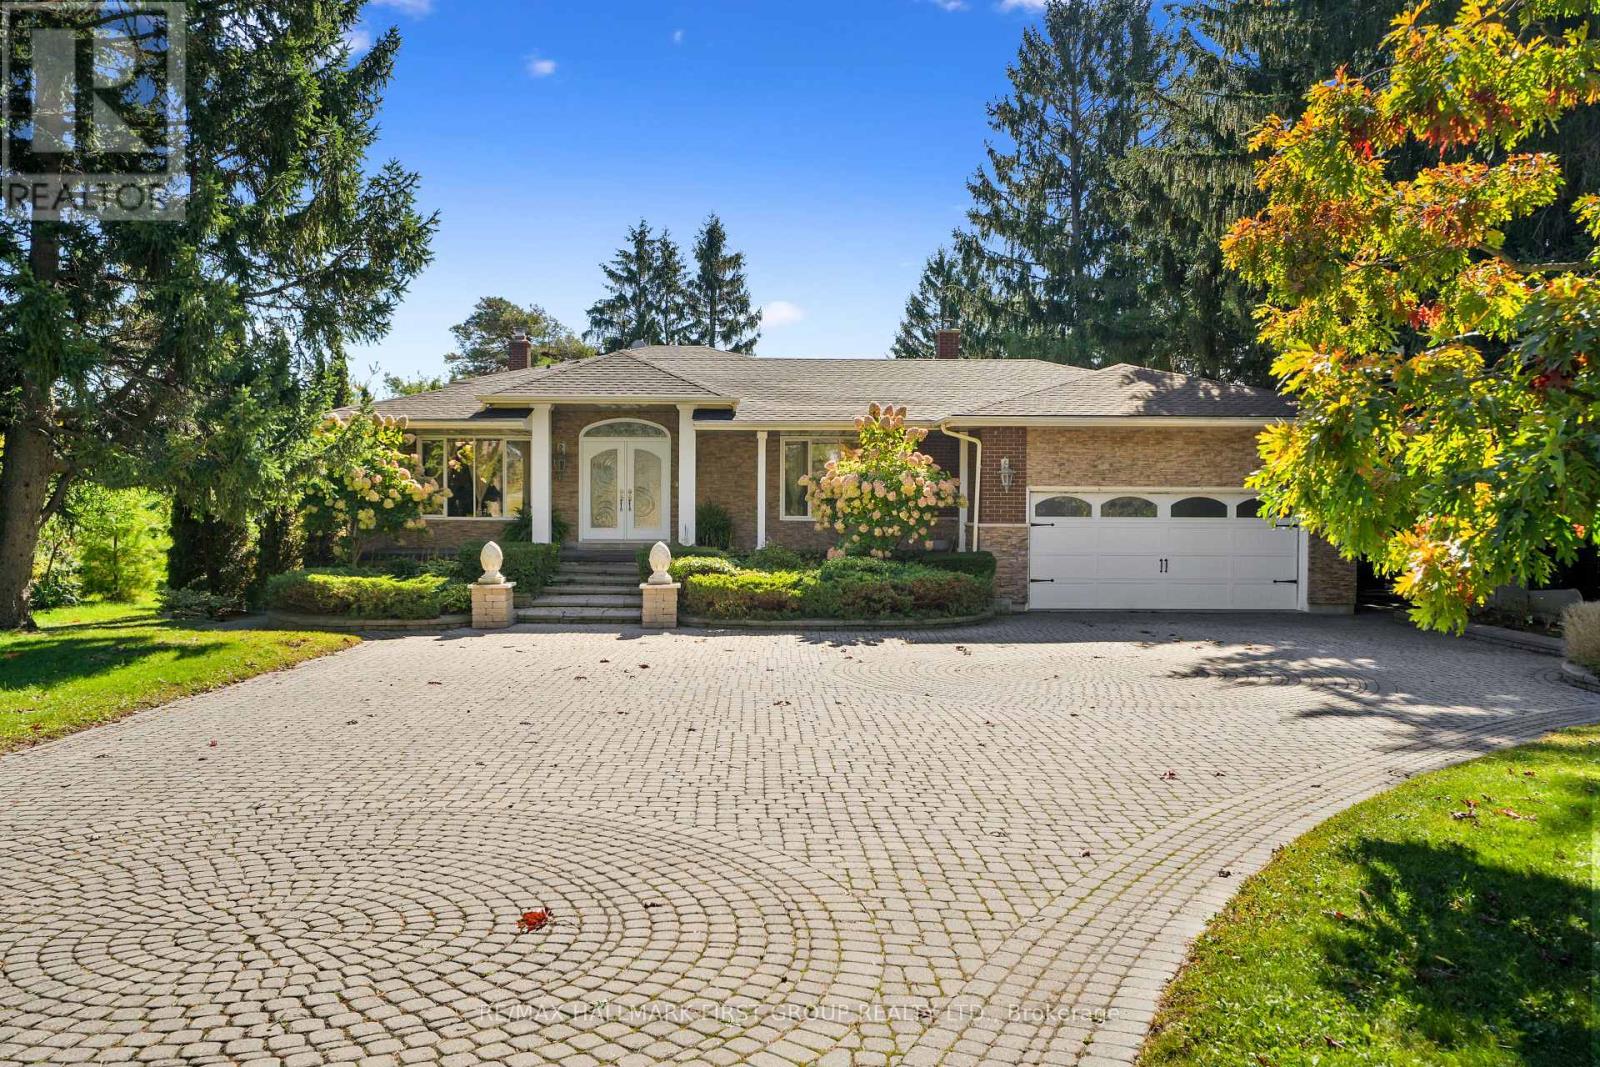
4301 County 45 Road
Cobourg, Ontario
Set on a private, tree-lined acre on the north end of Cobourg, this idyllic country property combines timeless charm, generous living spaces and an incredible outdoor retreat. Inside, a spacious living room welcomes you with a large front window, cozy fireplace, crown moulding and grand entrance. The bright formal dining room features elegant chair rail detailing, crown moulding, and a decorative ceiling medallion, flowing into a well-appointed kitchen with ample cabinetry, a peninsula prep area, a coffee bar, matching appliances, open shelving, and a dedicated desk area for recipe organization. The sunroom creates a seamless connection to the outdoors, with expansive pool views and sliding glass doors ideal for entertaining. Upstairs, the spacious primary suite offers distinct sleeping and sitting areas, a private deck walkout and an ensuite bathroom, complemented by an additional bedroom and full bathroom. The lower levels offer exceptional versatility, featuring a sprawling family room with a fireplace, a wall of windows, and a walkout, with room for living, dining, and games areas. A bathroom and kitchen, currently configured in a commercial-style layout ideal for a home-based business with abundant storage, add to the possibilities, including potential for an in-law suite with a separate entrance. Outdoors, enjoy your own fenced private oasis with a large deck, in-ground pool, patio, sweeping views and plenty of green space framed by mature trees. Offering a rare blend of privacy, space and flexibility, all just minutes from Cobourg's amenities and Highway 401 access. (id:63616)
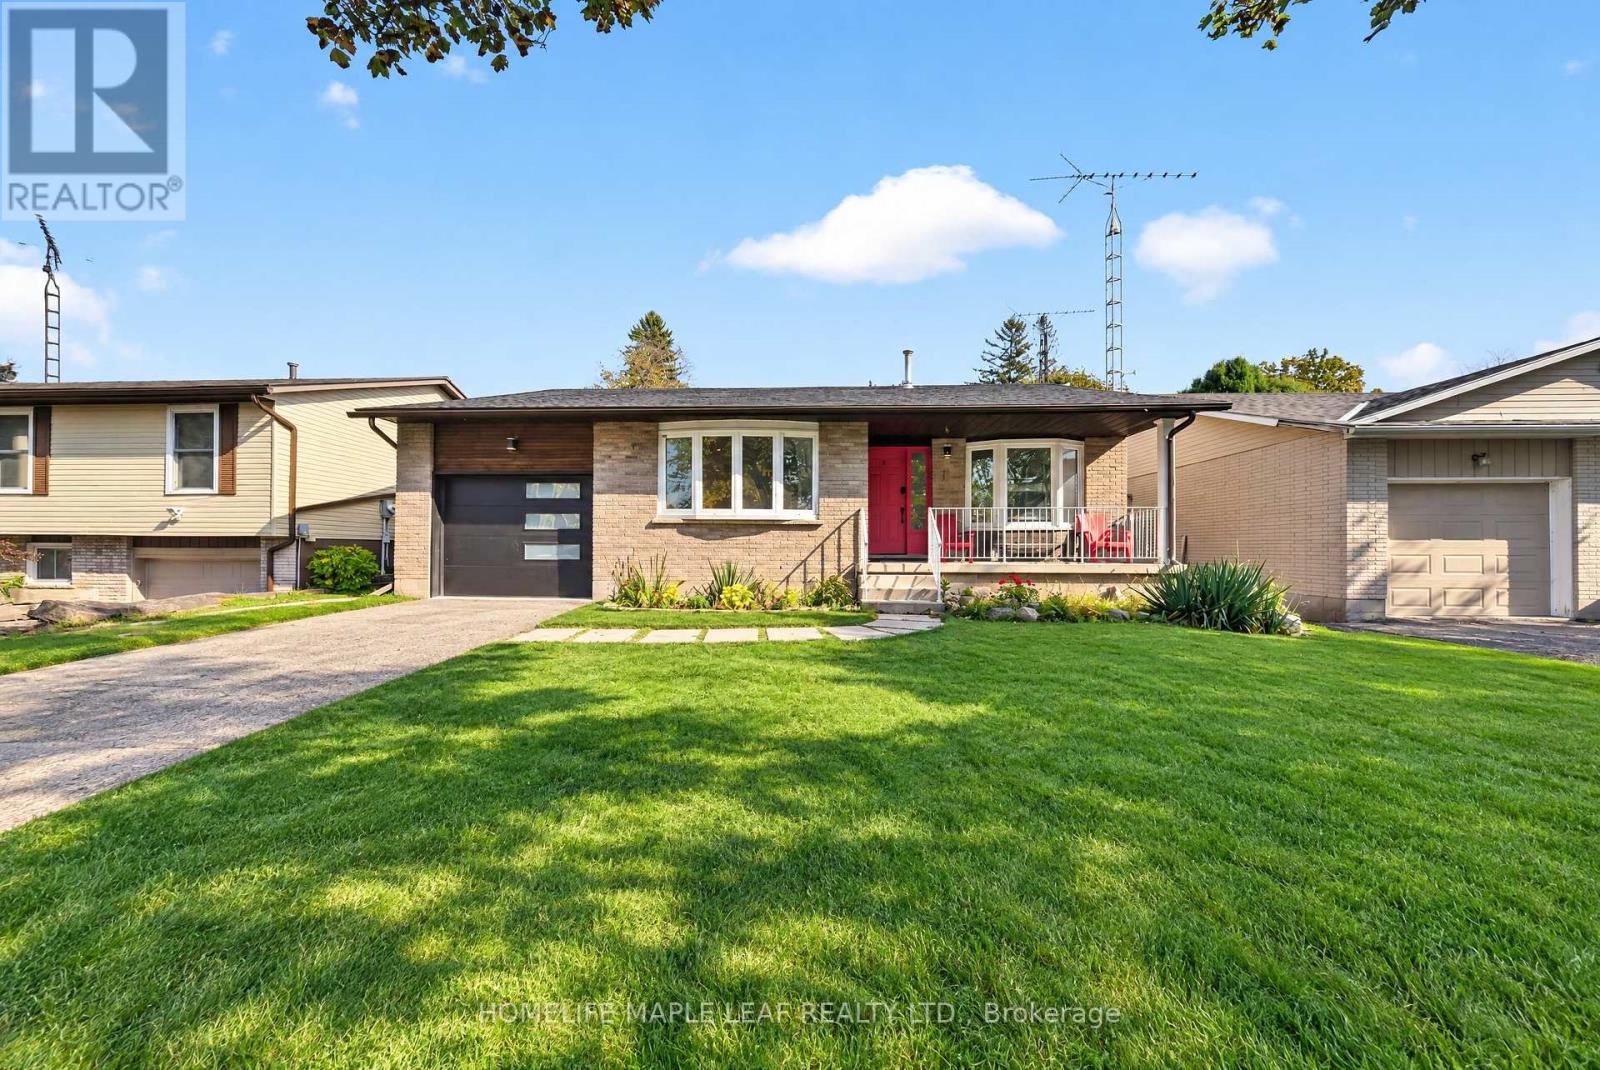
6 Mergl Drive
Norfolk, Ontario
!!Discover the Perfect Blend of Space, Comfort, and Lakeside Charm in Beautiful Port Dover! This beautifully maintained detached bungalow offers exceptional versatility, featuring 4 bedrooms, a spacious office/den with the potential for a 5th bedroom, and 2 full bathrooms, including one with a Jacuzzi bathtub. Designed for comfortable family living, this inviting home boasts an expansive Great room, an upgraded kitchen with brand new appliances, and a generous backyard. Enjoy a park-facing location, Partial lake views from the front the porch with easy access to Port Dover Beach and the Harbour Marina. This property offers an ideal combination of lifestyle, convenience, and flexibility. Your Dream Home and Lakeside Lifestyle Await! Don't Miss This Incredible Opportunity-Book Your Private Showing Today and Discover the Endless Possibilities This Home Has to Offer! (id:63616)
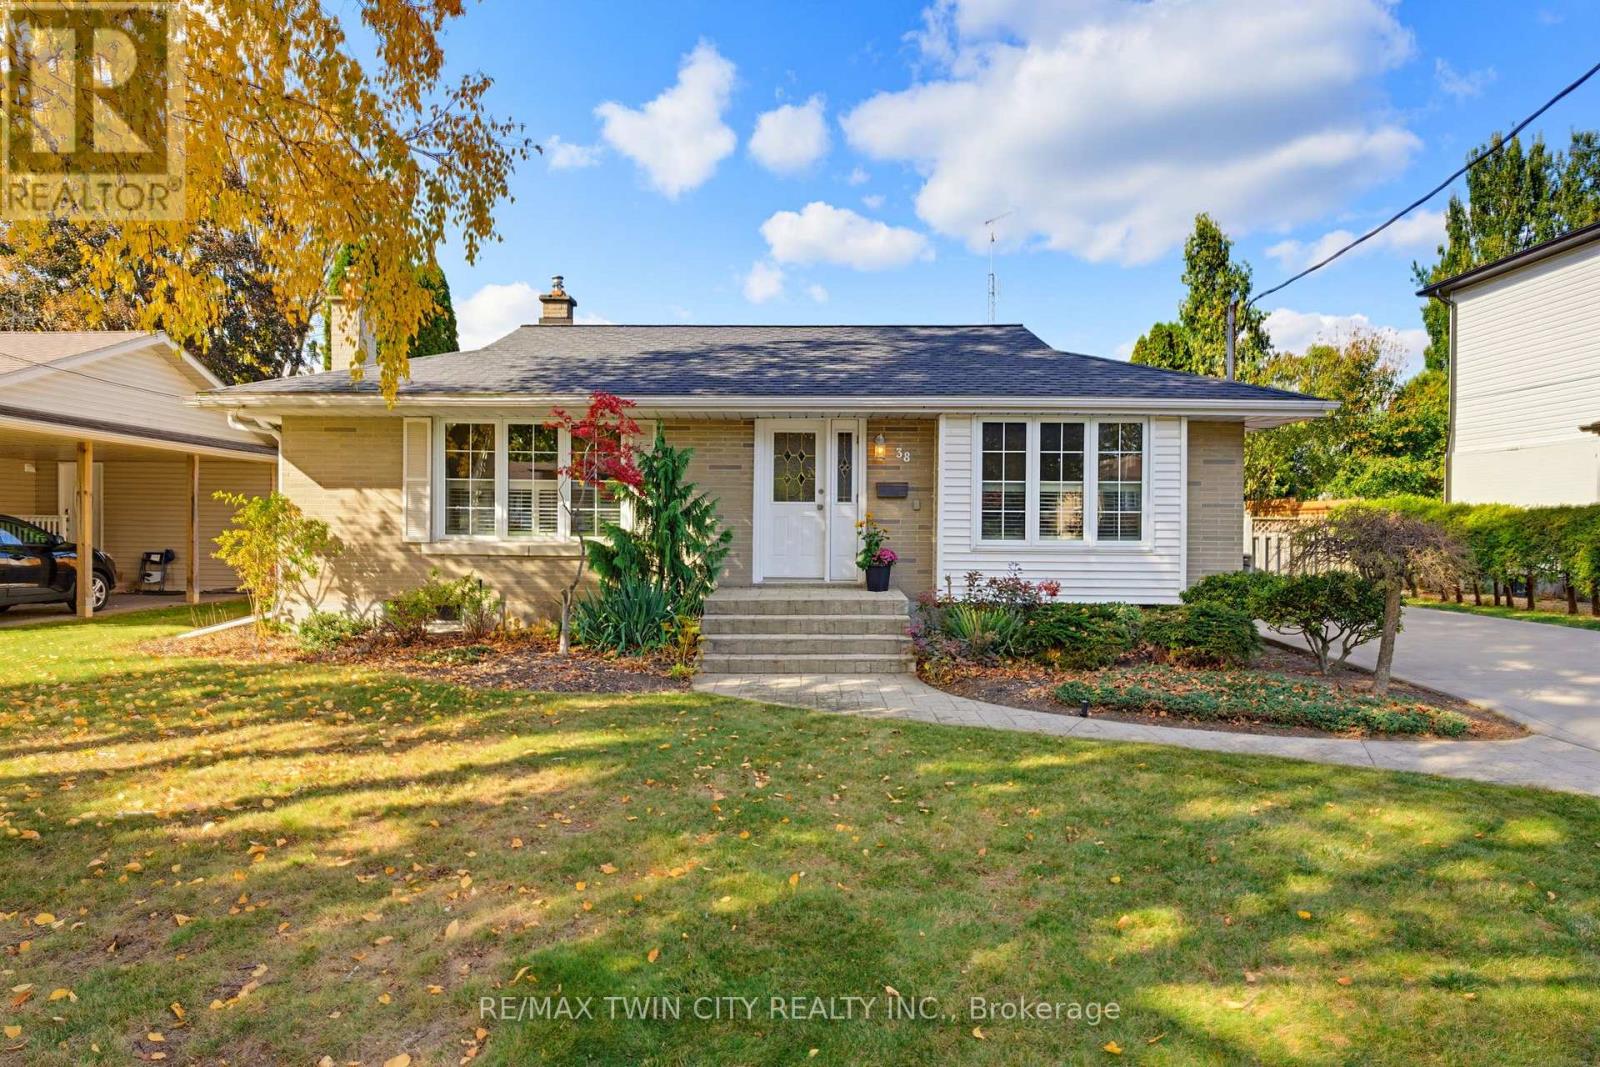
38 Varadi Avenue
Brantford, Ontario
Welcome home to 38 Varadi Ave., Brantford. In the desirable Rosedale/ Gable Heights pocket of Greenbrier, just steps to schools, parks, and all major north end amenities. And drive just minutes to highway 403. Greeted by an oversized concrete driveway stamped concrete walkway, enjoy the maturity of the neighbourhood with large trees and friendly neighbours. Step inside your brick bungalow into a large foyer with sizeable living room, featuring California shutters for privacy and hardwood floors. 3 beds on the main level and an updated bathroom. The kitchen is bright and functional, and features granite countertops and ceramic flooring. The side entrance takes you out to your large, completely fenced backyard with in ground pool and a covered area for entertaining. The side entrance also brings you to the staircase (stairs redone 2026) downstairs where you'll find more upgrades with large rec room with potlights and stone feature wall. Another upgraded bathroom and then lots of room for storage in the laundry and utility space. Notable upgrades include vinyl windows throughout, basement windows in 2022, basement also renovated in 2022, new air conditioner 2025, the backyard fence was completed in 3 stages, 2021, 2025 and the right side recently in 2026, upper bathroom redone in 2022 and exposed copper plumbing upgraded to pex in 2026. Just move in and enjoy! (id:63616)
58 Hatton Drive
Hamilton, Ontario
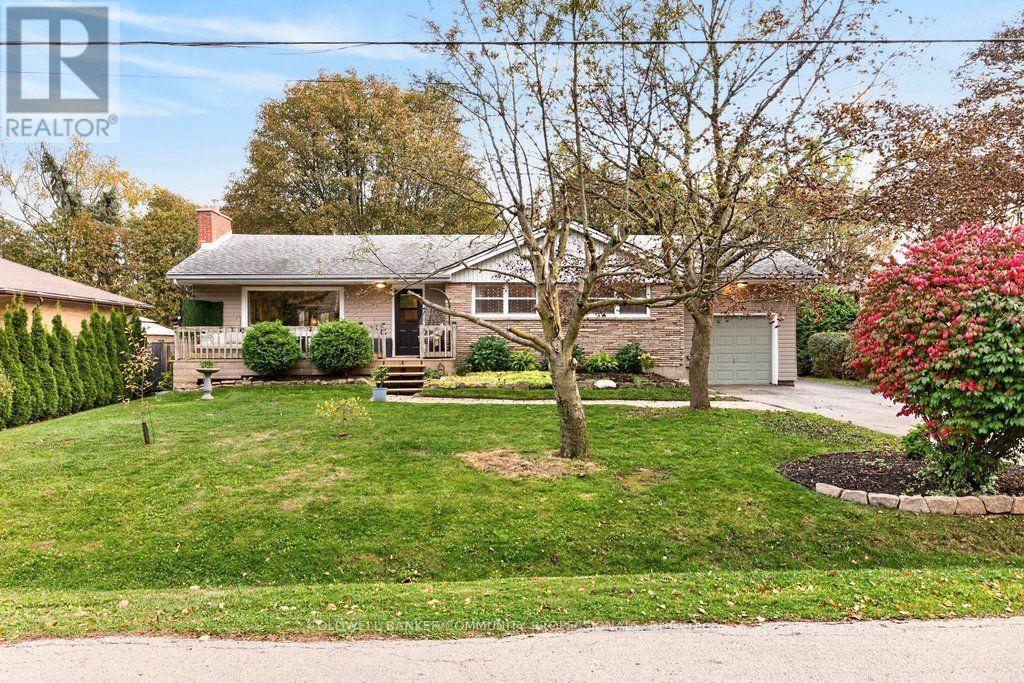
Welcome to 58 Hatton Drive! Nestled in a mature Ancaster neighbourhood, this charming 3+2 bedroom bungalow offers an exceptional blend of comfort, versatility, and outdoor living on a generously sized, private lot-a rare find at this price point!A welcoming front porch leads into a bright main floor featuring a spacious living room with a cozy gas fireplace and an adjoining dining area with sliding doors to an expansive entertaining deck. The tastefully appointed kitchen will soon feature a brand-new window, scheduled for installation at the end of October. Three comfortable bedrooms and a 4-piece bathroom, complete with a 2025 Bath Fitter tub and lifetime warranty, complete the main level.The finished lower level offers plenty of flexibility, with a large recreation room and two additional bedrooms-perfect for home offices, guest accommodations, or a teen retreat. A dedicated laundry room and ample storage provide added convenience, with space to add a second bathroom.The expansive, private backyard is a true standout, offering the kind of outdoor space that's increasingly difficult to find in Ancaster at this price! Enjoy summer days in the 18-foot above-ground pool with new deck and steps, entertain on the spacious main deck, or simply relax in your own backyard retreat. A convenient storage shed completes the outdoor space.Ideally located within walking distance of both public and Catholic schools, and just steps from the beloved Castelli Mercato, known for its delicious Italian baked goods, pizza, and coffee.With five bedrooms, flexible living spaces, and an exceptional lot in a sought-after neighbourhood, 58 Hatton Drive offers a wonderful opportunity to put down roots and make lasting memories! (id:63616)
152b Wannamaker Road
Centre Hastings, Ontario
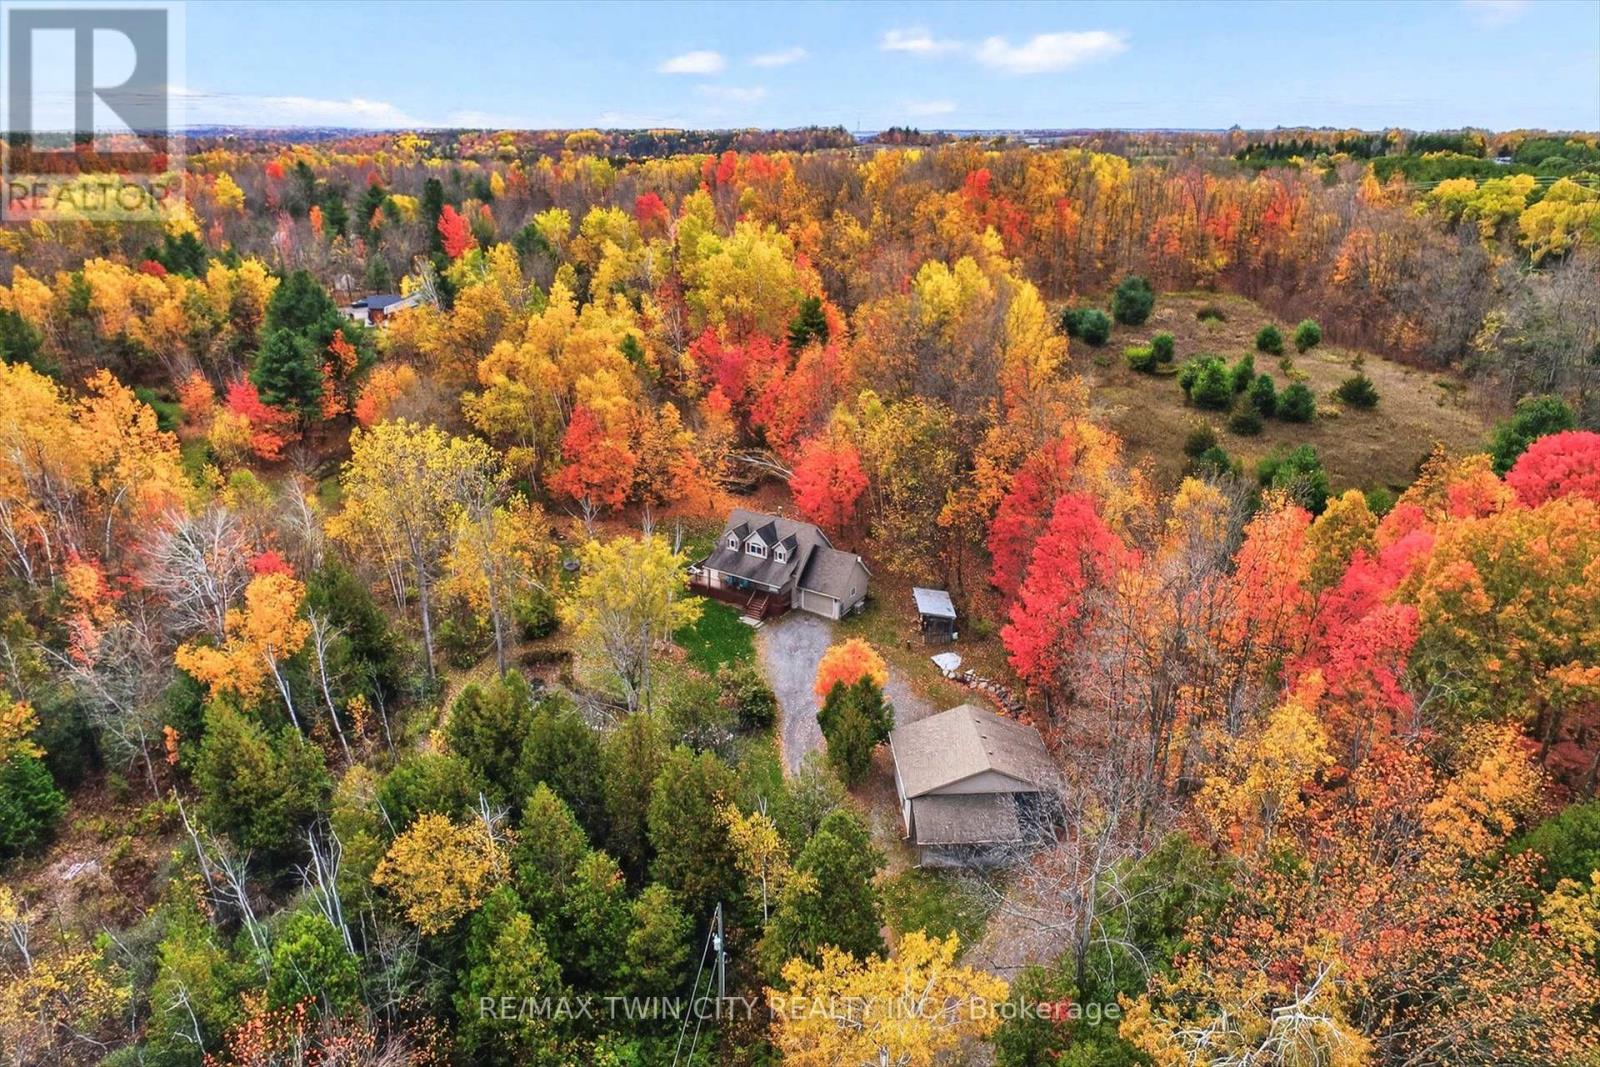
Follow the winding driveway to your own little slice of heaven! Enjoy over 5 acres on your own private oasis with pond and shop - any season of the year just, outside of Stirling. Follow the meandering driveway, set back off a quiet road, to this fully finished 3+1 Bedroom home featuring a large detached shop. Inside you'll find a welcoming kitchen with lots of counter space, a separate dining area and a large Living Room featuring a cozy wood burning stove and bright window and doors with beautiful views of nature outside. A main floor Bedroom or Home Office, 3 Pce Bathroom and inside entry to the attached 1.5 car garage. Upstairs features a large primary bedroom (with room for a king bed!), bright 4 pce Bathroom with lovely arched window, and second bedroom. The lower level is completely finished and features a Recreation Room, Games Area, 4th Bedroom and 2 Pce Bathroom/Laundry Room combo. Enjoy your morning coffee or watch the stars in the evening from the wrap around porch. Hobbyists will LOVE the detached shop with two 10 Foot Overhead Doors, TWO Lean-Tos (perfect for RVs, Boats and Trailers!), work bench, 220 Welding Plug and rough-in for in-floor heating. Enjoy peace of mind with the Kohler Stand By Generator that will run both the House and the Shop in the event of a power outage. Newly updated Water System in 2024 (Sulpher System, Pressure & Holding Tank, Water Softener, Dual Sump Pump system w/ alarm). Enjoy inexpensive heating bills with the wood burning stove that can heat the house in the winter, or use the propane F/A furnace. Enjoy the trails through both hardwood and cedar bushes, collect your own eggs from your chicken coop and grow your own veggies in the Garden Area. An easy 20 minute drive to Belleville and the 401 access, 12 minutes to Stirling, and one hour from Kingston. All appliances included, RV Hook Ups, Central A/C, Owned Water Heater, HRV System. Flexible Possession Available. This home is a delight to view! Book your showing today! (id:63616)
1036 Shellard Side Road
North Dumfries, Ontario
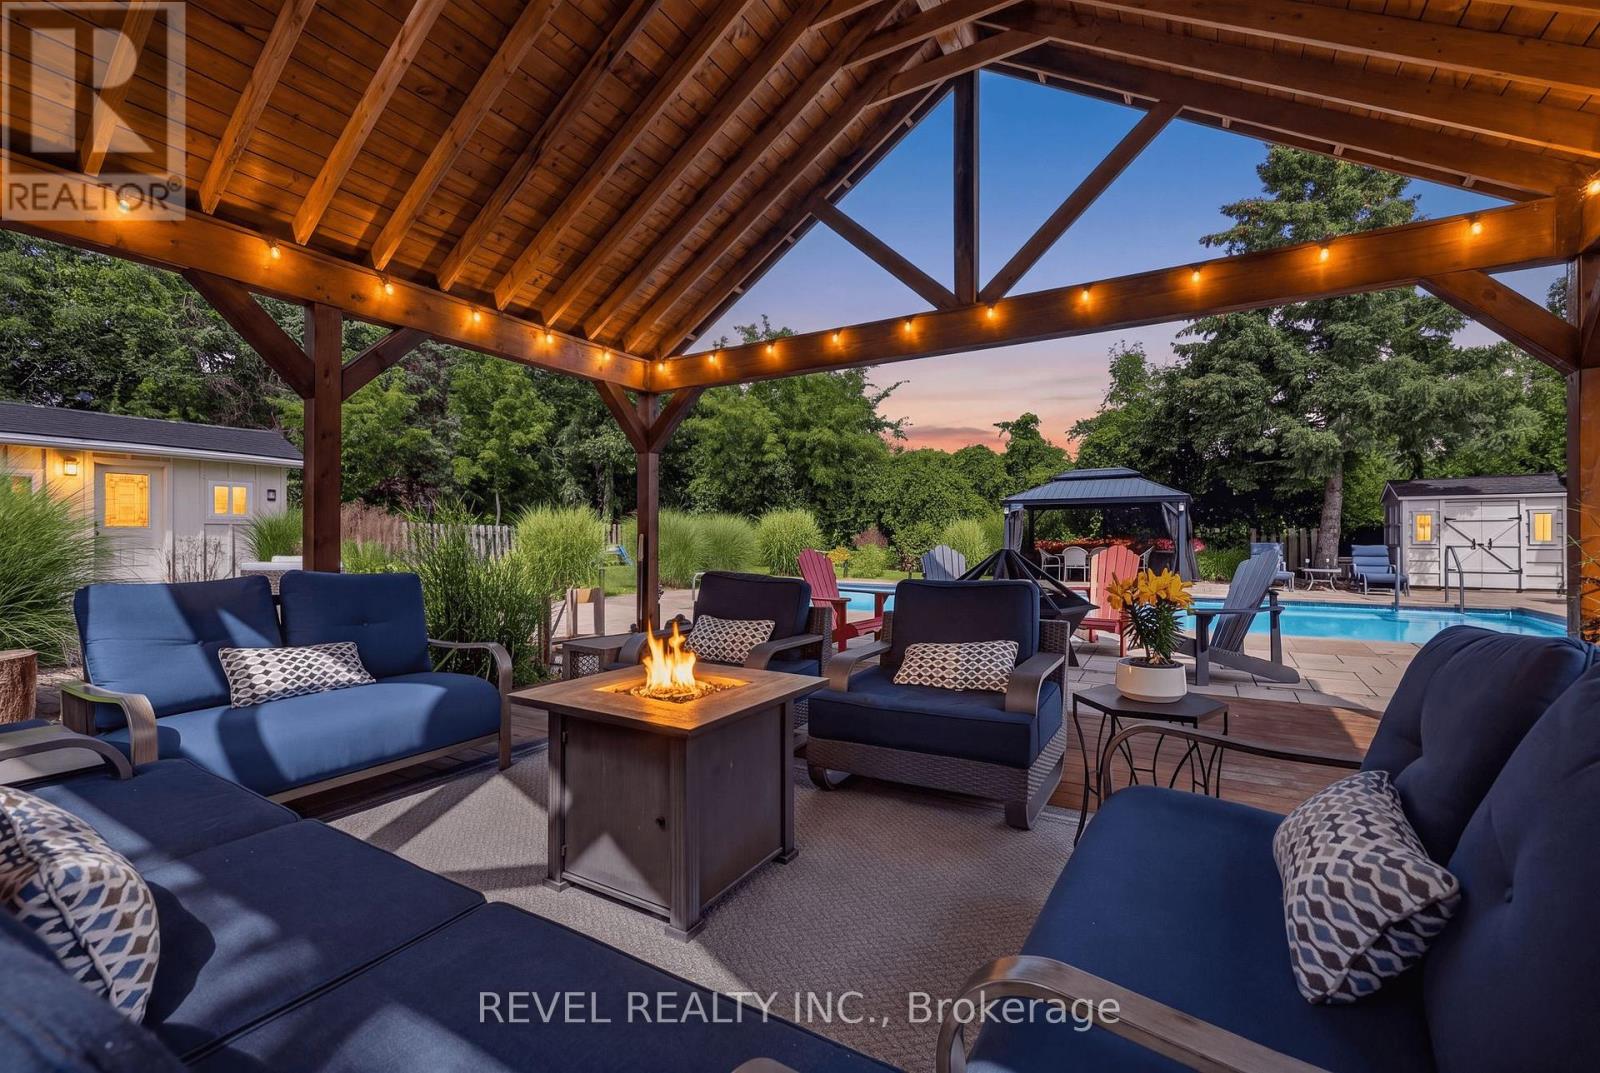
Welcome to this stunning oasis on almost 1/2 acre, no need for a cottage, just spend your holidays in your own beautiful space. This rare find features an incomparable back yard boasting a huge 20' by 40' pool with new heater and pool pump (with automatic chlorinator) in 2023, salt water Arctic Spa hot tub (2025), stunning Pavillion (2024), additional gazebo, 3 sheds, fire pit, not to mention a fully covered outdoor kitchen with a bar, a barbecue and stovetop. As if that wasn't enough this immaculate bungalow features a fully renovated kitchen and 3 good sized bedrooms on the main level (one bedroom is currently being used as a dressing room but is easily converted back, shelving is included in case you would like to keep it that way), spacious dining room, living room with a picture window, a 4 piece washroom and not a carpet in sight! Bring the whole family, the finished basement features a large family room with a gas fireplace, 2 large bedrooms, a 3 piece washroom and a kitchenette. The double wide garage can fit 4 cars tandem or it is perfect for a workshop. Plenty of parking on the driveway for the entertaining I'm sure you will want to do in this home. Great location close to Highway 8 makes commuting easy. Don't miss this gem, it is definitely worth a visit! (id:63616)
1388 Highway 6 N
Hamilton, Ontario
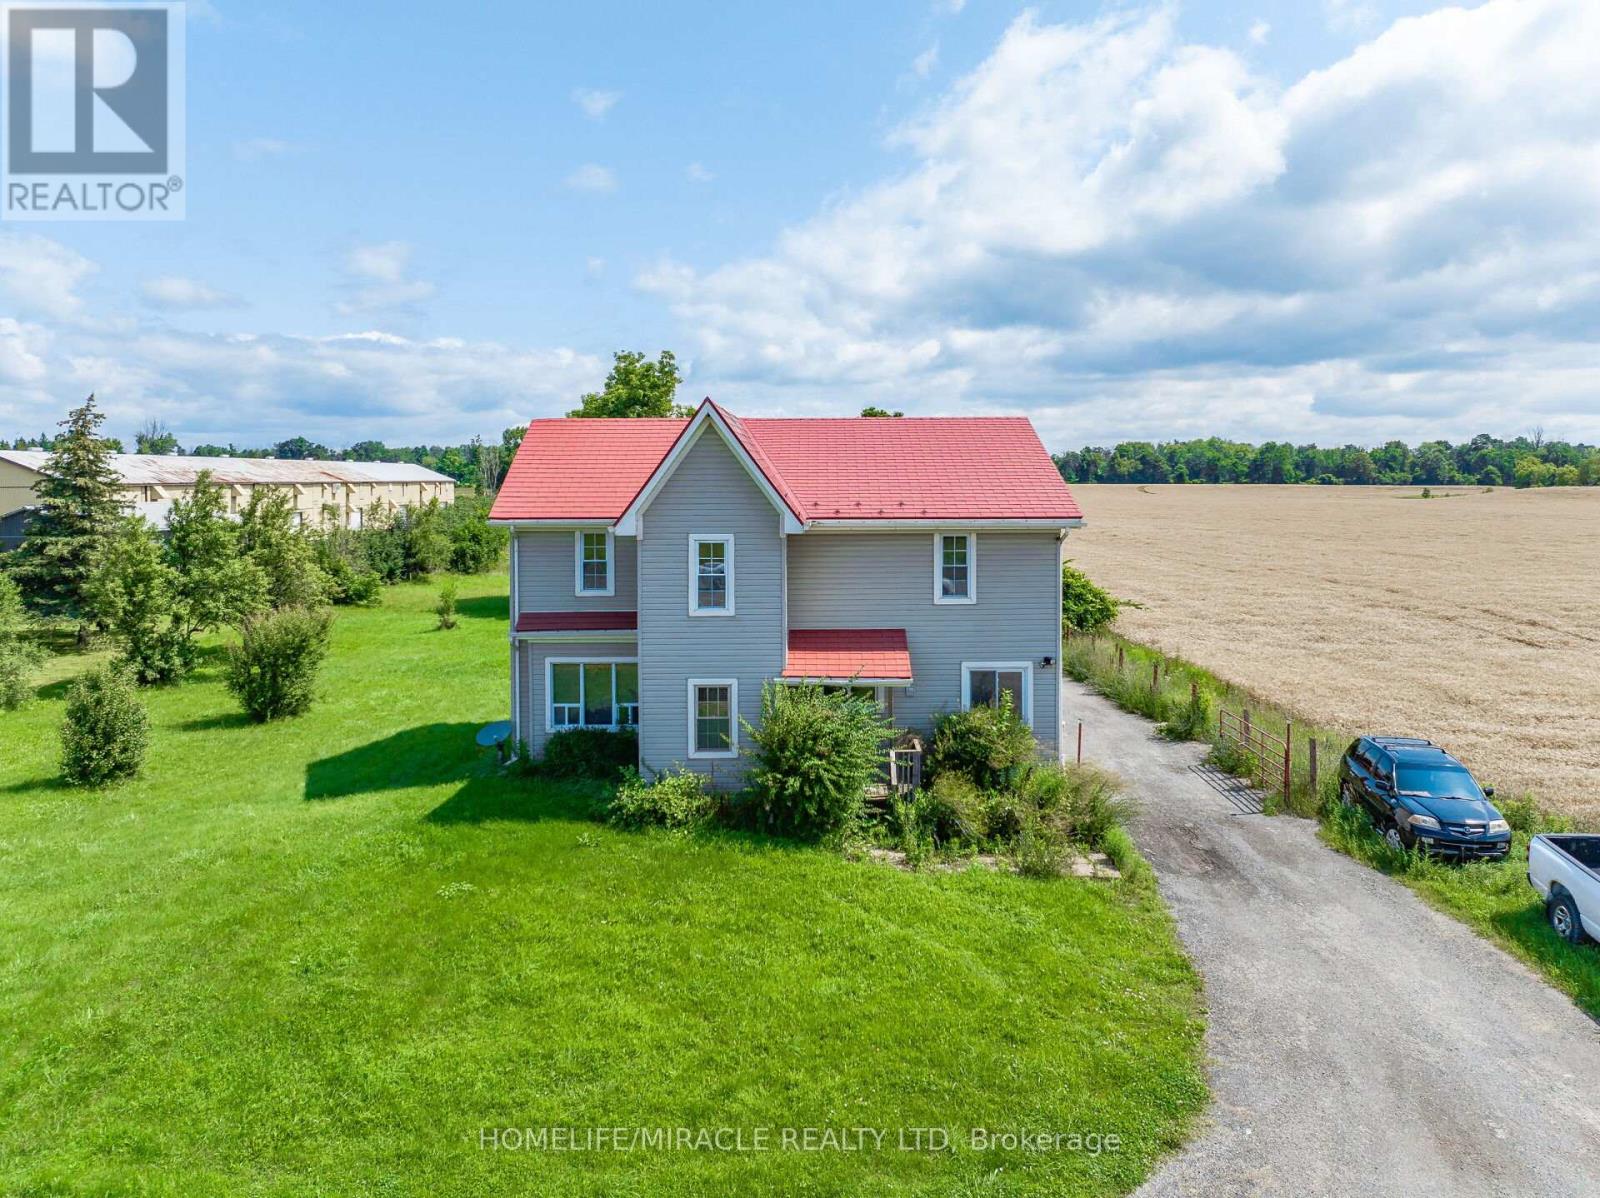
Located on Highway 6 with easy access to Highways 401 and 403, this approximately 3-acre property offers a convenient location just minutes from Burlington and Waterdown. The spacious lot provides plenty of room for farming and various agricultural opportunities. The home features 4 bedrooms, including a main-floor bedroom, 2 full bathrooms plus an additional 4-piece bathroom. The spacious primary bedroom offers comfort and privacy, while the large kitchen with island and ample workspace is ideal for family living. The bright family room provides plenty of natural light, and new flooring installed in 2022 adds a fresh touch. The main-floor laundry area also offers the potential to be converted into an additional bedroom. (id:63616)
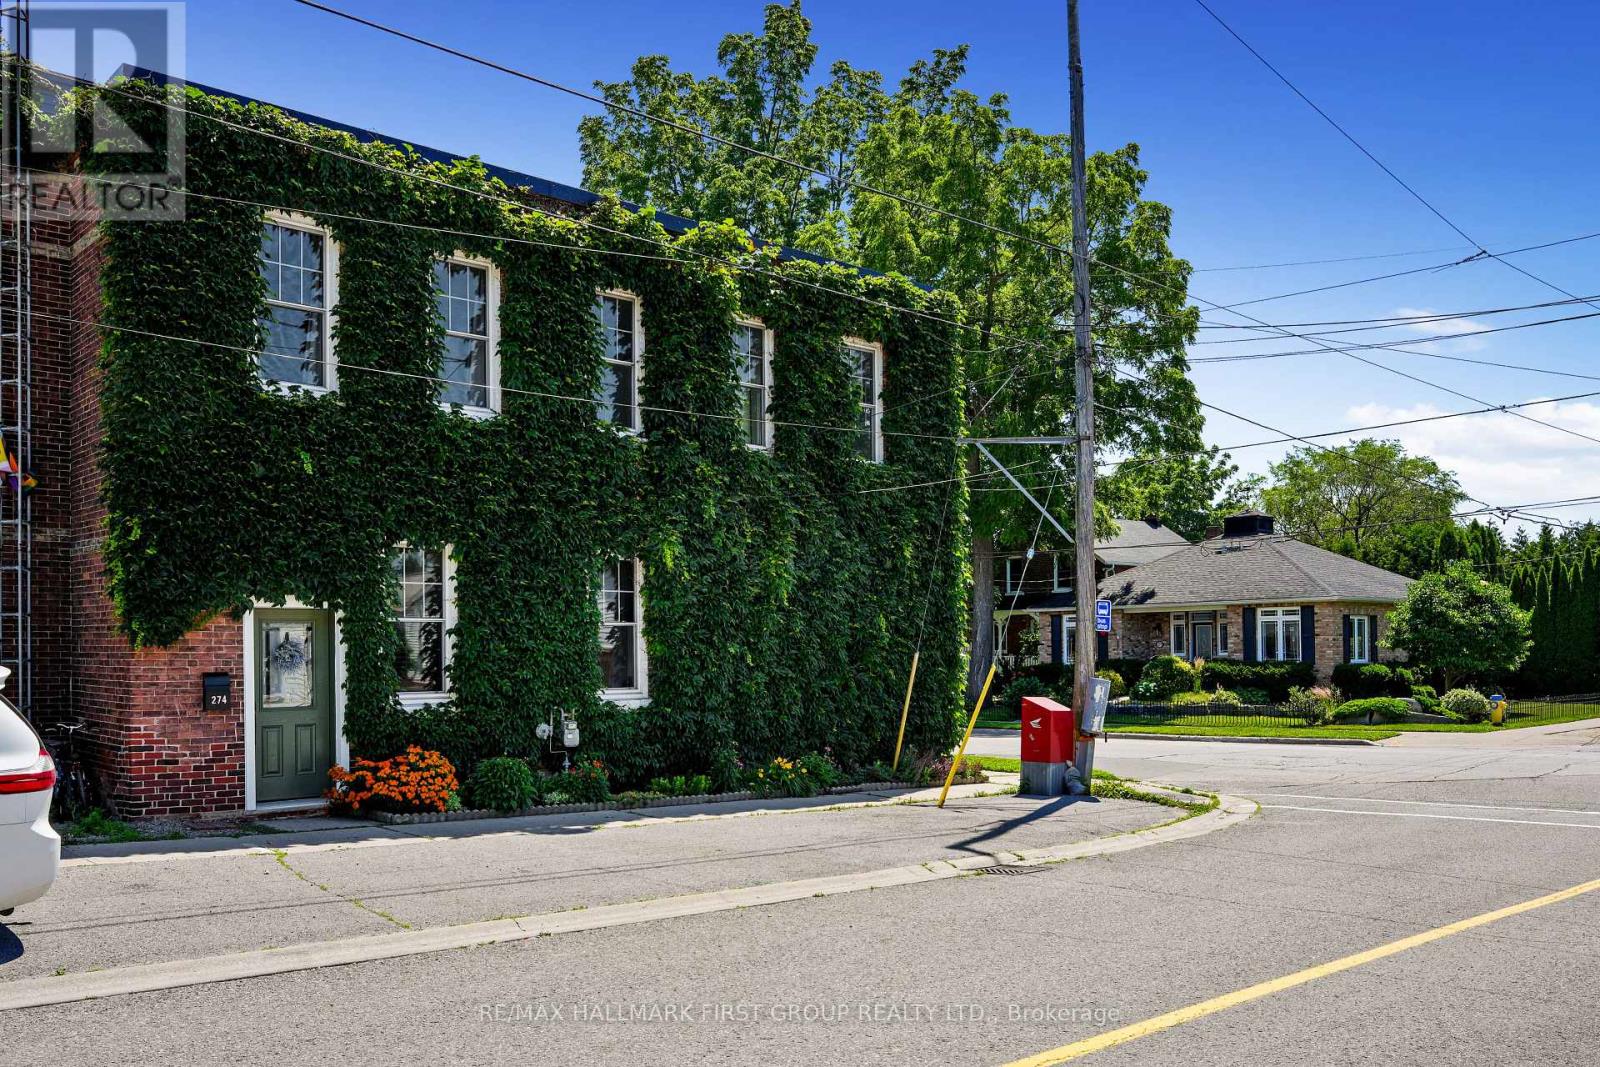
274 Ridout Street
Port Hope, Ontario
Enjoy low-maintenance living just a short walk from historic downtown Port Hope in this charming townhouse filled with character and thoughtful updates. High ceilings on both levels create a bright, spacious atmosphere, while original wood trim and a carpet-free layout add timeless appeal throughout the home. The sunny living room, accented by crown moulding, flows seamlessly into the spacious dining room, offering ample space for family gatherings and entertaining. The well-appointed kitchen is filled with natural light and features ceiling-height cabinetry, a centre island with breakfast bar, stainless steel appliances, and a walkout. Convenient main-level laundry with access to the mudroom and additional storage completes the main floor. Upstairs, you'll find three bright and airy bedrooms along with a beautifully updated full bathroom. A unique converted coal furnace provides dependable heat without requiring hydro, offering valuable peace of mind during power outages. Outside, enjoy a fenced deck that leads to a private patio, perfect for relaxing with minimal outdoor maintenance required. Ideally situated just moments from shopping, restaurants, and the vibrant downtown core, this home also offers quick access to Highway 401 for an easy commute. (id:63616)
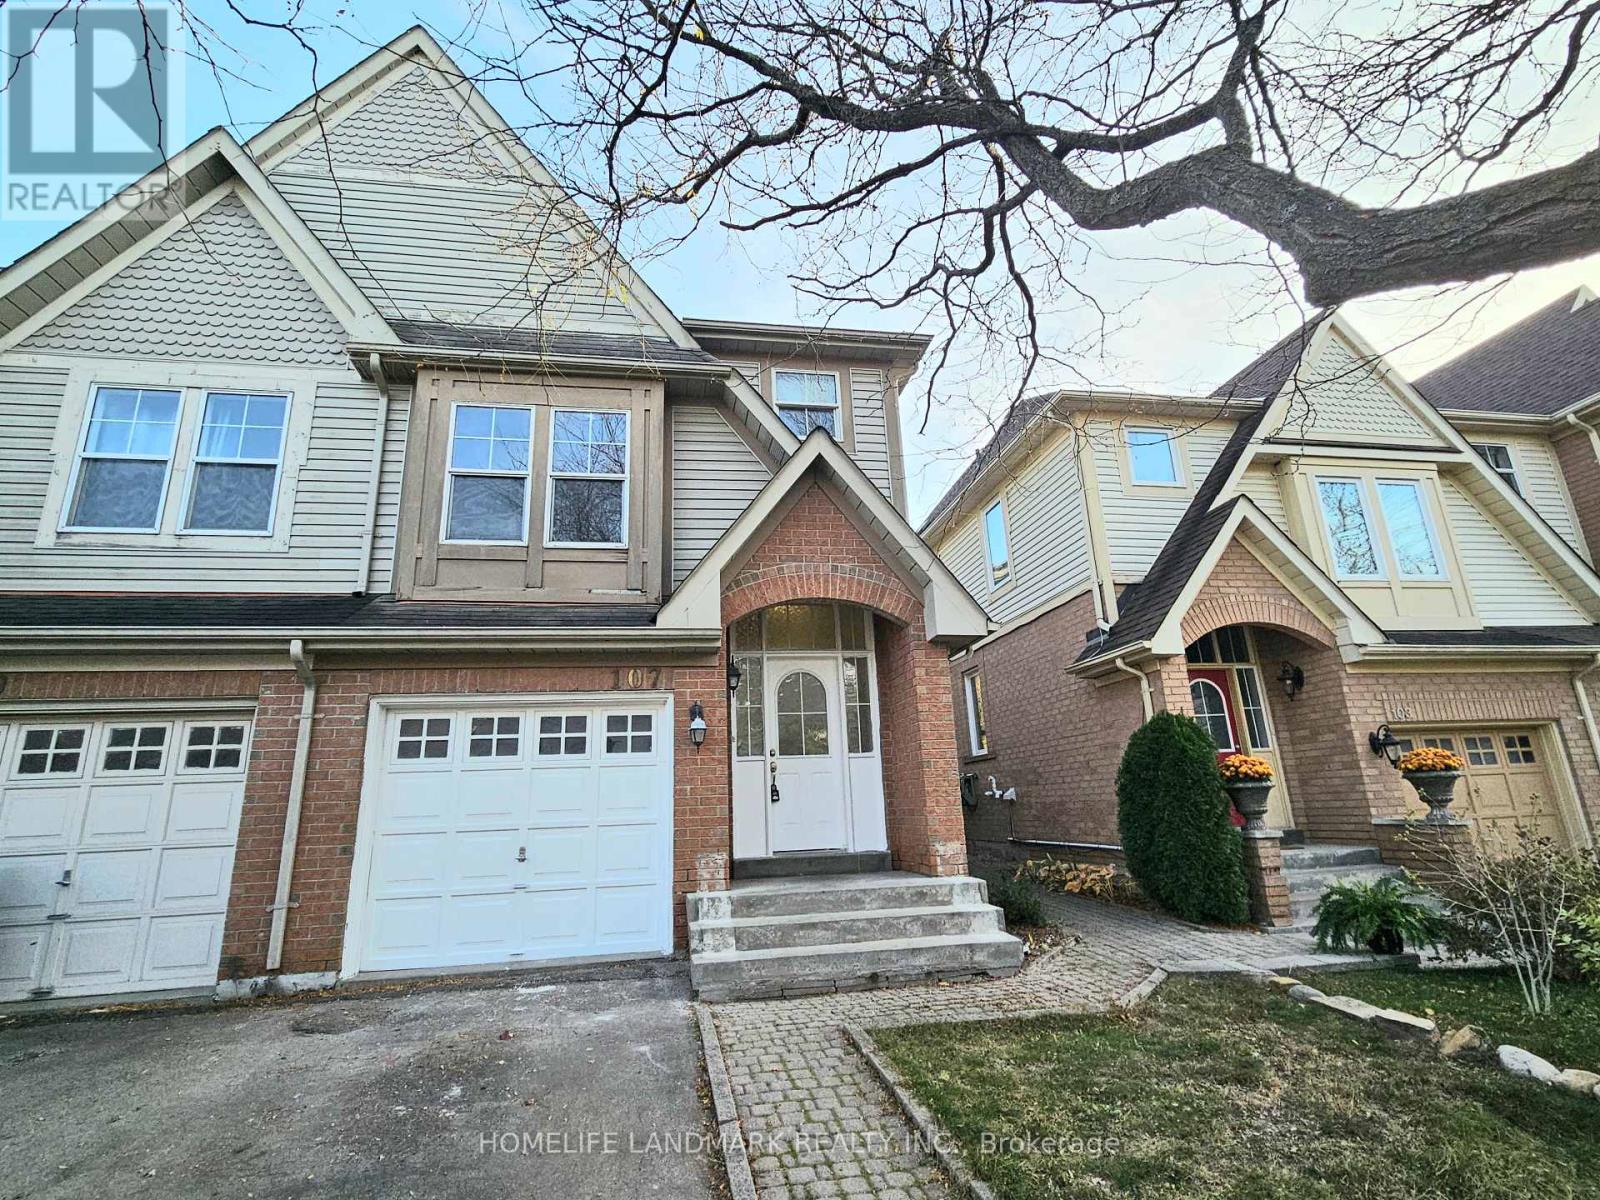
107 Mugford Road
Aurora, Ontario
Fabulous End Unit Freehold Townhome Feels Like A Semi, Situated In High Demand Neighborhood Of Bayview Wellington! Open Concept Lr/Dr W/ Walk-Out To Sunny Backyard. Kitchen W/ Breakfast Room; New (Engineered Hardwood 2026 Flooring) in all bedrooms, New Vinyl 2026 flooring in Basement. Three Bedrooms Including Spacious Master W/ Walk-In Closet & Ensuite W/ Separate Shower & Soaker Tub. Bathrooms New 2026 Installed Countertop, Master Ensuite New Pot lights. Large Finished Multi-Purpose Basement W/ Sunny lookout from Stairwell windows. Master bedroom Closet Organizer. Conveniently located close to top-rated schools, public transportation (6 mins to GO station), grocery stores, and all essential amenities, Easy Access To Highway 404, Yrt & Go Transit. Yours To Call Home! (id:63616)
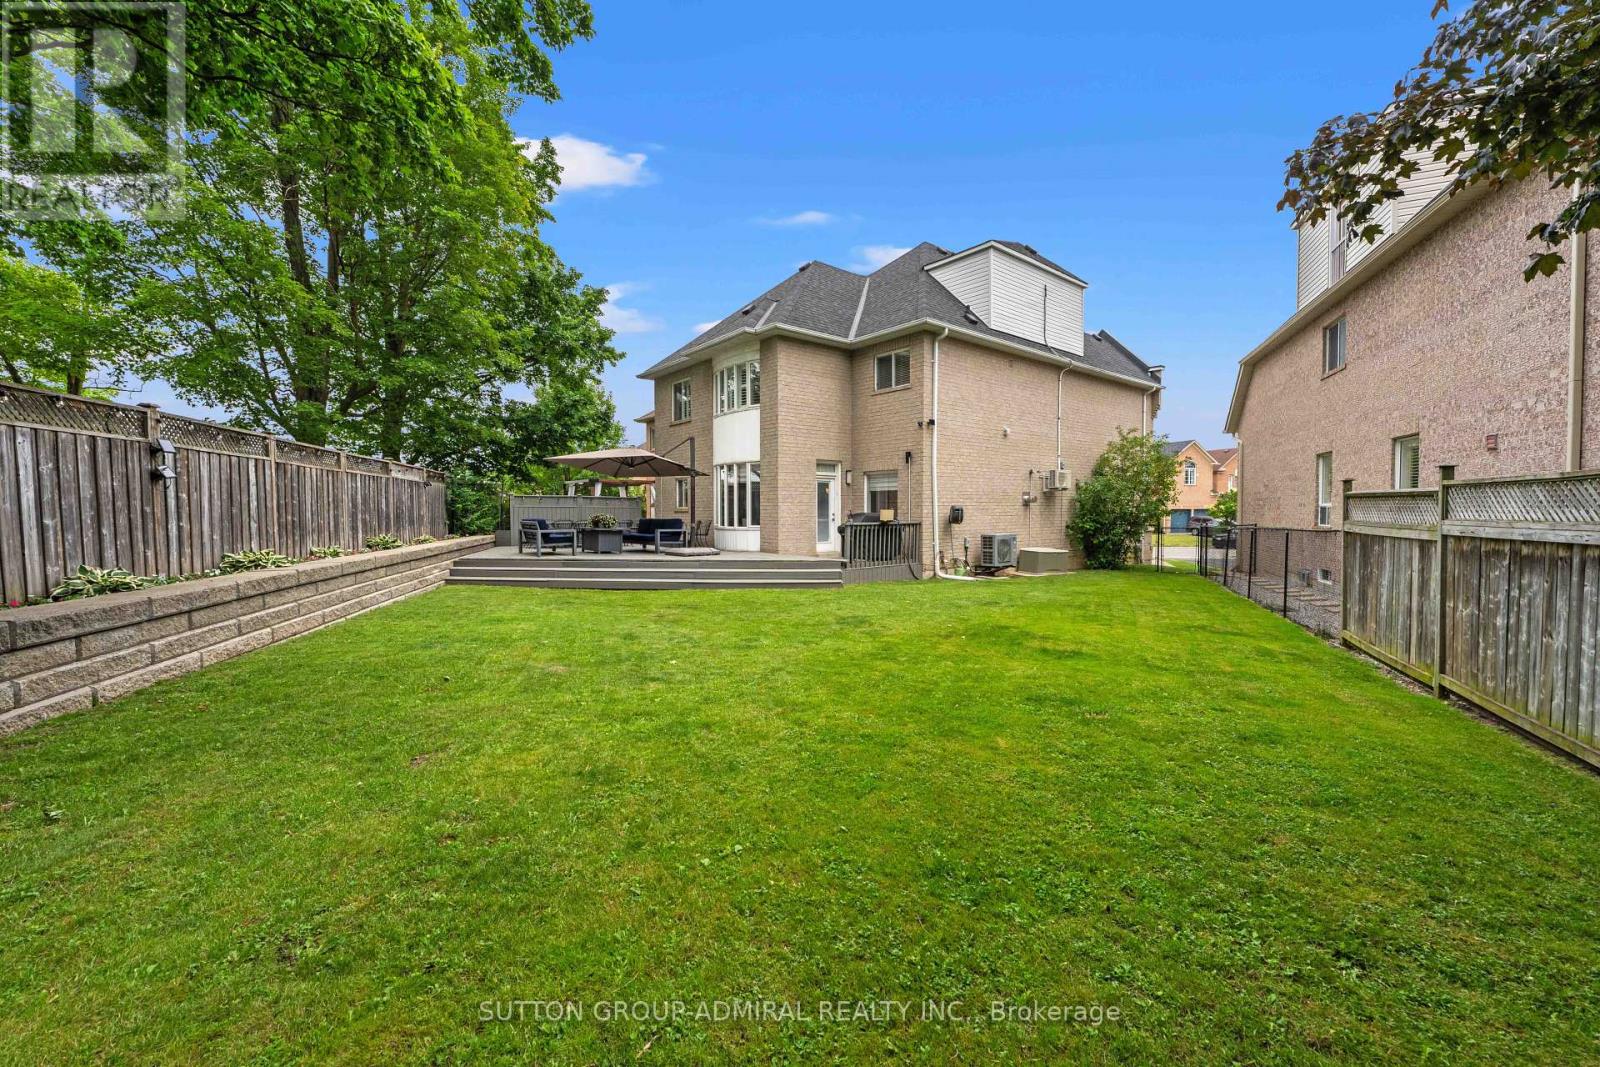
57 Bentwood Crescent
Vaughan, Ontario
Welcome to this stunning luxury residence, set on a beautiful 163-foot-deep, professionally landscaped lot backing onto a peaceful park and lush greenery. With no rear neighbours, mature trees and an expansive pool-sized backyard, this exceptional setting offers privacy, tranquility and endless possibilities for outdoor entertaining or creating your dream backyard retreat.Inside, abundant natural light, rich hardwood floors and generous living spaces create an inviting blend of elegance and everyday comfort. The designer kitchen features sleek custom cabinetry, fully integrated appliances and premium finishes, flowing seamlessly into the principal living areas for effortless entertaining.Upstairs, four spacious bedrooms each feature a private ensuite, complemented by the convenience of second-floor laundry. A versatile loft offers additional space for a home office, playroom, family lounge or potential extra bedroom. Beautiful finishes, thoughtful design and an outstanding park-backed lot make this home truly special. (id:63616)
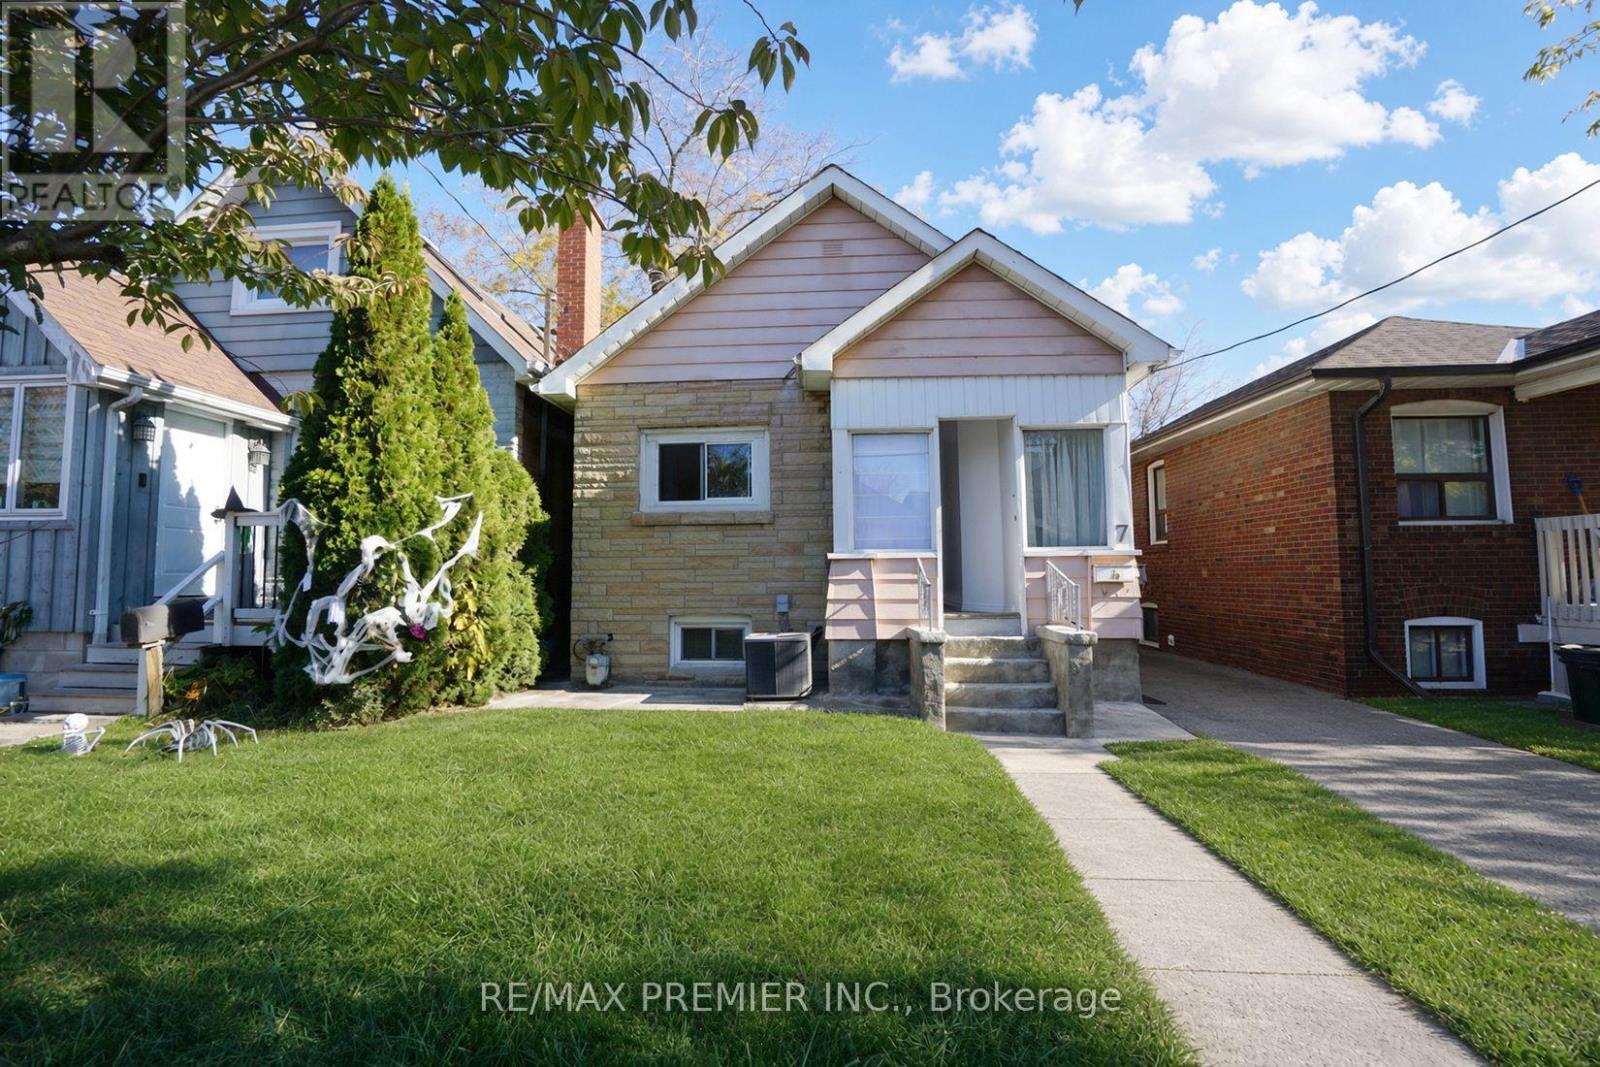
7 Twenty Second Street
Toronto, Ontario
Charming 3+3 Bedroom Bungalow in the Highly Desirable Long Branch Community of South Etobicoke! This home offers 3 kitchens, providing excellent potential for multi-generational living or investment opportunities. Situated on a generously sized rear yard, the property is perfect for outdoor enjoyment, entertaining, or future expansion. An excellent opportunity for investors, renovators, or buyers looking to build their dream home in a prime location. Enjoy the convenience of being just a short walk to 24-hour TTC transit, local schools (Humber College) , parks, the beautiful lakefront, and a variety of shops and amenities. Located in a vibrant, family-friendly neighbourhood, this property offers endless possibilities and exceptional potential. A rare opportunity to invest, renovate, or build in one of South Etobicoke's most sought-after communities!*** Property is vacant and photos have been virtually staged.*** Public Open House on Saturday and Sunday November 7th & 8th from 2:00pm to 4:00pm (id:63616)