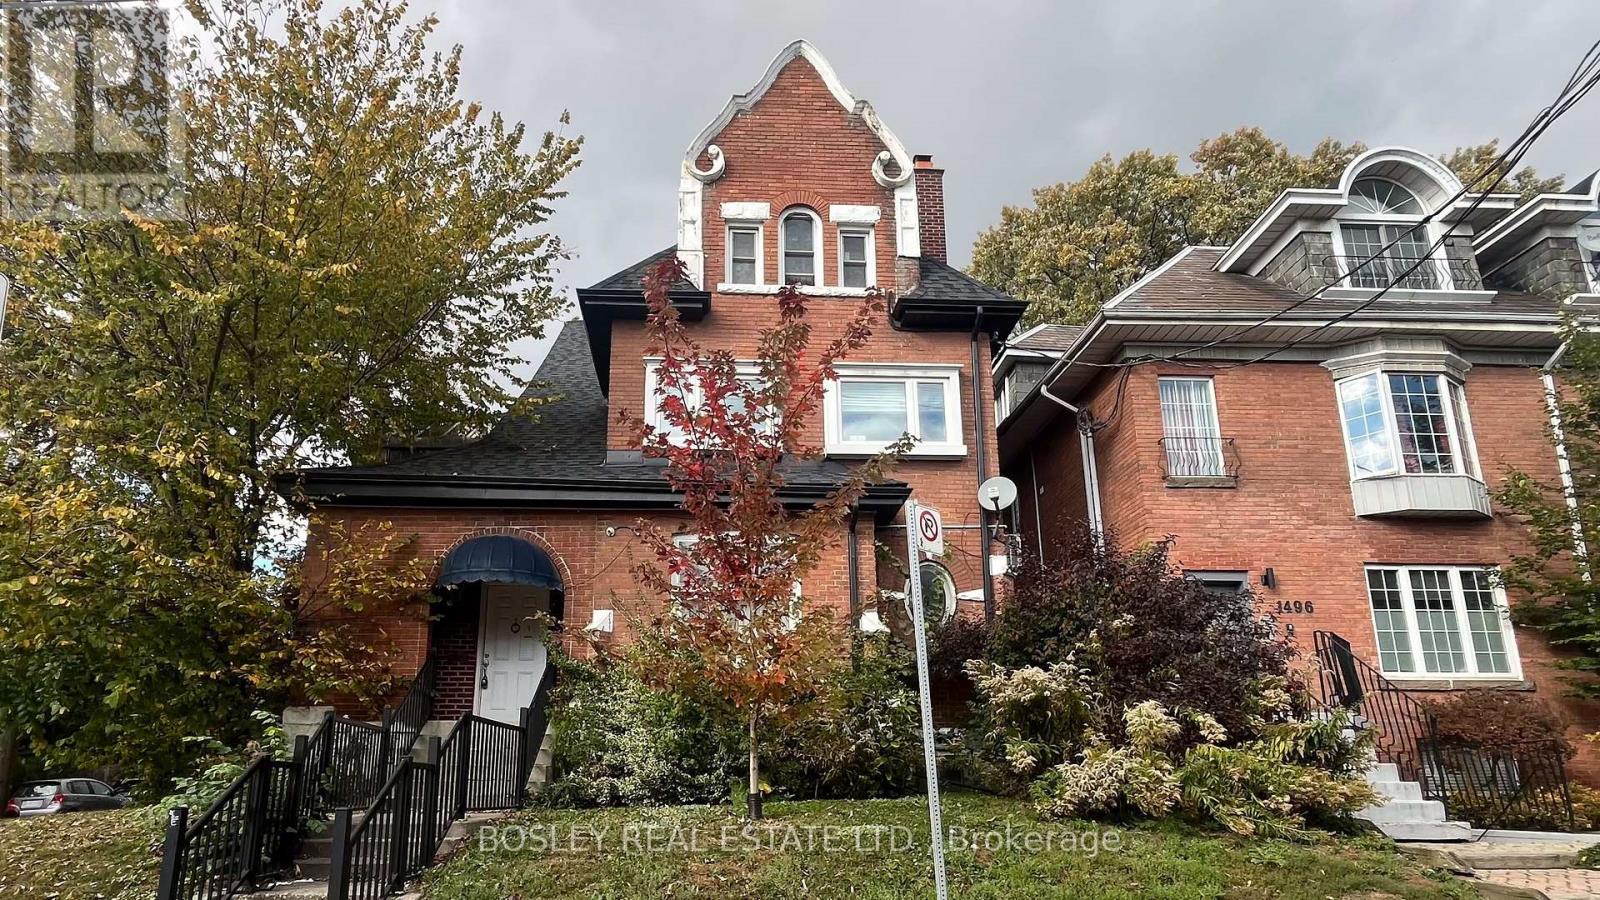
Lower - 1498 King Street W
Toronto, Ontario
Welcome home to 1498 King Street West, a charming lower-level unit in a beautiful 1900's Edwardian-style manor. This all inclusive suite just south of Roncesvalles- offers comfortable city living in a highly desirable location. Enjoy easy access to some of Toronto's most exciting neighbourhoods like King West, Roncesvalles, Parkdale & Liberty Village, along with easy access to the Gardiner, Toronto's waterfront and many public transit options right at your doorstep. You can find the 504 King St streetcar stop a 2-minute walk away, or the 502 Queen St streetcar stop just a 6-minute walk away for an easy commute downtown. Everyday conveniences like; No Frills is just down the street, or take a stroll in nature by the waterfront on the Martin Goodman Trail. Enjoy life here with many of Toronto's most popular neighbourhoods charm, green spaces, plenty of transit options, restaurants, cafes and everyday living conveniences all within reach. (id:63616)
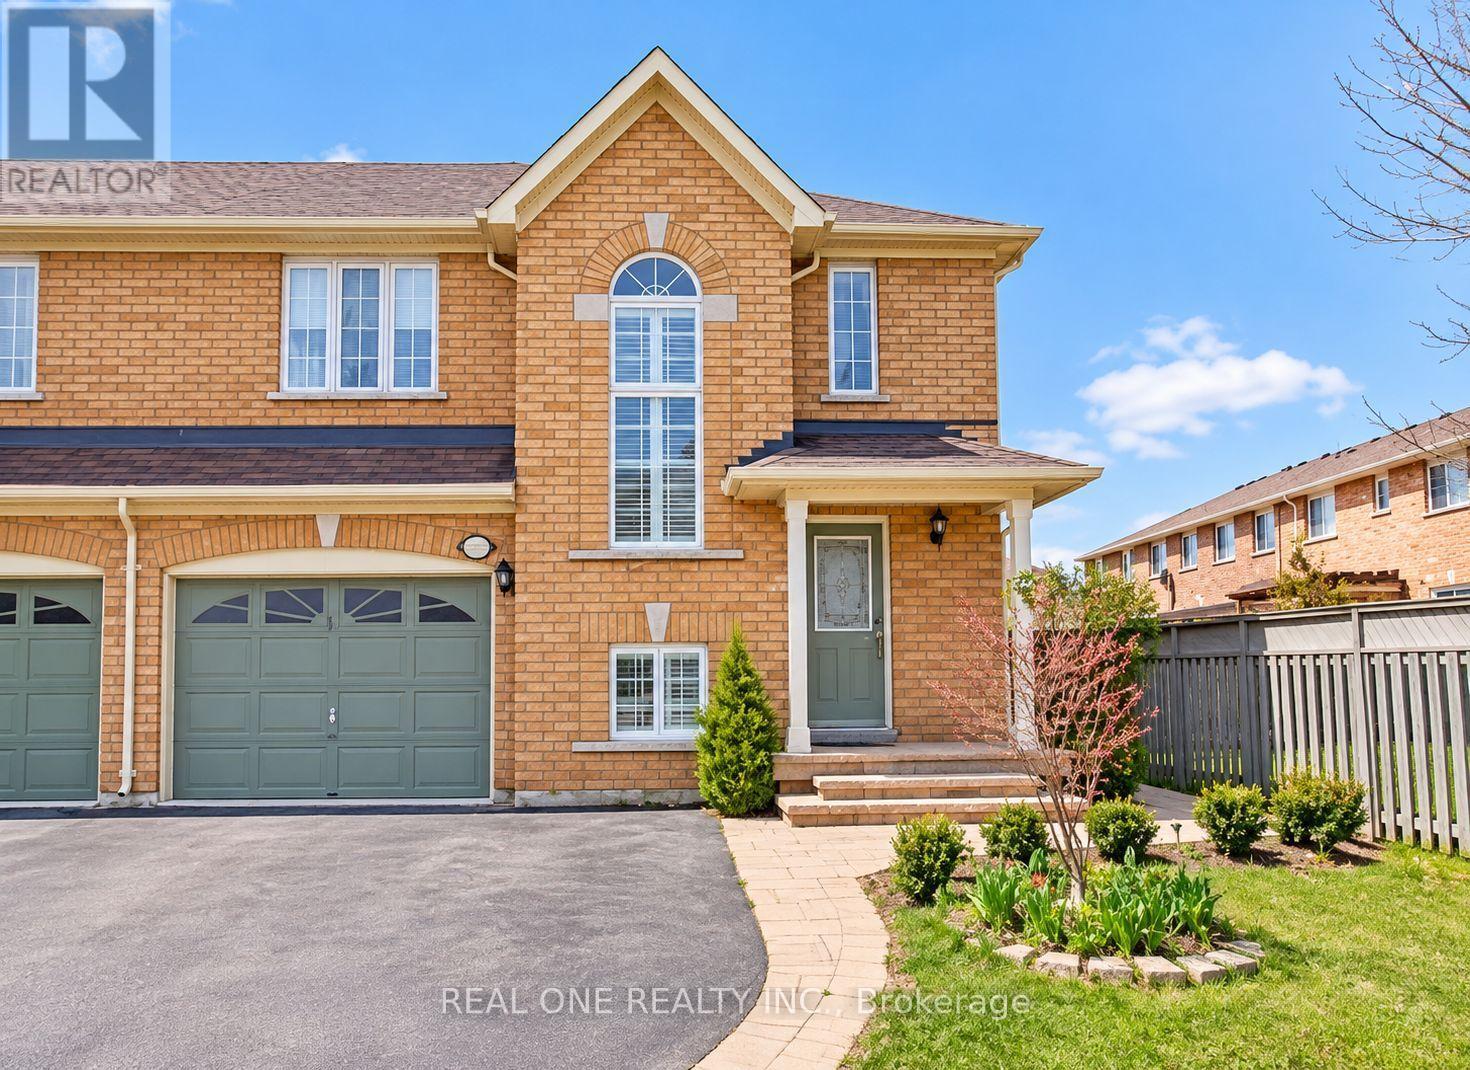
2272 Osprey Lane
Oakville, Ontario
Welcome to This Beautiful 3-Bedroom Semi-Detached Home in the Highly Desirable West Oak Trails Community! Offering Over 1,600 Sq. Ft. of Above-Grade Living Space Plus a Finished Basement, This Home Features a Spacious, Functional Layout Ideal for Comfortable Family Living. The Bright, Open-Concept Main Floor Boasts Hardwood Flooring, a Cozy Gas Fireplace, and Generous Living and Dining Areas. The Upgraded Kitchen Features Granite Countertops, Stylish Backsplash, Ample Cabinetry, a Separate Pantry, and Plenty of Space for Everyday Cooking and Entertaining. The Second Floor Offers Three Generously Sized Bedrooms with Hardwood Flooring, Including a Spacious Primary Bedroom with Its Own Ensuite Bathroom. A Beautiful Palladian Window Brings in Abundant Natural Light. The Finished Basement Provides Additional Recreation and Living Space, Complete with a Full 3-Piece Bathroom. Convenient Main-Floor Laundry with Extra Storage and Direct Interior Access to the Built-In Garage. One of the Home's Standout Features Is Its Exceptionally Large Backyard, Offering Plenty of Outdoor Space for Relaxation, Family Activities, and Entertaining, Complete with a Deck and Storage Shed. Beautiful Front Landscaping Adds to the Home's Curb Appeal. Parking for 3 Vehicles in Total, Including 1 Garage Space and 2 Driveway Spaces. Nestled on a Quiet, Family-Friendly Street with No Through Traffic, Close to Excellent Schools, Parks, Walking Trails, Shopping, Oakville Trafalgar Memorial Hospital, and Major Highways. A Wonderful Leasing Opportunity in One of Oakville's Most Sought-After Neighbourhoods! Interior photos are currently unavailable as the tenant is in the process of moving out. (id:63616)
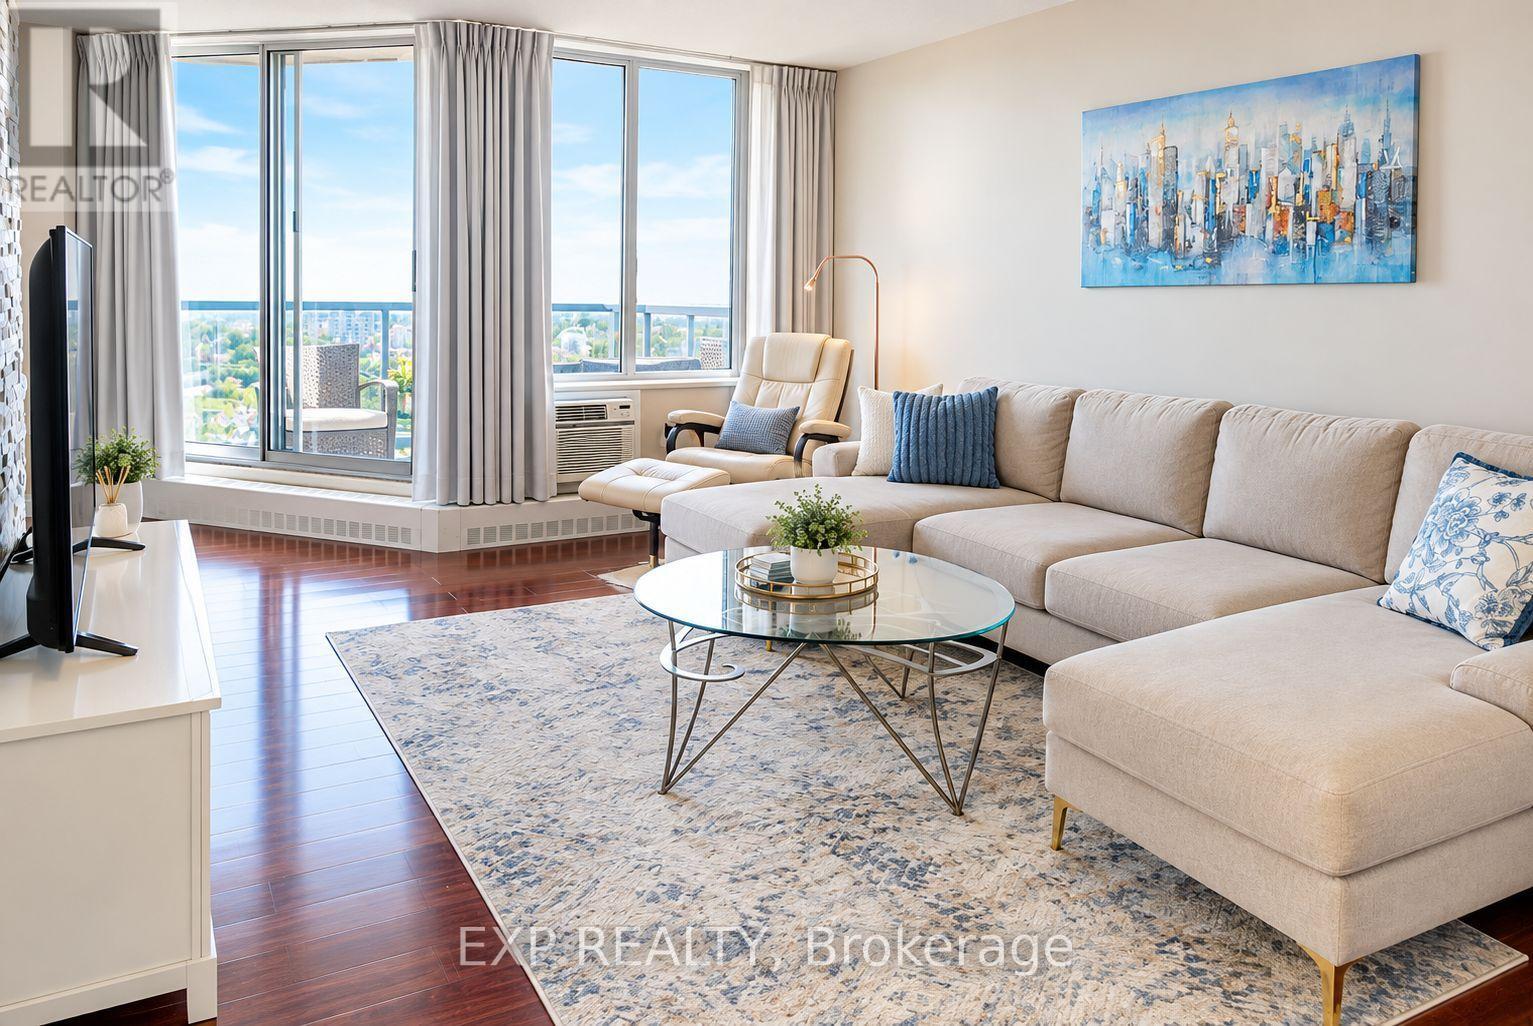
1704 - 420 Mill Road
Toronto, Ontario
Excellent Opportunity! Bright & Spacious Unit Corner Unit, High Floor, En-suite Storage & Laundry. Most Amazing Views From The Large Balcony Overlooking Centennial park, Ravine & Etobicoke Creek! Ttc At The Door, One Bus To Subway, 3 Min Walk To Miway! Close To Hwys 427, Gardiner and 401, Shopping Centres, 15 Min. drive To Downtown Toronto & 10 Min To The Pearson Airport. Playground and BBQ area, Outdoor Pool, Tennis Court & Visitor Parking! Safe Neighborhood, Near Good Rated Schools, Golf Courses!! Walk Distance To Centennial Park and Etobicoke Olympium With Olympic Pool (id:63616)
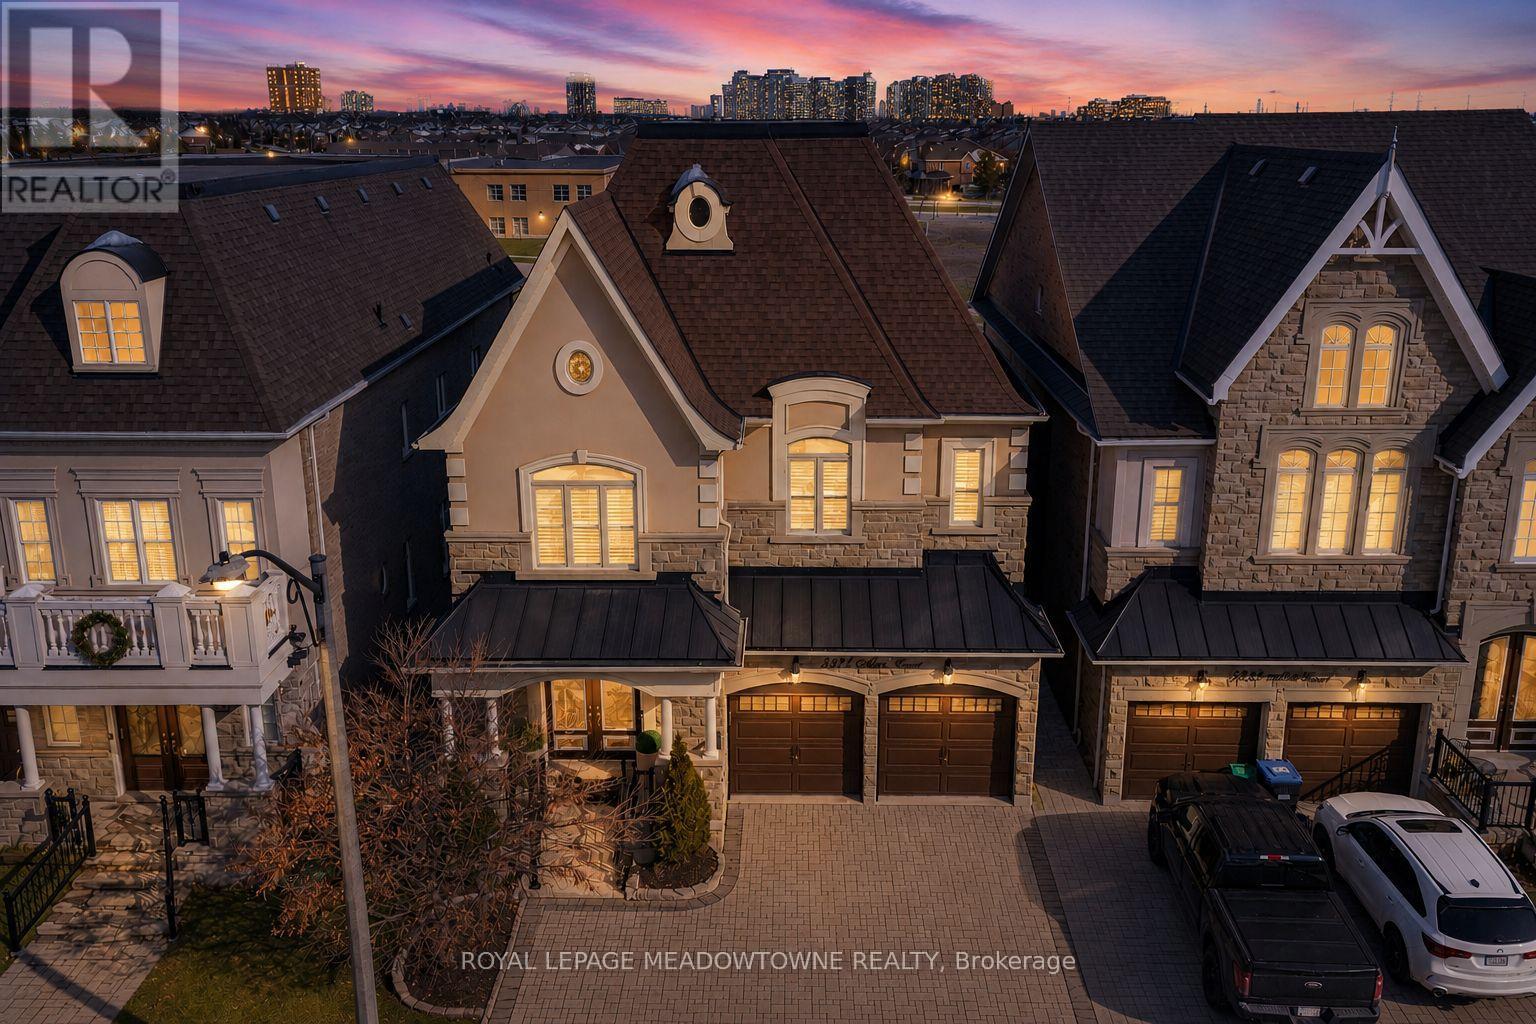
5221 Adobe Court
Mississauga, Ontario
Absolutely stunning executive estate home positioned on the most exclusive and finest street in Churchill Meadows, quietly nestled on a prestigious cul-de-sac offering unmatched privacy and distinction. This meticulously maintained residence showcases a rare three-car driveway and two-car garage equipped withan EV charger, soaring ten-foot ceilings on the main level, nine-foot ceilings on the second level, and a professionally finished walk-out basement designed for elevated living. The home features four full bathrooms plus a powder room, smooth ceilings throughout, and convenient upper-level laundry with brand new machines.The chef's kitchen is crafted for luxury entertaining, featuring smart Samsung appliances under warranty, an elegant breakfast area with walk-out to a two-tier deck, and a gas hookup for seamless indoor-outdoor hosting. The grand primary retreat boasts a fireplace, two expansive walk-in closets, and a spa-inspired five-piece ensuite designed for ultimate relaxation. Secondary bedrooms are equally impressive, offering a Jack and Jill five-piece bath and a private ensuite suite complete with walk-in closet and three-piece bathroom. California shutters throughout provide timeless elegance and refined privacy. The lower level unveils an apartment-style living space finished to an exceptional standard, highlighted by a massive home theatre, two executive offices, and direct walk-out access to the landscaped yard - ideal for extended family, guests, or sophisticated entertaining. Furniture available for purchase. A rare opportunity to acquire a grand, impeccably appointed luxury residence on the most coveted street in one of Mississauga's most sought-after communities. (id:63616)
2112 - 55 Strathaven Drive
Mississauga, Ontario
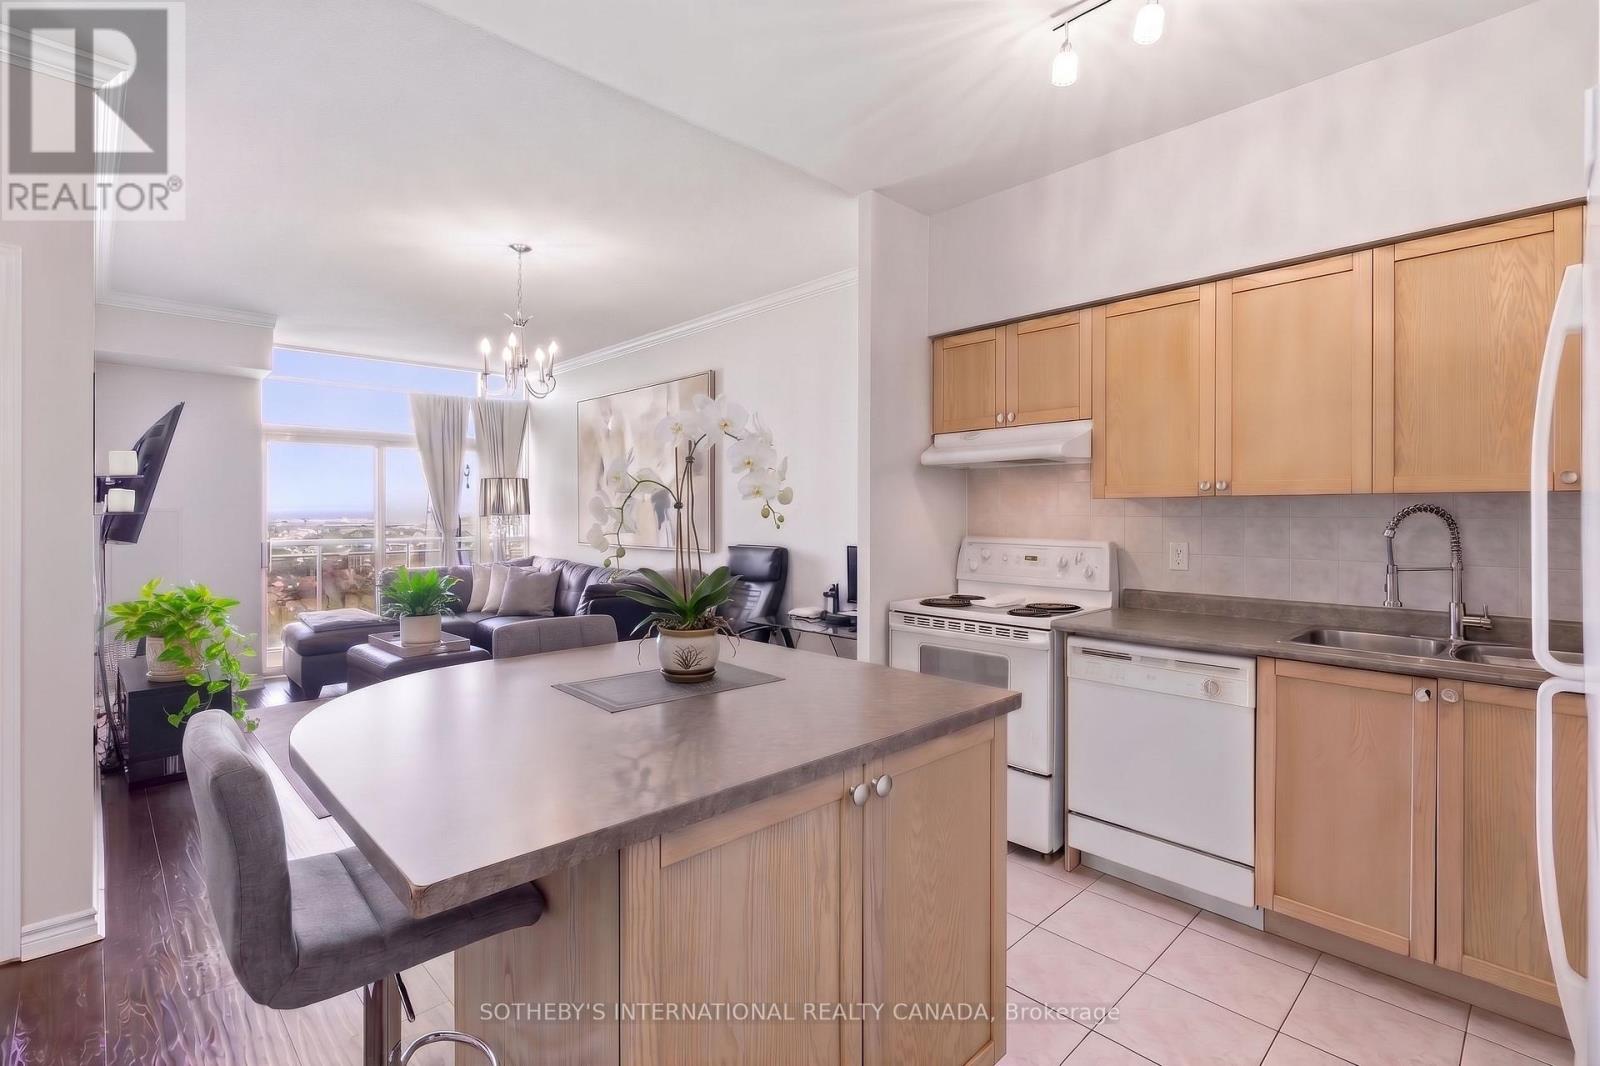
A Stunner on Strathaven! Welcome to Suite 2112 at the Residences of Strathaven, a Tridel built gem. Feel as though you are living in the clouds. This premium penthouse offers panoramic and unobstructed views of Mississauga from its large windows & private balcony - that's right, no neighbours beside or above you! A sanctuary high in the sky. With 629 Sq.Ft of thoughtfully designed space, and soaring 9 ft ceilings adding to its bright and airy feel. You'll love the large corner kitchen equipped with full-sized appliances, ample cabinet and counter space plus a large island perfect for casual dining and entertaining. The spacious bedroom comfortably fits a King size bed. The unit is complete with a four piece bath and upgraded ensuite laundry. Located on Hurontario Street, just minutes from Square One, Heartland Town Centre, and major highways (401, 403, 407). Transit is right at your doorstep, making commuting effortless. You are also close to grocery stores, parks and so much more! Enjoy resort style amenities which include 24 hour concierge, a party room, indoor whirlpool, sauna, gym and aerobics room, billiards room, movie theatre, library, visitor parking & more. All utilities are included, as well as one parking spot and a storage locker. Photos have been virtually staged. (id:63616)
Main & 2nd - 20 Donald Ficht Crescent
Brampton, Ontario
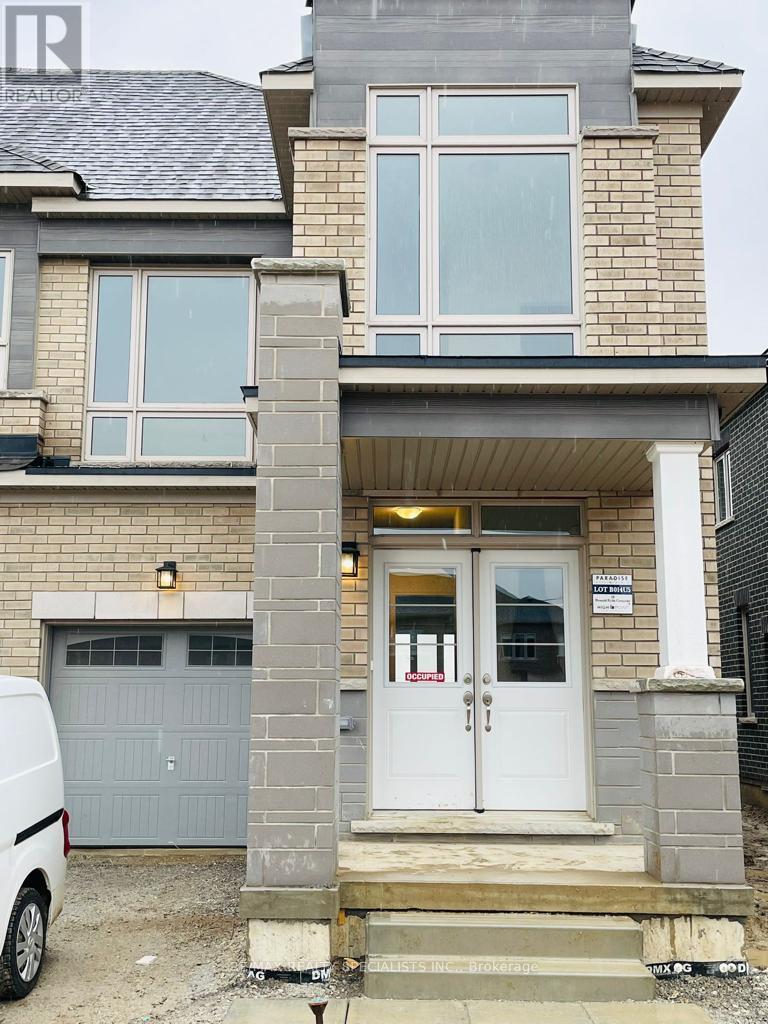
Bright, Spacious & Beautifully Upgraded End-Unit Townhome with Attached Garage! Welcome to this move-in-ready 4-bedroom home in Brampton's desirable Northwest community. Featuring a modern upgraded kitchen with stylish cabinetry, stainless steel appliances and a centre island, this home offers the perfect blend of comfort and functionality. Enjoy hardwood flooring on the main level, an elegant oak staircase, spacious bedrooms with broadloom, and convenient second-floor laundry. The bright open-concept great room walks out to a deck and backyard, perfect for everyday living and entertaining. Ideally located close to schools, parks, shopping, restaurants, public transit, and major highways 410 & 407. Basement not included. Tenant pays 70% of utilities. Photos Shown Are From A Previous Listing And May Not Reflect The Property's Current Condition. (id:63616)
Lower - 136 Campbell Avenue
Toronto, Ontario
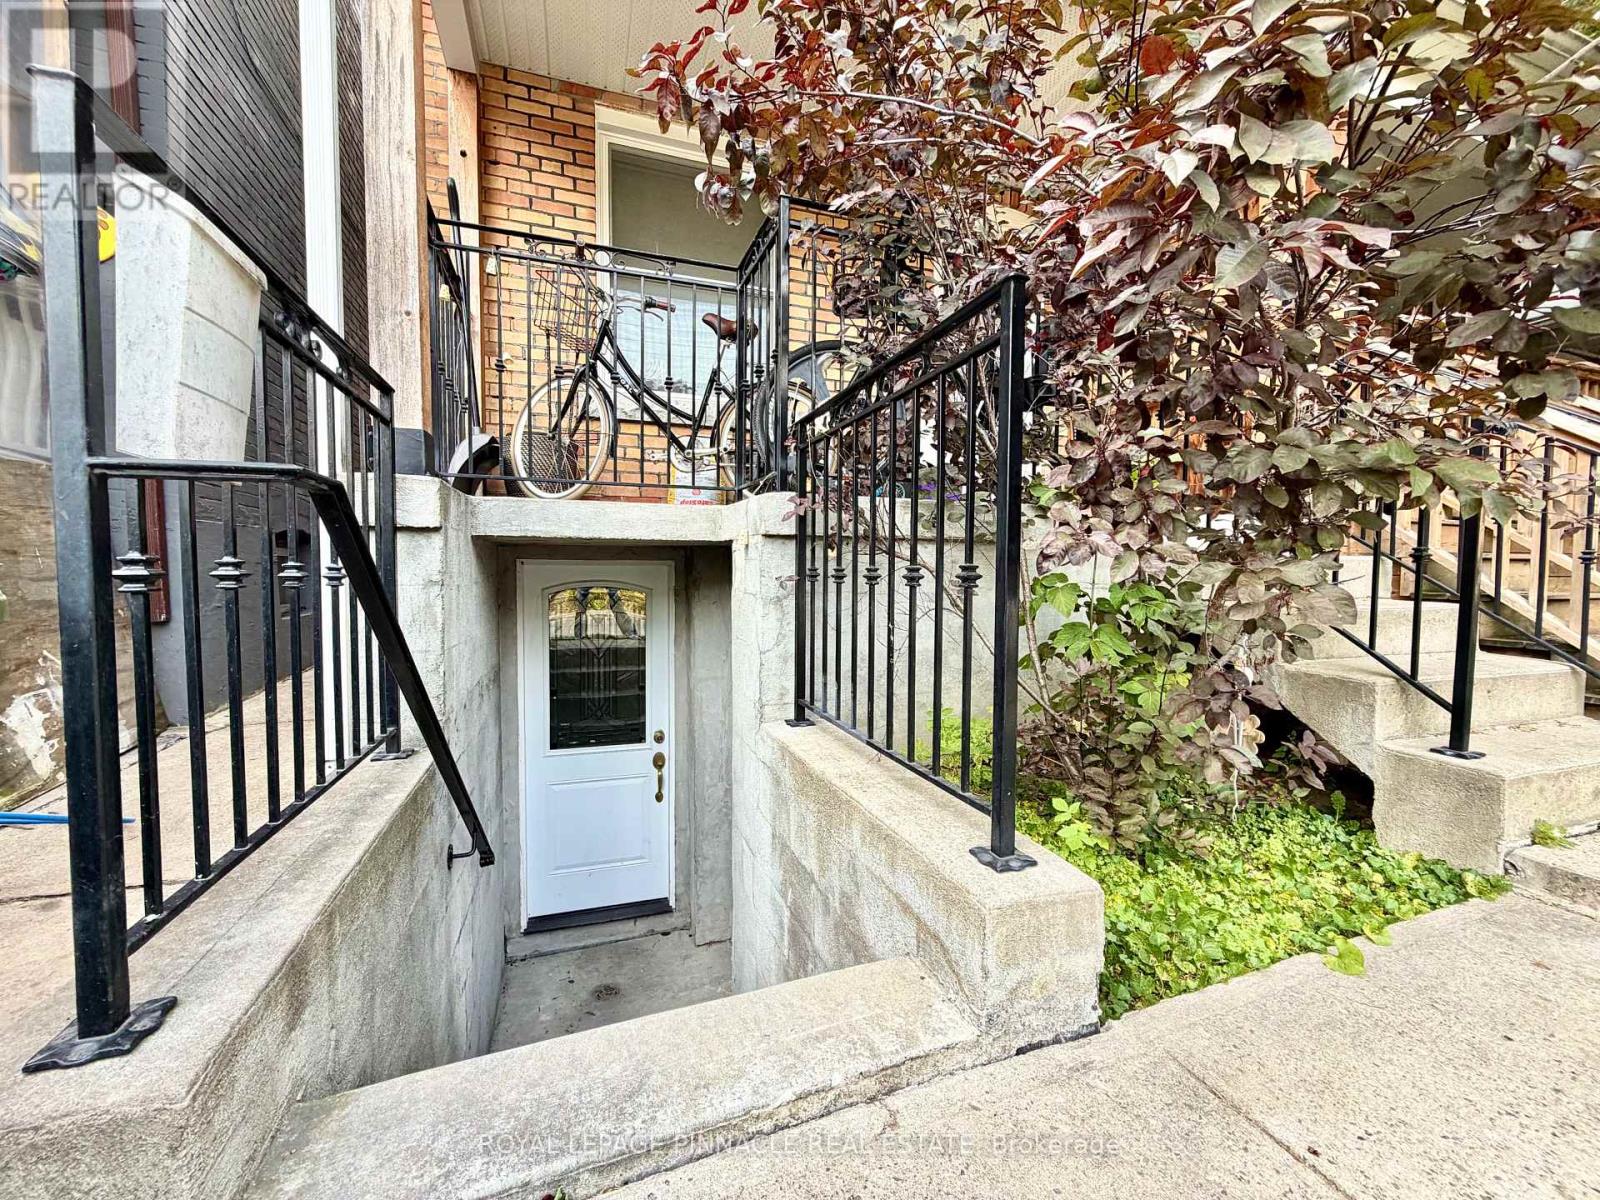
Welcome to 136 Campbell Ave #Lower, a recently renovated 1-bedroom, 1-bathroom lower-level apartment in the heart of Toronto's vibrant Junction neighbourhood. This bright and comfortable unit offers a functional layout with a dedicated TV/sitting area and the convenience of in-unit laundry. Enjoy year-round comfort with central heating and air conditioning. Ideally located just minutes from an excellent selection of shops, cafés, restaurants, and transit, this home offers both convenience and lifestyle. Please note that the rental rate does not include utilities; hydro and Enbridge Gas are separately metered. Don't miss the opportunity to call this well-located and recently renovated apartment home! (id:63616)
23 Third Street
Orangeville, Ontario
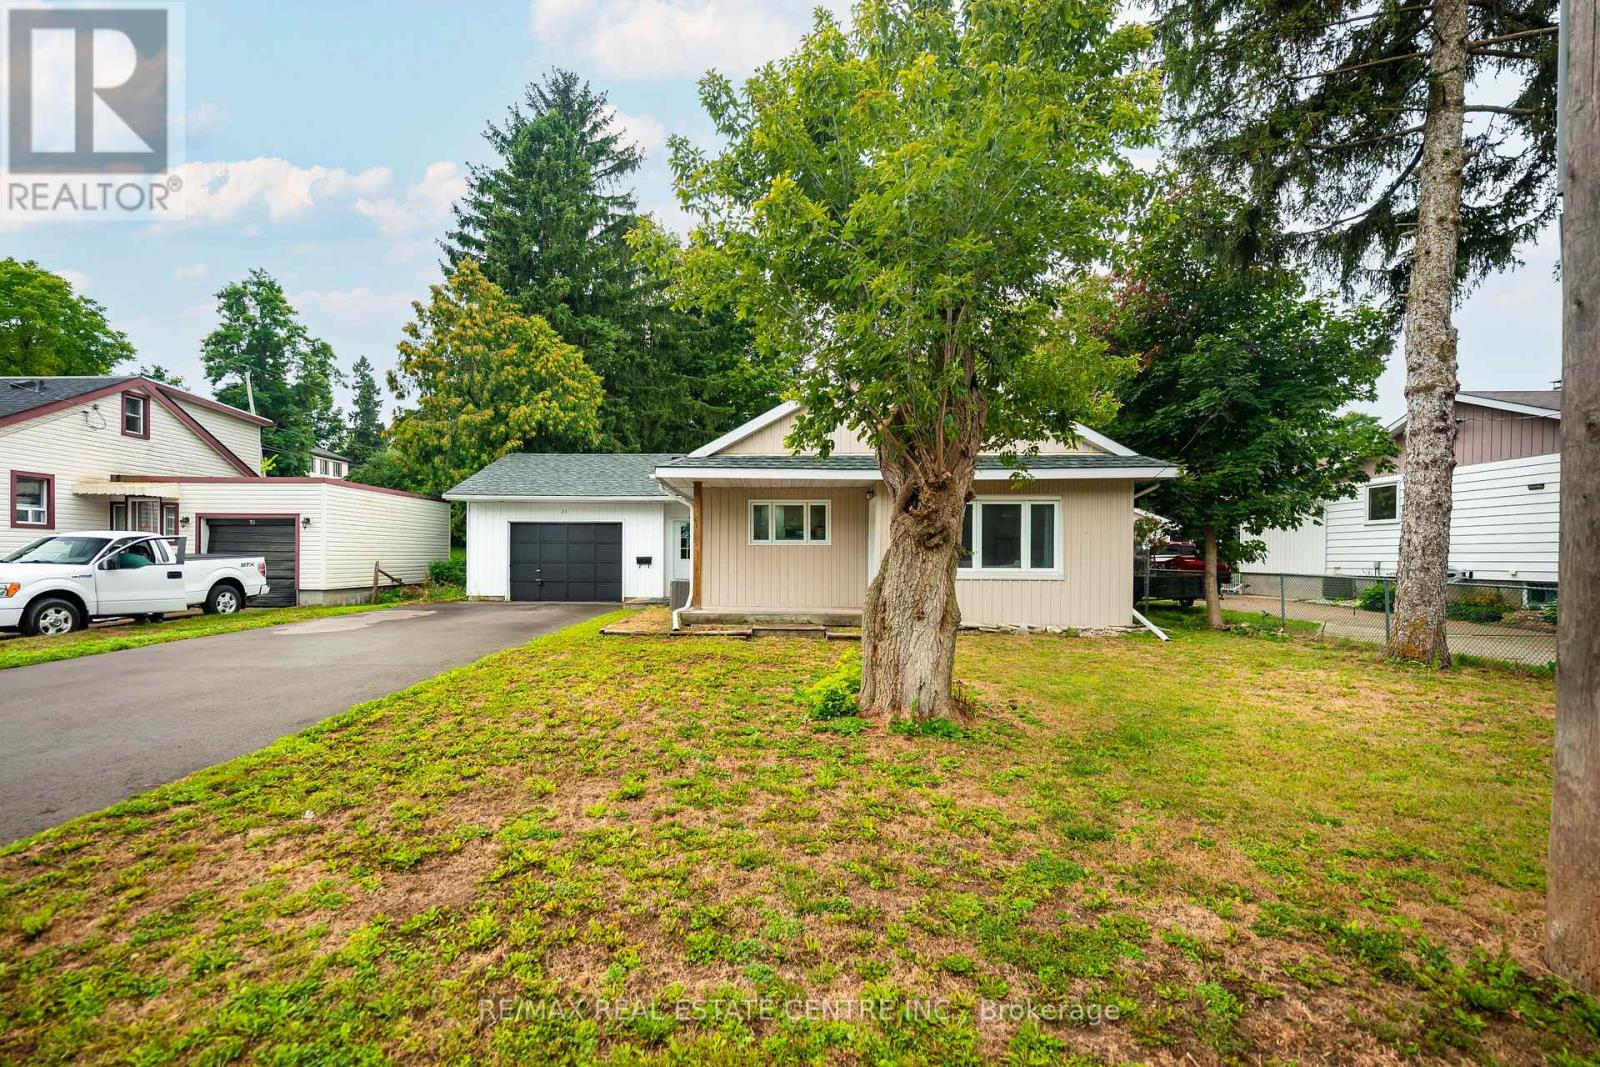
***HUGE PRICE CORRECTION OCT 23rd!!! CHARMING, RENOVATED BUNGALOW ON A GENEROUS LOT IN THE HEART OF ORANGEVILLE! Welcome to this beautifully updated, move-in-ready bungalow offering the perfect combination of comfort, convenience, and versatility! Situated on a spacious lot in a desirable in-town location, this inviting home is an excellent opportunity for first-time buyers, downsizers, investors, or anyone looking for the ease of bungalow living.Thoughtfully renovated and ready to enjoy, this property offers plenty of possibilities both inside and out. A standout feature is the detached 1.5-car garage complete with workshop space and direct backyard access-ideal for hobbyists, car enthusiasts, extra storage, or those who simply appreciate having room for their projects. LOCATION, LOCATION, LOCATION! Just minutes from Orangeville's vibrant downtown, you'll enjoy easy access to fantastic restaurants, charming cafés, boutique shops, parks, schools, recreational facilities, and everyday essentials. Discover everything that makes Orangeville such a wonderful place to call home, from its welcoming small-town atmosphere and scenic trails to its lively community events and convenient commuter access.Whether you're starting out, simplifying your lifestyle, or adding to your investment portfolio, this property delivers an appealing combination of value, flexibility, and location. RENOVATED, MOVE-IN READY, A GENEROUS LOT, AND A FANTASTIC LOCATION-THIS IS AN OPPORTUNITY WORTH A CLOSER LOOK! (id:63616)
19 River Run
Collingwood, Ontario
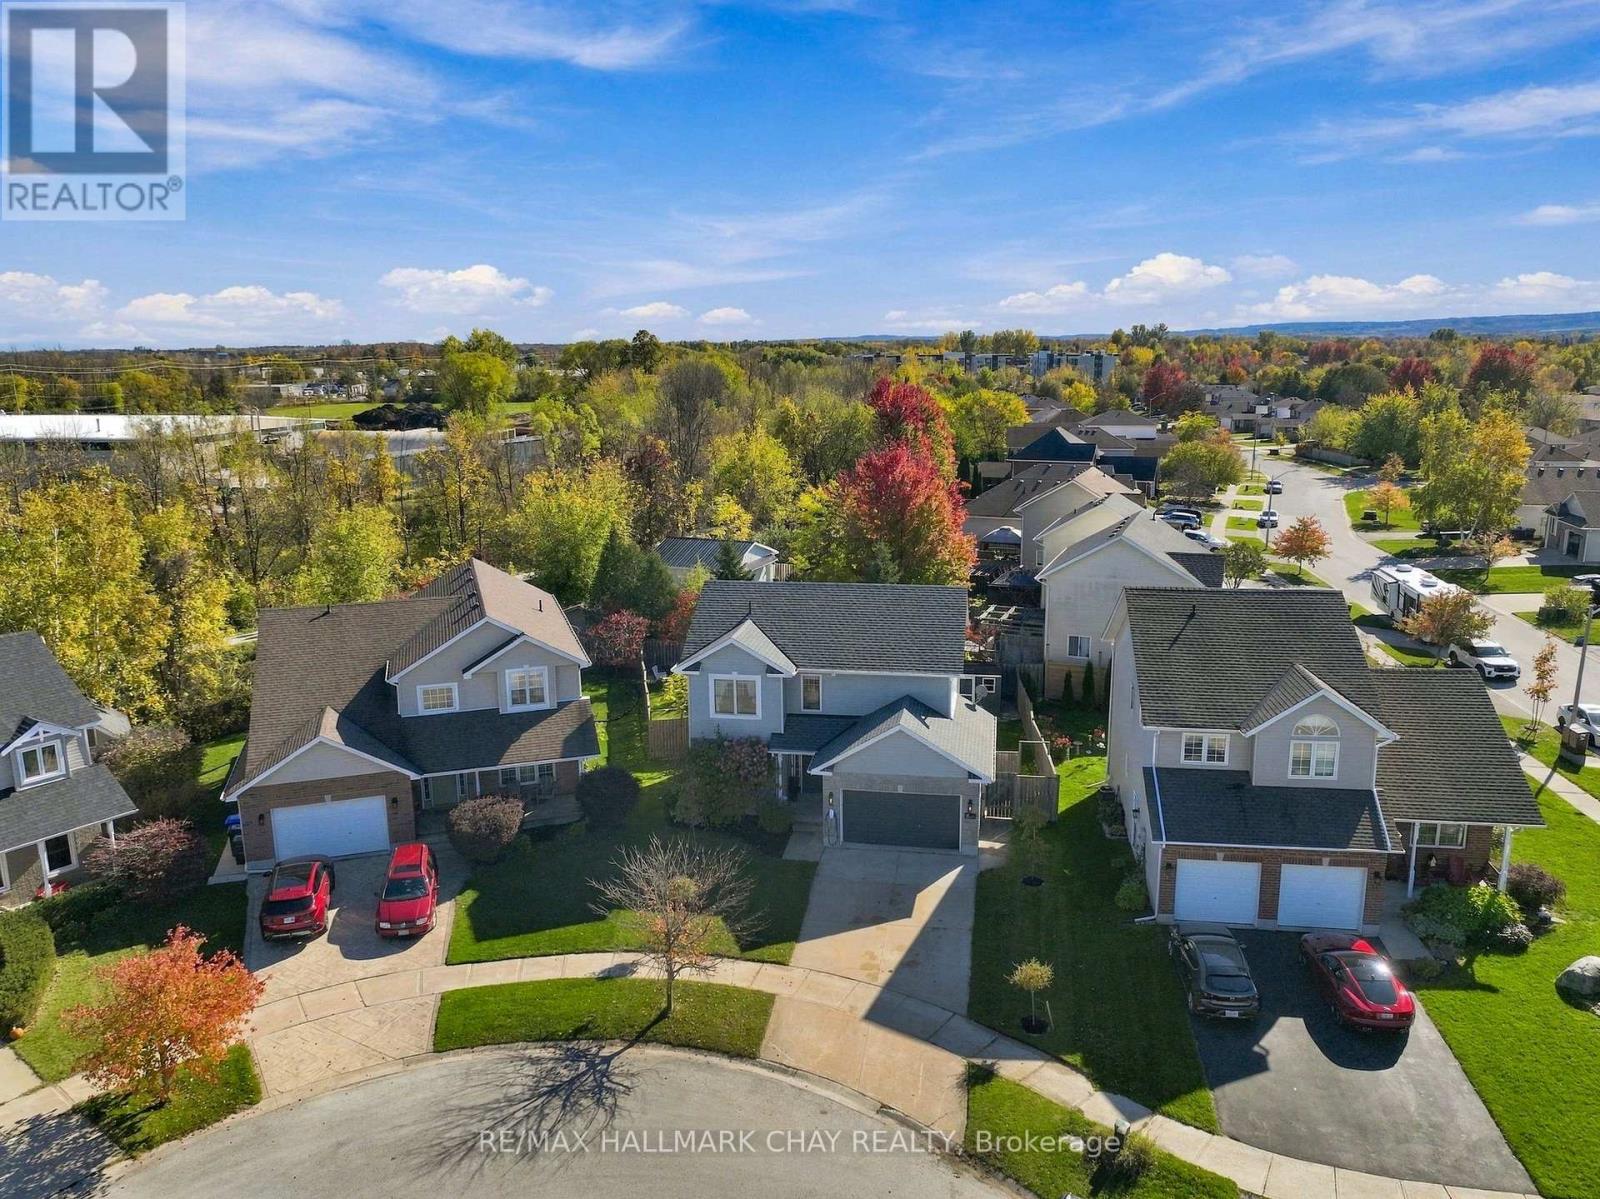
Welcome to this beautifully updated, move-in ready home on a quiet cul-de-sac in a desirable Collingwood neighbourhood! This one is truly impressive, with quality professional upgrades throughout. Featuring a fully finished interior from top to bottom, this home offers a functional open-concept layout highlighted by a stunning custom floating staircase. Enjoy new flooring throughout both levels, updated kitchen and bathroom countertops, a renovated ensuite, and the convenience of second-floor laundry. The finished basement features custom built-in cabinetry, adding both style and functionality. The backyard is great, private and backing to trees. Step outside to a new deck, perfect for relaxing or entertaining or using the sauna for a quick reboot. Ideally situated backing on to the Pretty River and scenic trails, this home offers the perfect combination of modern updates, functional living space, and access to the outdoors, including skiing in the winter, a 15 minute walk to Sunset Beach in the summer, and all the amazing outdoor life Collingwood has to offer. Nothing to do but move in and enjoy! Quality upgrades have been professionally completed throughout; including Floating Staircase by Barrie Trim and Mold and Jansen Design and Construction, Built in Cabinets in Basement by Northview Contracting, En Suite Renovation & Upstairs Laundry by Velez Homes, and New Deck by The Outside Guy. Upgraded Kitchen, New Floors Upstairs & Down, Freshly Painted Garage Door & Front Door, Fresh New Landscaping. Now is the time to come and take a look and call this home your own with nothing to do but move in and enjoy! (id:63616)
1 - 47 Creighton Street S
Ramara, Ontario
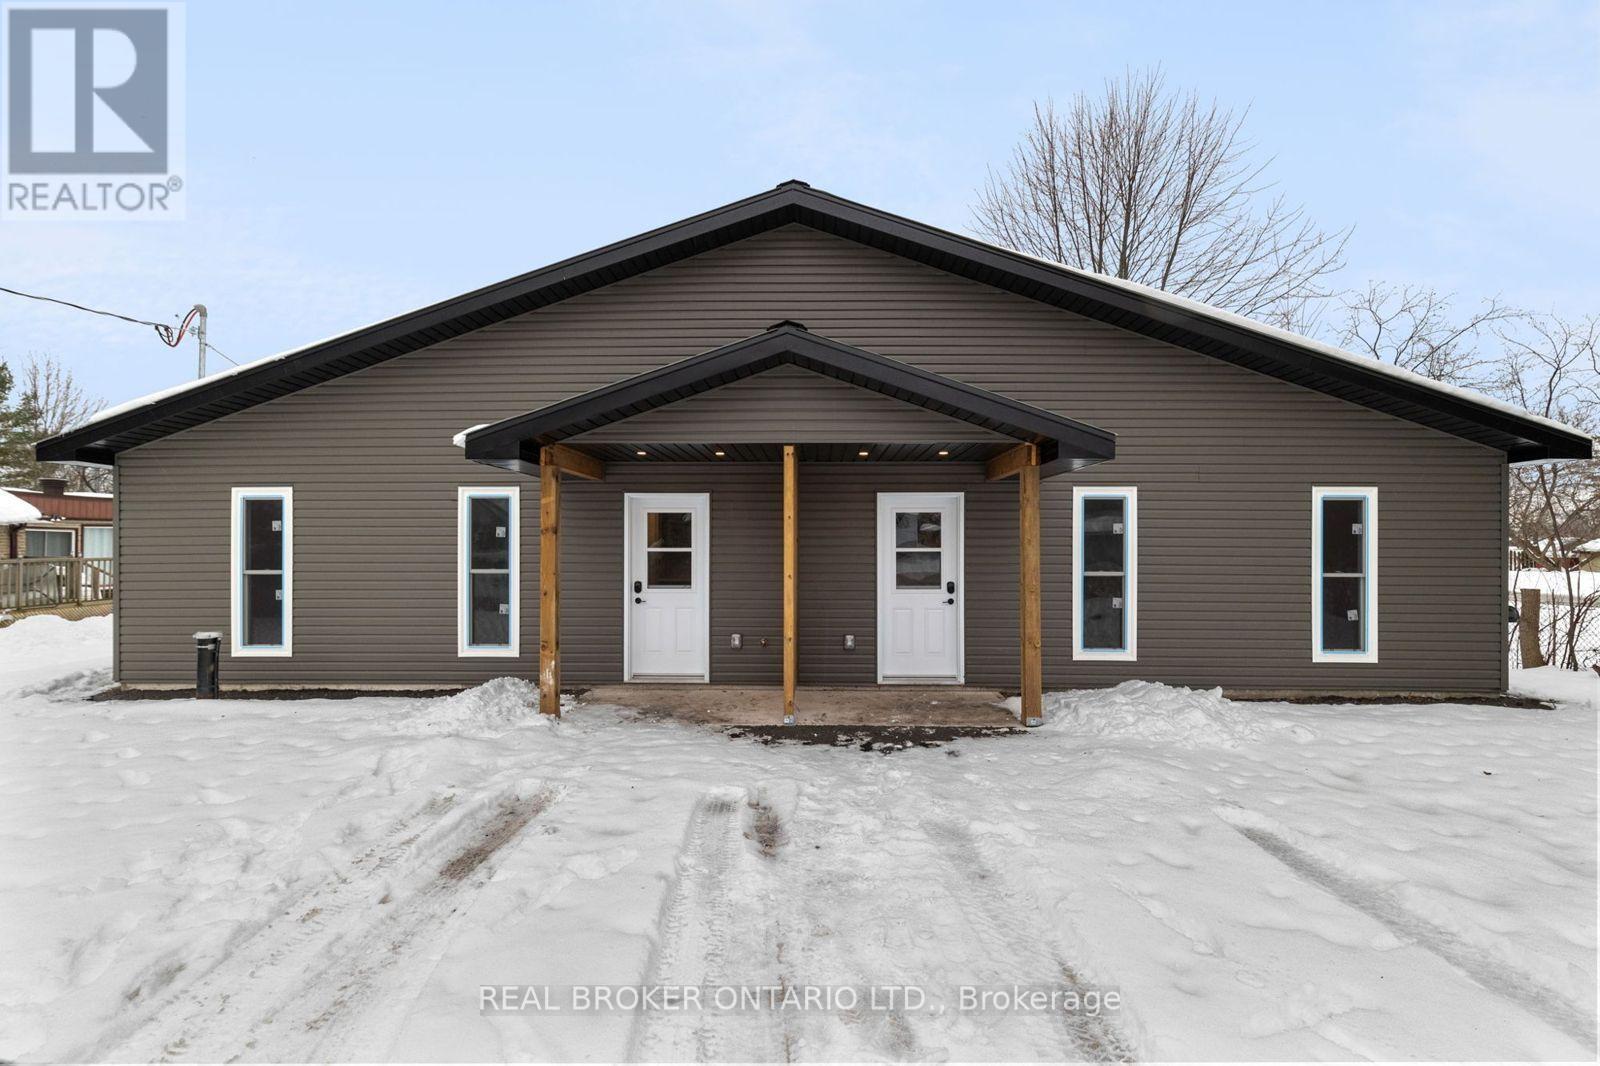
Brand new (completed November 2024) 3-bedroom, 1-bath semi-detached bungalow in Atherley, just minutes to Orillia and the Atherley Narrows. Level, no-step entry with no stairs anywhere - ideal for anyone wanting single-floor living. Bright open-concept kitchen and living area with brand new stainless steel fridge, stove and microwave, quartz counters, soft-close cabinetry, undermount sink and pot lights. Three good-sized bedrooms with large closets, plus a full 4-piece bath with quartz vanity. In-floor radiant heat throughout via boiler system keeps the home warm and even all winter. Luxury vinyl plank flooring, modern black hardware, oversized windows and 9' ceilings give the unit a fresh, modern feel. Garden doors off the primary walk out to a huge private backyard - plenty of room for kids, pets and a garden. Metal roof, covered front porch, and 2 dedicated parking spaces. In-suite laundry with brand new washer and dryer included. Tenant pays hydro only - no water or sewer charges (private well and septic). Quiet residential street close to Lake Simcoe and Lake Couchiching boat launches, Rama, Casino Rama, and all of Orillia's shopping and amenities. 12-month lease, available November 30, 2026. (id:63616)
1 Berczy Street
Barrie, Ontario
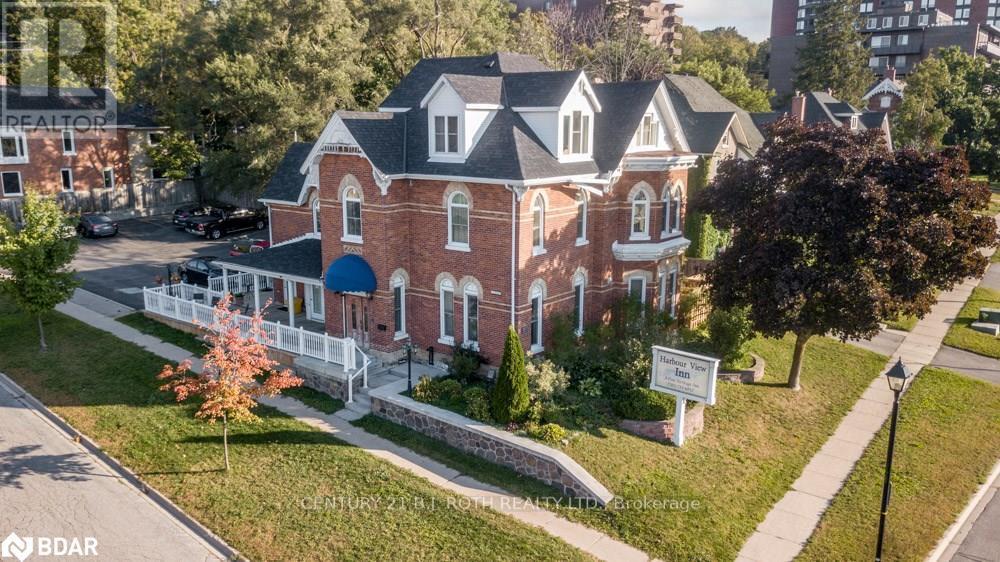
Positioned directly across from Kempenfelt Bay and steps from downtown Barrie, the Harbourview Inn is a boutiquie hotel but also may offer businesses an exceptional opportunity to secure a signature commercial address in a high-growth waterfront corridor. This beautifully restored building was fully renovated in 2002 with extensive capital investment, delivering a rare blend of historic character, modern systems, and professional curb appeal. With C2 zoning, excellent visibility, and ample on-site parking, the property is ideally suited for professional offices, corporate headquarters, wellness or medical clinics, spa/therapy practices, boutique retail, or mixed commercial applications. The existing configuration includes 10 self-contained 1-bedroom efficiency units, providing flexible options for continued hotel opertation or also private offices, consulting suites, staff accommodations, or continued executive-stay use. Meticulously maintained and strategically located, this property stands out as a unique opportunity to secure a distinguished commercial asset along Barrie's waterfront-adjacent district perfect for organizations seeking presence, accessibility, and long-term growth potential. (id:63616)
850 Leslie Drive
Innisfil, Ontario
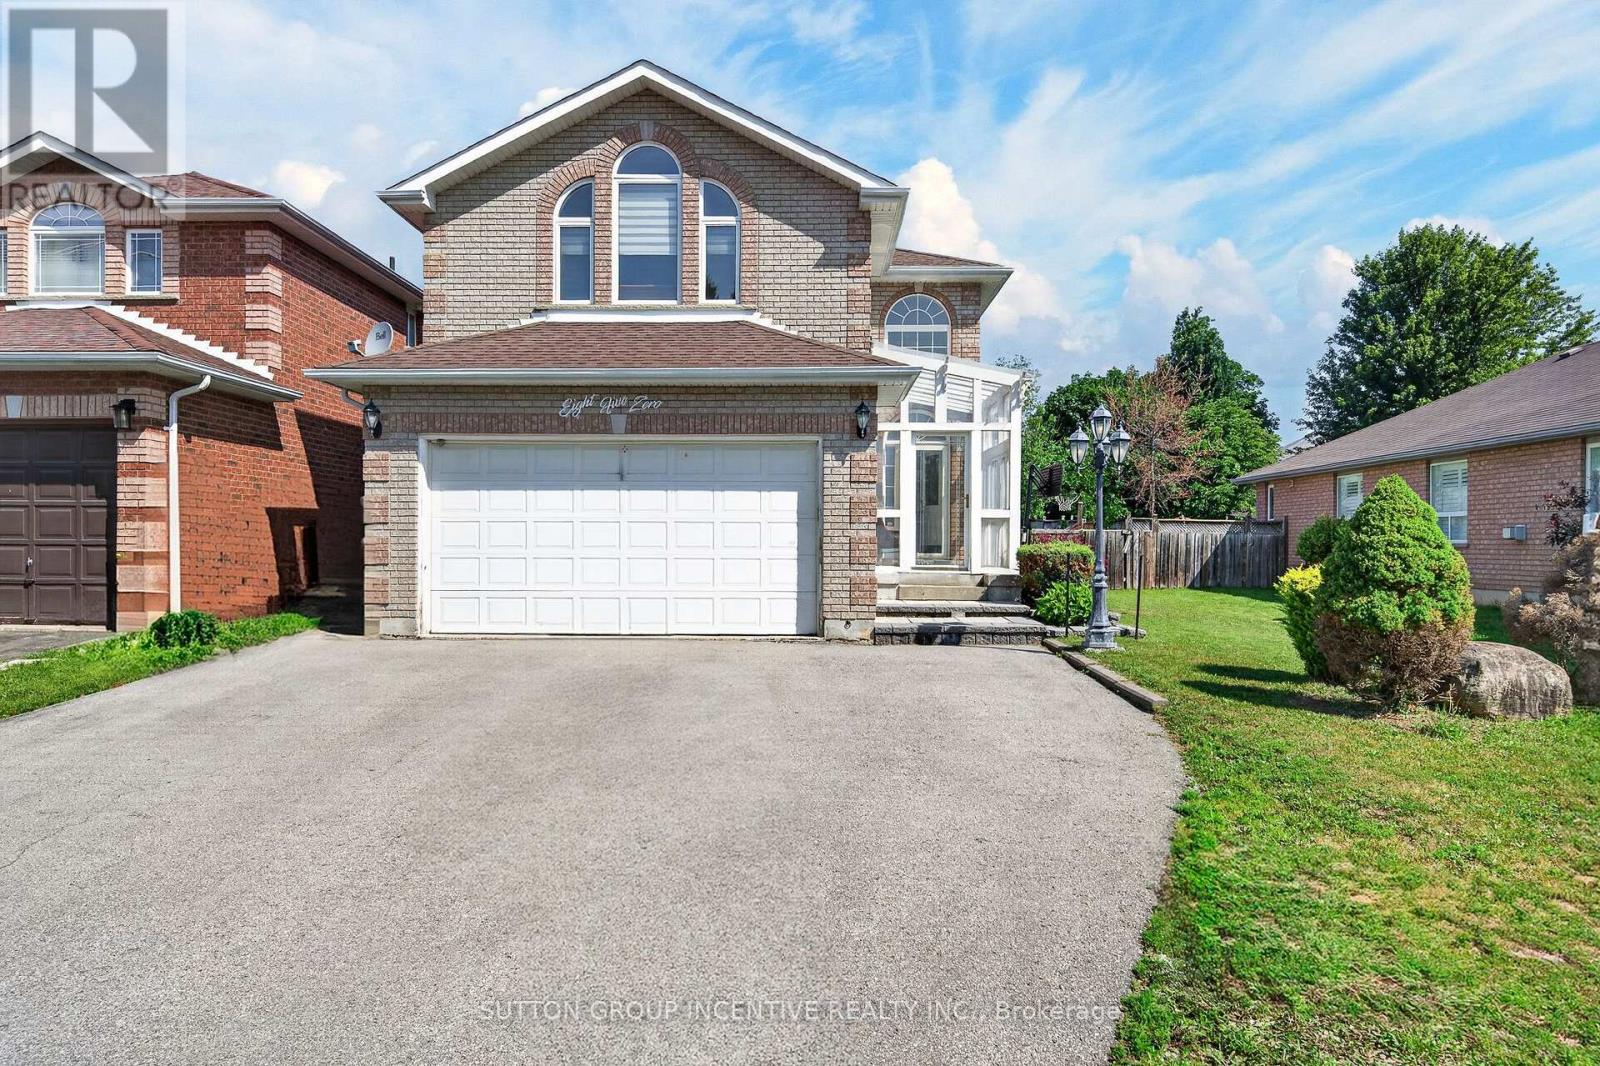
Welcome to this spacious and well-maintained 3+1 bedroom, 3 bathroom family home, ideally located in one of Innisfil's most desirable neighbourhoods. Just a short walk to both public and Catholic schools, this home is perfect for growing families.The updated kitchen features quartz countertops, ample cabinetry, a large centre island, and an oversized stainless steel sink, making it ideal for everyday living and entertaining. Bright and spacious principal rooms offer plenty of natural light, while the finished basement provides a fourth bedroom and additional living space, perfect for extended family, a home office, or recreation. The main floor laundry room offers convenient access to the attached double garage. Set on a large mature lot, the backyard provides plenty of room to relax, entertain, or add a future pool. Enjoy being just minutes from Innisfil Beach Park and the shores of Lake Simcoe, with parks, shopping, restaurants, and everyday amenities nearby. Easy access to South Barrie and Friday Harbour Resort makes this an exceptional location for both commuters and those looking to enjoy all that the area has to offer (id:63616)