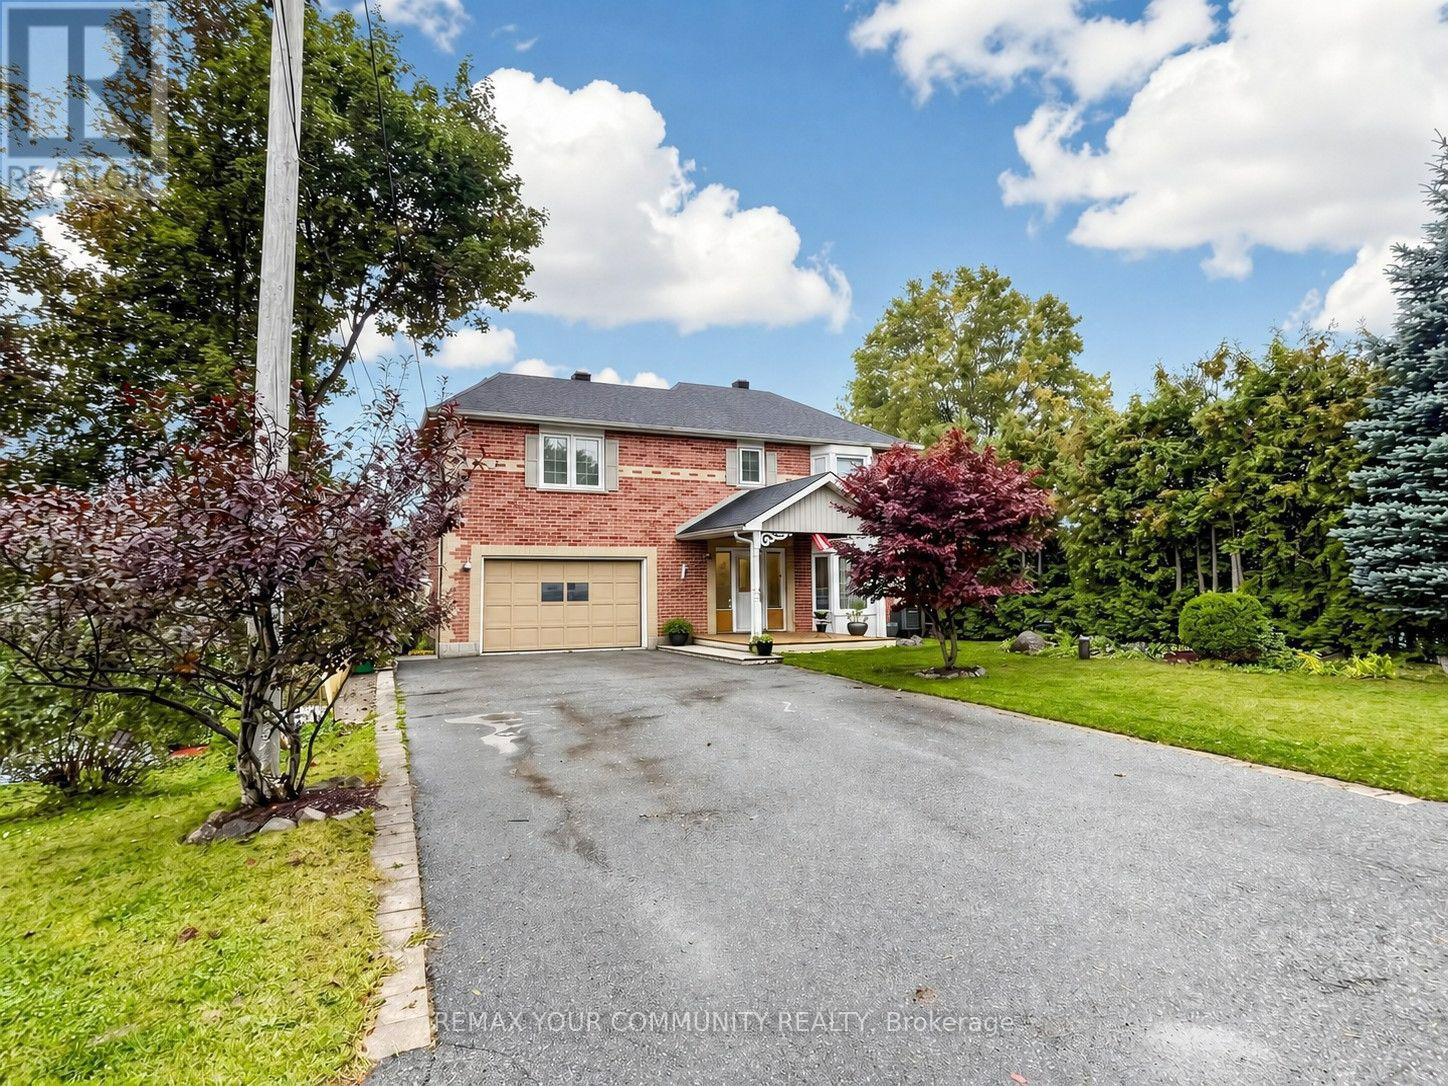
27 Mitchell Avenue
Whitchurch-Stouffville, Ontario
Welcome to 27 Mitchell Ave - Located in the Heart of the beautiful Musselman's Lake Community! Spacious & Bright 2-Storey Home Set On A Mature, Tree-Lined Property Offering A Wonderful Blend Of Comfort, Privacy & Convenience. The Open-Concept Main Floor Features A Bright, Modern Kitchen & Welcoming Living Spaces Ideal For Everyday Family Life & Entertaining. Step Outside To The Two-Tiered Deck Overlooking The Private Backyard Surrounded By Mature Trees. The Walk-Out Basement Provides Valuable Additional Living Space, Perfect For A Family Room, Recreation Area, Home Office Or Extended Family/In-Law Potential. Numerous Updates Include A/C (2024), Washer, Dryer, Stove & Fridge (2022), Indoor/Outdoor Gas Line (2022), Nest Smart Thermostat, Smoke & CO Detectors (2022), Tree Maintenance (2024) & Rock Drainage/Landscaping (2026). Conveniently Located Close To Lincolnville GO Station, Parks, Schools, Trails & The Lake. A Fantastic Opportunity To Enjoy Spacious Living In A Beautiful Natural Setting While Remaining Close To Everyday Amenities & Commuter Routes. (id:63616)
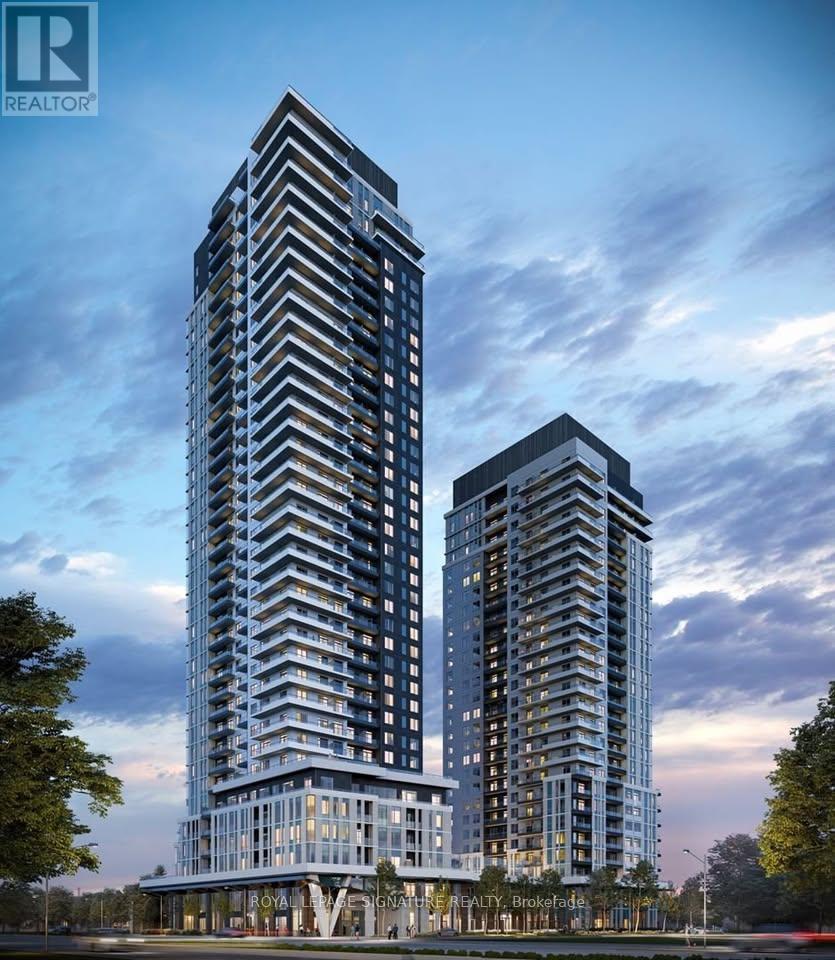
2004 - 5 Meadowale Road
Vaughan, Ontario
Welcome to The Vincent in the heart of Vaughan Metropolitan Centre. This brand-new,never-lived-in 1-bedroom plus den suite offers a bright, thoughtfully designed layout withfloor-to-ceiling windows and a private balcony with unobstructed views. A sleek kitchen pairspremium integrated appliances with quartz countertops and contemporary cabinetry, while theversatile den provides space for a home office. Enjoy an impressive collection of amenities,including an outdoor pool, fitness centre, yoga studio, golf simulator, co-working spaces,party lounge, concierge, pet wash, and children's play areas. Just steps from VaughanMetropolitan Centre Subway Station, with convenient access to Highways 7, 400 and 407. Close toYork University, Vaughan Mills, IKEA, Cineplex, restaurants, cafés, and everyday essentials. Astylish place to call home in a connected, vibrant neighbourhood. (id:63616)
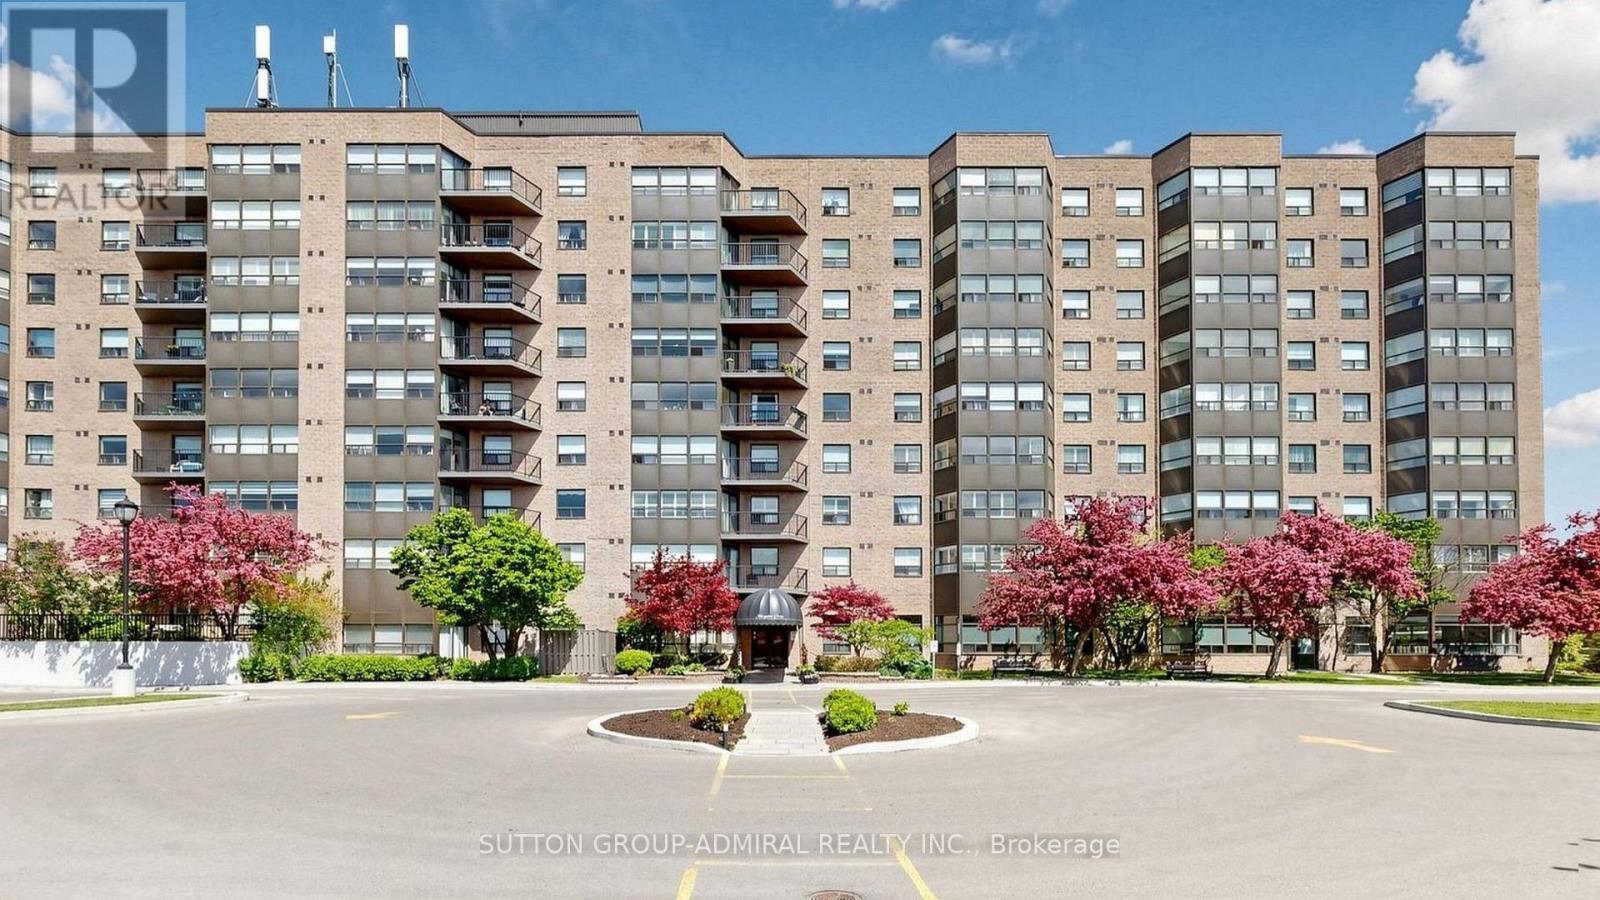
818 - 2 Raymerville Drive
Markham, Ontario
Rarely offered, spacious 1,251 sq. ft. corner suite in the heart of Markham! This bright and beautifully maintained 2-bedroom, 2-bathroom residence features wall-to-wall windows, hardwood flooring and spectacular west-facing city, greenery and sunset views. The generous open-concept living and dining area offers plenty of room for full-sized furniture and walks out to a private balcony. The large eat-in kitchen provides ample cabinetry and counter space. The primary bedroom features a walk-in closet and a 5-piece ensuite, while the second bedroom is ideal for children, guests or a home office. Complete with ensuite laundry, excellent storage, one underground parking space and one locker. Enjoy outstanding building amenities, including an indoor pool, gym, tennis courts, party room, guest suites, library, billiards, shuffleboard and visitor parking. All utilities, cable included! Steps to Markville Mall, GO Transit, YRT, Loblaws, community facilities, parks and schools. A spacious, comfortable and exceptionally convenient place to call home! (id:63616)
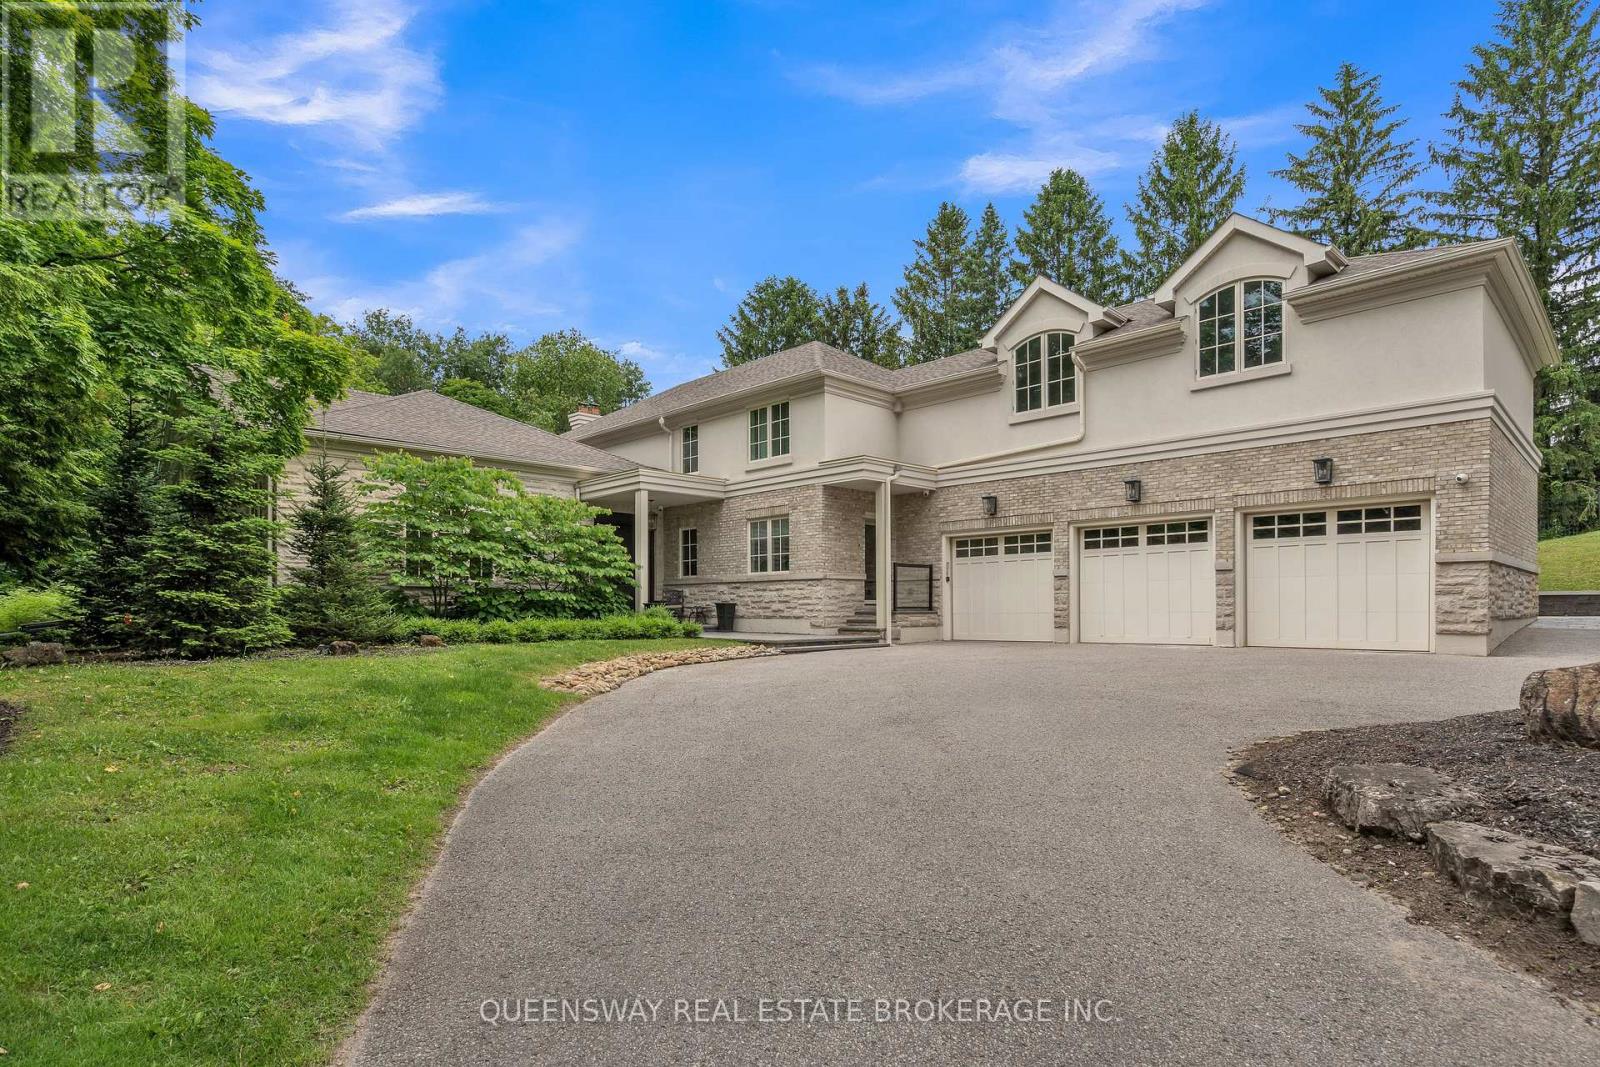
2600 17th Sideroad
King, Ontario
Discover exceptional luxury in this magnificent custom-built home, situated on a beautiful private lot. With over 7,000 sq. ft. of finished living space, an impressive ceiling, and abundant natural light, this residence offers a wonderful sense of spaciousness. Thoughtfully designed interiors combine elegance with modern comfort.The spacious eat-in kitchen features granite countertops, a custom pantry, and premium appliances, including a Sub-Zero refrigerator, a Miele dishwasher, a Wolf gas range, Wolf wall ovens, a microwave, and a wine fridge. The formal dining area and inviting living room provide ideal settings for entertaining and everyday living.The main-floor primary suite offers a spacious walk-in closet and a luxurious five-piece ensuite. Upstairs, four generously sized bedrooms are complemented by an oversized, sun-filled loft with a cathedral ceiling.The expansive lower level features heated floors, a wet bar, exercise and lounge areas, and access to a spectacular 19 x 42-ft. indoor saltwater pool with a dedicated heating, ventilation, air-conditioning, and humidity-control system. A sauna completes this exceptional space for relaxation and wellness.Extensive features and upgrades include a new irrigation system, a backup generator, two furnaces, two air-conditioning units, a new gas meter, 600-amp electrical service, two new electrical panels, a drainage system, and a comprehensive water filtration system. Samsung and Miele washers and dryers, a Sonos audio system, built-in speakers, and a security system provide additional comfort and convenience. The fully fenced property features remotely operated entrance gates, offering added privacy and security.An exceptional home combining generous living spaces, premium finishes, and year-round recreation in a private setting. (id:63616)
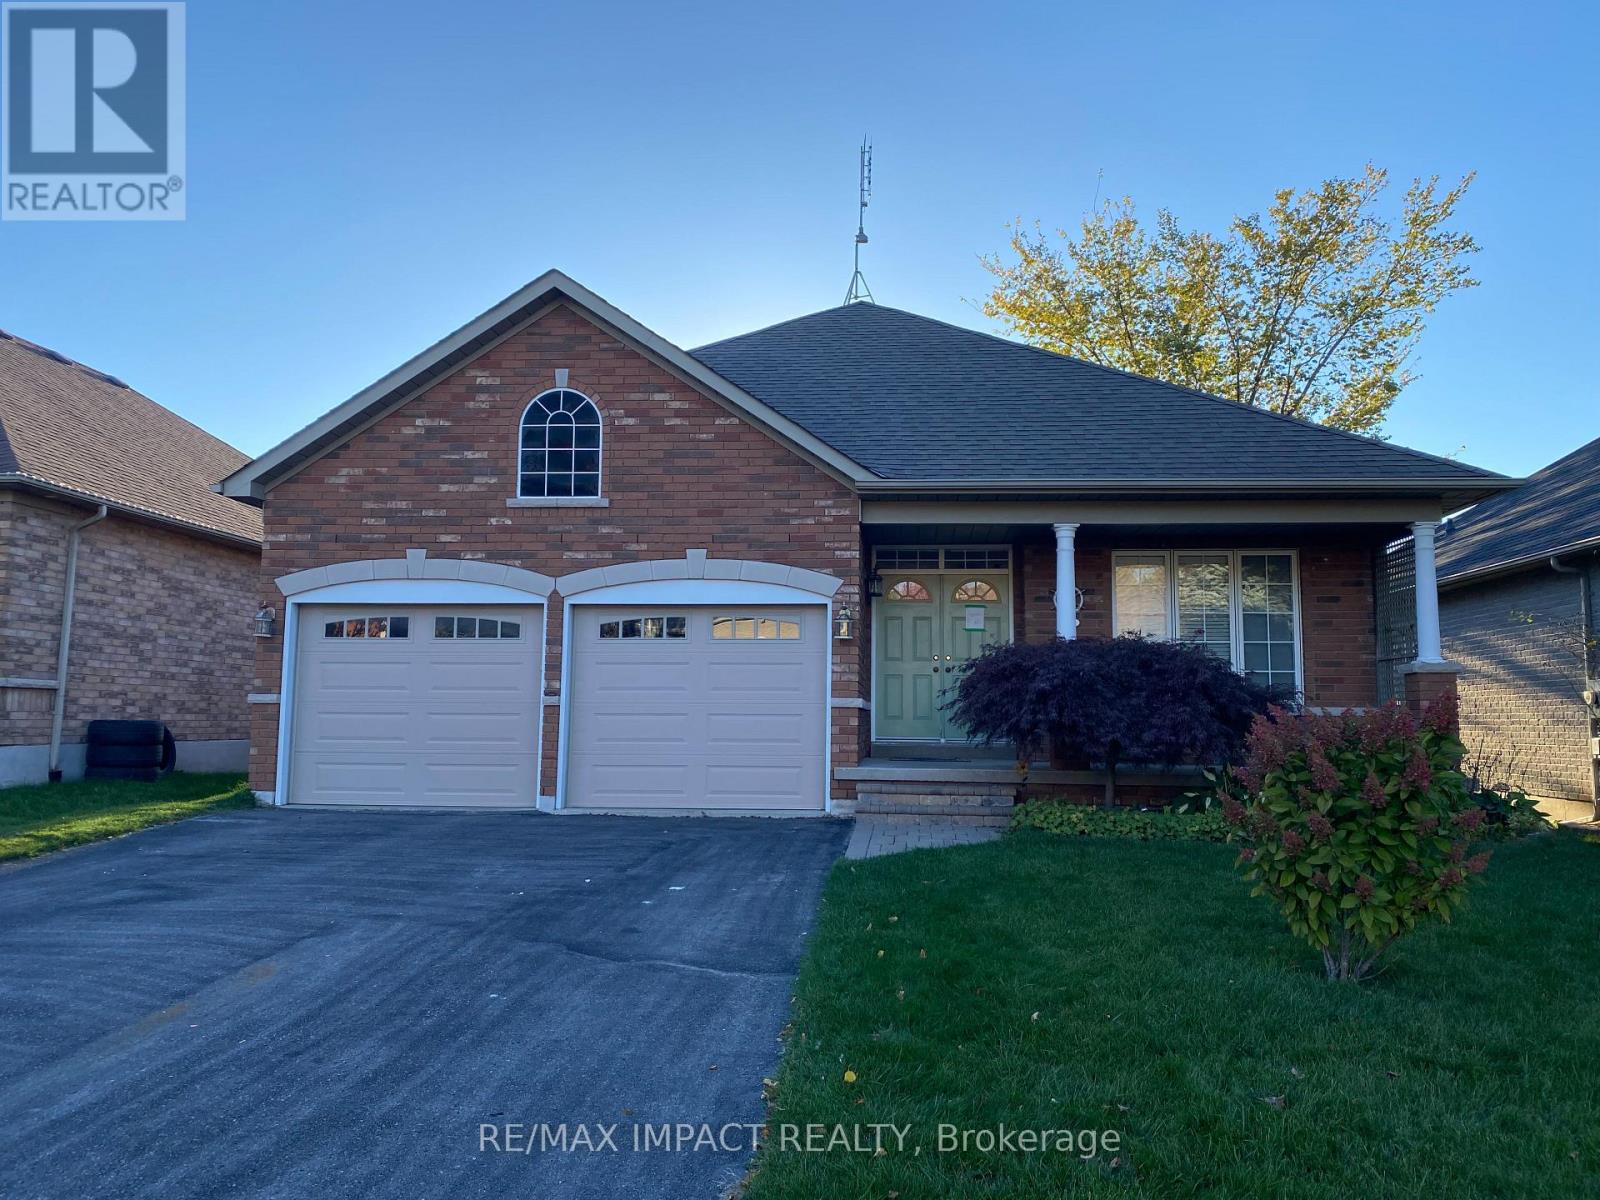
Main - 1452 Greenvalley Trail
Oshawa, Ontario
Spacious 2-Bedroom Bungalow MAIN FLOOR for Lease in Desirable North Oshawa! Located in highly sought-after neighbourhood, this home features a spacious main-floor layout with a combined living and dining area. The kitchen overlooks the family room, while the breakfast area offers a walkout to the deck - perfect for enjoying the outdoors. The generous primary bedroom features his-and-hers closets and a 4-piece ensuite, complemented by a spacious second bedroom and an additional 4-piece main bathroom. A wonderful opportunity to enjoy comfortable bungalow living in a desirable location. Basement and Garage NOT INCLUDED. Tenant will have Parking Space for 2 cars on the Driveway. Tenant will not have access to the backyard. Tenant to pay 65% of the utilities. (id:63616)
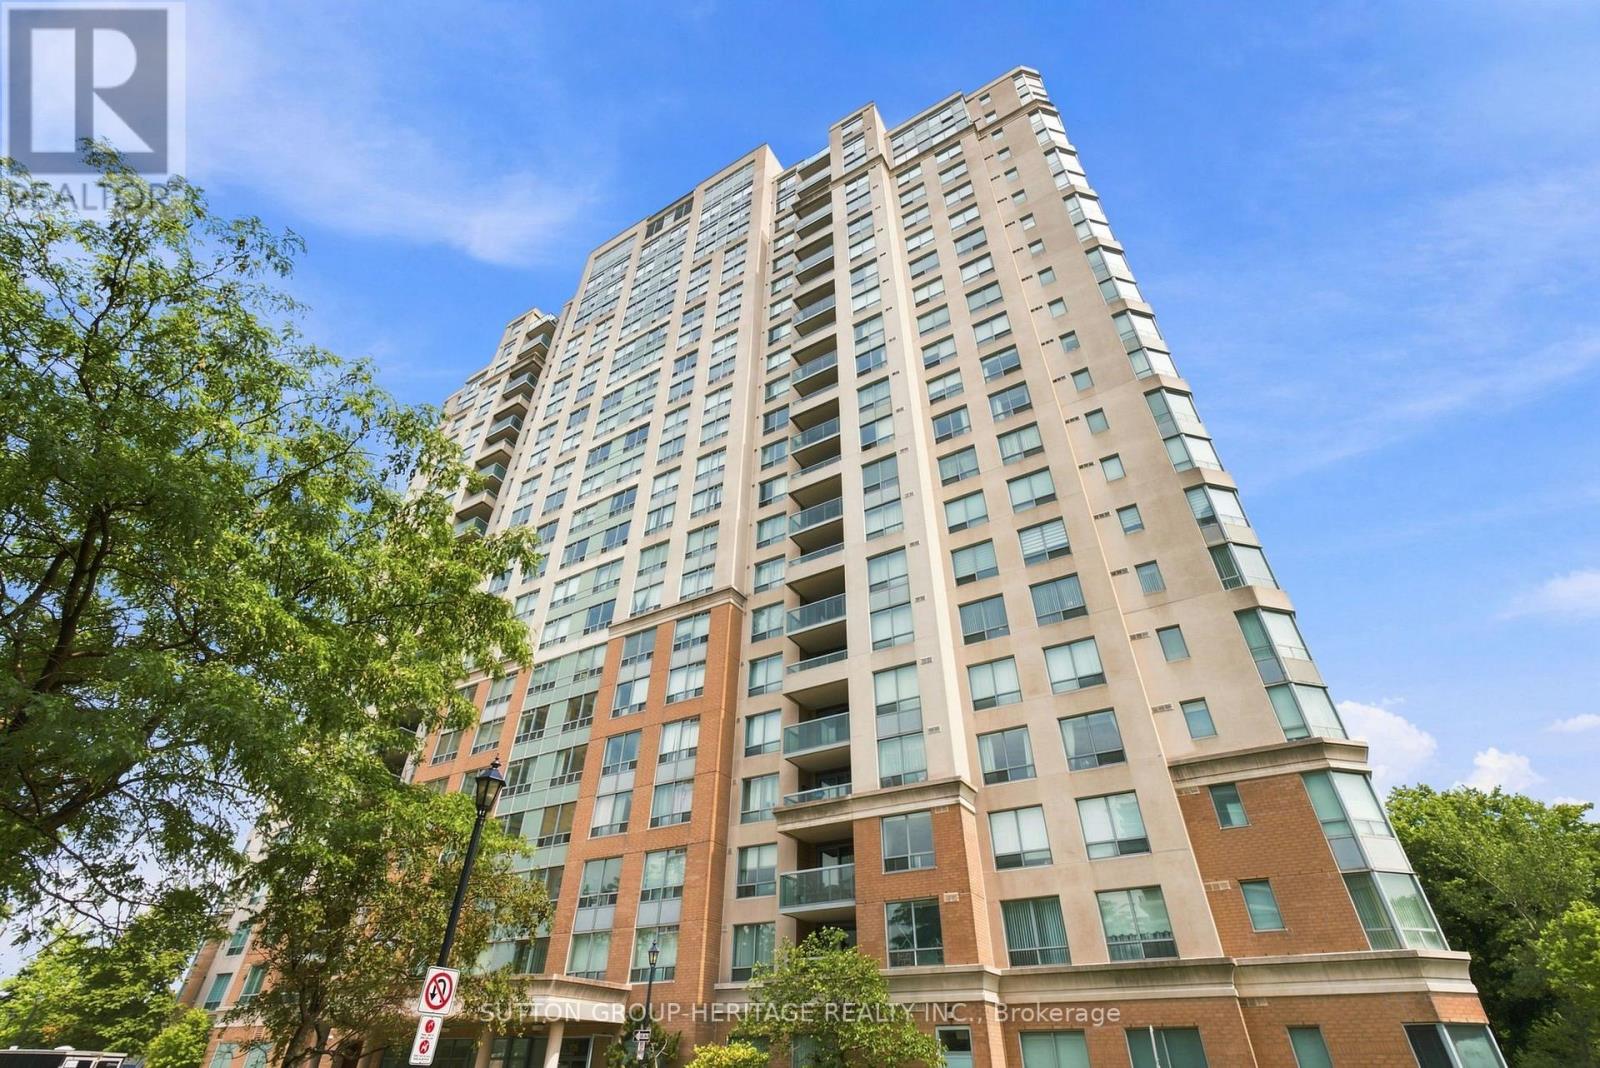
233 - 125 Omni Drive
Toronto, Ontario
Welcome to The Luxurious Forest Mansion Built By Tridel*Located In The Heart of Scarborough*Walk to All Amenities-Scarborough Town Center Mall, Civic Centre, Restaurants, Library, TTC at Your Doorstep & Just Minutes To 401 & Schools*Prime & Demand Location*The "Elm" Model Offers Almost 1000 Sq Ft With 2 Bedrooms & Den/Office or 3rd Bedroom W/Mirrored Wall & French Doors, 2X4 Pce Full Bathrooms, 2 Owned Underground Parking Spots & 2 Owned Lockers*Convenient 2nd Floor Suite-Easy to Walk Down Stairs in Case Of An Emergency*An Open Balcony W/A Quiet & Private View of The Trees & Greenspace*Split Floor Plan W/Prime Bedroom & 4 Pce Ensuite on 1 side and the 2nd Bedroom on the Other Side W/An Additional Main 4 Pce Bathroom*Hardwood Flrs In Living/Dining Room & Den/Office or 3rd Bedrm, Pot Lights in Kitchen W/Breakfast Bar, Backsplash & Ceramic Flrs*Mirrored Walls & Closets, Crown Moulding In Foyer, Living & Dining Rm*Maintenance Fees Include All Utilities*It Doesn't Get Any Better Than This*A Must See*Fabulous Amenities-Gym/Fitness Center, Billiards Room, Games Room, Indoor Pool With Jacuzzi/Hot Tub, Sauna, Party Room With Full Kitchen, Library & Computer Room, BBQ Area, Theatre Room + Beautifully Maintained Grounds and Building*See Multi-Media, Walk-Through Video + Photo Gallery Attached (id:63616)
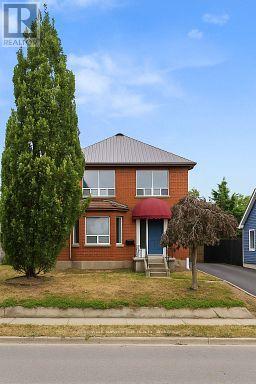
Main - 220 Bloor Street W
Oshawa, Ontario
Beautiful 3-Bedroom, 2-Bathroom Upper-Level Home for Rent available . Just minutes from Oshawa GO Station, this spacious and well-maintained home is perfect for those looking for convenience and comfort. Close proximity to Trent University and direct bus access to Durham University make it ideal for students and families alike. Easy access to shopping, Highway 401, and other amenities ensures everything you need is just around the corner. Property Features: * Spacious living room with bay window and cozy gas fireplace * Elegant hardwood flooring throughout the home * Modern kitchen with stainless steel appliances * Bright and airy rooms with LED pot lights throughout * Ample parking space for multiple vehicles (id:63616)
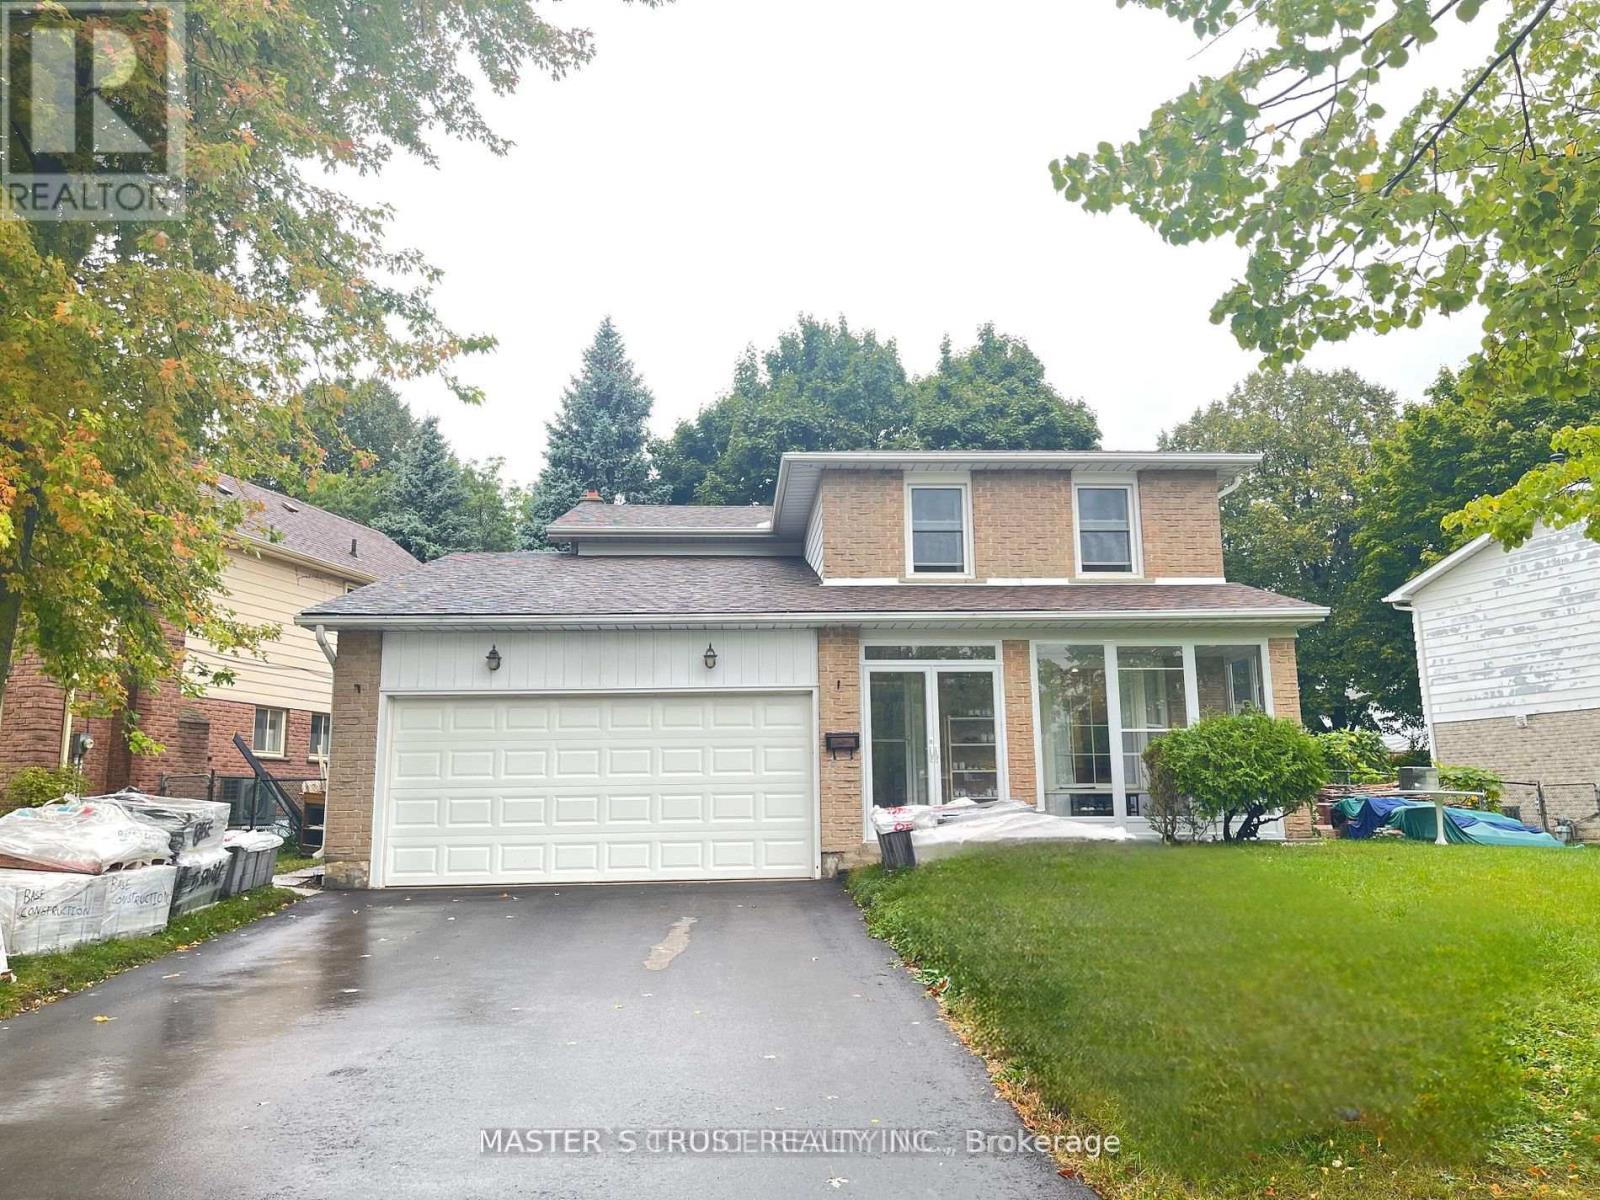
Bsmt - 110 Placentia Boulevard
Toronto, Ontario
Welcome to this new 3-bedroom, 2-bathroom basement apartment with separate entrance. It offers the perfect combination of comfort and convenience. Featuring upgrade bathroom and elegant pot lights throughout. open concept kitchen and Ensuite Laundry. Located in a fantastic neighborhood, you'll enjoy easy access to TTC, schools, shopping centers, restaurants, and supermarkets, making everyday living a breeze. The apartment is ideal for those seeking a hassle-free lifestyle in a quiet family-friendly area. (id:63616)
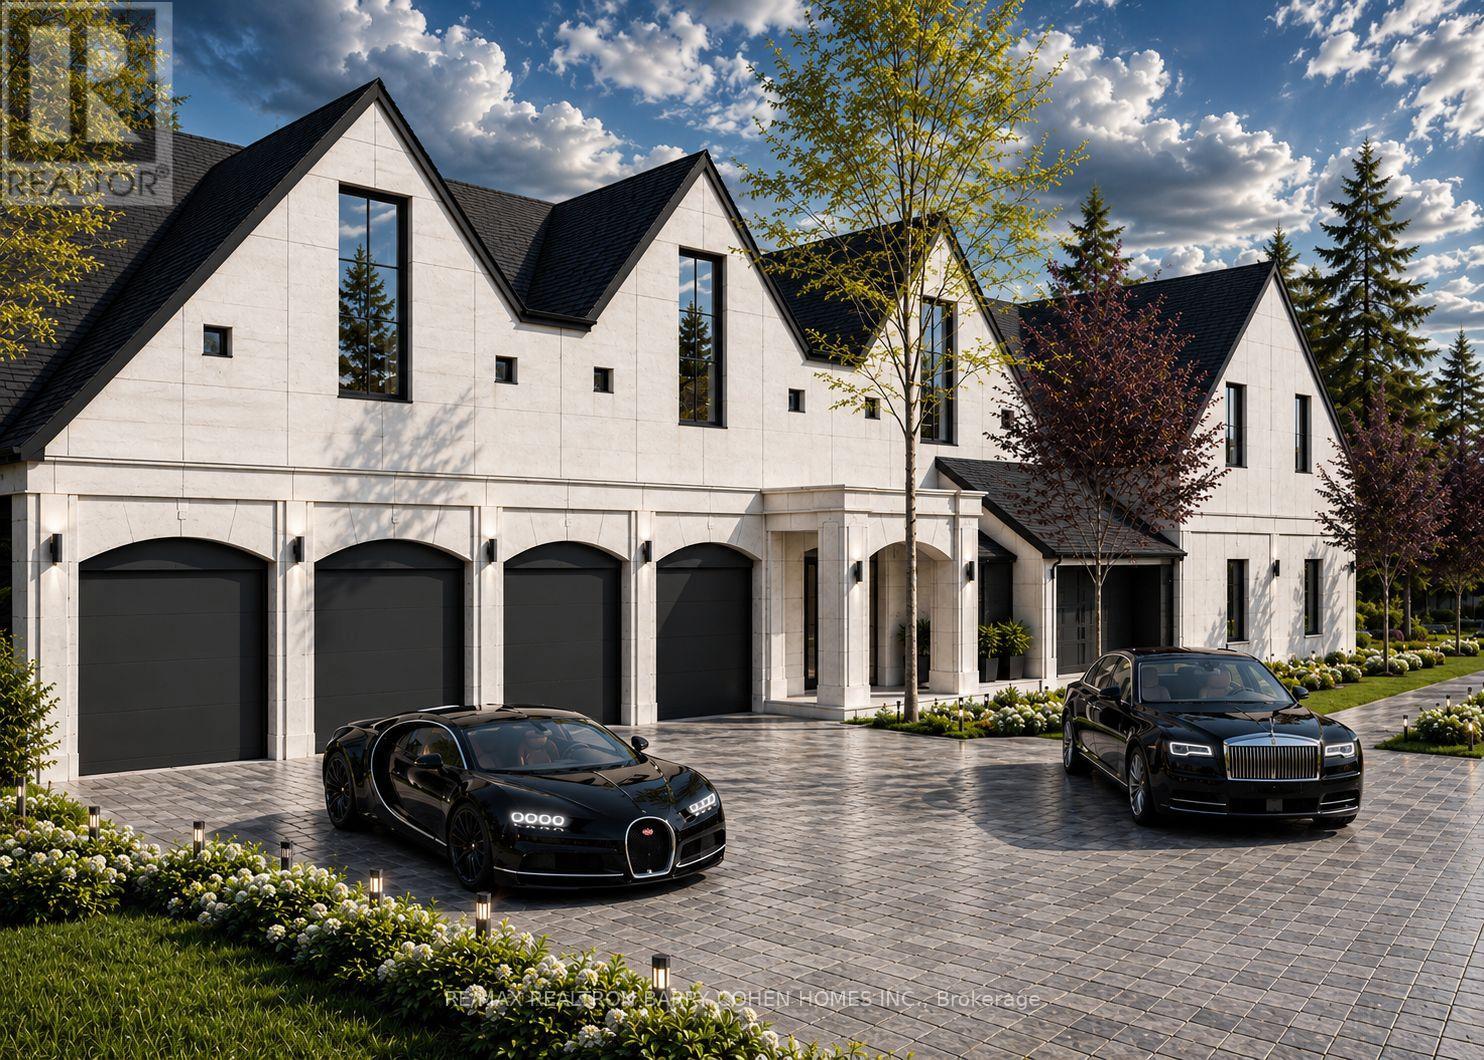
40 Old Colony Road
Toronto, Ontario
Nestled Within Bayview Gardens Most Iconic Street - Old Colony Road. This Magnificent Residence Boasts A 100' Frontage And Over 12,000 SqFt Of Living Space. Offers Unparalleled Curb Appeal And A Grand Entrance. A Spacious Living Room With Soaring Vaulted Ceilings, Inviting An Abundance Of Natural Light And Creating A Bright Atmosphere That Features A Charming Sunroom. The Dining Room, With Its Picturesque Garden Views, Sets The Stage For Unforgettable Family Gatherings. The Chef's Kitchen Is A Culinary Delight, Featuring A Breakfast Area, Multiple Skylights, And Top-Of-The-Line Appliances. Retreat To The Luxurious Primary Bedroom, A Serene Haven Flooded With Natural Light. The Five-Piece Ensuite Bath Offers A Spa-Like Experience, While The Walk-In Closet Ensures Ample Storage. Each Of The Remaining Bedrooms Are Generously Sized, Equipped With Double Closets, And Features A Four-Piece Ensuite Bathroom, Ensuring Comfort. The Lower Level Is An Entertainer's Paradise, Boasting A Massive Recreation Room With Coffered Ceilings, A Wet Bar, And A Complete Kitchen. This Versatile Space Is Ideal For Hosting Large Gatherings. Outside, The Backyard Oasis Awaits. A Beautiful Patio Offers The Perfect Spot For Al Fresco Dining And Summer Barbecues, While The Pool Invites You To Cool Off And Relax. This Exquisite Property Combines Luxury And Functionality. Just Minutes To Top Schools, Shops, Eateries, Golf & Easy Highway Access. (id:63616)
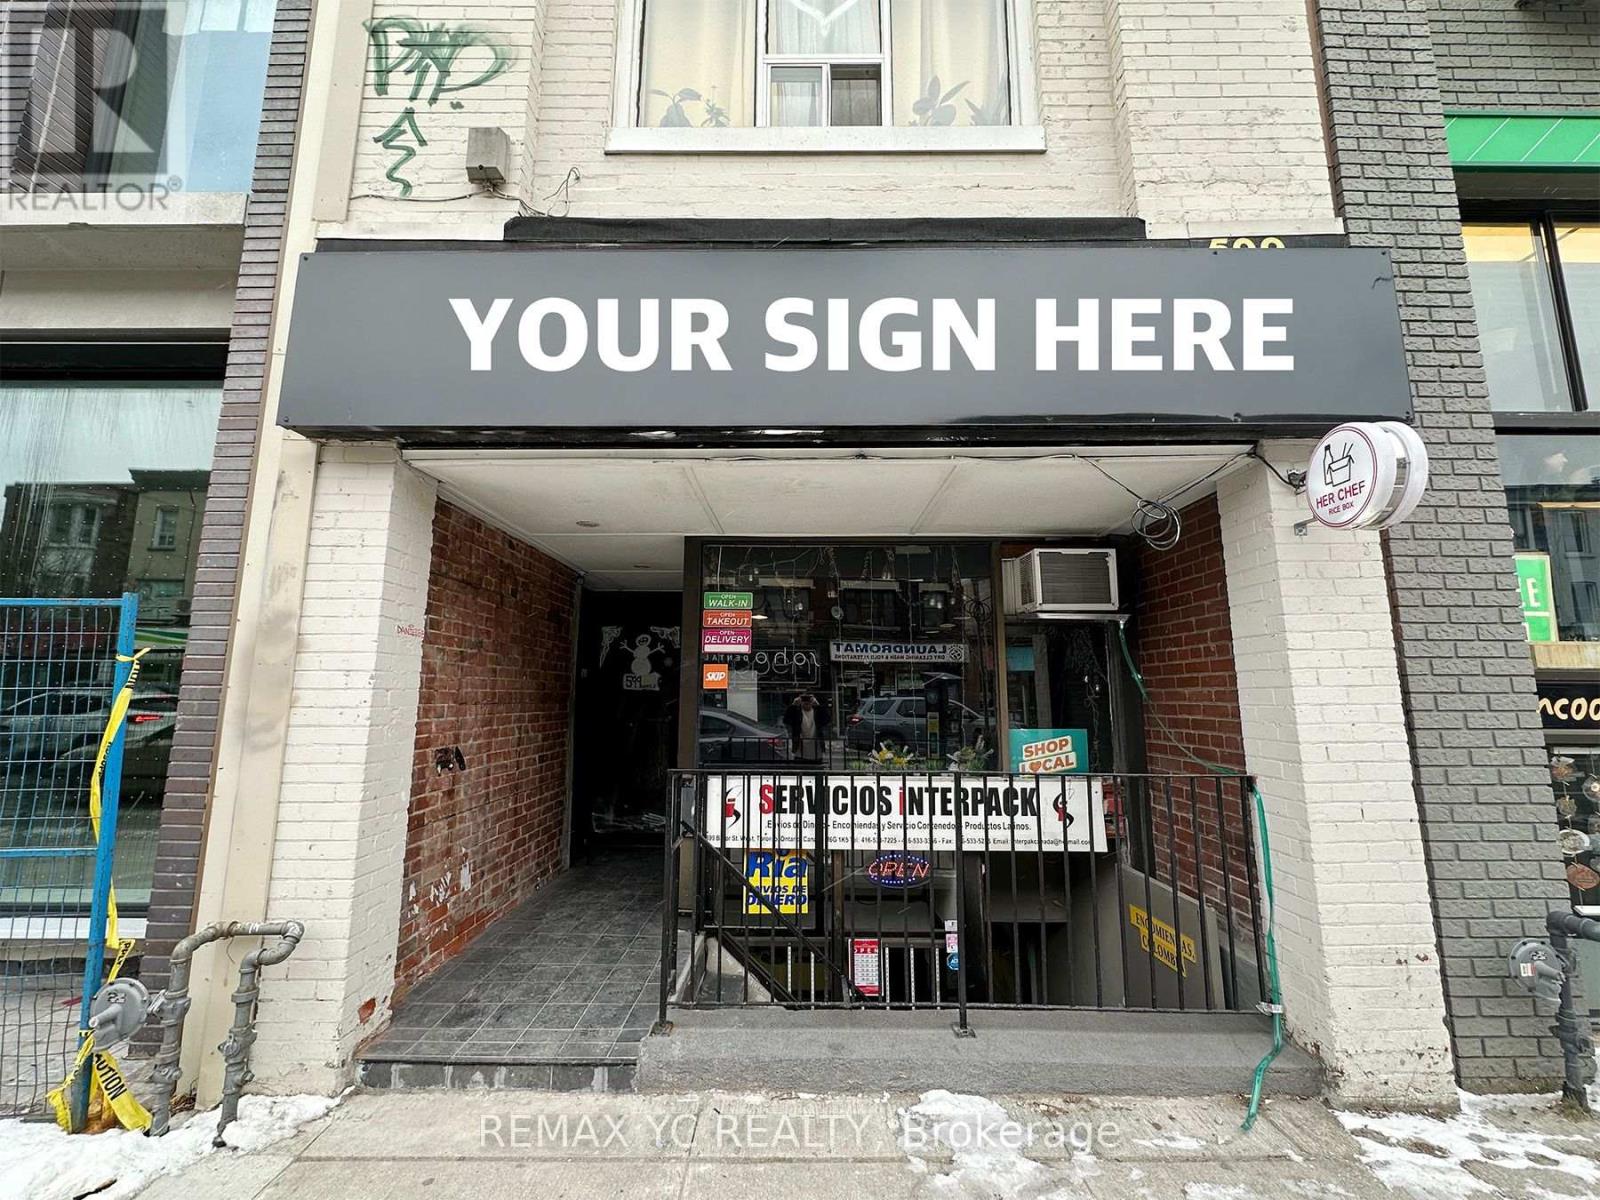
599 Bloor Street W
Toronto, Ontario
Your next location in the heart of Koreatown. This turnkey retail unit sits on the high-traffic Bloor St W corridor at Bathurst, right next to a newly built condominium whose residents add to the steady flow of students, locals and visitors. Steps to Bathurst Station and minutes from the University of Toronto. The space is fully built out for food and beverage: a working commercial kitchen, bar/service counter, exposed brick, and a large street-facing display window that puts your brand in front of passing foot traffic. Currently licensed for liquor sales. An efficient footprint keeps rent and operating costs in check while supporting a café, restaurant, bar, dessert or takeout concept. Skip the build-out cost and open sooner in one of downtown Toronto's most recognizable dining destinations. (id:63616)
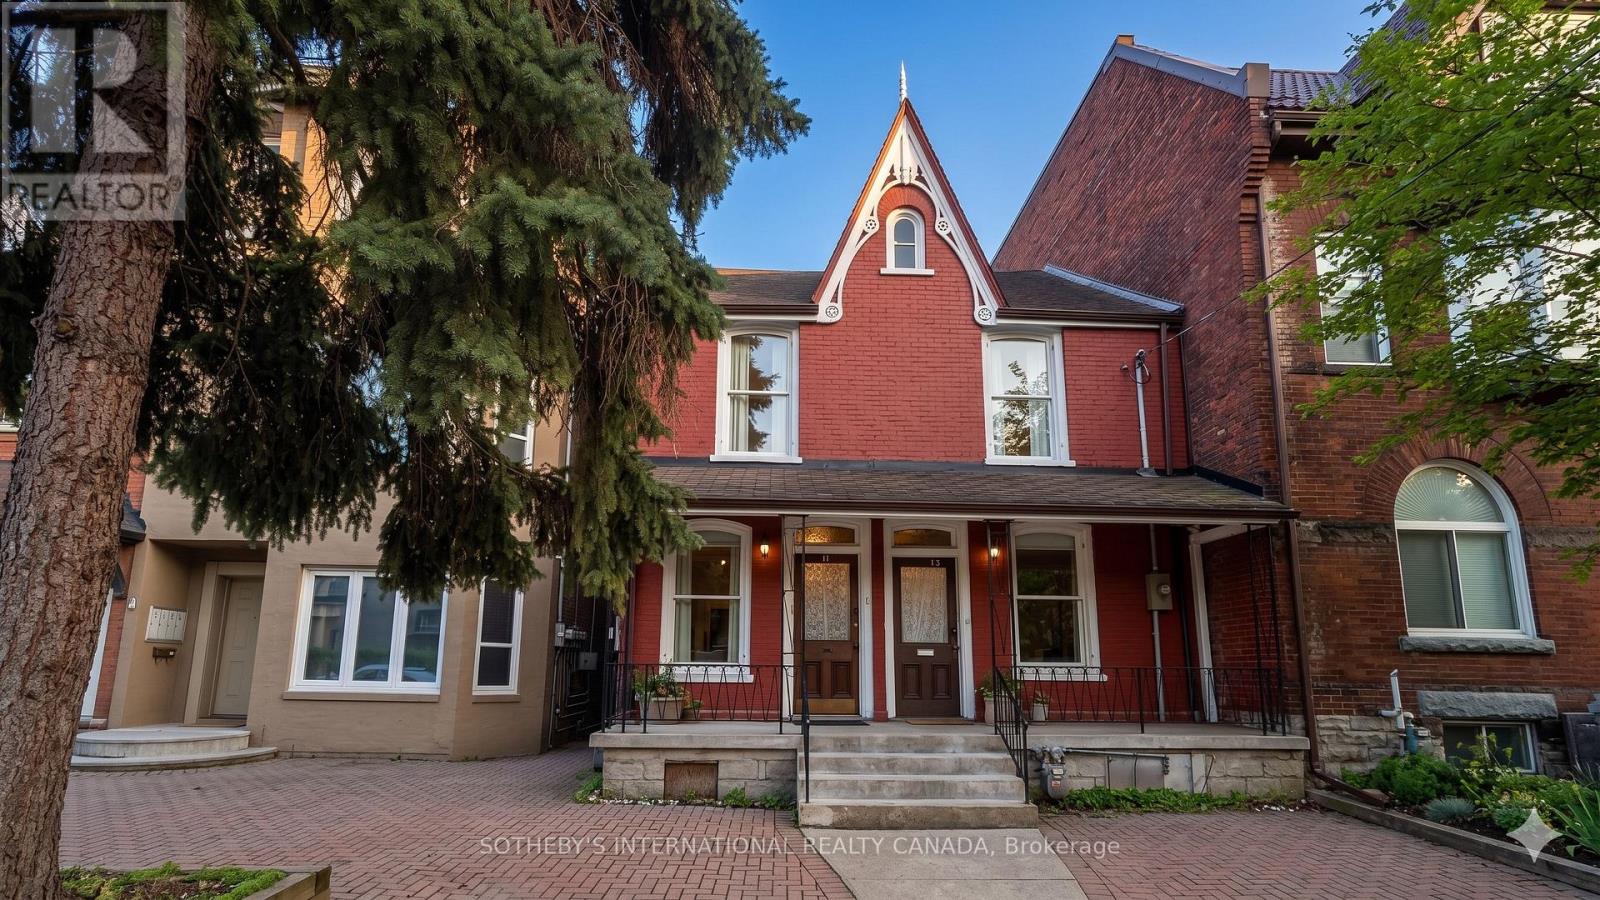
11 D'arcy Street
Toronto, Ontario
Arrive. Unpack. Live. Welcome to 11 D'Arcy Street - a meticulously upgraded, fully furnished executive residence in the heart of downtown Toronto's most coveted urban corridor. This turnkey three-bedroom, two-bathroom semi-detached home has been thoughtfully renovated with contemporary finishes and appointed with every essential: premium linens, towels, cutlery, flatware, stainless steel appliances, in-suite washer and dryer, and central air conditioning. Nothing has been overlooked - every detail curated for immediate, effortless living. The main level presents an open, light-filled living and dining area accented by French doors, a fully equipped kitchen, and a dedicated family room that flows seamlessly to a private fenced yard. Upstairs, three generous bedrooms provide comfortable retreat across approximately 1000 square feet of refined living space. Location is everything. Situated at Dundas and McCaul in the vibrant Kensington-Chinatown neighbourhood, this address is steps to the University Health Network, Mount Sinai Hospital, SickKids, and the MaRS Discovery District. Walking distance to the University of Toronto, OCAD University, the Art Gallery of Ontario, and Queen's Park. Toronto's Financial District and Entertainment District are minutes away, with multiple TTC streetcar and subway lines at your doorstep - connecting you effortlessly to every corner of the city. Designed for the discerning professional - whether in medicine, finance, education, entertainment, or government - this residence offers the rare combination of a fully equipped home and an unrivalled downtown address. All utilities included: cable, high-speed internet, hydro, heat, and water. Your downtown life, simplified. (id:63616)
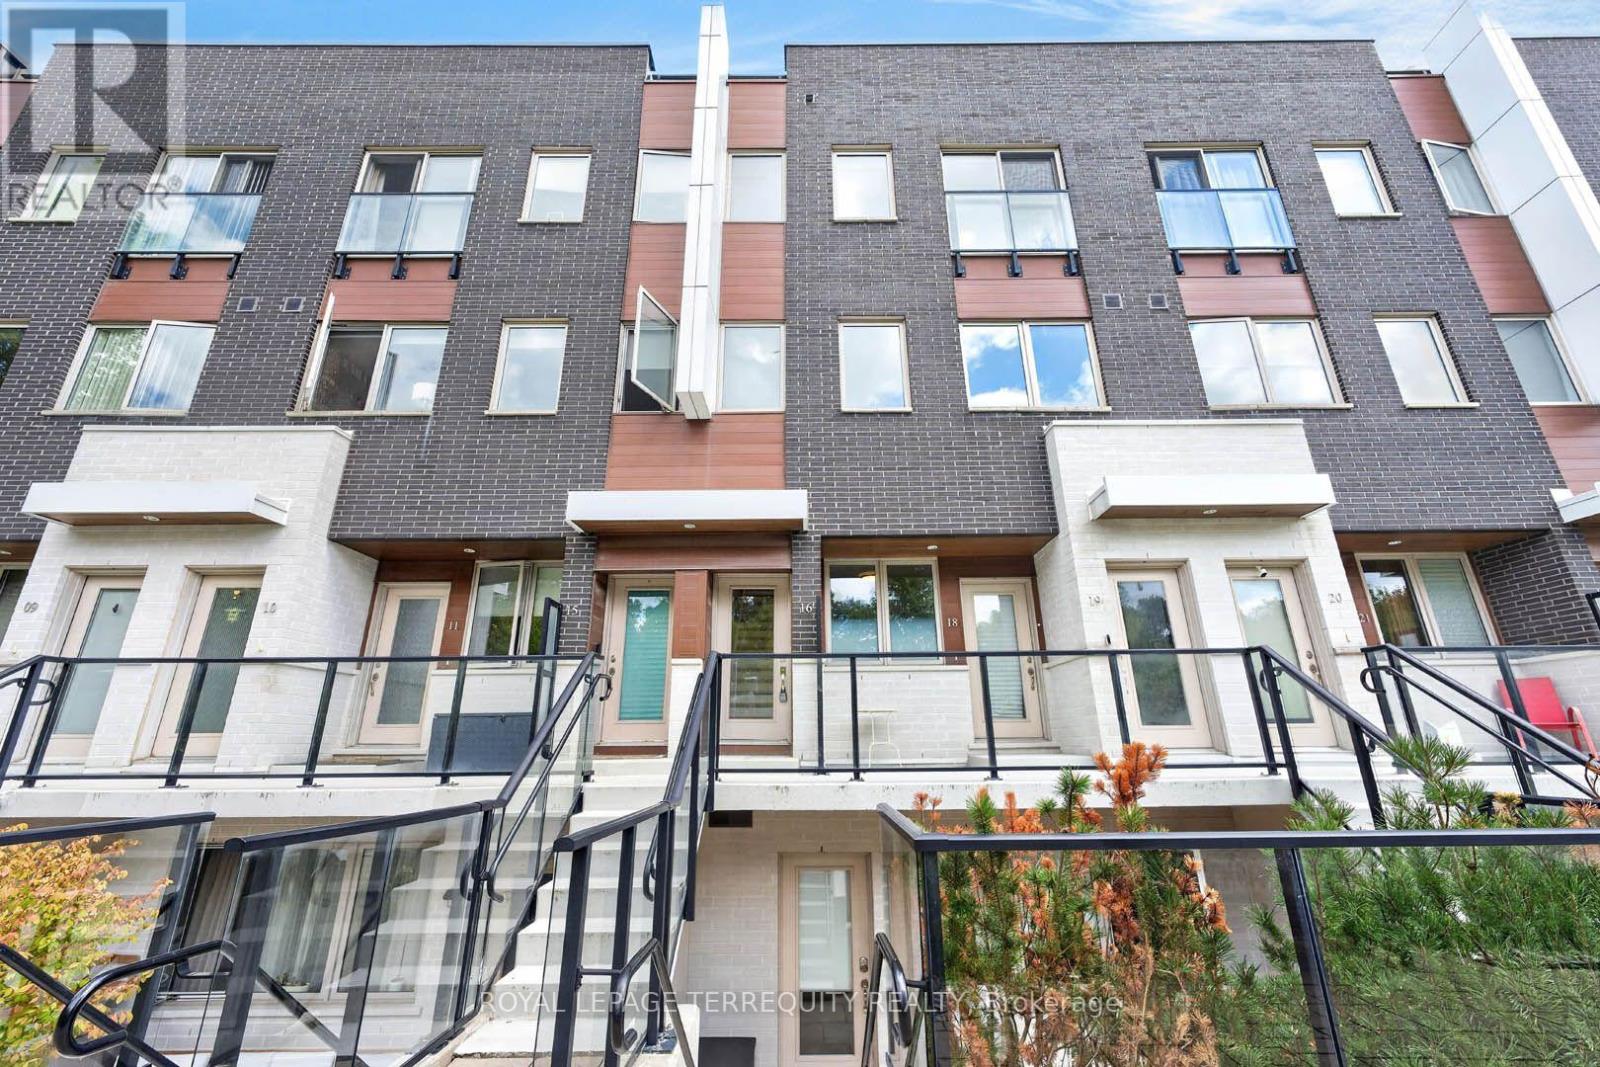
16 - 780 Sheppard Avenue E
Toronto, Ontario
Rarely offered upper-level townhouse condo in coveted Bayview Village neighborhood, just steps to Bessarion Subway (Line 4). Newly renovated with new stairs, new luxury vinyl flooring, and updated bathrooms. 2 bedrooms, 2 full baths, 9' ceilings, and a huge private rooftop terrace with water and gas hookup - ideal for BBQs and entertaining. 2 side-by-side parking spots included. Walk to Bayview Village Shopping Centre, new community centre & library, Starbucks, banks, shops, restaurants. (id:63616)