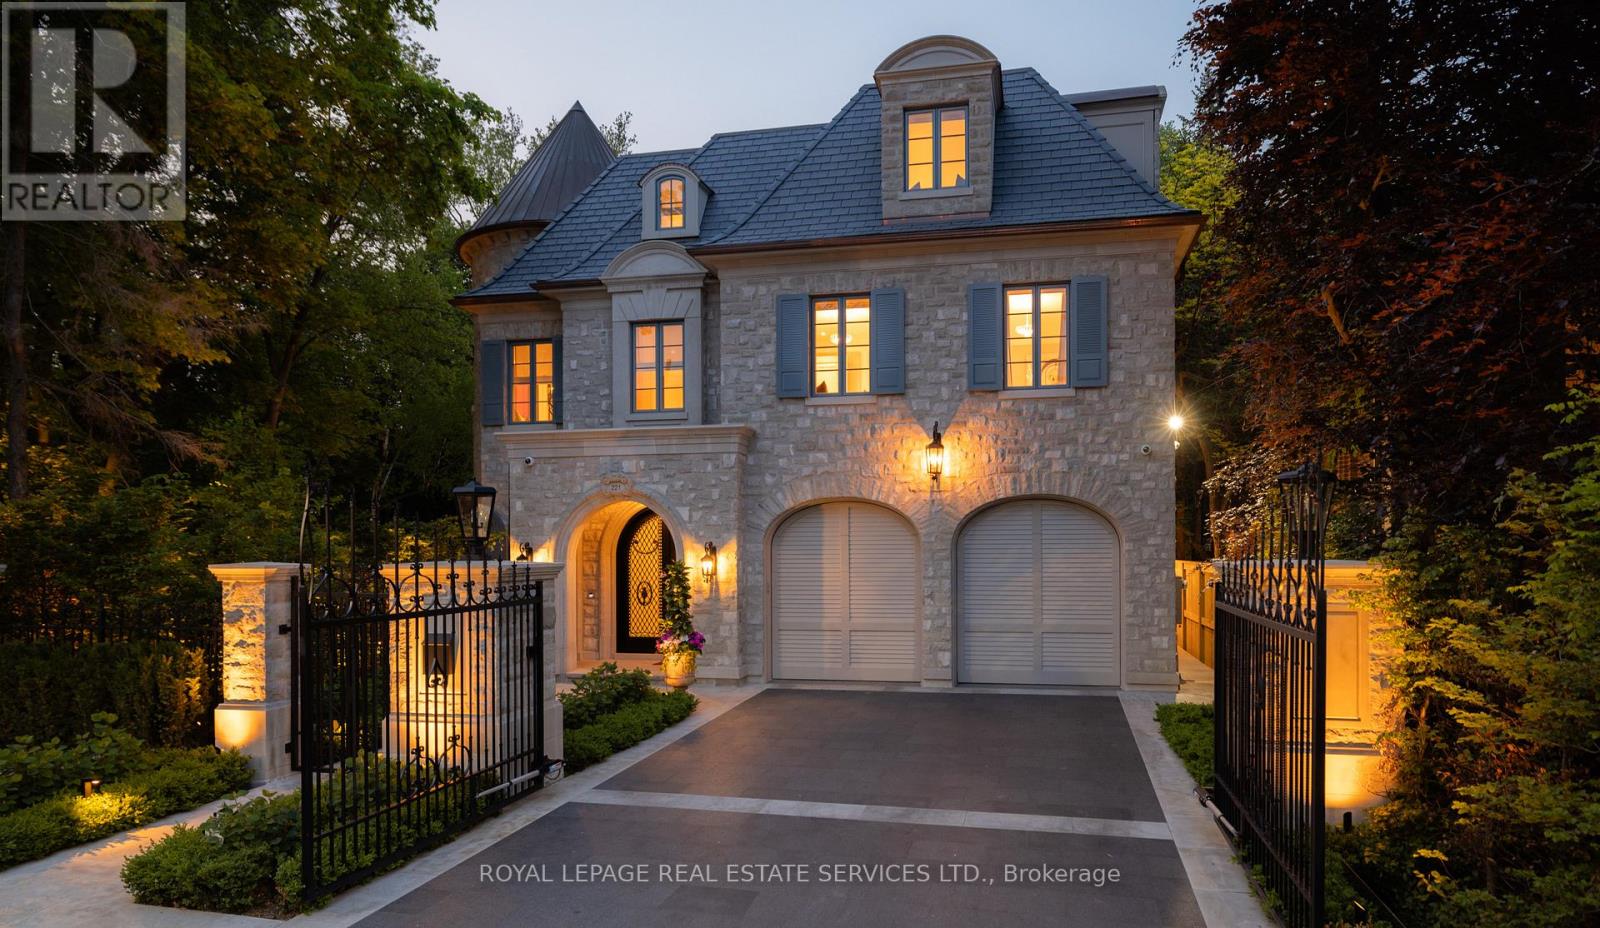
221 Forest Hill Road
Toronto, Ontario
Welcome to 221 Forest Hill Road, an architectural masterpiece with nearly 13,000 sq ft of living space set on a private 17,000 sq ft lot (nearly half an acre), nestled along the Beltline Trail in the heart of one of Toronto's most exclusive enclaves. This estate represents the pinnacle of bespoke luxury, meticulously brought to life by some of Toronto's finest: Lorne Rose Architect, JTF Homes, Dvira Interiors, and Fitzgerald and Roderick Landscape Design. Clad in hand-selected limestone with slate and copper roofing, this residence evokes the timeless elegance of a Provençal château. The interiors are layered rather than loud, defined by chevron white oak floors, custom crown moulding, imported wallpaper, hand-carved mantels, tailored lighting, and generous rooms designed for real life. The kitchen is warm, detailed, and highly functional, with handmade Portuguese tile, millwork by Emanuele Furniture Design, marble counters, Miele appliances, and a charming breakfast nook. It connects naturally to the family room, where French doors open seamlessly onto the terrace. This is where mornings, after-school play, long dinners, and quiet weekends all make sense. The primary suite is one of the home's most memorable chapters. Vaulted ceilings, a fireside sitting room, arched detailing, and custom drapery create a private retreat. The upper levels unfold with generous bedrooms, thoughtful storage, dormer reading nooks, garden views, and spaces that feel personal rather than generic. The lower level adds another dimension to the home, with a large prep kitchen, recreation room, games area, gym, theatre, cedar infrared sauna, cabana storage complete with a kitchenette and bath, dog washing station, and nanny's quarters. Outside, the grounds are designed for privacy, leisure, and year-round use. The saltwater pool and hot tub, sport court, covered porch, outdoor kitchen, imported stone planters, automated gate, and landscaped gardens create a setting that feels deeply livabl (id:63616)
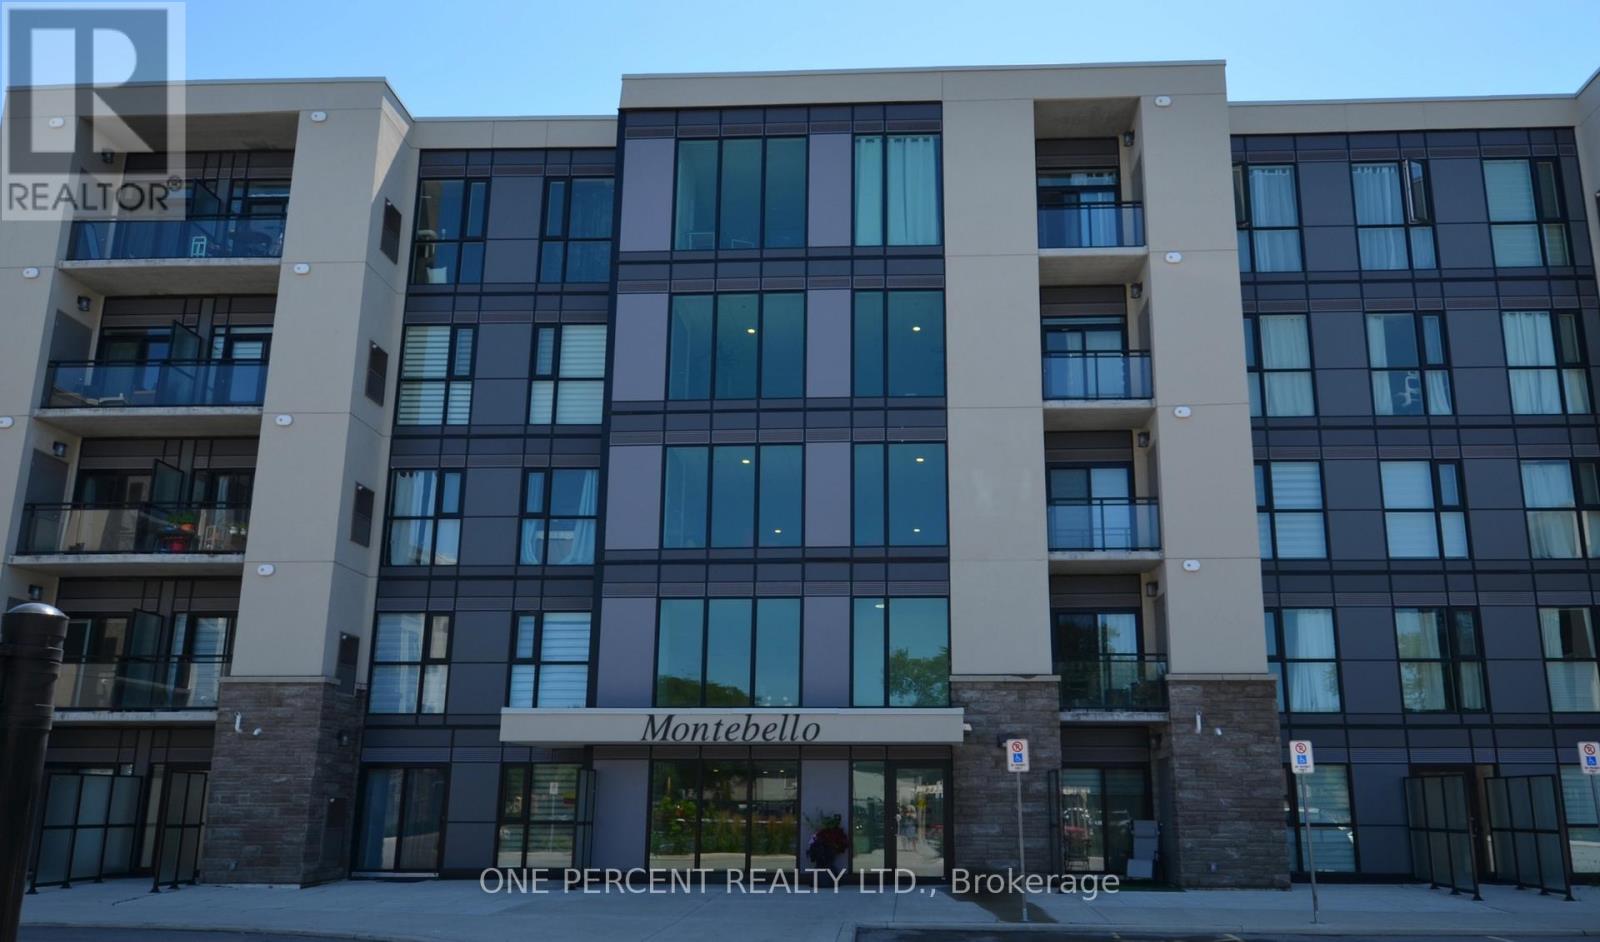
139 - 50 Herrick Avenue
St. Catharines, Ontario
Experience modern living in this stunning one bedroom luxury apartment in a high end building only 2 years old. Features of the building include many amenties - a private BBQ area, gardens, pickle ball court, games room, social room, fully equipped gym. Views from the building over golf course. This unit includes owned underground parking spot. Enjoy the security of a 24/7 conceige service, with a low condo monthly fee of only $441 - which also includes Bell wifi/cable. This beautifully finished the apartment is on the ground floor looking over gardens - with a small private patio area for the occupants. High ceilings, laundry ensuite and a kitchen island help to make this space a comfortable and spacious home. Located in an area convenient to shopping at both the Outlet Mall and the Pen Centre only minutes away, close to transit and schools - only a short drive from Niagara on the Lake and it's wineries plus easy commutes to Niagara College and Brock University. (id:63616)
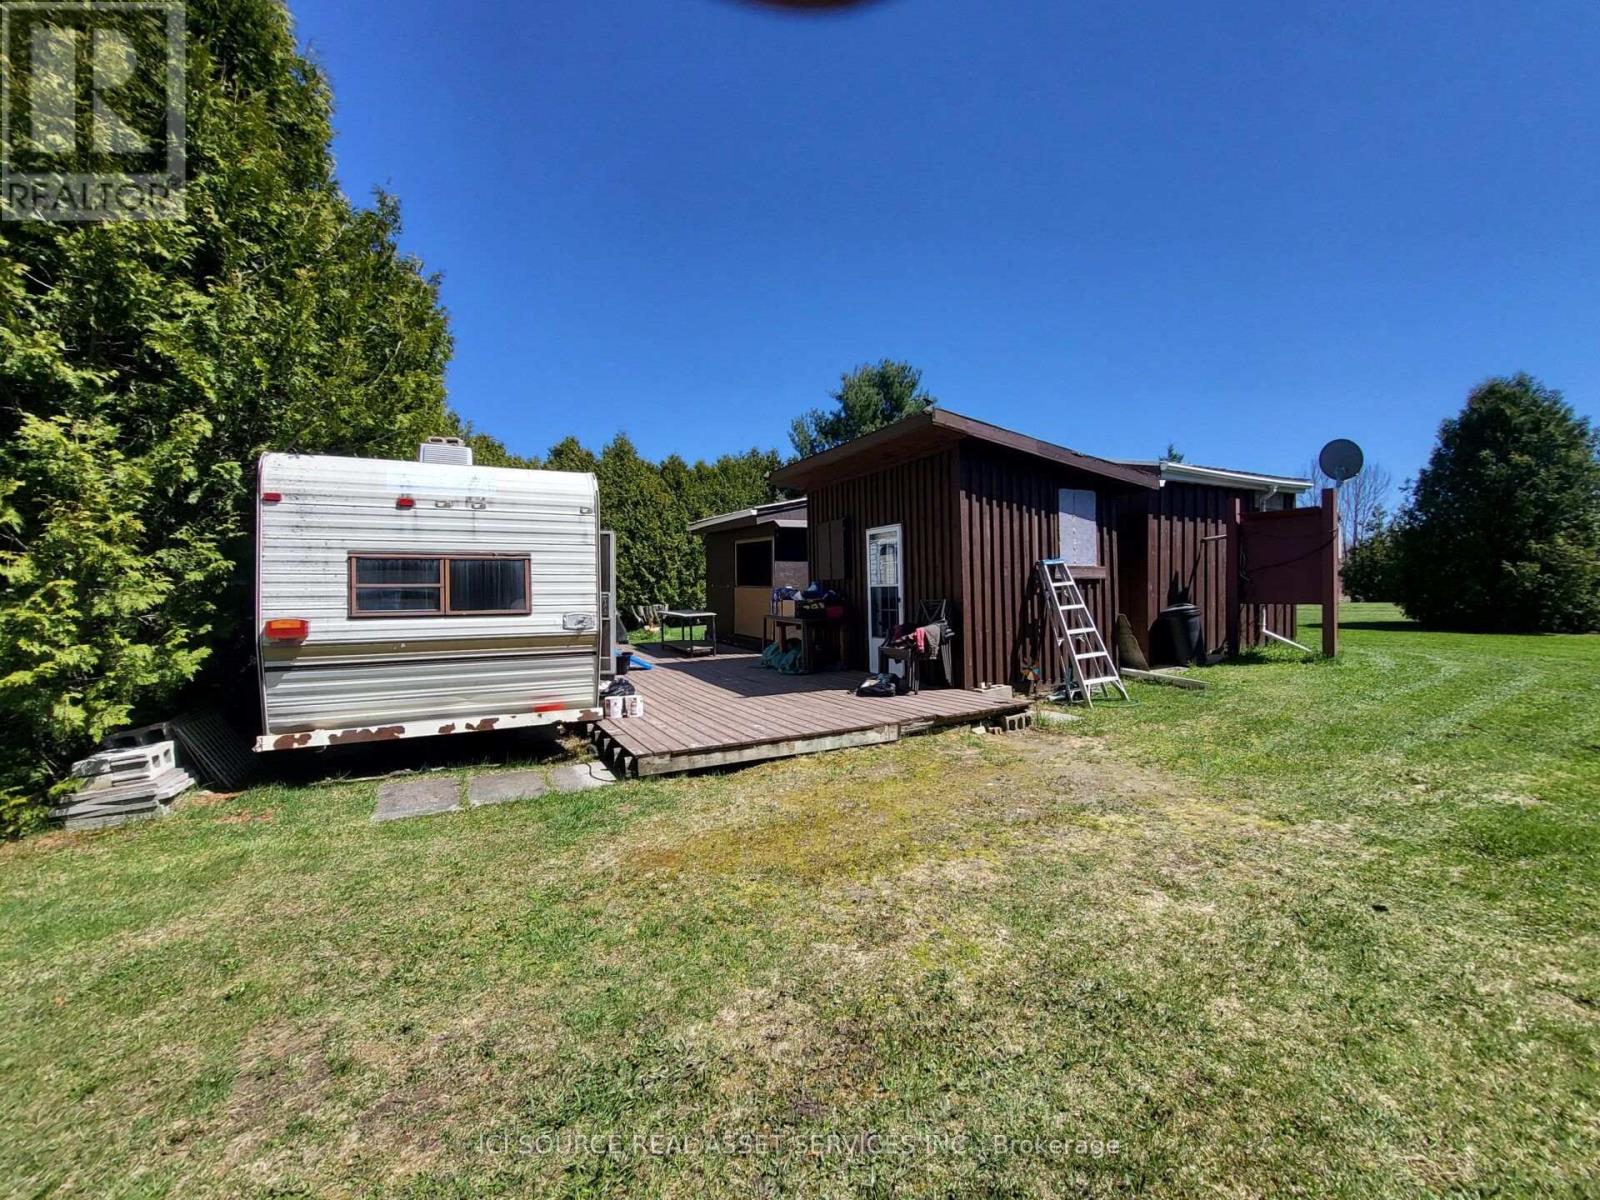
23 North Channel Road
French River, Ontario
Welcome to 23 North Channel Rd, Noelville with 1.2 Acres of well maintained lot with cedar trees surrounding the property for a peaceful and private hidden retreat. Perfect for outdoor and seasonal enthusiasts. Only a few minutes drive from Noelville for all the amenities. Also approximately a 10-min drive to Wosley bay/French river and many other lakes like Lake Nipissing for great fishing. Snowmobile and atv trails 1min away and golf coarse 2 min drive away. Property has all services including 200amp electrical panel and 2 plugs to for 2 trailers. There is a dual septic tank/septic bed. Has a sand point well for water with no issues for over 20 years. Land is all sand and clay and no rocks for easy building of a home if desired. It has horseshoe pits setup. There's 5 out buildings/sheds including one used for firewood,1 for storing lawnmower and tools, 2 storage sheds for outdoor furniture, fishing gear and water pump. Can also be converted to bunnies or whatever suits you. There's a screened in gazebo with 2 couches, chairs,table and TV setup. Its also setup so you can close up the sides in minutes to stay warm and dry on cold days. There is a 32 ft older trailer with approximately 32ft by 16ft deck. Taxes are only $345.88 a year and spend approximately $800 a year on hydro. *For Additional Property Details Click The Brochure Icon Below* (id:63616)
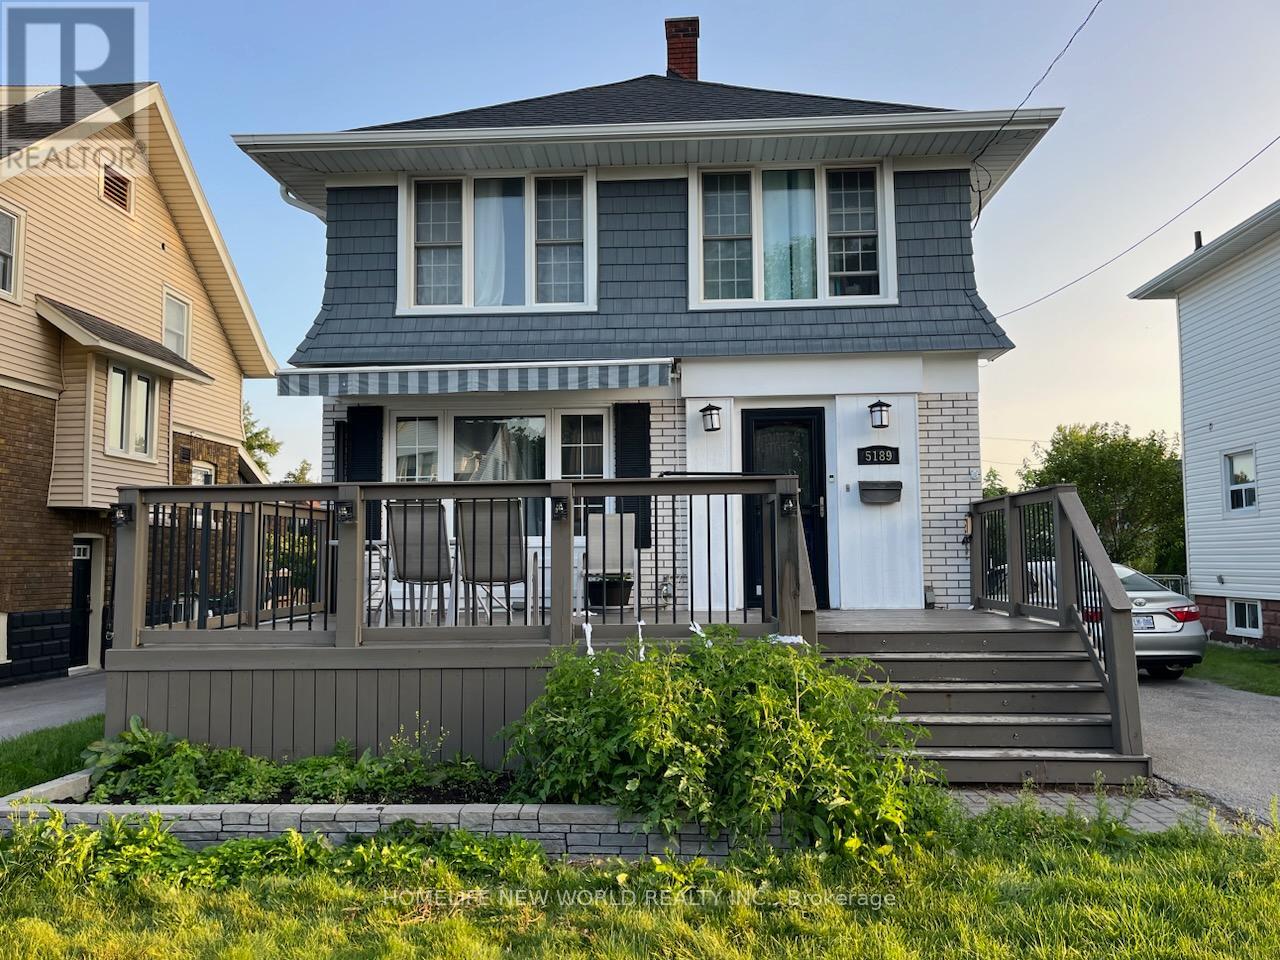
5189 Jepson Street
Niagara Falls, Ontario
Fantastic location and lots of updates; This house has 3 bedrooms on the second floor plus spacious family room on the main floor can be used as fourth bedroom with ensuite full bathroom, 2 full bathrooms, a front hall closet, front deck is a fabulous entertaining spot with an electric awning (with remote) and sunshade. New 2015 kitchen with stainless gas stove and a dishwasher. New main floor 2023 has spacious rooms and with sliding doors to the backyard. Upstairs the master bedroom nicely updated in 2021 and the shared bathroom 2020. The basement provides space could be further utilized as it's ceiling height is 6'5" with lows of 5'11. under the ducting. The driveway offers ample parking, and the single garage could be updated and used as well. Between 2015 and 2022 the main roof and flat roof have been re-shingled, both bathrooms and kitchen renovated, eaves, soffit and Fascia, A/C, have been done. Blown in insulation has been added in the attic and walls (Balloon frame home). Updated electrical with Breaker Panel. Walking distance to LH Leslie Park, Valley way Public School, and the Go Bus stop! (id:63616)
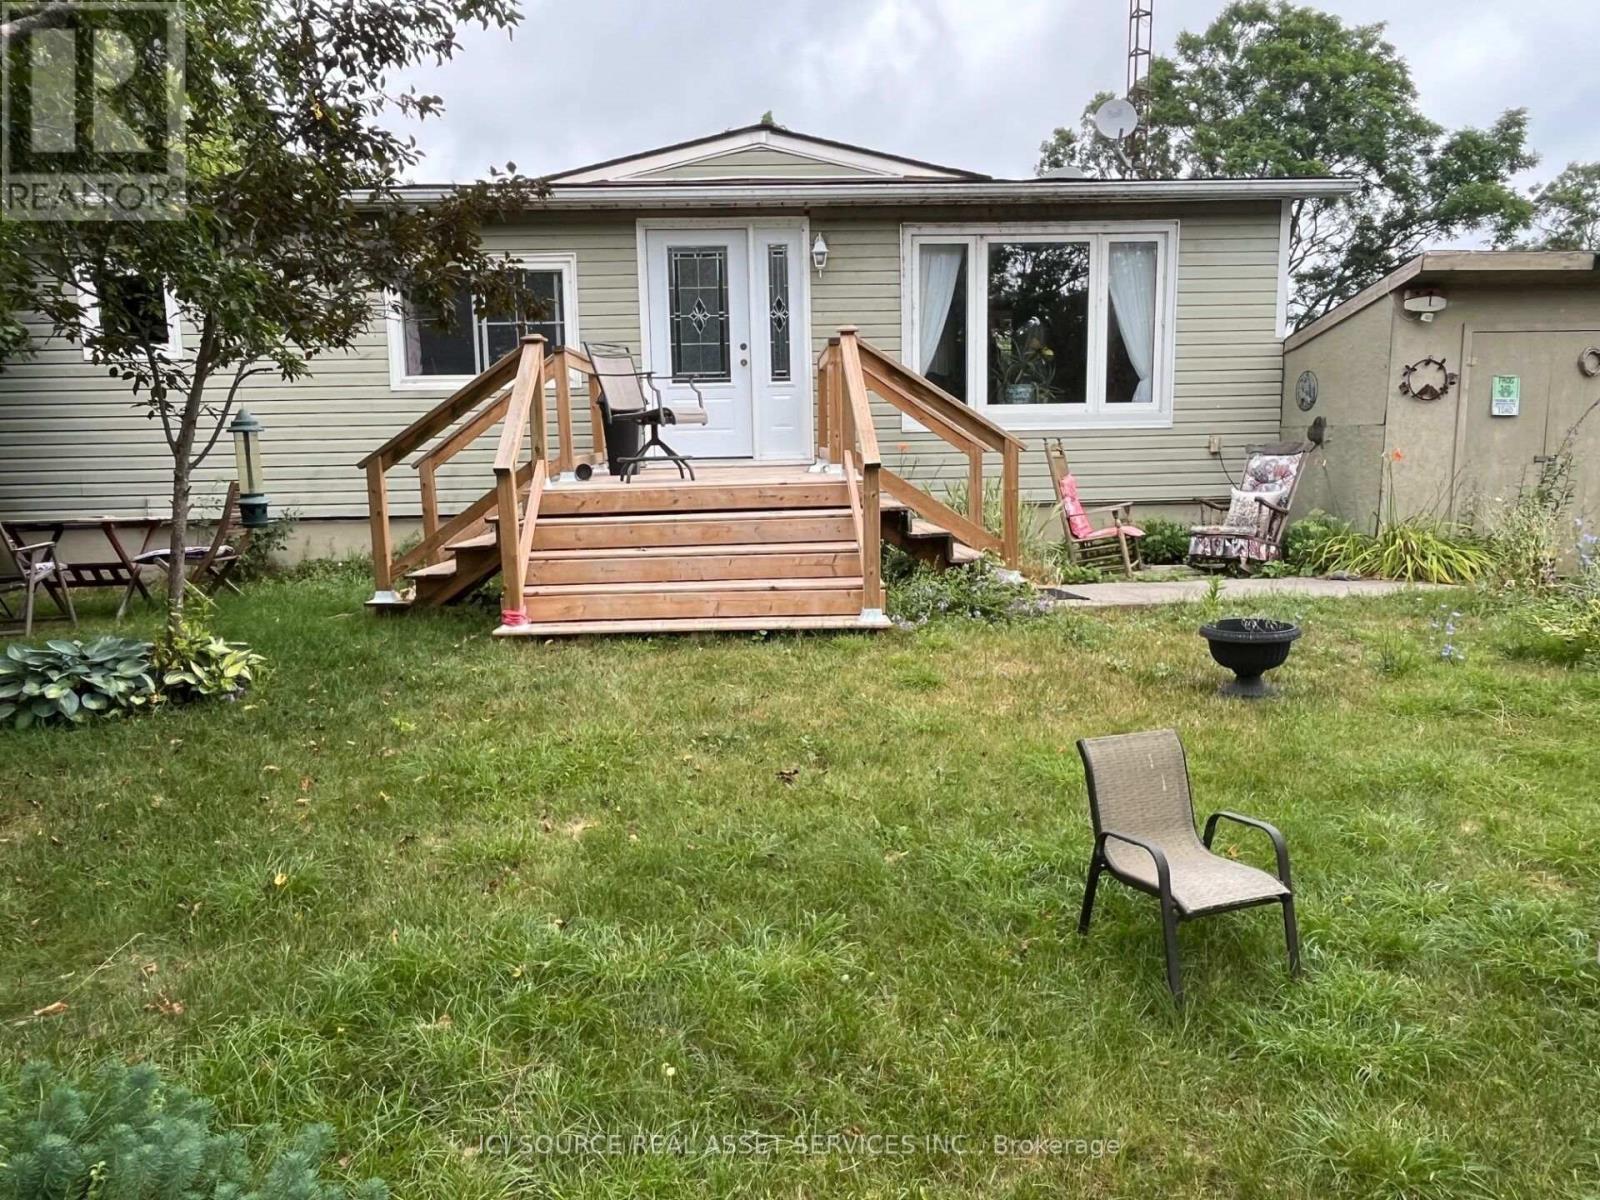
10 Lakeside Drive
Prince Edward County, Ontario
Small and easy to maintain country home in Prince Edward County. This would make a great starter home or retirement home. There are some upgrades that someone may want to do, but it is very livable and peaceful to live year round while upgrading. The yard is quite big and well-treed with beautiful little gardens here and there. It has been in the family for over 20 years and has been our primary family home. *For Additional Property Details Click The Brochure Icon Below* (id:63616)
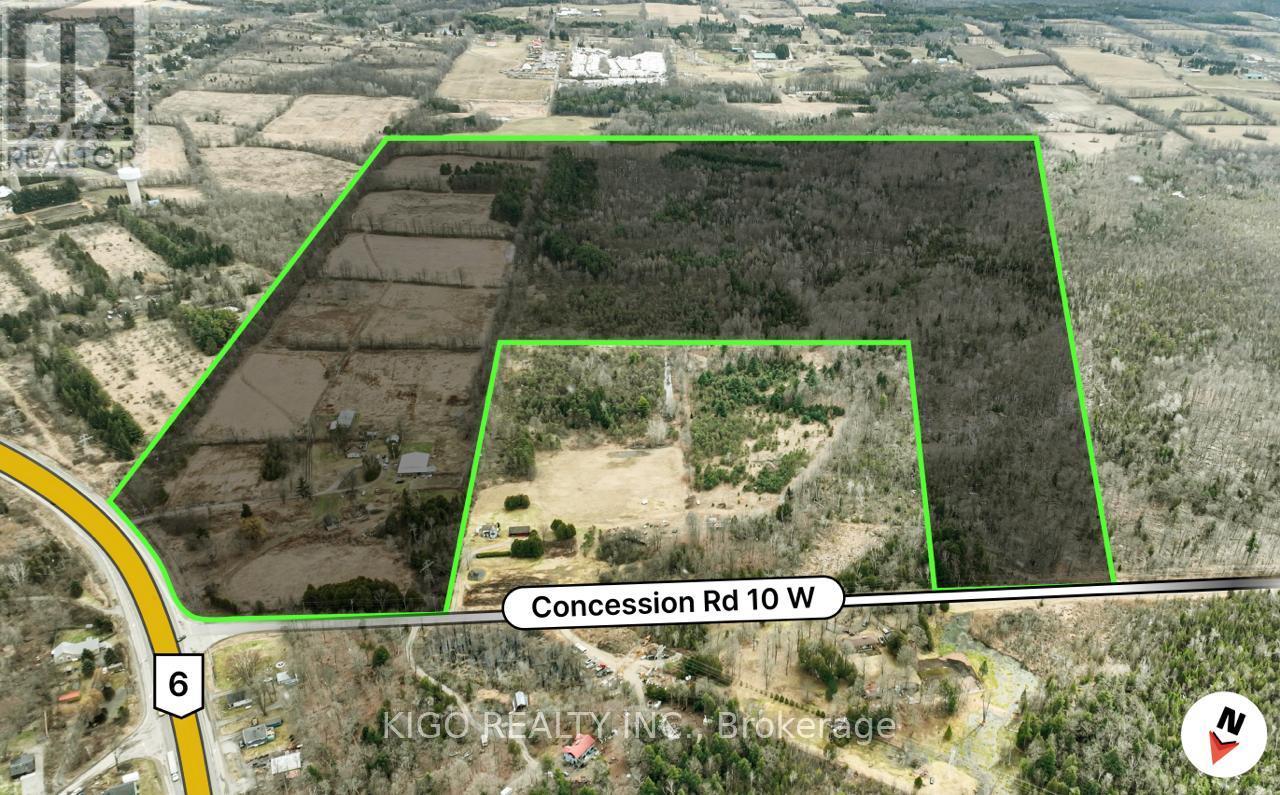
2027 Highway 6
Hamilton, Ontario
Exceptionally positioned with direct frontage on Highway 6, this versatile Puslinch property offers outstanding visibility, convenient access, and strong regional connectivity in a premier rural location. Zoned A with site-specific provisions, the property is well suited to a range of permitted agricultural and rural uses, including nursery, greenhouse, tree farm, equestrian, and farm-based operations, along with agri-tourism and other compatible rural business uses subject to applicable approvals. For buyers looking ahead, the site also presents exciting future potential for destination-driven concepts such as glamping, eco-resort, campground, RV, accommodation, or event-based uses, subject to zoning amendment, site plan approval, and all required municipal and regulatory approvals. This is a rare opportunity to secure a high-exposure rural asset with immediate utility and long-term vision-driven upside. (id:63616)
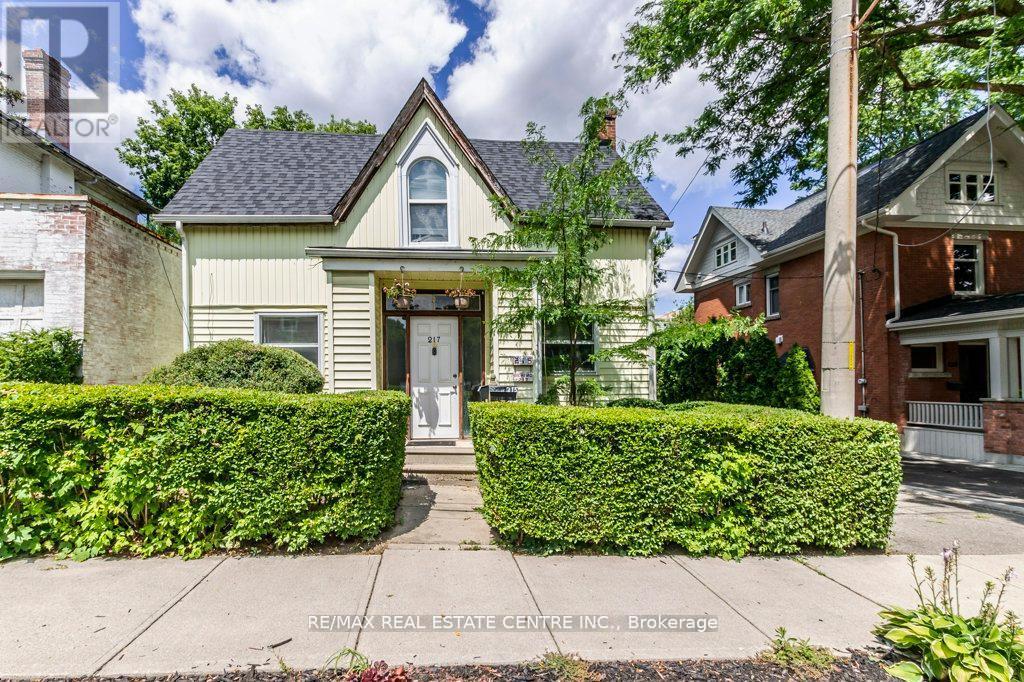
215-217 Queen Street
Milton, Ontario
Rare opportunity, two residences (approximately 1600 square feet each) on one property in a highly desired location close to downtown. Three bedroom, 1 1/2 bath home with main floor family room. large kitchen and large dining room. Seperate residence (also approximately 1600 square feet) at the back of the property above the double garage offers good size kitchen, huge living room, two bedrooms and a 4 piece bath. Both residences has forced gas furnaces. This property is being sold "AS IS" with no representations or warranties. Approximate ages for the following: house furnace (2006), house kitchen and porch shingles (2013), main part of house shingles (2018), residence over the garage furnace (2014) and shingles (2019). This property appears on the Milton Heritage List but is not Registered Heritage Property. (id:63616)
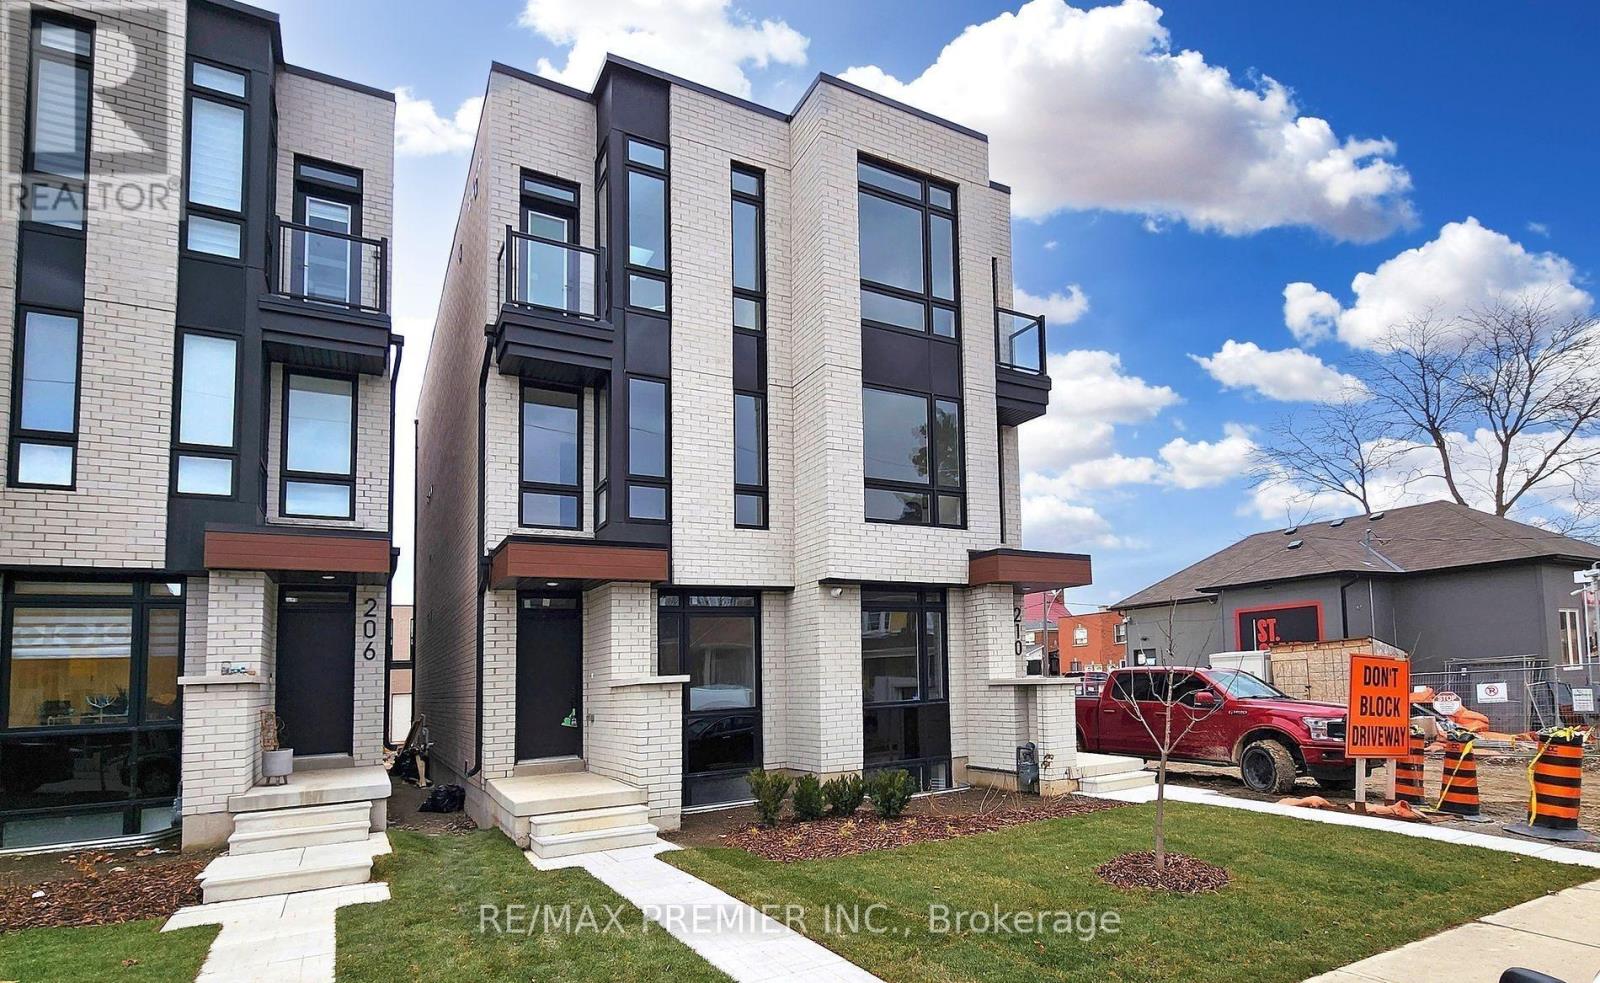
Lower - 208 Mcroberts Avenue W
Toronto, Ontario
Well-maintained lower level apartment in the heart of Corso Italia, just steps to St. Clair west. Bright and functional layout with updated finishes and a comfortable living space. Conveniently located close to transit, shops, restaurants, parks, schools, and everyday amenities. (id:63616)
9 Salem Court
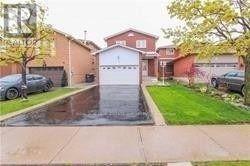
Brampton, Ontario
3 Bedroom Detached House Located On A Quiet Court, Child-Friendly Cul-De-Sac street - Perfect For First Time Home Buyer! No Carpet Throughout! 3 Good Size Bedrooms, Wall To Wall Closet In Master, good size Washrooms, Finished Basement, Oak Staircase, Landscaped Front And Backyard, Concrete Patio With Gazebo, etc. Priced to sell, Sold As Is. Close To All Necessary Amenities - shopping, schools, banks, transit, park, and Hwy 410. (id:63616)
202 - 310 Mill Street S
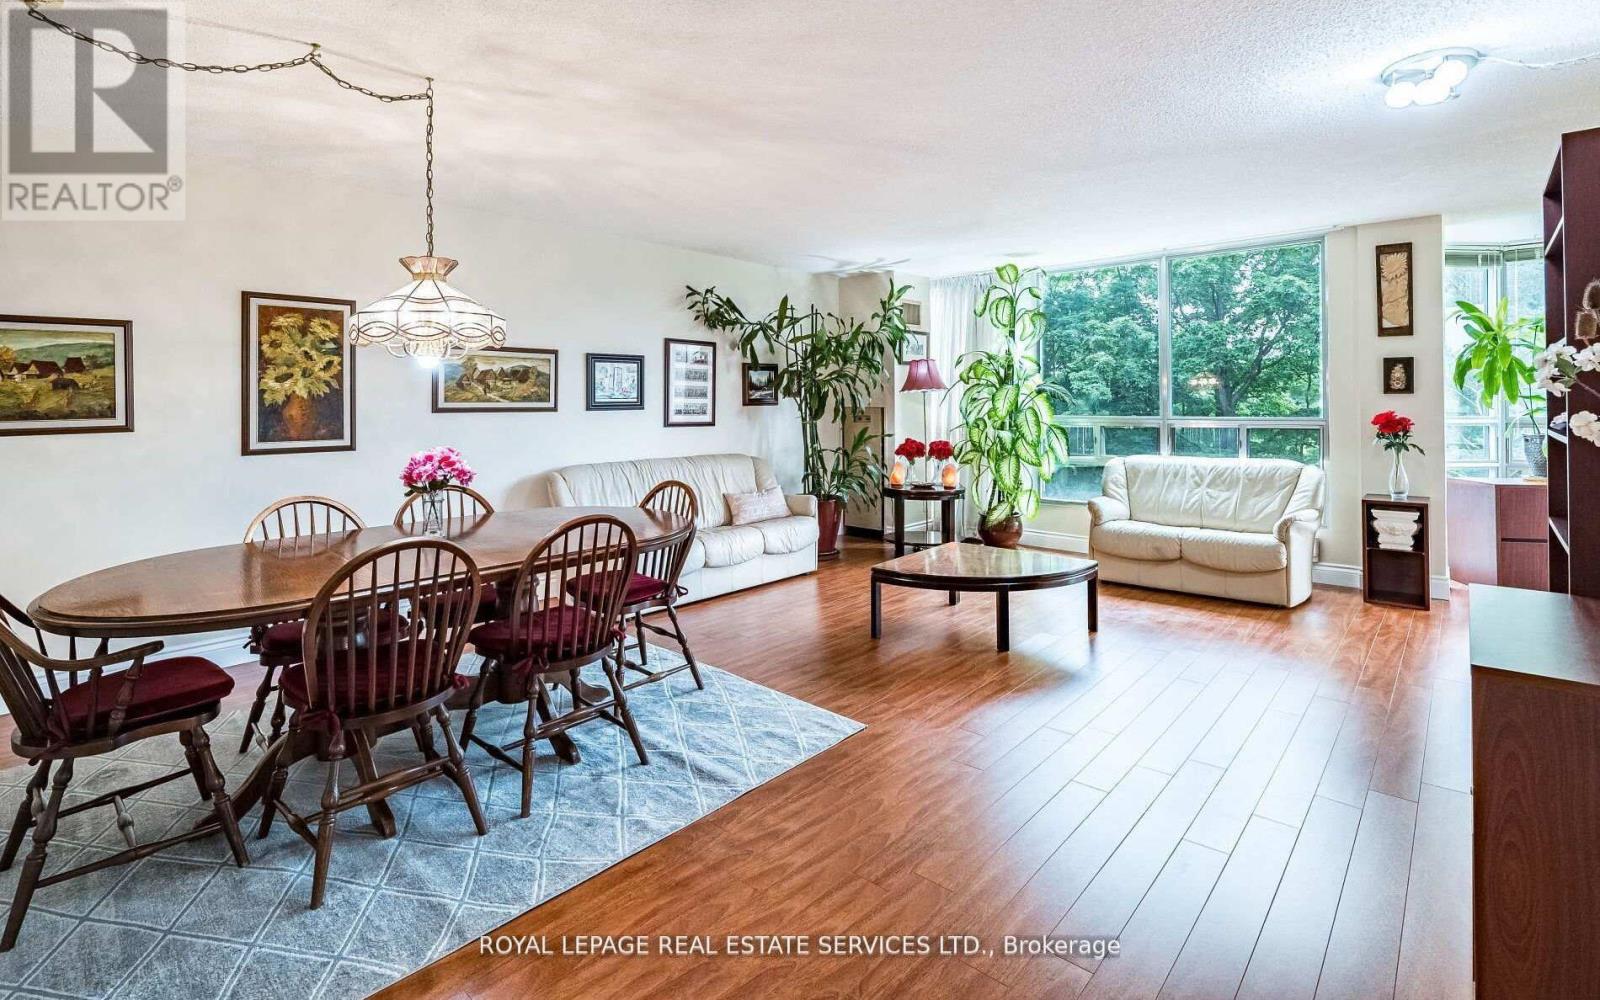
Brampton, Ontario
MOVE-IN READY, TURN-KEY LIVING! Priced for a Quick Sale, this beautifully maintained condo offers exceptional value in one of the area's most desirable and well-managed buildings. Enjoy the convenience and savings of maintenance fees that include water and hydro, helping keep monthly expenses predictable. Welcome to Pinnacle I, a rare gem overlooking the tranquil Etobicoke Creek ravine. This bright and spacious unit (approx. 1,250 sq. ft.) features expansive southeast views, a functional layout, and pride of ownership throughout. The modern kitchen with a built-in china cabinet opens to a generous living and dining area filled with natural light and surrounded by lush greenery. The home offers two large bedrooms, two full bathrooms, including a private ensuite with separate shower and double closets in the primary bedroom, plus a versatile solarium ideal as a home office, reading nook, or guest space. Additional features include in-suite laundry with washer and dryer, two underground parking spaces, and two storage lockers. Pinnacle I is known for its exceptional amenities, strong management, and outstanding upkeep. Residents enjoy a newly renovated luxury indoor pool, men's and women's saunas, two fitness rooms, tennis court, games room, party and meeting rooms, crafts room, and a beautiful outdoor barbecue and garden area. The underground parking garage is exceptionally well maintained, and the building is in excellent condition, offering peace of mind with no major anticipated renovations expected to impact condo fees. Ideally located in a peaceful residential enclave close to Gage Park, GO Transit, major highways, public transit, Sheridan College, schools, shopping, dining, golf courses, and scenic walking and biking trails. A rare opportunity to own a spacious, low-maintenance home in an established community where all the work has been done-simply move in and enjoy! (id:63616)
I7 - 63 Ferris Lane
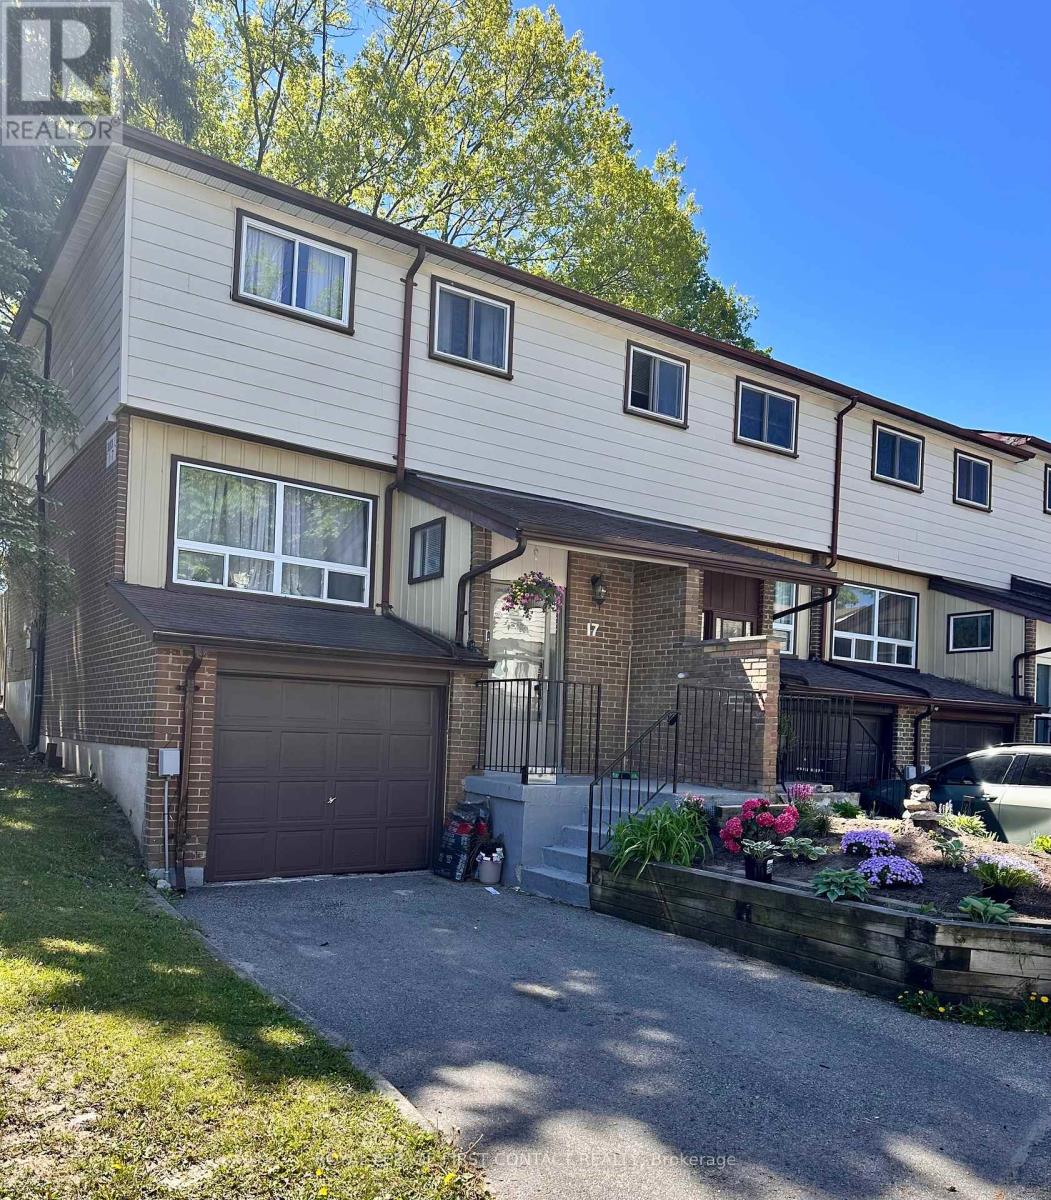
Barrie, Ontario
*ATTENTION INVESTORS and FIRST TIME BUYERS! Bright and welcoming 3-bedroom end-unit condo townhome nestled in a family-friendly neighbourhood. The perfect opportunity savvy investors or first time home buyers. Well maintained, thoughtfully designed home offers a spacious open-concept kitchen, dining, and living area ideal for everyday living and entertaining. Enjoy an oversized primary bedroom, generous storage throughout, and plenty of natural light thanks to the desirable end-unit location. Close to shopping, schools and entertainment and close to highway 400 for busy commuters. Affordable, functional and ready for you! (id:63616)
698 Broadview Avenue
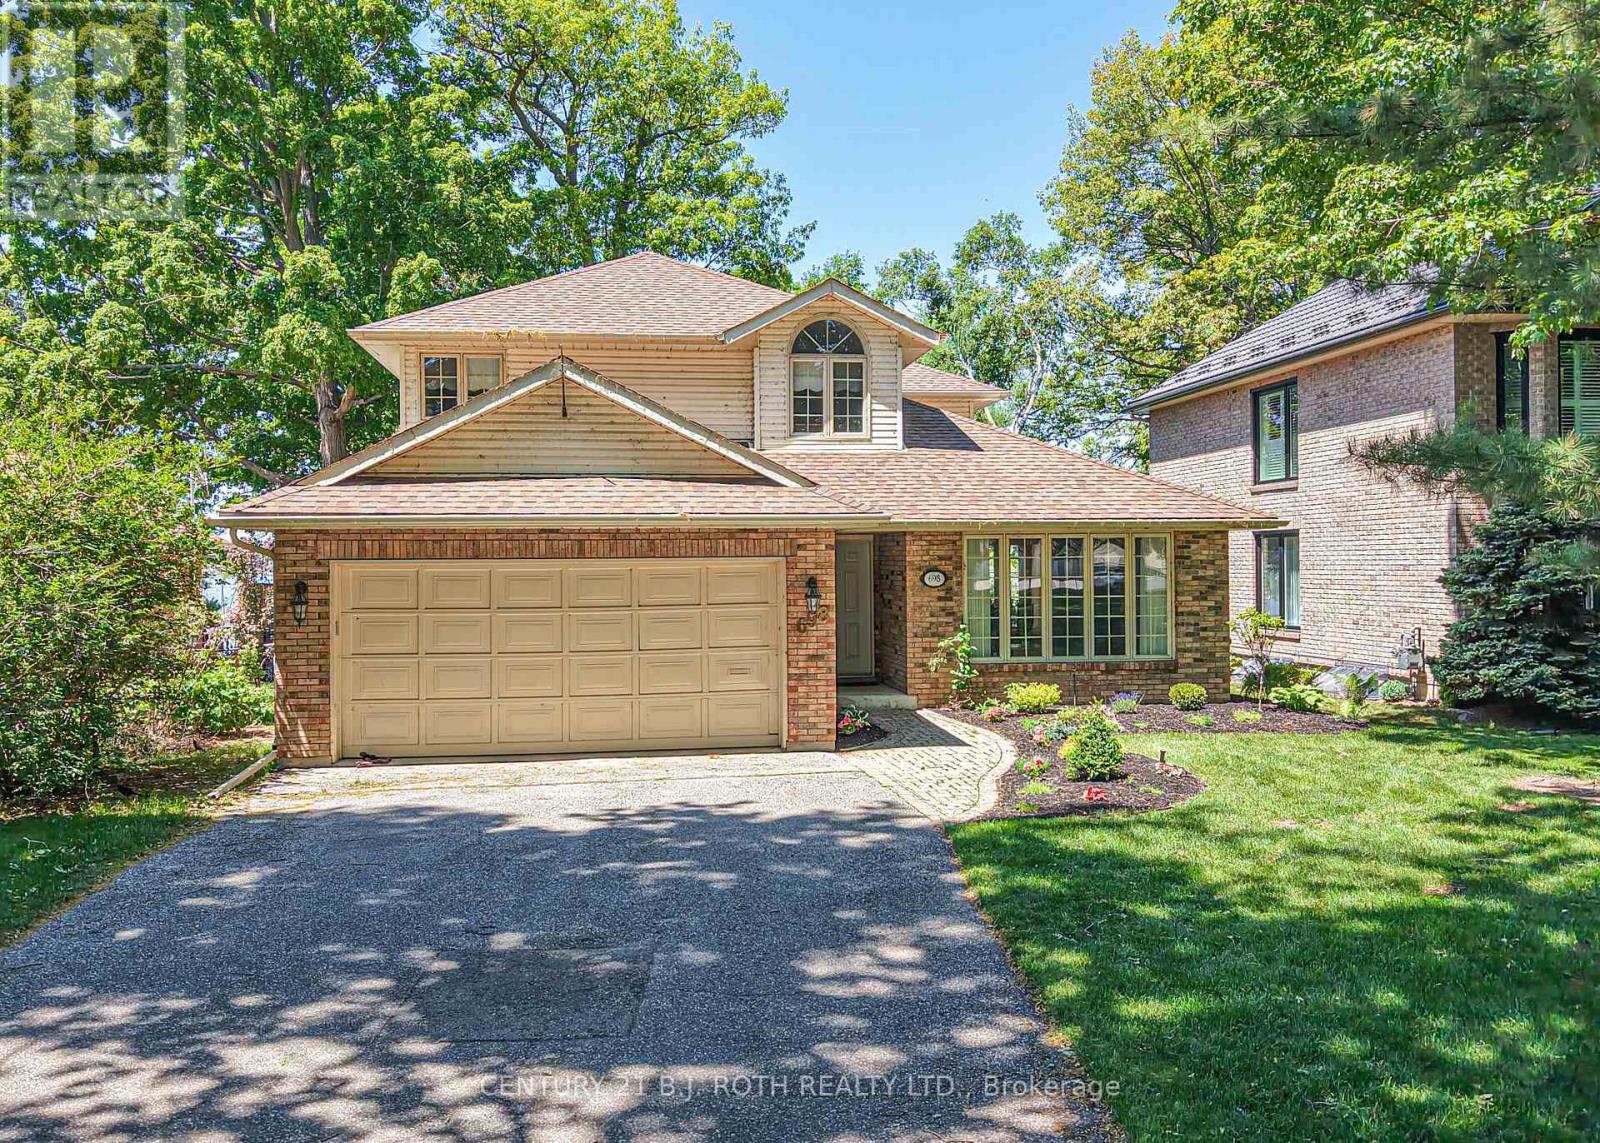
Orillia, Ontario
Home on Lake Couchiching. Beautiful home on deep, well treed lot setback for exceptional privacy. Park like setting, located on prestigious Couchiching Point near Tudhope Park and the Cross- Canada Trail system. This home faces west for spectacular sunsets and the twinkling lights and night vista of the Orillia Skyline. Deep water for swimming, fishing and boating. Renovated in 2022, Hardwood flooring throughout the house . Newly painted in neutral tones. Newer ensuite with marble shower, vanity and tub surround .Main floor laundry area. Newly finished basement with vinyl plank flooring. Newer Lennox, quiet furnace. Cold room in basement. Updated baseboard heating in basement[2024]. Huge storage space. Central air conditioning new unit 2025. New deck 2019. Newer high--end roof and skylight in 2021. New Generac generator In 2022. Watering system and outdoor lighting. Light weight Cedar and aluminum dock [easily assembly and installation.] Newly redesigned and planted front yard garden [2025]. Home has three bedrooms and four bathrooms. Large living room adjoining dining room. Family room and the master bedroom have Napoleon fireplaces. [Fireplaces serviced 2024.] Laundry room area on the main floor. Kitchen has Corian countertops, custom cabinetry and stainless - steel appliances. Most rooms have lake views. Beautiful large casement windows make the interior Light and airy. (id:63616)
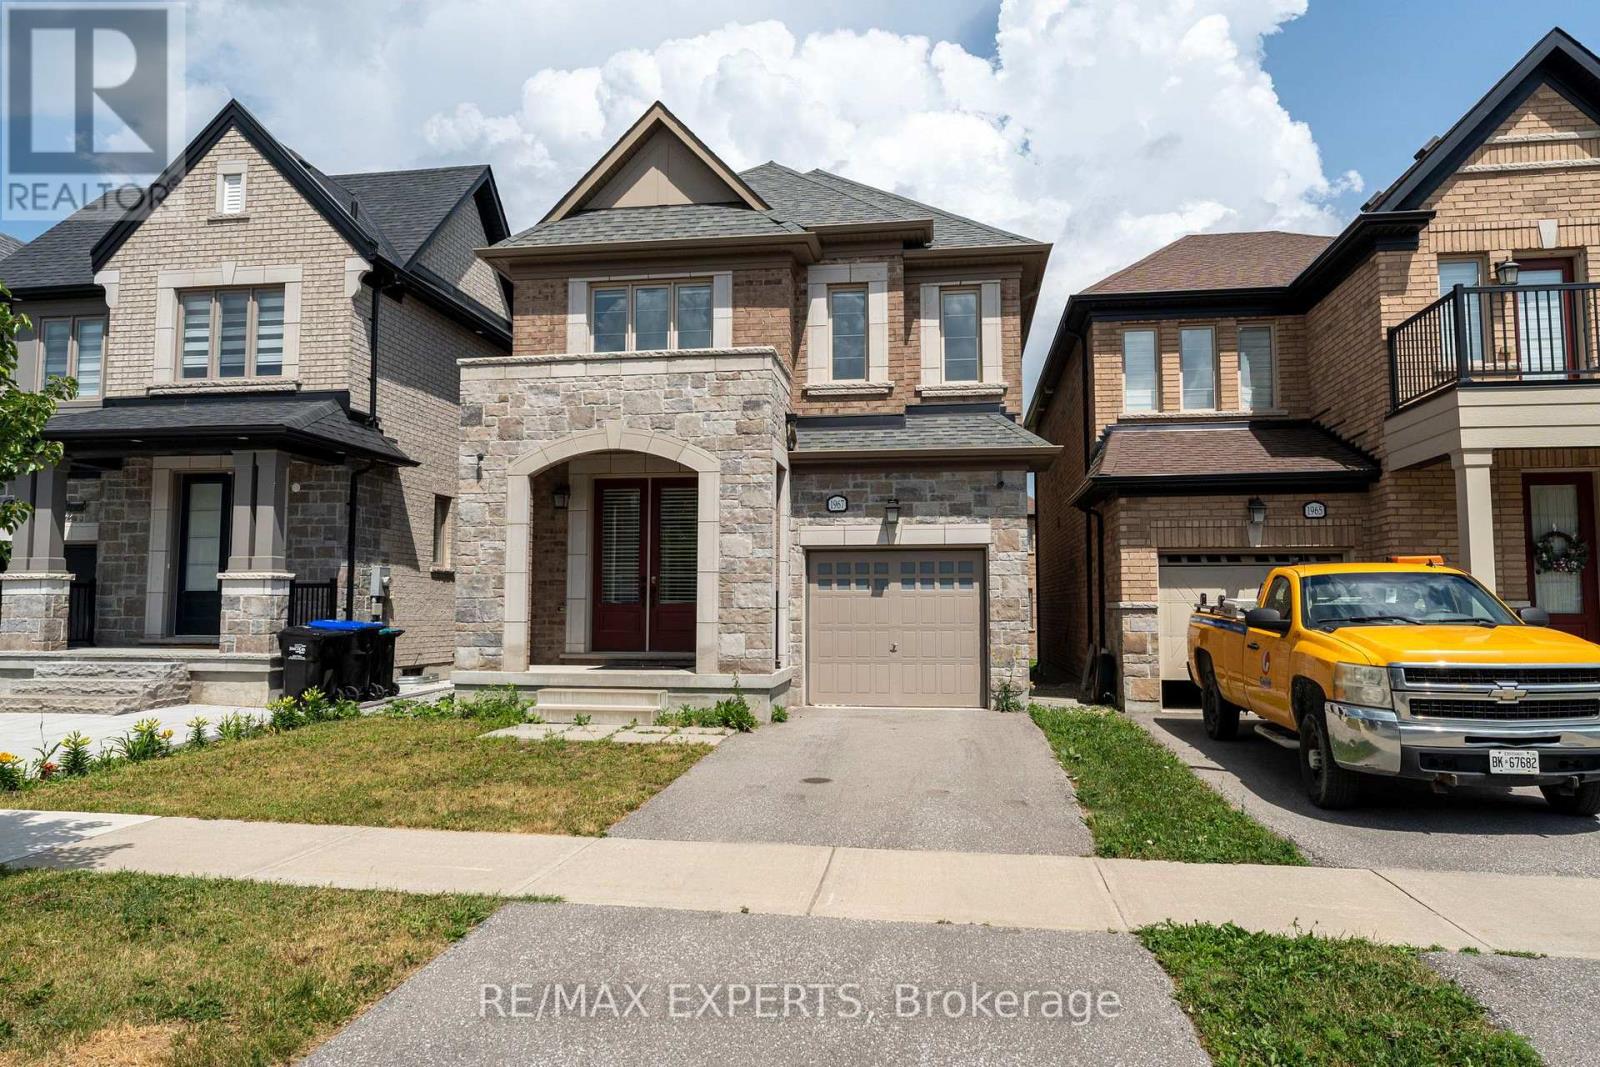
1967 Mcneil Street
Innisfil, Ontario
The perfect 4 Bedroom 3 Bathroom Detached Home in The Heart of Alcona * All Brick & Stone Exterior * Bright East & West Exposure * Double Door Entrance * 9 FT Ceiling * Enjoy 2314 Sqft Above Grade * Functional Open Concept Lay Out * Gourmet Kitchen W/ Stainless Steel Appliances, 8 Ft Centre Island, Quartz Counter & Backsplash * Breakfast Area Walk Out To Deck * Living Room Features Electric Fireplace * Hardwood Floors On Main & Second * Primary Bedroom Offers A Walk In Closet & 5 Pc Spa Like Ensuite W/ Double Vanity, Soakers tub & Large Stand Up Shower * All Bedroom Are Spacious and Sunfilled * Second Floor Laundry * Minutes To Lake Simcoe, Restaurants, Cafes * 8 Minute Drive To Big Cedar Golf & Country Club * Access To Garage, Move In Ready ! Must See (id:63616)
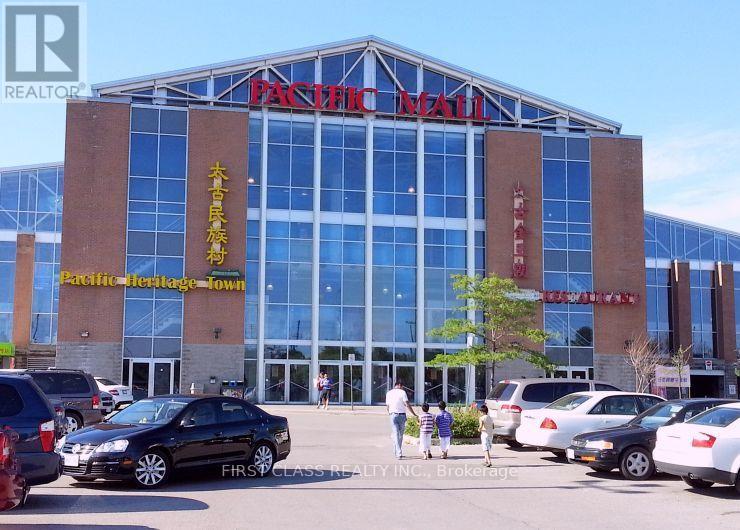
D7 - 4300 Steeles Avenue E
Markham, Ontario
Prime Commercial Unit Located In Pacific Mall, A Well-Known Tourist Destination And One Of The Busiest Indoor Shopping Malls In The Area. Excellent Exposure With High Pedestrian Traffic And Convenient Access To Both Indoor And Outdoor Parking. This Unit Is Ideally Located Very Close To The Main Entrance, Providing Great Visibility And Accessibility. An Excellent Opportunity For Investors Or Owner-Users Looking For A Prime Commercial Space In A High-Traffic Location. Buyer Must Assume Existing Tenant Until June 2028 At $4,300 Gross Per Month. (id:63616)
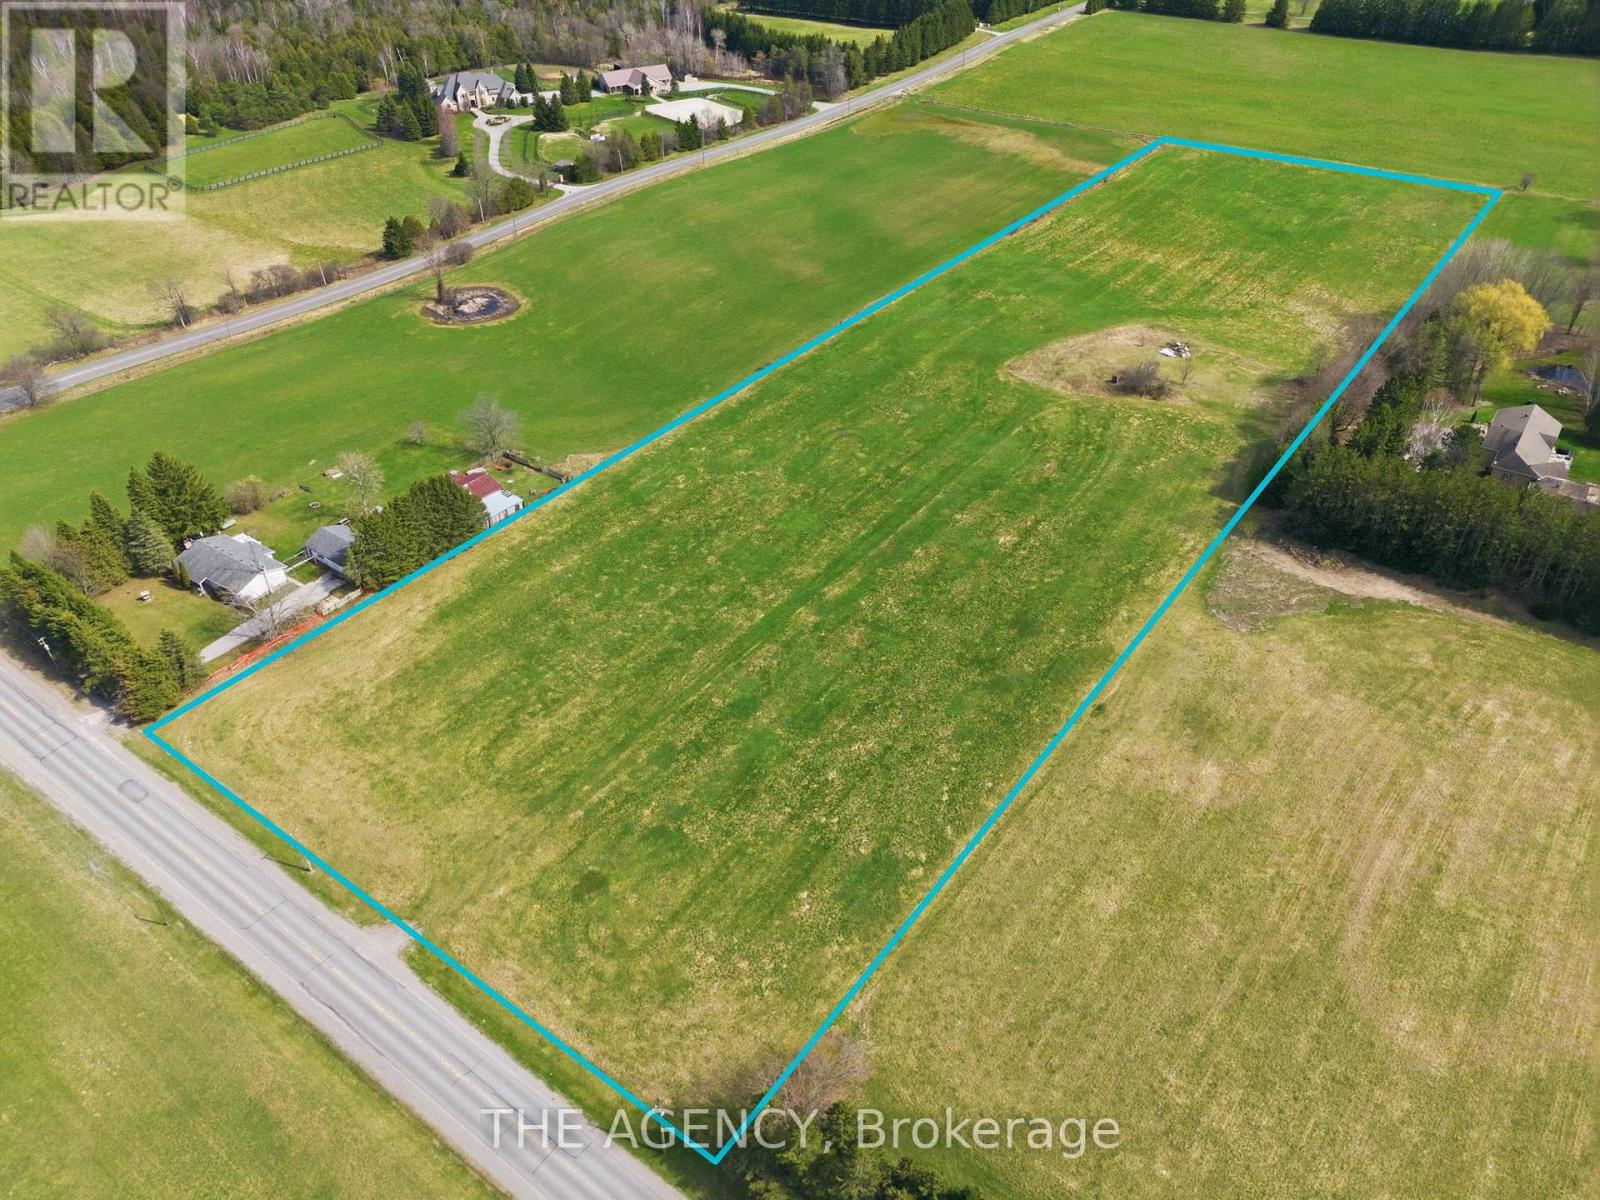
187 Davis Drive
Uxbridge, Ontario
An exceptional opportunity to own 10 acres of vacant land in the growing community of Uxbridge. Currently zoned agricultural, this expansive parcel offers endless potential for investors, builders, or end users looking to create something truly special. Surrounded by nature and luxury country properties, buyers may explore the possibility of rezoning for residential use through the municipality. Whether you envision a custom estate home, future development potential, or a private retreat just outside the city, this property delivers the space, privacy, and flexibility to bring your vision to life. Conveniently located within close proximity to Uxbridge amenities, trails, and major commuter routes. (id:63616)
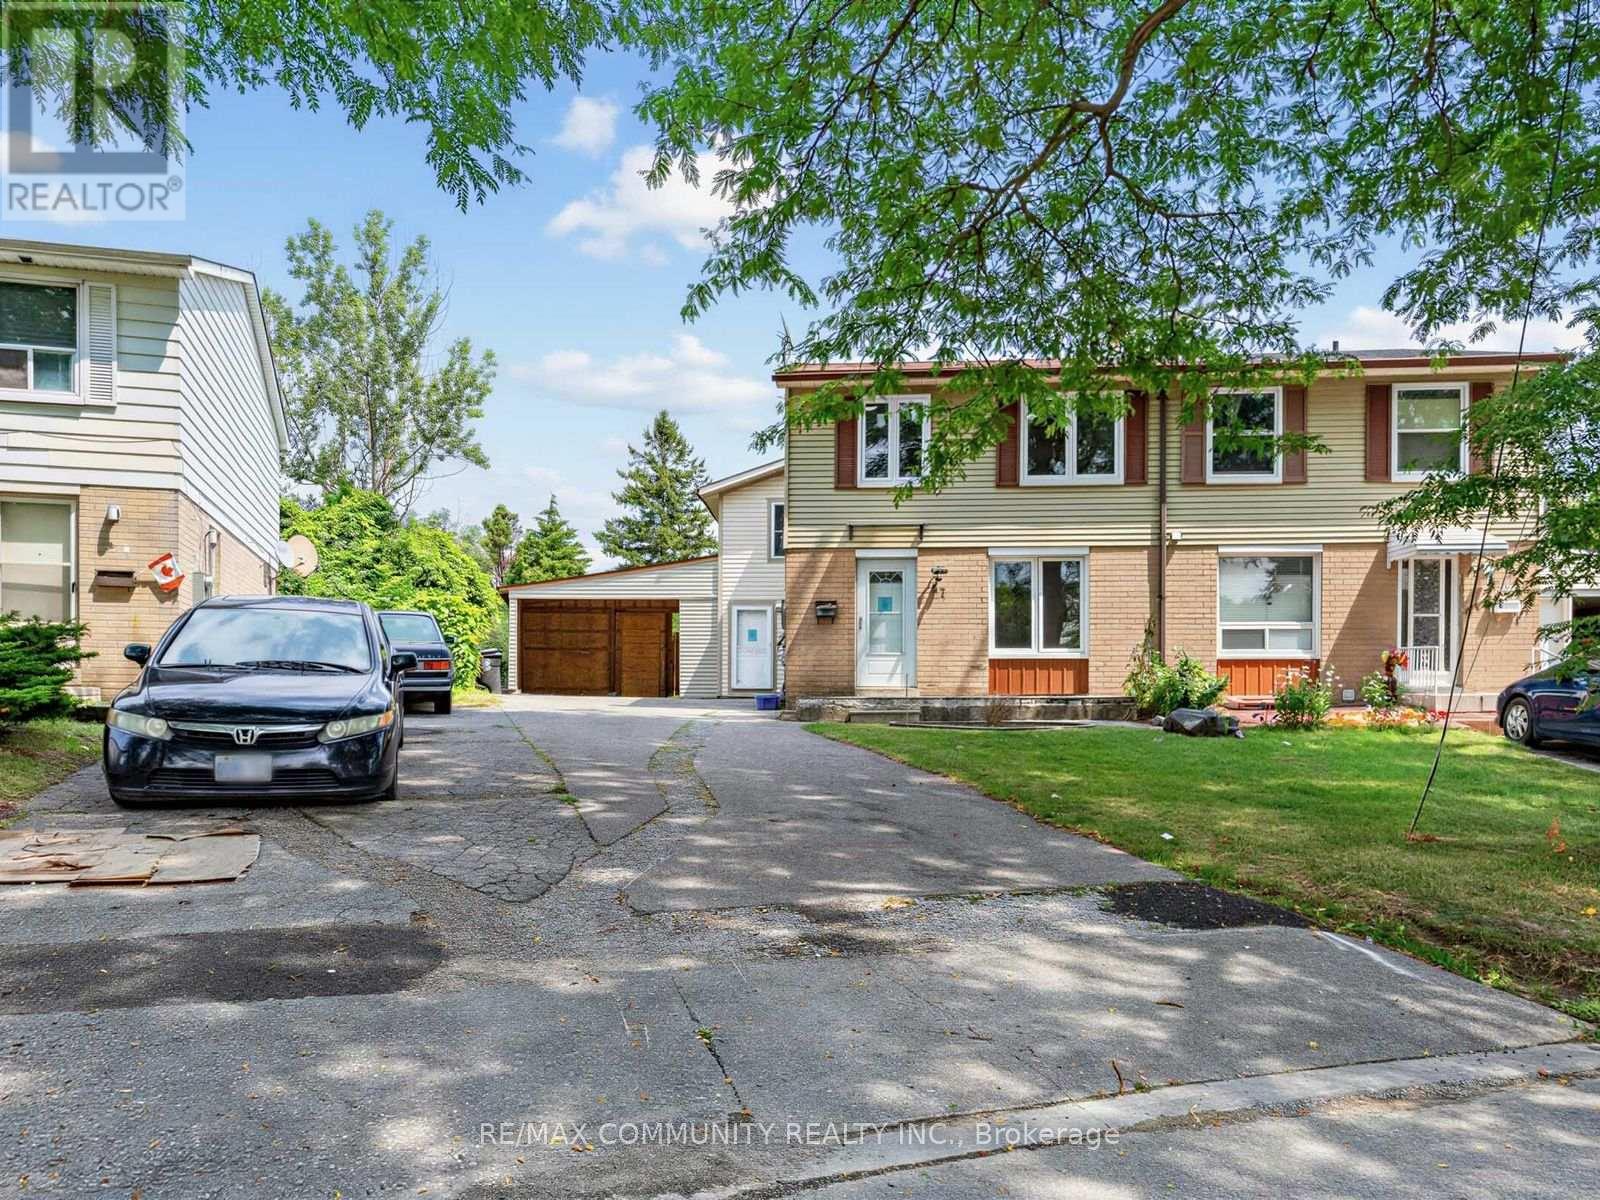
37 Tinbury Place
Toronto, Ontario
Exceptional opportunity to own a home on a quiet, family-friendly cul-de-sac in the heart of Scarborough's desirable Malvern community. Nestled on a low-traffic street, this property offers added privacy and a safe setting for families with children. Conveniently located just minutes to Highway 401, TTC, schools, parks, shopping, community centres, and the University of Toronto Scarborough campus. A fantastic choice for families, first-time buyers, or investors seeking a property in a high-demand neighbourhood with excellent long-term growth potential. (id:63616)
6167 Skinner Street
Niagara Falls, Ontario
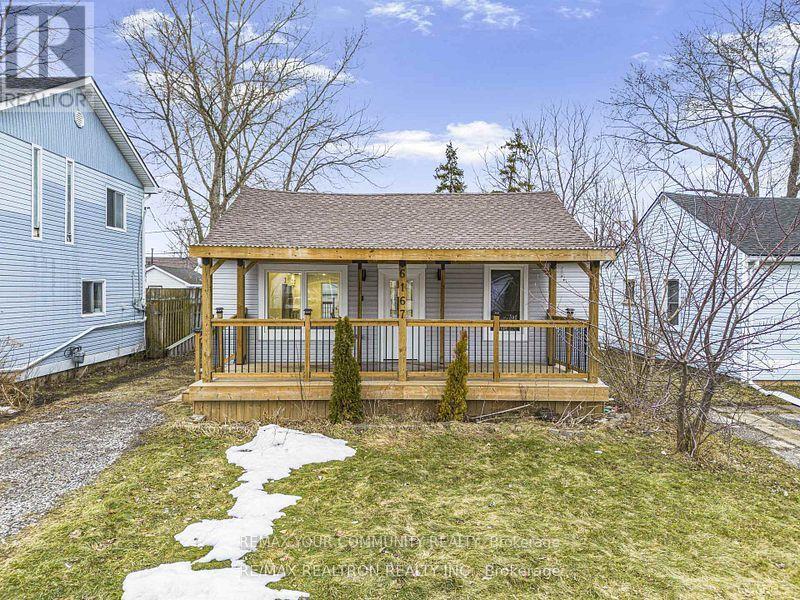
Fully Renovated 3 years Ago ***Stylish & Move-In Ready 2-Bedroom Home Welcome to this beautifully renovated 2-bedroom, 1-bathroom home offering modern finishes and effortless living. Step inside to an open-concept layout featuring warm, inviting laminate flooring throughout and a bright, welcoming living space perfect for relaxing or entertaining. The updated kitchen boasts sleek white cabinetry, stainless steel appliances, contemporary black hardware, and a functional design that flows seamlessly into the dining area. The stunning bathroom showcases elegant porcelain tile, a glass shower enclosure with matte black accents, and a clean, modern aesthetic that feels like your own private spa retreat. Additional features include a crawl space for extra storage and private outdoor access, making this home both practical and comfortable. Prime Location! Just 5 minutes from Casino Niagara, Fallsview Casino Resort, and the vibrant entertainment district of Clifton Hill - enjoy world-class dining, attractions, and nightlife right at your doorstep. Perfect for first-time buyers, downsizers, or investors looking for a turnkey opportunity. Clean. Modern. Affordable. This is the one your buyers have been waiting for. (id:63616)
Front - 66 Queen Street S
Thorold, Ontario
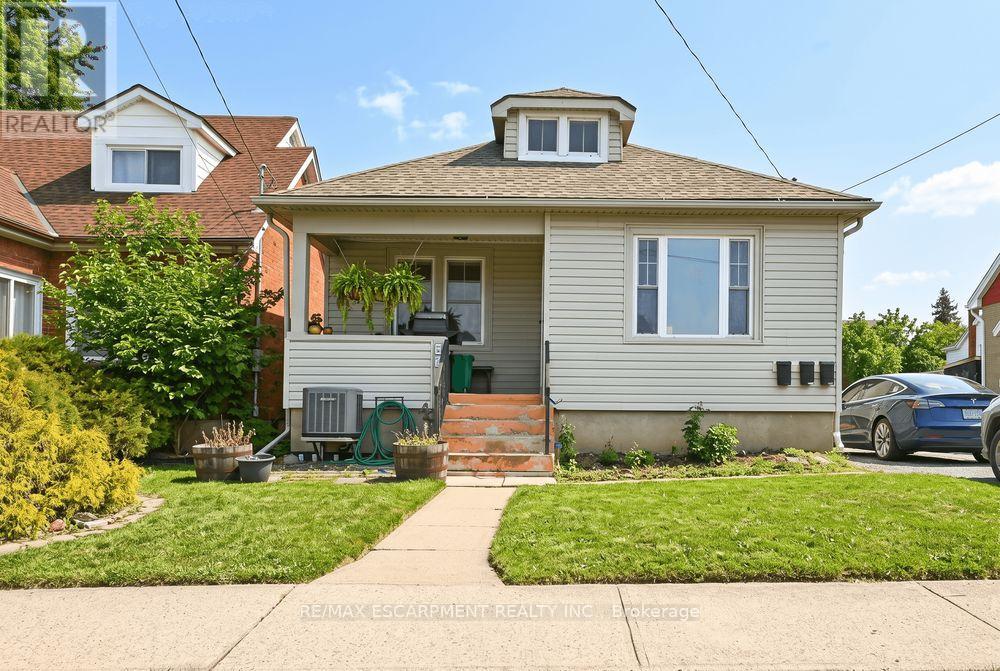
Welcome to your next home! This charming front unit at 66 Queen Street South in Thorold offers the perfect blend of comfort and convenience. Featuring 3 bedrooms, a 4 piece bathroom, kitchen including in-suite laundry, complete with living and dining room to entertain family and friends. This unit could be ideal for professionals, couples, or even small families. Located in a great central area close to amenities, schools, and transit. (id:63616)
1505 - 385 Winston Road
Grimsby, Ontario
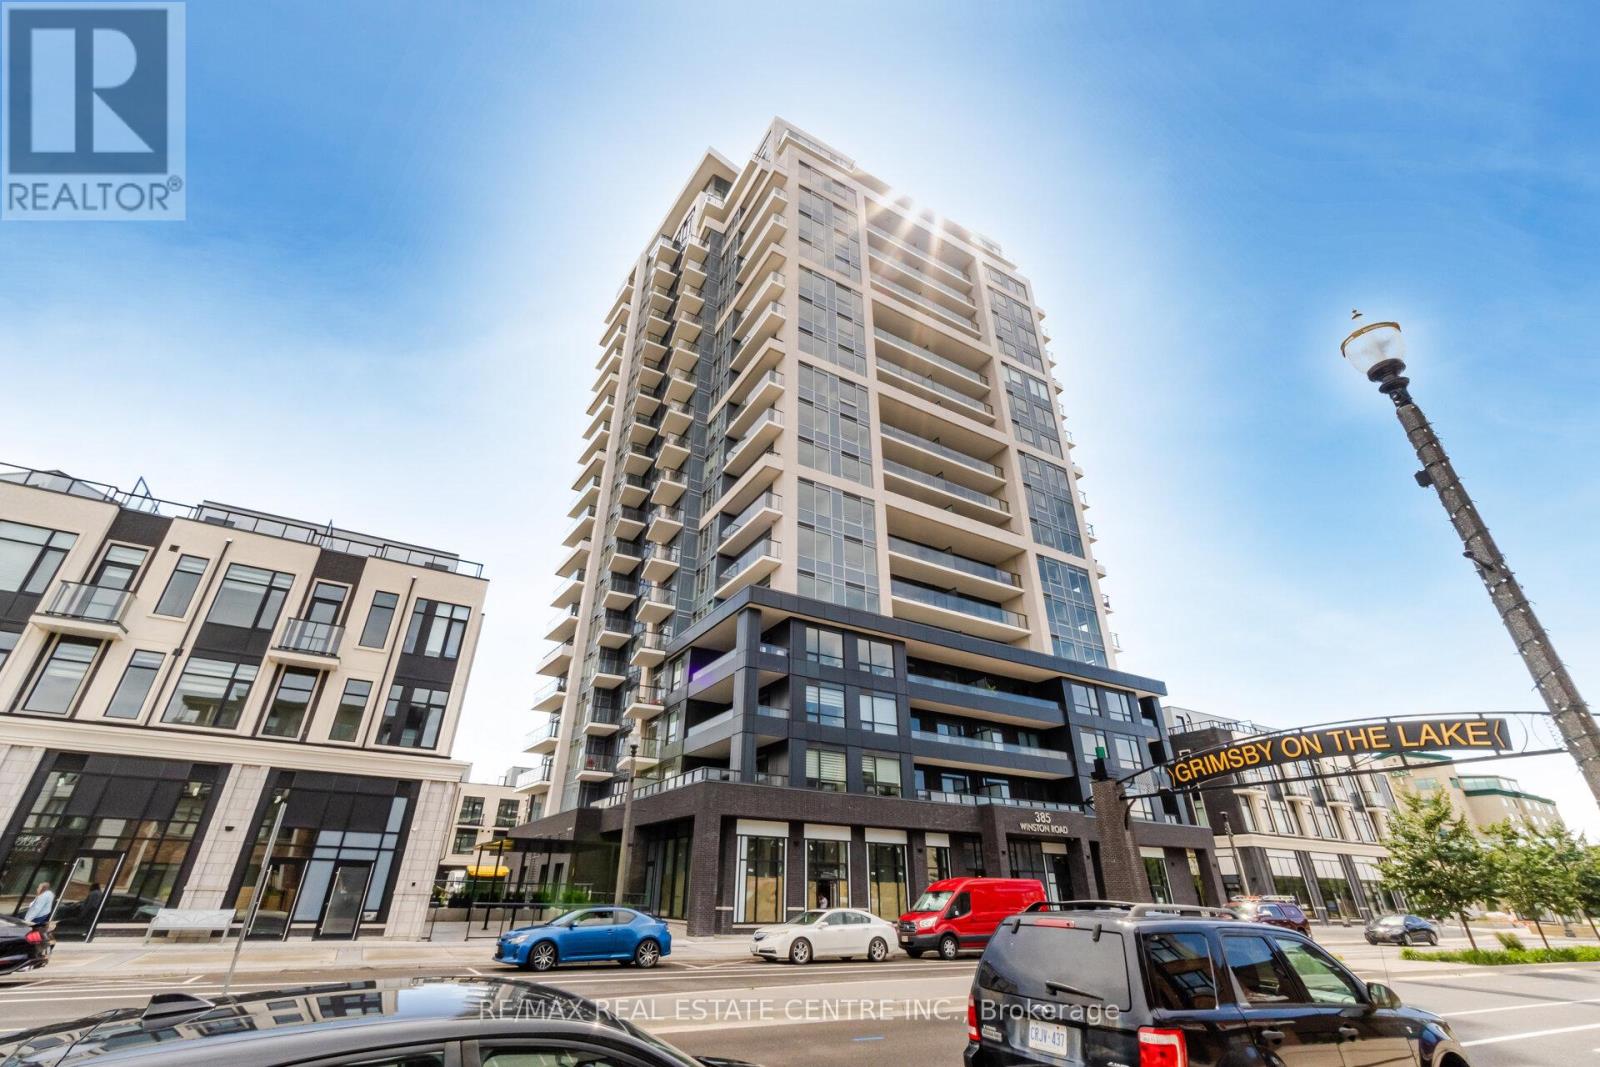
Lake View Condo with amazing view to Lake Ontario at Odyssey Condominiums at Grimsby, Corner unit 2 bedrooms, 2 full bathrooms, not occcupied before, good option for professionals Tenant. (id:63616)
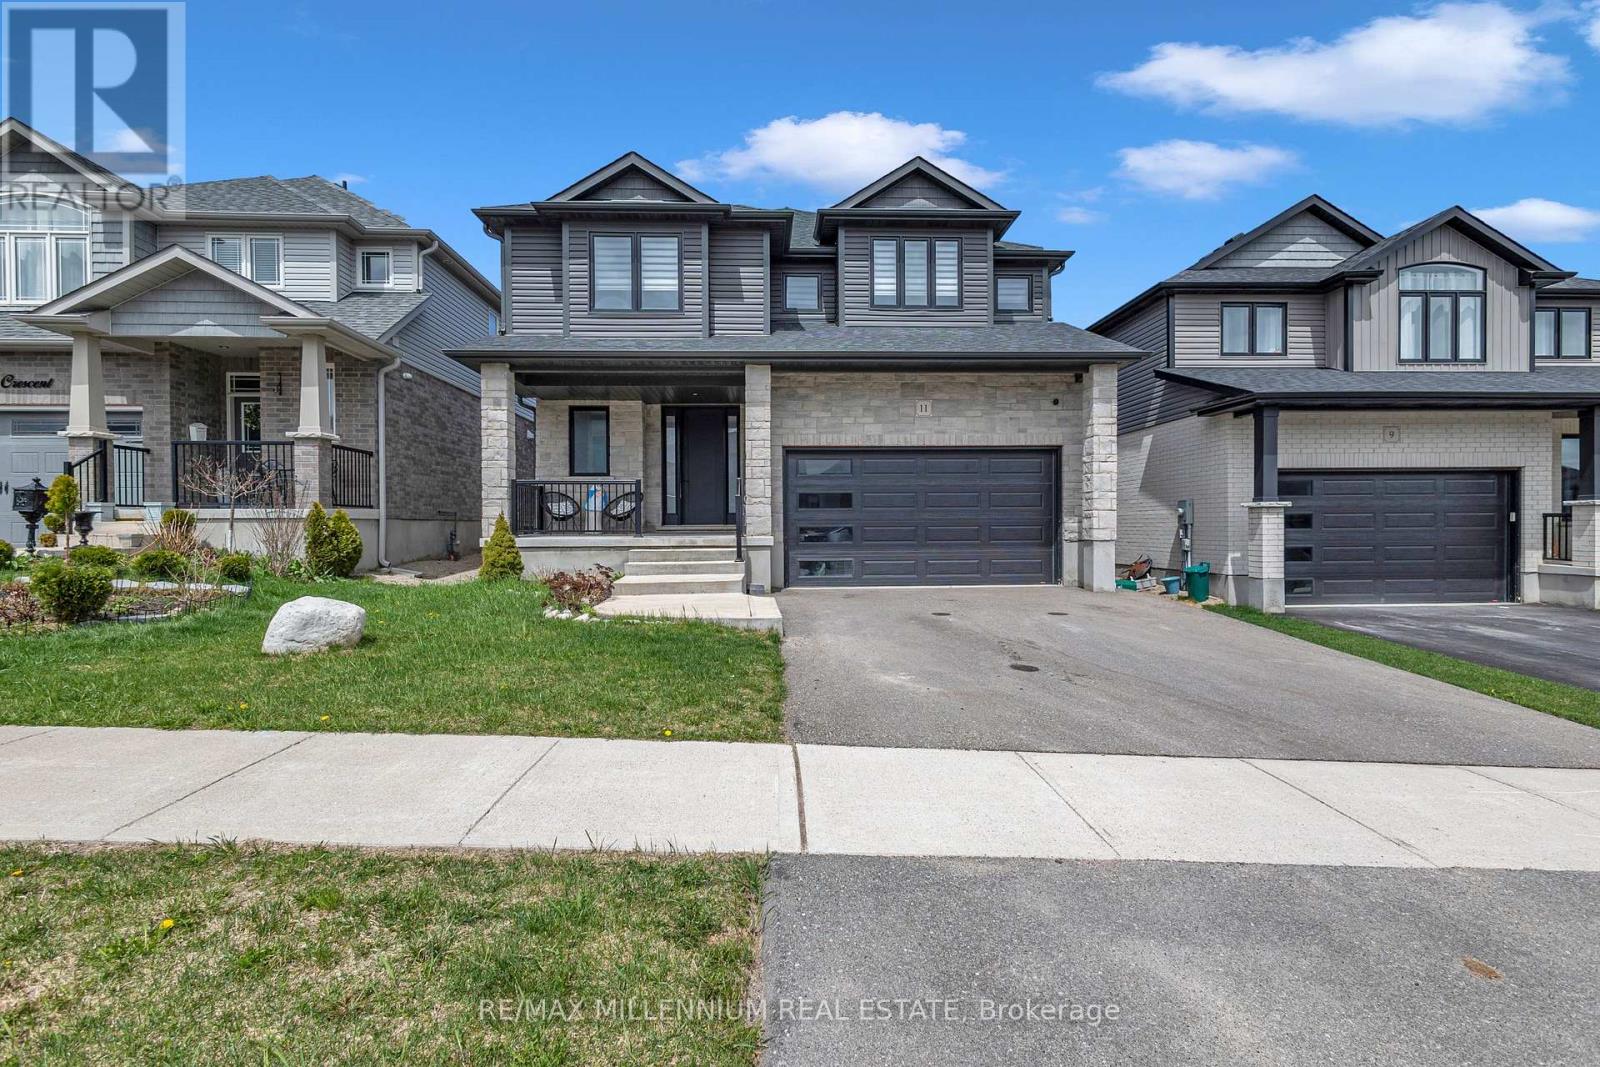
11 Tindall Crescent S
East Luther Grand Valley, Ontario
Welcome to this beautifully designed detached home by Thomasfield Homes Ltd., where modern sophistication meets the warmth of small-town living. Set on a spacious 42ft x 111ft lot, this stunning property offers 4 large bedrooms, a versatile loft, and 3 well-appointed bathrooms ideal for a growing or multi-generational family.Step into a bright, open-concept layout that blends comfort and elegance. The chefs kitchen is a showstopper, complete with top-tier built-in appliances, sleek quartz counter tops, and a premium built-in coffee machine perfect for your morning ritual.Every detail in this home has been thoughtfully curated, showcasing superior finishes and expert craftsmanship throughout. Located in a peaceful, family-friendly neighbourhood surrounded by green spaces and recreational amenities, this property also provides quick access to major highways for an easy commute.This is more than just a home its a lifestyle. Embrace luxury living in one of Grand Valleys most desirable communities. Schedule your visit today and see what makes this home truly one of a kind! (id:63616)
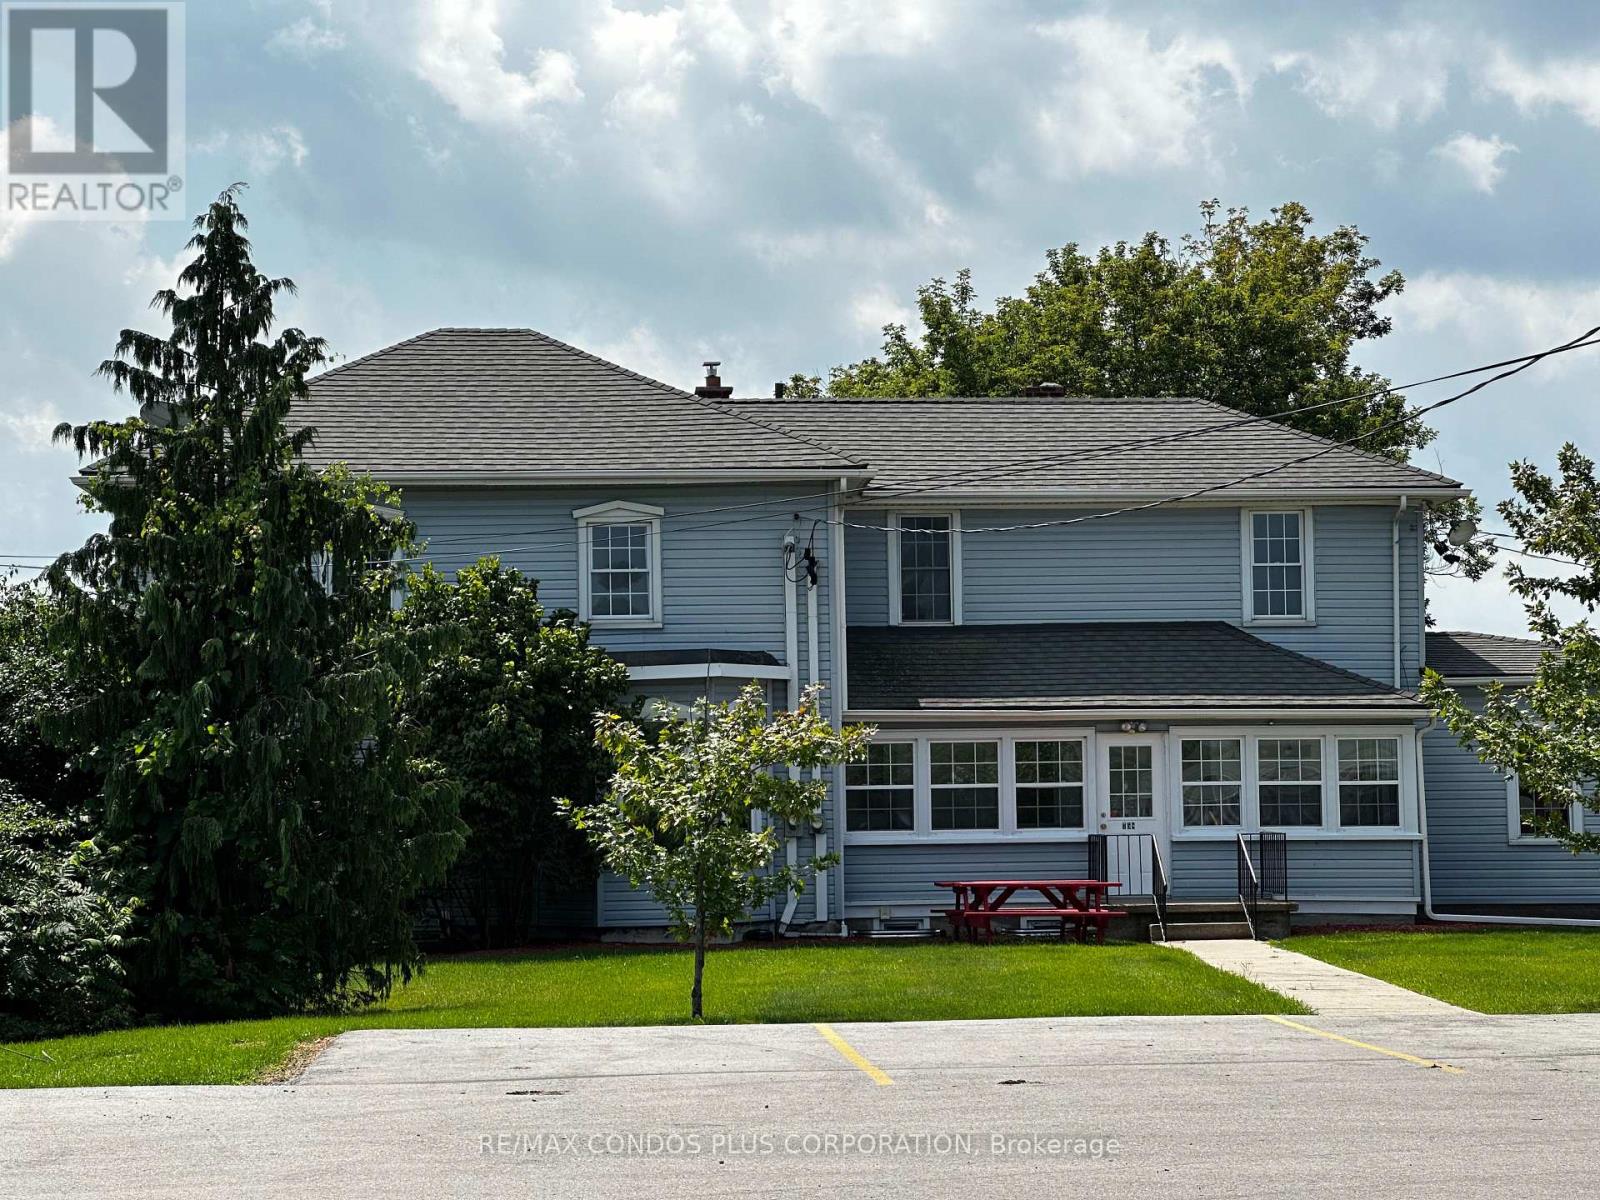
3 - 758 Niagara Stone Road
Niagara-On-The-Lake, Ontario
Students Welcomed In This Beautiful 2 Storey Home Featuring Spacious Bedroom With Plenty Of Natural Light! Shared Kitchen, Bathroom, Living Room, And Dining Room. Water, Hydro, Gas & Wi-Fi are included! Coin Laundry At Your Disposal. Less Than 15-minute drive to Niagara College, Outlet Collection at Niagara, Walmart, Restaurants, And More! Amazing Space In An Excellent Location Ready To Move In And Enjoy! Students Can Purchase A Fare For Demand Transit (id:63616)
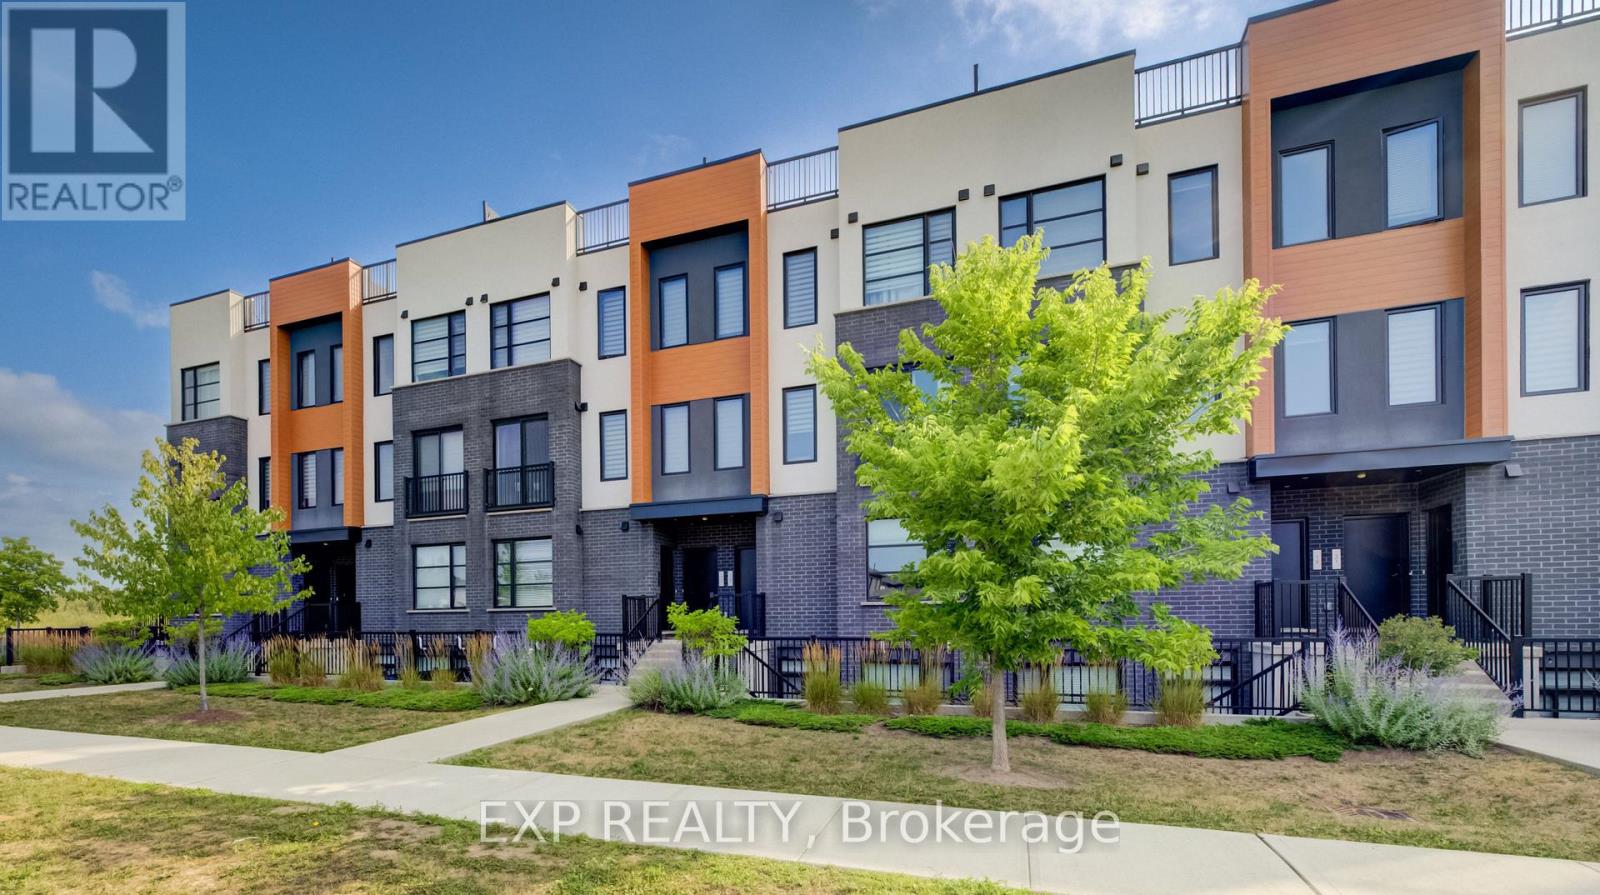
15 - 3900 Savoy Street
London South, Ontario
Welcome to 3900 Savoy Street, Unit 15, a stylish and modern 2-bedroom, 3-bathroom stacked townhouse located in the desirable Lambeth area of South London. This beautifully finished home offers a thoughtfully designed layout with quality upgrades throughout. The main floor features an inviting open-concept living, dining and kitchen area with engineered hardwood flooring, modern lighting and an abundance of natural light. The contemporary kitchen is the heart of the home, featuring quartz countertops, a large centre island with seating, stainless steel appliances and ample cabinetry. A convenient 2-piece powder room completes the main level. The lower level offers two spacious bedrooms, including a primary bedroom with its own 3-piece ensuite, plus an additional 4-piece bathroom and access to a private terrace, perfect for relaxing or enjoying your morning coffee. Ideally situated in a growing South London community, close to shopping, restaurants, parks, walking trails and everyday amenities, with convenient access to Highways 401 and 402 for commuters. Enjoy the perfect blend of modern style, functionality and location in this exceptional Savoy townhome. (id:63616)
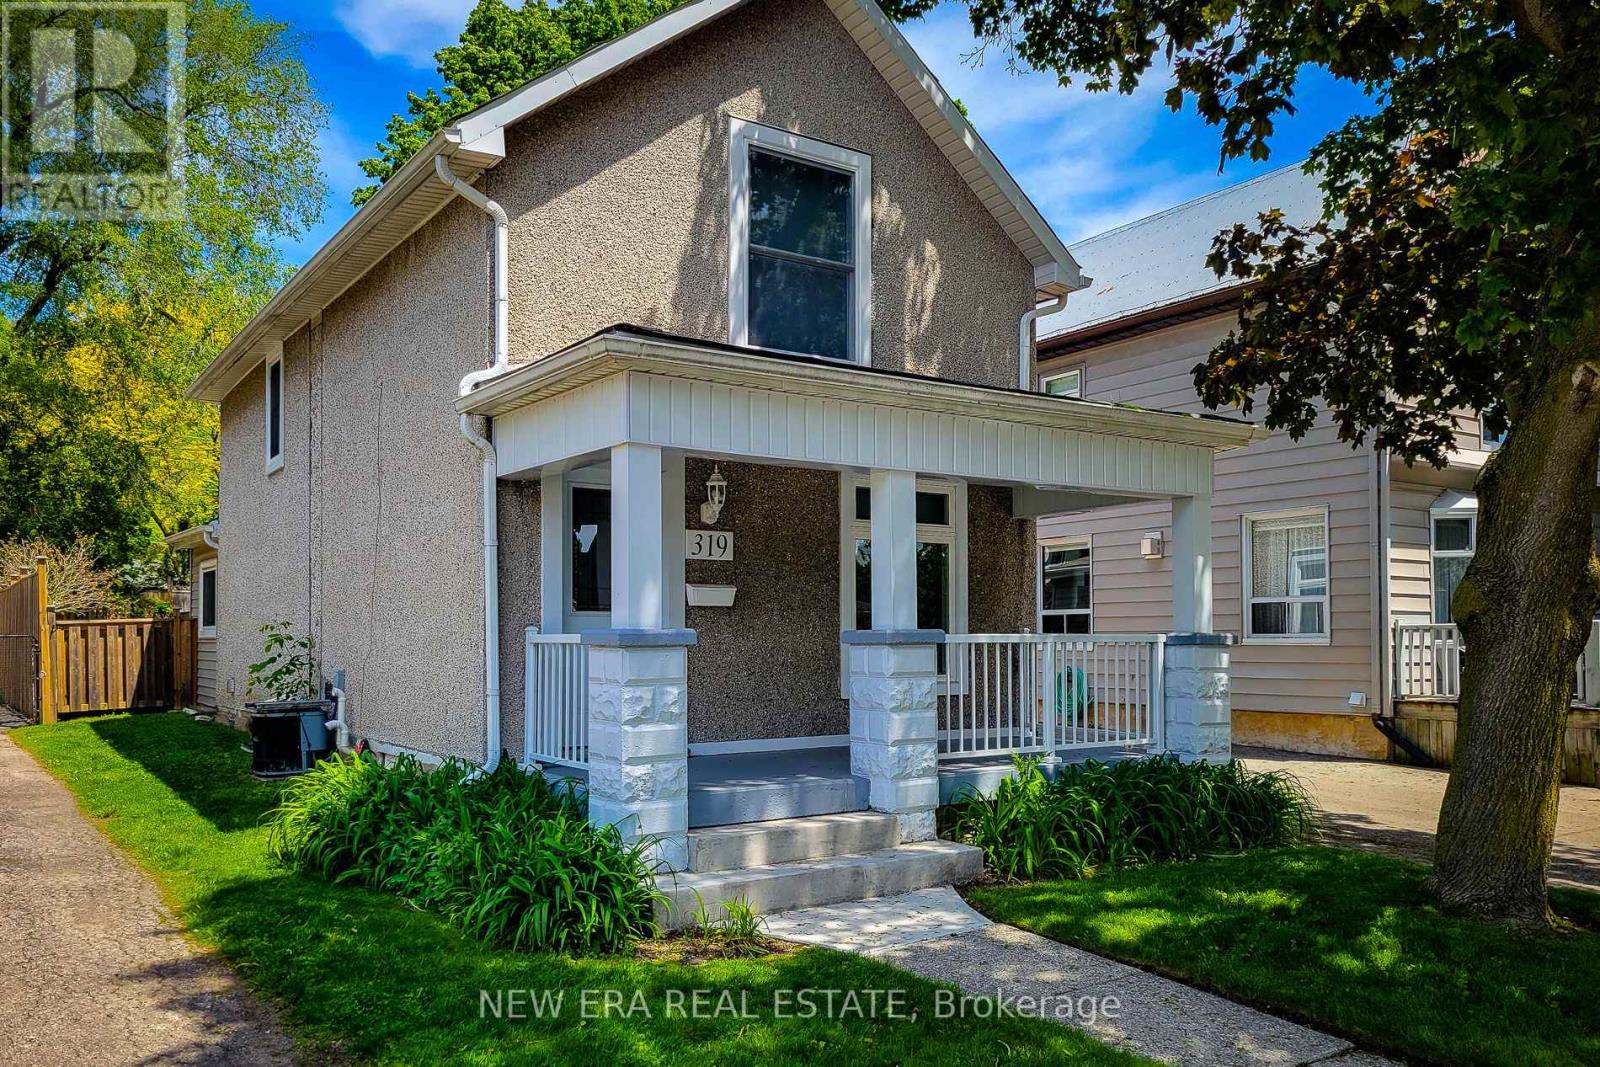
319 King Street W
Hamilton, Ontario
Welcome to this beautifully updated 2 storey century home nestled in the heart of historic Dundas, where timeless character meets modern comfort. Thoughtfully renovated throughout, this charming home offers a bright and inviting open concept main floor designed for everyday living and entertaining. The spacious living room is filled with natural light and features stylish built-in storage, creating a warm and functionalspace to relax. Convenient main floor 2-piece bathroom. The updated eat-in kitchen is both stylish and practical, complete with stainless steel appliances, tiled backsplash, ample cupboard and counter space, and a walk-out to the private backyard - perfect for indoor/outdoor living during the warmer months. Upstairs, you'll find two generous bedrooms, convenient upper-level laundry, and a beautifully updated 4-piece bathroom featuring a walk-in shower. Additional updates include an owned tankless hot water heater for added efficiency and peace of mind. Step outside to enjoy the fully fenced and private peaceful backyard with a wooden deck, ideal for entertaining, gardening, or simply unwinding. Rare long private driveway with parking for up to 4 vehicles. Located in one of Dundas' family friendly neighbourhoods, this home is just minutes from great schools, parks, scenic trails, charming downtown shops, restaurants, and all major amenities. A wonderful opportunity to own a move-in ready century home full of charm, character, and modern updates in a highly desirable community. (id:63616)