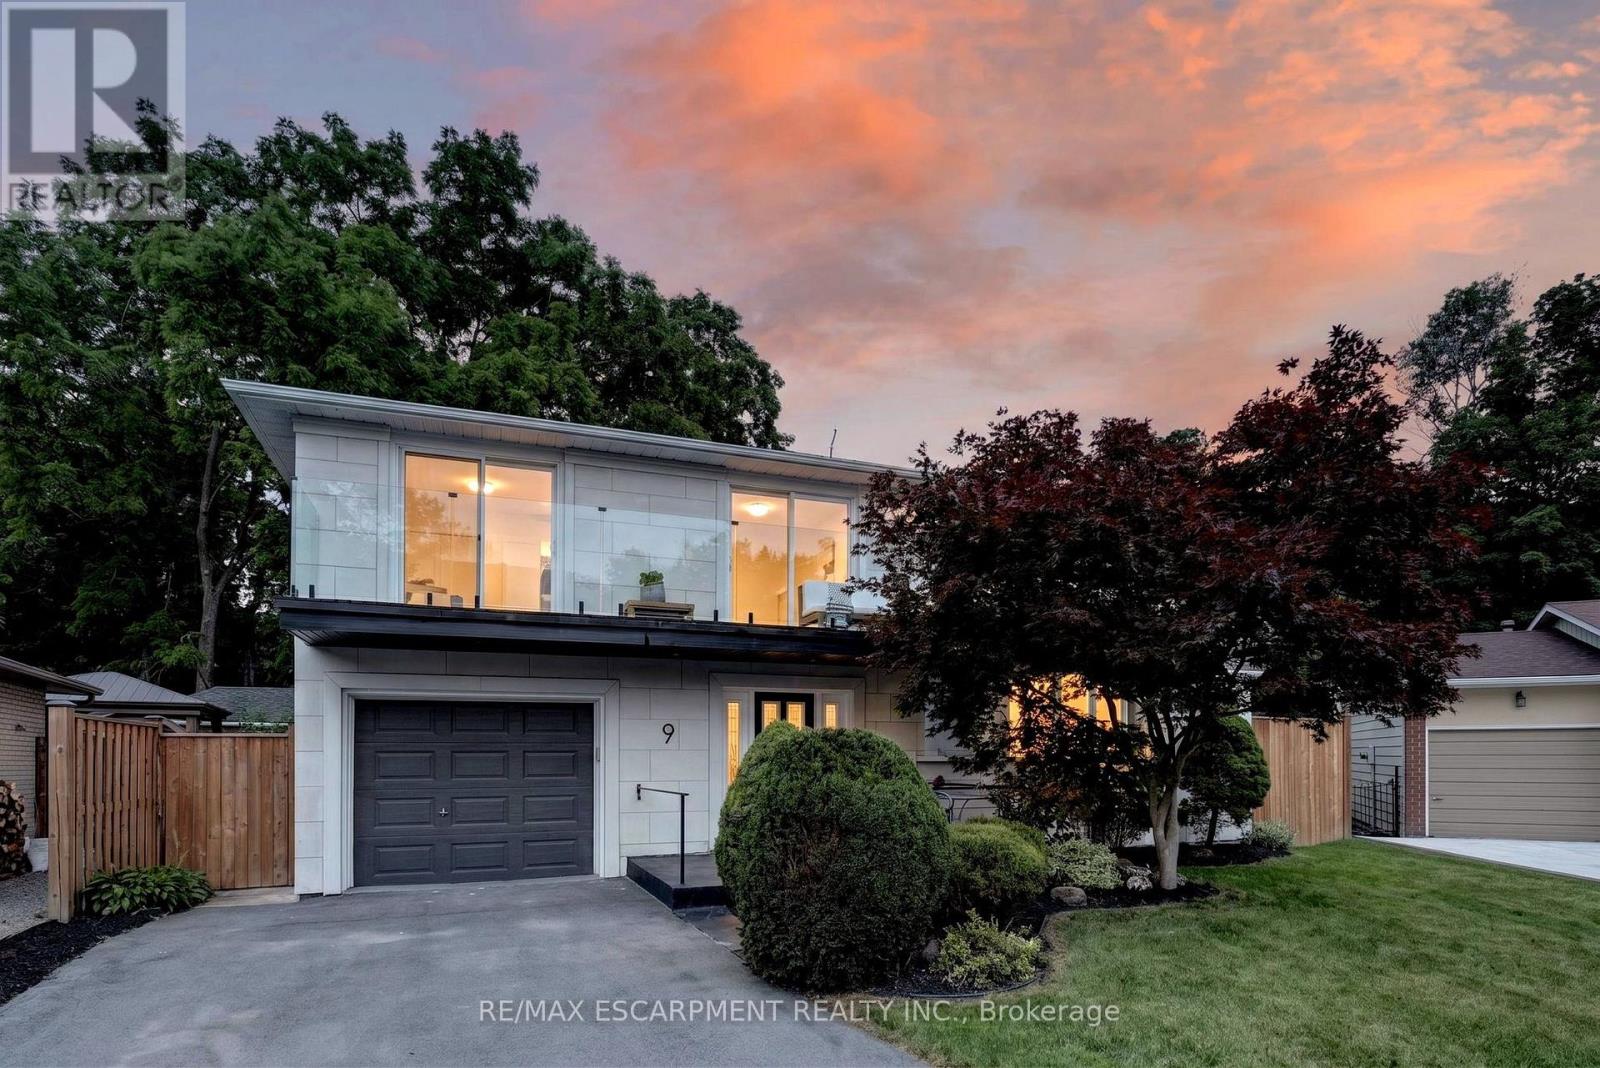
9 Leslie Drive
Hamilton, Ontario
Halfway up the Escarpment sits 9 Leslie Drive, where tranquility and sophisticated luxury come together as one. Tucked away on a quiet cul-de sac and backing onto a picturesque ravine, this extensively renovated 3-bedroom, 3-bathroom home offers a lifestyle defined by privacy, nature, and thoughtful design. Expansive windows flood the home with natural light and showcase the surrounding greenery, while the chef-inspired kitchen features quartz countertops, an oversized island, and a skylight overhead. Engineered hardwood flooring flows throughout, complemented by designer bathrooms, modern glass railings, custom slatted wall accents, and both gas and electric fireplaces. Each bedroom enjoys direct balcony access overlooking the ravine, creating a seamless connection to the outdoors. The finished walkout basement offers exceptional flexibility, with excellent potential to be converted into a second suite or in-law accommodation. Outside, the backyard presents a rare opportunity to craft your own private retreat, with space for future entertaining areas, gardens, and trails leading toward the Devil's Punch Bowl. A truly exceptional home where refined living meets the serenity of nature. (id:63616)
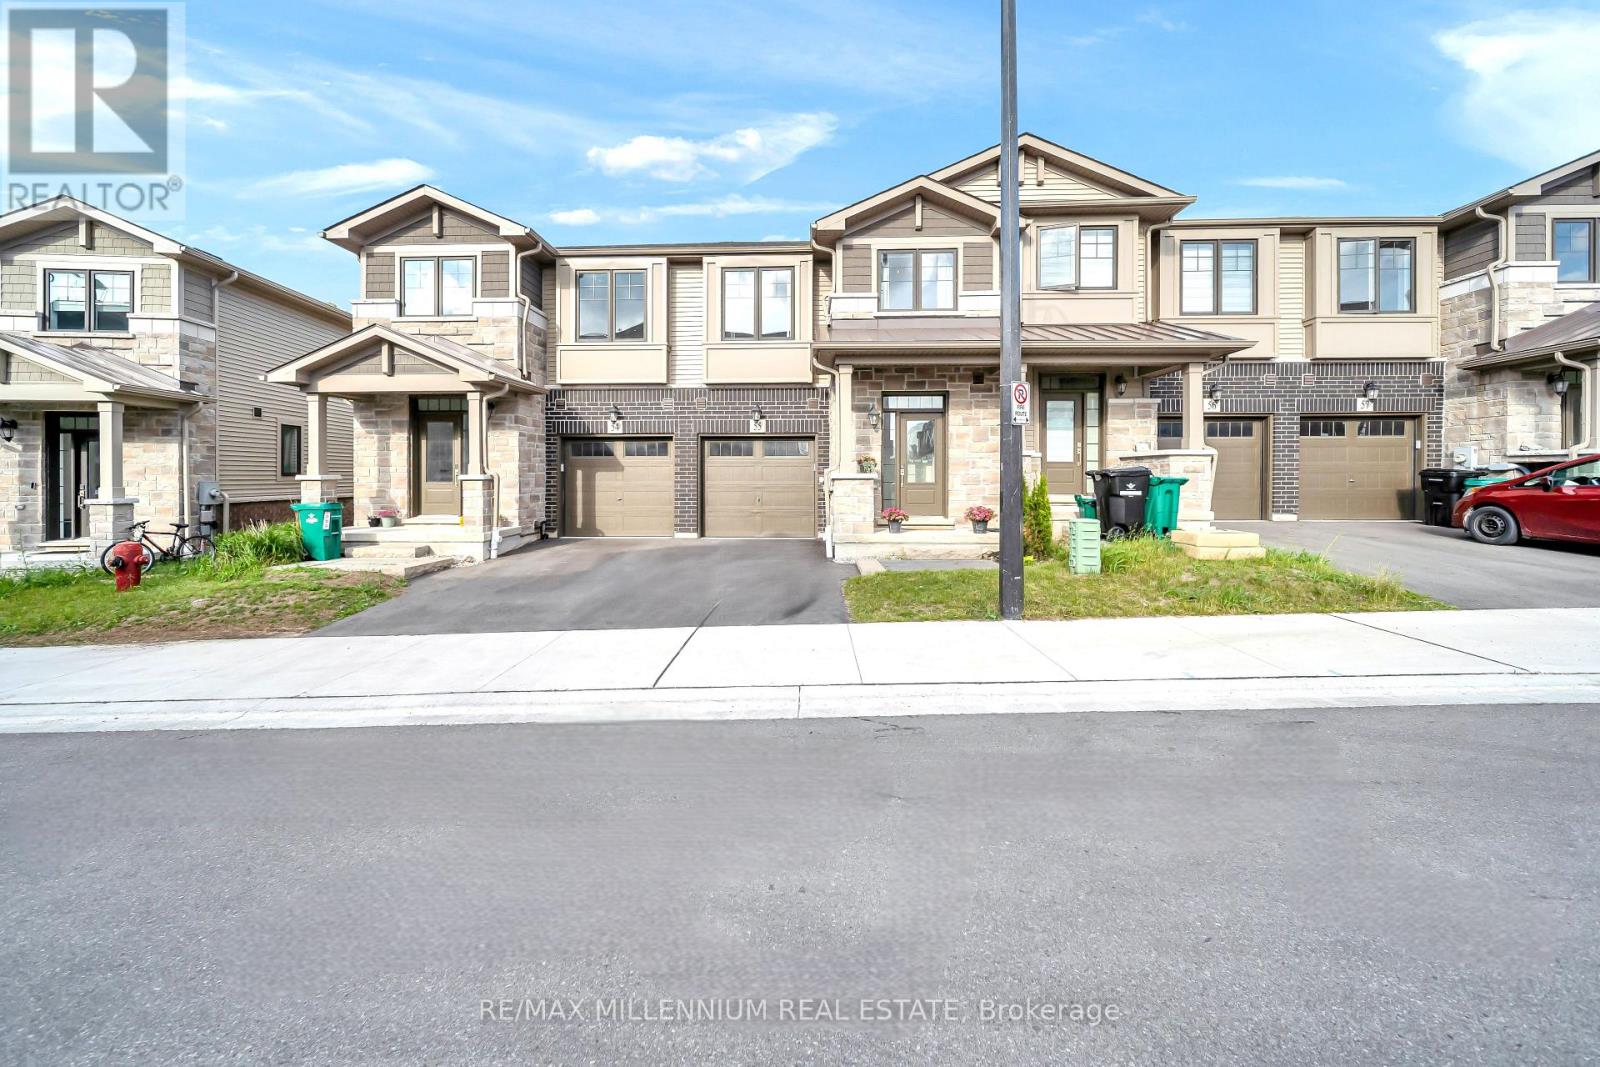
55 - 100 Hollywood Court
Cambridge, Ontario
Premium lot (open green space) with no rear neighbours and a walk-out basement offering breathtaking views. Ideally located just minutes to Hwy 401 and steps to Cambridge Shopping Plaza, transit, schools, parks, and everyday amenities. This upgraded floor plan features 3 spacious bedrooms, 2.5 bathrooms, and a modern open-concept layout. Main floor boasts 9-ft ceilings, upgraded tiles, hardwood flooring, and elegant oak stairs. Bright living room with large windows overlooking green space and a built-in electric fireplace. Enjoy one of the largest kitchens available in a townhome, featuring stainless steel appliances, upgraded pantry, farmhouse sink, upgraded backsplash, quartz countertops, extended breakfast bar, and island with built-in microwave. Walk-out to a large balcony and deck. Convenient second-floor laundry. Primary bedroom offers a luxurious 5-pc ensuite with freestanding tub, frameless glass shower, double sinks, and quartz counters. Main bath also features upgraded tiles and quartz countertops. Motorized shades in the living room and kitchen/dining area, along with roller shades in two of the upper bedrooms. A rare combination of modern finishes, scenic views, and unbeatable location! (id:63616)

604 Chelton Road
London South, Ontario
Welcome to 604 Chelton Road a stunning brand-new home built by Timeless Homes, one of London's most respected builders. Thoughtfully designed with upscale finishes and modern functionality, this exceptional property offers 5 spacious bedrooms, 4 and a half bathrooms, and a beautifully finished basement, creating the perfect blend of elegance, comfort, and everyday practicality.From the moment you enter, you'll appreciate the attention to detail throughout. The home features premium flooring throughout with no carpet, elegant quartz countertops, and a full package of brand-new high-end appliances. Large windows flood the home with natural light, creating a bright and welcoming atmosphere across the expansive living and family spaces.The main floor living area is anchored by a beautiful fireplace, adding warmth and sophistication to the heart of the home. The chef-inspired kitchen is both stylish and functional, making it perfect for entertaining guests or enjoying everyday family living.Upstairs, the generously sized bedrooms provide comfort and flexibility for growing families or multi-generational living, while the thoughtfully designed layout offers both privacy and functionality.The fully finished basement is a standout feature, complete with its own cozy fireplace and oversized windows that bring in an incredible amount of natural light creating a bright, above-grade feel rarely found in lower-level spaces.Located in a highly desirable neighbourhood, 604 Chelton Road is just minutes from schools, shopping, parks, restaurants, and all essential amenities, offering the perfect balance of luxury and convenience.This is a rare opportunity to own a brand-new luxury home in one of London's growing communities a property that truly must be seen to be fully appreciated. (id:63616)
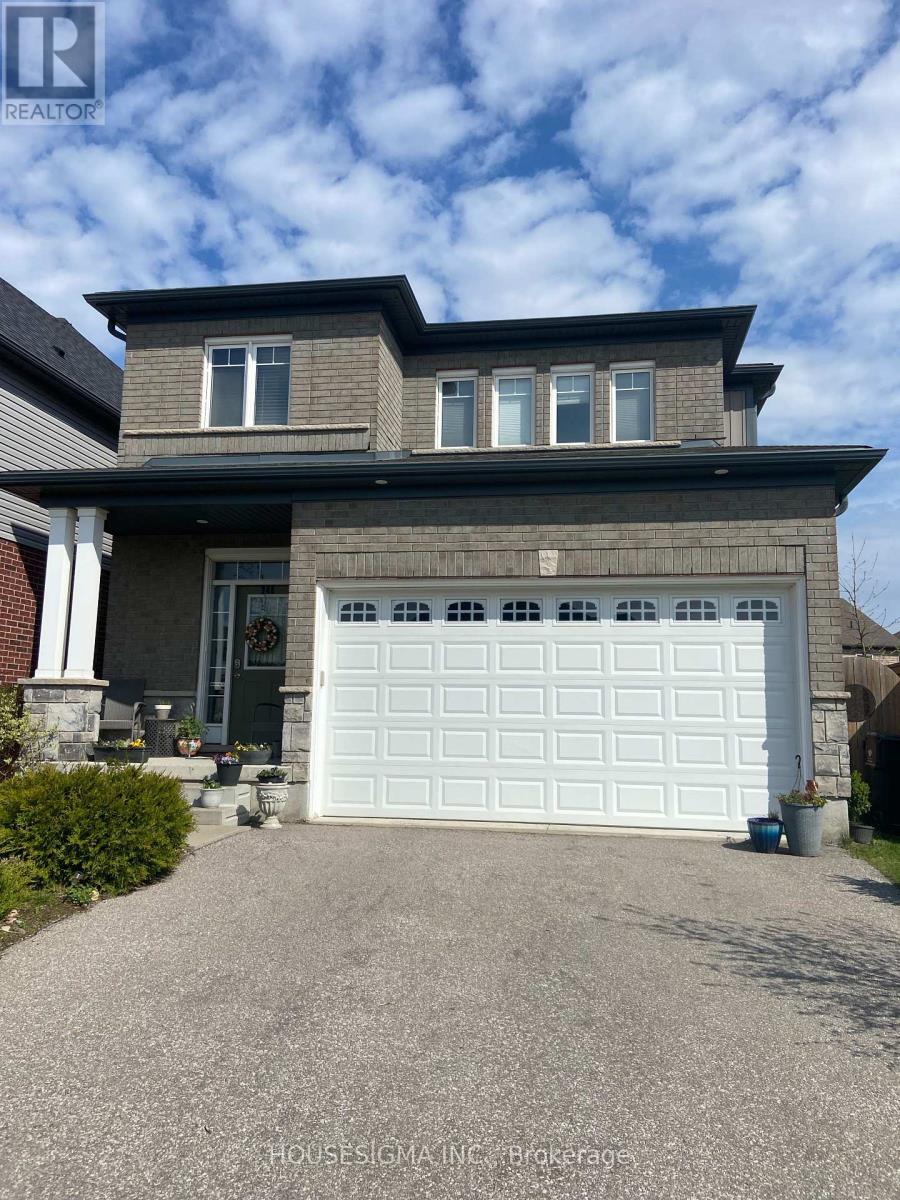
348 Freure Drive W
Cambridge, Ontario
2018 built and 2200 sq ft detached home in the charming residential community nearby Southgate Plaza with Sobey's, Shoppers Drugmart and restaurants. **** All offers welcome by motivated seller.*** (id:63616)
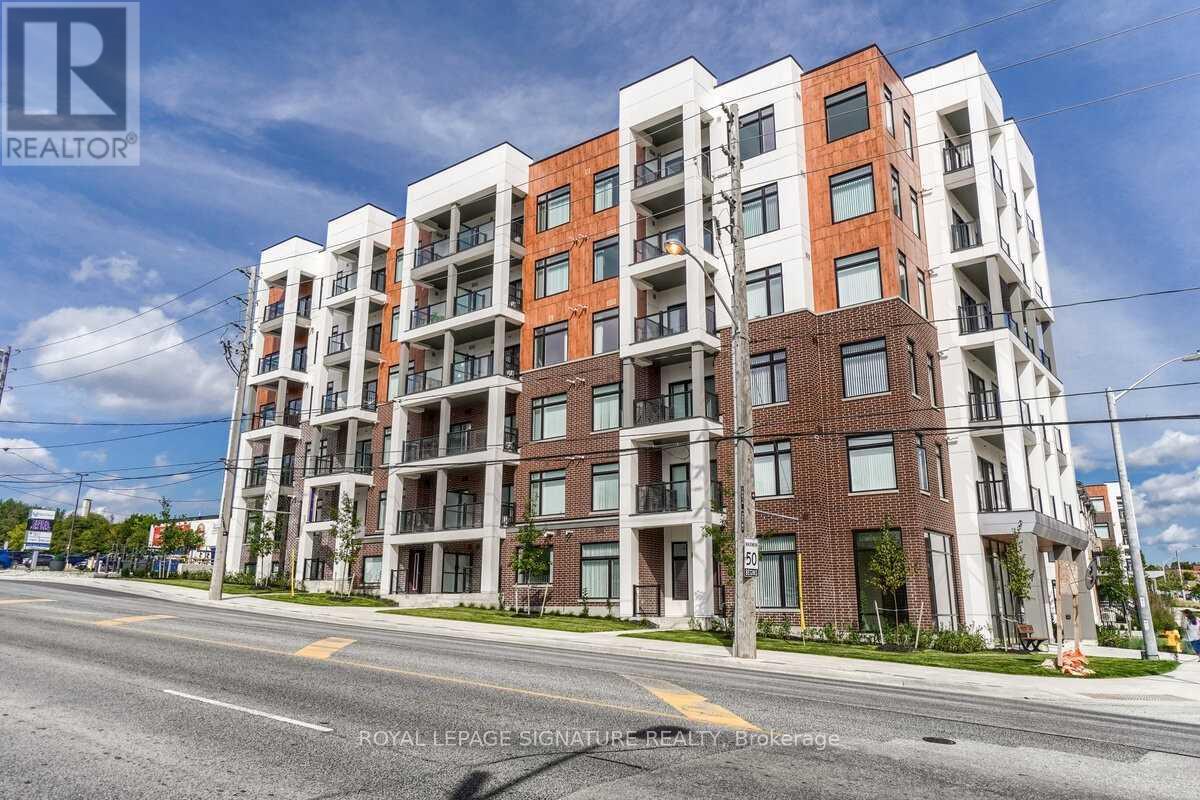
609 - 160 Canon Jackson Drive
Toronto, Ontario
Welcome to this bright and well-maintained 2-bedroom apartment, perfect for professionals, couples, or small families. This comfortable home features two generously sized bedrooms with ample closet space, a spacious living area filled with natural light, and a functional kitchen with plenty of cabinet storage. The apartment also includes a clean, modern 2 full 4 Pc Washrooms convenient in-unit or on-site laundry access. Located in a desirable neighborhood, you'll be close to public transit, shopping, restaurants, parks, and other everyday amenities. The property offers a comfortable living environment with easy access to everything you need. Features: 2 spacious bedrooms 2 full 4PC Washrooms Bright living and dining area Modern kitchen with ample storage Plenty of natural light Laundry access Convenient location near transit and amenities (id:63616)
2025 - 85 George Appleton Way
Toronto, Ontario
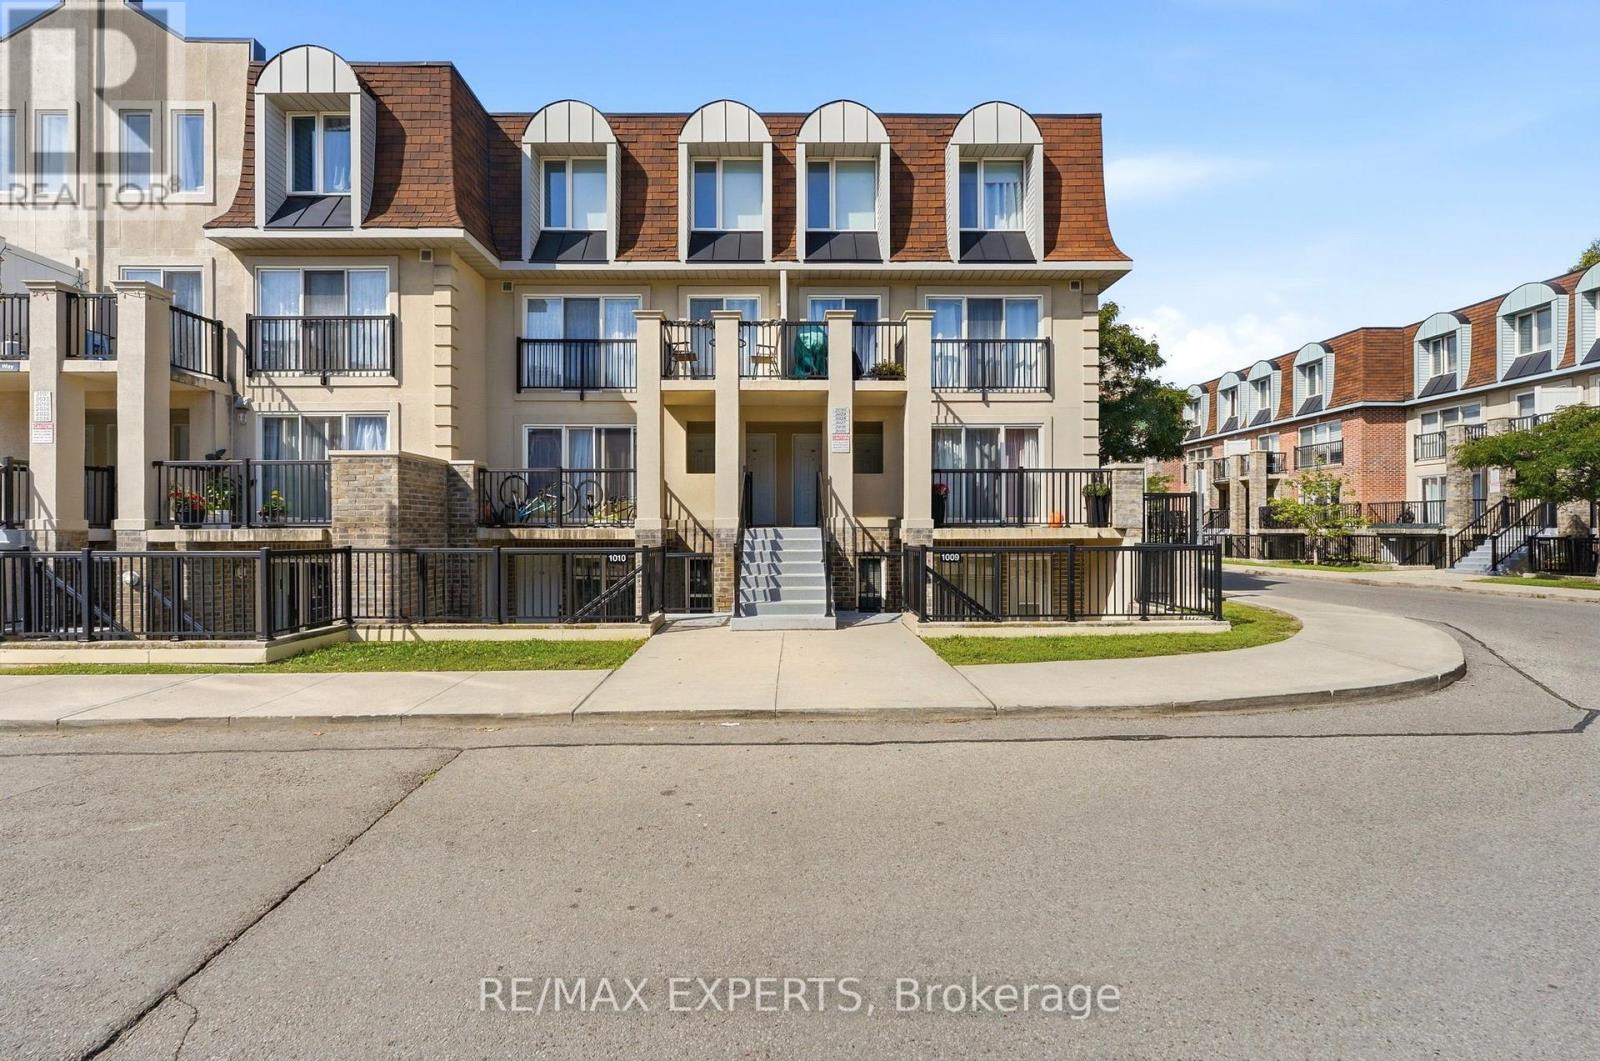
Welcome to 85 George Appleton Way, Unit 2025 - a bright and beautifully appointed 2-bedroom,1-bathroom condo townhouse offering the perfect blend of comfort, convenience and modern living in the heart of Keele & Wilson.This spacious main-floor unit features a functional open-concept layout with a bright living and dining area, well-appointed kitchen and two generously sized bedrooms. Enjoy the convenience of brand-new appliances, offering a fresh and modern feel throughout the home. Ideally located close to major highways, TTC, Yorkdale Shopping Centre, Downsview Park, York University, schools, parks, restaurants and everyday amenities. Easy access to Highway 401, Allen Road and major transit routes makes commuting throughout Toronto a breeze. Whether you're a first-time buyer, downsizer or investor, this well-located condo townhouse isan excellent opportunity in a highly convenient North York location. Move-in ready and waiting for you to call it home! (id:63616)
Studio Bsmt - 130 Duncanwoods Drive
Toronto, Ontario
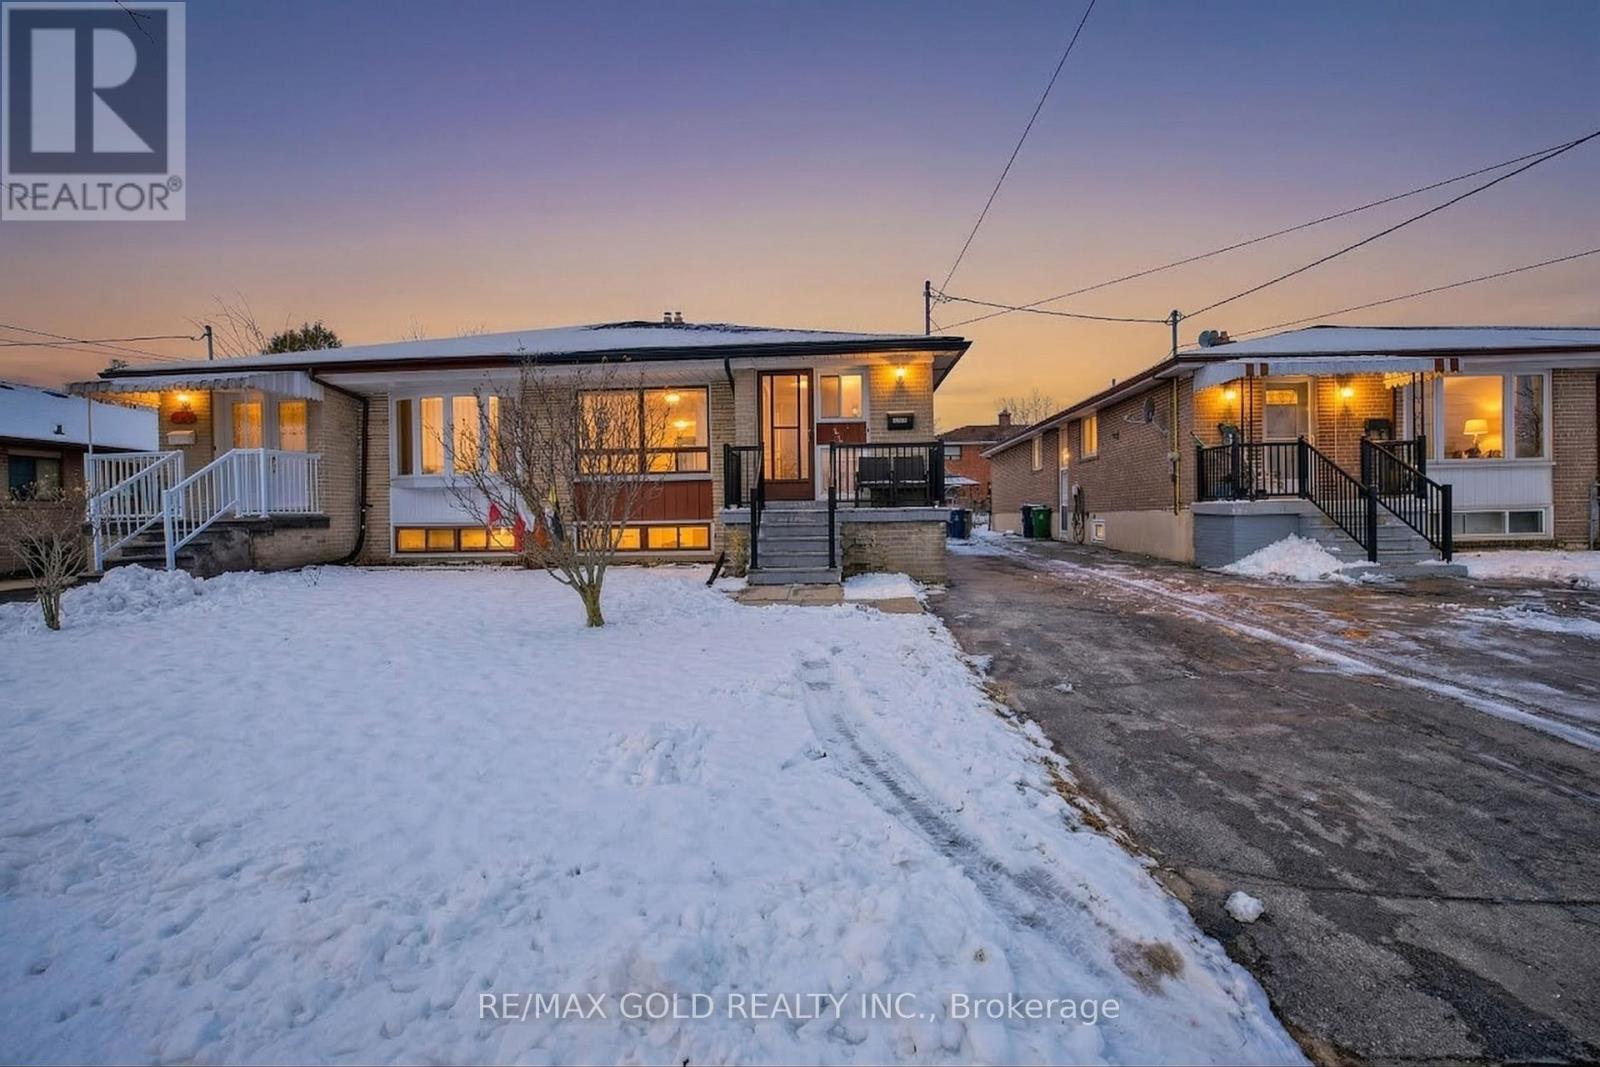
Well maintained residential property available for lease in a quiet, family-friendly neighbourhood of North York. Functional layout with bright living spaces, offering comfortable everyday living. Conveniently located close to schools, parks, shopping, TTC, and Humber River trails, with easy access to Highways 400 and 401. Situated on a residential street in a well-established community, combining suburban comfort with excellent city access. Ideal for professionals. Available immediately. (id:63616)
207 - 285 Dufferin Street
Toronto, Ontario
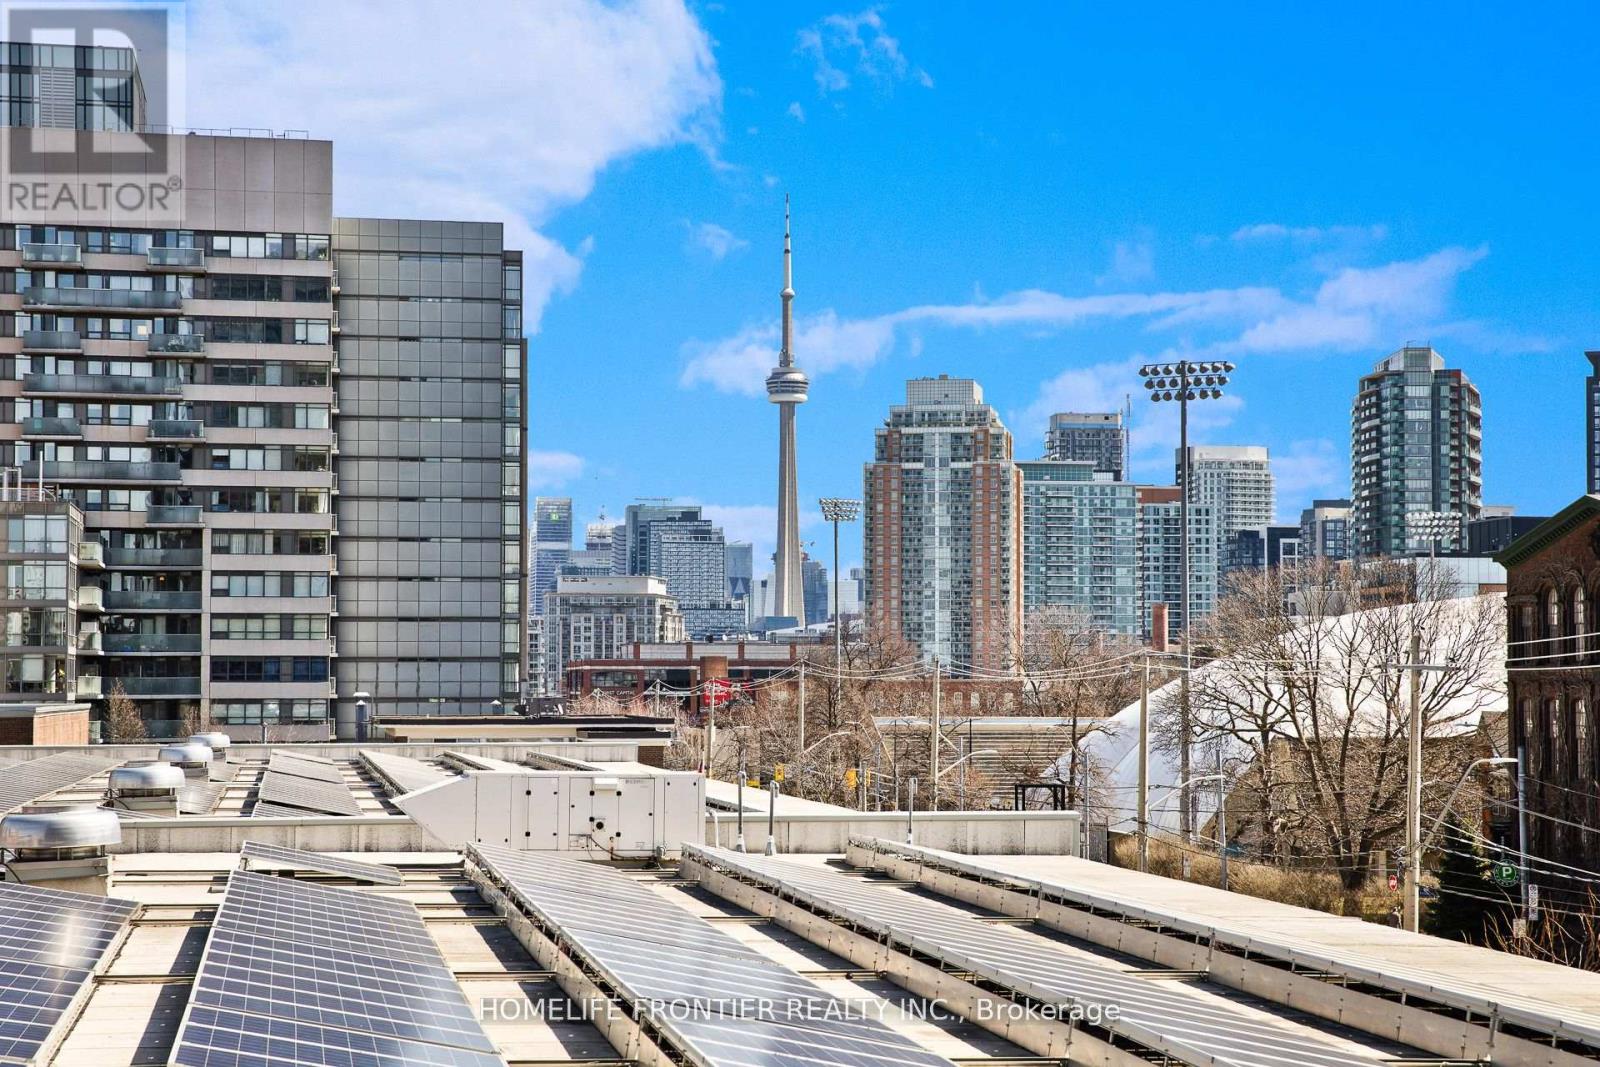
Brand New spacious 1 Bdrm with rare CN Tower Views in King West! XO2 Condos: A Modern boutique building in King West with Floor to ceiling windows, East facing natural light compliments the European designer Kitchen w/ top-of-the-line appliances & elegant cabinetry, ideal for entertaining. Step outside onto your private balcony (no neighbours looking in!) ideal for entertaining. Full Fantastic Amenities: Fitness center, 24/7 Concierge Services, Think (meeting) Room, a Bocce Court, Golf Simulator, & a Co-Working space, Game Area, Boxing Studio, Private Dining Room, Children's Den, Lounge, party room & a BBQ area for your leisure &entertainment. AAA location! Excellent walk score (95/100) & perfect transit (100/100) score, everything you need is just a stroll or a short ride away. Whether its commuting to the Financial District via the 504 Streetcar or Go Train at Exhibition Go, or enjoying the convenience of nearby shopping at Longos & Shoppers Drug Mart, life here is effortless & exciting. (id:63616)
405 - 1479 Maple Avenue
Milton, Ontario
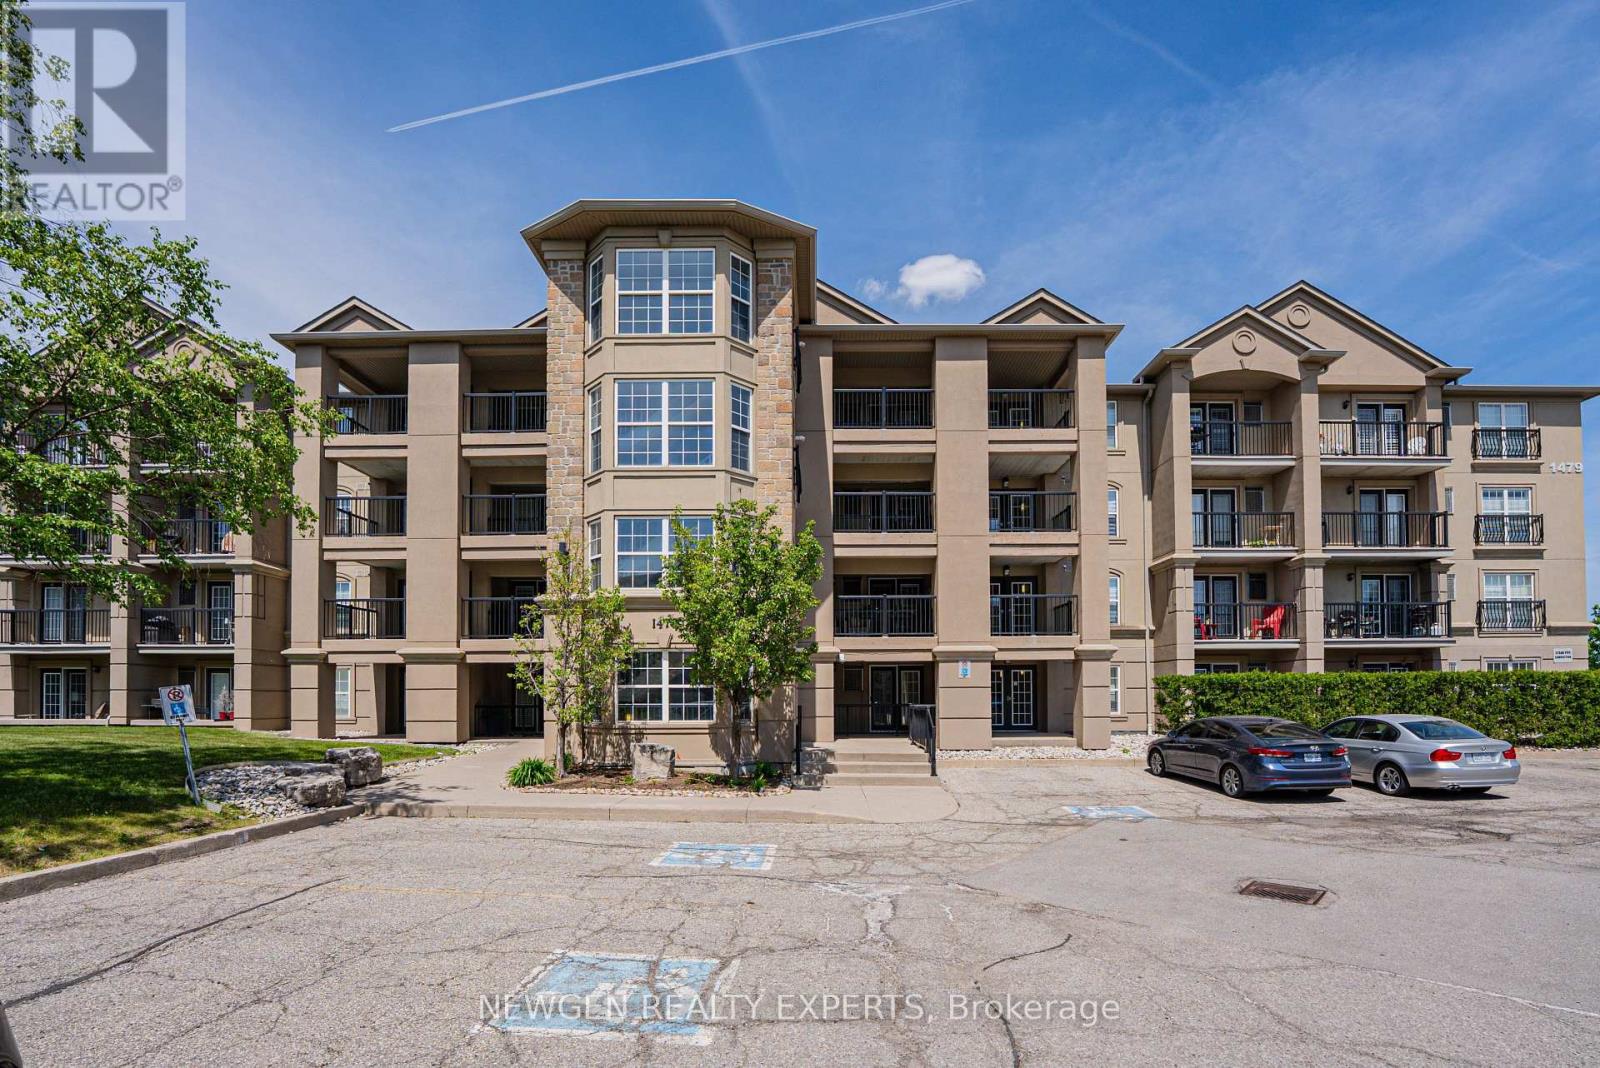
Executive premium apartment located in one of the most desirable areas of Milton. A perfect opportunity for first-time buyers or downsizers looking for modern and comfortable living. This fully upgraded unit features a private south-east facing balcony overlooking the pond and gardens, offering peaceful and scenic views. Open-concept layout with combined living and dining area, spacious primary bedroom with large window and generous closet space. The second bedroom includes a closet and can also be used as a home office as per your requirements. Modern kitchen with breakfast bar and walkout to a large private balcony, perfect for relaxing or enjoying summer BBQs. Additional features include heated slate flooring in the washroom, high vaulted ceilings, and stylish accent wall.Comes with 1 underground parking space and 1 locker. Conveniently located next to the clubhouse featuring a well-equipped gym. Minutes to Highway 401 and close to schools, shopping, parks, restaurants, and all essential amenities. (id:63616)
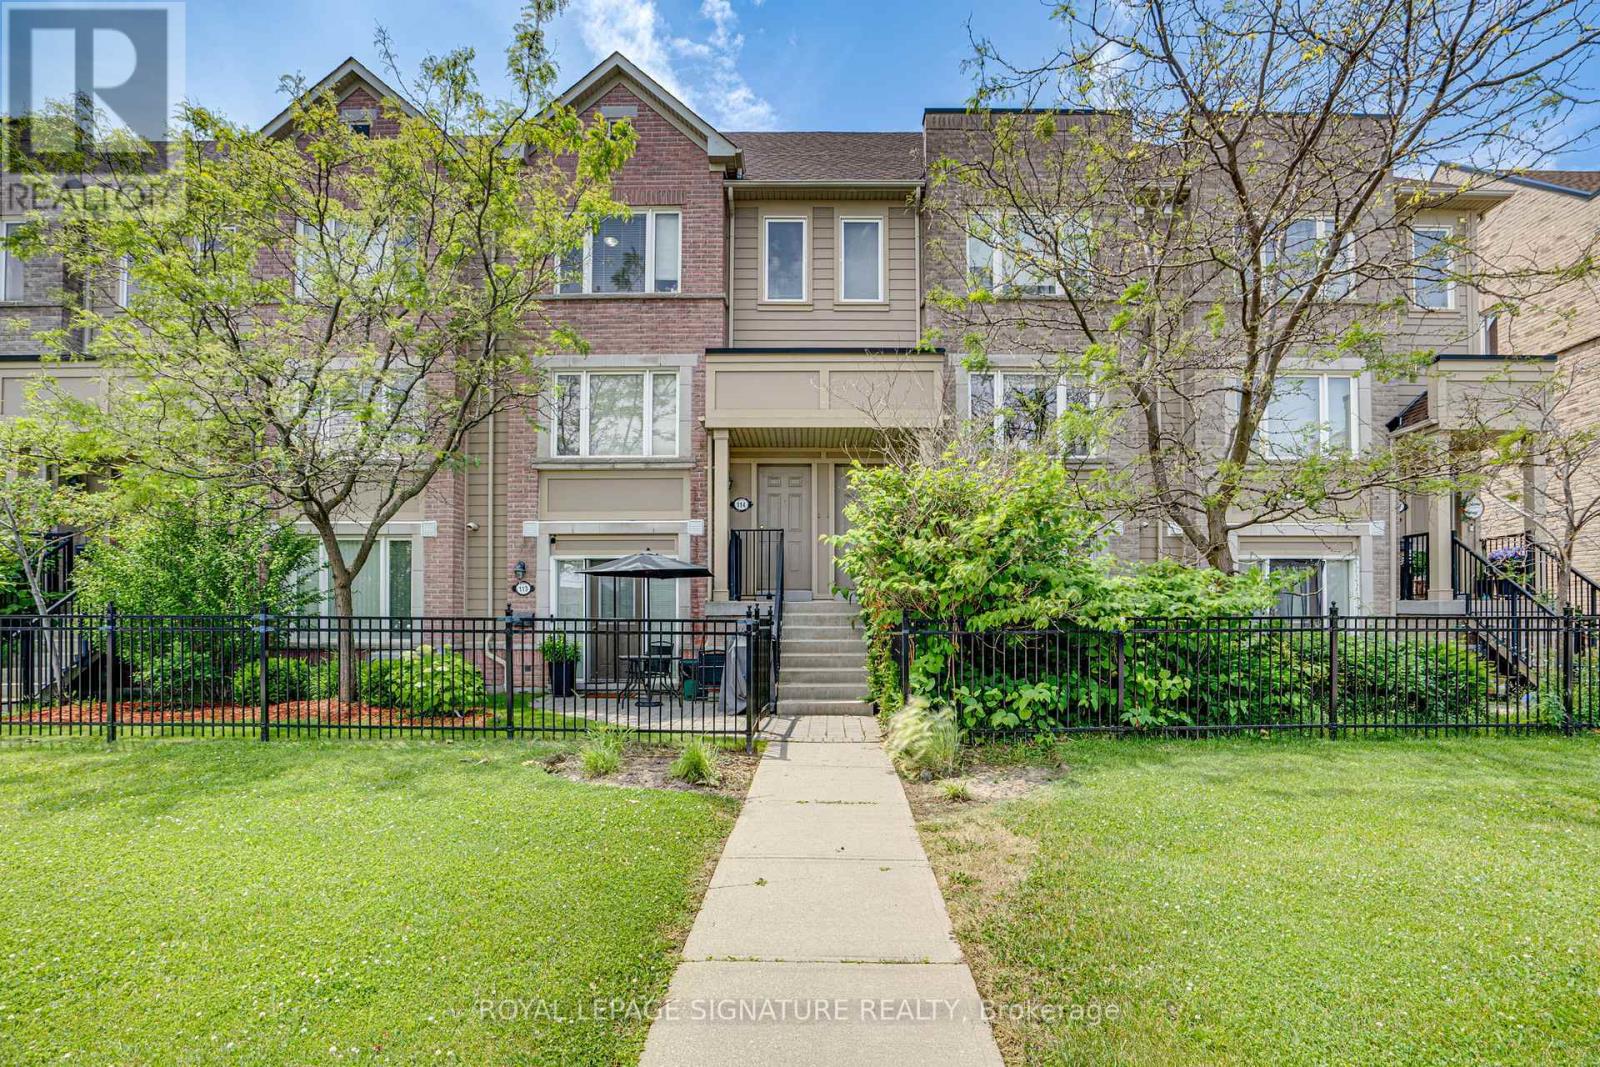
114 - 4950 Winston Churchill Boulevard
Mississauga, Ontario
Freshly renovated, beautifully finished, and ready to enjoy, this 3-bedroom, 2.5-bath stacked townhome offers stylish, low-maintenance living in Churchill Meadows, where convenience, connectivity, and community come together. Designed with today's lifestyle in mind, the bright, inviting interior features fresh paint, new laminate flooring on the upper level, brand-new carpet on the stairs, modern light fixtures, and designer blinds throughout. The renovated kitchen combines clean, contemporary design with everyday functionality, complete with quartz countertops, brand-new stainless steel appliances, and an abundance of cabinetry. Extend your living space outdoors on the spacious private terrace-perfect for morning coffee, summer BBQs,or unwinding after a long day. Ideally located just minutes from Erin Mills Town Centre, ErinMills Community Centre, top-rated schools, parks, trails, grocer. A beautifully finished homein one of Mississauga's most desirable family-friendly communities. (id:63616)
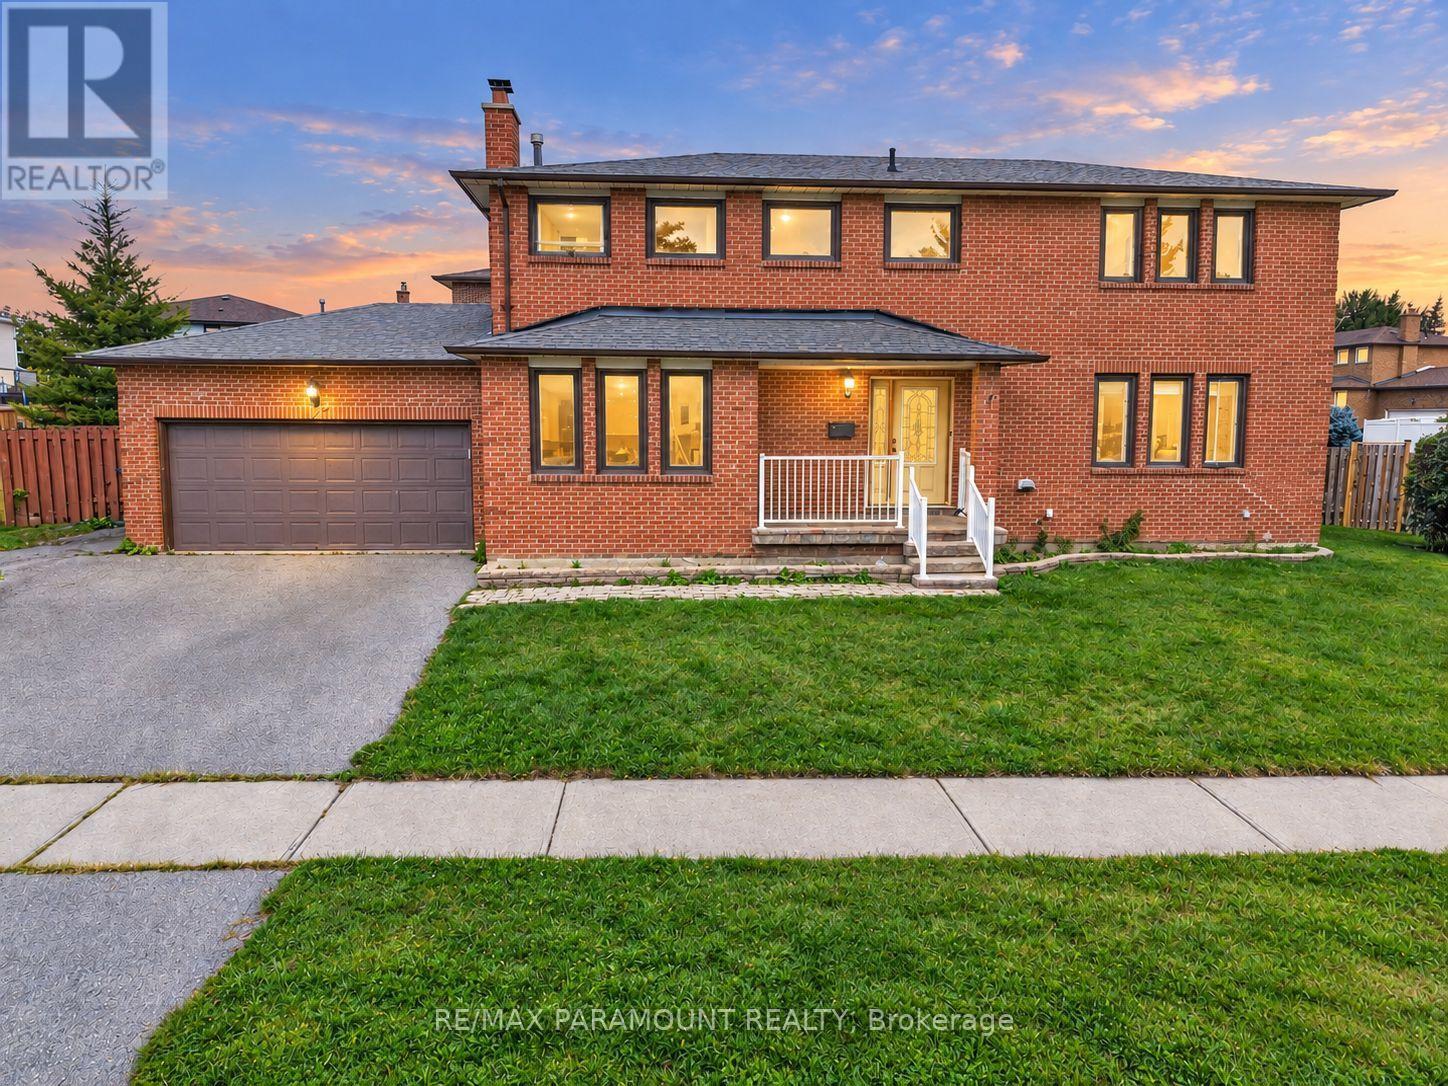
177 Weybridge Trail
Brampton, Ontario
Welcome to this spacious detached home situated on a huge 51 x 118 ft corner lot in the desirable Madoc community! Featuring 4+1 bedrooms, 2.5 bathrooms, a double-car garage, and tremendous future potential, this home is perfectly situated in a quiet, family-friendly neighbourhood. The main floor offers an impressive amount of living space, featuring a grand family room, spacious living room, separate dining area, large kitchen, and convenient main-floor laundry-an ideal layout for everyday family living and entertaining. Upstairs, the spacious primary bedroom features a walk through His & Her closet and private 4-piece ensuite. Three additional generously sized bedrooms, Two Bedrooms of them have large walk in Closets and 4th bedroom has a normal size closet and all Bedrooms have large windows, share another 4-piece bathroom. The unfinished basement is a blank canvas, ready to be customized according to your family's needs. With its large space, it offers excellent potential for additional living space, an in-law suite, or a future second dwelling for rental income. Outside, enjoy the benefits of a large corner lot, beautifully maintained front and backyard, double-car garage, and a spacious driveway with parking for up to 4 vehicles. Ideally located within walking distance to schools, parks, trails, and public transit, with convenient access to major highways and everyday amenities. A rare combination of a huge corner lot, spacious layout, double garage, and excellent future potential in the heart of Madoc. Don't miss this opportunity to make it your new home! The home offers an excellent opportunity for buyers to update and personalize to suit their own style and preferences. The property has been thoughtfully priced with the opportunity for future updates and customization in mind. (id:63616)
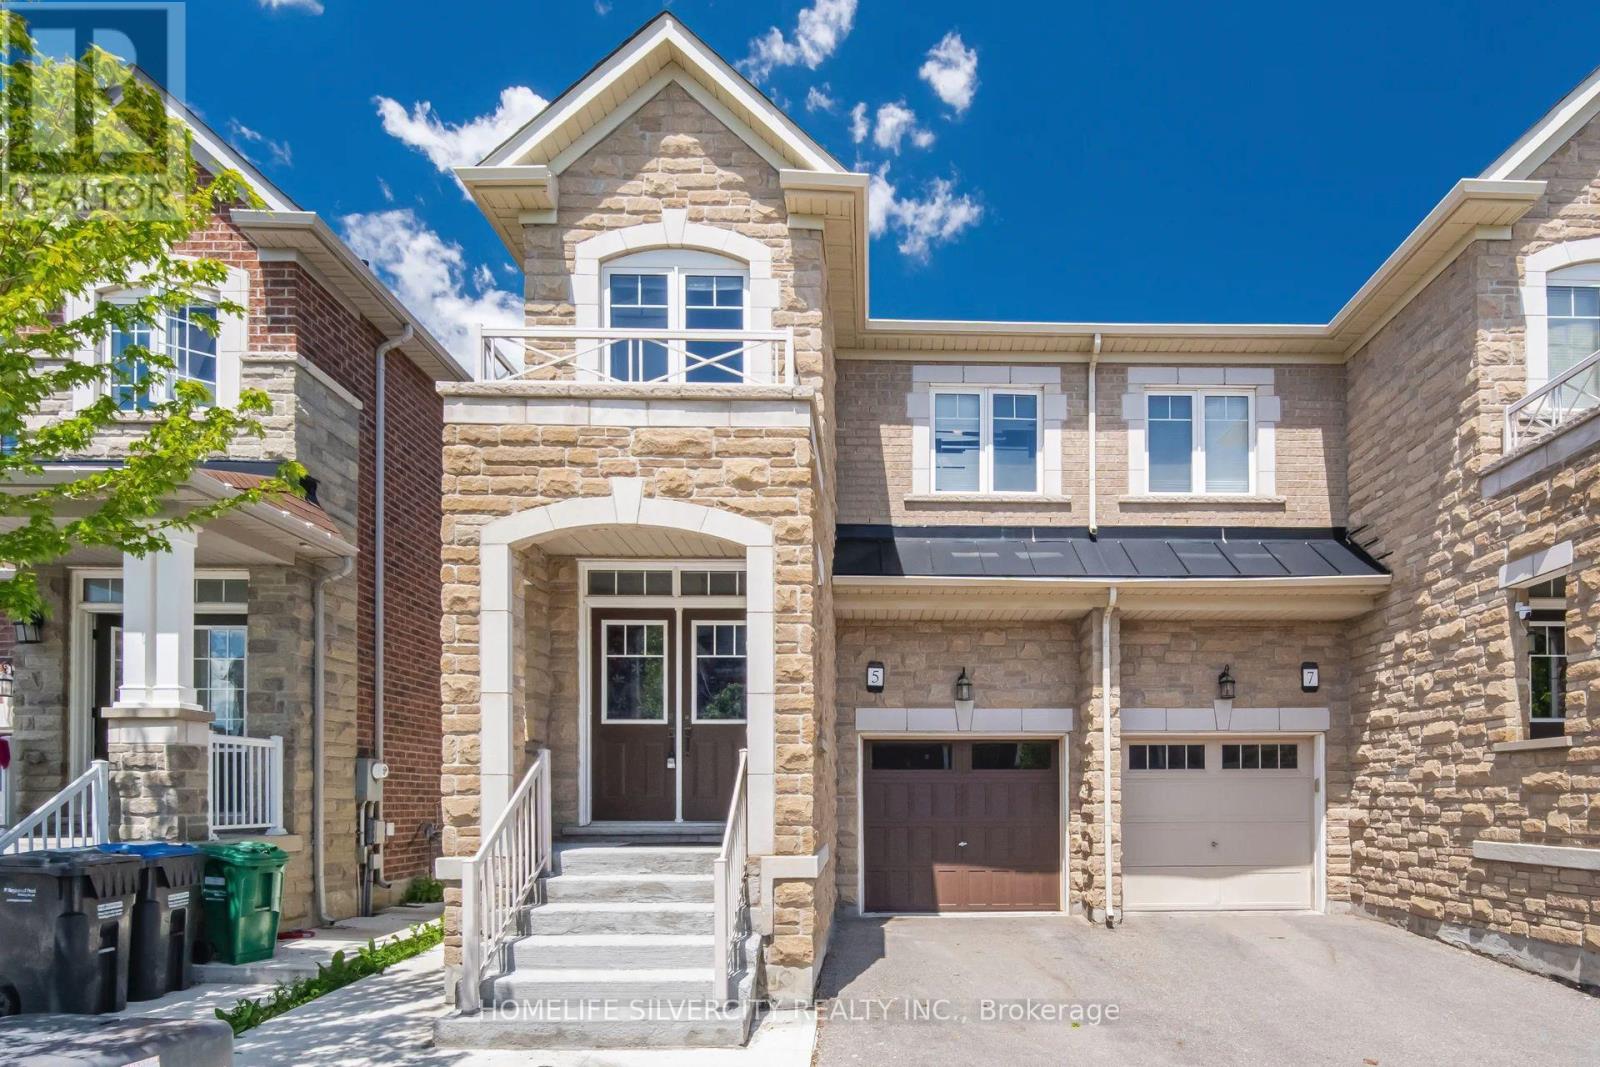
5 Baffin Crescent
Brampton, Ontario
Welcome to this stunning 4-bedroom semi-detached home in the highly sought-after Lakeside Community in Brampton. Featuring an elegant double-door entry and beautiful stone elevation, this home offers exceptional value and modern living throughout Approximately 2,000 sqft. The open-concept main floor boasts a spacious living and breakfast area, a modern eat-in kitchen with stainless steel appliances, quartz countertops, and 9-foot ceilings. Premium laminate flooring and oak stairs add style and sophistication throughout the home. Upstairs, you'll find four generously sized bedrooms, including a spacious primary retreat with a luxurious 5-piece Ensuite and his-and-her walk-in closets. Convenient second-floor laundry adds to the home's functionality. The professionally finished basement features a separate side entrance built by the builder, separate laundry, and excellent rental income potential. Outside, enjoy concrete work surrounding the property and extending into the backyard for low-maintenance outdoor living. Located within walking distance to parks, schools, and shopping plazas, this home also offers the rare benefit of no sidewalk, allowing parking for up to 4 vehicles. Don't miss this incredible opportunity to own a beautifully upgraded home in one of Brampton's most desirable communities. Book your private showing today! (id:63616)
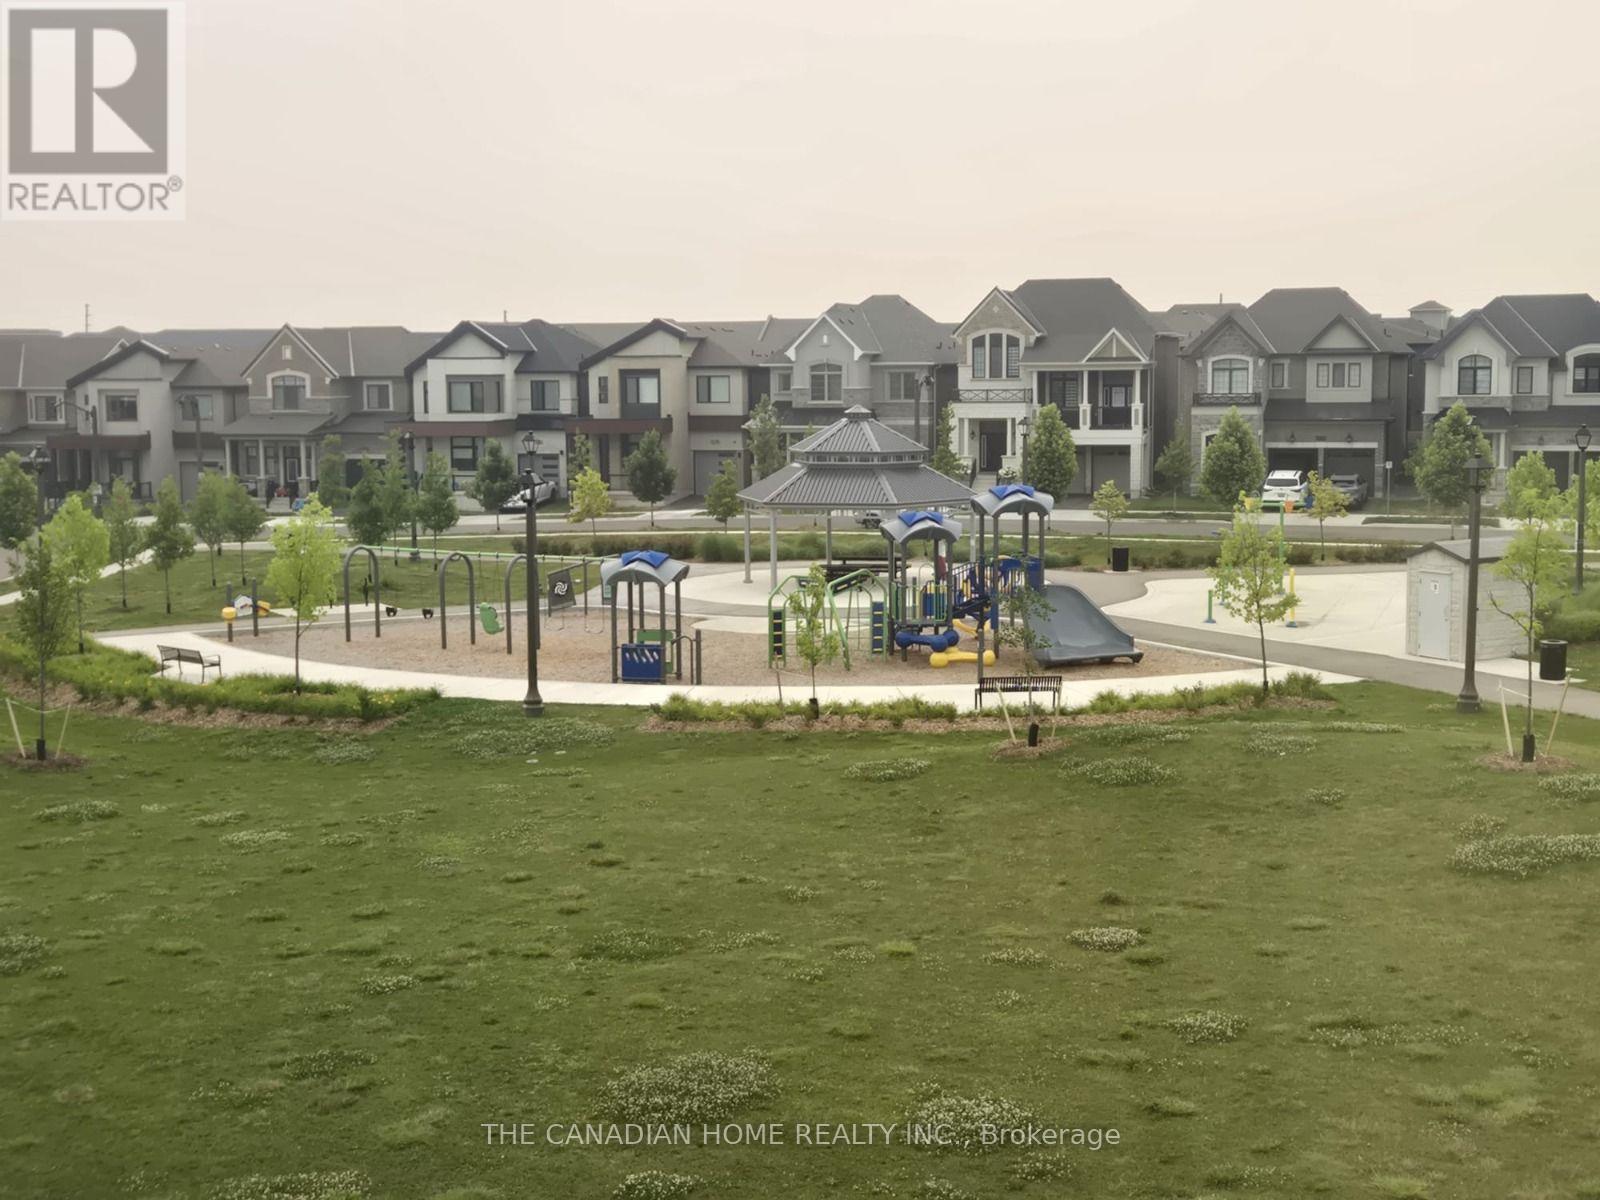
3155 Travertine Drive
Oakville, Ontario
2 Bedroom/1 Bathroom Basement(Above Ground) Apartment for Rent in a Detached Home - Ground Floor with Separate Entrance in Premium location of the OakvilleSpacious and bright 2-bedroom, 1-bathroom basement available for rent. This is a ground-floor basement (not below ground), offering plenty of natural light and comfortable living. Apartment Features:* 2 Spacious Bedrooms* 1 Full Bathroom* 1 Kitchen featuring Stainless Steel Appliances* Separate Private Entrance* Bright Ground-Level Unit* Clean and Well Maintained* Quiet & Family-Friendly Area* Never Lived in Apartment .* No Neighbors on 1 Side* Next to Park * 1 Parking Included* Dishwasher included in PriceLocation Features -**Walking distance to walking Trail, Community is home to 2 Beautiful parks with children splash pad & Play area**Walking Distance to ParkRequirements :#Non smoker and no pets allowed.#Employment Letter & Credit report and References .#Utilities to be paid by the Renter . *Utilities are Shared with Ratio 30-35% #Tenant Insurance Required#Parking available.*Available Aug 15, 2026.*Rent - $2200 Per Month + Utilities*Major Intersection - Third Line and Dundas , Oakville*Location - Preserve West Community , L6M 5N7*Convenient location close to schools, grocery stores, transit, and other amenities.*Message for more details, rent information, and to schedule a viewing (id:63616)
2234 Gordon Drive
Mississauga, Ontario
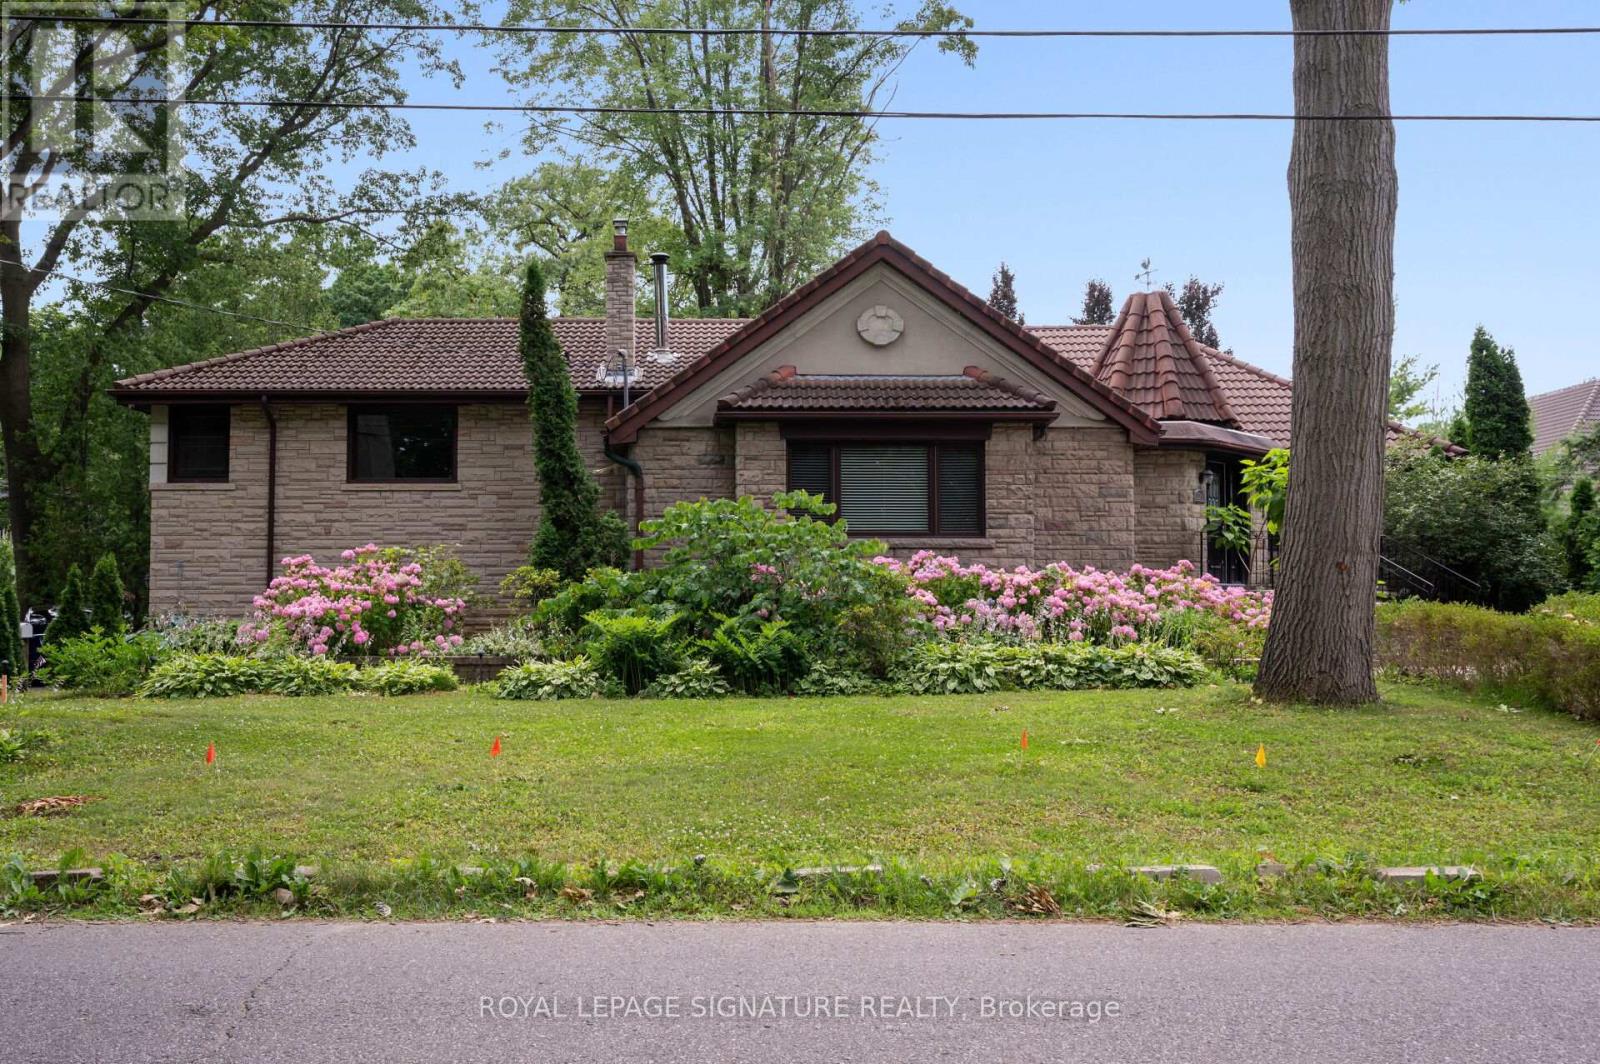
Gorgeous Bungalow on a 1/4 acre lot with a Double Car Garage in Gordon Woods! 5 Minute Walk toTrillium Queensway - Perfect for Medical Professionals. 3+1 Bedrooms, 3 Full baths, Custom Kitchen, Hardwood Floors, Updated Baths. Primary Bedroom w/ 5 pc bath and walk-in closet! Finished Lower Level with separate entrance, 1 Bedroom, Bath, 2nd Kitchen, Sauna! Walk to Hospital & Transit, Minutes to Port Credit GO, Next to QEW, Short Drive to Square One! Muskoka Like Setting in the Centre of the City. (id:63616)
Third Floor Room - 18 Troyer Avenue
Toronto, Ontario
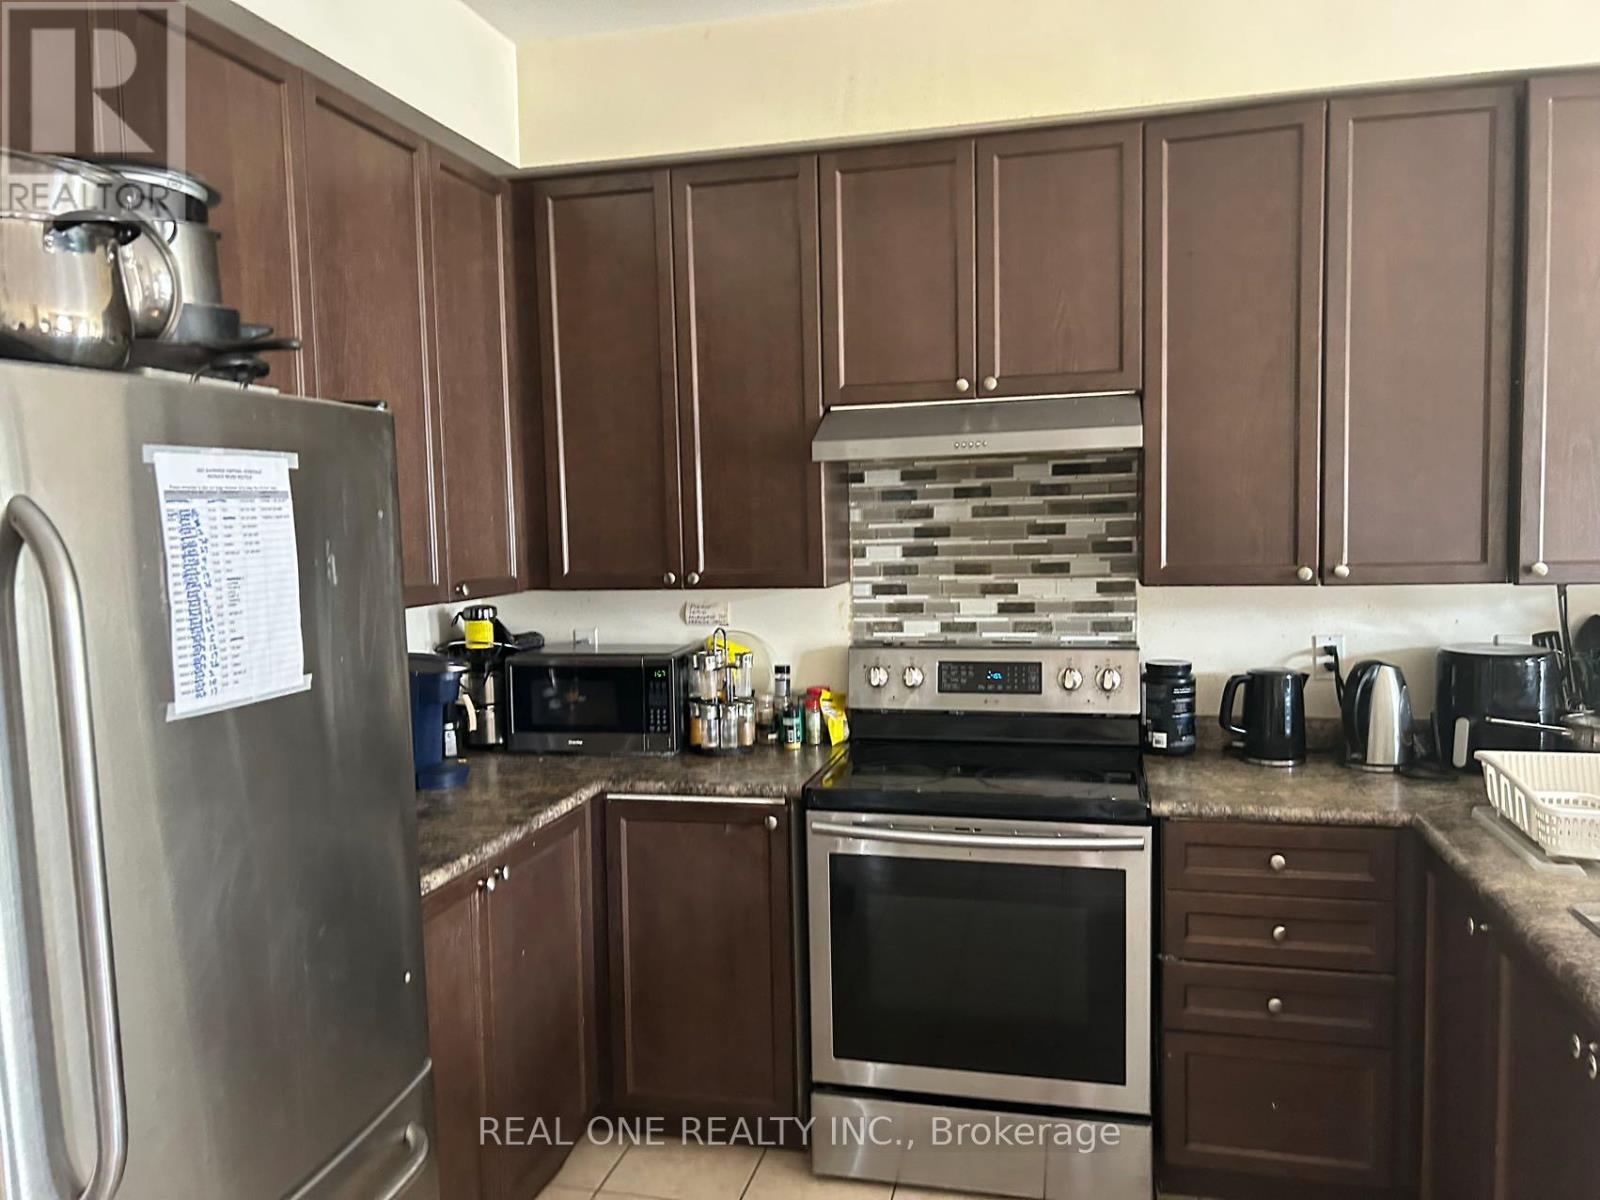
Female student is welcomed to this clean, quiet Semi-Detached House Located In York University Village; Closest street from campus!; Pioneer Village Subway Station, Finch West Station & Much More; One room (sharing bathroom with another girl) at Third floor with big windows and furniture> Open Concept kitchen Combine W/Dining & Living; Laminate Flooring; female student is welcomed! (id:63616)
35 Pumpkin Corner Crescent
Barrie, Ontario
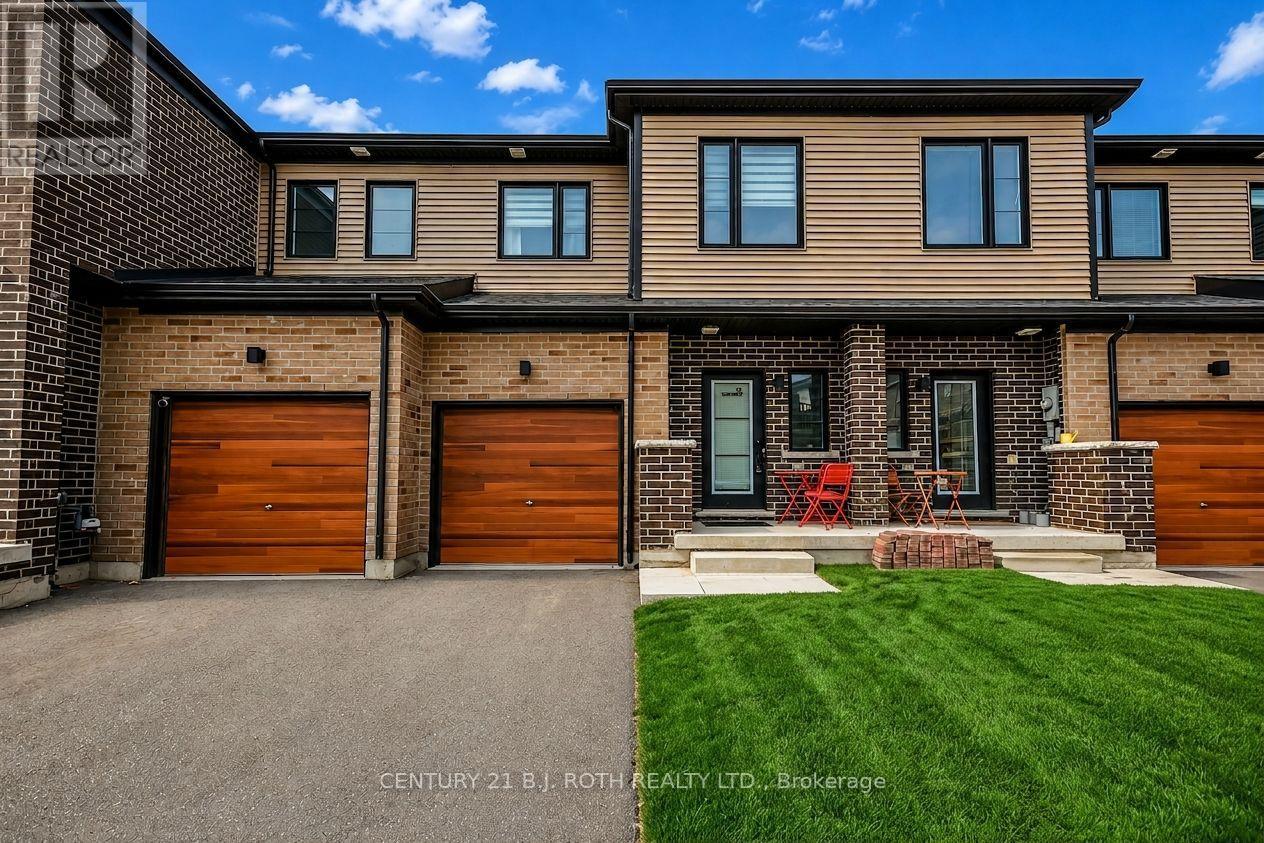
2023-BUILT FREEHOLD, 3 BED / 3 BATH, NO NEIGHBOURS BEHIND!! GARAGE, FULL BASEMENT, & UPGRADED KITCHEN! Welcome to 35 Pumpkin Corner - a pristine 2023-built townhome that effortlessly combines modern style with turnkey convenience. Perfectly suited for first-time buyers or savvy investors, this attached residence offers a rare opportunity to step into contemporary living with zero compromises.Step inside to discover a bright, open-concept main level where upgraded laminate flooring, sleek pot lighting, and a neutral palette create an inviting backdrop for everyday life. The heart of the home is the beautifully appointed kitchen, featuring upgraded cabinetry, striking granite countertops and backsplash, and durable ceramic flooring-perfect for busy households. Stainless steel appliances complete the space, catering to both casual meals and entertaining alike.The main floor seamlessly extends to your backyard via a walkout sliding door, where you'll enjoy you rear yard with no neighbours behind. Throughout the home, thoughtful design details elevate the experience-from the sophisticated black steel staircase spindles to the granite surfaces found in every bathroom. The spacious primary suite is complete with its own ensuite, while a well-appointed 4-piece bathroom on the second floor conveniently serves the additional bedrooms and guests. Additional highlights include a single-car attached garage with interior entry, ensuring seamless access in all seasons. Location is truly unbeatable-just minutes to Highway 400, Barrie South GO Station, and all everyday amenities. Downtown Barrie, Kempenfelt Bay, Centennial Beach, and Friday Harbour Resort are all within a short 15-minute drive, offering endless recreation, dining, and entertainment options.With its immaculate condition, premium upgrades, and prime location, this townhome is move-in ready and waiting for its next proud owner. (id:63616)
3 - 134 Napier Street
Barrie, Ontario
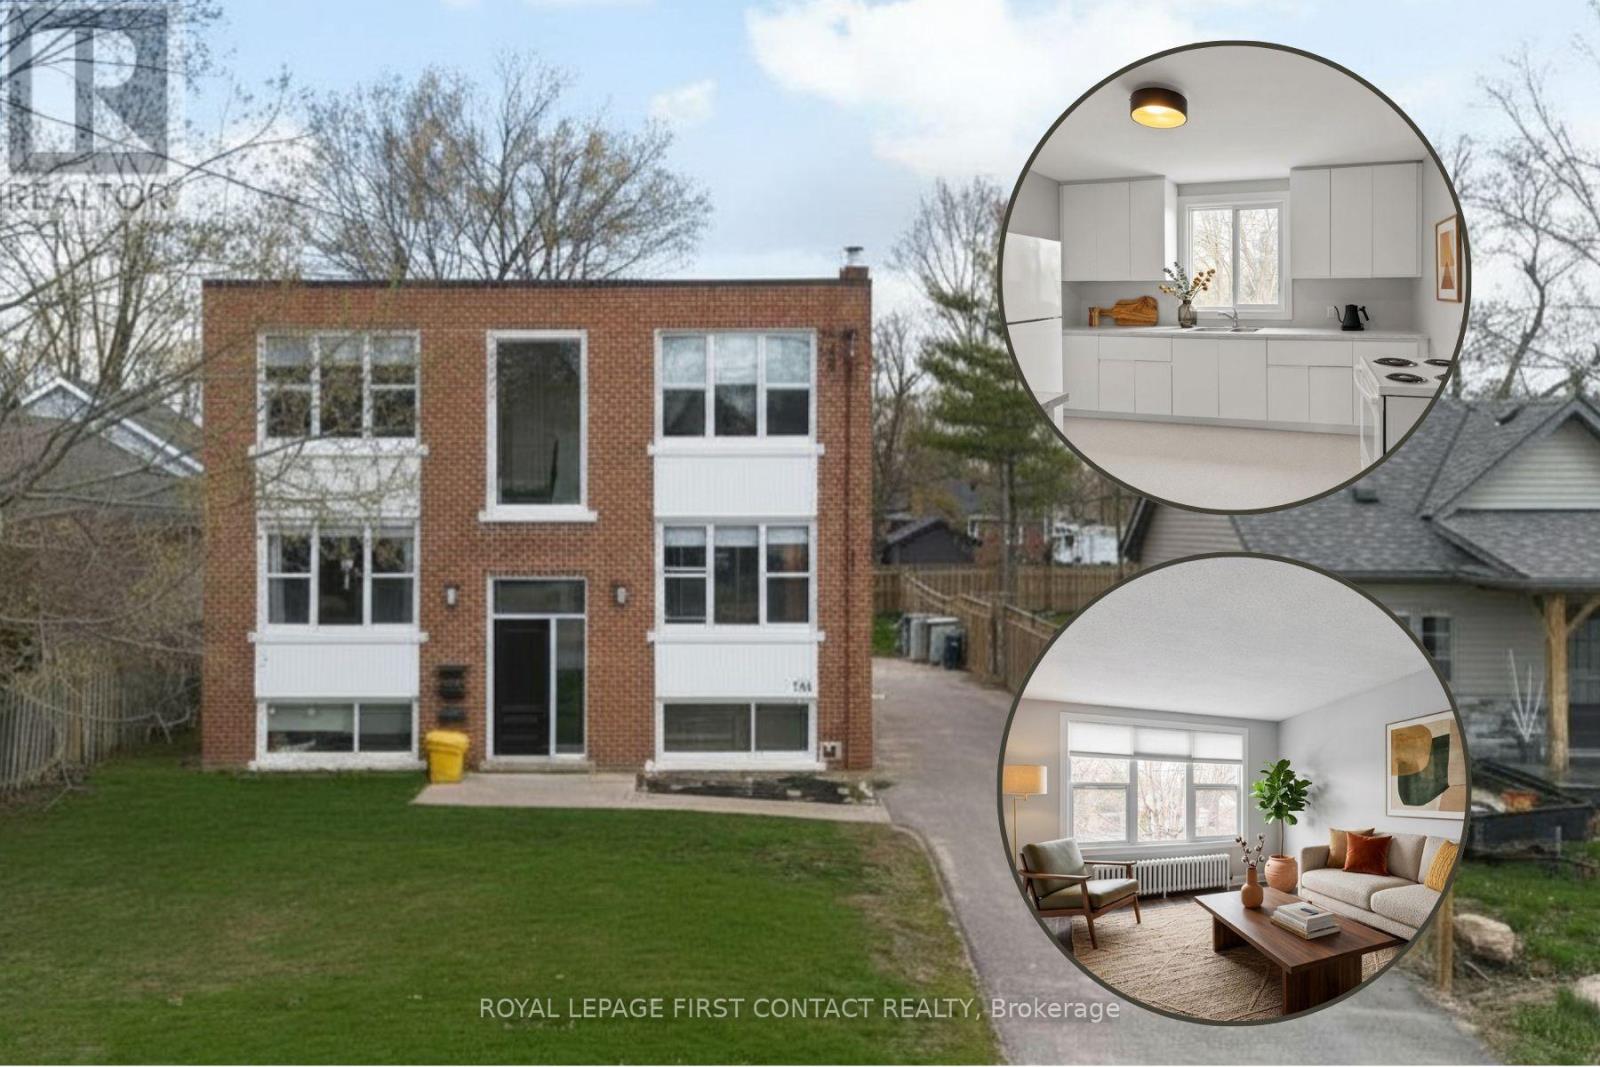
Welcome to this bright & updated 2-Bedroom Apartment in Barrie's Desirable East End. This beautifully updated and meticulously maintained apartment offers the perfect blend of modern style, functionality, and cozy comfort in one of Barrie's most sought-after neighborhoods. Enter the fresh, clean foyer of the building through the new front door. The upper level apartment features an elegant entry with marble tile floors that transition seemlessly into the warm, wood-look vinyl plank flooring in the main living areas. You'll Love the sun-drenched living space. Expansive windows flood the large living room, kitchen and bedrooms with beautiful natural light, offering peaceful neighborhood views. The updated Kitchen features crisp white cabinetry and newer countertops with generous counter space, a double sink, and full-sized appliances - plus room for a table. The two bedrooms are generous in size. The clean, bright 4-piece bathroom equipped with a modern vanity, circular mirror, chic lighting, and a full tub/shower setup continues the marble tile flooring. Stay cozy through the colder months with classic radiator heating, and cool in the summer months with your own ductless air-conditioner. Tenants enjoy plenty of parking, and shared access to the large rear yard. This well-maintained building is situated in Barrie's highly desirable East End, just minutes away from beautiful waterfront walking trails, Kempenfelt Bay, local parks, excellent schools, and vibrant downtown shopping and dining. Move-in ready and waiting for you! Don't miss out on this East End gem. Schedule your private viewing today. Tenant pays Hydro and Coin Laundry. 1 parking space or two tandem spaces. (id:63616)
#10 - 1320 Concession Road E
Brock, Ontario
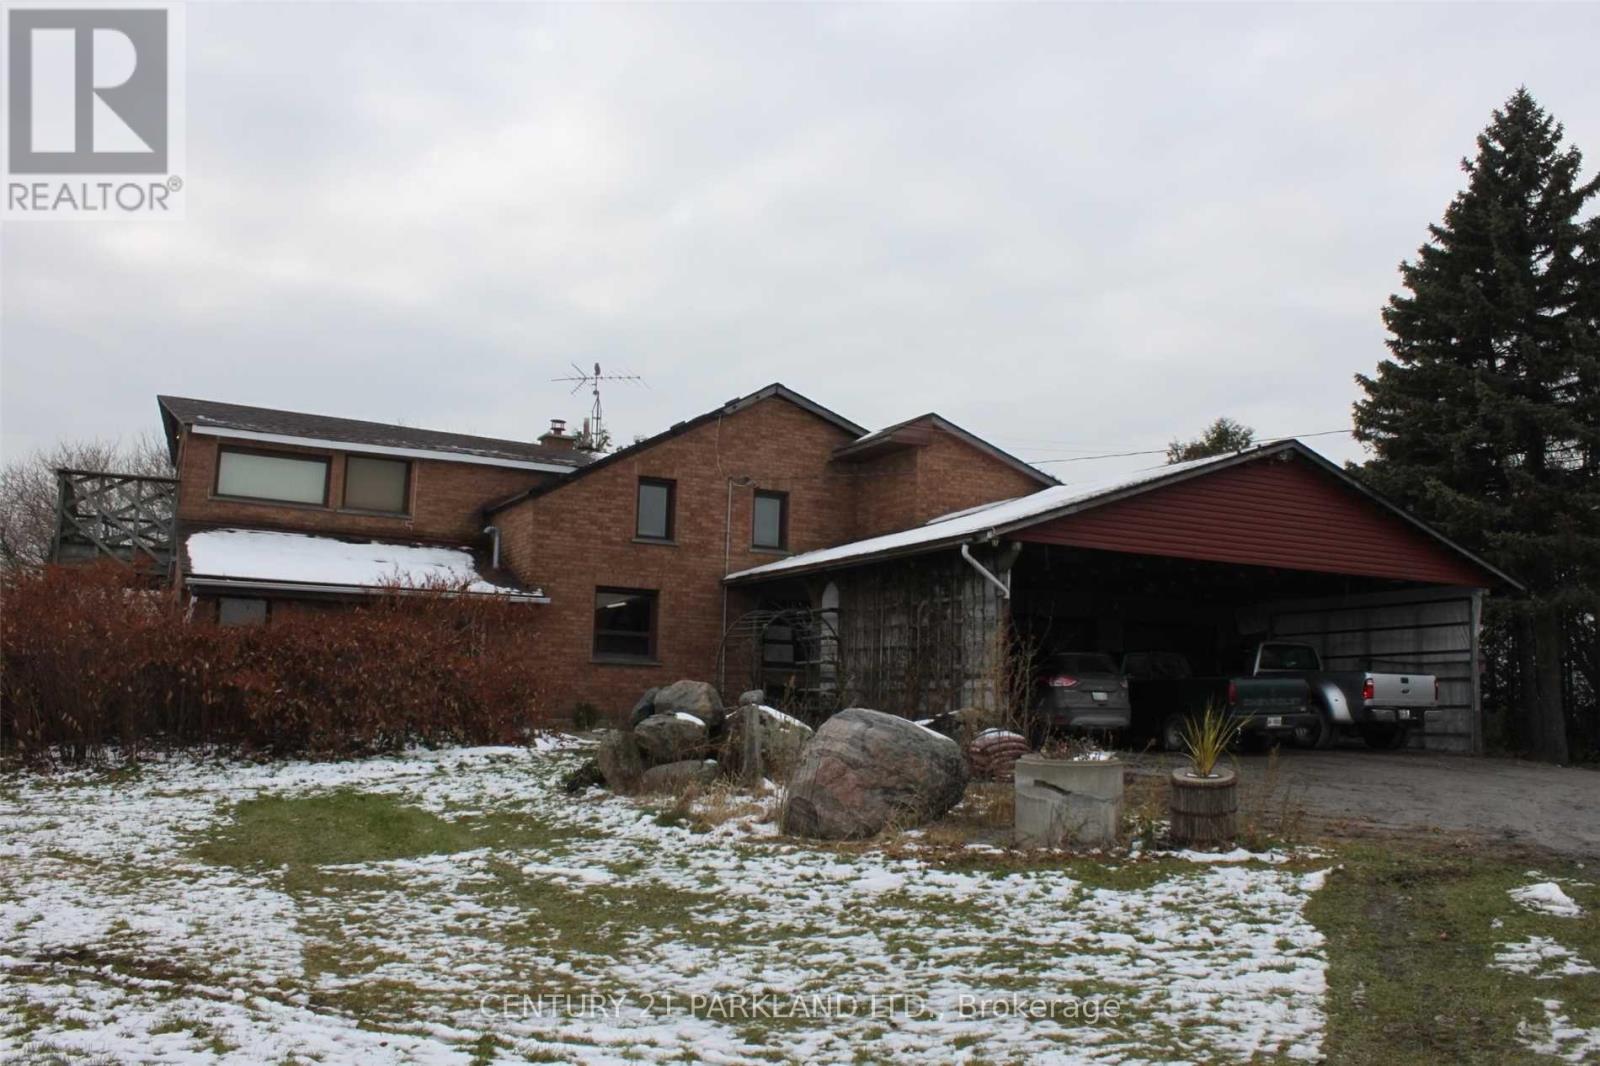
Private 102.9 Acre Property, Located 3 Miles North of Sunderland. Century Home with 1680 Sq. Ft. Addition (1994), Including Over-Sized Double Garages (26' x 36'), Carport (For 6 Cars), Quonset 40' x 103' Shed (1997) with Cement Floor + 40' x 120' Coverall Older Style Drive Shed (Both Sheds Connected). Lots of Storage Space. Ideal for Someone Who Needs Covered Storage. Large Pond at Rear offers your own Private Recreation Space. (id:63616)
7831 5th Line
Essa, Ontario
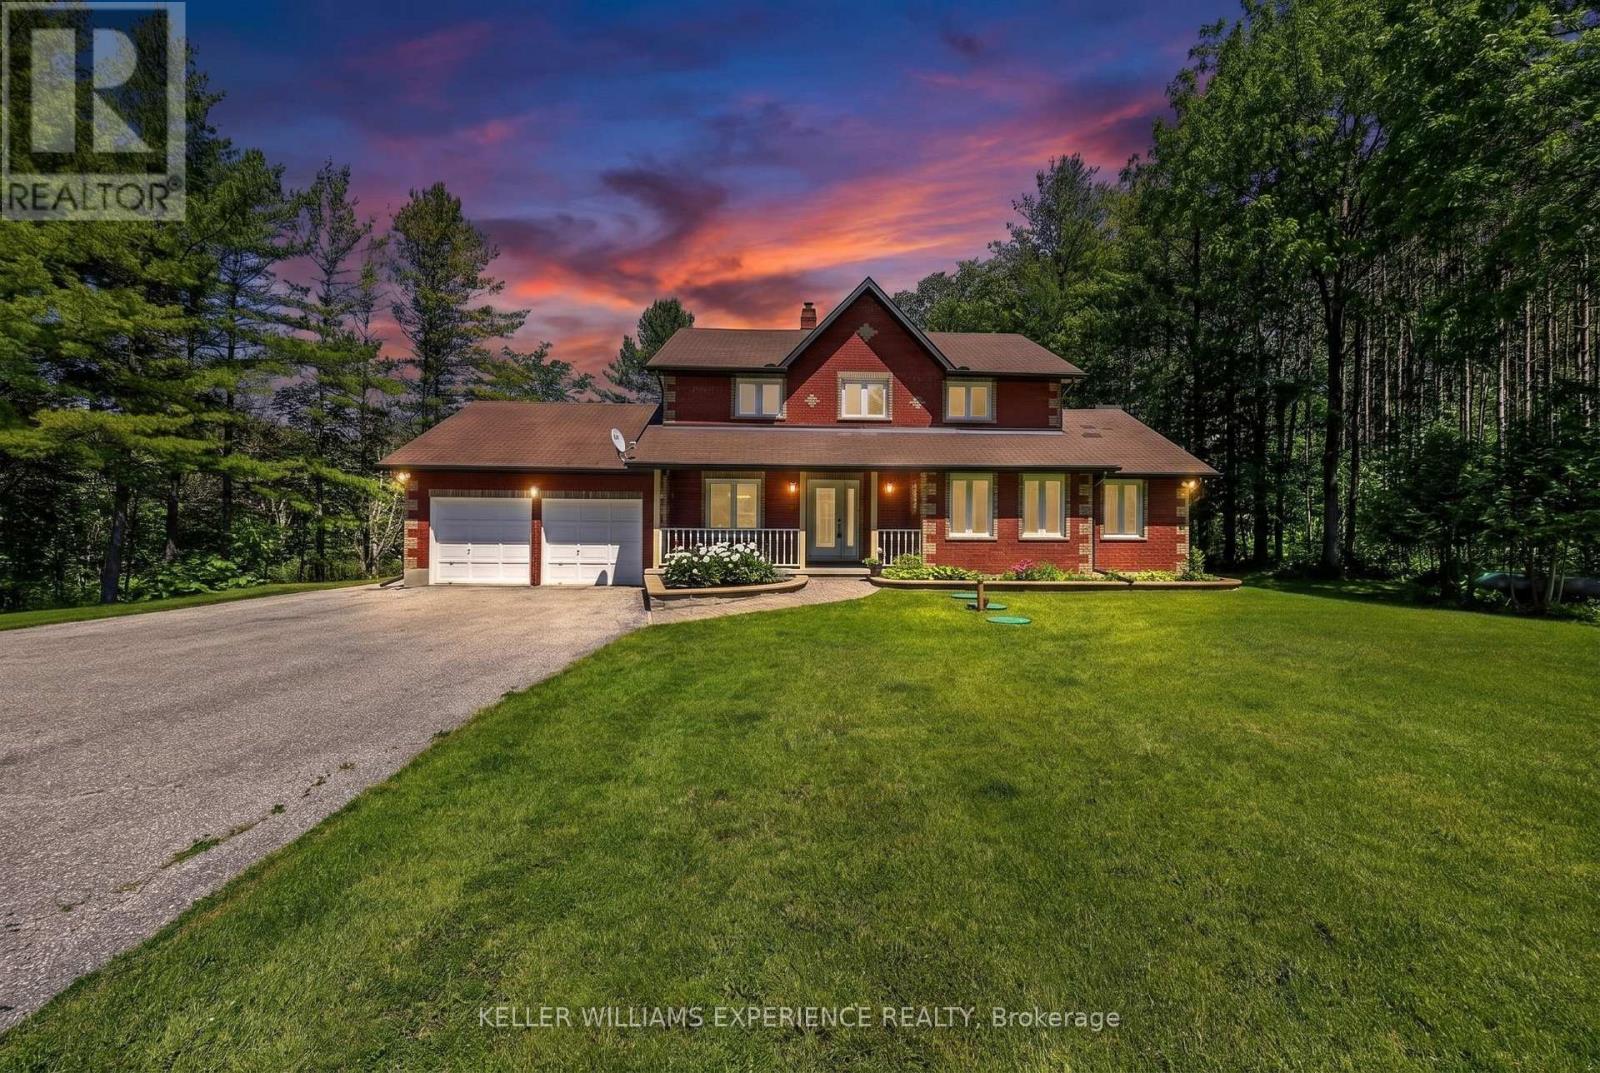
Welcome to 7831 5th Line, Essa: a private country retreat where winding drives, towering trees and more than five acres create a setting that feels worlds away from the everyday. Set well back from the road, this classic red-brick two-storey home offers space to gather, unwind and enjoy every season. Start your mornings on the private balcony off the primary suite, overlooking the woods as sunlight filters through the trees. Spend afternoons exploring your own trails, watching wildlife pass through the property or heading down to your private access to the Nottawasaga River, where salmon can be seen during their seasonal run. Inside, the home offers a warm and functional layout with flexibility for changing family needs. The upper level features three bedrooms, including a spacious primary retreat with dual walk-through closets, a private balcony and an ensuite designed for relaxation. On the main floor, a fourth bedroom, three-piece bathroom and separate office or sitting room provide excellent options for guests, multigenerational living or working from home. Outside, a fenced area offers additional space for pets, gardening and recreation. From summer evenings around the campfire and colourful autumn walks to winter adventures in your own backyard, this is a property made for enjoying the outdoors. More than a home, this is a place for quiet mornings, nature walks and lasting family memories, all while remaining conveniently connected to nearby amenities. Located on a school bus route and served by Baxter Central Public School, which has received funding for a $6-million addition, the property also offers flexible closing to suit your plans. Enjoy peaceful country living just eight minutes from Angus and less than 15 minutes from both Barrie and Alliston. (id:63616)
10 - 45 Eric T Smith Way
Aurora, Ontario
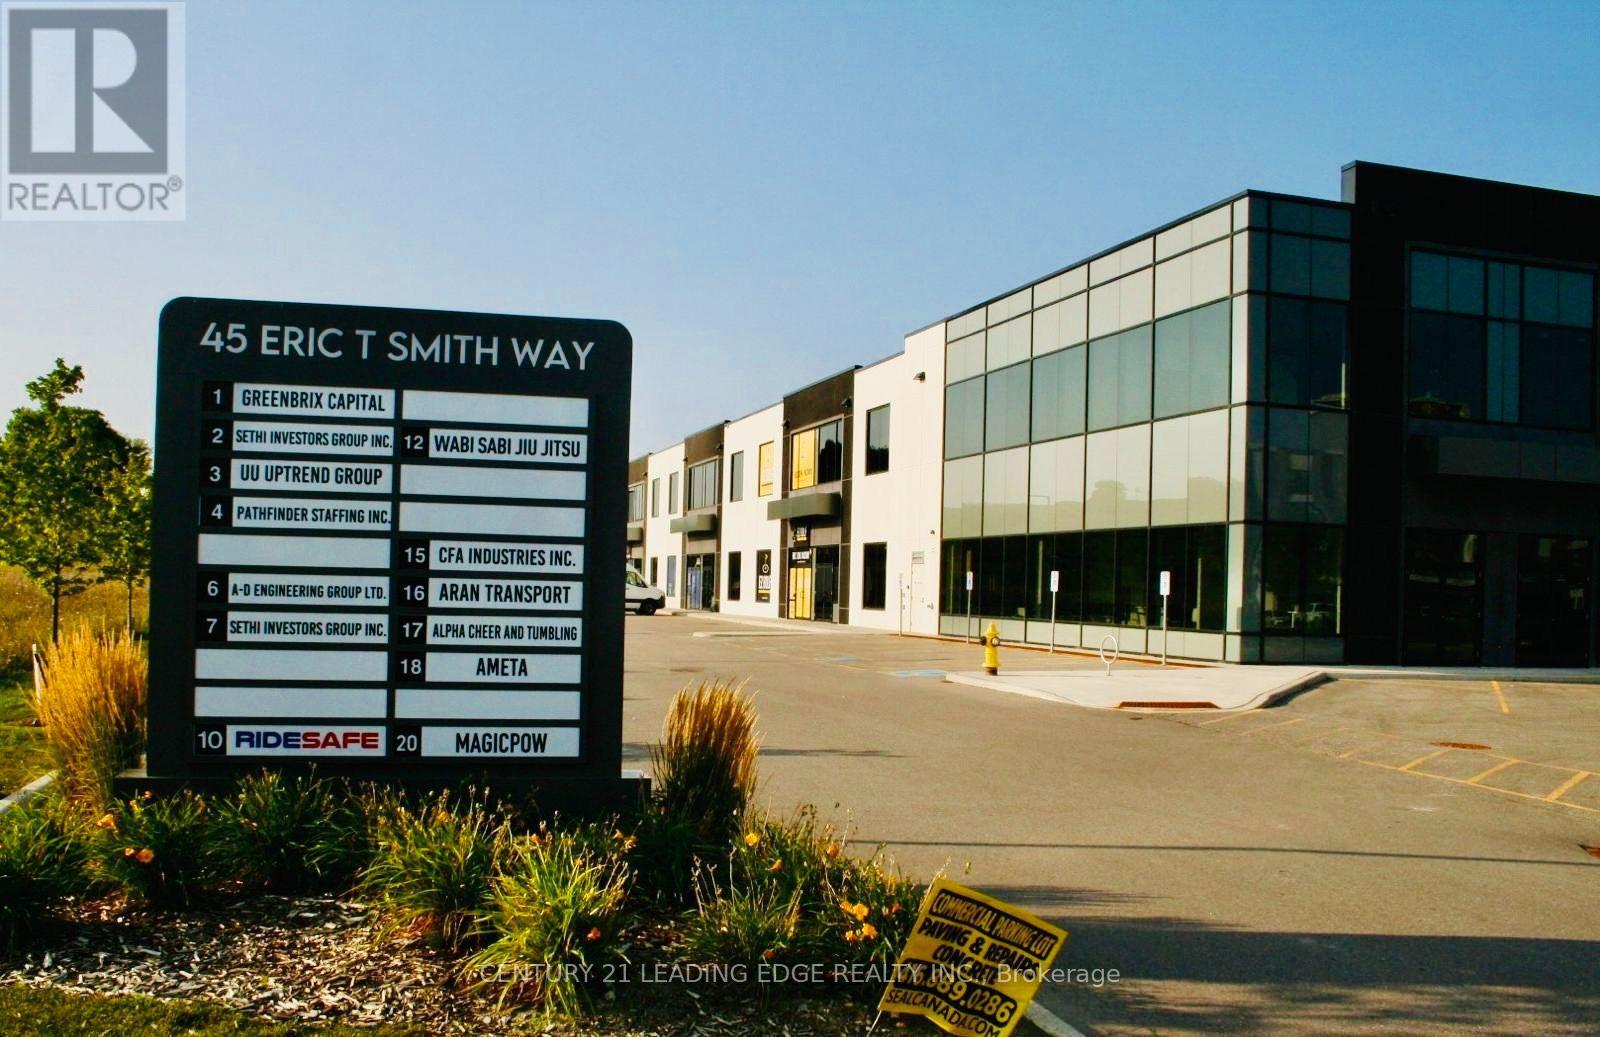
Incredible opportunity to own a newly built 3,584 sq ft industrial unit in one of the MOST desirable business areas of GTA. Ideally located just minutes from 404 Highway and surrounded by high-end amenities including a York Police Headquarters, Golf Club, Hotels, Industrial and professional offices. High ceilings with mezzanine potential Windows providing natural light In-unit water and private washroom Modern, clean construction zoning E-BP (3490: Ideal for industrial, warehouse/storage, recreational use & much more Perfect for owner-operators or investors looking for premium space in a high-demand, accessible location.Walls have been painted and sealed, 200 amp service installed Electrical lines and receptical in place for more lines to be added.Powered receiving door Don't miss this rare opportunity - book your private showing today! NOT included car hoist and shelving units in the unit (id:63616)
#10 - 1320 Concession Road E
Brock, Ontario
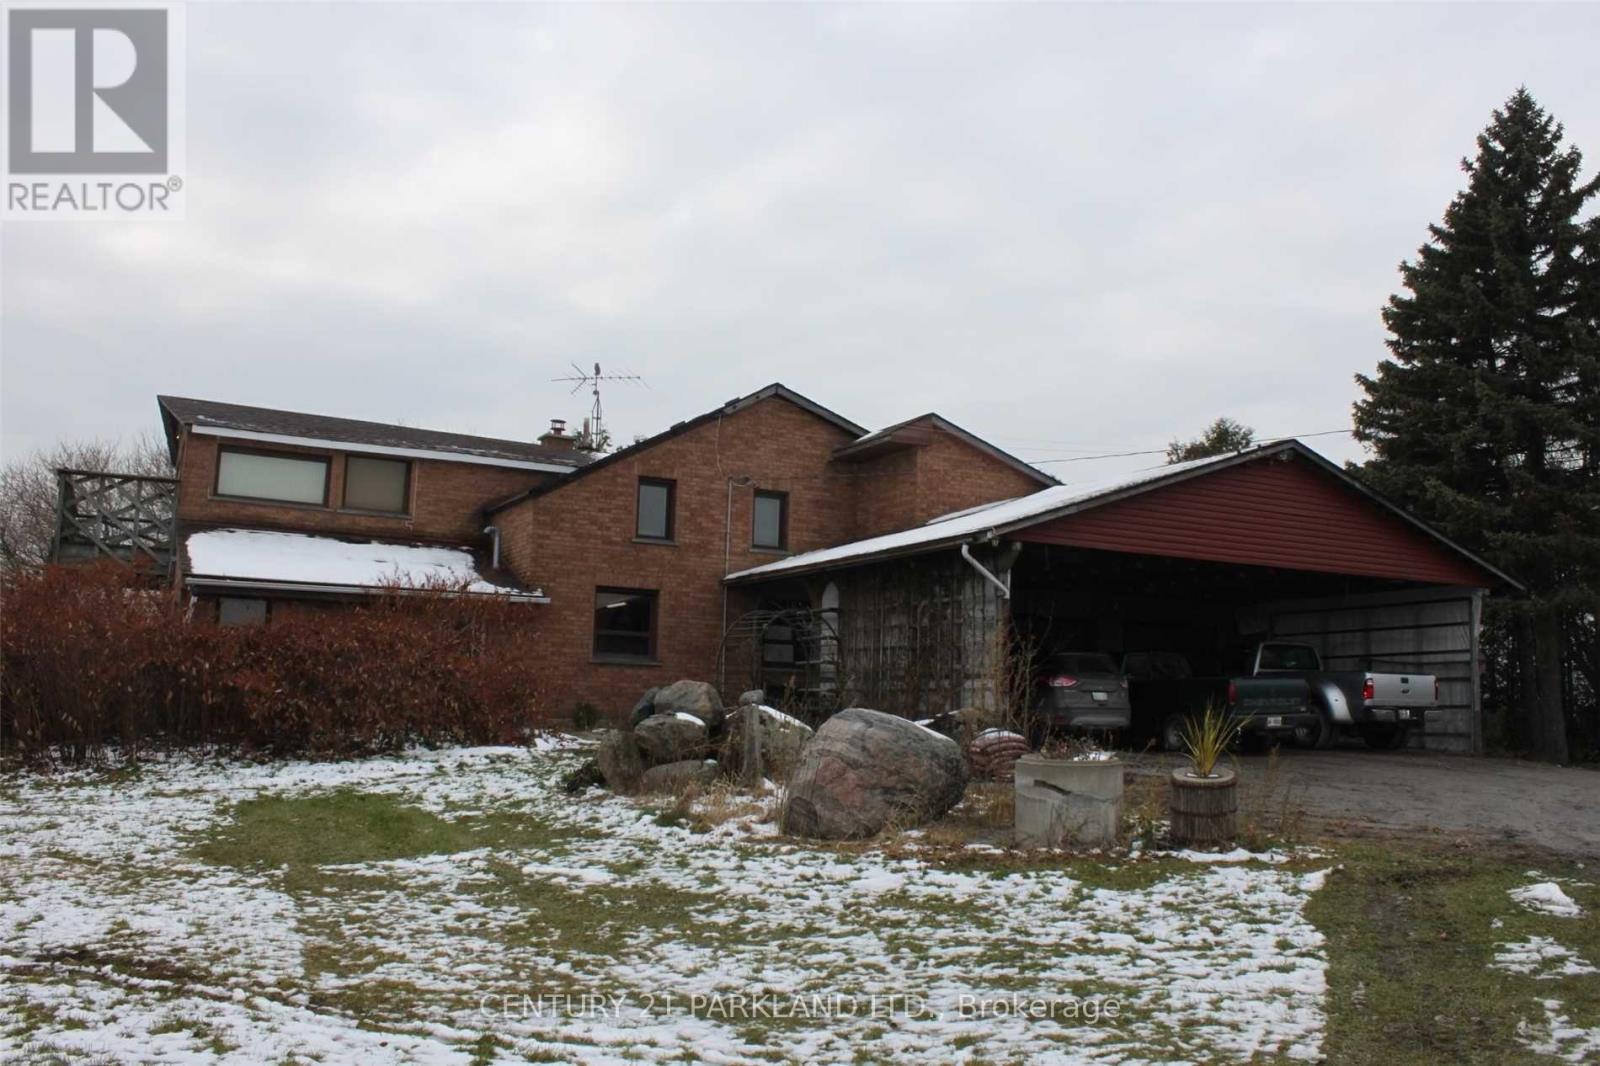
Private 102.9 Acre Property, Located 3 Miles North of Sunderland. Century Home with 1680 Sq. Ft. Addition (1994), Including Over-Sized Double Garages (26' x 36'), Carport (For 6 Cars), Quonset 40' x 103' Shed (1997) with Cement Floor + 40' x 120' Coverall Older Style Drive Shed (Both Sheds Connected). Lots of Storage Space. Ideal for Someone Who Needs Covered Storage. Large Pond at Rear offers your own Private Recreation Space. (id:63616)
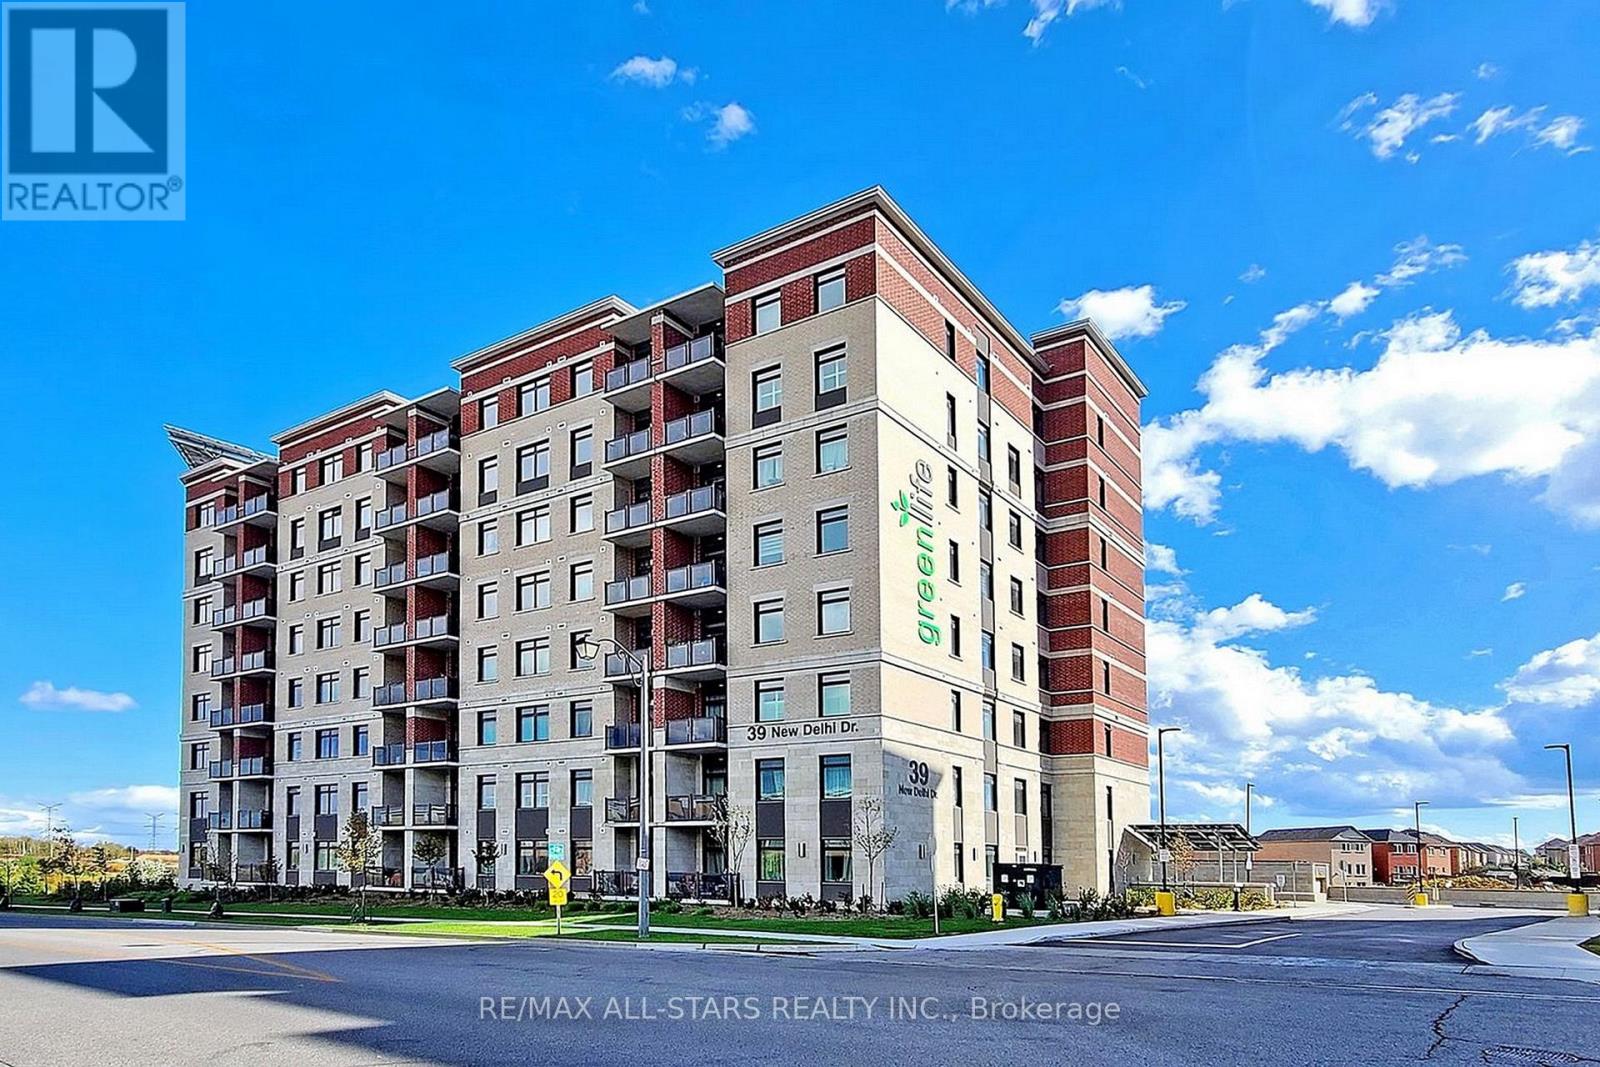
410 - 39 New Delhi Drive
Markham, Ontario
This is the largest floorplan in the building - perfect for a well qualified Tenant and family. This oversized unit comes with 1,245 sq.ft. of living space, 2 large bedrooms + a separate, private Den that can easily be used as a 3rd bedroom, 2 full bathrooms and has been fully upgraded to include laminate flooring throughout (No pets please), modern Kitchen with breakfast bar, tile backsplash, extended cabinets, granite counters, bedrooms that accommodate proper full sized furniture, large bright windows with high quality zebra blinds and INCLUDES TWO (2) SIDE BY SIDE PARKING plus a storage locker. This, quiet, "green" building is located in one of the most convenient areas of Markham - Steps To Shopping, Costco, Home Depot, Walmart, Groceries, Markham Transit and Top Ranked Schools! * Excellent Landlord Looking For A.A.A++ Tenant!! No Pets and Non-Smokers Please * Tenant To Provide Full Credit Report (No Free Reports), Job Letters, Rental Application, Pay Stubs etc * Tenant pays Heat, Hydro, Water & Water Tank Rental (id:63616)
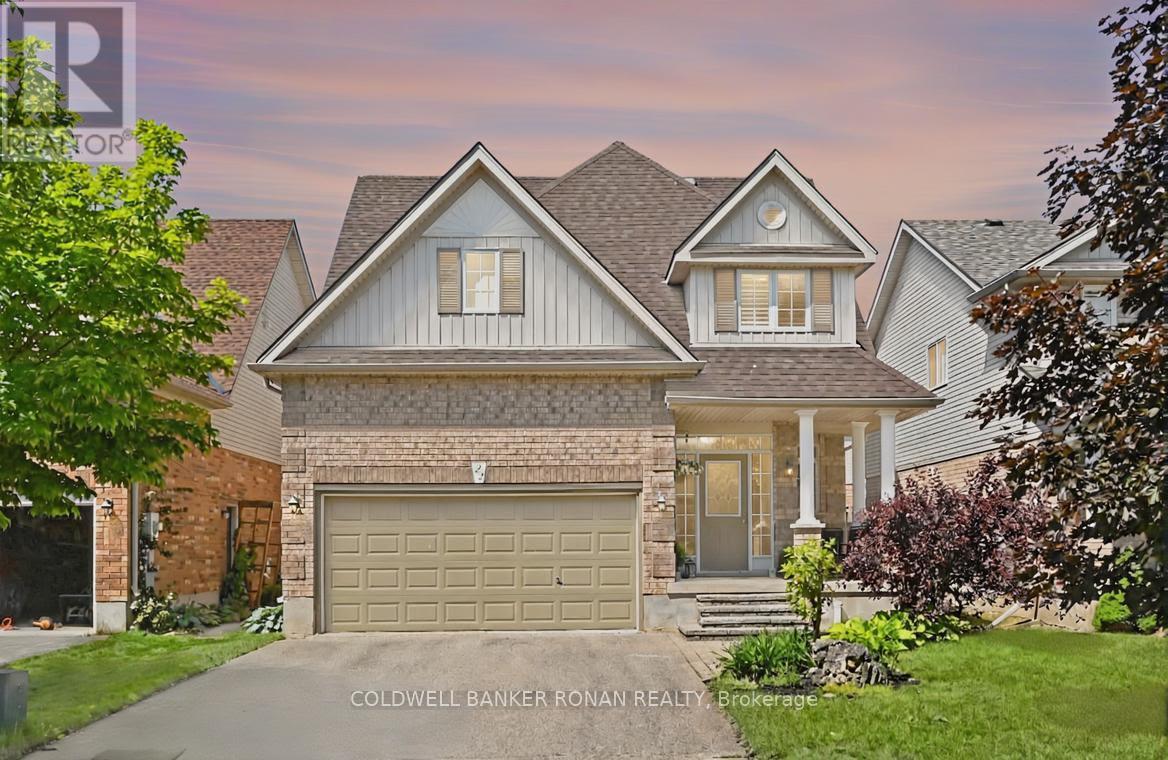
22 Chantler Road
New Tecumseth, Ontario
This spacious Wellington model by Devonleigh offers almost 3000 sq ft of finished space and is located in a family-friendly neighbourhood. This beautiful 2-storey, 5-bedroom home offers a perfect blend of comfort and style. Features include 5 generously sized bedrooms, perfect for a growing family. The open layout seamlessly connects the living, dining, and kitchen areas, creating an inviting space for entertaining and everyday living. Bright & spacious kitchen offers ample counter space & breakfast bar. No more morning rush, each floor features well-appointed bathrooms and a second floor laundry area. Mostly Finished Basement: Ideal for a home office, playroom or extra living space, the possibilities are endless. Convenient off-street parking to accommodate multiple vehicles. A fully fenced backyard perfect for summer BBQs, gardening, or simply relaxing in the sun. Located close to schools, parks and local amenities, this home is perfect for families seeking both convenience and tranquility. Don't miss your chance to own this stunning property and schedule an appointment. Flexible closing available! (id:63616)
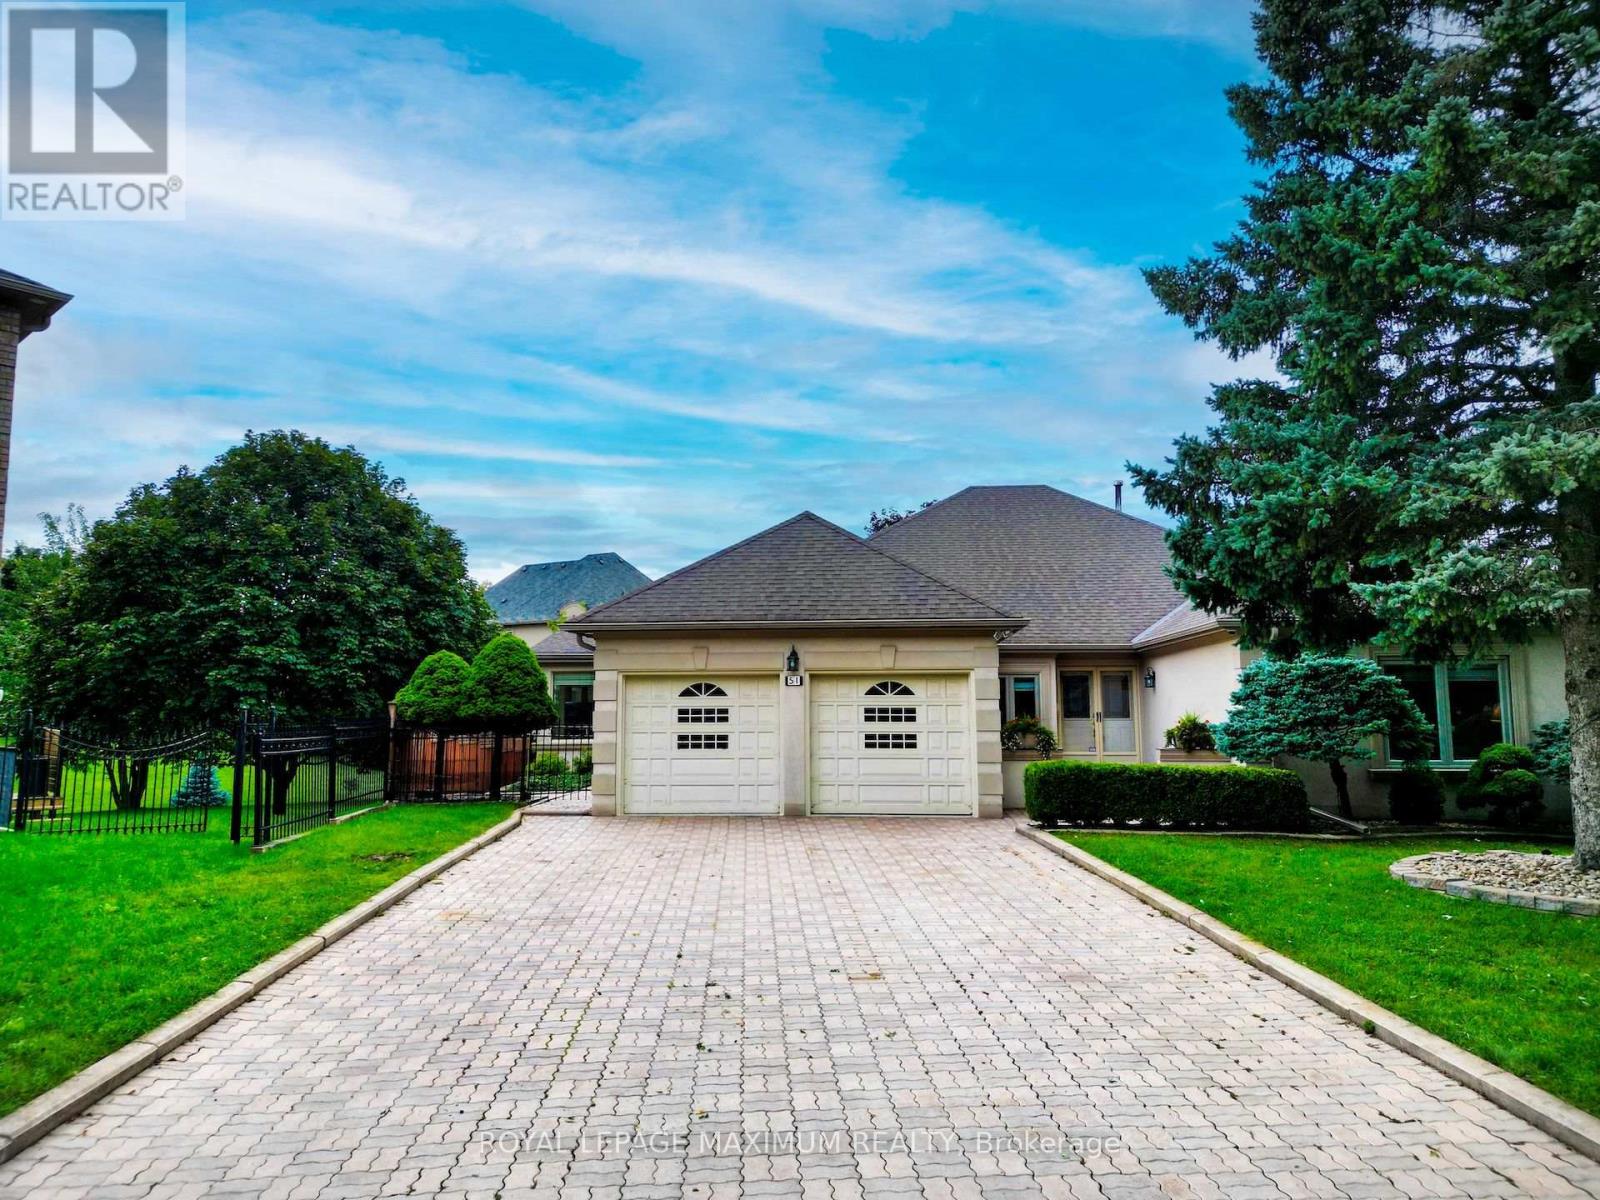
51 Squire Graham Lane
Vaughan, Ontario
First Time on the Market! Immaculate approximately 2500 sq. ft. Bungalow on a 1/2 Plus Acre Pie Shapped Lot. Completely Private South Facing Backyard on a dead-end Street. Well cared for by original owners. (id:63616)
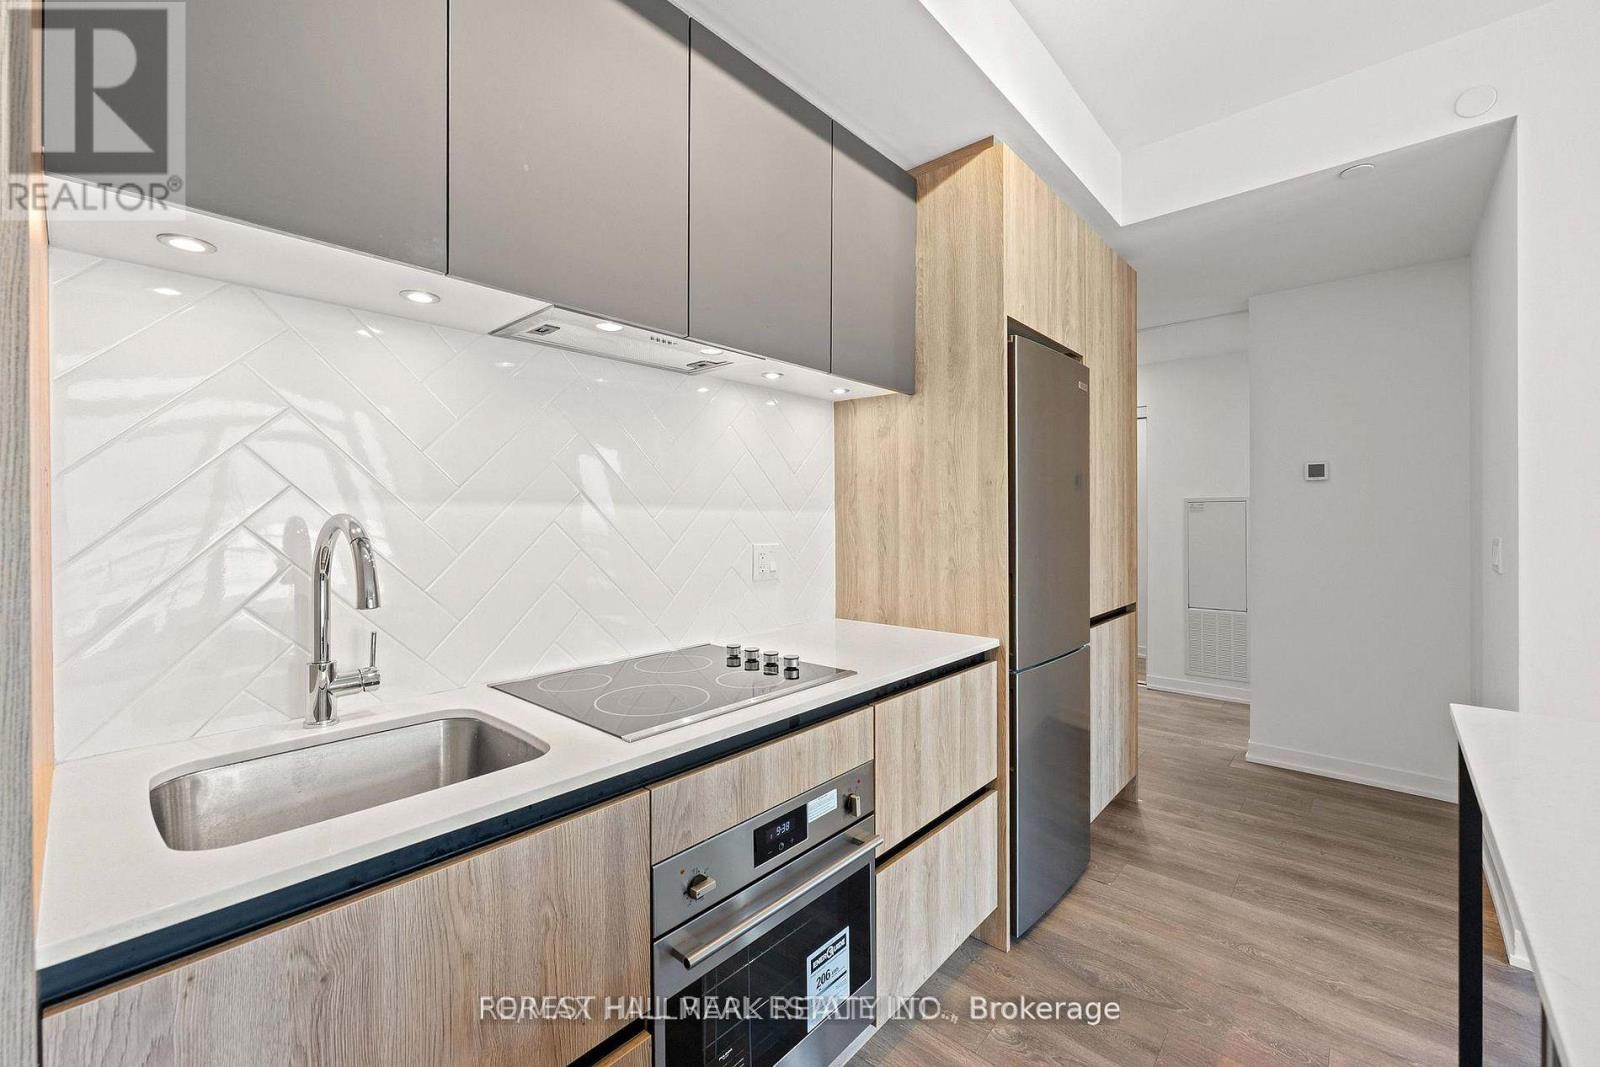
1524 - 7950 Bathurst Street
Vaughan, Ontario
Welcome To the One of the Largest 1 bdr Units in the complex! This Thoughtfully Designed 585 Sq. Ft. Floor Plan Makes The Most Of Every Square Foot Offering Open-Concept Living W Distinct Spaces, Generous Storage, & A Kitchen That's As Functional As It Is Stylish! Perfect For Everyday Living & Effortless Entertaining, The Kitchen Features A Full-Size Centre Island, Built-In Stainless Steel Appliances, Quartz Countertops, A Custom Backsplash, & Undermount Lighting. The Spacious Living Area Walks Out To A Large Private Balcony With Unobstructed Views - The Perfect Place To Enjoy Your Morning Coffee Or Unwind At The End Of The Day! The Bright & Comfortable Bedroom Offers Ample Closet Space, While The Oversized Bathroom Completes This Well-Appointed, Highly Functional Layout. Very Private & Quiet. Includes Parking & Locker. Beautifully Manicured Grounds, Secure Building, & Loads Of Underground Visitors Parking. Countless High-End Amenities Including A Courtyard, Outdoor Terrace, Gym W Yoga Room, A Two-Storey Basketball Court, Lounge, Pet Wash, Co-Working Space, Meeting Rooms, & Party Room! Steps To Transit, Promenade Mall, Shopping, Thornhill Green Park, Schools, & Synagogues. Security Includes 24-Hour Concierge, Secure Fob-Controlled Elevator Access To Your Floor, & Surveillance Cameras. The Perfect Place For Easy Living! (id:63616)
93 Chalone Crescent
Vaughan, Ontario
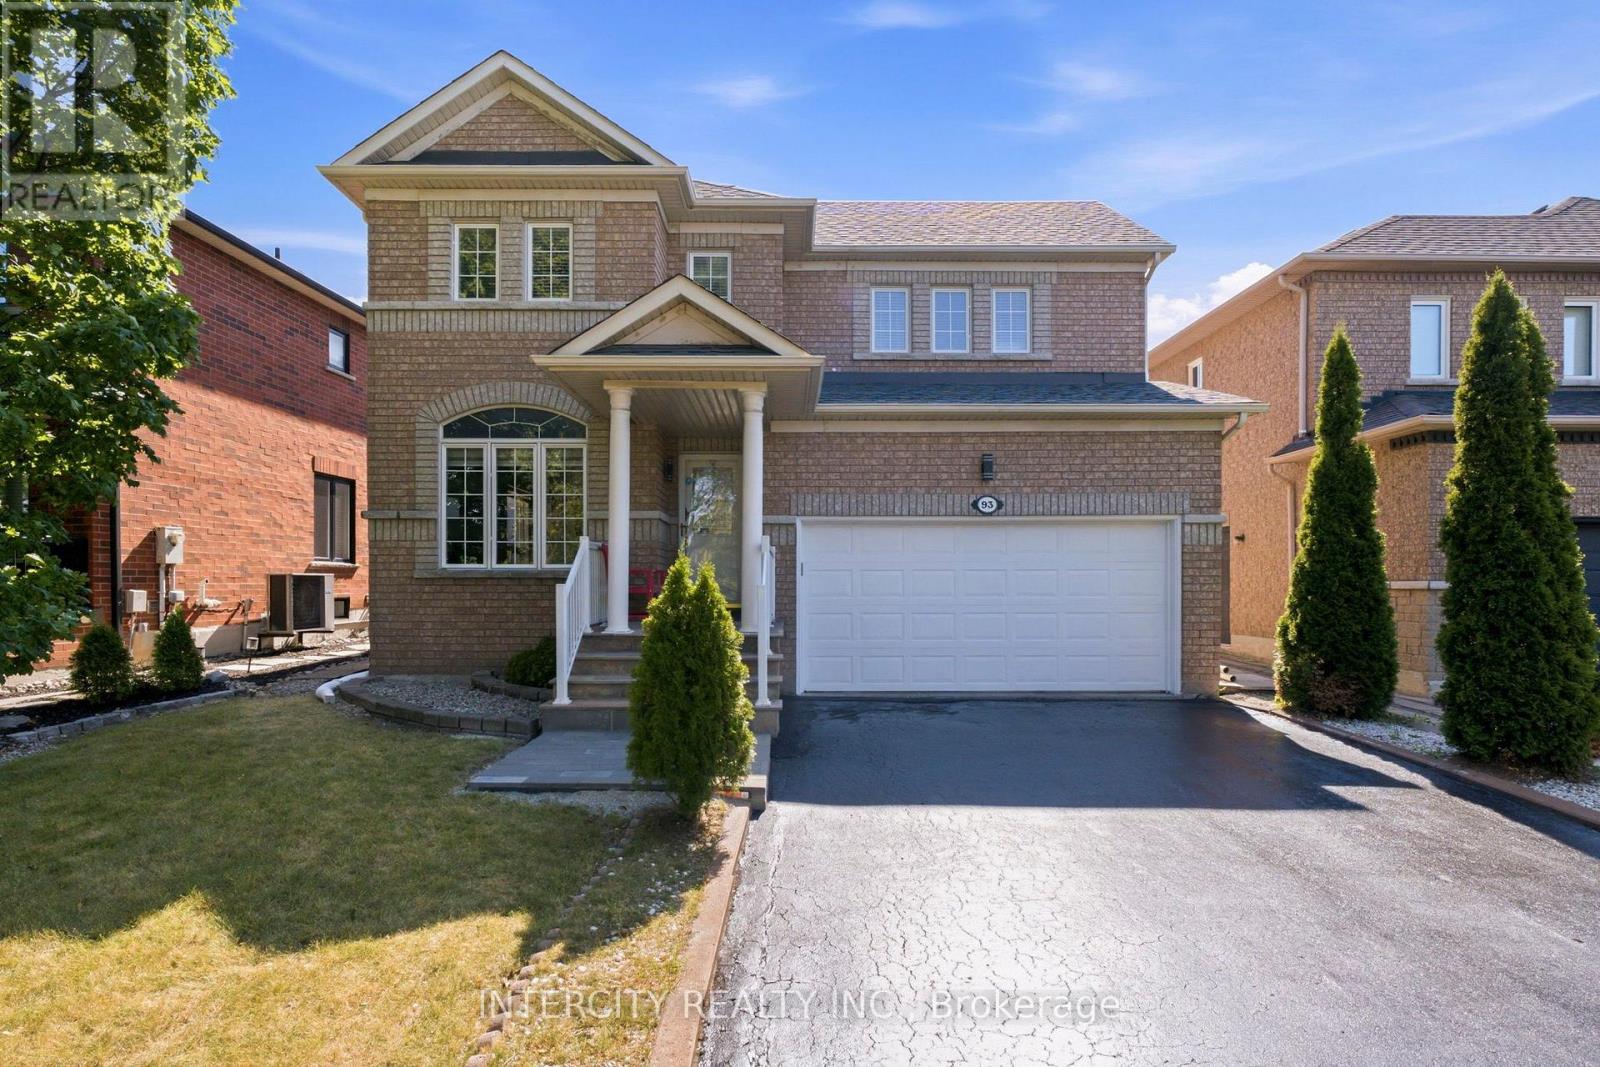
Welcome to this well-maintained 3-bedroom, 3-bath home in sought-after Sonoma Heights. Offering approximately 2000 square feet of living space, this home features a freshly resurfaced driveway with parking for 4 cars, plus a double-car garage and no sidewalk. Enjoy a fully fenced backyard with a cozy deck and storage shed; the inviting family room features a cozy gas fireplace, perfect for relaxing or entertaining. The spacious primary bedroom offers a private ensuite with a jacuzzi tub. Alarm system included. Ideally located within walking distance to Al Palladini Community Centre, Sonoma Heights Park and Splash Pad, schools, libraries, grocery stores, medical services, and other everyday amenities. A fantastic opportunity to own a move-in-ready home in a family-friendly neighbourhood. (id:63616)
Main2nd - 822 Firth Court
Newmarket, Ontario
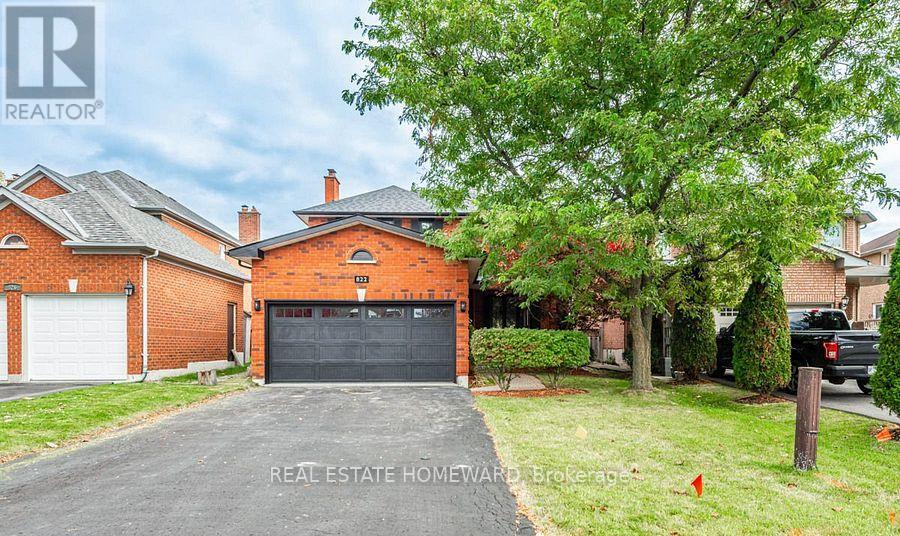
Welcome to this beautifully updated 4-bedroom, 3-bathroom home in the desirable College Manor neighbourhood. Offering a bright and functional layout, the second floor features four spacious bedrooms and two full bathrooms, including a renovated primary ensuite. Numerous upgrades completed between 2020 and 2023 include the main bathroom, ensuite bathroom, windows, exterior doors, roof, garage door, and more. Step outside to a large deck, ideal for relaxing or entertaining. Conveniently located minutes from major highways, Upper Canada Mall, top-rated schools, parks, public transit, and a wide range of amenities. The lease includes the main and second floors only. The tenant is responsible for 2/3 of the utilities. The pool will remain permanently closed and unavailable for use if the tenant does not require it. (id:63616)
217 - 7181 Yonge Street
Markham, Ontario
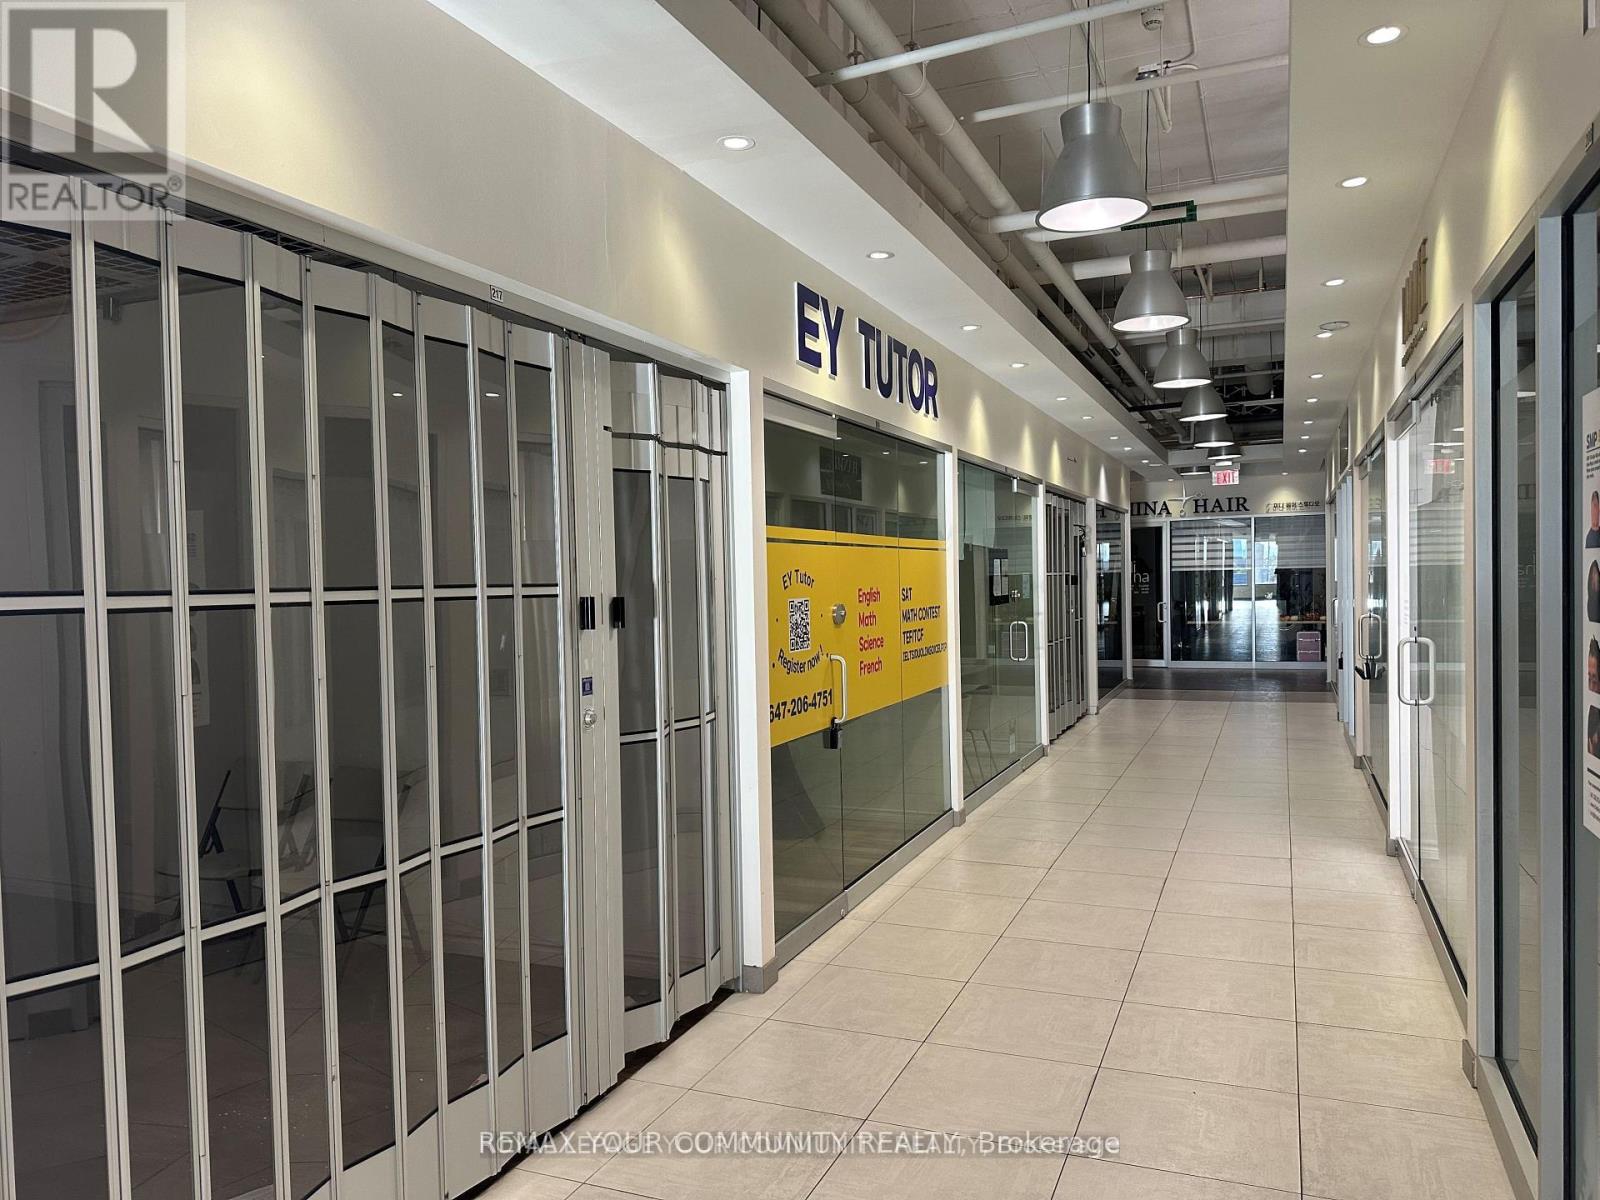
**Shops On Yonge** Complex at Yonge & Steeles. Priced to sell! Unique second-floor, fully finished retail unit located within a busy indoor shopping mall featuring a supermarket, bank, restaurants, and more. Directly connected to four high-rise residential towers, office spaces, and a hotel, providing strong and consistent foot traffic. Ideal for retail or service-based businesses. Ample surface and underground visitor parking is available. Close to public transit, major highways, and the future subway extension. The unit is tenanted, and the buyer assuming the tenant. (id:63616)
1309 Danforth Road
Toronto, Ontario
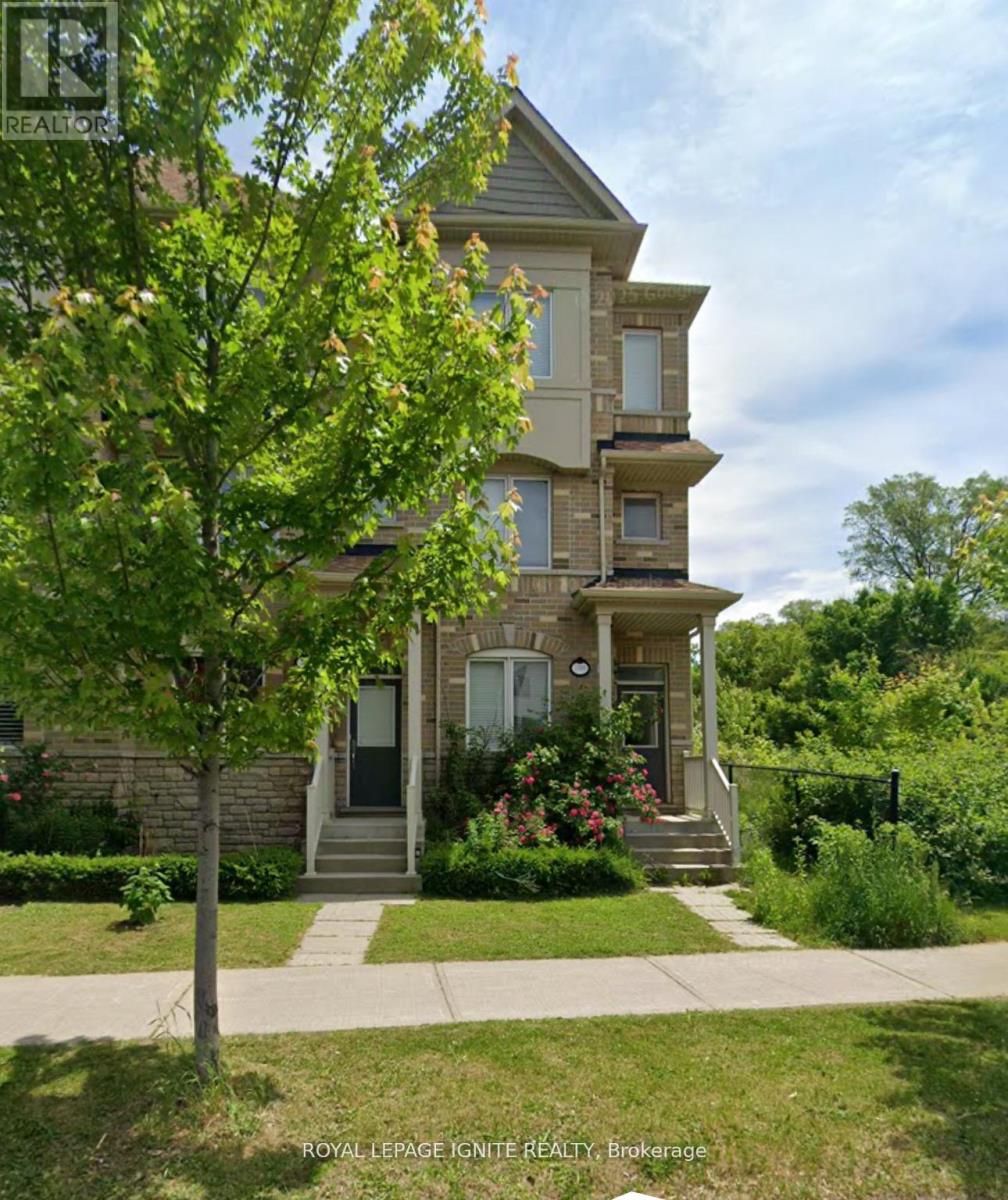
One of the largest floor plan freehold corner-unit townhome by the prestigious builder Monarch. The spacious layout featuring 4 bed-4 bath, upscale living across every level. Located in a well-established, family-friendly neighbourhood in Scarborough that offers a comfortable balance of residential calm and urban convenience. The area is well served by TTC bus routes with easy connections to subway and GO stations, making commuting and travel across the city straight forward. Residents benefit from a wide range of nearby amenities, including grocery stores, local shops, services, and diverse dining options along Danforth Road and nearby Eglinton and Lawrence avenues. The neighbourhood also provides access to parks and green spaces such as Knob Hill Park and West Highland Creek parklands, offering opportunities for outdoor activities and relaxation. With close proximity to major destinations like Scarborough Town Centre and the Scarborough Bluffs, the area is both practical and enjoyable, making it an appealing location for families, professionals, and long-term residents seeking convenience and community. (id:63616)
301 - 65 Shipway Avenue
Clarington, Ontario
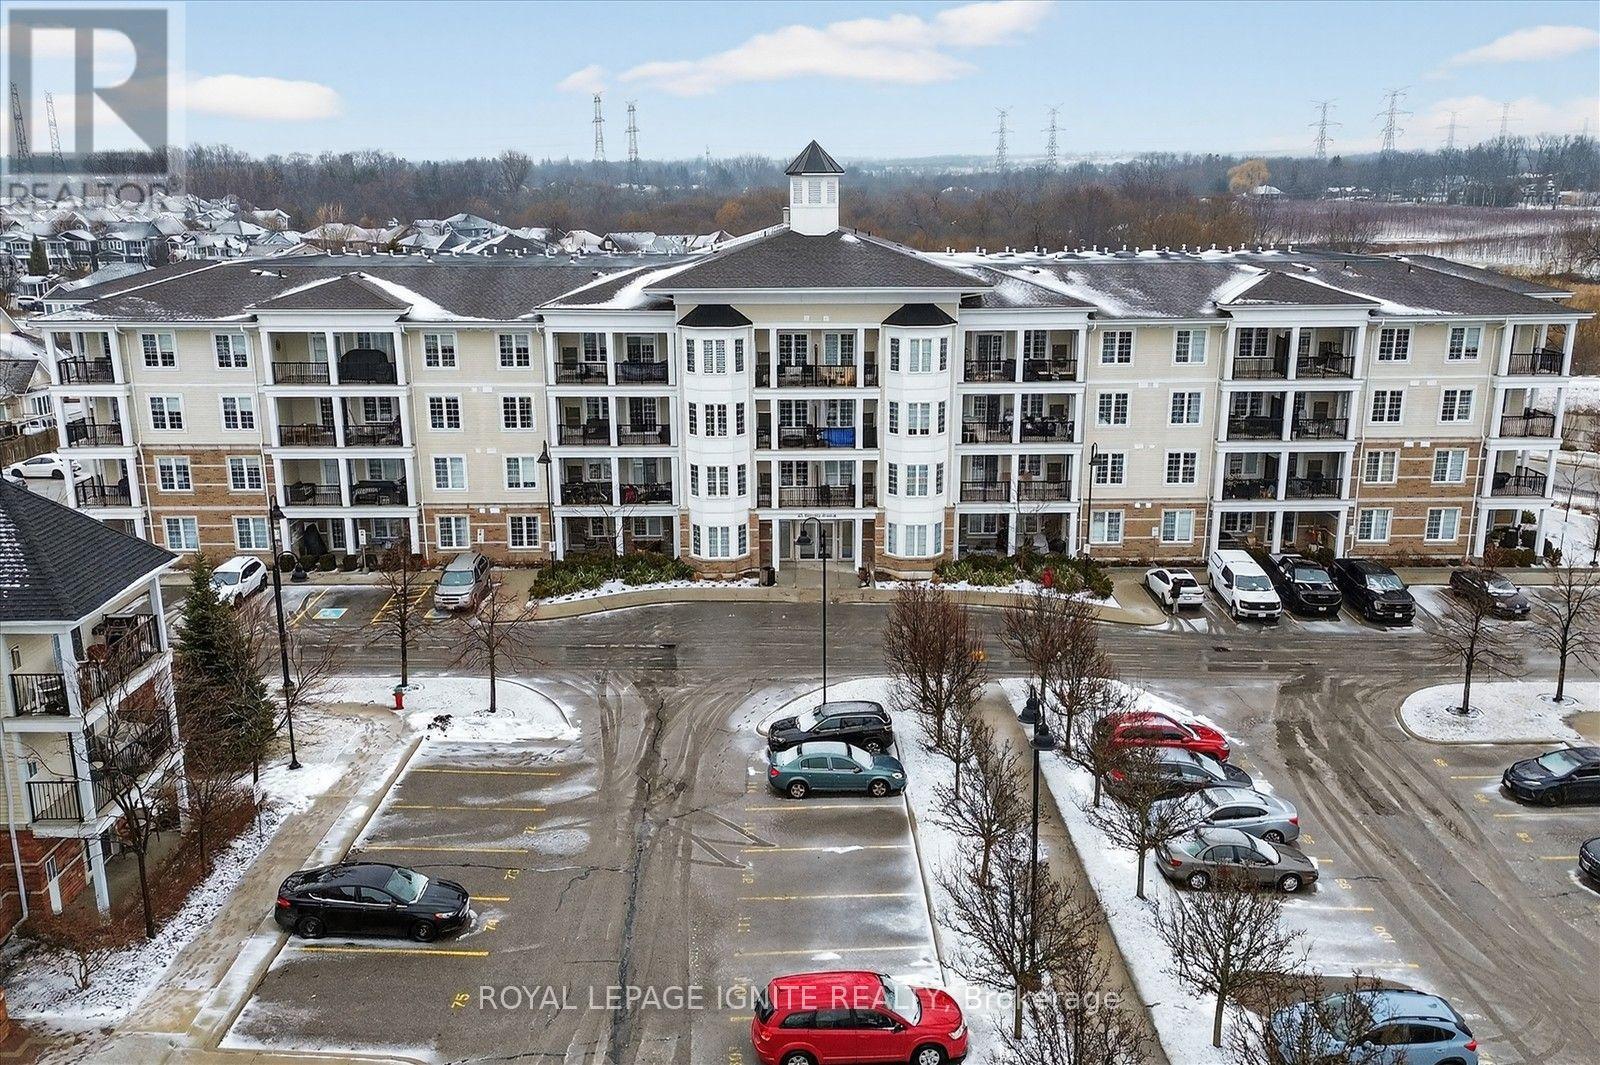
Live by the lake in the charming Port of Newcastle community!Welcome to this beautiful Cape Cod Villa condominium by Kaitlin Corporation, offering 721 sq. ft. of bright, open-concept living in one of Newcastle's most desirable waterfront neighbourhoods. This well-designed suite features 1 bedroom plus a spacious den and 2 full bathrooms, making it ideal for professionals, downsizers, or first-time buyers. Premium vinyl flooring flows throughout the unit, while the generous primary bedroom includes a walk-in closet for added convenience. Step out onto your private northwest-facing balcony, the perfect spot to unwind and enjoy peaceful views. As a resident, you'll enjoy exclusive access to the renowned Admiral Club, featuring exceptional amenities including an indoor pool, fitness centre, theatre room, library, residents' lounge, and marina. Explore the nearby waterfront trails, parks, and Lake Ontario shoreline, all while experiencing the relaxed lifestyle that makes the Port of Newcastle such a sought-after lakeside community. Don't miss this opportunity to own a stylish, low-maintenance home in a vibrant waterfront neighbourhood with resort-style amenities. (id:63616)
A - 286 Lorindale Drive
Oshawa, Ontario
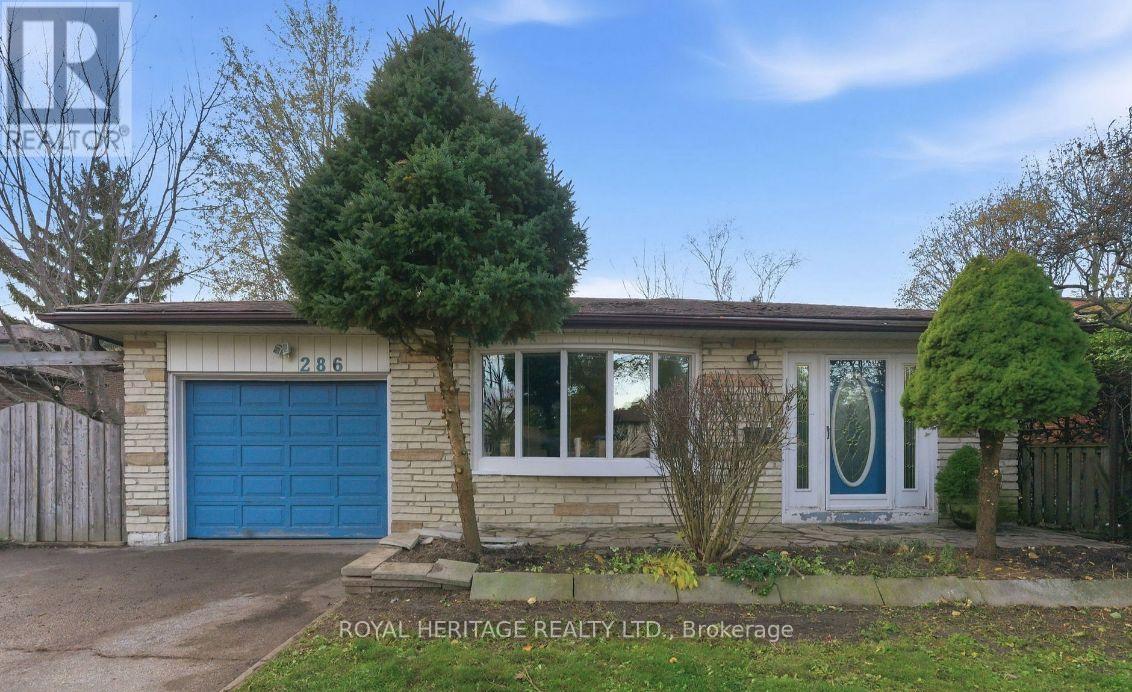
Looking for a great place to call home? 286 Lorindale is now available for immediate occupancy! A rare find! Backing onto Harmony creek. Over 200 ft long backyard. Brand new roof, eaves, and soffits, newly landscaped, new driveway and fencing. Includes brand-new stainless-steel appliances (Fridge, Stove, Built-in Dishwasher, Built-in microwave and washer and dryer). Bright and comfortable living space, great location and convenient access to amenities Ideal for a family, couple, or professional Available immediately. Don't miss the opportunity to make this wonderful property your next home! Message me for details, rental information, or to arrange a viewing. (id:63616)
B - 286 Lorindale Drive
Oshawa, Ontario
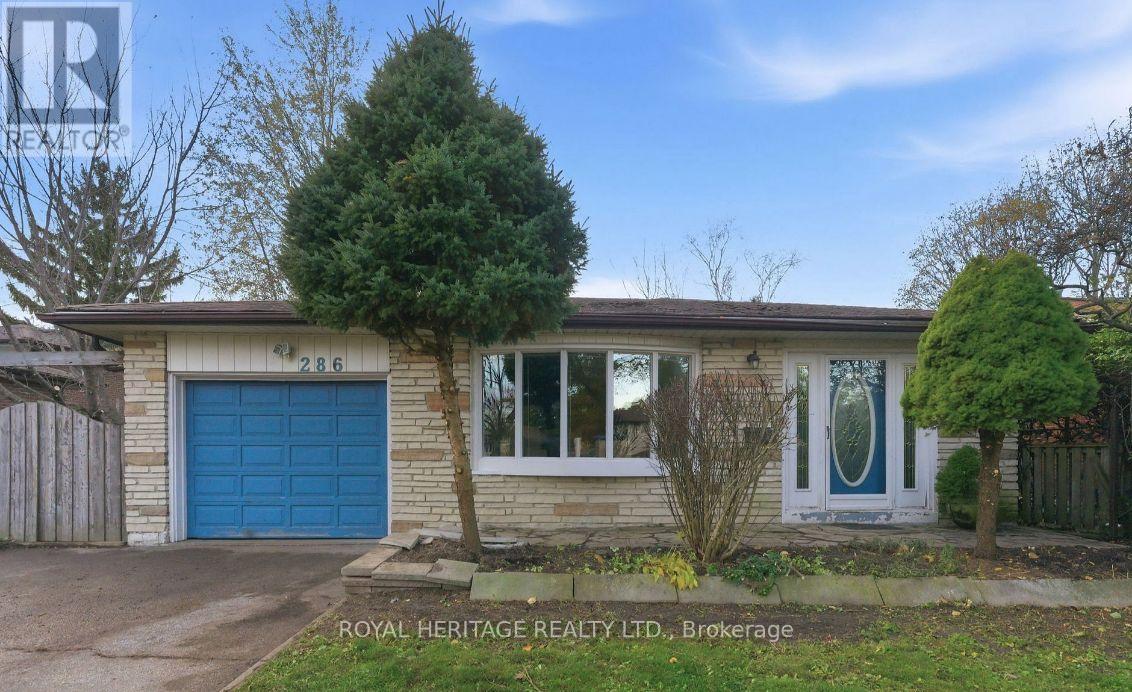
Looking for a great place to call home? 286 Lorindale is now available for immediate occupancy! A rare find! Backing onto Harmony creek. Over 200 ft long backyard. Brand new roof, eaves, and soffits, newly landscaped, new driveway and fencing. Includes brand-new stainless-steel appliances (Fridge, Stove, Built-in Dishwasher, Built-in microwave and washer and dryer). Bright and comfortable living space, great location and convenient access to amenities Ideal for a family, couple, or professional Available immediately. Don't miss the opportunity to make this wonderful property your next home! Message me for details, rental information, or to arrange a viewing. (id:63616)
209 - 2050 Bridletowne Circle
Toronto, Ontario
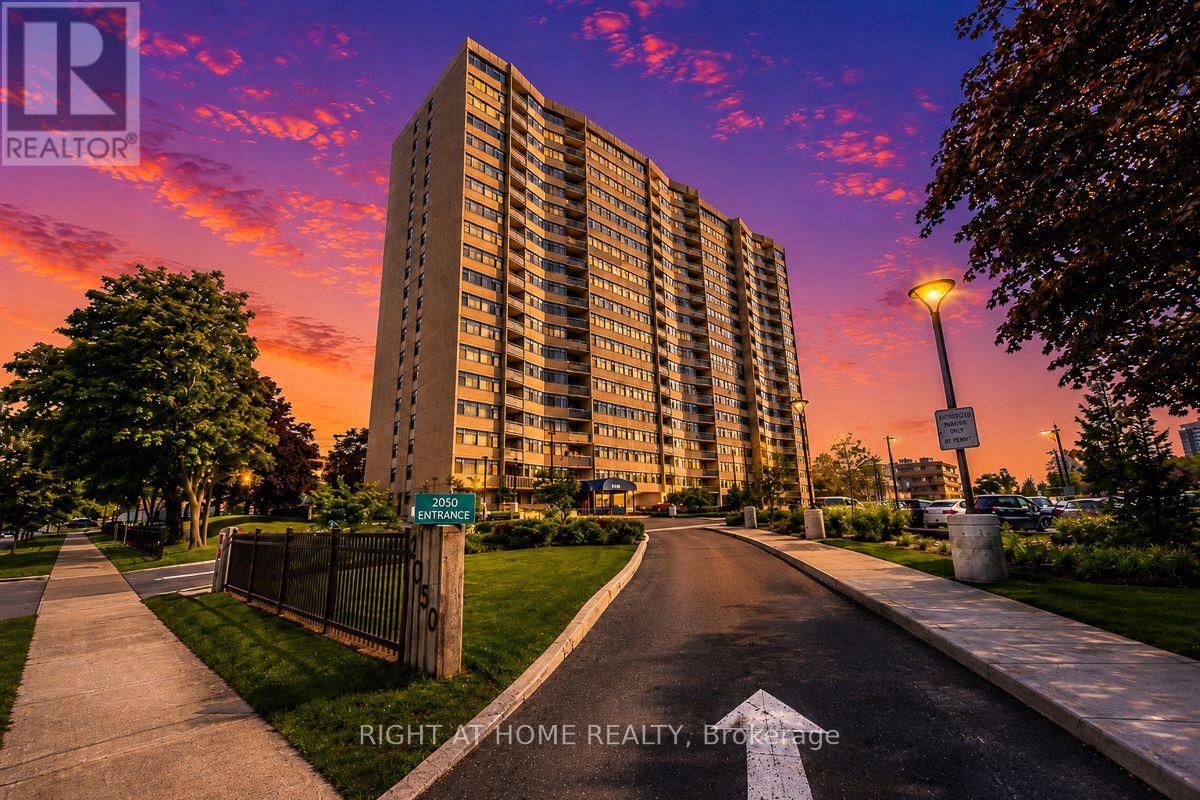
*Stunning, Bright, Very Spacious, Near 1400Sf 3-Bdrm 2-Wr Unit at the Prime Location. Laminate Floor Throughout. North Exposure W/Tons Of Natural Light.Master Bedroom With Walk-In Closet And 4Pc Ensuite.Large Unit With Spacious Closet And B/I Shelves. Building with Pool Table, Game Room, Table Tennis, Gym, Party Hall, Night Security. 24-hour public transit at doorstep, minutes to Bridletowne Mall, Minutes To Hwy401/404, Banks, restaurants, Worship Places, schools, school bus, library, parks, grocery stores and more (id:63616)
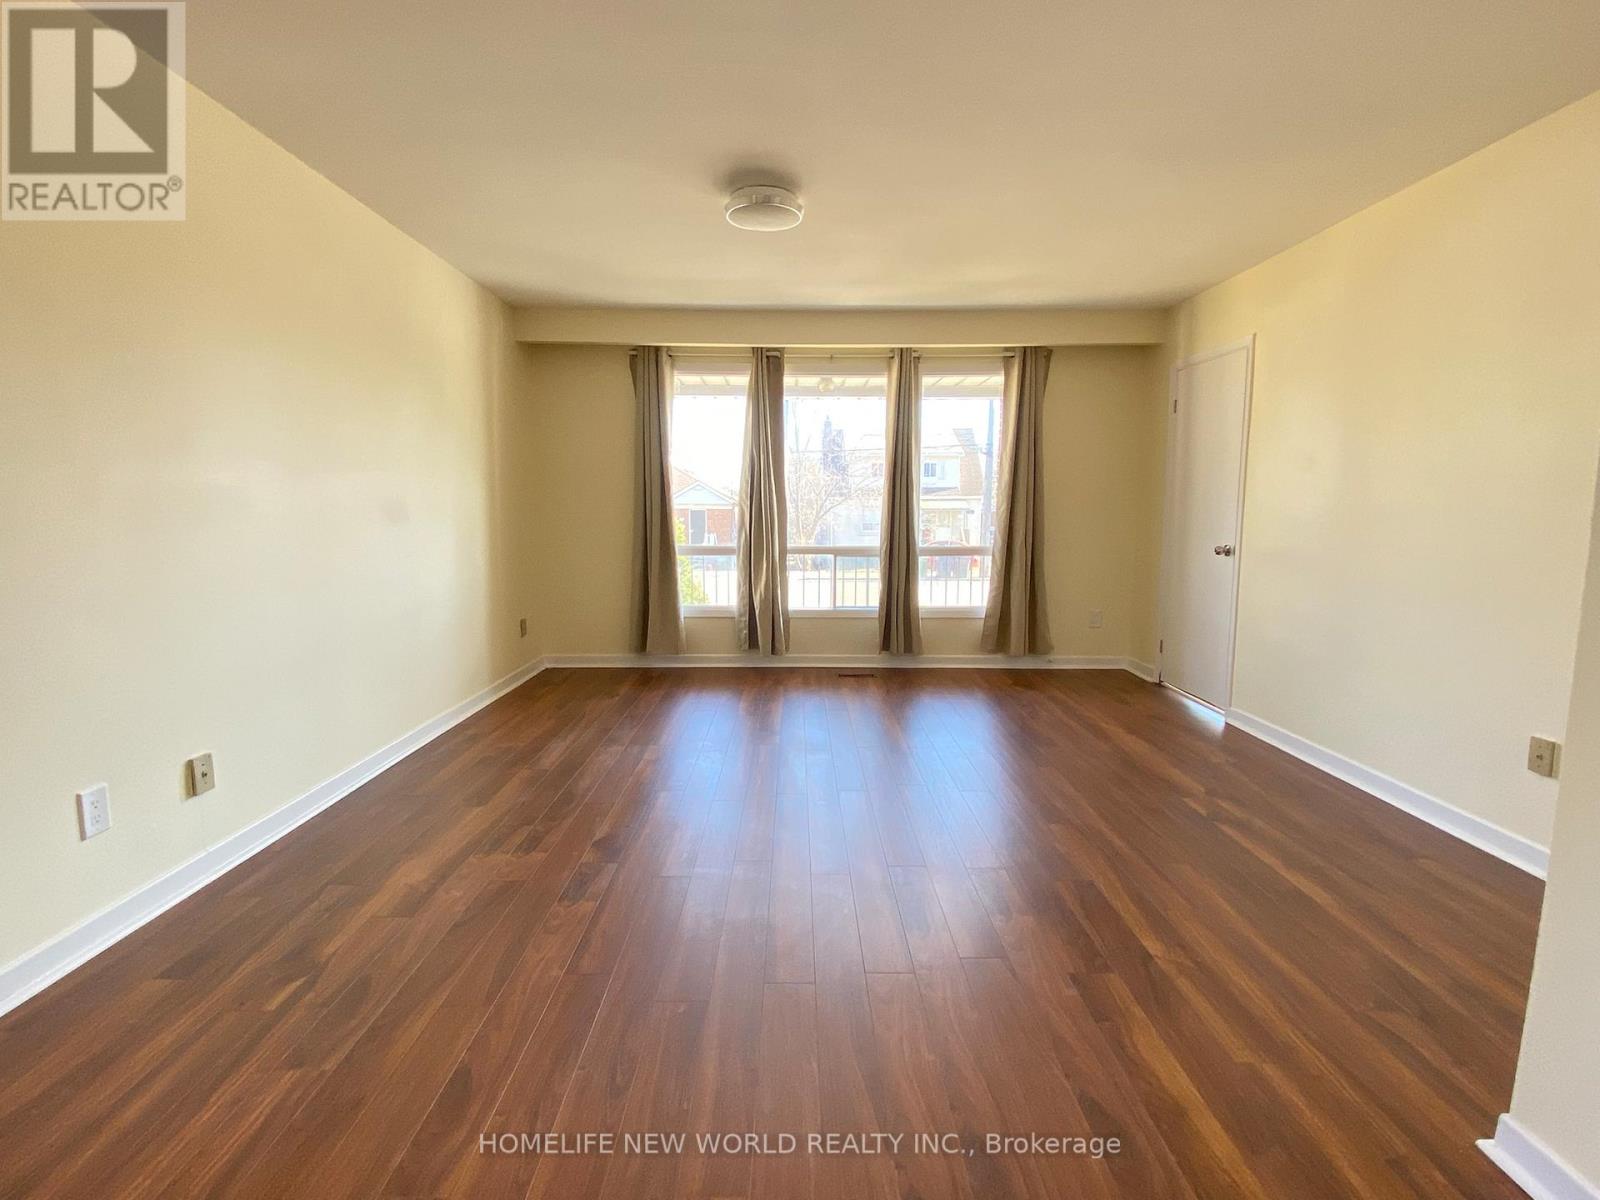
290 Sheppard Avenue W
Toronto, Ontario
Investors Attention in The Heart of North York Center, Close to Subway, Shopping Center, and City Facilities, Re-Zoing Approved With 6 Floors, 38 Rooms Hotel. This is A Great Opportunity To Own a Money Maker In a the Heart of North York With a Large Flow of People, Visitors. (id:63616)
2304 - 18 Harbour Street
Toronto, Ontario
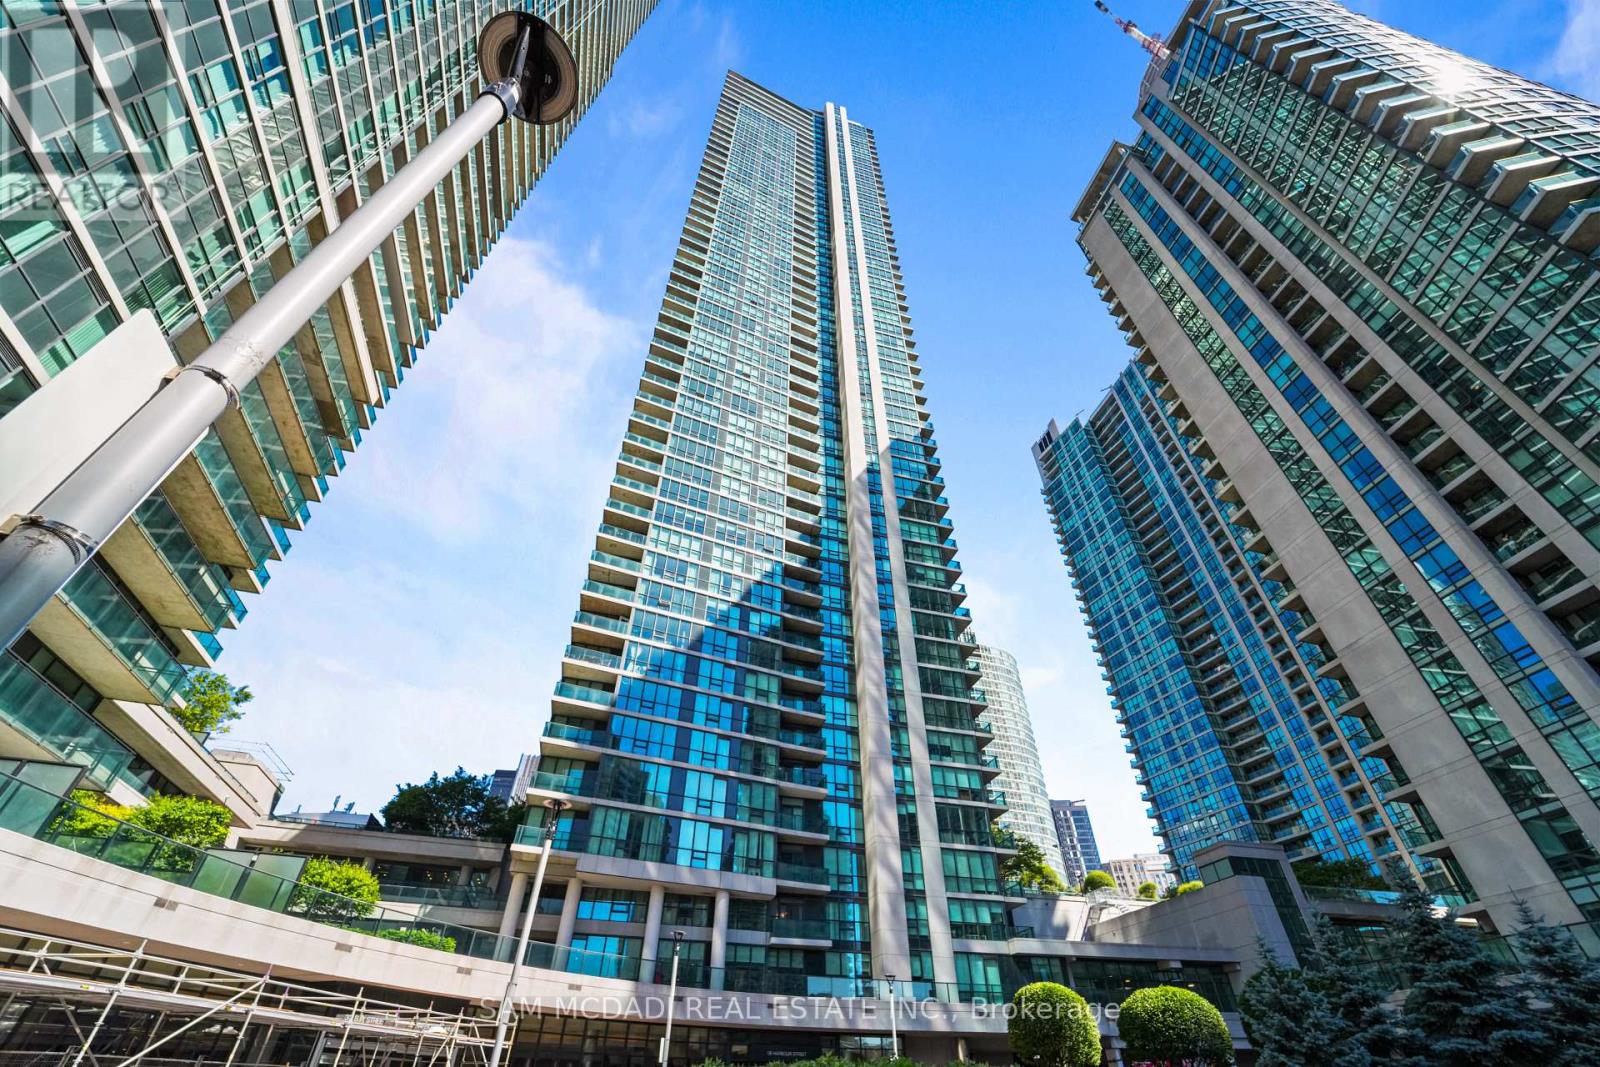
Wake up to postcard worthy views of the iconic Toronto skyline and the CN Tower from this beautifully appointed residence in the heart of downtown Toronto. Blending style and comfort, the thoughtfully designed open concept layout showcases a modern kitchen complete with stainless steel appliances, quartz countertops, a breakfast bar, and ample cabinetry, seamlessly overlooking the dining and living areas. A walkout to the private balcony extends the living space outdoors, offering the perfect backdrop to enjoy the city's breathtaking skyline both day and night. The spacious primary bedroom is bathed in natural light through floor to ceiling windows and features a mirrored closet for generous storage. Completing the suite are a contemporary 4pc bathroom, convenient ensuite laundry, one underground parking space, and one locker. Residents enjoy an outstanding selection of amenities including a 24hour concierge, indoor lap pool, squash and racquet courts, fitness centre, and more. Perfectly positioned just steps to Union Station, the PATH, Harbourfront, Scotiabank Arena, Rogers Centre, the Financial District, and countless restaurants, cafés, and shops, this exceptional lease offers an unmatched downtown lifestyle in one of Toronto's most convenient locations! (id:63616)
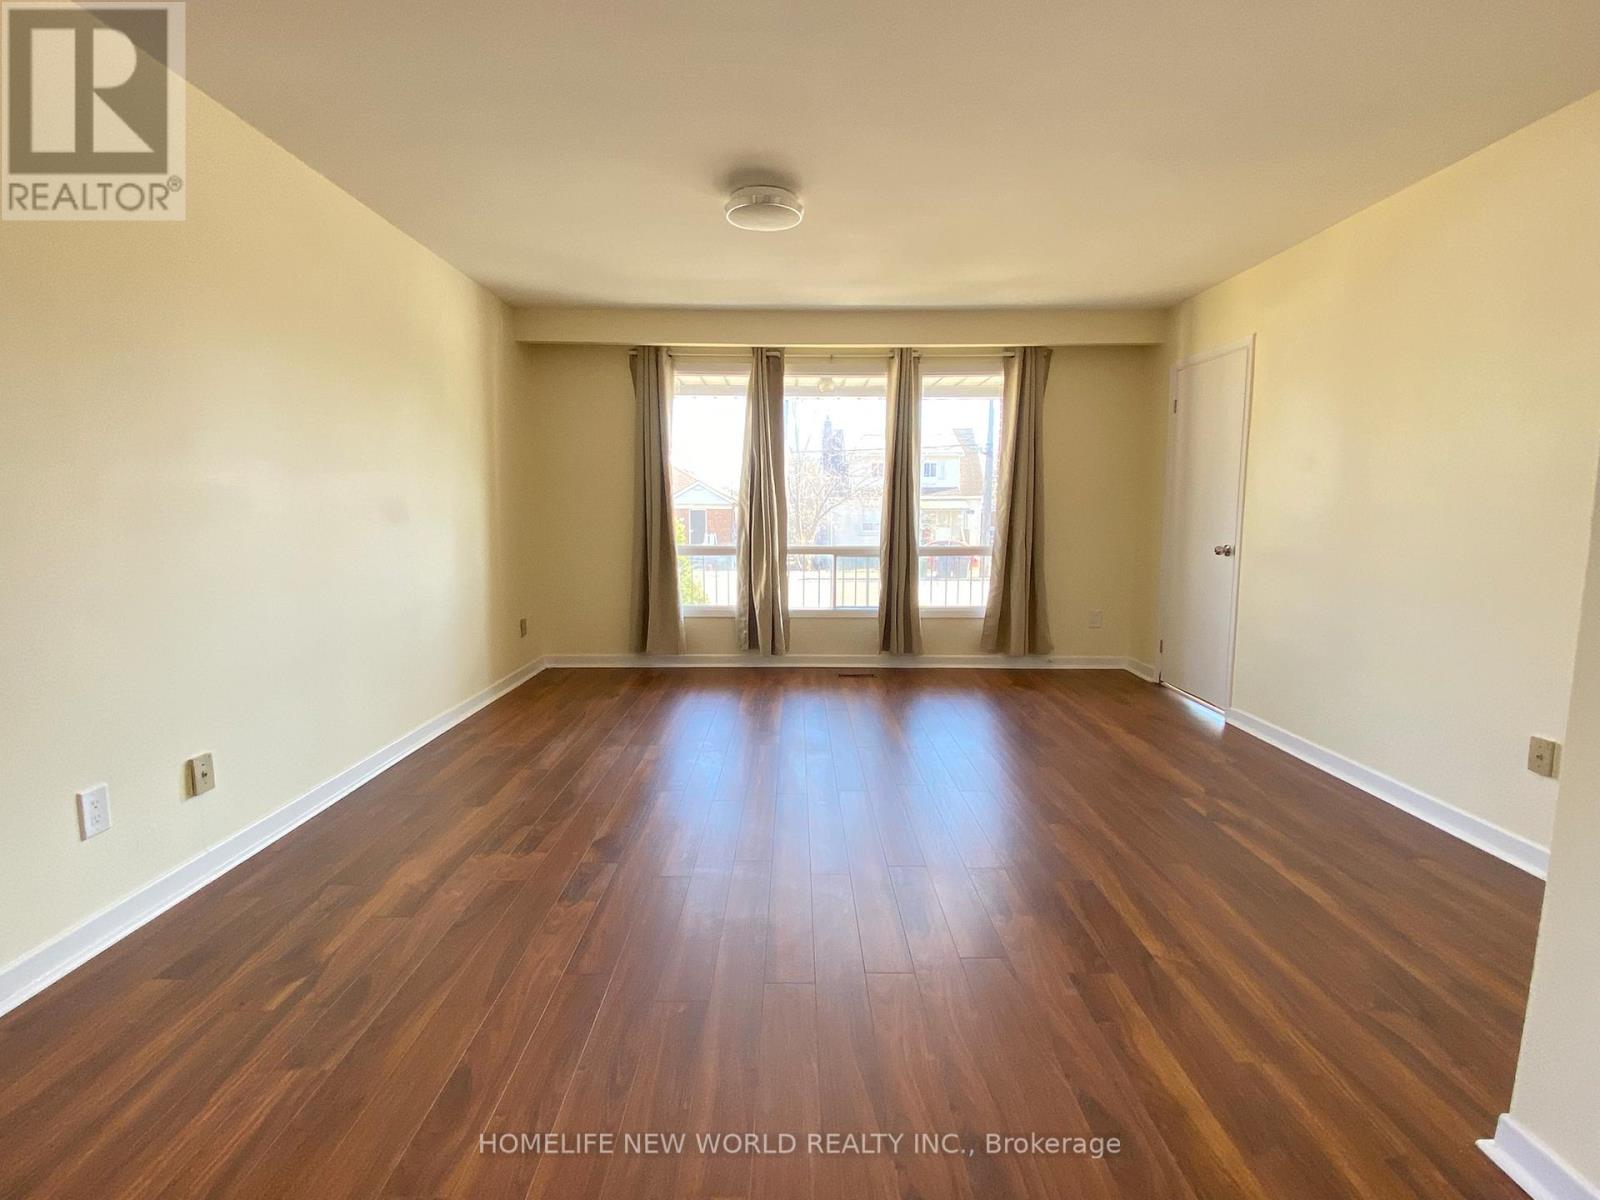
290 Sheppard Avenue W
Toronto, Ontario
Investors Attention in The Heart of North York Center, Close to Subway, Shopping Center, and City Facilities, Re-Zoing Approved With 6 Floors, 38 Rooms Hotel. This is A Great Opportunity To Own a Money Maker In a the Heart of North York With a Large Flow of People, Visitors. A Detached Backsplit 5 With 4+ Rooms, Separate Entrance, 3 Washrooms, and 2 Kitchens. (id:63616)
1802 - 77 Shuter Street
Toronto, Ontario
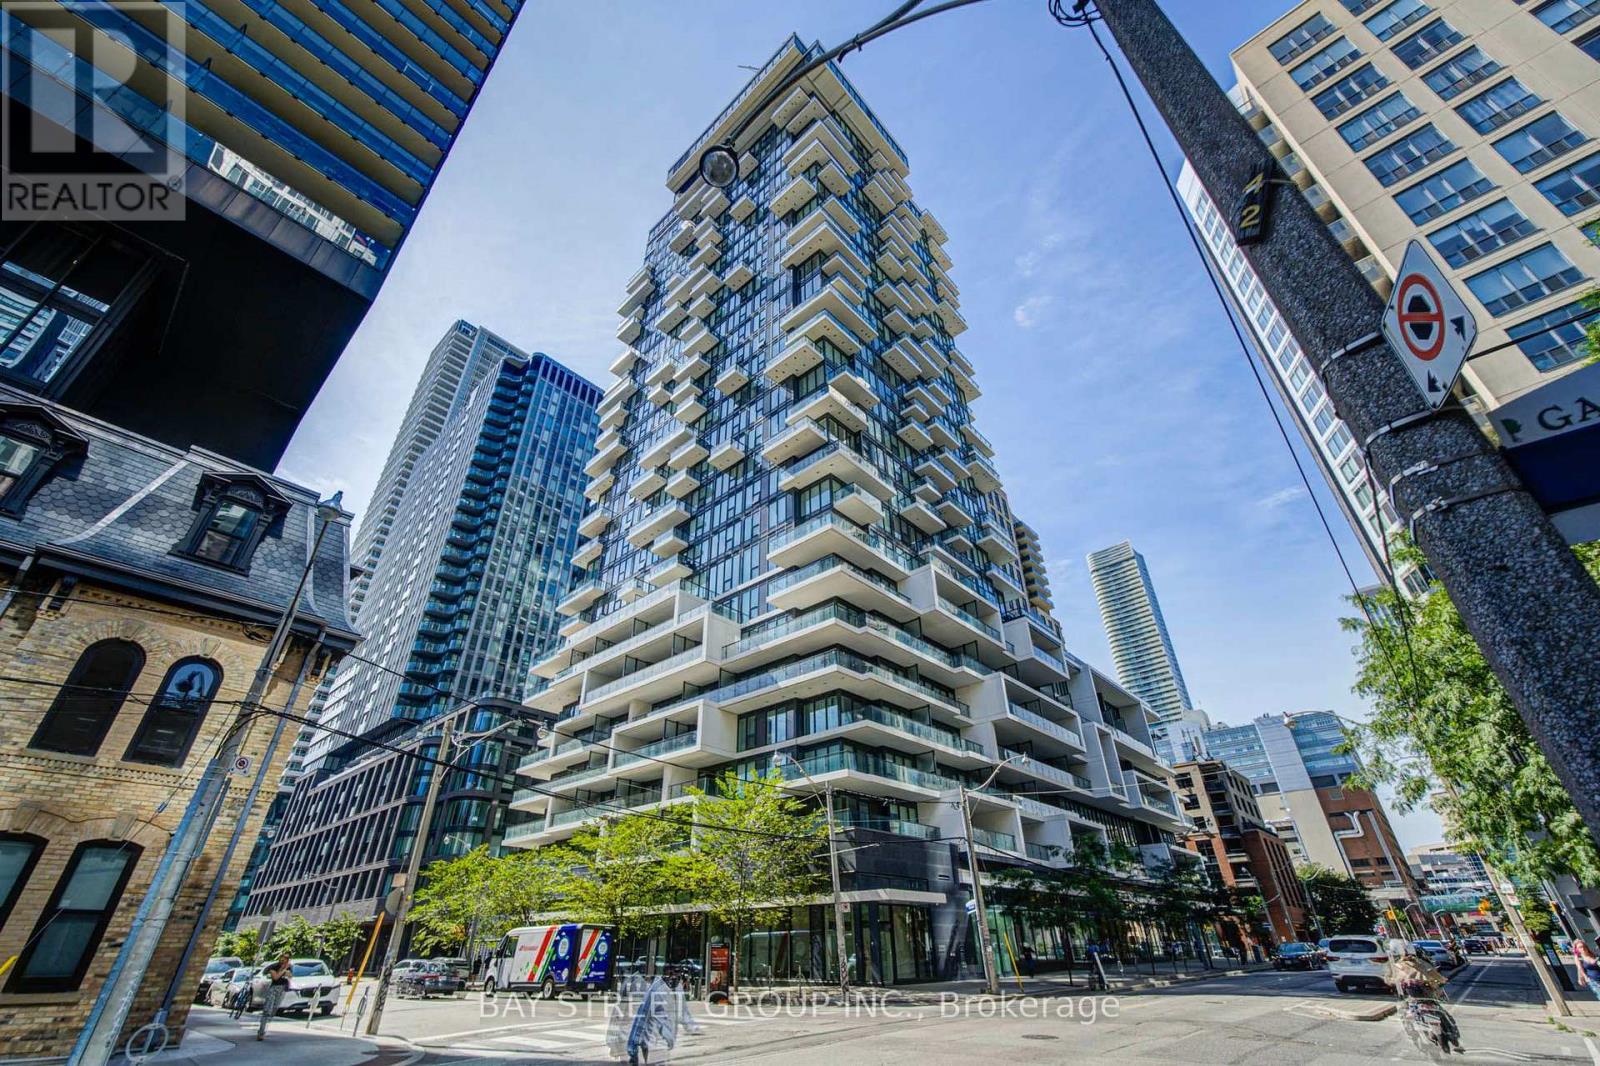
Stunning 2-Bedroom Corner Residence Showcasing Panoramic Skyline Views And Exceptional Natural Light Through Floor-To-Ceiling Windows. The Well-Designed Corner Layout Offers Both Abundant Sunlight. Thoughtful Separation Between The Primary And Second Bedrooms, Providing Enhanced Privacy And Comfortable Independent Living. Spacious Bedrooms Easily Accommodate Queen-Size Beds. Upgraded Closets Feature Custom-Built Storage Solutions, Maximizing Both Style And Functionality. Upgraded Separate Bosch Washer And Dryer Make Laundry More Convenient And Ensure More Thorough Drying. The Second Bedroom Is Also Equipped With Motorized Zebra Blinds, Offering Effortless Light And Privacy Control. Ideally Located Within Walking Distance To The Subway, Eaton Centre, And Toronto Metropolitan University (TMU), This Sleek Open-Concept Home With Refined Finishes Offers An Elevated Urban Lifestyle, Ideal For First-Time Buyers, Discerning Investors, Or Those Seeking A Sophisticated Downtown Residence. (id:63616)
822 - 55 Stewart Street
Toronto, Ontario
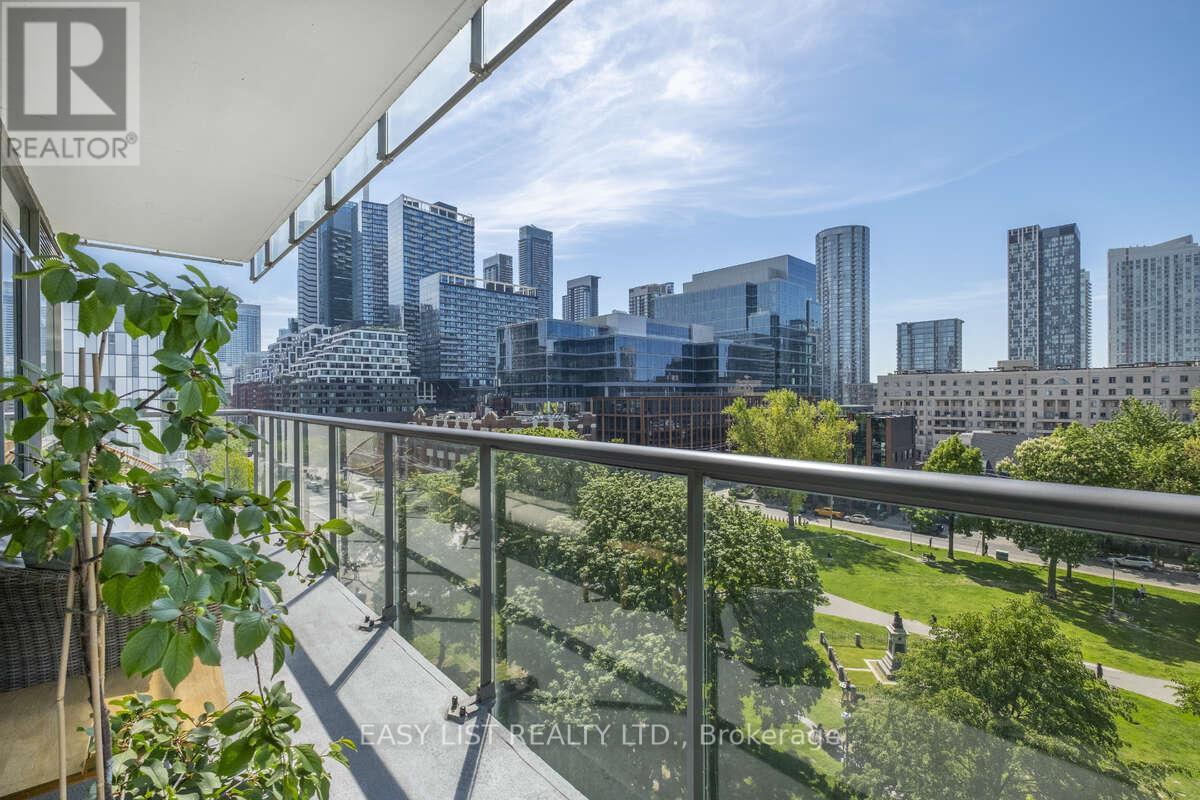
Visit the REALTOR website for further information about this Listing. Welcome to Suite 822 at 55 Stewart Street, a sophisticated residence in the heart of King West, attached to the prestigious 1 Hotel. This premium corner suite offers 1,262 square feet of refined two-bedroom, two-bathroom living, recently renovated with an organic modern aesthetic. Bright, open-concept interiors are framed by floor-to-ceiling windows and high ceilings, capturing breathtaking views of Victoria Memorial Park and the Toronto skyline. New White Oak Nautilus Vintage flooring runs throughout, complemented by modernized lighting, motorized blinds in the living room, drapes in the bedrooms, and Legrand switches and outlets. The bathrooms feature marble surfaces and newly installed Teodor vanities, with a deep soaker tub in the main bath. At the heart of the home, a modern kitchen is appointed with top-of-the-line appliances - Bertazzoni electric range, Cove dishwasher, Miele refrigerator, and Miele ventless washer and dryer - anchored by an expansive centre island. Two private balconies extend the living space outdoors. The suite is offered with an oversized parking space equipped with an EV charger, and an oversized locker. Residents enjoy dedicated 24-hour concierge service, with access to 1 Hotel's rooftop infinity pool and fitness centre. Steps from world-class dining including Michelin-starred restaurants and the shops of Queen West, with quick access to transit, the financial district, Billy Bishop Airport, and the upcoming Ontario Line, this is a rare opportunity to own a renovated corner suite at one of downtown Toronto's most coveted addresses. (id:63616)
404 - 123 Eglinton Avenue E
Toronto, Ontario
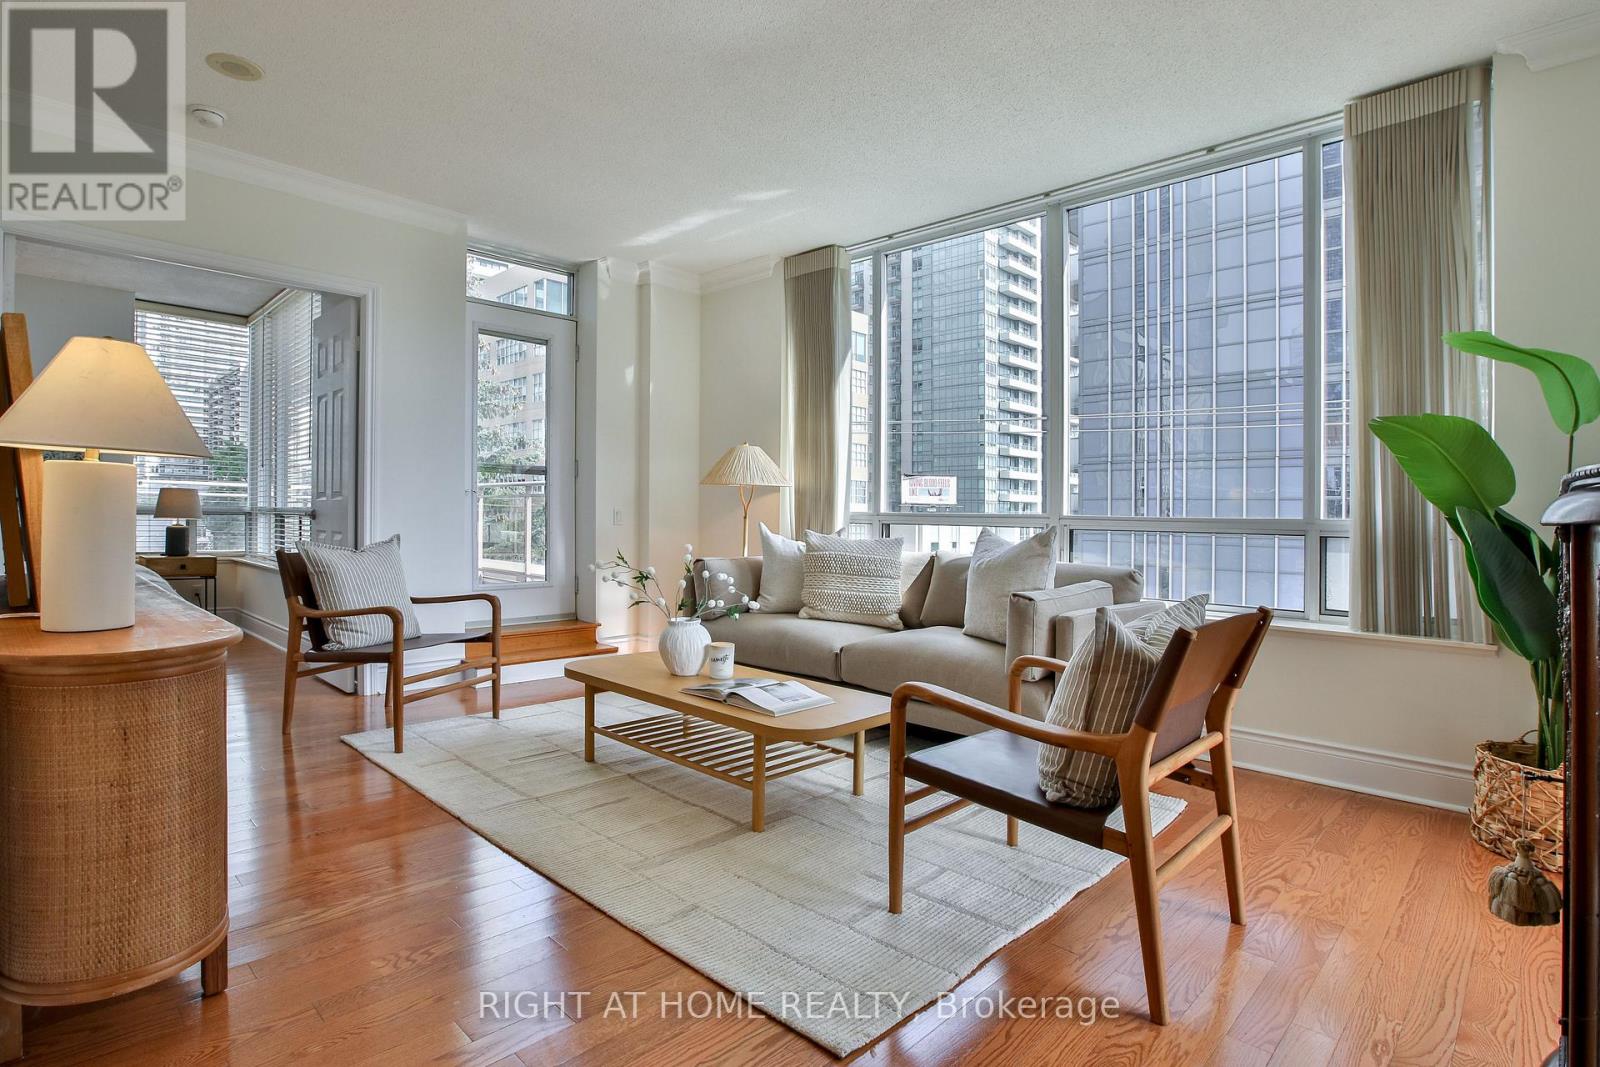
LOOKING FOR A FUNCTIONAL LAYOUT, AMPLE SPACE AND AN INCREDIBLE OUTDOOR OASIS? LOOK NO FURTHER - THIS UNIT HAS IT ALL. Welcome to 123 Eglinton Ave E, a residence that offers the scale and comfort of a home with all the convenience of condo living. This 1,227 sq. ft. corner 2-bedroom, 2-washroom suite features two outdoor spaces, including an extra-large private terrace (approx. 340 sq. ft.). Exceptionally well-laid-out unit with generous living spaces, abundant storage and an incredible indoor-outdoor connection. A spacious dining area is positioned alongside the large U-shaped kitchen, offering tons of storage and generous counter space. The kitchen is highly functional and ideal for everyday living and entertaining. The expansive living room opens onto the oversized private terrace (equipped with a gas hookup), creating a seamless extension of the home - perfect for summer entertaining, outdoor dining, morning coffee or simply enjoying your own private oasis in the city. The spacious primary bedroom features its own en-suite, while the second bedroom includes built-in storage and shelving that can easily be used as a home office. Generous storage is thoughtfully incorporated throughout the unit. Freshly painted walls. 1 underground parking space and 2 lockers are included. Located in the heart of Yonge & Eglinton, you're just steps from the subway, restaurants, cafes, shopping, parks and so much more. (id:63616)
18 - 325 Jarvis Street
Toronto, Ontario
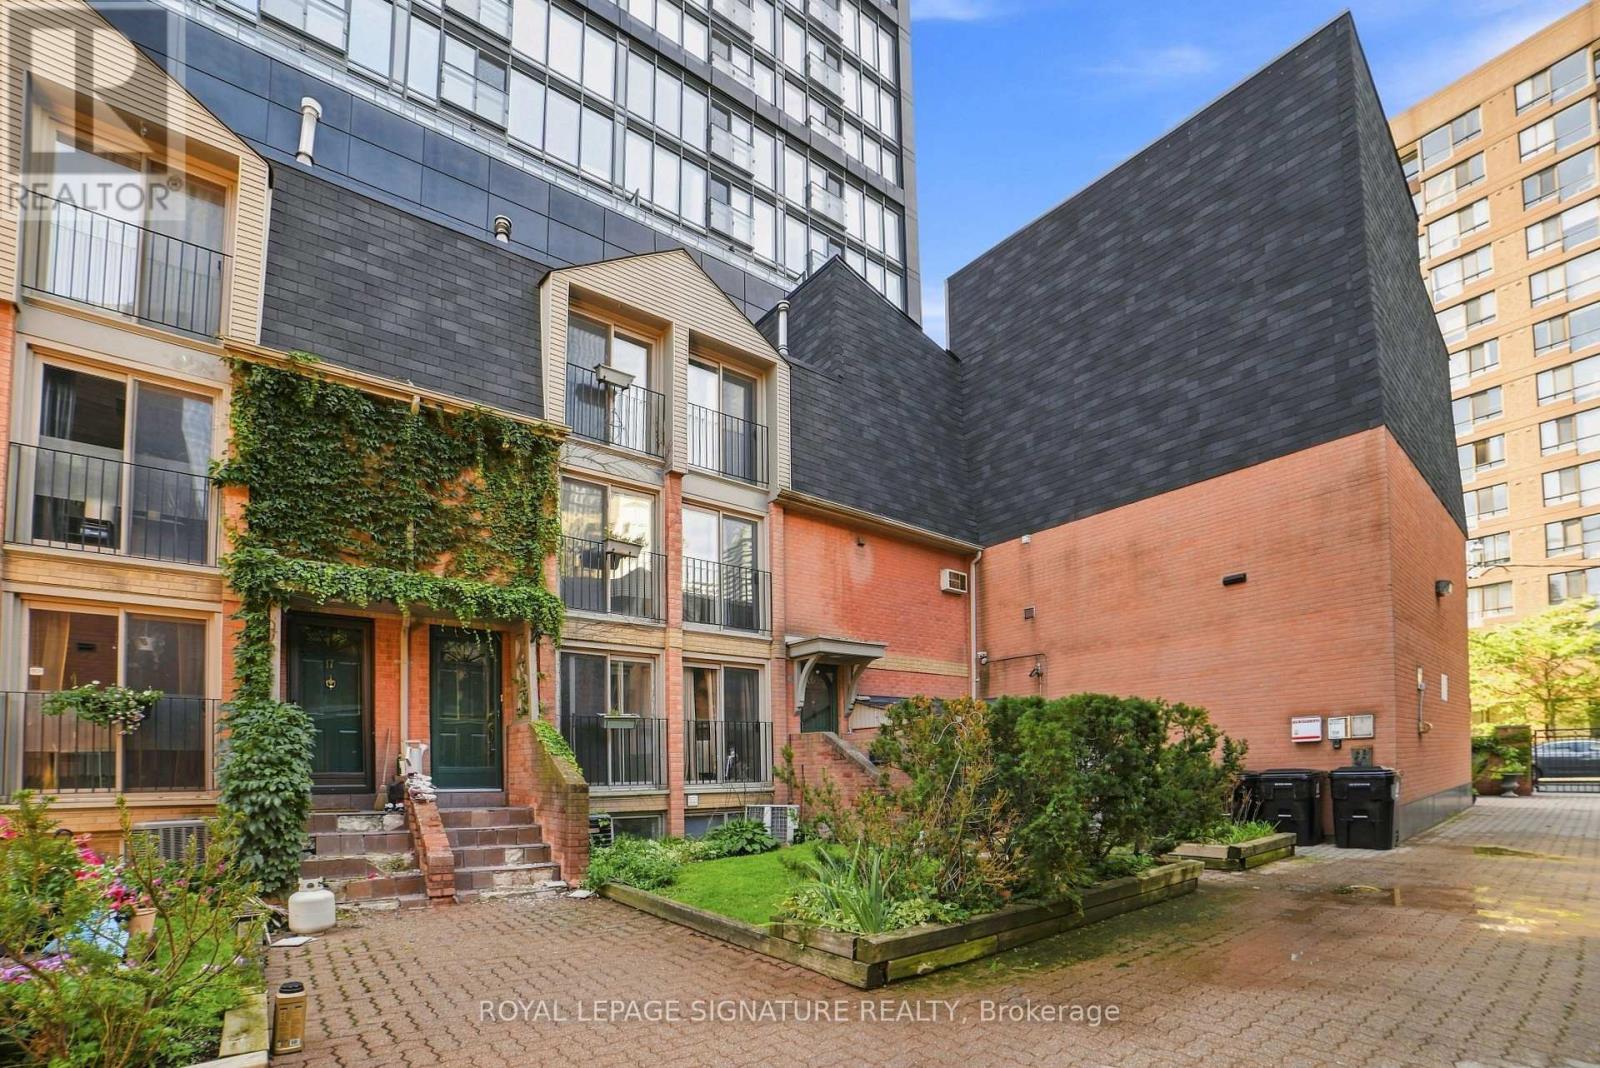
Welcome to this beautifully located townhome in the heart of the city! This gated, 2 bedroom + 1 is tucked away into a landscaped courtyard. This multi-level townhome offers a variety of spaces to make your own. The first level offers a living/dining + open kitchen and your first Juliette balcony, followed by a second level additional living area with another Juliette balcony and 2 separate floors for the 2 bedrooms upstairs (including a 3rd Juliette balcony and bright windows). The finished basement can be used as an office and/or den, with all levels offering natural light through multiple Juliette balconies and bright windows. This property truly gives you a spacious home feel in the heart of Toronto. Recently renovated flooring, new drywall throughout and fully repainted! Just a short walk to the Eaton Centre, the Financial District,Parks/Gardens, Restaurants, Shopping, University and Transit. Tons of major attractions at your doorstep! Residents will also enjoy access to brand-new fitness facilities at 319 Jarvis. Property is being sold as is/where is - offering a great investment opportunity in the core of the city! (id:63616)
407 - 81 Wellesley Street E
Toronto, Ontario
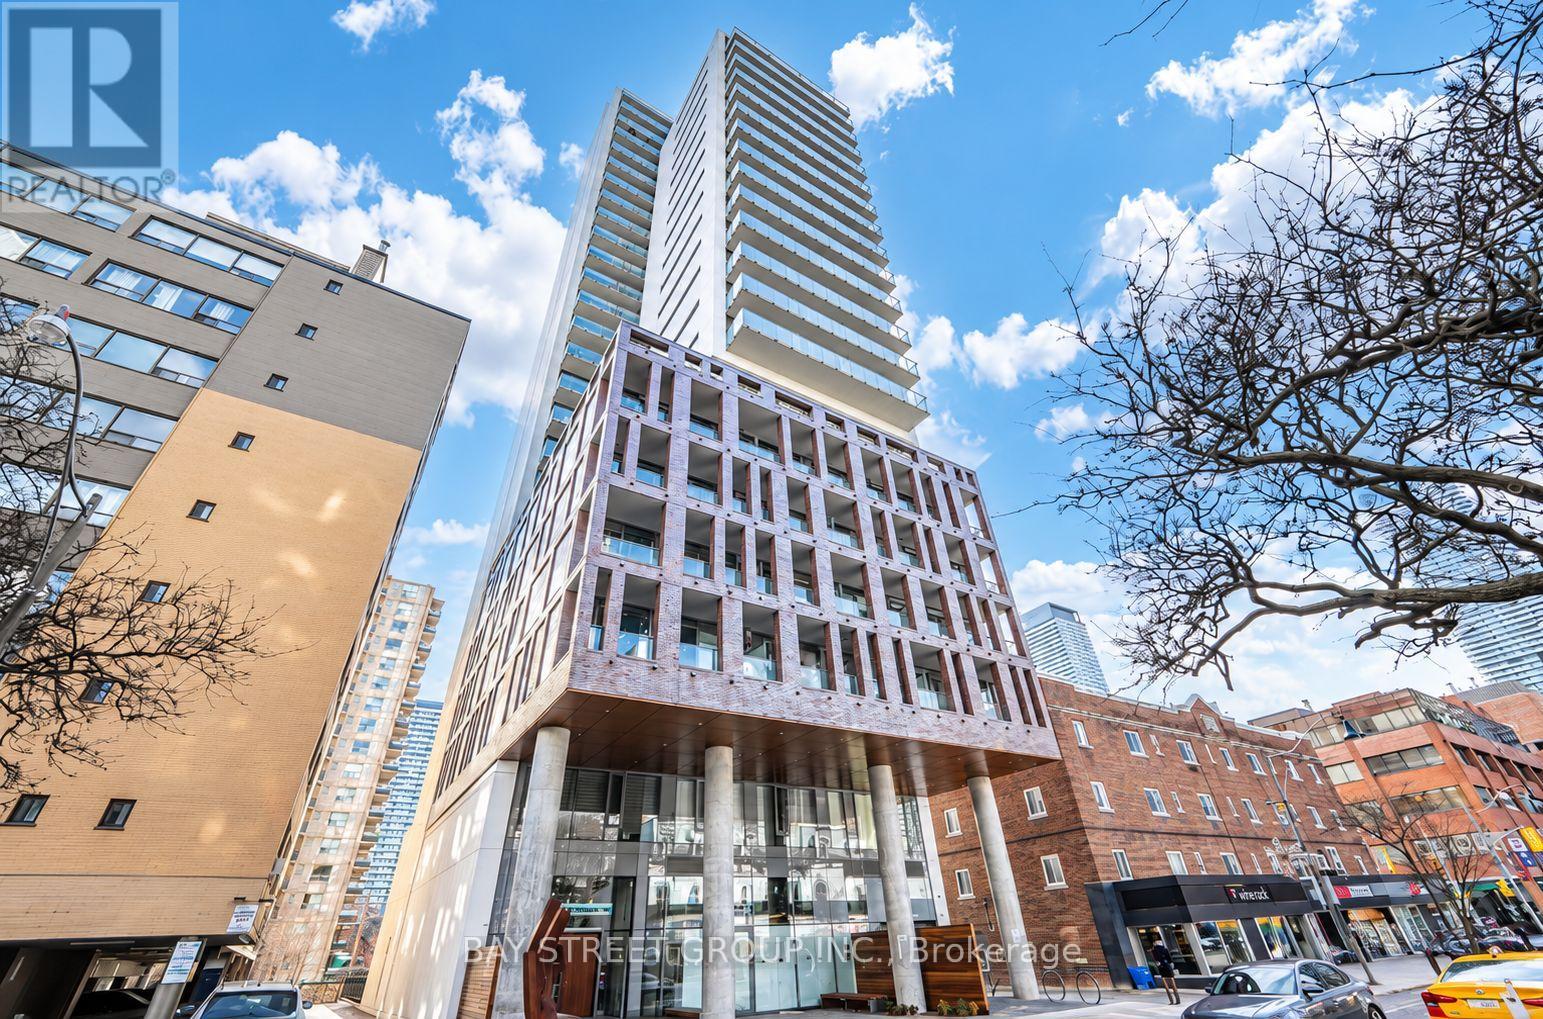
BRIGHT JR BEDRM W/ BALCONY in Vibrant Church-Wellesley Village! Open balcony w/ gas BBQ Hookup. Contemporary Kitchen With High-end Panelled B/I Appliances, Quartz Countertop With Backsplash, Floor to Ceiling Windows And A Luxuriously Finished Bathroom W/ Fully Tiled Floor. Minutes Walk To U of T, TMU (Ryerson), TTC Wellesley, And Diverse Choices of Restaurants, Shops, Hospital, Eaton Centre and Much More. Approx. 570 Sq.Ft. Interior + 68 Sq.Ft. Balcony. (id:63616)
707 - 50 Power Street
Toronto, Ontario
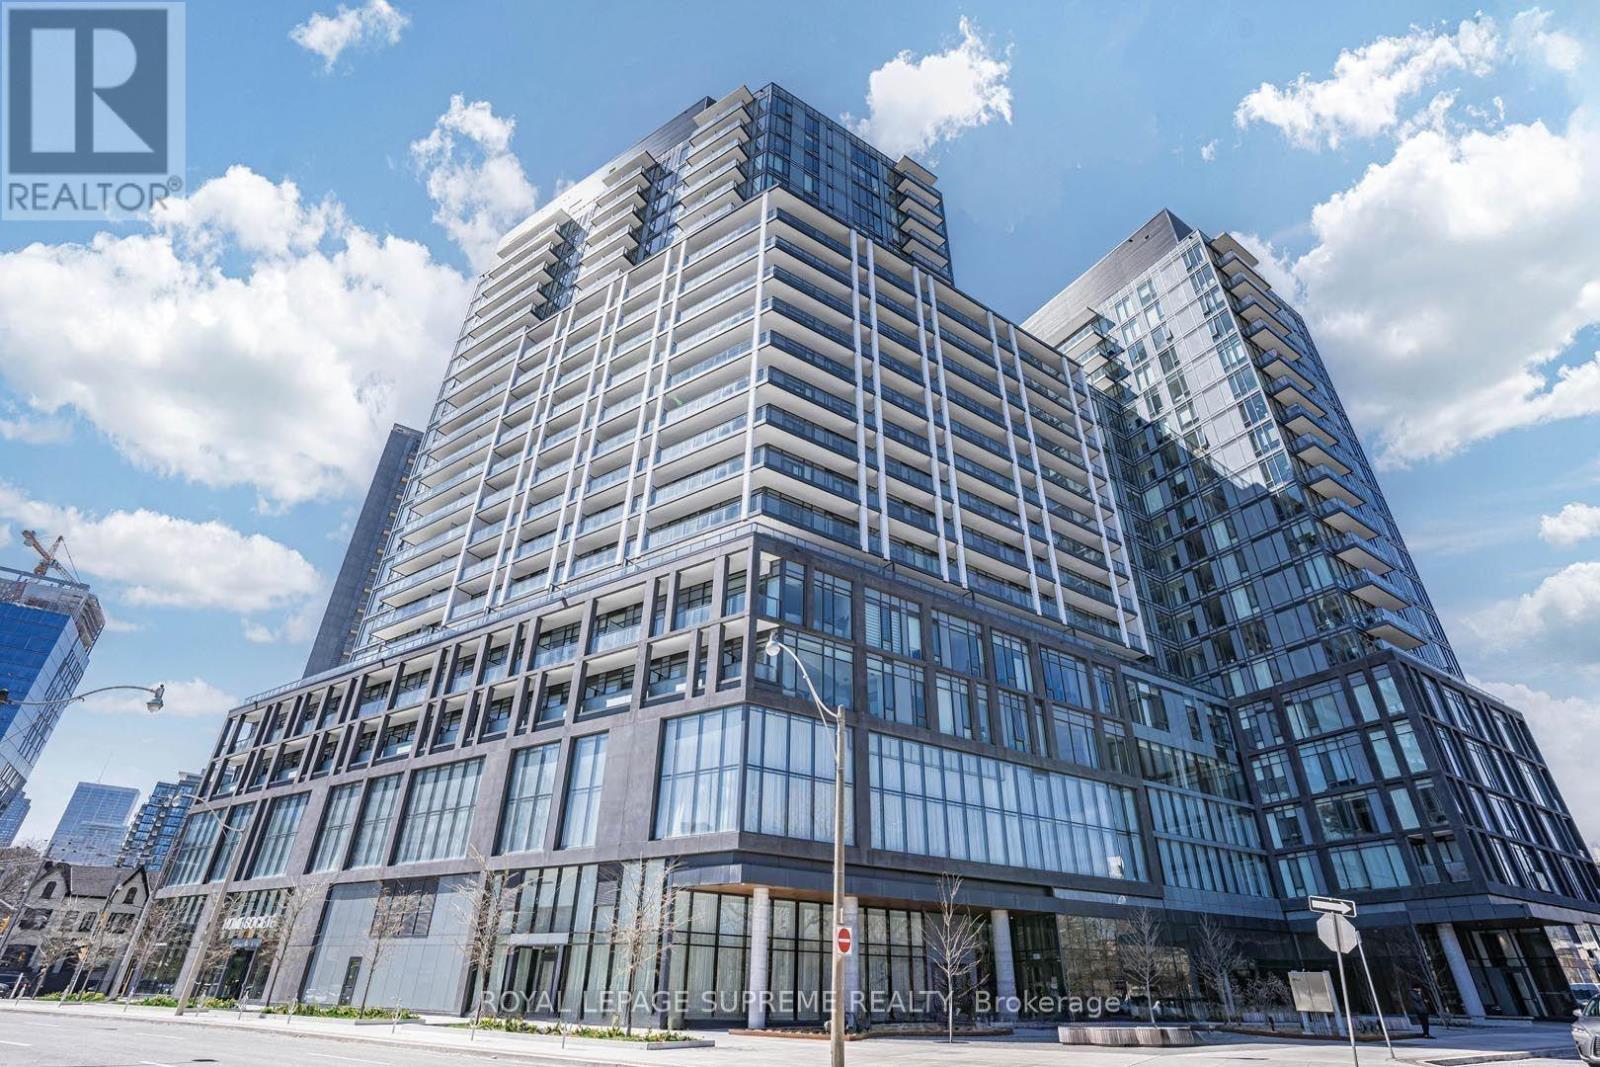
Imagine having Toronto's most exciting downtown experiences just outside your door, while coming home to a modern residence designed for comfort and privacy. This thoughtfully designed 2-bedroom + den, 2-bathroom residence offers an excellent layout with privacy, style, and flexibility, featuring a versatile den perfect for a home office or additional living space. Enjoy morning coffee, weekend brunches, Distillery District strolls, and evenings along King Street East, with cafés, restaurants, shops, parks, and St. Lawrence Market all close by. TTC, the Gardiner, and DVP provide effortless connectivity, while exceptional building amenities include a pool, rooftop terrace, fitness centre, and concierge. This is city living with lifestyle built in. Make this stunning condo your home today! (id:63616)
4303 - 7 Grenville Street
Toronto, Ontario
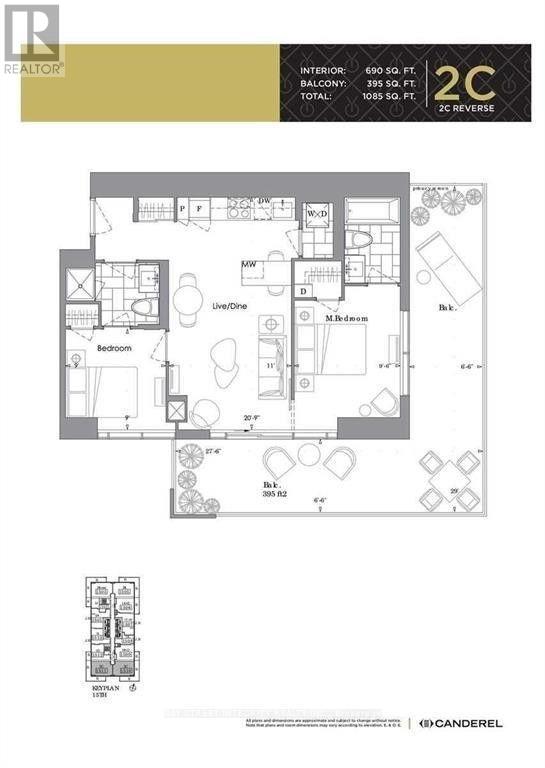
High-demand YC Condo corner unit with oversized wraparound balcony. Bright functional 2-bedroom 2-bath layout with large windows built-in appliances quartz counters and world-class amenities. Steps to subway shopping and restaurants. (id:63616)
305 - 55 Neptune Drive
Toronto, Ontario
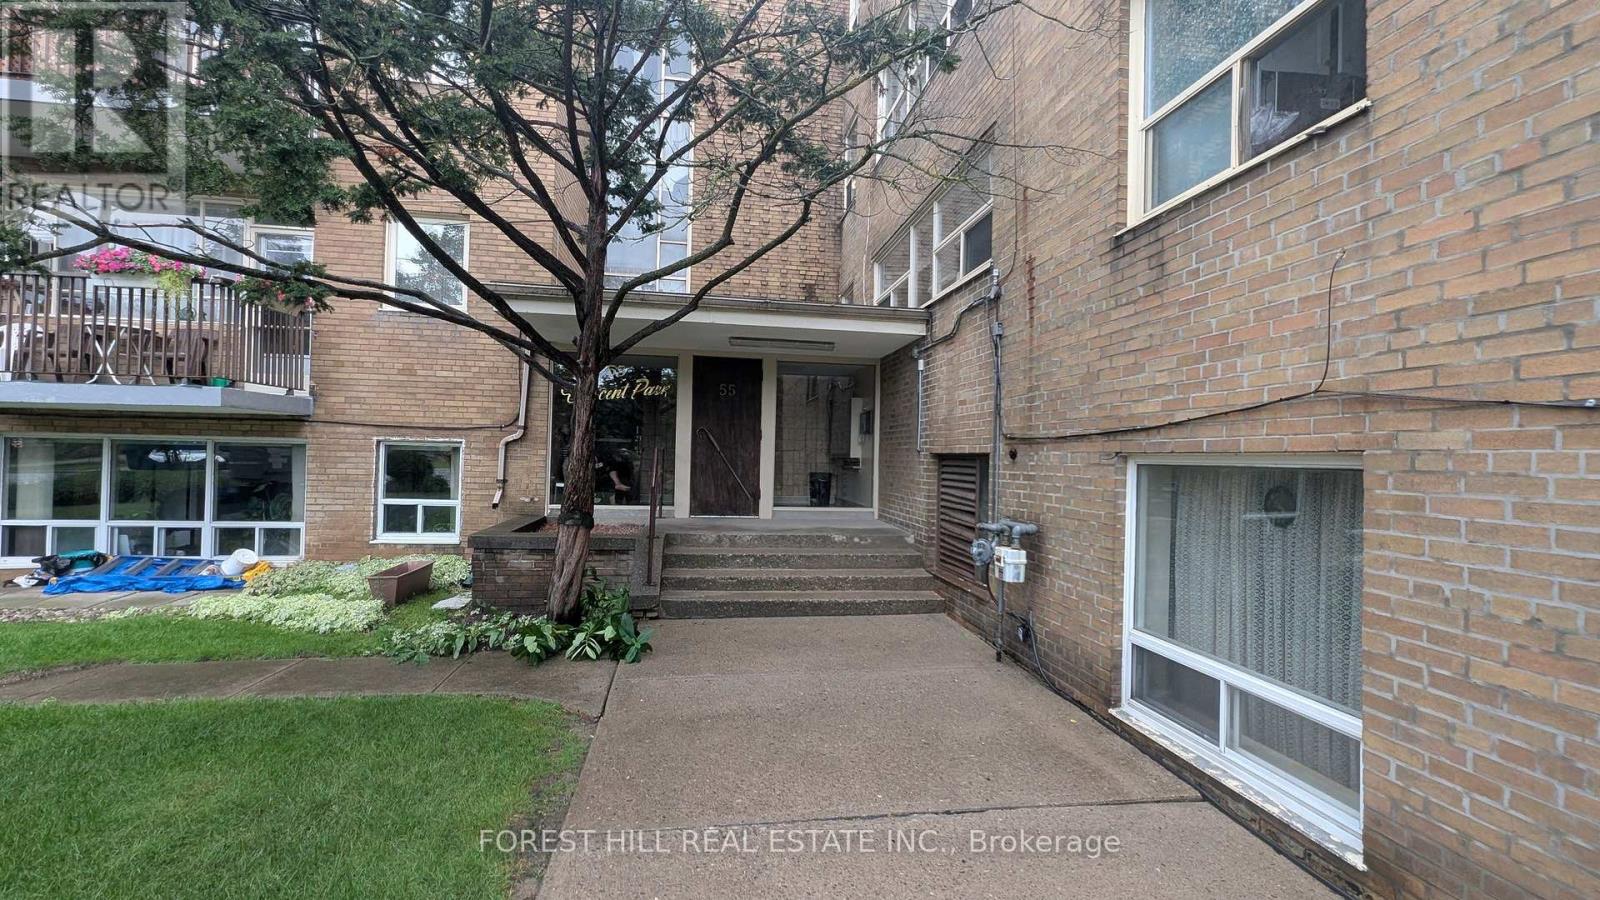
The property ladder starts here! Great opportunity for wise buyer! Bright spacious 1 bedroom co-op apartment in the highly desirable Bathurst & 401 neighbourhood. Large living room open todining room L-shaped. Modern kitchen cabinets. Steps to transit and shopping. Well maintained by fastidious owner. Recently painted. Quality laminate floors throughout. Modernized bath withnewer toilet and vanity. 3rd floor walk up. Rental parking available at $15/surface of is available $25 in shared garage. Co-ops offer the lowest priced home ownership available. Low maintenance fees include Heat, Water, Insurance and Property tax (id:63616)
24 - 30 Cedar Street
Brant, Ontario
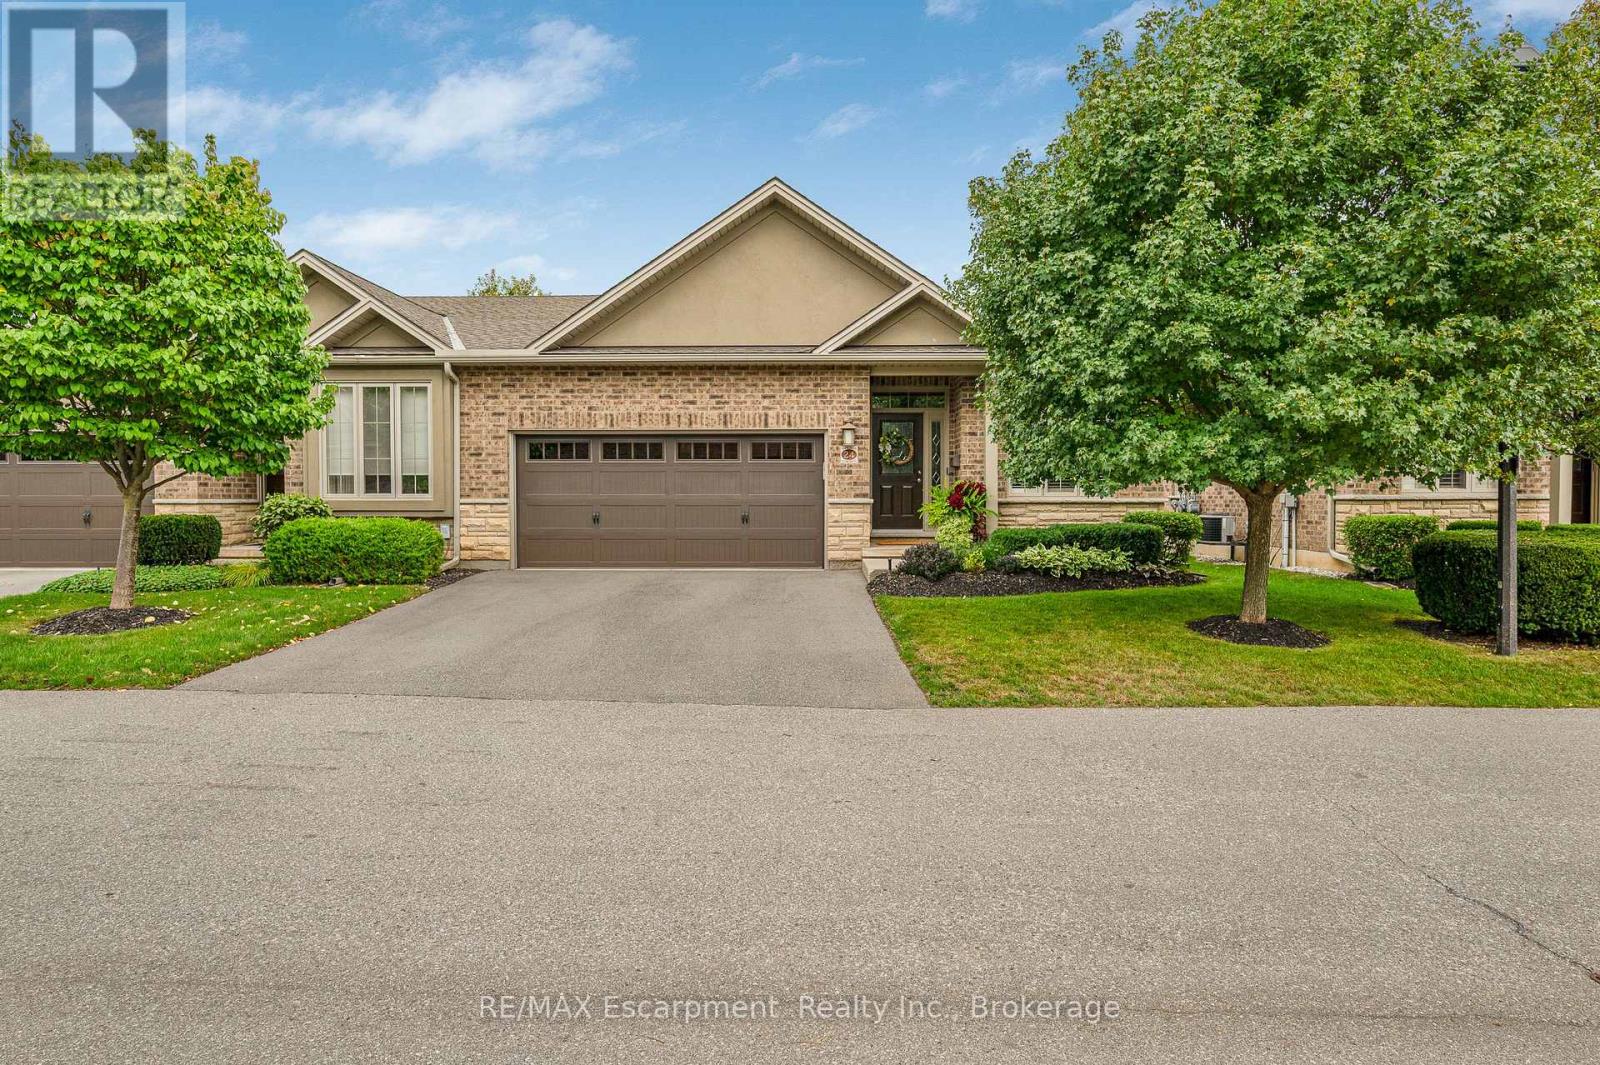
Meticulously maintained, beautifully styled and truly move-in ready, this executive bungalow end unit in charming Paris reflects an exceptional level of pride of ownership. Offering nearly 3,000 sqft of finished living space, 2+1 bedrooms, 3 bathrooms and the rare convenience of a double-car garage, every detail has been thoughtfully considered and impeccably cared for. The bright, open-concept main floor features 9' ceilings, a striking 10' coffered ceiling in the living and dining area, hardwood and ceramic flooring, California shutters, upgraded cabinetry, granite counters and a gas fireplace with custom solid cherry mantle and stone surround. The spacious primary suite offers hardwood flooring and a beautifully appointed ensuite with oversized walk-in shower. Downstairs, the fully finished lower level adds exceptional flexibility with a third bedroom featuring an egress window, full bath, generous recreation room with second gas fireplace, laundry/utility area and abundant storage. The extensive list of upgrades speaks to how carefully this home has been maintained: hardwood stairs with custom stain, upgraded railings and spindles, lighting and hardware, gas stove with dedicated line, air exchanger, furnace humidifier, additional garage storage and more. Even the outdoor space has been completely redone with new decking and privacy fence!. Outside, enjoy a covered front porch, beautifully landscaped surroundings with irrigation, and a private deck with gas BBQ line and power awning. The comprehensive condo fee makes everyday living remarkably easy, covering extensive exterior maintenance, landscaping, lawn care, refuse collection and snow removal - including shovelling right to your front door! Walk to restaurants, coffee shops, shopping and everyday amenities, with quick access to Hwy 403. An exceptionally cared-for home offering the space of a house with the ease of condo living. (id:63616)
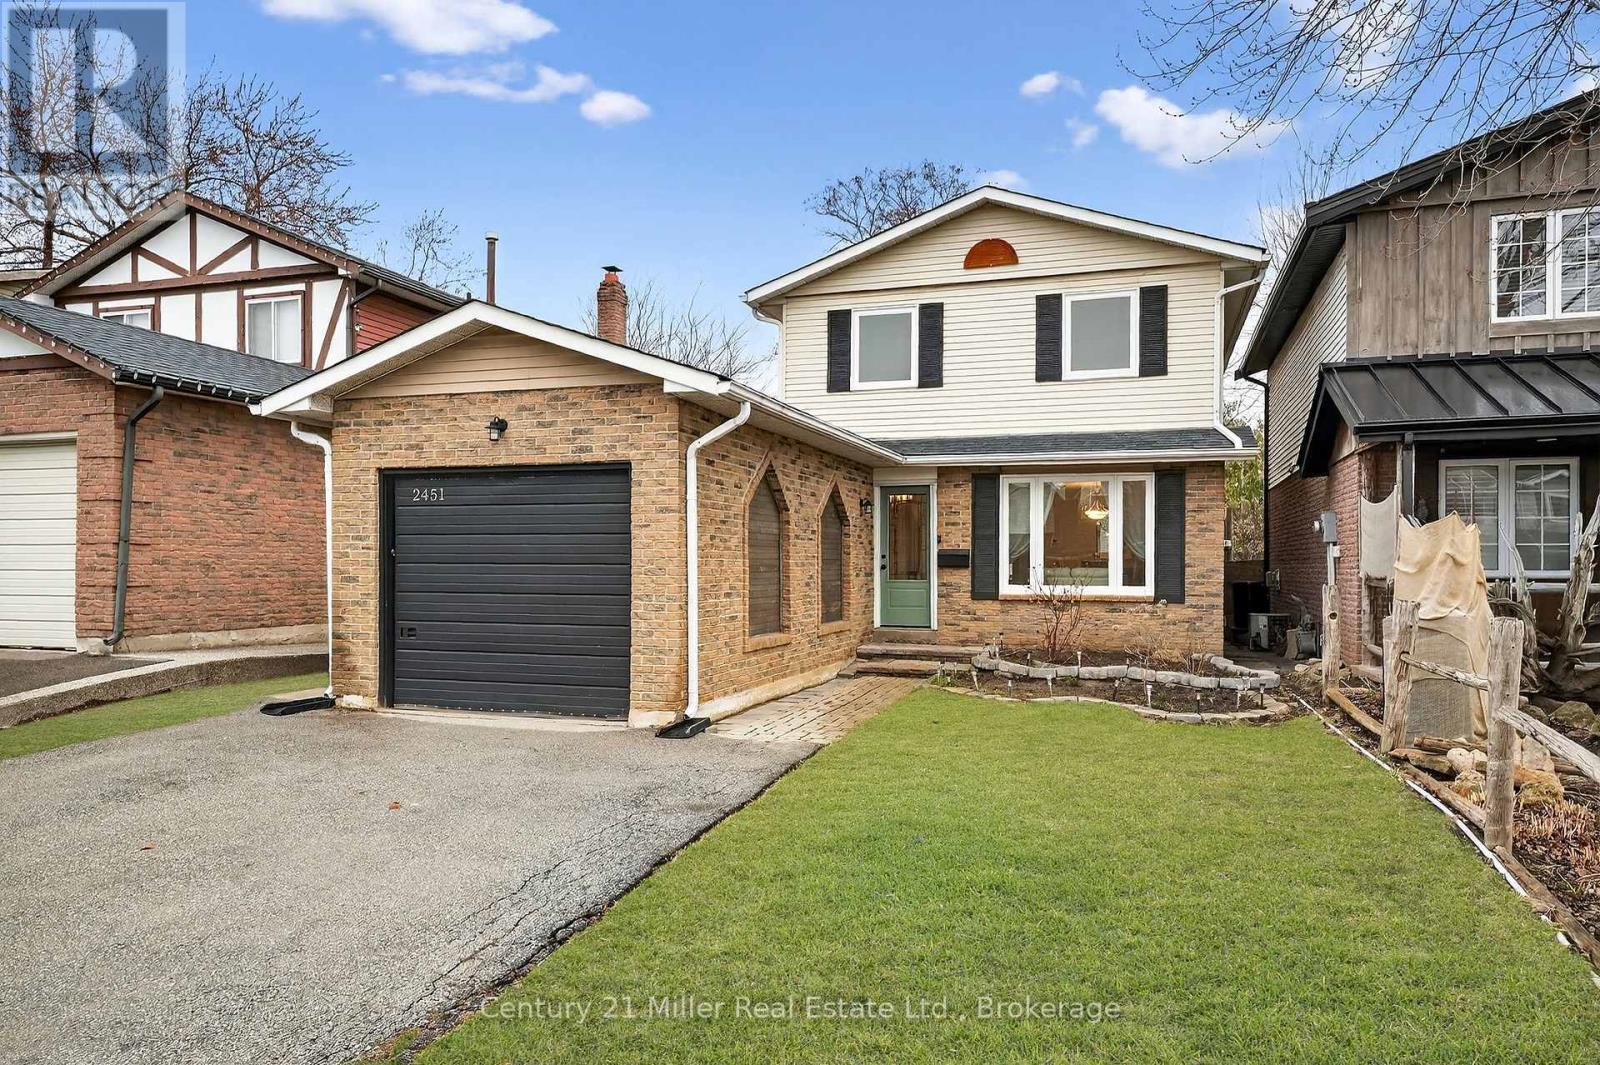
2451 Malcolm Crescent
Burlington, Ontario
This beautifully updated home offers over 1,750 sq. ft. of finished living space in the sought-after Brant Hills neighbourhood, which is perfect for families, those who are downsizing, or first-time buyers. This thoughtfully renovated and freshly painted home offers major updates, including windows, roof, beautifully updated bathrooms, stainless steel kitchen appliances, and professional landscaping. This home blends modern style with everyday functionality. The open-concept main floor features durable luxury vinyl plank flooring and a renovated powder room. The functional kitchen offers a breakfast area with patio door access to the fully fenced backyard, creating a seamless space for indoor-outdoor living. Step outside to a backyard retreat complete with a beautiful large patio area perfect for relaxing, hosting summer BBQs, and entertaining. Upstairs, you'll find hardwood throughout, with three spacious, light-filled bedrooms and the stylishly renovated main bathroom featuring tiled flooring, a tiled shower-tub, modern finishes, and ample storage. The finished basement expands the living space with luxury vinyl flooring, a large family room with fireplace, and a versatile flex area ideal for a home office, home gym, or recreation room. Ideally located close to highways, schools, parks, golf courses, transit, shopping, and everyday amenities in the Brant Hills community. ** This is a linked property.** (id:63616)
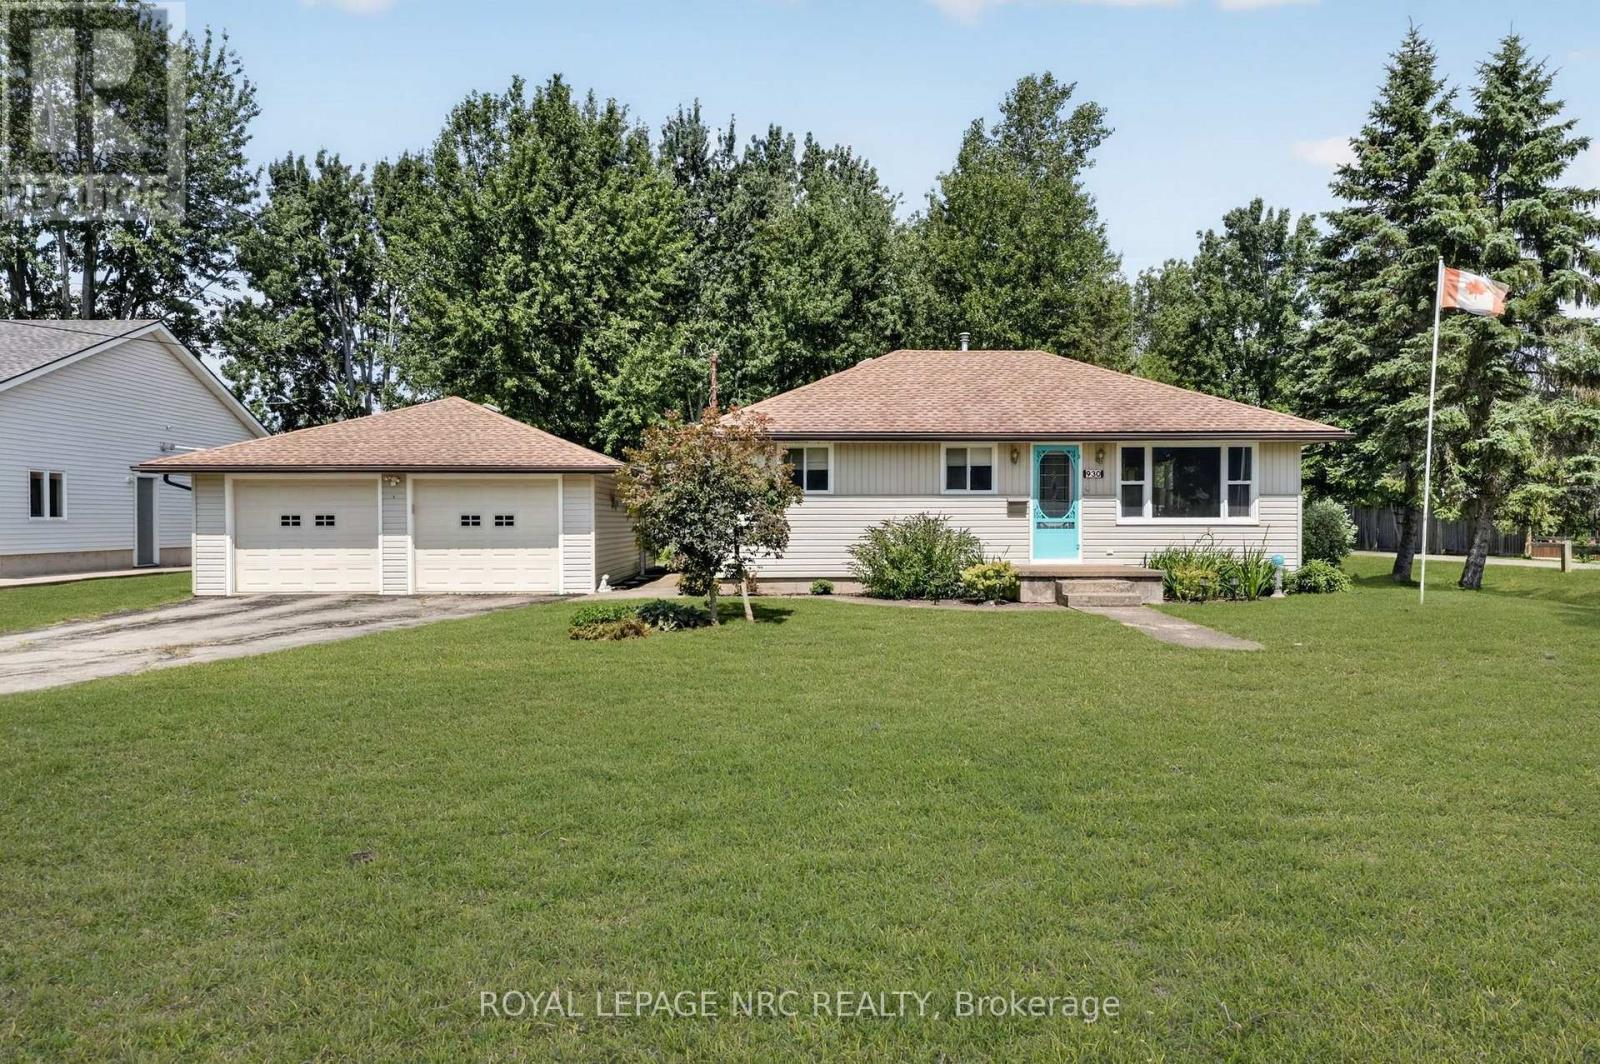
930 Edgemere Road
Fort Erie, Ontario
Welcome to 930 Edgemere Road, ideally situated on a spectacular 84' x 251' lot along a beautiful and peaceful street directly across from the shores of Lake Erie, close enough to hear the waves and just a short walk away from public access. An added bonus is that this property abuts the Friendship Trail, a paved recreational trail that extends along the water and all throughout Niagara! This charming bungalow offers comfortable one-level living with a bright south facing living room, a dining area, eat in kitchen, two bedrooms and a versatile bonus room-perfect for a home office, den or additional guest space. The four-piece bathroom features convenient ensuite privilege. A beautiful sunroom off the back of the home provides an amazing area to watch nature, adds even more living space and opens directly onto the back deck, overlooking the impressive deep lot filled with beautiful mature trees. Car enthusiasts, hobbyists and those needing extra storage will appreciate the oversized 30x24 detached double garage, complete with hydro, a concrete floor and additional storage space at the rear. 2 more additional sheds provide ample storage and opportunity. With its incredible lot, lakeside setting and flexible living space, this is a wonderful opportunity to enjoy peaceful bungalow living in a truly special location. (id:63616)

424 Four Mile Creek Road
Niagara-On-The-Lake, Ontario
Custom 2-storey modern farmhouse in desirable Millpond subdivision, nestled in picturesque rural setting. Built in 2020, this home showcases an impressive exterior with professionally landscaped, low-maintenance, perennial beds, mature trees and tasteful interlocking stone driveway and walkway. Welcoming covered front porch on which to enjoy morning sunrises and beautiful escarpment views! Attractive open-plan main level with spacious dining area, perfect for entertaining and open to living room with focal fireplace and vaulted ceiling with strategically placed pot lights. Bright and airy kitchen with oversized centre island, quartz countertops, stainless steel gas stove, dishwasher and fridge. Countless windows for natural sunlight to brighten every room. 8' sliding doors lead out onto large patio with pergola for dining al fresco or sitting in one of several seating areas surrounded by a rose covered trellis. Back inside, the main floor continues to an office cum music room, large full bath with glass shower and mud room with built-in shelving and cupboards, as well as access to backyard and double car garage. The second level is well laid out with the primary bedroom overlooking the scenic backyard, spacious walk-in closet and ensuite bath with custom vanity with 2 sinks and glass shower with raindrop showerhead. Second and third bedrooms overlook the front yard and share a large family bath with tub/shower combination. The third bedroom is currently used as an office and does not have a closet. Expansive laundry room with custom cabinetry and countertop. The basement has been finished and offers a bright and sunny bedroom with full bathroom, family room area for watching your favourite movies, pantry and utility/storage rooms. Situated by Millpond Road's row of luxurious homes, this property offers a larger yard abutting serene farmland beside and behind. Ideal family home on bus route and close to amenities, this is St. Davids living at its best! (id:63616)