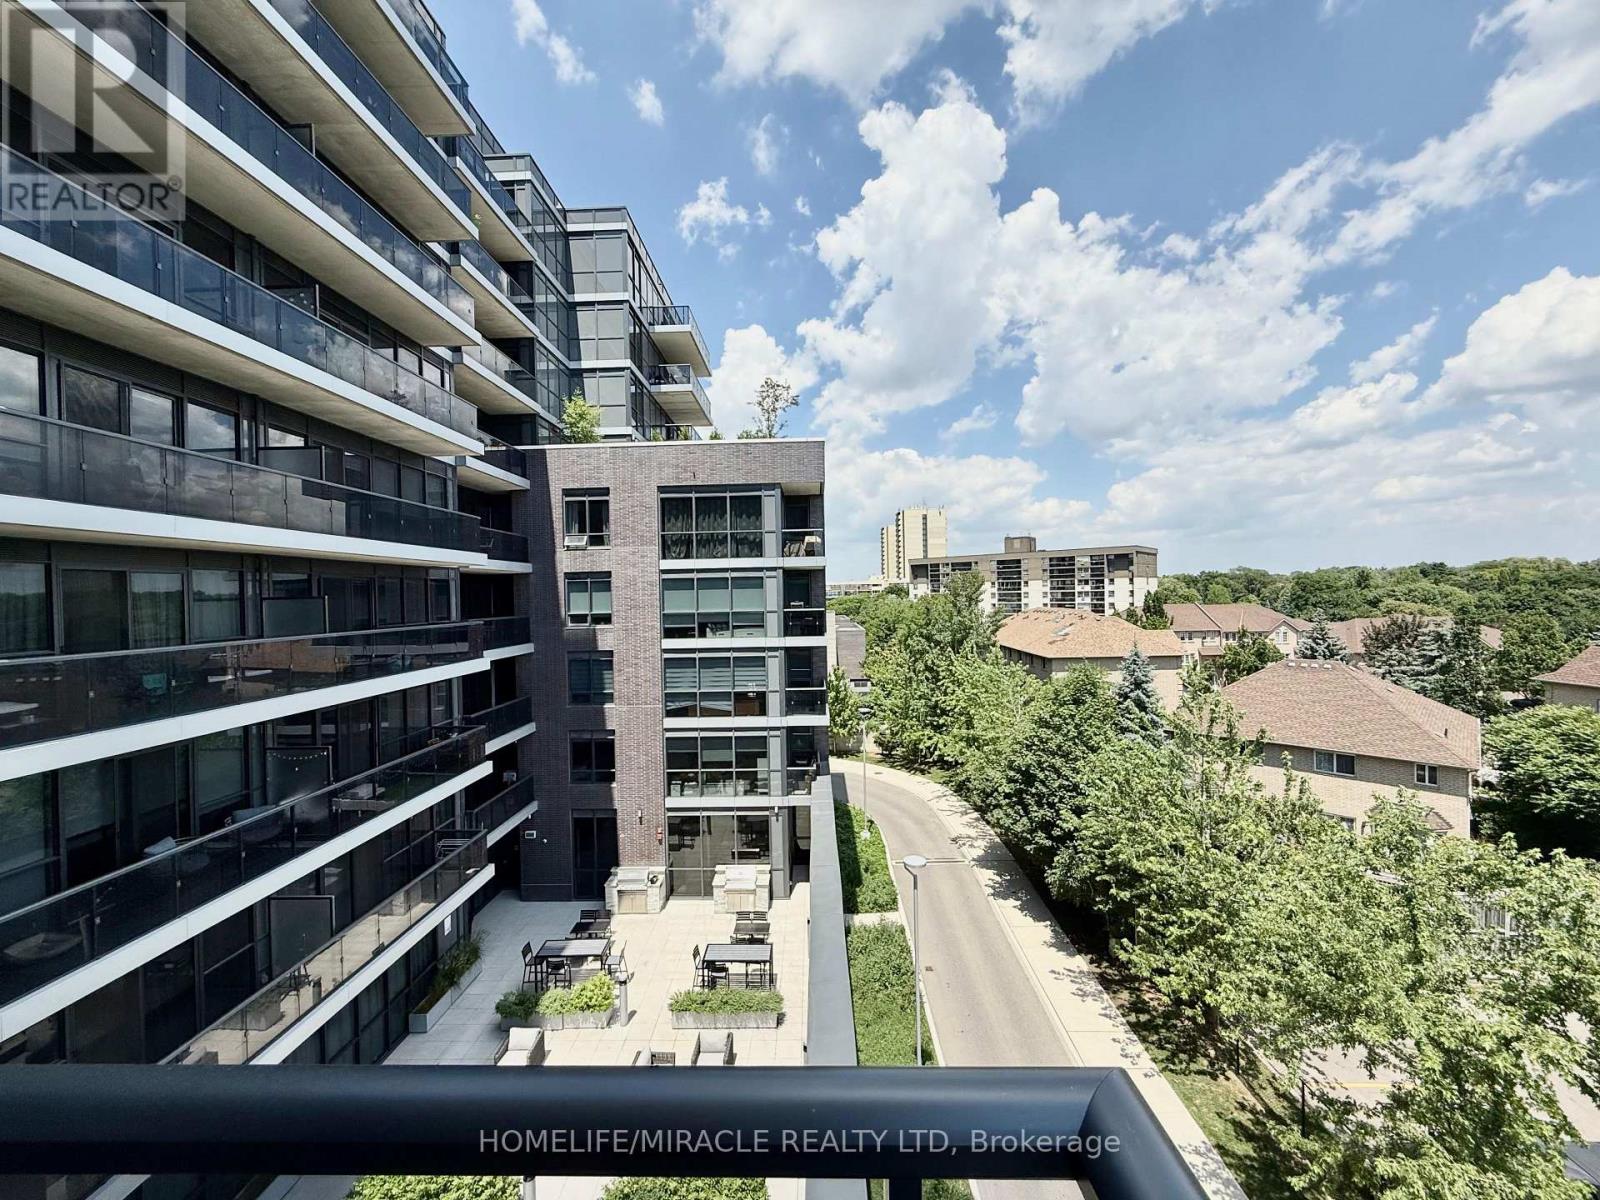
543 - 26 Gibbs Road
Toronto, Ontario
Welcome to one of the most desirable layouts at Valhalla Town Square. This bright corner suite offers the perfect blend of privacy, natural light, and modern living. Floor-to-ceiling windows surround the open-concept living space, creating an airy and inviting atmosphere throughout. Step onto your oversized private balcony and unwind with peaceful treetop views-a rare retreat where you can enjoy your morning coffee or evening glass of wine without the highway noise experienced by many nearby condos. Here, the view is green, calming, and surprisingly quiet. The thoughtfully designed split-bedroom layout features 2 spacious bedrooms, 2 full bathrooms, a sleek European-inspired kitchen with upgraded appliances, and numerous recent updates including fresh paint, custom blinds, upgraded lighting, new microwave, balcony flooring, and more. Enjoy premium resort-style amenities including an outdoor pool, rooftop terraces with BBQs, cozy fire pits, fitness center, yoga studio, sauna, party room, Media room, library, kids lounge, and shuttle service to Sherway Gardens and Kipling Station. Conveniently located minutes from Hwy 427, 401, Gardiner Expressway, shopping, dining, and transit. Exceptional value. Exceptional lifestyle. A rare opportunity to enjoy peaceful views without sacrificing convenience. (id:63616)

5 Hillpath Crescent
Brampton, Ontario
Great Family Home situated in an established neighborhood. Bright open concept layout 4 Bedroom 2.5 washrooms large kitchen, stainless steel appliances quartz countertop. Upgraded main floor laundry room. Primary bedroom with walk-in closet and large ensuite. Tenant to mow lawn and shovel snow. Close to major highway, Schools and shopping. (id:63616)
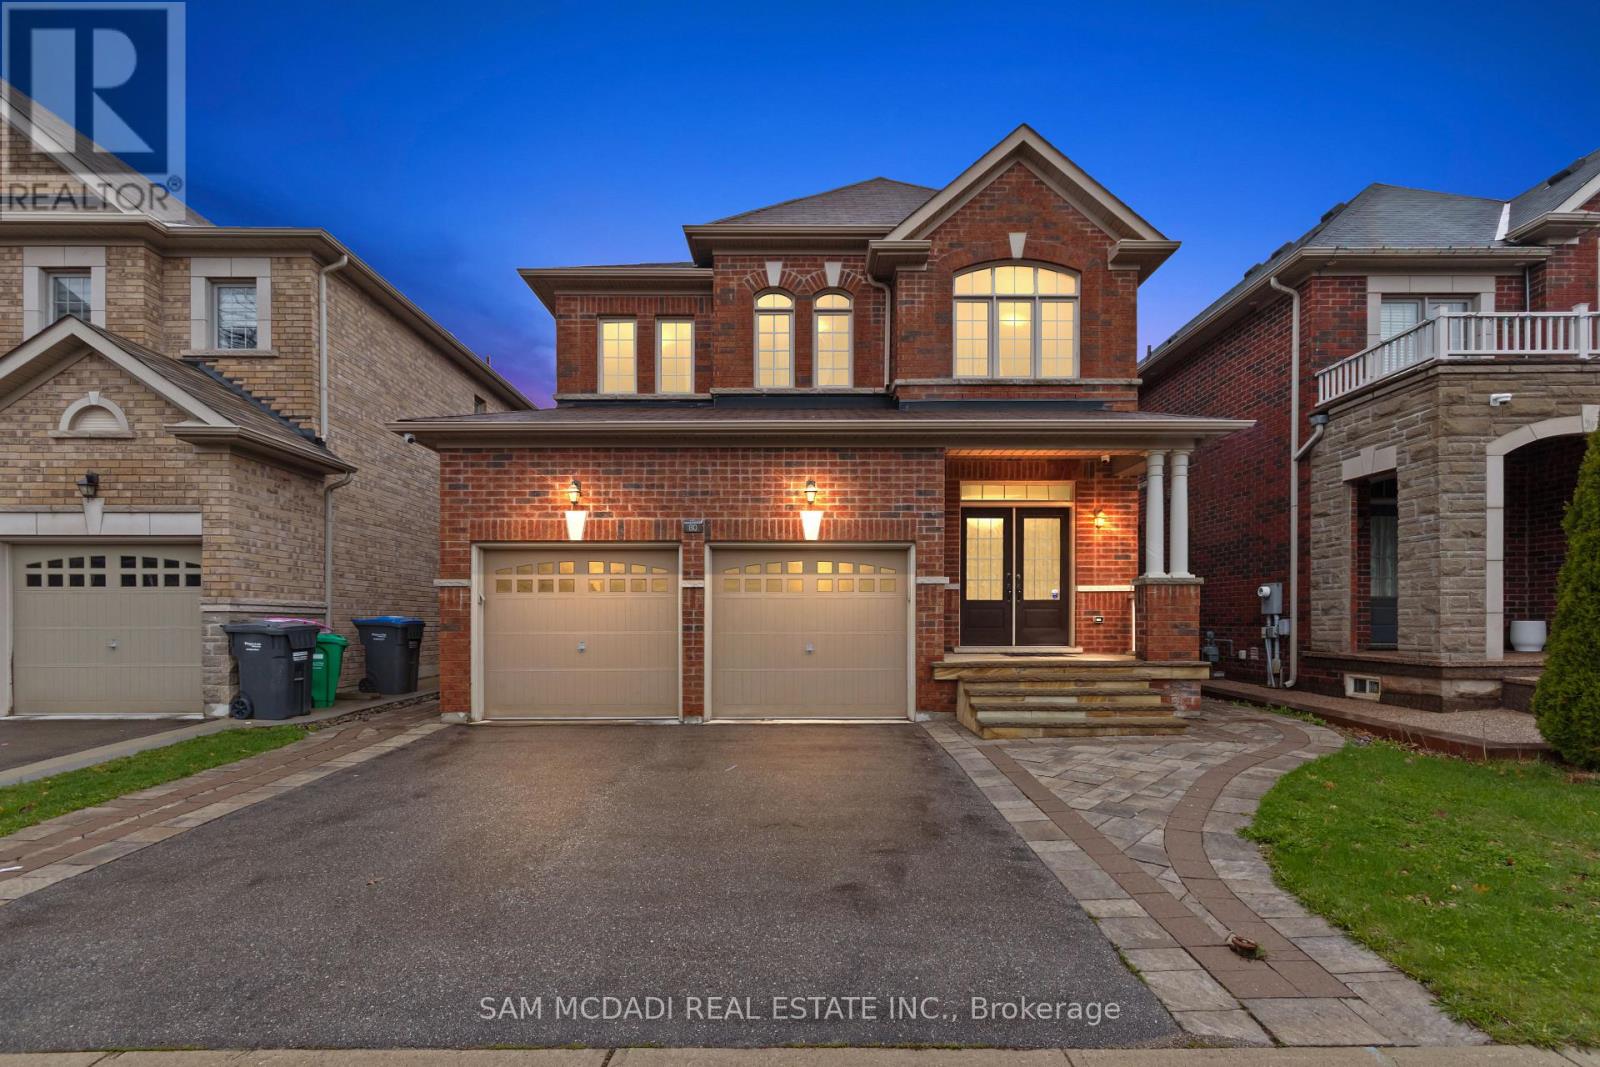
80 Durango Drive
Brampton, Ontario
Welcome to 80 Durango Dr, a spacious and well-designed family home in the vibrant Credit Valley community of Brampton. From the moment you enter, a bright and functional main floor welcomes you. It features a combined living and dining areas that are ideal for hosting, along with a large family room with a fireplace that creates a warm and comfortable everyday living space. The kitchen serves as the centrepiece of the home, offering ample cabinetry space, a large island, and a walkout to the backyard, making it perfect for enjoying quiet mornings. A convenient main floor laundry room and direct access to the double car garage add to the home's practical design. Upstairs, the home continues to impress with a skylight that brightens the upper level and four generously sized bedrooms. Including a spacious primary retreat, complete with a walk-in closet and a private 5-piece ensuite. The additional bedrooms are well proportioned and supported by multiple full bathrooms, providing comfort and flexibility for families of all sizes. With approx. 2,500 square feet of above grade living space, this home offers a layout that balances openness with defined areas for practical everyday living and entertaining. Natural light fills the home through large windows, highlighting the hardwood flooring and creating an inviting atmosphere throughout. Ideally located in a sought-after Brampton neighbourhood, you are just minutes from Highway 410 and Highway 407, Trinity Common Mall, Brampton Civic Hospital, and various parks, including Heart Lake Conservation Area. Families will also appreciate access to excellent schools, walking trails, and nearby amenities that make daily life convenient and enjoyable. This is a move-in ready opportunity that combines space, functionality, and location, making it an excellent choice for growing families or buyers looking to upgrade. (id:63616)
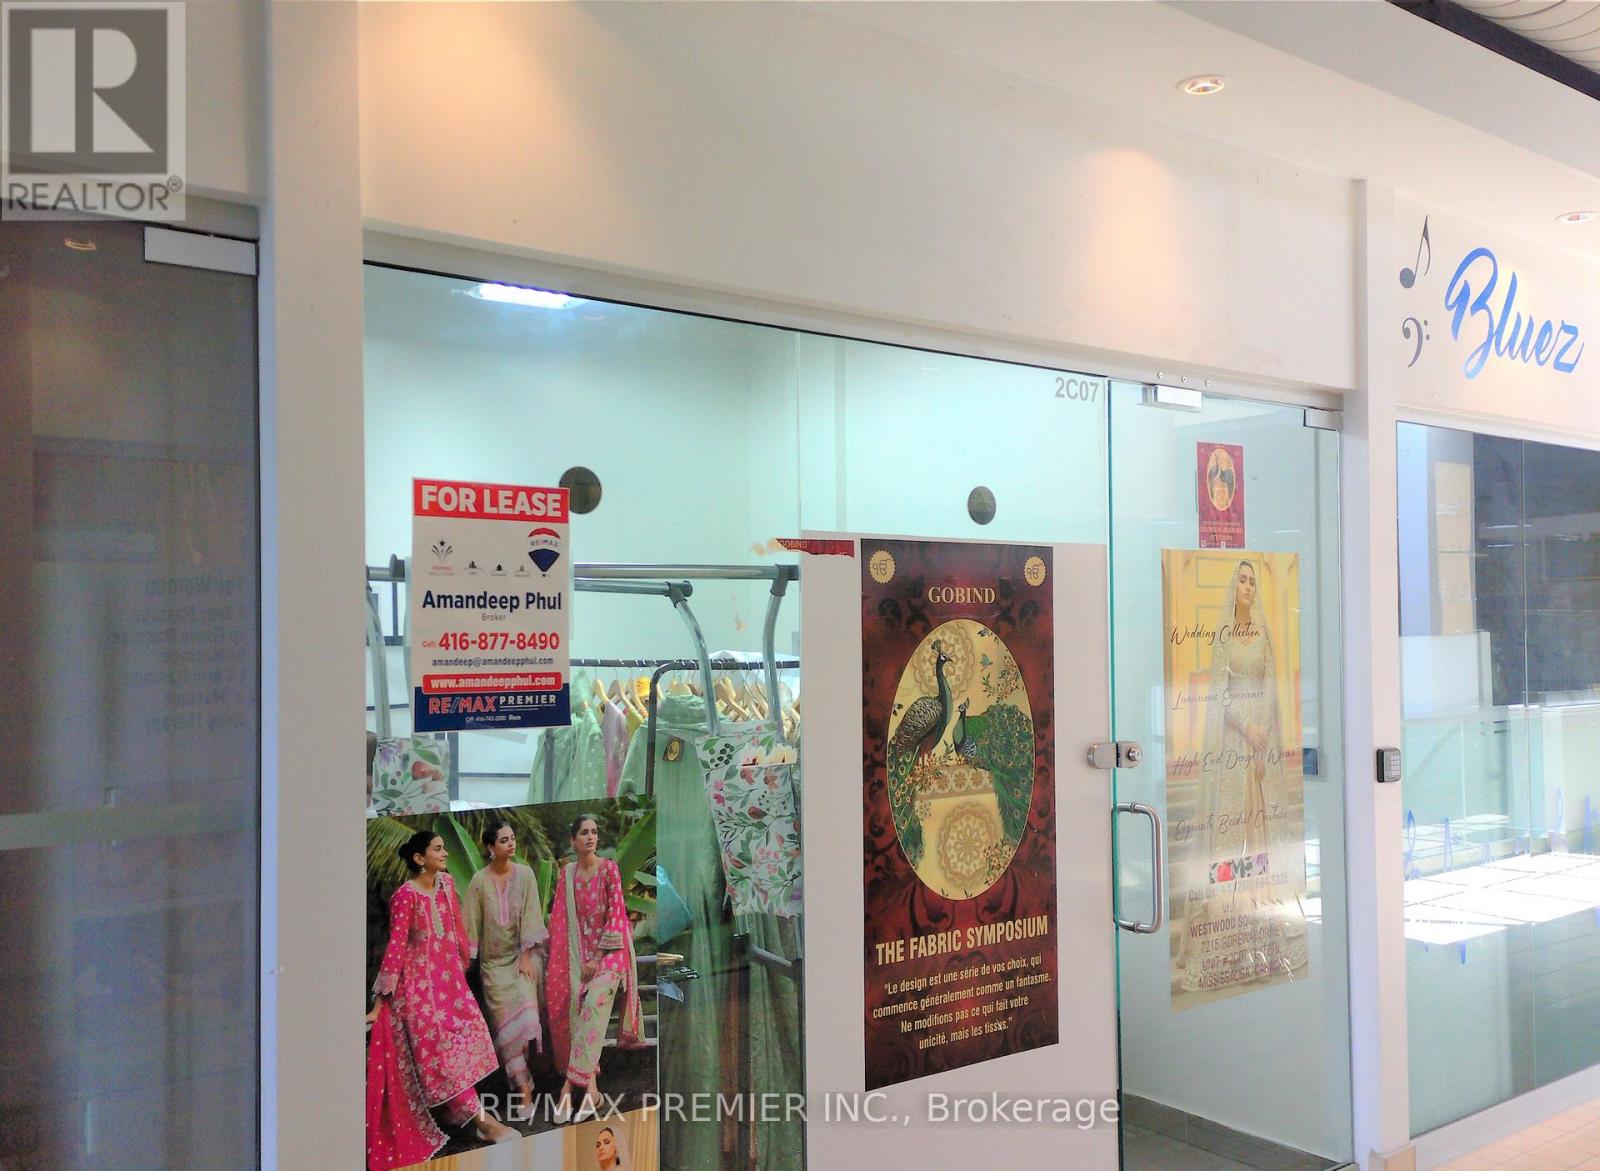
2c07 - 7215 Goreway Drive
Mississauga, Ontario
Excellent Opportunity To Start Your Own Business In New Westwood Square Mall....Good Size Unit FOR LEASE...Second Floor Unit Approximately 109 Sq. Ft. Well Suited For Any Business: Retail/Professional/Dental /Consulting & Travelling. Well Established High Traffic Location Along With Major Stores Like Fresco, Tim Hortons, Lcbo, Shoppers Drug Mart, Td, Scotia Bank And Many More. (id:63616)
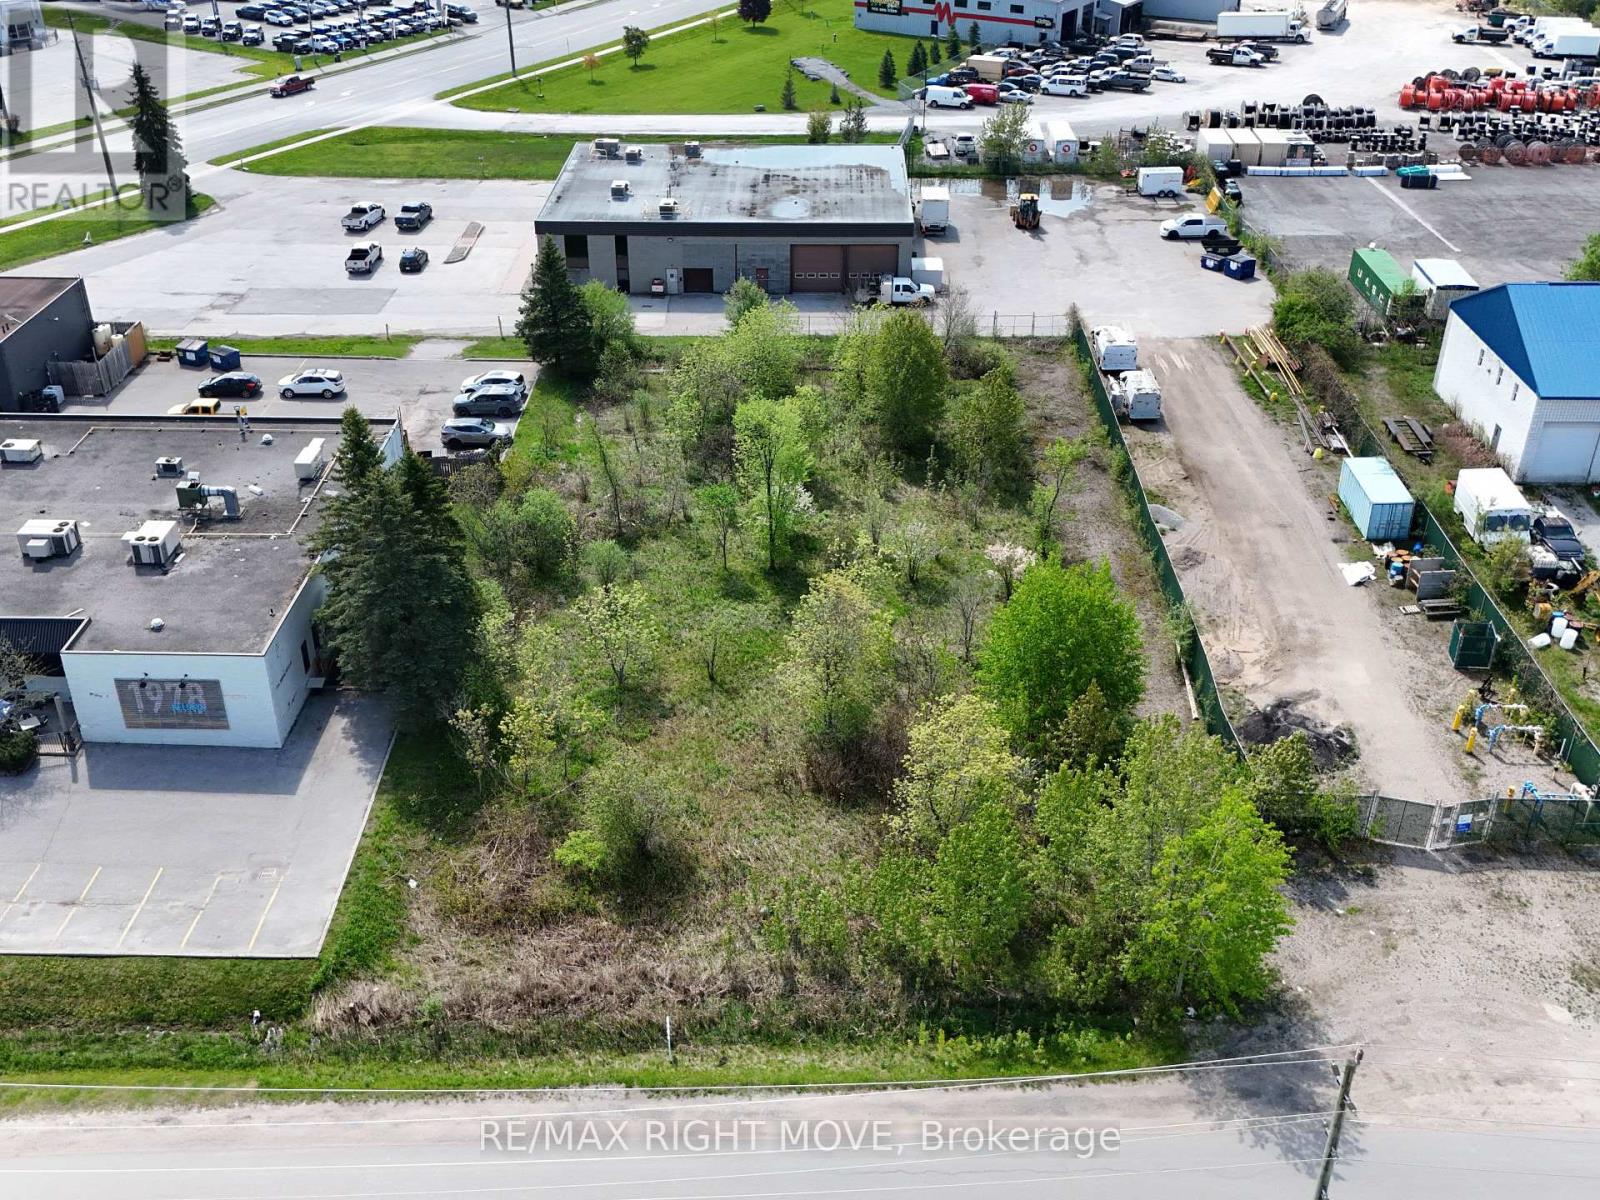
66 Progress Drive
Orillia, Ontario
Discover an exceptional opportunity on Progress Drive in Orillia with M3 industrial zoning. Boasting approximately 100 feet of frontage, this prime location is situated directly behind a well-established restaurant. This versatile property opens doors to a multitude of possibilities, including business or professional office spaces, light and medium industrial operations, contractors' yard, and landscapers' yard. Please note that any development charges, culvert fees, and HST are additional to the purchase price. Don't miss out on this rare and promising investment opportunity! (id:63616)
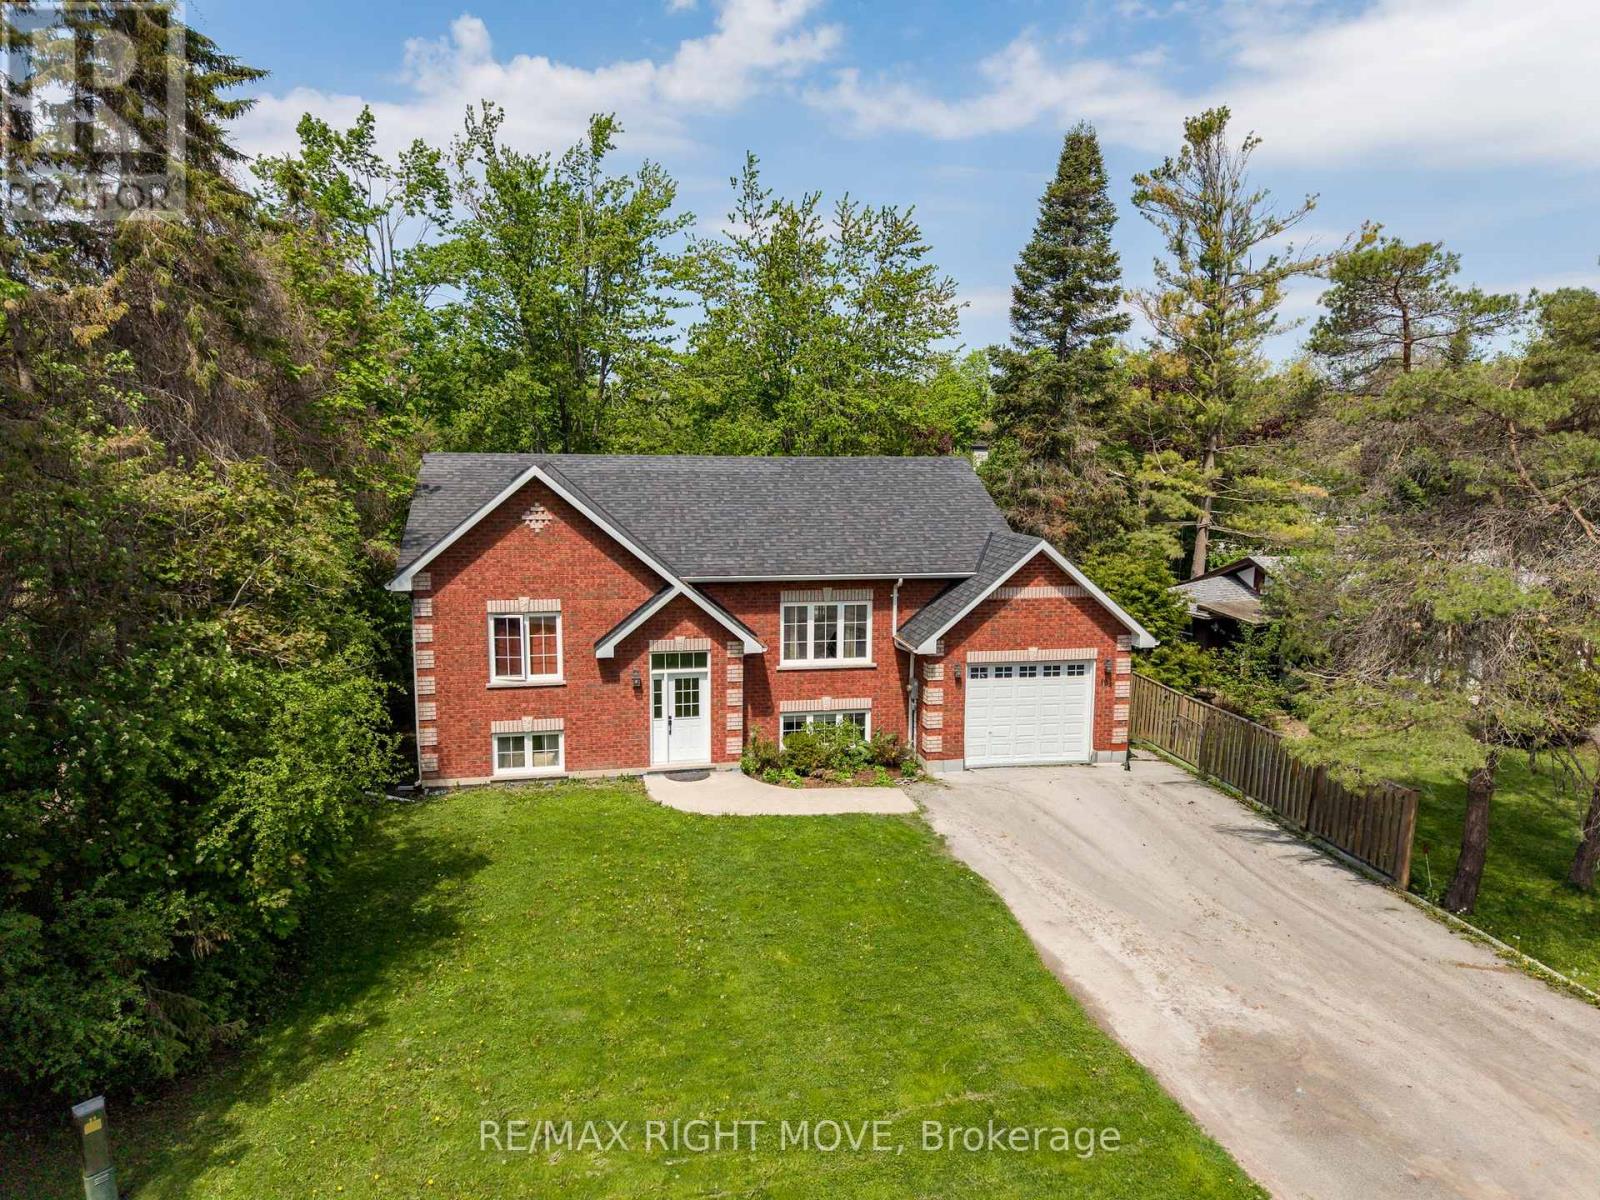
104 Ethel Park Road
Brock, Ontario
Finally a home where every one has there own space , this Spacious raised bungalow in the sought-after Ethel Park neighbourhood of Beaverton, offering over 2,200 sq ft of finished living space and the flexibility today's families are looking for. Built in 2016, this 2+2 bedroom, 2 bathroom home is ideal for growing families or multi-generational living. The bright, open-concept main floor features soaring ceilings, oversized windows, and durable laminate flooring creating a warm, functional space for everyday family life.The fully finished lower level with a separate entrance provides excellent in-law potential, complete with two bedrooms, a 4-piece bath, full kitchen, living area, and in-floor radiant heating. Separate laundry for each level adds convenience and privacy for extended family, guests, or older kids. Fully fenced backyard with a large deck perfect for kids, pets, and entertaining. The attached garage has been divided to provide dedicated storage for both levels. Located within walking distance to Beaver River Public School, parks, shops, marinas, and public access to Lake Simcoe, this home offers the space, flexibility, and lifestyle families need in a growing community. (id:63616)
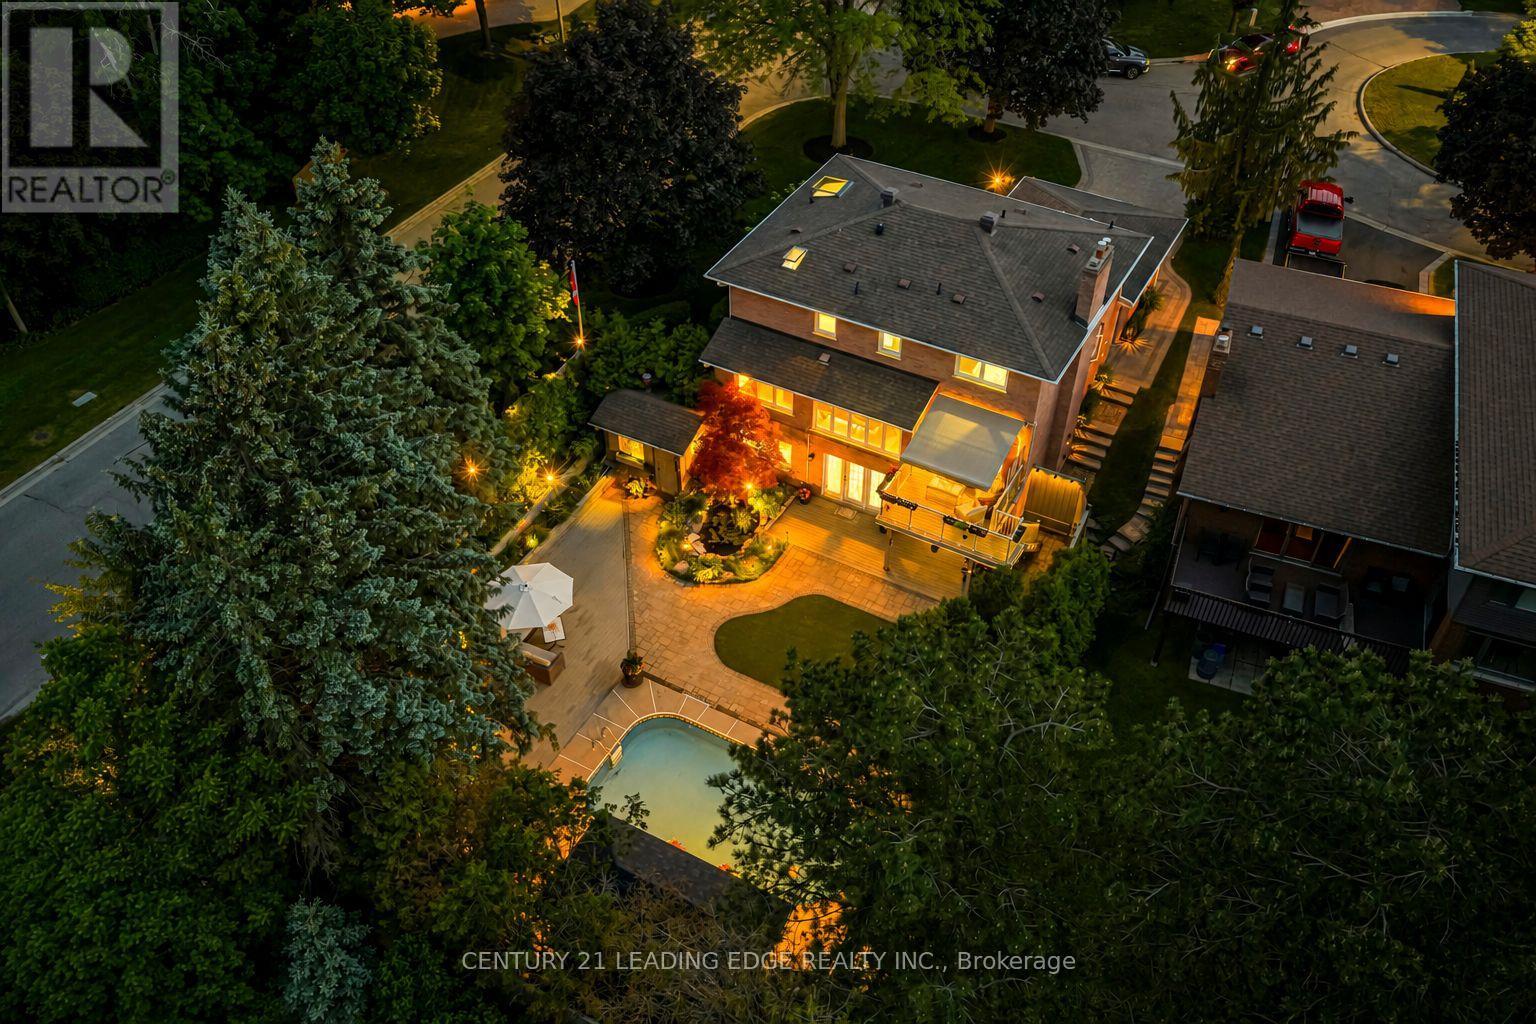
1051 Chelsea Court
Oshawa, Ontario
Nestled on one of Kassinger's crown jewel courts, 1051 Chelsea Court delivers over 3,000 sq ft of total living space where every detail has been considered and hundreds of thousands spent crafting a home that simply has no equal. The showpiece kitchen - the kind a Michelin-starred chef would covet - is anchored by a 48" Wolf cooktop, commercial-grade stainless steel ventilation, Cambria quartz countertops, custom backsplash, and a built-in espresso maker. Beyond the deck, a saltwater pool shimmers alongside a show-stopping waterfall and live fish pond, framed by a magnificent red maple, hooked-up BBQ, and an 8x24 ft cabana - a backyard that rivals any private resort. The primary suite is a destination unto itself - Velux skylights flood the space with natural light, a custom dressing room offers curated storage, and the ensuite is nothing short of spa-worthy: a freestanding tub, 5-foot shower with porcelain walls and teak detailing, towel warmer, and heated floors. New windows, New furnace (2025). Pot lights throughout the home, a finished walk-out basement with its own kitchen, bedroom, bath, and fireplace. When the grid fails, this home never does - a standby gas generator ensures the luxury never stops. Tying it all together is a thoughtfully automated smart home ecosystem powered by Home Assistant - lighting, climate, sprinklers, and connected devices managed seamlessly from a single app, wherever you are. This is not simply a home - it is a statement. (id:63616)
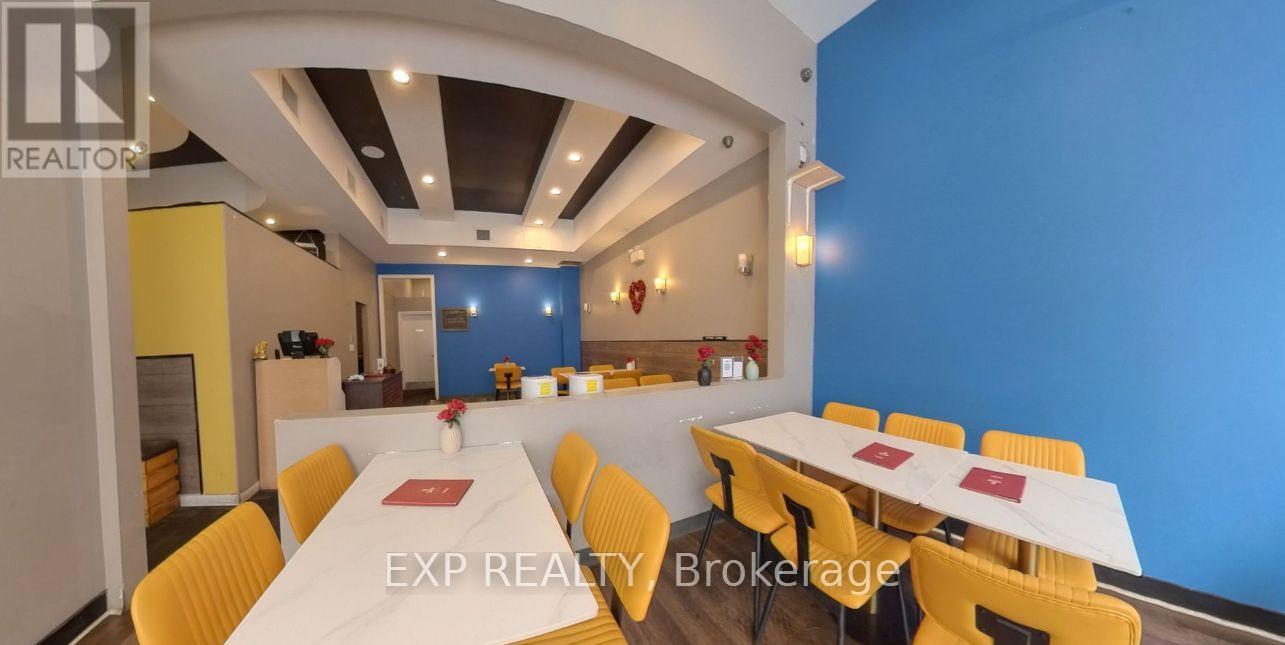
21 Amiens Road
Toronto, Ontario
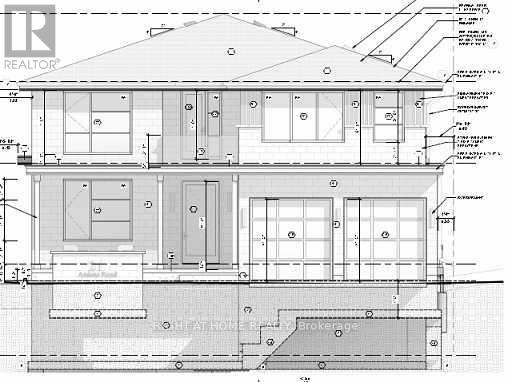
Attention builders, Construction project of a 3857 sq ft, 2 storey, 4-bedroom house. Foundation completed. Approved Drawings available to continue the project. Sold Under Power Of Sale Therefore As Is/Where Is Without Any Warranties From The Seller. (id:63616)
1015 - 68 Grangeway Avenue
Toronto, Ontario
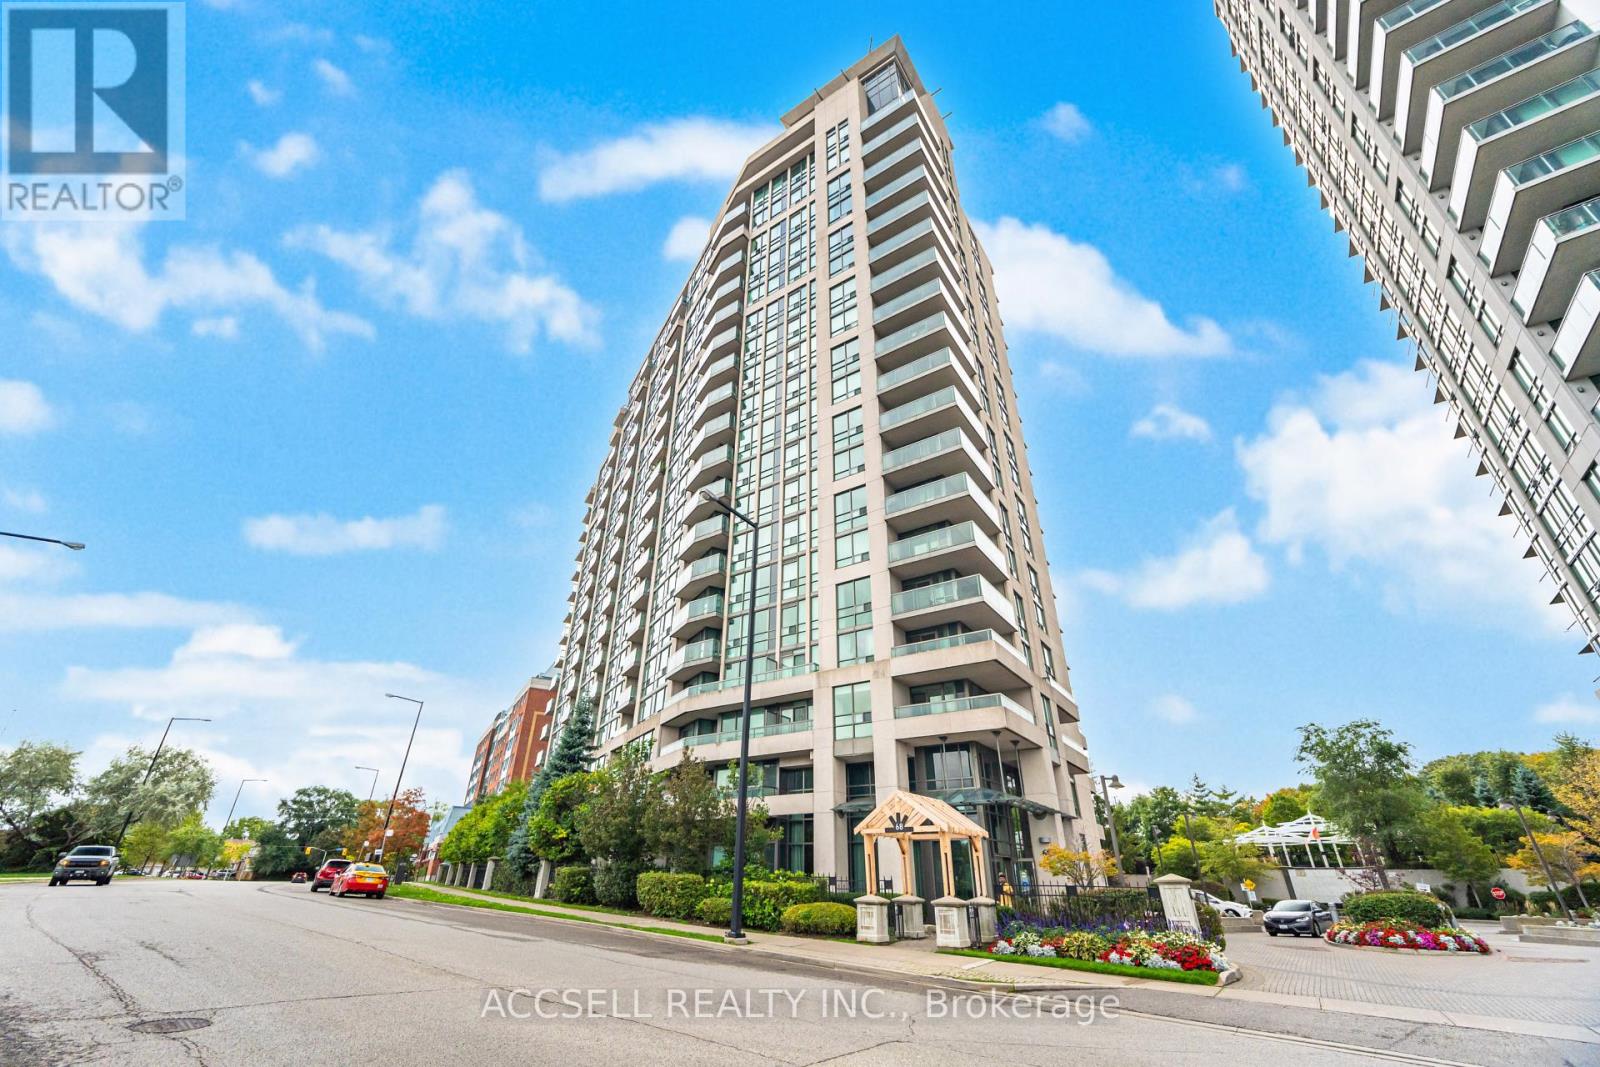
Step Into This Stunning, Light-Filled Unit, Moments Away From Scarborough Town Centre - Offering 686 Sq. Ft. Of Modern Luxury & Convenience. This Residence Features 1 Bedroom Plus Den - A Sleek Open-Concept Design With Expansive Windows That Fill The Suite With Natural Light! The Thoughtfully Designed Layout Boasts A Stylish Kitchen With S/S Appliances, Newer Flooring, & Contemporary Finishes That Elevate Every Space! The Spacious Living And Dining Area Flows Seamlessly To A Private Balcony, Perfect For Entertaining Or Simply Enjoying The View. Residents Enjoy An Array Of Upscale Amenities, Including An Indoor Pool, Fitness Centre, Golf Room, Billiards, Party Room, Guest Suites, & 24/7 Security. Ideally Situated In A Prime Scarborough City Centre Location, Youre Just Steps From Scarborough Town Centre, TTC, GO Transit, Mccowan RT, Shopping, Dining, Parks, Schools, And The YMCA. With Easy Access To Highway 401, This Condo Is Truly The Perfect Transit Hub Connecting You Across The City And Beyond. Whether You're A Young Professional, Small Family, Or Savvy Investor, This Exceptional Suite Offers The Perfect Blend Of Function, Flair, And Lifestyle. Maintenance Fee Includes All Utilities (Heat/Hydro/Water)! Don't Miss This Opportunity To Live In Brilliance! (id:63616)
1501 - 133 Torresdale Avenue
Toronto, Ontario
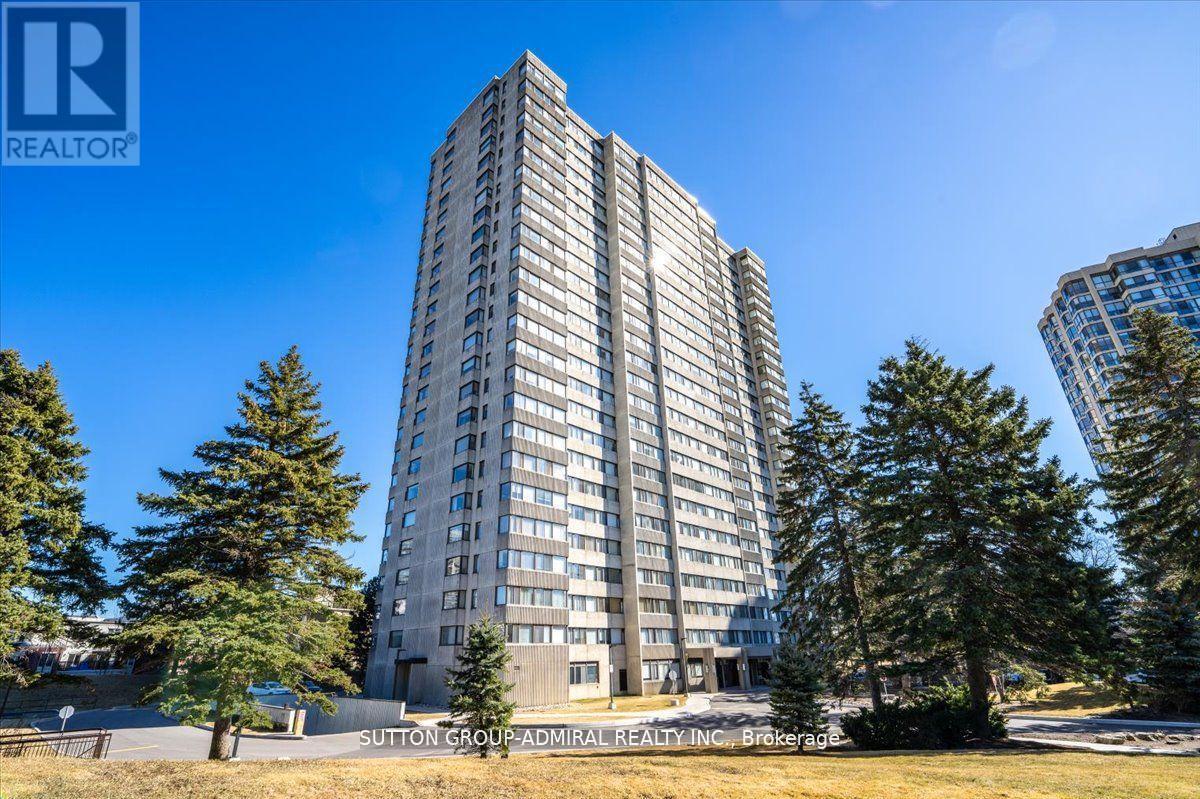
Stunning Fully Renovated 2 Bedroom + Den, 2 Bathroom Condo. Approx. 1,060 Sq. Ft. Of Bright, Open-Concept Living Space. Prime North York Location Near G. Ross Lord Park With Beautiful Natural Surroundings. Elegant Vinyl Flooring Throughout. Modern Chef's Kitchen With Quartz Countertops, Stylish Backsplash & Appliances (Approx. 3 Years New). Spacious Den - Perfect For Home Office, Guest Room or Play Area. Convenient En-Suite Locker Offering Additional Storage. Fantastic Building Amenities: Outdoor Pool, Sauna, Gym, Ping Pong & Billiards Room. Excellent Location: Transit At Your Doorstep - Bus To Finch Subway Station, Steps To Parks, Walking Trails & Outdoor Recreation, Close To The New Centennial Library. Some photos of the property are virtually staged. (id:63616)
19 Tracy Drive
Chatham-Kent, Ontario
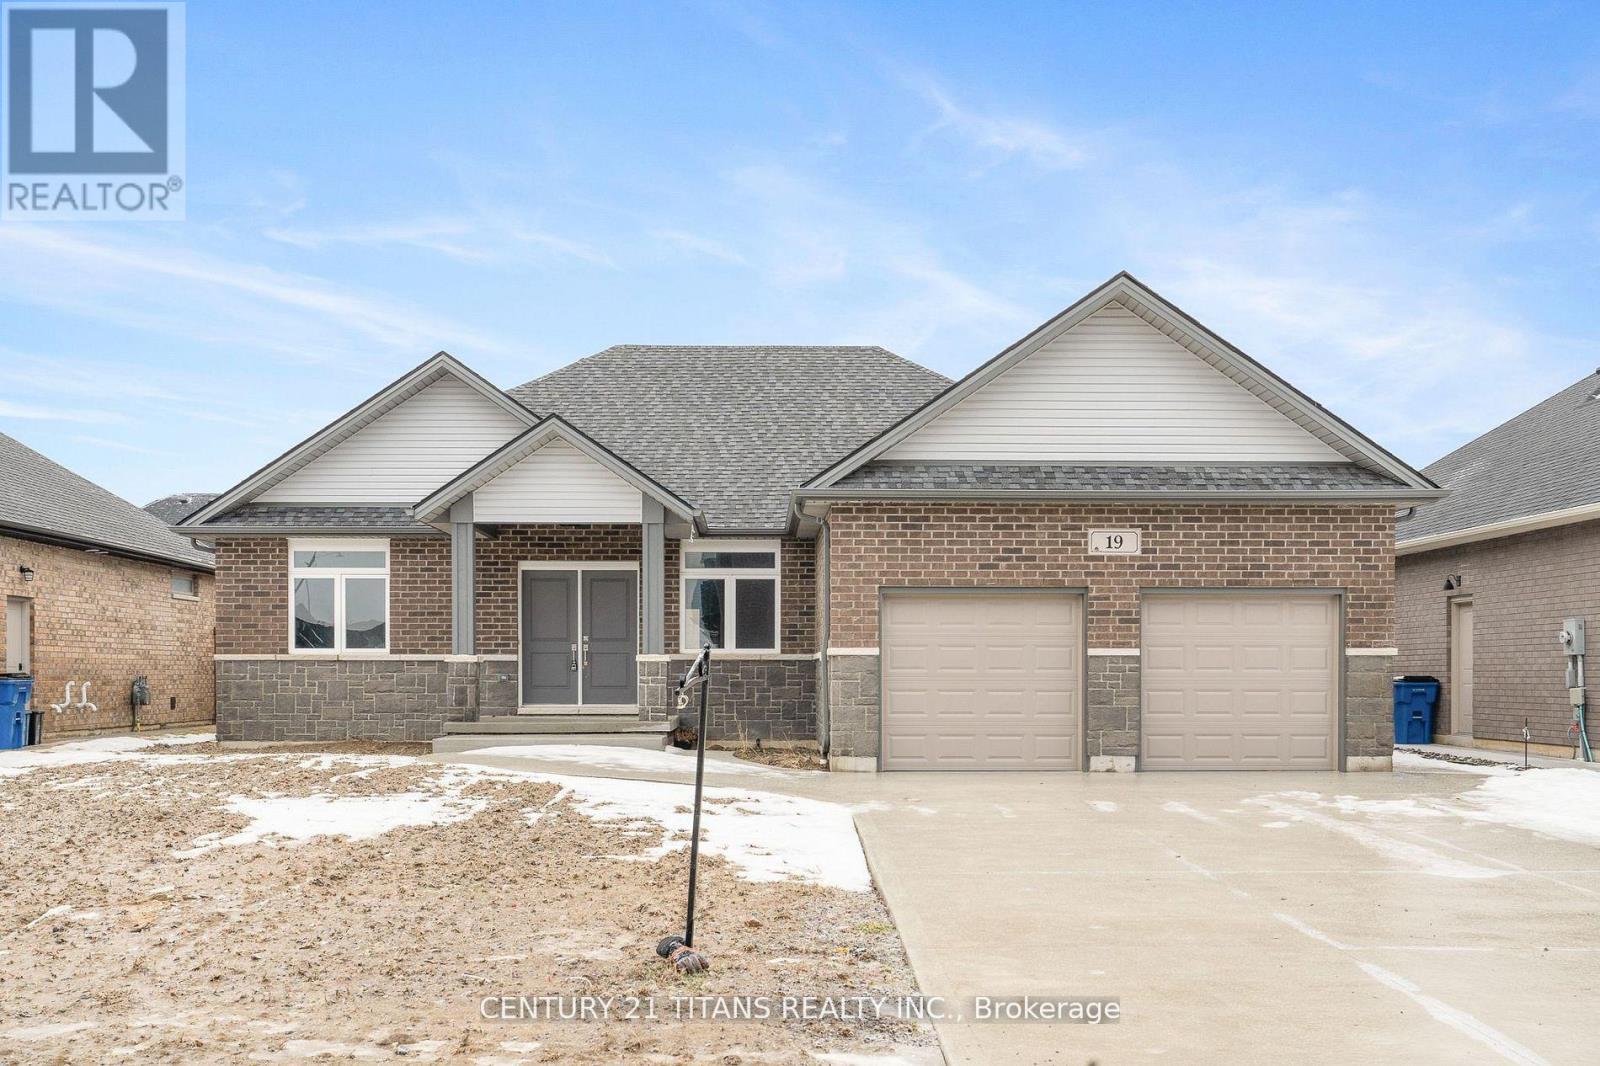
This beautifully designed bungalow features a bright, open-concept layout with 9 ceilings throughout. Conveniently situated near Indian Creek and Highway 401, it offers both comfort and accessibility. Enjoy 3 generous bedrooms, including a primary suite with walk-in closet and 4-piece ensuite, plus 2.5 bathrooms. The modern kitchen showcases quartz countertops and stylish finishes, while hardwood and ceramic flooring extend through the main living areas. Oversized windows fill the home with natural light. A double car garage and full unfinished basement provide ample storage and future potential. This property is an excellent opportunity for those seeking space, style, and a welcoming place to call home. Tenant to pay all utilities. (id:63616)
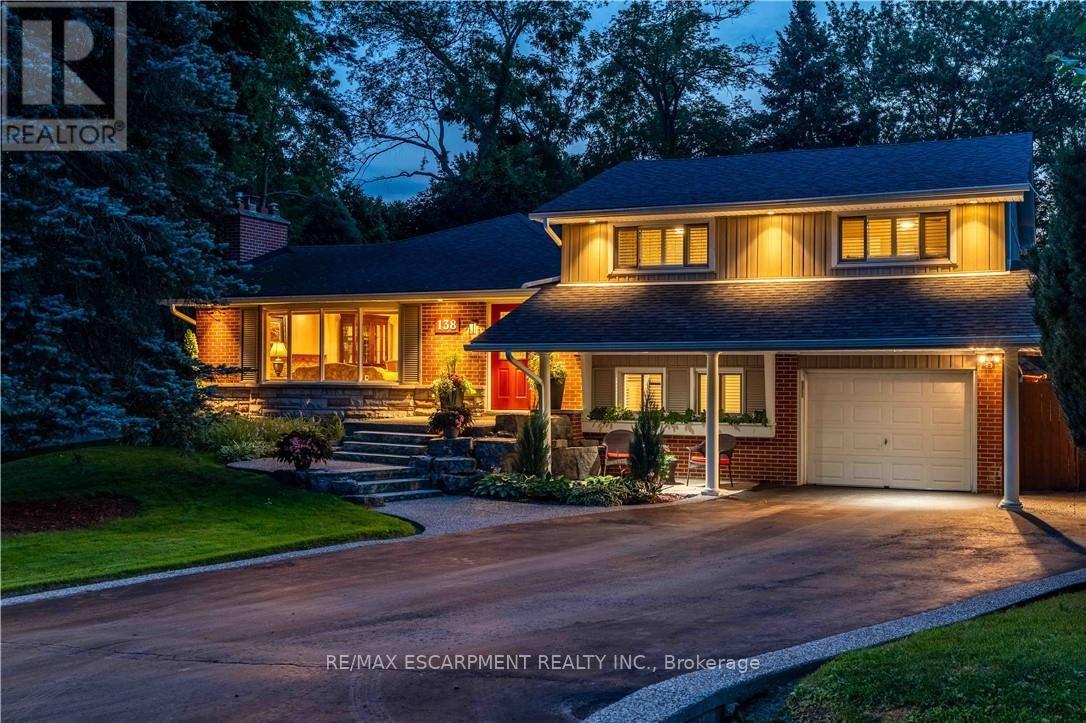
138 Judith Crescent
Hamilton, Ontario
Nestled on a quiet, family-friendly crescent, this beautifully maintained home offers a warm and inviting atmosphere with spacious principal rooms, quality finishes, and an exceptional layout designed for modern living. The heart of the home is the stunning open-concept family room, featuring soaring vaulted ceilings, rich hardwood floors, a cozy fireplace, and an abundance of natural light pouring in through oversized windows overlooking the private backyard. Seamlessly connected to the kitchen and dining area, it's the perfect space for entertaining or relaxing with family. The well-appointed kitchen offers ample cabinetry, generous counter space, quality stainless steel appliances, and a functional layout that makes meal preparation a pleasure. A separate formal dining room provides the ideal setting for hosting holiday dinners and special occasions.. Outside, enjoy a mature, private setting with plenty of space to relax, entertain, and enjoy the outdoors. Located in one of Ancaster's most desirable neighbourhoods, you'll be just minutes from excellent schools, parks, shopping, restaurants, conservation trails, and convenient highway access. This is a rare opportunity to own a thoughtfully designed home in an established community where pride of ownership is evident throughout. (id:63616)
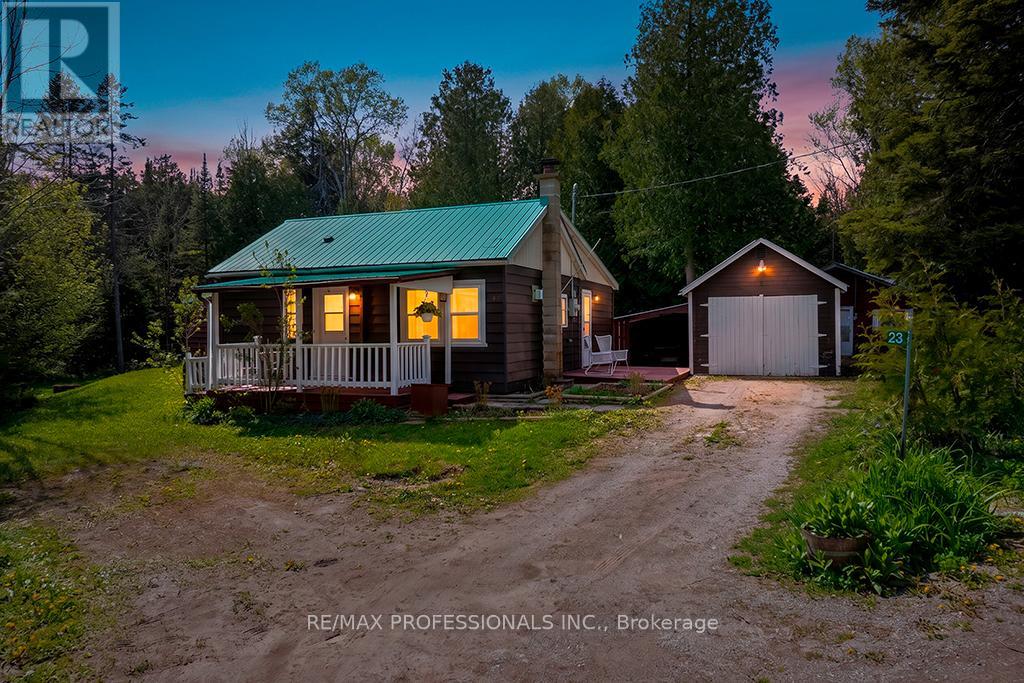
23 Woodstock Avenue
Northern Bruce Peninsula, Ontario
Welcome to 23 Woodstock Avenue in beautiful Stokes Bay - a charming four-season cottage that's as cute as a button! This Cozy 2-bedroom, 1-bathroom property offers the perfect escape for year-round living or weekend/summer getaways in the heart of the Bruce Peninsula. Step inside to find a warm and inviting interior filled with natural light and cottage charm. The functional layout makes the most of every space, creating a comfortable and relaxing atmosphere for family and friends. Whether you're curling up indoors on a snowy winter evening or enjoying sunny summer weekends, this property is designed to be enjoyed in every season. Outside, you'll love the peaceful setting and close proximity to the stunning waters of Lake Huron. Spend your days boating, fishing, kayaking, hiking, or simply relaxing and taking in the beauty of cottage country. Enjoy quiet mornings with coffee on the deck and evenings gathered around the fire under the stars. Northern Bruce is considered one of the better Southern Ontario locations for aurora viewing. The manageable property size offers easy maintenance, making it ideal for those seeking a low-stress lifestyle with more time to enjoy the outdoors and everything the area has to offer. Located in the welcoming community of Stokes Bay, this property combines small-town charm with access to some of Ontario's most breathtaking natural scenery. Whether you're searching for a cozy year-round home, a family retreat, or an affordable getaway near the water, 23 Woodstock Avenue is full of potential and ready to create lasting memories. Cute, comfortable, and move-in ready, this delightful cottage is your chance to own a little slice of Bruce Peninsula paradise. (id:63616)
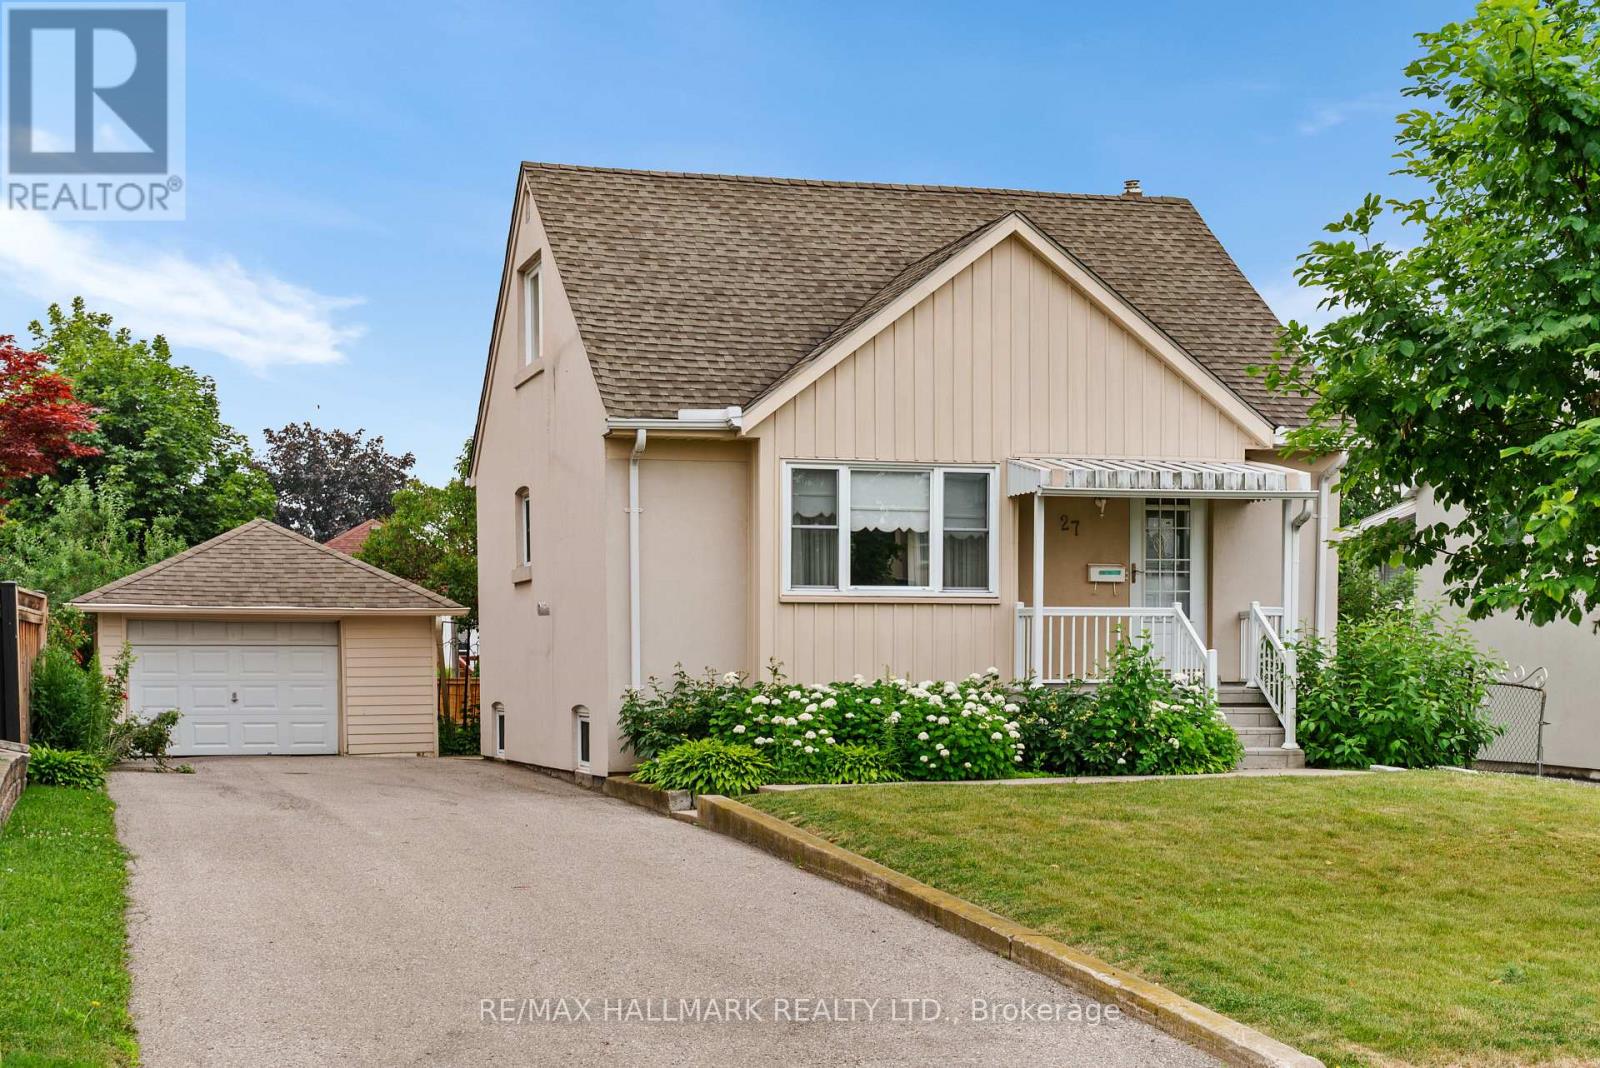
27 Sunray Crescent
Toronto, Ontario
Welcome to 27 Sunray Crescent, a rare opportunity to renovate, reimagine, or rebuild on a premium 50 x 120 ft lot in the heart of Downsview. Set on a quiet, family-friendly crescent, where newer custom homes continue to reshape the street, this well maintained 1.5-storey, 3+1 bedroom home offers exceptional potential. Step inside, and you'll find original hardwood floors that bring warmth and character to the principal living areas and bedrooms. A combined living and dining room is filled with natural light from a large window overlooking the well manicured front yard, creating a welcoming space to relax and unwind. The spacious eat-in kitchen features stone counters and generous prep space, while a bright sunroom provides creates an inviting space to read, relax, or enjoy views of the private yard. The main-floor primary bedroom offers everyday convenience, while a four-piece bathroom completes the level. Upstairs, two well-proportioned bedrooms with ample closet space provide comfortable accommodations for family or guests. The finished basement expands the living space with a large rec room, an additional bedroom, and laundry area, offering flexibility for everyday living. Outside, the expansive fenced backyard provides plenty of room for children, pets, gardening, or outdoor entertaining. A detached garage and generous private drive offer ample parking and additional flexibility for storage, a workshop, or hobby space. Conveniently located near schools, parks, Yorkdale mall, York University, highway 401 and 400, transit, and everyday amenities, this is an outstanding opportunity to secure a premium lot in one of North York's evolving neighbourhoods. (id:63616)
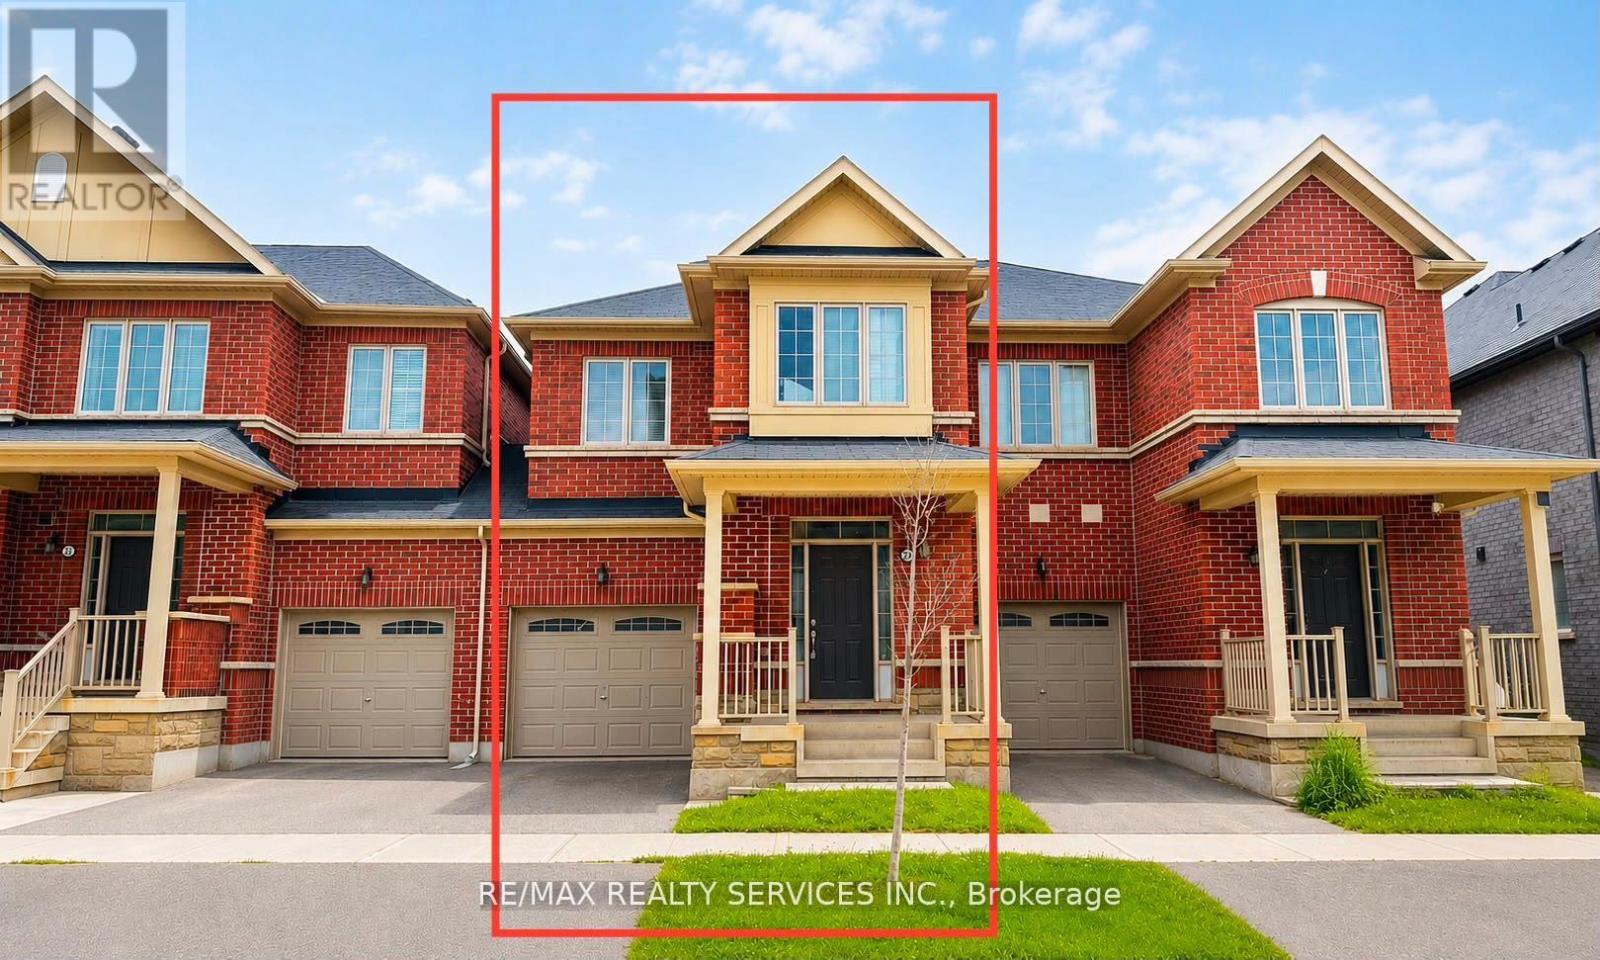
23 Sail Road
Brampton, Ontario
Welcome to this beautiful 2-storey townhome, thoughtfully designed for modern family living. Featuring a bright and spacious open-concept layout, this home is filled with natural light and offers the perfect blend of comfort and functionality. The chef-inspired kitchen boasts ample cabinetry, generous counter space, and an inviting living and dining areas-ideal for everyday living and entertaining. Upstairs, you'll find four generously sized bedrooms, including a spacious primary retreat, providing plenty of room for a growing family. Located in a desirable community close to schools, parks, shopping, and major amenities, this is an incredible opportunity to own a move-in-ready home. Don't miss your chance-this exceptional property won't last long! (id:63616)
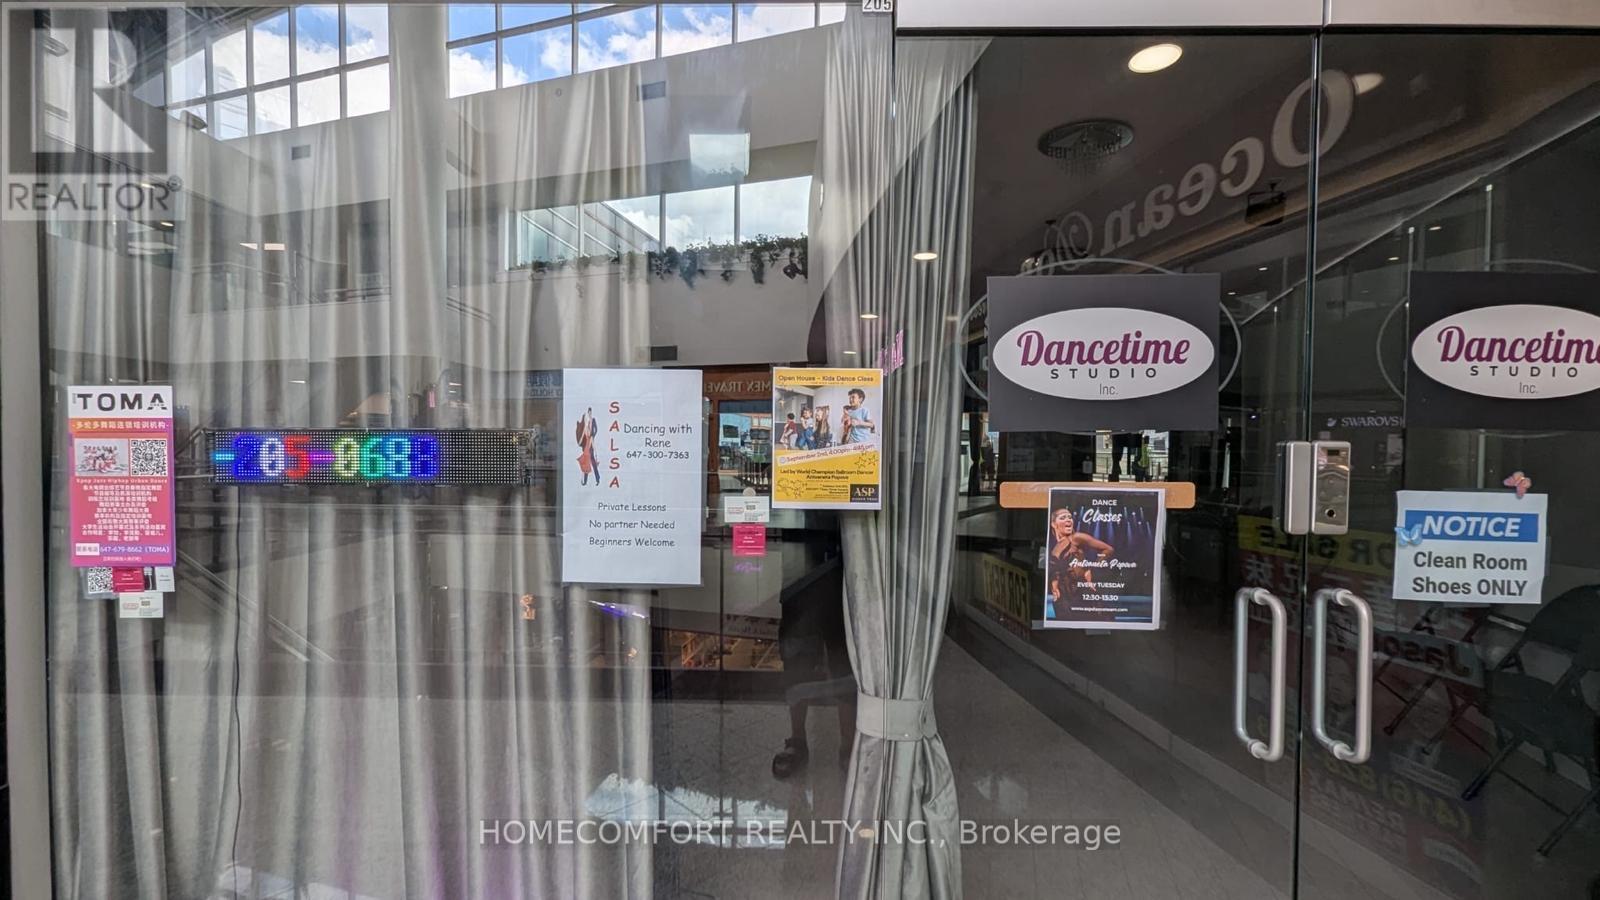
205 - 550 Highway 7 E
Richmond Hill, Ontario
*** Leslie/Hwy 7 Commercial Unit just Located inside Times Square on the second floor *** Great exposure. facing the main hall *** Nicely finished - move in condition *** Steps to the bus station. Easy access to HWY 404 and 407.*** Many-mixed businesses in the mall: restaurants, banks, medical offices, hair salons, health and beauty clinics, etc. *** Ample parking outside and underground. *** Unit is suitable for retail, service, or office. *** (id:63616)
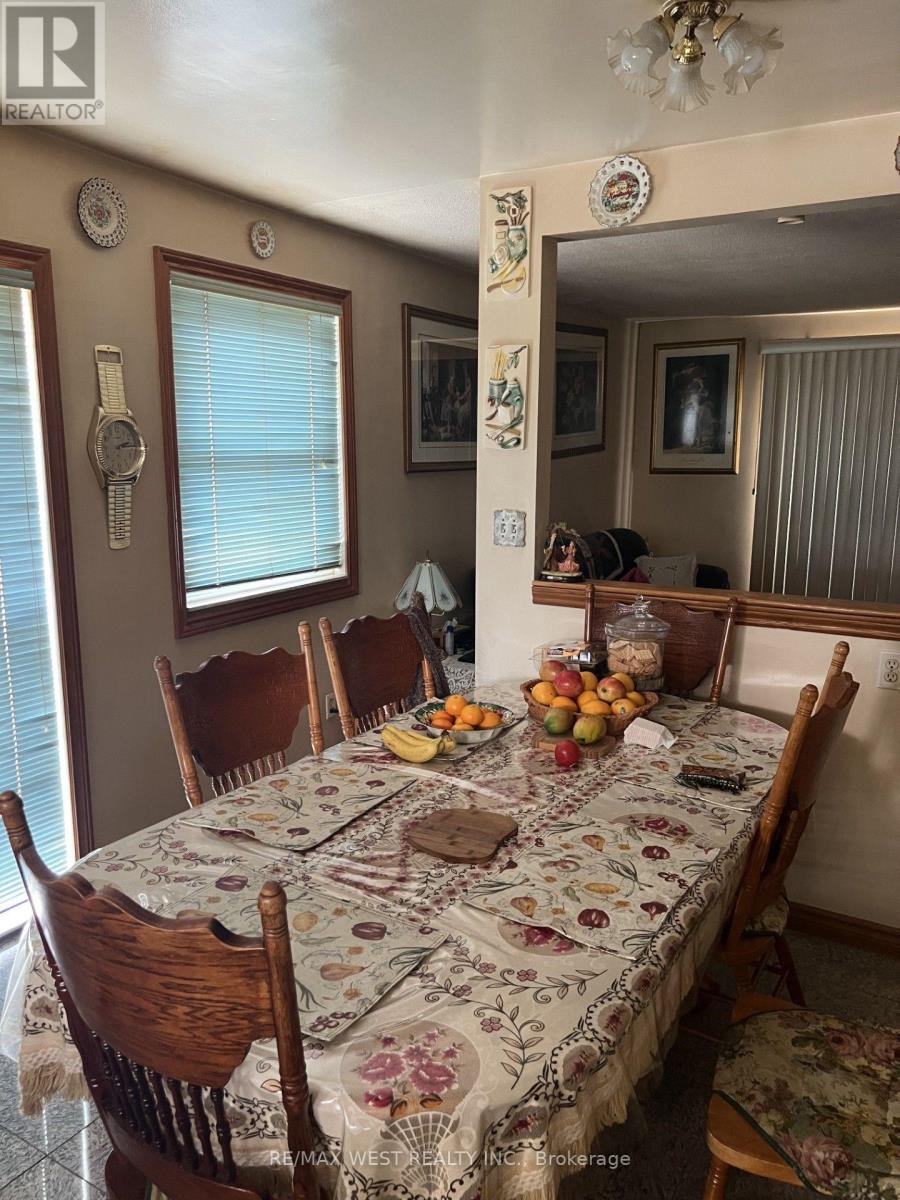
20 Billingsgate Crescent
Ajax, Ontario
Act Now, Spacious Detached Bungalow In Demand Location, Close To All Amenities. Open Concept Main Floor With Combination Living/Dining And Hardwood Floors. Eat-In Kitchen Overlooking The Living Area, Main Floor Large Master With Closet Space And Bathroom On The Main Level. 2 Additional Bedrooms On The Main Floor, Finished Basement With Bedroom And Large Rec Area. Finished Basement Offers Additional Kitchen And Bathroom. Must See Home, Move-In Condition, Close To All Amenities Including Schools And Shopping, 4 Car Parking, Won't Last. (id:63616)
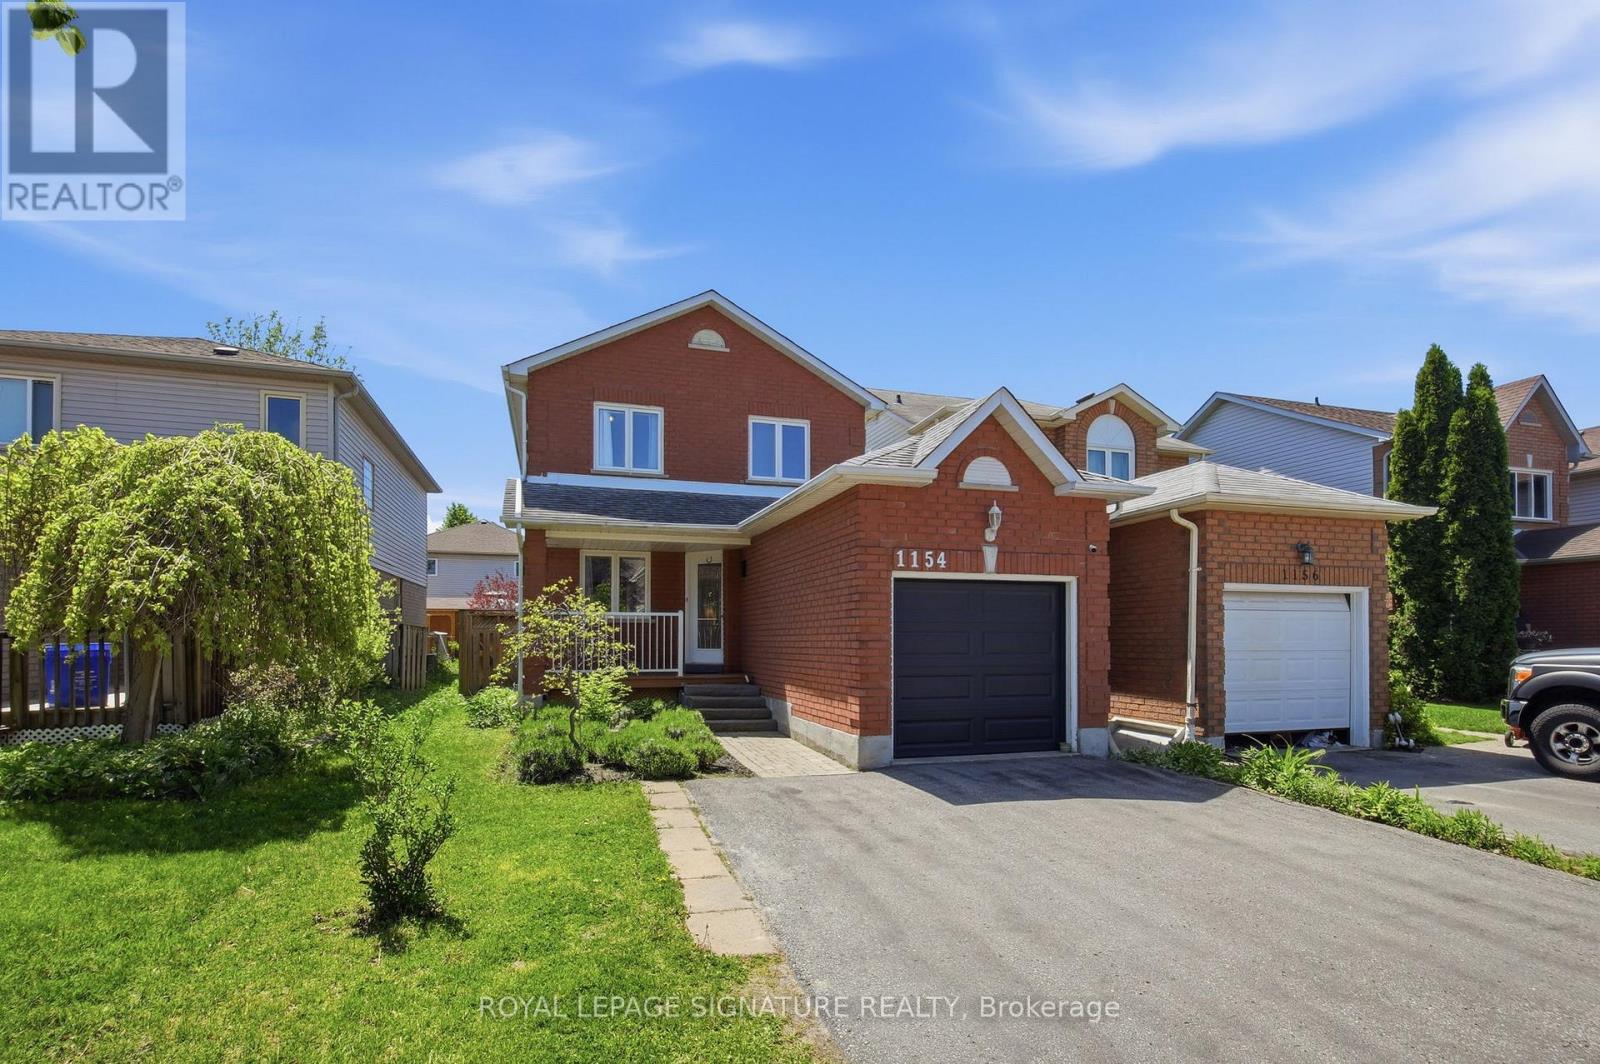
1154 Beaver Valley Crescent
Oshawa, Ontario
Welcome to 1154 Beaver Valley Crescent! This detached 3+1 Bedroom, 3 bathroom family homeoffers a functional layout, spacious bedrooms and a finished basement with additional livingspace! Enjoy a private backyard ideal for entertaining or relaxing outdoors. The primarybedroom offers complete privacy with ensuite bathroom and a private walkout to balcony. Locatedin a desirable family friendly neighborhood in Northglen. Just steps from The Newly ConstructedRose Valley Community Park and BMX Bike Park! Close to schools, golf courses, shopping andmajor highways. An excellent opportunity for families and first time home buyers seeking aspacious detached home in Oshawa. (id:63616)
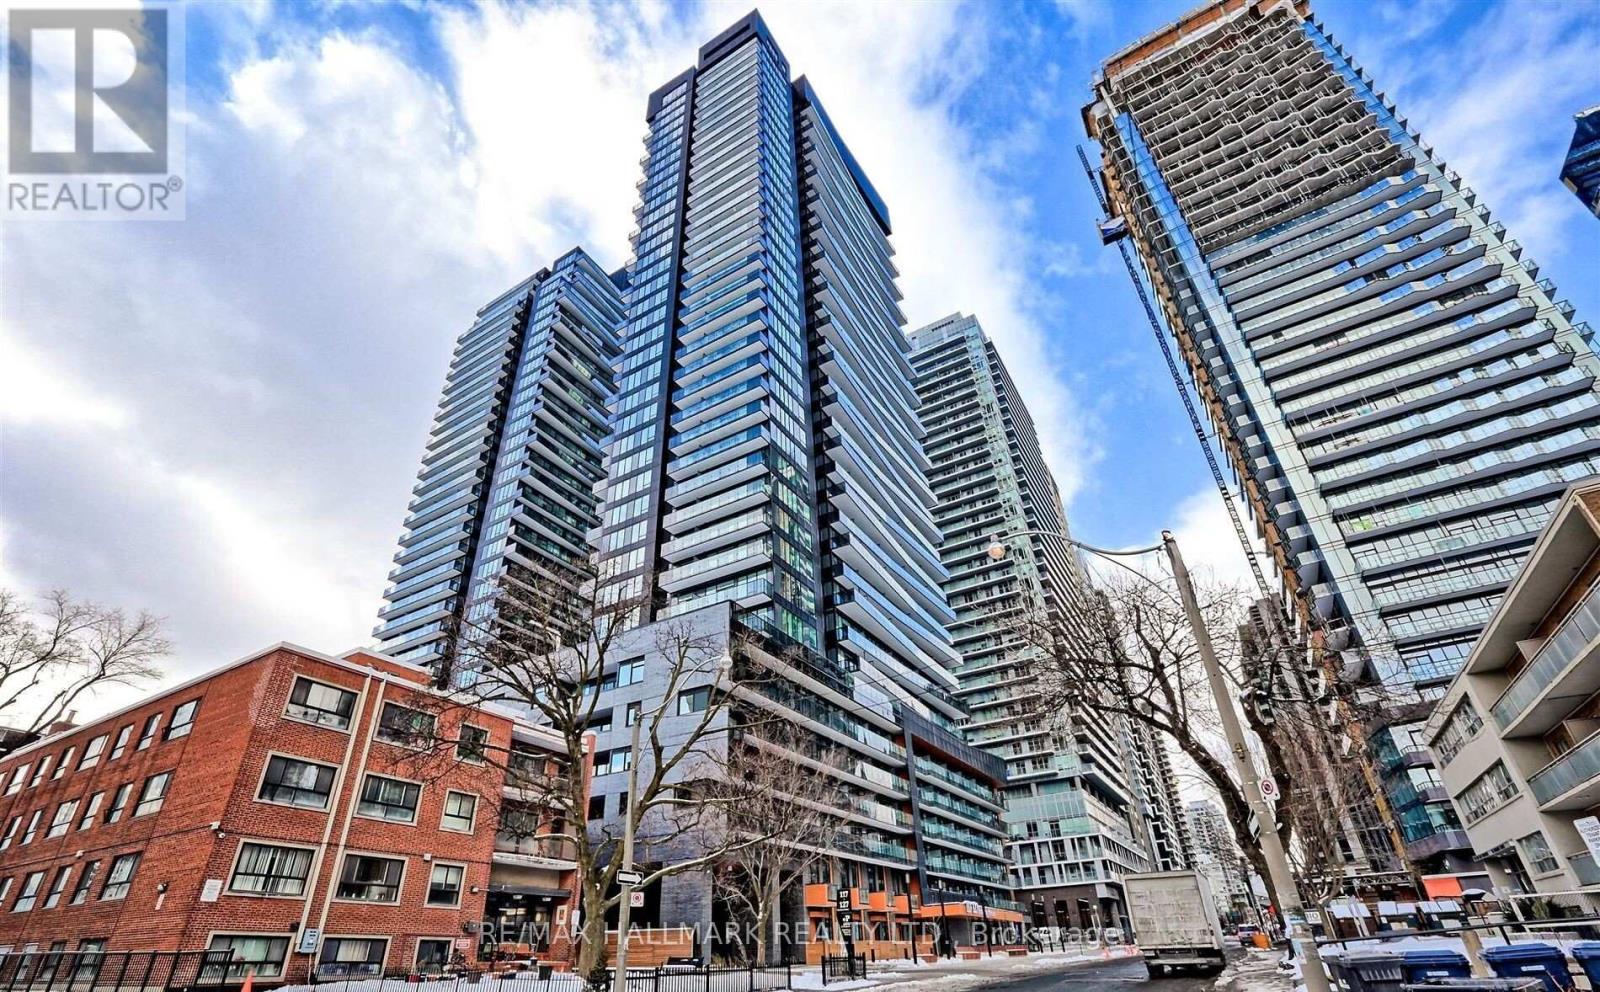
1810 - 127 Broadway Avenue
Toronto, Ontario
Rarely Offered High-Floor 1-Bedroom Suite with Unobstructed East View. Although measured at under 500 sqft, this thoughtfully design 1 bedroom suite lives much larger than it is size! The High Efficient Floor Plan minimizes wasted hallway, maximizing functional living area. Featuring full width Living Room and a proportioned layout, this suite offers exceptional usability and comfort. Compared to many 1 bedroom units in the South Tower, it feels noticeably more spacious! Located in a Modern Luxury Building Just Over 1 Year New and Only a 7-Minute WALK (500m) to the Mt. Pleasant LRT Station. Enjoy an Impressive Selection of Premium Amenities Including 24-Hour Concierge, Outdoor Pool, Fitness Centre, Yoga Studio, Sauna, Party Lounge, Theatre Room, Co-Working Space, BBQ Area, and More. Ideally Situated with Easy Access to the Subway, LRT, and Major Highways Including the DVP. Surrounded by Midtown Toronto's Best Restaurants, Cafes, Shopping, Entertainment, and Everyday Conveniences. (id:63616)
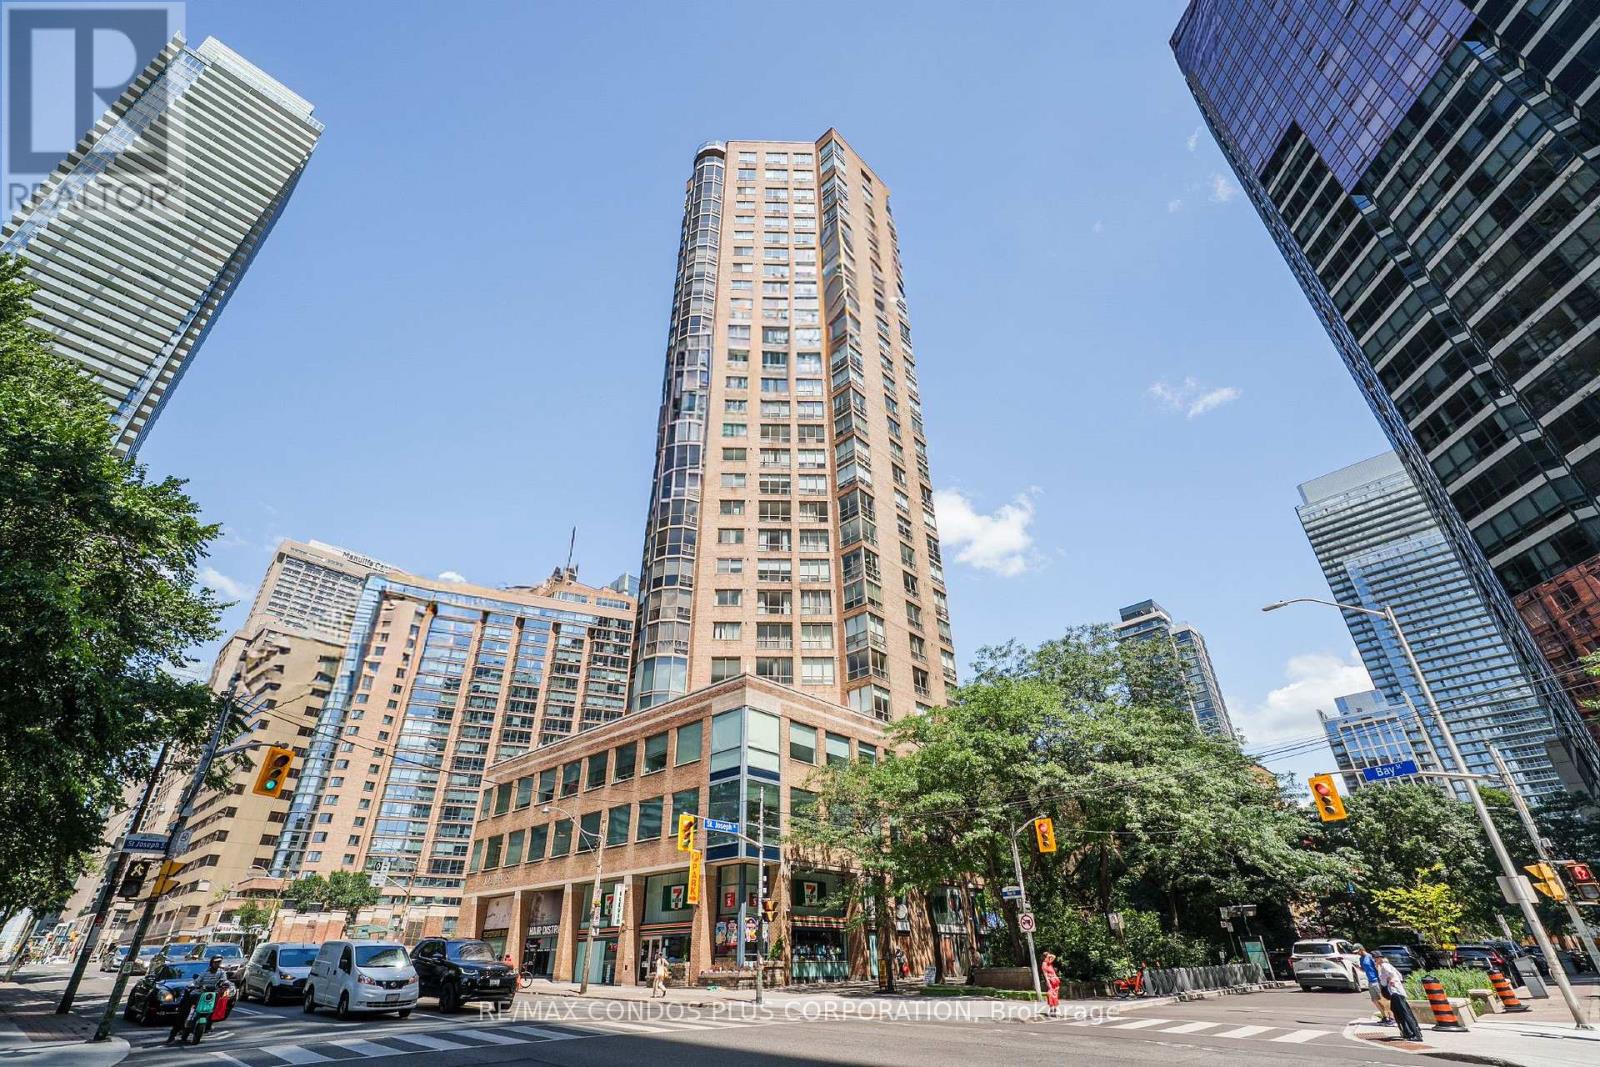
1811 - 44 St Joseph Street
Toronto, Ontario
Updated Junior One Bedroom Suite At Polo Club II Featuring Beautiful South-East City Views. Approx. 516 Sq Ft With A Bright Solarium, Freshly Painted, Spacious Layout, Kitchen With New Full-Size Appliances, Large Bath W/ Double Entry & Separate Shower. Includes In-Suite Laundry, Central AC, Heat, Hydro, Water, Cable TV & Internet. Steps To Yorkville, U Of T, Hospitals & TTC. Building Amenities Include 24 Hr Concierge, Outdoor Pool, BBQ Area, Terrace & Great Facilities. (id:63616)
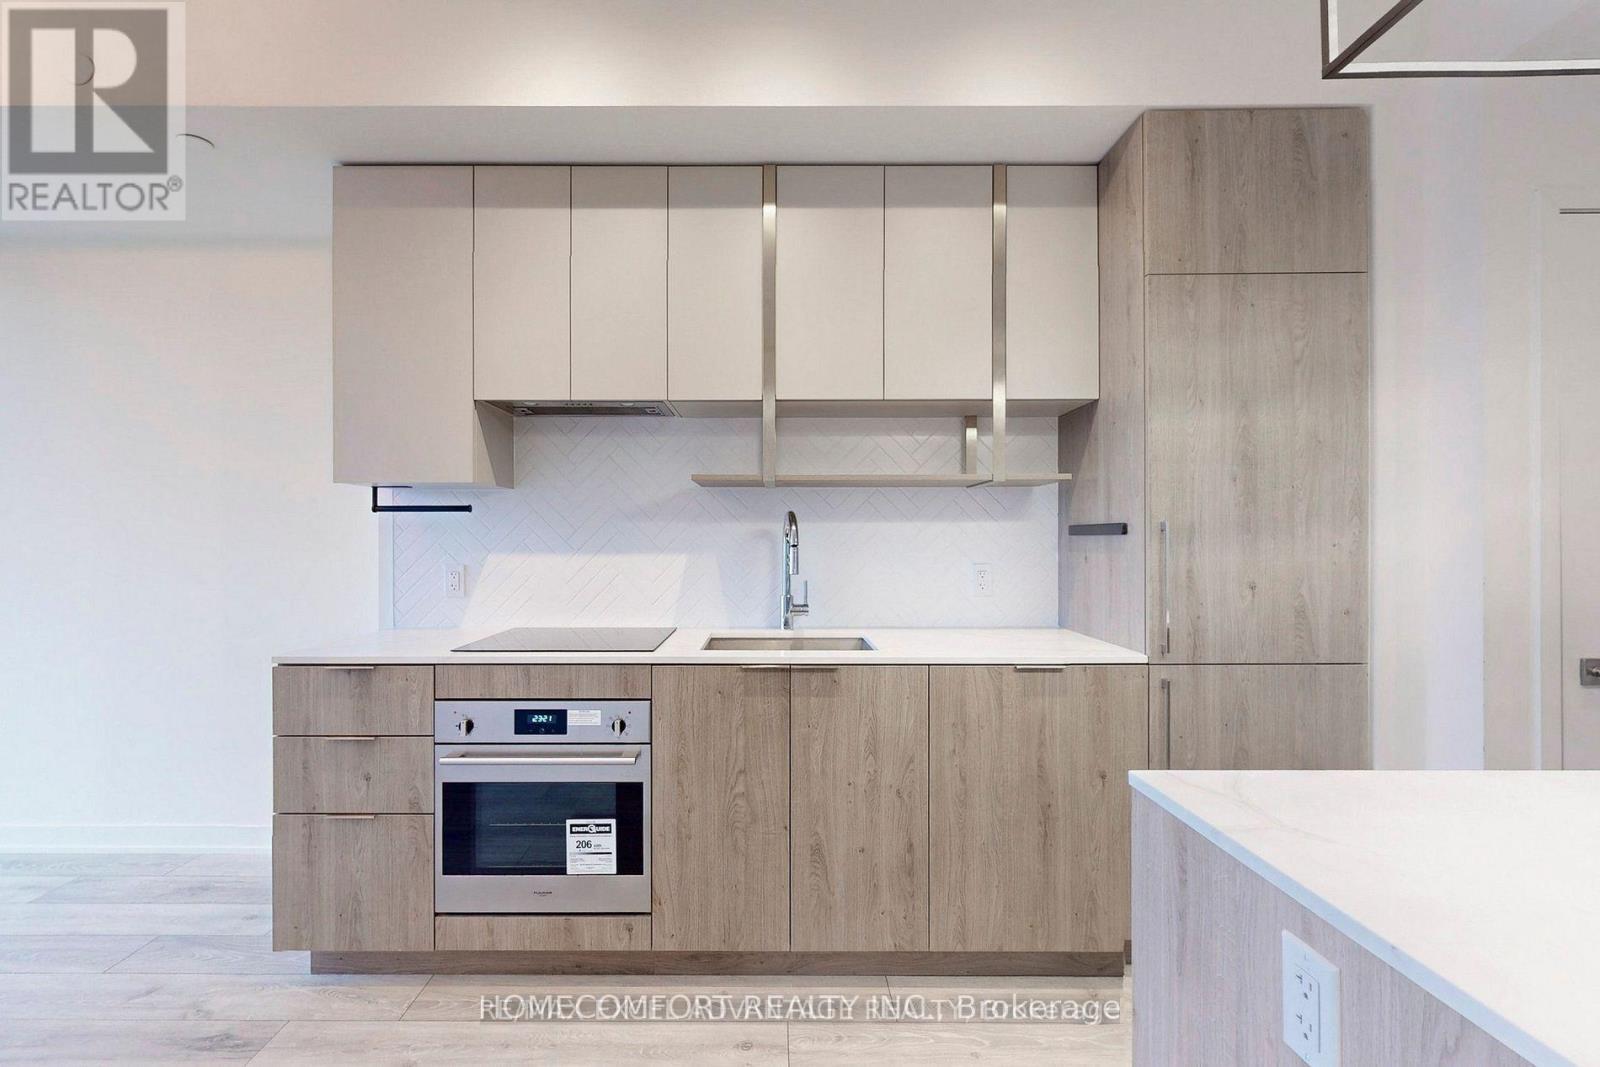
2205 - 15 Holmes Avenue
Toronto, Ontario
Yonge/Finch Newer Open-Concept 9 Ft Ceiling Unit With Its Large Windows And Balcony. Quartz Countertops, Herringbone Backsplash, And Loads Of Storage Space. Relax In This Sun Soaked Unit And Wind Down In The Bedroom W/Out The Distraction Of City Lights With Black Out Curtains. Practice Your Culinary Arts With Great Built-In Appliances And Eat-In Kitchen Island, Perfect For Entertaining Guests. Spacious Bathroom With Large Tub, Backlit Mirror, And Vanity. The Building Also Features Amenities Such As 24hr Concierge, Fitness Studio, Party Room, Rooftop Terrace And Lounge, Visitor Parking And More. This Unit Sitting On The 22nd Floor Offers Peace And Quiet Steps Away From The Excitement Of The City. TTC, Countless Shops And Cafes, Local Parks Are Right At Your Doorstep. Minutes To Highways 404, 401, And The DVP. Absolutely move in condition and enjoy the convenient! (id:63616)
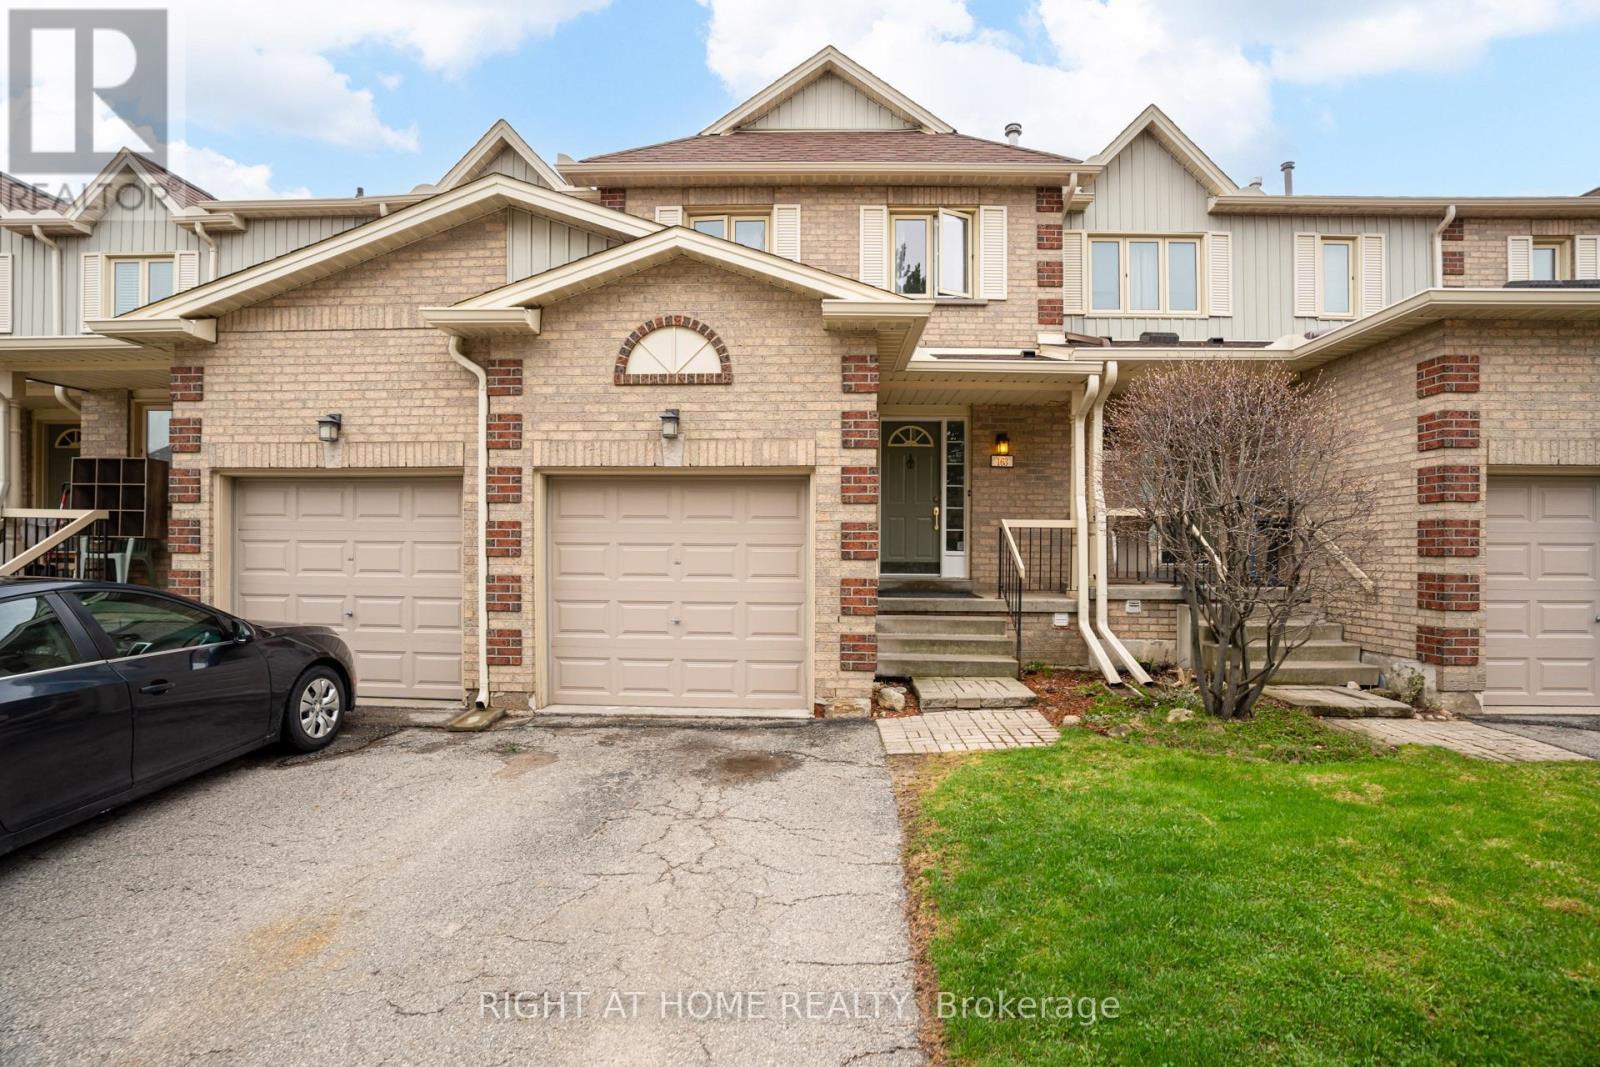
163 - 302 College Avenue W
Guelph, Ontario
Welcome to this lovely condo townhouse nestled in the sought-after Dovercliffe Park/Old University area in Guelph. This inviting home offers a wonderful opportunity to enjoy a convenient lifestyle, just a short walk to Stone Road Mall, parks, transit, and all the everyday amenities you need. Featuring 3 spacious bedrooms and 3 bathrooms, this home offers plenty of room for family living, guests, or a home office. The finished basement includes a bedroom with a large egress window, professionally installed with a permit, adding both comfort and peace of mind. The current owners have lovingly updated the home with carpet-free flooring and refreshed light fixtures, creating a bright, clean, and welcoming feel throughout. Set in a quiet and established neighbourhood near Huron Creek, this home combines comfort, convenience, and charm in one desirable package. A fantastic place to call home in a location that truly has it all. (id:63616)
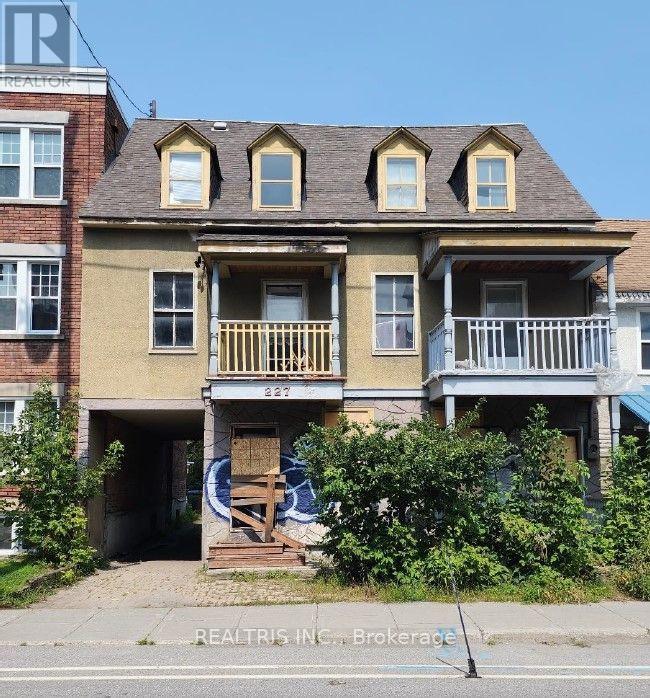
227-229 St. Patrick Street
Ottawa, Ontario
Attention builders, investors, and developers! A rare opportunity awaits in the heart of Ottawa's iconic ByWard Market. This prime property is surrounded by the city's best restaurants, shops, and nightlife-offering unbeatable convenience and appeal. With R4UD zoning in place, the potential for redevelopment is wide open, whether you're envisioning a modern multi-unit building, mixed-use project, or a strategic addition to your investment portfolio. Properties like this don't come around often-capitalize on this thriving, high-demand area and bring your next big project to life! (id:63616)