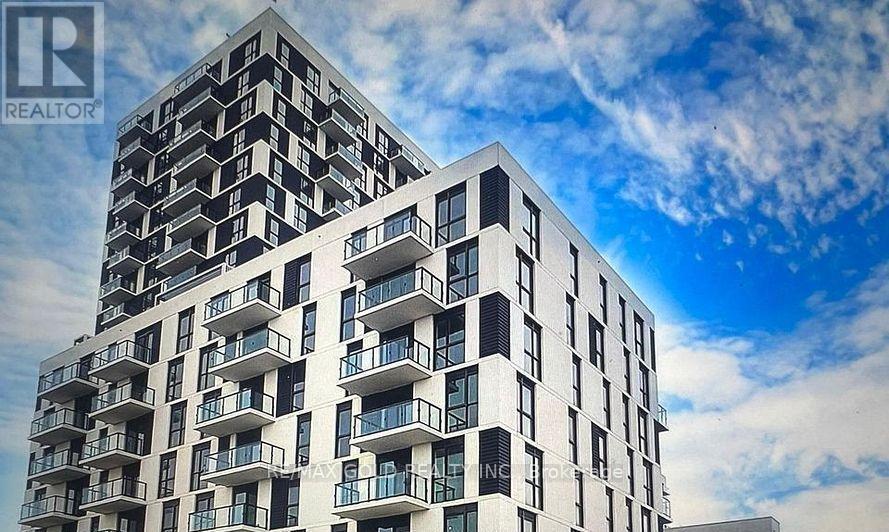
616 - 335 Wheat Boom Drive
Oakville, Ontario
Discover modern living at its finest in this newly built 2 bedroom 1 bathroom condo. The property isnestled in the prestigious neighborhood of Oakville. Minutes away from all major Hwys, grocerystores, banks, restaurants, ETC. This beautifully designed space boasts an open concept layout withample light and fresh air throughout the condo. Don't miss out on this opportunity! (id:63616)
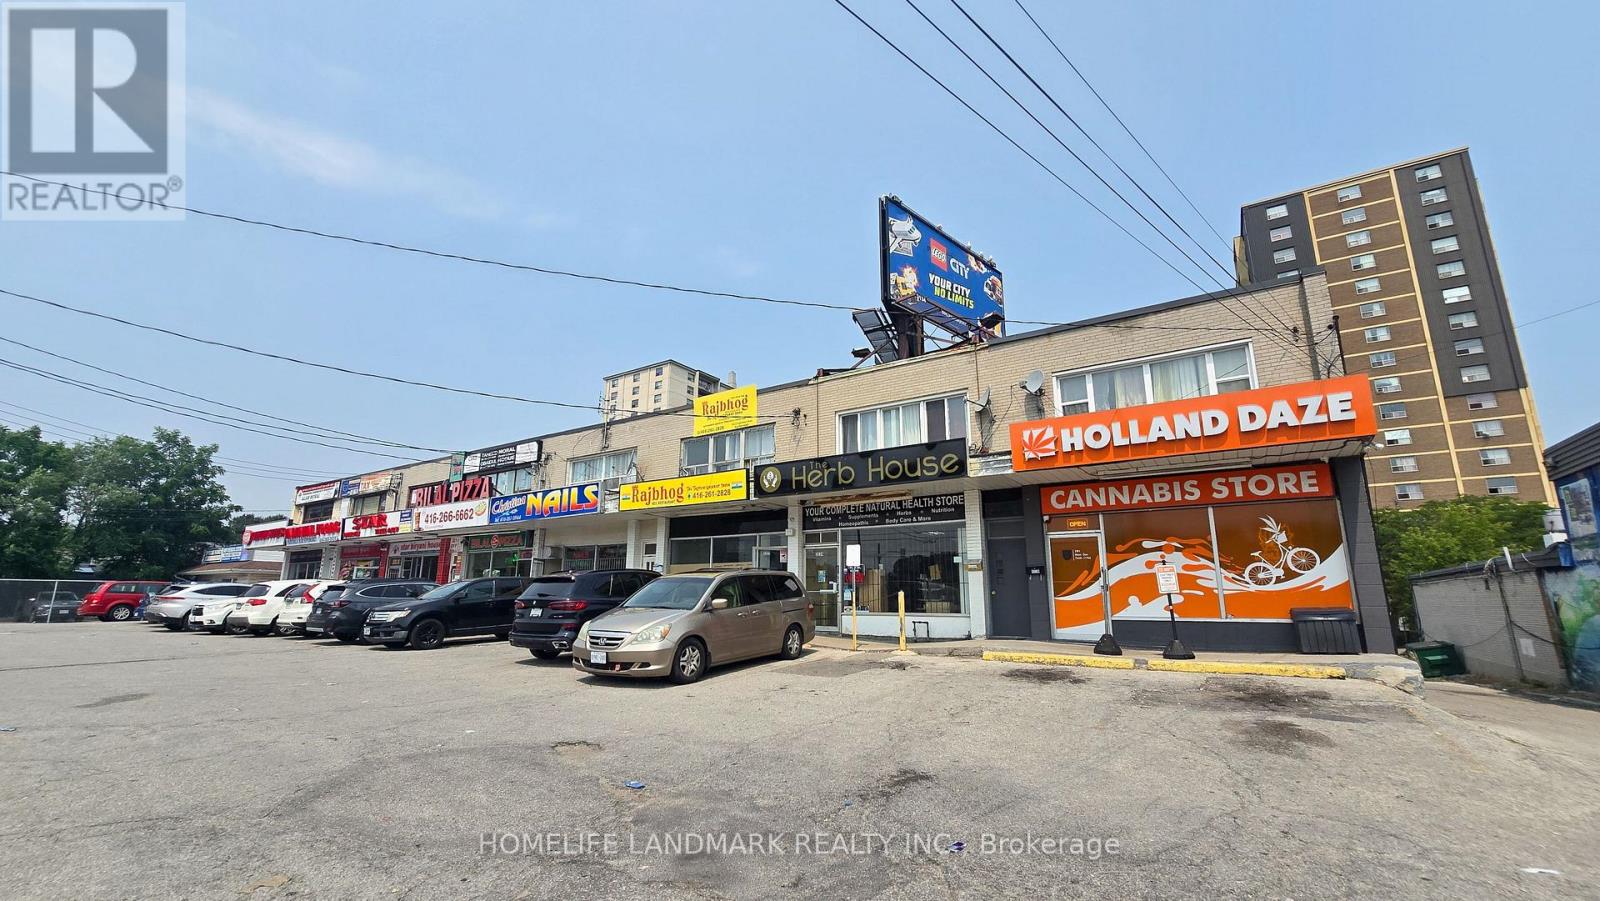
3226 Eglinton Avenue E
Toronto, Ontario
Prime Mixed-Use Investment Opportunity in Scarborough! Exceptional opportunity to own a well-maintained end-unit mixed-use commercial property in a high-visibility location at the intersection of Eglinton Avenue East and Markham Road. This income-producing property offers an excellent combination of stable commercial income and beautifully renovated residential living spaces.The main floor is occupied by a long-term, established commercial tenant, providing reliable cash flow and peace of mind for investors. Above and below, you'll find beautifully renovated residential apartments, offering modern finishes and additional income potential.Situated in a busy commercial corridor with excellent exposure, strong pedestrian and vehicle traffic, and convenient access to public transit, major highways, shopping, and amenities, this property is well-positioned for long-term appreciation.Property Highlights: Prime corner/end-unit location; High-exposure site at Eglinton Avenue East & Markham Road; Stable, long-term commercial tenant; Beautifully renovated second-floor and lower-level residential apartments; Multiple income streams; Excellent opportunity for investors or owner-investors. Convenient access to TTC, Highway 401, schools, shopping, and everyday amenities. Don't miss this rare opportunity to acquire a turnkey mixed-use investment in one of Scarborough's established commercial corridors with dependable income and future upside. (id:63616)

42 - 1299 Glenanna Road
Pickering, Ontario
Gorgeous Double Car Garage Townhouse With 4 Bedrooms. Hardwood floor top to bottom. Only 10 Years Old. Approx 2000Sq, Bright Functional Layout. Extra-Large Window Throughout. 9Ft Ceiling, Pot Lights On Main. Upgraded Kitchen With Granite Counter, Stainless Steel Appliances, Backsplash & Large Center Island. Direct Access To Garage. 2 Car Driveway. Close To Hwy 401, Go Transit, Public Transit, Mall. (id:63616)
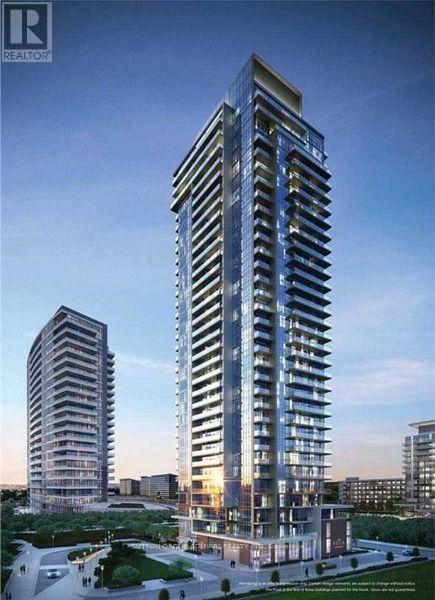
2909 - 32 Forest Manor Street
Toronto, Ontario
South Exposure W/Unobstructed View! Clean One bedroom + Den With Two Full Bathroom And A Large Balcony In a Prestigious Emerald City Park, Den With Sliding Door Can Be A Second Bedroom. 9 Foot Ceilings. Bright And Functional Layout. Great Location Steps To Subways Station, Fairview Mall, From Building Direct To Fresco Supermarket. Close To 404, Schools, Parks, Library. include Indoor Pool, Party Room W/Access To Outdoor Patio, Fitness Room, Steam Room, infrared Sauna, Outdoor Zen Terrace. (id:63616)
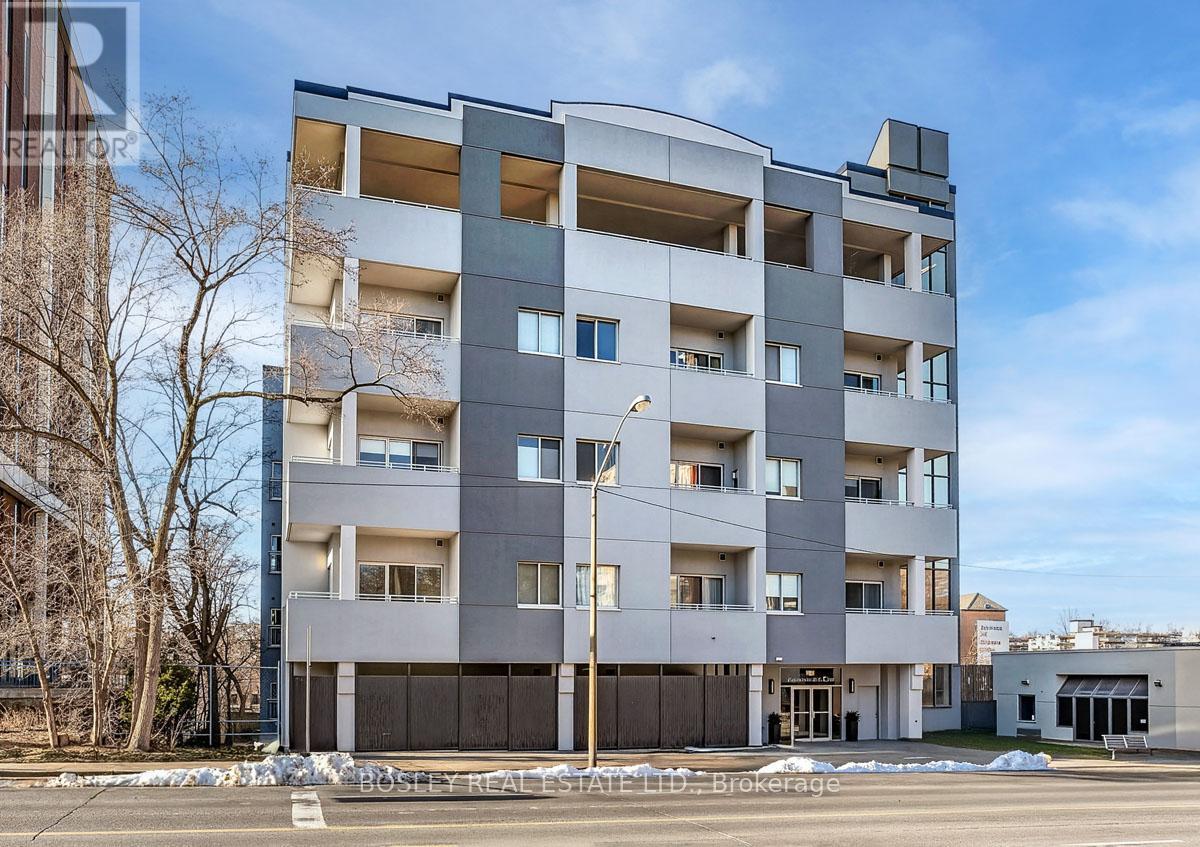
110 - 600 Eglinton Avenue E
Toronto, Ontario
Welcome to this beautifully appointed ground-level suite offering the perfect blend of comfort, style, and rare outdoor living. This thoughtfully designed unit features a functional split-bedroom layout, ideal for privacy, guests, or a dedicated home office. The open-concept living and dining area is bright and inviting, complete with contemporary finishes and seamless flow for everyday living and entertaining. The spacious primary bedroom offers a serene retreat, while the second bedroom provides versatility for growing families, professionals, or downsizers. Step outside to your oversized private terrace - a true extension of your living space. Perfect for morning coffee, summer entertaining, or simply unwinding in your own secluded outdoor oasis. Located in a highly desirable midtown pocket, just steps to shops, dining, transit, and everyday conveniences, this home offers the ultimate in urban accessibility with the rare bonus of private outdoor space. A fantastic opportunity for first-time buyers, investors, or those looking to right-size without compromise. (id:63616)
1535 Dundas Street W
Toronto, Ontario
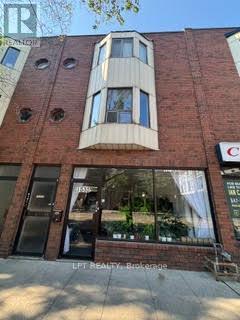
Exceptional investment opportunity in the heart of Toronto's vibrant West End.This three-storey mixed use building offers approximately 3,870 square feet of rentable space, including approximately 1800 square feet of ground-floor retail space on bustling Dundas Street West. The upper levels include front and rear two-storey apartments, each with two bedrooms, accessed via a shared entrance from Dundas Street West. A laneway at the rear, accessible from Sheridan Avenue, provides convenient rear access and parking for approximately two vehicles. Ideally situated close to transit, shops, restaurants, and established neighbourhood amenities. This property presents excellent potential for investors, owner users, or those seeking a prime mixed use asset. (id:63616)
7 Vera Street
St. Catharines, Ontario
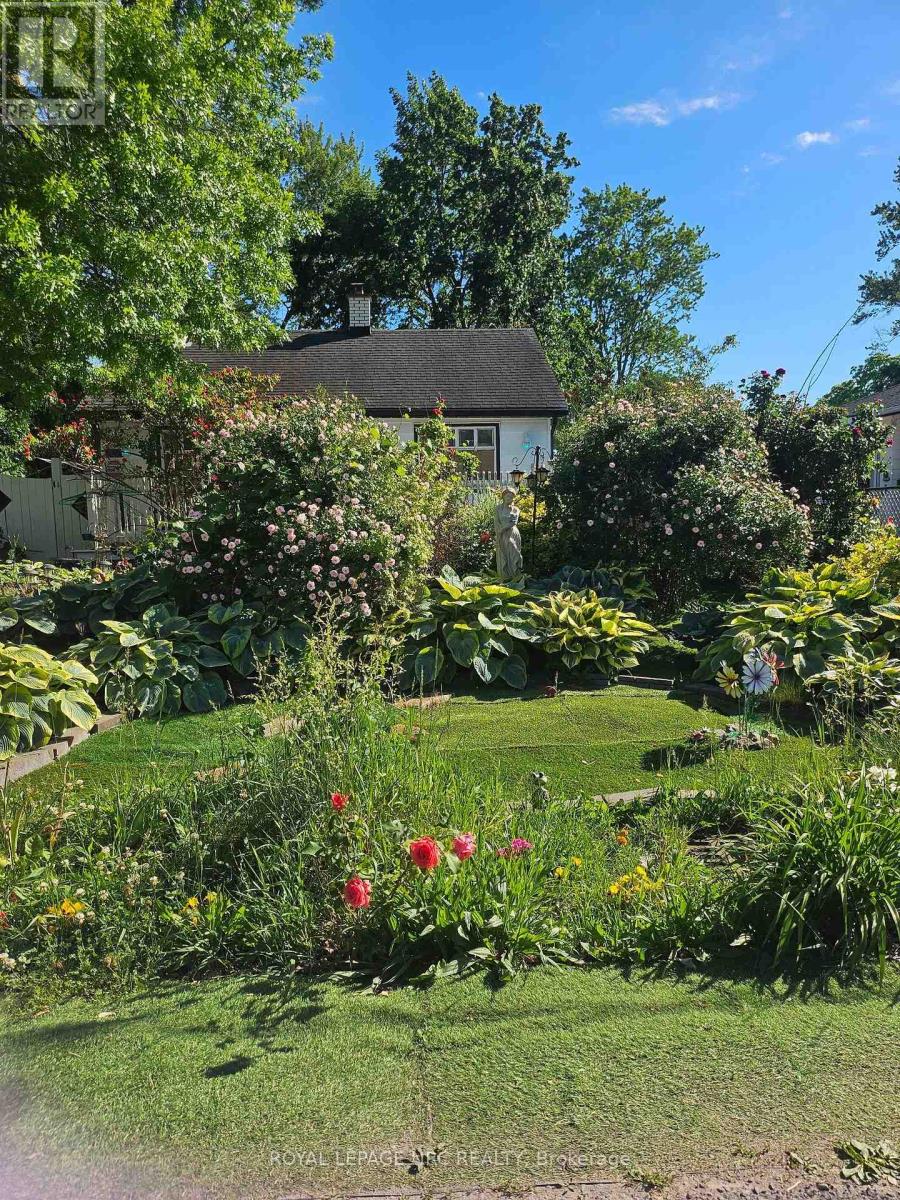
Extensively updated and move-in ready, this well-maintained home offers peace of mind with professionally completed foundation work, full basement waterproofing with city permits, a gas furnace and central heating system (2017), 200-amp electrical service with copper wiring, and a 1-year-old owned hot water heater.The bright main floor features marble flooring throughout, a cozy fireplace, and an upgraded kitchen with a large island, quartz countertops, and quality appliances. The basement adds valuable extra space with one bedroom, a kitchenette, and a 2-piece bathroom rough-in.Situated on a generous 52 x 105 ft lot, the property offers parking for up to five vehicles, a large three-season porch, artificial turf in both the front and backyard, landscaping lighting, and a spacious storage shed.Conveniently located just minutes to The Pen Centre, Ridley College, the GO Station, and Brock University, this home is ideal for families, professionals, or investors seeking a property with quality upgrades, functional living space, and excellent long-term value. (id:63616)
1506 Dundas Street W
Toronto, Ontario
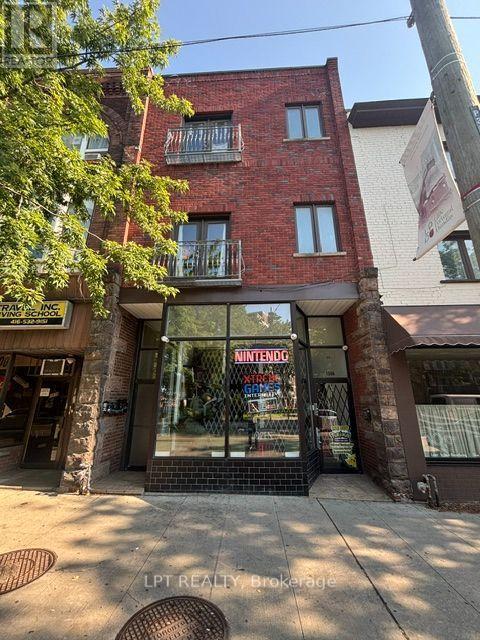
Prime Mixed Use Investment Opportunity In The Heart Of Toronto's Vibrant West End! Welcome To 1506 Dundas St W - A Rare Three Storey Residential/Commercial Building Offering Exceptional Income Potential And End-User Flexibility In A High-Demand Downtown Location. Featuring Approx. 1,900 Sq. Ft. Of Retail Space On The Ground Floor, This Property Is Ideal For Investors Or Business Owners Looking To Operate Their Own Retail/Commercial Use While Benefiting From Additional Residential Rental Income Above.The Second And Third Floors, Consist Of Four Residential Apartment Units, Providing Stable Income.The Property Also Includes An Unfinished Basement Currently Used For Additional Storage Space.Strategically Located Close To Public Transit, Subway Access, Shops, Restaurants, And Major Downtown Amenities, This Property Offers Outstanding Exposure And Long-Term Upside In One Of Toronto's Most Desirable Urban Corridors.Excellent Opportunity For Investors, End Users, And Owner-Operators Alike. (id:63616)
416 - 450 Dundas Street E
Hamilton, Ontario
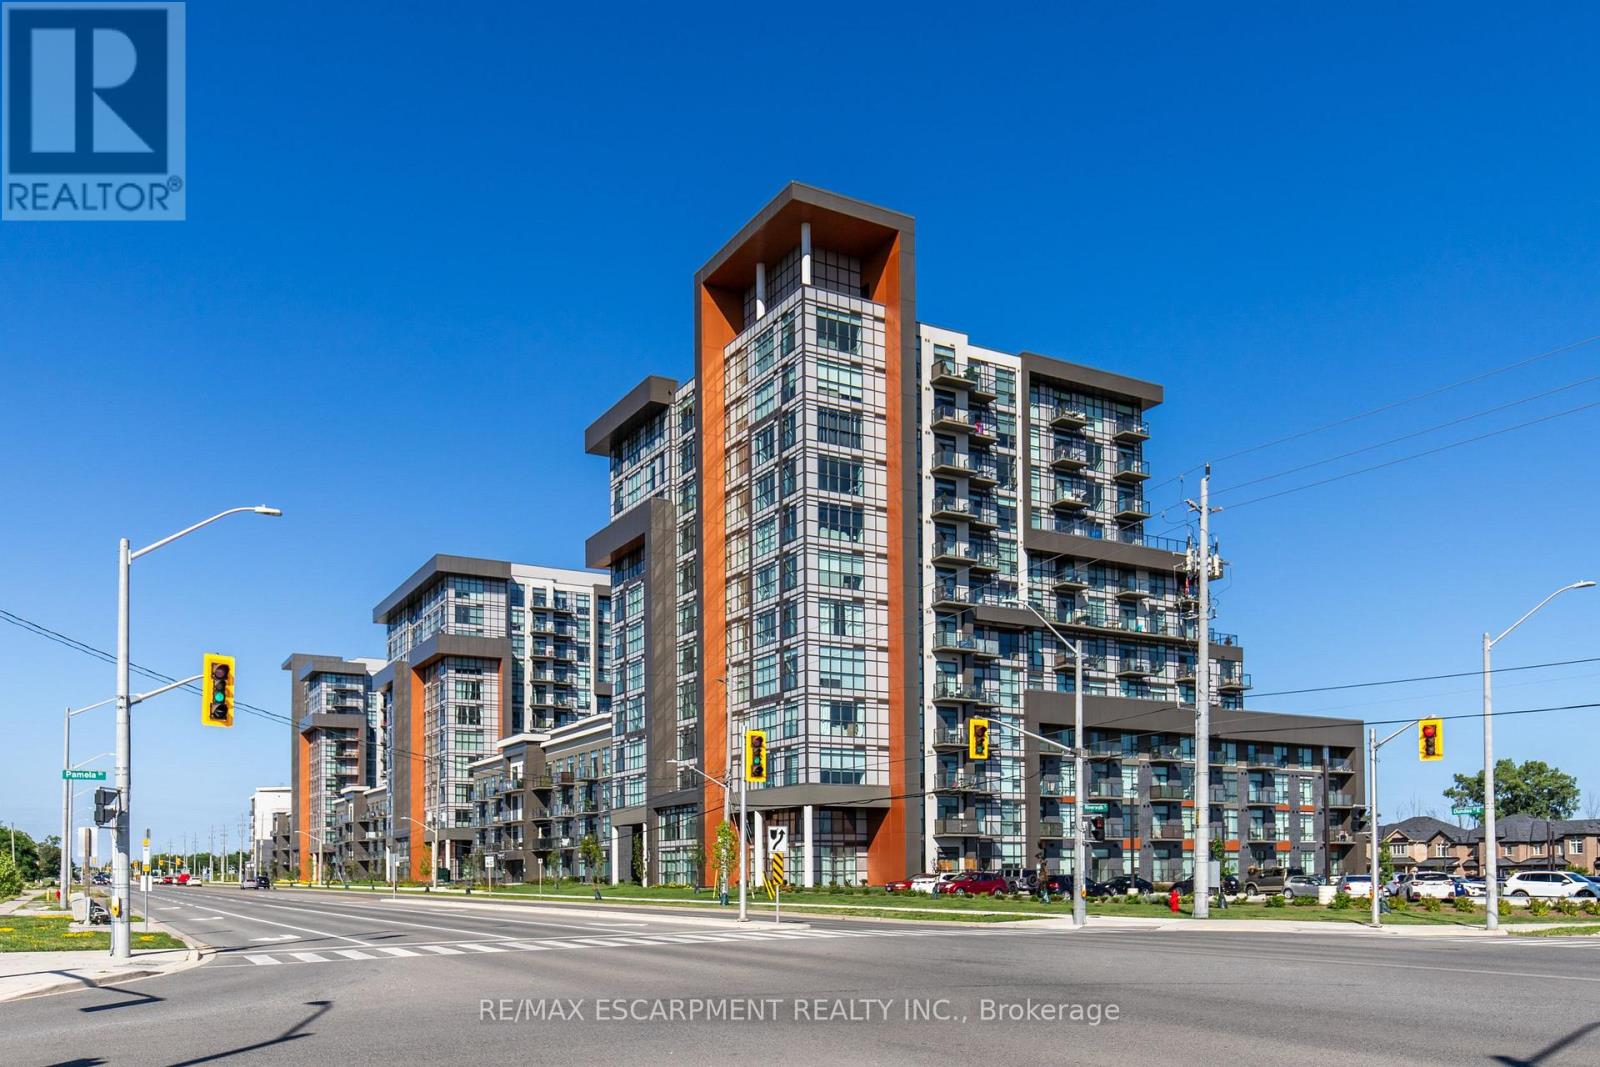
Stunning 1 bed 1 bath condo in sought after Trend 1 condos. This beautiful condo is bright and welcoming from the moment you walk in. Enjoy the open concept kitchen and living room with all new stainless steel appliances, a breakfast bar and a walk-out to your private balcony. The condo is complete with a 4 piece bathroom and in suite laundry. Enjoy all of the fabulous amenities that this building has to offer; including party rooms, modern fitness facilities, rooftop patios and bike storage. Situated in the desirable Waterdown community with fabulous dining, shopping, schools and parks. 1 parking spot and 1 locker included. (id:63616)
3647 Vosburgh Place
Lincoln, Ontario
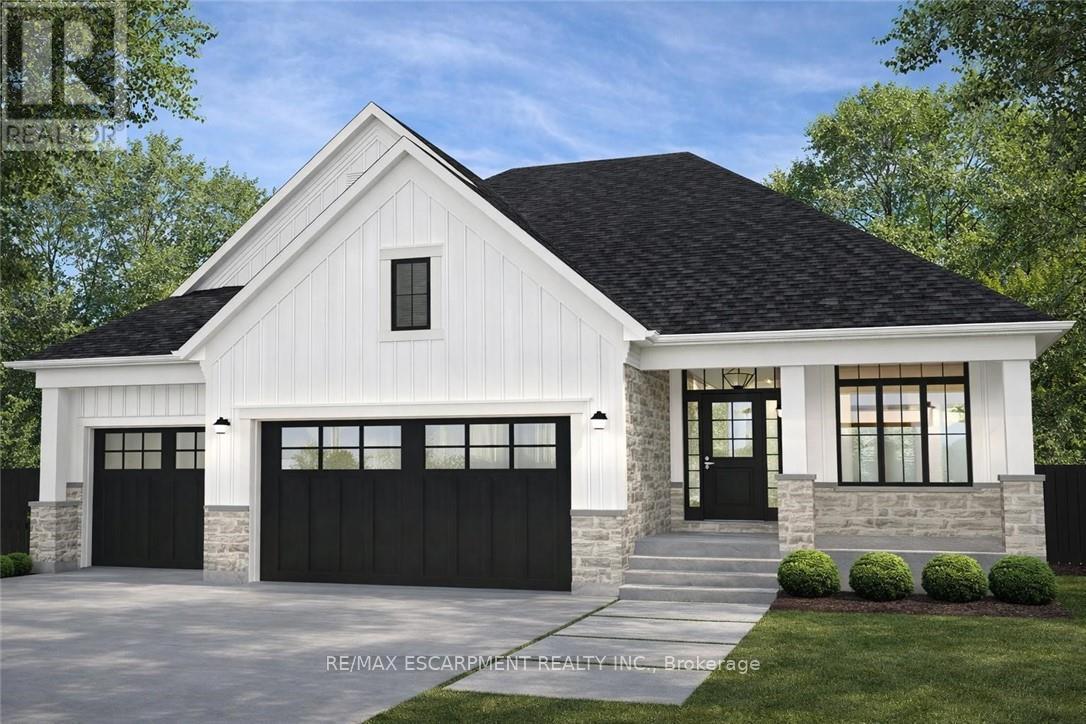
Discover the opportunity to build your dream home in one of the area's most prestigious custom home communities, surrounded by stunning residences selling between $1.4M-$1.7M. Situated on a premium wide lot, this exceptional property offers the perfect canvas for a luxurious custom build tailored to your lifestyle. Designed with versatility in mind, the lot can accommodate a spacious bungalow featuring a rare 3-car garage or a beautifully designed two-storey home. The proposed custom bungalow layout includes 3 bedrooms, 2.5 bathrooms, and an expansive open-concept design ideal for modern living and entertaining. The heart of the home showcases a large eat-in kitchen with an oversized island, seamlessly flowing into a bright family room highlighted by impressive cathedral ceilings. A covered rear porch with soaring cathedral ceilings extends the living space outdoors, creating the perfect setting for relaxing or hosting guests. The primary suite is thoughtfully designed as a private retreat, complete with cathedral ceilings in the ensuite for an added sense of luxury and openness. Functionality meets future potential with multiple basement access points, including separate entrances from both the backyard and the garage-offering flexibility for extended family living, recreation space, or future customization. A rare chance to create a truly personalized home in an established high-end neighbourhood where luxury living meets timeless design. (id:63616)
71 Lloyd Manor Road
Toronto, Ontario
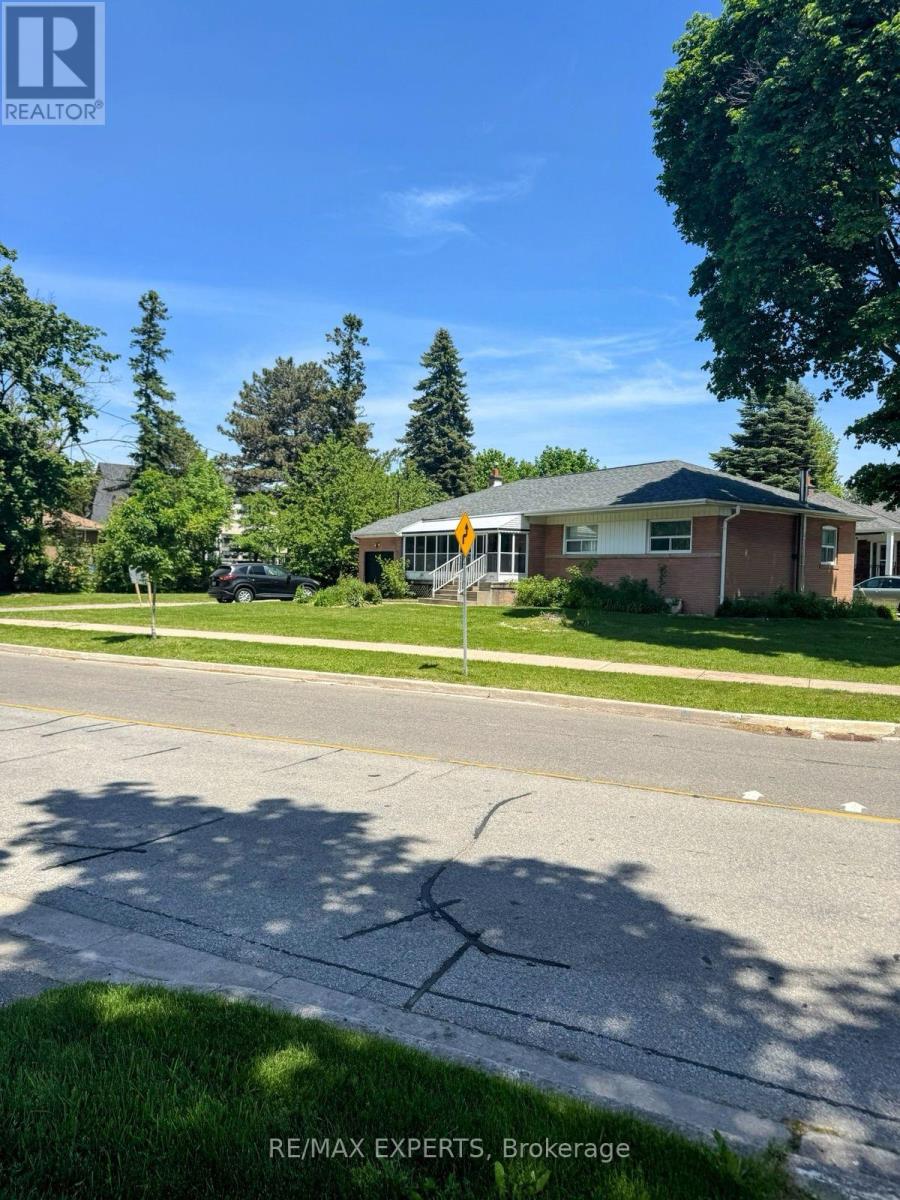
The Seller agrees to remove THE existing home prior to the closing date Exceptional redevelopment opportunity in one of Etobicoke's most desirable and established neighbourhoods. Formerly a single residential parcel, this property has received Committee of Adjustment approval for severance into two residential building lots. Approved site plans and supporting planning documents are available, providing a rare opportunity for builders, investors, and end-users alike.Significant planning and approval work has already been completed, allowing purchasers to move forward with confidence. The property is currently improved with an existing bungalow, offering flexibility for interim occupancy, rental income, or holding purposes while future development plans are pursued. Ideally located close to Kipling Subway Station, major highways, schools, parks, shopping, and everyday amenities. Buyers are advised to independently verify all lot dimensions, approvals, permits, development charges, servicing requirements, building plans, zoning matters, and intended use. (id:63616)
69 Lloyd Manor Road
Toronto, Ontario
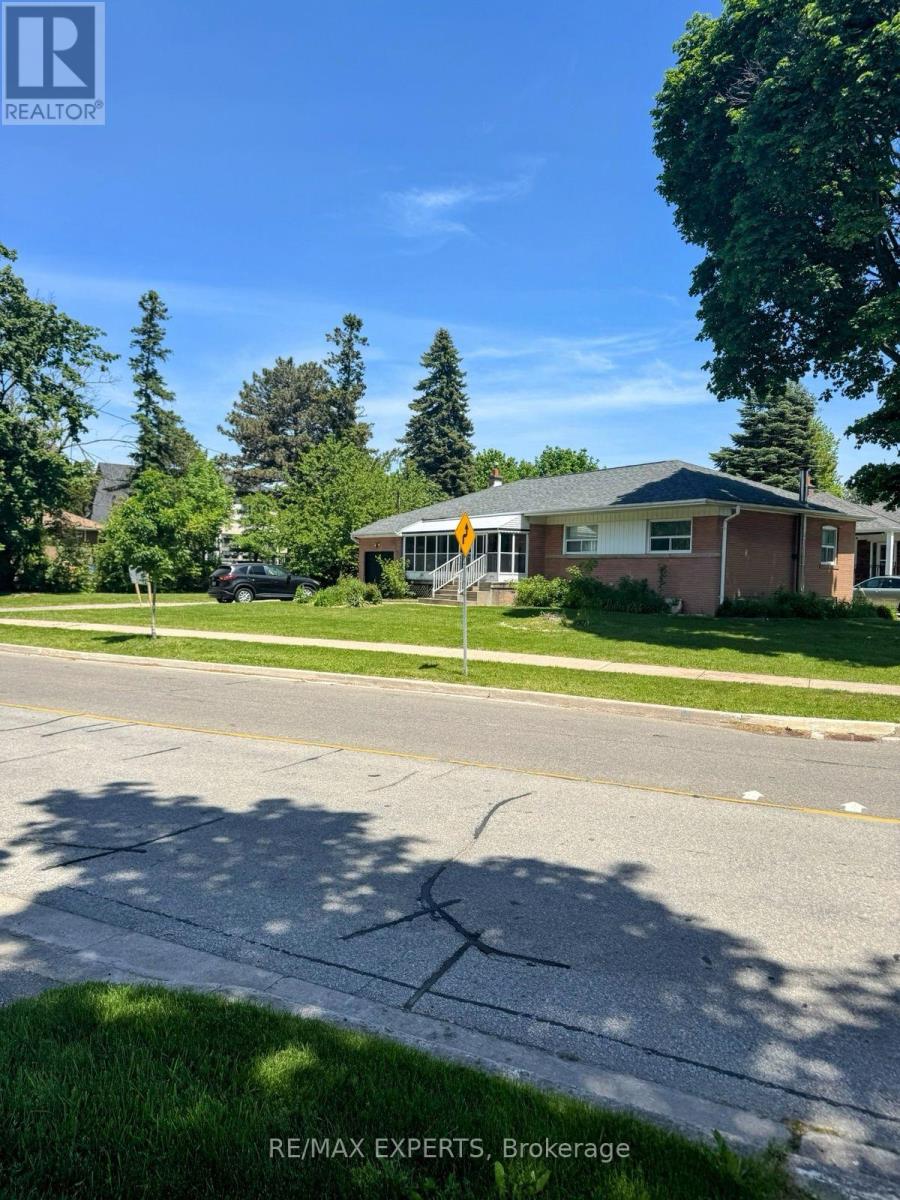
The Seller agrees to remove THE existing home prior to the closing date Exceptional redevelopment opportunity in one of Etobicoke's most desirable and established neighbourhoods. Formerly a single residential parcel, this property has received Committee of Adjustment approval for severance into two residential building lots. Approved site plans and supporting planning documents are available, providing a rare opportunity for builders, investors, and end-users alike. Significant planning and approval work has already been completed, allowing purchasers to move forward with confidence. The property is currently improved with an existing bungalow, offering flexibility for interim occupancy, rental income, or holding purposes while future development plans are pursued.Ideally located close to Kipling Subway Station, major highways, schools, parks, shopping, and everyday amenities. Buyers are advised to independently verify all lot dimensions, approvals, permits, development charges, servicing requirements, building plans, zoning matters, and intended use. (id:63616)
1 Brookside Drive
Mississauga, Ontario
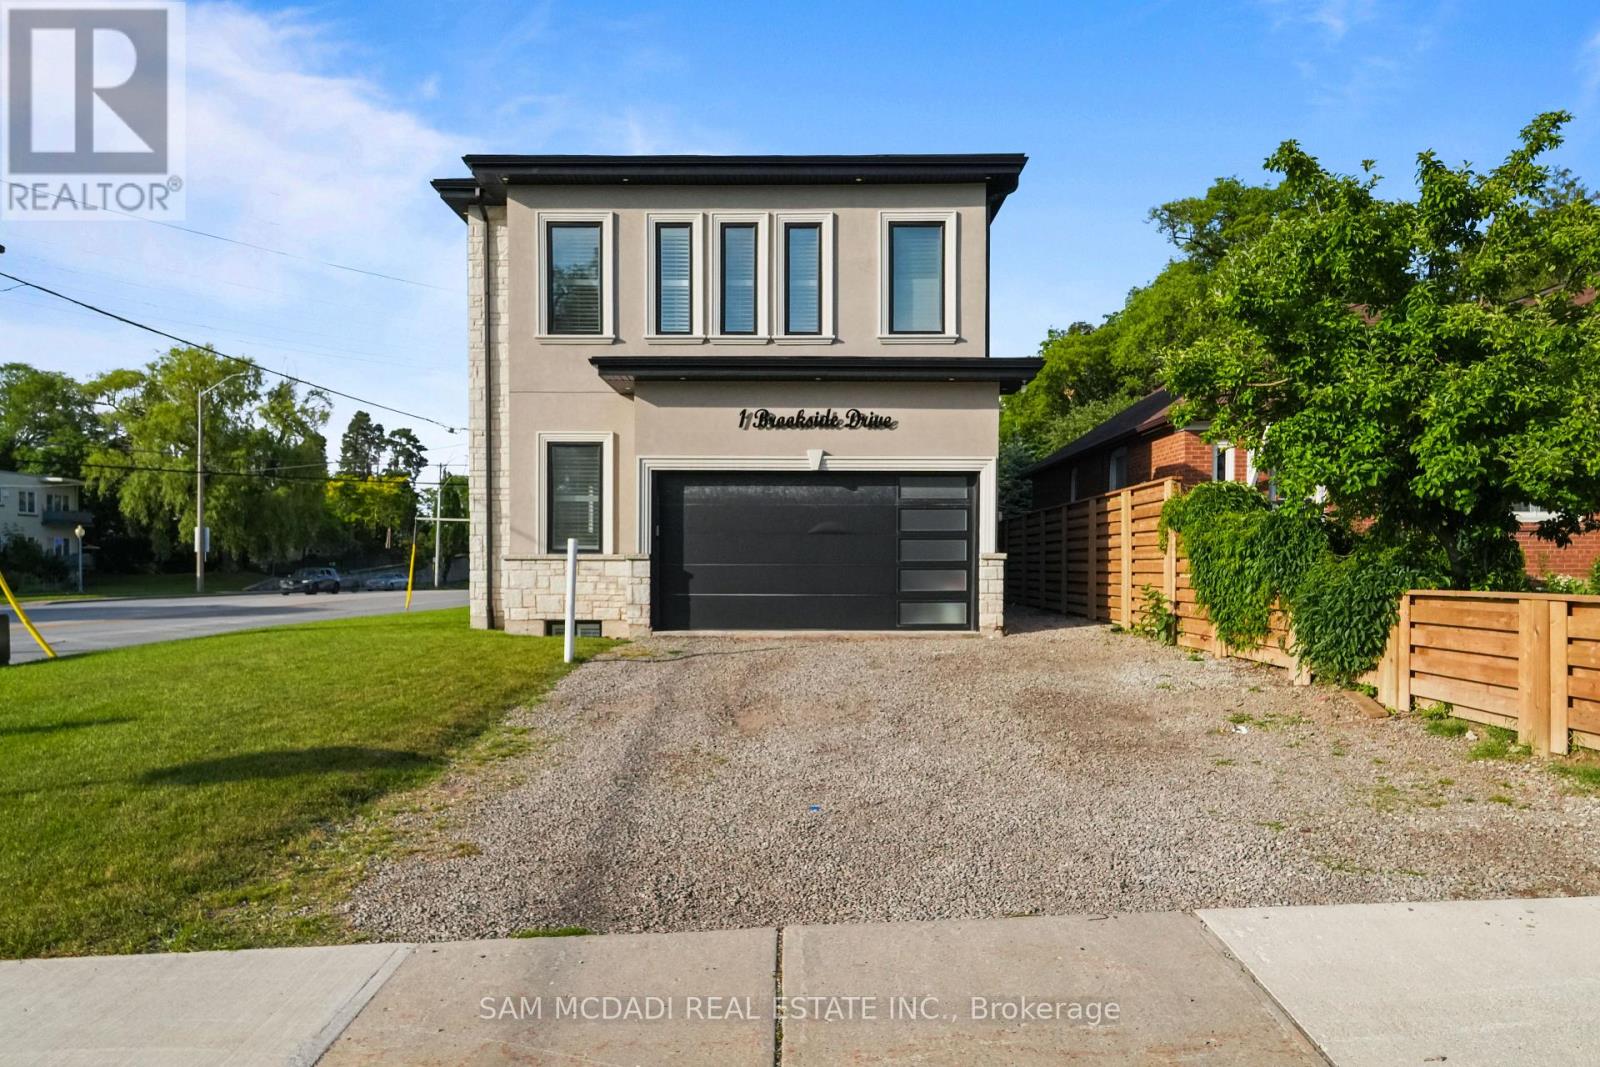
Welcome to 1 Brookside Dr! An exceptional opportunity awaits in one of Streetsville's most vibrant neighbourhoods, where this custom-built residence offers nearly 4,000 SF of refined living space on an impressive 163-ft deep lot. Modern architecture, soaring 11-ft ceilings on the main level, 10-ft ceilings on the second floor, expansive windows & sophisticated designer finishes combine to create a functional yet elegant family home. The chef-inspired kitchen is beautifully appointed w/ quartz countertops, premium cabinetry, a waterfall centre island & breakfast area, seamlessly connecting to the spacious living room anchored by a striking feature fireplace overlooking the expansive backyard. A private main floor den provides the ideal space for a home office or professional workspace. The upper level reveals a luxurious primary retreat featuring a spa-inspired 5-pc ensuite & walk-in closet, while three additional bedrooms offer generous proportions w/ ensuite or semi-ensuite access, complemented by the convenience of second-floor laundry. The finished lower level extends the home's versatility w/ two additional bedrooms, a full bath & an expansive recreation area, ideal for extended family, entertaining or future customization. Adding tremendous long-term value, the property presents exciting possibilities through professionally designed concepts envisioning a detached additional dwelling unit & the potential for a future separate basement apartment w/ a private below-grade entrance, creating exceptional flexibility for multi-generational living, private guest accommodations, executive home offices or future income potential. Outdoors, the expansive grounds provide exceptional space for recreation, entertaining & future enjoyment. Ideally located just moments from Streetsville Village, GO Transit, top-rated schools, parks, shopping centres, vibrant restaurants & major highways 401, 403 & 407. (id:63616)
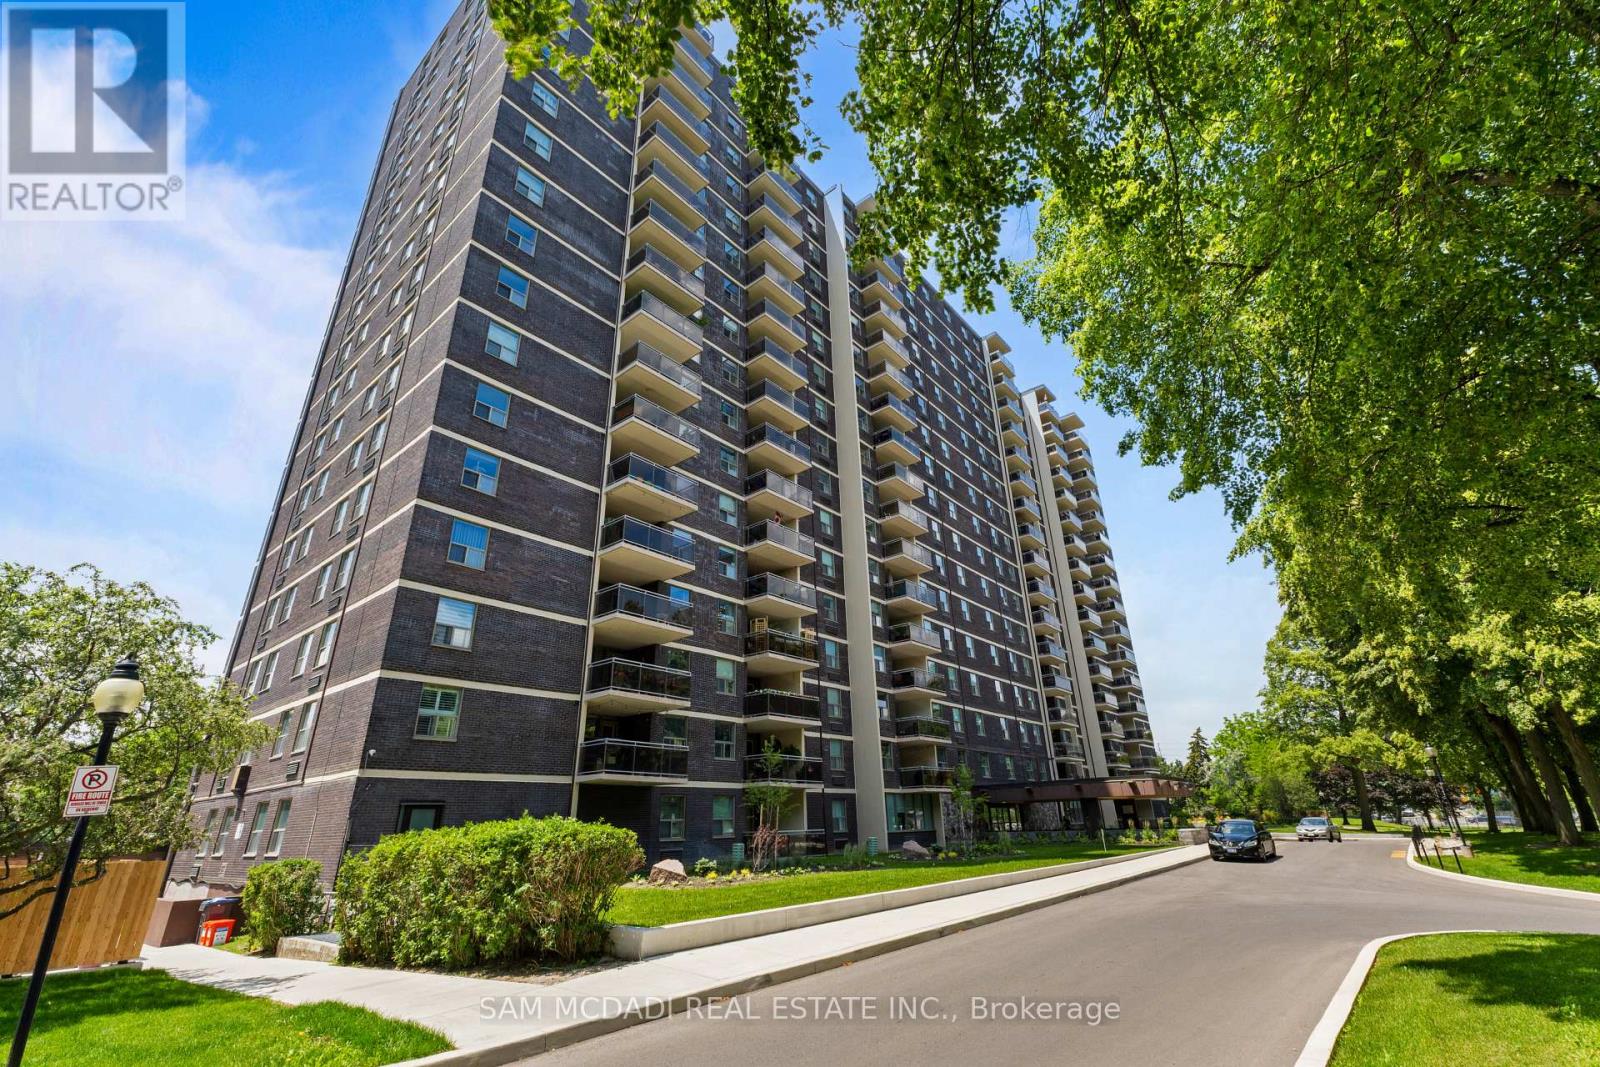
412 - 966 Inverhouse Drive
Mississauga, Ontario
Discover an exceptional opportunity in the heart of South Mississauga! This beautifully updated 3 bedroom, 2 bathroom corner suite in highly desirable Clarkson Village offers the perfect blend of space, style, and convenience. Bright and spacious, with views overlooking the tree lined street, this carpet free home features a highly functional layout designed for comfortable everyday living. The renovated kitchen showcases granite countertops, a stylish backsplash, stainless steel appliances, and while offering a seamless connection to the living and dining areas. The generous primary retreat can accommodate a king sized bed and features an updated 3 piece ensuite and walk-in closet. The two additional bedrooms each feature a large window and closet, and offer the flexibility to serve as comfortable bedrooms, home office, guest rooms, or hobby spaces to suit your lifestyle. Enjoy the convenience of an ensuite laundry room with additional storage with the ensuite locker. Step outside to the expansive 10' x 11' balcony, perfect for morning coffee, evening sunsets, outdoor dining, or relaxing with family and friends. Best of all, BBQs are permitted! Located just a short walk to the GO Station, parks, trails, shopping, restaurants, and excellent schools, this well maintained condominium offers an outstanding lifestyle in one of Mississauga's most sought after communities. Includes one underground parking space, an ensuite locker, and access to additional surface parking. Maintenance fees include cable TV and internet, and dogs under 35 lbs are welcome. (id:63616)
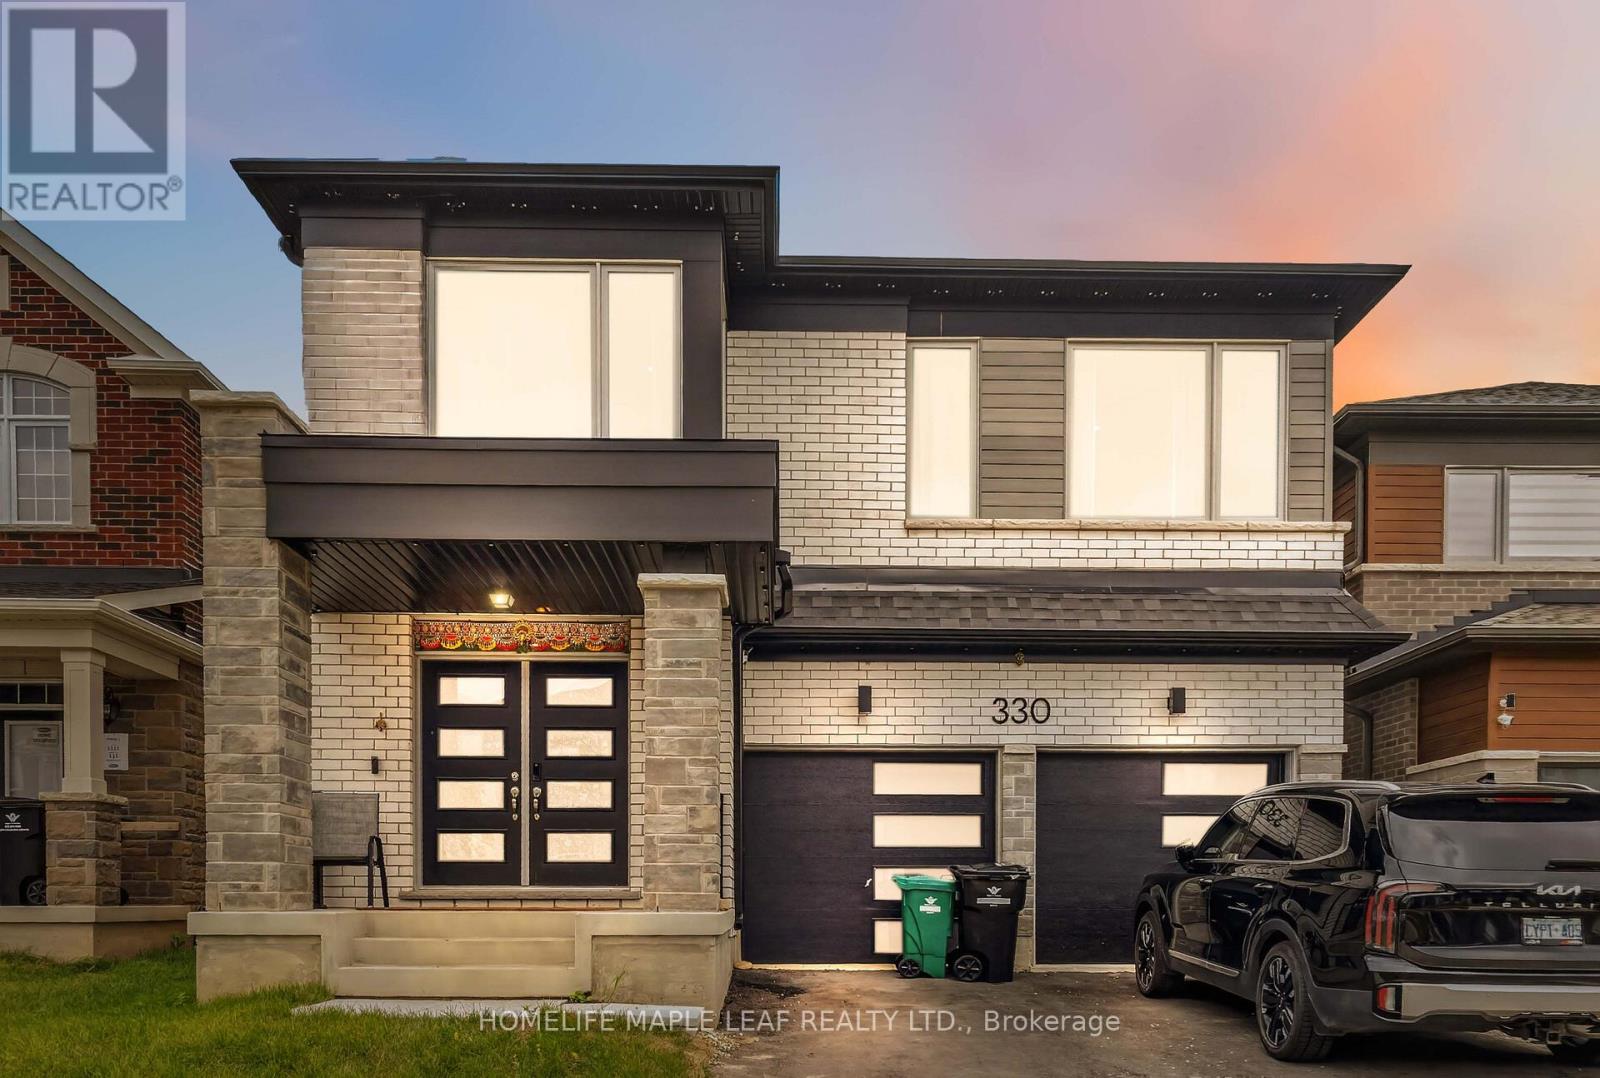
330 Millstone Street
Kitchener, Ontario
Welcome to the largest floor plan in the neighbourhood, offering approximately 2,521 sq. ft. on a premium ravine lot with breathtaking views and added privacy. This stunning home features 9-ft ceilings on both the main and second floors, engineered hardwood flooring, an open-concept layout with a gas fireplace, and a modern chef-inspired kitchen with a large centre island. Enjoy the convenience of a mudroom with garage access. Upstairs offers 4 spacious bedrooms, each with walk-in closets, 3 full bathrooms including luxurious ensuites, and a second-floor laundry room. Located in a highly sought-after Kitchener community, just minutes from shopping, parks, and top-rated schools. A rare opportunity to own one of the finest homes in the neighbourhood! (id:63616)
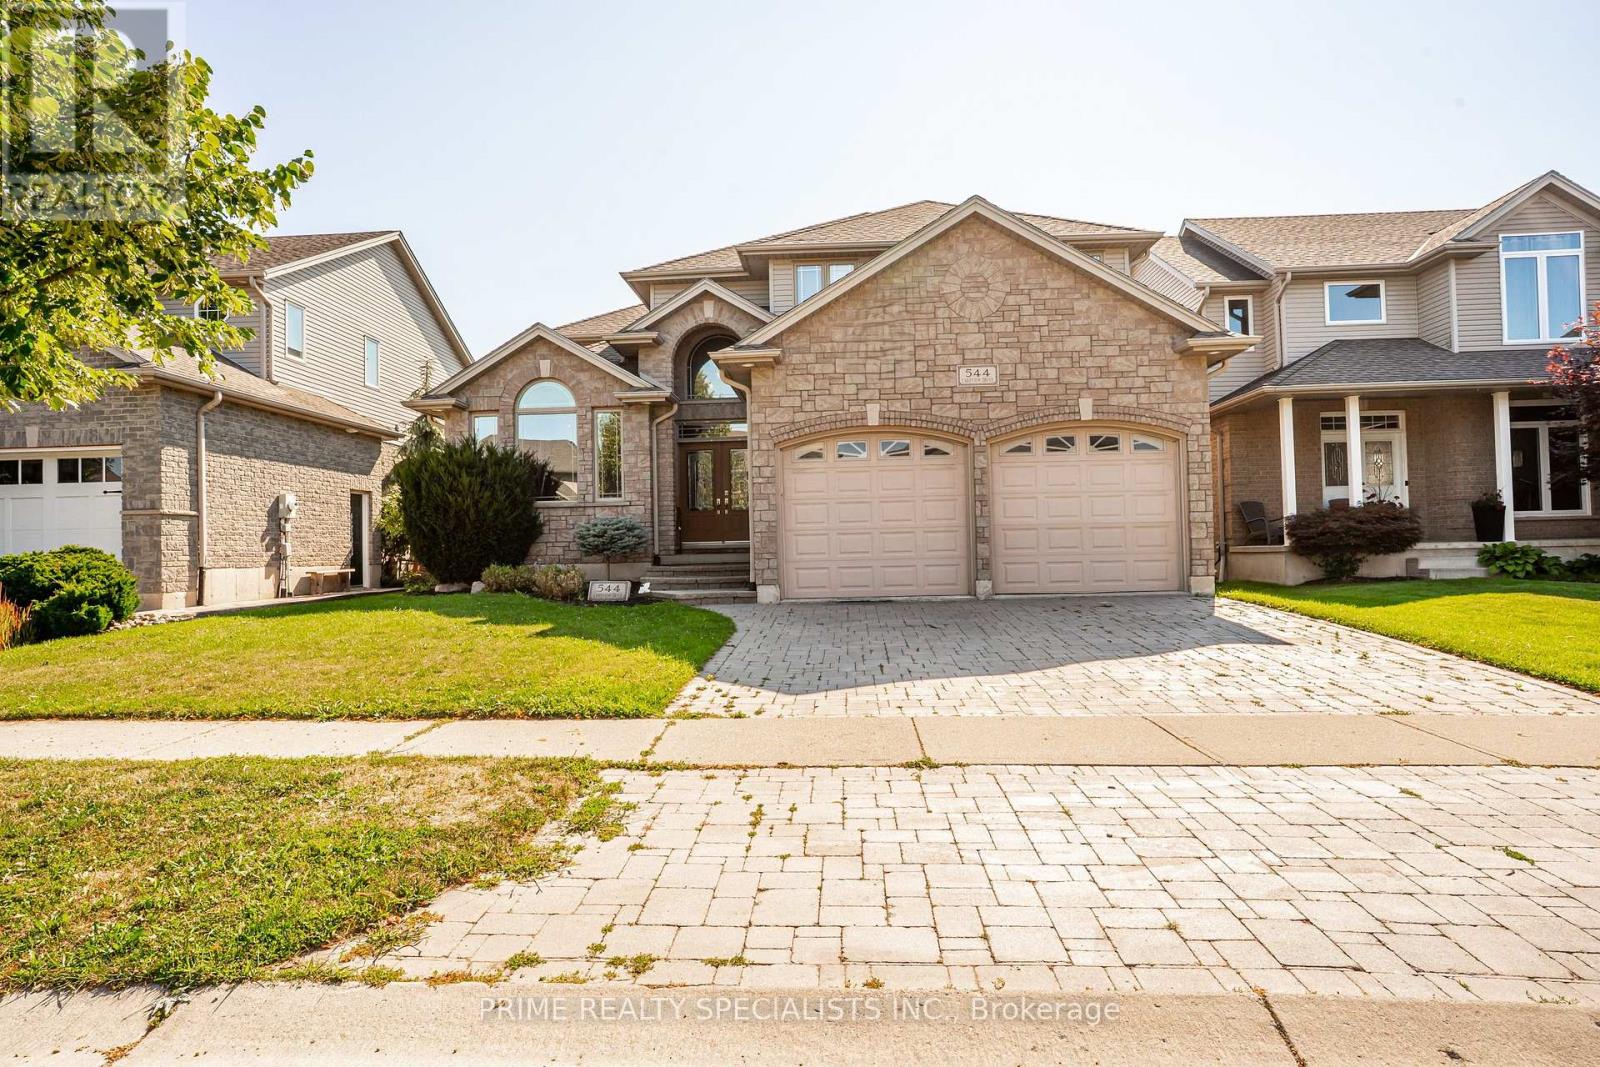
544 Lakeview Drive
Woodstock, Ontario
Stunning, meticulously updated 4+1 bedroom, 4 bathroom home on prestigious Lakeview Drive featuring modern finishes and exceptional living space throughout. The highlight of this property is the spectacular private backyard oasis, complete with a 24' x 14' gas-heated inground saltwater pool with a built-in retractable solar cover, winter safety cover, spacious deck, and fully fenced yard-perfect for relaxing or entertaining family and friends. Inside, the open-concept layout offers vaulted ceilings, a cozy gas fireplace, and a beautifully updated kitchen with quartz countertops, stainless steel appliances, and a large centre island. The newly finished basement features a large recreation room, fifth bedroom, and a 3-piece bathroom. The spacious primary suite includes a spa-inspired ensuite. Additional features include built-in surround sound, main floor laundry, and a double-car garage with direct access. Ideally located in a sought-after neighbourhood close to Pittock Lake, golf courses, parks, walking trails, Innerkip Quarries, and conservation areas (id:63616)
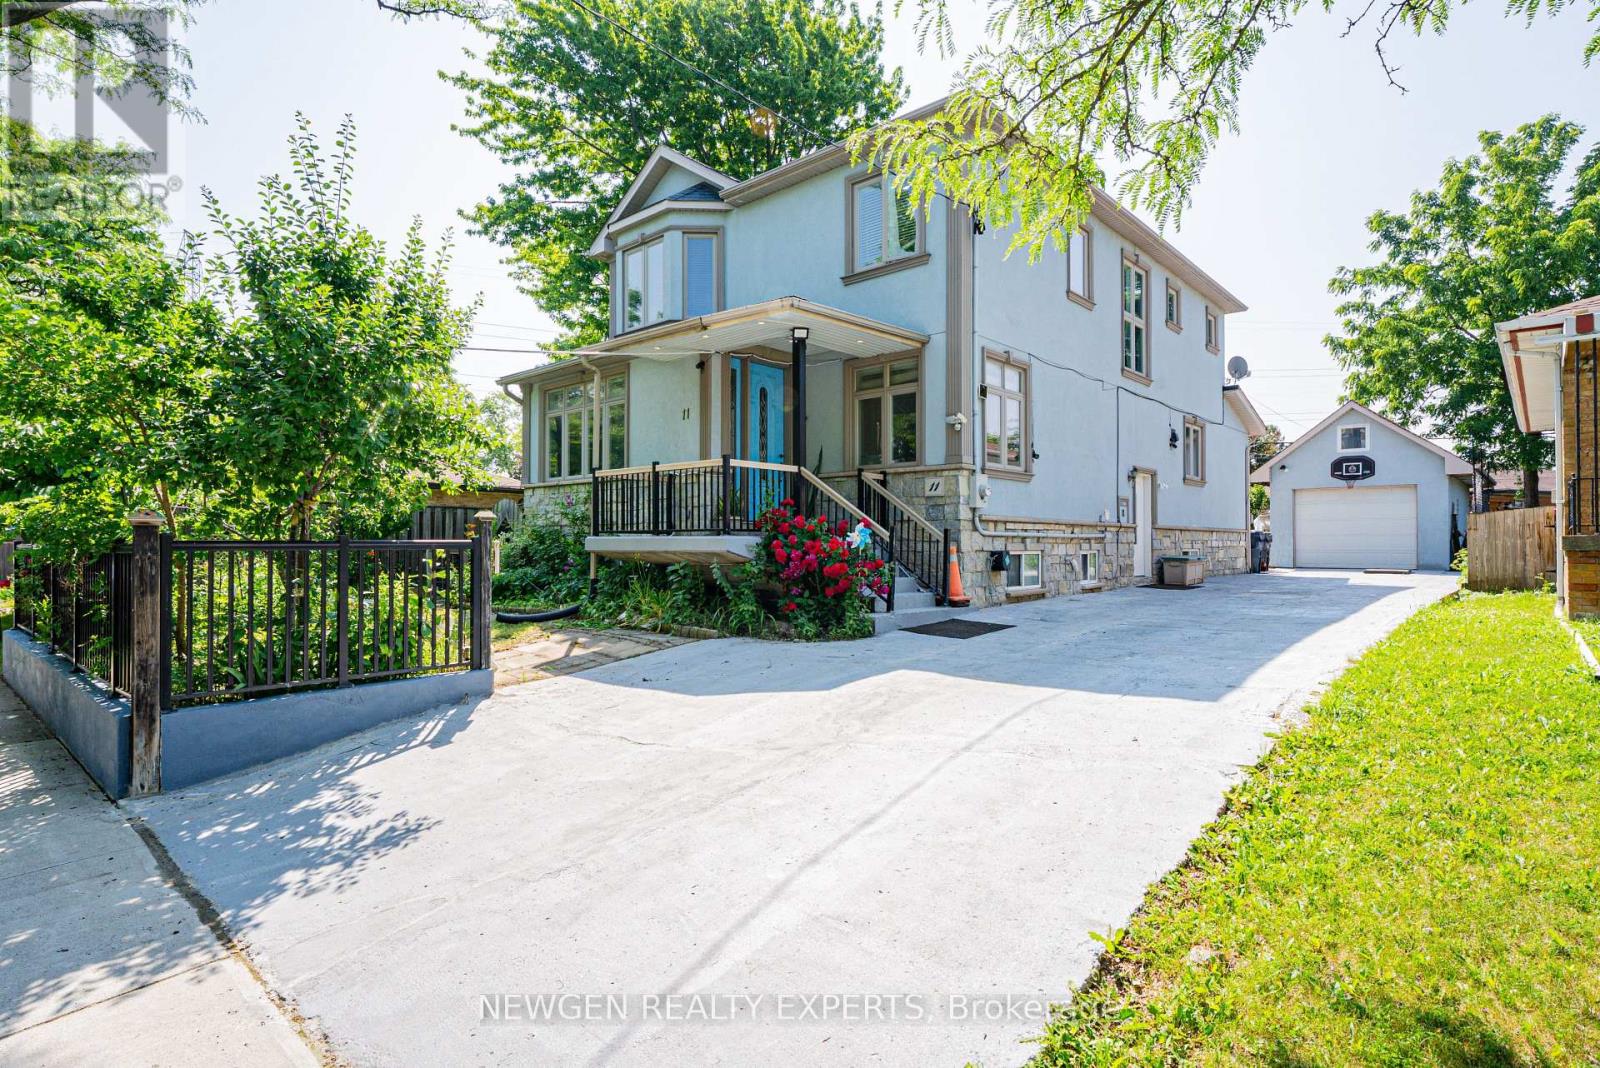
11 Benway Drive
Toronto, Ontario
Location is the prime highlight of this custom-built detached home (2011) situated on a huge lot in one of the most desirable neighborhoods of Etobicoke. The main floor features a combined living and dining area, spacious family room, and an open-concept kitchen with stainless steel appliances, granite countertops, backsplash, and center island. A rare and outstanding feature is the main floor bedroom with a full washroom, ideal for seniors or guests. The upper level offers 3 generously sized bedrooms, including a luxurious primary bedroom with a 6-piece ensuite and private balcony showcasing amazing views. The finished basement with separate entrance features 2 in-law suites with 2 kitchens, 2 washrooms, and 2 bedrooms, providing excellent potential for extended families or rental income. Another unique feature is the bachelor ensuite located on the third (attic) level. Additional highlights include 2 fireplaces, pot lights, 9 ft ceilings on the main floor, 2 laundries, and a huge backyard with a deck perfect for entertaining guests and summer BBQs. Long driveway with parking for up to 5 cars. Conveniently located close to public transportation, schools, parks, and all essential amenities. (id:63616)
2405 Audley Road N
Ajax, Ontario
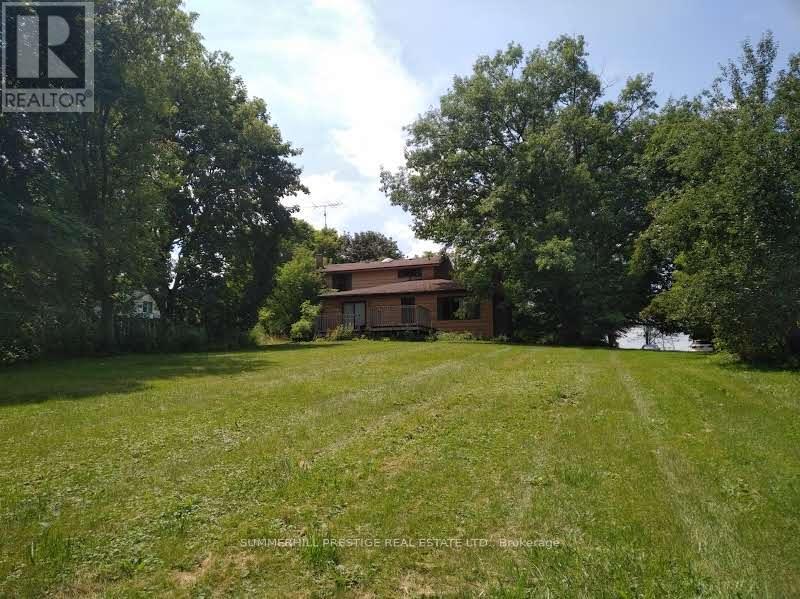
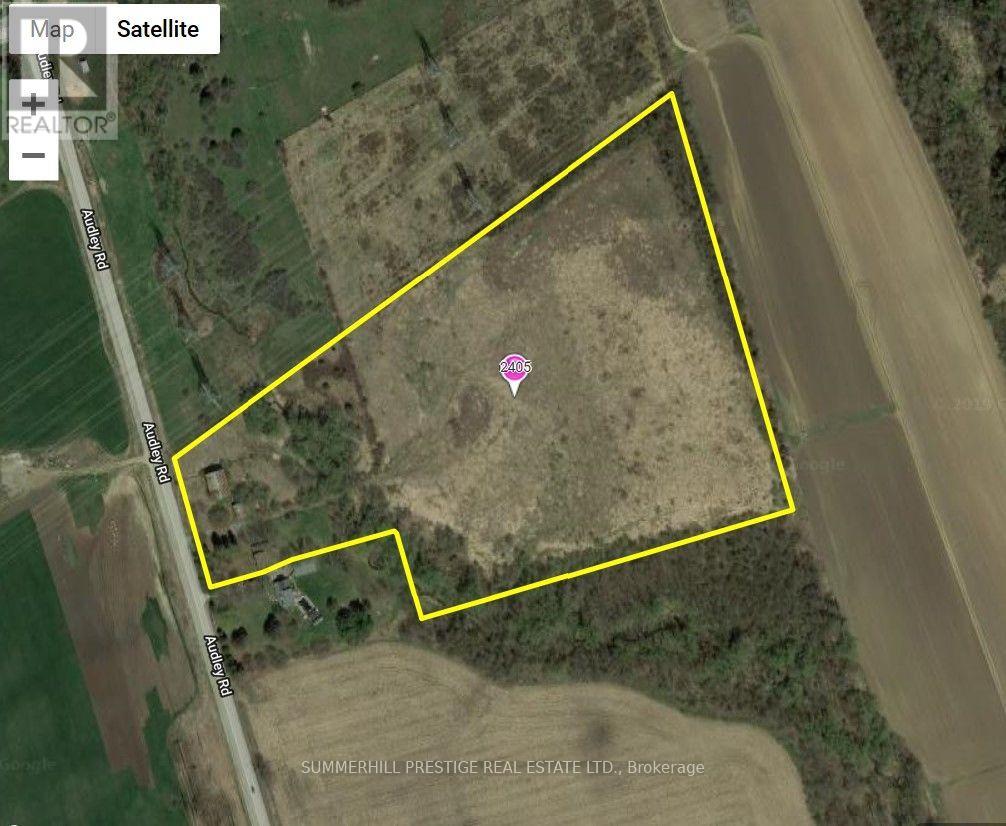
-----20.88 Acres Land For Sale In Prime Location-----Attention Investors, Reno/Dev, Farmers, Horse Enthusiasts, Veterinarians-----Large (60' X 80') Barn, 2 Storey, 8 Room House On Property And 2 Car Garage (30' X 40')*** Lynde Creek Branch Winds Through Property, 2 Paddocks, Original House Circa 1900--Needs Renovating----Opposite Deer Creek Golf/New Lux. Homes---**Many Possible Uses: Agricultural, Bed & Breakfast, Boarding Kennel, Dwelling, Equestrian, Garden Centre, Seasonal Farm Produce Sales, Veterinary Clinic + (id:63616)
2405 Audley Road N
Ajax, Ontario
-----20.88 Acres Land For Sale In Prime Location-----Attention Investors, Reno/Dev, Farmers, Horse Enthusiasts, Veterinarians-----Large (60' X 80') Barn, 2 Storey, 8 Room House On Property And 2 Car Garage (30' X 40')*** Lynde Creek Branch Winds Through Property, 2 Paddocks, Original House Circa 1900--Needs Renovating----Opposite Deer Creek Golf/New Lux. Homes----**Many Potential Uses: Agricultural, Bed & Breakfast, Boarding Kennel, Dwelling, Equestrian, Garden Centre, Seasonal Farm Produce Sales, Veterinary Clinic + (id:63616)
3 Waldron Court
Ajax, Ontario
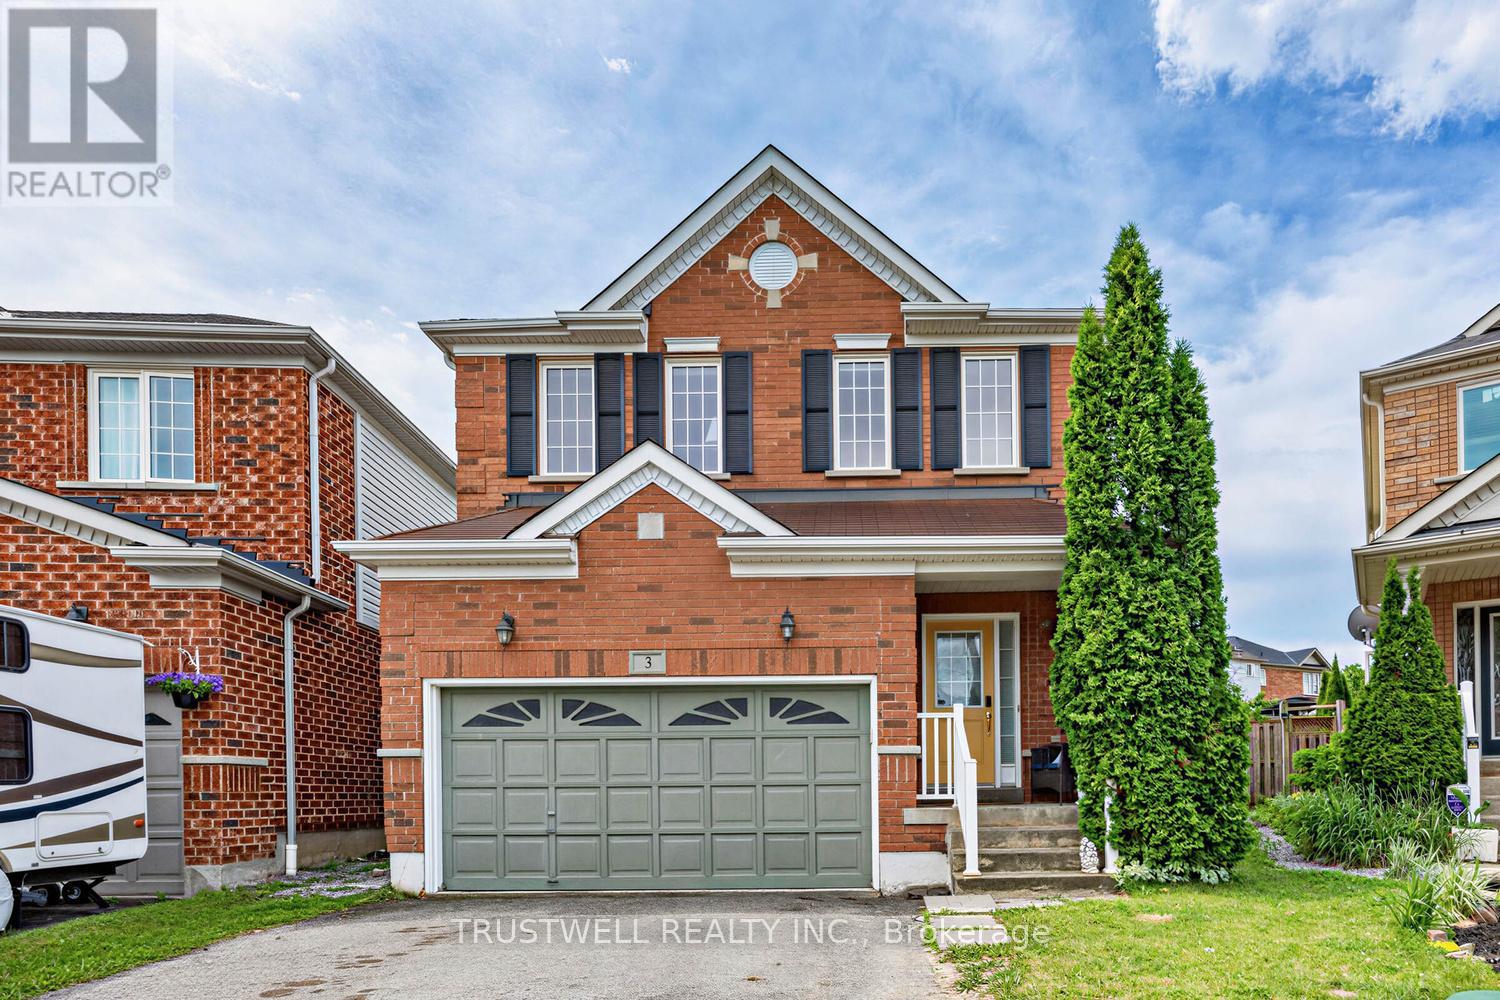
Beautifully renovated from top to bottom, this stunning detached home is nestled on a quiet cul-de-sac in the heart of a prestigious, family-friendly neighbourhood - offering a safe place for children to play and an exceptional lifestyle. Step inside to discover 9-foot ceilings, gleaming hardwood floors throughout, and a bright open-concept layout. The modern kitchen features quartz countertops, a spacious breakfast bar, and convenient access to the laundry room. The inviting living room is centered around a cozy fireplace, creating the perfect space to relax or entertain. Walk out to the private backyard, where a garden deck with a gazebo provides an ideal setting for outdoor dining and quality time with family and friends. Upstairs, you'll find three generously sized bedrooms, including a spacious primary suite with a beautifully renovated ensuite bathroom. The finished basement offers excellent additional living space, complete with a bedroom and a full 3-piece bathroom-ideal for guests, extended family, or a home office .Conveniently located close to top-rated schools, shopping, beautiful parks, and with easy access to Highways 401 and 407, this move-in-ready home combines comfort, style, and an unbeatable location. (id:63616)
346 Westmount Avenue
Toronto, Ontario
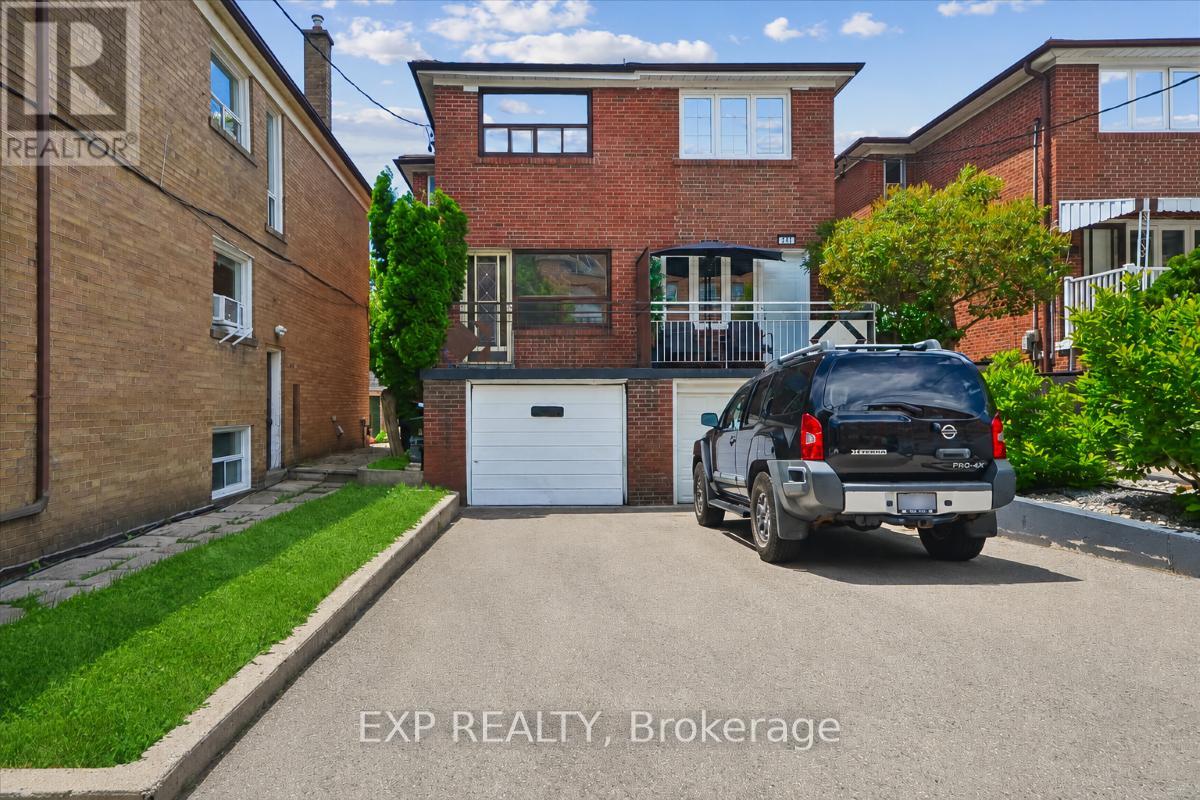
Excellent and unique opportunity in Oakwood Village for investors and end-users seeking flexibility and income potential! This semi-detached home features a renovated kitchen, updated flooring, and a self-contained lower level, offering the option of supplemental rental income or multi-generational living. Additional major updates include a new roof (2024) and furnace (2022). Separate laundry for each unit adds convenience and functionality. 4 full parking spaces (rare for this neighbourhood) including a tandem spot, for easy side-by-side parking. Enjoy two balconies, a walkout basement, and excellent natural light throughout. Situated on a beautiful, mature street within walking distance of restaurants, grocery stores, transit, parks, and everyday amenities. (id:63616)
29 Belmont Street
Toronto, Ontario
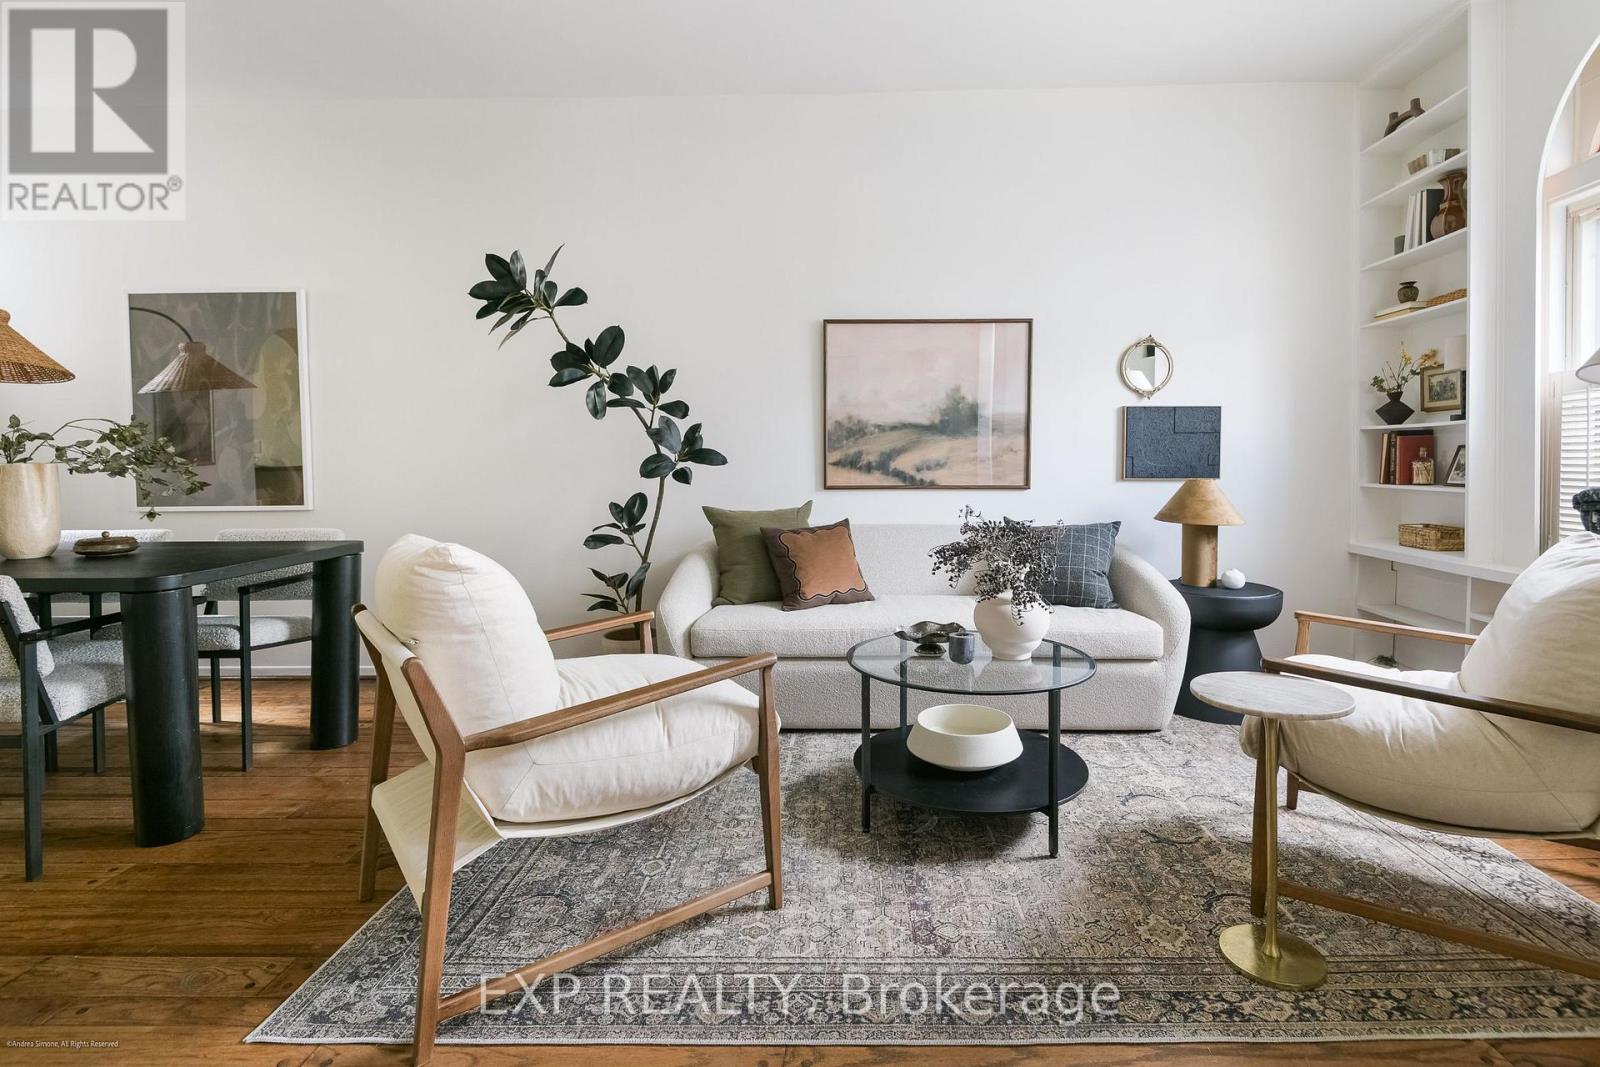
Nestled among some of Yorkville's most charming heritage homes, this beautifully maintained red-brick rowhouse offers a rare combination of character, warmth, and location. Just steps from Yorkville's renowned boutiques, cafes, restaurants, galleries, and cultural attractions, it delivers an exceptional urban lifestyle in one of Toronto's most coveted neighbourhoods. Rich in original architectural detail, the home showcases elegant arched openings, stained glass accents, hardwood floors, built-in shelving, and large windows that fill the interior with natural light. The main floor offers inviting living and dining spaces that flow seamlessly to a private rear garden patio, creating an ideal setting for both everyday living and entertaining. Upstairs, two well-proportioned bedrooms are complemented by a dedicated den, perfectly suited for a home office, creative studio, or quiet retreat. The private rear garden extends the living space outdoors, while the unfinished lower level provides excellent storage and future potential. Beautifully maintained and filled with timeless character, 29 Belmont Street presents a unique opportunity to own a special home in the heart of Yorkville, where the best of the city is right outside your door. Underground parking available at $310/month within a 2 min walk from the property. (id:63616)
2nd Flr - 400 Summerhill Avenue
Toronto, Ontario
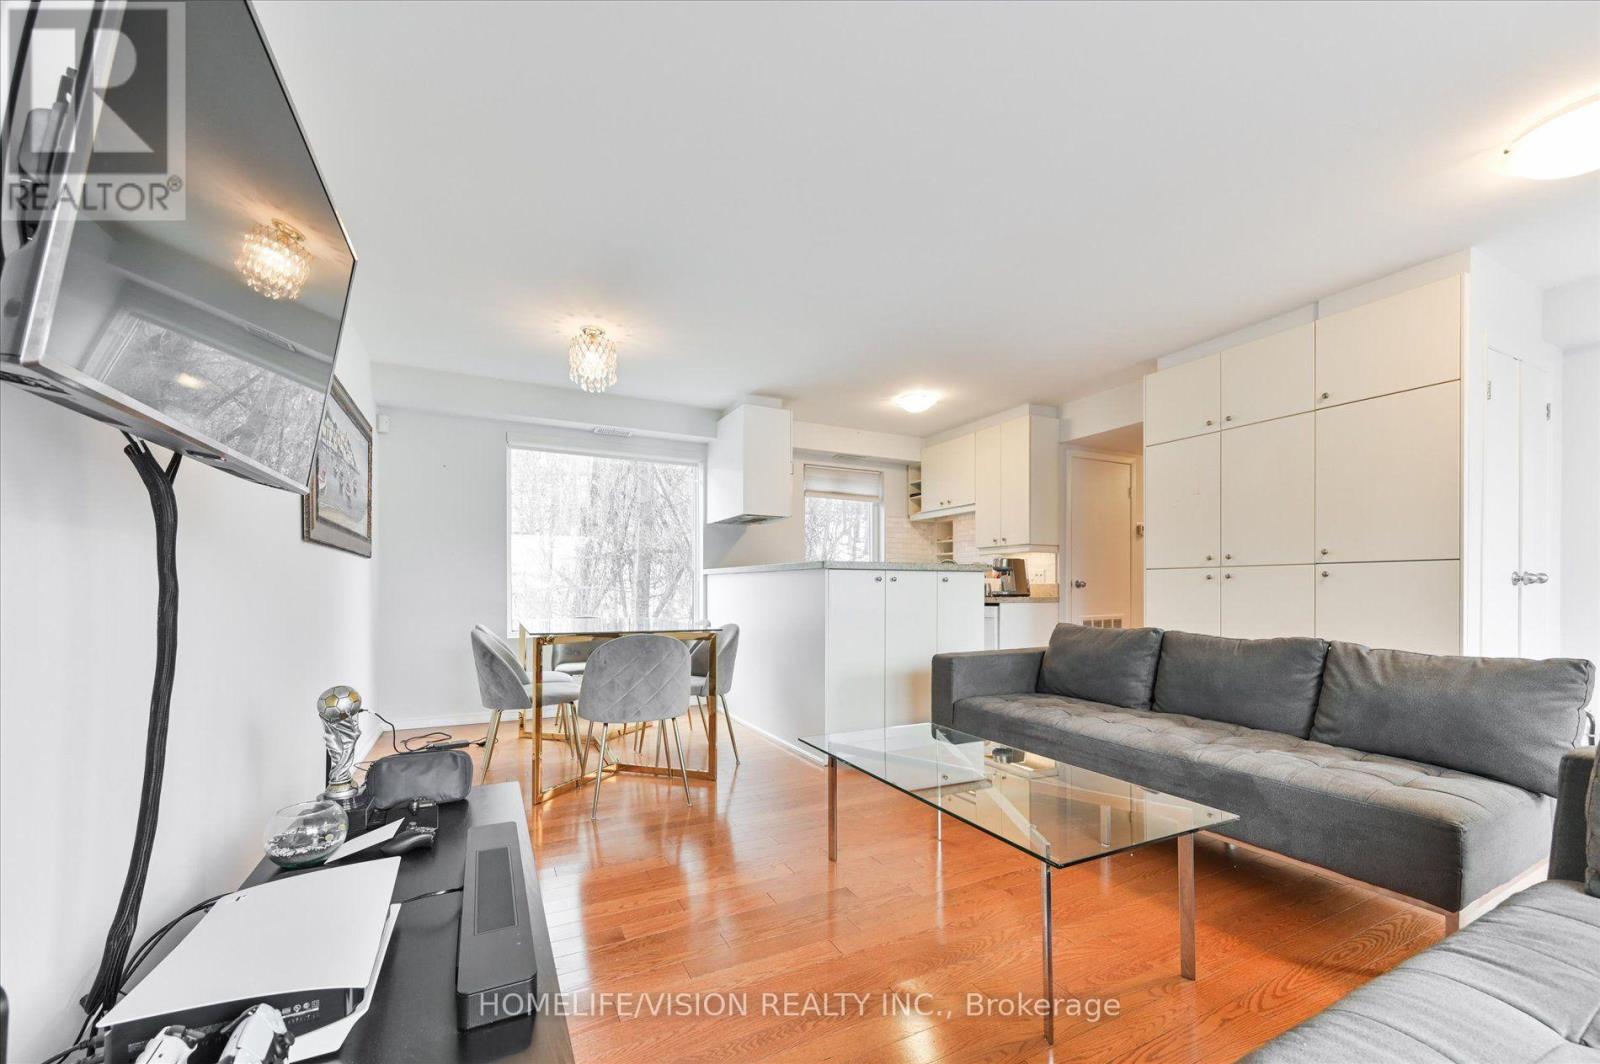
Large, Very Bright Two Bedroom 2nd Fl Unit In The Prestigious Rosedale/Summerhill Neighbourhood! Hardwood Floors, Granite Countertops, Lots Of Closets & Storage. Conveniently Located By Popular Summerhill Market, Coffee Shop, Specialty Foods, Rosedale Park. Bike Share Toronto Station Steps Away. 10 Minute Ttc Bus Ride To Rosedale Station! Relax And Unwind From Your Large Balcony W/ Retractable Awning. Enjoy Life In This Vibrant Village-Like Community! (id:63616)
50 Sandalwood Crescent
Niagara-On-The-Lake, Ontario
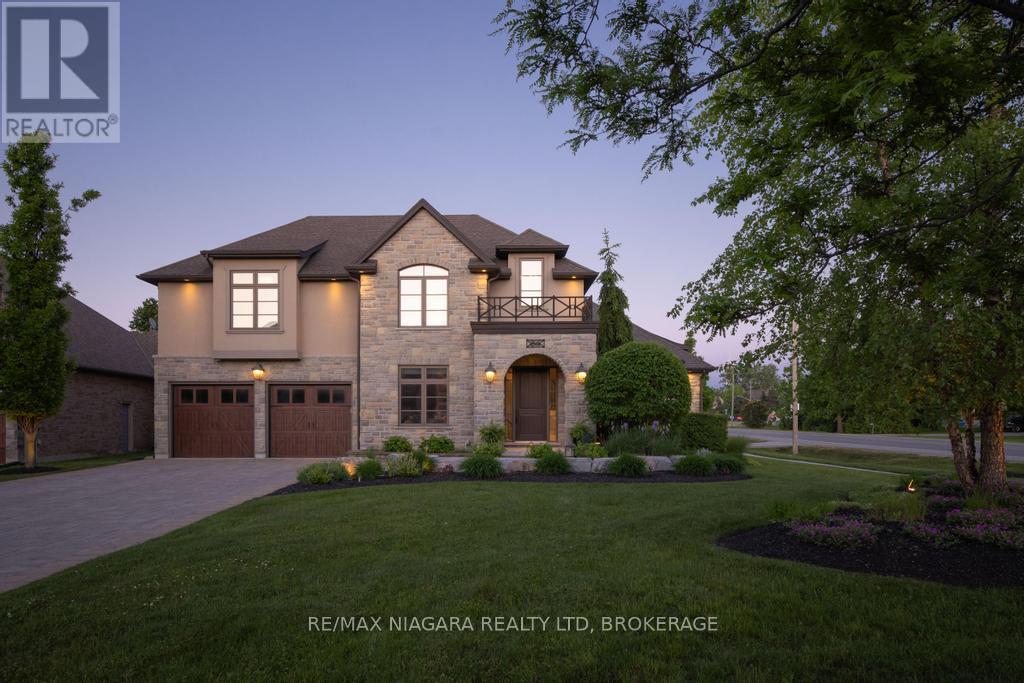
Built by PBG Homes, this exceptional custom residence is located on one of St. Davids' most prestigious streets and offers an extraordinary blend of luxury, privacy, and versatility. Featuring 5 bedrooms, 7 bathrooms, a main-floor office, an extended driveway, an oversized garage, and a fully self-contained in-law suite with its own private driveway and garage.The main level is designed for both everyday living and impressive entertaining, with soaring 12-foot vaulted ceilings, a gourmet kitchen with high-end appliances, a formal dining area, and a bright sunroom that seamlessly connects the indoor and outdoor spaces. The sunroom also includes its own bathroom for added convenience. Two laundry rooms, located on the main and second floors, provide exceptional functionality.Upstairs, a spacious loft creates the perfect family retreat or sitting area. Each of the three second-floor bedrooms features a private ensuite, including the spa-inspired primary suite. The finished lower level adds even more living space with an additional bedroom, bathroom, and expansive recreation room.A true standout is the private guest house/in-law suite. Completely independent, it features its own driveway, garage, alarm system, bedroom, full kitchen, dining area, living room with fireplace, and dedicated ductless heating and cooling. Ideal for multi-generational living, extended family, guests, or a live-in caregiver.Outside, the resort-style backyard offers a heated inground pool with automatic cover, hot tub, basketball court, outdoor kitchen with pizza oven, and a built-in projector and sound system. Set on a large private lot with no rear neighbours, just minutes from highway access, top-rated schools, shopping, wineries, and golf courses. Luxury Certified. (id:63616)