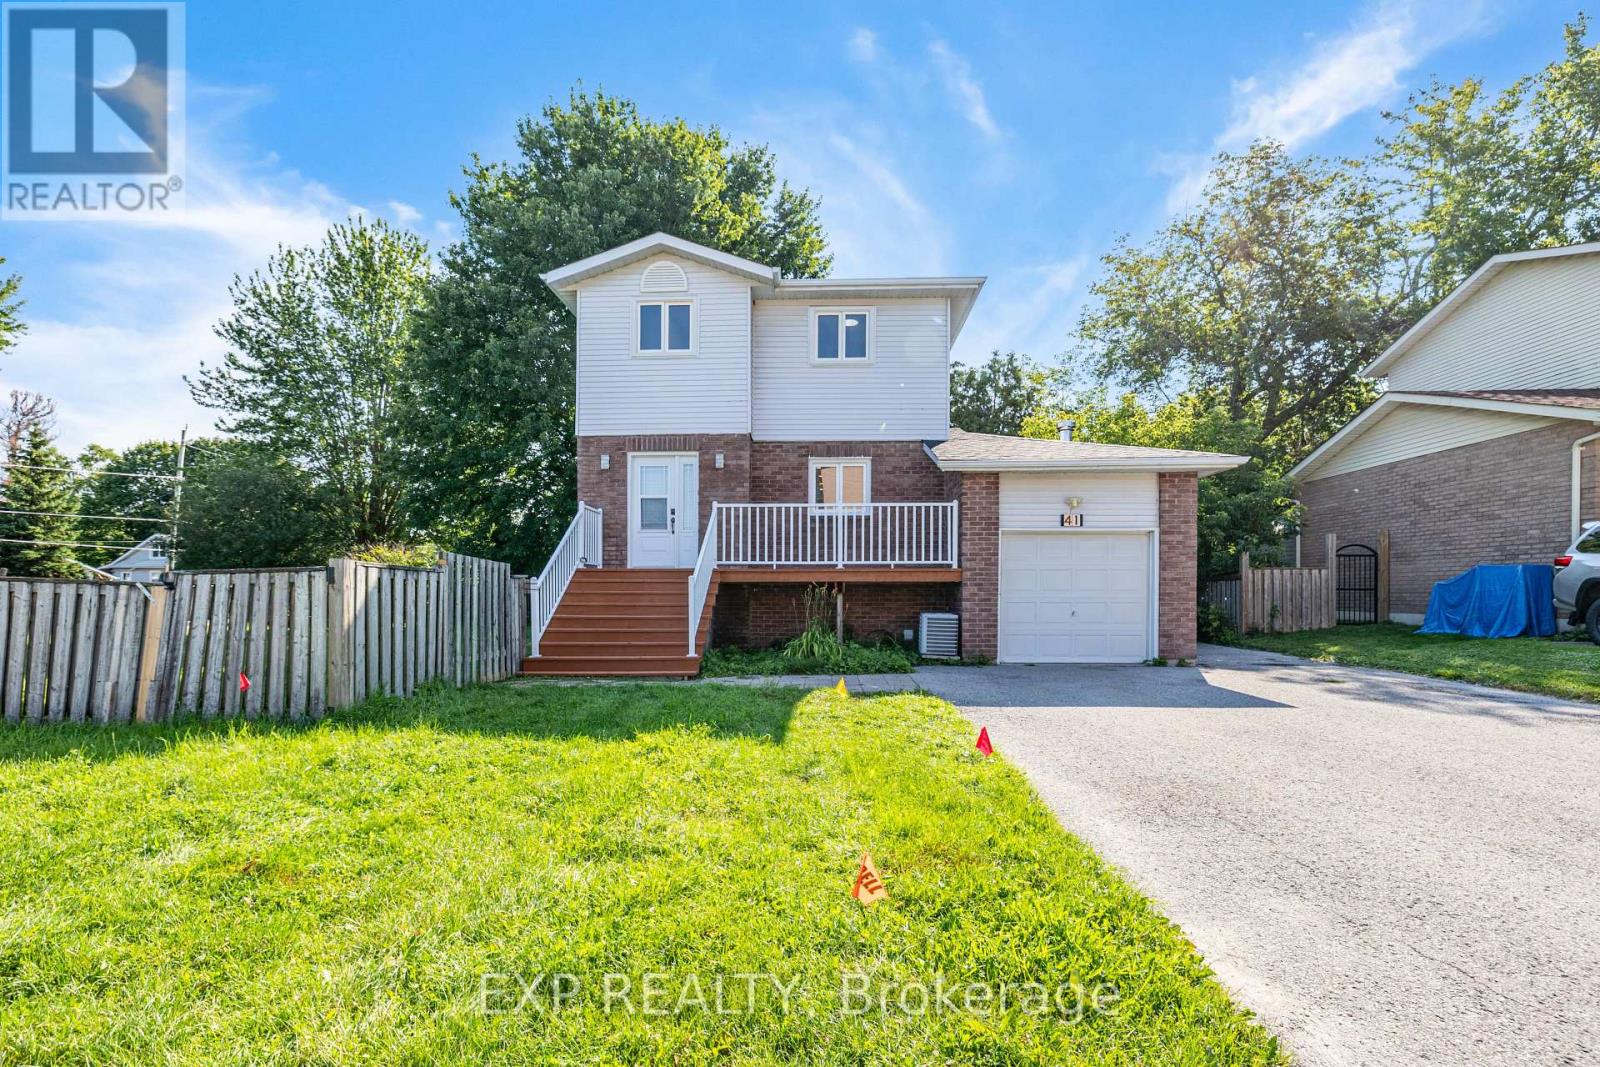
41 Hodgins Avenue
Georgina, Ontario
RARE 99' 80' CORNER LOT DETACHED HOME! Exceptional Value At $668,000! Beautifully Updated And Move-In Ready, This Bright And Spacious 3-Bedroom Home Features A Finished Basement, Attached Garage And Approx. 7 Parking Spaces. Enjoy A Huge Corner Lot With An Expansive Side Yard, Offering Excellent Outdoor Space And Potential For Boat/RV Parking. $40K+ In Recent Improvements Include New Flooring, Updated Staircase With Modern Iron Pickets, Freshly Updated Bathrooms, Newer Appliances And More. New Roof (2025). Ideally Located Near Lake Simcoe, Parks, Schools, Shopping, Dining And Major Commuter Routes. A Rare Combination Of Lot Size, Parking, Updates And Value - Don't Miss This Opportunity! Fantastic Opportunity For Families, First-Time Buyers, Or Investors-Just Move In And Enjoy! (id:63616)
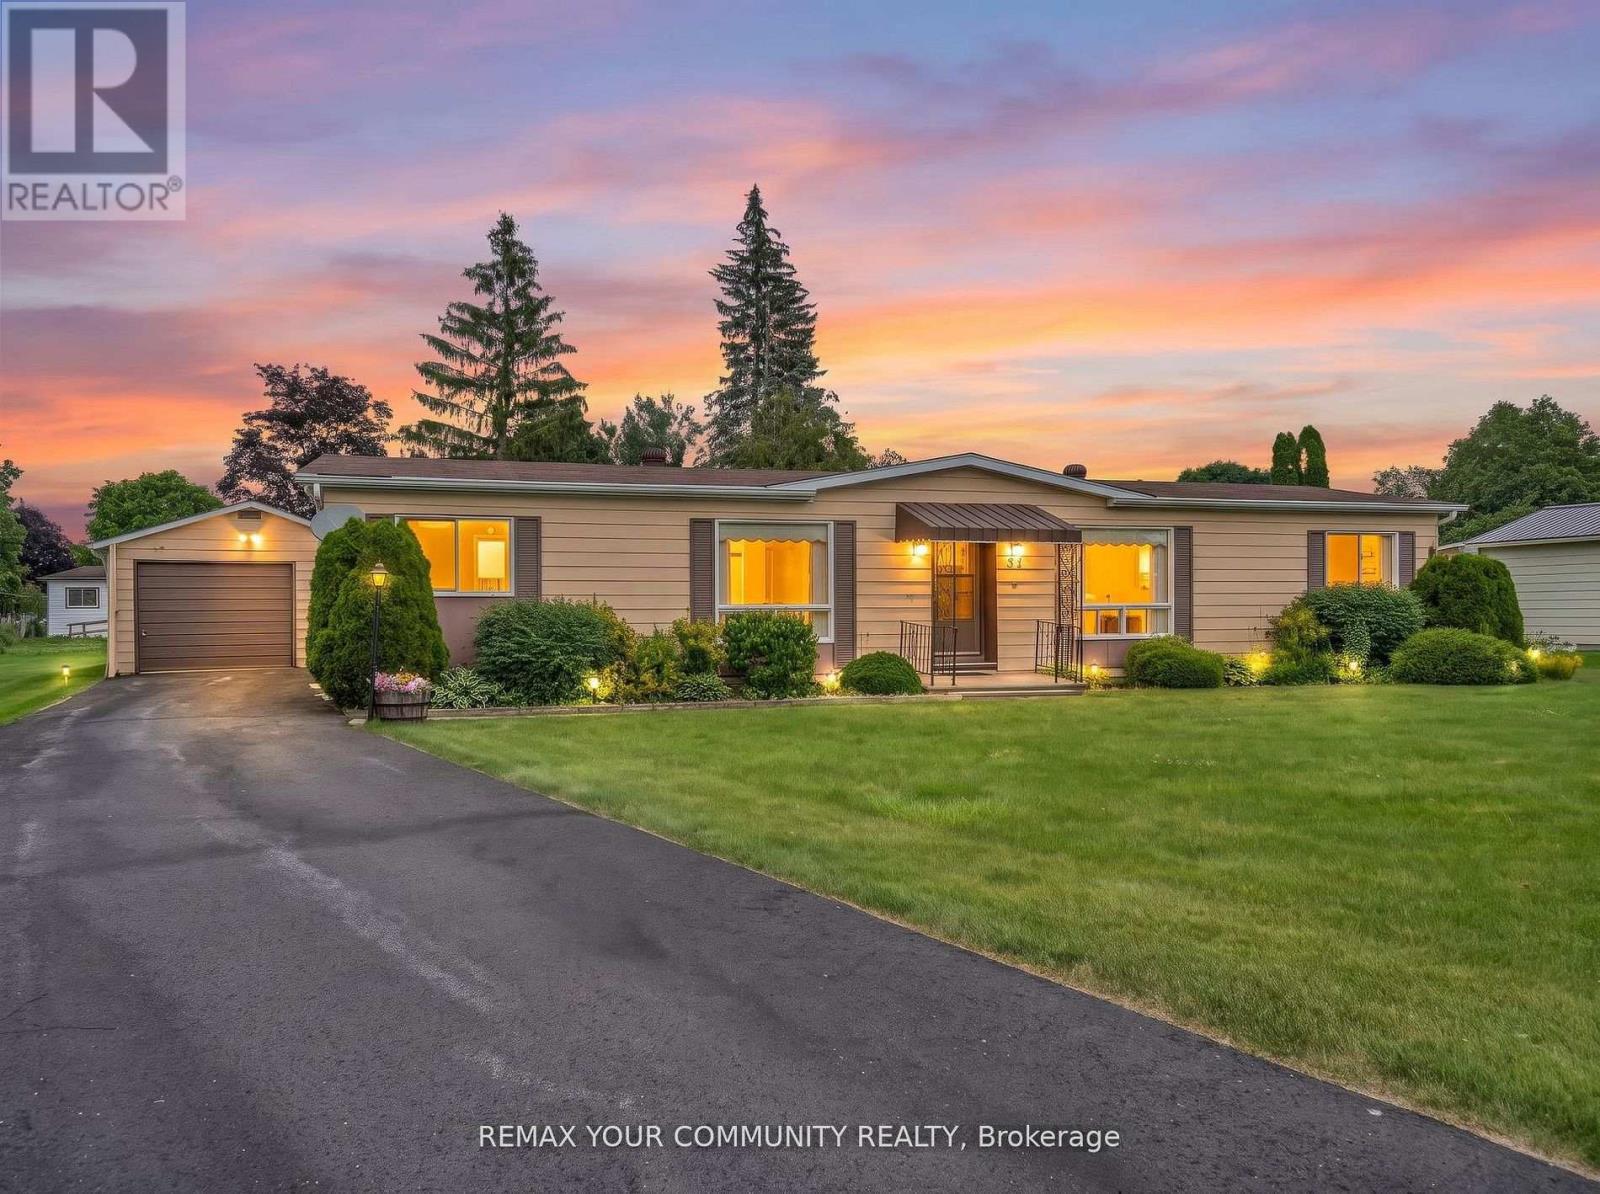
22 Emery Court
Georgina, Ontario
Located in Georgina at the beautiful Sutton by the Lake Adult Village. The ever-popular Devonshire Model, a meticulously maintained home and property on a peaceful cul-de-sac. 22 Emery Court is a perfect blend of great location, great layout, and outstanding pride of ownership. 3 bedrooms, 2 full bathrooms, a large comfortable family room with a walk-out to a freshly painted sun soaked back deck. Large wrap around kitchen with walk in pantry, laundry and additional storage. Off of the kitchen, your breakfast nook and living room are naturally well-lit from the large window. A very large primary bedroom with a 3pc En-suite and walk in closet. Through the Dining room you will find 2 additional complimentary bedrooms and another 3-pc bathroom. At the end of a freshly refinished 4 car driveway is a detached 1 1/2 car garage featuring plenty of room for your car, tools, workbench, and holiday decorations. This home is located a short walk or even shorter golf cart ride to the community club house where you will find a pool, pickleball and shuffleboard courts and walking trails. Choose to participate in the endless community activities, or choose to stay in and enjoy the comfort of your own home by the beautiful shores of Lake Simcoe. This is a Land Lease Property with a monthly maintenance fee of $528.37 + $50 to New Owner = $578.37. (id:63616)
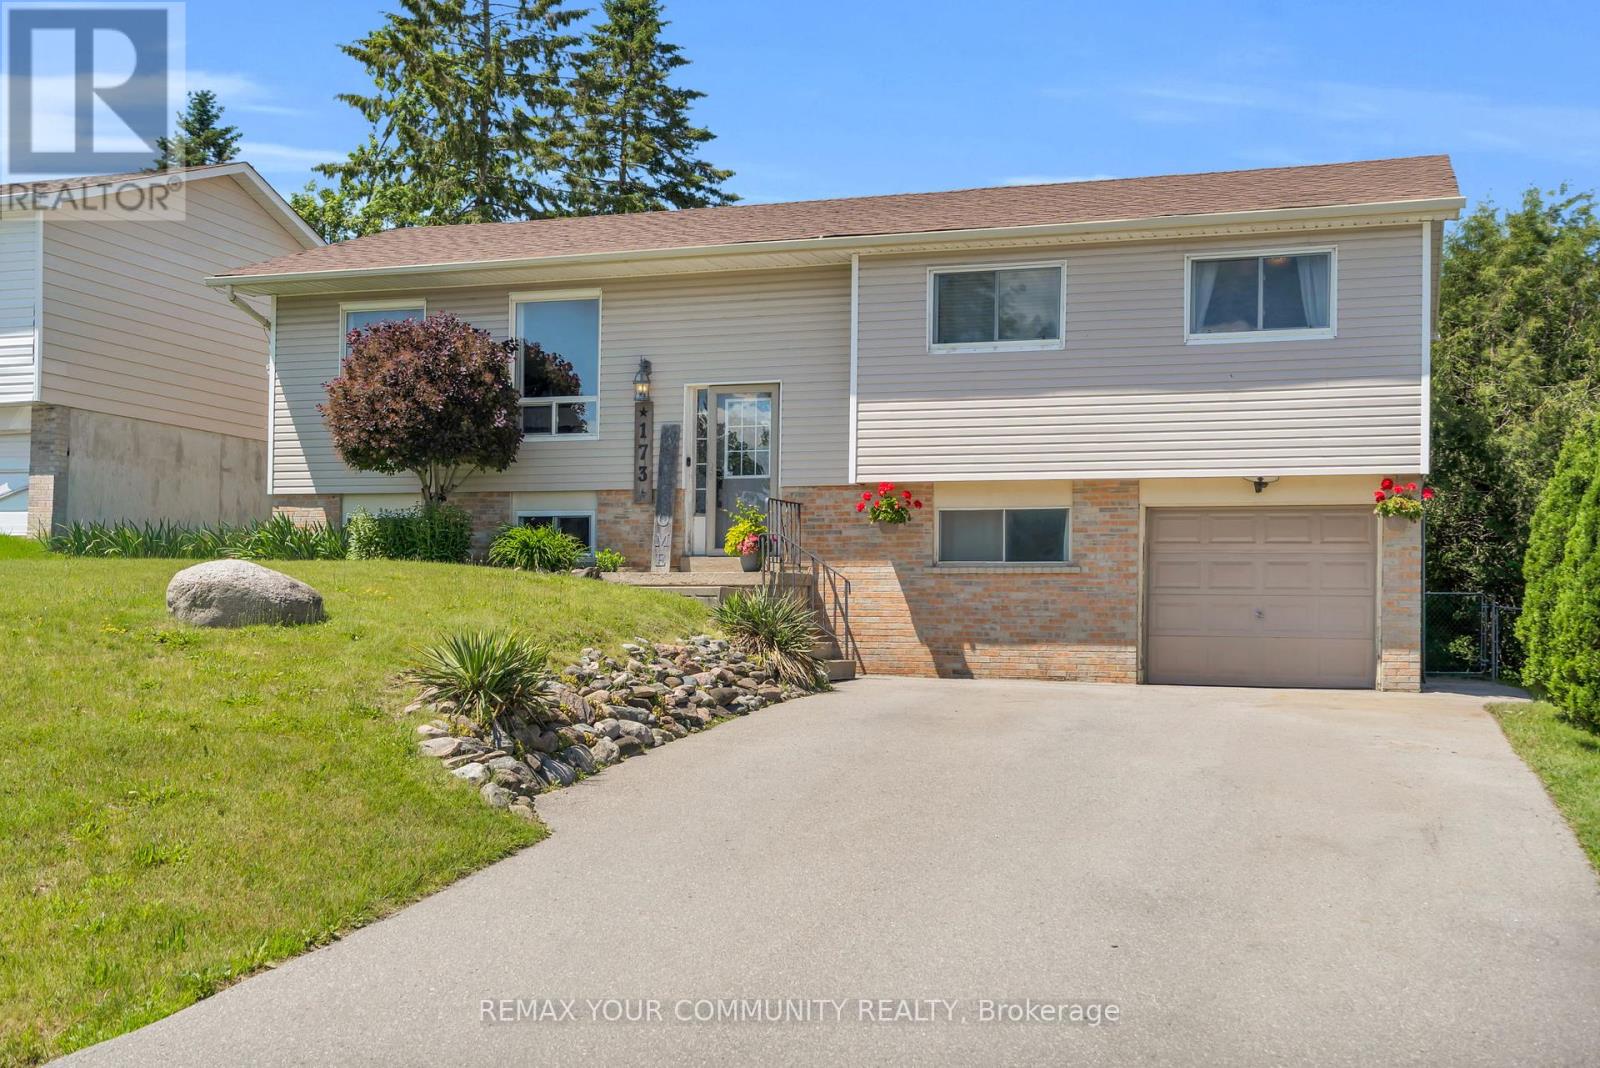
173 Park Street
Brock, Ontario
Welcome to 173 Park St - a charming raised bungalow in the heart of Cannington, one of Durham's most beloved small towns. Thoughtfully updated and lovingly maintained, this home is the perfect fit for families looking for community, comfort, and room to grow. The bright main level features a stylish kitchen with granite counters, breakfast bar, and stainless steel appliances, opening to a dining area that walks out to your private backyard oasis - complete with tiered decking, and above-ground pool, and a concrete pad ready for a hot tub. The primary bedroom offers a spacious walk-in closet, or for the new parents; it works as a perfect nursery, and a second bedroom completing the upper level. Downstairs, the finished lower level delivers serious bonus space with an L-shaped family room, 3rd bedroom, 3-piece bath, and laundry with direct garage access. The neighborhood is everything a young family desires. A short walk to McCaskill's Mills Public School, Cannington arena, several parks, and charming downtown Cannington. (id:63616)
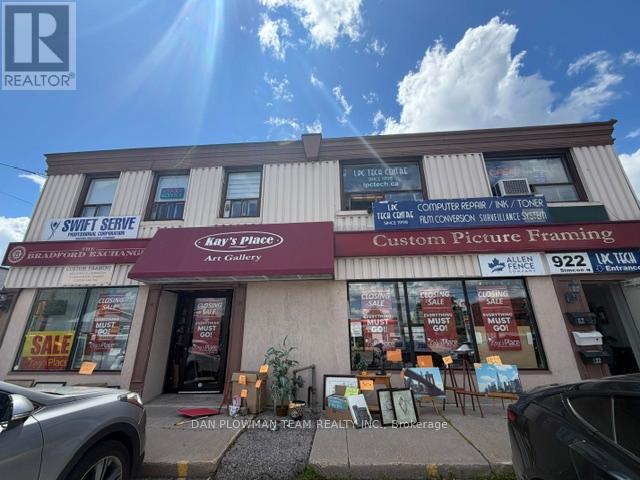
922 Simcoe Street N
Oshawa, Ontario
Great Spot In A Plaza Ready For Your Business! On One Of The Busiest Streets In Oshawa With Plenty Of Signage And Exposure. The Zoning Of This Property Allows For Many Potential Uses. Whether You're An Existing Business Looking For More Space Or A New Business Looking For A Great Spot, This One Could Be For You. The Main Floor Consists Of Approximately 2000 Sq Ft, With A Partially Finished Basement That Includes An Additional Approximate 1500 Sq Ft, Plus A Washroom. Tons Of Parking In Front And Back Of Building. Multiple Entrances. This Unit Is Available Immediately And Is Awaiting Your Finishing Touches. Rent Is $3300 + Utilities. (id:63616)
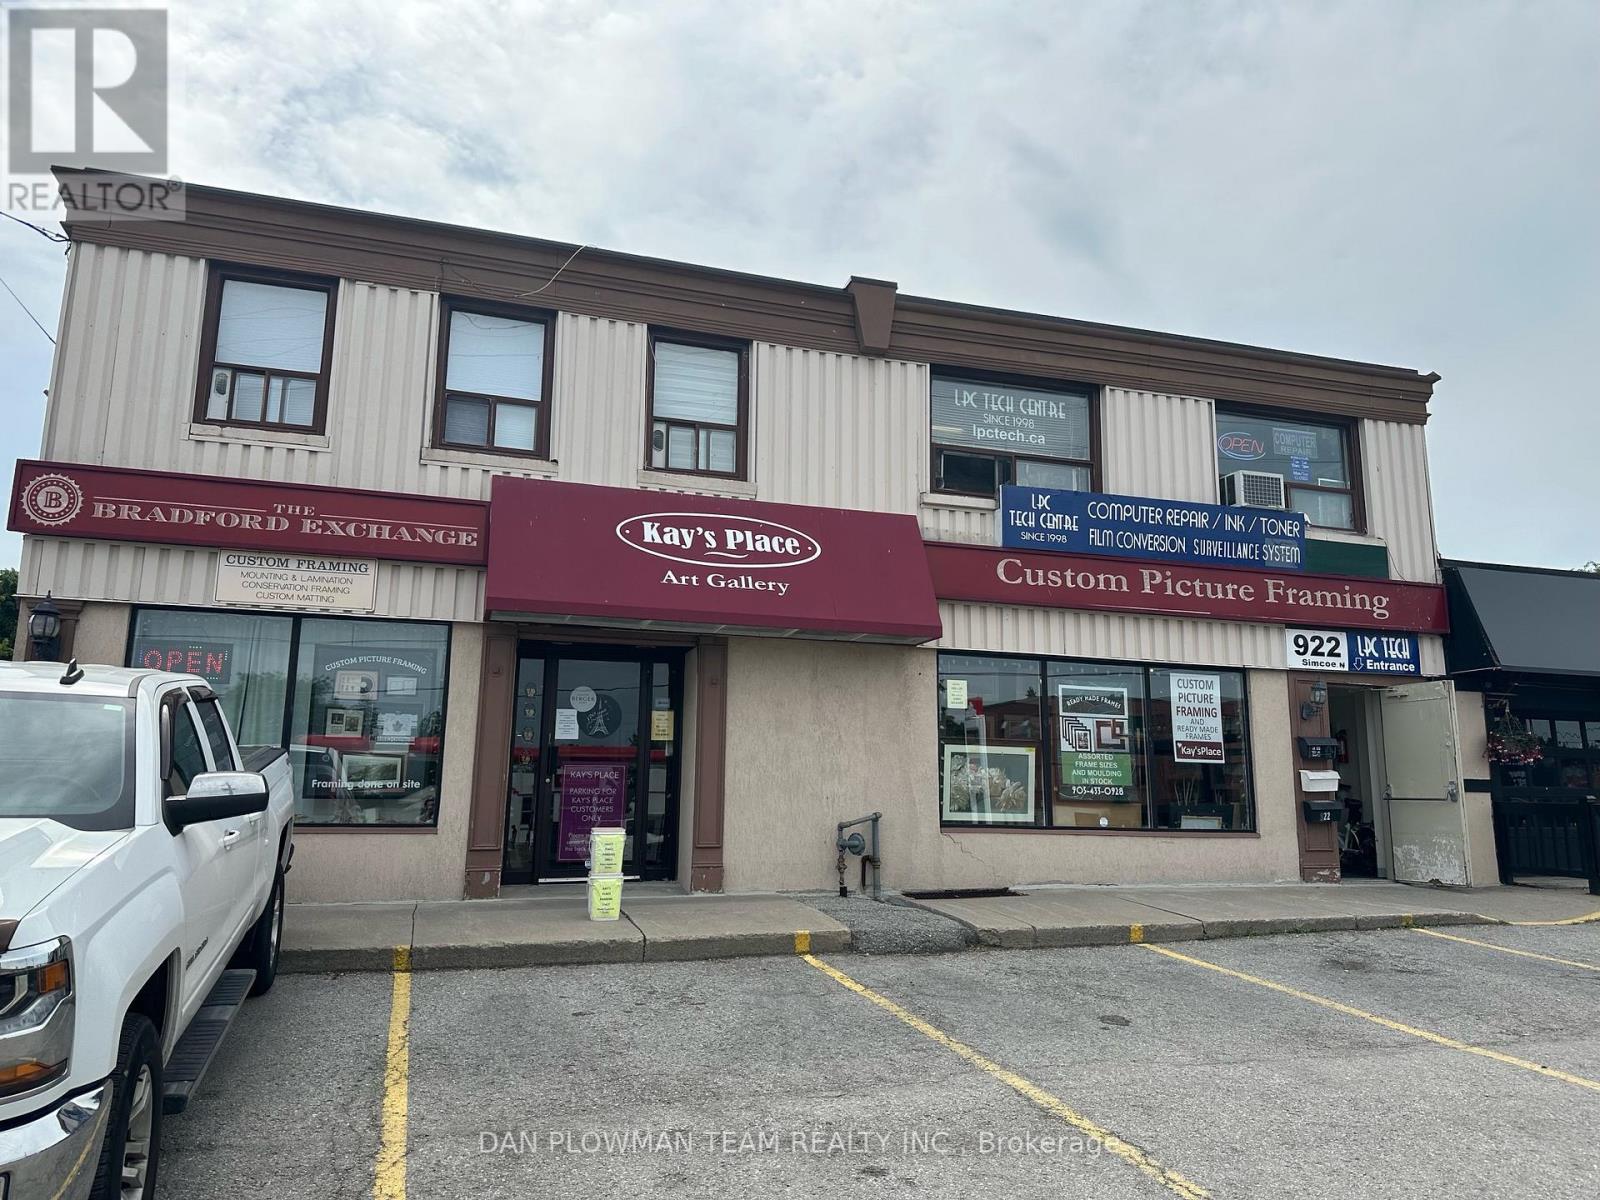
203 - 922 Simcoe Street N
Oshawa, Ontario
Your New Office Space Awaits! This 2 Office Unit is Perfect For Your Business Needs. Located In A High Traffic Area. This Second Floor Unit Is In A Clean Building. Plenty Of Parking, Shared Washrooms. The Rent Is All Inclusive Of All Utilities. Simply Move In And Start Running Your Business! Minimum 2 Year Lease. (id:63616)
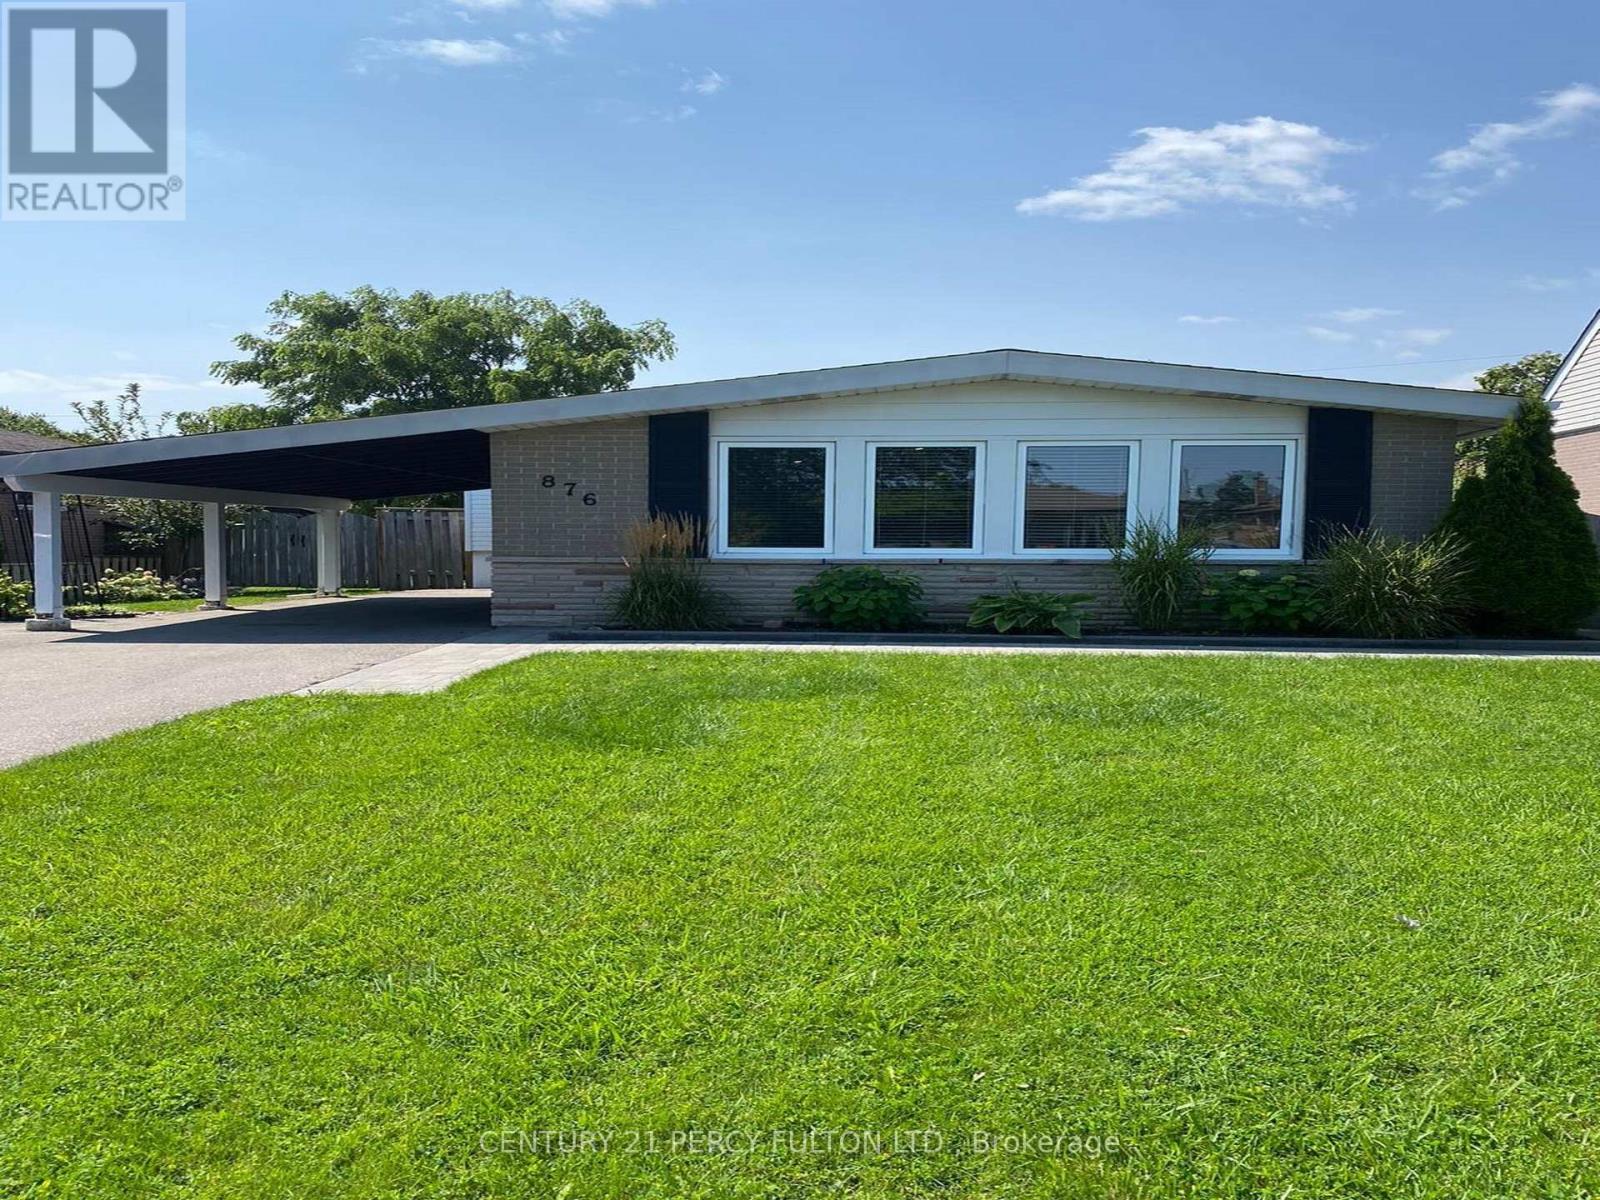
876 Antonio Street
Pickering, Ontario
Welcome To Renovated 3-Bedroom Main Floor Bungalow In The Highly Sought-After Bay Ridges Community! Newer Electrical Wiring, Upgraded Plumbing, Luxury Vinyl Flooring, Bright Open-Concept Design Ideal For Everyday Living & Entertaining. The Spacious Layout Is Enhanced By Soaring 9-ft Vaulted Ceilings, Pot Lights Throughout, & a Generous Primary Bedroom Complete With a Ensuite.4-Car Private Driveway and Unbeatable Location Just Minutes From Pickering Waterfront, Scenic Parks, Schools, Shopping, Restaurants, & GO Transit For An Easy Commute. A Rare Opportunity To Lease a Beautifully Updated Home In One Of Pickering's Most Desirable Neighbourhoods. Main Floor Tenant Is Responsible For 70% Of All Utilities (id:63616)
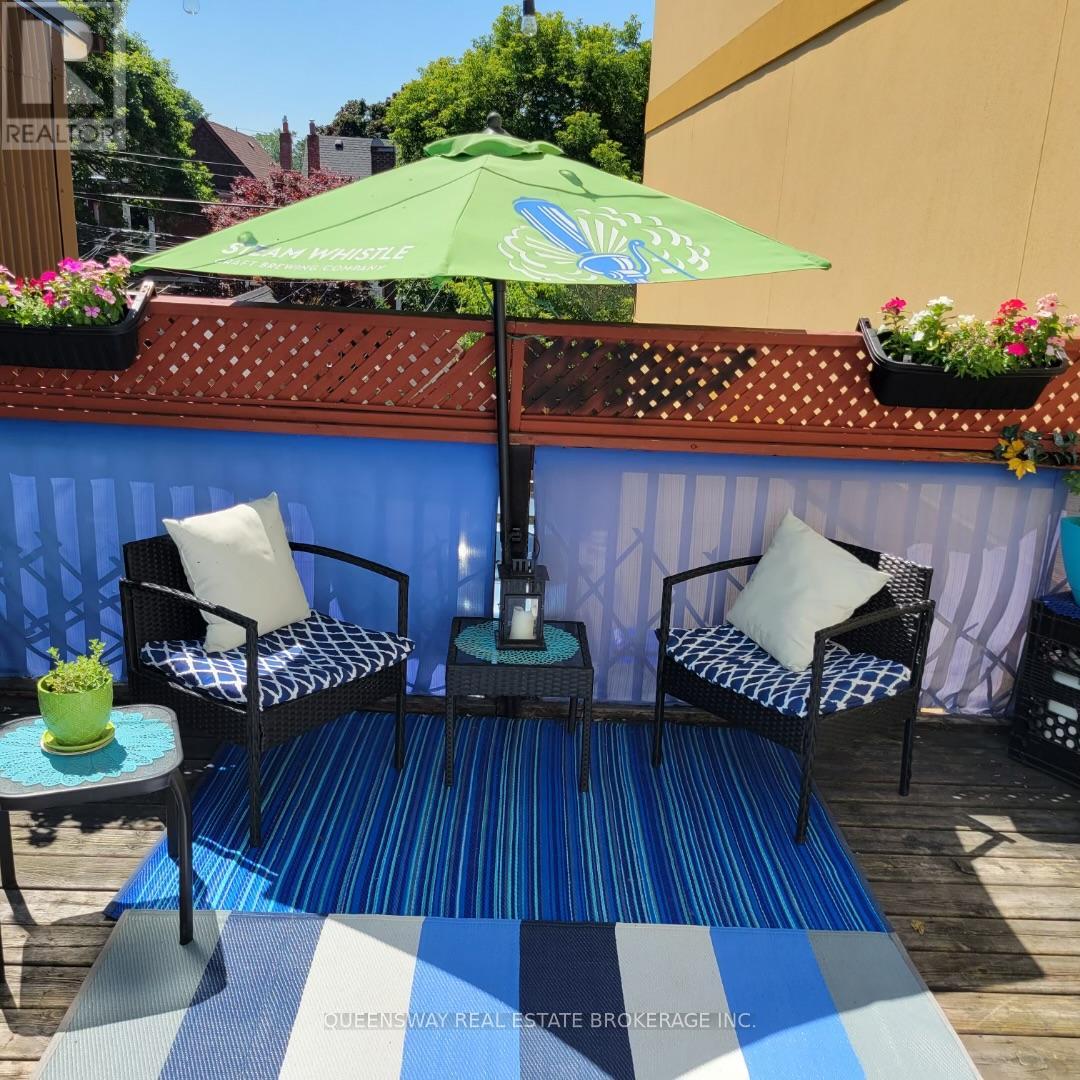
705 Danforth Avenue
Toronto, Ontario
Apartment For Rent Over Store Front On Danforth Ave Across From Pape TTC Subway Station. Two Bedroom Condo Or Perfect 1+1 Den Or Home Office With Skylights & 1 Bathroom.Approx 1000 Sq.Ft Large Living Room & Large Kitchen. Large Walkout Balcony Patio.1 Parking Spot Included. Located In The Heart Of Greek Town,Vibrant & Lively Community Surrounded By Restaurants, Cafes, Bars & Pastry Shops..... (id:63616)
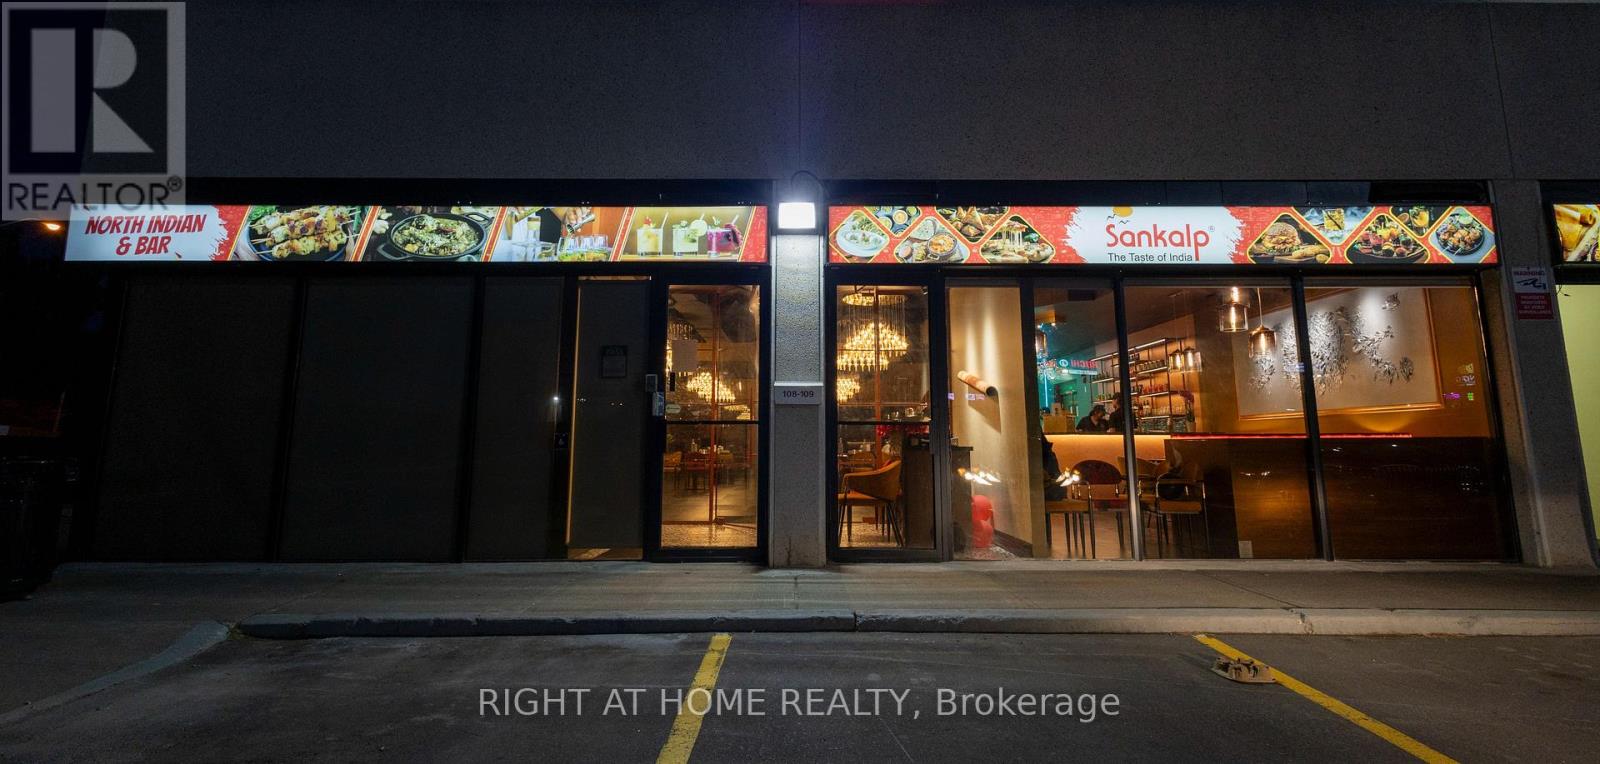
Unit # 108-109 - 8130 Sheppard Avenue E
Toronto, Ontario
A rare chance to take over a sleek, modern restaurant space that's fully operational, no need to build from scratch. A one of the Best fine dinerestaurant in the prime Scarborough area with excellent visibility and foot traffic. 3,312 sq. ft. of space designed by a professional interiordecorator features a spacious dining area with ample seating, and an elegantly designed bar area, creating the perfect ambiance for a high-enddining experience. A modern fully equipped kitchen including a 30 ft hood, walk-in cooler and freezer, and high-end appliances. Generating over$1.1M in annual sales (last year), this is a proven, successful operation. Favorable lease terms with 2 + 5 + 5 years remaining and very low rentof ~$10,240 (including base rent, TMI, Garbage Bin & Water) + HST make this an exceptional opportunity for investors or owner-operators. Thereis also a great opportunity to convert this space into any other brand or dining concept, offering flexibility to suit your vision. (id:63616)
357 - 37 Danforth Road
Toronto, Ontario
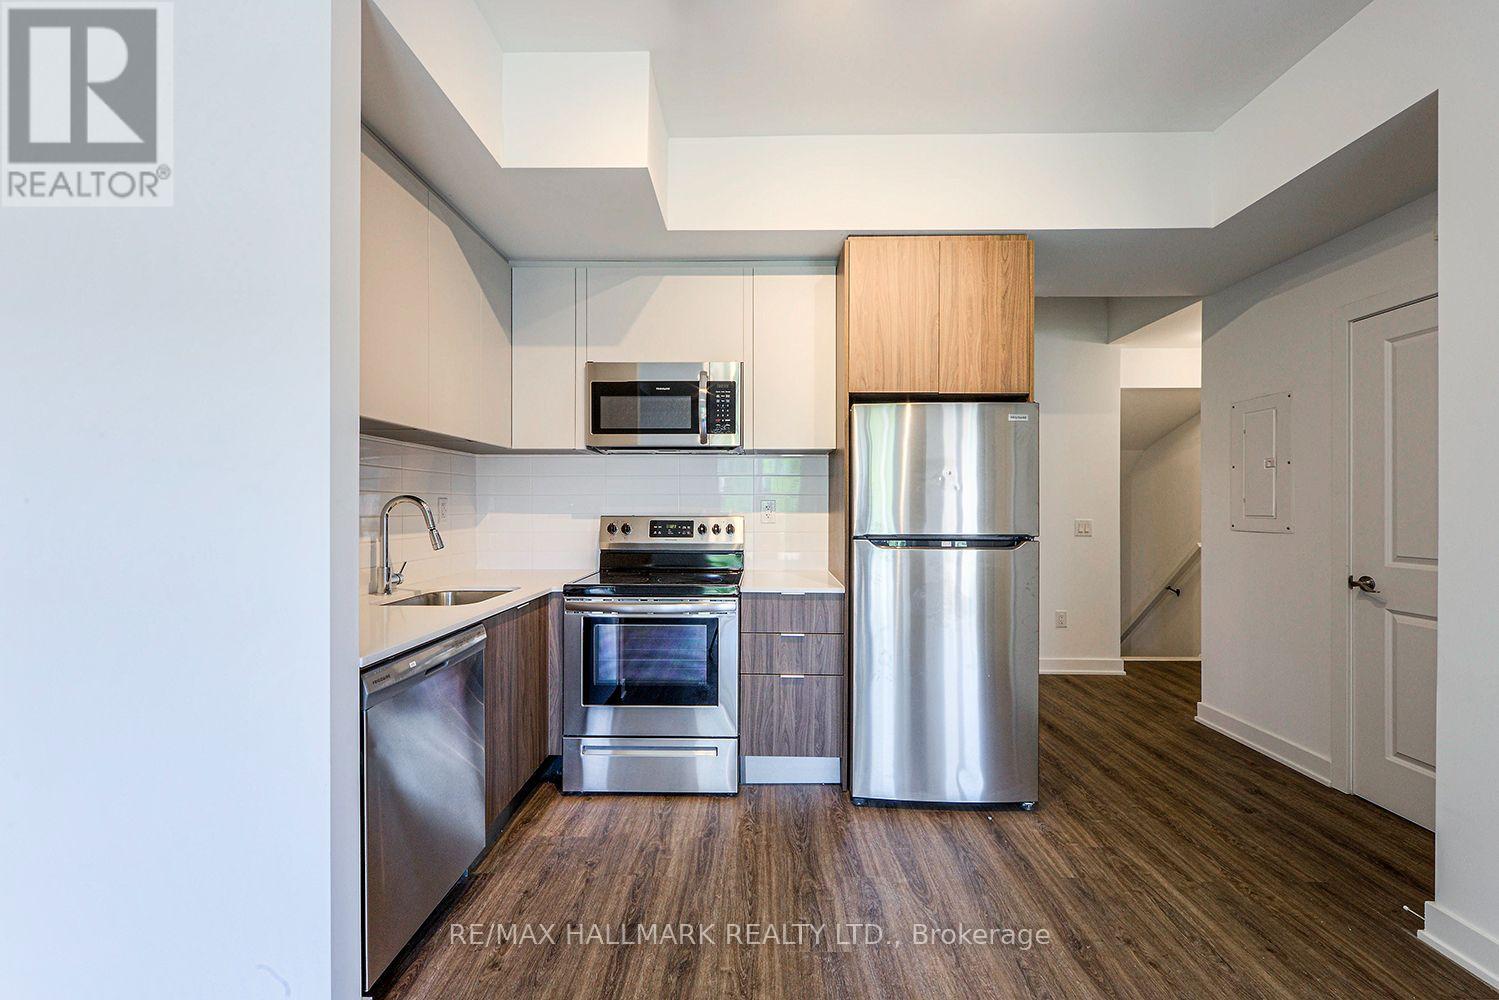
Builder is offering a limited time incentive of $500/month off rent for the remainder of 2026! Welcome to Towns on Danforth, a safe, clean, and family-friendly community offering modern living in one of Toronto's most convenient east end locations. The Woodbine Model features a thoughtfully designed open concept layout with three spacious bedrooms and two bathrooms. Soaring ceilings and floor to ceiling windows fill the home with natural light, while the carpet free interior, premium finishes, and brand new Frigidaire stainless steel appliances create a contemporary, turnkey living experience. Enjoy exceptional outdoor living with two private balconies one off the main living area and another off the primary bedroom plus an expansive rooftop terrace, offering the perfect setting for entertaining, outdoor dining, or relaxing while taking in the surrounding views. Residents of Towns on Danforth enjoy an unbeatable location just steps to TTC transit, GO Transit, parks, playgrounds, schools, shopping, , restaurants, and everyday conveniences. You're also minutes from the beaches and waterfront trails, community centres, and have quick access to downtown Toronto, major highways, making commuting effortless while enjoying a vibrant neighbourhood lifestyle. (id:63616)

25 Bedell Crescent
Whitby, Ontario
Over 2,000 square feet of living space. Welcome to 25 Bedell Crescent, Whitby: A Perfect Blend of Comfort, Style, and Space! Nestled on a quiet, family-friendly crescent, this beautiful brick-front home offers the perfect retreat for growing families or those looking for a versatile living space. From the moment you pull up to the oversized garage you'll feel right at home. Interior Highlights: Bright & Airy Main Level: Step into a sun-drenched open-concept living and dining area featuring warm hardwood floors and a striking vaulted ceiling. The inviting gas fireplace is the perfect centerpiece for cozy evenings. Modern Comfort: The spacious kitchen flows seamlessly into the dining area, making it ideal for hosting dinner parties or family holidays. Versatile Living Spaces: A secondary lower-level family room, complete with its own fireplace and large window,s offers the perfect spot for a home theatre, playroom, or a quiet den. Generous Bedrooms: Retreat to the expansive primary suite or one of the well-appointed guest bedrooms, all featuring large windows and ample closet space.The Great Outdoors: The private backyard is an entertainer's dream, featuring a large raised resin deck, fully interlocked, and a lower stone-walled patio area. Whether you're hosting summer BBQs under the gazebo or enjoying the privacy of the fenced-in yard, this outdoor space is built for memories. Key Features: Multiple Fireplaces for a cozy ambiance throughout.Large Windows that flood every room with natural light.Spacious Lower Level with a separate bathroom, perfect for an in-law suite or teen retreat.Prime Whitby Location: Close to top-rated schools, parks, shopping, and easy transit access. Don't miss your chance to own this Whitby gem! Schedule your private showing today. (id:63616)
Basement - 1976 Riverton Street
Oshawa, Ontario
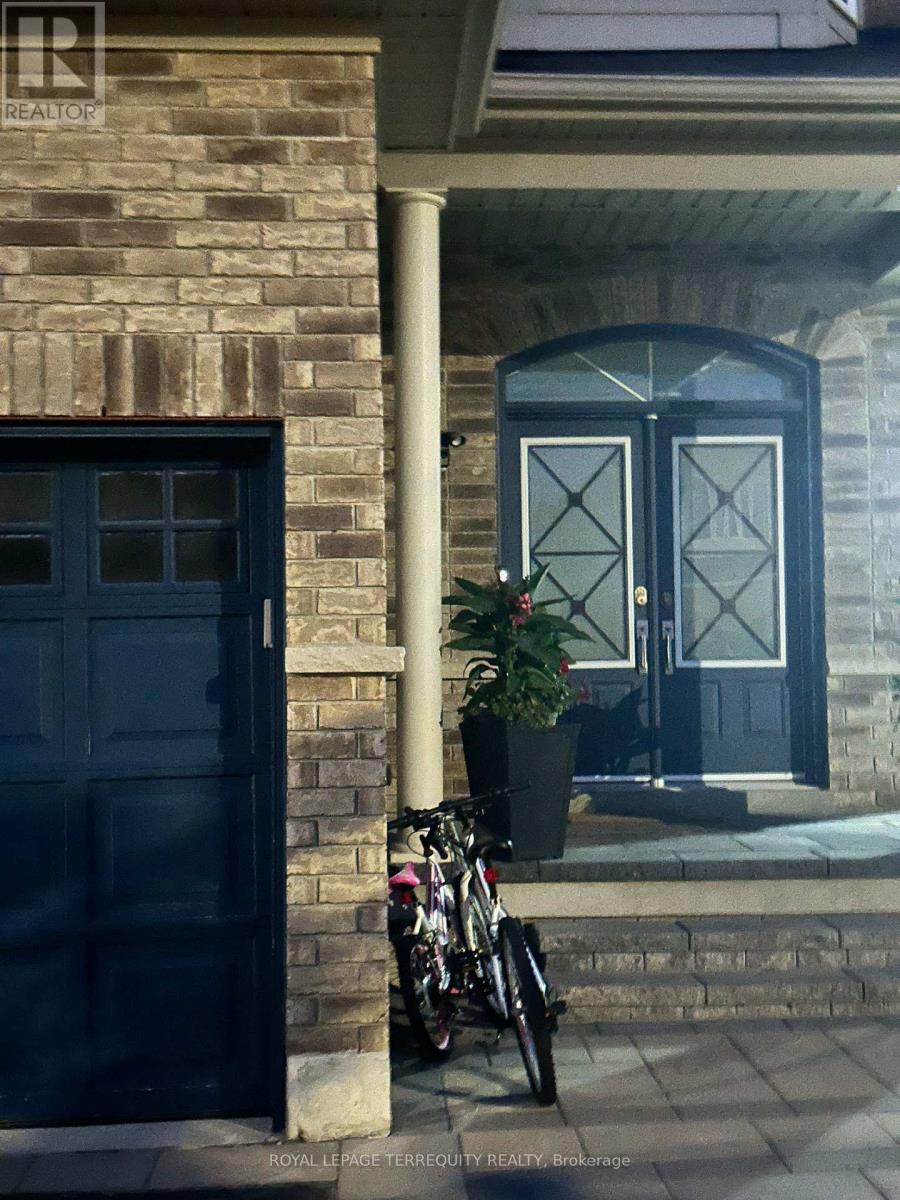
Don't miss this bright and spacious 2-bedroom, 1-bath basement suite featuring a private walkout entrance and large windows that flood the unit with natural light. Features a comfortable living room layout, dedicated in-suite laundry, and generous extra storage space. Ideally located within short walking distance to local bus routes and close to major shopping, dining, and daily amenities. Bright, private, and exceptionally convenient! 1 dedicated parking spot. Unbeatable location close to bus stops, shopping, and daily amenities. Tenant responsible for 35% utilities. Move-in ready! (id:63616)
1374 Everton Street
Pickering, Ontario
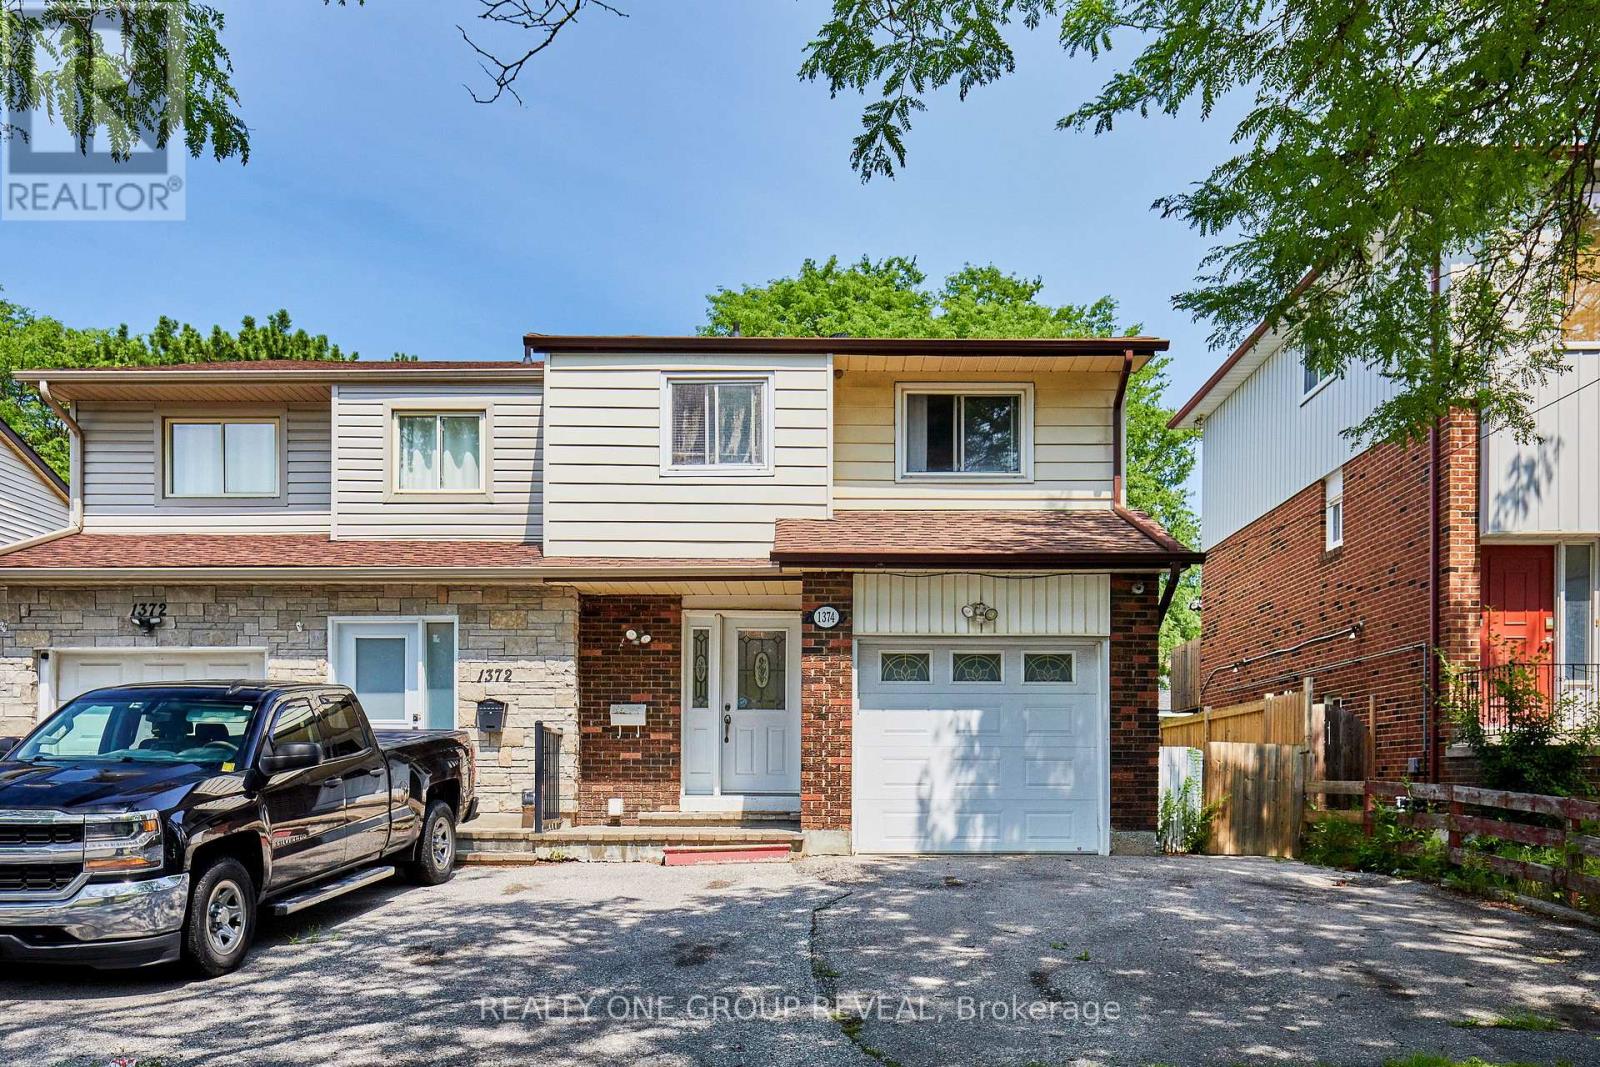
Welcome to 1374 Everton St, a well located semi detached home in Pickering's desirable Liverpool community. This three bedroom, three bathroom home offers a functional layout with engineered hardwood flooring throughout the main and second floors. The open concept living and dining area provides a comfortable space for everyday living and entertaining, with a walk out to the backyard from the dining area, while the primary bedroom features a walk in closet that leads to a semi ensuite bathroom. The finished basement adds valuable additional living space with a spacious recreation room, separate bonus room, three piece bathroom and storage room. The attached one car garage and private driveway provide convenient parking for up to three vehicles. This home presents an opportunity for buyers looking to update and personalize the interior to suit their own style and preferences. Located in an established neighbourhood close to parks, schools, public transit, recreation facilities, shopping and the 401. A great opportunity to create a home that reflects your vision in a well established Pickering community. (id:63616)