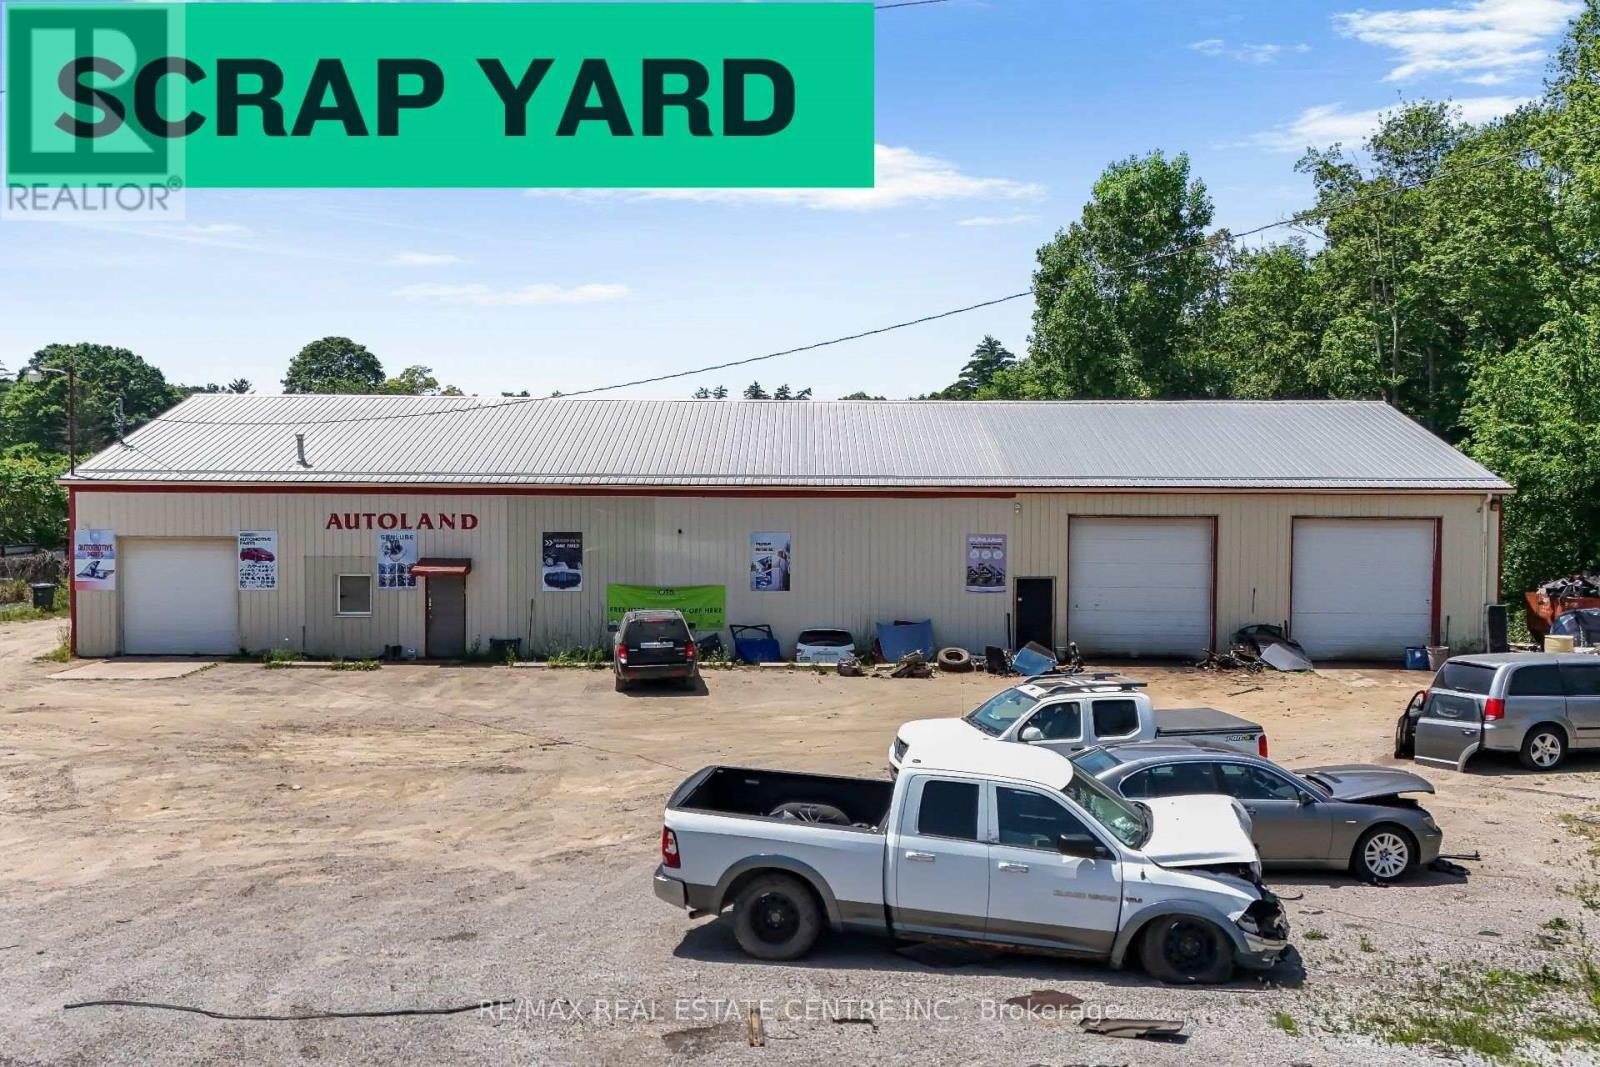
2093 Charlotteville Road
Norfolk, Ontario
PRICE IMPROVEMENT! Rare opportunity to acquire an established automotive recycling and scrap yard business situated on 7.63 acres of industrial-zoned land in Southwestern Ontario, approximately 1.5 hours from the GTA. This turnkey operation includes two buildings totaling approximately 7,580 sq. ft., offering excellent potential for automotive recycling, salvage, scrap metal, and related industrial operations. The property benefits from an existing Ontario salvage yard license, a valuable asset for operators looking to enter or expand in the industry. The sale includes existing inventory and equipment, including hoists, two forklifts, a loader, and other business assets, providing an opportunity for a smooth transition to new ownership. Conveniently located just 20 minutes from Brantford and approximately one hour from Hamilton and London. The business has earned a 4.5-star Google rating, reflecting its established presence in the market. Financial statements are available to qualified buyers upon request. An excellent opportunity to acquire an operating business, industrial real estate, and an established licensed facility with significant growth potential. (id:63616)
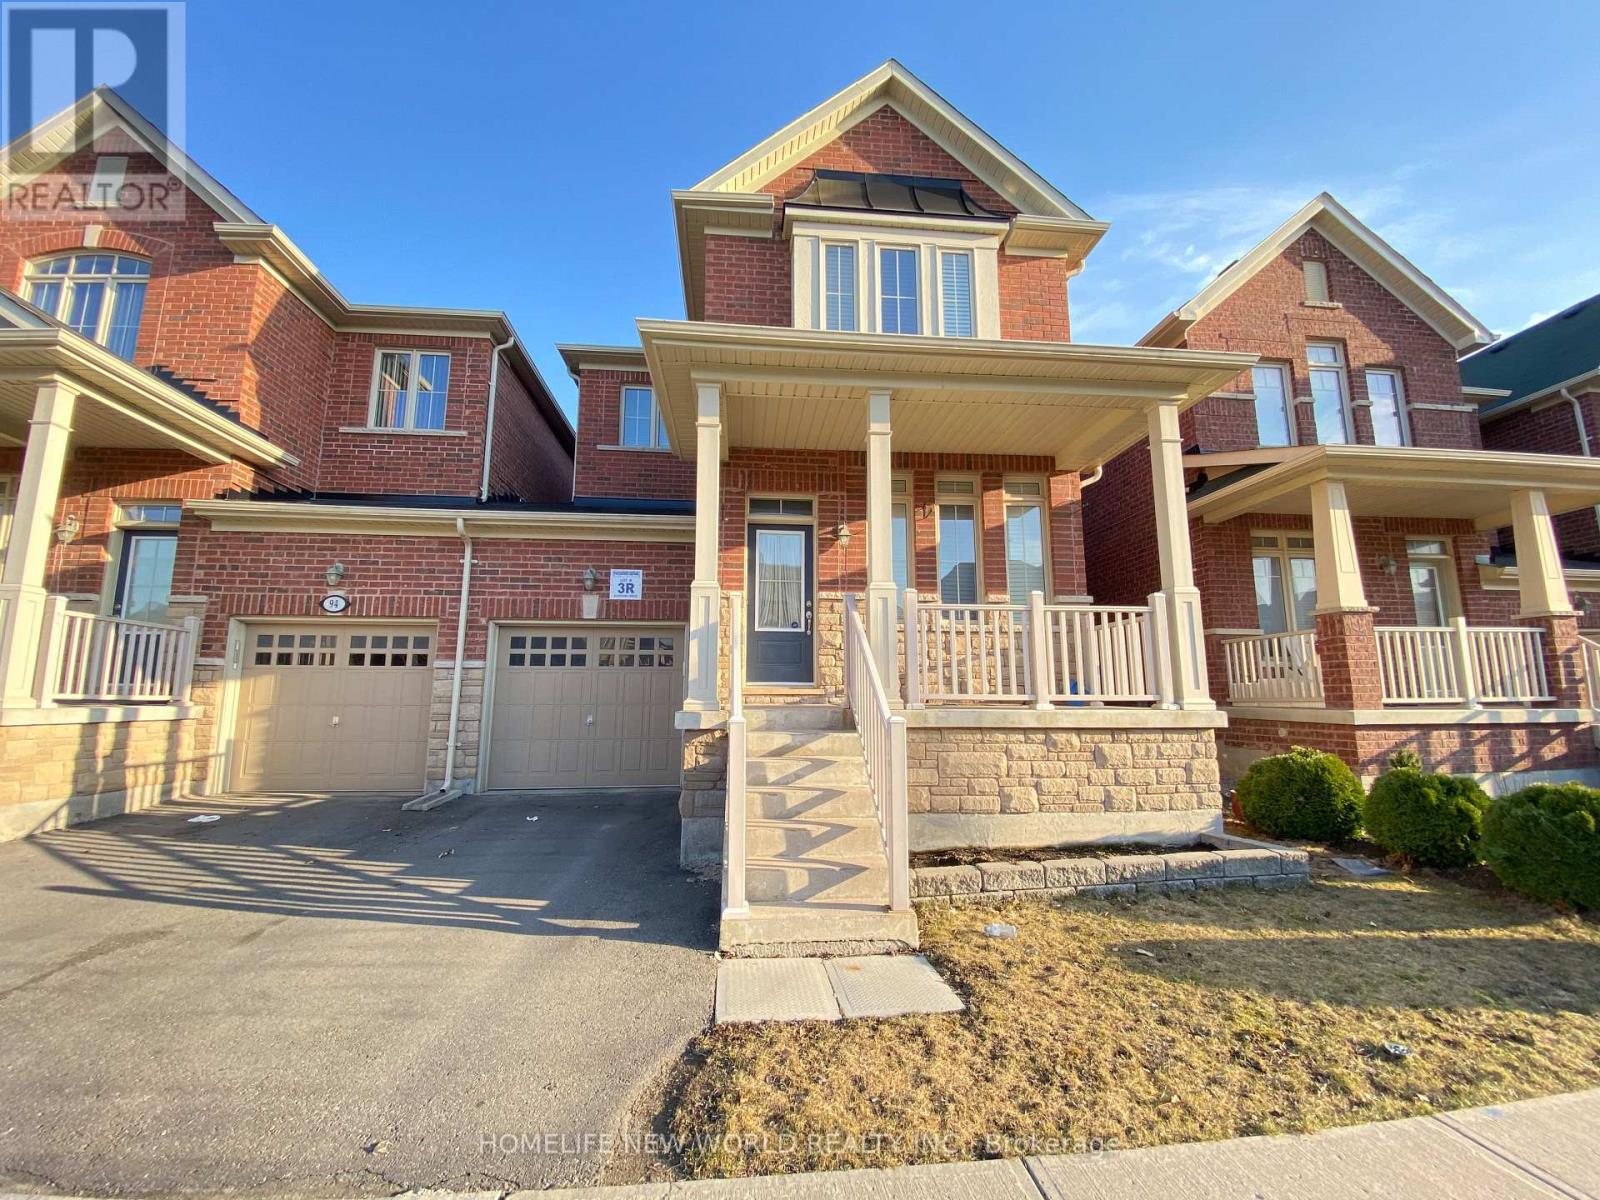
92 Betony Drive
Richmond Hill, Ontario
New Look ! Carpet Free , Freshly Painted , Brand New Floor (Second & Basement) Ready to Move In , Excellent Location , Entire Property, 3 Bedroom Linked Semi Detached House In A High Demand Area Of Richmond Hill. A Perfect Home For Family Including 9 Ft Ceiling Open Concept ,Eat In Kitchen ,Stone Counter Top With Back Splash, Centre Island, Large Family Room With Gas Fire Place ,3 Spacious Bedrooms With Comfortable 2nd Floor Laundry, Pot Lights, Professionally Finished Basement With 3 Pc Bathroom, Walking Distance To Schools, Public Transit & Close To All Amenities. (id:63616)
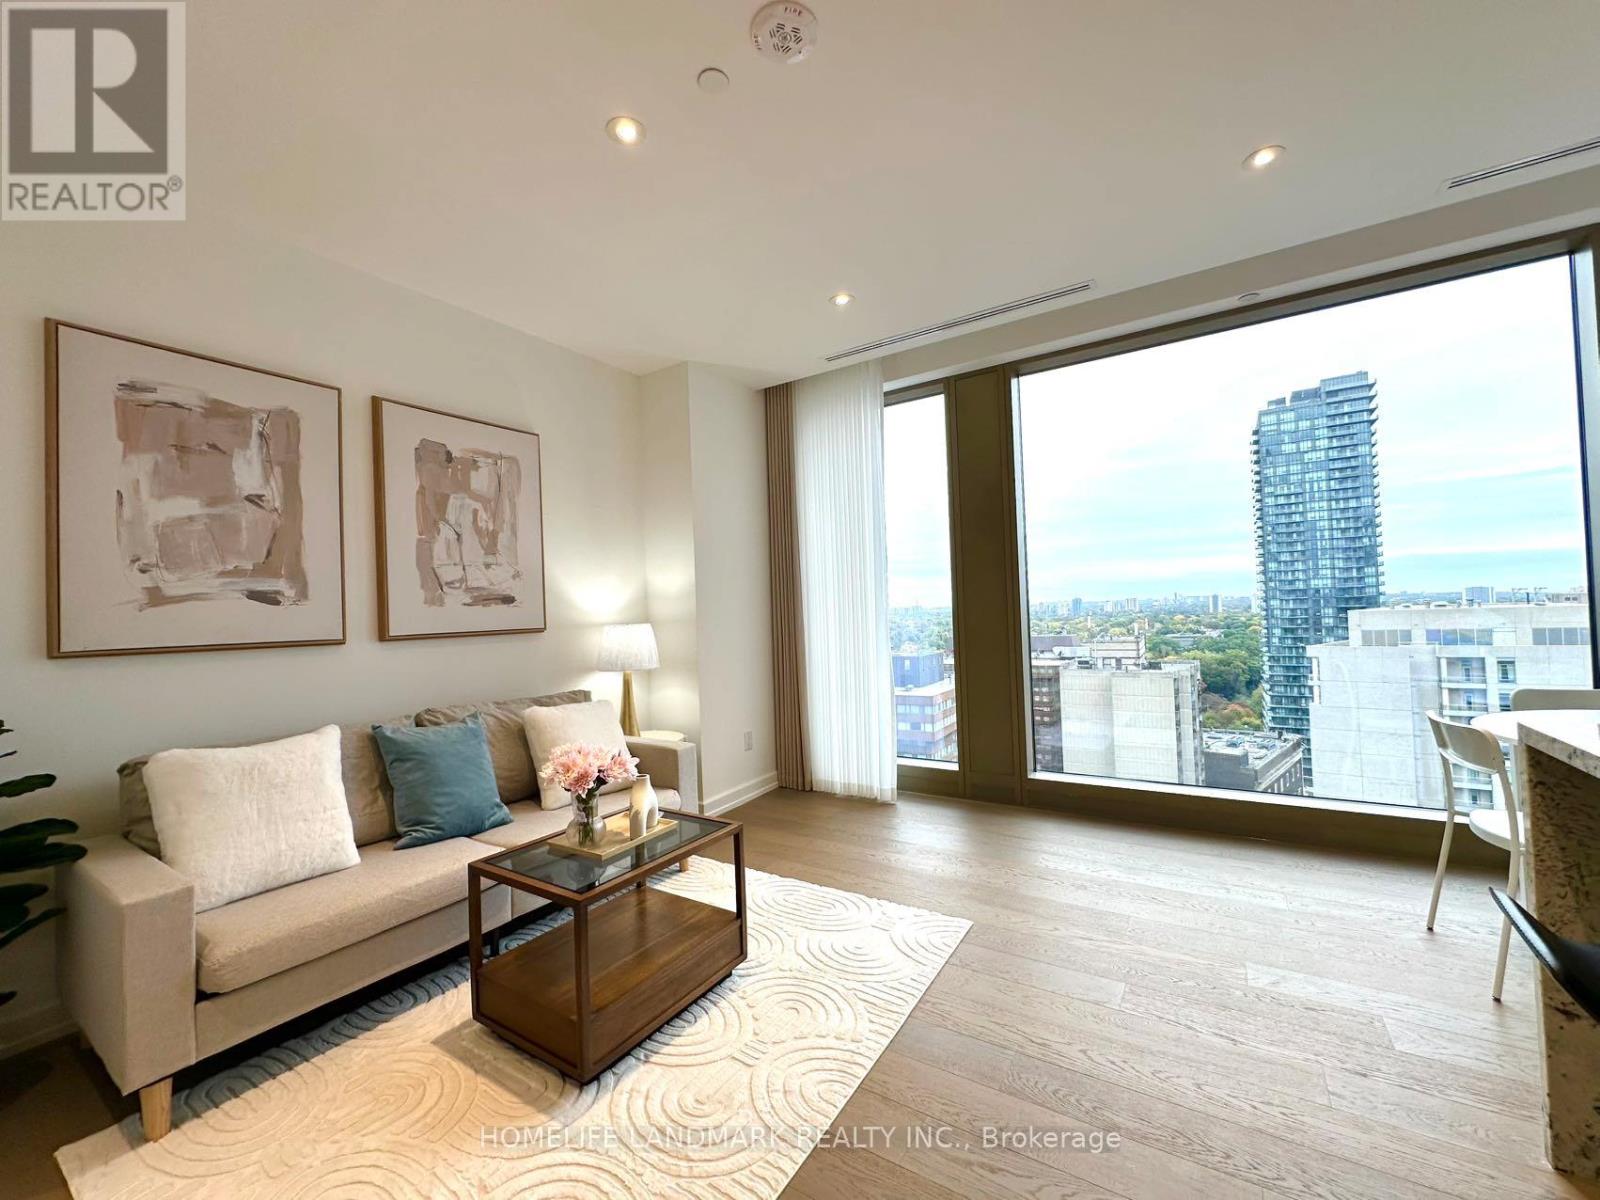
1701 - 1315 Bay Street
Toronto, Ontario
Welcome to 50 Scollard, a new luxury residence in the heart of Yorkville. This striking tower, designed by Foster + Partners, the firm of Pritzker Prize-winning architect Norman Foster, features interiors by Studio Munge. This east-facing 779 sq. ft. one-bedroom residence offers a spacious layout, smooth ceilings with pot lights, wide-plank engineered hardwood flooring and expansive floor-to-ceiling windows in the living and dining areas, office nook and bedroom. Enjoy abundant natural light and open views across the city skyline and Rosedale Valley. Double-layer window coverings with sheer drapery in the living room and bedroom complement the expansive windows. The kitchen features custom cabinetry, quartzite countertops, stone backsplash, under-cabinet lighting, a central island and a gas cooktop, complemented by high-quality integrated appliances. The bedroom offers an integrated double-door wardrobe, while the elegant bathroom features heated floors, a backlit round mirror and a walk-in shower with a low-profile curb. Residents will enjoy an exceptional selection of amenities, including 24-hour concierge and valet services, a porte-cochère, indoor and outdoor pools, a fitness centre, yoga studio, sauna, private dining room, wine room and pet spa. Ideally located steps from Holt Renfrew, the Four Seasons Hotel, luxury boutiques and Yorkville's renowned dining, this residence offers refined urban living in one of Toronto's most prestigious neighbourhoods. (id:63616)
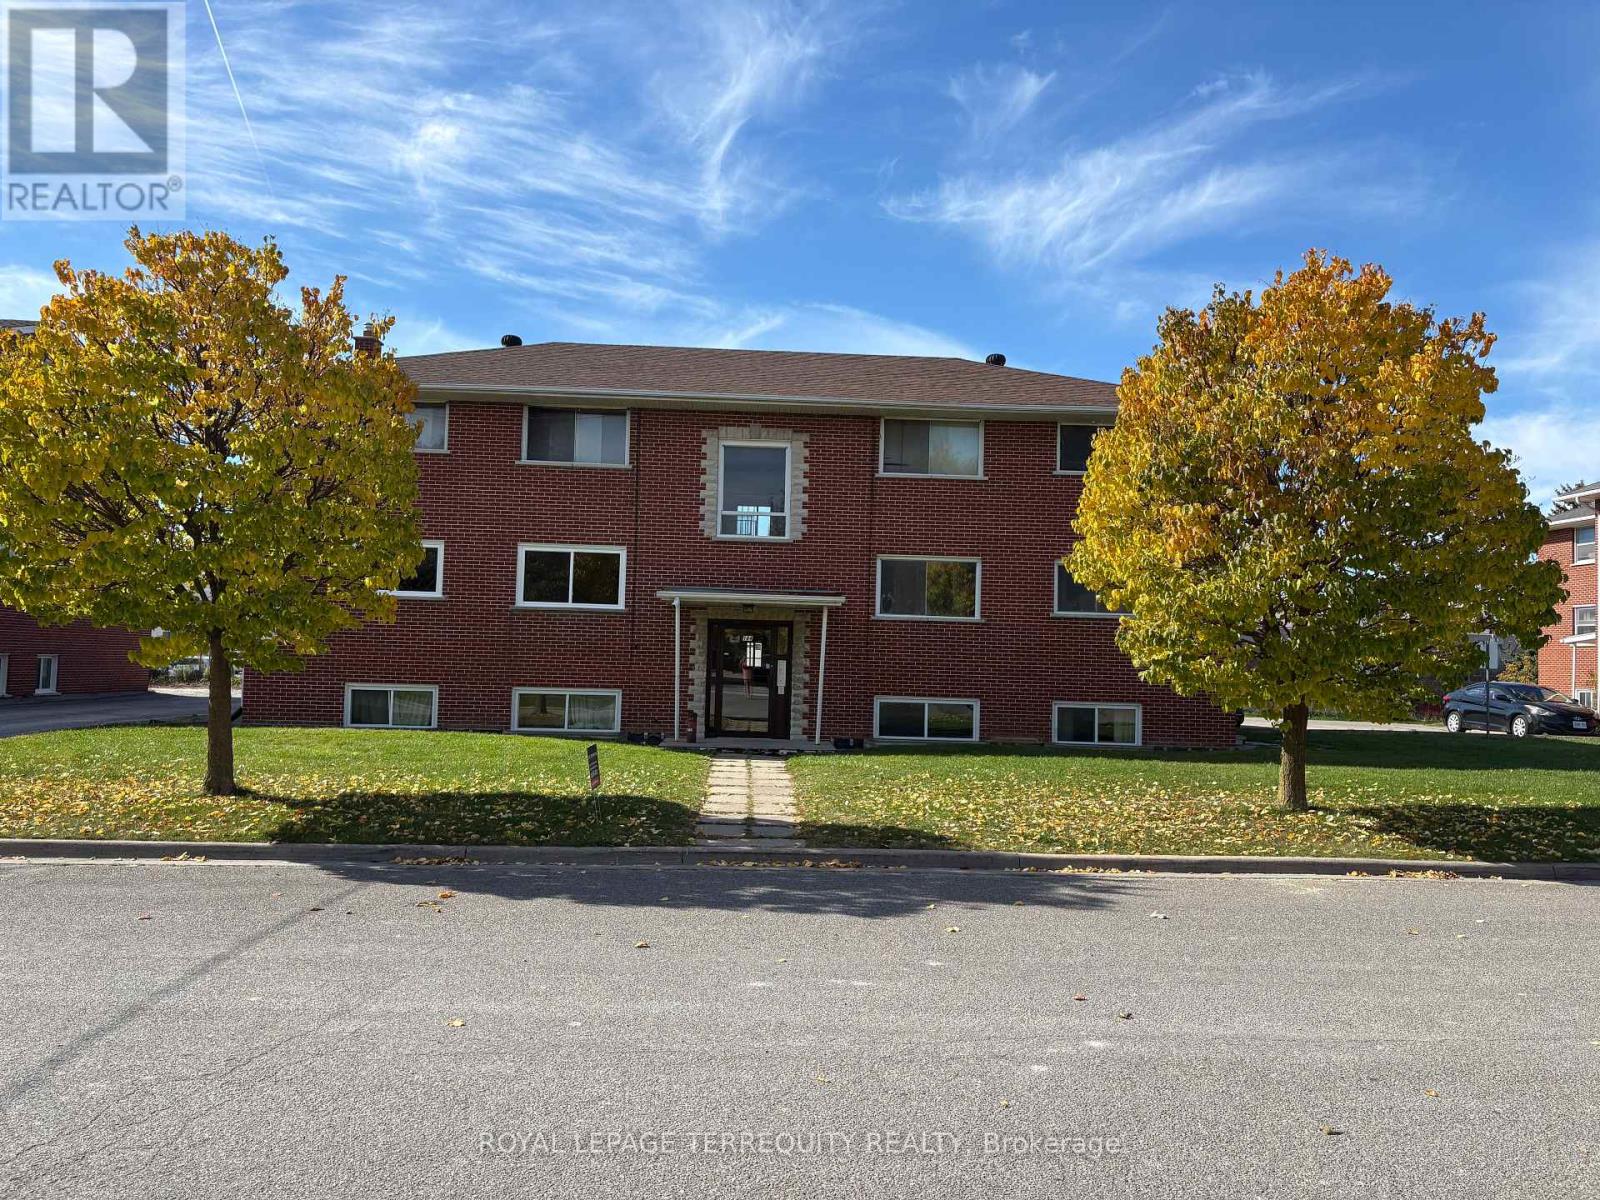
02 - 164 Westmount Street
Oshawa, Ontario
Enjoy comfortable living in this spacious and updated 2-bedroom apartment featuring an oversized, light-filled living room and a practical layout designed for everyday living. The bright eat-in kitchen offers ample cabinetry, generous counter space, and room for a dining table. An added bonus is the spacious pantry! Both bedrooms are generously sized with ample closet space. Freshly renovated throughout, the suite features fresh neutral finishes, creating a clean and inviting space that's ready to move in. Easy care vinyl flooring throughout offers style and practicality. Heat is included, adding everyday comfort and value. Situated in a well-maintained low-rise brick building on a quiet cul-de-sac, this apartment offers the perfect balance of peaceful living and exceptional convenience. Oshawa Centre, Durham Region's largest shopping destination, is right next door, along with the area's major transit hub offering 11 Durham Region Transit routes with direct connections to Oshawa GO Station, Whitby GO Station, Durham College, and destinations throughout Durham Region. Bus stops are located directly in front of the building, and Highway 401 is just a 2-minute drive away for easy commuting. Outdoor enthusiasts will appreciate Radio Park just steps away, featuring tennis courts, pickleball courts, a baseball diamond, walking paths, and shaded picnic areas. A fantastic lease opportunity for anyone seeking generous living space, outstanding convenience, and a location that makes everyday errands and commuting effortless. (id:63616)
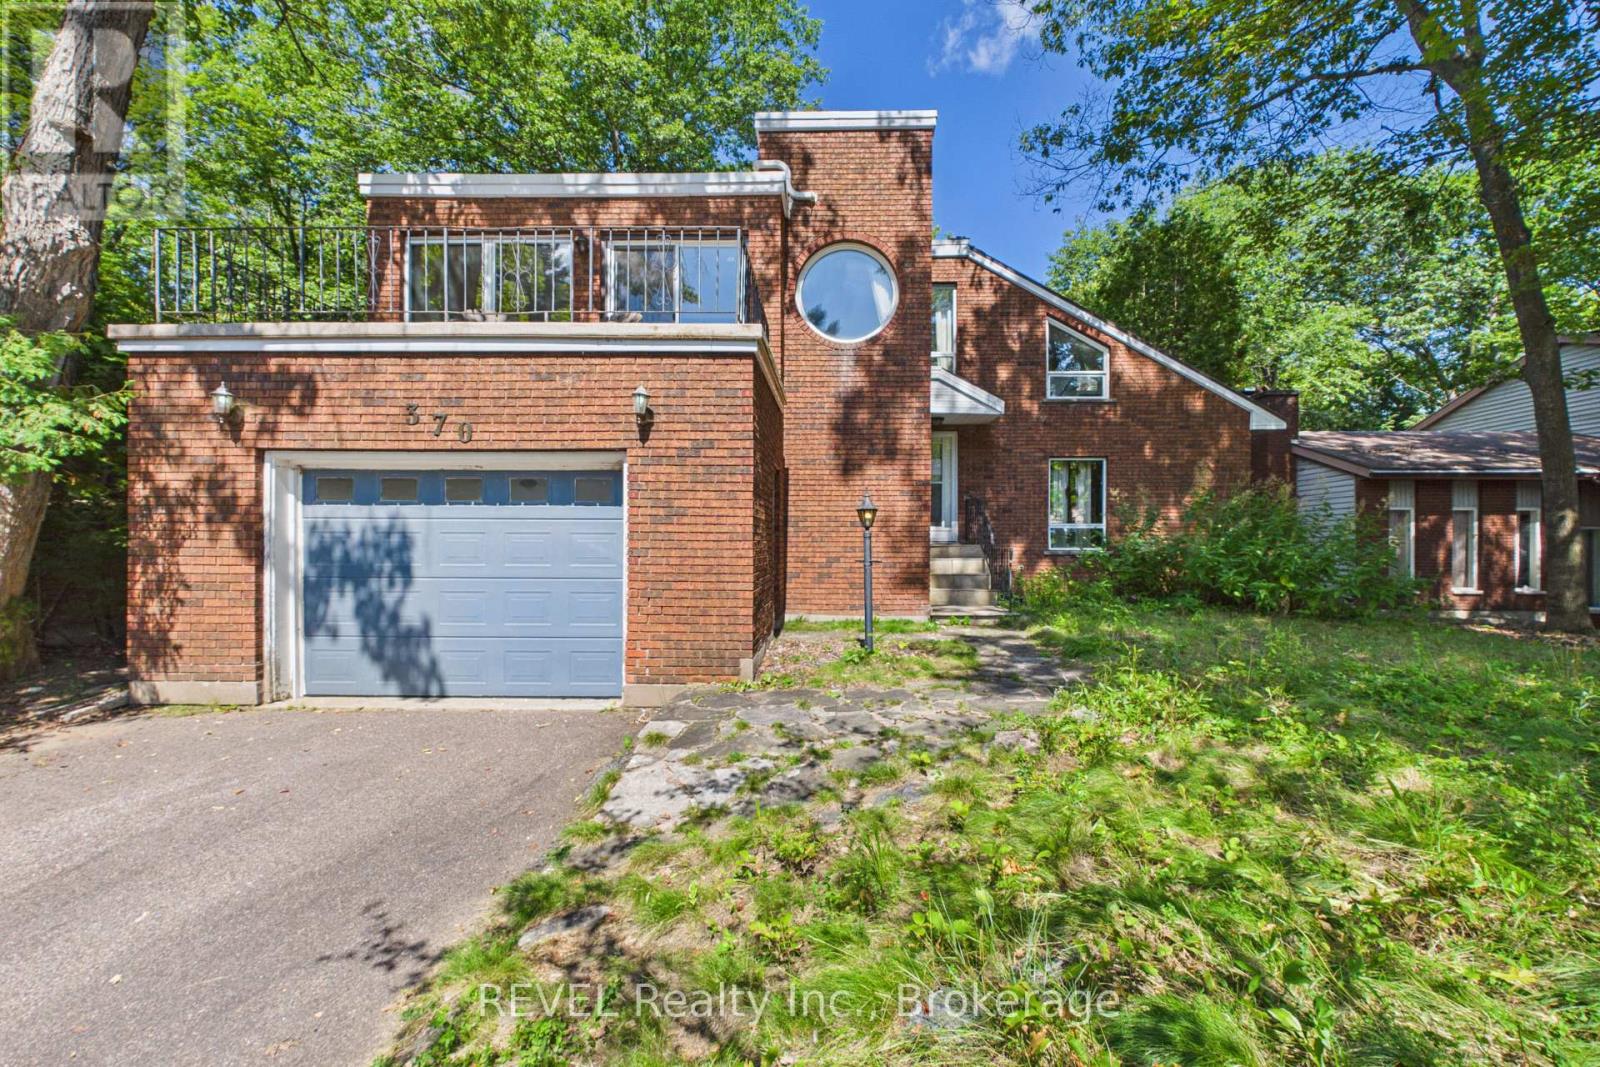
370 Segwun Boulevard
Gravenhurst, Ontario
Your Muskoka Opportunity Awaits - Just in Time for the Holidays! Tucked away at the end of a quiet cul-de-sac in Gravenhurst, 370 Segwun Blvd offers the opportunity to enjoy a peaceful setting surrounded by nature. Whether you're searching for a place to call home, a weekend escape, or an investment opportunity, this property is worth a closer look. With the holidays just around the corner, why wait until the new year to make your move? Make this the place you call home before Christmas and settle in just in time to enjoy the season in your new space. Enjoy the appeal of a tranquil setting while remaining within reach of Gravenhurst's downtown, local shops, restaurants, waterfront, lakes, and year-round outdoor recreation. If you've been waiting for the right opportunity to make a move in Muskoka, this could be it. Don't miss your chance to make 370 Segwun Blvd your own! (id:63616)
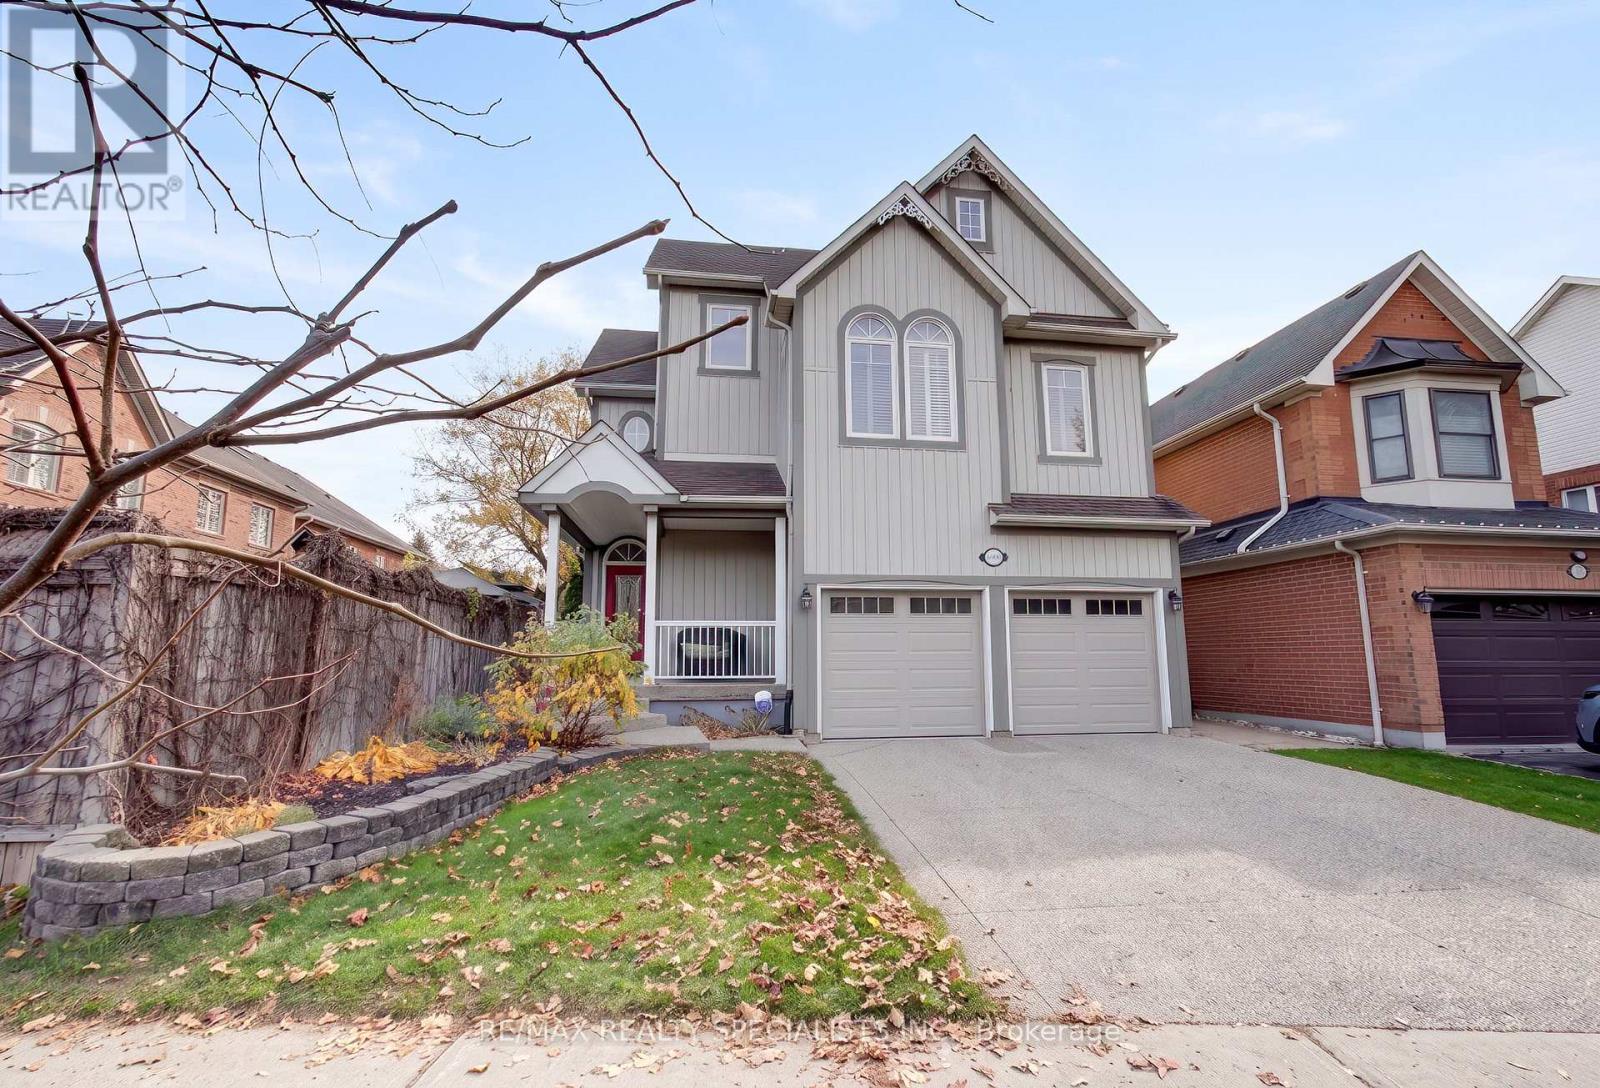
6900 Historic Trail
Mississauga, Ontario
Welcome to this beautifully maintained 4-bedroom detached home situated in the heart of Meadowvale Village, one of Mississauga's most distinguished & historically rich neighbourhoods. Blending timeless charm with modern comfort, this inviting home makes an impression from the moment you arrive, with its charming front porch, classic curb appeal & undeniable sense of warmth. Inside, a bright and thoughtfully designed layout offers an effortless balance of everyday functionality & elegant entertaining. At the heart of the home is a beautifully renovated kitchen, featuring custom cabinetry, an expansive centre island w/seating, S/S appliances & a gas range. Whether hosting family gatherings, preparing holiday meals or enjoying a quiet morning coffee, this inviting space is designed to bring people together. The adjoining great room provides a warm and welcoming retreat, complete with a gas fireplace that creates the perfect setting to relax & unwind. Upstairs, 4 generously appointed bedrooms offer comfortable accommodations for the entire family, including a spacious primary retreat with a wall-to-wall closet and private 4-piece ensuite. Adding another layer of versatility, the finished loft provides exceptional additional living space, ideal for a teen retreat, home office, media room or potential fifth bedroom.The finished basement further extends the home's living space, offering endless possibilities for recreation, movie nights, entertaining or accommodating overnight guests. Thoughtful upgrades enhance both style & functionality, including new garage doors (2024) and a durable epoxy-coated garage floor. Outdoors, the updated deck overlooks a private, fully fenced backyard framed by mature trees, creating a serene setting for summer entertaining, alfresco dining or simply unwinding in your own peaceful outdoor retreat. Nestled in historic Meadowvale Village, close to scenic parks and trails. A truly special place to call home. (id:63616)
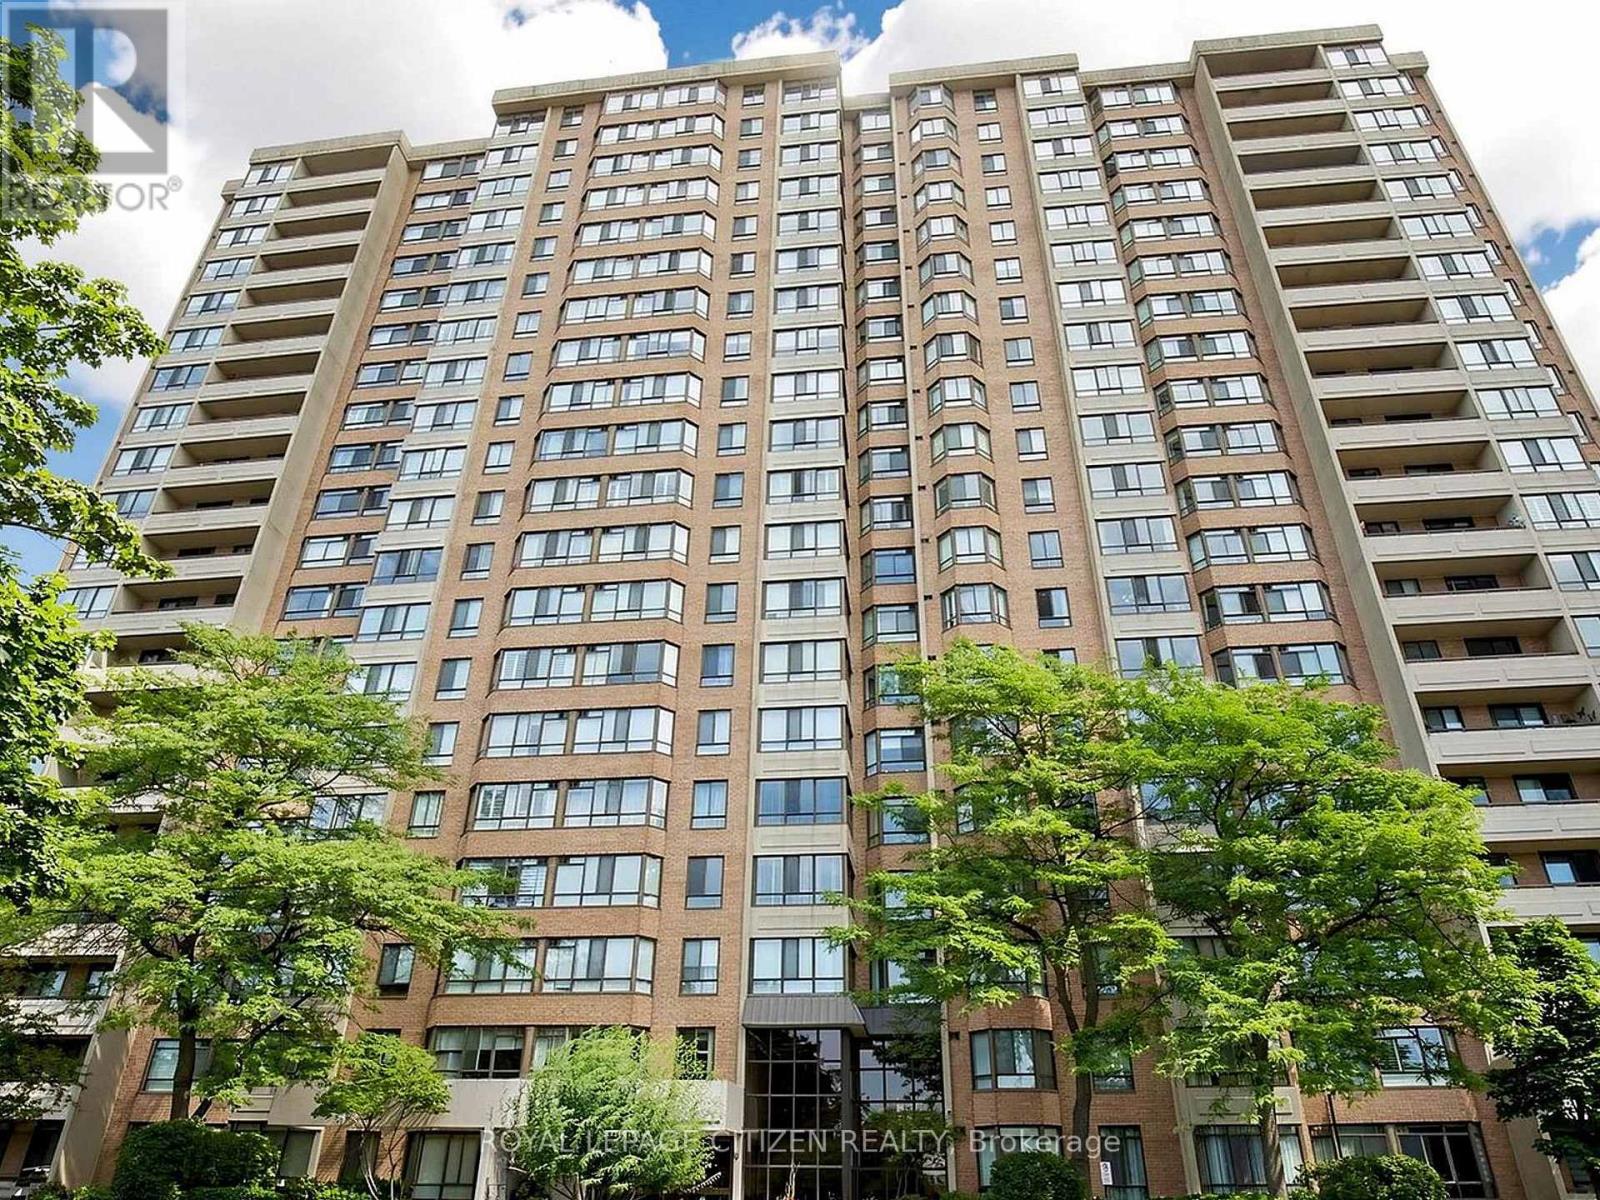
1005 - 100 County Court Boulevard
Brampton, Ontario
Welcome to 100 County Court Blvd, Unit #1005, located in the prestigious Crown East Building. Step inside this bright and spacious 2-bedroom, 2-full-bathroom suite featuring a gorgeous solarium that can easily be converted into a third bedroom, home office, or additional living space. Enjoy the inviting open-concept layout, filled with natural light and designed for comfortable everyday living and entertaining. Situated in an ideal Brampton/Mississauga location, this home offers easy access to a wide range of amenities, including shopping, restaurants, public transit, major highways, entertainment, and more - everything you need is right at your doorstep. Residents can also enjoy an impressive selection of building amenities, including 24-hour security and gatehouse, fitness facilities, an entertainment room, a party room perfect for hosting family and friends + more! Come see all that this beautiful home has to offer and picture yourself living here. Make 100 County Court Blvd #1005 your new home! (id:63616)
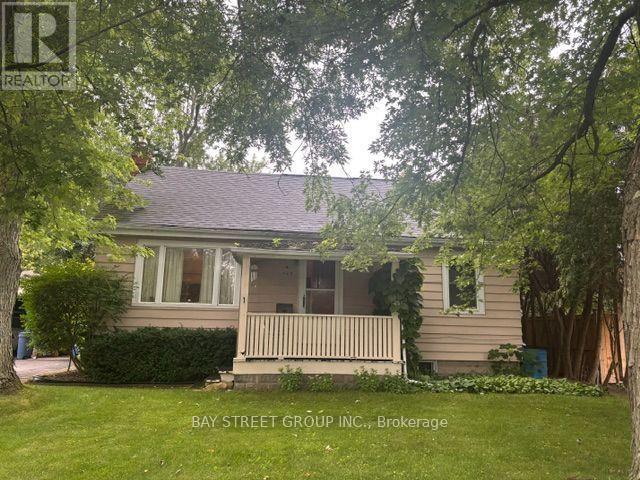
320 Stewart Street
Newmarket, Ontario
Generous lot dimensions: 66-foot frontage by 198-foot depth. The property is currently tenanted. Conveniently positioned near healthcare facilities, major shopping centres, public transit, and GO Transit, with direct proximity to Highway 404 for efficient travel across the region. (id:63616)
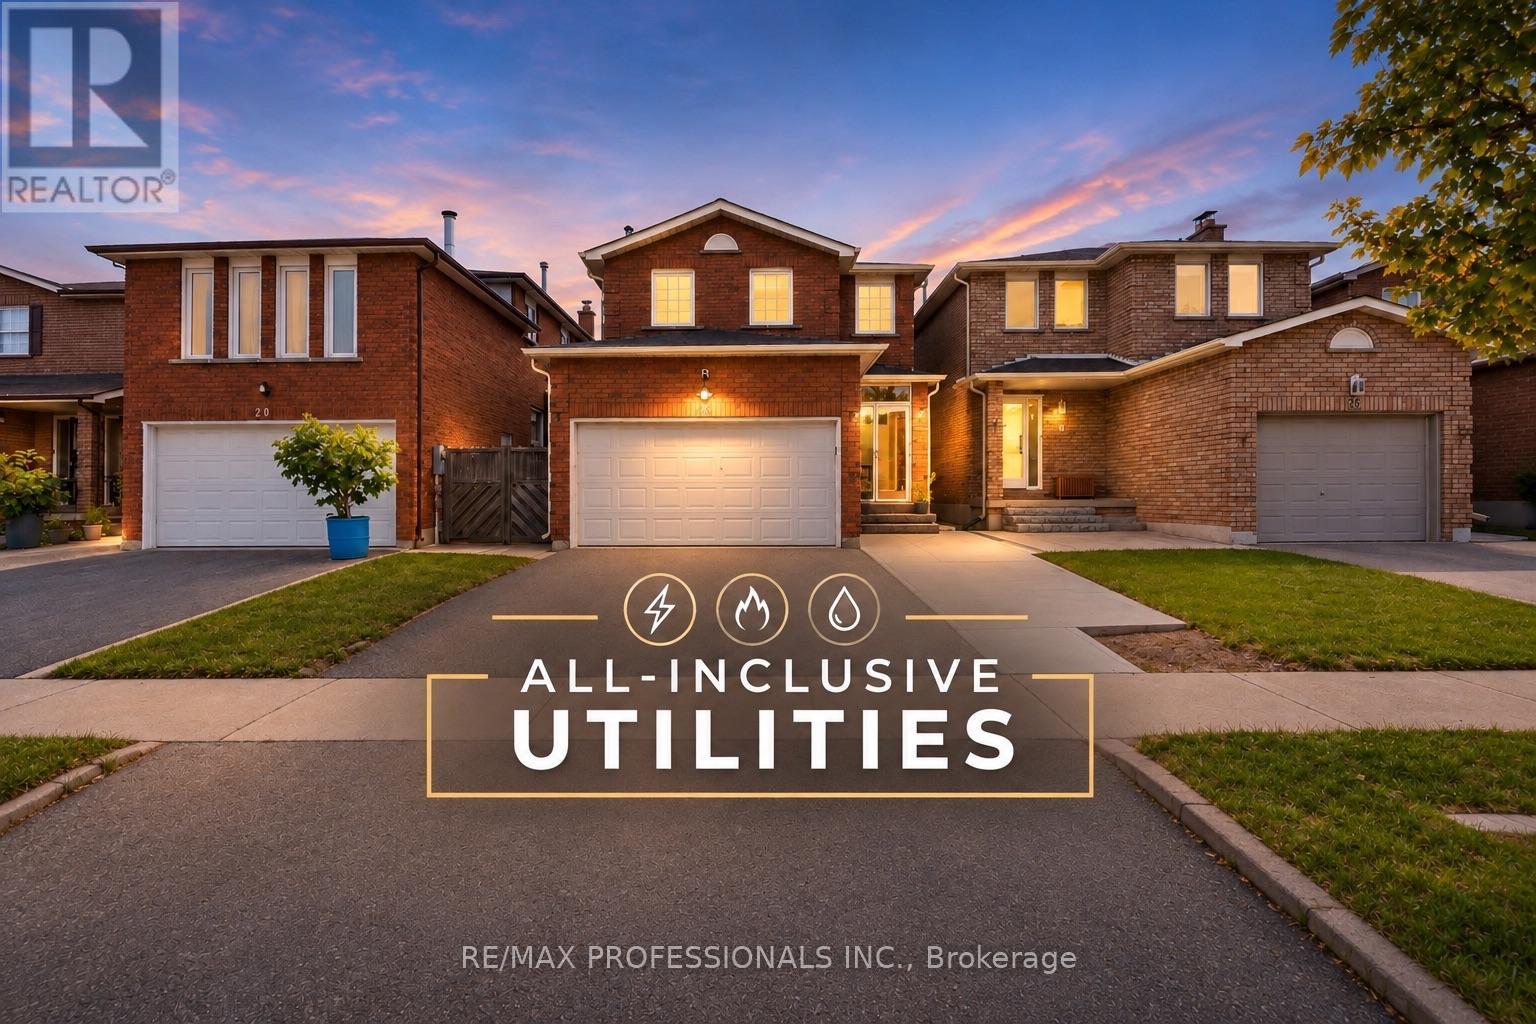
Lower Suite - 24 Keefer Court
Vaughan, Ontario
TOP 5 REASONS YOU'LL LOVE LIVING HERE! 1) ALL INCLUSIVE UTILITIES, CLEAN, UPGRADED & MOVE-IN READY: A bright and inviting 1-bedroom suite with a functional open-concept layout and neutral finishes that work with any style. Enjoy plenty of room for both living and entertaining, plus a chef-inspired kitchen with an island counter and great prep space. The bathroom offers a unique and practical layout with the vanity separated from the shower and toilet area. 2) YOUR OWN SPACE: Come and go through your own private entrance and enjoy the convenience of your own in-suite laundry. No sharing laundry here! 3) PARKING INCLUDED: One dedicated parking space on the driveway is included. 4) EVERYTHING CLOSE BY: An excellent Thornhill location close to the Promenade shopping area, public transit along Centre Street, T&T Market, Walmart, No Frills, Winners/HomeSense and plenty of restaurants for the foodies. Drivers will also appreciate convenient access to major highways. 5) A RESIDENTIAL SETTING: Tucked away on a quiet residential court surrounded by family homes, offering a comfortable neighbourhood feel while still keeping everyday conveniences close by. Now Available for occupancy and offered by homeowners who take pride in their property. Utilities are shared with the homeowners. A clean, comfortable and convenient place to call home. *Backyard not included*. Book your appointment today! **SOME IMAGES RENDERED VIA AI TO GIVE IDEAS** (id:63616)
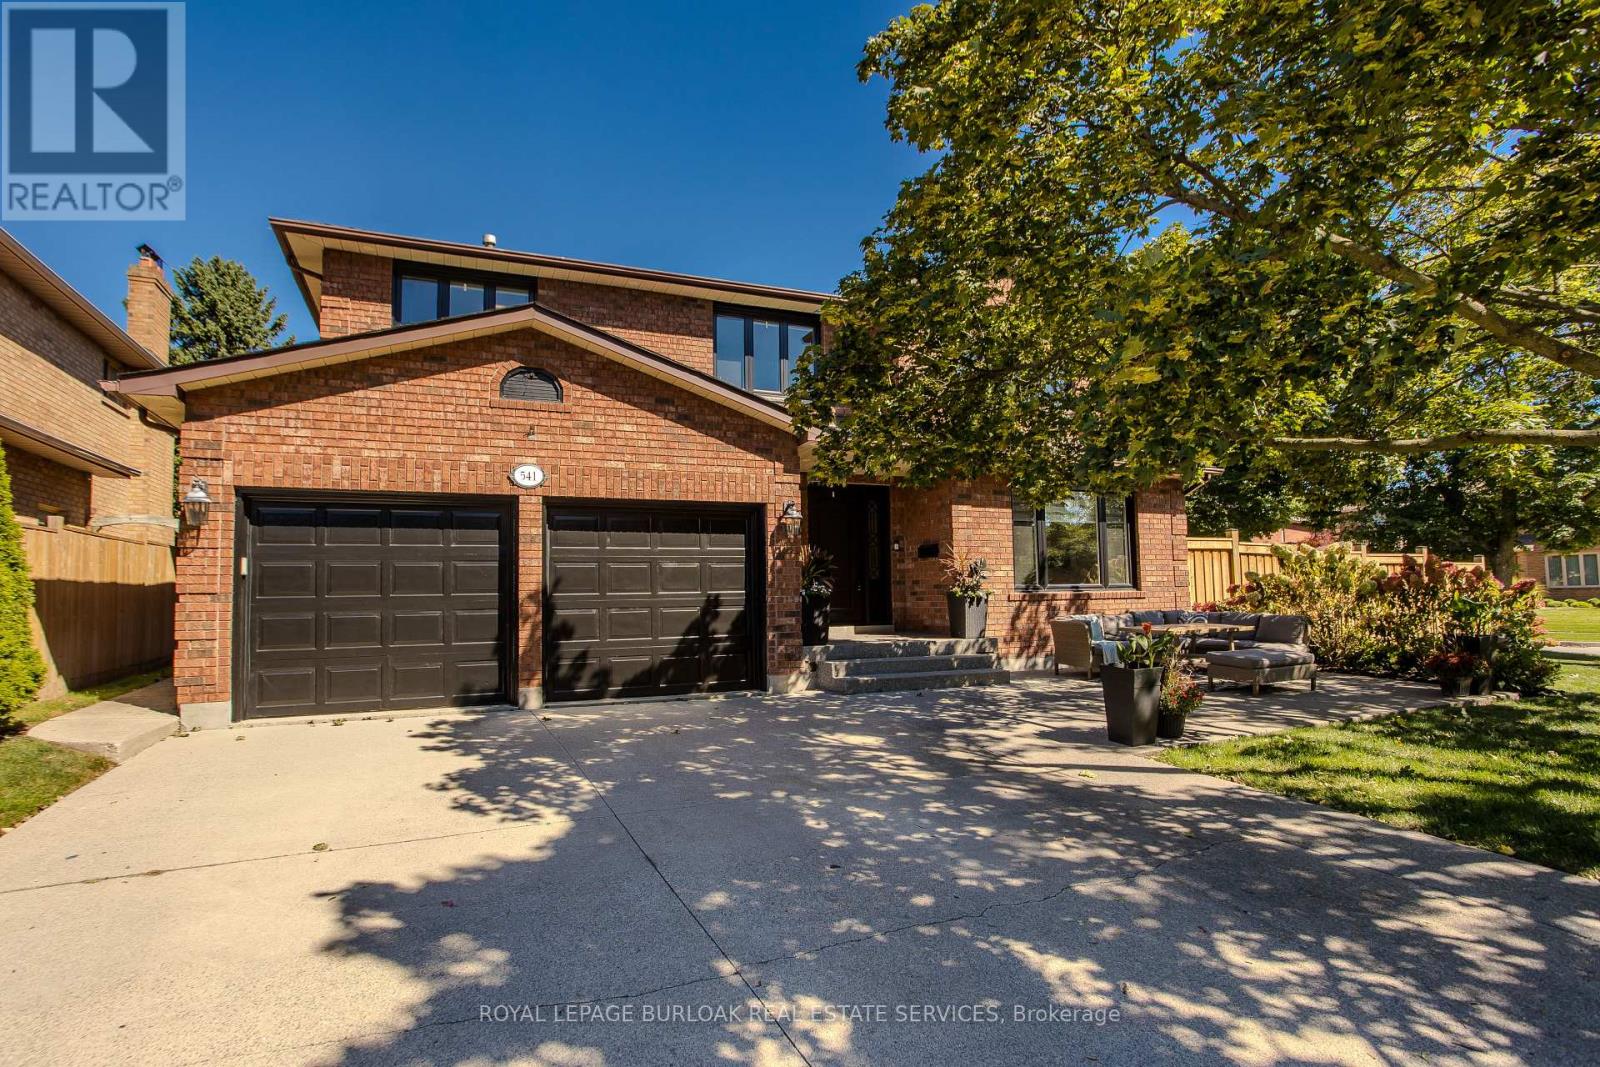
541 Hambling Court
Burlington, Ontario
Tucked away on a quiet court in South Burlington, 541 Hambling Crt is a meticulously renovated residence offering approx. 4,263 sf of finished living space, 4+2 bedrooms, 4 baths and a double garage. Set on a light-filled corner property, the home is complemented by a mature, treed backyard with an expansive deck.Thoughtfully renovated with quality and exquisite taste , every detail reflects a polished, sophisticated aesthetic. A grand foyer with large-format porcelain tile and an updated staircase introduces the interior. Hardwood flooring extends through the principal rooms, including an oversized dining room with space for a harvest table. The sophisticated white kitchen features granite counters, high-end appliances, extensive cabinetry and an oversized island with breakfast-bar seating. A generous eat-in area overlooks the backyard, while the adjoining family room features a contemporary fireplace framed by custom built-ins. A 2-pc bath, laundry and inside garage access complete the level. Upstairs are 4 generous bedrooms with hardwood flooring. The impressive primary retreat offers a W/I closet and beautifully updated 4-pc ensuite highlighted by an oversized, spa-like steam shower and double vanity. An updated 5-pc main bath with double sinks serves the additional bedrooms. The finished lower level offers high ceilings, a large rec room, 2 additional bedrooms and an updated 3-pc bath, providing excellent flexibility for family, guests, fitness or work-from-home needs. Enjoy a lively, family-oriented court where neighbours and children regularly gather outside, with the Burlington trail just behind the property and the Lakeshore within walking distance. Close to highly regarded schools, Downtown Burlington & Oakville, with quick highway access for commuters. A refined family home combining meticulous renovations, impressive space and an outstanding South Burlington lifestyle. (id:63616)
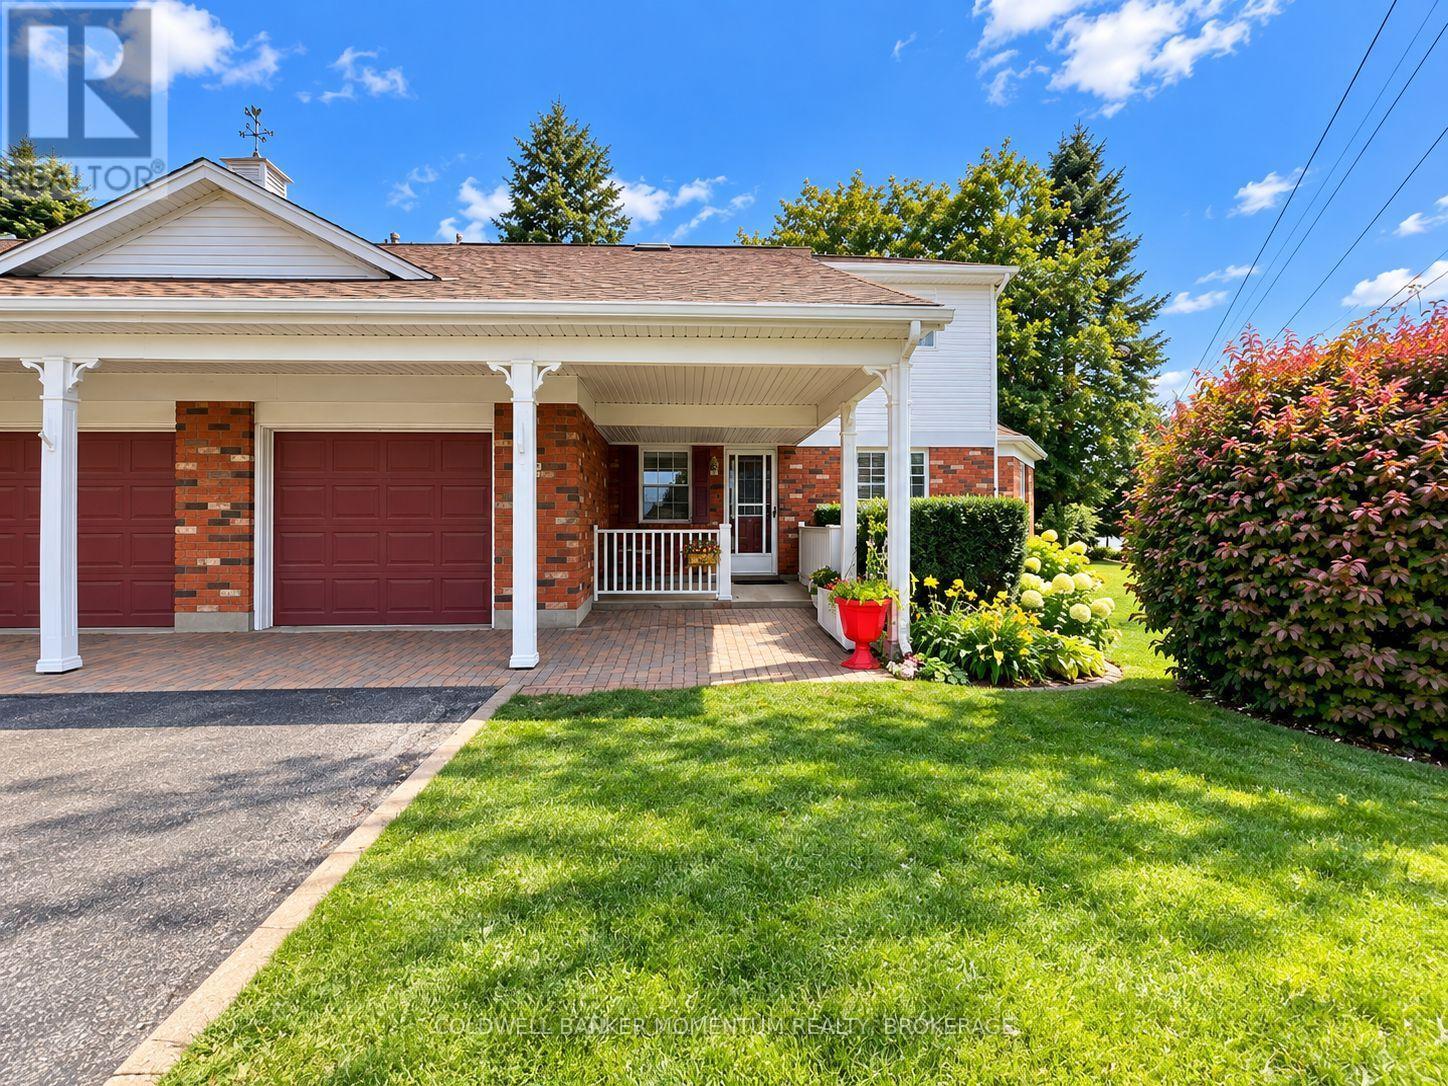
1 - 4114 Butternut Court
Lincoln, Ontario
Welcome to Heritage Village, a sought after adult lifestyle community in the heart of Niagara! This beautiful end-unit loft bungalow townhome offers approximately 1,860 sq. ft. of bright, airy living space with soaring ceilings, 2 bedrooms, 3 baths, sunroom and convenient main-floor laundry. Enjoy true one-level living with the added bonus of a spacious loft overlooking the main floor, featuring a large family room and additional space ideal for an office or potential 3rd bedroom. Approximately $70,000 in recent renovations and improvements include both main-floor bathrooms and laundry room (2026), new loft flooring, wood stair treads, fresh neutral paint, updated kitchen counters and subway tile backsplash, newer stove, kitchen and sunroom skylights, garage door, front door, matching shutters, entrance closet doors and additional doors in the basement. The partly finished basement also offers additional space and a 2-piece bath.Heritage Village residents enjoy an impressive clubhouse offering social, recreational and fitness amenities, all within a welcoming, well-maintained community. Conveniently located close to wineries, restaurants, shopping and easy QEW access. Condo fee of $670/month includes the mandatory $70/month clubhouse fee. (id:63616)
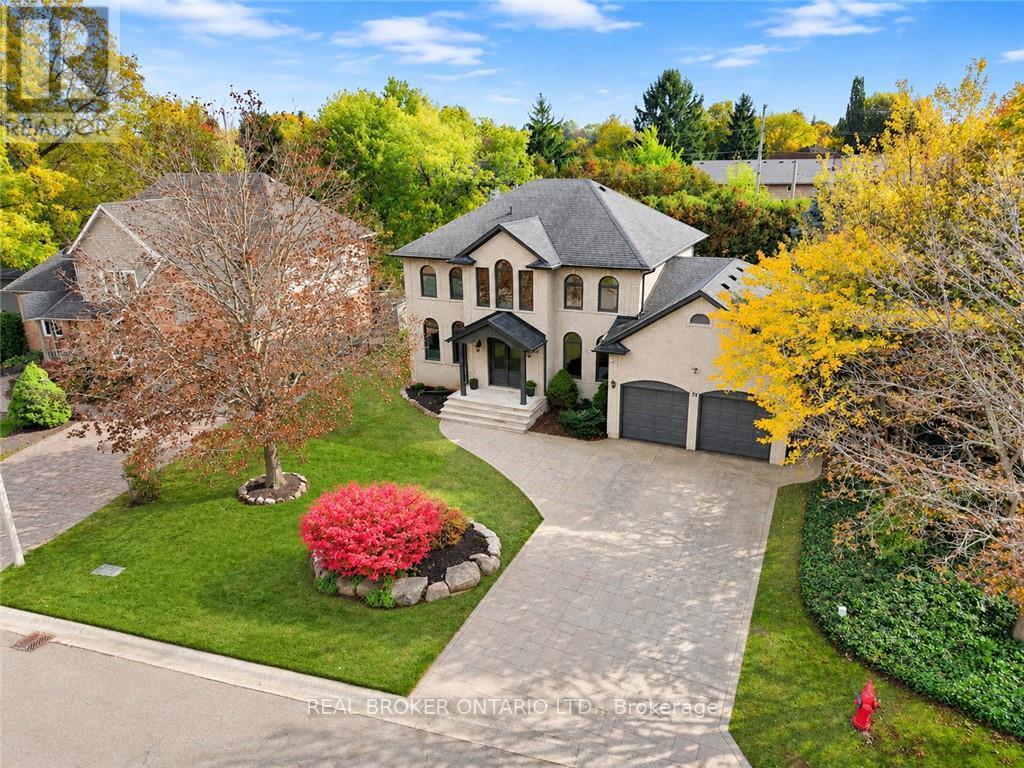
26 Cedargrove Court
Hamilton, Ontario
Welcome to 26 Cedargrove Court, located on a quiet cul-de-sac in Ancaster. This four-bedroom, four-bathroom home features a grey brick exterior and a spacious layout that flows beautifully throughout. Harlequin tile in the foyer and mudroom adds character, while the kitchen's sage green cabinetry and large island bring warmth to the main floor. The kitchen opens to the family room with a walkout from the breakfast area to the backyard patio. Upstairs, the primary bedroom includes a spa-like ensuite with a freestanding tub and glass-enclosed dual shower. The large finished basement offers plenty of space for a recreation room, home gym and children's play area, along with a full bathroom and bedroom. A fenced backyard with a generous patio and an attached double garage complete the home. A great family home with room to grow in an established Ancaster neighbourhood. (id:63616)
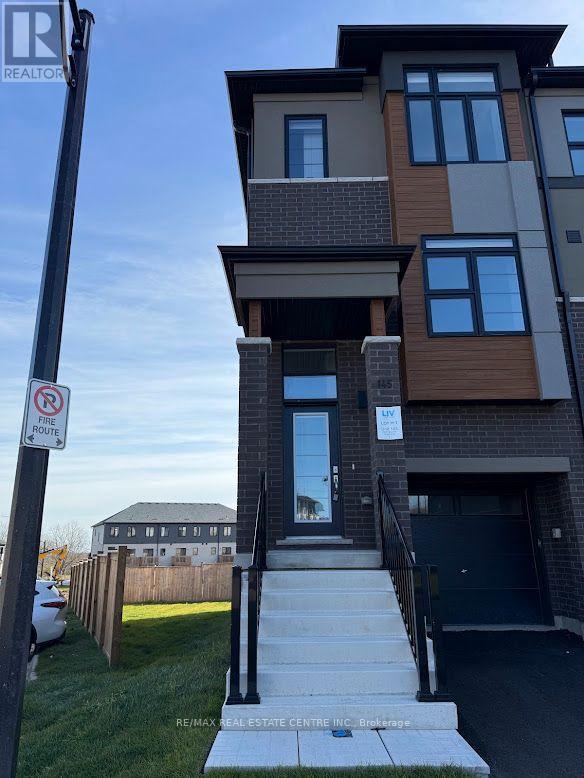
145 - 660 Colborne Street W
Brantford, Ontario
Experience contemporary elegance in this stunning, brand-new, never-lived-in freeholdtownhouse nestled in Brantford's prestigious Sienna Woods West community. Perfectly positionedon a premium walk-out ravine lot backing serene green space, this beauty offers three generousbedrooms, 2.5 modern bathrooms, and a light-filled open-concept layout boasting 9-footceilings and premium upgrades throughout. Crafted by a trusted builder with handsome brick-and-stucco exteriors and a versatile walk-out basement, it features a sleek chef's kitchencomplete with new appliances and window coverings installed prior to move-in, plus a primarysuite with a walk-in closet, extra wardrobe space, and a private ensuite, all complemented bymain-floor laundry and abundant storage. Embrace effortless living moments from the GrandRiver, lush trails, parks, top schools, shopping, Wilfrid Laurier University, and Highways403/401. This exceptional rental blends sophisticated style, everyday comfort, and unbeatablevalue in a vibrant family neighborhood. (id:63616)
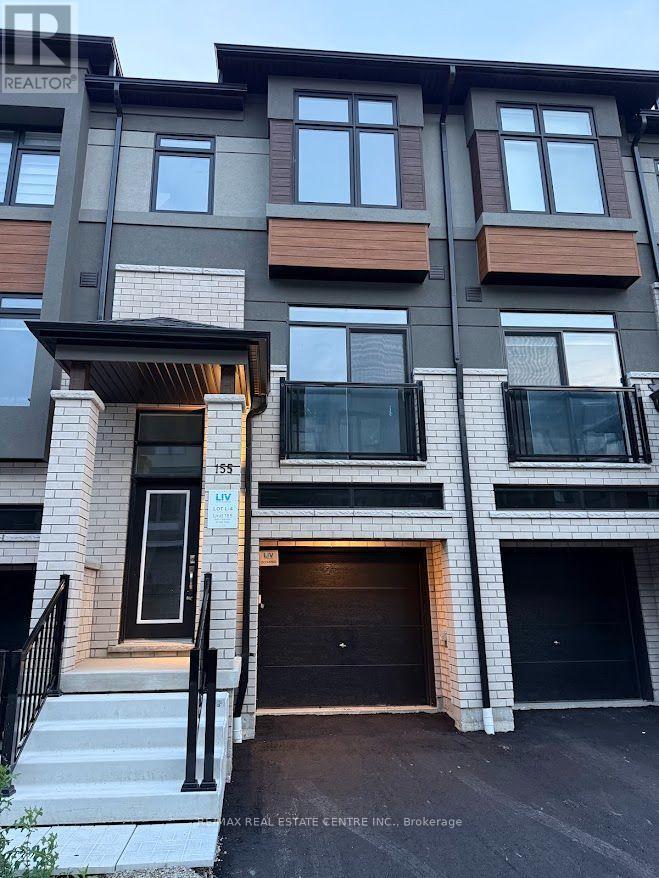
155 - 660 Colborne Street W
Brantford, Ontario
Experience contemporary elegance in this stunning, brand-new, never-lived-in freeholdtownhouse nestled in Brantford's prestigious Sienna Woods West community. Perfectly positionedon a premium walk-out ravine lot backing serene green space, this beauty offers three generousbedrooms, 2.5 modern bathrooms, and a light-filled open-concept layout boasting 9-footceilings and premium upgrades throughout. Crafted by a trusted builder with handsome brick-and-stucco exteriors and a versatile walk-out basement, it features a sleek chef's kitchencomplete with new appliances and window coverings installed prior to move-in, plus a primarysuite with a walk-in closet, extra wardrobe space, and a private ensuite, all complemented bymain-floor laundry and abundant storage. Embrace effortless living moments from the GrandRiver, lush trails, parks, top schools, shopping, Wilfrid Laurier University, and Highways403/401. This exceptional rental blends sophisticated style, everyday comfort, and unbeatablevalue in a vibrant family neighborhood. (id:63616)
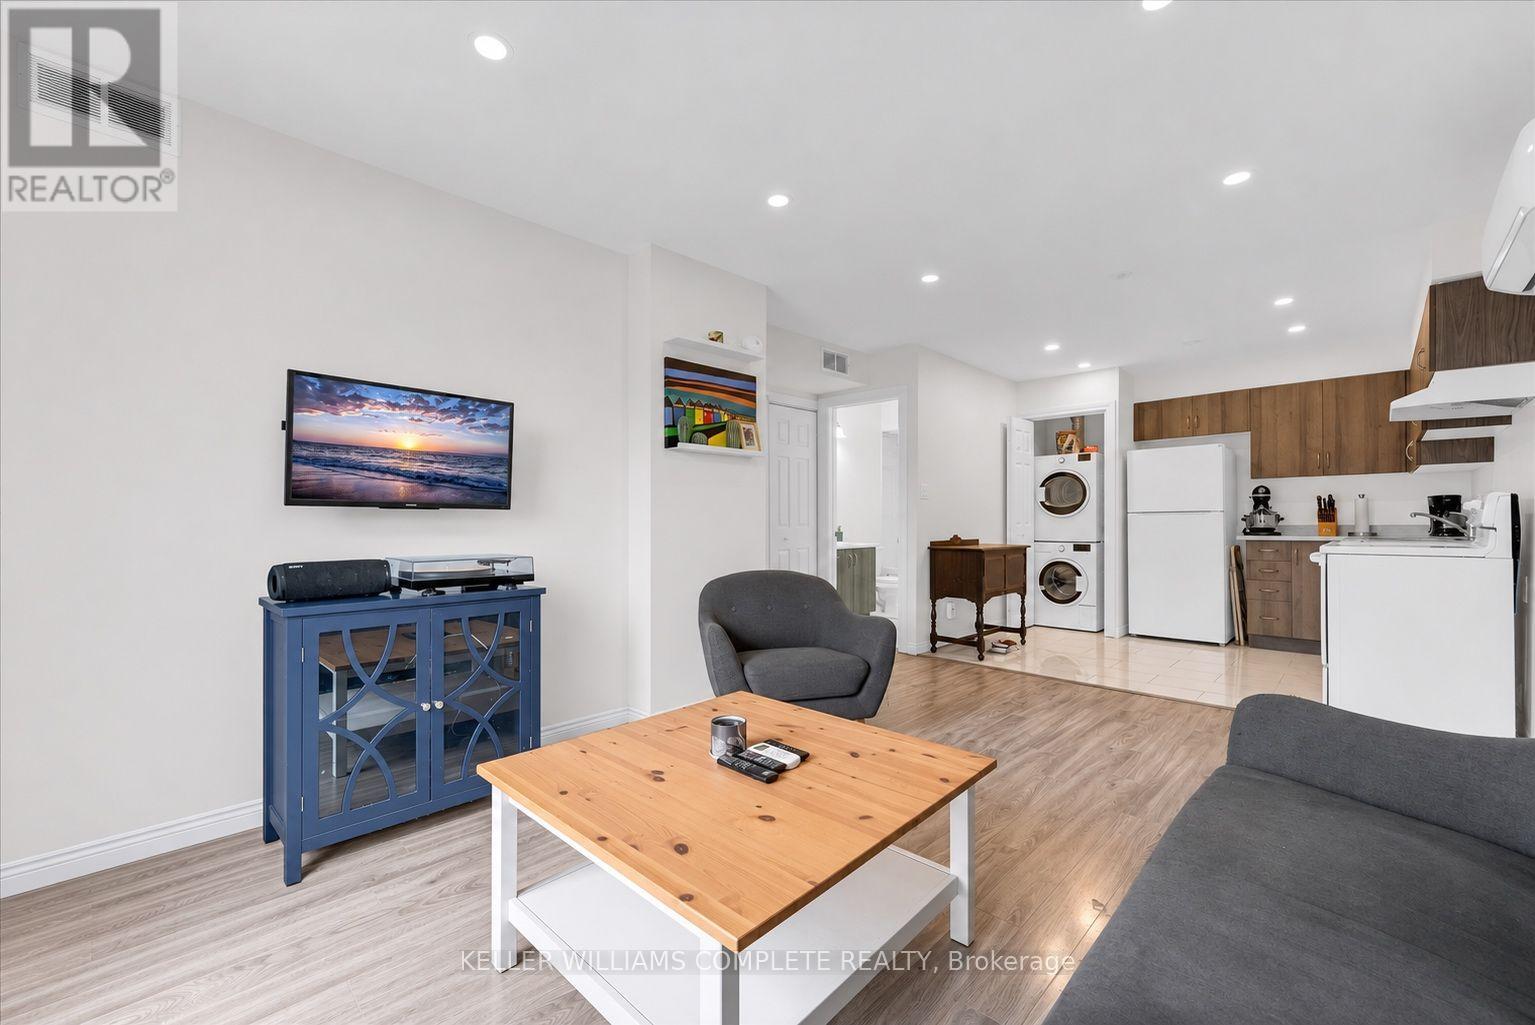
311 - 28 Victoria Avenue N
Hamilton, Ontario
Welcome to 28 Victoria Ave! This modern two-bedroom unit features an open-concept layout, newly installed air conditioning, a dedicated storage locker, and a parking space-offering comfort and convenience in a vibrant Hamilton location. Enjoy nearby restaurants along King William Street and James Street North, the Hamilton Farmers' Market, and the Central Library. Parks, grocery stores, and waterfront destinations offer plenty to explore, while West Harbour and Hamilton GO stations provide convenient transit options. St. Joseph's Healthcare and Hamilton General Hospital are also within easy reach. (id:63616)
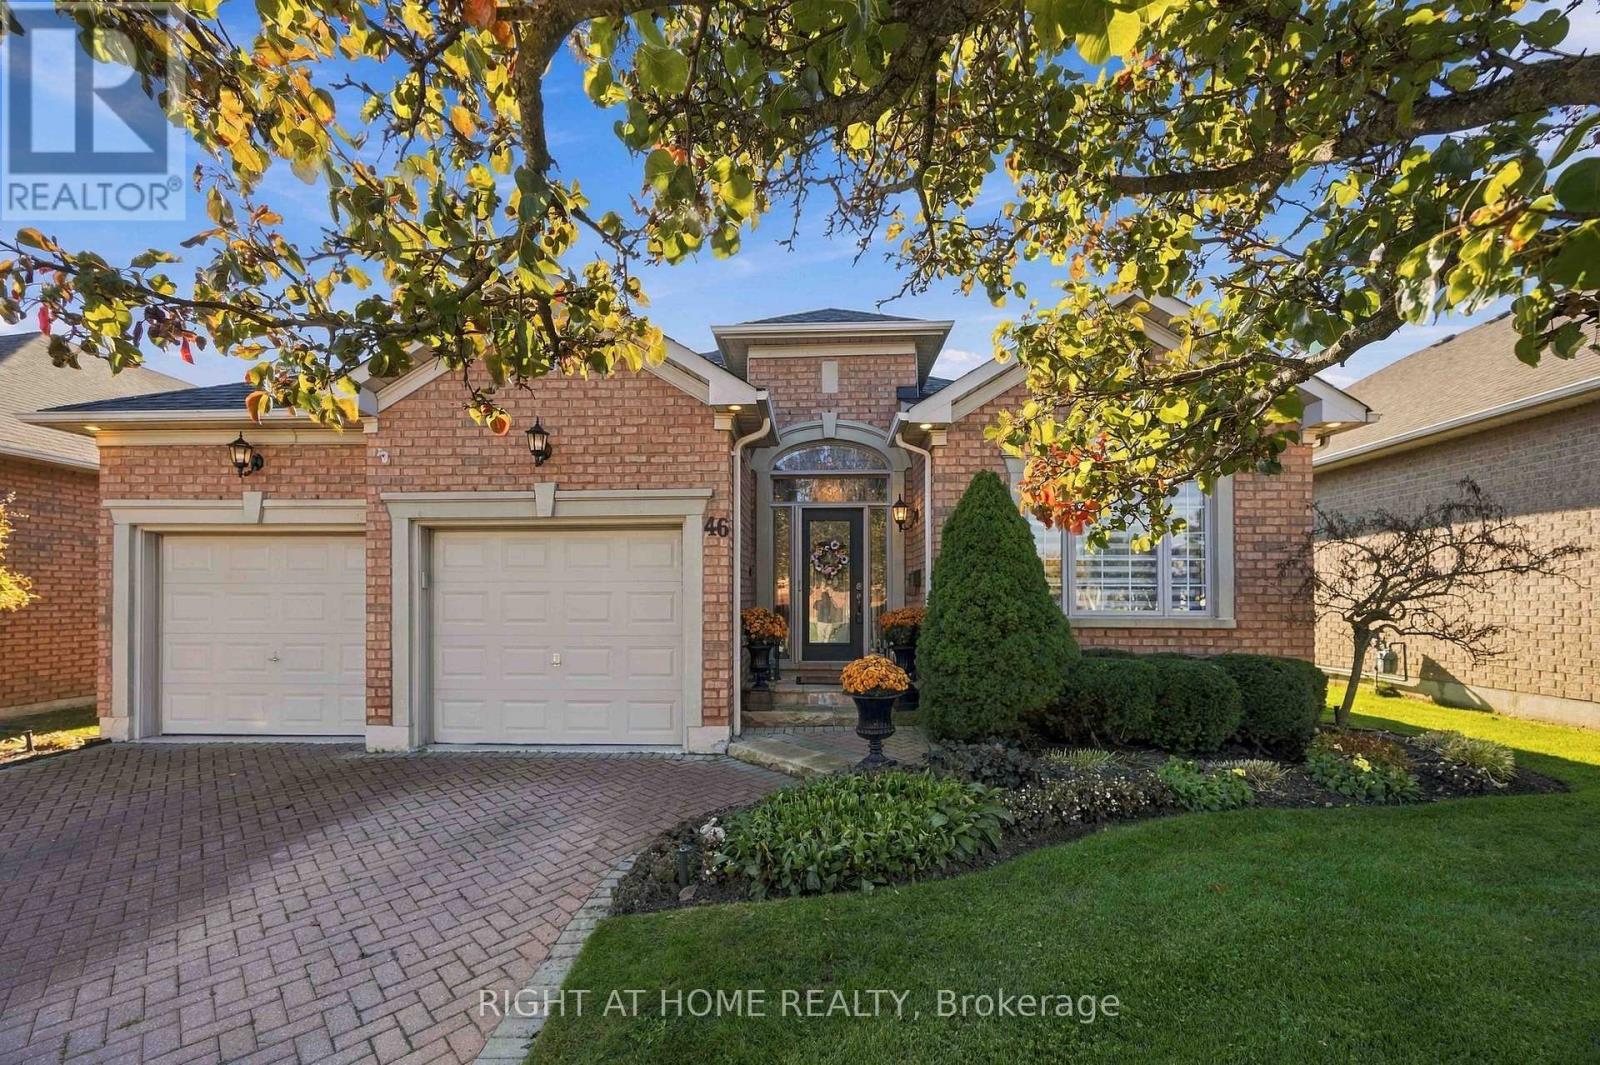
46 Player Place
Whitchurch-Stouffville, Ontario
Magnificent Golf Course Views! Enjoy breathtaking views overlooking the 3rd fairway and tranquil pond, with desirable south-west exposure. This popular "Doral" model (2025 sq ft) is nestled in the prestigious gated adult lifestyle community of Ballantrae Golf Course. Meticulously maintained and featuring stunning builder upgrades, a huge picture window in the great room, soaring cathedral ceilings, and an elegant open-concept layout ideal for entertaining, this home is a must see! Step outside to an expansive tiled private patio and enjoy the beautiful surroundings. Just steps to the golf course, tennis, fitness facilities, and an indoor swimming pool. Conveniently located approximately 15 minutes to Stouffville, Newmarket, Uxbridge, and Aurora for everyday shopping, dining, and everyday amenities, and easy access to Highway 404. (id:63616)
90 Glendora Avenue
Toronto, Ontario
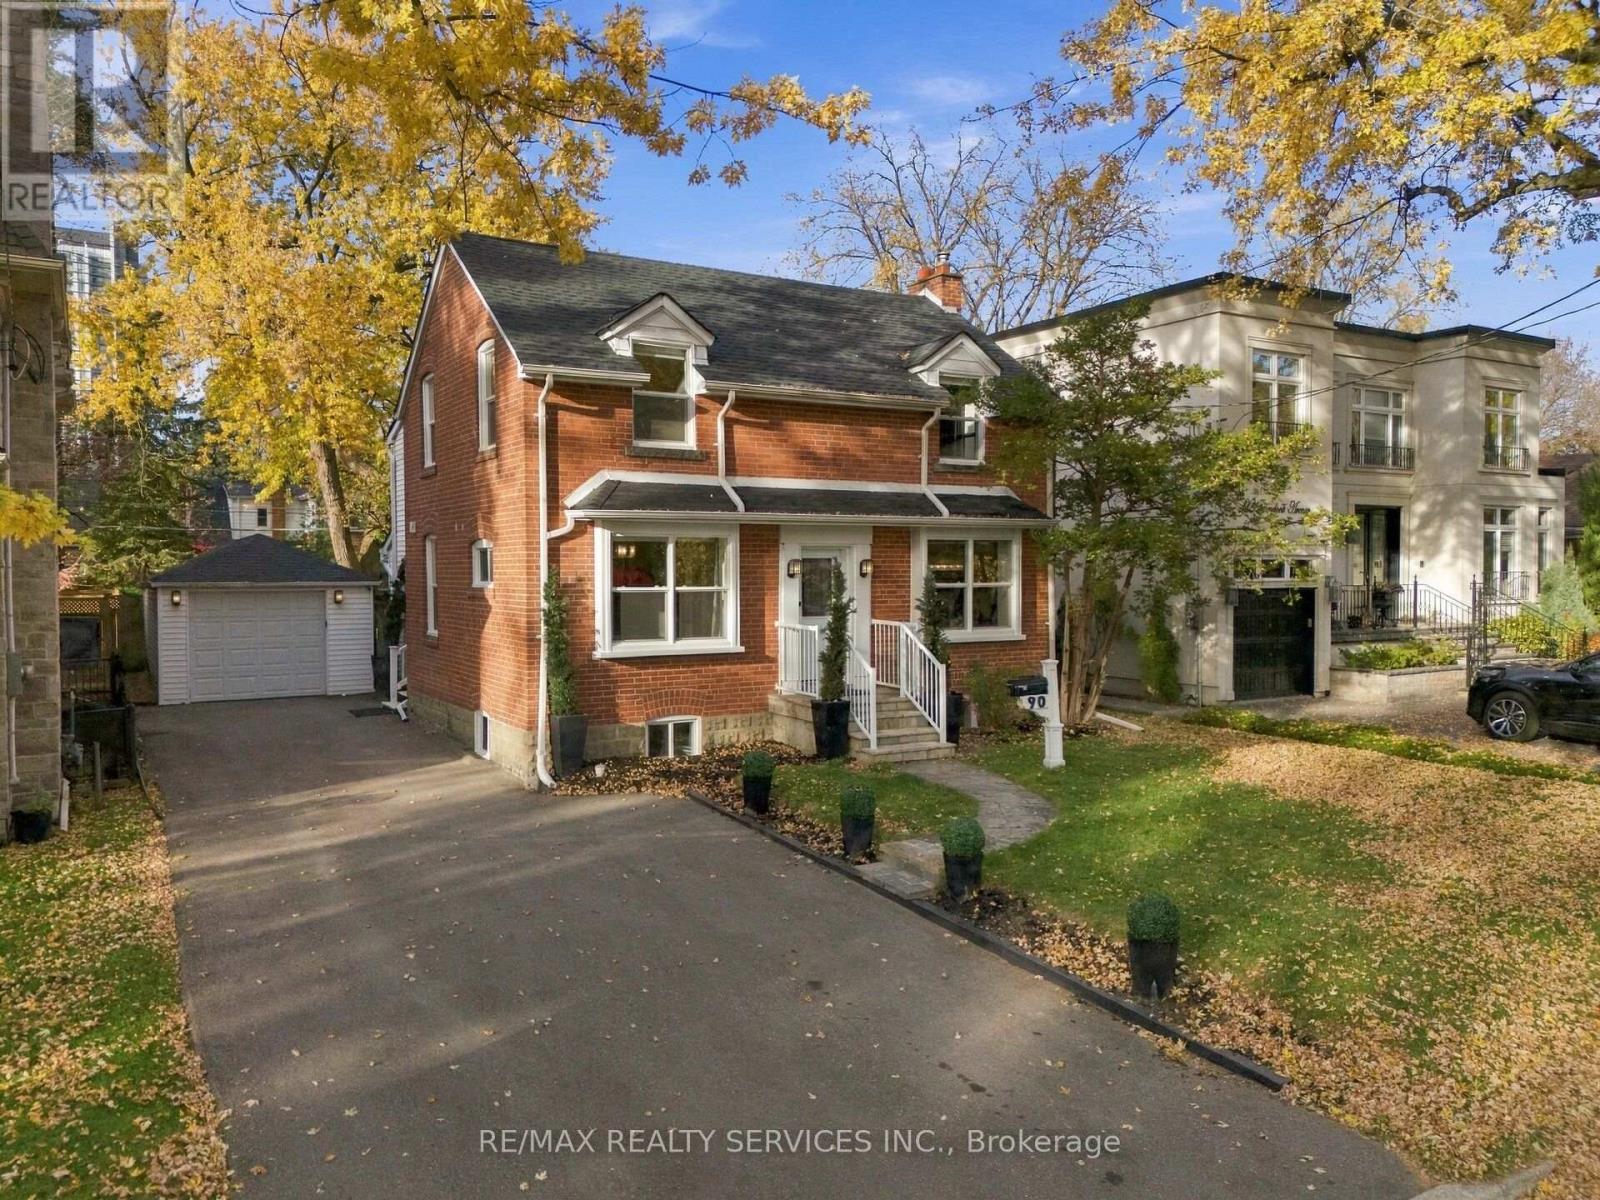
Move-in ready detached home on a premium 50 x 118 ft lot in a desirable North York neighbourhood, nestled mid-block between 2 custom-built homes. Offering a rare combination of comfortable living, versatility and future potential, enjoy as is, personalize to your taste or build your dream home.The main floor offers a spacious family room with hardwood flooring, fireplace and LED lighting, along with a separate room ideal for a formal living or dining area. At the rear, the extension creates an inviting kitchen and breakfast area with new cabinetry, centre island, quartz countertops and views of the backyard. Two separate staircases lead to the 2nd floor, including one providing direct access to the spacious primary suite through its own dedicated staircase. The primary bedroom boasts hardwood flooring, a walk-in closet and large windows overlooking the backyard. The home offers 3 bedrooms, with the original 4th bedroom converted into a convenient 2nd-floor laundry room complete with washer, dryer and full cabinetry, easily converted back to a bedroom if desired. Enjoy a large, fully fenced and private backyard with a well-maintained in-ground pool and recently installed oversized heater, in-ground sprinkler system and detached 1-car garage with hydro. The double driveway provides parking for 6 cars. Major big-ticket items, including the furnace and air conditioning, are in good working order. Recent upgrades include a brand-new roof and replacement of most windows in October 2026. Ideally located near excellent schools, including Earl Haig Secondary School, and just minutes to Sheppard-Yonge Subway, Hwy 401, Bayview Village, Sheppard Centre, Glendora Park, shopping, dining and everyday amenities. An exceptional opportunity to own a detached home on a premium lot in this highly desirable North York community. Offering outstanding value, versatility and long-term potential, this is a property worth seeing. Don't miss it! (id:63616)
176 Bruce Street
Oshawa, Ontario
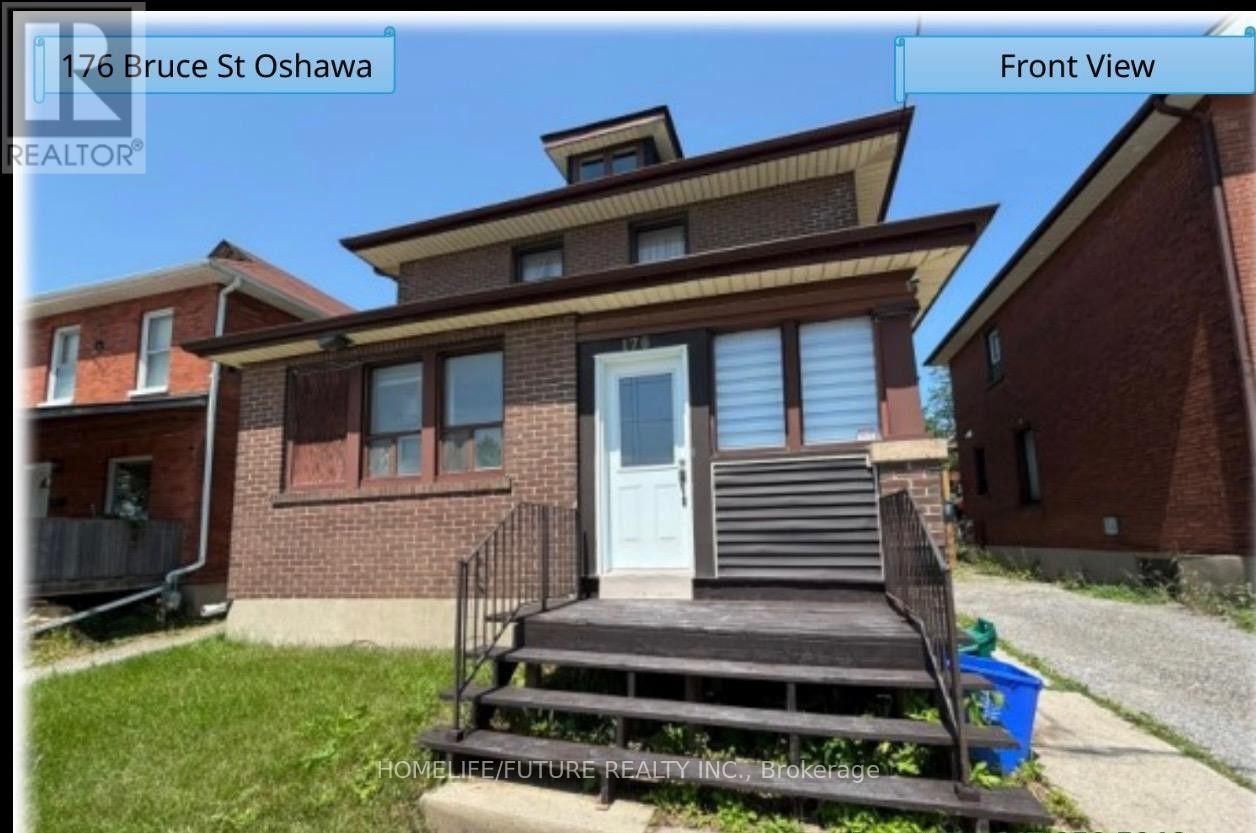
Beautiful 3Br For Lease In The Heart Of Oshawa - $2,500/M. Welcome To An Incredible Opportunity To Lease A Conveniently Located 3Br Home Offering Comfort, Convenience, And Exceptional Accessibility! This Home Offers A Practical And Comfortable Layout Ideal For Families, Working Professionals, Or Students Looking To Enjoy Everything Downtown Oshawa Has To Offer. Main Floor Laundry, Making Everyday Living That Much Easier. Step Outside And Discover A Beautiful, Fully Fenced Backyard, The Perfect Place To Relax, Entertain, Enjoy Your Morning Coffee, Or Unwind After A Long Day. 3 Min Walk To On Tech Uni - An Exceptional Location For Students, Faculty, And Uni Professionals. 5 Min Walk To Public Transit, Making Commuting And Getting Around Oshawa. 5 Min Walk To Tim Hortons For Your Morning Coffee. Only 15 Min Walk To No Frills Or Costco. Convenient Access To Shopping Ctrs, Restaurants, Entertainment, And Other Everyday Amenities. The Neighbourhood Offers Much More Than Convenience. Explore The Cultural Attractions Of The Area, Including The Historic Regent Theatre, The Renowned Robert McLaughlin Gallery, And The McLaughlin Public Library. Adding Even More Excitement To The Area Is The Ongoing Investment And Revitalization Of Downtown Oshawa, Including The Foundry District, A Major New Mixed-Use Residential Development Planned Along Bruce Street. This Growing Downtown Community Continues To Attract Students, Professionals, Businesses, And New Investment. Whether You're A University Student Looking For An Unbeatable Location, A Professional Seeking Convenient Commuting Options, Or A Family Wanting Comfortable Main-Floor Living, This Property Offers An Excellent Opportunity To Enjoy The Best Of Urban Convenience. Rent: $2,500/M + 60% Of Utilities. Don't Miss This Opportunity. (id:63616)
603 - 206 St George Street
Toronto, Ontario
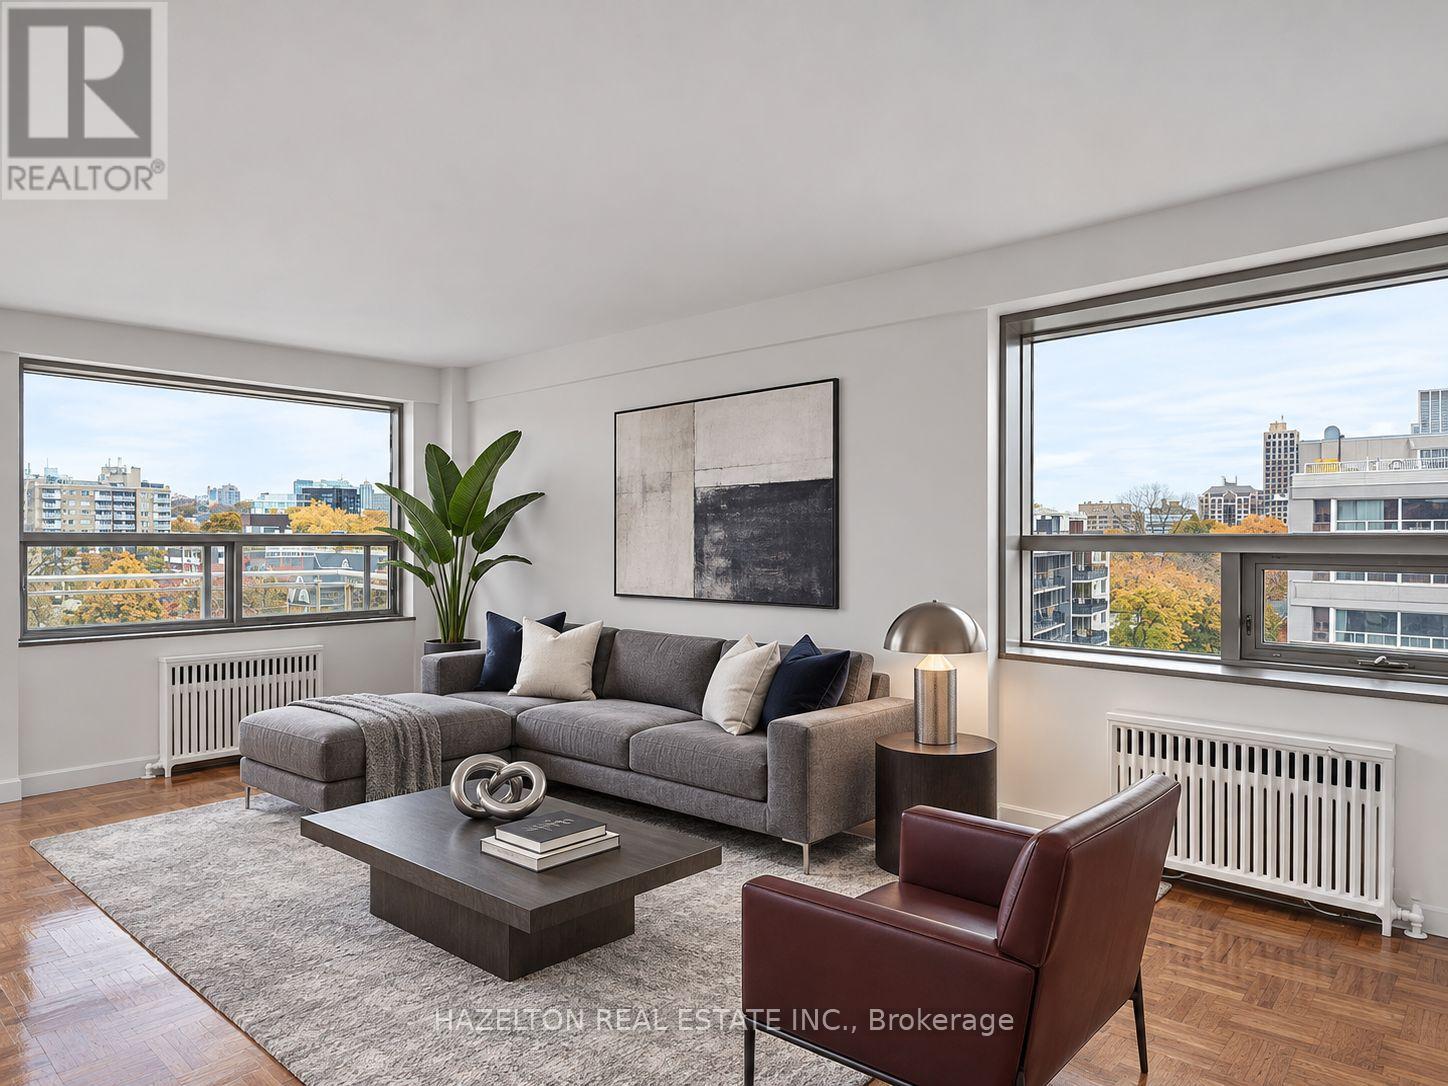
LIMITED-TIME OFFER: ONE MONTH RENT FREE! Charming, beautifully renovated and filled with natural light, this spacious one-bedroom southwest corner unit offers a wonderful blend of comfort, character and stunning views of lush, leafy greenery. Tucked away on a quiet, tree-lined street in the heart of The Annex, this inviting home enjoys a peaceful setting just steps from the vibrant shops, cafés and restaurants of Yorkville and Bloor Street. The bright, open-concept layout features a generous living area, an updated kitchen and a versatile breakfast nook, perfect for casual dining or a home office. Large windows frame the beautiful greenery outside, creating a warm and welcoming atmosphere throughout. Step onto your spacious private balcony and enjoy the picturesque treetop views and tranquil surroundings. With St. George subway station, U of T, excellent schools, parks and everyday conveniences just moments away, this charming apartment offers the best of city living with a refreshing sense of calm in one of Toronto's most desirable neighbourhoods. A fantastic leasing opportunity you won't want to miss. Heat & water included. Some photos have been virtually staged. (id:63616)
206 - 88 Broadway Avenue
Toronto, Ontario
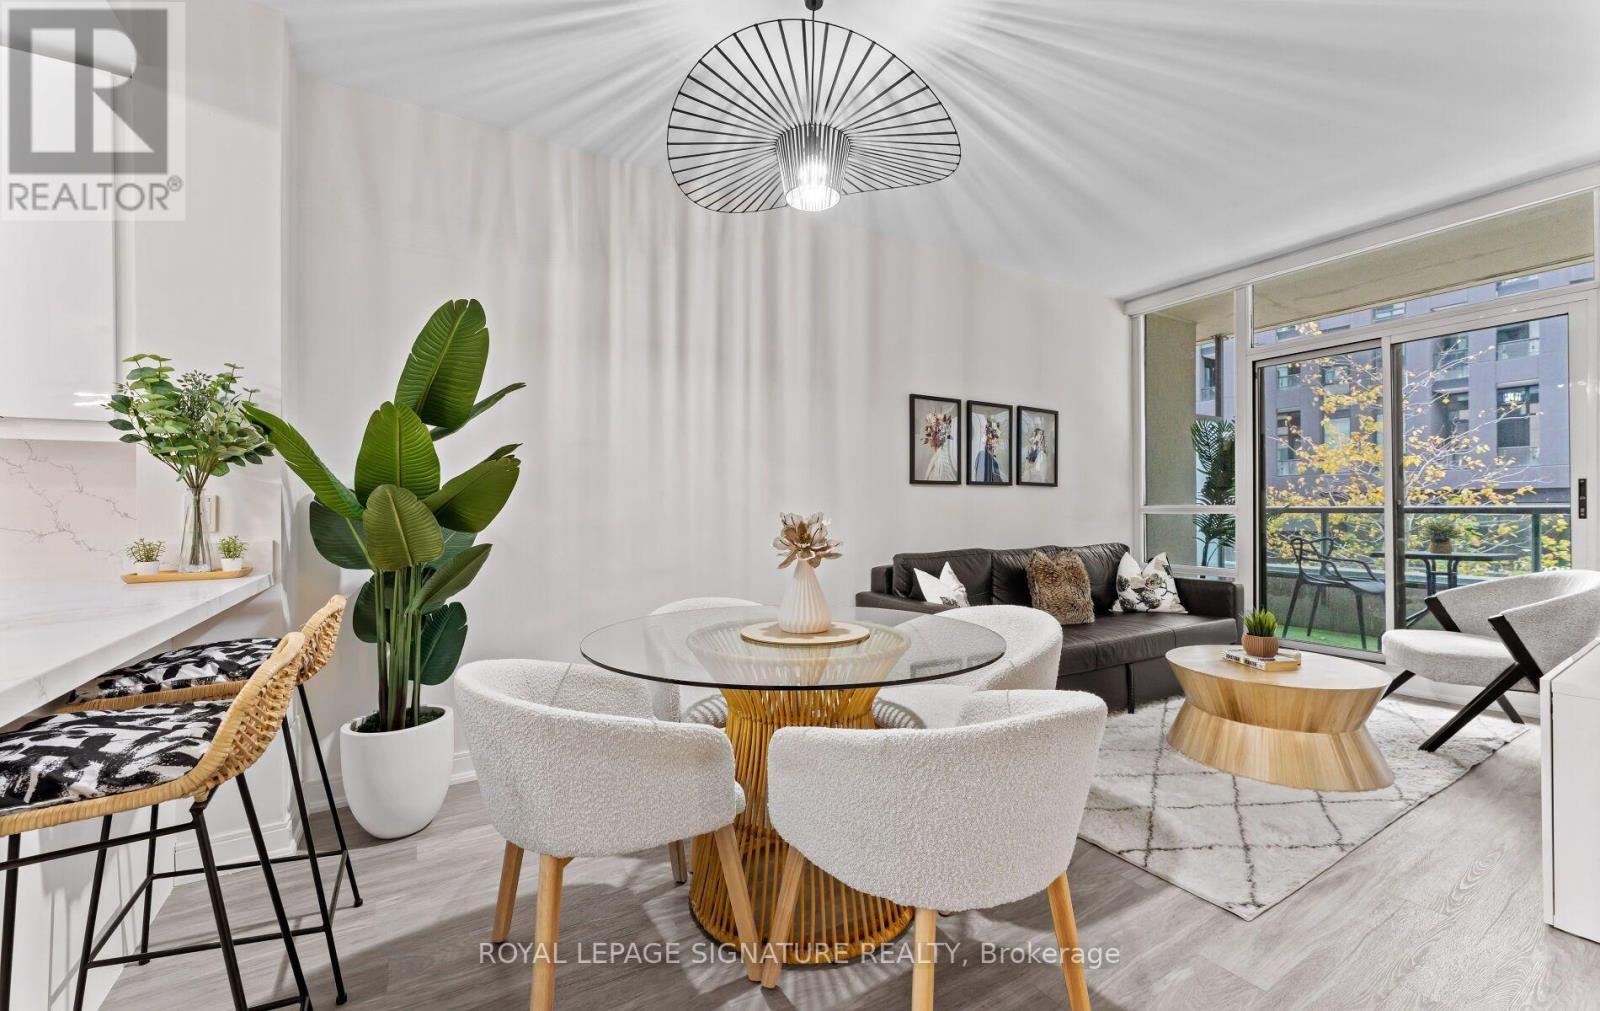
Beautifully renovated 1-bedroom + den with parking and locker at The 88 on Broadway. Bright and spacious, this suite features a fantastic, functional layout, including a full-size kitchen with quartz countertops and matching backsplash, high-gloss cabinetry, stainless steel appliances and a breakfast bar. The open-concept living and dining area is ideal for entertaining or relaxing, with a walkout to the balcony. The spacious bedroom features mirrored closets with organizers and balcony access. The bathroom includes a modern vanity, additional storage cabinets, and porcelain shower and floor tiles. A separate den provides space for a home office. Additional upgrades include luxury vinyl flooring, upgraded light fixtures, motorized blinds and a smart lighting in kitchen. Building amenities include a gym, indoor pool, party room and rooftop terrace with BBQs, plus 24-hour concierge service. Ideally located just steps to the shops, restaurants, transit and everyday conveniences of Yonge and Eglinton. (id:63616)
2110 - 68 Shuter Street
Toronto, Ontario
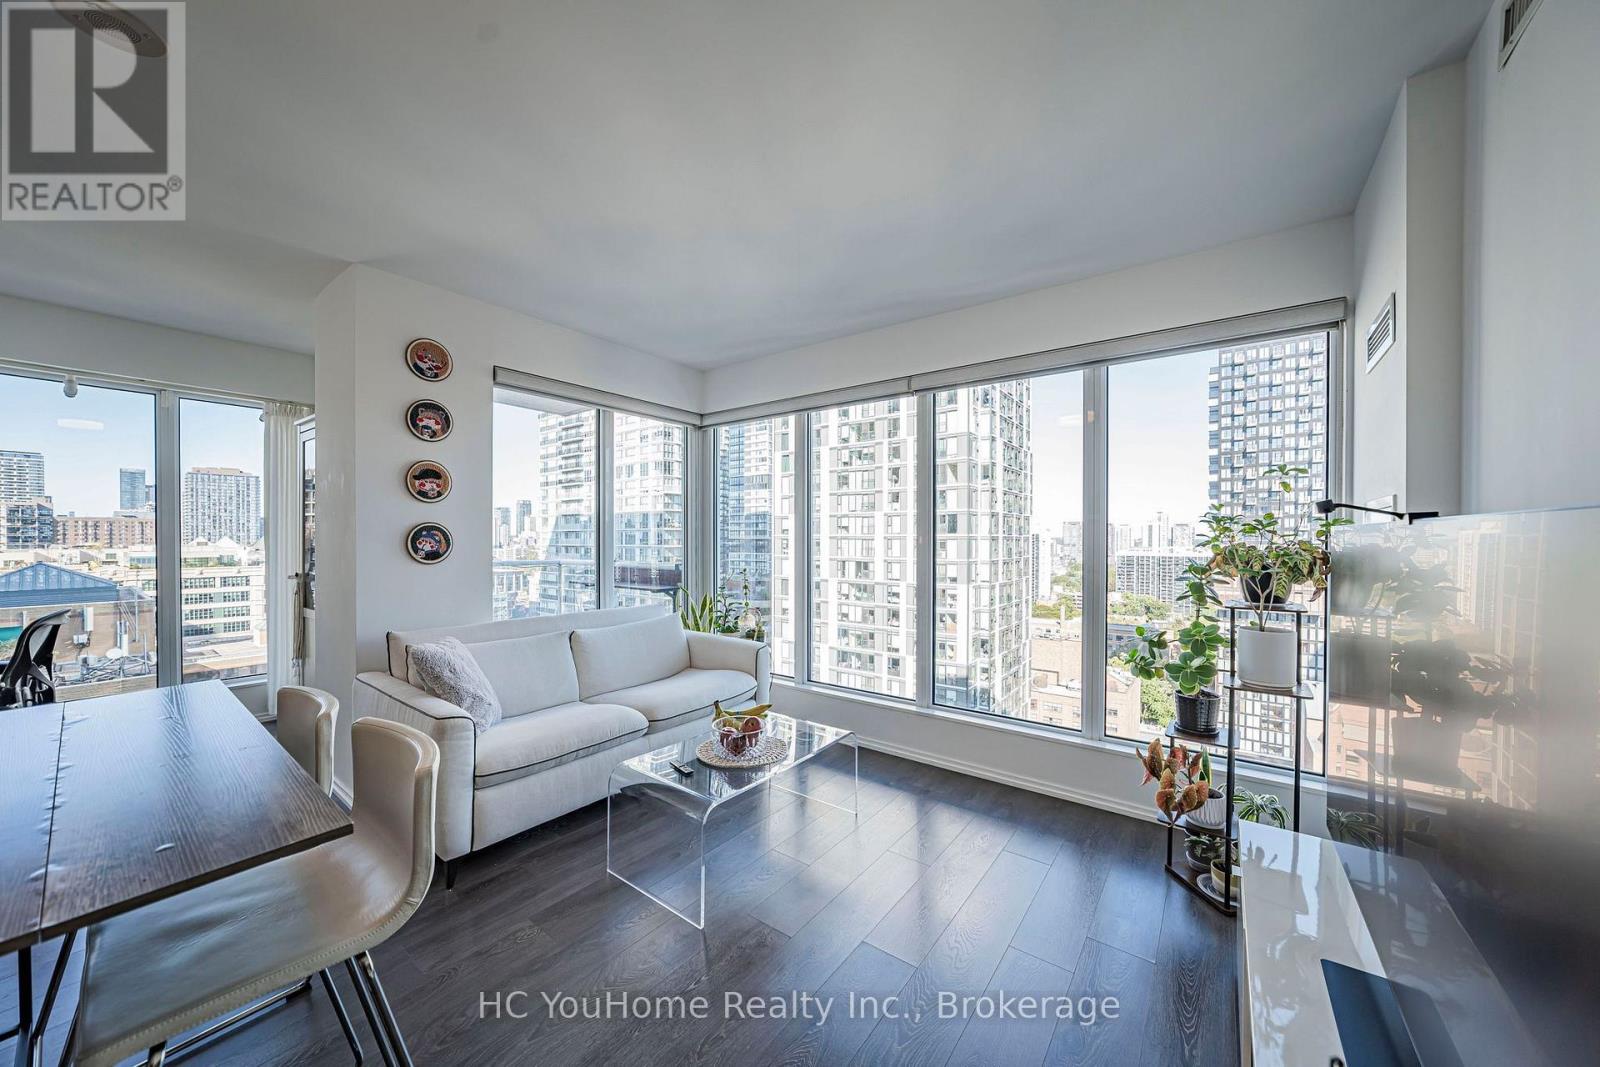
Fabulous Boutique Condo Ideally Located Between Dundas & Queen, Just Steps From Yonge Street. Bright & Spacious Northeast Corner Suite Featuring An Open-Concept Layout And Private Balcony. Excellent Downtown Location With Easy Access To Subway, TTC, Toronto Metropolitan University, Eaton Centre, St. Michael's Hospital, Dundas Streetcars, Restaurants, Shopping & Entertainment. Walking Distance To The Financial District And Surrounded By Everything Downtown Toronto Has To Offer. Easy Access To The Gardiner Expressway & DVP.Enjoy Great Building Amenities Including Gym, Party Room, Outdoor Patio & More. Home Upgrades & Features: Waterdrop Water Filtration System; Nest Smart Climate Control; Bosch Dishwasher With AutoAir Drying; Frigidaire Microwave; Blinds In Living Room; Blinds In Secondary Bedroom; Curtain Track In Den; Curtain Track In Primary Bedroom; Wall-Mounted Shelves; Balcony Flooring; Balcony Table & Chairs. (id:63616)
22 - 8 Lakelawn Road
Grimsby, Ontario
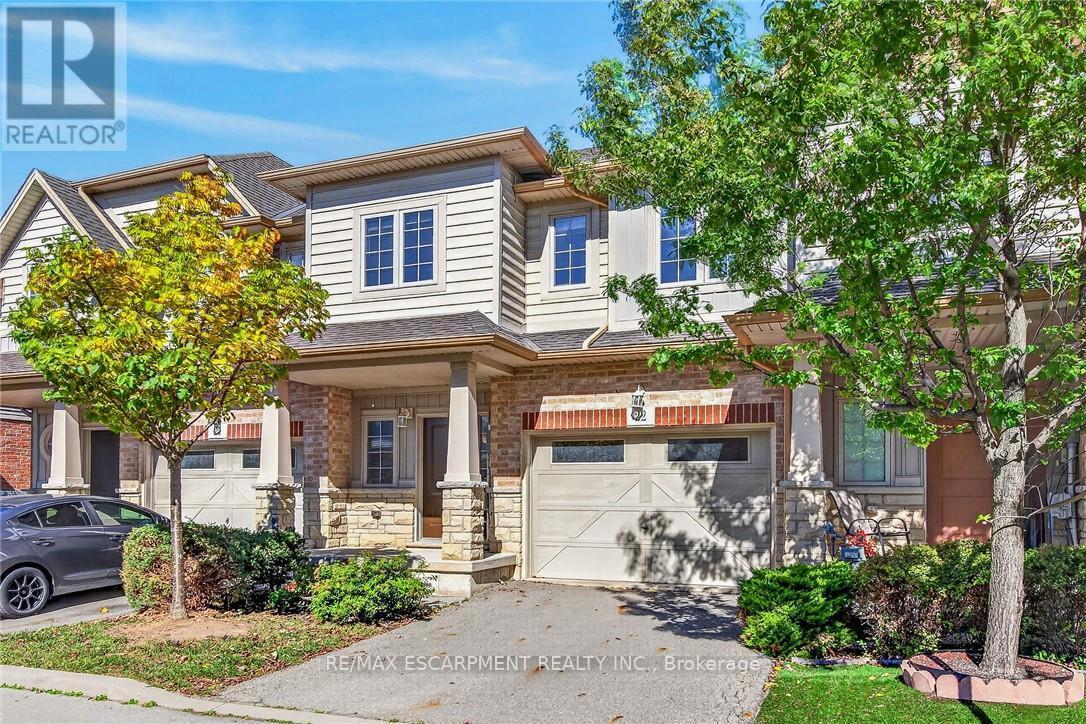
Welcome to lakeside living in the sought-after Grimsby Beach community! This beautifullymaintained 2-storey freehold townhome offers over 1,594 sq. ft. of comfortable living space,featuring 3 bedrooms and 2.5 bathrooms. The open-concept main floor is bright and inviting,with beautiful lake views that can be enjoyed from the living and dining areas.The spacious primary retreat offers a private balcony, an oversized walk-in closet, and plentyof natural light. The home includes several thoughtful upgrades, including extra-tall kitchencabinetry, raised breakfast ledge, oak staircase, conduit in the family room, and a rough-infor a 2-piece basement bathroom. Enjoy the convenience of being close to restaurants, shopping,parks, and Fifty Point Conservation Area, while experiencing the charm and tranquility ofGrimsby Beach. A wonderful opportunity for those seeking a stylish, low-maintenance home in a scenic lakeside setting! (id:63616)
55 Darby Road
Guelph, Ontario
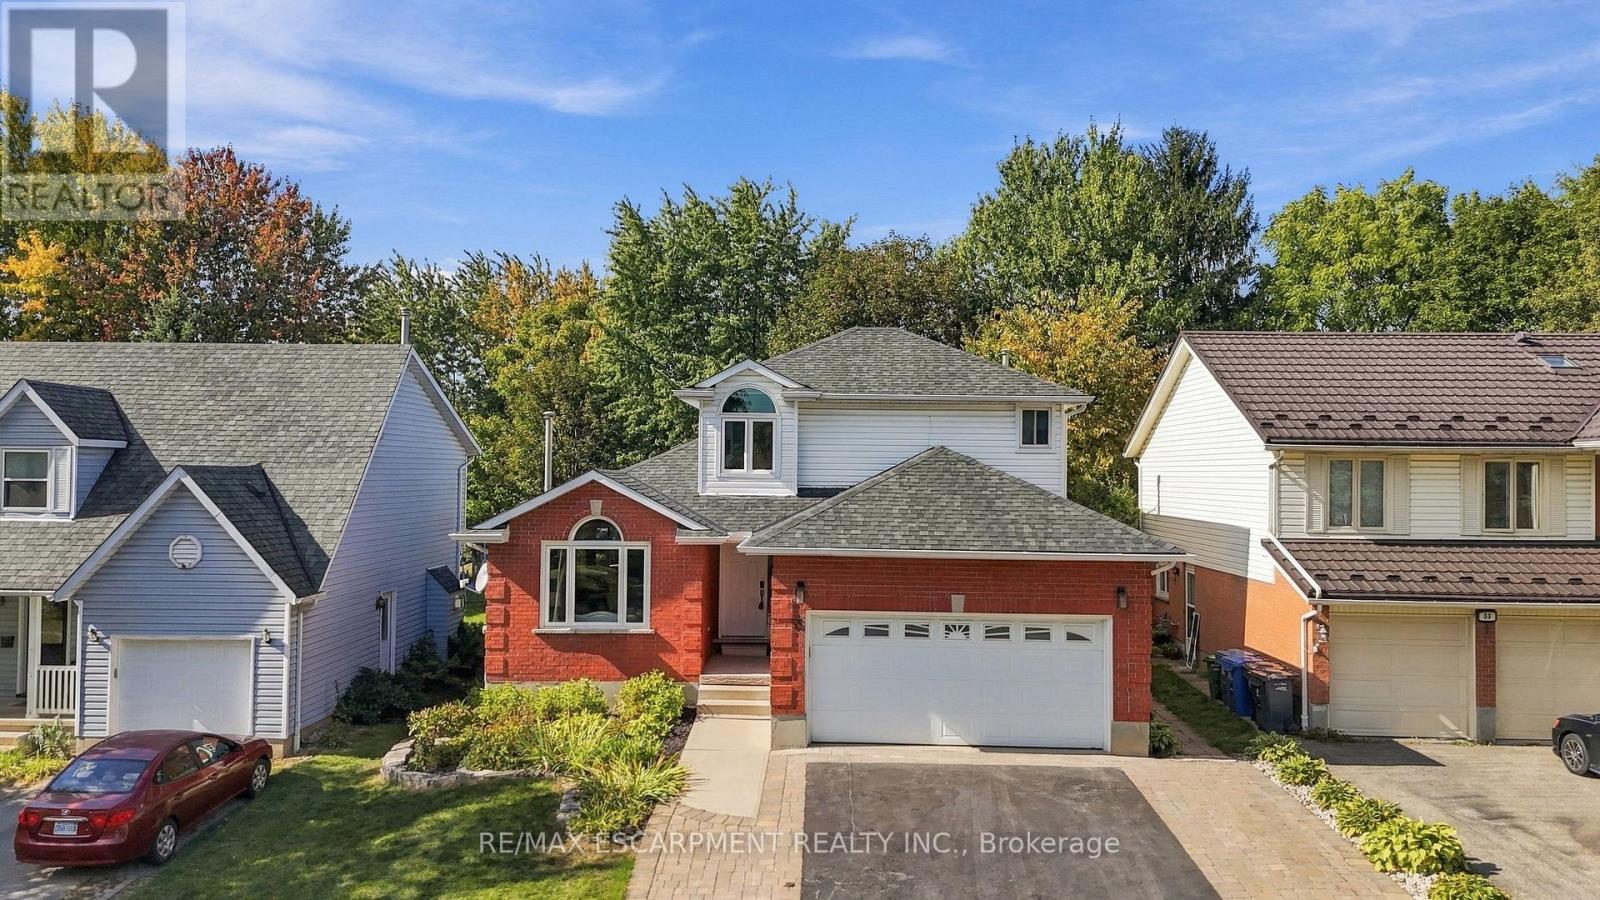
Beautifully updated and versatile family home in Guelph's west end. Generous living space, a large fenced yard and City-approved self-contained accessory apartment. The main level is bright, stylish and designed for everyday family living. Vaulted ceilings and a gas fireplace with stone surround create a dramatic focal point in the living and dining area, while the updated kitchen features crisp white cabinetry, sleek counters, stainless steel appliances and a sunny breakfast area overlooking the backyard. Just off the kitchen, the spacious family room offers a relaxed second living space with a walkout to the deck and yard. Main-floor also features a separate laundry room with access to garage and a convenient powder room. Upstairs, hardwood stairs lead to three comfortable bedrooms. The spacious primary bedroom features two closets and its own ensuite, while the additional bedrooms offer great space for family, guests or a home office. Matching flooring throughout the second level, updated lighting and large windows give the entire floor a bright, cohesive feel. The lower level adds an entirely separate dimension to the home. The accessory apartment features its own covered exterior entrance, full kitchen, living area, bedroom and separate den, 4-piece bathroom and private laundry access. Fully self-contained, it offers outstanding flexibility for extended family, multi-generational living, adult children or additional income potential. The furnace/storage area and landing remain accessible for the main residence. Outside, enjoy a large fully fenced backyard with mature trees, established landscaping, deck and patio space - plenty of room to entertain, garden or let kids and pets play. Tons of parking with room for three cars in the driveway plus an attached double-car garage. (id:63616)
7 Kingspoint Circle
Hamilton, Ontario
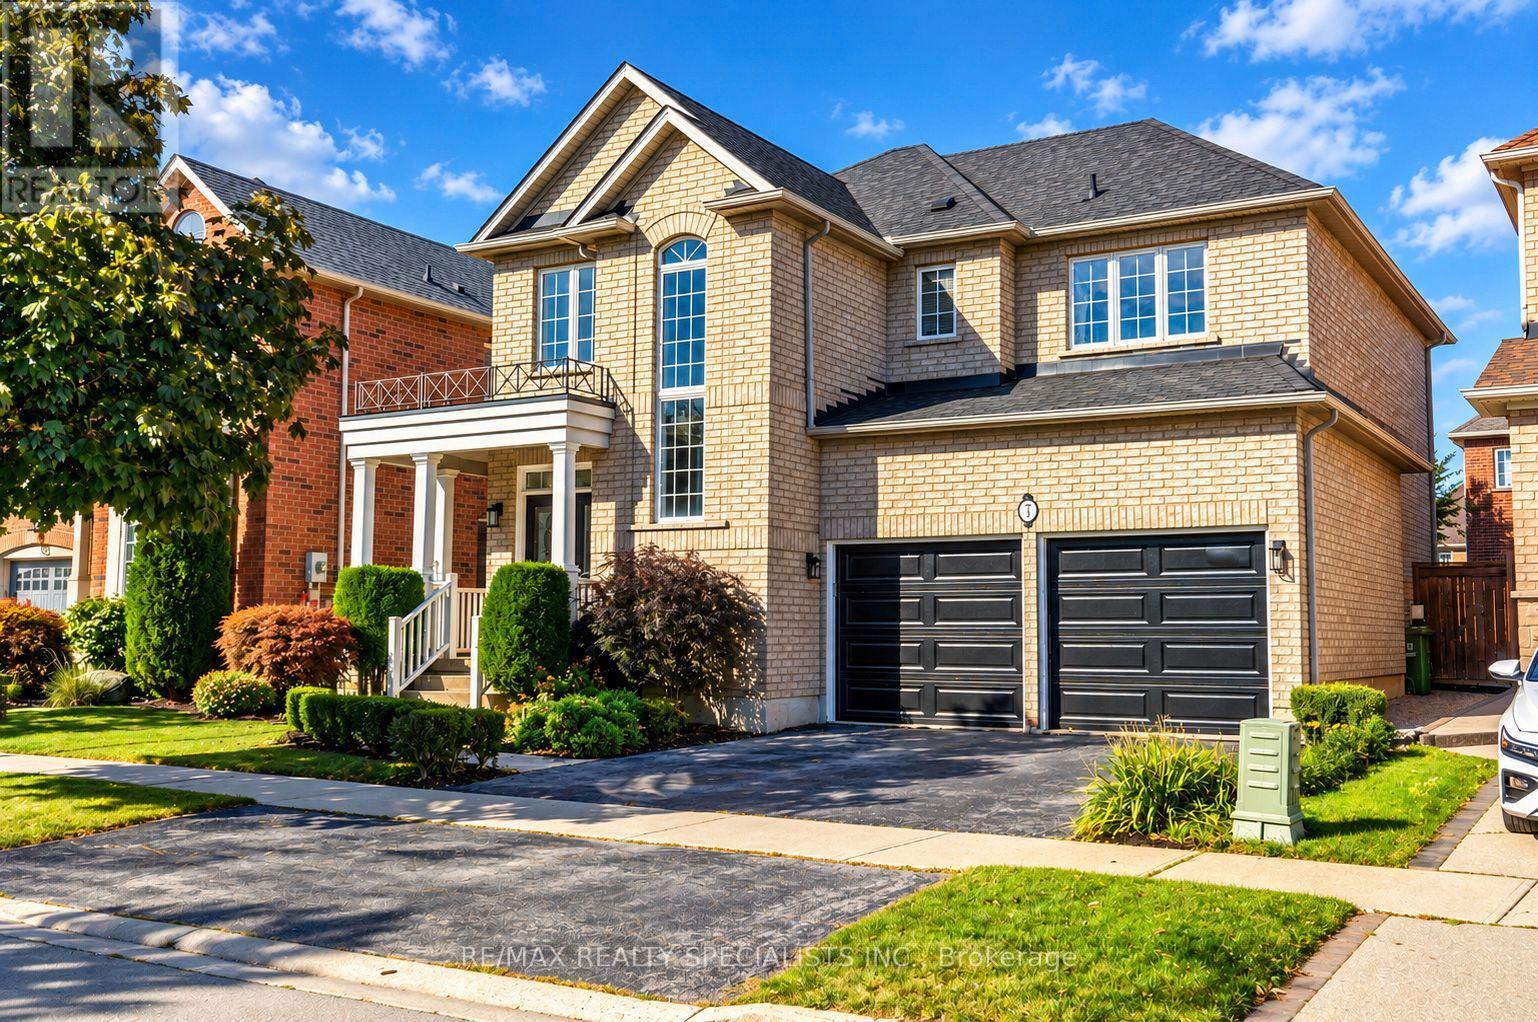
Upgraded Detached home in Sought after Winona Park. 4+1 Bedroom 4 Bathroom home provides over 2500 square feet of above ground living space. Open concept kitchen and dining, luxury finishes, Hardwood throughout, updated kitchen, stainless steel appliances, and a great backyard for hosting! Baths Include 5Pc Ensuite Oasis With Soaking Tub & Private Toilet/Shower. Large Master Bedroom. Ample Closet Spaces. New Vanities, Faucets, Fixtures Throughout. Bonus IN-LAW suite on lower level with additional bedroom, bathroom & separate kitchen! Perfect for multi-generational families or homes with a Teenager! Across From The Park, Steps To Lake & Conservation, Min To Qew, Costco, Shops. Great Family Neighbourhood. (id:63616)