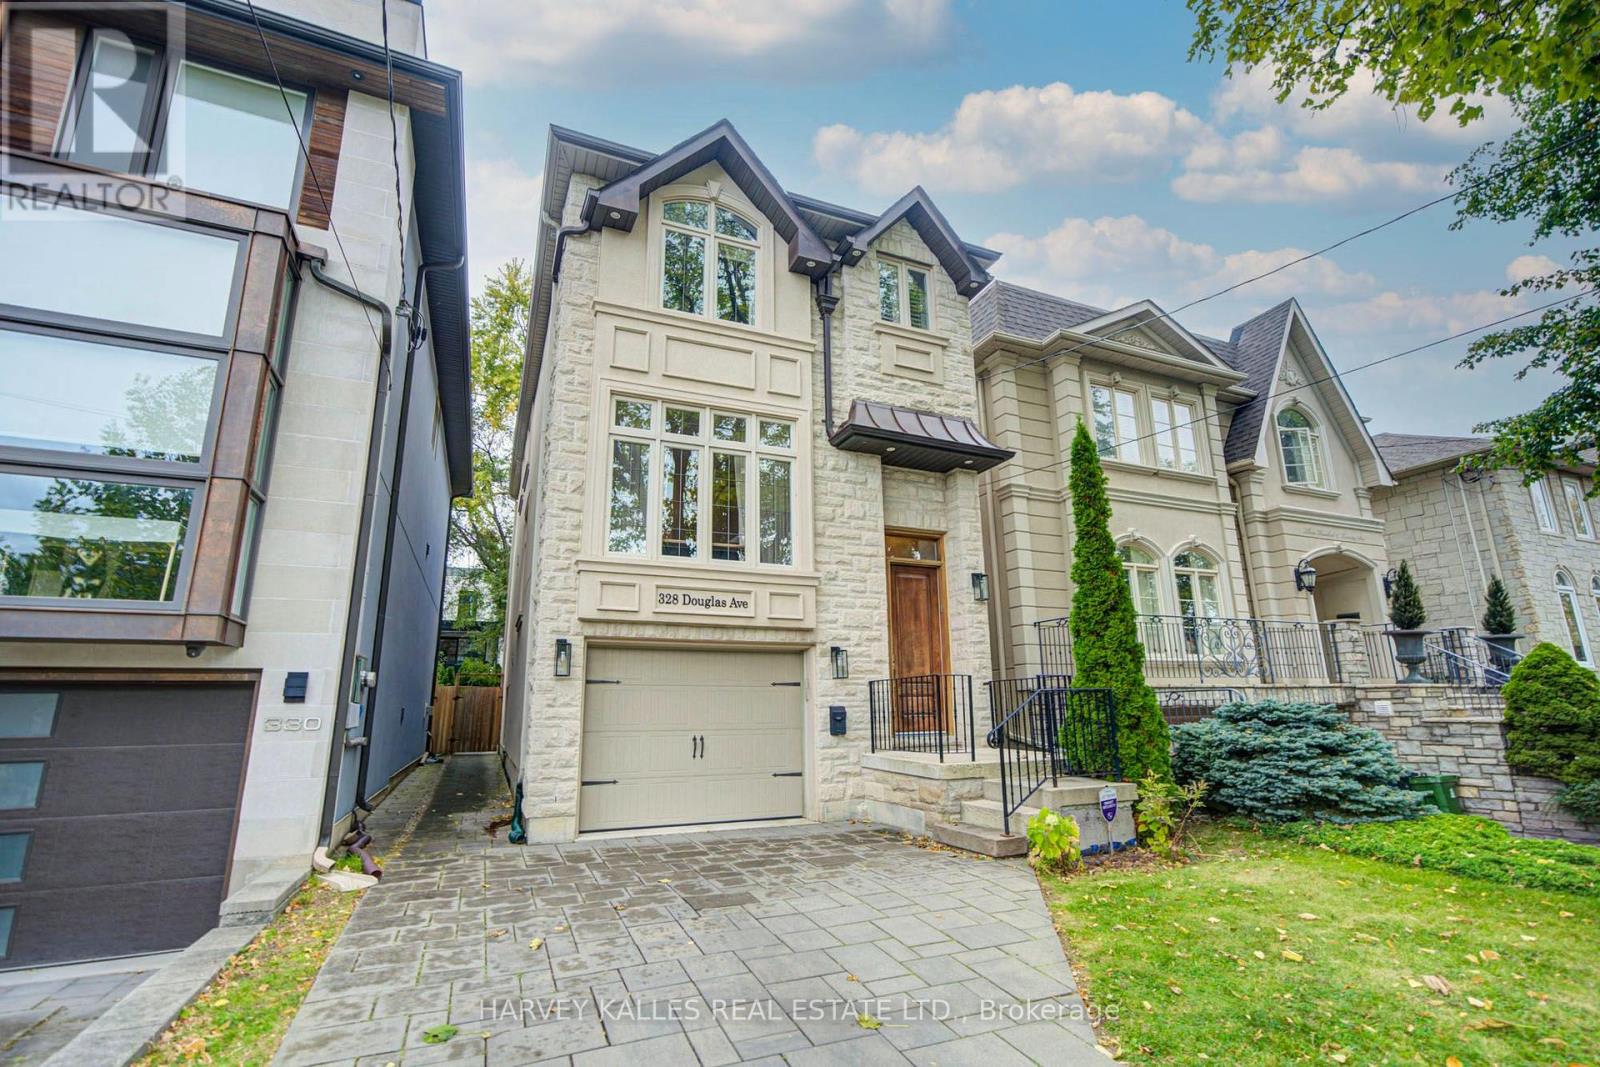
328 Douglas Avenue
Toronto, Ontario
Welcome To Beautifully Designed Douglas! Custom-Built In 2012, This Home Has A Place For Everything! A Warm & Inviting Foyer Greets Everyone Who Enters! A Combined Living Room & Dining Room Provide Flexibility When Entertaining! Featuring A Modern Kitchen W/Eat-In Area, Island, Plenty Of Counter Space & Ample Cabinetry. The Kitchen Overlooks The Cozy Family Room & Backyard! Upstairs Includes 3 Generously-Sized Bedrooms! The Primary Bedroom Features A Spa-Like, 5-Piece En-Suite Washroom & Large Walk-In Closet. An Additional Washroom Upstairs With A Double Vanity Provides Even More Convenience! The Lower Level Includes Extra High Ceilings, A Wonderful Rec Room & A Private Room Which Can Serve As a Bedroom Or Office! A Deck For BBQing and Fenced Yard Provide For An Outdoor Oasis! 3 Total Parking Spots Including Built-In Single Garage W/ Direct Entry Into The House Plus 2 Additional Driveway Spots! Just Steps From Shops and Restaurant Galore Including IQ, Pusateri's, Starbucks & More! Convenient Walk To Family-Friendly Parks & Shoppers Drug Mart For All Your Essentials! Excellent Ledbury PS District & Close To Top-Notch Private Schools Like Havergal! TTC Transit Accessible, Close To The 401 & Allen Rd! This Turnkey Home Provides Easy & Modern Living! Come Make It Yours! (id:63616)
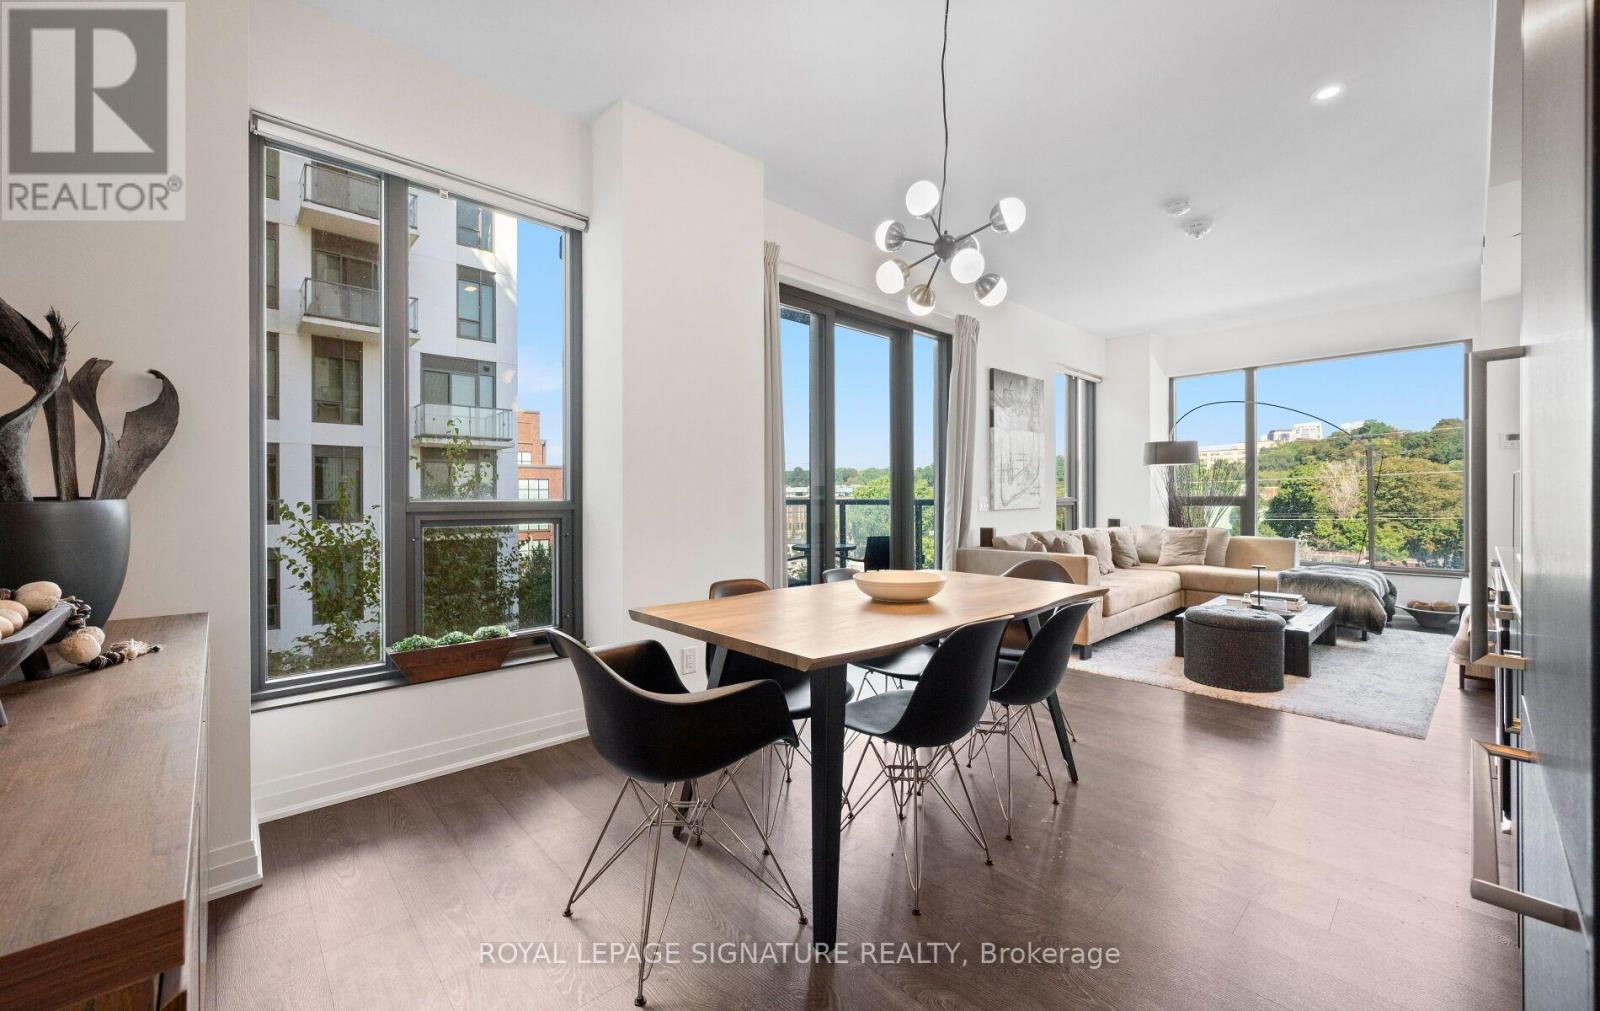
526 - 280 Howland Avenue
Toronto, Ontario
Welcome to Suite 526 at Bianca, a boutique condominium by Tridel in the heart of the Annex. This bright and beautifully appointed 2-bedroom, 2-bathroom suite offers just under 900 sq. ft. of thoughtfully designed living space, complemented by peaceful northwest views and floor-to-ceiling windows that create an airy, light-filled atmosphere. The thoughtfully designed layout features open concept living and dining, perfect for every day living as well as entertaining. The spacious primary bedroom features a 3-piece ensuite while a generous second bedroom is ideal for guests or a home office. An oversized foyer with extensive storage offers a level of functionality rarely found in condo living. Bianca's impressive amenities elevate everyday life, including a spectacular rooftop infinity pool with panoramic city views, state-of-the-art fitness centre, outdoor BBQ and dining areas, 24-hour concierge and guest suites. Smart-home features, including keyless entry, add effortless convenience. Perfectly situated in the heart of the Annex, just moments from Dupont Subway Station and some of the city's best restaurants and shops this is boutique condominium living at its best, combining thoughtful design, exceptional amenities and an enviable Annex address. Parking included. (id:63616)
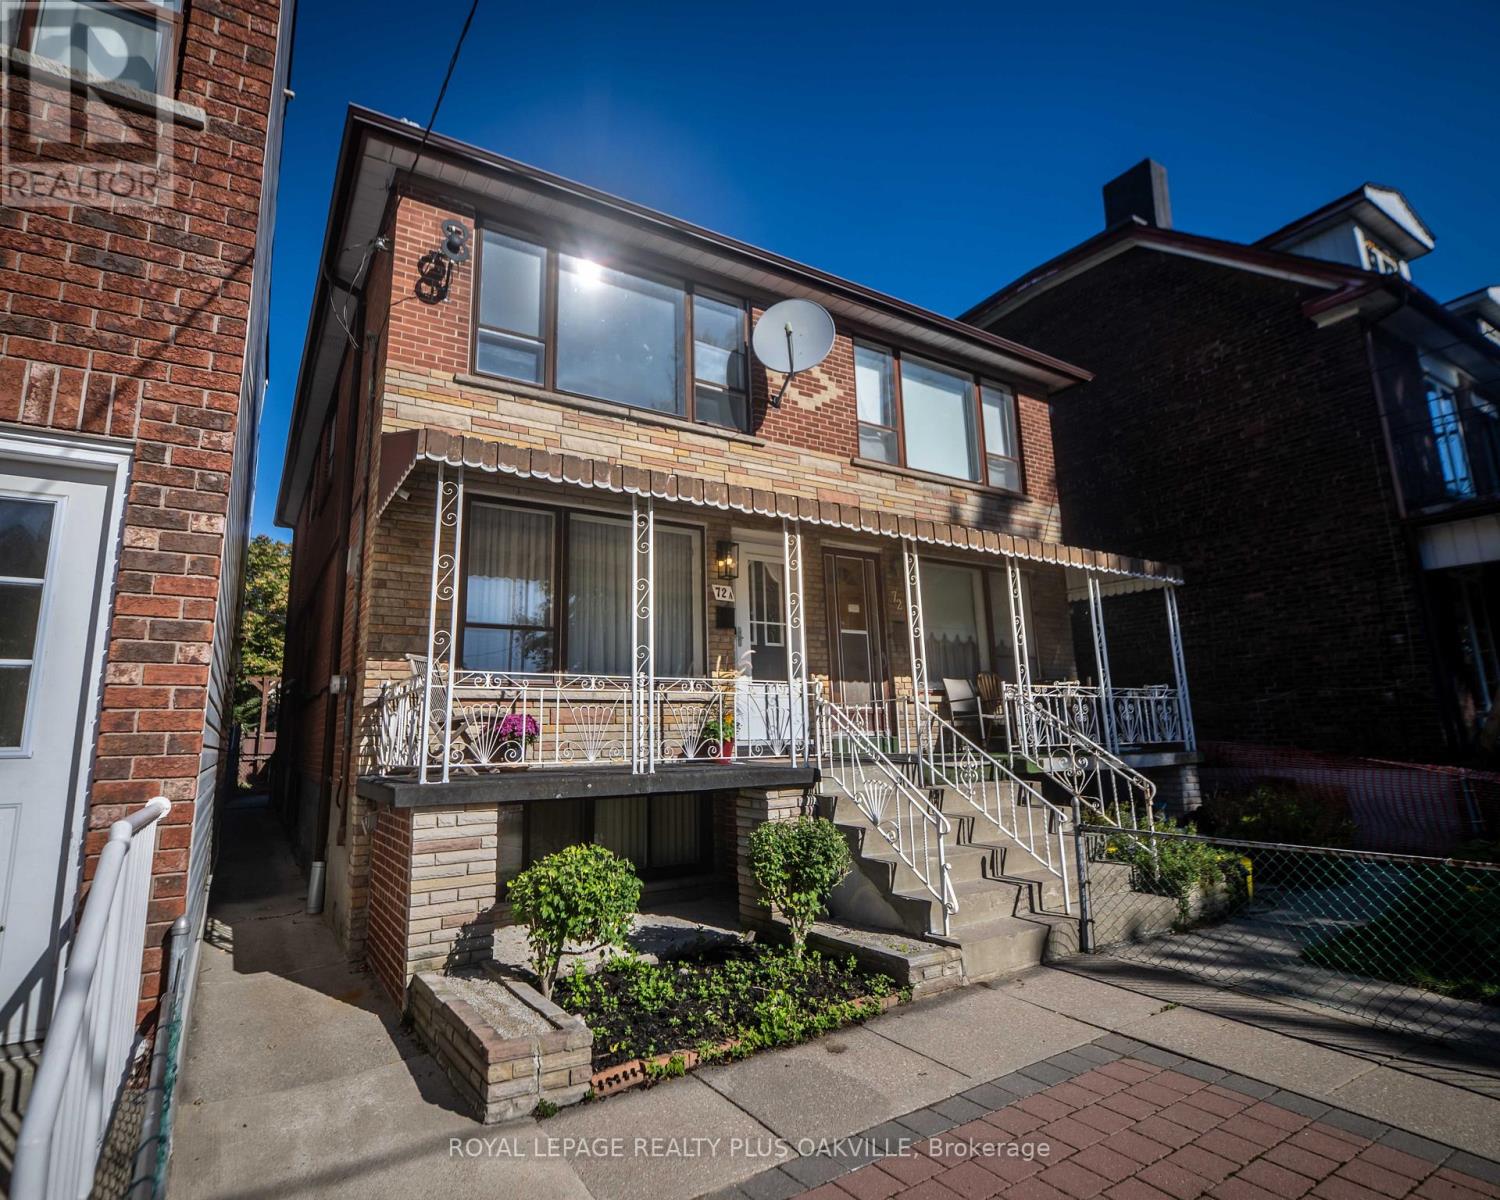
72a Lindsey Avenue
Toronto, Ontario
One Address. Multiple Possibilities! Welcome to 72A Lindsey Avenue, a solid, well-maintained semi-detached home with good bones and plenty of potential in Toronto's eclectic Dufferin Grove neighbourhood. Offering 1,991 sq. ft. of total living space across three levels, this versatile property features 4 bedrooms, 2 full bathrooms, generous windows that bring in natural light, and a functional layout ready for your personal touch. A separate side entrance and finished basement with an existing kitchen create opportunities for multigenerational living or exploring a potential duplex conversion. The home has been well maintained, with updated furnace and A/C (2023), hardwood flooring on main level, updated quartz kitchen counter top and backsplash, new deep sink and faucet, providing a great starting point for future renovations. Outside, enjoy a welcoming front porch, low maintenance interlocking brick front pad for easy maintenance, and a garage with one parking space and rear laneway access. An added opportunity? The property has been assessed by a laneway housing consultant and identified as qualifying for a potential laneway home under Toronto's Changing Lanes program, subject to municipal permits and approvals. Located in the heart of Dufferin Grove, with TTC transit practically at your doorstep, shopping and restaurants within walking distance, and the beautiful Dufferin Grove Park nearby. Whether you're looking to create your ideal family home, renovate, or explore future investment possibilities, 72A Lindsey Avenue offers the location, flexibility and opportunity to make it happen! Conceptual renovation renderings are provided for illustrative purposes only and do not represent existing conditions or approved construction plans. (id:63616)
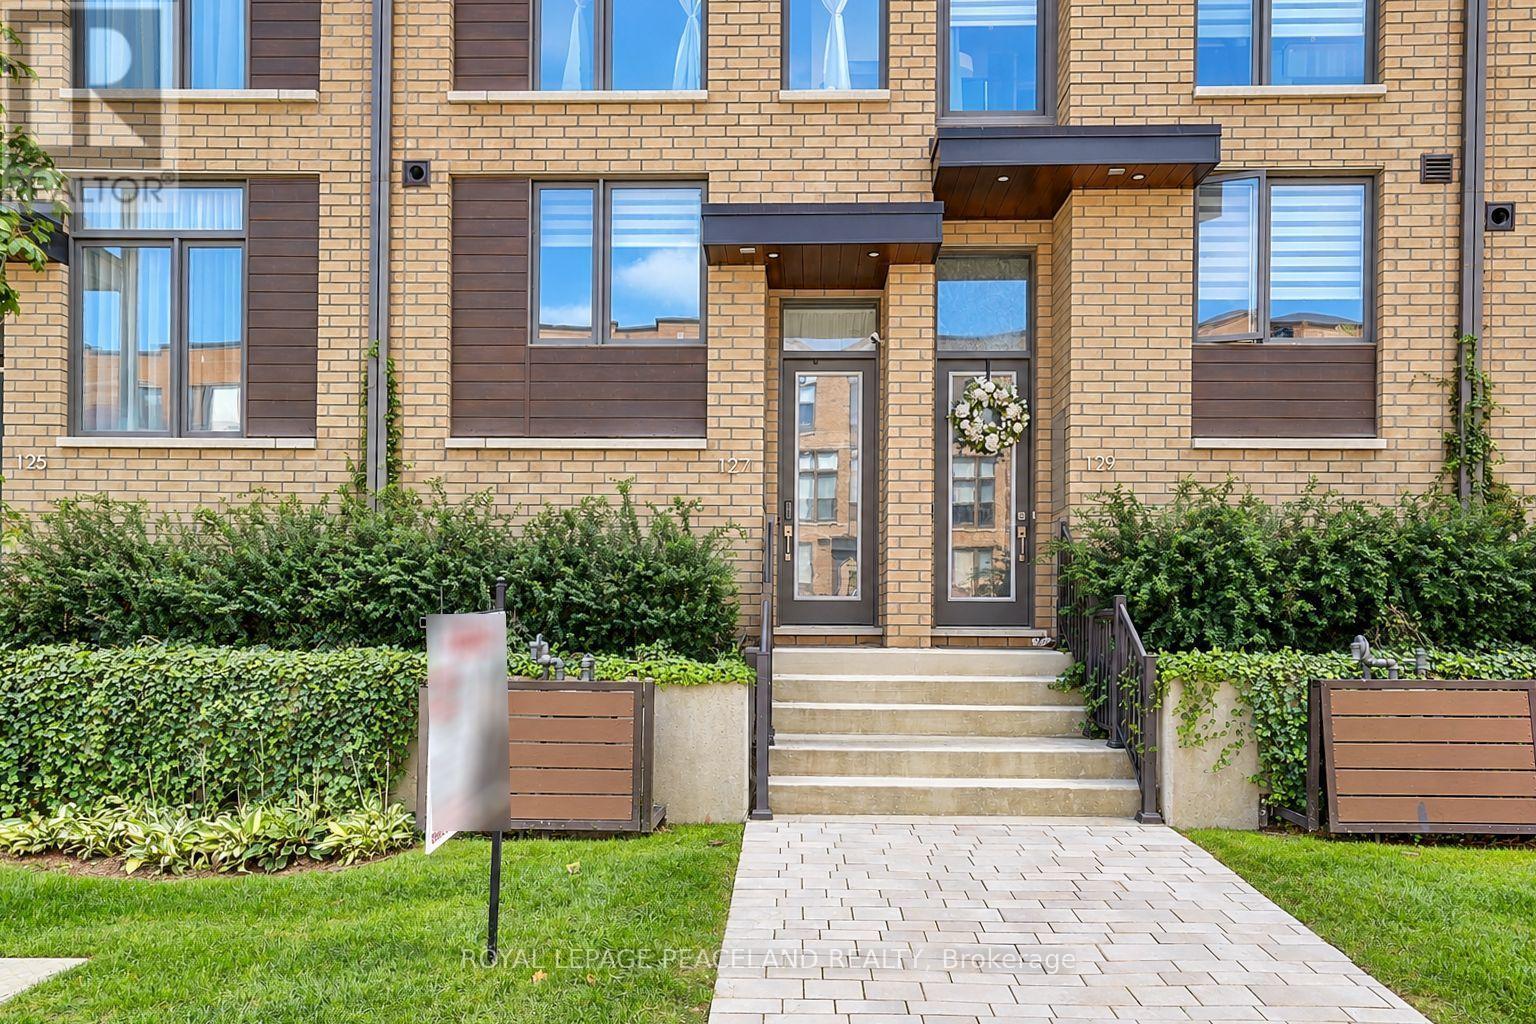
127 Green Gardens Boulevard
Toronto, Ontario
Welcome to this stunning 2-year-old, 3-storey freehold townhouse offering approximately 2,440 sq. ft. of living space above grade plus a 127 sq. ft. terrace,sq.ft and a finished lower level with garage access and two car tandem garage, ideally located in the heart of North York's sought-after Englemount-Lawrence community.This beautifully designed home features 4 spacious bedrooms, 4 bathrooms, and tandem parking for 2 cars, making it an excellent choice for families, professionals, or multi-generational living. Extra living room on the second floor. The home showcases nicely modern wood flooring, smooth ceilings, and high-end modern finishes throughout.Large windows.The contemporary kitchen features quartz countertops, stainless steel appliances, and a stylish glass-tile backsplash with under-cabinet lights, functional and plentiful enough cabinets, Custom crafted cabinetry with 3' upper cabinets. Overlooking the bright and spacious open-concept living and dining area with a walkout to the fenced backyard patio creating an ideal space for outdoor dining, entertaining, and everyday family enjoyment. Central vacuum rough in. "smart" thermostat. USB receptacles in Kitchen and bedrooms. Located within the transformative New Lawrence Heights redevelopment, this vibrant community continues to evolve with new parks, playgrounds, scenic walking trails, and community amenities. Enjoy a short walk (2/3mins walk)to Yorkdale Station for convenient access to Toronto's transit network, while Yorkdale Shopping Centre is just minutes away, offering exceptional shopping, dining, and entertainment. Easy access to Highway 401 and Allen Road makes commuting throughout the GTA convenient.Surrounded by schools, childcare centres, parks, recreational facilities, and everyday amenities, this exceptional home offers the perfect blend of modern comfort, convenience, community, and connectivity. (id:63616)
1009 - 609 Sherbourne Street
Toronto, Ontario
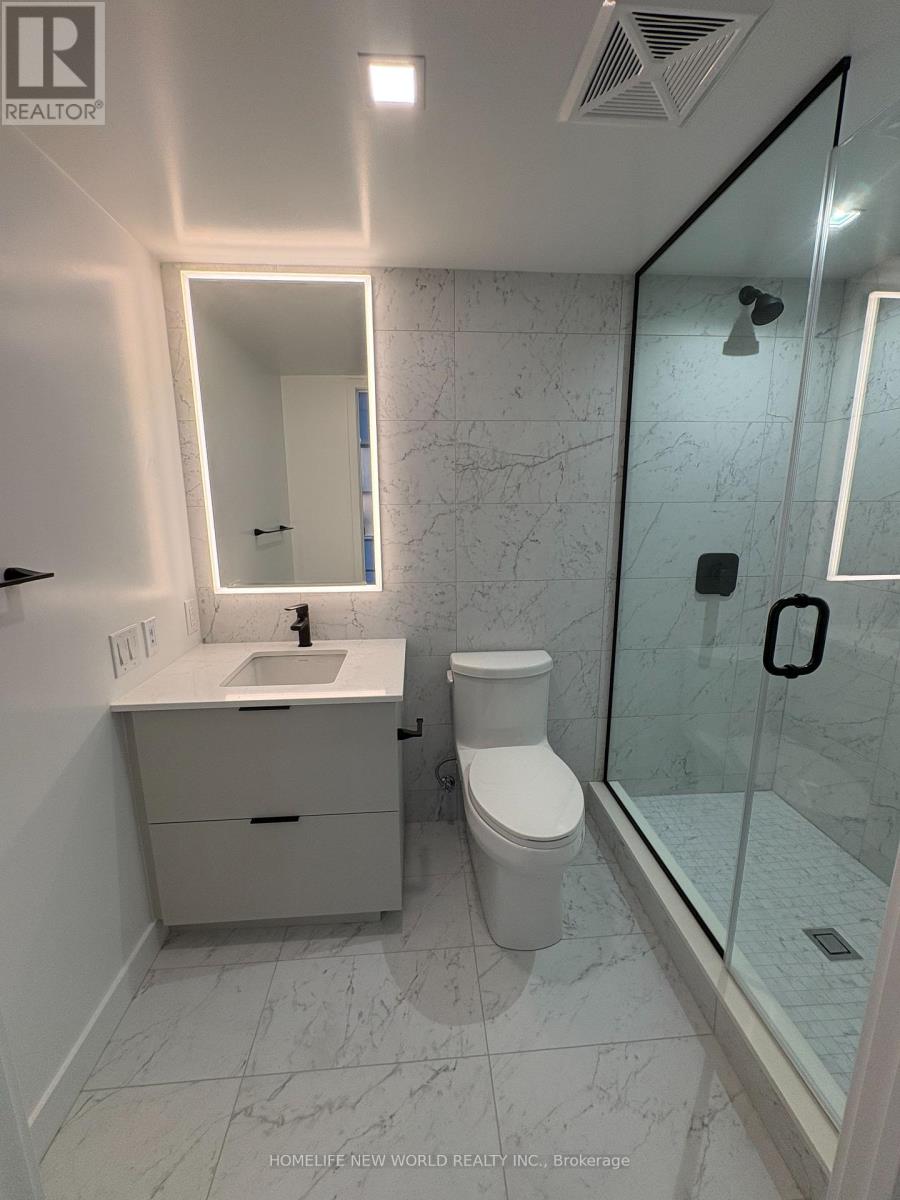
Luxury Living at Burke Condos! This beautifully designed suite features an efficient, functional layout, unobstructed views, 9-ft smooth ceilings, and modern finishes throughout. The sleek, chef-inspired kitchen boasts quartz countertops, stylish backsplash, and integrated appliances. Enjoy world-class amenities, including a 24/7 concierge, state-of-the-art fitness centre, yoga/spin studio, co-working hub, entertainment rooms, party room, and beautifully landscaped outdoor terraces with BBQs and lounge areas. Unbeatable location right above Sherbourne Subway Station on Line 2, with easy access to Yorkville, Bloor Street shopping and dining, U of T, TMU, and the DVP. Perfect for students and young professionals seeking stylish, convenient urban living! (id:63616)
60 Colborne Street
Toronto, Ontario
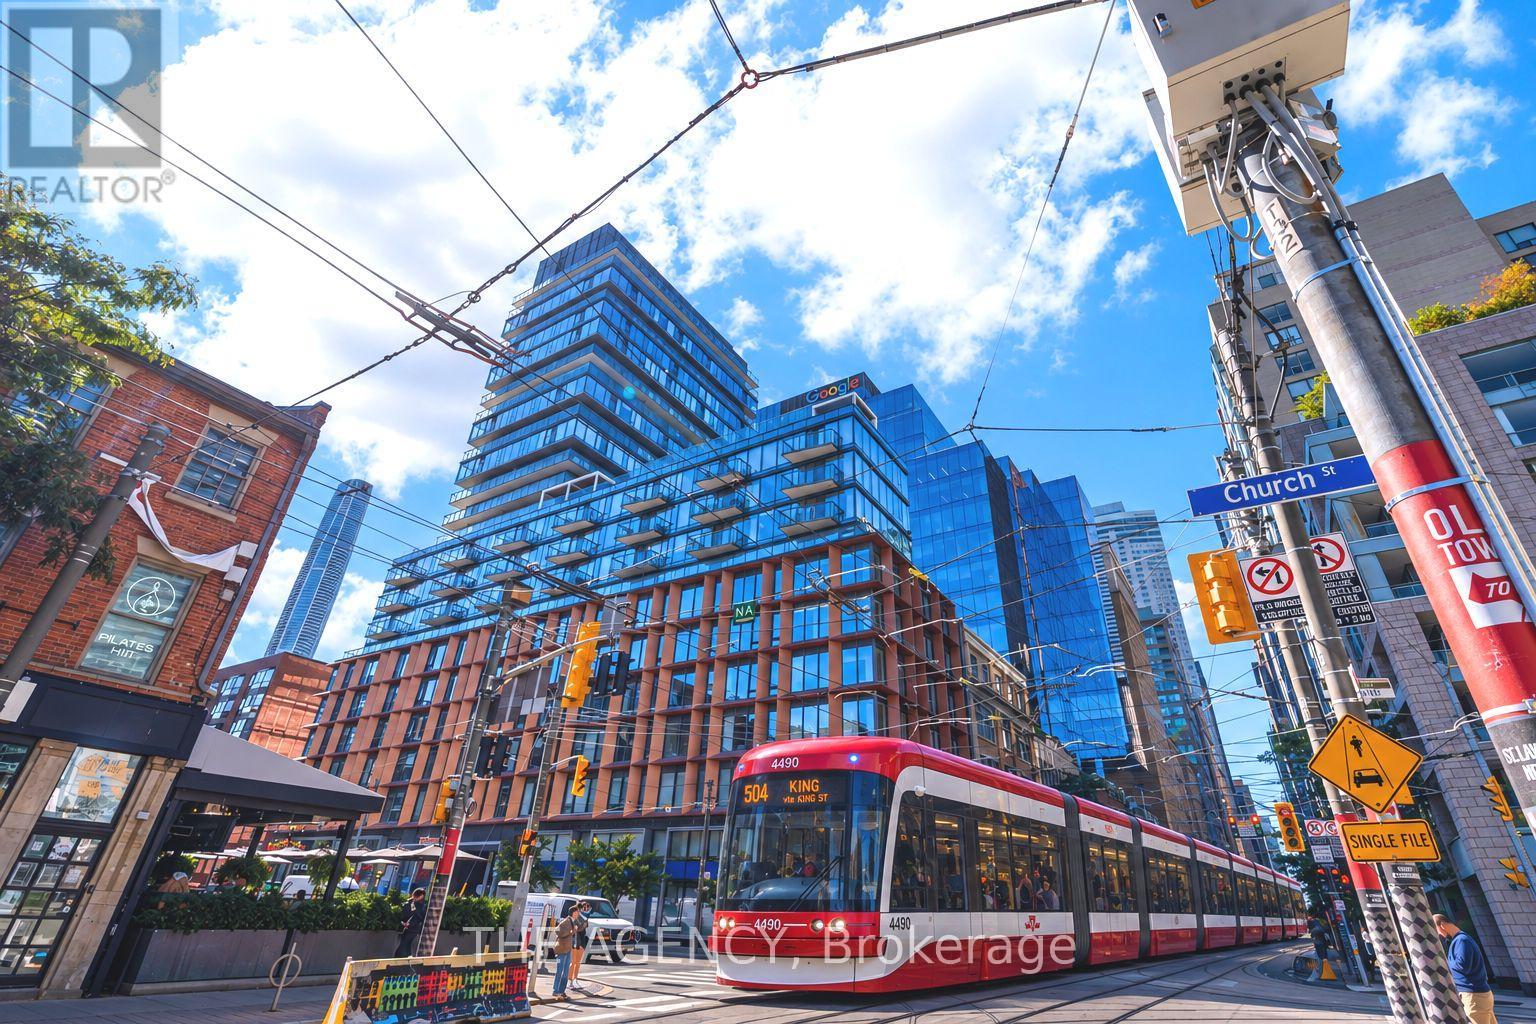
Experience elevated downtown living at 60 Colborne Street, Suite 1504. This beautifully upgraded 2-bedroom, 3-bathroom residence is offered fully furnished, fully inclusive, and completely turnkey, with the rare convenience of two parking spaces.Set high above the city, the suite showcases breathtaking views of Lake Ontario and offers a sophisticated, effortless lifestyle ideal for executives, professionals, and those relocating to Toronto. Residents enjoy 24-hour concierge service and an exceptional collection of amenities, including a newly renovated rooftop pool and terrace, outdoor BBQ and pizza oven, fully equipped fitness centre, guest suite, and party/meeting room.Perfectly positioned in the heart of downtown, just steps from St. Lawrence Market, Berczy Park, the Financial District, King Station, the PATH, restaurants, cafés, and everyday conveniences, with Union Station, Eaton Centre, the Distillery District, and Toronto's waterfront all within easy reach. Enjoy convenient access to the King streetcar and Billy Bishop Toronto City Airport, making travel throughout and beyond the city effortless.Simply bring your suitcase and move in. With furnishings, utilities, and two parking spaces included, this is a rare opportunity to enjoy sophisticated, turnkey living in one of downtown Toronto's most connected and desirable locations. (id:63616)
2105 - 352 Front Street W
Toronto, Ontario
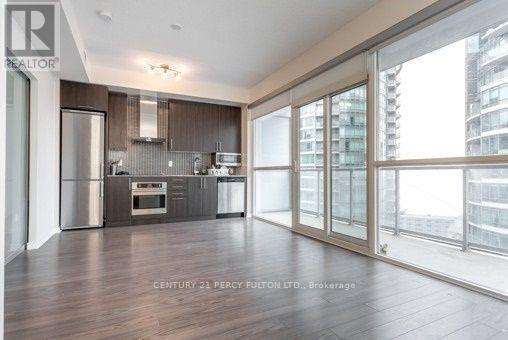
2 Bedroom, 2 Bath, 934 Sq. Ft. (Includes 165 Sq.Ft. Balcony). Hardwood Floors & 9 Ft. Ceilings. Overlooks Lake Ontario, Cn Tower, Rogers Centre. Excellent View W/Southern Exposure W/View Of The Lake. Walking Distance To Rogers Centre, Cn Tower, Union/Go Stations, Scotia-bank Arena & Great Restaurants. **Parking Available For $200/Month (id:63616)
125 Major Street
Toronto, Ontario
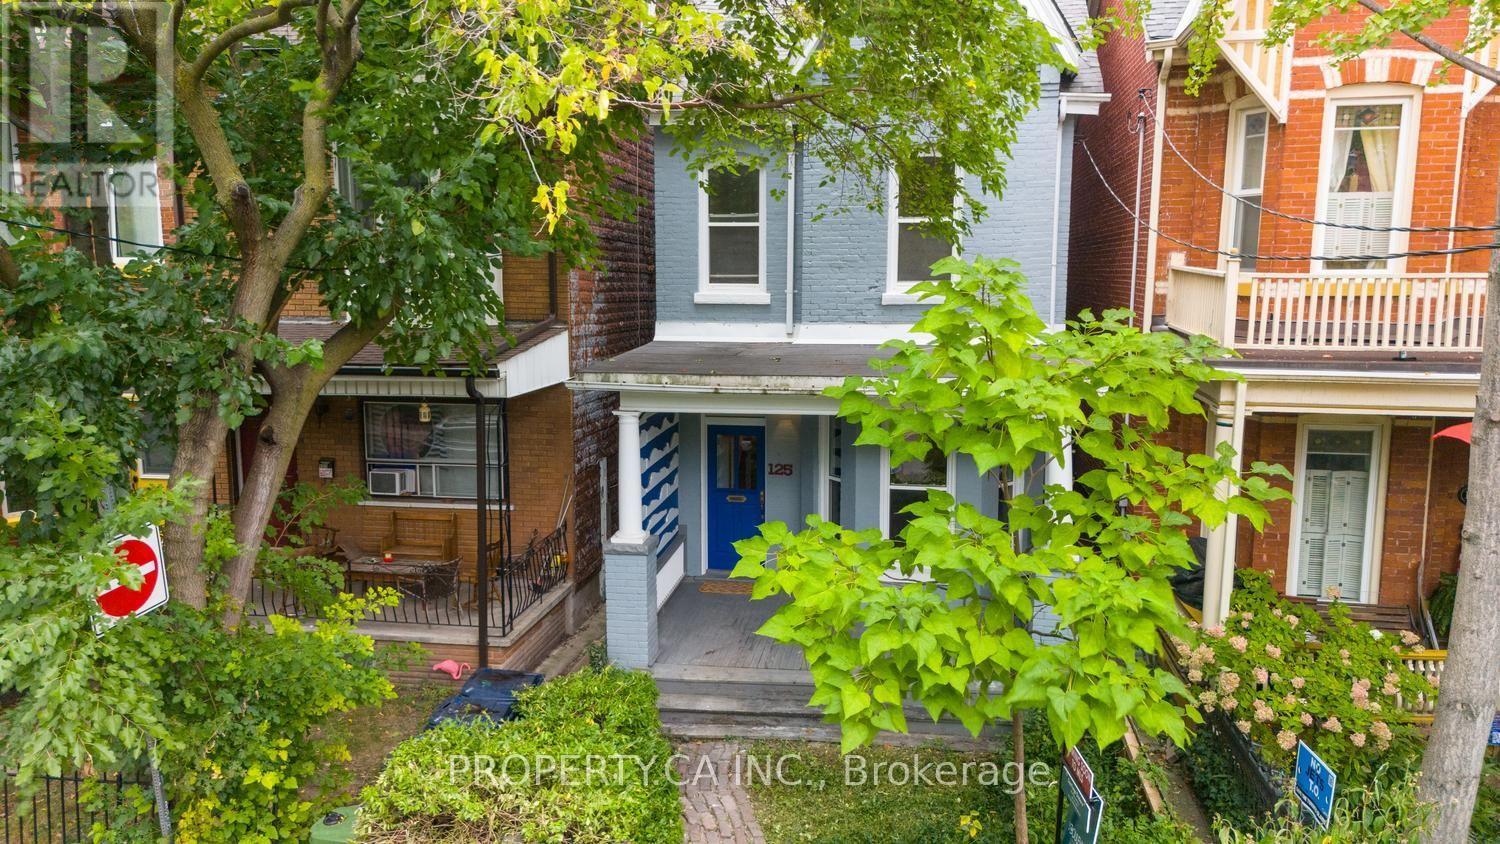
FIRST TIME OFFERED SINCE 1969. A rare opportunity to own in Harbord Village - one of downtown Toronto's most walkable, established neighbourhoods - on a quiet, tree-lined street just west of the University of Toronto St. George campus. 125 Major Street sits in the heart of the University / South Annex pocket: steps to Harbord Street's restaurants and cafés, Kensington Market, The Annex, College Street, parks, schools, and TTC (Spadina subway and streetcar). Live in the centre of the city with a true residential street feel. This long-held home offers solid foundations and good bones - the ideal canvas to add your personal touch or create your dream home. End-users, renovators, and investors will value the location, the lot, and the chance to reimagine a property that has not changed hands in more than five decades. Bring your vision. Homes like this in Harbord Village almost never come to market. ** This is a linked property.** (id:63616)
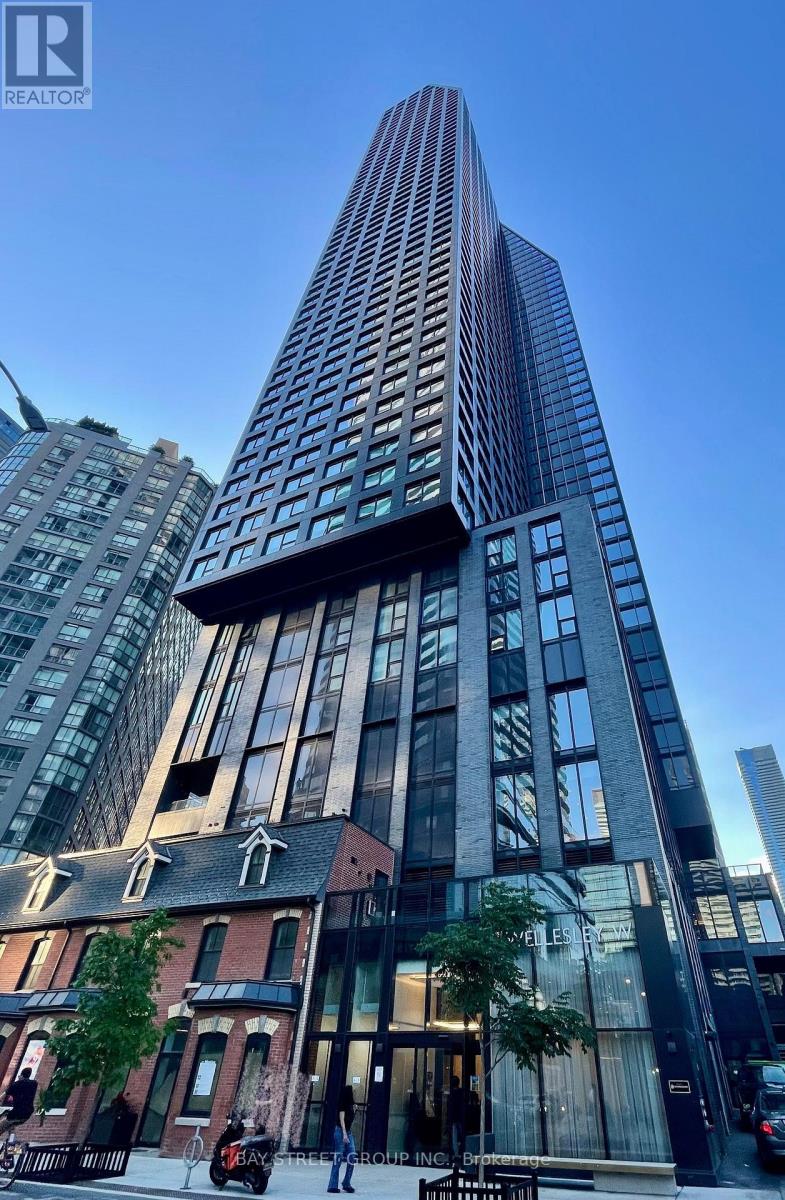
4009 - 8 Wellesley Street W
Toronto, Ontario
Perched on the 40th floor, this corner 3-bedroom, 2-bathroom suite offers what downtown buyers actually pay a premium for: elevation, light, and a view that won't be built out. Triple exposures - south, east, and north - fill the home with natural light all day, with unobstructed south and east views stretching over the city. The functional layout works as hard as the location does: three true bedrooms, two full bathrooms, and an open-concept living space designed for real daily life, not just showings. One underground parking space included - a genuine asset at Yonge & Wellesley. Location is the headline act. Steps to Wellesley subway station, a short walk to the University of Toronto, and minutes to Toronto's major hospitals, the Eaton Centre, Yorkville, and the Financial District. Restaurants, cafés, and supermarkets are all within a few blocks.8 Wellesley Residences (completed 2025) offers 24-hour concierge, a modern fitness centre, party and meeting rooms, and an outdoor terrace with BBQs and lounge areas. Priced for today's market. Whether you're buying a home in the heart of downtown or adding a high-demand rental asset steps from campus, this one checks the boxes.*Some photos have been virtually staged.* (id:63616)
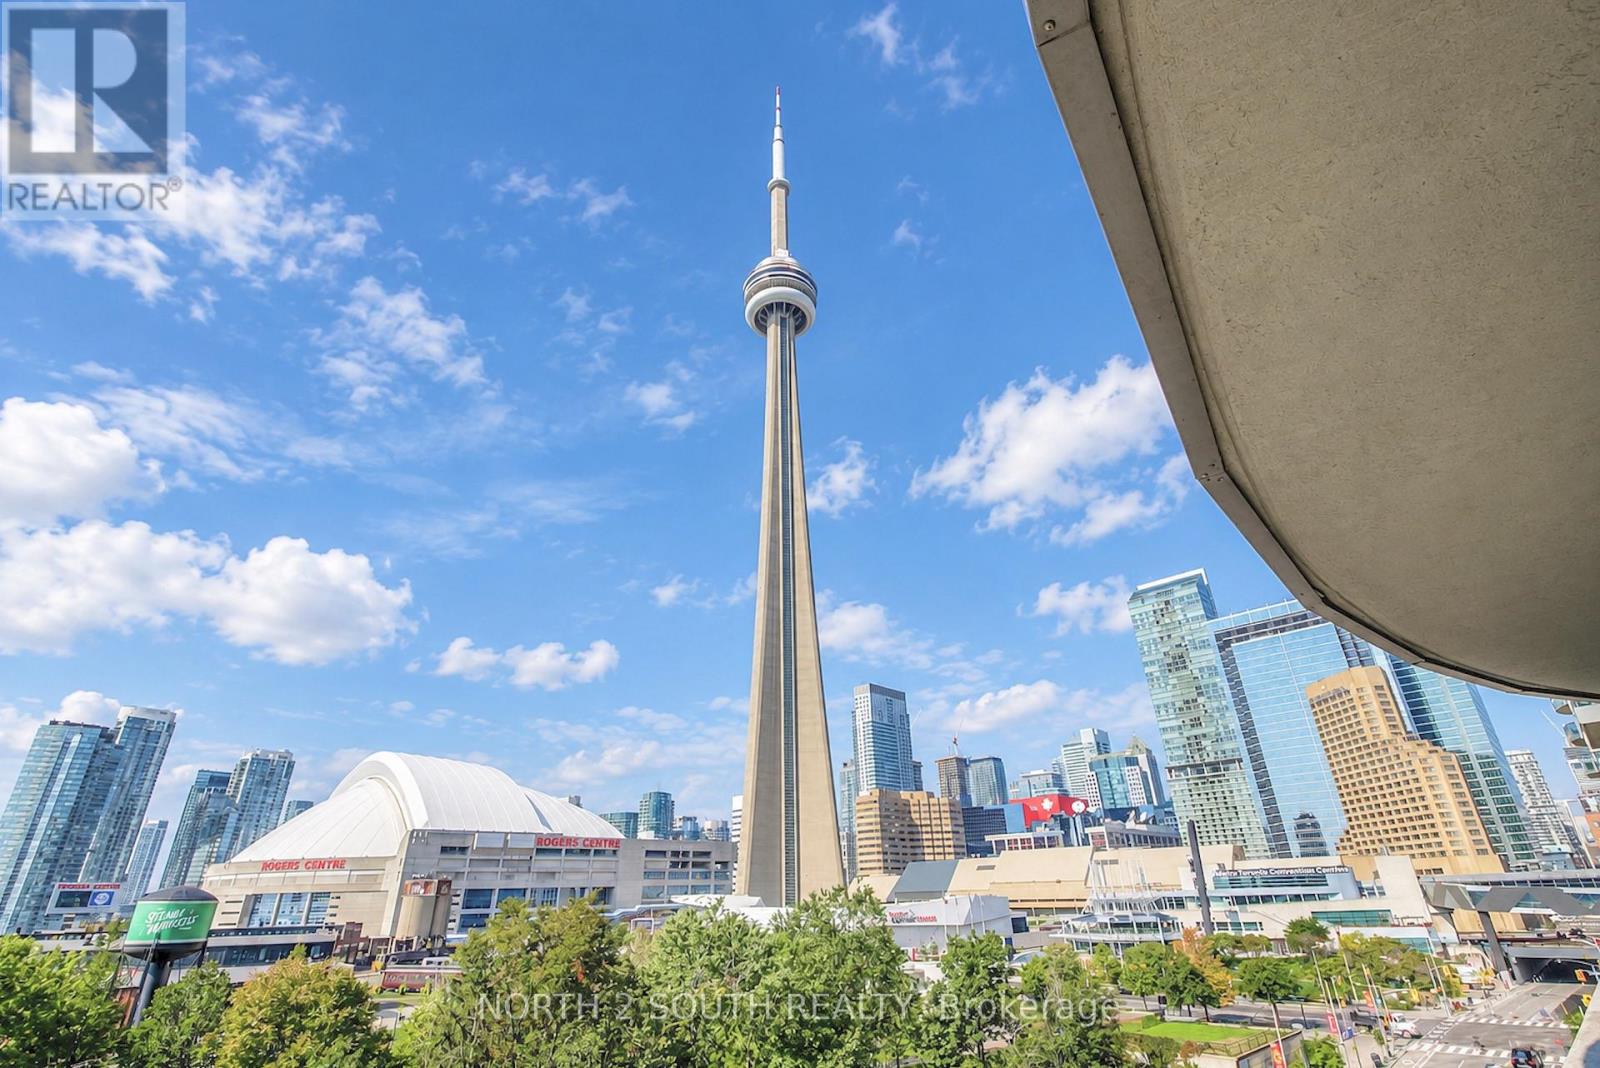
712 - 25 Lower Simcoe Street
Toronto, Ontario
Unobstructed Cn Tower & Sunset Views! The Perfect One Bedroom Layout In The Heart Of The City Features A Large Terrace Overlooking The Park, The Cn Tower & Skydome. Open Concept Layout With Large Granite Kitchen Island & King Sized Bedroom. Steps To The Waterfront, Connected To The Path & Union Station. Includes Parking! (id:63616)
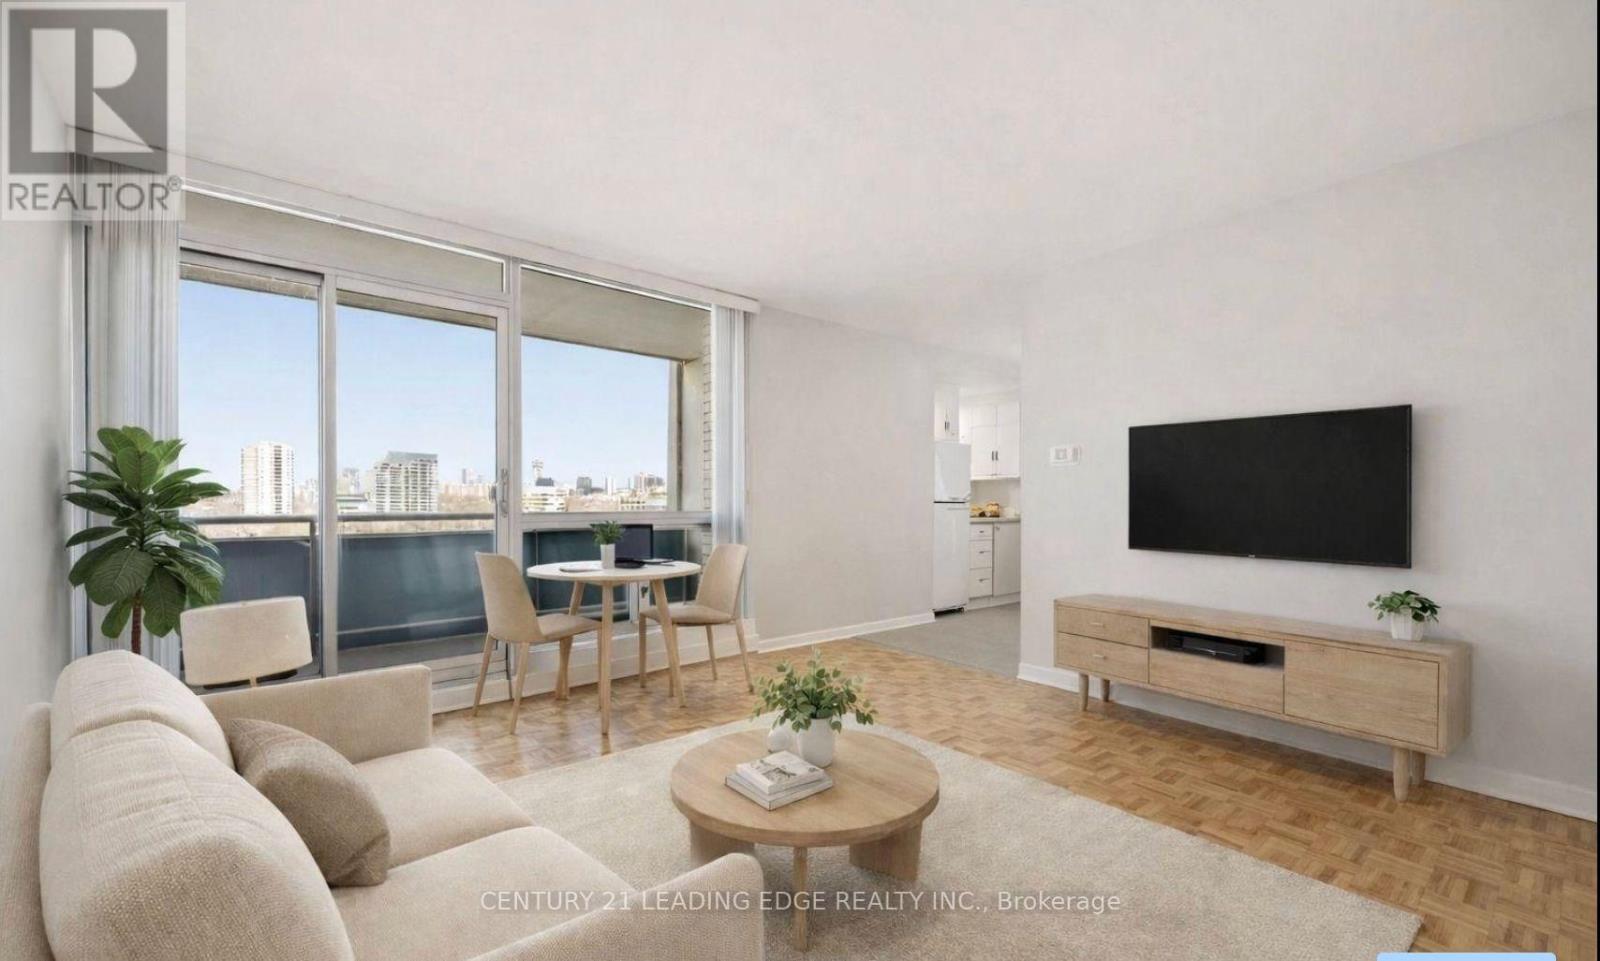
23a - 20 Prince Arthur Avenue
Toronto, Ontario
Beautifully Renovated studio suite in the prestigious 20 Prince Arthur Avenue, ideally located between the vibrant Yorkville and Annex neighbourhoods. This bright and inviting unit features large windows that fill the space with natural light and offer open city views, creating a comfortable and welcoming atmosphere.Thoughtfully designed with an efficient layout, the suite maximizes every square foot and features warm parquet flooring throughout. The updated kitchen offers modern cabinetry, full-size appliances, and a clean, contemporary finish perfect for everyday living.Enjoy peaceful moments from your private balcony overlooking the city skyline, a rare feature for a studio in this prime downtown location.Located on a quiet, tree-lined street just steps to Yorkville's restaurants, cafes, boutique shopping, and cultural destinations, as well as the University of Toronto, ROM, Bloor Street, and St. George & Museum subway stations. An exceptional opportunity to live in one of Toronto's most desirable neighbourhoods. (id:63616)
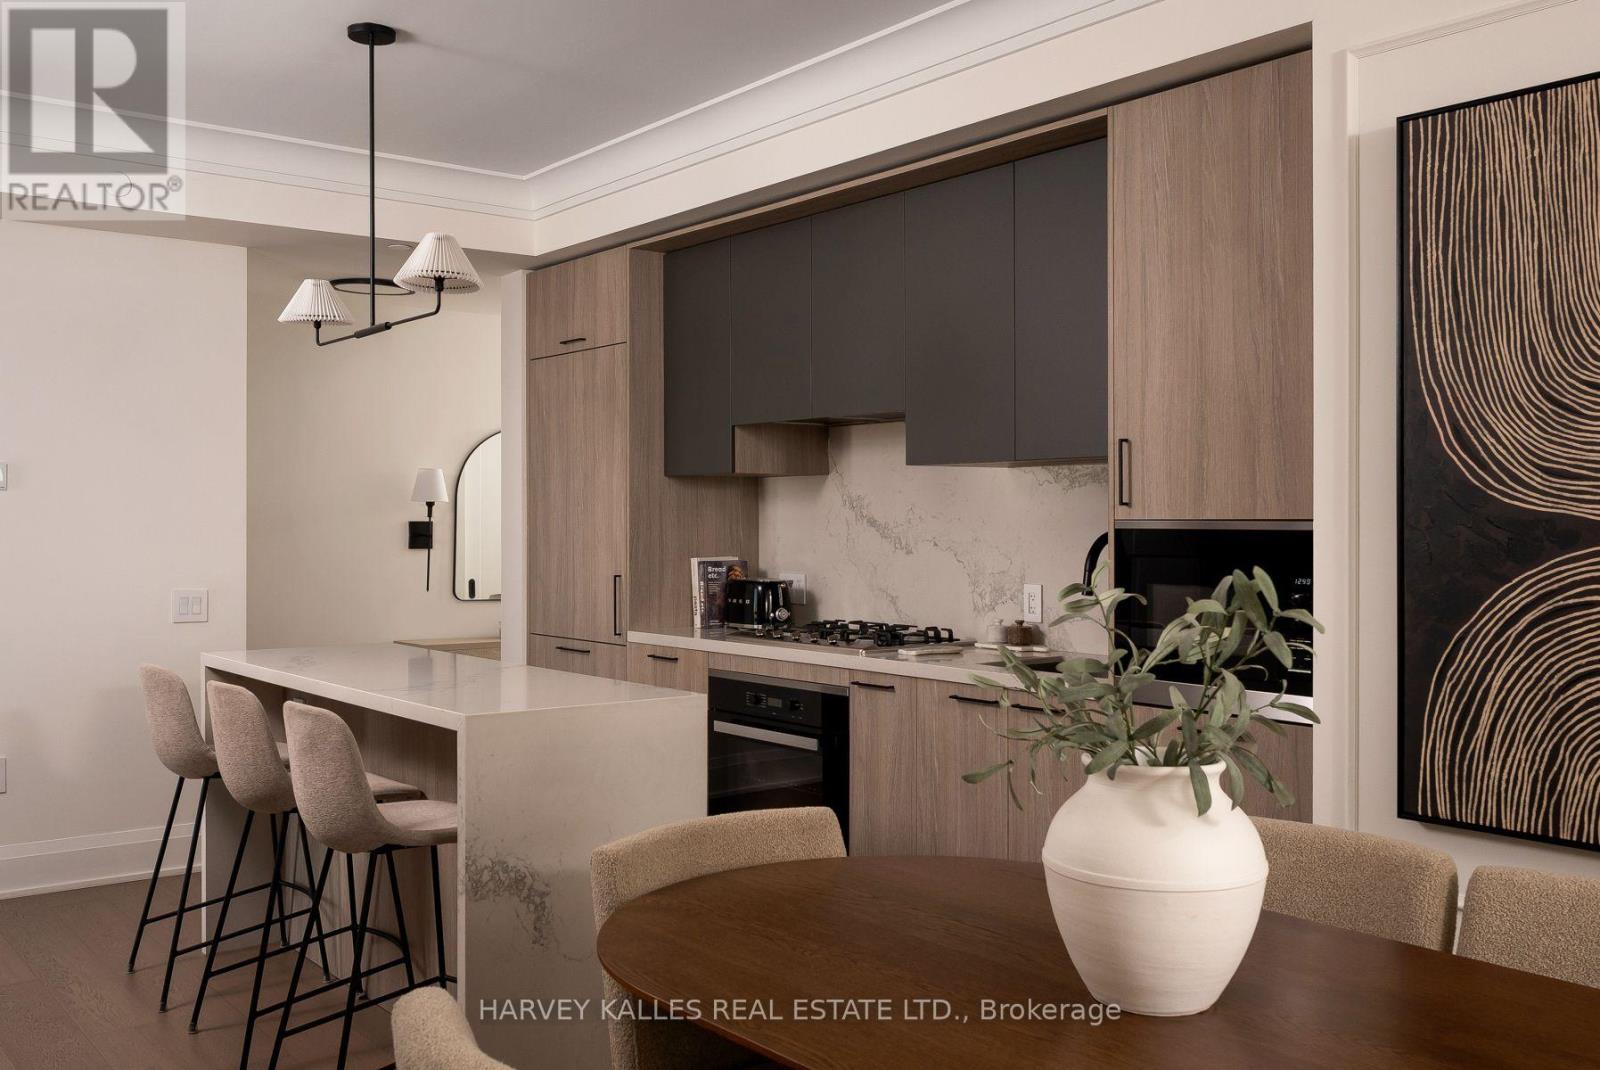
1102 - 123 Portland Street
Toronto, Ontario
Welcome to 123 Portland Street, where timeless European character meets sophisticated modern living. Set within an intimate, high-end boutique building, this fully upgraded residence has been thoughtfully curated with exceptional attention to detail, creating a home that feels refined, warm and entirely unique. From the moment you enter, the craftsmanship sets the tone. Elegant wainscotting, crown moulding, oversized baseboards and upgraded doors bring architectural depth and character throughout, while custom built-in closets offer beautifully integrated storage without compromising the clean aesthetic. The thoughtfully designed layout feels both expansive and effortless, complemented by clear, unobstructed views and charming Juliette balconies that brings a touch of romance to the space. The kitchen is equally impressive, finished with Miele appliances and elevated details designed for both everyday living and entertaining. Every element has been carefully considered and upgraded to create a residence that feels less like a typical condominium and more like a bespoke European home. Sophisticated, distinctive and completely move-in ready, this is a rare opportunity to own an exceptional residence in one of Toronto's most coveted downtown neighbourhoods. (id:63616)