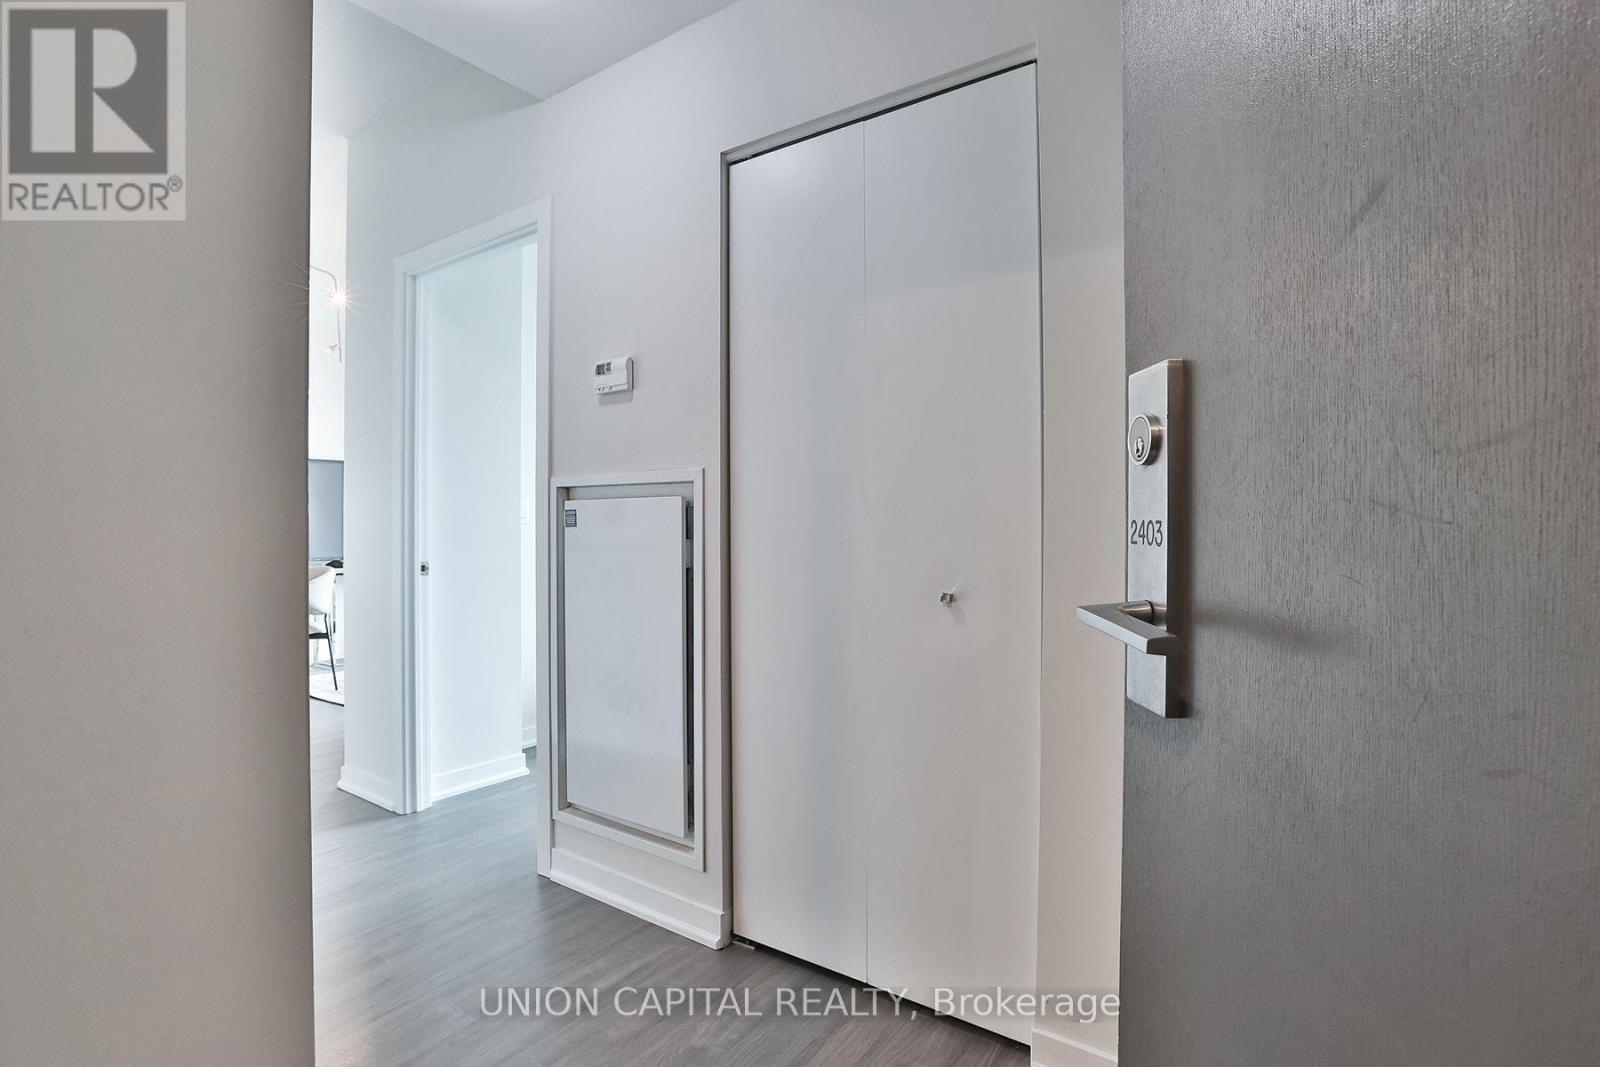
2403 - 150 East Liberty Street
Toronto, Ontario
Bright & Spacious Corner Suite On The 24th Floor In The Heart Of Liberty Village! Featuring Over 870 Sq. Ft. Of Thoughtfully Designed Living Space, This 2-Bedroom, 2-Bathroom Residence Offers An Ideal Split-Bedroom Layout For Added Privacy. Floor-To-Ceiling Windows Throughout Showcase Beautiful East-Facing Views Of Toronto's Skyline While Filling The Home With Natural Light. Enjoy A Generous Open-Concept Living And Dining Area, A Spacious Kitchen, Well-Proportioned Bedrooms, And Ample Closet Space. Complete With 1 Underground Parking Space And 1 Large Corner Locker For Additional Storage. Steps To Liberty Village's Trendy Cafés, Restaurants, Shops, Grocery Stores, Parks, And Transit, With Easy Access To The Waterfront And Downtown Core. An Exceptional Opportunity To Enjoy Spacious Urban Living In One Of Toronto's Most Vibrant Neighbourhoods! (id:63616)
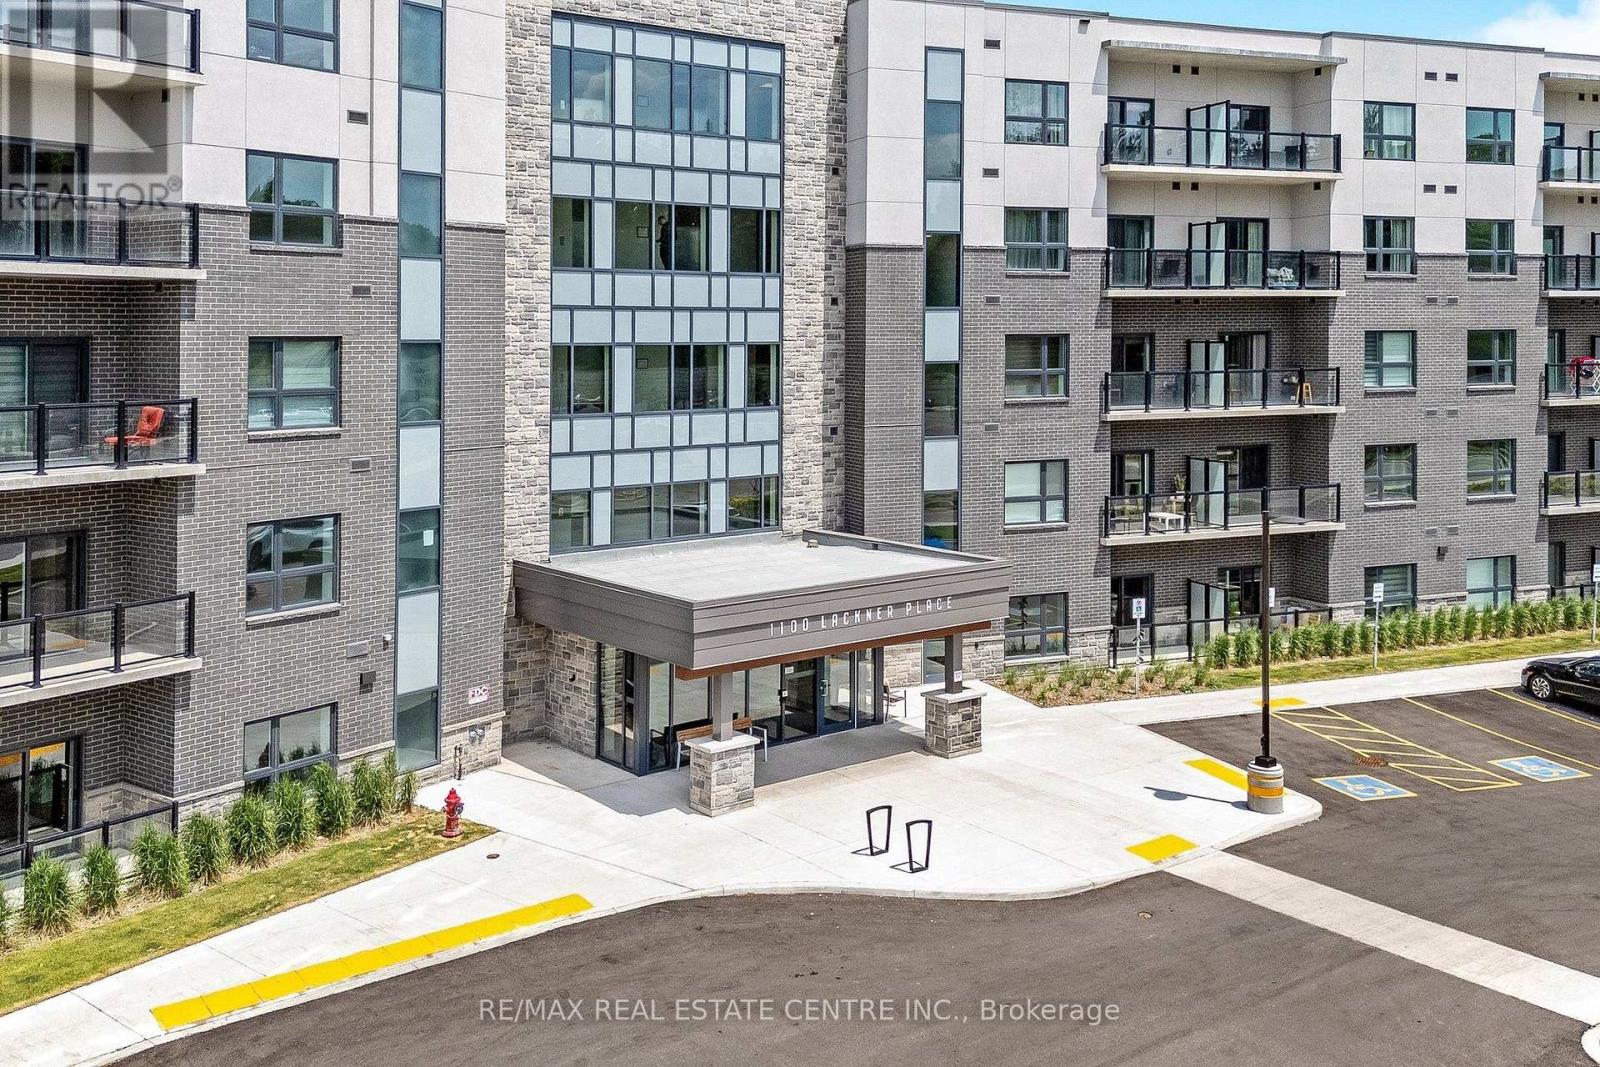
123 - 1100 Lackner Place
Kitchener, Ontario
This bright and stylish "Huron" model is a 640 sq. ft. main-floor suite offering the convenience of easy access, making day-to-day living effortless. Featuring premium views backing onto mature trees, one bedroom, one bathroom, a balcony and many additional features including; quartz countertops, stainless steel appliances, and durable luxury vinyl plank flooring. Enjoy the added benefits of one underground parking space, a storage locker, secure building entry, elevator access, bicycle storage, a party room with kitchenette, and a playground. Located steps from trails, transit, shopping, and everyday amenities, with quick highway access and a short drive to universities and colleges. A fantastic opportunity for first-time buyers, downsizers, professionals, or investors seeking modern, low-maintenance living in a convenient location. Measurements/property taxes are approximate. The purchase price set out above is net of HST. How HST will be addressed will be determined at the time the purchaser enters the agreement of purchase and sale, based on the status of the existing and proposed HST Rebates announced by the provincial and federal governments. APS to be done on Builder docs. ARN# is TBD. (id:63616)
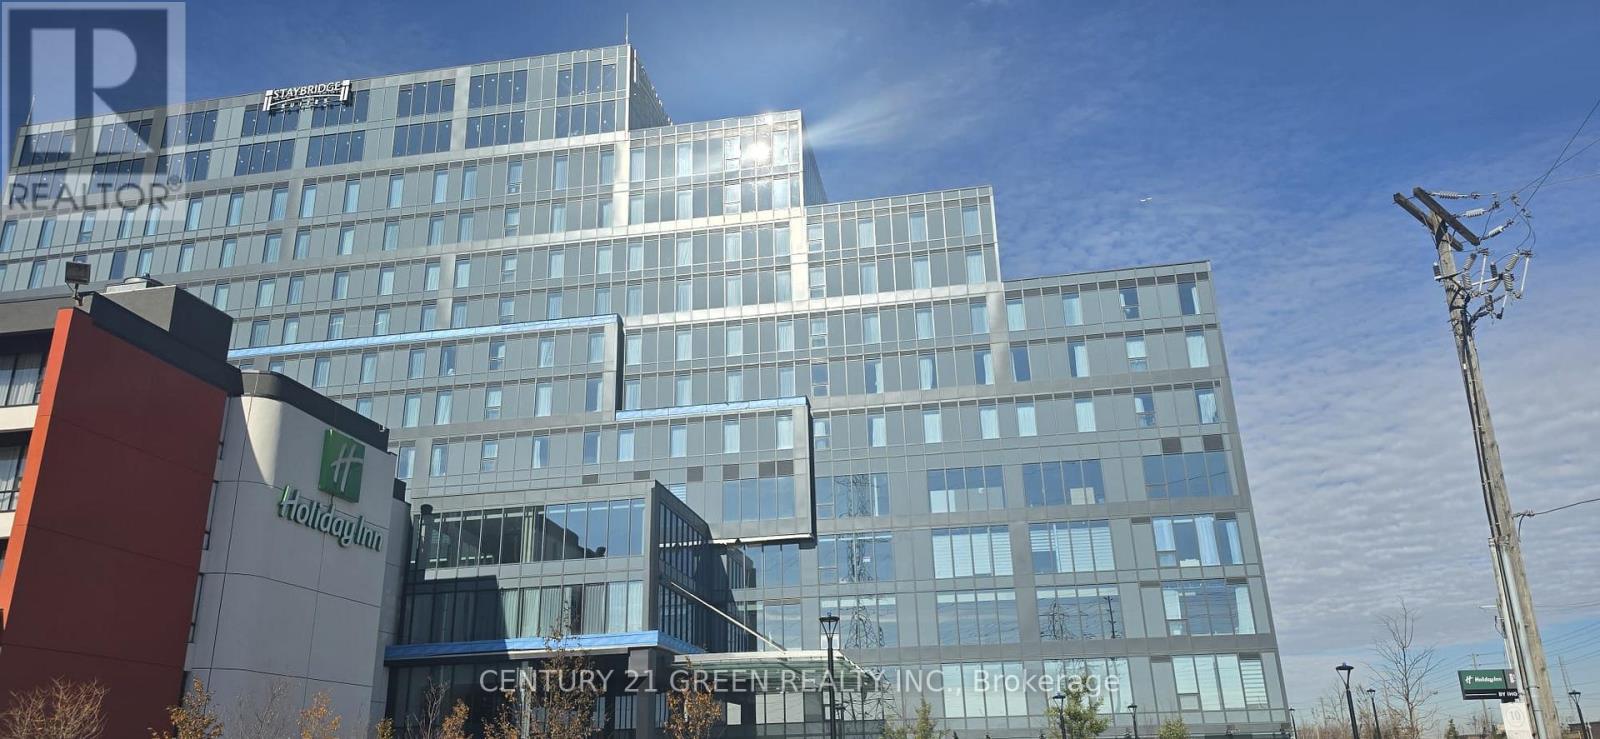
402 - 996 Martin Grove Road N
Toronto, Ontario
Excellent Investment opportunity at Regal Plaza Unit-402. This is 982 Sq ft commercial office unit offering strong value in Toronto growing Airport East Business corridor. Bright Functional layout with flexible use options. Located in premier mixed use development with office, Retail and staybridge suites by Holiday inn offering access to hotel amenities and free Airport shuttle. Unit can be used as professional office and configured with Kitchenette and rough in for 3 -pc washroom appealing to corporate and airport related tenants. Close to the Airport and Highway 401 and Highway 427. Low maintenance fees and underground 1 parking at no additional cost and plenty of visitor parking. Ideal for investors or End users seeking income and long term growth. Surrounded by shopping , Dining and Public transit this location offers convenience and excellent connectivity. Perfect for the business seeking premium space in a growing commercial district. Immediate occupancy available. It is a shell unit. (id:63616)
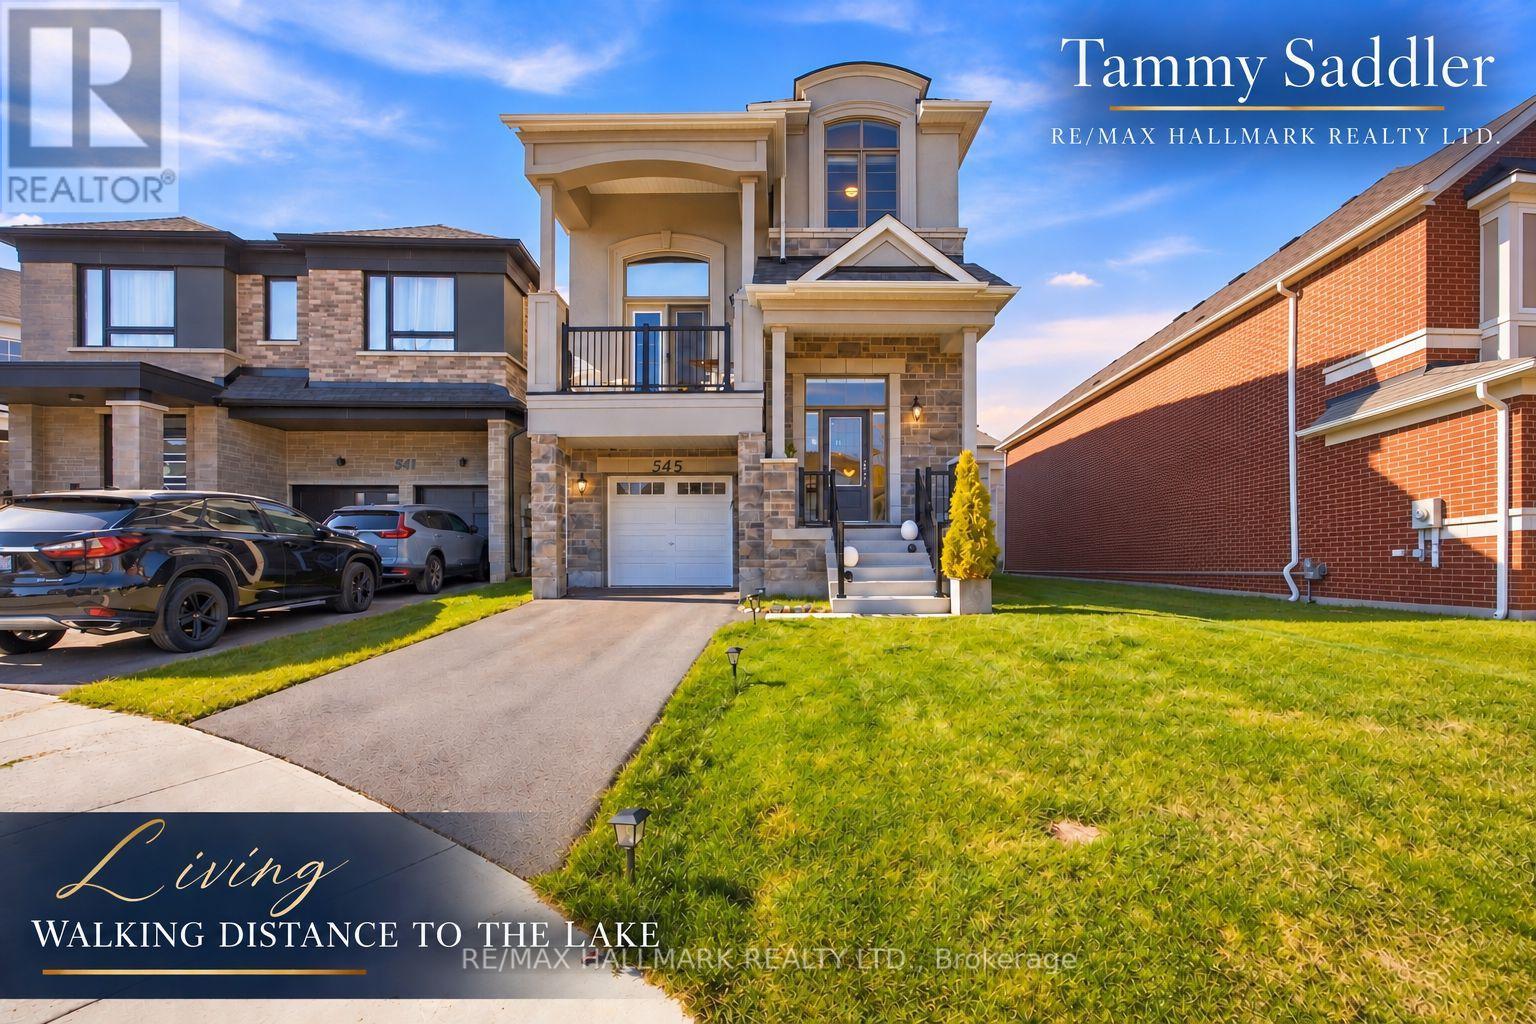
545 Mika Street
Innisfil, Ontario
Premium court facing lot on a quiet cul-de-sac! Irregular lot approx. 43 x 129.56 ft, larger than typical for the community. 9 foot ceilings on ground level with elegant OAk staircase. Built in 2025 by Mattamy Homes in Innisfil's Lakehaven community, this new 3 bedroom, 2.5 bathroom detached home has over $110,000 in upgrades, incl. the court facing lot premium and French Chateau elevation with upgraded stone exterior. Chef's kitchen: executive cabinetry with soft close, two tone island, Bianco Calacatta quartz with mitered waterfall edge both sides, unique backsplash. Kindred undermount sink, MOEN pre rinse faucet, built in appliance nook on its own circuit and 2 capped boxes for island pendants. Oak hardwood wide plank flooring in the kitchen and throughout great room, dining, family room and upper hallway. Smooth ceilings on the entire main floor. Upgraded 12x24 tile in foyer, mud room and powder room. Gas fireplace with built in shelves. CAT-6 outlet. Primary ensuite: double quartz vanity, frameless glass shower with tiled ceiling, brick-pattern wall tile, upgraded floor tile and MOEN handshower. Main bath: quartz vanity, upgraded floor and brick pattern wall tile, MOEN handshower. Double swing closet doors in bedrooms 2 and 3. Laundry: full upper and base cabinets, quartz counter with upgraded sink and faucet, quartz over washer/dryer, upgraded tile. Central air, gas forced air heat, 200 amp service, 1-1/4" gas line, gas BBQ line, frost free hose bibs, garage opener with keypad. Full high ceiling basement roughed in for a 3 pc bath, ready for a rec room, gym or in law space. Attached garage with inside entry. New Upgraded Stainless Steel Appliances and electric / pull down Solar blinds included on all windows. Minutes to Lake Simcoe, Friday Harbour Resort, Innisfil Beach Park, The Nest Golf Course, many golf courses near by, schools, shopping, Hwy 400 and Barrie South GO. Like new, without the wait or the cost of upgrading. (id:63616)
11 Fisher Drive
Adjala-Tosorontio, Ontario
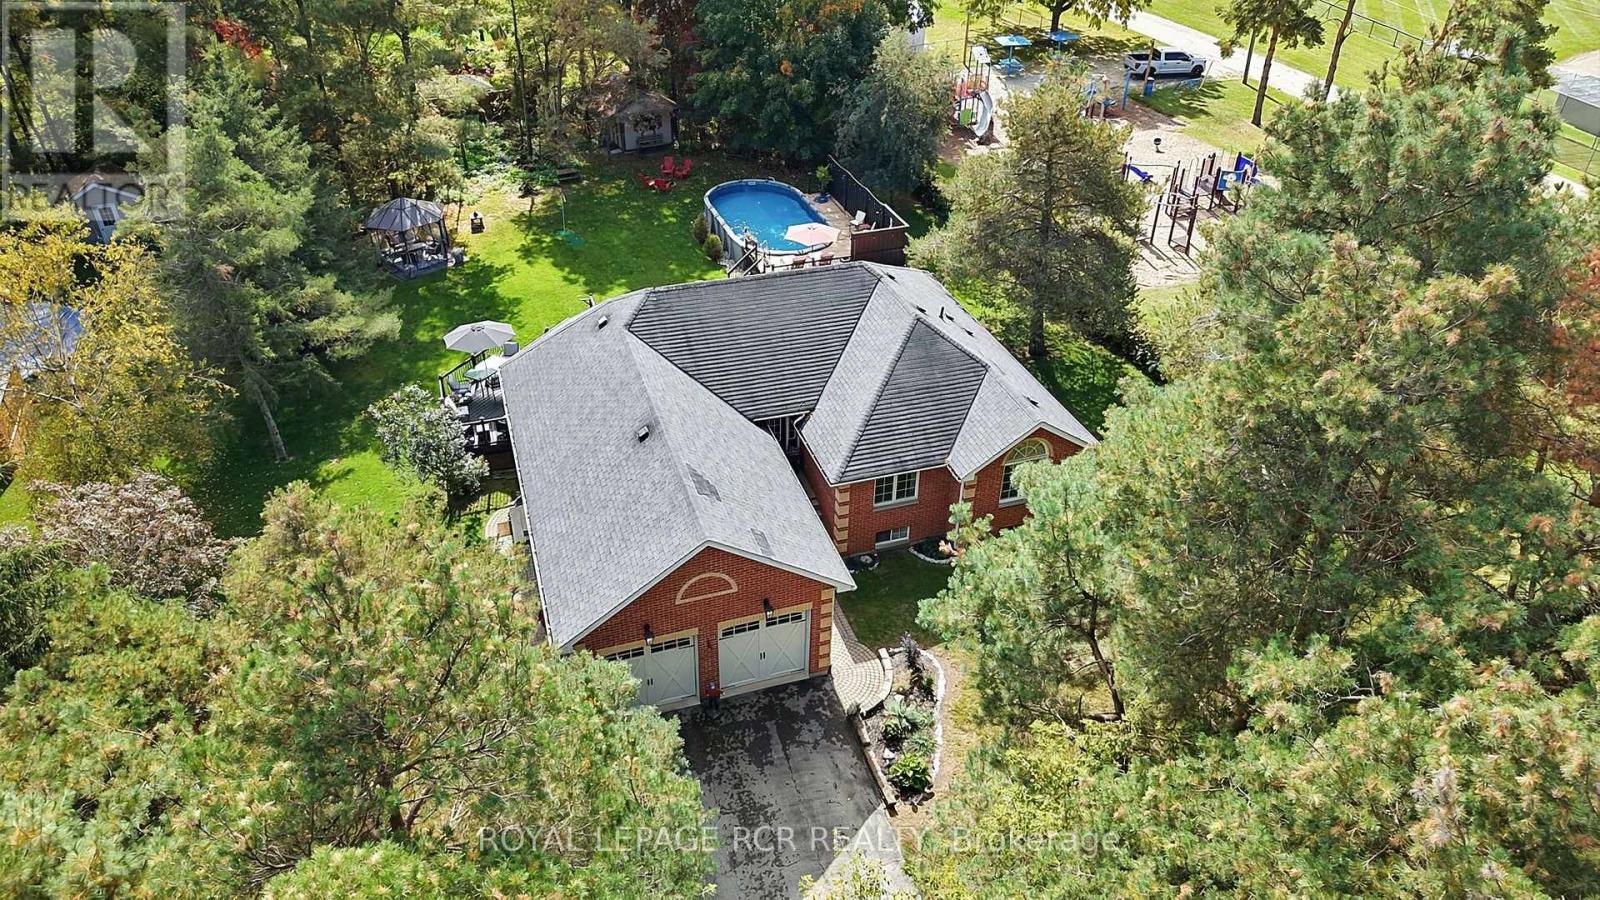
Very inviting 1485 sq ft custom built bungalow on premium .63 acre lot. A full finished basement completes 2689 sq ft of living space. Home is set well back from street along a long, paved driveway making for a for a very private setting. Well thought out floor plan with family living in mind. Open, sunny main floor with a central, granite countertop kitchen. Lots of countertop space and cupboards, breakfast bar and and window seat overlooking backyard. Combined with a dining area and walkout to backyard deck. Living room vaulted ceiling, gas fireplace, hardwood floors. 3 spacious bedrooms including a primary bedroom complete with 3 pc ensuite and walk in closet. Convenient main floor laundry with inside access to 2 car garage. Bright lower level family room and pool table sized rec room. Above grade windows for lots of natural light. Fireplace, wet bar, a 4th bedroom and 4 pc bath make ideal living space for multi generational families. A side entrance to home leading to lower level is ideal for a potential self contained in law suite. Fabulous backyard to enjoy with above ground pool and deck, patio area, hot tub, garden shed, fire ring and even a mini putting green. Great for family fun, relaxing or entertaining, Property is beside a large community quiet park. This home is well loved and maintained - you won't be disappointed! BRAND NEW furnace and A/C. Pool and attachments, hot tub new in 2022 (id:63616)
304 - 2504 Rutherford Road
Vaughan, Ontario
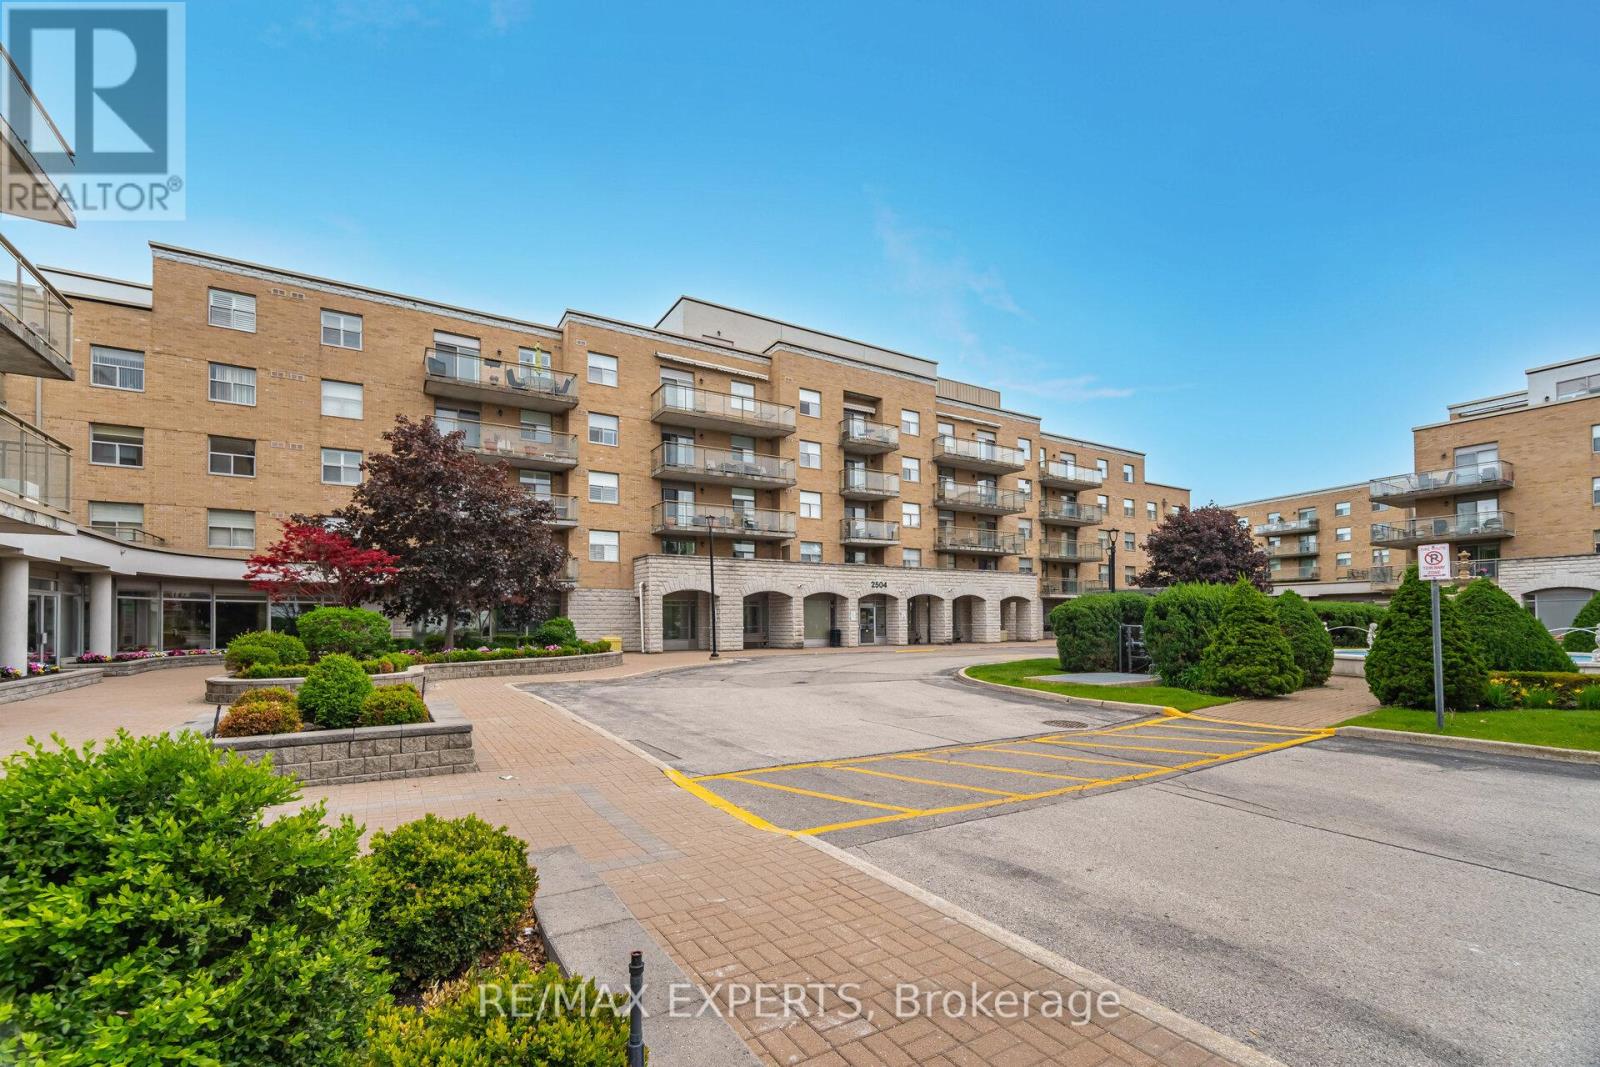
Here's The One! Maple - 1115SqFt. Villa Gardino - One Of The Best Units Featuring Family Sized Kitchen With Granite Countertops And All Appliances. Many Kitchen Cupboards With Pantry. Living Room Has Walk-Out To Wrap-Around Balcony. Ensuite Laundry Room Has Additional Space For Storage And More Cupboard Space. Primary & Second Bedrooms Are Full Sized And Primary Bedroom Has Walk-Out To Balcony. Primary Bedroom Ensuite Has A Bidet And Shower With All Safety Features. Weekly Shuttle Bus To Shopping & Church. Maple Location This Is The One Of The Sought After Units. Bungalow Style Upgraded Unit Shows Very Beautifully. This Community Is Place To Call Home - Located Amongst Activities Such As Shopping, Sports & Restaurants. Not To Mention Maintenance Includes All Expenses Except Taxes or Upgraded TV Channel including the RAI Tv basic. Villa Giardino Has Many Arranged Activities: Bus To Take you to Church and Shopping. Transportation Weekly. Hairdresser/Barber & Nail Tech Amenities, Store for Basic Necessities, Pharmacy Service and Tombola/Bingo. The Grounds Are Excellent For A Stroll or Passegiata or Maybe You Prefer Bocce! Also Management Does Dinner Dances & Excursions. Much preferred middle building accessibility preference. Some photos virtually staged rendering only not actual image (id:63616)
Bsmt - 243 Gord Clelland Gate
Newmarket, Ontario
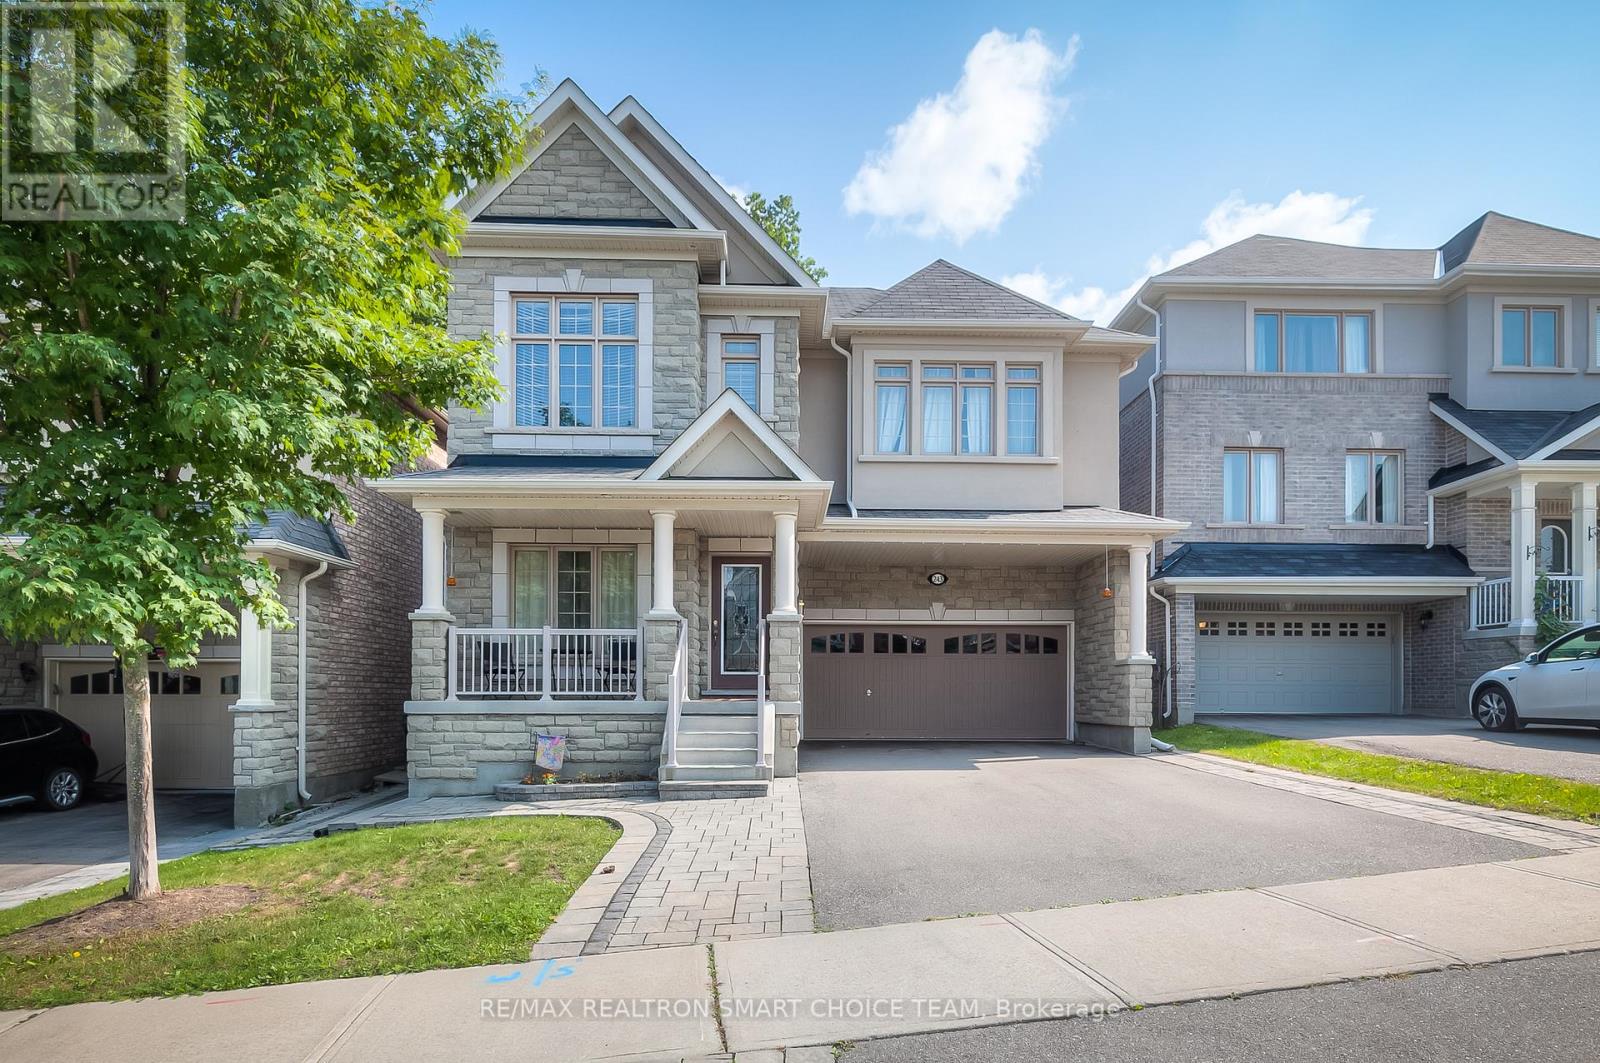
Immerse yourself in the epitome of luxury living with this exquisite 2-bedroom, 1-bathroom basement home. Enjoy the spacious open-concept layout, designed for both elegance and functionality. The house backs onto a ravine, you'll experience natural beauty right at your doorstep. Includes 2 private driveway parking. Just 7 minutes from Hwy 400, this home offers the utmost convenience with its proximity to esteemed amenities like Costco, Upper Canada Mall, Home Depot, and the Go Train/Bus Station. Reputable schools, lush parks, and vibrant community centers are also just moments away. Don't miss this chance to live in luxury! (id:63616)
48 May Avenue
Richmond Hill, Ontario
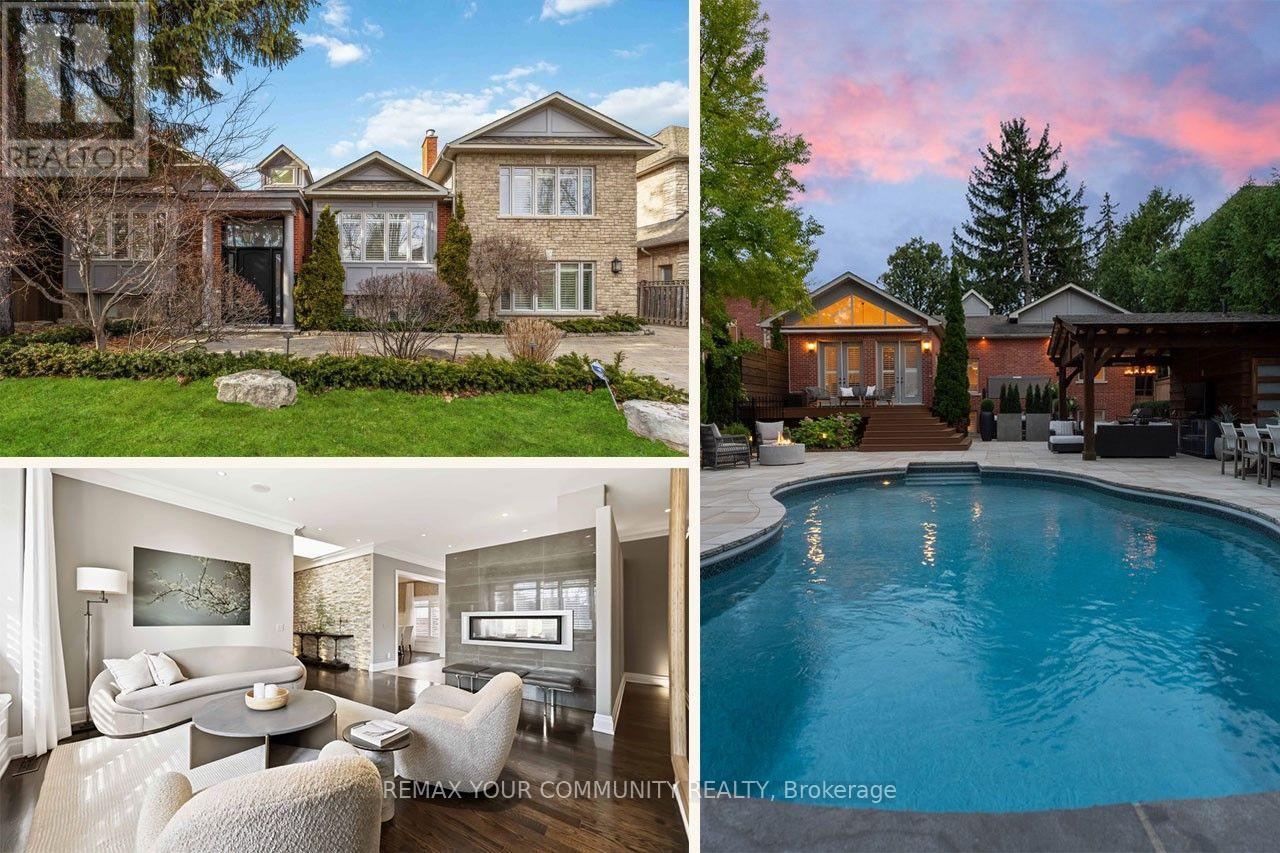
Discover unparalleled elegance and craftsmanship in this bespoke boutique residence, set on a rare 80 x 152 ft lot offering over 4,500 sq ft of beautifully appointed living space In coveted North Richvale. Step through a grand custom wood door into a breath taking entryway with elevated ceilings and exquisite wood paneling, set the tone for the home's timeless sophistication. Designer light fixtures, skylights, and soaring cathedral ceilings fill the space with natural light, creating a warm and Inviting ambiance. Meticulously crafted throughout, this custom home showcases exceptional attention to detail from custom-sized doors and crown mouldings to rich hardwood floors and smart lighting controls. A stunning double-sided fire place adds a touch of refined luxury, seamlessly enhancing multiple living spaces. The gourmet chef's kitchen Is both functional and striking, featuring top-tier Integrated appliances, a grand custom island, bespoke cabinetry, skylights, and an elegant designer chandelier Overlooking the award-winning landscaped backyard, it flows effortlessly into a spacious breakfast area, formal dining room, and a bright family room with large windows and charming cushioned window seats, The primary suite is a private sanctuary, highlighted by soaring cathedral ceilings, rich wood paneling, and a designer light fixture. A Juliette balcony invites natural sunlight, while the luxurious 6-piece, spa-inspired ensuite offers ultimate comfort and tranquility, The expansive lower level is designed for both relaxation and entertainment, featuring a large recreation area with high lookout windows and a projector screen-perfect for movie nights and gatherings out doors, enjoy your own private retreat complete with a custom cabana, sparkling pool, hot tub with automated cover, motorized patio awning, basketball hoop, and multiple zones for dining, lounging, and entertaining-an exceptional setting for both everyday living and hosting. (id:63616)
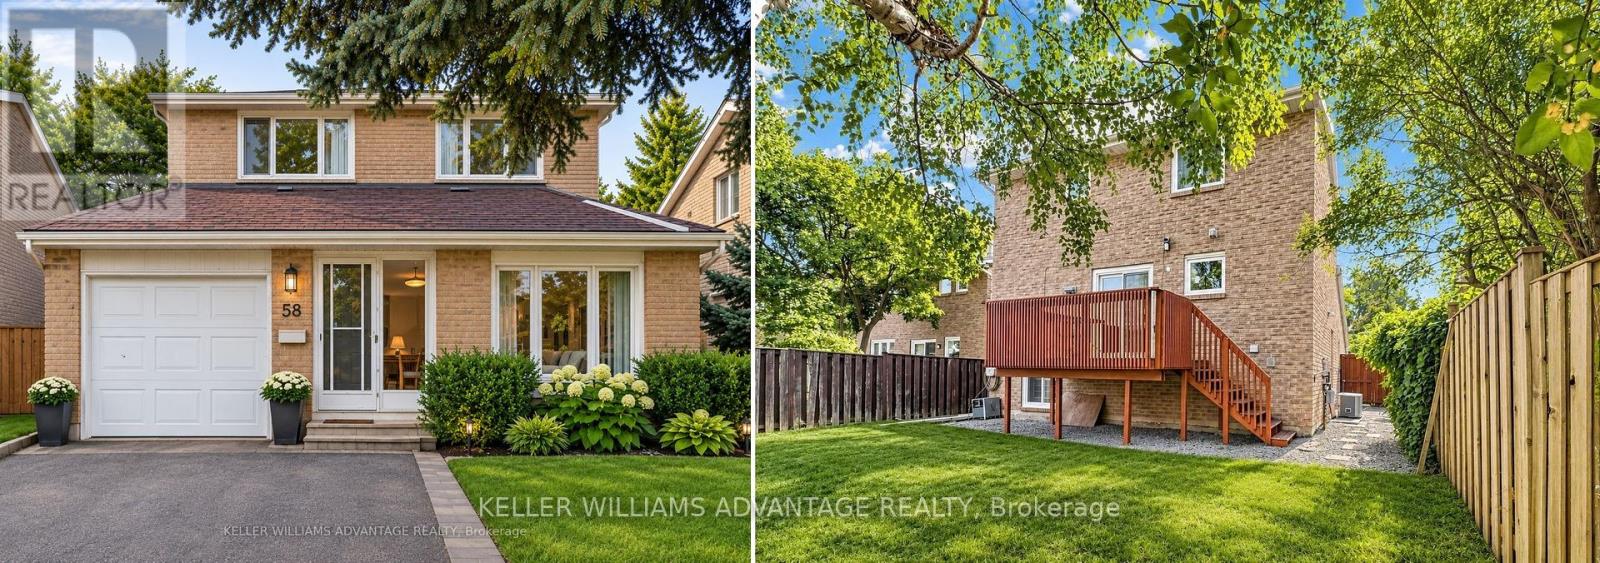
58 Ambercroft Boulevard
Toronto, Ontario
Picture weekend mornings with coffee in hand, family dinners that linger a little longer, and summer evenings spent unwinding in your own backyard. This inviting three-bedroom detached home in the established Steeles neighbourhood offers the space to enjoy it all. The spacious two-storey layout brings everyone together while leaving room for quiet moments of your own. Downstairs, the finished basement with a full bathroom is ready for cozy movie nights, a favourite play space, or the home office you've been wanting. Outside, imagine firing up the barbecue, planting a small garden, or catching up with friends as the evening settles in. With a two-car garage and room for four more vehicles in the driveway, there's plenty of space to welcome company. Nearby David Lewis Public School, Dr. Norman Bethune Collegiate Institute, and L'Amoreaux Park add to the neighbourhood's appeal, while shops, groceries, restaurants, TTC access, and Milliken GO keep everyday essentials and connections within reach. A welcoming home with room to grow, make memories, and add the personal touches that make it yours. (id:63616)
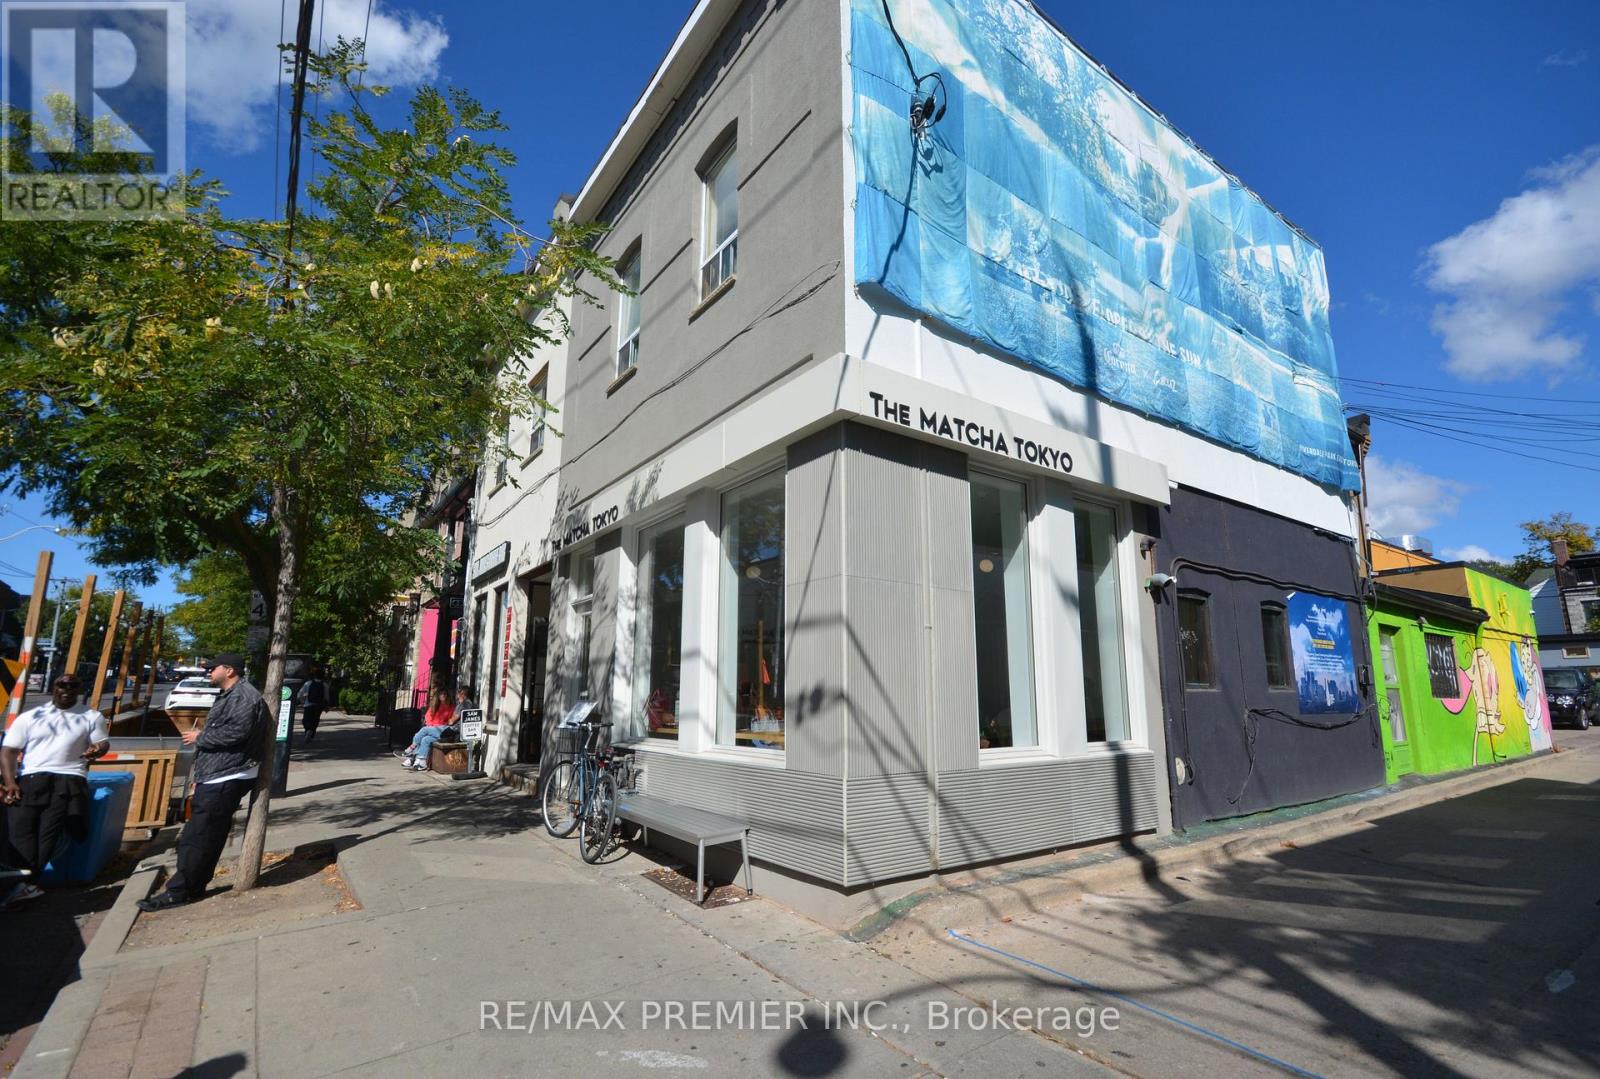
2 - 141 Ossington Avenue
Toronto, Ontario
Stunning, newly renovated 2-bedroom, l-bathroom suite in the heart of Toronto's vibrant Trinity-Bellwoods and Ossington strip! This thoughtfully designed unit features a bright, spacious layout with high ceilings, premium laminate flooring and modern finishes throughout. Cook and entertain in the brand-new kitchen, equipped with stainless steel appliances, an elegant double Undermount sink, and plenty of built-in shelving for storage. Both bedrooms are generously sized, boasting large windows and built-in closets. Pamper yourself in the fully updated 4-piece bathroom complete with a deep soak tub. Enjoy year-round comfort with built-in A/C units. Utilities feature a fixed $50/month fee for water and separately metered Hydro. Dedicated parking is available for an additional $150/month. Step outside your door to Toronto's absolute best dining, cafes, transit, and nightlife! (id:63616)
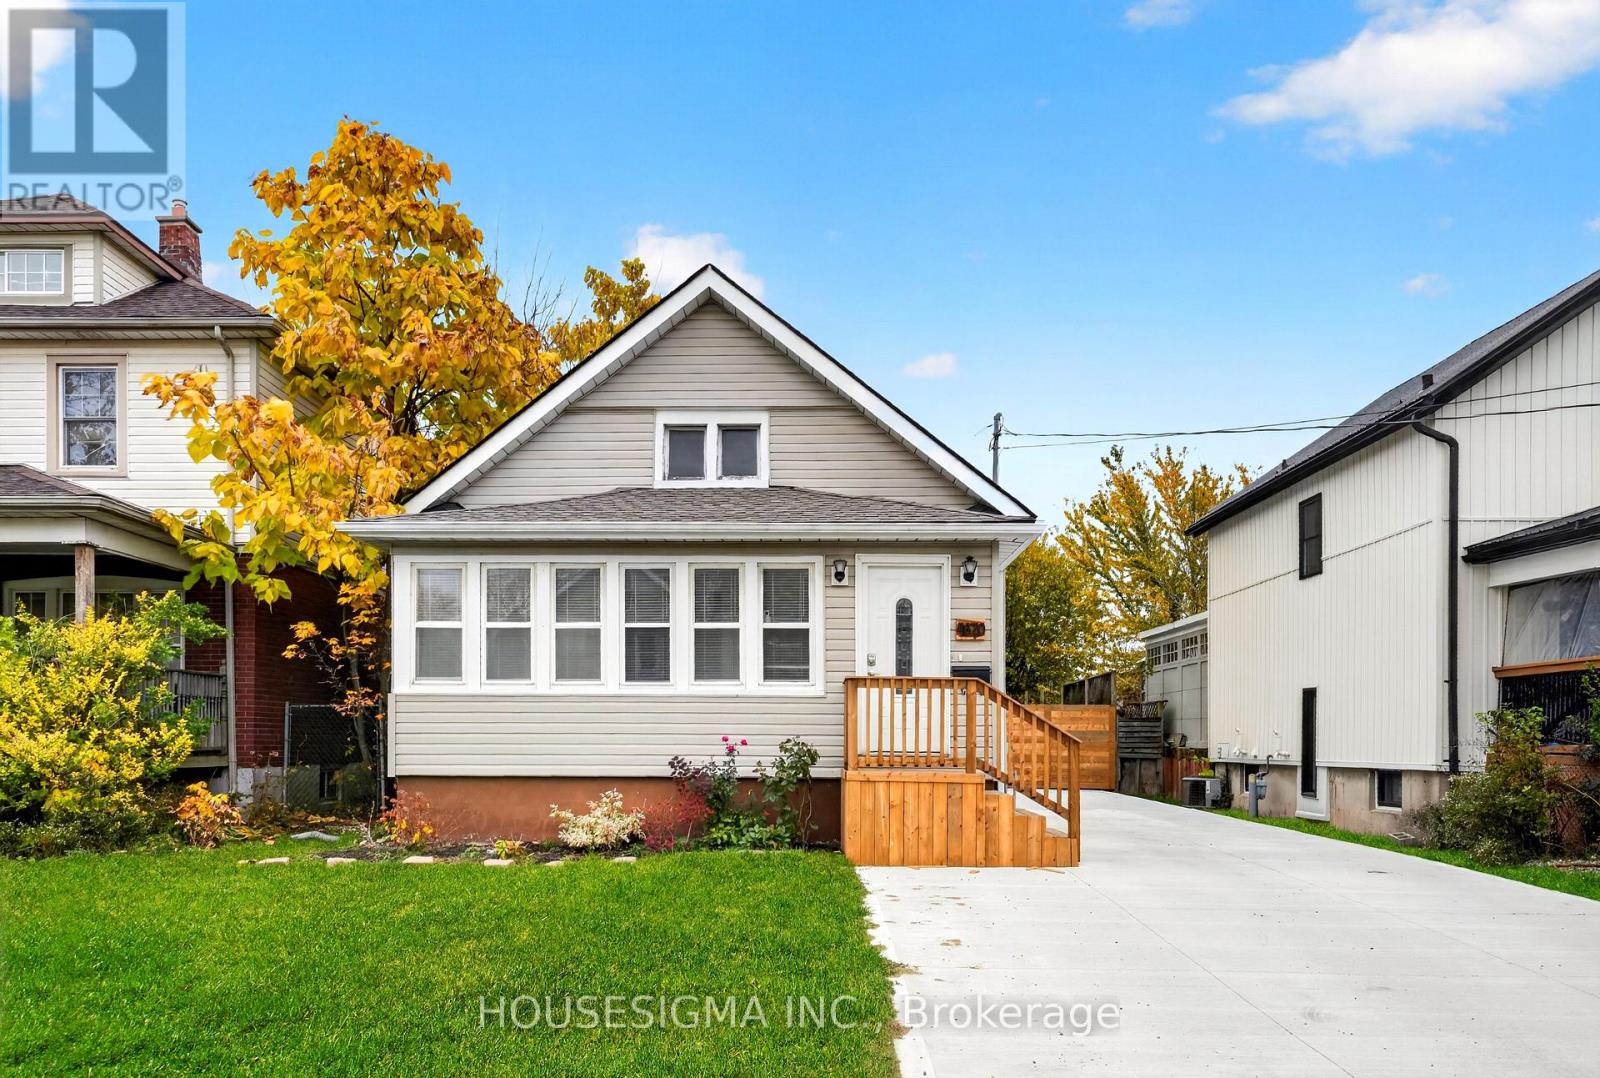
Main 4670 Third Avenue W
Niagara Falls, Ontario
Well-maintained bungalow main floor available for lease in Niagara Falls! This spacious unit features **2 bedrooms**, a full kitchen with dishwasher, a 3-piece bathroom, and the added convenience of ensuite laundry. Enjoy year-round comfort with forced-air gas heating and central air conditioning. The property also offers a **massive backyard**, perfect for enjoying outdoor space, making it an excellent option for couples, young families, or professionals looking for a comfortable place to call home. **High-speed internet is included!****Utilities:** Tenant responsible for 75% of hydro, water, and gas costs. (id:63616)
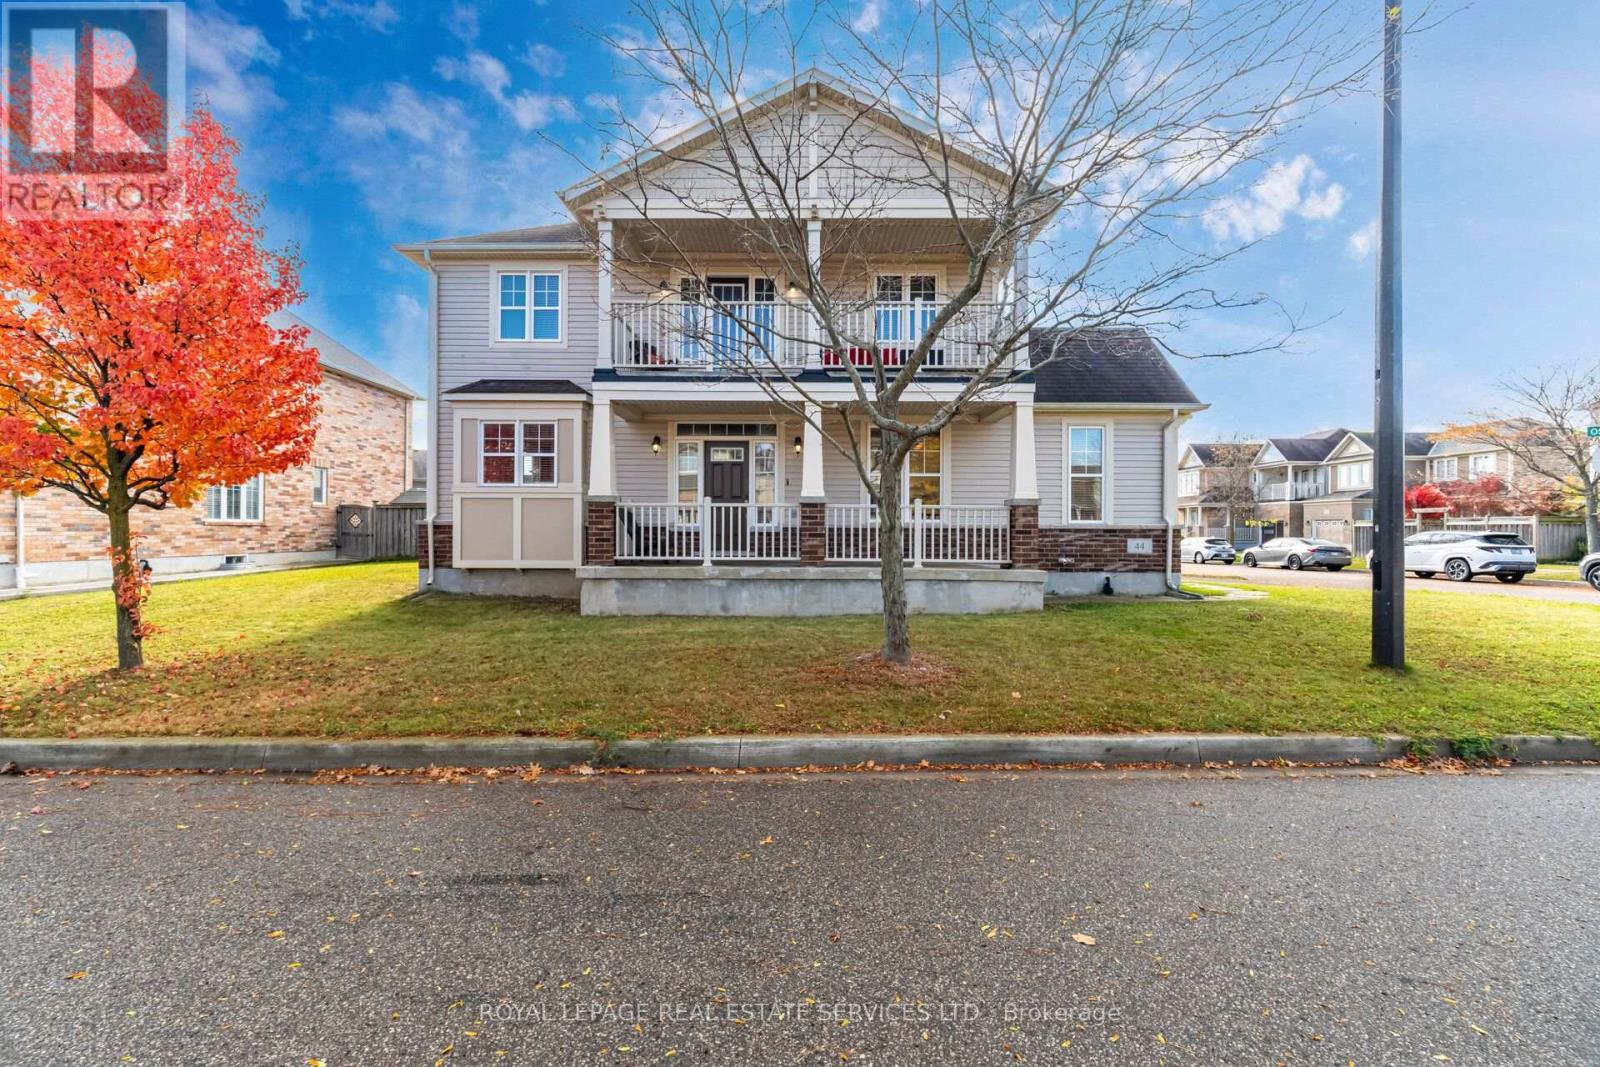
44 Osgoode Street
Cambridge, Ontario
This spacious, four-bedroom home, offered by its original owner, presents a great opportunity at a great price in a highly desirable Cambridge neighborhood. Positioned on a prime corner lot, this property boasts exceptional curb appeal, excellent privacy, and abundant natural light throughout. The main level offers a functional, versatile layout ideal for family living and future updates, while the second floor features four generously sized bedrooms and a private upper balcony overlooking the neighborhood-a perfect spot for morning coffee or relaxing outdoors. Parking and storage are effortless with the attached double-car garage and full basement. A standout advantage is the garage entrance layout, which presents an ideal opportunity to establish a private, separate side entrance to the lower level offering tremendous potential for an in-law suite, multi-generational setup, or future secondary unit. Perfectly located near top-rated schools, parks, scenic trails, local shopping, and offering rapid access to Highway 401, this solid property offers an unbeatable location and endless potential to customize and make it your own. (id:63616)
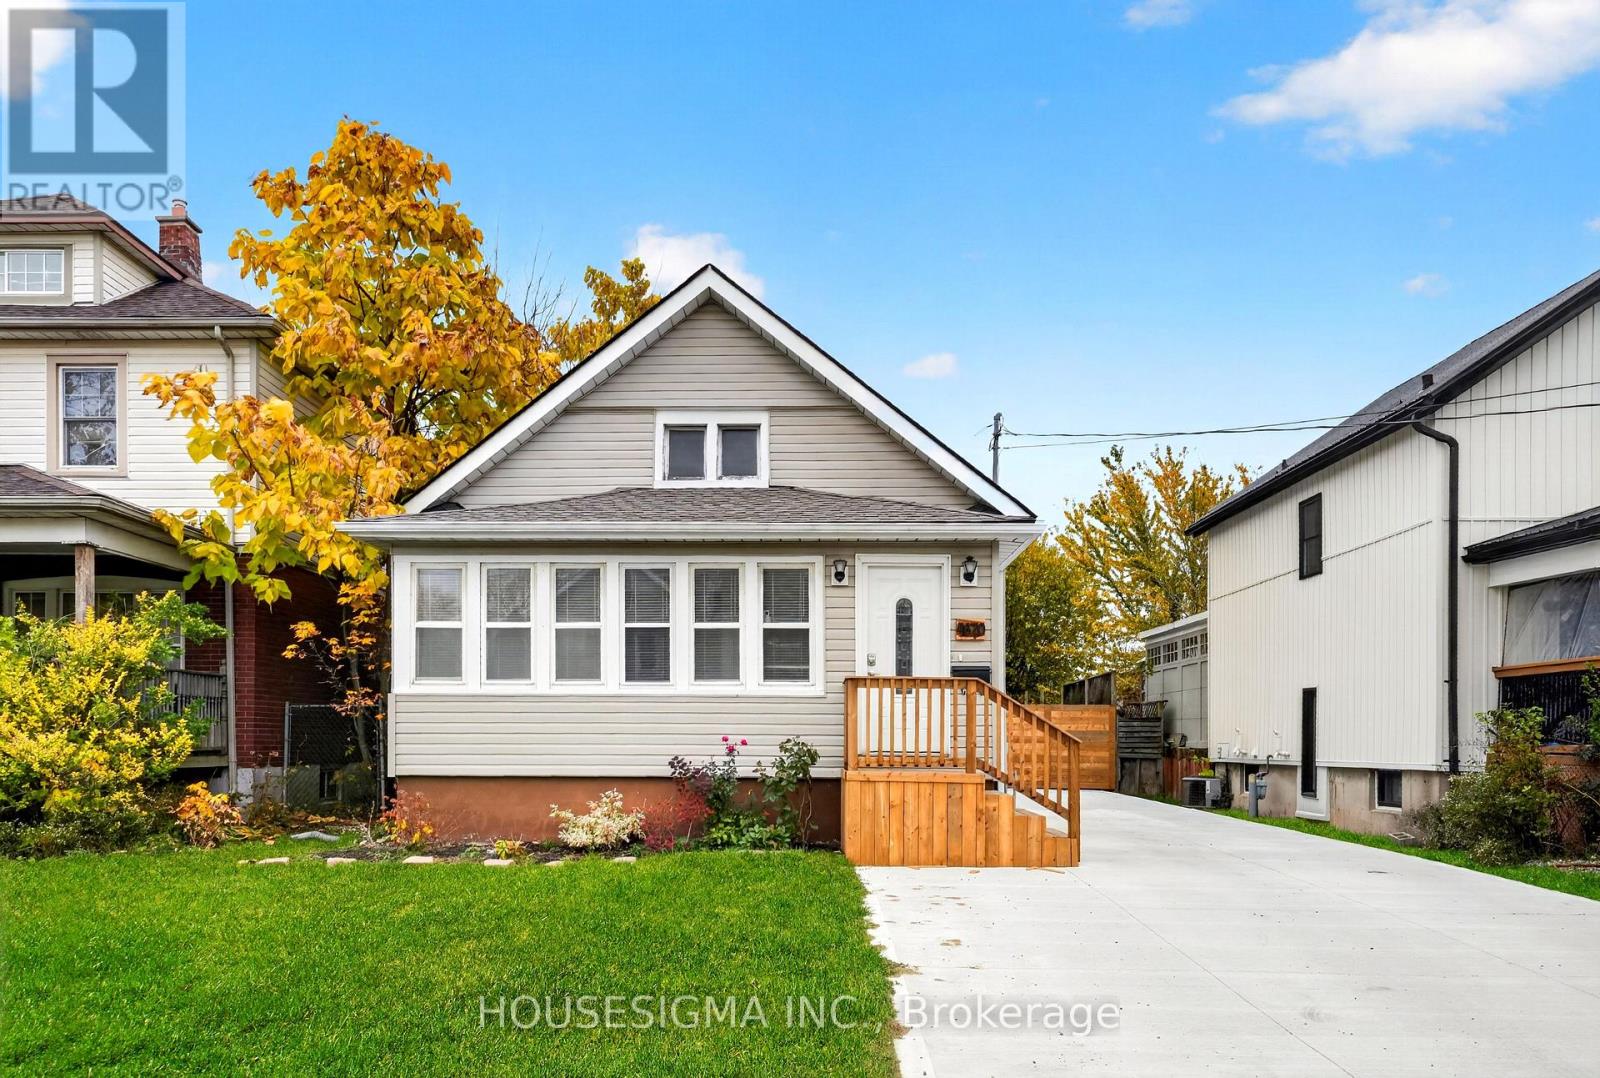
Basement 4670 Third Avenue W
Niagara Falls, Ontario
Well-maintained bungalow basement available for lease in Niagara Falls! This spacious unit features 1 bedroom, a 3-piece bathroom, a comfortable recreation room and a convenient kitchenette area. Enjoy the added privacy of a separate entrance, making this a great option for a single professional or couple. Located on a spacious property, this unit offers a functional layout and comfortable living space.**Utilities:** Tenant responsible for 25% of hydro, water, gas and High Speed Internet Included .**Inclusions:** Fridge stove washer dryer (id:63616)
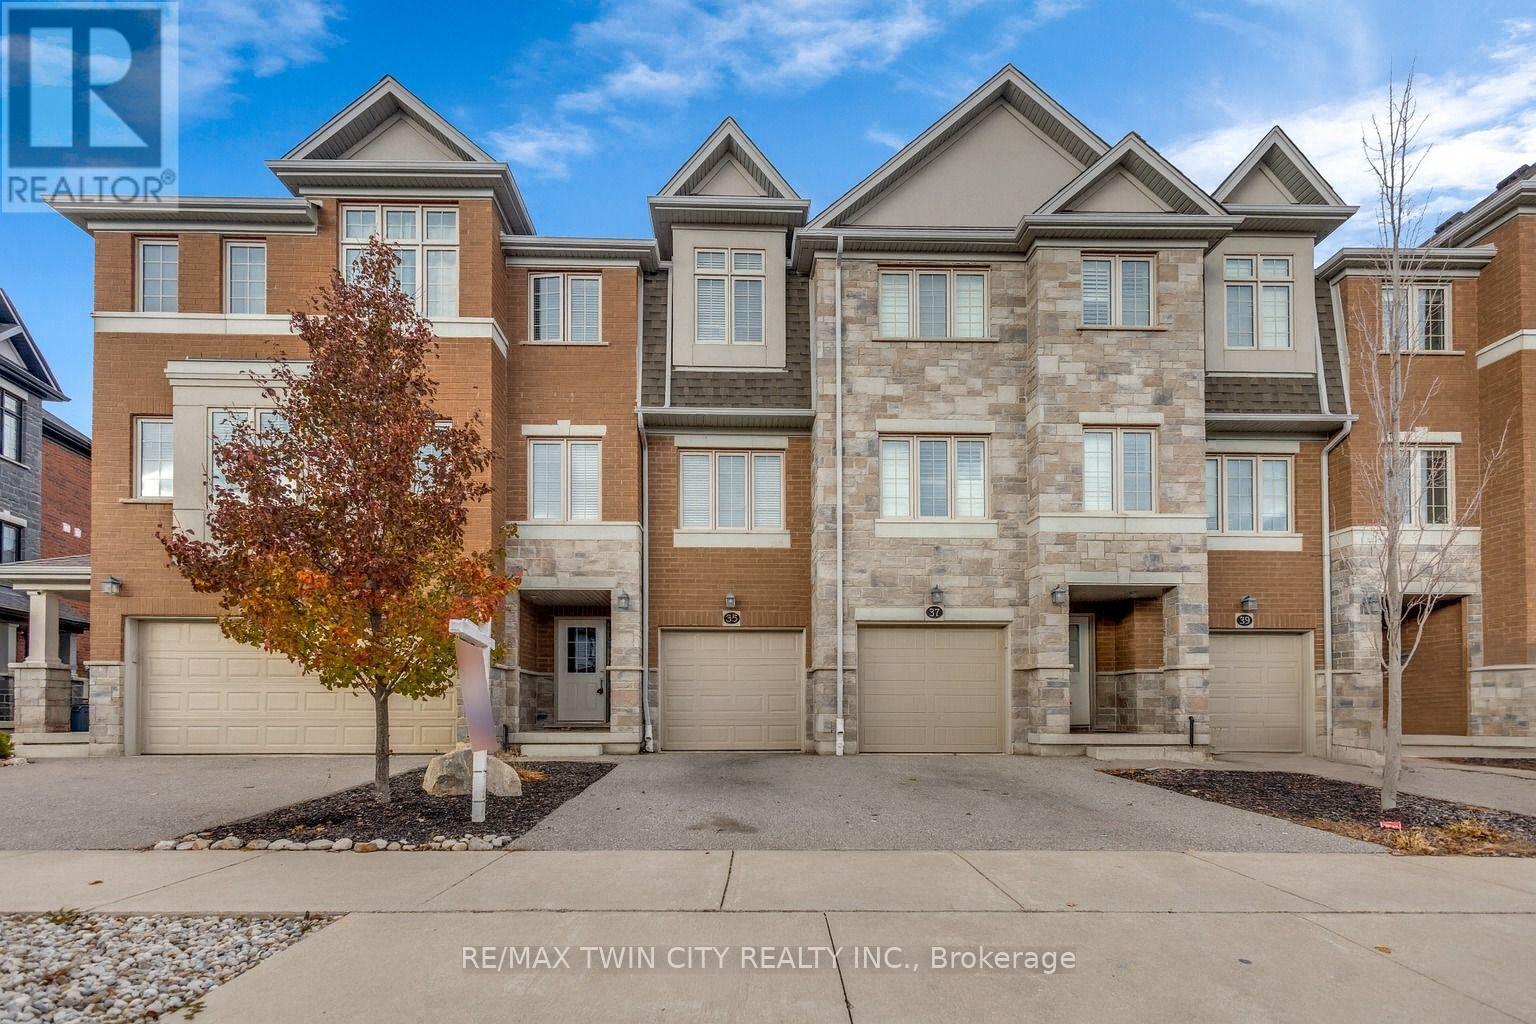
35 Sportsman Hill Street
Kitchener, Ontario
Welcome to 35 Sportsman Hill, Kitchener - a modern townhouse in one of Kitchener's most desirable neighbourhoods! This only-a-few-years-old 3-bedroom, 3-bathroom townhouse offers contemporary living with plenty of space and comfort for families or professionals. Thoughtfully designed with an additional office that can easily be used as a 4th bedroom, this home provides flexibility to suit your lifestyle needs. The heart of the home is its bright and open-concept second floor, featuring a stylish kitchen with granite countertops, modern cabinetry, and all new stainless steel appliances. The adjoining dining and living areas create the perfect setting for entertaining or enjoying quality family time. You'll find modern laminate flooring and ceramic tiles throughout the home, with carpet only on the stairs, making maintenance simple and convenient. The spacious primary suite offers a private retreat with a 3-piece ensuite, step-in shower, and a generous walk-in closet. Two additional bedrooms, along with a full bathroom, provide ample space for the rest of the household. Additional highlights include: In-suite laundry for added convenience, Single-car garage plus private driveway parking. Location is everything, and this home is commuter-friendly with easy access to Highway 401, while also being close to top-rated schools, parks, shopping, and public transit. This spacious and stylish townhouse is the perfect blend of modern finishes and practical features, making it an ideal rental for families, young professionals, or anyone seeking comfort and convenience in a fantastic Kitchener neighbourhood. Book your private showing today. (id:63616)
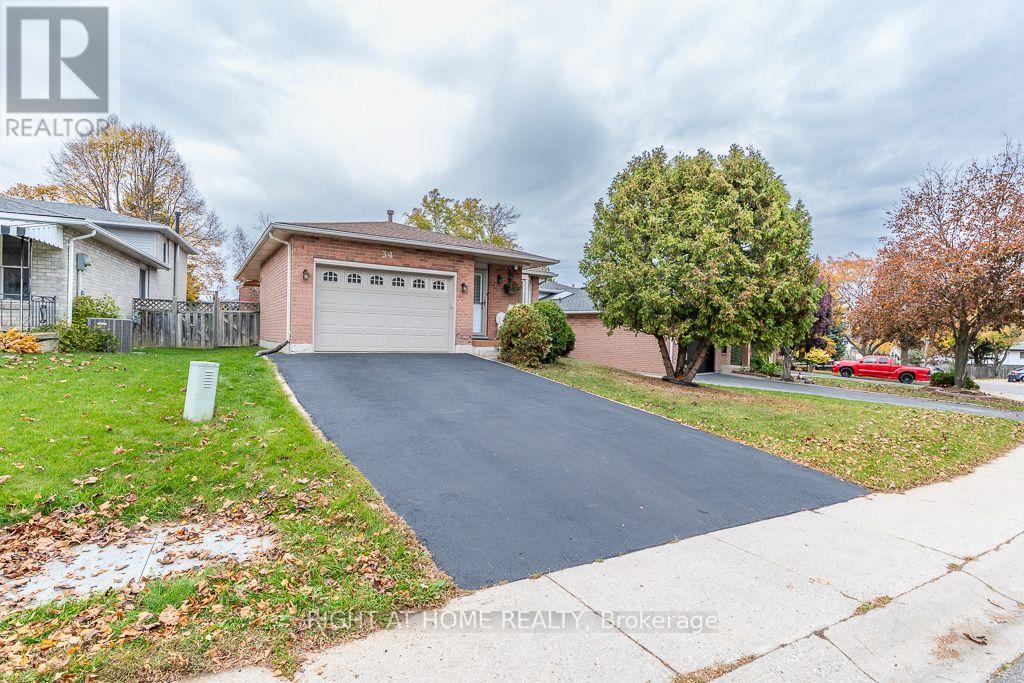
34 Gurnett Drive
Hamilton, Ontario
Gorgeous detached backsplit 4 home in Great Location! Situated on Hamilton Mountain with 2+2 bedrooms,(approx 1780 sqft Living Space), big family room, 2 renovated washrooms, updated Kitchen counters, 1.5 car garage, 4 car driveway parking, Great Location - walk to Catholic and Public schools (some are St Vincent de Paul, St Thomas More HS, EEC Monseigneur de Naval, Sir Allan Macnab SS, Gordon Price PS) walk to parks, near Supermarket, Tim Hortons, West Cliff Mall, Hiway 403 and Lincoln Alexandrer Hiways, Fantastic opportunity for families, down sizers, or those to looking to enter the market in sought after neighbourhood. The home features a functional layout designed for comfortable everyday living, with nice deck to entertain , awning, enter garage by main floor , open concept Living, Dining rooms, Family Room and 3rd room and fully finished basement offering a good size recreational room with an extra room for an office or extra bedroom. Newly painted, very well cared of and a backyard of your own with Shed. Just move in ! (id:63616)
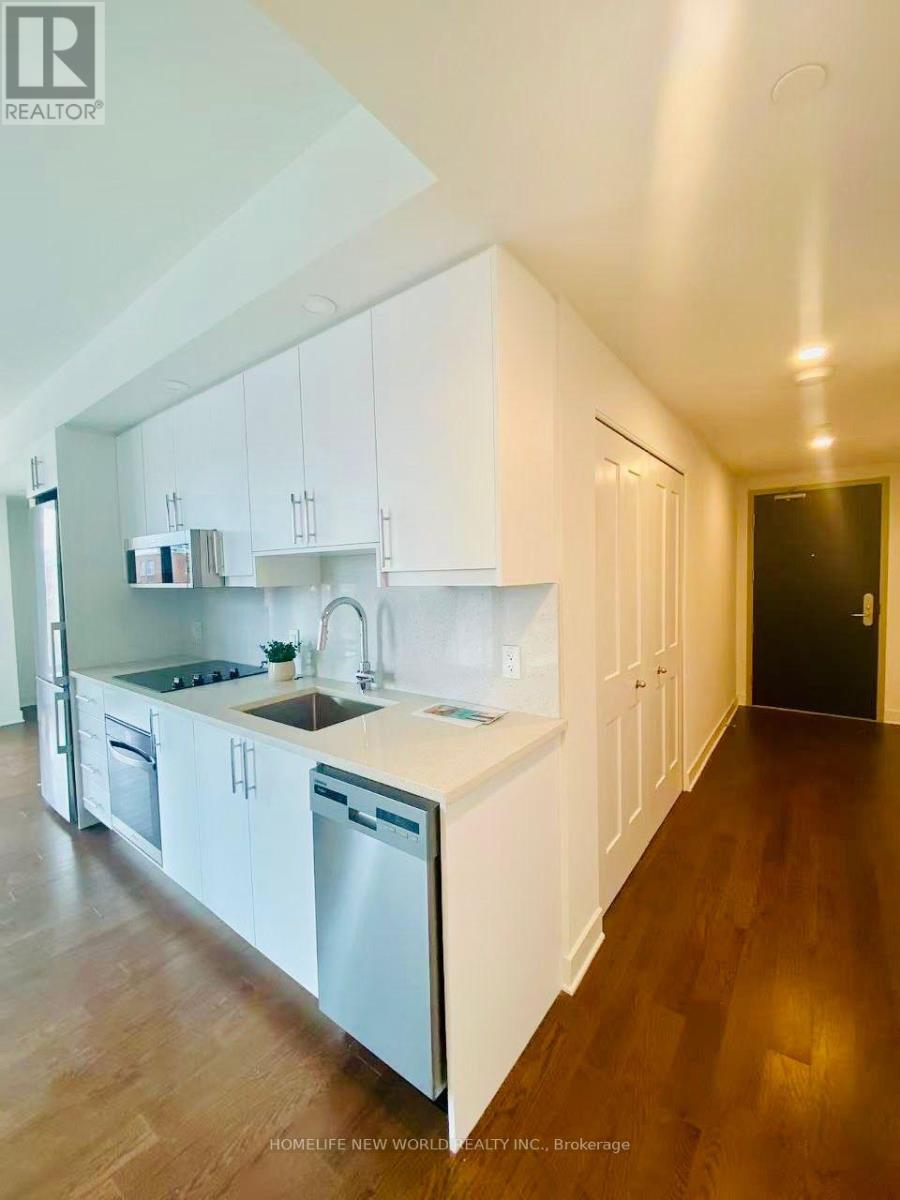
302 - 180 George Street
Ottawa, Ontario
Welcome to "The Prestige" at Claridge Royale, a premier downtown address offering refined executive living in a barrier-free 499 Sq.Ft. layout. This sophisticated residence with natural light through floor-to-ceiling windows and anchored by a private outdoor balcony. The modern kitchen flows into a versatile living/dining area. Upscale finishes, 1 full baths and internal laundry complete this thoughtfully designed home. Building occupants gain exclusive access to 24/7 concierge support, an indoor swimming pool, gym, rooftop patio, private cinema, event lounge, and seamless internal entry to Metro grocery store. Located mere steps from ByWard Market, Parliament, Rideau Centre, University and the LRT, it combines urban convenience with resort-caliber building features. Tenant will move out on Novemver 13. Please text Owner(Lessor): 647-6246868 (id:63616)
1037 Kernohan Farm Trail
Minden Hills, Ontario
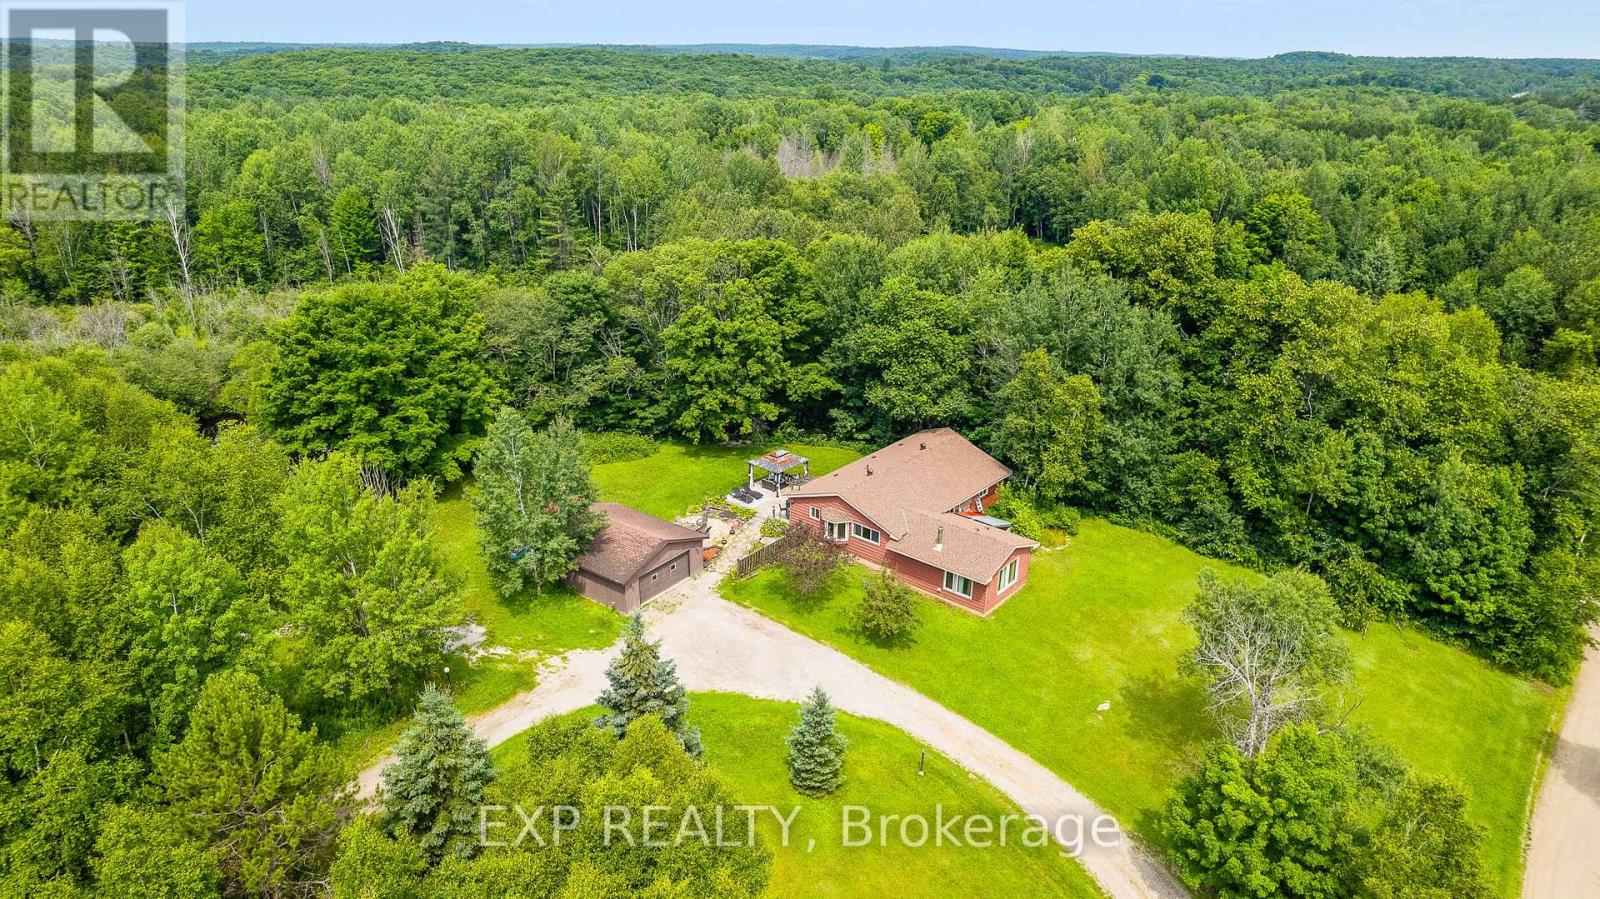
Own a slice of serenity on this private 3.5-acre property, featuring a 2,114 sq. ft. bungalow, detached two-car garage/workshop, and your own pond. This peaceful country retreat offers a wonderful blend of natural beauty, outdoor enjoyment, and comfortable living. The long circular driveway, lined with light posts, welcomes you home. Mature landscaping, a spacious deck with a dedicated BBQ and bar area, and woodland trails leading to the pond create an inviting setting to enjoy the outdoors. Inside, the eat-in kitchen features stainless steel appliances, ample cabinetry, and large windows overlooking the property. A charming bay window provides the perfect spot for a sitting area or growing herbs and plants. The dining room flows seamlessly between the kitchen and family room, with hardwood floors and a large window bringing in natural light. The family room is a standout space, featuring a stone fireplace and expansive, nearly floor-to-ceiling windows that connect the interior with the surrounding landscape. The primary bedroom suite offers a private walkout to the deck, creating the perfect spot for morning coffee or evening relaxation. The deck is also prepped for a future hot tub, where you can unwind beneath the stars. A spacious walk-in closet and four-piece ensuite complete the suite. Two additional well-sized bedrooms and a four-piece bathroom provide comfortable space for family or guests. Outside, the detached two-car garage offers flexibility for a workshop, vehicle storage, or recreational space. The 3.5-acre property features open grassy areas, wooded trails, a private pond, and a beautiful mix of natural rock and landscaped grounds. With room to explore, enjoy nature, and consider future possibilities, this property offers plenty of potential. All just minutes from Minden Village and the popular Gull River, known for its relaxing river-floating experience. (id:63616)
19 Susan Drive
Hamilton, Ontario
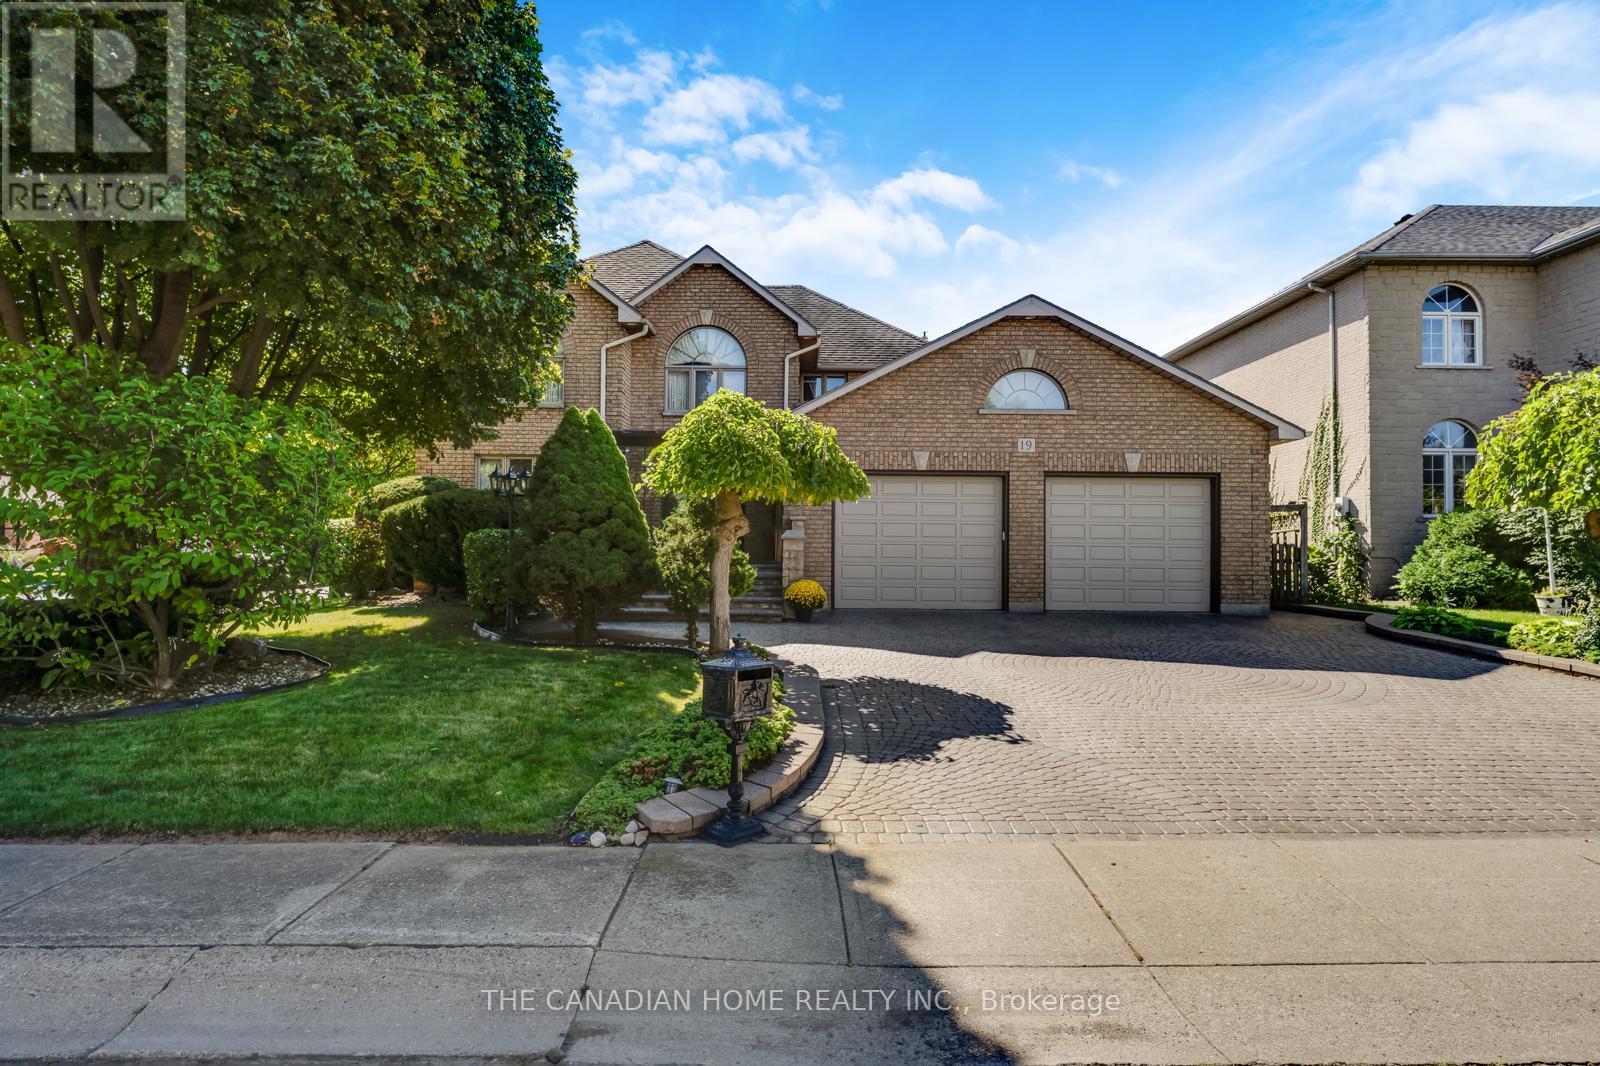
Welcome to 19 Susan Drive, an exceptional executive residence offering over 4,500 sq. ft. of total living space in Hamilton's desirable West Mountain, bordering Ancaster. Meticulously maintained by the same owners for over 20 years, this remarkable home combines timeless craftsmanship, generous living spaces and resort-inspired amenities. Featuring 3 spacious bedrooms, 4 full bathrooms and a main-floor office/den, the home showcases beautiful hardwood flooring, solid wood doors and elegant finishes. The main level offers a formal dining room, spacious kitchen with movable island and inviting family room with wood-burning fireplace. A stunning year-round sunroom with gas fireplace and custom Lumon glass enclosures adds another dimension to everyday living. Upstairs, discover three generous bedrooms, a relaxing Jacuzzi bathroom and a massive bonus/media room, perfect for a home theatre, recreation or family entertainment. The finished basement offers exceptional flexibility with a full kitchen, open-concept living area, gas fireplace, bathroom and separate garage access, ideal for extended family or potential in-law accommodation. Step outside to your private retreat featuring a spectacular 16-ft Hydropool swim spa enclosed in an elegant glass gazebo with sliding panels for year-round enjoyment. Beautifully landscaped gardens, Italian courtyard-inspired interlocking patios and a smart Hunter irrigation system complete this outdoor oasis. A rare highlight is the impressive 45-ft-deep, heated, 3-car drive-through garage with individual floor drains, extensive storage and direct backyard access. Additional driveway access from Elodia Court provides added convenience. Ideally situated near Greenbelt trails, schools, Hillfield Strathallan College, Costco, Meadowlands Shopping Centre and Hwy 403. An extraordinary home offering space, versatility and an exceptional lifestyle! (Some Photographs are Virtually Staged) (id:63616)
819 - 575 Conklin Road
Brantford, Ontario
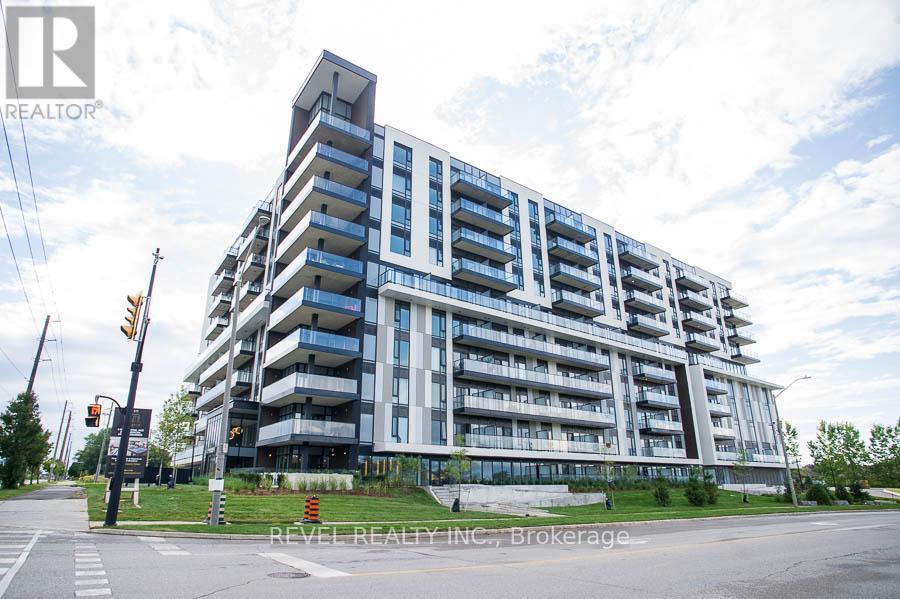
Welcome to The Ambrose Condos - an exceptional residence that seamlessly blends luxury, modern design, and effortless living. Ideal for first- time buyers, professionals, and those seeking to downsize without compromise, each thoughtfully designed suite supports a low-maintenance lifestyle tailored to today's busy schedules. Showcasing striking architecture, this is the first design of its kind in the West Brant community, delivering both sophistication and convenience. The meticulously designed foyer sets the tone, offering a refined and contemporary welcome that leaves a lasting impression on residents and guests alike from its porcelain tile floors, modern lighting and comfortable but sophisticated conversation areas. Residents enjoy an outstanding selection of amenities that set a new standard for condominium living in Brantford. A fully equipped fitness centre, outdoor track, and dedicated yoga studio provide convenient wellness options, while the elegant party room with beautiful views is perfectly suited for hosting larger gatherings. Each suite is appointed with premium finishes, including luxury vinyl plank flooring, quartz counter tops in both kitchens and bathrooms, private outdoor terraces for seasonal enjoyment, and the convenience of in-suite laundry. Additional features such as covered parking and secure storage lockers further enhance everyday ease and functionality. The Ambrose Condos offer a superior blend of quality craftsmanship, elevated style, and lifestyle-focused amenities. This is a truly exceptional living experience. (Some photos have been virtually staged.) (id:63616)
172 Mcwatters Street
Hamilton, Ontario
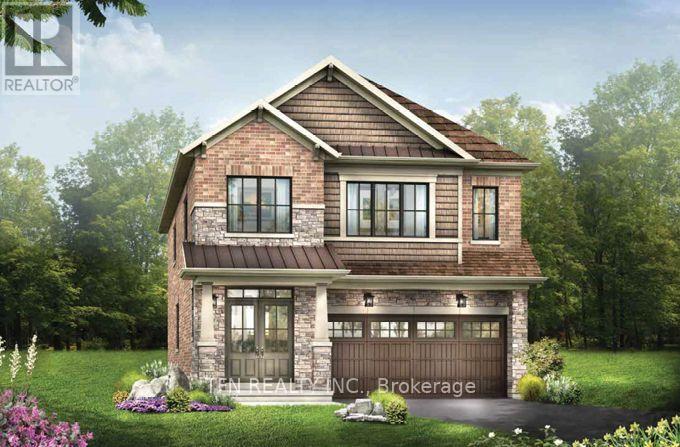
Discover the Dryden Model, Elevation C by Empire Homes in the sought-after Summerlea Woods community of Binbrook. Offering approximately 2,393 sq. ft. of thoughtfully designed living space, this impressive home features a well-planned layout ideal for modern family living. The main floor boasts a separate dining room, spacious great room, bright breakfast area and well-appointed kitchen. The second floor features 4 generous bedrooms, a versatile media loft and convenient laundry room. The primary retreat offers a luxurious ensuite with a soaker tub and separate shower, along with two walk-in closets. Bedrooms 2 and 3 share a Jack-and-Jill ensuite, while bedroom 4 enjoys its own private ensuite, providing exceptional comfort and privacy for family and guests alike. Currently under construction, with tentative completion anticipated for April 2027. An excellent opportunity to own a brand-new Empire Home in the desirable Summerlea Woods community!**Qualifier for Enhanced New Housing Rebate. (id:63616)
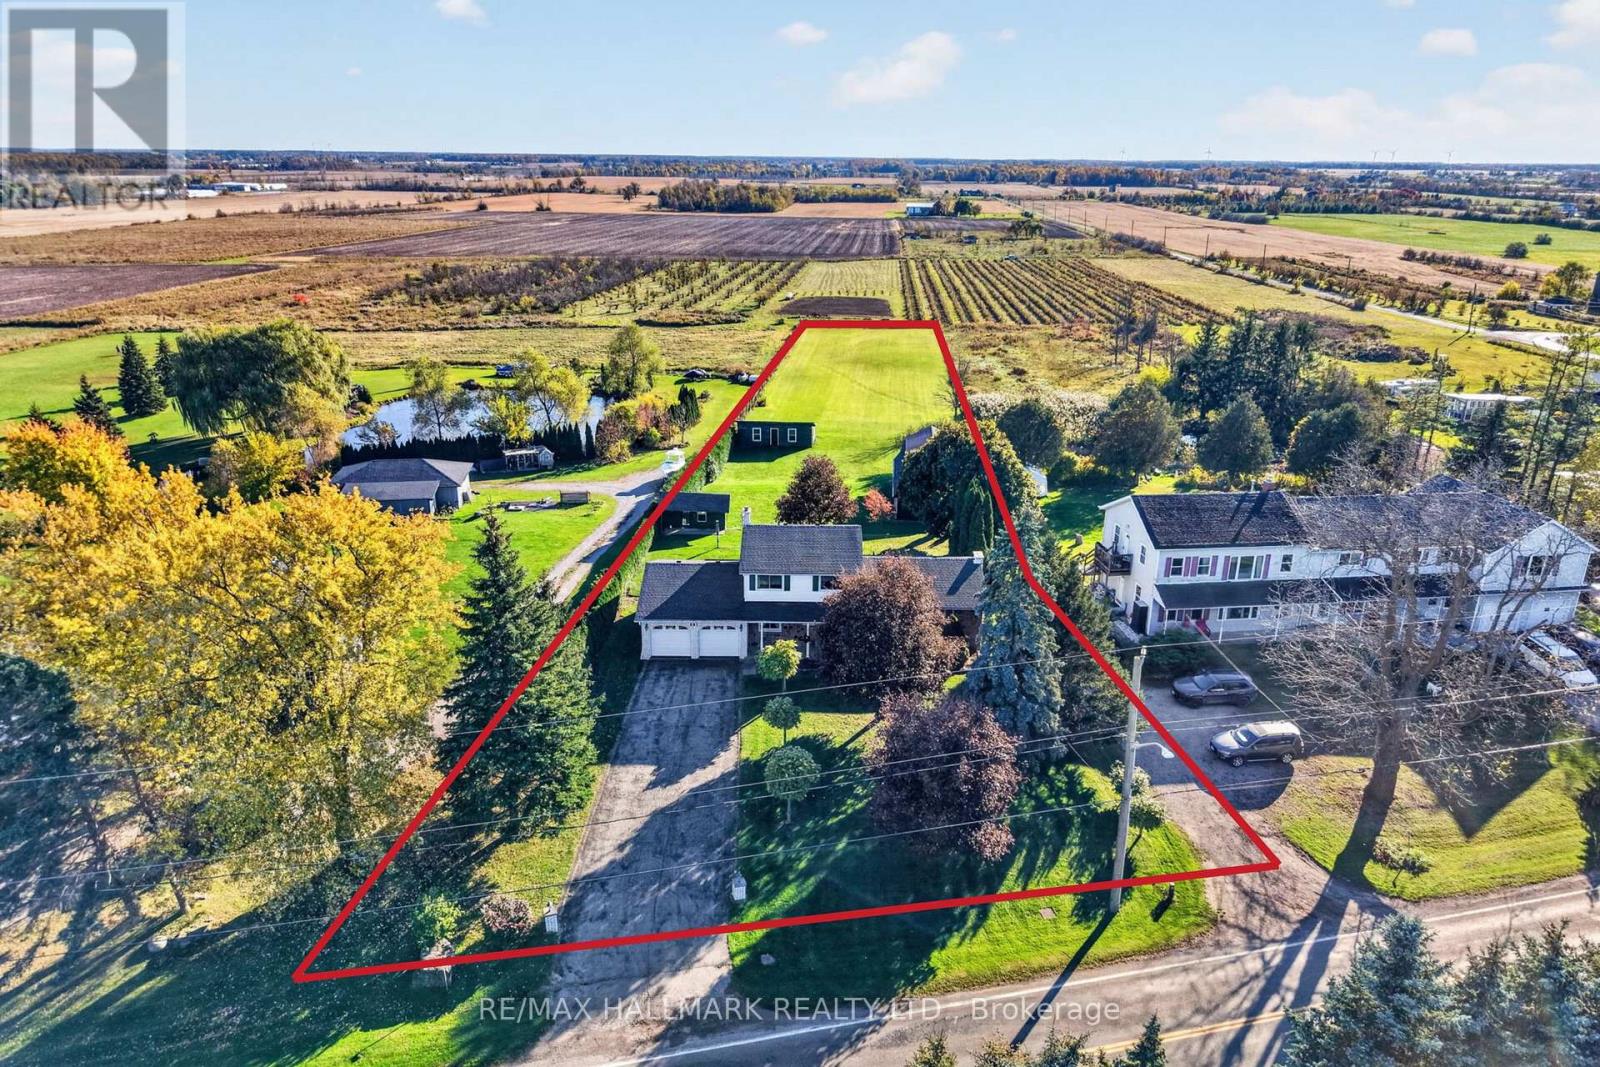
697 Ridge Road W
Grimsby, Ontario
697 Ridge Road West sits where Grimsby's escarpment meets open farmland - the kind of property growing families picture when they say they want more space without giving up a decade of savings to get it. The back fence gives way to fields. No rear neighbours, no next property staring back at you and the sunroom gives you the same view without stepping outside. Behind the house is a 20' x 40' workshop with hydro and a full loft, built for someone who actually uses tools, not just stores them. A 17' x 28' storage shed with hydro for everything that doesn't fit in the garage, and a garden shed for the rest. All of it sitting on a deep lot that runs straight into farmland, with a double garage and driveway built for more than one vehicle and whatever project is parked beside it. The house has been extremely well cared for and is ready for YOU to take it to the next level. A sunroom off the back catches the farmland view through every season - morning coffee with the fields instead of a fence. The living room and family room offer functional space and a spot for everyone in the family. Upstairs includes a primary bedroom with an ensuite, two more bedrooms and a four piece bathroom. Downstairs, a finished rec room presents a great opportunity for playtime or lounging, while the unfinished lower level offers storage space and more opportunity to grow. This is a home for a family planning to stay a while, update it on their own schedule, and build equity doing it, all on one of the more distinctive addresses in Grimsby. (id:63616)
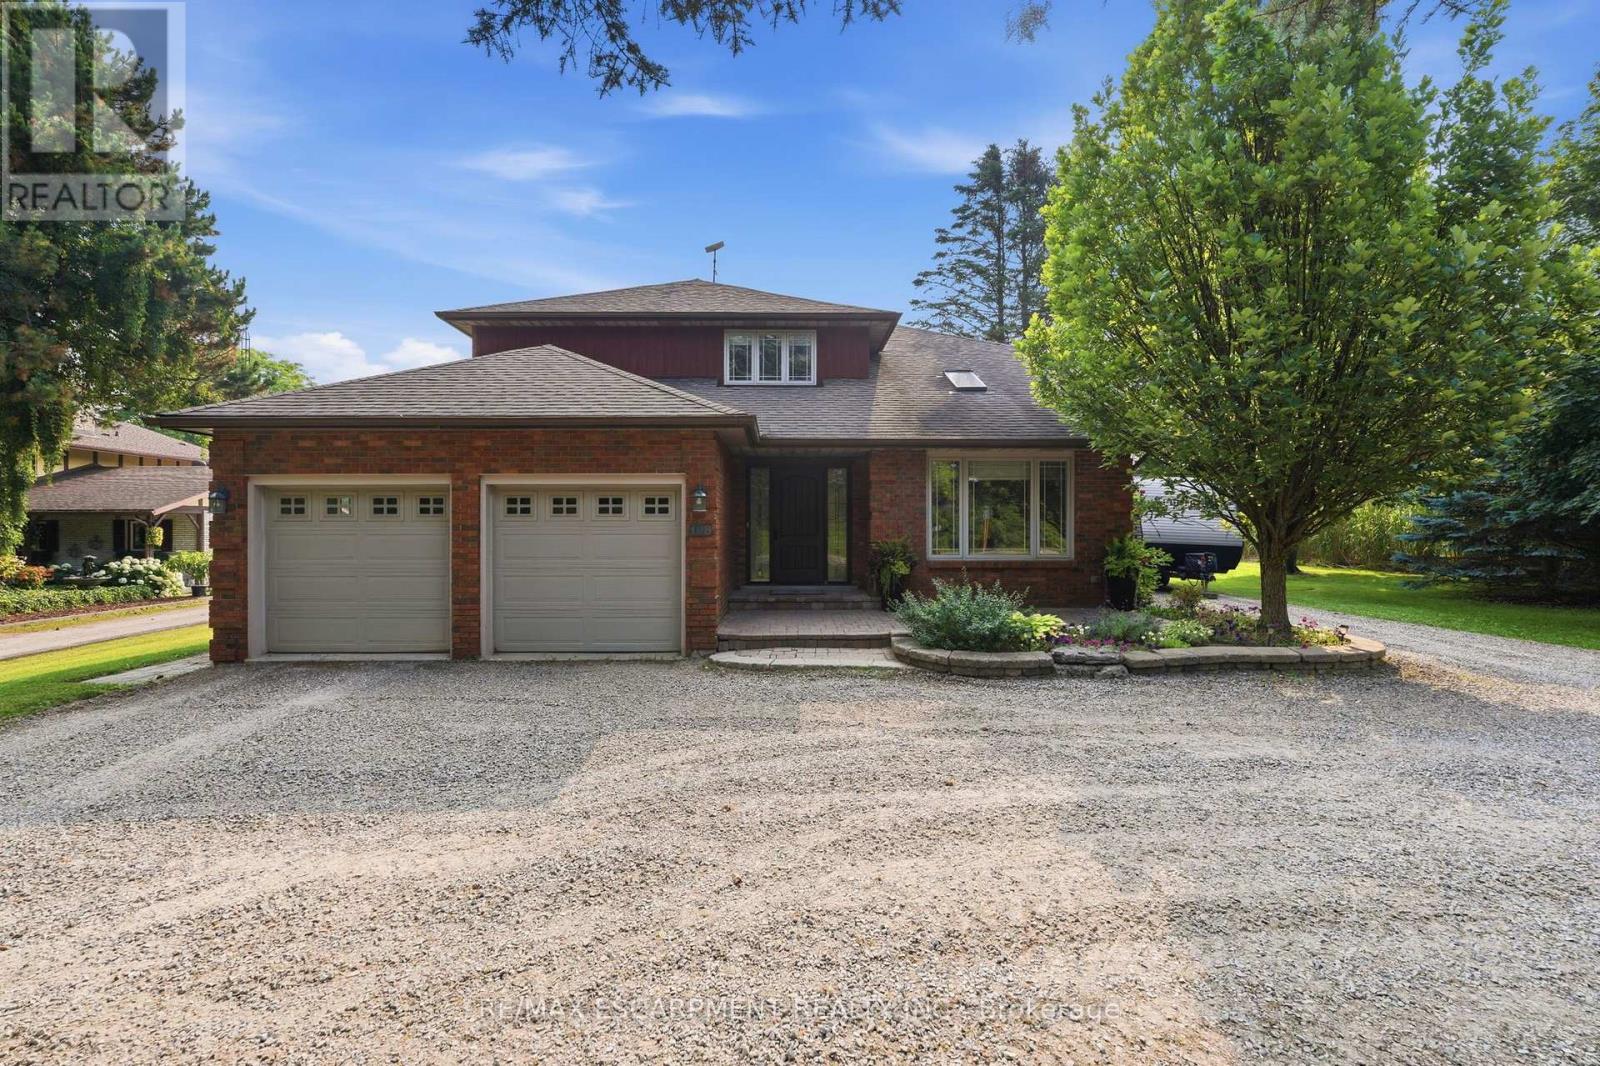
108 Highway 52
Hamilton, Ontario
Client RemarksLocation, Location, Location! This stunning 2-storey fully renovated 4+1 bedroom, 3.5-bathroom home offers over 3,600 square feet of bright and spacious living space on a beautiful -acre lot. Just down the street from Flamborough Hills Golf Course and with many other golf courses nearby, this home is ideally situated only 15 minutes from Dundas, Ancaster, and Brantford, and 20 minutes to Aldershot GO station. The moment you enter, you'll notice the home is filled with natural light. Recent updates include a custom kitchen (2020) with premium Caesarstone countertops and a large island, a main-floor family room with a cozy Valor gas fireplace, and convenient main-floor laundry. Upstairs you'll find four generously sized bedrooms, including a primary suite with a fully renovated ensuite featuring an oversized walk-in shower. The additional full bathroom has also been tastefully updated. The finished lower level features a fifth bedroom with an electric fireplace, plus additional family room space and an updated three-piece bathroom. Outside, enjoy a private backyard oasis with a spacious deck that includes a covered section perfect for cool evenings. A separate pergola creates an ideal space for dining and entertaining, complemented by plenty of seating and a custom built-in area that has been reinforced and wired for a hot tub - perfect for cozy nights with friends and a TV. Spectacular sunrises make this backyard truly special. A 20' x 23' shop with 40-amp service offers excellent workspace or storage. This move-in ready home truly has it all (id:63616)
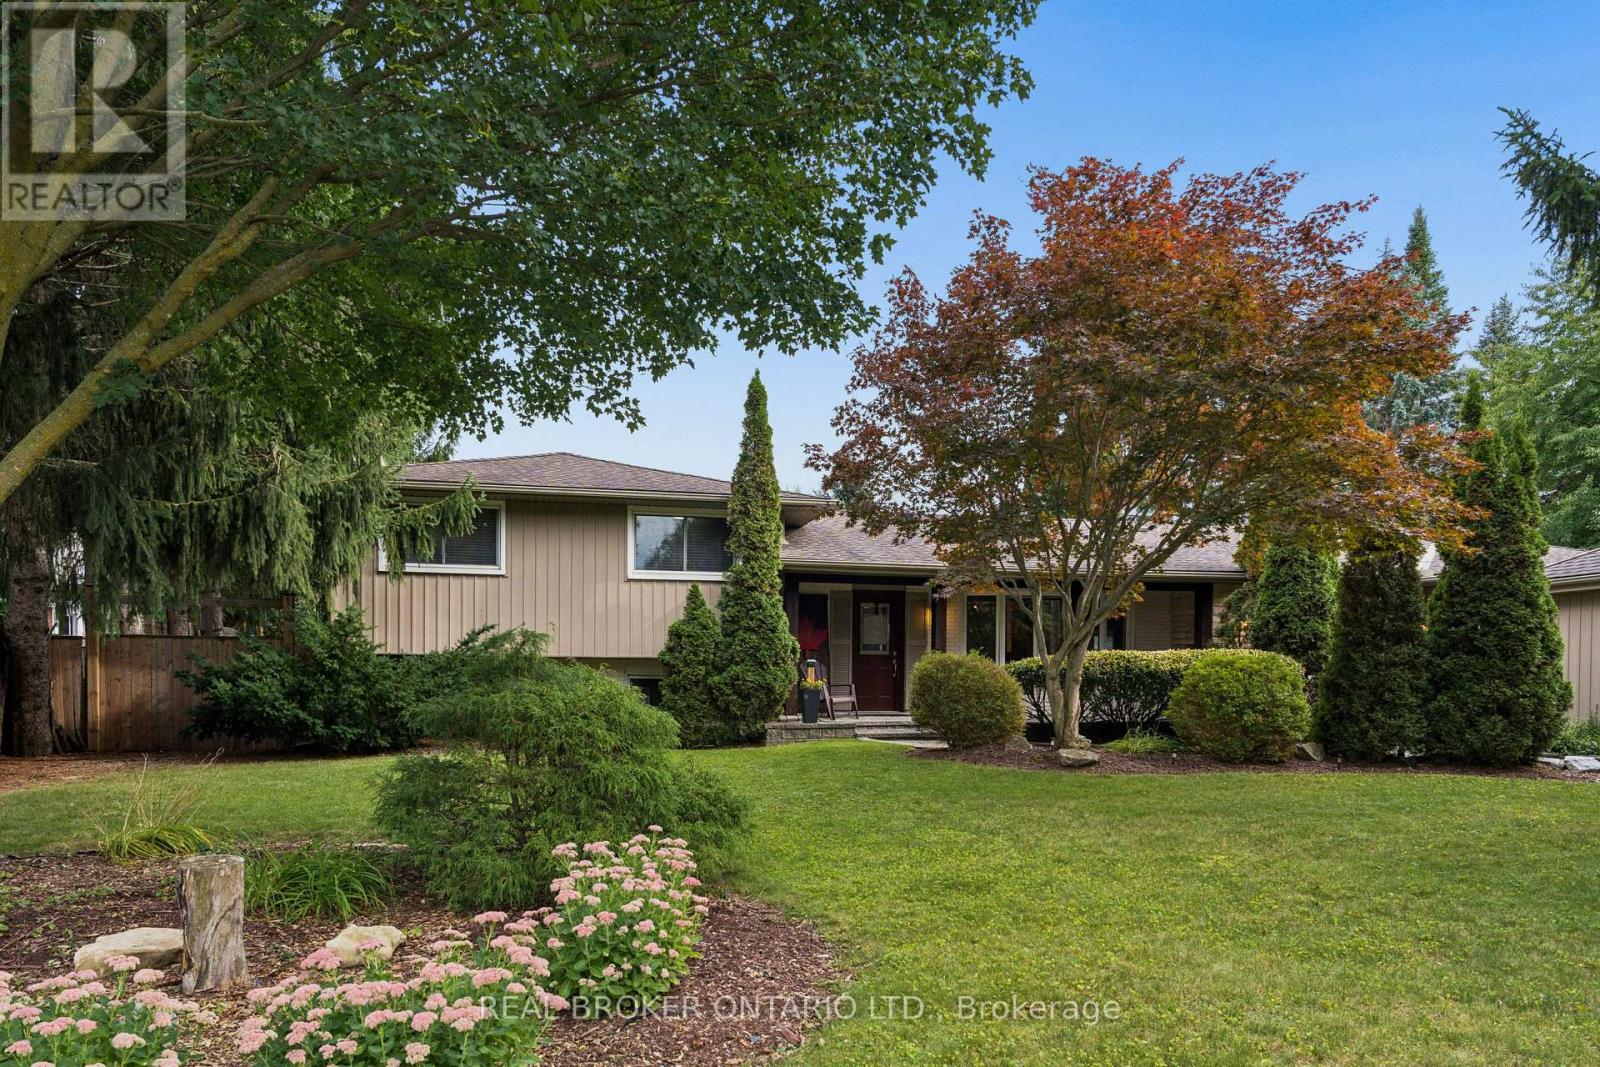
373 Forestlawn Road
Waterloo, Ontario
Enjoy the perfect blend of space, privacy, and outdoor living at 373 Forestlawn Road! Situated on an impressive 0.36-acre lot in desirable Waterloo, this 4-bedroom, 3-bathroom detached side-split offers over 3,000 sq. ft. of finished living space, ideal for growing families and those who love to entertain. The main level features a spacious living room with gas fireplace, separate dining room, well-appointed kitchen, bright breakfast area, two generously sized bedrooms, and a 5-piece bathroom. Upstairs, the private primary suite boasts a walk-in closet and ensuite, complemented by a versatile office perfect for working from home. The lower level offers a welcoming family room, laundry area, and 3-piece bathroom, while the finished basement provides an expansive recreation room and additional storage. The backyard is truly the showstopper, featuring an in-ground saltwater pool, hot tub, putting green, outdoor fireplace, spacious deck, and patio - your own private retreat for summer gatherings, relaxing weekends, and making lasting memories. Completing the property is a double attached garage and a generous private driveway with ample parking. Tucked away in a quiet Waterloo neighbourhood, this distinctive home offers exceptional indoor and outdoor space, combining everyday comfort with an incredible backyard lifestyle. A rare opportunity to enjoy a property where there's room to live, relax, and entertain! (id:63616)
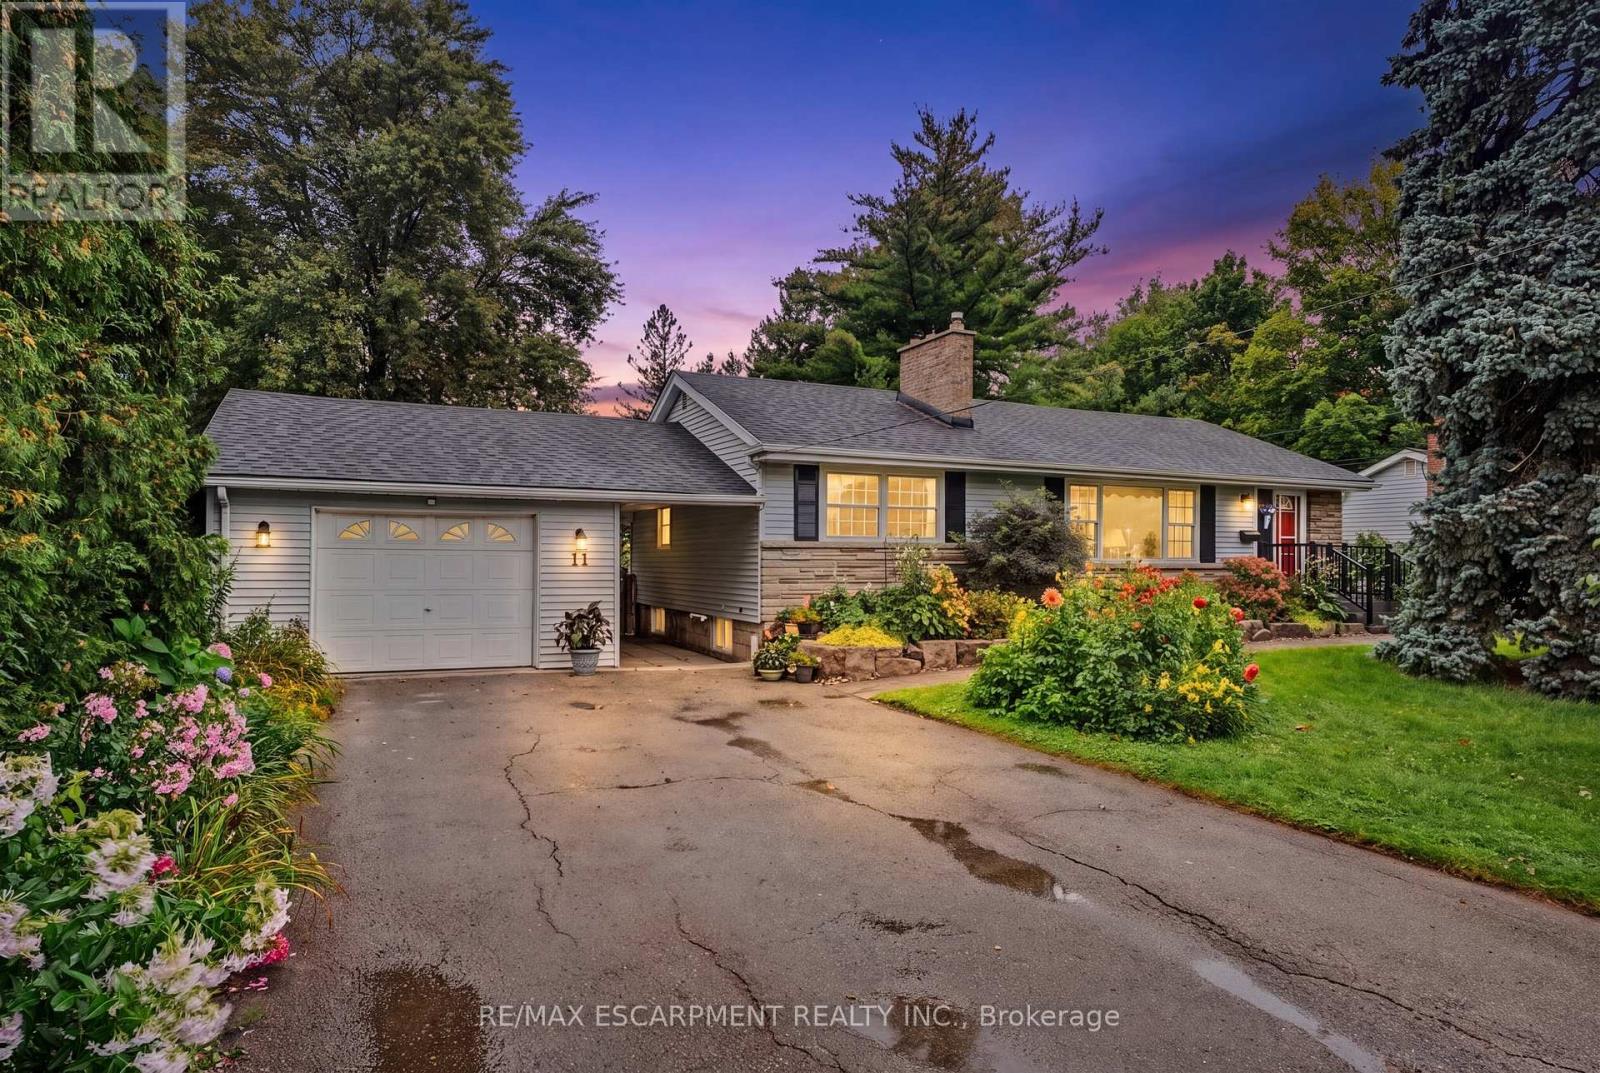
11 Miller Drive
Hamilton, Ontario
Welcome to this charming 1956 home, lovingly owned by the same family since it was built and situated on an impressive 75' x 150' lot in the sought-after Maple Lane Annex of Ancaster. Beautiful front landscaping welcomes you with a newer paver stone walkway, armour stone and composite front deck, creating wonderful curb appeal. Inside, the home retains its original character with hardwood floors and timeless details, including a built-in dining room cabinet for glassware and glass hardware on the interior doors. The oversized kitchen features a cooktop, built-in wall oven and bay window updated in 2018, with direct access to a large deck overlooking the private backyard and gardens; perfect for outdoor dining, relaxing and entertaining. The main level offers three bedrooms, while the finished basement provides excellent additional living space with a recreation room, fourth bedroom, three-piece bathroom and plenty of storage. Thoughtful updates include a new garage door (October 2026), 2024 roof and chimney, 2023 furnace and air conditioning with maintenance contract, offering peace of mind while preserving the character and charm of this well-loved home. Ideally located in Maple Lane Annex, with convenient access to Highway 403, shopping, dining, schools, parks and recreation, as well as historic Ancaster Village and the area's beautiful trails and conservation lands. A wonderful opportunity to own a character-filled home with a generous lot, private gardens and versatile living space in an established Ancaster neighbourhood. Don't be TOO LATE*! *REG TM. RSA. (id:63616)