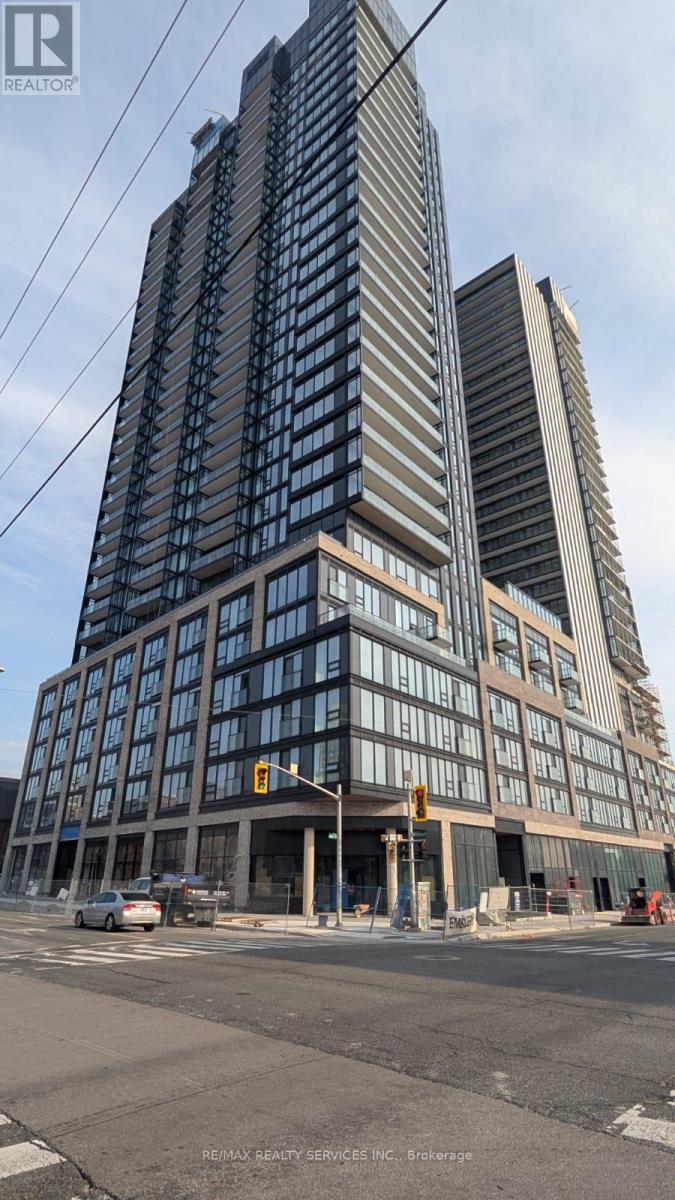
708 - 101 John Street North Street
Hamilton, Ontario
Brand new, never-lived-in luxury 2-bedroom, 2-bathroom suite in the iconic Design District by EMBLEM! Thoughtfully designed 688 sq ft split-layout offering maximum privacy with 9-ft smooth ceilings and contemporary Ombré finishes throughout. Sleek modern kitchen equipped with integrated stainless steel appliances, 2 cm composite quartz countertops, and matching quartz backsplash. Spacious primary bedroom features a private 3-piece ensuite with a frameless glass walk-in shower. Bright, airy living area features expansive floor-to-ceiling windows with open views. High-speed bulk internet and 1 standard parking space included! Prime downtown Hamilton location steps from transit, GO Station, vibrant dining, art galleries, and shopping. Move-in ready! (id:63616)
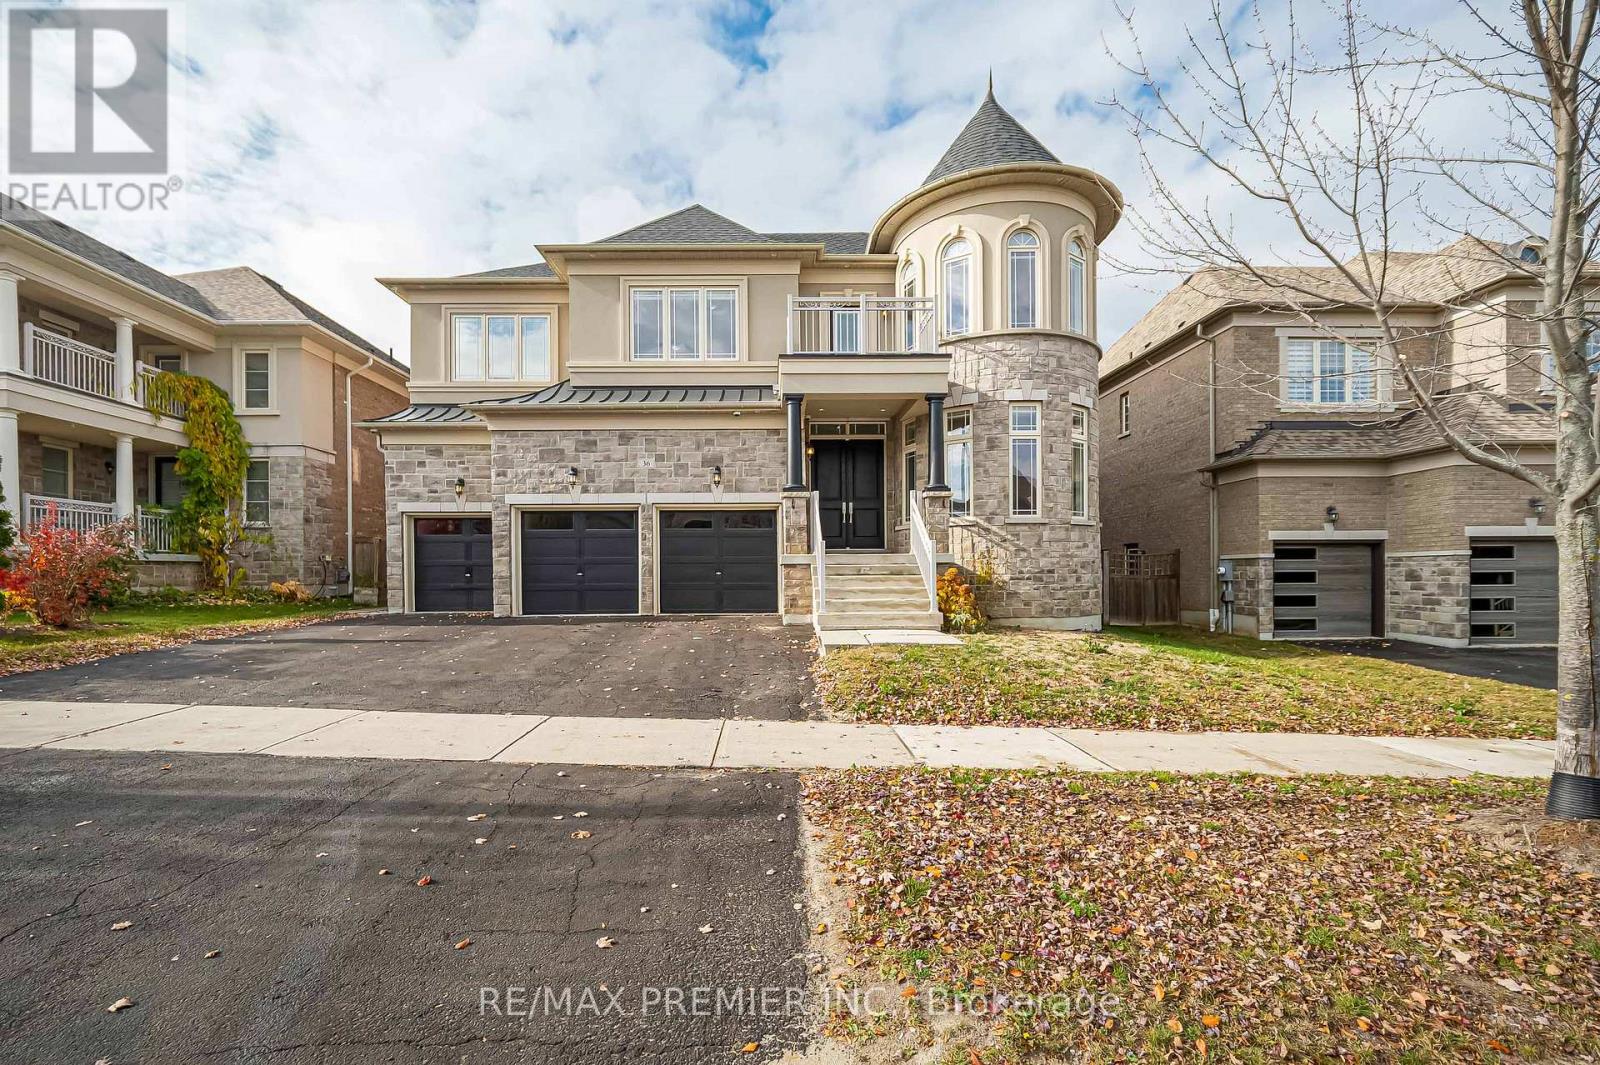
Main - 36 West Coast Trail
King, Ontario
Welcome to 36 West Coast Trail, a grand stone-and-brick residence with a striking turret and triple-car garage on a quiet street in sought-after Nobleton. A double-door entry opens to a bright foyer with porcelain floors, coffered ceilings and a sculptural spiral staircase with wrought-iron pickets. The formal living room features a curved wall of arched windows in the turret, while the elegant dining room with coffered ceilings and a statement chandelier is made for entertaining. The chef's kitchen is the heart of the home with two-tone custom cabinetry, quartz counters, large centre island with seating, mosaic backsplash, professional gas range with custom hood, built-in double wall ovens, full-size stainless fridge, servery, walk-in pantry and a sunny breakfast area walking out to the deck. The family room is open to above with soaring two-storey windows, a marble fireplace surround and views from the upper landing.The main floor also offers a private office with a built-in feature wall, shelving and electric fireplace, a designer powder room and a private laundry room. Upstairs,the primary suiteboasts a turret sitting area, custom walk-in closet and a spa-like ensuite with soaker tub, glass shower and double vanity. Each additional bedroom enjoys its own ensuite or semi-ensuite bath and custom built-in closets, with one walking out to a private balcony. Hardwood floors, pot lights, California shutters and designer chandeliers throughout. Outside, enjoy the fenced backyard with deck, perfect for summer gatherings. Steps to Sobeys, No Frills, schools, parks and Nobleton village shops, with easy access to Hwy 27, Hwy 400 and King City.Ideal for aprofessional family seeking luxury living in one of King Township's most desirable communities. (id:63616)
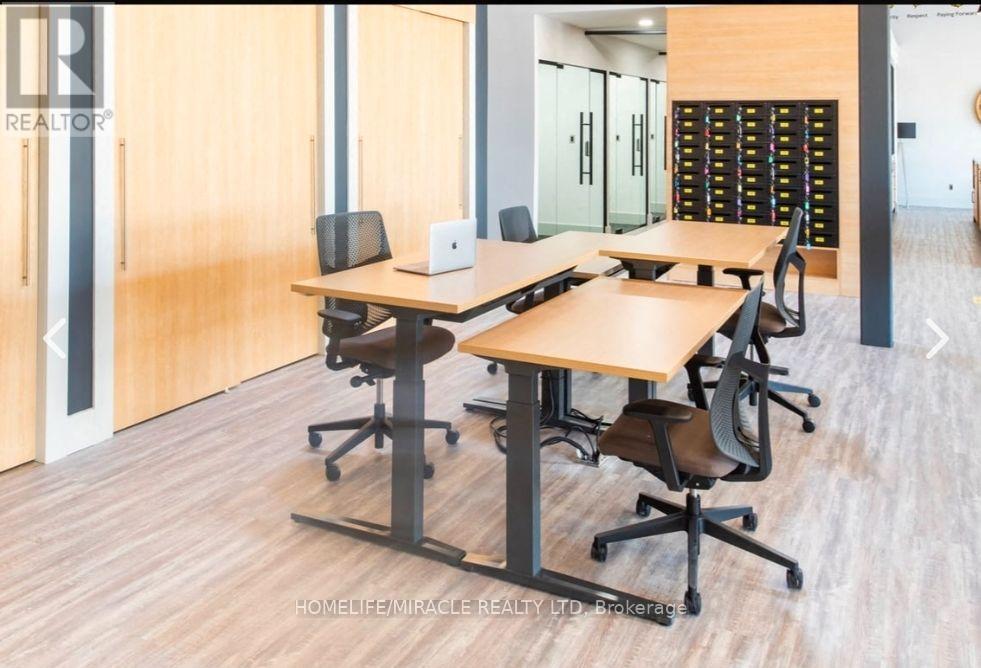
5 - 600 Matheson Boulevard W
Mississauga, Ontario
Don't miss this excellent opportunity to acquire an established online private high school in Ontario offering Ontario Secondary School Diploma (OSSD) credit courses. The school provides students with the flexibility to complete courses at their own pace, from home, and from anywhere in the world. The school serves a diverse student population, including current high school students seeking to upgrade their marks, repeat courses, complete outstanding credits, or graduate early. Mature and international students also represent important potential markets for continued growth. With flexible online learning, dedicated teachers, specialized course content, and word-of-mouth referrals, the school offers an opportunity for a buyer to enter or expand within Ontario's online education market. Flexible acquisition options are available:- 20 courses: $ 95,000. These options provide flexibility for buyers with different budgets and business objectives, whether they wish to acquire a smaller course portfolio or a more extensive collection of online educational resources. This opportunity may be suitable for existing private-school operators, education companies, entrepreneurs, and investors seeking to expand their presence in online secondary education. All acquisition options, assets included, and applicable school approvals or transfer requirements are subject to verification and the terms of a definitive agreement. (id:63616)
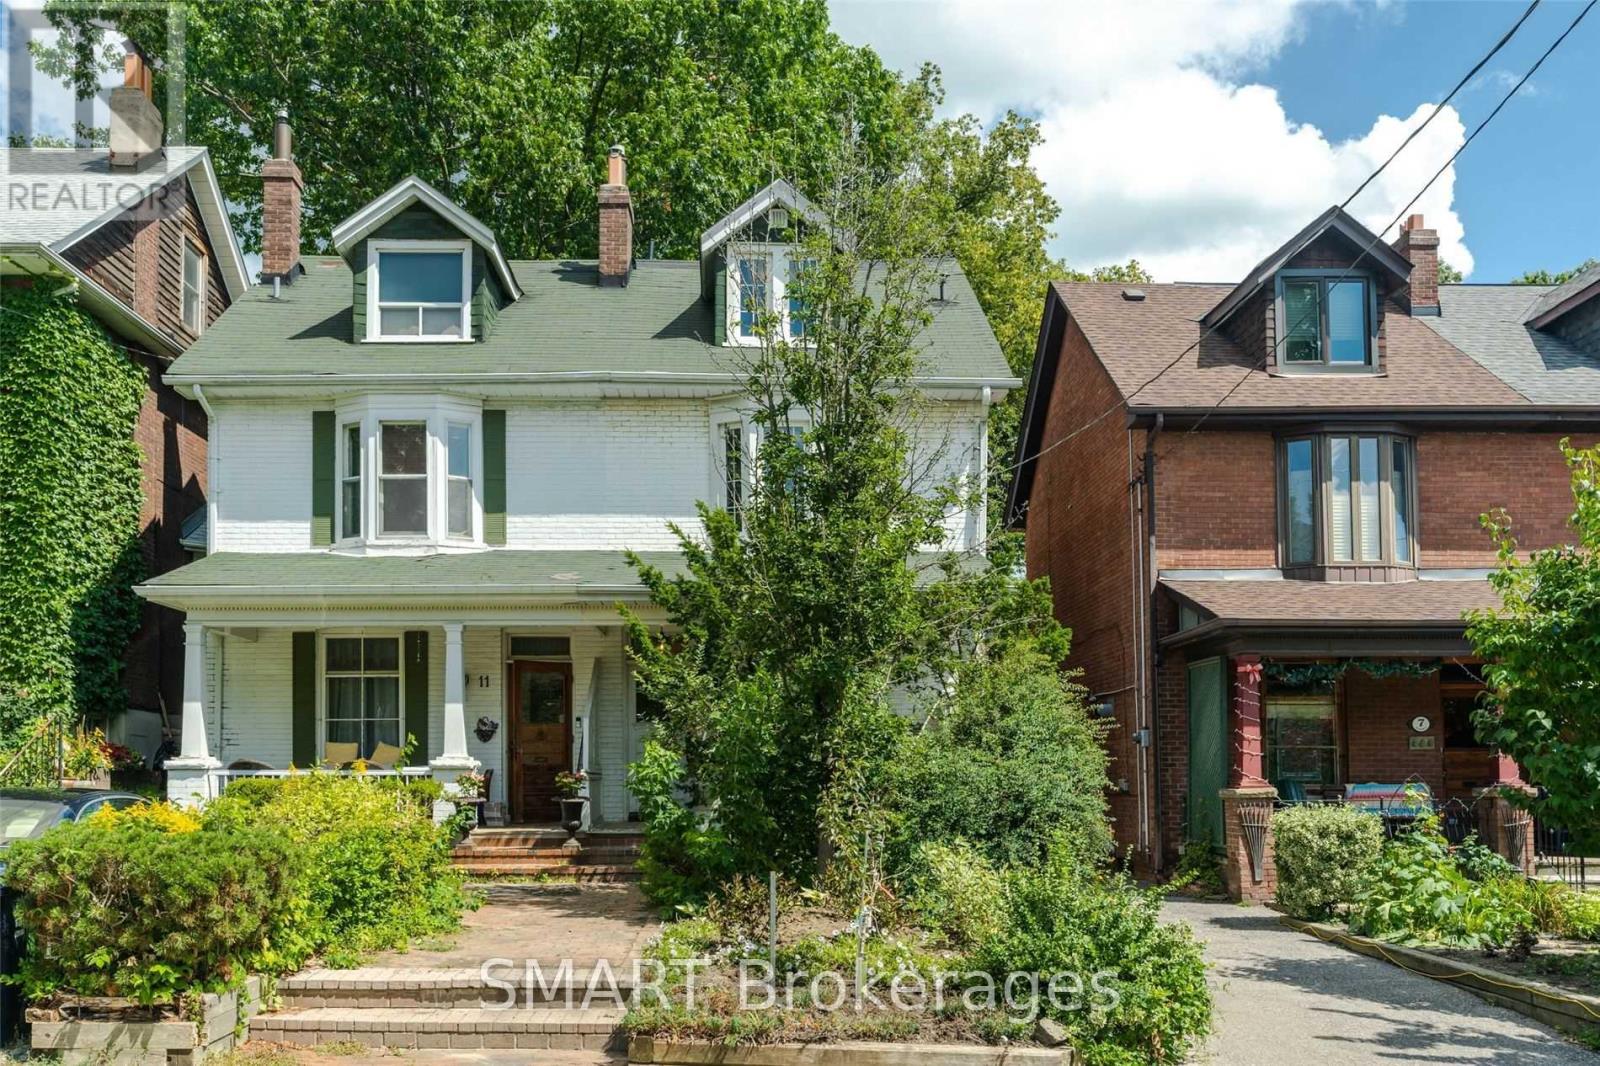
Upper - 9 Hambly Avenue
Toronto, Ontario
Architecturally designed and masterfully renovated in 2022, this 1,503 sq ft, 3-storey home seamlessly blends clean Scandinavian lines with Mid-Century modern luxury. You'll stay comfortable with 4 Air Conditioning & Heat Pump units (2 per floor), and breathe easier with the Heat Recovery Ventilation (HRV.) Radiant heated floors throughout will keep your feet toasty-warm when it's chilly out. Up the 2nd Floor, the bright eat-in kitchen welcomes the morning sun on two sides, with east-facing floor-to-ceiling windows and Juliette balcony, plus a south-facing walkout balcony. Your inner chef will appreciate the stainless steel gas stove, family-sized fridge, built-in dishwasher and over-the-range microwave oven. The cozy central living room beckons you to relax and unwind, which also walks out to the balcony connected to the kitchen. A lovely 3-piece bath is located next to the living room. At the far end, the primary bedroom is graced by a delightful west-facing bay window to catch the evening sunsets. Up the floating stairs to the 3rd Floor, discover a 4-piece bath with a double sink and shower, a convenient stacked laundry closet in the hall, and two additional bedrooms - perfect for kids, a home office or weekend guests. The lofty open den is the ideal spot to curl up with a book; from the den, walk out the glass balcony doors to a sun-soaked private rooftop terrace. An electric vehicle charger is available and sub-metered to the hydro utility. Parking at the back of the property is available at an additional $100 (ideal for smaller vehicles, not over-sized SUVs.) Steps away to Kew Gardens, Kew Beach, the Boardwalk, Schools, Recreation Centre, Library, and all of the vibrant shops, cafés & restaurants along Queen Street. This culturally rich, beachside neighbourhood offers a peaceful residential setting, with quick & easy access to the to the city's busy downtown core. This is it, come live your best life by the beach! (id:63616)
36 Mcclarnan Road
Ajax, Ontario
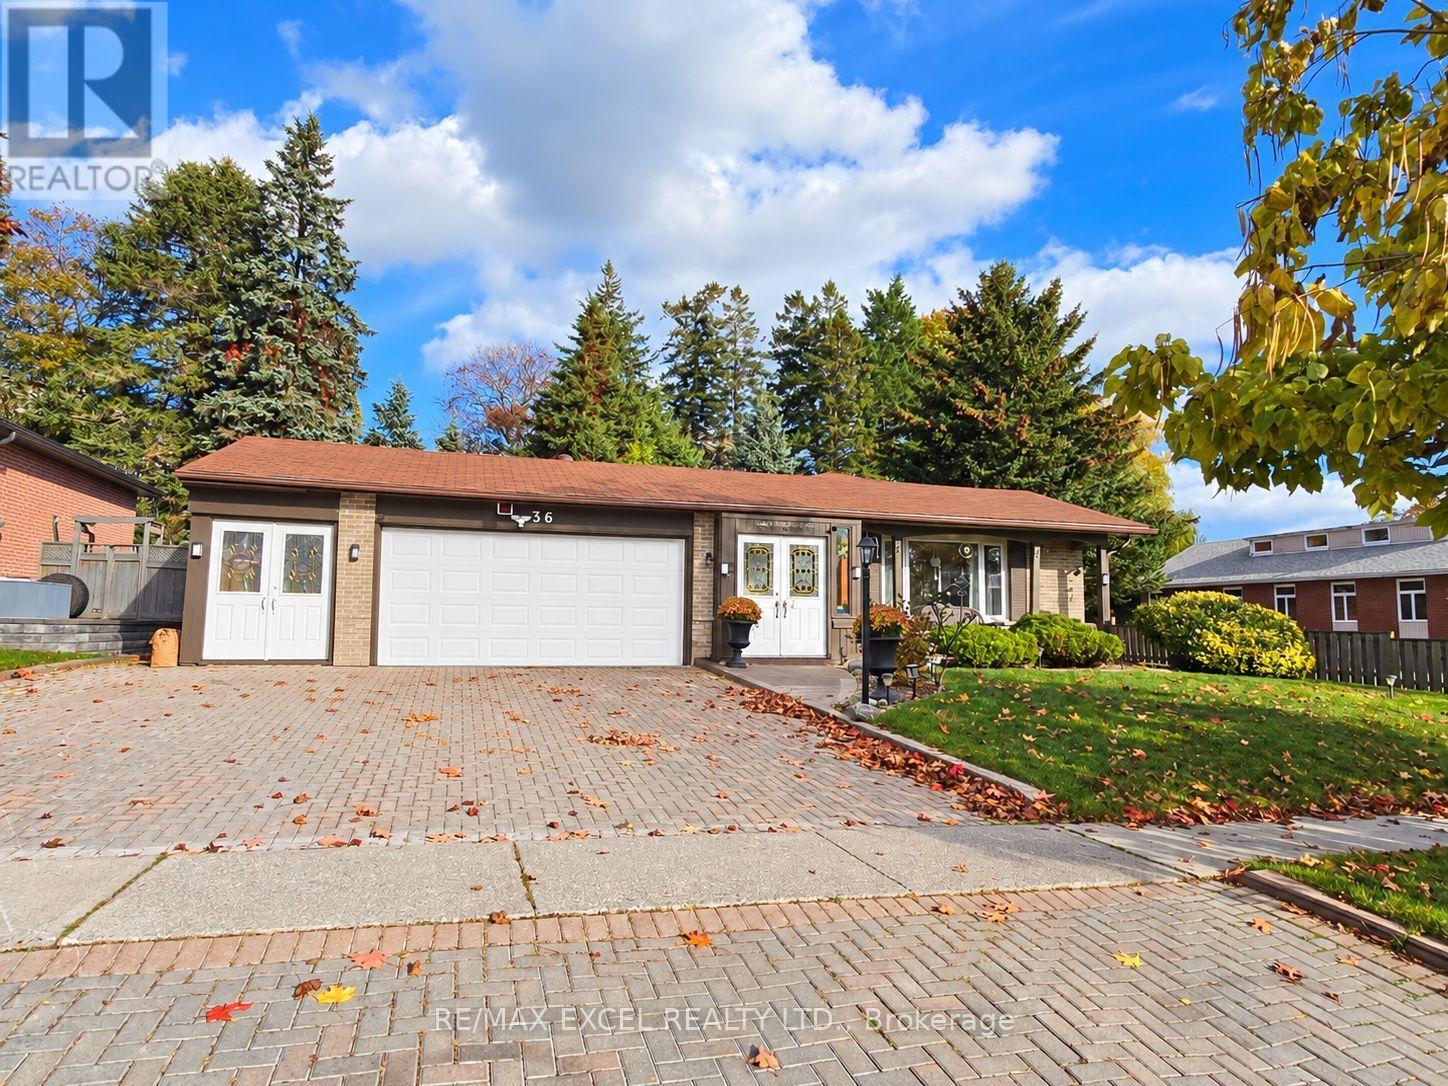
Enjoy Beautiful Lake Views Right From Your Living Room! Welcome to this bright and inviting home in one of Ajax's desirable lakeside communities, offering stunning views of the lake and lush green walking and cycling trails. Abundant natural light fills the living spaces, creating a warm and welcoming atmosphere. Just steps from scenic waterfront trails, this property offers the perfect blend of nature, comfort, and convenience. A major highlight is the legal one-bedroom basement apartment, featuring a separate entrance, private laundry, and excellent rental income potential-ideal for generating additional income or accommodating extended family. The basement also offers a spacious storage area, perfect for a workshop, hobby space, or additional storage. Whether you're looking for a wonderful family home or a property with income potential, this is a rare opportunity to enjoy lakeside living in Ajax! (id:63616)
1910 - 50 Ann O'reilly Road
Toronto, Ontario
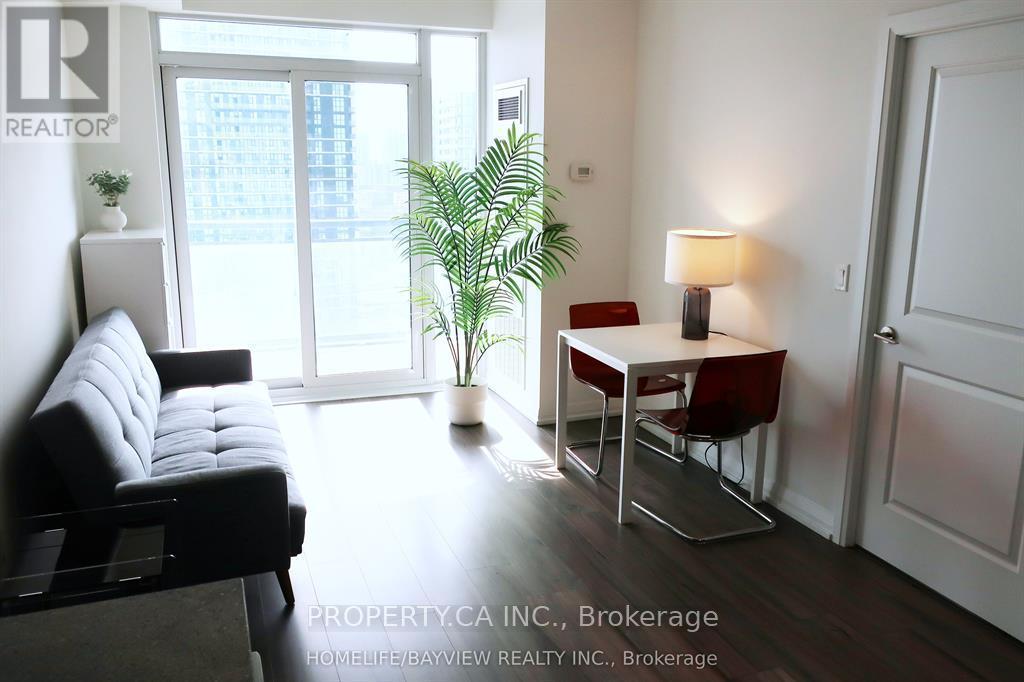
Experience sophisticated urban living in this beautifully maintained 630 sq. ft. suite, perfectly situated in the heart of North York.Designed by the renowned Tridel, this home offers an efficient and stylish open-concept layout enhanced by soaring 9-foot ceilings and sleek, wide-plank laminate flooring that runs throughout the entire unit. Every detail has been thoughtfully considered to maximize both comfort and functionality. The heart of the home is the upgraded kitchen, which serves as a testament to modern design. It features elegant granite countertops, a stylish ceramic backsplash, deep upper cabinetry for ample storage, and a suite of high-quality stainless-steel appliances, including a built-in oven and a smooth-top ceramic cooktop. It is a space designed for those who enjoy both cooking and entertaining in a refined environment. One of the standout features of this suite is the versatile den. While it serves perfectly as a quiet, dedicated space for work-from-home needs, its size and layout allow it to function seamlessly as a private second bedroom, offering incredible flexibility to adapt to your changing lifestyle requirements. Furthermore, both bathrooms have been finished to a high standard, boasting upgraded cabinetry and sophisticated cultured marble countertops.The suite remains in excellent, well-kept condition, reflecting the care taken by its owners. The unit comes complete with one dedicated parking space, adding further value and convenience to this exceptional offering. (id:63616)
9 Langrell Avenue
Tillsonburg, Ontario
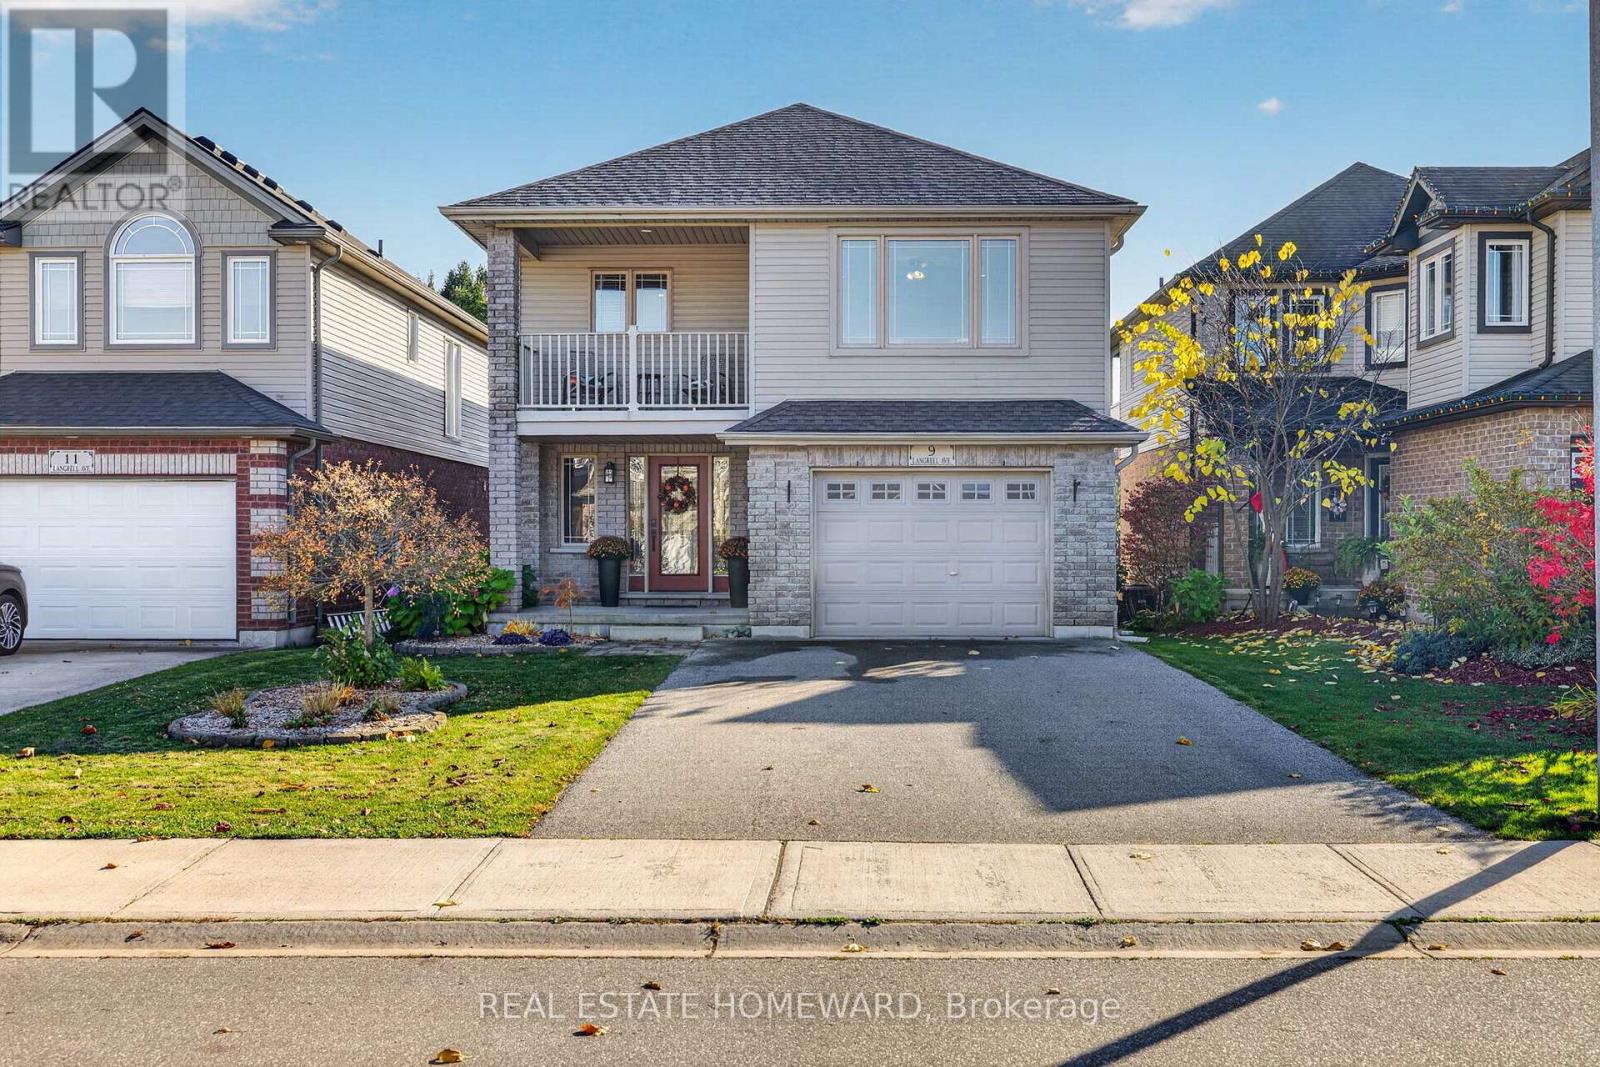
Breathing room, inside and out. This spacious family home in desirable northwest Tillsonburg offers plenty of room to grow, with four generous bedrooms, second-floor laundry, and a thoughtful floor plan that makes everyday living easy. The eat-in kitchen features a breakfast bar, quality appliances and a walkout to the upper deck, perfect for outdoor dining or relaxing. Downstairs, the mostly finished, above-grade basement includes a sump pump, and even more living space, with large windows that let in plenty of natural light and sliding doors leading to the lower deck and fully fenced backyard. A partially covered deck area, complete with a storage shed, provides another great spot to enjoy the outdoors. Upstairs, the primary bedroom features a beautifully renovated ensuite (2025), complete with a luxurious air-jet tub, high-end shower head and tasteful finishes. The generously sized fourth bedroom has its own balcony, a large closet, and plenty of flexibility. Use it as a bedroom, an upper family room, or whatever suits your needs. Other features include ample storage, a good-sized foyer with a convenient two-piece powder room, interior access to the garage, and carpet-free flooring throughout. Recent improvements include a new roof (September 2026), including replacement plywood and sheathing, many light fixtures (2026), freshly landscaped rear & front (2026), and fresh paint in many areas of the home. One of the things that makes this home stand out is that there are no homes directly behind it and, with a deep lot, you'll enjoy extra backyard privacy. The location is convenient too, with easy access to Highway 401 and routes out of town, while downtown Tillsonburg is just a few minutes away. Steps to Southridge Public School and parks. And for coffee? The newly opened Honeysuckle Coffee is less than a five-minute walk from your front door. (id:63616)
1 Burley Lane
Hamilton, Ontario
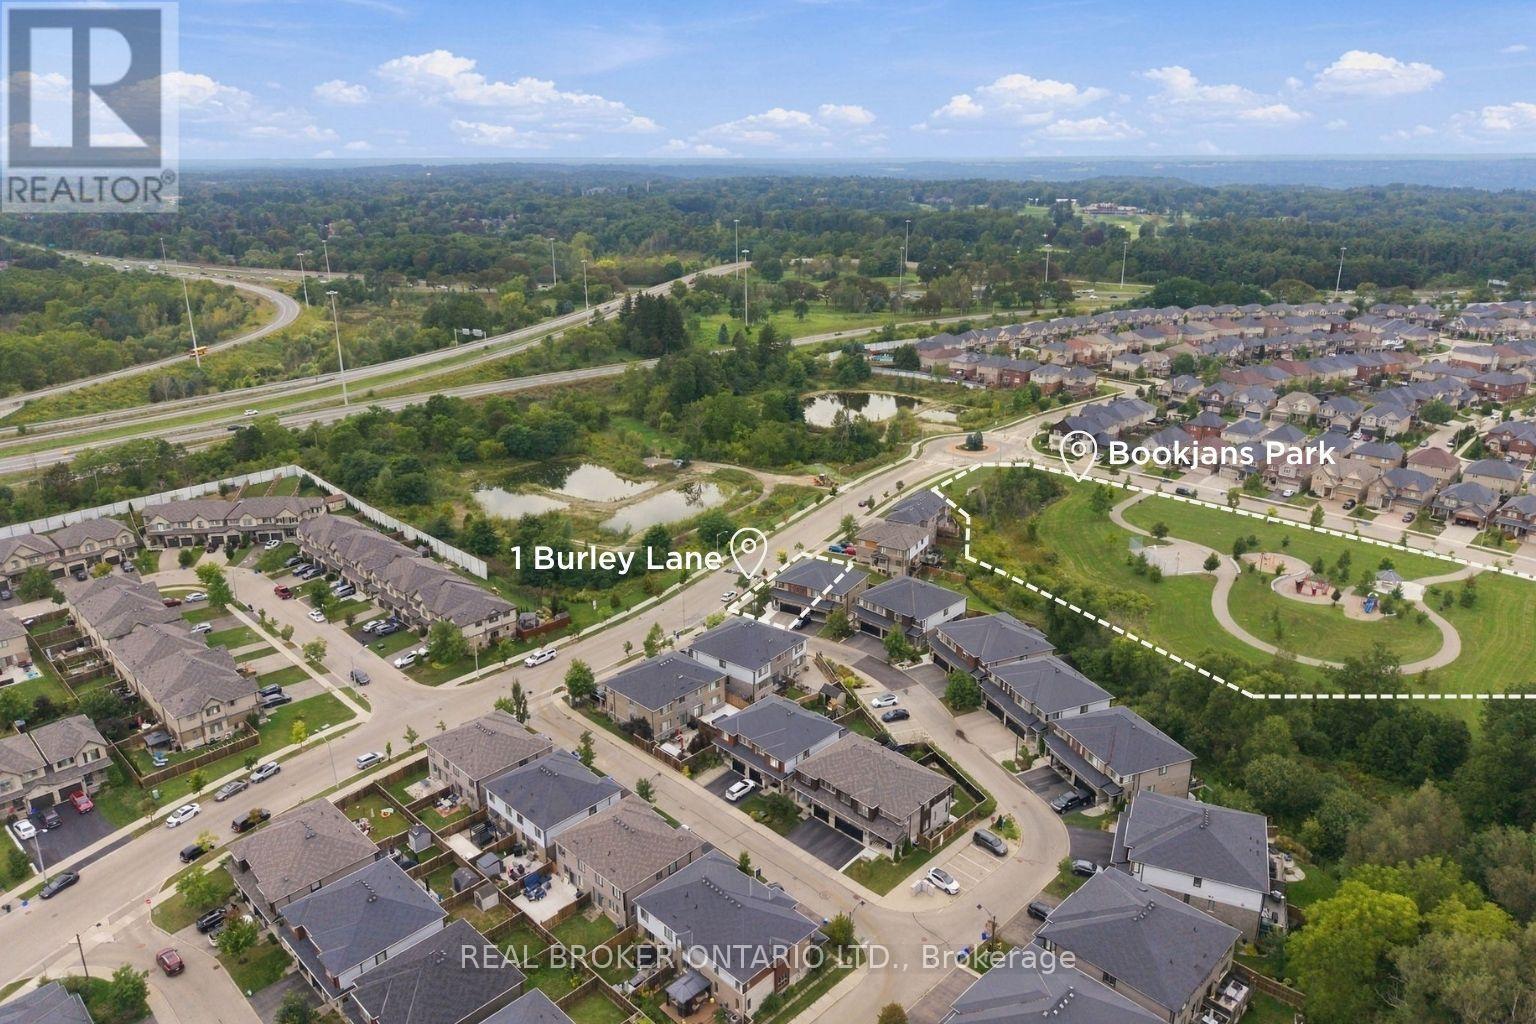
SPACE FOR THE FAMILY. A PARK STEPS FROM YOUR DOOR. HIGHLY RANKED SCHOOLS. Welcome to 1 Burley Lane, a spacious 4+1 bedroom, 3.5 bath semi offering 1,765 sq. ft. above grade plus a fully finished basement in sought-after Ancaster. Positioned at the end of the row with no home immediately beside it on one side, it enjoys a more open setting than you'd typically expect from a semi. Inside, 9' main-floor ceilings and tall windows with transoms flood the home with natural light. The modern open-concept kitchen, dining and living areas create one connected space for everyday living and entertaining, with a sleek electric fireplace feature wall anchoring the living room. The kitchen features quartz counters, stainless appliances, a large island and the uncommon convenience of a walk-in pantry with glass door. Upstairs are FOUR bedrooms, including a spacious primary overlooking the park with a large walk-in closet and private ensuite, another full bath and dedicated bedroom-level laundry. The finished lower level adds a 5th bedroom, full bath, kitchenette and rec area-perfect for guests, teenagers, a home office or simply more room to spread out. Outside, an expansive poured-concrete patio creates a low-maintenance backyard made for entertaining, complete with raised gardens, natural gas BBQ line and metal-roof gazebo. Double garage with inside entry and hardwired heater plus a double driveway. SCHOOL CATCHMENTS INCLUDE: Ancaster Meadow, Ancaster High, Immaculate Conception and Bishop Tonnos, with Immaculate Conception and Bishop Tonnos among the stronger performers in Fraser Institute's latest Ontario school report cards. Bookjans Park's playground, basketball court, trails and green space are just steps away, while shopping, restaurants and exceptionally convenient Hwy 403 access make everyday life and commuting easy. (id:63616)
25 Park Hill Road W
Cambridge, Ontario
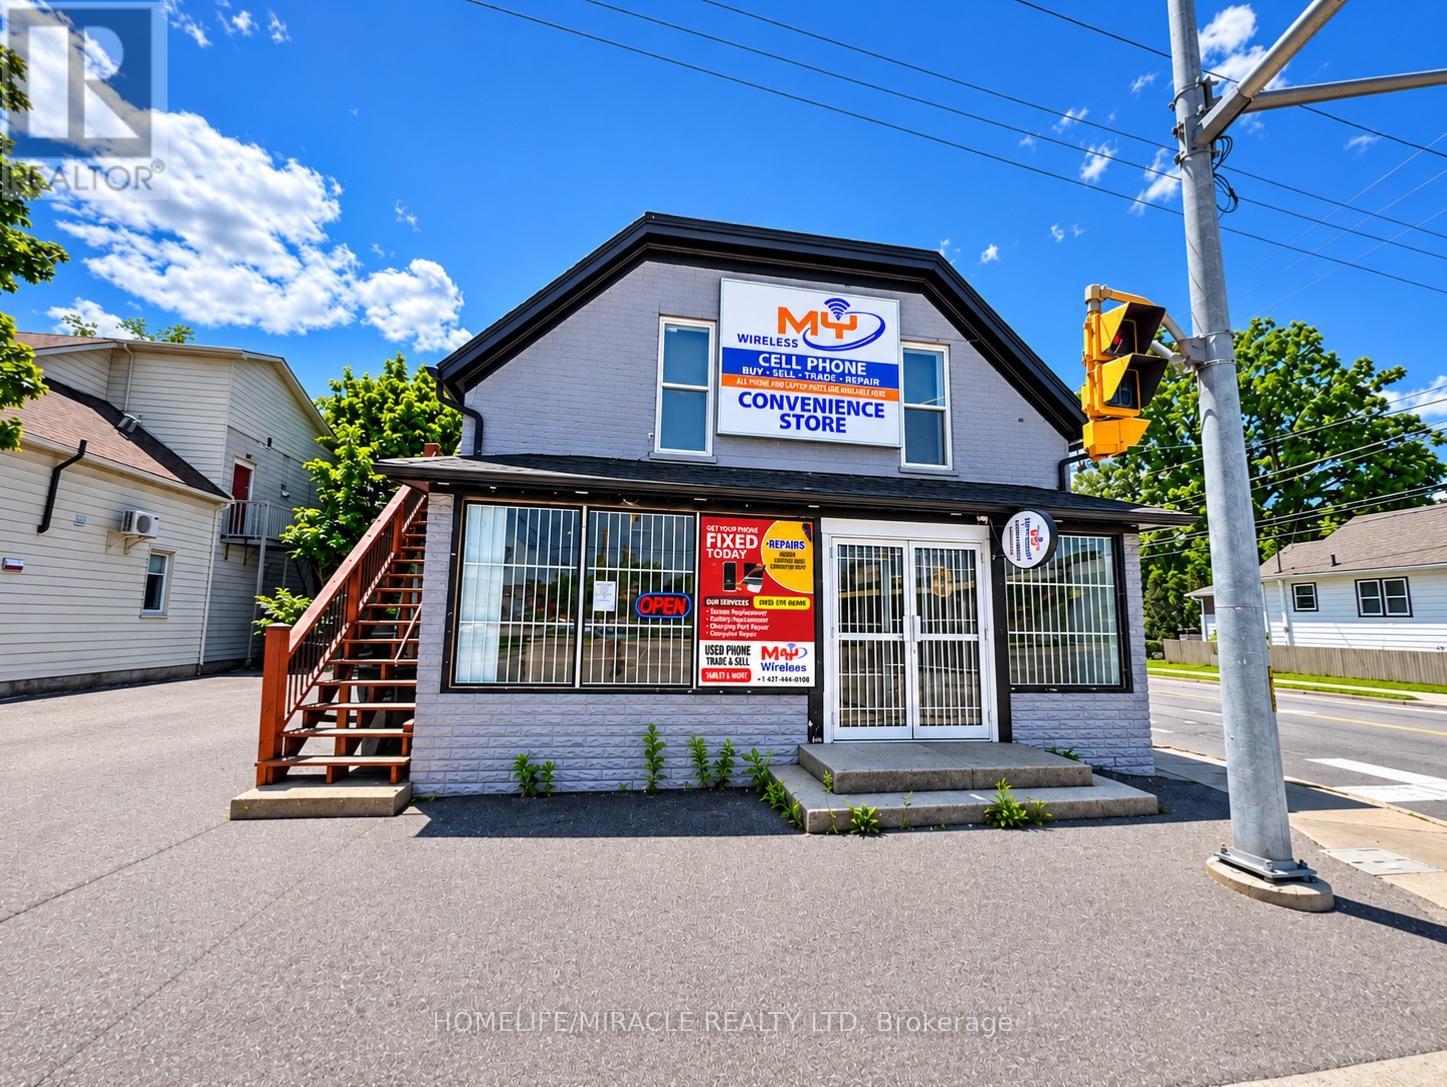
Excellent Investment Opportunity in Cambridge! Discover this versatile 2-storey mixed-use property featuring a commercial storefront on the main level and a spacious 3-bedroom, 2-bathroom residential unit. Situated on a corner lot with excellent street exposure, this property offers great visibility for business operations. The main-floor commercial space is ideal for a variety of retail or service-oriented businesses, subject to permitted uses. The residential unit provides comfortable living space, making this an attractive opportunity for investors, entrepreneurs, or owner-operators looking to run a business while enjoying potential rental income. Strategically located near the Grand River, Cambridge Mill, Gaslight District, Dickson Park and vibrant Downtown Galt, surrounded by restaurants, cafés, boutique shops, schools, public transit and everyday amenities. Enjoy excellent connectivity to major roads and the surrounding Waterloo Region. With ongoing downtown revitalization and a desirable location in Cambridge's historic commercial core, this property offers exciting potential to LIVE, WORK OR INVEST! Explore the opportunity to operate your business while living upstairs or generate rental income from separate commercial and residential spaces, subject to applicable approvals. A rare mixed-use investment opportunity in a well-established and evolving downtown location! Don't miss out on this excellent investment opportunity! (id:63616)
30 Perry Avenue
Brighton, Ontario
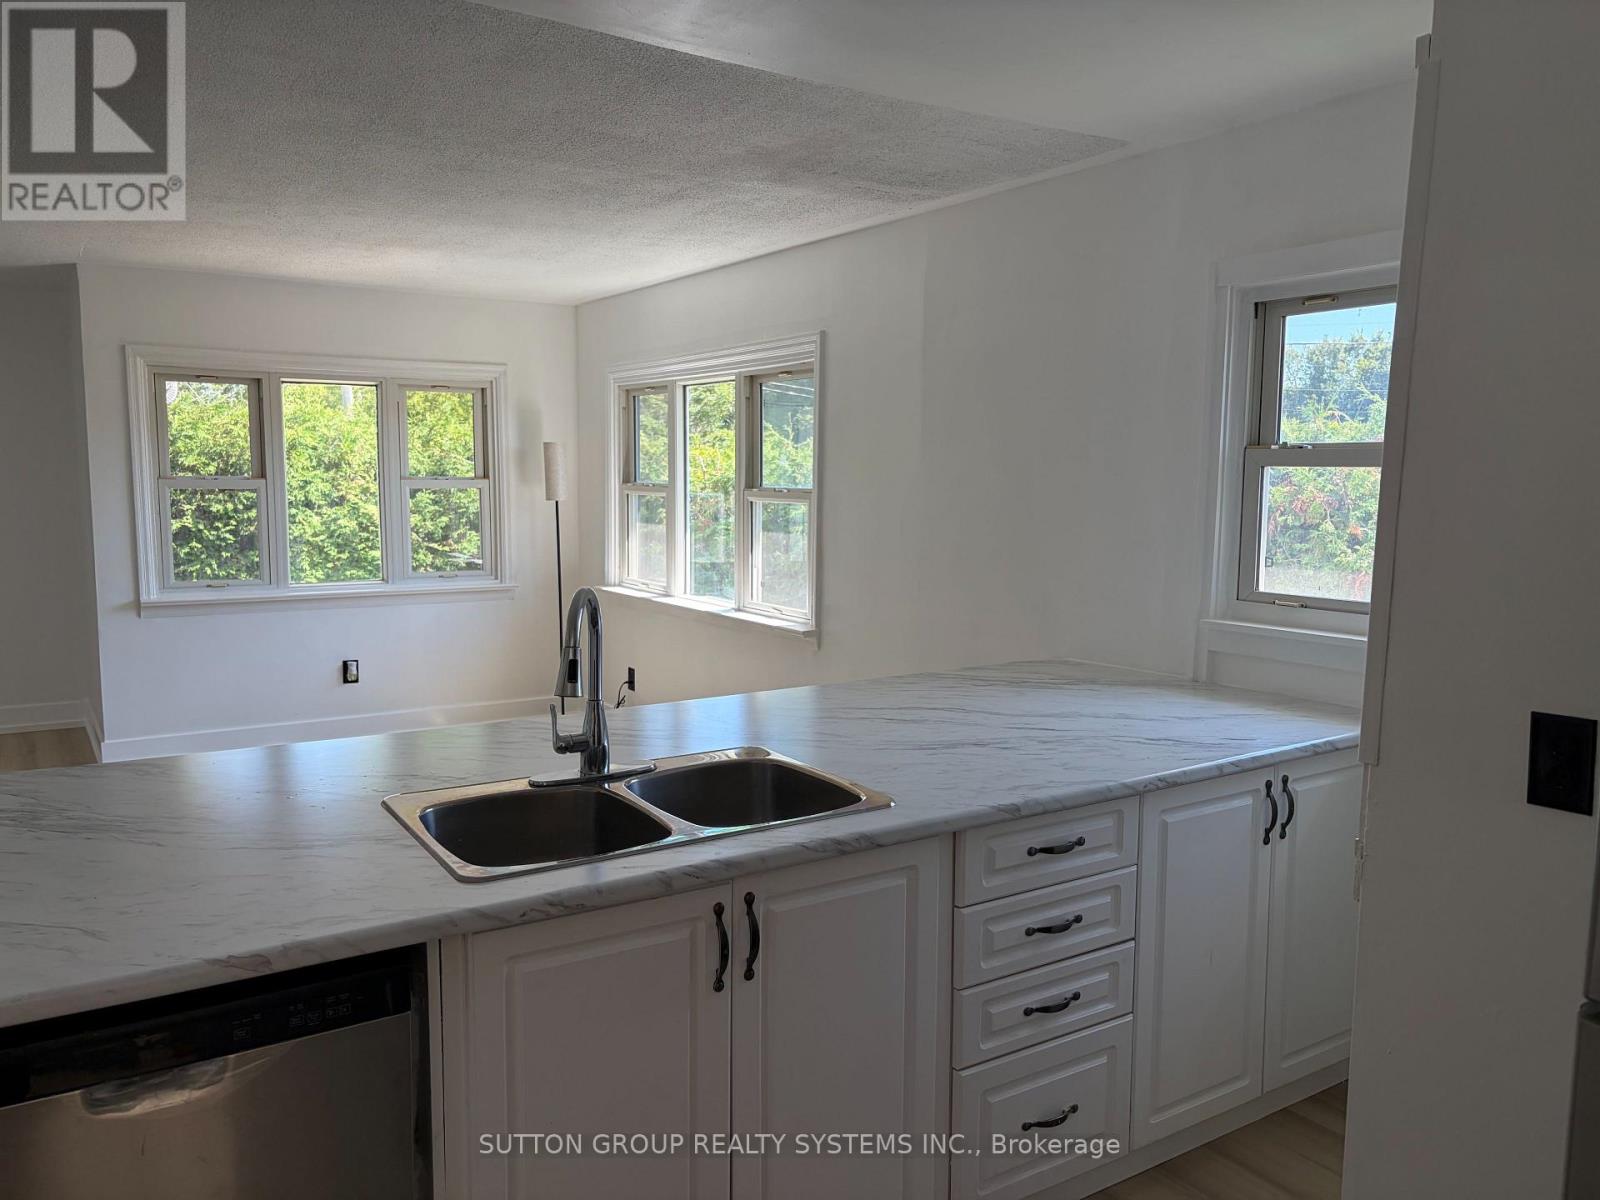
FULLY RENOVATED OVERSIZED LOT IN PRIME BRIGHTON LOCATION. Move in and enjoy! This beautifully renovated home has been extensively updated inside and out, offering a fresh, modern living space in the charming lakeside community of Brighton.Recent improvements include a waterproofed basement, new roof on both the house and garage, complete interior and exterior painting, new vinyl flooring throughout the upper level and basement, and a bright open-concept kitchen with brand-new stainless steel appliances. The newly finished basement, complete with an additional bathroom, provides even more functional living space.Enjoy everything Brighton has to offer, with Presqu'ile Provincial Park, downtown Brighton, the Murray Canal, Proctor House Museum, local apple farms and the waterfront all nearby. Conveniently located just 5 minutes from the Highway 401 corridor, approximately 20 minutes from Belleville and Cobourg, and about an hour from the GTA. Heat, Water and Hydro not included. ** This is a linked property.** (id:63616)
Main - 5 Mavety Court
Belleville, Ontario
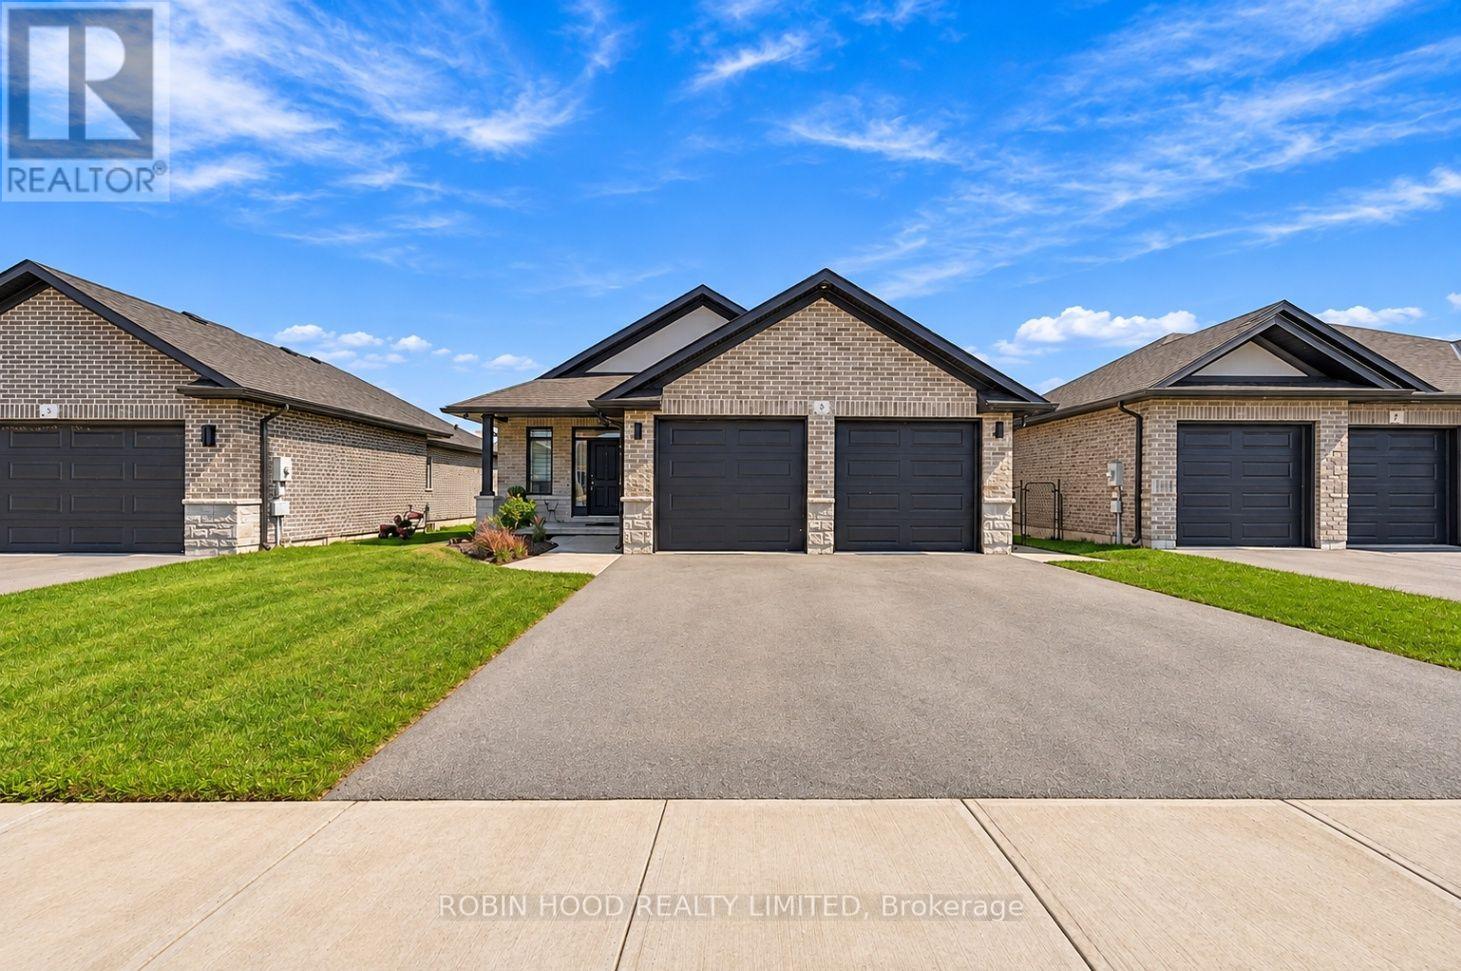
*** Additional Listing Details - Click Brochure Link *** Spacious 1,344 Sq.ft. Main-Floor Unit In An All-Brick Bungalow, Located On A Quiet Cul-De-Sac In Belleville's Desirable Settlers Ridge Subdivision. Gas, Hydro, Water, HWT, Internet All Included. Features Include 2 Bedrooms, 2 Full Bathrooms, Open-Concept Living And Dining, Modern Kitchen With Quartz Countertops, And Stainless Steel Appliances. Spacious Primary Bedroom With Walk-In Closet And Ensuite. Convenient Main-Floor Laundry, Covered Front Porch, Rear Deck And Yard Space. 2 Tandem Parking Spaces (1-Driveway And 1-Garage). 6 Appliances Included. Minutes To Highway 401, Shopping, Loyalist College And Cfb Trenton. Tenant Responsible For Snow And Grass Maintenance In Designated Areas. All Applicants Are Required To Submit A Completed Rental Application, Full Credit Check, Background Check, Income Verification With Employment Letter If Applicable, And References Will Be Required. Tenant Insurance Required. Available January 1st.2027. 12-13 Month Lease Available. (id:63616)
9509 Highway 124 Road
Erin, Ontario
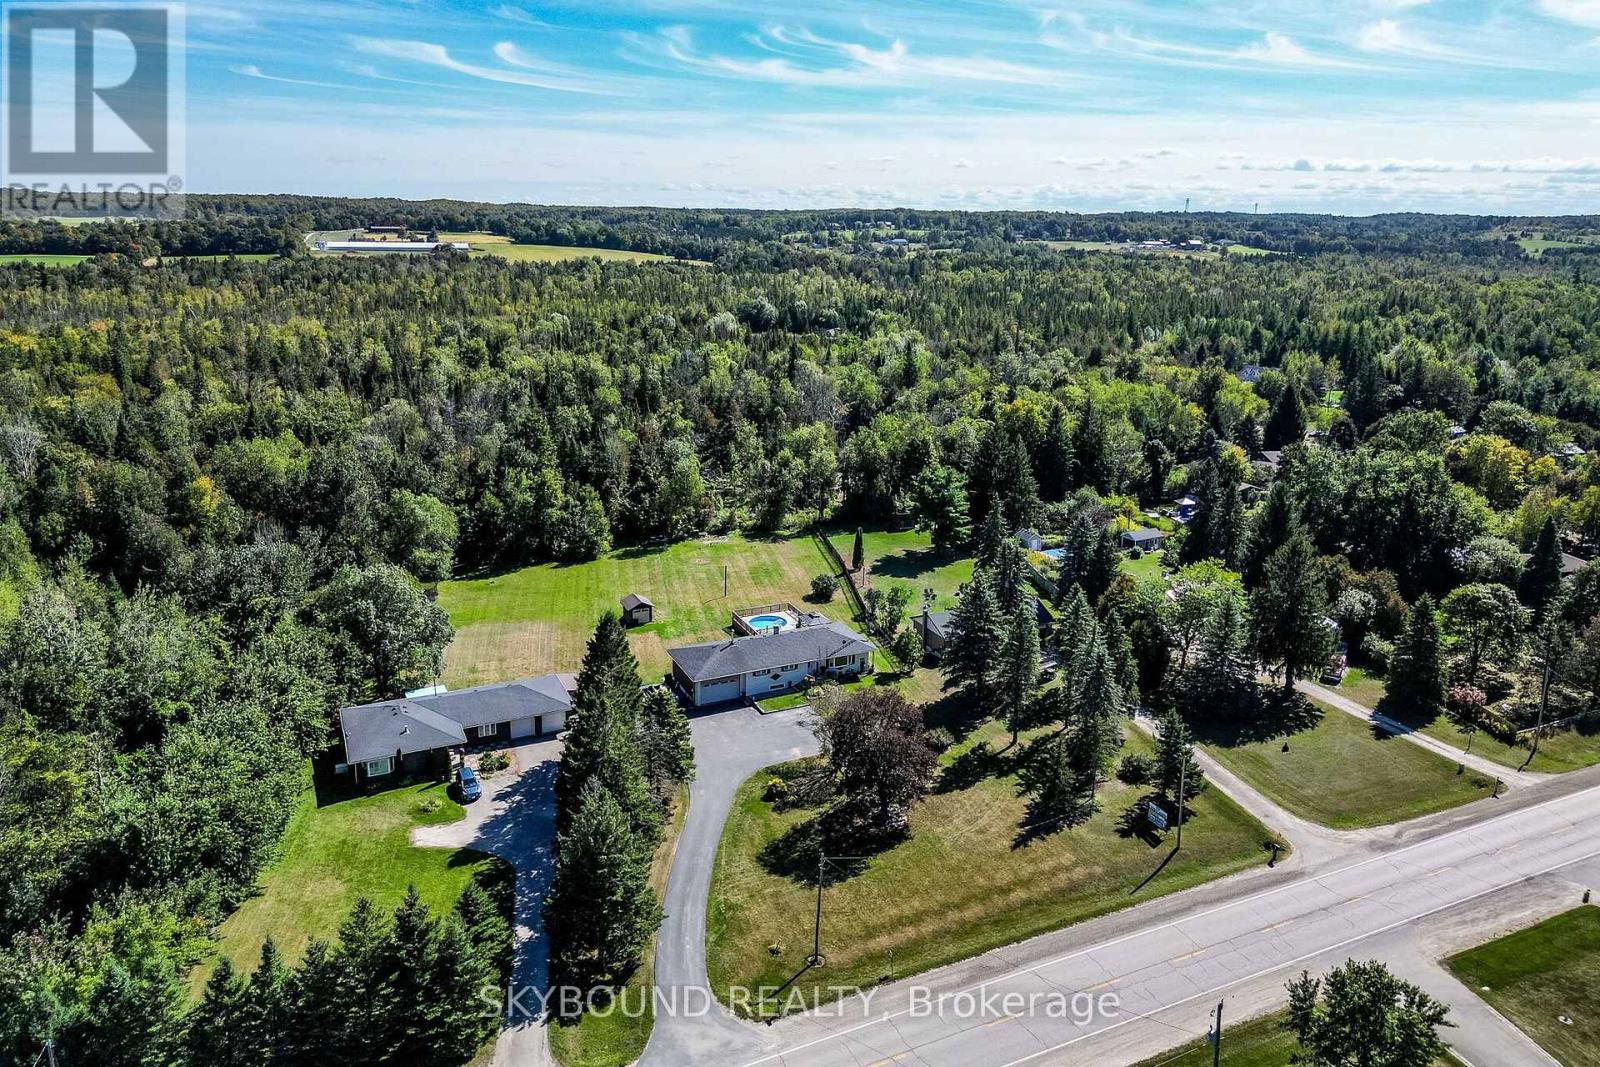
1.08 Acer Premium 125 Ft x 387.72 Lot. Location, Location, Location! Welcome to this country Custom Bungalow. Steps into the house are lovely landscaped sandstone & the wakway goes right into the house, which is set on a generous mature lot. Only the 2nd Owner. Perfect for entertainment with family or friends! Just minutes from town! Attention all Landscapers! Mechanics! Contractors! Business owners, Truckers. Great RV Parking! Or Parking for up to 10 plus cars+, 2 Kitchens, with a separate entrance to the lower level from the back of the house, it offers excellent in-law suite potential or additional income opportunity. It has no Retrofit Status warranty. The above ground pool is 18 ft circular and 4 ft deep, surronded by 2 upper and lower decks, 31 x 18 & 29 x 31 a awesome extension to enjoy the great outdoors. A detached shop behind the house adds excellent options for a workshop, storage, or maybe could be used for some type of business use. The attached garage completes this versatile property & it is high enough for a hoist. The main bathr has been recently renovated as the main 5 piece bathroom. The basement windows are all above grade, nice and bright. Perfectly located near Georgetown, Guelph, Brampton, Acton and Mississauga, close to Trafalgar Road and only 20 minutes to Highways 401 and 407,! All amenities and easy commute to the GTA Is just an added bonus! This home offers the best of both worlds - countryside serenity with city convenience. Located on a paved road, providing easy year-round access. Making it ideal for commuters or families looking to stay connected while enjoying a rural lifestyle. Book your showing before it's too late! Too much to list!! See Virtual tour for more views of this beautiful piece of land & custom home.! Only 1.2 klm from East of Trafalgar Road on the South Side. (id:63616)