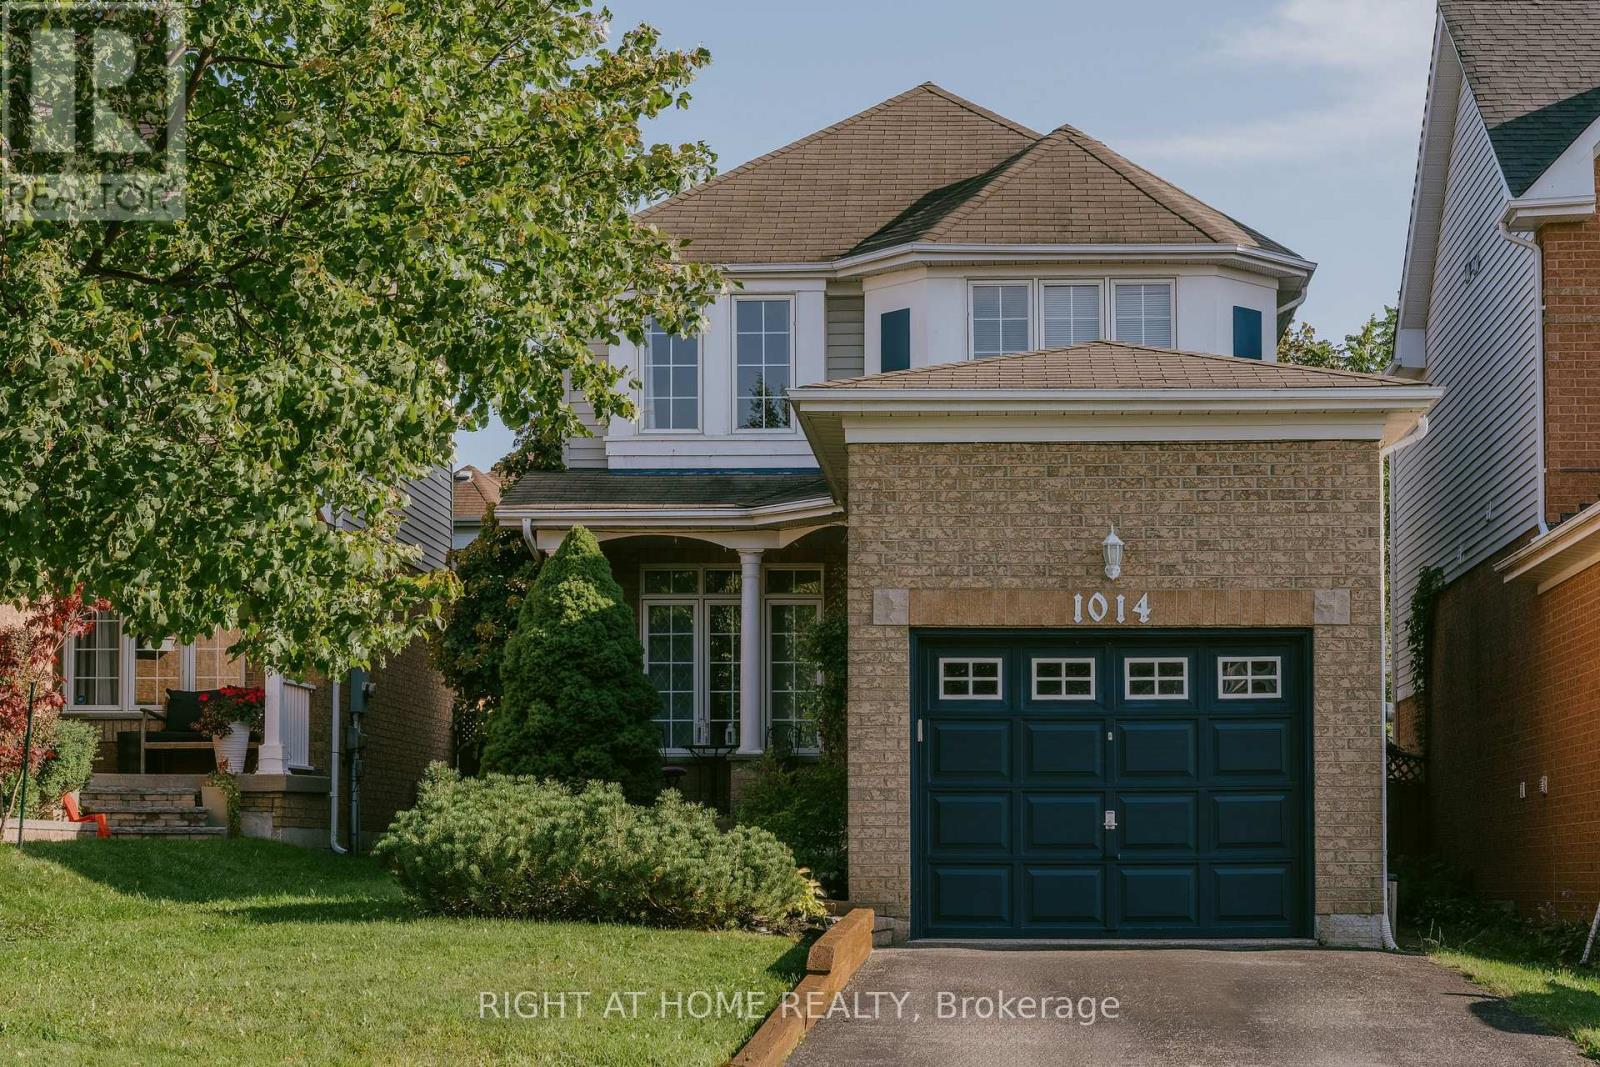
1014 Summitview Crescent
Oshawa, Ontario
Why rent when you can own a fully detached home. This quaint 3 bedroom property is located in a prominent family neighbourhood.The main floor has a bright and modern eat in kitchen with newer stainless steel appliances (2025). The open concept living/dining room has hardwood floors and a gas fireplace. Spacious sunlit bedrooms. The basement has a finished cozy rec room with a gas fireplace, laundry, workshop/storage area. Relax on the freshly painted deck (August 2026) under the very private gazebo (2022) in your fully fenced backyard. Newer A/C/humidifier (2022), garage door opener (2023). Close to parks, schools, shopping, restaurants, movie theatre and more. Conveniently located near 401, 407 and 418 for easy accessibility. (id:63616)
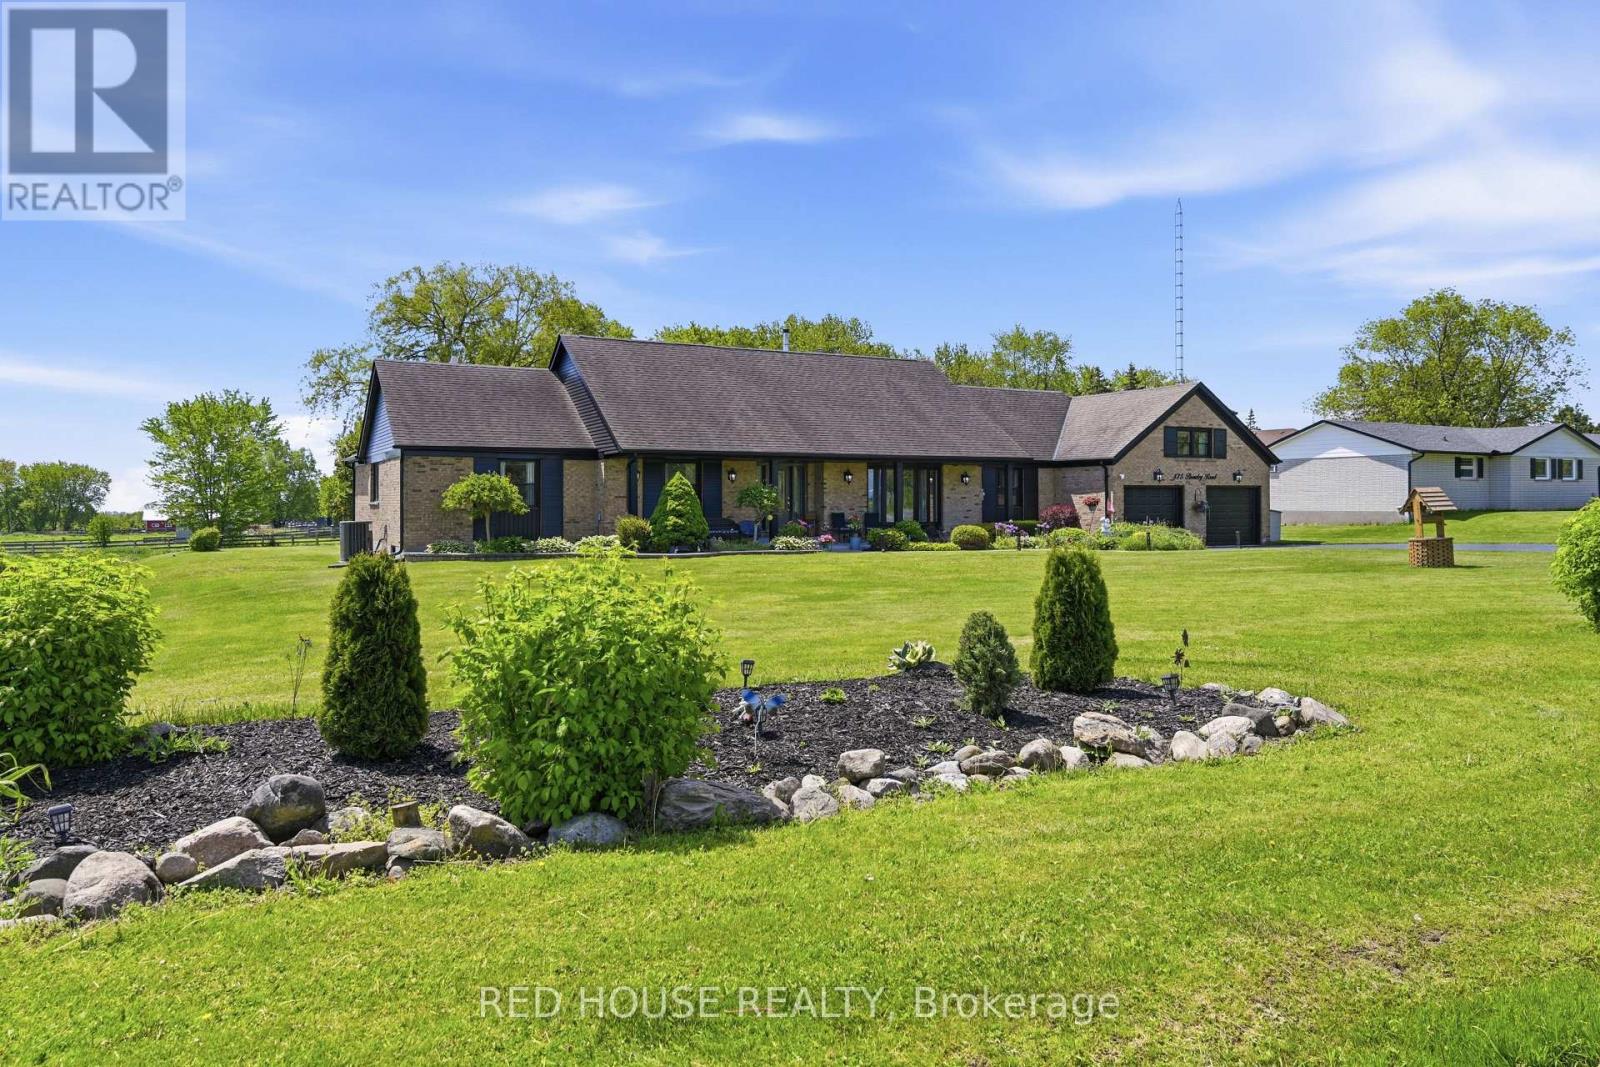
875 Brawley Road W
Whitby, Ontario
Welcome to 875 Brawley Road West, a truly one-of-a-kind, custom-built ranch bungalow with a loft, perfectly situated on a premium 1.14-acre lot with 150 feet of frontage. Fully landscaped, a rare combination of rural serenity and smalltown charm, with exceptional outdoor and indoor living space, boasting a staggering 5,000 + square feet of total finished living space (over 3,100 sq ft above grade) The main level features a fully renovated gourmet kitchen with quartz countertops, custom backsplash, and stainless-steel appliances. Unwind in the spectacular family room, characterized by its soaring cathedral beamed ceilings, cozy fireplace and magnificent view of the sprawling back yard. The oversized primary includes an additional fireplace and offers a private, spa-like, fully renovated en-suite complete with a glass shower, soaker tub and a private sauna. Two additional main floor bedrooms, plus a large loft bedroom perfect for overnight guests or a large family. The massive, professionally finished lower level adds approx. 2,000 sq ft of incredible flex space. Designed as an entertainer's delight or a complete multi-family unit, it features a full second kitchen, dining area, a bedroom, 3 pc bathroom, a dedicated gaming zone, and a spacious great room. This unbeatable location offers a four-season resort lifestyle: Golf at nearby Lakeridge Links or Royal Ashburn, Ski at Dagmar/Lakeridge Ski Resorts, and Relax at the world-class Thermëa Spa Village or visit the local natural artisan spring and Fill up on pure, crisp water. Minutes to historic downtown Brooklin and top-rated schools! Don't miss this rare opportunity to own a piece of Whitby's finest countryside! *Note* Since the last sale, the owner added a massive 2,000 sq ft finished basement suite with a kitchen, dining, living room, bedroom, and 3pc bath. Recent exterior paint, full lot landscaping, an efficient propane gas furnace, main-level pot lights, and a refreshed bathroom complete this transformation. (id:63616)
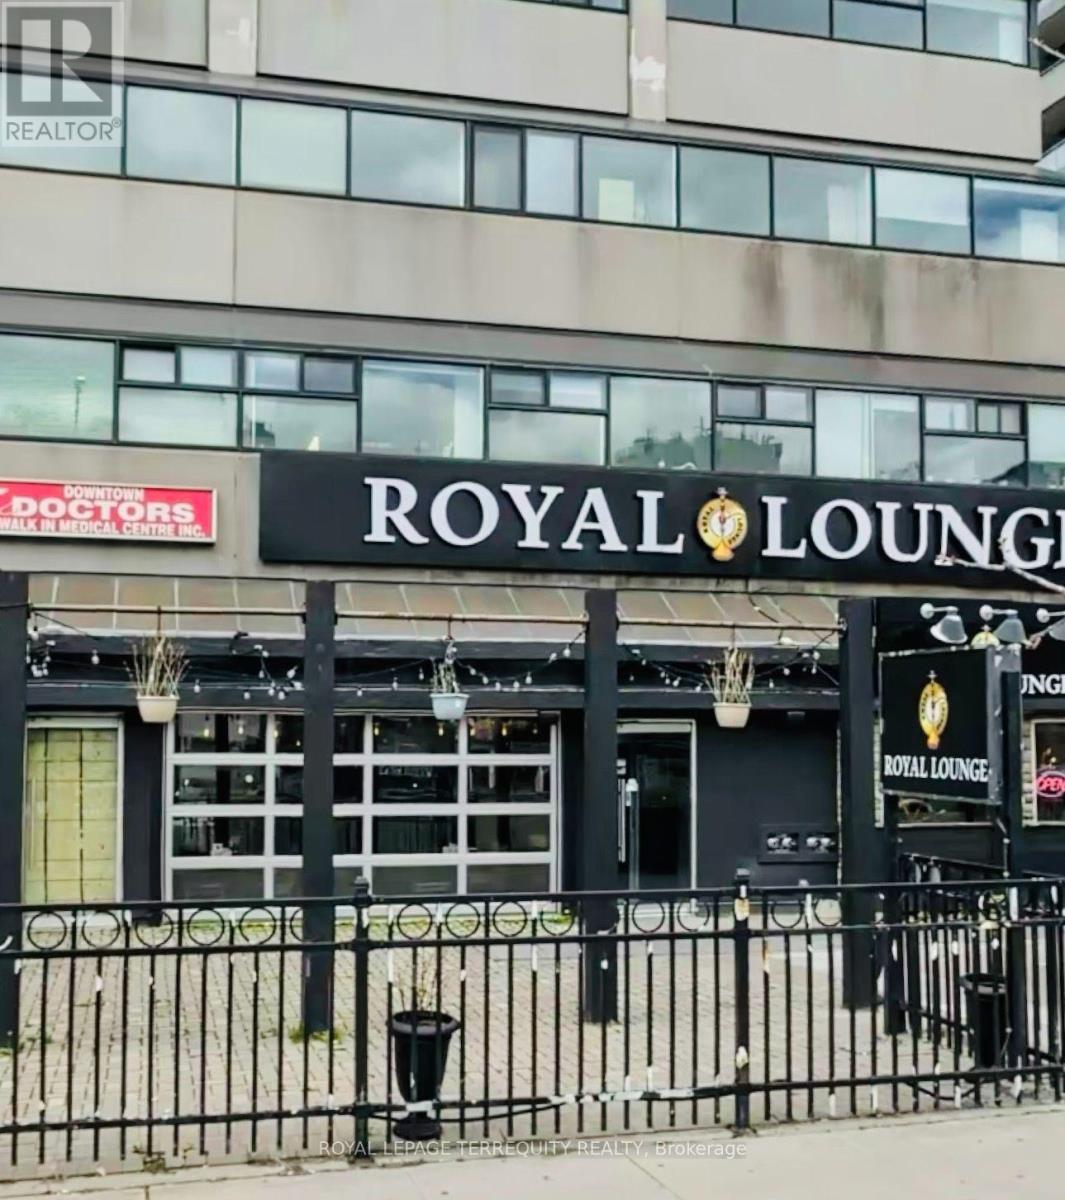
805 - 720 Spadina Avenue
Toronto, Ontario
Prime Location Meets Value! Perfect for First-time buyers and Savvy Investors, this bright bachelor unit offers an incredible opportunity south of Bloor! Enjoy worry-free living in a well -managed building boasting top-tier amenities: a Serene rooftop garden, Outdoor pool, sauna, exercise and weight rooms, and 24/7 convenience. Unbeatable lifestyle location-steps to U Of T , Vibrant Shops, dining and supermarkets, with the TTC right at your front door. Vacant and ready for immediate possession. Don't miss this downtown entry-level gem! (id:63616)
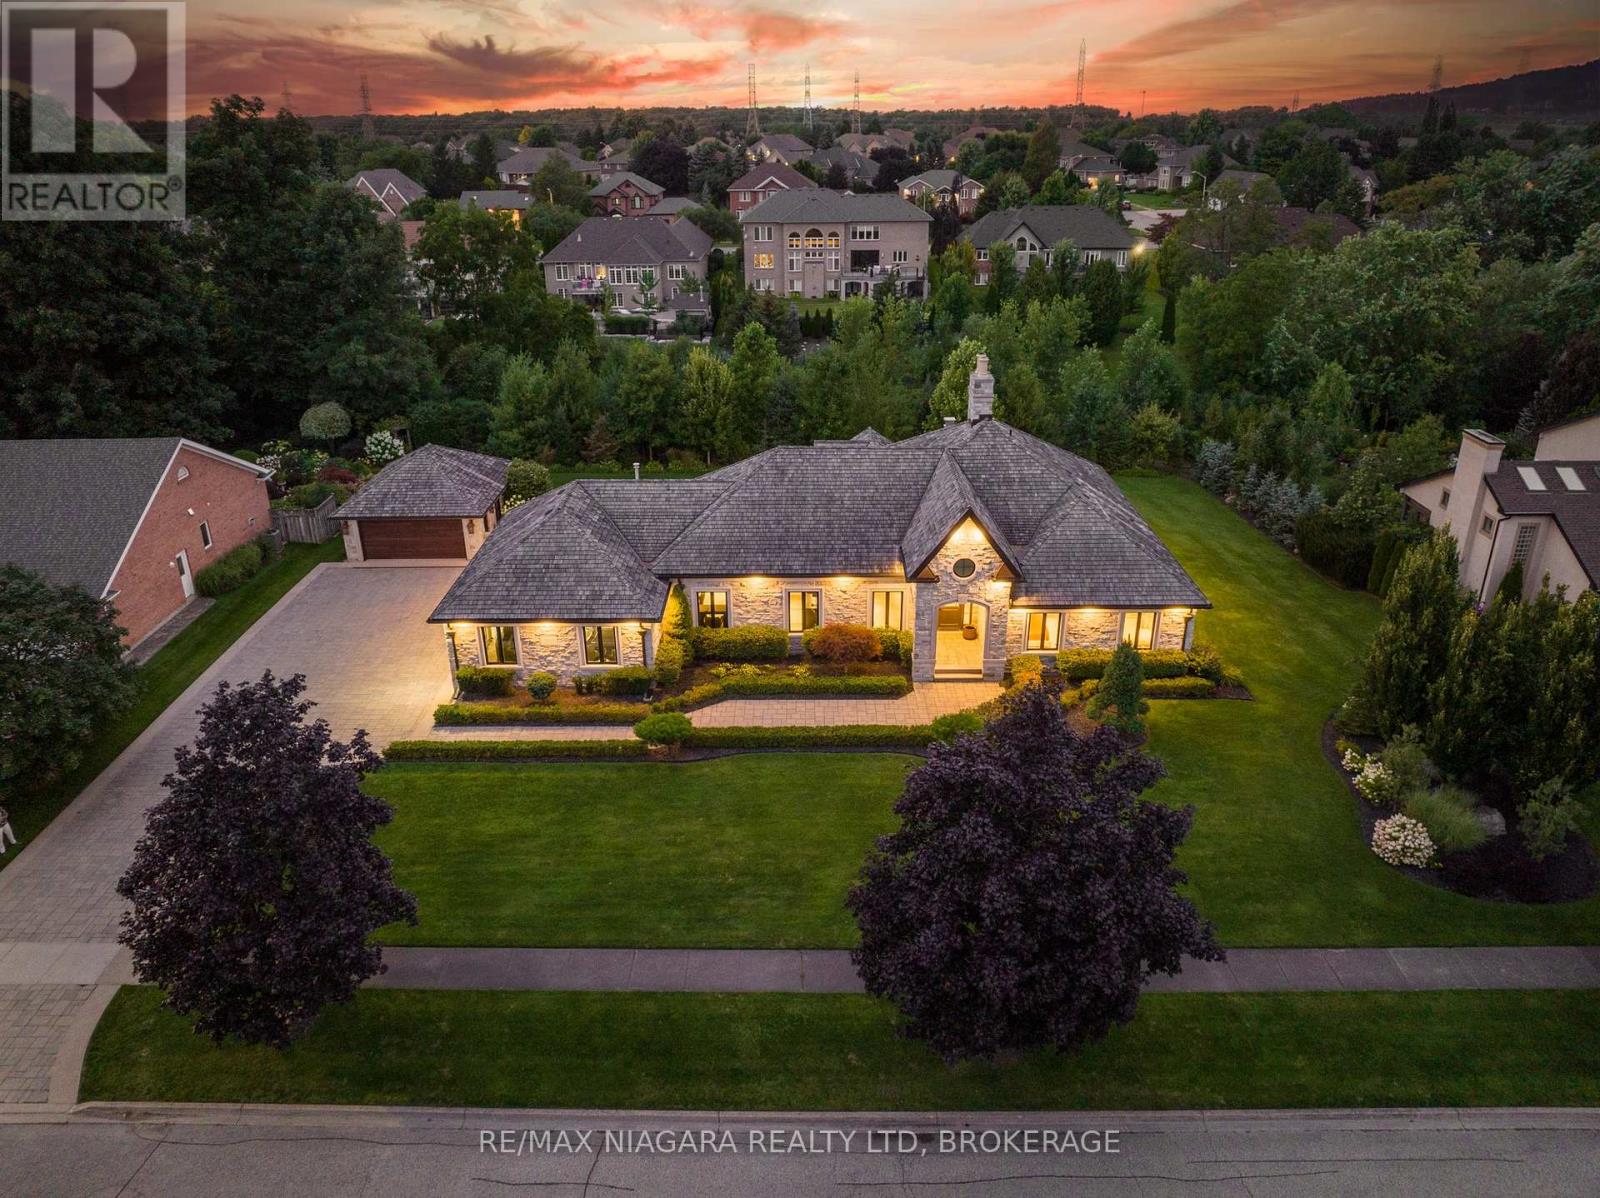
3551 Cardinal Drive
Niagara Falls, Ontario
Mount Carmel's most distinguished address. Set on a double lot of over half an acre in prestigious Mount Carmel, this ledgerock fieldstone bungalow offers more than 6,000 sq. ft. of finished living space, with 3+2 bedrooms and a total of 3.5 bathrooms, backing onto a private ravine with no rear neighbours. Fully renovated from top to bottom, the home has been finished to an exceptional standard, pairing timeless architecture with refined modern design.Soaring 11-foot ceilings set a grand tone throughout the main floor. At its heart is a true chef's kitchen with marble countertops, a full suite of Wolf appliances, and a butler's pantry for seamless entertaining. Oversized sliding doors frame sweeping escarpment views and bring the outdoors in.The fully finished lower level is designed for hosting on a grand scale. It is anchored by an 18-foot granite bar, a double island, and a custom wine display. Two laundry rooms add everyday ease, and the 4 car garage is ready for the collector or anyone who values generous storage.Every detail has been considered, and every finish has been chosen with intention. This is an extraordinary home in one of Niagara's most coveted settings. Luxury Certified. (id:63616)
601 - 55 Yarmouth Street
Guelph, Ontario
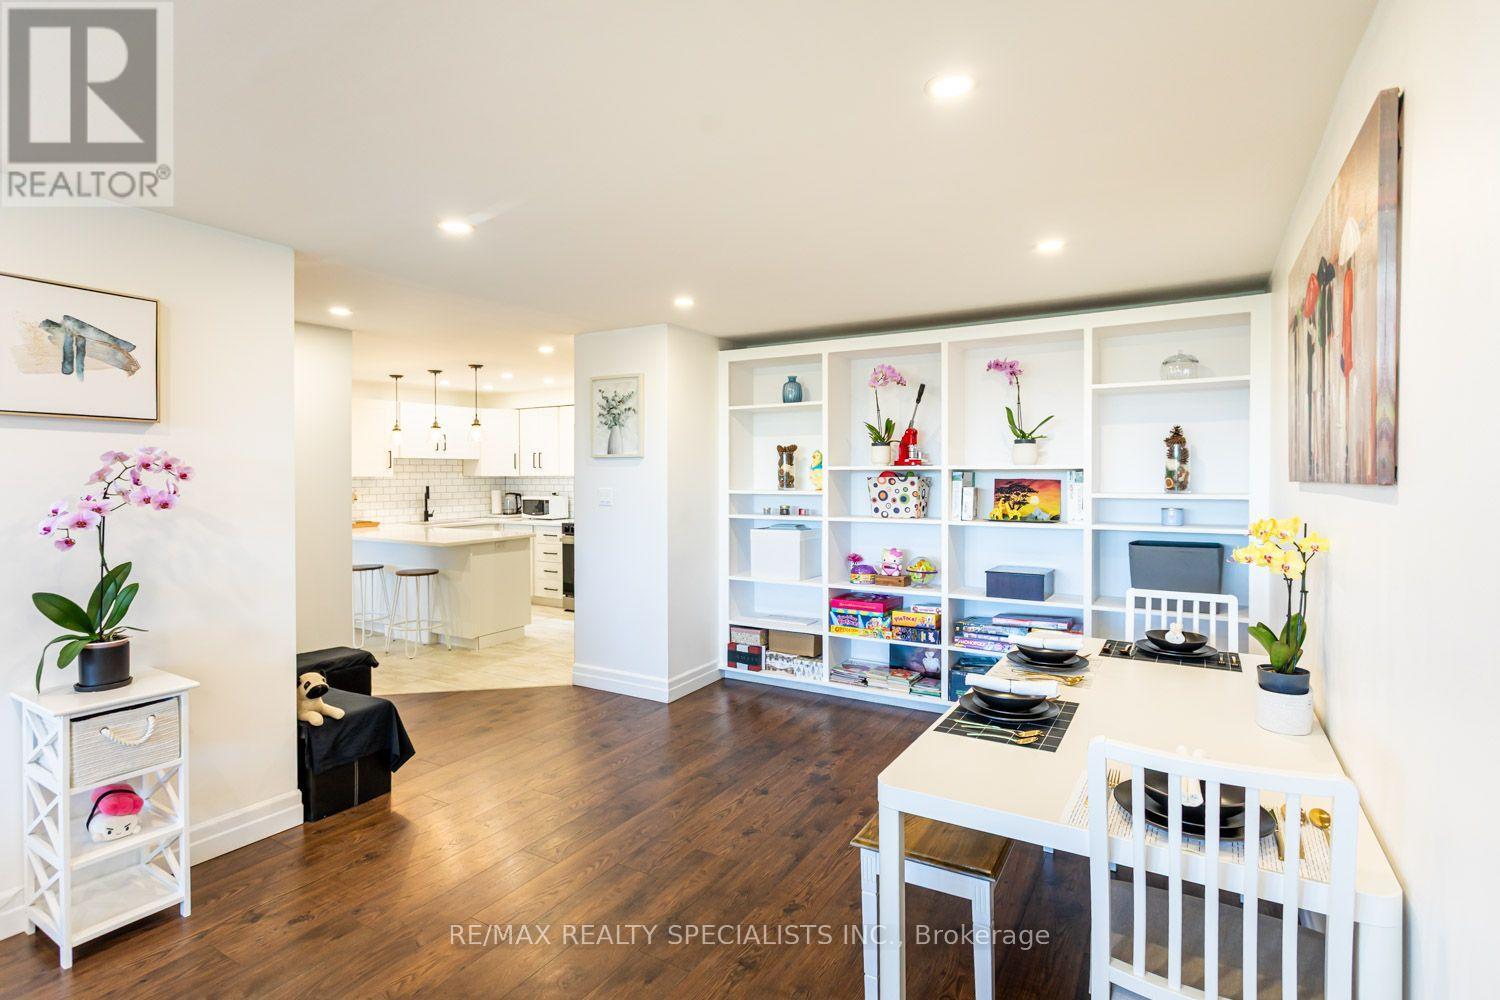
Downtown Guelph Living At A Price That Stands Out. Thousands Of Dollars Saved. Great Values Priced At Approximately $350 Per Square Foot, Compared With Many New Condominiums Ranging From Approximately $572 To $750 Per Square Foot, As Well As Maintenance Fees Are 73 Cents Per Sqft. Perfect For Empty Nesters And First Time Buyers. Experience Incredible Value In Established Downtown Guelph, Complete With Unobstructed Views And Beautiful Sunsets. This Spacious Residence Offers Approximately 1,115 Square Feet Of Comfortable, Stylish Living. The Suite Features Two Large Bedrooms, Including A Primary Bedroom With A Two-Piece Ensuite, Along With An Open-Concept Living Room, Dining Room And Kitchen Designed For Comfortable Everyday Living And Easy Entertaining. Beautiful Renovations Include Plank Flooring Throughout, An Upgraded Kitchen With An Extended Eating Counter, And A Custom Wall-To-Wall Bookshelf And Wall Unit. Located In The Heart Of Downtown Guelph, You Can Enjoy A Vibrant, Walkable Lifestyle Close To The Wooly Pub, Kanoo Coffee, Cafes, Restaurants, Shops, The Guelph Farmers Market, The GO Station, Bus Routes And The University Of Guelph. It Is A Cool Home, A Great Location And Exceptional Value - Downtown Guelph Living At A Price That Truly Stands Out. Come To Life In Guelph. Sellers Will Pay $300/Month Towards Maintenance Fees For No More Than 12 Months From $714.76 To $414.76. (id:63616)
298 Louise Street
Welland, Ontario
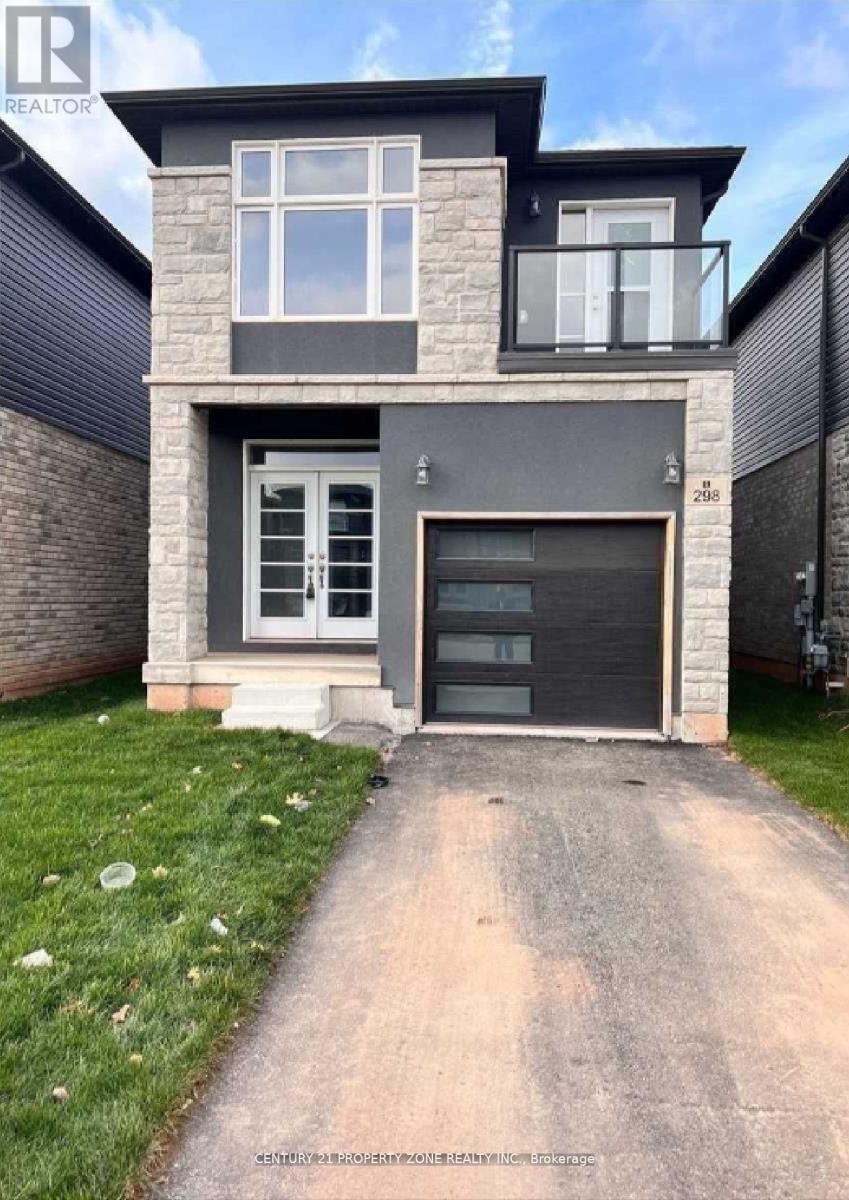
**MOVE-IN-READY**PERFECT OPPORTUNITY FOR FIRST TIME BUYERS** Newly Built Modern 3 Bedroom Detached Home In Welland. This home features 9ft ceilings, plenty of natural light. Elegant hardwood flooring, Open Concept/Modern Kitchen With Stainless Steel Appliances, ample cabinet space. Stone Elevation, Primary bedroom With Own Ensuite Bath, a third bedroom with balcony access. Very convenient Second floor Laundry room. Close To All Amenities, Separate Entrance ToThe Basement. The unfinished basement provides endless potential to create in-law suite. HouseIs a Turnkey Property. Close to Diamond Trail Public School, Grocery Stores, Park, Highway AndIn Established Neighbourhood.15 Mins To Brock University and 10 Mins To Niagara College Welland. No Survey available. Don't miss the chance to make this Beautiful property yourforever HOME!!! (id:63616)
971 Creekside Drive
Waterloo, Ontario
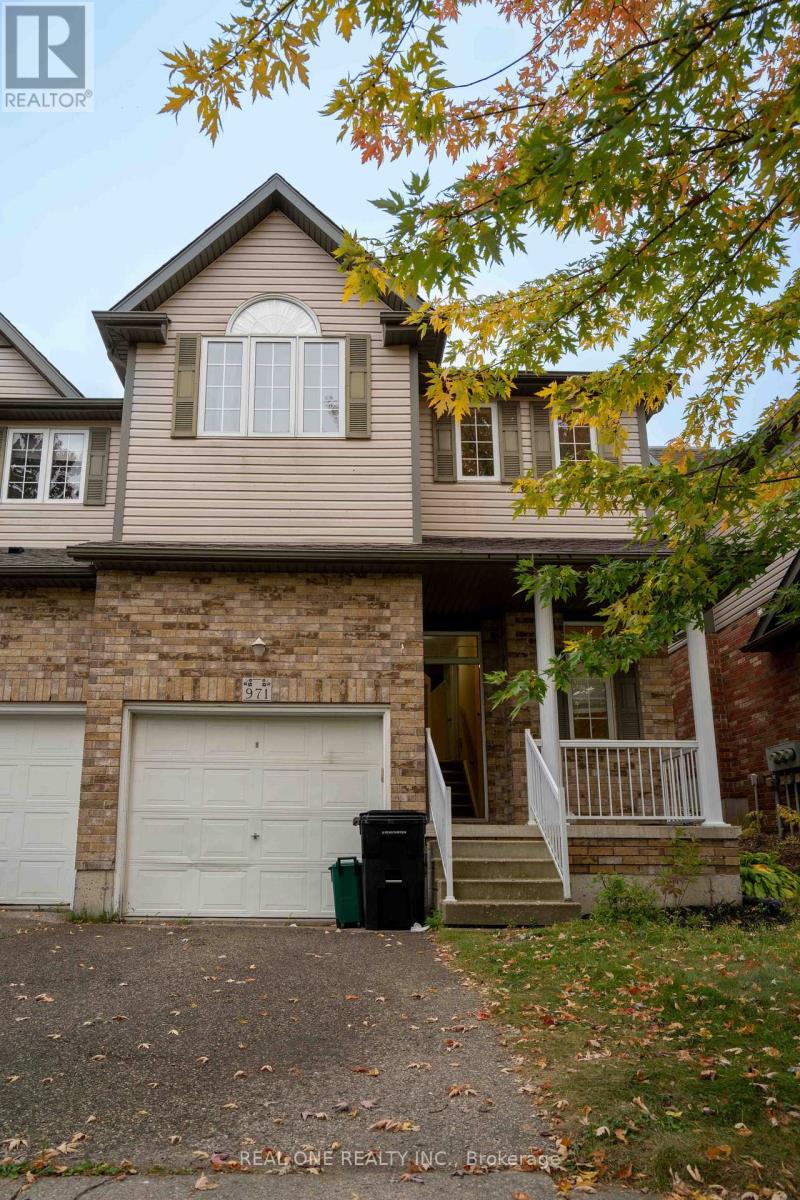
LOCATION, SPACE & VALUE! Welcome to this spacious end-unit freehold townhouse in the highly desirable Laurelwood/Clairhills community. Ideally located close to schools, shopping, parks, and everyday amenities, this family-friendly home offers an exceptional amount of living space. Featuring 4+1 bedrooms, 2 full bathrooms, and a powder room, the home offers a versatile layout for families of all sizes. The main level features an open-concept design with a cathedral ceiling in the living room, a spacious dining area, and a well-appointed kitchen complete with an island and backsplash. Convenient main-floor laundry adds to the functionality.The upper level offers 4 generous bedrooms, while the fully finished lower level provides a recreation room, additional bedroom, and full bathroom - ideal for a growing family, guests, or a home office. A rare combination of end-unit privacy, generous space, and an excellent location. Don't miss this opportunity to lease a spacious family home in Laurelwood/Clairhills! (id:63616)
2272 Hummingbird Way
Oakville, Ontario
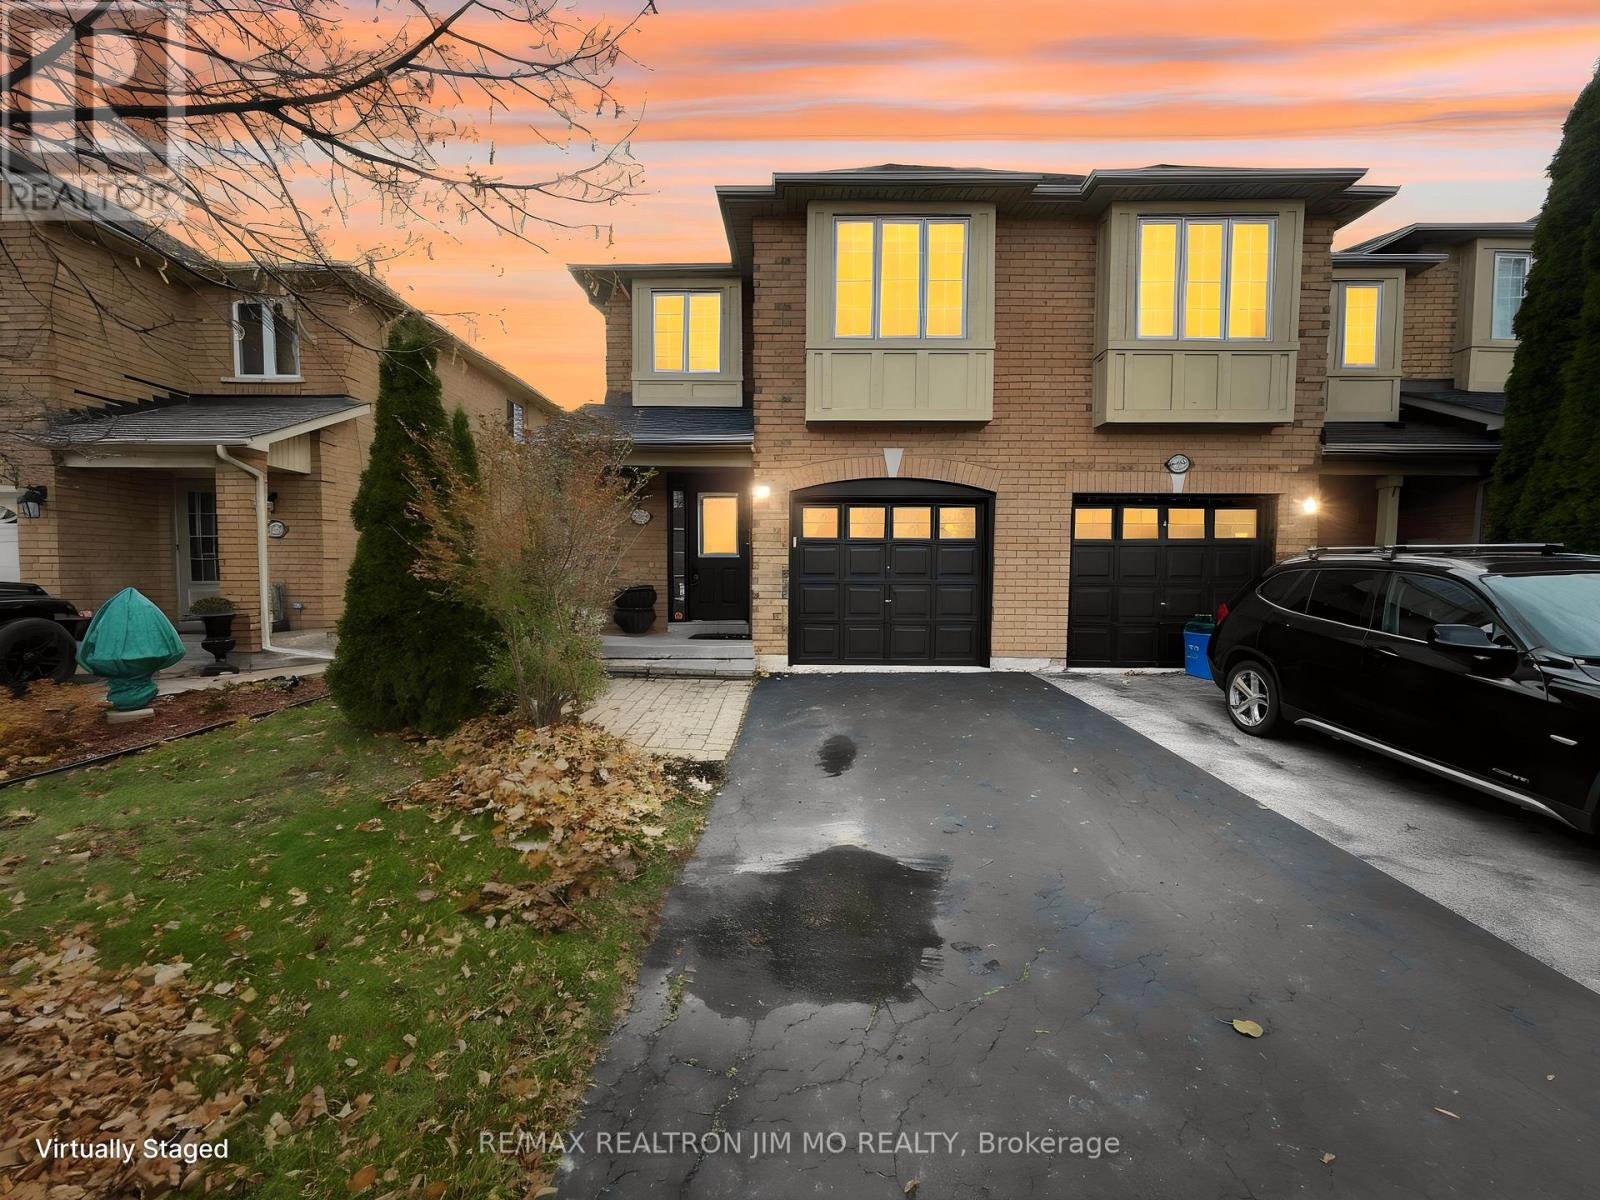
Welcome To This Inviting Freehold End-Unit Townhouse For Lease In Sought-After West Oak Trails! This 3-Bedroom Beauty Offers Bright, Functional Living Space With A Great Floorplan And Plenty Of Natural Light. Enjoy A Cozy Front Porch With Interlocking Path And A Spacious Foyer With Double Closet. The Main Floor Family Room Boasts An Oversized Window Overlooking The Deep Backyard, Open To The Eat-In Kitchen With Stainless Steel Appliances. The Primary Bedroom Features An Ensuite And Walk-In Closet, With Two More Generously Sized Bedrooms And A Finished Basement With Office Nook. Located On A Quiet, Family-Friendly Street Within Walking Distance To Top-Ranked Schools Including West Oak P.S., Emily Carr P.S., Mother Teresa P.S., Garth Webb S.S., And St. Ignatius Of Loyola S.S. Steps To Parks, Trails, Shopping, Bus Lines, And The Bronte GO Station. Oakville Trafalgar Memorial Hospital Just Minutes Away, With Easy Access To QEW And 403. A Fantastic Rental Opportunity In One Of Oakville's Most Desirable Communities! (id:63616)
527 - 1787 St.clair Avenue W
Toronto, Ontario
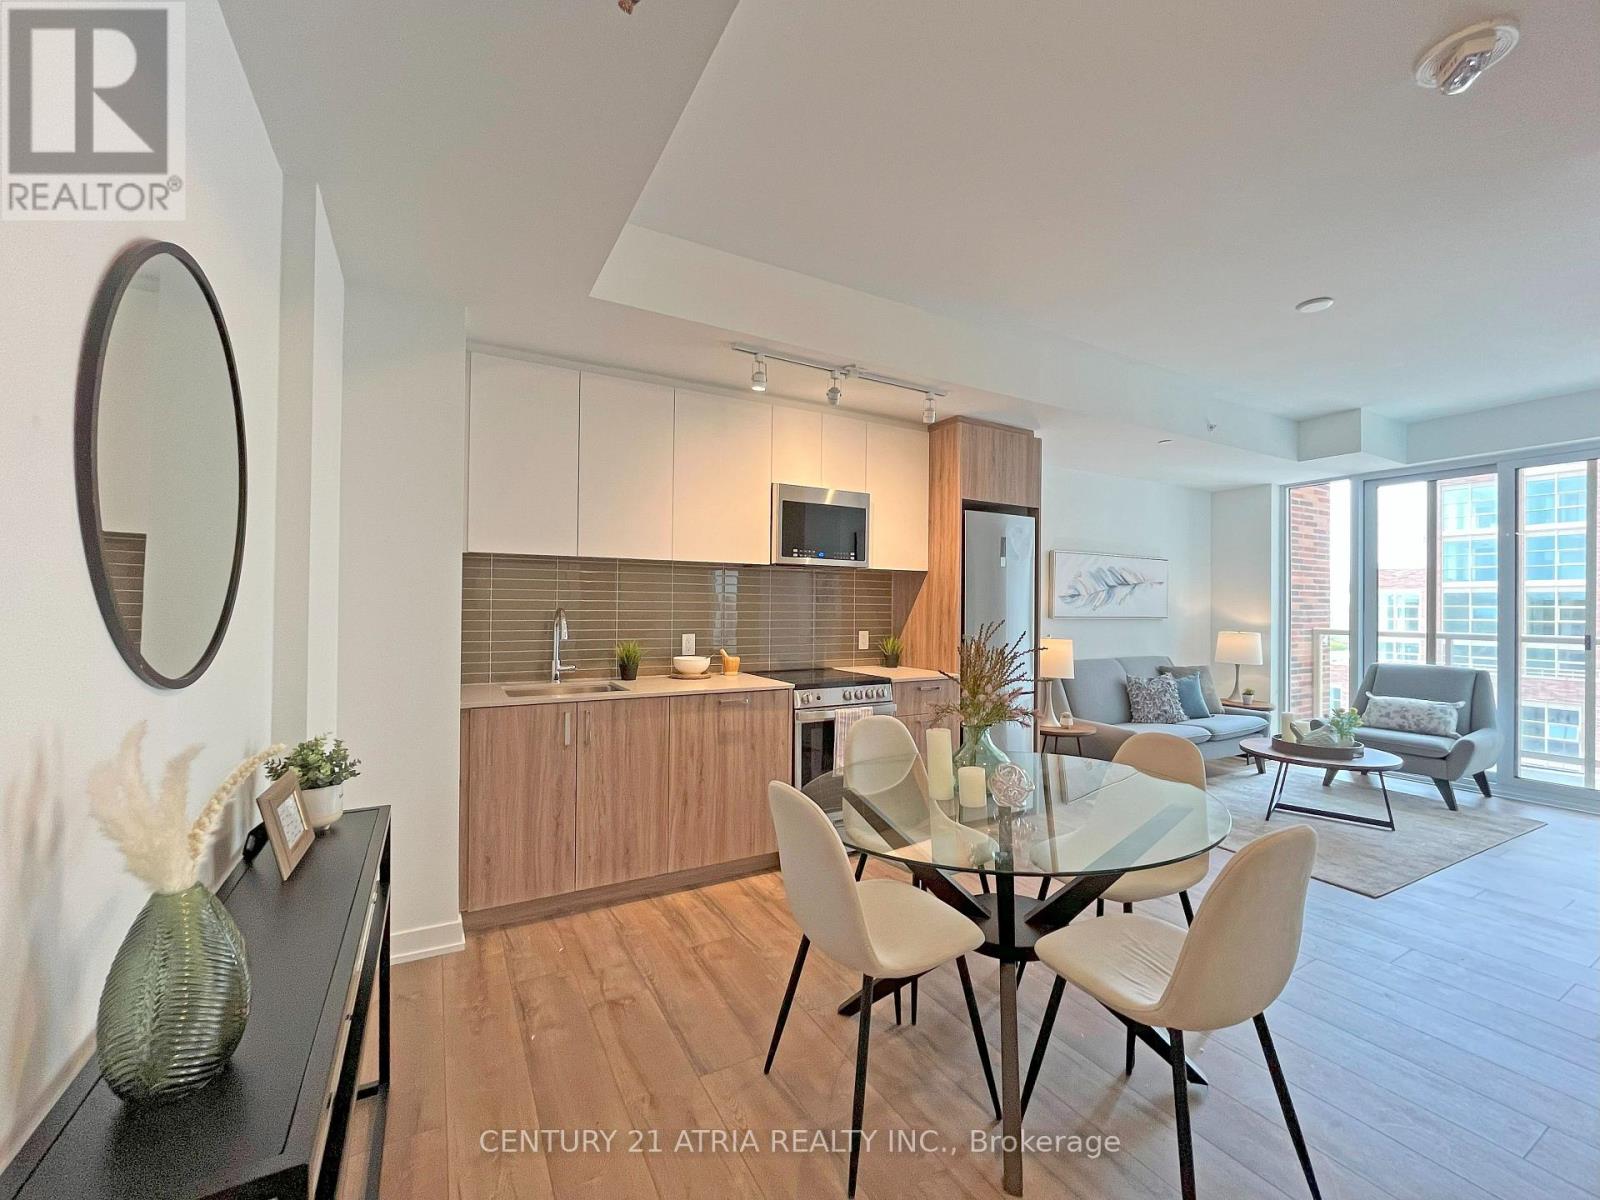
Experience the ultimate in modern urban living at Scout Condos, located in the vibrant St. Clair West/Junction Community! This exceptional 1 Bed + Den suite features impressive tall ceilings and soaring windows that flood the space with natural light. With a practical and well-designed layout, it's ideal for those embracing the new work-from-home lifestyle or small families. Indulge in the charming mix of local mom and pop shops, eateries, independent breweries, and cafes that surround this community. You'll love the convenient proximity to Stockyards Village, and the dedicated 512 TTC line that takes you straight to St. Clair and St. Clair West Subway Stations. Plus, a new Smart Track station is set to open soon! The kitchen and bathrooms feature exquisite quartz countertops and custom cabinetry. Don't miss this unique opportunity to make Scout Condos your new home! (id:63616)
Bsmt - 4 Apple Valley Way
Brampton, Ontario
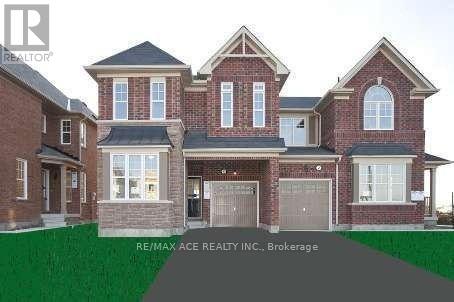
Prime location with unbeatable convenience! Nestled at the intersection of Highway 50 and Castlemore Road, right on the Vaughan border and just minutes from Highways 427 and 407. Enjoy central air conditioning throughout. The laundry room is conveniently located in the basement, which also features a separate entrance. Close to all major amenities! (id:63616)
368 Aurora Crescent
Burlington, Ontario
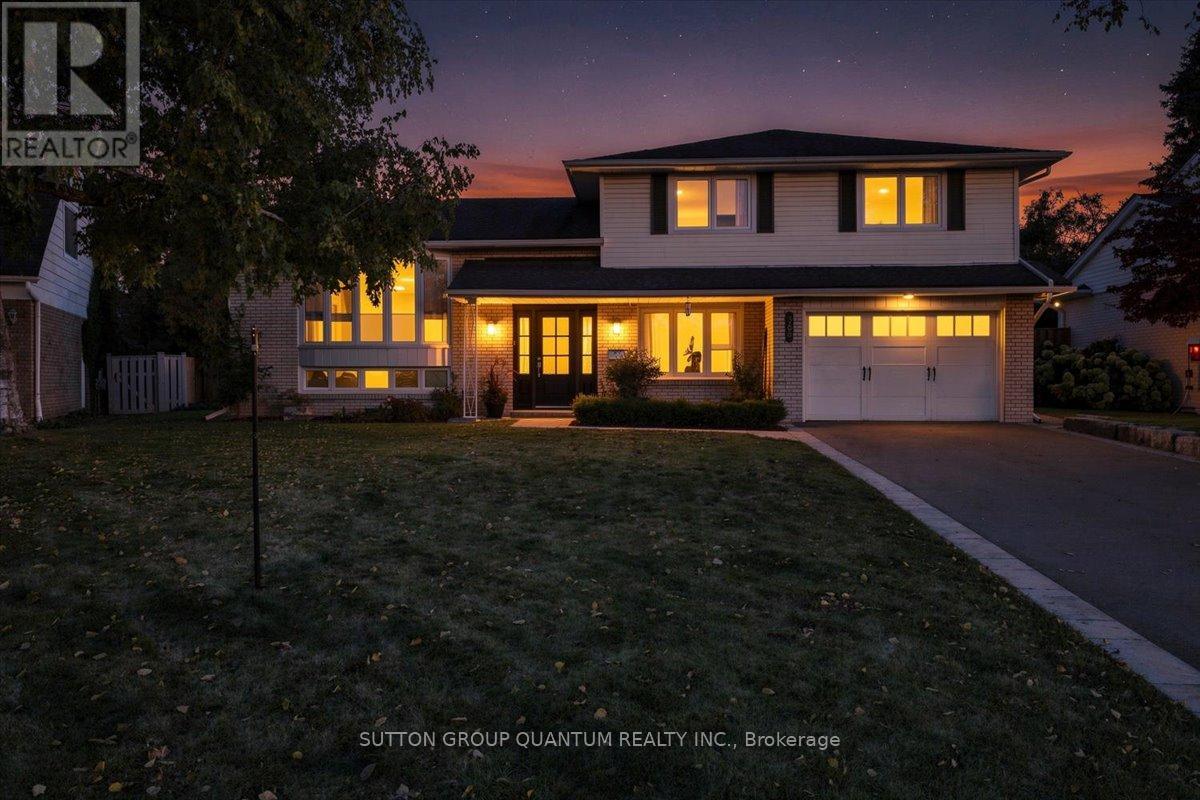
368 Aurora Crescent is in the middle of one of Burlington's most coveted neighbourhoods, the community of Rosedale......A mature area that is combined with quiet streets. This meticulously Renovated home was completed with full Permits. Including 3 +1 bedrooms. 3 Baths. A Completely open concept Kitchen, Living and Dining area with an oversized island. Beautiful SS Appliances including built-in wall oven and warming oven. Walk directly outside onto your wood deck where your natural gas BBQ is conveniently located. Alongside is a large dining area with pergola overhead overlooking a beautiful kidney shaped pool. At pool level a wall mounted awning can protect from the afternoon sun. The ground level has a large family room with natural gas fireplace with walk-out to pool level. A mudroom is just behind the garage and has a convenient 2 piece bathroom just off the garage as well. The oversized primary bedroom has a substantial Walk-In closet and a large primary Ensuite with separate water closet. The other 2 bedrooms share a large bathroom. The basement has a large Recreation Room and an additional bedroom. Plenty of additional storage in the crawl space. Your drinking water in the home uses a reverse osmosis water treatment system. (id:63616)
342 Whitmore Avenue
Toronto, Ontario
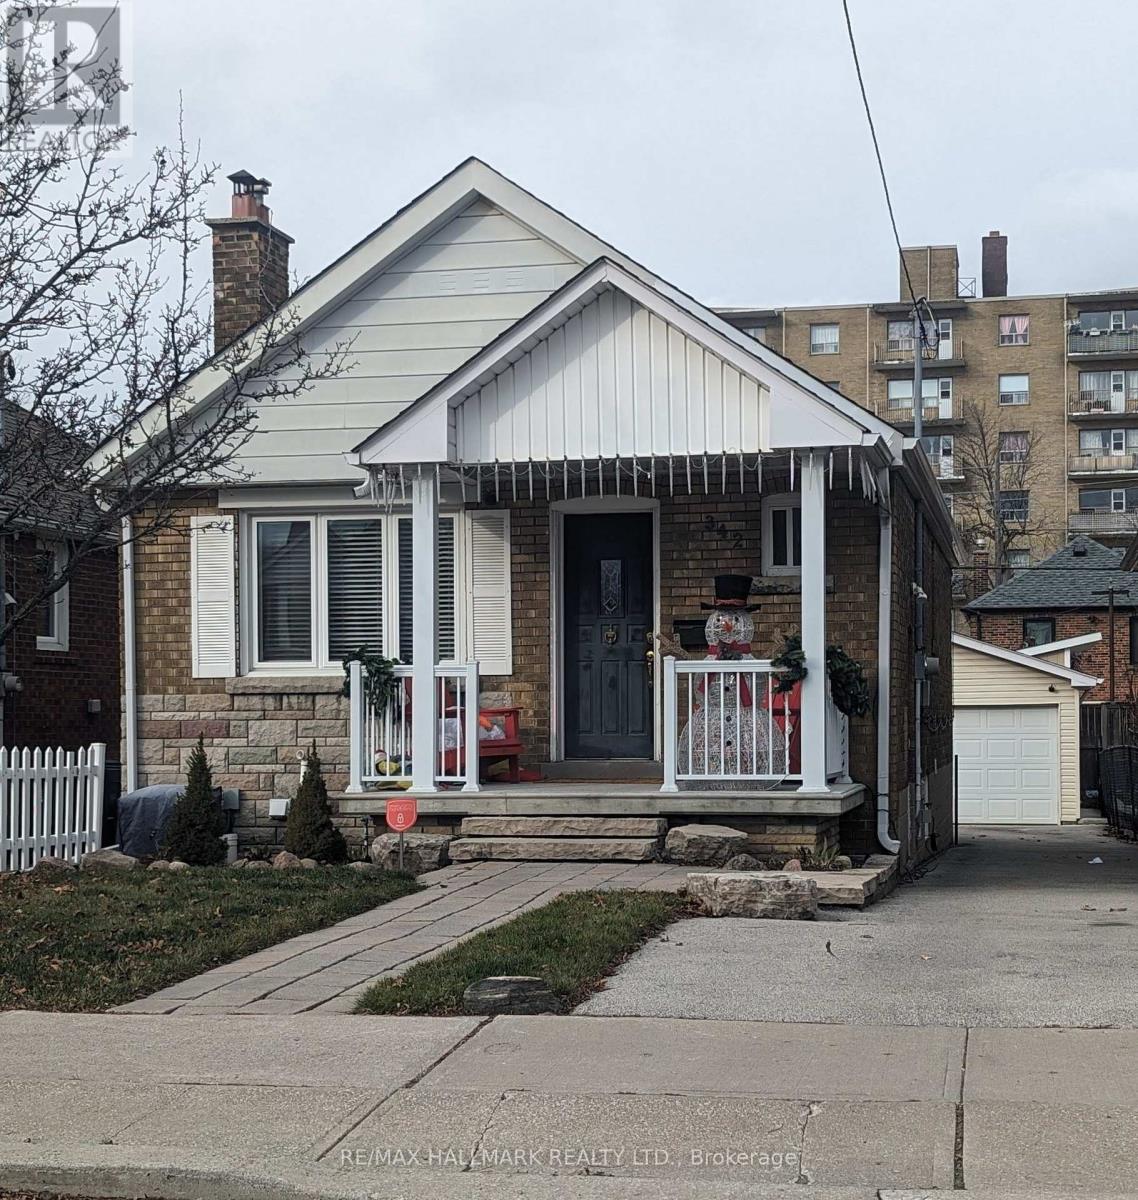
Welcome to this absolutely stunning, fully renovated bungalow nestled in one of the city's most sought-after neighbourhoods. With the Crosstown LRT now in service, commuting downtown has never been easier, while an incredible selection of cafes, restaurants, shopping, and everyday conveniences are all just moments from your door. Inside, you'll find beautiful hardwood floors and a bright, open-concept layout designed for modern living. The stylish kitchen features granite countertops with a convenient pass-through to the spacious dining area, a gas range, abundant cabinetry, and plenty of prep space-perfect for everyday living and entertaining alike.The main floor offers two generously sized bedrooms and a beautifully updated bathroom with timeless finishes. Downstairs, the fully finished lower level expands your living space with an additional bedroom, a renovated kitchenette, a large recreation room, and a gorgeous new three-piece bathroom featuring a luxurious walk-in shower. Whether you need extra space for family, guests, a home office, or multigenerational living, this flexible layout delivers. Step outside to a private backyard made for entertaining, with plenty of room for summer barbecues, gatherings with friends, or simply relaxing at the end of the day. Garage space is an extra bonus. Ideal for families, professionals, or roommates looking to share the cost of a beautiful detached home without compromising on space or style, this property offers exceptional value in an unbeatable location.And yes-one of Toronto's iconic food destinations, California Sandwiches, is just minutes away, making legendary veal sandwiches part of your new neighbourhood routine! (id:63616)