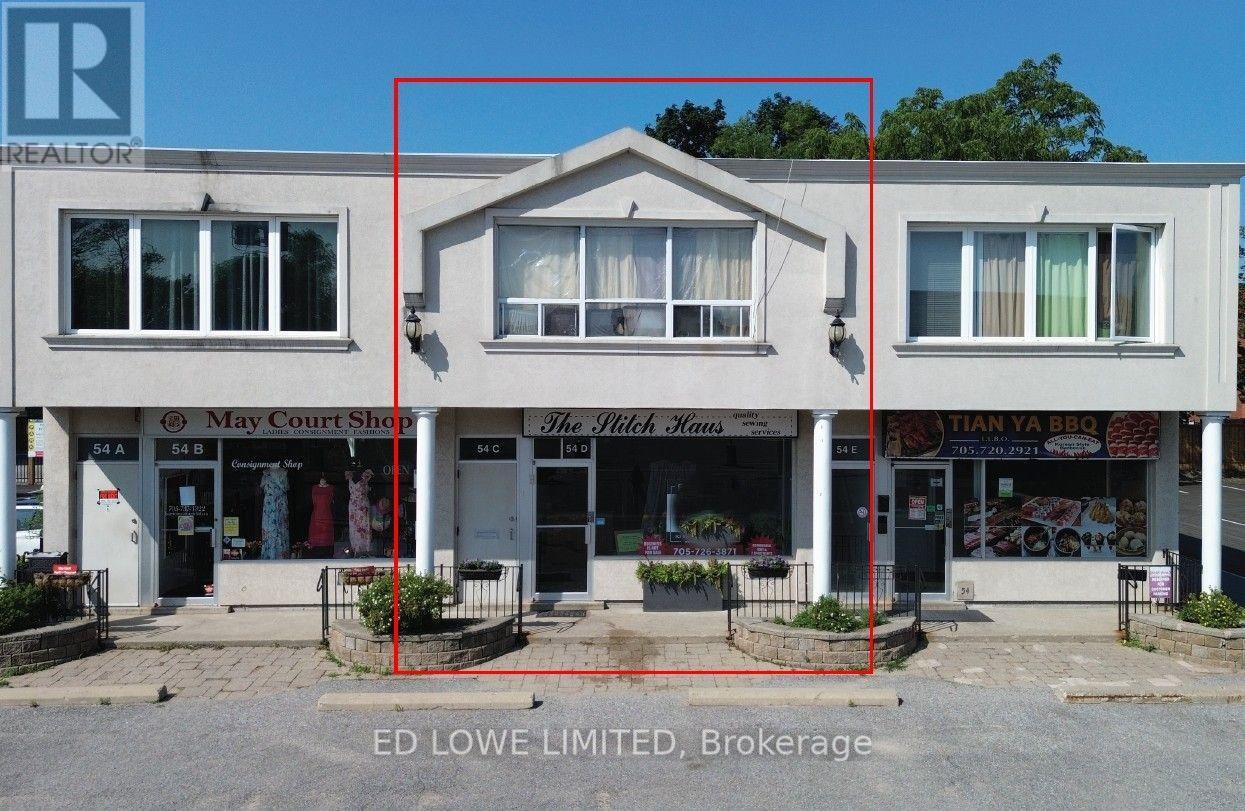
C & D - 54 Maple Avenue
Barrie, Ontario
Here's your chance to own, invest, or create a live/work space right in the heart of downtown Barrie. The main level offers approx. 1,100 sq. ft. of bright, open space ideal for retail, office, or restaurant use. With C1 zoning, the possibilities are endless. A full-height basement adds another 1,100 sq. ft. of BONUS space, complete with a 2-piece washroom, lunchroom, and room for future growth.The second floor features two residential units: a spacious one-bedroom apartment (approx. 620 sq. ft.) and a bachelor suite (approx. 480 sq. ft.), generating a combined gross income of $28,800/year. Located just steps from Kempenfelt Bay, City Hall, the financial district, Dunlop Street, MacLaren Art Centre, and a vibrant mix of restaurants, cafés, and professional services. Parking is never an issue with municipal lots, on-street parking, dedicated building spaces, and the Collier Street parkade all close by. Note: Photos have been edited using Ai (id:63616)

4254 Forest Wood Drive
Severn, Ontario
Welcome to the highly coveted neighbourhood of Forest Wood Drive! Situated on a quiet dead-end road just steps to Orillia, this gorgeous and meticulously maintained original-owner home radiates pride of ownership throughout.Step onto the charming wrap-around porch and immediately envision summer evenings spent in pure relaxation or entertaining your guests against the backdrop of beautifully landscaped grounds. A hot tub invites you to unwind day or night, while the outdoor kitchen and entertainment area is truly exceptional-an outdoor space like this means you may never want to go back inside.Inside, the home offers a warm and effortless flow designed for both everyday living and seamless indoor-outdoor entertaining. Featuring three plus one bedrooms and four bathrooms, including a spacious primary suite complete with a walk-in closet and private ensuite, the layout is both functional and refined. A formal sitting room and dining room provide elegance and separation, while the spacious eat-in kitchen-complete with an additional sitting area and cozy gas fireplace-serves as the true heart of the home.The fully renovated lower level extends the living space beautifully, featuring a plush guest bedroom, a stylish bathroom, and a welcoming recreation room complete with a bar. A dedicated theatre room delivers the ultimate cinematic experience at home, perfect for cozy movie nights.Set on a beautiful lot just shy of 1 acre, this exceptional property offers both privacy and space, all within walking distance to Lake Couchiching and scenic walking and biking trails that connect you directly to downtown Orillia and beyond.With its seamless blend of indoor comfort and outdoor lifestyle, thoughtful upgrades, and exceptional pride of ownership, this home truly checks all the boxes! (id:63616)
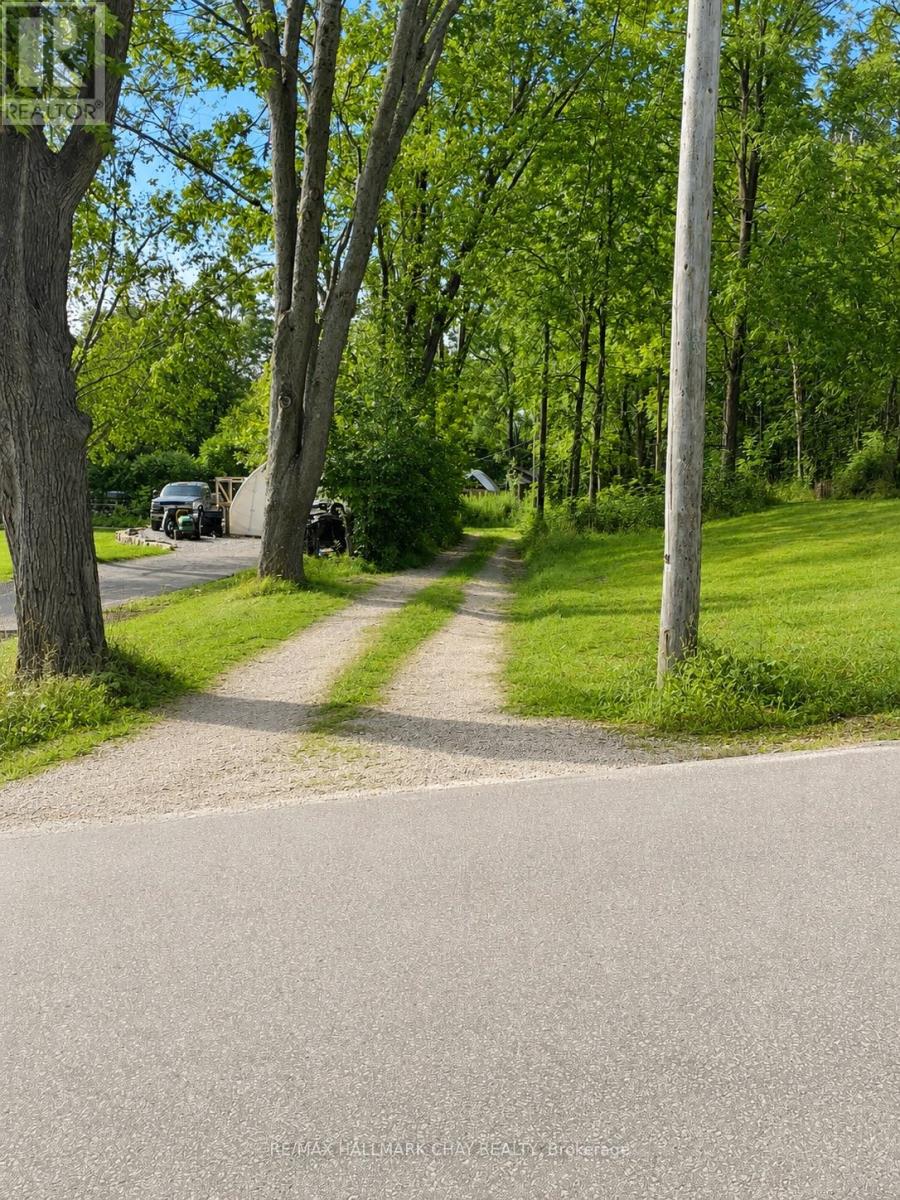
241 Mountain Avenue
Tay, Ontario
Welcome to 241 Mountain Road in Waubaushene, Where 1.32 Acres of Opportunity Await. This Partially Cleared Property Offers a Head Start for Those Looking to Build Their Dream Home, with a Driveway Already in Place and Multiple Levelled Areas That May Offer Flexibility for Future Plans. Municipal Water, Hydro, Natural Gas, and High-Speed Internet are Available at the Lot Line (Buyer to Verify). The Property Abuts the Trans Canada Trail, Providing Direct Access to Kilometres of Recreational Trails for Walking, Cycling, and Year-Round Outdoor Enjoyment. Ideally Situated Just Minutes From Georgian Bay, Marinas, Parks, Highway 12/400, and the Amenities of Midland, This Property Combines a Peaceful Setting with Excellent Convenience. Buyers to Complete Their Own Due Diligence Regarding Permitted Uses, Zoning, Building Requirements, Development Charges, Servicing, and all Other Aspects of the Property. (id:63616)

62 Pantheon Lane
Markham, Ontario
Welcome to 62 Pantheon Lane! This stunning luxury townhome built by Treasure Hill offers 3 levels of living space in the highly sought-after Wismer community. Featuring 3 bedrooms and 5 washrooms, smooth high ceilings, large windows, and a spacious tree-lined backyard, this bright and functional home includes a modern kitchen with S/S appliances, a primary bedroom with walk-in closet and walk-out balcony, and a ground-floor recreational space with direct walk-out to the yard. Close proximity to great schools, and just a short drive to parks, Markville Mall, supermarkets, transit, GO, and other amenities. Don't miss this one! Terrific Value. (id:63616)

86 Beare Trail
Newmarket, Ontario
this wonderful maintained 4-bedroom home in the highly sought-after Woodland Hills community of Newmarket * Situated on a premium lot with an extended and interlock finish for extra parking, Brand new whole house Painting (2026) Whole House Renovation finish in 2022 Includes-- Stricking modem Quartz Counter, Backsplash bring a vibrant, lively energy to the cozy detached home, and a half-wall connects the kitchen to the family room, offering an open, but still clearly defining each area by function --a perfect fusion of contemporary and traditional design. Convenient Breakfast Area walk-out to the impressive interlocked & fenced Backyard . Upstair offer 4 spacial bedrooms, Primary Room Offers an Walk In Closet & 4-Piece Ensuite W/Soaker Tub! Unfinish large basement with plenty of space --new owners can turn it into a relaxing entertainment zone, or a One - Bedroom Suite with bathroom. Fantastic location in the center of Newmarket with 5min walk to Upper Canada Mall and trails; 5mins drive to Walmart, Costco, Homedepot, Go Train and P.S Schools. 10min drive to top private schools (St-Andrew, Pickering). (id:63616)

148 Vellore Avenue
Vaughan, Ontario
Welcome to the Prestigious Vellore Village Community. Enjoy Comfort & Elegance with a Functional Floor Plan & Design. This Home Boasts Approx 2700 Sq. Ft. of Functional Living Space and an Excellent Layout with Generous Room Sizes & Upgrades thru-out. Perfect for Growing Families & Entertaining! Gorgeous Interior Features Include: *Rich Maple Flooring Thru-Out the Main Floor * Upgraded Maple Staircase w/Black Metal Pickets *9Ft Smooth Ceilings w/Pot Lights * Upgraded Chef's Kitchen w/Stainless Steel Appliances, Extended Quality Maple Cabinetry, Granite Countertops & an eat-in Breakfast Bar *Convenient Main Floor Den, Ideal for a Home Office or Bedroom. Upstairs, You'll Find a Large Primary Bedroom W/5 Piece Ensuite & Walk-In Closet + All Other Bedrooms Include Their Own Ensuite Bathrooms, Offering Comfort & Privacy. Outside, enjoy a Charming Front Porch with a Peaceful Backyard Retreat Landscaped, Interlocked and on a Wide Private Lot, Perfect for Relaxing or Entertaining. Surrounded by Many Ideal Amenities Including Highly Rated Schools, Hwy 400, Transit & Go, Canada's Wonderland, Cortellucci Vaughan Hospital, Community Centers, Parks, Big Box Stores, Restaurants, Shops & More! (id:63616)

64 Summerfeldt Crescent
Markham, Ontario
Welcome to this custom-built luxury home nestled in the prestigious Unionville community. It showcases modern & elegant architecture with over 5000 sq.ft. of living space. Featuring 10' ceilings & built-in speakers on both main and 11' ceiling 2nd floors, the home offers an exceptional sense of space and grandeur throughout.The traditional layout begins with a formal living and dining room, highlighted by detailed ceiling designs and a cozy fireplace that adds warmth and sophistication. The chef-inspired kitchen is equipped with built-in appliances, a stunning oversized two-tone island, and custom cabinetry, while the beautifully designed built-ins in the family room add a grand finishing touch. A private office on main floor provides ideal space for WFH.An impressive curved staircase with iron railings, complemented by a large skylight above, brings abundant natural light. The second floor features four spacious bedrooms, each with ensuite bathroom & walk-in closets.The luxurious primary suite is exceptionally spacious and bright, featuring double sink, a separate glass shower & soaking tub, as well as a custom walk-in closet with skylight. The second-floor laundry room adds everyday convenience.The professionally finished basement is designed for entertaining, featuring a refined wine shelf & wet bar, along with an extra bedroom and bathroom. Heated floors provide enhanced comfort throughout the basement & primary bathroom on the 2nd floor. The walk-up basement offers direct access to the exquisite landscaped backyard. While the large, private backyard provides excellent outdoor enjoyment, the Carlton Park across the tree sets reminiscent of a private park. Just 2 mins walk to top-ranking William Berczy Elementary School, 10 mins walk to Too Good Pond. Close to supermarkets, banks, restaurants all essential amenities. (Unionville High School & St Augustine Catholic High School boundary) (id:63616)

168 Roy Harper Avenue
Aurora, Ontario
Charming and spacious home in the desirable neighbourhood of Aurora Trails. This beautifully maintained property features 4 bedrooms, 3 bathrooms, and a open concept living space. Conveniently located near parks, schools, shopping, and major transit routes, this home offers comfort and convenience in a peaceful, family friendly setting. (id:63616)

61 Cozens Drive
Richmond Hill, Ontario
Stunning & Impeccably Maintained Townhome In The Highly Sought-After Oak Ridges Community! Fabulous, Functional Floor Plan Featuring 9' Ceilings, Gleaming Hardwood & Ceramic Flooring On The Main Level, And An Abundance Of Natural Light. Spacious Living & Dining Room Combination Is Perfect For Entertaining, While The Generous Family Room Features A Gas Fireplace & Walk-Out To A Private Deck. Bright, Well-Appointed Kitchen With Corian Counters & A Family-Size Eating Area. Three Spacious Bedrooms, Including A Primary Retreat With A Large Walk-In Closet & Luxurious 4-Pc Ensuite. Convenient 2-Pc Powder Room On Main Level Plus Two Full Bathrooms. Direct Garage Access To The Home & Convenient Door To The Backyard. Basement Features Above-Grade Windows Offering Excellent Potential For Additional Living Space. Situated In A Mature, Highly Desirable Neighbourhood Close To Parks, Schools, Shopping, Restaurants & All Amenities. Just Minutes To King GO Station For Easy Commuting. A Wonderful Opportunity In One Of Oak Ridges' Most In-Demand Communities! (id:63616)

7-8 - 7550 Highway 27
Vaughan, Ontario
Excellent sublease opportunity at 7550 Highway 27, Units 7-8. This 8,172 sq. ft. unit offers entirely industrial space, making it well suited for warehousing, distribution, logistics or a variety of other industrial uses. The unit features 24 ft. clear height, two truck-level shipping doors, one drive-in door and two washrooms. The functional shipping area accommodates 53 ft. trailers, allowing for efficient loading, unloading and daily operations. Conveniently located with excellent access to Highway 427 and other major transportation routes, providing strong connectivity throughout Vaughan and the Greater Toronto Area. An excellent opportunity for businesses seeking functional industrial space in a well-established employment area. (id:63616)

77 Pierce Place
New Tecumseth, Ontario
Tucked away on a quiet court in Tottenham, this beautifully renovated two-storey home offers 4spacious bedrooms and a walk-out basement with excellent potential for rental income. The private, fully fenced backyard backs onto open meadows, creating a peaceful and scenic setting. The home features all new appliances, smooth ceilings, upgraded lighting with pot lights, a gas fireplace, and elegant hardwood and ceramic tile flooring. The open-concept kitchen is designed for both style and function, complete with a center island, waterfall-edge quartz countertops, matching quartz backsplash, and a walk-out to the balcony-perfect for entertaining. All bathrooms have been upgraded with new quartz vanities. Additional highlights include new garage door openers, central vacuum, freshly painted and a well-thought-out layout ideal for families or investors alike. Conveniently located just steps to Pierce Park and close to all local amenities. (id:63616)

421 - 4800 Highway 7
Vaughan, Ontario
Modern, refined, and exceptionally well-planned, this bright two-bedroom suite at Avenue on 7 brings together elevated boutique living and total everyday convenience in the heart of Woodbridge. Inside, the open-concept layout maximizes every square foot with clean contemporary finishes, abundant natural light, a generous primary bathroom, and seamless walk-out access to a private balcony that offers a quiet escape from the day's rush. Beyond the suite doors, 4800 Highway 7 delivers a complete resort-style lifestyle, featuring an outdoor pool and sun deck, open-air BBQ lounge, full fitness centre, games room, and an on-site sauna for unwinding. Positioned minutes from premier local dining, transit, and major commuter routes while keeping your downtime peaceful, this is low-maintenance, turn-key living done right-reach out today to lock in your private walk-through. (id:63616)

7 Dell Arbor Crescent
New Tecumseth, Ontario
Surrounded by mature towering trees this welcoming and popular 'Shangri-La' Bungalow Model features a bright main floor design with generous sized principal rooms and eat-in kitchen with a sunny breakfast nook. The dining room area is combined with the living room to include a bay window, gas fireplace and walk-out to deck from the living room area. The main floor primary bedroom offers another (third) bay window area, a great place to enjoy your morning coffee. The adjacent 4-piece main bathroom is an added convenience along with a cozy den. The lower level offers an open concept family room with above grade windows and a gas fireplace (in 'as in' condition), a 3-piece bathroom, laundry room, cold room, utility room along with an additional finished room for your home office. Situated in an ideal location, just steps to an active community centre, a natural trail, walking distance to rec centre, restaurant/resort, and golf course in sought after lifestyle community of Green Briar. (id:63616)

219 - 9085 Jane Street
Vaughan, Ontario
Luxury 1-bedroom condo plus Den at Park Avenue Place with Balcony and Parking. Features largewindows with great views, 9' Ceilings, a modern kitchen with high-quality appliances and a kitchen island. Excellent floorplan. Premium laminate floors. Contemporary shower stalls with glass doors.Desirable location in Vaughan near highways, TTC, Go Train, Vaughan Mills and more. Building amenities include a gym, theater room, party room, 24 h concierge, BBQ area. Quality Built by Solmar. Very clean unit, convenient location. (id:63616)

62 North Street
Georgina, Ontario
Welcome to 62 North Street in Sutton West! This charming 3-bedroom detached home offers a wonderful opportunity to enjoy the relaxed lifestyle and welcoming community of Sutton. Featuring an oversized detached garage & shop and over 1,700 sq. ft. of living space, this home is an excellent choice for families, first-time buyers, downsizers, or anyone looking to make a move to this sought-after Georgina community.Walk out from the living room onto a covered porch approximately 40 feet long-an ideal spot to relax and enjoy the fresh outdoors. The shingles, furnace, A/C, and tankless hot water heater are all less than 10 years old. Electrical wiring has been replaced in the past. The living and dining rooms retain their original baseboards. A large walk-in storage closet is conveniently located in the upstairs hall.Located in the heart of Sutton West, this property puts you close to the area's natural beauty, recreation, and small-town amenities. Enjoy easy access to Lake Simcoe, with nearby waterfront destinations and outdoor activities, or spend the day exploring Sibbald Point Provincial Park, known for its sandy beach, wooded hiking trails, picnic areas, and boating access.The surrounding Sutton/Jackson's Point area is celebrated for its lakeside setting, historic character, parks, trails, local shops, restaurants, and strong sense of community. The nearby Sutton Rail Trail provides another option for walking and outdoor recreation, while downtown Sutton offers convenient everyday amenities and local dining.Families will appreciate the proximity to local schools and community facilities, including Black River Public School, while recreational amenities such as the Georgina Leisure Pool & Arena Hall are also nearby.Nestled in a community surrounded by Lake Simcoe, scenic parks, trails, and the charm of Sutton, this beautiful home offers the perfect blend of small-town living and everyday convenience. Don't miss out! (id:63616)

104 Willow(Main Floor) Lane
Newmarket, Ontario
A beautiful 3 bedroom+1/loft or den (main floor only no basement) over 1300sqf of living space in a semi detached house for rent near Yonge and Davis Dr. in Newmarket.The loft with a skylight can be used as a 4th bedroom, office, den, sitting area, or for lots of storage.It has a great layout with aneatin-kitchen, has hardwood floors throughout the main floor, and carpet on the second.Has a separate entrance, central air, private laundry, 1, 4 piece bath, large master bedroom, 2 parking spots, and a large backyard.This lovely home is located in a desirable, quiet, family friendly neighborhood. tenant pays 2/3 of utilities (id:63616)

3 - 220 Dissette Street
Bradford West Gwillimbury, Ontario
***BONUS - Turnkey Build-Out Incentive Available: Landlord Is Prepared To Facilitate Direct Access To A Professional Architecture And Design Team To Assist With Tenant Build-Out. Landlord Is Willing To Cover A Portion Of The Architectural Costs In Exchange For A Mutually Structured Higher Base Rental Amount.*** Rare Opportunity To Lease A Prime Commercial Unit In The Heart Of Booming Bradford. This Professional 951 Square Foot Shell Space Is A Blank Canvas Ready For Your Custom Build-Out And Business Vision. Strategically Located With High Visibility And Exceptional Exposure Fronting Onto Dissette Street. Situated Within Walking Distance To The Bradford GO Station And Surrounded By Rapidly Growing Residential Developments. Flexible C1*12 Zoning Allows For A Wide Array Of Permitted Uses Including Retail Store, Professional Office, Medical Clinic, Personal Service Shop, And More. This Unit Features Large Windows For Ample Natural Light And Includes One Dedicated Exclusive Parking Spot Plus Access To Ample Visitor Parking. Tenant Is Responsible For Base Rent Plus TMI And Utilities. Do Not Miss This Chance To Grow Your Business In One Of Ontario's Fastest-Growing Communities. (id:63616)
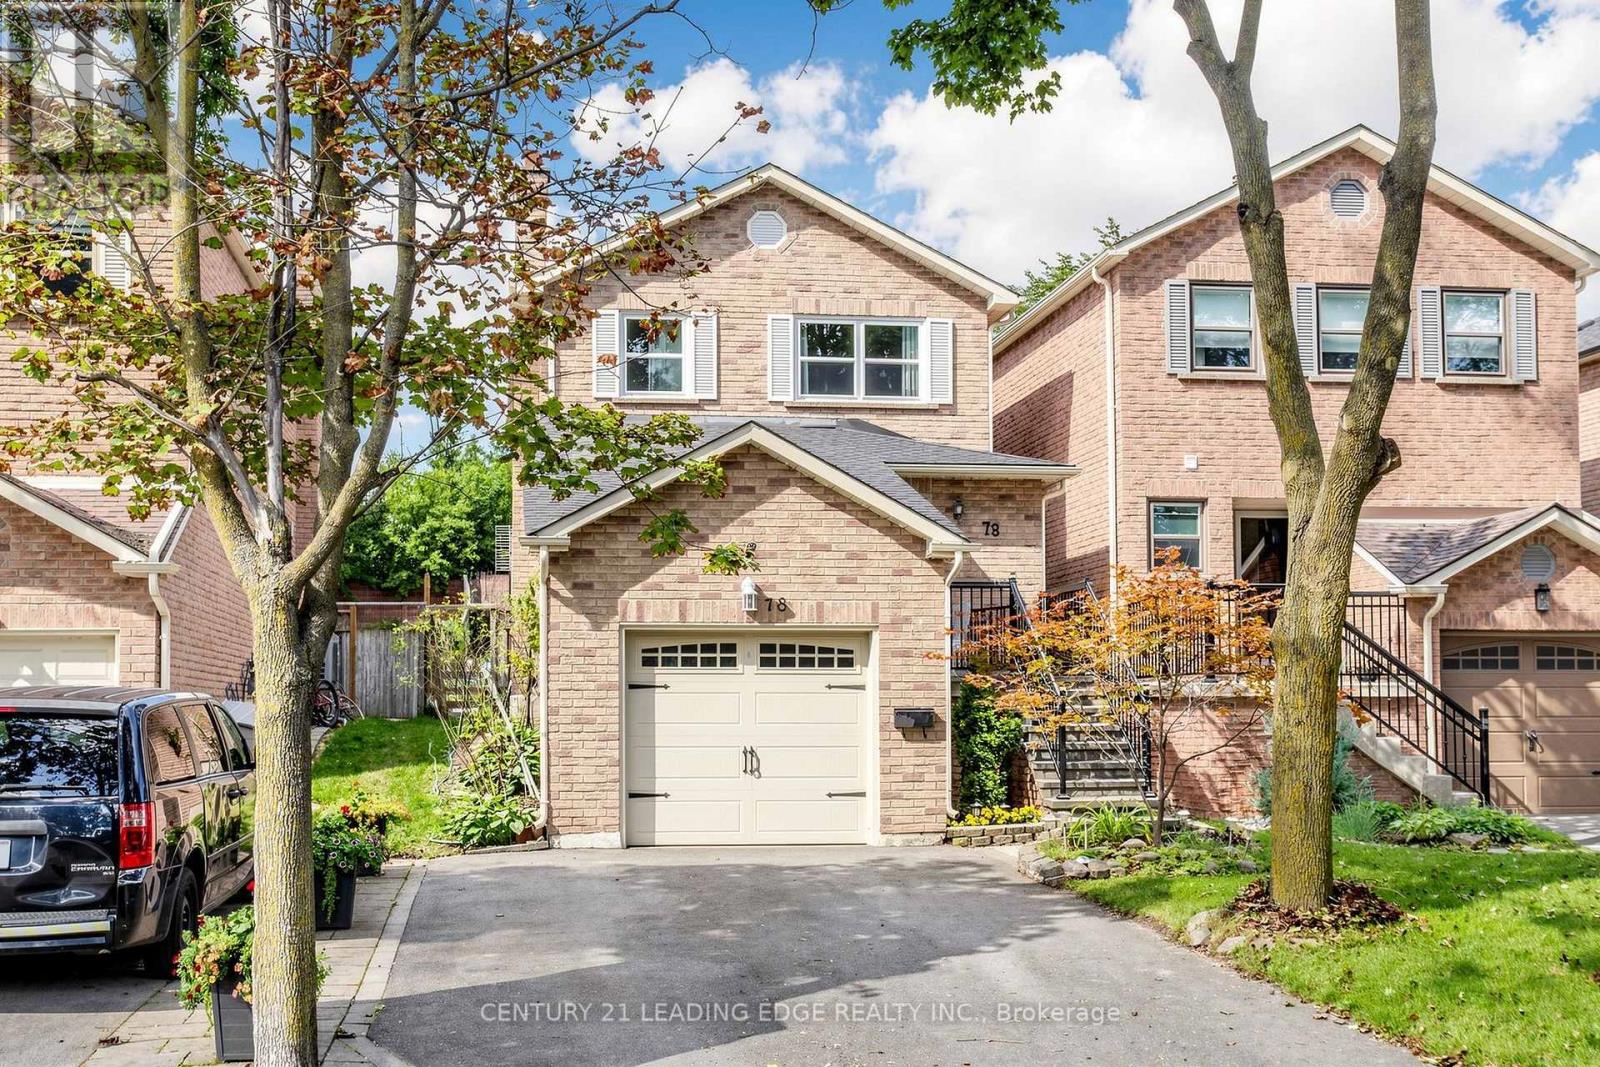
78 Markville Road
Markham, Ontario
Welcome to 78 Markville Road, nestled in one of Markham's most sought-after, family-friendly neighborhoods! This exceptional move-in-ready home offers 3 spacious bedrooms, 3 bathrooms, outstanding curb appeal and evident pride of ownership throughout. Enjoy the added convenience of an extended driveway with no sidewalk. The inviting main floor features a beautifully upgraded modern eat-in kitchen and a sun-filled enclosed sunroom-an ideal space for relaxing or entertaining throughout the seasons. The living room offers a seamless walkout to the spacious backyard, providing the perfect setting for outdoor dining, entertaining and family enjoyment. Upstairs, the oversized primary bedroom serves as a peaceful retreat, complete with a generous built-in closet for convenient storage. Two additional well-proportioned bedrooms complete the upper level. The fully finished basement provides even more versatile living space, featuring a large open-concept recreation room, a cozy fireplace and abundant storage. Ideally located within the highly regarded Central Park Public School and Markville Secondary School. Just a short walk to Centennial GO Station, CF Markville, Loblaws, Centennial Community Centre, parks and everyday amenities. A wonderful family home in an exceptionally convenient and walkable location! (id:63616)
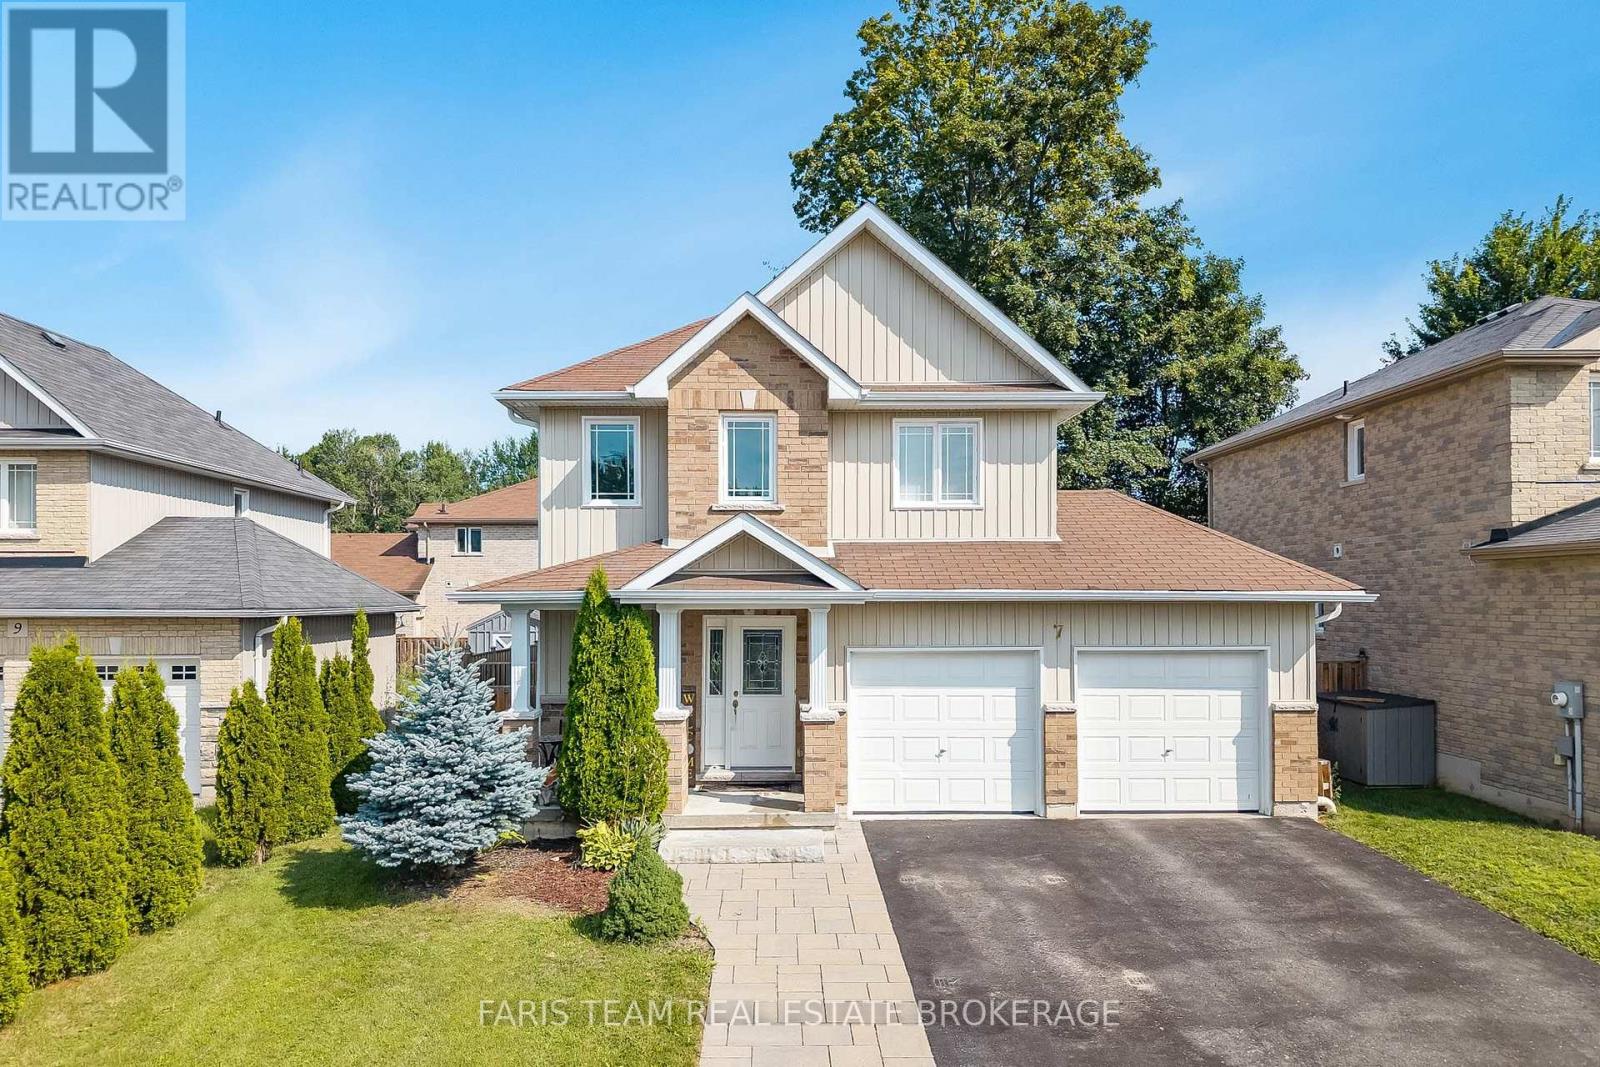
7 Mancini Drive
Essa, Ontario
Top 5 Reasons You Will Love This Home: 1) Beautifully maintained home nestled in a private neighbourhood, offering a peaceful setting complete with a fully fenced backyard, mature trees, and a spacious deck perfect for relaxing, entertaining, and enjoying the outdoors 2) Bright and welcoming open-concept main level filled with natural light, featuring a well-appointed kitchen with stainless-steel appliances that flows seamlessly into the main living areas, while a ceiling fan in the family room adds extra comfort 3) Upper level offering three generously sized bedrooms, including a spacious primary suite complete with a private ensuite, large walk-in closet, and its own dedicated heat pump for added comfort and cooling during the warmer summer months 4) Conveniently located upper level laundry positioned close to all three bedrooms, making every day routines easier and adding exceptional functionality for busy families 5) Fully finished basement offering a comfortable guest suite complete with a bedroom and 3-piece bathroom, along with plenty of additional storage, complemented by practical features throughout the property including anchored garage shelving, hydro to the garden shed, excellent internet service. 1,683 above grade sq.ft. plus a finished basement. (id:63616)
192 Biscayne Boulevard
Georgina, Ontario
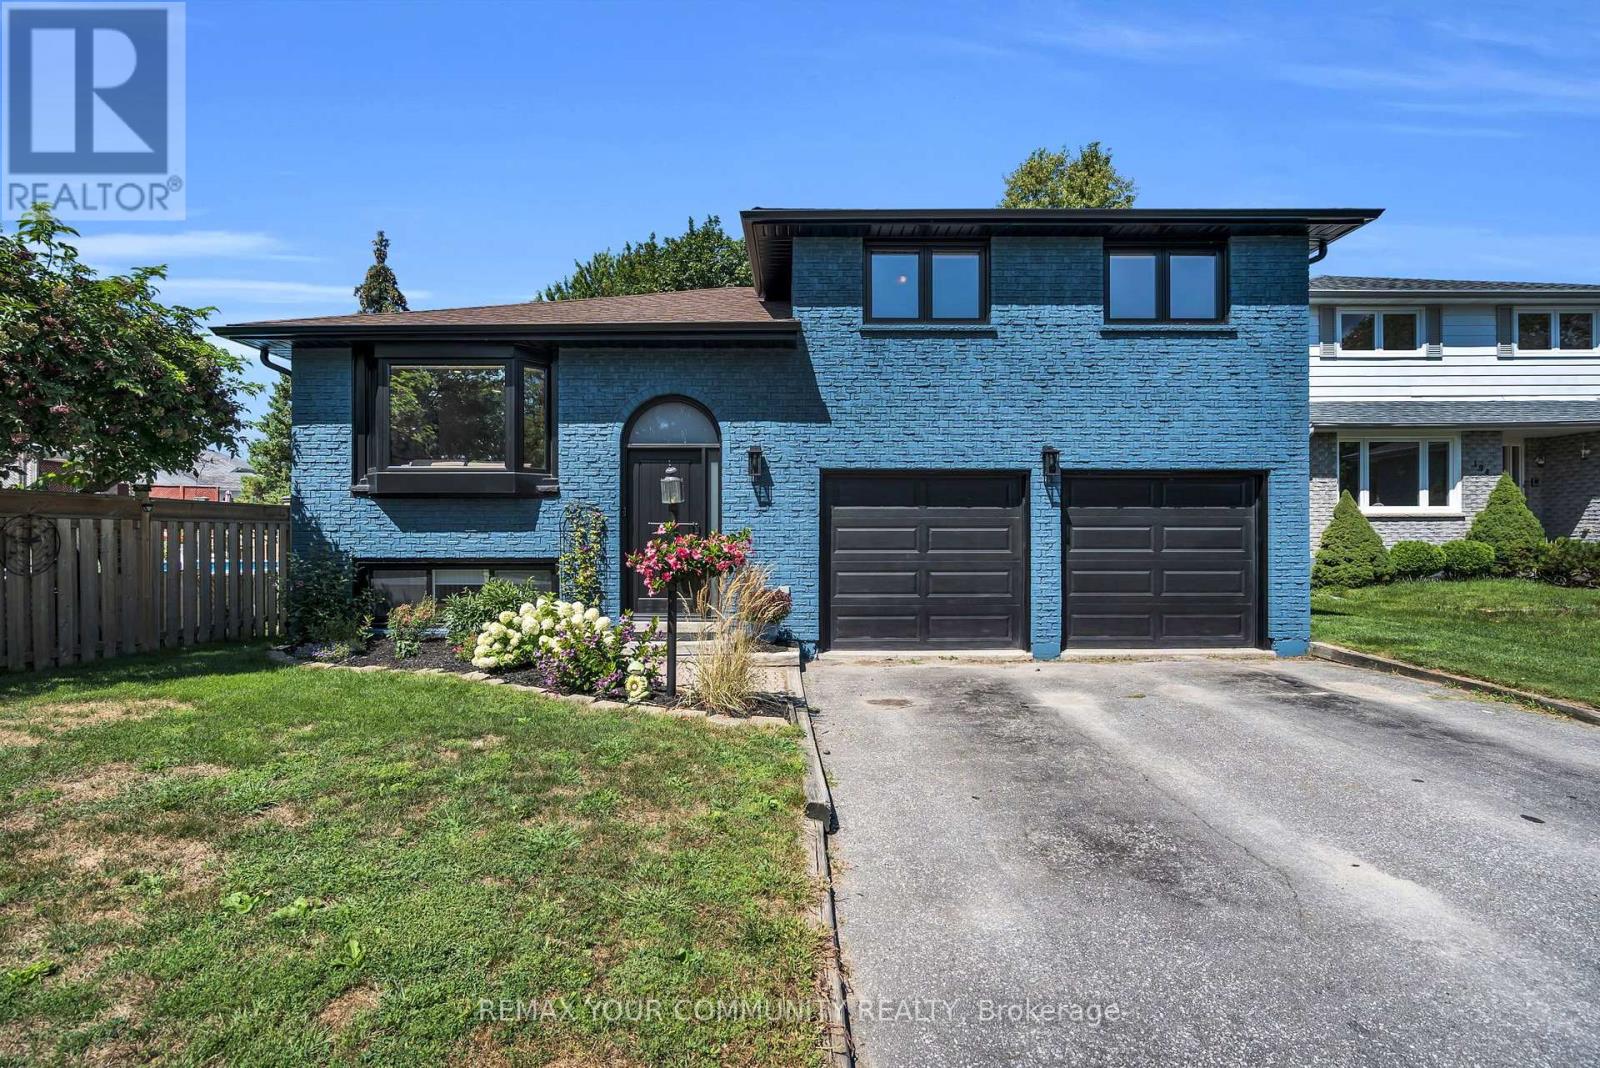
Time to upgrade your living and make this beautifully renovated home your own! - With 4 total bedrooms, the whole family can have their own space and still share precious moments around the stunning brand new kitchen and living room, featuring a central island perfect for gathering with family and friends. The open-concept living room shows off a gorgeous built-in entertainment unit with shelving, shiplap, and lower cupboards for storage. Upstairs you'll find three bedrooms and an updated 4-piece bath, while the basement offers a large bedroom off the private rec room plus an additional 3-piece bathroom. The laundry room is equipped with an all-in-one machine to make laundry day a breeze, along with a new on-demand hot water system and water filtration. A large 2-car garage with side entrance adds even more convenience. Brand new flooring runs throughout the home, complemented by new premium black-casing windows and doors. And last but not least, an updated two-tier back deck overlooks a yard with mature trees, creating a picturesque outdoor space. All of this just a walk from schools, shopping, restaurants, and parks - and only 2 minutes to the 404. (id:63616)
36 Alex Campbell Crescent
King, Ontario
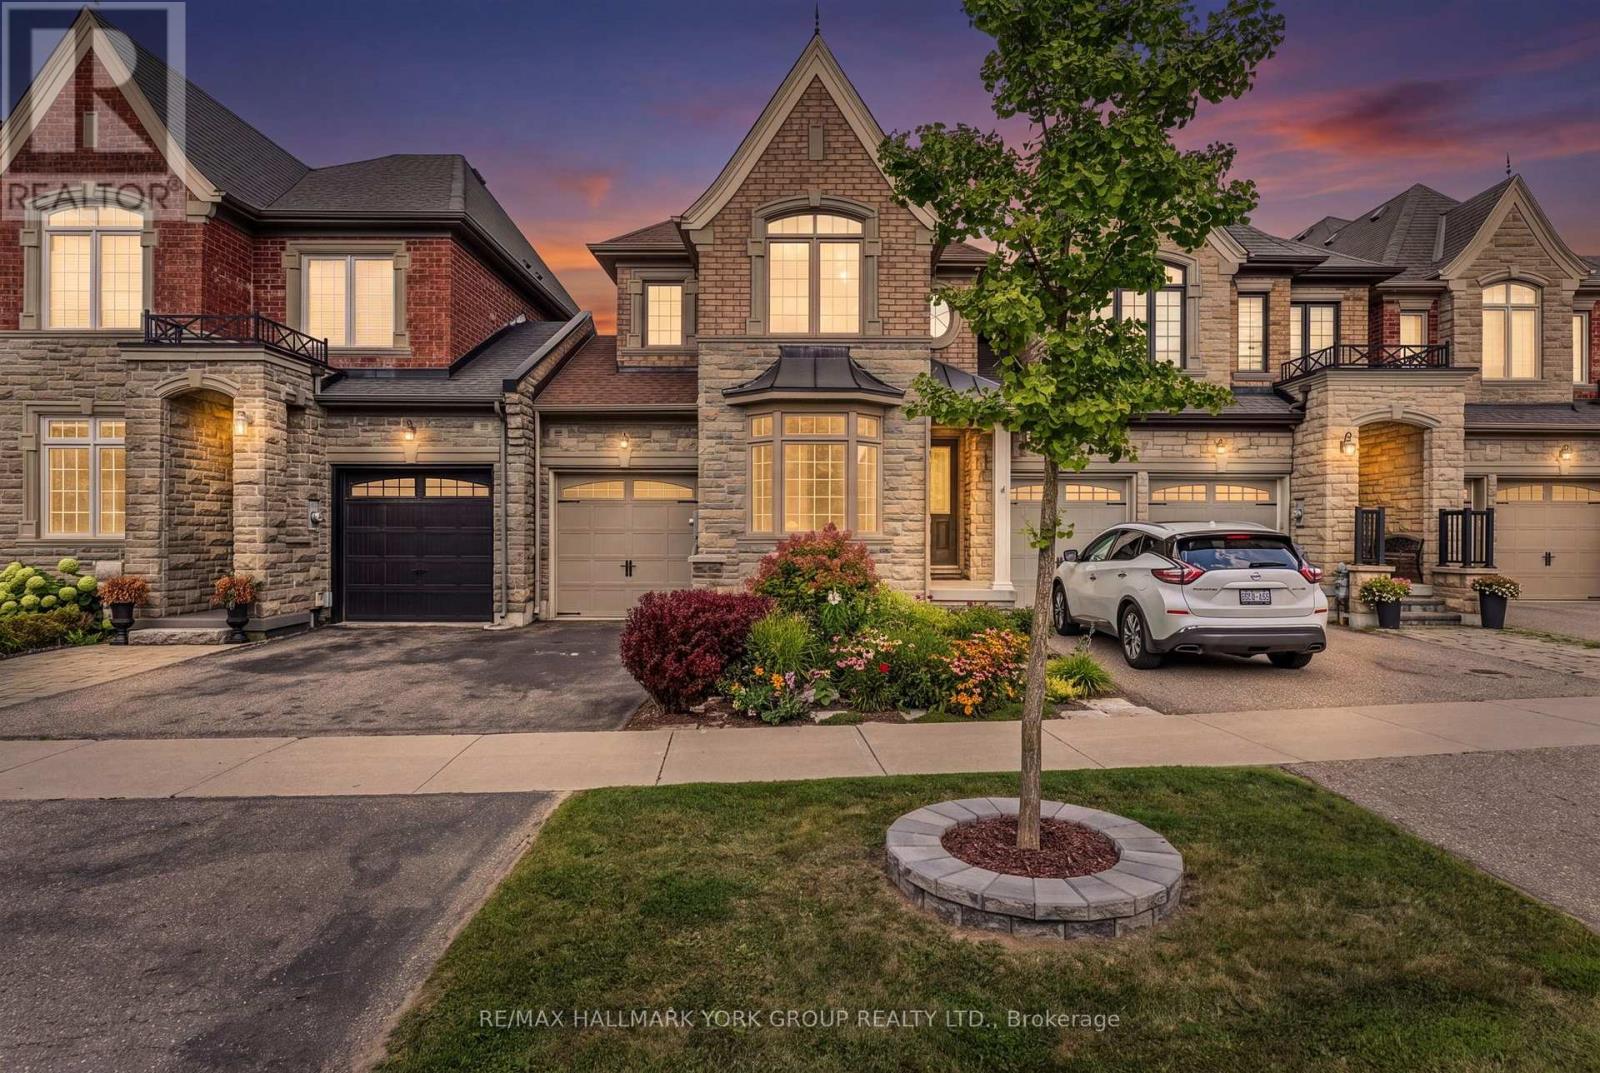
King City town centre Freehold townhome on a premium ravine lot. Built by Zancor, the sought after Providence model offers a functional and spacious layout with 1,956 square feet, featuring 3 bedrooms and stunning views over protected green space. Enjoy panoramic ravine views from both the covered main level deck and the private balcony off the master bedroom. The main floor features a large foyer with access to the attached garage, a bright living room, a separate family room with a gas fireplace, and an open concept kitchen with a large centre island and breakfast bar. A walkout leads to the covered deck, creating the perfect space for outdoor dining or relaxing while overlooking the peaceful natural setting.The upper level offers three generously sized bedrooms and a den. The primary suite features a walk in closet, a private balcony, and a luxurious 5 piece ensuite with soaker tub. The two additional bedrooms share a convenient semi ensuite bathroom.The full unfinished walkout basement provides excellent potential for additional living space and leads to a private fenced backyard.Ideally located just steps to Longo's, coffee shops, the library, medical services, transit, excellent schools, parks, walking trails, and all of King City's rapidly growing amenities. (id:63616)
1108 - 30 Upper Mall Way
Vaughan, Ontario
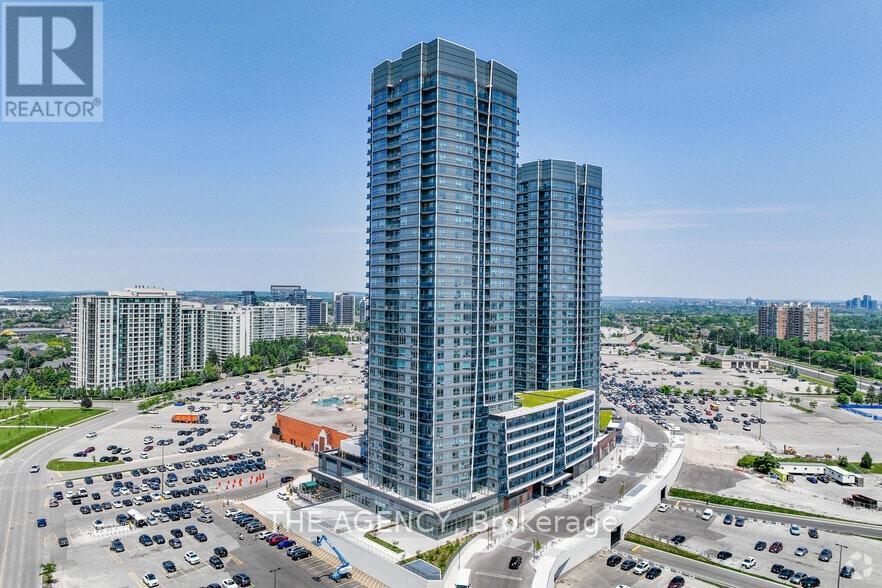
Promenade Park Towers in the heart of Thornhill. This bright and modern 1 + Den, 2-bathroom suite offers a thoughtfully designed open-concept layout ideal for both everyday living and entertaining. The contemporary kitchen flows seamlessly into the living and dining areas, while large windows provide an abundance of natural light.The primary bedroom features a private ensuite, while the den is perfect for family, guests or a home office. Complete with one underground parking space, this suite offers the perfect combination of comfort, style and convenience.Enjoy exceptional building amenities including 24-hour concierge, fitness centre, yoga studio, rooftop terrace, party and games rooms, golf simulator, co-working spaces, guest suites and more. Ideally situated with direct access to Promenade Shopping Centre and just steps to grocery stores, restaurants, parks, schools, community centre, library and public transit, with convenient access to Hwy 407 and major routes.An outstanding opportunity to own in one of Thornhill's newest and most convenient communities! Hotel Style Amenities:24-hour concierge & security Gym + yoga studio Golf simulator Rooftop/green roof terrace Party room + private dining room/kitchenBilliards, cards & sports lounges Media/game room Study & cyber lounges Guest suites Children's play area Pet wash + dog run Parcel room And the best part is the Direct connection/access to Promenade Shopping Centre. (id:63616)
1410 - 7950 Bathurst Street
Vaughan, Ontario
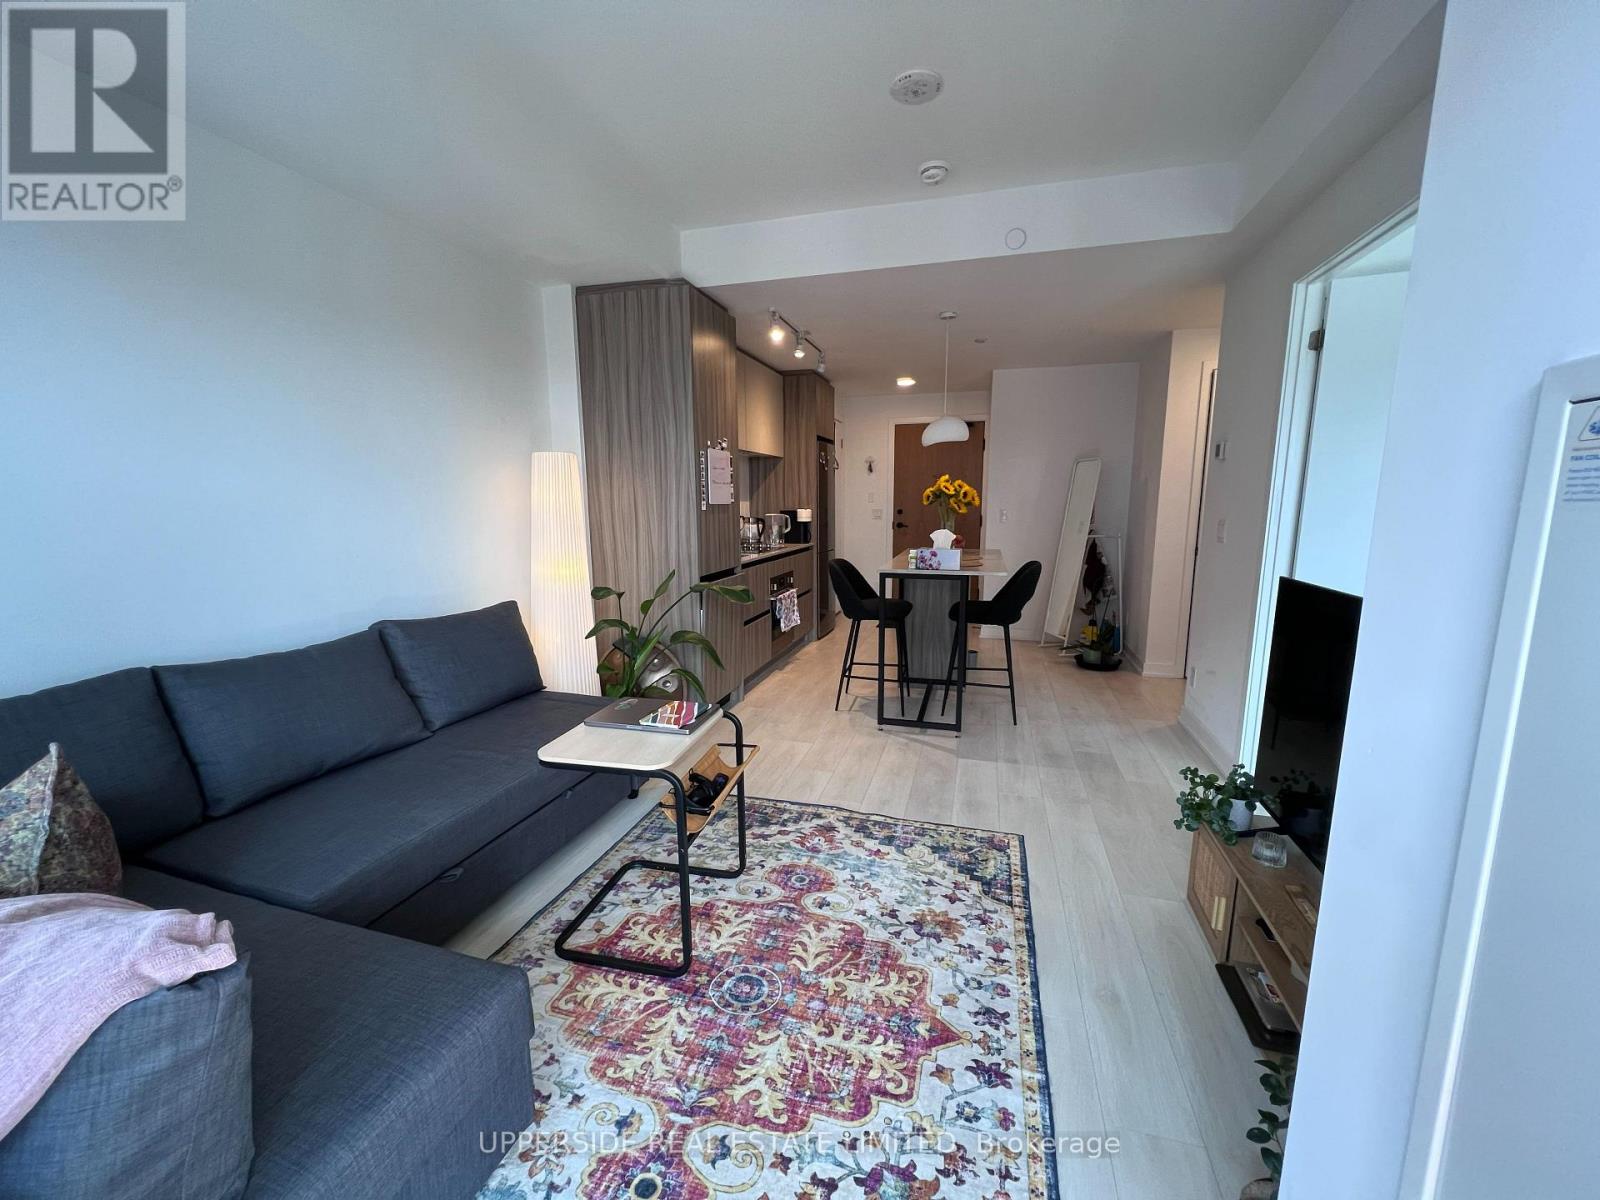
Sun filled, bright , high floor 1 bedroom with exclusive usage of one parking and semi- locker included in rent. Available from October 1,2026 onward. 2 years new great complex in Thornhill. (id:63616)
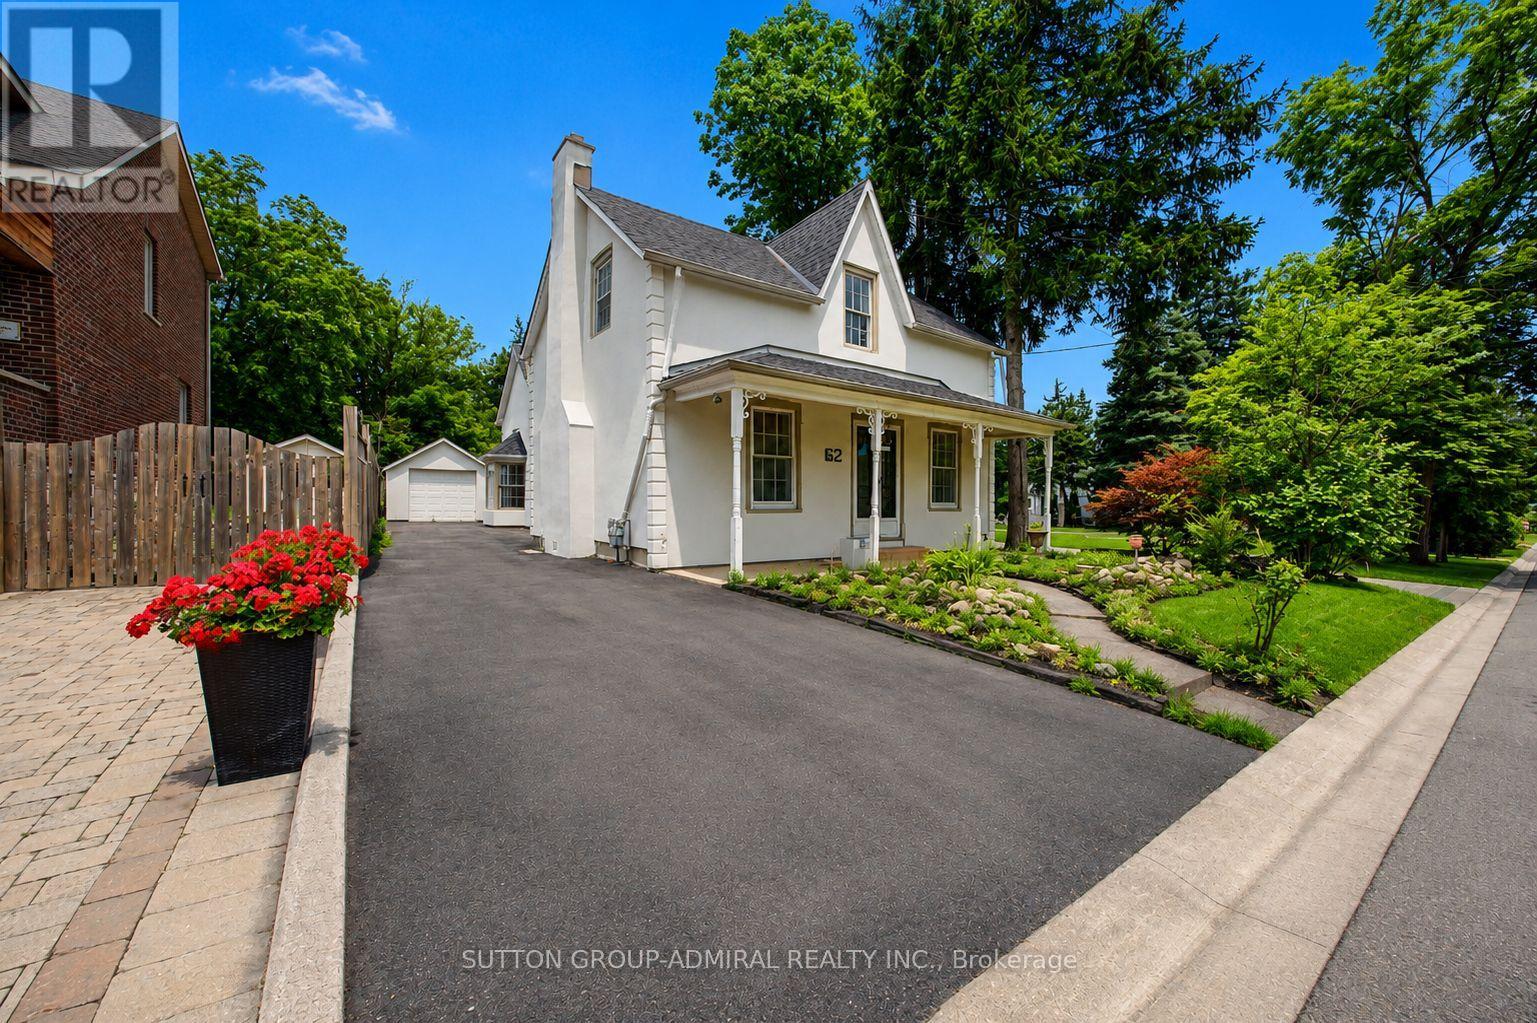
62 Centre Street W
Richmond Hill, Ontario
Rare opportunity on a premium 301-ft deep lot in a highly desirable Richmond Hill location! Perfect for investors, renovators, or end users looking to expand or renovate. This move-in ready detached home features 4 bedrooms and 4 bathrooms and offers endless potential. Steps to Yonge St., Mackenzie Health Hospital, Mill Pond, top-rated schools, parks, shopping, restaurants, and more. A truly exceptional property with endless possibilities. (id:63616)