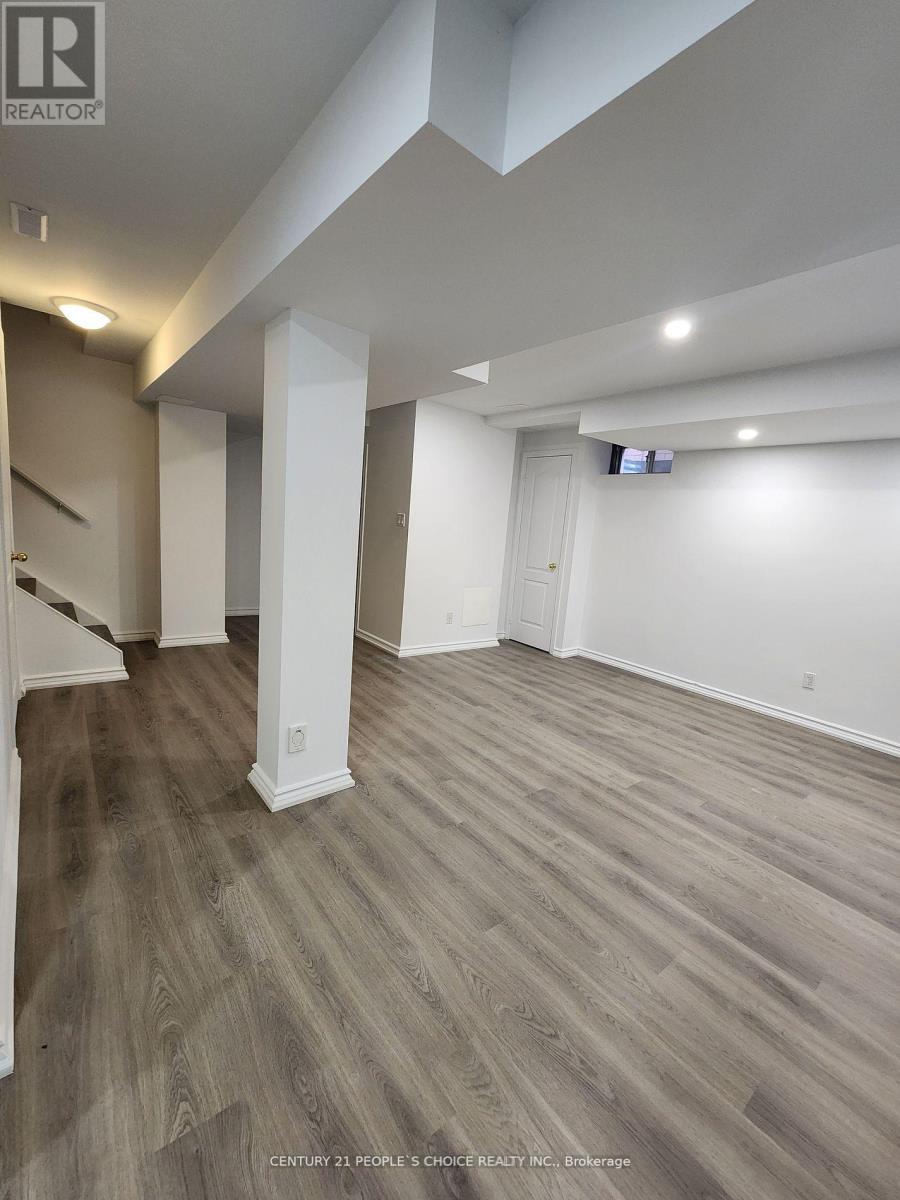
Bsmt - 4842 Rosebush Road
Mississauga, Ontario
Welcome To Beautiful Well Maintained Detach Home Finished Basement Apartment Situated In A Quiet Family Oriented Neighborhood Of East Credit. Very Desirable Family-Friendly Community, Prestigious Location. Open Concept Kitchen with big living Room, Spaious One Bedroom with big Closet. Freshly Painted, with new lamination floor, Modern Light Fixtures & Pot Lights,Generously Sized Living. Mins Away To To Hwy401, 403, UTM, Erindale Go Station, Heartland Shopping Center, Square One Mall, Public Transport,Top Rated Schools & Best Shopping.Quiet Street Backin.Great Location Surrounded By Parks The Conservation Area! Extended Driveway. (id:63616)
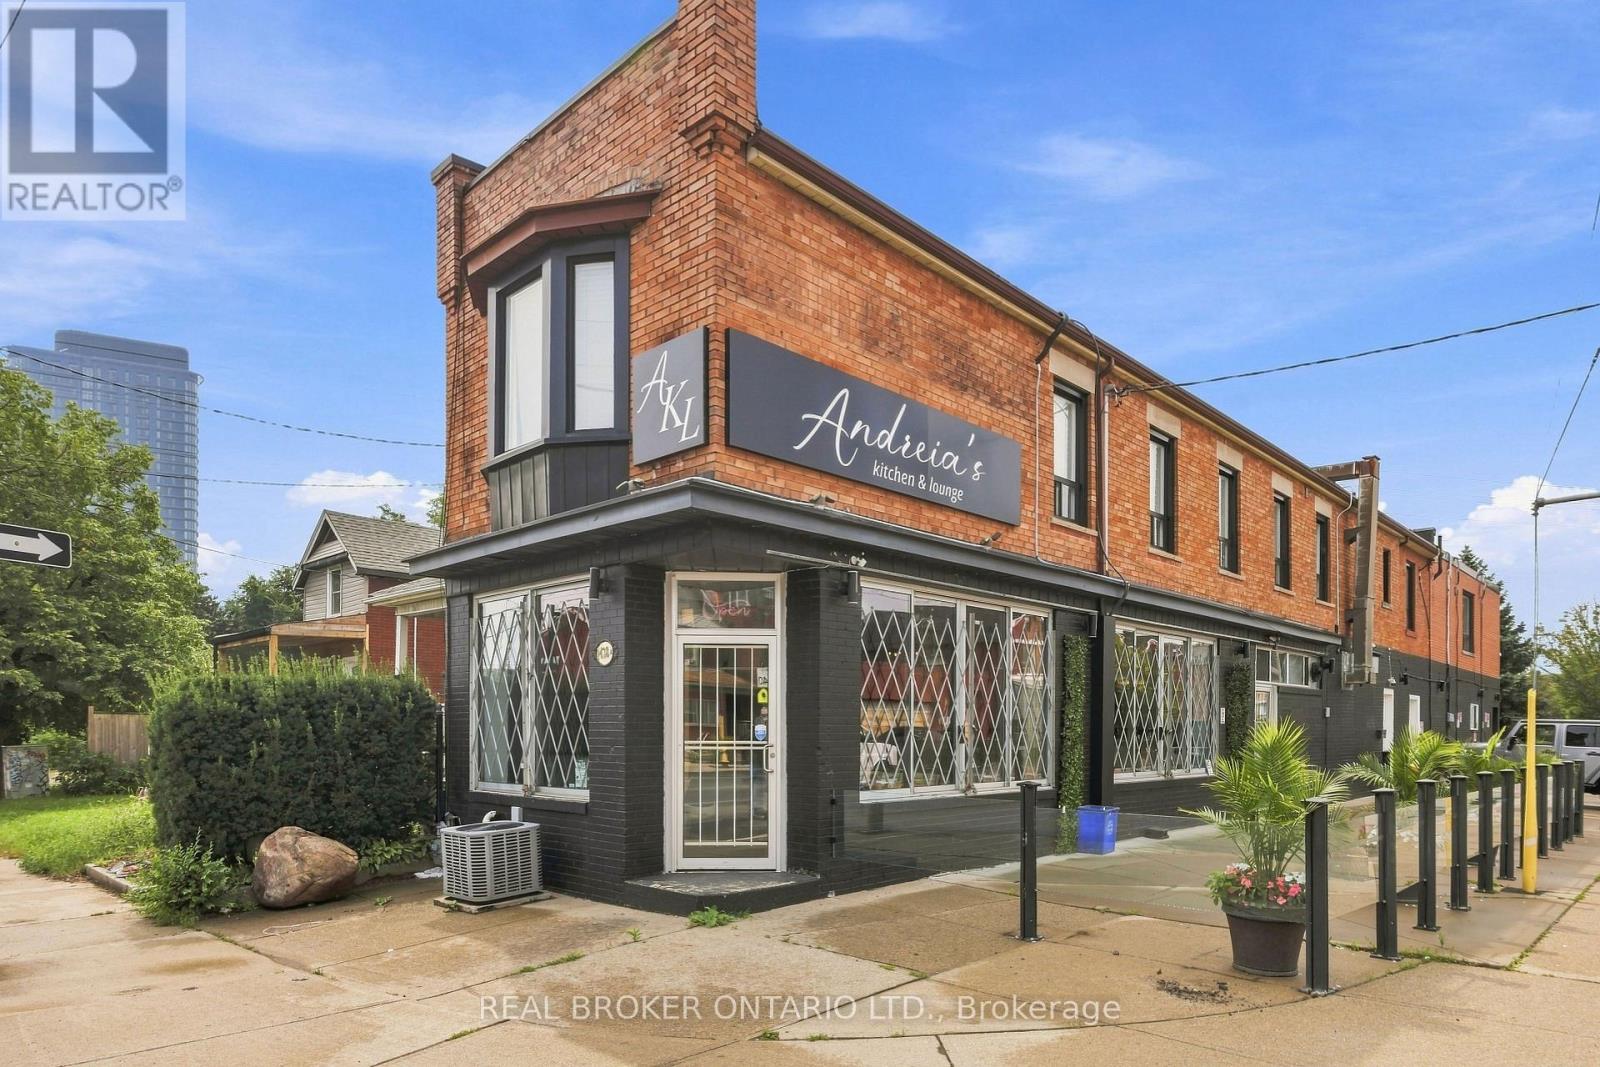
1438a Dufferin Street
Toronto, Ontario
Offering 5 total units, this exceptional mixed-use commercial/residential property presents an outstanding turn-key investment opportunity in the heart of Dovercourt Village! Welcome to 1438A Dufferin St., thoughtfully updated throughout with modern, high-quality finishes while preserving its original character and charm. The main level features a modern, newly renovated restaurant space complete with a large outdoor patio, complemented by four spacious, updated residential units-including 3 - 1 bedroom apartments and 1 lower-level bachelor each featuring a 3-piece bathroom and wall-mounted A/C unit. Tenants can access a shared second-floor coin-operated laundry facility. Boasting strong current revenue and ROI alongside future development potential, this high-yield asset delivers exceptional value in an unbeatable location with a 94 Walk Score and 81 Transit Score. (id:63616)
1438a Dufferin Street
Toronto, Ontario
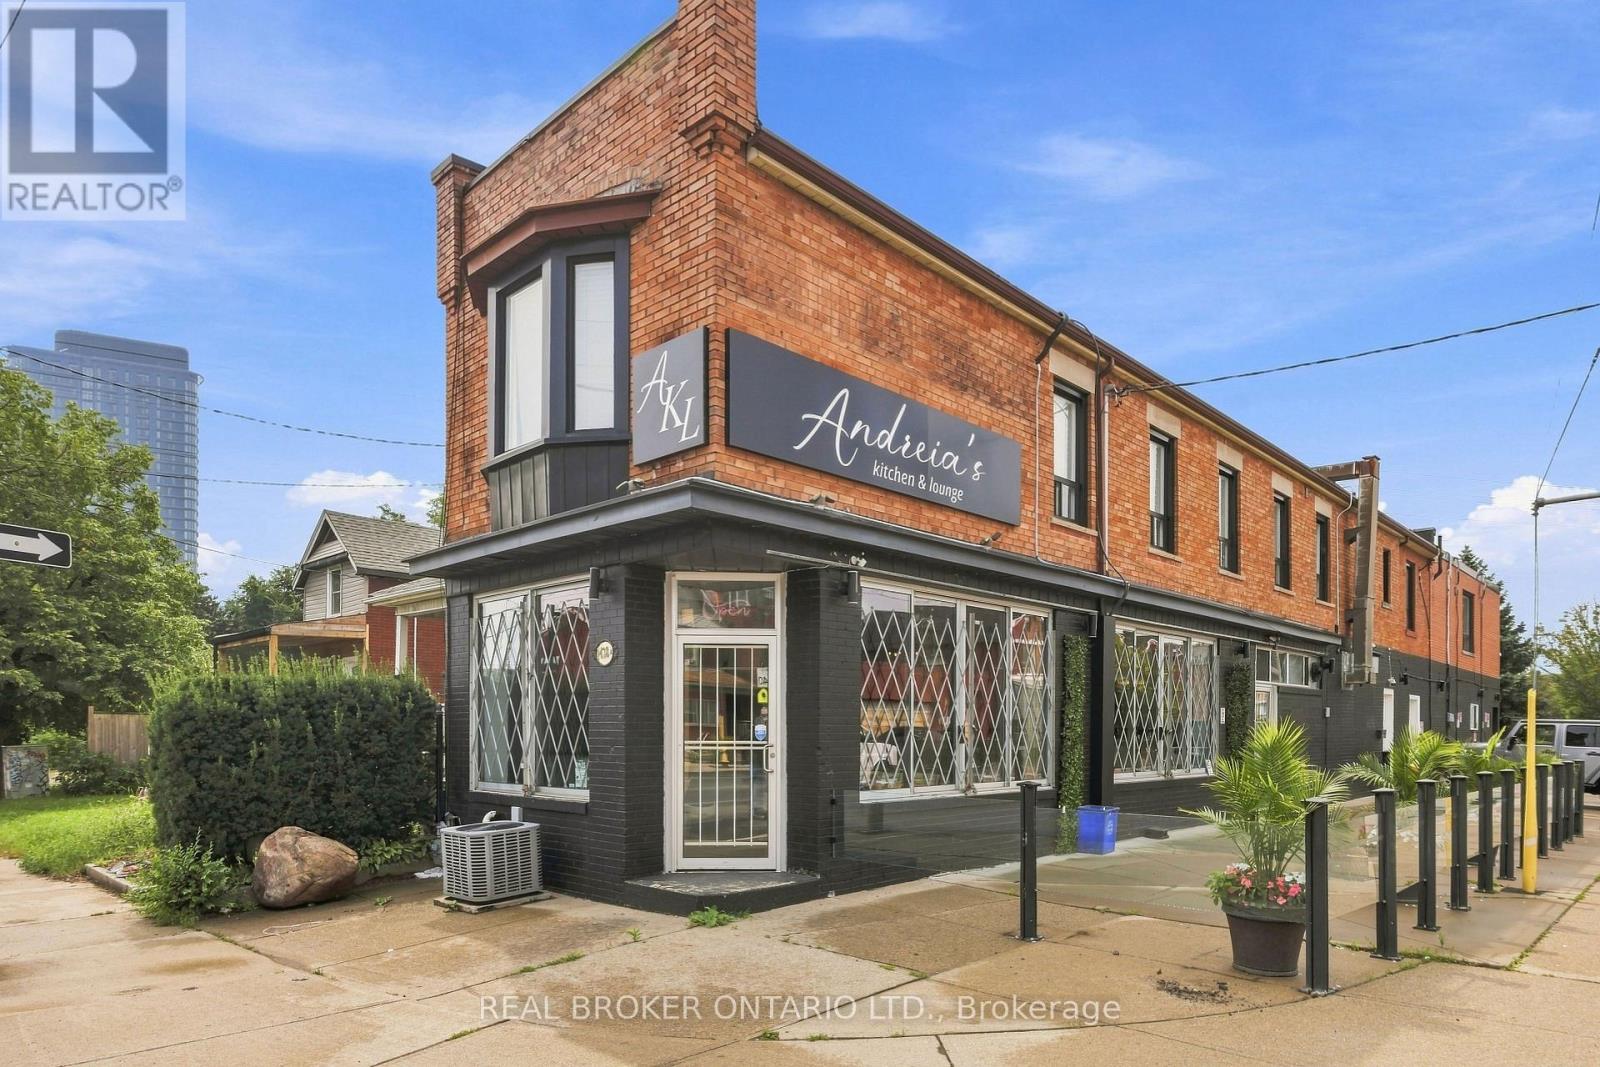
Offering 5 total units, this exceptional mixed-use commercial/residential property presents an outstanding turn-key investment opportunity in the heart of Dovercourt Village! Welcome to 1438A Dufferin St., thoughtfully updated throughout with modern, high-quality finishes while preserving its original character and charm. The main level features a modern, newly renovated restaurant space complete with a large outdoor patio, complemented by four spacious, updated residential units-including 3 - 1 bedroom apartments and 1 lower-level bachelor each featuring a 3-piece bathroom and wall-mounted A/C unit. Tenants can access a shared second-floor coin-operated laundry facility. Boasting strong current revenue and ROI alongside future development potential, this high-yield asset delivers exceptional value in an unbeatable location with a 94 Walk Score and 81 Transit Score. (id:63616)
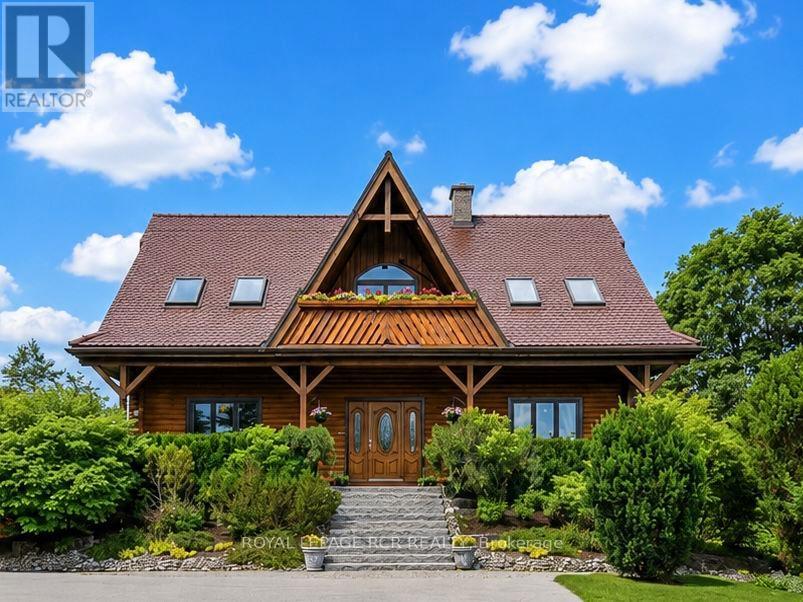
17270 Highway 50 Road
Caledon, Ontario
A rare opportunity in the heart of Palgrave! Set on a picturesque 0.98-acre lot, this custom-built log home blends distinctive craftsmanship, refined finishes, and the serenity of country living. A long private drive leads to Banas stone steps and a welcoming covered front porch. Inside, soaring vaulted ceilings and a beautiful mix of exposed log and drywall create warmth and character throughout the bright open-concept living spaces. The living and family rooms overlook mature trees, lush gardens, manicured grounds, and surrounding greenspace. Designed to embrace its natural setting, the main-floor office overlooks the tranquil pond across the road, while the dining area opens to a charming 3-season screened sunroom. The chef-inspired kitchen features custom cabinetry with pot drawers and matching pantry, Caesarstone counters, antique hammered copper sink, counter-depth refrigerator, black stainless appliances, gas stove, microwave, breakfast bar, and scenic views. Upstairs, the generous primary retreat offers a walk-in closet and spa-inspired 3-piece ensuite with glass shower, joined by two spacious bedrooms and a 3-piece bath. The finished walkout lower level adds exceptional versatility with a bright one-bedroom apartment style layout, private entrance, full kitchen, living/dining area, above-grade windows, laundry, ample storage, and walk-out to the backyard patio, ideal for extended family, guests, or in-law suite potential. Outside, enjoy a detached 2-car garage, workshop, potting shed, and garden shed. Minutes to Palgrave Public School, parks, Bolton, Caledon East, Palgrave Forest & Wildlife Area, and the Caledon Trailway, with endless hiking, cycling, and equestrian trails. A truly special property offering privacy, nature, versatility, and the unmistakable character of a custom log home. (id:63616)
5806 Rainberry Drive
Mississauga, Ontario
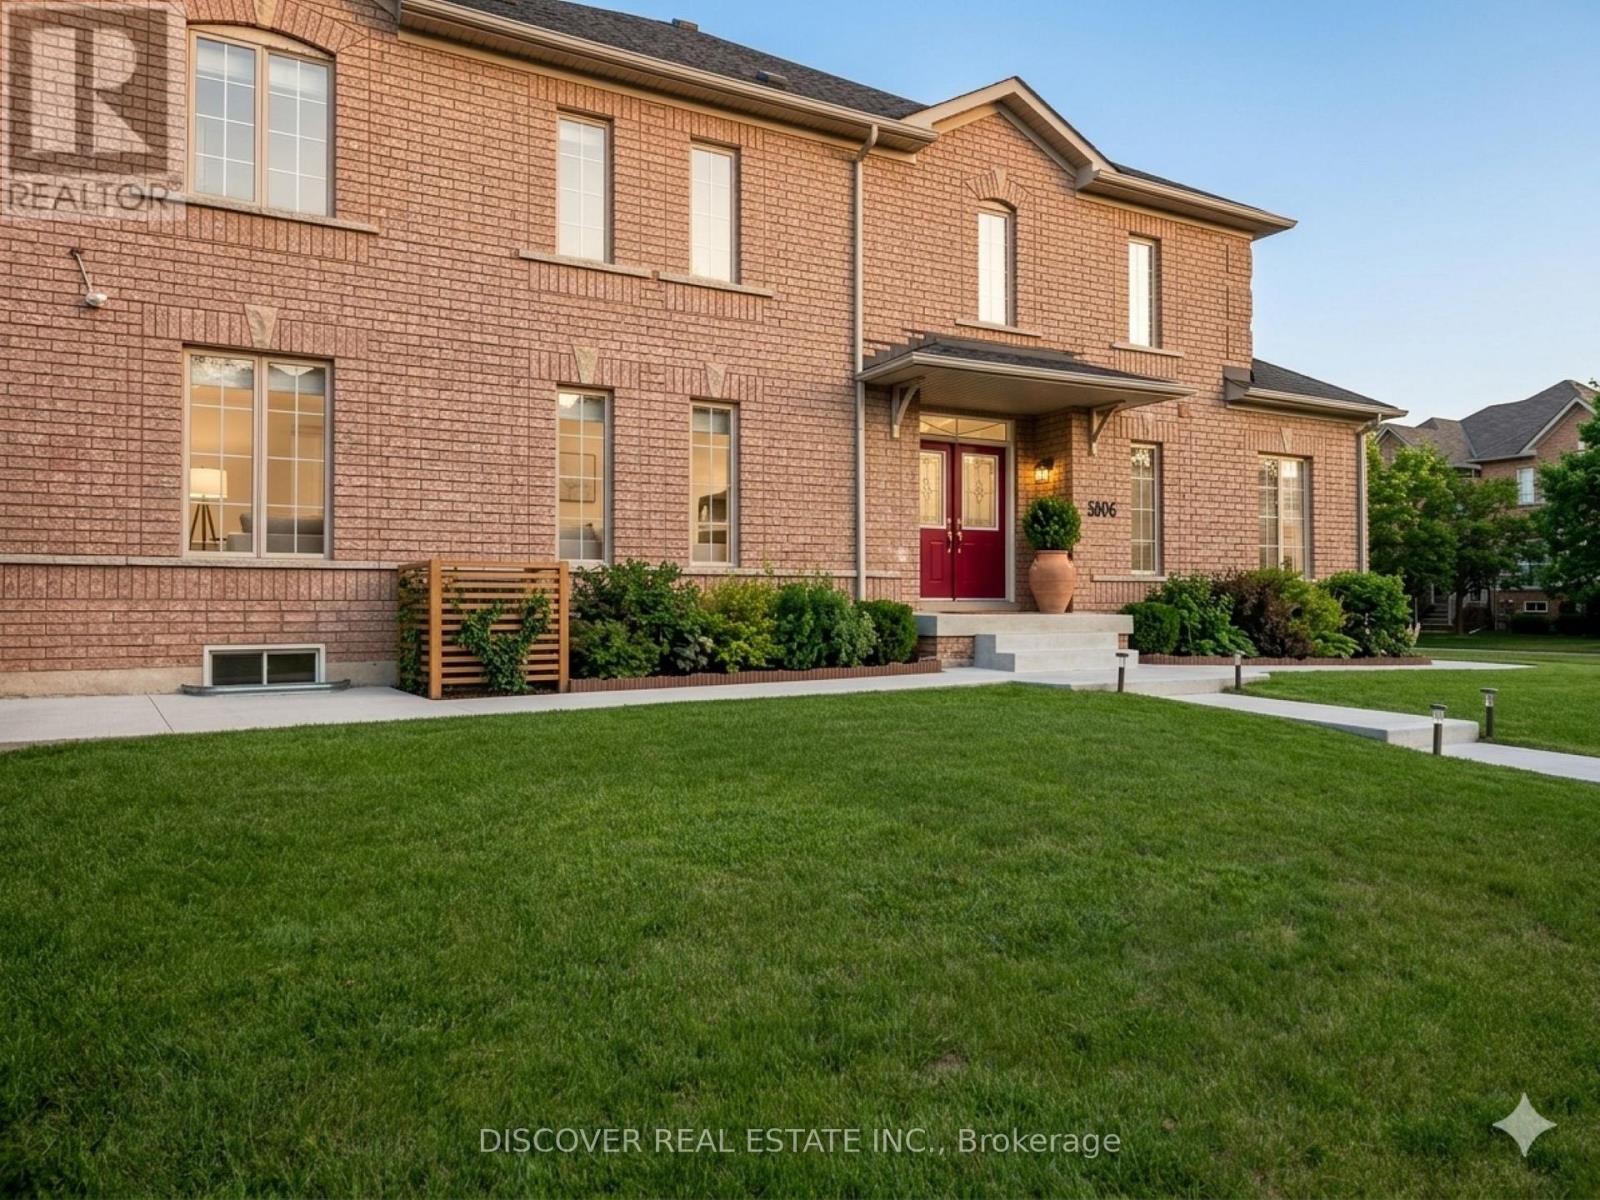
Fully Furnished Home With All Utilities For Short Or Long Term Rent. Minimum stay is 30 days. Rent Is $1,800 Weekly Or $5,900 Monthly All Inclusive Of Utilities And Internet Etc. Include 3 Bedrooms on 2nd Floor,+ 1 Bedroom basement apartment. 3 Full Bathrooms And One 2 Piece. Fully Functional Kitchen And Family Room Etc. See Feature Sheet Attached For More Details. DEN/Office has a Sofa Bed and Office furniture on ground floor may be used as extra bedroom if needed. Master Bedroom with Queen Bed, 2nd Bedroom with Queen Bed, 3rd Bedroom with 2 single beds, Basement with Queen Bed and Pull out Sofa bed for 2. (id:63616)
50 - 5090 Fairview Street
Burlington, Ontario
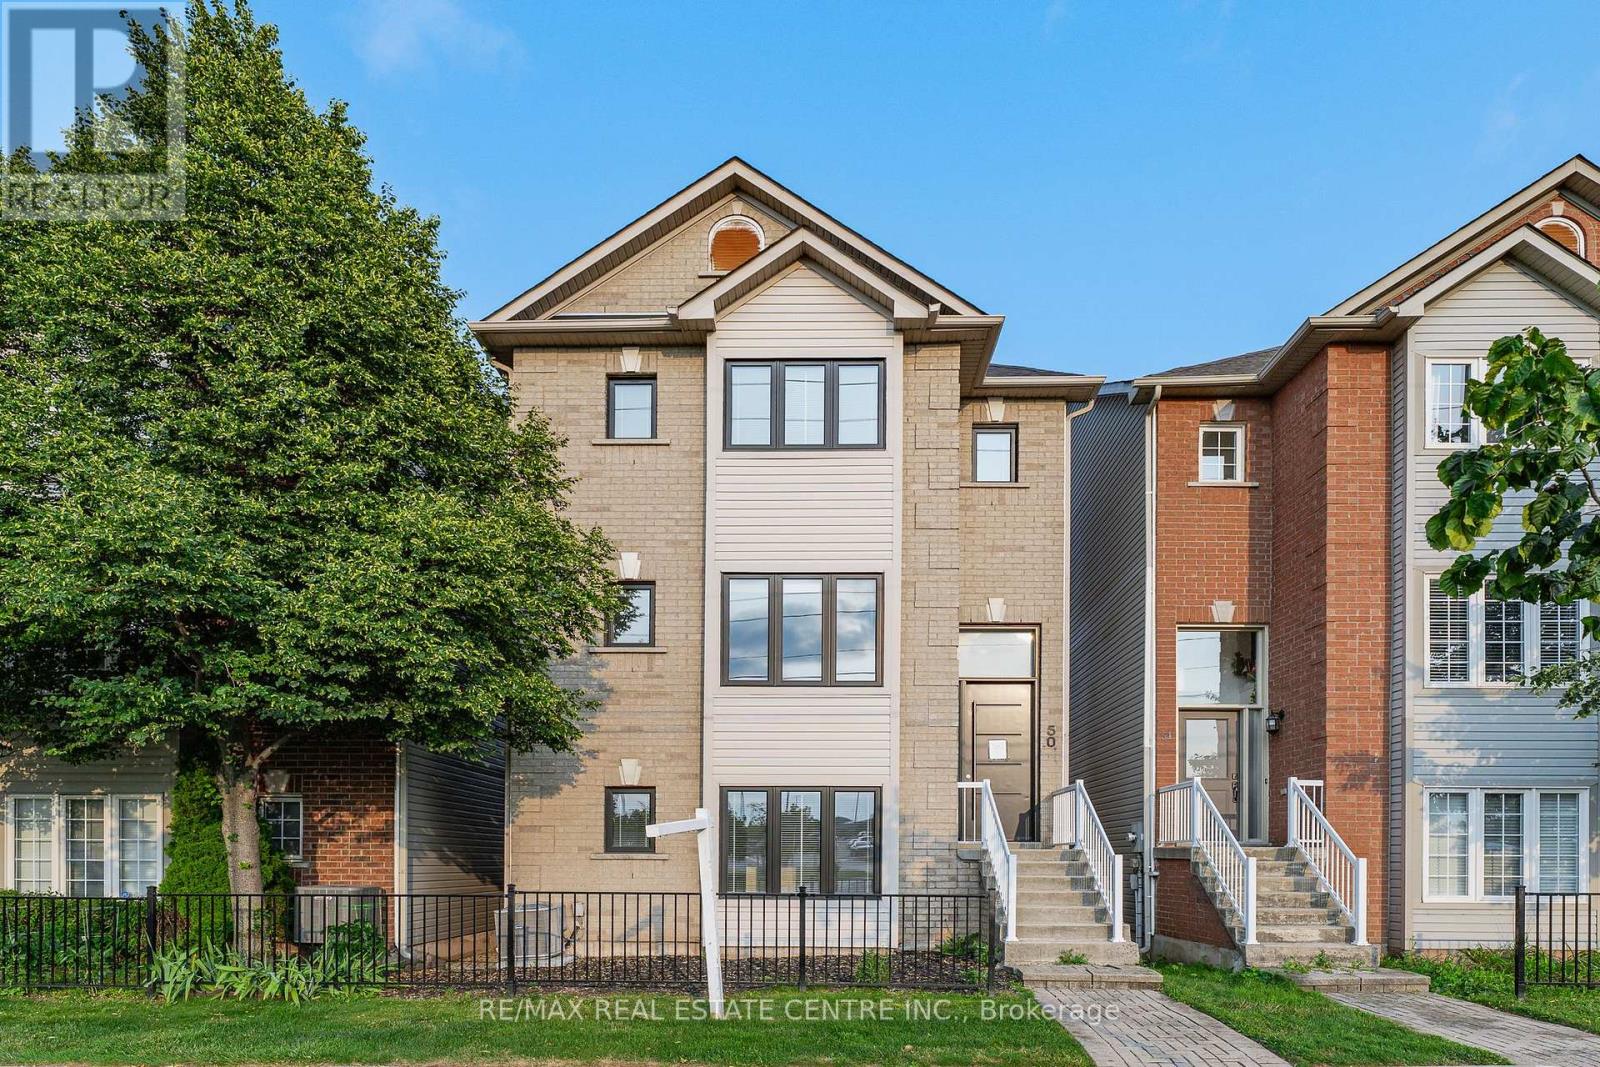
Fully renovated detached home at an exceptional price point. Whether you're a first-time buyer ready to make the leap or looking to up-size without the stress of renovations, this move-in-ready home offers the perfect blend of luxury, space, and convenience. Offering over 2,100 sq. ft. above grade, this beautifully redesigned residence features 3 bedrooms, 4 bathrooms, and thoughtfully curated, high-end finishes throughout. The open-concept living and dining area is filled with natural light and a stunning feature wall. Step out onto the covered balcony, the perfect place to enjoy your morning coffee or unwind in the evening. The custom chef's kitchen is both stylish and functional, featuring quartz countertops, modern cabinetry with ample storage. Overlooking the bright breakfast area, it's perfectly designed for everyday living and effortless entertainment. The primary suite is a true retreat, complete with a spa-inspired ensuite featuring heated floors, an exceptional touch of everyday luxury. Ideally located just steps from Appleby GO Station, commuting to downtown Toronto is quick and convenient. With easy access to major highways, top-rated schools, parks, shopping, and everyday amenities, this location is ideal for commuters and families alike. Fully renovated from top to bottom and completely move-in ready, this exceptional home offers the perfect combination of modern design, quality craftsmanship, and an unbeatable location. Simply move in and enjoy. (id:63616)
206 - 140 Canon Jackson Drive
Toronto, Ontario
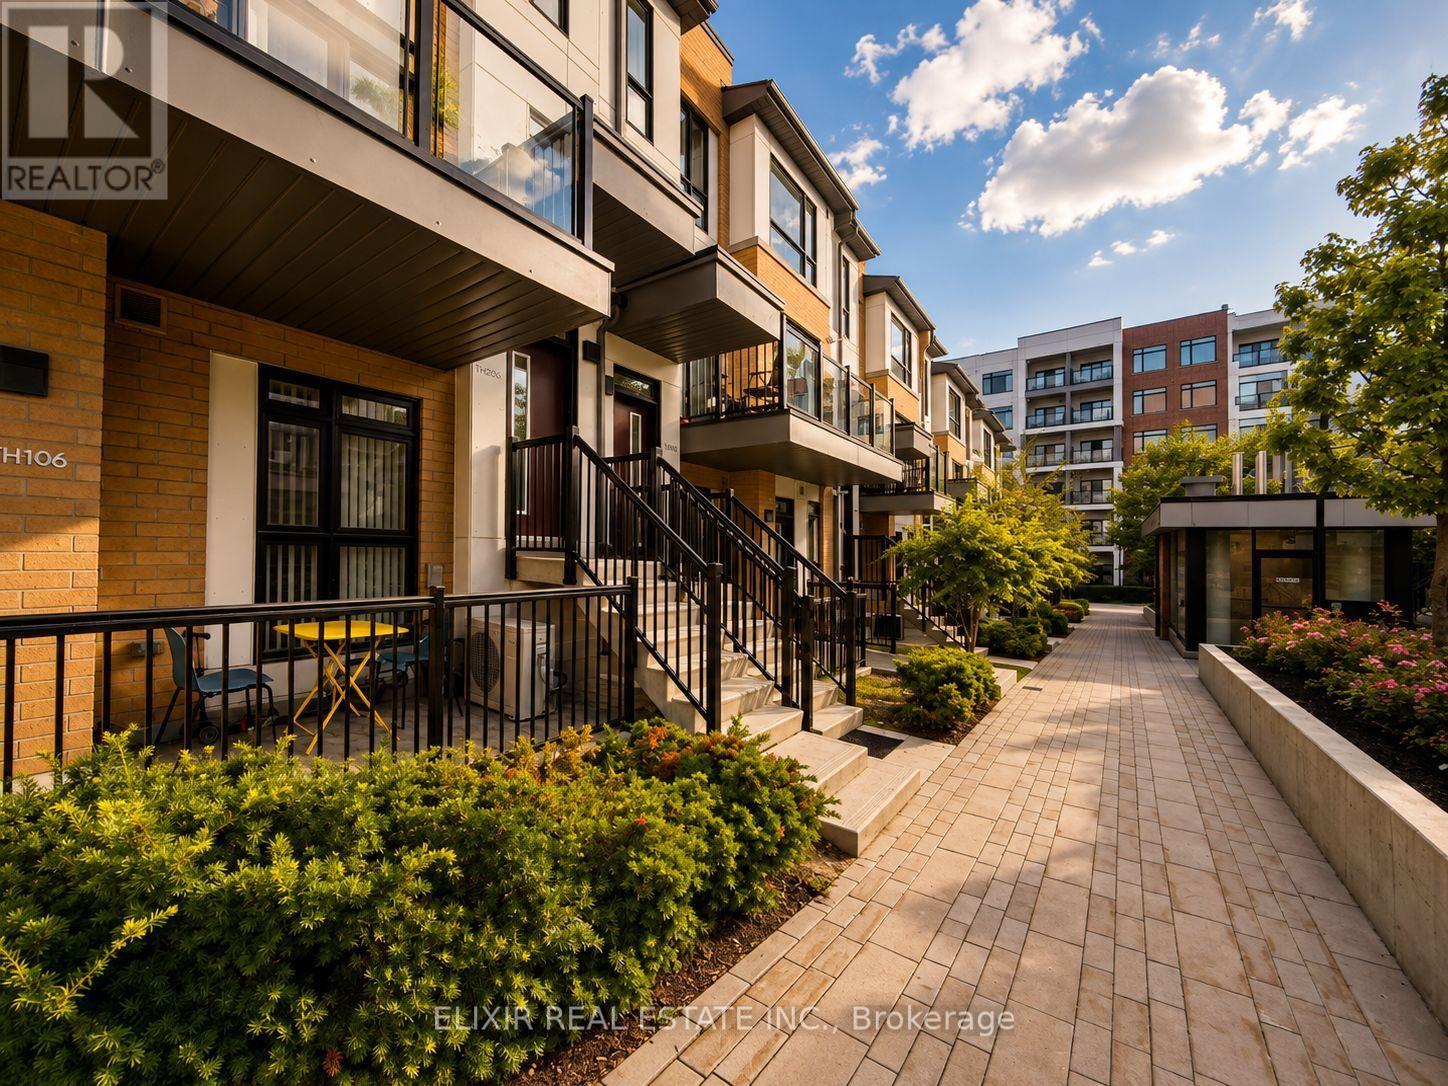
WHY SETTLE FOR ONE BALCONY WHEN YOU CAN OWN TWO? Welcome to this stunning 1,353 sq. ft. contemporary stacked 3 bed + 3 Bath townhome in the highly desirable Daniels Keelesdale community. Thoughtfully designed with modern finishes and an exceptional layout, this move-in-ready home offers the perfect combination of style, comfort, and convenience. Step inside to discover 9-foot ceilings, an open-concept living and dining area filled with natural light, and a beautifully upgraded kitchen featuring quartz countertops, stainless steel appliances, designer backsplash, and abundant cabinetry-perfect for everyday living and entertaining. A standout feature is the main-floor bedroom with a full bathroom, ideal for multi-generational living, overnight guests, or a private home office. Upstairs, you'll find two generously sized bedrooms, each with its own private ensuite, providing comfort and privacy rarely found in townhome living. Two private balconies-one off the main living area and another connected to the primary bedroom-creating the perfect spaces to enjoy your morning coffee or unwind after a long day. Situated just steps from the Eglinton Crosstown LRT, TTC, parks, walking trails, schools, shopping, restaurants, and Highway 401, this home offers unmatched connectivity while being surrounded by a beautiful ravine and green space. Whether you're a first-time buyer, growing family, professional, or investor, this exceptional home delivers the lifestyle you've been waiting for in one of Toronto's fastest-growing communities. (id:63616)

9 - 2230 Walkers Line
Burlington, Ontario
Wow. Unparalleled value. Nature's privacy meets urban Convenience in this ravine-side Townhome. Experience the perfect blend of tranquility and city living in this hidden gem. Situated in a highly sought-after, very small, and quiet enclave of townhomes, this residence offers a rare opportunity to live tucked away from the noise, backing directly onto a lush, serene ravine with no rear neighbors abutting the property. The prime Location is centrally located in Burlington. Enjoy close proximity to excellent schools, transit, and great shopping. Wait til you see the bright foyer open to above with a large skylight. Check out the ravine views: Enjoy your morning coffee with private, scenic views of the ravine in your own backyard. Dual Ensuites: Featuring 2 spacious bedrooms, each offering the luxury of their own private ensuite bath, perfect for privacy or guests. The cozy family room features a charming gas-burning fireplace, creating a warm and inviting atmosphere. Well-Maintained & lovingly kept by the present owner, this home offers immediate comfort while providing the perfect canvas to add your personal modern touches. Your new home boasts significant above-ground living space of 1480 square feet plus an unspoiled basement for you to create your perfect bonus living, fitness, office or whatever areas you desire. With a private single garage, direct entry into the home, and additional driveway space, you'll have everything you need. Just a short 10-minute drive to Burlington's vibrant downtown and Lake Ontario, this home offers the lifestyle you have been looking for-peaceful, well-located, and waiting for your final touches. (id:63616)
17 Counsellor Terrace
Barrie, Ontario
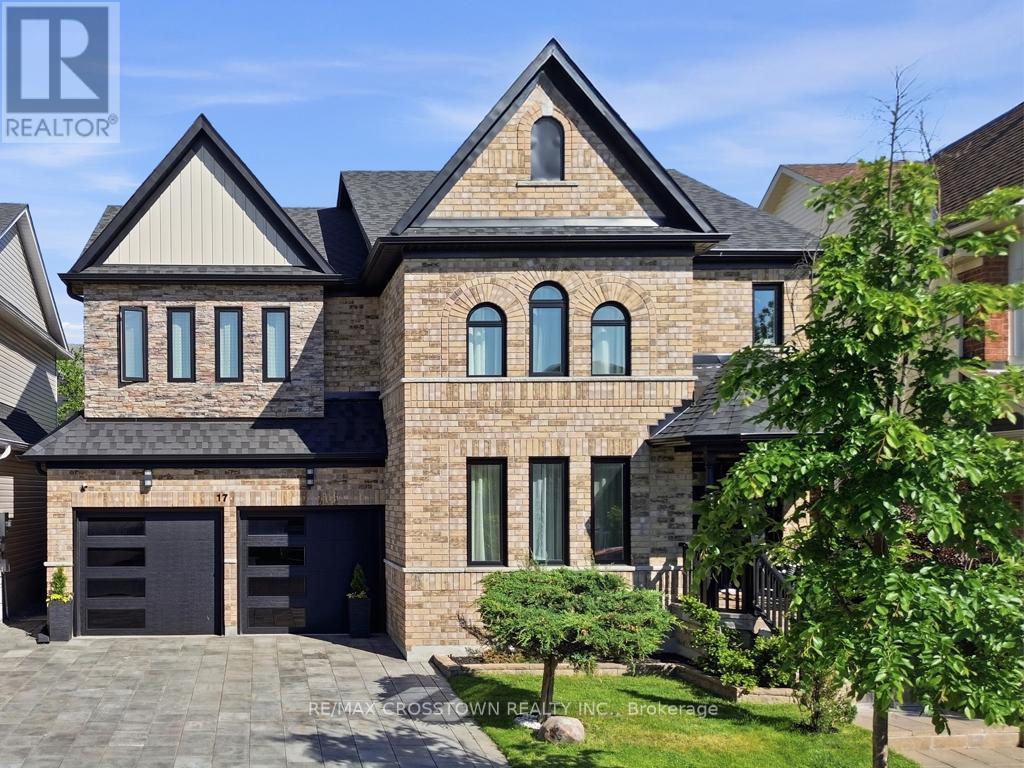
Welcome to this stunning executive home offering an exceptional blend of elegance, comfort and spacious living in one of the area's most sought-after family-friendly neighbourhoods. From the moment you step inside, you'll be impressed by the beautiful engineered hardwood flooring, sophisticated finishes and thoughtfully designed layout perfect for both everyday living and entertaining.The heart of the home is the impressive eat-in kitchen featuring a custom island, abundant workspace and seamless flow into the inviting family room complete with a cozy fireplace. An additional sitting area provides the perfect retreat for quiet evenings, reading or enjoying your morning coffee.Upstairs, the luxurious primary suite offers a true escape with a spacious walk-in closet and a beautifully upgraded ensuite featuring marble countertops, elegant gold fixtures, a relaxing soaker tub and separate shower. Three additional generously sized bedrooms and an expansive bonus room loft provide endless possibilities for growing families, a home office, media room or play space.The fully finished basement adds even more exceptional living space, ideal for entertaining, recreation or extended family needs.Step outside into your own private backyard oasis featuring a beautifully landscaped yard and built-in gazebo - the perfect setting for summer gatherings or peaceful evenings outdoors. (id:63616)
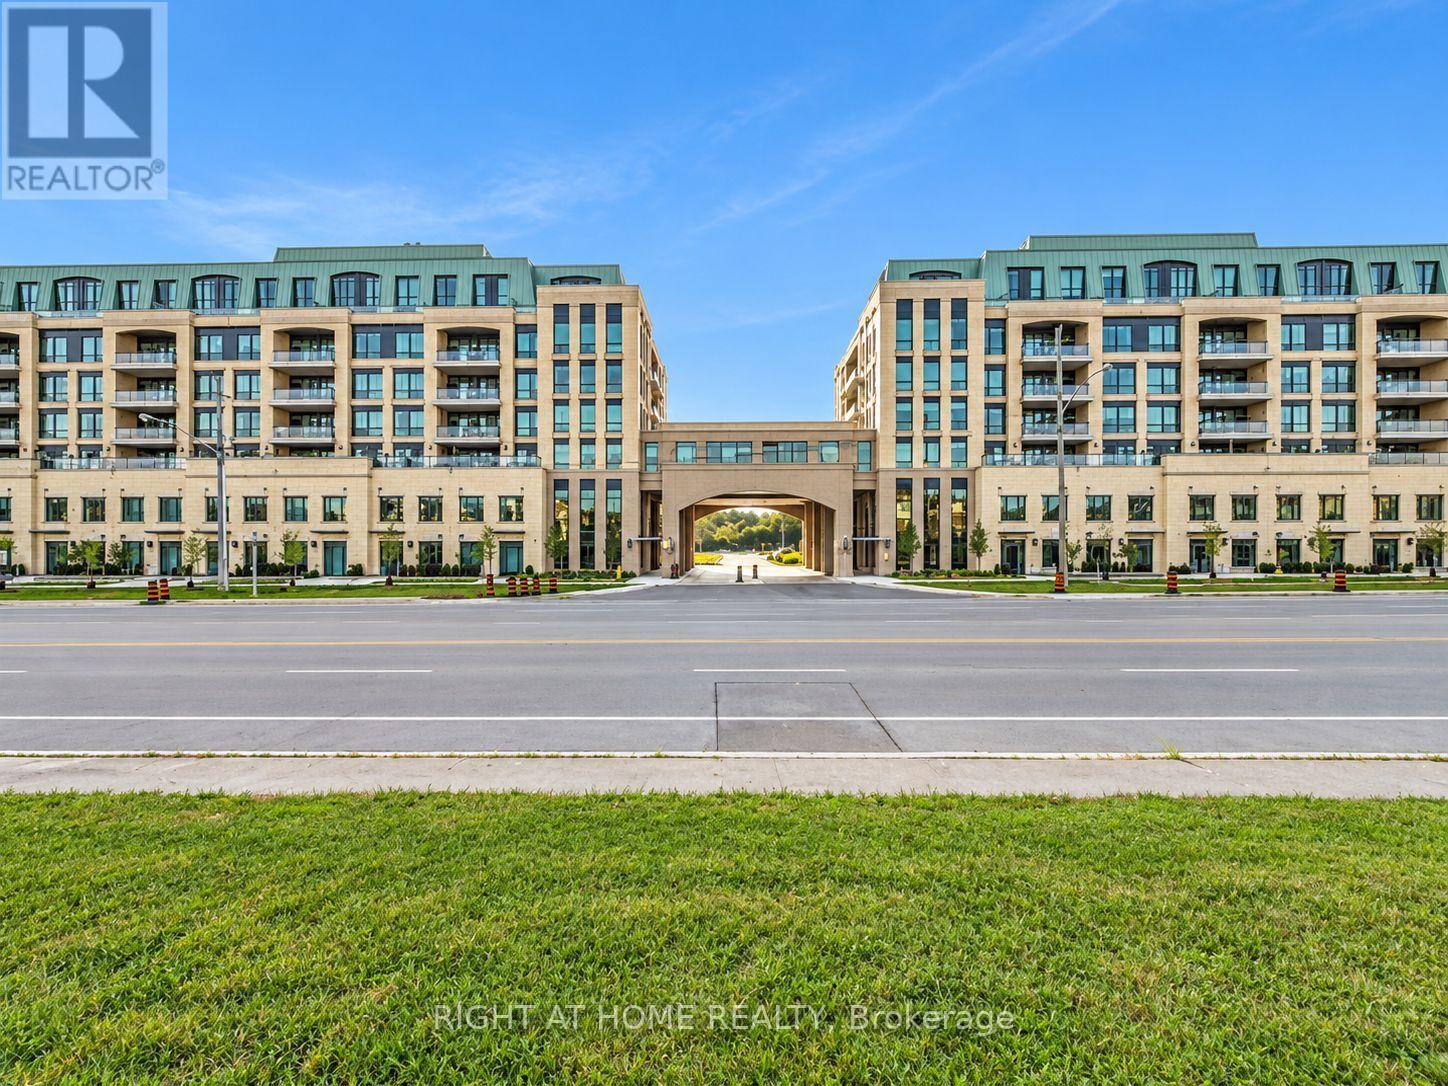
130 B - 11750 Ninth Line
Whitchurch-Stouffville, Ontario
Discover sophisticated urban living in this exceptional Pemberton Group condo townhome, offering approximately 1,545 sq. ft. of thoughtfully designed living space with a desirable east-facing exposure and walk-out to Ninth Line. The home features an impressive combination of style, comfort and functionality, including wide-plank hardwood flooring throughout, 9-foot smooth ceilings and an abundance of pot lights that create a bright and elegant atmosphere. The open-concept kitchen, dining and living areas provide an ideal setting for both everyday living and entertaining, while the gourmet kitchen showcases quartz countertops, soft-closing cabinetry, stylish backsplash and under-cabinet lighting. The spacious primary bedroom offers a luxurious 4-piece ensuite and walk-in closet, while the second bedroom provides excellent flexibility for family, guests or a home office. Two underground parking spaces with direct access to the townhome and a large underground storage locker add exceptional convenience. Residents also have access to an outstanding collection of building amenities, including concierge service, guest suite, fitness centre, pet wash station, golf simulator, children's playroom, media room, party room and visitor parking. Ideally located minutes from Stouffville GO Station, Markham Greensborough and with convenient access to Highways 404 and 407, this remarkable residence offers an attractive blend of spacious living, upscale finishes, extensive amenities and excellent connectivity. (id:63616)
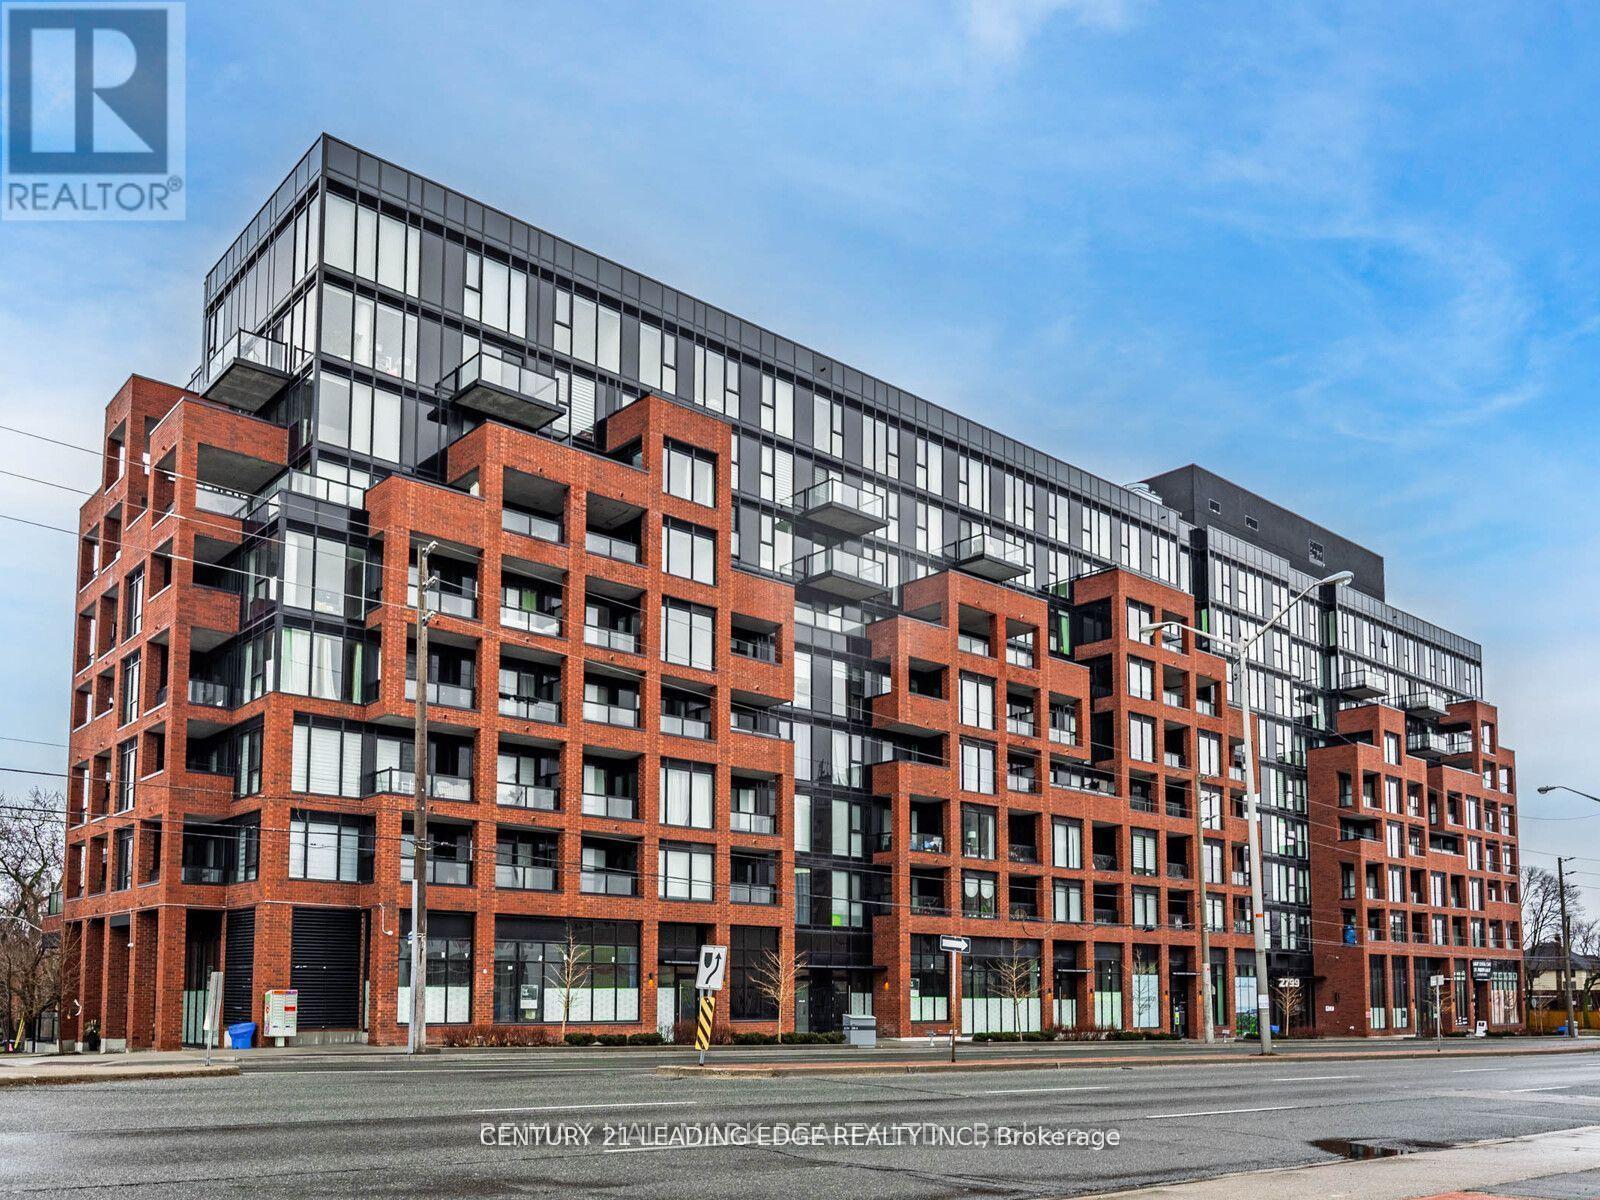
610 - 2799 Kingston Road
Toronto, Ontario
Step into luxurious condo living at The Bluffs! Discover this almost brand new, bright, and sun-drenched 2-bedroom gem in the vibrant Cliffcrest neighborhood. Offering 600 square feet of modern designed space, plus a private balcony with unobstructed city skyline views, this suite is truly exceptional. Enjoy an open concept layout with floor-to-ceiling windows flooding the space with natural light, sleek quartz countertops, all stainless steel appliances, and modern laminate flooring. Perfectly situated just steps from transit, the GO Station, Bluffers Park Marina, and The Birchcliff pocket, convenience is at your doorstep. Top-rated schools, shopping centers, and everyday amenities are all within easy reach, ensuring a seamless commute to downtown Toronto. The building boasts a state-of-the-art fitness center, media/party room, outdoor patio with BBQ area, and 24/7 security concierge. Experience the pinnacle of boutique condo living at The Bluffs! (id:63616)
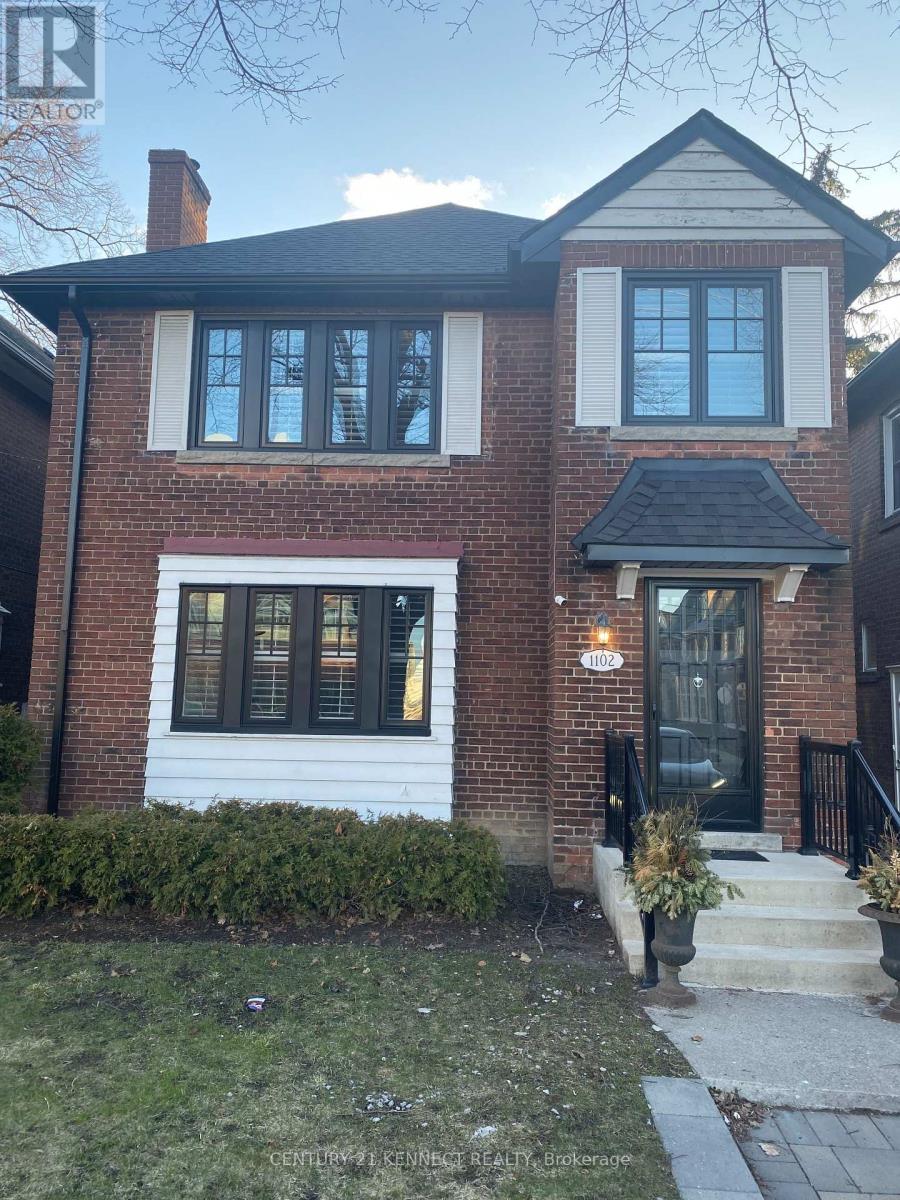
Upper - 1102 Avenue Road
Toronto, Ontario
Welcome To 1102 Avenue Rd. In Coveted Lawrence Park South. Renovated Duplex, Located Steps Away From A Future Cross-Town Lrt Station And Some Of The City's Top Rated Schools (Allenby Jr. Ps, Glenview Sr. Pa, North Toronto Ci, Blessed Sacrament). Spacious Self-Contained Renovated 2+1 Bedrooms and 1 Bathroom Unit, separated laundry each floor. 1 parking included; mutual driveway, suitable for mini car or sedan. Gas and water bill are going to be split with the Tenants - 35%, and hydro separate meter. (id:63616)