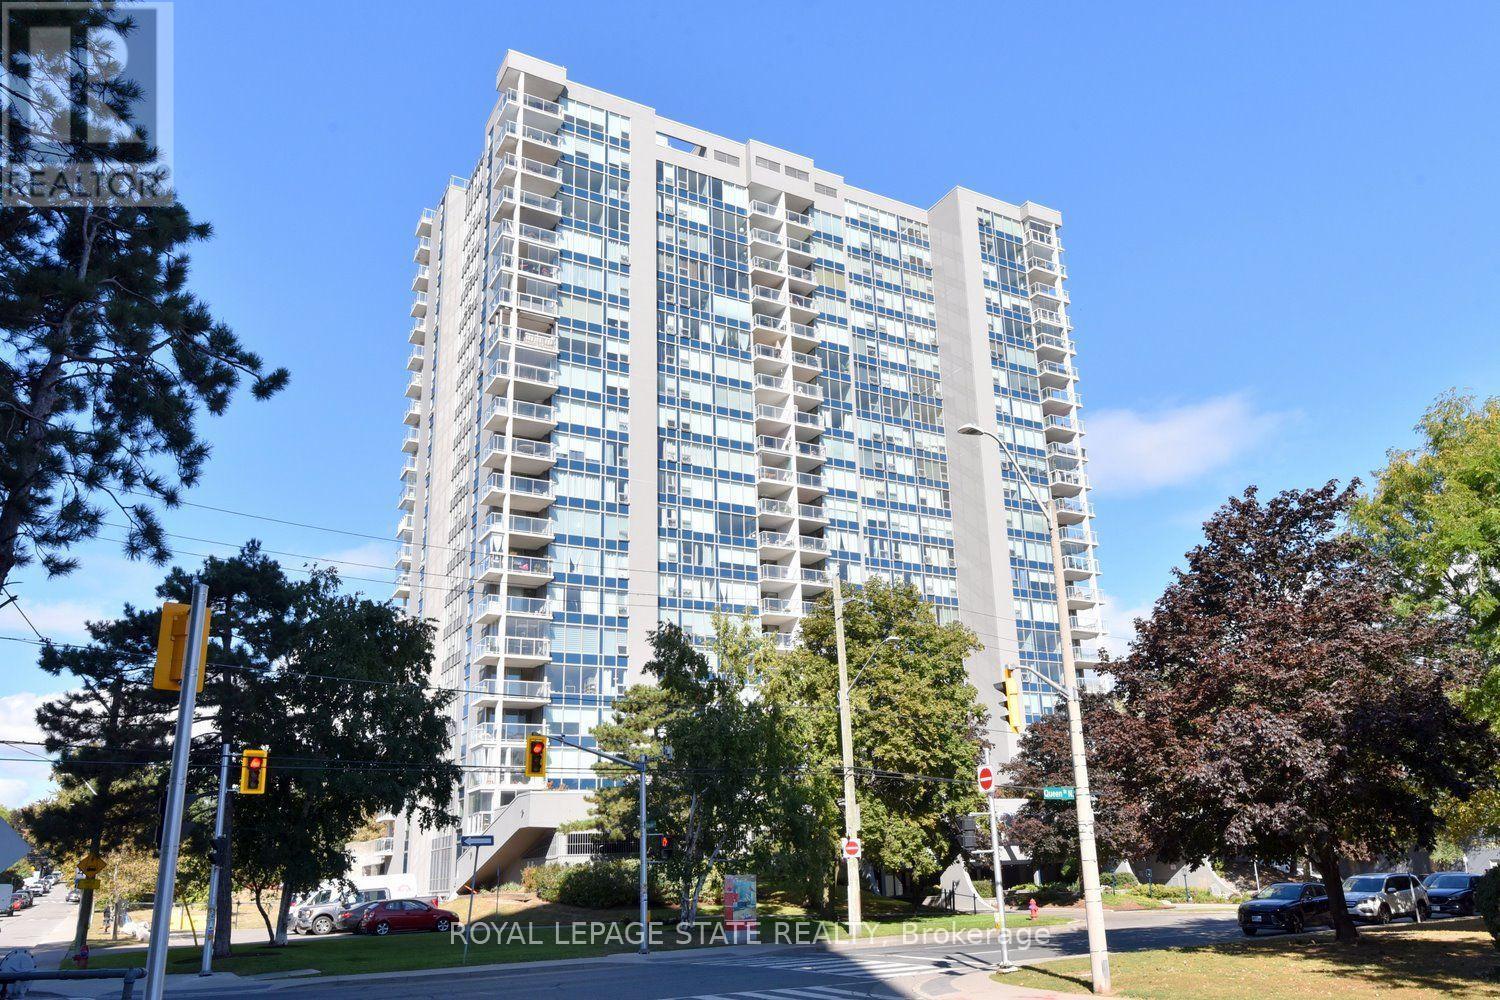
2007 - 75 Queen Street N
Hamilton, Ontario
Arguably one of the best-positioned units in the building! Welcome to 2007-75 Queen St N in Hamilton's desirable Strathcona neighborhood. This carpet-free suite features 3 spacious bedrooms (one currently used as a den), 2 full bathrooms, in-suite laundry, and generous living and dining areas. Enjoy spectacular north-west views of West Harbour and evening sunsets from your open balcony with retractable glass panels! All windows replaced 2026! Complete, with an underground parking spot and storage locker, this home offers incredible potential-bring your personal updates and design ideas to truly make it your own! Minutes to Bayfront Park, West Harbour GO, local shops, highway access and downtown! Don't miss this rare high-floor opportunity! (id:63616)
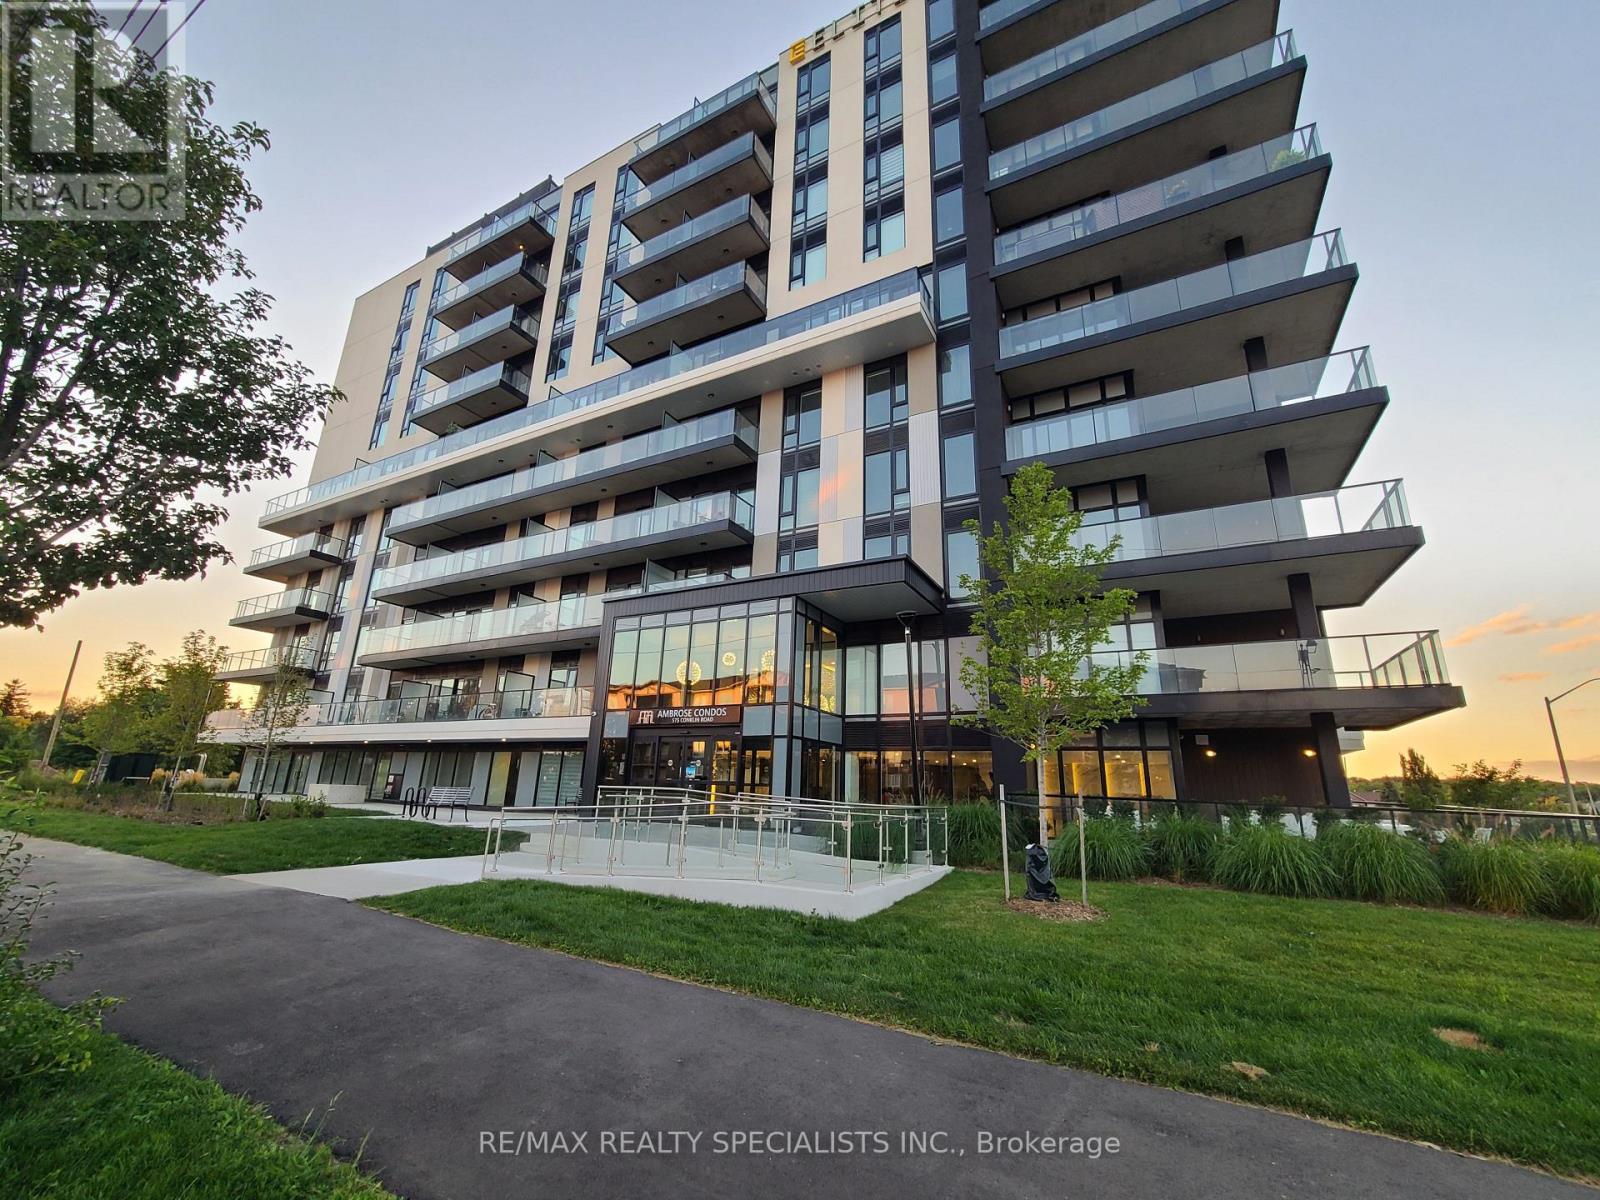
1005 - 575 Conklin Road
Brantford, Ontario
Be the first to enjoy this never lived in 1 bedroom + study, 1 bathroom suite in the boutique 10-storey Ambrose condos, ideally situated in the desirable West Brant neighbourhood. This unit features soaring ceilings, floor-to-ceiling windows, and a bright open-concept layout perfect for comfortable modern living. The sleek kitchen comes complete with quartz countertops, a central island, and stainless-steel appliances, creating a stylish space for cooking and entertaining. The dedicated study area offers versatility ideal for remote work or a quiet reading nook. In-suite laundry. Residents enjoy an outstanding selection of amenities that set a new standard for condominium living in Brantford. 24/7 concierge service. A fully equipped fitness centre, outdoor track, and dedicated yoga studio provide convenient wellness options, while the elegant party room with beautiful views is perfectly suited for hosting larger gatherings, private outdoor terraces for seasonal enjoyment. EV charging and bike storage. Includes 1 underground parking spot and 1 storage Locker. (id:63616)
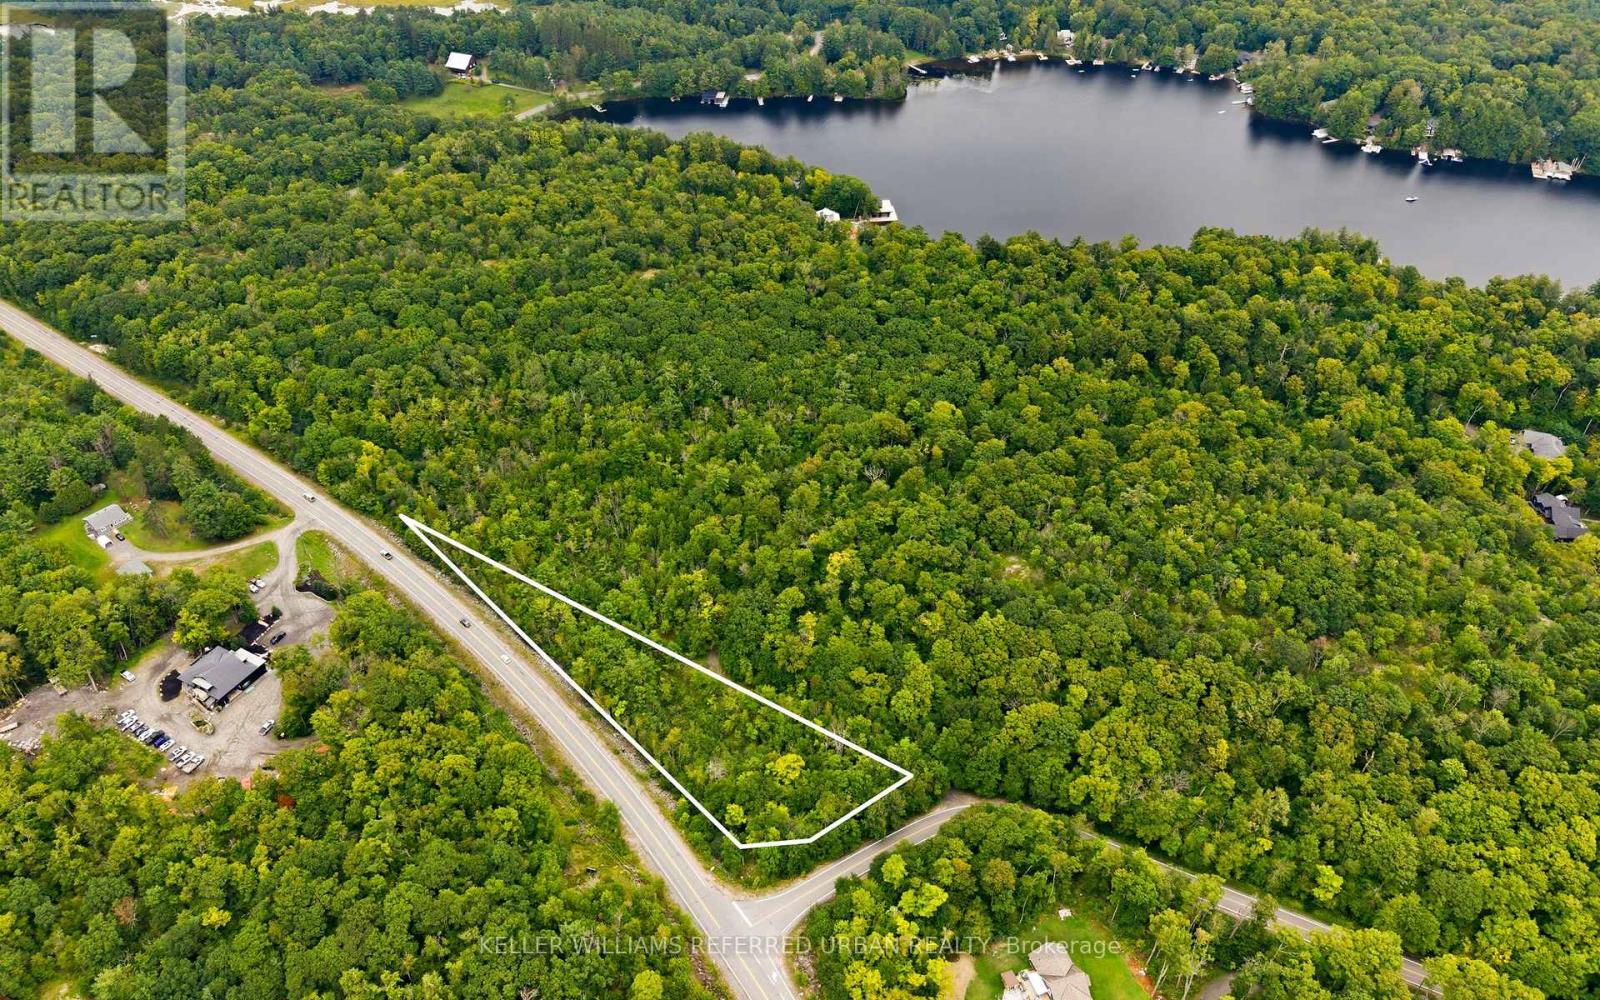
Lot 17 Muskoka Rd 169
Muskoka Lakes, Ontario
OWN YOUR OWN PIECE OF MUSKOKA! Discover approximately 1 acre of vacant land offering a unique opportunity for those looking to invest in, hold, and enjoy land in the Muskoka Lakes area. Whether you're seeking a long-term landholding, a private escape to connect with nature, or simply the opportunity to own property in one of Ontario's most sought-after recreational regions, this property offers plenty of potential for the right buyer. Enjoy the surrounding natural setting and explore the possibilities for permitted recreational and future uses, subject to all applicable regulations and approvals. An excellent opportunity for investors, neighbouring property owners, outdoor enthusiasts, and buyers looking to secure land in Muskoka for the future. Buyers are advised to complete their own independent due diligence regarding permitted uses, camping and recreational activities, zoning, building feasibility, access, entrance permits, wetlands, setbacks, environmental restrictions and all other matters affecting the property. The Seller and Listing Brokerage make no representations or warranties regarding current or future permitted uses or development potential. (id:63616)
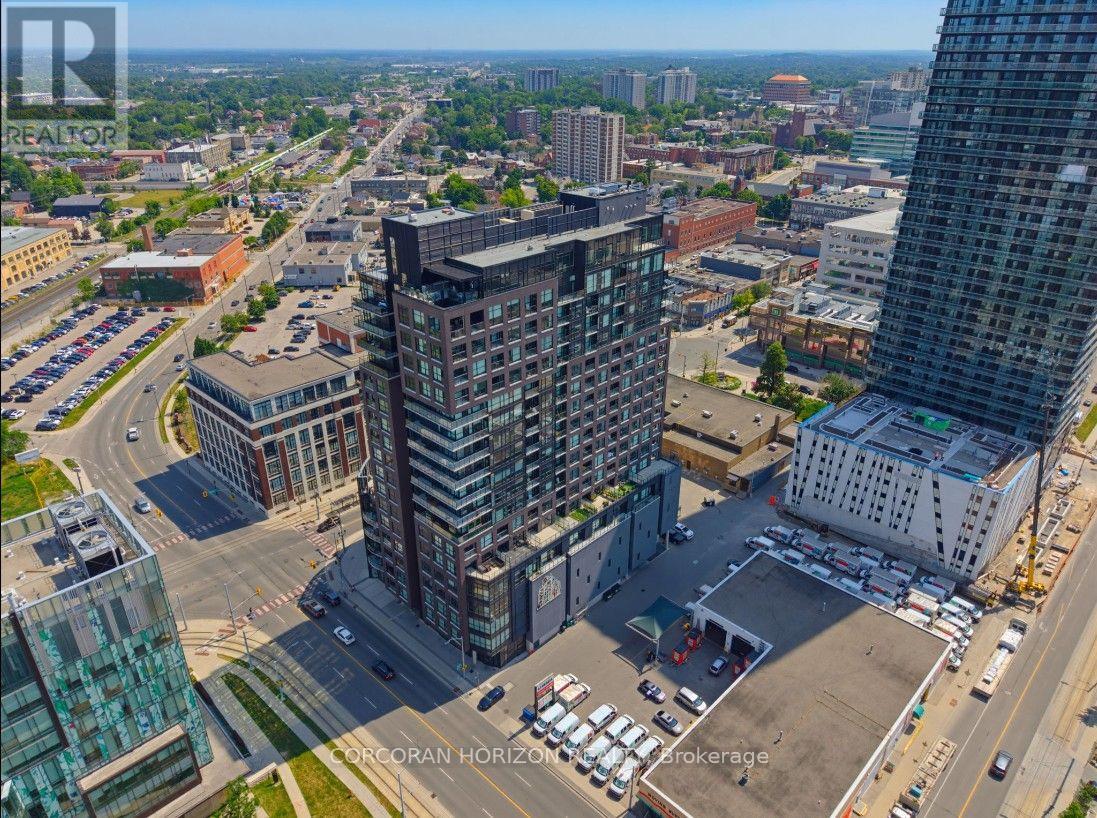
1903 - 1 Victoria Street S
Kitchener, Ontario
Welcome to Penthouse Suite 1903 - a 3-bedroom plus den, 2-bathroom penthouse with panoramic views of Victoria Park. At 2,249 square feet of interior living plus a 167-square-foot private terrace with a natural gas line, this is one of the largest and most elevated homes in Downtown Kitchener. The south-facing views reach across the city skyline and beyond - and on the terrace, at any hour, the views captivate. As soon as you walk into your front door you notice the open concept and panoramic views directly ahead! The suite is finished to a standard that reflects its position. Hand-scraped engineered hardwood floors run throughout. Ceilings rise to10 feet. Hunter Douglas smart blinds, Ecobee smart thermostats, and smart switches throughout. The chef's kitchen anchors the main living space with stainless steel appliances, an oversized island, crisp white cabinetry, and a reverse osmosis water filter system. The primary bedroom is a suite unto itself: two large walk-in closets and a five-piece ensuite with double vanity, a separate soaking tub, and a walk-in shower finished with river rock floors. Two additional bedrooms, a versatile den, and a second full bath complete a floor plan that lives more like a house than a condominium. Underground, two large reserved parking spaces - one already wired and ready for an EV charger - plus a spacious locker. Just steps from the ION LRT, GO Transit, Google, the School of Pharmacy, and Communitech. The Regional Transit Hub, currently under construction immediately adjacent to the building, completes by 2031 - integrating GO, ION, and intercity service into a single node one building away. The buyer who purchases Suite 1903today owns the top of the most connected address in the city's near future. (id:63616)
316 - 2450 Bloor Street W
Toronto, Ontario
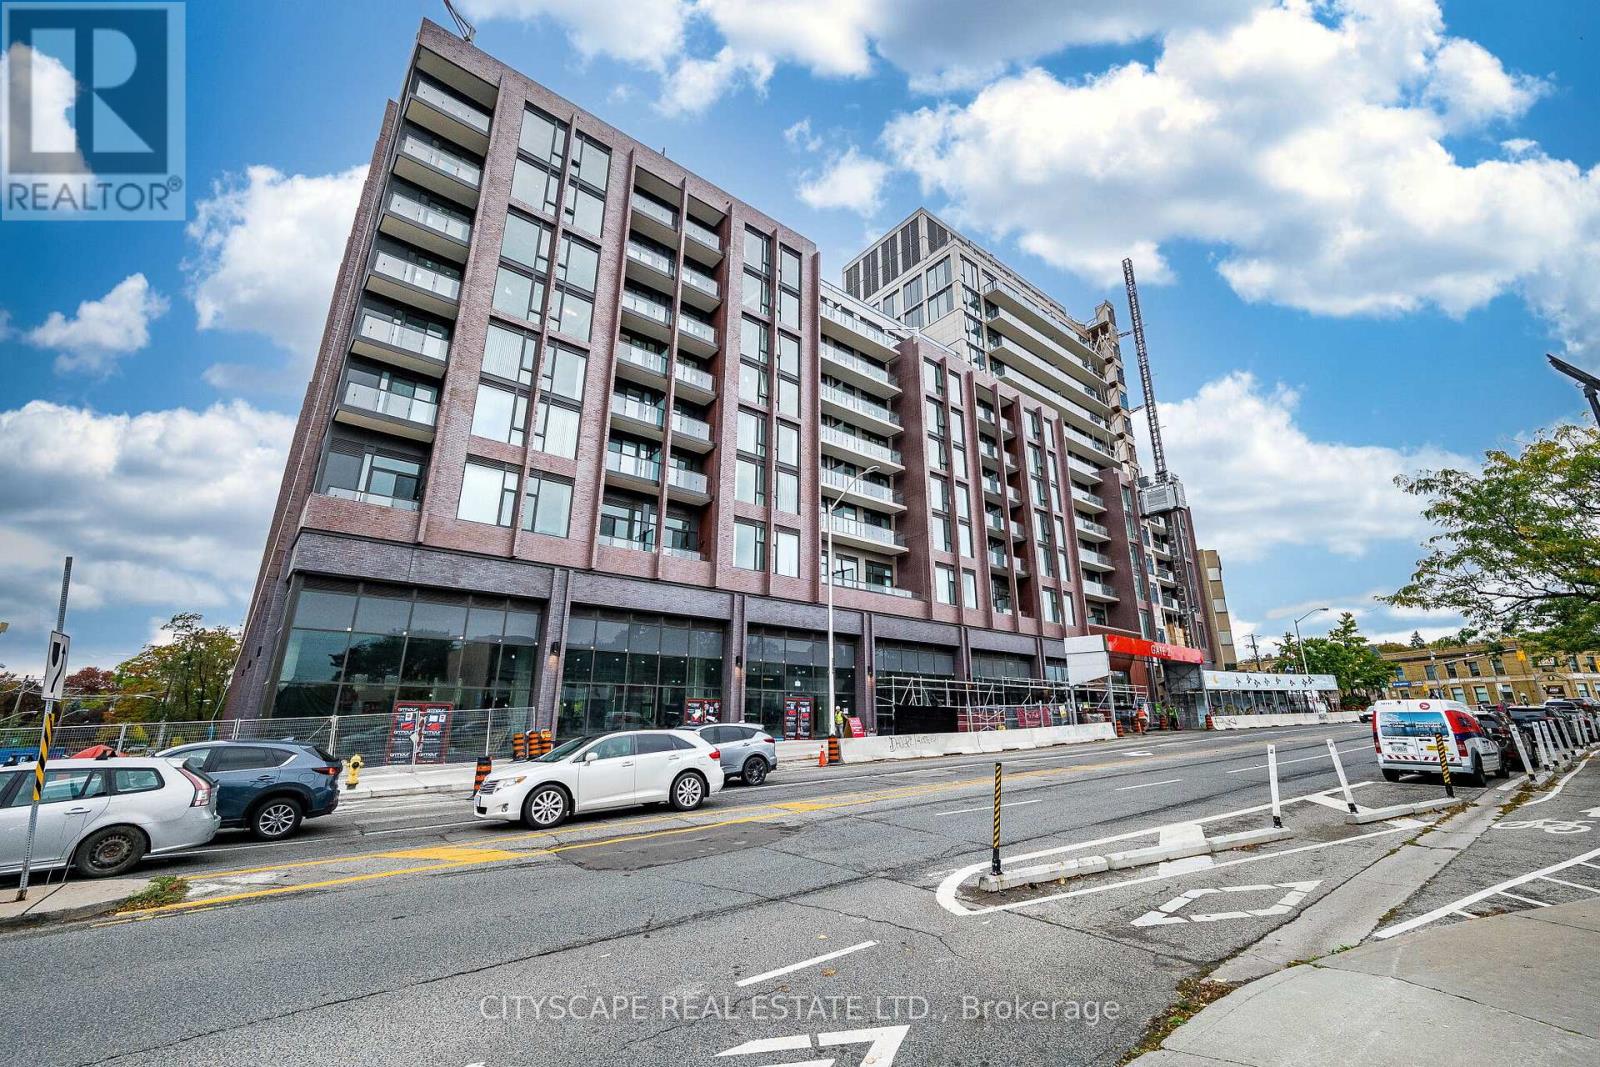
Be The First To Live In This Contemporary, Open Concept Brand New 1 Bedroom Plus Den Suite. Situated In One Of Toronto's Most Sought After Locations - Bloor Street Village.This Sun Filled Apartment Has A Walk Out Balcony, Floor To Ceiling Window In The Master BR , Meile Appliances And Contemporary Cabinetry. The Unit Comes With A Locker For Your Convenience. Just Steps Away From Independent Bakeries, Cafes, Restaurants And High Park. Don't Miss This Opportunity To Live At Bijou On Bloor With State Of The Art Amenities Including Indoor Pool, Gym, Party & Meeting Room And Much More. (id:63616)
2100 Dunvegan Avenue
Oakville, Ontario
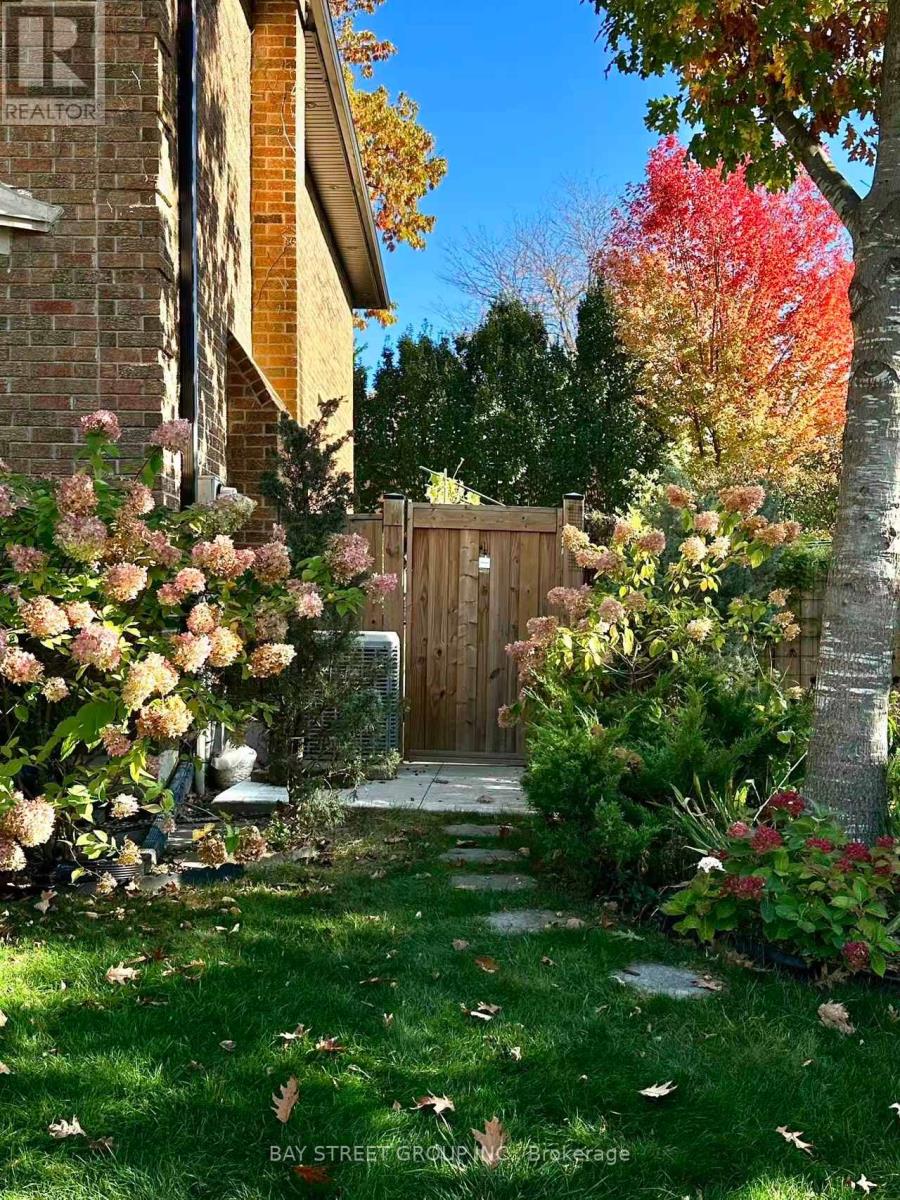
Welcome to this bright and sapcious 2-bedroom walk-up basement appartment in Oakville's highly sought-after Eastlake neighbourhood! Offering exceptional privacy with its own gated backyard access and separate entrance, this inviting suite provides the comfort and convenience of independent living. The spacious, opne-concept kitchen features stainless steel appliances, ample cabinetry and flows seamlessly into the living area. Both generously sized bedrooms feature above-grade windows that bring in plenty of natural light. A beautifully finished 3-piece bathroom with a glass-enclosed shower and a private laundry room add everyday convenience. The generous recreation room offers versatile space for entertainment, relaxation, or a home gym. 2 driveway parking spaces are included! Ideally situated across from a lovely neighbourhood park, whithin walking distance of top-rated schools and a community plaza. Easy access to Highway 403 and QEW, with the lake, restaurants, Go Transit, and amenities just a short drive away. A wonderful place to call home! Furniture is available upon request (id:63616)
11 - 37 Kodiak Crescent
Toronto, Ontario
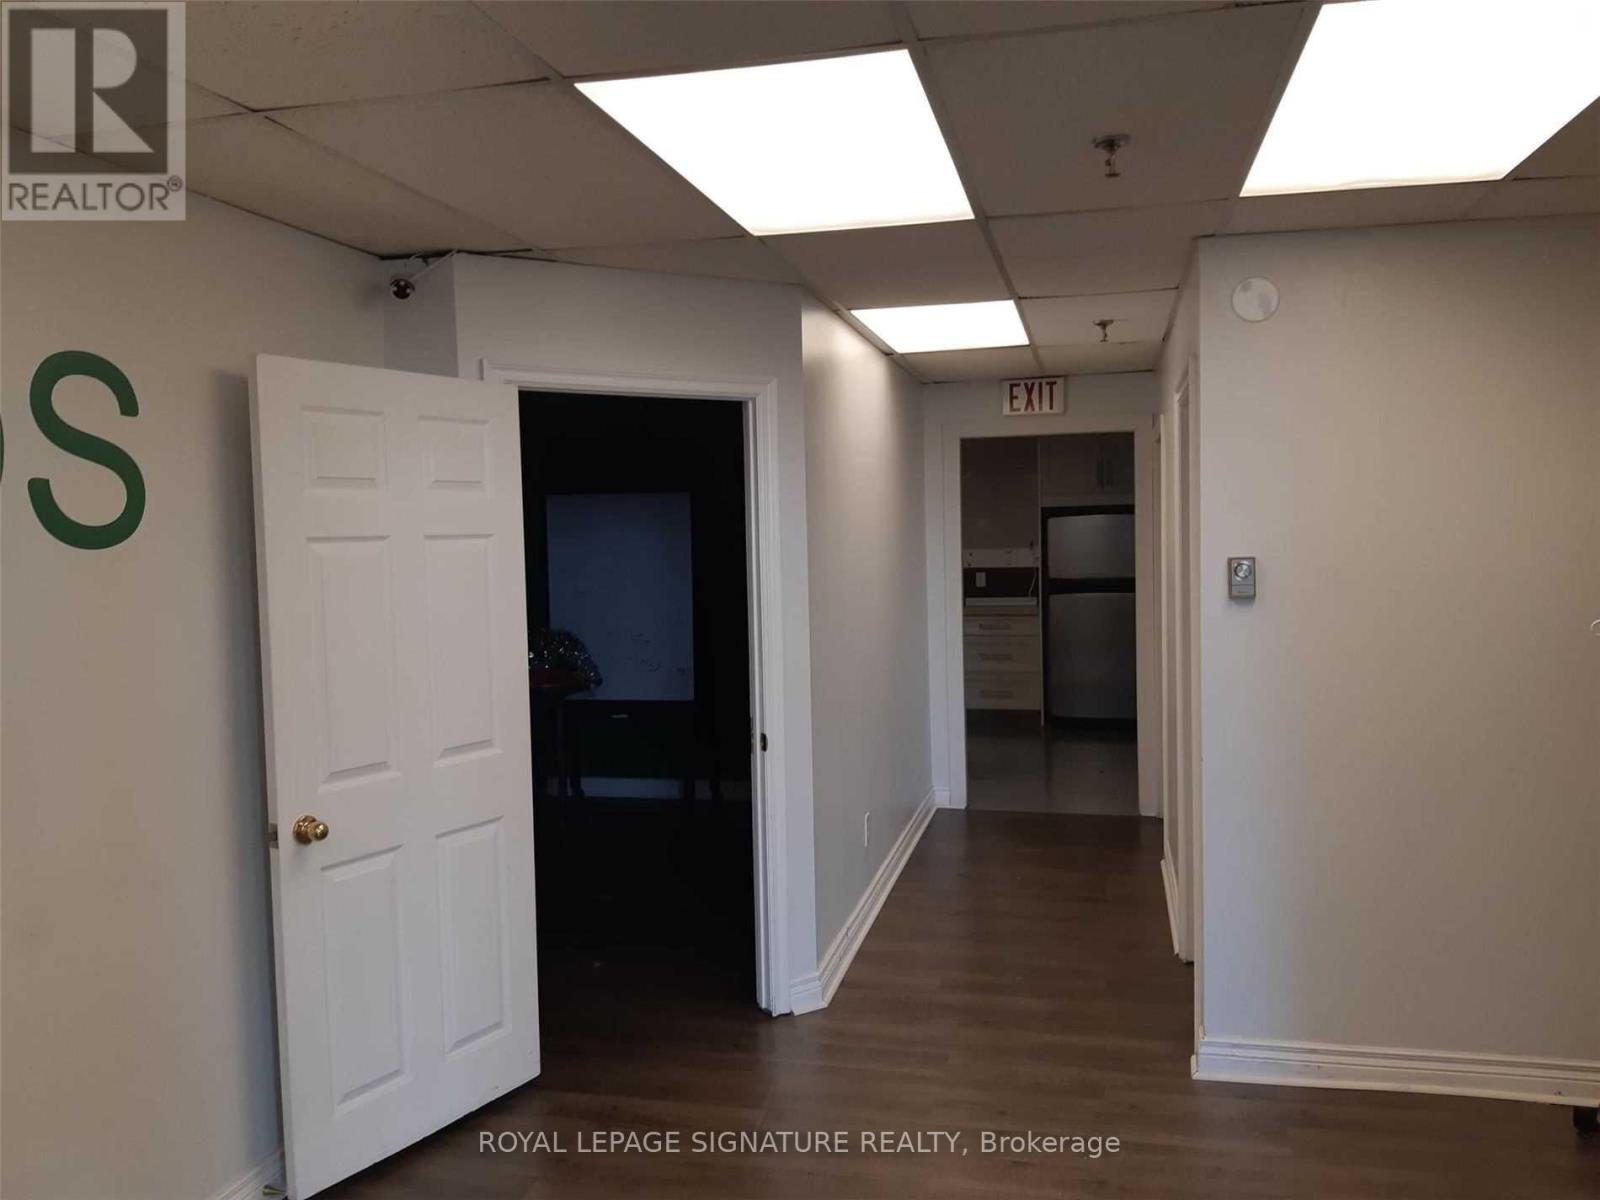
Easy access to Allen Road and highway 401 ,TTC Subway . Offices include reception area, private offices, board room, coffee area . (id:63616)
1 - 37 Kodiak Crescent
Toronto, Ontario
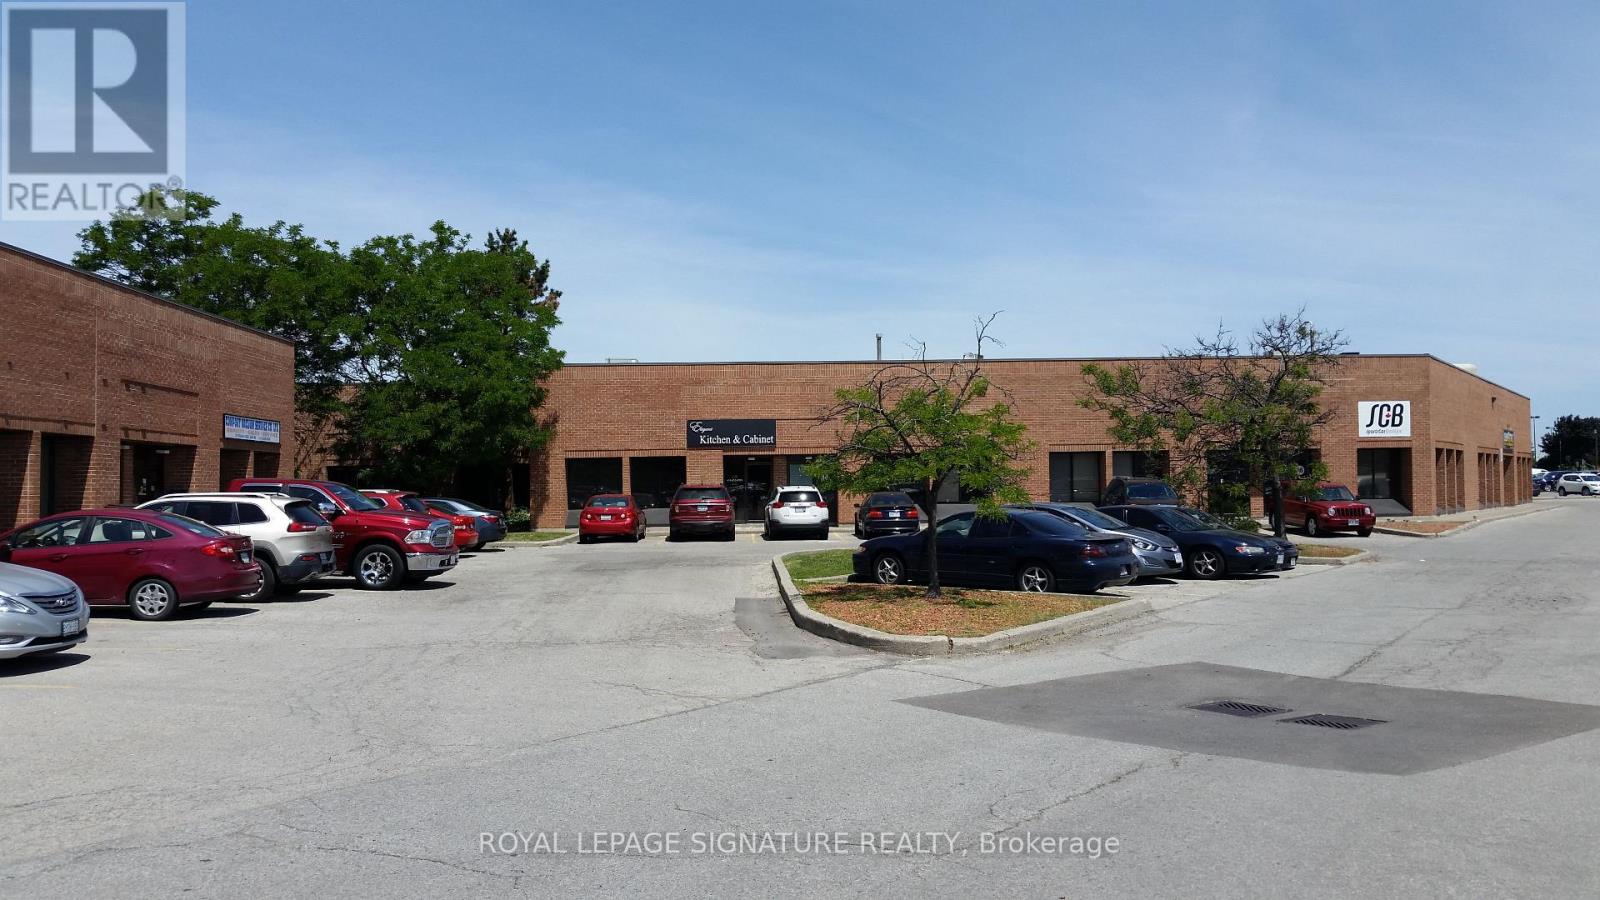
Easy access to Allen Road and highway 401 ,TTC Subway. Offices include reception are, private offices board room coffee area . (id:63616)
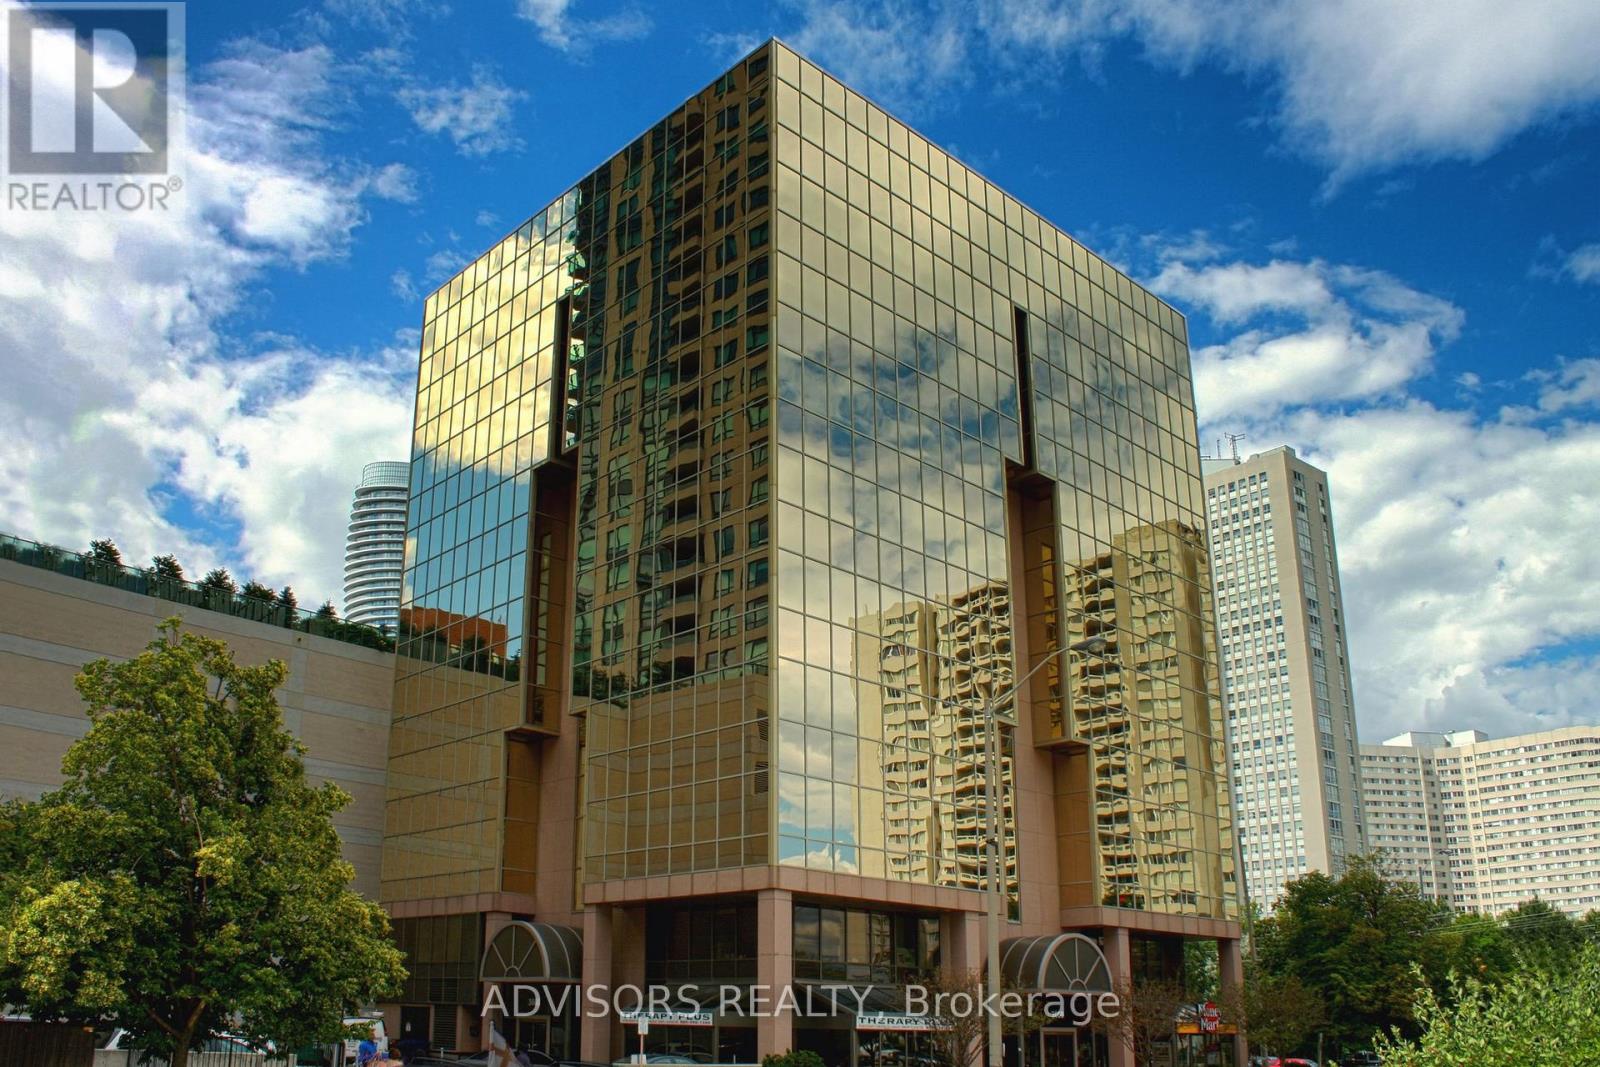
403 - 3660 Hurontario Street
Mississauga, Ontario
This expansive 1,124 sq. ft. office boasts a welcoming reception area, three private rooms and a big board room, including one with outdoor views - ideal for a professional and inviting workspace. Situated in a meticulously maintained, professionally managed 10-storey building in the heart of Mississauga City Centre, it provides easy access to Square One Shopping Centre and major highways 403 and QEW. Additionally, being near the city center gives a substantial SEO boost when users search for terms like "x in Mississauga" on Google. Underground And Street Level Parking Available, and a cafe will soon be opening on the ground floor, adding convenience for staff and visitors. Ideal for a professional workspace, this prime location combines functionality, accessibility, and the vibrant energy of the city. (id:63616)
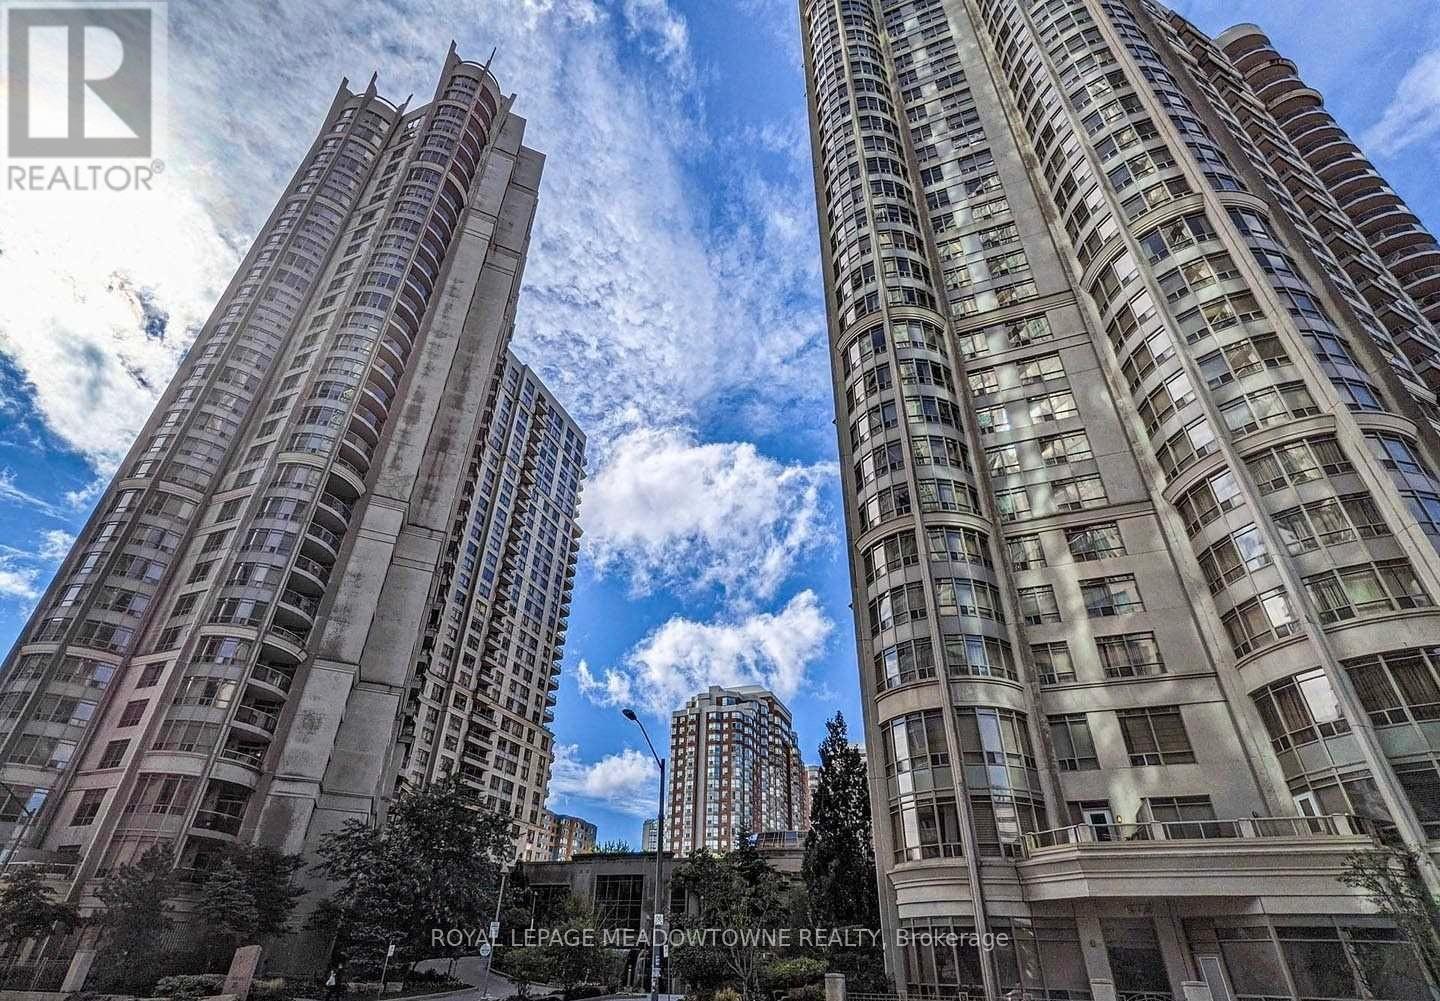
2326 - 3888 Duke Of York Boulevard
Mississauga, Ontario
Gorgeous 2-bedroom condo on the 23rd floor in Mississauga's vibrant City Centre at Ovation II by Tridel. This well-kept suite offers a functional open-concept layout with a bright living and dining area that walks out to a spacious balcony, perfect for morning coffee or unwinding at the end of the day. The modern kitchen features a ceramic floor, ample cabinet space, and overlooks the main living space, making it easy to cook and entertain at the same time. Both bedrooms are generously sized; the primary bedroom includes a walk-in closet and a private 3-piece ensuite, while the second bedroom has a large window and easy access to its own bathroom for added comfort and privacy. Enjoy the convenience of two underground parking spaces and ensuite laundry, plus all utilities included in the rent (heat, hydro, water, A/C, parking, building insurance, and common elements), so your monthly costs stay predictable. Residents have access to an impressive collection of building amenities, including 24-hour security, concierge, a fully equipped fitness centre, indoor pool, hot tub, bowling alley, party/meeting room, theatre room, games room, and more. The location is unbeatable- just a short walk to Square One Shopping Centre, restaurants, cafes, grocery options, Sheridan College, the library, Celebration Square, and multiple parks, with easy access to transit, GO, and major highways for commuters. Ideal for professionals, couples, or small families seeking a comfortable, amenity- rich lifestyle in the heart of Mississauga City Centre. (id:63616)
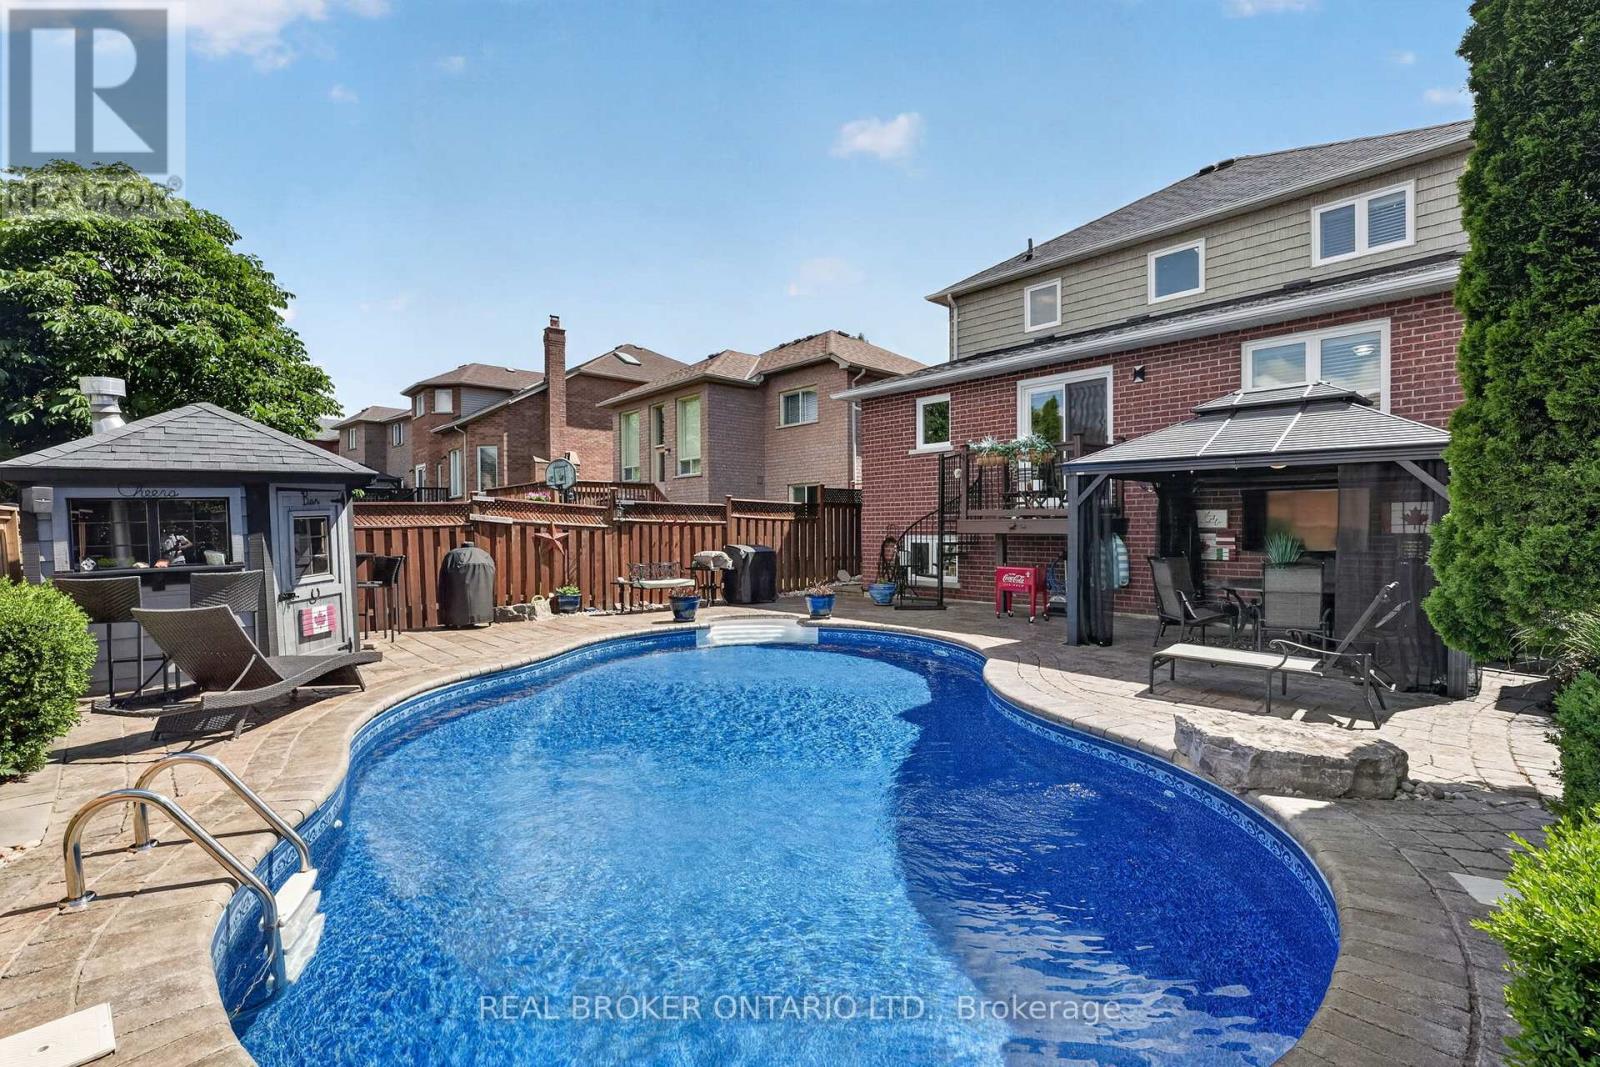
74 Harley Avenue
Halton Hills, Ontario
Welcome to 74 Harley Avenue, a beautiful family home nestled on a mature street in Georgetown. Situated on a generous 40 x 115 ft lot, this beautiful 3+1 bedroom, 4-bathroom home offers 1,709 sq. ft. of thoughtfully designed above-grade living space with a finished basement, perfectly suited for growing families. The functional layout provides comfortable living and entertaining spaces, while the newly renovated bathrooms add a modern touch. The main floor features a versatile office that can easily serve as a secondary living area, playroom, or workspace to suit your family's needs. Upstairs, you'll find three generously sized bedrooms, while the finished basement extends your living space with an additional bedroom and bathroom-ideal for extended family, growing teens, or additional recreation space. Step outside to your private backyard oasis featuring an in-ground pool, covered veranda, and cabana, perfect for summer entertaining and relaxing weekends at home. Complete with a double-car garage equipped with a Tesla Rapid Charger for convenient at-home charging, and located in a family-friendly neighbourhood close to parks, schools, and everyday amenities, this home offers the perfect blend of comfort, convenience, and lifestyle. A fantastic opportunity to own a move-in-ready family home in one of Georgetown's most desirable established neighbourhoods. Book your private showing today! (id:63616)
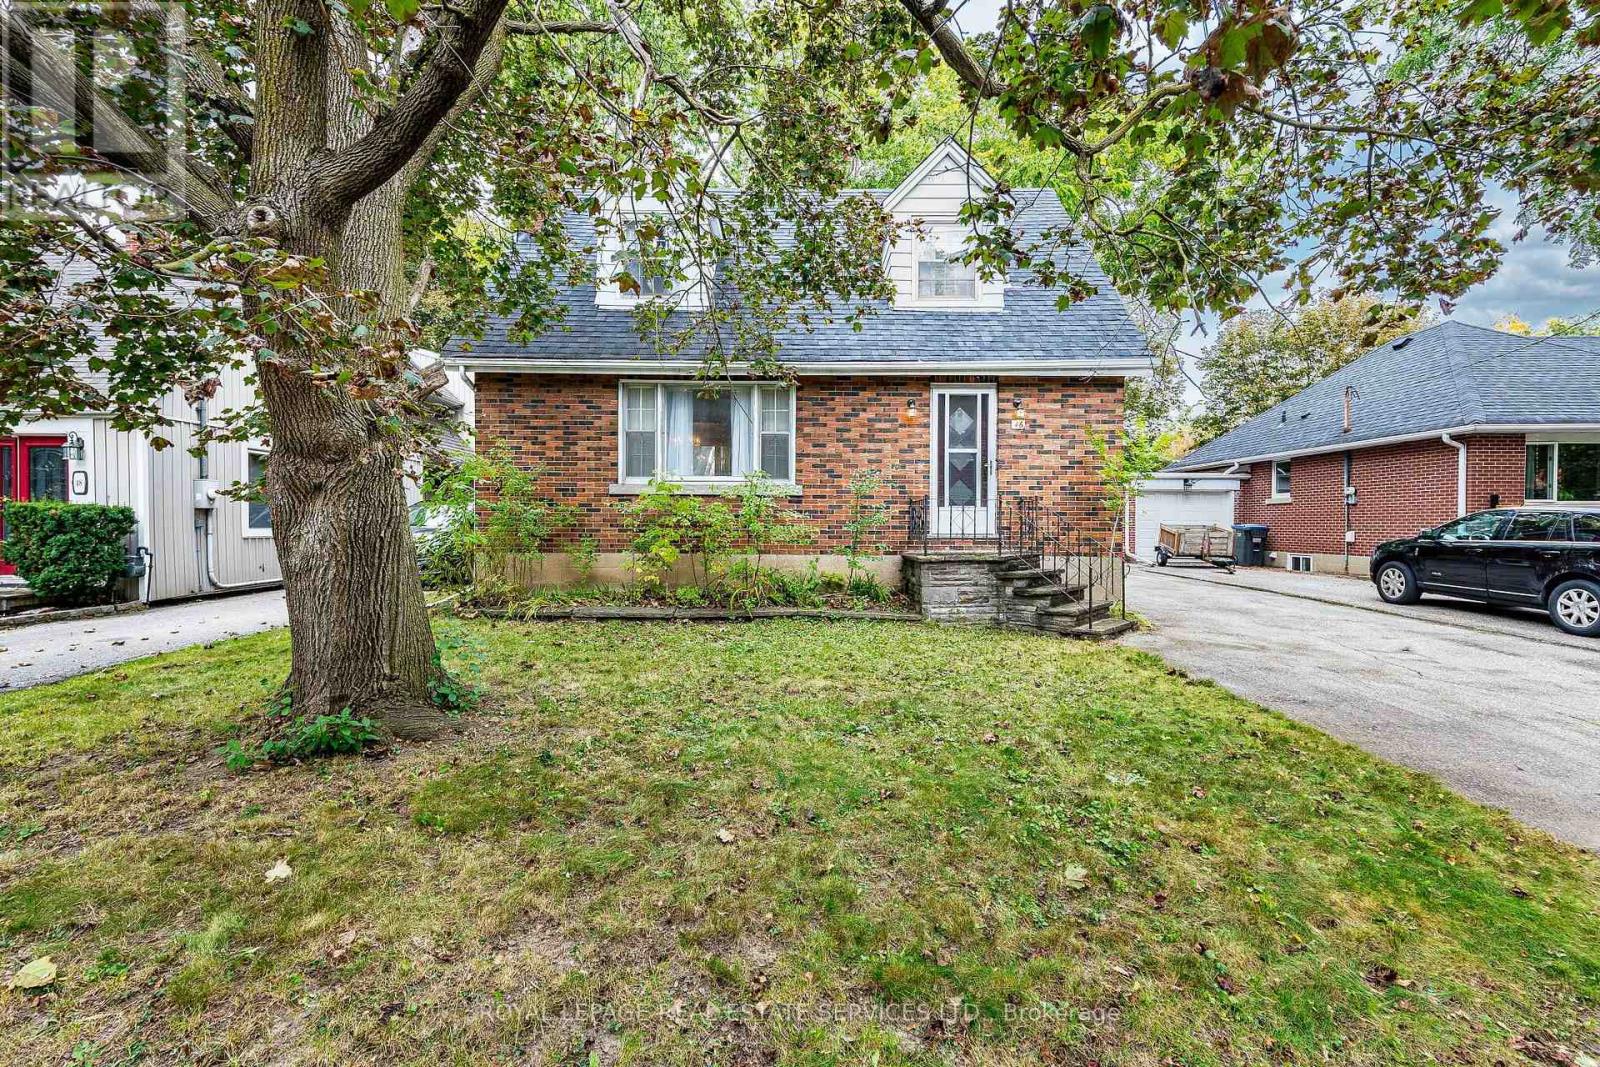
46 Frederick Street
Brampton, Ontario
Imagine the possibilities! A spacious detached home with a lovely stone porch on an incredible 50 x 118.50 ft lot, complete with a double garage and private driveway with parking for several vehicles. Offering a substantial footprint and a classic floor plan with hardwood floors, this is an exciting opportunity for buyers ready to bring their vision and create a home that evolves beautifully with them over the years. Inside you'll find generous principal rooms offering plenty of space to reimagine. A large living room with gas fireplace overlooks the dining room, while the eat in kitchen is pleasantly bright, offering abundant storage and functionality. The bedrooms are generously sized, and the convenient side entrance adds flexibility for everyday living, extended family needs or the potential to explore an income-producing configuration. Detached homes with this kind of space, lot size, parking and garage are increasingly hard to come by. Move in, redesign at your own pace and design it to suit your lifestyle. This could be the once-in-a-lifetime opportunity to create your forever home while investing in a property with tremendous long-term potential. And then there's the location! Set on a beautiful lot on prestigious Frederick St, you're within walking distance of Gage Park, GO Transit, Downtown amenities, restaurants, the Rose Theatre, PAMA, schools, shops and miles of trails. Jog, walk, play tennis or cricket, enjoy outdoor winter skating, or simply stroll into Downtown for dinner. Here you get a wonderful opportunity to create a new stress-free lifestyle at an unbeatable price! Here, you truly can LOVE YOUR CITY, LOVE YOUR HOME. Bonus: Upgraded roof and furnace. (id:63616)