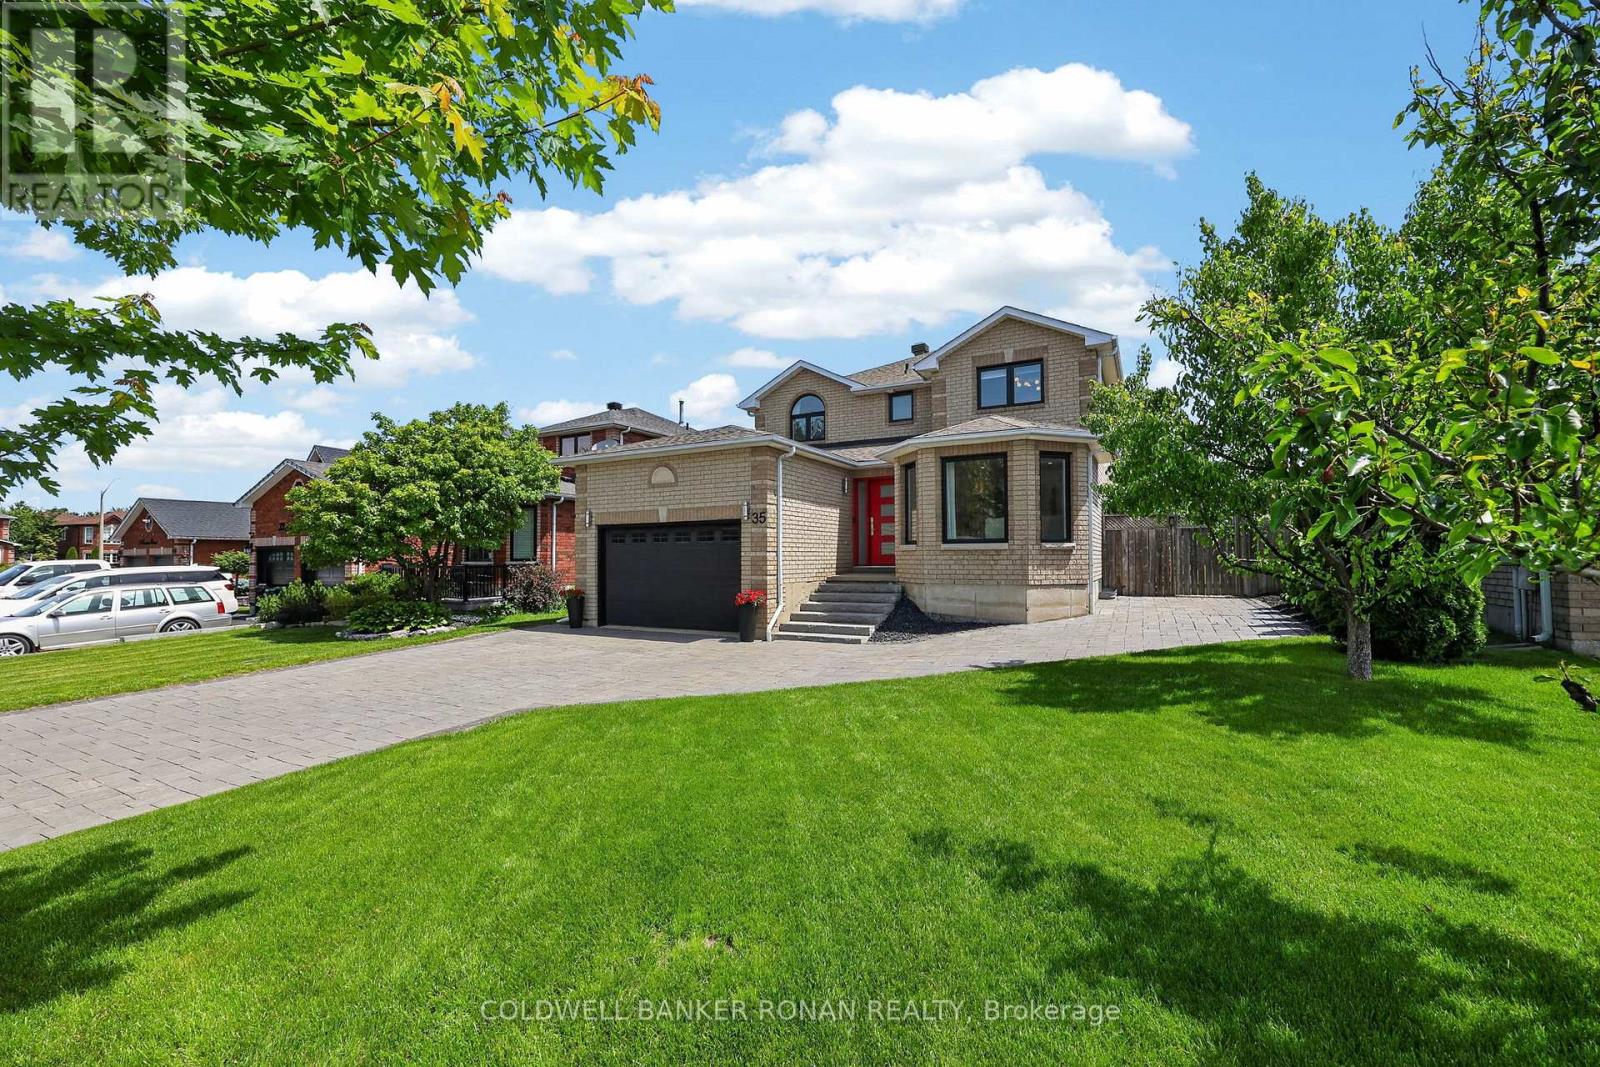
35 Farmstead Crescent
Barrie, Ontario
Ready for you to move in and enjoy! Four-bedroom family home offering exceptional curb appeal, premium custom finishes, and an unbeatable location in one of Barrie's most desirable neighbourhoods. Striking interlock driveway with parking for six vehicles, black front windows, elegant stone slab entry steps and an extra-wide front door creates an impressive first impression. Inside, matte grey tile and white oak hardwood flooring complement the home's extensive custom built-ins with soft-close doors & drawers. The stunning walnut kitchen serves as the heart of the home, featuring a built-in pantry and hidden bar, white Corian countertops, stainless steel appliances, a large centre island, and walkout to the backyard deck. The main floor also offers a formal dining room, bright front sitting room with display and storage cabinetry, living room with gas fireplace and deck access, powder room, and laundry room with garage entry. Upstairs, the primary suite is a true retreat, featuring a dramatic floor-to-ceiling walnut feature wall with integrated bed frame, embroidered leather headboard, floating nightstands, and pendant lighting + large dresser unit, traditional walk-in closet and beautifully updated ensuite with a glass shower. Three additional bedrooms feature built-in desks, dressers, shelving, and closet systems. An updated four-piece bathroom and skylight complete the upper level. Enjoy outdoor living with a lovely yard featuring pear trees, raised garden beds, berry bushes, deck, and a modern concrete fire pit. Ideally situated within walking distance to schools, parks, rec centre, restaurants and grocery shopping, with Ardagh Bluffs trail access across the street. This family-friendly neighbourhood also offers quick access to Mapleview Drive, Highway 27, and Highway 400, making commuting and everyday errands effortless. A truly exceptional place to call home. (id:63616)
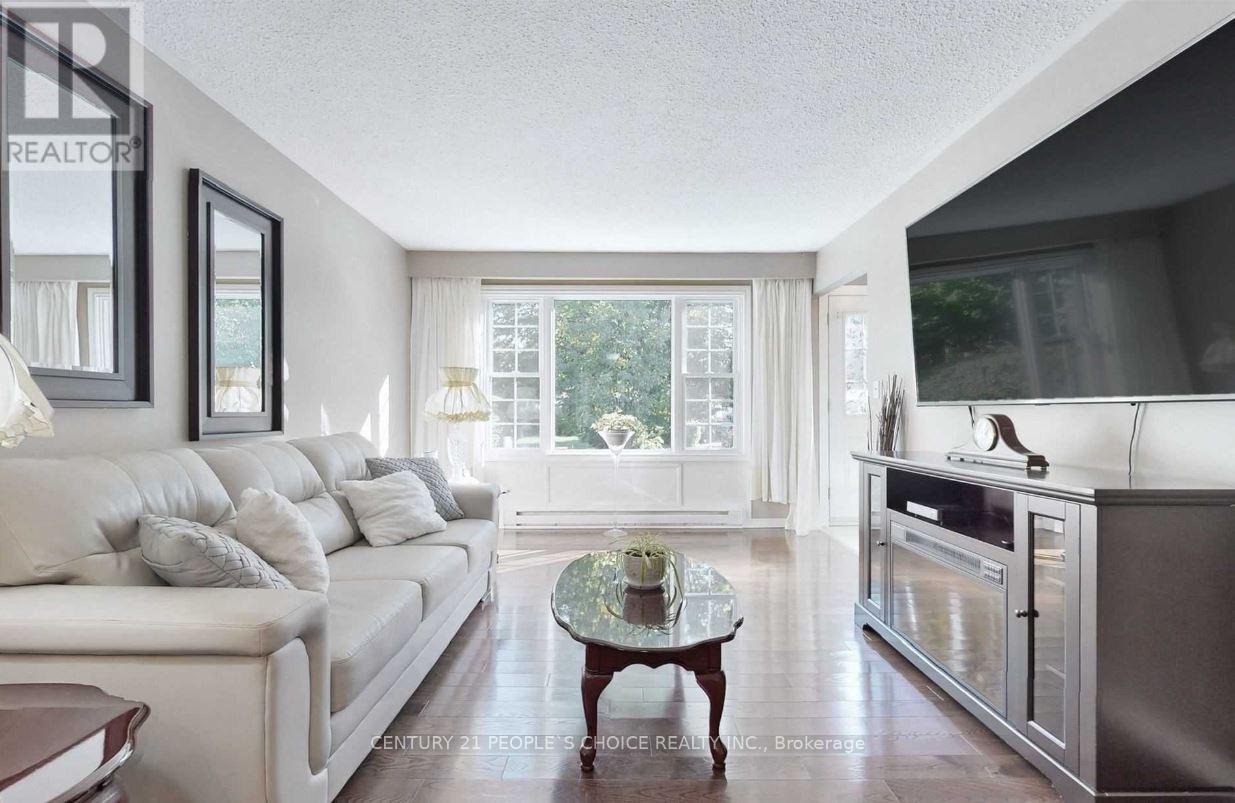
78 Claymore Crescent
Oshawa, Ontario
Beautifully maintained brick bungalow in a great Oshawa location! Featuring a carport, detached garage, and drive-through gate, perfect for a workshop, extra storage, or your recreational toys. The main floor offers an eat-in kitchen with stainless steel appliances and a functional layout. A separate entrance leads to the finished basement, complete with a new second bathroom, large rec room, and den, offering excellent potential for an in-law suite. Enjoy a beautiful private backyard oasis with deck. Steps to shopping, restaurants, parks, schools, DRT, Hwy 401 access, and more! (id:63616)
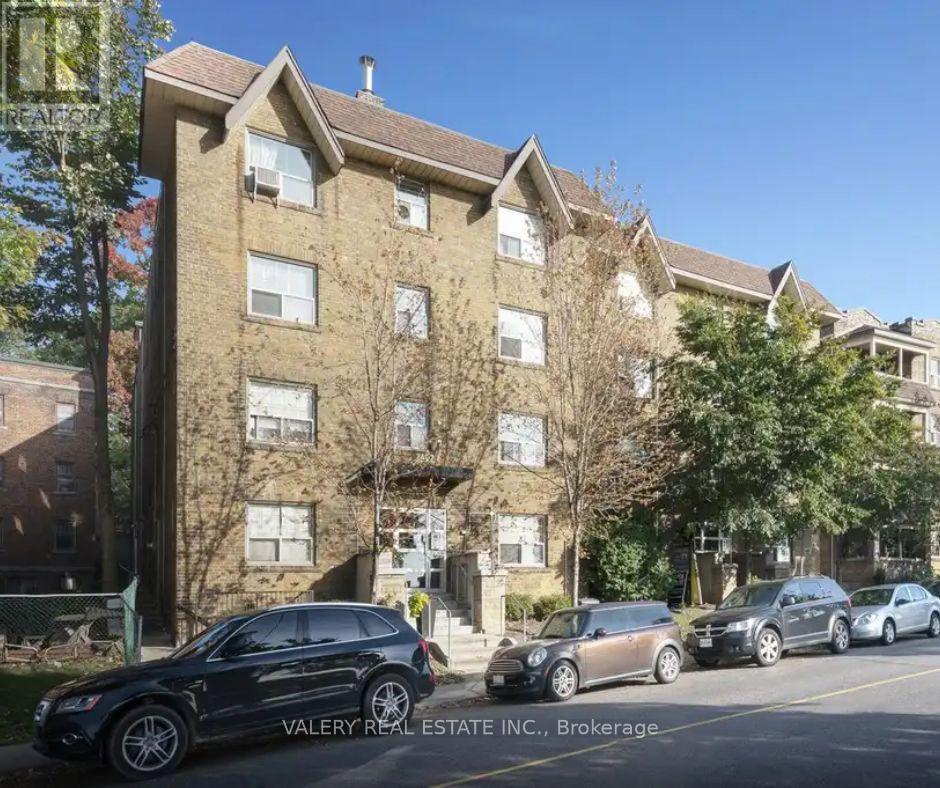
7 - 2402 Queen Street E
Toronto, Ontario
Welcome to this bright and inviting 1 bedroom, 1 bathroom apartment at 2402 Queen St E, nestled in the desirable Birch Cliff neighbourhood, just steps from Victoria Park Avenue and moments from the shores of Lake Ontario. This professionally managed building features durable hardwood floors throughout and a modern kitchen with new appliances, offering both comfort and style. The well proportioned bedroom provides a peaceful retreat, while the functional layout makes the most of every square foot. Heat is included in the rent, offering added value and peace of mind, with water and hydro billed separately. Enjoy the vibrant Beaches area lifestyle with nearby parks, waterfront trails, cafes, and local shops, all within easy reach. This is an excellent opportunity for those seeking a comfortable home in one of Toronto's most charming lakeside communities. (id:63616)
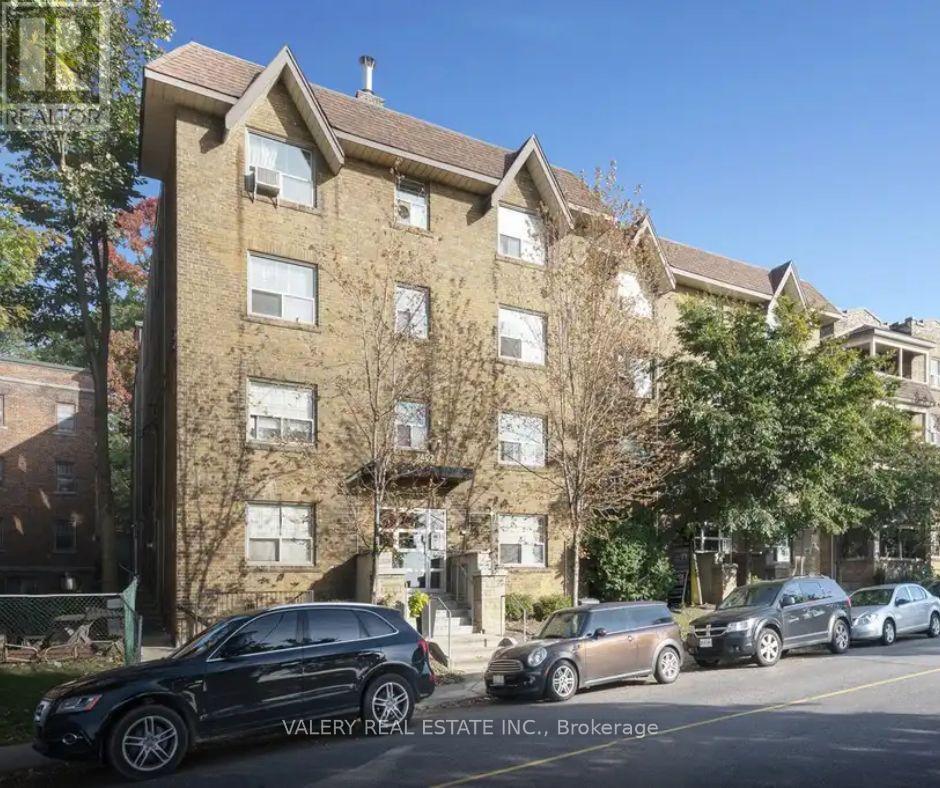
42 - 2406 Queen Street E
Toronto, Ontario
Welcome to this bright and inviting 1 bedroom, 1 bathroom apartment, offering 556 square feet of well designed living space at 2406 Queen St E, nestled in the desirable Birch Cliff neighbourhood, just steps from Victoria Park Avenue and moments from the shores of Lake Ontario. This professionally managed building features durable hardwood floors throughout and a modern kitchen with new appliances, offering both comfort and style. The well proportioned bedroom provides a peaceful retreat, while the functional layout makes the most of every square foot. Heat is included in the rent, offering added value and peace of mind, with water and hydro billed separately. Enjoy the vibrant Beaches area lifestyle with nearby parks, waterfront trails, cafes, and local shops, all within easy reach. This is an excellent opportunity for those seeking a comfortable home in one of Toronto's most charming lakeside communities. (id:63616)
Second Floor & Loft - 48 Nassau Street
Toronto, Ontario
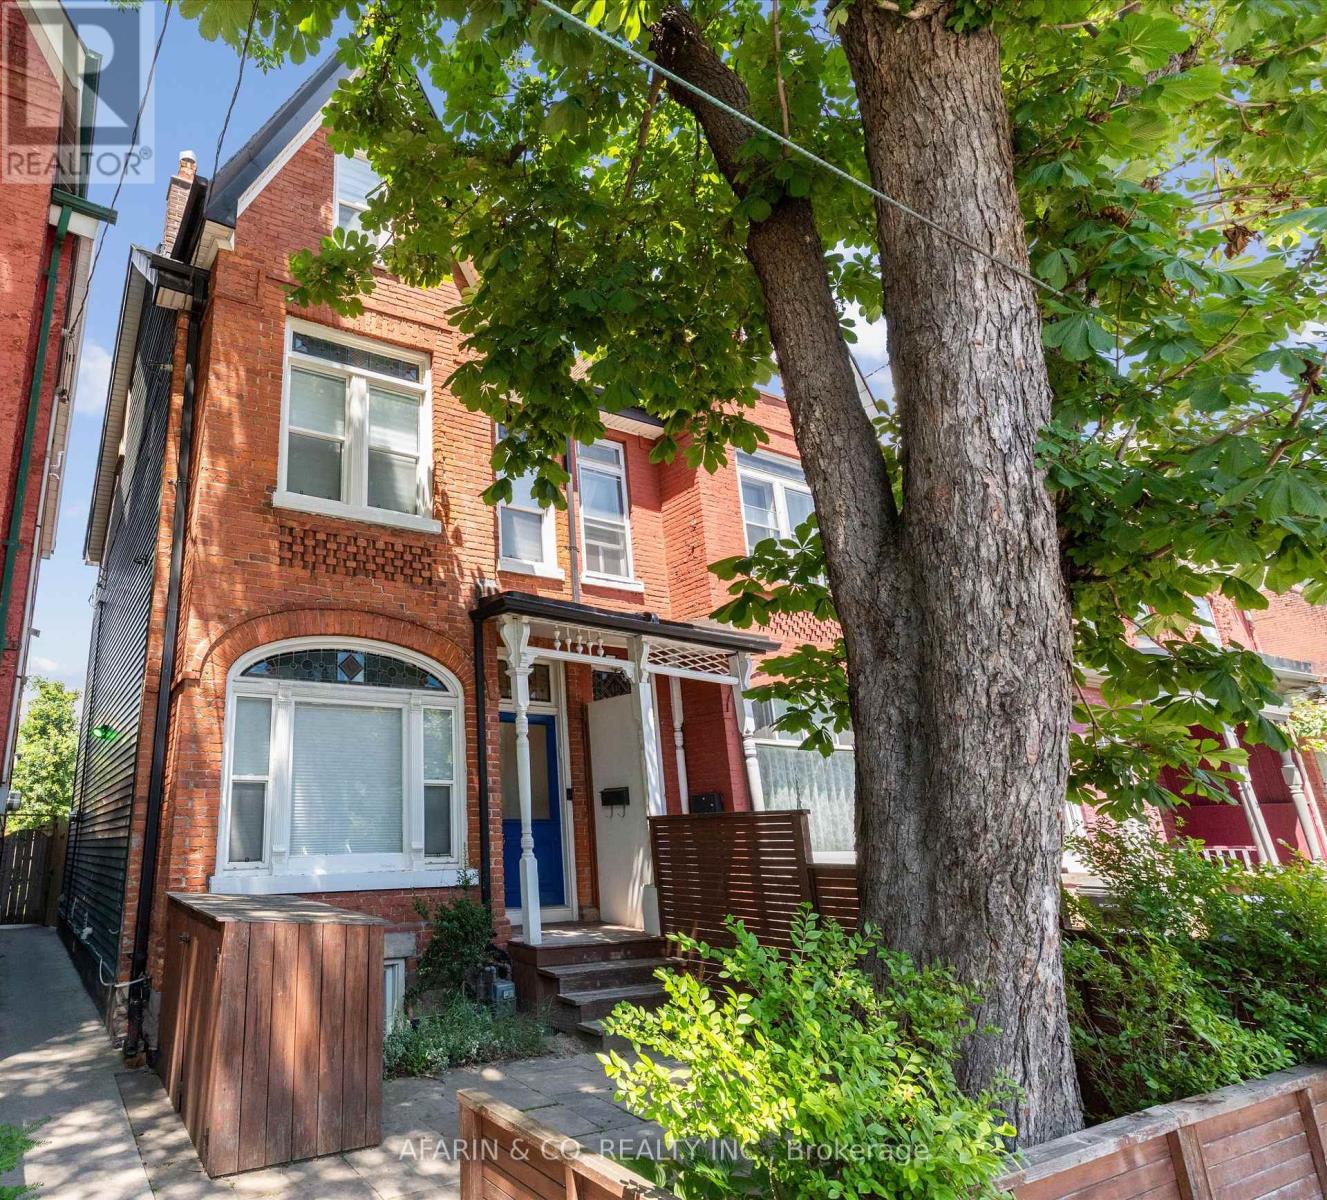
A home this exceptional doesn't come around often.When it does, it doesn't last.Occupying the second floor and loft of a meticulously restored 2.5-storey Victorian semi-detached, this fully furnished upper-level residence in the heart of Kensington Market is a rare offering , one that appeals to the most discerning of eyes.Step inside to soaring original plaster ceilings with intricate period moulding the kind you simply don't see anymore, restored hardwood floors, and South facing hand-crafted Victorian stained glass windows that cast extraordinary light throughout the day.The upgraded dream kitchen is appointed with a gas range, stainless steel appliances, built-in dishwasher, quartz countertops, ensuite premium Miele stacked laundry , and a Nespresso machine with pods.And here is where the neighbourhood becomes part of the experience, walk a few steps and you are in one of Toronto's most legendary the Kensington market.Fresh fish, artisan produce, and provisions from around the world, all within reach. Come home and create something extraordinary.The open living and dining area is anchored by a dramatic live-edge walnut dining table, a comfortable luxurious leather sectional to relax and watch all your fav. shows with large tv & Bose speaker.Step through to your private second floor deck, a quiet, personal perch above it all.Up in the loft, the space opens beautifully, vaulted ceilings, a skylight, a dedicated home office, a private bedroom alcove with generous closets, and a decorative fireplace that makes the whole space feel like a true sanctuary.For the professional calling Toronto home, this location is without equal.Walk Score 98. Steps to the University of Toronto, Toronto General, Mount Sinai, and The Hospital for Sick Children.World-class dining, culture, and transit at your doorstep.Simply arrive.Your monthly rental payment encompasses essential utilities including electricity, gas, internet, and water usage (caps apply, pls see inclusions). (id:63616)
1030 Metler Road
Pelham, Ontario
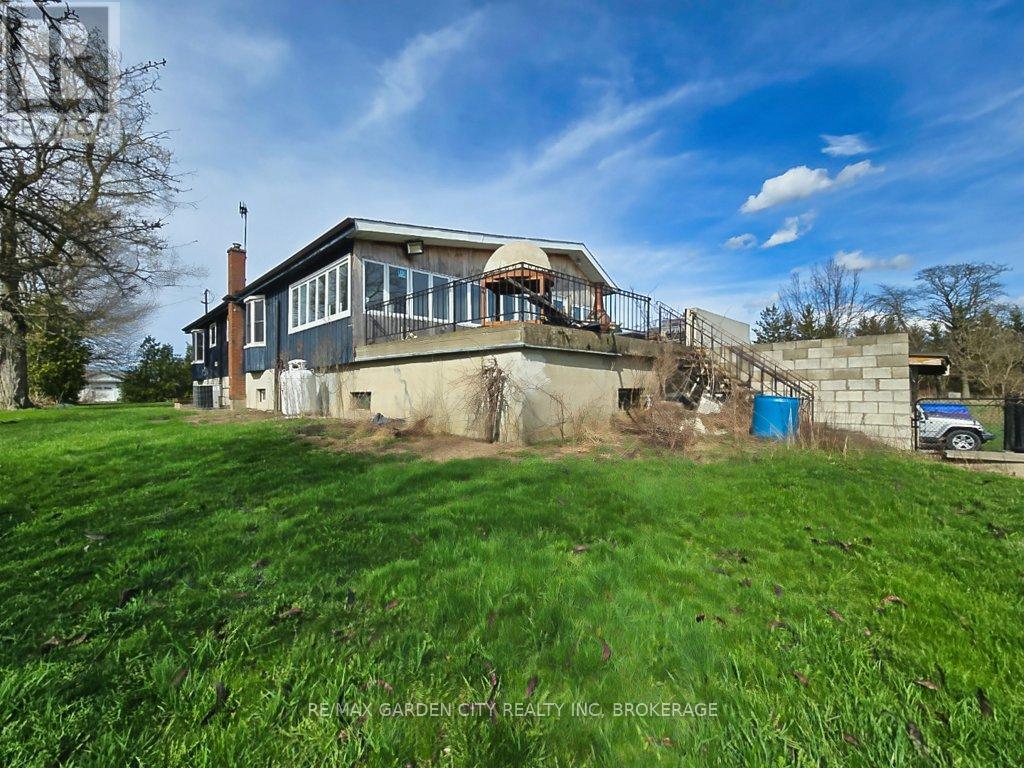
Over 23 Acres of private country living, yet only minutes to all amenities and the QEW. Picturesque property with rolling fields, tree lines and pond. Suitable for many agricultural uses. Older 2 storey board and batten barn with hand-hewn beams in need of some TLC for those wedding venues. Circular drive with a solid open concept bungalow built in the 60's. Attached double car garage addition with full walkout basement, rec room, 3pc bath, wine cellar, mudroom with sink and counter. Two bedrooms on the main floor, the master with 4pc ensuite privileges. Open concept living and dining area with maple hardwood flooring, Freshly renovated kitchen with granite counters and island, built ins, vaulted ceiling with pot lights, open to a massive family room, bright windows throughout, patio doors to a private backyard patio overlooking your pond and property. This one of a kind property could be an unbelievable homestead with some imagination and TLC. (id:63616)
1030 Metler Road
Pelham, Ontario
Over 23 Acres of private country living, yet only minutes to all amenities and the QEW. Picturesque property with rolling fields, tree lines and pond. Suitable for many agricultural uses. Older 2 storey board and batten barn with hand-hewn beams in need of some TLC for those wedding venues. Circular drive with a solid open concept bungalow built in the 60's. Attached double car garage addition with full walkout basement, rec room, 3pc bath, wine cellar, mudroom with sink and counter. Two bedrooms on the main floor, the master with 4pc ensuite privileges. Open concept living and dining area with maple hardwood flooring, Freshly renovated kitchen with granite counters and island, built ins, vaulted ceiling with pot lights, open to a massive family room, bright windows throughout, patio doors to a private backyard patio overlooking your pond and property. This one of a kind property could be an unbelievable homestead with some imagination and TLC. (id:63616)
43 Graham Crescent
South Bruce Peninsula, Ontario
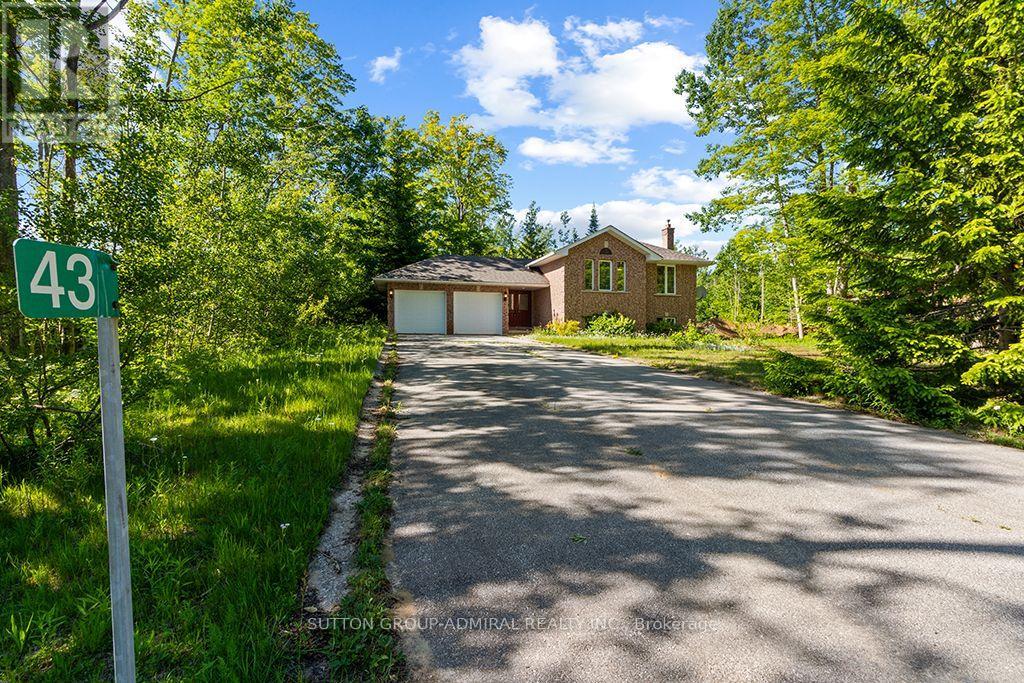
An absolutely gorgeous raised bungalow in unbeatable location, just steps from Lake Huron, but away from Tourist area. Renovated and updated home . Installed a new HWAC System in October 2024, new Furnace, new air conditioner and owned thankless water heater . 3 new washrooms with custom made vanities, Custom made new kitchen with brand new kitchen appliances. New roof in October 2025. Freshly painted home with new Laminate floors throughout of the house. Standout location, walking distance to the shores of Lake Huron. (id:63616)
142 Foamflower Place
Waterloo, Ontario
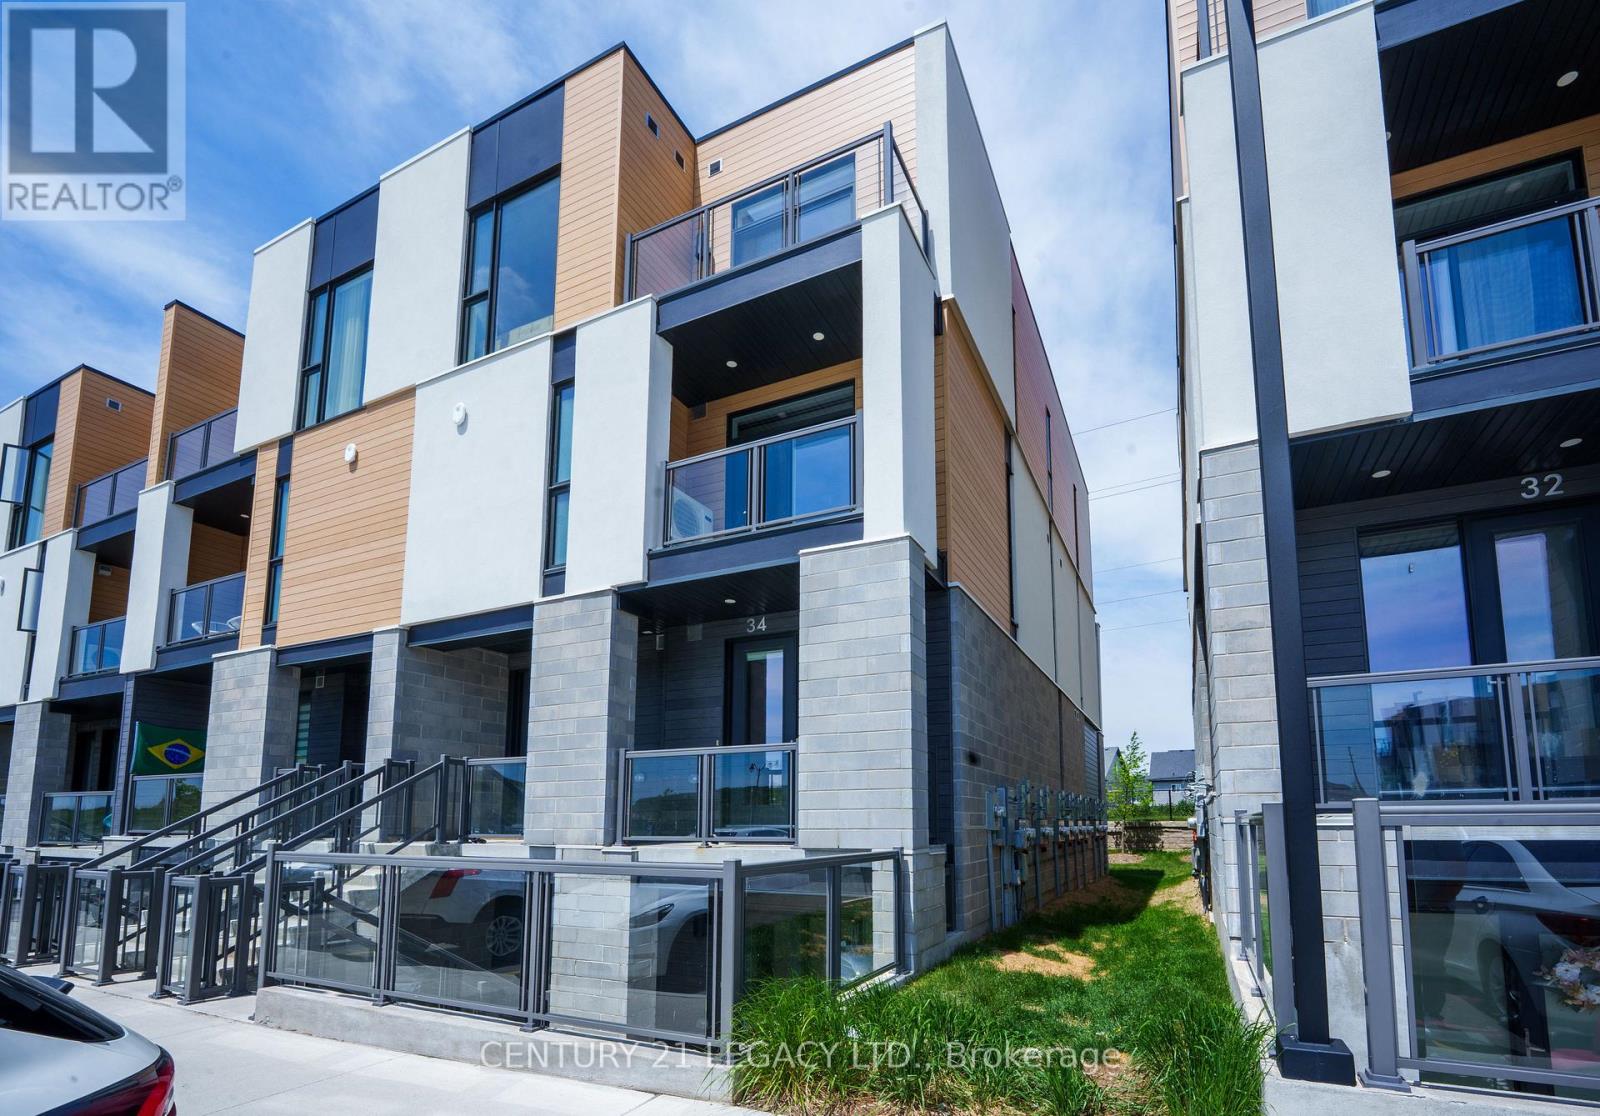
Welcome to effortless condo living in one of the area's most sought-after communities! This bright and spacious open-concept suite offers 3 bedrooms, 2 full bathrooms, and the convenience of in-suite laundry-perfect for families, professionals, or investors alike. The timeless white kitchen features a large centre island with ample seating and prep space, flowing seamlessly into the generous living and dining area-ideal for entertaining family and friends. Large windows fill the home with natural light, creating a warm and inviting atmosphere throughout. The primary bedroom offers a walk-in closet and a private ensuite bathroom, while two additional bedrooms provide excellent flexibility for children, guests, or a home office setup. Step outside to your oversized private patio-perfect for outdoor dining, relaxing, or enjoying warm summer evenings. Condo fees add exceptional value by covering exterior maintenance, snow removal, and high-speed internet for truly stress-free living. Conveniently located close to shopping, schools, walking trails, public transit, and everyday amenities, with easy access to the universities, this home combines comfort, lifestyle, and location in one exceptional package. (id:63616)
4871 Northgate Crescent
Lincoln, Ontario
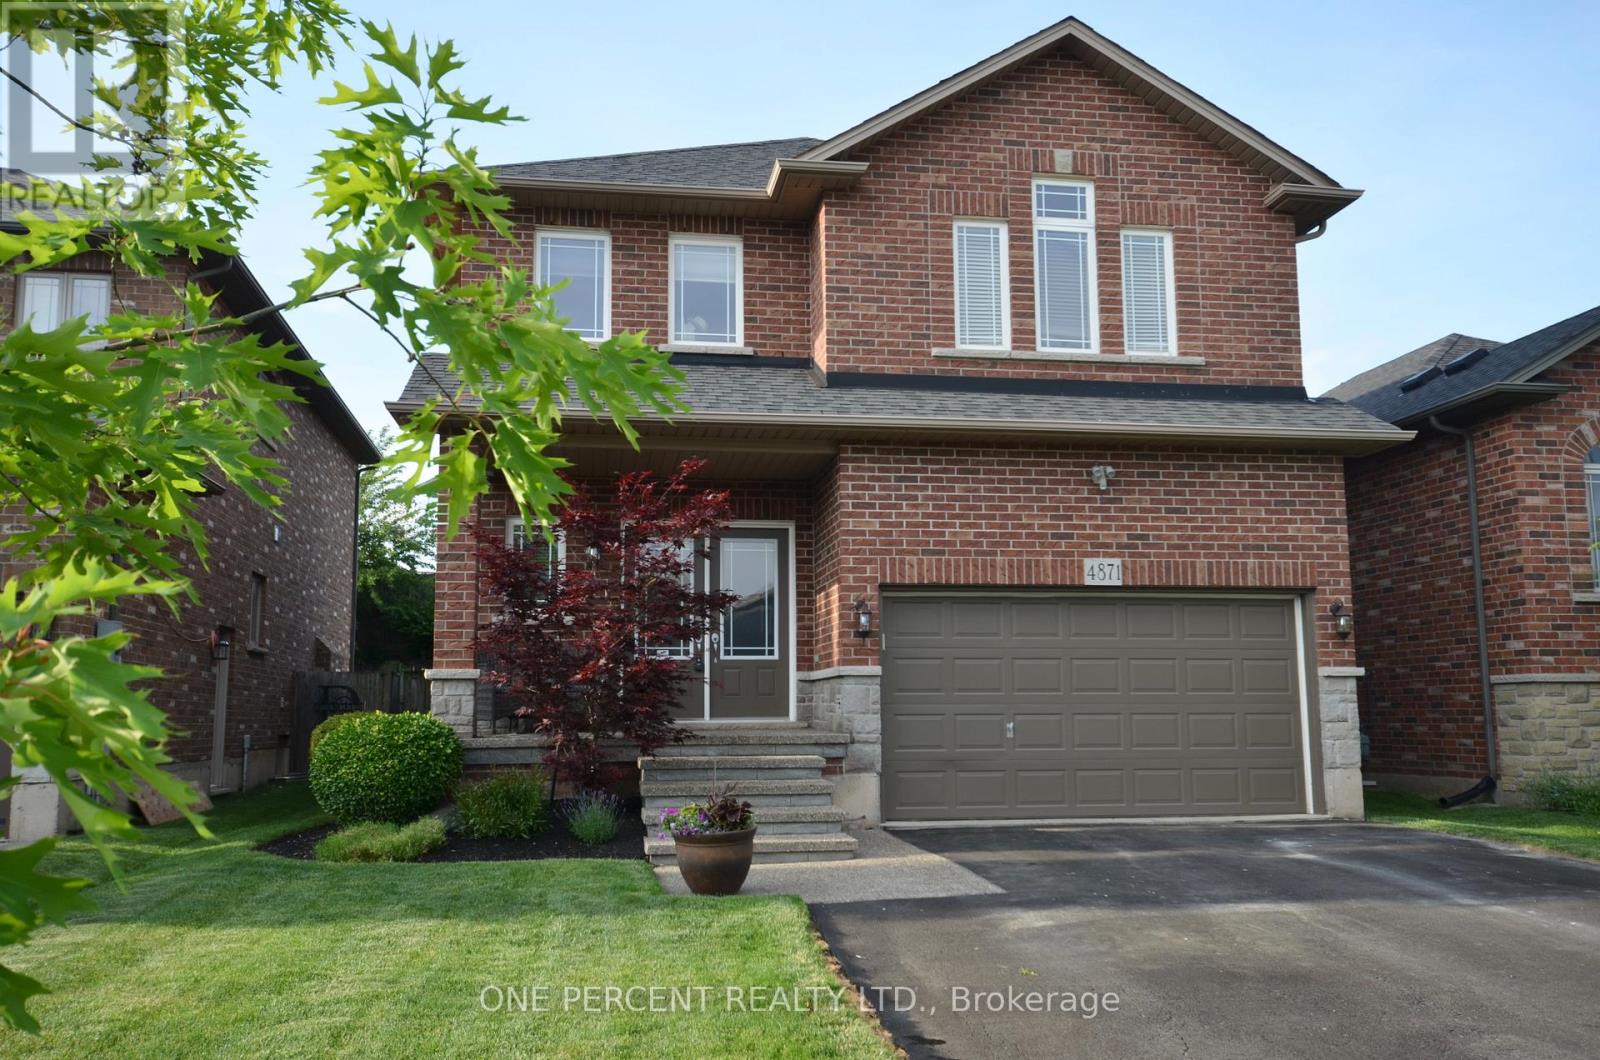
Spacious and inviting, this stunning two-storey detached home offers six generously sized bedrooms, perfect for a growing family or those who love to entertain. The bright and airy main floor features an open-concept layout with a modern kitchen, formal dining area, and a comfortable living room with large windows that fill the space with natural light. Upstairs, the primary suite boasts a walk-in closet and a luxurious ensuite bathroom, while additional bedrooms provide flexibility for guest rooms, offices, or hobbies. A private backyard and ample parking complete this ideal family residence, combining comfort with style. The basement is partially finished providing the opportunity to increase value of the property - and providing extra room to future proof your home. Outside is a lovely large deck and hot tub - perfect for entertaining . Located in the sought after town of Beamsvile with easy access to highways, schools and shops! (id:63616)
811 - 15 Albright Road
Hamilton, Ontario
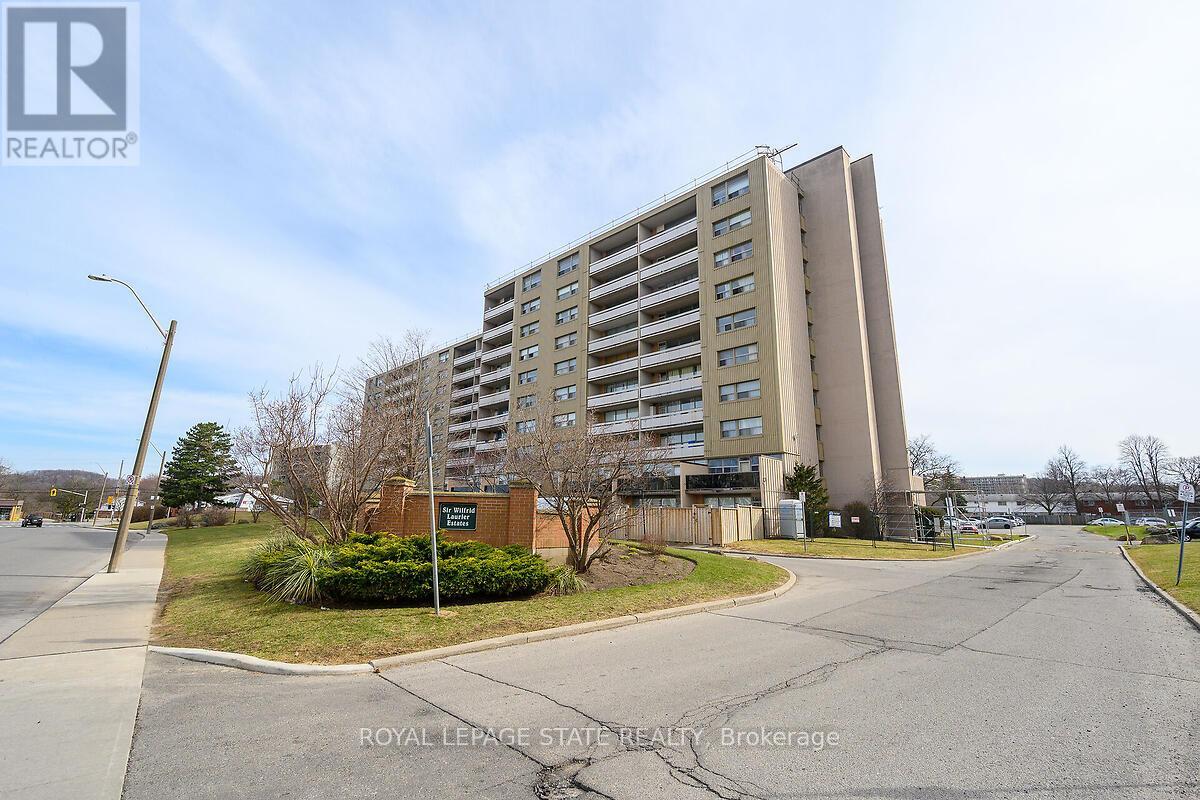
Welcome to this lovely, updated 2 Bedroom condo in the Hamilton East. Perfect for first time home buyers, commuters, or anyone who is lookingto downsize. Open concept, bright and spacious with large open balcony. Stainless steel appliances, 2 window A/C units, 1 parking space and 1locker are included. Conveniently located and minutes to Red Hill Valley Parkway, the Linc and the QEW, schools, shopping, public transit, andparks and so much more. Many amenities, including, inground pool, tennis court, exercise room, party room, playground and visitor parking. (id:63616)
58 Carlton Street
St. Catharines, Ontario
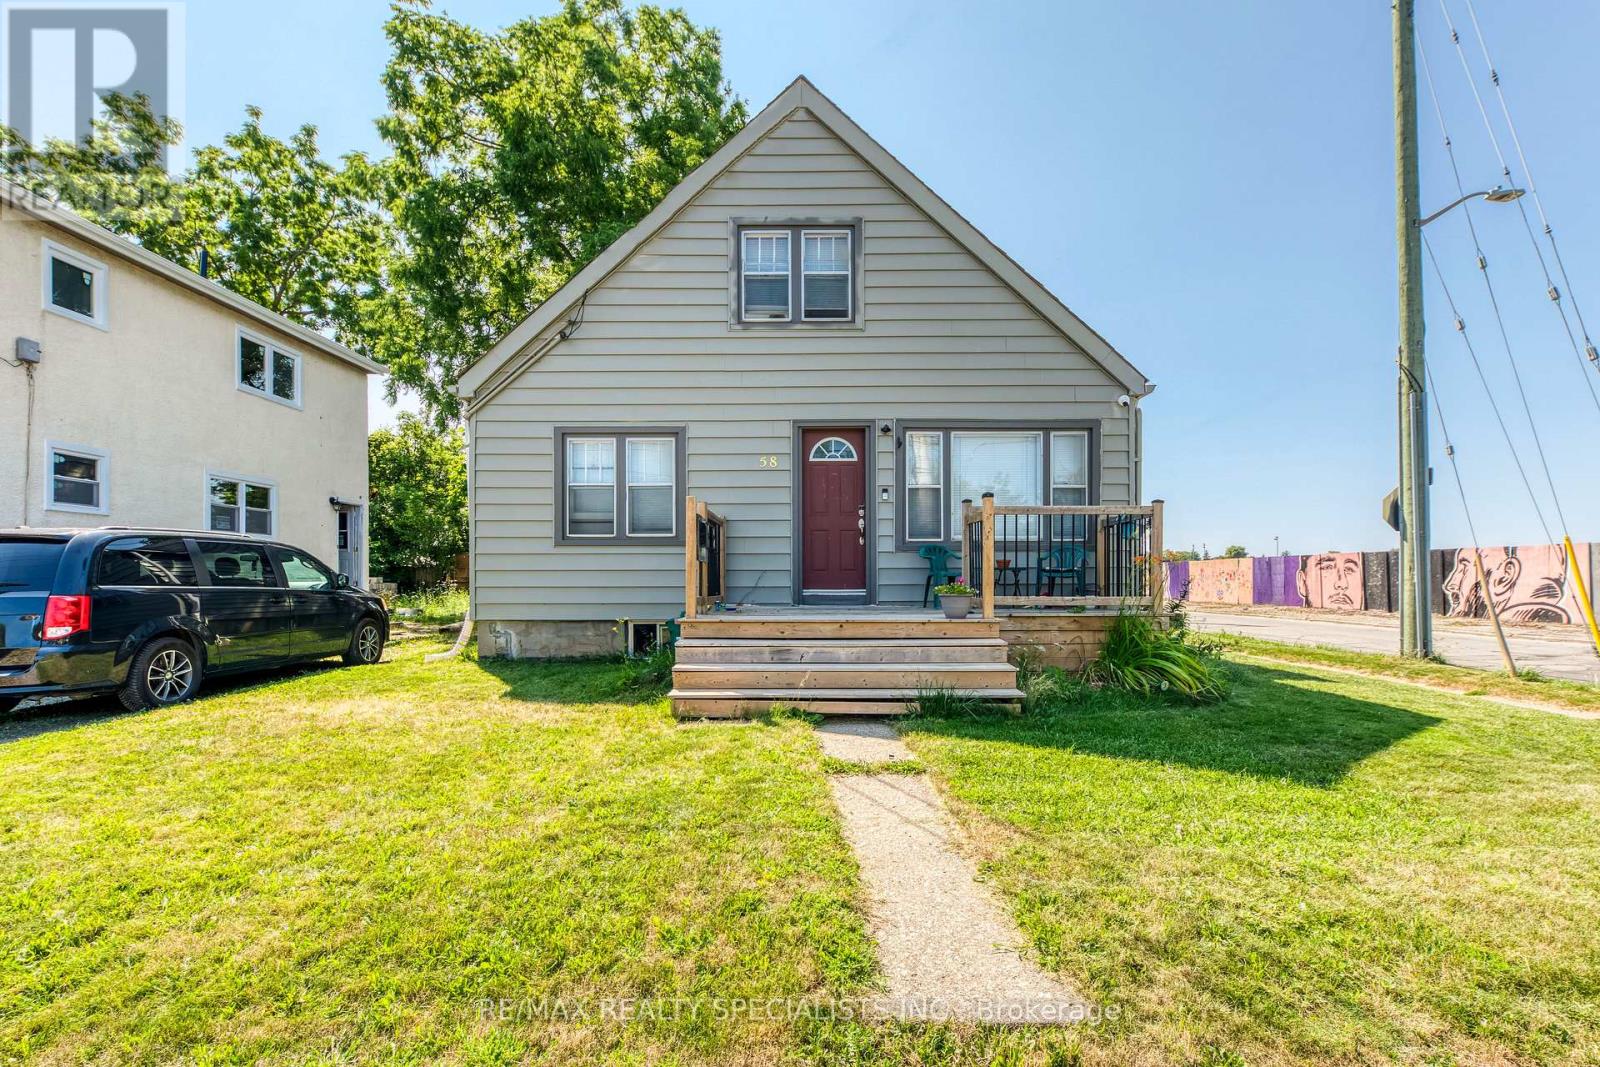
Attention Investors! Turnkey, fully leased triplex offering immediate cash flow in one of St. Catharines' most desirable rental markets. This well-maintained property features two spacious 2-bedroom units and one bright 1-bedroom unit, with the main floor and basement units each offering an additional 2-piece bathroom. Three separate hydro meters help minimize operating costs, while established tenants provide stable rental income from day one (Unit 1: $1,071/month, Unit 2: $712/month, Unit 3: $1,550/month). Ideally situated on the corner of Haig Street and Carlton Street, just steps to shopping, schools, transit, and everyday amenities, with quick access to the QEW only minutes away. Whether you're adding to your portfolio or purchasing your first multi-family investment, this is an excellent opportunity to own a turnkey income property in a high-demand location with strong long-term growth potential. (id:63616)
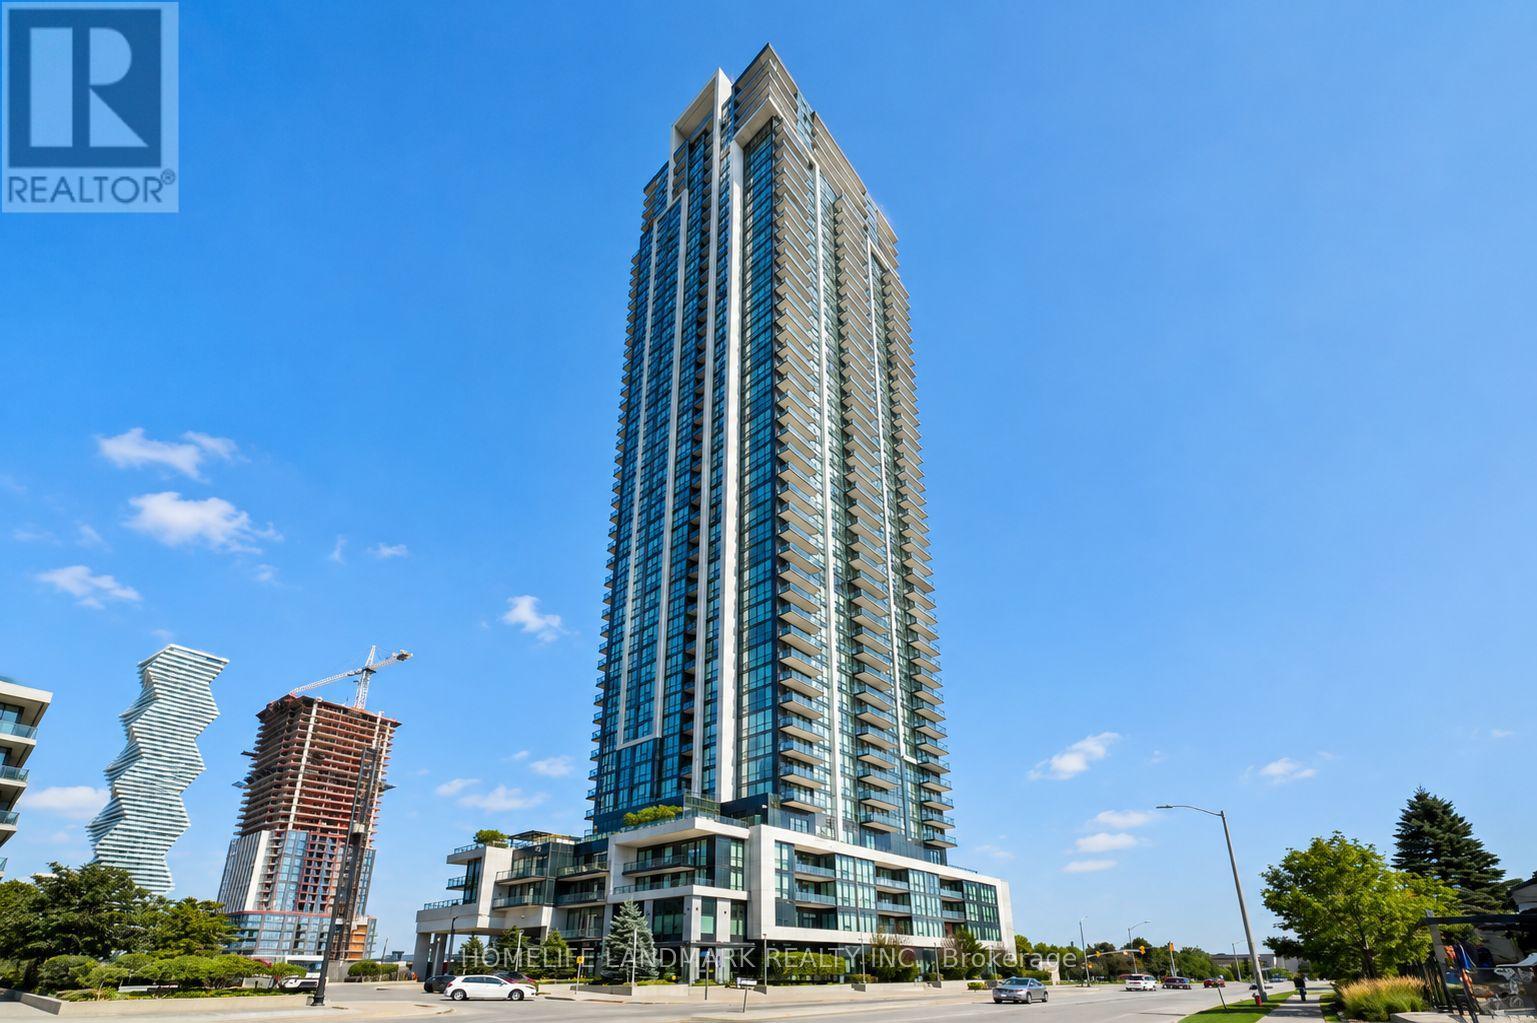
702 - 3975 Grand Park Drive
Mississauga, Ontario
Bright southeast-facing corner suite offering 1,048 sq.ft. plus an 86 sq.ft. balcony in Grand Park 2. Unobstructed lake and city views, plenty of natural light and a practical split-bedroom layout. Floor-to-ceiling windows brighten the open-concept living and dining area. The separate den is ideal for a home office or study. The modern kitchen features built-in stainless steel appliances and a centre island. The spacious primary bedroom features a private ensuite and walk-in closet. Excellent building amenities including 24-hour concierge, indoor pool, fitness centre, party room and visitor parking. Steps to Square One, Celebration Square, Sheridan College, YMCA, restaurants, grocery stores, parks and transit, with easy access to Highways 403, 401 and QEW. Includes one parking space and one locker. (id:63616)
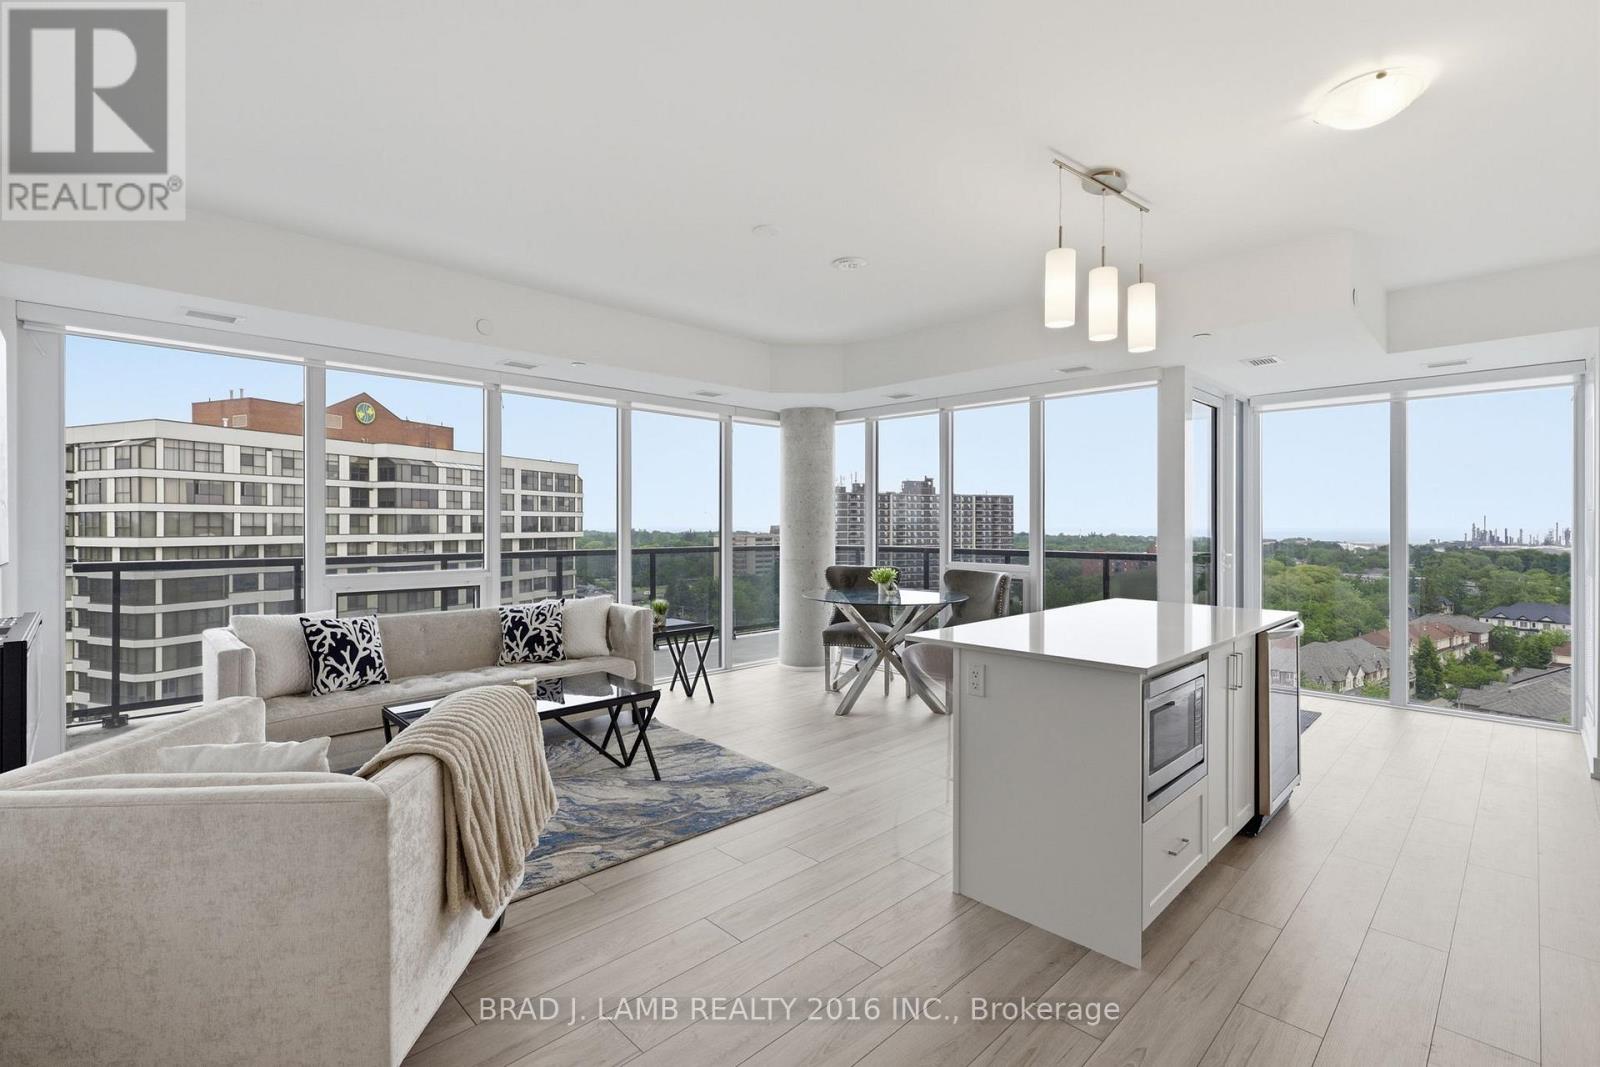
1204 - 1035 Southdown Road
Mississauga, Ontario
Welcome to S2 Condos! This Spacious Corner Unit Features A Stunning South Eastern View. Flooded With Natural Light From Floor To Ceiling Windows. This Is A Split Layout With No Wasted Space. The Primary Bedroom Is Extremely Spacious With Ample Closet Space And Ensuite Bathroom Featuring A Double Vanity And Glass Enclosed Shower. The Second Bedroom Is Equally Spacious With A Large Closet And Walkout To The Balcony. The Unit Features $$$ Spent On Upgrades Including A Wine Fridge, Fireplace, Extended Cabnitry, Upgraded Appliances and Tiling In The Bathrooms. Custom Automatic Blinds Throughout. Enjoy The Water views From The Entire Unit. The Classic White Kitchen Features Ample Storage Space, A Centre Island and Full Size Appliances- Including An Induction Cooktop. Massive Wrap Around Balcony Seemlessly Integrates Indoor and Outdoor Living. This Is A Must See! (id:63616)
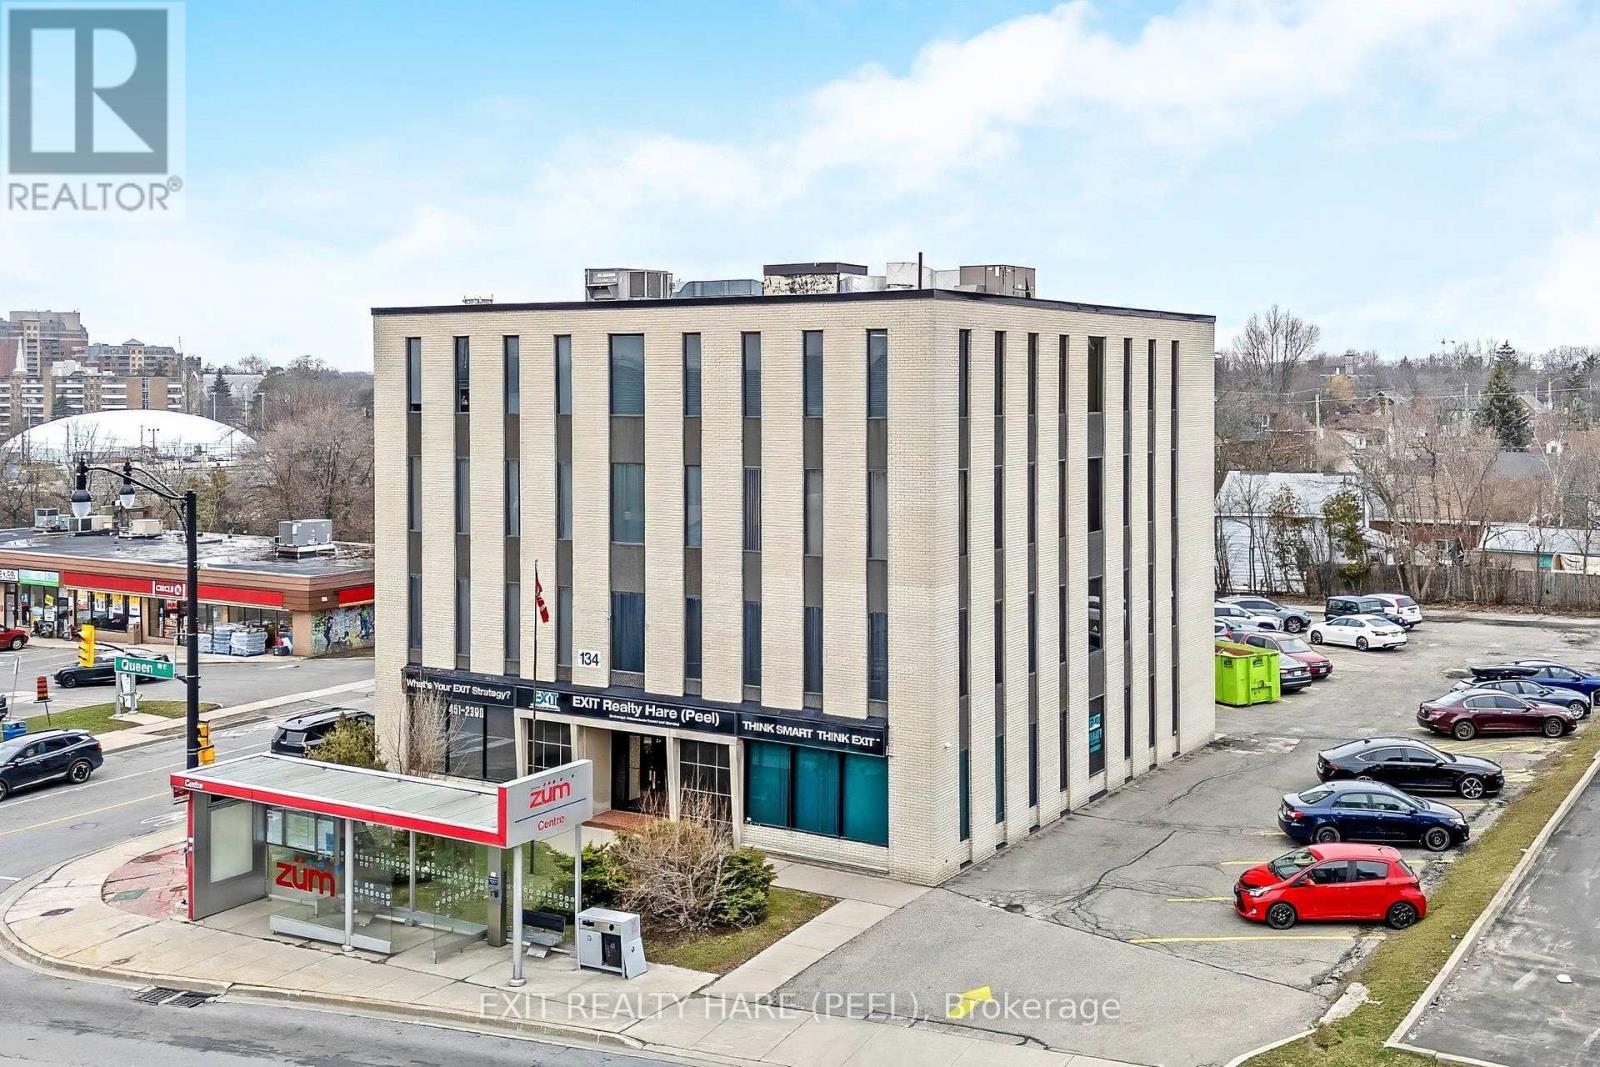
201 - 134 Queen Street E
Brampton, Ontario
Modern private office for rent. Gross rent, all inclusive. Full glass windows, unobstructed South view. Great corner location on Queen Street! Easy to find and lots of parking. Rare opportunity as building is always fully leased. Current tenants include Law Office, Realty Office, Immigration Office etc. Close to New Hospital. Rapid transit ZUM at front of building. (id:63616)
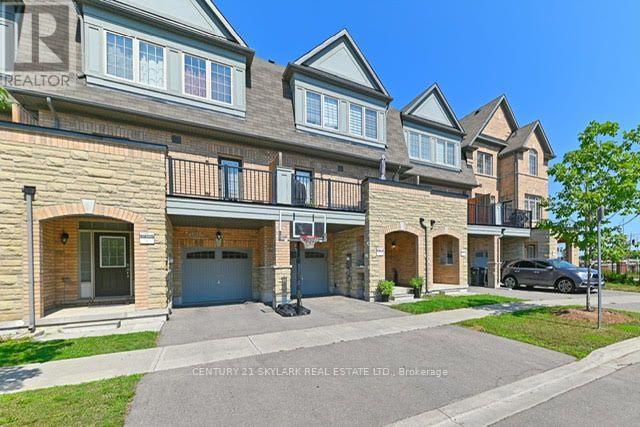
126 Fruitvale Circle
Brampton, Ontario
Immaculate 4 bedroom, 4 washroom freehold townhouse in the highly sought after neighbourhood of Northwest Brampton. This upgraded 4 bedroom, 4 washroom townhouse has 9 feet ceilings on main floor and 10 feet ceilings on the second. Spacious bedrooms with large sized closets. Hardwood flooring throughout the house. Newly installed pot lights throughout the whole house. Upgraded lights and fixtures. A beautiful chandelier hanging over kitchen countertop. Excellent location - close to shopping, main highways (410 & 401), go station, community centre and many nearby schools. (id:63616)
209 - 31 Four Winds Drive
Toronto, Ontario
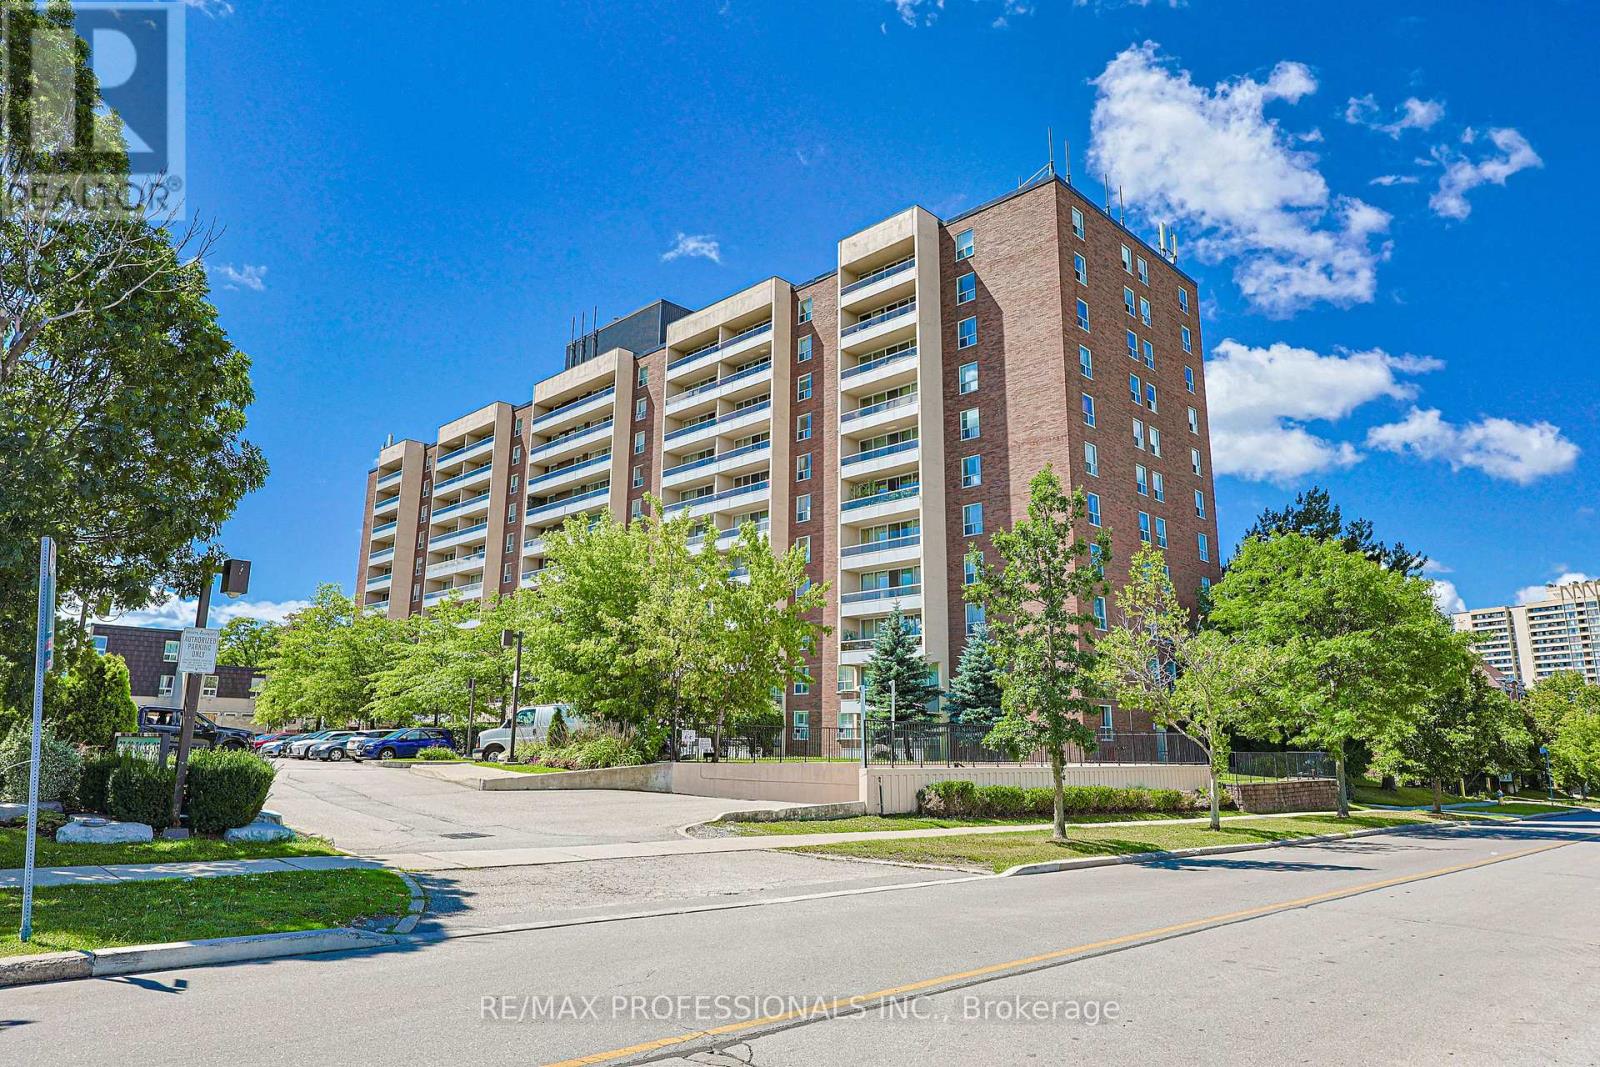
This is a spacious and well-maintained unit offering an impressive 963 square feet of comfortable living space. Whether you're a first-time homebuyer looking to step into the market, an investor seeking a property in a high-demand location, or are just looking for a unit to house your York University kids, this home will fit the bill! Ideally situated just a short walk to Finch West TTC Station and the Finch West LRT, commuting throughout Toronto and York region is a breeze. York University is also very walkable making this an option for students, faculty, and professionals alike. Everything you need is within easy reach, with restaurants, cafés, grocery stores, and everyday amenities just moments from your doorstep. The maintenance fees include all utilities except electricity, and the unit has large windows which get filled with natural light. Don't miss this fantastic opportunity to own a spacious, well-located condo in one of Toronto's most convenient neighbourhoods. (id:63616)
2106 - 58 Elizabeth Street S
Richmond Hill, Ontario
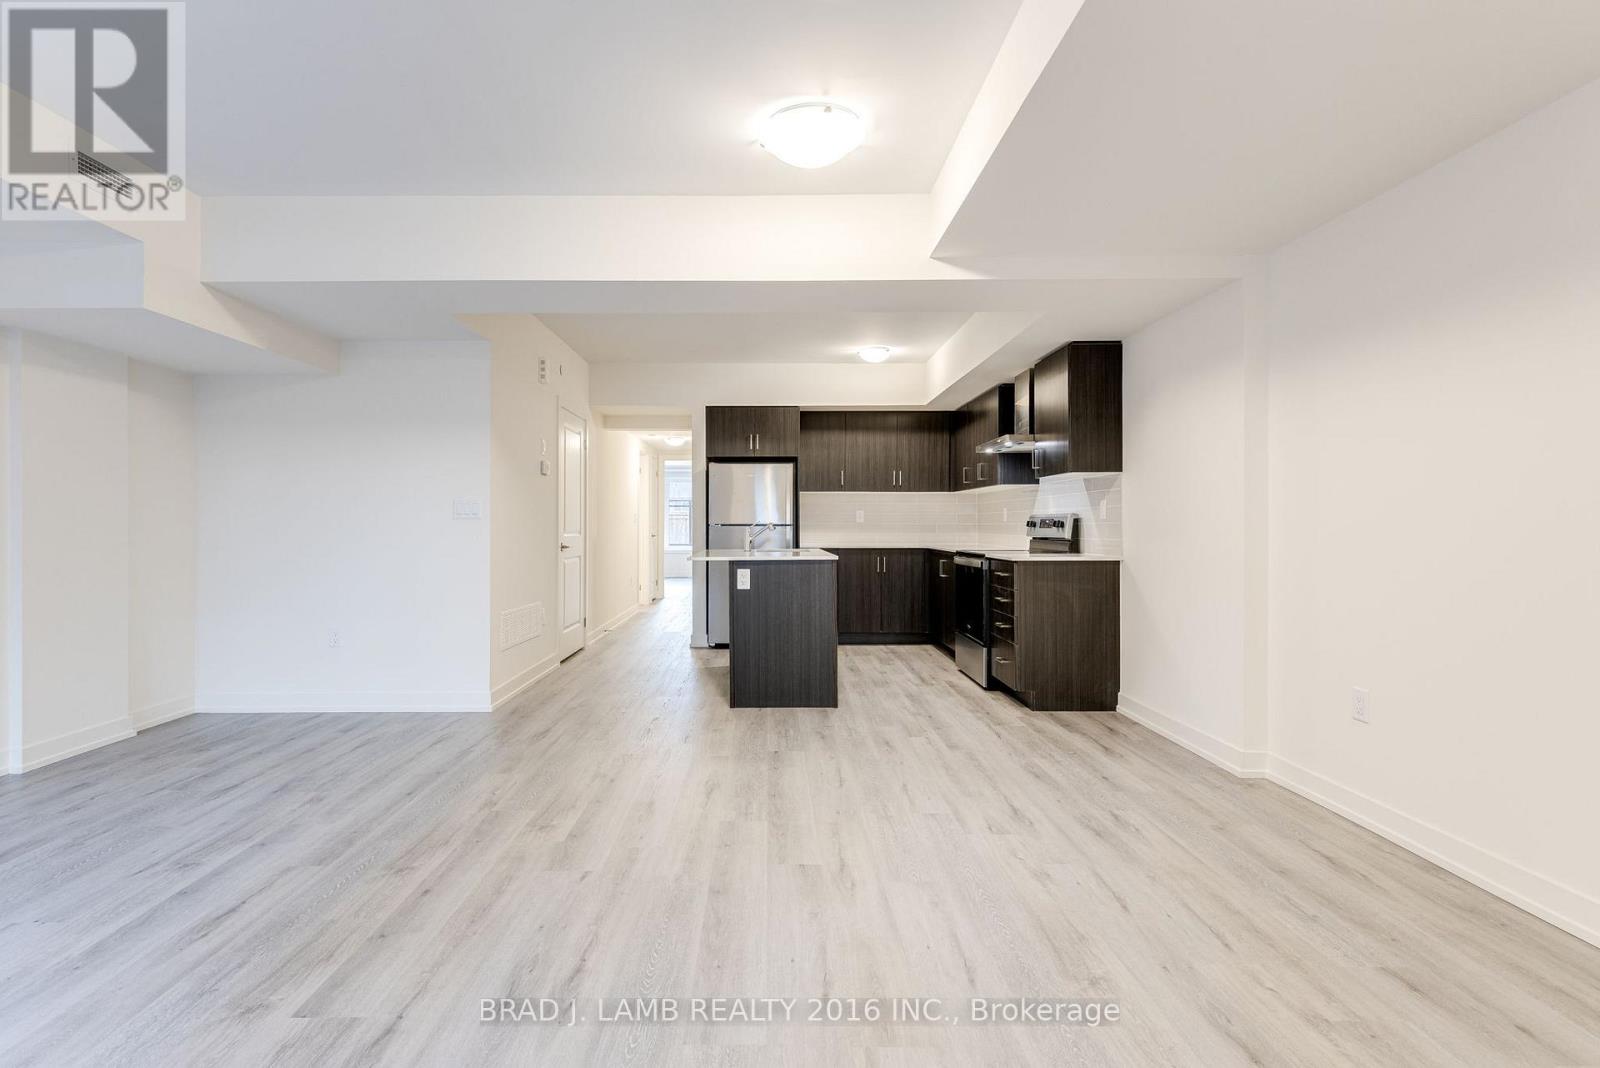
Welcome to High Point Towns, an exclusive enclave of luxury townhomes ideally situated in theheart of Old Richmond Hill, just steps from the scenic Mill Pond.This 2-bedroom, 2-bathroom residence offers a thoughtfully designed layout with no wasted space. The bright and spacious living and dining area is enhanced by oversized windows thatflood the home with natural light, while engineered hardwood flooring runs throughout.The modern kitchen features a centre island, full-size stainless steel appliances, quartz countertops, and a tile backsplash.The 4-piece main bathroom boasts upgraded tile finishes, a deep soaking tub, and ample storage. The primary ensuite is beautifully appointed with upgraded tile and a custom glass shower enclosure. Backing onto green space and located at the end of the street, this home offers exceptiona lprivacy and a peaceful setting rarely found in town home living. Enjoy quiet surroundings while being moments from parks, trails, shops, restaurants, transit, and all the amenities that make Old Richmond Hill such a sought-after community. (id:63616)
229 Lake Drive N
Georgina, Ontario
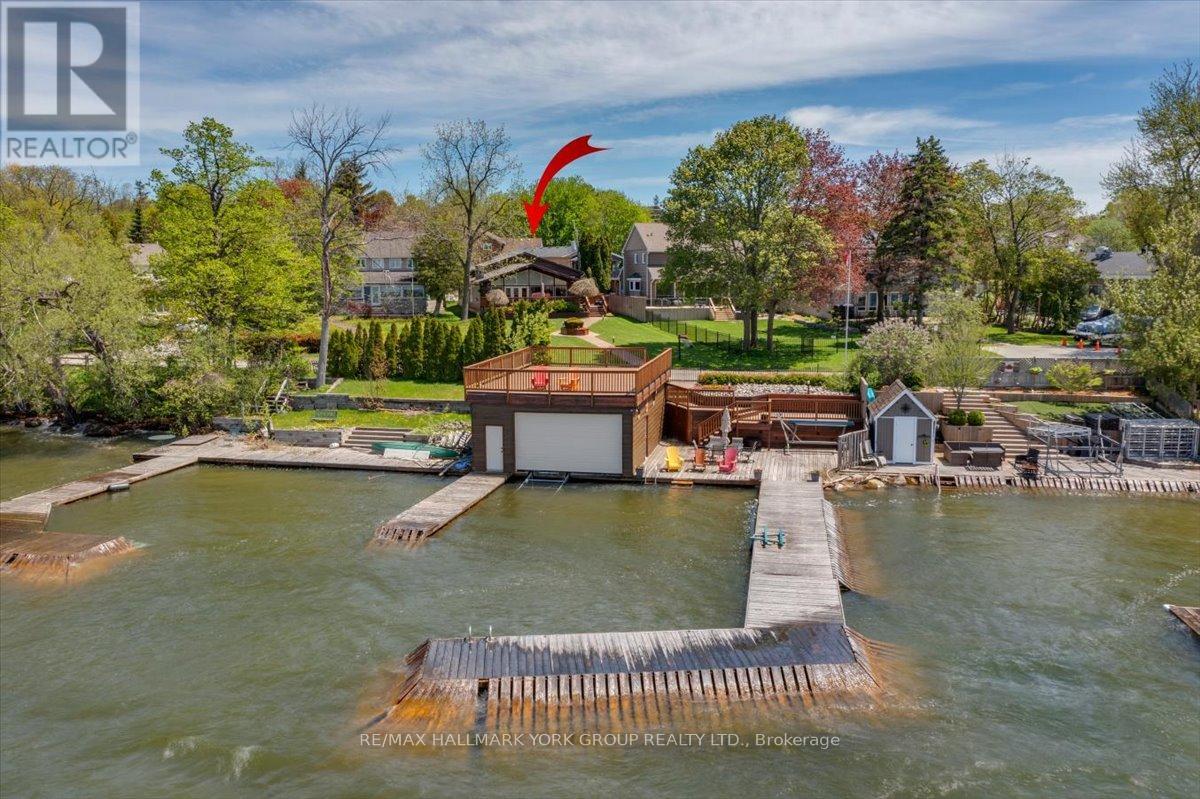
Welcome to lakefront living at its finest on beautiful Lake Simcoe, located in the historic Orchard Beach community of North Keswick just one hour from Toronto. This exceptional property offers unmatched panoramic water views, spectacular year-round sunsets, and endless outdoor recreation. Inside, the classic Viceroy home features an open-concept layout blending a large, bright living and dining area with a modern kitchen. The space is anchored by 12-foot pot-lit tongue-and-groove pine ceilings, a dramatic floor-to-ceiling granite fireplace, and rich hardwood floors. Multiple walkouts lead to a 400 sq. ft. wrap-around deck overlooking the lake. The functional three-level backsplit design offers three upper-level bedrooms and two recently renovated bathrooms. The fully finished lower level features bright, above-grade windows-perfect as a family room or an optional fourth bedroom-complete with an attached 4-piece bath. Outside, the manicured grounds boast landscape lighting and automated irrigation zones for effortless maintenance. A rear driveway provides easy access to a massive 30' x 45' insulated, heated detached double garage and shop, which uniquely includes two extra guest bedrooms or workspaces and a separate 4-piece bath. The lakeside transforms into a private resort playground, featuring a 160-foot L-shaped dock, a sandy-bottom swimming area, and a large patio atop a 36' x 25' dry boathouse. The boathouse comes equipped with a marine railway and a convenient 2-piece bath. Located just steps from Orchard Beach Golf Club and The Beach Restaurant, this rare waterfront opportunity is not to be missed! (id:63616)
20572 Yonge Street
East Gwillimbury, Ontario
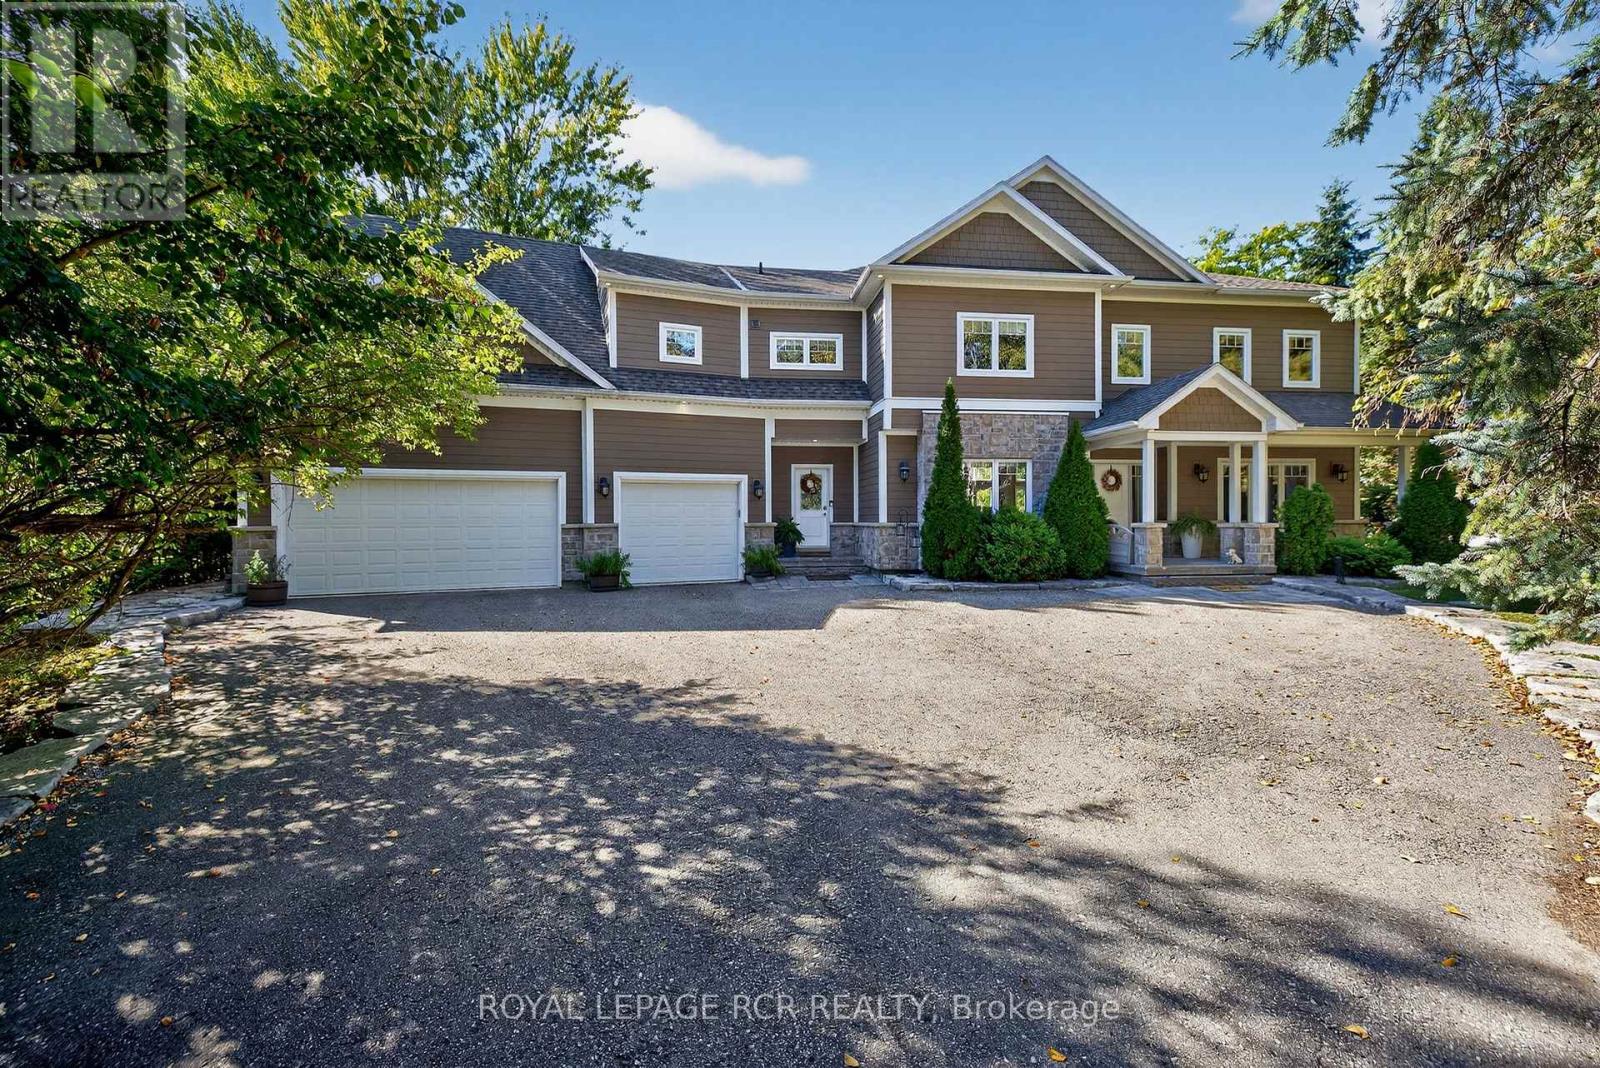
Imagine ending every day watching the sunset over the Holland River, launching your boat from your private dock, or relaxing in the hot tub after a long day - all just minutes from Hwy 404. Welcome to one of East Gwillimbury's most exceptional waterfront homes, where luxury, privacy and four-season recreation come together. Set back from the road on a beautifully landscaped property, this custom-built home offers over 4,500 sqft of thoughtfully designed living space, ideal for families, multigenerational living or those seeking an executive work-from-home lifestyle. Sun-filled principal rooms, soaring windows and quality craftsmanship create an elegant yet welcoming atmosphere.The chef-inspired kitchen features quartz countertops, premium Electrolux appliances, custom cabinetry, an oversized island, butler's pantry is perfect for entertaining. The primary suite overlooks the river and offers a spa-inspired ensuite and impressive walk-in closet.A separate entrance to the 2nd level family room provides excellent potential for a private in-law suite, executive office or income-generating space. Outside, your private resort awaits with an inground pool, hot tub, screened three-season porch, stone patio, firepit and private dock. Enjoy boating, kayaking and fishing on the Holland River with access to Lake Simcoe and the Trent-Severn Waterway. Every season brings something special, from summer days on the water to skating, snowmobiling and cozy evenings by the fire. Smart-home wiring, zoned climate control and exceptional energy efficiency complement this newer custom build. This is more than a home. It's a four-season waterfront lifestyle, a private family retreat, and an investment in one of York Region's most promising communities. (id:63616)
313 Dyson Road
Pickering, Ontario
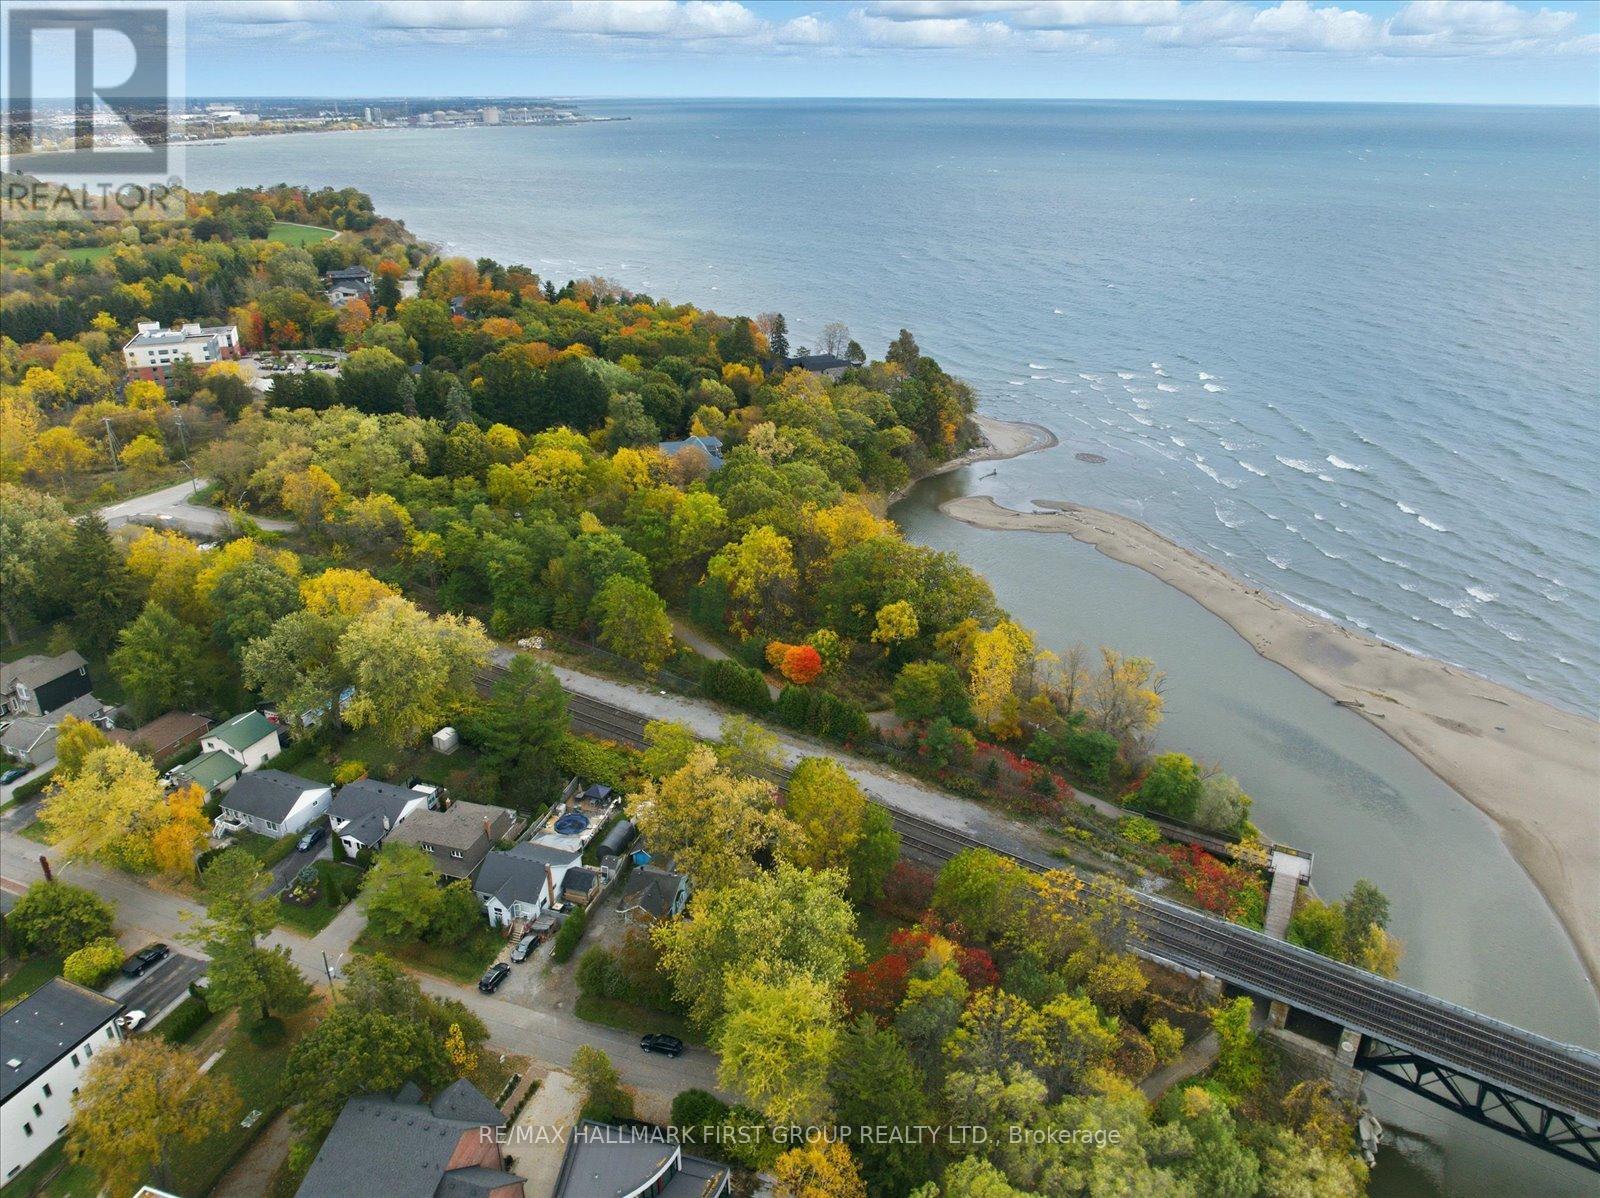
Exceptional land opportunity on one of Pickering's most sought-after streets! Now offered at an exceptional price for this prestigious location, surrounded by beautiful custom homes and nestled at the end of a private cul-de-sac with mature trees. This property offers true land value in a highly desirable lakeside setting. Perfectly situated between the Rouge River and Lake Ontario, it's an ideal location to design and build your dream home. A nearby footpath leads directly to Rouge Beach and the waterfront trail, with Rouge National Urban Park and Petticoat Creek Conservation Area just moments away. Enjoy the best of both worlds-the peace of nature and the convenience of being minutes to Toronto and major commuter routes.Note: The existing structure is being sold as is, where is, with no warranties or representations. The value is in the land, offering a rare and exciting opportunity for redevelopment in one of Pickering's most established and scenic neighbourhoods. With its attractive new price and coveted setting among quality custom homes, this is an outstanding opportunity to secure a premium building lot in an exceptional location. (id:63616)
3 - 3429 Yonge Street
Toronto, Ontario
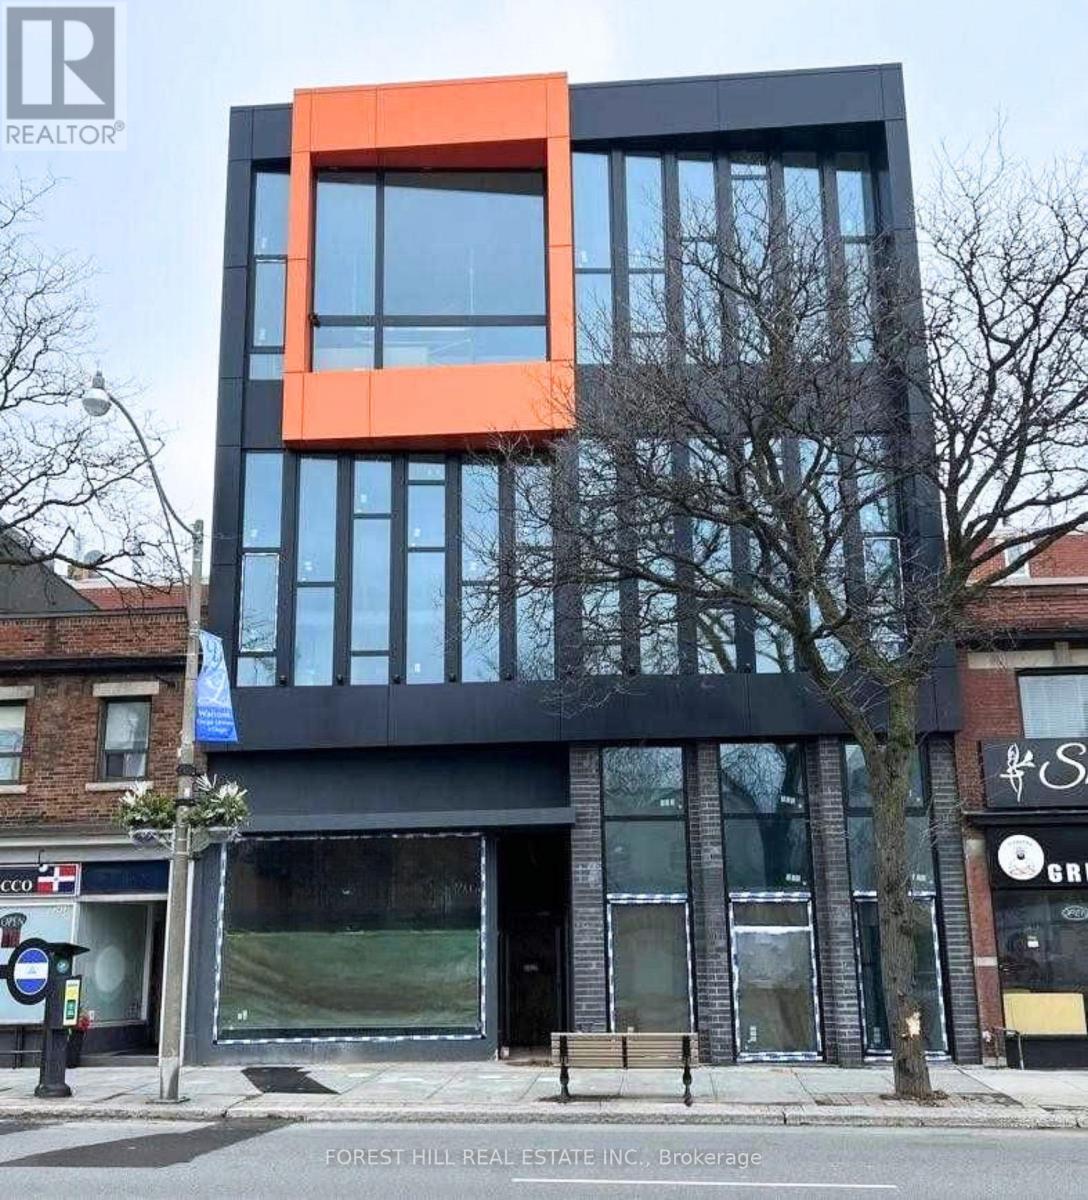
Brand new office or medical space available in a modern, newly built property in the highlydesirable Lawrence Park North area. This unit offers approximately 1,605 sq. ft. of officespace, including 908 sq. ft. on the main level (2nd floor) and a 697 sq. ft. mezzanine,providing an efficient layout with added flexibility for a variety of business configurations.The space features impressive ceiling heights and expansive floor-to-ceiling windows, allowingfor abundant natural light throughout. Delivered in shell condition, it presents an excellentopportunity to design and customize the interior to suit your specific business needs.Includes a private two-piece washroom, along with access to shared building amenities,including public and fully accessible washroom facilities. The building is equipped withelevator service and is designed to accommodate a range of professional and medical users.Ideally located along Yonge Street, the property benefits from strong exposure, consistentpedestrian activity, and a wide range of nearby amenities. Convenient access to publictransit, with Lawrence Station approximately 900 metres away and York Mills Station just over1 kilometre, as well as quick connectivity to Highway 401.Zoning permits a variety of uses including medical, professional office, wellness, financialservices, and educational or training facilities. (id:63616)
4 - 3429 Yonge Street
Toronto, Ontario
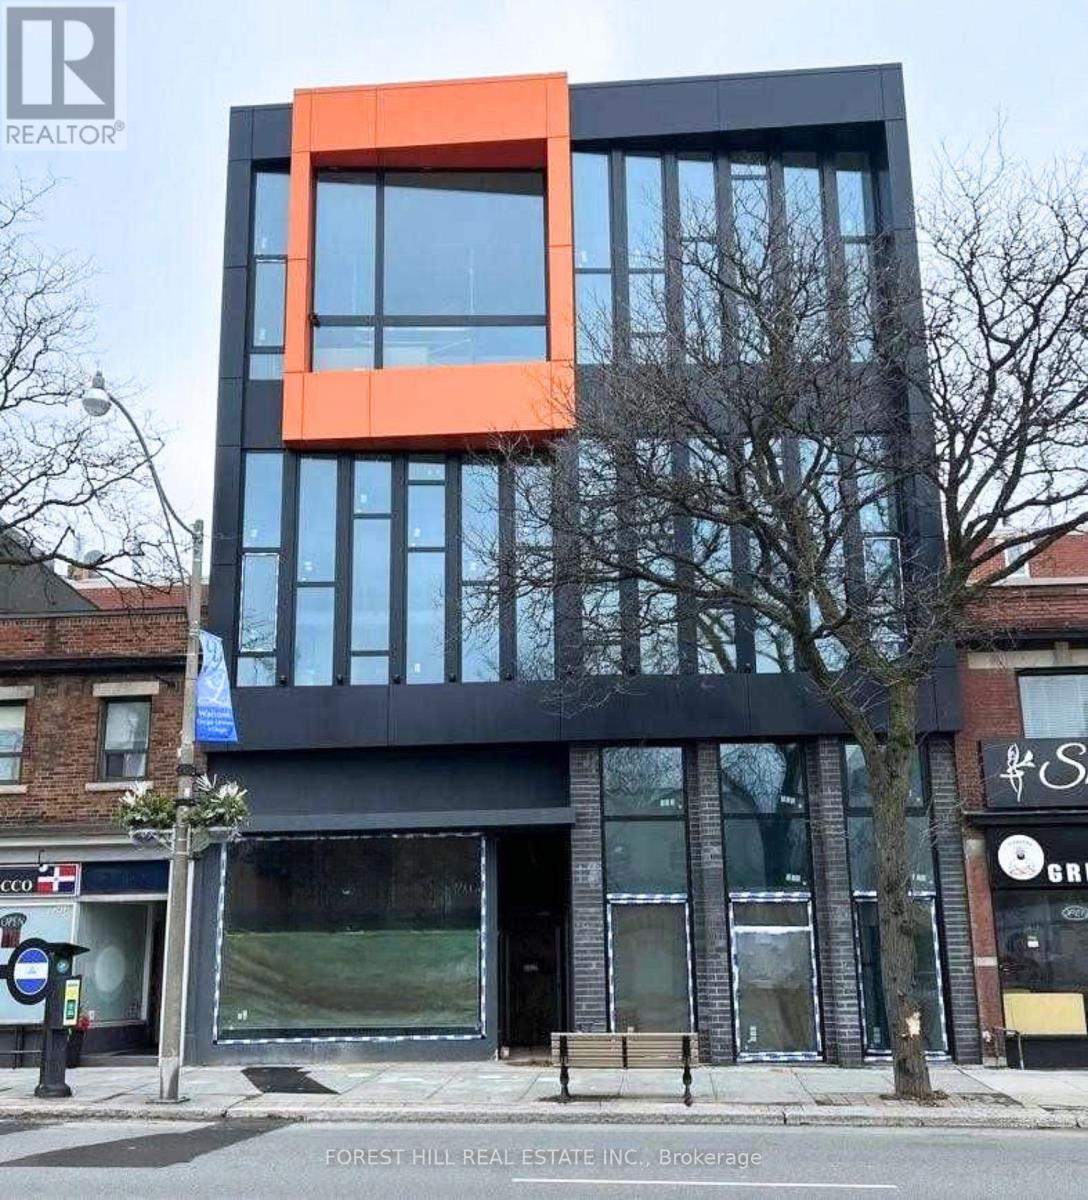
Brand new office or medical space available in a modern, newly built property in the highlydesirable Lawrence Park North area. This unit offers approximately 1,379 sq. ft. of totalspace, including 805 sq. ft. on the main level (2nd floor) and a 574 sq. ft. mezzanine,providing an efficient layout with added flexibility for a variety of business configurations.The space features impressive ceiling heights and expansive floor-to-ceiling windows, allowingfor abundant natural light throughout. Delivered in shell condition, it presents an excellentopportunity to design and customize the interior to suit your specific business needs.Includes a private two-piece washroom, along with access to shared building amenities,including public and fully accessible washroom facilities. The building is equipped withelevator service and is designed to accommodate a range of professional and medical users.Ideally located along Yonge Street, the property benefits from strong exposure, consistentpedestrian activity, and a wide range of nearby amenities. Convenient access to public transit,with Lawrence Station approximately 900 meters away and York Mills Station just over 1kilometer, as well as quick connectivity to Highway 401.Zoning permits a variety of uses including medical, professional office, wellness, financialservices, and educational or training facilities. (id:63616)
4180 Lakeshore Road
Burlington, Ontario
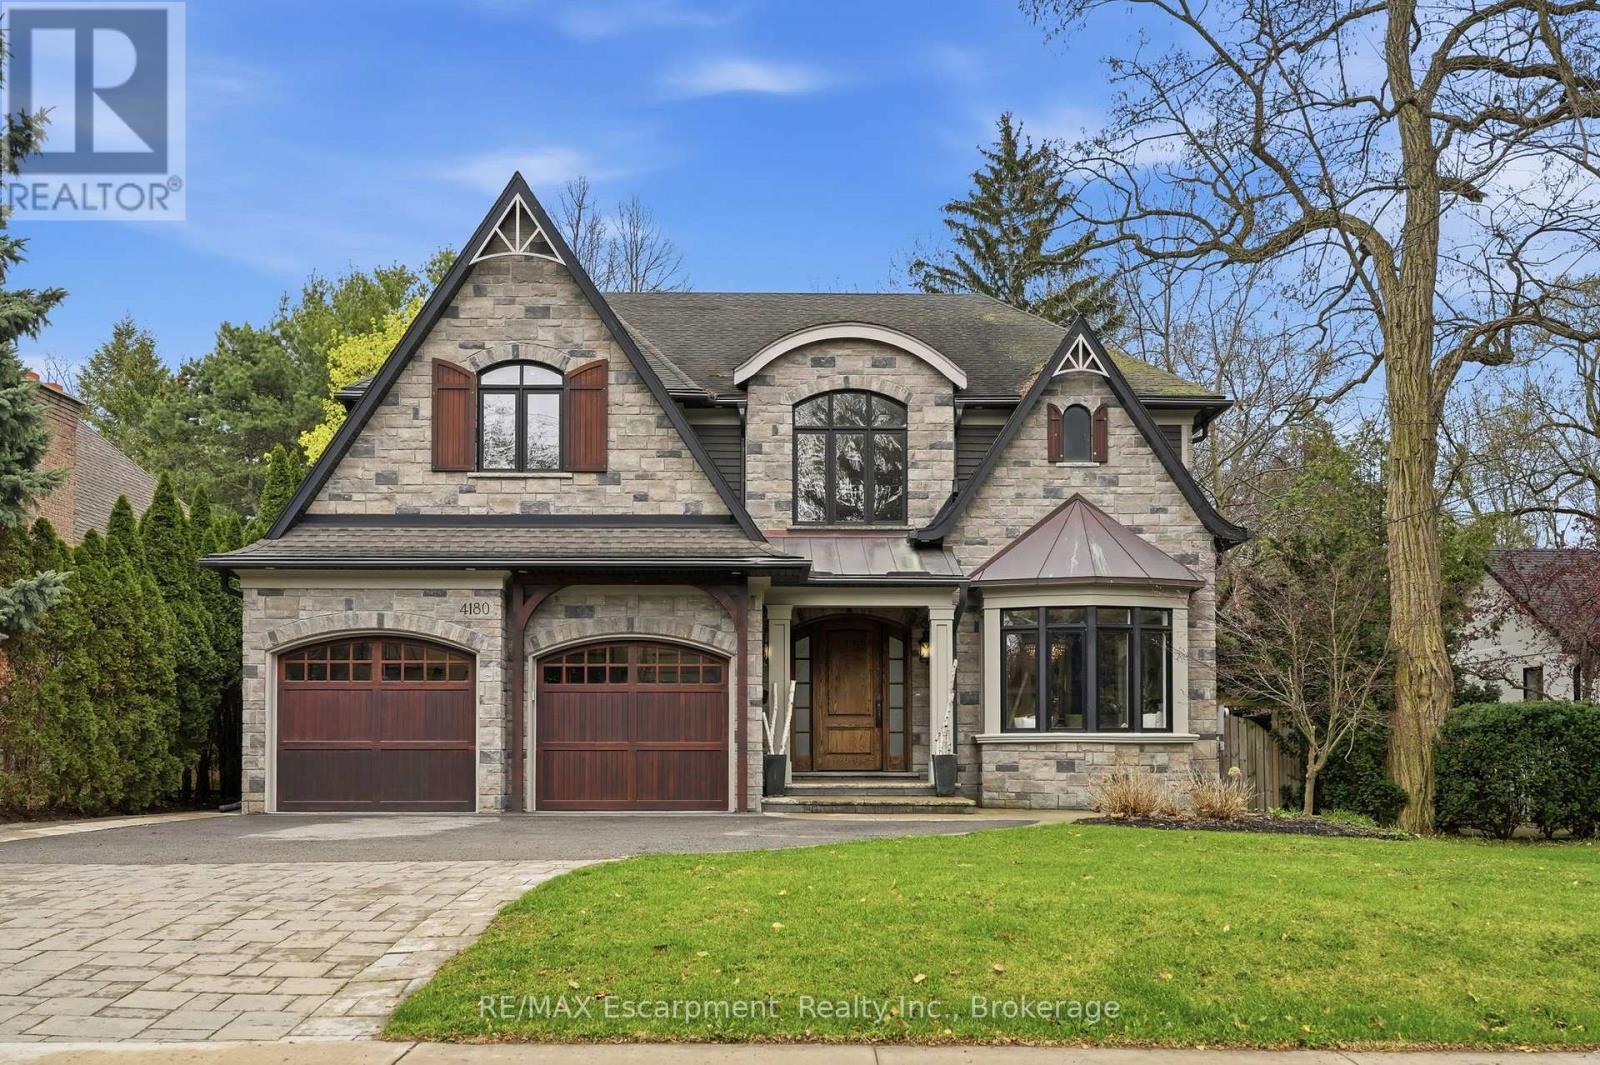
Exquisite, turnkey Lakeshore home in prestigious Shoreacres & John T. Tuck school district, steps to Paletta Park & the Lake! This custom-built (2014) residence blends timeless elegance with modern functionality, offering over 6,300 sqft. of living space characterized by high-end finishes & bespoke millwork.The heart of the home is a massive chef's kitchen, an entertainer's dream, bathed in natural light.It features two oversized islands with seating for eight, a six-burner gas cooktop, pot fillers, double ovens, a side-by-side fridge/freezer, wine fridge & endless storage.A convenient servery with a wet bar leads to the formal dining room. Meanwhile the Great Room off the kitchen features custom cabinetry, a gas fireplace, & an additional full wet bar with wine fridge.The main floor also includes a large mudroom, walk in coat closet, office, & a powder room.Ascend the grand staircase to the upper level where you will find the primary bedroom suite, a true sanctuary with vaulted ceiling, a gas fireplace, private sauna, & a walk-in dressing room with coffee station.The 7-piece spa-like ensuite boasts heated white marble floors and a bidet.Three additional bedrooms each feature walk-in closets, one with a private ensuite and two sharing a spacious Jack & Jill bath. A laundry room with ample cabinetry adds convenience to this level.The 1,800 sqft. finished lower level is built for recreation, featuring a home theatre, a climate-controlled wine cellar, a full gym, yoga/dance studio (could also be 5th bedroom) and a large entertaining space with a stone fireplace and wet bar.The private backyard retreat is truly a luxurious escape featuring a heated saltwater pool with waterfall, a B/I hot tub, and a covered terrace with a gas fireplace and TV.Includes a double garage with two car lifts, a whole-home filtration system, tankless water heater (2020) and a new A/C and pool heater (2024). Don't miss your chance to call this stunning property your home! Luxury Certified. (id:63616)