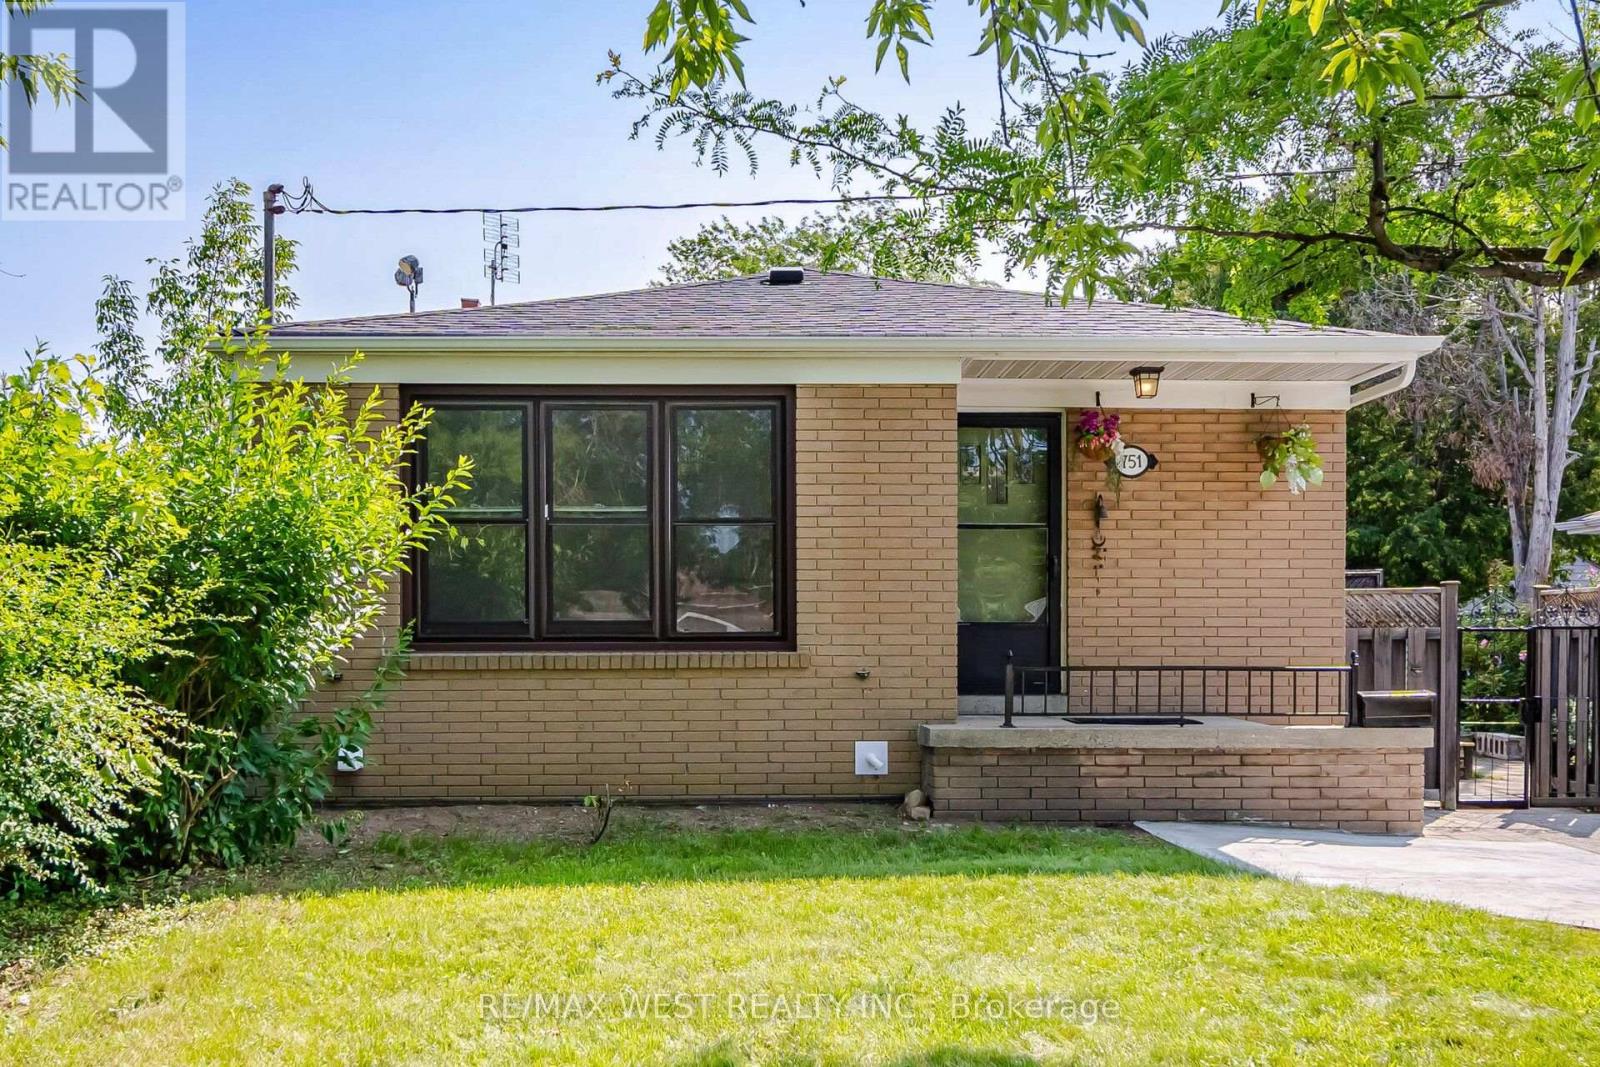
751 Meadowvale Road
Toronto, Ontario
Welcome to 751 Meadowvale Rd. This home sits on a 50x150 lot in Highland Creek, one of Scarborough's most sought after neighbourhoods. There is a separate entrance to an in-law suite with above grade windows. Upstairs you have a 3 bedroom layout with plenty of space for the family. The backyard has lots of space for the kids to play and it's big enough for a pool to keep everyone cool in the summer. Meadowvale public school is right next door for a no hassle walk to and from. Steps to the 401, TTC and just minutes from shopping and places of worship this home has it all. (id:63616)
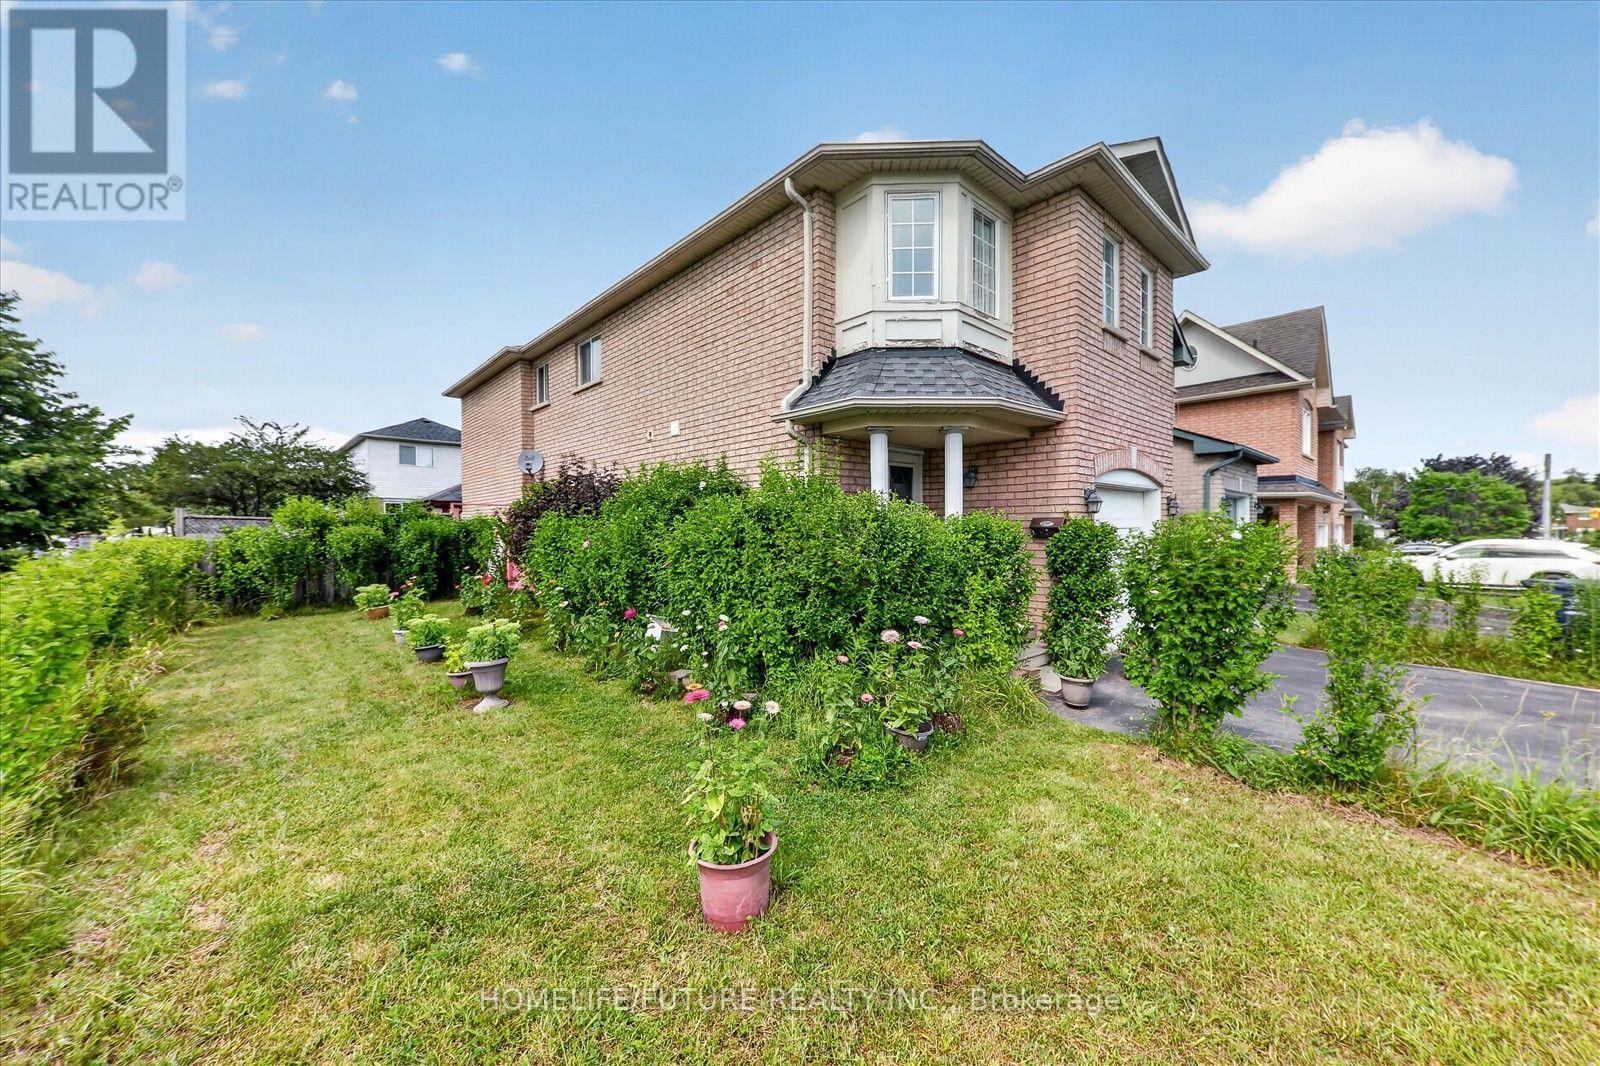
16 Rozell Road
Toronto, Ontario
Welcome To 16 Rozell Rd., An Immaculate, Detached, Two-Story Brick Home In The Highly Sought-After Centennial Community Of Scarborough. This Beautiful Home Features 4 + 1 Bed Rooms, 4 Wash Rooms, 2 Kitchen And A Finished Basement With Separate Entrance And Income Potential. Hardwood Flooring Extends Throughout The Living Room, Family Room, And All Second - Floor Bedrooms. The Specious Master Bed Room Offers A 5 -Piece Ensuite W/Jacuzzi And A Walk-In Closet. Elegant Oak Staircase. Situated On A Premium Lot With A Fenced Back Yard, New Roof Singles, The Family Room Features A Walkout To The Back Yard With A Beautiful Gazebo. Separate Laundry Facilities Are Available On Both The 2nd Floor And In The Basement. All The Appliances Are Included. Conveniently Located Close To HWY 401, Shopping, School And Many Other Amenities. Just Steps To Adams Park And TTC, And Only Minutes From Rouge Hill Go Station And Port Union Waterfront. Please View Virtual Tour. (id:63616)
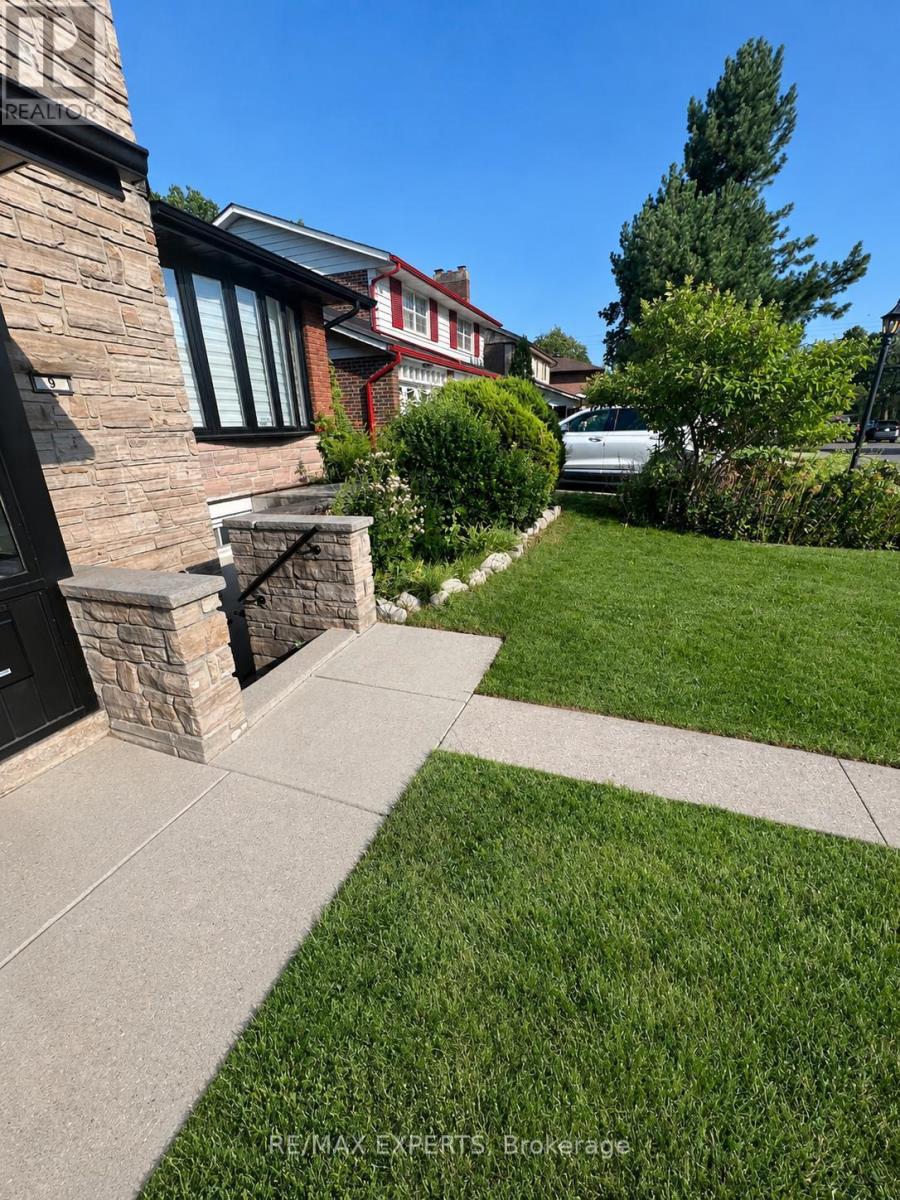
9 Bridlewood Boulevard
Toronto, Ontario
Spacious two-bedroom basement apartment available for rent in the desirable Bridlewood community. Offering over 1,100 sq. ft. of living space, the unit features one large bedroom,one smaller bedroom, a spacious living room, a kitchen, and a three-piece bathroom with a new shower, toilet, and sink.The apartment has a completely separate front entrance directly from Bridlewood Boulevard. Aspart of a raised bungalow, it offers above-ground windows and approximately 7.5-foot ceilings throughout. Additional features include a newly installed HVAC system, a new kitchen rangehood, a private washer and dryer, and free Wi-Fi. It is conveniently located only a three-minute walk from the TTC bus stops at Sheppard Avenue and Pharmacy Avenue. Water, electricity, and gas expenses will be shared 50/50.Located in a quiet, family-friendly neighbourhood close to public transit, schools, parks,shopping, and everyday amenities. (id:63616)
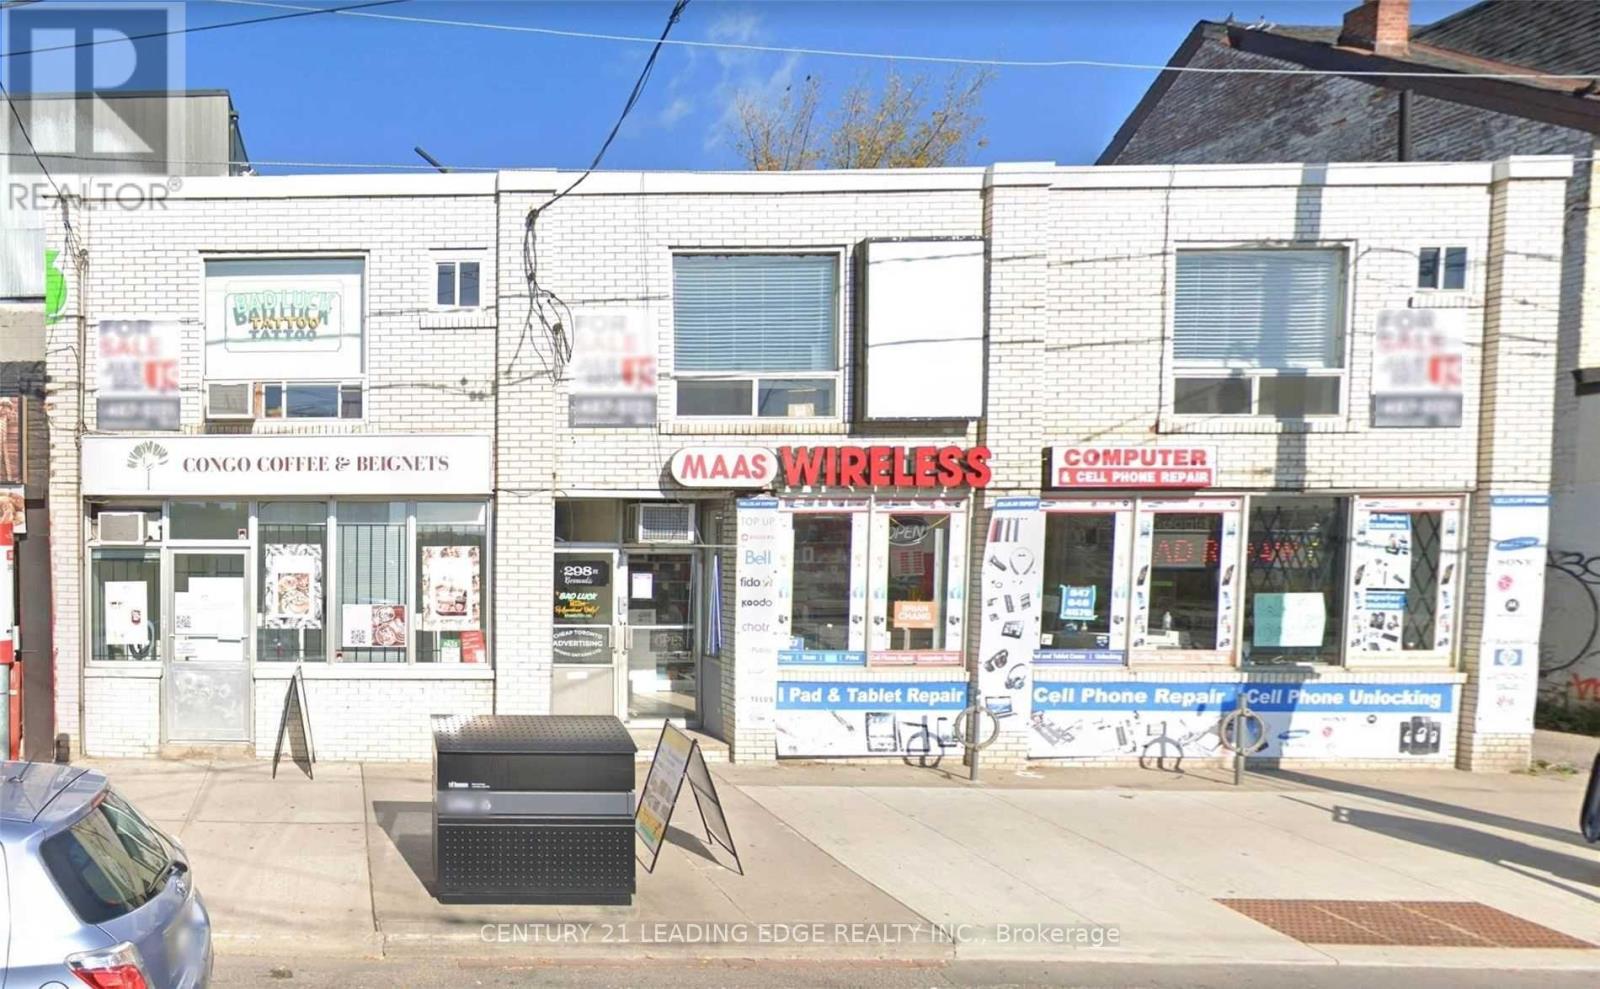
2a&b - 298 Gerrard Street E
Toronto, Ontario
Excellent Cabbagetown 2nd Floor Office/Retail Availability! Two Units Can Be Combined, Approximately 350 and 650 sf Each. Huge Frontage On Gerrard St. E. At Parliament St., Approx. 1015 Sq. Ft, Two Available Together or Separated With Bright, Natural Lighting. Rapidly Developing Neighbourhood With Tons Of Potential. Surrounded By New Developments, Variety of Restaurants, Retail Shopping, Groceries, Cafes, And T.T.C. Street Car And Bus Route. Perfect For Office, Massage, Physio, Proffessional Services, etc. Each Unit Has Its Own 2 pc Fully Finished Bathroom. (id:63616)
705 - 71 Simcoe Street
Toronto, Ontario
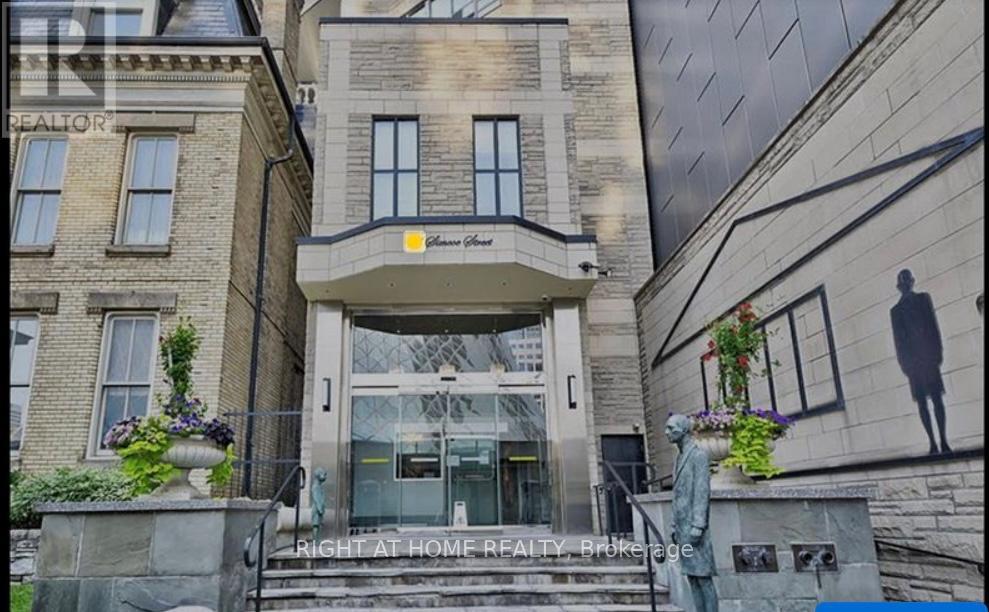
Get in tune with luxury at Symphony Place! This boutique, New York style building has it all! 100/100 Walk & Transit Score! 1 Minute Walk To Subway & Underground Path Network. Stunning 1+1 bed unit with 840 sq ft. Huge primary bedroom with 4-pc bathroom and built in closet. The galley style kitchen features stainless steel appliances and plenty of counter space for budding chefs! There is also a good sized office with big windows that let in plenty of light. The living dining space is huge. Even the foyer is over sized and gives a feeling of space from the moment you step into this wonderful condo. An ensuite laundry adds further convenience. Maintenance fees include all utilities. Parking included! Steps from the Financial and Entertainment Districts, Union Station, Rogers Centre and Scotia Bank Arena. (id:63616)
402 Glen Park Avenue
Toronto, Ontario
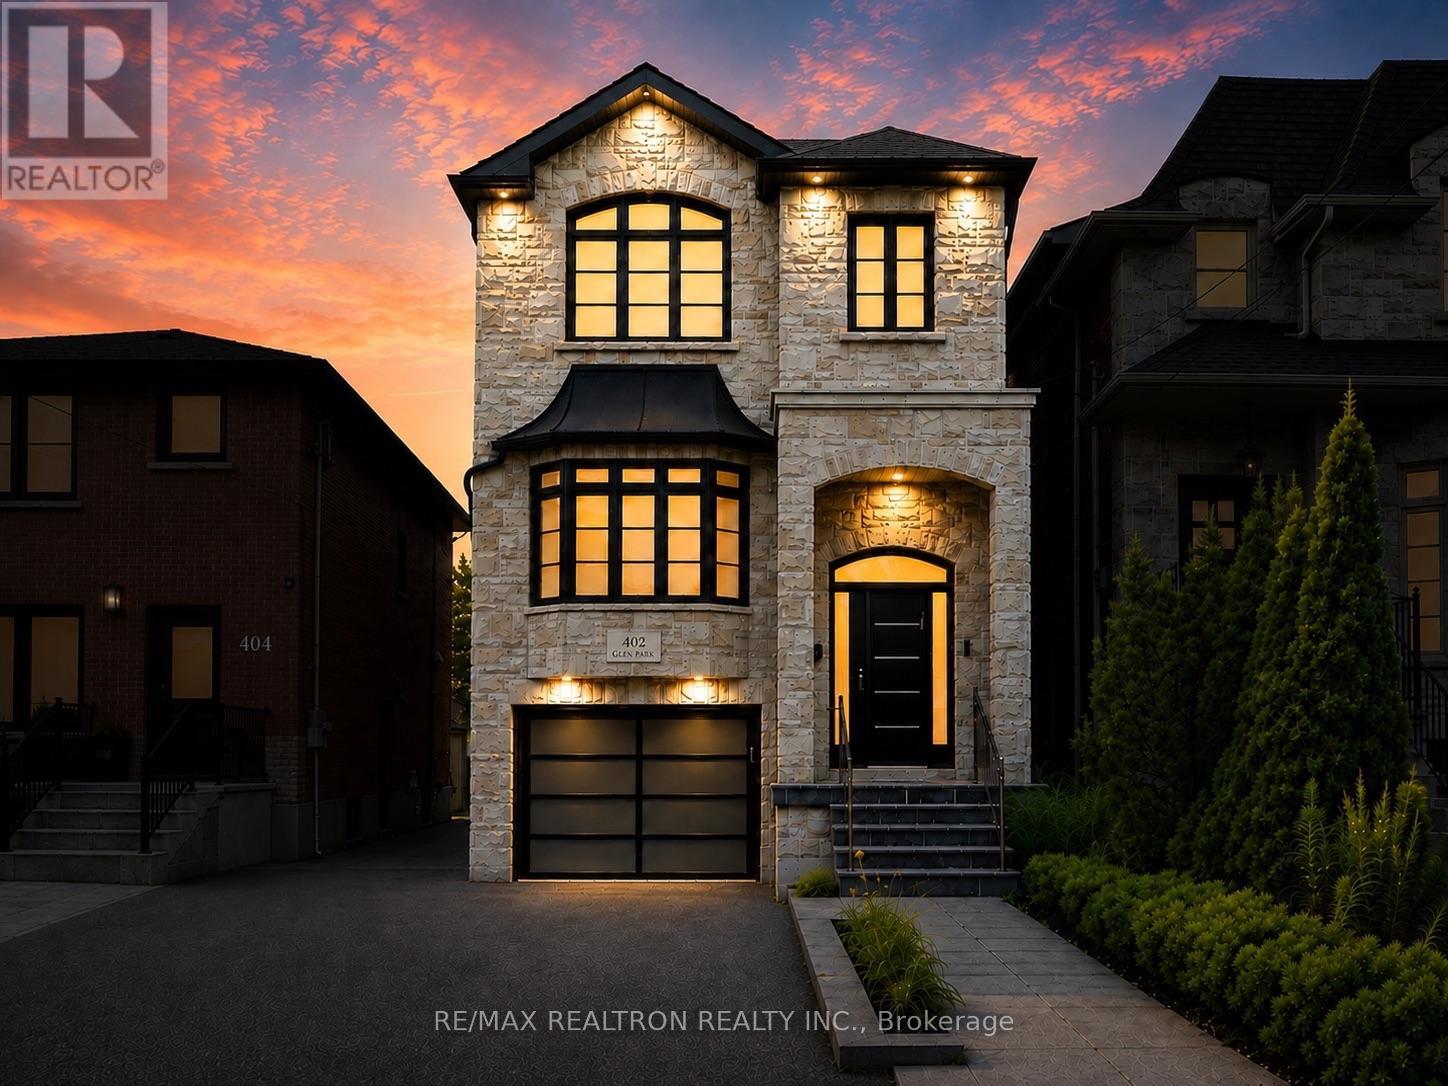
Beautiful 4-bedroom custom-built family home in one of the city's most sought-after and accessible communities! Gorgeous landscaped curb appeal with a timeless stone and brick exterior.Thoughtfully designed floor plan featuring classic finishes, soaring 12-ft main floor ceilings, and a spacious combined living and dining room with a stunning feature wall and oversized bay window. The chef-inspired open-concept kitchen boasts Caesarstone countertops, a large island with breakfast bar, premium stainless steel appliances, tall cabinetry, a custom range hood, and under-cabinet lighting. Beautiful light oak hardwood flooring runs throughout the main levels.The expansive family room features a cozy gas fireplace, soaring ceilings, and pot lights, while the spacious primary retreat offers a coffered ceiling, luxurious 5-piece ensuite, and walk-in closet. Three additional generously sized bedrooms complete the second floor. Rare full-height 9-ft basement ceilings add exceptional potential. Enjoy two walk-outs to the private, fully fenced backyard featuring a large deck, patio, and grass area-from both the family room (deck) and the basement recreation room (garden). Spacious garage with EV charger.Ideally located close to Yorkdale Mall, parks, shops, top-ranked public and private schools, subway and other public transit. A truly exceptional family home offering the perfect blend of luxury, comfort, and convenience. See the 3D virtual tour! (id:63616)
301 Concession 4 Road E
Tiny, Ontario
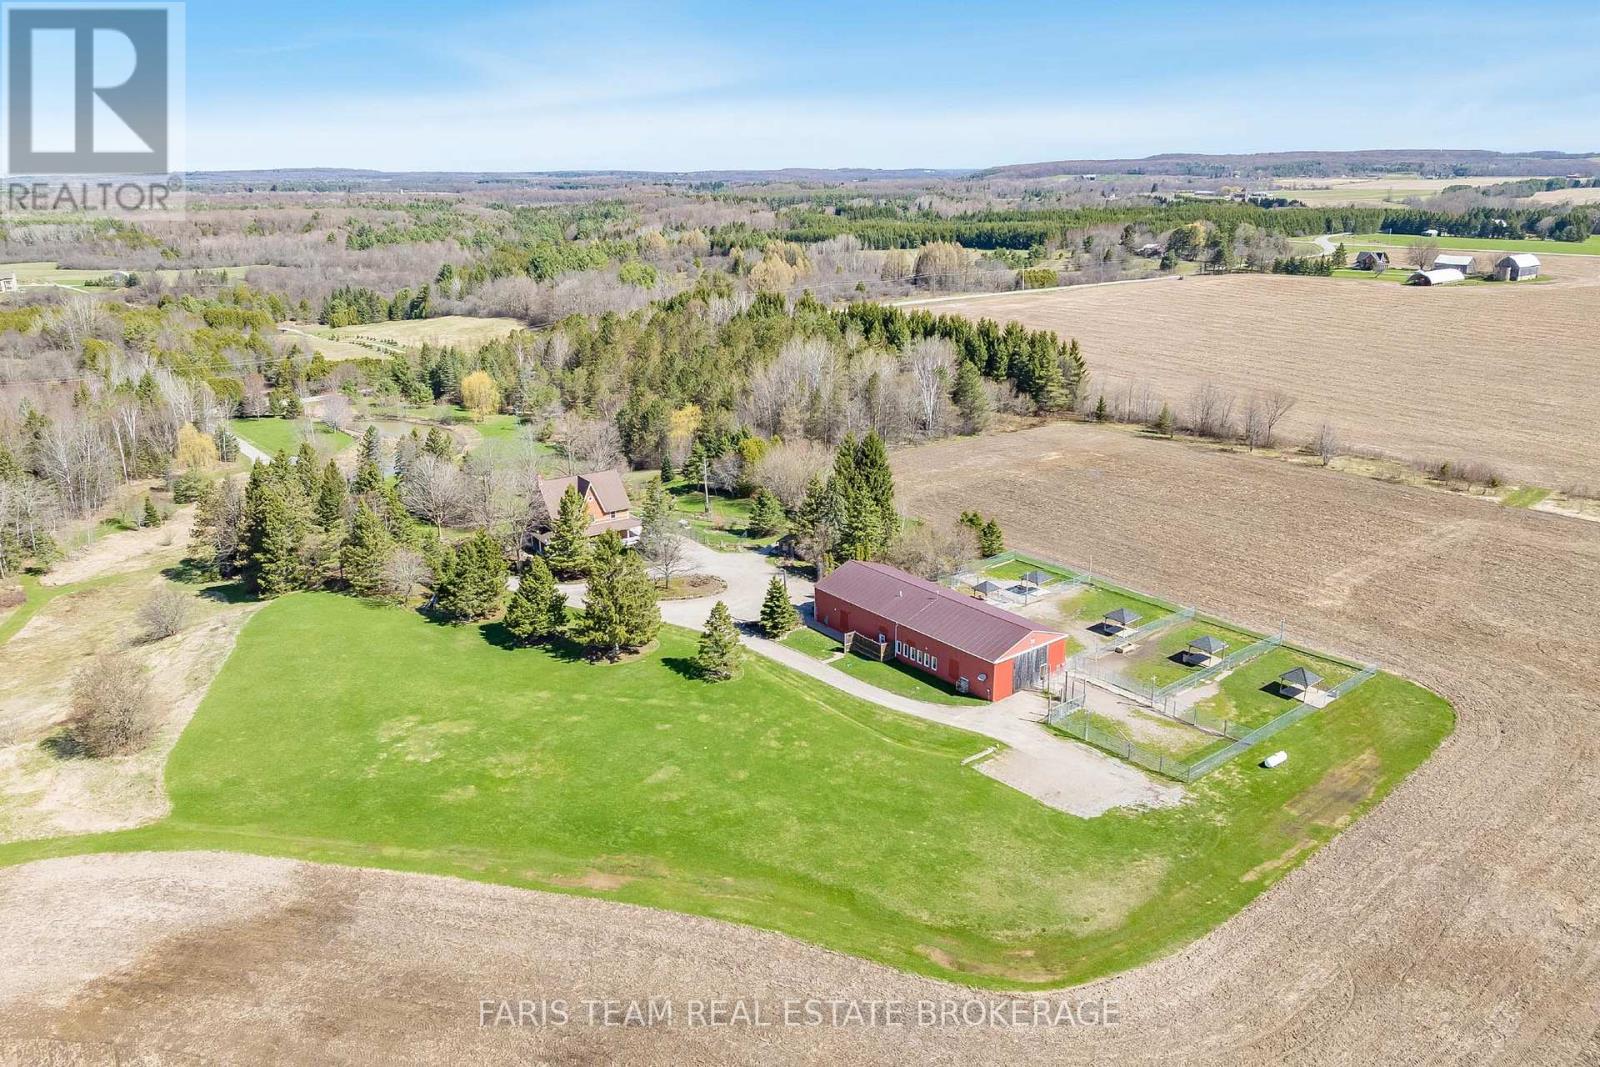
Top 5 Reasons You Will Love This Home: 1) Expansive 44-acre estate offering immediate positive cash flow through a fully established and thriving dog boarding, daycare, grooming, and retail, supported by a loyal client base and strong wholesale accounts already in place 2) Impressive 40'x100' purpose-built commercial facility, fully heated and insulated, meticulously maintained, and thoughtfully designed to support continued growth and the expansion of multiple revenue streams 3) The charming Victorian-style 3-storey residence offers over 3,200 square feet of beautifully finished living space, featuring hardwood flooring throughout, a spacious kitchen, a versatile third level loft, a finished basement, a wraparound porch, a UV water system, and a backup generator for added peace of mind 4) Approximately 22-acres of workable farmland currently leased, providing steady passive income along with potential agricultural tax benefits and long-term appreciation of the land 5) Ideally located just minutes to Midland, Elmvale, and Barrie, this property delivers the perfect mix of peaceful rural living with convenient access to key amenities, markets, and surrounding communities. 3,513 above grade sq.ft. plus a finished basement. *Please note some images have been virtually staged to show the potential of the home. (id:63616)
301 Concession 4 Road E
Tiny, Ontario
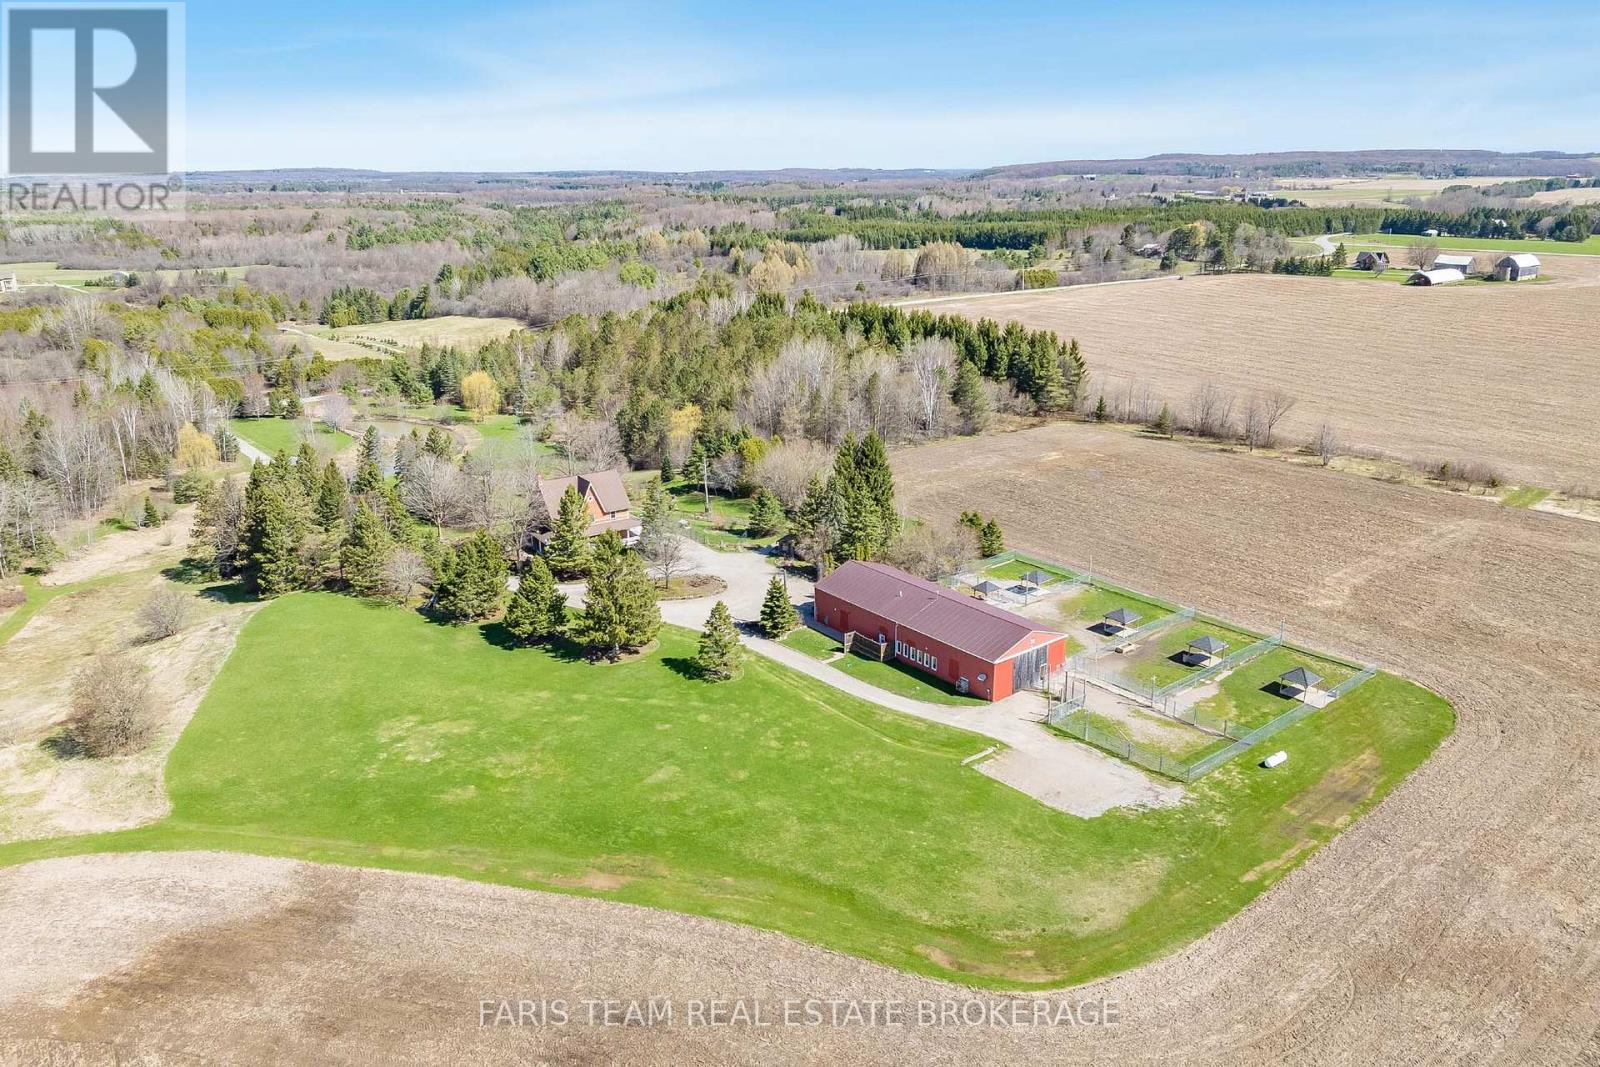
Top 5 Reasons You Will Love This Property: 1) Expansive 44-acre estate offering immediate positive cash flow through a fully established and thriving dog boarding, daycare, grooming, retail, and online business, supported by a loyal client base and strong wholesale accounts already in place 2) Impressive 40'x100' purpose-built commercial facility, fully heated and insulated, meticulously maintained, and thoughtfully designed to support continued growth and the expansion of multiple revenue streams 3) The charming Victorian-style 3-storey residence offers over 3,200 square feet of beautifully finished living space, featuring hardwood flooring throughout, a spacious kitchen, a versatile third level loft, a finished basement, a wraparound porch, a UV water system, and a backup generator for added peace of mind 4) Approximately 22-acres of workable farmland currently leased, providing steady passive income along with potential agricultural tax benefits and long-term appreciation of the land 5) Ideally located just minutes to Midland, Elmvale, and Barrie, this property delivers the perfect mix of peaceful rural living with convenient access to key amenities, markets, and surrounding communities. 3,513 above grade sq.ft. plus a finished basement. *Please note some images have been virtually staged to show the potential of the home. (id:63616)
503 - 1966 Main Street W
Hamilton, Ontario
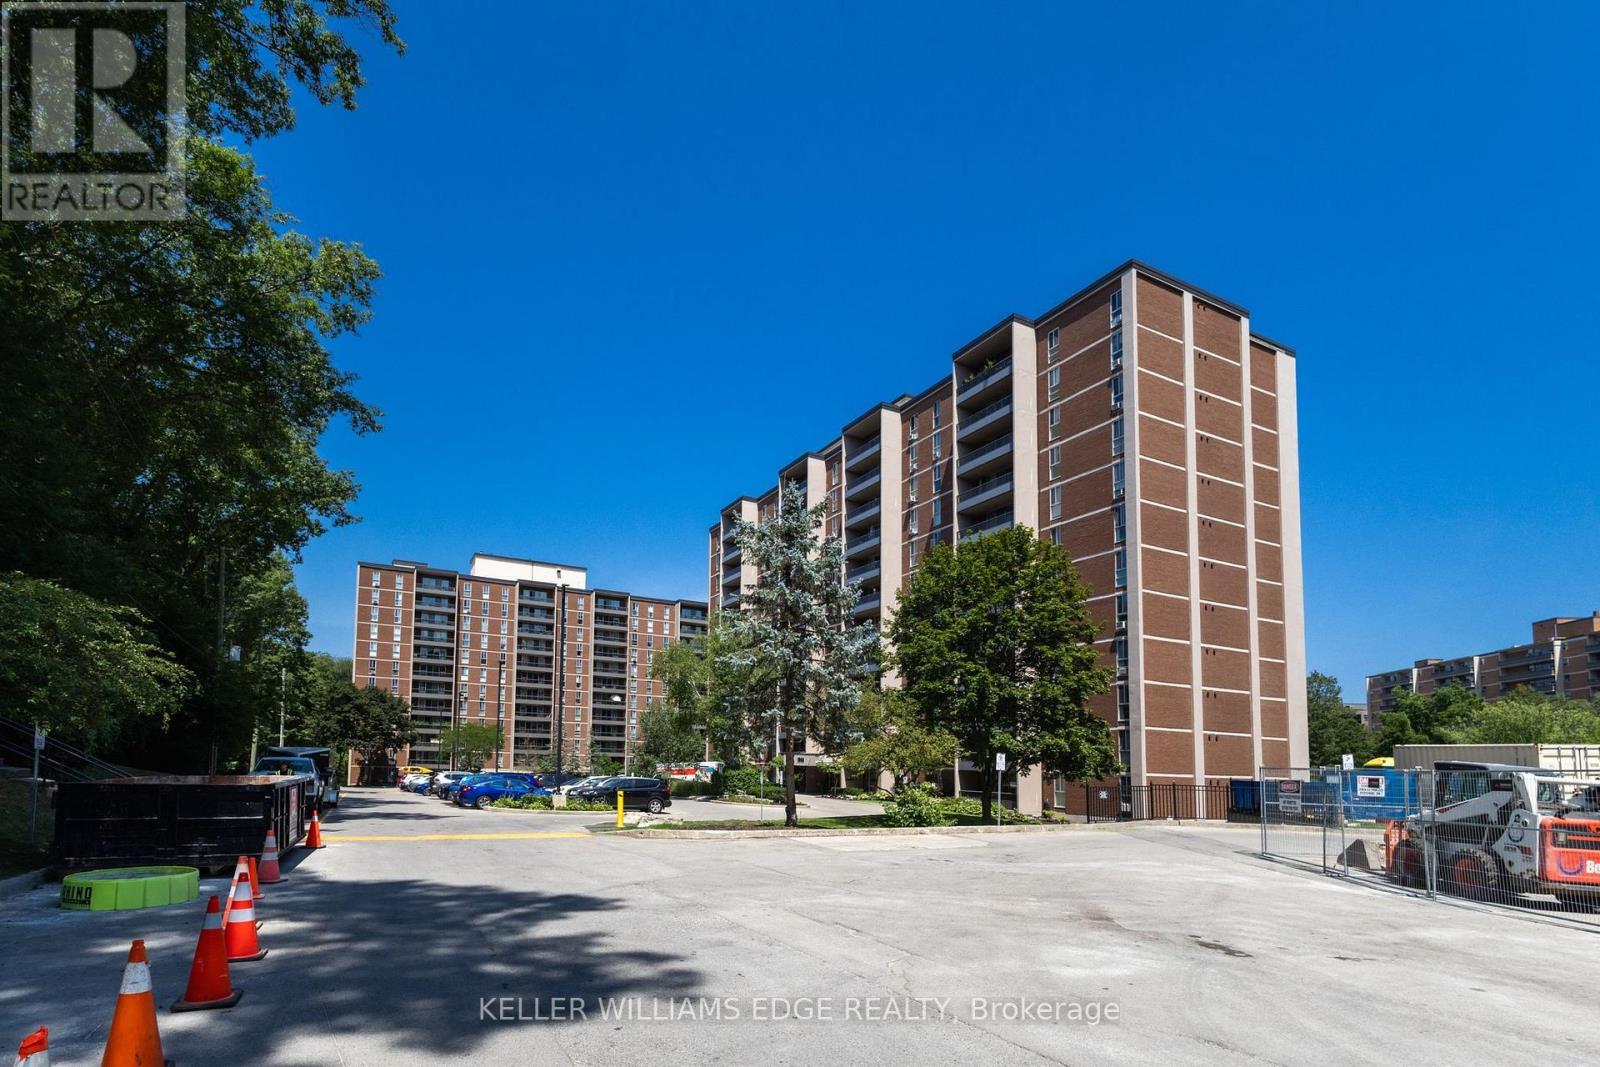
Welcome to Suite 503 at 1966 Main St W in Hamilton's Ainslie Wood neighbourhood. This well-maintained 3-bedroom, 2-bathroom condominium offers approximately 1073 sq. ft. of functional living space with a bright, open-concept layout. The spacious living and dining areas provide comfortable everyday living, while the primary bedroom features a private ensuite. Residents enjoy access to building amenities including an indoor pool, exercise room, sauna, games room and community room. Conveniently located near McMaster University, McMaster Children's Hospital, public transit, shopping, parks, walking trails and Highway 403. Available for a 12-month lease. One underground parking space (P3-10) is included. Rental application, full credit report, employment verification, proof of income and references are required. No smoking. Tenant to pay hydro, internet/cable and tenant insurance. (id:63616)
134 Highway 60
Huntsville, Ontario
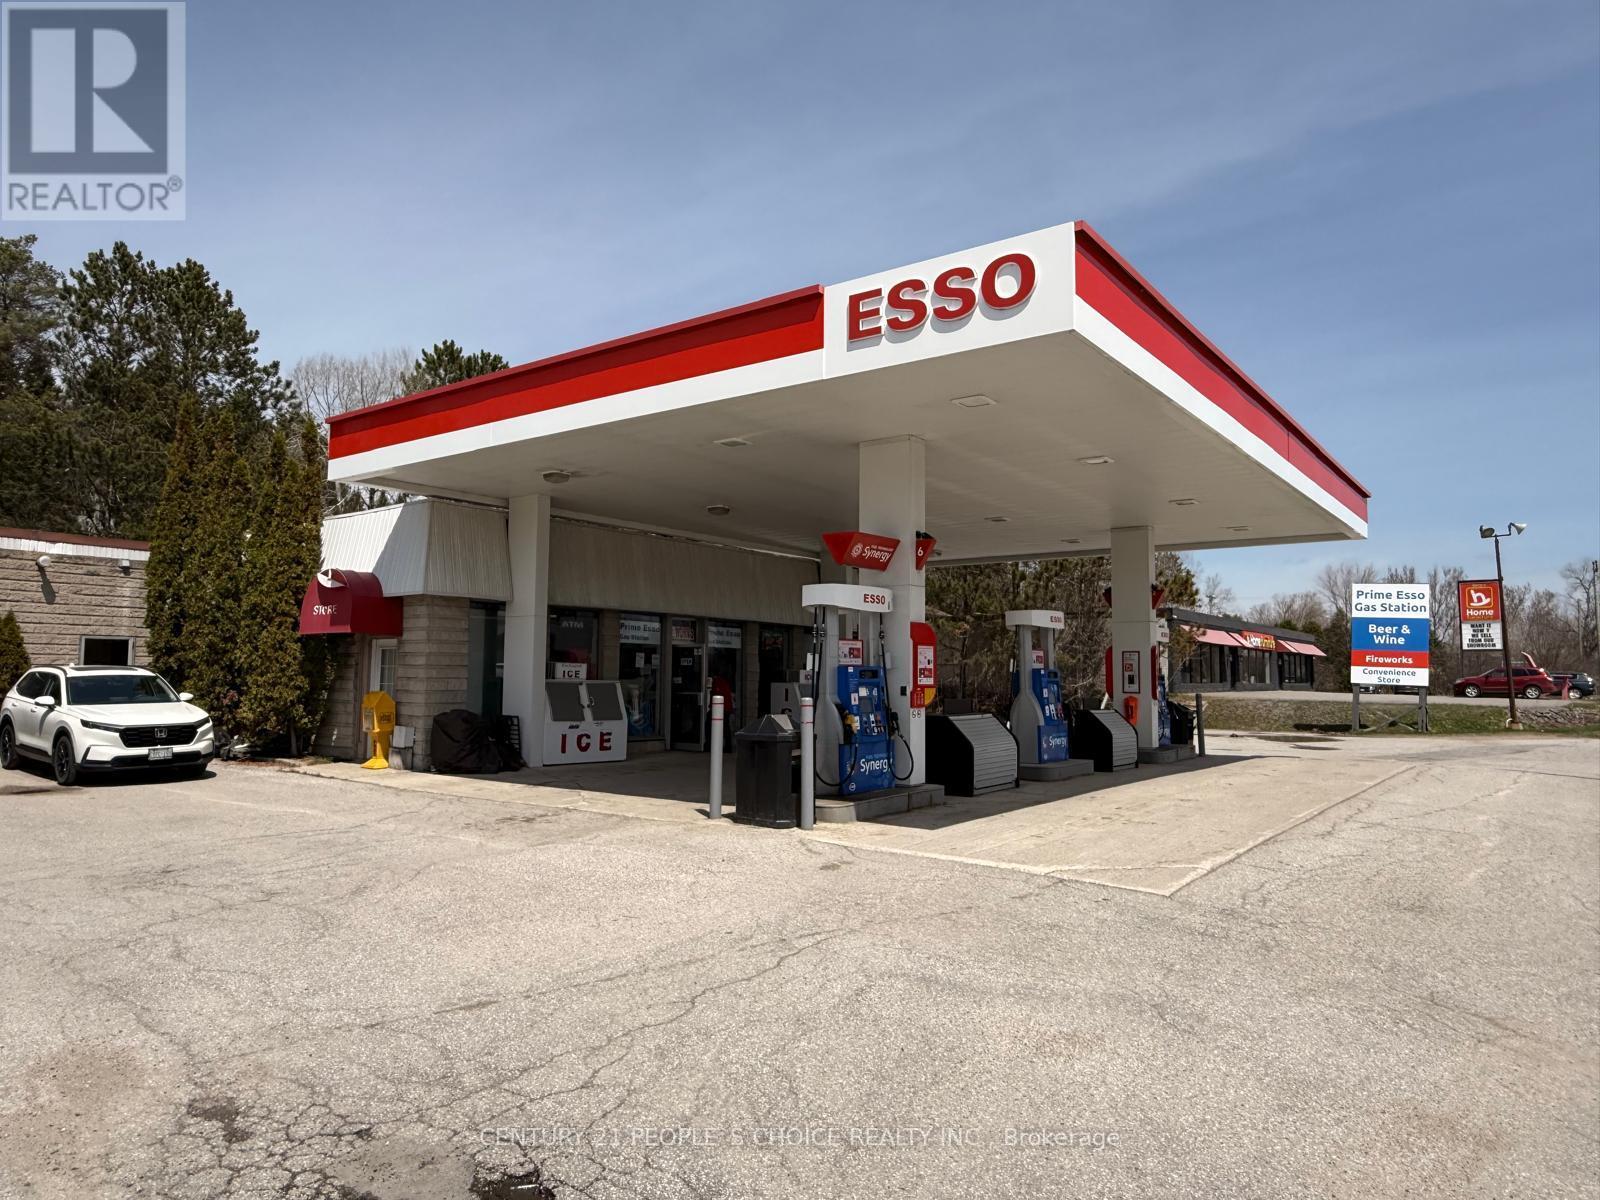
Very Profitable Gas Station at The Entrance of Hwy 60 Under 20 Years of Ownership. No Real Competition on Hwy 60 To Algonquin. Gas volume 4.0M is still increasing. Pre-COVID Sale Was 6.0Ml. Store sale +$950K. Currently, the auto Carwash is out of order. All-new roof, HVAC. New Canopy and Pump Systems. Space (800 Sf) For Lease To an auto workshop / Dealer, an Incremental Income. Increasing Residential and Seasonal Populations. (id:63616)
B-603 - 158 King Street N
Waterloo, Ontario
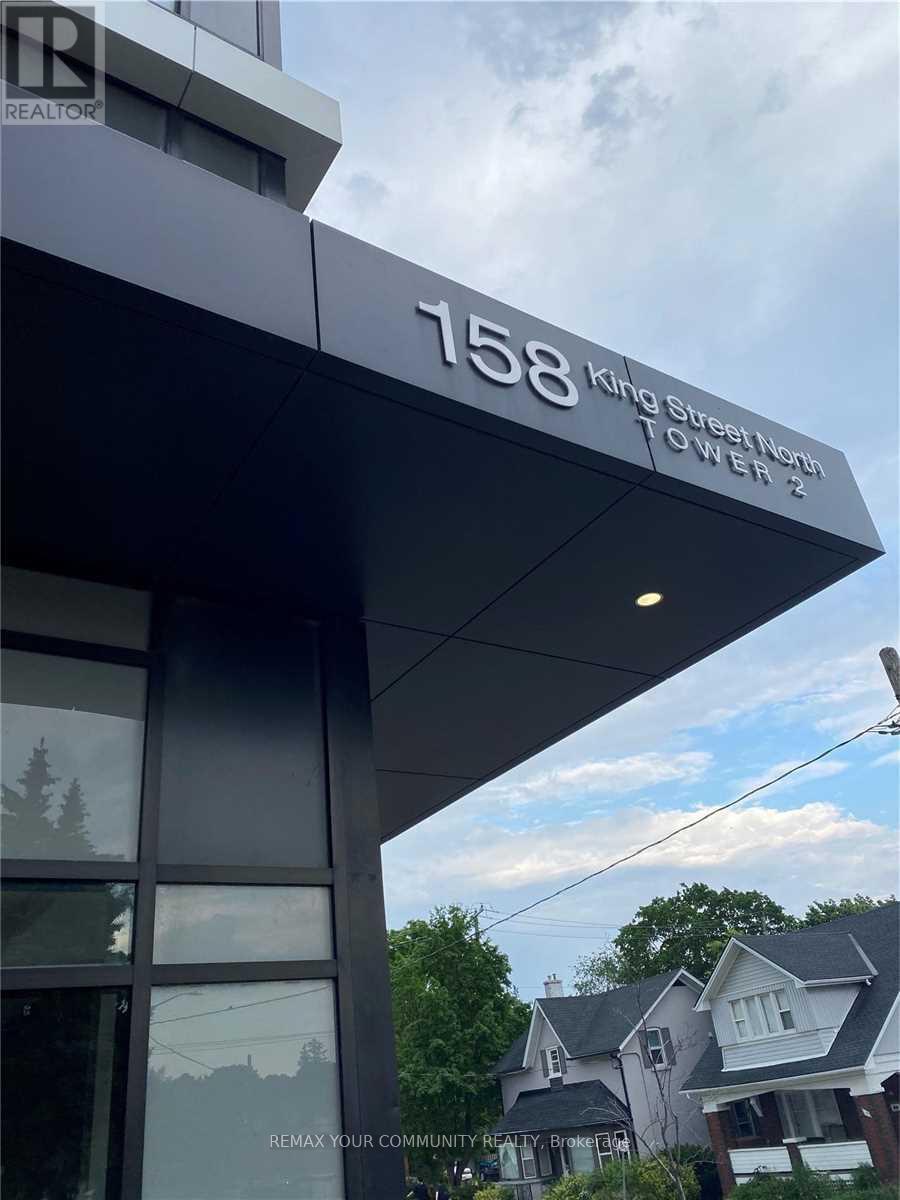
Welcome to 158 King St N, Tower B - amazing 2-bdrm, 2-bath condo just steps to university and downtown core. Utilities and Internet included. Available July 1, 2026. (id:63616)
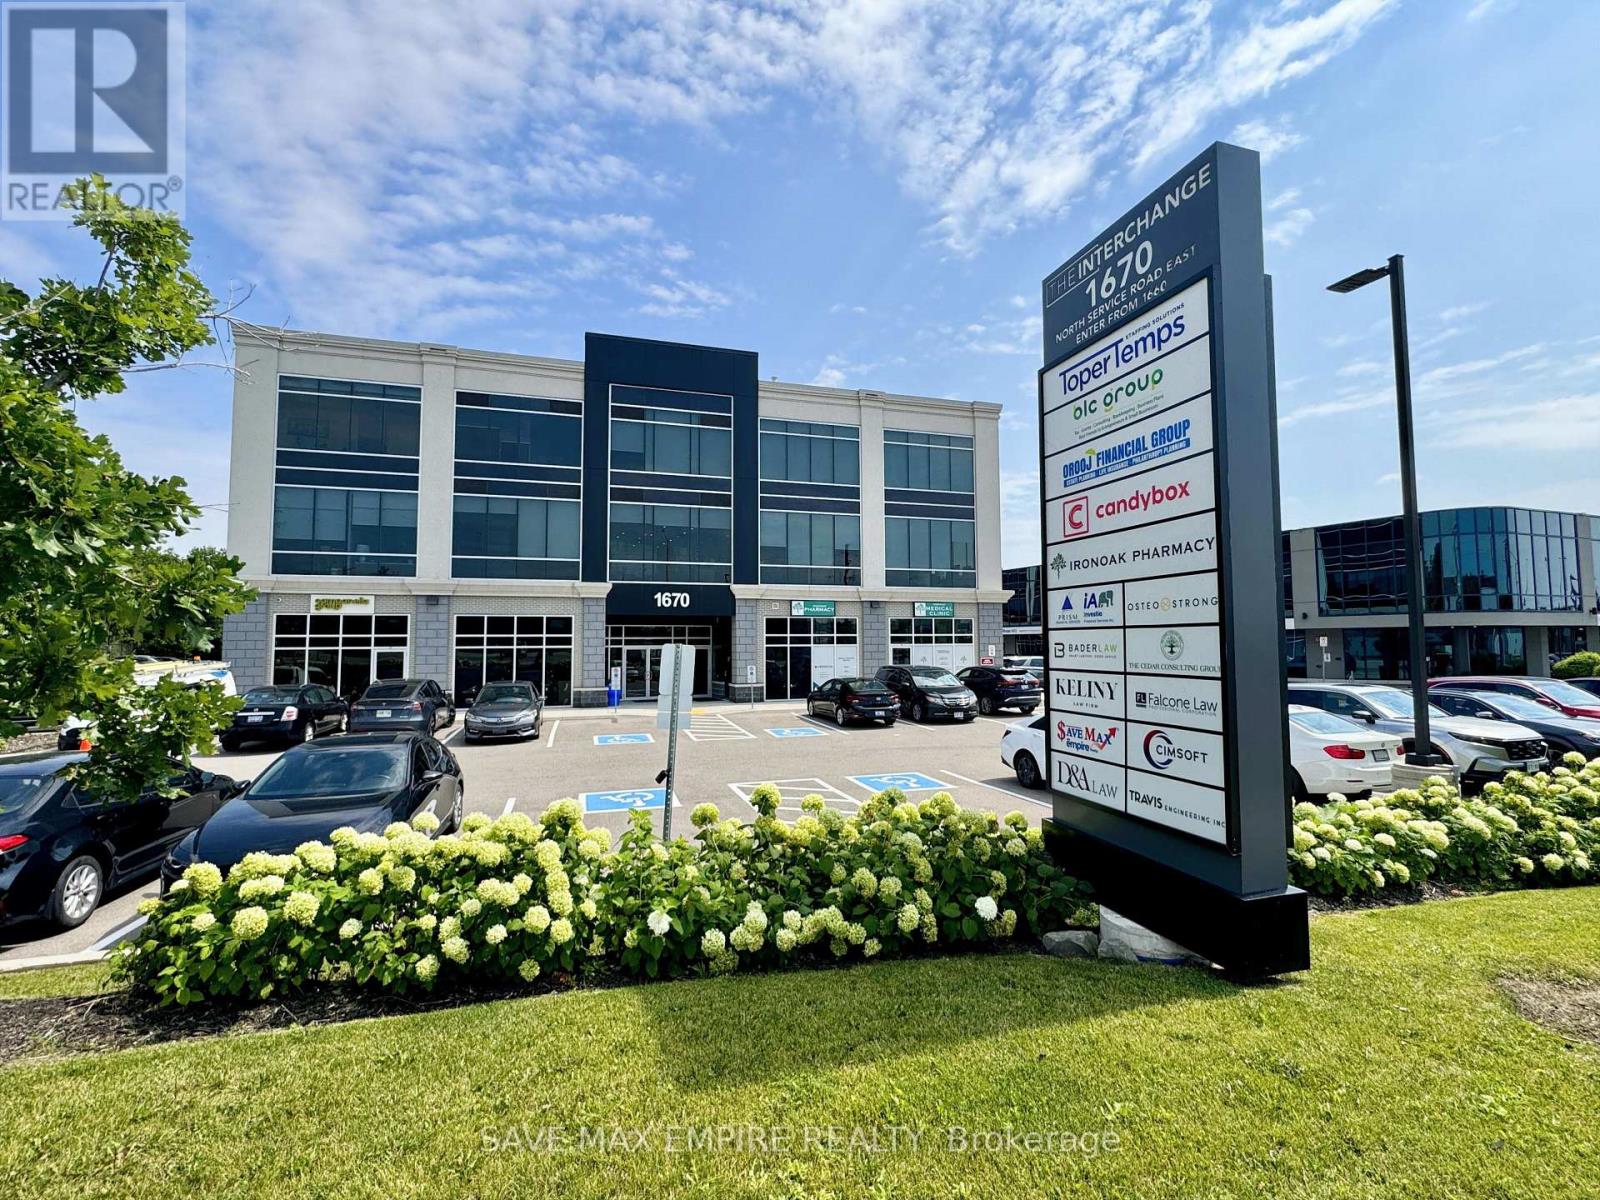
305 - 1670 North Service Road
Oakville, Ontario
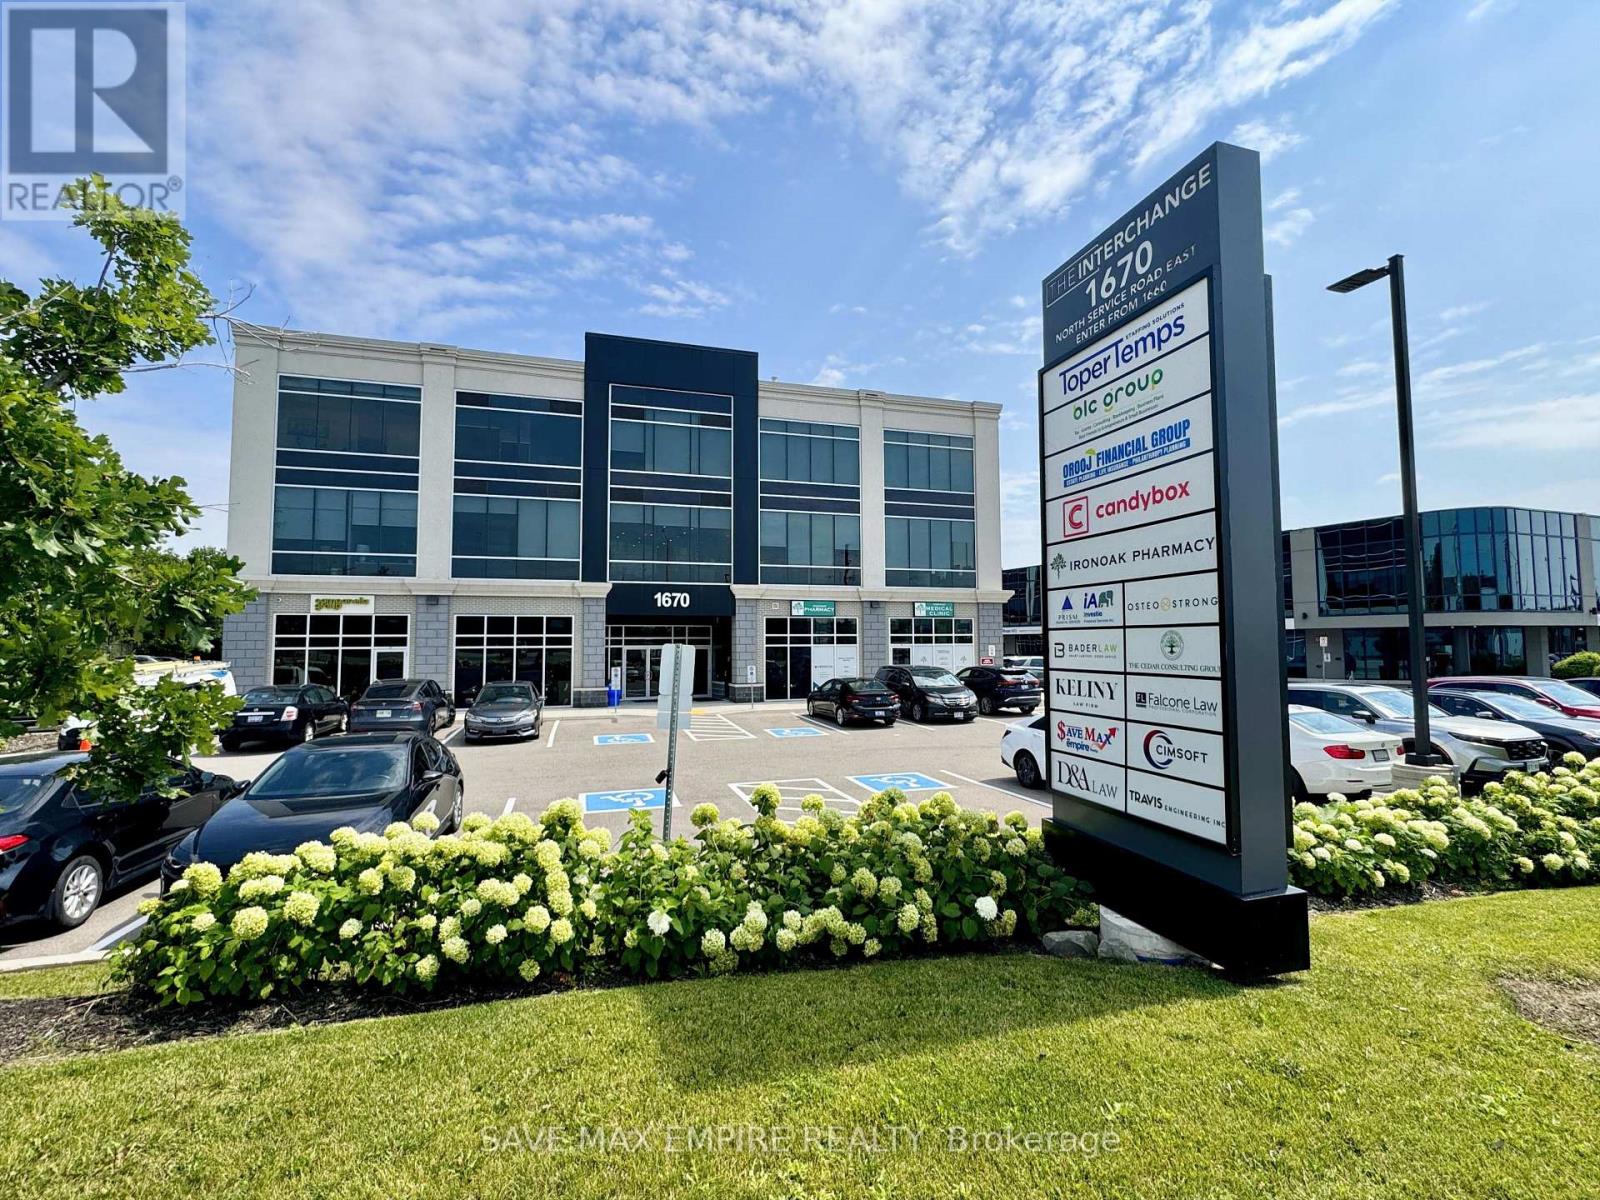
Prime Fully Furnished Office Space in Oakville - High Exposure Location Exceptional opportunity to lease 3 fully furnished private office rooms plus a spacious entrance can be converted to reception in a highly sought-after business hub at Hwy 403 & Ford Drive, Oakville. Located within The Interchange, this modern and professional office space is ideal for satellite offices, startups, consultants, legal, mortgage, immigration, accounting, and other professional uses. The unit features fully furnished offices, a large shared conference/boardroom, Common shared kitchen; elevator access, and ample visitor parking, offering a turnkey solution for growing businesses. Rent includes: Hydro, Water, Heat, A/C, Parking & Common Elements. Strategically positioned with immediate access to major highways (QEW, 403, 401 & 407),ensuring seamless connectivity across the GTA. Location Advantages: Minutes to Oakwoods Business Park Walking distance to amenities: Farm Boy, Starbucks, Subway, restaurants, gyms & hotel Toronto Pearson Airport: approx. 16 minutes Downtown Toronto: approx. 20 minutes A rare opportunity to establish your business in a high-traffic, prestigious commercial corridor in Oakville. (id:63616)
305 - 1670 North Service Road
Oakville, Ontario
Exceptional opportunity to own a 623 sq. ft. second-floor office/commercial unit in The Interchange, East Oakville's premier boutique office development. Bright, open-concept space featuring 12-ft ceilings, large ravine-facing windows, abundant natural light, individual HVAC, water connection, and a flexible layout ideal for medical, professional, consulting, legal, accounting, mortgage, real estate, immigration, wellness, and other office uses. Enjoy 24/7access to premium shared amenities including a fully equipped boardroom, kitchen/lounge, modern washrooms, secure entry, and ample free parking-allowing you to maximize your usable office space without sacrificing essential facilities. Ideally located with immediate access to the QEW, 403, 401 & 407, GO Transit, and just steps to Oakwoods Business Park, Farm Boy, Starbucks, restaurants, fitness centres, hotel, and other everyday conveniences. Unit 304(652sqft)is also available for sale, offering purchasers the unique opportunity to acquire one or both units together for approximately 1275 sq. ft. of contiguous office space, or purchase each unit separately. An excellent opportunity to own your workspace, build equity, and invest in one of Oakville's fastest-growing commercial corridors. (id:63616)
3870 Darling Island Road
Severn, Ontario
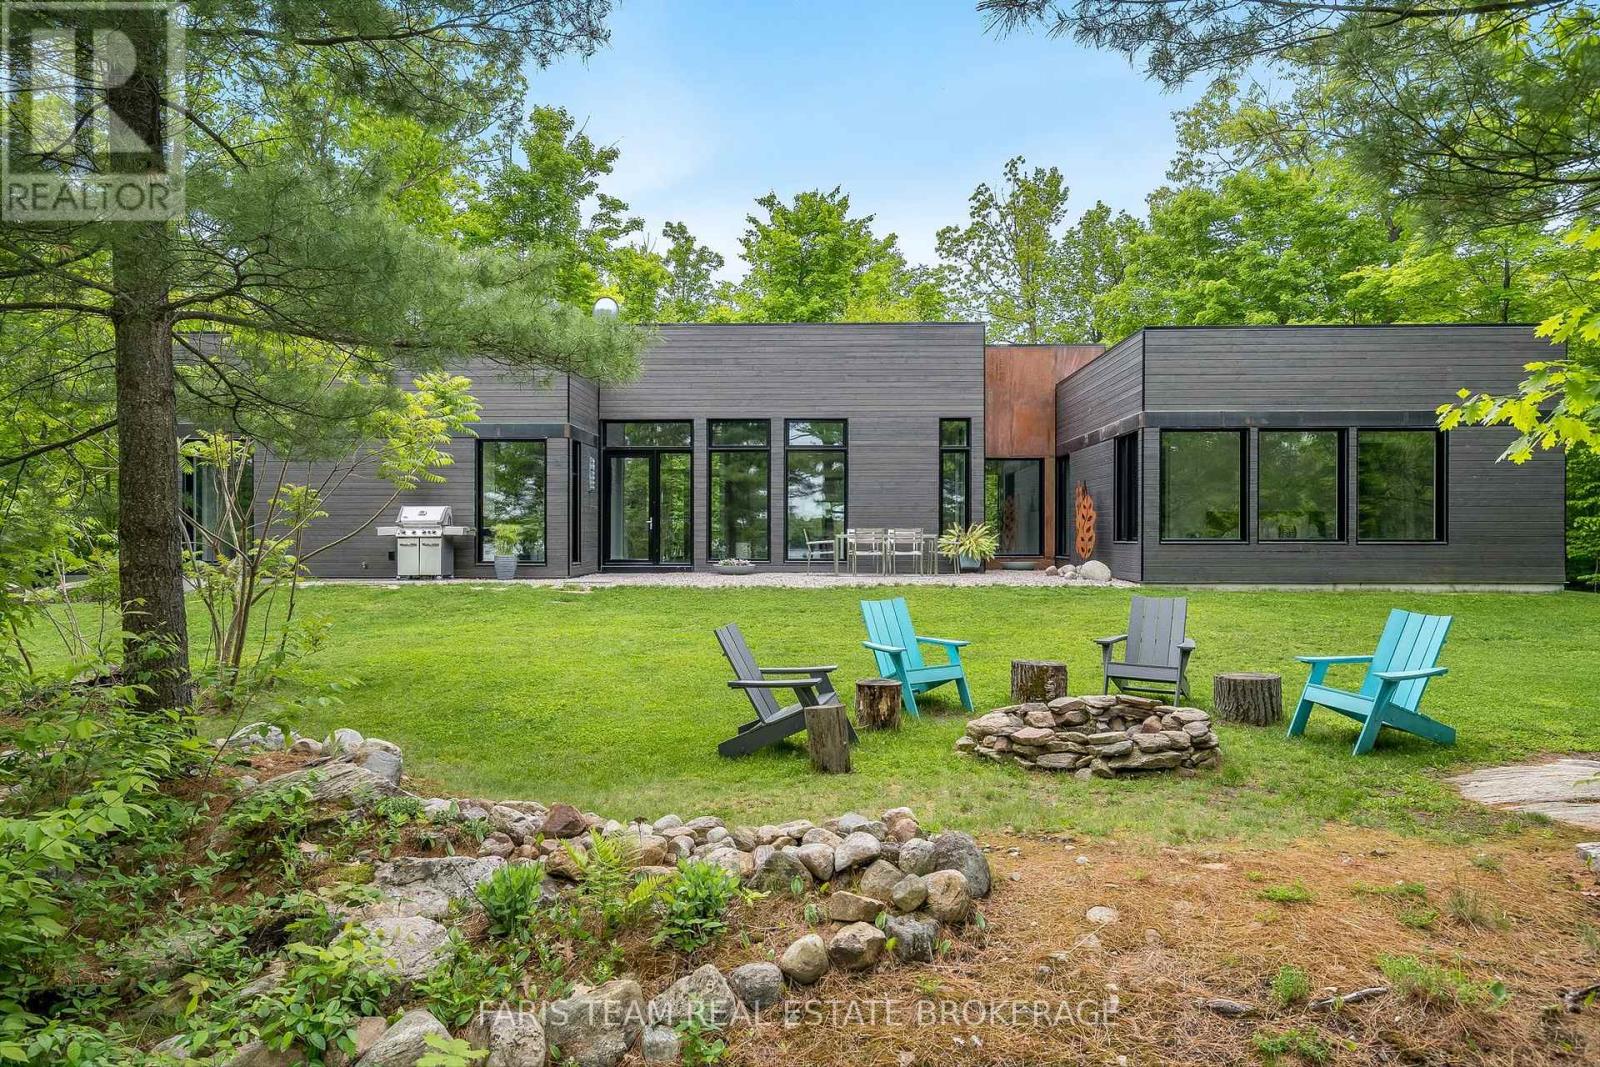
Top 5 Reasons You Will Love This Home: 1) Enjoy expansive views of the Trent Severn Waterway and a peaceful, nature-rich environment. The protected wetland setting ensures lasting privacy with no future shoreline development or crowded boat traffic 2) Sleek contemporary design with architectural appeal and premium finishes. Floor-to-ceiling windows flood the open concept interior with natural light, frame breathtaking views, and seamlessly integrate the home with its natural surroundings 3) An exceptional 4-season lifestyle, minutes from skiing at Mount St Louis/ Moonstone and Horseshoe Valley Resort, hiking and biking in Copeland Forest, and golf, including the Club at Braestone, Oak Bay Golf, and Midland Golf and Country Club. Nearby marinas, kayaking and walking trails complete the ultimate outdoor lifestyle 4) Built with state-of-the-art Bone Structure technology, this home features precision-engineered steel construction, superior energy efficiency, unmatched durability, and low-maintenance ownership 5) Located minutes from Highway 400 and 1.5 hours from the GTA, this property combines privacy with accessibility. Its proximity to Barrie, Orillia, Midland and Coldwater provides convenient access to healthcare, shopping, dining, schools and year round amenities, ideal for both a full-time residence or luxury retreat. 2,434 fin.sq.ft. (id:63616)
4 Kiernan Crescent N
New Tecumseth, Ontario
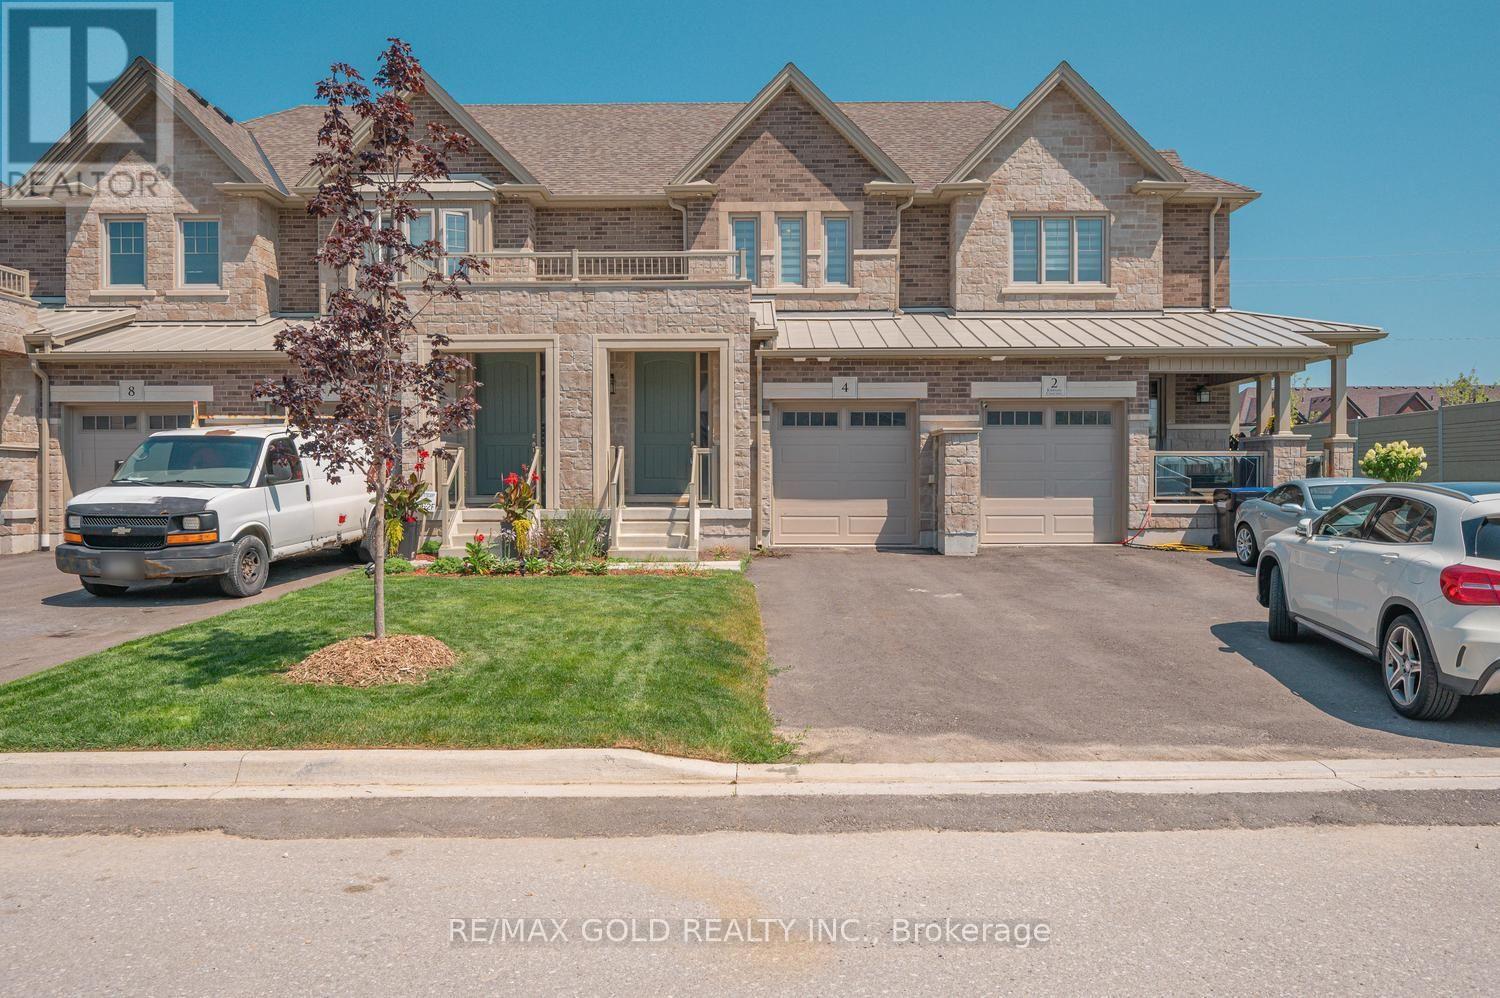
Attention*** First Time Home Buyers And Investors. 2023 Built, finished from top to bottom, this freehold townhome offers the perfect blend of modern design and a very functional living space. Featuring 3 bedrooms, 4 bathrooms, and a fully finished basement. The open-concept main level is ideal for everyday living and entertaining, while the second floor offers spacious bedrooms, two full bathrooms, and convenient laundry. Downstairs, the finished basement adds valuable extra living space complete with an additional full bath, perfect for a media room, playroom, home office, or guest retreat. Move-in ready and thoughtfully designed throughout. Excellent opportunity to own a newer home in Alliston. Shows 10+++. (id:63616)
26 Church Lane
Markham, Ontario
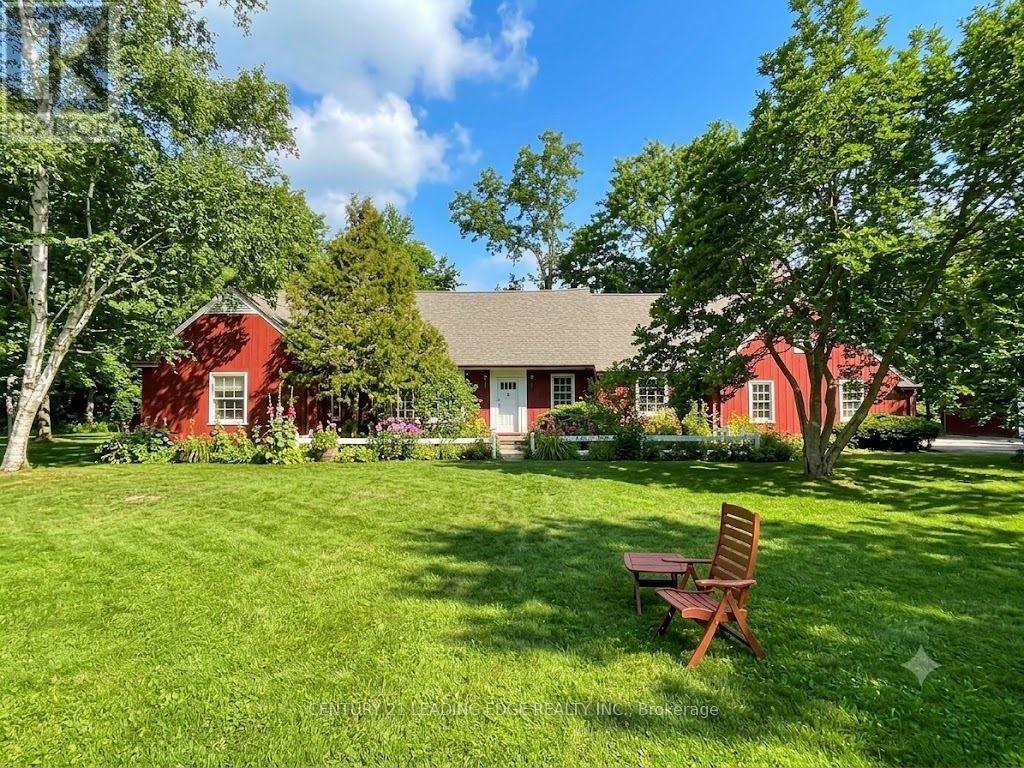
Welcome to 26 Church Lane, affectionately known as The Cranberry House, a truly special residence in historic Thornhill. Set on a secluded lot backing onto a picturesque, wooded ravine overlooking the golf course, this remarkable home offers approximately 3,022 sq ft of elegant main floor living surrounded by lush greenery and complete privacy. Located within the Thornhill Heritage Conservation District, the property carries a rich legacy tied to Sir Robert Watson-Watt, inventor of radar, and features beautifully curated English-style gardens designed by Roland Barnsley.The thoughtfully designed main level offers 4 spacious bedrooms and a convenient combined laundry and powder room. The primary retreat includes a 3-piece ensuite and his-and-hers closets, while the second bedroom features a charming double-sided wood-burning fireplace. A bright eat-in kitchen walks out to a serene private garden with tranquil ravine views-perfect for relaxing or entertaining. The upper loft provides versatile space for entertaining, with potential for a study or home office. Additional highlights include a built-in 2-car garage and a detached 3-car garage with loft-ideal for a workshop, studio, or creative space. Ideally located minutes to parks, golf, top-rated schools, community centres, Yonge Street amenities, transit, and highways 407/404.A rare offering blending history, nature, and refined living-this is a home unlike any other. **Reference Plan Available Under Attachments ** Home is designated as a "B" by the City of Markham and cannot be knocked down. ** (id:63616)
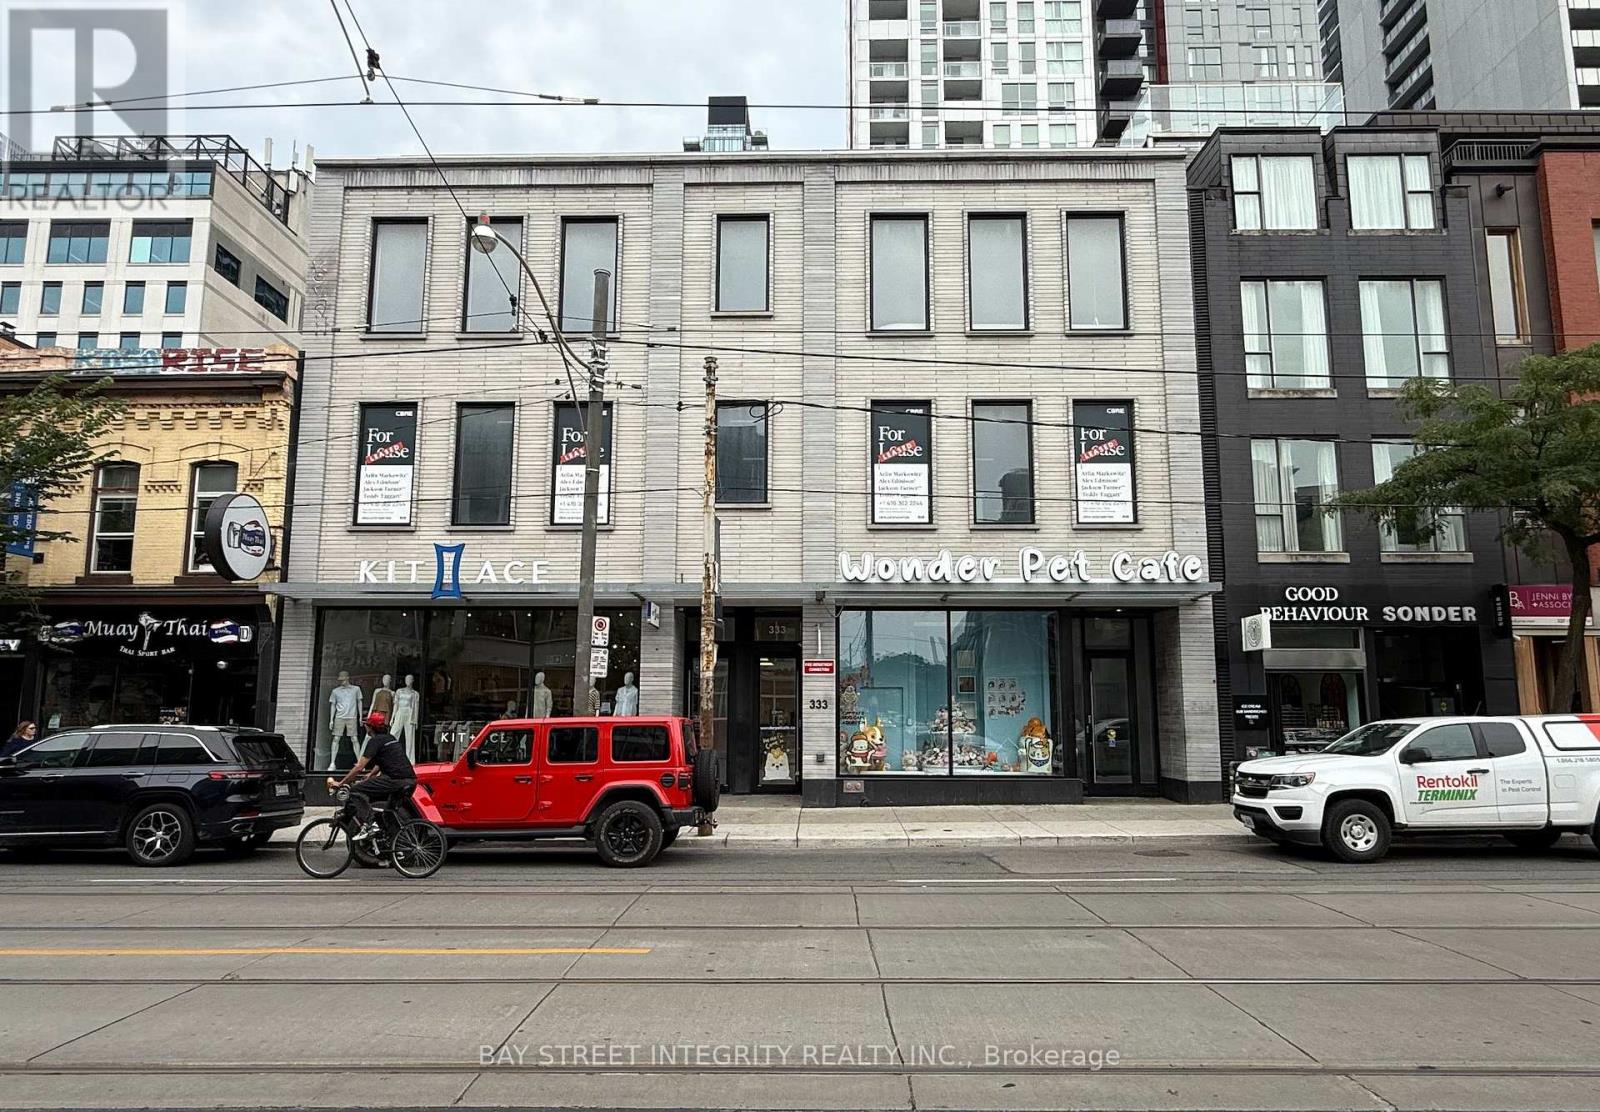
Ground - 327 - 333 Queen Street W
Toronto, Ontario
Here you will find a highly profitable business located in the heart of City Place. This well-performing store generates impressive net operating income, making it an excellent opportunity for investors seeking stable returns.The property offers 2,894 sq. ft. of ground-level retail space along the prime stretch of Queen West. It is conveniently located directly on the 501 Streetcar line and just a few doors down from the future QueenSpadina Subway Station. In addition, the nearby Northeastern University campus, opening in 2025, is expected to bring significant foot traffic and further enhance the areas vibrancy (id:63616)
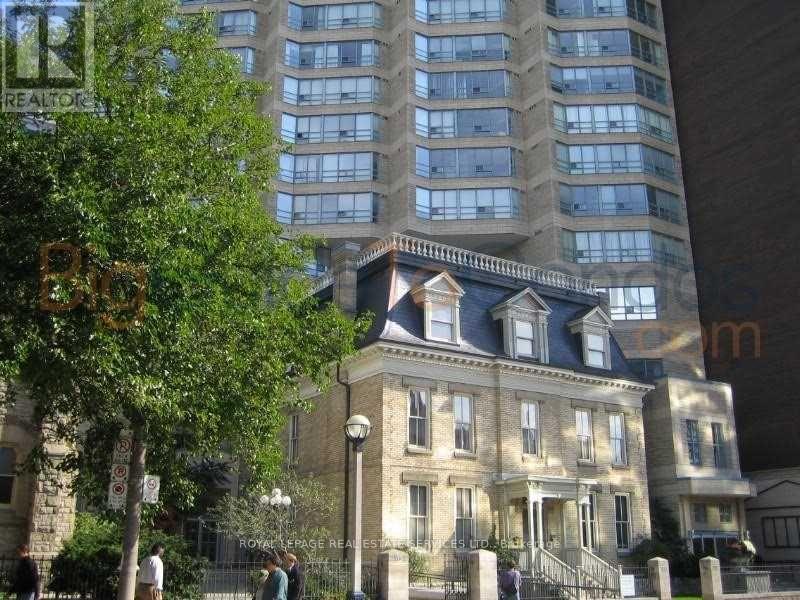
1503 - 71 Simcoe Street
Toronto, Ontario
Great, Open And Spacious Unit With Fantastic View. Fully Furnished And Equipped Perfect Executive Pad. First Class Building Amenities. Parking And Locker. (id:63616)
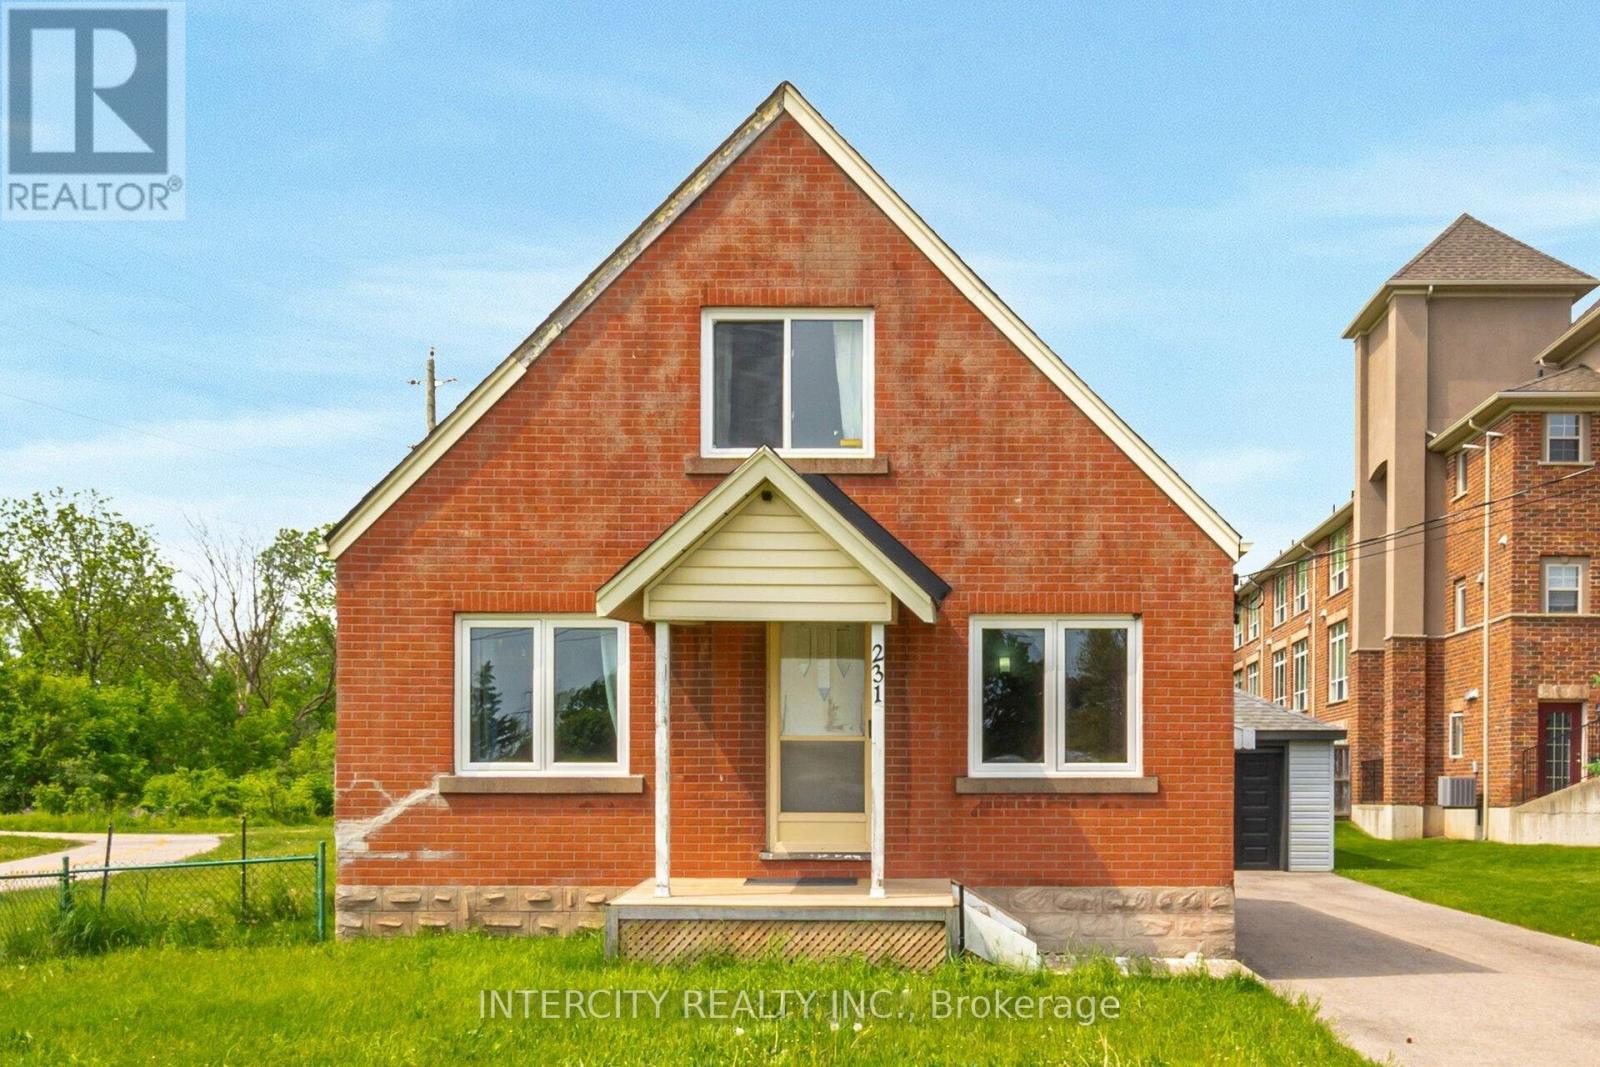
231 Lawrence Avenue
Kitchener, Ontario
Endless Potential on This .29-Acre Lot. Offering Emp1 Zoning, 231 Lawrence Avenue Is Located Between Highland Road W And Victoria Street S. This Well Maintained 1 ? Storey Features Over 1200Sqft, A 14X24Ft Detached Garage, Roof (2021), Newer Furnace, and AC (2021). 1.5 Bathrooms, 3 Bedrooms Or 5 Offices. See Attachments For Zoning Possibilities. Conveniently Located, Just A Short Walk To Grocery Stores, Other Amenities, And Public Transit. Quick Access To The Downtown Core! (id:63616)
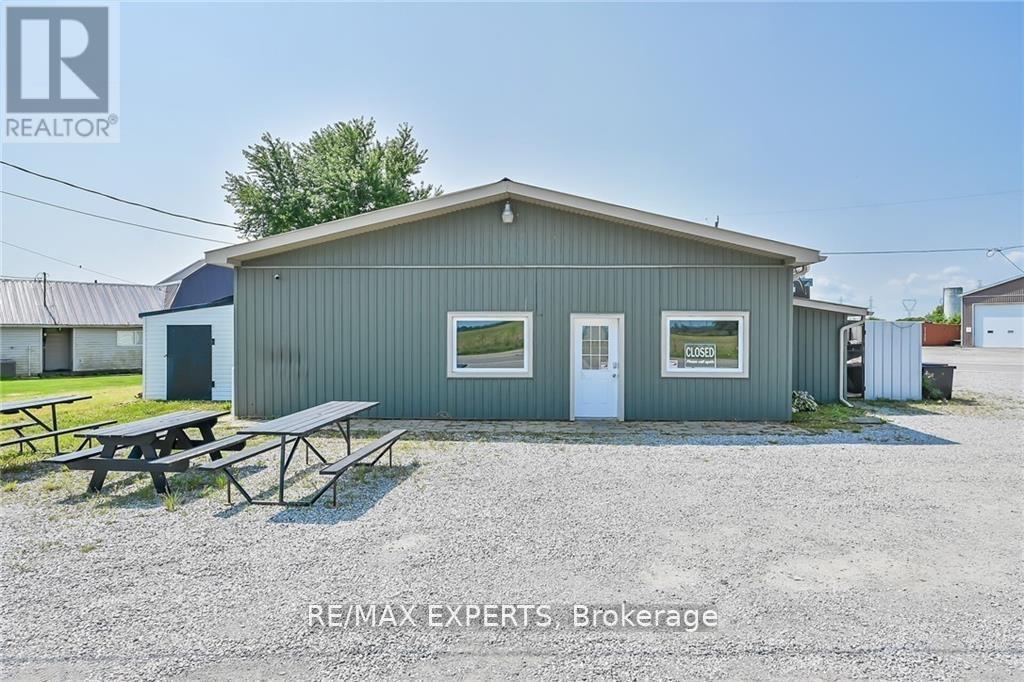
180 Haldimand Road 20
Haldimand, Ontario
Unique Opportunity! Mixed Use Property In a Very Visible and Busy Corner Location of Hagersville. Features a Retail Unit and a Fully Furnished and Recently Renovated 2 Bdrm, 1 Bath Residential Apartment. Potential Income from The Residential and Commercial Tenants is around $4,000/Month. Many Uses Permitted. Previous Tenants Included Multiple Restaurants and a Spa. This Could be Your New Live/Work Home! (id:63616)
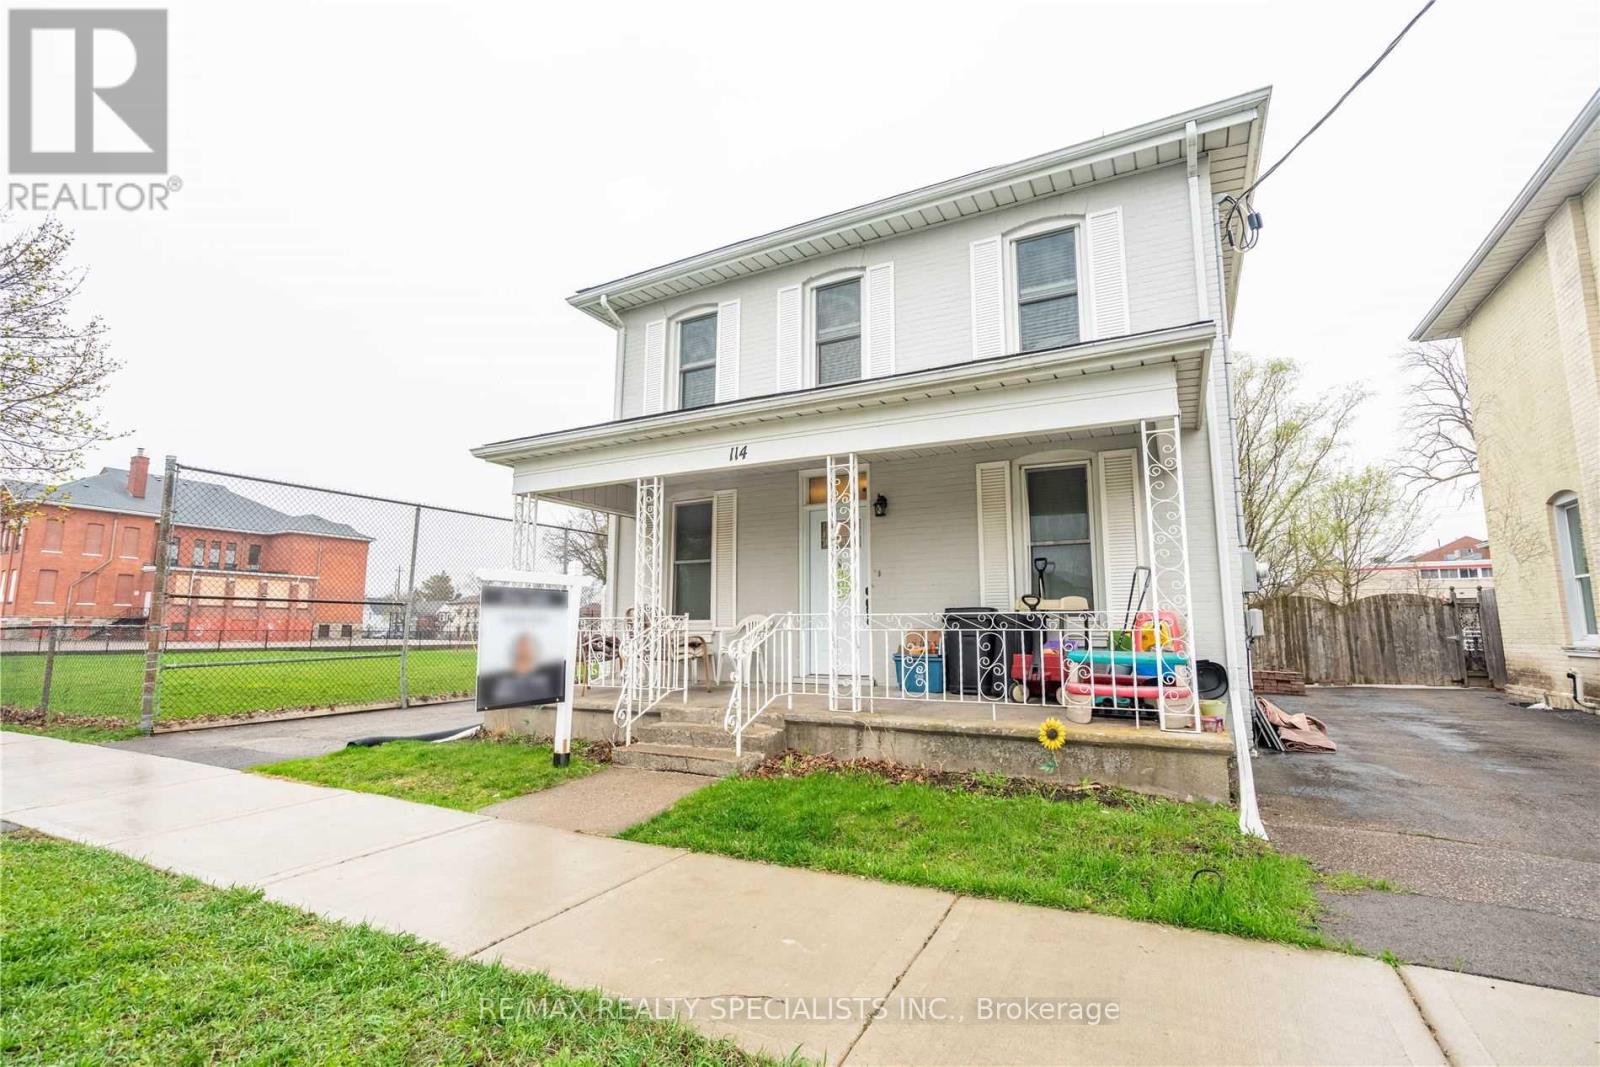
114 Pearl Street
Brantford, Ontario
Attention investors and 1st time buyers! Rare fully rented triplex in the village of Brantford.Building consists of one 3 bedroom unit, one 2 bedroom unit, and one 1 bedroom unit. Rentalincome: $52,500.00/ year. Updated roof, separate hydro meters and ample on-site parking. Twounits renovated, one in 2018 and the other in 2021. Just steps to downtown and all amenities.Offers welcome anytime! (id:63616)
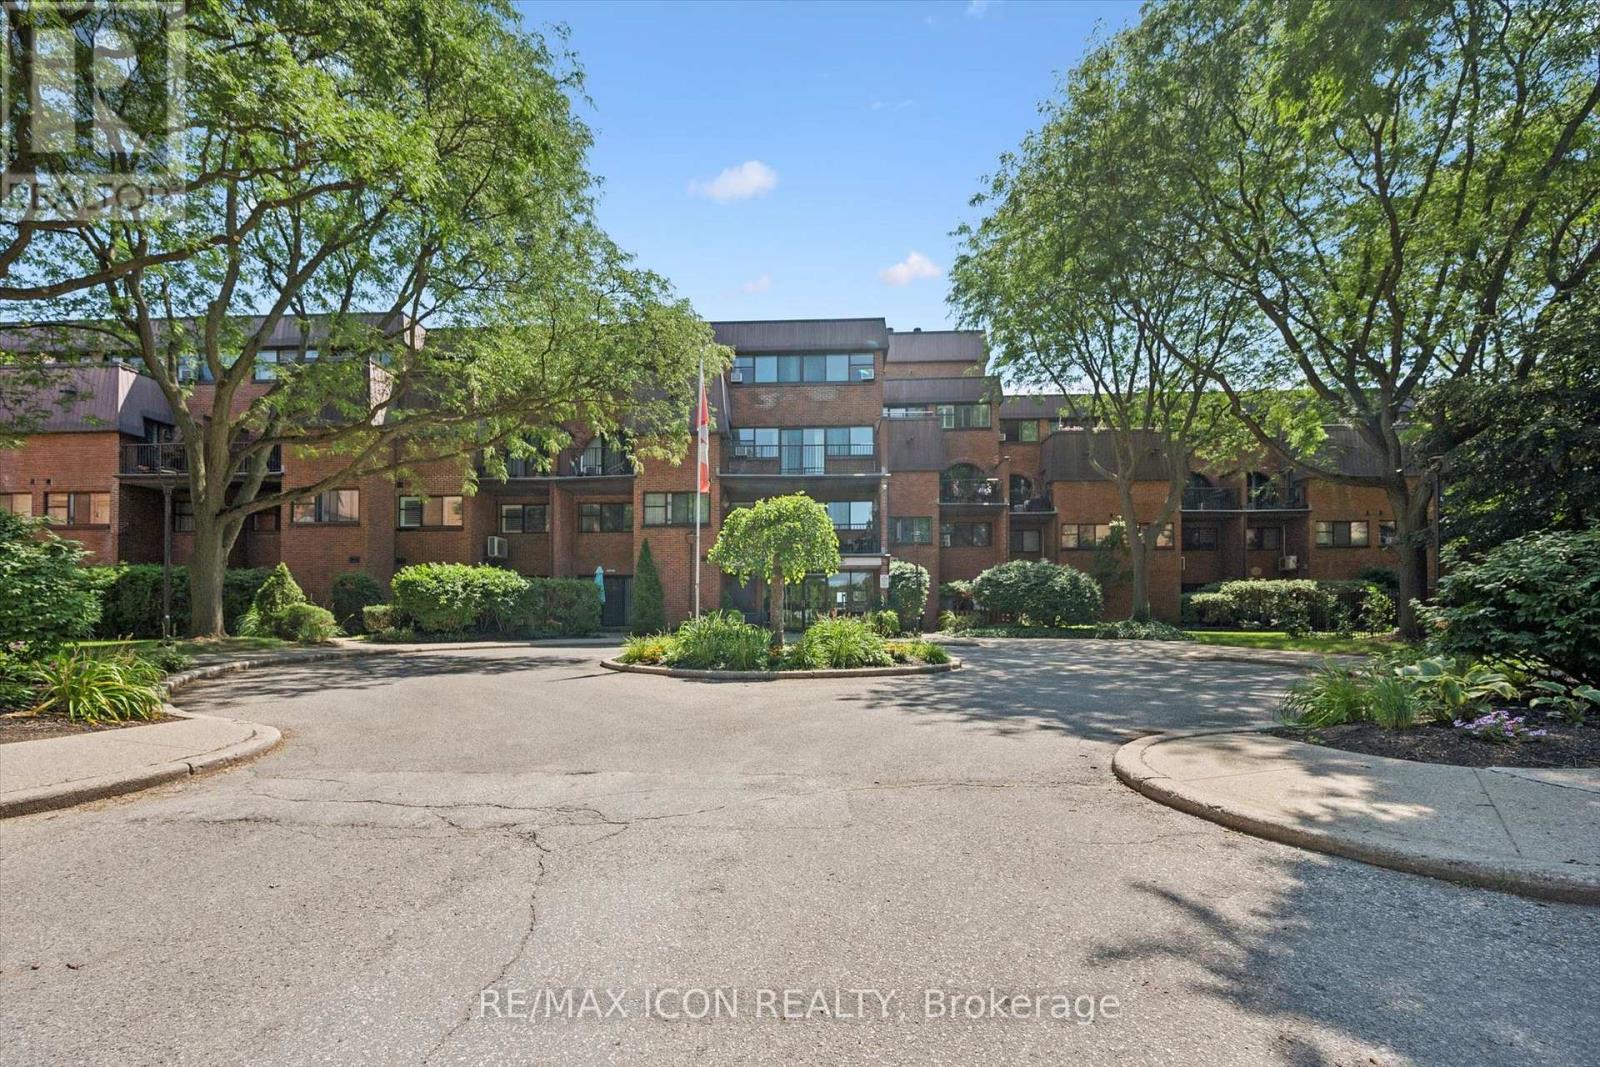
329 - 36 Hayhurst Road
Brantford, Ontario
Welcome to Unit 329 at Hayhurst Village, where easy, maintenance-free living meets a spacious loft-style layout. This oversized one-bedroom, one-bathroom condo is an ideal opportunity for first-time buyers, savvy investors, or those looking to simplify without sacrificing space.Thoughtfully designed over multiple levels, this unique unit features a full kitchen, dedicated dining area, inviting living room, convenient in-suite laundry, two generous storage closets, and not one, but two private balconies to enjoy your morning coffee or unwind at the end of the day. Best of all, the condo fees cover all your major expenses, making homeownership simple, predictable, and stress-free. (id:63616)
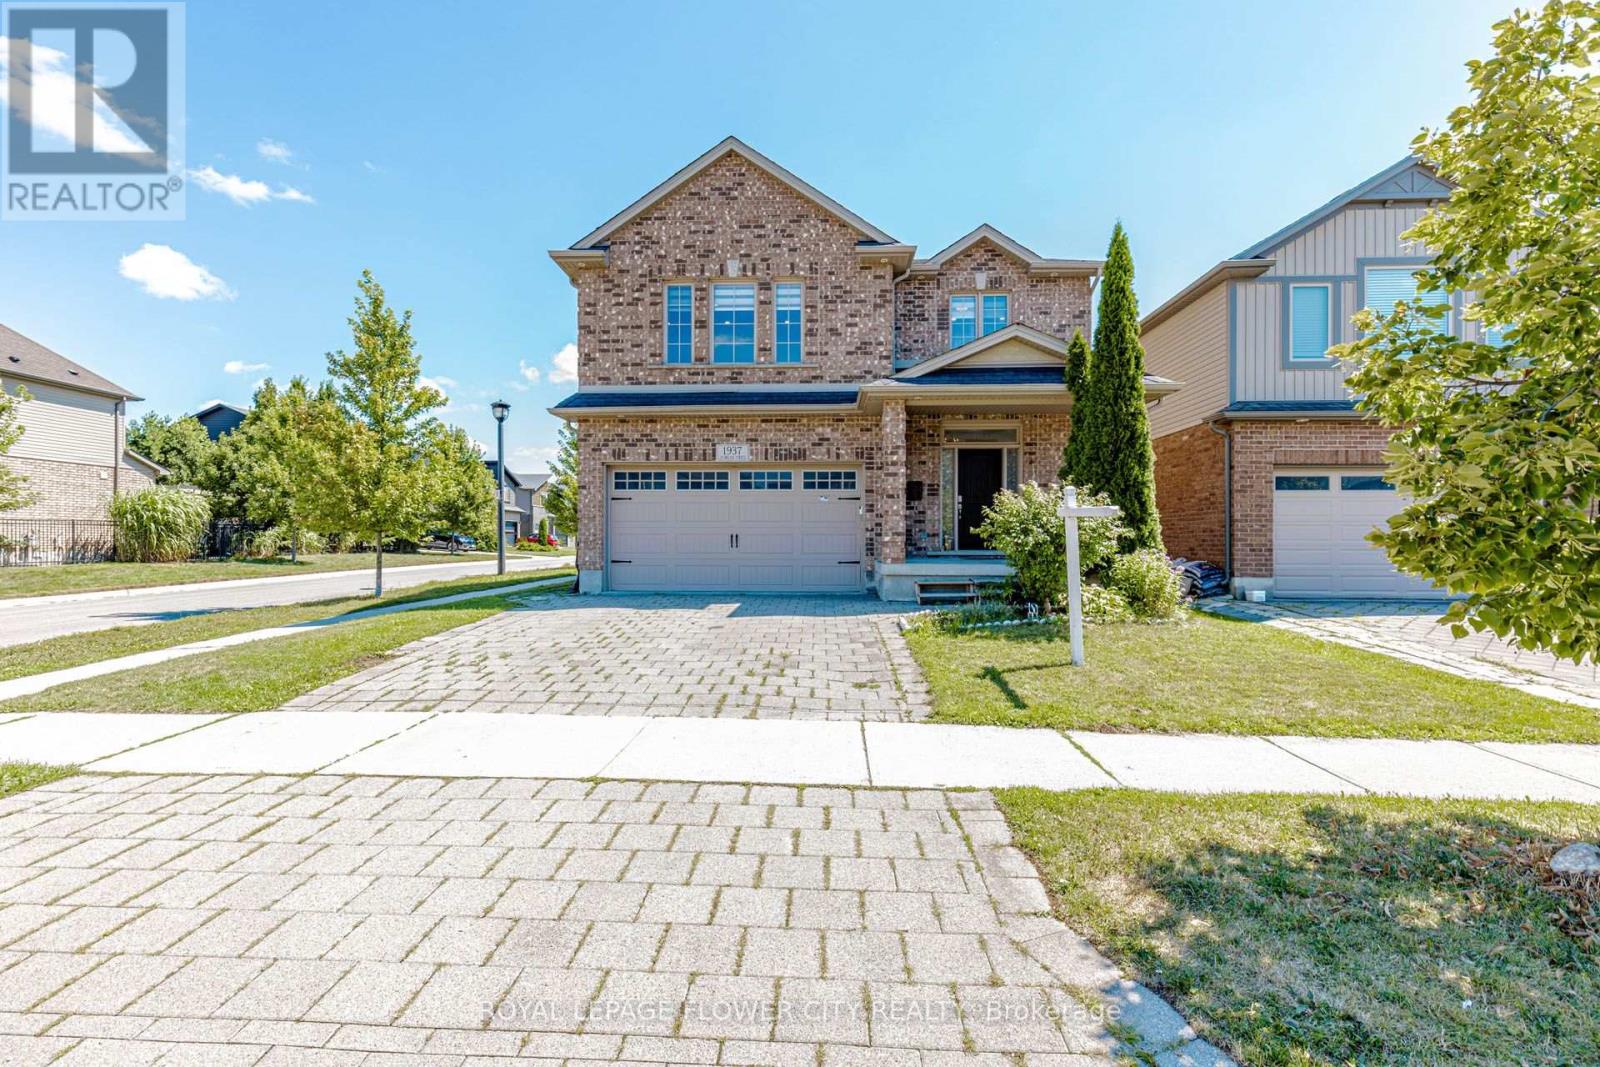
1937 Jubilee Crescent
London North, Ontario
Welcome to 1937 Jubilee Crescent - a beautifully maintained corner detached home offering the perfect blend of space, comfort, and versatility. Featuring 4+2 spacious bedrooms, Master Bedroom have massive closet and 2 full kitchens, this home is ideal for large or multi-generational families. Enjoy bright, sun-filled living spaces, a functional layout, generous-sized bedrooms, and the added privacy of a premium corner lot. The finished lower level provides additional living space with two bedrooms and a second kitchen, offering exceptional flexibility. Conveniently located close to schools, parks, shopping, public transit, and major highways, this is a fantastic opportunity to own a spacious family home in a desirable neighbourhood. (id:63616)
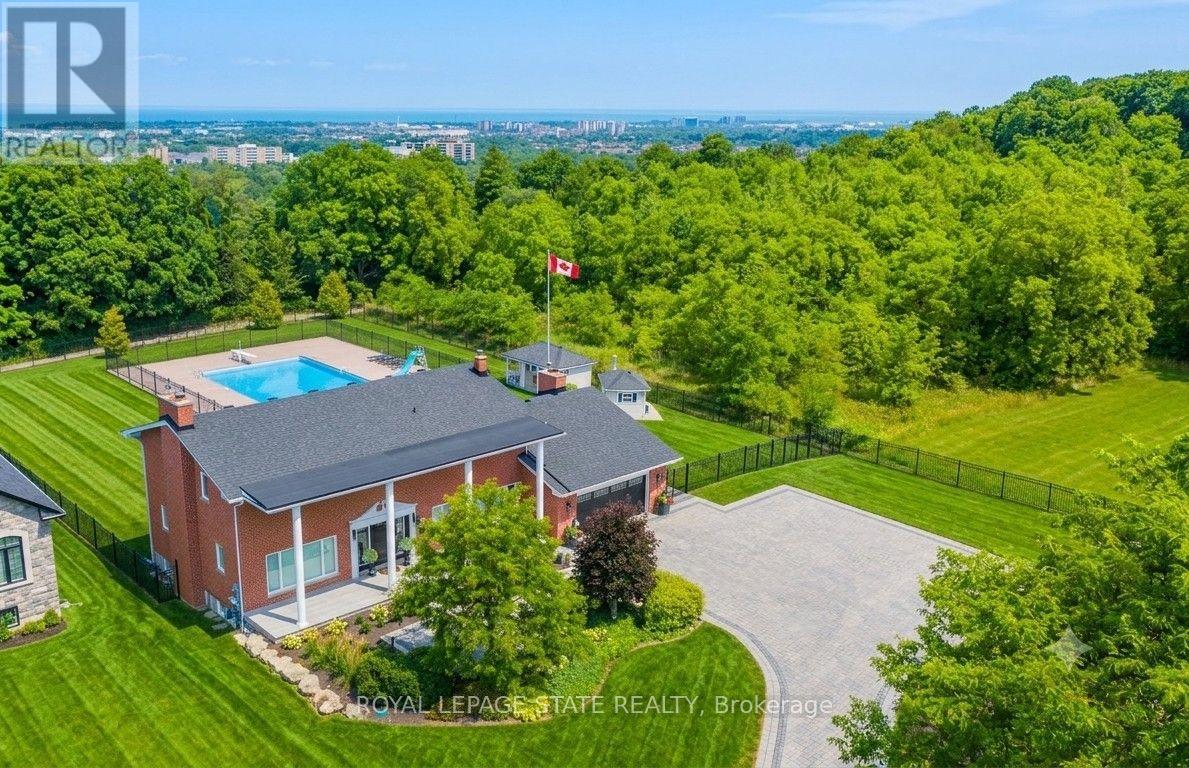
10 Azalea Court
Hamilton, Ontario
Perched atop the Niagara Escarpment with seasonal views of Lake Ontario and the Toronto skyline, this rare Hamilton estate seamlessly blends luxury living, natural serenity, and future investment potential. Offering over 5,100 sq. ft. of refined space across three finished levels, the home features direct access to the iconic Bruce Trail right outside your door. Inside, the updated main level showcases brand-new hardwood floors, a redesigned staircase, modern lighting, and a chef-inspired kitchen that opens seamlessly to a family room with a cozy gas fireplace. Upstairs, four expansive bedrooms include a primary sanctuary complete with a custom walk-in closet, spa-like ensuite, and private balcony. The bright lower level functions as a full secondary suite-featuring a separate entrance, bedroom, kitchenette, gas fireplace, and custom millwork-ideal for multi-generational living or guests. Step into your private backyard paradise, where a rare 30' x 60' in-ground pool reaches depths of 16 feet, complemented by a pool house, custom shed, and newly updated landscaping. Upgrades include dual furnaces and A/C units (2023), motorized blinds, and refinished porch detailing, with the added bonus of potential lot severance or an accessory dwelling unit (ADU). Minutes to top schools, dining, and LINC access, this is truly a one-of-a-kind escarpment retreat. (id:63616)