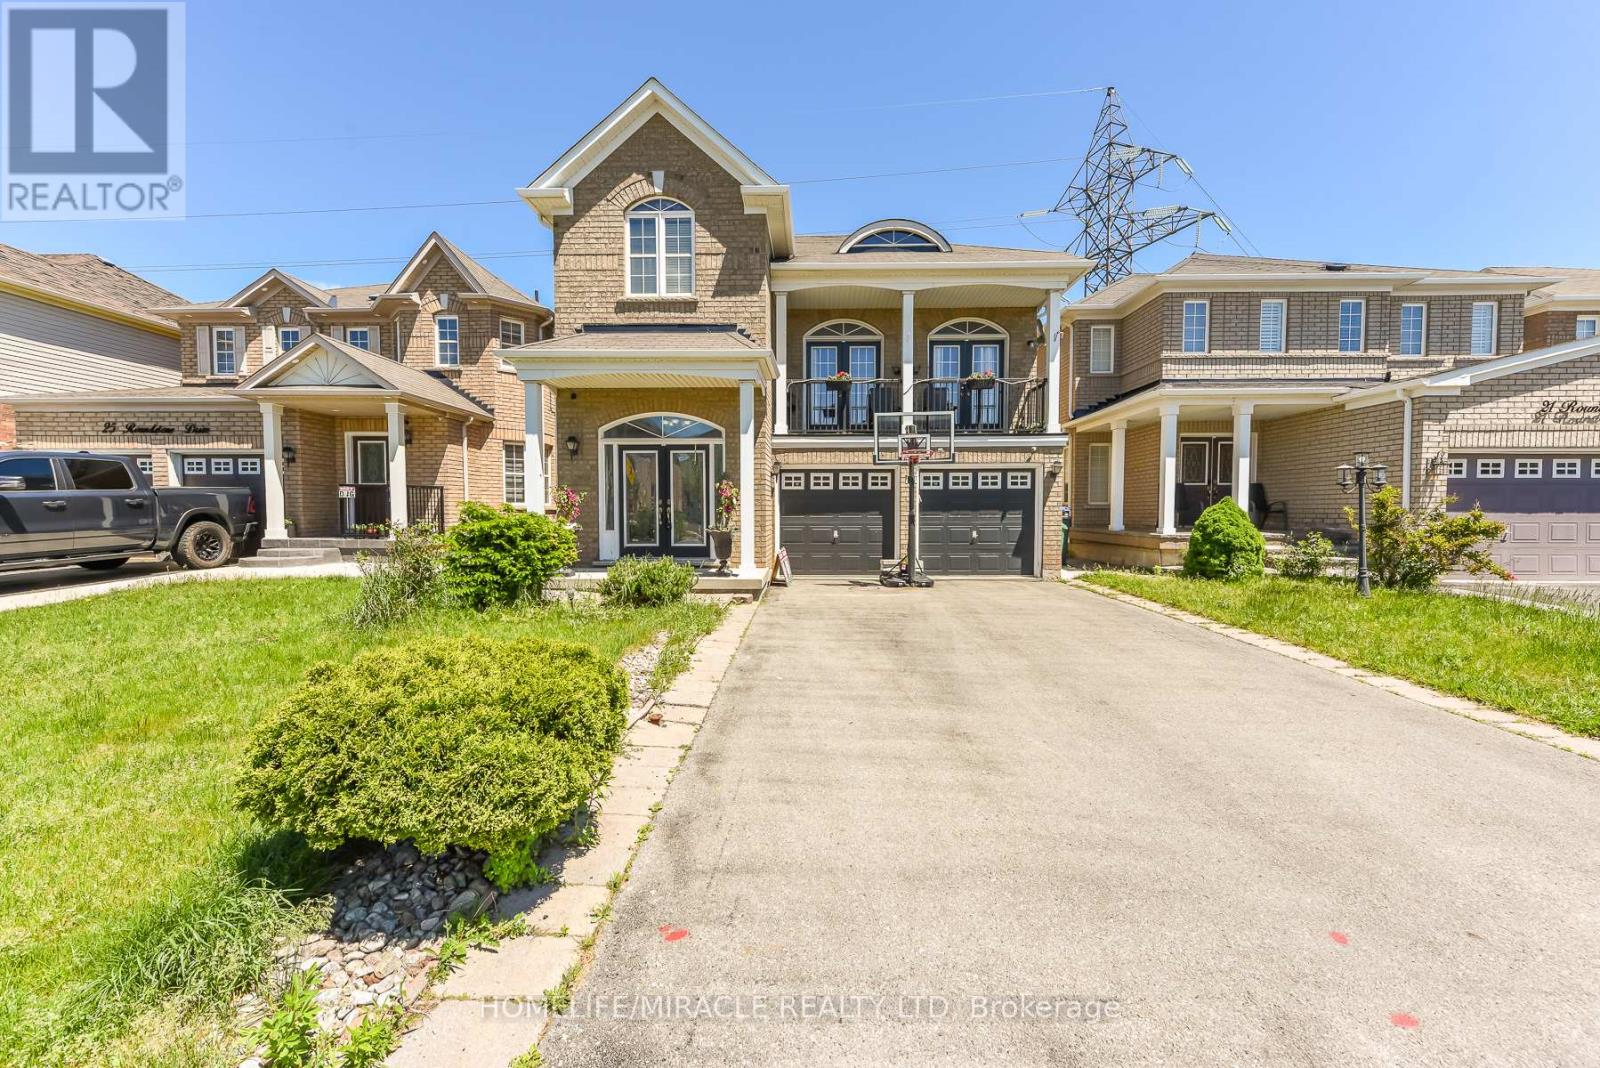
23 Roundstone Drive
Brampton, Ontario
LOCATED IN HIGH DEMAND CREDIT VALLEY AREA only minute to mount Pleasant Go ST. Schools PARKS AND SHOPPING within walking distance, STEPS TO BRAMPTON TRANSIT. NICE NEIGHBOURHOOD. A city home yet has a be feel of being located in a very open area, which has a lovely rear yard VIEW of open space green belt. Two level deck to admire sunrise. walk out basement, shed in back YARD Potential income or in-law suit ready Basement with Full Bath room "ESPREE JACUZZI Tub. EXTRA ENTRACES From inside GARAGE THIS BEAUTFULL HOUSE HAS IT ALL. (id:63616)
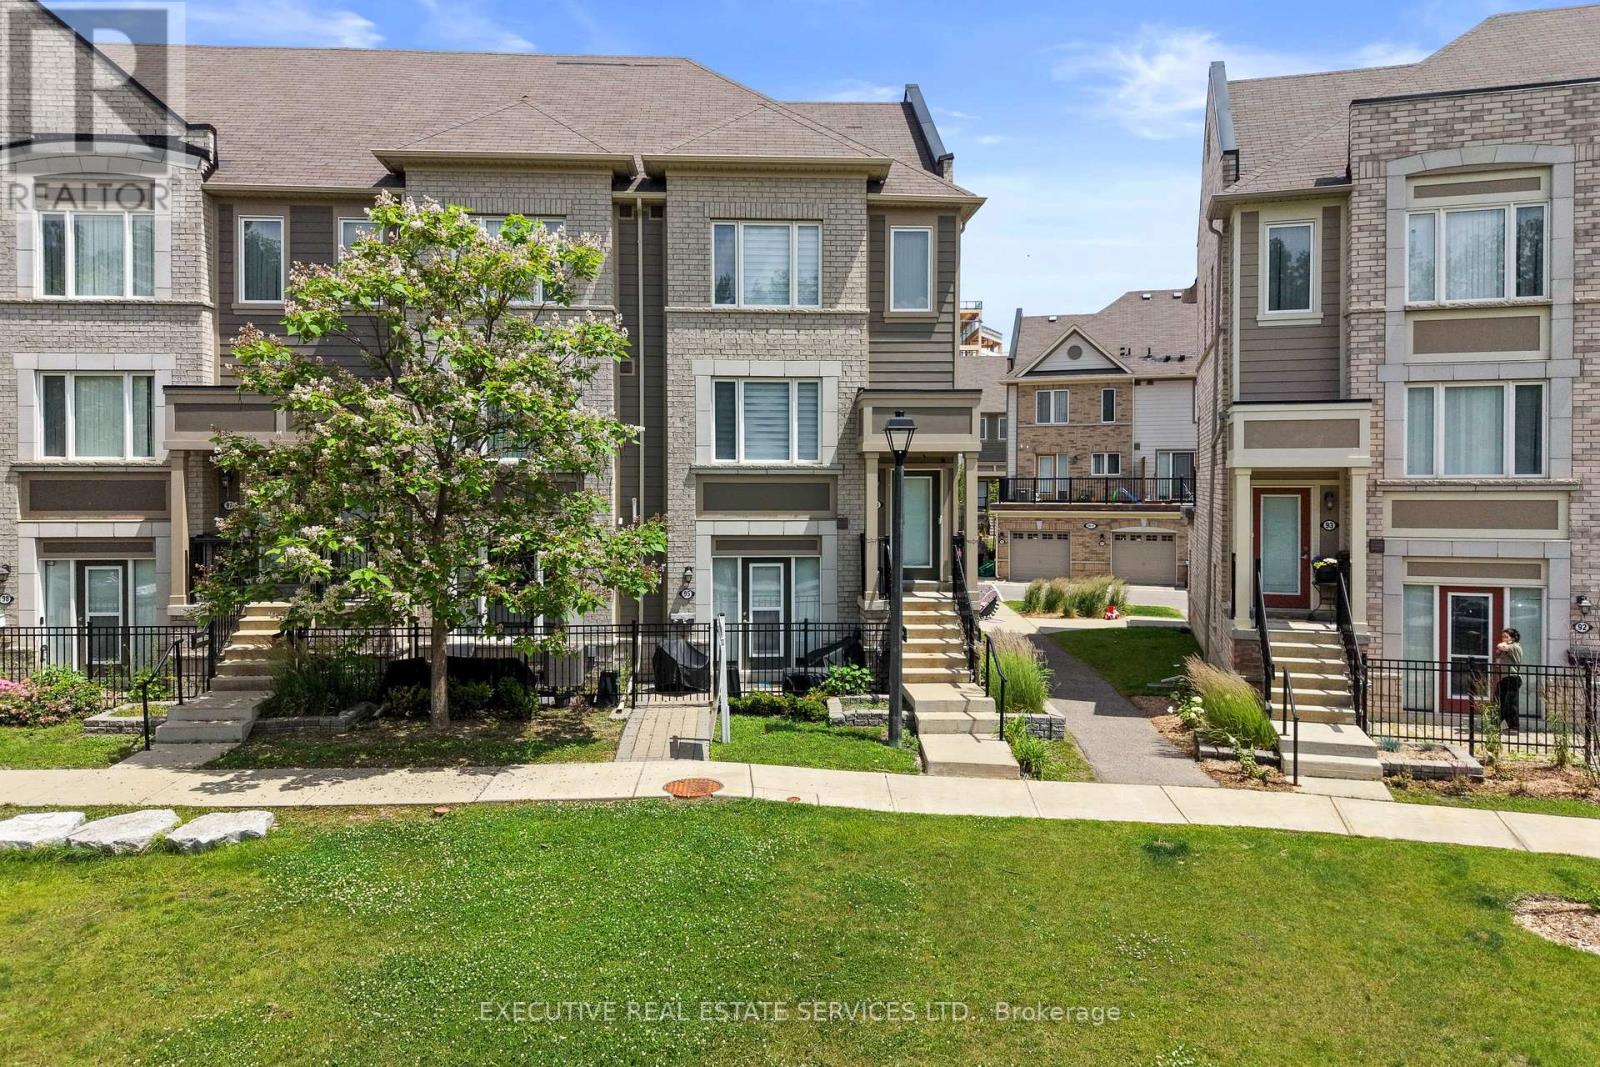
95 - 1 Beckenrose Court
Brampton, Ontario
Welcome to unit 95 at 1 Beckenrose Court ! One of the rarest units available! Wake up to the beautiful breathtaking ravine pond facing sun rise view! Situated amongst multi million dollar homes! Enjoy the practical layout with open concept living and dining space! Full size kitchen with stainless steel appliances! Super low maintenance fee makes this home very affordable for first time home buyers and investors! Good size primary bedroom with ample amounts of lighting and a walk in closet! Close to walking trails, parks, schools etc. Book a showing and come fall in love with this unit today! Location Location Location! Positioned in the heart of Bram West, & close to top schools, parks, recreational trails, grocery, shopping, plazas, highway & much more. (id:63616)

24 Mill Street N
Brampton, Ontario
Charming Circa 1890 Home In The Heart Of Downtown Brampton! This Beautifully Maintained Residence Offers Timeless Character Blended With Thoughtful Modern Updates, Creating A Warm And Inviting Place To Call Home. Featuring 1,704 Sqft Above Grade, This Property Boasts 3 Cozy Bedrooms And A Functional Layout Ideal For Comfortable Family Living Or Investment Potential. The Bright Kitchen Is Designed For Both Style And Function, Showcasing Heated Floors, Granite Countertops, A Modern Tile Backsplash, Custom Cabinetry & A Garden Window Overlooking The Private Backyard. A Skylight Fills The Interior With Natural Light While The Gas Fireplace Adds Warmth And Ambiance To The Living Space, Perfect For Relaxing Evenings. Step Outside To A Serene, Fully Fenced Backyard Offering Privacy And A Peaceful Setting For Entertaining, Gardening Or Unwinding After A Long Day. The Welcoming Front Porch Provides The Perfect Spot To Enjoy Morning Coffee Or Summer Nights In This Charming, Established Neighbourhood. Includes Rare 4-Car Parking, A Valuable Feature In The Downtown Core. Ideally Located Just Steps To Gage Park, The Rose Theatre, Local Shops, Dining, Transit & Minutes To Brampton GO Station, Offering Seamless Commuting Options. Perfect For First-Time Buyers, Investors Or Those Seeking A Vibrant, Walkable Urban Lifestyle. A Rare Opportunity To Own A Piece Of Brampton's Historic Charm In One Of Its Most Desirable And Connected Locations! (id:63616)
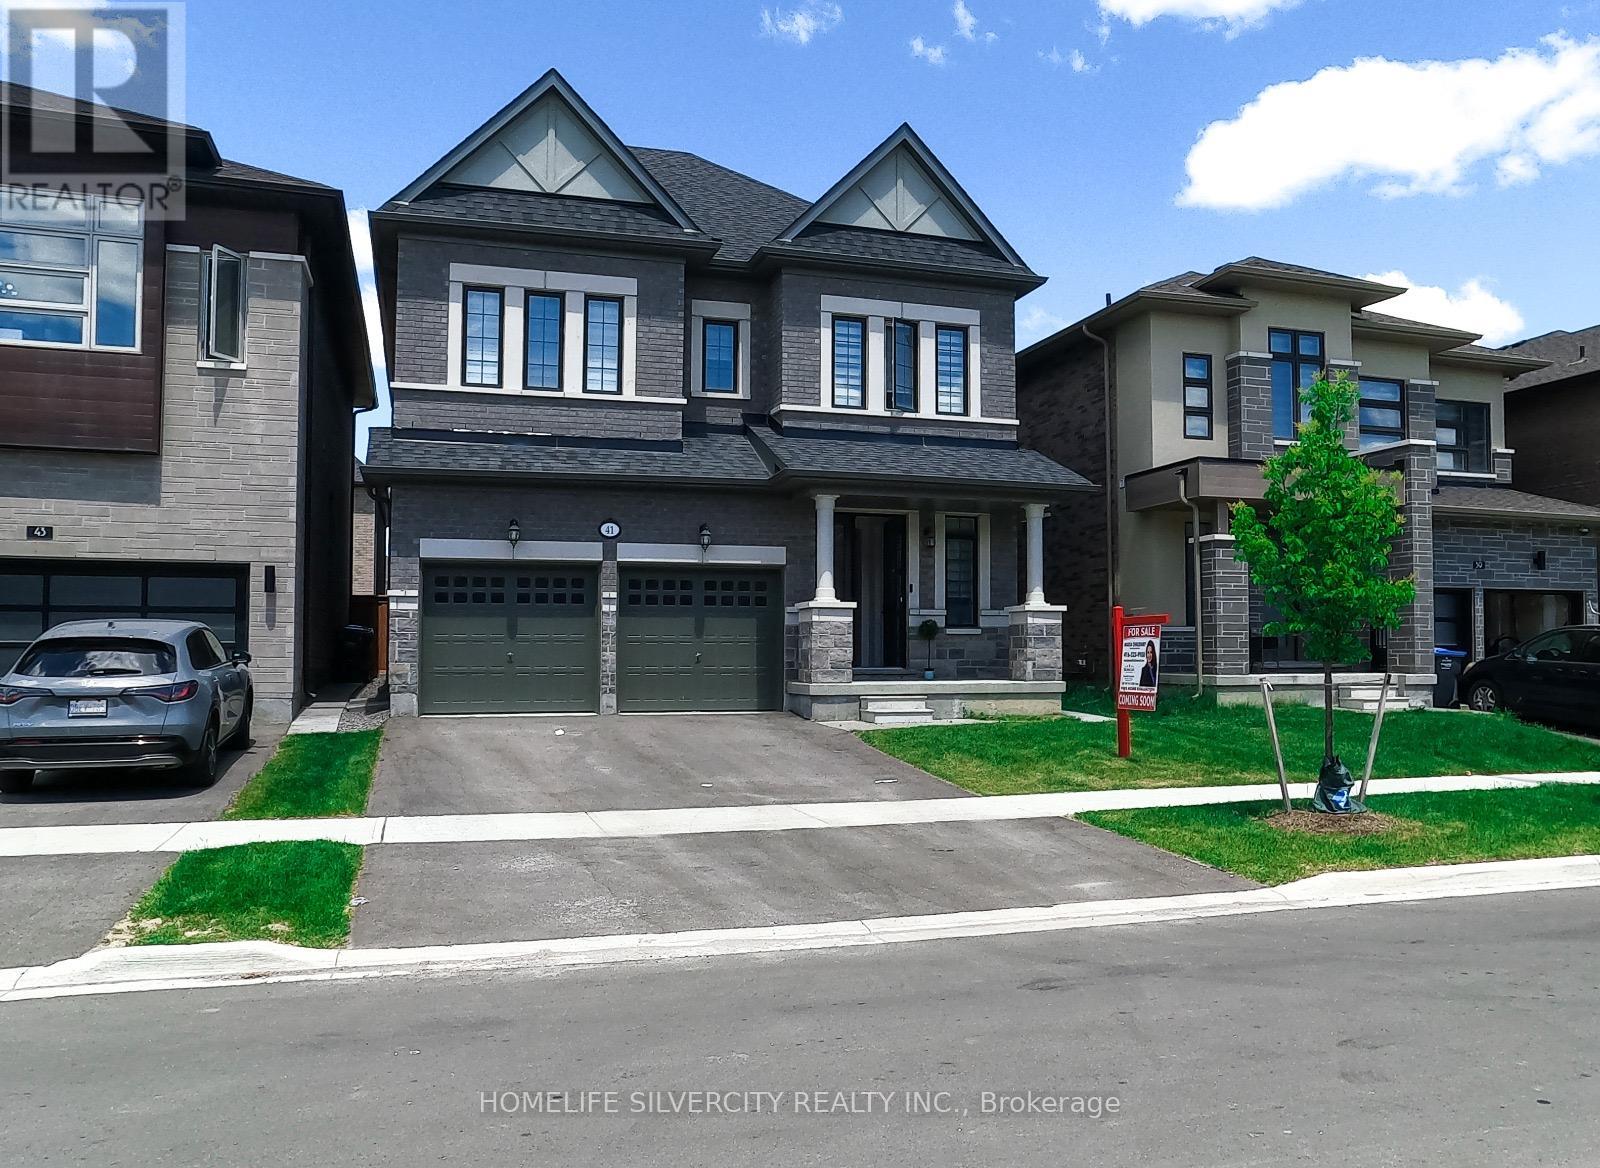
41 Michener Drive
Brampton, Ontario
Welcome to 41 Michener Drive, a charming 4-bedroom, 4-bath detached home in the sought-after Sandringham-Wellington neighborhood of Brampton. Built just over two years ago, this elegant model by Remington Homes spans 2397 square feet, offering a bright open-concept main floor, a chef-inspired kitchen, and a spacious living, family, and dining area. Upstairs, you'll find 4 generous bedrooms and 3 full baths, plus a convenient powder room. The large, fully fenced backyard is perfect for entertaining, and a side-door entrance leads to an unfinished basement with limitless natural light having 4 windows. Ideally located in a peaceful neighborhood, just steps from top schools, vibrant plazas, parks, and major highways, this home offers the perfect blend of modern convenience and comfort. Don't miss your chance!! (id:63616)
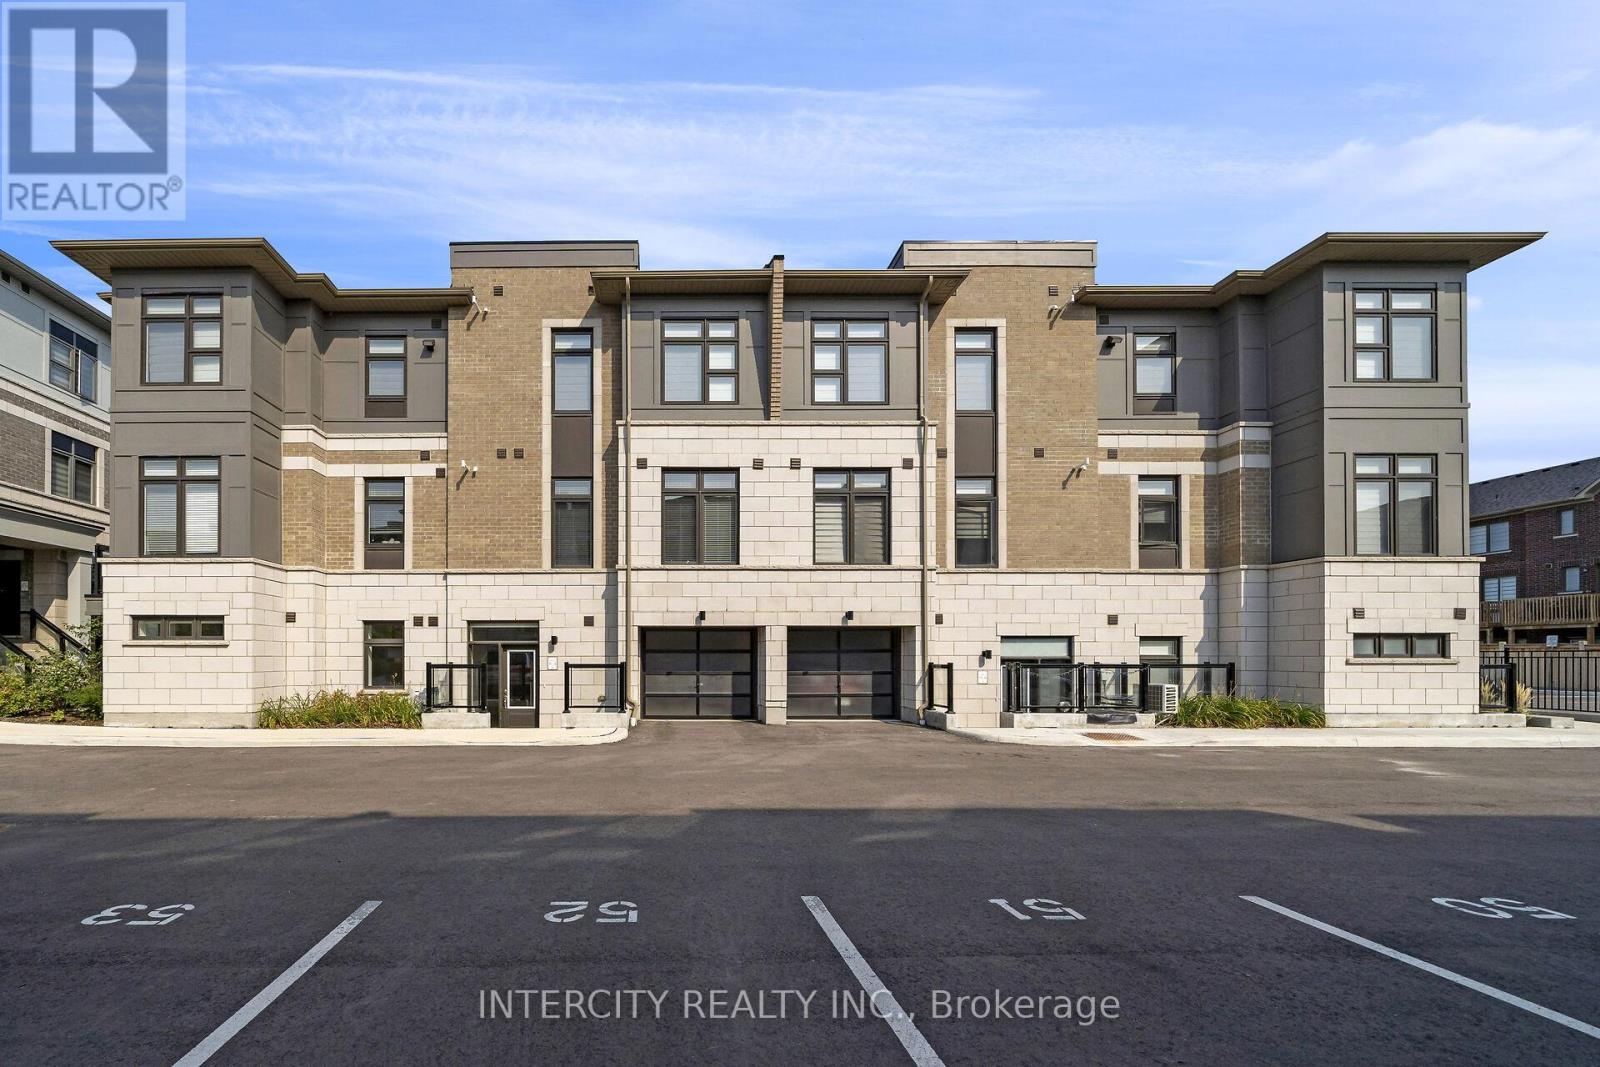
701 - 60 Halliford Place
Brampton, Ontario
NOW IS THE TIME TO BUY! Step into this new construction (never lived in) beautiful, bright and spacious bungalow style condo (on 1 level) / urban town built by the award winning Caliber Homes. Ideal for first time buyer, a young family or empty nesters. Bright modern color scheme throughout with upgraded light fixtures. Conveniently located ensuite laundry room with white stackable washer and dryer. Modern kitchen has granite counter top with stainless steel appliances and stainless steel hood fan. Bathroom has shared entrance into primary bedroom with glass shower door. Close to highway 427, 407, 1 exterior parking spot, guest parking for friends visiting! Eligible Buyers could save with the new Government HST rebate on this New Construction Home! (id:63616)
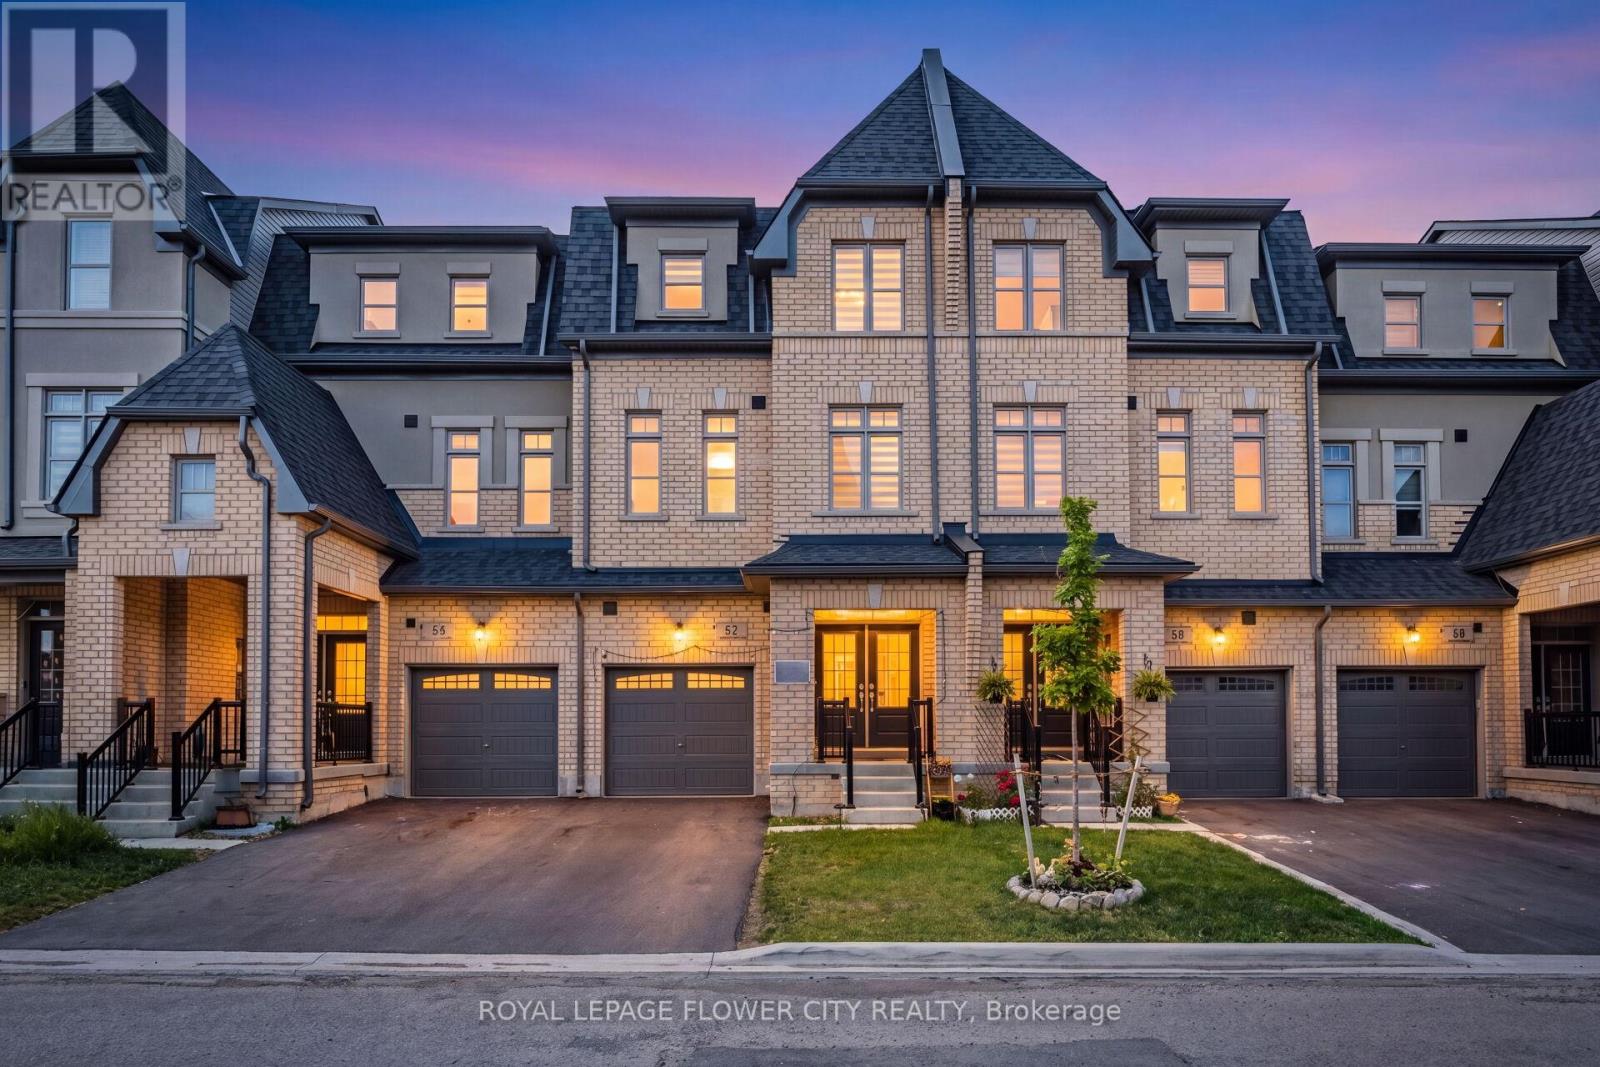
62 Foxsparrow Road
Brampton, Ontario
Stunning 5 Bedrooms With 4 Washrooms In Demanding Torbram & Countryside Area! approx. 2400 sqft finished area. Rare To Find 2 Bedrooms & Full Washroom on Main Floor** Double Door Grand Entry With Open To Above Foyer! Sun-Filled House Comes With Family Size Upgraded Kitchen With Quartz Counter & Quartz on Backsplash, Upgraded Floor Tiles, S/S Appliances & Massive Center Island! Hardwood On 2nd Floor! Separate Living/Dining & Family Rooms With Walk Out to Wooden Deck! 9 Feet High Ceiling In Main & 2nd Floors! All Good Size Bedrooms! Master Bedroom Comes With 5 Pc Ensuite, Walk In Closet & Balcony. ** No Side Walk Driveway ** Central Vaccum Rough-Ins* pot lights and blinds. Few Mins To Hwy 410, Trinity Mall & Bramalea City Center! Very Central Location!! House Shows 10/10. . Must See........ (id:63616)
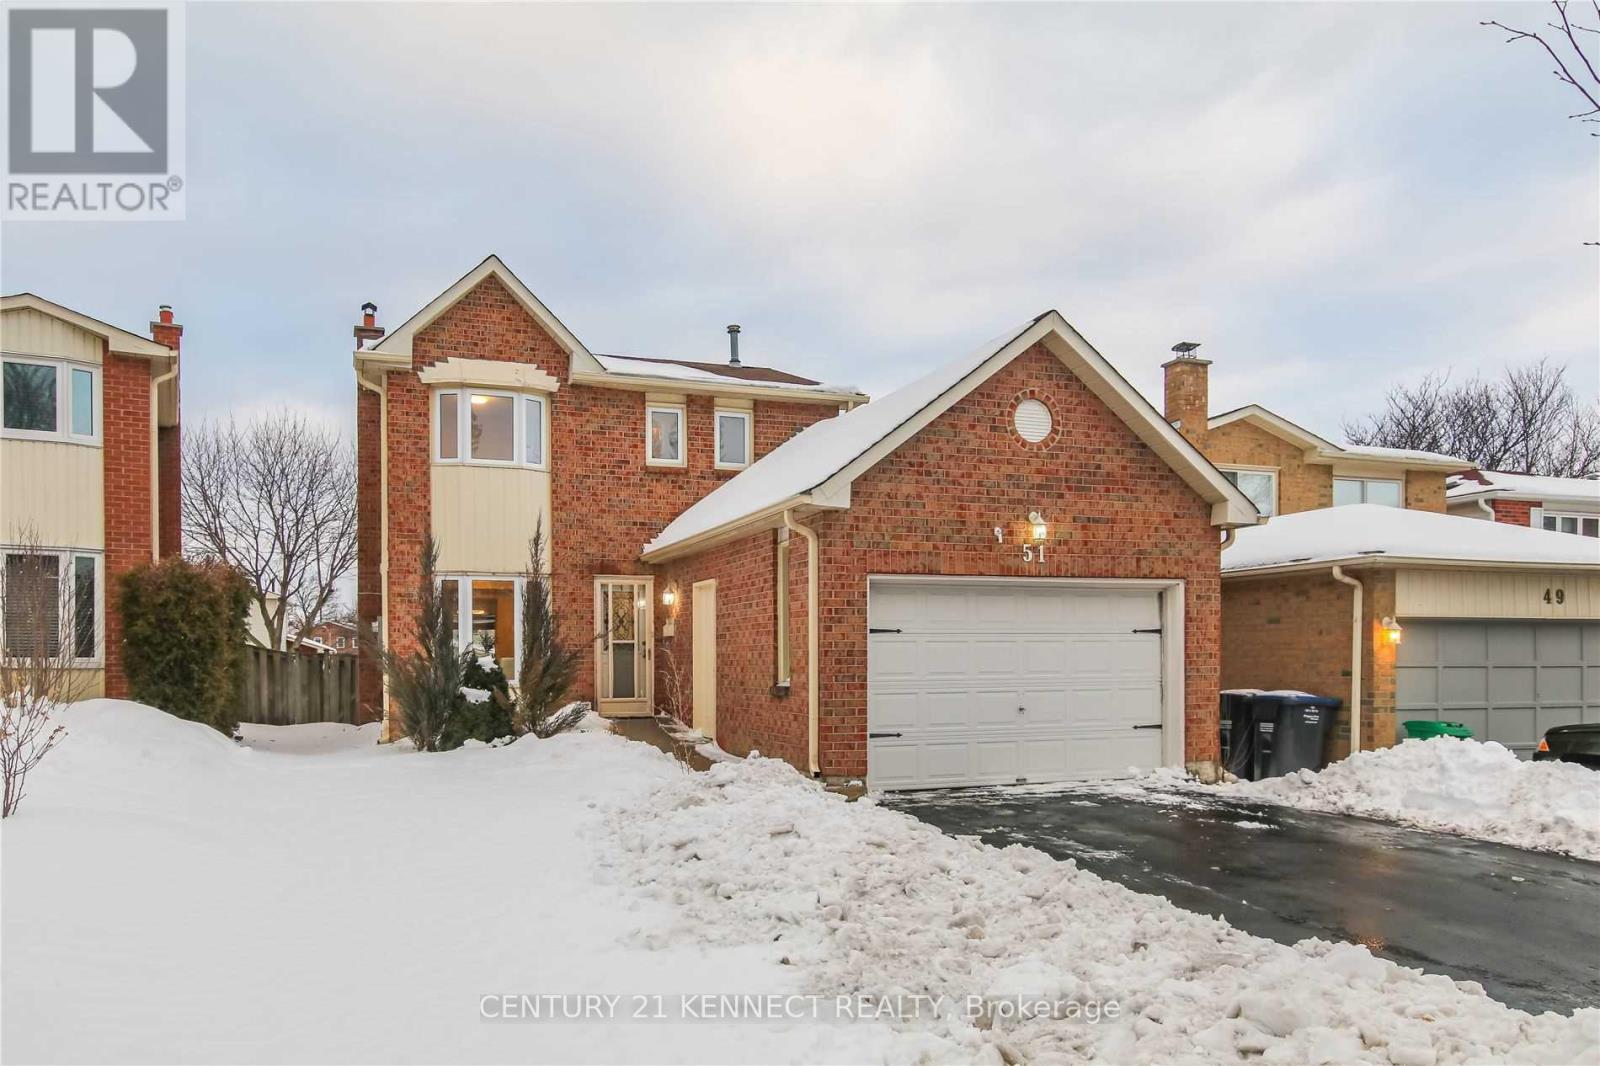
Bsmt - 51 Cassander Crescent
Brampton, Ontario
Welcome to this city-approved newly renovated legal basement unit! Perfect for a single professional or a couple, this 1-bedroom space offers a spacious bedroom, Living Room, a modern 3-piece bathroom, and a private Separate entrance. Laundry is shared with the main floor Tenant, and there's one parking spot included. Tenant will pay 40% of all utilities. Ideally located, this unit is just steps away from schools, parks, a community plaza, and public transit. Plus, its only minutes from Hwy 410 and more local amenities. (id:63616)
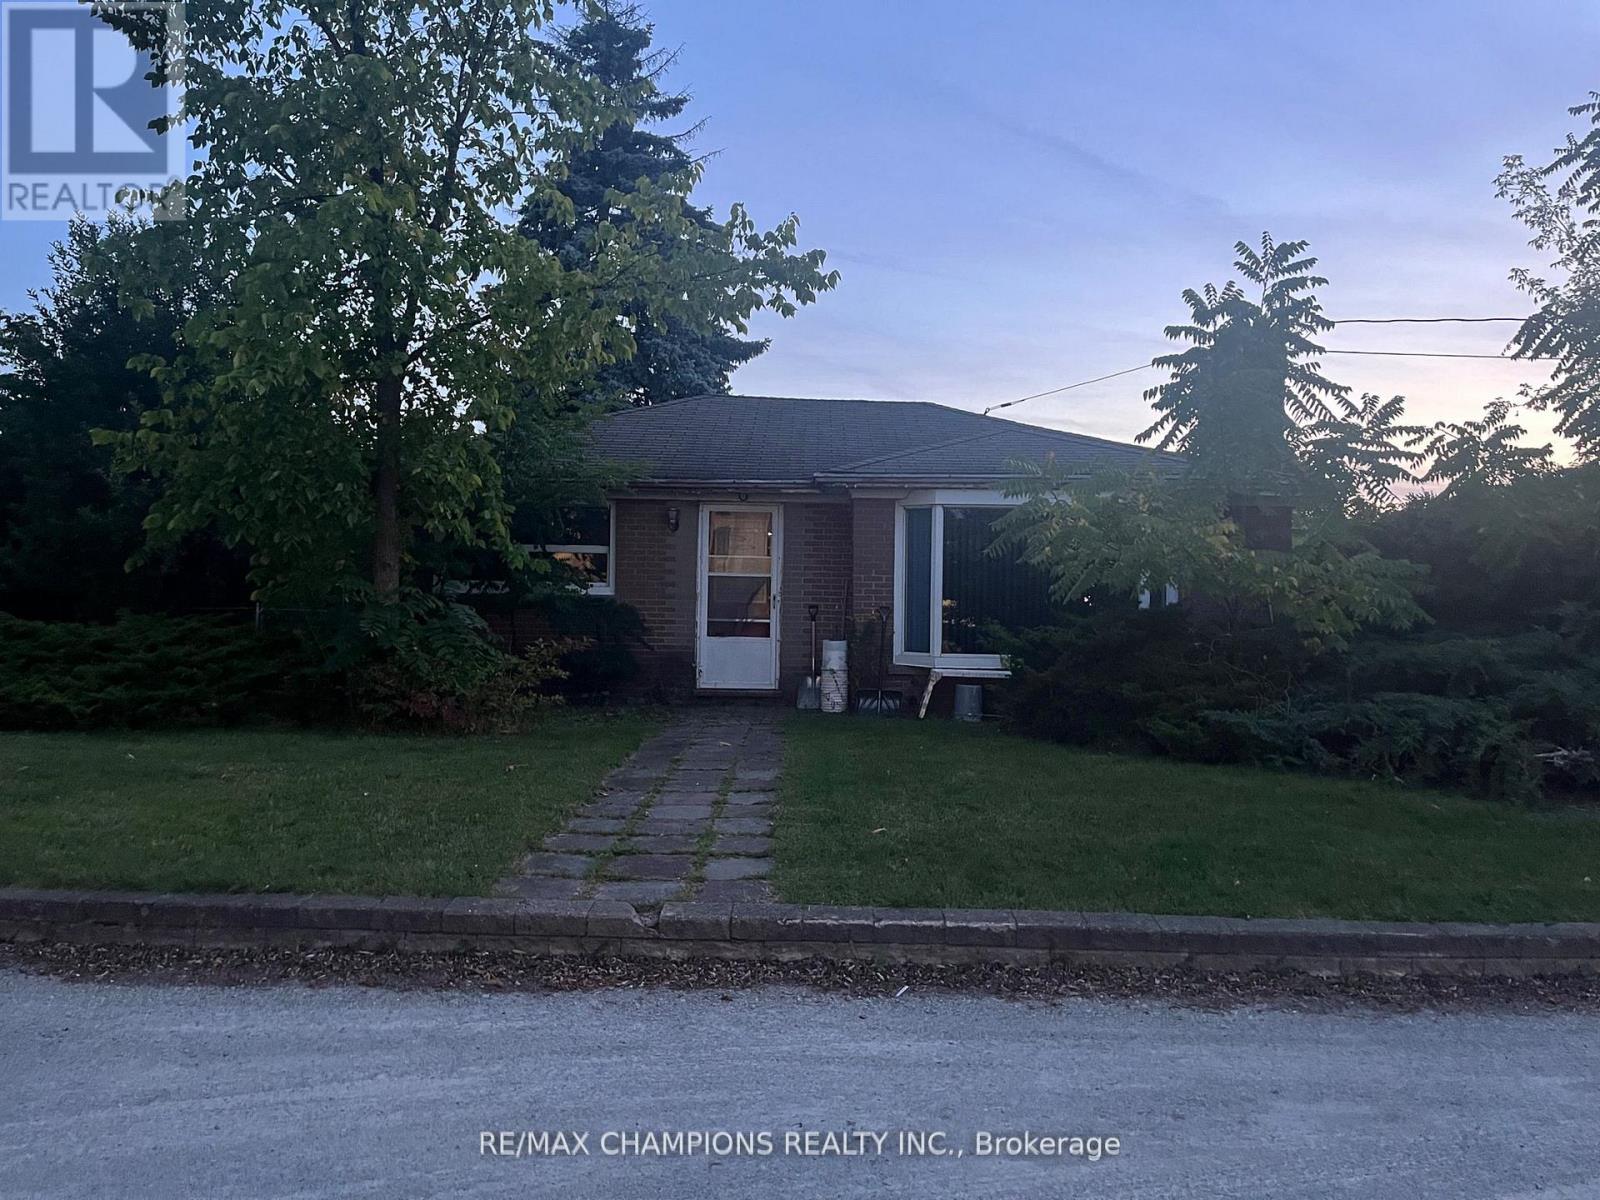
12104 Hurontario Street
Brampton, Ontario
Location!!! Location!!! Investors/Contractors Dream To Built Townhouses/Detached Homes Or Commercial Building On 150X165. Steps To Hwy 410 And Hwy 10. Possible Rezoning For Detaches, Towns, Commercial Building Check W/ City Of Brampton!. Currently rented And Construct Later After Re-Zoning. Hard To Find These Straight Lot In Brampton. Don't walk on the property without confirmation of appointment. (id:63616)
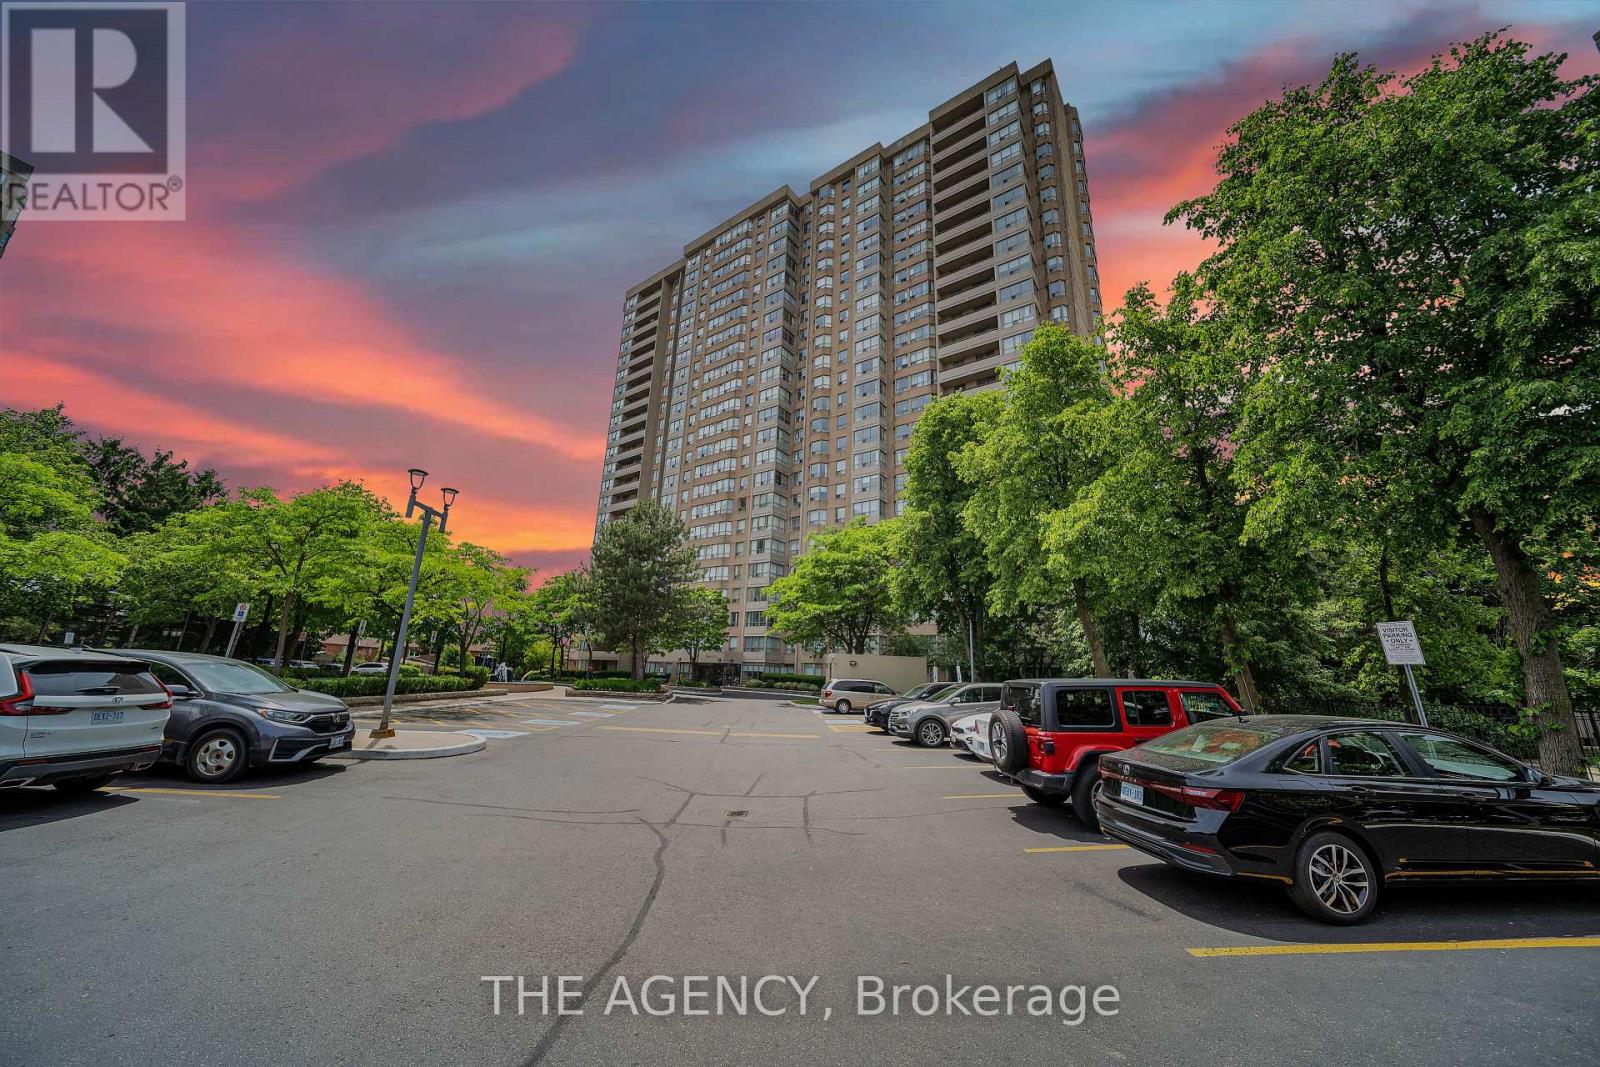
505 - 30 Malta Avenue
Brampton, Ontario
Bright and generously sized 2-bedroom plus solarium condo available for lease in prime Brampton. This well maintained unit features two full bathrooms, an open-concept living and dining area, and a practical kitchen with ample storage and workspace. The sun filled solarium offers flexible use as a home office, reading nook or just extra living space. Ensuite laundry and plenty of closet space add to the everyday convenience. Thoughtfully renovated living and dining areas featuring a custom feature wall, elegant fireplace, and modern pot lights, creating a warm and inviting atmosphere. Residents enjoy access to excellent building amenities including 24-hour security, outdoor pool, fitness centre, sauna, party room, library, billiard room, racquetball and tennis courts. Conveniently located within walking distance to shopping, banks, schools, and public transit, with quick access to highways 401, 403, 407 and 410. A fantastic opportunity to lease a spacious and comfortable home in a highly accessible neighbourhood. (id:63616)
29 Arrowview Drive
Brampton, Ontario
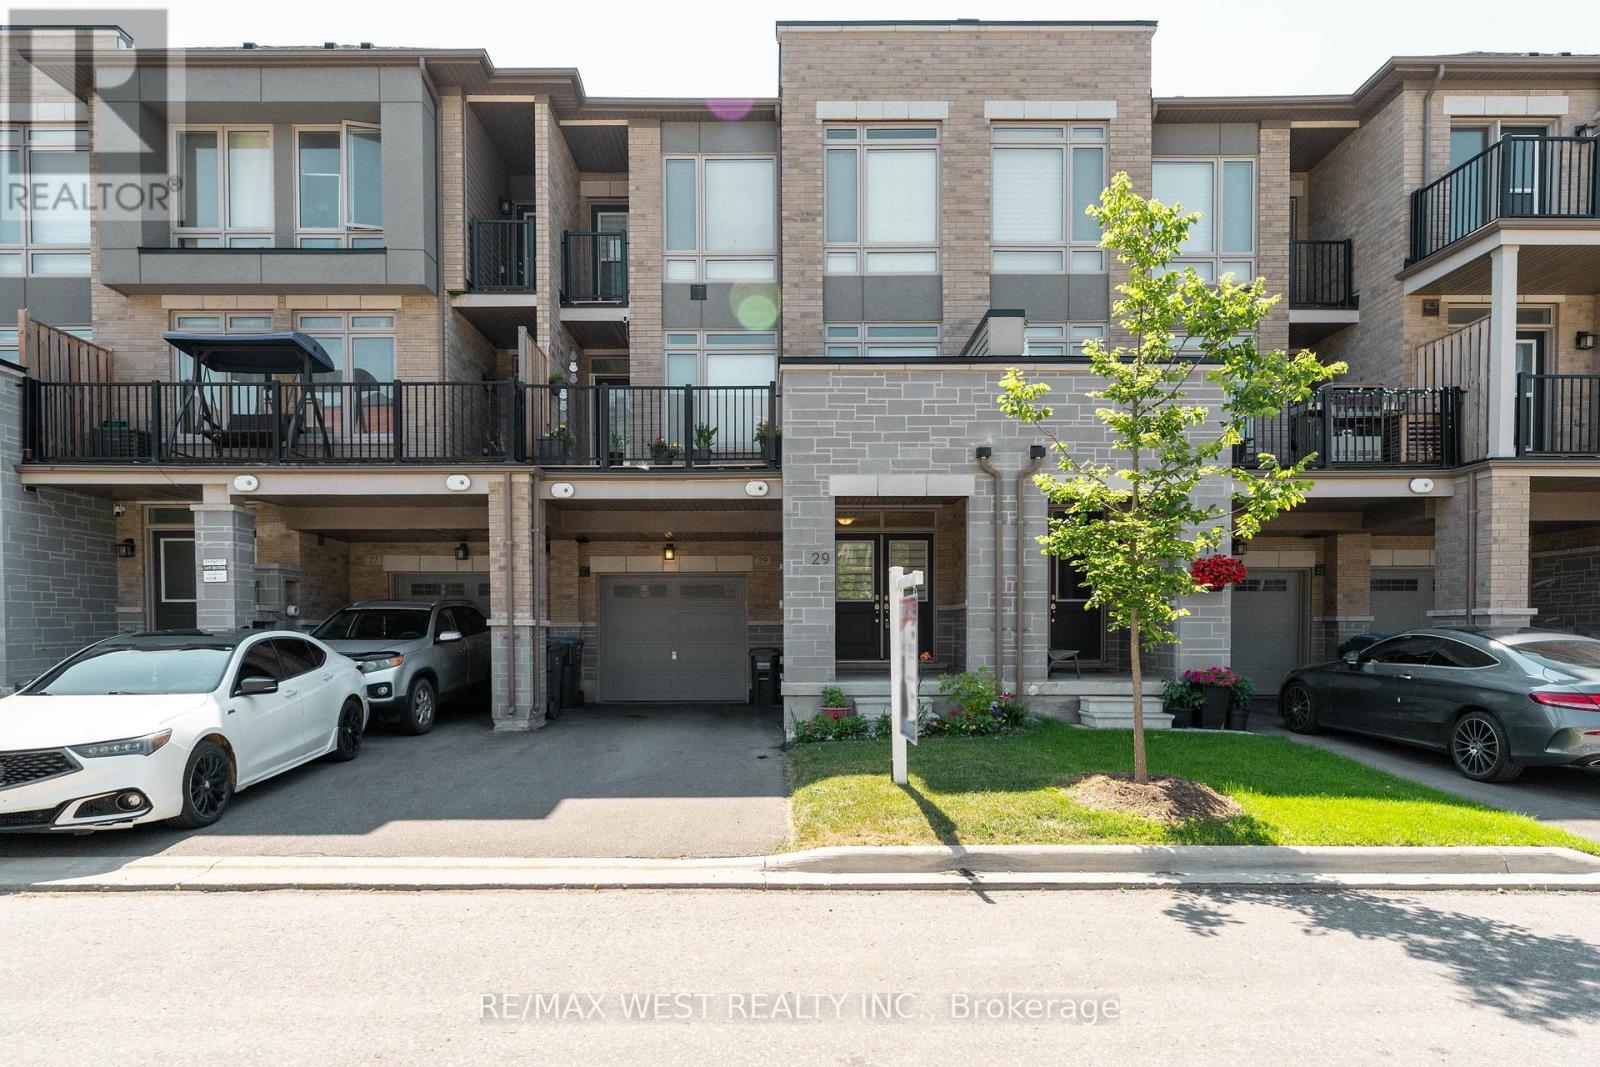
Welcome to this new, carpet-free 3-storey townhome in sought-after Northwest Brampton! Bright open-concept layout with 3 bedrooms, 3 bathrooms, a modern kitchen featuring backsplash, porcelain flooring, and stainless steel appliances. Thousands spent on upgrades, including hardwood flooring. Features include 2 balconies (living room & primary bedroom), a walk-in closet, a 4-piece ensuite, main-floor laundry, garage access, a garage door opener, and central A/C. Prime location within walking distance to shopping, restaurants, schools, and transit, with Highway 410/407 (id:63616)
76 Charters Road
Brampton, Ontario
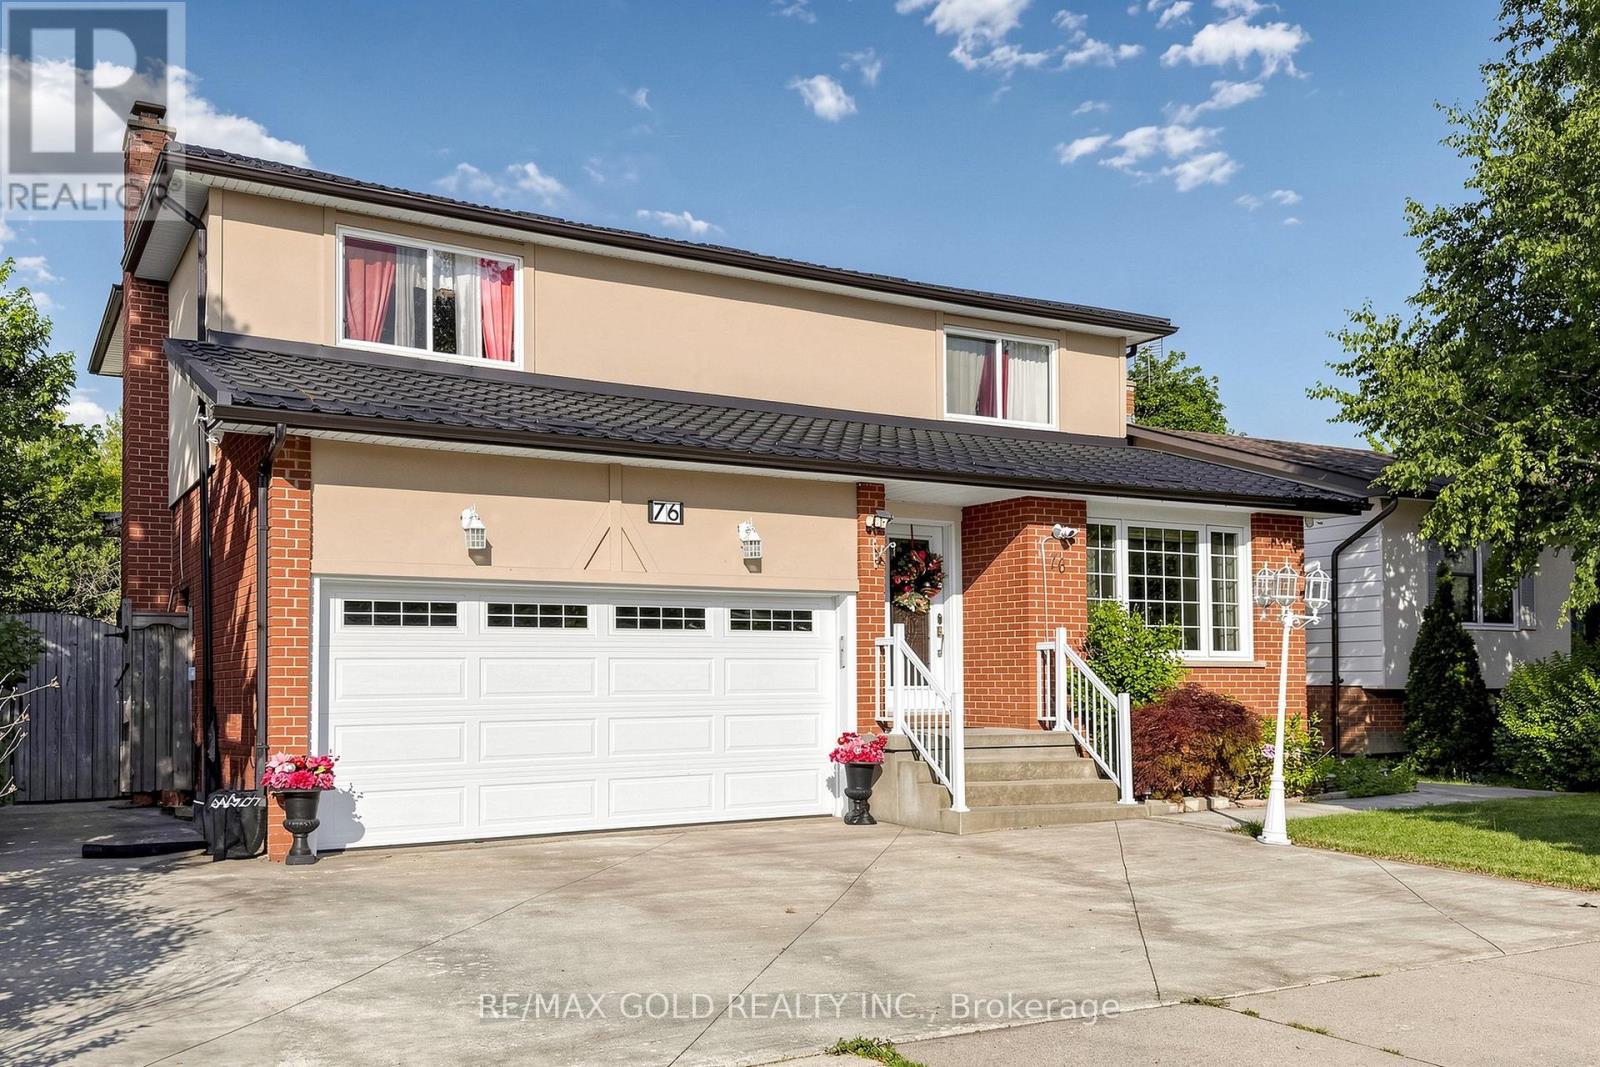
Welcome to 76 Charters Road, a spacious, bright, and beautifully upgraded 4-bedroom family home nestled in one of Brampton's most sought-after neighbourhoods. Thoughtfully maintained and move-in ready, this exceptional home offers the perfect combination of comfort, style, and income potential with a legal basement apartment featuring a separate entrance-ideal for extended family, multi-generational living, or rental income.The updated eat-in kitchen is the heart of the home, featuring custom solid oak cabinetry, quartz countertops, a stylish mosaic backsplash, and a bright breakfast area. Walk out from the kitchen or the adjoining family room to a large, private backyard complete with an oversized deck-perfect for entertaining family and friends or enjoying summer evenings outdoors.Elegant hardwood flooring extends throughout the main and upper levels, complemented by custom oak stairs that add warmth and character. The spacious primary suite offers a beautifully renovated ensuite, creating a relaxing private retreat. The fully finished basement also includes a dedicated home office, providing the ideal workspace for today's work-from-home lifestyle. A durable metal roof installed in 2024 offers outstanding longevity and peace of mind with virtually no replacement concerns for decades to come.Ideally located within walking distance to schools, parks, shopping, and public transit, with convenient access to major highways, this impressive home delivers exceptional value for growing families and savvy buyers alike. Don't miss this rare opportunity to own a beautifully upgraded, move-in-ready home in a prime Brampton location. (id:63616)
4 & 5 - 225 Advance Boulevard
Brampton, Ontario
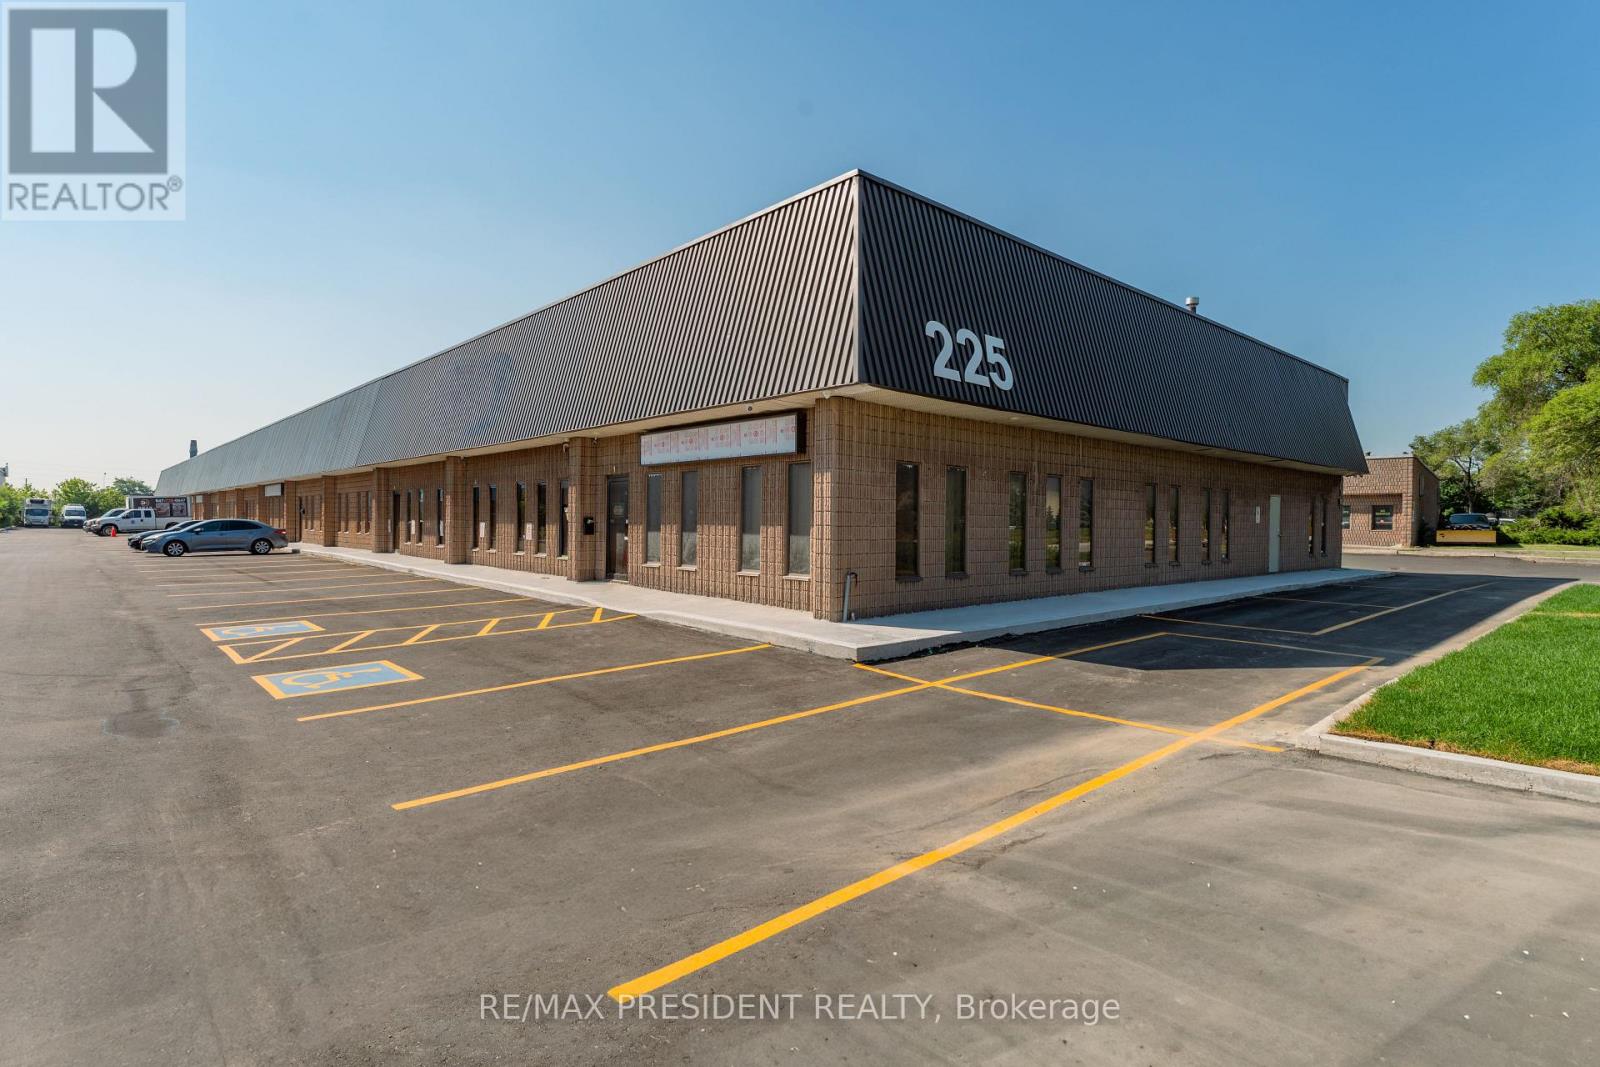
This rare opportunity offers a double commercial condo unit with 18' clear height and M2 zoning in one of Brampton's most desirable industrial areas, offering flexibility to accommodate a variety of business requirements. The unit features finished office space, two washrooms, a pantry, and two oversized drive-in doors, providing excellent access for loading and operations. Ideally located with convenient access to Highways 407 and 410, this property is well suited for a variety of permitted industrial uses, including woodworking, machine shops, granite and marble fabrication, and selective automotive uses (auto repair garages and body shops are not permitted). Condo registration is anticipated in Q3/Q4 2026. The industrial complex features recently paved asphalt, new concrete curbs, and professionally landscaped grounds, creating a modern and well-maintained industrial environment. (id:63616)