
21 Sprucewood Road
Brampton, Ontario
Looking to stop renting, grow your investment portfolio, or find spacious 4 bedroom family home? This freehold end-unit townhome offers exceptional value in Brampton's desirable Heart Lake East community. Top 10 Reasons you will LOVE this Home! 1. FREEHOLD OWNERSHIP No maintenance or POTL fees means lower monthly costs and true home ownership. 2. END-UNIT ADVANTAGE Enjoy extra privacy, additional windows, and the feel of a semi-detached home. Directly access your own private backyard anytime! 3. RARE 3-CAR PARKING No sidewalk means a full driveway plus garage parking with direct home access. 4. BRIGHT OPEN CONCEPT The main level features 9-foot ceilings and large windows that fill the home with natural light. 5. MOVE-IN READY Empty, clean and completely carpet-free for easy maintenance. 6. MODERN LAYOUT An open-concept design perfect for everyday living and entertaining. 7. UPGRADED KITCHEN Granite countertops with butterfly accents, stainless steel appliances, tile backsplash, and a bright breakfast area. 8. 4 BEDROOMS & 4 BATHROOMS!! Ideal for growing families, multi-generational living, or maximizing rental potential. 9. QUALITY FINISHES Oak staircase with iron pickets, Stone counter tops, stainless steel appliances, glass shower and tasteful upgrades show pride of ownership throughout. 10. PRIME LOCATION Just minutes to the breath-taking Heart Lake Conservation Park, schools, parks, shopping, hospital, highwat 410, trinity commons mall, transit, golf, and major highways provides easy access to everything! BONUS: Direct garage access, private backyard with exterior entry, excellent curb appeal, and incredible flexibility to live in, rent out, or invest. A fantastic opportunity to live, rent or invest in one of Brampton's most sought-after neighbourhoods. Welcome Home! *Photos taken prior to vacancy. (id:63616)
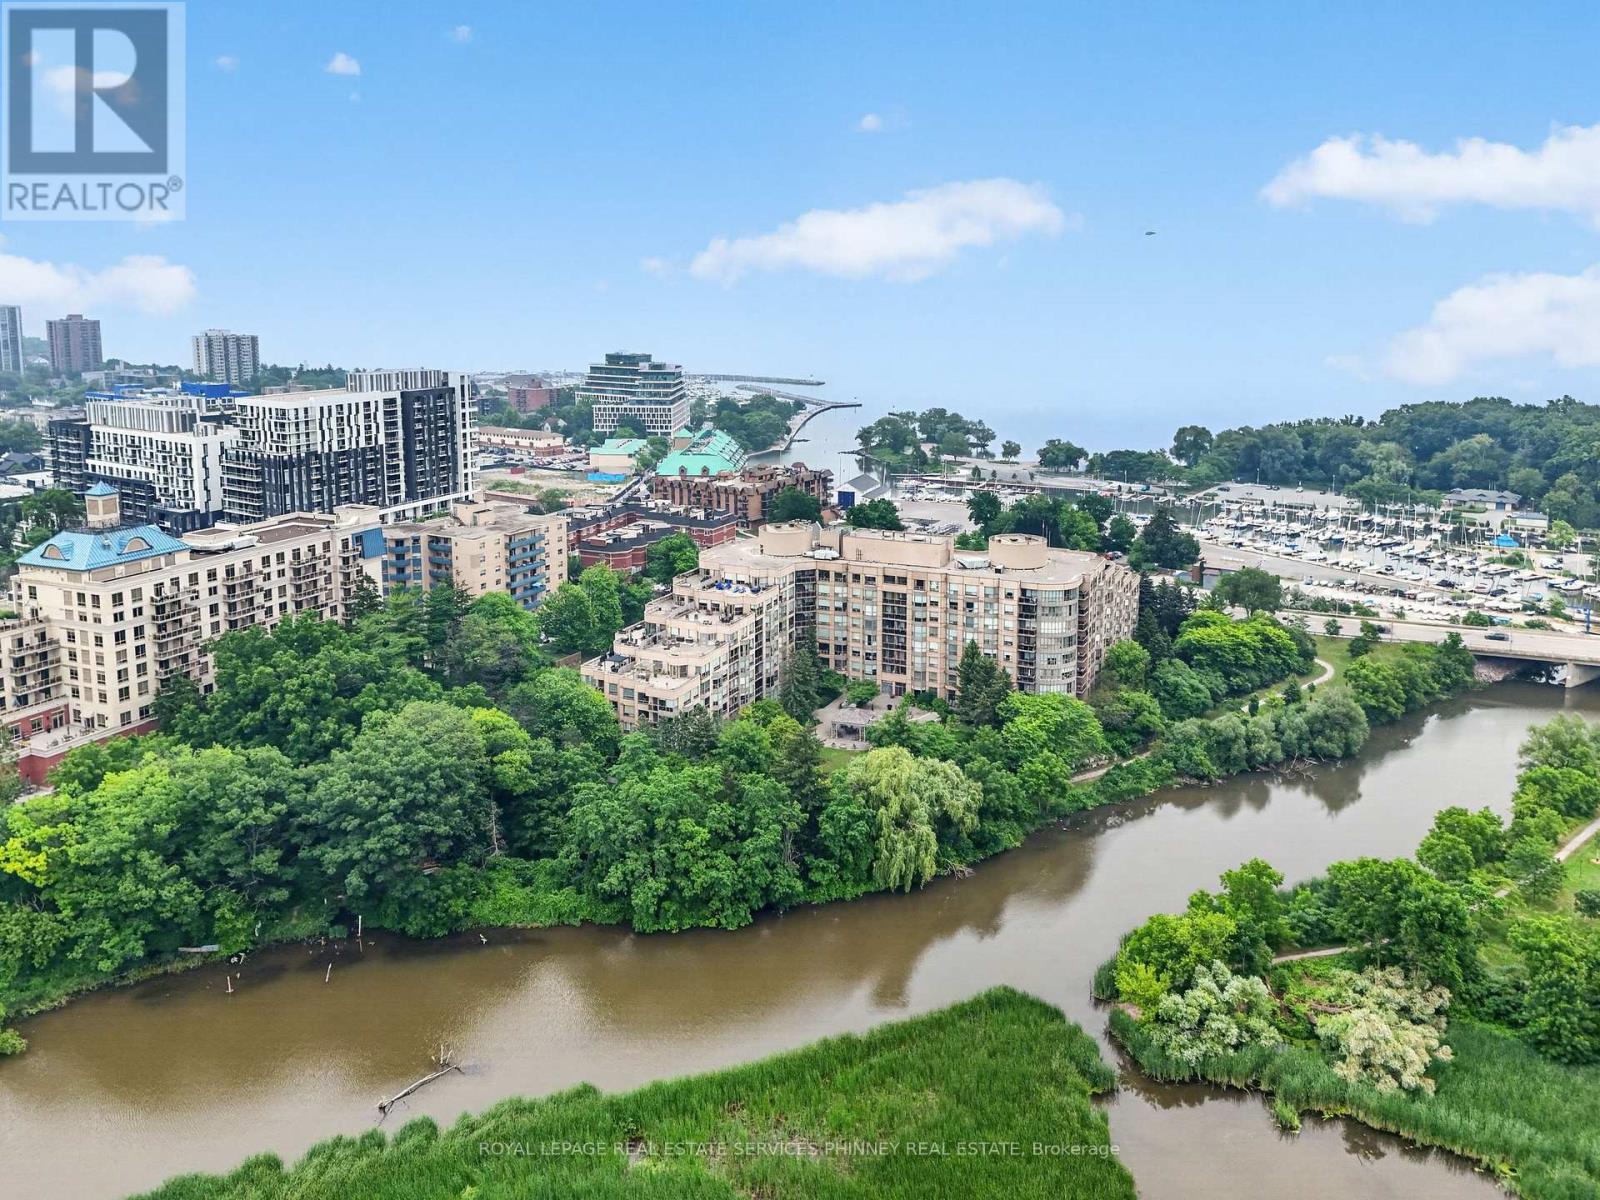
407 - 2511 Lakeshore Road W
Oakville, Ontario
Welcome to the prestigious Bronte Harbour Club, where luxury, comfort, and an exceptional waterfront lifestyle come together. This beautifully renovated 2-bedroom, 2-bathroom condominium offers over 1,000 sq. ft. of thoughtfully designed living space with soaring 9-foot ceilings, rich hardwood flooring, and an open-concept layout ideal for everyday living and entertaining. The stunning designer kitchen features custom cabinetry, stone countertops, a BOSCH induction cooktop and oven, built-in BOSCH dishwasher, Fisher & Paykel refrigerator, and overlooks the spacious living and dining areas. Both bathrooms have been beautifully renovated, while the primary suite offers a walk-in closet and elegant ensuite. A versatile second bedroom is ideal for guests or a home office. Enjoy the convenience of in-suite laundry, underground parking, a storage locker, and a private balcony perfect for relaxing outdoors. Bronte Harbour Club offers exceptional amenities including 24-hour concierge, indoor pool, hot tub, sauna, fitness centre, party room, workshop, and beautifully landscaped outdoor patios. Located directly across from Bronte Harbour and just steps to the marina, waterfront trails, beaches, restaurants, cafes and boutique shopping, with quick access to the QEW, Bronte GO Station and Oakville Trafalgar Memorial Hospital. A rare opportunity to own a move-in-ready home in one of Oakville's premier communities. (id:63616)
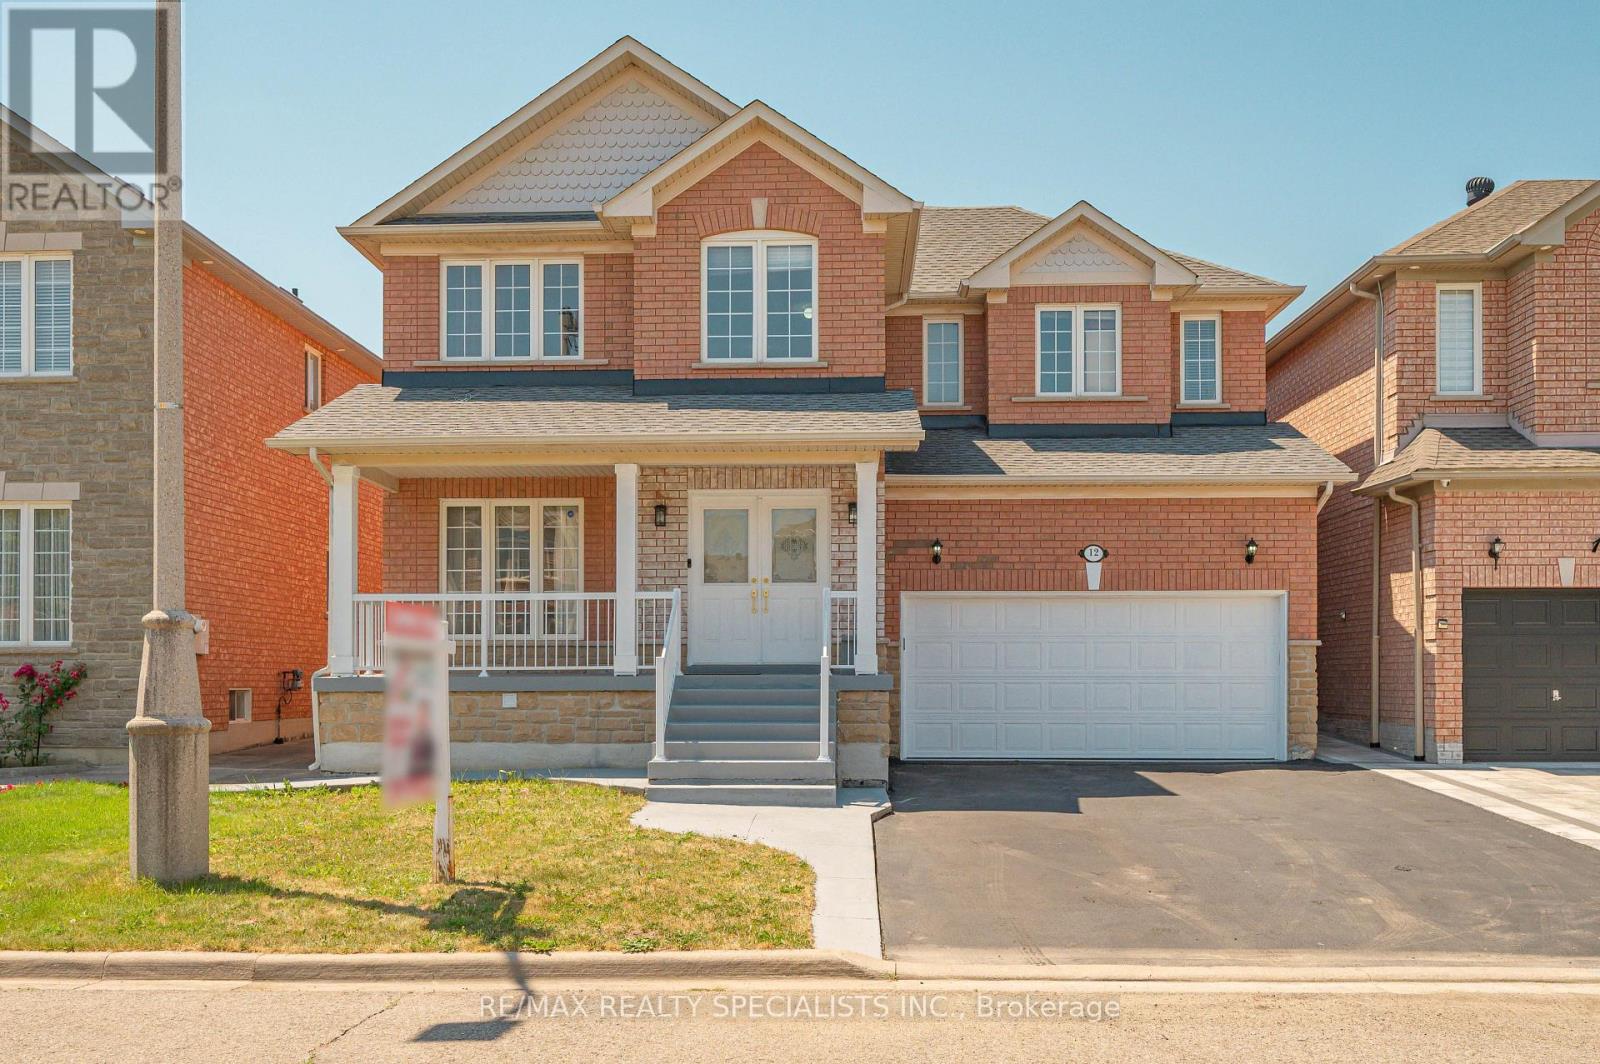
12 Mountain Gorge Road
Brampton, Ontario
IDEAL FOR EXTENDED FAMILY !! FULL WASHROOM ON MAIN FLOOR & CHNACE TO ADD 5 BEDROM ,Approx. 2660Sq Ft As Per Mpac!! Stunning EAST-Facing Detached Brick And Stone Home Situated On A Rare Pie-Shaped Lot In A Prime Brampton Location! Immaculate, Spacious, And Filled With Natural Light, This Beautifully Upgraded Residence Offers 4 Spacious Bedrooms On The Second Floor With The Convenience Of Upper-Level Laundry. Featuring Elegant Hardwood Flooring Throughout The Home, Soaring 9-FtCeilings On Main Floor, An Oak Staircase, Upgraded Light Fixtures, And Pot Lights Throughout The Interior And Exterior, This Home Showcases A Modern Look At Every Turn. The Upgraded Kitchen Boasts Extended Cabinetry, Granite Countertops, Stylish Backsplash, Stainless Steel Appliances, A Bright Breakfast Area, And The Cozy Family Room With A Gas Fireplace. Professionally Finished 2 Bedroom Basement WITH 2 WASHROOM Apartment Complete With A Full Washroom, Kitchen, Separate Laundry, And Separate Entrance, Making It Ideal For Extended Family Living Or Excellent Rental Income Potential. Legal Builder Separate Entrance. Step Outside To A Beautifully Finished Backyard With STORAGE No Sidewalk & Carpet-Free Home (id:63616)
406 Christina Drive
Oakville, Ontario
Welcome to this gorgeous, fully renovated 4-bedroom, 4-bathroom family home nestled in prestigious South West Oakville. Situated on a quiet, tree-lined cres, this exceptional property is just a short walk to the lake, renowned Appleby College, the modern YMCA, Kerr Village, École Pinegrove, and Morden Public School with its gifted program. Set on a beautifully manicured lot of over one-third of an acre (16,038 sq. ft.), this sun-filled residence offers an ideal blend of luxury, comfort, and lifestyle. A welcoming covered porch leads into the traditional center hall layout, showcasing timeless elegance and thoughtful updates throughout. The stunning new walnut kitchen features quartz countertops and backsplash, two sinks with pull-out faucets, two refrigerators, a 5-burner gas cooktop, built-in oven and microwave, and a convenient Unihopper lazy Susan. The kitchen opens seamlessly to a patio and a private, park-like backyard complete with a professionally installed play structure-perfect for family living and entertaining. The main floor offers a convenient bedroom and a beautifully renovated bathroom. The second level features three well-appointed bedrooms, including a spacious primary suite with his-and-hers closets and a charming window seat. The luxurious bathroom showcases double Kohler sinks and a modern design. The finished lower lvl provides additional living space with a generous recreation room featuring pot lights and a gas fireplace, a new bathroom with glass shower, a spacious laundry room, and a utility room with walkout access to the sunroom. Enjoy the convenience of being surrounded by parks, including Coronation Park, nearby skating arenas, community centers, and shopping. This exceptional oversized lot presents a rare opportunity to enjoy a beautifully renovated home today while offering the potential to build a spectacular custom residence of nearly 4,000 sq.ft. in one of Oakville's most sought-after neighbourhoods. Architectural Plans Available. (id:63616)
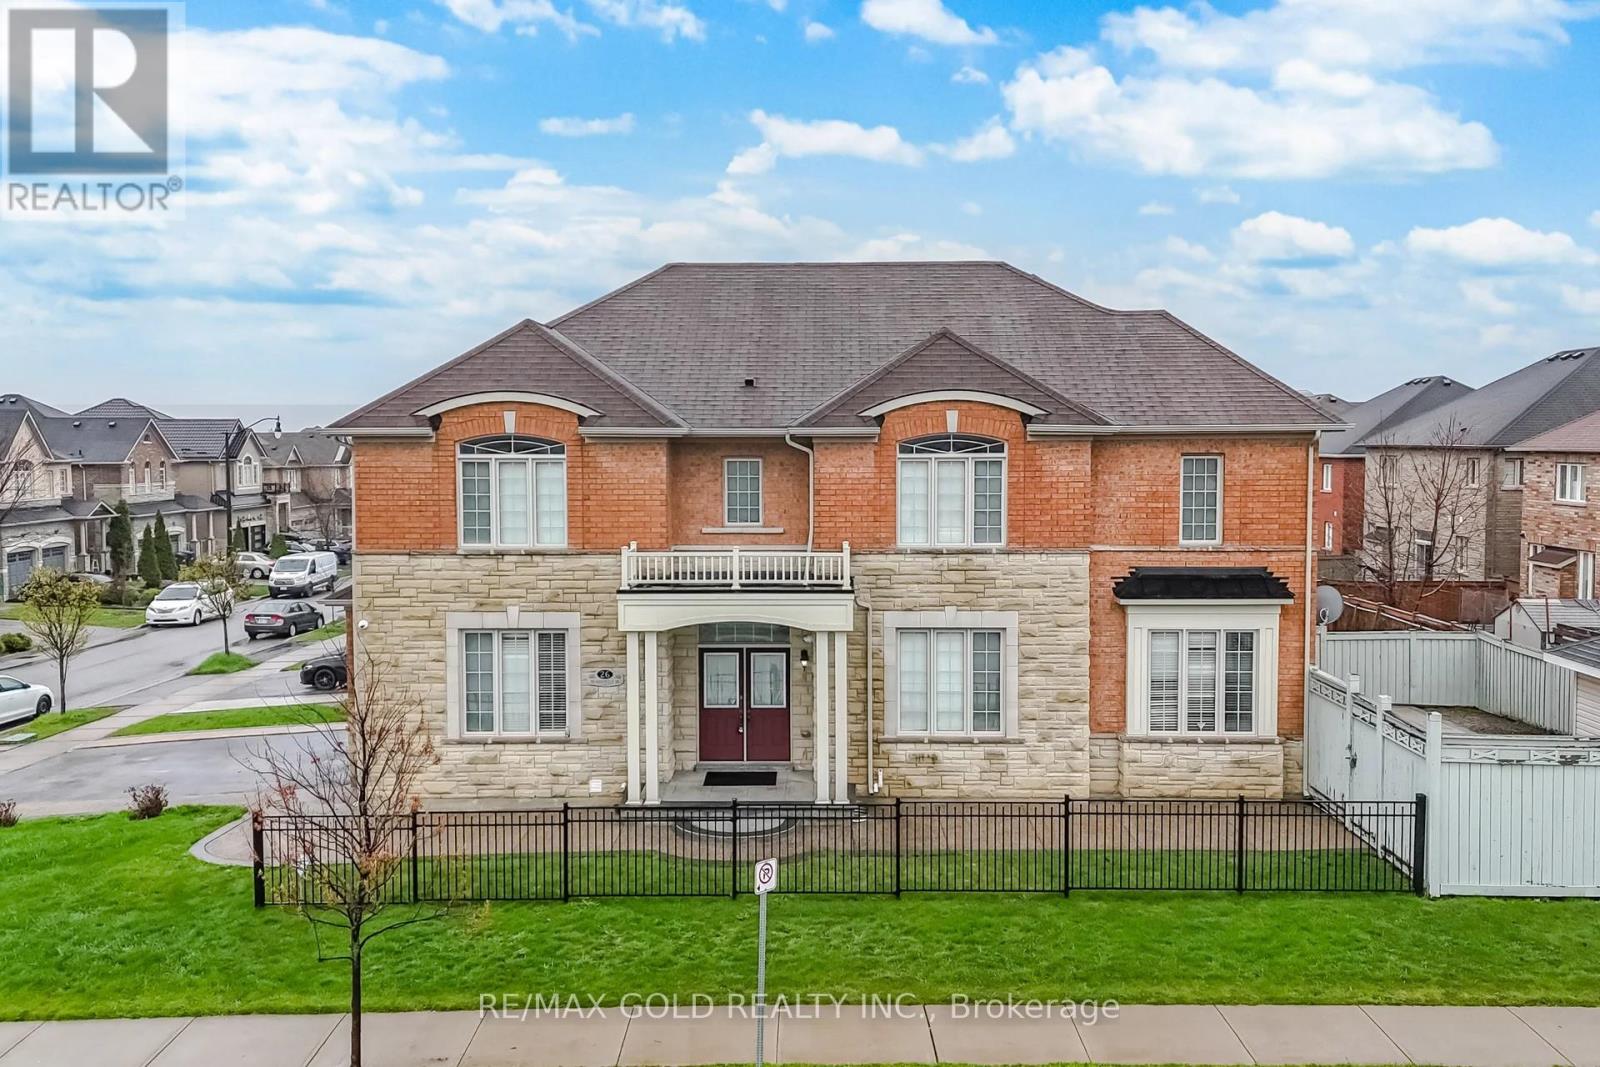
26 Drummondville Drive
Brampton, Ontario
3009 Sq Ft As Per Mpac. Welcome To This Very Well Maintained Fully Detached Luxurious Home Built On Premium Corner Lot With Full Of Natural Sunlight. Offering Elegance & Comfort Throughout With 10 Ft Ceilings On The Main Floor. Main Floor Offers Sep Family Room, Combined Living & Dining Room. Upgraded Kitchen Is Equipped With S/S Appliances & Breakfast Area With way Out To Yard. Second Floor Features 4 Spacious Bedrooms & 3 Full Washrooms. Master Bedroom With Ensuite Bath & Walk-in Closet. Unfinished Basement With Separate Entrance. Upgrade House With Concrete In The Backyard & Side Ways. (id:63616)
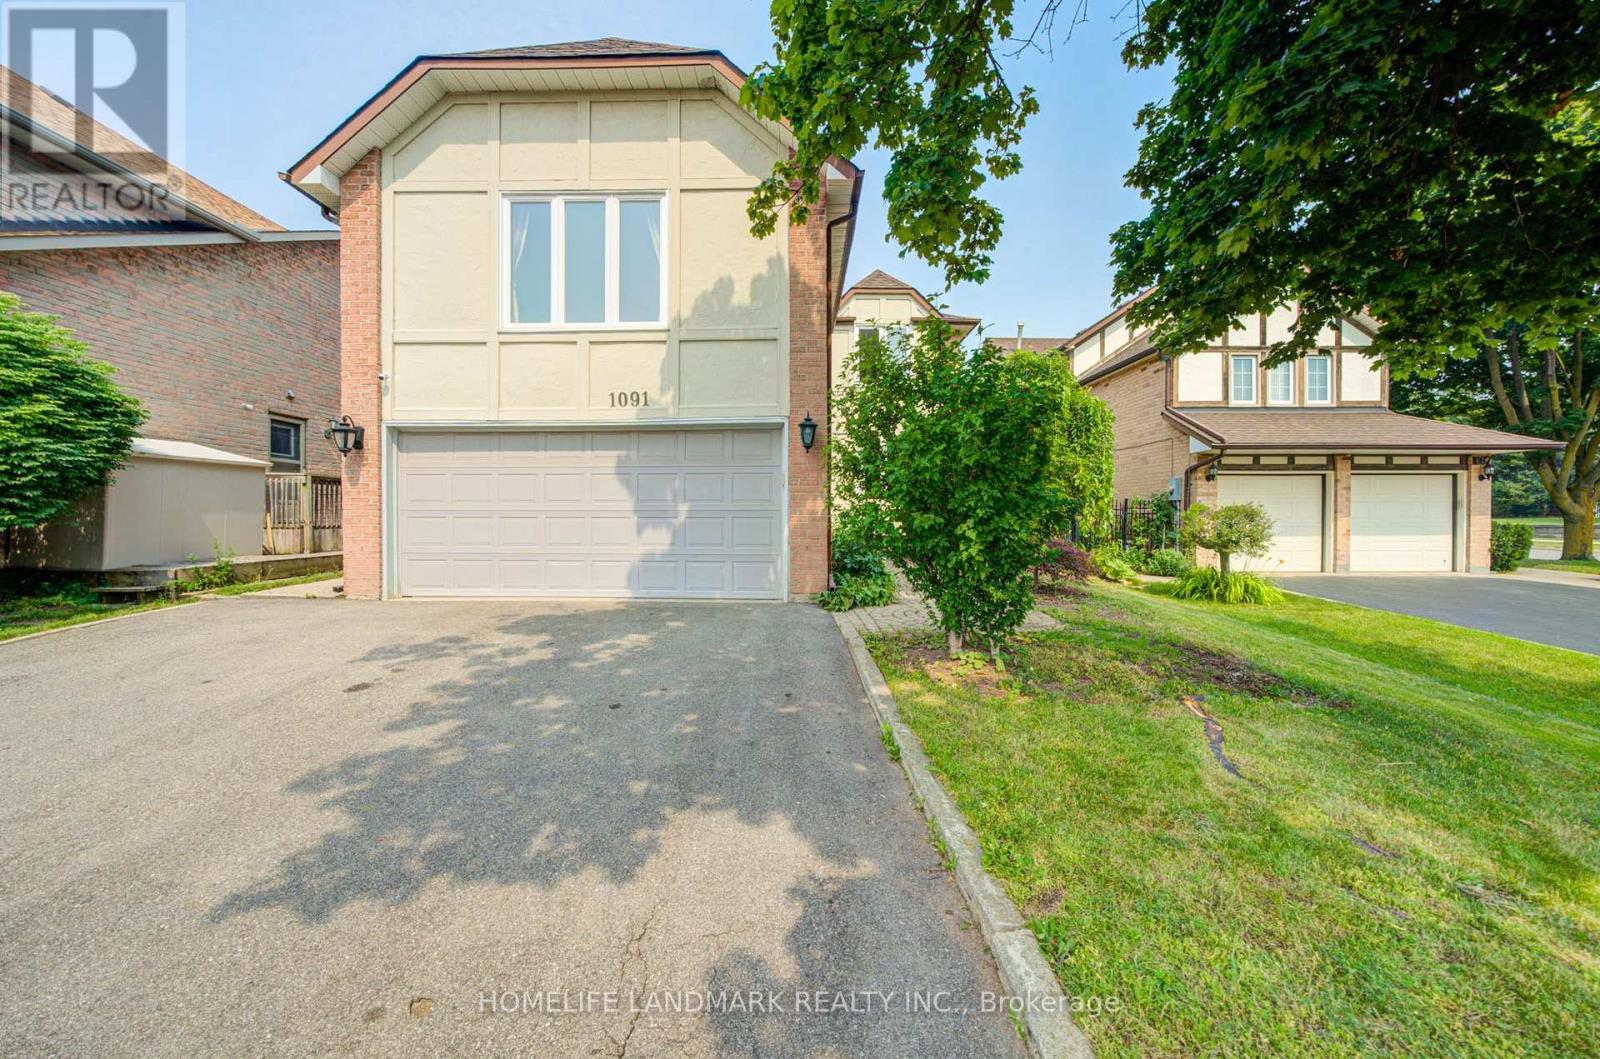
1091 Queens Avenue
Oakville, Ontario
Welcome to this beautifully updated home in the desirable College Park community, conveniently located near Sheridan College, shopping, Town Hall, parks, transit and major amenities. Offering over 3,300 sq. ft. of total living space, this spacious residence has been extensively renovated from top to bottom.Features include newer windows and doors, modern kitchen, renovated bathrooms, hardwood flooring, basement vinyl flooring, skylight, crown moulding and fresh paint throughout. Major updates include the roof, furnace, central air conditioning, central vacuum and upgraded attic insulation.The eat-in kitchen provides a walkout to a large deck overlooking a private, fully fenced backyard with mature fruit trees-perfect for outdoor entertaining and family enjoyment. The finished basement includes a kitchen and bathroom, offering excellent additional living space for extended family or guests.Minutes to the QEW, GO Transit ,Top Ranked Schools ,and everyday conveniences. Move-in ready and not to be missed! (id:63616)

77 Letchworth Crescent
Toronto, Ontario
Over 1,900 sq. ft. of finished above-grade living space on a rare pie-shaped lot with 52.5 ft of frontage, 116.5 ft of depth and approximately 83 ft across the rear. Welcome to 77 Letchworth Crescent, a beautifully updated detached home backing directly onto the green space of Roding Park, with mature trees, exceptional privacy and no rear neighbours. The bright, open-concept main level features hardwood floors, large windows, a renovated kitchen with granite countertops and a walkout to an elevated deck overlooking the landscaped backyard. The above-grade walkout lower level offers a spacious family room, second kitchen, three-piece bathroom and separate entrance, providing excellent flexibility for extended family, a home office or recreation. Enjoy multiple outdoor entertaining areas, including a brick patio, garden seating area and firepit. Complete with three bedrooms, three bathrooms, an attached two-car garage and parking for up to seven vehicles. Muskoka living in the city, close to TTC, highways, shopping, schools and parks. (id:63616)
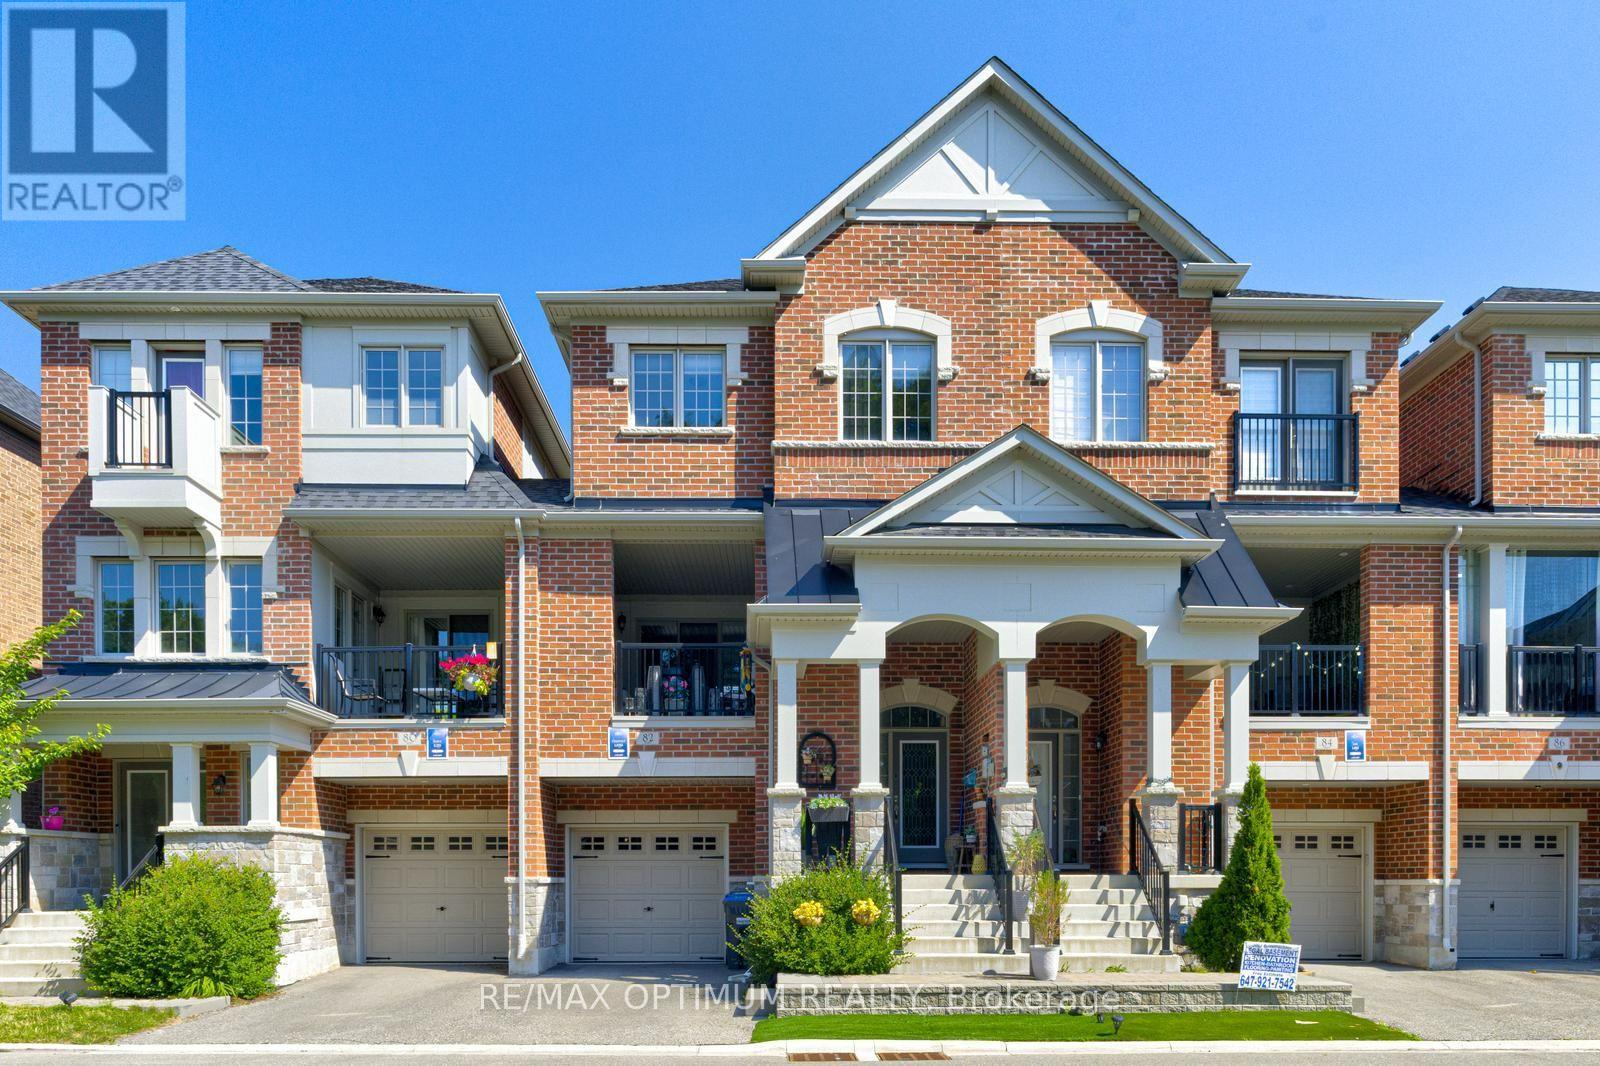
82 Oakmore Lane
Brampton, Ontario
Rarely offered premium freehold townhome with no homes directly in front or behind, providing exceptional privacy and scenic ravine and pond views. Located in a highly sought-after, family-friendly community, this beautifully maintained 3+1 bedroom, 5-bathroom home offers a bright, spacious, and versatile layout. The builder-finished basement, completed as a paid upgrade, features an additional bedroom, bathroom, and separate entrance access, offering excellent potential for an in-law suite, guest accommodations, or future income use. The ground level includes a family room with walkout that may also function as a fourth bedroom. The open-concept main floor showcases hardwood flooring, a gas fireplace, large windows, and an upgraded kitchen with a centre island and stainless steel appliances. A covered patio provides an ideal space for outdoor entertaining. The spacious primary bedroom features a private balcony, walk-in closet, and ensuite bath, while the secondary bedrooms are generously sized. Conveniently located near shopping, schools, parks, trails, and Highways 401 and 407. A rare combination of privacy, scenic views, flexible living space, and premium surroundings. **Some photos are virtually staged** (id:63616)
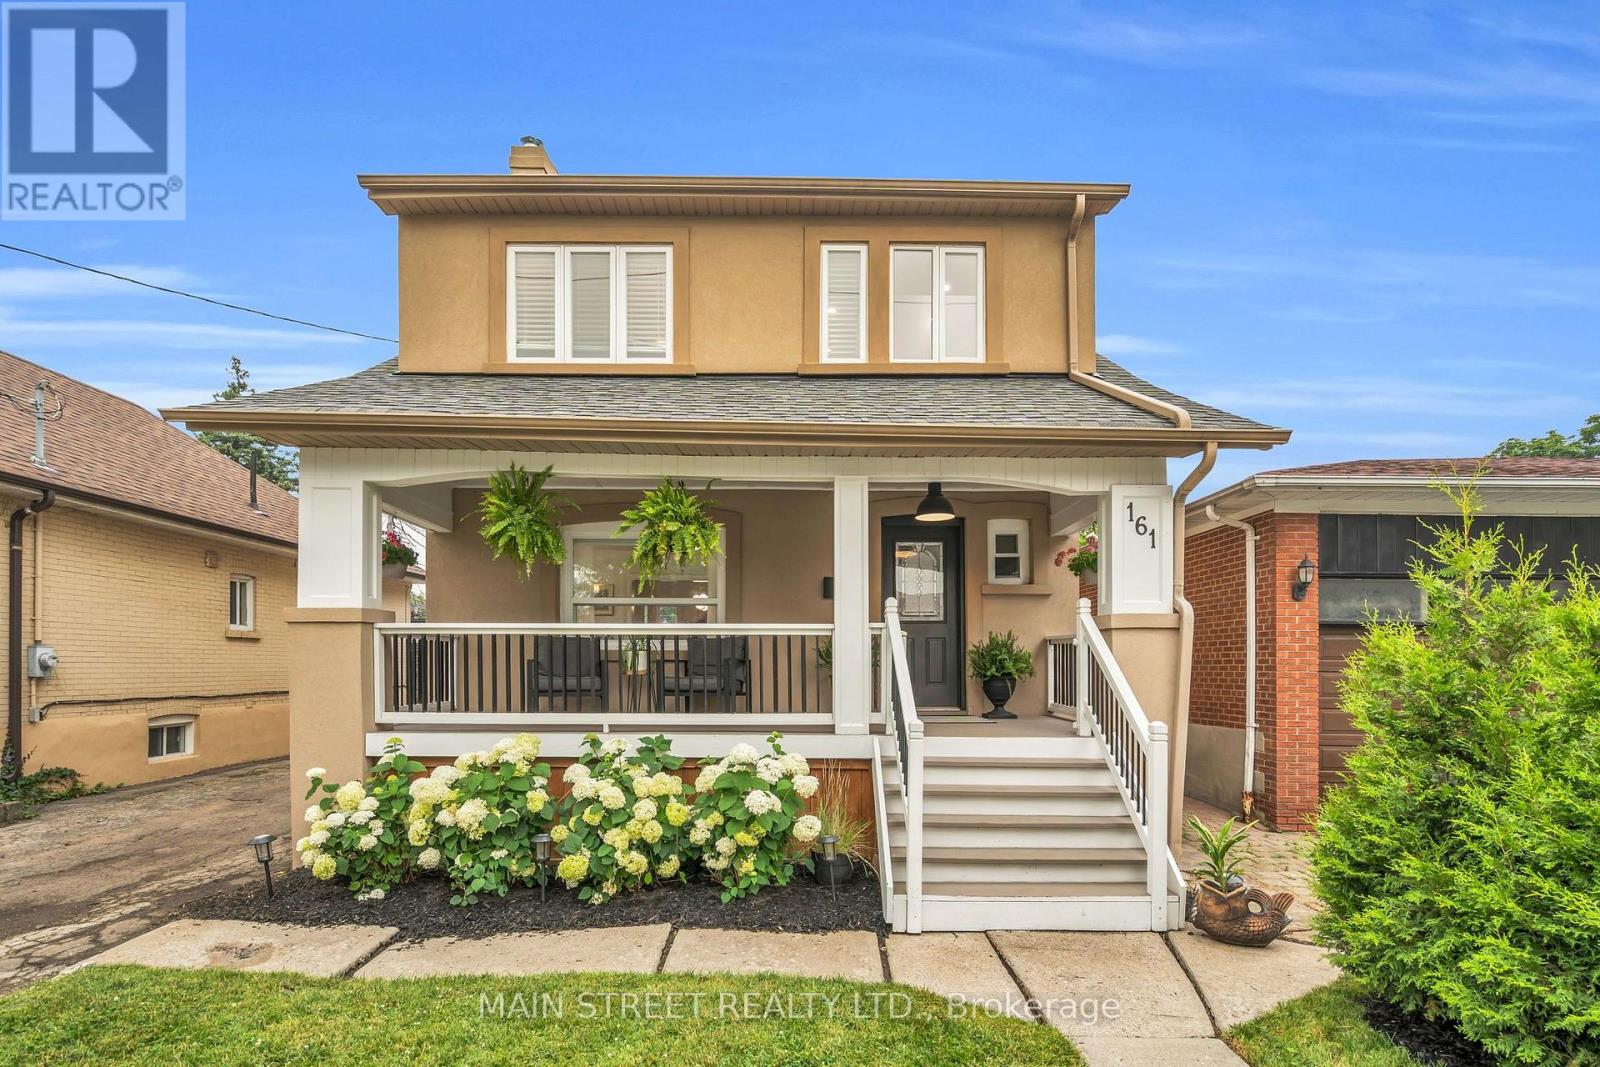
161 Church Street
Toronto, Ontario
Welcome to this gorgeous updated detached two-storey in the heart of sought-after Weston Village! Bursting with character, charm and exceptional curb appeal, this beautiful 3+2 bedroom, 4 bathroom home sits on an extra-deep 40 x 129 ft lot with a private, landscaped backyard.The freshly painted interior features designer lighting throughout, a warm and inviting living room with a wood-burning fireplace overlooking the formal dining room, and a spacious eat-in kitchen with ceramic backsplash, stainless steel appliances and a charming coffee station. Walk out to your own backyard retreat featuring mature cedars and an incredible 238 sq. ft. composite deck (2024), perfect for entertaining or relaxing on warm summer evenings. With over 2300 sq ft of living space, the upstairs offers three spacious bedrooms, including a stunning primary retreat with a beautifully renovated spa-inspired 4-piece ensuite (2023) featuring a double vanity, glass shower and premium finishes. A custom built-in wardrobe and walk-in closet complete the space, while the second bedroom offers a versatile sitting area ideal for a home office or reading nook.The finished lower level with a separate side entrance features a gorgeous kitchen with quartz countertops, two bedrooms, a full bathroom and a spacious living area, making it ideal for an in-law suite or extended family. The renovated 337 sq. ft. detached garage offers endless possibilities for parking, storage or a workshop, while the private driveway accommodates up to 6 vehicles. Additional updates include R60 attic insulation with improved ventilation and an owned hot water tank (2025).Located steps to parks, schools, restaurants, the Humber River trail system, TTC, the UP Express and minutes to Humber River Hospital, with quick access to Highways 401, 400 and 427, this exceptional home offers the perfect blend of timeless character, modern updates and unbeatable convenience. A home that's sure to capture your heart! (id:63616)

1527 Varelas Passage
Oakville, Ontario
Welcome to this stunning modern detached home featuring exceptional upgrades and thoughtful design throughout. Offering over 2,000 sq ft of living space, hardwood flooring throughout, creating a bright and elegant atmosphere. The open-concept main floor features a beautifully upgraded kitchen with quartz countertops, a large centre island, premium cabinetry, and modern finishes, perfect for both everyday living and entertaining. The spacious living area is complemented by a gas fireplace, while upgraded lighting, custom details, and quality finishes add a sophisticated touch throughout the home. Upstairs, generously sized bedrooms provide comfort and functionality, including a luxurious primary retreat with an ensuite featuring quartz countertops, a glass shower, and a freestanding soaker tub. The basement provides potential for additional living space ideal for a family room, home office, gym, or entertainment area. Located close to parks, schools, shopping, and major highways, this exceptional home offers the perfect combination of modern luxury, comfort, and convenience (id:63616)
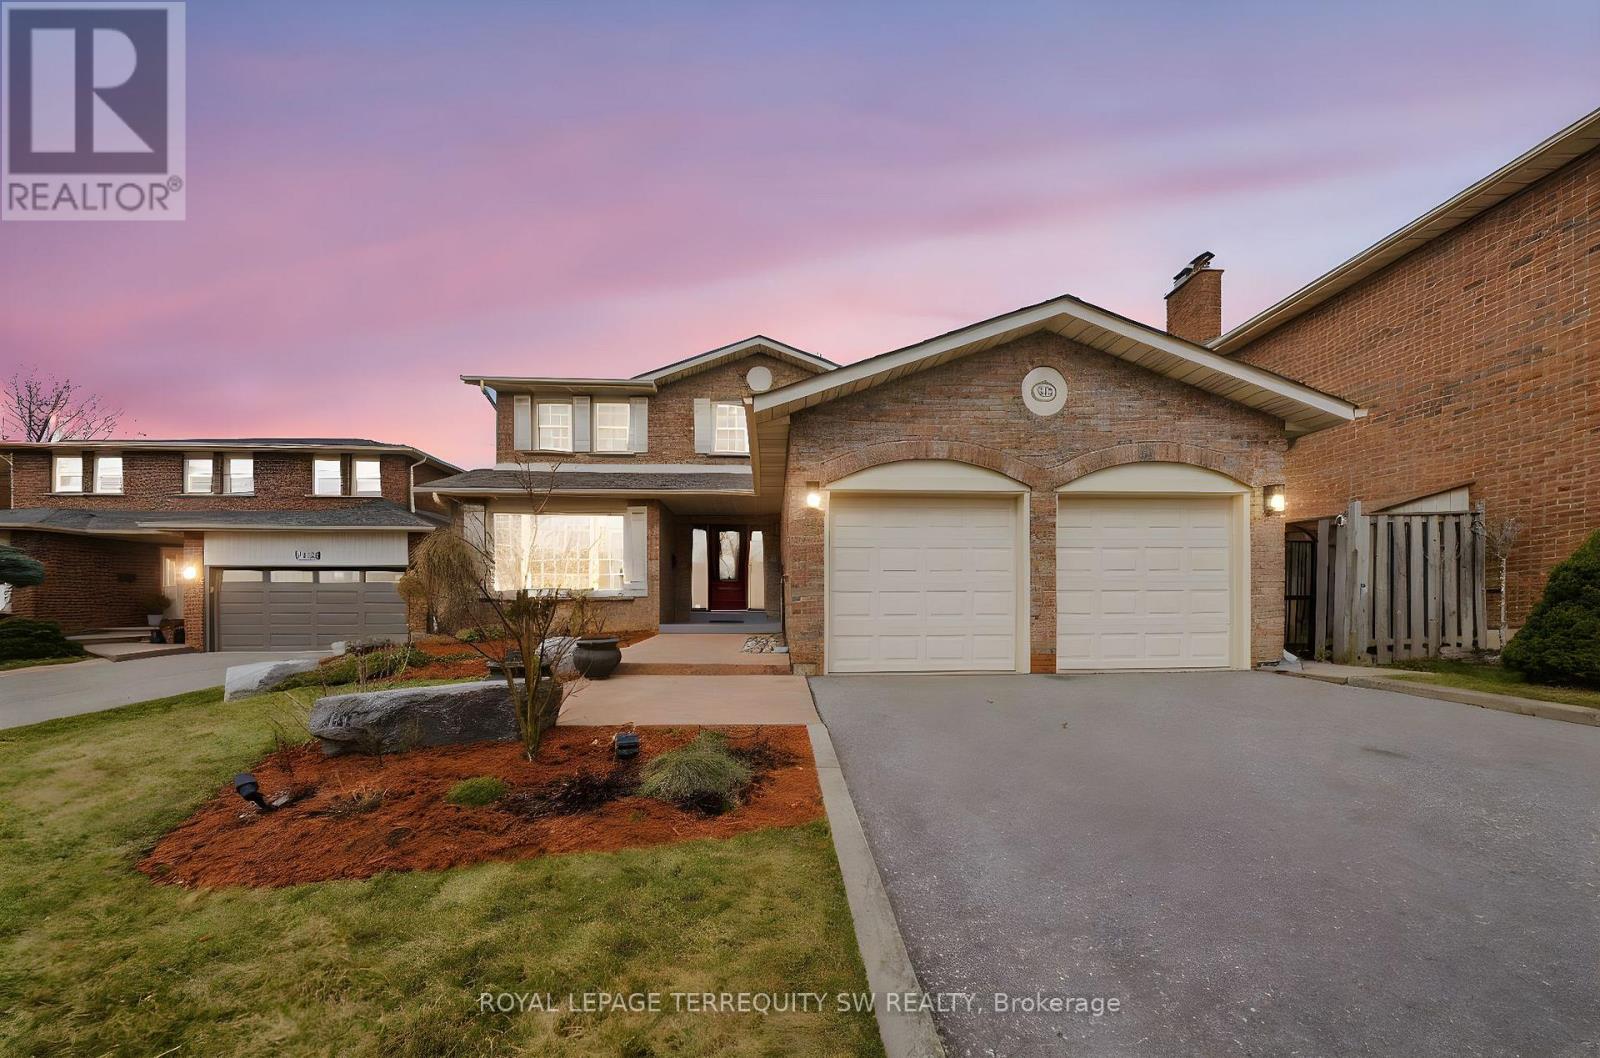
1169 Carlo Court
Mississauga, Ontario
Luxury meets tranquility in this sought after Rathwood community located on a quiet Cul-De-Sac on a large lot with an extra long double wide driveway and double car garage allowing seven total parking spaces . Upon arrival you will be greeted with a beautifully landscaped exterior with an all brick two storey home. Stepping in through the brand new doors you will be immediately notice that it is newly painted (2023) with many large newly installed windows throughout, exuding natural sunlight in every room. The spacious dining room is combined with the living room with a new custom fireplace with pot-lights, crown moulding (2022) and hardwood, perfect for entertaining and large gatherings. The modern Victorian style kitchen with stone countertop and high-end stainless steel kitchen appliances is combined with the family room and has luxurious travertine natural limestone floor tiles expanding into the laundry room where you have a new washer and dryer with separate entrance and built-in cabinets. On the second floor you have newly installed carpets throughout (2022) with two renovated bathrooms (ensuite 2023) and 4 generously sized bedrooms, perfect for large families. The primary bedroom has a large walk in closet with a 3-piece tiled bathroom with glass walk in shower. The spacious main 4-piece bath has light colour tiles with tiled shower walls. The spacious basement is currently set up as two bedrooms with an office between them, a large living room with exercise room and brand new renovated top to bottom tiled bathroom, perfect for guests and families staying overnight. The basement layout can easily be converted into three bedrooms if more sleeping space is required. Stepping into the backyard oasis you have a brand new stone patio with a hot tub (as is) under a pergola, large shed and a fire pit, a great way to spend your evenings under the stars or hosting parties. Conveniently located near parks, highways, shops, restaurants, schools and public transit. (id:63616)
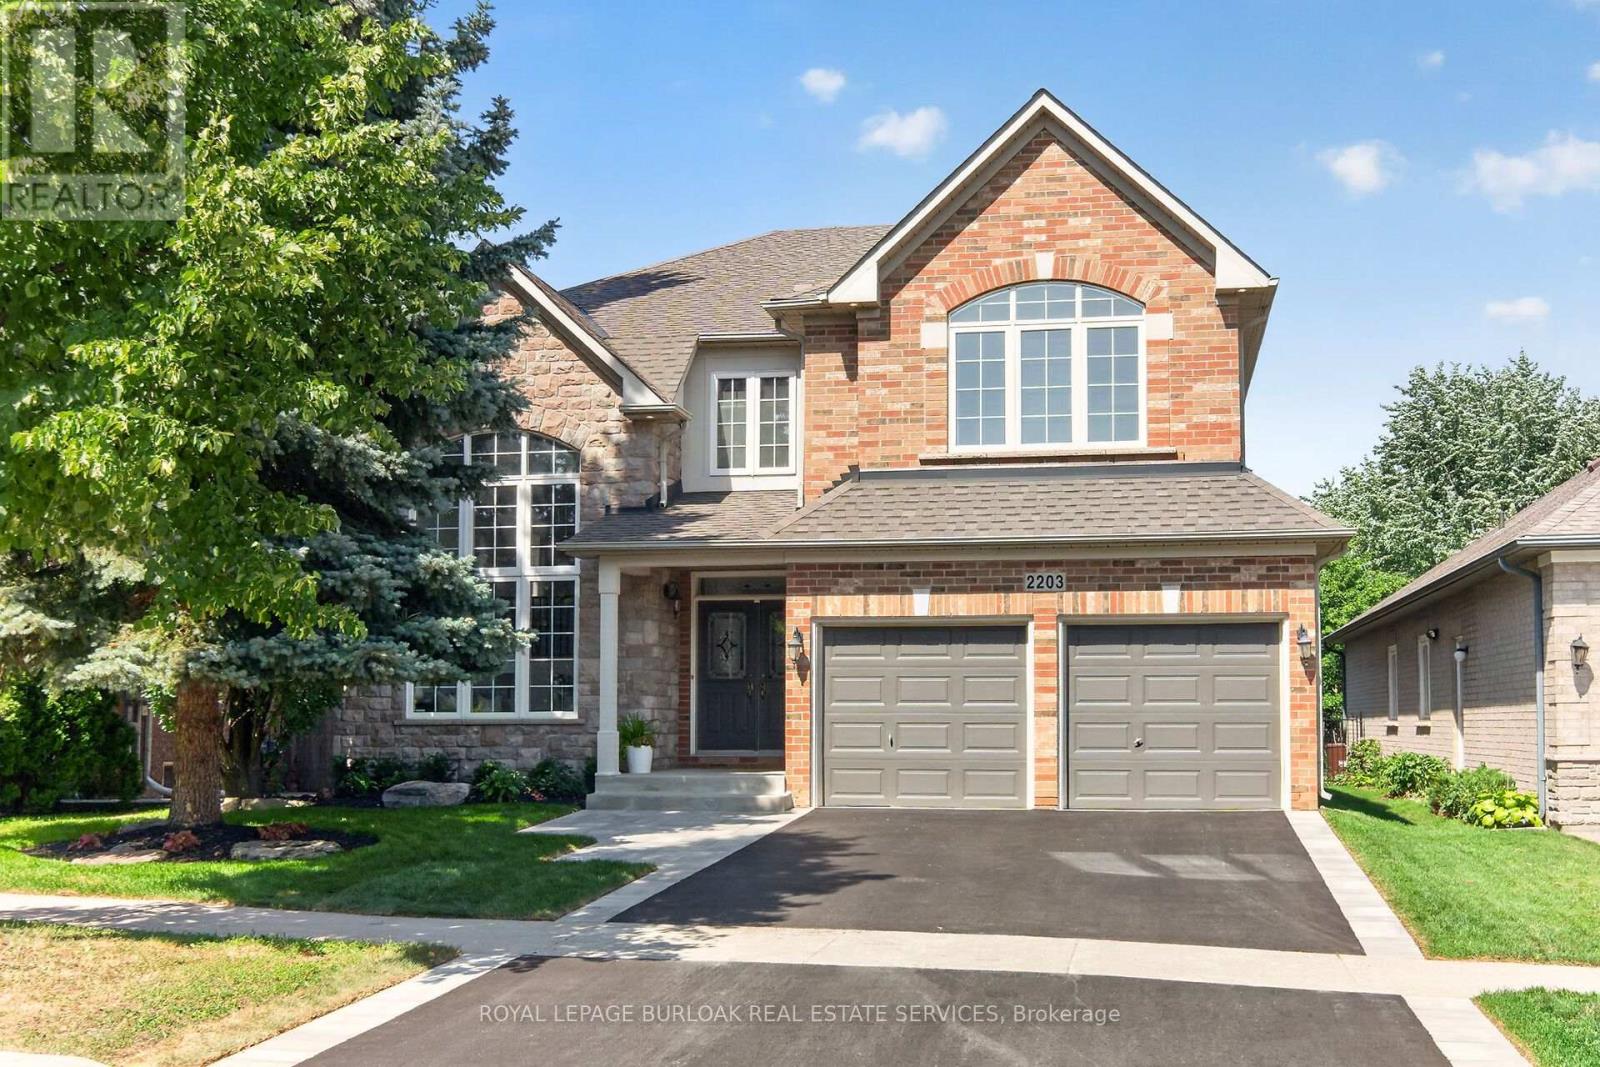
2203 Turnberry Road
Burlington, Ontario
Executive living meets private backyard oasis in Burlington's highly desirable Millcroft community. This stunning 2 storey 4+1 bedroom home seamlessly combines elegant formal spaces with modern family comfort. Step into a bright formal living room featuring a striking vaulted ceiling and dramatic palladium windows, paired beautifully with hardwood floors that are also found in the dining room and family room. Enjoy your family gatherings in the separate dining room with its classic coffered ceiling. Work from home easily in the dedicated main-floor office, and enjoy the daily convenience with a main-floor laundry room. The heart of the home is the updated chef's kitchen, complete with quartz countertops, custom backsplash, a central island, spacious eat-in breakfast area, ample cupboards and large pantry. The kitchen opens directly to a cozy family room with gas fireplace, creating an ideal flow for relaxing or entertaining. Open the sliding back door to discover your private, mature treed backyard which backs onto a peaceful natural setting with a pond, and enjoy the a relaxing hot tub. The upper level, features a luxurious primary retreat with a walk-in closet and an updated spa-like ensuite with a standalone tub and stunning views of the backyard. The spacious front bedroom impresses with its vaulted ceiling, palladium window, and a shared Jack-and-Jill bathroom with another large bedroom. One additional bedroom and a main 4 piece bathroom complete the upper level. The fully finished lower level expands your living space, with an additional bedroom, a3-piece bath, and hook up for laundry and a rough-in for future bar or kitchenette, creating endless possibilities for the space. All new landscaping, complete with new sod, new driveway,and a new walkway, beautifully complements the home. With over 4800 sq. ft. of total living space this home is waiting for you to move in and enjoy! (id:63616)
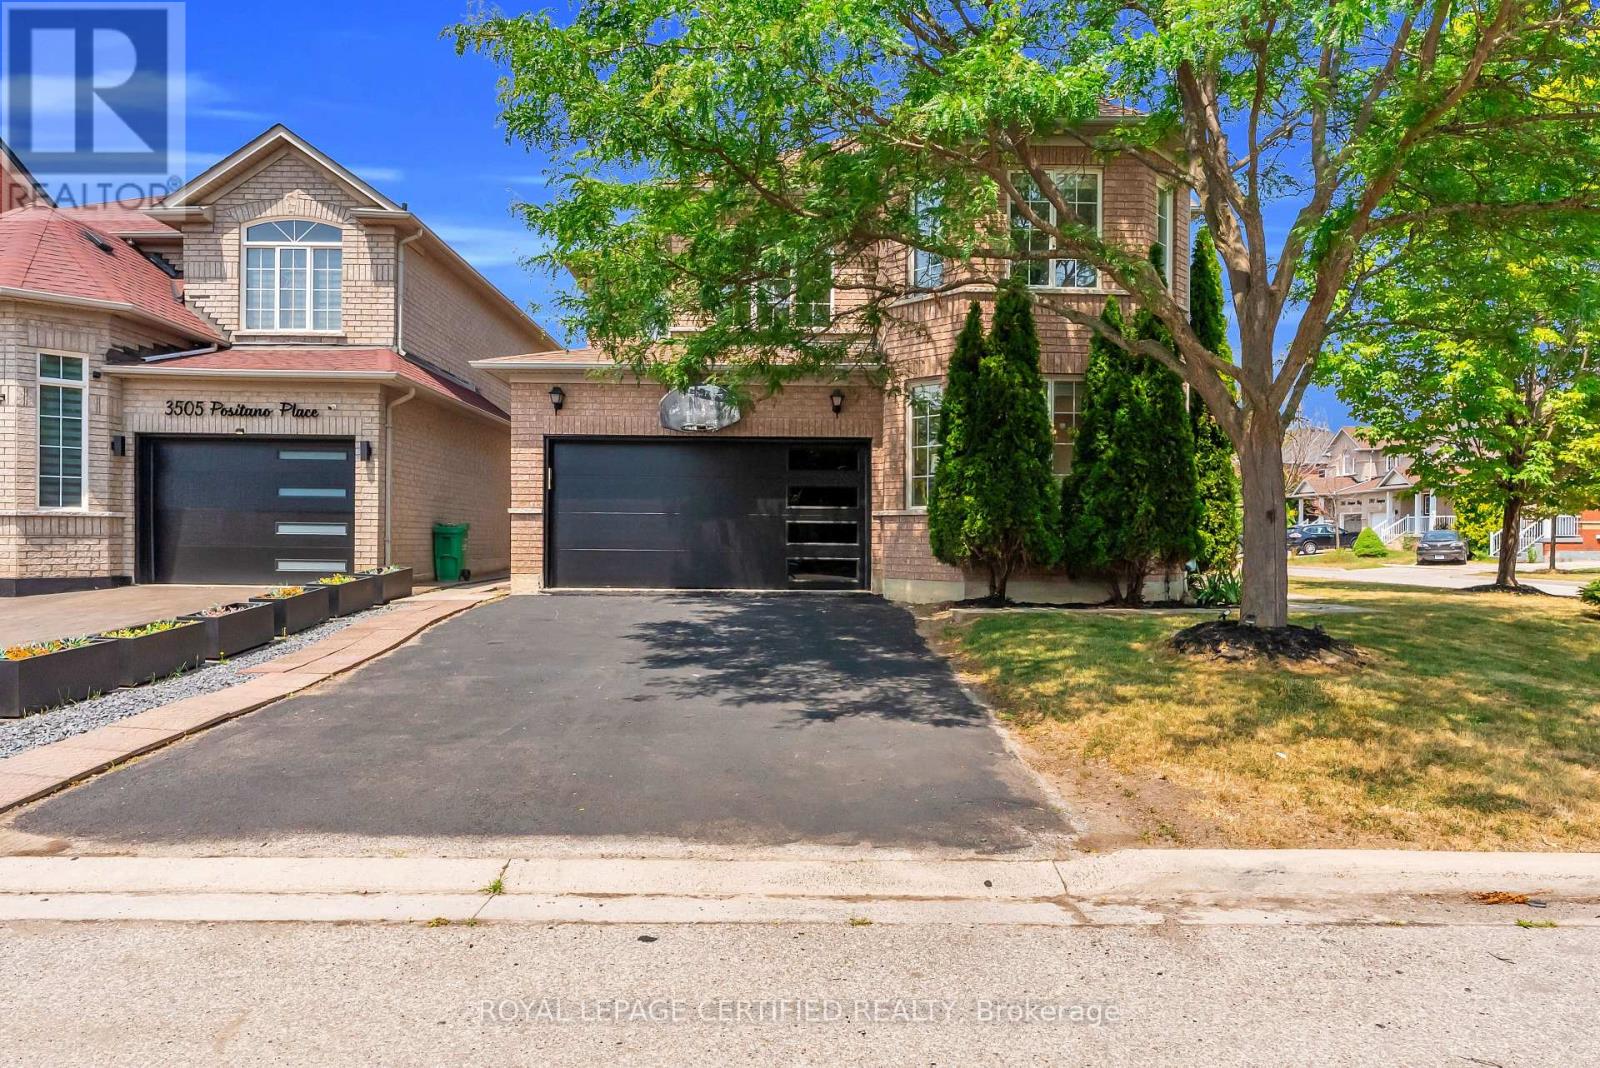
5890 Tampico Way
Mississauga, Ontario
Discover this move-in-ready home nestled in the family-friendly community of Churchill Meadows! From the curb, a brand new, modern garage door sets the tone for the thoughtful updates found throughout. Step inside to gorgeous hardwood flooring spanning the main level, complemented by fresh designer paint that gives every room a bright, contemporary feel - this is a completely carpet-free home from top to bottom. The kitchen has been refreshed with new cabinet doors, adding a clean, updated look to the heart of the home, while a newer air conditioner and furnace (2021) mean the big-ticket mechanicals are already handled. Downstairs, the finished basement - laid with durable laminate flooring throughout most of the space - offers exceptional versatility with two bedrooms, a full washroom, and a large rec room. A separate entrance through the garage makes this level ideal for extended family or in-law suite potential. Ideally located in one of Mississauga's most desirable neighbourhoods, this home puts you close to top-rated schools, Churchill Meadows Community Centre & Mattamy Sports Park, Erin Mills Town Centre, Credit Valley Hospital, Streetsville and Meadowvale GO Stations, charming Ridgway Plaza, Toronto Premium Outlets, parks, restaurants, and everyday conveniences, with quick access to Highways 403 and 407. A rare find in a prime location. (id:63616)
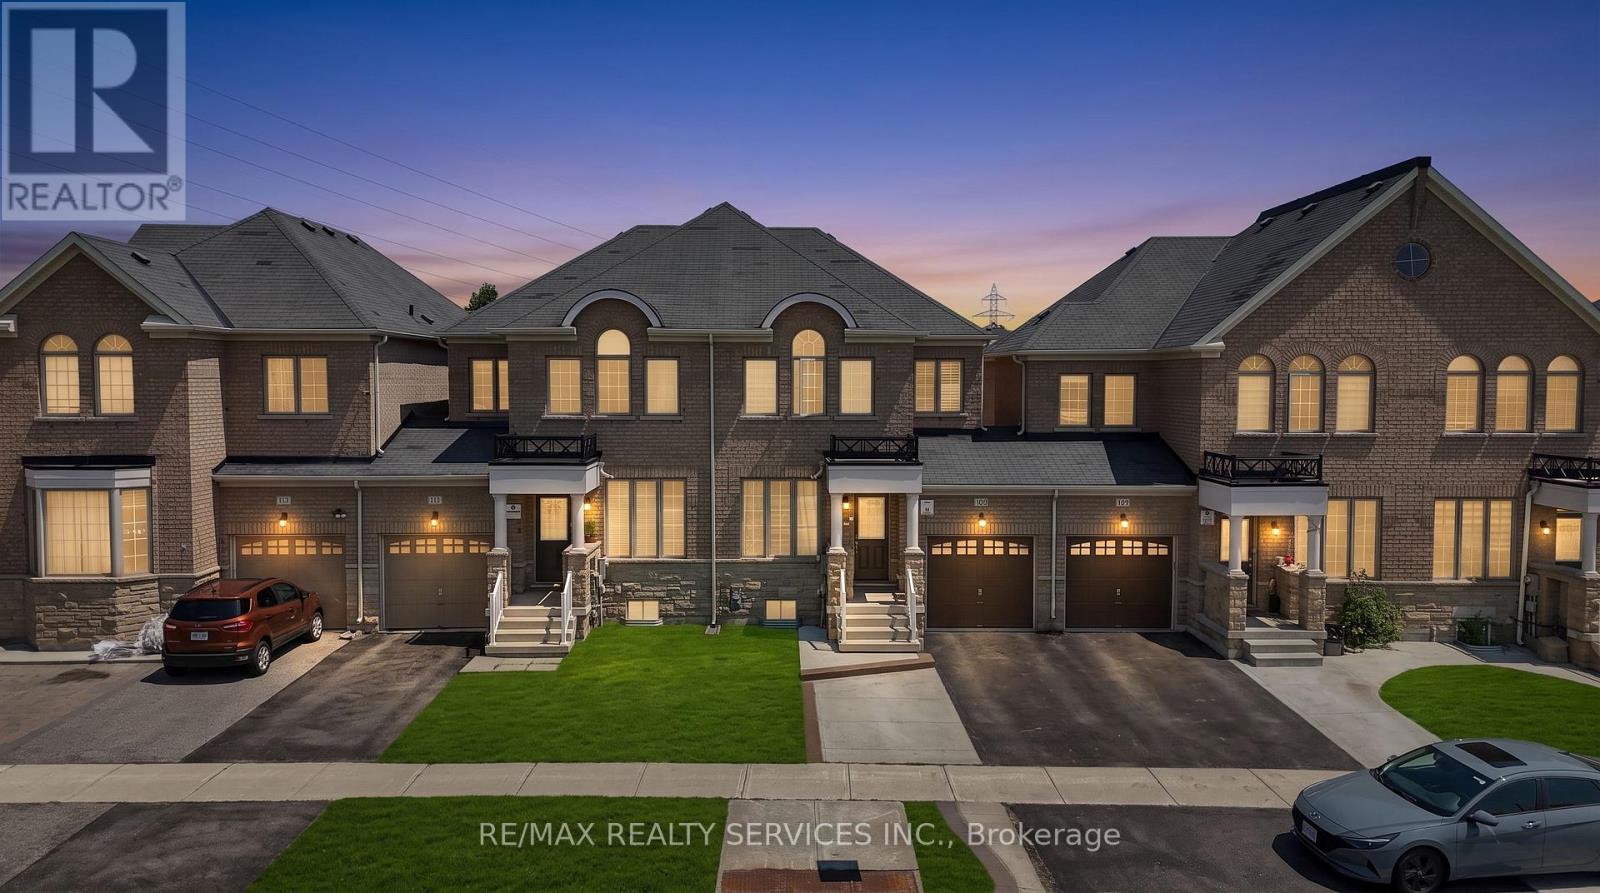
109 Bonnie Braes Drive N
Brampton, Ontario
Real pride of ownership!!! Spacious and sun filled 3+1 bedrooms town house with legally finished basement in the highly desirable credit valley area of Brampton. Gleaming hardwood on main floor with great functional open concept layout Sep living, family, and dining room with updated kitchen s/s appliances, quartz kitchen counter top and oak staircase leads to 3 spacious bedrooms and lots of sun light with master ensuite and walk-in closet, convenient upstairs laundry, new pot lights and newly painted. The legally finished basement with one bedroom, rec room and full bath is adding bonus in this beauty. Very functional living spaces and a desirable location in a family oriented community, steps to school, plaza and HWY. This home offers the perfect blend of comfort, convenience and value. First Time sale by original owners!!! (id:63616)

3346 Chartrand Crescent
Mississauga, Ontario
Welcome to this beautifully updated 4+1 bedroom, 3.5 bathroom detached home offering approximately 2,600 sq. ft. of finished living space, a fully finished basement with in-law suite potential, and parking for 6 vehicles. Renovated in 2019, including the kitchen, bathrooms, flooring and shingles, this move-in ready home combines modern finishes with a functional family-friendly layout. The bright main floor features separate living and dining rooms, a spacious family room, and an updated eat-in kitchen with quartz countertops, stainless steel appliances, ample cabinetry and a large centre island overlooking the backyard. Upstairs, the spacious primary suite offers a walk-in closet and renovated ensuite, while three additional generously sized bedrooms share an updated main bathroom. The finished basement adds exceptional versatility with a second kitchen, fifth bedroom, full bathroom, large recreation area, separate laundry, and ample storage-ideal for extended family, multi-generational living or in-law accommodation. The private, fully fenced backyard features mature trees, gardens and a patio, providing the perfect outdoor space for entertaining or relaxing. Additional highlights include two laundry areas, an attached double garage, driveway parking for four additional vehicles, updated finishes throughout, and a desirable location close to schools, parks, shopping, transit and major highways. (Flooring '19. Roof '19. New Windows '19.) (id:63616)
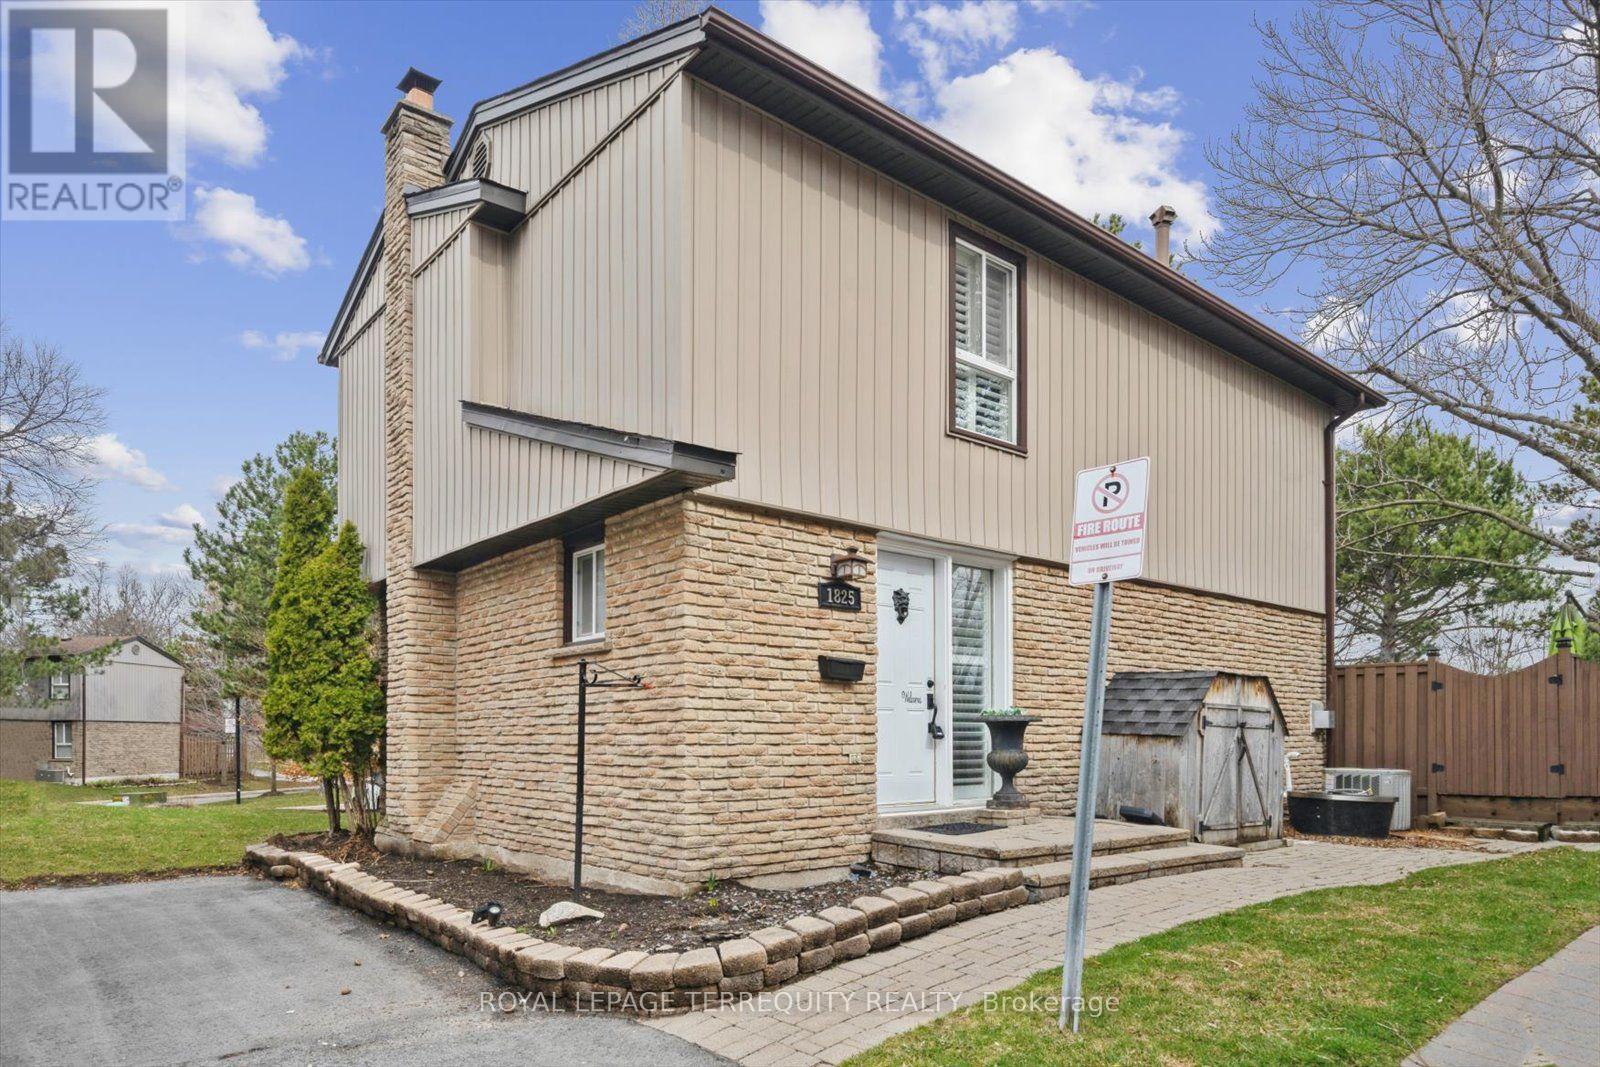
1825 Hyde Mill Crescent
Mississauga, Ontario
Welcome to Streetsville's rare corner cul de sac detached condo executive townhouse. This home has one of the best credit river views in the complex with your own custom fenced deck overlooking green space and ravine of the Credit River. Surrounded by mature tress, tailored professionally maintained gardens, trails, parks, steps to transit, minutes to highway, you have all your amenities at your steps. Enjoy your BBQs with nature all around. With over a total of 2000 sqft, we have customized almost everything , top to bottom; custom molding, no carpet anywhere, real wood floors, new upstairs laminate flooring, wrought iron inserts in hallway railings, special ordered cabinets/backsplash/counters, stainless steel appliances, non slamming kitchen drawers and doors, custom bench by kitchen bay window, pot lights, California shutters, 2 gas fireplaces, primary bedroom with extra & private entrance to bathroom a rare feature, plus huge separate walk in closet with sliding doors, extra basement storage with separate full sized washroom, and extra crawl space under basement stairs. We are perfect for entertaining or simply personally enjoying nature's spoils. Our complex has newly paved roads, newer water mains, newer windows and roofing, sun heated outdoor pool, lots of visitors parking. We are also getting new covered gutter covers(no extra cost to buyers). Enjoy your own space like a freehold detached home, with minimal to no outdoor maintenance. Welcome home! (id:63616)

18785 The Gore Road
Caledon, Ontario
Now Offered at $4,750,000. A rare opportunity in Caledon's prestigious luxury estate market, this exceptional custom residence has been strategically repositioned to $4,750,000, presenting outstanding value for a property of this calibre. Set on 9.3 private acres and backing onto a protected greenbelt, this magnificent estate offers unparalleled privacy, breathtaking natural surroundings, and the tranquillity of an exclusive country retreat. Designed for grand-scale living and sophisticated entertaining, the home boasts nearly 7,000 sq.ft. above grade, complemented by an additional 3,500 sq. ft. of beautifully finished walk-outlower-level living space. Expansive principal rooms, elegant finishes, and a seamless layout create the perfect balance of luxury and everyday comfort. This is a remarkable opportunity to own a signature estate in one of Caledon's most coveted locations at an exceptional new price. For more information, please see the attached Feature Sheet. Private viewings are available by appointment. Experience this extraordinary estate firsthand-book your private tour today. (id:63616)
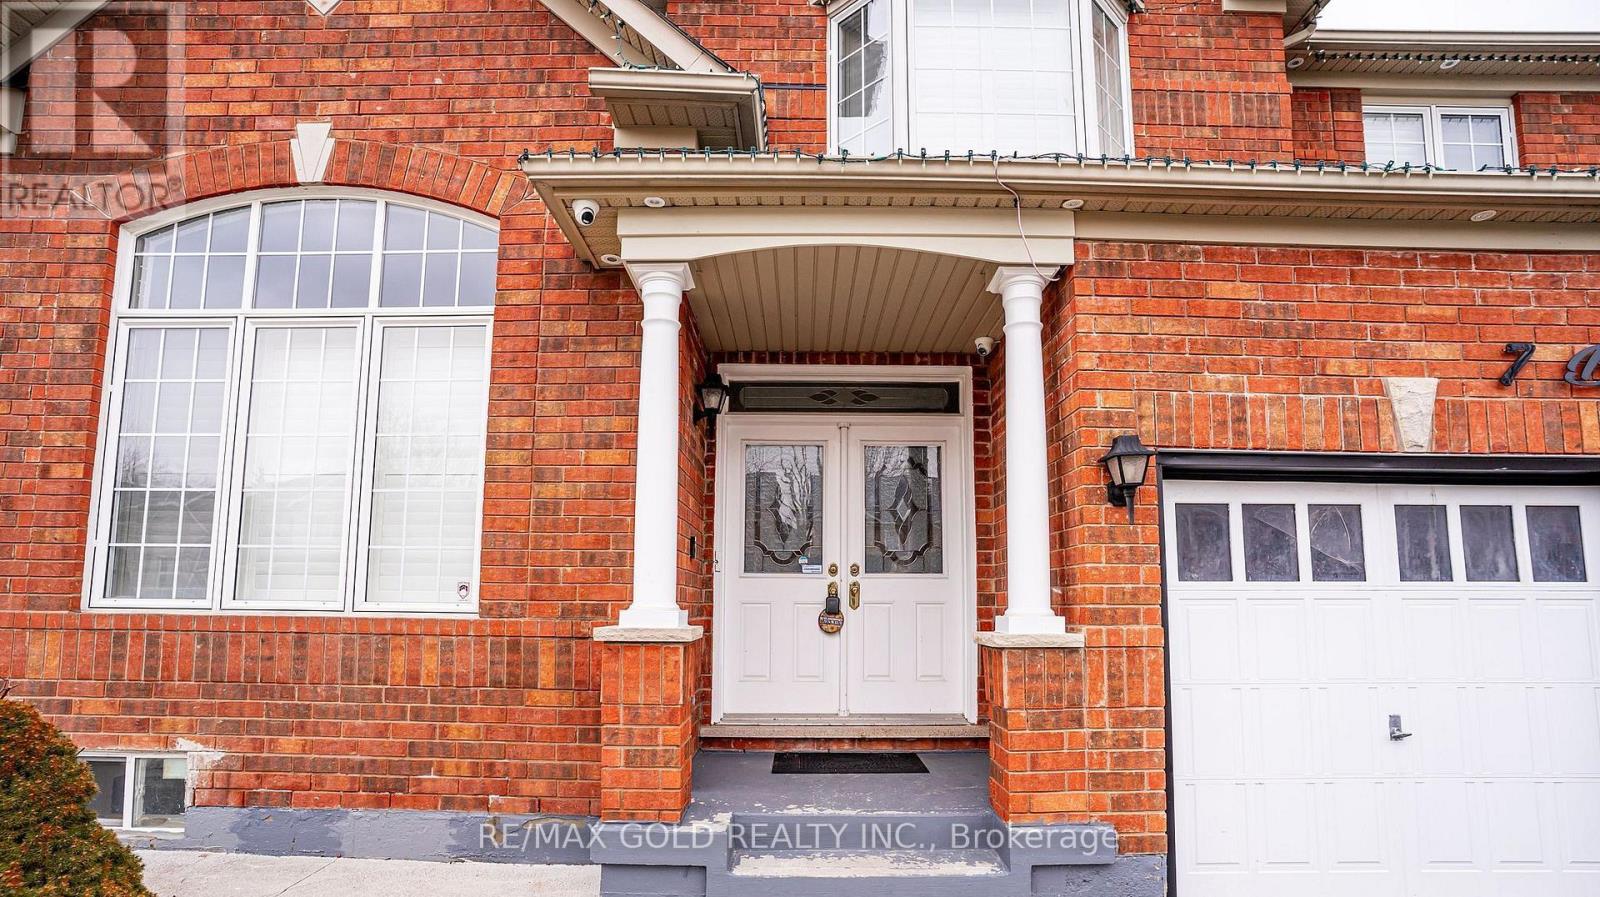
7 Bettey Road
Brampton, Ontario
Legal 2 Bedroom Basement!!Step into the epitome of luxury living at 7 Bettey Rd. Beautiful, well maintained bright and spacious 4 bedroom detached home with a unique blend of comfort and style in high prestigious area of Castlemore. A Fabulous House with 4 Car Drive way parking features Separate Living, Family and Dining Room, great size beautiful Kitchen, Office on main floor. Master bedroom with ensuites and three other generously sized bedrooms, Laundry room completes the upper level. Roof(2020),Furnace(2022). The fully finished 2 Bedroom Legal basement with Separate entrance extends the living space, boasting a bright, open-concept layout with an Additional bedroom in the basement. Concrete Backyard add to the home's curb appeal and out door charm. A must see!! (id:63616)

1617 Trotwood Avenue
Mississauga, Ontario
Luxury Modern Masterpiece | 1617 Trotwood Ave, Mineola. This exceptional custom-built residence by Architect Dom Design offers ~4,650 sqft of refined living space in Mineola's most prestigious neighbourhood. Built with a Nudura ICF foundation, European high-performance windows/doors, smooth stucco, natural stone, and bold black-framed glazing, it delivers superior craftsmanship, energy efficiency, and timeless modern architecture. A dramatic 19ft foyer with floating white oak/glass staircase welcomes you. Wide-plank engineered oak flooring, soaring ceilings & expansive windows create bright, open living. The Millworx custom kitchen features full-height cabinetry, leather-finish counters, oversized waterfall quartz island, breakfast area & premium Thermador appliances. Seamlessly connected to the elegant dining room and principal spaces, the 11ft. room boasts a floor-to-ceiling natural stone wall & two-sided Napoleon gas fireplace opening to the covered outdoor pavilion. A private glass-enclosed office & custom l. room built-ins complete the main level. Upstairs: 4 bedrooms, 4 luxurious bathrooms. The primary suite offers a private balcony, boutique Komandor dressing room w/custom organizers/LED lighting & spa-inspired ensuite w/freestanding soaker tub, oversized curbless shower, floating double vanity & heated floors. Each secondary bedroom includes generous proportions, walk-in closets, and beautiful ensuites/semi-ensuites. The lower level provides a rec room with w/o, glass-enclosed fitness studio, 5th bedroom, full bathroom, heated floors, and climate-controlled wine cellar. Resort-style backyard: Heated inground pool , expansive stone patios, covered pavilion w/gas fireplace, multiple entertaining areas, professionally landscaped grounds. Premium inclusions: Heated 485 sqft garage (EV rough-in), Viessmann boiler, Continental furnace/AC, Sonos audio, 200 Amp panel, central vac, alarm + 7 cameras, blinds, highend fixtures/lighting, radiant floors. Luxury Certified (id:63616)
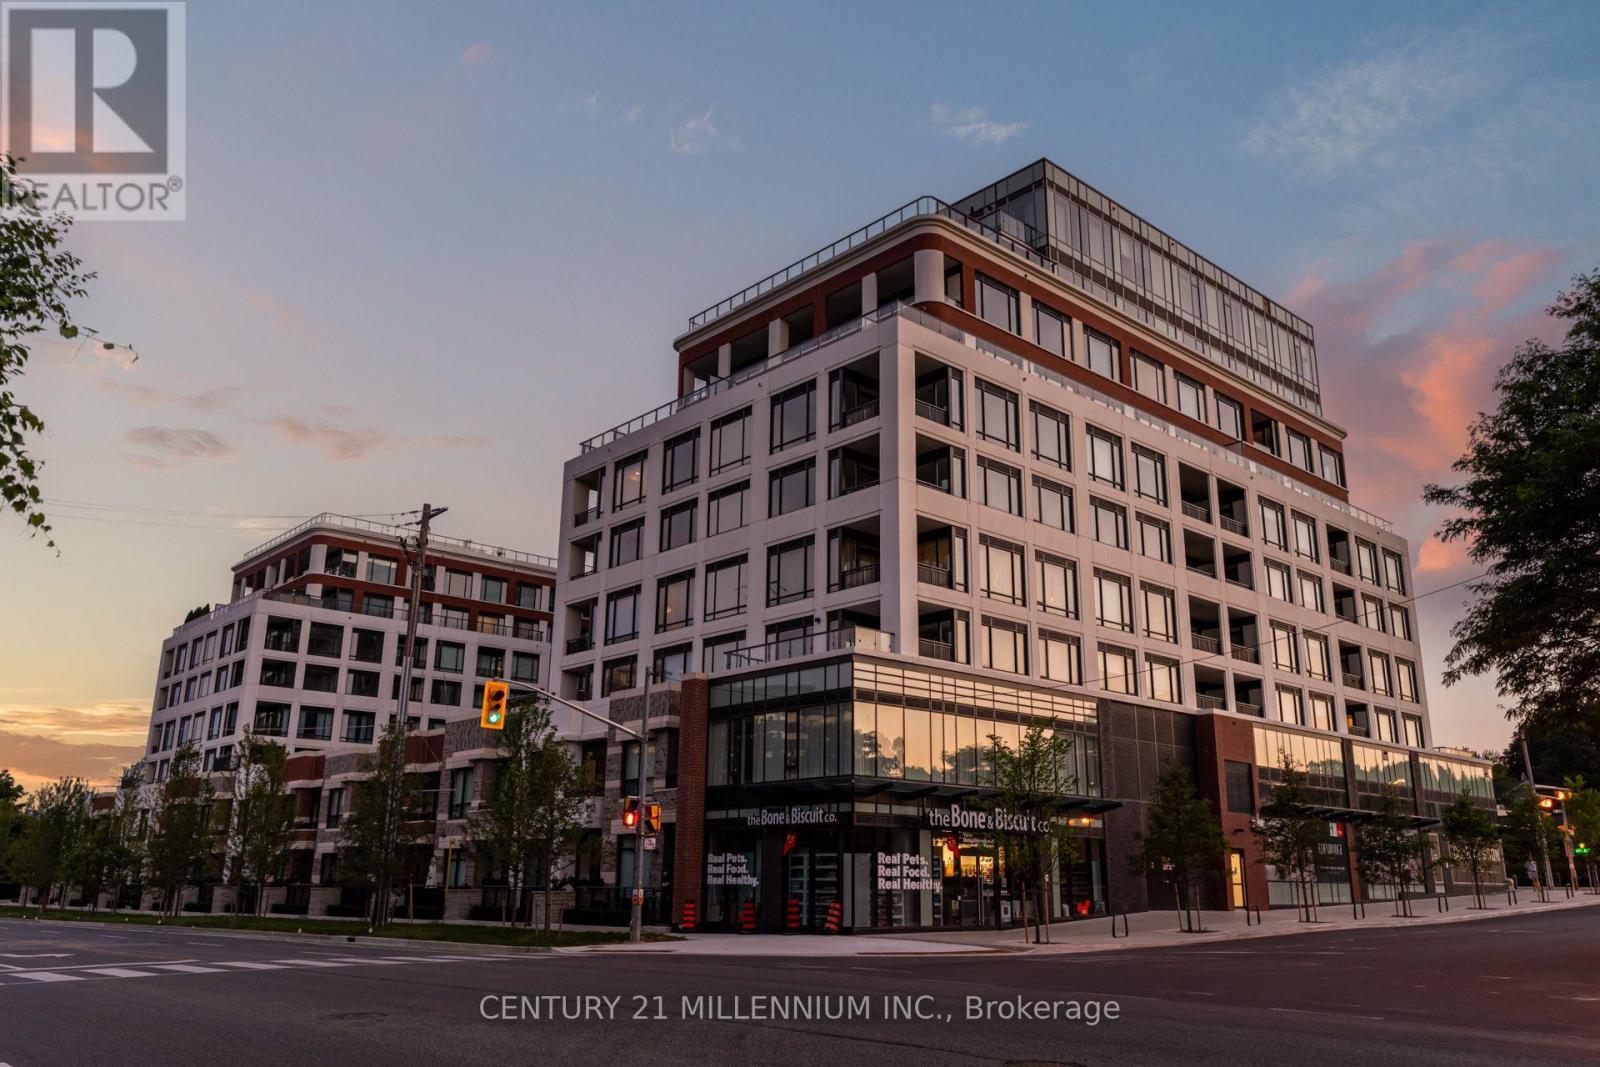
305 - 259 The Kingsway
Toronto, Ontario
A refined expression of modern luxury at Edenbridge by Tridel. This exceptional corner residence offers 1,463 sq. ft. of impeccably designed living space where sophisticated architecture, timeless finishes, and sun-filled interiors come together in one of The Kingsway's most prestigious addresses. Designed for both elegant entertaining and effortless everyday living, the spectacular chef inspired kitchen is the heart of the home, showcasing an oversized waterfall quartz island, integrated Miele appliances, full-height custom cabinetry, quartz countertops, and exceptional storage. The open-concept living and dining areas are framed by expansive windows, filling the space with natural light while creating a seamless connection between the beautifully appointed principal rooms. The spacious primary suite offers a custom walk-in closet and a luxurious spa-inspired 5-piece ensuite complete with a double vanity, glass shower, and freestanding soaker tub. The generously sized second bedroom features its own private 4-piece ensuite, providing comfort and privacy for family or guests. A stylish powder room, in-suite laundry, and thoughtfully designed storage complete this exceptional floor plan. Included with the suite is one Residents of Edenbridge enjoy an exceptional collection of resort-inspired amenities,underground parking space. including a 24-hour concierge, indoor pool, fitness and yoga studios, sauna, elegant party lounge, guest suites, rooftop terrace, and beautifully landscaped Perfectly situated in the heart of The Kingsway, just moments from Humbertown Shopping Centre,outdoor spaces. Humber River trails, parks, golf, transit, fine dining, and some of Toronto's top-rated schools, this is a rare opportunity to own a sophisticated residence in one of Etobicoke's most coveted luxury communities. (id:63616)

38 Achill Crescent
Mississauga, Ontario
The property is a 6-bedroom, 5-level backsplit semi-detached house. It is located in the heart of Mississauga. The layout offers maximum versatility for large families, multi-generational living, or investors. The house features 4 generous bedrooms and multiple living zones.SEPARATE ENTRANCE to the basement.There are Two sets of Laundry and Kitchen appliances for separate use. The property is close Square One, Kariya Park ,public transportation, including the Hazel McCallion LRT and Cooksville GO Station .It is also near shopping centers, schools, and major highways. (id:63616)

3500 Silverplains Drive
Mississauga, Ontario
Welcome to 3500 Silverplains Drive, a rare offering on a spacious corner lot in Mississauga's coveted Applewood community. Located in a quiet pocket originally built by the renowned G.S. Ship & Sons in the 1960s, this established neighbourhood is known for its mature trees, strong sense of community, and exceptional schools. This well-maintained home features 3 bedrooms, 2 spacious living areas, a formal dining room, kitchenette, and charming original details including a laundry chute. Outside, enjoy an inground pool, extensive hardscaping, and a durable Marley tile roof. Steps to walking trails, Garnetwood Park, and top-rated public and Catholic schools, with easy access to major highways and downtown Toronto. A wonderful opportunity to become part of one of Mississauga's most desirable communities. (id:63616)

63 Tradewind Drive
Oakville, Ontario
Luxury lakeside living in Bronte's coveted Schooner's Reach. Completely reimagined, this freehold townhome offers beautifully renovated, low-maintenance living just steps to the lake, marina and vibrant shops and restaurants of Bronte Village. When your home feels larger than you need and upkeep begins to take more than it gives back, the idea of change becomes compelling. Here, you have the space you want with none of the demands you don't. The main level features wide-plank flooring, expansive sightlines and a refined redesign throughout. The kitchen includes custom cabinetry, quartz surfaces, integrated wall ovens, gas cooktop and two-tone finishes. Additional windows enhance natural light in the family room, while patio doors lead to a large private terrace, ideal for outdoor dining or relaxed evenings under the stars. A rebuilt staircase across all three levels with hardwood treads and modern railings serves as a striking architectural feature. Pot lighting, contemporary fixtures and under-cabinet lighting add warmth and function. The second level offers three flexible rooms suited to bedrooms, office or living space. One larger room works well as a lounge or workspace, while still allowing for two additional bedrooms. A renovated full bath and laundry complete the level. The third floor is dedicated to a private primary retreat with a spacious bedroom, custom dressing area, three walk-in closets, a five-piece ensuite and its own balcony. A flexible lower level provides space for a home office, gym or media room, along with storage and interior access to the double garage. Membership in the Schooner's Reach Owners Association, currently $150 per month, includes lawn care, landscaping, spring and fall cleanups, snow removal and seasonal window cleaning, along with a private tennis court and shared greenspace. A lock-and-go lifestyle in a friendly, freehold lakeside community. (id:63616)

4 Burlwood Road
Brampton, Ontario
Welcome to the most desired of luxury FIVE STAR in the prestigious Pavilion Estates community! This absolute showstopper with coffered ceiling clubbed with pot lights , it has 5 bedroom mesmerizing elegance, surrounded by grand homes and showcasing true craftsmanship at every turn. From the moment you arrive, you'll notice the interlocked driveway a, perfectly complementing the home's stunning exterior with stones & stucco and its prime location facing a beautiful pond. Step inside to 10-foot ceilings on the main floor and 9-foot ceilings upstairs, highlighted by an open-to-above foyer and a seamless, functional layout designed for modern living. The chef's kitchen features built-in appliances, quartz countertops, and flawless finishes that impress at every glance. Upstairs, discover 5 spacious bedrooms, with 4 full washrooms, . The primary retreat includes a spa-like ensuite and a private balcony overlooking plaza. The fully landscaped backyard and covered loggia provides the perfect space for entertaining or quiet evenings surrounded by nature. Located just steps from schools, parks, and public transit, this home truly delivers upgrades galore and an unmatched level of sophistication and comfort. (id:63616)

59 Manitoba Street
Toronto, Ontario
Beautifully renovated bungalow in the heart of Mimico, situated on a premium 40 x 125 ft lot with a private driveway, spacious deck, and large detached garage. The sun-filled main level features an open-concept layout with a modern kitchen, updated bathroom, and comfortable bedrooms. The finished lower-level basement apartment offers exceptional flexibility with its own private entrance, second kitchen, living area, bedroom, bathroom, and large above-grade windows. The shared laundry room is conveniently accessible to both levels. Move-in ready and meticulously maintained. Ideally located within walking distance to local stores and the GO Station, with quick access to the Lake and QEW. (id:63616)

86 Clarence Street
Brampton, Ontario
Welcome to 86 Clarence Street, Brampton Located on 50' x 100' Lot with Gorgeous Curb Appeal Leads to Welcoming Foyer to Bright and Spacious Living Room Overlooks to Professionally Landscaped Manicured Front Yard Through Large Bow Window...Family Size Dining Area Walks Out to Large Deck Perfect for Summer BBQs with Family and Friends...Large Eat in Renovated Custom Kitchen with Breakfast Bar/ Quartz Counter Top/ Back Splash Overlooks to Beautiful Country Style Backyard with Deck/ Interlocked Patio/ Water Fall Pond/ Beautiful Garden with the Balance of Grass Perfect for Relaxing Mornings and Evenings...Perfect Family Home with 4 Generous Sized Bedrooms; 3 Full Washrooms; Jacuzzi Tub....Finished Basement with Separate Entrance Features Large Rec Room/Open Den can be used as Bedroom/Full Washroom/Kitchenette Makes Perfect In Law Suite...Single Car garage with Extra Wide Driveway W/4 Parking....Ready to Move in Beautiful Home with Lots Of Potential...Upgrades Include: Pot Lights; Quartz Counter Top, Window Shutters; Basement Renovated (2020); Garage Door Opener; Driveway (2 years); Roof (2017); Eavestrough (2017); Few Newer Windows(2021/2023); Furnace (2013); AC (2013); Interlocking in the Backyard (~4 Years); Gas Stove; Jacuzzi Bath Tub...Conveniently Located Close to Public Transit, Go Train, Shoppers World Mall, Parks, Schools, Plaza Across, Gas Station and Much More... (id:63616)
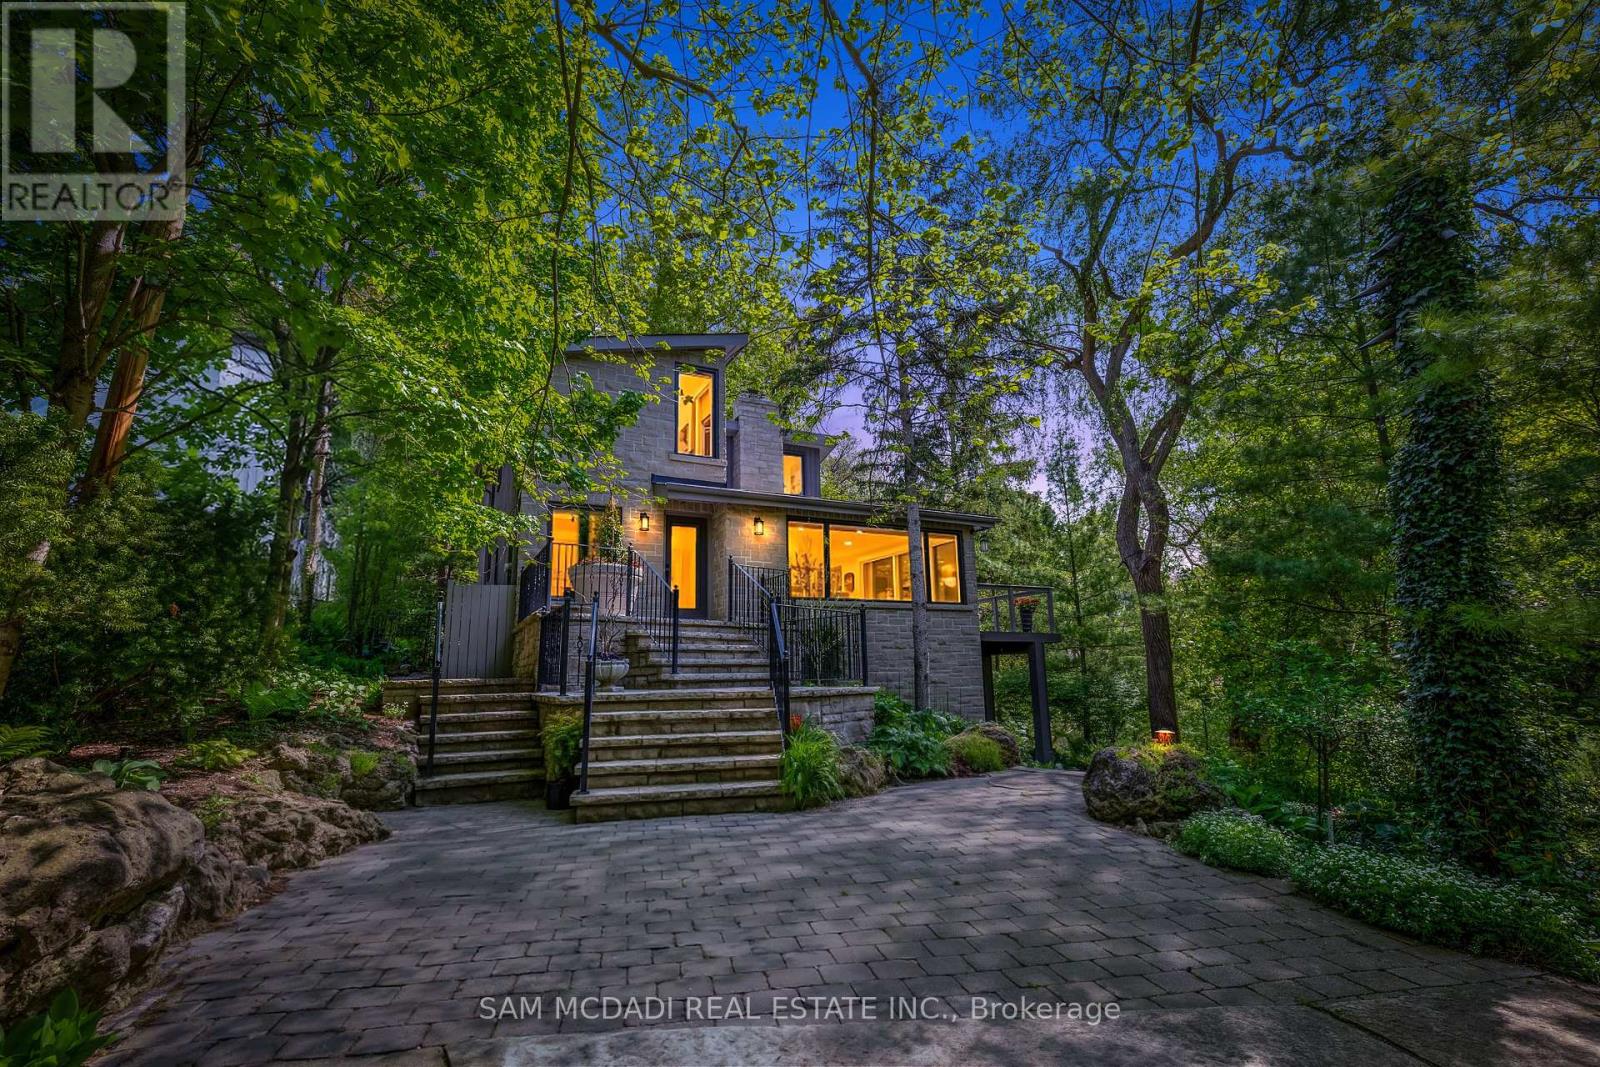
1273 Queen Victoria Avenue
Mississauga, Ontario
Nestled on an extraordinary nearly 1/2 acre ravine lot in coveted Lorne Park is this resort-inspired contemporary residence surrounded by breathtaking natural beauty. Set amongst mature trees overlooking a serene south-facing ravine, this remarkable home offers a Muskoka-like setting while delivering a level of privacy and serenity rarely found within the city. Thoughtfully elevated with over 2700 SF total living, the interior showcases new wide plank light oak engineered hardwood flooring, freshly painted interiors, designer lighting, and full-height floor-to-ceiling windows that immerse the home in natural light and uninterrupted forest views. The bespoke kitchen appointed with stainless steel appliances and an oversized centre island flows seamlessly into the grand open-concept living and dining spaces. A stunning family room with dramatic wood beam detailing, herringbone flooring, and a floor-to-ceiling fireplace anchors the home with warmth and architectural character. Above, the tranquil primary retreat features custom built-ins, a walk-in closet, and a spa-inspired ensuite complete with heated floors, and picturesque sunrise views. Additional bedrooms showcase custom detailing and generous closet space. The finished walk-out lower level extends the living experience with radiant heated floors, a spacious recreation room designed as a media lounge and wired for projection, and a versatile room to be used as a fourth bedroom or a fitness room. Designed for exceptional indoor-outdoor living, the resort-style grounds feature a custom saltwater SOLDA pool and spa with a waterfall, sprawling entertaining decks, an outdoor kitchen with a built-in BBQ and granite counters, sophisticated stone landscaping, curated gardens, custom exterior lighting, irrigation system, smart home integration, two outdoor sheds, and an opportunity to enclose the under-deck area into an indoor/outdoor sanctuary. Moments from the lake, scenic parks, reputable schools, and major highways (id:63616)

1487 Myron Drive
Mississauga, Ontario
Immerse yourself in Lakeview's sought-after community with this exceptional 2-storey residence situated on a premium 51 x 265 ft lot backing onto Lakeview Golf Course and surrounded by mature greenery. A charming stone façade and extended driveway for six vehicles create a stunning first impression, while the open-concept interior showcases soaring ceilings, elegant hardwood floors, expansive windows, LED pot lights, coffered ceilings, and beautifully designed living spaces ideal for both everyday living and entertaining. The gourmet kitchen is the heart of the home, featuring quartz countertops, a centre island, walk-through servery/pantry, abundant cabinetry, and a bright breakfast area with walkout to the backyard deck for seamless indoor-outdoor living. The adjoining family room offers a gas fireplace, built-in speakers, coffered ceilings, and oversized picture windows, while formal living and dining rooms, a private home office with solid wood wainscoting, and a mudroom with pet shower complete the main level. Ideal for growing or multi-generational families, the upper level offers four oversized bedrooms, each with its own ensuite bathroom and walk-in closet, providing exceptional comfort and privacy. The luxurious primary retreat features a spacious walk-in closet and a spa-inspired 6-piece ensuite with steam shower. The finished walkout lower level extends the living space with an oversized recreation room incorporating a home gym, games area, and secondary family room, while offering endless possibilities to create a private in-law or multi-generational living space. Outside, enjoy a private backyard oasis featuring a Lumon glass-covered upper deck, lower stone patio with hot tub, modern composite fencing, and expansive green space with room for an in-ground pool. Approximately $300,000 has been invested in upgrades, creating an exceptional home that perfectly blends luxury, flexibility, and family living in one of Lakeview's most desirable neighbourhoods. (id:63616)

3947 Bloor Street W
Toronto, Ontario
If charm and tradition is what you're searching for, look no further.Welcome to a home where timeless character, classic design, and undeniable warmth come together in one of Etobicoke's most sought-after family neighbourhoods. Surrounded by mature trees, excellent schools, and just minutes from Kipling subway station, downtown Toronto, Pearson Airport, major highways, and every convenience, this is a location you'll love as much as the home itself.Set on an impressive 81ft x 95ft lot with 96.29ft across the rear, the curb appeal is simply captivating. From the beautifully landscaped gardens to the perfectly manicured backyard, every detail has been lovingly maintained-creating the ideal backdrop for family gatherings, entertaining friends, or enjoying a quiet evening with a glass of wine.Inside, you'll discover a classic layout that never goes out of style. A charming sunroom, spacious family room flooded by natural light and offering a gorgeous wood burning fireplace, large formal dining room, and a timeless renovated kitchen offer comfortable, inviting spaces designed for everyday living. The quaint sunroom offers yet another alluring space perfect for quiet reflection, reading a book or sipping on a coffee. Upstairs, the elegant staircase leads to a spacious primary bedroom, three additional bedrooms, a full bathroom, and a storybook second-floor veranda-the perfect place for peace and quiet. The circular driveway off Shaver Ave allows for seamless access to the property. This home offers a level of character and authenticity seldom found in today's market. This timeless home is ideal for those seeking classic design, enduring quality, and lasting appeal in a fantastic family neighbourhood. Well maintained home. A/c and furnace approx 5 years old. Tankless water heater approx 2 years old. Roof, soffit/fascia and eavestroughs- 2019. The zoning allows for various commercial uses should you wish to operate a home based business- a great live/work opportunity. (id:63616)

26 Fanning Trail
Brampton, Ontario
Welcome To 26 Fanning Trail! A rare opportunity to own a beautifully upgraded detached home on an extra-deep premium 46' x 142' lot with no homes behind, offering exceptional privacy, space, and versatility. Thoughtfully designed for growing and multi-generational families, this home features 5 spacious bedrooms on the second floor, 3 full bathrooms upstairs, plus a main-floor bedroom/office and a full bathroom for added convenience. The professionally finished Legal Registered Second Dwelling, complete with 2 full bathrooms and a separate entrance, offers outstanding flexibility for rental income, extended family, or guests. The main floor impresses with 10-ft ceilings, an oversized combined living and dining room, a spacious family room, dark hardwood flooring, an elegant iron picket staircase, and abundant natural light. The upgraded kitchen features stainless steel appliances, ample cabinetry, and a bright breakfast area with a walk-out to the private backyard with a poured concrete patio. Parking for 6 vehicles (4 driveway + 2 garage) adds everyday convenience. Located in a highly sought-after neighbourhood close to top-rated schools, parks, shopping, public transit, and everyday amenities, this move-in-ready home offers the perfect balance of luxury, functionality, and exceptional investment potential. (id:63616)
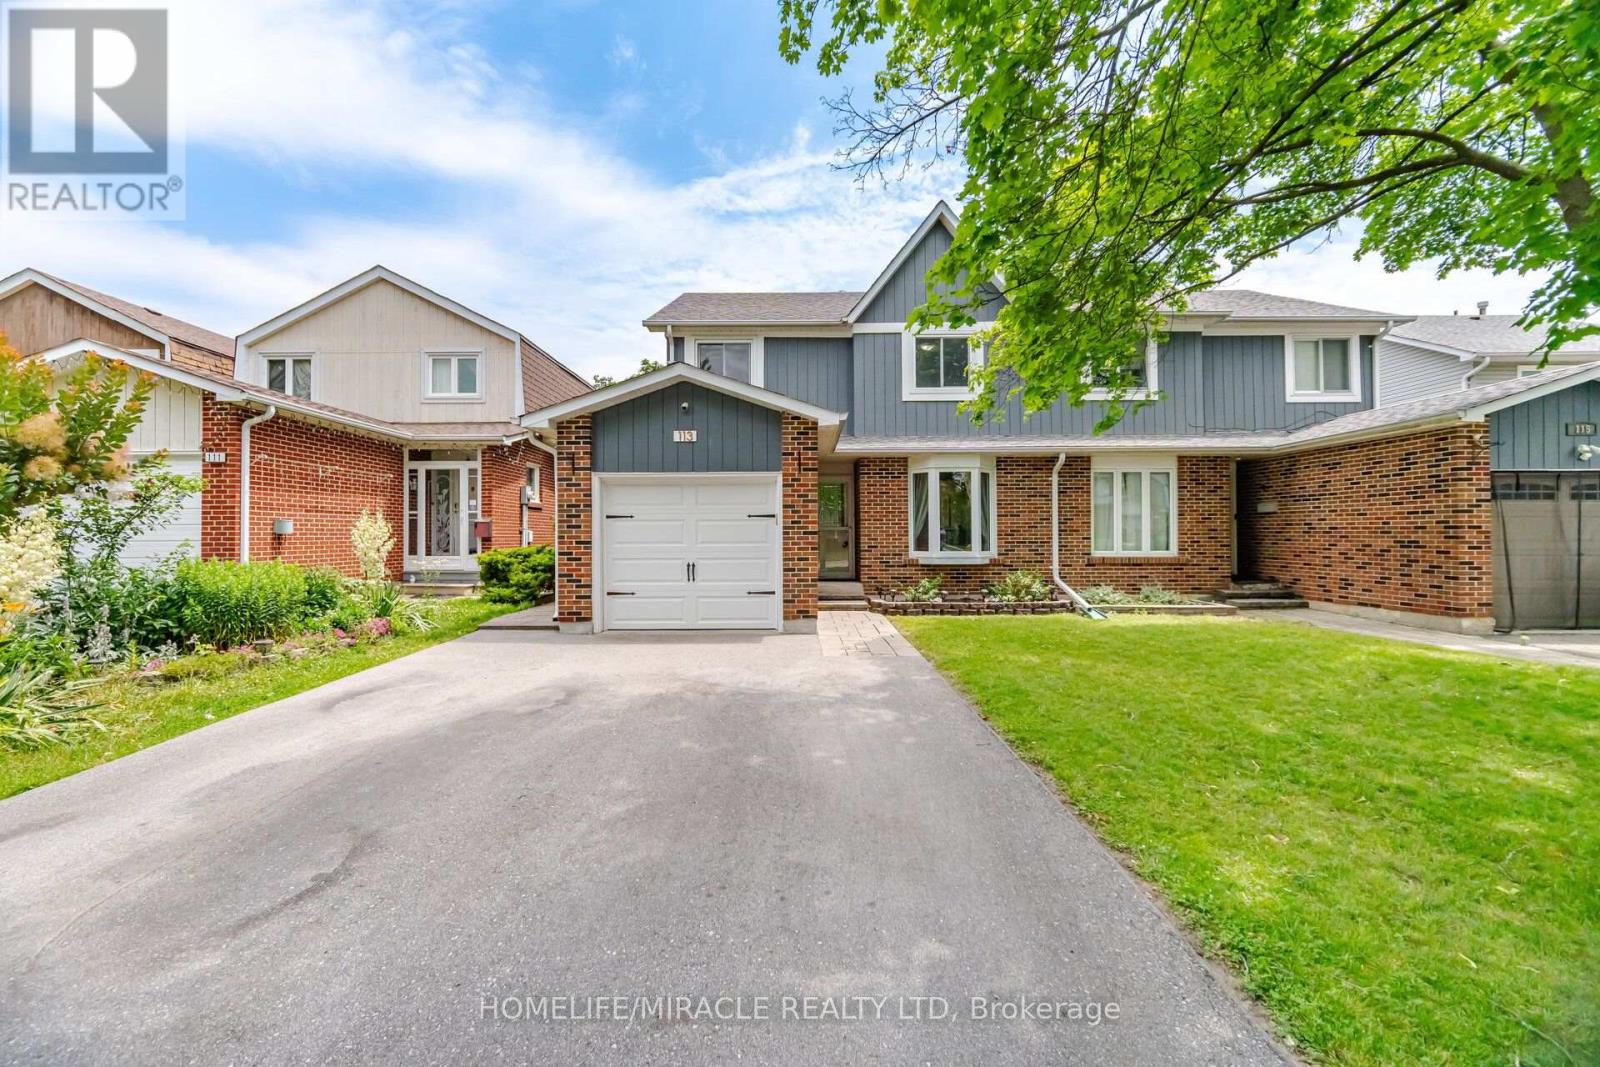
113 Fanshawe Drive
Brampton, Ontario
Welcome to this beautifully maintained semi-detached two-storey home, where comfort, style, and convenience come together in one of Brampton's most desirable family-friendly neighbourhoods. Offering 3 spacious bedrooms and 2 bathrooms, this move-in-ready home is perfect for first-time buyers, growing families, or anyone looking for a place to call home. Step inside to a bright and inviting sunken living room with a large bay window that fills the space with natural light. The open-concept dining area features oversized sliding doors leading to a large deck and fully fenced backyard-an ideal setting for summer BBQs, entertaining, or simply relaxing outdoors. The spacious kitchen is designed for both everyday living and hosting, complete with stainless steel appliances, a custom backsplash, LED pot lights, generous counter space, abundant cabinetry, and a bright eat-in area overlooking the backyard. Upstairs, the primary bedroom offers a walk-in closet and semi-ensuite access, while two additional bedrooms provide plenty of space for family, guests, or a home office. The finished basement adds valuable living space with a cozy recreation room featuring a fireplace, plus a bright laundry area with additional storage. Located just minutes from schools, parks, playgrounds, scenic trails, shopping, Brampton GO Station, public transit, and Brampton Civic Hospital, this home offers the perfect balance of everyday convenience and family living. A wonderful opportunity to own a home that's been lovingly cared for and is ready for its next chapter. Come see everything this exceptional property has to offer! (id:63616)

4299 Lakeshore Road
Burlington, Ontario
Welcome to this exceptional two-storey residence on prestigious Lakeshore Road with Lake Access, where timeless elegance meets modern luxury. This stunning family home offers 4 bedrooms, 2 full bathrooms, 1powder rooms, and a thoughtfully designed open-concept layout that is flooded with natural light throughout. Step inside to discover a custom-designed gourmet kitchen featuring built-in appliances, premium finishes, a beautiful peninsula ideal for entertaining, and stunning designer light fixtures. A striking double-sided fireplace serves as the focal point of the main floor, creating warmth and ambiance while seamlessly connecting the kitchen and living areas. The spacious principal rooms offer the perfect blend of comfort and sophistication for everyday living and entertaining. The upper level welcomes you with an impressive designer light fixtures, a convenient linen closet, and four generously sized bedrooms. The luxurious primary suite is a private retreat, complete with a beautifully appointed ensuite bathroom and an expansive dressing room, thoughtfully converted from a separate bedroom to create the ultimate walk-in wardrobe experience. Three additional bedrooms and a second full bathroom complete the upper level. The fully renovated basement offers exceptional versatility with a spacious open-concept kitchen/living, a bedroom, a full bath and a den that easily serves as a home office or exercise room, a cold room, a large storage room, and a dedicated laundry room with ample storage space. Step outside to your beautifully landscaped backyard oasis, perfect for entertaining, family gatherings, or simply relaxing in complete privacy. Located in one of Burlington's most desirable neighborhoods, just moments from the waterfront, parks, top-rated schools, shopping, dining, and all amenities, this remarkable move-in-ready home offers the perfect combination of luxury, functionality, and location. A rare opportunity to own a truly exceptional property. (id:63616)

3417 Sanderling Crescent
Mississauga, Ontario
Backing on a meandering creek, soaring majestic trees and nature trails that seamlessly blend nature and urban living, there is something special about this home. Located in an exclusive enclave off coveted Mississauga Road and Sawmill Valley Neighbourhood. Stepping into the foyer, you are greeted by the spectacular imported English Oak staircase and the warm embrace of this beautiful home. From the luxurious Hickory floors on the main and second floor, to the soaring ceilings, and beautiful chandelier, the attention to detail in this home is surpassed by few others. The main floor highlights versatility in living spaces. Hosting gatherings, enjoying family time, and work from home. The spacious main floor office can be adapted to a bedroom as the main floor also boasts a 4 piece full bath, and laundry with towel warmer .Step out to the elevated deck to BBQ, off the kitchen or enjoy a cup of coffee and overlook the majestic trees , the serene meditation rock and hear the water gurgling along the creek backing onto to the property. The second floor boasts 3 large Bedrooms, a renovated main bath and an exceptional Primary suite with a fully renovated dressing area, 5 piece bath, walk in closet, sitting area, and studio ensuite overlooking the main floor. This ensuite space can be used as a reading area, yoga, office or homework space. The possibilities are yours to imagine and define when you make this home your own. The lower level features a second suite with a 6 piece ensuite again with bidet, walkout to the back garden deck, a play area, and a second 3 piece bath off the recreation room.4 Bedrooms plus full guest suite, main floor office, 4000 sq ft of living space, immaculately maintained home, backing onto Sawmill Creek and Trail system. Roof (7 years), 200 amp service, HVAC 2025 Furnace, Gentek Regency Windows 2013 (lifetime warranty), New eaves and downspouts, Features too many to mention. Rarely offered home of this quality. (id:63616)
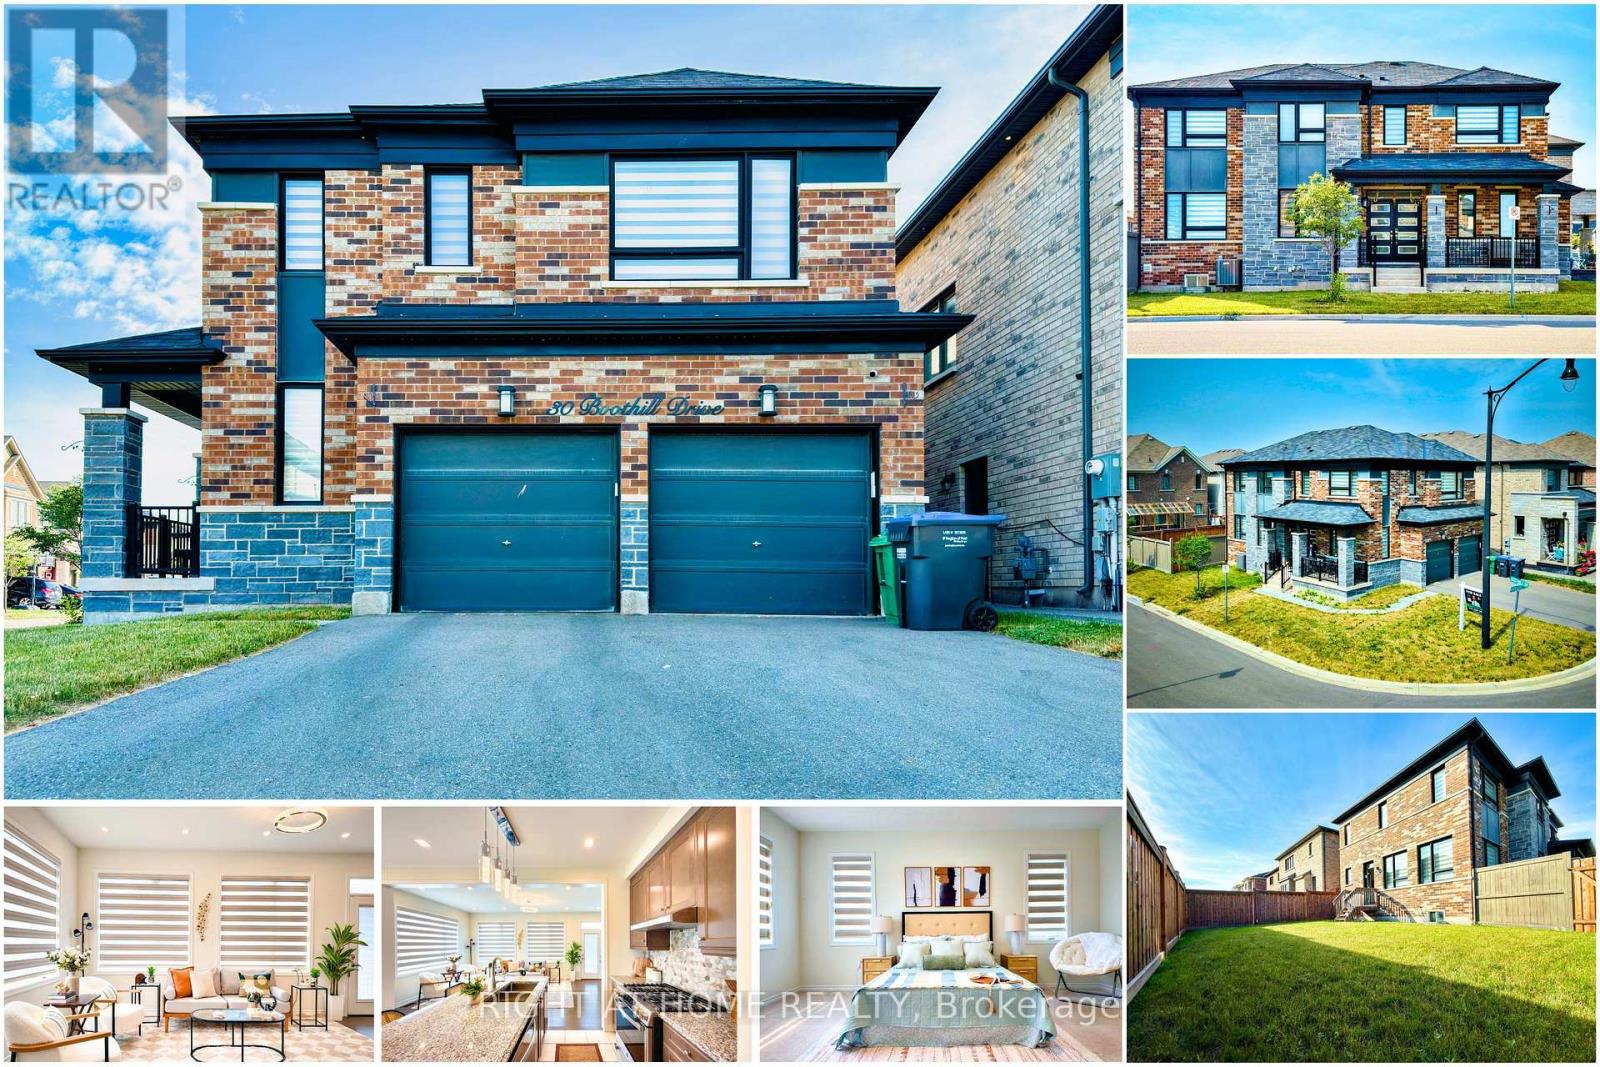
30 Boothill Drive
Brampton, Ontario
Welcome to 30 Boothill Drive! A stunning 2020-built fully detached corner home on a premium no-sidewalk inner-street lot in one of Northwest Brampton's most sought-after family communities. Showcasing a striking stone & brick elevation, grand double-door entry, double garage, and modern windows, this home offers exceptional curb appeal and functionality. Featuring over $45,000 in builder upgrades, this meticulously maintained home boasts 9-ft ceilings on the main floor and basement, hardwood flooring, upgraded tiles, designer pot lights with elegant chandeliers, custom finishes, and abundant natural light. The spacious layout offers a separate dining room, oversized living room, and a chef-inspired kitchen with built-in appliances, modern countertops, a large island, custom pantry, upgraded faucet, gas line, and ample storage. A premium builder upgrade converted the family room into a 4th bedroom and full bathroom, creating a functional 4-bedroom, 4-bathroom layout. Upstairs features upgraded hardwood in the hallway, custom closets with drawers in all bedrooms, 2 glass showers and 1 bathtub, upgraded shower systems, temperature-controlled bidet toilets, and a luxurious primary ensuite. Enjoy a huge landscaped backyard with lush green grass, ideal for BBQs, entertaining, and family gatherings. The unfinished basement offers excellent storage and future legal second-dwelling potential (buyer to verify). Additional upgrades include a 3.5-ton A/C, whole-home water softener, premium full-size appliances, upgraded powder room vanity, security cameras (transferable), and high-speed internet (transferable). Ideally located just minutes from GO Station, parks, shopping, transit, and the brand-new Public School & PLASP Child Care, both within a 2-minute walk. Premium Corner Lot | No Sidewalk | Parking for 4 (2 Garage + 2 Driveway) | Original Owners | Move-In Ready. A rare opportunity to own a like-new, extensively upgraded home in one of Brampton's finest communities. (id:63616)

3120 Mccarron Crescent
Mississauga, Ontario
Welcome to this beautifully updated two-storey brick home in the highly sought-after Millers Grove community, situated on one of the largest lots in the neighbourhood! This move-in-ready family home features a renovated kitchen with stainless steel appliances, stylish pot lights throughout the main level, and has been professionally painted in modern designer colours. Major updates provide peace of mind, including a furnace & central air conditioner (2023), roof shingles (2017), and windows (2025). Step outside to your private backyard retreat featuring a kidney-shaped in-ground pool, gazebo, and spacious wood deck-perfect for relaxing or entertaining family and friends. The spacious primary bedroom offers a walk-in closet and a private 3-piece ensuite. Ideally located directly across from a park, with public transit at your doorstep and an elementary school and convenience store just a short walk away. An exceptional opportunity to own the perfect family home in a prime location! (id:63616)
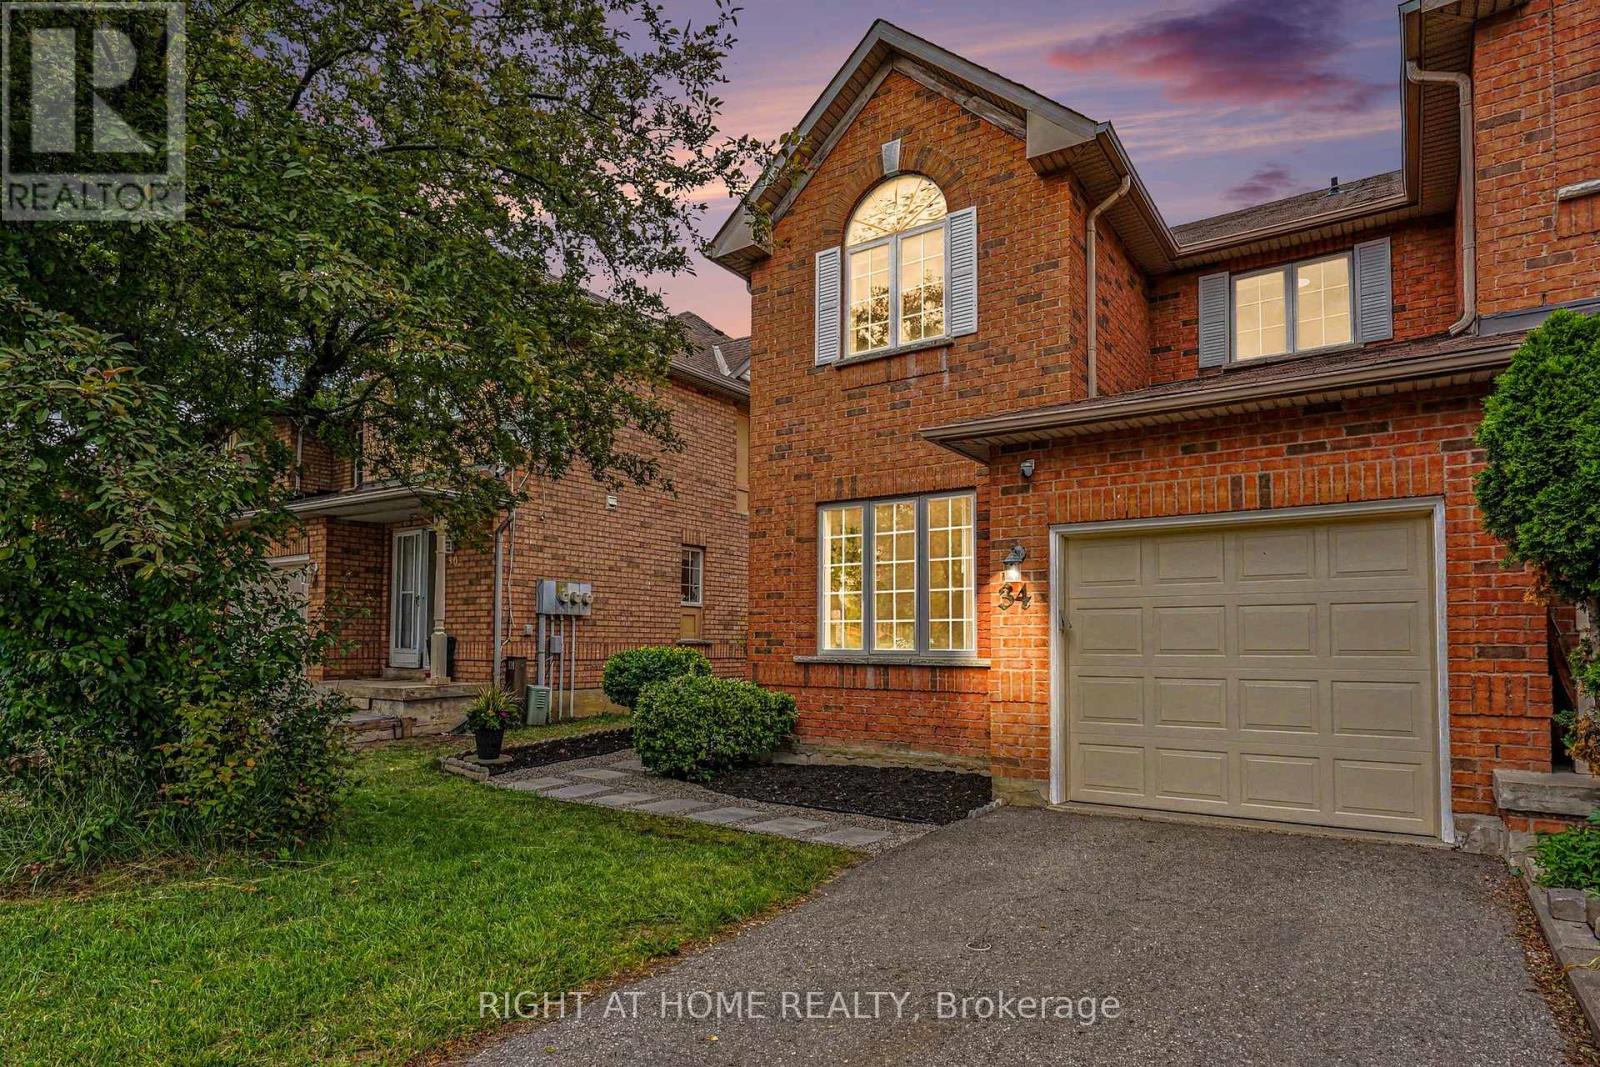
34 - 35 Malta Avenue
Brampton, Ontario
A beautifully RENOVATED PREMIUM END UNIT townhouse that feels like a semi-detached home. Perfect for growing families, this bright, CARPET FREE 4-bedroom, 3-bathroom home offers an exceptional layout with formal living and dining rooms, plus a spacious family room with a cozy GAS FIREPLACE overlooking the kitchen, breakfast area and private backyard; PRIMARY BEDROOM WITH ENSUITE AND LARGE WALK IN CLOSET. Thoughtfully renovated from top to bottom, this truly move-in ready home features brand new ENGINEERED HARDWOOD on the second floor, a stunning new OAK STAIRCASE, fresh designer paint throughout, new LED lighting, new horizontal and vertical blinds, updated light switches and outlets, a SMART THERMOSTAT, outside security camera, new laminate flooring in the basement, a NEW FURNACE (2025), Humidifier, OWNED HOT WATER HEATER, all new toilets, brand-new garage doors with perimeter seals and automatic opener, and a NEW KITCHEN APPLIANCES: Fridge, dishwasher, stove, range hood, and faucet. New Clothes Dryer. COLD ROOM/CANTINA. Outside, enjoy a PROFESSIONALLY LANDSCAPED low maintenance yard and a private fenced backyard-perfect for kids, pets, and summer entertaining. WALKING DISTANCE to large shopping plaza, Fletcher Green Public School, public transit, the future LRT, Fletcher's Green Community Park, the Susan Fennell Sportsplex, Sheridan College, Police Station and a short drive to Highways; this home offers the perfect blend of space, style, and everyday convenience. (id:63616)

5 Orchard Park Gate
Brampton, Ontario
DETACHED BUNGALOW// DOUBLE CAR GARAGE// 2 BEDROOMS + SUNROOM, 2 BATHS// Over 1900 sq ft of finished living space. Main floor offers 1505 Sq Ft (Per MPAC) 9 ft ceilings. Located on a very quiet Cul-De-Sac in the highly sought after Rosedale Village - a resort like Adult Lifestyle community, this home has instant curb appeal - a large inviting front porch, mature trees and flowering shrubs and no sidewalks. Large windows for natural light. Formal Living Room with gas fireplace, Formal Dining Room. The combined Sun Room, Kitchen, family sized Breakfast area and walk out to the private backyard provides the ideal spacious sun-filled setting of a great room. The huge Primary Suite has W/I closet and 4Pc ensuite. The second Bedroom overlooking the porch can be easily used as an office. 3 Fans with remotes. Well maintained appliances. Newer fridge, stove dishwasher. Convenient main floor laundry with nearby linen closet and large hall closet has access to the spacious garage with built in overhead storage. The partially finished basement offers flexible spaces for how you live - media room, hobby room with large closet, office / storage space, cedar closet. Large cold cellar with shelves spans the full width of the porch. Large workshop area with workbench and laundry tub. Whole house water filter. Air exchanger. CVAC hook up in basement and garage as well. Lawn care, and snow shovelling are taken care of for you. All included Amenities - 24Hr Security at Gatehouse, 9 Hole Golf Course (unlimited play and no tee time), Pickleball, Tennis, Bocce, Lawn Bowling. Club House offers Indoor Pool, Exercise Room, Sauna, Billiards, Shuffleboard, renovated Lounge and kitchen, Meeting Rooms, Library, Gym, Auditorium & many social activities and events. Come See for yourself! Book your tour today! (id:63616)

2186 Harcourt Crescent
Mississauga, Ontario
Welcome to 2186 Harcourt Crescent, an architectural triumph in the heart of Lakeview. Completed in 2023, this residence offers 5700 sqft of impeccably curated living across three beautifully finished levels. This 4+1 bedroom, 5.5 bath home is a masterclass in craftsmanship and innovation. A dramatic 44-inch custom mahogany front door opens to a grand foyer with large-format porcelain tile and soaring 10-foot ceilings. The main and upper levels feature wide-plank white oak floors, while premium porcelain tile enhances all baths. Integrated vents, flush-mount baseboards, and seamless trims create a refined, gallery-like aesthetic throughout. Custom white oak doors and a striking architectural white oak staircase with custom-forged railing anchor the home's modern elegance. Custom millwork showcases a curated mix of Rift Cut White Oak and state-of-the-art AGT matte-finish cabinetry, known for its anti-fingerprint and antibacterial properties. Caesarstone quartz surfaces elevate the chef's kitchen, butler's pantry, custom bar, and all bathrooms. The kitchen is a true centerpiece, featuring a curved oversized island and hood vent clad in rift cut white oak, matte porcelain backsplash, and premium panelled appliances. A stunning 12' x 9' sliding glass door opens to the covered patio, complete with motorized screens, gas fireplace, media connectivity, and built-in Hestan BBQ, offering a true three-season retreat. The fully finished lower level includes an additional bedroom with ensuite, glass-enclosed gym, rec room, custom wet bar, steam shower, and walk-up access to the backyard. Outdoors, enjoy a 35' x 15.8' Barrier Reef fiberglass pool with integrated lounger, WiFi-enabled controls, and maintenance-free turf. Enhanced by expansive European aluminum windows, Control4 smart system, theatre-grade surround sound, spray foam insulation, built-in alarm system, motorized main floor blinds and more, this extraordinary residence delivers uncompromising luxury and peace of mind. (id:63616)

21 - 3020 Cedarglen Gate
Mississauga, Ontario
Pride Of Ownership Is Evident In Every Detail Of This Beautiful 3 Bedroom, Move-In-Ready Townhome! Located In A Highly Desirable, Commuter-Friendly Community, It Features A Very Spacious Living And Dining Area, Offering Comfortable Living For Families, First-Time Buyers, or Investors Alike. The Finished Lower-Level Recreation Room Provides Additional Versatile Space With A Walk-Out To The Backyard, Ideal For Relaxation, A Home Office, or Entertaining. Enjoy Direct Access To The Garage And Excellent Convenience With Nearby Public Transit, Schools, Parks, Shopping, And Everyday Amenities, Along With Easy Connections To Square One, GO Transit, And Nearby Universities. An outstanding Opportunity To Own In A Sought-After Neighbourhood - This Immaculately Clean Home Is A Pleasure To Show! (id:63616)

57 Powell Drive
Brampton, Ontario
Welcome to this stunning 4-bedroom, 4-bath executive brick and stone home in a prime North Springdale location! Approx. 3,100 sqft on a premium 45' wide lot, just minutes from schools, parks, bus stops, and shopping plazas. The gourmet eat-in kitchen features upgraded maple cupboards and a movable center island. The spacious master suite boasts double door entry, a walk-in closet, and a luxurious 5-pc ensuite with an oval soaker tub and separate shower. The second floor offers a bonus open space, three full washrooms, a laundry room, and a solid oak staircase with wrought iron pickets. Highlights include gleaming hardwood floors, 9 ceilings, pot lights, crown molding, and an elegant double-door front entry with glass inserts. Don't miss this incredible opportunity (id:63616)
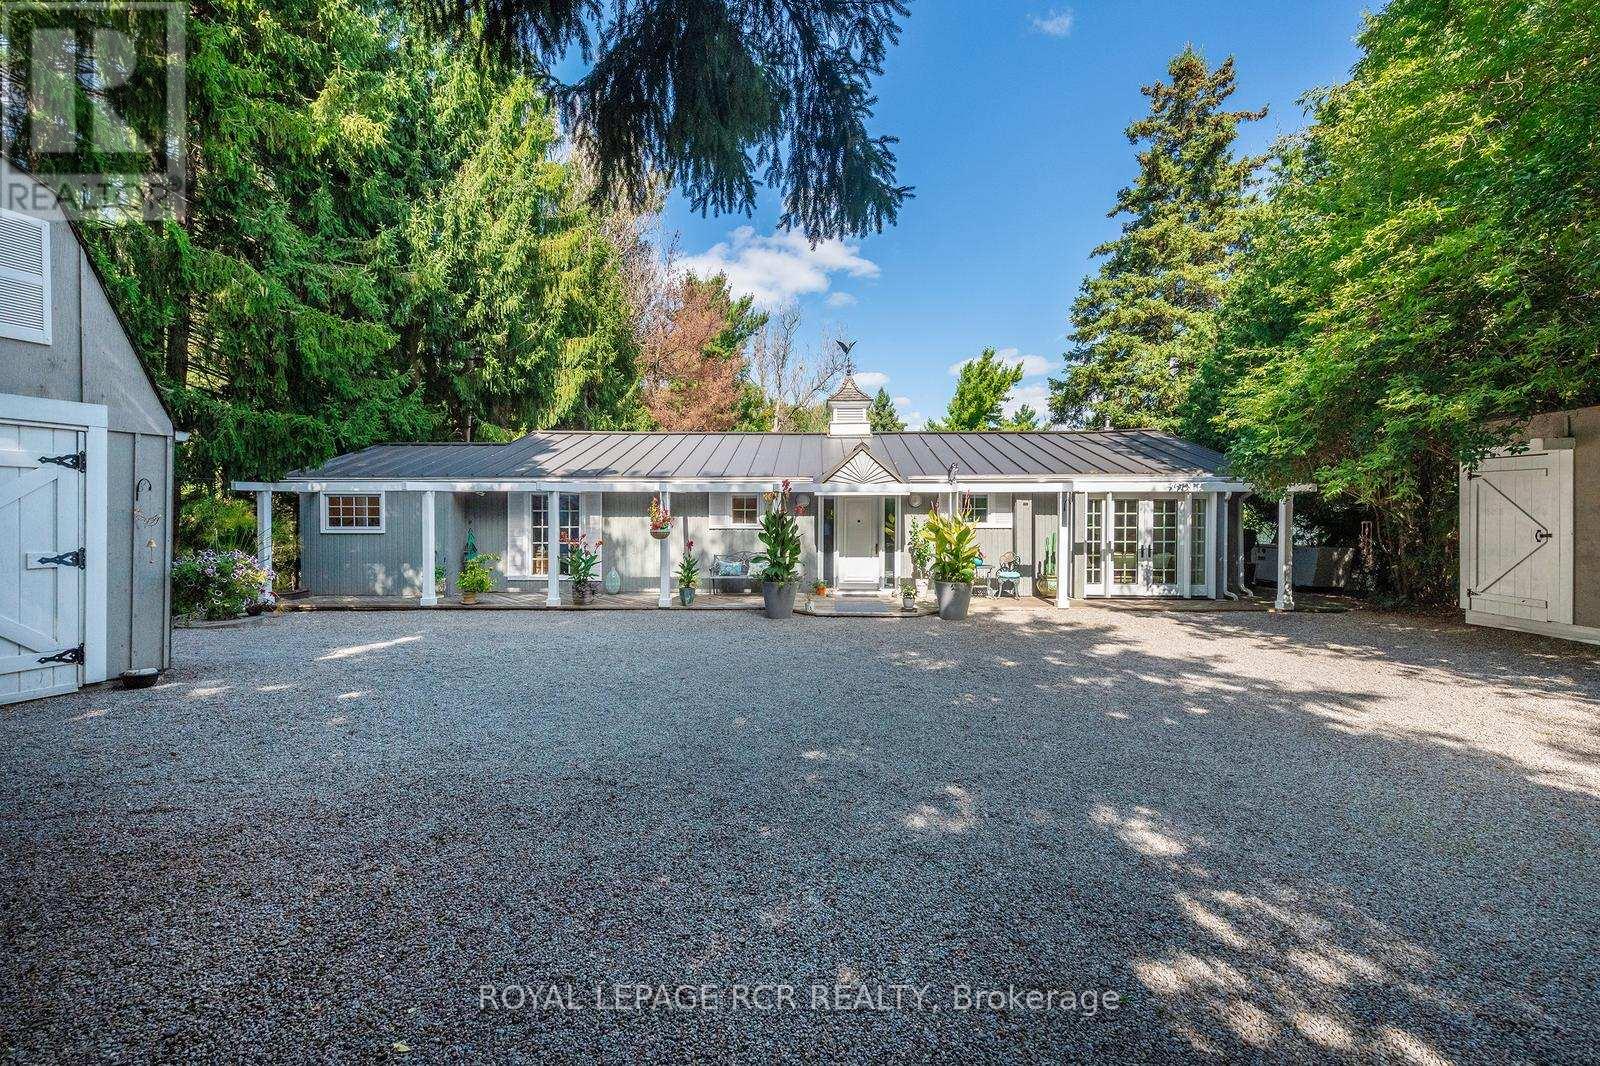
114 Kennedy Road
Caledon, Ontario
PUBLIC OPEN HOUSE SUNDAY AUGUST 30 2-4PM. Welcome to this beautifully maintained bungalow offering the perfect blend of comfort, convenience, and exceptional outdoor living. Designed for effortless single-level living, this home features 3 bedrooms, 2 bathrooms, and multiple walkouts that create a seamless connection between the interior and the stunning surrounding landscape. Expansive windows fill the home with natural light while showcasing picturesque views of the beautifully landscaped grounds. The delightful kitchen is sure to impress with high-end appliances, granite countertops, and quality finishes. The inviting great room features hardwood flooring, a cozy gas fireplace, and walkouts at both ends, making it ideal for entertaining or simply enjoying the tranquil setting. The spacious primary suite includes a walkout to the deck, custom closet organizers, and built-in shelving. A finished laundry room adds everyday convenience. Step outside to your own private retreat, complete with extensive multi-level decking, lush perennial gardens, a peaceful stream, and mature trees. Unwind in the hot tub, indulge your green thumb, or enjoy hobbies in the detached heated garage with loft. A combination garden shed with dedicated kayak and bike storage provides additional functionality .Notable updates include a commercial-grade steel roof, a new furnace (2025), Garage roof 2026and an automatic standby generator for added peace of mind. Offering refined interior finishes and spectacular outdoor spaces, this exceptional property is ideal for those looking to downsize without sacrificing quality, privacy, or lifestyle. (id:63616)

5347 Jameson Crescent
Burlington, Ontario
IN-LAW/NANNY SUITE (SEPARATE ENTRANCE) & MAIN FLOOR BEDROOM W/4PC. BATH: Welcome to this exceptional Dover Model offering approximately 4,600 sqft. of beautifully finished living space. Thoughtfully redesigned from the original builder's plan and updated throughout, this impressive home is ideal for growing and multi-generational families. Located on a quiet, sought-after street in Burlington's desirable Orchard Community, this updated home offers incredible space, comfort, and versatility. The main floor features a bedroom or home office, is paired with an adjacent 4-piece bathroom, and a stunning kitchen overlooking the bright family room with soaring cathedral ceilings and views of the professionally landscaped backyard. A separate dining room flows seamlessly into the inviting living room, where a custom electric fireplace creates a warm and welcoming focal point. Upstairs are four spacious bedrooms, including a luxurious primary suite with his-and-hers walk-in closets and a spa-inspired 5-piece ensuite. A second bedroom features a private 4-piece ensuite, while the upper-level laundry room and Juliette balcony overlooking the family room add everyday convenience and charm. The fully finished basement offers abundant storage connected to the main living space, plus a private in-law/nanny suite with a separate walk-up entrance, kitchen, bedroom, laundry, and 3-piece bathroom, providing flexibility for extended family or live-in caregivers. Enjoy easy access to parks, top-rated schools, scenic walking trails, shopping, restaurants, and major highways. (id:63616)
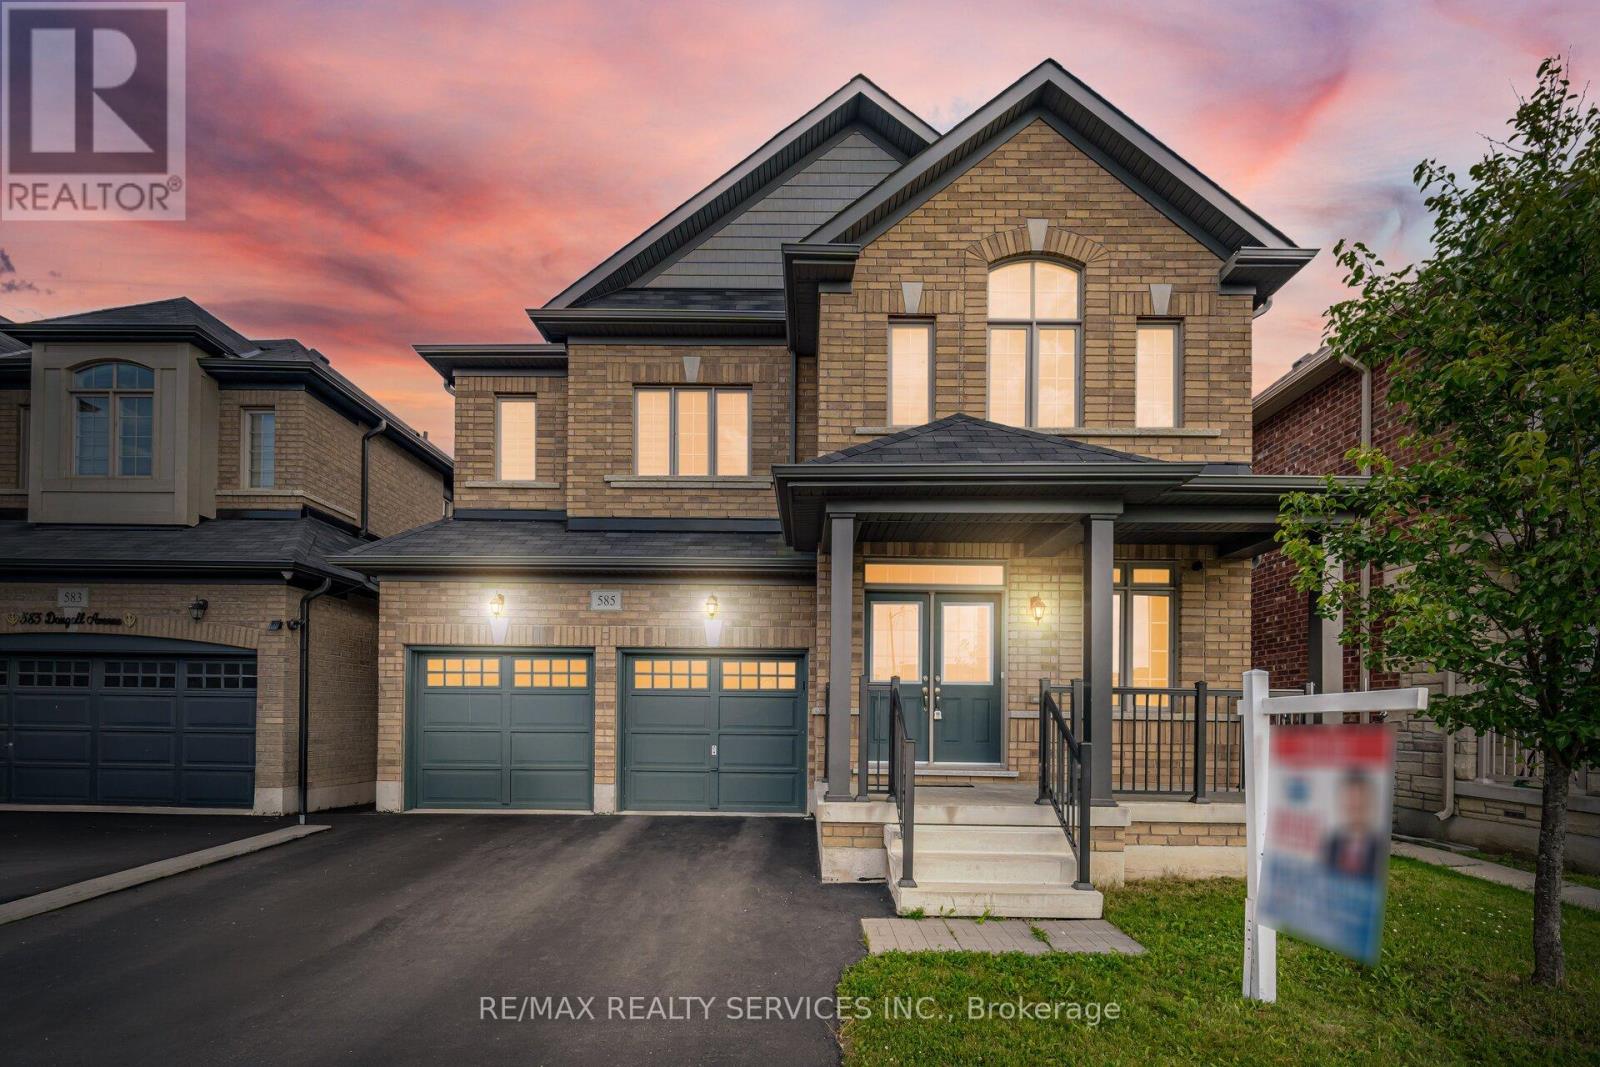
585 Dougall Avenue
Caledon, Ontario
//3051 Sq Feet// Executive Luxury Greenpark Built House In Prestigious Southfields Village Caledon Community!! *2 Master Bedrooms & 3 Full Washrooms In 2nd Floor** Grand Double Door Main Entry! Separate Living, Dining & Family Rooms With Gas Operated Fireplace* Office In Main Level* Hard Flooring & 9 Feet High Ceiling In Main Level* Family Size Kitchen With S/S Appliances! Walk Out To Wooden Deck From Breakfast Area With French Patio Door* Oak Stairs! Master Bedroom Comes With 5 Pcs Ensuite & Massive Walk-In Closet! Laundry Is Conveniently Located In Main Floor! **Carpet Free House** Laminate Flooring In 2nd Floor! 4 Generous Size Bedrooms! Each Bedroom Is Connected To A Washroom! Walking Distance To Etobicoke Creek, Parks, Schools, And Playground. Shows 10/10** (id:63616)
29 Blaketon Road
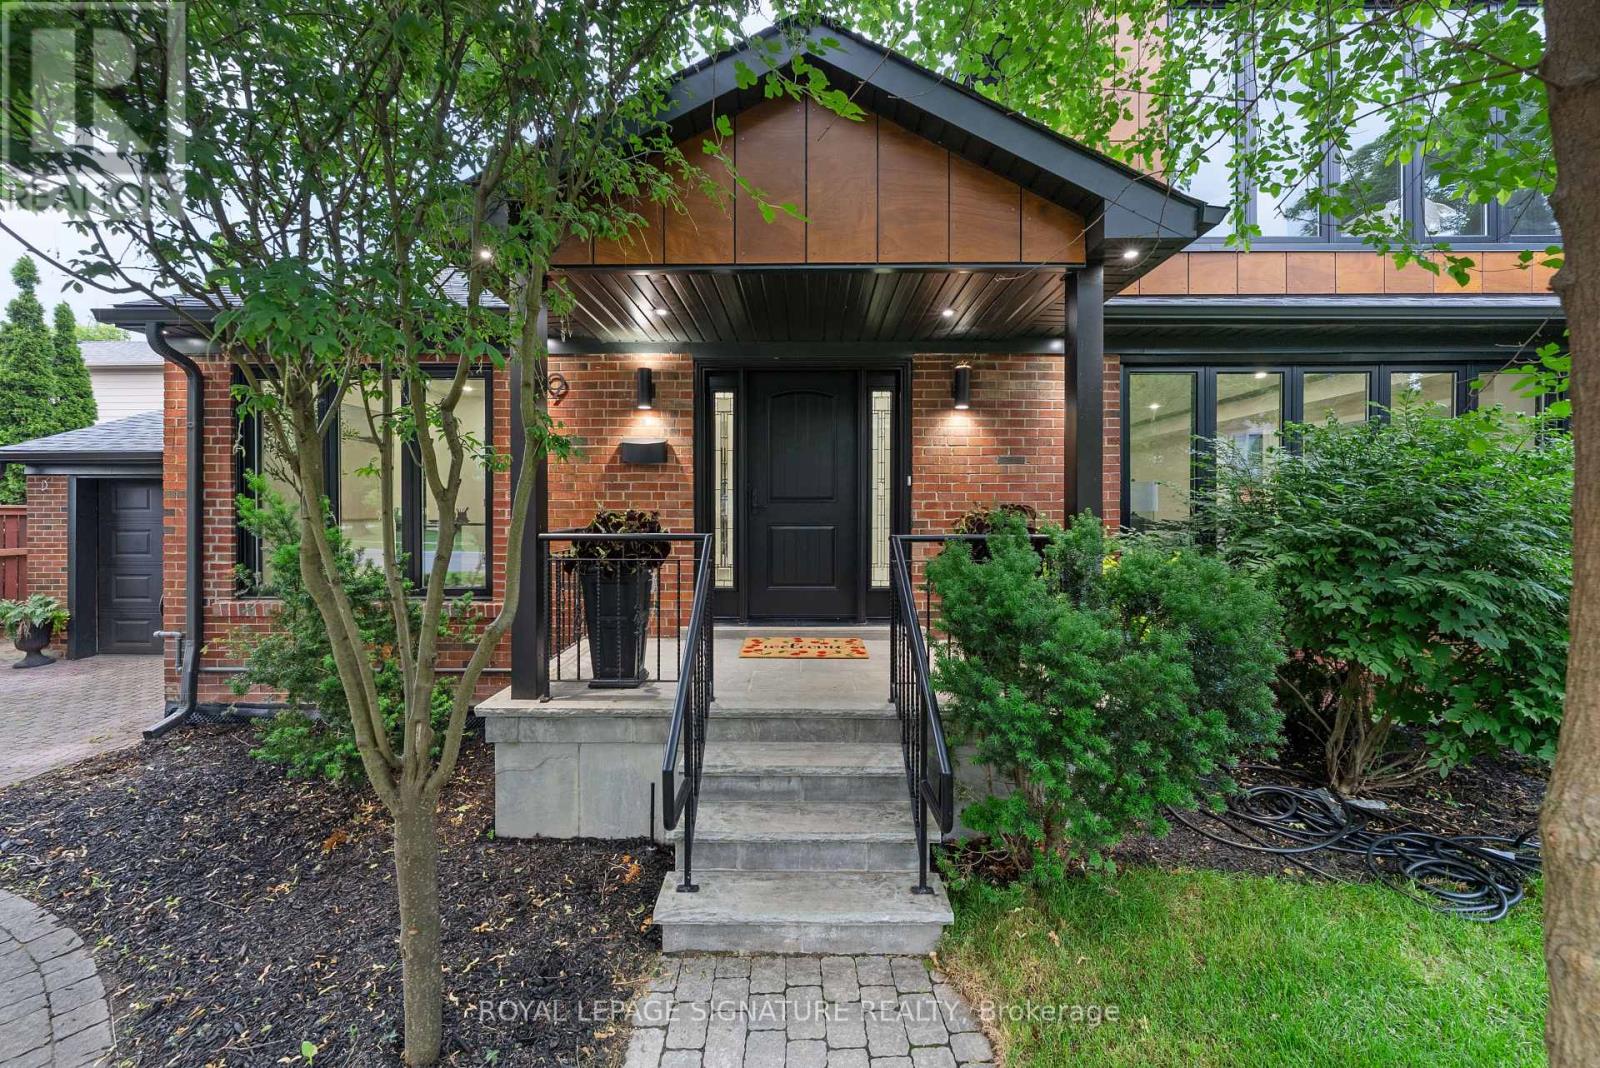
Toronto, Ontario
Not a renovation. A reinvention. 29 Blaketon Road was gutted to the studs. Every system, finish, and detail replaced-and rebuilt into the kind of home that rarely comes to market. Set on a premium 62X132ft lot in Islington Village, it offers new-construction quality on one of Etobicoke's most established, tree-lined streets.A marble-look tile foyer opens to formal living and dining spaces with wide-plank hardwood, coffered ceilings with dark wood crown detailing, and a show stopping wet bar featuring book-matched quartzite from counter to ceiling, walnut cabinetry, and a wine fridge. A sleek glass-panel railing leads to the step-down family room, complete with a coffered ceiling, dramatic dark walnut feature wall, gas fireplace with black granite surround, and garden doors to the deep, serene backyard. Two distinct spaces, connected by sight lines and designed with purpose.The chef's kitchen anchors the rear of the main floor with JennAir appliances, a pro-grade range, quartzite backsplash, generous island, and prep kitchen. A queen-sized fourth bedroom with a nearby four-piece bath creates a true in-law or guest suite, while main-floor laundry completes the level. Upstairs, a circular dome skylight fills the landing with light. The primary suite offers a vaulted truss ceiling, walk-in dressing room, and spa-like ensuite with a double walnut vanity and full-height marble slab shower. Each additional bedroom has its own ensuite and overlooks the backyard. The lower level includes a nanny suite with bath, flex space, and storage. A 1.5-car garage with EV charger, plus two private drive parking spaces, completes this exceptional offering. An extensively rebuilt family home where scale, finish, and function have all been considered. (id:63616)

1304 - 2267 Lake Shore Boulevard W
Toronto, Ontario
Rare Sub-Penthouse Opportunity With Beautiful Marina And Lake Views! Offering Almost 1,200 Sq.Ft., This Bright And Elegant Suite Features High Ceilings, Wainscotting, Custom Paint, And A Spacious Foyer. Originally A Two-Bedroom Layout, The Second Bedroom Has Been Removed To Create A Grand Open-Concept Living Space, But Can Be Easily Restored If Desired. Resort-Style Waterfront Living In A Fantastic Location. Truly A Great Value! (id:63616)
1090 Trudeau Drive
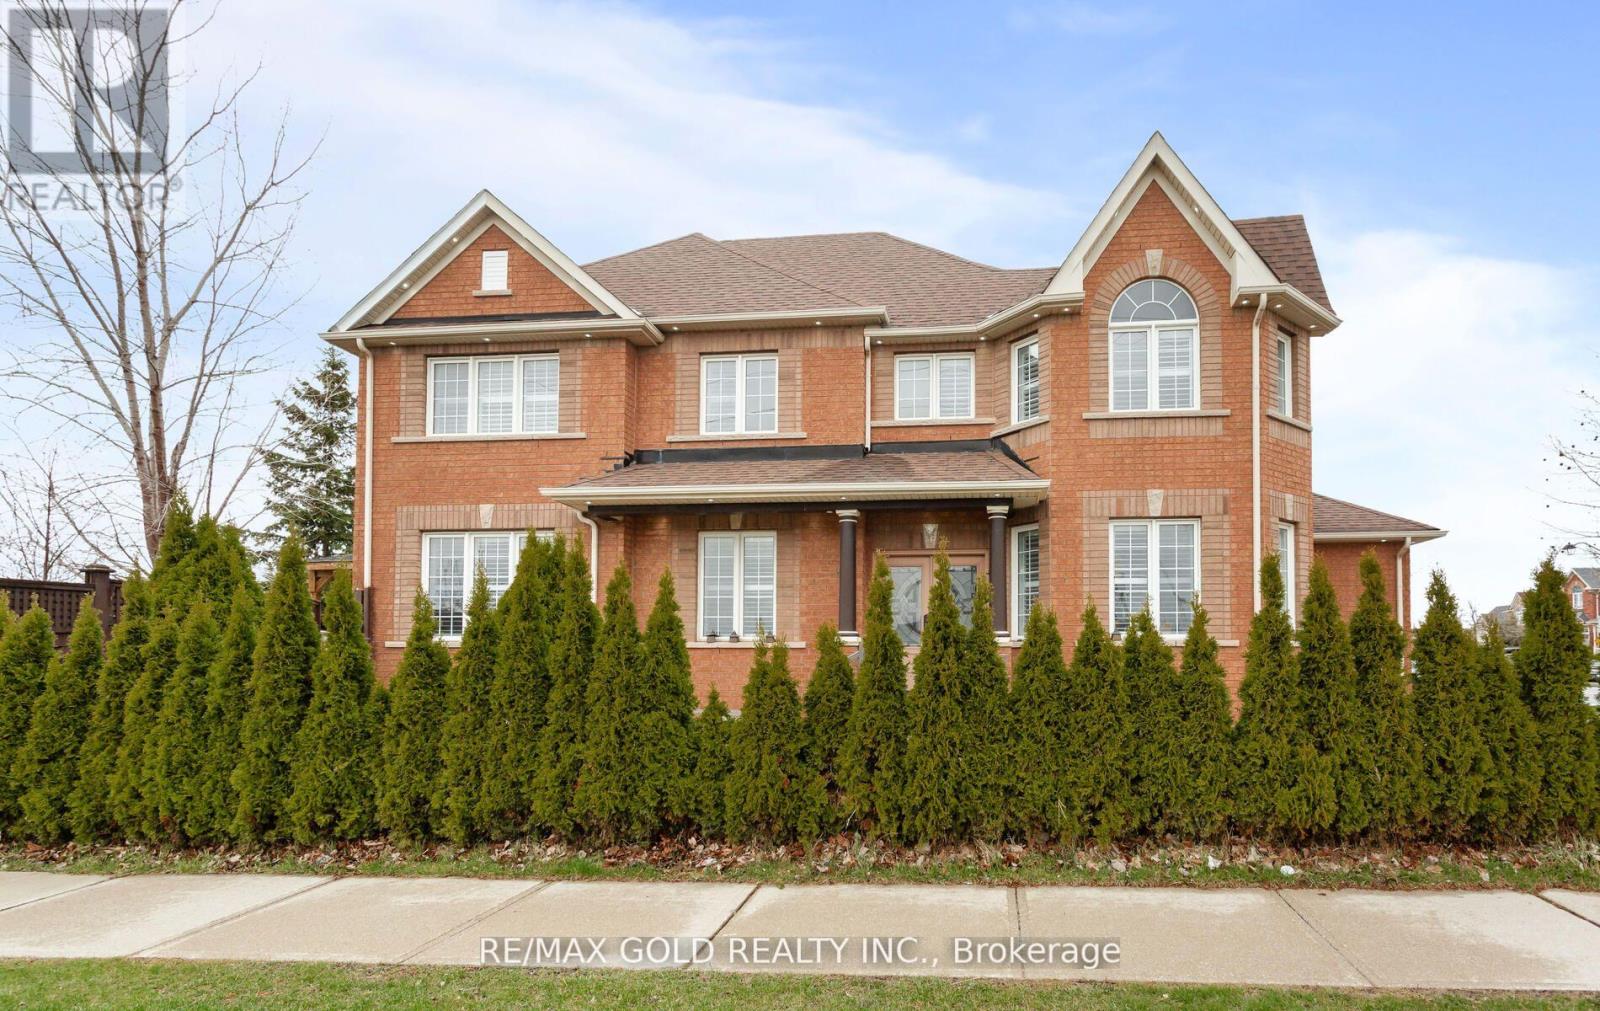
Milton, Ontario
Beautiful corner-lot home in the highly sought-after Beaty neighbourhood of Milton, backing onto a serene ravine for ultimate privacy and scenic views. This exceptional property features a legal basement apartment with a separate walk-up entrance, offering excellent potential for rental income or multi-generational living. The main level showcases a bright, open-concept layout with a stylish modern kitchen complete with white cabinetry, Carrera quartz countertops, and a custom backsplash-perfect for both everyday living and entertaining. A grand double-door entry and convenient main floor laundry add to the home's functionality and appeal. Step outside to a professionally landscaped backyard featuring elegant interlocking stonework and a spacious two-tier deck-ideal for relaxing or hosting gatherings. Recent upgrades include a new roof (2022) and A/C (2024), providing peace of mind for years to come. Ideally located close to top-rated schools, parks, scenic trails, shopping, and transit. (id:63616)
52 - 1020 Central Park Drive W
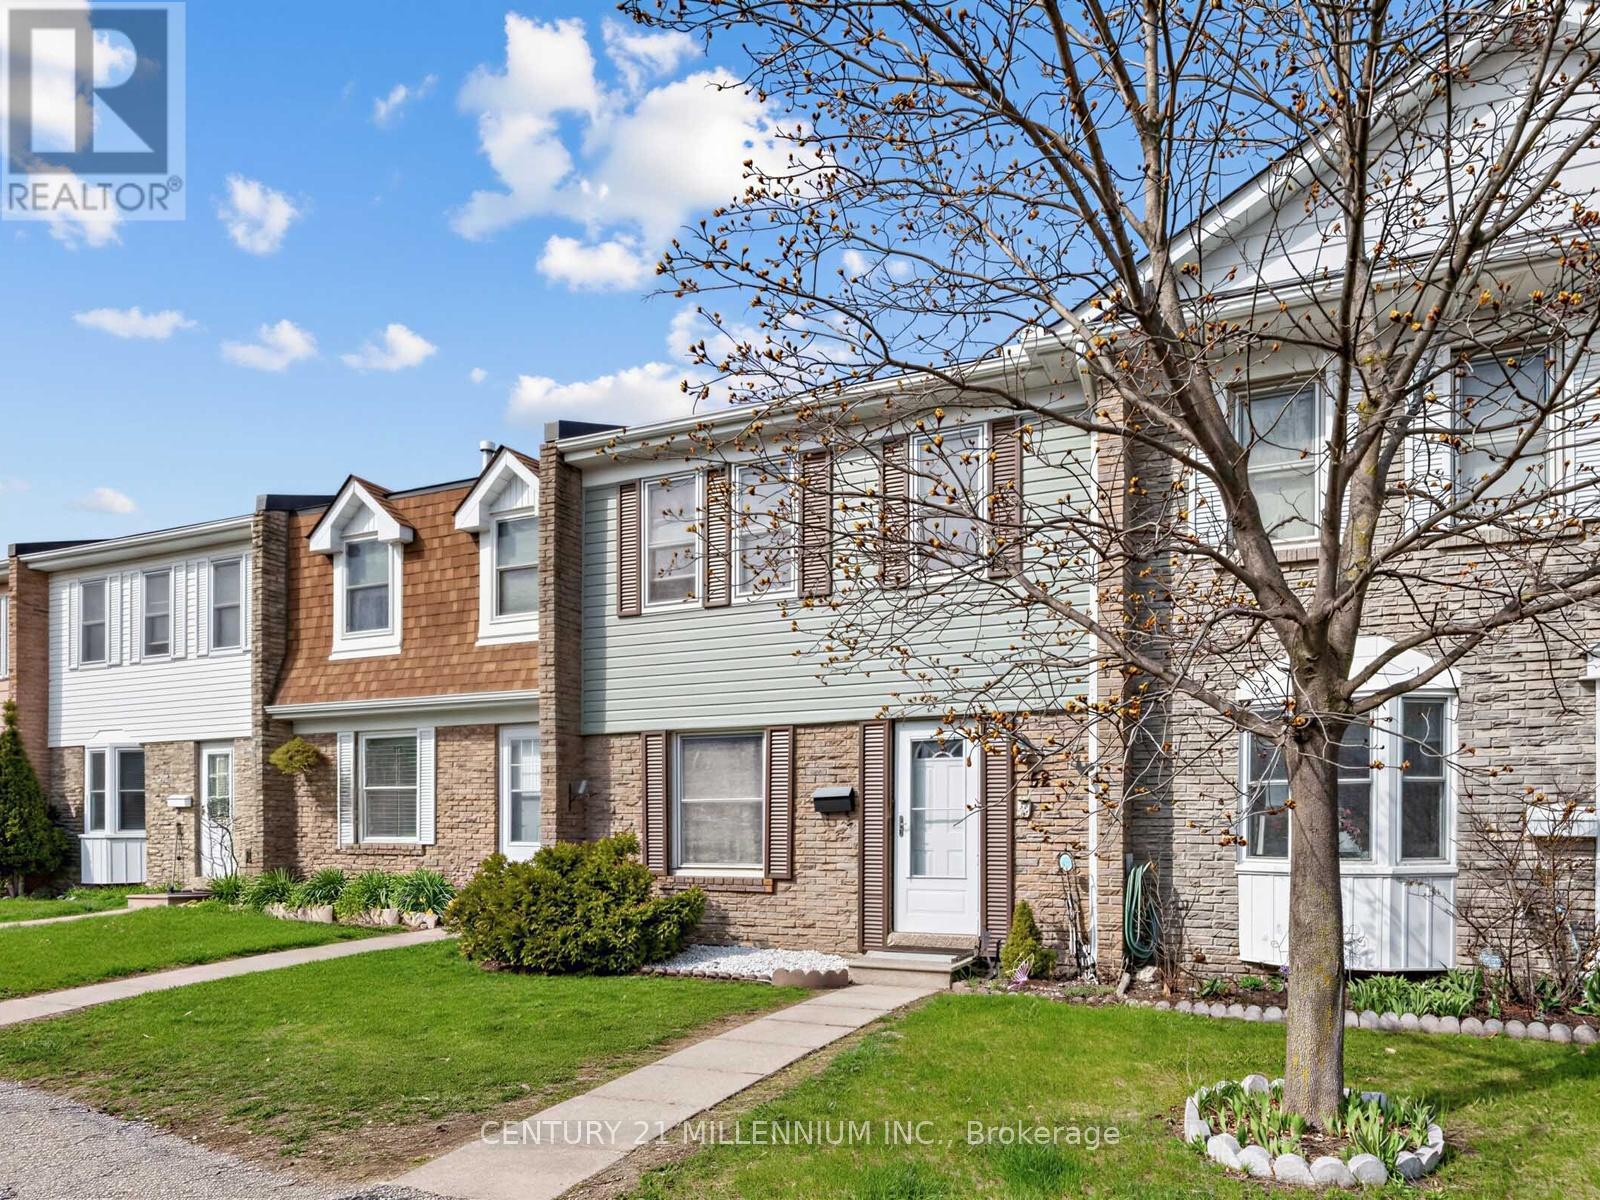
Brampton, Ontario
Welcome To 1020 Central Park Drive, Unit #52, A Stunning 3-Bedroom, 2-Bathroom Condo Townhouse Nestled Within A Vibrant, Family-Oriented Community In The Heart Of Brampton. This Beautifully Maintained Home Has Been Freshly Painted Throughout And Features A Fully Finished Basement Along With Tons Of Storage Space For All Your Family Needs. Step Outside To Your Private Backyard Oasis Which Boasts The Rare Advantage Of Having No Neighbours In The Back, Offering Unmatched Privacy For Outdoor Relaxation. Residents Enjoy Fantastic On-Site Amenities Including A Refreshing Pool And A Safe Playground For Children. The Location Is Truly Unbeatable, Situated Just A Short Walk From Schools, Chinguacousy Park, Recreation Centre, Northgate Plaza For All Your Shopping Essentials And Easy Access To Public Transit, This Move-In Ready Home Offers The Perfect Blend Of Comfort And Convenience For Modern Living. (id:63616)
2029 Kempton Park Drive
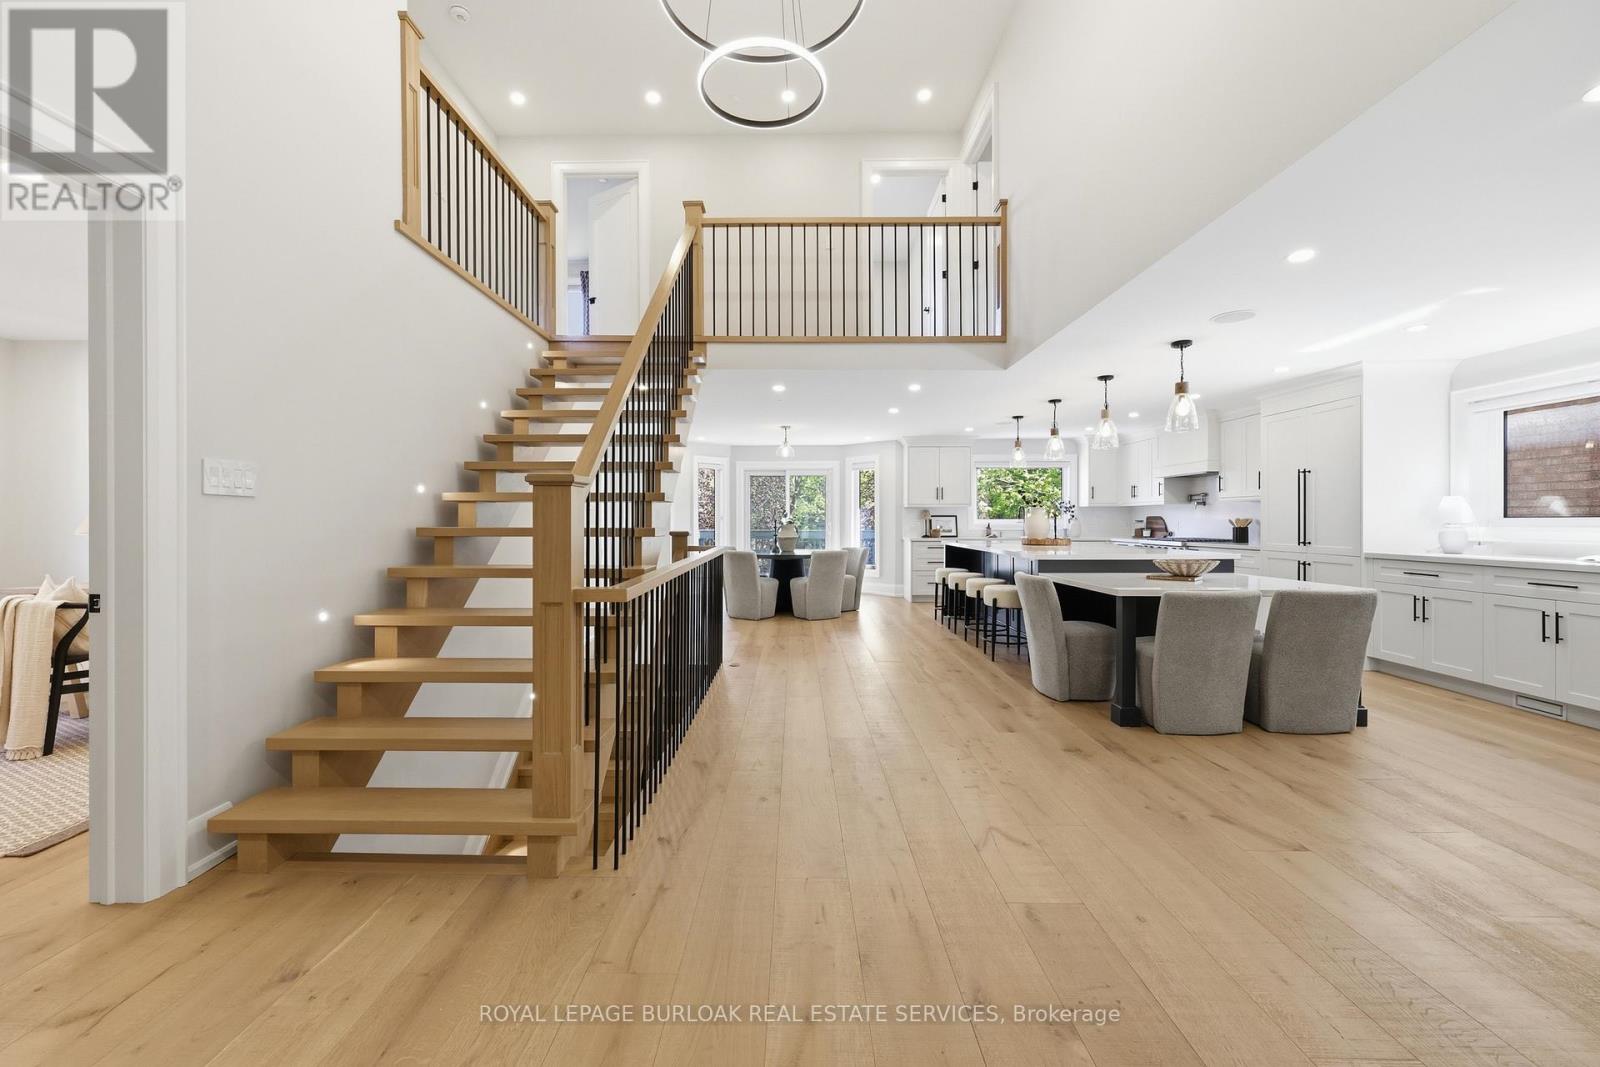
Mississauga, Ontario
Welcome to 2029 Kempton Park Drive, a masterfully renovated residence offering a seamless blend of modern luxury and everyday functionality. Completely transformed inside and out in 2022, this home delivers a true turnkey experience with impeccable craftsmanship and elevated finishes throughout. From the moment you enter, you're greeted by a stunning open-concept layout, highlighted by a striking white oak open staircase that serves as a beautiful architectural focal point. Wide-plank white oak flooring flows seamlessly throughout, while pot lights and a built-in surround sound speaker system enhance the home's bright atmosphere. The designer kitchen is a true showpiece, featuring a 16-footquartz island with an integrated table, full quartz surfaces including backsplash, high-end appliances, fully integrated refrigerator, built-in microwave, gas cooktop, and double ovens. Thoughtfully designed for both entertaining and daily living, this space flows effortlessly into the rest of the home, while sliding glass doors open to a spacious deck, creating a seamless indoor-outdoor lifestyle. The living room is anchored by a sleek gas fireplace, while a main floor office, convenient laundry, and direct garage access add to the home's practicality. Upstairs, you'll find four generously sized bedrooms offering custom closet cabinetry. The luxurious primary retreat is a true sanctuary, complete with two walk-in closets with bespoke built-ins and a spa-inspired ensuite featuring a freestanding tub, oversized shower and impeccable finishes. The fully finished walkout basement offers a large recreation space, an additional bedroom, a full bathroom, and direct access to the private, fenced backyard -perfect for extended family, guests, or entertaining. Ideally located across from a park and just minutes to top-rated schools, this extraordinary property combines luxury, convenience, and lifestyle. A home of this caliber must truly be experienced in person to be fully appreciated. (id:63616)