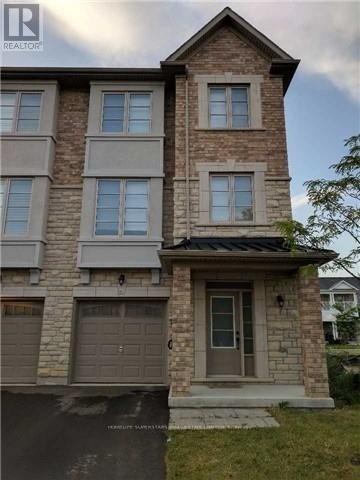
34 Lowther Avenue
Richmond Hill, Ontario
Luxury End Unit Townhouse. Freehold Townhouse, Spacious, Bright, Open Concept Floor Plan W/9Ft Ceiling 2nd Flr, Full Size Kitchen Equipped W/ Breakfast Bar & Eat In Area, Porcelain Tiles, Valance Lighting, Ss Appliances, Island, W/O To Balcony, Iron Wrought Pickets, Master Includes W/I Closet & 5 Pc Ensuite & More!. First Floor Great Room Attach Full Washroom Walk Out To Yard. (id:63616)

8 Helliwell Crescent
Richmond Hill, Ontario
Kettle Lakes Club by Aspen Ridge offers a timeless blend of elegance and comfort, with features that remain both stylish and functional. Smooth ceiling throughout. The open-concept layout, enhanced by gleaming hardwood floors, creates a modern living space perfect for families. Designer new painting and lighting. Custom California window shutters throughout .The spacious kitchen, ideal for gatherings, complements the convenience of a direct garage entry,Quartz Kitchen counter and backsplash with 10" deep under mount double sinks. Kitchen backsplash and valance with LED lighting and a luxurious master ensuite with double sinks and a walk-in shower. Central Air Conditioning system, Midern rectangular stairs handrails. Upper cabinets with LED lightings in Laundry Room. interlocking with professional landscaping in the extra large backyard. Located just a short stroll from Lake Wilcox and close to the community center and Highway 404, this home combines beauty, practicality, and an unbeatable location. (id:63616)
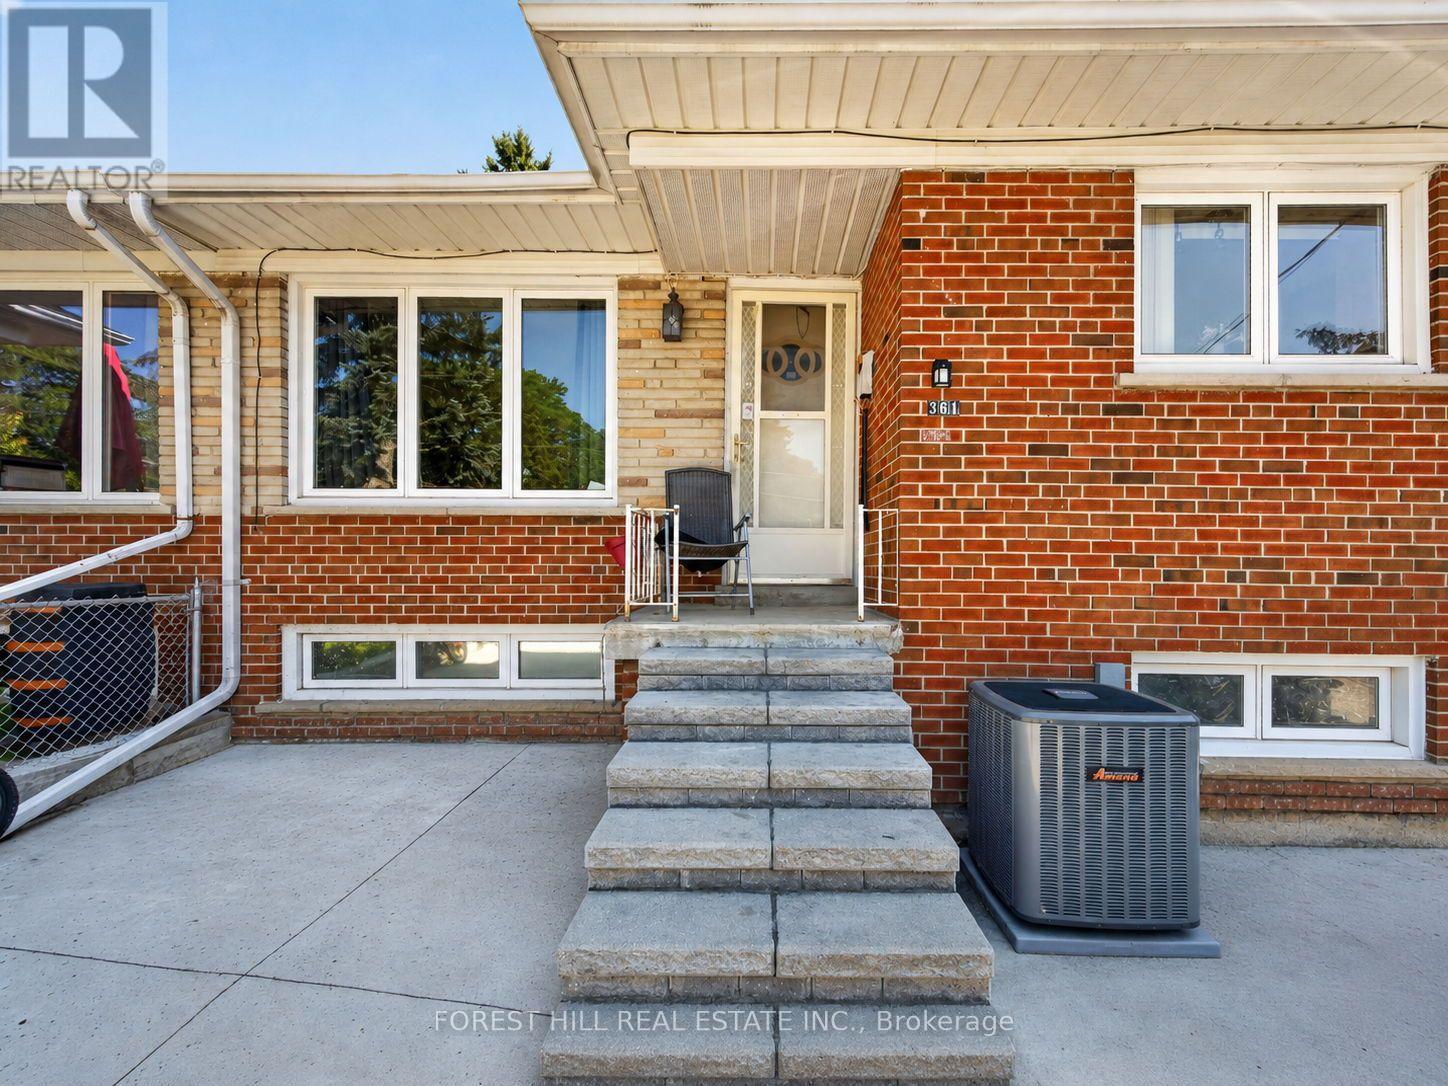
361 Blue Grass Boulevard
Richmond Hill, Ontario
Attention investors, renovators, and builders! Discover the incredible potential of this 2+2 bedroom, 2-bathroom detached home nestled in the highly desirable Crosby community of Richmond Hill. Situated on a family-friendly street, this property presents a fantastic opportunity to renovate, customize, or add value in one of Richmond Hill's most sought-after neighbourhoods.Offering a functional and versatile layout, the main floor features two bedrooms, a full bathroom, a spacious living and dining area, and a bright kitchen with plenty of potential. The finished basement with a separate entrance provides exceptional flexibility, complete with two additional bedrooms, a second kitchen, a full bathroom, and a generous recreation area - perfect for extended family, a potential in-law suite, rental income opportunity, or additional living space.This home is ideal for those with a vision looking to transform a property into their dream home or create a profitable investment opportunity. With a private backyard, mature surroundings, and a desirable location, the possibilities are endless.Located in a family-oriented neighbourhood close to highly regarded schools, parks, shopping, public transit, and everyday amenities. Enjoy the convenience of being minutes from major roadways while experiencing the charm and community feel that Crosby is known for.A rare opportunity to secure a detached home in Richmond Hill with tremendous potential - bring your ideas, unlock the possibilities! (id:63616)
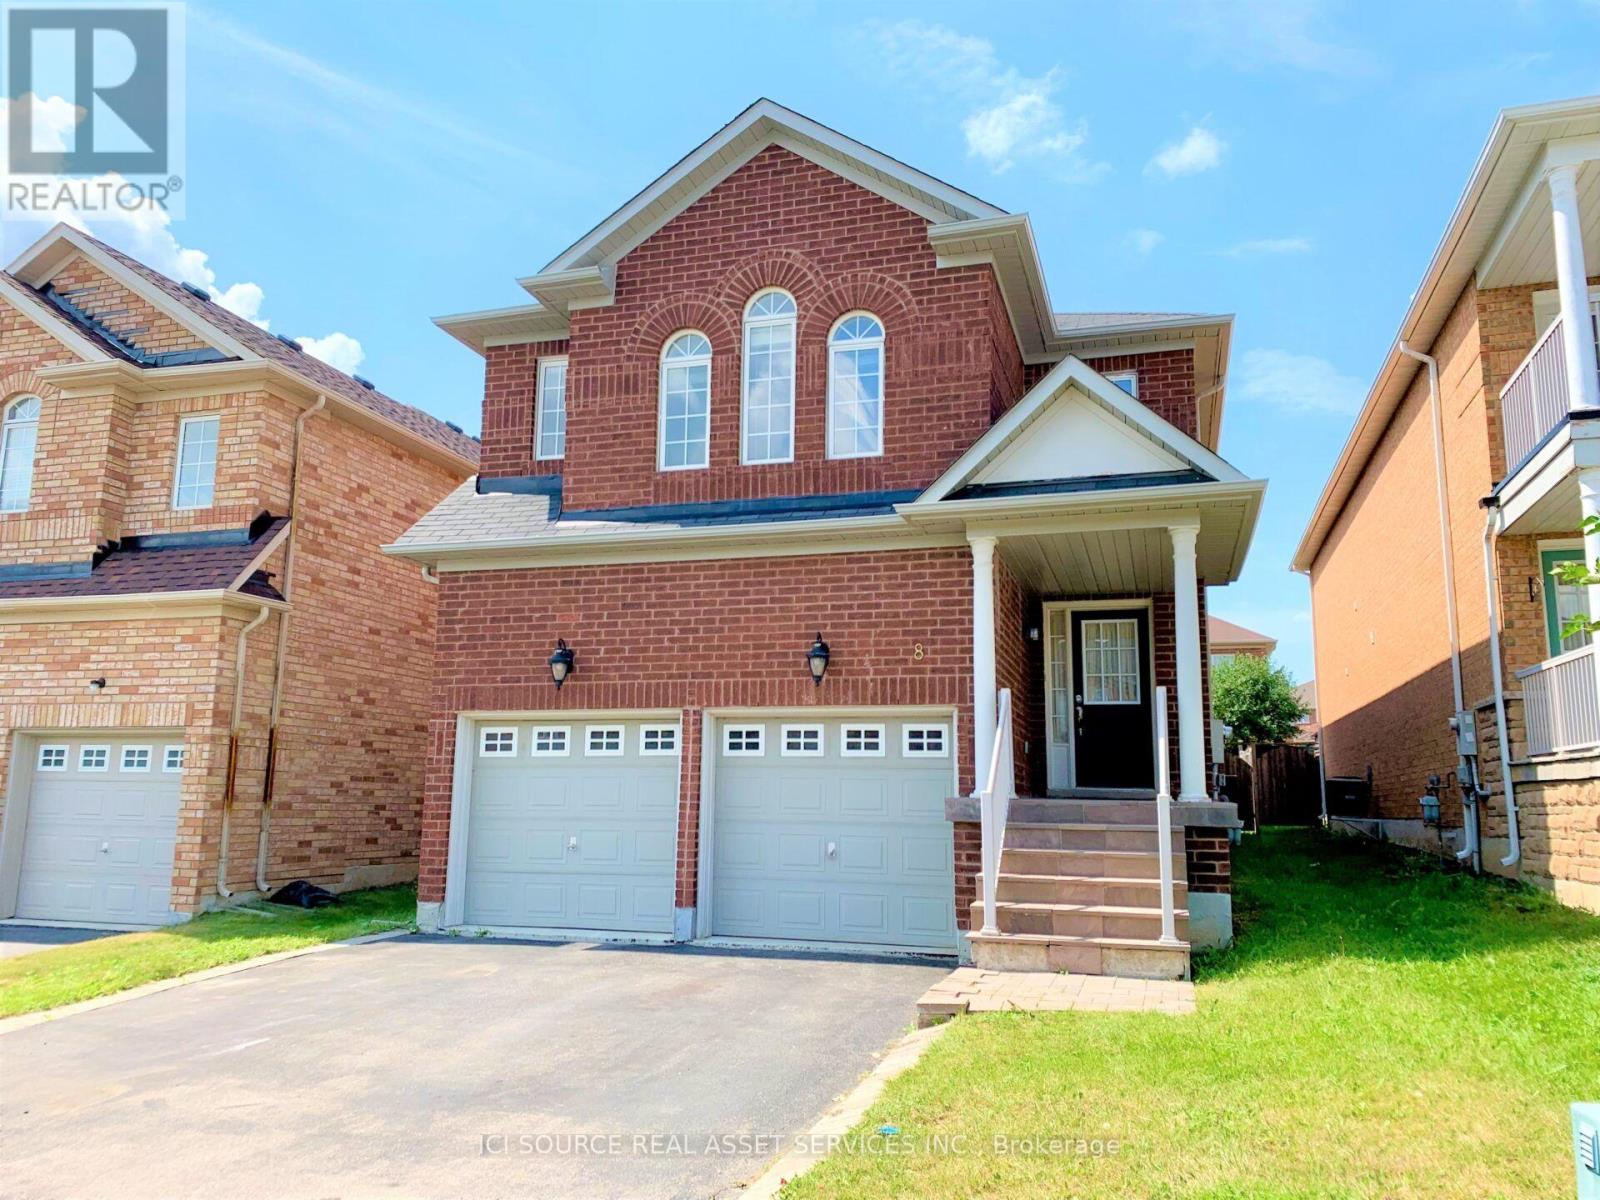
8 Maffey Crescent
Richmond Hill, Ontario
Beautiful home in a prime location! Hardwood flooring throughout. Excellent school options nearby, including St. Teresa High School, Richmond Hill High School and Trillium Woods P.S. Great location with everything you need just minutes away. Ideal for families! *For Additional Property Details Click The Brochure Icon Below* (id:63616)
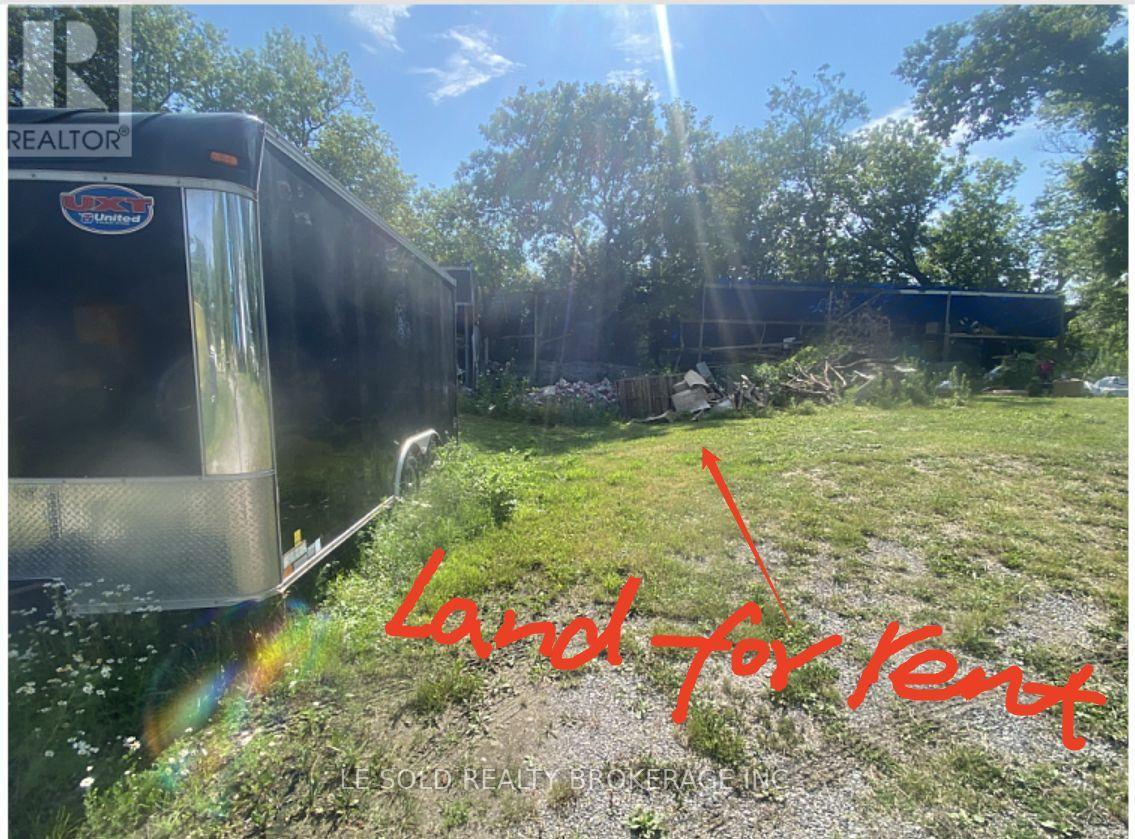
Land #2 - 26 Gormley Court
Richmond Hill, Ontario
Vacant Land (28 x 18 ft) for rent near Hwy 404/Stouffville Rd. Conveniently located just 2 mins from Hwy 404. Affordable rate to fit your short/long term parking and outdoor storage needs. Offers safe and secure environment. Hydro available on site. If needed, an additional 18 x 16 ft shed space adjacent to the land is also available for lease for $300/month. (id:63616)
78 Ness Drive
Richmond Hill, Ontario
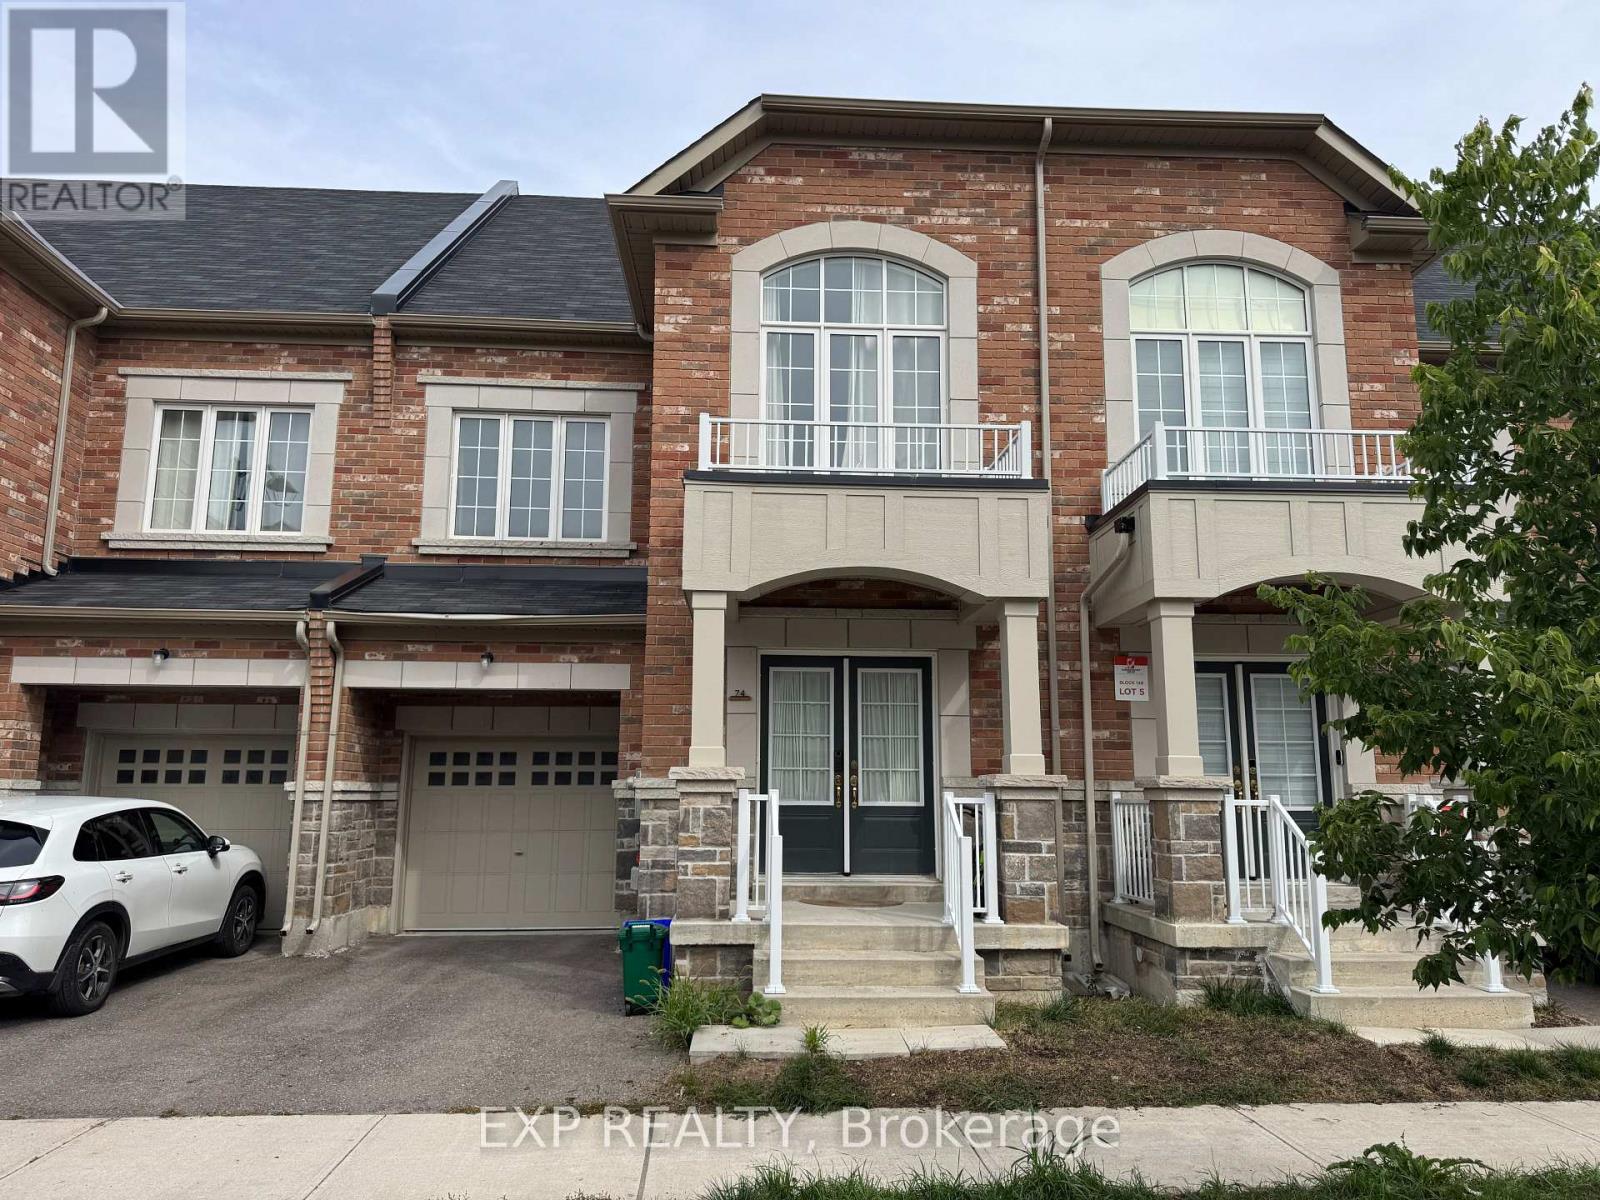
Sun-filled and beautifully maintained, this spacious townhouse sits in the heart of Richmond Hill. Enjoy gleaming hardwood floors throughout and a fully finished basement offering versatile space for family recreation or extra storage. Featuring three bright bedrooms with oversized windows, this home seamlessly combines comfort and convenience. Perfectly situated just steps from top-rated Richmond Green High School, the Sports Centre, Park, and Library, and only minutes to Highway 404, Costco, Home Depot, and everyday amenities. (id:63616)
20 Piccadilly Road
Richmond Hill, Ontario
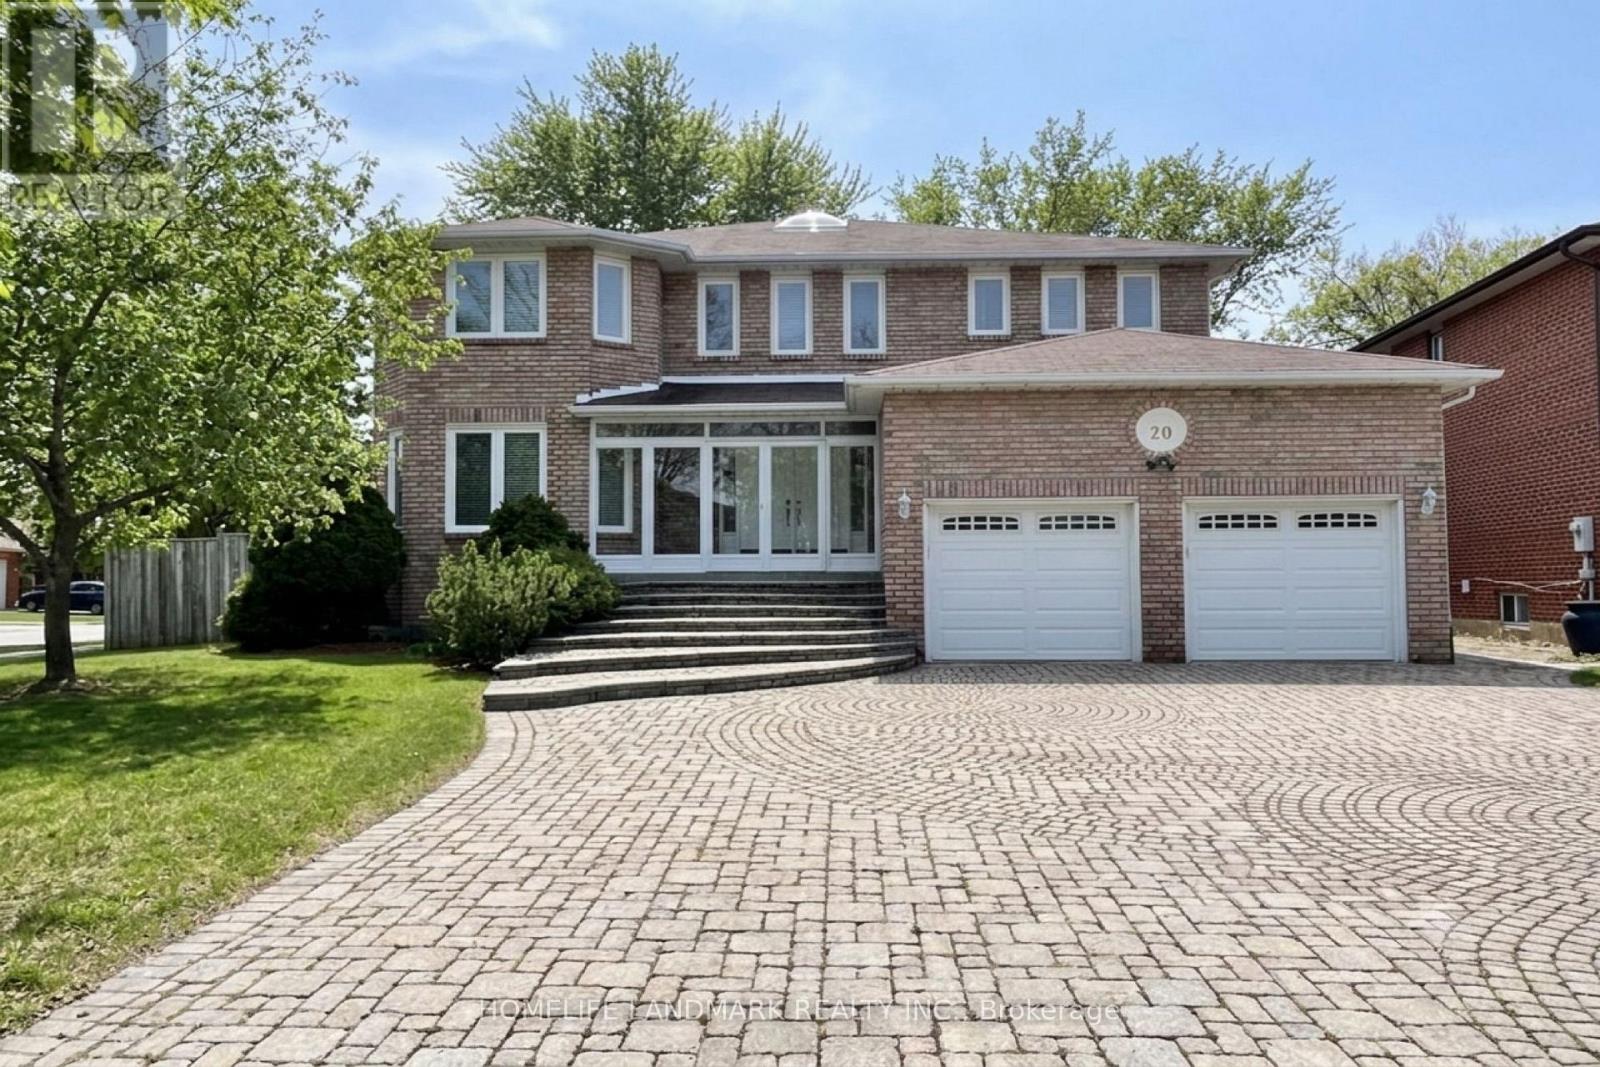
Welcome to this meticulously maintained detached home situated on a prime corner lot in the highly sought-after Doncrest community of Richmond Hill. Boasting 3388 square feet of sun-filled above-ground living space plus a finished walk-up basement, this grand residence features 9-foot ceilings, pot lights, and rich hardwood flooring throughout the main and second levels. An impressive open-to-above circular stained staircase with elegant iron pickets and a overhead skylight creates a stunning focal point upon entry. The functional layout includes a cozy family room centered around a gas fireplace and a gourmet eat-in kitchen fully equipped with built-in appliances. Upstairs offers remarkable comfort with two full en-suite bedrooms. The finished walk-up basement expands your living space with additional bedrooms and a full bath-ideal for multi-generational living or guests. Unbeatable location just minutes to Highway 7, Highway 407, top-rated schools, shopping plazas, and dining. (id:63616)
224 Matawin Lane
Richmond Hill, Ontario
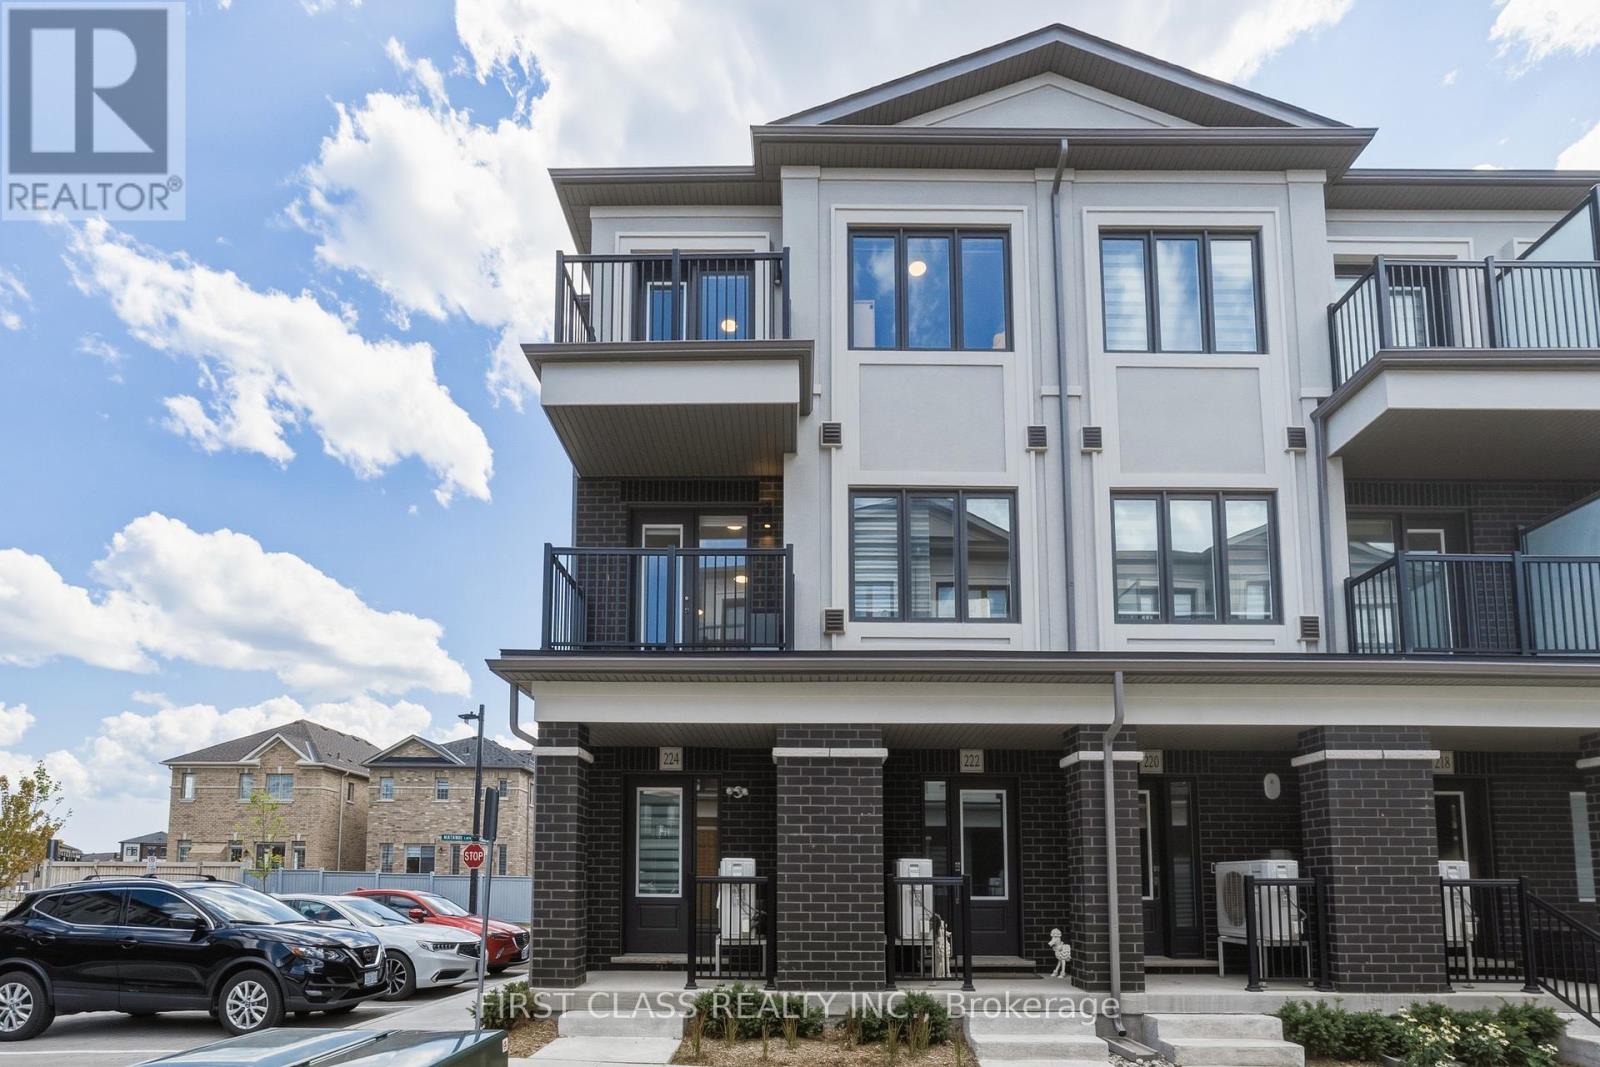
Welcome To This Beautiful Corner Unit Townhome By Treasure Hill In The Desirable Legacy Hill Community. Featuring The Largest Layout In The Project At 1,502 Sq. Ft., With 2 Bedrooms + Home Studio, Perfect As A 3rd Bedroom, Home Office Or Family Room, 4 Bathrooms, A Finished Basement And 2 Private Balconies. Loaded With Builder Upgrades, Including Smooth Ceilings, Vinyl Flooring, And An Upgraded Kitchen With Quartz Countertops, Waterfall Island, Soft-Close Cabinetry And Stainless Steel Appliances. Quietly Located On An Interior Street Away From Major Mackenzie, With Visitor Parking Right At Your Doorstep. Minutes To Costco, T&T, Walmart, Parks And Top-Rated Schools, With Convenient Access To Public Transit And GO Station, Plus Quick Access To Hwy 404 & 407. (id:63616)
Basement - 307 Weldrick Road E
Richmond Hill, Ontario
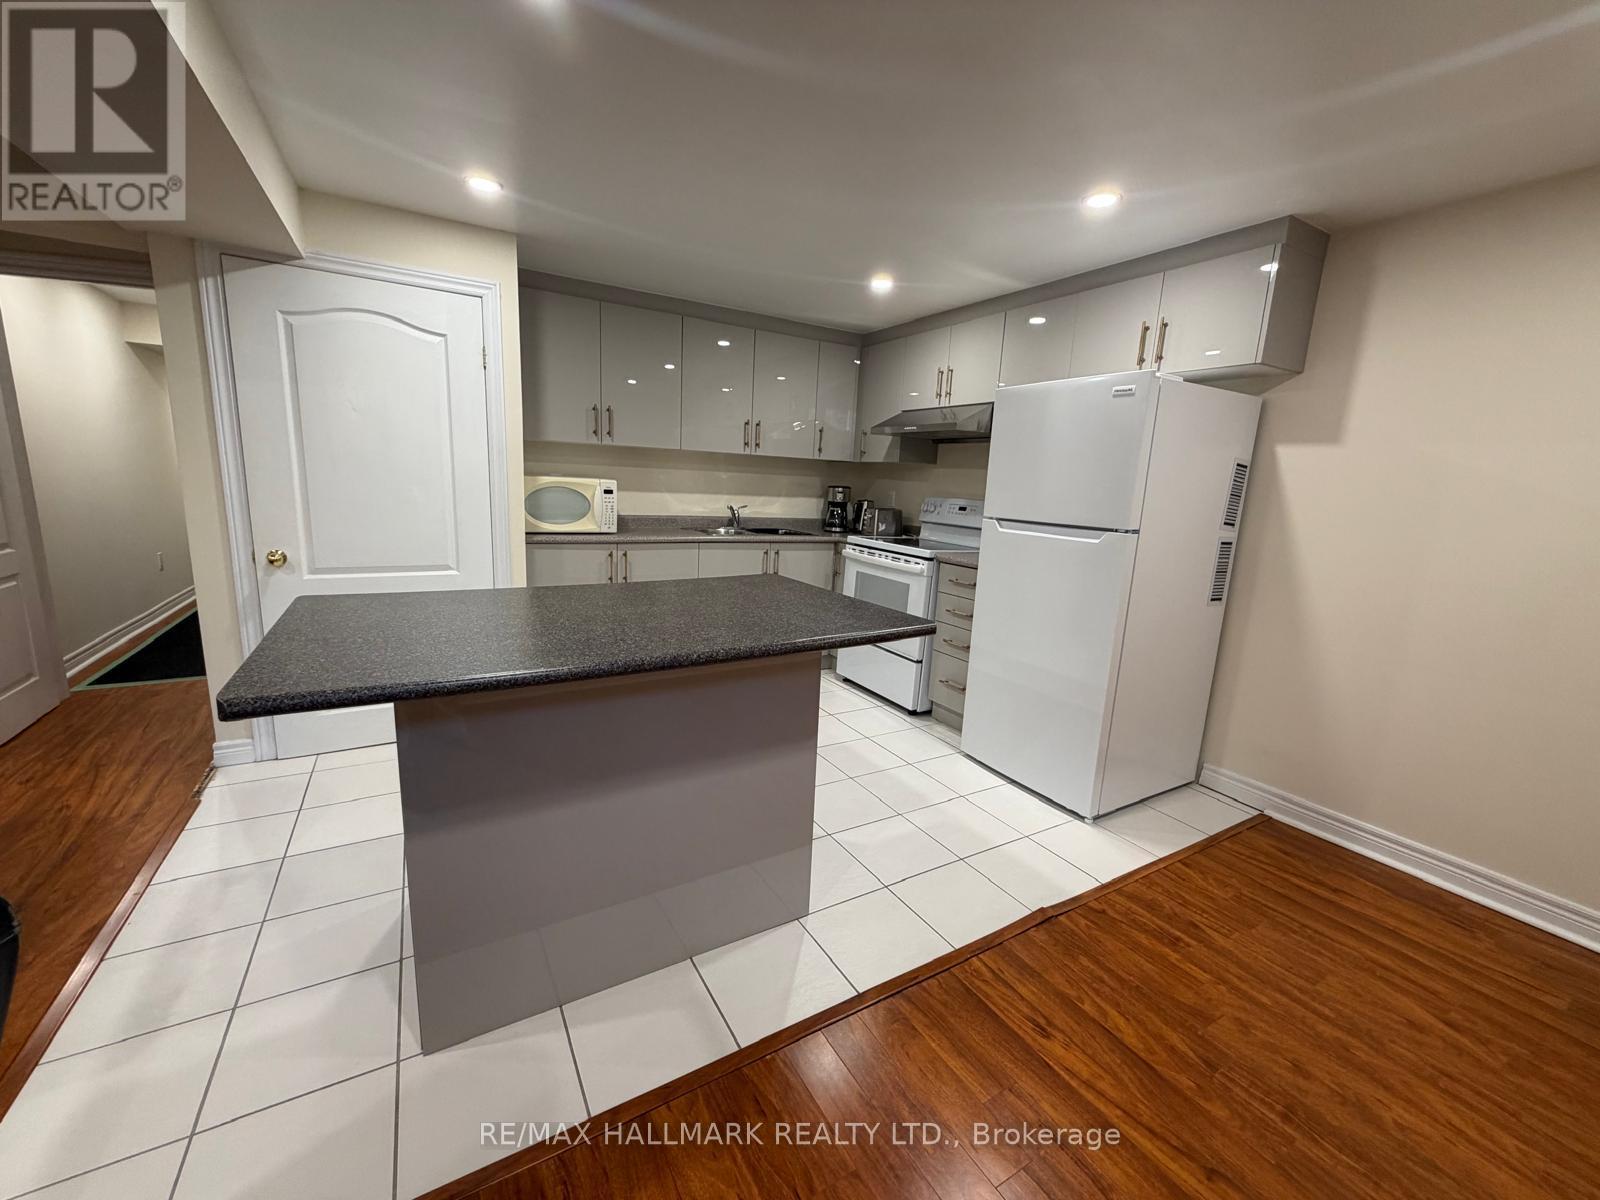
Welcome to this clean and beautifully updated 1-bed, 1-bath basement apartment at 307 Weldrick Rd E. This is one of two residential units located on the basement level. Featuring a renovated kitchen and bathroom, a comfortable living area, and a functional layout, this unit is a great option for a working professional looking for a well-maintained place to call home. Conveniently located close to Yonge Street, transit, shopping, restaurants, parks and everyday amenities. One parking space is included. (id:63616)
20 Bridewell Crescent
Richmond Hill, Ontario
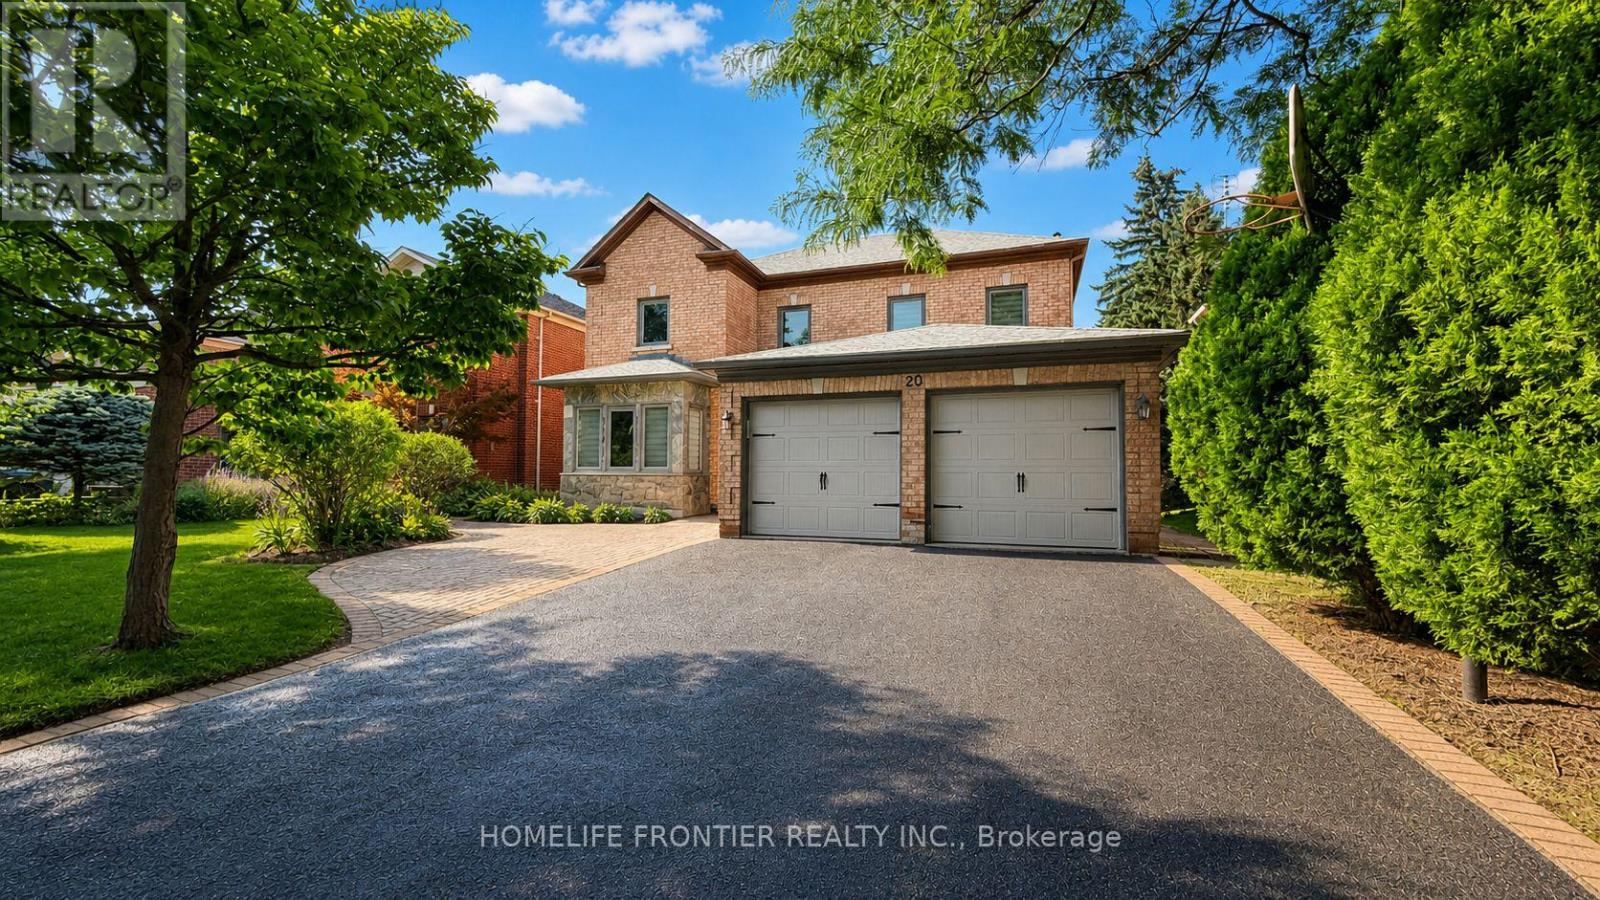
Rare opportunity in sought-after Heritage Estates at Mill Pond! Set on a quiet, tree-lined crescent, this impressive, detached home offers approximately 3,400 sq. ft. above grade on apremium lot. The spacious layout features 5 bedrooms and 4 bathrooms, including a main-floor bedroom ideal for guests, multigenerational living or a private home office. Enjoy an updated eat-in kitchen with granite counters, stainless steel appliances, cabinetry, backsplash and flooring, a large family room with big windows and fireplace, hardwood flooring on the mainand second levels, and granite counters in all four bathrooms. The generous primary bedroom includes a walk-in closet and ensuite with double sinks, shower and bathtub. Additional updates include roof shingles, windows, furnace and owned hot-water tank. A large, interlocked backyard framed by mature trees provides exceptional space for entertaining. Double garageplus parking for 5 vehicles on the driveway, with no sidewalk. Walking distance to Stavert Park tennis courts, playgrounds, Mill Pond trails and more. Outstanding future-use potential: City-reviewed permit drawings depict two proposed self-contained basement suites approximately 1,046 sq. ft. with 2 bedrooms and approximately 595sq. ft. with 1 bedroom each designed with a kitchen, bathroom, laundry and separate entrance. A separate City-reviewed drawing set depicts an approximately 508 sq. ft. second-flooraddition above the garage, designed as a guest room with washroom and balcony. No construction has commenced. Buyer to verify current permit status, approved scope, renewal requirements, zoning, construction feasibility, costs and all municipal requirements. Note: The photos have been virtually staged for illustration purposes only. Furnishings and decor shown are not currently present or included in the sale. HVAC/humidifier: Installed 2017 w/10 yrs waranty. Kitchen/appliances updated 2017. Roof done 2018 w/40-yrs waranty. Bath granite counters 2024. (id:63616)
61 Pemberton Road
Richmond Hill, Ontario
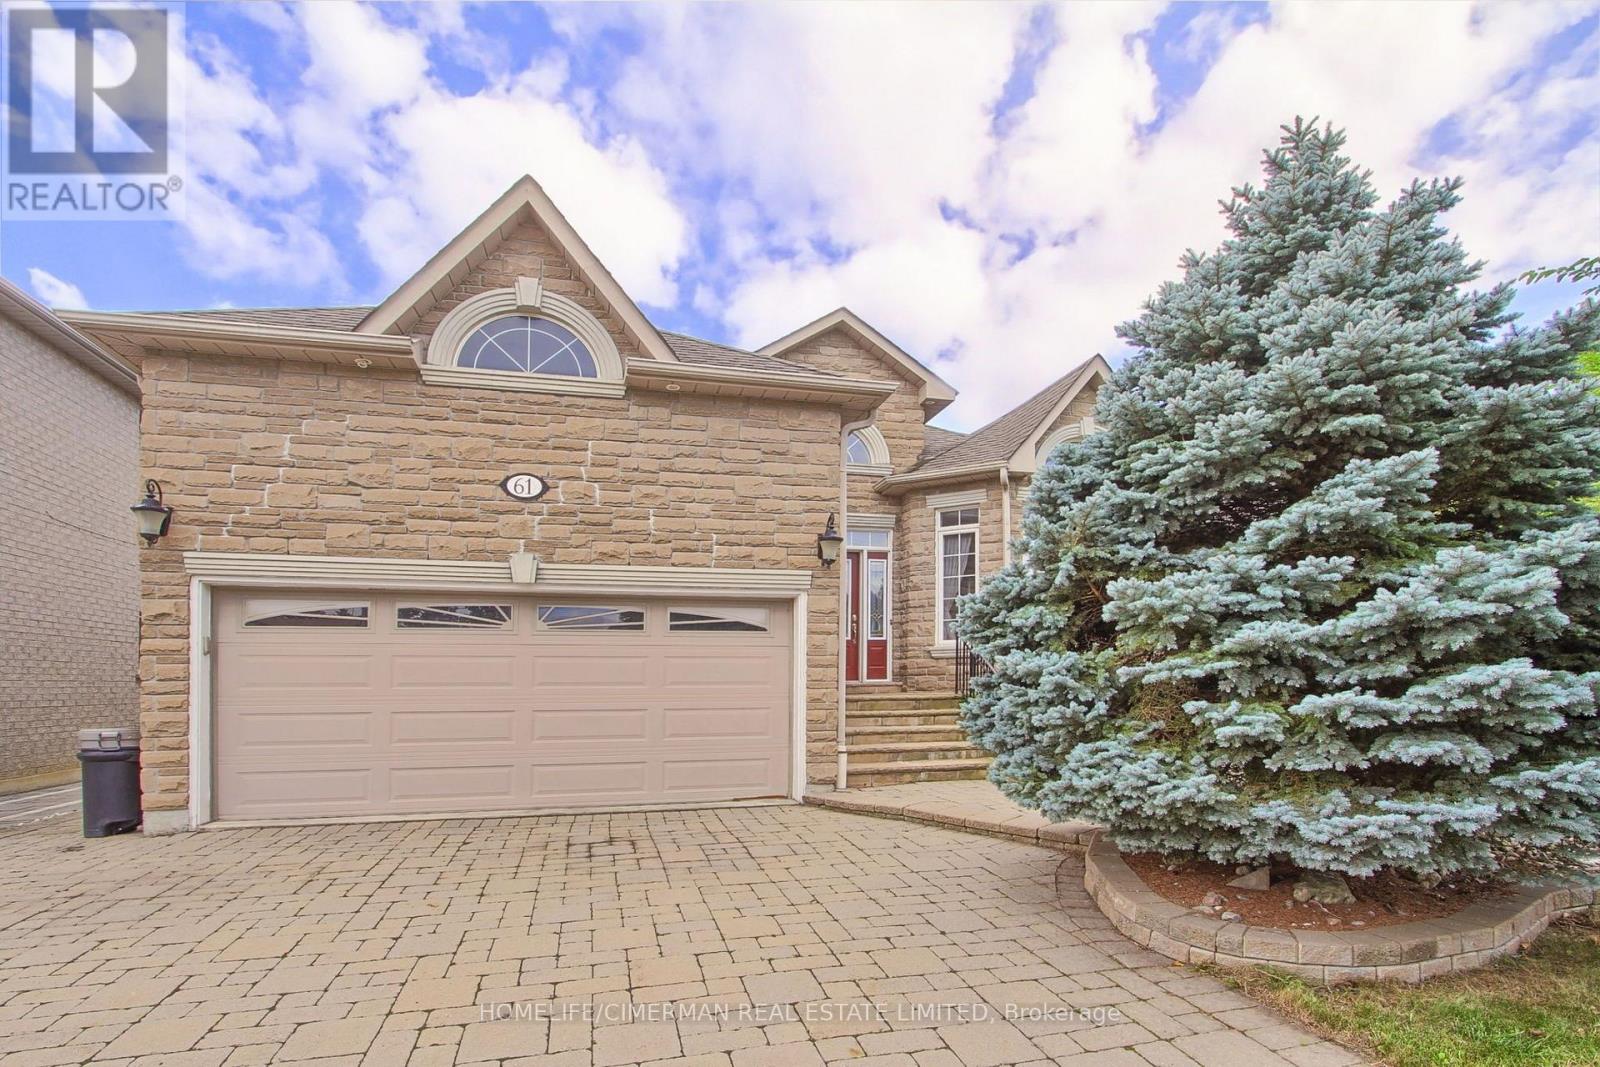
Welcome to this magnificent custom-built bungalow, originally crafted in 2001 with exceptional attention to detail, and timeless finishes, nestled in the highly sought-after North "Richvale" area of Richmond Hill. Surrounded by impressive multi-million-dollar residences and situated in one of Richmond Hill's most desirable neighbourhoods, this meticulously maintained family home offers approximately 4,000 sq. ft. of total finished living space across two beautifully finished levels. From the moment you arrive, the property makes a lasting impression with its elegant curb appeal, professionally manicured mature landscaping, interlocking driveway, and four additional parking spaces. The oversized deck provides an ideal setting for outdoor entertaining, Inside, the home offers a bright, spacious, and sophisticated living environment featuring 9-foot ceilings on the main level, approximately 8'5" ceilings in the lower level, rich hardwood flooring, elegant crown mouldings, pot lights, and thoughtfully designed living spaces throughout. The inviting three-way fireplace creates a warm focal point and adds an elegant touch to the main living area, while the bright sunroom and skylight bring an abundance of natural light into the home. The fully finished walk-up basement significantly expands the living space and offers excellent flexibility for a growing family, guests, recreation, home office, or additional living requirements. The home has been exceptionally well maintained and features numerous recent updates, including new air conditioning, new central vacuum system, new furnace, and a new hot water tank (rental). Located in a prestigious Richmond Hill neighbourhood with access to highly regarded schools, established residential surroundings, parks, shopping, dining, and major transportation routes, this is a rare opportunity to lease an elegant, spacious, and meticulously maintained home in an outstanding location. (id:63616)
86,88,90 Carmela Avenue
Richmond Hill, Ontario
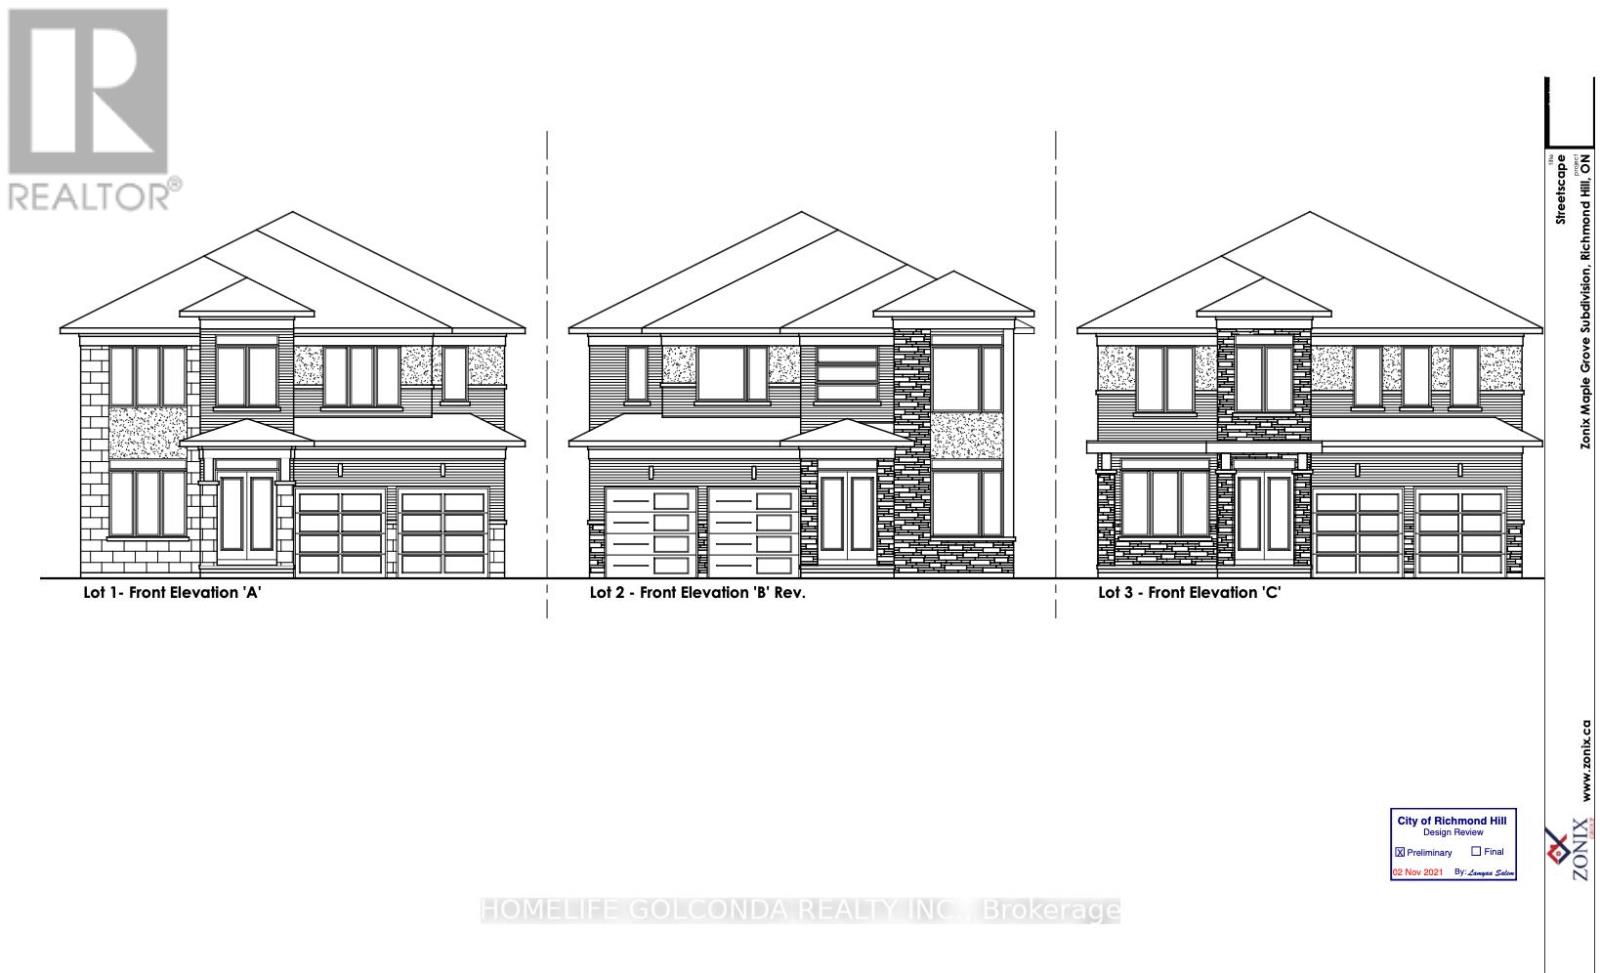
ATTN BUILDERS AND INVESTORS** These fully-serviced residential 3 lots in the prestigious Oak Ridges community are perfect for builders and homeowners alike, with approved plans for a 3,700 SF detached house on every Lot. The lots have paid servicing and pre-approved architectural plans, including a separate basement entrance. Just apply for your building permit to get started! This premier location offers luxury living with convenient access to top-rated schools, parks, shopping, dining, and major transit routes. The serene neighbourhood, surrounded by mature trees and upscale residences, is ideal for your vision (id:63616)