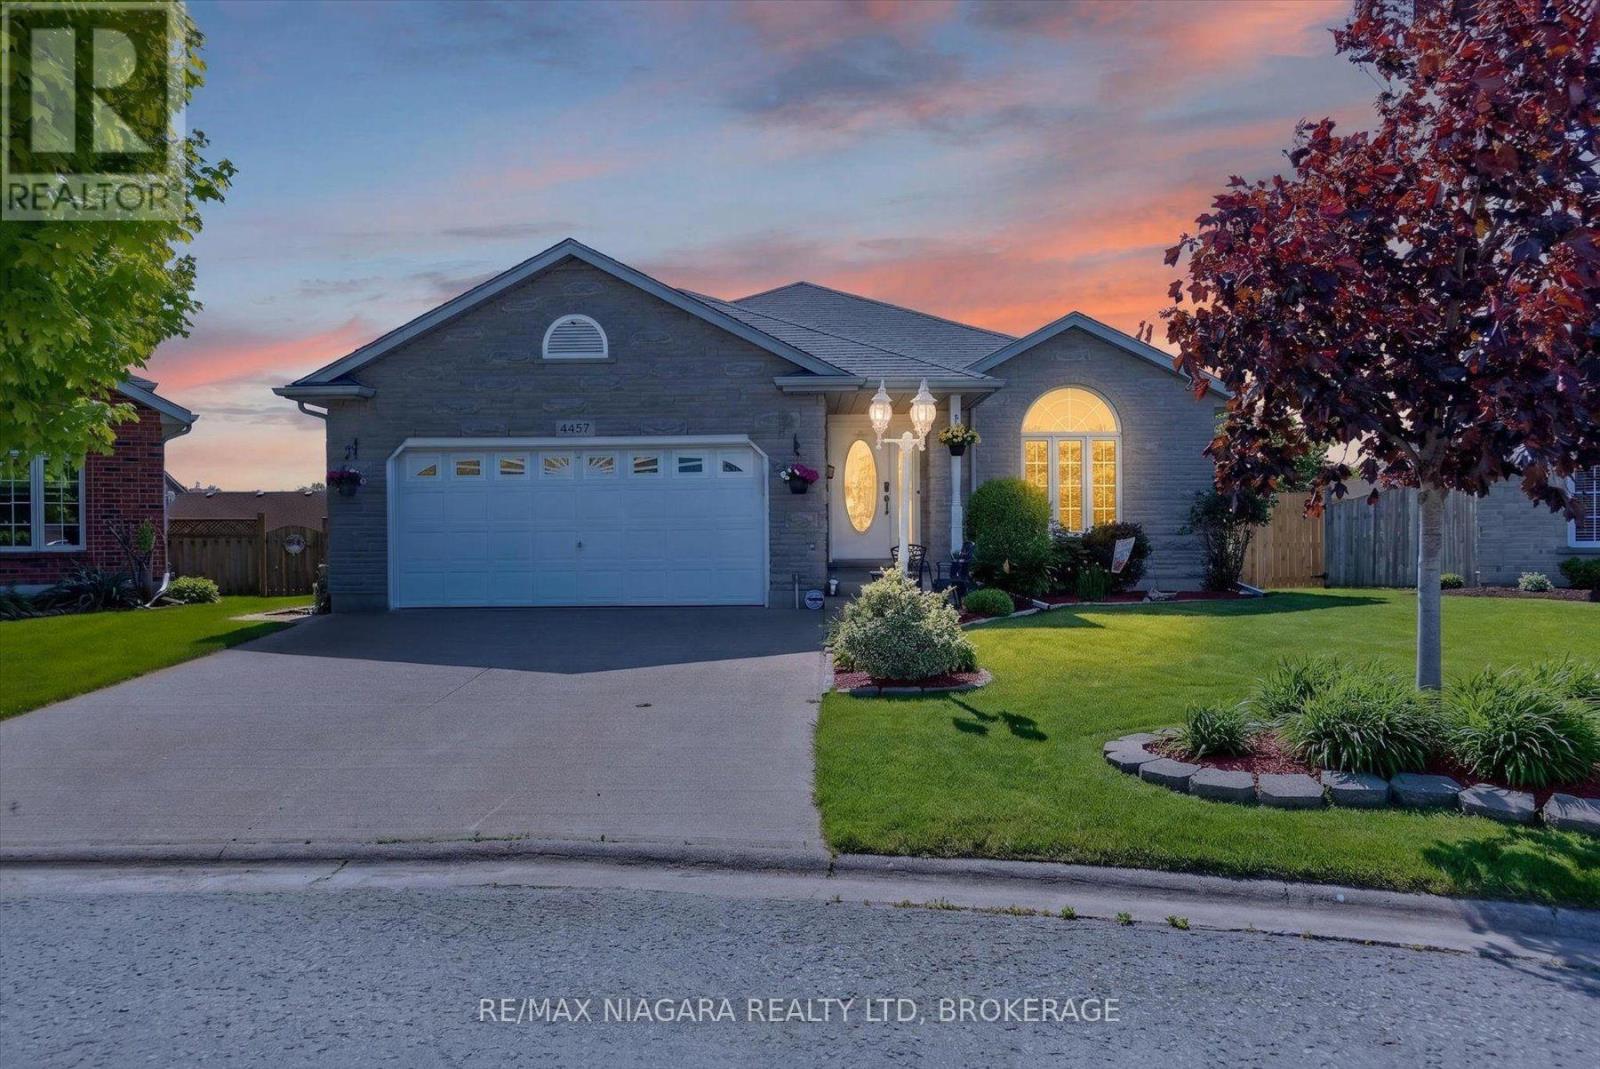
4457 Kathleen Crescent
Niagara Falls, Ontario
MUCH LARGER THAN IT APPEARS, this impressive north-end home is full of surprises. With over 2,300 square feet above grade, this home is tucked away on a quiet cul-de-sac in the highly sought-after north end 3+1 bedroom, 2 bathroom backsplit offers the perfect combination of space, style, and flexibility for today's modern family. From the moment you walk in, you'll fall in love with the incredible chef-inspired kitchen featuring over $60,000 in upgrades designed to impress. It includes granite countertops, luxury appliances (including a 6 burner stove with grill), and porcelain flooring. Complete with a massive island with seating for 4, this space was made for entertaining, family gatherings, late-night chats, and everyday living. The formal dining room adds the perfect touch for holiday dinners and special occasions, giving this home both warmth and elegance. Step outside and enjoy your own private, fully fenced backyard retreat complete with a 16' x 30' above-ground pool, perfect for summer fun. The family will never go hungry with your concord grapes, cherry, apple, & peach trees. There is even a hook up for your future hot tub. With all 4 levels fully finished, this home offers room for everyone and everything. The spacious layout includes a hobby room plus an additional bonus room that could easily become your dream theatre room, home office, gym, playroom, guest suite, or even another bedroom...the possibilities are endless! Some recent updates: roof (approx. 5 yrs old), 2 patio doors to the ravine walkout (approx. 2 yrs old), hot water on demand (approx. 3 yrs old). Close to great schools, shopping, parks, restaurants, and quick highway access, this home truly checks every box. Homes with this much space, flexibility, and pride of ownership rarely hit the market. This isn't just a house... it's the lifestyle upgrade you've been waiting for. Book your personal showing today! (id:63616)
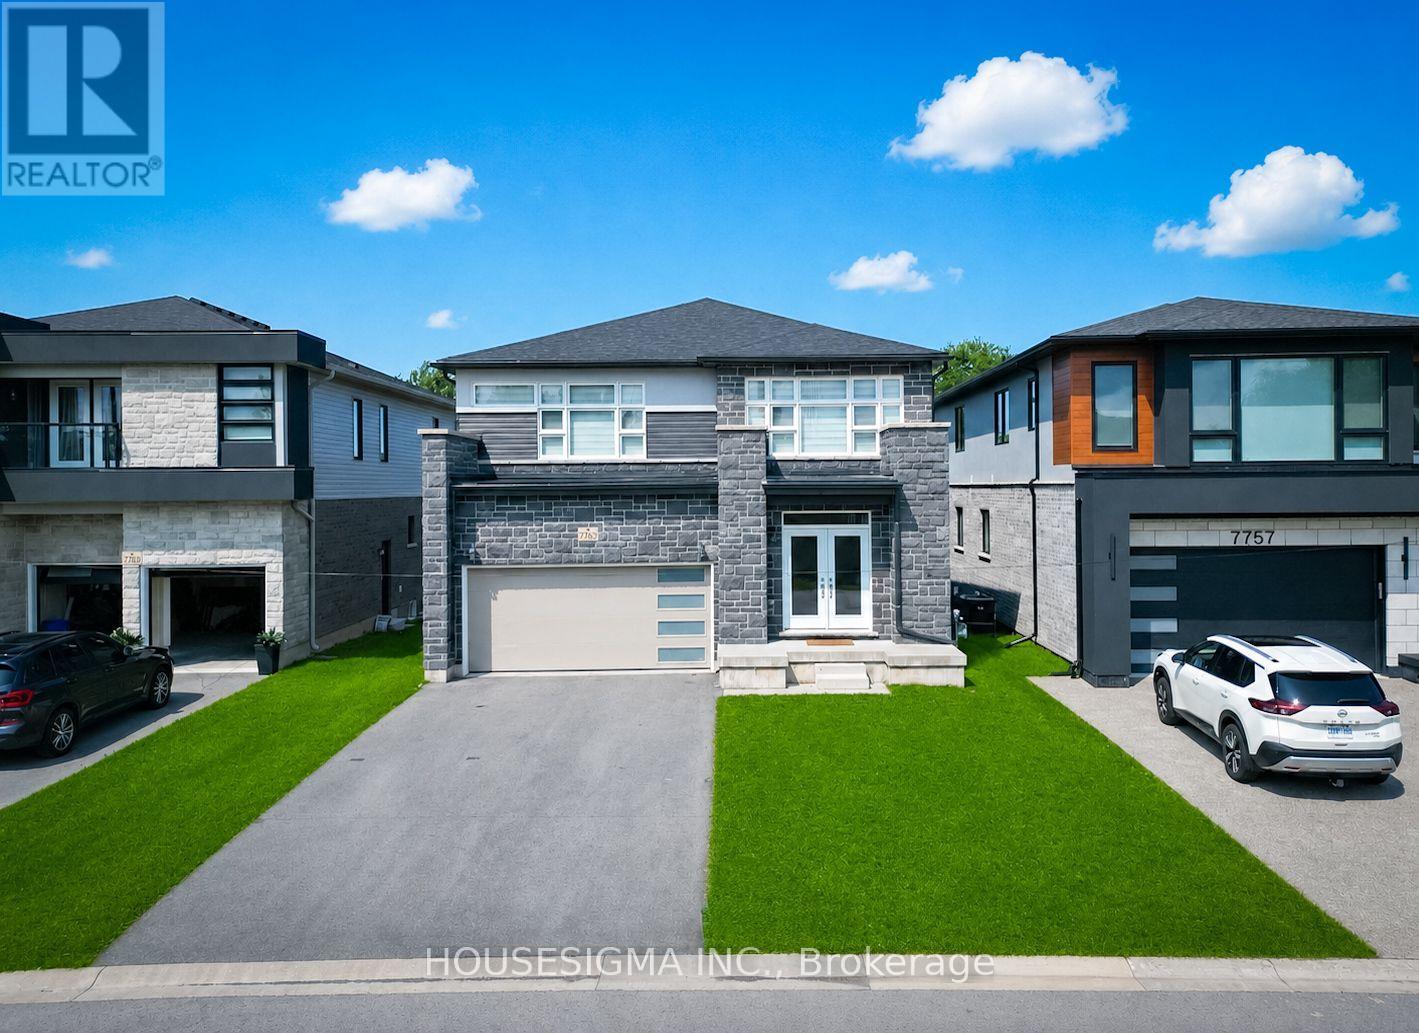
7763 Secretariat Court
Niagara Falls, Ontario
Discover this exceptional two-story home located in one of Niagara Falls' most prestigious neighborhoods. This beautifully designed residence features 4 spacious bedrooms and 3.5 luxurious bathrooms. The main floor welcomes you with a solid wood staircase and flows through the dining area into the open-concept kitchen, complete with quartz countertops. The oak staircase with decorative wrought iron railings leads to the second floor, which includes two generously sized primary bedrooms. Primary bedroom includes a luxurious Ensuite bathroom and oversized closets. The home's location is unbeatable, with close proximity to shopping, Costco, dining options, and convenient new access routes. It's just a 10-minute drive to Niagara Falls and surrounded by numerous amenities including restaurants, hotels, and public transit. The lower level is unfinished with a bathroom rough-in, offering the opportunity to customize to your need. A solid home in a great location with a view that's hard to come by at this price point. (id:63616)
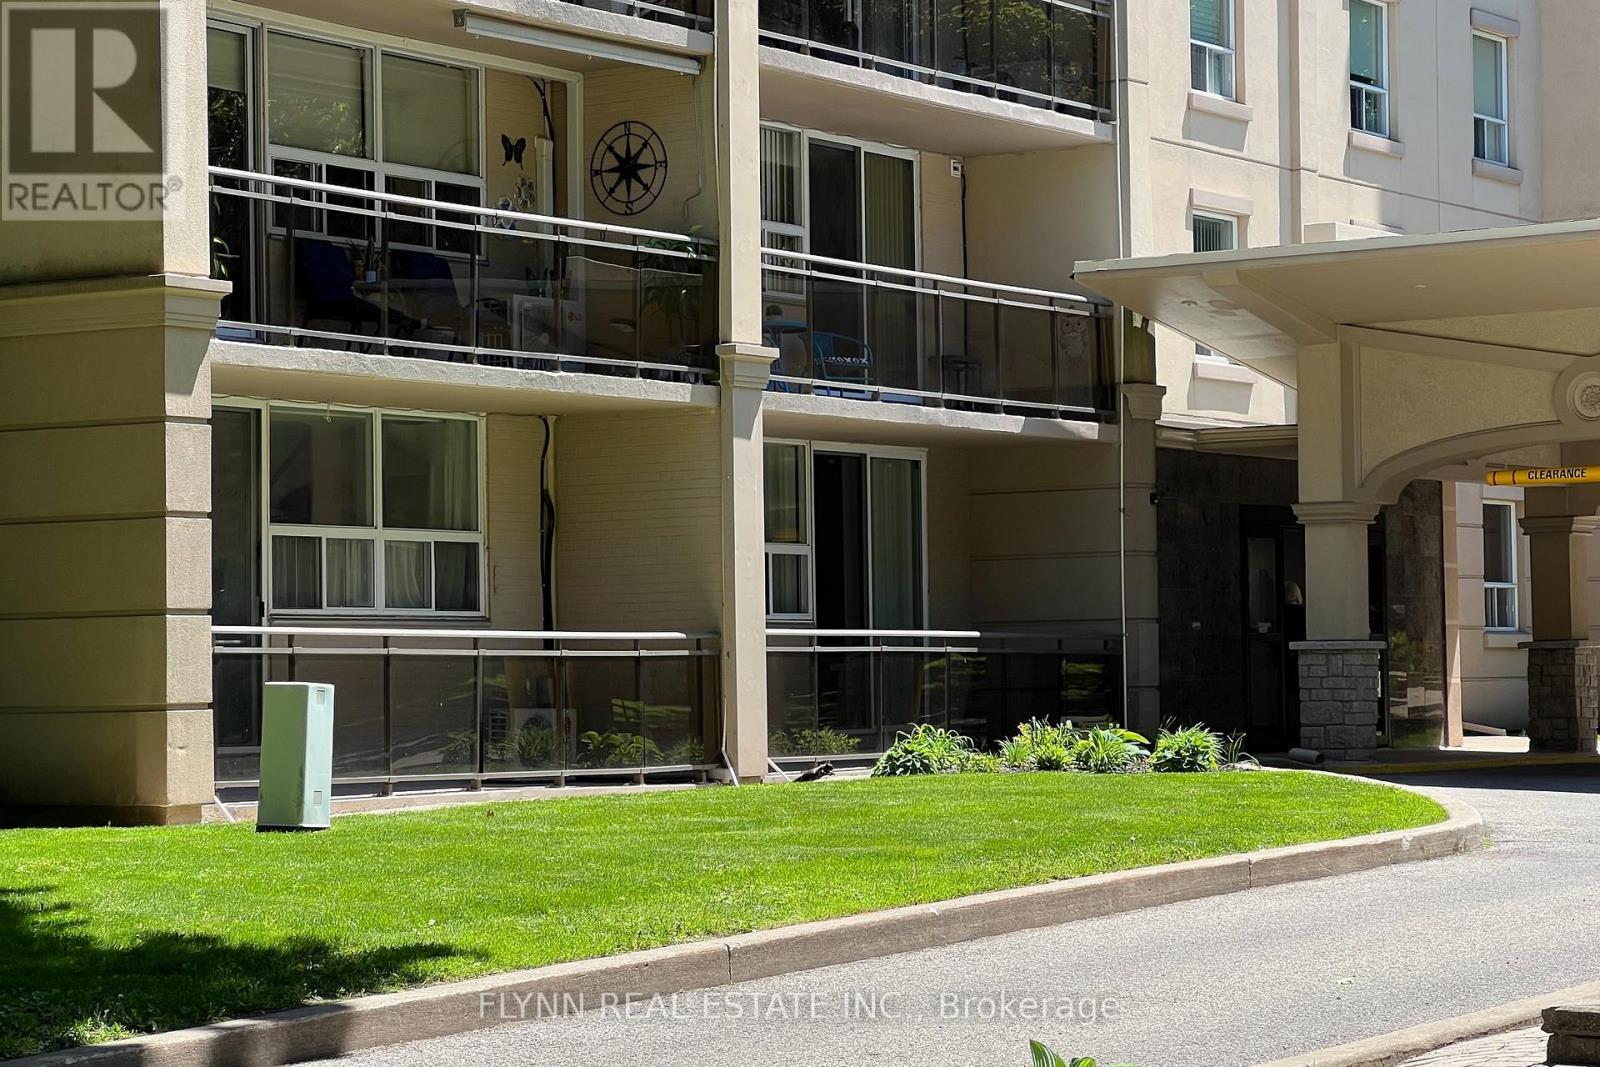
103 - 6390 Huggins Street
Niagara Falls, Ontario
Main floor 2-bedroom, 1-bathroom condo unit at Stamford Place in the heart of Stamford Centre. 9-foot ceilings, upgraded kitchen with peninsula, hardwood flooring in the living room, and a walk-in closet in the main bedroom. This light filled unit includes air conditioning, a dedicated parking space conveniently located at the rear entrance, and a storage locker. Monthly condo fees cover water, heating, parking, building insurance, and common elements. Building amenities include a fitness centre, party room, media/games room, BBQ area, and visitor parking. Steps to grocery stores, banks, and essential services in Stamford Centre, with proximity to hospitals and QEW access. (id:63616)
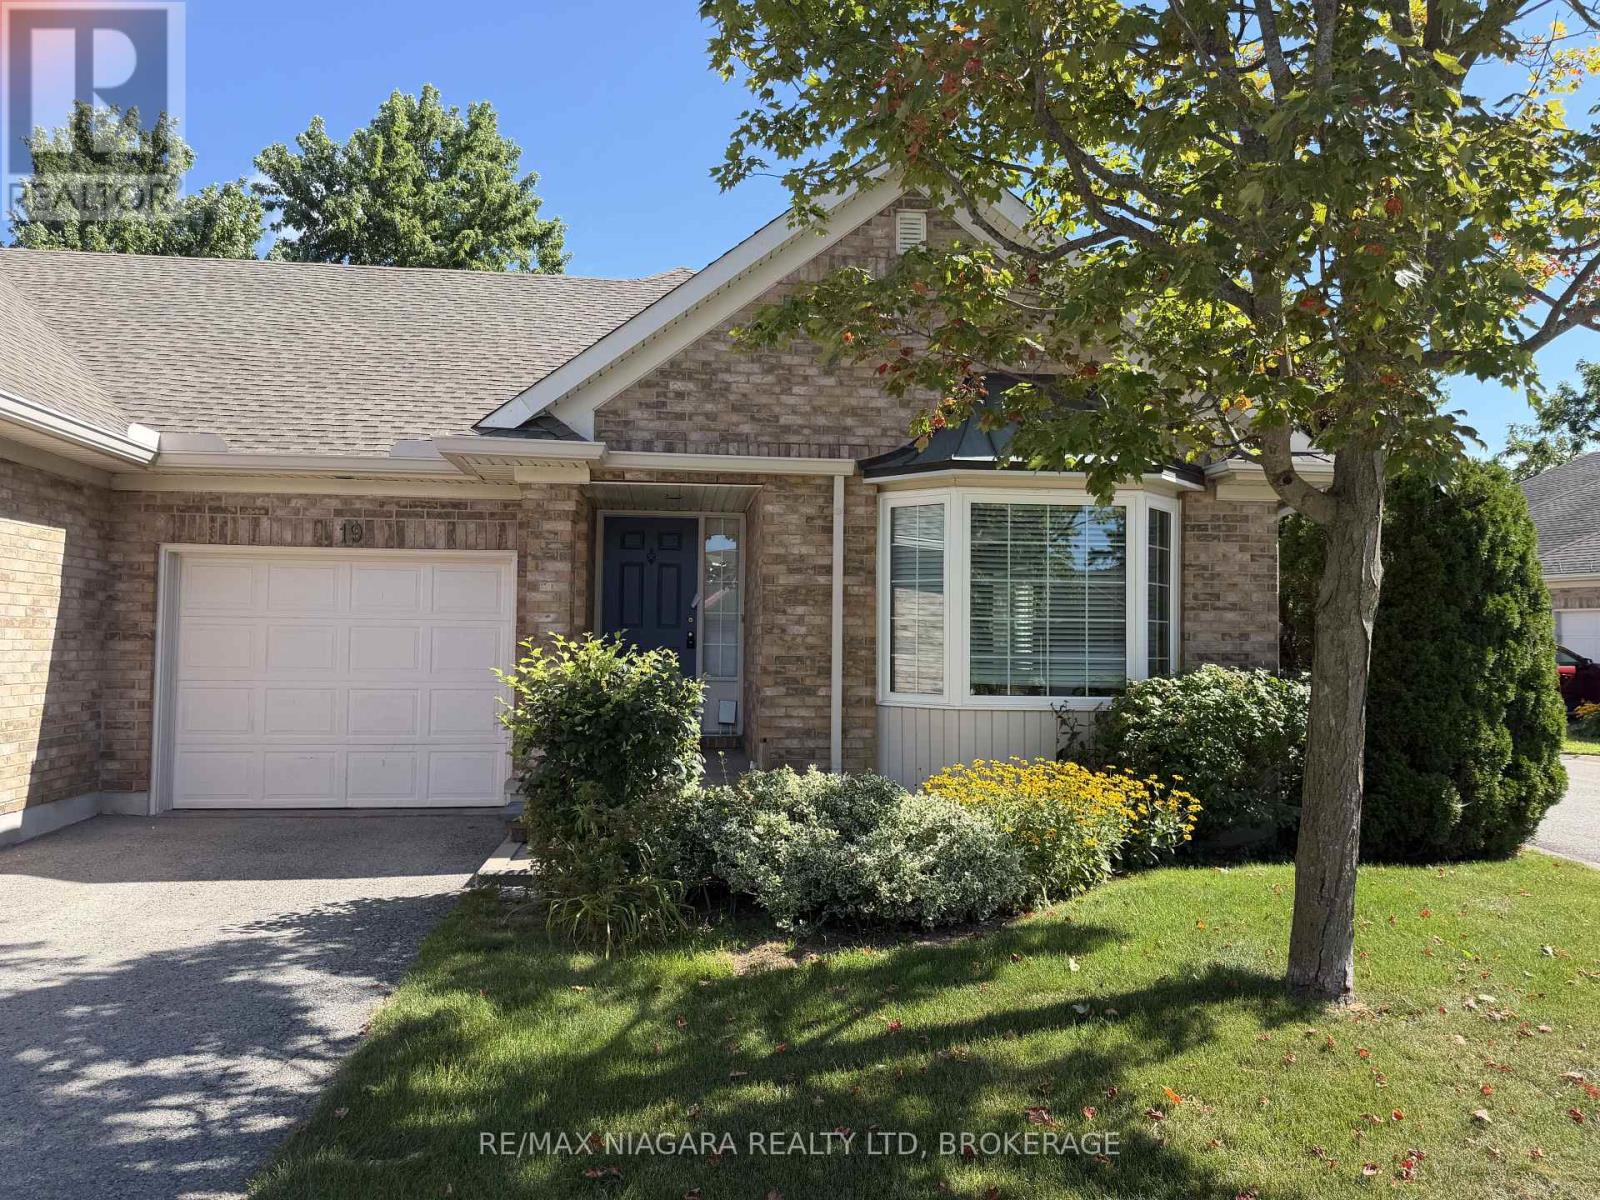
19 - 3516 Main Street
Niagara Falls, Ontario
Welcome to 3516 Main Street, Unit #19, a spacious 2-bedroom, 2-bathroom bungalow-style condo located in the desirable community of Chippawa. This end unit offers comfortable one-level living along with the convenience of a single-car garage. The main floor features a bright and spacious living room and dining area, complete with a cozy gas fireplace, creating a warm and inviting space for everyday living and entertaining. The primary bedroom includes a walk-in closet and private 3-piece ensuite with a Jacuzzi tub. A second bedroom and full bathroom provide additional space for guests, family, or a home office. The unfinished basement offers plenty of storage, laundry facilities, and excellent potential for additional living space. Enjoy easy bungalow-style living in a quiet condo setting, conveniently located close to Chippawa's amenities, parks, the Niagara River, and all that Niagara Falls has to offer. (id:63616)
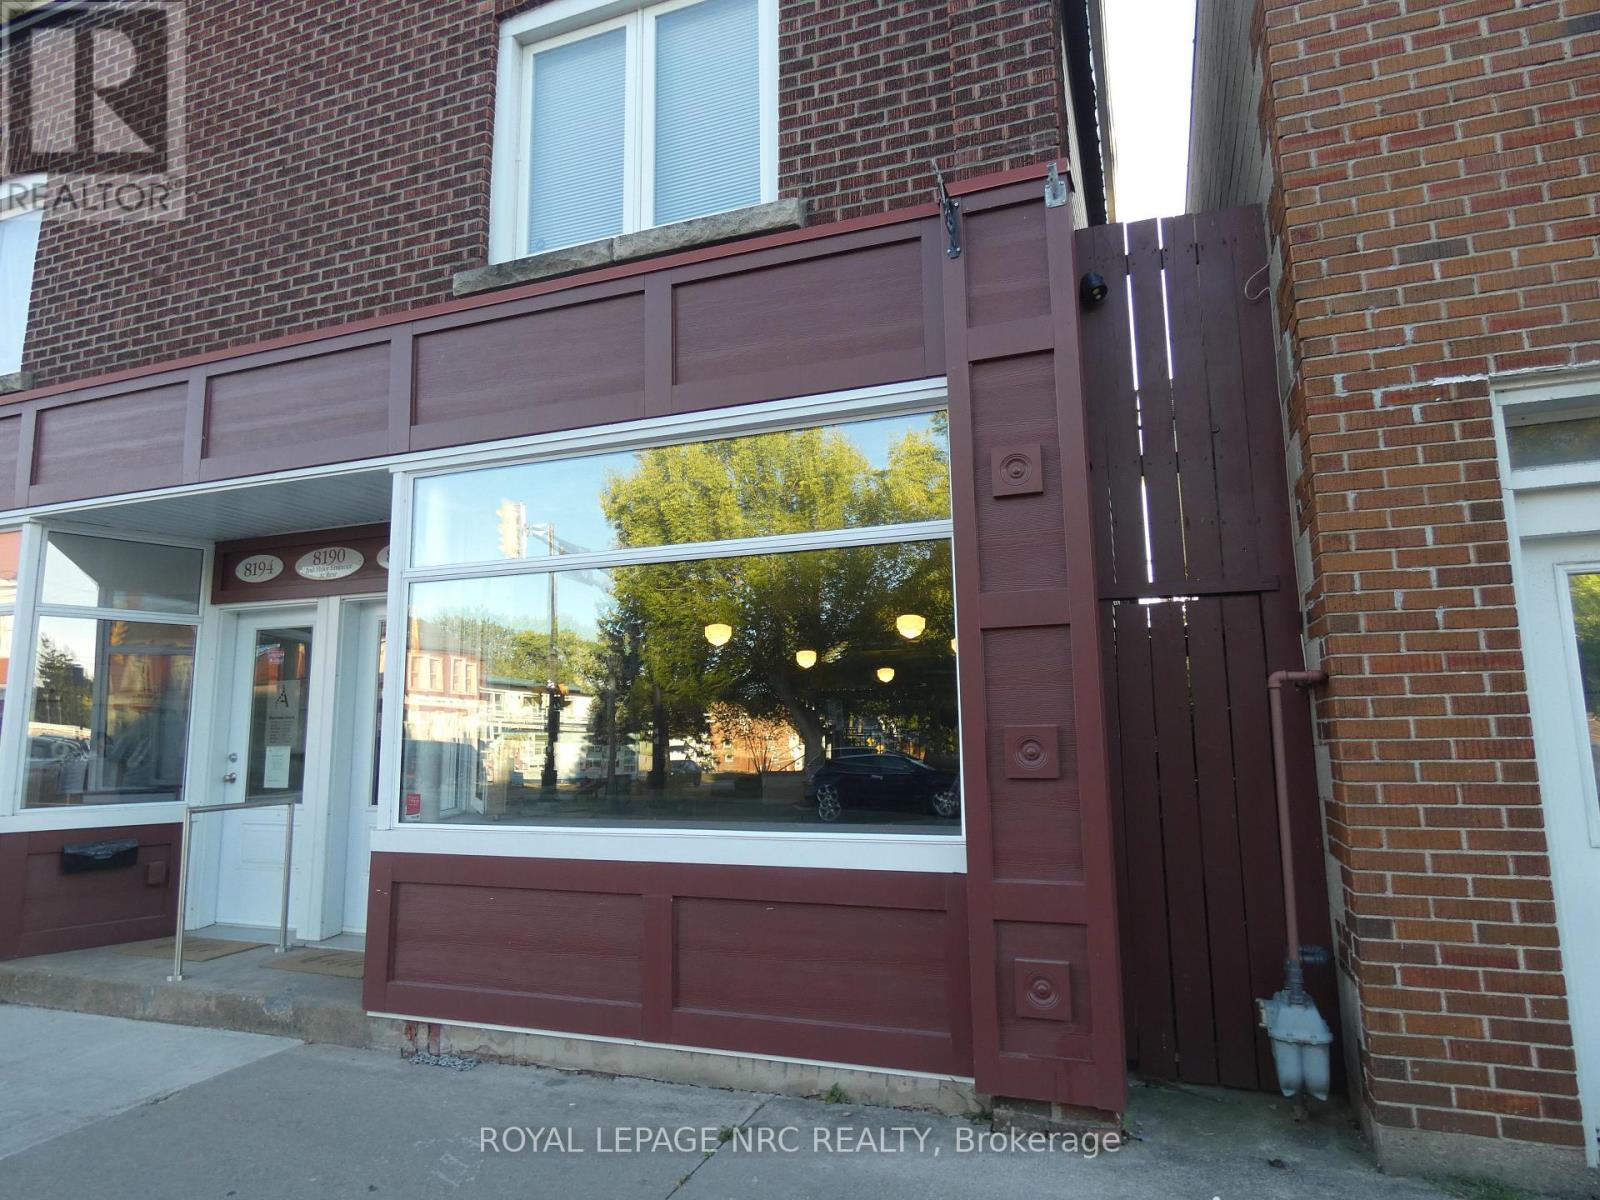
8190-94 Cummington Square W
Niagara Falls, Ontario
First time offered. 2 Commercial street level units plus 1,200 sq.ft. residential 2 bedroom apartment on the second floor. Located in The Village of Chippawa, across from Cummington Square, home of weekend free concerts, close to most major tourist attractions. As well as Niagara River, public boat launch, walking/biking trails. Meticulously maintained over the years. The main floor units have great street exposure. The residential apartment has large living room, kitchen with washer/dryer area, family room with gas fireplace out to covered wood deck. 2 good size bedrooms and 4pc bathroom. Easement at the back of the building to single garage included. Vacation in Niagara and earn an income at the same time! (id:63616)
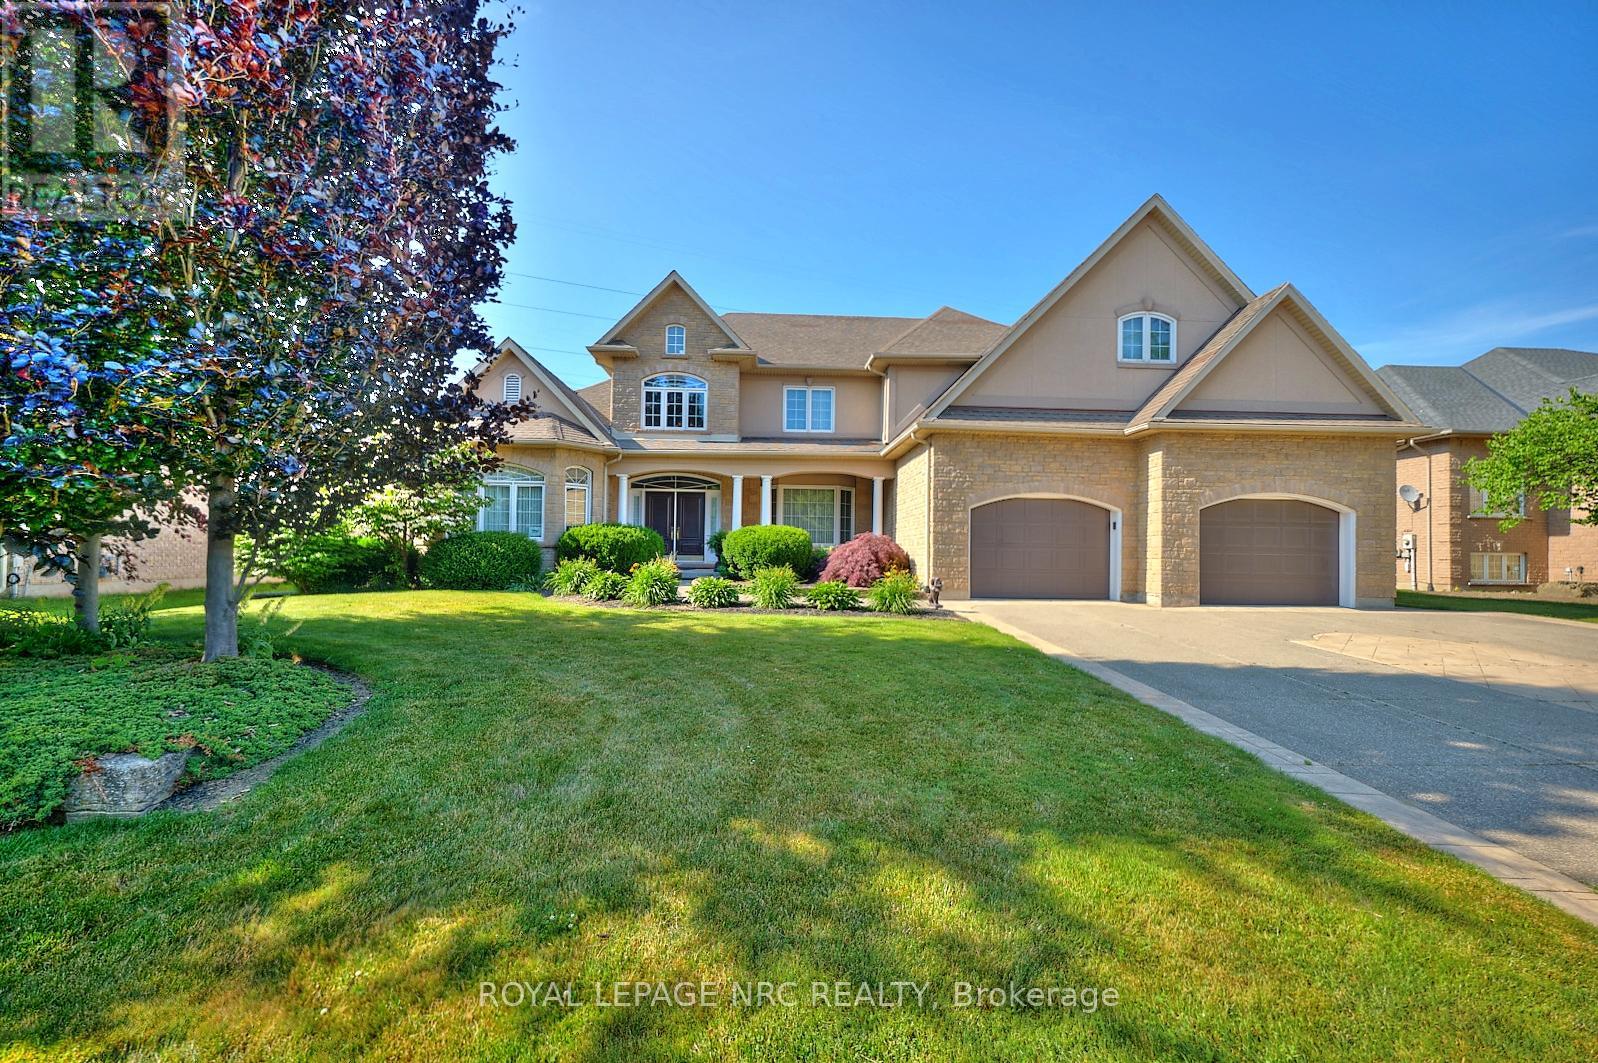
7995 Cathedral Drive
Niagara Falls, Ontario
Location, Location, Location! Nestled in one of Niagaras most sought-after neighbourhoods and surrounded by other high-end homes, this exceptional luxury residence offers the perfect blend of tranquility and modern living. Situated on a premium lot with no rear neighbours and mature trees framing a private backyard oasis, this home promises both peace and prestige. From the moment you arrive, the luxurious curb appeal sets the tone. A striking exterior welcomes you, and as you step through the entrance, you're immediately greeted by a stunning winding staircase and a breathtaking exquisite chandelier, setting the stage for the elegance throughout.Thoughtfully designed for both style and function, the main floor features a spacious primary bedroom with a lavish 6-piece ensuite that is ideal for elderly family members or those seeking main-floor privacy. A formal dining room, front home office, and a convenient main-floor laundry room add everyday practicality.The heart of the home is the gourmet kitchen, complete with high-end appliances, custom cabinetry, and finishes that elevate the space. The expansive living room has 18 foot ceilings and the room is bathed in natural light, thanks to the large windows that offer serene views of the backyard and beyond. Step outside into your private outdoor haven, where the deep lot and no rear neighbours provide unmatched seclusion. Upstairs, you'll find two generously sized bedrooms plus a bonus loft-style room above the garage, which can serve as a second primary suite, media room, or guest quarters. For the car enthusiast or hobbyist, the oversized garage is a dream come true. With a double-deep design on one side, it easily accommodates up to three vehicles, with ample space for storage or a workshop. The basement offers a vast open space, perfect for a home gym or the opportunity to create a completely separate living space, ideal for multi-generational families or those seeking rental potential. (id:63616)
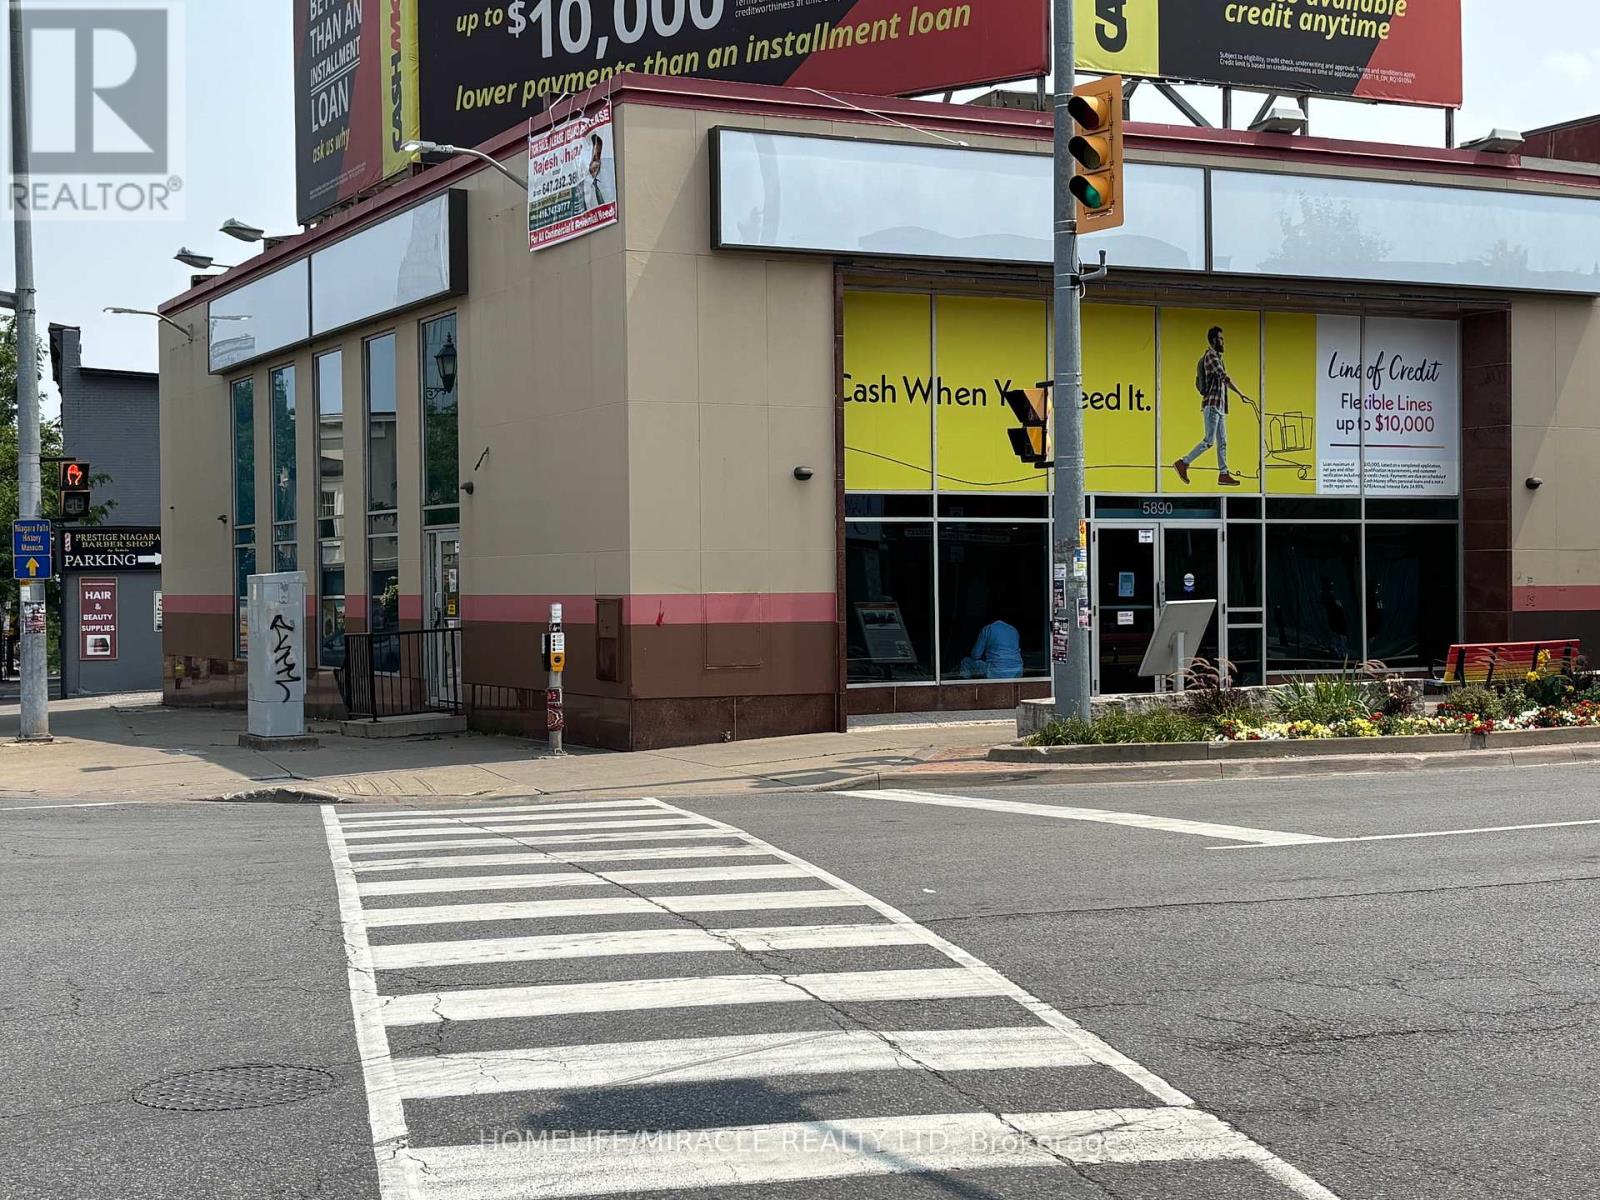
5890 Main Street
Niagara Falls, Ontario
EXCELLENT PRIME CORNER PROPERTY LOCATED ON FERRY STREET AND MAIN STREET.EXCELLENT FOR RESTAURANT, BANKS AND SIMILAR FINANCIAL INSTITUTIONS, NIGHTCLUB, BISTRO. CLOSE TO WORLD FAMOUS NIAGARA FALLS.PREVIOUS UPSTAIRS WAS USED BY CASH MONEY. PROPERTY INCLUDES HUGE ADVERTISING ROOF TOP SIGNS. BASEMENT WAS PREVIOUSLY SET UP FOR RESTAURANT WITH SEPARATE MENS AND WOMEN WASHROOMS, ROOMS, KITCHEN AND A HALL. Utilities to be paid by Tenant , RETAIL AREA IS 100% UPSTAIRS BUT PRESENTLY AREA DESIGNED WITH CASH COUNTERS + OFFICES. Basement sqft is added on the listing. Tenant to take his own insurance.Landlord insurance will not cover tenant stuff. (id:63616)
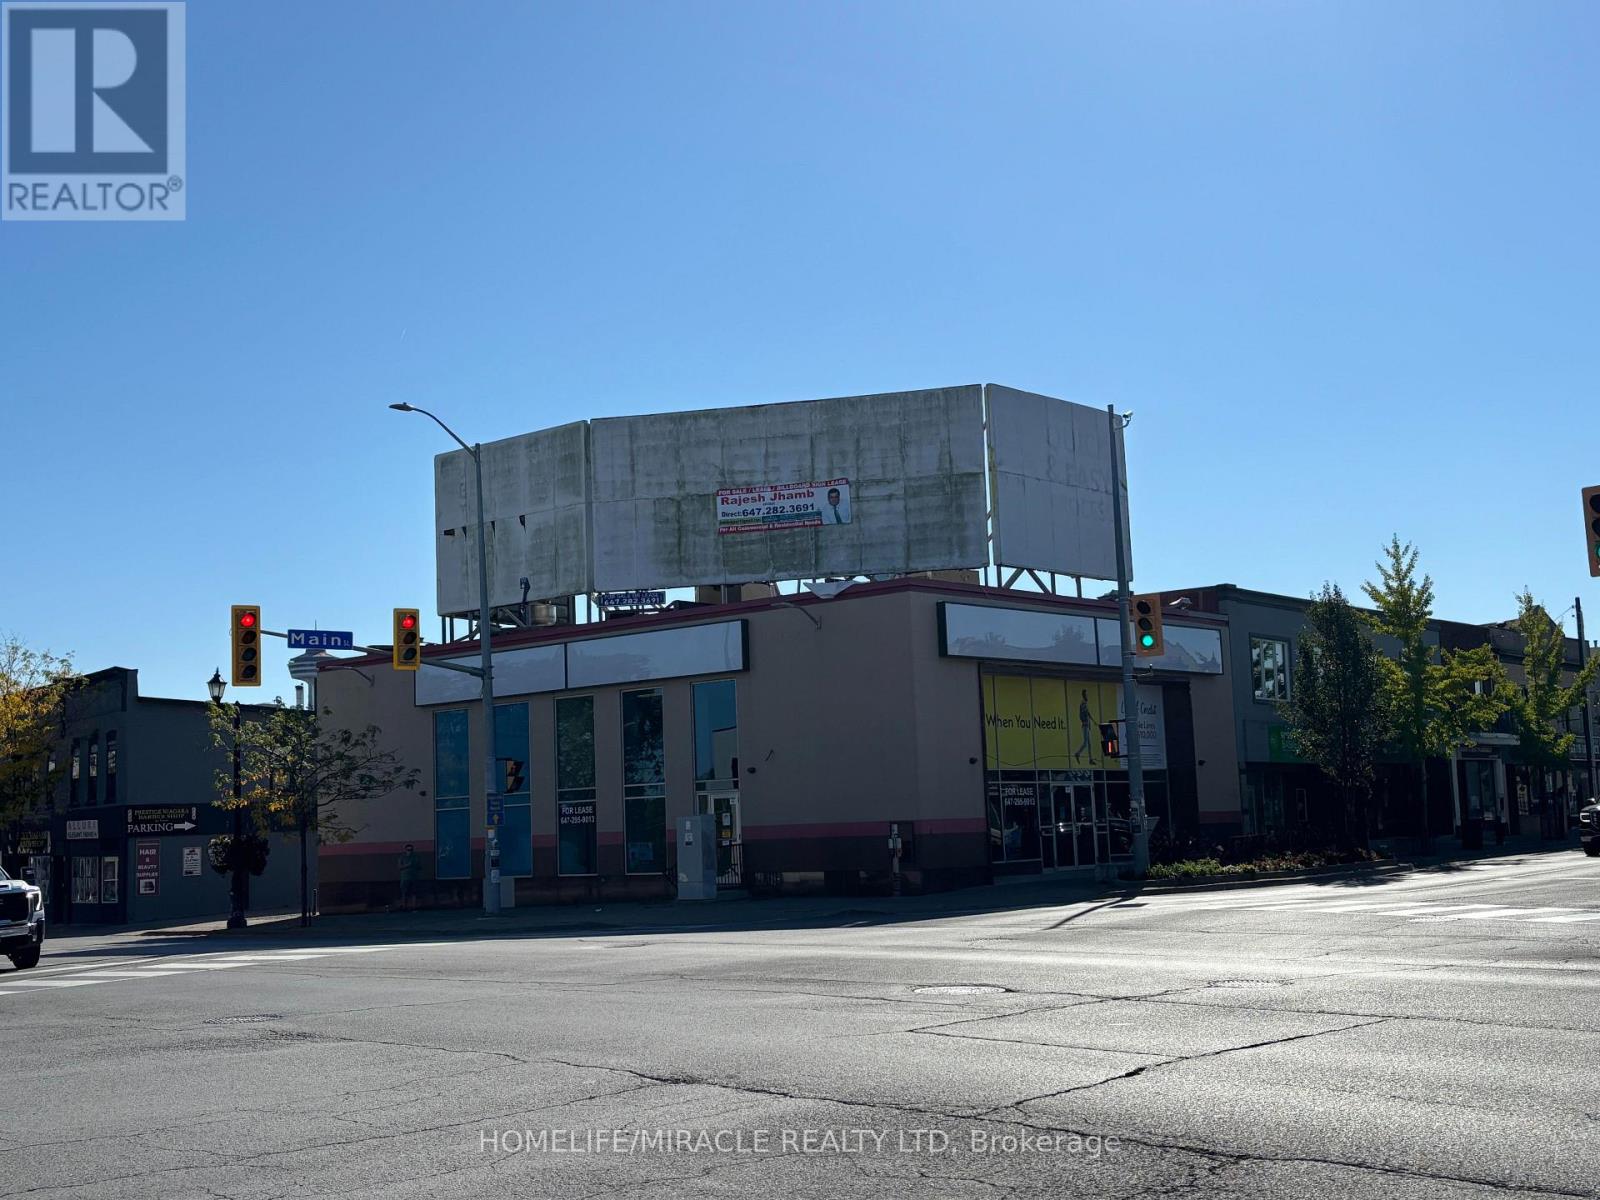
5890 Main Street
Niagara Falls, Ontario
EXCELLENT PRIME CORNER PROPERTY LOCATED ON FERRY STEET AND MAIN STREET. EXCELLENT FOR RESTAURANT, BANKS AND SIMILAR FINANCIAL INSTITUTIONS, NIGHTCLUB, BISTRO. CLOSE TO WORLD FAMOUS NIAGARA FALLS. PREVIOUS UPSTAIRS WAS USED BY CASH MONEY. PROPERTY INCLUDES HUGE ADVERTISING ROOF TOP SIGNS.BASEMENT WAS PREVIOUSLY SET UP FOR RESTAURANT WITH SEPARATE MENS AND WOMEN WASHROOMS, ROOMS, KITCHEN AND A HALL.7900 sq. feet includes basement (id:63616)
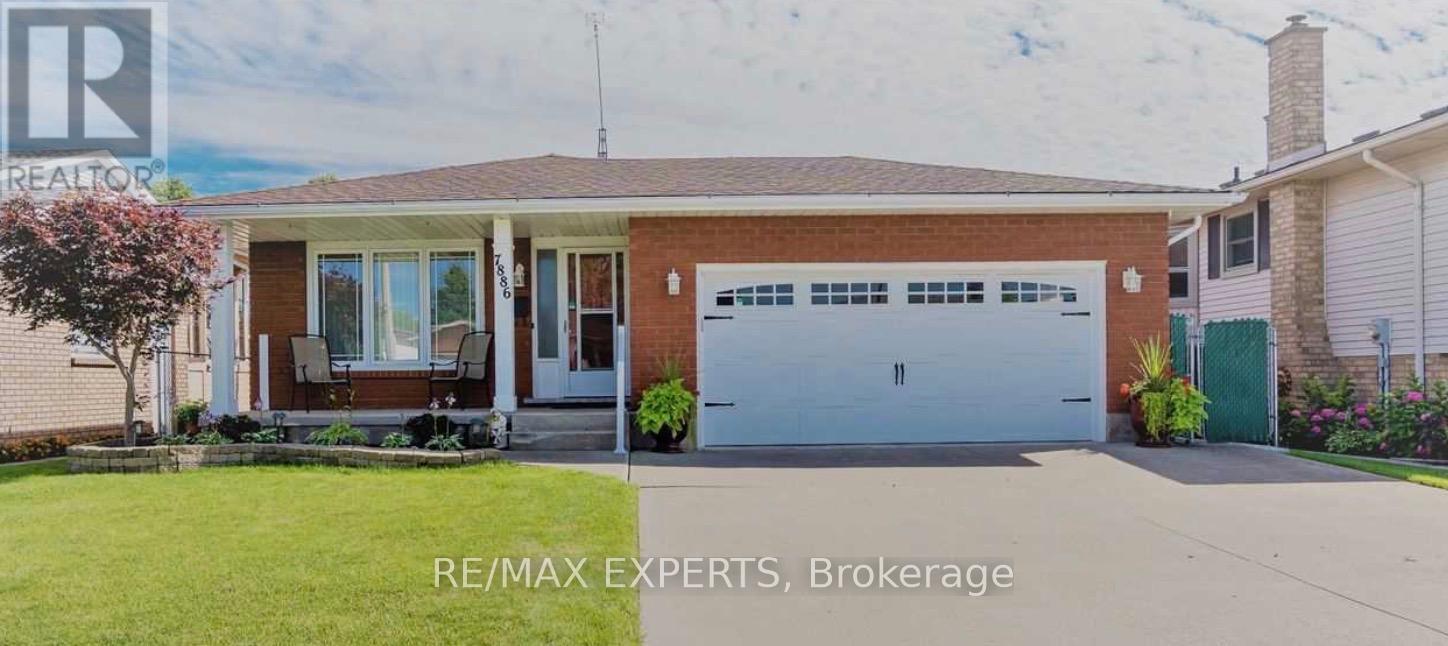
7886 Alfred Street
Niagara Falls, Ontario
Gorgeous 3 Bedroom Main Floor Bungalow! Offering A Renovated Kitchen, Hardwood Flooring, Garage Parking, Private Backyard And A Very Large & Functional Lay Out! This Home Provides A Warm, Inviting Country Home, Just Minutes From Big-City Amenities! (id:63616)
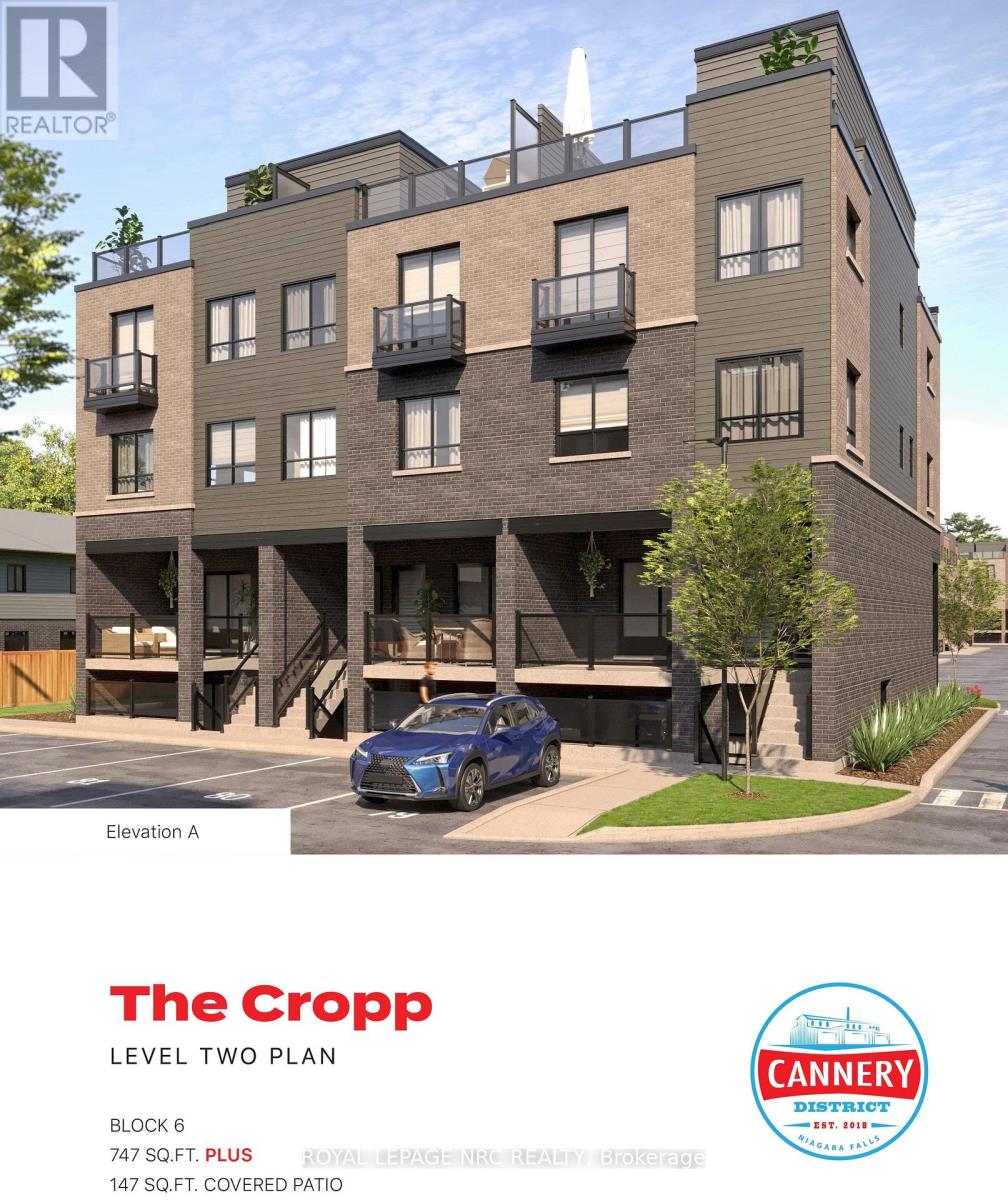
46 - 6705 Cropp Street
Niagara Falls, Ontario
Offering one month of rent free (11 month of the standard one year lease, contingent upon the landlord's approval of the application). The Cannery District was designed to offer new, stylish living in the heart of Niagara. An amazing opportunity to rent this back-to-back townhome featuring 747 sq. ft, one bedroom, 1.5 bathrooms, with covered patio (147 sq.ft.). Open concept floor plan, bright kitchen with quartz countertops, featuring a combination kitchen/living room, vinyl plank flooring and air conditioner. Fridge, stove, built-in dishwasher, washer, dryer and window coverings. First and last month's rent, Driver's Licence, rental application, Full TransUnion credit report, letter of employment, references, liability insurance and 2 most current pay stubs. $1,850 per month plus utilities (gas, water and hydro) and $100 refundable key deposit. Tenant is responsible for removing the snow on the stairs and the walkway in front of the designated parking spot (#46). (id:63616)
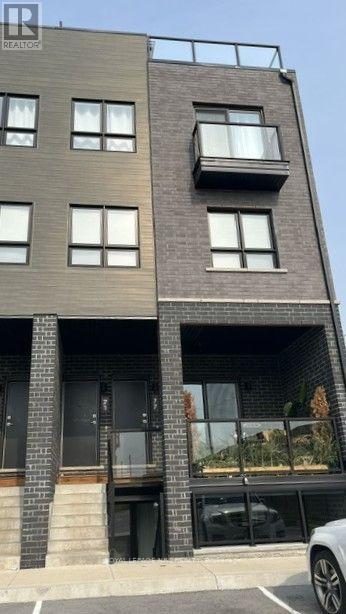
77 - 6705 Cropp Street
Niagara Falls, Ontario
The Cannery District was designed to offer new, stylish living in the heart of Niagara. An amazing opportunity to rent this upper end-unit back-to-back townhome with a roof terrace. Open concept floor plan, bright kitchen, quartz countertops throughout, featuring a combination kitchen/dining & living room, convenient 2 pc washroom, vinyl plank flooring, air conditioner, 2 bedrooms, 4 piece washroom. Expansive 324 square feet of intimate and private roof terrace great for entertaining. Fridge, stove, dishwasher, stackable washer & dryer and window coverings. First and last months' rent, Driver's Licence, rental application, Full TransUnion credit report, letter of employment, references, liability insurance and 2 most current pay stubs. $2,200 per month plus utilities (gas, water and hydro) and $100 refundable key deposit. Tenant is responsible for removing the snow on the stairs and on the walkway in front of the designated parking spot (#77). (id:63616)
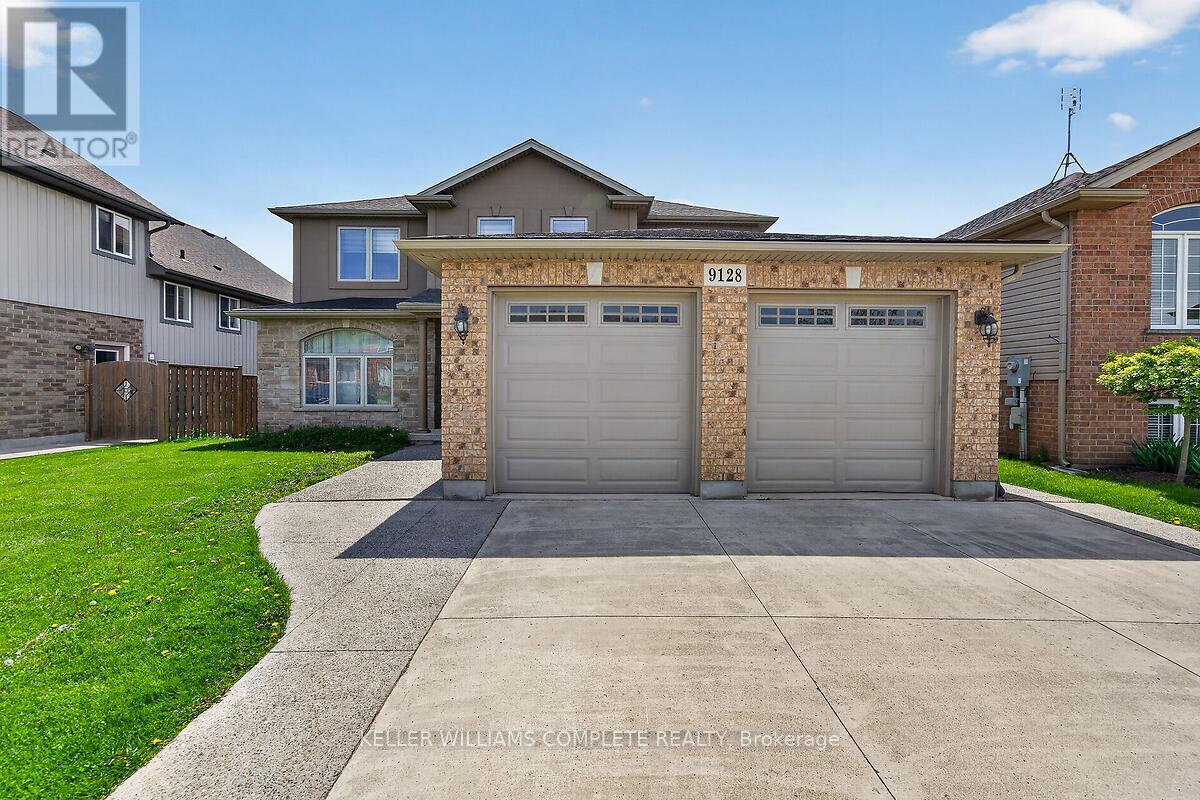
9128 Hendershot Boulevard
Niagara Falls, Ontario
Come be a part of one of the most sought after neighborhoods in Niagara Falls!! This is where you will find this gorgeous 2 Story, 4 Bedroom home. This home features a fully finished basement with a second kitchen, full in-law suite potential with a walkout to the backyard. This home sits on a prime ravine lot with no rear neighbors. 4 large bedrooms on the upstairs level with a separate ensuite. Room for the growing family. Lots of closet space throughout the home. This home is ideal as it is close to schools, bus routes, and all the amenities. This home will impress, and will provide all that you desire in your ideal family home. Make this home yours!!! RSA - (id:63616)