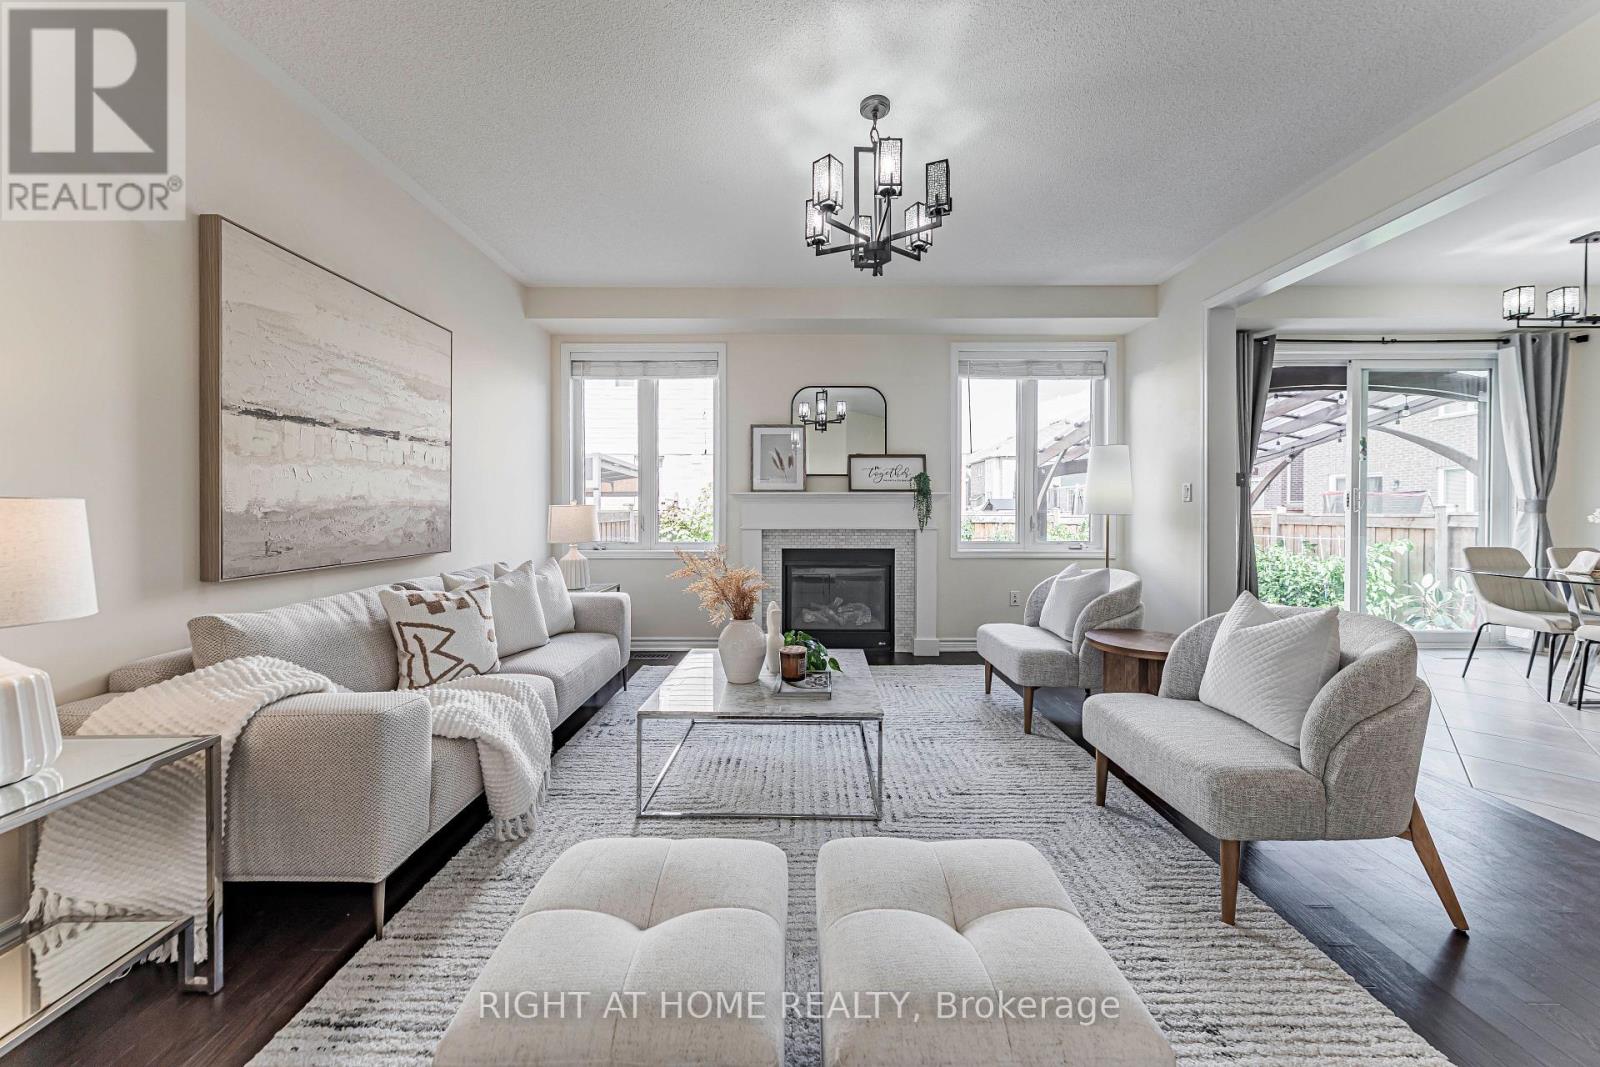
1249 Leger Way
Milton, Ontario
Beautiful detached home in Milton's sought-after Ford community! Beautifully finished throughout with attention to every detail-truly move-in ready. The main floor features a modern kitchen with a large island, pot lights, and high-end stainless steel appliances, an elegant dining room with crystal chandelier, and a spacious living room with oversized windows and fireplace. Bright breakfast area with walk-out to the professionally landscaped backyard.The second floor offers 4 bedrooms, hardwood flooring throughout, and convenient second-floor laundry. Spacious primary bedroom with a large walk-in closet and ensuite featuring a frameless glass shower, oversized soaker tub, and granite countertop vanity.Fully finished basement with a separate side entrance, kitchen, living room, bedroom, and 3-piece bathroom-ideal for extended family or additional living space.Professionally landscaped front and backyard with extensive stonework. Great location and an excellent opportunity to own a beautiful, well-maintained home in a desirable Milton community! (id:63616)
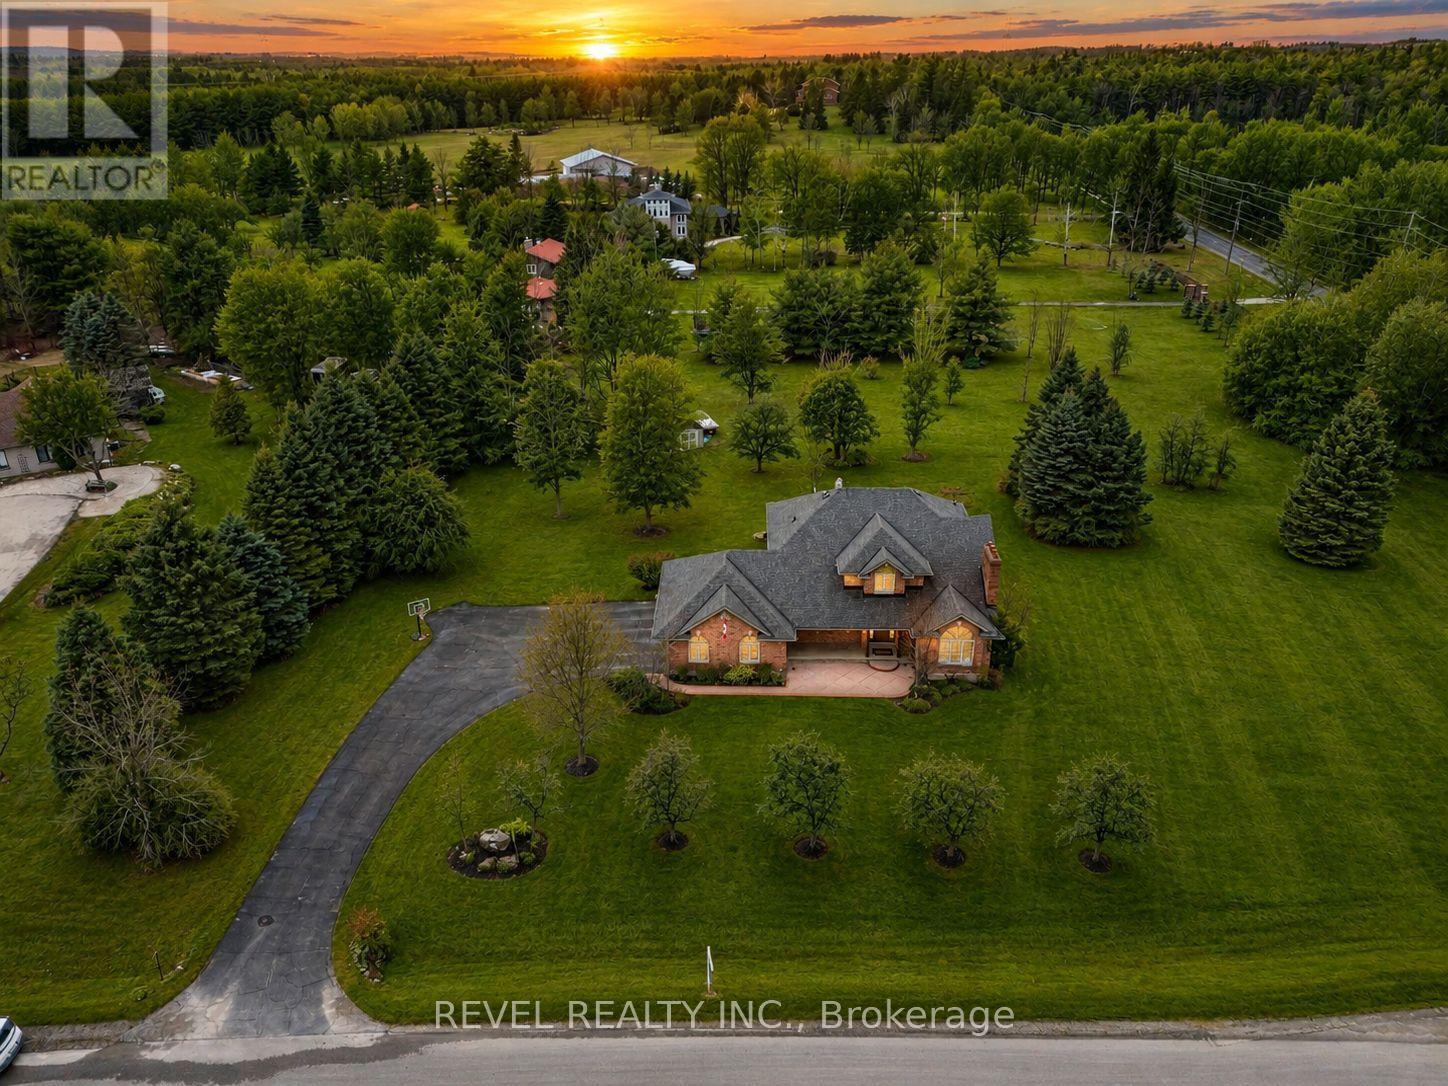
2255 Mohawk Trail
Milton, Ontario
Welcome To An Extraordinary Offering In The Prestigious Countryside Enclave Of Campbellville-Where Refined Estate Living Meets Effortless Connectivity, Just Moments From Major Highways For A Seamless Commute. Set On An Impressive 2.18-Acre Corner Lot Within An Exclusive Executive Cul-De-Sac, This Impeccably Renovated And Energy Efficient Residence Showcases A Rare Blend Of Luxury, Efficiency, And Design. A Grand Arrival Awaits With An Oversized Foyer Featuring Dual Closets And A Striking Scarlett O'Hara Staircase. The Open-Concept Main Level Is Designed For Elevated Entertaining And Everyday Comfort, Featuring A Breathtaking Great Room With Vaulted Ceilings, Skylights, And A Gas Fireplace Flowing Seamlessly Into A Sophisticated Dining Area And A Chef-Inspired Kitchen Complete With Premium Appliances, Custom Cabinetry, Quartz Countertops, And A Classic Farmhouse Sink. The Main Floor Primary Suite Offers A Private Retreat With A Spa-Inspired 5-Piece Ensuite Featuring A Glass Shower And Deep Soaker Tub. Upstairs, A Juliet Balcony Overlooks The Great Room, Alongside Three Generously Sized Bedrooms And A Renovated 4-Piece Bath. The Fully Finished Lower Level With Separate Entrance Offers Flexible Living As An In-Law Suite, Office, Or Entertainment Space. Expansive Grounds Provide Privacy And Potential For A Second Driveway, While A Three-Car Garage With Dual EV Chargers, Ample Parking, And Storage Completes This Exceptional Property. (id:63616)
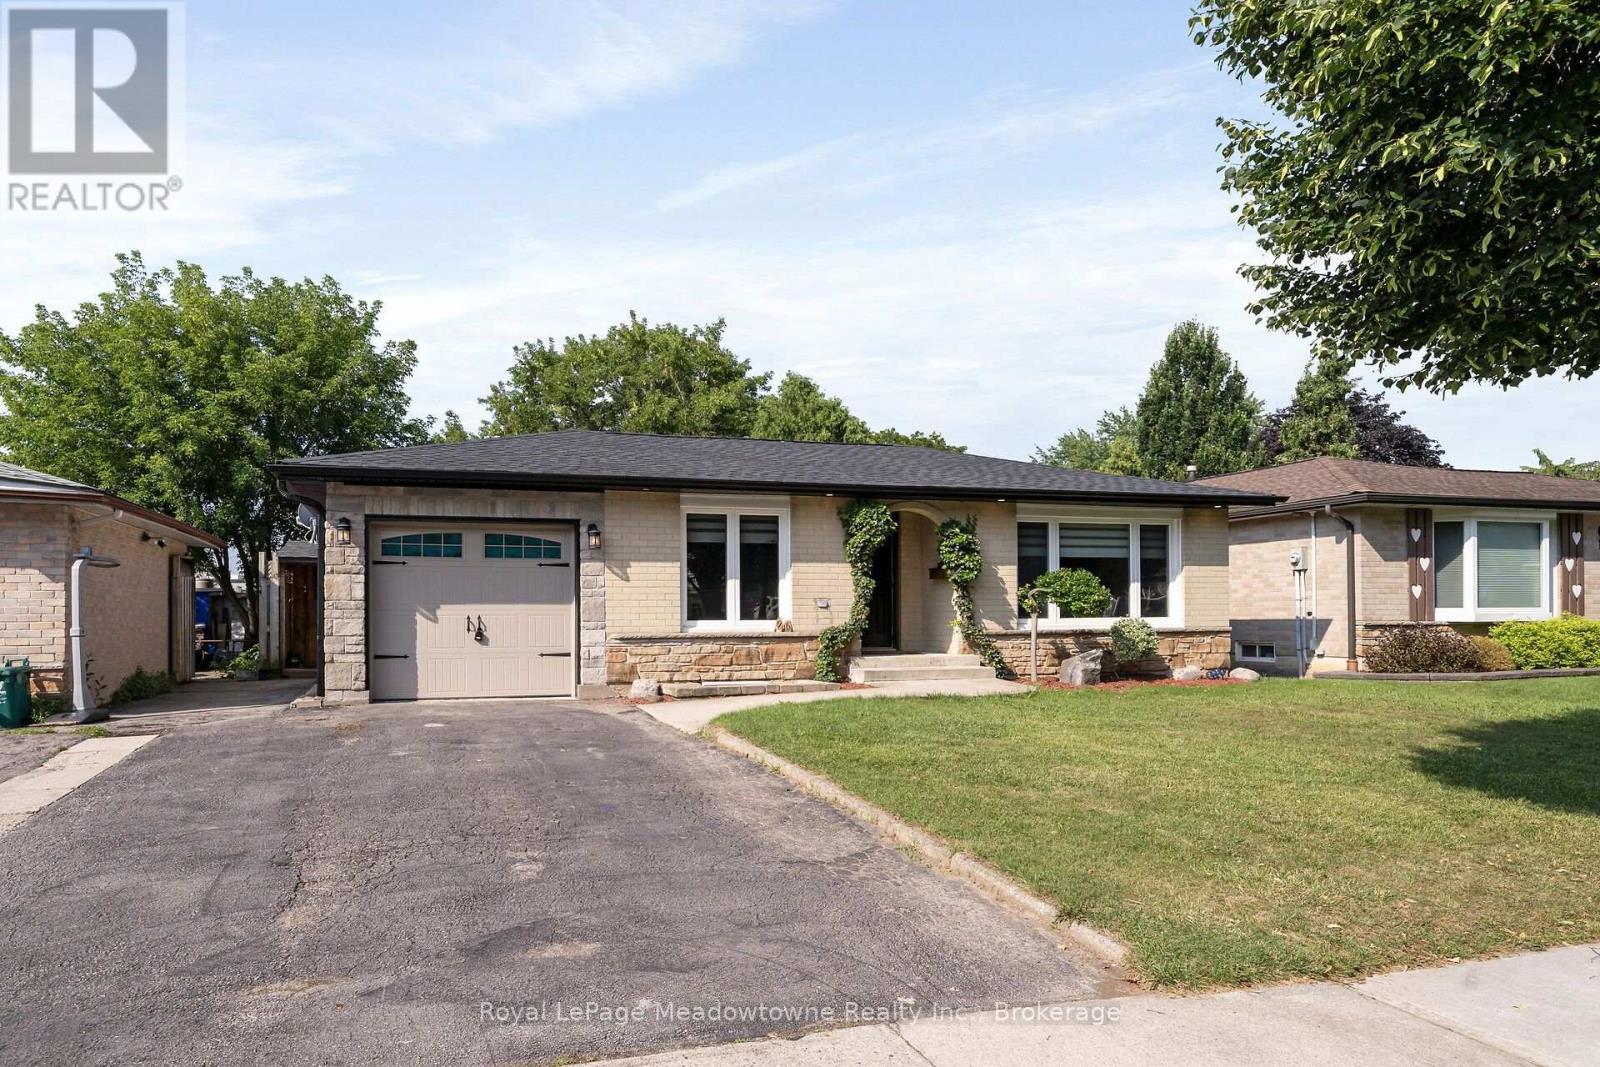
96 Macdonald Crescent
Milton, Ontario
Beautifully renovated 2+1-bedroom bungalow in mature, family-friendly Dorset Park.! "Major renovations complete! Enjoy all new high-ticket updates throughout, with just a few cosmetic finishing touches (trim, light hardware) left for the buyer to personalize. Walking distance to parks, schools, downtown, shopping, transit & GO station. Situated on a 50' x 120' lot with a private backyard, no homes directly behind, single-car garage & double driveway. Incredible backyard features an outdoor building with two functional spaces: a screened enclosure with a newer 56-jet hot tub featuring captain's chairs, speakers & waterfall, plus a fully enclosed room with private entrance, electrical service, insulated walls & flooring-ideal for a home office or man cave. The interior has been thoughtfully renovated with modern decor & an open-concept layout. Spacious living room is perfect for entertaining. Chef-inspired kitchen features an eat-in area, breakfast bar with prep sink, custom shaker-style cabinetry, quartz countertops, built-in microwave & gas line for the stove. Renovated bathrooms feature modern tile & stylish standalone showers. Spacious primary bedroom boasts an impressive walk-in closet with wall-to-wall cabinetry & organizers. Soundproofed basement offers excellent additional living & entertaining space, featuring large windows, recreation room with room for a pool table, large bar with seating for eight, second kitchen, bedroom with walk-in closet & renovated 3-piece bathroom with standalone shower & slate tile. Upgrades include newer furnace & A/C, soffits, eavestroughs, brand-new roof with new plywood, new attic insulation, shaker-style interior doors, pot lights, surround sound, central vacuum & newer high-end washer & dryer. 200-amp electrical service with ESA approval for basement & workshop. Updated windows & oversized basement window well provide safe emergency escape, gas hookup for main floor stove and outdoor BBq. (id:63616)
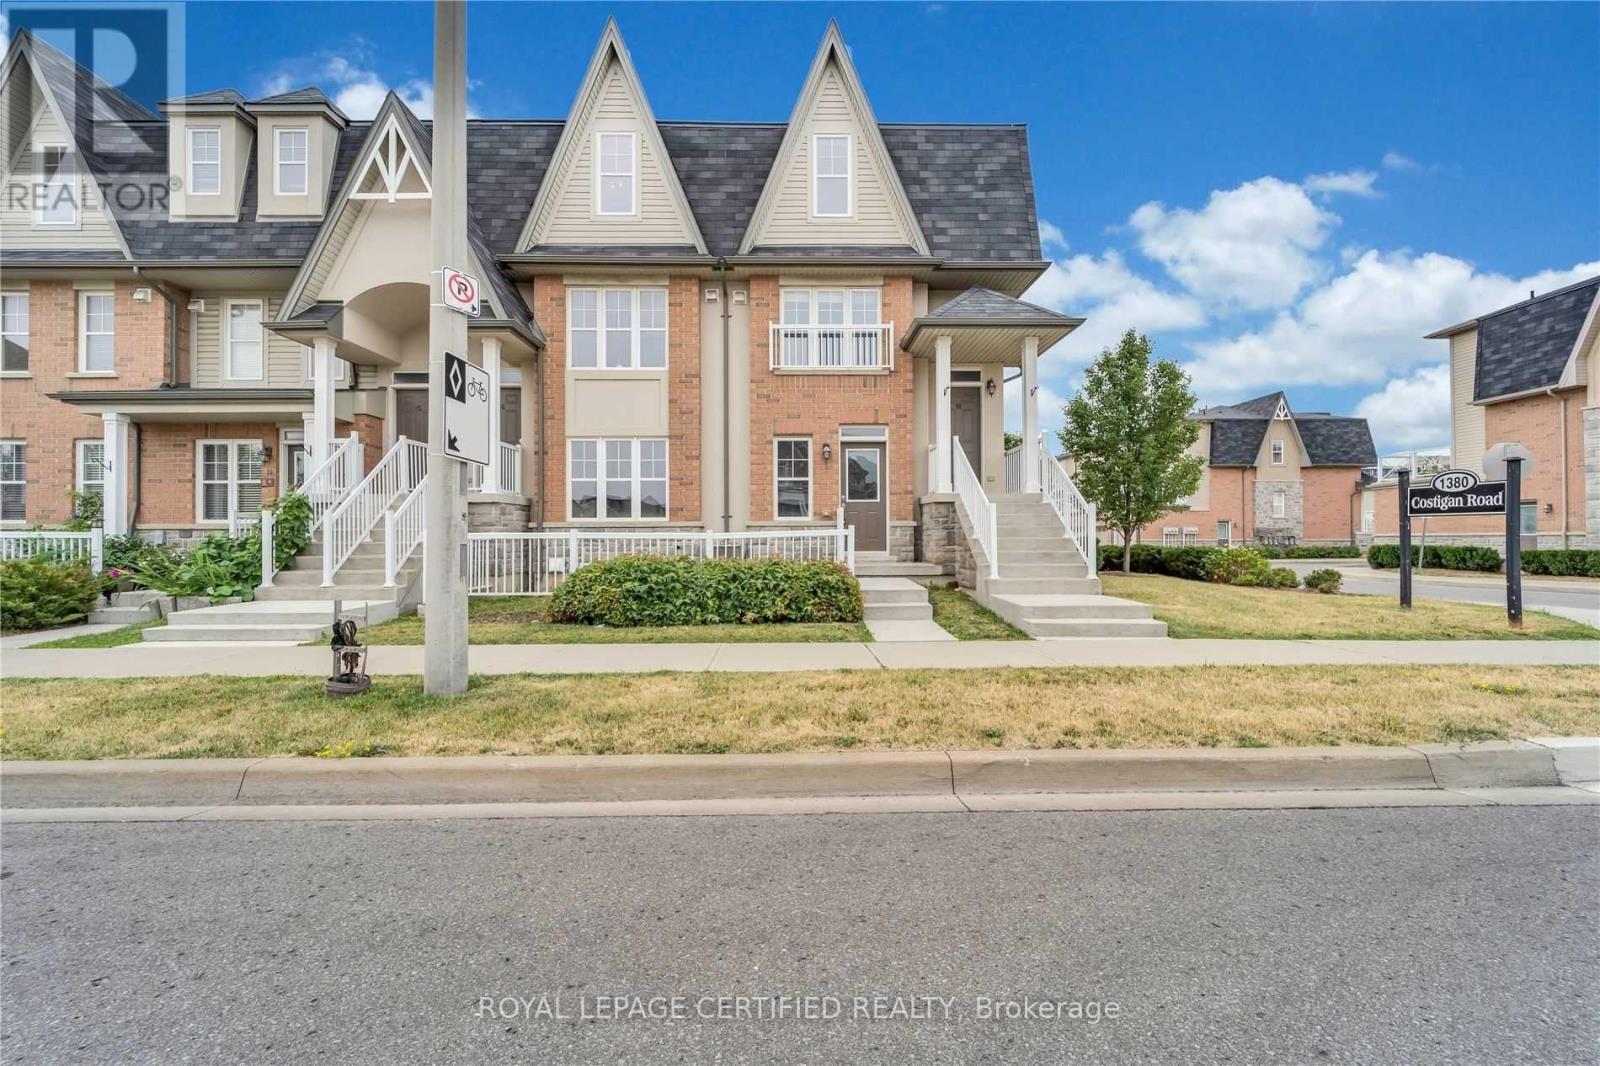
17 - 1380 Costigan Road
Milton, Ontario
Stunning Townhouse with 3 Bedrooms & 2 Full Washrooms In Central Milton. Ground Floor Access tothis mint condition unit. The Gourmet Kitchen Boasts An Abundance Of Cabinetry, a Large Pantry,Granite Counter top, Stainless Steel Kitchen appliances and modern Backsplash. Large Master Br IsOn main Flr With A Spacious Walk-In Closet & 4Pc Upgraded Ensuite. Builder Finished Lower Level HasFamily Rm, 2 Additional Bedrooms, 4Pc Upgraded Bathroom & Laundry Room.Convenient Location just few minutes away from Milton GO, Groceries, Hwy, Public Parks, Schools &Hospital. Convenient access from main road as well as Inside of this family friendly, very wellmaintained townhouse complex. Private Garage. (id:63616)
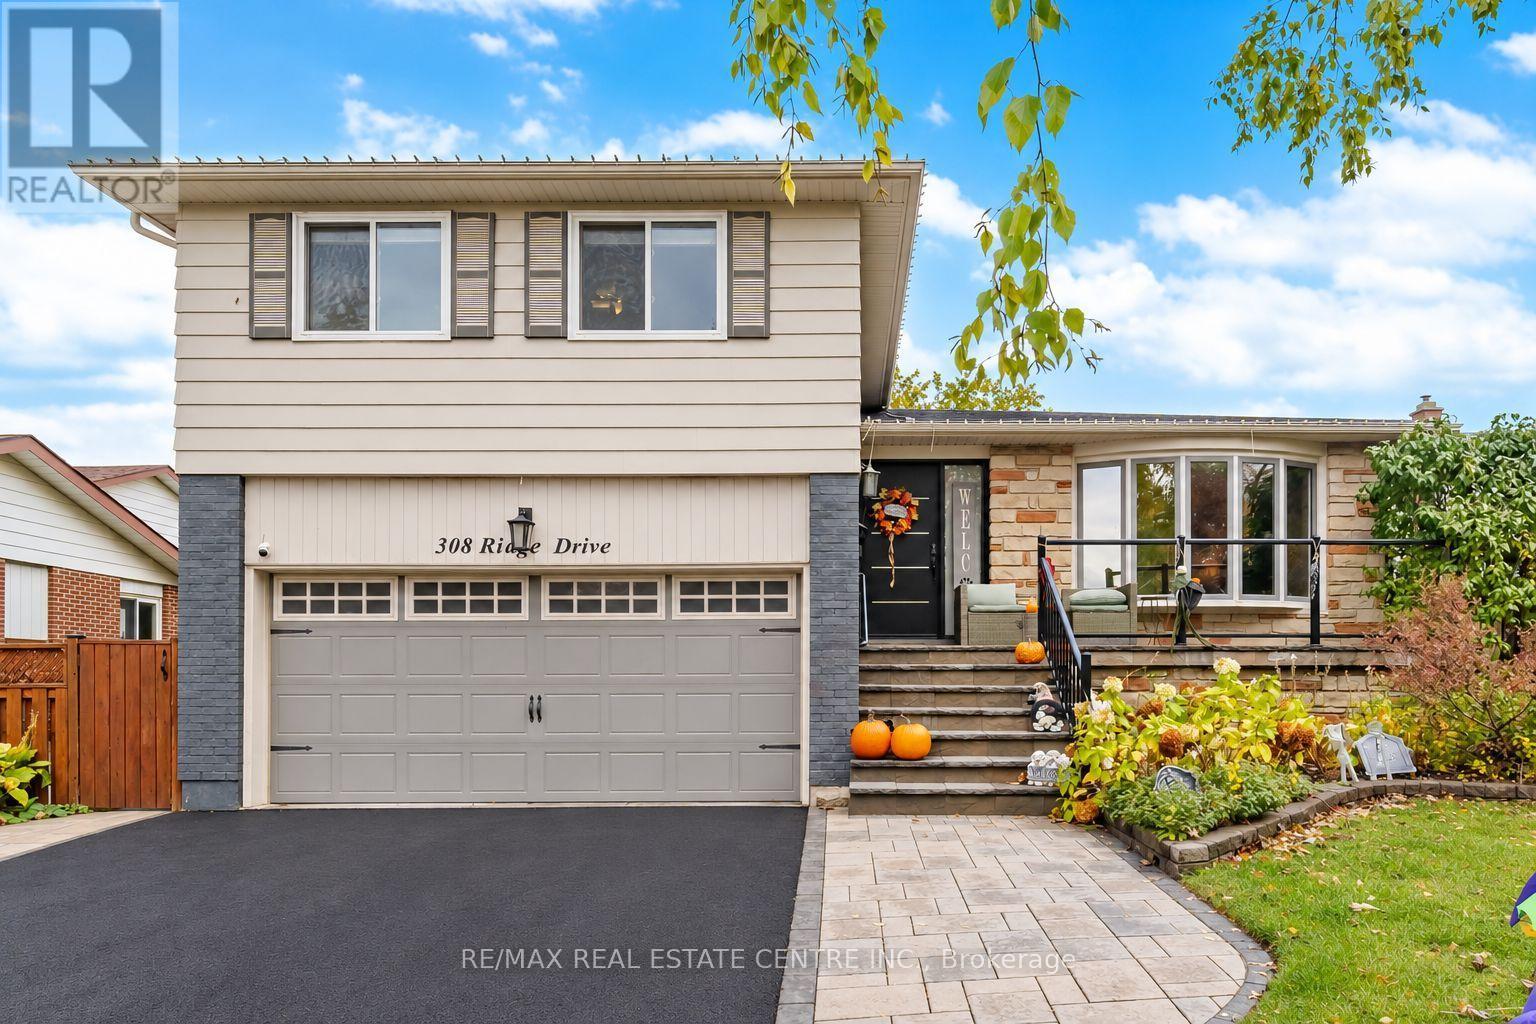
308 Ridge Drive
Milton, Ontario
Welcome to 308 Ridge Drive in Milton's highly sought-after Mountain View neighbourhood! Situated on an impressive 60 x 125 ft lot on an established, family-friendly street, this fullydetached side-split offers a fantastic opportunity to settle into one of Milton's mostdesirable communities. Featuring 3 bedrooms, 3 bathrooms, a finished basement, and plenty ofadditional storage space, there's room to grow, relax, and make yourself at home.Freshly painted throughout, with a new front door, new back door, and a brand-new composite deck overlooking the backyard, this home offers some great recent updates. The deck is complete with a gas line for your BBQ, making it the perfect spot for summer gatherings, family dinners,and entertaining friends.Enjoy the convenience of being close to excellent schools, parks, and all the amenities of Downtown Milton, with easy access to Highway 401 just a 5-minute drive away. Whether you'relooking for a place to raise a family or a home with great space to entertain, this Mountain View property is full of potential in a location you'll love! (id:63616)
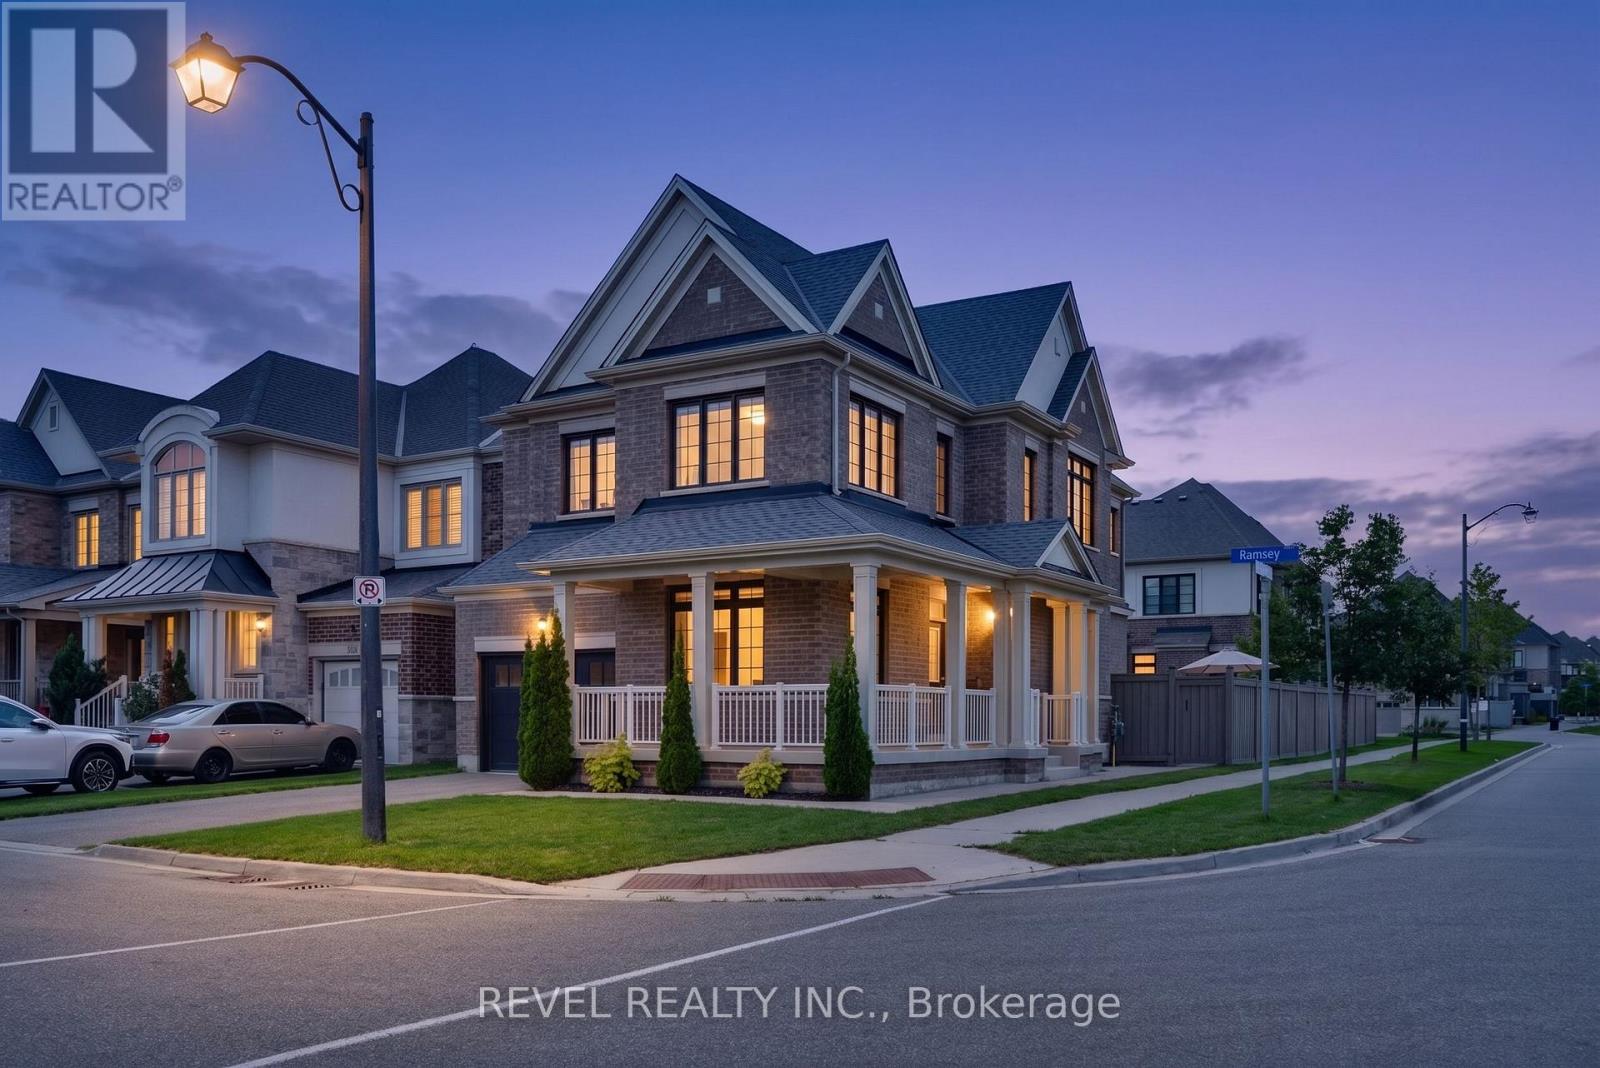
455 Ramsey Place
Milton, Ontario
This stunning "Victoria" model by Great Gulf Homes offers approximately 2,240 sqft of beautifully designed living space, 9-ft ceilings, a main-floor office, and a charming half-wrap front porch.From the moment you step inside, the attention to detail is unmistakable. Rich dark hardwoodflooring flows throughout both levels, complemented by an impressive two-tone staircase, smart lighting system throughout the home, andstylish finishes. The main floor features a bright office with double French doors, an elegant dining area, and a spacious open-concept livingroom anchored by a gas fireplace.The upgraded kitchen showcases quartz countertops, a spectacular waterfall-edge island, upgraded built-instainless steel appliances, and a bright breakfast area with a walk-out to the beautifully landscaped and fully fenced backyard. Premium artificialturf and an impressive stone patio create a low-maintenance outdoor space, ideal for everyday living and entertaining.Adding to the home'smodern convenience, Lutron automated blinds are featured throughout the main and second floors, seamlessly complementing the smartlighting system and creating an elevated, connected living experience.Upstairs, four generously sized bedrooms provide plenty of space for theentire family, along with two beautifully finished bathrooms and a convenient second-floor laundry room. The primary suite features afreestanding soaker tub, glass-enclosed shower, quartz vanity, and a spacious walk-in closet with custom built-in organizers.The professionallyfinished basement takes entertaining to another level with a dedicated home theatre complete with built-in speakers and projector screen, whilestill offering generous space for a kids' play area, home gym, and stylish three-piece bathroom.A truly turnkey home offering exceptional style,thoughtful design, smart-home technology, and premium upgrades in one of Milton's most desirable communities. (id:63616)
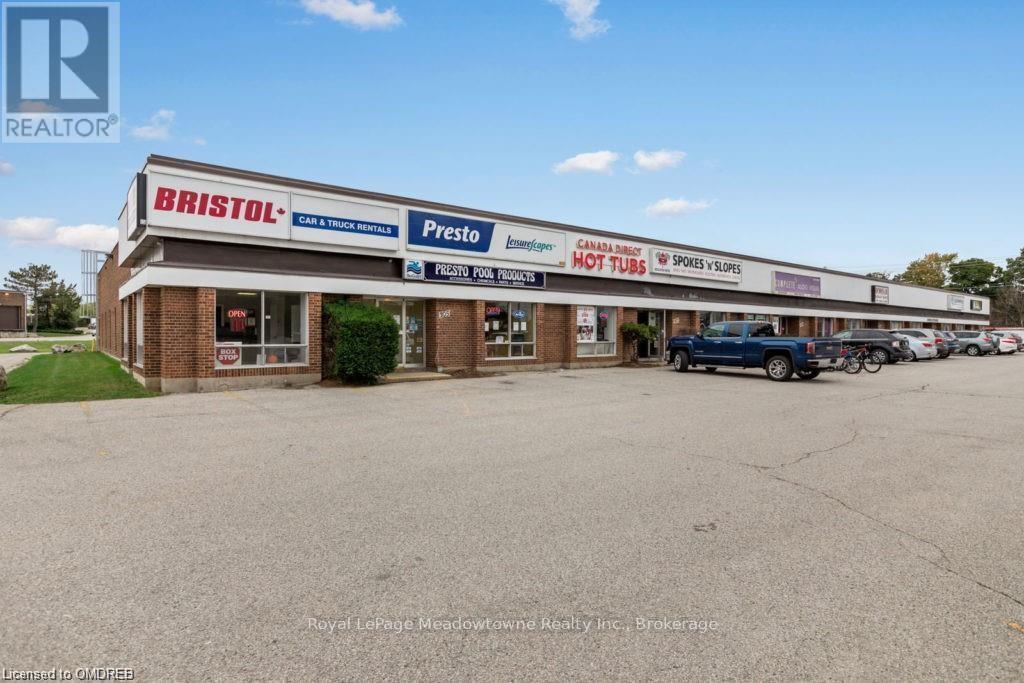
2 - 305b Steeles Avenue E
Milton, Ontario
High visibility and traffic location on Steeles Ave. 2033 sq ft. Business park employment M-1 zoning allows for office use, wholesale operation, industrial use with up to 5% retail showroom. EXCLUDED uses: day school, places of assembly or worship, tires or auto repair, restaurants. RECENT 2023 rooftop HVAC offers full heating and cooling in office area, new LED lighting throughout. Recent 2023 insulated overhead door replaced. 1 Drive Thru 10f x 10ft rear door. (id:63616)
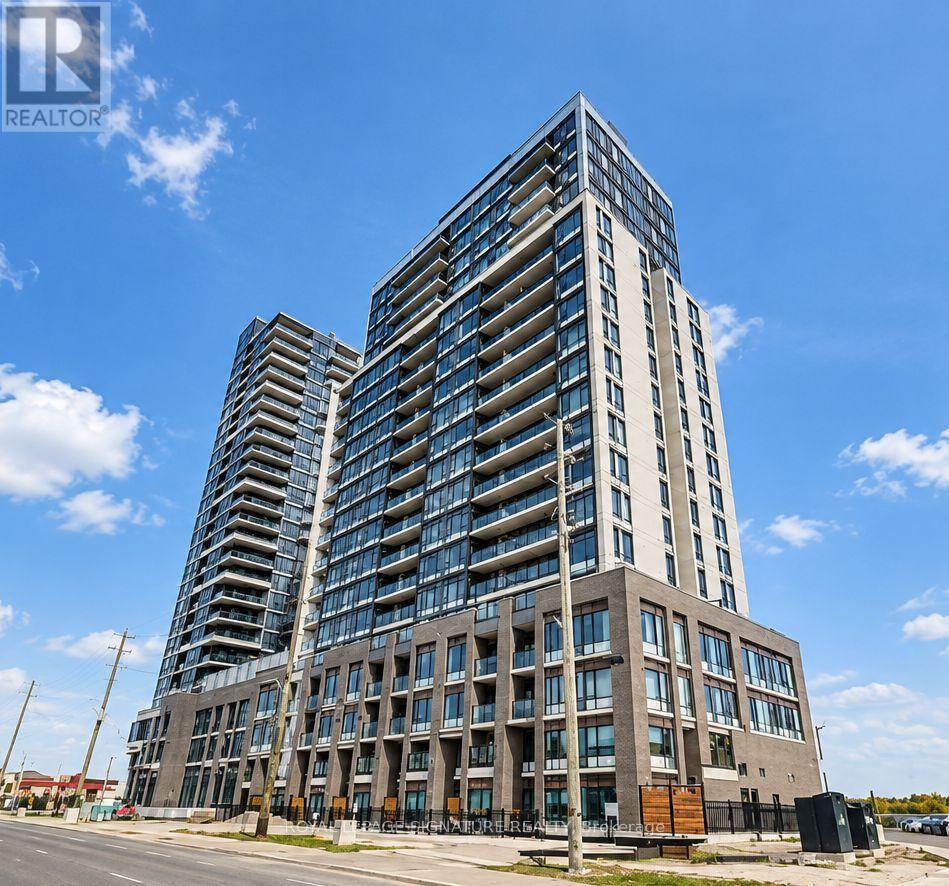
1007 - 8010 Derry Road
Milton, Ontario
Welcome to Connectt Condos in the Heart of Milton! Experience modern elegance and exceptionalconvenience in this bright and spacious 10th-floor suite featuring 2 bedrooms plus a versatileden and 2 full bathrooms. Thoughtfully designed with an open-concept layout, expansivewindows, and an abundance of natural light, this beautiful condo offers the perfectcombination of style, comfort, and functionality. The contemporary kitchen boasts stainlesssteel appliances, upgraded cabinetry, a centre island, and seamless flow into the invitingliving and dining areas, ideal for both everyday living and entertaining. The spacious primarybedroom features a walk-in closet and private ensuite, while the additional bedroom and denprovide flexibility for families, professionals, or those working from home. Enjoy theconvenience of in-suite laundry, one underground parking space, and a storage locker.Residents benefit from impressive building amenities, including a modern fitness centre,outdoor terrace, party room, and 24/7 concierge and security services. Ideally located nearMilton GO Station, Highways 401 and 407, Milton District Hospital, excellent schools, parks,shopping, restaurants, and the beautiful Kelso Conservation Area. Perfect for first-timebuyers, growing families, downsizers, and investors seeking modern living in a highlyconvenient location. An incredible opportunity to own in Milton's desirable Connectt Condoscommunity. Don't miss it! (id:63616)
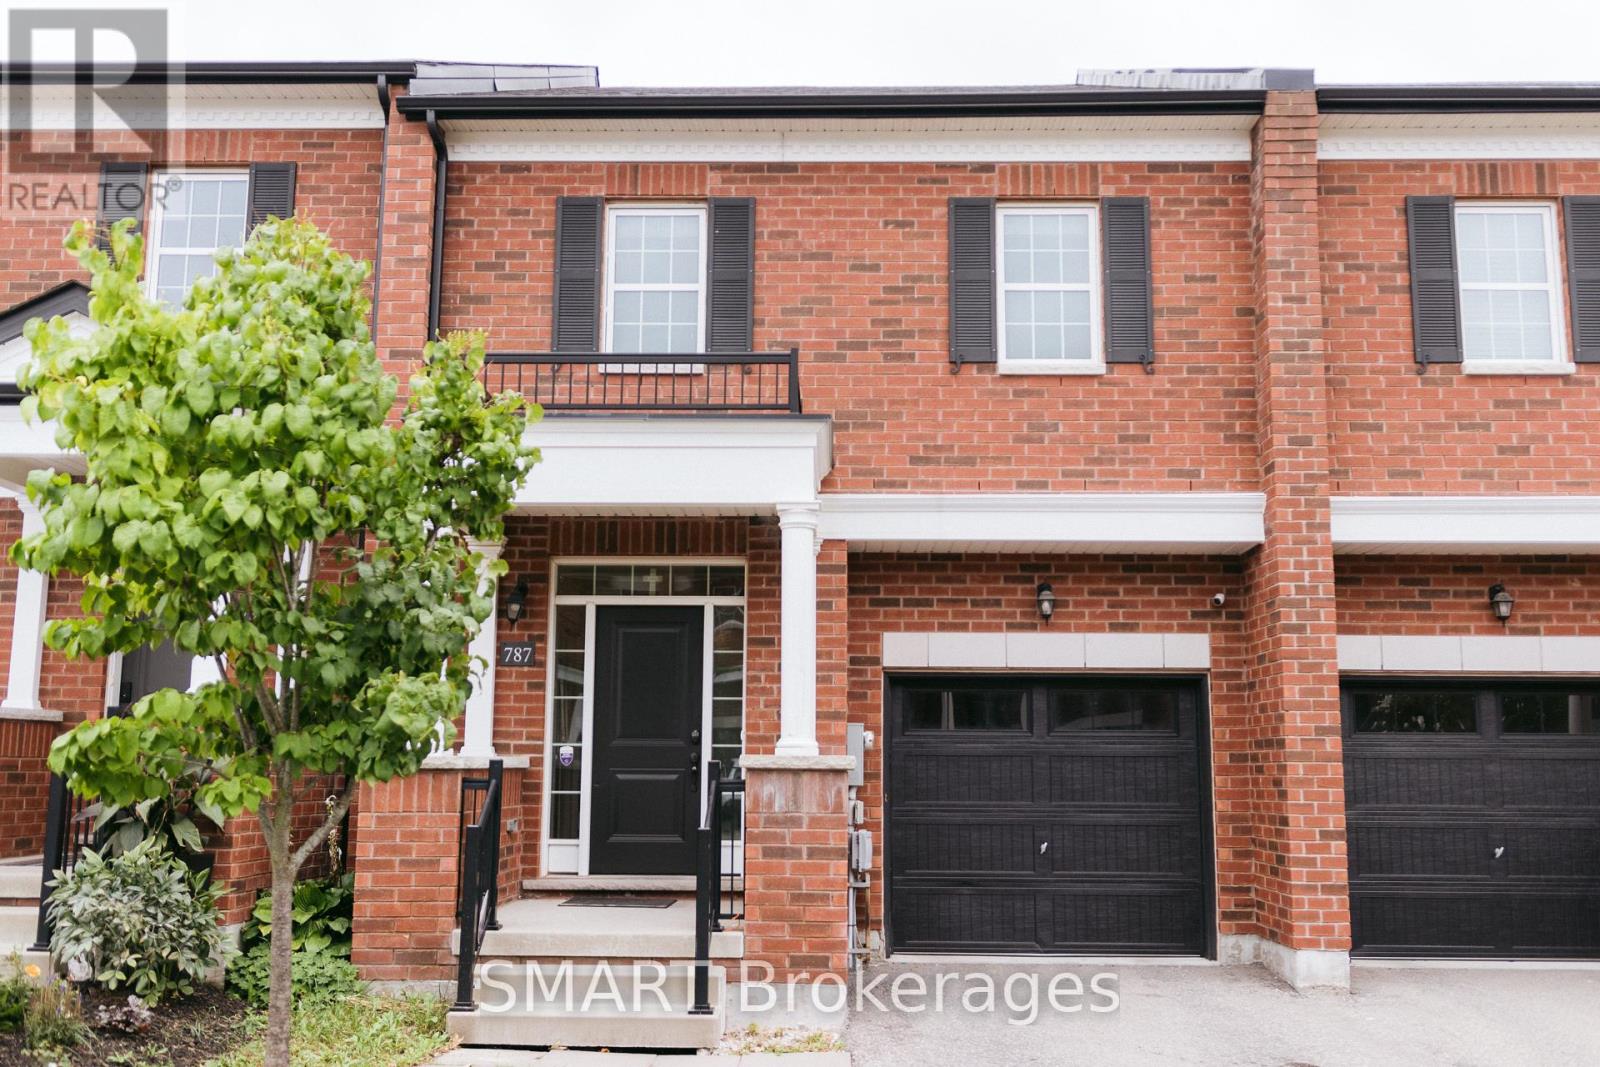
787 Banks Crescent
Milton, Ontario
This executive townhouse boasts 3 bedrooms and 3 bathrooms and 1,977 sq. ft of open-concept living, dining and kitchen space. The interior is freshly painted and well maintained, featuring gleaming hardwood flooring throughout a bright and open layout. First floor includes a family room, dining rom and breakfast area with built-in decorative library. The kitchen is a modern marvel complete with a large extended island, Caesarrstone countertops, a ceramic subway tile backsplash, a dedicated pantry and stainless steel appliances- Fridge, new stove , new dishwasher and a built-in microwave above the stove. On the second Floo, you'll find a convenient large laundry room with a washer , dryer and cabinets . The primary suite is spacious featuring an accent wall, a 5pc Ensuite bathroom and 2 separate walk-in Closets. The 2nd floor also has 2 additional bedrooms each with a walk-in closet and large windows providing lots of daylight. This Townhouse is conveniently located near Highways, Top Schools, Shopping Centres, Local Hospital and Public Transit. It has an attached garage and an internal door for direct access to the house complete with an automatic garage door opener and remotes. The house has a beautiful deck and a fully interlocked backyard and back directly onto natural greespace for added privacy and scenic views. (id:63616)
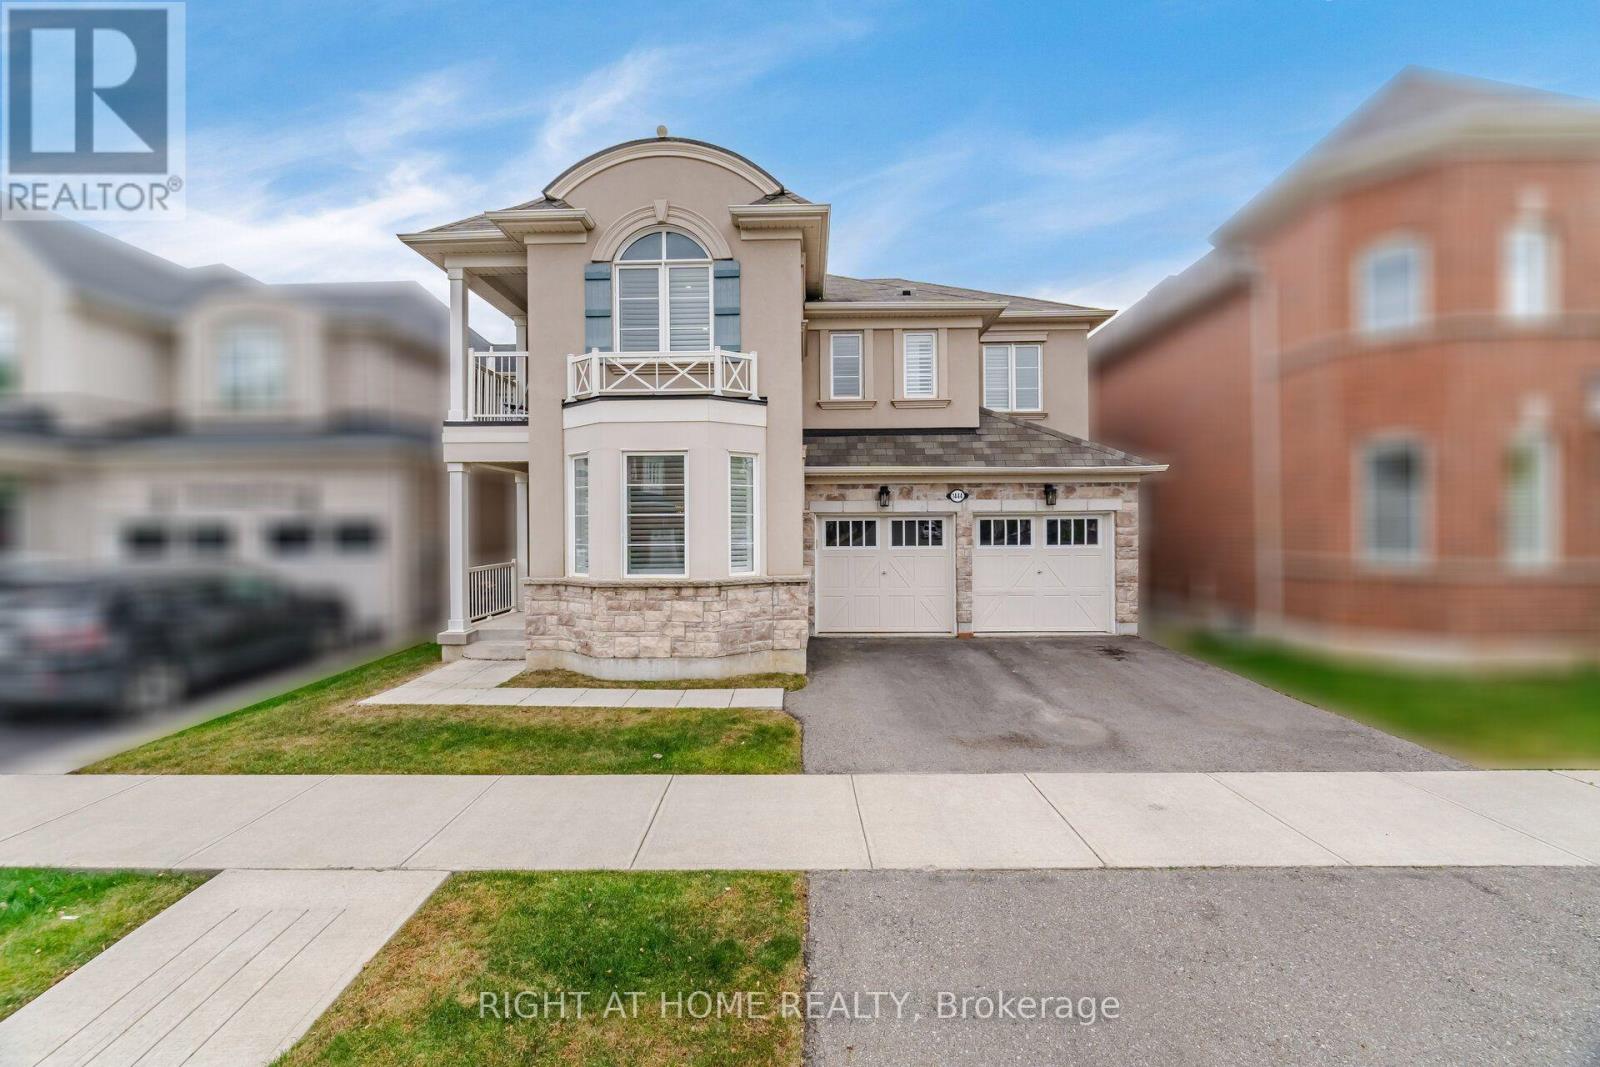
1444 Connaught Terrace
Milton, Ontario
An Address of Distinction, where architectural presence meets everyday elegance, 1444 Connaught Terrace stands as a statement of refined living. Nestled within the coveted Ford Community in the Town of Milton - one of Ontario's fastest-growing and most desirable towns - this Elmira model by Mattamy Homes represents the height of class and function, with no sacrifice to convenience. First Impressions, before crossing the threshold, you are greeted by commanding street presence. Its sheer scale, premium materials, and thoughtful exterior design offer a preview of the craftsmanship within. A recessed entrance creates an immediate sense of exclusivity - a private arrival, set apart from the world outside. A Canvas of Craftsmanship, step inside, and you are enveloped in premium materials and impeccable workmanship. Soaring 9-foot smooth ceilings, hand-scraped hardwood flooring throughout the main level, and professionally painted neutral tones establish the perfect palette for your creative vision - a rare harmony of luxury and livability.The Heart of the Home, at its centre lies a kitchen worthy of a Michelin-star chef. Executive-level cabinetry, crown moulding, a chef's desk, high-end stainless steel appliances, and a grand centre island anchor this extraordinary space - framed by the lush colours of autumn and the blooming foliage of spring. A Retreat Above, each level reveals its own character. On the upper floors, a second family room offers the perfect setting to gather before retiring to generously proportioned bedrooms - including a primary oasis complete with double walk-in closets and a spa-inspired ensuite. Beyond the Walls, the sense of exclusivity extends outdoors. A backyard overlooking protected green space offers breathtaking views of the escarpment - a serene backdrop for quiet mornings and golden evenings alike. (id:63616)
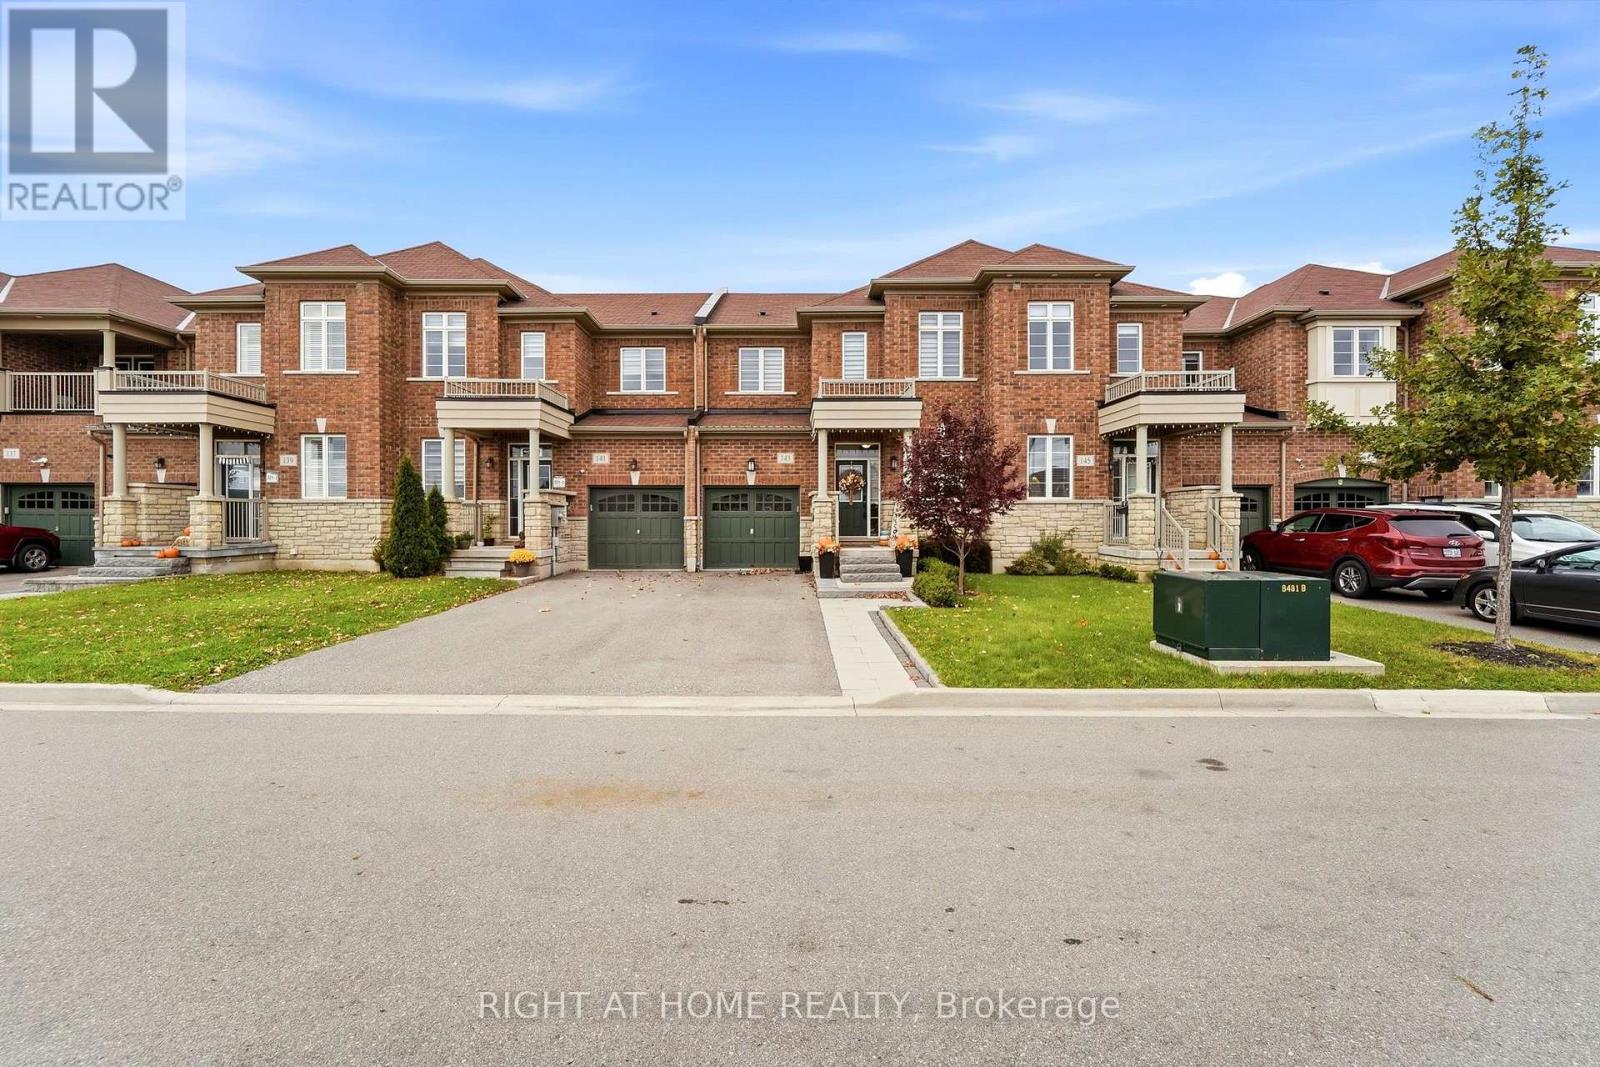
143 Bronson Terrace
Milton, Ontario
Why settle for less when you can have more? More space to live, more room to entertain and more reasons to love where you live! Welcome to 143 Bronson Terrace, nestled in Milton's sought-after Ford community. Offering an impressive 1,846 sq. ft. of living space, a striking brick-and-stone exterior and freehold ownership with NO condo fees, this home delivers the space, style and lifestyle you've been searching for! Step inside and feel the difference! Soaring 9-foot ceilings, an elegant oak staircase and a bright, inviting layout set the tone. With a spacious family room PLUS a separate living/dining area, there's plenty of room to gather, entertain, unwind and enjoy everyday living without compromise! The heart of the home? A kitchen made for gathering! A centre island with breakfast bar overlooks a sun-filled breakfast area - perfect for morning coffee, family conversations and entertaining. Step through the garden doors to your backyard, ready for summer barbecues, outdoor dining and evenings under the stars. Upstairs, your personal retreat awaits! The spacious primary suite features a walk-in closet and spa-inspired ensuite, while two additional generous bedrooms and a full bathroom offer comfort for the whole family. Still craving more space? The full unfinished basement is a blank canvas for your dream rec room, home gym or entertainment space, complete with a dedicated cold storage room; perfect for keeping seasonal items, preserves and pantry essentials neatly organized! And the thoughtful extras don't stop there! Enjoy a built-in garage with convenient inside entry PLUS direct access from the garage to the backyard, making lawn care, gardening and outdoor maintenance a breeze! Add private driveway parking and a fantastic location minutes from parks, trails, schools, shopping, Milton Hospital, the GO Station and Highways 401/407.BIG ON SPACE. BIG ON STYLE. BIG ON LOCATION.This isn't just a house-it's the lifestyle you've been waiting for. Welcome home! (id:63616)
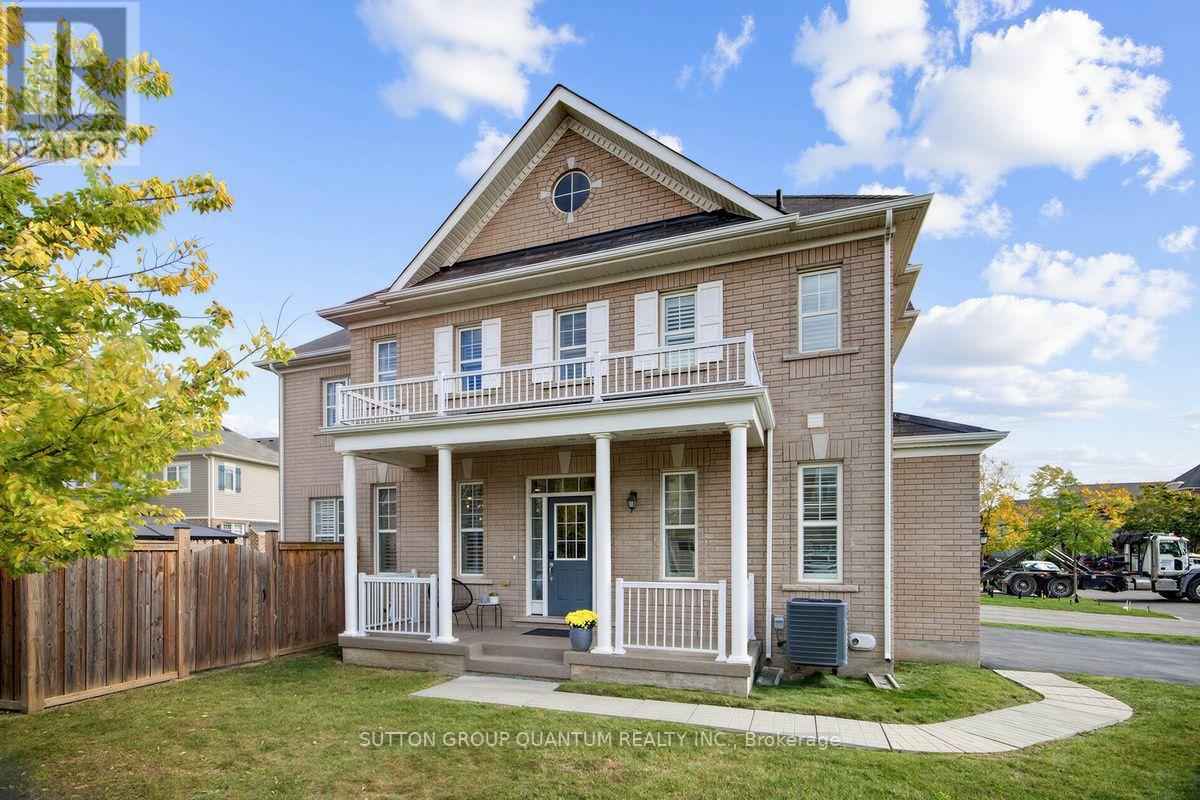
1413 Connaught Terrace
Milton, Ontario
Corner lots like this don't come along often! Welcome to this exceptional 4-bedroom detached home on a premium corner lot in Milton's highly sought-after Ford community. Beautifully maintained and move-in ready, this home offers modern finishes, functional family living, abundant natural light, and inviting outdoor space. The main and second levels feature hardwood flooring, while the bright main floor boasts soaring 9-foot ceilings and an open-concept layout. The upgraded L-shaped kitchen features premium quartz countertops, stainless steel appliances, and generous workspace, seamlessly connecting to the living and dining areas.Upstairs, the desirable 4-bedroom layout is complemented by convenient second-floor laundry. Bathrooms feature stylish quartz countertops for a modern, polished finish. Enjoy the master ensuite with a glass shower. The private, low-maintenance backyard includes a gazebo and gas BBQ hookup-perfect for summer entertaining or relaxing outdoors. The basement offers excellent future potential with a bathroom rough-in. Enjoy the convenience of an owned on-demand tankless water heater, eliminating ongoing rental costs. The 2-car garage provides excellent storage and flexibility, while the spacious 4-car driveway with no sidewalk offers parking for up to 6 vehicles and eliminates sidewalk snow-removal responsibilities. Ideally located near schools, parks, trails, restaurants, shopping, Milton Sports Centre, Mattamy National Cycling Centre, Milton District Hospital, public transit, and Milton GO Station. A rare opportunity to own a stylish, turnkey family home on a premium corner lot with exceptional parking, quality finishes, modern upgrades, and outstanding future potential in one of Milton's most desirable communities. (id:63616)