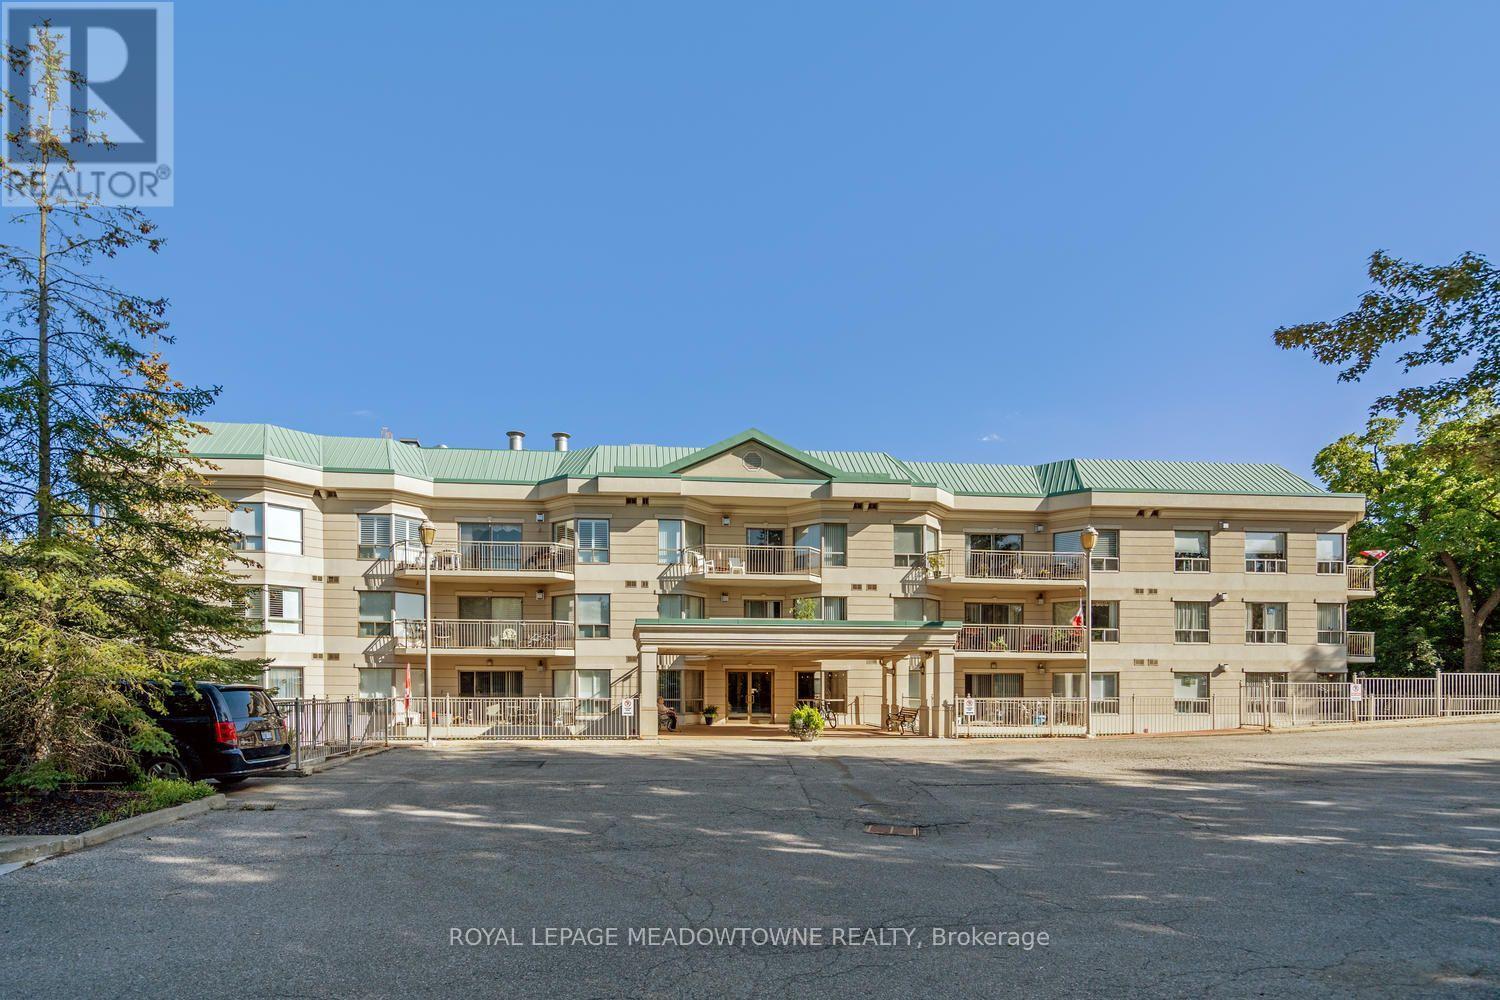
Ph02 - 24 Chapel Street
Halton Hills, Ontario
Welcome to penthouse living in the heart of Georgetown! This 2+1 bedroom, 3 bathroom condo - the largest in the building is 1680 square feet. Featuring soaring ceilings, an inviting open-concept layout, generous room sizes & expansive private terrace perfect for relaxing or entertaining. A large welcoming foyer features a double closet & access to the powder room. The bright eat-in kitchen overlooks the living/dining areas & offers ample cabinetry & counter space, pantry storage & sit-up breakfast bar. A convenient laundry located off the kitchen, includes a stacked washer/dryer & additional storage. Natural light fills the open-concept living & dining space, highlighting the gleaming hardwood floors & creating a warm, inviting atmosphere. Step through the sliding glass doors & onto the terrace - an incredible outdoor extension of the living space & the perfect spot to enjoy your morning coffee, dine al fresco or unwind at the end of the day. The spacious primary suite features berber carpeting, 2 double closets & luxurious 4pc ensuite complete with large vanity, glass-in shower & separate jetted soaker tub. The generous 2nd bedroom offers its own 3-pc ensuite & walk-in closet, providing excellent privacy for family or guests. A versatile additional room, offers the flexibility to function as a third bedroom, home office or den & includes a large closet. This unit also includes 2 parking spaces; 1 underground & 1 surface-along with a dedicated storage locker. Residents enjoy access to a range of building amenities; exercise room, party room, recreation room & visitor parking. Located steps from parks, the GO Train & all that downtown Georgetown has to offer. Enjoy local shops, restaurants, cafés & the seasonal farmers' market, all within walking distance. With its charming small-town atmosphere & an abundance of big-town amenities, Georgetown offers an exceptional lifestyle for those looking to enjoy the best of both worlds. (id:63616)
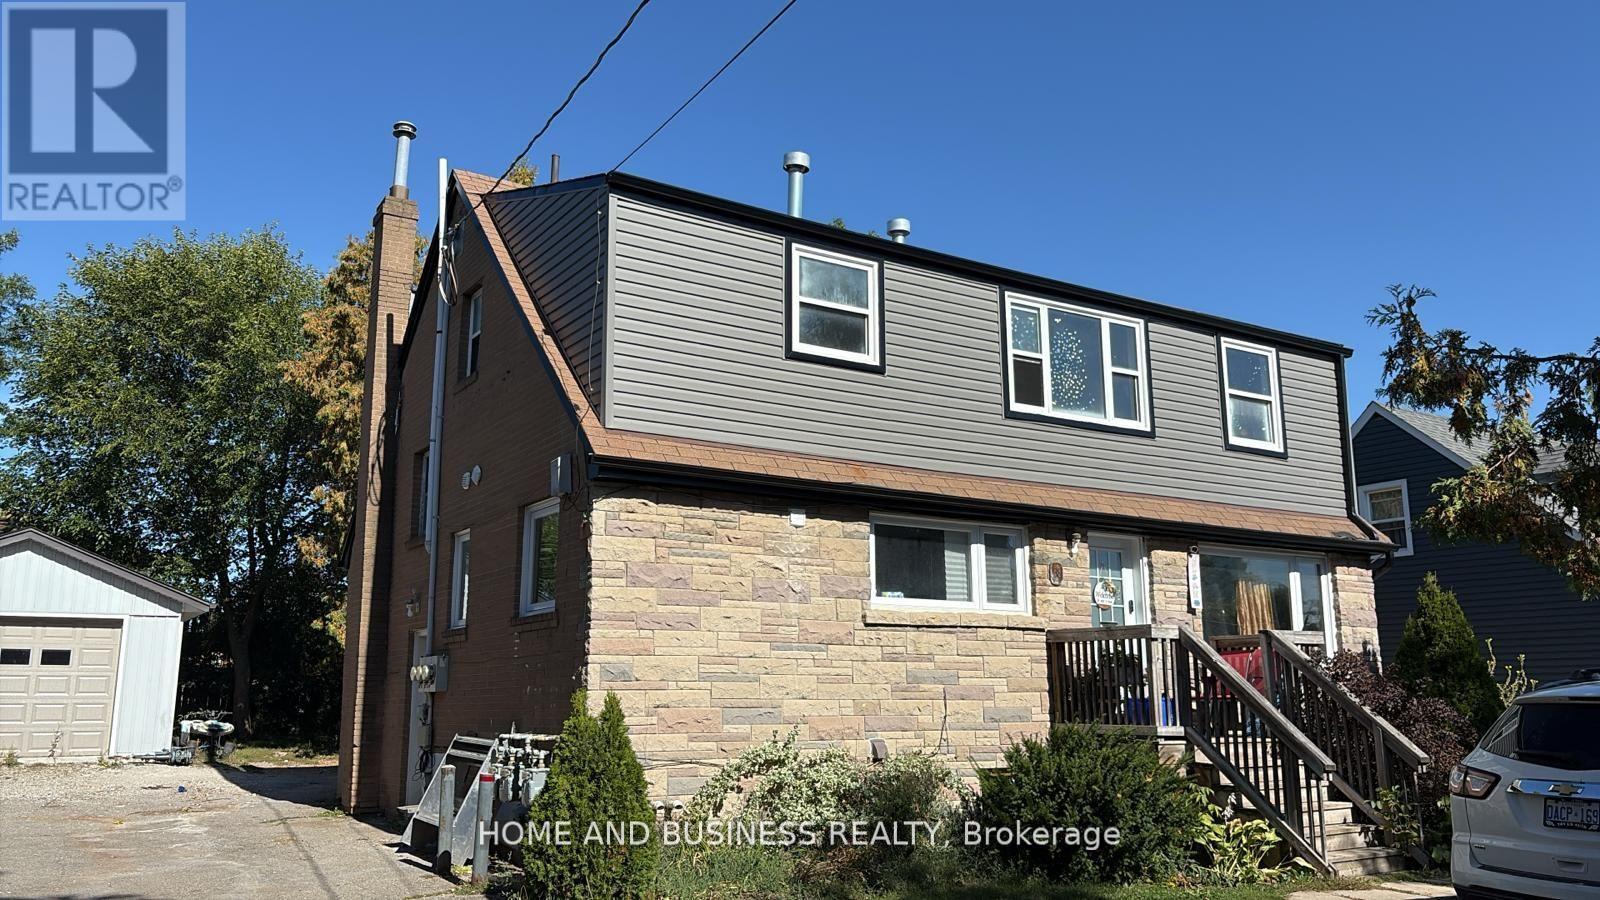
1,2,3 - 38 River Drive
Halton Hills, Ontario
Exceptional Investment Opportunity in the Heart of Georgetown! This fully legal triplex offers three spacious, self-contained 3-bedroom units, providing an excellent opportunity for investors seeking strong rental income and long-term value. The property generates approximately $84,900 in gross annual rental income, with stable tenants and well-maintained units. Each apartment is separately metered for hydro and gas, with tenants responsible for their own heat, hydro, and hot water tank rental costs. The landlord pays water and sewage for two of the apartments. Each unit features its own kitchen with fridge and stove, along with gas woodstoves for added warmth and comfort. The property has undergone extensive improvements and updates. The roof and siding were replaced in 2025. Unit 1 was renovated in 2023, Unit 2 in 2022, and Unit 3 in 2025. Electrical panels have been upgraded, and the property has been carefully maintained throughout. A major bonus is the detached 26' x 16' garage, built in 2017, offering excellent additional storage or rental potential. The property also includes a large storage shed and well-maintained outdoor space for the enjoyment of tenants. With three self-contained 3-bedroom units, separate utilities, stable rental income, significant recent renovations, and additional garage and storage space, this property offers a strong combination of income, functionality, and future potential in a desirable Georgetown location. Property is not selling for 1$ (id:63616)
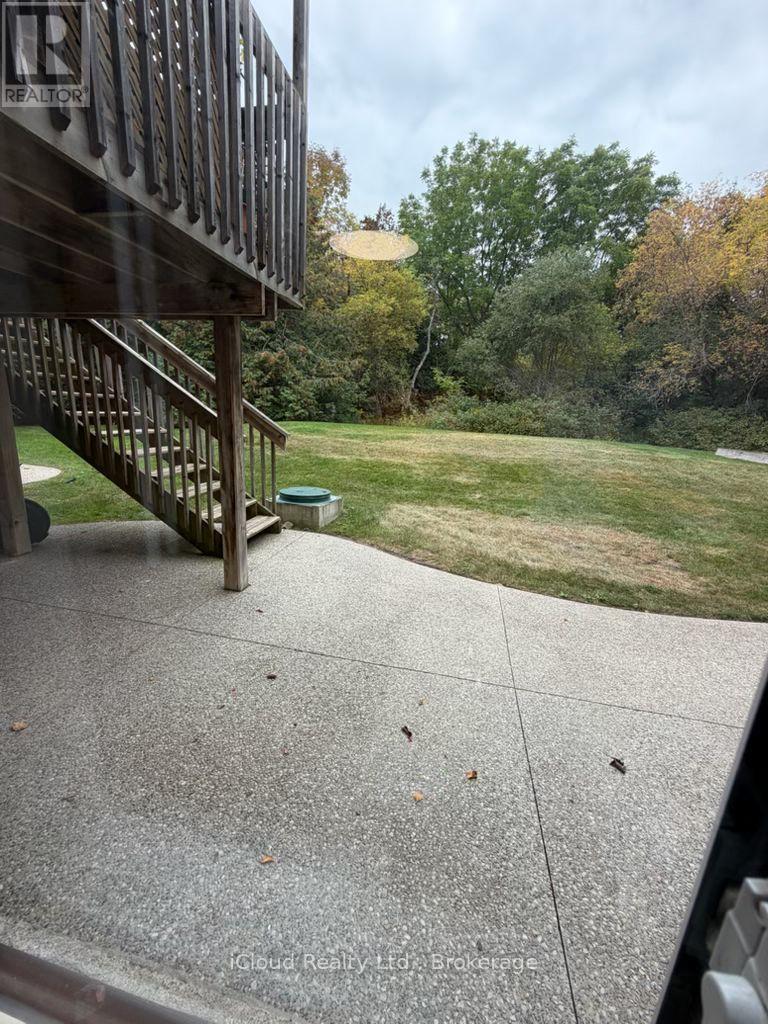
84 Confederation Road
Halton Hills, Ontario
Newly renovated spaciouse 2 bedroom apartment, this unit offers 2 good sized bedrooms, large kitchen and full washroom, Beautiful large backyard and Patio, In the quiet neighborhood of Glen Williams situated just north of Georgetown. Minutes to shopping, schools and GO station. Come take a look and you will not be disappointed. No pets or smoking (id:63616)
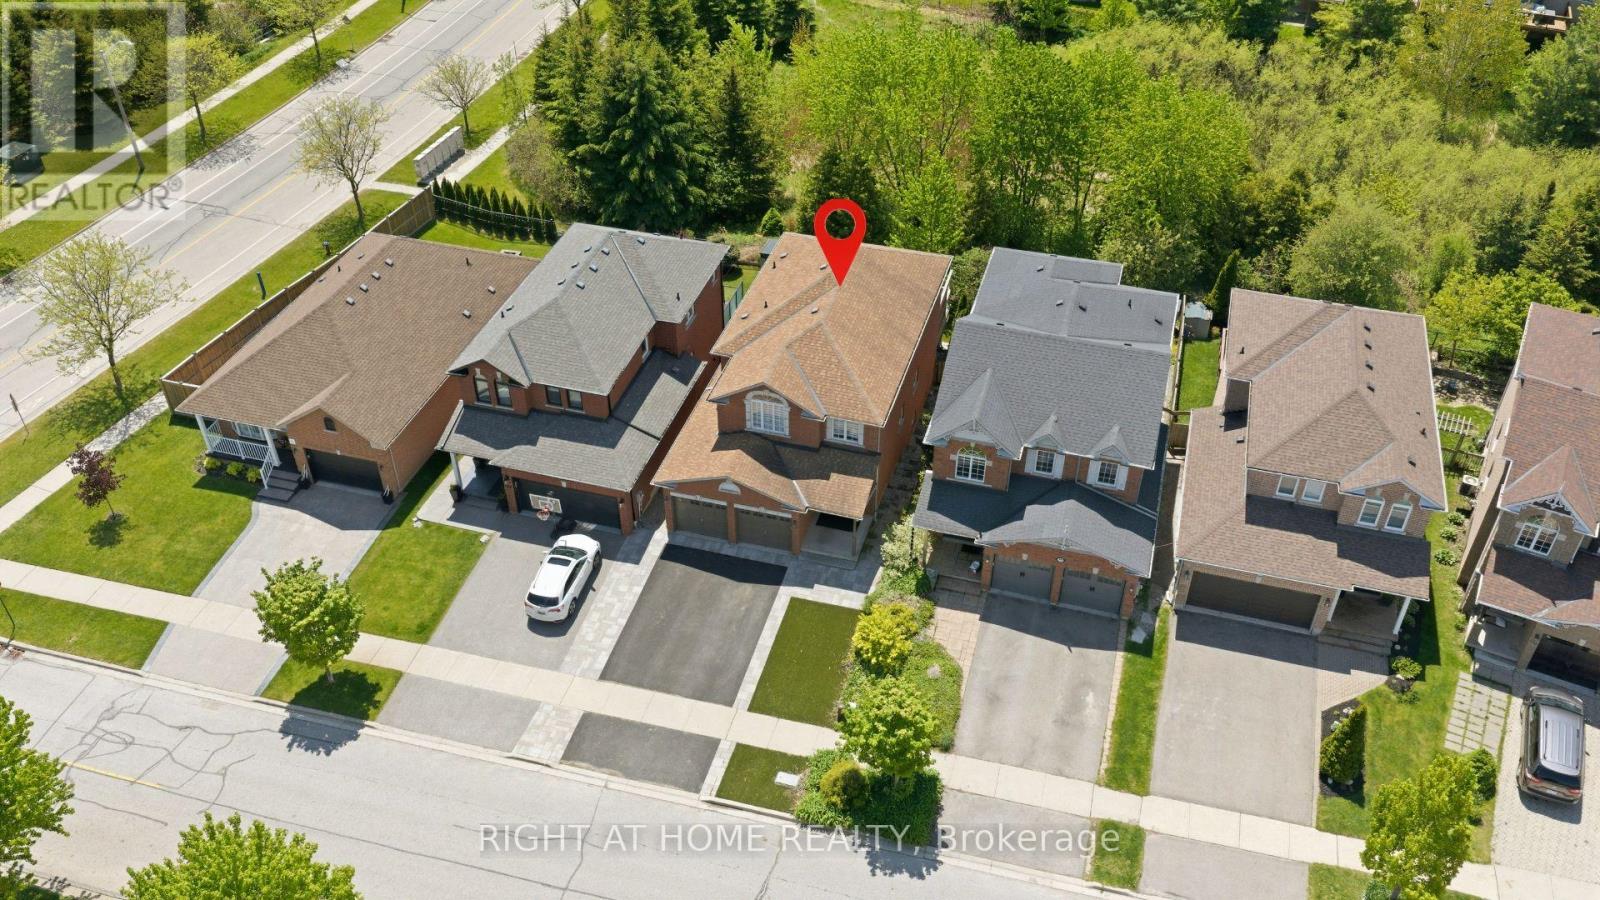
182 Mowat Crescent
Halton Hills, Ontario
Nestled on a quiet crescent in the highly sought-after Georgetown community, this beautifully updated home has been thoughtfully designed for family living, entertaining, and making lasting memories. From the moment you step inside, you're welcomed by warmth, natural light, and elegant hardwood floors that flow throughout the bright and inviting main level. At the center of the home is the upgraded open-concept kitchen, featuring a large oversized granite island with seating for six, abundant storage, and the perfect layout for everything from casual morning coffee to family gatherings and entertaining guests. The kitchen seamlessly connects to the dining area and cozy family room, where a fireplace creates the ideal setting for relaxing evenings. Step out from the kitchen onto the spacious deck overlooking a peaceful and private backyard backing on to protected green space with no rear neighbours - the perfect outdoor retreat. The main floor also offers an upgraded powder room, convenient garage access, and a functional laundry/mudroom designed for busy family life. Elegant glass railings lead you upstairs to a spacious primary retreat complete with a beautifully renovated ensuite featuring double sinks, a large glass shower, and a walk-in closet with custom built-in shelving. 3 additional generously sized bedrooms and another upgraded full bathroom ideal for the whole family. Outside, the home continues to impress with a spacious driveway & 2 Car Garage. An interlocking pathway leads down the side to the backyard basement walkout covered patio, adding both functionality and charm to this exceptional outdoor space. Located close to downtown Georgetown, Walking distance to the fairgrounds, parks, schools, trails, shopping, and commuter routes, this move-in-ready gem offers the perfect blend of comfort, style, and family-friendly living !! (id:63616)
17 Monarch Drive
Halton Hills, Ontario
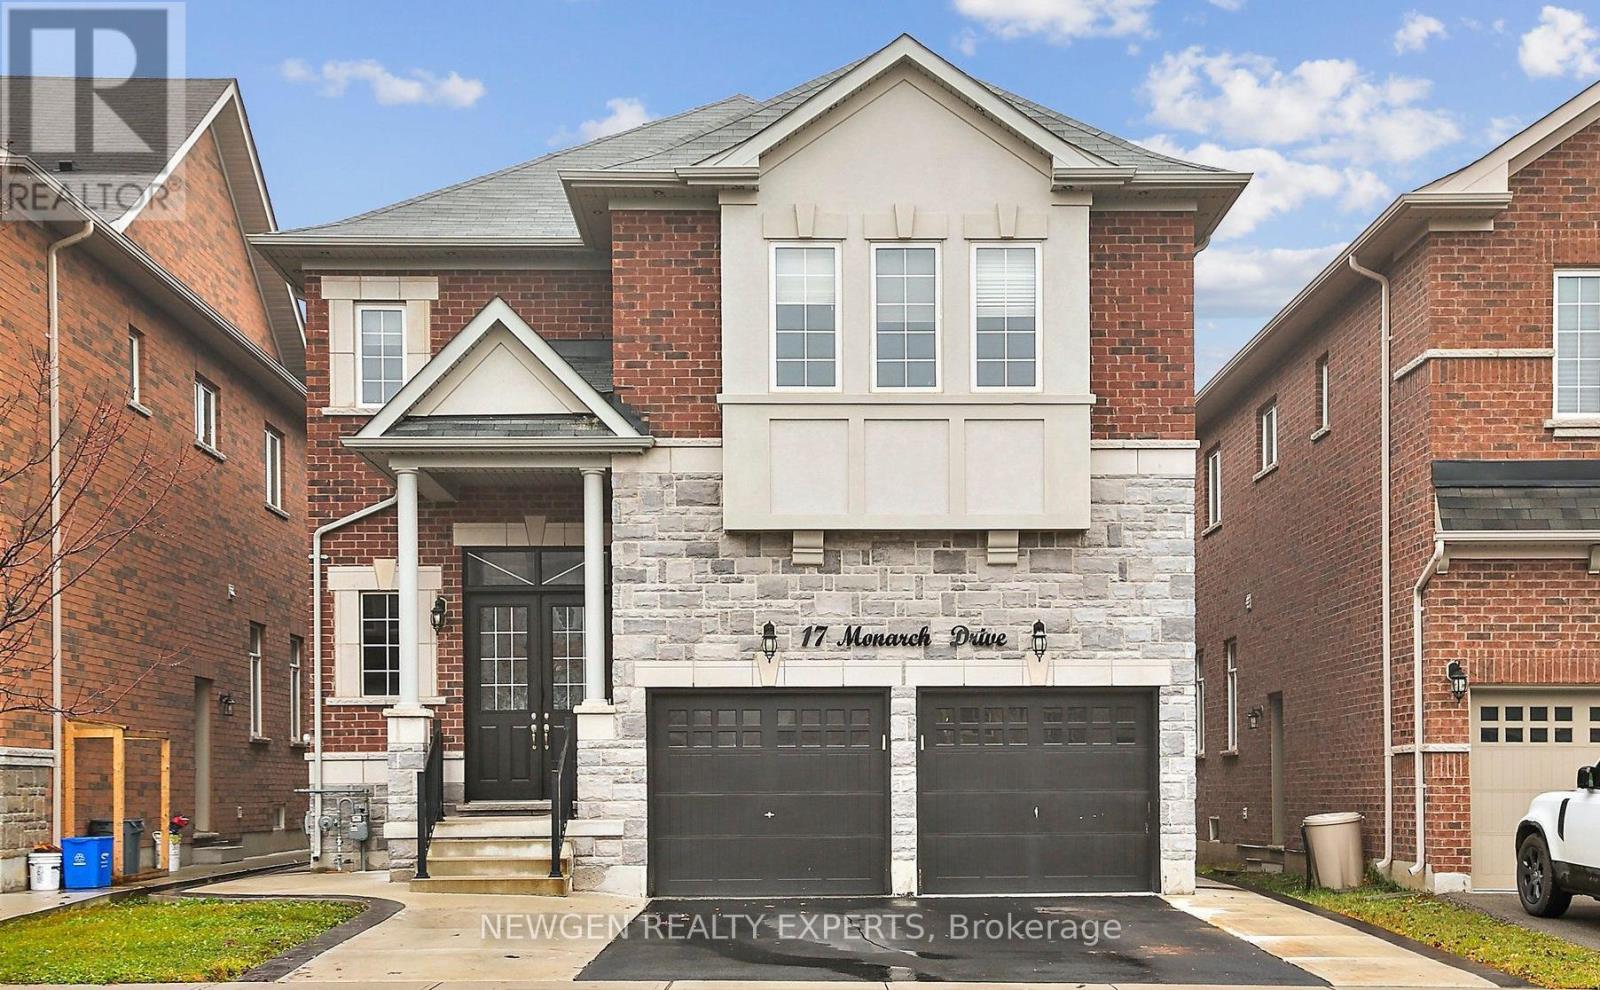
Marvelous Luxury Living on an Extra Deep Premium Lot in Georgetown! Stunning Energy Star 5+2 Bedroom, 6 Bath Detached Home with approx. 5,000 sq. ft. of living space (3128 sq. ft. above grade + finished basement). 10 ceilings on main, 9 ceilings upstairs, Hardwood throughout, Elegant Waffle ceilings, and a double-sided gas fireplace. Gourmet kitchen with Granite counters, large island, extended cabinets, and S/S appliances. Spacious family room with custom built entertainment unit & built-in sound system. Finished basement with 2 separate entrances, 2 bedrooms, and office ideal for in-law suite or rental income. Service staircase, laundry with garage & side access. Upstairs features two master suites with 5-pc ensuites & walk-in closets, plus a total of 4 ensuites and a balcony. Steps to schools, parks, trails, golf, and amenities. See it before it gone !! LISTED low to SALE. (id:63616)
15127 Danby Road
Halton Hills, Ontario
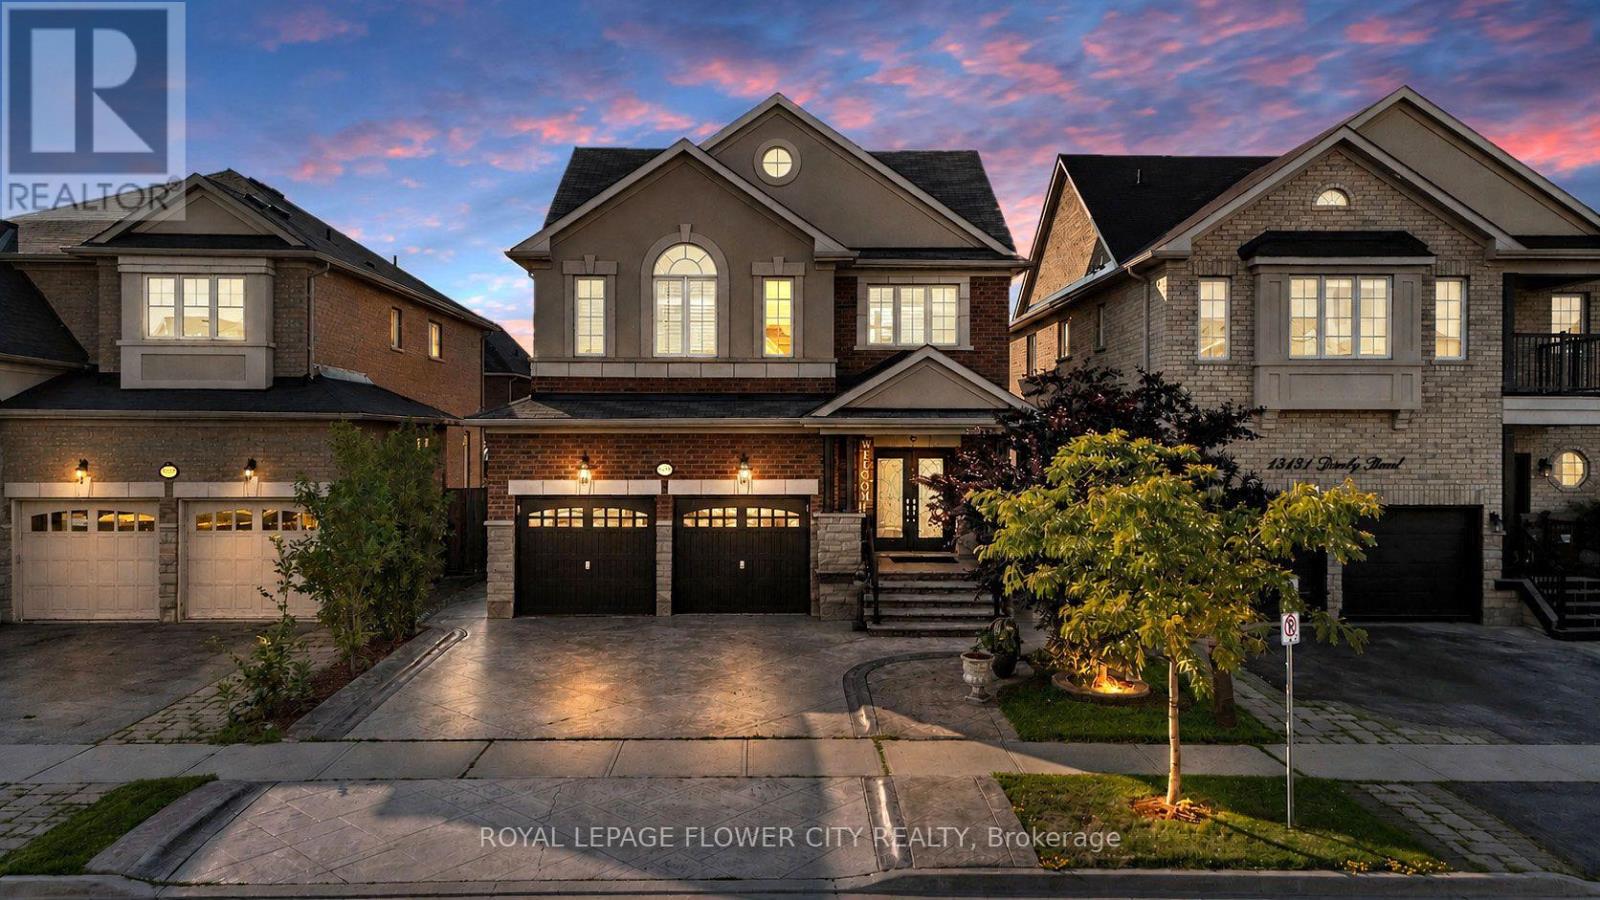
An exceptional opportunity to own a distinguished executive residence in one of Georgetown South's most coveted neighbourhoods. Impeccably maintained and thoughtfully upgraded, this elegant home showcases timeless finishes, refined craftsmanship, and a seamless open-concept design tailored for modern family living. Rich hardwood flooring, designer lighting, California shutters, and a beautifully appointed gourmet kitchen create an atmosphere of sophistication and effortless entertaining. The upper level features four generously proportioned bedrooms, including a luxurious primary retreat complete with a spa-inspired ensuite and walk-in closet. Elevating this home's value is the professionally finished 2-bedroom legal basement apartment with a private separate entrance, offering outstanding rental income potential or an ideal private living space for extended family. Perfectly positioned in a prestigious, family-oriented community, this remarkable residence is moments from top-rated schools, scenic parks and trails, shopping, dining, Georgetown GO Station, and major commuter routes. A rare offering that masterfully combines luxury, functionality, and exceptional income potential in an unparalleled location. (id:63616)
11489 17 Side Road
Halton Hills, Ontario
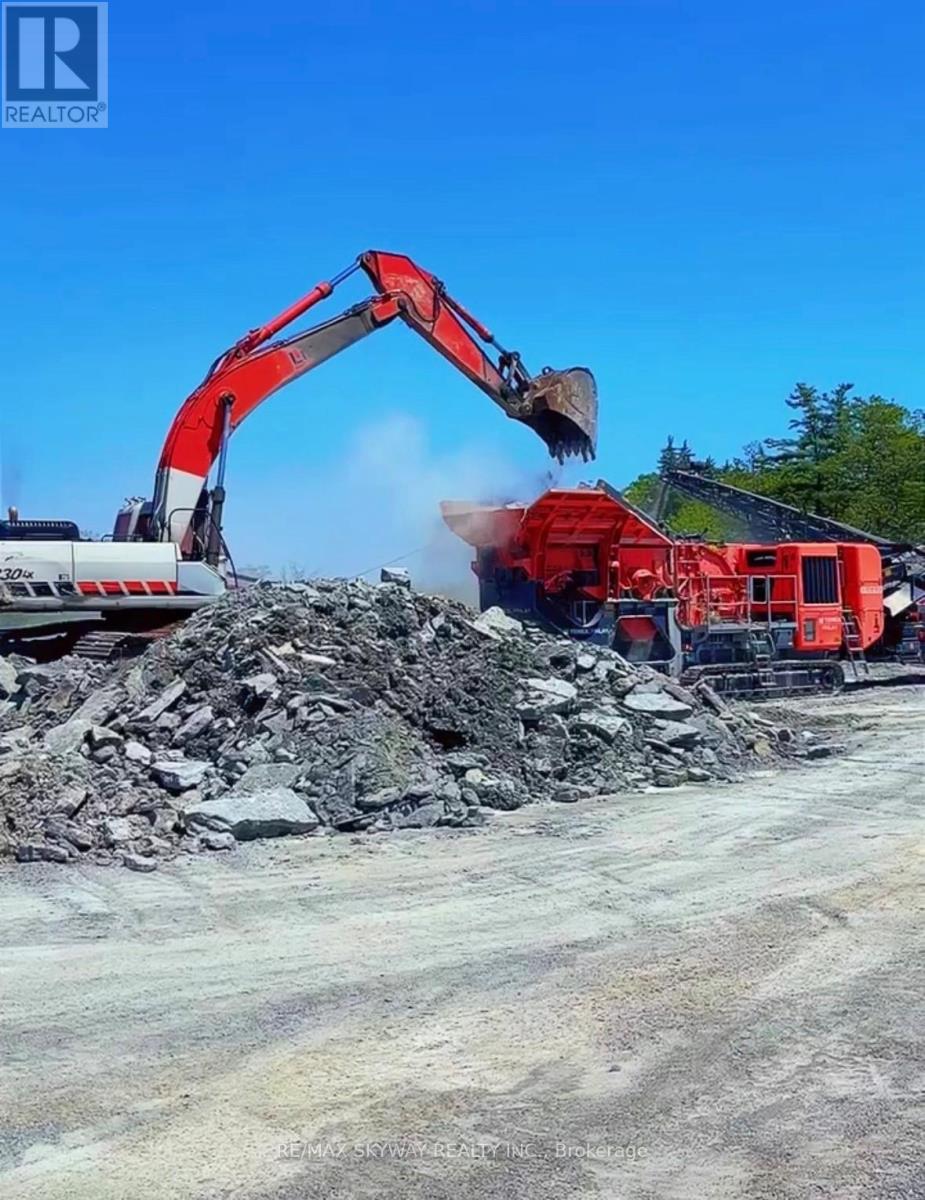
Attention quarry owners, construction companies, developers, land bankers, and investors - this is a rare opportunity to acquire a premier 300-acre land parcel featuring a fully operational licensed gravel pit/quarry strategically located near expanding city boundaries and the future Highway 413 corridor. This exceptional property offers tremendous long-term upside with a Class B License permitting the extraction of up to 40,000 metric tonnes annually of limestone and sandstone mass materials. The site is well-equipped with a truck scale and heavy earth-moving equipment, allowing for immediate operational income potential from aggregate production and backfill soil dump revenues. The expansive acreage presents excellent agricultural opportunities for cash crop farming and future land banking potential in a rapidly developing area. The property also includes four residential dwellings that can be upgraded for owner occupancy, workforce accommodations, or additional rental income opportunities. Environmental studies, deposit studies, licensing documents, and related due diligence materials available to qualified buyers upon request. Rarely offered and exceptionally positioned for future growth, income generation, and long-term value appreciation. Flexible financing options or joint venture opportunities may be available for qualified buyers. (id:63616)
51 Rosewell Crescent
Halton Hills, Ontario
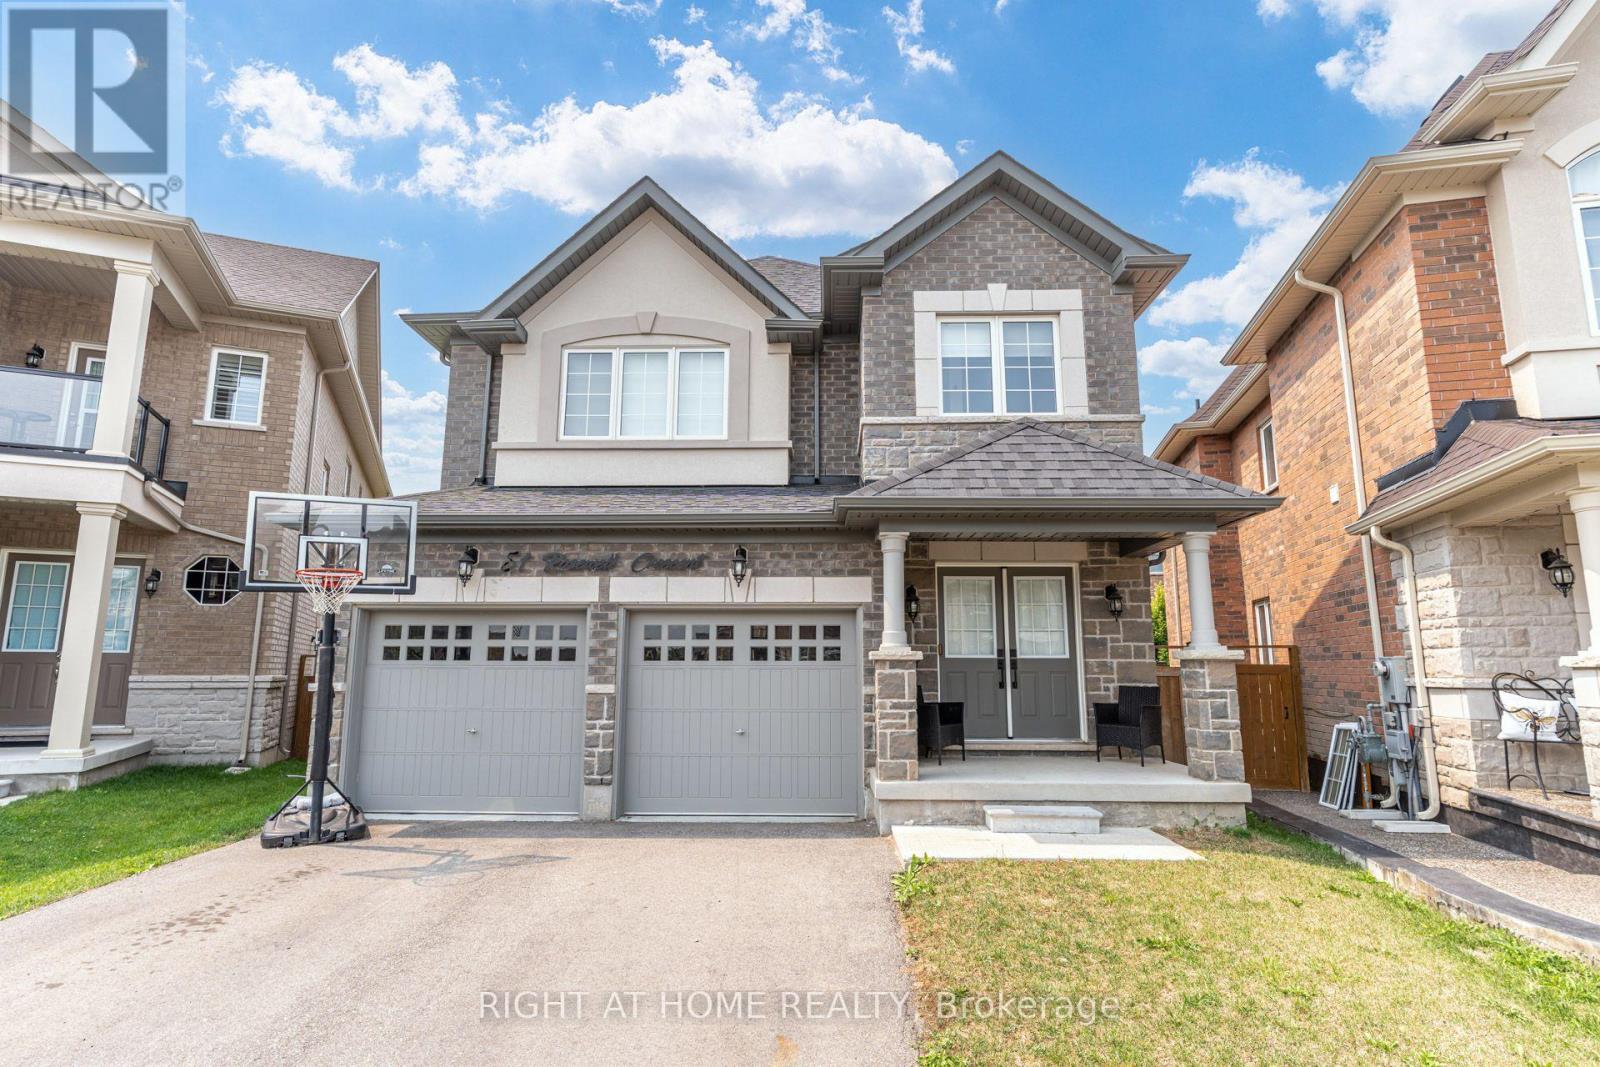
Welcome to 51 Rosewell Crescent, a beautifully upgraded 3-bedroom, 2.5-bathroom home that combines modern finishes, thoughtful design, and future potential. Featuring a builder-installed side entrance and an unfinished basement, this home offers excellent potential for a future separate suite, in-law space, or additional living area.The bright open-concept main floor showcases engineered hardwood flooring, upgraded tile, smooth ceilings, elegant waffle ceilings in the living and dining rooms, and pot lights throughout. The upgraded kitchen features additional cabinetry, deep upper cabinets above the refrigerator, a pantry, a movable island, a deep undermount sink, and French doors leading to the backyard.Upstairs, upgraded carpeting and engineered hardwood in the hallway continue the refined finishes. The spacious primary ensuite includes extended-height cabinetry, upgraded sinks and countertops, and a luxurious deep soaker tub with an upgraded faucet.Additional highlights include a cold room, central vacuum system with kitchen dustpan, water softener, 200-amp electrical service, and an unfinished basement ready for your personal touch.Ideally located in a desirable family-friendly neighbourhood close to schools, parks, walking trails, shopping, grocery stores, restaurants, banks, fitness centres, public transit, major highways, and nearby hospitals.With premium upgrades, a functional layout, future income potential, and an unbeatable location, 51 Rosewell Crescent is an exceptional opportunity to own a meticulously maintained home ready for its next chapter. (id:63616)
39 Wildwood Road
Halton Hills, Ontario
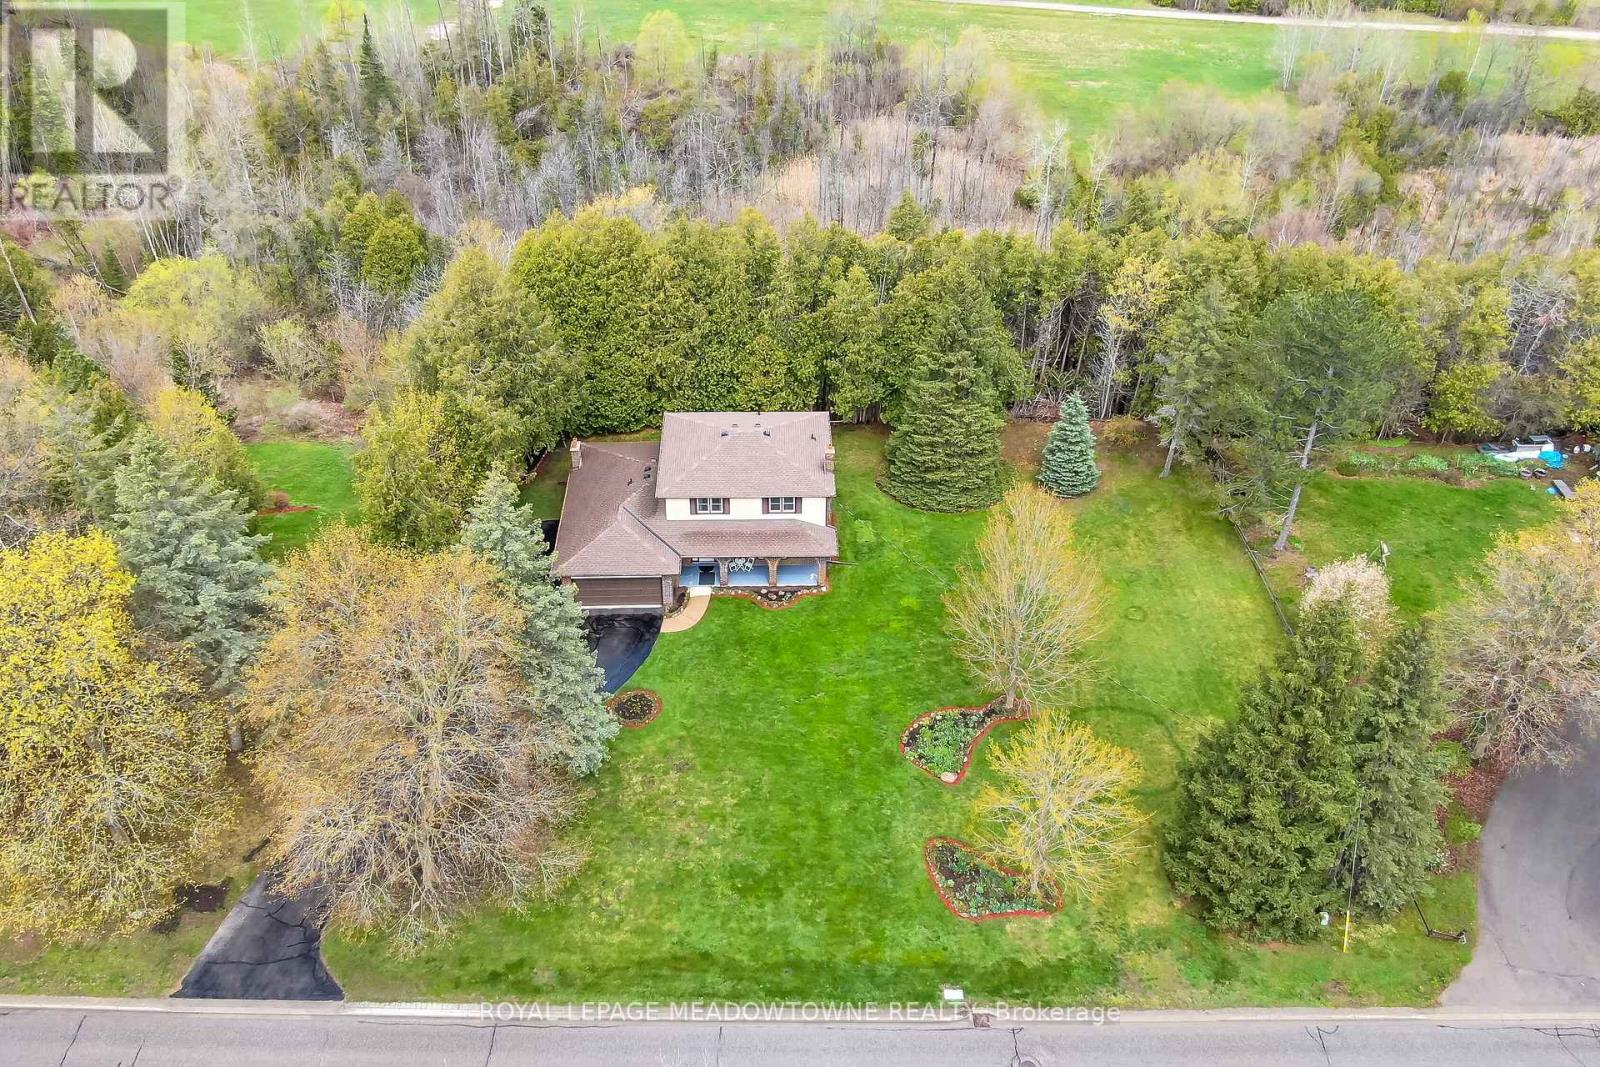
Are you looking for a house that needs some updating on a large lot or that special property to build your dream home on in the Glen Williams? Your search may have just ended! Don't miss out on this great opportunity. 39 Wildwood Road is set on a large 1.21 Acre Ravine Lot with approximately 220 Feet of frontage on Wildwood Road. The Hamlet of Glen Williams is known for its history, trails, small shops, restaurants, parks and proximity to the Credit River! As you drive down Wildwood Road, you will see many large custom homes that have been built. Some newer and some older with lots of charm and character. This house features just under 2000 square feet of living space, four large bedrooms on the upper level, three total bathrooms, main floor laundry room and a family friendly layout on the main floor. Your family will love the large eat-in kitchen with b/i appliances, formal dining and living rooms as well as the separate family room with fireplace and w/o to deck overlooking the Ravine! Other features include a two piece ensuite and double closets in primary bedroom, full unfinished basement, two car attached garage, large driveway with parking for 8+cars, roof shingles 2022, natural gas hook-up at the street, and the potential of sewers coming to Wildwood Road soon (property currently on septic). Photos from previous listing. (id:63616)
16 Harrop Avenue
Halton Hills, Ontario
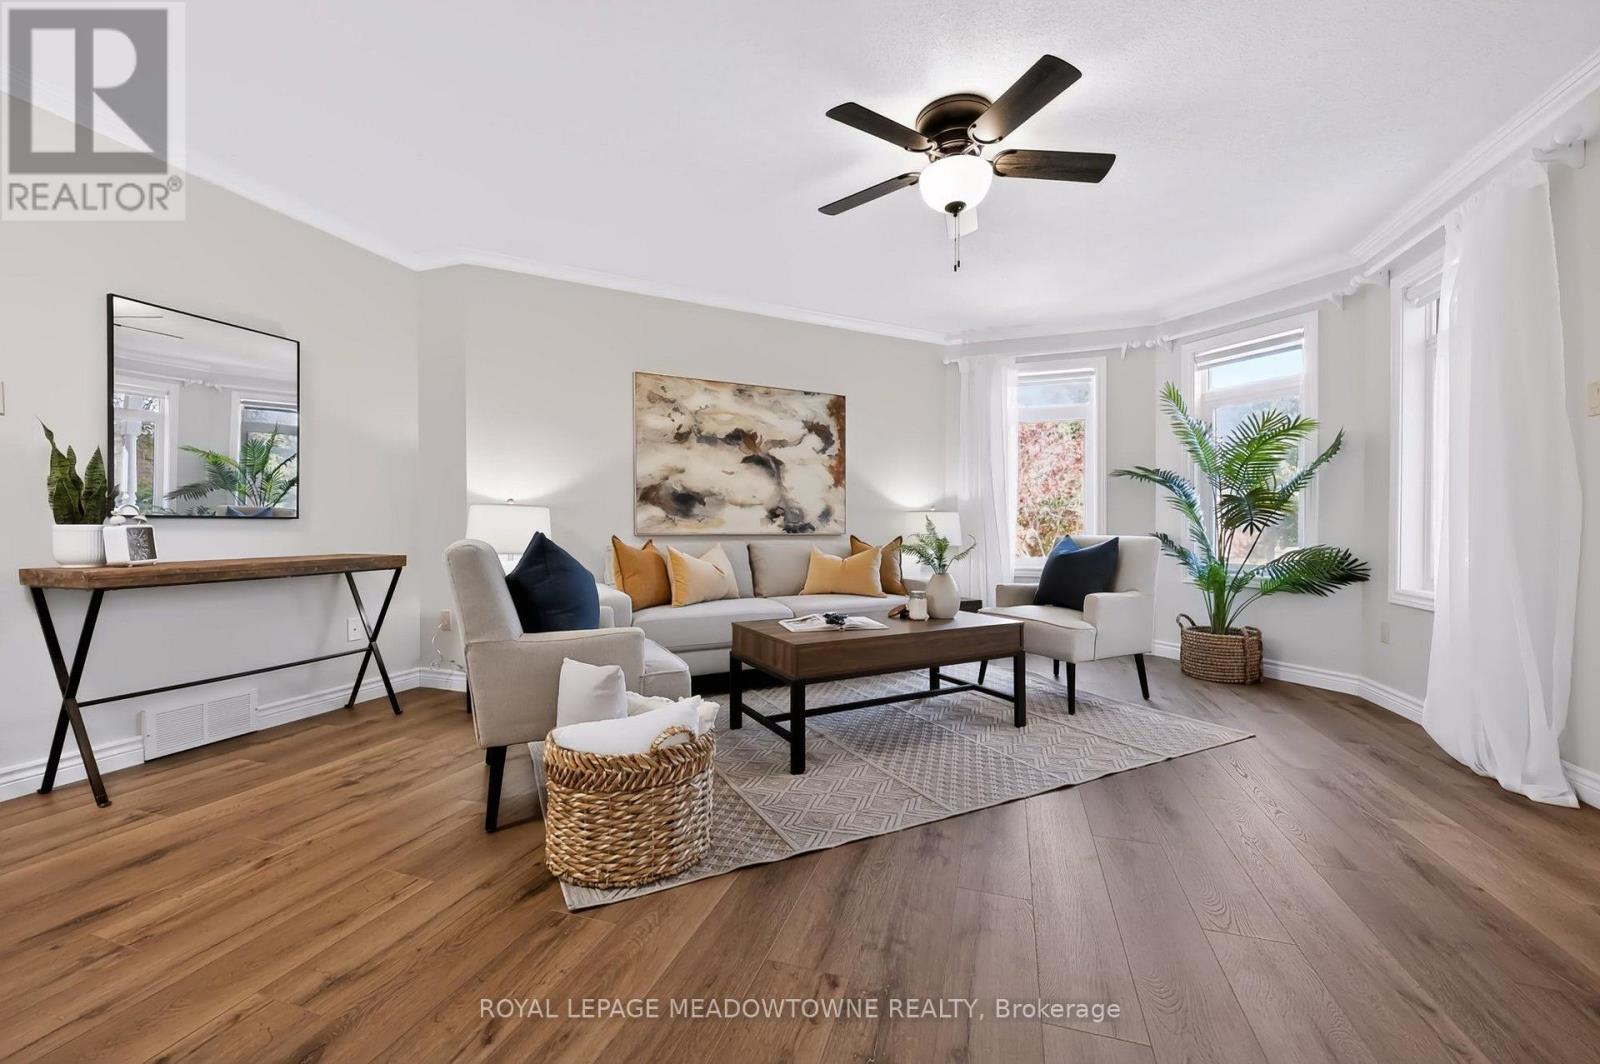
Amazing updates on this bright South Georgetown Detached Bungalow with double car garage!! If you've seen it before YOU HAVE TO CHECK IT OUT AGAIN!! The transformation will blow your mind! Freshly painted throughout, updated trims & mouldings, resilient luxury vinyl flooring throughout living/dining/kitchen & baths. Kitchen with tons of cupboard/counter space & large breakfast area (all refreshed!!) and convenient walk-out to fully fenced yard. Crown moulding in living/dining with 3 sided gas fireplace. Main Floor laundry with garage access. GARAGE EXTENDED BY 2FT AT TIME OF BUILD!!! Almost 1500 sq ft of main floor space + finished basement. 2+1 bed with 2 FULL BATHS ON MAIN FLOOR. Basement offers large rec. room, 3rd bedroom & office space all featuring broadloom & pot lights. Rough-in for extra bath on this level too! (and that just takes up approx 1/2 the lower level space - plenty of storage space too! Amazing curb appeal, cute as a button rear fully fenced yard. Amazing offering at an amazing price. Don't wait too long....with these updates it's sure to go fast!!! (id:63616)
6733 25 Side Road
Halton Hills, Ontario
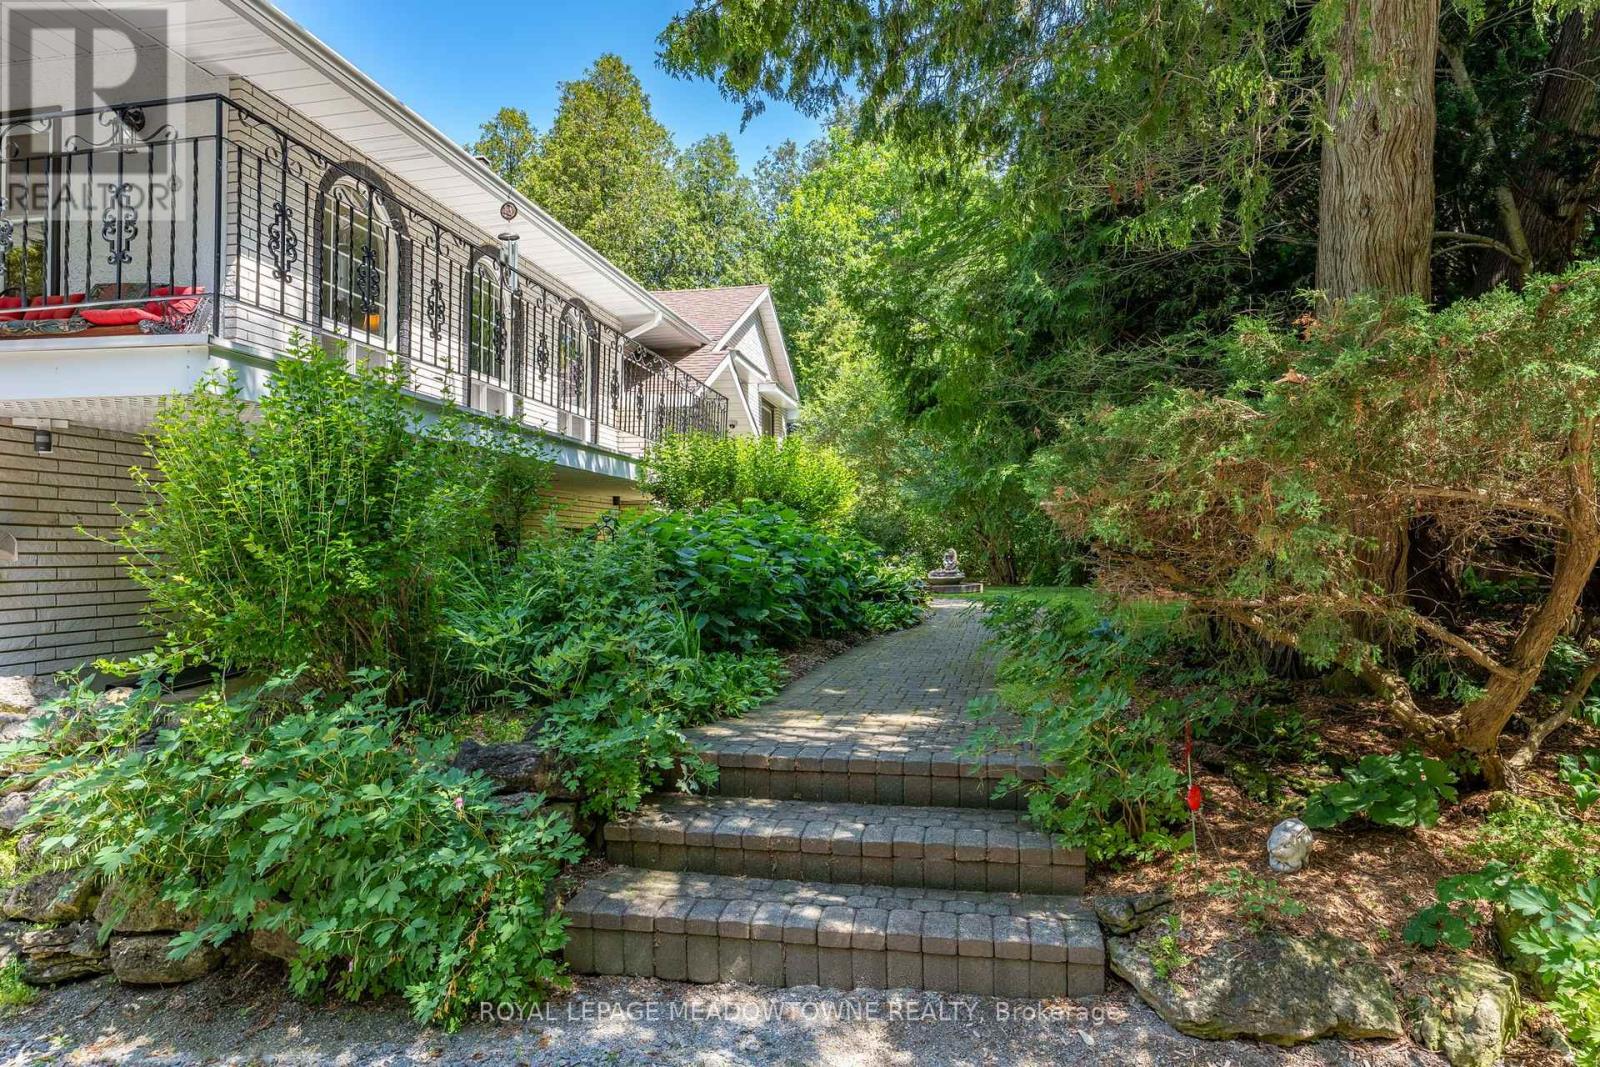
For close to 30 years this beautiful property has provided a peaceful sanctuary on the outskirts of Acton. Set well back on 1.2 fenced acres, this raised bungalow offers a view out every window. Porches, decks, and patios wrap and embrace the home offering multiple opportunities to enjoy the outdoors. Gates upon entry, an abundance of parking, multiple sheds, fenced inground pool, pond with water feature, paths through the lush woods, and we haven't even walked in the house yet. This raised bungalow has a thoughtful layout with all you really need. The custom & quality eat-in kitchen has a walk-out to the deck for alfresco dining. Arched windows add elegance and a touch of Mediterranean ambiance to the dining and living rooms, both with hardwood floors. There are 2 gas fireplaces for warmth and coziness. 3 bedrooms upstairs including the primary with ensuite that overlooks the pastoral backyard. 2 more bedrooms downstairs with above grade windows. Add a rec room, 3 piece bathroom and laundry/mud room. Just the right size for you and your family. 2 well-lit garages/workshops with 13' x 13' doors, large windows and interior access. (id:63616)
72 Main Street S
Halton Hills, Ontario
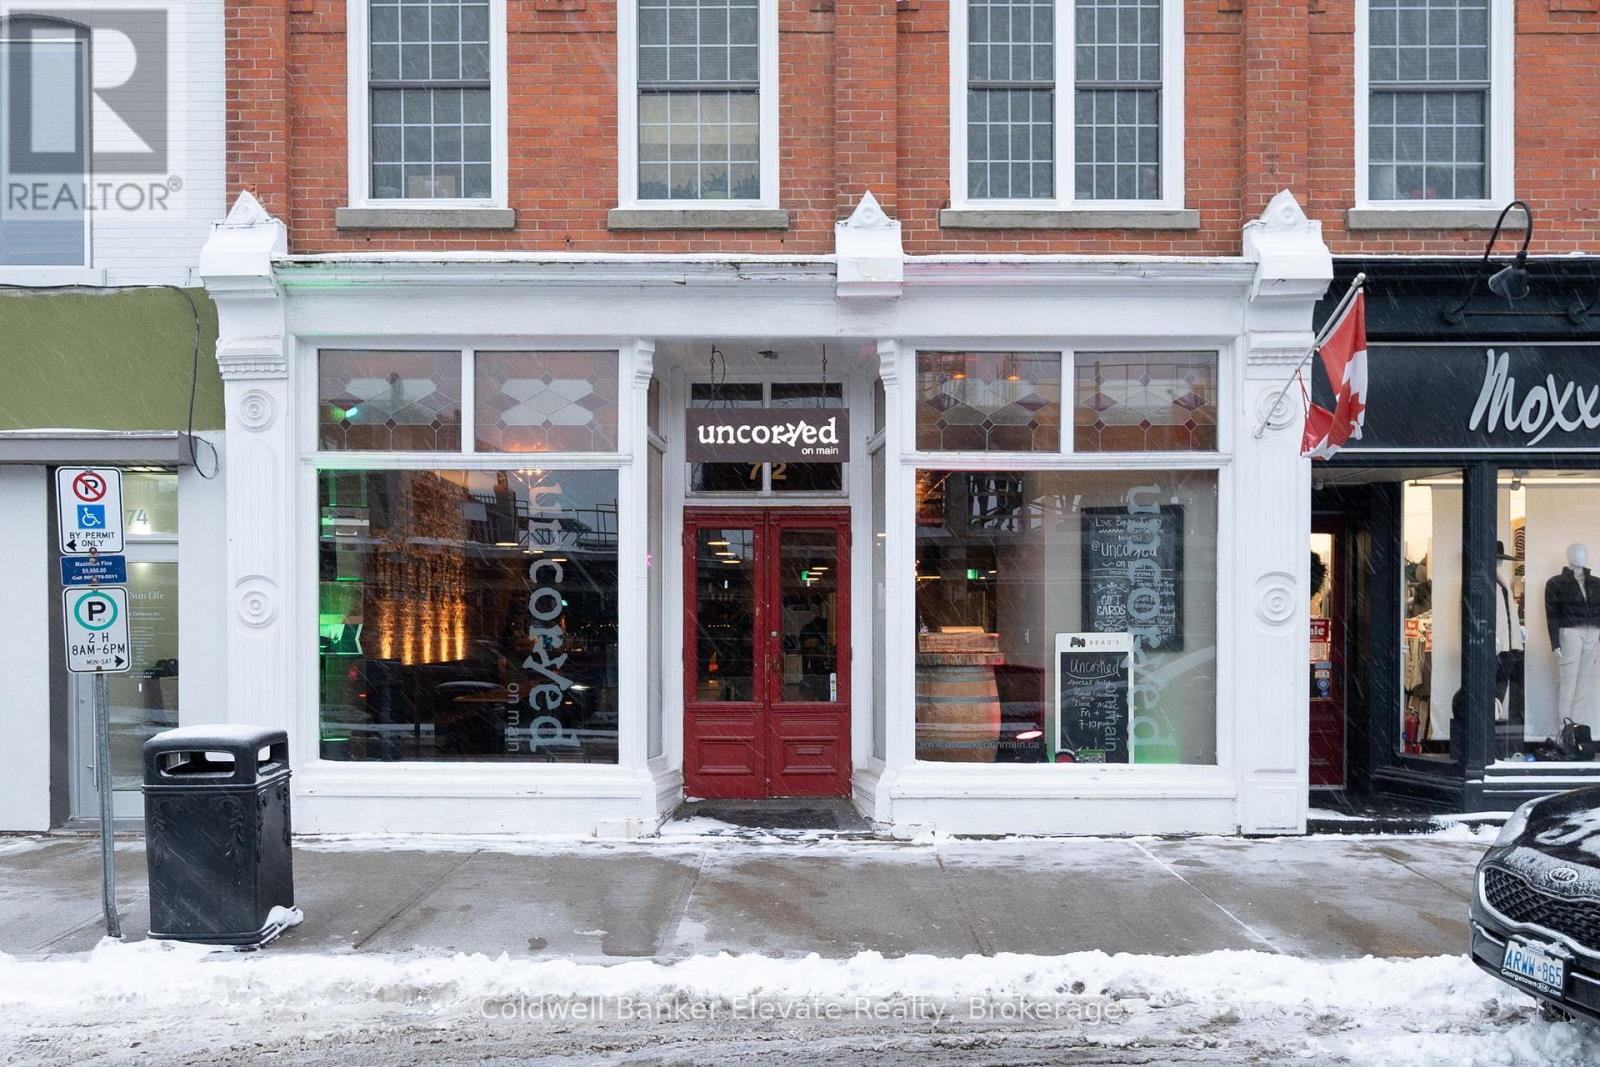
Fully Equipped Restaurant And Bar Located In Downtown Georgetown Offering An Outstanding Turnkey Opportunity. Established Regular Clientele With A Strong Track Record Of Hosting Corporate Functions, Community Events, And Private Parties. Interior Décor Presents A Comfortable, Inviting, And Tastefully Designed Atmosphere. Excellent Signage Provides Strong Visibility, Complemented By Consistent Local Foot Traffic And Ample Nearby Parking. LLBO Licensed Establishment Featuring A Large Seating Capacity And An Impressive Outdoor Patio. Extensive List Of Chattels And Equipment Included. (id:63616)