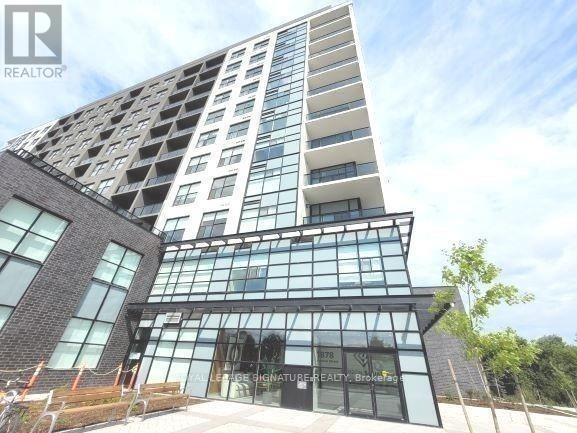
506 - 1878 Gordon Street
Guelph, Ontario
Welcome To Gordon Square, One Of South Guelph's Most Sought-After Luxury CondominiumCommunities. This Rarely Offered Suite Offers An Impressive 1,212 Sq. Ft. OfBeautifully Designed Living Space Featuring 2 Bedrooms Plus A Spacious Den, 2 Full4-Piece Bathrooms, 1 Underground Parking Space, And A Private Locker. Designed ForBoth Comfort And Sophisticated Living, The Open-Concept Layout Showcases GenerousPrincipal Rooms, Large Windows, And A Predominantly North-Facing Exposure OfferingPeaceful Panoramic Views And Abundant Natural Light. The Spacious Living Area IsAnchored By A Stunning Fireplace Feature Wall, Creating A Warm And Elegant FocalPoint Perfect For Relaxing Or Entertaining. The Versatile Den Provides An Ideal SpaceFor A Home Office, Reading Lounge, Or Guest Accommodation. The Well-Appointed KitchenFlows Seamlessly Into The Living And Dining Areas, While The Primary Retreat FeaturesA Full 4-Piece Ensuite And Ample Closet Space. A Second Spacious Bedroom AndAdditional Full Bathroom Offer Exceptional Flexibility For Families, Professionals,Downsizers, Or Investors. Step Outside To Your Private 63 Sq. Ft. Balcony And EnjoyThe Beautiful Open Views. Residents Of Gordon Square Enjoy A Lifestyle WithExceptional Building Amenities Including A Fully Equipped Fitness Centre, Party &Meeting Rooms, Recreation Facilities, Guest Suites, Bike Storage, Visitor Parking,BBQ Areas, And More. Ideally Located In Vibrant South Guelph, Just Minutes ToShopping, Restaurants, Parks, Trails, Transit, The University Of Guelph, And MajorCommuter Routes. (id:63616)
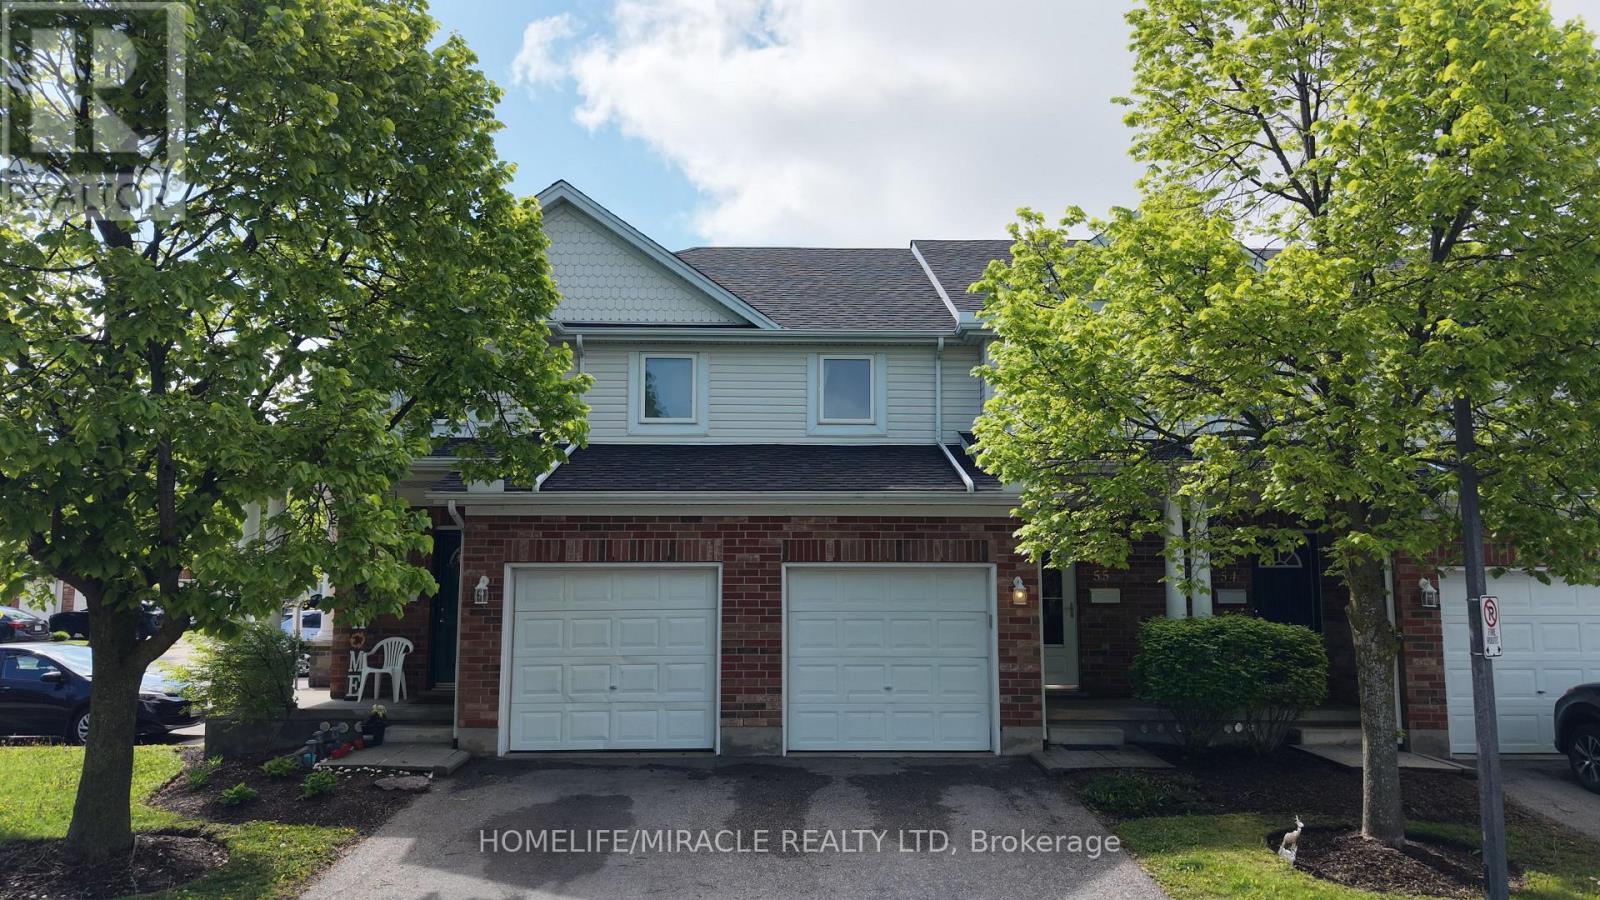
55 - 151 Clairfields Drive E
Guelph, Ontario
Attention Families, First-Time home Buyers and Investors! Incredible turn-key opportunity at Cobblestone Townes, a highly sought-after, well-managed complex in the heart of Westminster Woods. This pristine 3+1 bedroom townhome features a bright, open-concept floor plan boasting premium upgraded quartz countertops in both the kitchen and two washrooms. Rare bonus: Additional parking space is available for a 75$ monthly fee, making it ideal for multi-car usage! Meticulously maintained with absolutely nothing to do but move in, the versatile layout offers the perfect space for a family to grow, while it's exceptionally close proximity to the University of Guelph makes it a premier, high-yield asset for student rental investment. Unbeatable South End location just steps from local parks and an easy walk to top schools, shopping, restaurants, transit, and countless amenities. Move-in or rental-ready. (id:63616)
30 Vipond Street
Guelph, Ontario
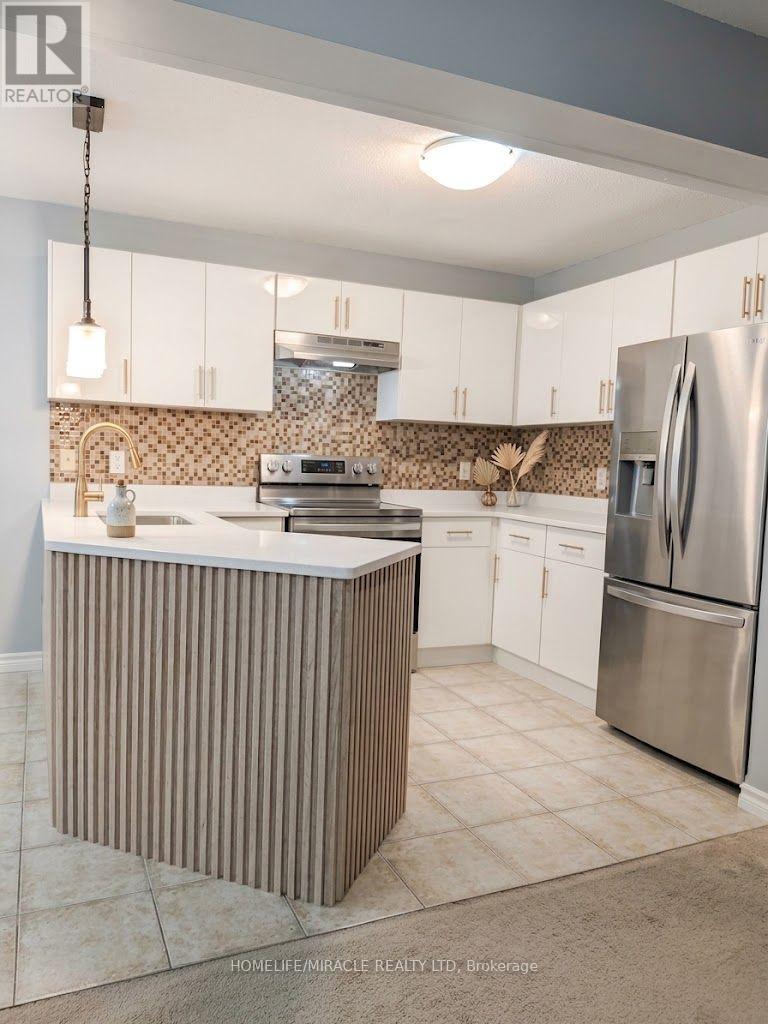
Welcome to 30 Vipond St, upper floor spacious 3-bdrm, 2 bathroom semi-detached home situated in quiet family-friendly neighbourhood! Home features long driveway W/parking for 2 cars & attached 1-car garage. Upon entering you're welcomed by dining room W/large window creating the perfect setting for family dinners & hosting guests. Toward the back of the home is spacious living room W/large window overlooking the backyard. Eat-in kitchen features modern cabinetry, tiled backsplash . Large dinette area offers sliding doors leading to 2-tier back deck creating great indoor-outdoor flow. A wall cut-out btwn the dinette & living room enhances the open feel of the space. 2pc bath completes main level. Upstairs spacious primary bdrm W/large window, dbl closet plus a W/I closet. Ensuite W/sep shower & deep soaker tub. There are 2 other bdrms W/dbl closets, one has a beautiful arched window! 4pc main bath W/large vanity provides ample storage & counter space. 2nd-floor laundry for added convenience. Outside enjoy the 2-tier deck perfect for BBQs, dining or relaxing while watching kids play in the fully fenced yard. Just around the corner from Summit Ridge Park & trail network throughout the neighbourhood that connects to Holy Trinity Catholic School & Ken Danby PS. Area offers lots of trails & parks ideal for dog owners & nature lovers. Short drive to groceries, restaurants, fitness & amenities. Convenient back road access to 401 allows commuters to skip much of the city traffic for a more peaceful drive. some picture is virtual staged. (id:63616)
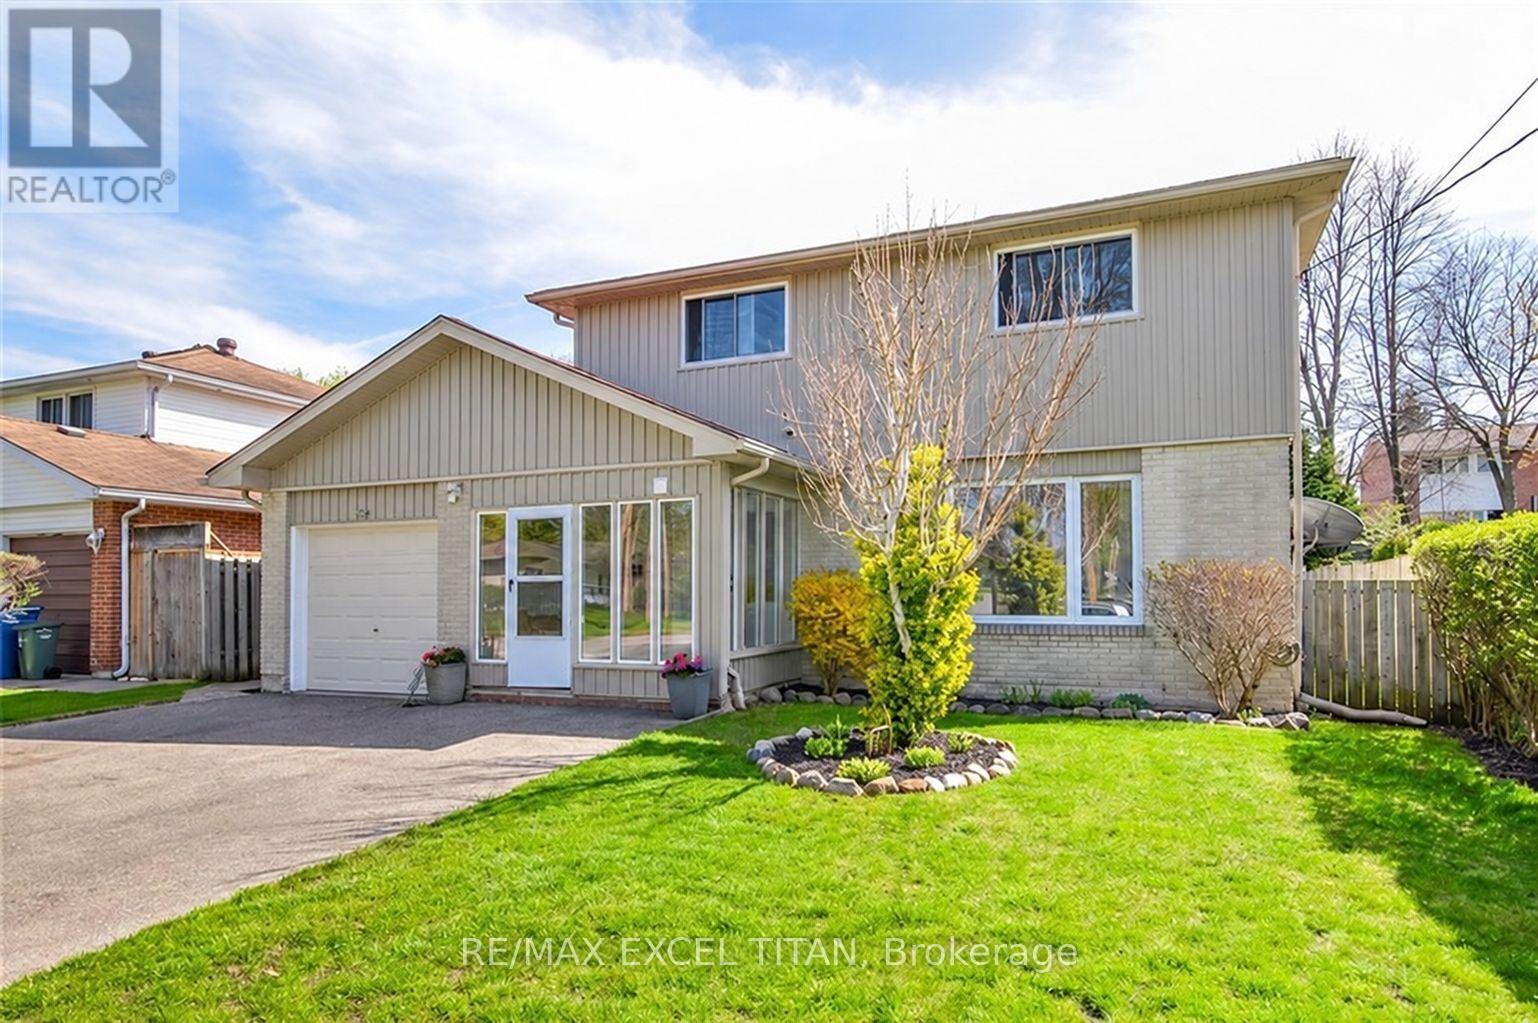
62 Delaware Avenue
Guelph, Ontario
Rare opportunity to own in a highly sought-after neighbourhood surrounded by parks, walking trails, conservation areas & multi-million dollar custom homes. Conveniently located within 5 minutes of Guelph General Hospital, FreshCo, Walmart, LCBO & Home Depot. (id:63616)
Bsmt - 61 Wideman Boulevard
Guelph, Ontario
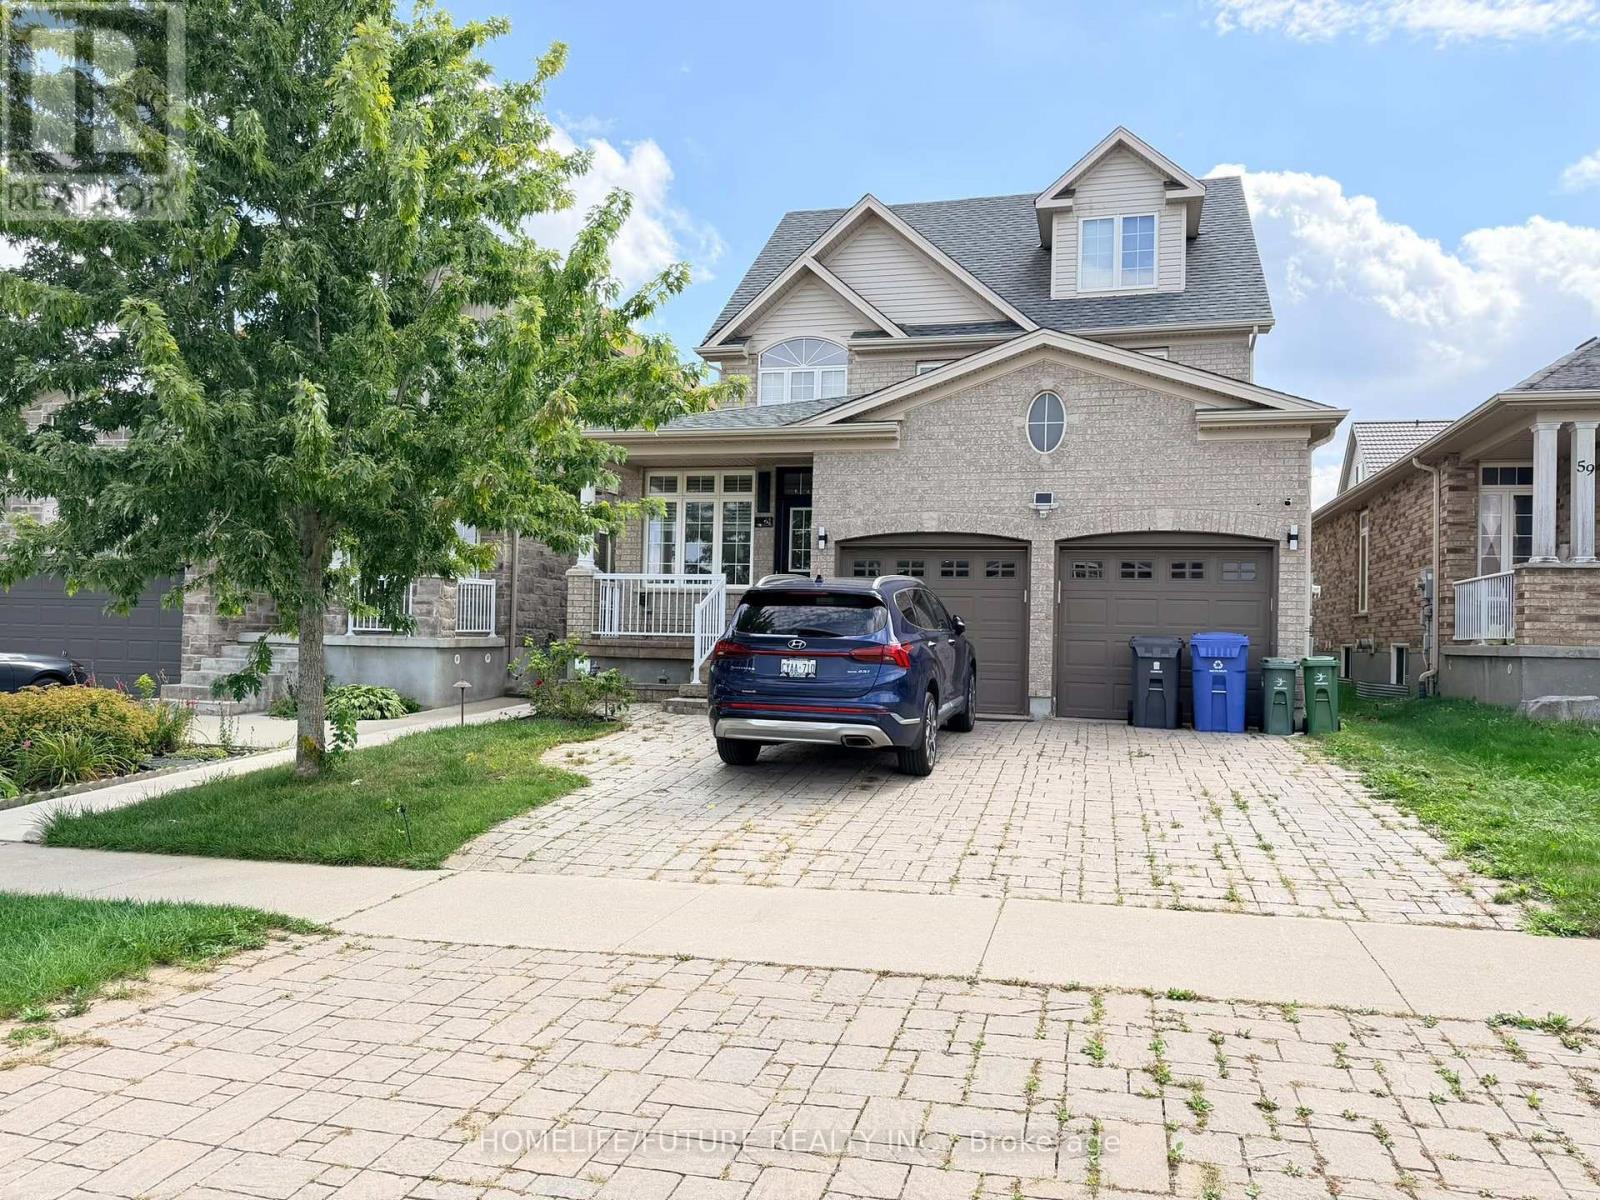
Welcome to this bright, spacious, and beautifully updated two-bedroom plus den and storagebasement apartment, ideally located at 61 Wideman Blvd, Guelph. Filled with natural light, thisclean and carpet-free unit offers a comfortable blend of functionality, privacy, andconvenience.The apartment features a full kitchen with stainless steel appliances, including astove, refrigerator, dishwasher, and microwave, along with ample cabinetry and generouscounter space. The spacious living area provides a welcoming space to relax and unwind, whilethe two well-sized bedrooms offer comfortable living arrangements.Enjoy the convenience ofprivate in-suite laundry, including a brand-new washer and dryer. The unit also comes with aprivate entrance and dedicated parking space, providing added privacy andconvenience.Located in a quiet and desirable Guelph neighbourhood, the property isconveniently close to parks, schools, shopping, public transit, and everyday amenities.Tenant pays 40% of the monthly utilities. Available immediately. Don't miss this great opportunity to makethis bright and comfortable basement apartment your new home! (id:63616)
128 Starwood Drive
Guelph, Ontario
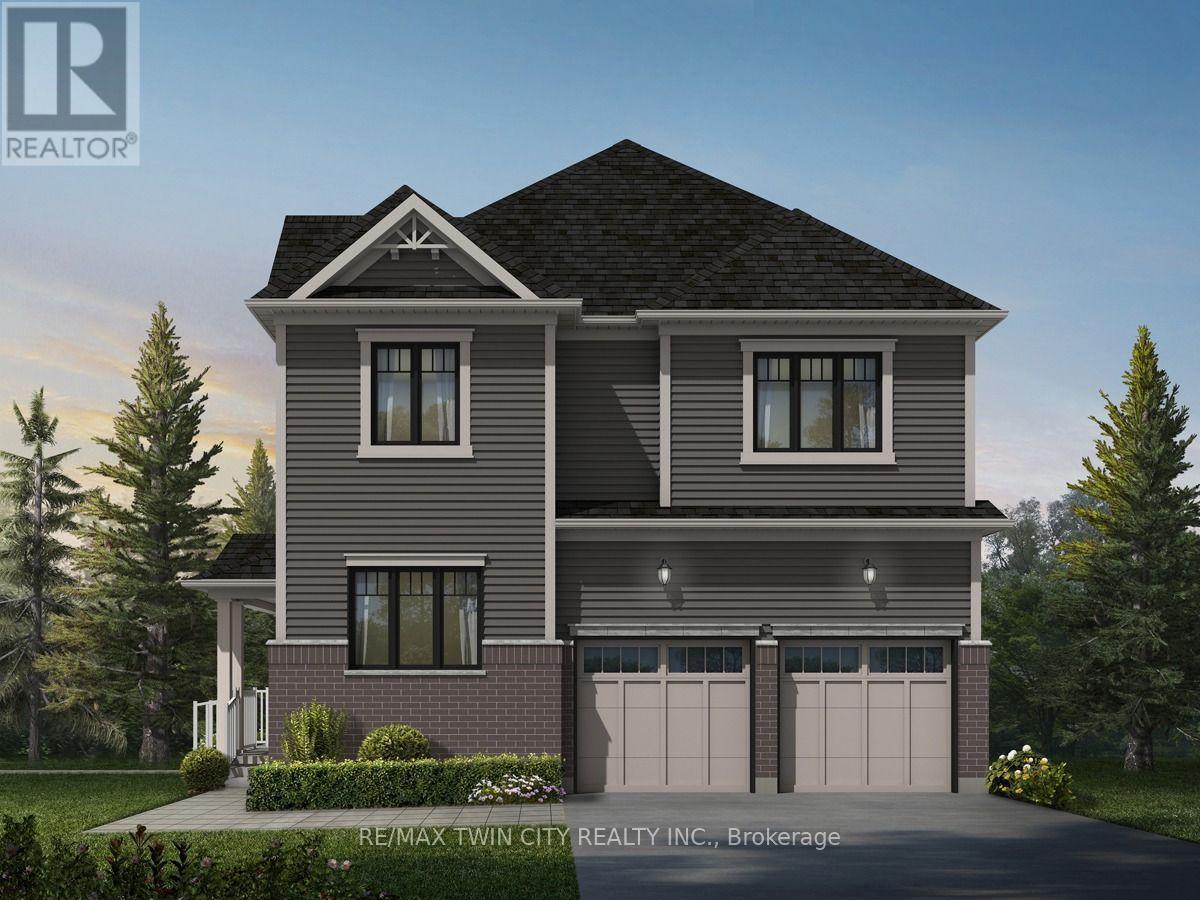
Welcome to 128 Starwood Drive, Guelph, a stunning King A Model by the renowned Fusion Homes, offering a beautifully crafted family home featuring 4 spacious bedrooms, 3.5 bathrooms, and parking for 4 vehicles with a double-car garage and double private driveway. Designed with both style and functionality in mind, this exceptional residence showcases quality construction, modern finishes, and energy-efficient features throughout. The inviting main floor boasts impressive 9-foot ceilings, elegant California ceilings, premium finishes, and upgraded flooring, creating a bright and sophisticated atmosphere. The spacious layout is ideal for growing families and everyday living, while the luxurious primary bedroom retreat features a well-appointed ensuite bathroom designed for comfort and privacy. All bathrooms are enhanced with ceramic tile finishes, upgraded fixtures, and thoughtful design elements. The gourmet kitchen features beautiful quartz countertops, soft-close cabinetry, ceramic tile flooring, a double stainless steel undermount sink, and modern finishes that make meal preparation and entertaining effortless. Energy efficiency is a standout feature with low-E argon-filled windows, a programmable digital thermostat, water-saving fixtures, enhanced insulation and a high-efficiency furnace, helping promote year-round comfort and improved indoor air quality. The unfinished basement offers excellent future potential with a spacious layout and a rough-in for a future three-piece bathroom. The exterior offers excellent curb appeal with attractive brick accents and upgraded exterior details. Combining quality craftsmanship, premium finishes, energy-conscious construction, and a highly desirable layout, 128 Starwood Drive presents an incredible opportunity to own a beautiful family home in one of Guelph's sought-after communities (id:63616)
300 Grange Road
Guelph, Ontario
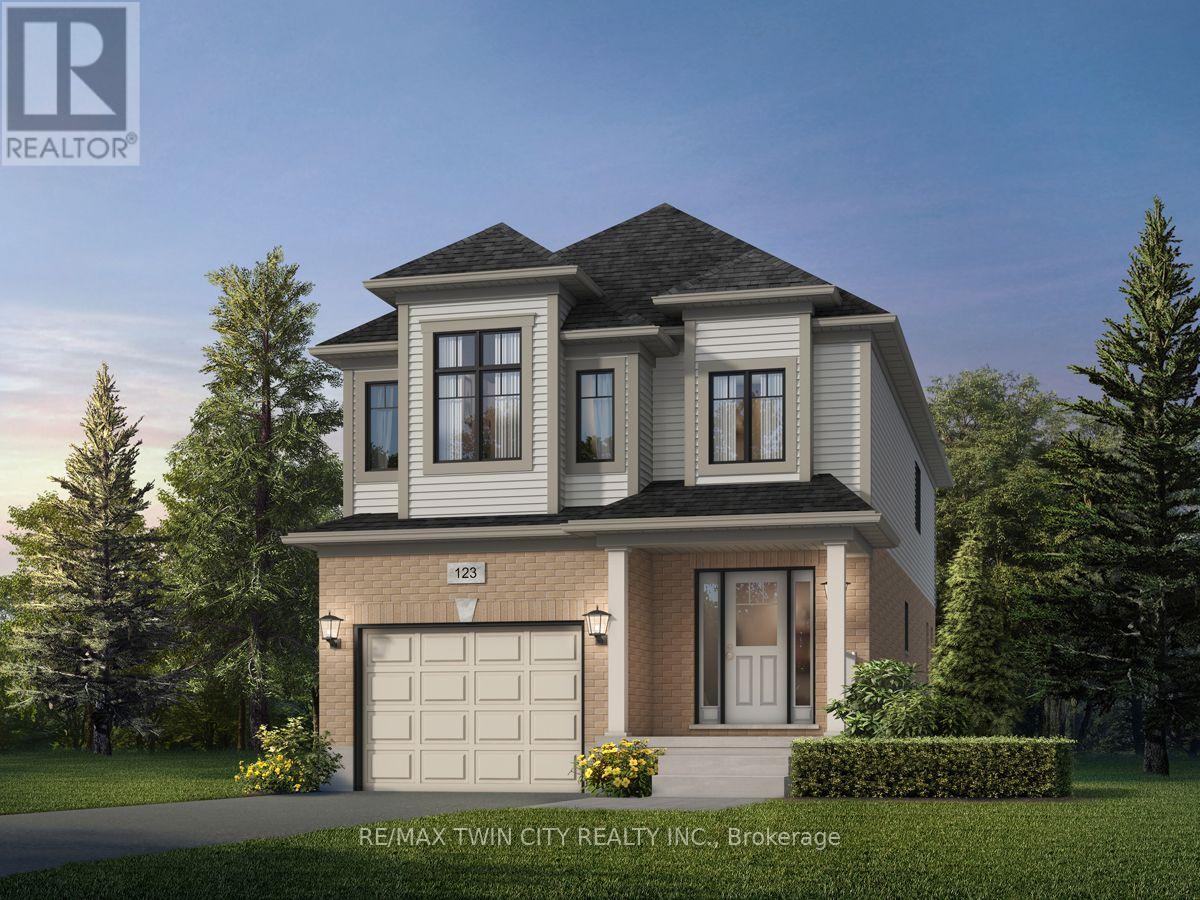
Welcome to 300 Grange Road, Guelph! Discover the stunning DANE A Model by renowned Fusion Homes, known for their quality construction. This beautiful 3-bedroom, 2.5-bathroom detached home offers approximately 2,000 sq. ft. of comfortable living space. Situated on a 30-foot-wide lot, this home is designed for modern family living with a functional layout and stylish finishes throughout. Step inside to a bright and inviting main floor featuring 9-foot ceilings and sophisticated finishes. The main level offers hardwood flooring, elegant 4" baseboards, and modern Decora switches and plugs throughout. The gourmet kitchen features custom cabinetry with soft-close doors and ceramic flooring, creating a practical and stylish space for everyday cooking and entertaining. Upstairs, the spacious primary bedroom features an ensuite bathroom, while the additional bedrooms provide comfortable accommodations for family, guests, or a home office. The bathrooms are thoughtfully finished with luxurious soaker tubs, ceramic tile, and quality Moen plumbing fixtures. Designed with energy efficiency and year-round comfort in mind, this home features Low-E windows with argon, a high-efficiency furnace, programmable digital thermostat, Energy Recovery Ventilator (ERV), water-saving taps, eco dual-flush toilets, and extensive insulation throughout. The basement provides excellent potential for future living space, featuring an oversized 40" x 24" operating window and a rough-in for a future 3-piece bathroom. Enjoy distinctive exterior details including brick detailing around the first-floor windows and doors, and a paved walkway leading to the front entrance. With 2-car parking, including 1 garage space and 1 driveway space, this home offers a wonderful opportunity to make 300 Grange Road your new home in Guelph! (id:63616)
26 Kelly Court
Guelph, Ontario
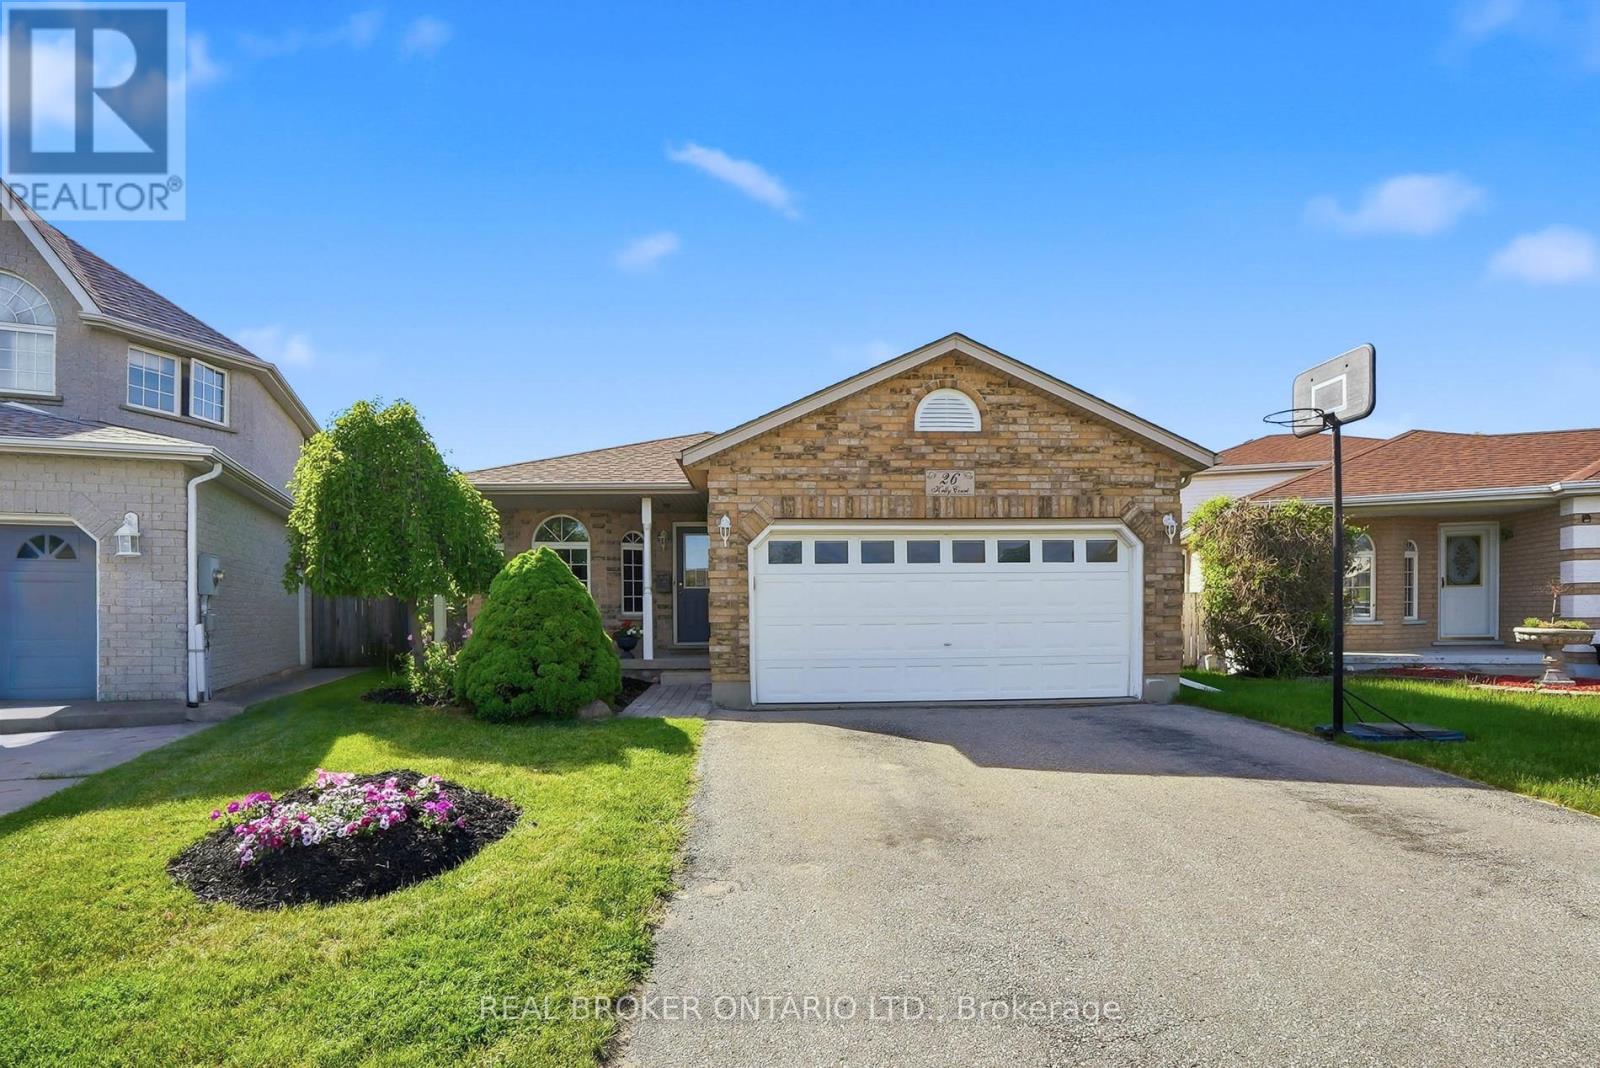
Welcome to 26 Kelly Court, a beautifully maintained family home tucked away on a quiet private court in Guelph's highly sought-after west end. Offering exceptional space, style, and convenience, this spacious backsplit is perfect for growing families looking to settle into a welcoming, family-oriented neighbourhood. Step inside to discover a bright and inviting interior featuring soaring cathedral ceilings, large windows, and an abundance of natural light throughout the main living area. Recently painted and beautifully decorated, the main floor offers a warm, modern feel with spacious living and entertaining areas overlooking the stunning backyard. The recently renovated upstairs bedrooms provide stylish, comfortable retreats for the whole family. The thoughtfully designed layout offers flexibility for everyday living, while the partially finished basement creates additional space for a recreation room, home office, playroom, or fitness area. Additional features include central vacuum and ensuite privilege. Outside, your private backyard oasis awaits. Situated on a large lot, this incredible outdoor space is designed for summer enjoyment with family and friends, featuring an in-ground pool, mature landscaping, and plenty of room to relax, entertain, and create lasting memories. The home's attractive curb appeal, ample parking, and desirable court location add to its exceptional value. Enjoy the convenience of nearby schools, parks, shopping, restaurants, recreation facilities, and everyday amenities, all just minutes from your doorstep. Commuters will appreciate quick access to Highway 6 and Highway 401, making travel throughout the region simple and efficient. Combining spacious family living, tasteful updates, and an unbeatable location, this is a rare opportunity to own a home that truly has it all. (id:63616)
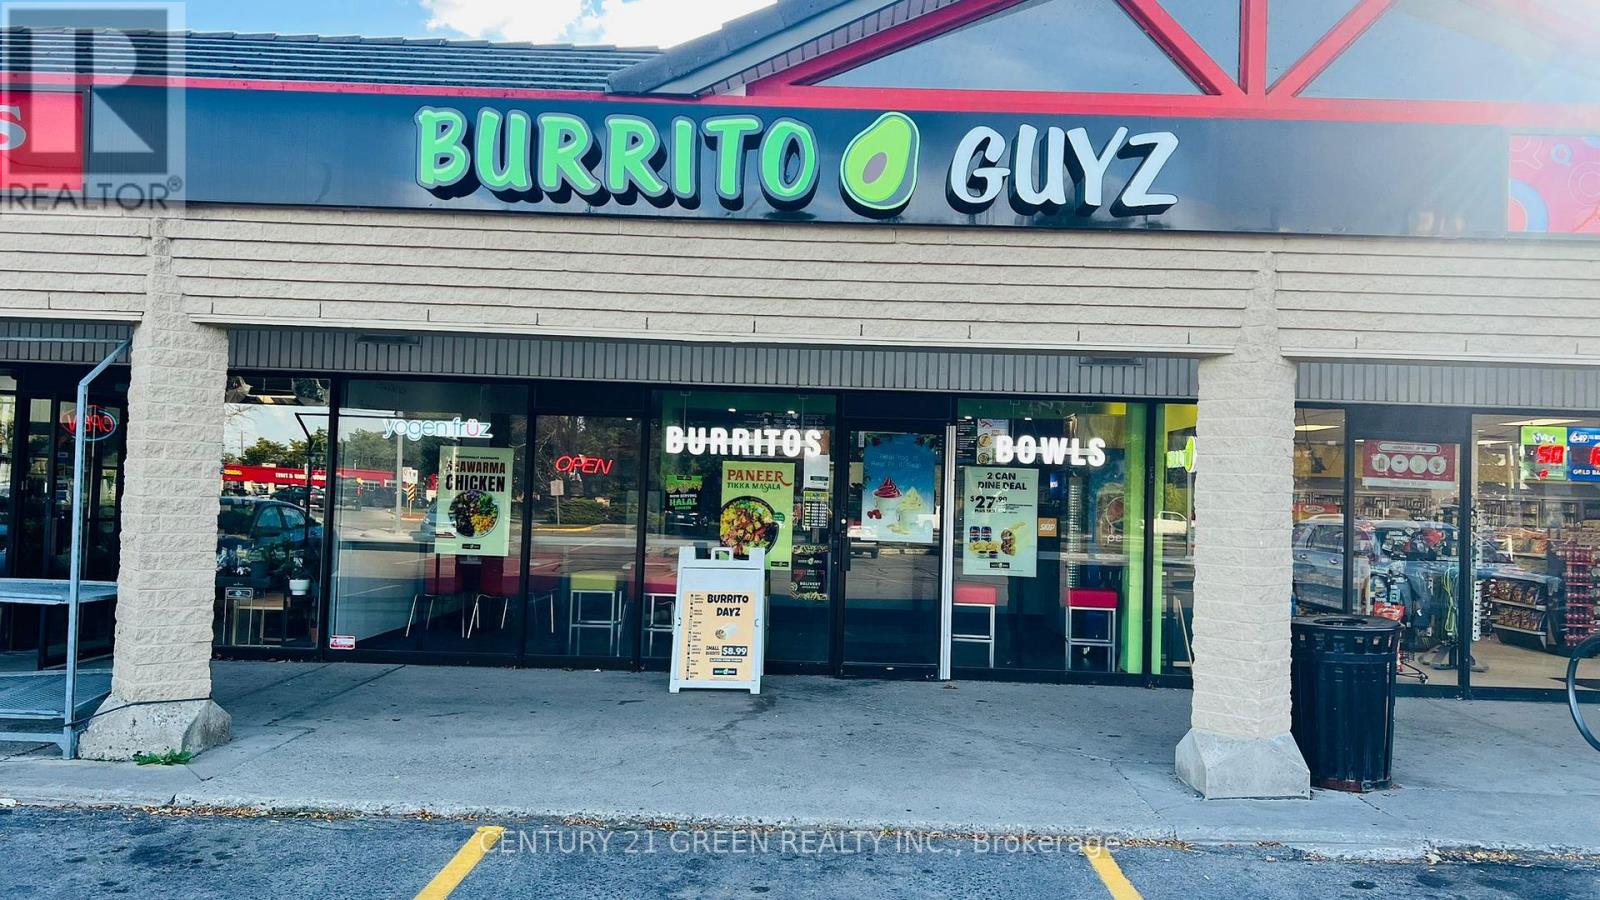
114 - 666 Woolwich Street
Guelph, Ontario
Profitable Turnkey Mexican Franchise & Yogen Fruz for Sale High-Traffic Guelph Location! Don't miss this rare chance to own a successful Mexican fast-casual franchise with a Yogen Fruz frozen yogurt outlet in one of Guelphs busiest retail corridors Woolwich St & Speedvale Ave W! This fully equipped, 1,367 sq. ft. restaurant offers strong sales from dine-in, takeout, delivery apps (Uber Eats, Skip, DoorDash), plus 2 virtual kitchens for extra income. Loved for its fresh ingredients, diverse menu (vegan, gluten-free, halal options), and excellent online reviews. Low lease, prime visibility, and steady foot traffic from surrounding industrial, office, and retail businesses. Perfect for investors or hands-on operators looking for a turnkey, cash-flowing business with brand power and growth potential. High-Demand Location, Multiple Revenue Streams, Established Brand + Loyal Customer Base, Ready to Operate from Day One, Inquire now opportunities like this don'tv last! (id:63616)
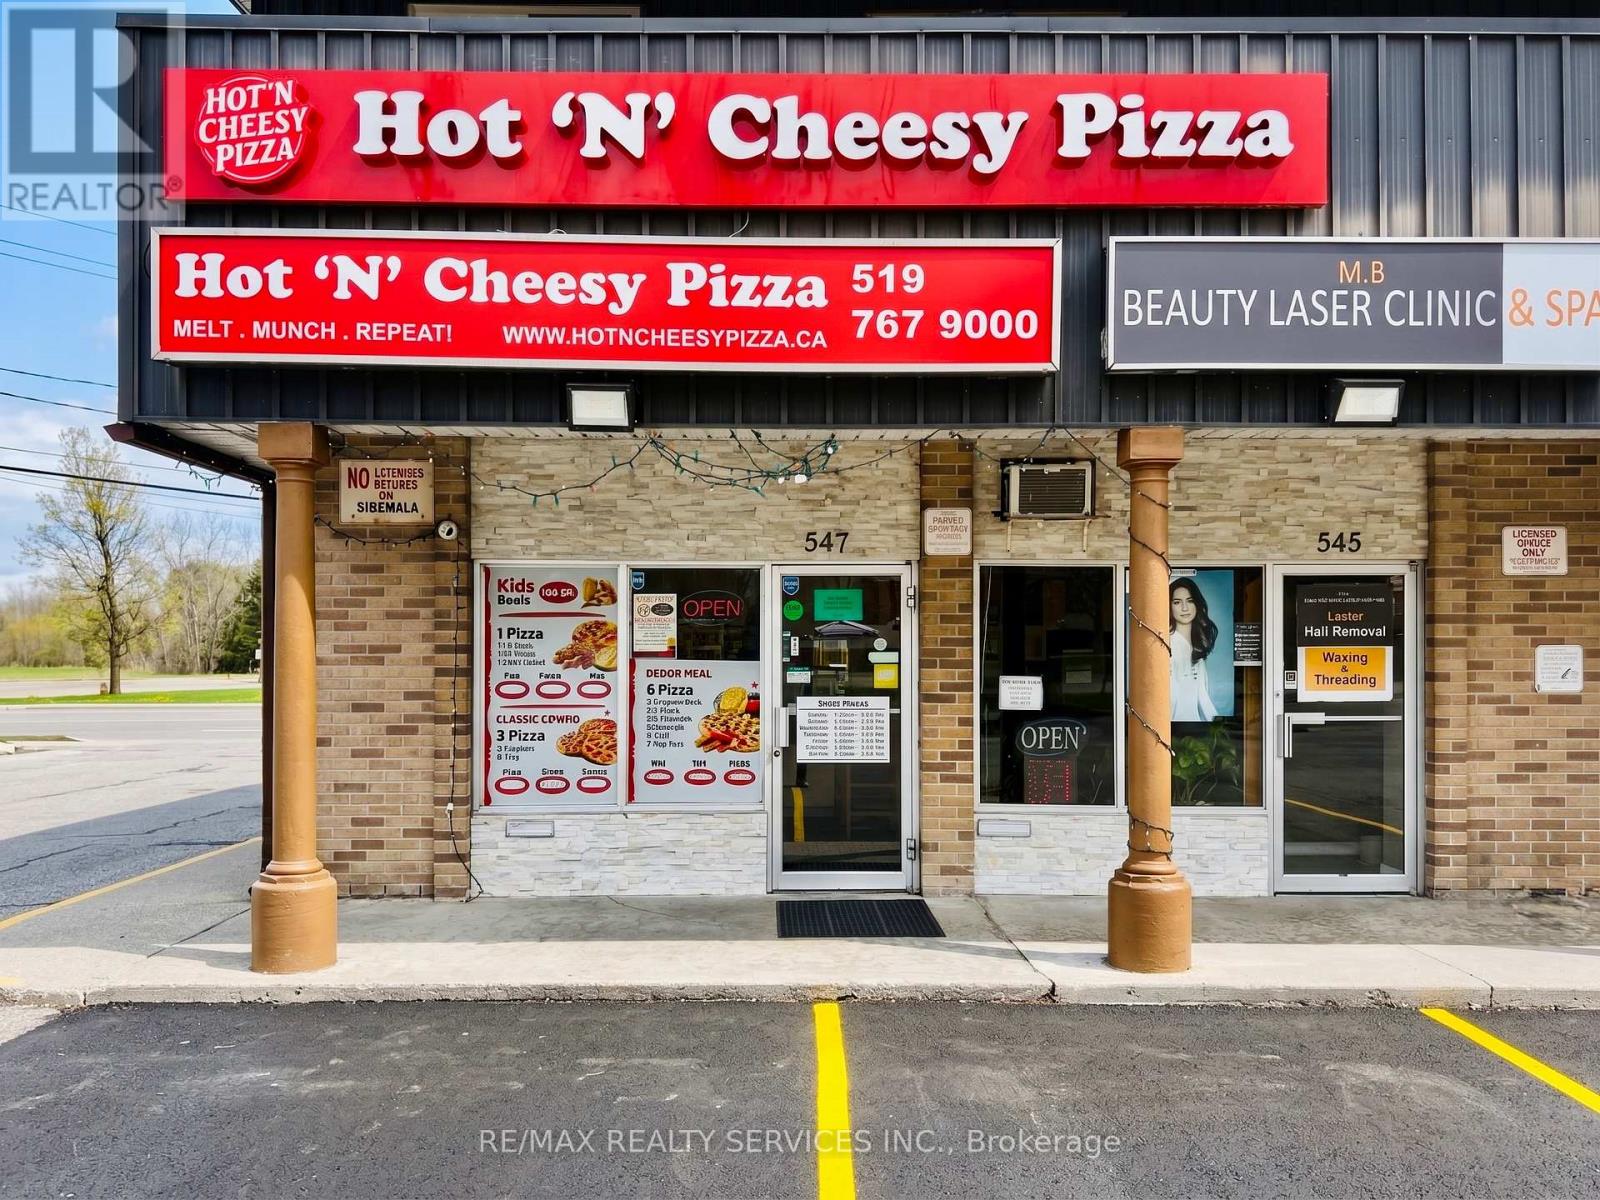
547 Speedvale Avenue E
Guelph, Ontario
Fantastic opportunity to own a well-established pizza store in a prime Guelph location! Currently operating as an independent business with flexibility to continue independently or convert into a franchise/brand-name pizza concept. Excellent opportunity for owner-operators, first-time business buyers, or investors looking for a turnkey setup with low overhead costs. Very attractive lease terms with approximately 8 years remaining plus an additional 10-year renewal option available. Affordable rent of only approx. $2,938/month including HST, TMI, and water. The store is well maintained and equipped with quality equipment, offering a clean and efficient operational setup. Located in a high-visibility area with steady traffic and surrounded by residential and commercial developments. Great potential to grow sales and expand the business in a thriving community. (id:63616)
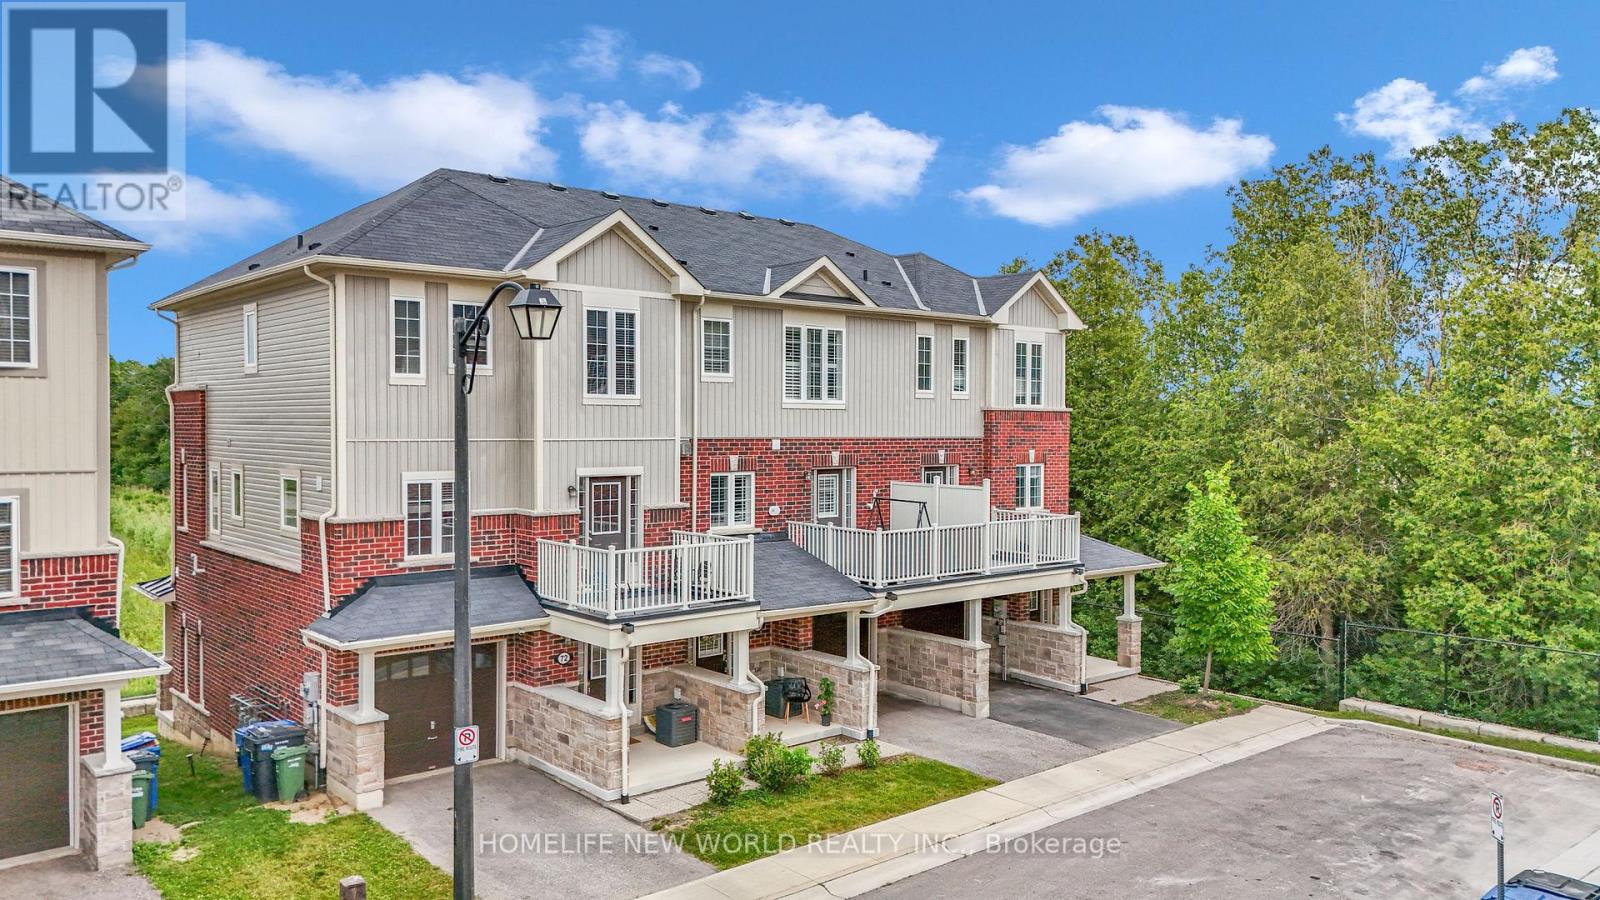
71 - 88 Decorso Drive
Guelph, Ontario
**ATTRACTIVE NEW PRICING**Premium Executive Ravine Freehold Townhouse With Lot Of Natural Lights**Traditional 2 Storey Plus a Walk Out Basement**Beautiful 9 Ft Ceilings And 3 Bedrooms Plus 3 Baths **Backs Onto Greenspace**A Gracious Foyer With Storage To Start With**1900sqft With All Hardwood Floors Throughout**A Beautiful Fireplace That Wraps The Room In a Soft, Amber Glow **Loads Of Upgrades & Walk Out Balconies**Full Size Single Garage Plus One Parking On The Driveway**Front And Back Entrance**One Bus-Few Stops from Guelph University**5 Mins Drive to Guelph U**5 Mins Drive to Hwy 6** 10 Mins Drive to Stone Rd Mall**Golf Courses Nearby**Family & Student Friendly Neighborhood**3 Mins Drive to New High School - Two Rivers Secondary School**Perfect Home For Every Buyers **A Must See**Exceptional Offer - Won't Last Long** (id:63616)
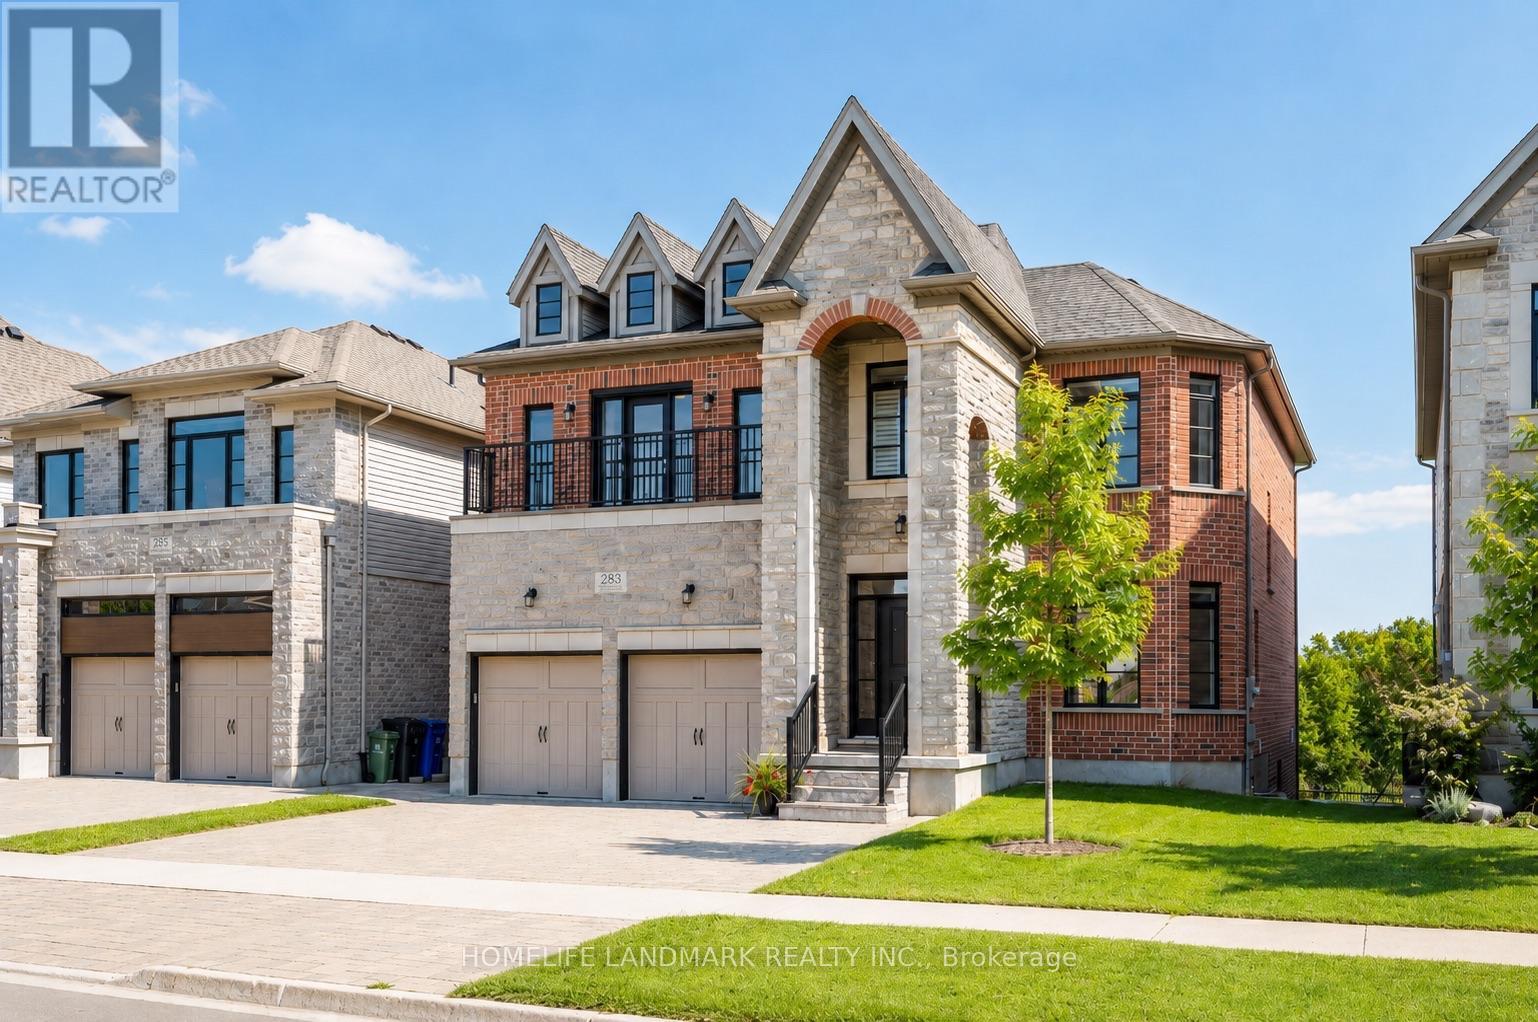
283 Macalister Boulevard
Guelph, Ontario
(1)Main and upper level feature hardwood and ceramic flooring throughout, while all levels offer impressive 9-foot ceilings. Premium quartz countertops featured on the kitchen island and all bathroom vanities. (2) Fully finished walkout basement with a legal 2-bedroom suite, each bedroom featuring its own bathroom. Includes durable double-laminated flooring and porcelain tile throughout. (3)Superior sound insulation between the main floor and basement, enhanced with four layers of sound-reduction materials for added privacy and comfort. (4)Bright open-concept layout featuring a family room, dining area, and kitchen. Offers 2 rare primary suites with ensuites, 2 additional bedrooms, 2 apartment bedrooms, and 6 bathrooms in total. (5)Spacious 16' x 23' composite deck with front frameless glass railings, backing onto a tranquil forest and wetland with beautiful views and abundant wildlife. (6)Located minutes from the University of Guelph, within walking distance to a Catholic school, and close to the new high school. (7)Stunning custom-built home featuring an elegant stone and brick exterior and premium finishes throughout. Approx. 3,556 sq. ft. total (2,767 sq. ft. above grade + 789 sq. ft. below grade) (id:63616)