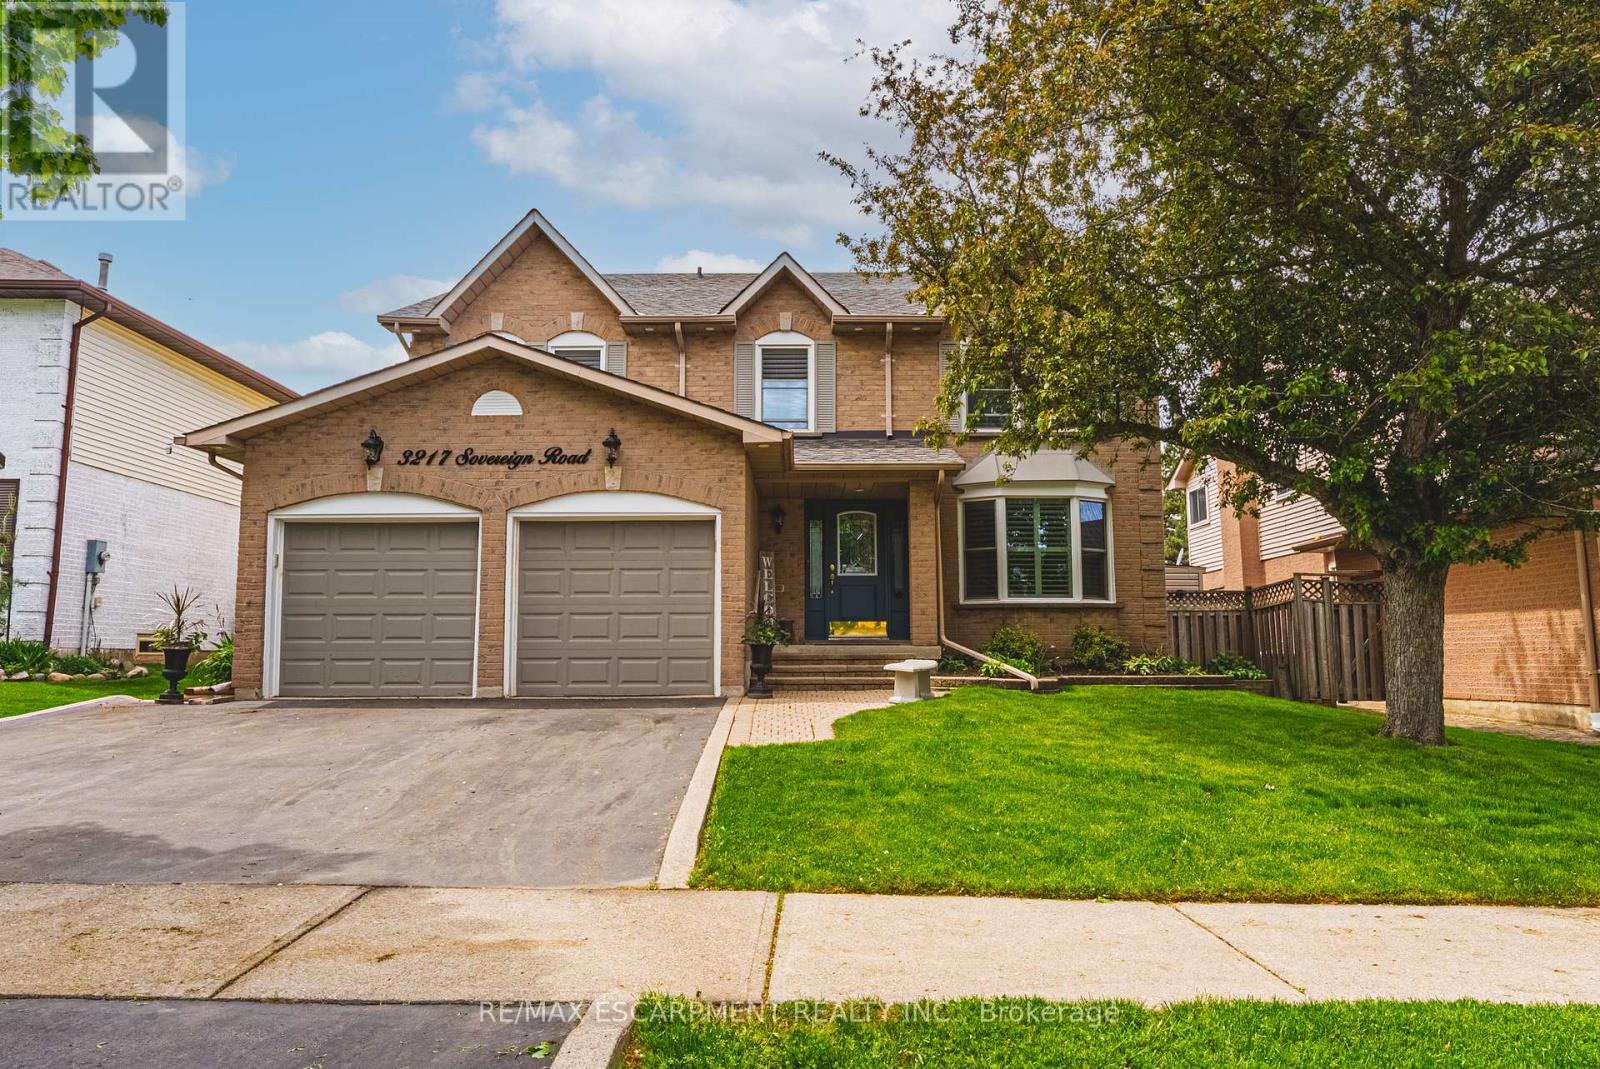
3217 Sovereign Road
Burlington, Ontario
Exceptional 4-bedroom, 2.5-bath residence situated on a quiet street in the highly desirable Headon Forest community, offering approximately 2,700 sq. ft. of well-appointed living space. The main level features a spacious living room with a gas fireplace and sliding doors leading to the private backyard, a formal dining room, and hardwood flooring throughout. The updated open-concept kitchen is designed for both everyday living and entertaining, complete with a large centre island, granite countertops, stainless steel appliances, wood cabinetry, and additional access to the rear yard. A spacious laundry/mudroom with garage access and a 2-piece powder room complete the main floor. The upper level offers hardwood flooring throughout, 4 generously sized bedrooms, and 2 beautifully renovated bathrooms. The primary bedroom features a walk-in closet and a luxurious 5-piece ensuite with heated tile flooring. The unfinished lower level presents exceptional potential for additional living space, a recreation area, home gym, or custom entertainment retreat. Exterior features include a triple-car driveway, professionally landscaped grounds, and an inground sprinkler system. The private fully fenced backyard is enhanced with a cabana and hot tub, creating an ideal outdoor setting for relaxation and entertaining. Conveniently located close to top-rated schools, parks, shopping, and all amenities. (id:63616)
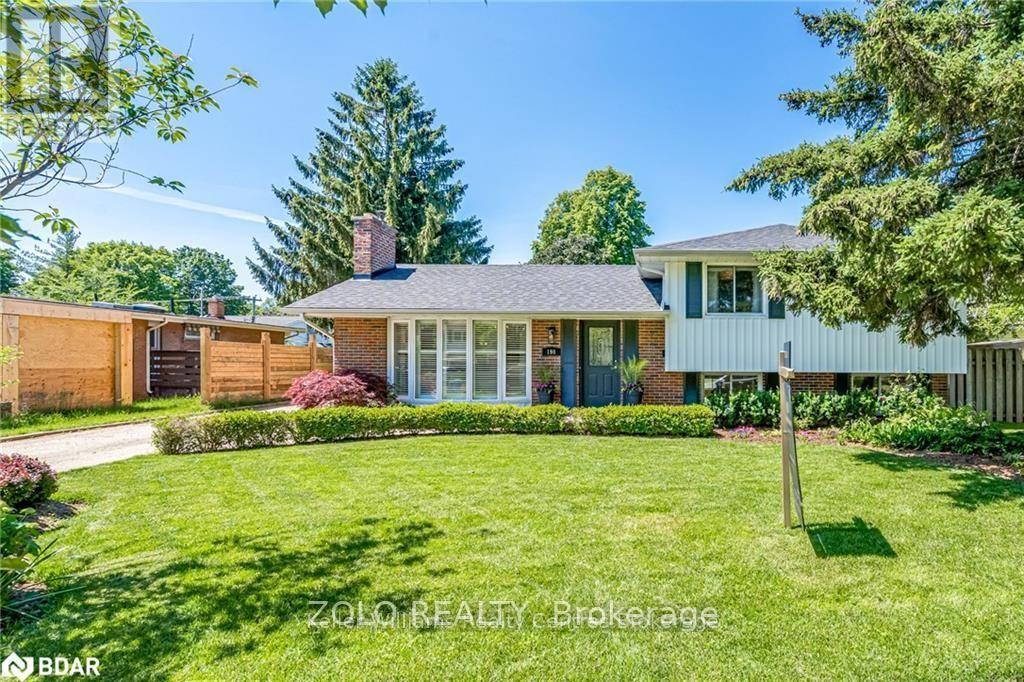
198 White Pines Drive
Burlington, Ontario
Welcome To 198 White Pines. Situated On One Of The Most Desirable Streets In South East Burlington, And On An Impressive 70'X127' Pool Sized Lot, This Recently Updated Home Is One You Do Not Want To Miss. Features Include: 3+1 Well Appointed Bedrooms, Modern 4Pc Bath, Quality Ss Appliances, Beautiful Hardwood Floors, Formal Living Rm W/Fp, Breakfast Nook, Huge Vaulted Great Room W/ Custom Built In Cabinetry, Gas Fp, Skylights, Walkout To Huge Rear Yard. ***BONUS***Plans available to build a custom functional home shy of 4000 sq ft (plans worth $50,000) (id:63616)
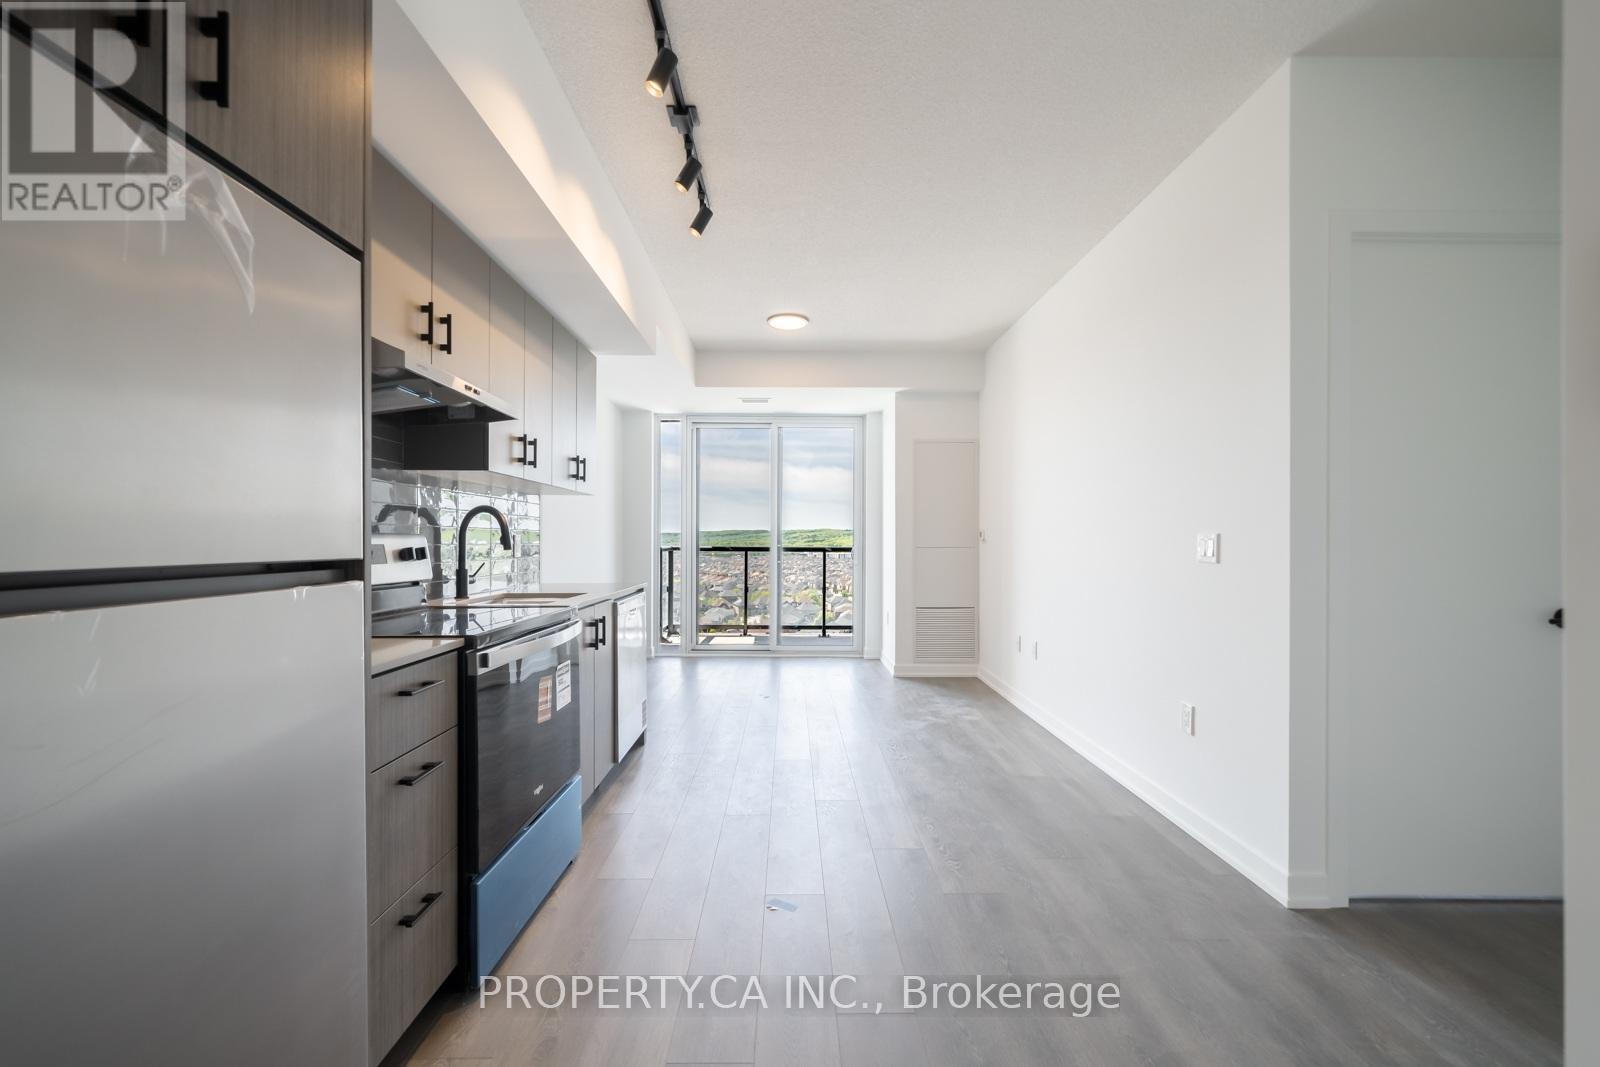
C1509 - 4878 Powers Common
Burlington, Ontario
Experience modern living at Realm Condominium in Burlington's highly sought-after Alton Village. This brand new 1-bedroom suite is perched on the 15th floor and offers a bright, open-concept layout with stunning natural sunlight and beautiful sunset views from your private balcony and exclusive parking spot. Thoughtfully designed with contemporary finishes, spacious living areas, and included parking, this unit is perfect for professionals or couples seeking style and convenience. Enjoy premium amenities including a state-of-the-art fitness centre, co-working spaces, party/lounge rooms, outdoor terrace with BBQs, basketball court, concierge service, and more. Ideally located minutes to shopping, restaurants, parks, Appleby GO, Hwy 407, QEW & everyday essentials. Available immediately at one of the best values in the area! (id:63616)
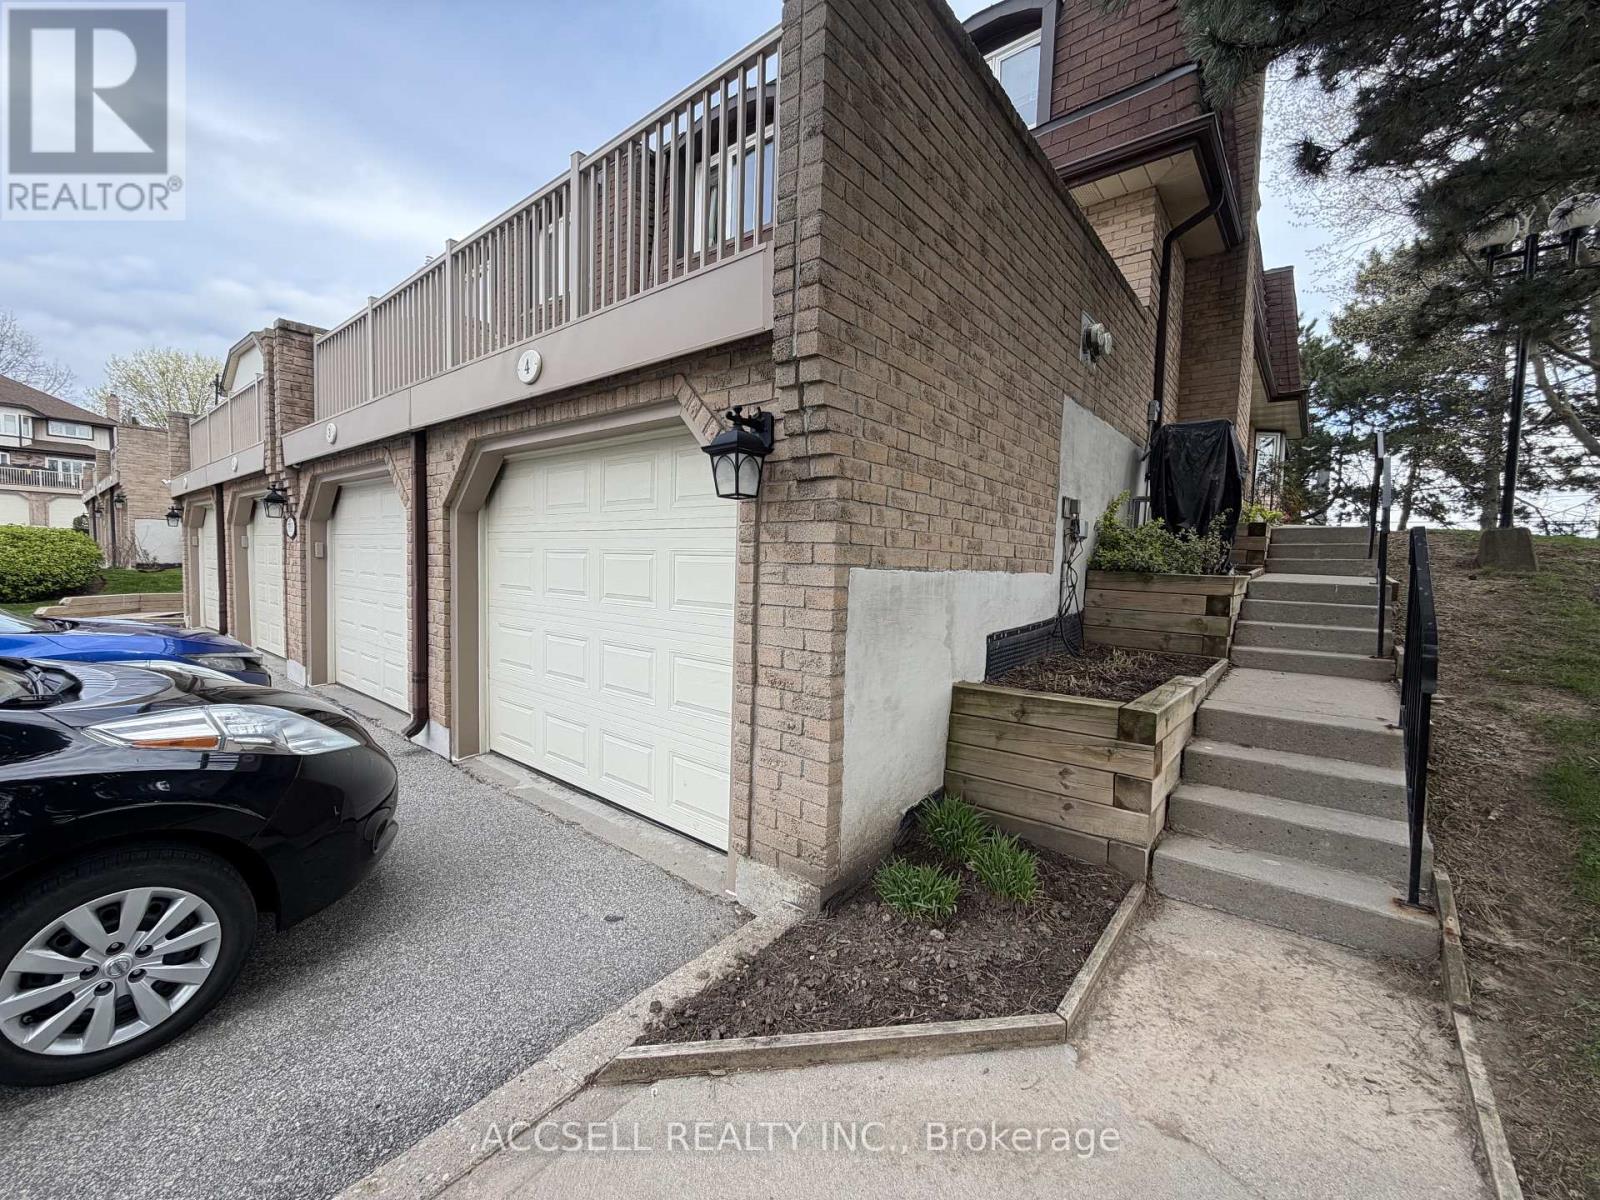
4 - 1510 Upper Middle Road
Burlington, Ontario
Fantastic Opportunity To Own In One Of Burlington's Convenient And Family-Friendly Communities! Welcome To 1510 Upper Middle Rd, Offering Spacious Rooms, A Functional Layout, Garage Parking, And Endless Potential For Buyers Looking To Renovate And Personalize A Home To Their Own Style. This Property Is Perfect For First-Time Buyers, Investors, Downsizers, Or Renovators Seeking Great Value And Long-Term Upside In A Desirable Location. Enjoy Being Close To Parks, Schools, Shopping, Restaurants, Walking Trails, Community Centres, Public Transit, And Easy Highway Access Including The QEW, 403, And GO Transit For Commuters. The Home Is Located In A Well-Established Neighbourhood Surrounded By Everyday Conveniences And Excellent Amenities. A Rare Chance To Enter The Burlington Market And Create Your Dream Home In A Sought-After Area! (id:63616)
4252 Sarazen Drive
Burlington, Ontario
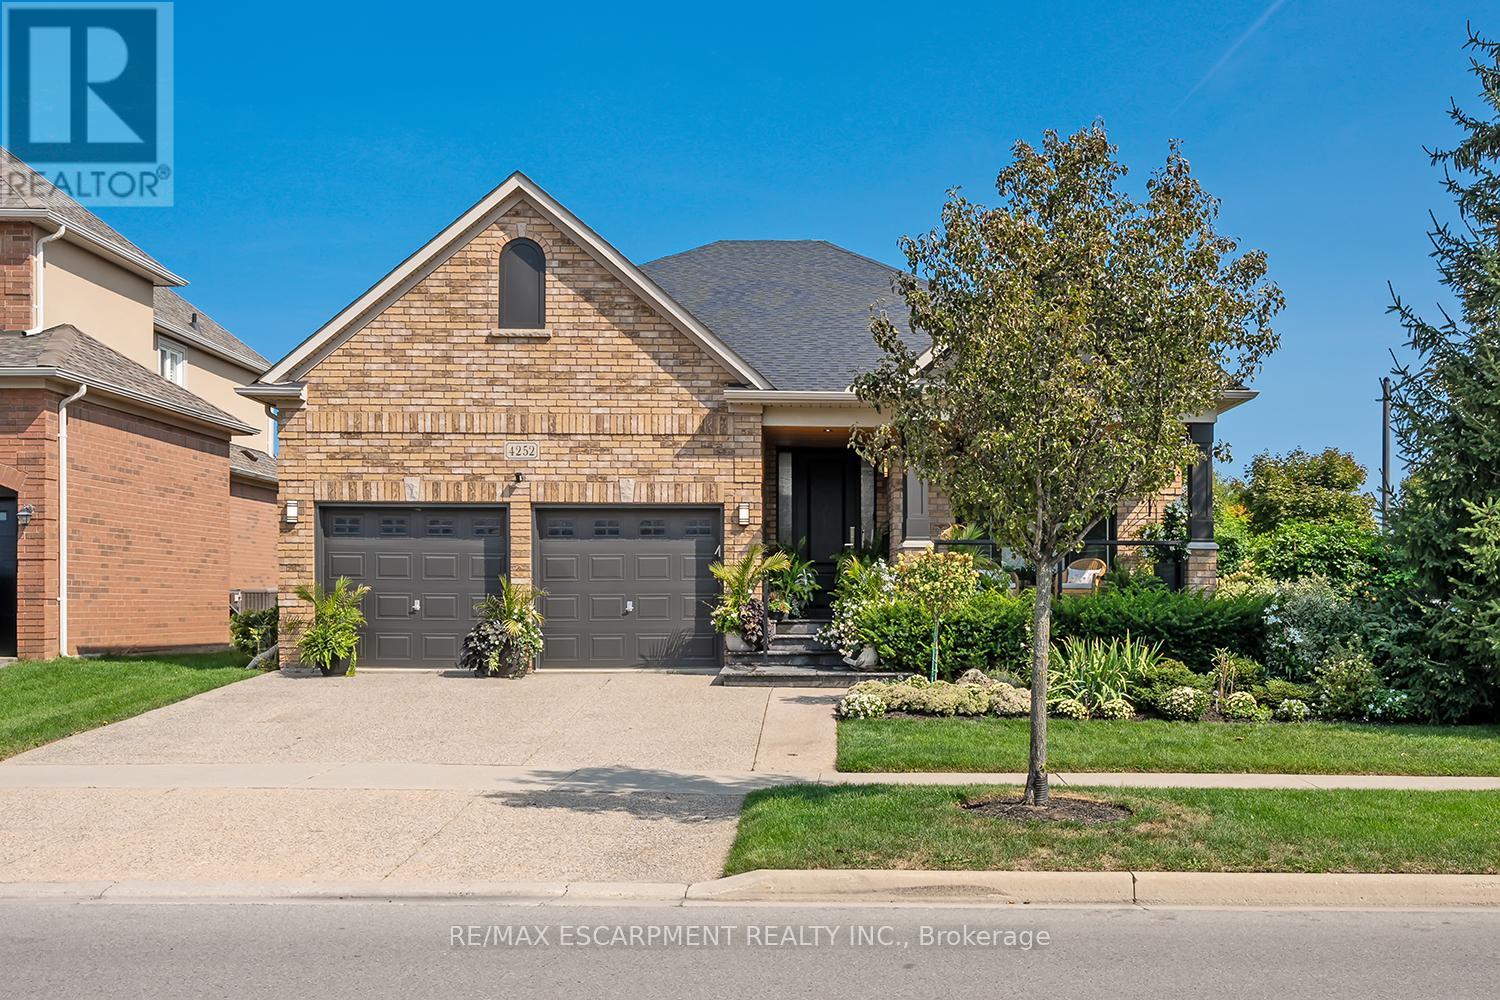
Stunning BUNGALOW in Millcroft! This home features 2+1 bedrooms, 3 full bathrooms, over 2000 square feet of beautifully finished living space PLUS a finished lower level and a DOUBLE car garage! The home features top-quality designer finishes and fixtures throughout. The open concept floor plan boasts vaulted smooth 9 foot+ ceilings, wide plank engineered hardwood flooring and plenty of natural light throughout. The large foyer leads to the front office / bedroom and oversized dining room with 12' ceilings. The incredible kitchen features custom cabinetry, 12' ceilings, a large accent island, quartz counters, stainless-steel appliances and access to the professionally landscaped exterior. The kitchen flows directly to the large family room which includes a gas fireplace and 17' ceilings! The large primary bedroom has a walk-in closet, backyard access, a gas fireplace and a spa-like 4-piece ensuite with a large shower and heated flooring! The main level also includes a sprawling mud / laundry room with garage access and a beautifully renovated 3-piece bathroom. The finished lower level features a large rec / family room, large bedroom, 3-piece bathroom with heated flooring and plenty of storage space! The exterior of the home has been extensively landscaped and features an exposed aggregate driveway, front porch with seating area and private backyard with a large patio and gazebo! Amazing location- close to all amenities and transportation! (id:63616)
2347 Tweedsmuir Court
Burlington, Ontario
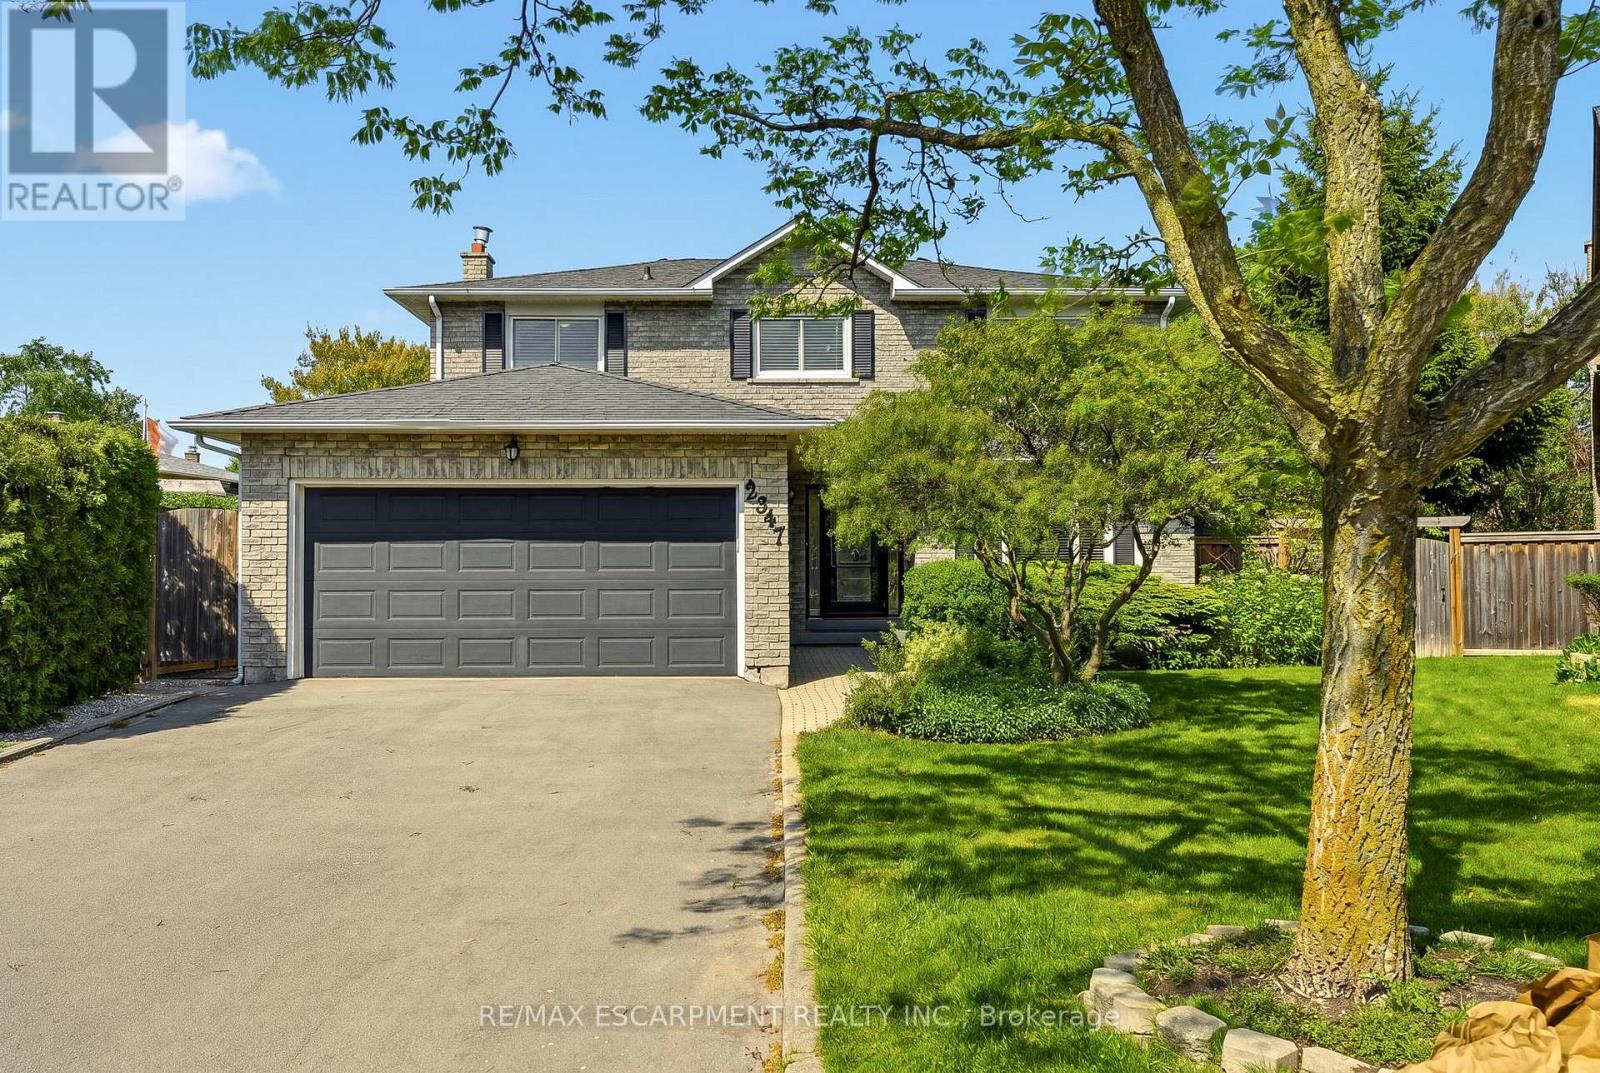
Welcome to 2347 Tweedsmuir Court - a beautifully reimagined two-storey home tucked on a quiet court in Burlington's beloved Brant Hills neighbourhood. Completely renovated in 2025, every inch of this 2,160 square foot home has been thoughtfully updated, offering the feel of new construction with the warmth of an established community. The main floor is made for living. An open-concept kitchen and living room anchored by a large island is ideal for entertaining, while the family room with its new gas fireplace insert invites cozy evenings in. The dining room flows seamlessly onto a newly refurbished deck - perfect for al fresco dining or simply unwinding in your private yard. Main floor laundry rounds out this exceptionally functional layout. Upstairs, four-plus-one-bedrooms and three-plus-one-bathrooms are finished to the highest standard - bright, modern and move-in ready. The finished basement adds even more living space with a large recreation room, full bathroom and generous bedroom - ideal as a guest suite, teen retreat or home office. Outside, mature hedges, trees and fencing create total backyard privacy. The court setting adds tranquility with minimal traffic and a true neighbourhood feel. Walk to top-rated schools, parks, grocery stores and restaurants. Commuters will love the quick highway access. Fresh, updated living in a mature, walkable community - 2347 Tweedsmuir Court truly delivers the best of both worlds. RSA. (id:63616)
663 Mullin Way
Burlington, Ontario
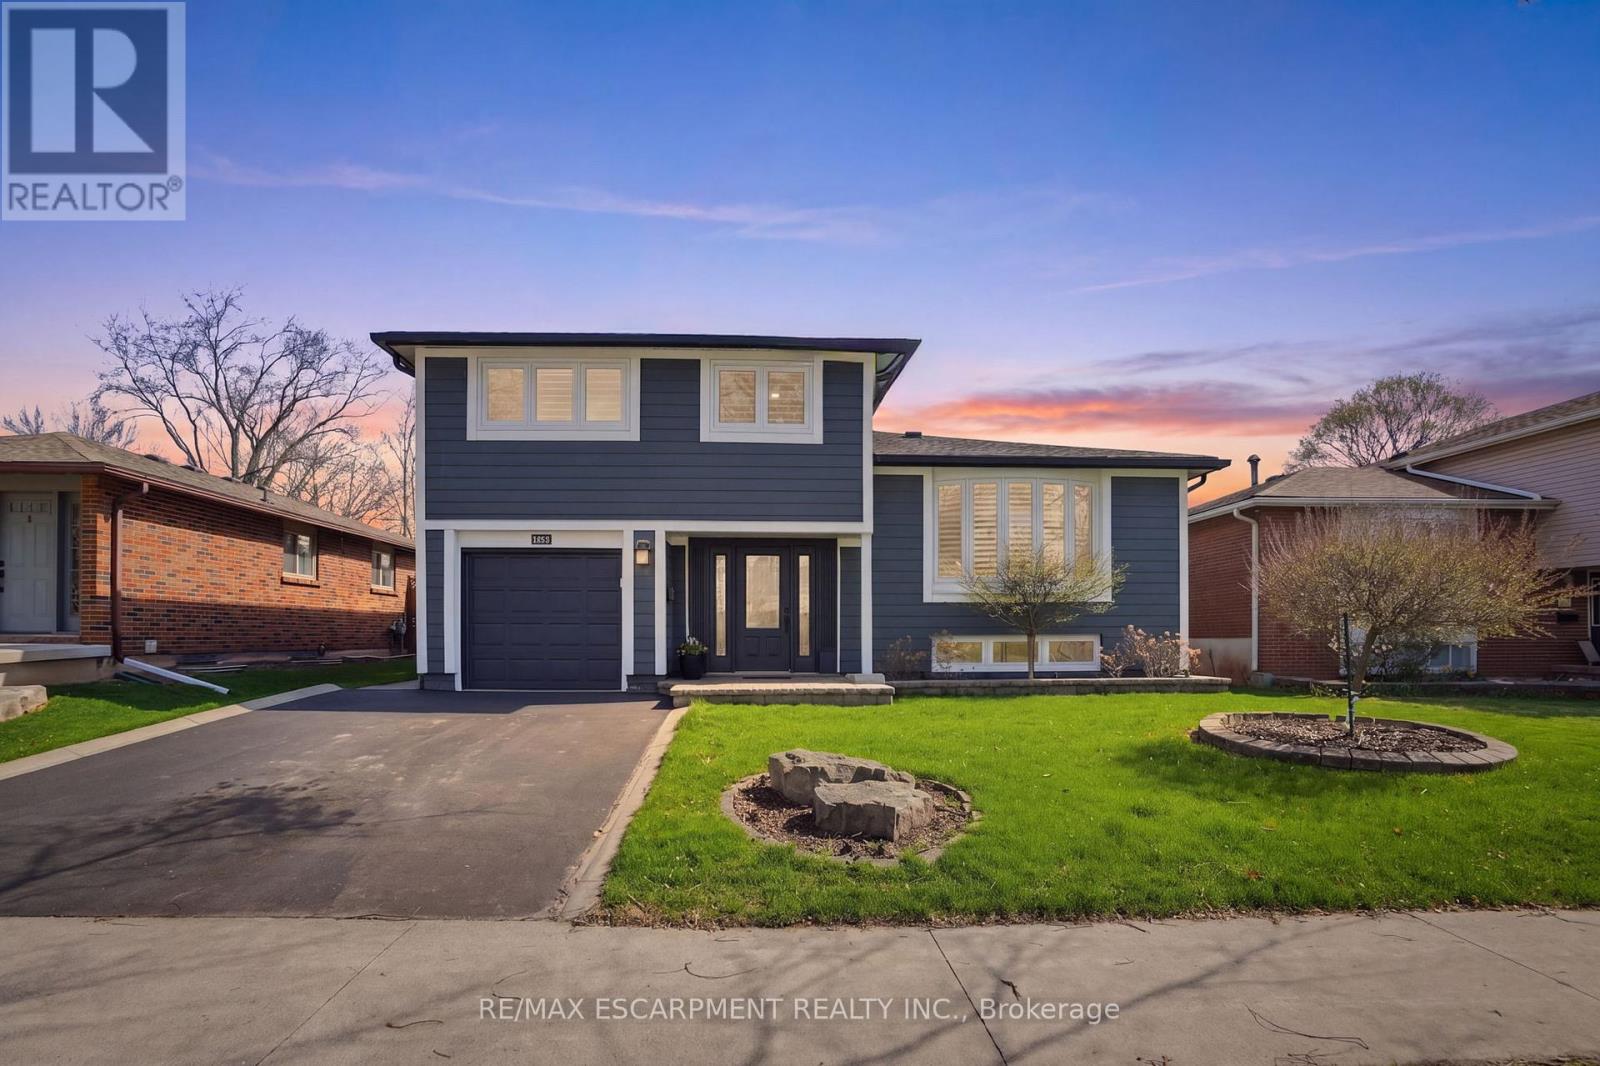
Welcome to this stunning East Burlington beauty, a fully renovated four-bedroom home that effortlessly blends style, comfort, and convenience in one of the area's most sought-after truly family friendly neighbourhoods. From the moment you arrive, the home's striking composite exterior siding and inviting curb appeal set the tone for what awaits inside. Step into a bright and thoughtfully designed interior featuring engineered hardwood flooring and elegant California shutters throughout. The open-concept living and dining area is perfect for both everyday living and entertaining, seamlessly flowing into a beautifully updated kitchen complete with leathered granite countertops and a high-end JennAir gas range. The main level also offers a warm and inviting family room highlighted by a cozy gas fireplace and a walkout to a large, private backyard. Here, you'll find the perfect outdoor retreat with an expansive deck, patio, ideal for relaxing or hosting gatherings. Upstairs, you'll find four generously sized bedrooms, perfect for growing families, along with a luxurious four-piece main bathroom featuring heated flooring for added comfort. The finished basement extends your living space with a spacious recreation room complete with built-in cabinetry and LED pot lights, as well as a three-piece bathroom and a laundry room with ample storage. Additional highlights include a single-car garage and a double-wide driveway, offering plenty of parking. Located just steps from Sherwood Forest Park and close to great schools, parks, recreation centres, a community pool, Bronte Creek Provincial Park, and Lake Ontario, this home offers an unbeatable lifestyle. With shopping, dining, and grocery options nearby, plus easy access to the QEW, 403, Appleby GO, and Bronte GO, commuting is a breeze. RSA. (id:63616)
2075 Lakeshore Road
Burlington, Ontario
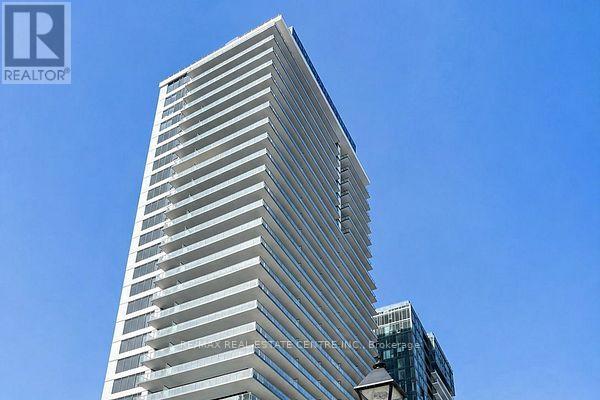
Wonderful 2 bedroom , 2 bath corner unit with lake and escarpent views. 895 SF including 108 SF Balcony.Best priced 2 bedroom in complex at time of listing. Luxury Brand New Unit with Breathtaking Views! bright open-concept layout with 9' ceilings, ,modern finishes throughout; quartz countertops, stainless steel appliances, 1 underground parking space and 1 locker. Amenities include an outdoor pool, fitness centre, rooftop terrace, co-working spaces, concierge. Steps from Lake Ontario, waterfront trails, parks, shops, restaurants, hospital and QEW (id:63616)
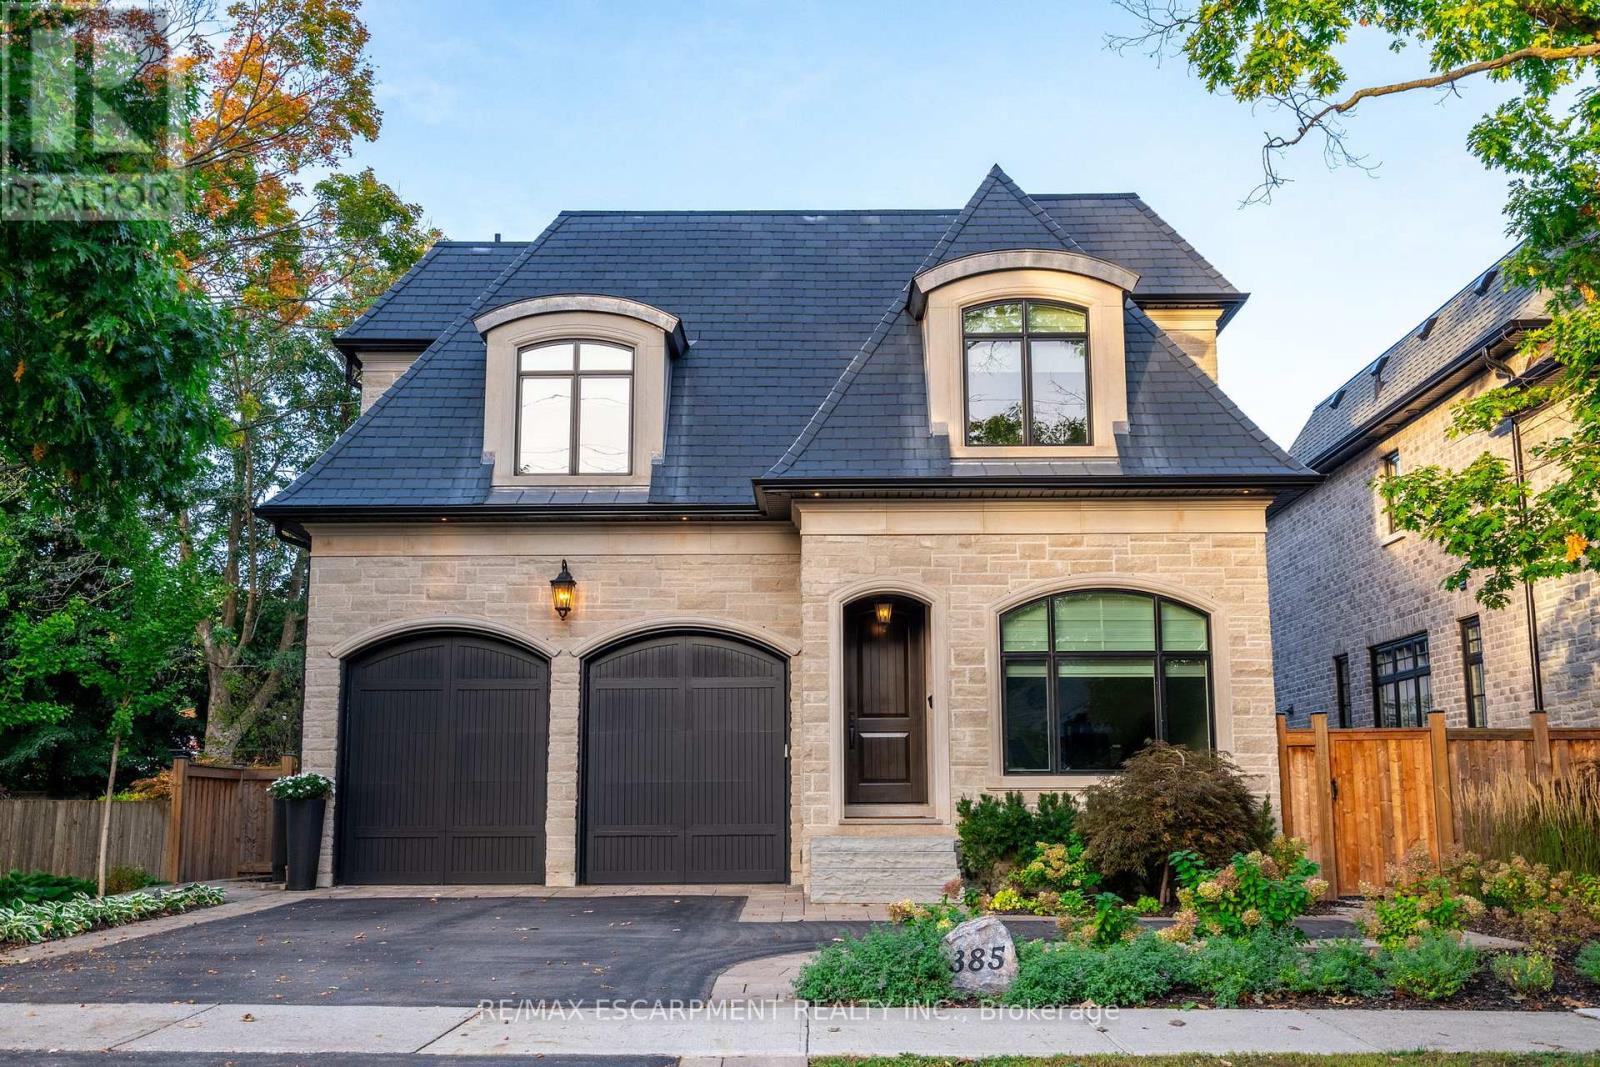
385 Pine Cove Road
Burlington, Ontario
One-of-a-kind 6 yr old custom-built luxury residence in Burlington's prestigious Roseland neighbourhood. Offering approx 4000 sq ft of finished living space, this fully furnished 3+1 bedroom, 5-bathroom home showcases exceptional craftsmanship, luxury finishes, and too many upgrades to list. Designed for both elegant entertaining and comfortable family living, the home features 10-foot ceilings on the main level, soaring 11-foot ceilings on the second floor, and impressive 8'4" ceilings in the fully finished basement. The designer kitchen is complemented by open-concept principal rooms filled with natural light and refined architectural details throughout. The upper level offers three spacious bedrooms, each with ensuite access, along with a conveniently located laundry room. The lower level adds incredible versatility with a gym, spacious recreation room, and a fourth bedroom or private office space ideal for guests, work-from-home living, or extended family. Step outside to your private backyard oasis featuring an inground pool, hot tub, and beautifully designed patio spaces perfect for summer entertaining. Parking for five vehicles in the driveway. Located within the coveted John T. Tuck school catchment and just minutes to downtown Burlington, the lake, parks, shopping, and fine dining. A rare turnkey opportunity in one of Burlington's most sought-after neighbourhoods. (id:63616)
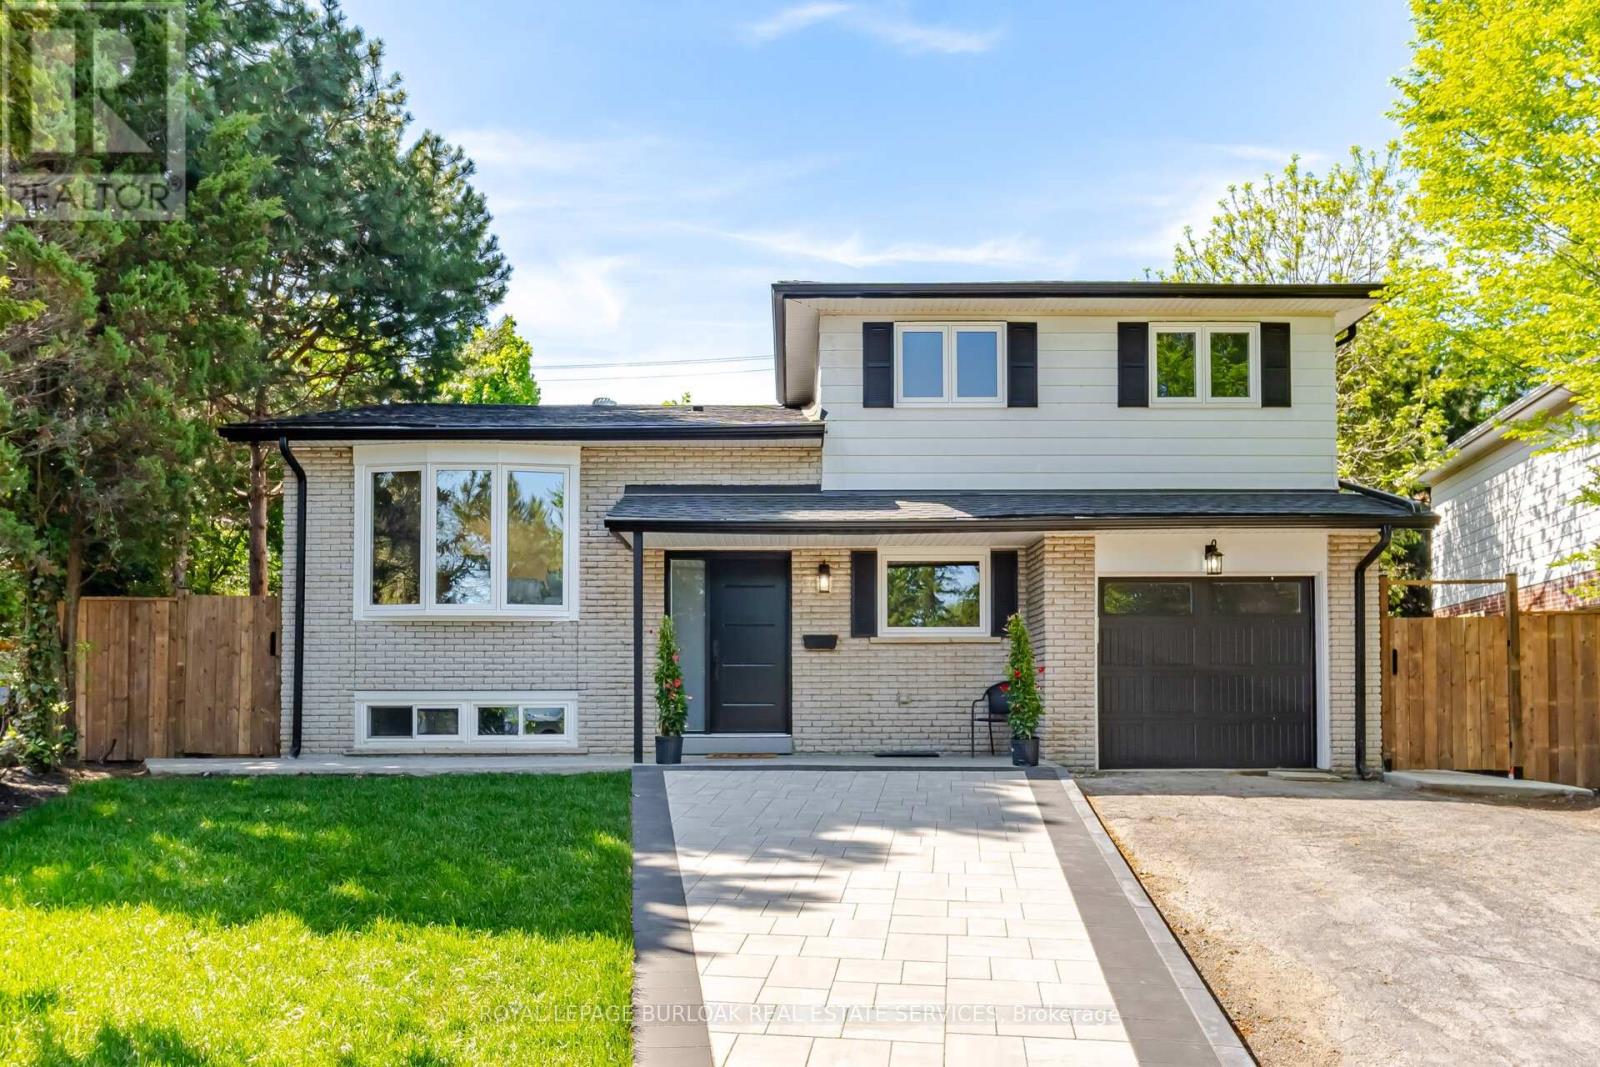
1379 Christina Court
Burlington, Ontario
No detail has been overlooked in this absolutely breathtaking 4-bedroom, 3-bathroom, 4-level side split located in Burlington's prestigious Tyandaga community. Completely transformed from top to bottom, inside and out, this turn-key home blends timeless design with exceptional finishes throughout. From the moment you arrive, the stunning curb appeal makes a lasting impression with a newly paved driveway, new roof with 35 year shingles, an insulated garage door with side-mount opener, new windows and doors, flagstone and paving stone walkways, new fencing and gates, rough-in for an exterior sprinkler system, and beautifully refreshed landscaping. Inside, the bright and spacious layout showcases white oak hardwood flooring, custom millwork, fresh paint throughout, new solid-core doors, crown moulding and trim, lighting fixtures and pot lights. The designer kitchen is a true showpiece featuring granite countertops, premium KitchenAid appliances, custom cabinetry, peninsula seating, built-in microwave, and pot filler, while all three bathrooms have been beautifully renovated with new tile, cabinetry, fixtures, and thoughtful custom finishes. Additional highlights include new white oak staircases and railings, a beautifully finished family room with custom built-ins and electric fireplace, waterproof vinyl flooring in the basement, and a private backyard oasis complete with a new pressure-treated deck, patio area, and mature trees. Situated in one of Burlington's most sought-after neighbourhoods, close to golf courses, parks, trails, top-rated schools, and every amenity, this exceptional home offers luxurious, move-in ready living in the heart of Tyandaga. (id:63616)
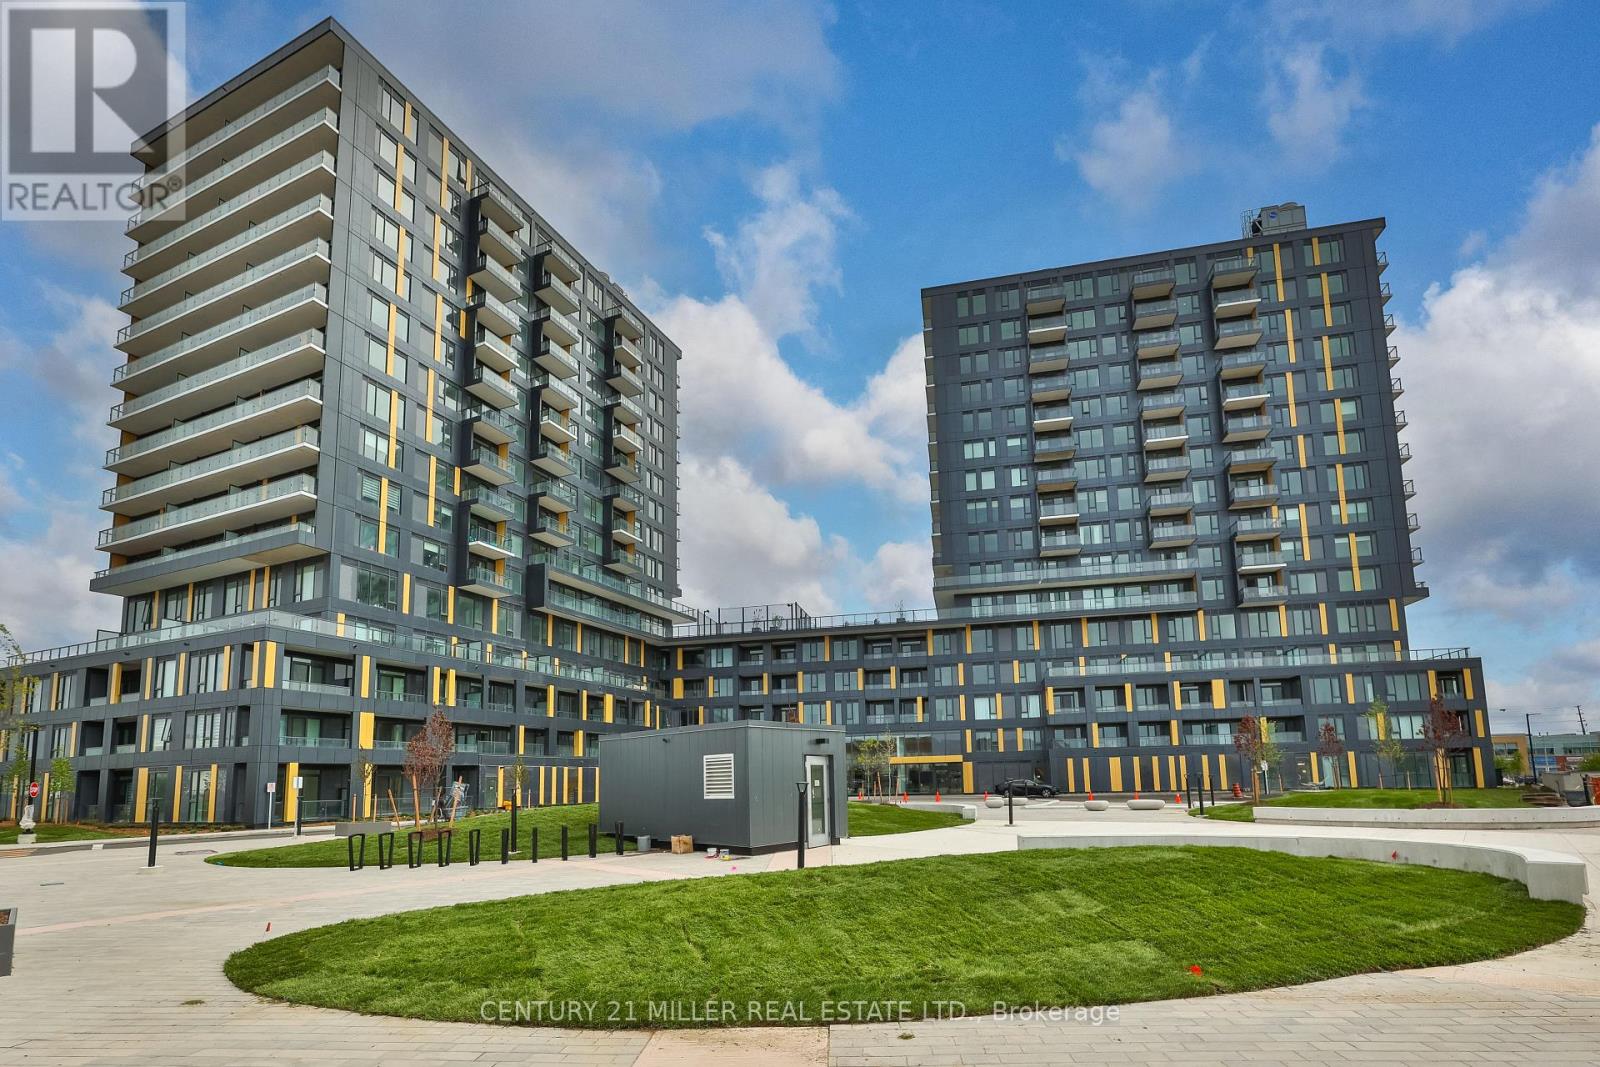
434 - 4878 Powers Common
Burlington, Ontario
Brand new, never lived in condo at the Realm Condos in Alton Village! This chic and modern 1 bedroom, 1 bath suite is drenched in natural light and features a spacious open-concept layout with 9' ceilings, wide plank laminate flooring, and an amazing oversized terrace with southwest exposure - perfect for relaxing or entertaining. The spacious bedroom includes a walk-in closet and floor-to-ceiling windows.The kitchen is beautifully finished with quartz countertops, a stylish backsplash, stainless steel appliances, and sleek flat-panel cabinetry. Convenient ensuite laundry and generous closet space add to the functionality of the suite.Enjoy resort-inspired amenities including a fully equipped fitness studio with yoga space, social lounge, work-from-home lounge, concierge service, and a rooftop terrace with BBQ area. Ideally located in sought-after Alton Village, just steps to shopping, dining, parks, transit, and easy highway access. Move in and enjoy condo living at its finest! Available Immediately includes, internet, one parking and one locker. (id:63616)
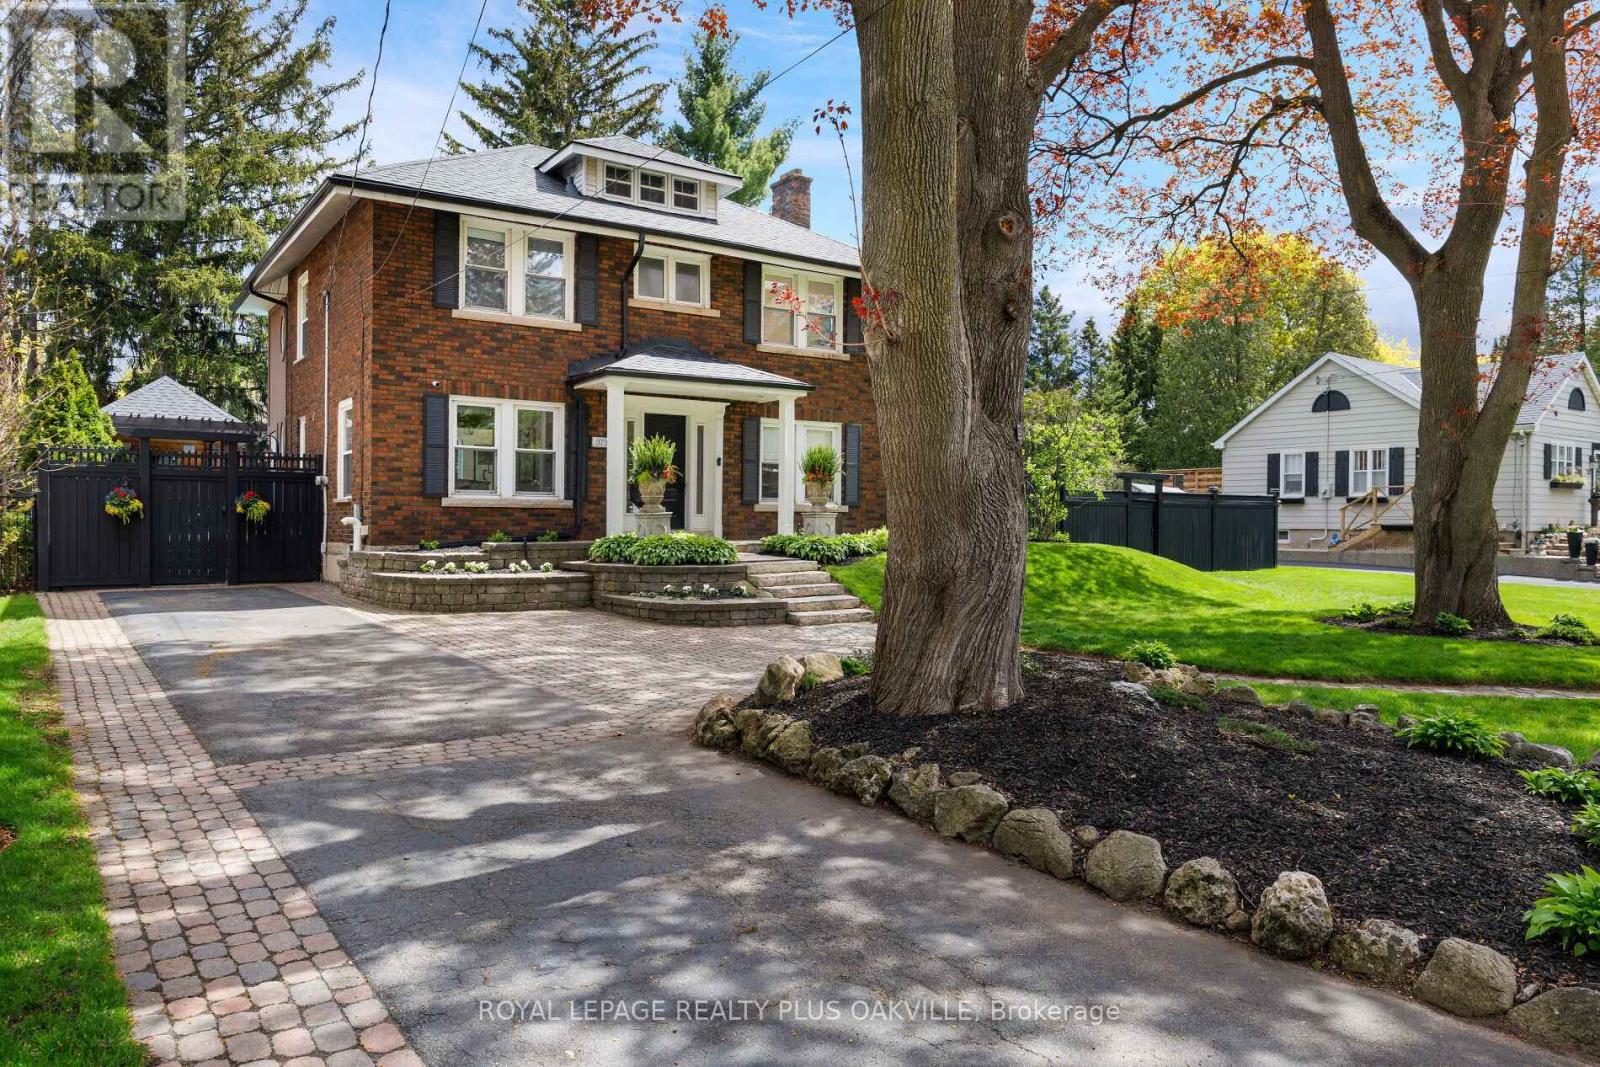
373 Rossmore Boulevard
Burlington, Ontario
Situated on one of Roseland's most impressive lots at 93 feet wide, this expanded 4-bedroom home delivers the kind of scale and privacy that is increasingly rare in Roseland. The home retains the charm and character of its original build while offering the space and functionality a modern family would like. The eat-in kitchen opens into the family room with a walkout to the backyard making backyard access easy. A separate dining room adds formality when needed, while the sunroom wrapped in windows on all sides with its own walkout offers a peaceful retreat year round. Both the dining area and the sunroom are anchored by a double-sided gas fireplace. Upstairs holds four well-sized bedrooms and two full bathrooms, including a primary ensuite. The finished basement adds a recreation room, flexible space for a gym, home office or storage and a recently updated laundry room. The backyard is where this property truly separates itself, professionally landscaped with old world charm, a saltwater pool, pergola, built-in barbecue area, enclosed sitting area with TV, expansive deck, and a stone patio framed by mature gardens that have been cultivated over the years. Six-car driveway. Situated in one of the most coveted school districts in the area serving John T. Tuck and Nelson Hign School, where family and community are genuinely valued. Walking distance to downtown and the lake, with easy highway access and great shopping close by. This home is worth the visit. (id:63616)