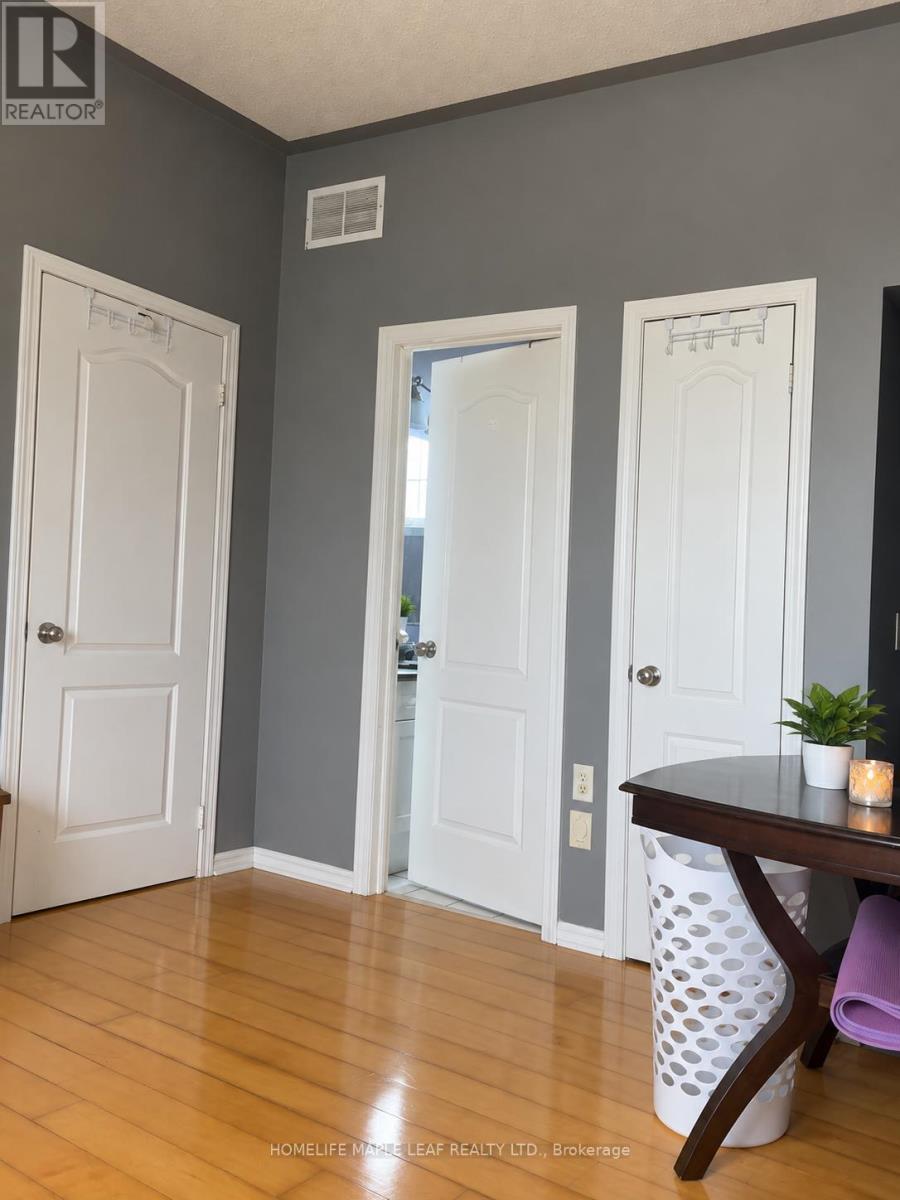
6 Quincy Place N
Brampton, Ontario
A Studio apt in castlemore area in scenic surroundings of castlemore in two storey house with separate entrance having ensuite washroom, kitchenette , living cum bedroom ( all in one ) ideal for a single executive appx 500 sq ft. Close to all amenities. One car park available on driveway. (id:63616)
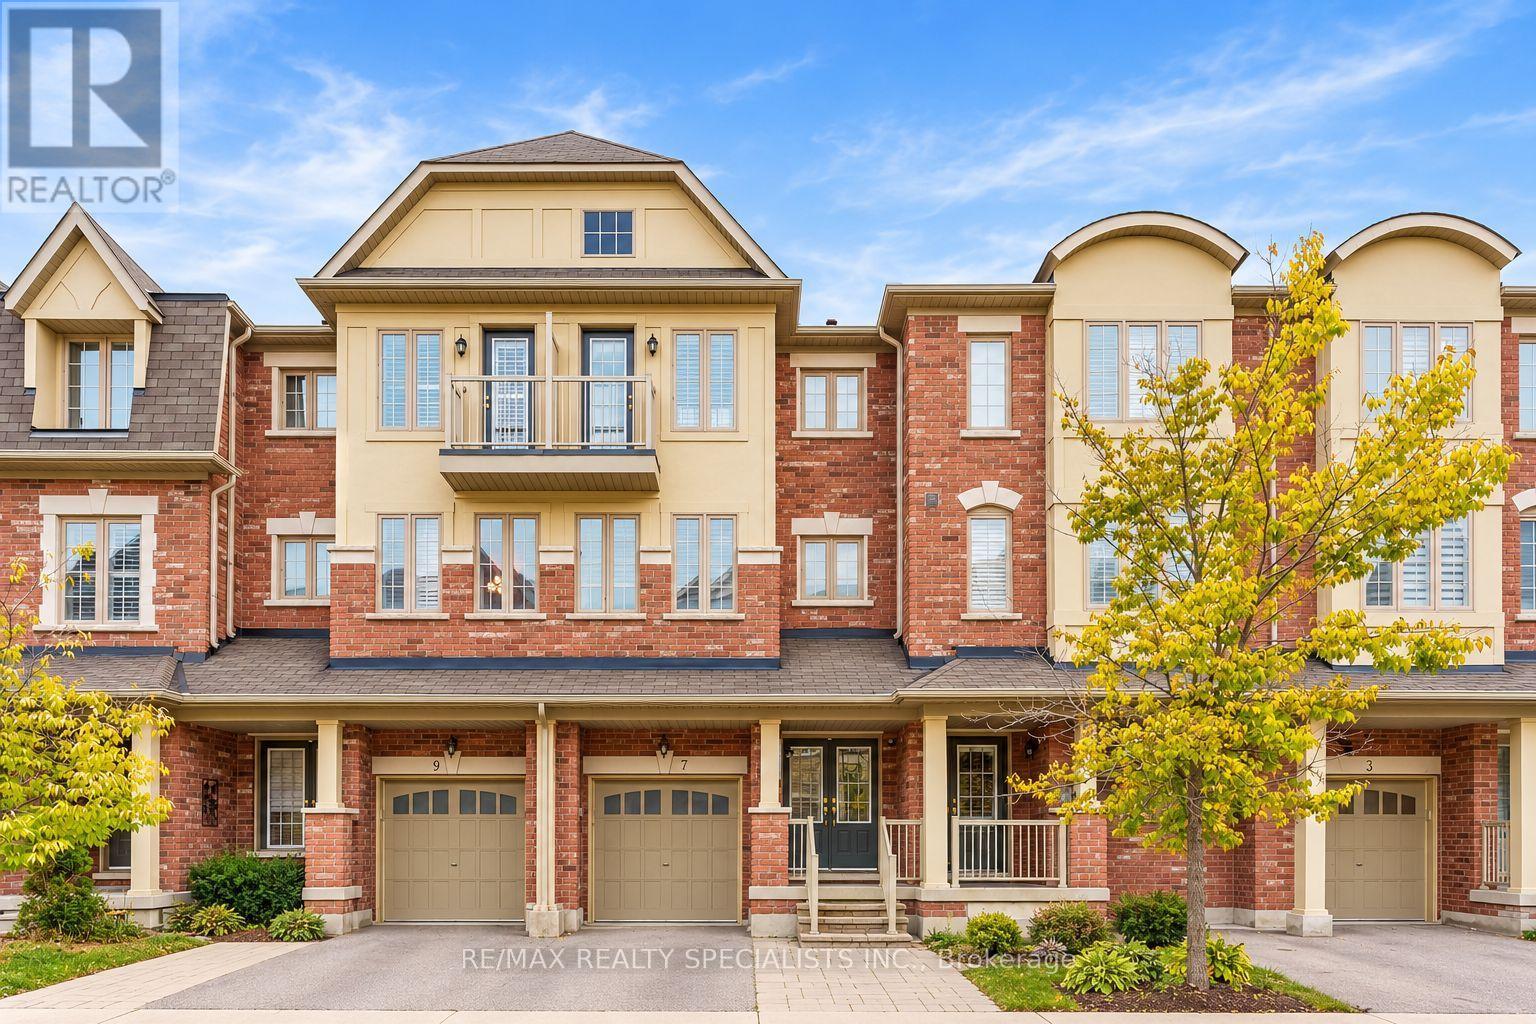
7 Hobart Gardens
Brampton, Ontario
Welcome To 7 Hobart Gardens! This Spacious Freehold Townhome Offers A Functional Three-Storey Layout With Approximately 1,675 Sq Ft Of Above-Grade Living Space Plus A Full Basement. Designed For Modern Family Living, The Home Features 3+1 Bedrooms, A Flexible Main-Level Room That Can Serve As A Family Room, Bedroom, Office Or Additional Living Space, And Convenient Second-Floor Laundry.The Kitchen Is A Standout With Granite Counters, A Gas Range, Stainless Steel Appliances, Generous Cabinet Storage, And A Dedicated Eating Area. Contemporary Light Fixtures Add A Modern Touch Throughout, While Surround Sound On The Second And Upper Levels Enhances The Living Experience. The Attached Garage And Private Driveway Provide Convenient Parking For Two Vehicles. Situated In Heart Lake East, This Home Offers Easy Access To Hwy 10, Shopping, Schools, Parks, Public Transit, Recreation Facilities, Places Of Worship And Brampton Civic Hospital. A Great Opportunity To Own A Versatile Freehold Townhome In A Convenient And Family-Friendly Brampton Location. (id:63616)
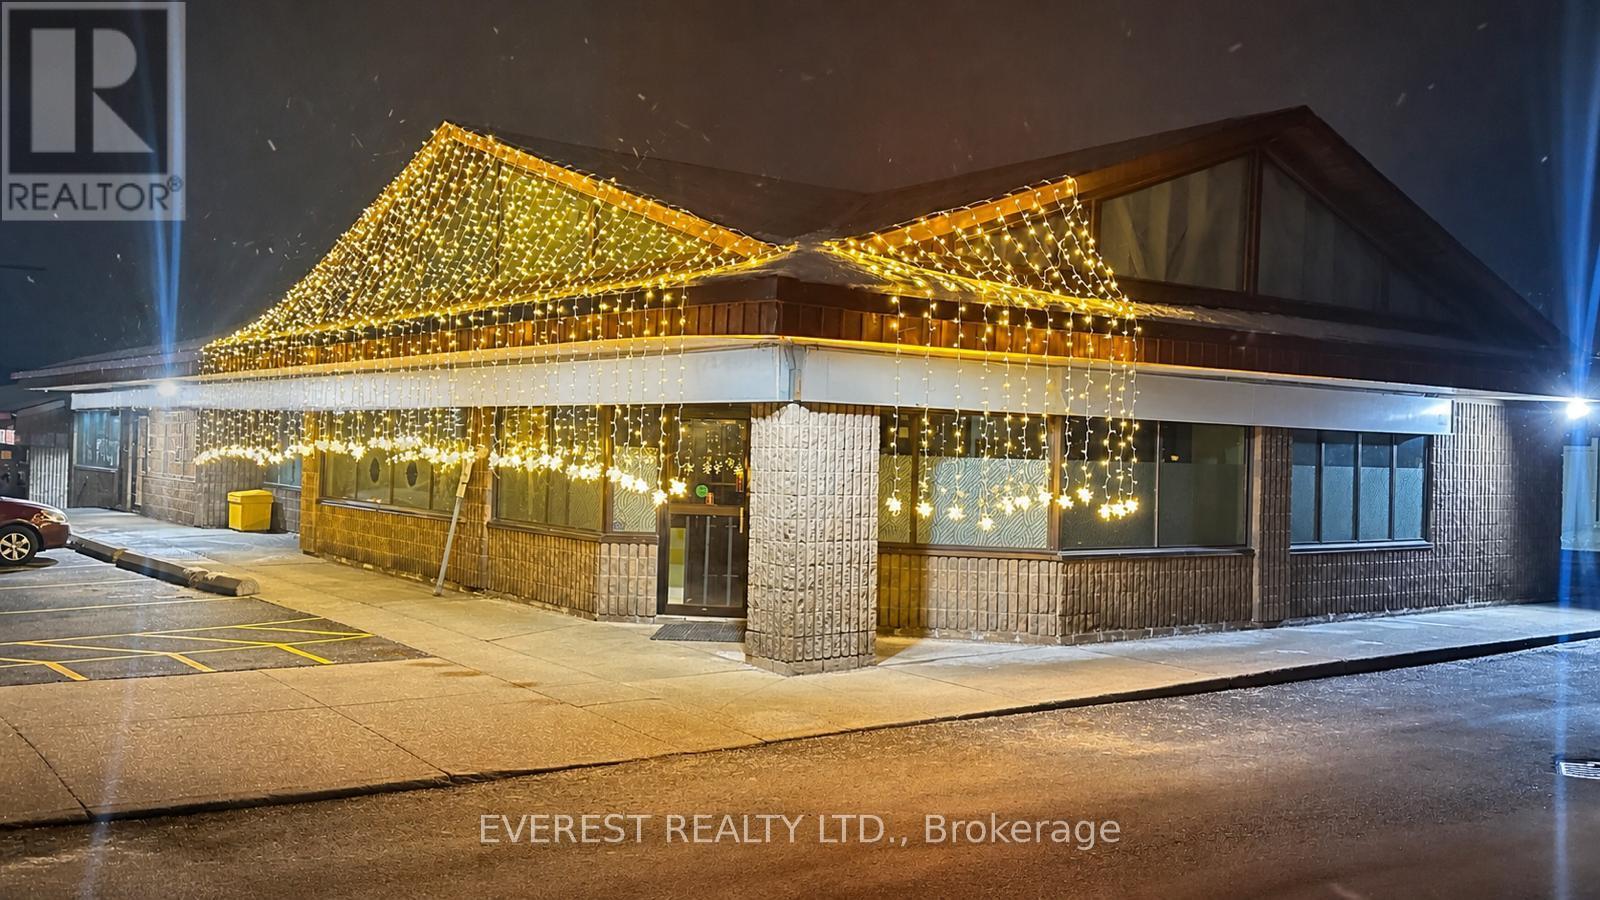
9 - 148 Queen Street E
Brampton, Ontario
An excellent opportunity to own a well-established restaurant in a prime location. Recently renovated, the space presents like brand new. Situated in a busy commercial plaza with ample parking, the property benefits from high foot traffic, a strong sales history, and a loyal customer base. The restaurant features a fully equipped kitchen, including a 16-foot commercial hood, and offers a true turnkey operation-ideal for both owner-operators and investors. Additionally, the property includes a separate party hall with a seating capacity of 60-70 guests, providing excellent potential for private events and additional revenue streams. An LLBO license is available. This is a highly versatile setup, allowing for seamless continuation of the existing concept or an easy transition into your own restaurant or franchise. (id:63616)
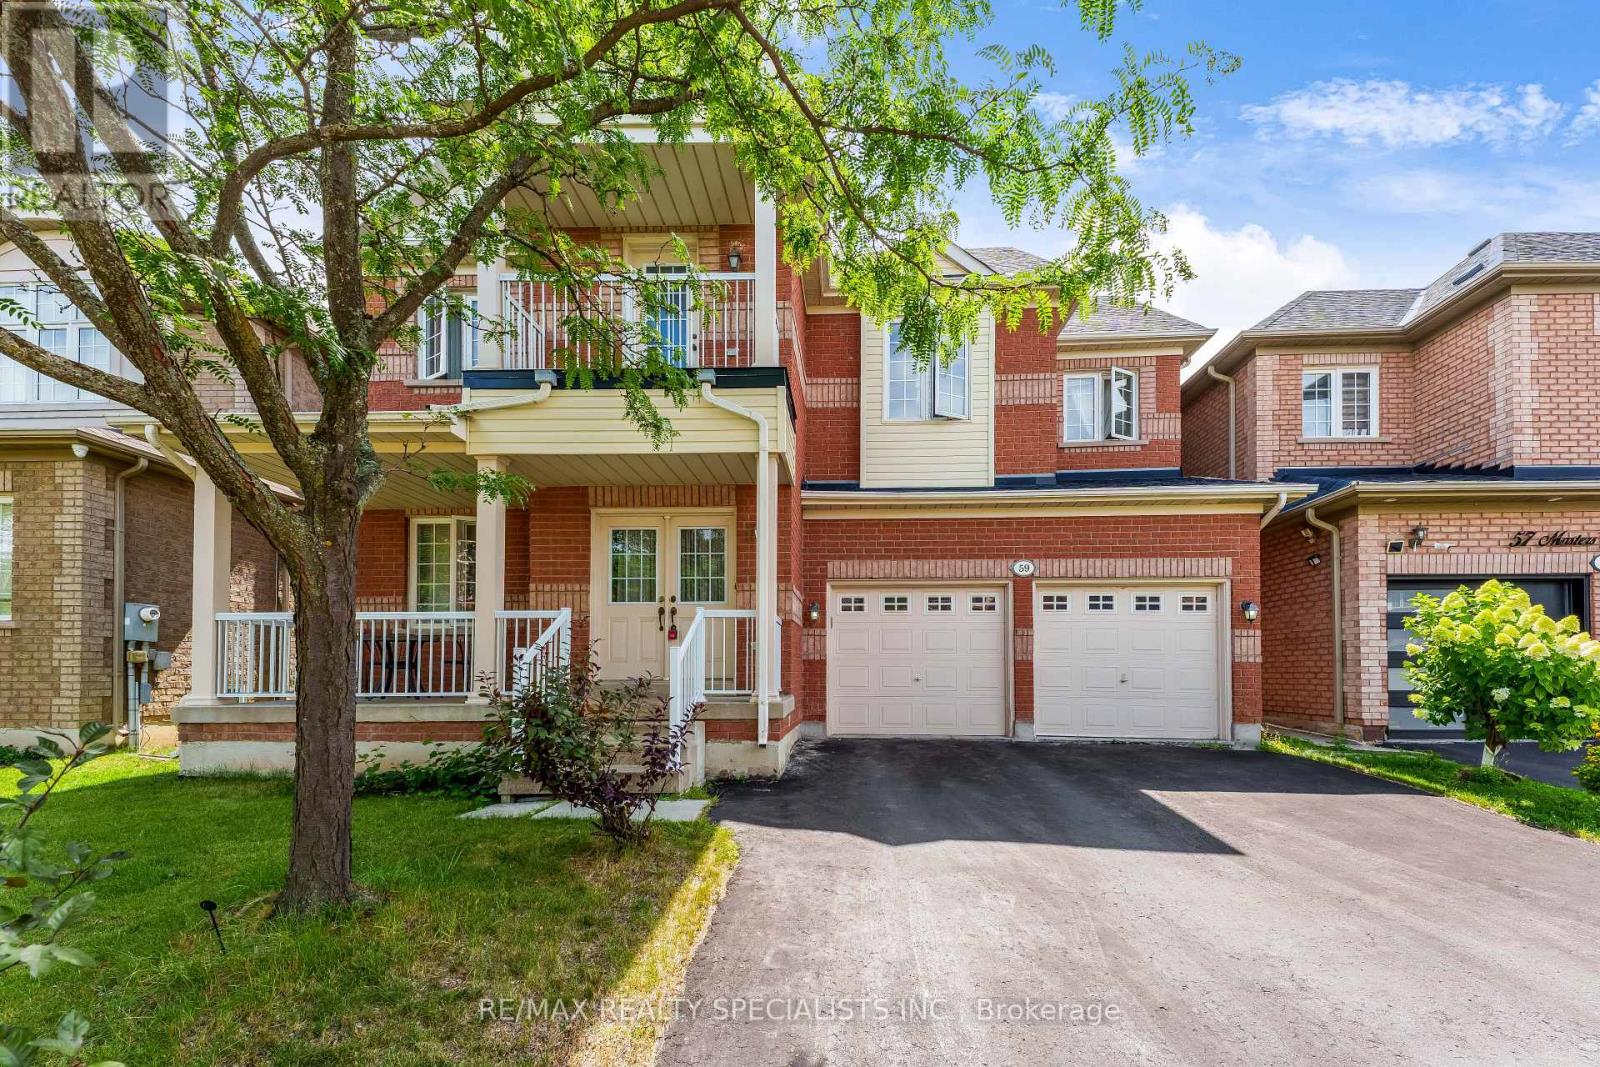
59 Masters Green Crescent
Brampton, Ontario
Welcome to this spacious detached home in the desirable Snelgrove community! Offering 4+2 generous bedrooms, 5 bathrooms, and approximately 2,642 sq. ft. above grade, this home features a functional layout ideal for family living. The finished basement with separate entrance offers two self-contained suites, each featuring 1 bedroom, 1 bathroom, and a kitchen-perfect for extended family, guests, or rental income potential. Recent updates include roof (2022), furnace (2026), and hot water tank (2026). Ideally located close to parks, recreation centres, schools, public transit, shopping centres, grocery stores, banks, restaurants, and other essential amenities. Easy access to Highway 410 makes commuting convenient. Don't miss this excellent opportunity to own a spacious home in one of Brampton's desirable neighbourhoods. Whether you're looking for a great family home or a property with income potential, 59 Masters Green Crescent is a must-see! (id:63616)
48 English Street
Brampton, Ontario
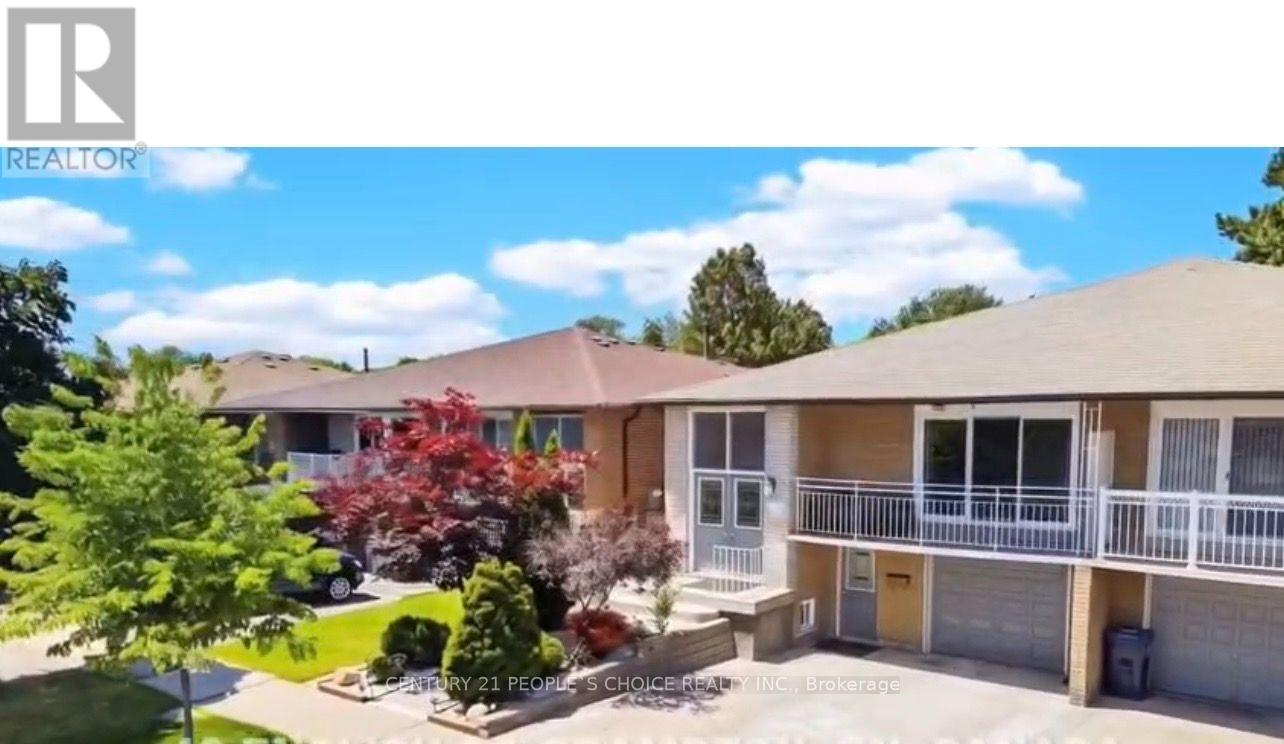
Welcome to this beautiful 3+1 bedroom semi-detached home featuring a LEGAL BASEMENTAPARTMENT-an excellent opportunity for homeowners and investors alike!The main floor offers a bright and inviting open-concept layout, with plenty of natural lightthroughout. The modern kitchen features stainless steel appliances and provides a functionalspace for everyday living and entertaining.Enjoy the outdoors in the beautiful, spacious backyard, offering plenty of room for familygatherings, entertaining, gardening, or simply relaxing.The legal basement apartment offers excellent potential for rental income or additional livingspace, making this property an ideal choice for those looking to offset their mortgage orexpand their investment portfolio.Situated in a family-friendly and established Brampton neighbourhood, this home isconveniently located close to schools, public transit, shopping, parks, and majortransportation routes.A fantastic combination of comfort, convenience, and long-term value-don't miss this opportunity! (id:63616)
3 Desert Sand Drive
Brampton, Ontario
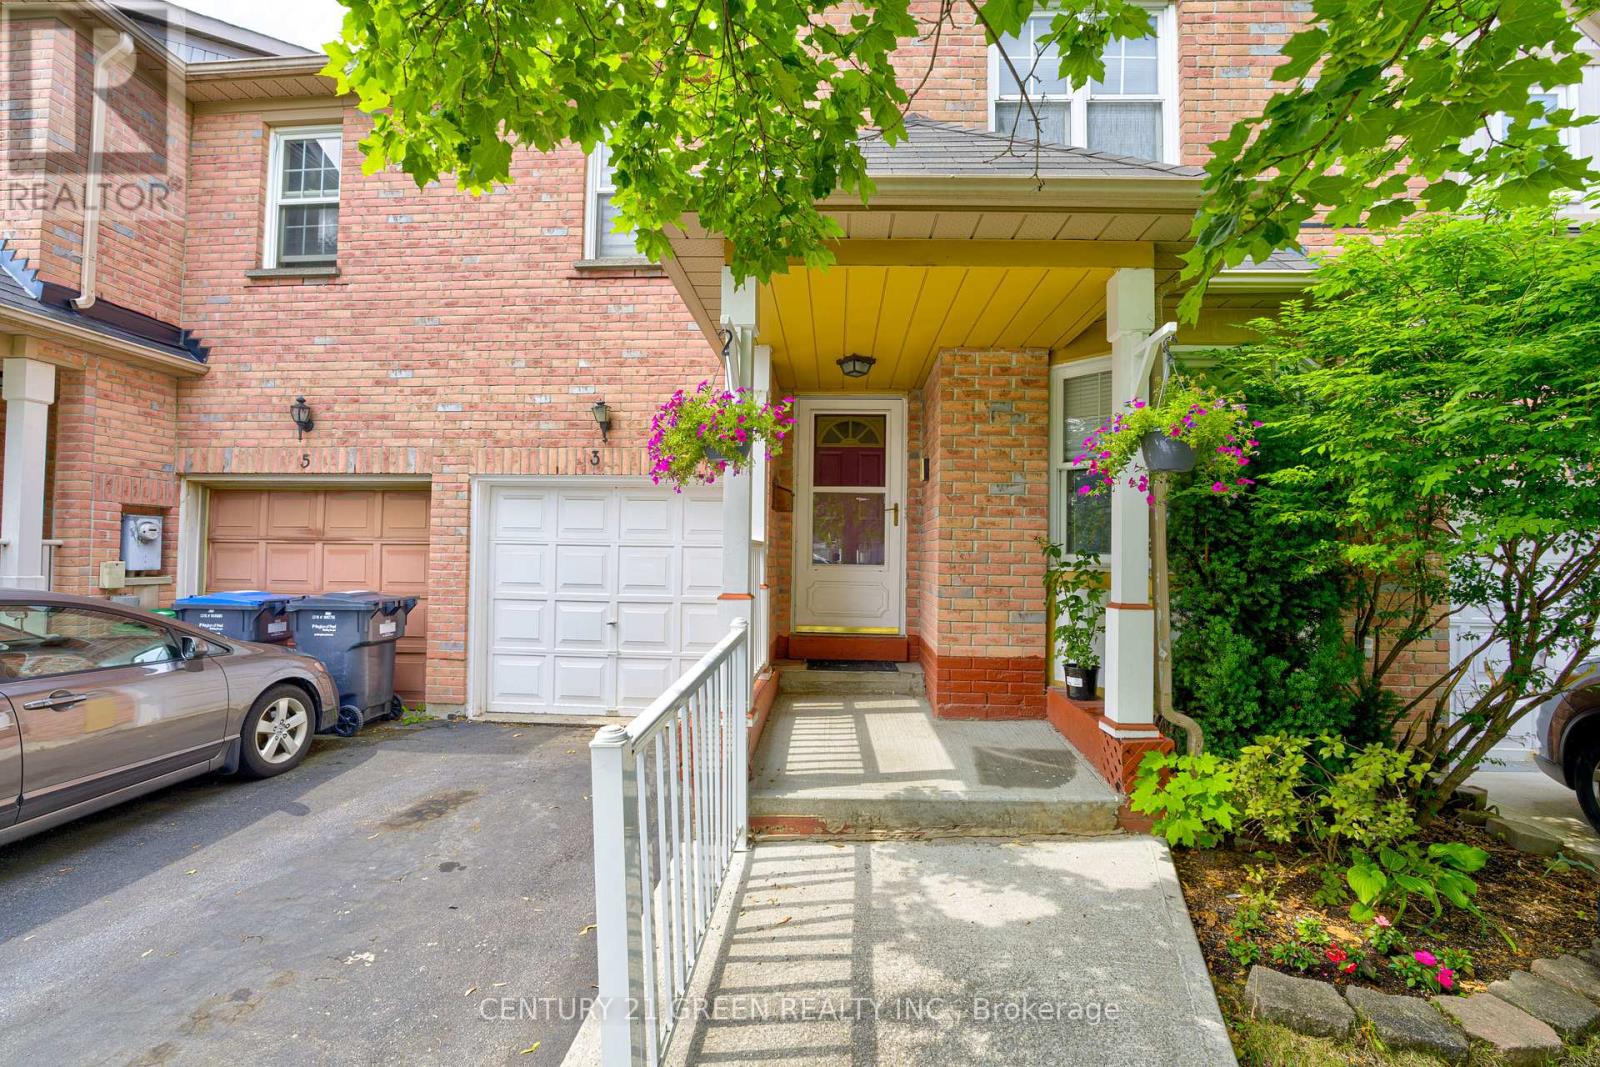
Spacious 3+1 Bedroom Townhouse with Finished Basement & Second Kitchen in a Prime Location! This beautifully maintained freehold townhouse offers generous living space, great functionality, and unbeatable value. Featuring 3 spacious bedrooms plus a large additional bedroom in the finished basement, this home is perfect for growing families or investors. The basement includes a second kitchen and full living space-offering excellent rental income potential or an ideal setup for in-laws. Bright and well-kept interiors and a location that can't be beat-steps from parks, schools, shops, and minutes to major highways and public transit. A fantastic opportunity to own a clean, versatile home in a high-demand, family friendly neighbourhood! (id:63616)
Upper - 3 Coolwater Drive
Brampton, Ontario
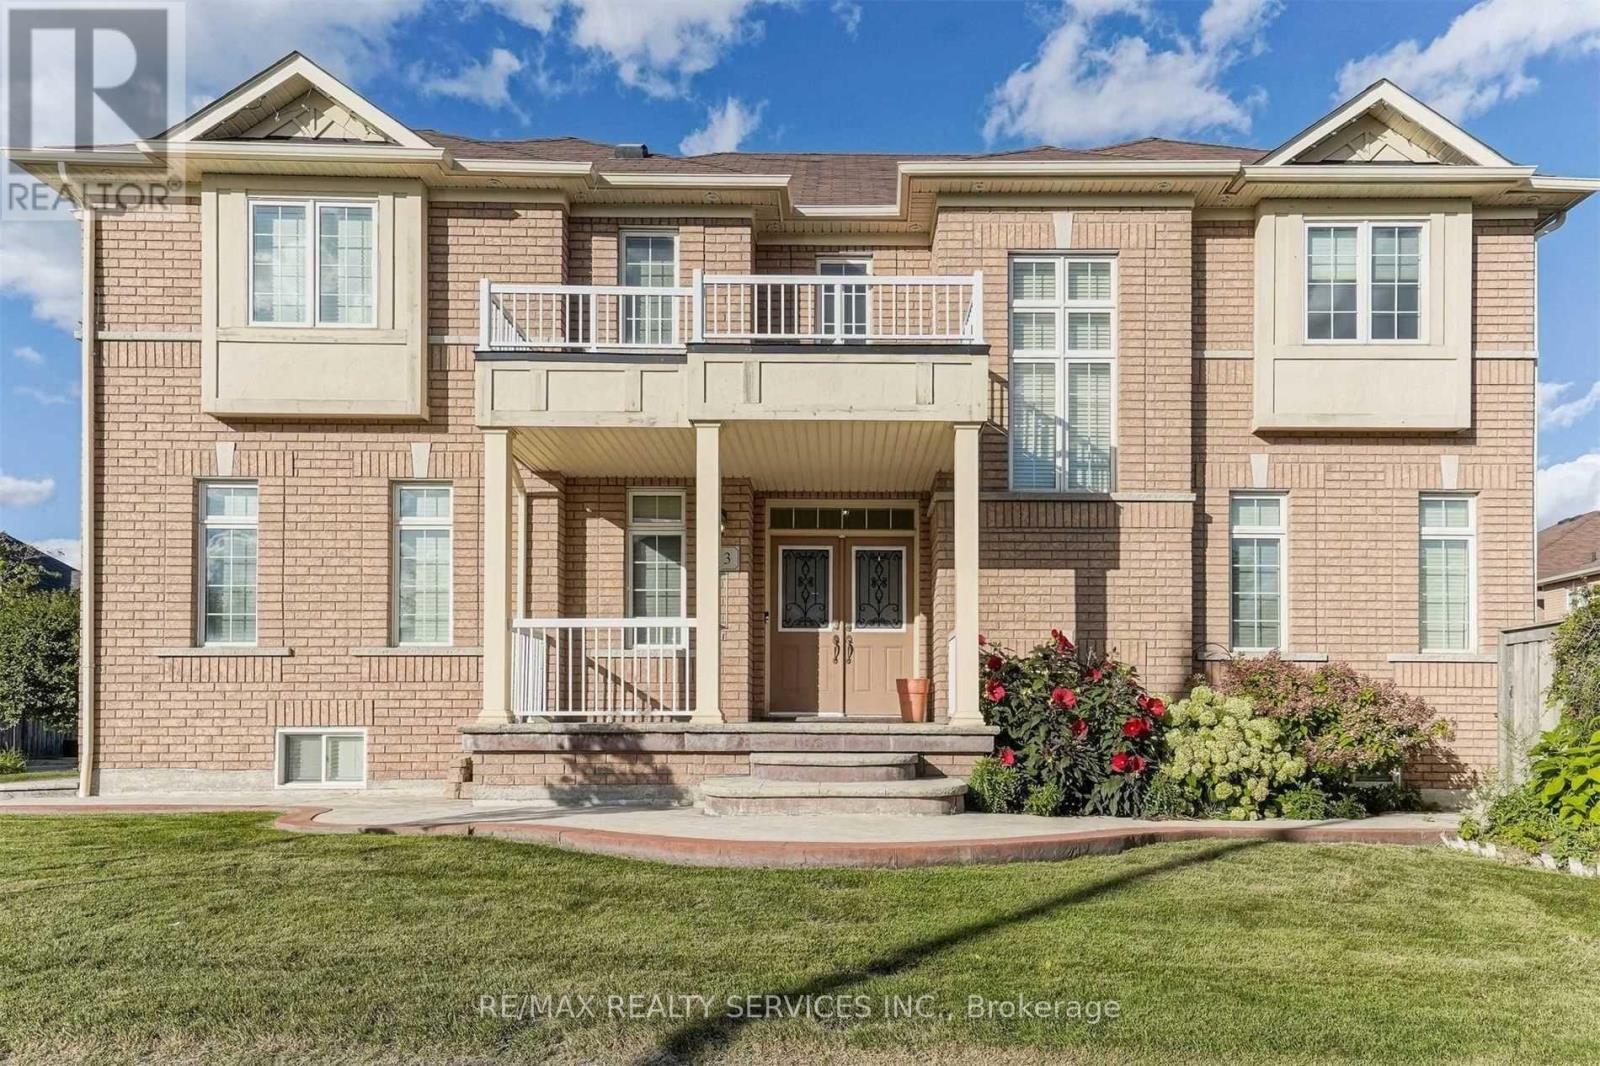
Welcome to this beautifully maintained 4-bedroom, 4-bath detached home for lease (main and upper levels only). Featuring hardwood flooring throughout, an upgraded kitchen with granite countertops, backsplash, and a large island, plus a bright breakfast area with a walkout to the private backyard patio. Spacious bedrooms, updated washrooms, and a functional layout make this the perfect family home. Conveniently located near schools, parks, trails, shopping, the hospital, library, banks, and all essential amenities. (id:63616)
30 Palgrave Crescent
Brampton, Ontario
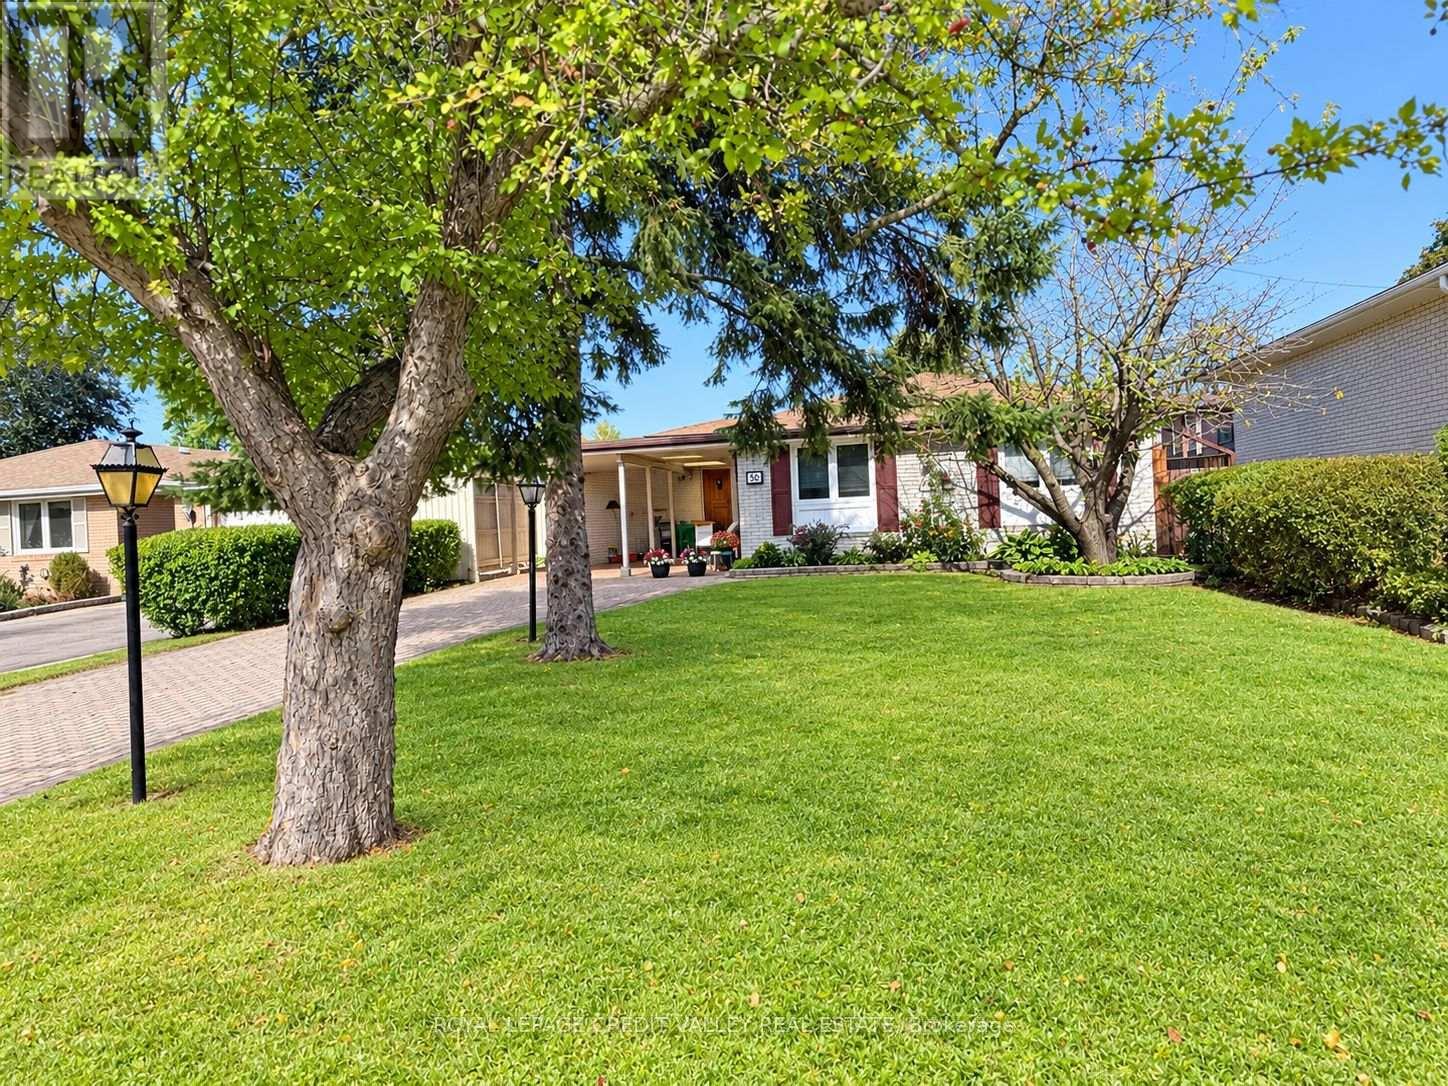
Welcome to 30 Palgrave Crescent - a wonderful opportunity in the highly desirable Peel Village neighbourhood of Brampton! Located on one of the most sought-after streets in the subdivision, this spacious and bright 3+1 bedroom bungalow offers almost 2,500 square feet of total living space and plenty of potential to make it your own. The main level features a bright, open lay out with hardwood flooring beneath the existing carpeting, providing an opportunity to showcase the original floors. The home offers two bathrooms and a comfortable floor plan ideal for family living. The full finished basement provides valuable additional living space, including an oversized recreation room and a fourth bedroom - perfect for a growing family, guests, a home office or additional living arrangements. Step outside to enjoy the beautifully landscaped backyard, featuring a large wood deck overlooking an inground swimming pool and gorgeous stone patio. The property also backs directly onto Peel Village Park, offering a wonderful setting with green space right beyond your backyard. Additional features include a Unilock driveway, carport and parking for up to seven vehicles, along with excellent curb appeal. Situated in a welcoming family neighbourhood close to parks, schools, shopping and everyday amenities, this home offers an exceptional opportunity for a first-time buyer, investor, growing family or someone looking to downsize. 30 Palgrave Crescent is a home with great bones, tremendous potential and an outstanding Peel Village location - come see the possibilities! (id:63616)
2 - 6 Ventura Avenue
Brampton, Ontario
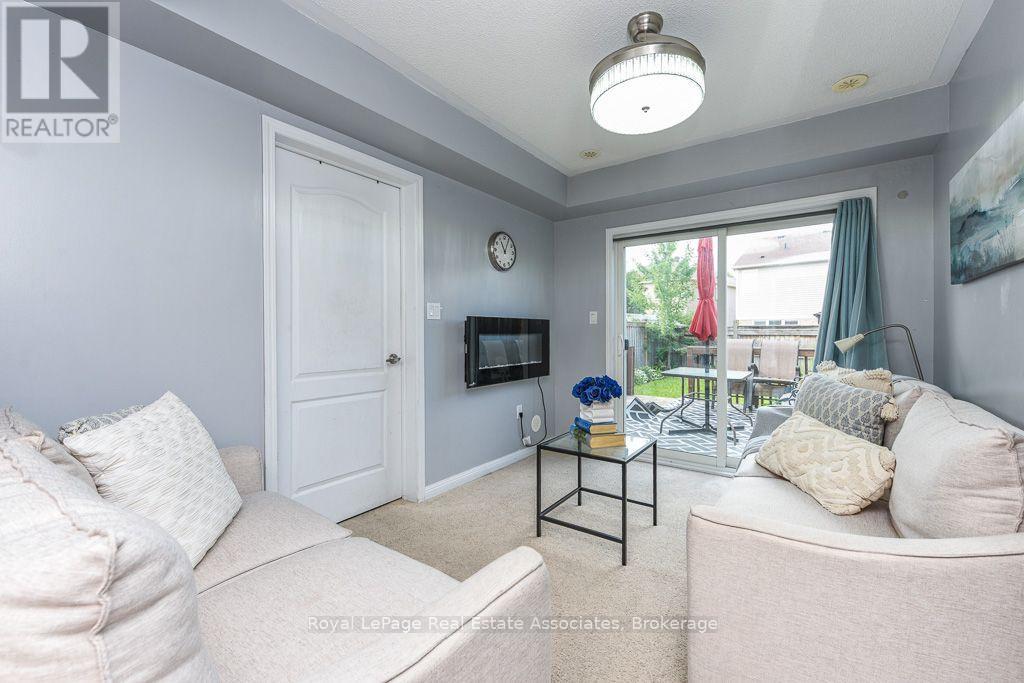
Welcome to this Mattamy-built freehold townhome in the family-friendly community of Fletcher's West, offering original-owner pride of ownership and 12 years of thoughtful upkeep. Ideally located within walking distance to schools and close to Queen St & Chinguacousy Rd, Hwy 410, GO Transit, shopping, and parks. The main level offers a comfortable lounge space complemented by a cozy fireplace, with a walkout to a large backyard and deck, perfect for summer enjoyment. Upstairs, hardwood floors throughout the living room, a combined dining/kitchen with granite counters and large windows that fill the space with natural light. Zebra blinds complete the living room and dining area. The home offers 3 bedrooms, including a primary ensuite. A single-car garage provides direct entrance into the main floor, along with 2 additional driveway parking spaces. A great opportunity in a sought-after community! (id:63616)
69 Bramalea Road
Brampton, Ontario
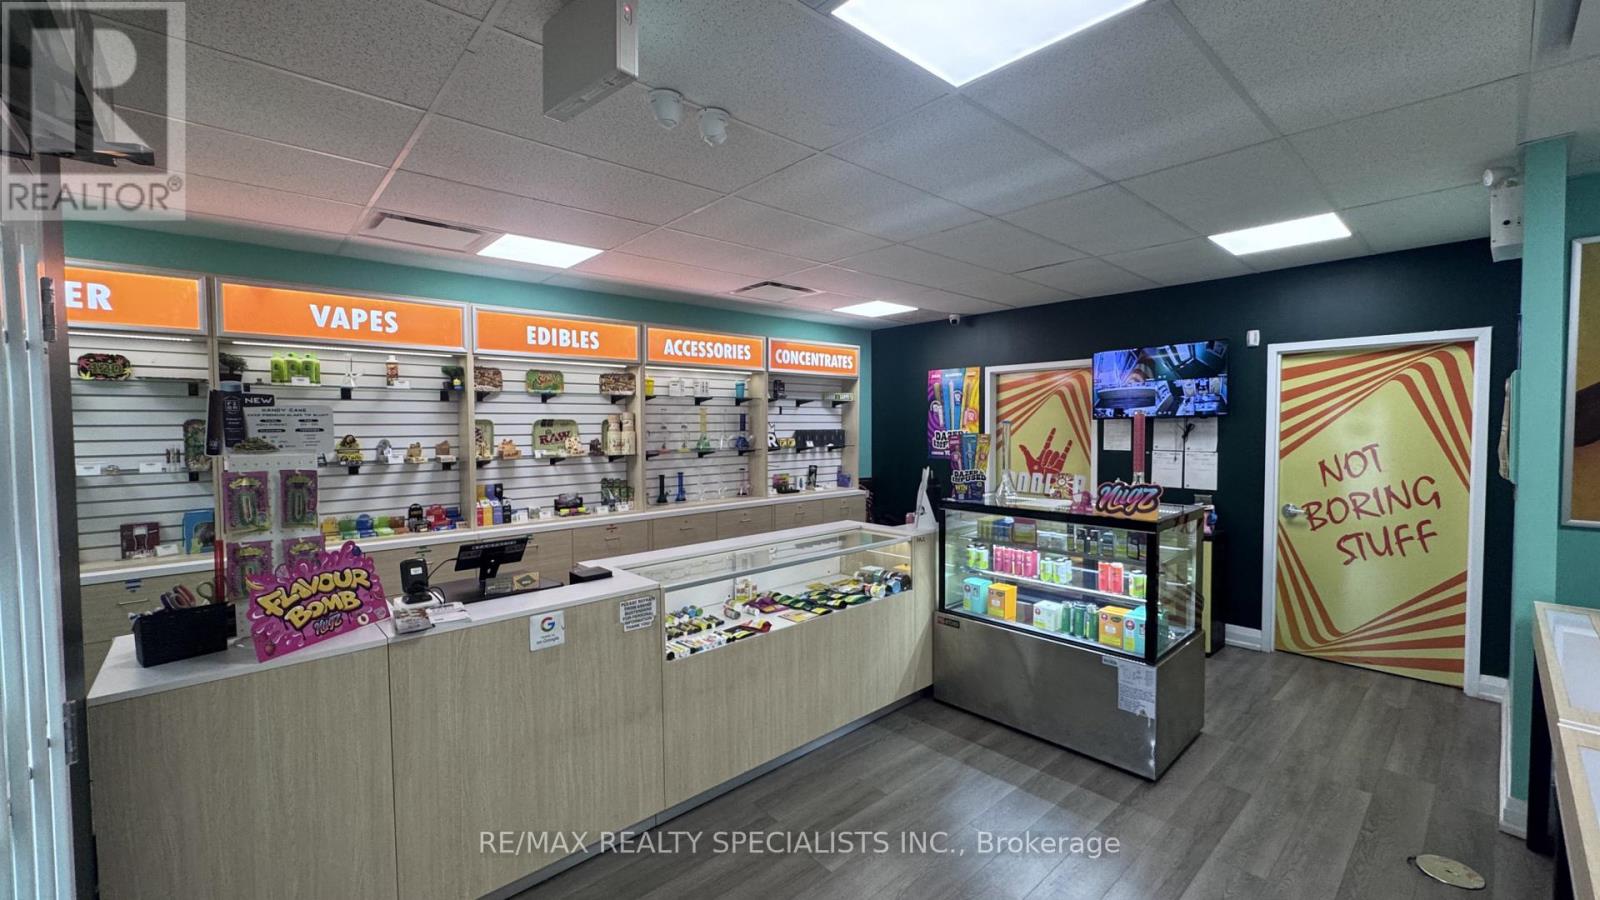
Established Cannabis Store For Sale in Brampton. Strong and growing sales, low all-inclusive rent of approximately $3,075/month, and a loyal customer base. Turnkey operation with fixtures and equipment in place. Excellent opportunity for an owner-operator or investor. Do Not Approach Staff. (id:63616)
126 Rainforest Drive N
Brampton, Ontario
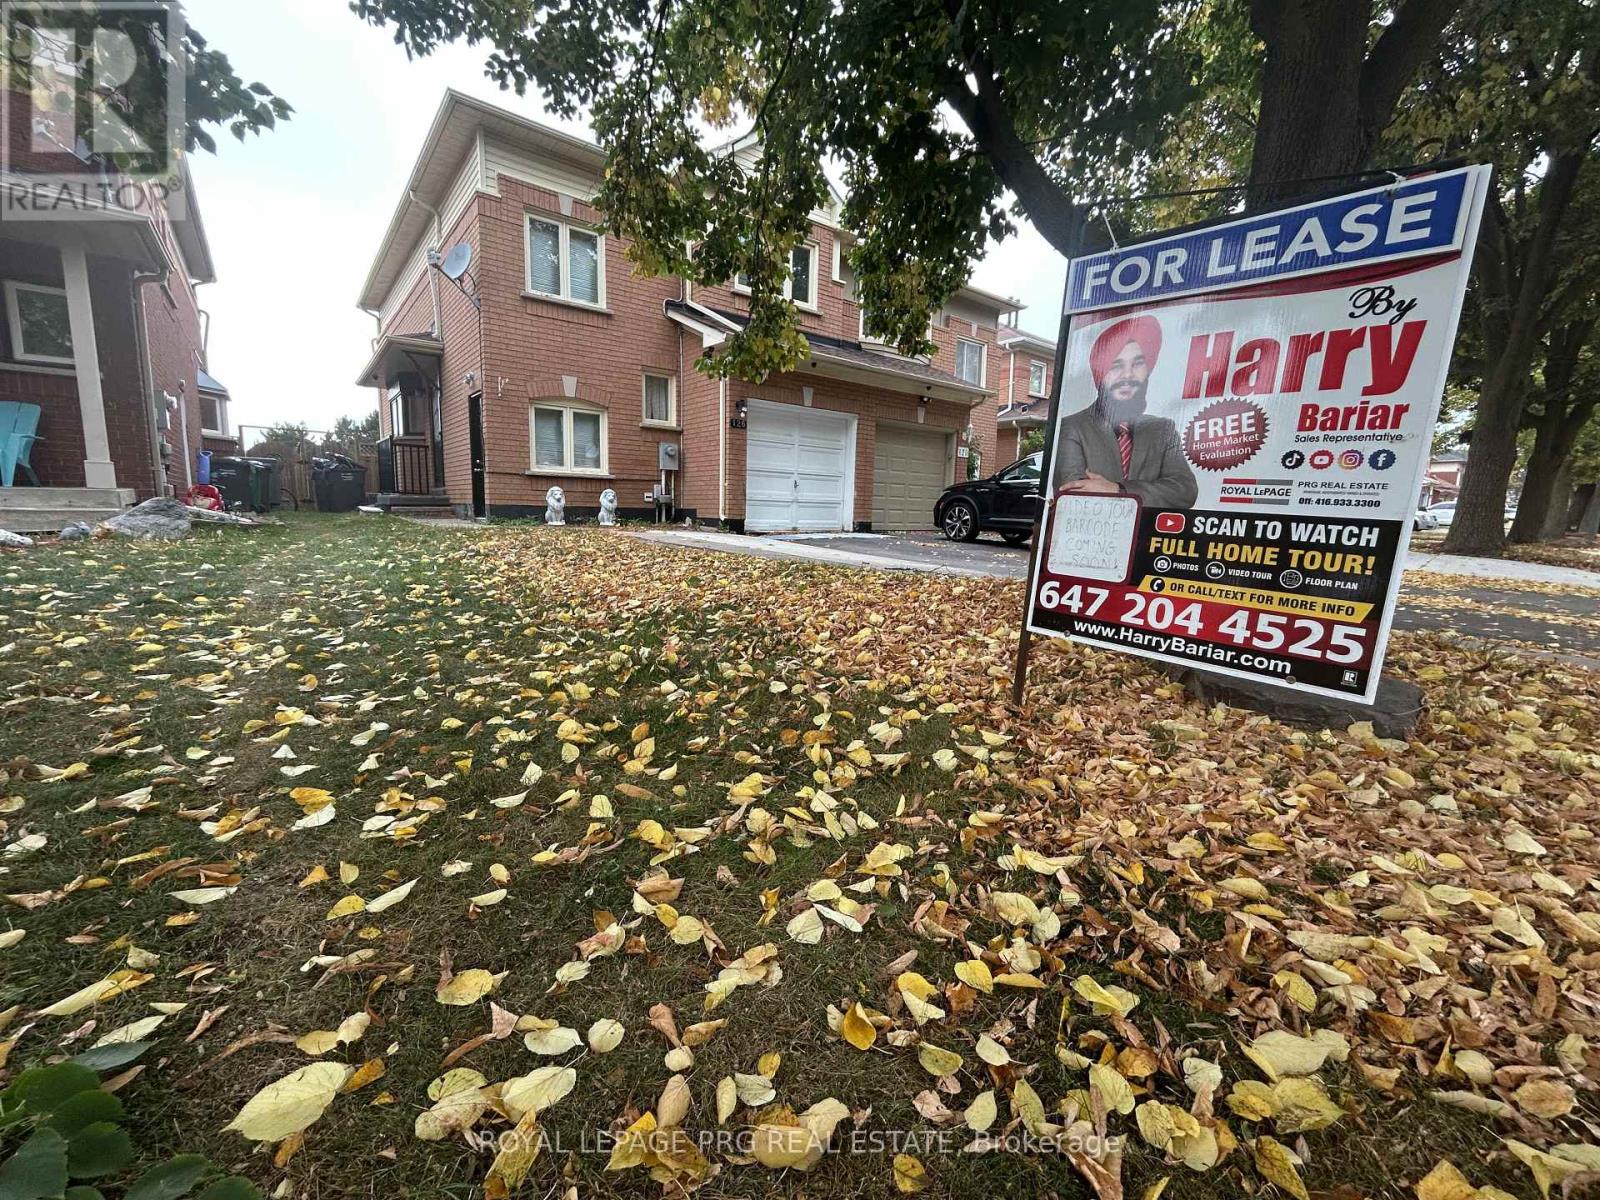
Available immediately! Three-bedroom upper-level home for lease in Brampton's Springdale community, near Peter Robertson Boulevard and Dixie Road. Features two full bathrooms upstairs, a powder room on the ground floor, a living room, modern kitchen and backyard. Includes two driveway parking spaces. Conveniently located within walking distance of the Gurdwara, soccer center, Chalo FreshCo and bus stops. Upper portion only; basement is not included. (id:63616)
910 - 5 Lisa Street
Brampton, Ontario
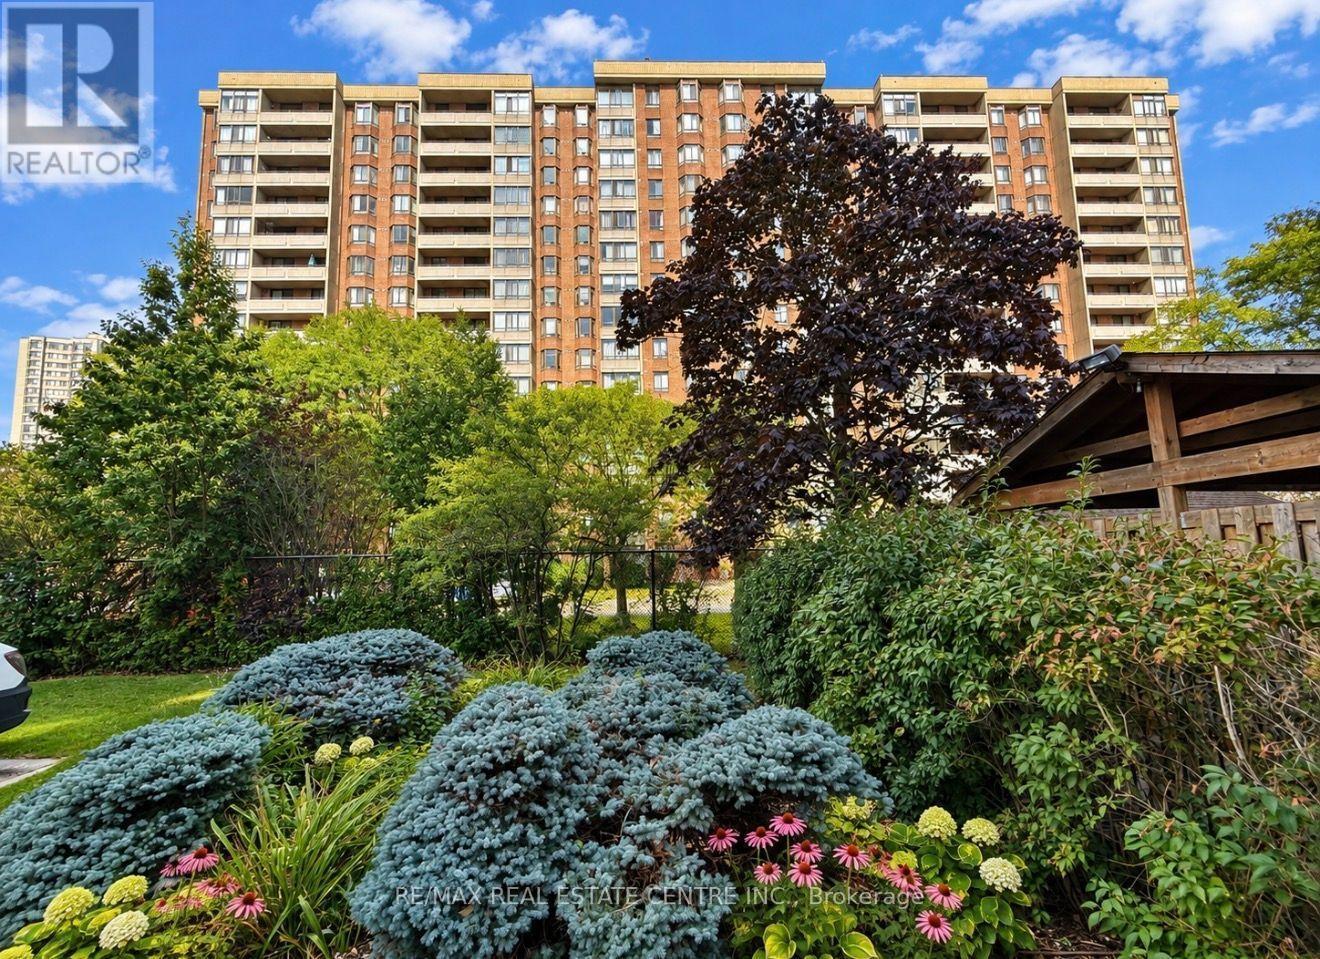
Huge Price Correction Oct 6th! At the time of the correction this unit is the largest and lowest priced in the building.Fantastic price for the extra large unit! Looking For A Condo That Doesn't Feel Like A Condo? Welcome To Unit 910 At 5 Lisa Street, Located In The Well-Maintained Regency Building. This Impressive Corner Suite Offers Approximately 1,458 Sq. Ft. Of Bright Spacious Living-Providing The Room And Comfort You Might Expect From A Bungalow, With The Convenience Of Condominium Living.Filled With Natural Light And Offering Expansive Views, This Generously Sized Suite Features Three Bedrooms, Two Full Bathrooms, A Bright Solarium, Separate Living And Dining Areas, An Up-Dated Eat-In Kitchen, With Ample Storage, And Convenient In-Suite Laundry. The Spacious Primary Bedroom Includes Its Own Ensuite Bathroom, And Walk In Closet. Parquet Flooring Runs Throughout Much Of The Principle Living Areas And Third Bedroom, With Tile Flooring In The Kitchen And Bathrooms. With Its Functional Layout And Generous Room Sizes, There Is Plenty Of Space For Families, Downsizers, Or Anyone Who Simply Doesn't Want To Compromise On Space. The Regency Offers An Impressive Selection Of Amenities, Including 24-Hour Concierge Service,A Fitness Room, Library, Billiards Room, Party Room, Indoor Basketball Court, Outdoor Tennis Court That Doubles As A Ball-Hockey Surface, Children's Play Area, And An Outdoor Inground Pool For Summer Enjoyment. The Beautifully Maintained Courtyard Also Provides Plenty Of Seating To Relax In The Sunshine Or Beneath The Mature Tree Canopy.Spacious, Bright, And Move-In Ready, Unit 910 Offers An Exceptional Opportunity To Enjoy Comfortable Condo Living Without Sacrificing The Space You've Become Accustomed To. Simply Move In And Enjoy! Offers Welcome At Any Time! *Pics have been virtually enhanced and/or virtually staged using AI* (id:63616)