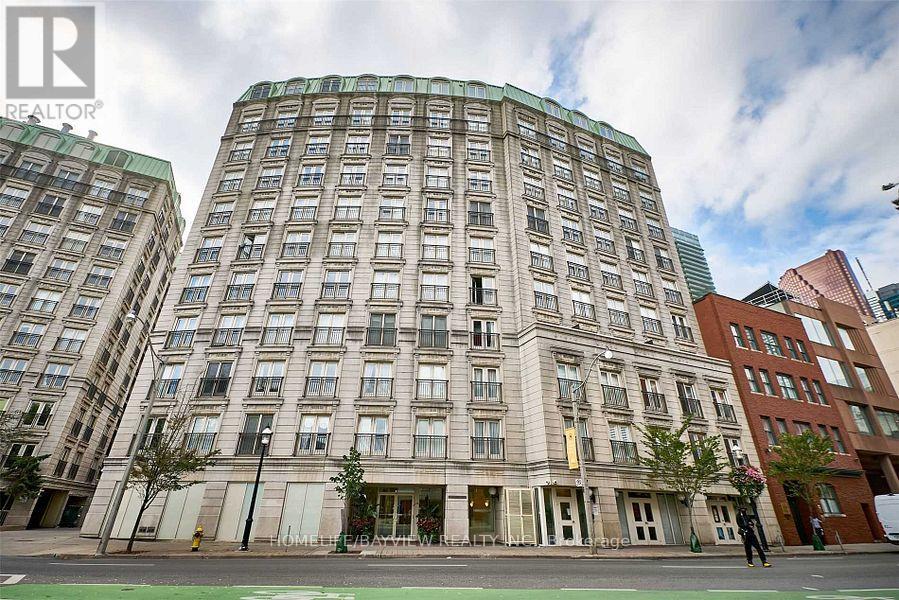
409 - 115 Richmond Street E
Toronto, Ontario
Rarely Available 2 Bdrms, 2 Baths, 1 Parking & Locker In The French Quarter Building On Richmond St E. Great Boutique Condo In Fantastic Location. Bright Corner Unit W/ 3 Juliette Balconies/French Doors That Open & 1 Outside Balcony. Full Of High End Upgrades & Features Amazing 9' Ceiling Height, Crown Mouldings Through Out, Renovated Bathrooms, Kitchen, Upgraded Cabinetry, Granite Counters, High-End Appliances, Designer Lighting, Pottery Barn Rods & Many More. ALL utilities included , ( not internet ) (id:63616)
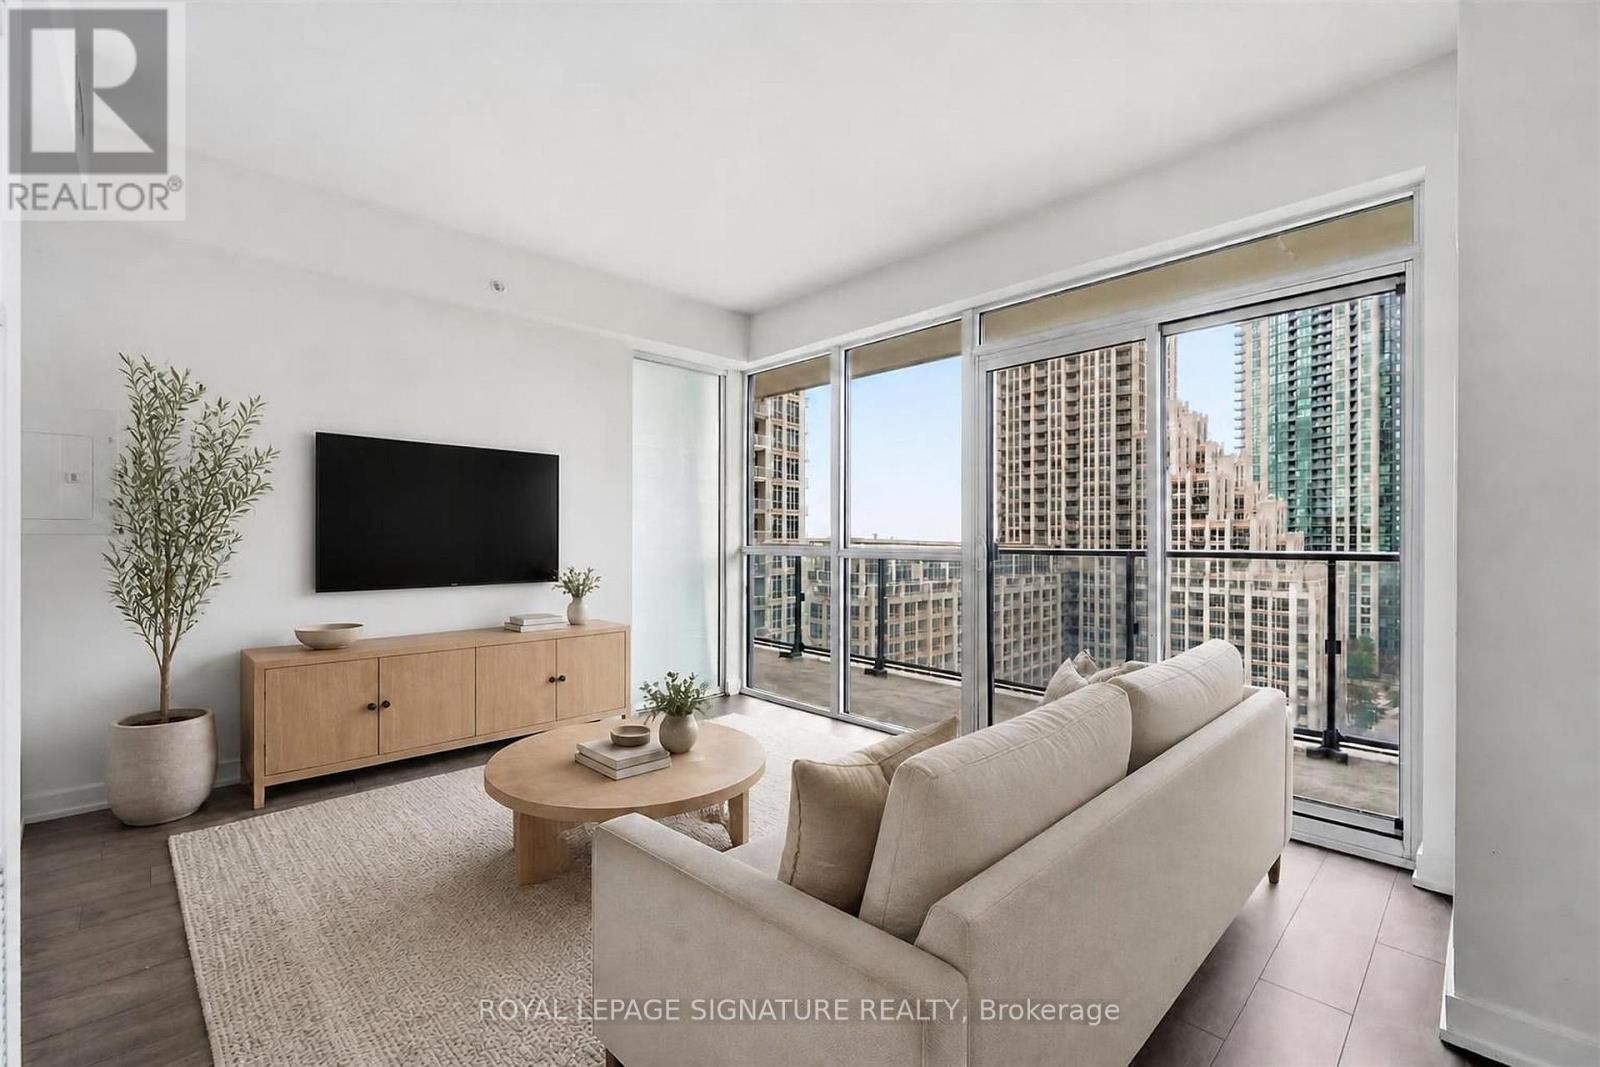
1512 - 38 Iannuzzi Street
Toronto, Ontario
Welcome to this bright and spacious 3-bedroom, 2-bathroom corner suite in the heart of Toronto's Fort York neighbourhood! Featuring floor-to-ceiling windows, beautiful lake and city views, and an open-concept living and dining area with plenty of natural light. The modern kitchen offers sleek cabinetry, built-in appliances, and a functional layout. Enjoy your private balcony overlooking the city and Lake Ontario. Conveniently located just steps from the waterfront, parks, trails, restaurants, shops, and public transit. Easy access to King West, Liberty Village, and downtown Toronto. A great opportunity to live in one of the city's most convenient waterfront communities! (id:63616)
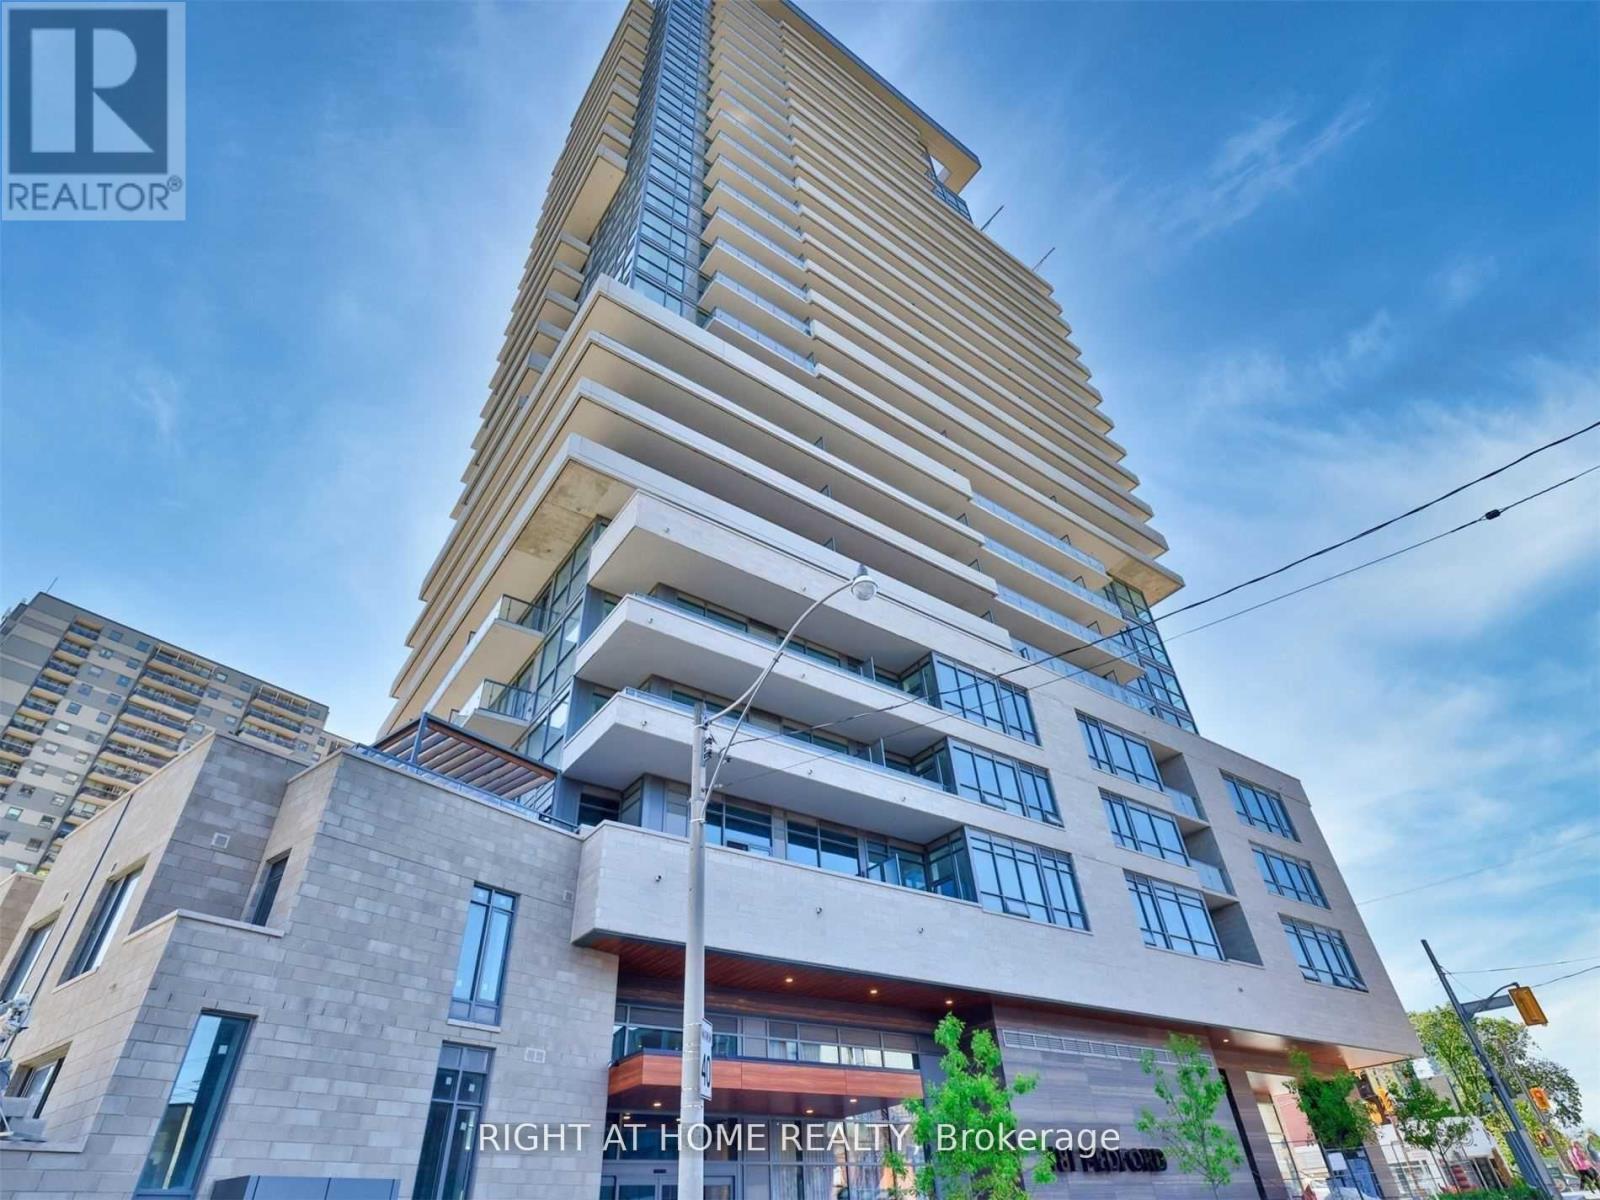
407 - 181 Bedford Road
Toronto, Ontario
Modern And Minimalist 3 Bedroom luxury condo. Experience The Pinnacle Of Luxury Living At The Ayc Condos, Situated In The Exclusive Annex/Yorkville Area. Parking and Locker Included. Wrap Around Balcony, 933 Sq Ft of Luxury Living. Conveniently Located Close To All Amenities In Heart Of Annex. Enjoy Walking Distance to Yorkville, Annex, 2 Subway Stations. Built-In Kitchen-Aid Appliances, Laminate Floors Throughout. Corner unit. Loads of Natural Light. Ayc Condos Built by Metropia. All Appliances Include: Fridge, Stove, Washer, Dryer, Dishwasher, All Electric Light Fixtures, Parking and Locker. (id:63616)
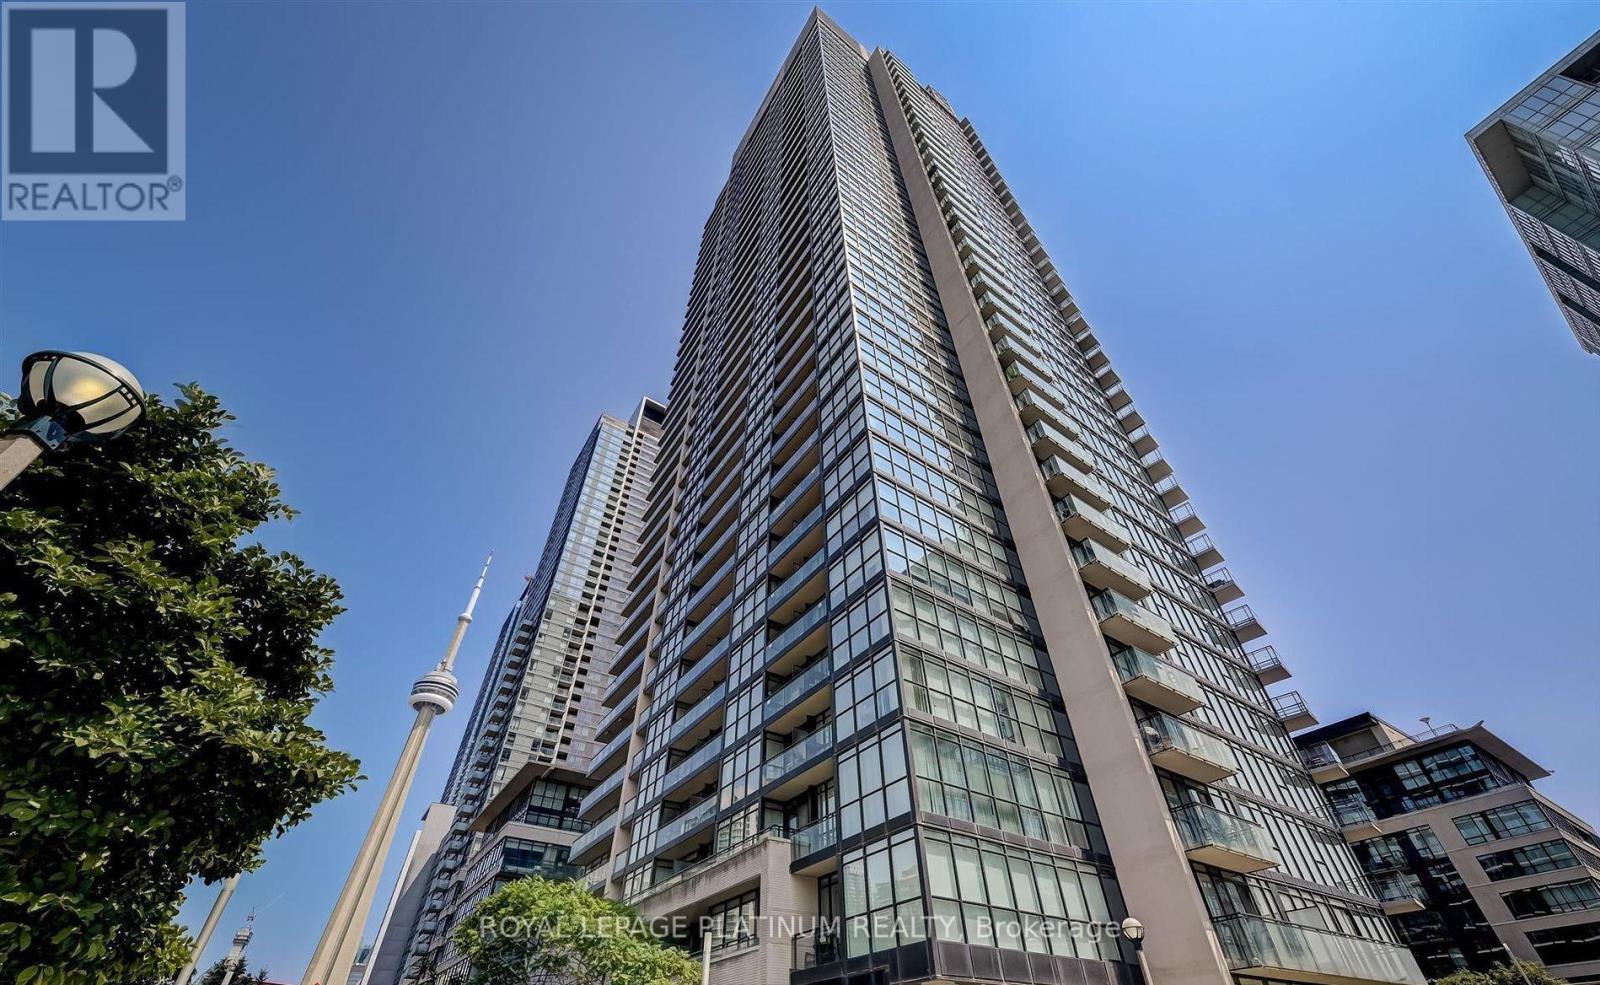
1510 - 25 Capreol Court
Toronto, Ontario
Welcome to this Freshly painted, tastefully furnished 1 Bedroom + Den condo, featuring large floor-to-ceiling windows that flood the space with natural light and offer stunning lake views. The spacious layout includes a comfortable bedroom and a versatile den, perfect for a home office and fitted with custom built closets for extra space. Modern furnishings and high-end appliances ensure a stylish living experience. Located near the Blue Jays stadium, this prime spot is within walking distance to public transit, top restaurants, and vibrant entertainment options. Easy access to major highways makes commuting a breeze. This condo offers the ultimate urban living experience, combining luxury, comfort, and convenience. Ideal for those seeking a vibrant lifestyle with all amenities at their doorstep. Walk to the Iconic The Well (id:63616)
1110 - 65 Harbour Square
Toronto, Ontario
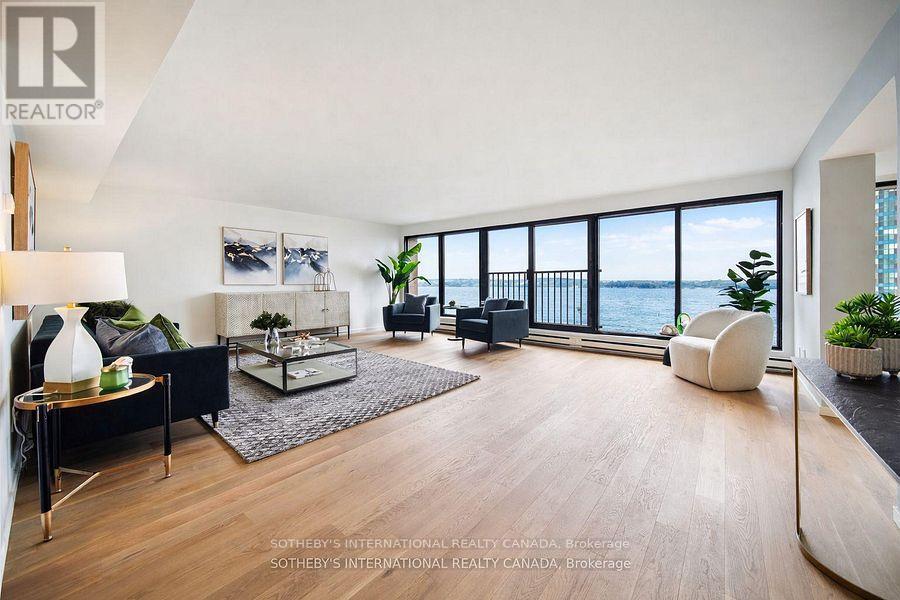
Lake views to the south, city skyline to the north. This rare full-width suite at 65 Harbour Square offers 2,003 sq ft with 3 bedrooms and 3 baths. It has been fully renovated with all new finishes, systems and appliances, and has not been lived in since. Floor-to-ceiling windows frame Lake Ontario and the Toronto Islands from an open living and dining room made for long dinners and easy entertaining. The kitchen features a large stone island, custom cabinetry and new stainless appliances. The primary suite has a walk-in closet and a spa-style ensuite. Two additional bedrooms work as guest rooms, a nursery or a home office. Includes ensuite laundry, owned underground parking and a locker. The Lease includes heat, hydro, central air, water, cable, internet & Parking. Harbour Square living feels like a resort: indoor pool, squash courts, fitness facilities, library, games room, resident lounge and bar, concierge, a private downtown shuttle, and 7th floor terraces with BBQs and lake views. Steps to the Island ferry, the Waterfront Trail and Harbourfront, with a short walk to the P.A.T.H. system, Union Station, Scotiabank Arena and the Financial District. ***No pets permitted*** (id:63616)
Mainhse - 322 Clinton Street
Toronto, Ontario
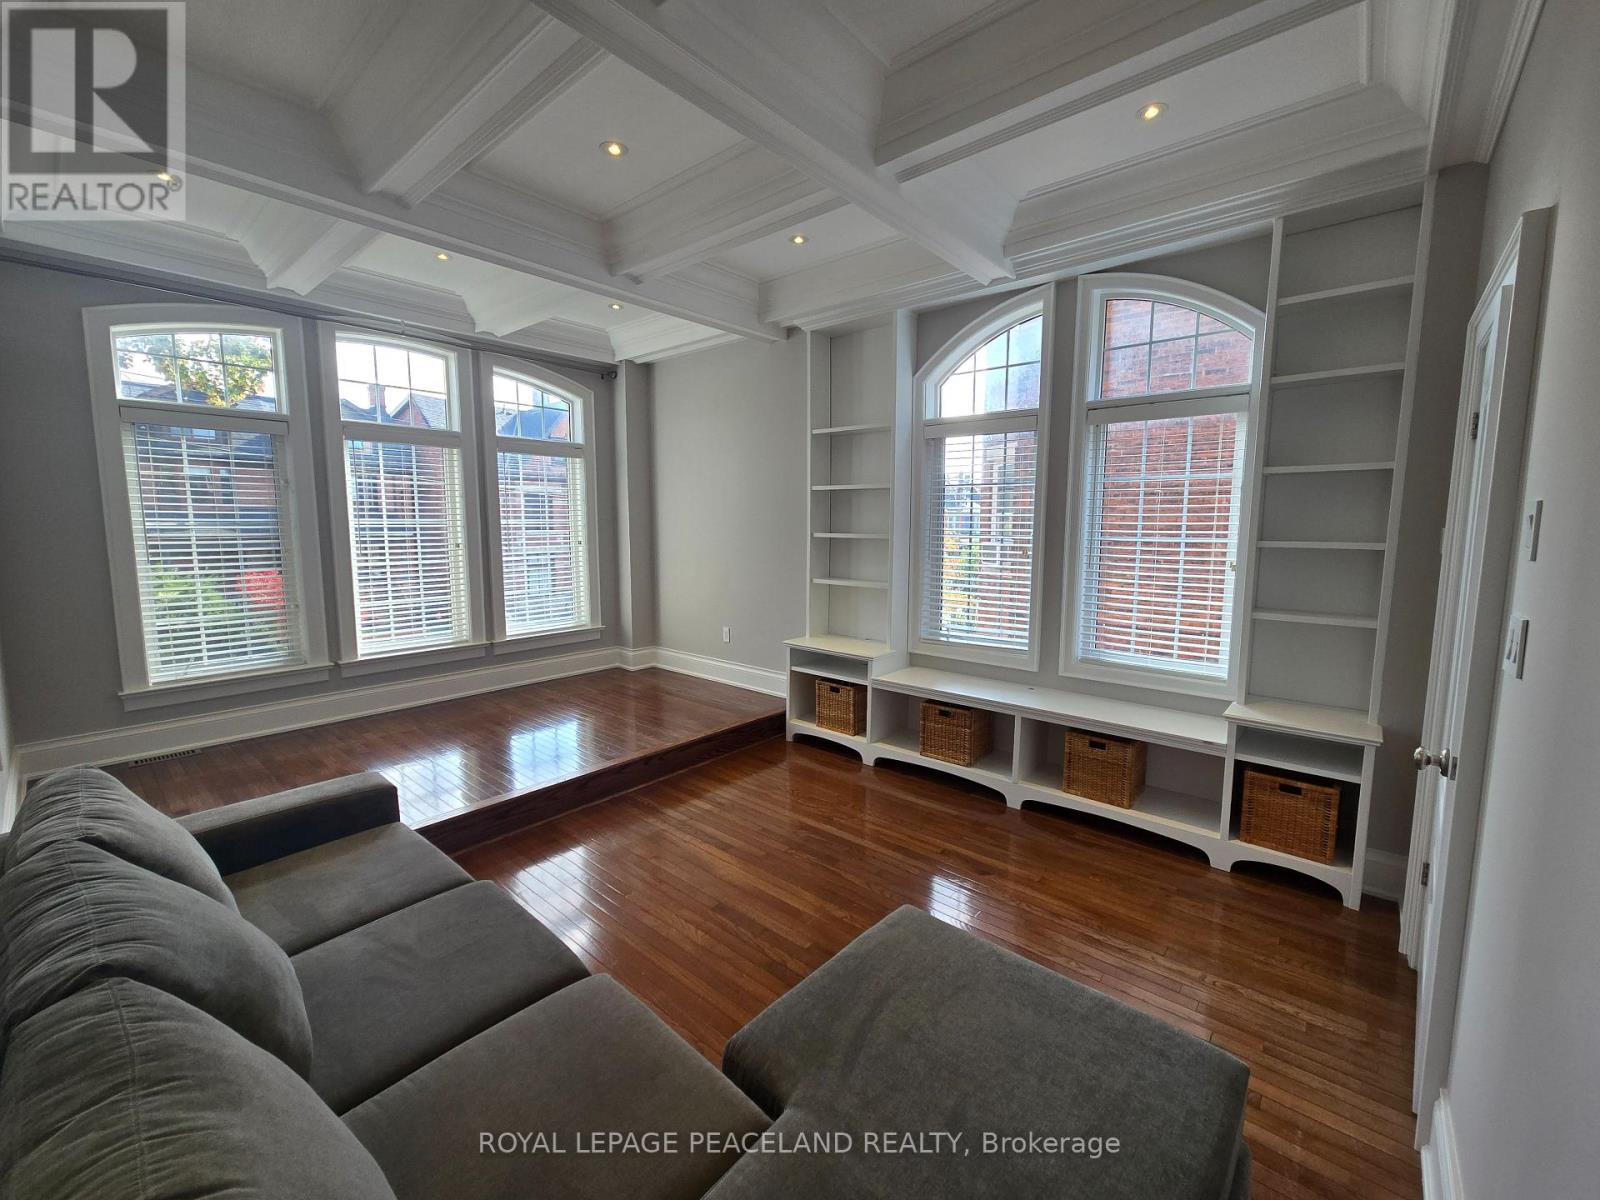
Renovated Huge 2Bed 2Bath, w/ Modern Kitchen/Bath & Appliances. Luxurious Living Located In A Renovated Victorian Home. Hardwood Floors! Double Skylight, He/She Closets, Tons of light, South Facing. Meticulously Managed Executive 2Bed 2 Bath Home, Features Granite Countertops High Ceilings, Large Windows And Tons Of Lights! Located Steps From Annex, Transit, Schools And Right across Christie Park. Price Includes 1xparking and all utilities, Tenant pays internet/cable. (id:63616)
1110 - 65 Harbour Square
Toronto, Ontario
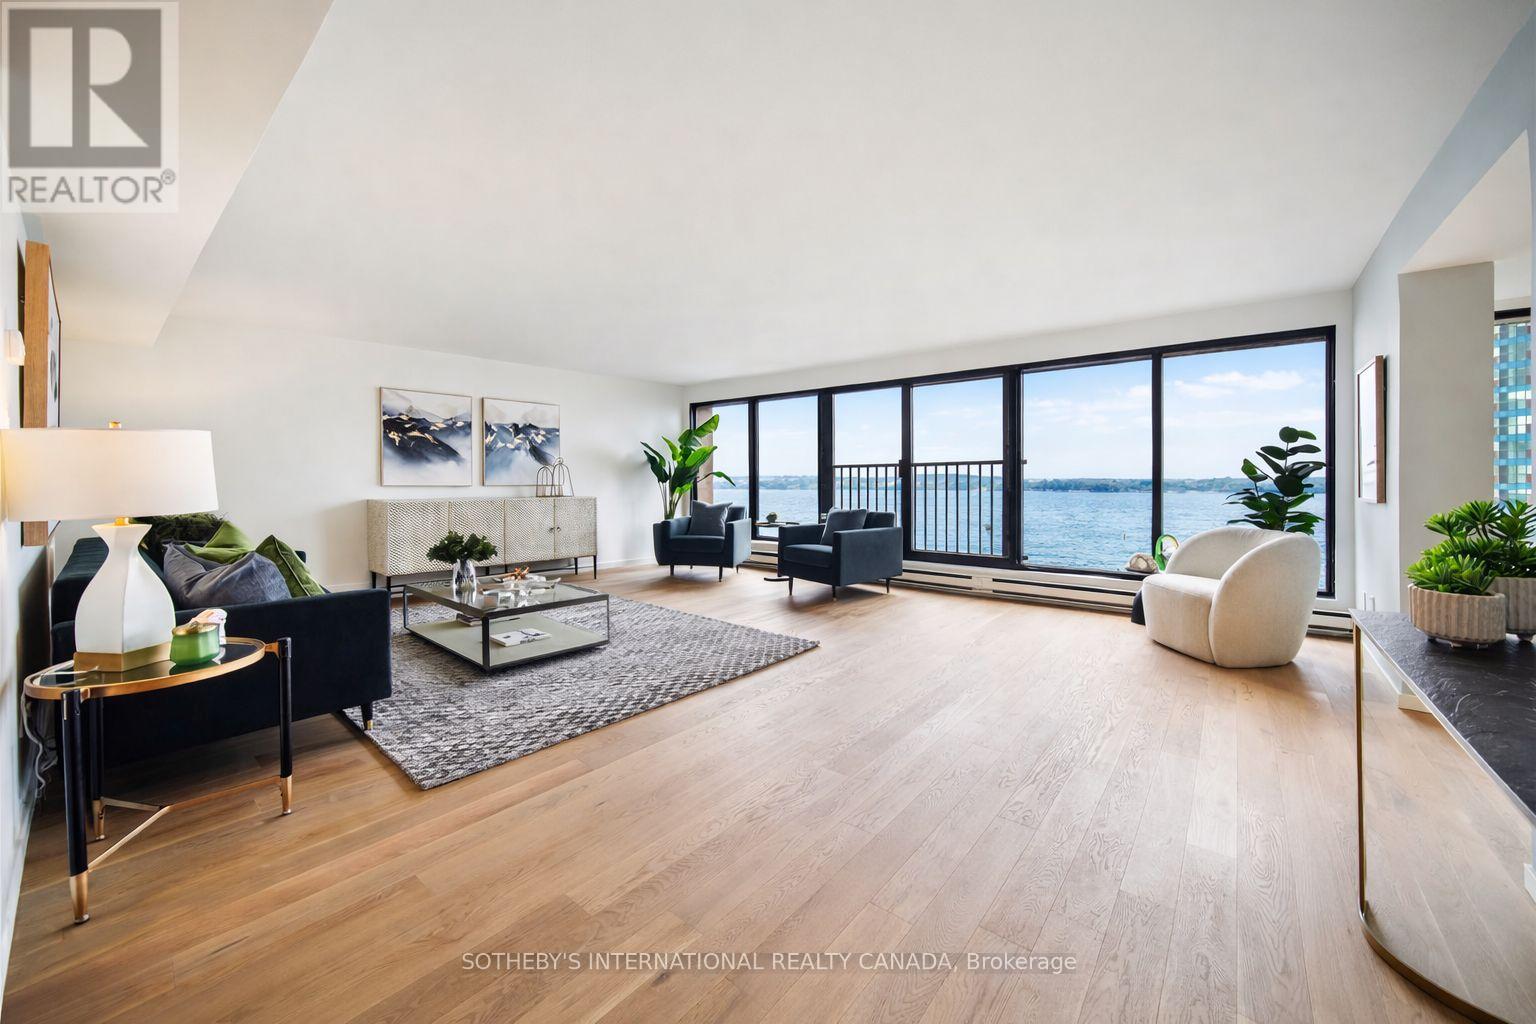
Lake views to the south, city skyline to the north. This rare full-width suite at 65 Harbour Square offers 2,003 sq ft with 3 bedrooms and 3 baths. It has been fully renovated with all new finishes, systems and appliances, and has not been lived in since. Floor-to-ceiling windows frame Lake Ontario and the Toronto Islands from an open living and dining room made for long dinners and easy entertaining. The kitchen features a large stone island, custom cabinetry and new stainless appliances. The primary suite has a walk-in closet and a spa-style ensuite. Two additional bedrooms work as guest rooms, a nursery or a home office. The general contractor provides a one-year limited warranty. Includes ensuite laundry, owned underground parking and a locker. Maintenance covers heat, hydro, central air, water, cable and internet. Harbour Square living feels like a resort: indoor pool, squash courts, fitness facilities, library, games room, resident lounge and bar, concierge, a private downtown shuttle, and 7th floor terraces with BBQs and lake views. Steps to the Island ferry, the Waterfront Trail and Harbourfront, with a short walk to Union Station, Scotiabank Arena and the Financial District. No pets permitted. (id:63616)
37 Chatfield Drive
Toronto, Ontario
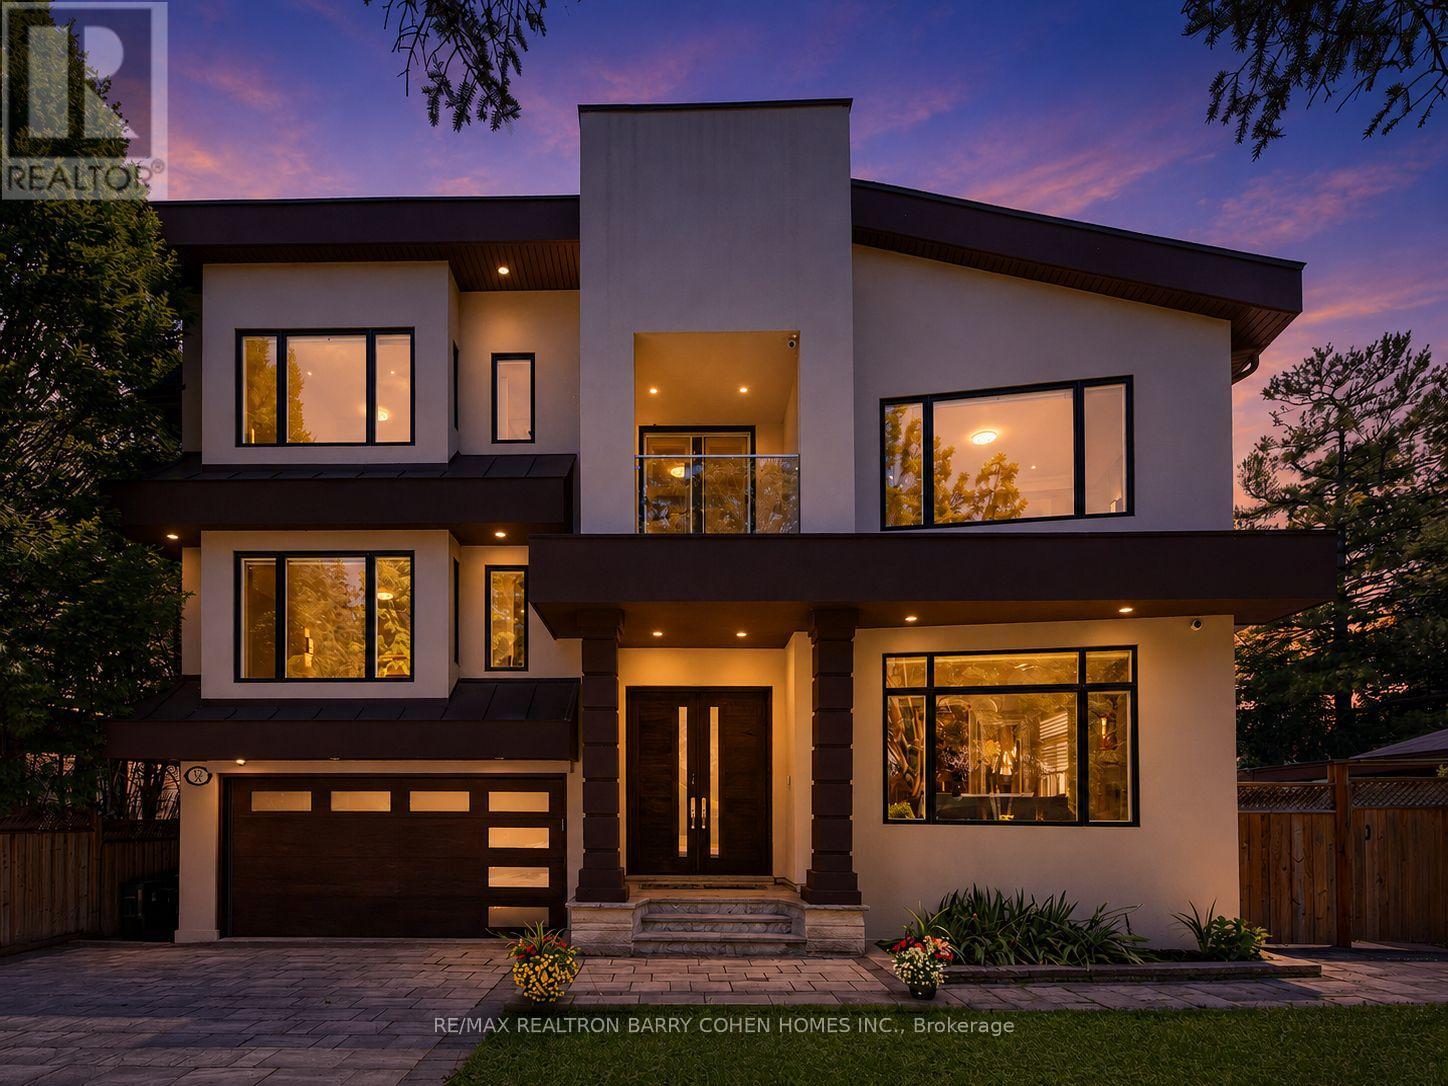
Extraordinary luxury residence nestled in the exclusive Banbury-Don Mills enclave, a tranquil oasis on a low-traffic, premium drive adjacent to a quiet cul-de-sac . Built in 2020, this custom-built home spans over 5200 sqft of living space. It exudes transitional elegance with its stately modern exterior and impressive ceiling heights. 10 ft. on the main floor, 9 ft. on the second, and 9 ft. in the walk-up basement. Thoughtfully designed, this bright and spacious home is flooded with natural light, thanks to large energy-efficient windows and an oversized skylight that elegantly illuminates both floors, cascading through the grand central opening and infusing the space with warmth. The pie-shaped, fully fenced expansive backyard, bordered by tall, mature trees, offers complete privacy and evokes a sense of cottage life in the city. The custom chefs kitchen, complete with an expansive granite-topped island, Top-tier Sub-Zero & Wolf appliances, is ideal for entertaining, while the basement boasts a home theater for cozy gatherings; 200AMP electrical With Tesla Charging station. Situated minutes from Hwy 404 & 401, Shops at Don Mills, Don Mills trails, the location also offers access to top-rated schools, including Rippleton Public School and York Mills Collegiate Institute. Close to renowned private schools (including TFS, Havergal, Crestwood, Crescent & UCC), private clubs (Rosedale Golf Club, Granite Club, and Donalda Golf Club) and Botanical Garden (Edwards Garden).This home is a rare gem, perfect for families seeking luxury, comfort, and convenience in a prime neighborhood. (id:63616)
1002 - 169 Fort York Boulevard
Toronto, Ontario
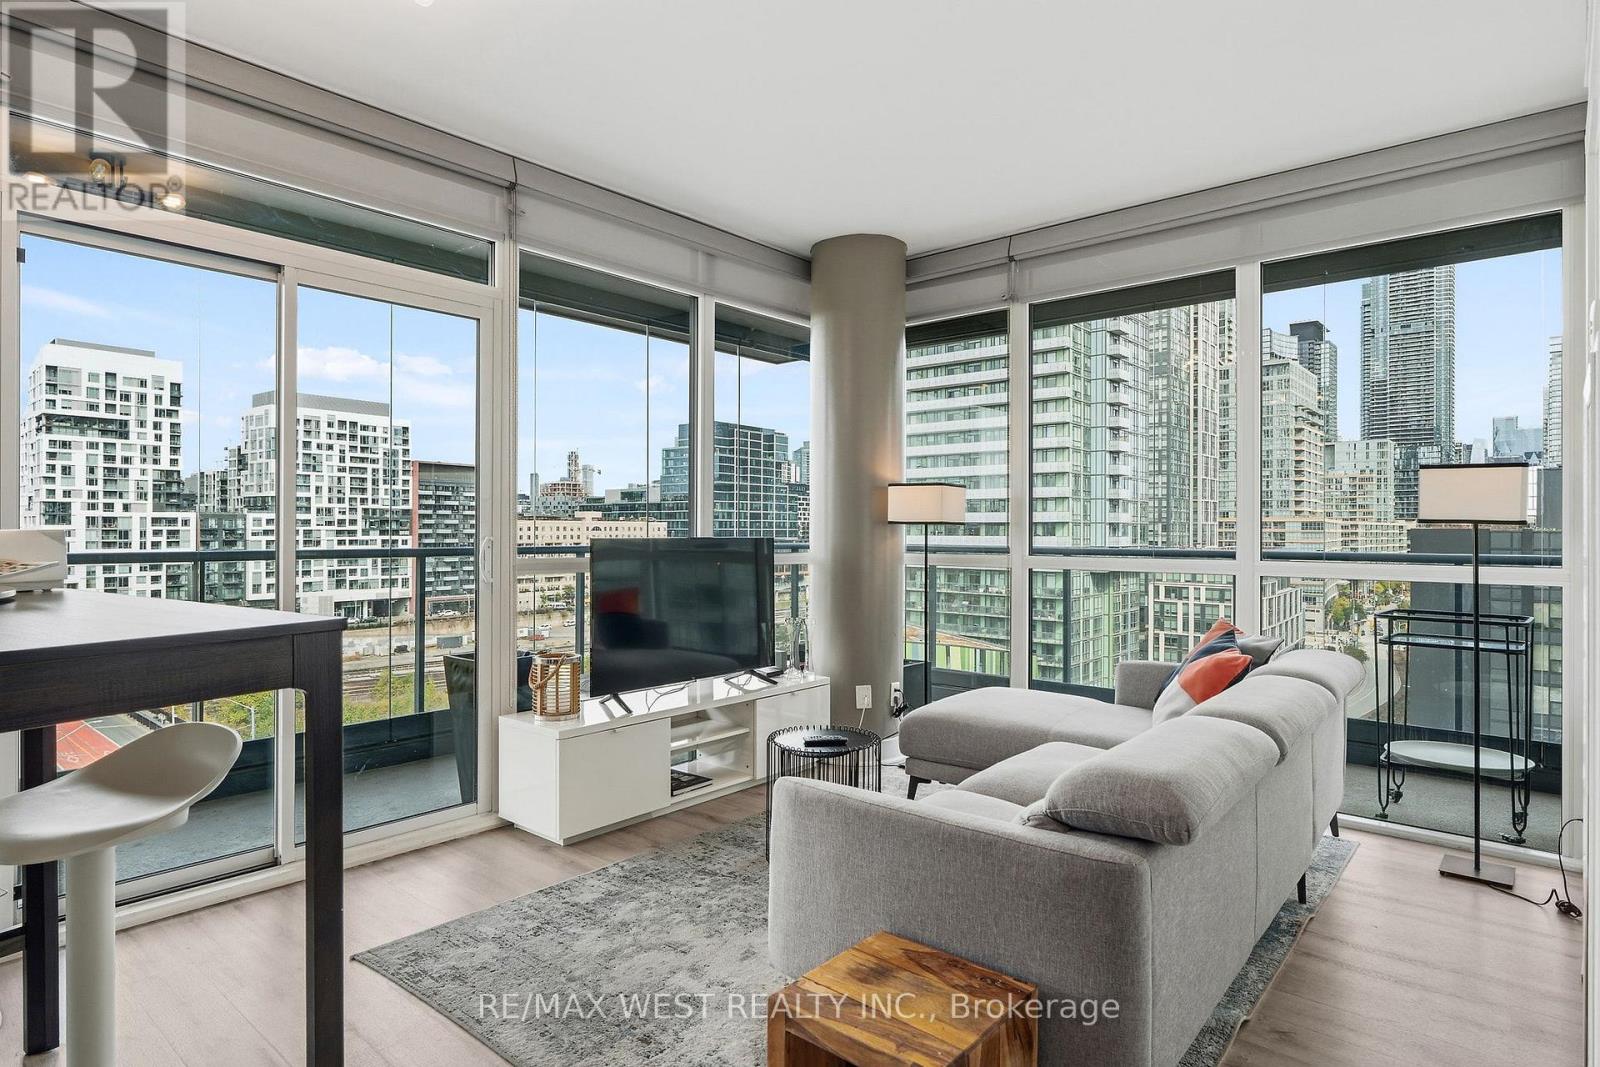
Not all downtown condos are created equal. Suite 1002 at The Garrison is a good example of why. Set in a boutique 12-storey building in Fort York, this corner suite offers nearly 1,000 sq. ft. of bright, functional living space, floor-to-ceiling windows, and fantastic views from every room. Unlike so many downtown condos, there's actually room to live here. A proper dining area, a generously sized living room and a large primary bedroom with a walk-in closet and a 3 piece ensuite. Then there's the wraparound balcony with its winter garden. Fully enclosed with retractable glass panels, it's an extension of your living space that you can enjoy in almost any weather. Open it up when it's warm, close it off when the weather turns. It's a rare downtown luxury that adds true versatility. The location is equally appealing. King West, the waterfront, cafés, restaurants, groceries, and everyday essentials are all within walking distance. The Rogers Centre, CN Tower and Billy Bishop Airport are nearby, with streetcar service at your doorstep and easy access to the Gardiner. And yes, underground parking is included. (id:63616)
60 Fennings Street
Toronto, Ontario
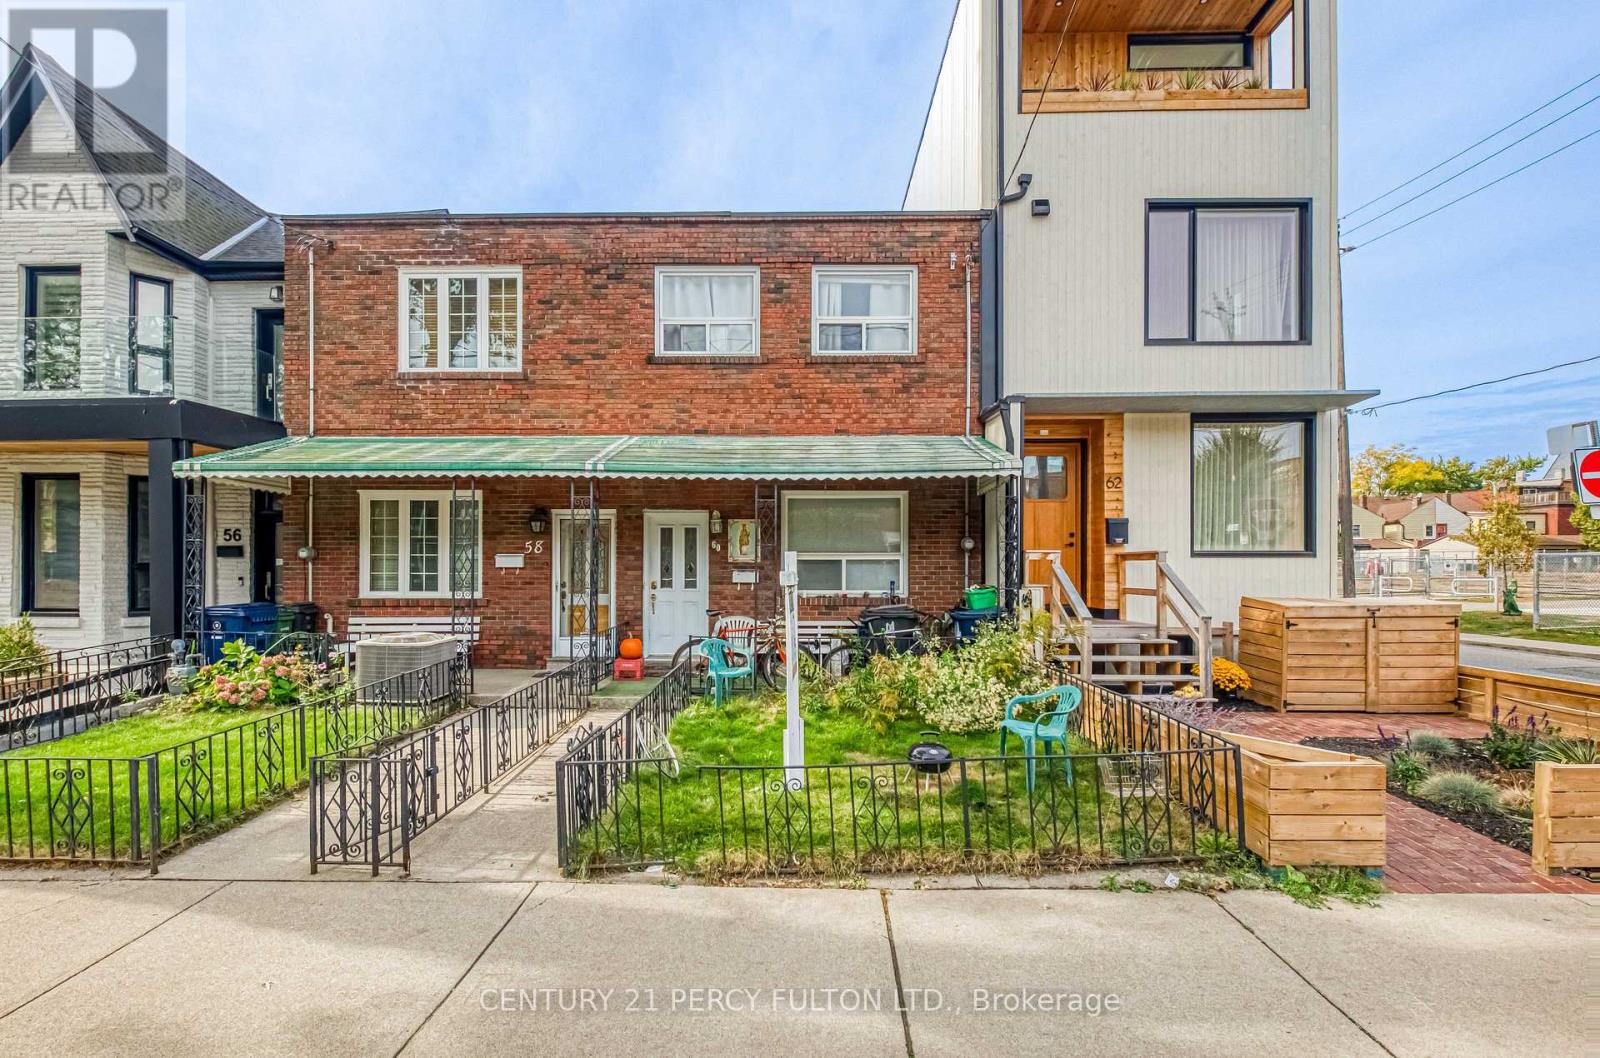
Sold as is. Come and put your touch on the next dream build or build a multiplex here. Potential to build out on an already 2 unit property. Access from laneway around back to secondary apartment. 2 bedroom unit upstairs 1 junior one bedroom main floor with basement kitchen and studio unit in the rear. Separation between all units registered asa legal duplex. Townhouse with huge upside potential in one of the most sought after areas in the city. Don't miss out on this rare opportunity. (id:63616)
1609 - 170 Sumach Street
Toronto, Ontario
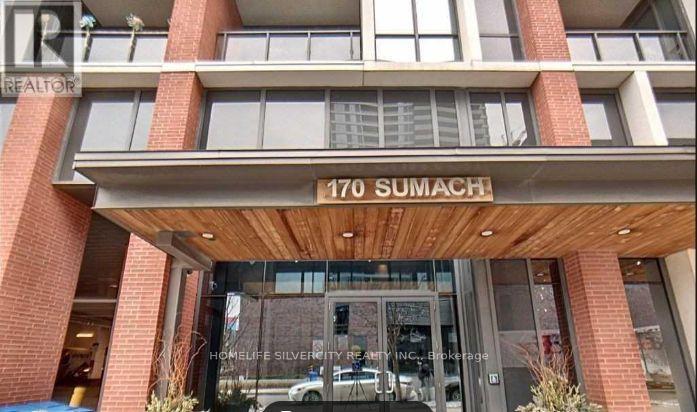
Welcome To The Brightest & Most Desired Corner Suite At One Park Place In The Heart of Regent. This Unit Features 2 Bedrooms + Den W/Approx. 900 Sqft, 9Ft Ceilings, Stunning Kitchen W/ Quartz & Built In 8/8 Appliances W/Centre Island, & Modern Flooring. Spacious Master Bedroom With 4 Pc Ensuite. Close To TMU University, University of Toronto, George Brown College, Eaton Centre. Minutes To TTC, DVP Gardiner, Shopping. One Parking & Locker Included. (id:63616)
2509 - 251 Jarvis Street
Toronto, Ontario
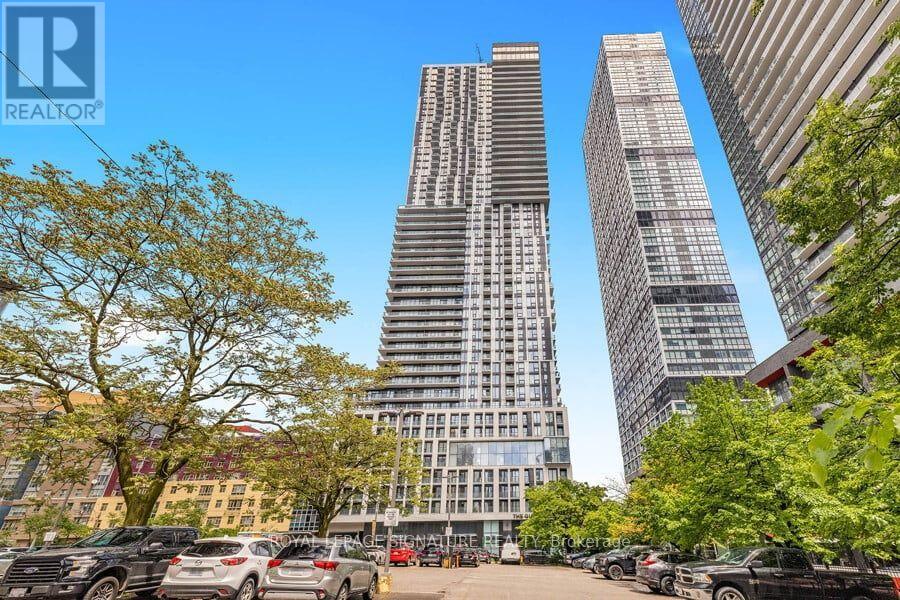
Welcome to this bright, west-facing 2-bedroom suite on a high floor in Toronto's vibrant Church-Yonge Corridor. This open-concept home features floor-to-ceiling windows, a modern kitchen with stainless steel appliances and custom backsplash, and a private balcony showcasing sweeping city views.Perfectly located steps from TTC and subway access, Ryerson University, George Brown College, Eaton Centre, Massey Hall, hospitals, parks, shopping, and dining. Everything downtown living has to offer is right at your doorstep. (id:63616)