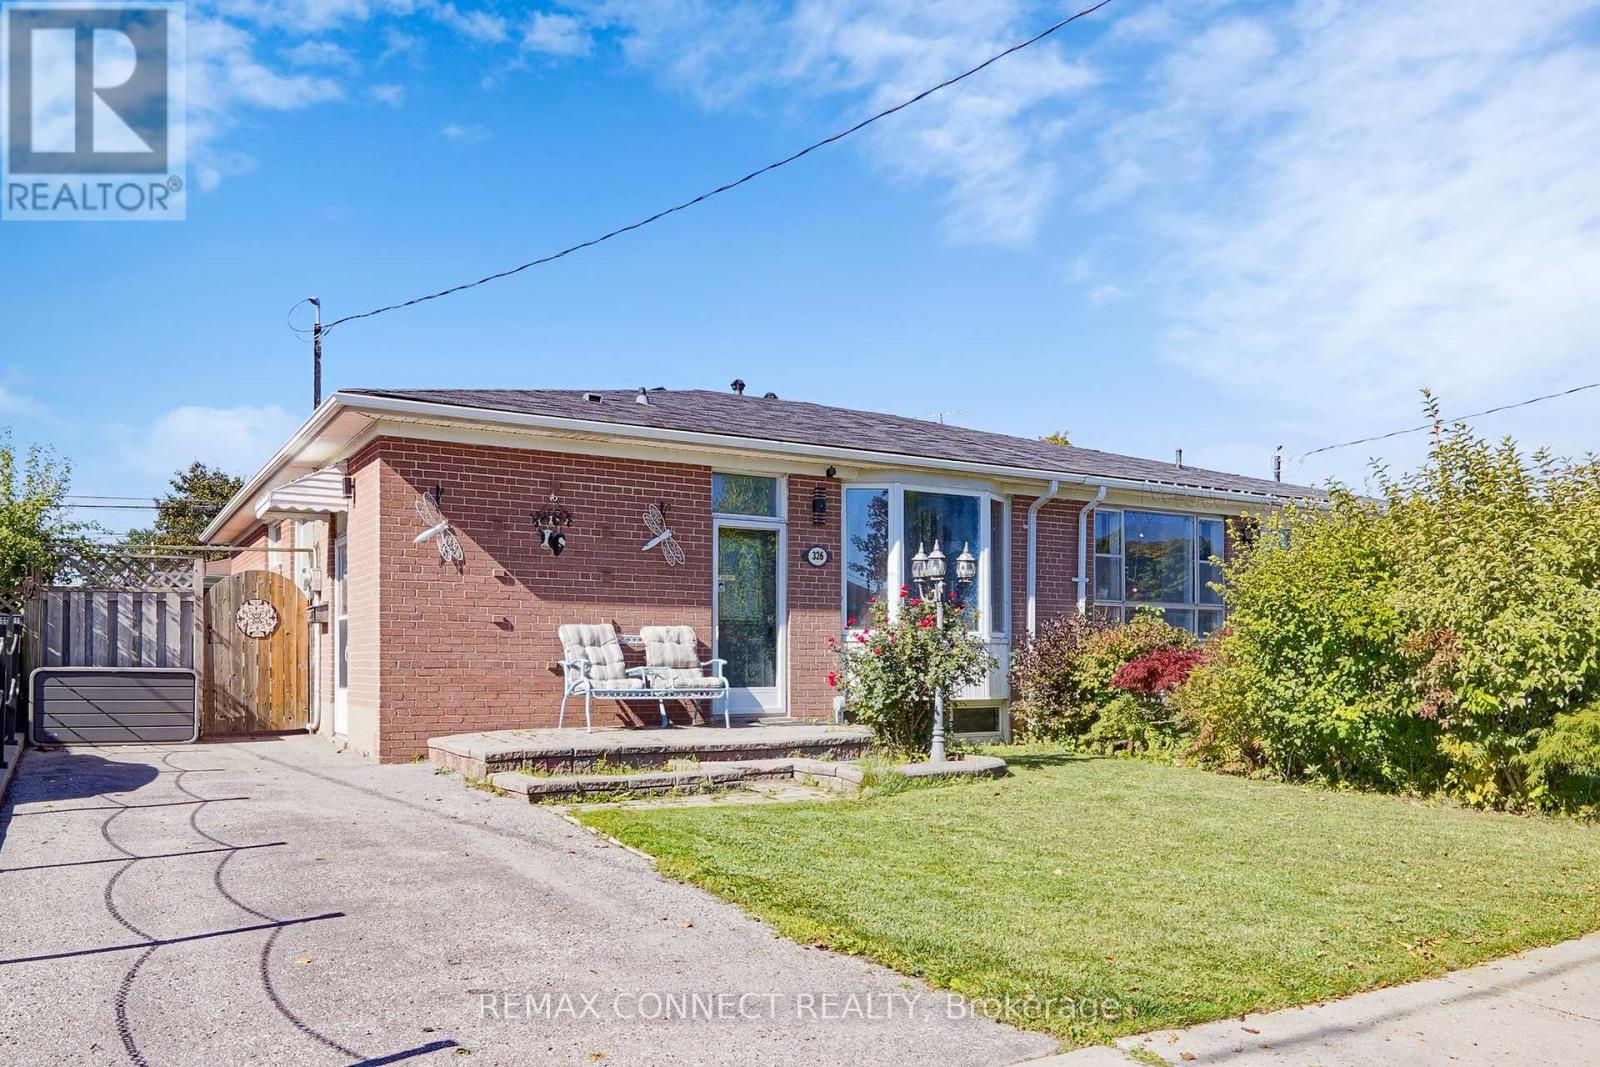
Bsmt - 326 Rosedale Drive W
Whitby, Ontario
Welcome to 326 Rosedale Drive, Whitby - a bright, spacious, and beautifully maintained 1-bedroom basement apartment with a private separate entrance, offering excellent comfort and privacy. Now available for $1,400 all-inclusive (utilities included). Ideal for a professional tenant, this inviting unit features a generous living area, a modern eat-in kitchen, and a large laundry room with plenty of storage space. One parking spot is included for added convenience. Located in a quiet, highly sought-after neighborhood, a short walk to parks, close to shops, transit, hwy's, and all essential amenities. This move-in-ready home offers a perfect blend of comfort, convenience, and location. No smoking. No pets. (id:63616)
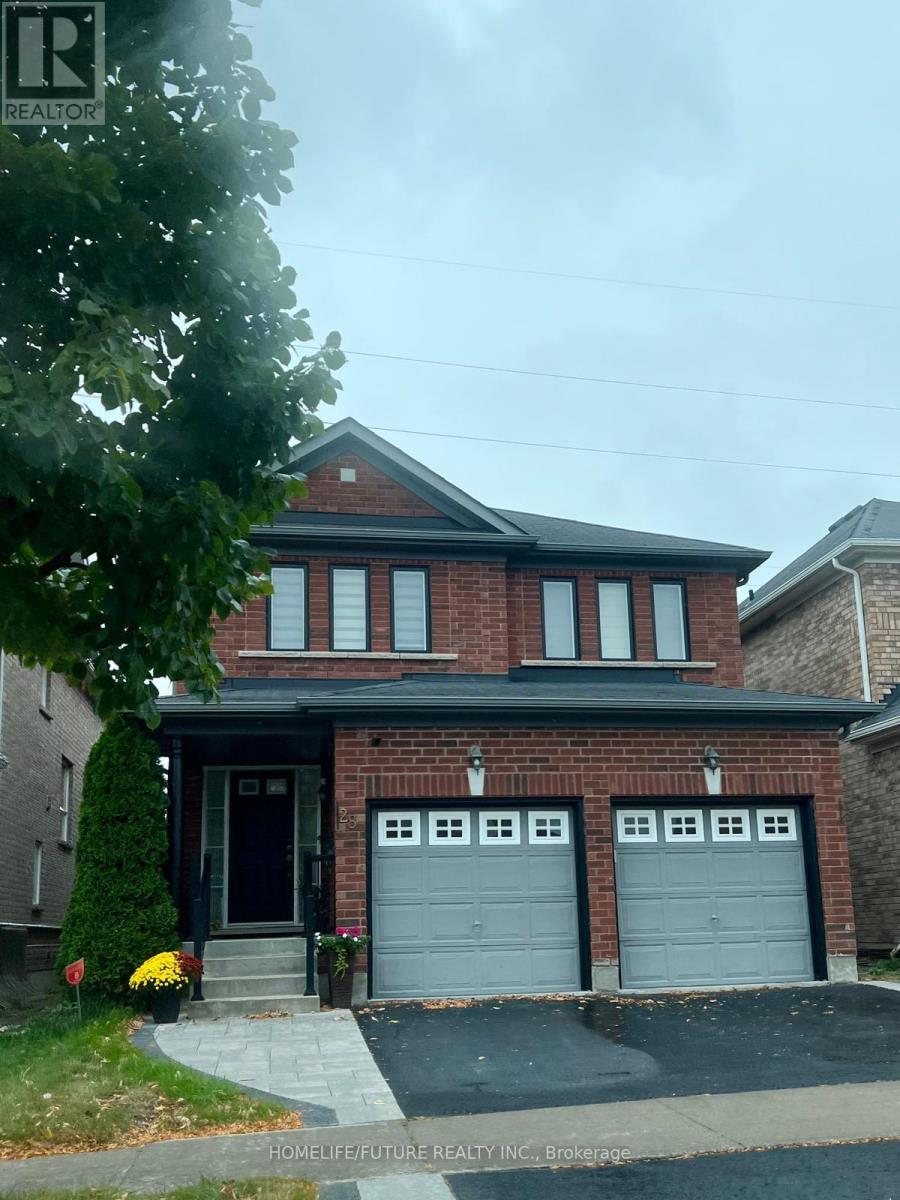
28 Puttingedge Drive
Whitby, Ontario
Beautiful 3 Bedroom 4 Washroom All Brick Detached Home With Gleaming Hardwood FlooringThroughout The House. Situated On A Family Friendly And Quiet Street (North End Of Whitby),Offering Sep Living Rm, Updated Family Size Kitchen With S/S App With W/O To Fully Fenced BkYard, Master With Ensuite And W/I Closet, All Good Size Bedrooms, No Carpet In Entire Home,Painted With Neutral Colours And Tastefully Decorated. No Rear Neighbours. Finishied basement.Full property for lease. (id:63616)
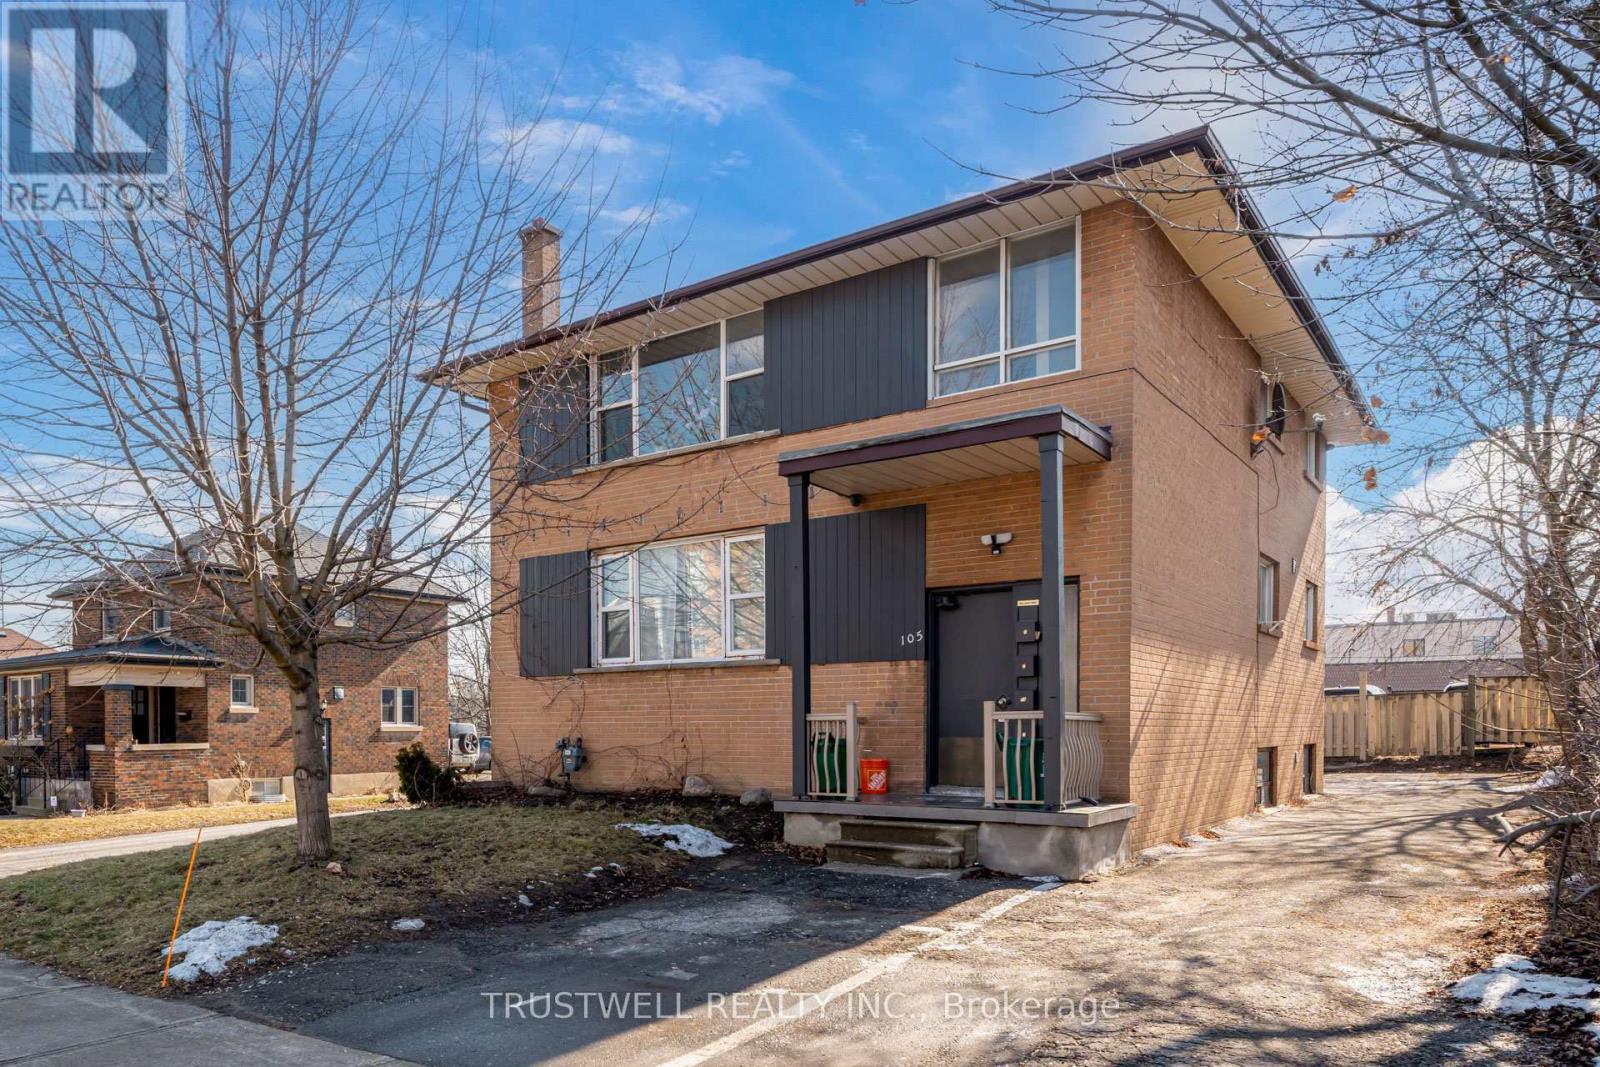
1 - 105 Mary Street E
Whitby, Ontario
Welcome to this spacious and charming 2-bedroom, 1-bathroom basement unit nestled in a quiet fourplex in the heart of Downtown Whitby. Offering a generous layout with bright, airy living spaces, this home combines comfort and convenience in one of Durham's most desirable neighbourhoods. Step outside and you're just moments away from Whitby's vibrant downtown core enjoy boutique shops, cozy cafes, renowned restaurants, and local markets all within walking distance. Commuters will appreciate the easy access to Whitby GO Station, major transit routes, and Highway 401, making travel into Toronto or around the GTA a breeze. Nature lovers can take advantage of nearby green spaces like Lynde Shores Conservation Area, Kiwanis Heydenshore Park, and the scenic waterfront trails along Lake Ontario. Groceries, banks, gyms, and everyday essentials are all just minutes from your doorstep. Ideal for singles or couples, this well-maintained unit offers the perfect blend of urban lifestyle and small-town charm. (id:63616)
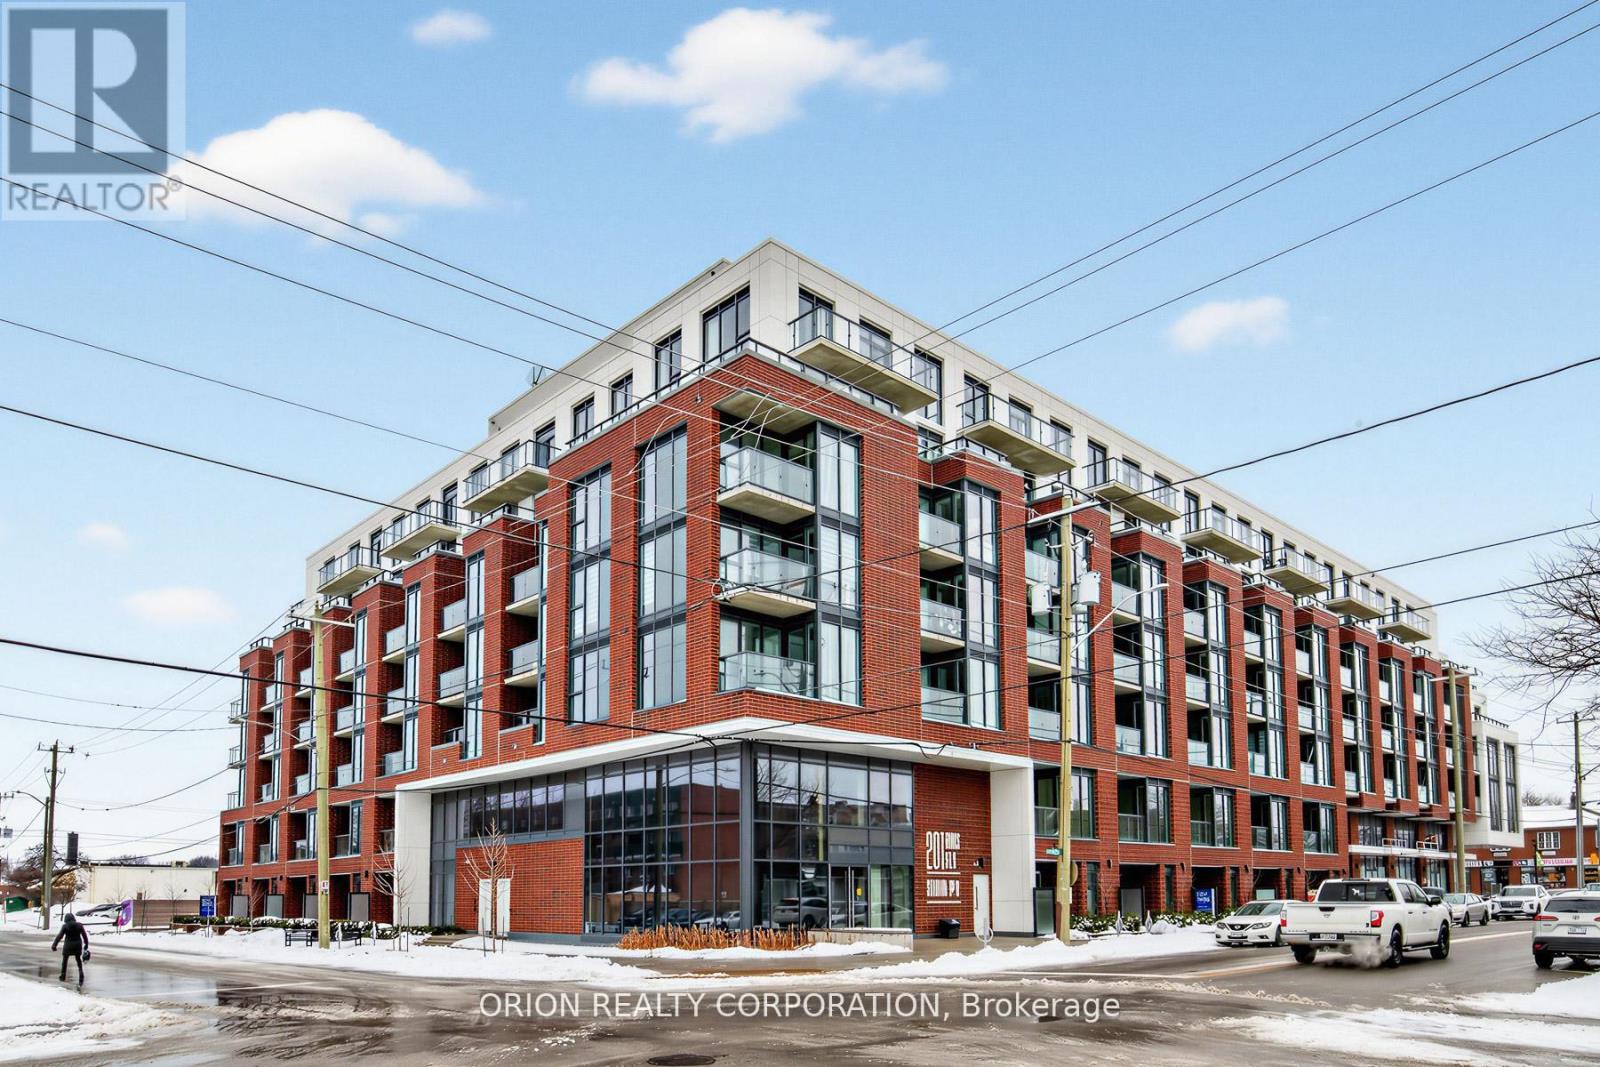
110 - 201 Brock Street S
Whitby, Ontario
Welcome to Station No 3. Modern living in the heart of historic downtown Whitby. Brand new boutique building by award winning builder Brookfield Residential. Take advantage of hundreds of thousands in savings from original price!!!Please speak with sales representative regarding the new HST rebate. The "King" is a gorgeous, 2-storey townhome at 1383 sq. ft. with soaring approximate 11' ceilings. Floor to ceiling windows allow natural light to flow through the space. Enjoy the main floor's open concept layout with walk-out to terrace, additional pantry storage & powder room for guests. The oak staircase leads you to the upper floor's spacious den, primary bedroom with 4 piece en-suite washroom & double sinks, second bedroom with walk-out to balcony, an additional 4 piece washroom & in-suite storage with laundry area. Enjoy lovely finishes including kitchen island with waterfall edge, quartz countertops, soft close cabinetry, ceramic backsplash, black Delta faucets, wide-plank laminate flooring,& Smart Home System. This suites includes approximately $22,000 in upgrades. Easy access to highways 401, 407 & 412. Minutes to Whitby Go Station, Lake Ontario & many parks. Steps to several restaurants, coffee shops & boutique shopping .Immediate or flexible closings available. 1 parking & 1 locker included. Station 3 is fully constructed & registered. State of the art building amenities include, gym, yoga studio, 5th floor party room with outdoor terrace with BBQ's & fire pit, 3rd floor south facing courtyard with additional BBQ's, co-work space, pet spa, concierge & guest suite. (id:63616)
9 - 200 Carnwith Drive E
Whitby, Ontario
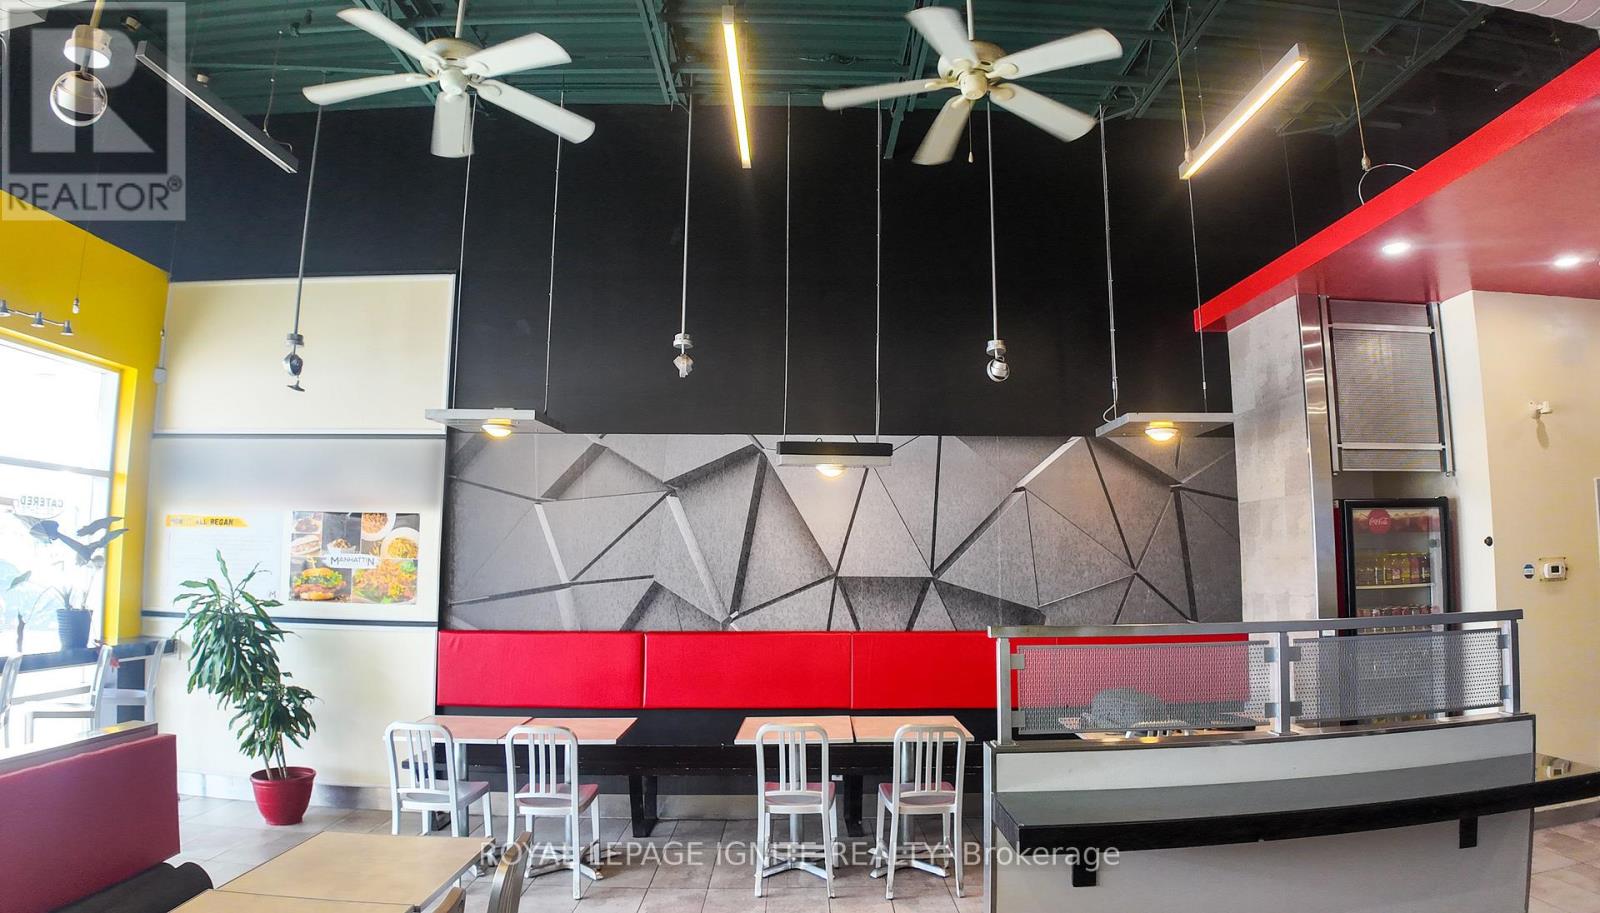
Located in the rapidly growing community of Brooklin in Whitby, Manhattin Kitchen & Eatery presents an excellent opportunity for entrepreneurs or restaurateurs looking to acquire a well-established food business in a high-demand area. The restaurant is situated in a busy commercial plaza surrounded by expanding residential neighbourhoods, schools, parks, and local businesses, creating steady foot traffic and a strong base of loyal customers. The space offers a clean, modern dining environment with a functional layout that supports dine-in, takeout, and delivery operations, making it ideal for continuing the existing concept or introducing a new brand. With a fully equipped kitchen, an inviting dining area, and strong visibility within a vibrant and family-oriented community, this location provides tremendous potential for growth. Whether you are an experienced restaurateur or a new owner looking to step into the food industry, this turnkey opportunity in one of Whitby's fastest-developing neighborhoods offers both stability and future upside. (id:63616)
99 Auckland Drive
Whitby, Ontario

Welcome to Chelsea Hill-where modern living meets the quiet beauty of nature. Built in 2022 by Tribute Communities, this exceptional 4-bed, 4-bath home is thoughtfully designed, meticulously maintained, and set on a rare ravine lot backing onto a forested area, offering a private, ever-changing backdrop-lush greenery in the summer, vibrant colours in the fall, and peaceful snow-covered views in the winter. Inside, the home is bright, spacious, and inviting, with morning light pouring through oversized 8-ft patio doors and a layout that balances function with comfort. A formal front living room provides an elegant space for hosting, while the family room with gas fireplace creates a warm gathering just off the kitchen. At the heart of the home, the chef's kitchen features granite countertops, stainless steel appliances, under-cabinet lighting, and a generous centre island, all overlooking serene natural views. This home features a long list of upgrades, including red oak hardwood throughout, 200-amp electrical service, CAT6 wiring, smart thermostat and doorbell camera, EV charging rough-in, central vacuum rough-in, tankless water heater, gas BBQ line, and a water softener and purification system. Upstairs, 4 spacious bedrooms offer comfort and flexibility for families at any stage. The premium walkout basement features extra-high ceilings and a separate entrance, offering incredible versatility. Whether you envision in-law living, income potential, additional bedrooms, or a dream play space, this level delivers-complete with a cold cellar, gas line provisions to add a second dryer and a washroom rough-in. With stunning curb appeal, no sidewalk for added privacy, parking for up to six vehicles, a double-car garage, a mudroom, and a backyard shed, every detail has been carefully considered. Located in a fast-growing community close to top-rated schools, future developments, shopping, highways, GO Station, this is more than just a home-it's a lifestyle opportunity! (id:63616)
5 Broden Crescent
Whitby, Ontario

Welcome to this brand new, never lived in, beautifully finished 2-bedroom, 1 bathroom (3-piece) Legal basement suite nestled on a quiet crescent in one of the most highly sought-after pockets of Whitby - just minutes to Highways 401 & 412 for seamless commuting across the GTA. Step inside your separate entrance and immediately appreciate the bright, inviting atmosphere and thoughtfully designed open-concept layout. The modern kitchen showcases brand new stainless steel appliances, elegant soft-closing cabinetry, sleek quartz countertops, and top-grade tile work that adds a refined, upscale touch. Every finish has been carefully selected to create a clean, contemporary feel that's both stylish and functional. The spacious primary bedroom offers a comfortable retreat, while the second bedroom is more compact - ideal for a guest room, or dedicated home office. The beautifully appointed 3-piece bathroom features premium fixtures and quality craftsmanship throughout. In-suite (exclusive use) laundry. Located close to parks, great schools, shopping, and transit, this exceptional lease opportunity combines comfort, convenience, and modern design in an unbeatable neighbourhood. Parking is included - Utilities are $150/month flat. (id:63616)
601 - 1606 Charles Street
Whitby, Ontario
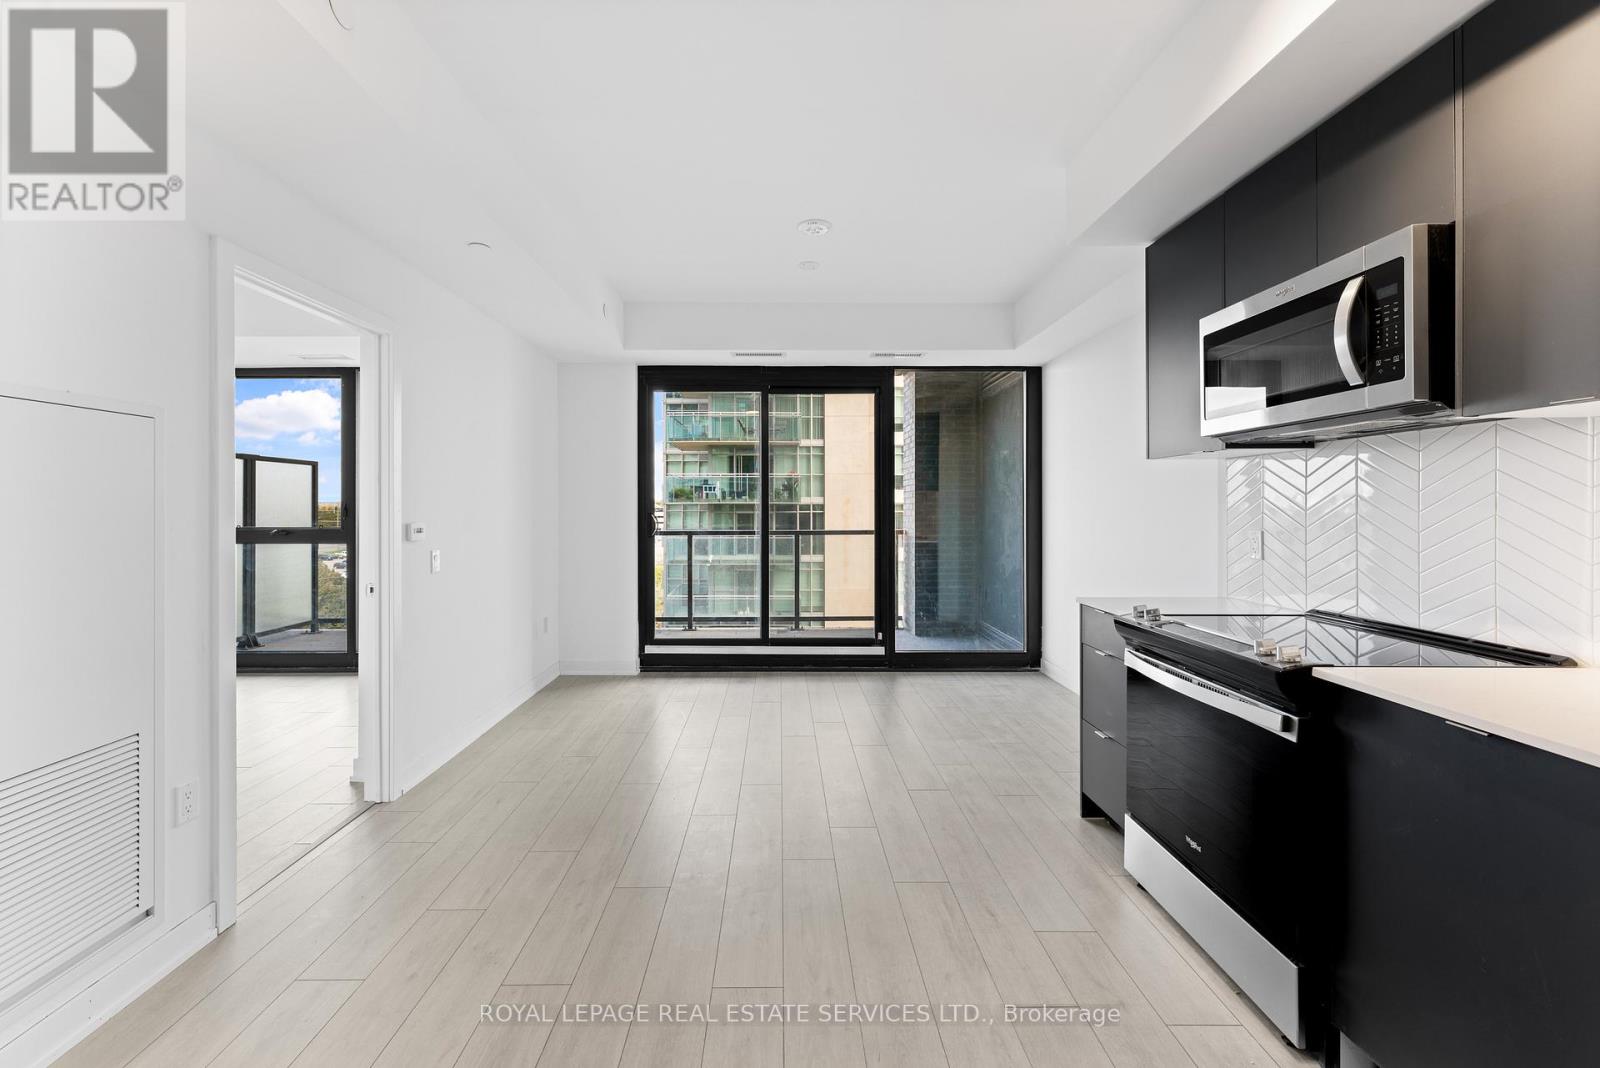
Welcome to The Landing Whitby Harbour - where modern comfort meets everyday convenience in the heart of Whitby. Ideally located with quick access to Highways 401, 407, 412, and 418, and just minutes from the Whitby GO Station, commuting is effortless. You'll also enjoy close proximity to shopping, dining, entertainment, schools, and parks - plus the beautiful waterfront along Lake Ontario. Scenic trails, marinas, and outdoor recreation are just moments away, making it easy to embrace a balanced, active lifestyle with true lakeside outdoor living. Residents enjoy an exceptional array of amenities, including a state-of-the-art fitness centre, yoga studio, and versatile co-working and collaboration spaces. Pet owners will love the convenient dog wash station, while cycling enthusiasts can take advantage of the bike wash and repair area. The stylish residents' lounge and event space - complete with an outdoor terrace and BBQ area - offer the perfect setting for relaxing or entertaining guests. This thoughtfully designed 1-bedroom, 1-bathroom suite features an expansive 83 sq. ft. north-facing balcony, ideal for enjoying fresh air and open views. The unit also includes one parking space and a dedicated storage locker, providing both comfort and practicality. Experience the perfect blend of contemporary living, connected convenience, and vibrant waterfront community at The Landing Whitby Harbour. (id:63616)
133 Mary Street E
Whitby, Ontario
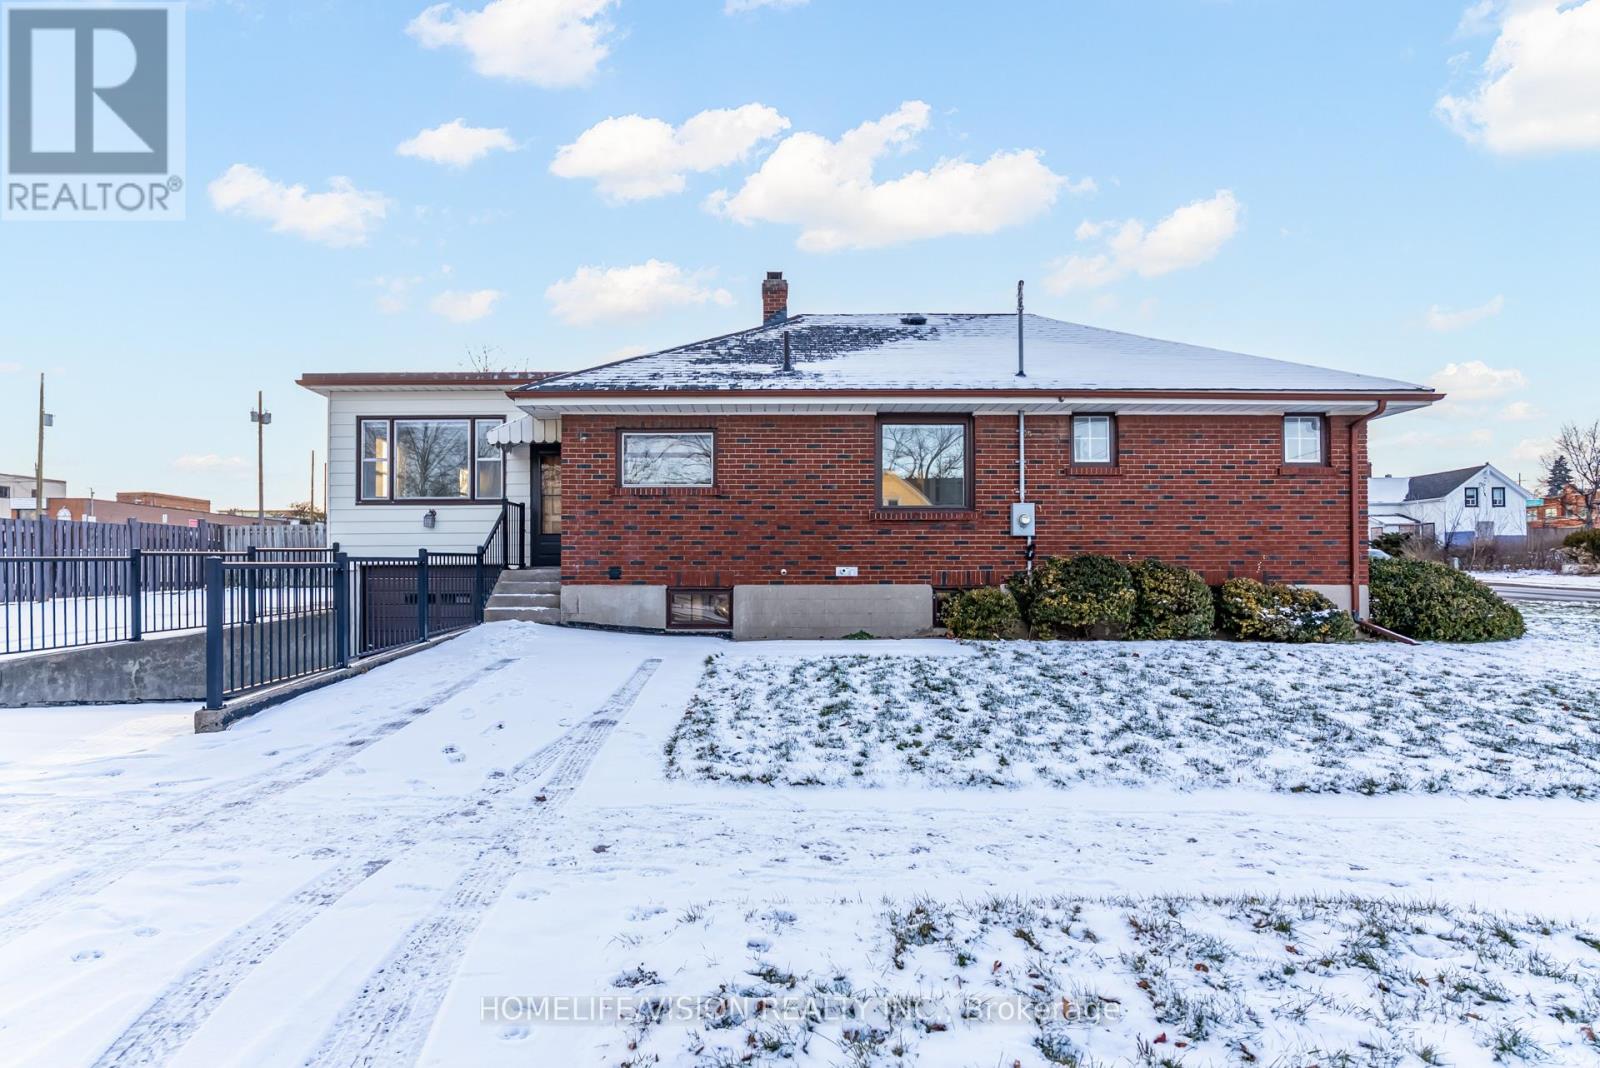
Exceptional opportunity at 133 Mary St E, Whitby. Situated in the heart of downtown, this property is zoned Commercial (C3), offering a wide range of allowable uses, ideal for conversion into a functional office space for professionals such as lawyers, dentists, or business owners. This solid brick and siding building sits on a generous lot with a building footprint of approximately 1,500 square feet, offering the potential for conversion into professional offices, boutique space, or other permitted uses under C3 zoning. The property features a flexible layout, conveniently located near Brock St and Mary St. in a thriving part of Whitby with significant commercial activity. On-street parking is ample, with an adjacent large parking lot offering additional convenience. (id:63616)
602 - 201 Brock Street S
Whitby, Ontario
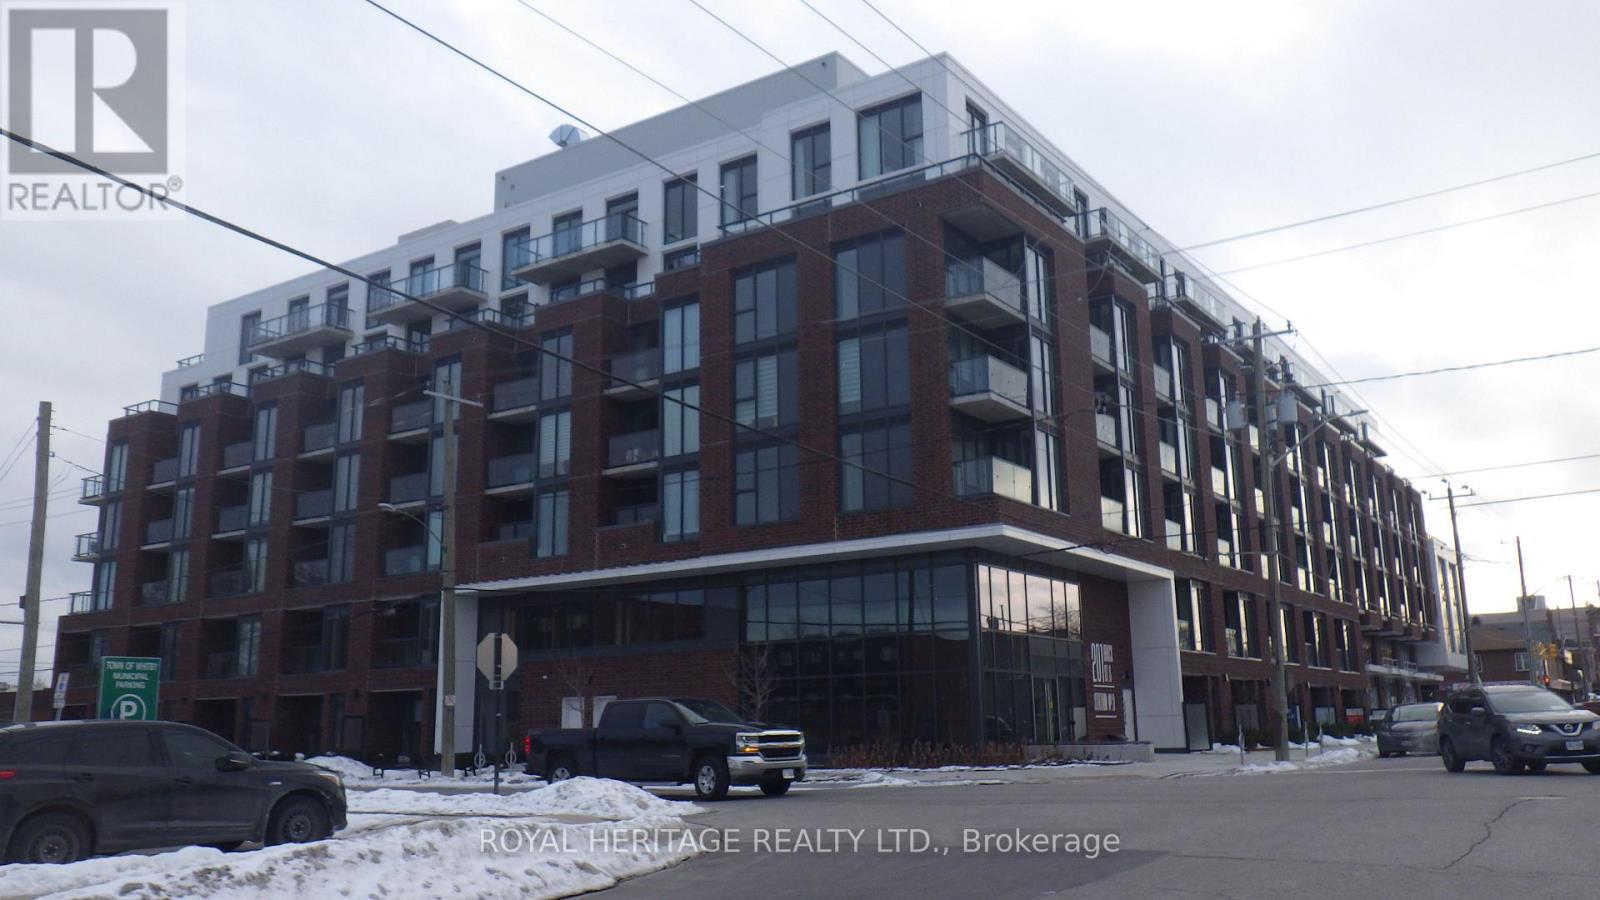
Elegant top floor condo with open breathtaking views of the east, suite located in beautiful downtown Whitby, built by award-winning Brookfield Residential. This spacious 2-bedroom, open-concept unit features 10-foot ceilings, two bathrooms, a convenient in-suite laundry closet, and stunning panoramic eastern views.Finished with quality details throughout, this suite offers exceptional style and comfort from top to bottom. Residents also enjoy access to a party room, BBQ area, and garden space - amenities you truly have to see for yourself.You won't be disappointed! (id:63616)

6729 Thickson Road N
Whitby, Ontario
Spacious 1,900 sq ft beautifully finished home with 3 Bdrms, 4 Baths, sun-filled open concept floor plan. Eat-in Kitchen with Island and Breakfast Bar, with Two Walkouts to a Large Deck Perfect for Outdoor Entertaining. Balcony off the Master Bdrm provides additional outdoor living space. Other highlights of this home include a private driveway, a built-in garage, and ample parking and storage options. Located near parks, shopping, downtown Brooklin, schools and easy highway access for commuters and much, much more! Must Be Seen, Book a Showing Now!!! VTB 1st or 2nd mtg. Min. 15% Dp. regardless of income or credit!! (id:63616)
1243 Dundas Street E
Whitby, Ontario
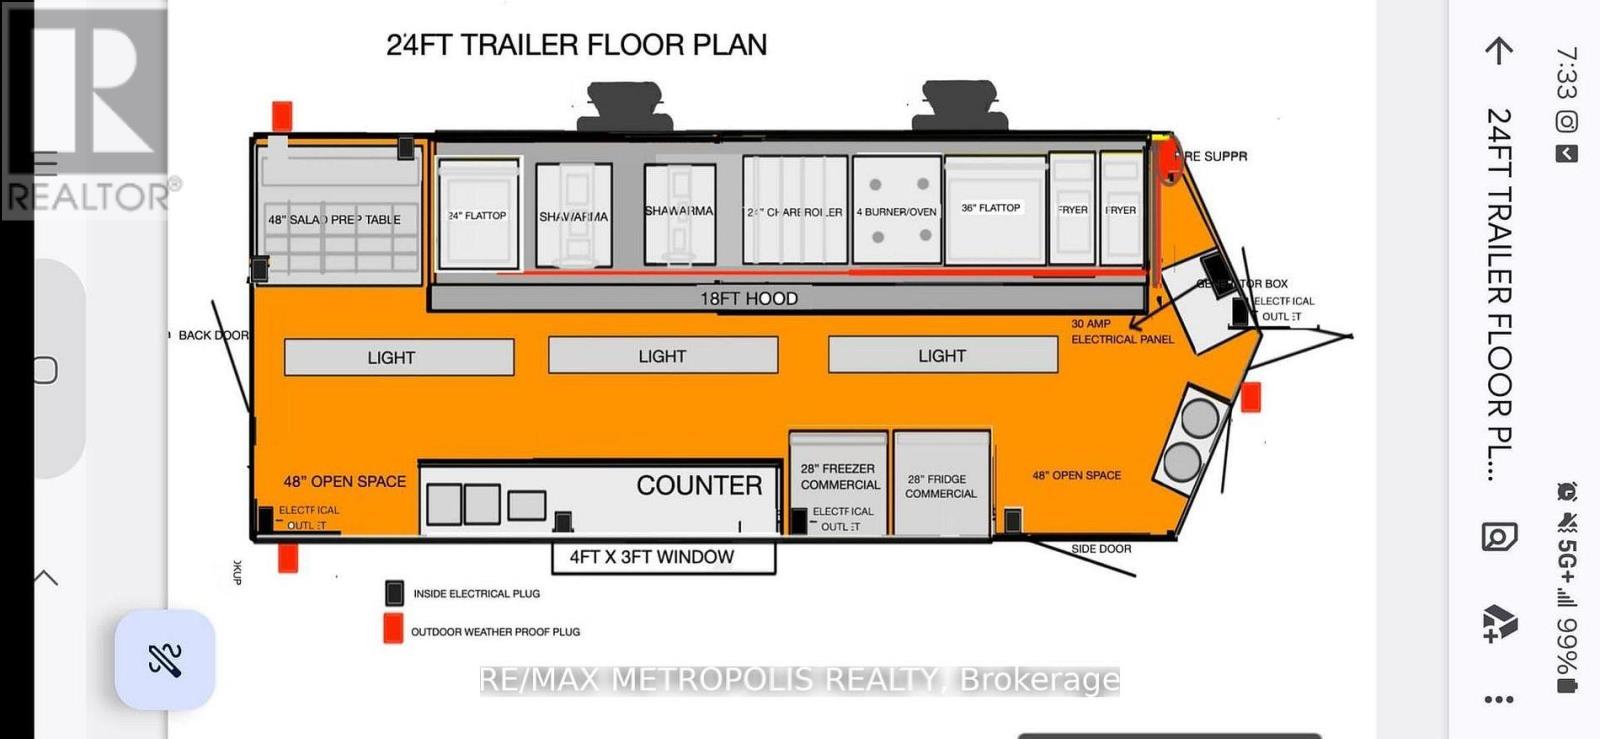
Brand New Fully Equipped Food Truck For Sale, Never been Used. Ready To Operate. Flexible Setup Allows You To Serve Any Type Of Cuisine. A Turnkey Opportunity For Aspiring Food Entrepreneurs Or Experienced Operators Looking To Expand. (id:63616)