5164 St Lawrence Avenue
Niagara Falls, Ontario
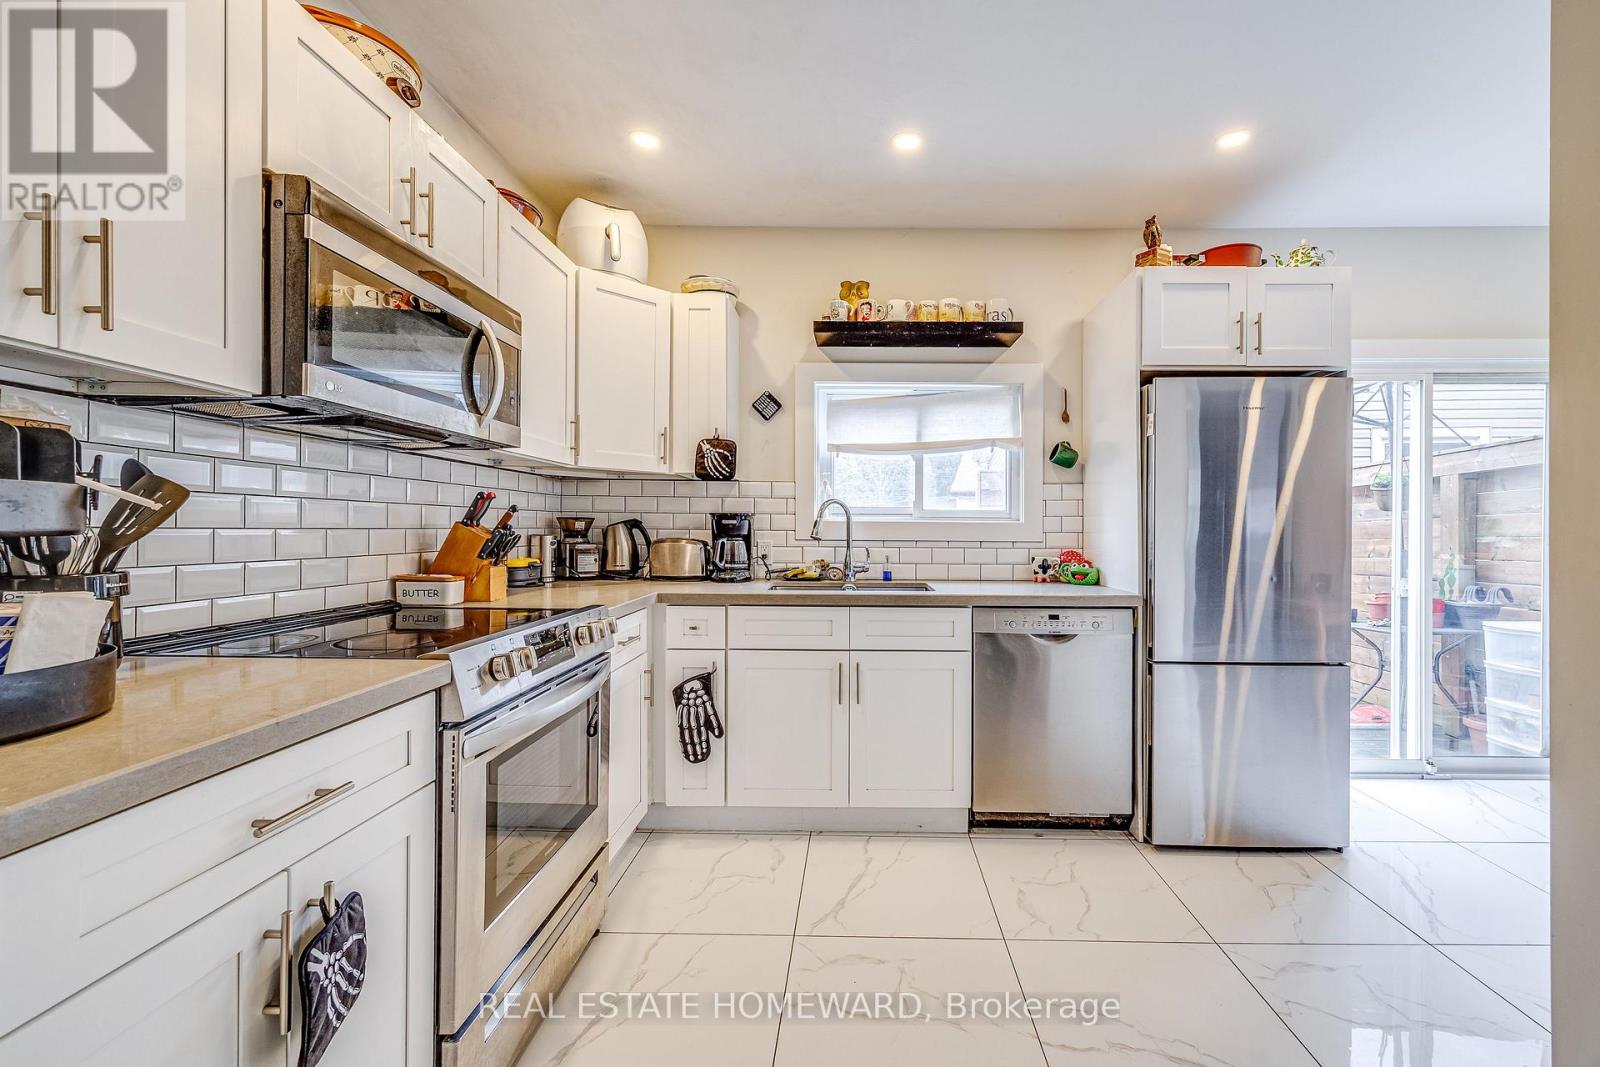
Say goodbye to renovation projects and hello to your own little slice of calm. Completely transformed in 2020, this home brings together modern style, thoughtful design, and a few seriously good reasons to stay in. The spa inspired bathroom steals the show with heated floors and a gorgeous freestanding tub made for long soaks and leaving the world on pause. Outside? A low-maintenance yard means less mowing, more lounging, and weekends spent enjoying life instead of tackling a to-do list. Add a private deck off the kitchen, a welcoming front porch, and a fully finished basement with its own kitchen, bedroom, bathroom, and walkout perfect for in-laws or potential rental income. With 3.5 bathrooms and a location just minutes from Downtown Niagara, shops, and amenities, this home has room to live, relax, and make it your own. The work is done. Your slippers are waiting. (id:63616)
8868 Angie Drive
Niagara Falls, Ontario
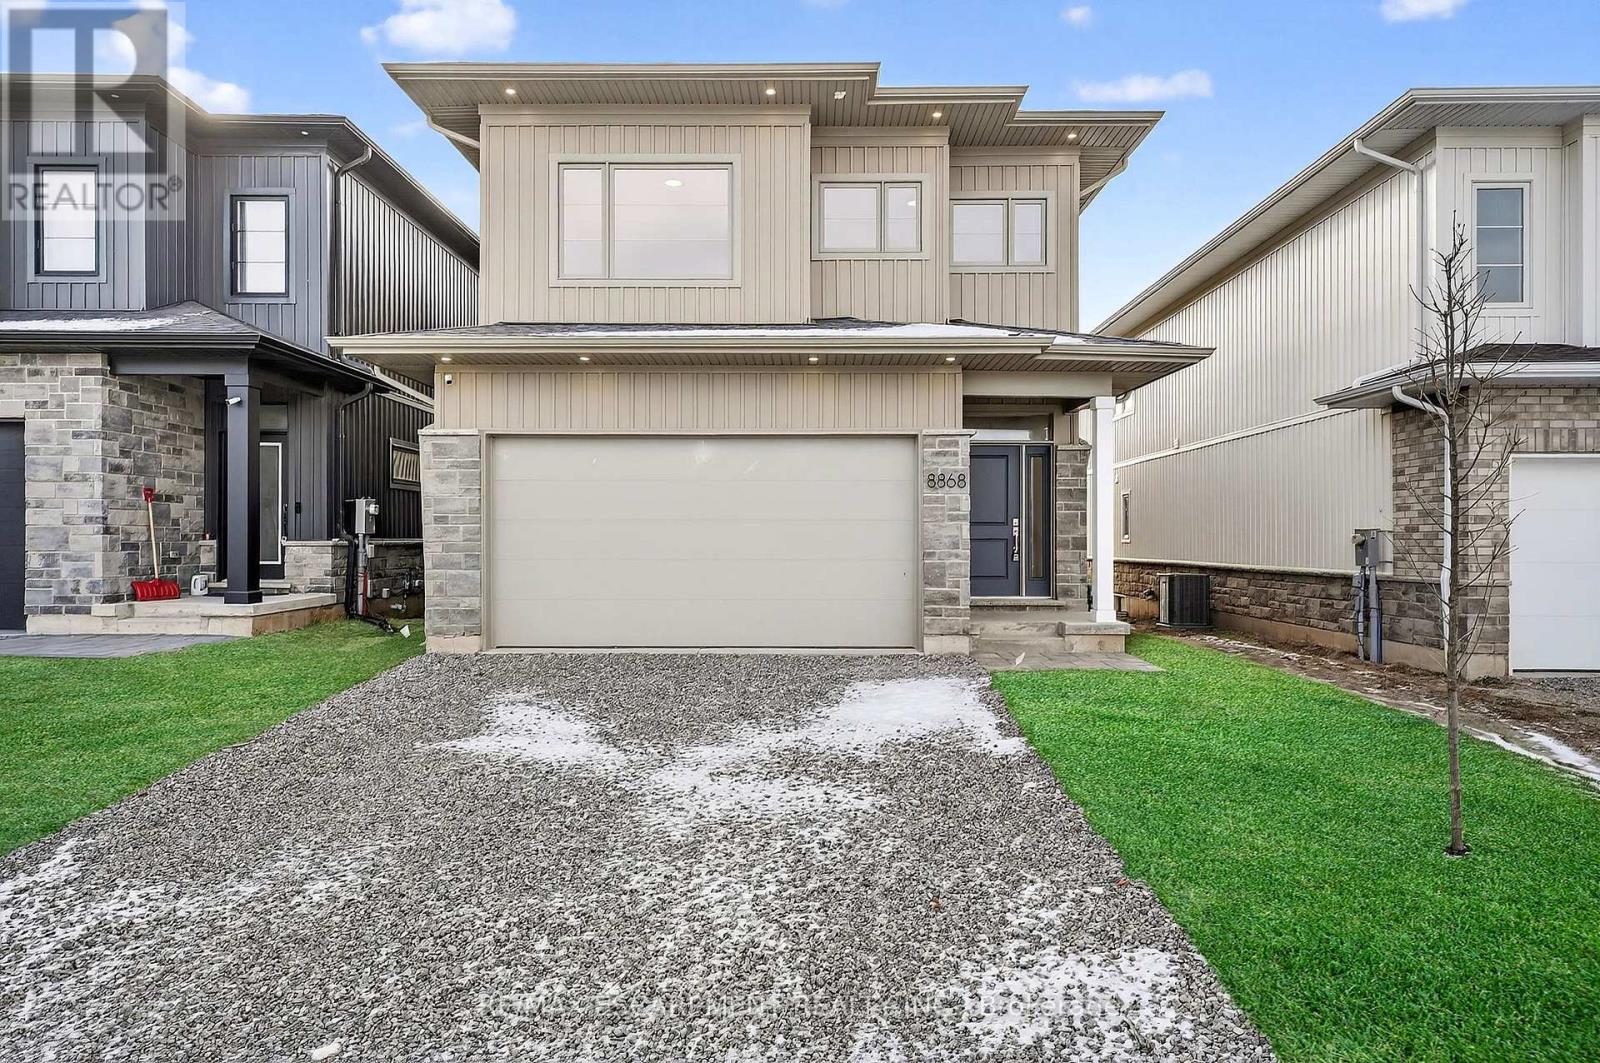
Fully finished 4-bed, 3-bath home in the desirable Forestview Estates subdivision of Niagara Falls. Modern open-concept main floor with stylish kitchen, large island and bright living space with oversized windows. Upper level offers 4 spacious bedrooms including a master bedroom with walk-in closet and ensuite, plus second-floor laundry. Separate side entrance to the full unfinished basement provides excellent potential for an in-law suite or rental unit. Rough-ins in place and layout supports flexible future design. Family-friendly location surrounded by new homes, parks, schools and trails. Minutes to Costco, shopping, restaurants, the future South Niagara Hospital, QEW, golf and Niagara Falls attractions. Move-in ready with opportunity to add value by finishing the basement to your preference. (id:63616)
11 - 7356 Sandy Ridge Common E
Niagara Falls, Ontario
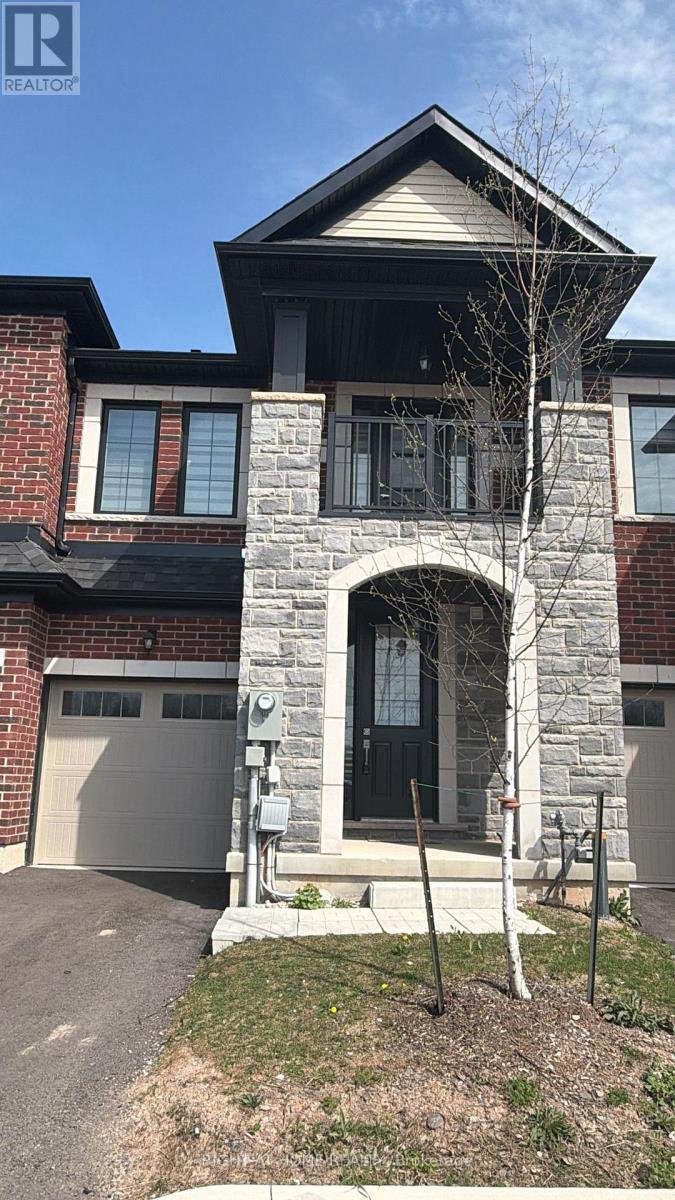
Welcome to 7356 Sandy Ridge Common, fully furnished, 3 bedroom townhouse including kitchen appliances,dishes and cookware.The residence showcases a welcoming living room, stunning kitchen,primary bedroom with ensuite bath. (id:63616)
4744 Jepson Street
Niagara Falls, Ontario
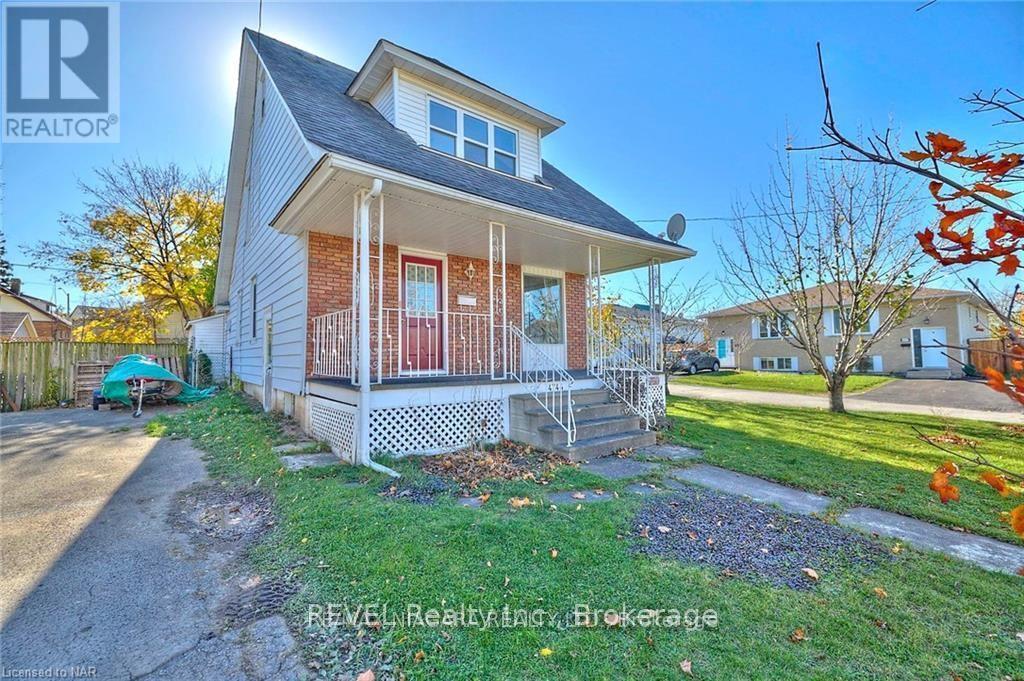
Excellent investment opportunity in the heart of Niagara Falls! This two-storey duplex features two self-contained one-bedroom units, each with its own kitchen, living area and bathroom. Currently generating $3,400 in monthly rental income ($40,800 annually), with the main floor rented for $1,900 and the upper unit for $1,500. Recent improvements include updated flooring, kitchens and fresh paint. The property also features a full unfinished basement, private fenced backyard and driveway parking. Conveniently located near shopping, restaurants, public transit, entertainment and the Niagara Falls tourist district. An excellent opportunity to add an income-producing property to your investment portfolio! (id:63616)
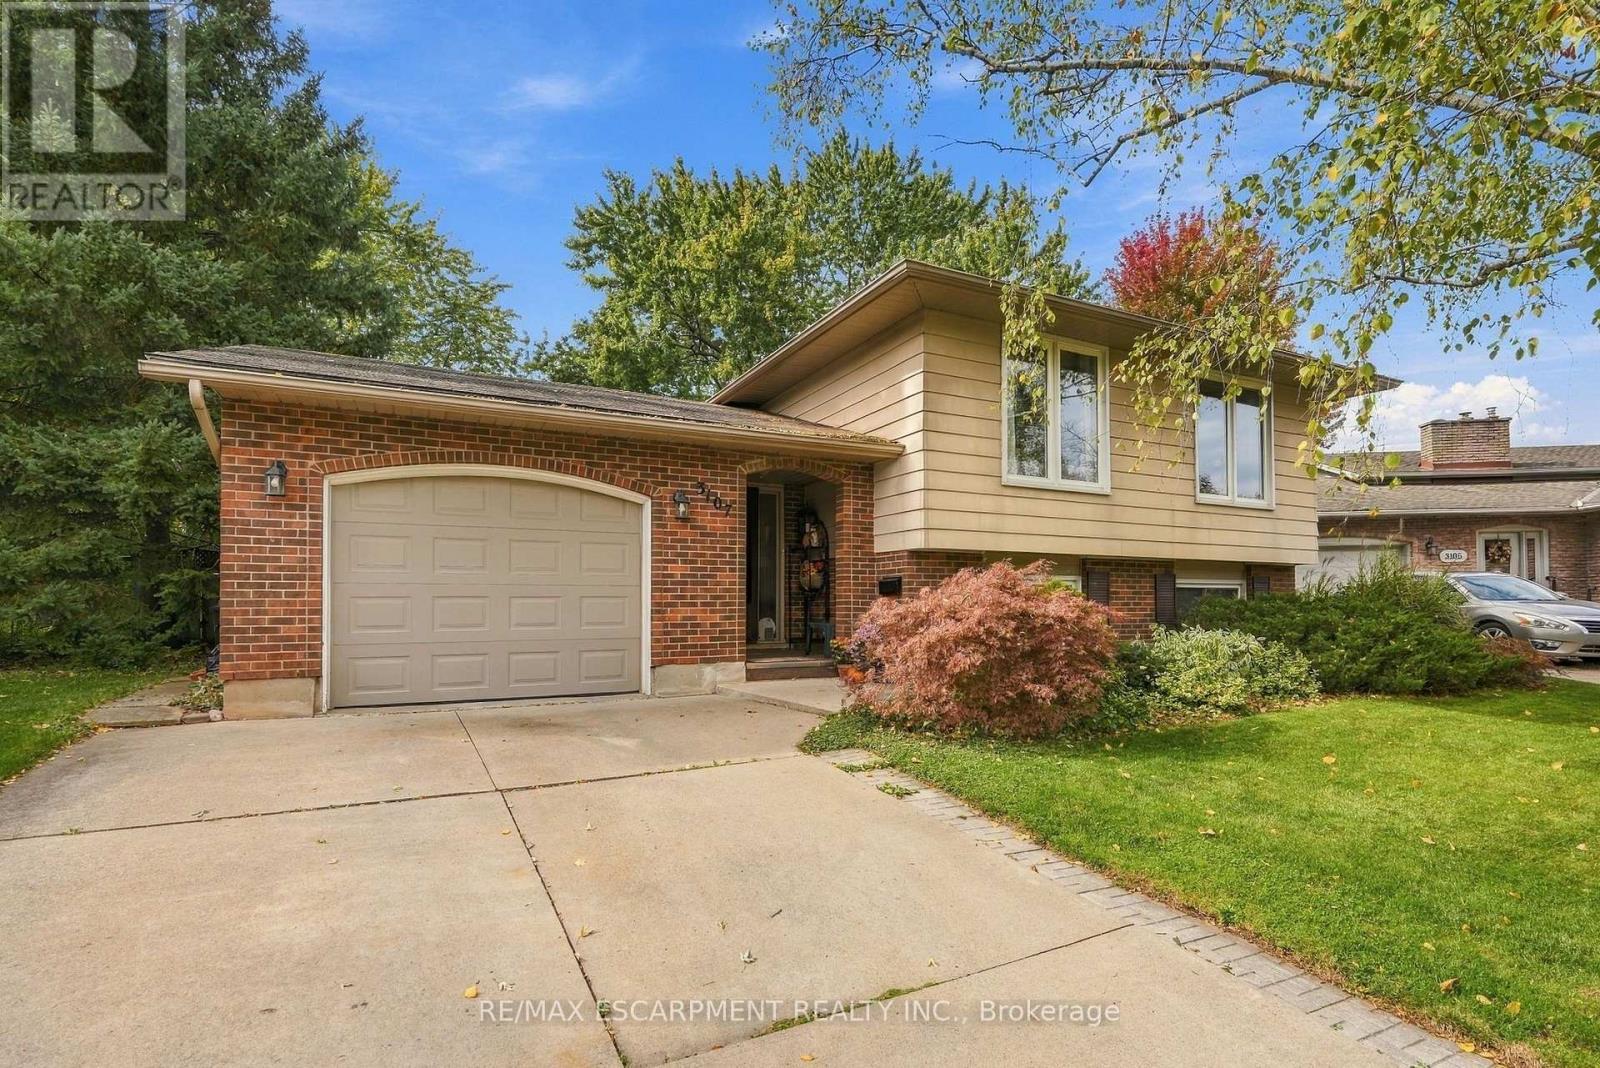
3107 Ussher Street
Niagara Falls, Ontario
Welcome to 3107 Ussher in Chippewa! This detached brick home features 4 bedrooms and an oversized pie-shaped lot in a desirable neighbourhood near the Niagara River Parkway and its walking and biking trails. The main level offers a spacious entryway leading to an open-concept living and dining area, three generously sized bedrooms, a 4-piece bathroom and a kitchen. Large windows provide plenty of natural light throughout. The lower level features a spacious recreation room with a gas fireplace, an additional bedroom, laundry area and a large 2-piece bathroom with potential to accommodate a shower, subject to verification. The backyard backs onto Riverview Park, offering a park-side setting with no direct rear residential neighbours. Enjoy the outdoor space for gardening, entertaining or relaxing. A great opportunity to own a 4-bedroom home on an oversized lot in a convenient Chippewa location. (id:63616)
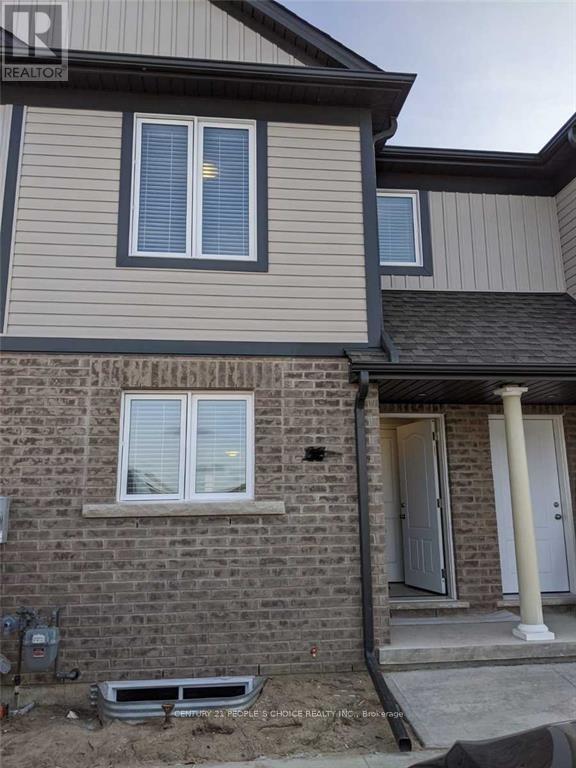
75 - 7768 Ascot Circle
Niagara Falls, Ontario
Prime Location, Beautiful specious 3 beds Two-Story Townhomes. Open Concept Main Floor with Modern finishes. Wide open Complex few Minutes To Qew, shopping and Groceries, Greendale Under Tarion Warranty. Has Lovely Maintained Landscaping & Snow Removal Included In Maintenance Fees. High Quality Laminate flooring and wide open layout. (id:63616)
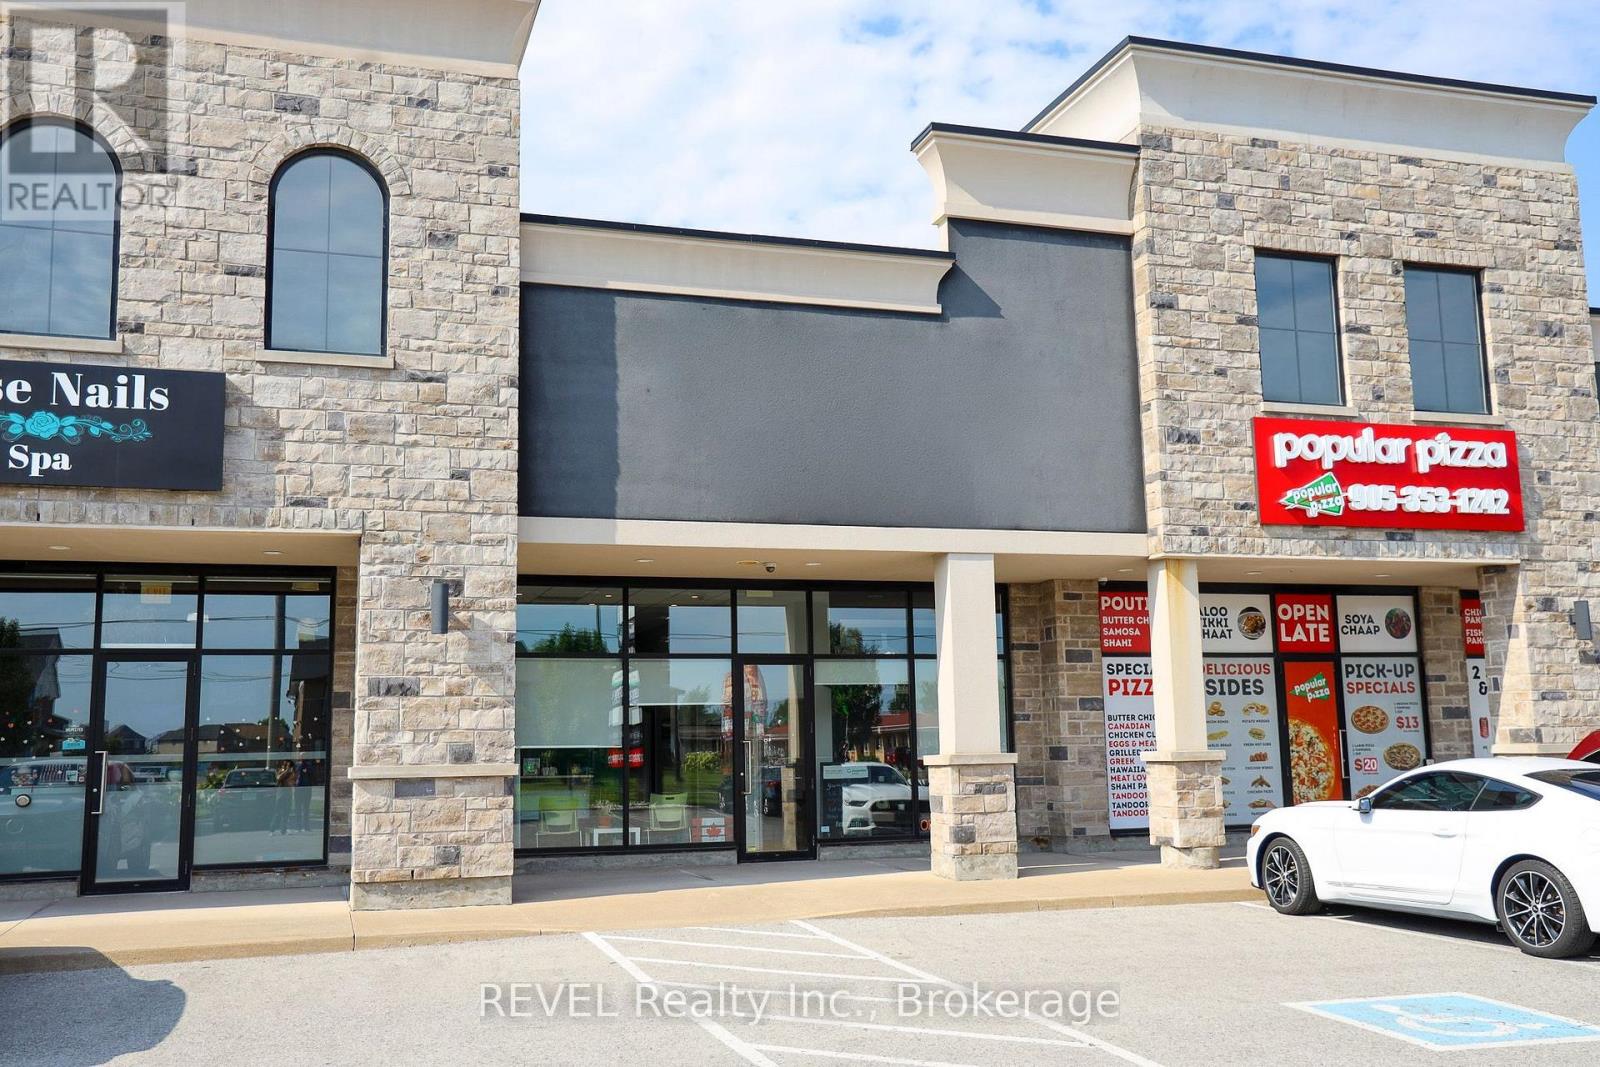
5 - 8685 Lundys Lane
Niagara Falls, Ontario
This 1,591 sq. ft. commercial unit offers a turnkey opportunity with minimal leasehold improvements required. Currently configured as a professional office, the thoughtfully designed layout features five private offices, a welcoming reception area, a kitchenette, and a 2-piece washroom, making it well suited for a variety of professional businesses.Located within a well-maintained multi-unit commercial building, the property offers excellent visibility and ample shared parking at both the front and rear of the building. The space also benefits from prominent signage opportunities on the building and pylon sign (tenant responsible for signage costs and installation), providing outstanding exposure for your business.Ideally situated in a thriving area with a strong mix of established businesses and services nearby, this location offers excellent convenience and accessibility for both clients and staff.Offered at $25.00 per sq. ft. + TMI, this space is available February 1, with some flexibility on possession. Landlord is listing agent. (id:63616)
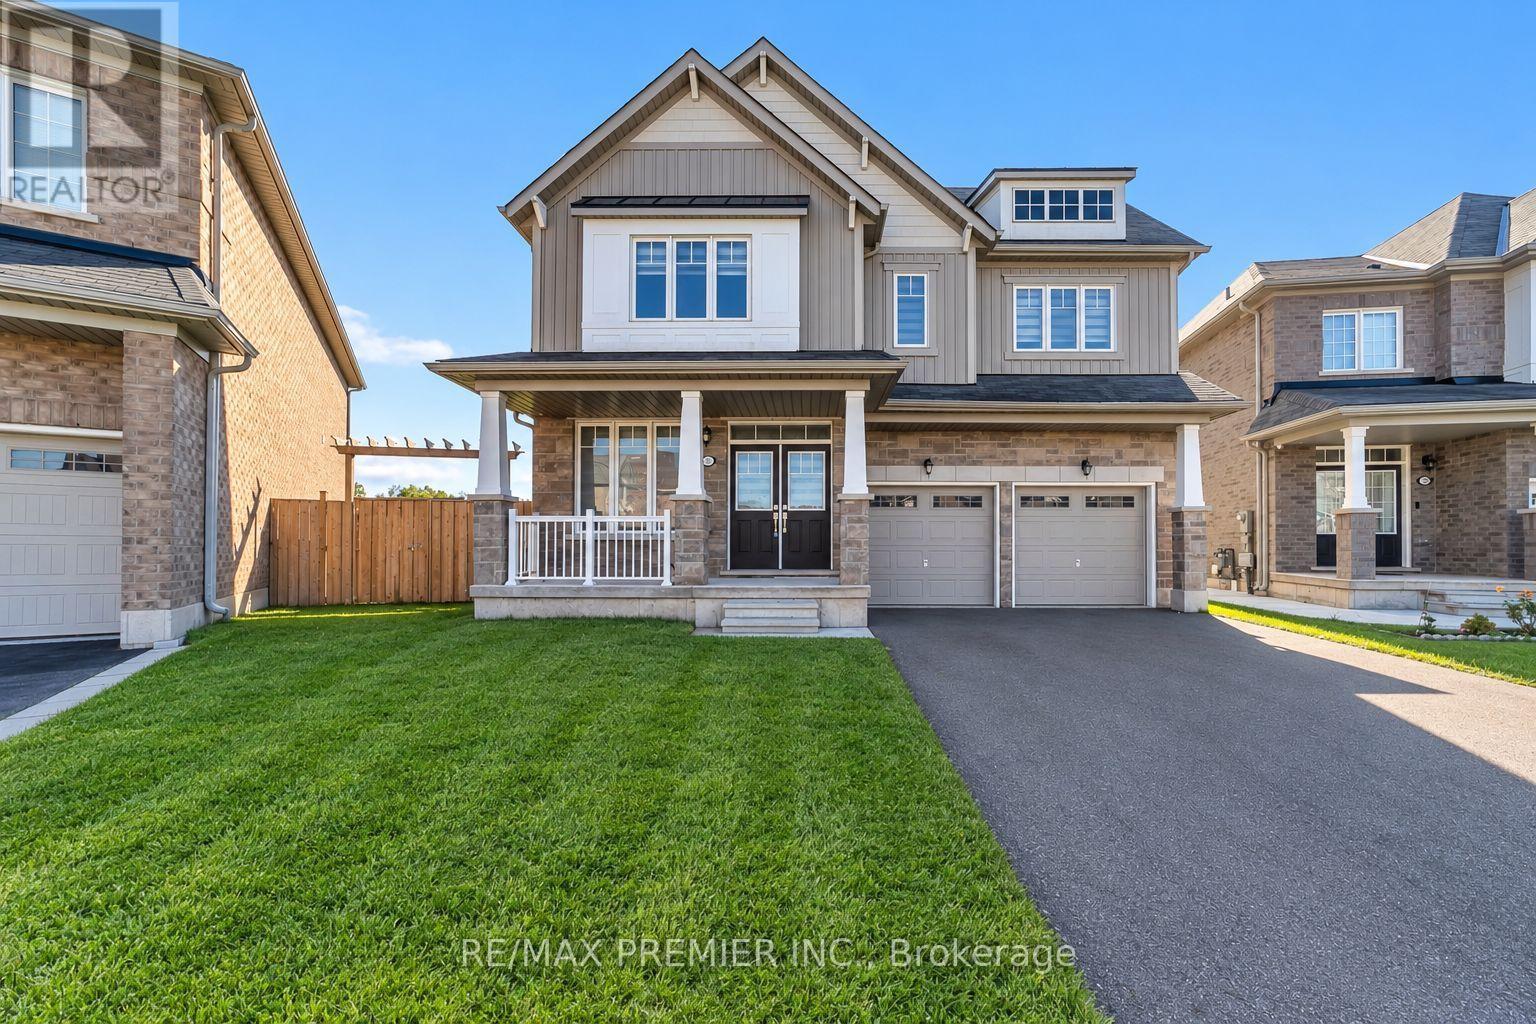
7784 Tupelo Crescent
Niagara Falls, Ontario
Welcome Yourself To This Beautifully Upgraded Luxury/Large Living Space Detached Home With 4+1 Bedrooms & 4 Washrooms With A Double Car Garage Combines Modern Design With Family-Friendly Comfort. Bright And Spacious, The Open-Concept Layout, Kitchen Featuring Quartz Countertops, Stainless Steel Appliances, And A Striking Center Island Perfect For Gatherings And Everyday Living Main Floor With GREAT ROOM, Fireplace, Office Room. Oak Stairs, Master Bedroom With Loft,5 Pc Ensuite & Walking Closet. Conveniently Located Just 4 Minutes To QEW. 7 Minutes To Rainbow Bridge, 20 Minutes To Peace Bridge, Walking Distance To School, Parks, Public Transit, Grocery Stores, Plazas, Restaurants & Much More. A Perfect Home For Families Seeking Style, Comfort, And Convenience Location. (id:63616)
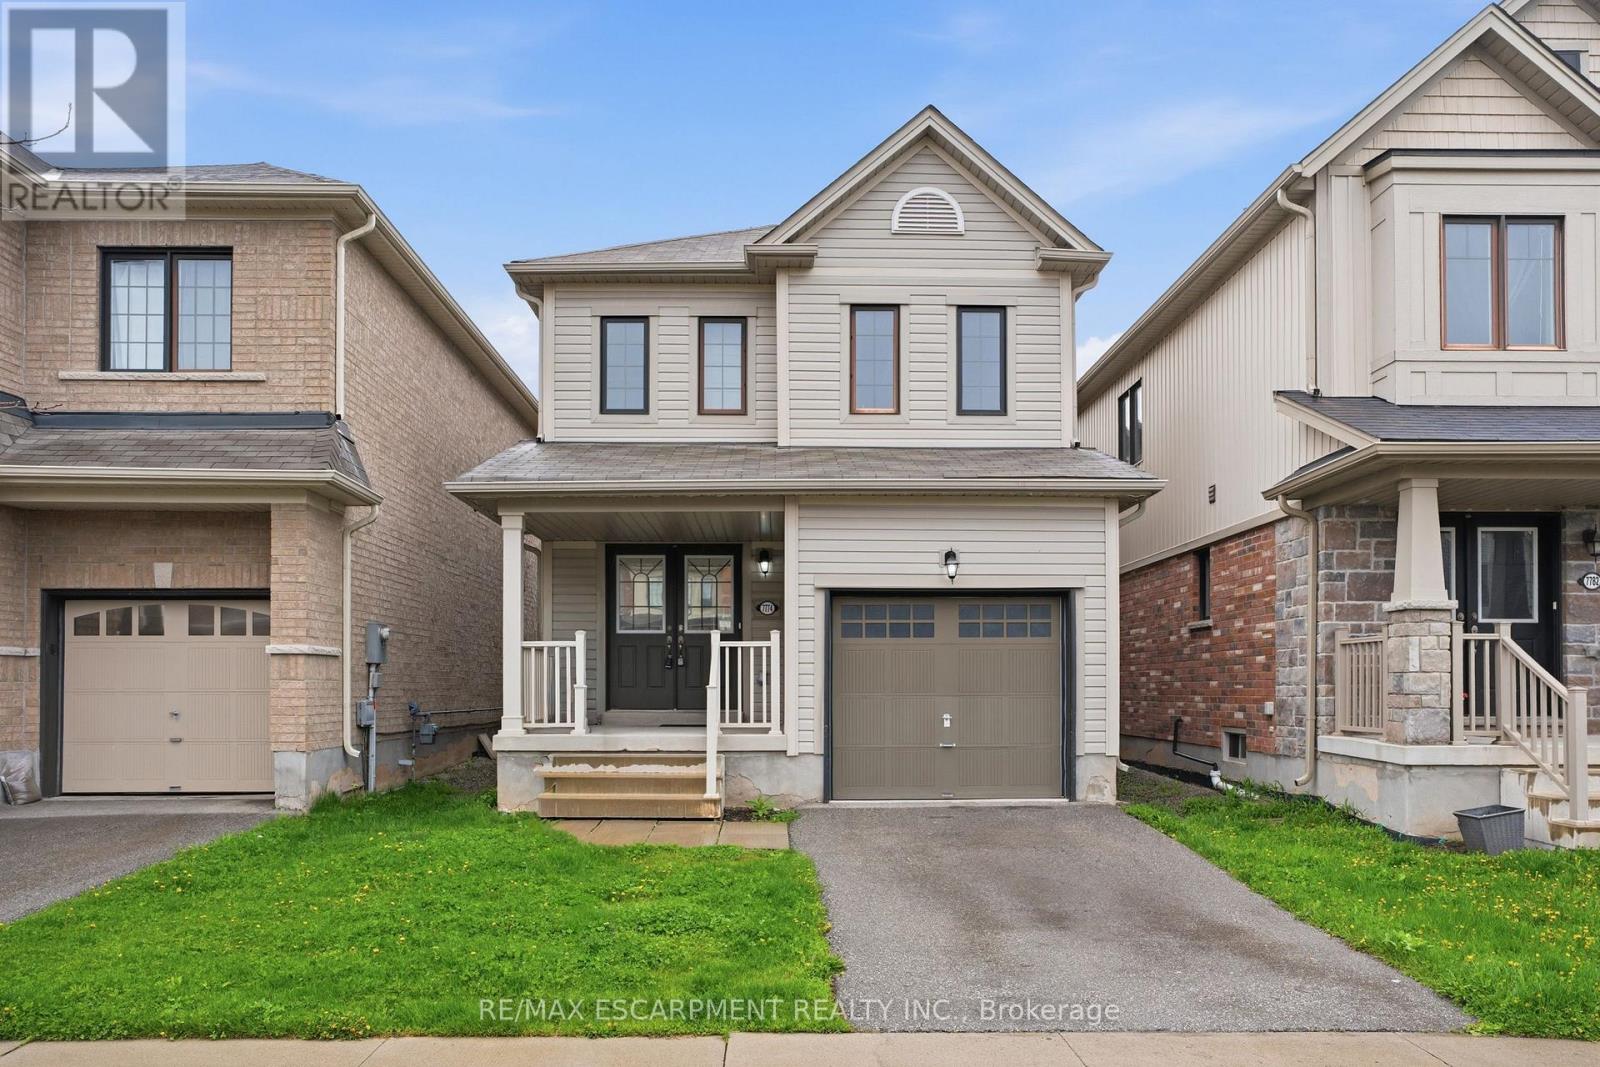
7774 Buckeye Crescent
Niagara Falls, Ontario
Property being sold under Power of Sale and in "AS IS" condition. No representations or warranties are made of any kind by the Seller. (id:63616)
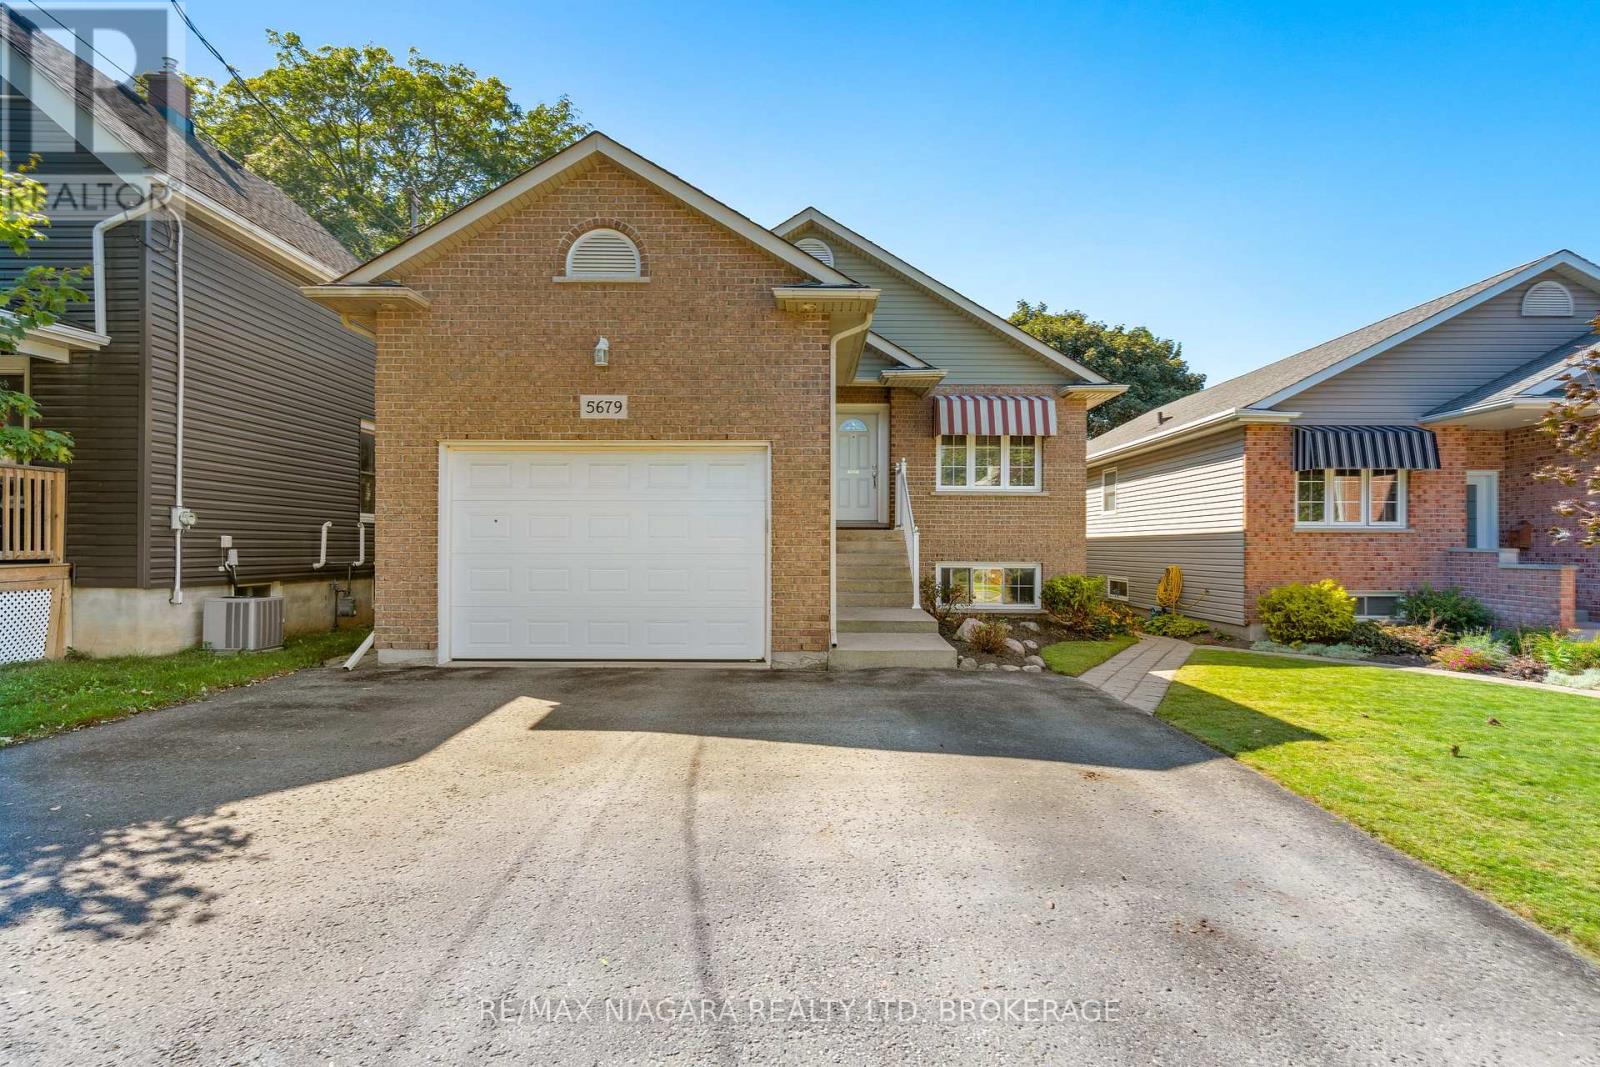
5679 Highland Avenue
Niagara Falls, Ontario
Welcome to this fantastic raised bungalow, thoughtfully configured as two separate living spaces-an ideal opportunity for first-time homebuyers, multi-generational families, or savvy investors! The main level offers a bright and comfortable layout featuring 2 bedrooms, including a generous primary bedroom with a walk-in closet, a spacious living room with a cozy gas fireplace, and a large eat-in kitchen with direct access to a covered patio, perfect for relaxing or entertaining. Convenient main-floor laundry provides easy access to the garage, while the 4-piece bathroom with a Jacuzzi tub adds an extra touch of comfort. The fully finished lower level offers incredible versatility with its own separate walk-up entrance, making it perfect for extended family, in-law accommodations, or rental income. This spacious level features a second kitchen, 3-piece bathroom, large living area, and 2 additional Bedrooms. Outside, enjoy a fully fenced yard, 1.5-car garage, and triple-wide driveway offering plenty of parking. Adding even more value, the home features separate hydro meters and separate heating, providing excellent flexibility for investors or multi-generational living. The lower-level tenant would love to stay, making this an especially attractive opportunity for investors seeking immediate rental potential. A rare combination of space, flexibility, and income potential-this one is not to be missed! (id:63616)
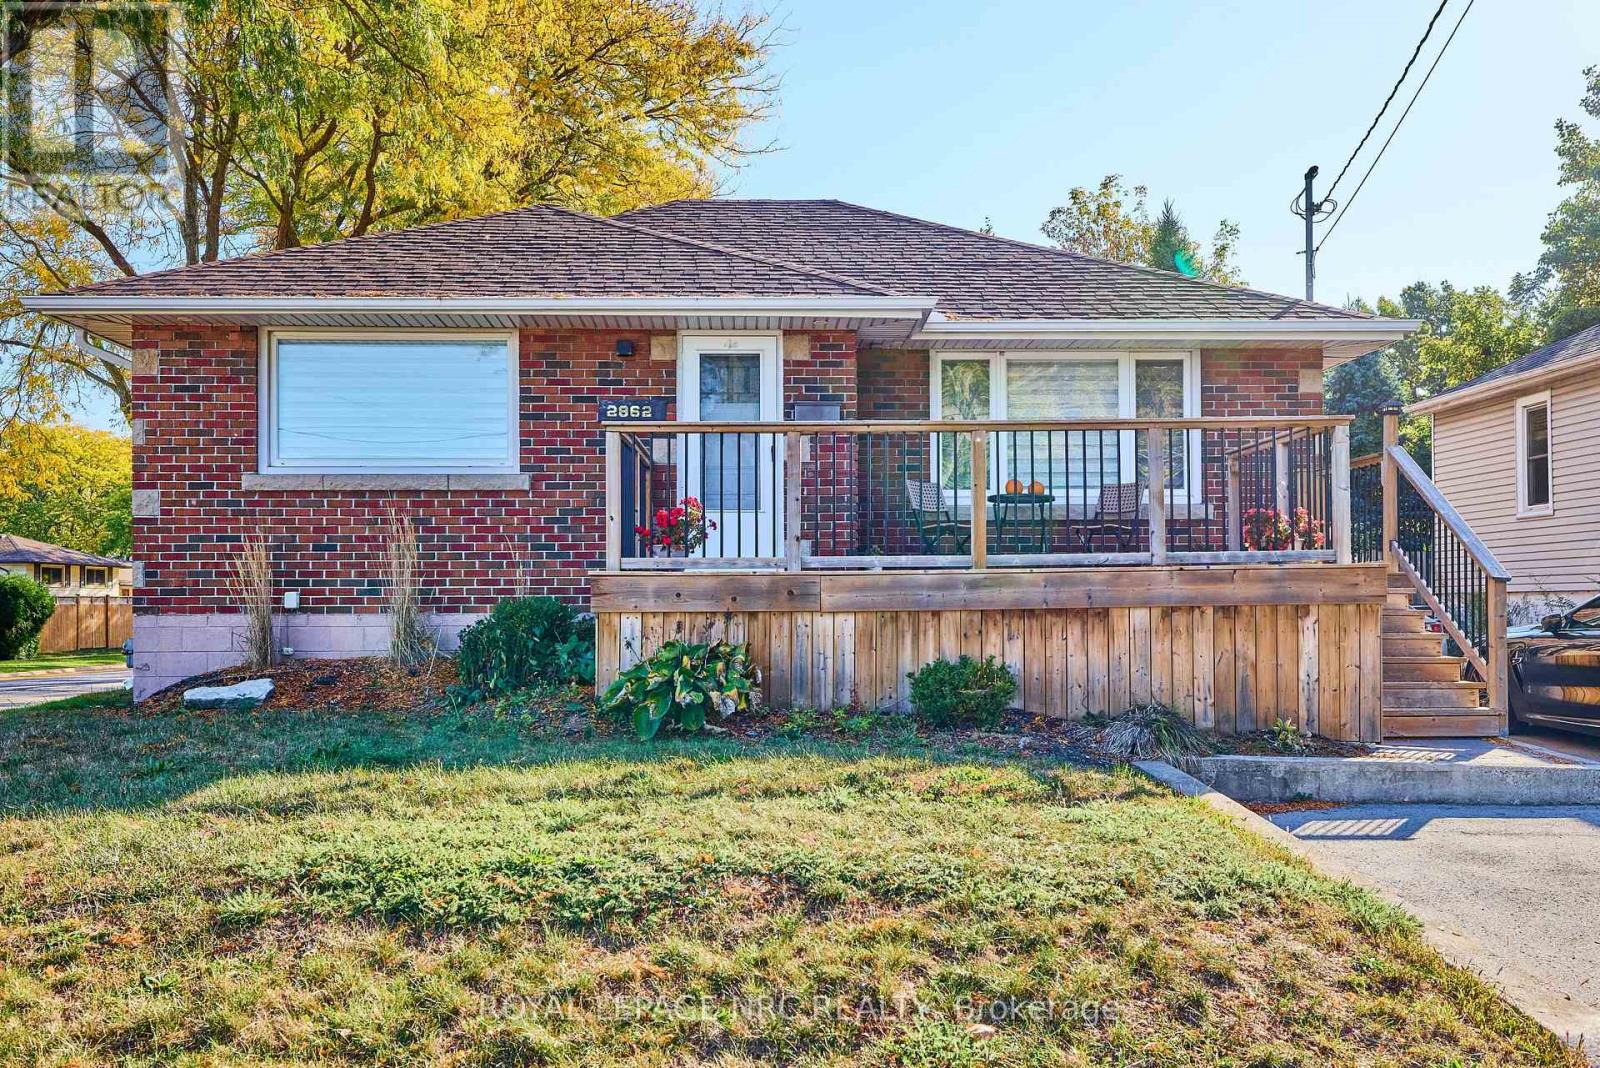
2862 Dorchester Road
Niagara Falls, Ontario
Vendor financing available**...6% rate with 20% down ( subject to approval) captivating brick bungalow offers a modern and inviting living experience. With its updated kitchen featuring sleek countertops and ample storage space, it's the perfect place to entertain friends and family. The main floor boasts two bedrooms and a four-piece bathroom, while the lower level primary suite offers a custom walk-through closet to the ensuite bath.One of the standout features of this property is the sliding doors that lead to an outdoor wooden deck overlooking a spacious 50X150-foot property. Imagine hosting gatherings or simply enjoying a peaceful morning coffee in the serenity of your own outdoor space surrounded by mature trees. For those who love to entertain, the detached garage is a true gem, capable of being transformed into the ultimate outdoor living area. (id:63616)
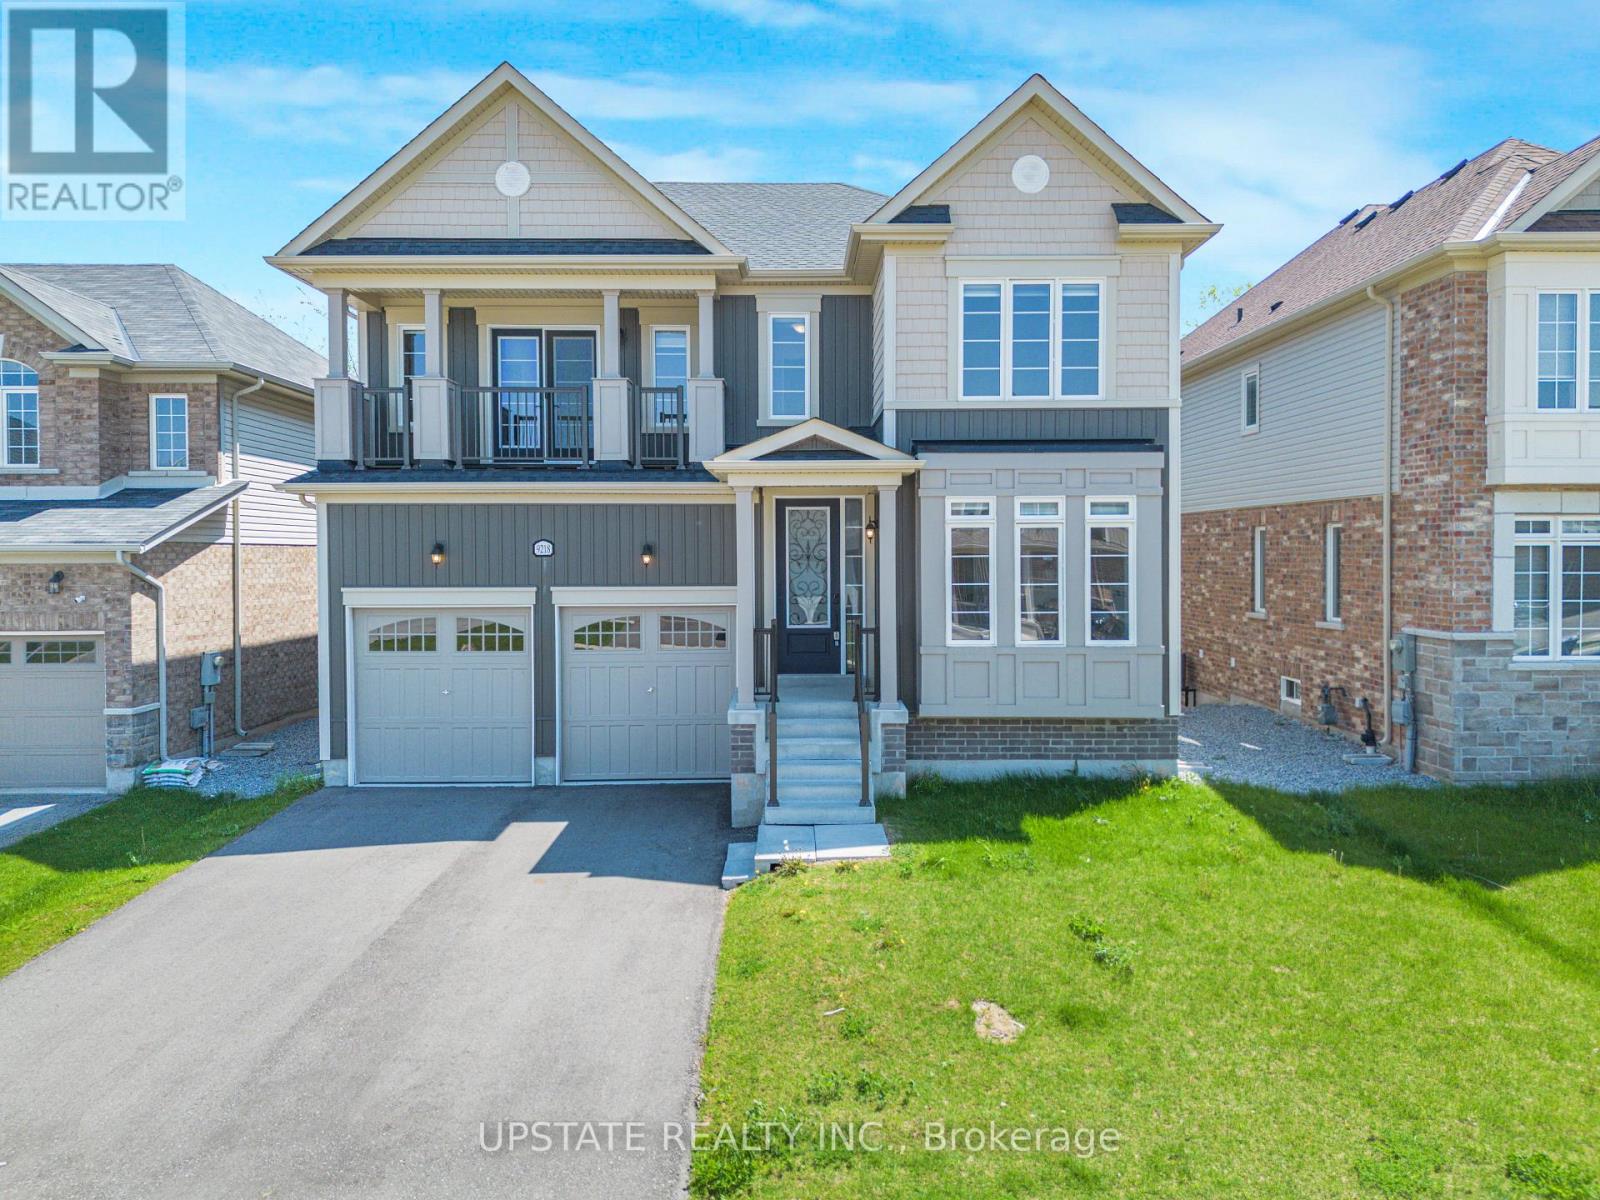
9218 White Oak Avenue N
Niagara Falls, Ontario
Welcome to this stunning 4-bedroom, 4-bathroom detached home in the highly desirable Lyon's Creek community of Niagara Falls! Built in 2022, this impressive residence offers approximately 3,135 sq. ft. of above-grade living space, combining modern elegance with exceptional functionality. The main floor features beautiful hardwood flooring, separate living and dining areas, a spacious family room with a cozy gas fireplace, and a dedicated office/den ideal for working from home. The upgraded gourmet kitchen boasts quartz countertops, stainless steel appliances, a centre island, tiled backsplash, gas and electric hookups, and a generous breakfast area with walkout access to the deck. An elegant stained oak staircase with iron pickets adds a touch of sophistication. Upstairs, the luxurious primary suite offers a spa-inspired ensuite and a spacious walk-in closet. The second bedroom features its own ensuite and private balcony, while the additional bedrooms are generously sized, with a shared Jack-and-Jill-style semi-ensuite. The home also features two balconies, a conveniently located laundry area, and a double-car garage with direct interior access. The unfinished walkout basement, complete with upgraded windows and a bathroom rough-in, offers excellent potential for future living space. Situated on a premium ravine lot with no rear neighbours, this property provides a peaceful and private backyard setting. Ideally located near schools, parks, shopping, the upcoming hospital, and with convenient access to the QEW, this exceptional home offers the perfect blend of comfort, space, and convenience for modern family living. (id:63616)