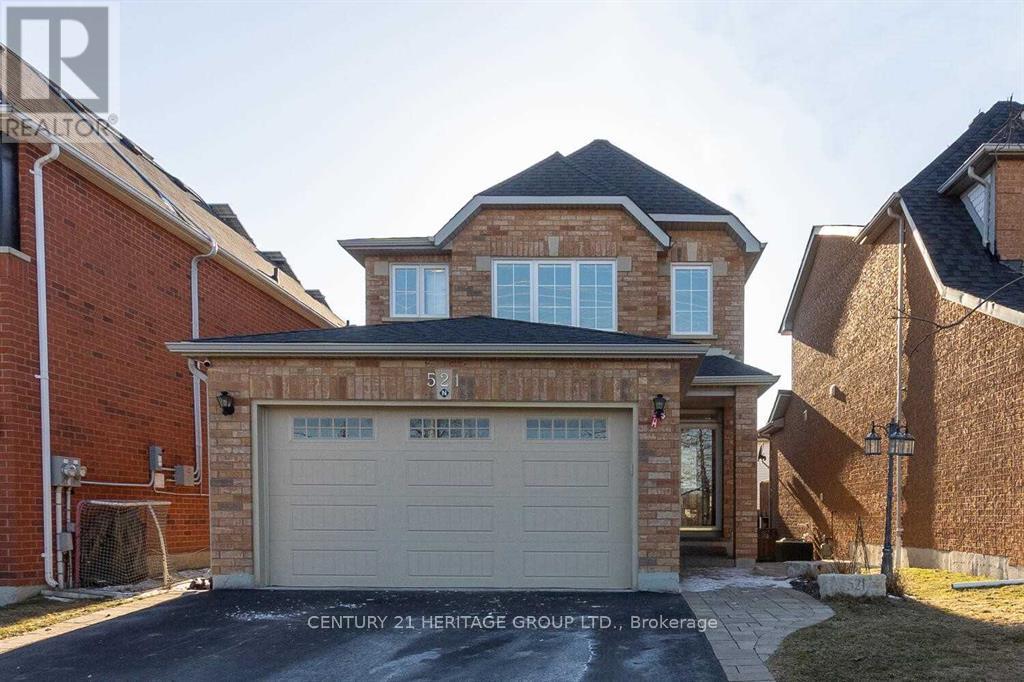
521 Heddle Crescent
Newmarket, Ontario
Welcome to this clean and comfortable one-bedroom basement apartment in one of Newmarket's most desirable neighbourhoods in the prestigious Stonehaven community. Spacious one-bedroom layout. Modern kitchen with stainless steel appliances 3 piece bathroom; bright and functional living space; separate entrance for privacy; quiet, family-friendly neighbourhood; close to all amenities: shopping, restaurants, and businesses; minutes from Southlake Regional Hospital; near community centre and recreation facilities; easy access to Highway 404,schools, parks, and public transit. Perfect for a professional or a couple looking for a peaceful home in a highly sought-after area. Available now. (id:63616)
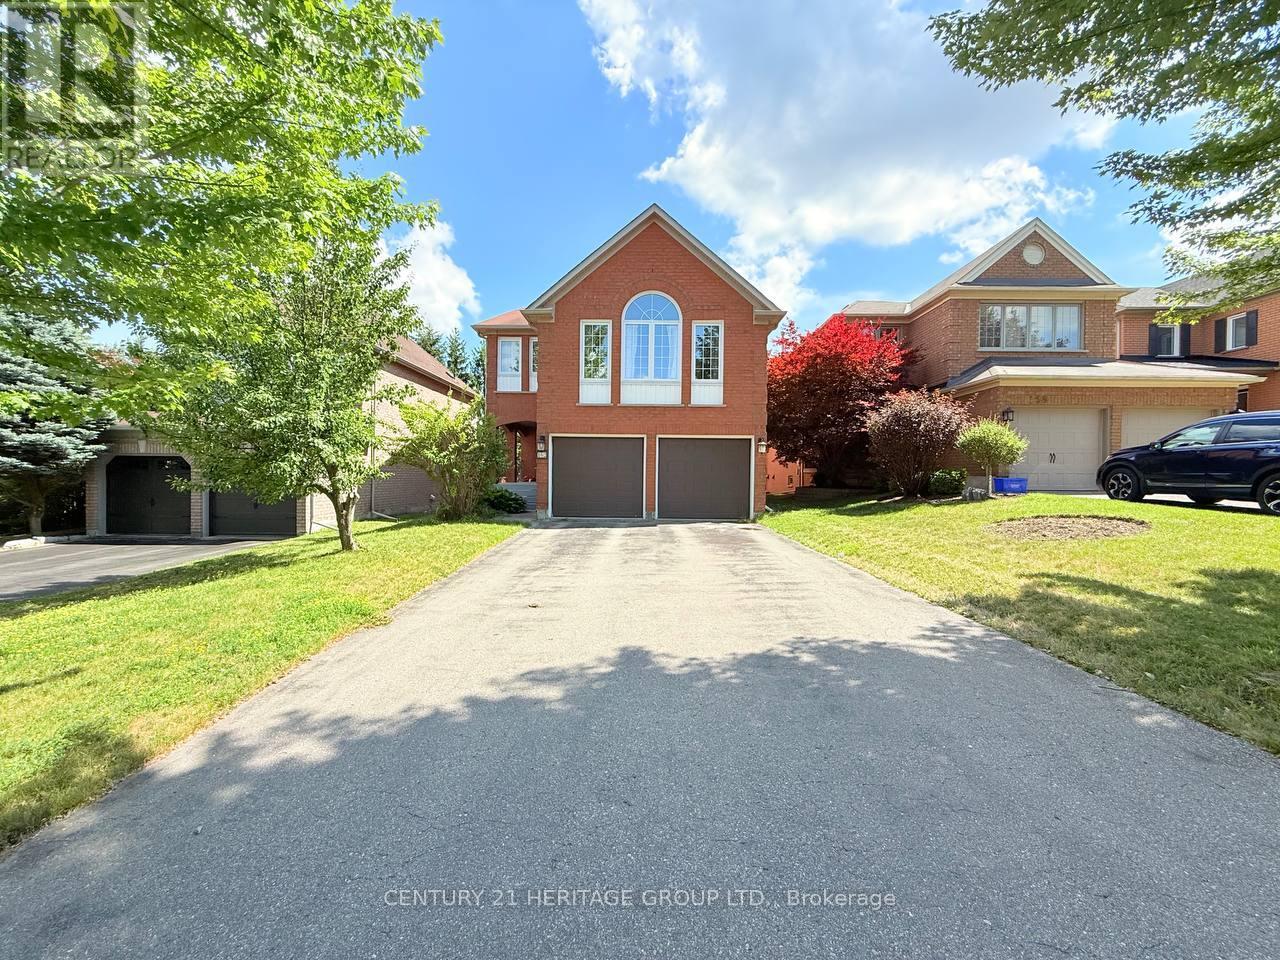
162 Widdifield Avenue
Newmarket, Ontario
Welcome to 162 Widdifield Ave, a welcoming two-story detached home in a family-friendly neighbourhood. Featuring a spacious and functional layout, the main floor offers a bright living area, formal dining room, family-sized eat-in kitchen, plus a convenient main-floor powder room. A few steps up, a generous family room with a cozy fireplace provides the perfect space to relax and gather. Upstairs, the spacious primary bedroom features a private ensuite, complemented by 3 additional well-sized bedrooms and convenient second-floor laundry. Enjoy the added value of approximately one-year-old appliances and a great location within walking distance to Yonge St and Savage bus station, and close to excellent schools, including Sir William Mulock Secondary School, St. John Chrysostom Catholic Elementary School, Armitage Village Public School, and St. Maximilian Kolbe Catholic High School. A wonderful family home combining comfort, convenience, and location. (id:63616)
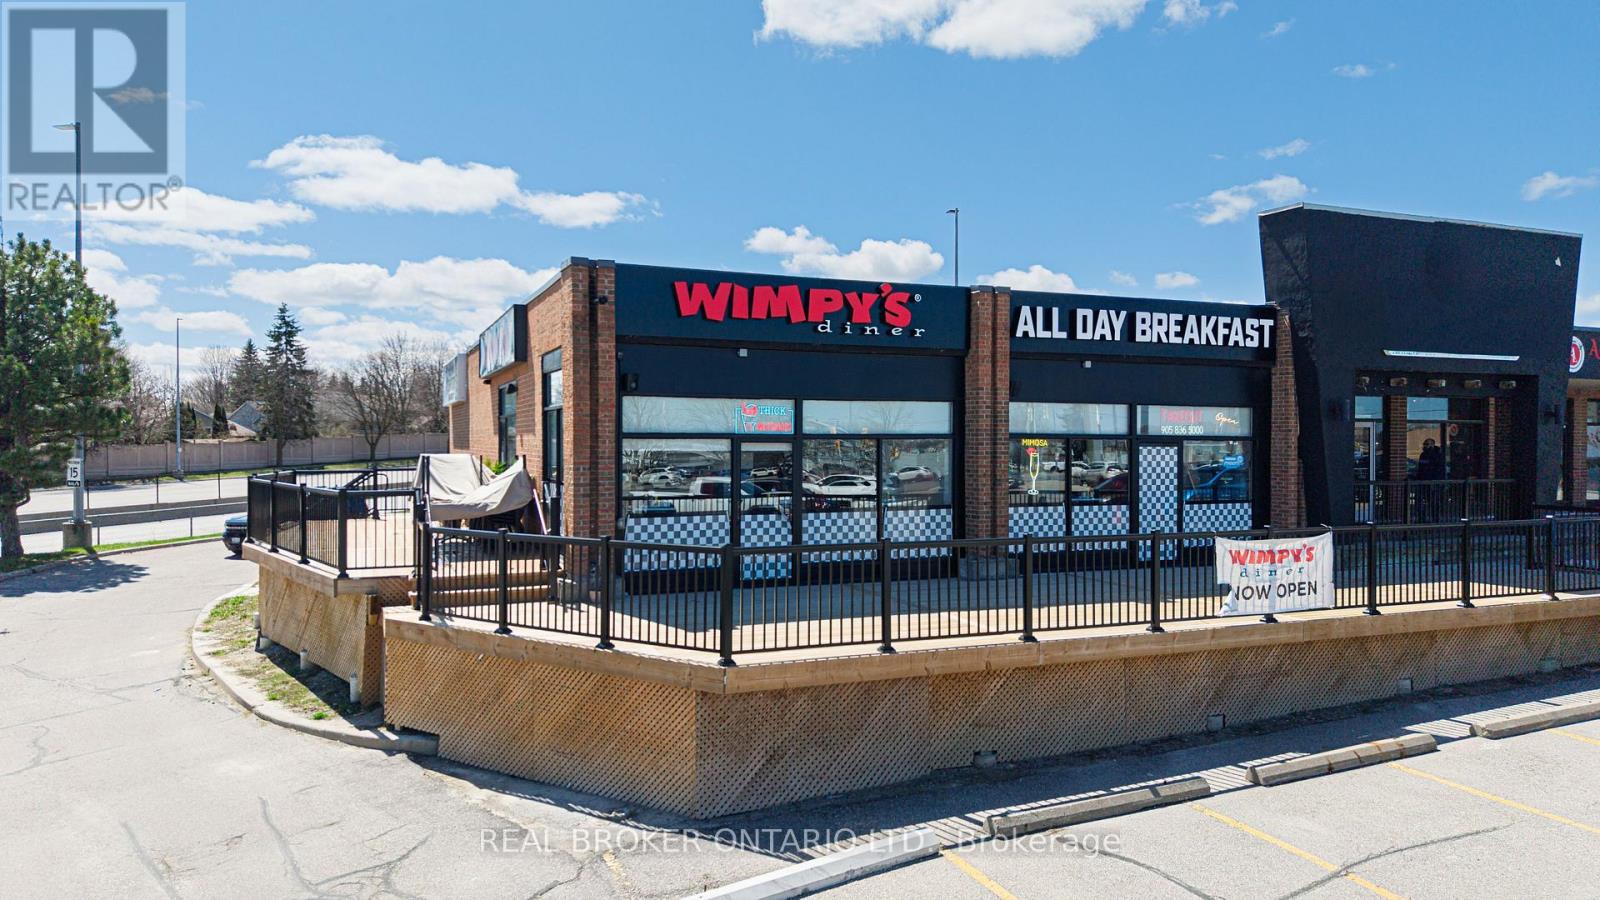
340 Eagle Street W
Newmarket, Ontario
*****PRICED TO SELL***** RECENTLY RENOVATED, NEW EQUIPMENT***** Busy, fully Established Restaurant For Sale. Corner Unit, across Upper Canada Mall, Newmarket. Amazing renovation completed with new, high end equipment and fixtures in 2025. 2,600 Sq. Ft. Fully Renovated and fixtured as an operating, Franchised Diner. Can be rebranded with Landlord approval or continue with current franchisor. Seating for 86, Plus 56 on the patio. Turn Key Operation. Includes Chattels, Equipment, Small Wares, POS, Full Kitchen with Hood & Exhaust. Rent $28 psf Net. Over 9 Years left on Lease plus renewal option. Liquor License Transferrable. Lease $9,066.37 plus HST (Includes Water & Tmi). Buyer And Buyer's Agent to Verify all Information Provided by Seller.****MOTIVATED SELLER - ALL OFFERS WILL BE CONSIDERED***** (id:63616)
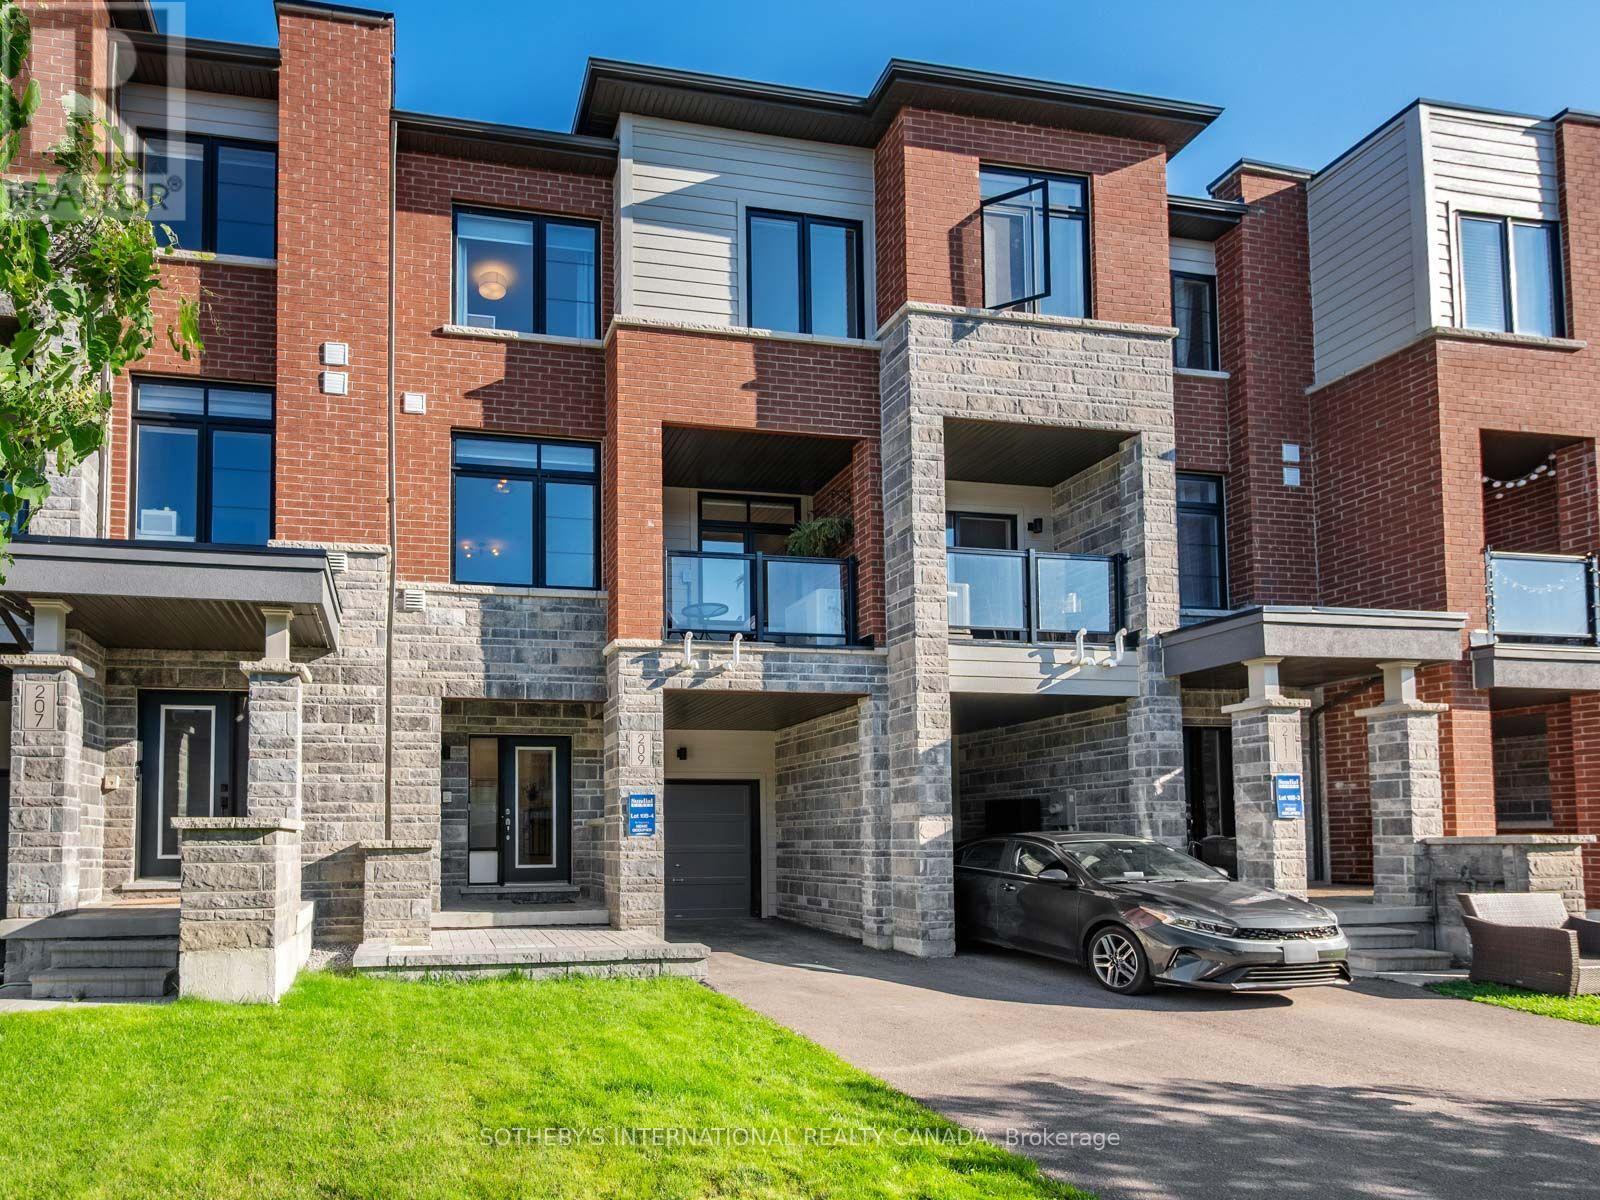
209 Vivant Street
Newmarket, Ontario
Beautifully maintained freehold 3-storey townhome with no condo fees, built in 2021 and located in the highly sought-after Woodland Hills community of Newmarket. Offering 3 bedrooms, 3bathrooms, and a thoughtfully designed layout with modern finishes throughout, this move-in ready home delivers the perfect blend of style, comfort, and convenience. The bright and inviting main level features hardwood flooring, an open-concept living and dining area, and a walk-out to a private balcony-perfect for enjoying your morning coffee or entertaining guests. The spacious kitchen is designed with the home chef in mind, offering generous prep space, abundant cabinetry, and a floor-to-ceiling pantry that provides exceptional storage. Just off the entry, a thoughtfully finished flex space offers the perfect spot for a home office, cozy sitting area, or study nook, adding valuable versatility to the home's functional layout. The second level features a spacious third bedroom, while the upper level offers two generously sized bedrooms, creating a thoughtful separation between living and sleeping spaces. An unfinished basement provides excellent storage with future potential to suit your needs. The built-in garage and private two-car driveway offer parking for up to three vehicles. Located in one of Newmarket's most desirable family-friendly neighbourhoods, Woodland Hills offers convenient access to parks, playgrounds, scenic walking trails, top-rated schools, Upper Canada Mall, restaurants, grocery stores, public transit, GO Transit, and Highways 400 and 404 for an effortless commute. Whether you're purchasing your first home, upsizing, downsizing, or investing, this exceptional freehold townhome is an opportunity you won't want to miss. (id:63616)
N/a Queens Crescent
Newmarket, Ontario
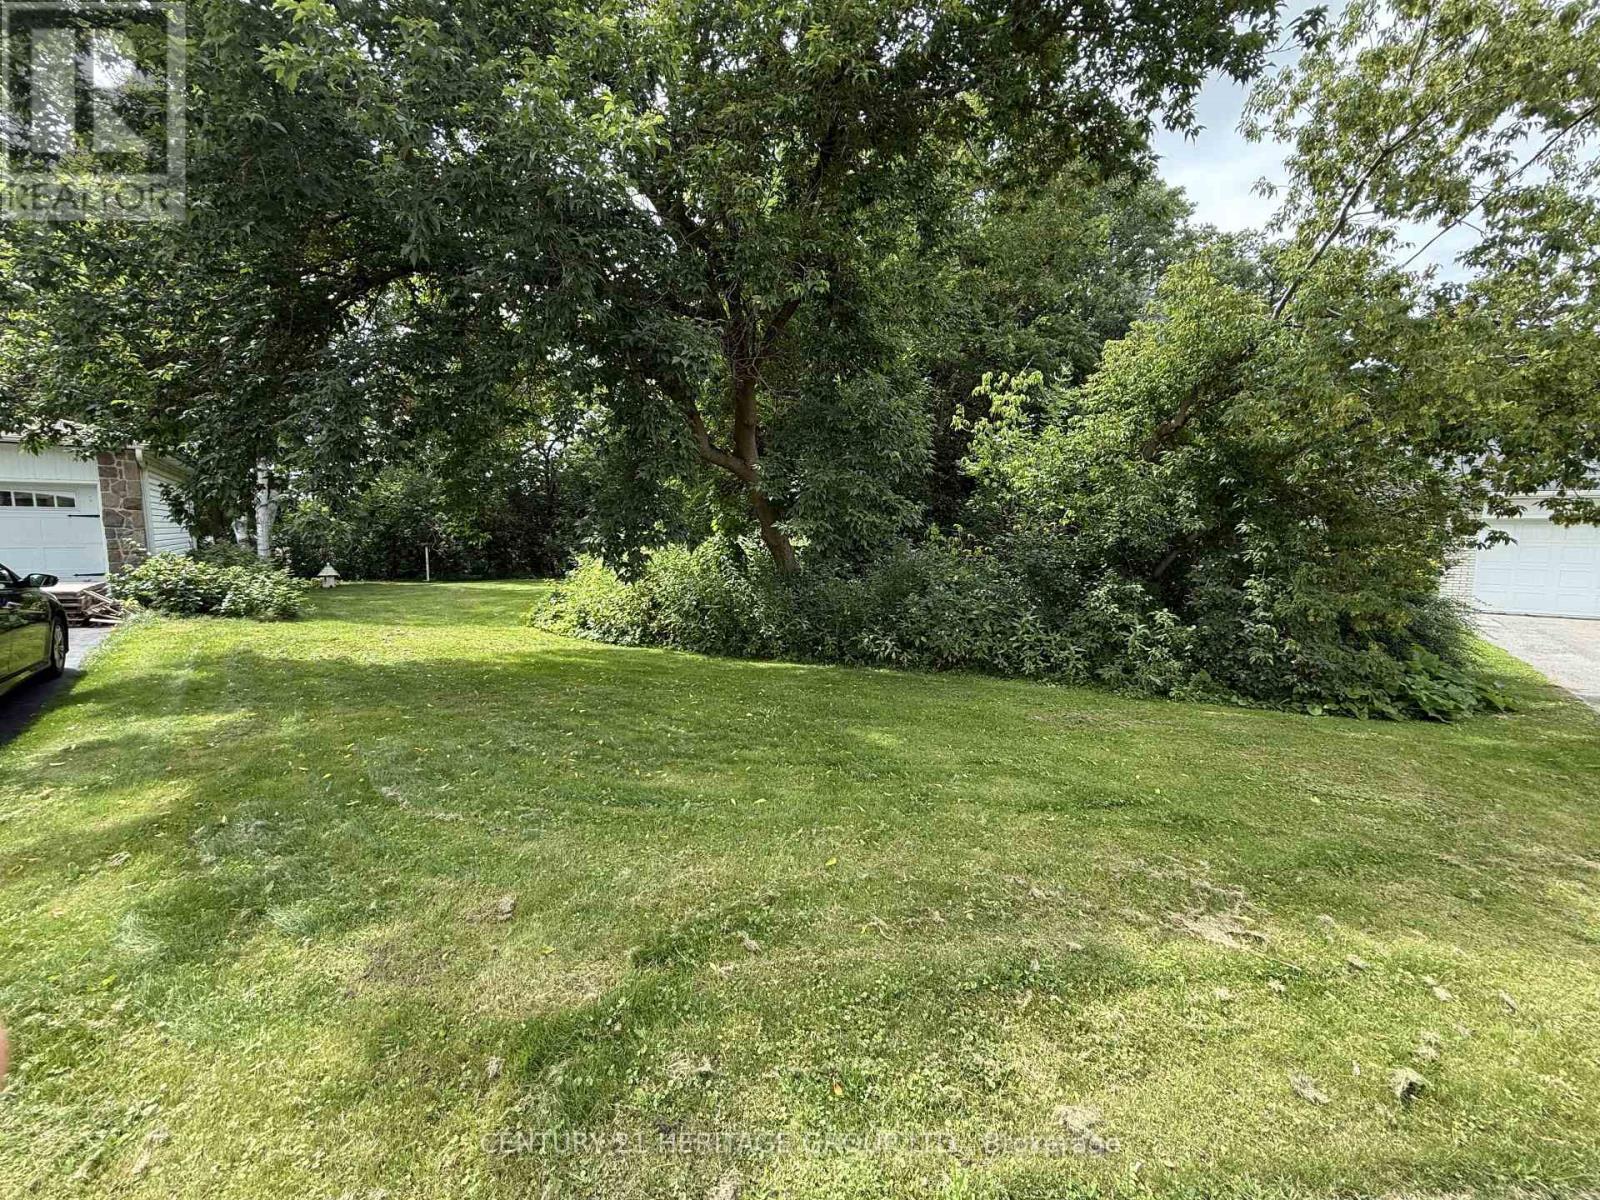
Rare opportunity to build your dream home on a premium residential lot in one of Newmarket's most established and desirable neighbourhoods. Located on quiet and picturesque Queens Crescent, this heavily treed property offers exceptional privacy and a tranquil natural setting. Zoned R1-D with ICBL designation, the lot backs directly onto green space, providing beautiful views and a peaceful backdrop with no rear neighbours. Surrounded by mature homes and towering trees, this unique parcel combines the charm of an established community with the flexibility to create a custom residence tailored to your lifestyle. Conveniently located close to Southlake Hospital, parks, schools, shopping, transit, and all the amenities in historical Main Street Newmarket has to offer. A rare chance to secure a premium building lot in a highly sought-after location. (id:63616)
143 Thoms Crescent
Newmarket, Ontario
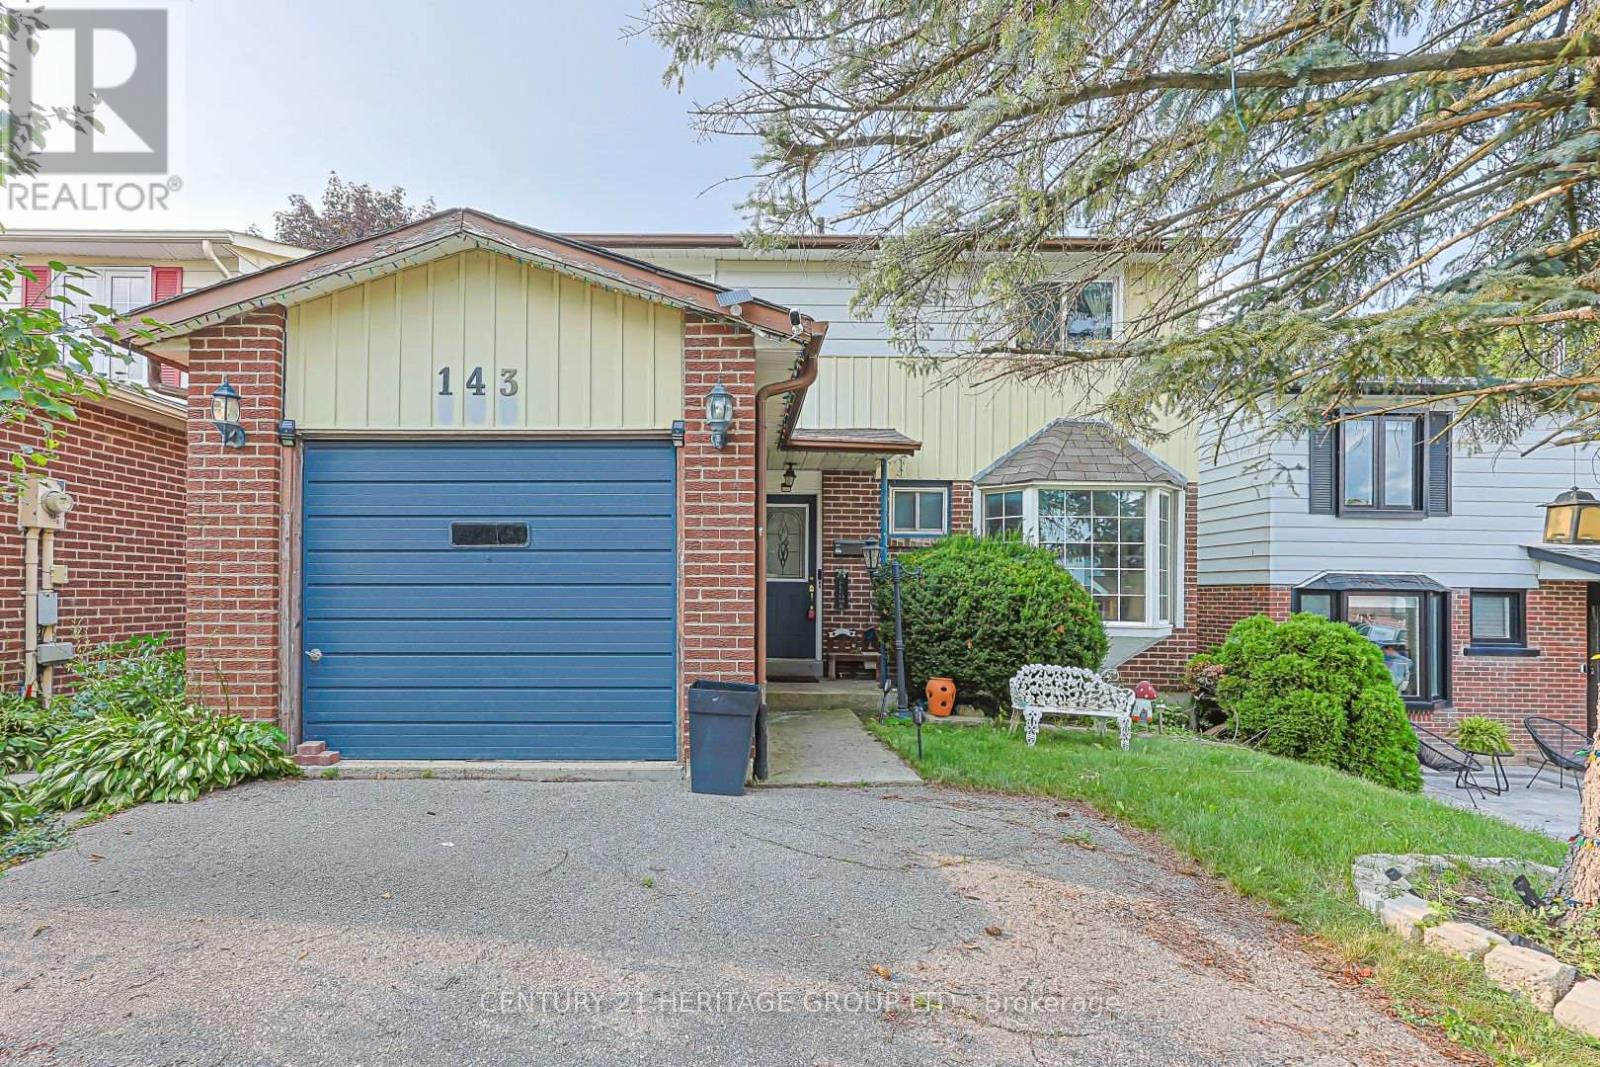
Welcome to 143 Thoms Crescent, a South Facing 2 storey detached family home waiting for a new family. Whether you're upsizing, downsizing, renovating for your personal use or looking for an investment, this home offers tons of potential. Remodeled in 2010/2011 from a 4 bedroom to a 3 bedroom with the primary boasting a walk-in closet, a 4 pc ensuite washroom plus an additional closet for linens, the other two sizable bedrooms have double door closets. Some windows were replaced at that time, light fixtures, flat ceilings throughout except for the LR/DR combo. The home was converted to gas heating from electric, wiring updated, new breaker box with 200 amp service, the 4 piece washrooms were updated with granite counters, toilets, new tubs, tiles and shower heads along with hardware. The 2 piece powder room was upgraded, large hall closet at main entrance of home plus a side door entrance for your convenience. The kitchen runs off the hallway with a sizeable eat-in area, lovely bay window overlooking the front yard, stainless steel sink, tiled backsplash, and lots of cabinetry. The living/dining room combination is spacious in size with a walk-out to a deck for your outdoor enjoyment. A nice size fenced back yard and room for your flower and vegetable gardens. The partially finished open concept basement has a wood burning stove with a corner brick surround along with an office for the stay at home worker or the kids to do their homework. The laundry room is generous in size and offers room for storage. Lots of potential here, don't wait too long. (id:63616)
306 Erin Trail
Newmarket, Ontario
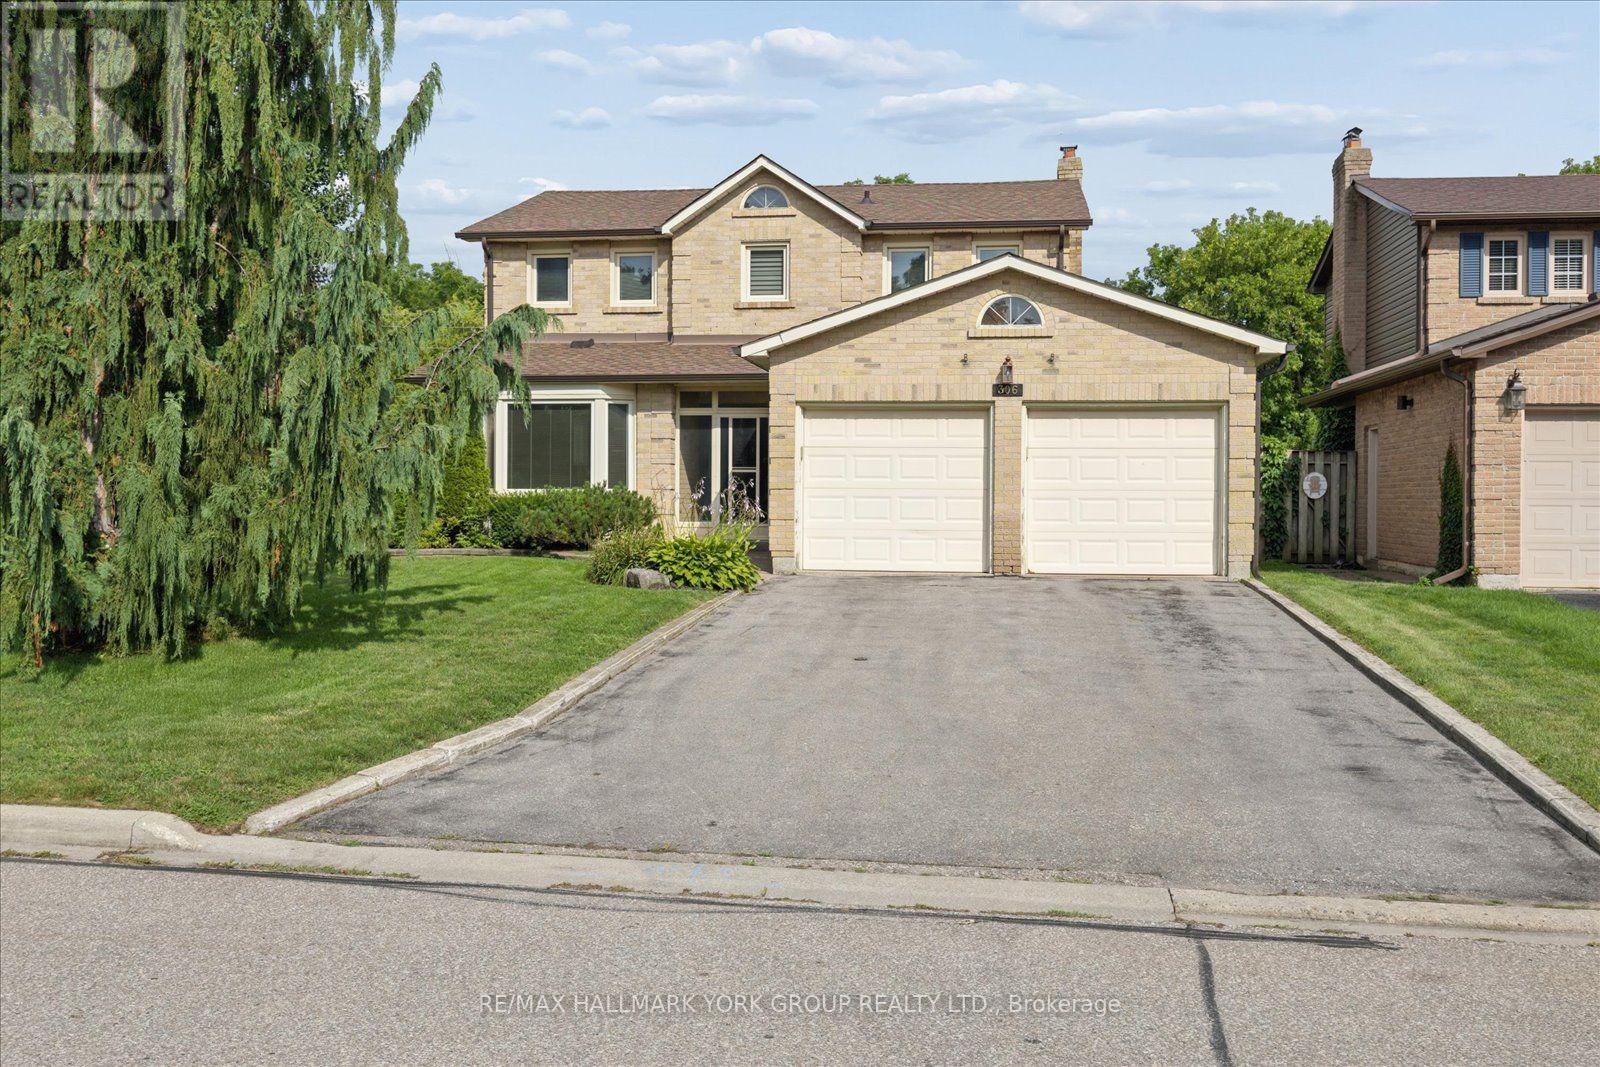
Welcome to this spacious 4-bedroom solid brick home with 2 car garage, offering approximately 2,116 sq. ft. of living space, ideally situated on a mature 44' x 150' lot in a welcoming, family-friendly neighbourhood. With generous room sizes, hardwood floors on the main level, and plenty of original character, this home offers a wonderful opportunity to make it your own.The inviting family room features a classic wood-burning fireplace, creating a cozy gathering space for family and friends. The spacious kitchen offers an abundance of cupboard storage and a convenient walk-out to the fully fenced backyard. Step outside to discover a private, mature setting surrounded by established trees and hedges-a peaceful retreat for relaxing, entertaining, or enjoying time with the family.Main Floor Laundry room with side door access. Home features a 2 piece bathroom on the main level and 2 four piece bathrooms on the 2nd level. While the home would benefit from updating, it is clean, comfortable, and move-in ready, providing the flexibility to enjoy it today while transforming it over time to suit your personal style. The full unfinished basement offers excellent potential for additional living space, a recreation room, home office, gym, or ample storage.Ideally located close to schools, parks, transit, shopping, and everyday amenities, this is an excellent opportunity for families, renovators, or buyers looking for a spacious home with a substantial lot and plenty of future potential.A great home, an exceptional lot, and endless possibilities-come see what you can create! (id:63616)
458 Chester Avenue
Newmarket, Ontario
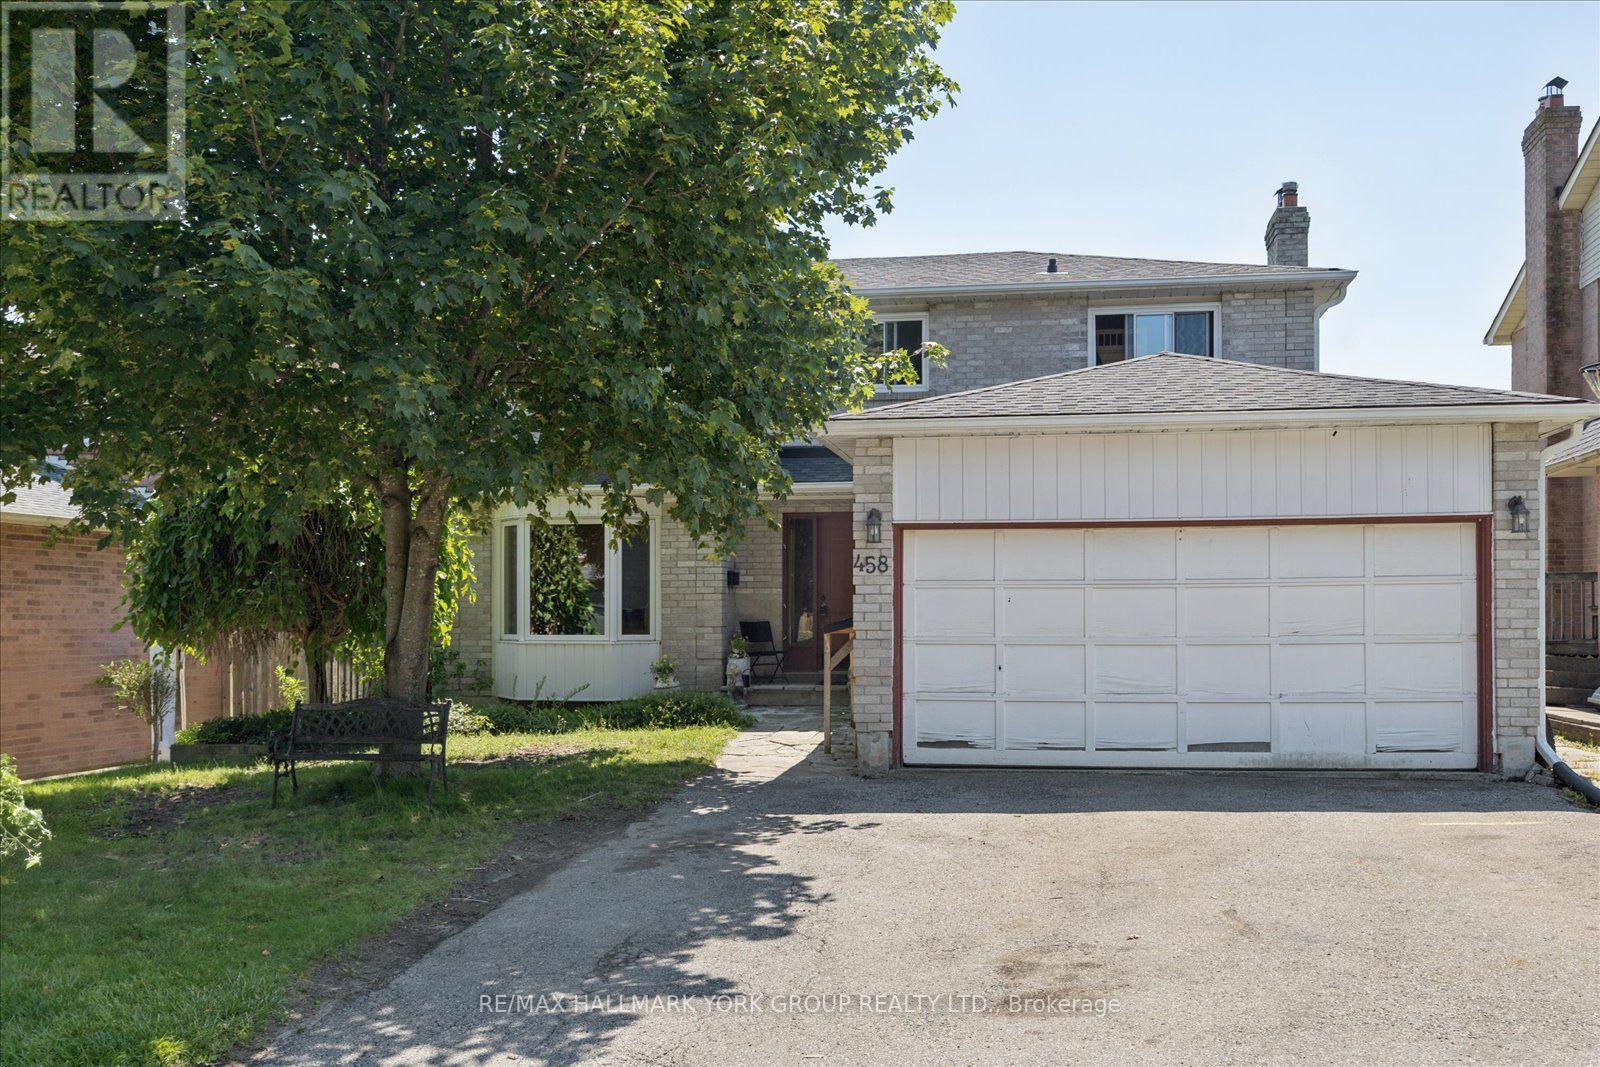
Welcome to 458 Chester Avenue, a spacious family home tucked away on a quiet street in one of Newmarket's most desirable neighbourhoods. Offering just under 1,800 square feet of living space, this 4-bedroom, 4-bathroom home presents an incredible opportunity to add your own personal touch while enjoying a fantastic location and a premium lot.Backing onto the open green space of a school, the property offers exceptional privacy with no rear neighbours and peaceful views. The walk-out basement features a self-contained in-law suite, providing flexible living space for extended family, multi-generational living, or potential income opportunities.Inside, you'll find a functional layout with generously sized principal rooms and ample space for a growing family. While the home could benefit from some updating, many of the major improvements have already been completed, including updated windows, roof, and eavestroughs over the years-giving buyers peace of mind and a solid foundation for future renovations.Located close to excellent schools, parks, shopping, transit, and all the amenities Newmarket has to offer, this is a rare chance to own a well-built home on a premium lot in an established, family-friendly neighbourhood. Bring your vision and unlock the full potential of this exceptional property. (id:63616)
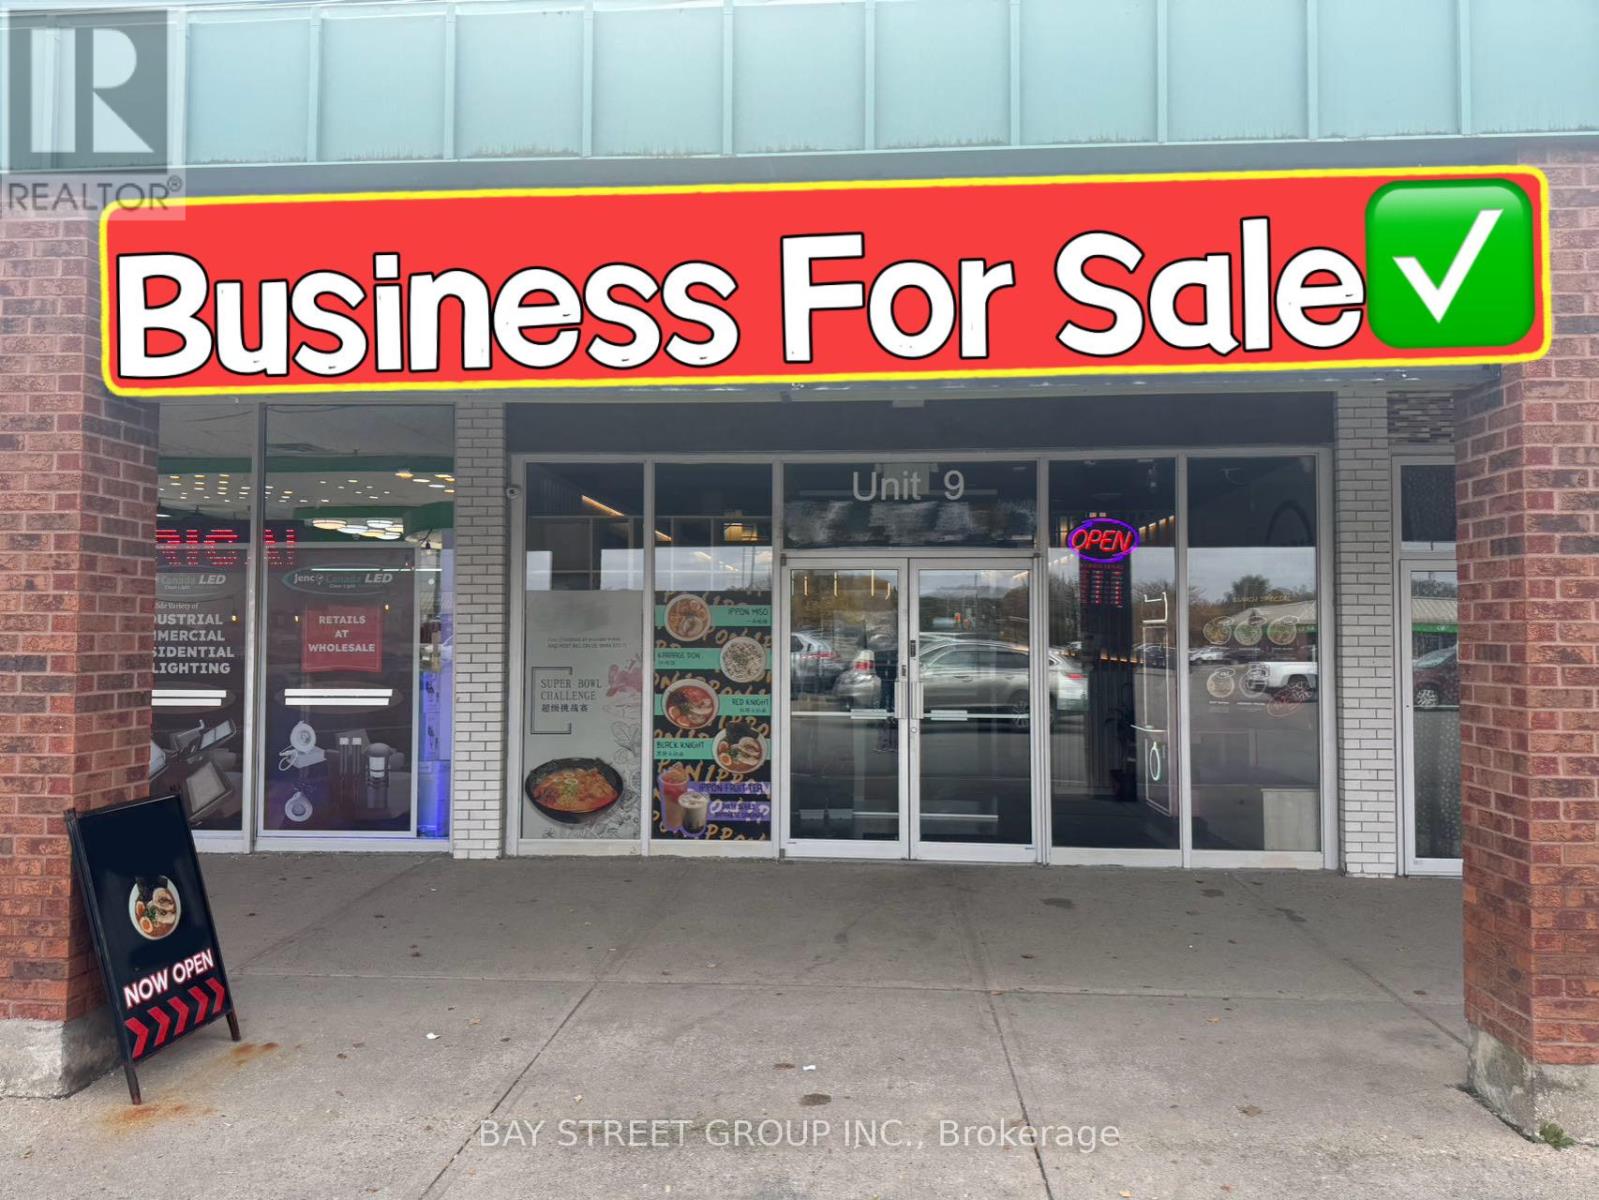
9 - 130 Davis Drive
Newmarket, Ontario
One Of The Best Plaza In Corner Location Of Central Newmarket At Yonge / Davis With Modern Decor with the Lots Of Parking spaces. Well Established Chinese Restaurant In A Busy Neighborhood, Surrounded by Lots of Shopping and Big Businesses. Newly Renovated And Fully Equipped With A Commercial Exhaust Hood, Gas Line, And Walk-in Cooler, Making It Ideal For A Wide Range Of Food Concepts. Very High Traffic Area. The Plaza Also Has Ample Parking Spots For Customer Use. Low Rent Easy To Operate. (id:63616)
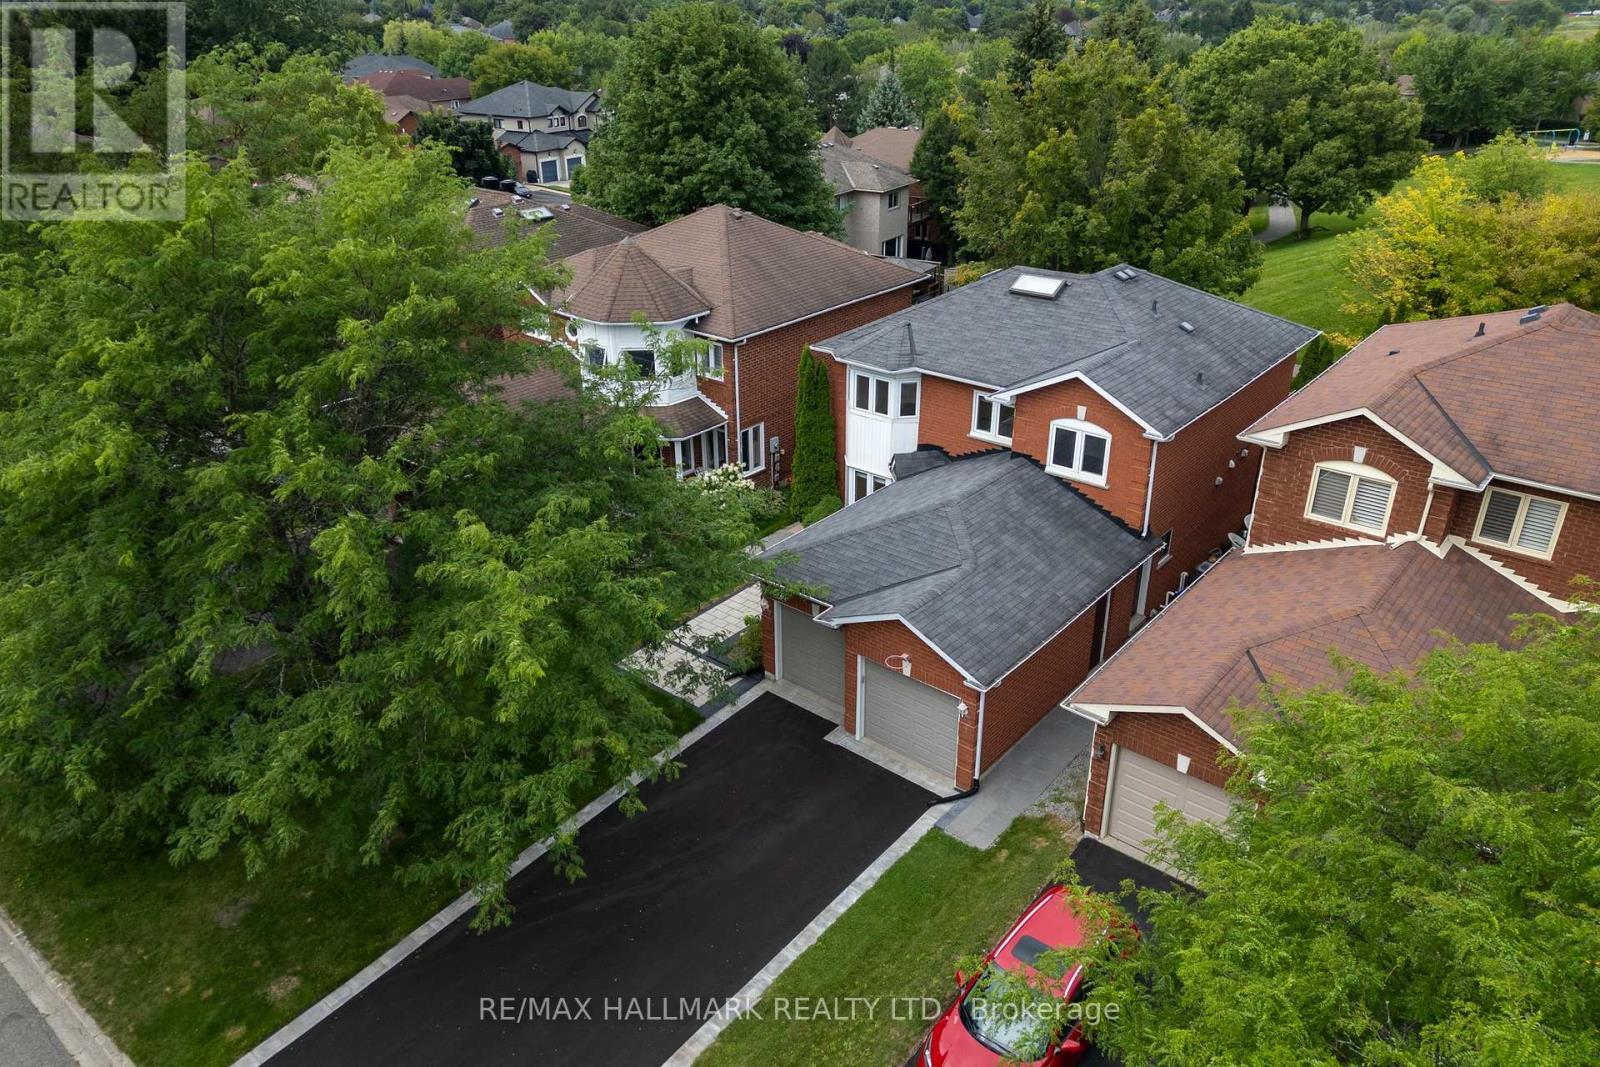
872 Hilton Boulevard
Newmarket, Ontario
Rarely Offered! A beautifully renovated executive residence backing directly onto picturesque parkland in prestigious Stonehaven-Wyndham, one of Newmarket's most sought-after family communities. Offering approx. 1,942 sq.ft. above grade plus a 1,060 sq.ft. professionally finished one-bedroom basement with separate entrance, this sophisticated turnkey home was extensively renovated throughout 2023-2024 with exceptional attention to detail. The stunning designer kitchen features quartz countertops, high-end stainless steel Whirlpool appliances, elegant cabinetry and refined finishes, complemented by new flooring, beautifully renovated bathrooms, fresh designer paint and pot lights throughout. Offering 3+1 spacious bedrooms and 5 updated washrooms (4 full & 1 powder), every above-grade bedroom enjoys its own private ensuite, an exceptionally rare and desirable feature. The luxurious primary retreat showcases an oversized walk-in closet and tranquil views overlooking the park. Convenient second-floor laundry adds everyday comfort and functionality. The fully finished basement with separate entrance, bedroom, kitchen and second laundry provides exceptional flexibility for extended family, guests, nanny/in-law use or future income potential. Enjoy a premium park-backing setting with direct gated access from the backyard to green space, walking trails and recreational amenities. Impressive curb appeal includes new front interlocking and a newly paved asphalt driveway completed in 2026, double-car garage and parking for up to 8 vehicles. Ideally situated on a quiet, family-friendly street within the catchment of highly regarded schools, minutes to Magna Centre, Upper Canada Mall, Southlake, GO Transit, Hwy 404, shopping and restaurants. A truly special turnkey home offering luxury, privacy, lifestyle and an exceptional Stonehaven location. (id:63616)
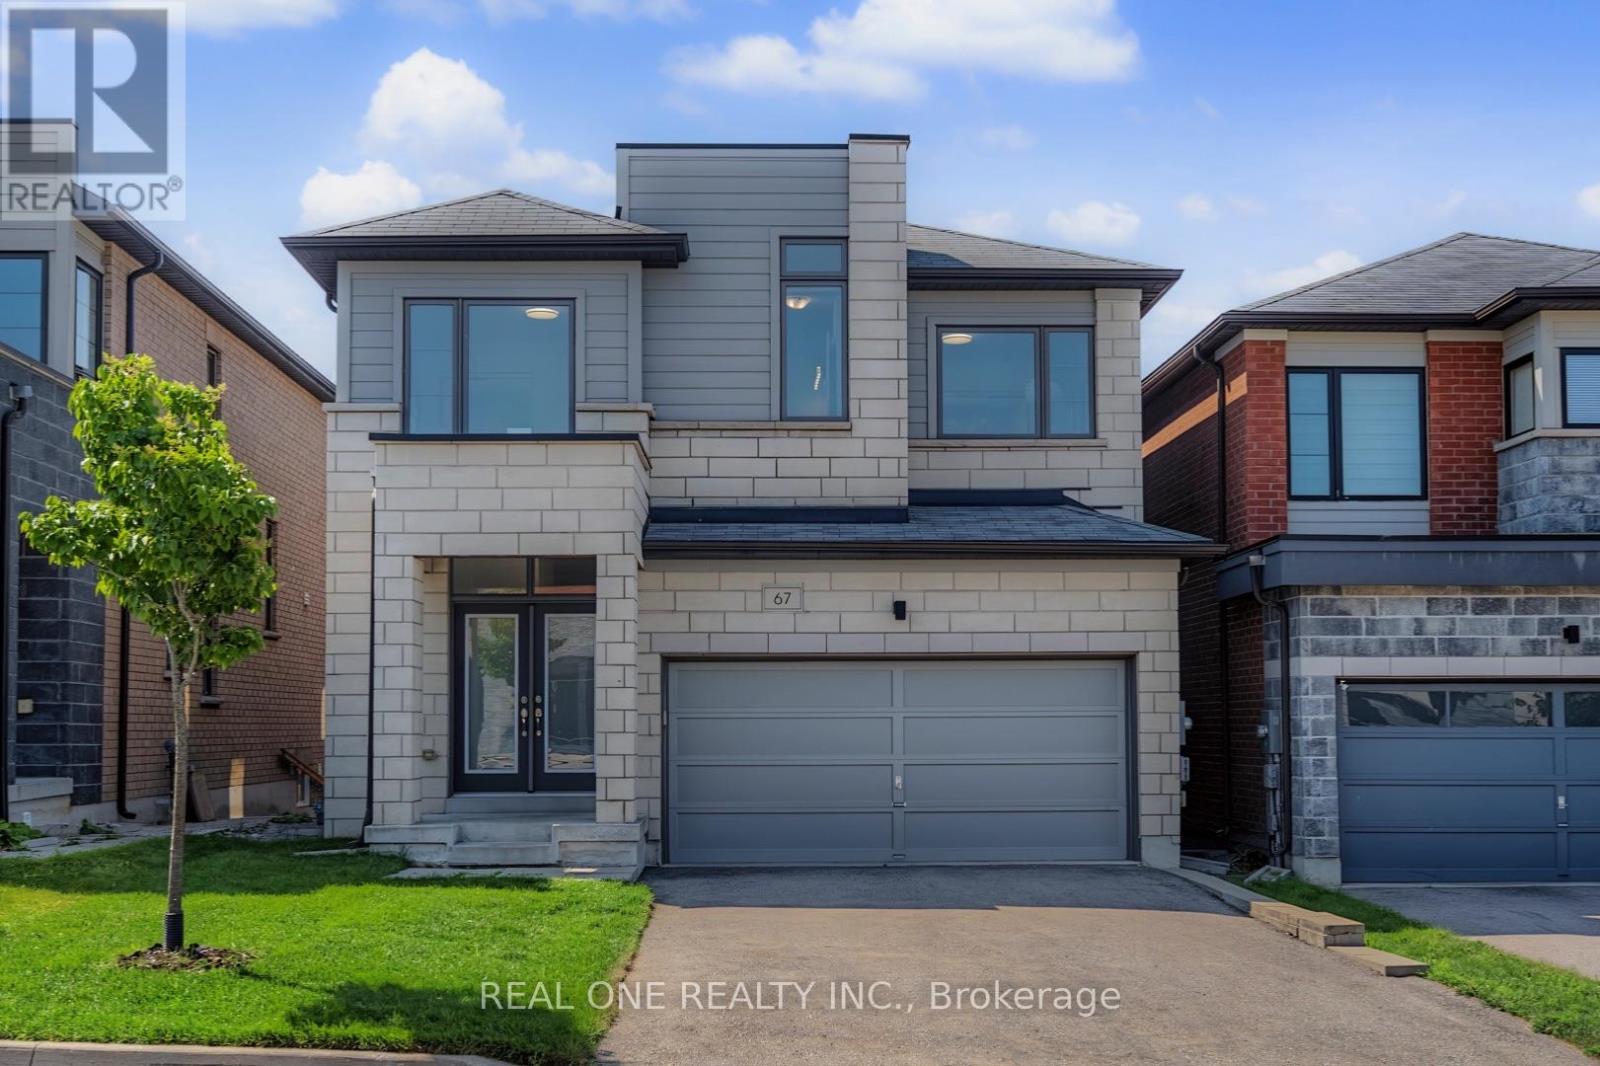
67 Tango Crescent
Newmarket, Ontario
Bright & Spacious 8-Year-New Detached Home in the Desirable Woodland Community! Double garage plus 4-car driveway (total 6 parking), 4 sunny bedrooms with large picture windows, 4 bathrooms, including 5-pc Master Ensuite, 4-pc Semi-ensuites, & 4-pc full bath in the basement. Finished basement with the huge entertainment area and large above-grade windows. 9ft ceiling, red oak hardwood floors on the main floor, a modern kitchen with centre island and walk-out to the deck. Spacious south facing family and dining rooms with pot lights, modern chandelier & fireplace. Smooth ceiling, large Picture windows throughout. Extensively updated in June 2026 with brand-new S/S appliances (fridge, stove & range hood), new light fixtures throughout, fresh interior paint, professionally refinished hardwood floors & stairs, and new front & back lawns. Walking distance to Upper Canada Mall, Costco, schools, banks, GO Bus/Train Station and Viva Transit, mins to Highways 400 & 404. (id:63616)
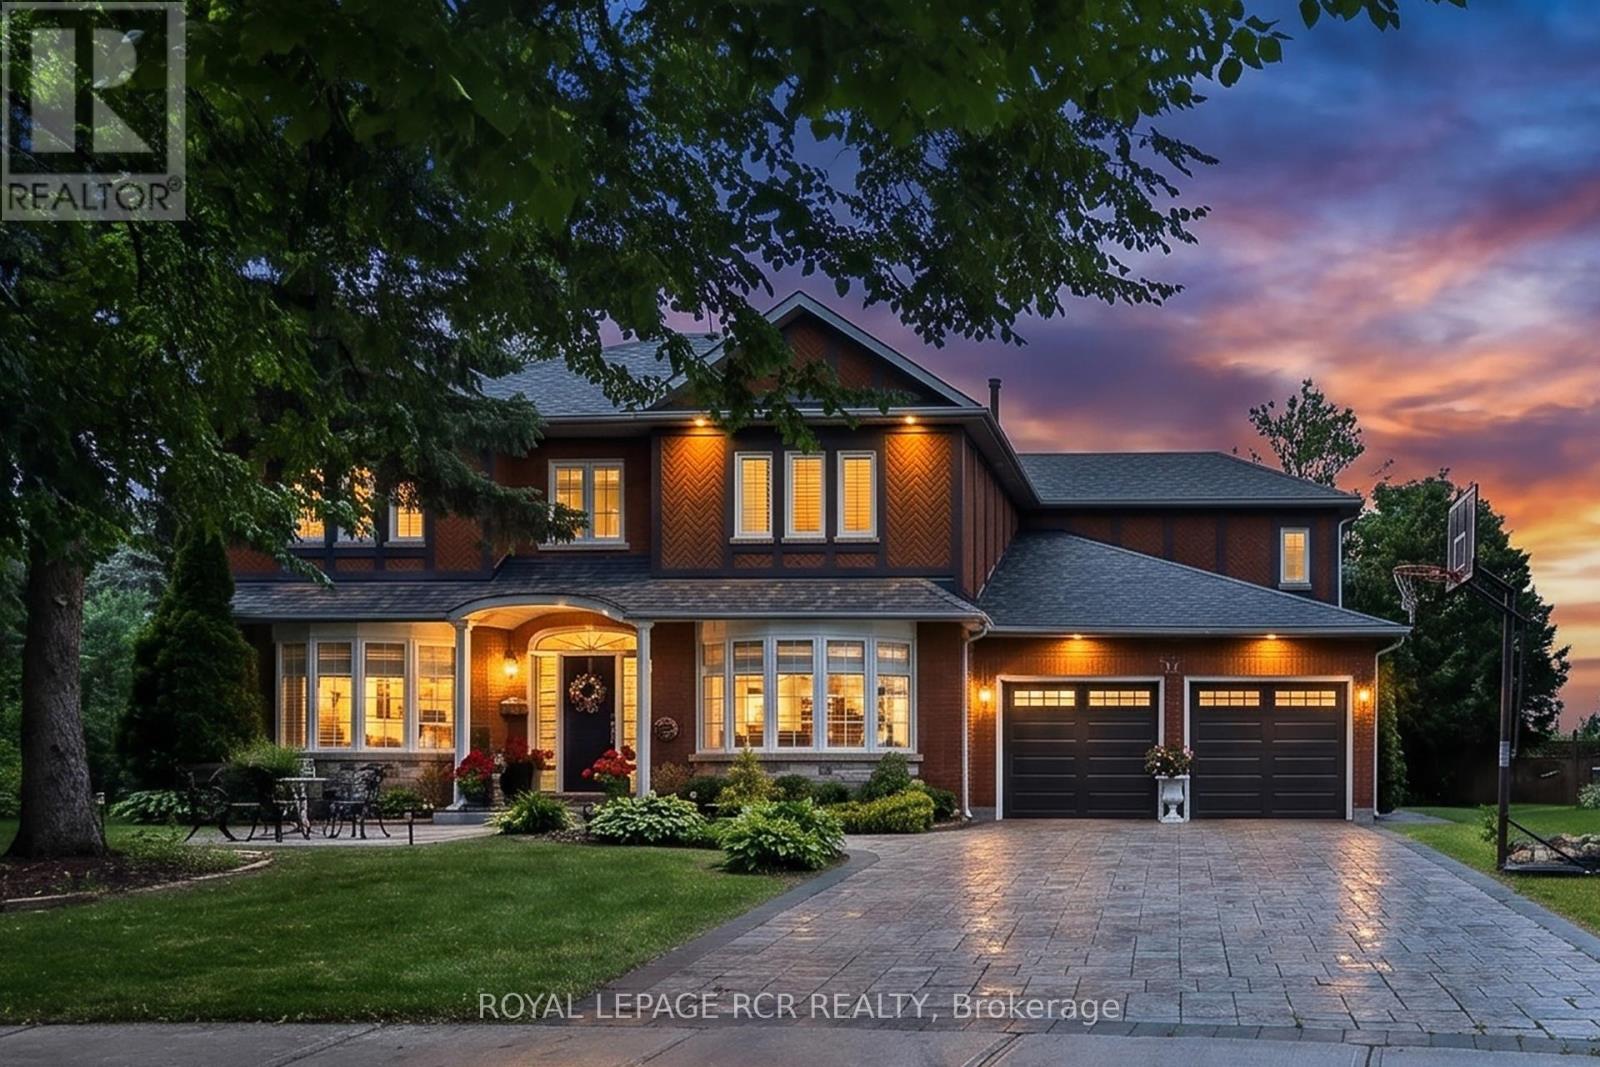
713 Exceller Circle
Newmarket, Ontario
Welcome to 713 Exceller Circle Step into luxury with this stunning family estate in Newmarket. The main floor offers approximately 1,974 sq ft of elegant living space. Greet guests in the formal living and dining rooms, adorned with hardwood flooring, bow windows, and crown moulding. The kitchen features quartz countertops, a centre island, a breakfast bar, and a servery leading directly to the dining room. The breakfast area includes a convenient walk-out to the deck. The inviting family room offers a cozy fireplace and beautiful backyard views. A dedicated main-floor office with classic French doors provides a quiet and productive workspace. The second level provides approximately 1,923 sq ft of private retreat space. The luxurious primary suite includes hardwood floors, his and her walk-in closets, and a 5-piece ensuite. The additional three bedrooms are incredibly spacious, with each boasting hardwood flooring and walk-in closets. Bedroom 2 also features the added privacy of a dedicated 4-piece ensuite. The walk-out basement adds approximately 2,112 sq ft of functional space. It is equipped with a second kitchen featuring quartz countertops and a separate entrance, making it perfect as an in-law suite. Host gatherings in the massive recreation room or the adjoining games room featuring French doors. The recreation room also includes a direct walk-out to the patio. The stately red-brick facade and interlock driveway lead to a generous 2-car garage. The rear of the property offers a private resort experience with a magnificent multi-tiered wooden deck. Step down to the shaded lower patio area to unwind, the expansive backyard is bordered by mature trees, offering plenty of shade. Nestled in a serene sought after Stonehaven neighborhood, the home backs onto sweeping green spaces and is just steps away from school, parks, hospital, GO train, downtown Newmarket and all amenities. (id:63616)