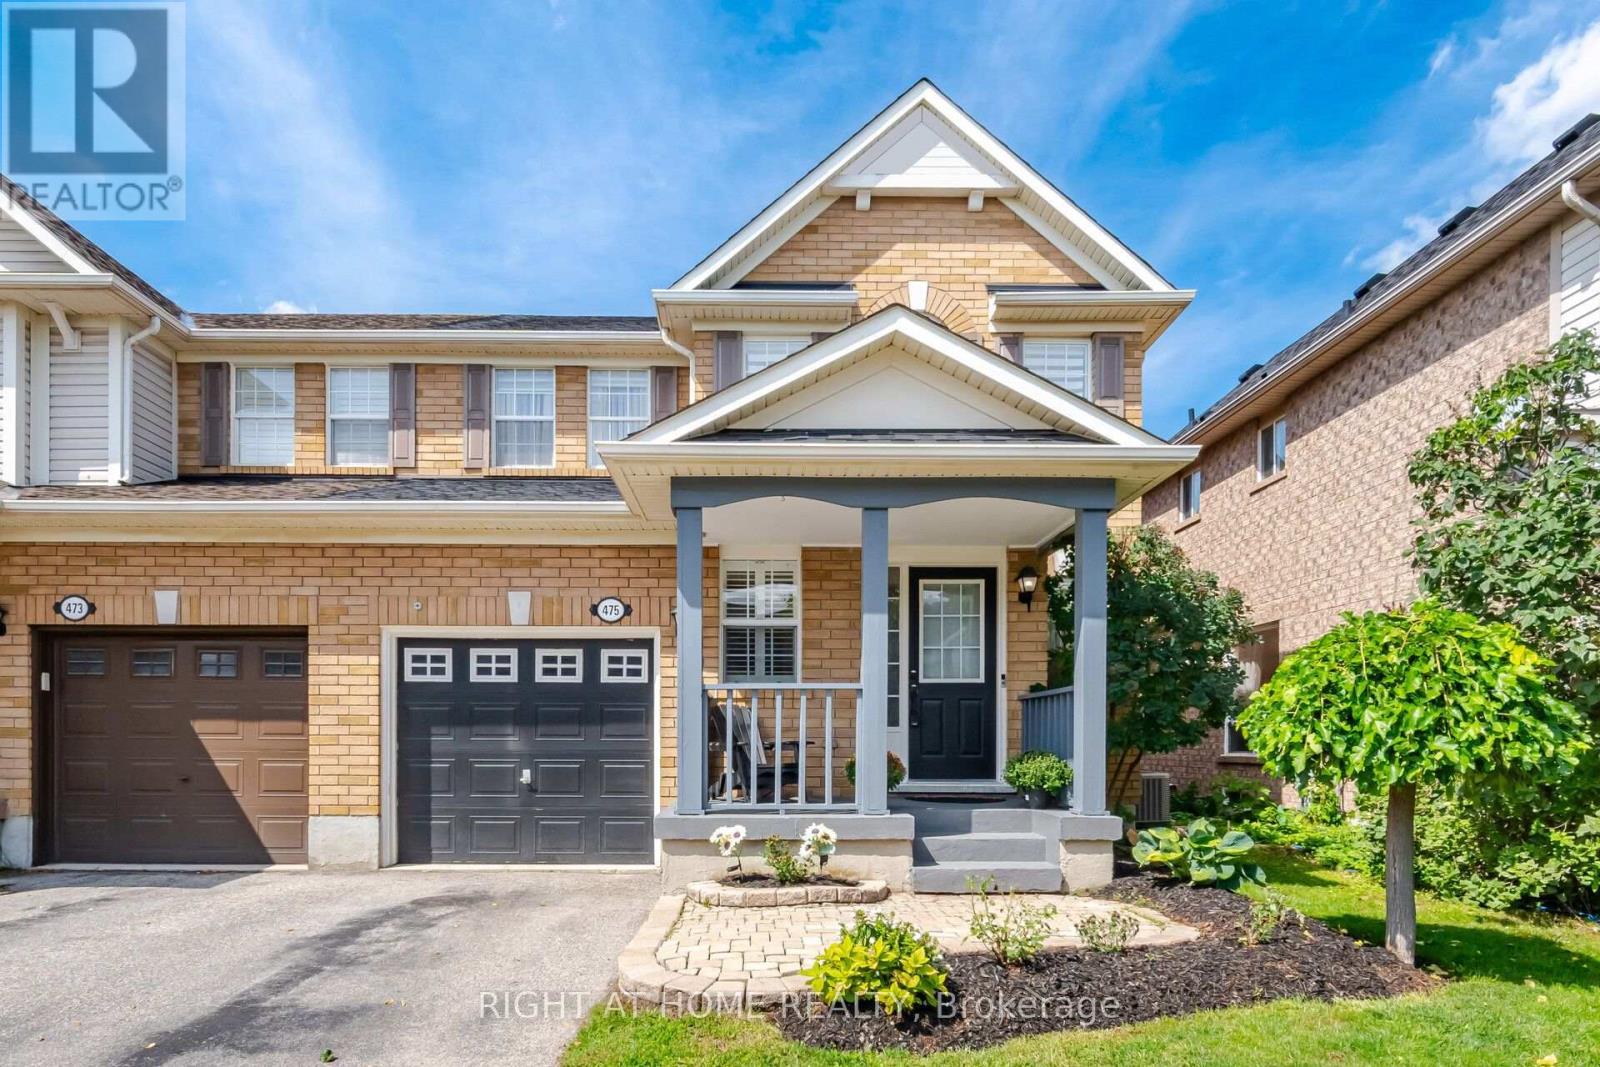
475 Collis Court
Milton, Ontario
Welcome to this beautifully maintained 3-bedroom semi detached, wide-lot Mattamy home in Milton's sought-after east end! Ideally located for commuters with convenient highway access, this carpet-free home offers a wonderful blend of comfort, style, and functionality. Step inside to a thoughtfully designed main floor featuring hardwood flooring throughout, elegant crown moulding, and a bright, open-concept layout. The modern white eat-in kitchen showcases a stylish backsplash, appliances, breakfast bar, porcelain tile flooring, and shutters, while overlooking the inviting family room and backyard. With large windows, plenty of natural light, and generous space for the whole family, the family room is the perfect place to relax and unwind. Hardwood stairs lead to the second level, where you'll find three generously sized bedrooms with modern flooring. The spacious primary bedroom is large enough to comfortably accommodate a king-size bed and features a walk-in closet and private ensuite bathroom. A fantastic opportunity to own a well-appointed Mattamy home in an excellent east-end location, close to highways and everyday amenities. Move-in ready and waiting for you to call it home! (id:63616)
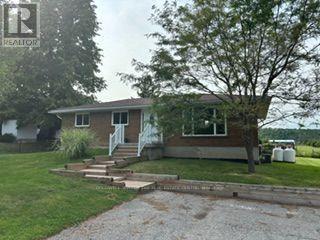
5471 Campbellville Road
Milton, Ontario
Calling all woodworkers, mechanics, car collectors and sports enthusiasts. Come and see your new detached 2 storey garage/workshop. Roughly 1000 sf per floor with 100 AMP service. House comes with a move in ready 3 bedroom, 2 bathroom bungalow and finished basement. If you have pets or children; the backyard is fenced. Easy access to 401, Milton, conservation parks including Hilton Falls and Kelso/Glen Eden. An amazing view of the escarpment and some of the best Fall colours you will ever see. (id:63616)
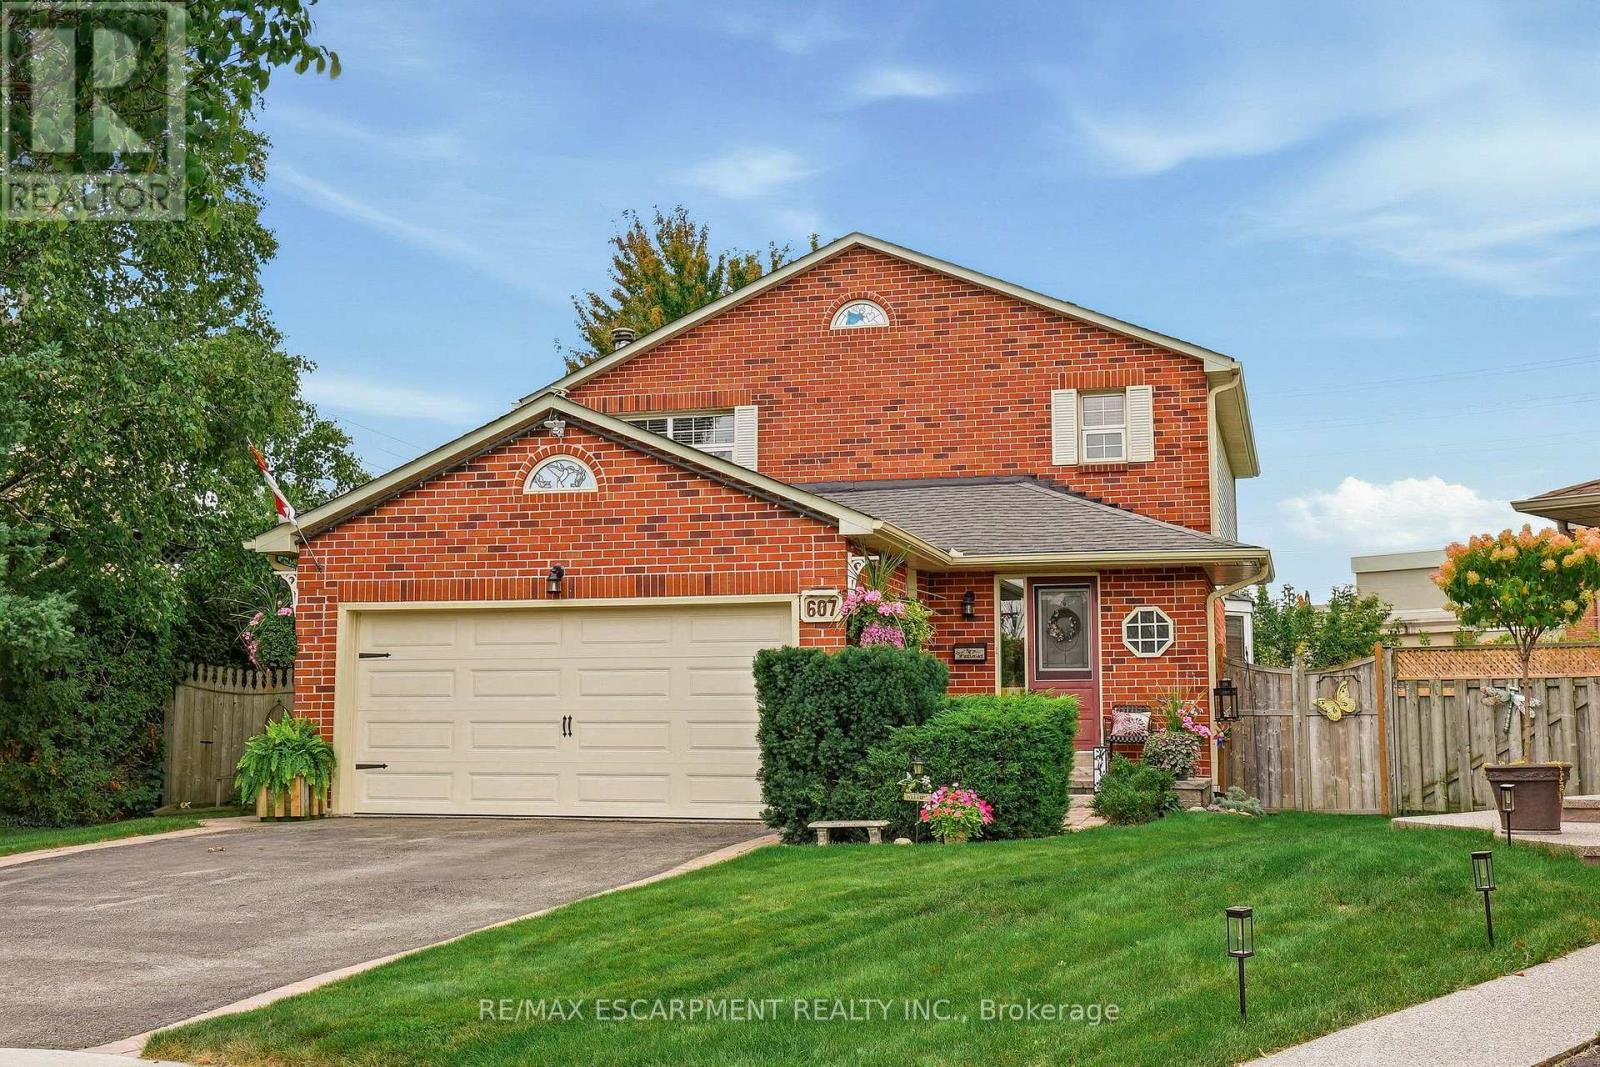
607 Clover Park Crescent
Milton, Ontario
Welcome to this home situated on a quiet crescent in a family-friendly community of Bronte Meadows. This well-maintained traditional family home is set on a large pie-shaped lot in a mature, private setting. Featuring three bedrooms, including a primary suite with ensuite bath. The kitchen has generous workspace and a walkout to the deck and a magnificent yard. Cozy main level family room with fireplace. The lower level provides additional living space with a recreation room, games room and plenty of storage. Walking distance to schools, shopping, public transit, parks, bike trails and within minutes to First Ontario Arts Centre, Leisure Sports Centre and Sherwood Community Centre and quick access to 401 407 & Go station. (id:63616)

99 Leiterman Drive
Milton, Ontario
Welcome to a beautiful 3-bedroom, 2.5-bathroom detached home in one of Milton's sought-after, family-friendly neighbourhoods. Thoughtfully designed for modern living, this elegant residence offers the perfect blend of comfort, sophistication, and everyday convenience. The main floor welcomes you with a spacious open-concept design where the living, dining, and kitchen areas flow seamlessly together-an inviting setting for intimate family moments and effortless entertaining.Upstairs, three well-appointed bedrooms provide comfort and privacy, while the conveniently located second-floor laundry adds an exceptional touch of practicality. With one garage and one additional parking space, everyday living is made easy. Beyond your doorstep, enjoy the tranquility of a quiet community with parks, schools, transit, grocery stores, healthcare, and other essential amenities just moments away. This is more than a home-it's a lifestyle, offering your family the space to grow, the comfort to unwind, and the opportunity to create cherished memories in a vibrant Milton community. (id:63616)
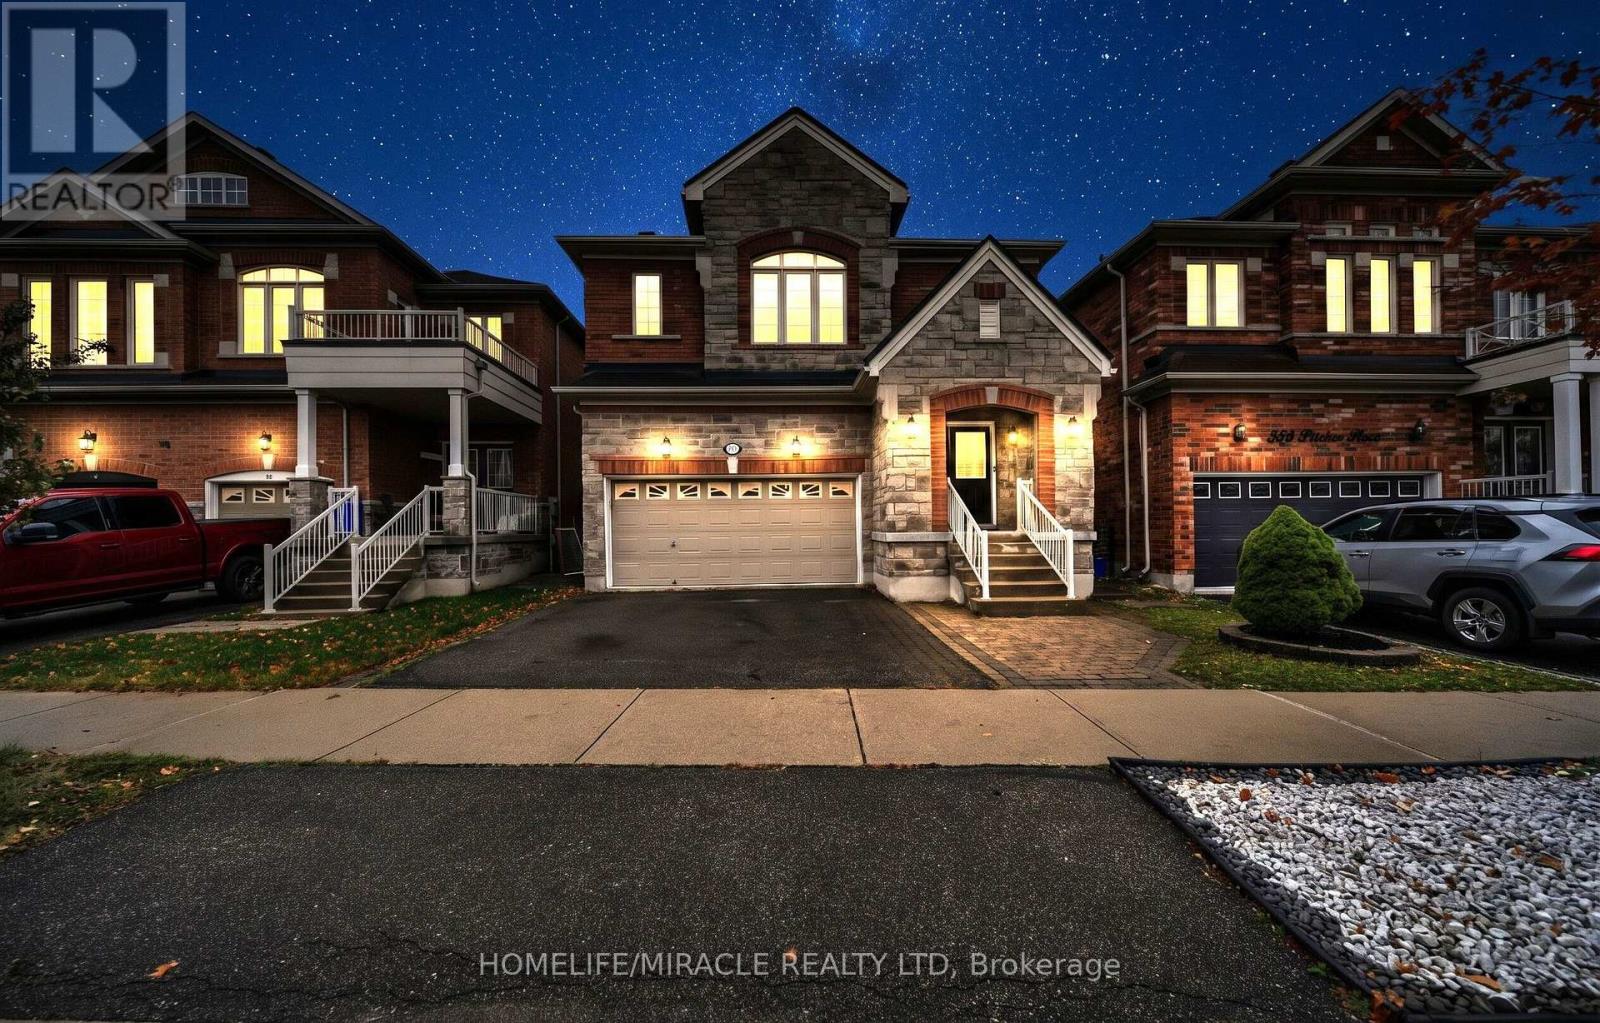
763 Pitcher Place
Milton, Ontario
Welcome to this stunning, approximately 3,000 sq. ft. home featuring 4 spacious bedrooms plus a den, which can easily be converted into a 5th bedroom. A fantastic opportunity for homeowners and investors alike!The home boasts a chef-inspired kitchen with thousands of dollars invested in upgrades, 9-foot ceilings, pot lights, custom blinds, hardwood flooring throughout, elegant granite finishes, and a cozy fireplace. The builder-finished basement (patial done) offering the flexibility to customize the space to your preference, including the potential for a 2-bedroom layout. An excellent opportunity to create additional living space or explore potential rental income.Ideally located within walking distance of two elementary schools, with a high school nearby, this home combines comfort, convenience, and outstanding potential.A fantastic opportunity to own a spacious, upgraded home with excellent income-generating potential! (id:63616)
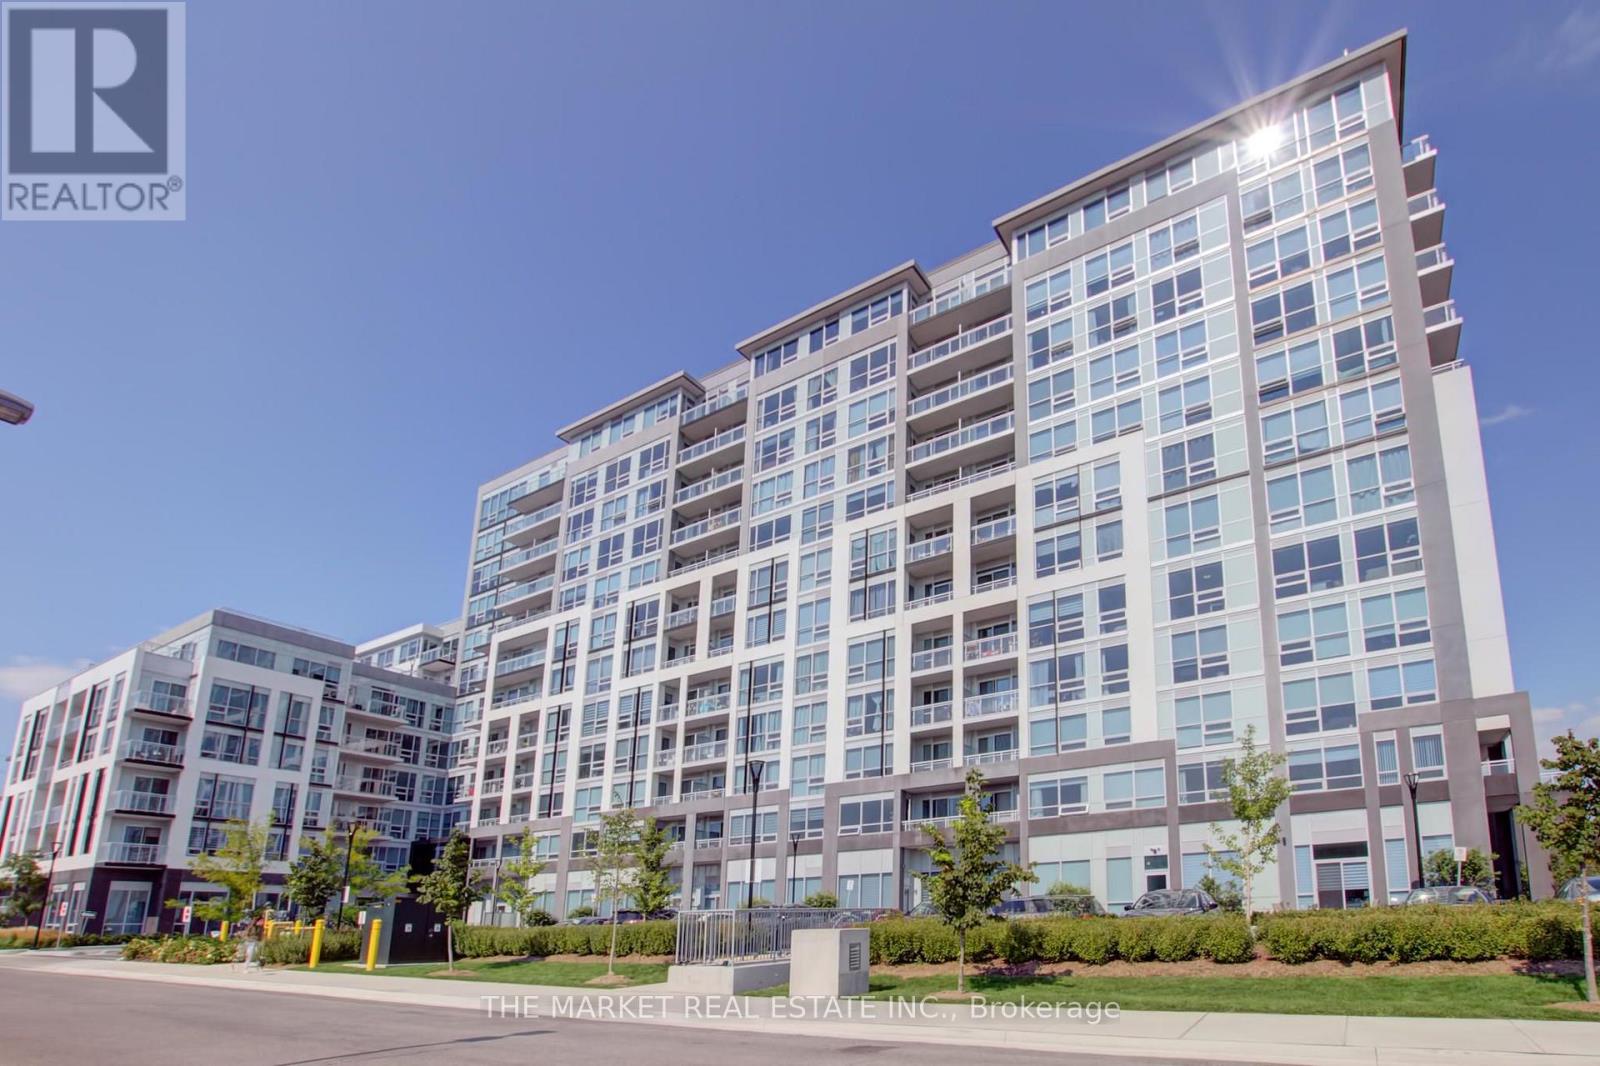
1014 - 1050 Main Street E
Milton, Ontario
Luxurious Fully Furnished 2 Bedroom + Den In Desirable Boutique Building "Art On Main". 10th Floor Suite With Breathtaking Views. Walk Out To Balcony With Views Of The Escarpment! Great Location! Superb Floor Plan-Bright & Spacious. Large Open Concept Living Room, Dining Room & Kitchen. Gourmet Kitchen Features Quartz Counters With Breakfast Bar & Stainless Steel Appliances. Spacious Primary With 4Pce Ensuite. 2 Bathrooms. One Parking Space + Locker. Fabulous Amenities - Gym, Party Room, Rooftop Terrace, Outdoor Pool. Close To Shopping, Parks, Transit & Highways - Walking Distance To Go Train! (id:63616)
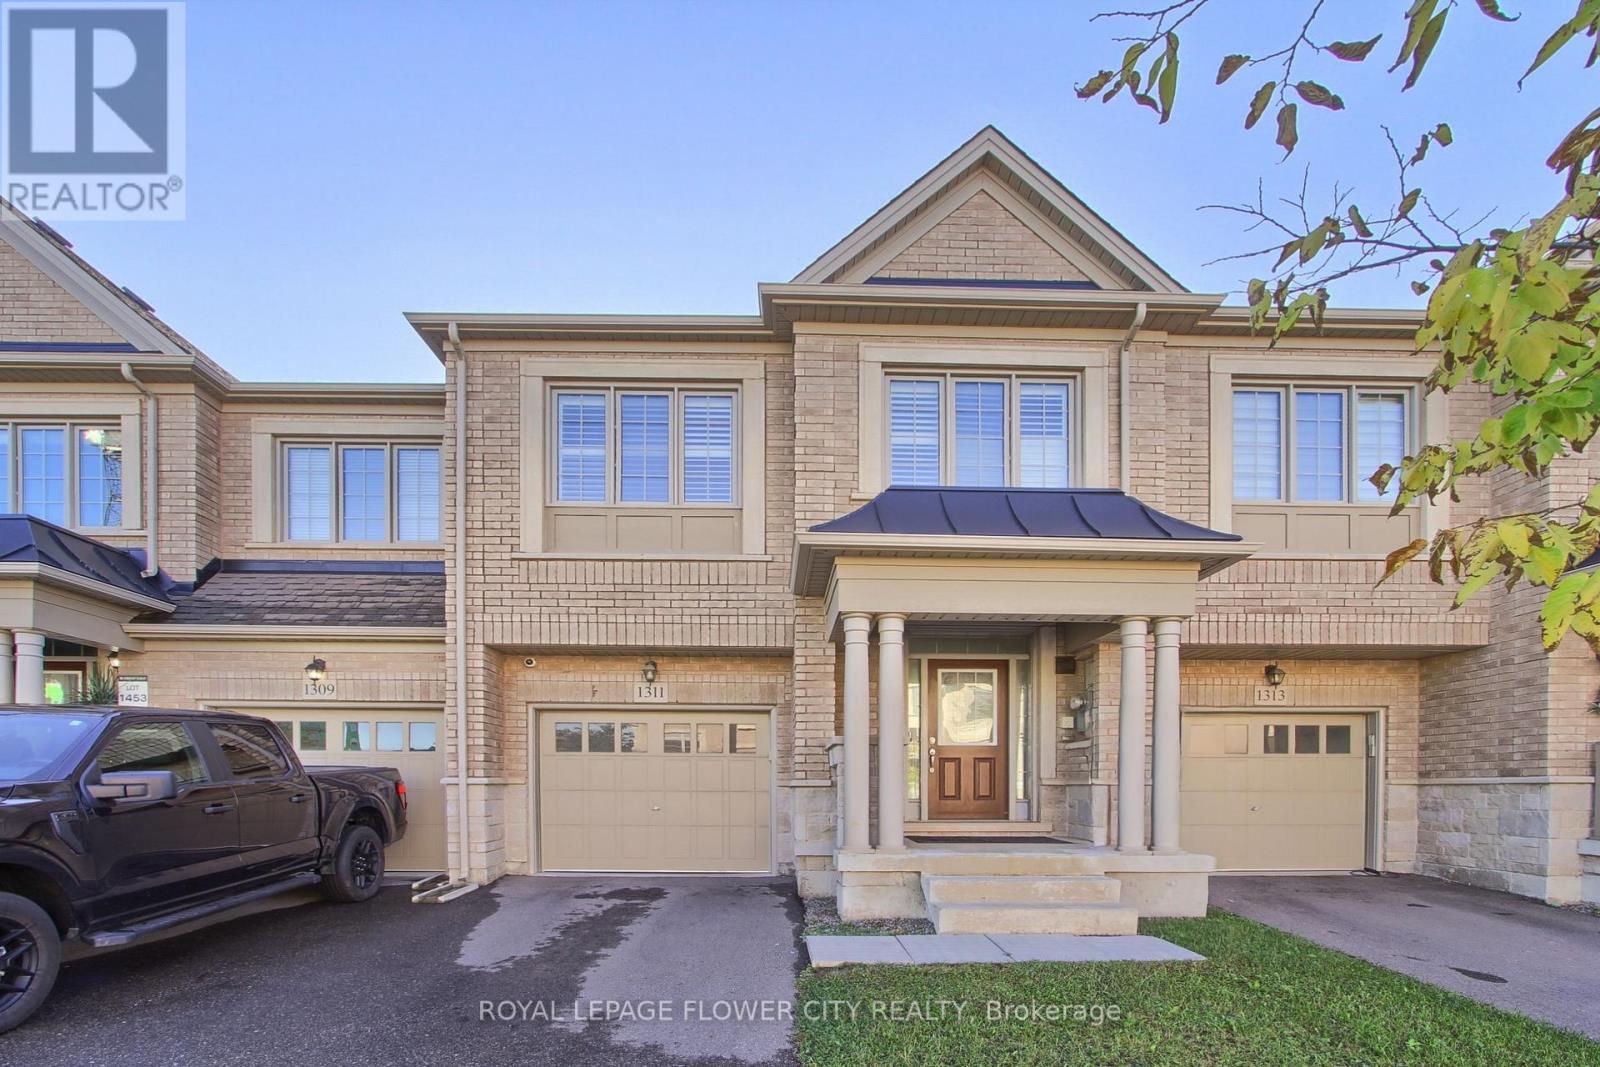
1311 Restivo Lane
Milton, Ontario
4 Bedroom Model With Designer Upgrades. Open Concept Living Area Great For Entertaining. Upgraded White Kitchen Cabinets With Granite Counters And B/Fast Bar, Pantry, Over Range M/Wave And S/S Appliances! Hardwood Floors T/Out And Spa-Like En-suite W. Glass Shower And Double Vanity. Upgraded 24 X 24 Designer Tiles In Entrance And En suite. Walkout To Deck And Fenced Yard (id:63616)
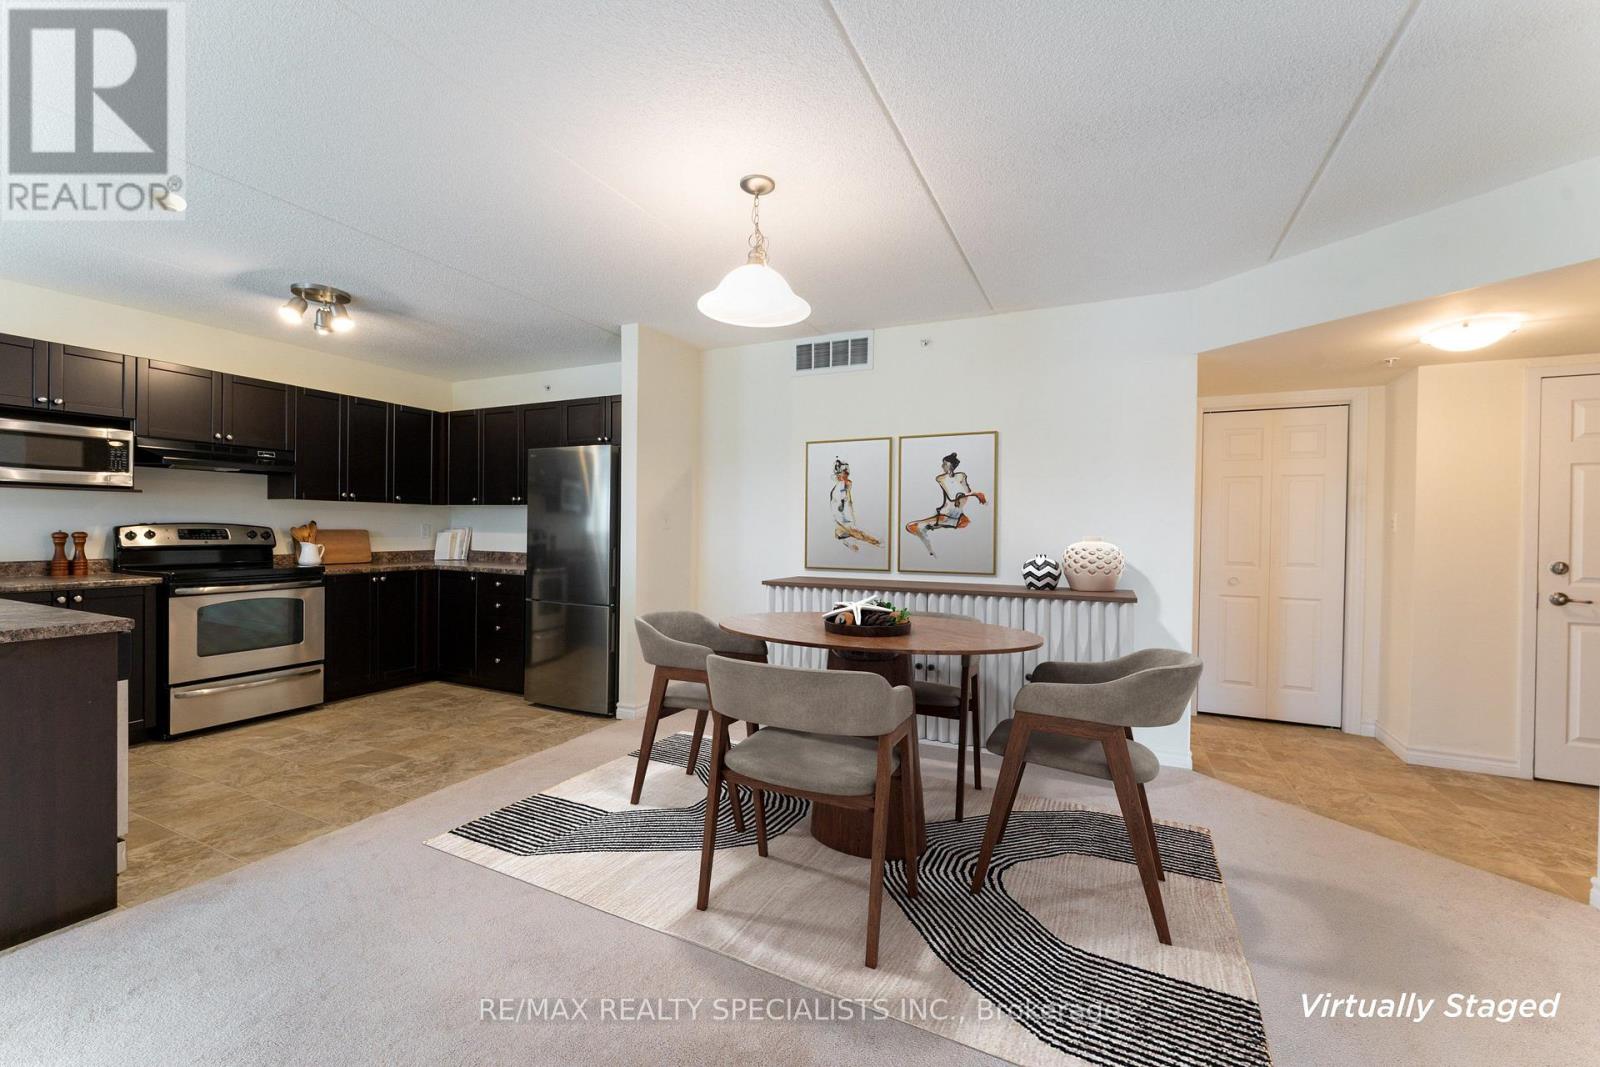
313 - 1340 Main Street E
Milton, Ontario
Welcome to Bristol on Main. This bright premium corner suite offers 1193 sqft. It has a sought-after split 2 bedroom layout, 2 full bathrooms, 2 private balconies and 2 parking spots. Open concept kitchen that features a breakfast bar, stainless-steel appliances, room to move around and a brand-new fridge (2026). Enjoy the convenience of a walk-in closet & ensuite bath in the primary bedroom, plus, an in-suite laundry room! No bad days ahead with the sunny, bright south and east views. Building amenities include a fitness room, party / rec room, car wash bay, security system and one locker. 2 parking spots (one owned underground, one undesignated surface spot) round out the package. Great for commuters with easy 401 access and the Milton GO station in walking distance. Get ready to enjoy all that Milton's sought-after Dempsey neighbourhood has to offer. (id:63616)
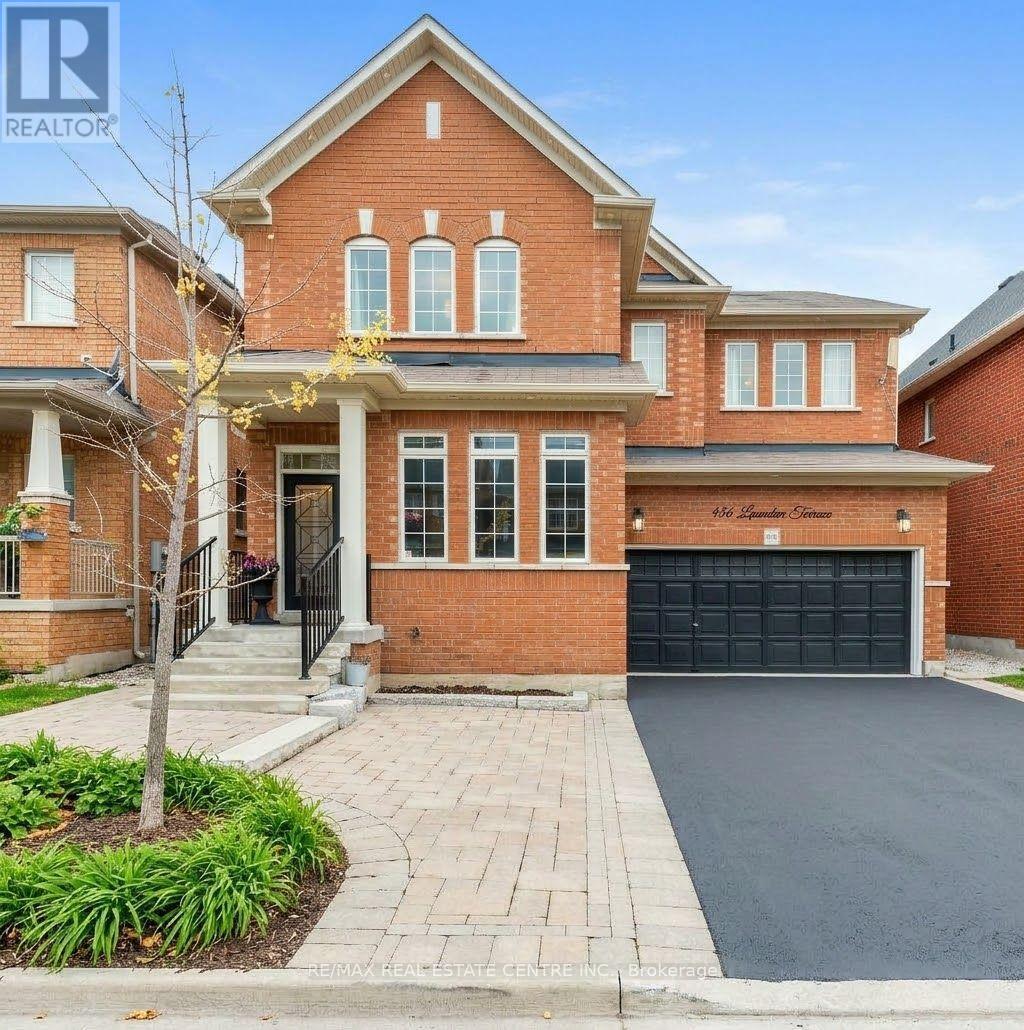
456 Laundon Terrace
Milton, Ontario
Welcome to this stunning 5-bedroom executive home offering exceptional space, functionalityand modern living. Featuring 5 washrooms, separate living, dining and family rooms, plus amain-floor office, this home is ideal for growing families and those who work from home. Thespacious kitchen showcases granite countertops, stainless steel appliances and amplecabinetry, complemented by pot lights throughout. Freshly painted and carpet-free, the homeoffers a clean, bright and move-in-ready feel. The finished basement with separate entranceprovides excellent additional living space and potential for rental income. Enjoy theconvenience of no sidewalk, along with easy access to parks, schools, shopping, transit andall essential amenities. A fantastic opportunity in a desirable family-friendly location! (id:63616)
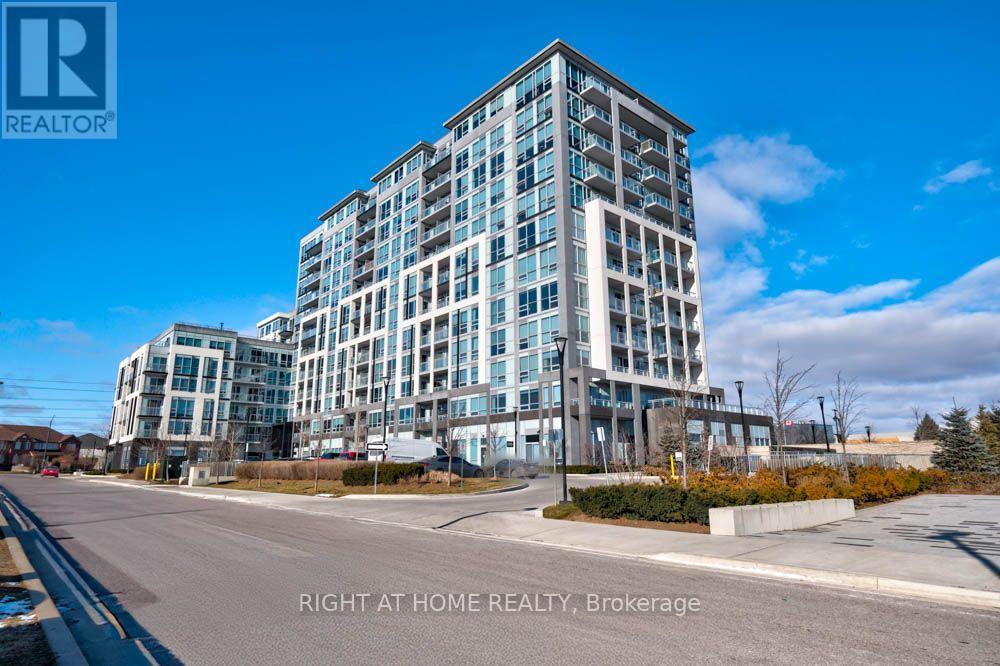
312 - 1050 Main Street E
Milton, Ontario
Bright and spacious 1-bedroom, 1-bathroom condo situated in the heart of downtown Milton's bustling business district. Set within a well-maintained and secure building, this unit offers a comfortable and modern living experience. The open-concept design seamlessly integrates the living, dining, and kitchen areas ideal for everyday living and entertaining. Large windows flood the space with natural light and provide open, unobstructed views, creating a warm and inviting ambiance.Residents enjoy a range of premium amenities including an outdoor pool, fitness centre, guest suites, party and meeting rooms, visitor parking, and concierge service. Located in a highly desirable neighbourhood, you're within walking distance to the library, community centre, grocery stores, and major roads, with quick access to Highway 401 for a smooth commute. This condo delivers the perfect blend of comfort, convenience and location. (id:63616)
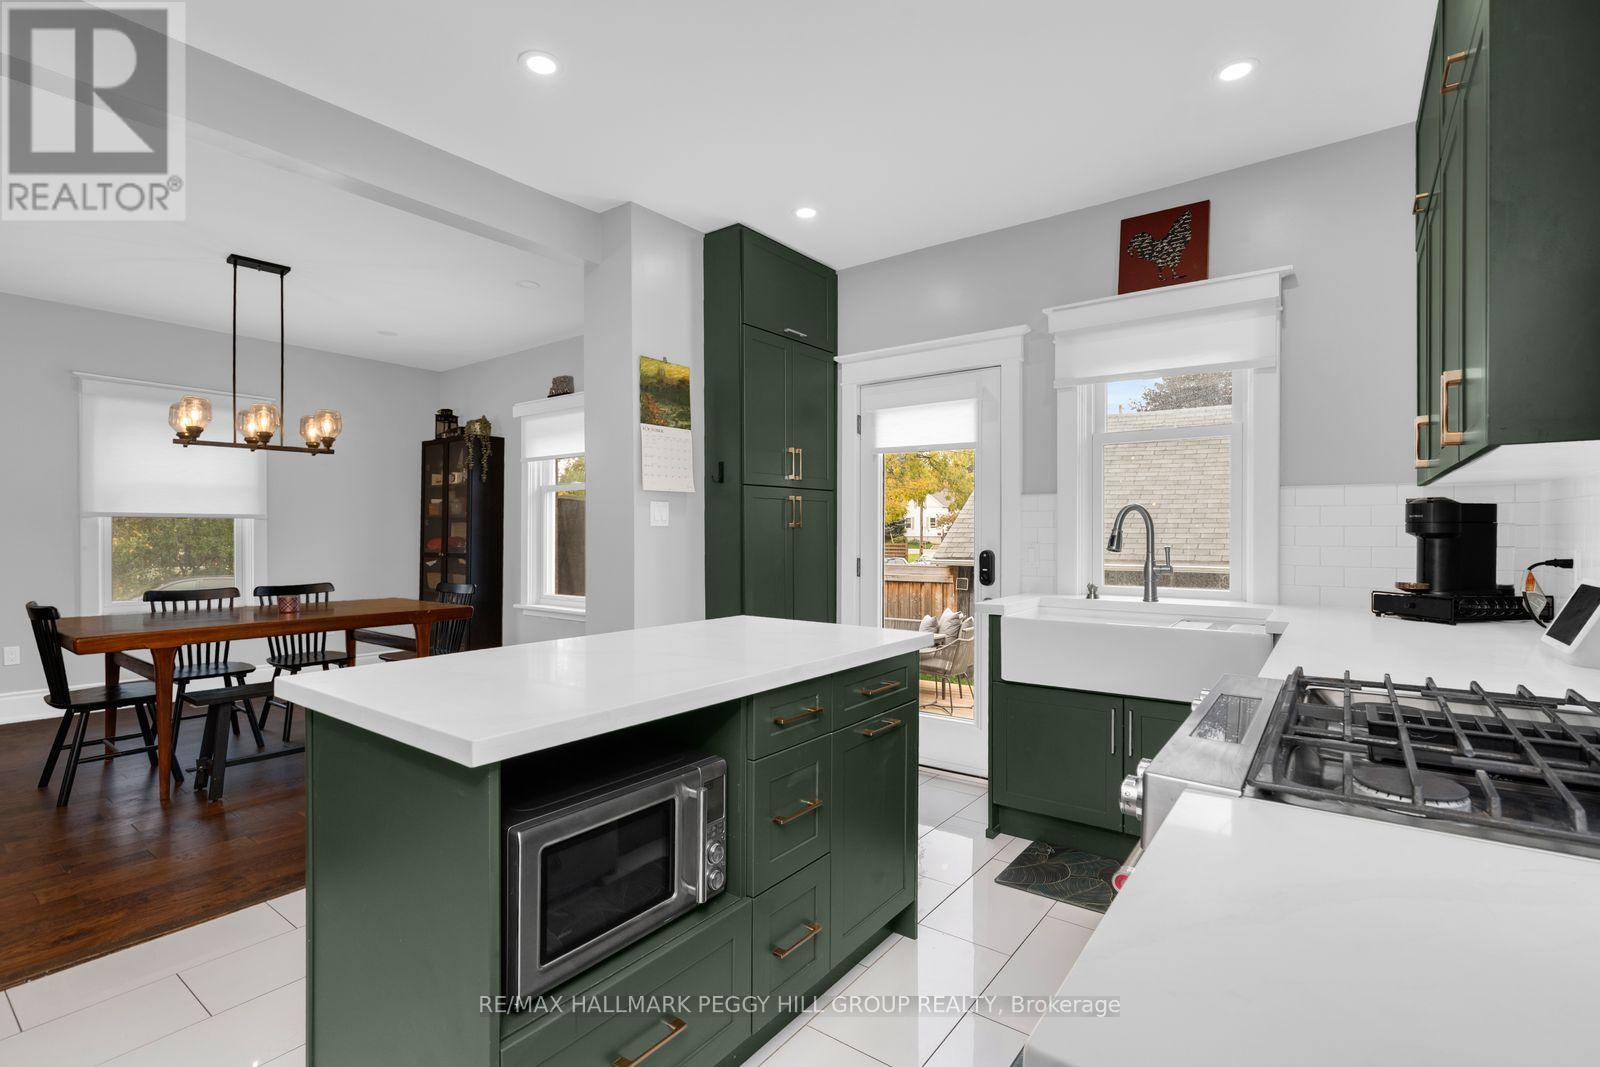
36 Commercial Street
Milton, Ontario
EXTENSIVELY UPDATED DETACHED HOME WITH A BEAUTIFUL KITCHEN, LARGE BACKYARD DECK & DOUBLE-CAR GARAGE IN OLD MILTON! Dinner on Main Street, Saturday mornings at the farmers' market and the annual Milton Fall Fair just a stroll from your front door. That's life at 36 Commercial Street, where an extensively updated detached home puts one of Milton's most charming neighbourhoods at your doorstep. Set on a 66 x 100 ft lot, this beautiful brick home features an inviting covered front porch and a detached double-car garage. The fully fenced backyard is made for long summer days, with mature trees, a large deck for leisurely dinners outdoors and a generous lawn where there's still room for a game of catch. Engineered hardwood flooring runs through the beautifully updated main level, where a generous living and dining area leaves room for lively dinners around the table and quieter evenings curled up on the couch. Rich green cabinetry brings personality to the renovated kitchen, complemented by quartz countertops, stainless steel appliances and a farmhouse sink. The large island is just as suited to pancake breakfasts as it is to catching up at the end of the day, while a walkout to the deck makes outdoor meals an easy part of summer. Upstairs, all three bedrooms are generously sized, while the renovated 5-piece bathroom gives you good reason to take your time getting ready, with a freestanding soaker tub, an oversized rainfall shower, a double vanity and a water closet. A main-floor powder room completes this level, while the unfinished basement provides laundry facilities and storage. Extensive improvements to the plumbing, electrical, heating and cooling systems, windows and insulation mean the updates extend well beyond what you can see, and there are no rental items to account for. With so much already updated and downtown Milton within walking distance, this is a home that makes staying in just as appealing as heading out. (id:63616)
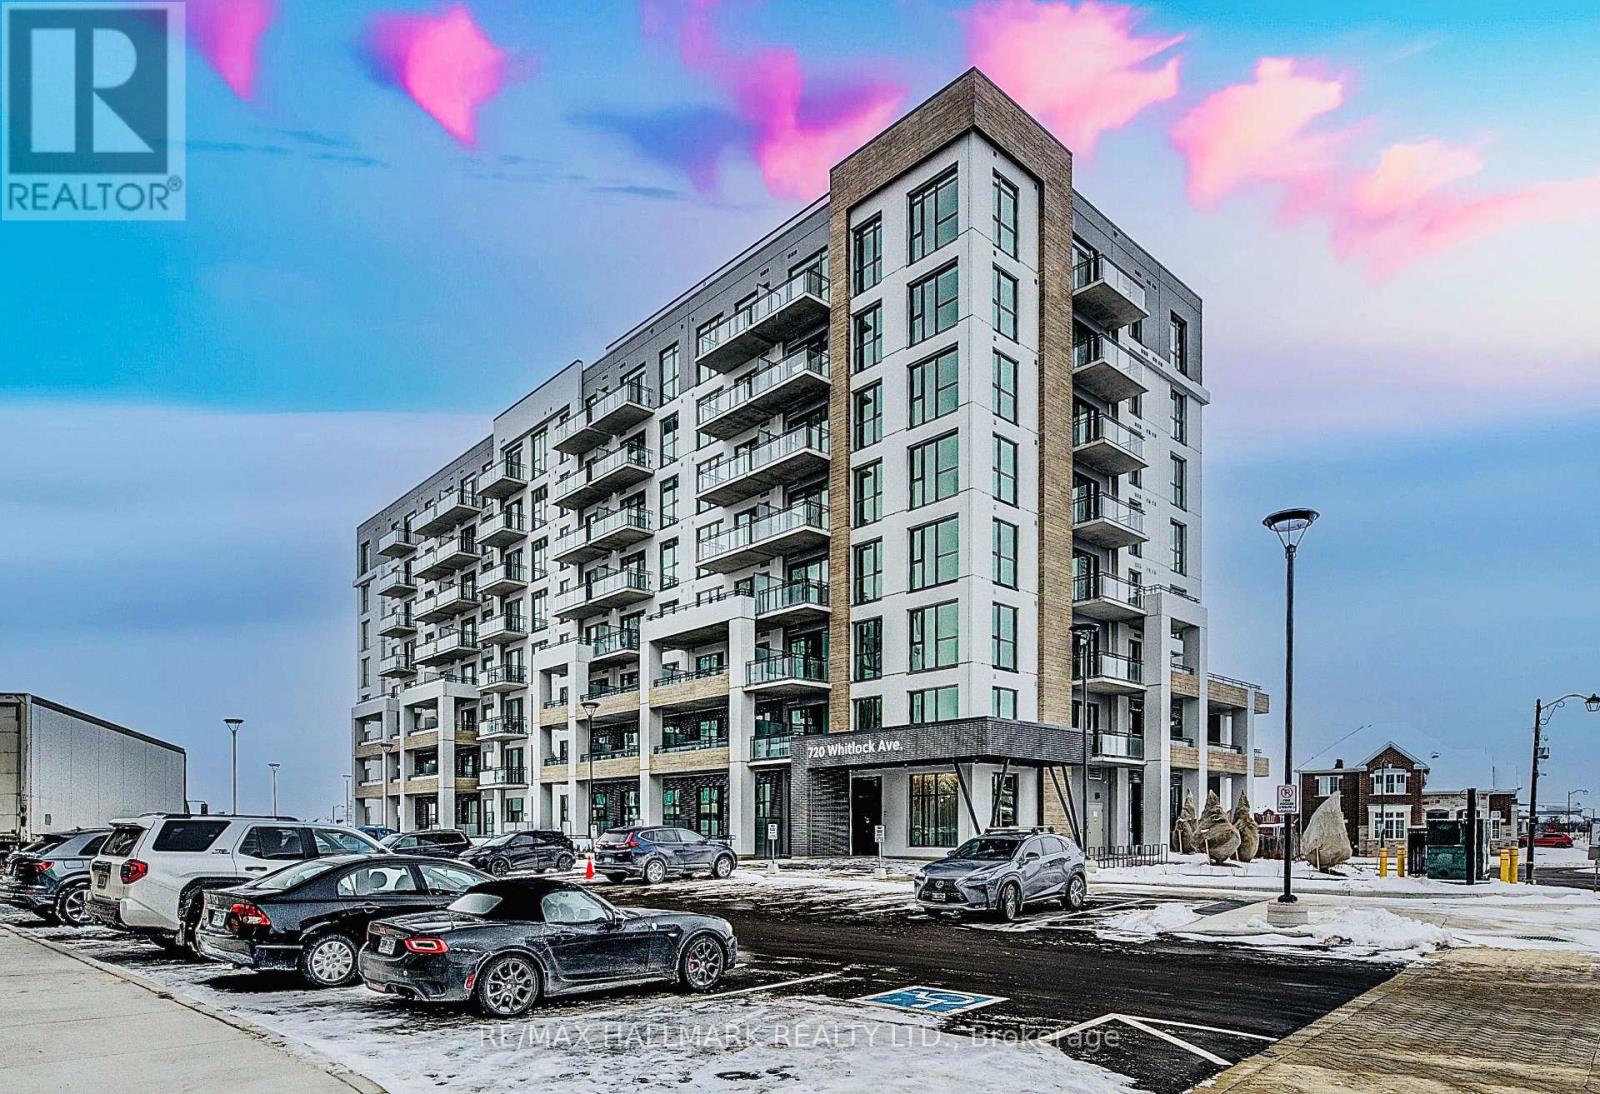
816 - 720 Whitlock Avenue
Milton, Ontario
**NEW PENTHOUSE SUITE - TOP FLOOR**, Amazing Views From Balcony!! Luxury 1-Bedroom, 1-Bathroom, With 1 Underground Parking Space, The Desirable Cobban Community Of Milton!! Very Well Designed 548 Square Foot + Balcony, Penthouse Suite Features 9' Ceilings, High-Efficiency Windows, The Open-Concept Layout Includes A Gourmet Kitchen With Modern Finishes, Seamlessly Flowing Into The Living Space-Ideal For Both Everyday Living And Entertaining!! Highlights Include In-Suite Laundry, Smart Thermostat Climate Control!! Residents Enjoy Access To Great Amenities Such As A Fully Equipped Fitness Centre, Games Room, Media Room, And 24/7 Building Security!! Perfectly Situated Next To A Park For Pets!! And Just Minutes From Grocery Stores, Shops, And Everyday Conveniences!! This Condo Offers A Blend Of Comfort, Style, And Convenience In A Vibrant, Growing Neighborhood!! (id:63616)