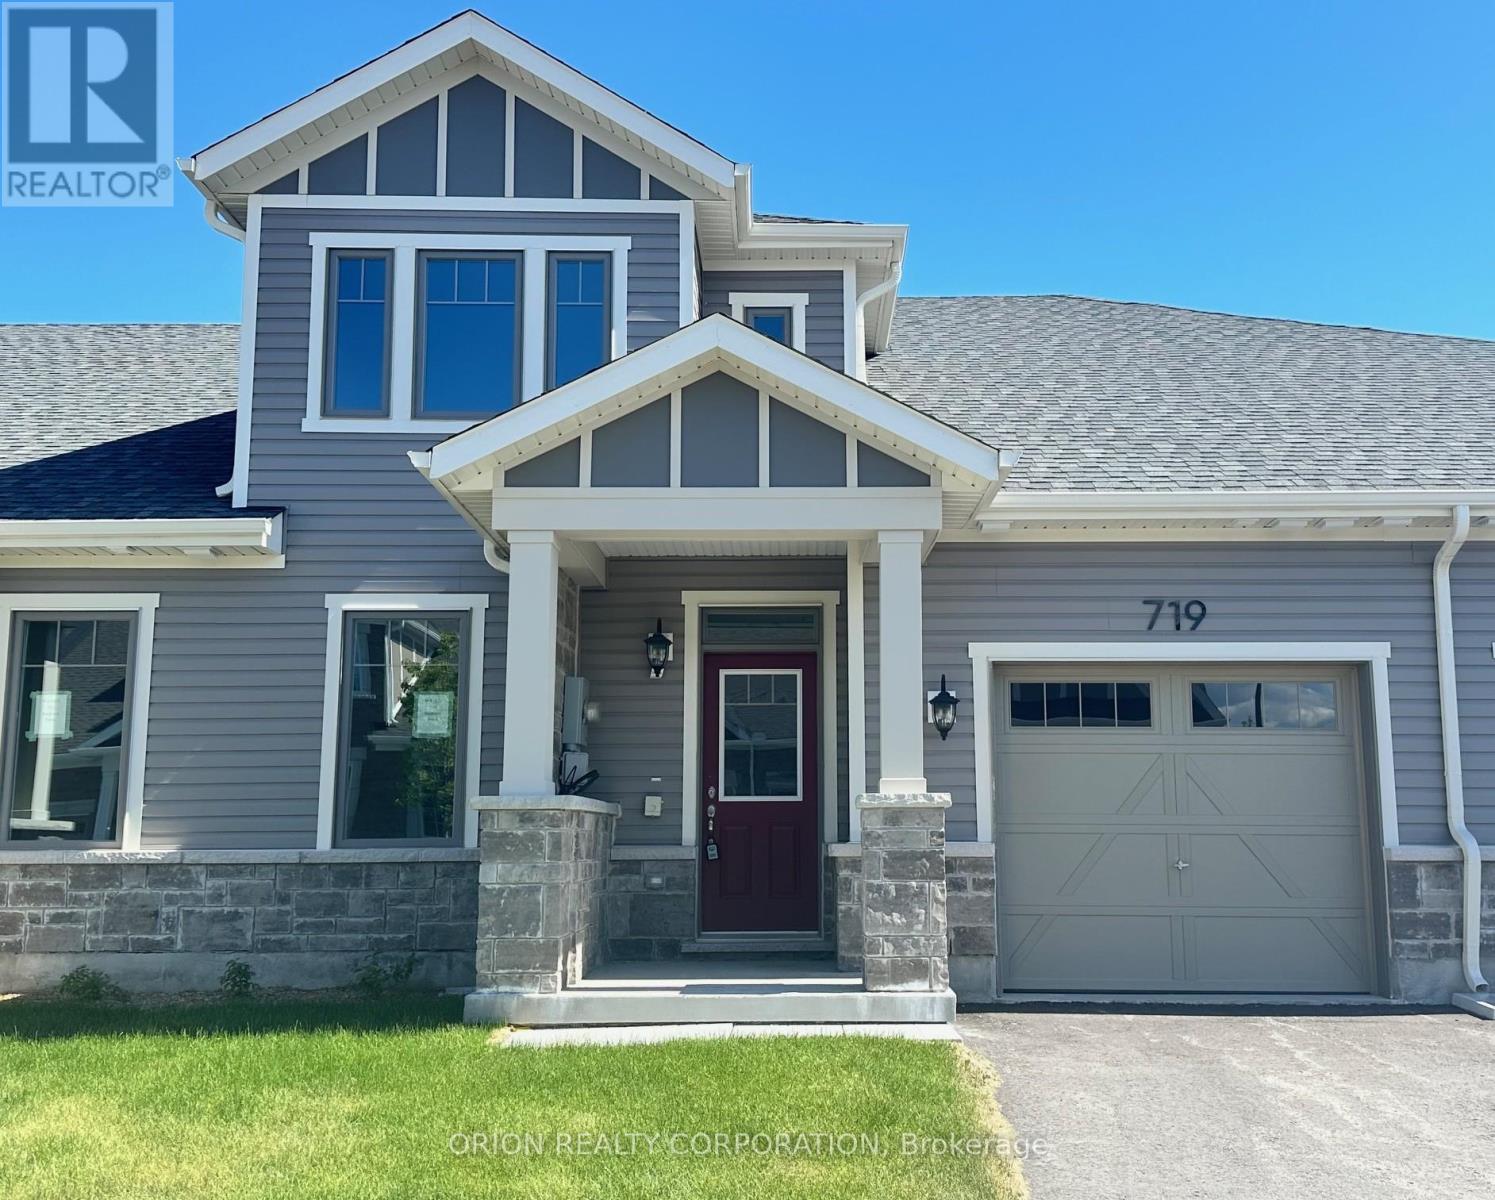
719 Sargeant Place
Innisfil, Ontario
Discover comfortable, easy living in the heart of Innisfil at Lakehaven. Our Gibson model provides a thoughtfully designed floorplan with LOFT offering a total of 1,692 sq. ft. With an open concept layout and versatile loft area, this home offers the flexibility to fit your lifestyle, whether you need extra room for guests, a home office, a hobby space, or simply a cozy second living area. Located near parks, scenic trails, and the beauty of Lake Simcoe, This home offers the perfect blend of nature and convenience. Set in a welcoming land lease community just off 25th sideroad in Innisfil , this is an exceptional opportunity to own a brand new home at an attractive price point. Additional highlights include an attached garage with private driveway, central air conditioning, an HRV system, and in-floor passive radiant heating on the main floor. With a Land Lease Fee of $580 per month, this is a great option for downsizers and first time home buyers.***Sale Price does not include HST and assumes the Purchaser qualifies for the full HST New Housing Rebate and/or New Residential Rental Property Rebate, as applicable. (id:63616)
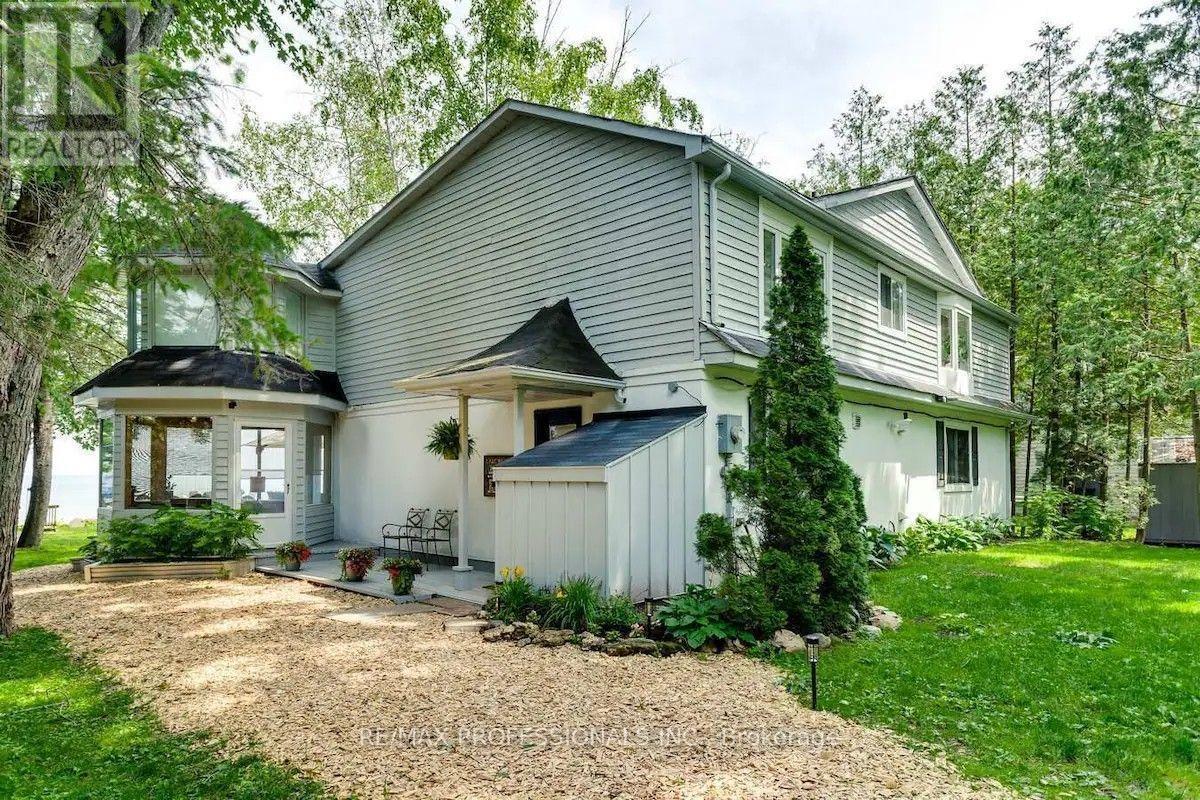
3465 Glenhaven Beach Road
Innisfil, Ontario
50 minutes from the GTA. Breathtaking unobstructed lake views from all principal rooms. Gorgeous executive home with plenty of space to spread out. Walk to Friday Harbour. Spacious with vaulted ceilings open concept upper level with cozy fireplace. Large lakeside deck with built in hot tub perfect with chilly evenings. Webber BBQ. Firepit. Private work space. High speed internet. Flat lot. Best ice fishing, cross country skiing, hiking, All inclusive. Available from October to April only. (id:63616)
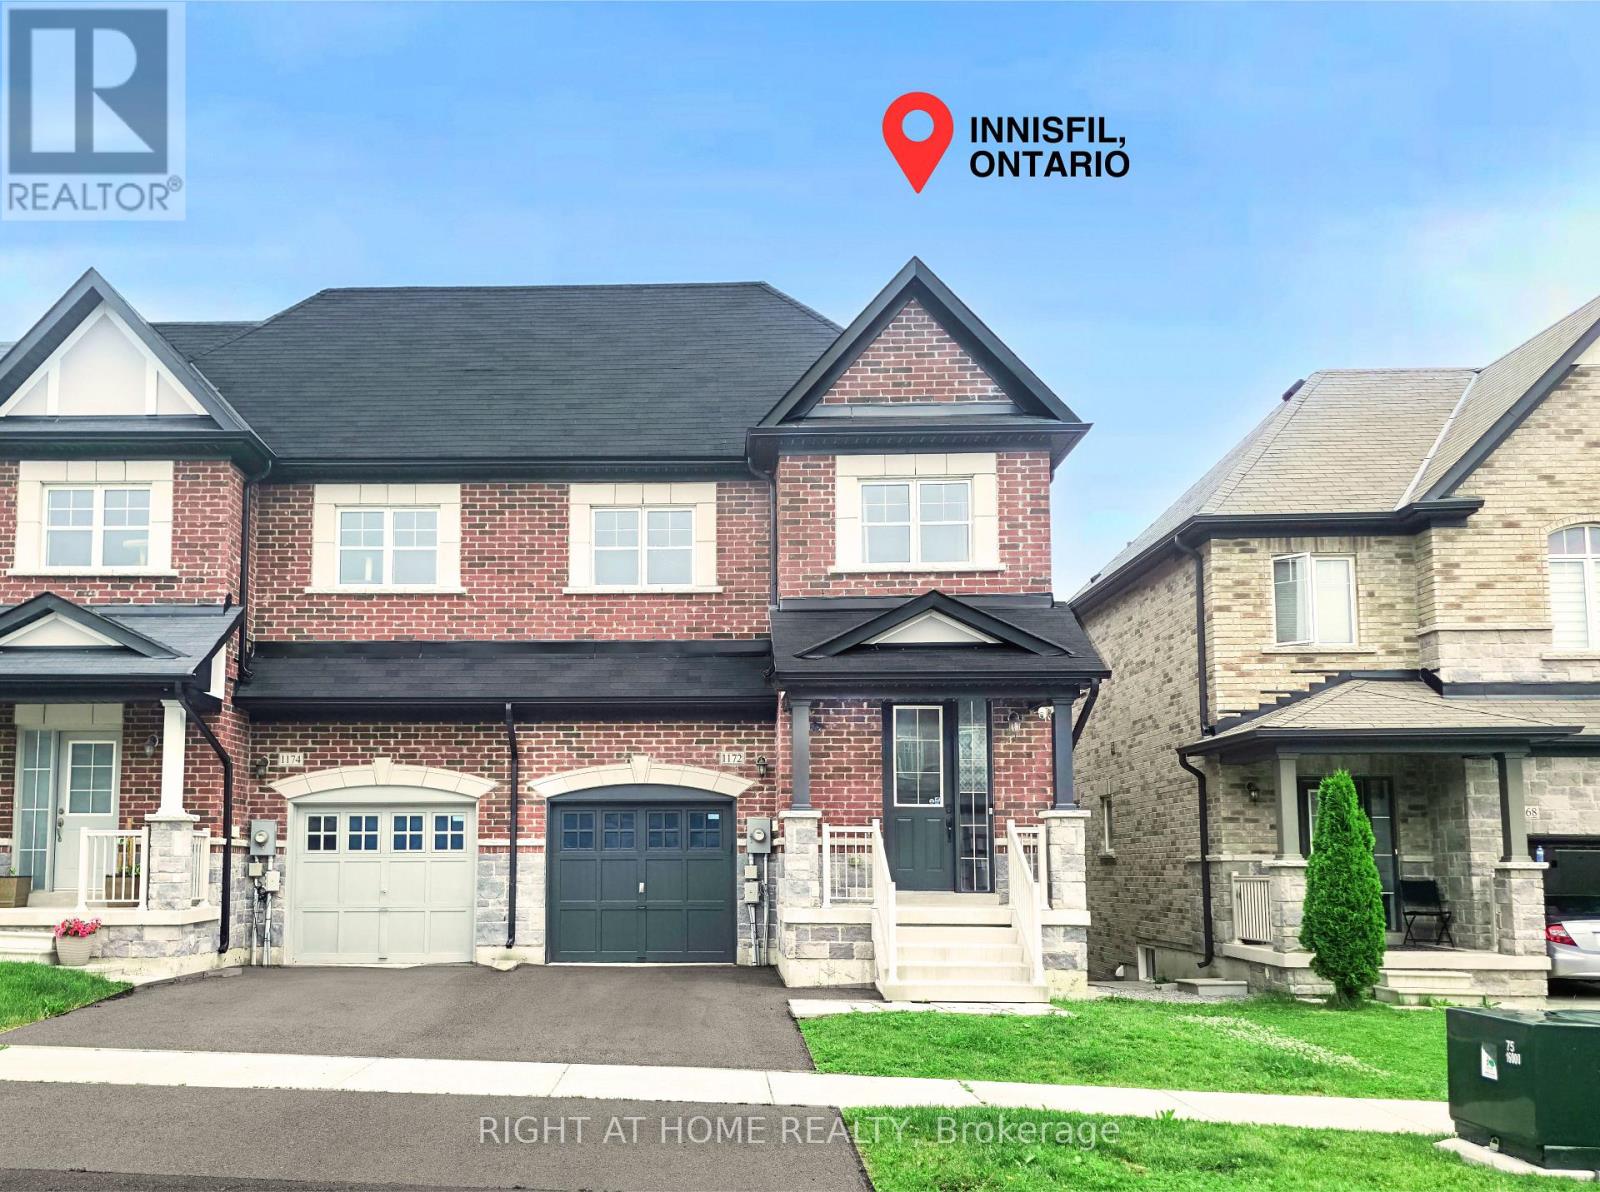
1172 Peelar Crescent
Innisfil, Ontario
** AS CLOSE TO A DETACHED HOUSE AS A CORNER TOWNHOUSE CAN GET - ONLY CONNECTED PARTIALLY on ONE SIDE (CANNOT HEAR THE NEIGHBOURS) ** RAVINE LOT ** This newer townhome is only been occupied for 6 years by one owner. Fully upgraded kitchen with a large island and kitchen floors, pot lights throughout the main floor, upgraded shower in the primary bedroom. On the second floor, you have 4 good size bedrooms and your laundry room. The upper deck provides a perfect atmosphere for a morning coffee or a BBQ - it's overlooking a treed area and has a partial lake view. There's also convenient access from the garage to the backyard. This house is about 10 minutes away from the beach, groceries, schools, parks, YMCA, community health center ; and the house is less than 20 minutes to the hwy 400 - making this the perfect location. Innisfil also has future approved plans for a new hospital and a new Go Station. (id:63616)
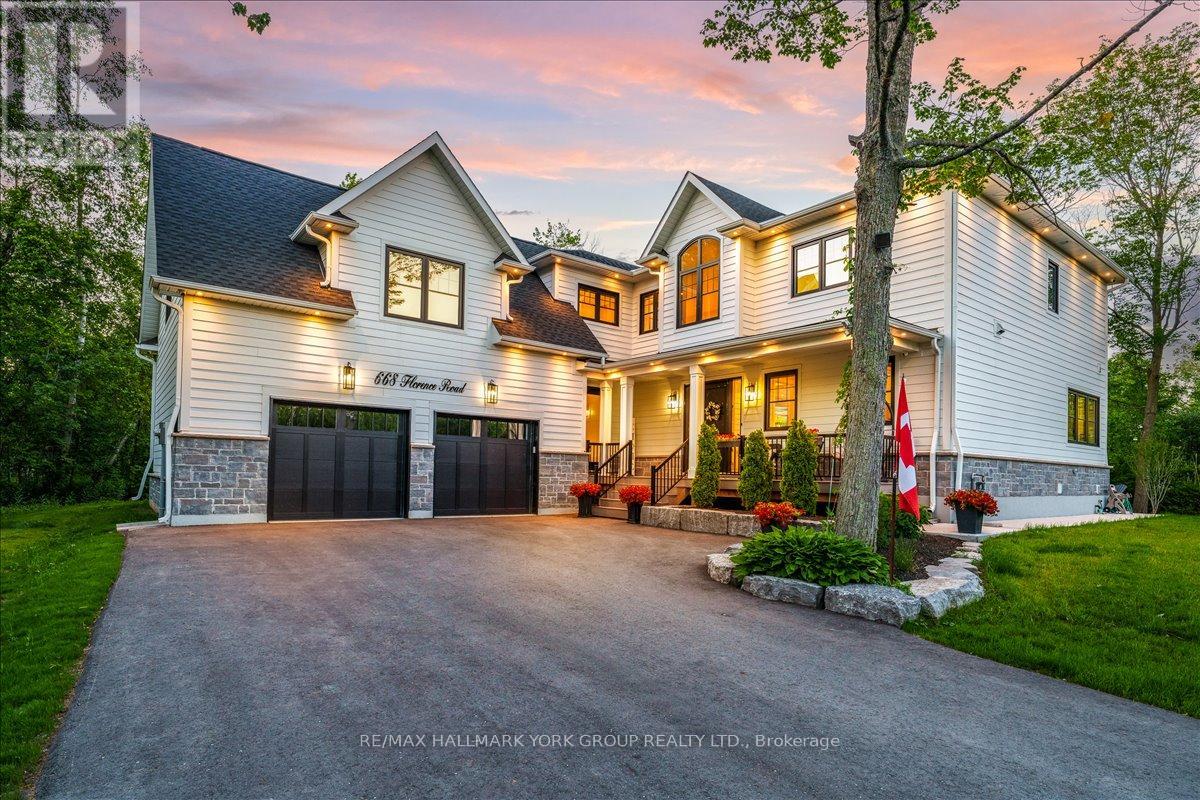
668 Florence Road
Innisfil, Ontario
Why escape to the cottage on weekends when you can live the lifestyle every day? Welcome to this spectacular custom-built luxury home, completed in 2024 and ideally positioned across from Innisfil Beach Park, where breathtaking Lake Simcoe sunrises become part of your daily routine, and Innisfil Beach Park transforms your backyard into a four-season playground with sandy beaches, volleyball courts, soccer fields, paddle boarding, kayaking, walking trails, family events, and a nearby public boat launch for endless days on the water. Offering well over 4,000 sq ft of beautifully finished living space on a premium 100 x 99 ft lot, this exceptional residence showcases 10-ft ceilings on the main floor, soaring vaulted ceilings, wide-plank hardwood flooring, oversized windows, designer lighting, custom millwork, and luxurious finishes throughout. The stunning open-concept design is perfect for both everyday living and entertaining, while the spa-inspired primary retreat offers a private escape. An impressive loft with vaulted ceilings provides incredible future potential for a guest retreat, home office, gym, studio, or recreation space. Located just steps from the beach, walking trails, parks, and waterfront activities, this is a rare opportunity to own a modern luxury home in one of Innisfil's most coveted lakeside communities. Every detail has been thoughtfully curated. Full list of upgrades in the brochure. (id:63616)
2003 Grand Vista Court
Innisfil, Ontario
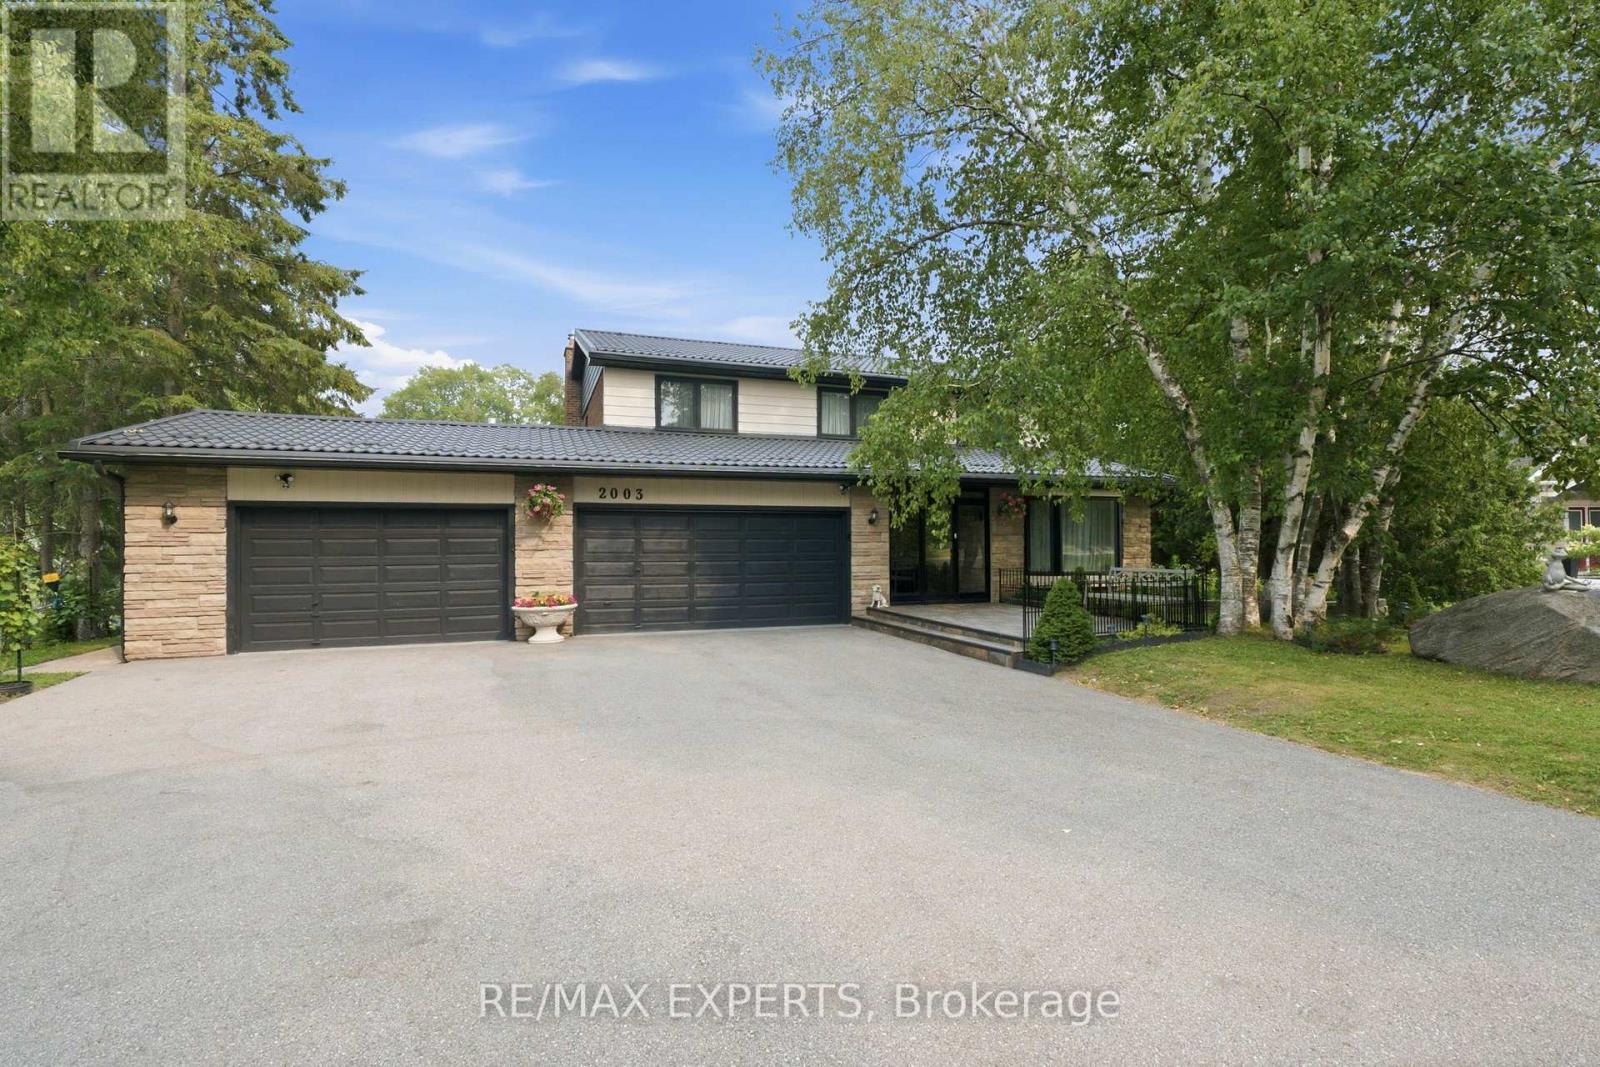
Welcome to this exceptional custom-built estate on a private 2.33-acre cul-de-sac lot in one of Innisfil's most sought-after locations. Offering over 3,000 sq. ft. above grade and nearly 4,300 sq. ft. of finished living space, this impressive home showcases quality craftsmanship, extensive upgrades, and timeless design throughout.The bright interior features hardwood flooring, smooth ceilings, crown mouldings, pot lighting, custom closet built-ins, spacious principal rooms, two gas fireplaces, and a chef-inspired kitchen with quartz countertops, designer backsplash, and a walk-out to an expansive deck with a solid-roof gazebo.The professionally finished walk-out basement with separate entrance is ideal for multi-generational living or income potential, offering 2 bedrooms, a full kitchen, living room, office, full bath, pantry, storage, and a gas fireplace.Extensively updated from 2022-2025 with renovated bathrooms, new windows, interior and exterior doors, hardwood and tile flooring, lighting, laundry cabinetry, front porch, grand entry with metal railings, finished fireplaces, and new metal roofs on both the home and pool house.Enjoy your own private backyard retreat featuring a 20' x 40' fenced inground pool with premium safety cover, landscape lighting, stone and brick landscaping, gas BBQ hookup, fire pit, playground, two Suncast sheds, and beautifully landscaped grounds with 20 dwarf fruit trees, grapevines, blueberries, currants, and mature evergreens, birch, cedar, and cypress trees.Experience the tranquility of country living just minutes to Highway 400, Barrie, Lake Simcoe, and the GTA. With endless space for gardens, hobby farming, or future recreational amenities, this rare property offers the perfect blend of luxury, privacy, and convenience. (id:63616)
1378 Davis Loop N
Innisfil, Ontario
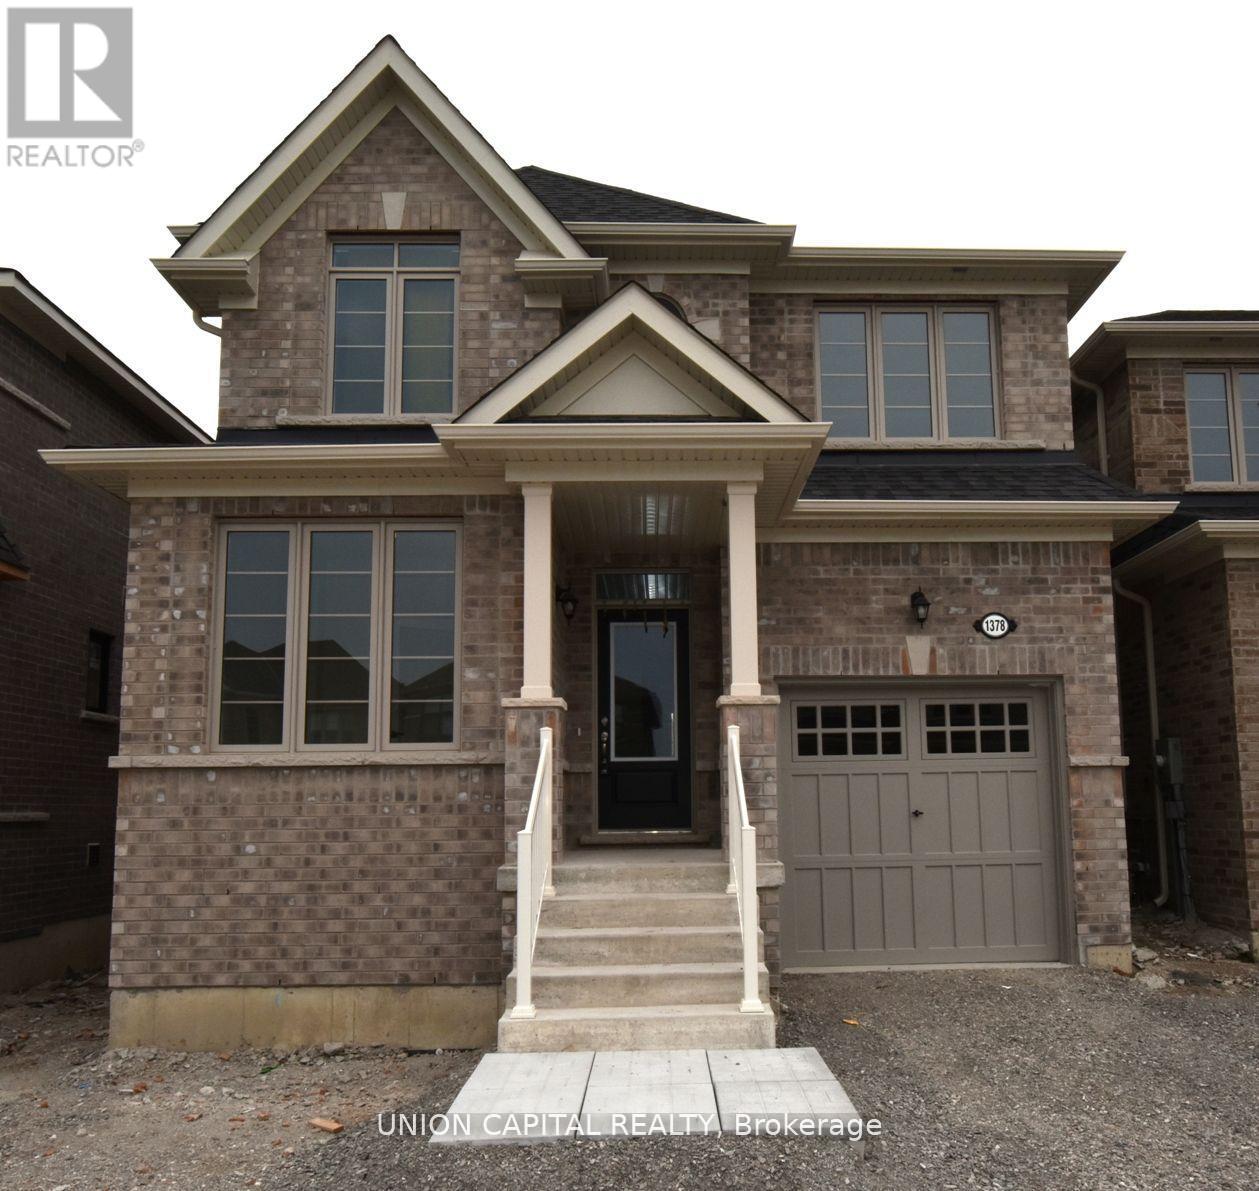
Welcome to 1378 Davis Loop N, Innisfil - a bright and spacious upgraded home offering approximately 2,229 sq. ft. of above-grade living space. Featuring 4 bedrooms plus a ground-floor office, 2 full bathrooms and 1 powder room. Upgrades include hardwood flooring, a hardwood staircase and a glass shower in the primary ensuite. The direct garage-to-house entrance adds everyday convenience. The main-floor office can easily be used as an additional bedroom, kids' playroom or flexible living space. Conveniently located near Highway 400 and Highway 89, transit, schools, parks, Lake Simcoe, shopping, restaurants and everyday amenities, including The 400 Market and Tanger Outlets Cookstown. A wonderful opportunity for comfortable family living in a growing Innisfil community. (id:63616)
73 Big Bay Point Road
Innisfil, Ontario
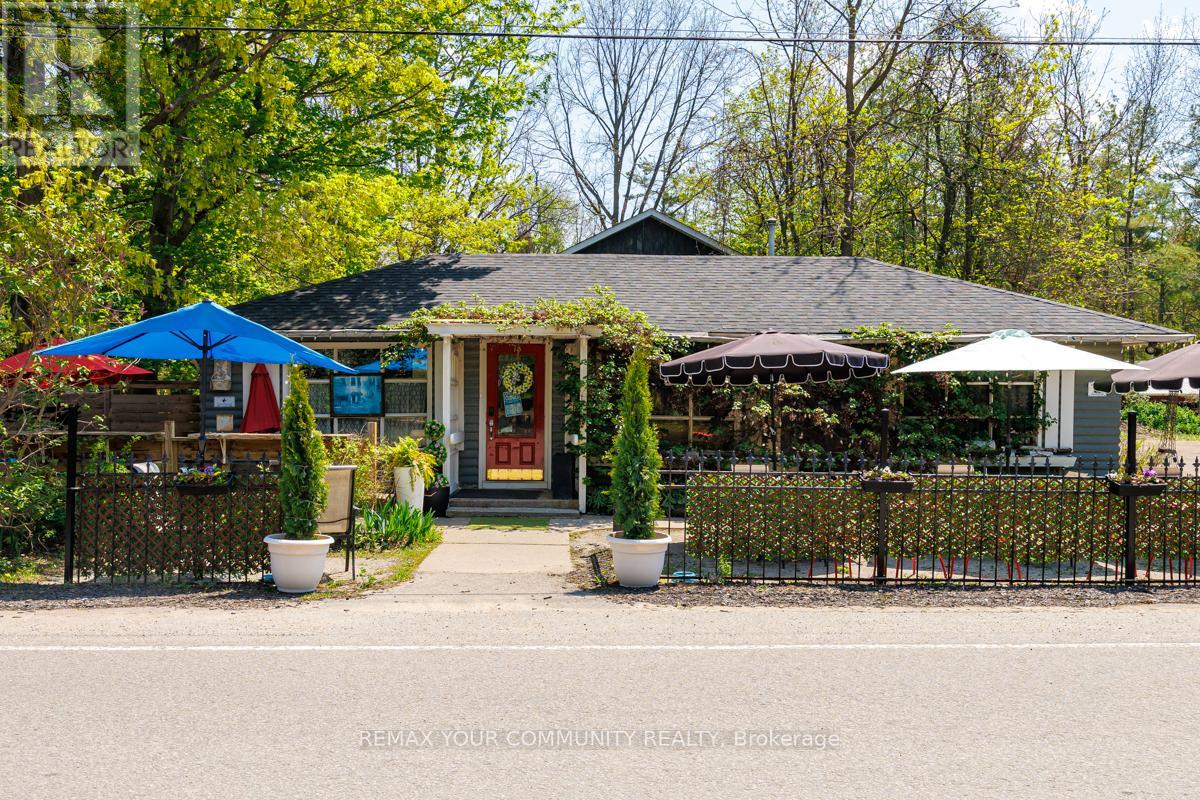
Entrepreneurs - Live your Dream!! Do you have a Growth Mindset? This Golden Opportunity is for you. Located just minutes from Friday Harbour, yet without the Regulations! For over 40 years, this Beloved Four Season, 5* Rated Big Bay Point Family Restaurant is combined with a quaint residence awaiting its next incarnation!!Physical details:Lot: 185.98' Frontage and 135' Depth* 24,989.33 sq ft; 0.575 Acres Restaurant/Retail: 1,663 sq.ft. licensed for 100 seats including 30 seat licensed patio; Full Kitchen w/walk/in cooler and recent renovations including:Parking for 40 Single-Family Loft Residence: One Br and 1.5 Baths Built in 2002 and substantially renovated 2023 w/1,072 sq ft; 746' on Main level, 326 in loft + Delightful, fully landscaped Private entertainment venue which benefits residence and/or the restaurant.Various options for Use:1.Owner/Operator: Live onsite and run the restaurant or expand restaurant to maximize capacity of liquor license;2.Investor: Lease restaurant and the Residence or Potentially sever the property and perhaps add an additional residence (subject to approval);3.Expand Potential uses such as a wine bar, micro-brewery or party venue.Commercial C-1 Zoning permits business, rental or development opportunities.Attachment with List of Chattels and Fixtures Included is Attached;Property Sold in AS IS condition. Seller makes no warranties or representations. Buyers to perform their own due diligence regarding the property and potential uses. (id:63616)
1171 Quarry Drive
Innisfil, Ontario
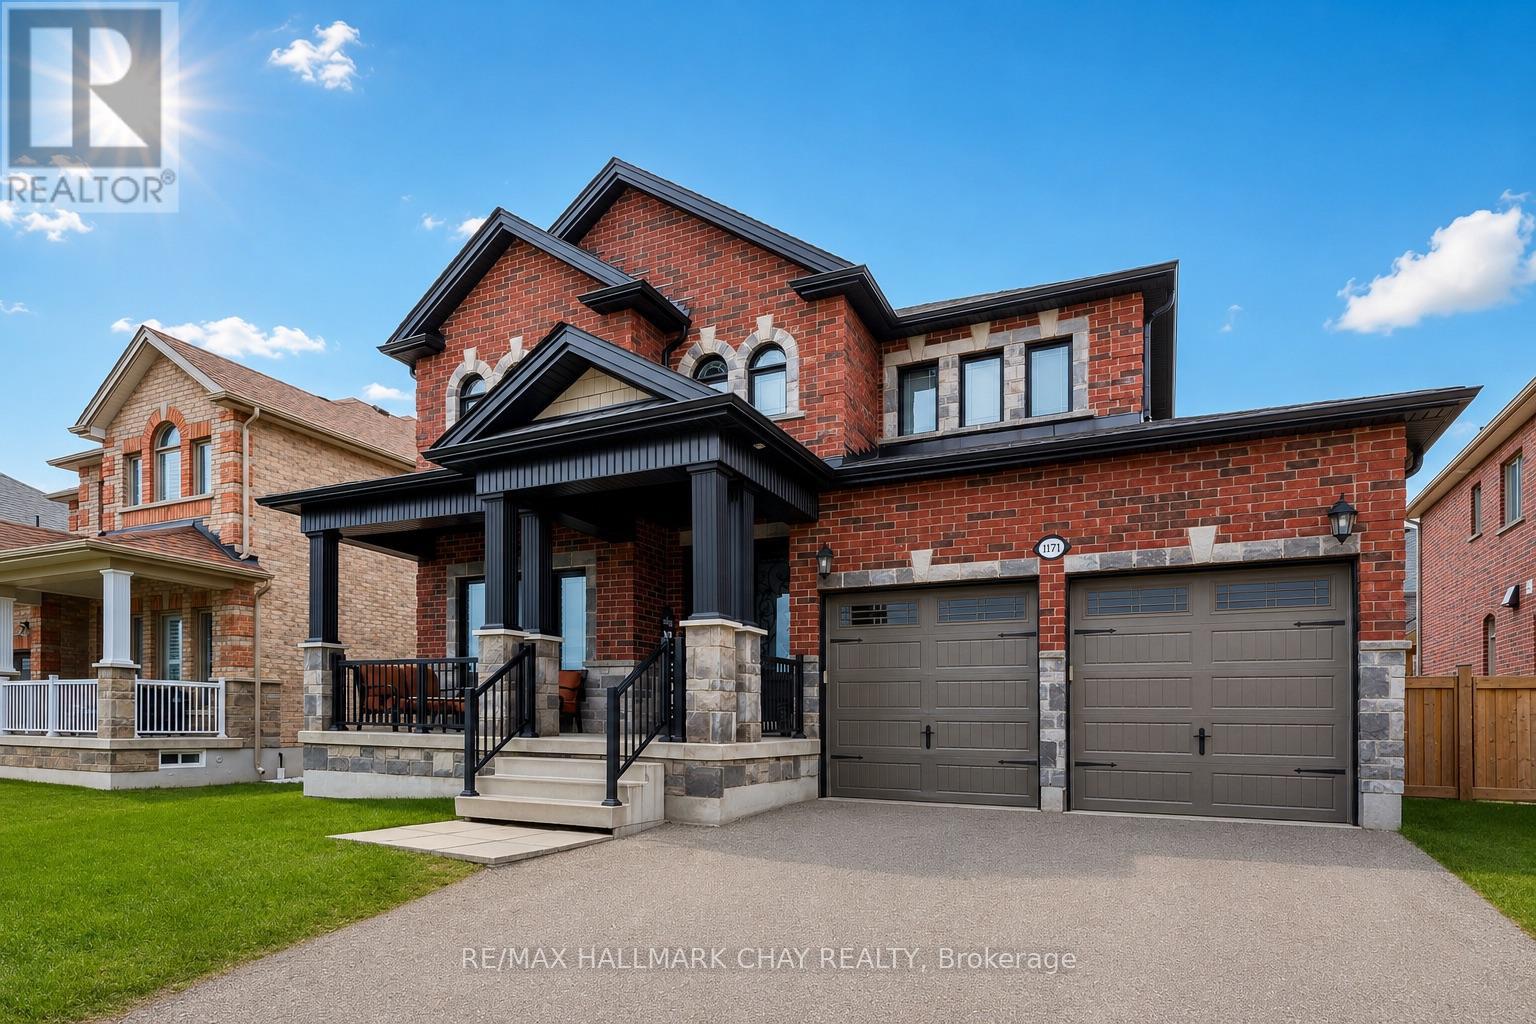
Original-Owner Home Showcasing Exceptional Quality & Pride of Ownership! Built by renowned SanDiego Homes and meticulously maintained by its original owners, this impressive 3-bedroom plus den (4th bedroom potential), 3-bathroom home offers approximately 2,435 sq. ft. of beautifully finished living space in one of Innisfil's most desirable family-friendly neighbourhoods. Designed with both comfort and functionality in mind, the home features formal living and dining rooms, a welcoming family room with a gas fireplace, a custom laundry room and a spacious eat-in kitchen complete with granite countertops, a breakfast bar, and quality stainless steel appliances. NOTABLE FEATURES include a brick and stone exterior, covered front porch, hardwood flooring, a wood staircase with iron spindles, 9' ceilings (main floor), extra tall ceilings and oversized windows in basement, granite counters in the kitchen, bathrooms and laundry room, and numerous upgraded fixtures and details. The spacious primary suite offers a luxurious ensuite, walk-in closet, and private sitting area, while the unspoiled basement provides outstanding future potential. Set on a spacious lot with a fenced backyard and large stone patio, this exceptional home is close to parks, schools, Lake Simcoe, and everyday amenities. Just Unpack & Relax! (id:63616)
1345 Bardeau Street
Innisfil, Ontario
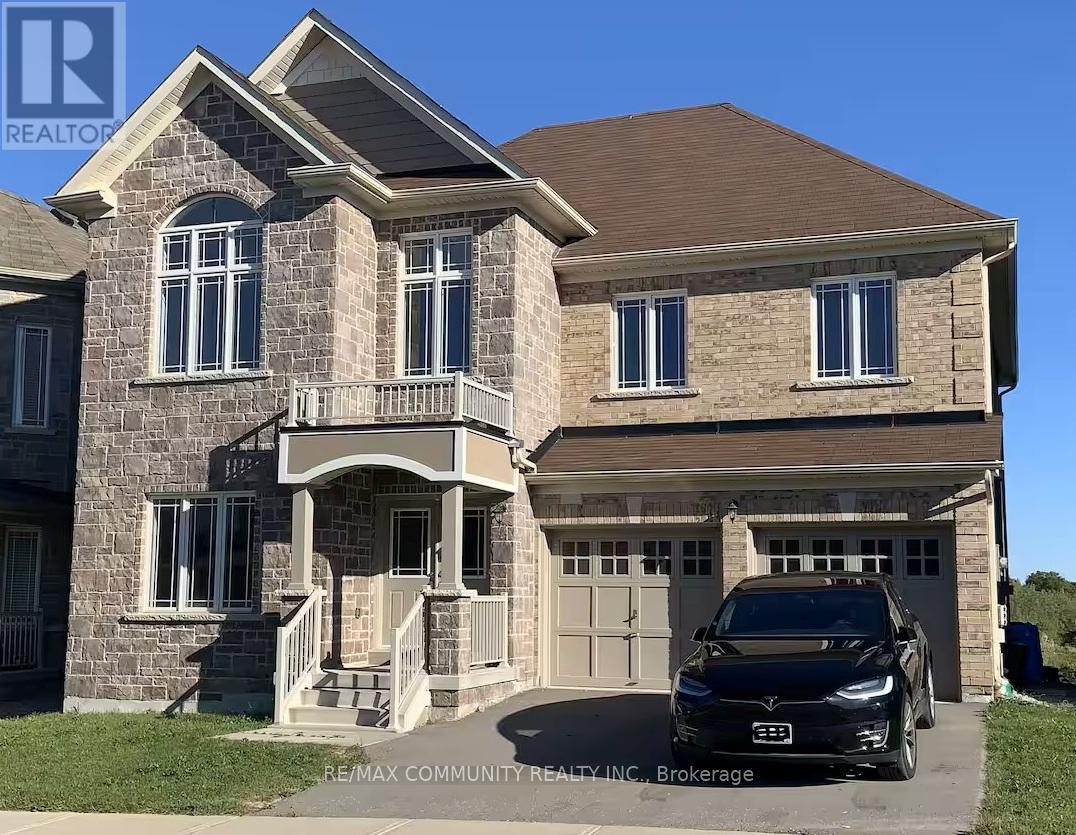
Welcome to this beautiful detached 2-story all brick and stone house on a premium unique lot. Enjoy the charming pond view from your rear deck, living room, bedrooms and basement. Spacious home with double door entrance foyer and front Juliette Balcony. 3210 Sq. Ft above ground with 9' ceilings and hardwood and ceramic floors on main. Kitchen with island and built-in pantry and open on spacious family room, large living / dining room, front office room and main floor laundry room, spacious primary bedroom on 2nd floor with large 5 piece ensuite bathroom, 2 additional large size bedrooms with a shared 4-piece bathroom with one has walk-in closet, and fourth bedroom has own 3 piece ensuite bathroom and walk-in closet. Walk-out in-law suite basement with Upgraded 9' ceilings with ball room, Kitchen, 3 bedrooms and 1 full bathroom. Don't miss an opportunity to make this great home yours. (id:63616)
2823 Small Street
Innisfil, Ontario
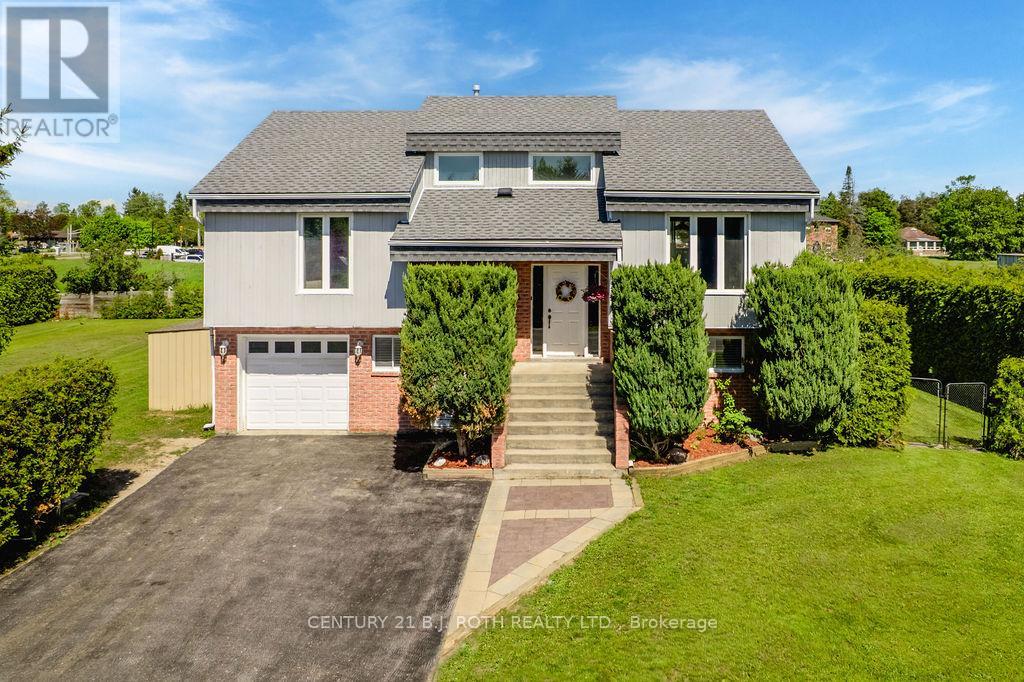
Welcome to this raised bungalow in the heart of Stroud, offering the perfect blend of space, functionality, and family-friendly living. Situated on an impressive double-wide lot, this property provides exceptional outdoor space, privacy, and endless possibilities for entertaining and recreation. Step outside and enjoy your own backyard retreat featuring a stunning inground swimming pool (new liner in 2023) and hot tub, ideal for relaxing summer days and hosting family and friends. The expansive lot offers plenty of room for kids, pets, gardening, or future outdoor enhancements. The fully finished walk-out basement adds valuable living space and flexibility, perfect for a recreation room, home office, gym, in-law potential, or multi-generational living. Large windows and direct access to the backyard create a bright and inviting lower level. Stroud offers the charm of small-town living while remaining just minutes from Barrie, Lake Simcoe, and major commuter routes. Families will appreciate access to excellent local schools, parks, and recreational amenities, along with the strong sense of community that makes Stroud such a desirable place to call home. Furnace (2023), AC unit (2023), HWT (2023) and Roof (2024) (id:63616)
Bsmt - 1432 Lawson Street
Innisfil, Ontario
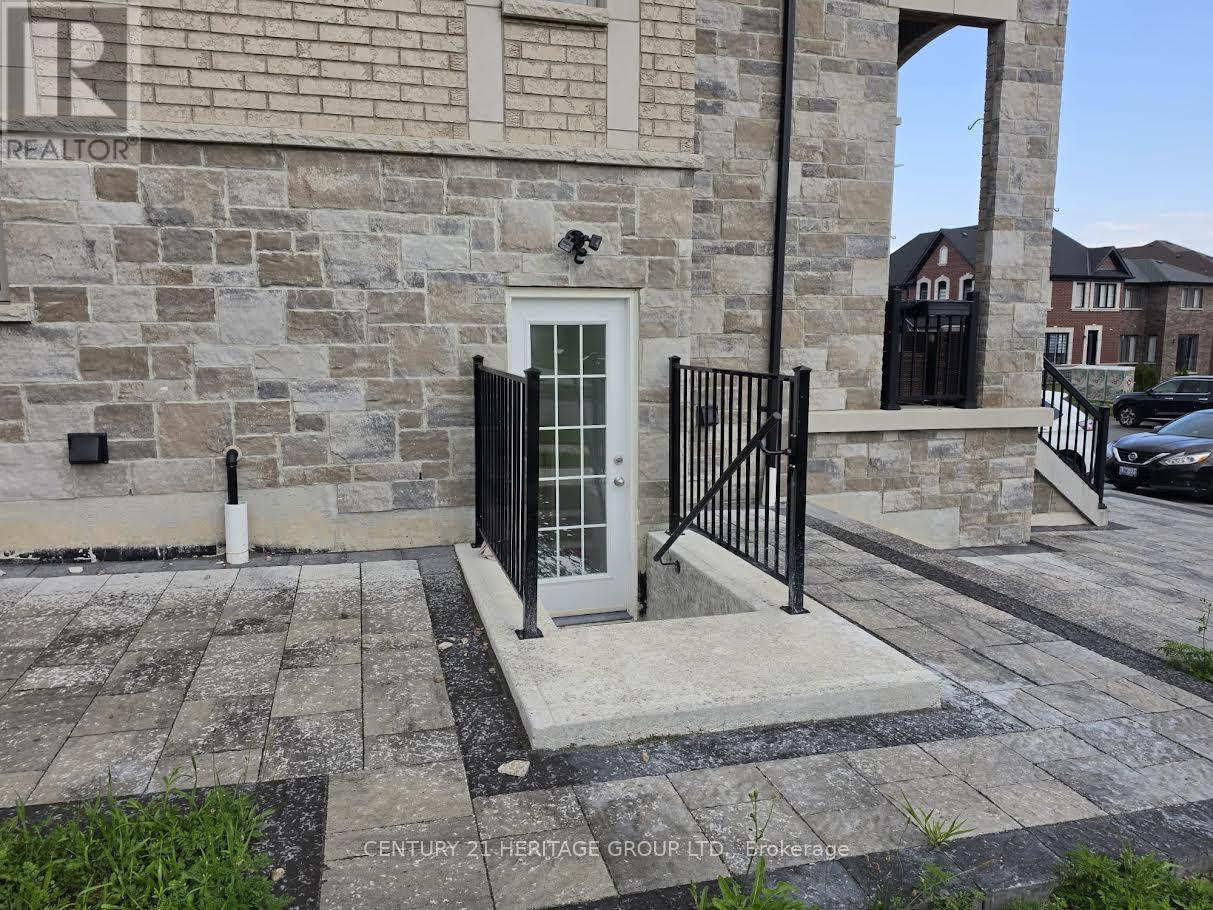
Welcome to this well-maintained and spacious legal 2 bedroom basement apartment with privateentrance, designer kitchen and separate laundry nestled in the heart of Innisfil's desirableAlcona community, just steps away from the scenic shores of Lake Simcoe and parks. Featuring anopen-concept layout with a large living room, 2 generous bedrooms, and a full bathroom, thisunit offers comfort and privacy with its own separate entrance, one dedicated parking spaces.This basement unit was never rented and just finished, registered with town. It includesstainless steel appliances and open concept kitchen. Lower Unit tenant will pay one-third ofall utilities. (id:63616)
260 Sunnybrae Avenue
Innisfil, Ontario
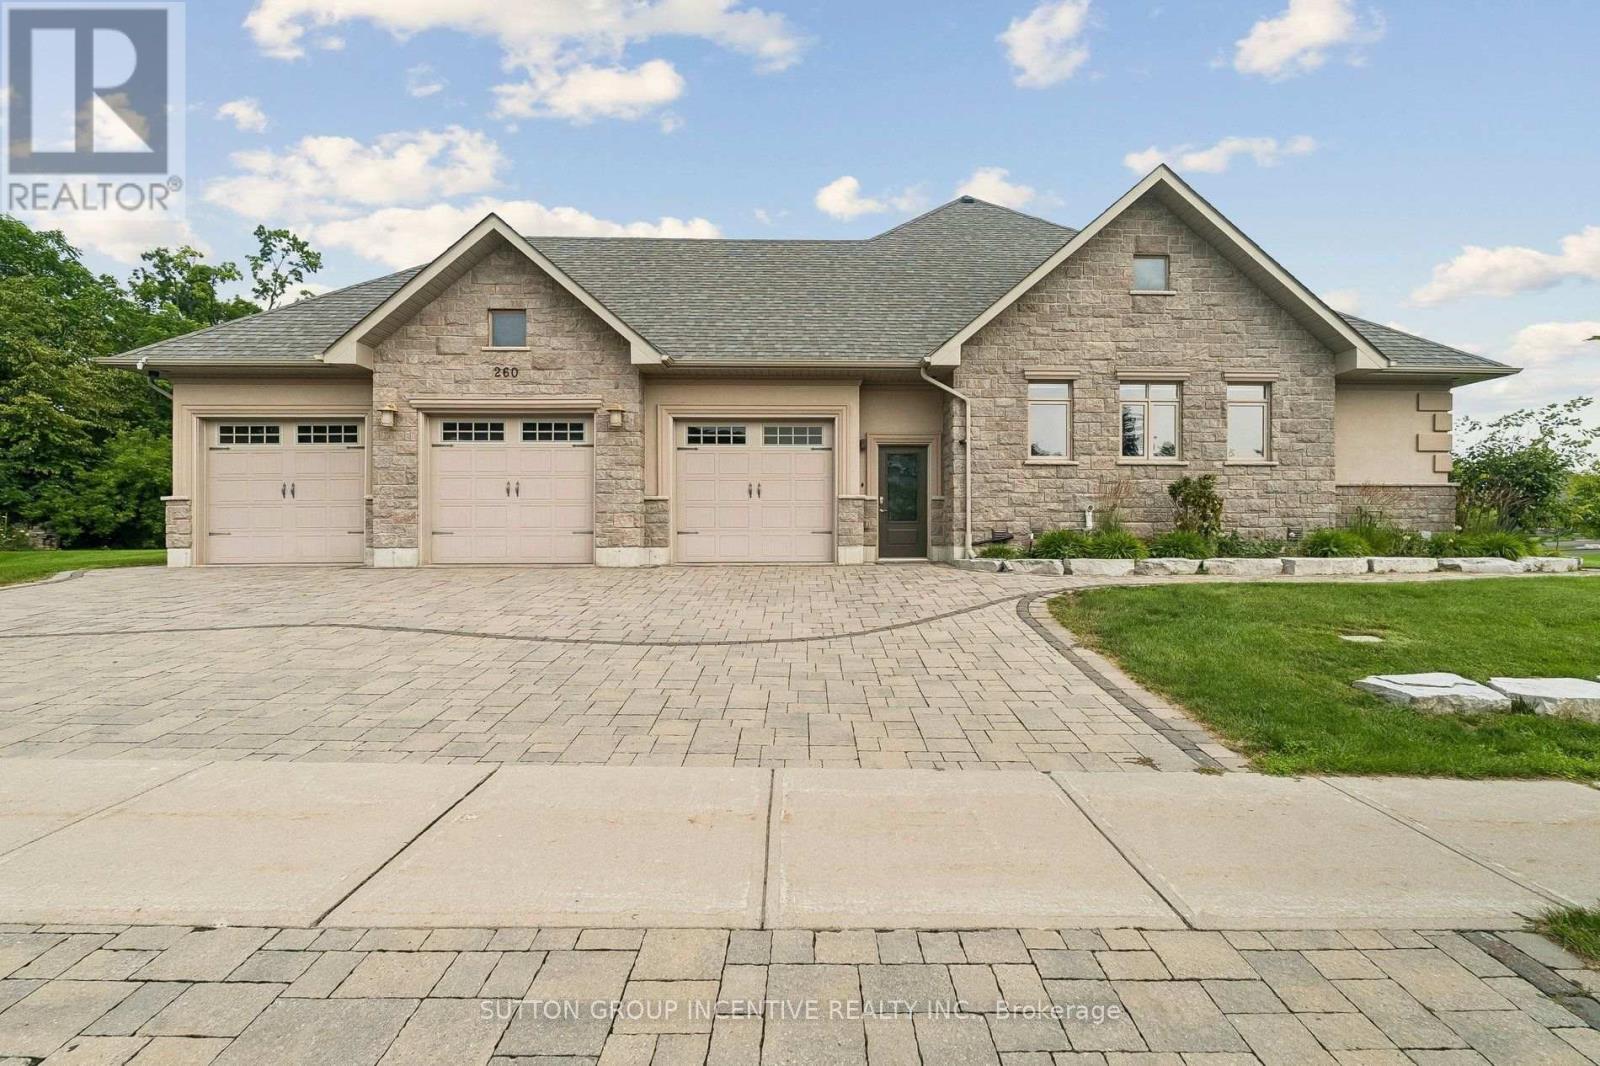
This impressive detached bungalow with a 3-car garage offers approximately over 5,000 sq ft of finished living space with a thoughtfully designed layout and upscale finishes throughout. Featuring 3 spacious bedrooms on the main level plus a fully finished lower level with walk-up access through the garage, this home is ideal for families, entertaining, or multi-generational living. The stunning eat-in kitchen is complete with quartz countertops, a large island, pantry access, premium gas aga professional oven, accent lighting, and hardwood flooring. The main floor family room showcases a vaulted ceiling and cozy gas fireplace, while the formal dining room features an elegant tray ceiling. The spacious primary retreat includes a walk-in closet and luxurious 6-piece ensuite, quartz countertops, double vanity, separate tub, and glass shower. The main floor bathrooms also have heated flooring. The professionally finished basement offers plenty of features and upgrades including radiant heated floors, a second gas fireplace, large recreation space, larger windows, two bedrooms with one being used as an office, full bath, and an impressive bar/kitchenette area featuring an island bar and wine fridge. Outside, enjoy beautifully landscaped grounds with mature trees, patio stone accents, irrigation system, custom built shed, partially fenced backyard, and added privacy. Additional features include Automated Hunter Douglas window coverings, central vacuum, 200 amp service, HRV system, alarm system unit, and water softener. Conveniently located in a desirable Innisfil neighbourhood close to amenities and commuter routes. (id:63616)