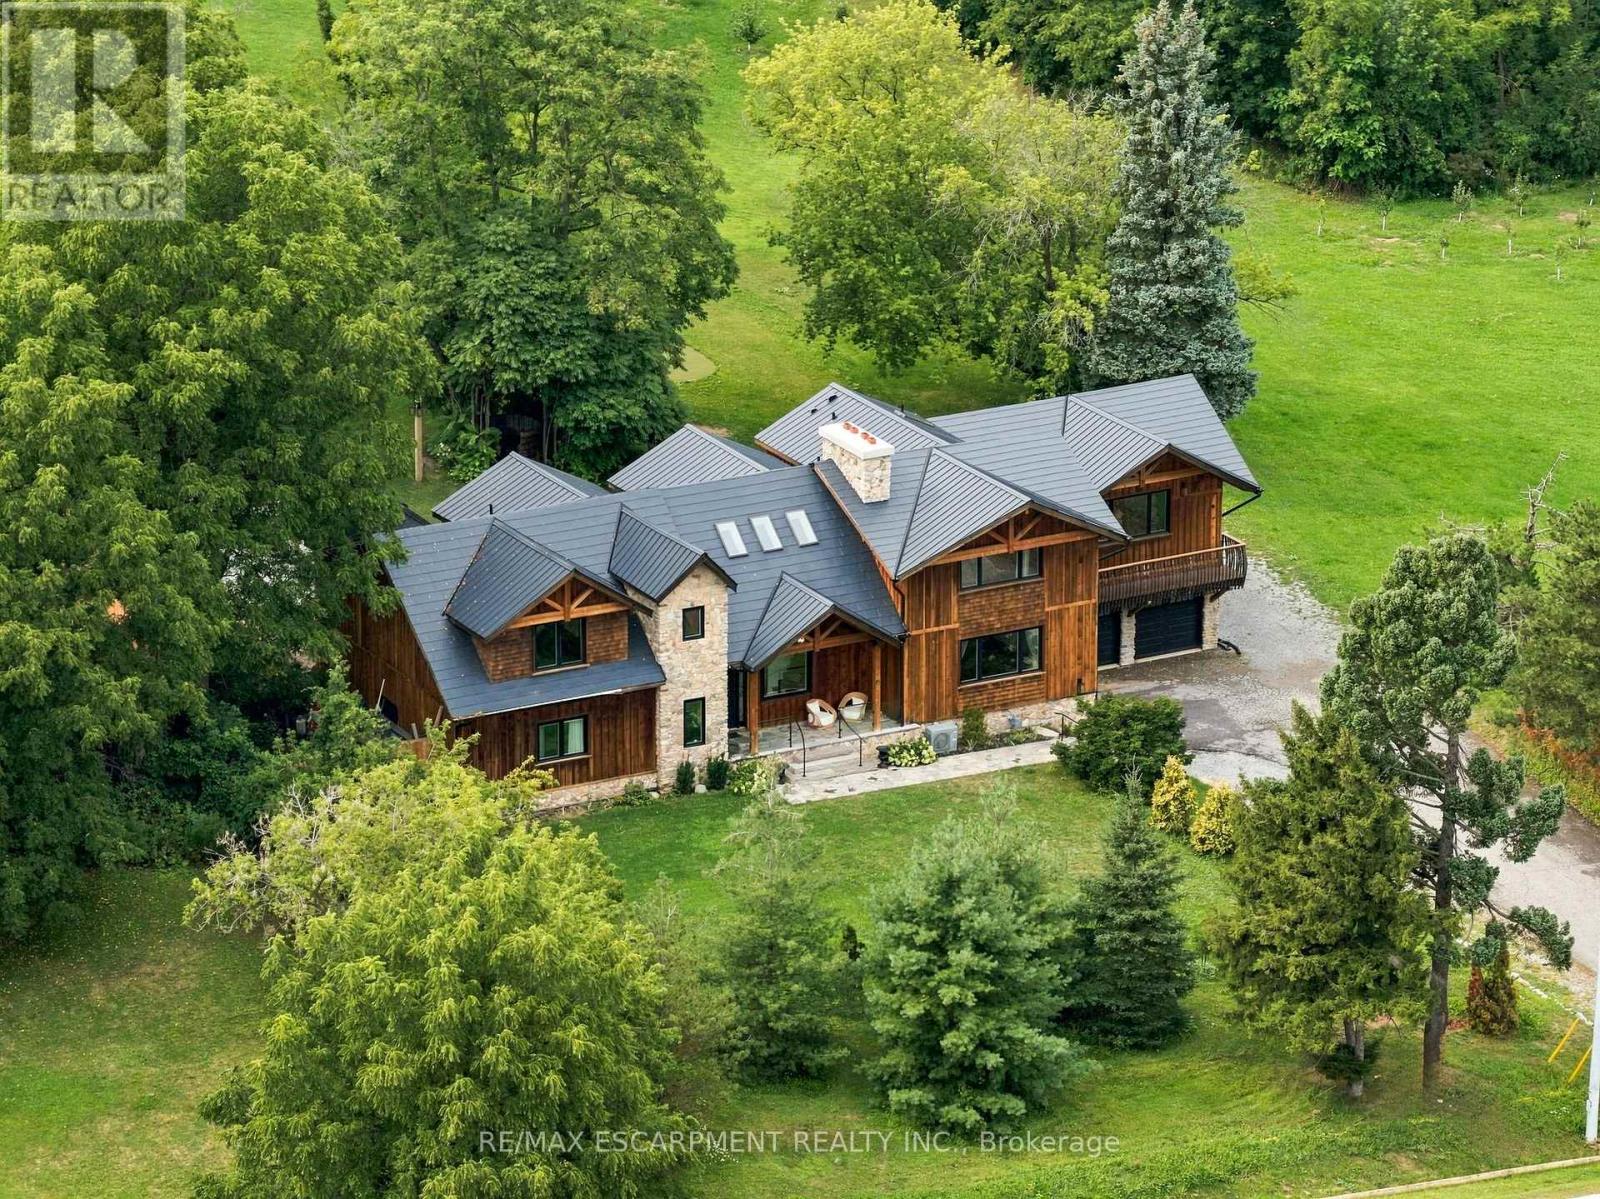
2019 Dundas Street
Burlington, Ontario
A truly extraordinary estate, set on just shy of an acre in North Burlington, offering luxury and privacy. Located along the Niagara Escarpment, this chalet-inspired residence captures breathtaking panoramic views of the GTA skyline and Lake Ontario. Custom craftsmanship throughout, the home features over 5,000 sq. ft. of living space, 4 bedrooms and 6 bathrooms, soaring vaulted ceilings, rustic post-and-beam construction, a wood-burning fireplace and an elevator for accessibility. The exterior blends natural fieldstone with pine board-and-batten siding, complemented by expansive triple-pane windows and a custom metal roof. Designed for resort-style living and entertaining, the spectacular outdoor setting features a wading pool with cascading waterfall, firepit, putting green and an expansive covered deck complete with wet bar. The kitchen offers high-end appliances and a wine cooler. Ideally located near top-rated schools, shopping, restaurants, hospitals, major highways and the Bruce Trail. Whether you're seeking a private luxury retreat or a unique property offering business potential, this exceptional estate delivers an unparalleled combination of craftsmanship, amenities, views and location. Luxury Certified. (id:63616)
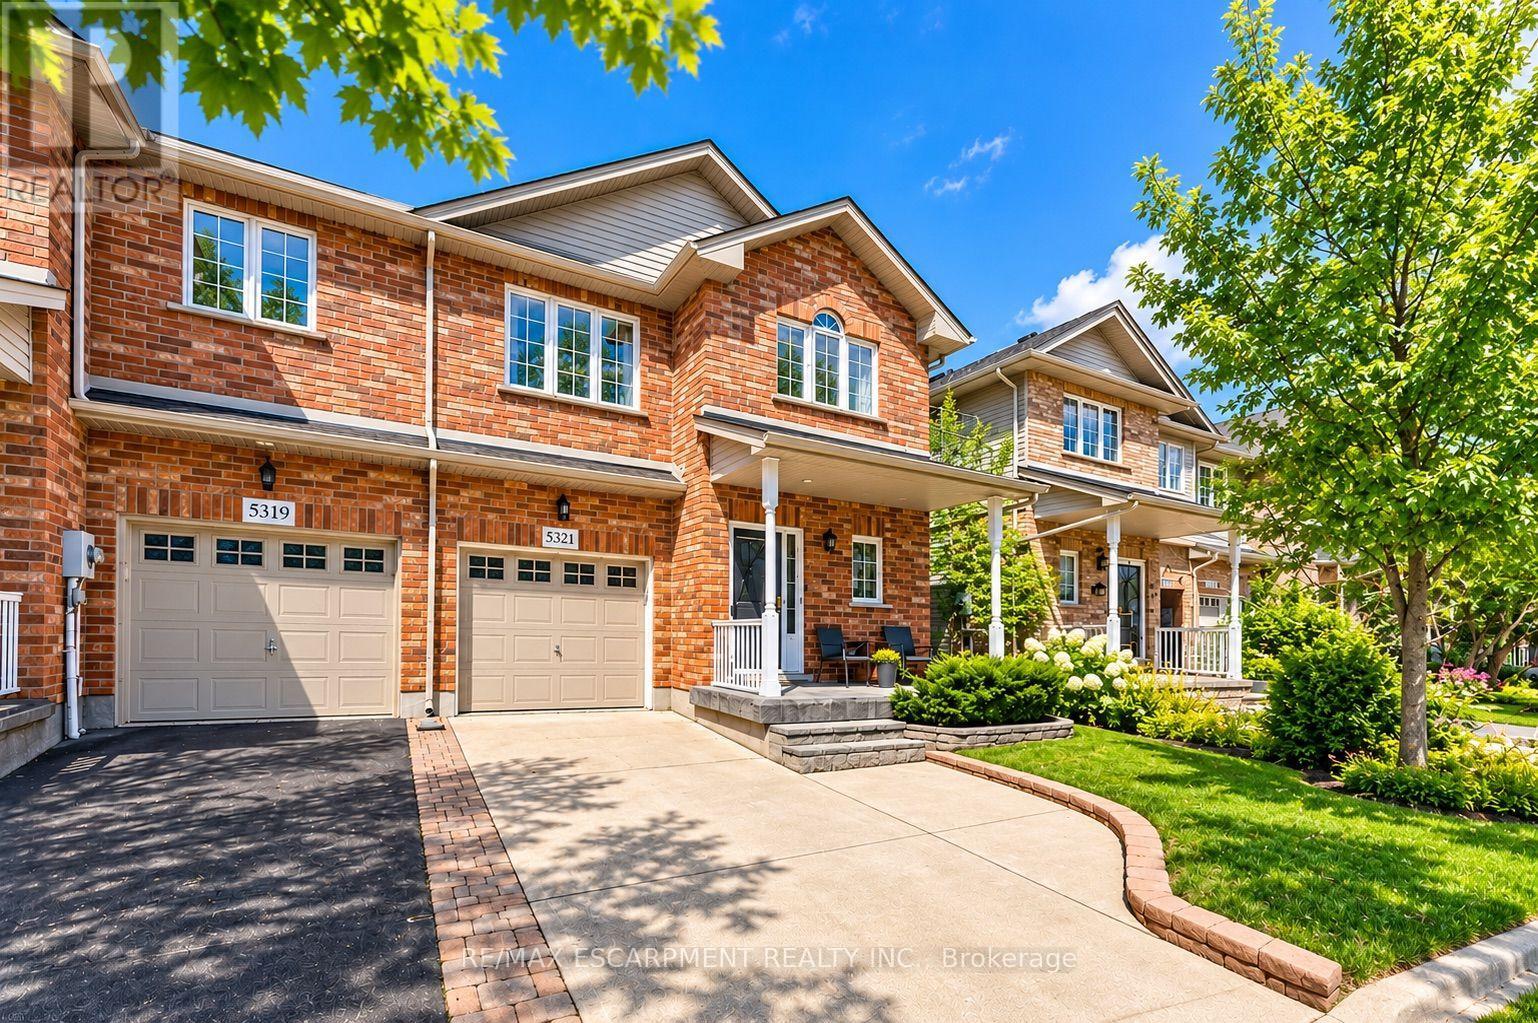
5321 Applegarth Drive
Burlington, Ontario
Welcome to 5321 Applegarth Drive, a beautifully updated and fully furnished 3-bedroom, 3-bathroom freehold end-unit townhome nestled on a quiet street in Burlington's highly desirable Orchard community! Offering approximately 1,930 sq. ft. above grade plus a finished recreation area, this inviting home combines modern comfort, stylish finishes, and everyday convenience. Step inside to a bright, open-concept main level featuring 9' ceilings, hardwood flooring, updated lighting, and pot lights throughout. The spacious family room showcases a cozy gas fireplace and large windows that fill the home with natural light. The beautifully updated kitchen features stainless steel appliances, a generous centre island, and an adjoining dining area, perfect for everyday living and entertaining. Walk out to the private backyard deck featuring a premium Bullfrog hot tub, creating a wonderful outdoor retreat. Upstairs, discover three spacious bedrooms with updated carpeting, including an impressive primary suite with two walk-in closets and a private 4-piece ensuite. Two additional bedrooms and a full bathroom complete the upper level. The finished lower-level recreation room offers additional space to relax, entertain, or unwind, along with generous storage. Offered fully furnished for added convenience, the home includes living and dining room furniture, bedroom furnishings, and basement seating, making settling in effortless. Additional highlights include an updated powder room, upgraded plumbing, high-end appliances, Trane A/C, a landscaped front and backyard, welcoming front porch, and attached garage with driveway parking. Ideally situated near excellent schools, parks, trails, shopping, restaurants, and major highways, this exceptional leasing opportunity offers comfortable, move-in-ready living in one of Burlington's most established neighbourhoods! (id:63616)
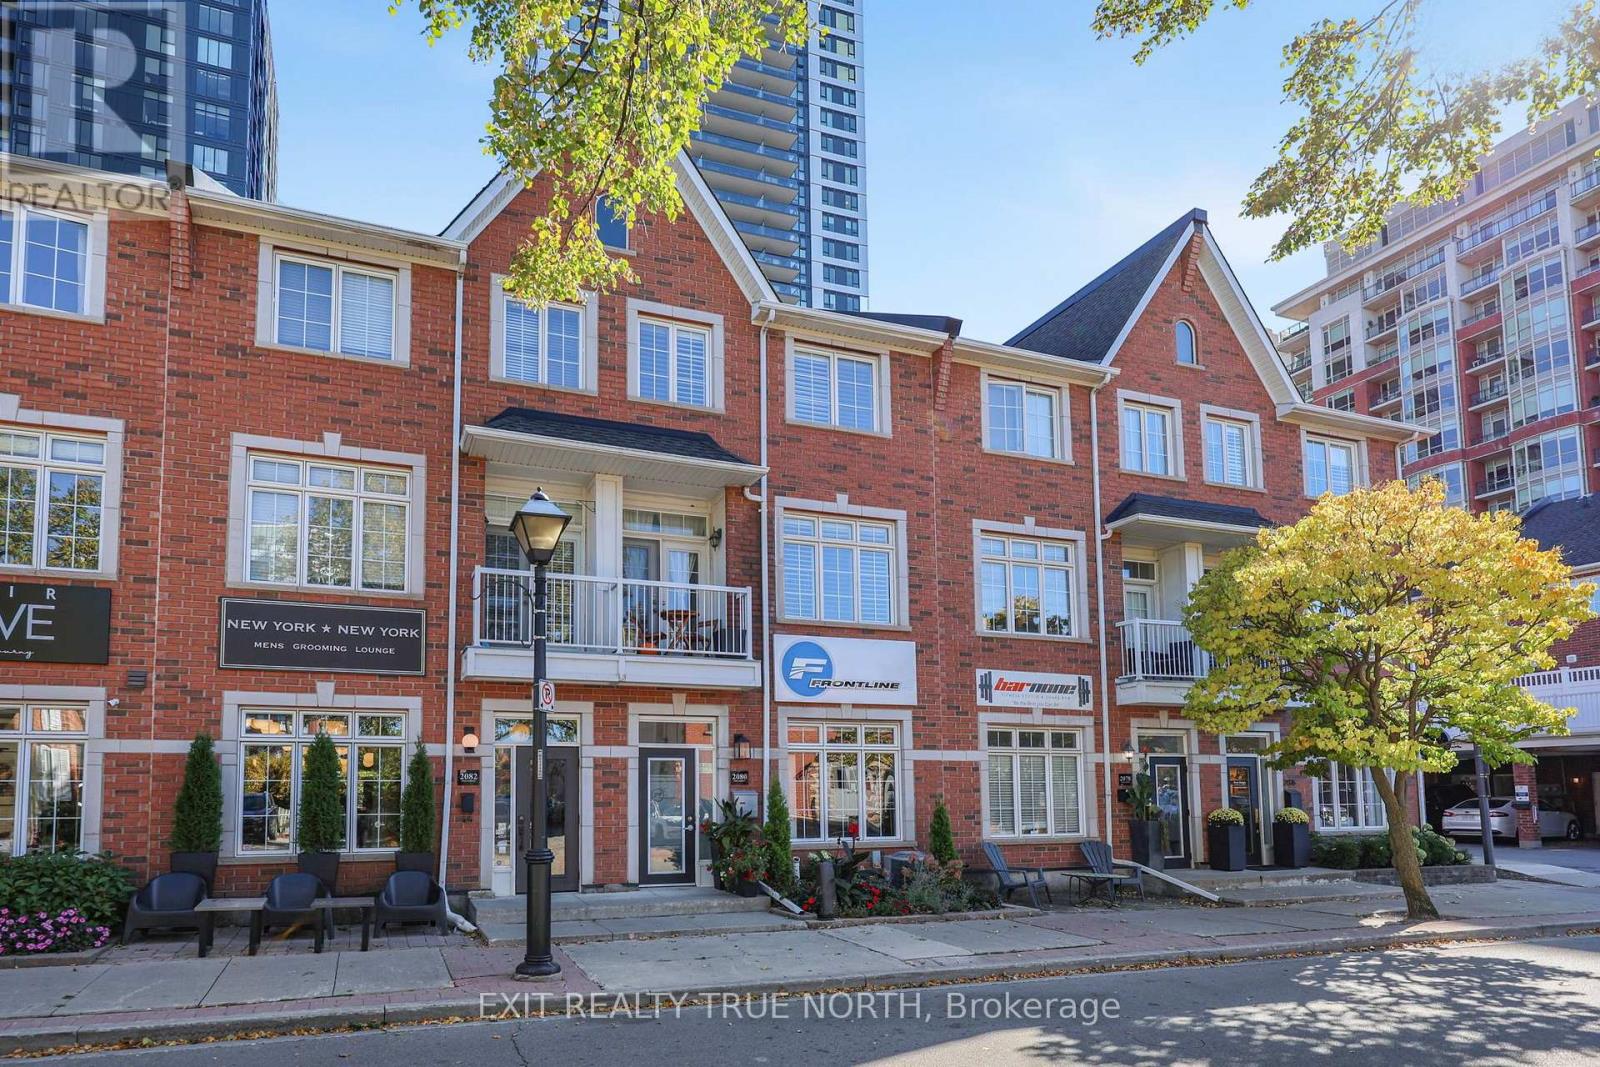
2080 Pine Street
Burlington, Ontario
Live, Work & Invest in Downtown Burlington! With zoning that allows for 60% Residential and 40% Commercial use, 2080 Pine St offers a rare level of flexibility and many possibilities for investors, business owners, and owner-users. Located in Downtown Burlington, this property makes it easy to work where you live, operate your business close to home, or benefit from residential income. The fully renovated ground-floor office space features a kitchen/break room, boardroom, basement, and accessible rear entrance, providing a turnkey setting for a variety of business uses. Above, the spacious, open-concept two-bedroom residential unit has its own address, separate meter, and private rear entrance. The bright and inviting space features 9-foot ceilings, hardwood floors, large windows, a powder room, a terrace above the covered parking area, and two additional balconies. Both bedrooms offer cathedral ceilings and private ensuites. With its mixed-use zoning, separate residential and commercial spaces, and downtown location, 2080 Pine St offers the flexibility to live, work, and invest all in one place. (id:63616)
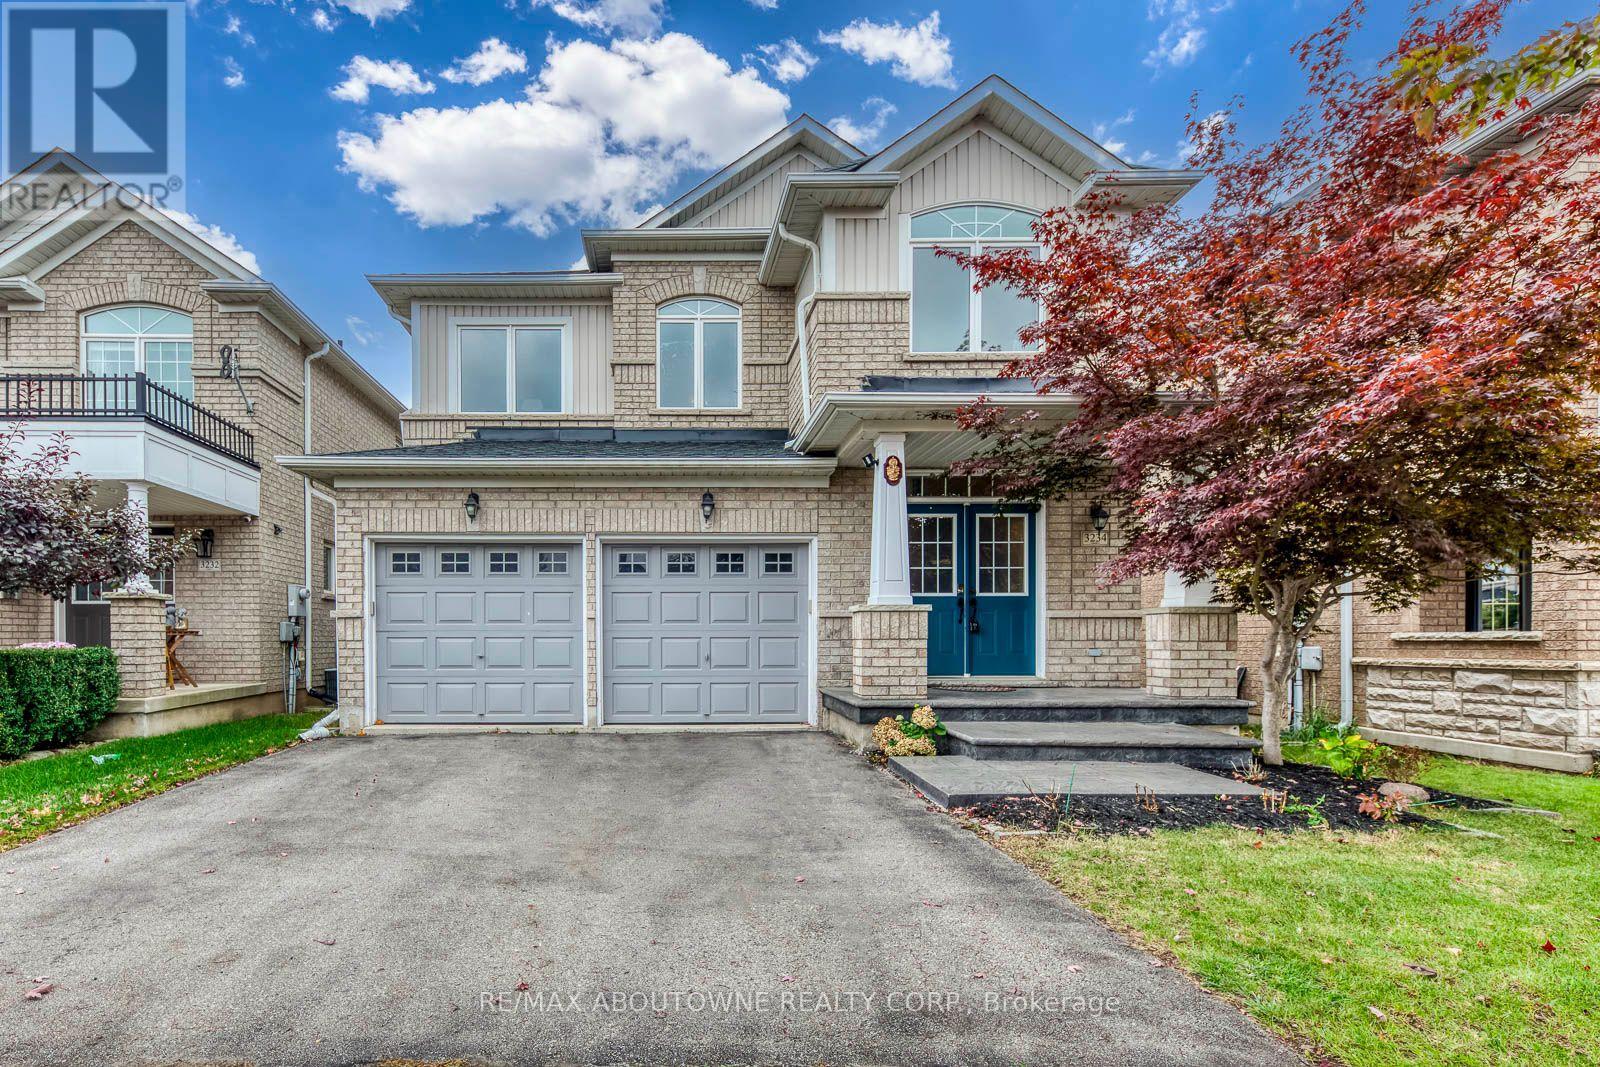
3234 Sharp Road
Burlington, Ontario
....Welcome to this beautifully updated 4-bedroom detached home in the highly sought-after Alton Village! This spacious family home combines comfort, functionality and an exceptional ravine-backed setting. The main floor features hardwood flooring, a spacious family room and an oversized kitchen with granite countertops and a generous breakfast area. Upstairs offers a spacious primary bedroom with a large walk-in closet, 3 additional bedrooms, semi-ensuite bath and the convenience of second-floor laundry. Step outside to a private ravine-backed backyard surrounded by greenery, offering a peaceful and serene setting for morning coffee, entertaining or relaxing. The backyard and ravine area have recently been cleared and cleaned, creating a more inviting outdoor space. The basement provides large ground level windows, additional flexible living space, ideal for a recreation room, home office, gym or play area. Ideally located close to Hwy 407, Dundas St, schools, parks, shopping and everyday amenities. A fantastic opportunity to own an extensively updated detached home with a beautiful ravine backdrop in one of Burlington's most desirable family-friendly communities! Extensively updated since November 2024 with numerous major improvements, including a new roof, upgraded 200-amp electrical service with a new electrical panel, new upper-floor flooring, removal of popcorn ceilings throughout, pot lights installed throughout, R60 attic insulation top-up, security film on ground-floor and basement windows, a new electric cooking range with gas connection also available, new exhaust vent and microwave, new toilets, fresh paint throughout the entire home, and replacement of both garage door motors. (id:63616)
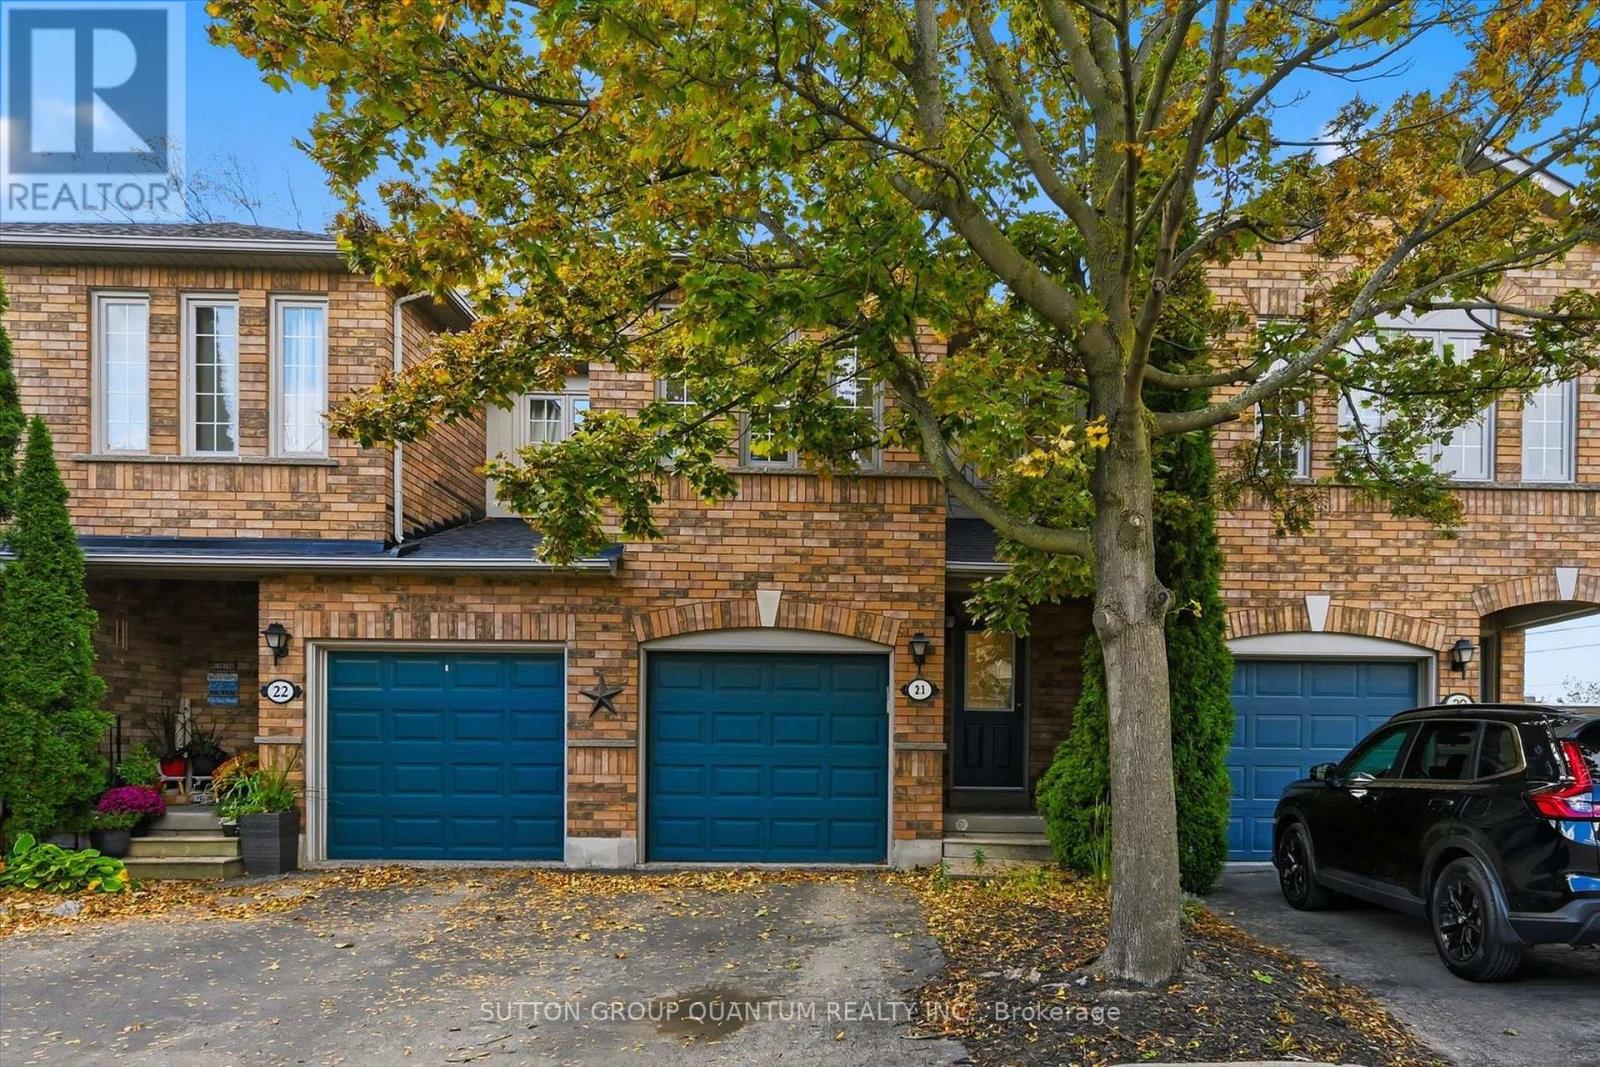
21 - 5555 Prince William Drive
Burlington, Ontario
Wow! Only $649,777 for a spacious 1580 (above-ground) sqft condo townhouse with the essential 2 full bathrooms on the 2nd floor. That's right! It's the real price! Which brings me to the top 7 reasons to buy this home! 1. Size matters! There is a huge difference between a 1250 sqft townhouse and a 1500+ sqft townhouse, especially felt in the size of the kitchen, and main living space. Why settle for a cramped, tiny townhouse when you can have over 2000 sqft of finished living space! 2. Very desirable location: The backbone of any neighbourhood are the schools, and you can't find a stronger duo than Frontenac Elementary ranked 90th percentile in ON, and Nelson Secondary ranked 91st. It only gets better when you look at all the next-door plazas have to offer, plus being next to the long centennial bikeway, plus Sherwood Park next-door, plus 5 min drive to Appleby GO, plus 2 min to QEW, plus plus plus! 3. Amazing Value! You can't argue with the value for money, and with such strong size and location fundamentals you can be sure everything you do with this property is a sound investment. 4. Finished basement: A basement office and rec room are now essential features especially when you have a door to the basement to get privacy/quiet when you need it; plus lots of storage! 5. Two Full Bathrooms means a private ensuite bathroom for the primary bedroom and a separate full bathroom for the 2nd/3rd bedrooms. 6. Fenced in backyard: Many condo townhouses just don't give you that privacy in the backyard which is a dealbreaker when it comes to securing pets and children. 7. Well maintained: Roof 2024, AC 2025, and Garage door 2021. Plus the peace of mind you get with a 1998 which was an excellent build year featuring the dry basements you get with a poured concrete foundation, more modern energy efficiency, reliable copper wiring, and sound copper plumbing. Book your showing today before it's gone! (id:63616)
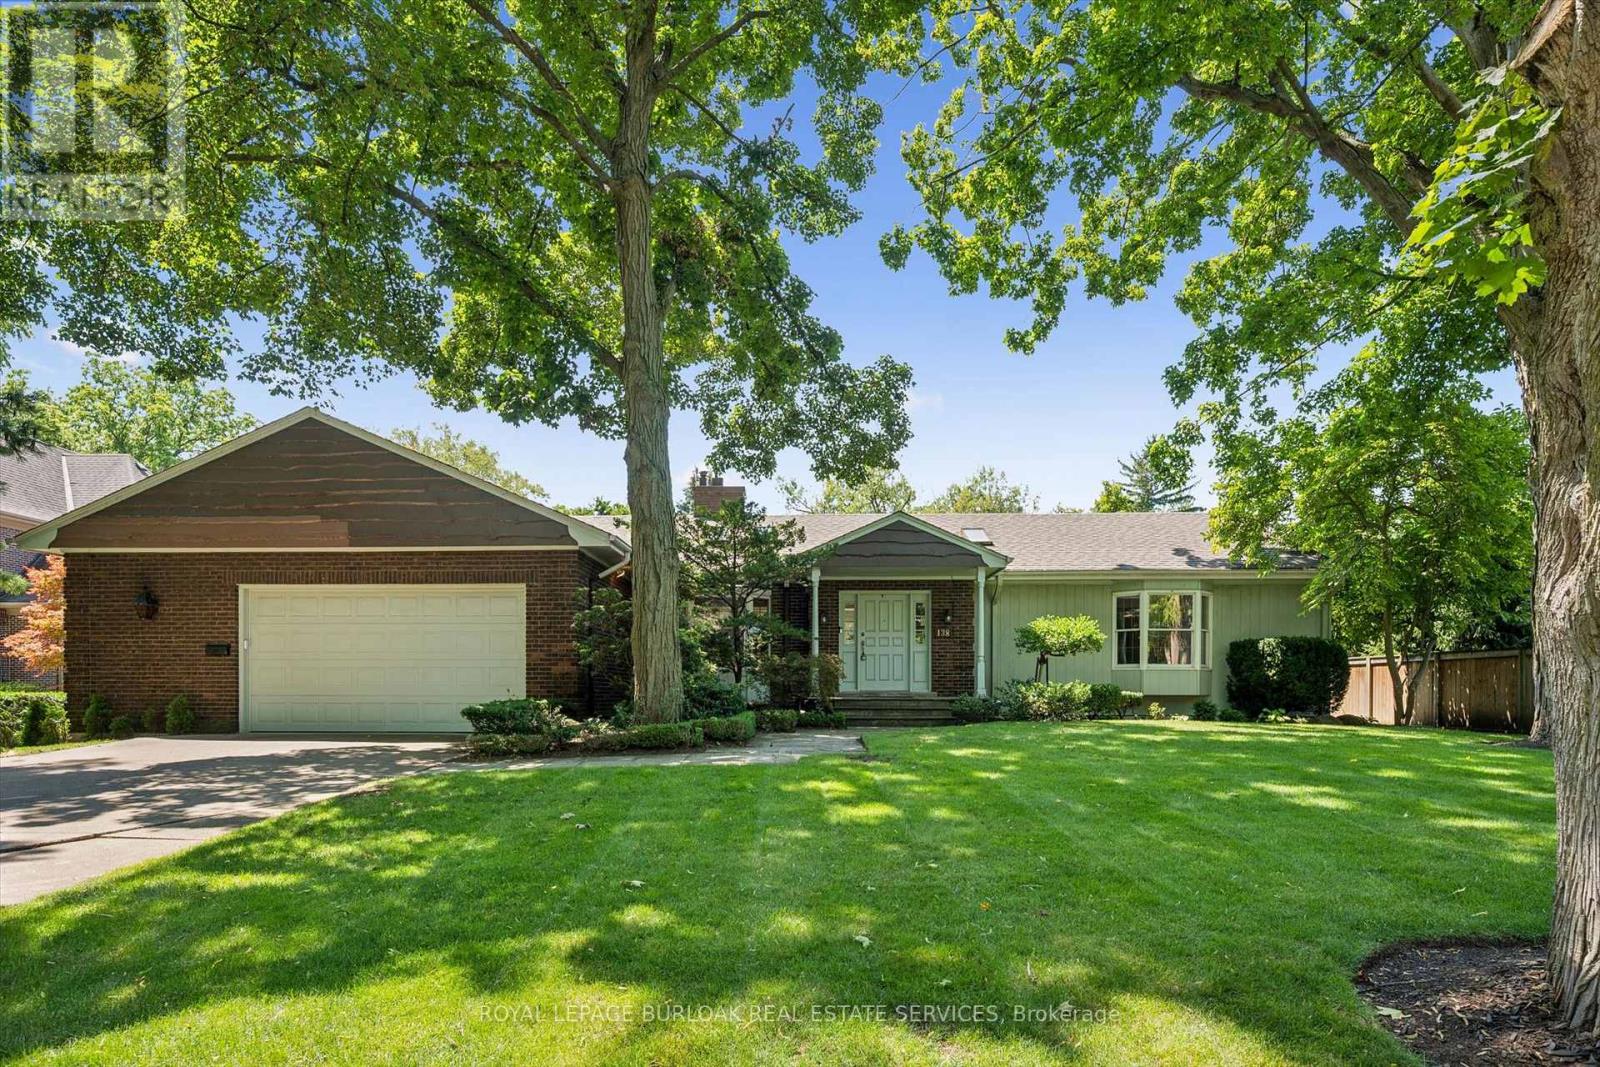
138 Appleby Place
Burlington, Ontario
A rare opportunity to own a unique (0.489) acre in one of Burlington's most coveted lakeside neighbourhoods. Nestled on quiet, exclusive cul-de-sac just steps to the lake this extraordinary property offers a Muskoka-inspired setting surrounded by mature trees and prestigious multi-million-dollar homes, providing exceptional privacy & tranquility. The sprawling custom bungalow offers 3473 square feet of total living space, 3 bedrooms, 3.5 baths and a finished lower level. Spacious principal rooms include a vaulted family room addition with four skylights, gas fireplace, generous dining room addition and bright living room with a second gas fireplace overlooking beautifully landscaped gardens. The kitchen features skylights and a centre island with breakfast bar. The primary suite offers a wall-to-wall closet and 4-piece ensuite. 2 additional bedrooms, main-floor laundry, 4-piece bath with skylight and 3-piece bath with sauna complete the main level. The finished lower level includes a large recreation/games area, 2-piece bath and excellent storage with cedar closets. An oversized double garage with inside entry, attic storage and GDO is complimented by a driveway for six vehicles. A unique winterized Garden House with fireplace, kitchen, vaulted ceilings and 2-piece bath is perfect for guests, a studio or home office. Tucked away in the private backyard oasis is a Gunite in-ground pool with built-in hot tub, poolside gazebo with gas line for BBQ, aggregate surround, change house, heater and pool equipment shed. A separate custom workshop with workbench provides the perfect escape for hobbyists and woodworking enthusiasts. Move in and enjoy this exceptional property as it is, renovate to suit your vision, or build the custom estate home of your dreams on this remarkable lot in one of Burlington's most prestigious lakeside neighbourhoods. A truly one-of-a-kind property that rarely becomes available. (id:63616)
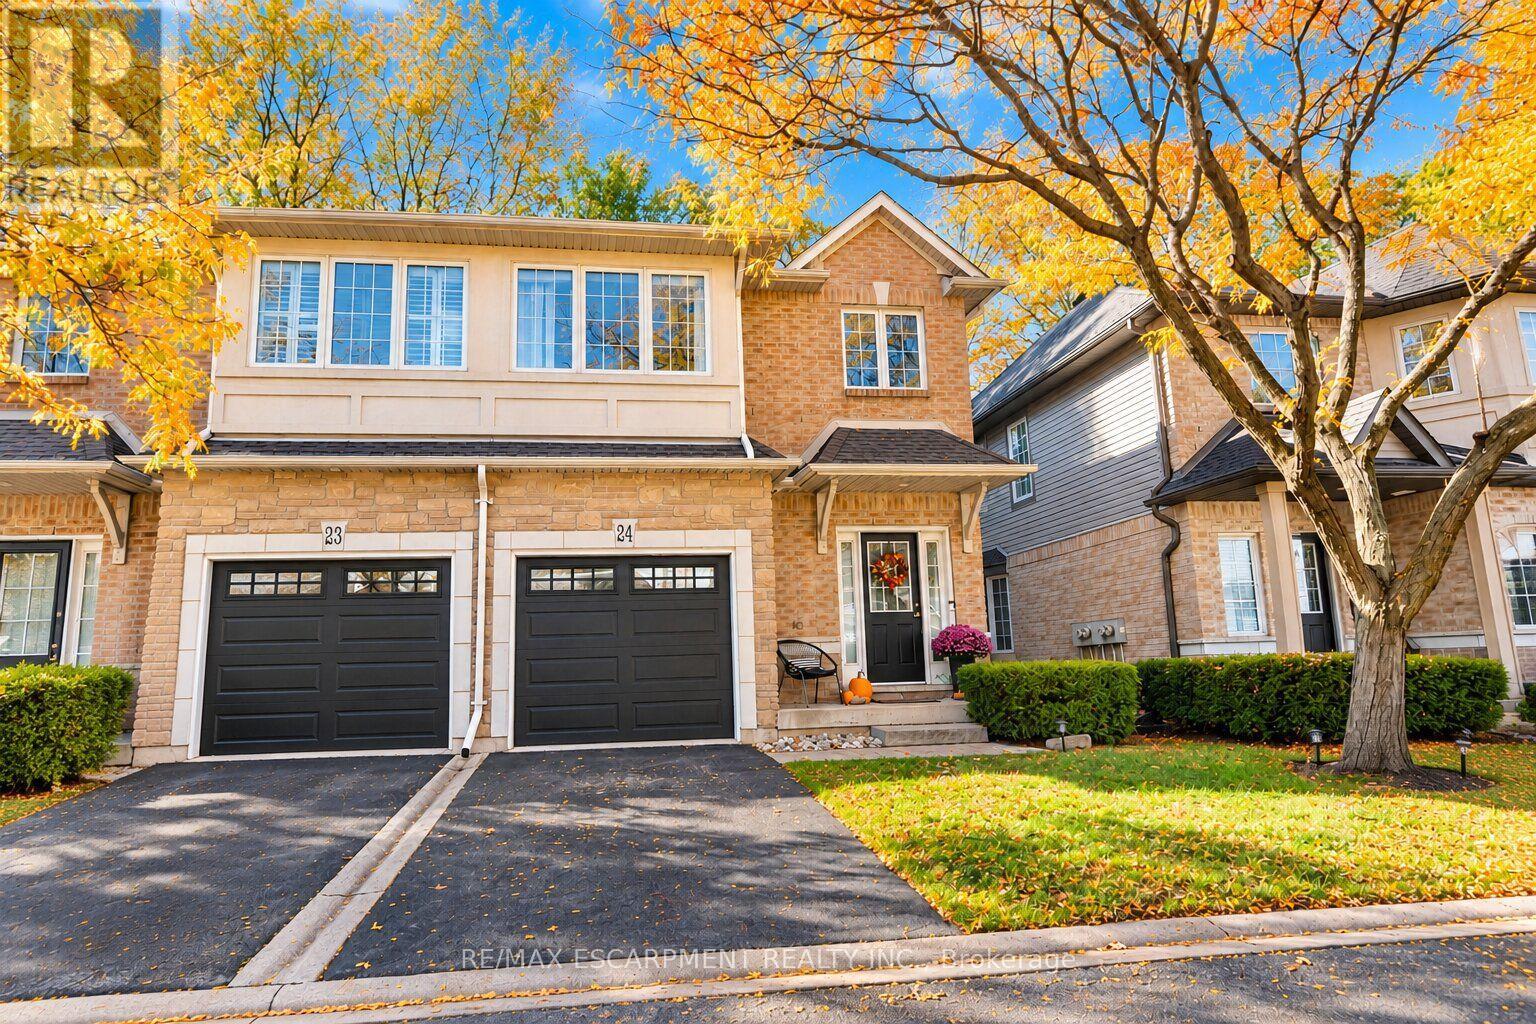
24 - 1375 Stephenson Drive
Burlington, Ontario
Some homes are more than just a place to live, they're where memories are made, family comes together, and life's best moments happen. Located within walking distance of downtown Burlington, this 2-bedroom, 3-bathroom condo townhome offers the perfect opportunity to create a home of your own. With a functional layout, a newly renovated basement offering extra space for movie nights, family gatherings, or simply relaxing at the end of the day, there's room to make it your own. A private garage and driveway parking for a second vehicle add everyday convenience, while the nearby restaurants, cafés, shops, parks, and schools make it easy to enjoy everything Burlington has to offer. Whether it's morning walks by the lake, weekends exploring downtown, or quiet evenings spent at home with the people who matter most, this is a place where you can picture your next chapter beginning. Some things are hard to capture in words, this is one of them. You truly have to see it in person to get the full feel of the home and everything it has to offer. (id:63616)
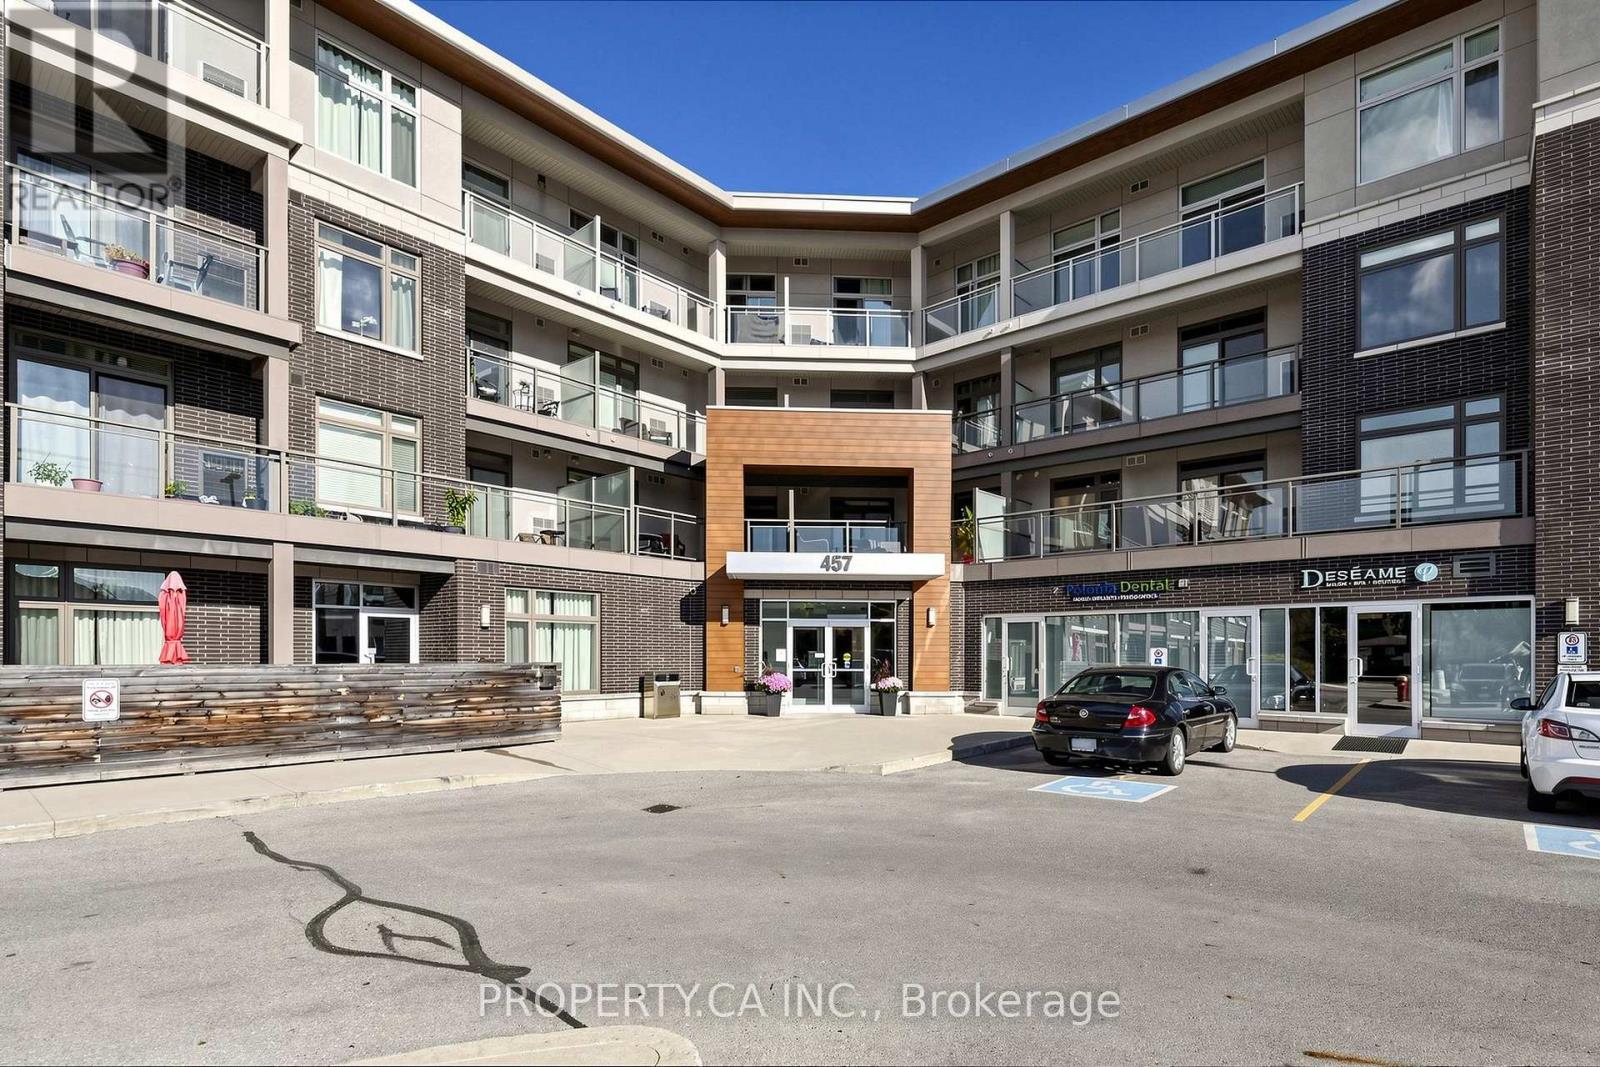
221 - 457 Plains Road E
Burlington, Ontario
This beautifully maintained 2-bedroom, 2-bathroom suite offers a bright and functional open-concept layout perfect for comfortable everyday living. The modern kitchen features quartz countertops, plenty of cabinetry and flows seamlessly into the living and dining areas. The spacious primary bedroom comfortably accommodates a king-size bed and features a walk-in closet and private 4-piece ensuite. The second bedroom is ideal for guests, a home office or additional living space. Enjoy your private balcony, ensuite laundry, 1 underground parking space and 1 locker. Residents also have access to a great outdoor BBQ area. Fantastic location close to Aldershot GO, shopping, restaurants, parks, downtown Burlington and easy access to the QEW/403. A wonderful opportunity to live in one of Burlington's most convenient and desirable neighbourhoods! Also included are fiber optic internet, cable and crave. (id:63616)
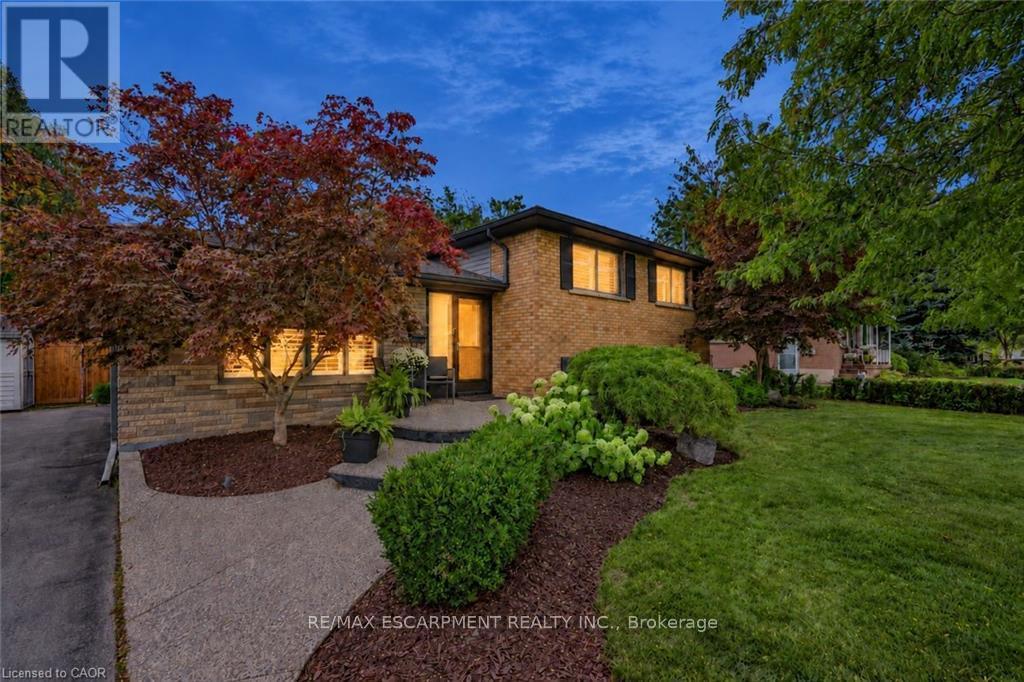
194 Foxbar Road
Burlington, Ontario
Beautifully renovated 3+1-bedroom, 2-bath sidesplit in south Burlington. Set on a deep, private lot, this inviting home offers a bright, open-concept floor plan. Enjoy a private backyard retreat with a saltwater pool installed in 2024, complete with an automatic pool cover, a deck and lovely gardens. Beautiful landscaping, a front walkway and a double-wide driveway accommodating four cars add to the appeal. Enjoy this established family friendly neighbourhood close to the lake, parks, shopping and more. Just move in and enjoy all this home has to offer. (id:63616)
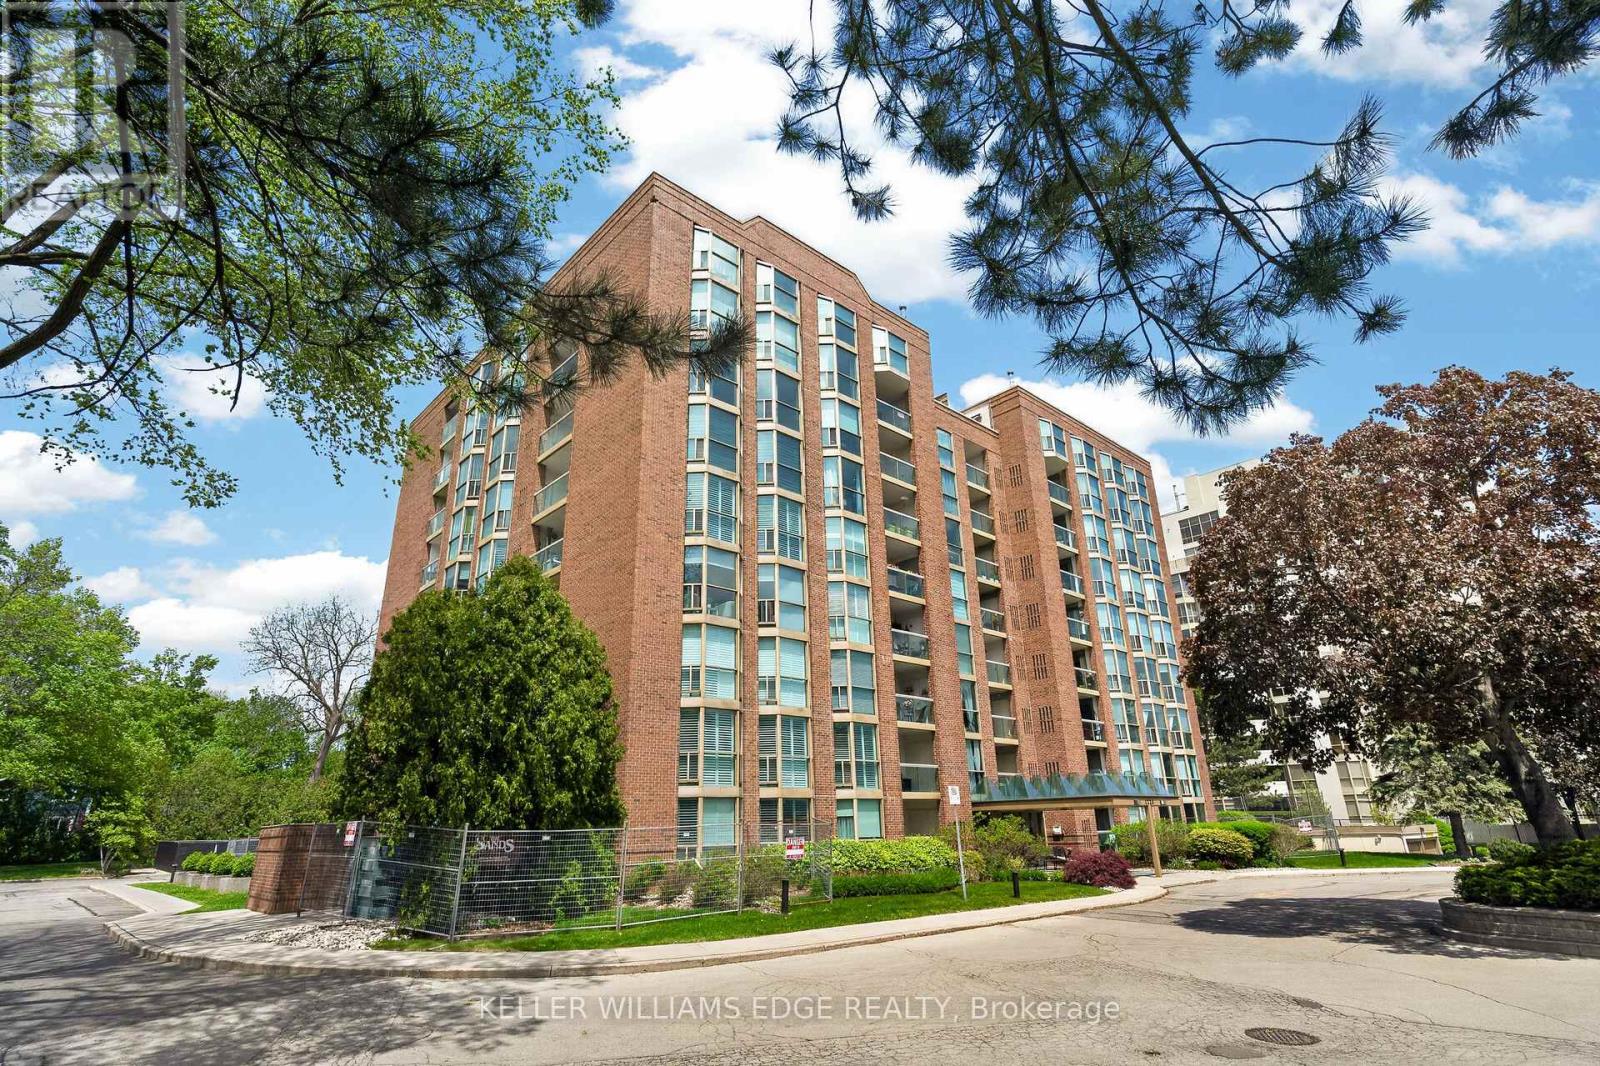
510 - 1225 North Shore Boulevard E
Burlington, Ontario
Welcome to The Sands, a sought-after condominium community near Burlington's waterfront, steps from Spencer Smith Park, Lake Ontario, Joseph Brant Hospital, trails, shopping, and dining. This bright 1,161 sq. ft. corner suite offers 2 bedrooms, 2 bathrooms, and beautiful lake and escarpment views. A double-door entry opens to a spacious foyer and open-concept living and dining area, where floor-to-ceiling windows fill the space with natural light. Custom built-in cabinetry, an electric fireplace, wall-mounted TV, and ample storage add comfort and function. Enjoy the views from your private balcony. The kitchen features stainless steel appliances, including a fridge (2019) and stove with double oven, plus updated cabinetry, countertops, and backsplash. The generous primary bedroom includes a built-in armoire, walk-in closet, and ensuite. The second bedroom offers a Murphy bed and walk-in closet, ideal for guests or a home office. The renovated main bathroom features in-floor heating and extra storage. Additional highlights include crown moulding, in-suite laundry with washer and dryer (2019), an in-suite storage room, HVAC (2020), one underground parking space, and a private storage locker. Residents enjoy an outdoor pool, exercise room, games room, party room, sauna, car wash, BBQ area, visitor parking, and landscaped grounds. Condo fees include building insurance, common elements, exterior maintenance, parking, water, internet, and cable TV. Close to downtown Burlington, transit, and major highways, this is a wonderful opportunity for spacious, low-maintenance living near the lake. No pet building. (id:63616)
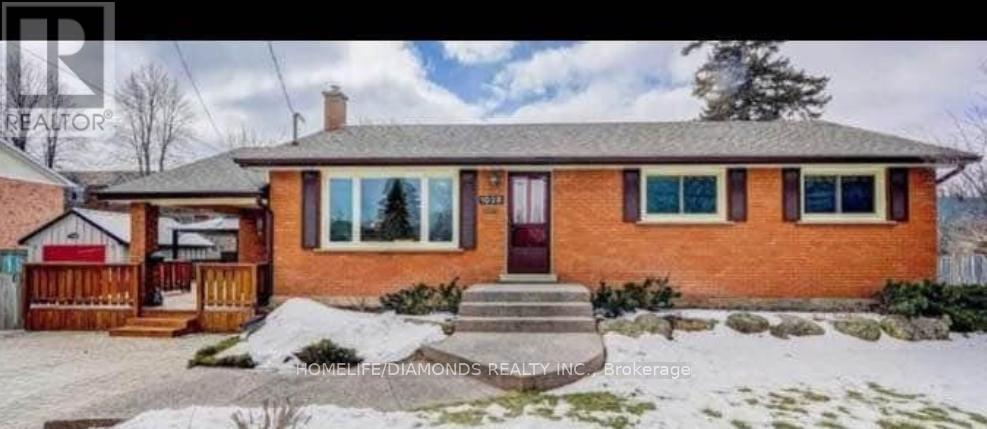
Upper - 1038 Glendor Avenue
Burlington, Ontario
Welcome to 1038 Glendor Avenue, Upper Level, in Burlington! This inviting 3-bedroom home offers a comfortable and functional layout, perfect for families or working professionals. Featuring a cozy living room ideal for relaxing and entertaining, along with a convenient ground-level laundry/mudroom providing added everyday practicality. Situated in a desirable Burlington neighbourhood, close to schools, parks, shopping, restaurants, public transit, and essential amenities. Enjoy comfortable living in a well-established community with convenient access to major highways. A great leasing opportunity in a sought-after location. Don't miss your chance to call this place home! (id:63616)
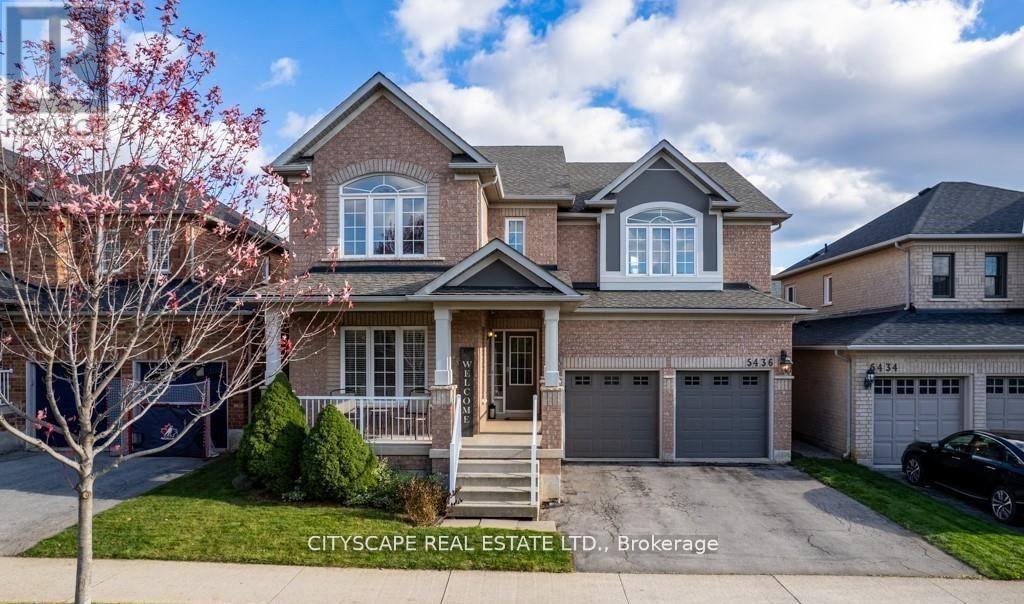
5436 Blue Spruce Avenue
Burlington, Ontario
Welcome to this well-kept Sundial-built home in a desirable Orchard Community of Burlington. Gorgeous 4 Bedrooms 3 Washrooms home with a warm and welcoming ambience. The exquisite eat-in kitchen features a big counter space and a lots of storage cabinets. There is a lot of living space for family and guests in this wonderfully kept and maintained house. The backyard is freshly landscaped with new grass installed recently in the summer of 2026. There is a stone patio for the family to relax and spend meaningful time outdoors in this well sunlit backyard. There is a lot of space for gardening and children friendly activities in both the backyard and front-yard. There are excellent schools in the neighborhood and several amenities making it a sought after property. This won't stay for too long so come and have a look. (id:63616)