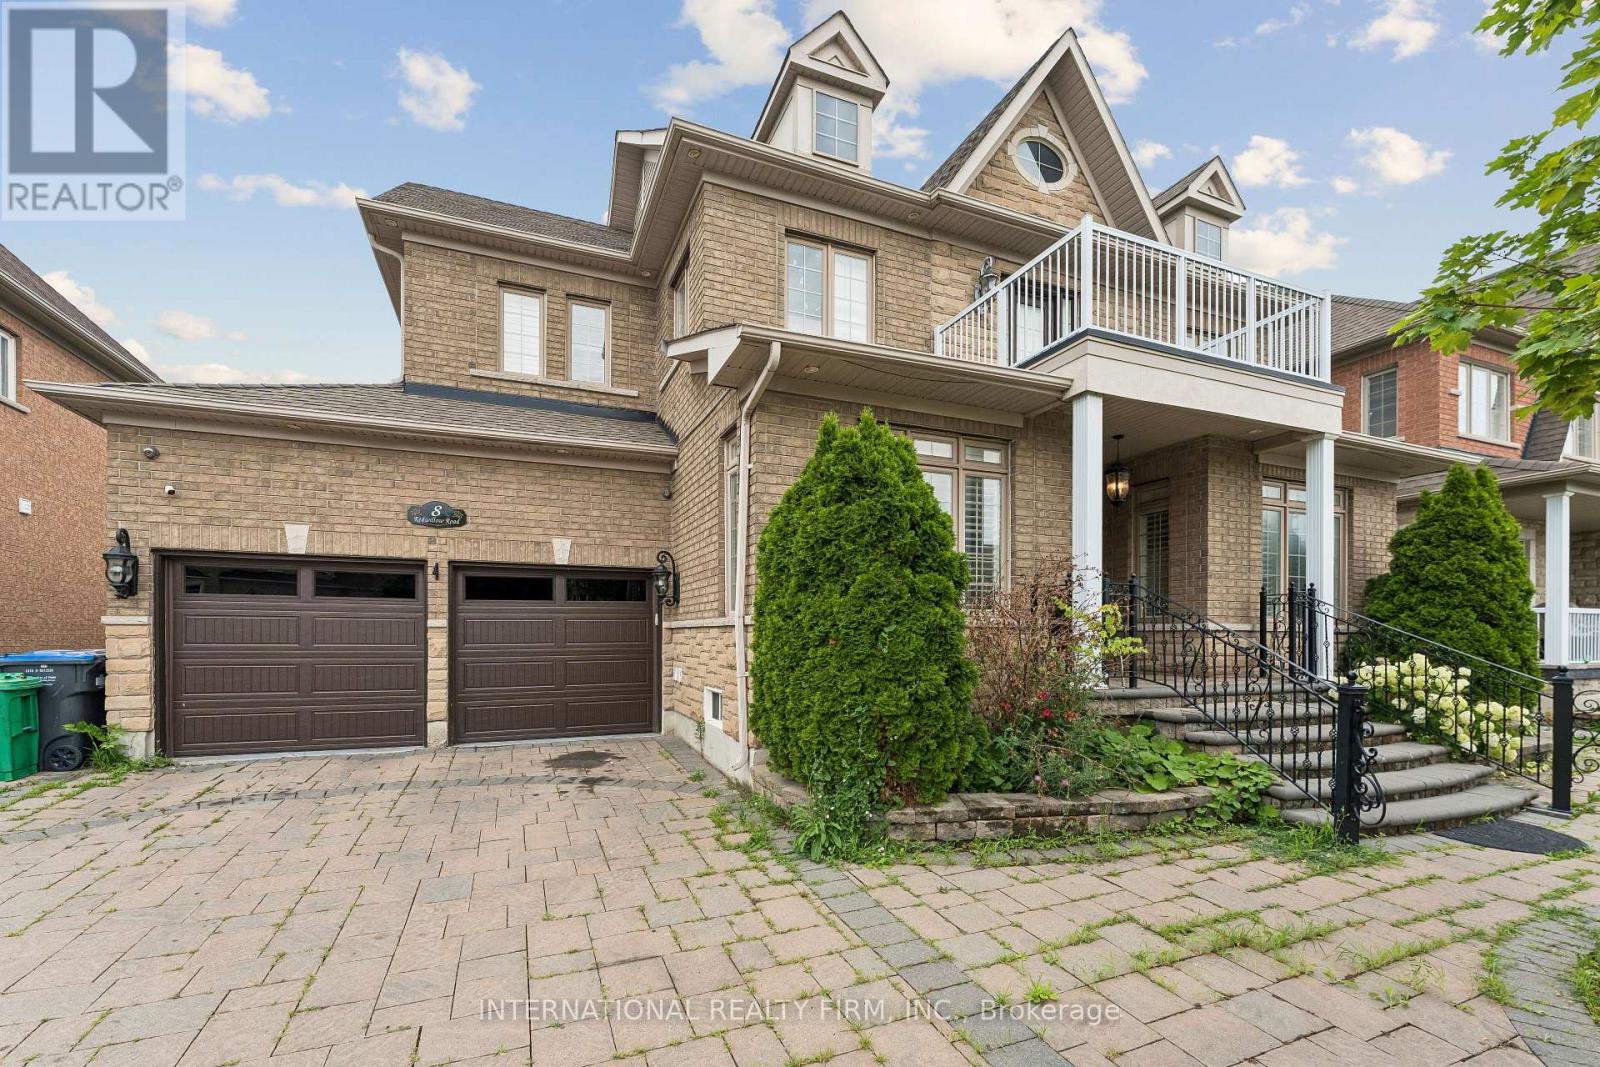
8 Redwillow Road
Brampton, Ontario
LOCATION LOCATION!! Welcome 8 Redwillow Road - exceptional upscale property has a 60 FT double door entry, home was built keeping elegance and space in mind. Exterior and Interior Pot-lights throughout the house. Open concept with a separate dining, living, and family room. Main area has a built in shower extra to the powder room. Upper Bedroom has a walkout Balcony for a majestic view, 3 tandem garage with lot's of space to park cars and keep all your belongings, No carpet at all, California shutters, crown molding, white tiles, and many more. Finished basement with hardwood and tiles. Close to all amenities, main intersection, walking distance to school, and to bus stop. ** This is a linked property.** (id:63616)
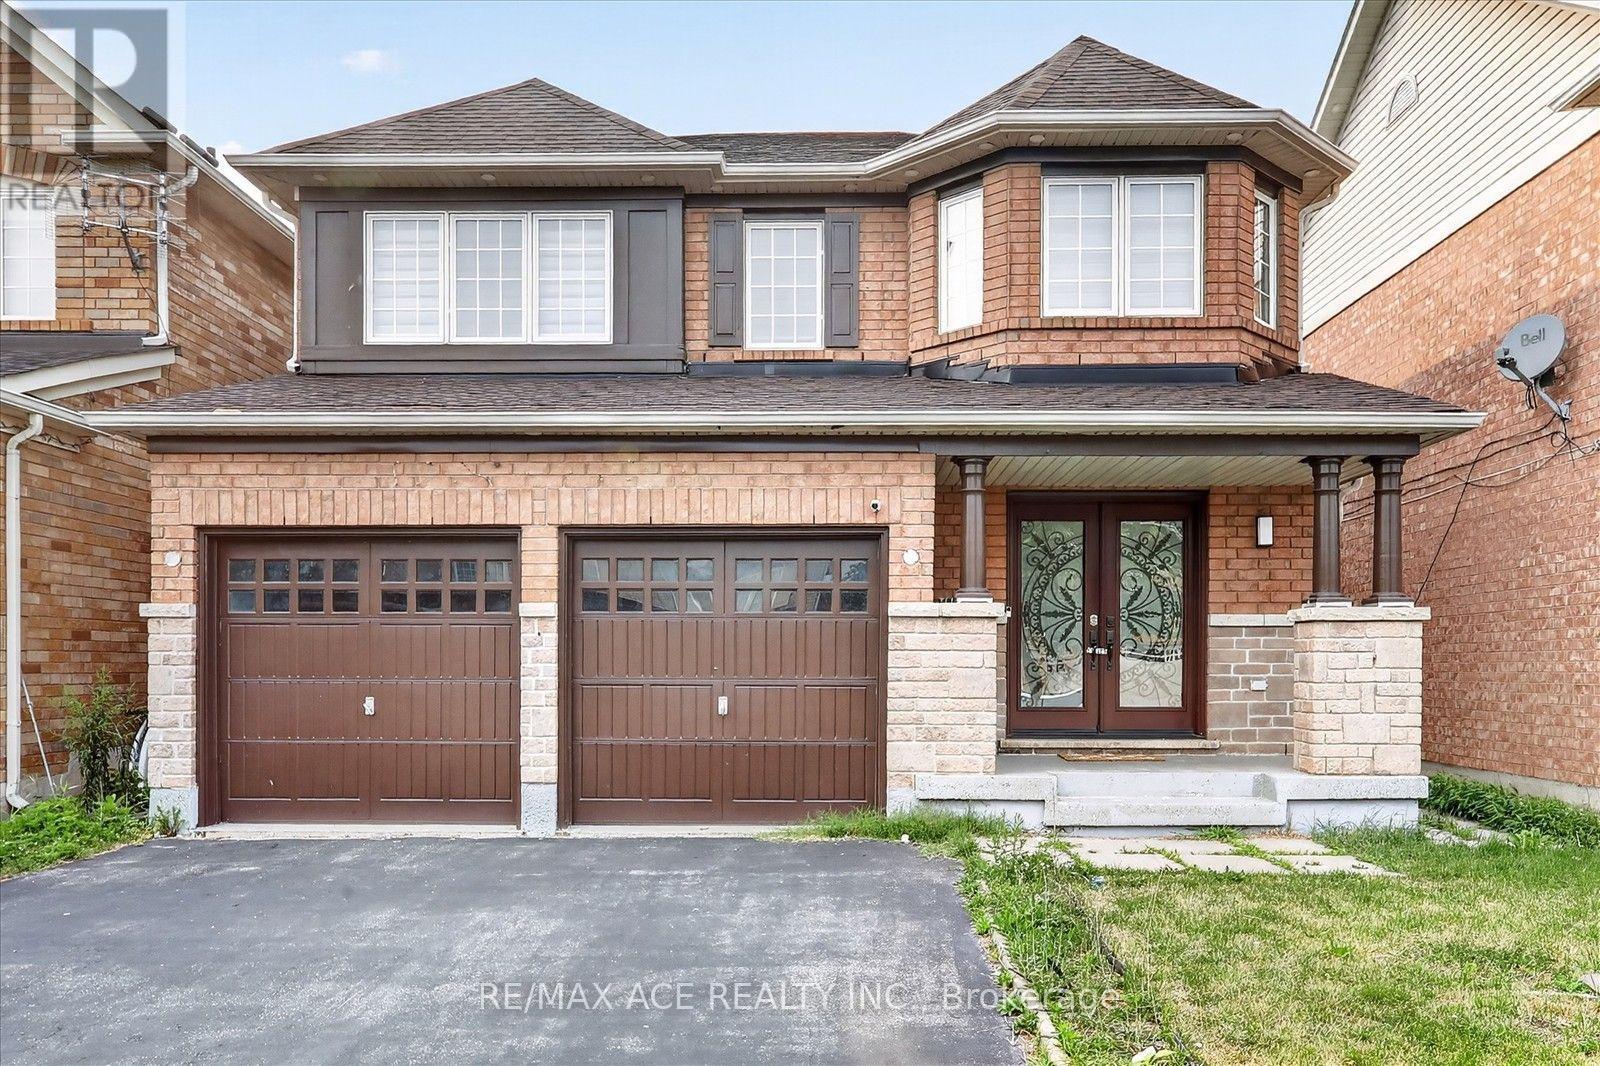
24 Zimmer Street
Brampton, Ontario
Must See! Fully Upgraded 4 Bed, 3 Bath Home in the Heart of Brampton. Step into a Brand New Kitchen featuring tall white cabinetry, premium quartz counters with matching backsplash, and 24x24 premium porcelain tile flooring. Stainless steel Samsung appliances, a new SS hood fan, and a deep double sink complete the space. Enjoy pot lights throughout, a cozy gas fireplace, and rich maple hardwood on the main floor, with oak stairs leading to new wide-plank laminate on the second level. Major upgrades include a new roof, fresh paint, and beautifully updated washrooms with quartz counters, single-hole faucets, new sinks, toilets, and glass shower doors. Outside, an elegant exterior spotlight illuminates the home beautifully at night - turn it on for a true curb-appeal showstopper. A rare opportunity you don't want to miss! (id:63616)
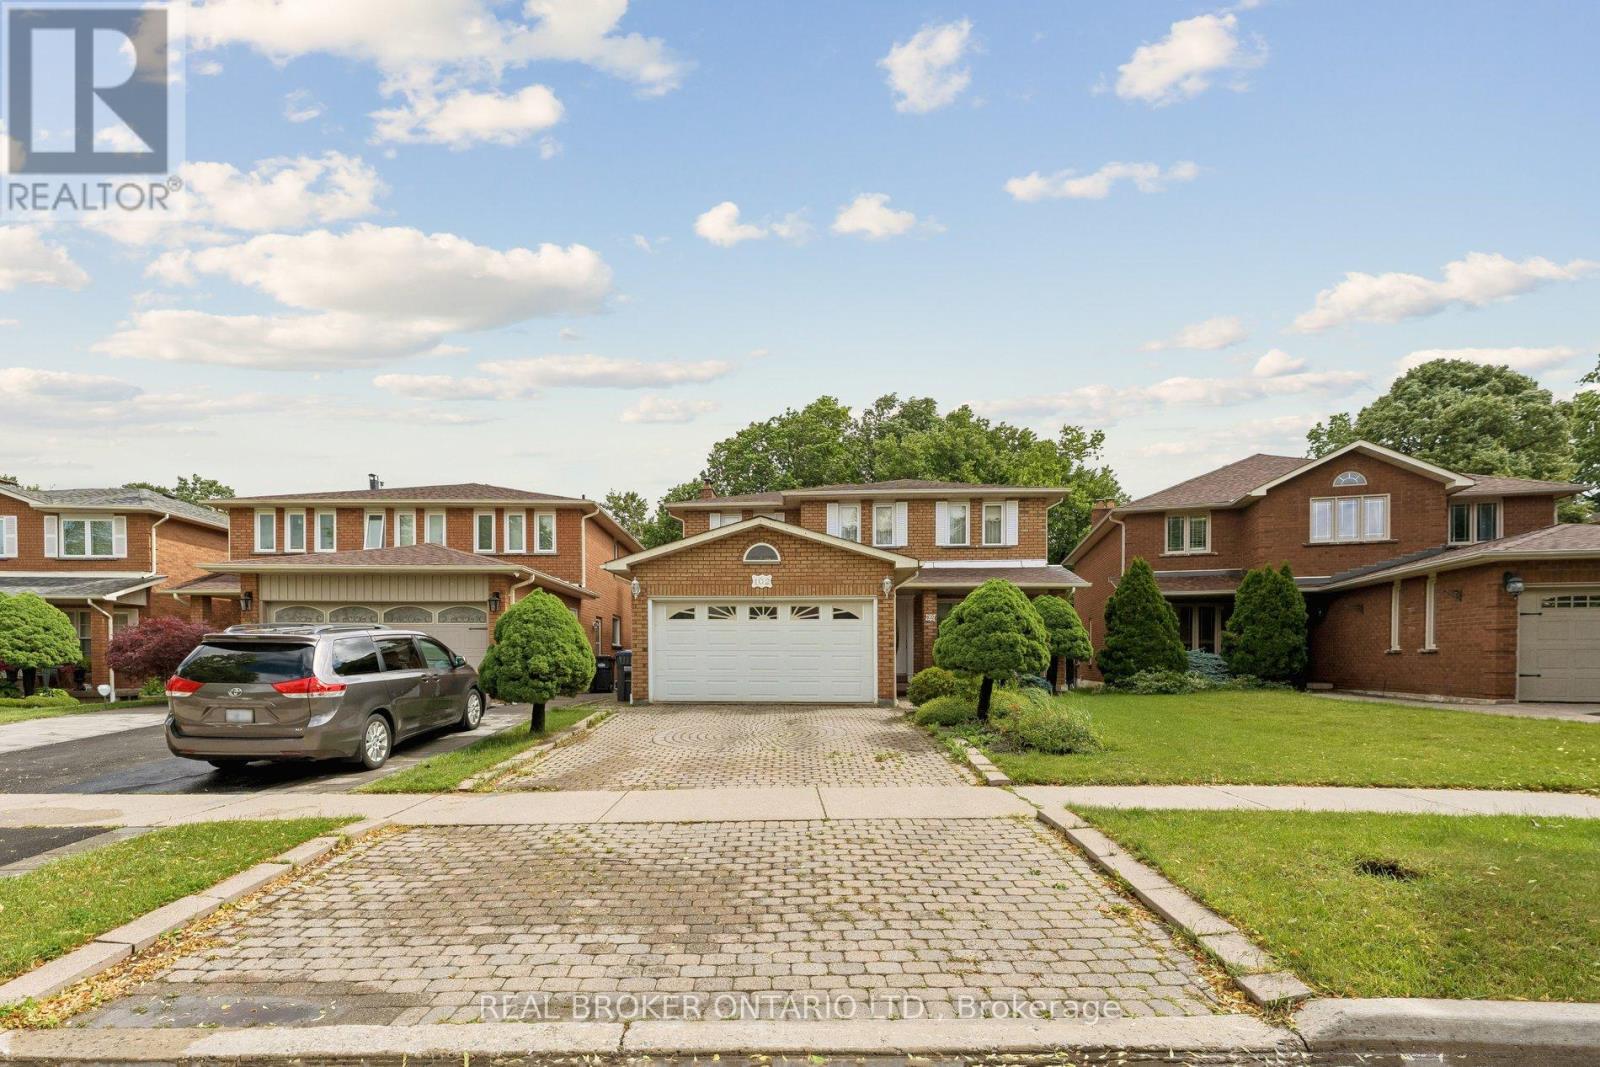
102 Coronation Circle
Brampton, Ontario
Pride of ownership shines throughout this beautifully maintained, all-brick two-storey detached home in Brampton's sought-after Heart Lake community. Offering over 3,700 square feet of total living space with 4+1 bedrooms and 4 bathrooms, and proudly set on a premium ravine lot, this lovingly cared-for family home is ready for its next chapter - a wonderful canvas awaiting your personal touch to truly make it your own. A welcoming covered front porch opens to a grand foyer with a sweeping curved oak staircase and timeless tile flooring. The main level features a bright formal living room with a large bay window, a separate formal dining room ideal for entertaining, and an eat-in kitchen with abundant oak cabinetry and a walkout to the backyard. Open to the kitchen, the inviting family room is centered by a floor-to-ceiling brick wood-burning fireplace. A convenient main-floor laundry/mudroom features a side door entrance to both the home and the garage, adding everyday ease. Upstairs, retreat to a generous primary bedroom with a walk-in closet and five-piece ensuite featuring a separate tub and private water closet, complemented by additional well-sized bedrooms and a full family bath. The fully finished basement is a true standout, a brand-new full second kitchen with stainless steel appliances and quartz counters, a large recreation/games room, three-piece bath and cold cellar - perfect for an in-law or nanny suite, extended family or income potential. Major recent updates - including a NEW ROOF and NEW FURNACE - offer years of worry-free ownership and added peace of mind. Outside, enjoy a private, fully fenced backyard set on a premium ravine lot, with an interlock patio, mature trees and plenty of green space. Parking for several vehicles on the interlock drive plus an attached double garage. Close to top-rated schools, parks, trails, shopping, transit and Highway 410. A rare opportunity to add your finishing touches and call it home! (id:63616)
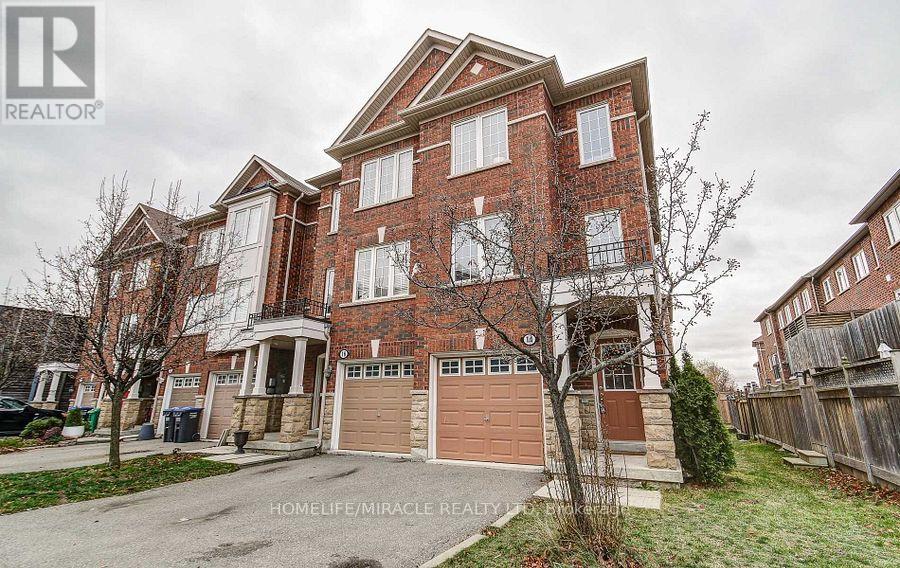
14 Rock Haven Lane
Brampton, Ontario
This Move-in Ready Executive End Unit Freehold Townhouse offers the perfect blend of style, comfort, and convenience. With its premium corner location, the home feels more like a semi-detached property, allowing abundant natural sunlight to pour in from three sides and creating a bright, airy atmosphere throughout. Thoughtfully renovated, the home features brand-new stainless-steel kitchen appliances, elegant new quartz countertops in the kitchen and bathrooms, new laminate flooring throughout the second floor, hardwood stairs, and no carpet anywhere in the home. Freshly painted from top to bottom, it also showcases stylish pot lights on both the main and second floors, along with sleek new glass shower enclosures that add a modern, luxurious touch. Ideally situated within walking distance to the GO Station, hospital, schools, shopping, and parks, this home offers outstanding convenience for families and commuters alike. A rare opportunity to own a beautifully upgraded, sun-filled home in a highly desirable location. Simply move in and enjoy!! (id:63616)
39 - 180 Howden Boulevard
Brampton, Ontario
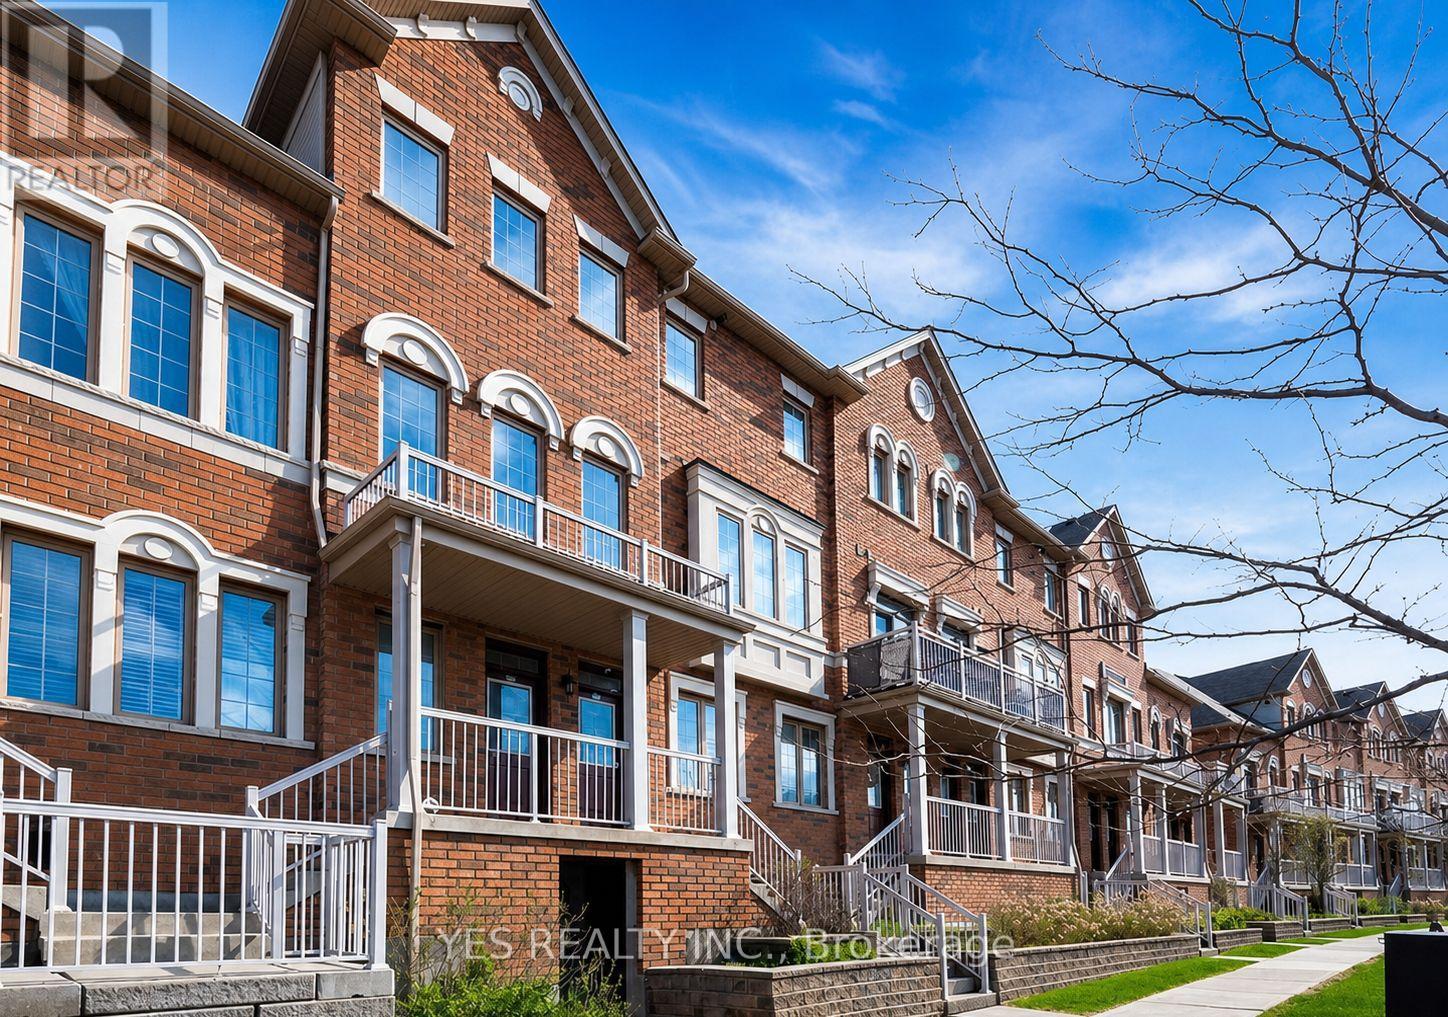
Step into refined, contemporary living with this beautifully maintained 3-bedroom residence, thoughtfully designed to impress first-time buyers seeking both style and comfort. Offering 3 spacious bedrooms, 3 washrooms, fresh potlights added in 2025, a new dishwasher, and the rare convenience of 2 dedicated parking spaces, this home delivers exceptional value in a highly desirable location.Perfectly positioned just steps from transit, schools, parks, and shopping, this move-in ready home combines everyday convenience with modern appeal. A true gem for buyers looking to start their next chapter in a home that feels elevated, practical, and ready to enjoy from day one. (id:63616)
6 Cailiff Street
Brampton, Ontario
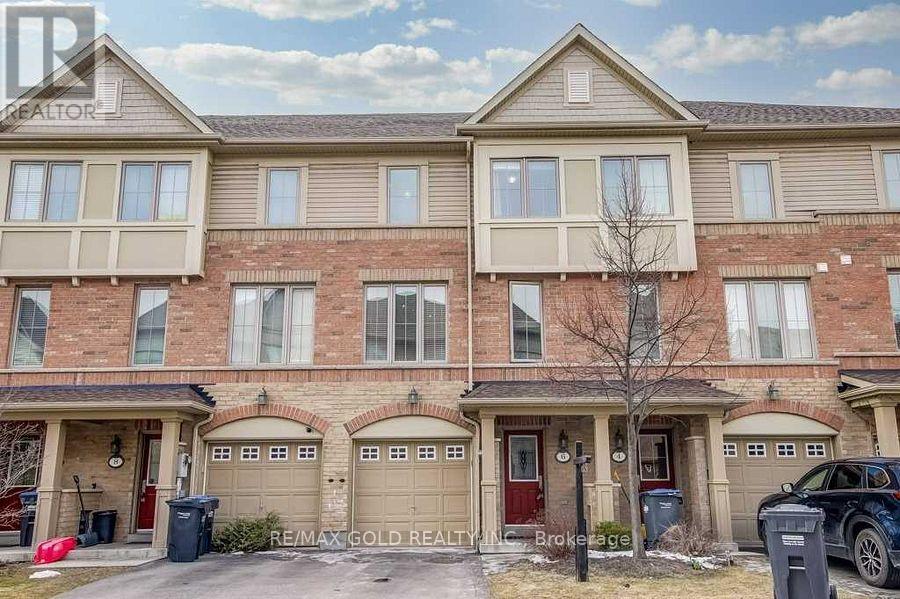
Location!! Location!!Beautiful 3 bedroom town house for Lease , Just North Of The Mississauga Border& Close To Shopping, Schools, Parks, Highways, Etc. This Sharp Home Features A Spacious Primary Bedroom W/ Double Closets, Hardwood Flooring On Main Level And In All Bedrooms, Access To Garage From Home, Lots Of Natural Light With An East-West Exposure, Etc. (id:63616)
1730 Steeles Avenue E
Brampton, Ontario
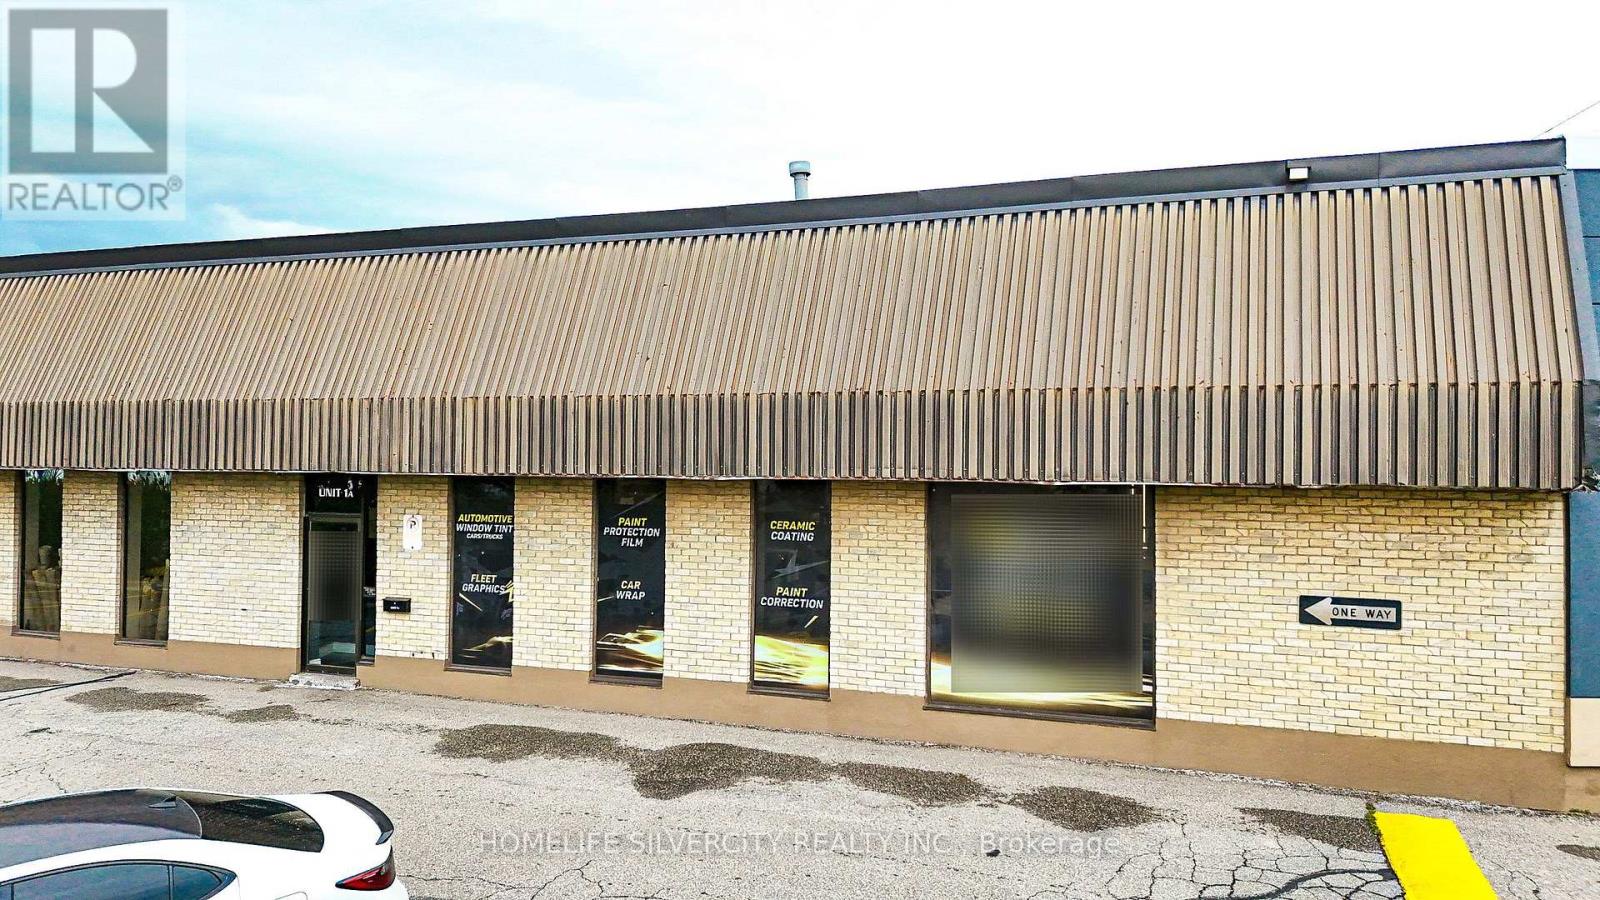
Excellent opportunity to acquire an established and profitable window tinting, vehicle wrapping, and automotive accessories business in a prime Brampton location. Situated at 1730 Steeles Avenue East, Unit 1A, this highly visible commercial unit benefits from strong daily traffic, excellent exposure, and convenient accessibility.The business is being offered as a turnkey operation and includes quality equipment, an established customer base, strong market recognition, and significant potential for future growth. Services include professional window tinting, custom car wraps, commercial vehicle branding, and automotive accessories.This opportunity is ideal for an owner-operator, automotive entrepreneur, or investor looking to enter or expand within the growing vehicle customization industry. The business has built a reputable presence through quality workmanship, repeat customers, and positive word-of-mouth referrals.Training and transition support may be provided to help ensure a smooth handover. Financial information, equipment details, lease information, and additional business documents will be made available to qualified buyers upon execution of a confidentiality agreement.Please do not approach the staff, customers, or landlord directly. All appointments and inquiries must be arranged through the listing representative. Serious inquiries only. (id:63616)
40 Beachville Circle
Brampton, Ontario
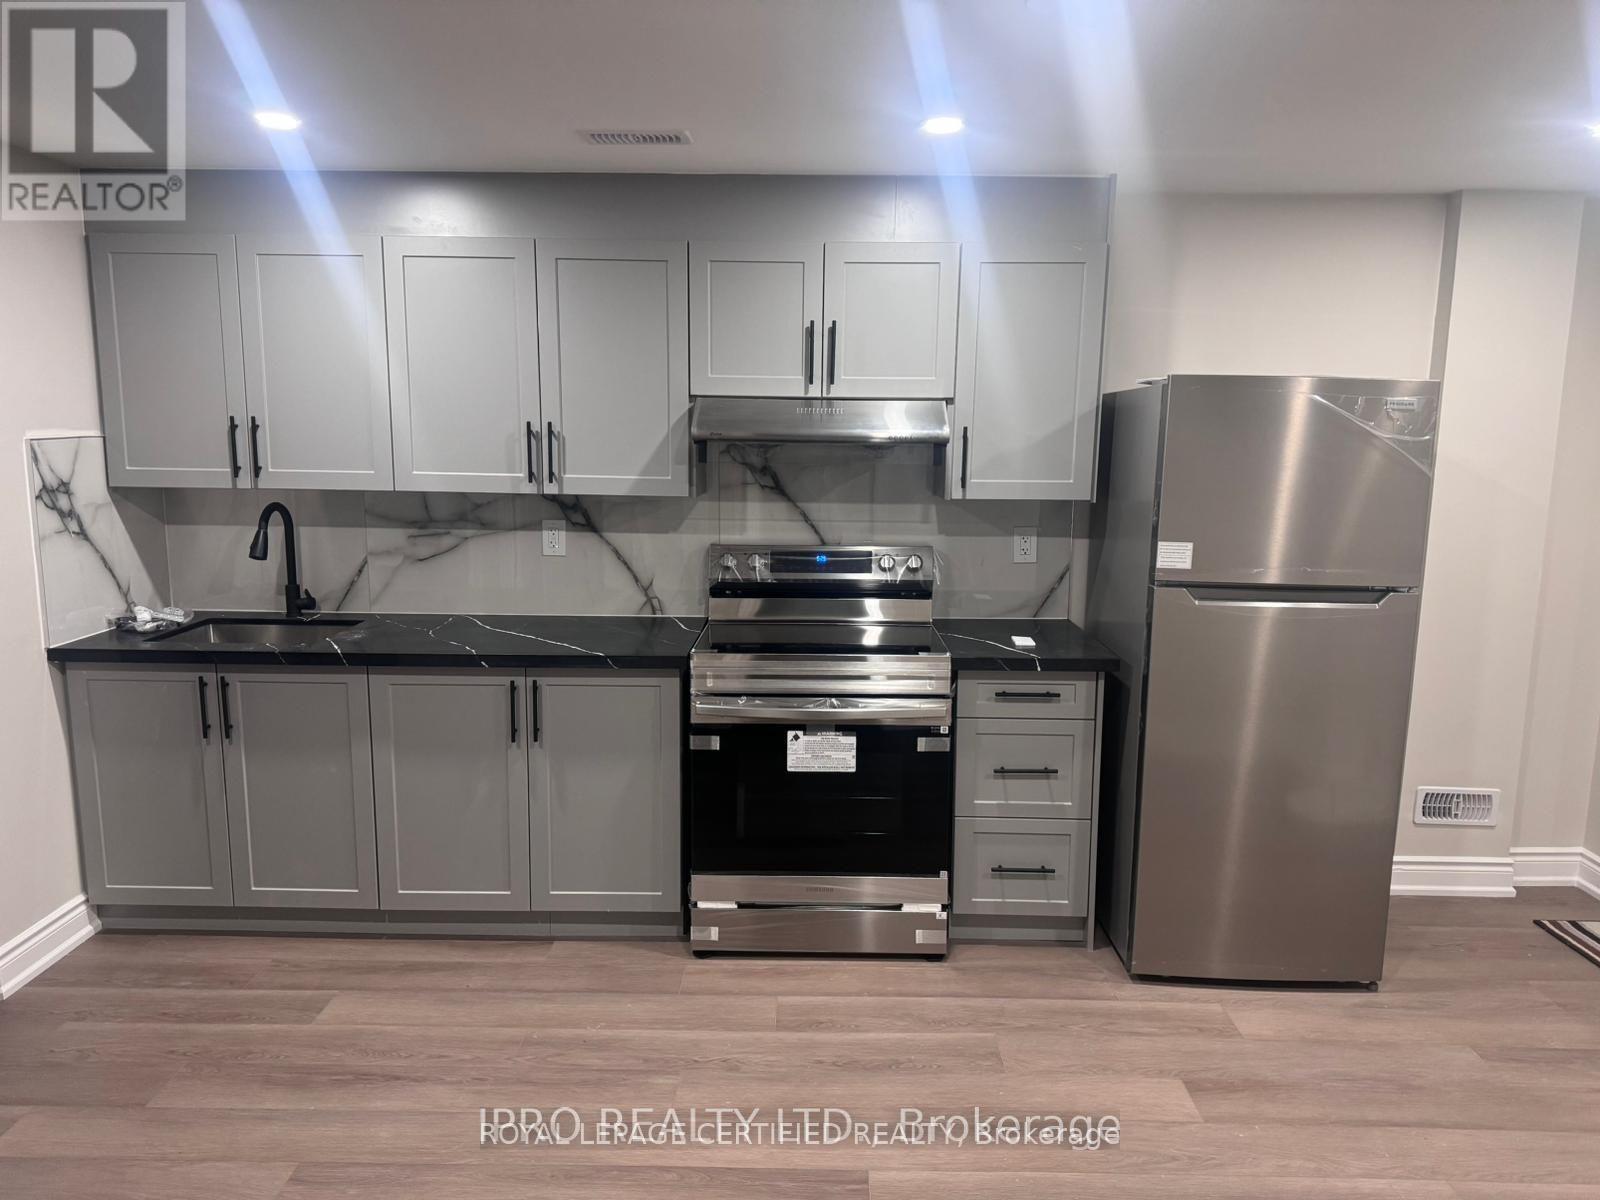
2 bed. 1 Wash basement with 1 parking , backing onto Walmart Plaza. Great Connectivity to Bus and all the plaza shops. One of the best neighborhood of Brampton. Tenants will be responsible for 1/3 of all utilities per month (id:63616)
14 Gatesgill Street
Brampton, Ontario
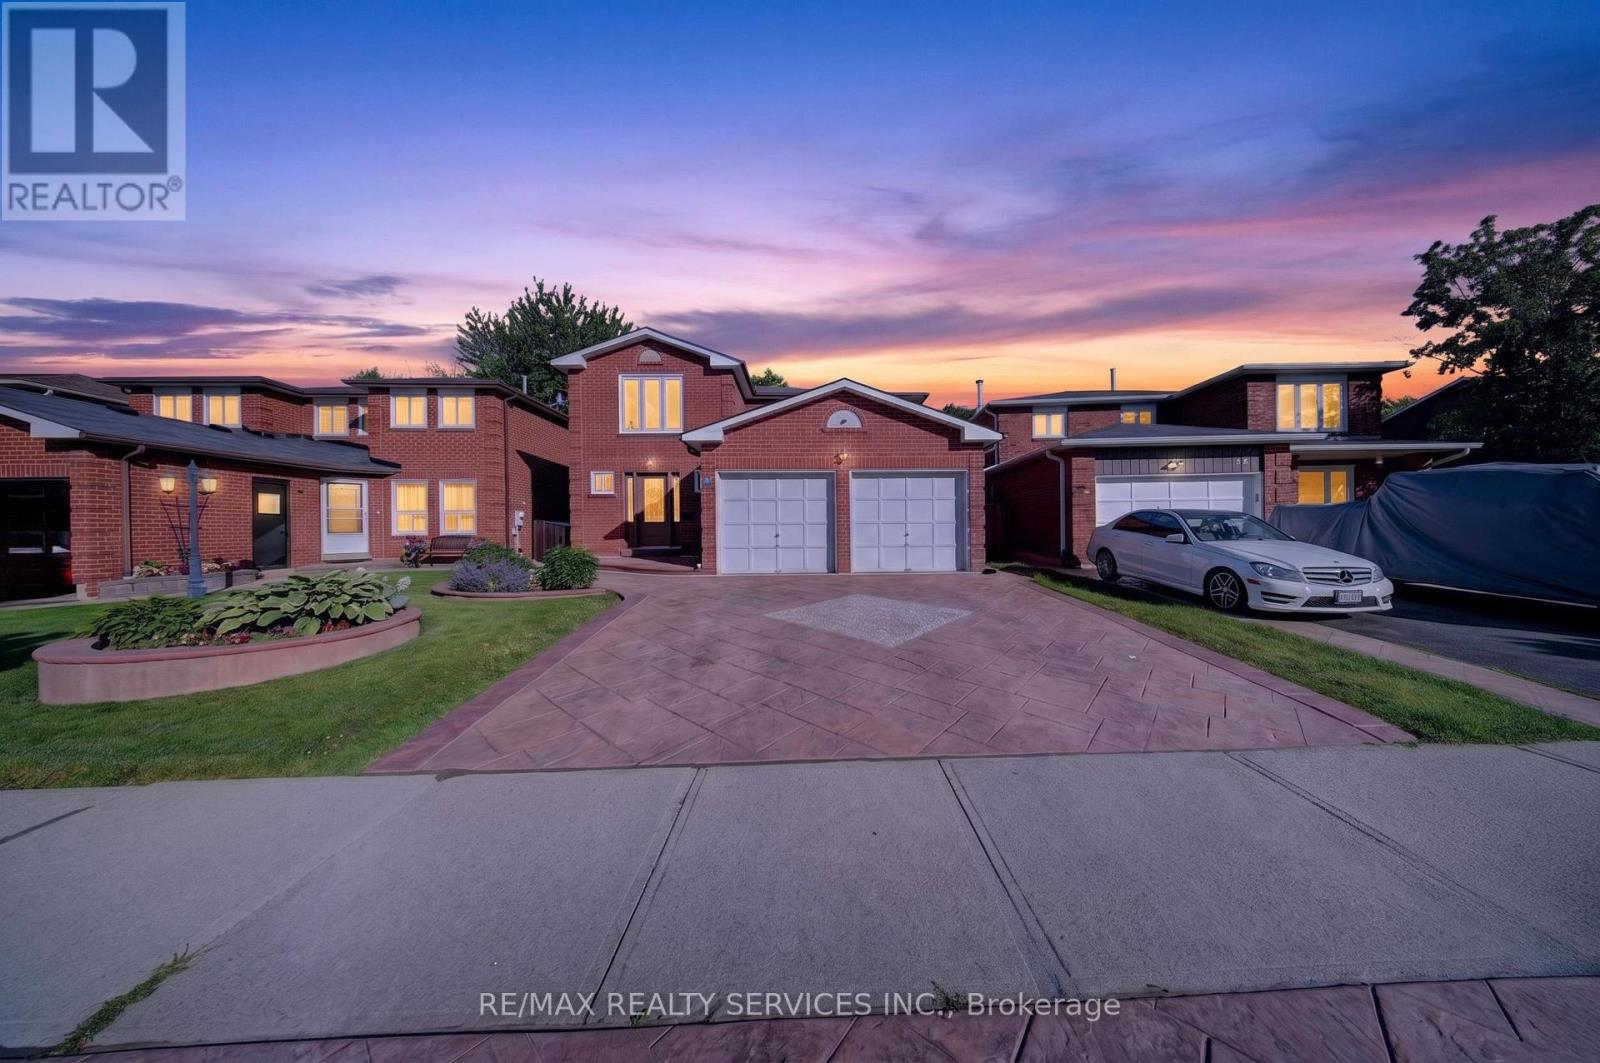
Main Floor Bedroom/Office! Beautiful family home backing onto a park with unobstructed views from almost every room. Versatile main floor library can be used as a bedroom, guest room, home office or kids' playroom. Upgraded throughout with a modern eat-in kitchen overlooking the park, hardwood/laminate flooring on the main level and a upgraded grand spiral staircase. Professionally finished 2-bedroom basement with separate entrance, full washroom and plenty of pot lights. Walk-in closets in 3 bedrooms and 2 closets in the 4th bedroom. Prime location close to schools, parks, shopping, transit and all amenities. A perfect home for growing or multi-generational families! (id:63616)
13 Cumberland Drive
Brampton, Ontario
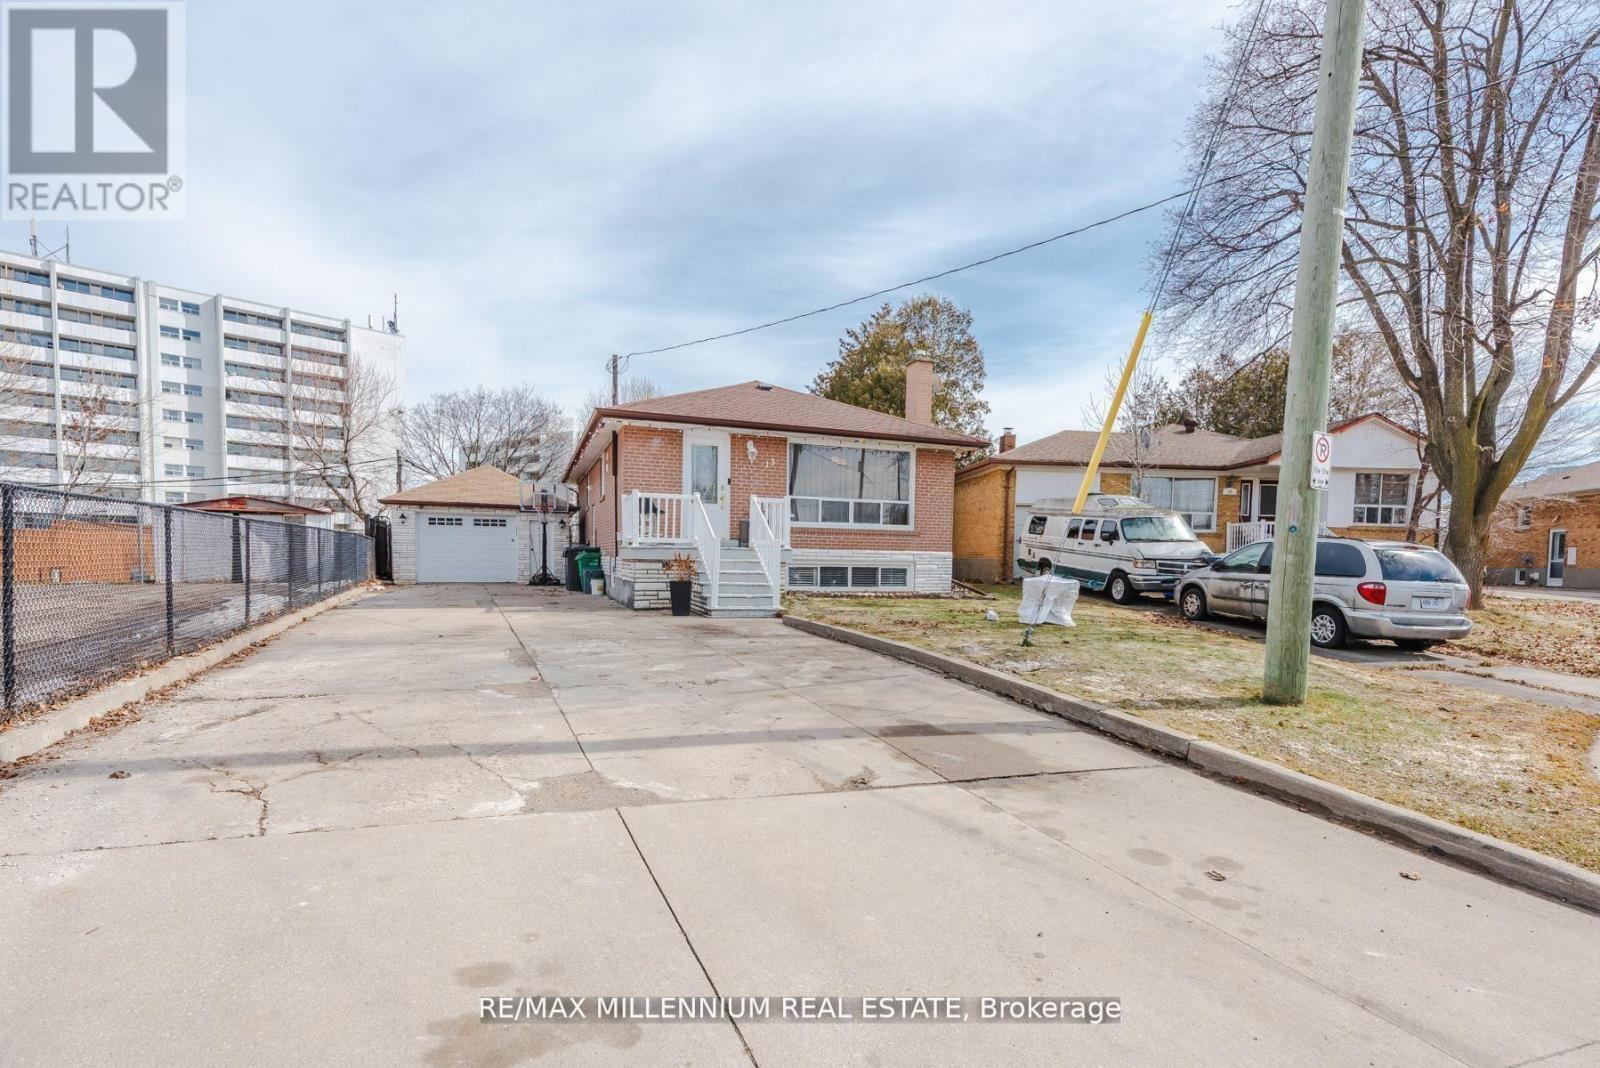
Welcome to 13 Cumberland Dr! This 3-bedroom raised bungalow offers an exceptional investment opportunity with 2-bedroom basement apartment, perfect for generating significant rental income. Situated on a premium 45x117 ft lot in the heart of Brampton, this property is truly a turnkey investment. The main floor has hardwood flooring throughout, 2 full Washrooms, modern light fixtures, a renovated kitchen with quartz countertops & Stainless Steel Appliances. A spacious living room with a large bay window and three generously sized bedrooms complete the upper level. The highlight for investors/ first time home buyers is 2-bedroom basement apartment, complete with a separate entrance and its own laundry facilities. This unit presents an ideal solution for offsetting mortgage costs or maximizing your return on investment. The property also offers ten parking spaces, a fenced backyard with a deck and has seen recent upgrades including a new roof (2024), furnace (2024). Prime location, walking distance to public transit, Hwy 410, top-rated schools, hospitals, and amenities like Bramalea City Centre, Tim Hortons. This property is perfect for savvy investors seeking strong rental potential or first-time home buyers looking to subsidize their living expenses. (id:63616)
34 Aspen Hills Road
Brampton, Ontario
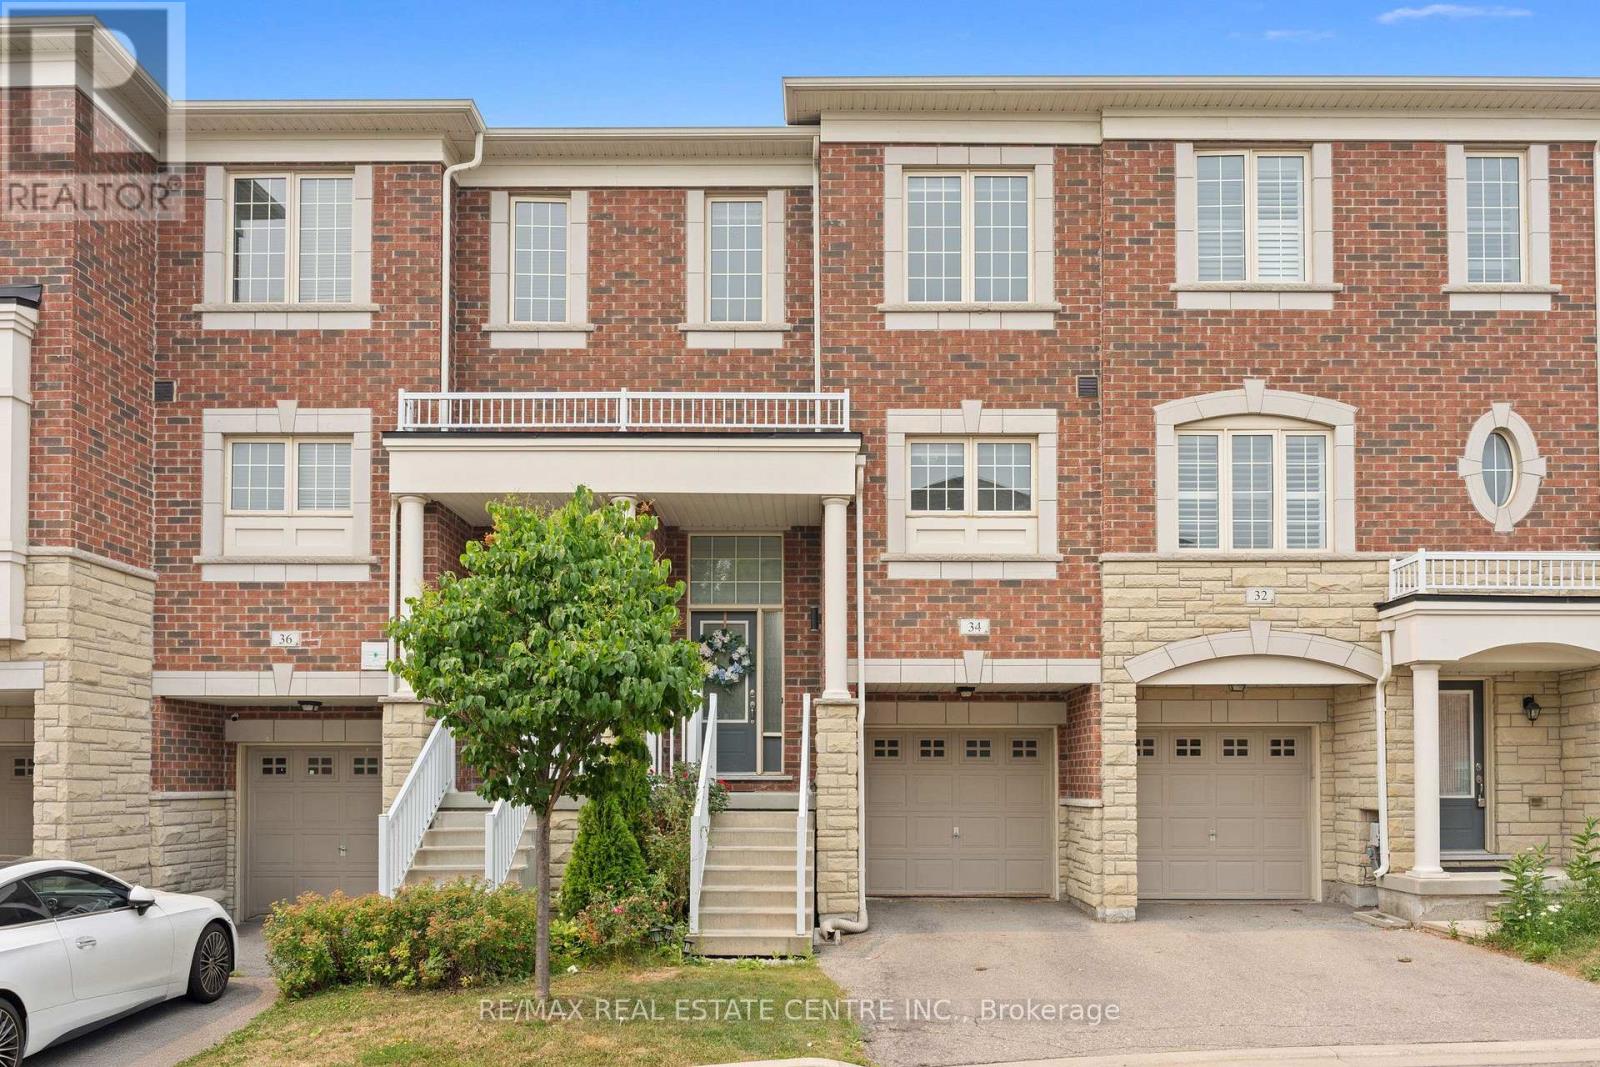
Welcome To 34 Aspen Hills Sq, An Exceptionally Maintained Home Nestled In The Prestigious Credit Valley Community Of Brampton. Thoughtfully Designed For Comfortable Everyday Living, This Move-In Ready Home Offers 3+1 Bedrooms, 3 Bathrooms And Over 1,500 Sq Ft Of Total Living Space, Making It An Excellent Opportunity For First-Time Home Buyers, Growing Families, Professionals And Multi-Generational Living. Step Inside To A Bright And Inviting Open Layout Featuring Spacious Living And Dining Areas That Flow Effortlessly Into A Modern Kitchen Complete With Stainless Steel Appliances Less Than 5 Years Old. Upstairs, Three Generously Sized Bedrooms Include A Spacious Primary Retreat With Convenient Jack & Jill Bathroom Access, Offering Both Comfort And Functionality. The Main Floor Walkout Opens To A Private Deck, Creating The Perfect Setting To Enjoy Morning Coffee, Outdoor Dining Or Relaxing Evenings With Family And Friends. The Finished Basement, With A Separate Entrance, Features A 1 Bedroom Setup Complete With A Full Bathroom, Kitchenette And Additional Living Space, Providing Exceptional Flexibility For Extended Family, Guests, A Home Office Or Potential Rental Opportunity. Ample Visitor Parking Directly In Front Of The Home Provides Added Convenience For Family And Guests. Ideally Situated In One Of Brampton's Most Sought-After Family Communities, This Home Is Surrounded By Top-Rated Schools, Parks, Scenic Walking Trails, Eldorado Park, James Potter Park, Shopping Plazas, Restaurants, Grocery Stores, Sheridan College, Public Transit, Brampton GO And Everyday Amenities. Commuters Will Appreciate Quick Access To Highways 401, 403, 407 And 410. Offering The Perfect Blend Of Comfort And Convenience, Come And Fall In Love With This Beautiful Home! (id:63616)

37 Fenton Way
Brampton, Ontario
Welcome to 37 Fenton Way, a rare estate bungalow in the prestigious Toronto Gore Rural Estate community of Brampton. Set on an impressive 203.78 x 480.09 ft ravine lot, this all-brick detached home offers exceptional space, privacy, and timeless potential. Featuring 4+1 bedrooms, 6 washrooms, 2 kitchens, and 4242 sq. ft. above grade, this property is ideal for large or multi-generational families. The main level offers spacious principal rooms with hardwood floors, crown moulding, a gas fireplace, an eat-in kitchen with walkout to the patio and 1/2 inch Granite Floor, and a generous primary bedroom with walk-in closet and 6-piece ensuite. The finished walkout basement with separate entrance includes a huge family room, second kitchen, additional bedroom, exercise room, fireplace, and direct access to the yard. Enjoy an inground saltwater pool, mature treed surroundings, garden shed, triple attached garage, and parking for up to 20 vehicles. A true estate ravine-lot property with endless possibilities in one of Brampton's most sought-after neighbourhoods. (id:63616)