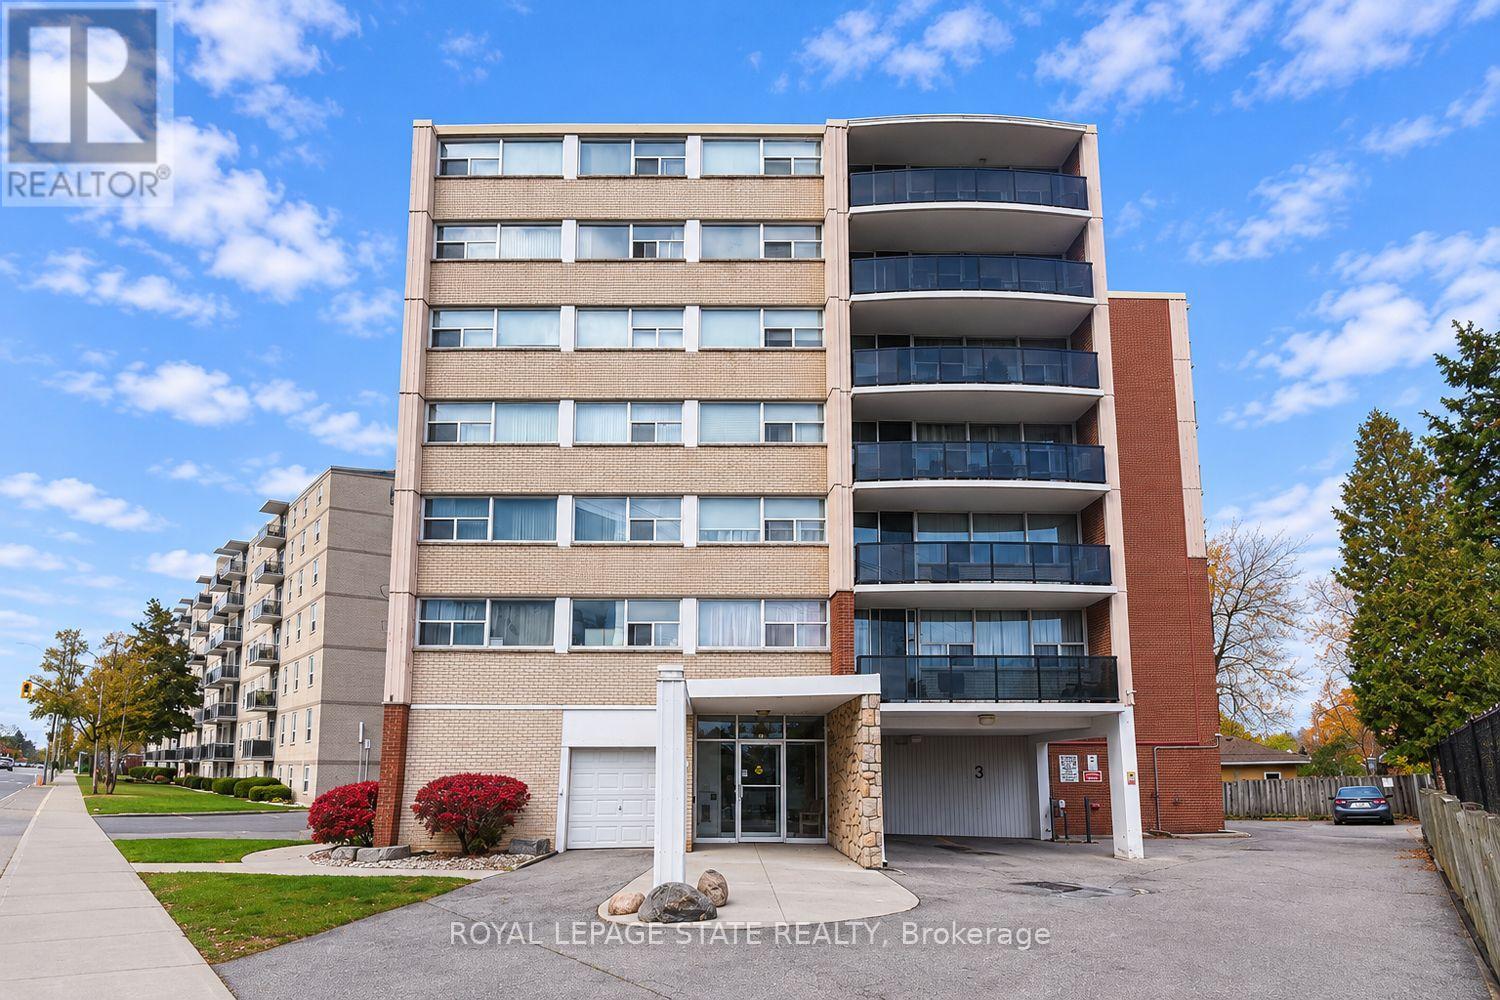
503 - 293 Mohawk Road E
Hamilton, Ontario
Welcome to 293 Mohawk Road East Unit 503, a fabulous Central Mountain wonderful condo, approximately 836 square feet, this 2 bedroom, 1 bathroom, features West facing open balcony, separate Living & Dining rooms, good size bedrooms, a very spacious kitchen, insuite laundry with a full size stackable washer & dryer, exclusive covered parking space, & storage locker, this fabulous condo is ideally located, steps to amenities, grocery stores, Fortinos, Walmart, Limeridge Mall, public transit, great Linc access, Hillpark Recreation Centre, great for the busy exec, first time buyers, perfect for the empty nester, ideal for seniors with the Sackville Hill Seniors Recreation Centre just steps away, and so much more, this condo is waiting for you! (id:63616)
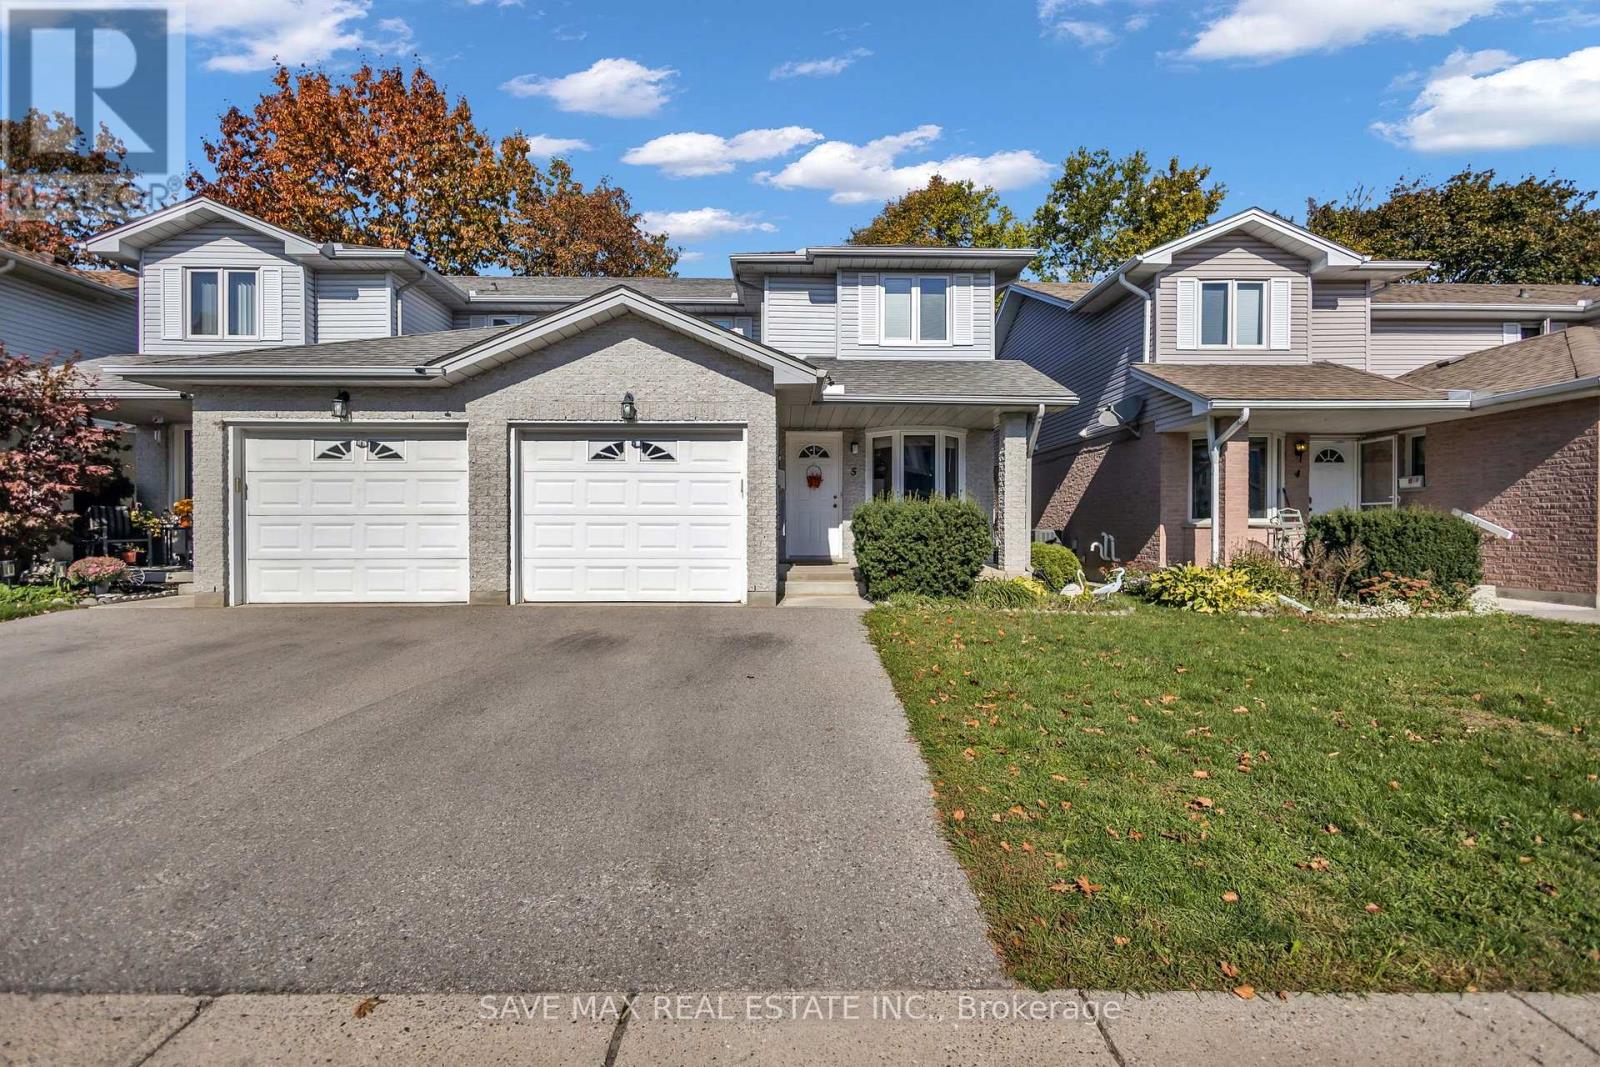
5 - 195 Barker Street
London East, Ontario
Beautiful, Meticulously Maintained Two Storey Semi-detached 3 Bedroom Home with 3 Washroomslocated in private and quiet Child friendly community called Belle Oaks Villas. Home featuresan attached Garage with interior entry and is centrally located. Close to many Amenities Likepublic Transportation, Schools, Parks and Plazas, Fanshawe College and Western UniversityLondon. The Kitchen has lots of cabinet space, a pantry, Stainless Steele Appliances, nicecountertop and backsplash. Main floor also features a 2pc washroom with granite vanity. Mainfloor Laundry, a designated dining area and a living room with Patio door opening to a nicedeck. Head up the modern hardwood Staircase, Three Spacious Bedrooms with Large windows and a4pc nice washroom. Primary BR with W/I closet. Basement has big living space with large window,a 3 pc washroom and a recreation room big enough to work and entertain.Beautiful property with Large space for a family to enjoy. Not to Be Missed. (id:63616)
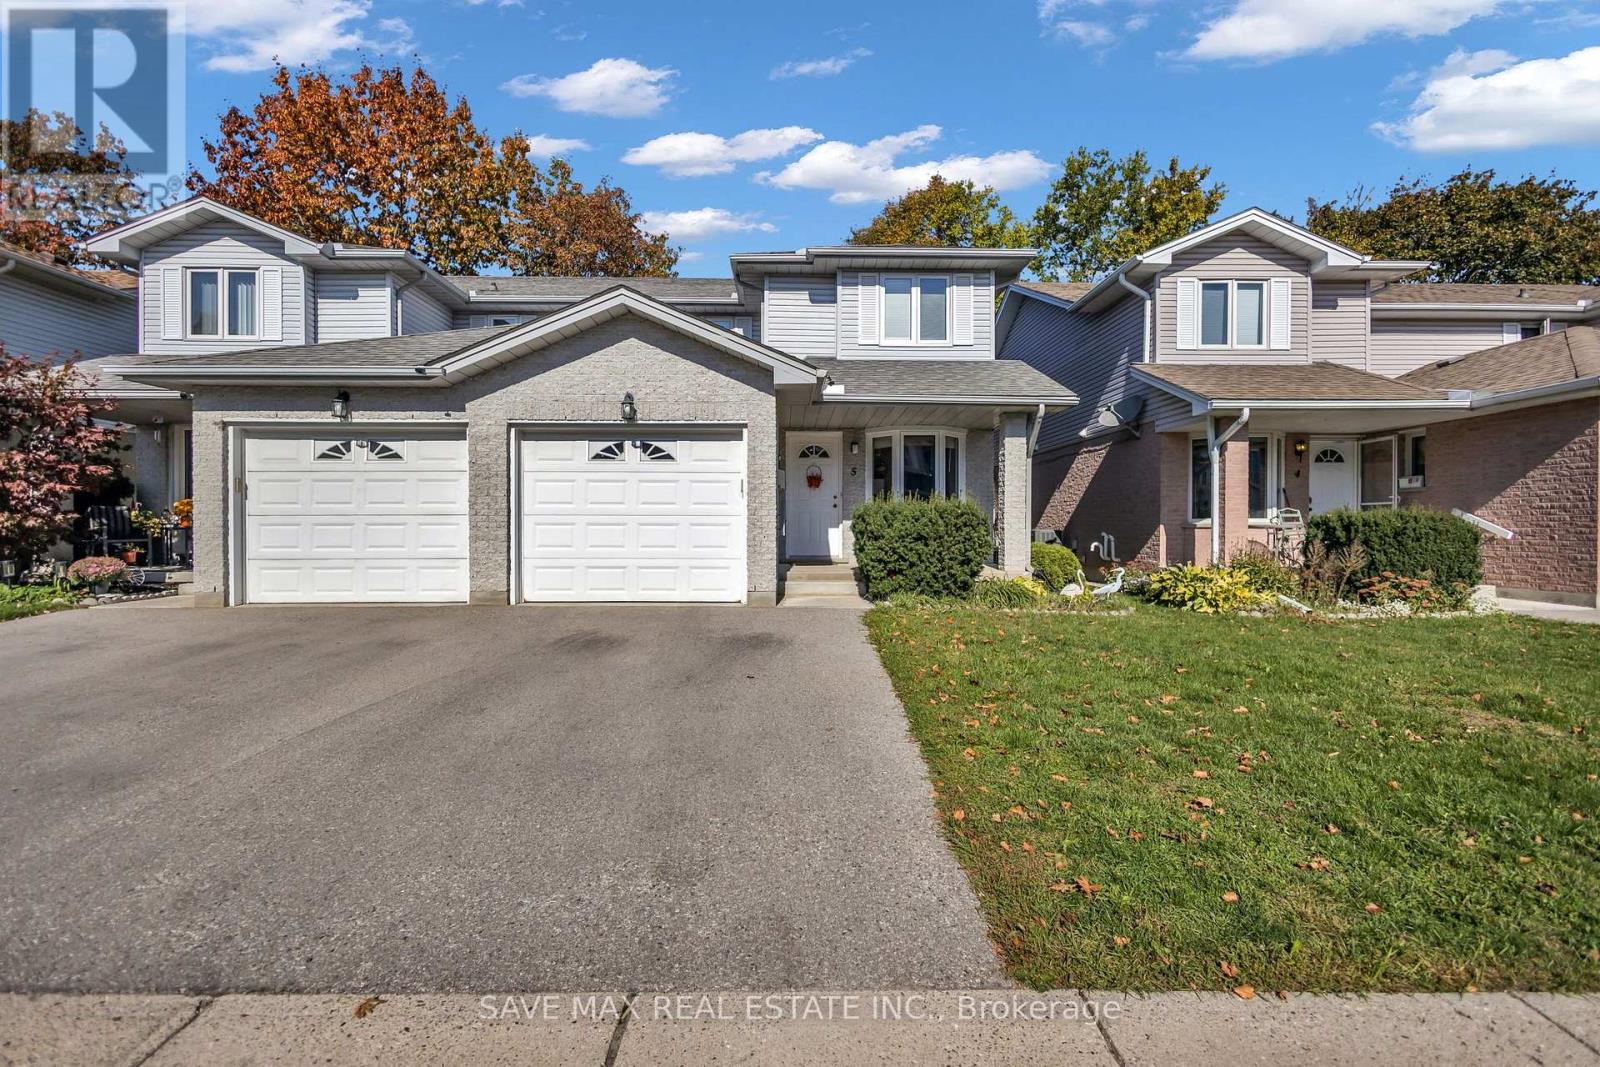
5 - 195 Barker Street
London East, Ontario
Beautiful, Meticulously Maintained Two Storey Semi-detached 3 Bedroom Home with 3 Washroomslocated in private and quiet Child friendly community called Belle Oaks Villas. Home featuresan attached Garage with interior entry and is centrally located. Close to many Amenities Likepublic Transportation, Schools, Parks and Plazas. The Kitchen has lots of cabinet space, apantry, Stainless Steele Appliances, nice countertop and backsplash. Main floor also features a2pc washroom with granite vanity. Main floor Laundry, a designated dining area and a livingroom with Patio door opening to a nice deck. Head up the modern hardwood Staircase, ThreeSpacious Bedrooms with Large windows and a 4pc nice washroom. Primary BR with W/I closet.Basement has good living space with large window, a 3 pc washroom and a recreation room bigenough to work and entertain.Beautiful Large space for a family to enjoy. Not to Be Missed. (id:63616)
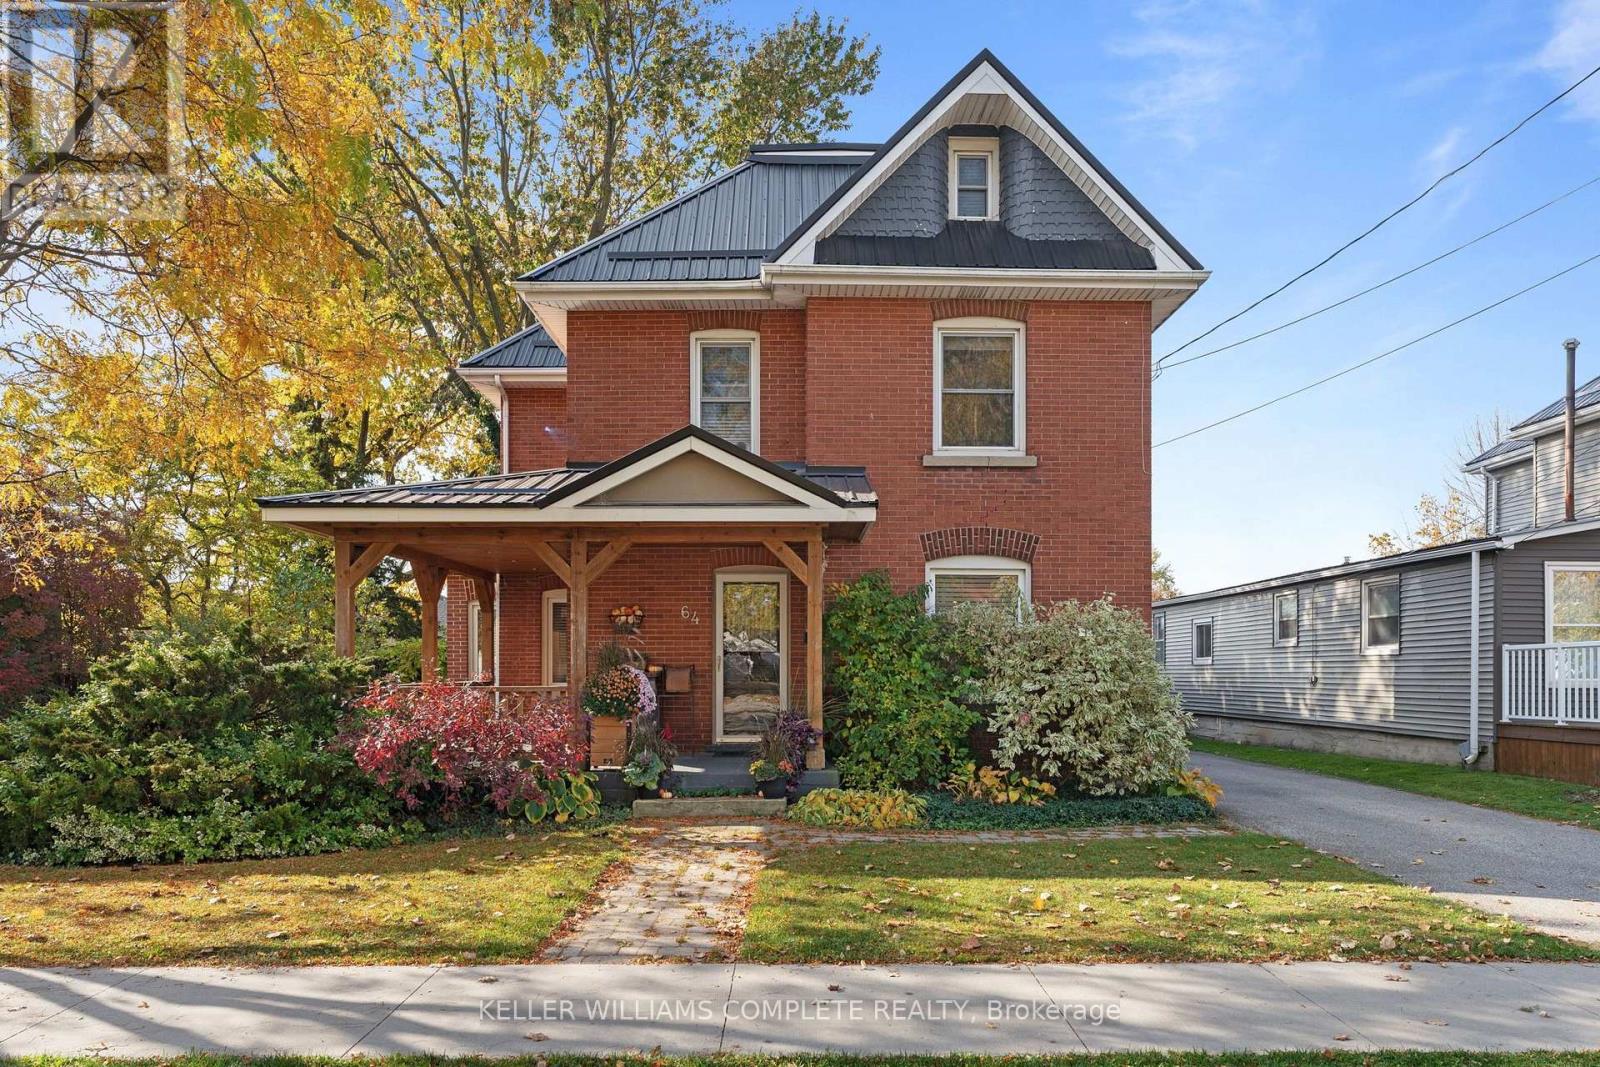
64 King Street E
Haldimand, Ontario
Step into timeless Edwardian charm with this stunning 2.5-storey red brick home, built in 1910 and thoughtfully enhanced with extensive custom upgrades throughout. From the moment you arrive, the inviting covered wraparound porch, complete with exposed wood beams and pot lights, sets the tone for the character and craftsmanship that await inside. The spacious foyer showcases beautiful wood finishes, leading into an impressive custom kitchen featuring gorgeous live-edge black walnut countertops and a custom sink. The open-concept kitchen and living area is highlighted by newly installed wood beams (2026), warm hardwood floors and a charming window nook with built-in storage. A separate den offers barn board accent walls and a custom-built desk, creating the perfect home office or creative space. Convenient 2-piece bathrooms and laundry facilities are located on both the main and second floors. Upstairs, you'll find two spacious bedrooms with beautiful walnut flooring and ample closet and storage space, along with a stunning custom 4-piece bathroom featuring a jet tub and oversized custom vanity. Continue to the upper level to discover an impressive primary suite tucked into the attic, complete with a walk-in closet and plenty of room for an additional office, sitting area or private retreat. The exceptional woodwork and custom details throughout reflect the owners' craftsmanship through Rustic & Reclaimed, with incredible attention to detail at every turn. Outside, enjoy the large backyard featuring a custom covered deck and seating area, a sunken firepit for evenings with family and friends, and a poured concrete slab ready for your future shed or workshop. A rare opportunity to own a character-filled Edwardian home where historic charm meets distinctive custom craftsmanship and modern-day functionality! (id:63616)
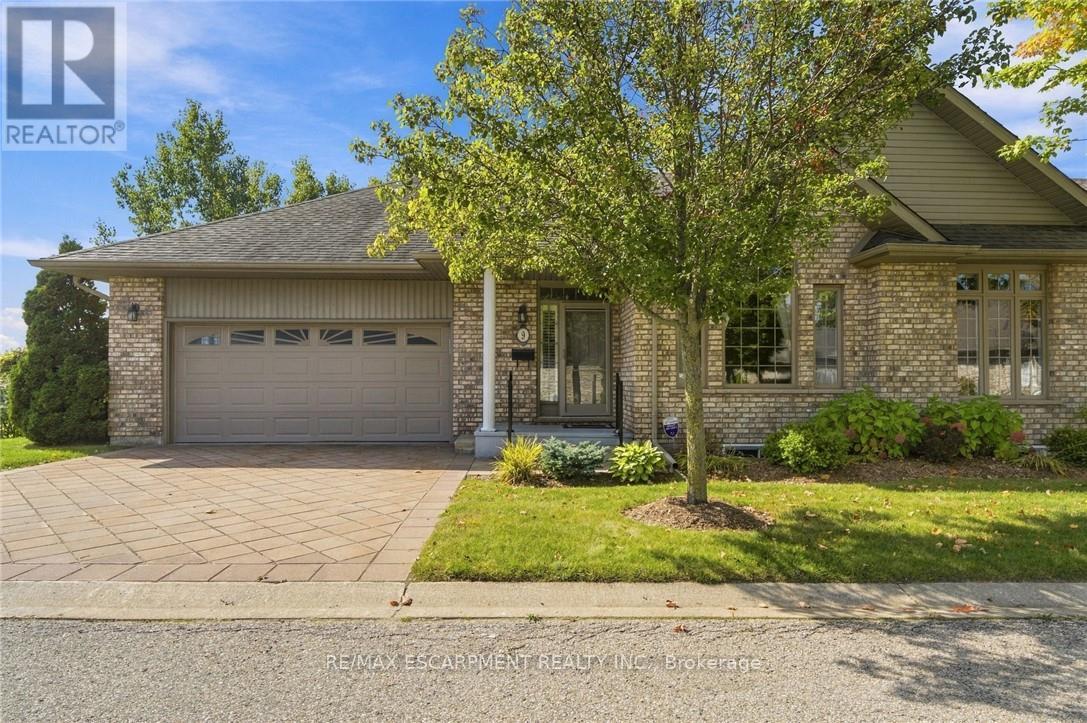
9 - 500 Lakeview Drive
Woodstock, Ontario
EXECUTIVE BUNGALOW TOWNHOME BACKING ONTO GREENSPACE & TRAILS! Welcome to this exceptional end-unit bungalow offering the perfect blend of executive-style living, space, privacy and low-maintenance convenience. Tucked away in one of Woodstock's sought-after communities, this spacious home is ideal for those looking to downsize without giving up the room, comfort or lifestyle they've enjoyed in a larger home. The bright and inviting main level offers true one-floor living, with two generous bedrooms, an open-concept living and dining area, large windows and plenty of natural light. The spacious layout provides room to entertain, relax and enjoy everyday living with ease. But the real treasures are found beyond the main living space. Step outside and discover a beautiful natural backdrop of greenspace and walking trails, creating a peaceful setting and a wonderful connection to nature right outside your door. The fully finished walk-out lower level adds an incredible amount of flexibility, featuring two additional bedrooms, a full bathroom and generous living space - perfect for visiting family and guests, hobbies, a home office, extended family or simply having plenty of room for whatever life brings. As an end unit, this home offers added privacy and an abundance of windows, while the bungalow design makes everyday living remarkably convenient. Downsize without downsizing your lifestyle. Enjoy the freedom of a beautiful, spacious home without the maintenance of a larger property, all within a friendly, well-kept community close to amenities, shopping, dining and everything Woodstock has to offer. A rare opportunity to enjoy executive-style bungalow living, with greenspace and trails as your backyard. (id:63616)
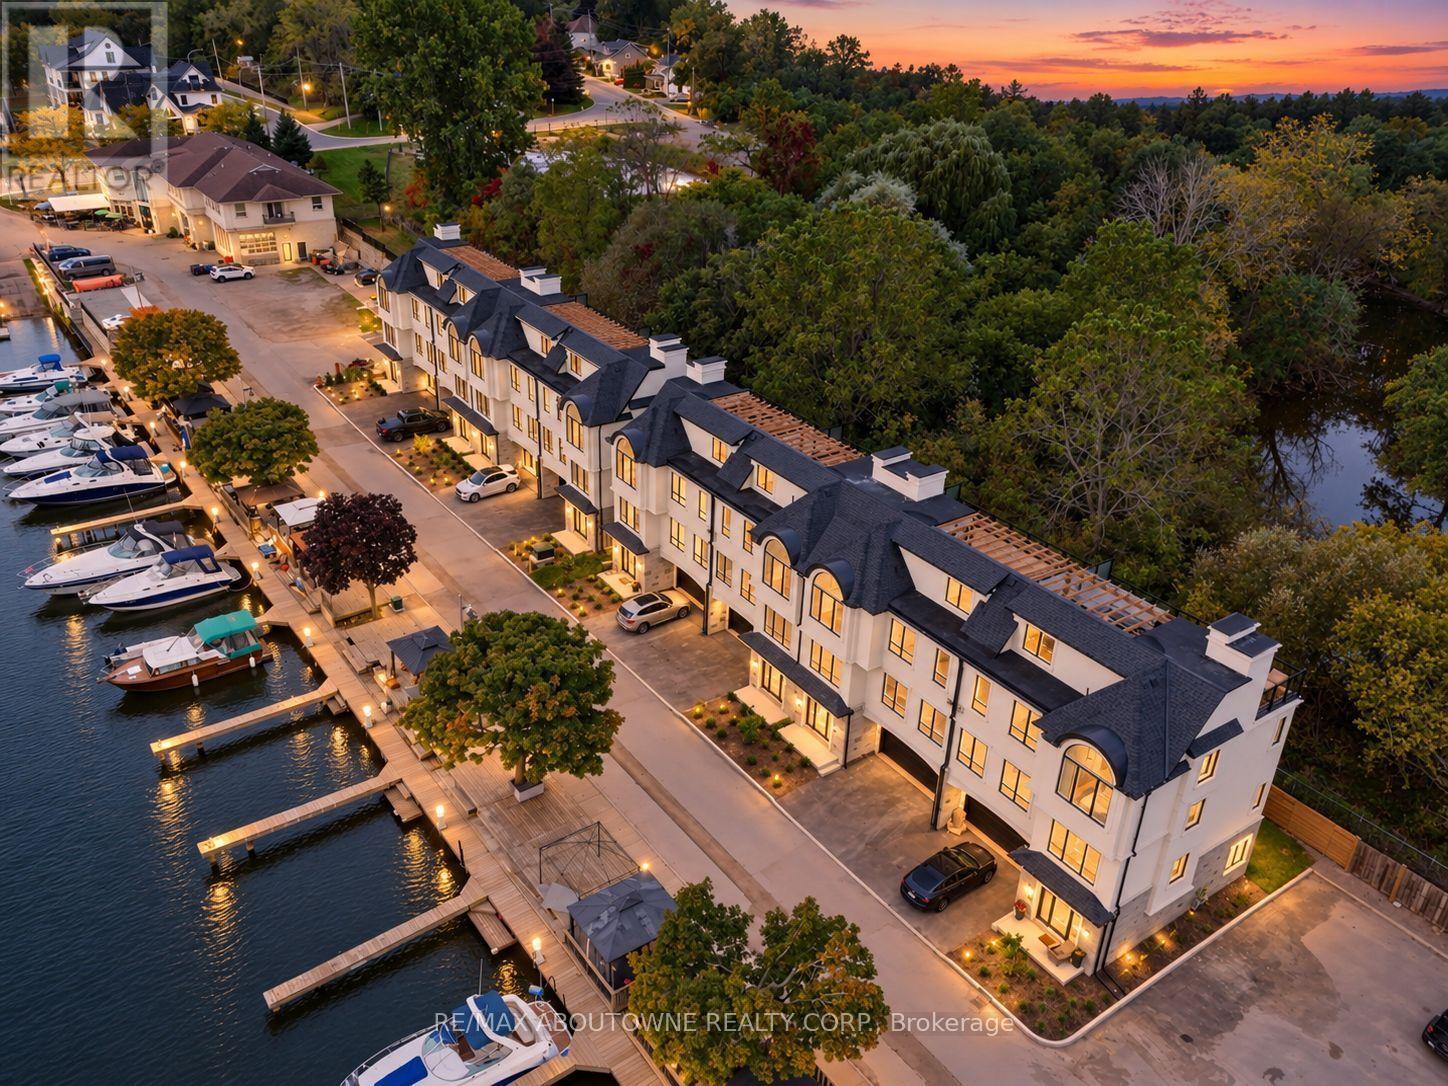
21 Hands Inlet
Grimsby, Ontario
There is something particularly appealing about life beside a marina. The boats, changing seasons and gentle activity on the water create a setting both interesting and relaxing. Overlooking the Port of Grimsby, with Lake Ontario beyond, and bordered by treed green space and Forty Mile Creek to the rear, 21 Hands Inlet enjoys an unusually appealing setting. One of just eight homes in this small waterfront community, it offers a rather different approach to lakeside living. This brand-new, four-bedroom, three-and-a-half-bathroom home offers 2,519 sq. ft. of above-grade living space across three levels, combining generous proportions with the convenience of a private elevator connecting all four levels, including the rooftop. The principal living floor features nine-foot ceilings, a spacious living and dining area with gas fireplace, an adjoining kitchen and a separate den for reading, working or relaxing. Upstairs are three bedrooms, including a generous primary suite with walk-in closet and five-piece ensuite. A fourth bedroom and bathroom on the entrance level offer privacy for visiting family and friends. And then there is the 564 sq. ft. rooftop terrace. Dine with friends, relax with a book or watch the boats below. Two natural gas connections serve a barbecue and allow for a future outdoor fireplace, extending enjoyment well beyond summer. With views across the marina towards Lake Ontario and the convenience of elevator access, this could easily become a favourite part of the home. A double garage adds everyday convenience. For those contemplating a simpler way of living, 21 Hands Inlet offers something special: the comfort of a substantial home, easy access to every level, and the pleasure of the marina in front and the quiet beauty of Forty Mile Creek behind. (id:63616)
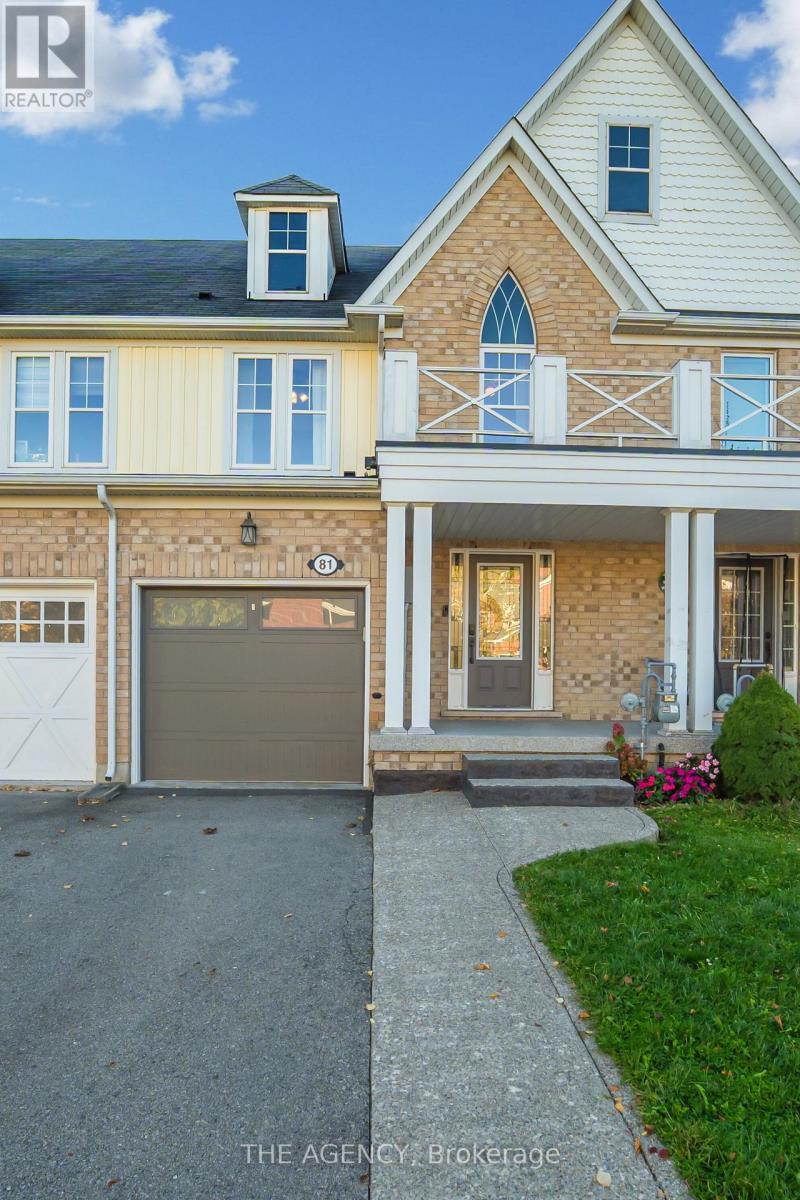
81 Blue Sky Trail
Hamilton, Ontario
Welcome to 81 Blue Sky Trail, a beautifully appointed townhome in Waterdown East's sought- after Spring Creek community designed for comfortable family living, inside and out. New fridge, stove, countertop and cupboards 2026. The entire basement is newly renovated 2026. New solid hardwood stairs 2025.The bright, open-concept main floor is filled with natural light and features hardwood flooring throughout, creating a warm and welcoming space for everyday living and entertaining. Upstairs, you'll find three generous bedrooms, including a spacious primary retreat with a private ensuite, plus the convenience of second-floor laundry.The fully finished basement adds valuable living space and flexibility perfect for a family room, play area, home office, gym, or guest space.Step outside and discover one of the home's standout features: a private, low-maintenance fenced backyard with an impressive composite deck and gazebo. From summer dinners and weekend barbecues to quiet evenings outdoors, this is a backyard designed to be enjoyed.With 3 bedrooms, 4 bathrooms, versatile living space and a family-friendly location close to everyday amenities, 81 Blue Sky Trail offers the space to grow without sacrificing convenience.Come see why this one feels like home. (id:63616)
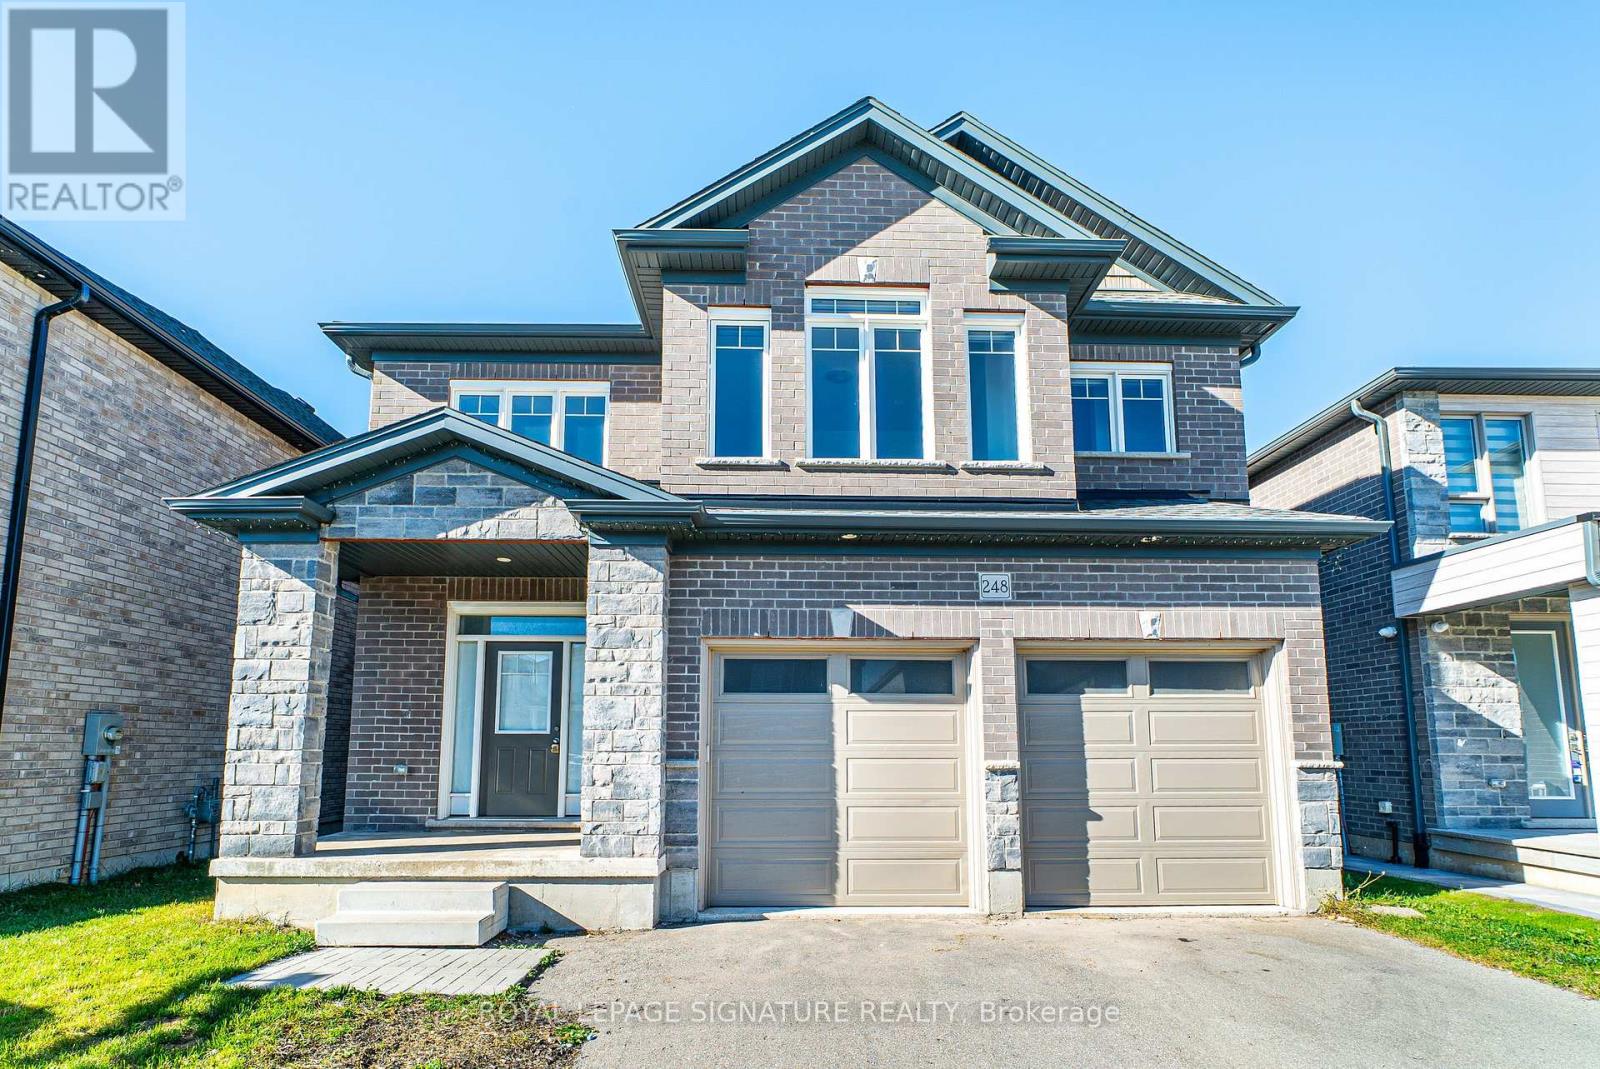
248 Freure Drive
Cambridge, Ontario
Welcome to this custom built home by the builder, nestled in a brand new community in Cambridge. Offering 2,777 sq. ft. of thoughtfully designed living space, this 2022 built home welcomes you with an impressive 21 foot foyer ceiling and an abundance of windows that fill the interior with natural light. The open concept main floor features modern hardwood flooring, pot lights, and a spacious family room with soaring 12 foot ceilings and a gas fireplace, creating the perfect setting for family gatherings and entertaining. The kitchen combines style and functionality with stainless steel built in appliances, a gas stove, and a double door walk in pantry. Designed with growing and multigenerational families in mind, the home features two spacious primary bedrooms, offering comfort and privacy for everyone. Upstairs, a bright loft or lounge area provides the perfect space for a home office or relaxing retreat, complemented by hardwood stairs, comfortable carpeting throughout the second floor, and convenient upstairs laundry. Zebra blinds throughout add a modern finishing touch. Step outside to enjoy peaceful ravine views, lush greenery, and the rare privacy of having no homes directly behind. The huge backyard is ideal for family gatherings, while the walkout, partially finished basement offers excellent potential for additional living space. Complete with a double car garage, driveway parking for up to six vehicles, a water softener, 200 amp electrical panel, and approximately three years of remaining Tarion warranty coverage, this home offers space and flexibility for the whole family. Just five minutes from downtown Cambridge, enjoy the convenience of nearby amenities alongside the tranquility of a beautiful natural setting (id:63616)
113 - 10 B Kimberley Avenue
Bracebridge, Ontario
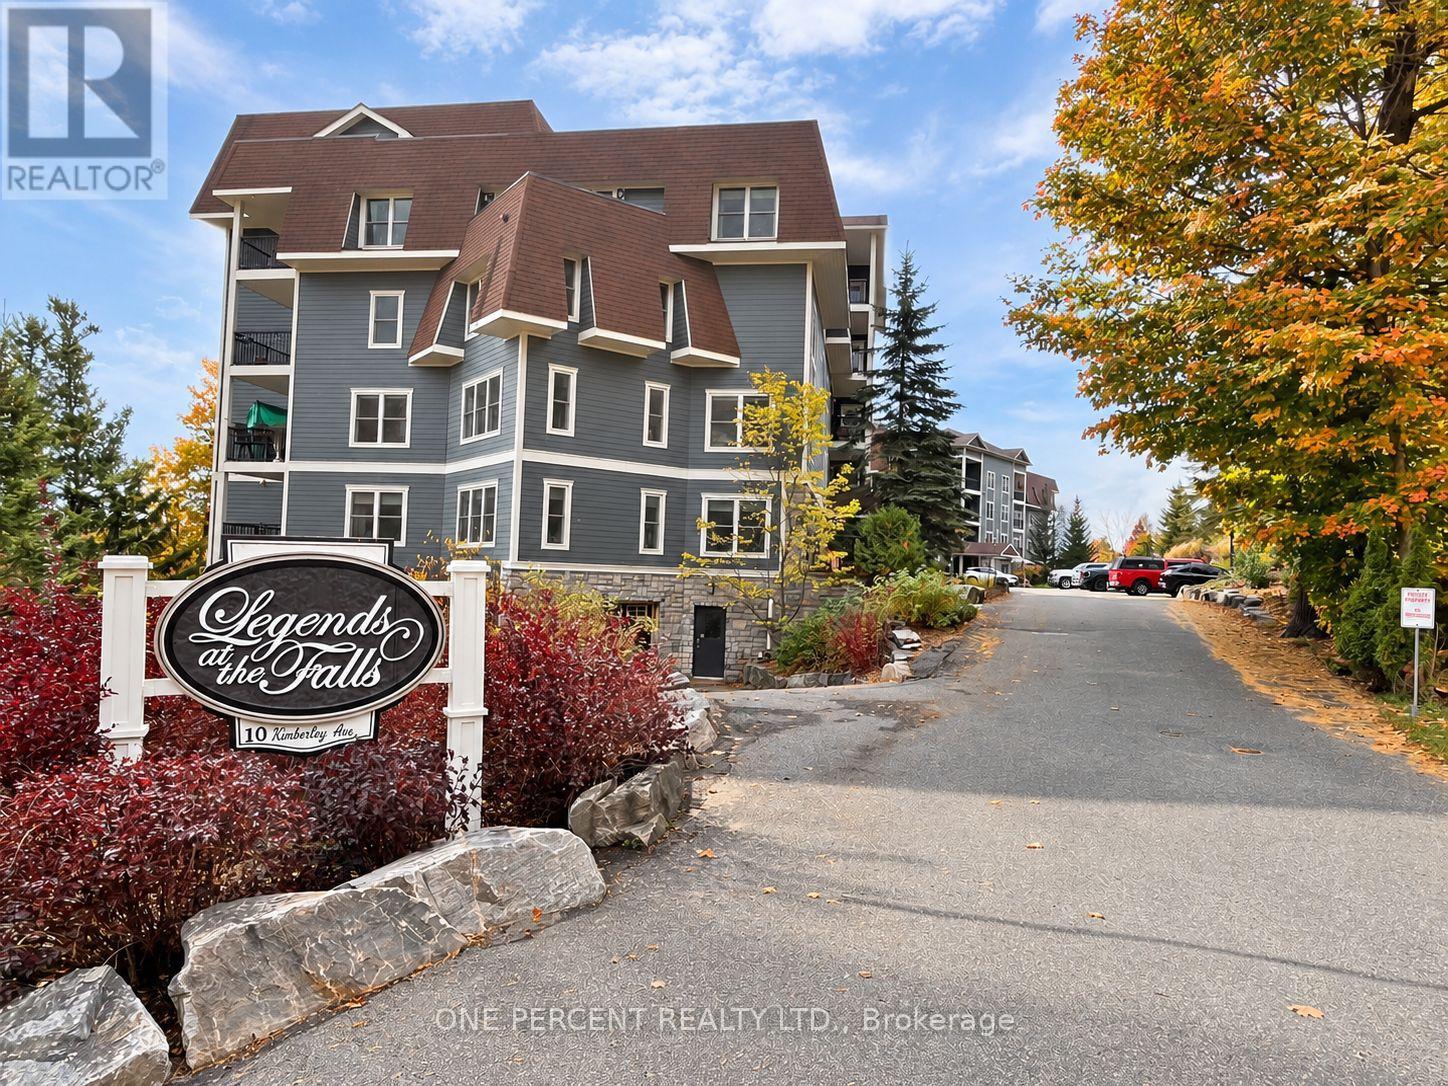
WELCOME TO LEGENDS AT THE FALLS - MUSKOKA LIVING WITHOUT THE SNOW SHOVEL OR LAWNMOWER! This beautifully updated ground-floor condo offers 1,200-1,399 sq. ft., 2 bedrooms + den, 2 full baths and extensive owner upgrades throughout. Fresh decorator-selected paint, new ceiling finishes and easy-care flooring create a bright, inviting interior. The spacious kitchen features upgraded soft-close cabinetry, acrylic countertops, backsplash, new faucet, refrigerator, microwave and dual-function oven, plus updated lighting. Open-concept living/dining areas offer generous entertaining space, an electric fireplace and walkout to a private terrace. The oversized primary suite features custom walk-in closet organizers and a refreshed ensuite with upgraded countertop, fixtures and cabinetry. A second bedroom, flexible den/office with added storage, second full bath and in-suite laundry complete the layout. And the amenities? Impressive! The Wooliver Room offers a full kitchen, spacious lounge, billiards, card areas and riverside terrace with BBQs - entertaining without having to clean your own kitchen afterwards! Enjoy a fitness room, indoor car wash, landscaped grounds and outdoor gathering spaces overlooking the Muskoka River. Pet-friendly too (maximum 2 animals, subject to condo rules). An OWNED underground parking space and LARGE storage locker make downsizing easier - there's room for the belongings you're not quite ready to part with! Condo fees include water, common-area utilities, building insurance, snow removal, landscaping, waste removal, building maintenance and reserve fund contributions. Minutes from downtown Bracebridge, shopping, restaurants, Bracebridge Falls and scenic trails. Enjoy comfortable, year-round Muskoka living with considerably less time spent wondering where you left the rake! (id:63616)
157 Tumblewood Place
Welland, Ontario
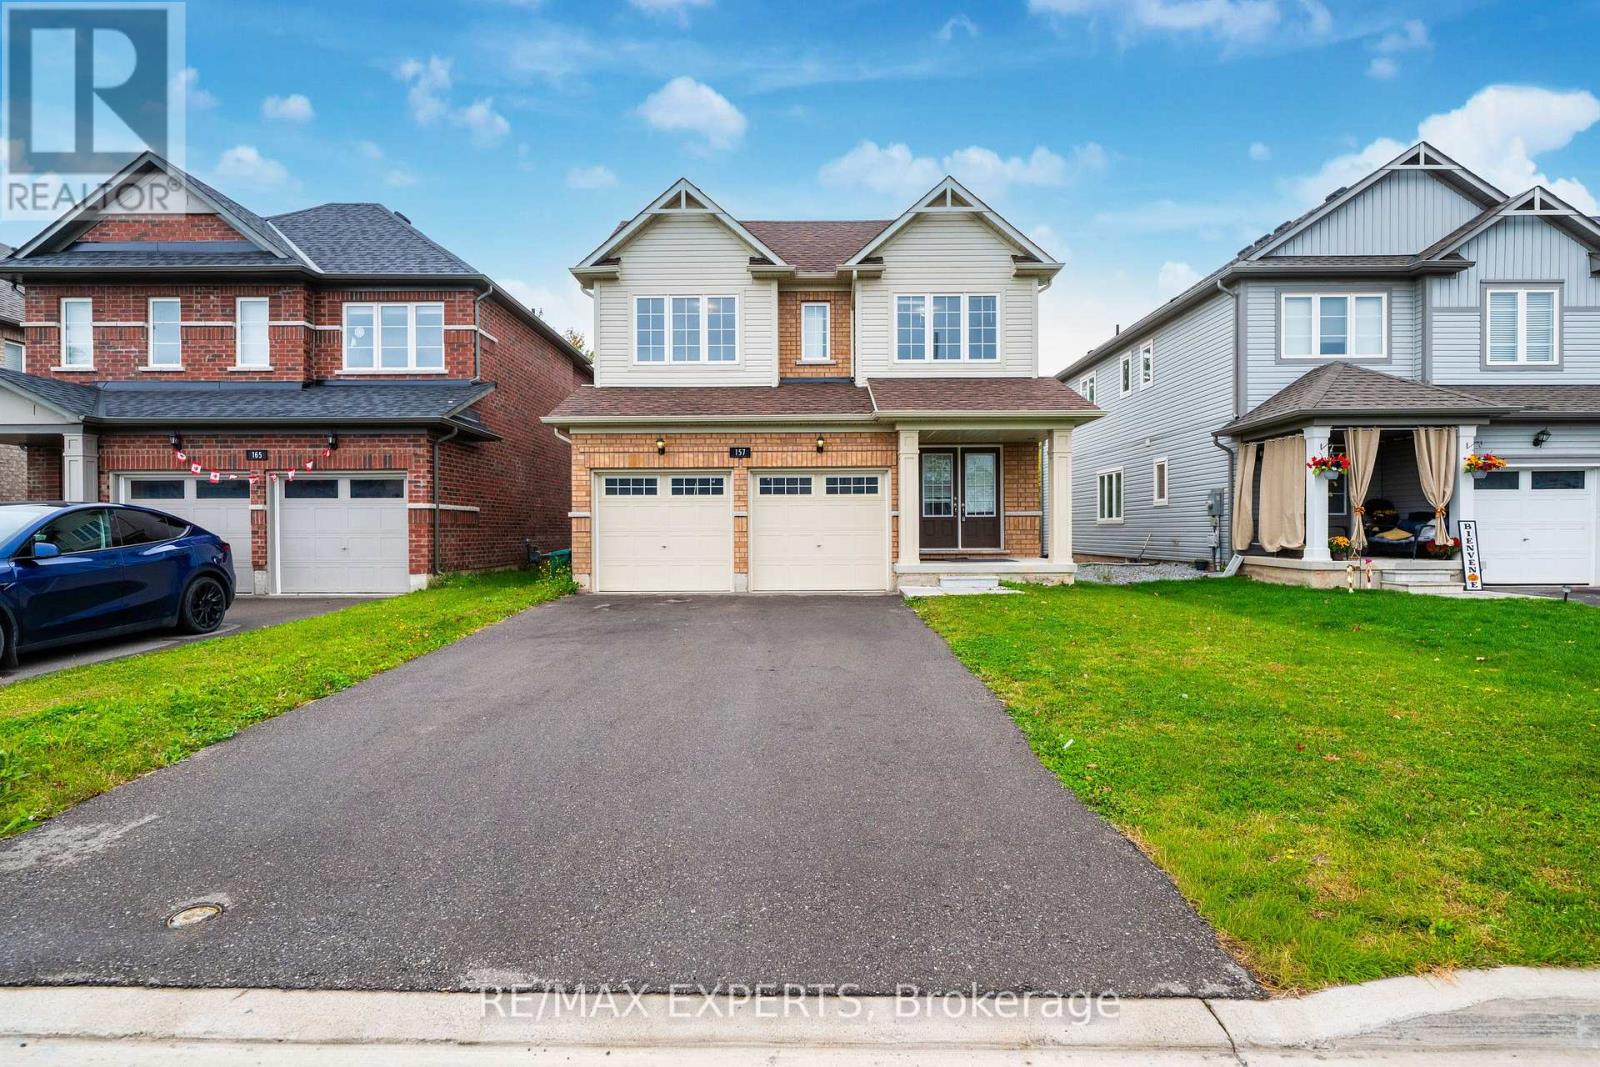
Incredible Value Alert! Welcome to the largest detached home listed on the street, priced aggressively under market value! This absolute showstopper features a rare and highly functional 5-bedroom layout. Enjoy a completely separate family living setup with 1 spacious bedroom conveniently located on the main floor and 4 large bedrooms upstairs. Only 1-year-old, this pristine home boasts a double-car garage, premium ravine lot views, an open-concept main floor with hardwood, and a convenient second-floor laundry provision. Why pay more for less? Snag one of the biggest properties on the block! Close to all amenities-don't miss out! (id:63616)
360 Bishopsgate Road
Brant, Ontario
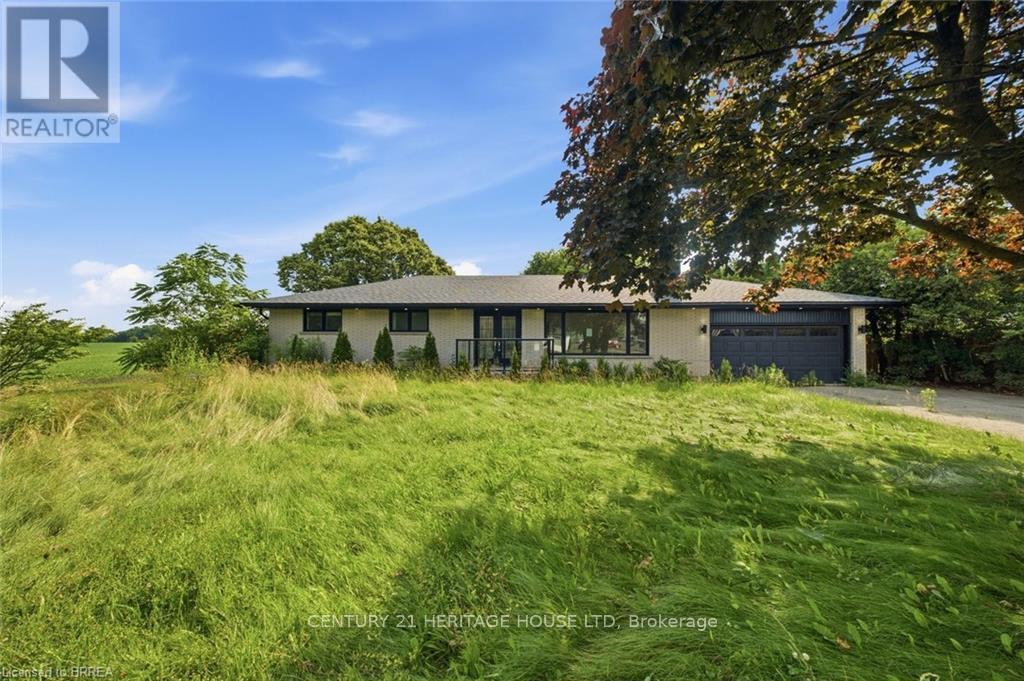
Welcome to the charming town of Burford! This beautifully updated bungalow perfectly blends modern luxury with small-town warmth, offering a bright, open-concept layout designed for effortless living. The main floor features a large kitchen, three bedrooms, two full bathrooms, and a powder room. Downstairs you will find a second kitchen, a wet bar, and an additional bedroom and bathroom. The large lot is awaiting your gardening vision, with plenty of space for the whole family and a peaceful view. This renovated home is minutes to Brantford, Paris, and the 403. (id:63616)
116 North Deer Lake Road
Huntsville, Ontario
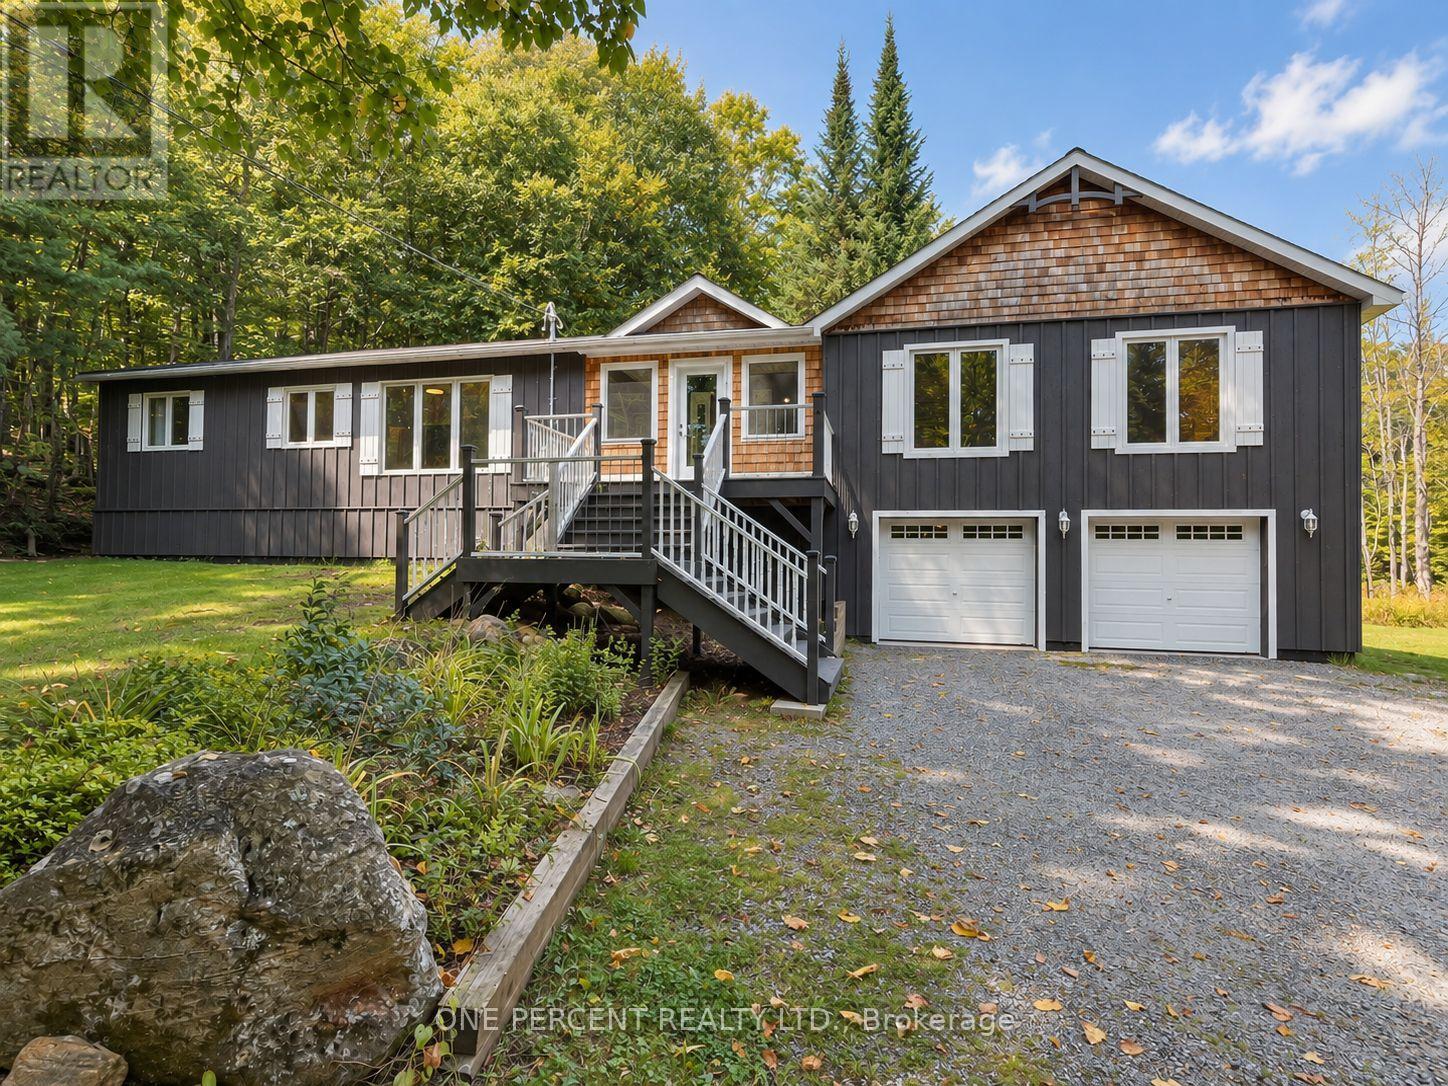
WELCOME TO MUSKOKA-WHERE THE LAKE IS IN VIEW, THE TREES ARE TALL & RUSH HOUR MAY INVOLVE A DEER! Enjoy FAWN LAKE VIEWS WITHOUT WATERFRONT TAXES from this private 1.09-acre, 4-season, 2024 sq ft home in Port Sydney, with a public beach & boat launch just down the road. LIVE HERE YEAR-ROUND or explore its proven SHORT-TERM RENTAL potential! The owners have enjoyed lucrative rental income (details available on request) and are selling only because they've purchased a smaller home nearby. Inside: 3 BEDROOMS, 2 FULL BATHS, open-concept kitchen/dining/living space, screened MUSKOKA ROOM & a spacious, privately situated primary suite with huge walk-in closet, soaker tub & separate shower. The lower level offers a finished rec room (315 sq ft), ample storage/expansion space (792 sq ft) & spacious attached 2-car garage. DON'T LET THE 1978 BUILD DATE FOOL YOU! The original home has been enhanced with a newer addition & basement built using INSULATED CONCRETE FORMS (ICF), R60 insulation, a newer septic system installed to accommodate B&B use, NEW WELL PUMP & MAIN WATER LINE, plus GENERLINK for generator hookup. Additional features include CENTRAL A/C, propane forced-air heat, OWNED propane water heater, UV water treatment & TWO washer/dryer sets-because one laundry day apparently wasn't enough! Outdoors, enjoy a wooded setting with privacy galore, a seasonal guest bunkie, nearby Snowmobile Trail 55, fishing, boating, hiking, cycling & winter trails. Port Sydney, Mary Lake, the Muskoka River, Huntsville & Bracebridge are all within easy reach. FURNISHINGS NEGOTIABLE; lawn tractor, kayaks & paddleboard may also be available. Public boat launch & beach located at beginning of N Deer Lake Rd, allows easy entry & acess to water. MUSKOKA LIVING AT ITS BEST - LAKE VIEW/ACCESS/INCOME POTENTIAL- ALL WITHOUT THE WATERFRONT PRICE TAG OR TAXES! Why pay waterfront prices when you can enjoy the perks without? Watch the video below, then come see for yourself - your Muskoka lifestyle awaits! (id:63616)
2 Freeman Place
Hamilton, Ontario
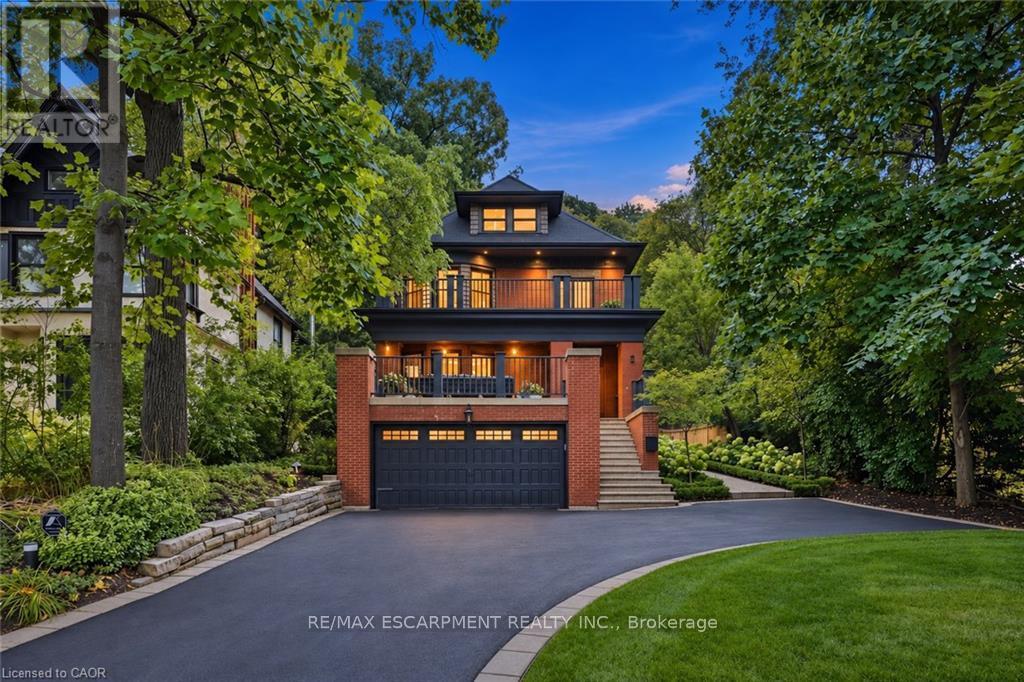
A Masterpiece of Historic Restoration. One of Hamilton's finest homes, meticulously restored and reimagined to pair more than a century of architectural character with today's luxurious finishes, craftsmanship, and technology. Nestled on an exclusive street of only nine residences, this extraordinary three-storey home is set on a spectacular 0.48-acre private treed lot, backing onto the iconic Bruce Trail atop the Niagara Escarpment. Offering over 4,200 sq. ft. of finished living space, 5 bedrooms, and 4 bathrooms, this one-of-a-kind residence seamlessly blends historic elegance with contemporary luxury. Architecturally designed, the home showcases soaring 10-foot ceilings, expansive open-concept living spaces, and picturesque views of the landscaped grounds. At its heart is a custom chef's kitchen featuring premium appliances, an oversized island, a butler's pantry, and access to multiple outdoor entertaining areas. Rich in character and refined detail, the home also offers elegant principal rooms, restored fireplaces, a private library, home theatre, and wine room. Crowning the residence is an exceptional third-floor primary retreat with a spa-inspired ensuite, walk-in closet, and breathtaking Escarpment views. Virtually every aspect has been meticulously renovated, including plumbing, electrical, HVAC, insulation, windows, roofing, smart-home technology, security, and mechanical systems-providing the comfort and efficiency of a modern luxury home while preserving its timeless architecture. Located steps from St. Joseph's Hospital, Augusta Street, James Street South, the Escarpment Stairs, parks, restaurants, cafés, and downtown Hamilton, this remarkable residence offers an unmatched lifestyle within a secluded enclave beneath the Niagara Escarpment-an exceptionally private setting in the heart of the city. A once-in-a-generation opportunity to own one of Hamilton's most distinguished residences. Luxury Certified. (id:63616)
1086 Canfield Crescent
Woodstock, Ontario
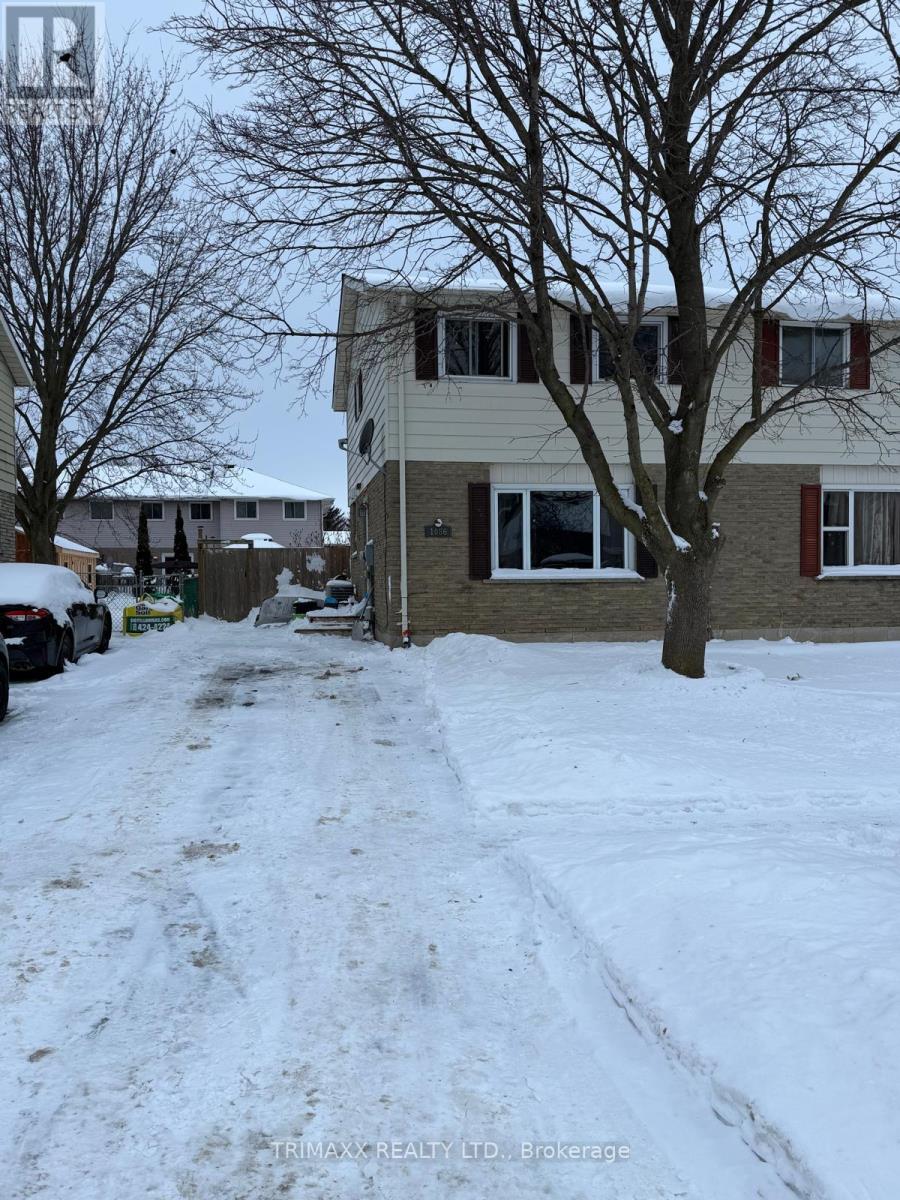
Comfortable, convenient, and well maintained, this charming three-bedroom home is ideally located close to shopping, schools, and everyday amenities, with easy access to the 401/403. The interior features a spacious, tastefully finished layout with a warm and inviting living room, perfect for entertaining family and friends. Step outside to a generous backyard complete with a newer deck and gazebo (2019), creating the perfect space for relaxing and enjoying summer days. Recent updates include shingles (2019), a lower-level bathroom, and fencing. This home offers exceptional value in a highly convenient location. (id:63616)
660 Peacock Lane
Milton, Ontario
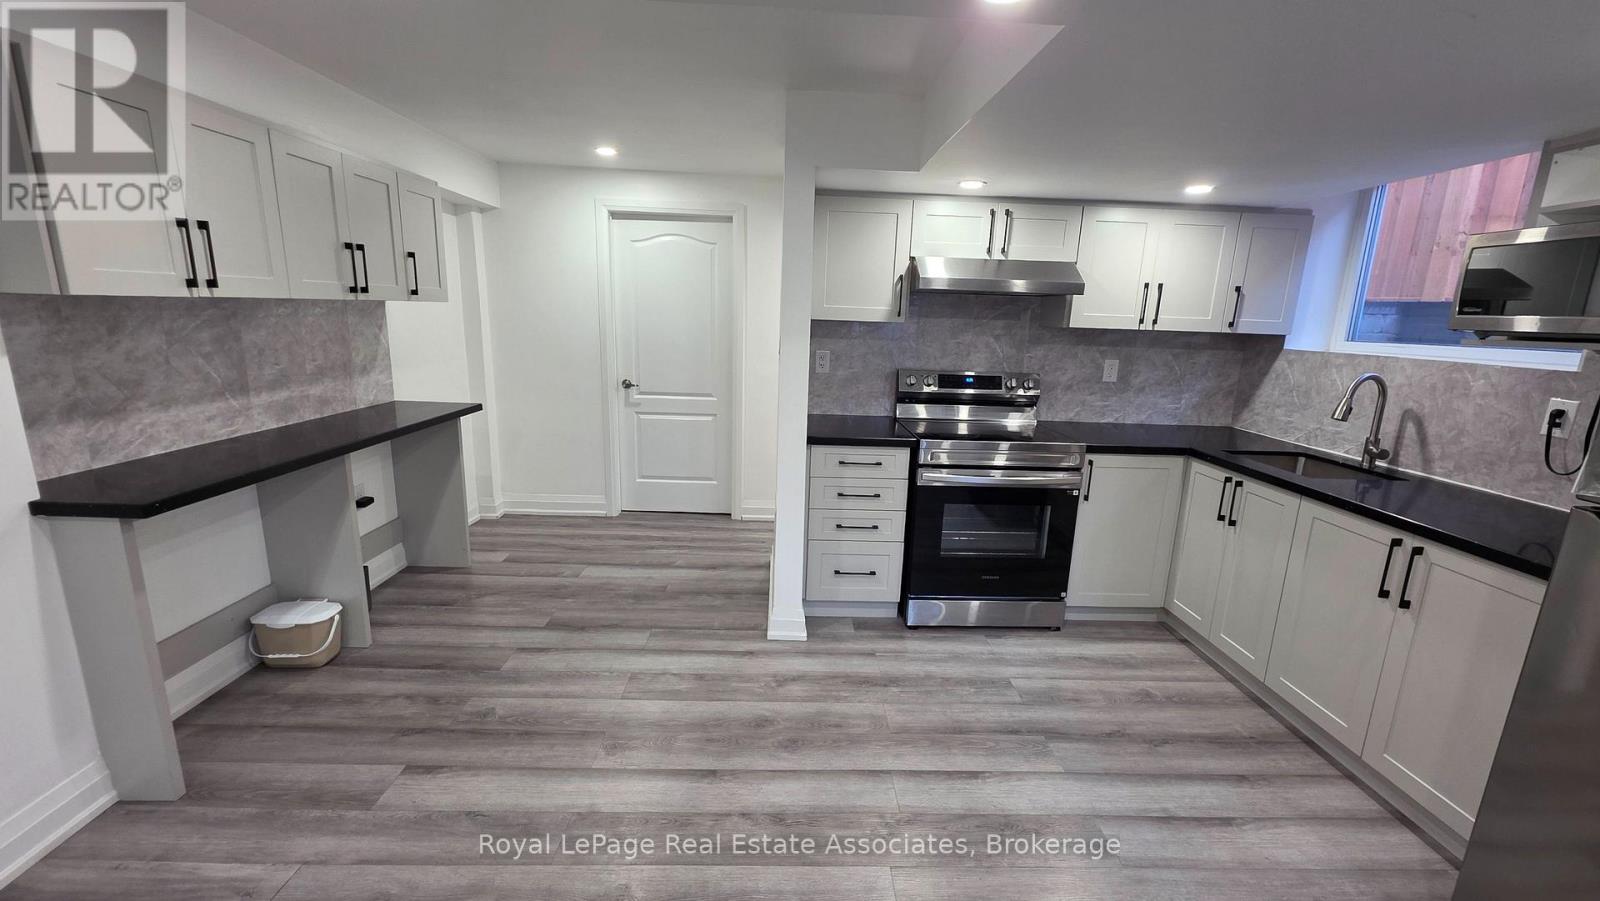
**BEAUTIFUL, BRIGHT & PRIVATE LEGAL BASEMENT APARTMENT - 660 PEACOCK**Welcome to this beautifully maintained, bright and spacious legal basement apartment, offering comfort, privacy and convenience in a desirable, family-friendly neighborhood. Featuring **large windows that fill the space with natural light**, this inviting apartment boasts an upgraded kitchen, a modern renovated bathroom and a thoughtfully designed layout. The unit comes **partially furnished**, making your move even easier. Enjoy the added privacy and convenience of your own **separate entrance with double-gated access**, providing a peaceful and independent living experience.**FREE INTERNET INCLUDED WITH EXTRA STORAGE AREA ** Tenants are responsible for only **30% of the household utilities**.Situated on a quiet residential street, this home is conveniently located near excellent schools, beautiful parks, shopping, restaurants and everyday amenities. An ideal opportunity for anyone seeking a bright, comfortable and private place to call home. **Don't miss out on this fantastic rental opportunity! (id:63616)
Legal Basement Apartment - 12 Valmount Avenue
Toronto, Ontario
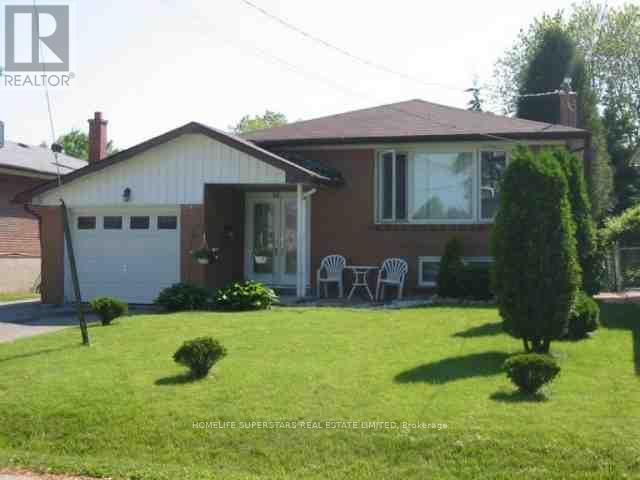
LEGAL BASEMENT APARTMENT!! SIMPLY STUNNING!! 2 PARKING SPACE!! PRIVATE ENTRANCE!! PRIVATE IN-SUITE LAUNDRY!! SPACIOUS 2 BEDROOM IN HIGHLY SOUGHT-AFTER CENTENNIAL, Totally Renovated Top To Bottom - Kitchen With Vented Range, Modern Washroom, Light Fixtures, Laminated Floors, Stainless Steel Appliances, New Roof, Thermostat, Tankless Water Heater. You'll Love The Bright, Open-Concept Living And Dining Area, Complete With Laminate Flooring And Plenty Of Room For Both A Comfortable Sectional And Dining Table! The kitchen Features A Convenient Island, Perfect For Casual Dining And Entertaining. Ideally Located Just Minutes From The University of Toronto Scarborough (UTSC), Centennial College, Beautiful Highland Creek Parks, And Pristine Walking Trails. Quick & Convenient Access To Highway 401, Local TTC Transit Routes, Reliable GO Transit, Safe Schools, Grocery Stores, Shopping, And Diverse Dining. Perfect For Quiet Professionals, Small Families, Or Mature Students Looking For A High-Quality Rental Space In A Peaceful, Quiet Court Location. Tenant Responsible For 30% Of All Utilities and Tenant Insurance Is Required.Tenant Is Responsible For Maintaining Grass Front Yard And Backyard And Snow Shovelling Their Side Of The Driveway And Pathway Leading To Separate Entrance. No Smoking! No Pets! Please Be Courteous To Upstairs Tenant When Showing. Lock box for easy showing!! (id:63616)
425 18th Avenue
Hanover, Ontario
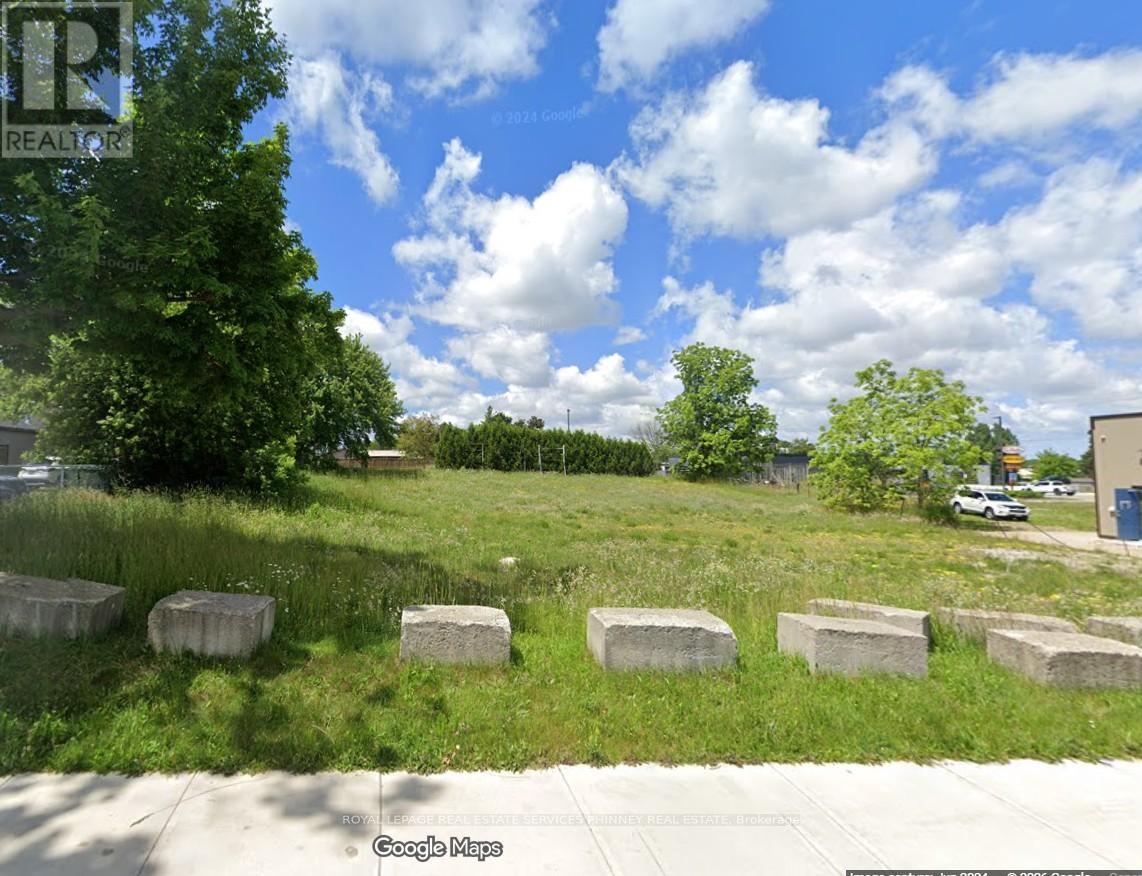
OPPORTUNITY to own and develop Vacant land in Hanover. Total area: 19,737sf. Many uses permitted under C3 zoning.Proposed 21 unit Apartment Building plans available. (id:63616)
Lower - 4223 Renoak Court
Mississauga, Ontario
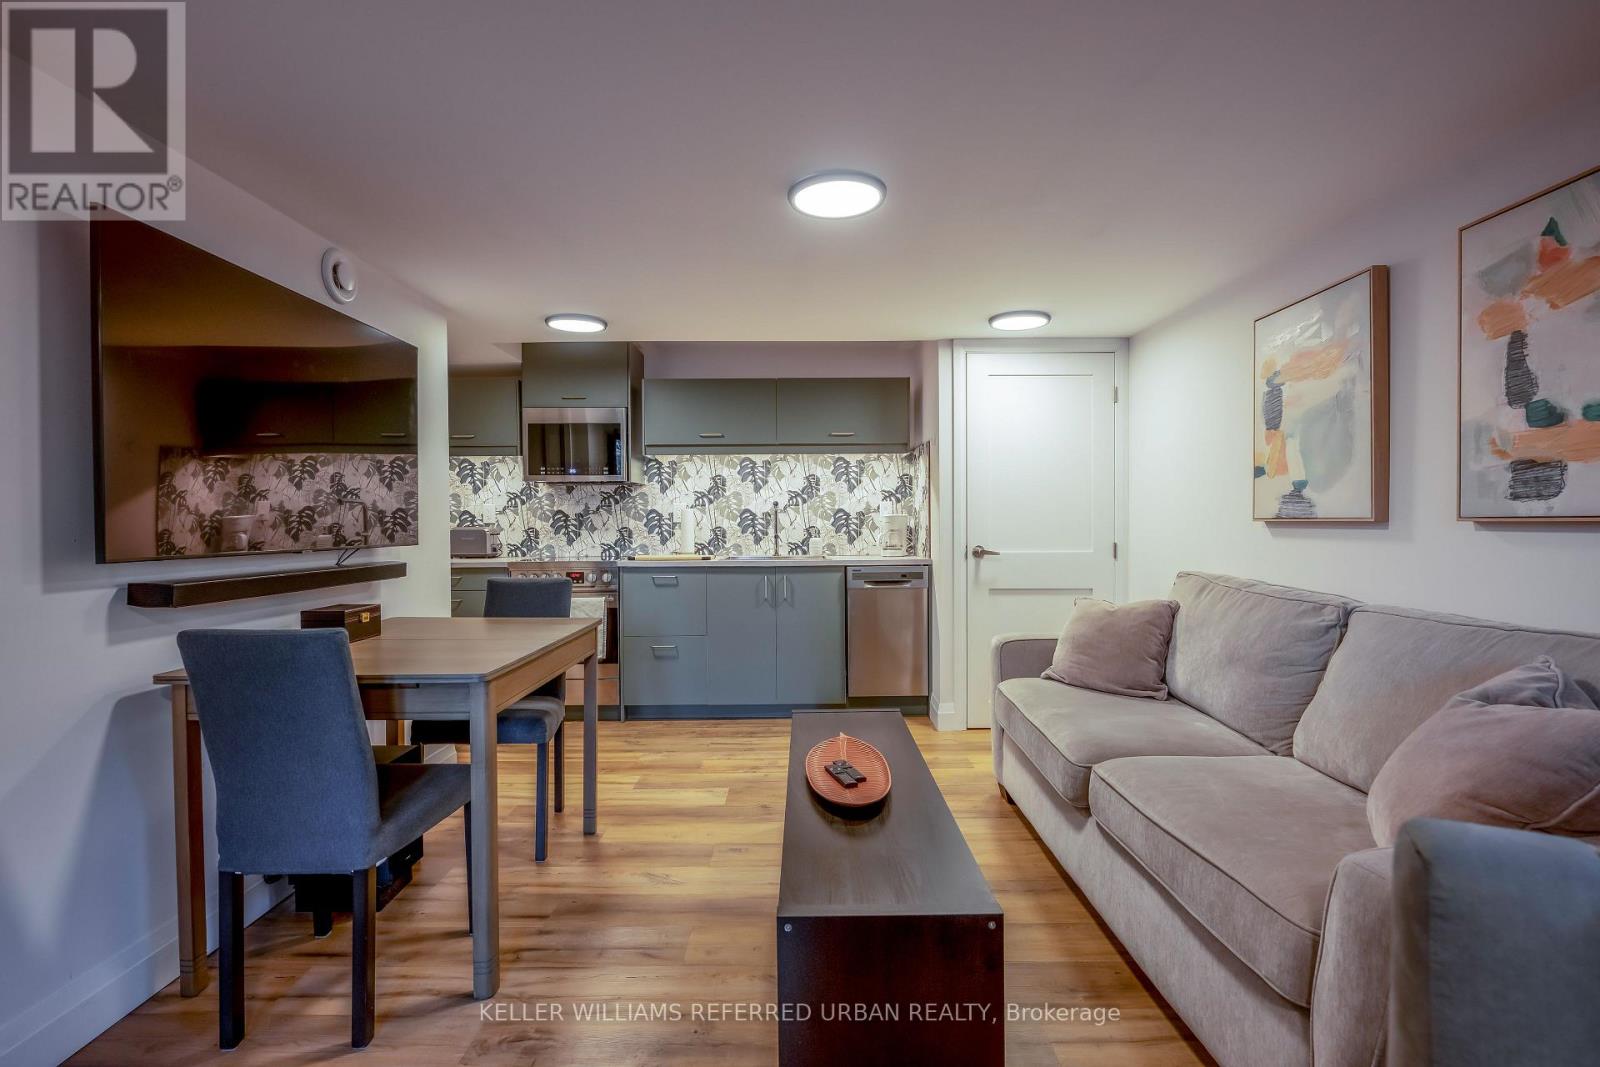
Beautifully Furnished One-Bedroom Apartment in Central Mississauga. Utilities & Parking Included. Enjoy the comfort and privacy of this newer built, custom-designed 500+ sq. ft. one-bedroom lower-level walk-out, tucked away on a quiet residential cul-de-sac. Thoughtfully furnished and equipped for longer stays, this inviting space offers a genuine sense of home, whether you're relocating, working in the area or simply looking for a comfortable place between homes. Available for a minimum three-month lease, with terms up to one year. A private entrance and exceptional sound insulation & acoustic isolation create a peaceful retreat, ideal for working remotely or unwinding at the end of the day. The bright, open-concept living and kitchen area features full-size windows overlooking the garden, quality appliances, a designer backsplash, under-cabinet lighting and a decorative stone fireplace that adds warmth and character. The private bedroom offers a queen bed, custom pocket doors, blackout blinds and tranquil garden views. Enjoy the comforts of home with a 58" Smart TV, Bluetooth soundbar, fast Wi-Fi and convenient in-suite laundry. Designed for year-round comfort, the suite features a ductless mini-split heating and cooling system and an integrated heat recovery ventilation (HRV) system for continuous fresh-air circulation. Step outside to enjoy the garden patio, surrounding greenery and outdoor fire pit. Furnishings, utilities, high-speed Wi-Fi and dedicated driveway parking are all included. Conveniently located in central Mississauga, just 5 minutes to Square One, 7 minutes to Credit Valley Hospital, 10 minutes to Mississauga Hospital and approximately 15-20 minutes to Pearson International Airport. Public transit and major routes are also close at hand, making travel throughout the GTA easy. A welcoming, thoughtfully appointed home offering the comfort of a quiet residential setting with the convenience of an excellent central location. (id:63616)
2375 Kenbarb Road
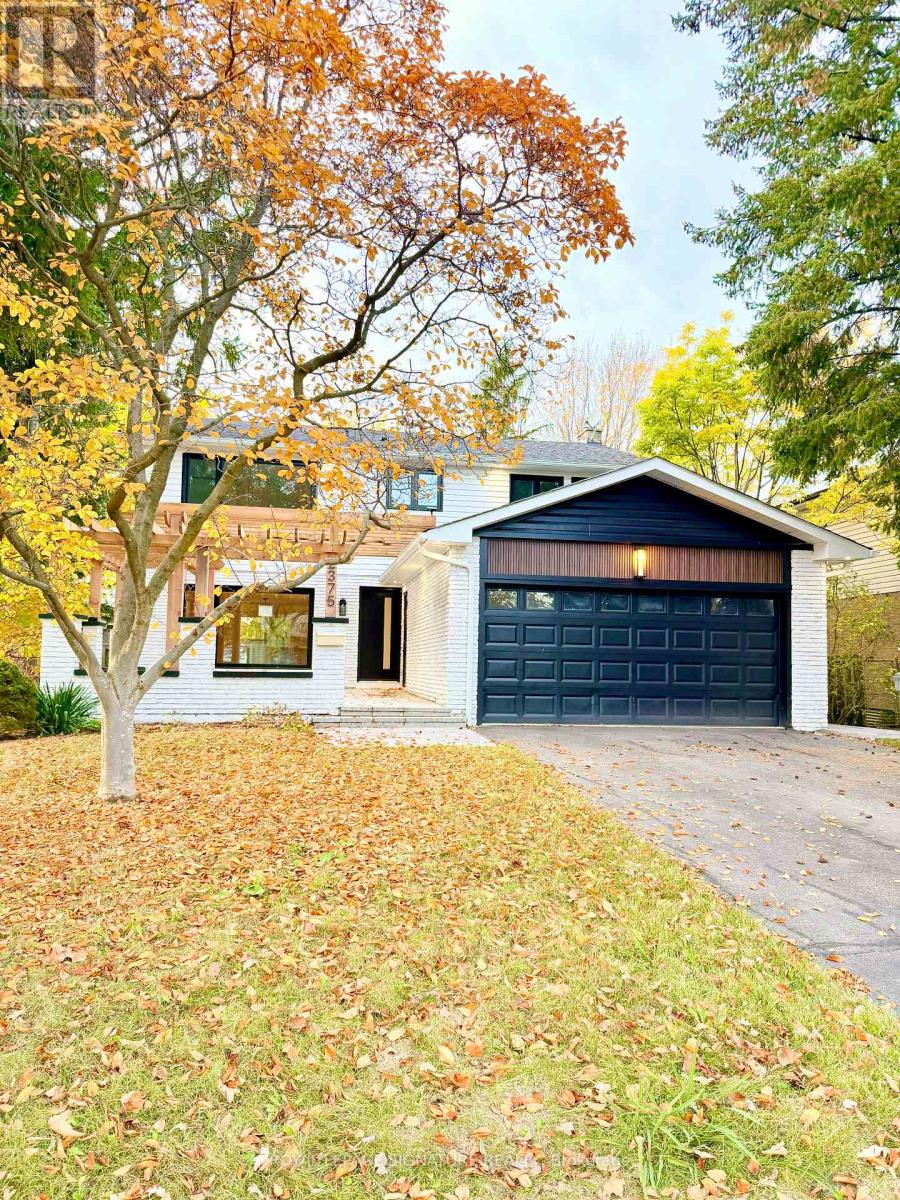
Mississauga, Ontario
Brand New Top-To-Bottom Luxury Renovation Backing Onto A Ravine! Welcome to 2375 Kenbarb Road, Mississauga-a spectacular detached masterpiece completely transformed with ultra-high-end, custom modern finishes, making it look and feel like a brand new custom home. Nestled on a premium lot backing directly onto a tranquil green ravine, this property blends architectural brilliance with ultimate privacy. The main level welcomes you with a sun-drenched living room anchored by a modern steam water fireplace and a massive picture window looking out to a beautifully landscaped front yard with a custom wooden pergola lounge. Host in style within the chef's open-concept kitchen, boasting a grand custom island, sleek counters, and a built-in bar fridge. The elegant, separate dining room offers a seamless walk-out to the massive private wooden entertaining deck. This floor also includes a large family room that can easily convert into a 5th main-floor bedroom if needed. Upstairs, you will find four exceptionally large, bright bedrooms with big windows and three full washrooms, highlighted by two master suites. The primary master bedroom is a true design triumph featuring a stunning wooden feature wall accented by twin designer sconces, paired with a spa-like ensuite with a double-sink vanity, deep soaking tub,and separate custom stand shower. The second master bedroom features its own private full ensuite, while the remaining two bedrooms share a third full bathroom featuringanother massive stand shower. The expansive finished basement expands your living space with a huge recreation room that features bright windows and can easily be divided into two separate rooms for a gym or office, plus a large bedroom and a beautiful full bathroom. Step outside to your private backyard oasis backing onto an absolute no-neighbour ravine backdrop! (id:63616)
44 Perkins Drive
Brampton, Ontario
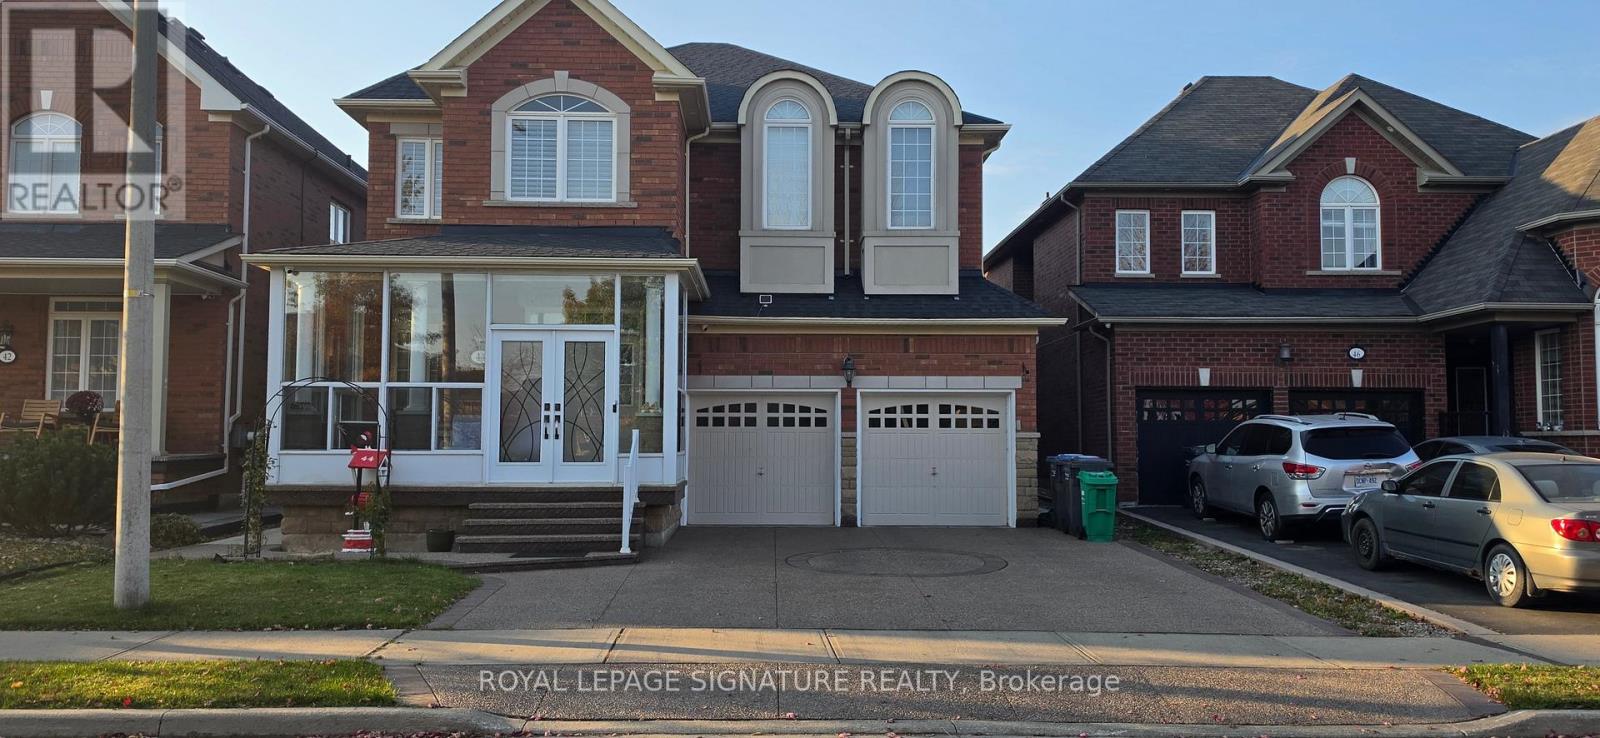
Spacious and well maintained 2 bedroom, 1 washroom Legal Basement Apartment for Rent in Brampton, featuring a separate private entrance for added convenience and complete privacy. Your own Laundry. The unit offers a comfortable living area, two spacious bedrooms, and an additional room ideal for a home office or extra living space. Conveniently located close to schools, shopping, public transit, parks, and other essential amenities. Ideal for families or working professionals seeking a comfortable and private living space. Driveway parking available, accommodating either two small cars or one big car. (id:63616)
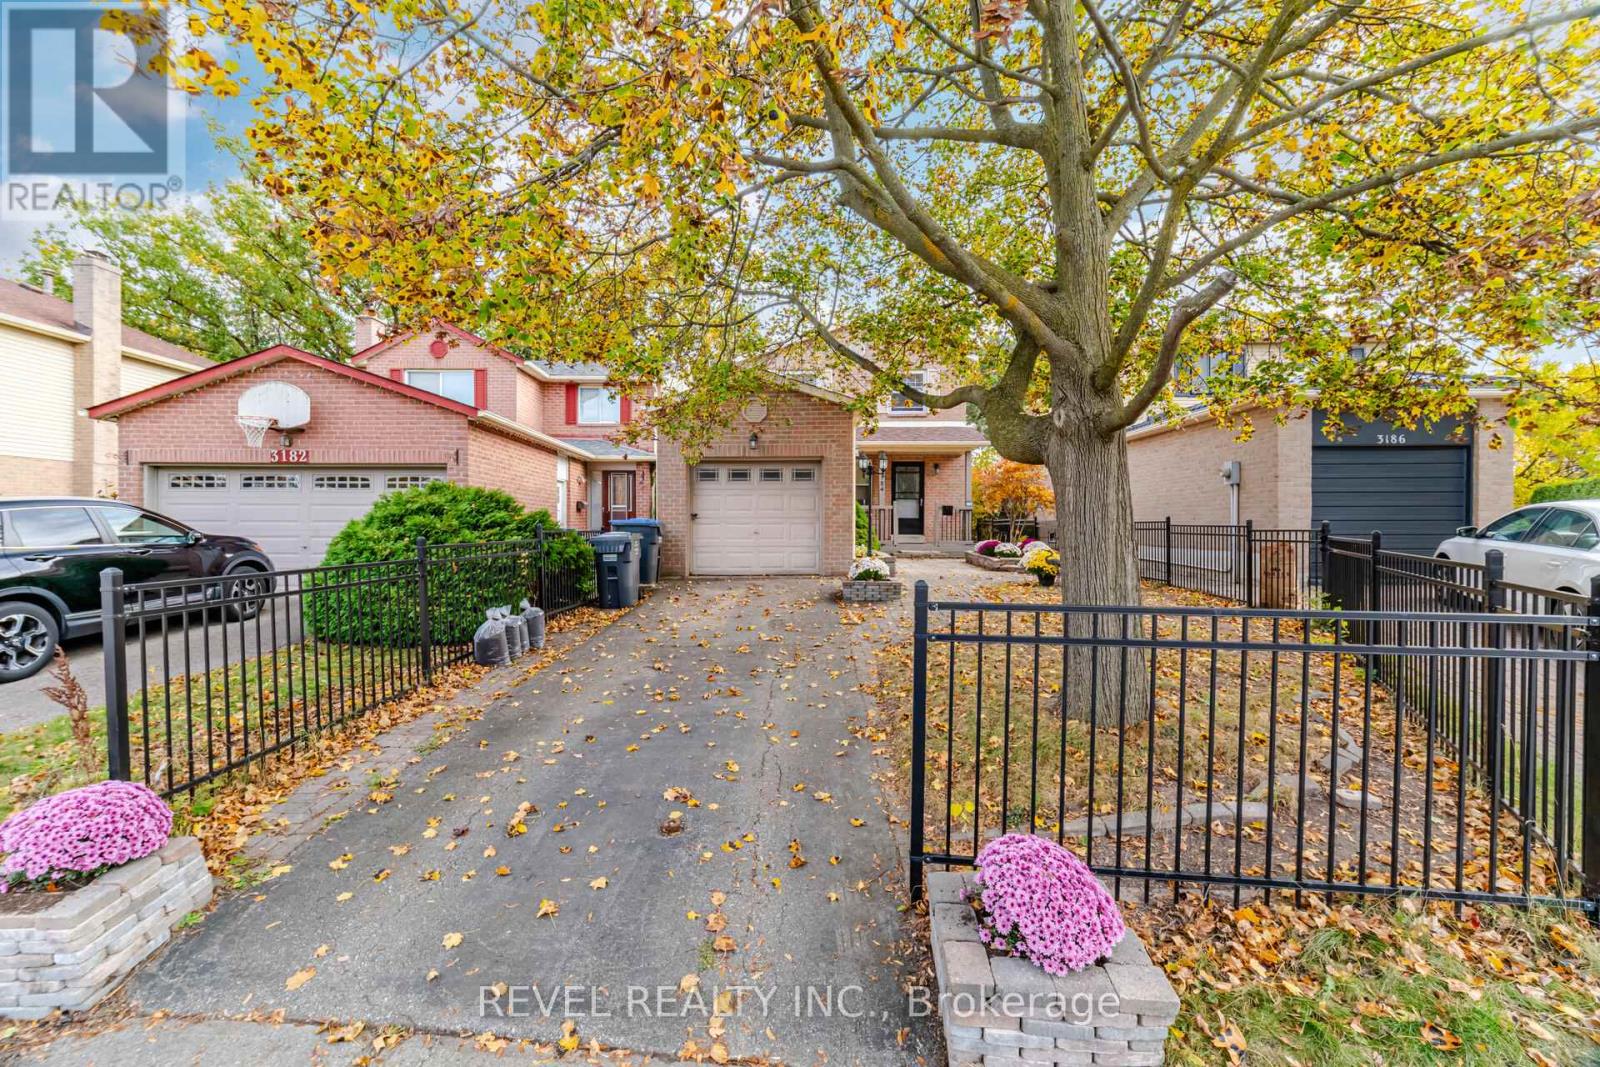
3184 Anderson Crescent
Mississauga, Ontario
Welcome to 3184 Anderson Crescent! Proudly offered by its original owner, this lovingly cared-for 3 bedroom detached home offers excellent bones and has been exceptionally maintained over the years. NEWER major components (roof, AC, furnace, tankless hot water heater - saving you $$$ off the top), freshly painted throughout and brand new carpet upstairs! A fantastic opportunity to move in and make it your own! What truly sets this property apart is the location. This super deep 123ft lot is ideally situated just minutes from both the 407 and 401, commuting east to west is effortless. Meadowvale offers an incredible network of walking trails, parks, green spaces and interconnected pathways, making it easy to enjoy everything this established community has to offer. This is the kind of neighbourhood where children still ride their bikes, play outside and make friends on the street. A rarity in today's world! Several schools are within walking distance, including a highly ranked school scoring 9.5 by the Fraser Institute and ranked among Ontario's Top 50. The beauty of real estate is that you can renovate a home, update the kitchen, bathrooms and finishes to suit your personal taste, but you simply cannot change the neighbourhood - and this is a neighbourhood worth investing in! A wonderful opportunity to own a lovingly maintained original-owner home in one of Meadowvale's fantastic family communities - get into a DETACHED for the price of some semis and townhomes! (id:63616)

4 - 144 Kennedy Road S
Brampton, Ontario
Established Cannabis Retail Business in a High-Exposure Location Turnkey Investment OpportunityAn outstanding opportunity to own an established cannabis retail business in a busy, high-visibility location with a strong base of returning customers. This well-maintained operation features an attractive, contemporary interior, an established business model, and trained staff to support daily operations. With a history of sales and potential for future expansion, this business offers an appealing opportunity for investors and owner-operators alike.Offering approximately 2,200 sq. ft. of space, the premises include 10 TV display stations, a private office, a dedicated storage room, a kitchen area, and one washroom. The business operates under applicable licensing and regulatory requirements, with an application currently under review to introduce a vape retail component. The premises may also be available for sublease, subject to the seller's terms and required approvals.A great opportunity to take over an existing retail operation and explore further growth potential in a well-positioned commercial setting. (id:63616)
620 - 293 The Kingsway
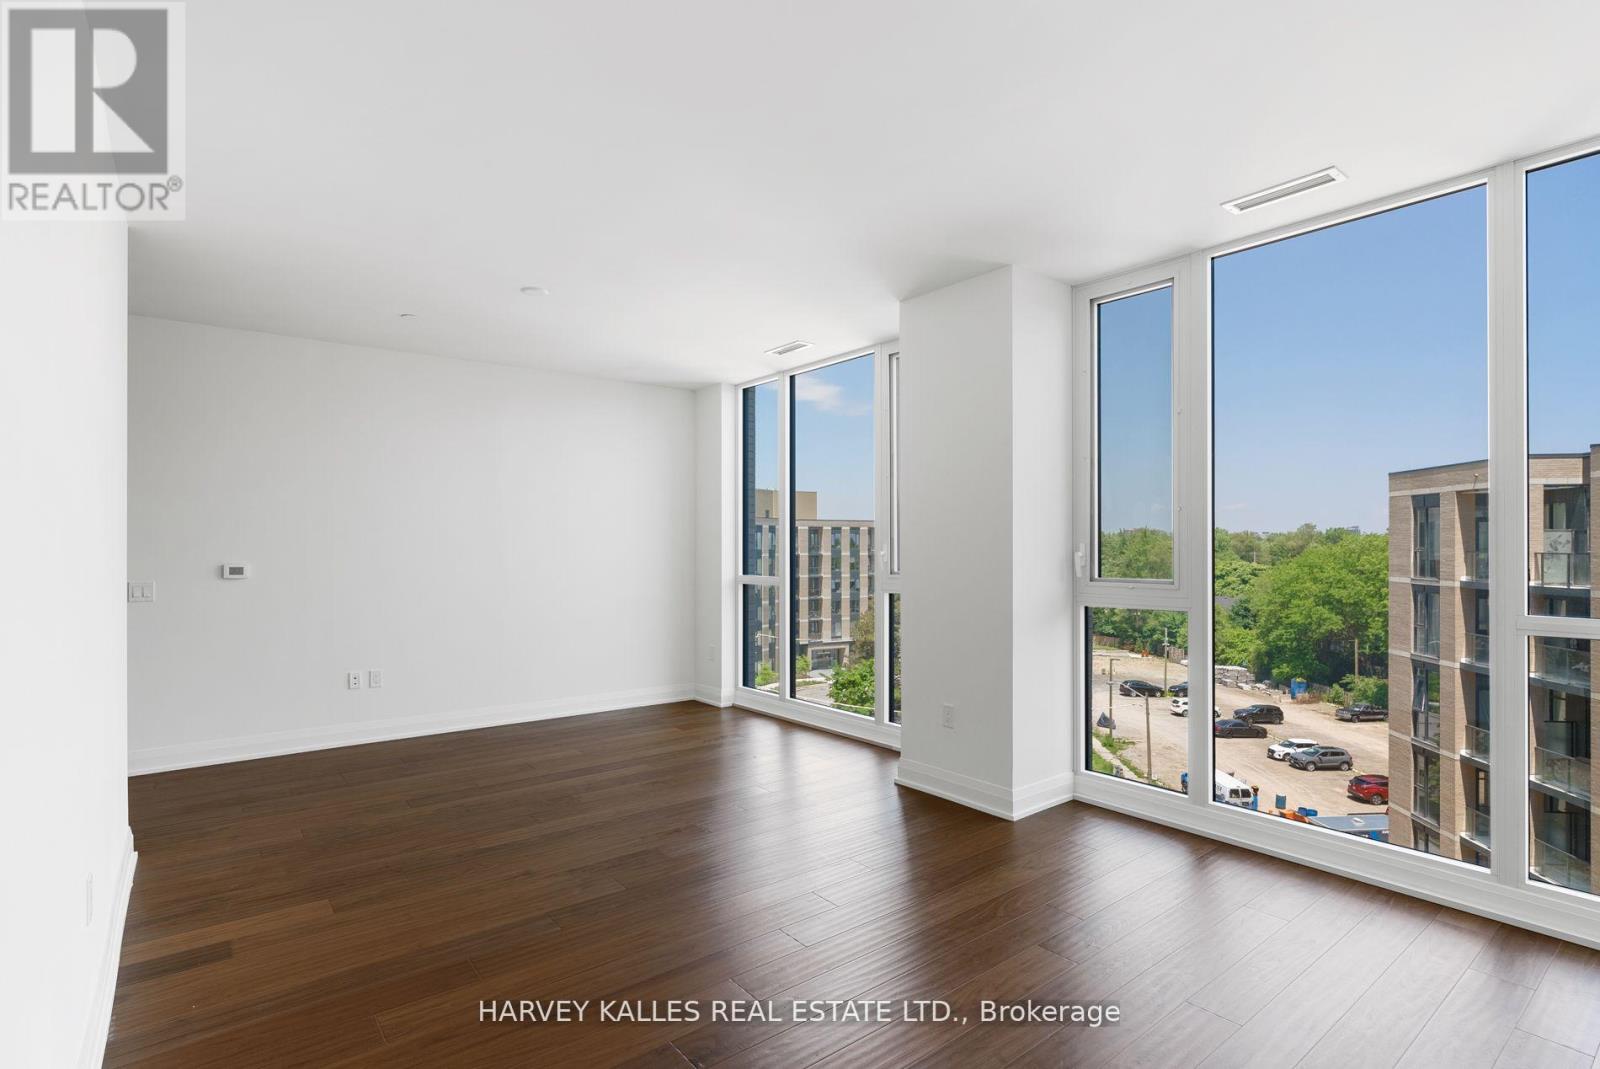
Toronto, Ontario
Brand new and never lived in, this one-bedroom plus full-size den suite at 293 The Kingsway is ready for its first owner, with pristine finishes throughout. Generous principal rooms are filled with sunlight throughout the day, and the den is an excellent space for a reading nook or home office. The primary bedroom has its own ensuite, and a second full bathroom serves guests. The open-concept layout features flat 9-ft ceilings, wide-plank engineered hardwood, and a designer-finished kitchen with full-size appliances, so it feels like a home rather than a condo. A graciously sized covered balcony is accessible from both the living area and the primary bedroom, giving you comfortable outdoor space to relax or entertain in any weather.The building pairs quality architecture with thoughtful landscaping, green roofs, and inviting walkways, and its amenities rival a private club. A 24-hour concierge greets you in the lobby. The 3,420 sq. ft. private fitness studio is the largest in the Kingsway area. You can work from the business centre and tech lounge, book the meeting room, or host friends in the party room and games room, and there's a guest suite for overnight visitors. A pet spa makes clean-ups after a muddy walk easy. On the seventh floor, an expansive landscaped rooftop terrace overlooks the treetops, alongside a fireplace lounge with a big screen for movie nights.The Kingsway is one of Toronto's most prestigious neighbourhoods, a rare residential enclave of tree-lined avenues and lush parks that feels a world apart from the city. You can walk to Humbertown Shopping Centre for shops and cafés, pick up fresh bread at a local artisan bakery, bike along the Humber River, or spend the day at a nearby country club. Transit and major routes are close by.Be the first to call this suite home. Book your private showing today. (id:63616)
39 Allness Road
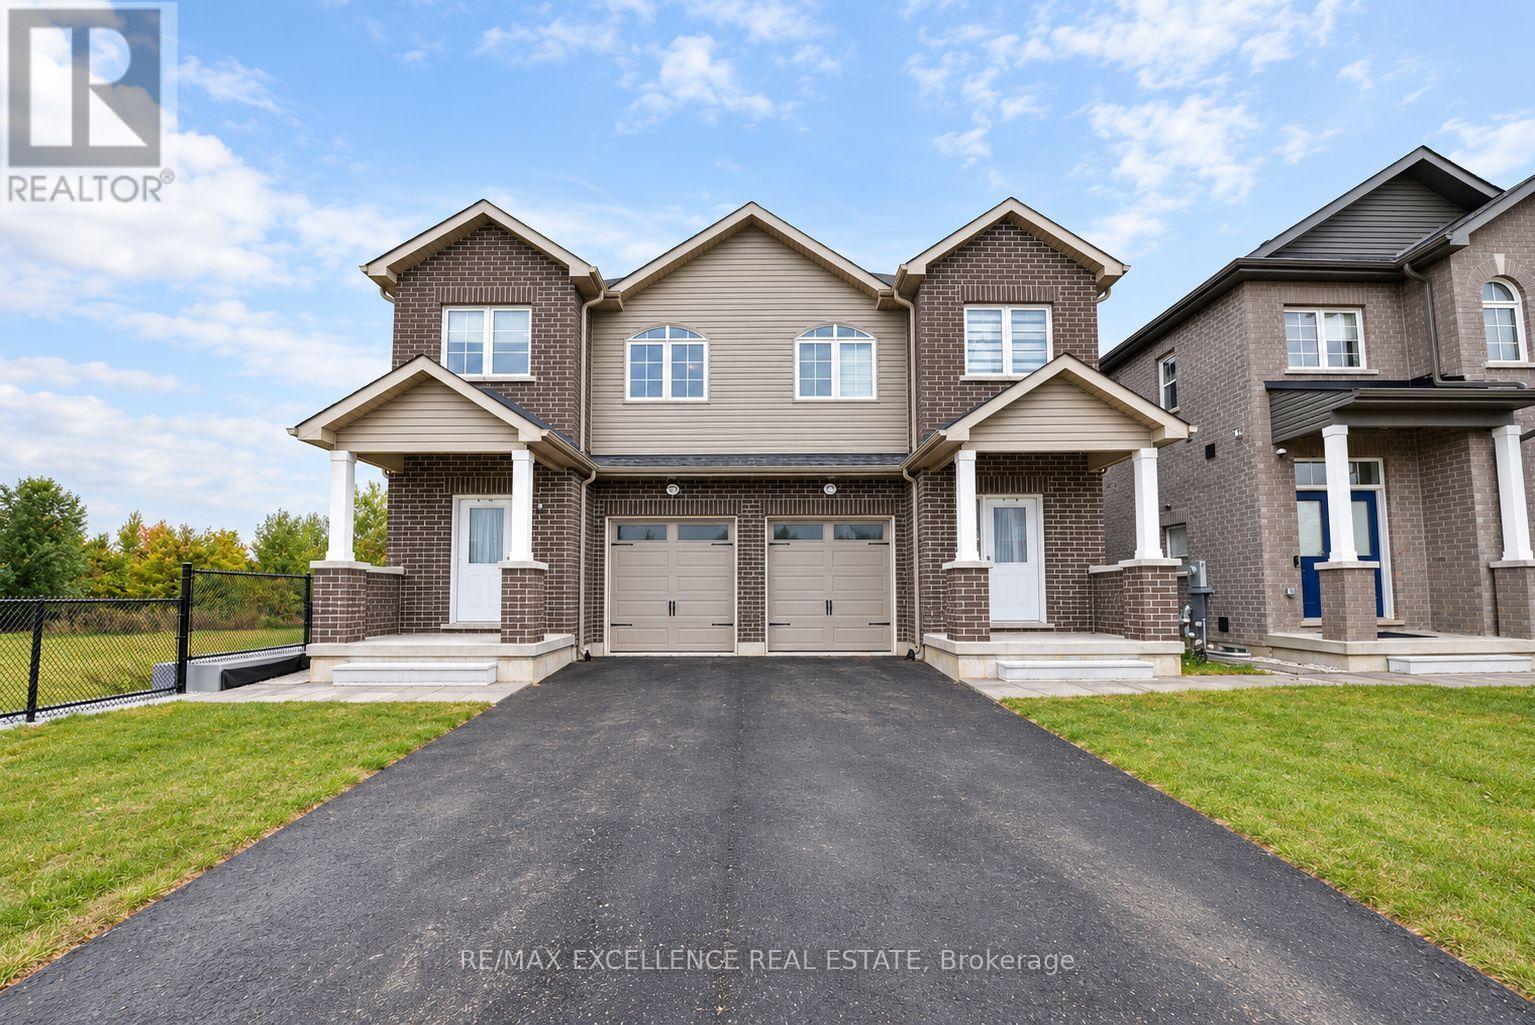
Brampton, Ontario
Brand-new builder inventory home situated on a quiet cul-de-sac, backing onto a scenic pond and offering exceptional living space, modern finishes, and excellent rental income potential. This beautifully designed property features 4 spacious bedrooms and 3 full bathrooms on the second floor. The main level boasts 9-ft ceilings, a bright and open-concept layout, a separate den ideal for a home office, and an additional full bathroom. The entire home is carpet-free, offering a modern, stylish, and low-maintenance living environment.A standout feature is the basement, which includes a legal 2-bedroom unit and a separate legal 1-bedroom apartment, providing excellent opportunities for rental income or multigenerational living. With 3 fully equipped kitchens, all appliances included, and 6 full bathrooms throughout, this property offers outstanding versatility and convenience. Additional highlights include a single-car garage, driveway parking for 2 vehicles, peaceful pond views, and a desirable cul-de-sac location. An exceptional opportunity for buyers seeking a spacious, move-in-ready home with multiple legal living spaces and strong income potential. (id:63616)