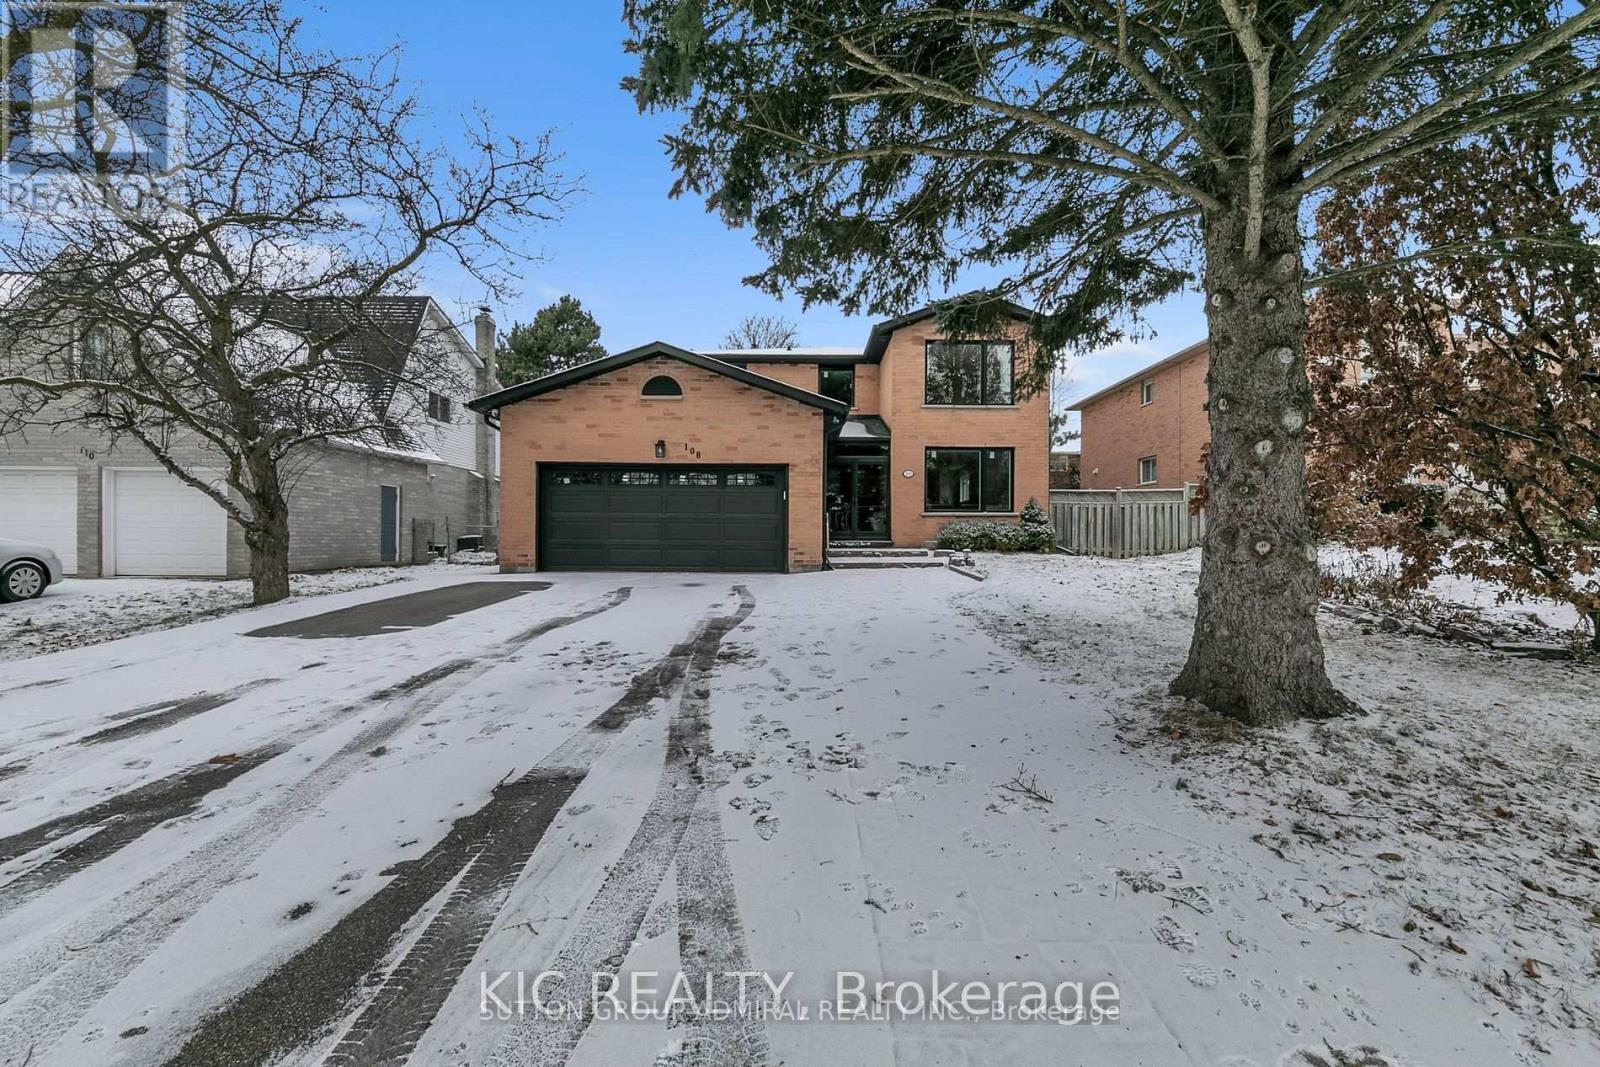
108 Cardinal Crescent
Newmarket, Ontario
Bright and spacious detached home (Lower Floor), situated on a lovely lot in desirable Bristol-London . Just minutes from to the parks, and Davis Drive and mall. Near good schools and community center. A street transit stop is less than a 5-minute walk away. Close to shopping and Upper Canada mall. (id:63616)
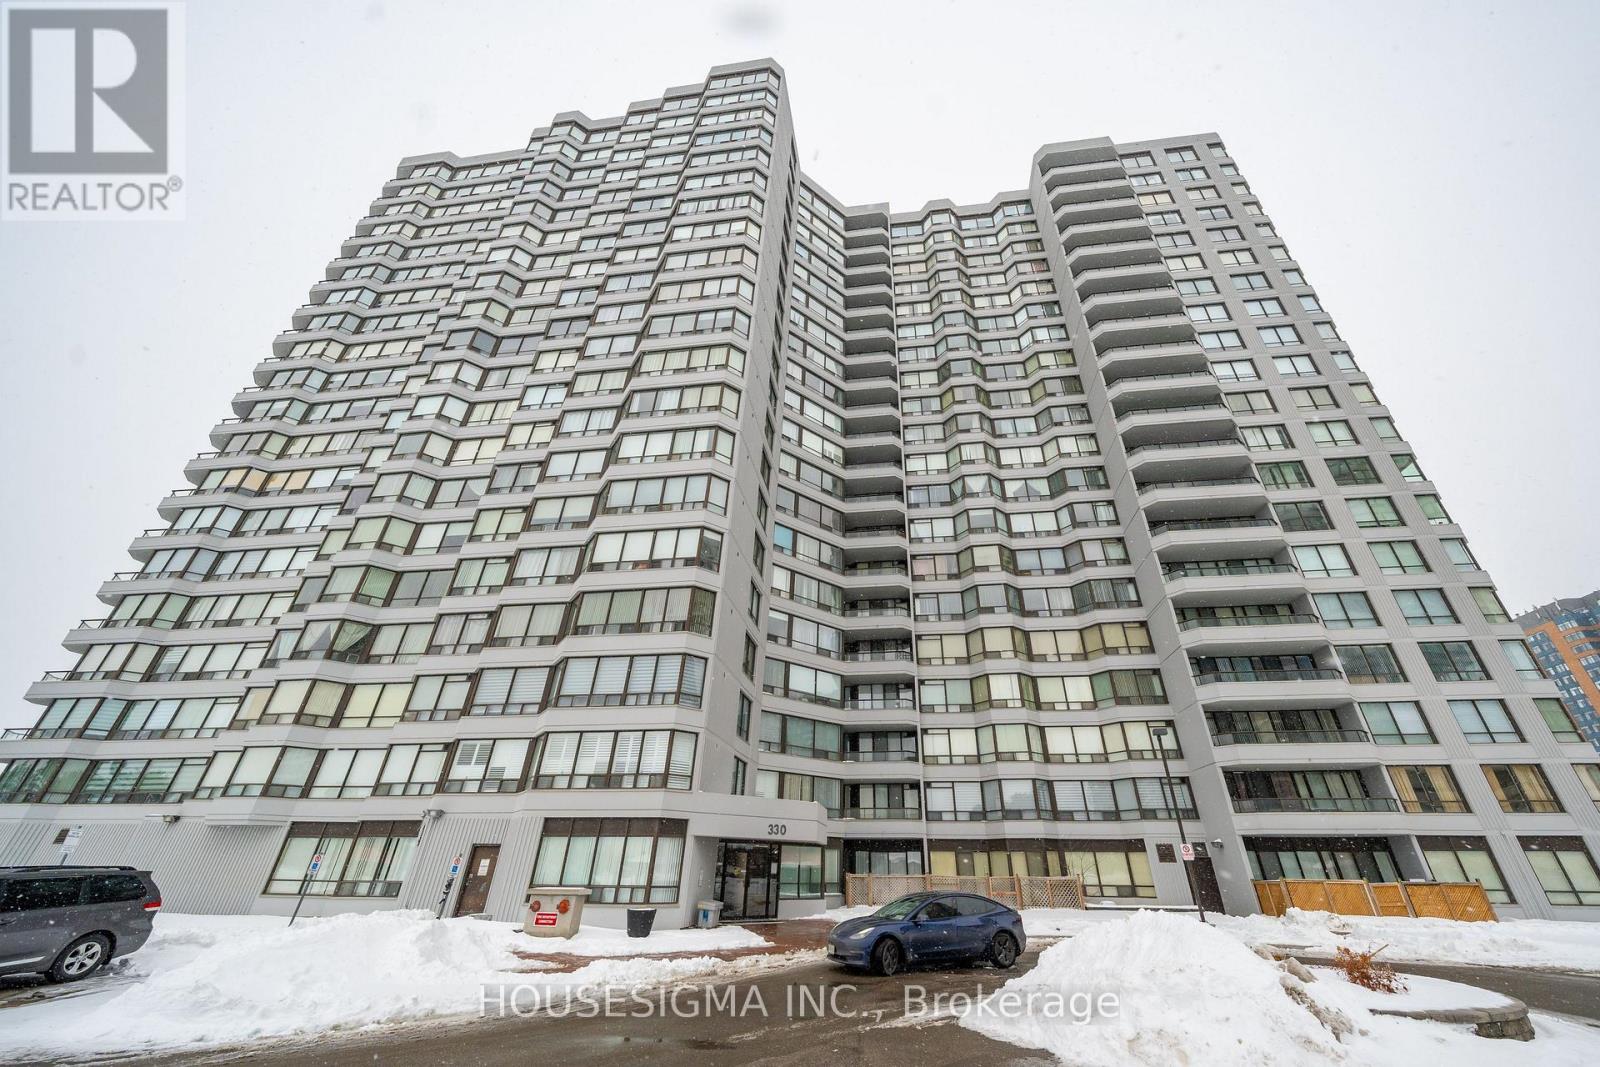
1605 - 330 Alton Towers Circle
Toronto, Ontario
All utilities (+ cable & internet) included! Move-in ready, updated and impeccably clean; This spacious 2 bedroom + large den suite offers a bright EAST exposure, filling the unit with natural light and scenic views. No carpets! The den is large enough to be used as a bedroom, office; The master bedroom features a 3pc ensuite, a large walk-in closet; The second bedroom includes a large window and double closet with a 4pc bath conveniently located across from it; Enjoy a large eat-in kitch and a generous laundry room with storage; One parking spot included; The building offers 24hr gatehouse security, a superb on-site property management; Amenities include an exercise room, party room, outdoor pool, tennis court, large beautiful grounds for walking and relaxation; Prime location with easy access to TTC, grocery store, shopping, minutes to Pacific Mall, Hwy 401 and more! (id:63616)
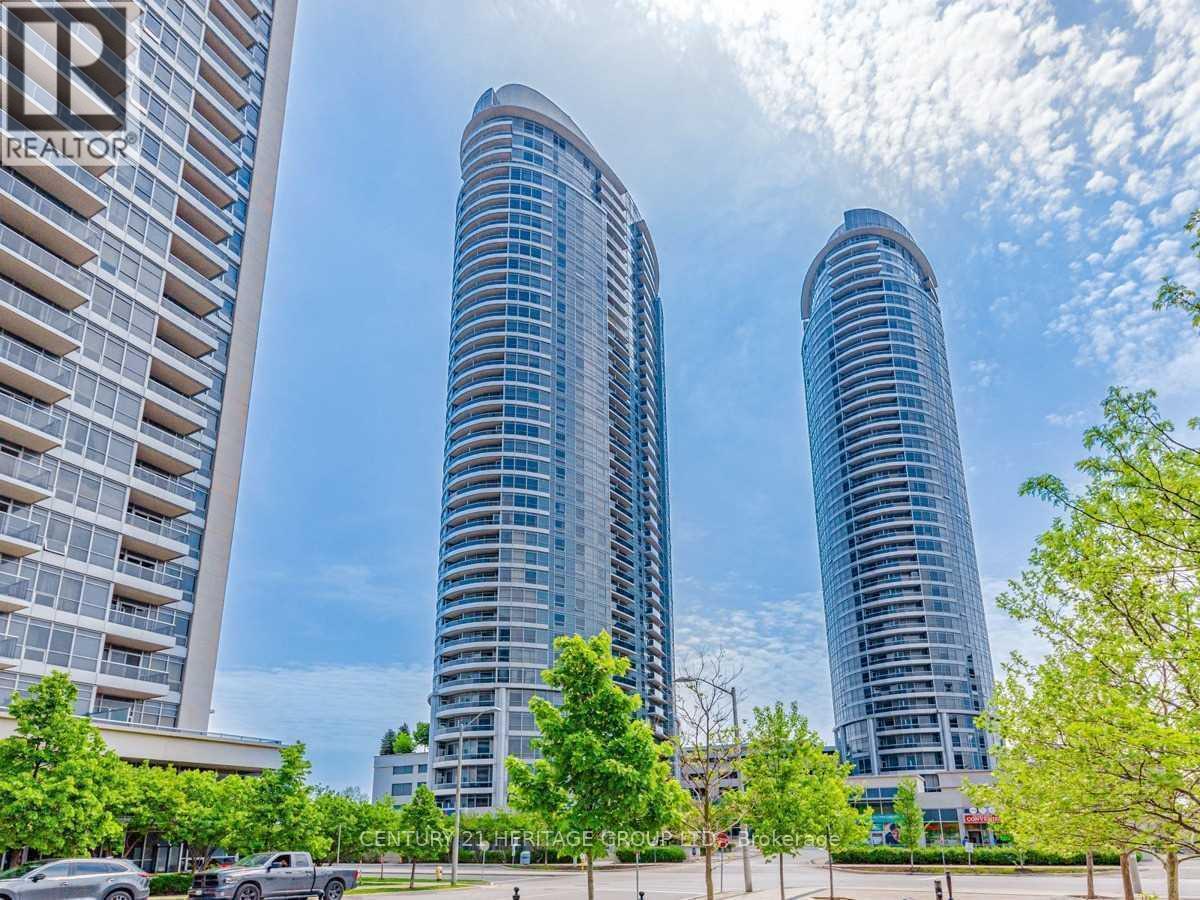
525 - 135 Village Green Square
Toronto, Ontario
Bright and Spacious 2-Bedroom, 2-Bathroom Condo at Tridel's Luxury Solaris 2. Welcome to this beautifully maintained 753 sq. ft. suite in the highly sought-after Solaris 2 by Tridel. This bright and functional two-bedroom, two-bathroom unit features an open-concept layout with floor-to-ceiling windows, an abundance of natural light, and a desirable east-facing view. The modern kitchen is equipped with granite countertops, stainless steel appliances, and ample cabinetry, while the living and dining areas offer laminate flooring throughout, creating a stylish and low-maintenance living space. Conveniently located just minutes from Highways 401 and 404, TTC, GO Transit, shopping, restaurants, parks, and everyday amenities. Residents enjoy exceptional building amenities, including 24-hour concierge service, an indoor swimming pool, fitness center, media room, billiards room, party room, guest suites, rooftop terrace, visitor parking, and more. An excellent opportunity to lease a well-appointed condo in one of Scarborough's most desirable communities. (id:63616)
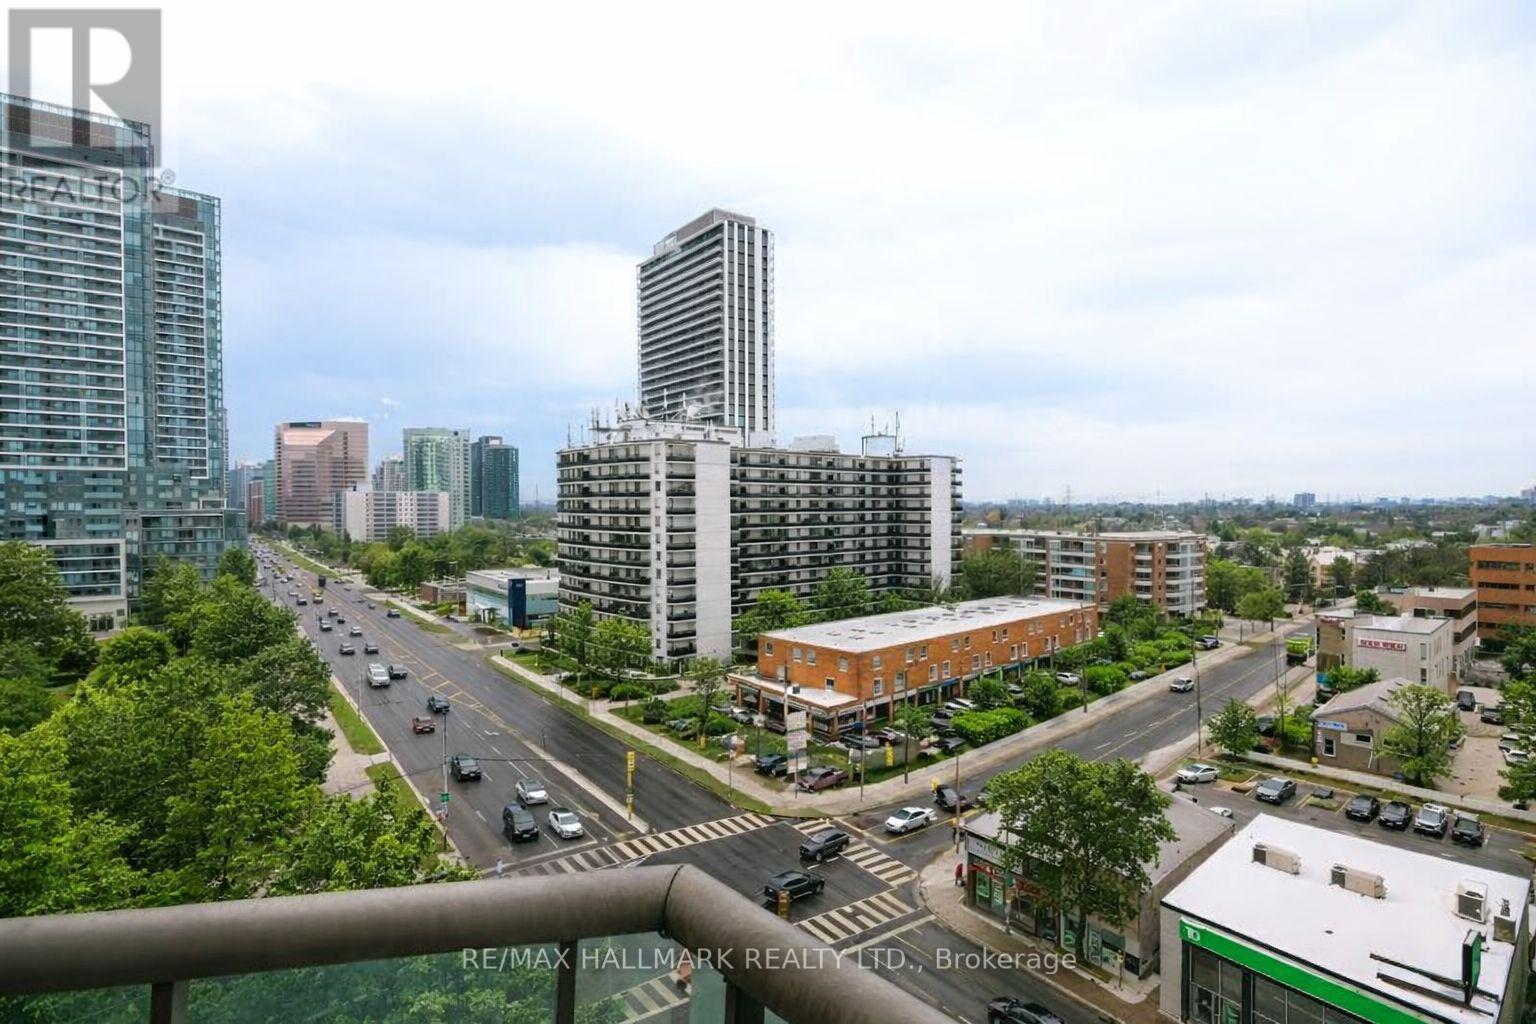
1105 - 5949 Yonge Street
Toronto, Ontario
Welcome to Suite 1105 at Sedona Place offering the largest, bright and spacious 2 bedroom + Den unit. A unique feature to this suite is that there are windows facing both East and West so it is full of natural light. Everything is newly renovated with new flooring, upgraded electrical, a new Bathroom and a gorgeous Kitchen with walk through and pass through. Lots of Closet and cabinet space. Parking included. The Building has recently updated the hallways and lobby which enhances the building's appeal, not to mention a live-in superintendent providing day-to-day maintenance and support. Situated right on vibrant Yonge Street, you're just steps from transit, shops, restaurants, cafes, and parks - Newtonbrook Park Trail is just steps away and connects with other parks including a 19 hectare park that features a naturalized ravine with a trail & the North York Hydro Greenspace ideal to exercise with your BFF running partner or better yet your four-legged BF. Just minutes to Finch Subway Station, this location offers unbeatable convenience in a walkable, well-connected North York neighbourhood. A perfect choice for first-time buyers or those seeking affordable city living. Use Dining Room as additional bedroom if need be. (id:63616)
20 Lidstone Street
Cambridge, Ontario
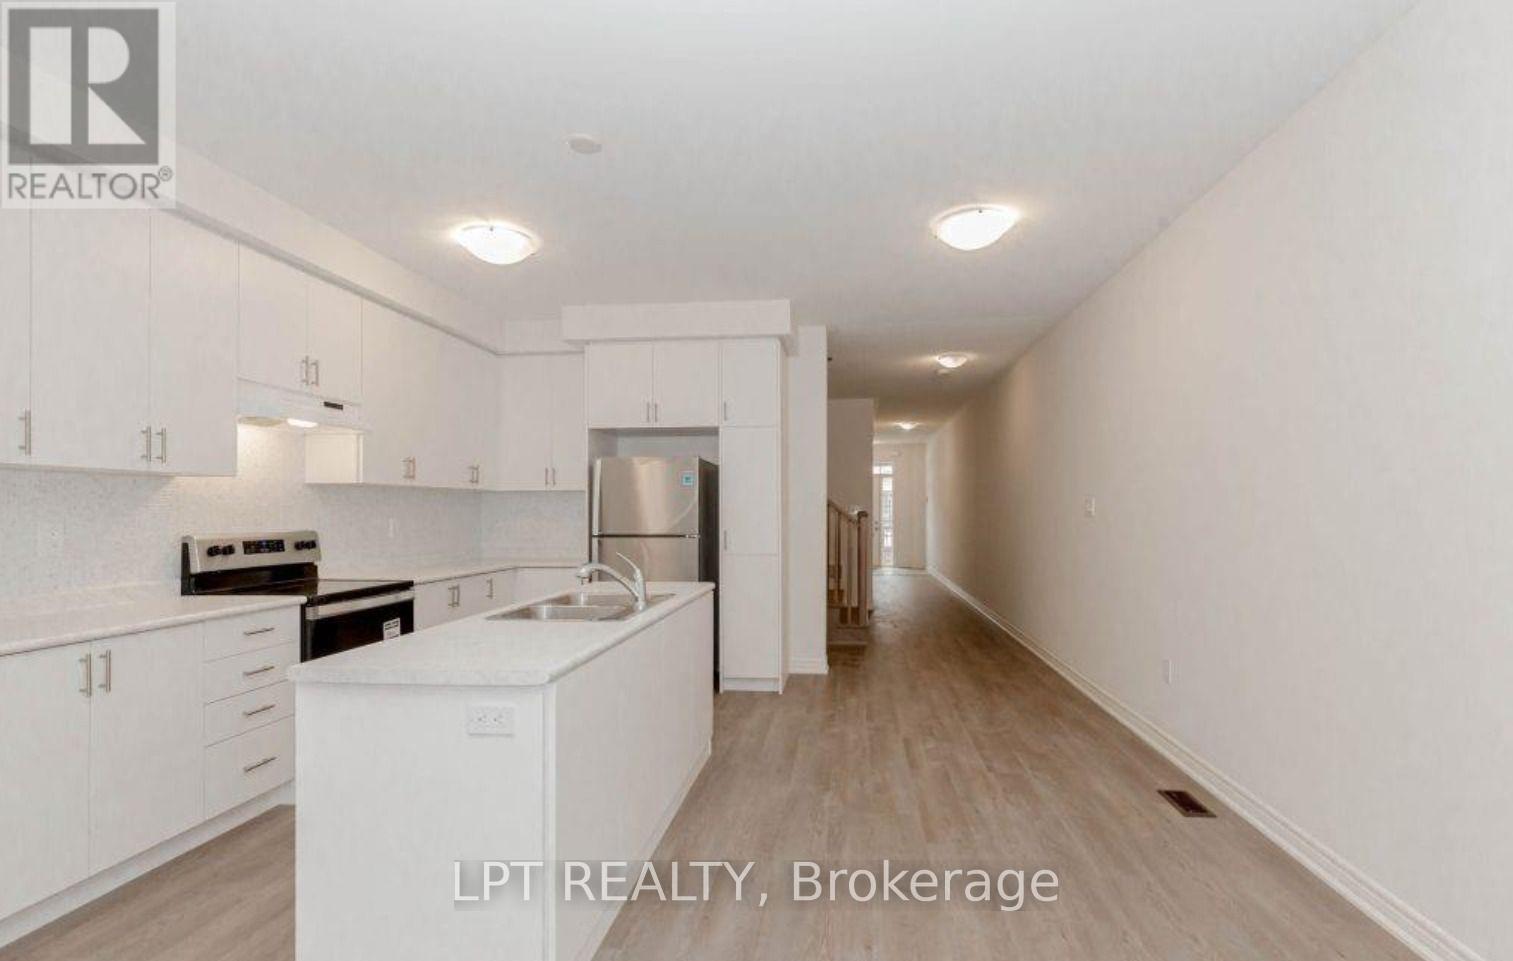
This beautifully maintained 2-storey townhouse offers 2,030 sq. ft. of thoughtfully designed living space. The spacious open-concept main floor features a bright living area and a modern kitchen with extended-height cabinetry, a large centre island, and no carpet throughout the main level. The second floor boasts three generously sized bedrooms, a convenient upper-level laundry room, and an additional flex space that's perfect for a home office, study, or play area. Notable upgrades include an enhanced kitchen pantry, stylish backsplash, window blinds throughout, laminate flooring in the loft area, and a water softener for added comfort and convenience. (id:63616)
34 Tulip Drive
Brampton, Ontario
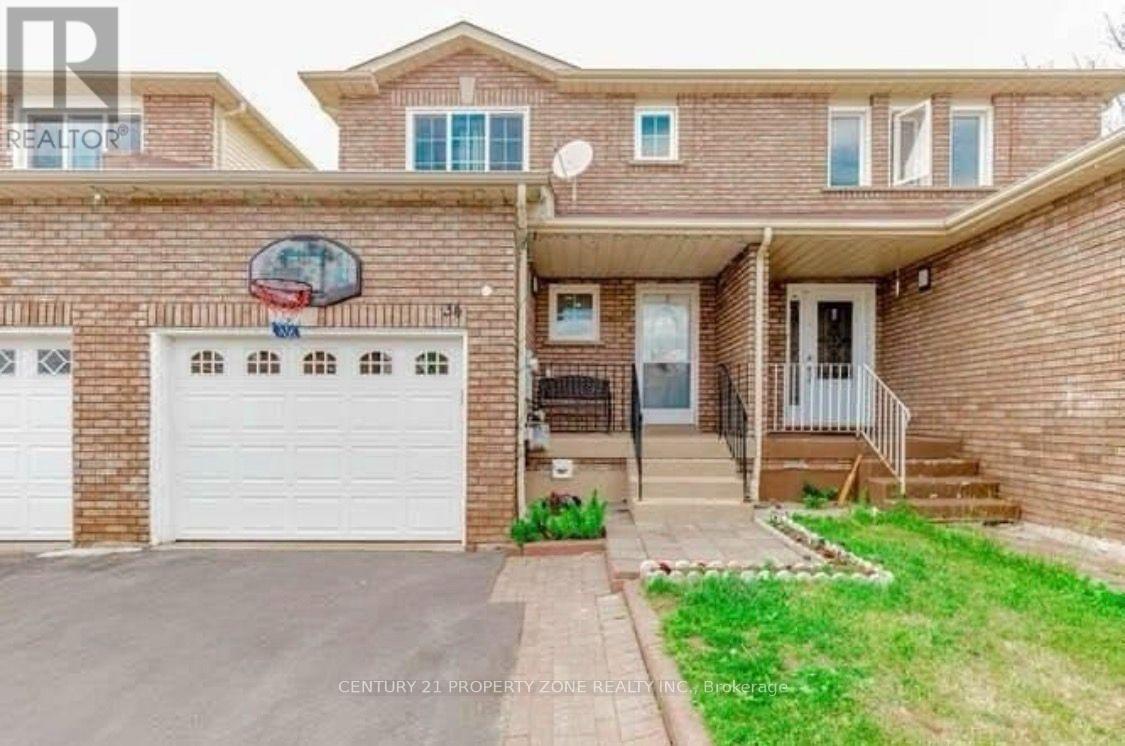
** Location Location ** 3 + 1 bedrooms + Den Freehold Townhouse Nestled on a quiet, family-friendly street it offers exceptional value for investors / first-time buyers, with great rental income & living. Laminate Floors Throughout On The Main/Second Floor. Quartz Countertops, 2 Full Bathrooms On Second Floor, Powder Room On The Main Floor & full bathroom in the basement. One Bedroom Basement With Sep Entrance. Close To All The Amenities such as Sheridan College,School, Recreation Center, Shopping, Transit, Highways And Place Of Worship, banks grocery stores , Tim Hortons, much much more.... (id:63616)
1802 - 11 Lillian Street
Toronto, Ontario
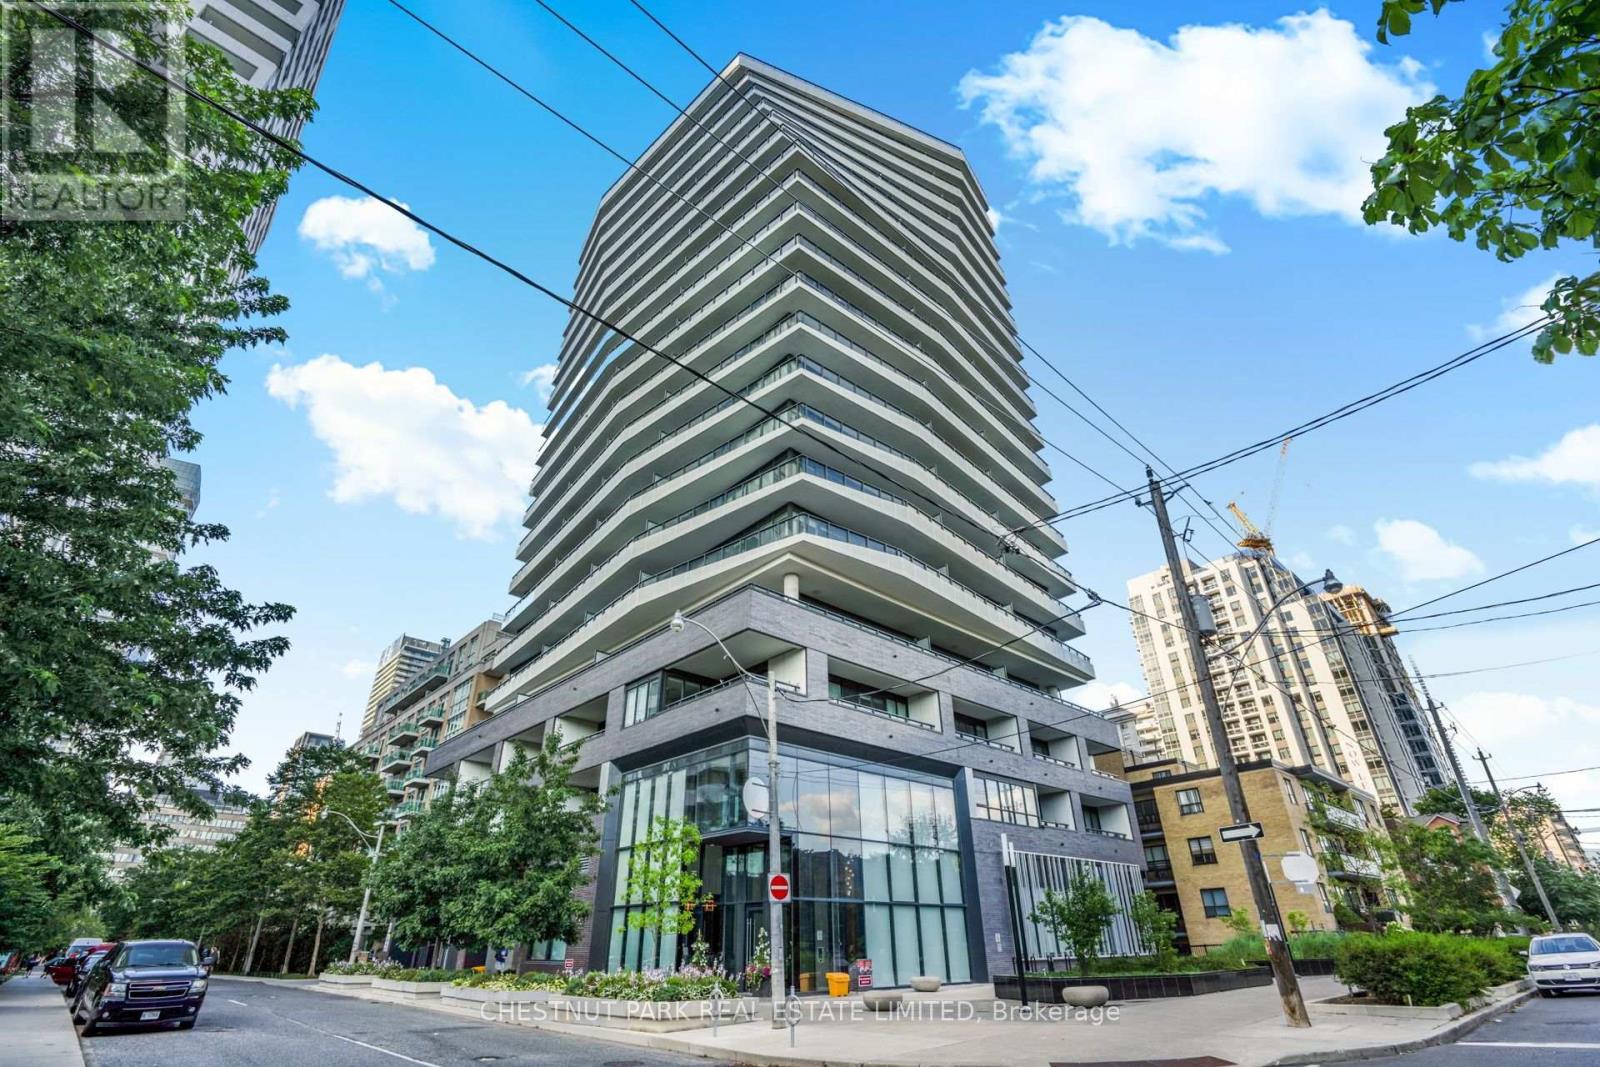
This spectacular SW corner suite redefines sophisticated urban living in the heart of Yonge & Eglinton. The residence offers an exceptional combination of light, space & uninterrupted city views. Quiet & privacy are integrated into the building design with only 6 suites on the 18th floor. Featuring 3 bedrooms, 3 bathrooms & a 370 sq ft wraparound terrace, it's a home that feels equally suited to quiet mornings as it does to sophisticated entertaining. As guests step into the unit, they enjoy a welcoming entryway with ample closet space for outdoor wear. Once inside, the floor-to-ceiling windows & soaring ceilings create a dramatic first impression as the breathtaking city views come into full sight. The kitchen is an entertainer's dream, featuring a fully upgraded cooking and entertaining experience. Panelled and seamlessly integrated Miele appliances include a 30"fridge, dishwasher, hood tilt-out, cooktop/oven combo, dishwasher, and built-in microwave. The kitchen is punctuated by a magnificent quartz waterfall island - ideal for sitting with a coffee before work or gathering with friends & family at the holidays. Soft- close cabinets throughout. The kitchen elegantly extends into the living and dining room - a magnificent open space defined by massive windows, engineered hardwood & a beautiful fireplace. Step outside to the terrace & prepare to experience a view that is difficult to capture in words. Three generously sized bedrooms make this an ideal family home, or convert 1 bedroom for use as a bright & spacious home office. A thoughtful layout ensures ample separation between living & sleeping quarters within this nearly 1300 sq ft suite. Suite 1802 features automated blinds throughout, accessed by your smart device + Ecobee climate control. Two underground parking spaces & a locker complete the package. Residents enjoy the use of a gym, car wash, rooftop patio, visitor parking, guest suites, BBQs & a wonderful concierge team. (id:63616)
320 - 1 Benvenuto Place
Toronto, Ontario
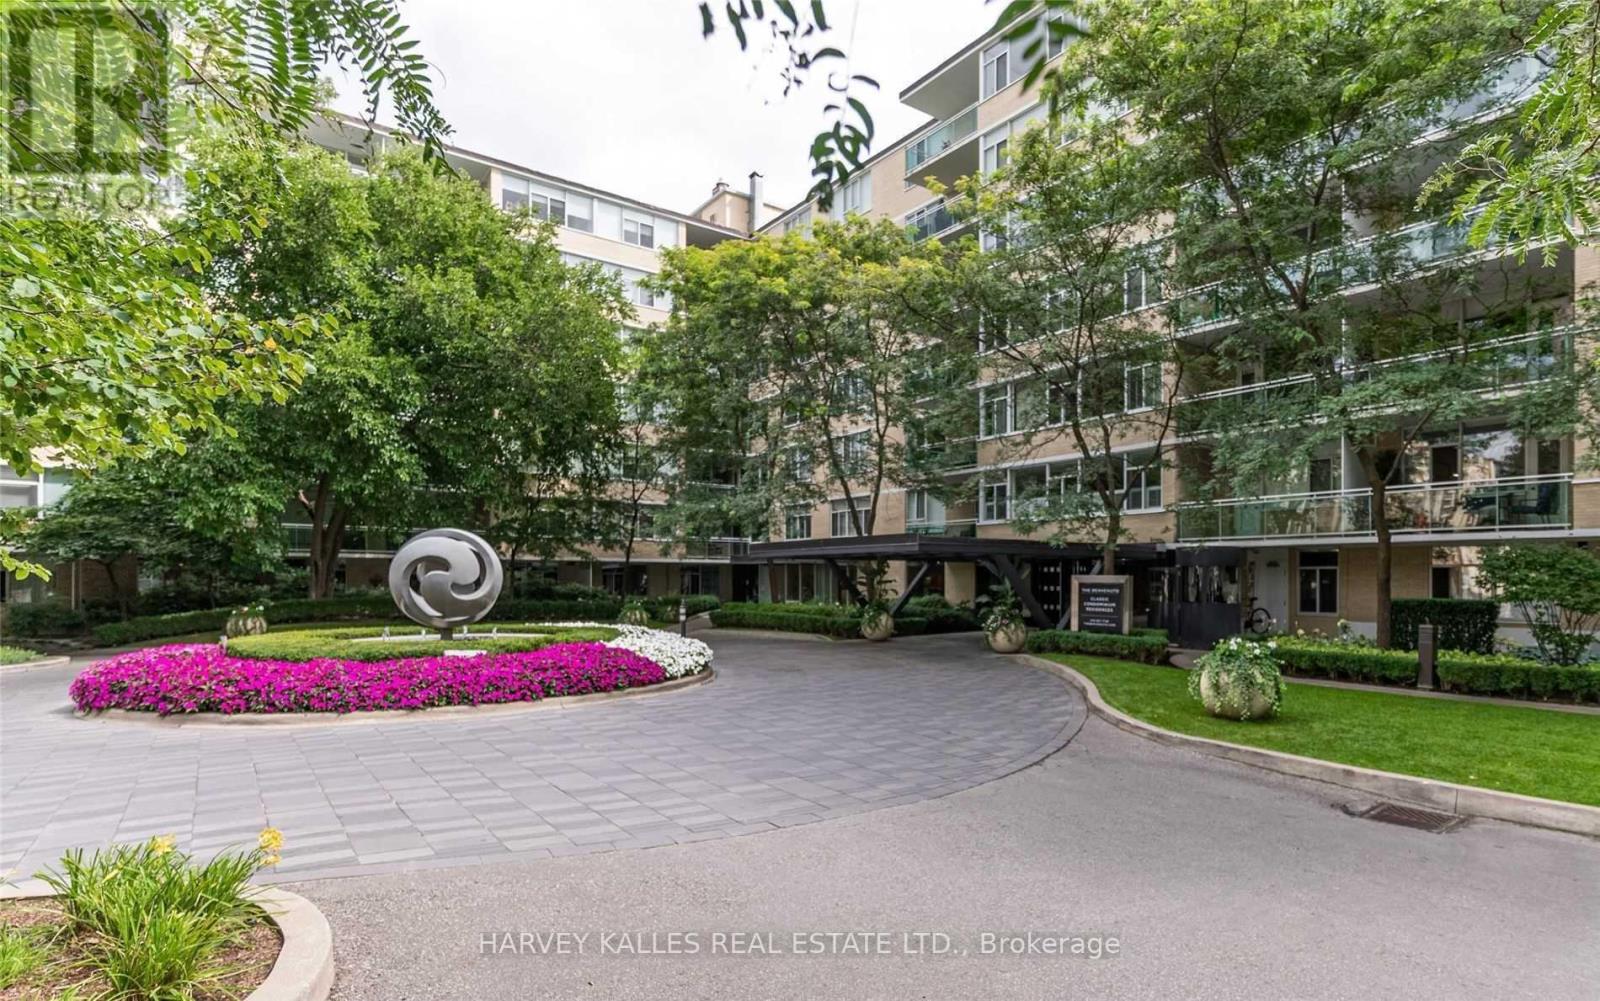
Welcome to Suite 320 at the prestigious Benvenuto-an extraordinary residence reimagined from the original walls by the developer into a brand-new, bespoke home. This rare "bungalow in the sky" offers over 2,800 sq. ft. of impeccably designed living space, where timeless elegance meets modern sophistication. Bathed in natural light from its tranquil east-facing exposure, this exceptional suite features two generously proportioned bedrooms, a spacious den, wet bar and 2.5 bathrooms. The thoughtfully designed open-concept floor plan seamlessly connects the expansive living, dining, and den areas, creating an ideal setting for both grand entertaining and effortless everyday living.The Bellini-designed gourmet eat-in kitchen is appointed with premium appliances, exquisite finishes, and exceptional craftsmanship. The serene primary retreat offers abundant closet space and a spa-inspired ensuite, delivering comfort and refinement in equal measure. Two premium parking spaces and a locker complete this remarkable offering.The Benvenuto is one of Toronto's most coveted full-service residences, offering valet parking, 24-hour concierge, porter service, a rooftop gym with sweeping skyline views, guest suite, and more. Home to the iconic Scaramouche Restaurant, the building offers an unmatched level of prestige and convenience. Suite 320 presents a rare opportunity to own a truly exceptional residence in one of the city's most distinguished luxury addresses. (id:63616)
1305 - 71 Redpath Avenue
Toronto, Ontario
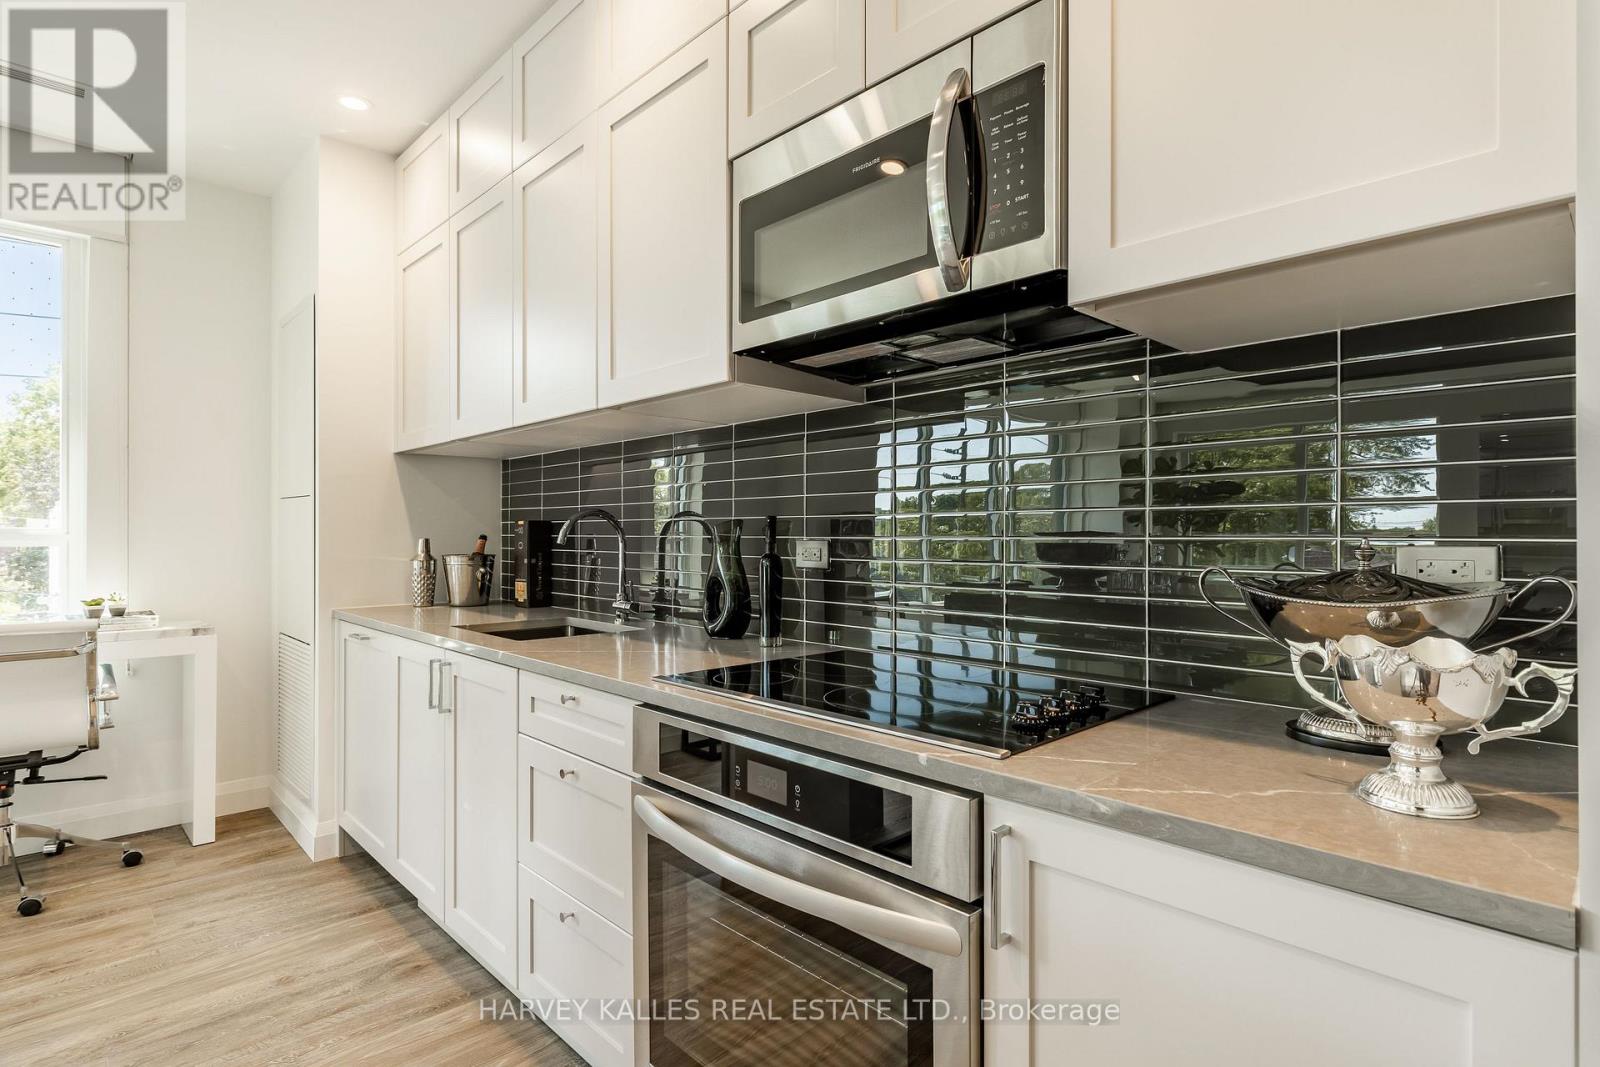
Indulge In The Epitome Of Luxury Living At The Whitney On Redpath, Situated In The Heart Of Midtown Toronto. This Studio Offers 452 Sq.Ft Of Stunning Interior Space With Unmatched Attention To Detail. Enjoy The World-Class Amenities, Including 24Hr Concierge, Rooftop Terrace W/Outdoor Pool, Business Centre, Games Room, And State-Of-The-Art Gym. With Unparalleled Comfort & Sophistication, This Is The Perfect Place To Call Home! (id:63616)
1005 - 858 Commissioners Road E
London South, Ontario
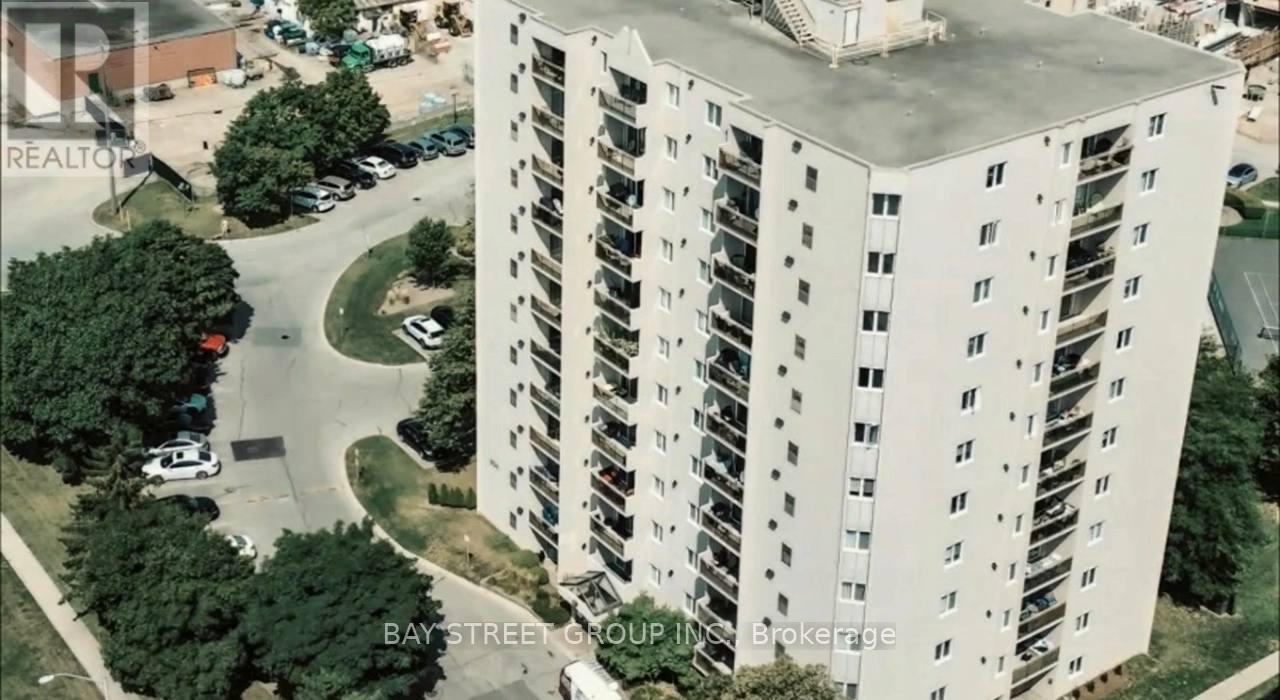
**Perfect for Students, First-Time Buyers & Smart Investors!**Looking for an affordable, move-in-ready home in a prime location.This beautifully updated **2-bedroom, 1-bathroom condominium** is an exceptional opportunity for **students, first-time buyers, healthcare professionals, downsizers, and investors**.Located just minutes from **Victoria Hospital**, public transit, shopping, restaurants, parks, and with quick access to **Highway 401**, this condo offers both convenience and long-term value. Its location also makes it an excellent choice for students and professionals seeking an easy commute and low-maintenance living. Step inside to a bright, open-concept living and dining area that flows seamlessly onto a private balcony with beautiful city views-the perfect spot to enjoy your morning coffee or unwind after a long day. The modern galley kitchen offers generous cabinetry and functional workspace, making everyday cooking effortless. Thoughtfully updated with **luxury vinyl plank flooring, contemporary lighting, and a beautifully renovated bathroom featuring a spacious walk-in shower**, this home is completely move-in ready with nothing left to do. Both bedrooms are generously sized, offering flexibility for a growing family, roommates, overnight guests, or a dedicated home office. Whether you're purchasing your first home, searching for a comfortable place while attending school, adding to your investment portfolio, or looking to downsize without compromising on style or location, this exceptional condo is one you won't want to miss.**The unit can also be rented fully furnished for an additional $300 per month.** (id:63616)
155 Forest Glen Drive
Gravenhurst, Ontario
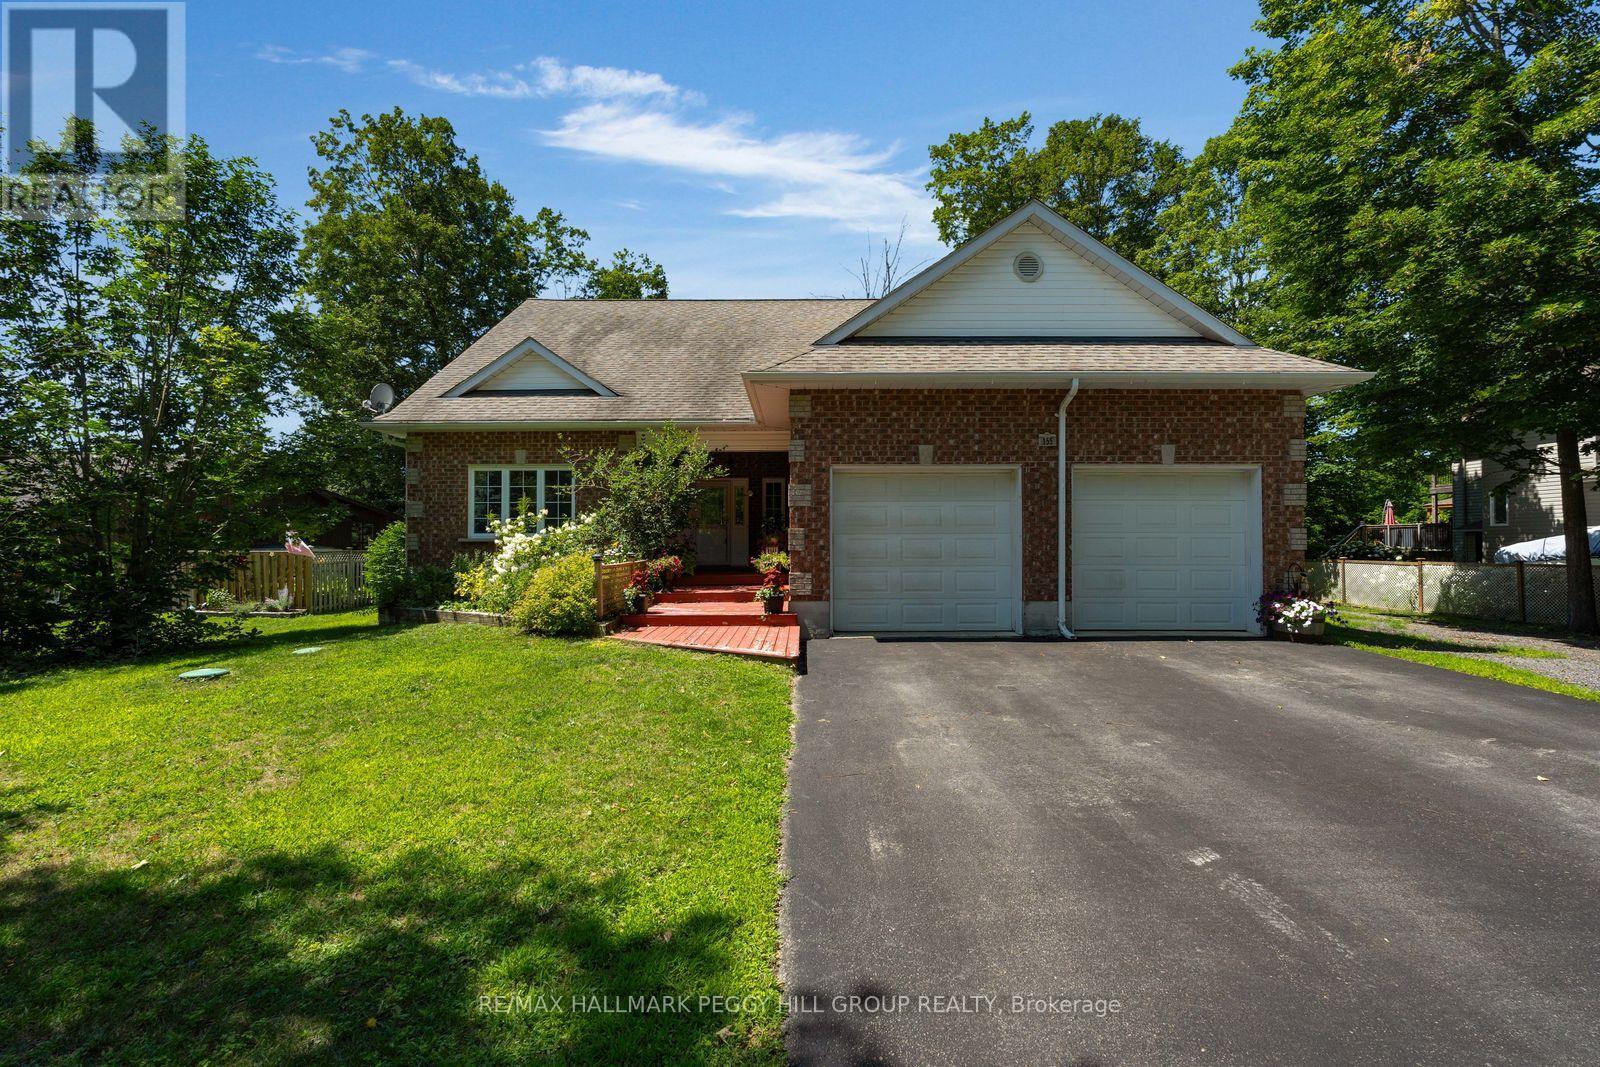
A BACKYARD THAT FEELS LIKE A SUMMER GETAWAY, AN ADAPTABLE FAMILY LAYOUT & BIG-TICKET UPDATES ALREADY COMPLETE! You have nearly 4,000 finished sq ft to carry you through every stage of life, with 6 oversized bedrooms, flexible living areas and a fenced 91 x 163 ft lot where a saltwater inground pool turns summer into something everyone looks forward to. The expansive deck, tiki bar, poolside patio, safety fencing, gas BBQ hookup and outdoor bathroom with shower make the backyard ready for full summer days, while the separate lawn adds even more usable outdoor space. Set on a quiet executive cul-de-sac, the home also offers a brick exterior, covered front porch, double garage, generous driveway and additional RV parking. Major improvements include the furnace, owned hot water tank, washer and dryer, kitchen flooring, stove, range hood, under-cabinet lighting, backyard fencing and solar pool blanket with reel. Cathedral ceilings, skylights and oversized windows fill the open main living area with natural light, while an electric fireplace and views to the upper loft add character. The kitchen features extensive white cabinetry, generous counter space, a breakfast bar and a breakfast area with a walkout to the deck, complemented by a separate dining room. The spacious main-floor primary bedroom includes a 4-piece ensuite, walk-in closet and second closet, while another main-floor bedroom offers flexibility for guests or multigenerational living. The updated laundry and mudroom includes cabinetry, a sink and direct garage access. The second level offers an open loft for movie nights, homework or a home office, plus two large bedrooms, one with a cathedral ceiling. The finished basement adds a large rec room, two additional bedrooms, excellent storage and unfinished space for a gym, wine room or hobbies. (id:63616)
52 Crozier Street
East Luther Grand Valley, Ontario
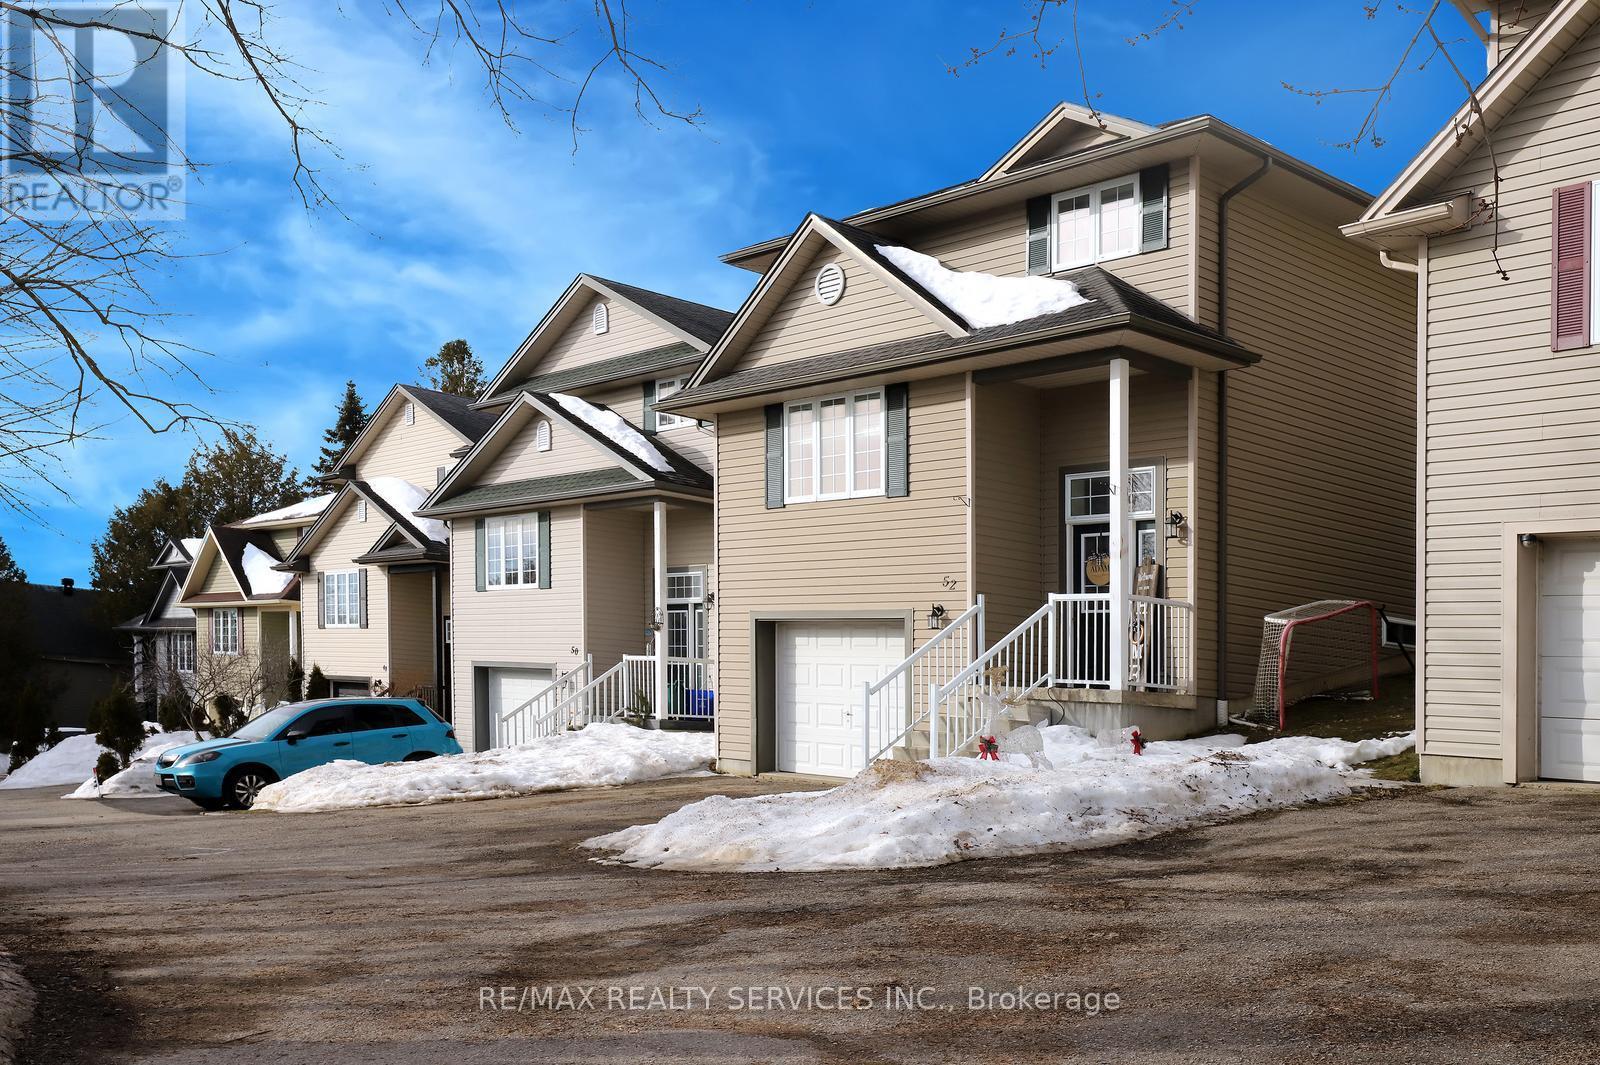
Perfect home for first time buyers! Welcome to 52 Crozier Street! Detached custom built home by local builder. Insulated concrete form (ICF) providing lower energy costs and sound proofing. Three bedrooms with laundry on the upper floor. Large eat-in kitchen with walk-out to your deck, perfect for entertaining family and friends. Garage entrance from the foyer. Close to school, day care, community center, Upper Grand Trailways. Canoeing on the Grand River. Restaurants & Shopping in the Growing village . Welcome Home! (id:63616)
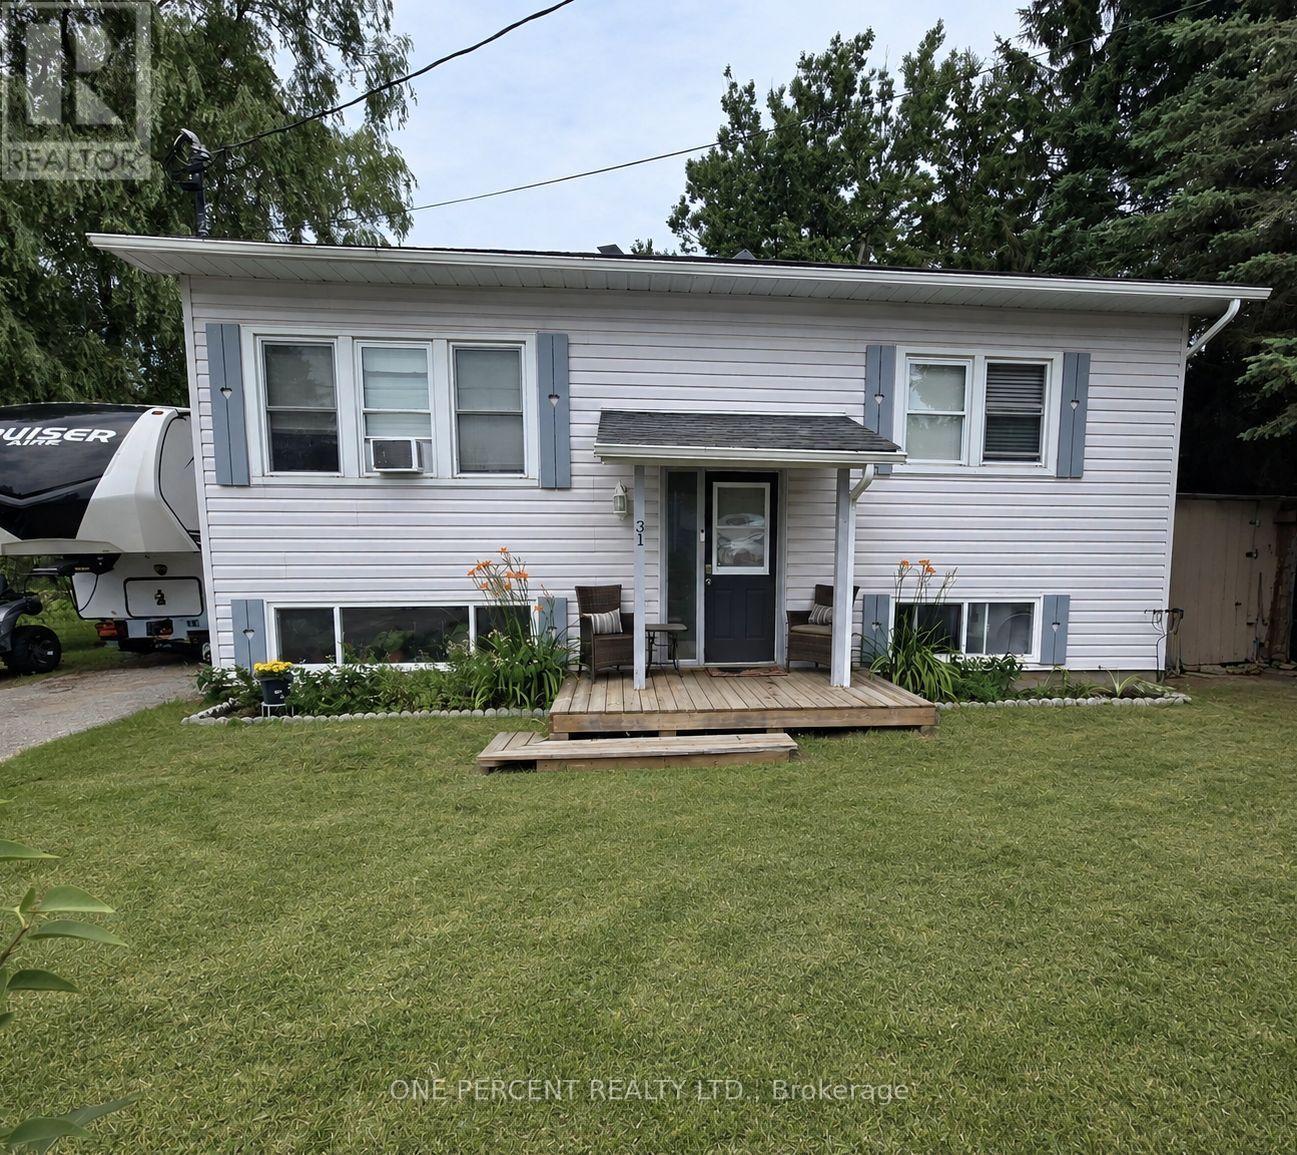
31 Prince Street
Minden Hills, Ontario
The bright and inviting main floor features: *2 bedrooms * Full bathroom * Kitchen * Dining area * Comfortable living room with large windows providing plenty of natural light * Large deck with convenient mudroom entrance * shed *raised garden * attached storage area The lower level has its own private entrance and is ideal for extended family, guests or potential rental income It includes * 1 Bedroom * Full kitchen with large pantry * Full Bathroom * Living room * Laundry * Large above-grade windows providing plenty of natural lightOutside, you'll enjoy a large, private backyard with no rear neighbours. Parking for 4 vehicles adds to the home's convenience. (id:63616)
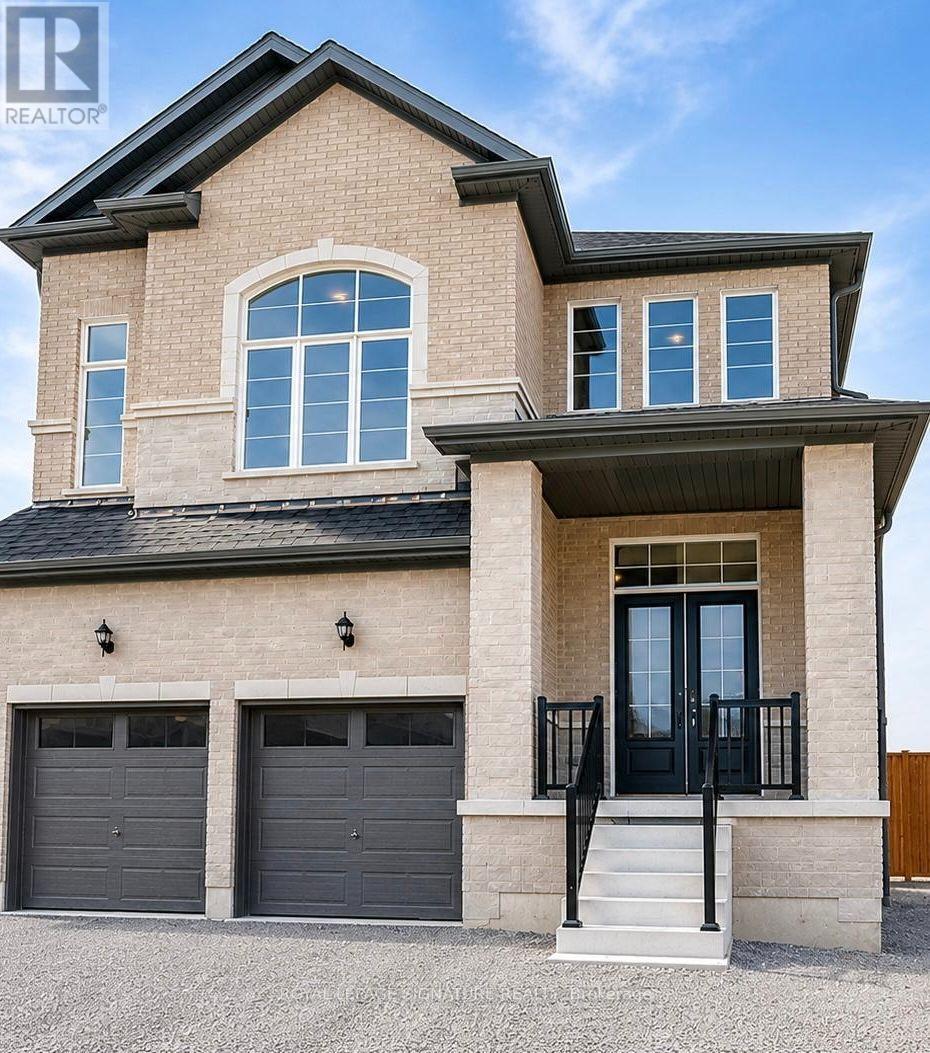
109 York Drive
Peterborough, Ontario
Welcome to this beautiful detached brick home, built in 2023 and located in a highly desirable Peterborough neighbourhood. Offering approximately 3,052 sq. ft. of living space, this impressive property features 4+2 bedrooms, a main-floor office, and 5 bathrooms.The main level showcases 9-foot ceilings, hardwood flooring, an oak staircase, and a modern kitchen with quartz countertops, a stylish backsplash, and stainless steel appliances. Upstairs, you will find four generously sized bedrooms, including a spacious primary suite with a walk-in closet and spa-inspired ensuite, along with three full bathrooms and convenient second-floor laundry.A separate builder-installed side entrance leads to the bright lookout basement, featuring tall ceilings, large windows, two bedrooms, a full bathroom, and quality finishes. Conveniently located approximately 10 minutes from Trent University, with easy access to Highways 7 and 115. An excellent opportunity for families, investors, or those seeking strong rental potential. (id:63616)
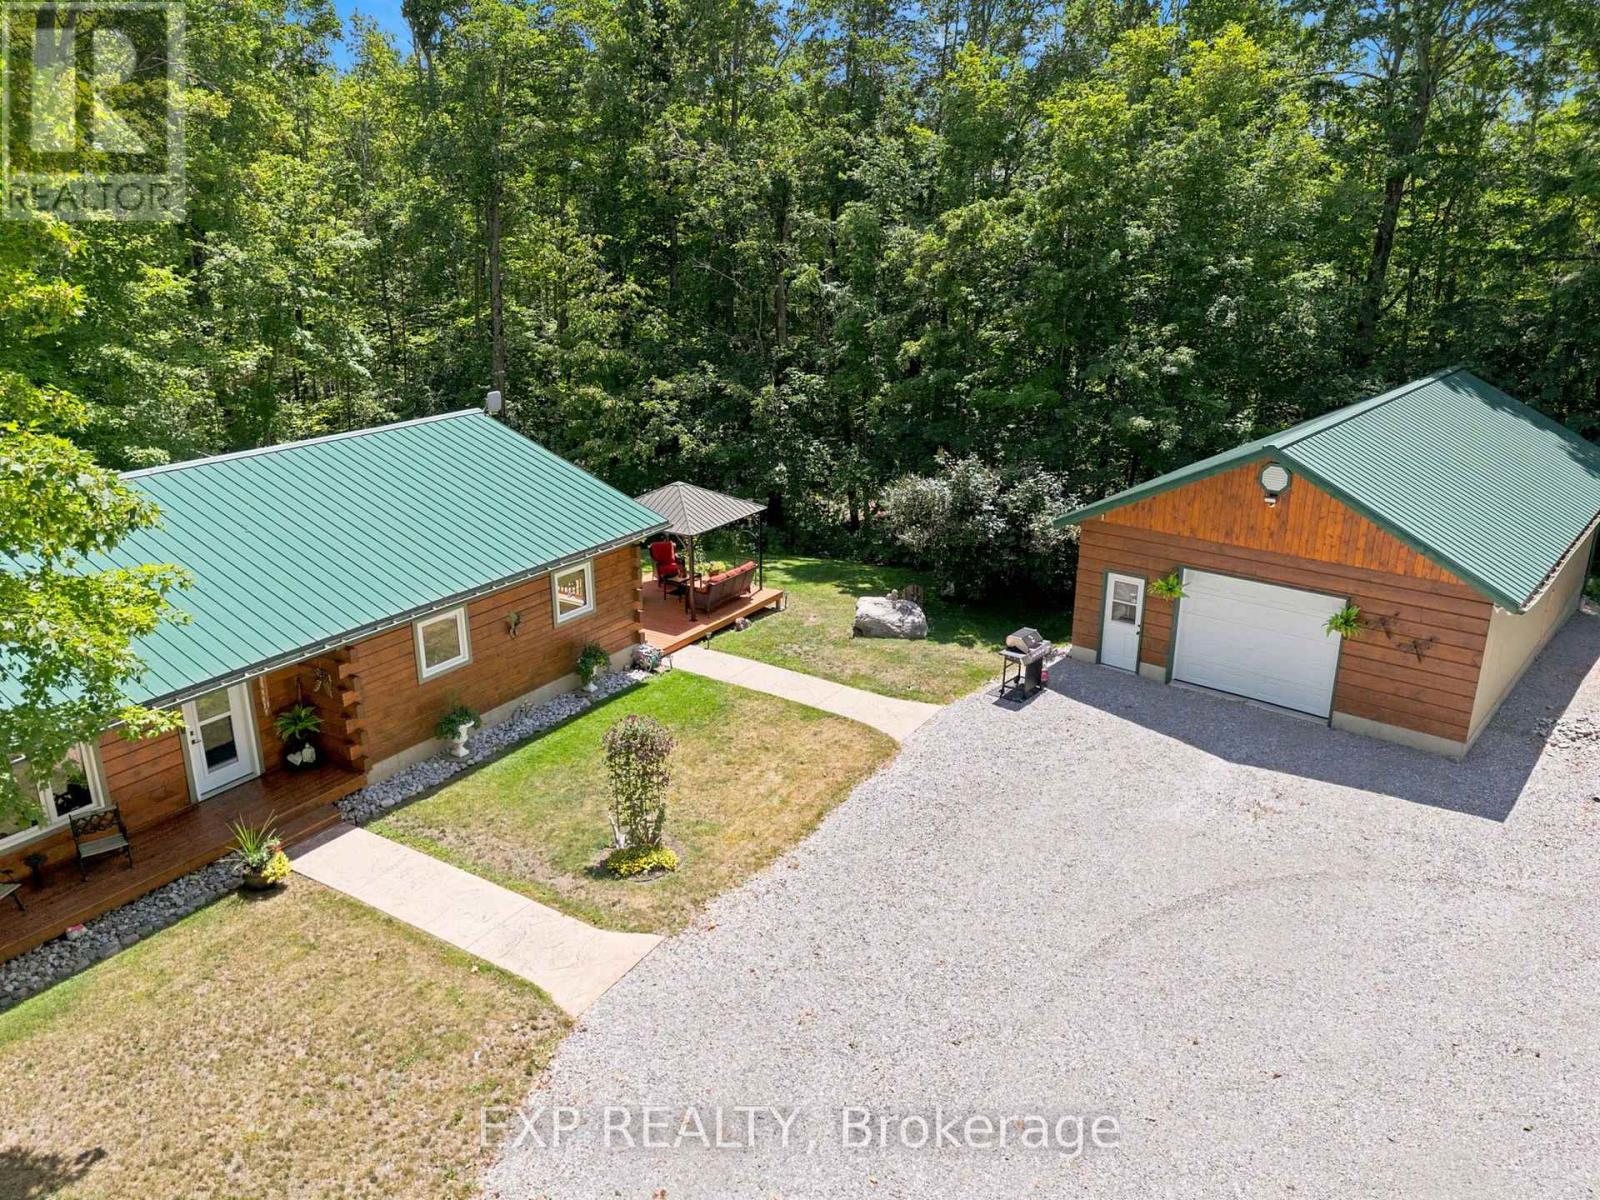
944 County Road 8 Road
Kawartha Lakes, Ontario
Escape to your own private woodland retreat, where peace, privacy, and timeless charm come together on a breathtaking 1-acre property just 5 minutes from the Jewel of the Kawarthas, Fenelon Falls, and a short drive to Bobcaygeon. Surrounded by mature trees and abundant wildlife, this exceptional family compound offers an idyllic setting for year-round living or the perfect country escape. The beautifully crafted log home blends rustic character with modern comfort. A welcoming covered front porch opens to a warm, inviting living room featuring hardwood floors, a cozy propane fireplace, and exposed log accents. The spacious kitchen flows effortlessly into the dining area, creating an ideal space for family living and entertaining. The upper level offers two generous bedrooms, each with picturesque views of the park-like setting, while the finished lower level includes a third bedroom, a spacious recreation room with impressive ceiling height, and an oversized utility and storage room. Step outside to a massive deck overlooking the private grounds and above-ground pool-perfect for summer entertaining, relaxing with family, or simply enjoying the surrounding nature. A charming self-contained one-bedroom guest house with its own kitchenette, bathroom, and tranquil forest views provides exceptional flexibility for extended family, guests, a home office, or a creative studio. Completing the property is an oversized detached garage with a heated workshop, ideal for hobbyists, craftsmen, or extra storage, plus an adorable children's cabin tucked among the trees for unforgettable sleepovers and adventures. Enjoy your morning coffee while deer wander through the property and experience the rare combination of complete privacy, natural beauty, gorgeous sunsets, and convenience just minutes from the shops, restaurants, waterfront, and amenities of Fenelon Falls. (id:63616)
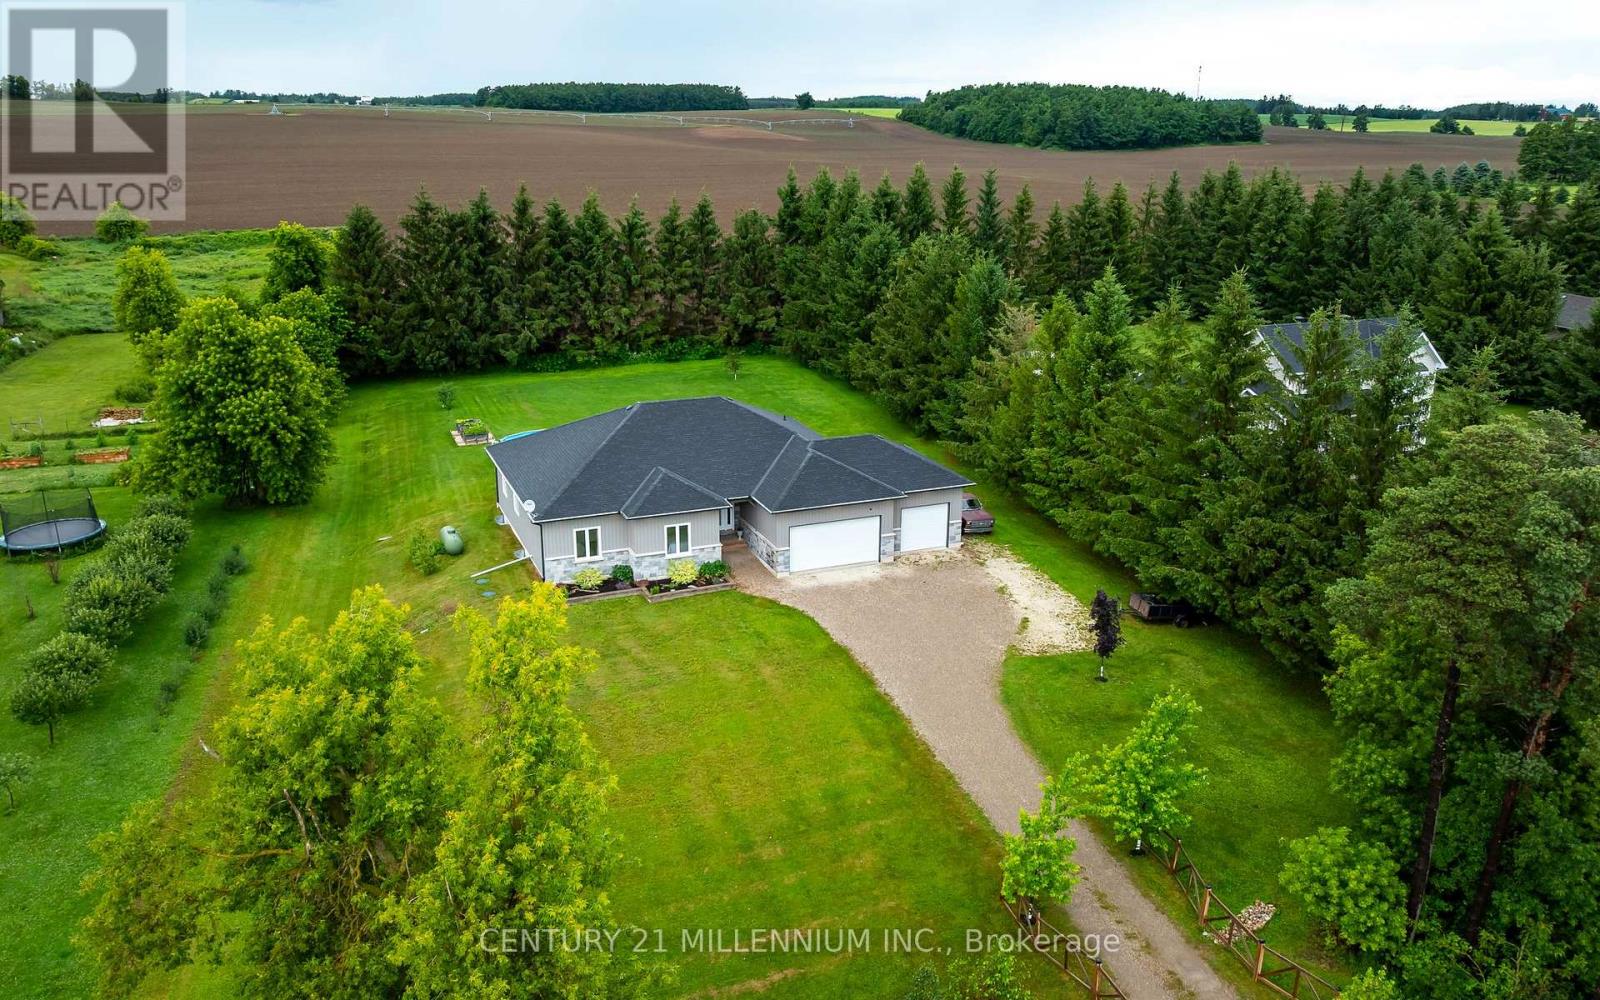
706183 County Rd 21 Road
Mulmur, Ontario
Welcome to Country Living in the charming community of Honeywood. Set on a private, fully usable 1-acre lot with peaceful farmland views, this Custom-Built Bungalow offers over 4,000 sq. ft. of finished and unfinished Living Space. Inside, the Open-Concept design showcases a stunning 12-foot Vaulted Living Room, 9-foot ceilings throughout, pot lights, Hardwood floors, Premium 24" x 24" tile, and a Chef-Inspired Kitchen with Quartz Countertops and undermount sinks. The spacious primary suite is a true retreat, featuring a spa-like ensuite and a walk-in closet with custom organizers. The lower level is filled with opportunity, offering Full Egress Windows, a rough-in for a Fourth Bathroom, and excellent In-Law Suite Potential, with only flooring left to complete the space. Step outside to enjoy the covered Deck, 21-foot Above-Ground Pool, Hot Tub, Fire Pit, and peaceful countryside setting. The oversized 3-Car Garage includes a Workbench, Overhead Storage, Backyard Access, and large windows for abundant natural light. Conveniently located just minutes to the Bruce Trail, Mansfield Ski Club, Shelburne, and the North Dufferin Recreation Centre, this is luxury country living without compromise. (id:63616)
87 Paradise Road
Kawartha Lakes, Ontario
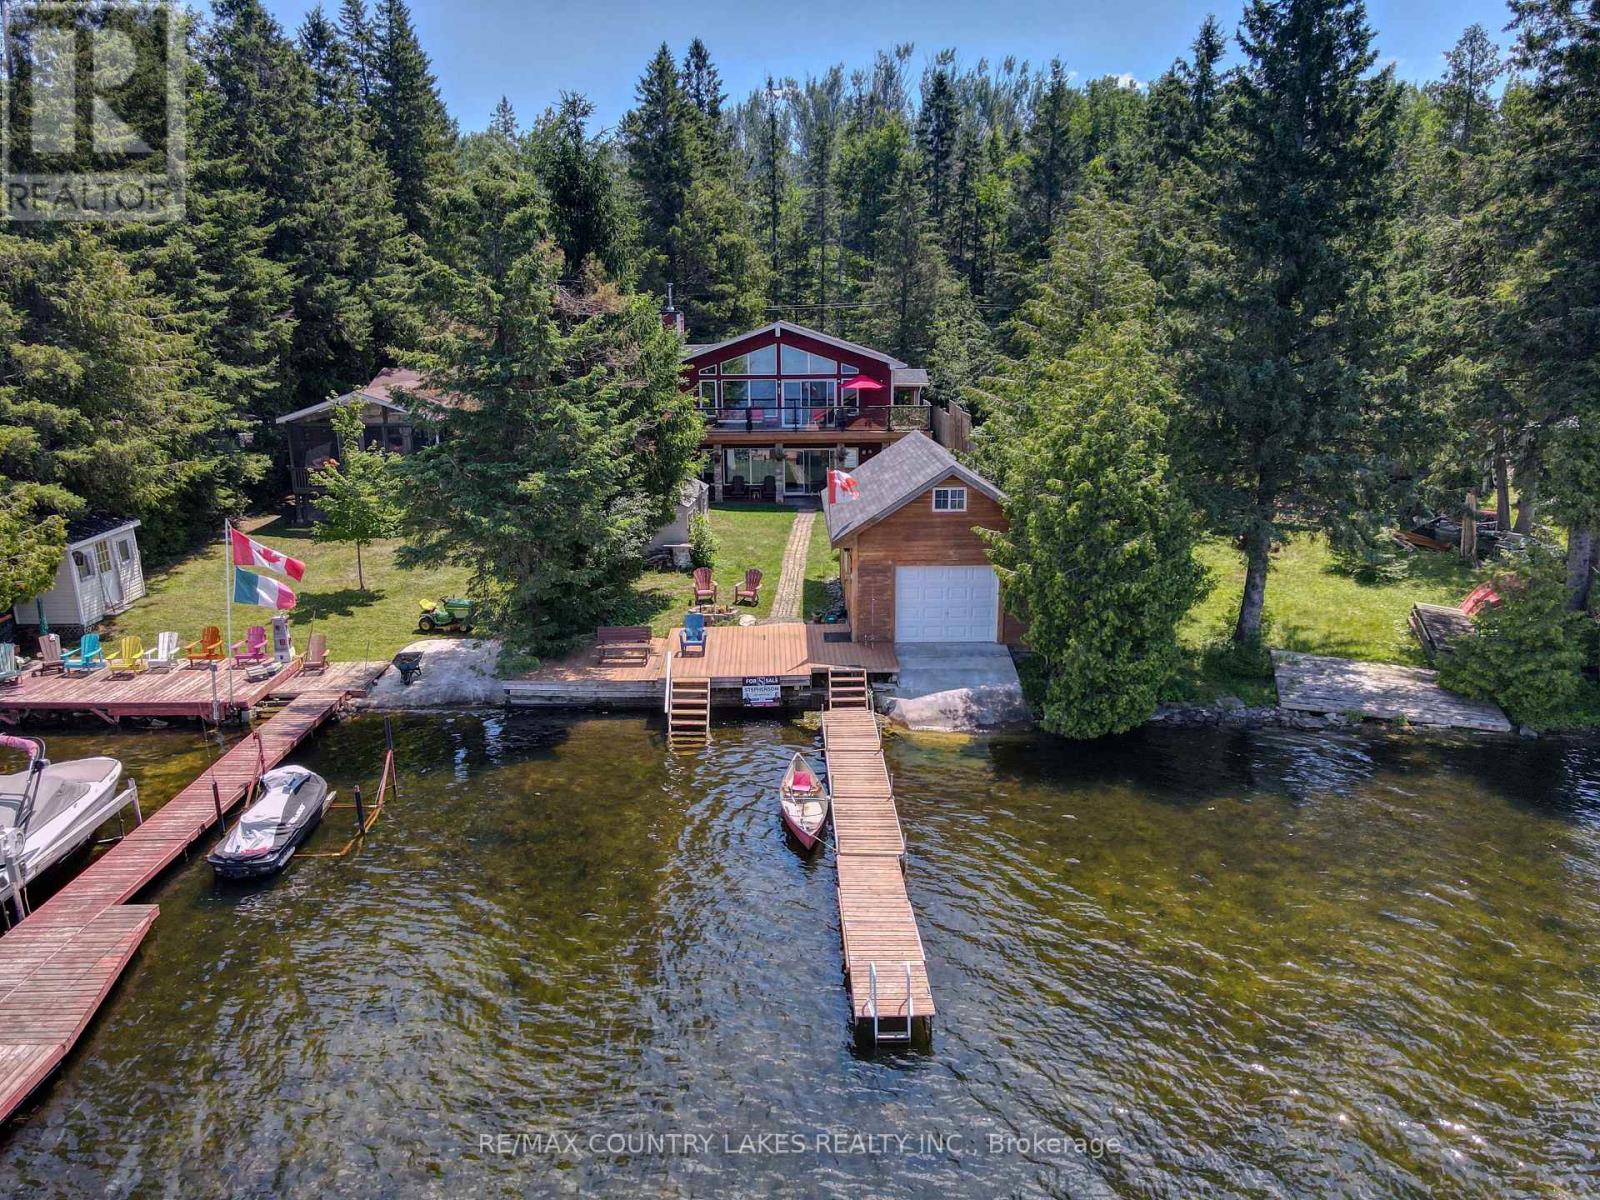
Escape the city without sacrificing convenience at this stunning Custom Viceroy-built waterfront retreat, perfectly tucked away on a privately maintained road just 1 min from Hwy 48-making it an ideal getaway for GTA buyers seeking effortless access & year-round enjoyment. Built in 2015 with quality craftsmanship, this turnkey 4-season home offers nearly 2,000 sq ft of beautifully finished living space comes fully furnished-simply arrive & start enjoying the lake lifestyle. Step onto the expansive glass-railing deck, unwind on the covered porch take in peaceful waterfront views, while the 2015-built boathouse invites you to launch your boat or Sea-Doo directly into Canal Lake connected to the Trent-Severn Waterway & hundreds of kms of potential boating! Inside, the open-concept main level impresses with soaring vaulted ceilings, a custom kitchen with granite countertops & stainless steel appliances, a welcoming great room anchored by a cozy wood-burning fireplace, all flowing seamlessly to the deck for indoor-outdoor living. The main floor offers a spacious primary bedrm with a 4-piece ensuite, a second bedrm with custom built-ins & an additional full bathrm. The fully finished walkout lower level expands your living space with a large family rm with an electric fireplace & access to the lakeside patio & gardens, along with two additional bright bedrms, 3-piece bath, separate laundry rm & ample storage. Whether you're entertaining guests, enjoying family time, or generating impressive short-term rental income (easily ~$3,000/week in peak summer season), this property delivers flexibility & value .Located in the heart of Canal Lake, enjoy excellent boating, fishing, water sports right from your doorstep, with nearby amenities including golf at Western Trent, local shops & LCBO minutes away, & easy drives to Beaverton, Orillia & Lindsay.The perfect blend of privacy, luxury & accessibility-an exceptional waterfront escape or full-time residence within reach of the GTA (id:63616)
422 Rideau River Street
Waterloo, Ontario
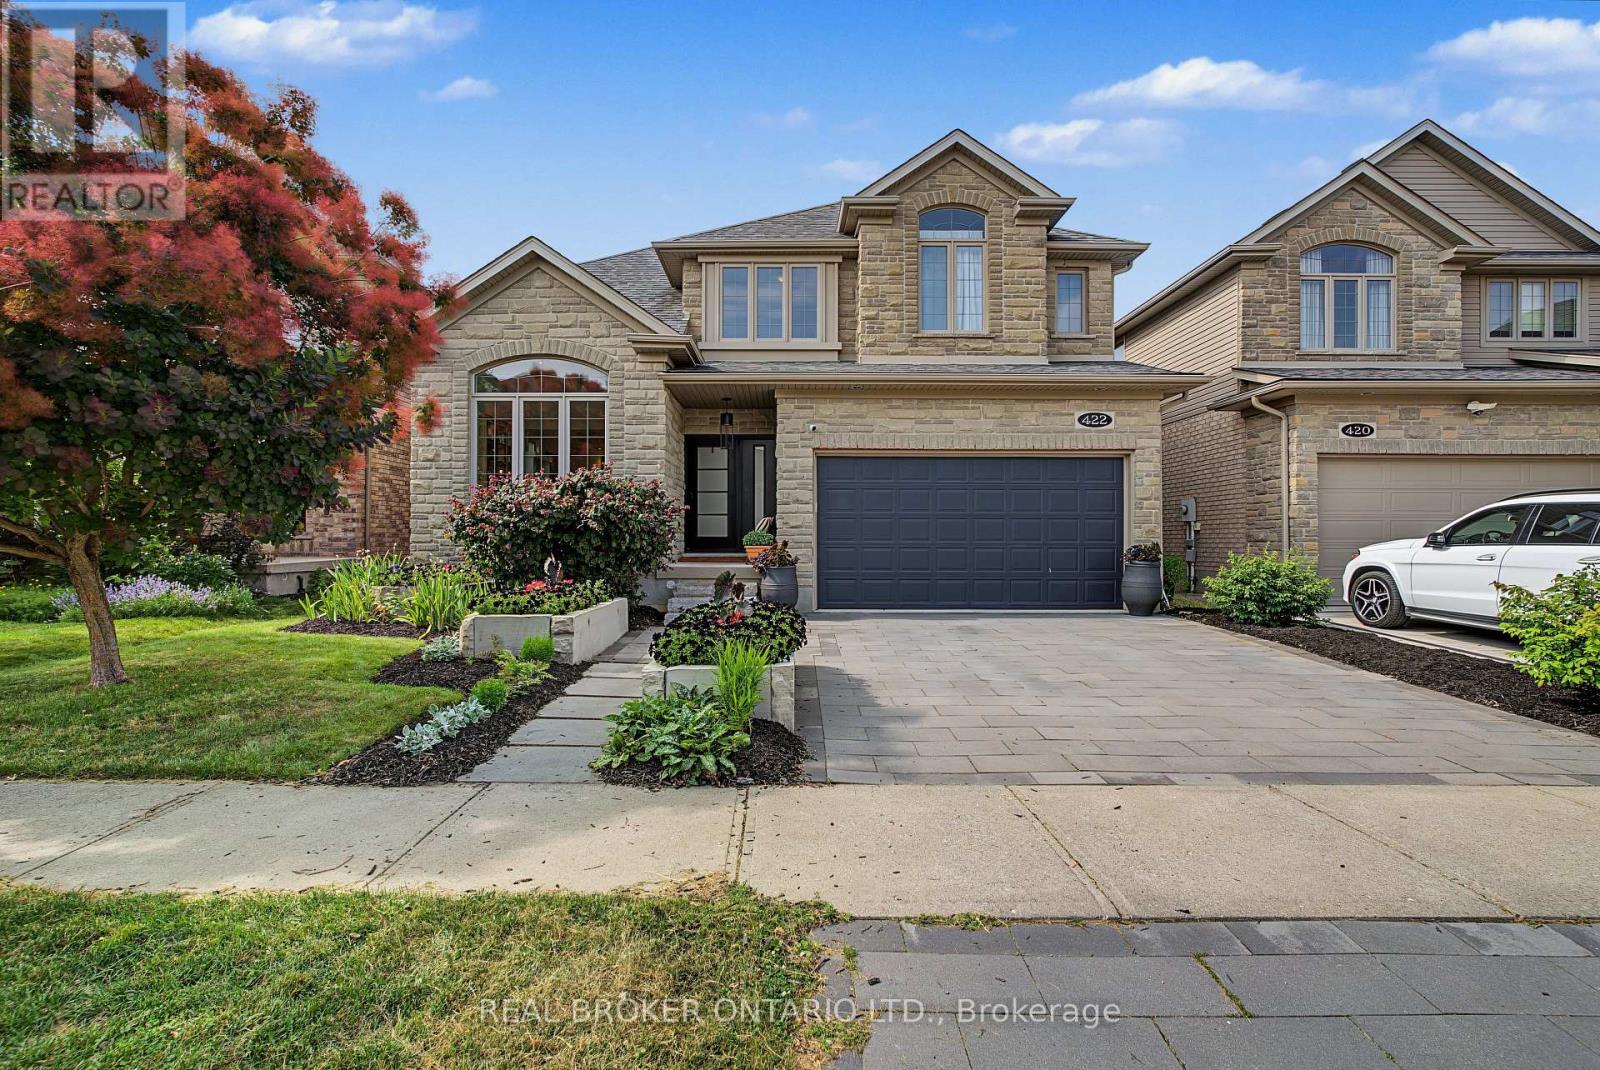
Experience luxury living at 422 Rideau River St in the highly sought-after ConservationMeadows community. This custom built home offers premium finishes, thoughtful design, and anincredible natural setting with no rear neighbours.A beautifully landscaped front approach, featuring an interlocking stone driveway, and naturalstone steps leading to the entrance, sets the tone for the exceptional craftsmanship foundthroughout. Inside, hand-scraped hardwood flooring extends across the main and second levels,The kitchen is a true showpiece, complete with a 14-foot soapstone waterfall island, cast ironsink, butler's pantry, and a premium Gaggenau appliance package that blends precision withperformance. From the kitchen, the home opens into comfortable living areas, including afamily room with a fireplace and large windows filling the room with natural light.The luxurious primary suite offers a private sitting area, custom dressing room, walk-inclosets with built-in cabinetry, and a spa-inspired ensuite featuring an oversized glassshower and a Victoria + Albert volcanic stone soaking tub. 3 additional spacious bedrooms anda 5-piece bath complete the upper level.The finished walk-out basement includes a large recreation room, dedicated media room wiredSonos sound system, a 5th bedroom, full bathroom with custom tile shower, upgradedpet-resistant carpeting, and a whimsical Fairy Play House with bunk loft.Additional features include a custom whiskey cabinet, built-in dog wash.The fully fenced backyard with garden beds, mature fruit trees, berry bushes, and rose gardenswhile overlooking a pond and the Stamm Woodlot with over 6 km of scenic walking trails.Moments from St. Jacobs Farmers' Market, Laurel Creek Conservation Area, and farm-freshprovisions. A truly signature residence in an exceptional location. A detailed propertyinformation package prepared for buyer review is available through MLS via your REALTOR (id:63616)
187 Adler Drive
Cambridge, Ontario
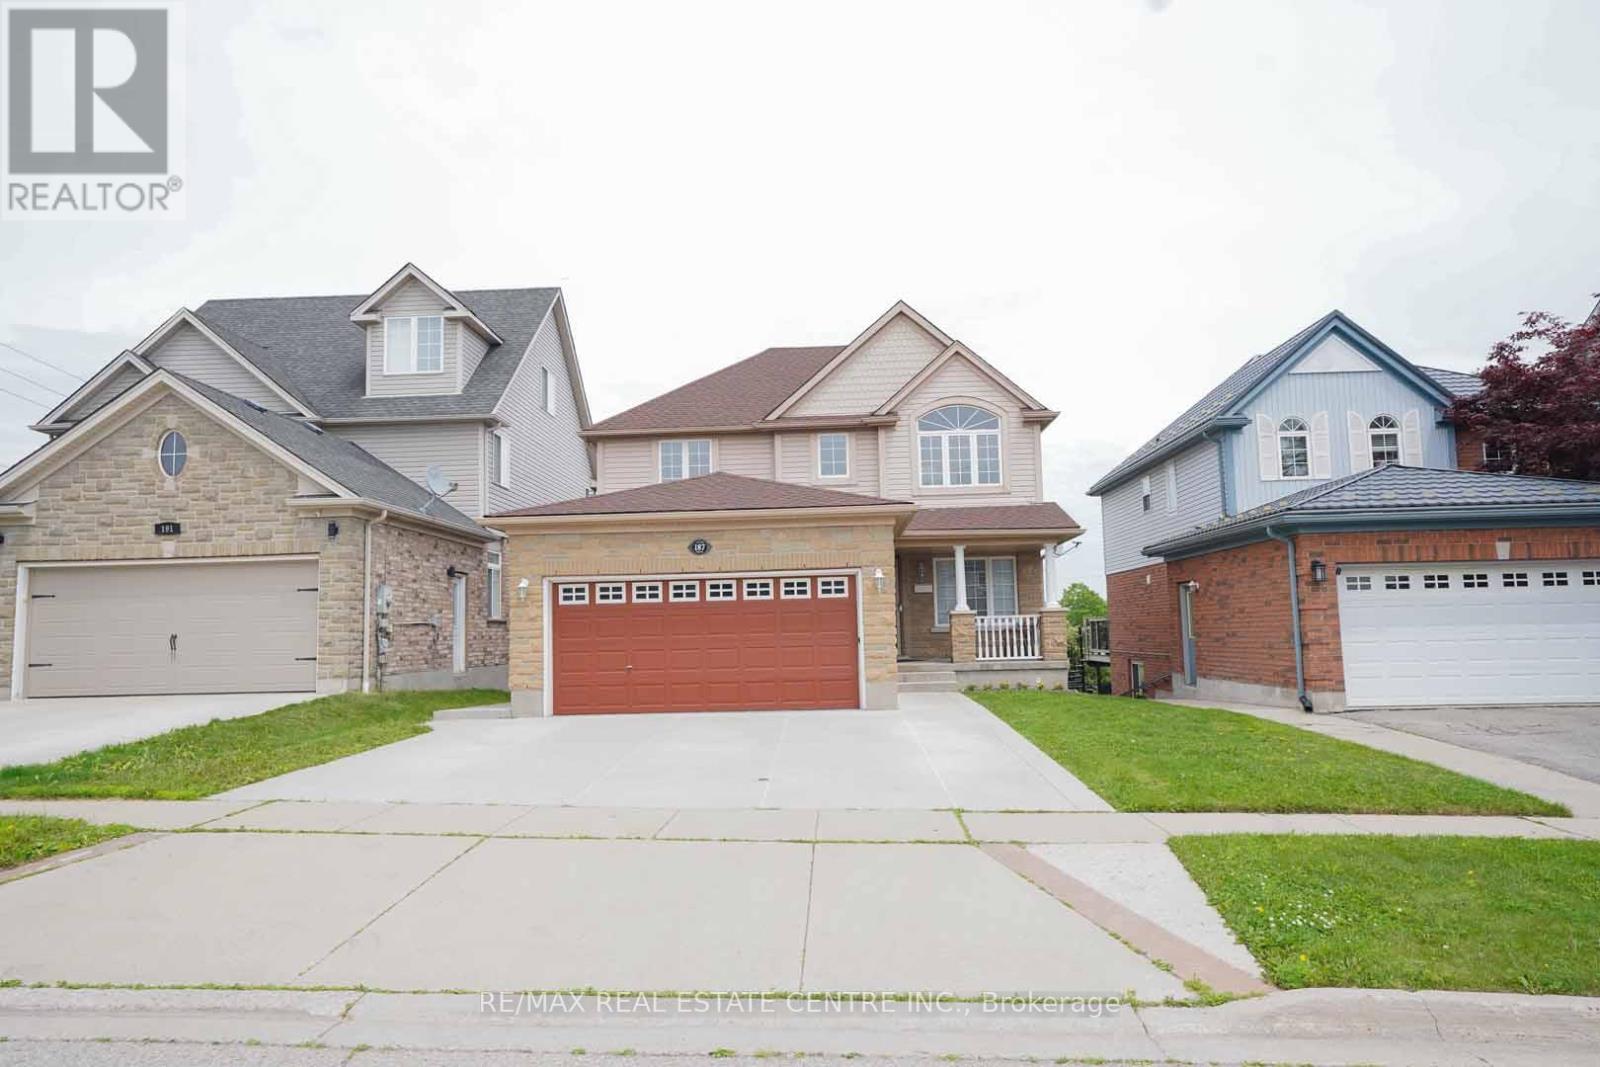
Welcome to 187 Adler Dr., Cambridge! This stunning detached home offers a double car garage, 5-parking, 3 spacious bedrooms, 3.5 bathrooms, and a spacious family room. Enjoy a legal walk-out basement apartment with 2 bedrooms, perfect for extended family or potential rental income. The dining area walks out a huge deck with beautiful pond views from the backyard. Additional features include EV wiring, no carpet throughout, and a prime location close to Highway 401, shopping, trails, bus stops, and more. (id:63616)
35 - 210 Dawn Avenue
Guelph, Ontario
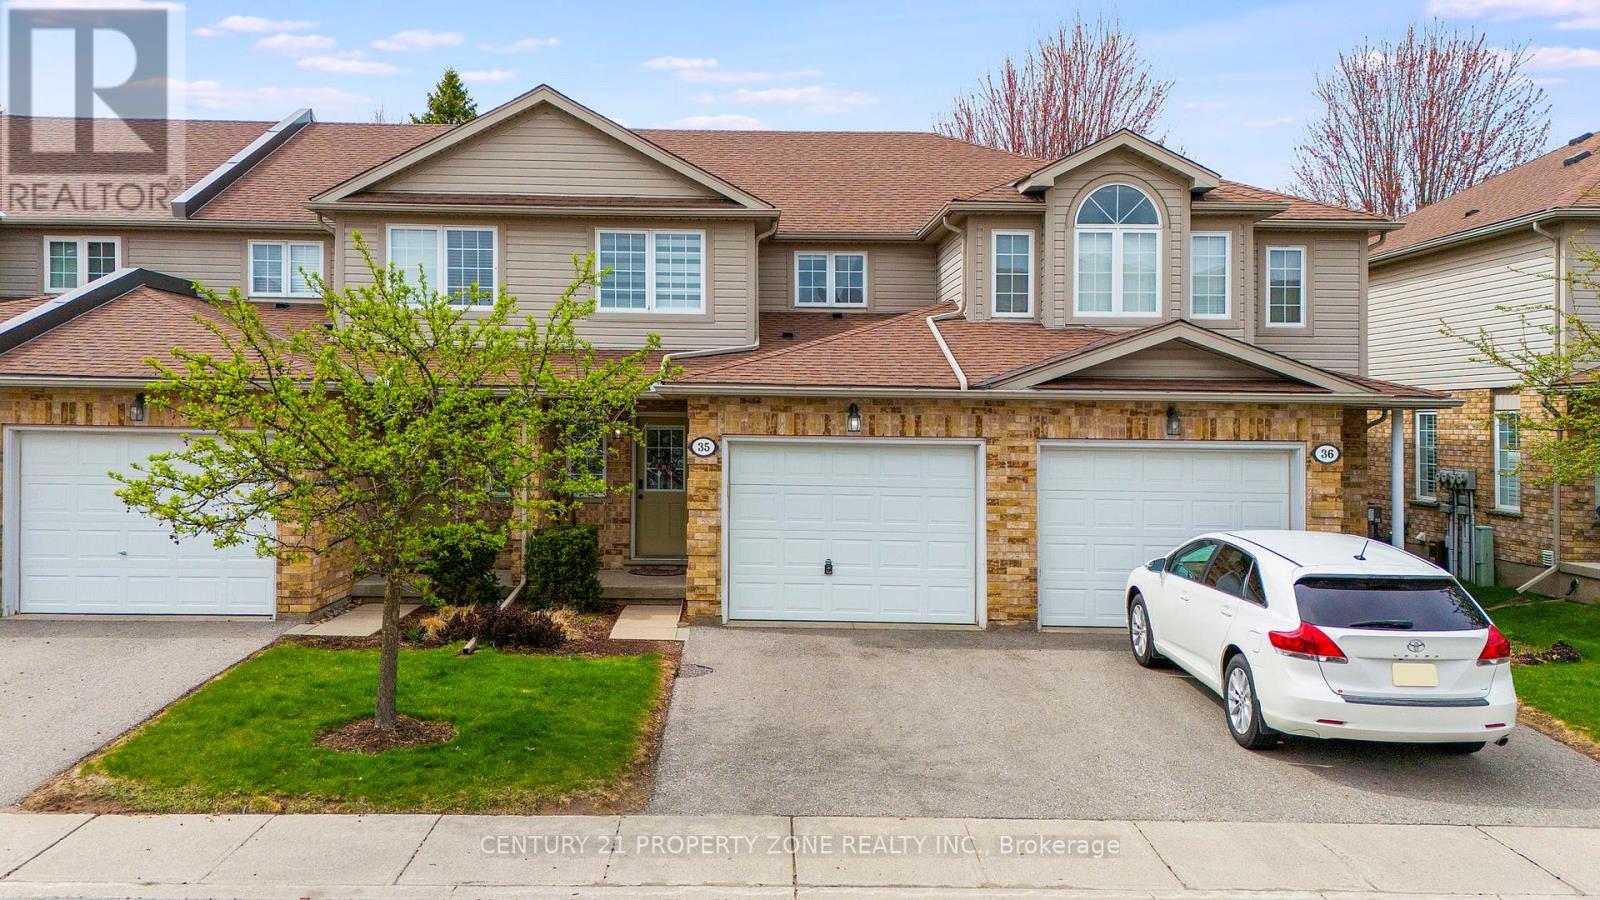
Stylish South End Condo Townhouse in a Prime Guelph Location! Welcome to this charming 3+1 bedroom, Kitchen 1+1, 3.5-bath condominium townhouse located in Guelph's highly desirable south end. Situated in a quiet, clean, and family-friendly neighbourhood, this home offers the perfect blend of comfort, convenience, and community living.The main floor features a bright open-concept layout with a fully equipped kitchen, ideal for everyday living and entertaining. The cozy yet spacious living room provides a comfortable space to relax and unwind.Upstairs, the primary bedroom offers a private ensuite and walk-in closet, while two additional bedrooms provide excellent flexibility for family, guests, or a home office. Convenient in-suite laundry is located near the bedrooms for added ease.The finished basement, completed in 2024, includes an additional bathroom and offers valuable extra living space for recreation, work, or entertaining.Enjoy low condo fees with snow removal, grass trimming, and exterior maintenance handled by management. The home also includes two parking spaces, with one garage space and one drivewayspace.Located within walking distance to shops, restaurants, major grocery stores, a gym, Cineplex,and everyday amenities. Bus stops and routes are right outside the home, with easy access to transit and just minutes from the University of Guelph.A fantastic opportunity for first-time buyers, families, investors, or anyone looking to enjoy low-maintenance living in one of Guelph's most convenient south end locations! (id:63616)
6534 Sam Iorfida Drive
Niagara Falls, Ontario
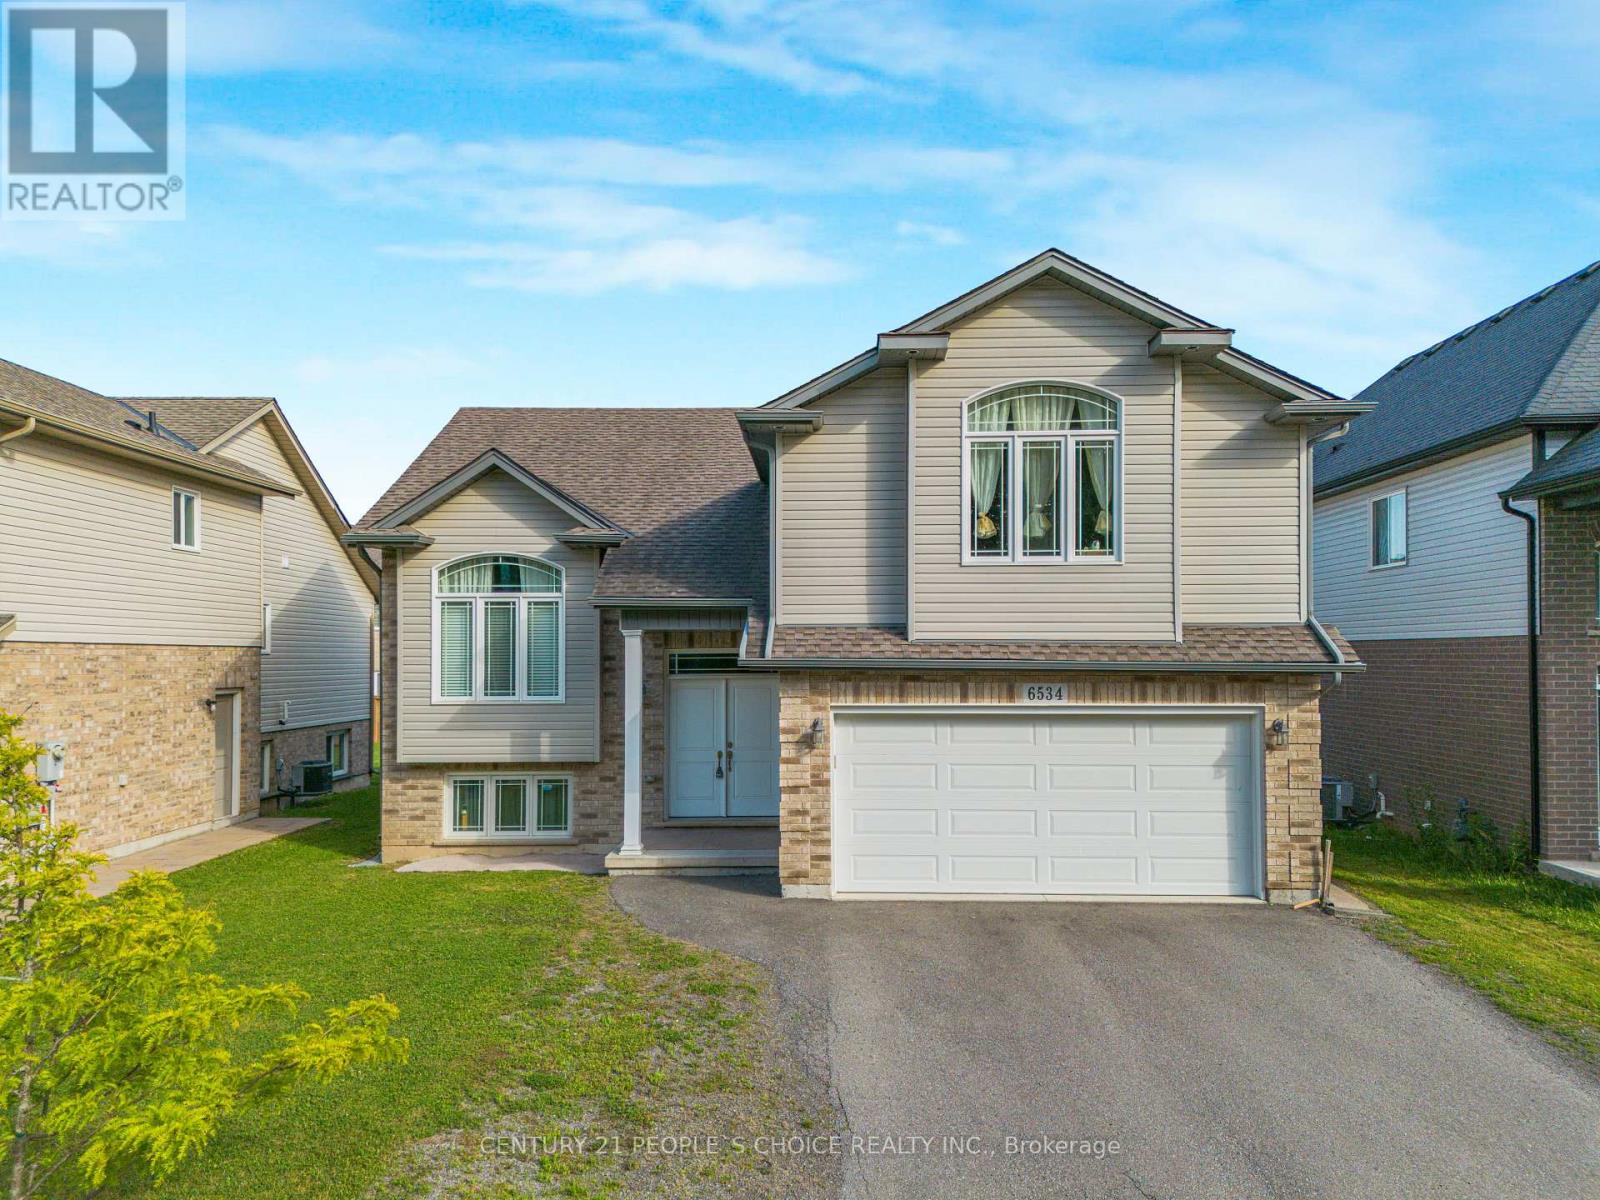
Step into luxury with this beautifully upgraded raised bungalow, ideally set on a premium 50x 120 pool-sized lot in one of the regions most sought-after neighborhoods with Lush Green in Front opposite side ,From the moment you enter, you're welcomed by a grand open-to-above foyer, creating an impressive sense of space and style. The sun-drenched family room features soaring vaulted ceilings and a large picture window that floods the space with natural light. The modern kitchen is a chefs dream complete with quality finishes and a seamless flow into the generous dining area. Walk out to an expansive deck, perfect for outdoor entertaining or relaxing evenings.The main level offers three spacious bedrooms and two full bathrooms, including a beautifully appointed Master with en-suite. The fully finished lower level with Separate Entrance from Garage adds exceptional living space, featuring two more bedrooms, a full bath, and a recreation area, ideal for extended family or potential in-law setup ( Basement As, Is Condition ) Additional highlights include a double car garage, an extended driveway (parks up to 4 vehicles), and professionally landscaped grounds. All this just 9 minutes to Niagara Falls, the casino district, top shopping, dining, and excellent schools. Whether you're looking for a forever home, a lucrative rental investment, or a multigenerational living solution, this property is a rare opportunity , MUST SEE !!! (id:63616)
54 Walter Street
Brantford, Ontario
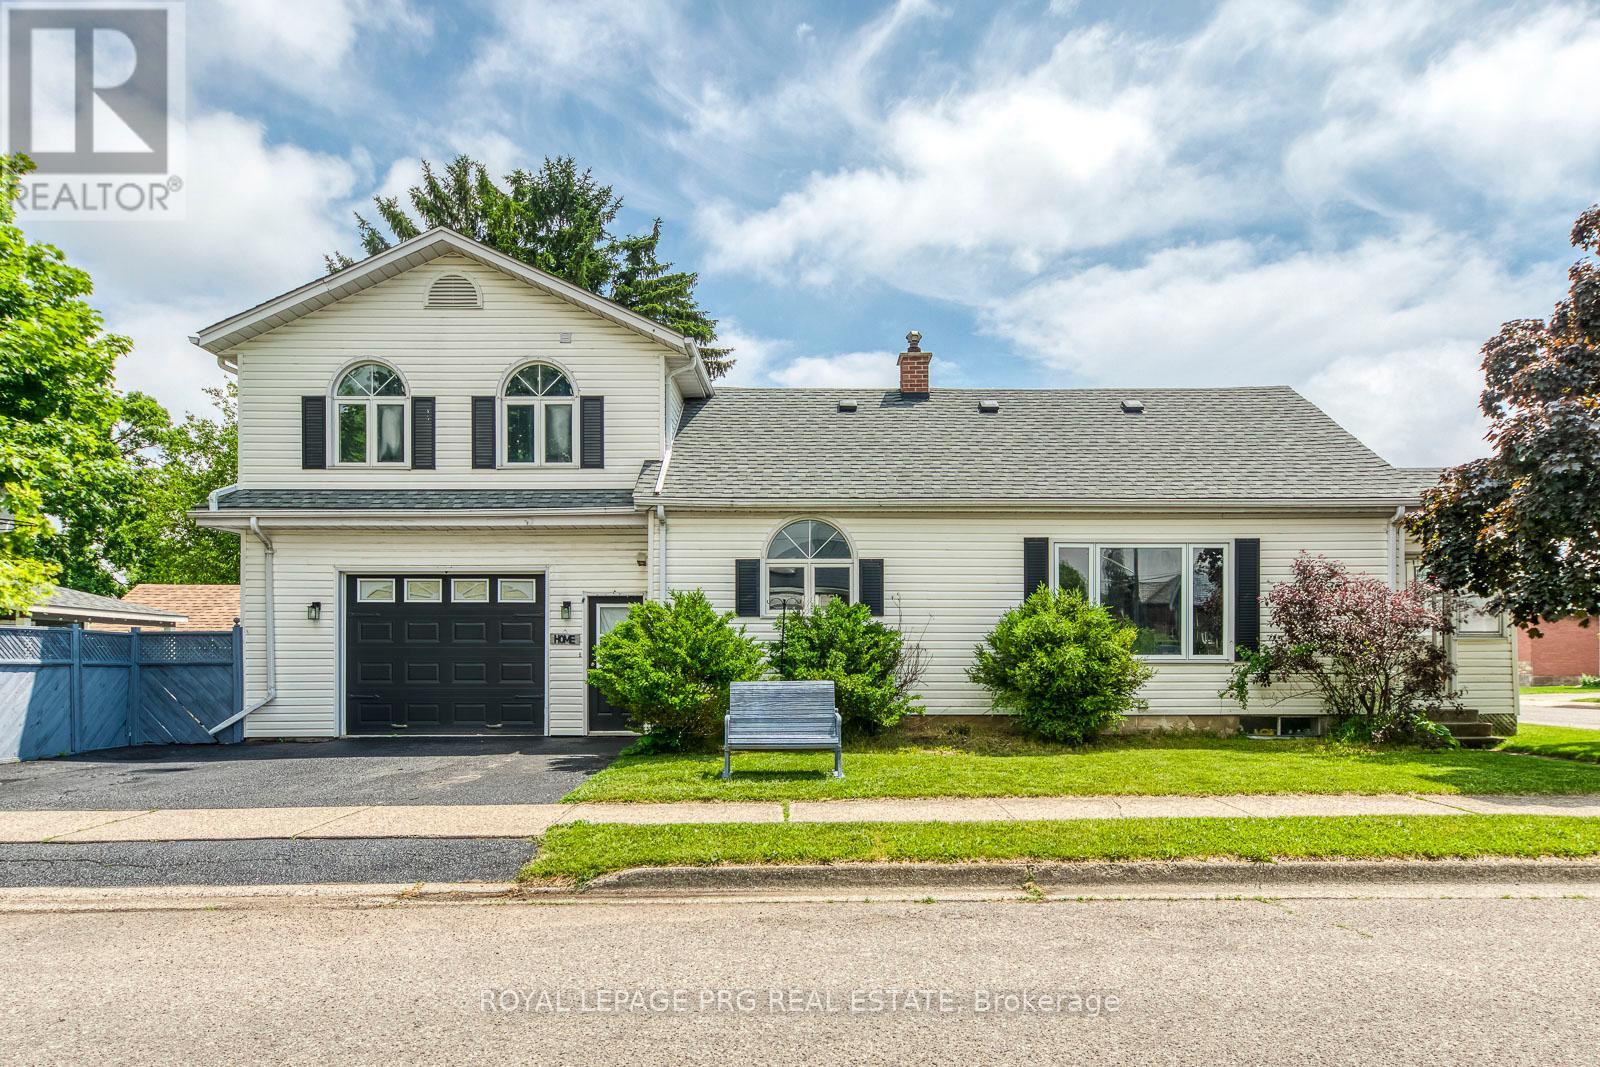
54 Walter Street offers a rare mix of flexibility, functionality, and long-term potential in one of Brantford's established neighbourhoods. The property features a well-maintained layout with the added benefit of a self-contained in-law suite, with water resistant laminate creating options for multigenerational living, guest accommodation, or supplemental income.Large windows provide natural light throughout, while the floor plan allows for comfortable everyday living and adaptable use over time. The property is conveniently located near schools, parks, shopping, public transit, and major transportation routes, making daily errands and commuting straightforward.The lot offers usable outdoor space with room to personalize and enjoy. Whether you're looking for a home that can accommodate extended family, an investment with added versatility, or a property with future potential, this address presents an opportunity that stands apart from the typical offering.A practical property with built-in flexibility in a growing community where adaptable housing options continue to be in demand. (id:63616)
101 Bedell Drive
Mapleton, Ontario
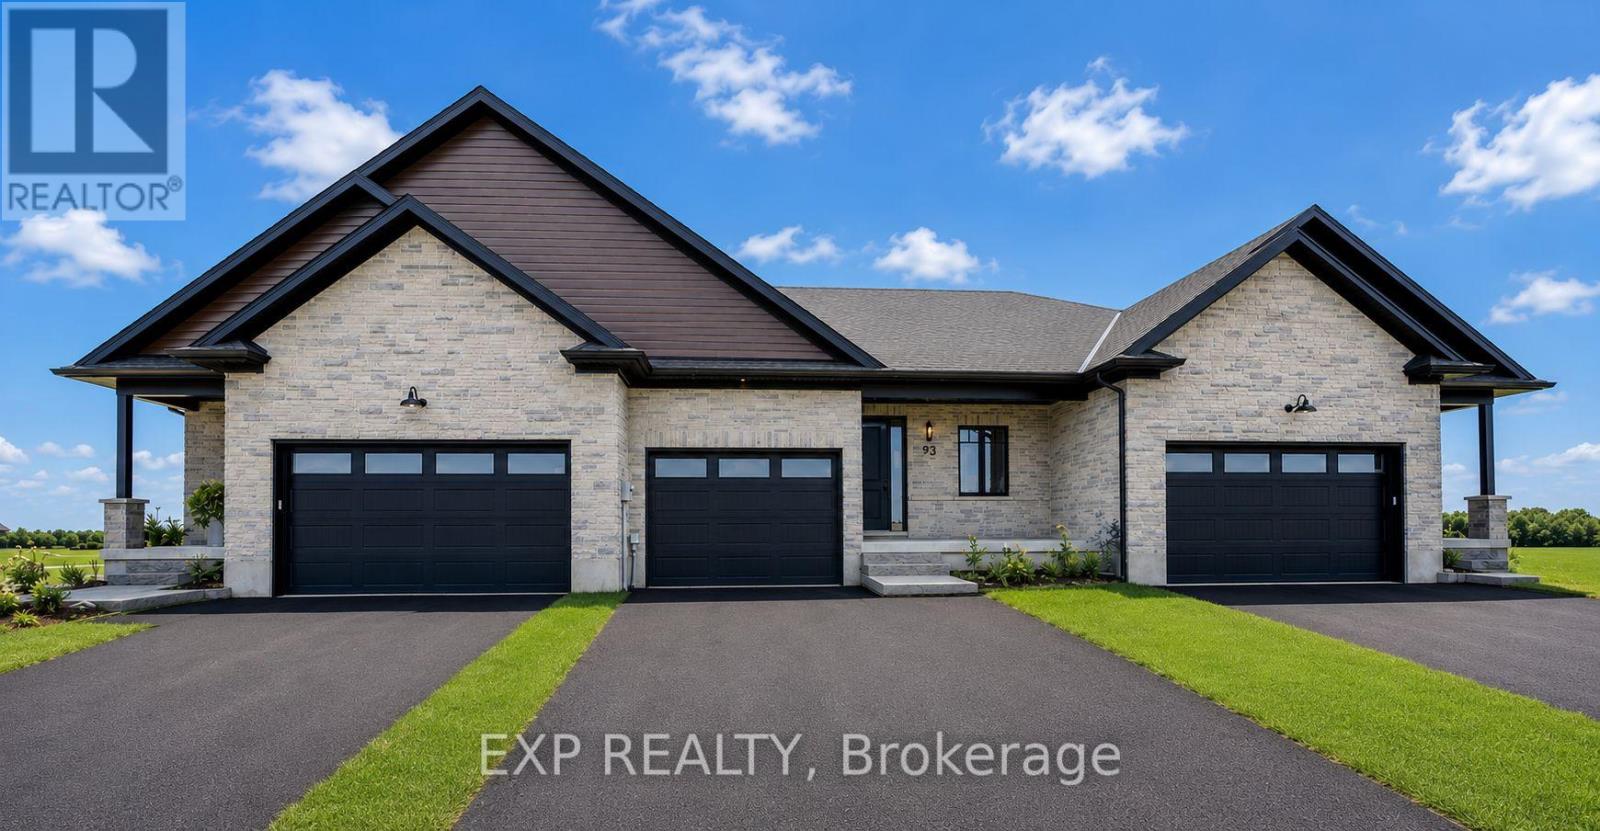
Downsize without compromise! This to be built end unit bungalow townhome by Duimering Homes sits at the quiet end of Bedell Drive in Drayton, offering low maintenance living with elevated style. Now is the time to make it your own and customize the finishes to suit your taste. A vaulted great room ceiling brings in incredible light through extra windows, anchored by a cozy electric fireplace with wood mantle. The gourmet kitchen shines with quartz counters, custom full height cabinetry, stainless appliances and a centre island flowing to the dining area and overlooking the family room. Step out to a covered back patio with partial privacy fence, ideal for easy indoor/outdoor living. Two generous bedrooms include a serene primary suite with walk in closet and spa inspired ensuite. Enjoy main floor laundry/mudroom, attached 2 car garage and double wide paved driveway. With only one shared wall, 9 foot ceilings and a quiet walkable location, this is single level living done right. Don't wait, choose your finishes now and move into a home that's truly yours. (id:63616)
99 Bedell Drive
Mapleton, Ontario
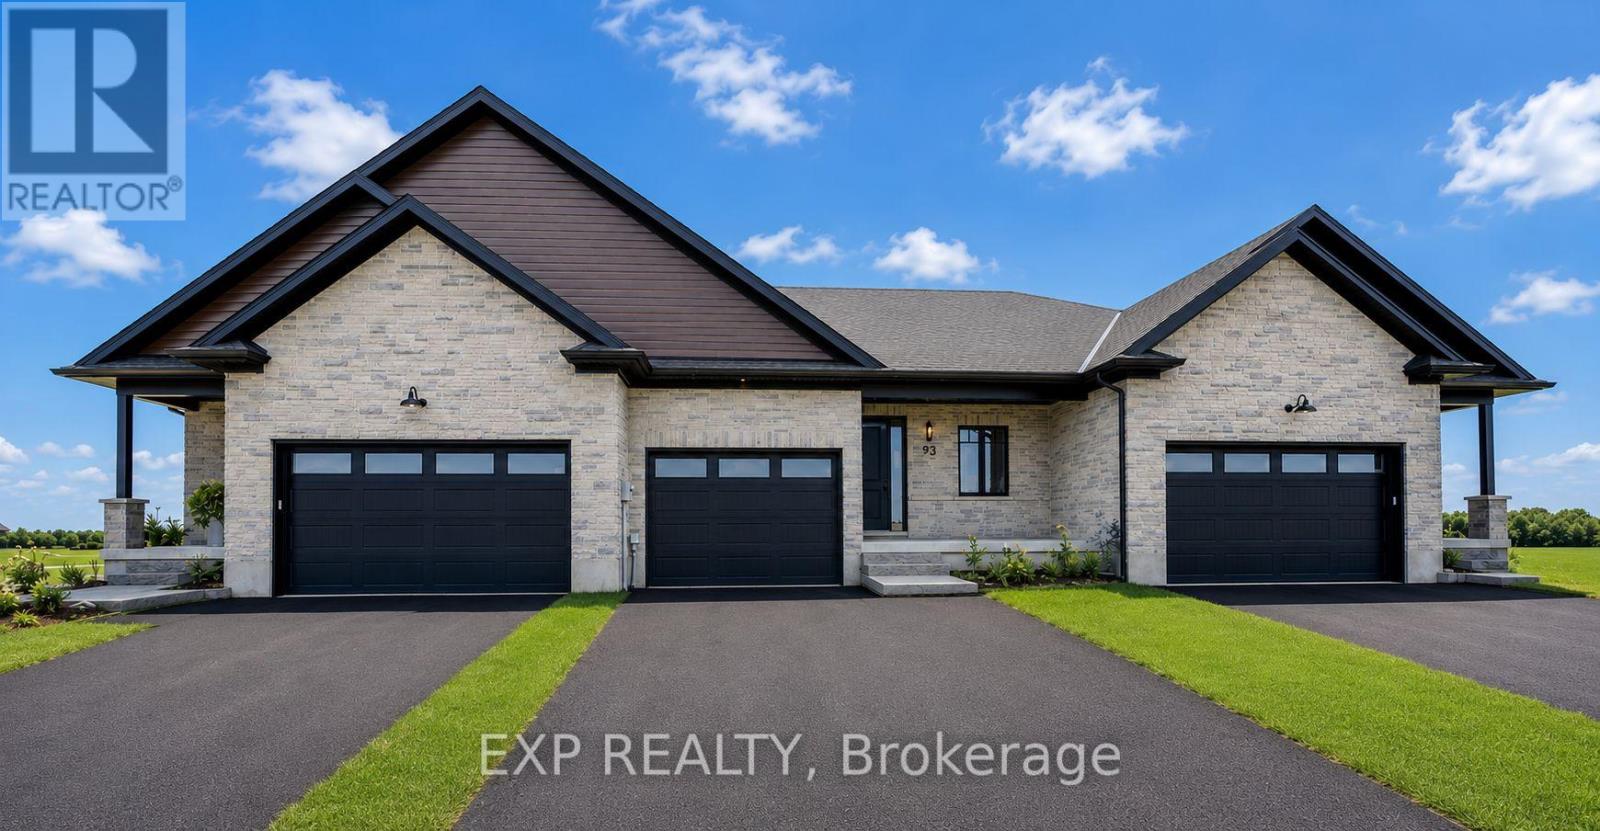
Downsize without compromise in this beautifully crafted middle unit bungalow townhome by Duimering Homes, located at the quiet end of Bedell Drive in Drayton. This "TO BE BUILT" home offers low maintenance living with elevated finishes throughout. The bright open concept layout features great room, 9' ceilings, oversized windows, and an electric fireplace with wood mantle. The gourmet kitchen showcases quartz countertops, custom full height cabinetry, stainless steel appliances, and a large island overlooking the living and dining areas. Enjoy a covered rear patio with partial privacy fencing, two generous bedrooms including a primary suite with walk in closet and spa inspired ensuite, plus main floor laundry. Complete with a fully finished attached oversized single car garage and paved driveway plus a lovely covered front porch and back patio plus a landscaped front garden. Quiet location offering refined single level living in a welcoming small town community in one of the most in-demand neighbourhoods built by the premier local home builder. (id:63616)