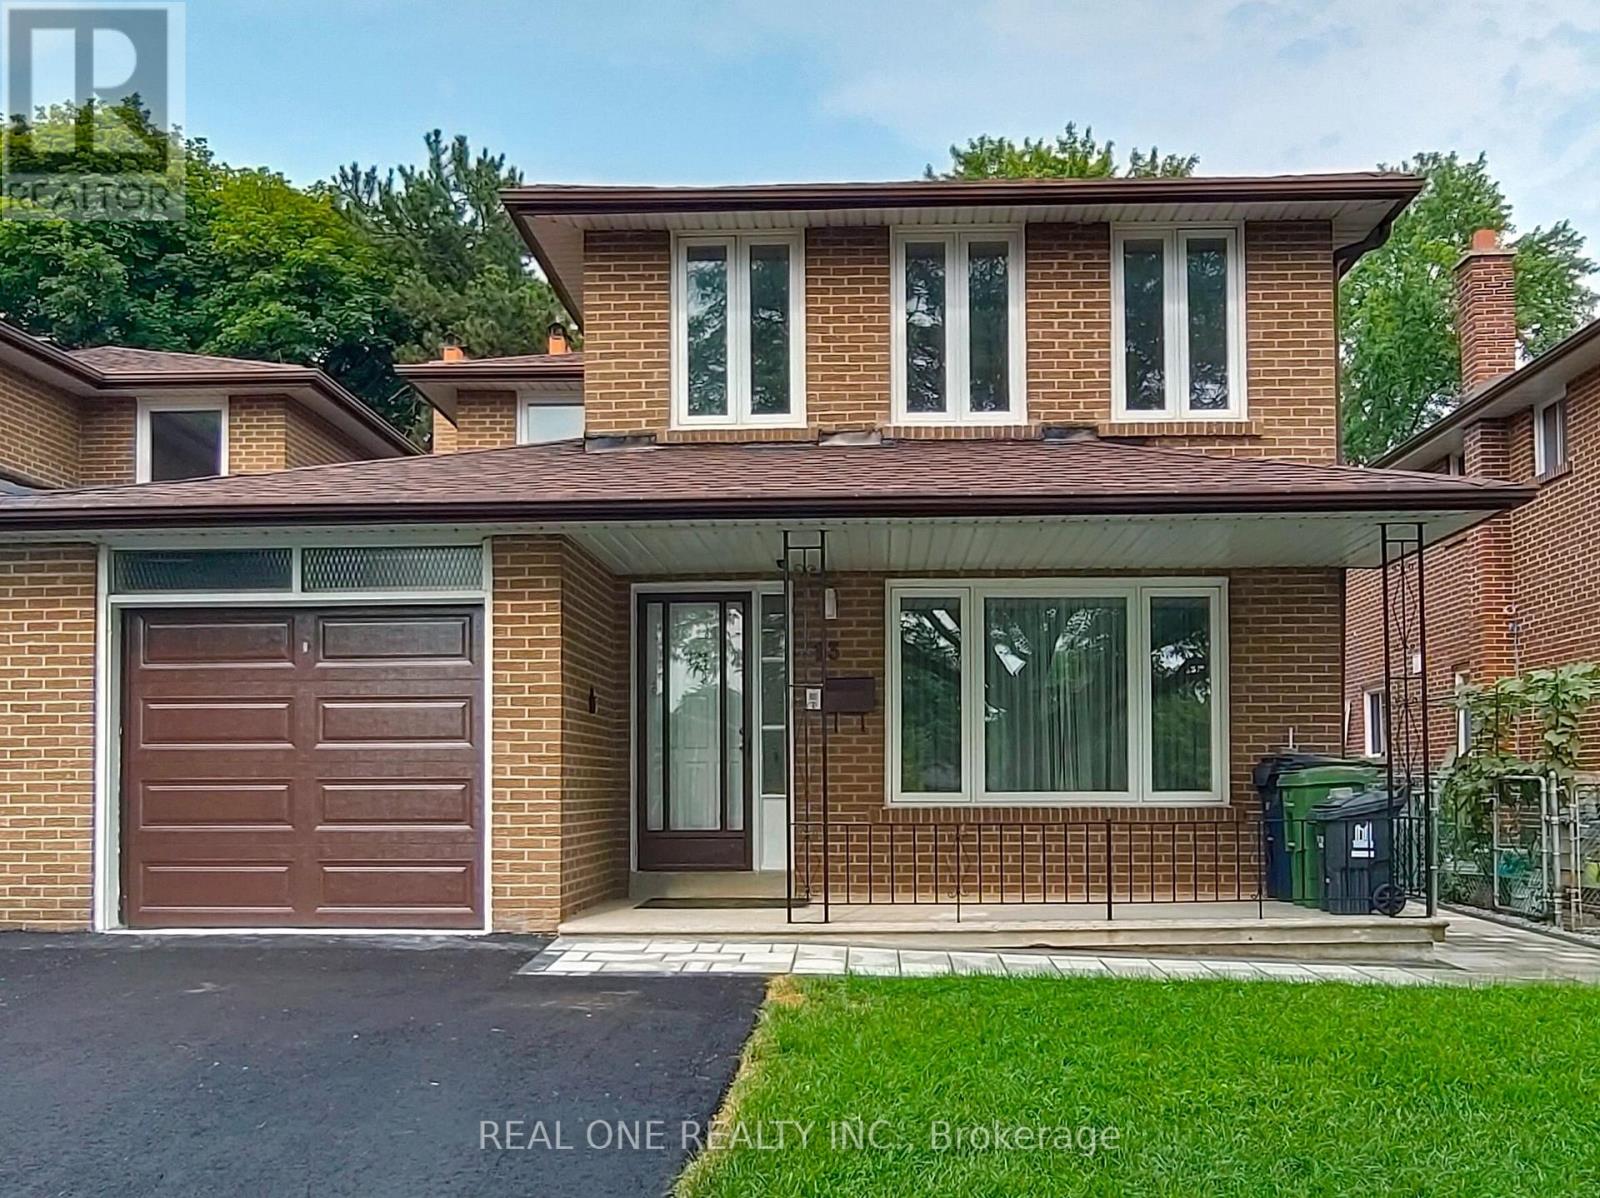
13 Mallaby Road
Toronto, Ontario
Located in the established Leslie & Finch neighborhood of North York, this well designed home offers a functional layout and abundant natural light. The second floor features four spacious bedrooms, including a primary room with ensuite bathroom. The main floor includes bright study, kitchen, living, dining and powder room. the newly renovated basement features new vinyl flooring, two additional bedrooms, recreation area, bathroom, laundry room and a kitchenette. The backyard overlooks the peaceful Cummer Parkette, offering open view of lush green space and mature trees. Home has been exceptionally well maintained and updated throughout, Roof(2023), Furnace(2021), Central AC(2026), Vinyl Frame Windows(2012), Garage and Driveway(2026). A.Y.Jackson Secondary and Zion Height Middle School are within walking distance. Direct bus service to Leslie Station(Line 4 Sheppard) or Finch Station(Line 1 Yonge), Enjoy convenient connections to Old Cummer GO, Hwy 401 and Hwy 404. (id:63616)
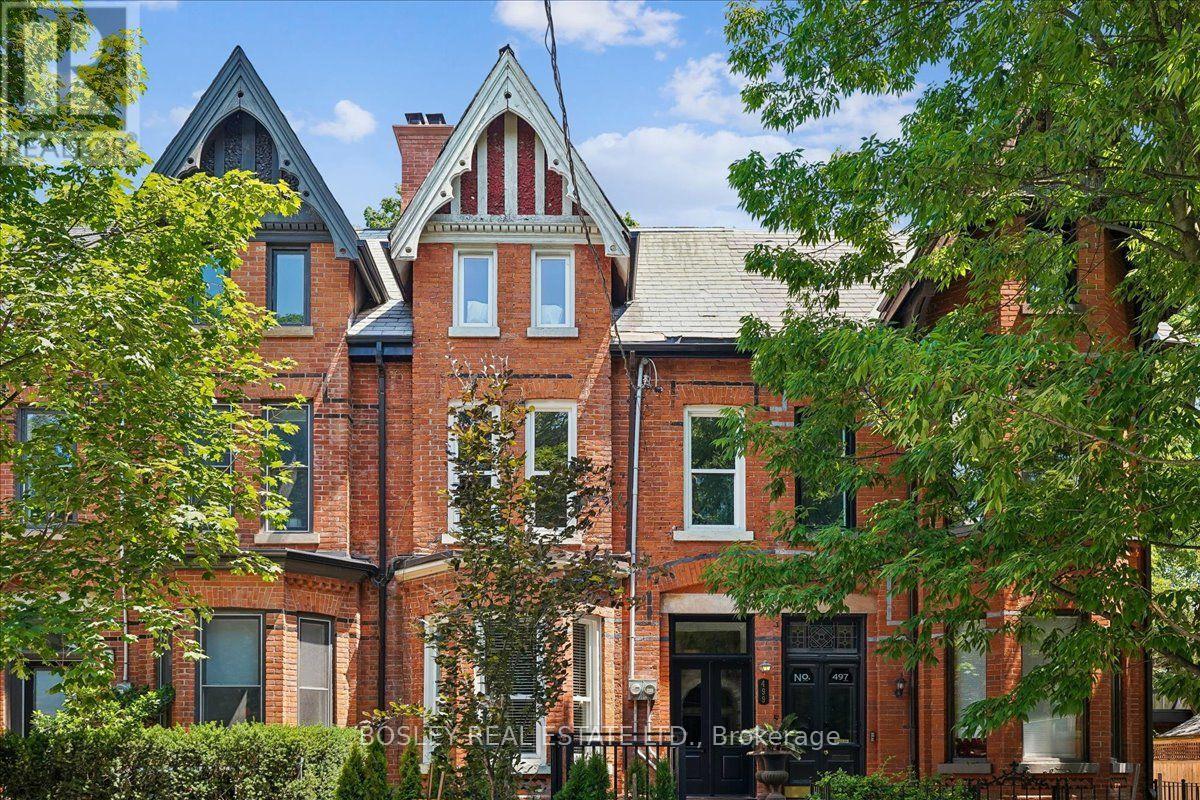
499 Ontario Street
Toronto, Ontario
Welcome to 499 Ontario Street, a spectacular, fully renovated legal duplex in the heart of historic Cabbagetown. The ultimate turnkey opportunity for investors, multi-generational families, or live-rent buyers, this property seamlessly blends classic character with high-end modern design. Step inside to discover soaring ceilings, stunning exposed brick accents, gorgeous marble floors, and premium contemporary finishes throughout. The building is divided into two well-appointed, self-contained residences, each featuring independent ensuite laundry, gourmet kitchens with sleek stainless-steel appliances, and rare, private outdoor spaces. The upper unit is a sun-drenched sanctuary boasting 3 spacious bedrooms, 2 elegant bathrooms, and a spectacular private rooftop deck perfect for relaxing above the city. Below, the main-floor and lower-level suite offers a beautifully executed 4-bedroom, 2-bathroom layout, complete with direct walk-out access to its own private, fully fenced yard. To top it off, this property includes a highly coveted two-car parking pad at the rear-an absolute premium in this historic downtown neighbourhood. Perfectly positioned just steps from vibrant shops, cafes, and patios of Parliament Street, scenic local parks, and transit - this exceptional asset delivers the perfect combination of location, modern luxury, and incredible cash flow. (id:63616)
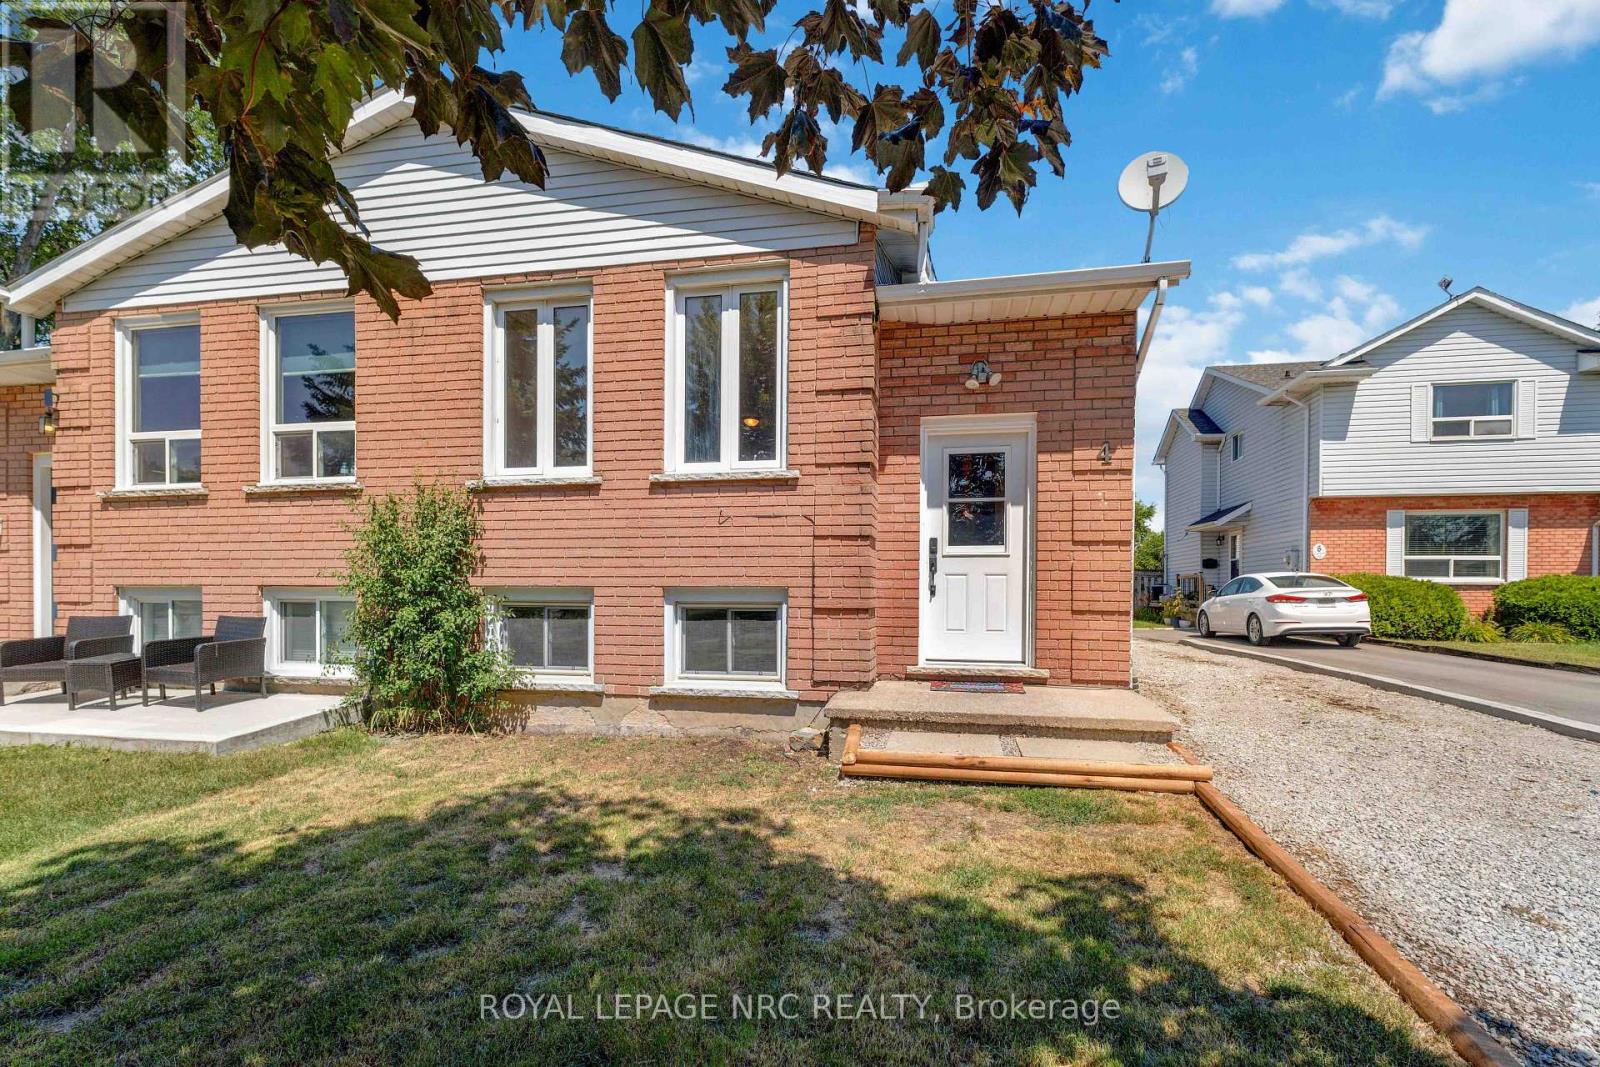
4 Saturn Road
Port Colborne, Ontario
A GREAT INVESTMENT! This semi-detached home would make a great two family home with its two totally self contained living areas. There are separate entrances, 3 bedrooms up with a kitchen, living room/dining room and 4 piece bath and beautiful kitchen, and downstairs has nice bright windows, a large living room, a cute kitchen and bathroom. The laundry area can be accessed by both units with lockable doors from both units. This is a great area for an investment property and a good solid house. The property is priced to sell. (id:63616)
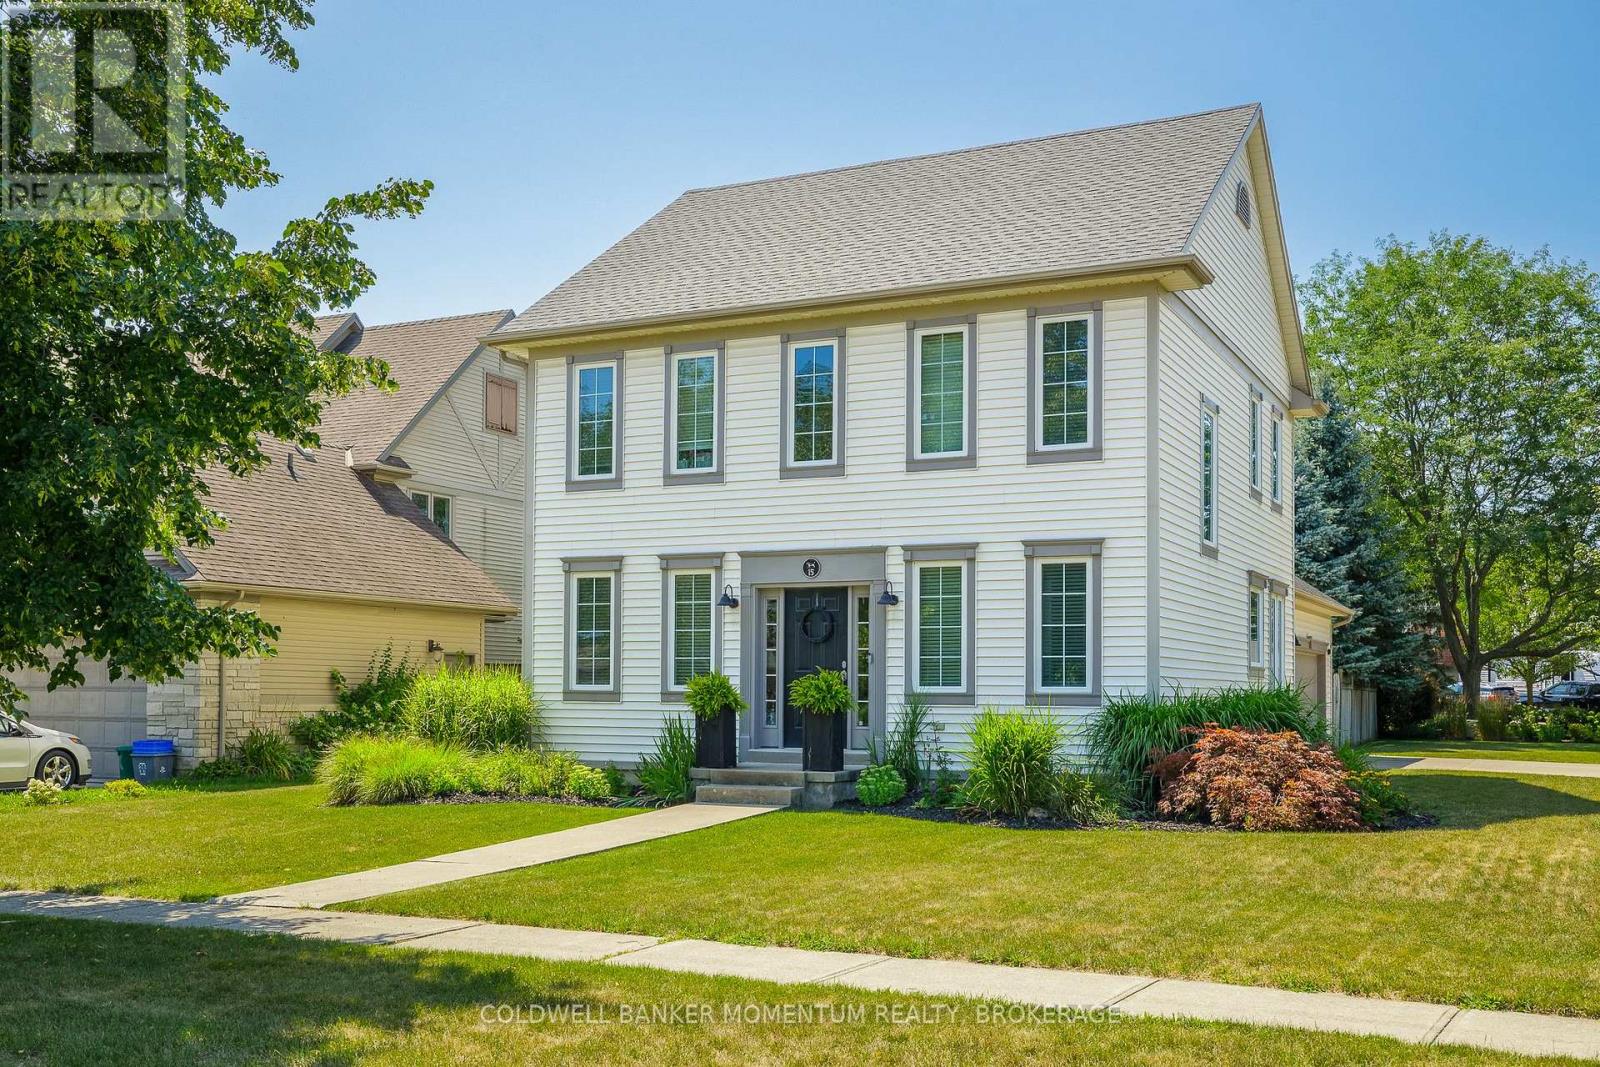
15 Virginia Street
Welland, Ontario
Welcome to this custom-built Luchetta home, ideally situated on a desirable corner lot in a quiet, peaceful neighbourhood just steps from the scenic Welland Canal Trail. Built in 2003, this beautifully maintained home offers timeless character with modern construction, featuring 9-foot ceilings and unique wide-plank flooring throughout.The spacious Elmwood kitchen is complete with a moveable island, while the inviting main floor living room features a cozy gas fireplace and patio doors leading to a wood deck overlooking the fully fenced backyard. Convenient main floor laundry adds to the home's functional layout.The extra-large primary bedroom offers a private ensuite, creating a comfortable retreat. The finished basement provides additional living space with a family room featuring an electric fireplace, a guest bedroom, a three-piece bathroom, and a glass-door wine cellar.Additional highlights include a large driveway and a spacious two-car garage with room for storage. Combining quality craftsmanship, thoughtful design, and an exceptional location, this home is a rare opportunity. (id:63616)
8238 Concession 5 Road
West Lincoln, Ontario
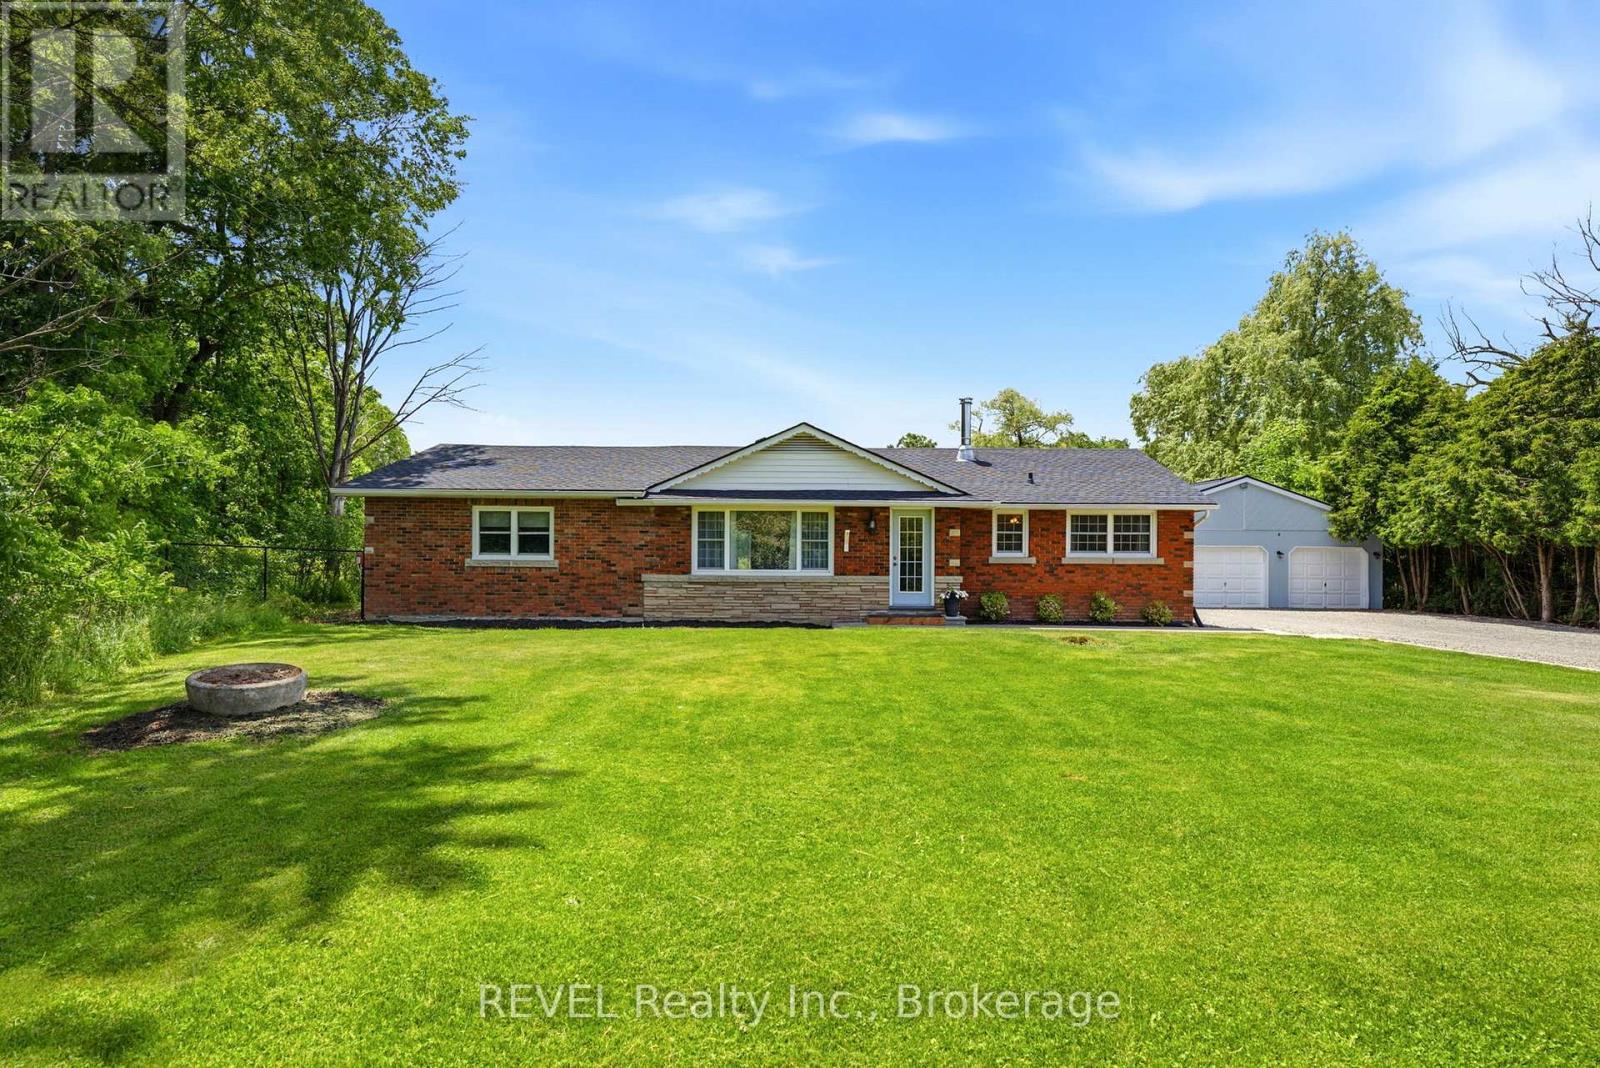
Rare opportunity to own 61 acres of private Niagara countryside just minutes from Smithville and everyday amenities. This 2000 square-foot bungalow offers four bedrooms, two bathrooms , a spacious living room, a large eating kitchen that opens to the family room featuring a wood stove and patio doors leading to the deck offering peaceful views of the surrounding property. The property includes a barn, workshop with wood stove, a circular driveway and extensive parking for equipment trailers Rvs or recreational vehicles. Stretching over 1.2 km from front to back the property features mature bush, established trails, abundant wildlife, a natural pond, open space and exceptional privacy. A picturesque 5-acre open field nestled within the property creates a perfect setting for recreation, horses, family, gatherings, camping or simply enjoying the beauty of the surrounding landscape. Ideal for outdoor enthusiasts, hunters, power sport enthusiast, hobby farmers, equestrian use or contractors seeking space and functionality.Imagine hiking your own trails, camping under the stars, enjoying family campfires and exploring 61 acres of natural beauty right outside your door. The property's unique layout also includes additional frontage land providing added flexibility for equipment storage, parking or future possibilities. This is more than a home, this is a private retreat, a lifestyle, and a legacy property that offers space, freedom, and endless possibilities. You may find other another bungalow, you may find another acreage but finding this exact combination of 61 acres of mature forest, trails, wildlife, natural pond, privacy, barn, workshop, contractor and business owner appeal and endless opportunities for recreation and family enjoyment is increasingly rare. (id:63616)
3255 Prior Crescent
Niagara Falls, Ontario
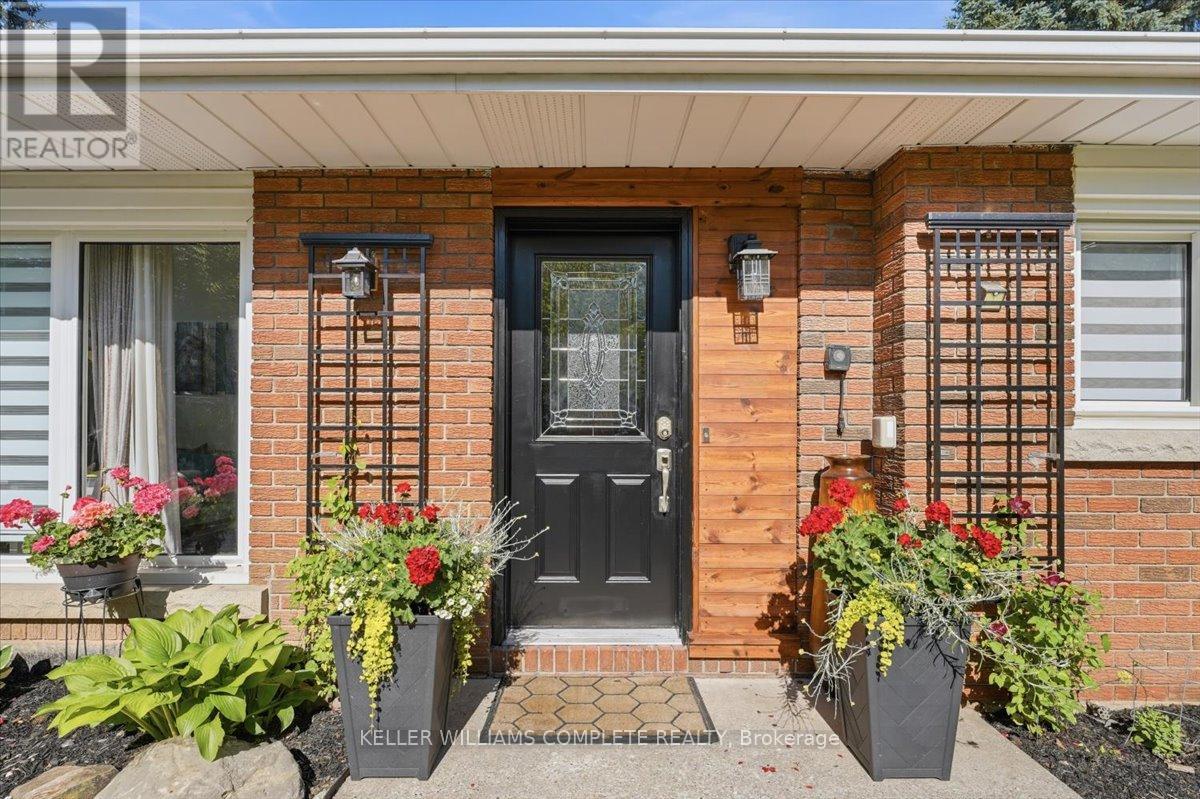
Welcome to this beautifully maintained 3-level backsplit, offering over 1,500 sq. ft. of finished living space on a quiet cul-de-sac in Niagara Falls' highly sought-after North End. This move-in ready residence features 3 spacious bedrooms, 2 full bathrooms, and a functional layout designed for comfortable family living. The bright living room boasts vaulted ceilings and oversized windows that flood the space with natural light. The updated white kitchen is complete with granite countertops, a stylish glass and metal backsplash, stainless steel appliances, and a new washer, dryer, and laundry tub. The lower-level walkout leads to a private, fully fenced backyard with mature landscaping-perfect for entertaining or unwinding outdoors. Additional highlights include engineered hardwood flooring throughout the main and upper levels, vinyl flooring in the bathrooms and basement, a spacious recreation room with a wood stove rough-in, a large crawl space offering exceptional storage, and an attached 30-foot-deep garage. Recent upgrades provide added peace of mind, including a new furnace (2025), central air conditioning (2025), central humidifier (2025), and an insulated garage door (2023). Featuring a timeless original brick exterior, excellent curb appeal, and thoughtful updates throughout, this exceptional home is ready for its next owners. Ideally located close to top-rated schools, parks, shopping, restaurants, and convenient highway access, this is a fantastic opportunity to own in one of Niagara Falls' most desirable neighbourhoods. (id:63616)
11 Lymburner Street
Pelham, Ontario
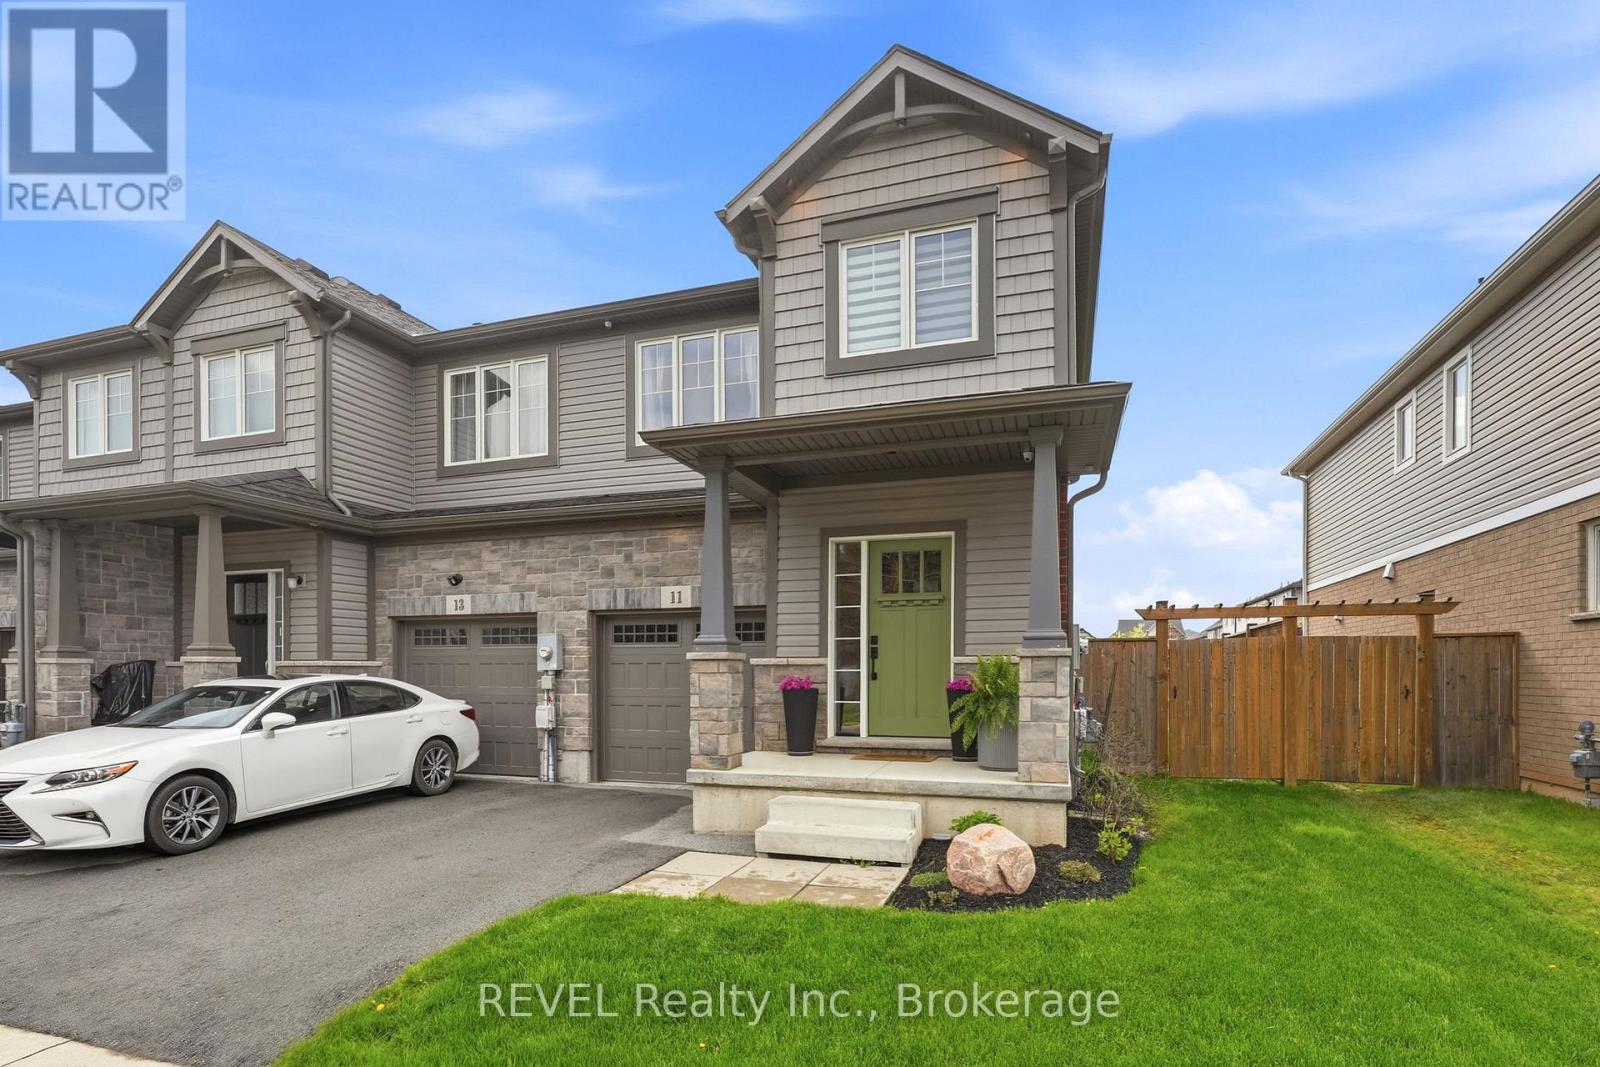
Welcome to 11 Lymburner Street - A Stunning End-Unit Townhome in the Heart of Fonthill! This beautifully finished end-unit townhome offers space, style, and functionality. With 1,366 sq ft above grade, a fully finished basement, and an attached garage, this Mountainview-built home is move-in ready and loaded with thoughtful upgrades throughout.The main floor impresses from the moment you step inside, with a welcoming foyer, warm vinyl plank flooring, and a charming entry area that sets the tone for the rest of the home. The open-concept living room flows seamlessly into a chef-inspired kitchen featuring crisp white shaker cabinetry, a large centre island with seating, open wood shelving, a subway tile backsplash, stainless hood fan, and black Whirlpool appliances. Sliding doors off the kitchen lead directly to the rear yard - perfect for entertaining. Upstairs, the vaulted primary bedroom is a true retreat, complete with a walk-in closet and a gorgeous 3-piece ensuite boasting a frameless glass shower with subway tile, built-in niche, and bench seating. Two additional bedrooms - both with ample closet space - share a beautifully appointed 4-piece bath. A conveniently located second-floor laundry rounds out this level.The fully finished basement adds exceptional living space with a bright rec room, wet bar rough-in, vinyl plank flooring, pot lighting throughout, and a cold cellar - ideal for a home theatre, games room, or kids' hangout.Step outside to a private, fully fenced backyard featuring a large concrete patio, hardtop gazebo, raised garden beds, lush lawn, and a charming custom-built shed with power that perfectly matches the home's exterior. Located in one of Fonthill's most desirable new communities, steps from trails, parks, top-rated schools, and all the amenities of Pelham's town centre. (id:63616)
101 Canby Street
Thorold, Ontario
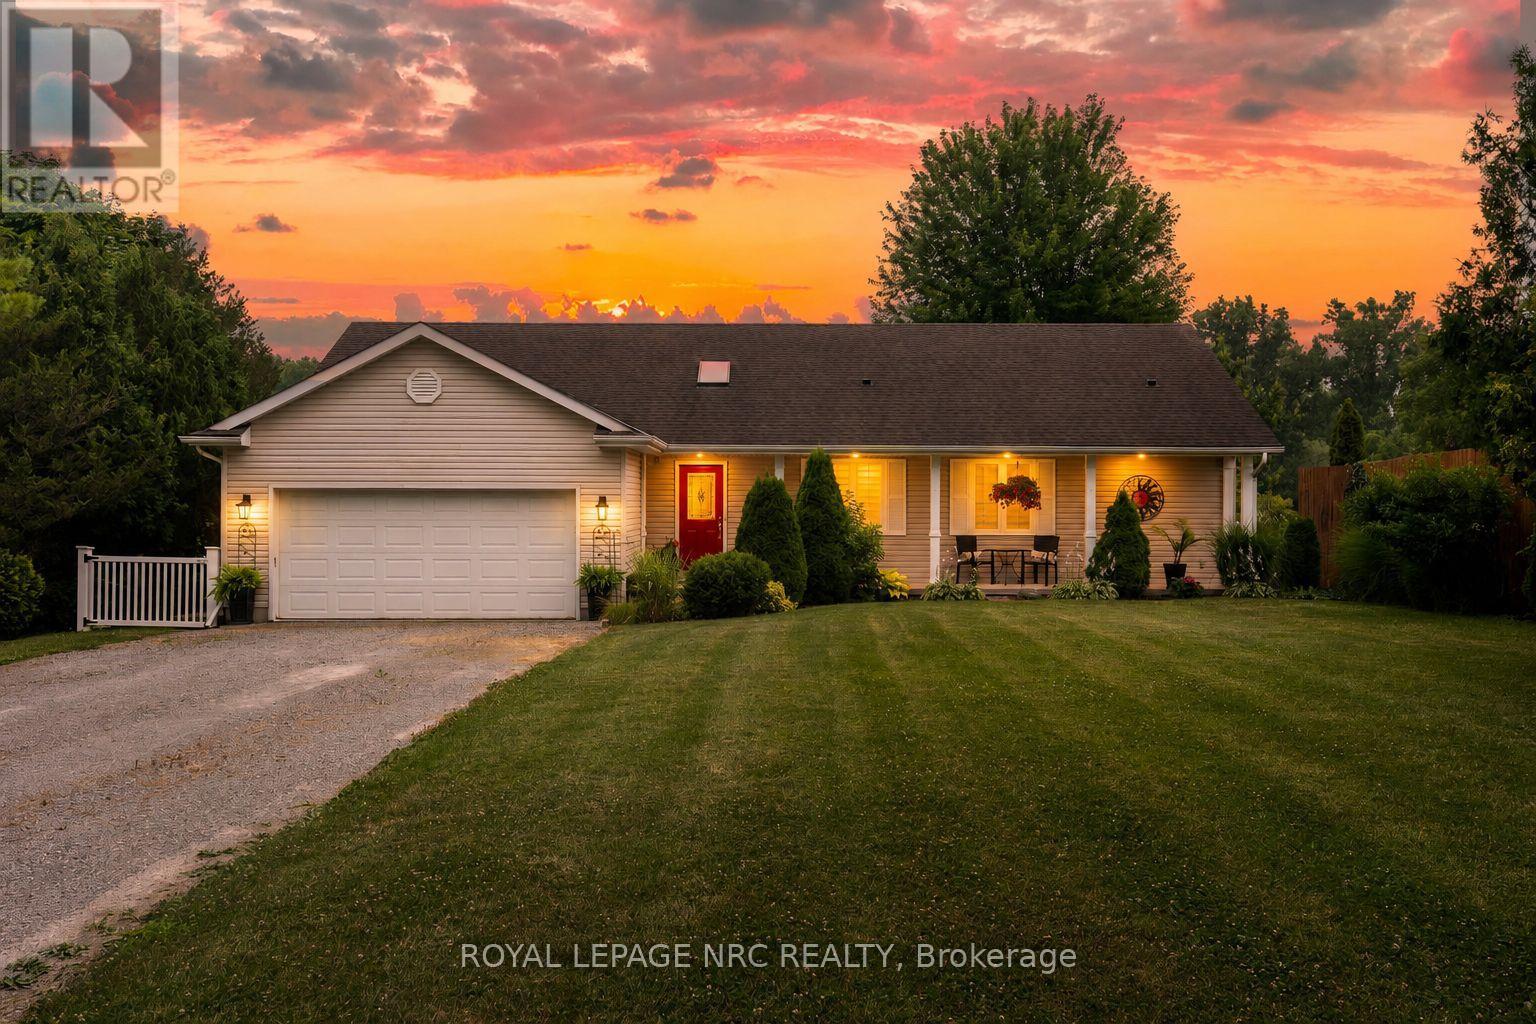
Rare waterfront opportunity on the Welland River! This custom-built 1,500 sq. ft. bungalow offers approximately 120 feet of shoreline with a private dock and spectacular water views from almost every room. Designed to embrace its setting, the home features vaulted ceilings, skylights, and ample windows and sliding doors across the rear, filling the living spaces with natural light and accesses the 50' upper and lower decks where you can enjoy the serenity. The open-concept main floor offers 2 bedrooms, 2 full bathrooms, laundry, and a functional layout ideal for everyday living and entertaining. The fully finished walkout lower level is at grade with a separate entrance, second kitchen, bedroom, full bathroom, and spacious living area-perfect for an in-law suite, extended family, or guests. Enjoy the convenience of full municipal services while living in a peaceful waterfront setting. Ideally located with easy access to Niagara Falls, St. Catharines, and Welland. A rare opportunity to own a thoughtfully designed waterfront home offering stunning views, exceptional versatility, and an unbeatable location. (id:63616)

68 Pine Street S
Thorold, Ontario
Welcome to a home that truly has it all! This stunning detached character home masterfully blends timeless architectural soul with the modern luxuries your family deserves. Situated on an impressive 143-foot deep lot, this property is more than just a residence - it is a private lifestyle retreat designed for those who love to host and create lasting memories.The main level serves as the heart of the home, featuring a massive, sun-drenched kitchen that acts as the ultimate culinary hub. Whether you're hosting grand holiday feasts or enjoying cozy family nights, the versatile layout-including a formal dining room, sitting room, and family room-provides the perfect space. Experience the crackle of a traditional wood-burning fireplace in the dining room, or enjoy the instant warmth of a gas fireplace in the living area. A bright and airy sunroom offers a serene escape for your morning coffee while overlooking the spectacular grounds.Upstairs, you'll find three comfortable bedrooms and a well-appointed full washroom, offering a peaceful retreat for the entire family. The entertainment potential extends into the fully finished basement offering convenient walk-out stairs, leading you directly into your outdoor paradise. This massive recreation space features a dedicated bar area, making it the premier spot for game nights and high-energy parties. The backyard is a true showstopper. The deep lot features a sparkling in-ground swimming pool for summer staycations and a picturesque private pond that brings unparalleled tranquility to city living. With plenty of green space left over, there is ample room for kids and pets to roam freely. Ideally located just minutes from lush parks, shopping plazas, and major highways, this home offers a secluded feel with every urban convenience nearby. Don't miss this one-of-a-kind gem that perfectly combines character, incredible entertainment space, and a backyard paradise you'll never want to leave![New Roof (1 Year) and Chimney (2015)] (id:63616)

1006 Crescent Road
Fort Erie, Ontario
Welcome to 1006 Crescent Road located in the ever so popular area of Crescent Park and just minutes from the public sandy Crescent Beach on Lake Erie. This Side Split Home features Open Concept Eat-In Kitchen w/Stainless Steel Appliances, Formal Dining Room, Large Living Room, Family Room w/Wood Burning Fireplace, 3 Season Sun Room, 3 Bedrooms & 1 1/2 Baths and Inside Entry from 1 Car Attached Garage. The Basement Level Rec-Room is very spacious for additional play area for kids, workout room or a third sitting area. Laundry Level/Utility & Storage Room is just off the Rec-Room area. Sit in your Sunroom for your morning coffee or walk out your back sunroom door to your Fully Fenced In Back Yard for evening fires and watch the wild life in the green space behind. Close to all amenities, QEW, Schools, Parks, Shopping and more. Call for your viewing today you won't want to miss out on this great opportunity to make this your new home in a spectacular area. (id:63616)
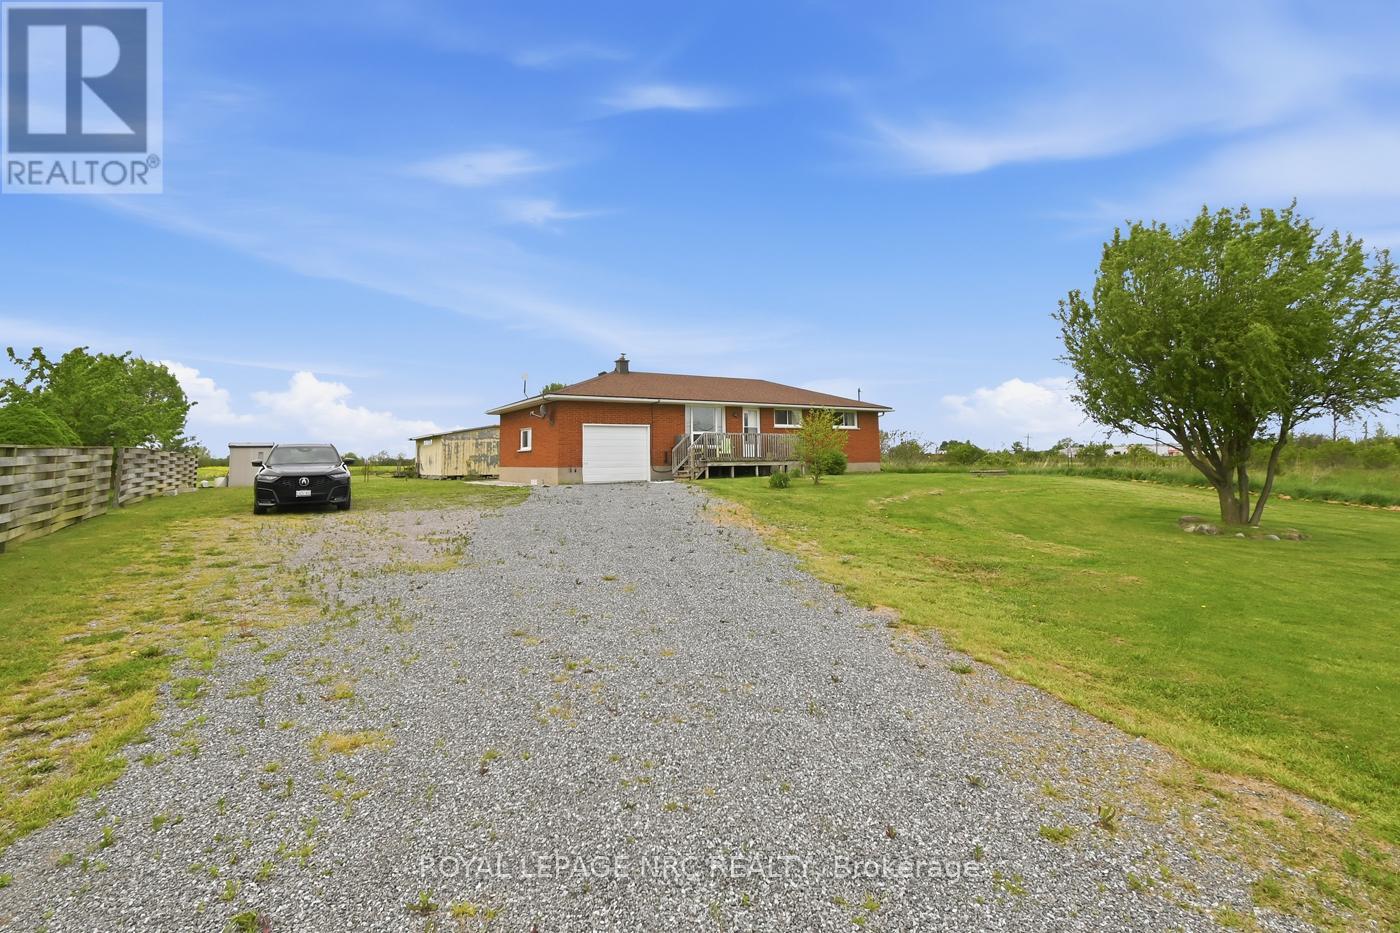
2041 Third Street Louth
St. Catharines, Ontario
Country living near the urban boundary offers the best of both worlds! This amazing 21 ACRE property is 2 blocks from major amenities, hospital, schools, parks, shopping centres, less than 5 minutes to QEW highway for COMMUTING. Featuring a 475 ft. frontage with 2 driveways to separate the home from the business if needed, 1,058 sq.ft., 3+1 Bedrooms and 1 Bath BUNGALOW has plenty to offer starting with brick exterior, oversized driveway that fits 8+ cars, attached garage with inside entry and a huge backyard for the kids and pets to play. Inside, bright & spacious rooms throughout with laminate flooring.The Basement has an additional Bedroom, Laundry and plenty of space to finish your way. There is a secondary building for additional storage/equipment. Updates incl. Kitchen, flooring, septic tank replaced in 2018, roof, paint, appliances. Property being sold "AS IS". (id:63616)
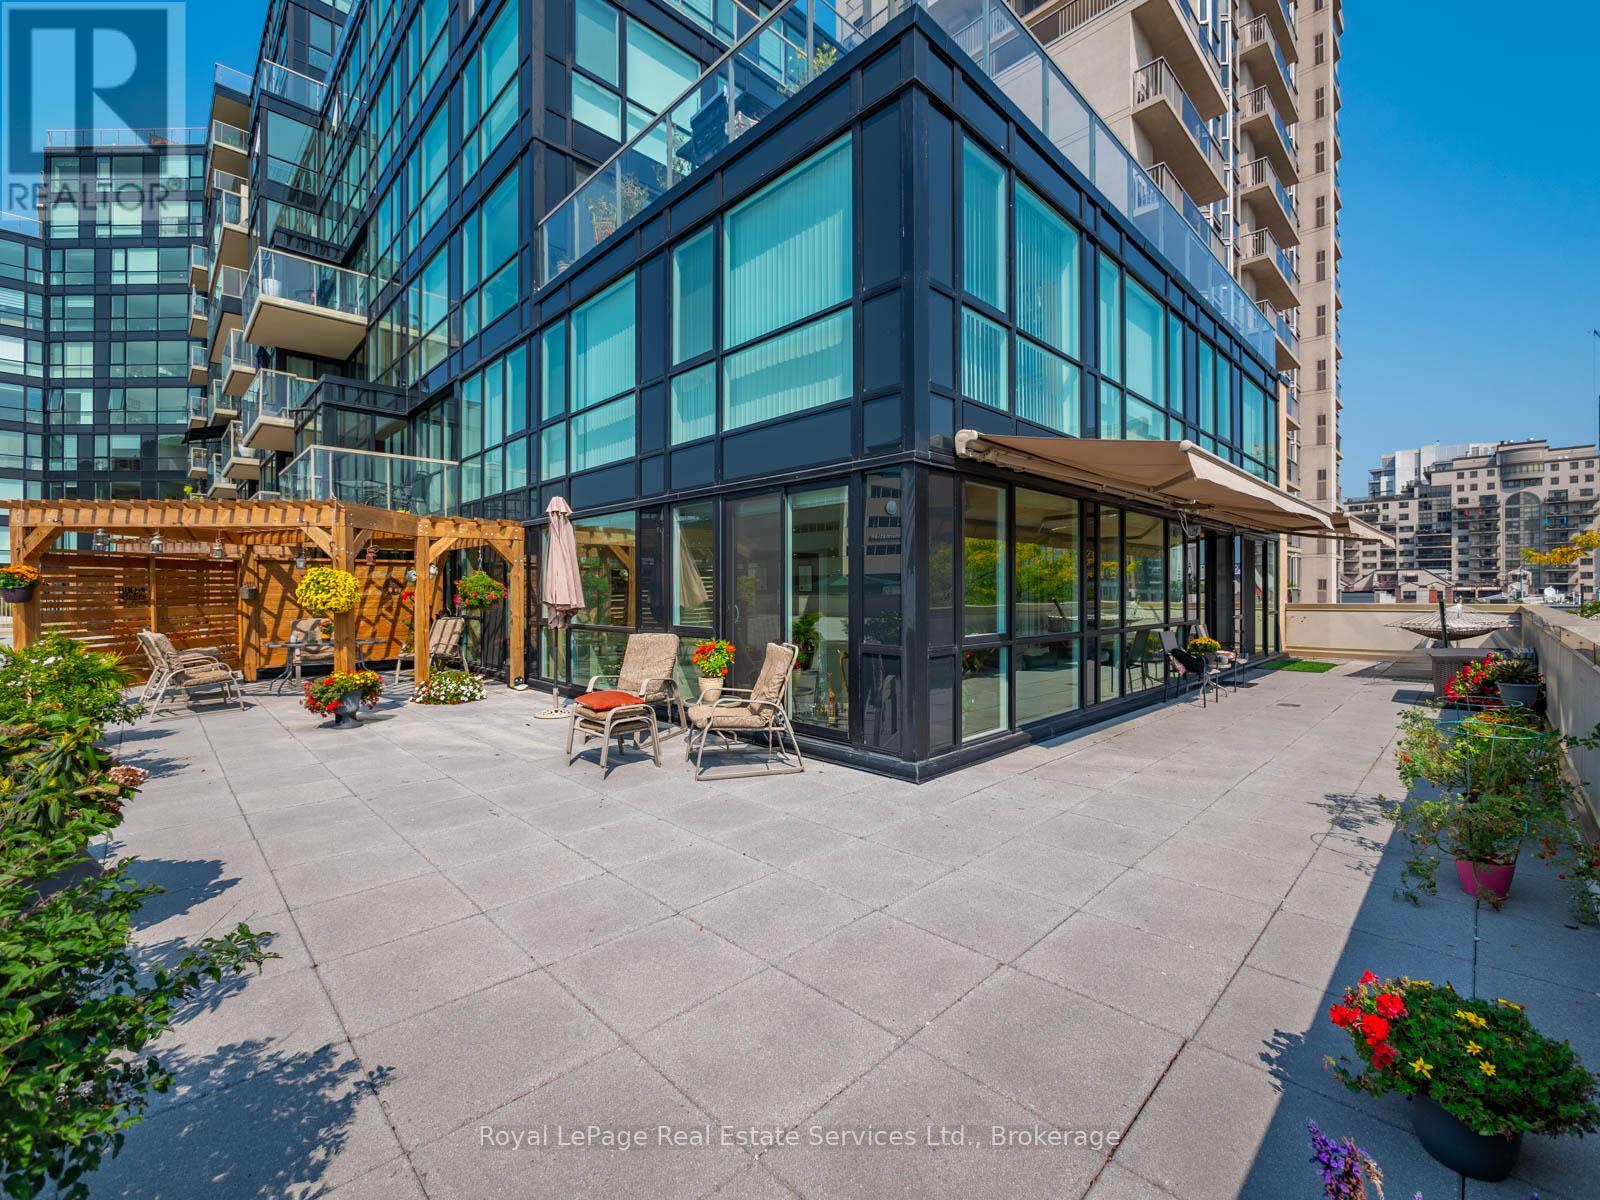
310 - 415 Locust Street
Burlington, Ontario
Welcome to the luxurious Harbourview Residences in prime downtown Burlington with spectacular views of Lake Ontario! This stunning 2+1 bedroom, 2+1 bath condo offers 1541SF of beautifully updated living space, perfectly complemented by an incredible 1200+SF wrap-around private terrace overlooking Lake Ontario and Spencer Smith Park. Bright and spacious, the south-facing corner unit is surrounded by floor-to-ceiling, wall-to-wall windows, flooding the home with natural light and offering breathtaking, unobstructed lake views. Both generously sized bedrooms feature en suite bathrooms and walkouts to the expansive terrace. The perfect spot for morning coffee or evening relaxation. The primary suite also boasts a large walk-in closet and hardwood floors throughout. An additional den provides flexible space for a home office, guest room, or reading nook. The living and dining room flow seamlessly, while the stylish eat in kitchen with updated floors and stone countertops, top this unit off with another walkout to the incredible lake view. Experience the ultimate in waterfront luxury, surrounded by Burlington's vibrant downtown shops, restaurants, and walking trails. Don't miss! (id:63616)
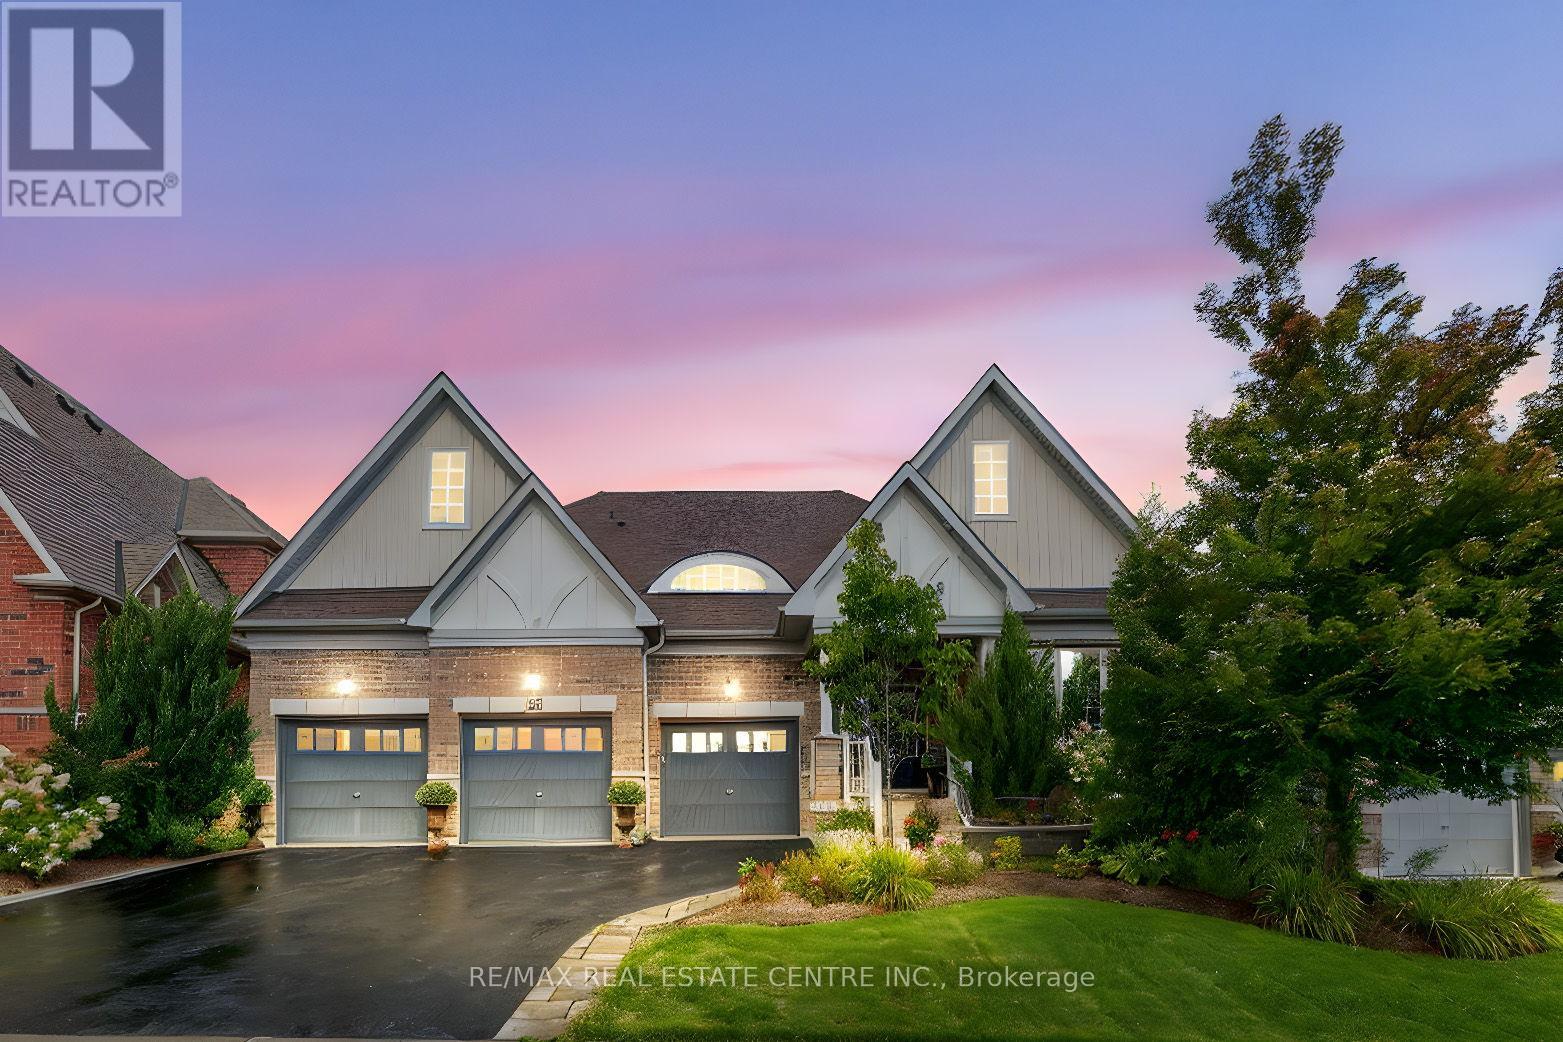
53 Anderson Avenue
Mono, Ontario
Welcome to this exceptional residence offering over 5,000 sq. ft. of beautifully finished living space, thoughtfully designed for both elegance and comfort. Perfectly situated just minutes from Highways 9 and 10 this home is conveniently located in a well established and sought after estate subdivision. Featuring 5 bedrooms and 5 bathrooms, every detail has been carefully considered to provide a lifestyle of sophistication and ease. The main level is highlighted by elegant hardwood flooring and an impressive open concept design. The kitchen serves as the heart of the home, complete with a large center island, quartz countertops, and a tasteful backsplash. It flows seamlessly into the family room, where soaring cathedral ceilings and a cozy gas fireplace create an inviting atmosphere. A bright breakfast area opens to a private, gazebo covered deck which is a perfect spot to entertain or relax. The elegant formal dining room is ideal for gatherings, while the sun filled office provides a beautiful view of the landscaped front yard. The main floor also features a generous sized primary bedroom with a walk in closet and 5 piece ensuite, alongside a second bedroom that is also a great size. Continue to the upper level loft, which offers a versatile family room and an additional bedroom with its own private 4 piece bath. The lower level is also completely finished and has been recently completed with thousands invested in upgrades boasting two oversized bedrooms, a beautiful living room, an exercise room, and pot lighting throughout. This space is perfectly suited for entertaining, or multi generational living. Outdoors, no detail has been overlooked. Professionally landscaped front and back yards feature lush gardens, mature privacy trees, and in ground sprinkler systems in both the front and back, ensuring lasting beauty with minimal effort. This home is a rare offering that seamlessly combines modern finishes, spacious living, and timeless appeal. (id:63616)
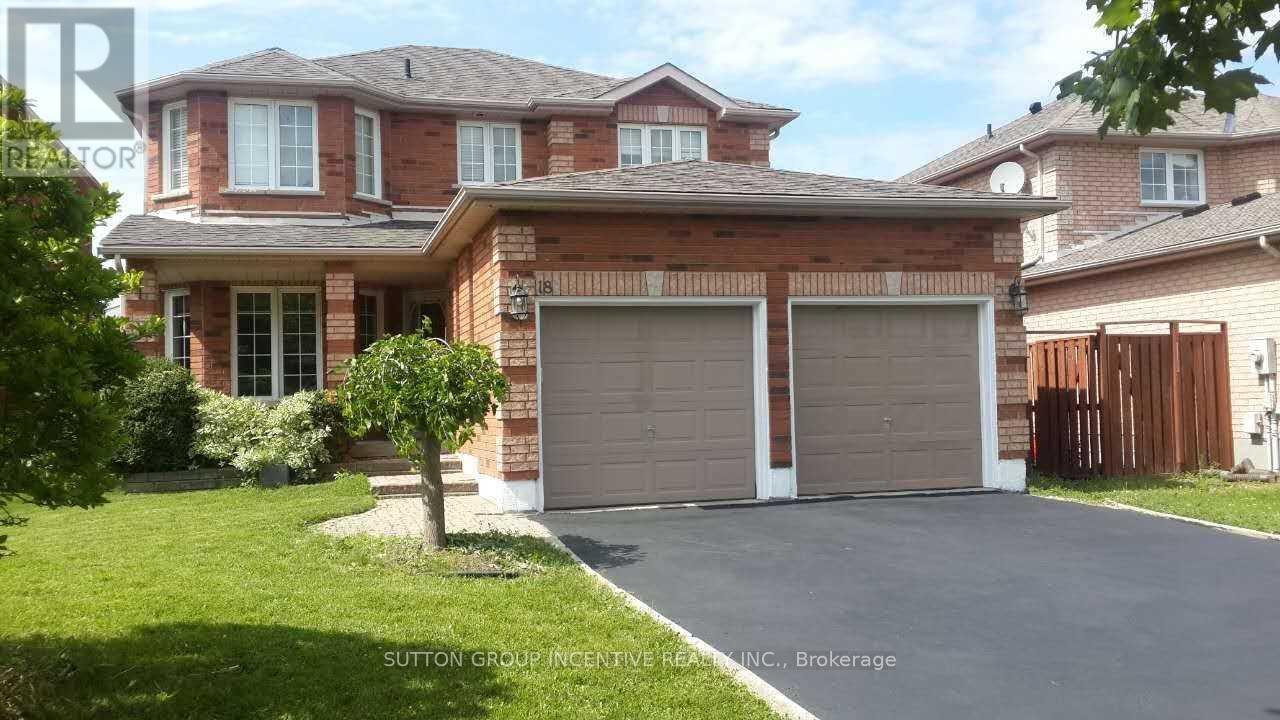
18 Merganser Court
Barrie, Ontario
Fantastic Opportunity On A Quiet Court In South Barrie! This all-brick family home offers 4 bedrooms on the upper level plus a 5th bedroom in the finished lower level, providing plenty of space for a growing or extended family. The main floor features a welcoming family room with gas fireplace and a spacious eat-in kitchen with walk-out to the fully fenced backyard. The primary bedroom includes a 5-piece ensuite. The finished lower level provides additional living space with a recreation room, second gas fireplace, 5th bedroom and 3-piece bathroom. Ideally located backing onto a school, with a park at the end of the court, and convenient access to South Barrie amenities. A wonderful opportunity to own a spacious home in an established, family-friendly neighbourhood. Photos shown were taken prior to the current tenancy and may not reflect the property's current furnishings and décor. (id:63616)
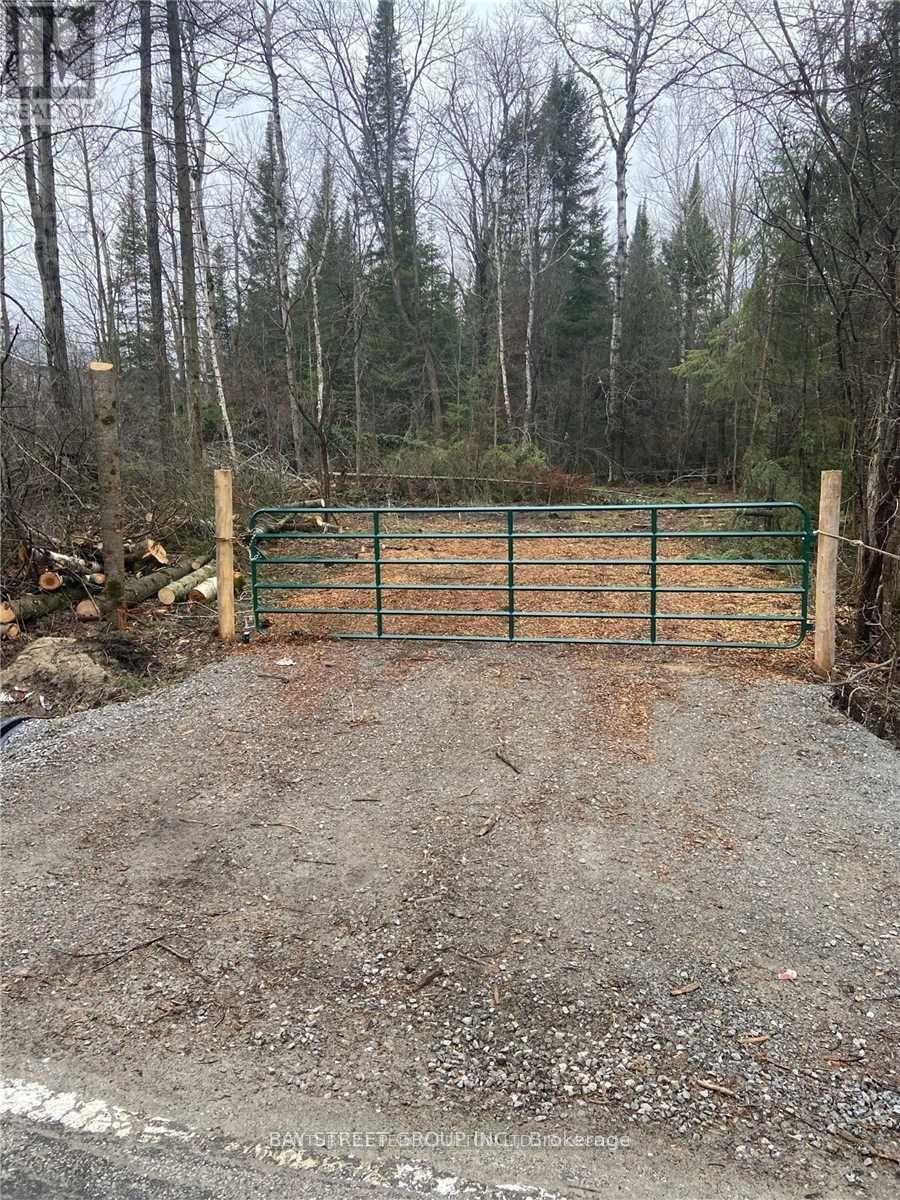
Lot 18 Weir's Side Road
Georgina, Ontario
*12+ Acres Of Unspoiled Vacant Land With 281 Foot Frontage. Land Is Located Just North Of 23538 Weir's Sideroad, On The West Side Of Weir's Sideroad, South Of Snodden ( Conc Rd 3) & North Of Old Shiloh ( Conc Rd 2). Great Opportunity To Enjoy Nature At Its Finest. (id:63616)
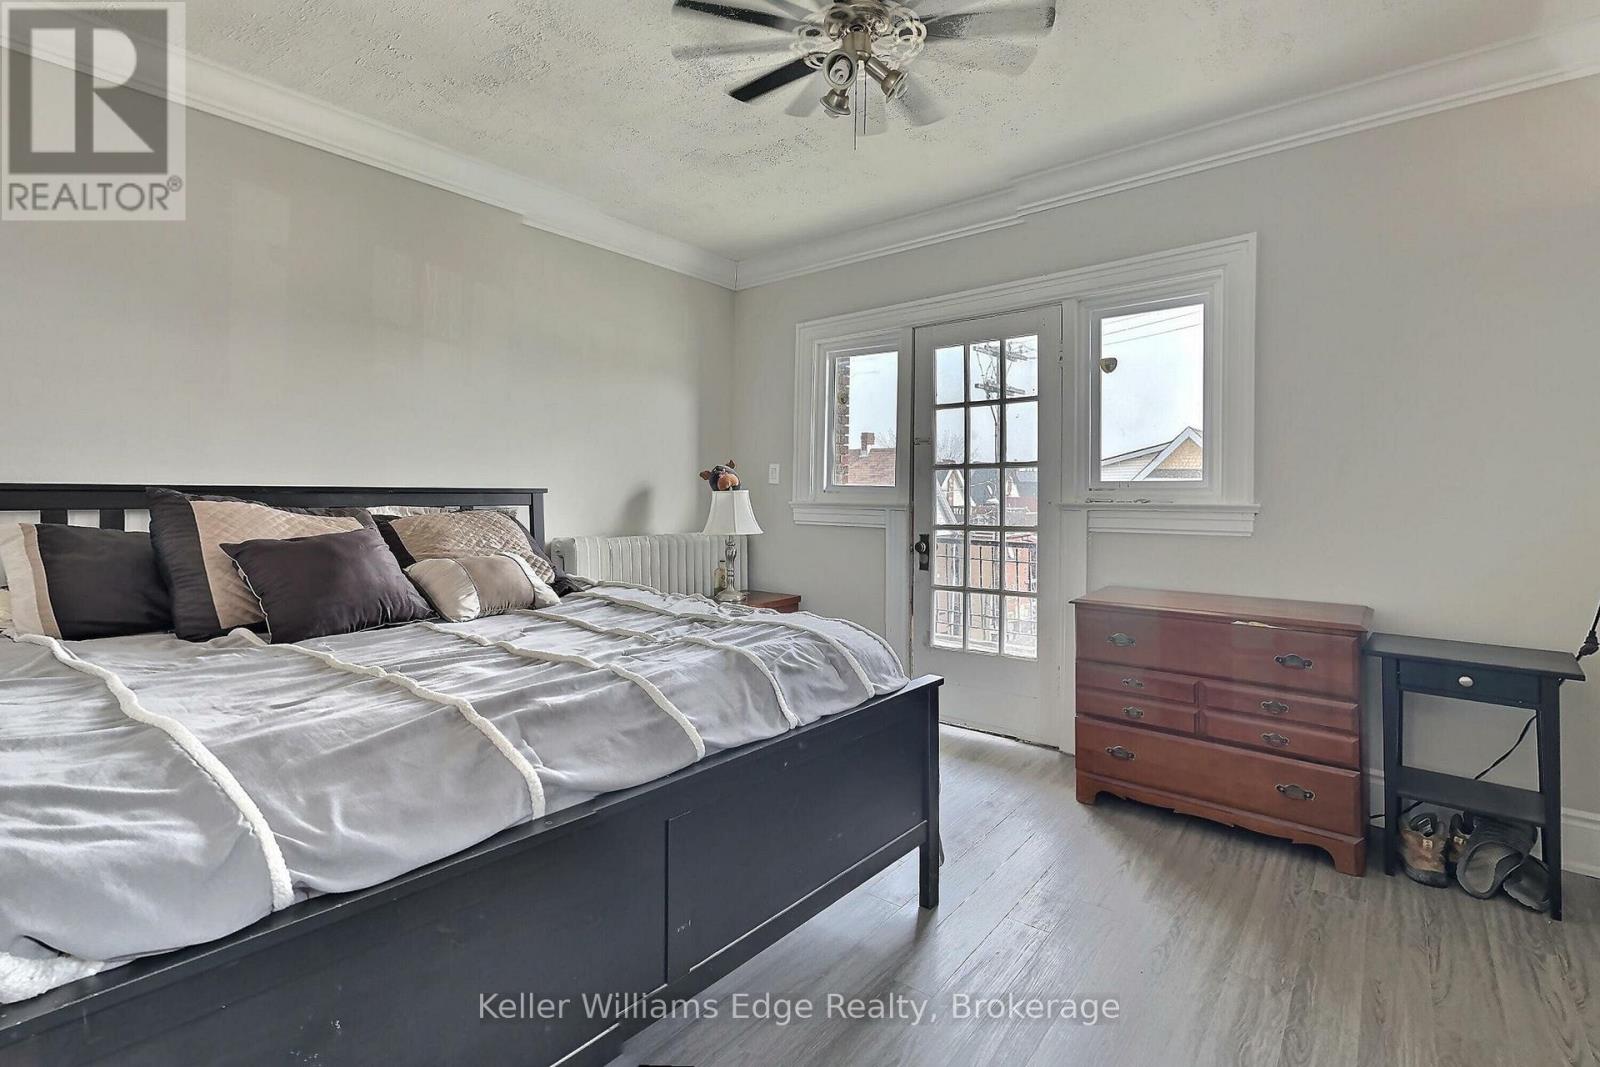
5 - 8 Tisdale Street S
Hamilton, Ontario
Check out this functional studio apartment. It includes heat & water, and has its own laundry & dishwasher! Located in the heart of Central Lansdale, you're close to bus routes, stores, plaza, and schools. The smart use of every square foot makes the unit feel bright and airy. The balcony adds even more usable space too! No carpets. Unit was completely renovated only a couple of years ago. (id:63616)
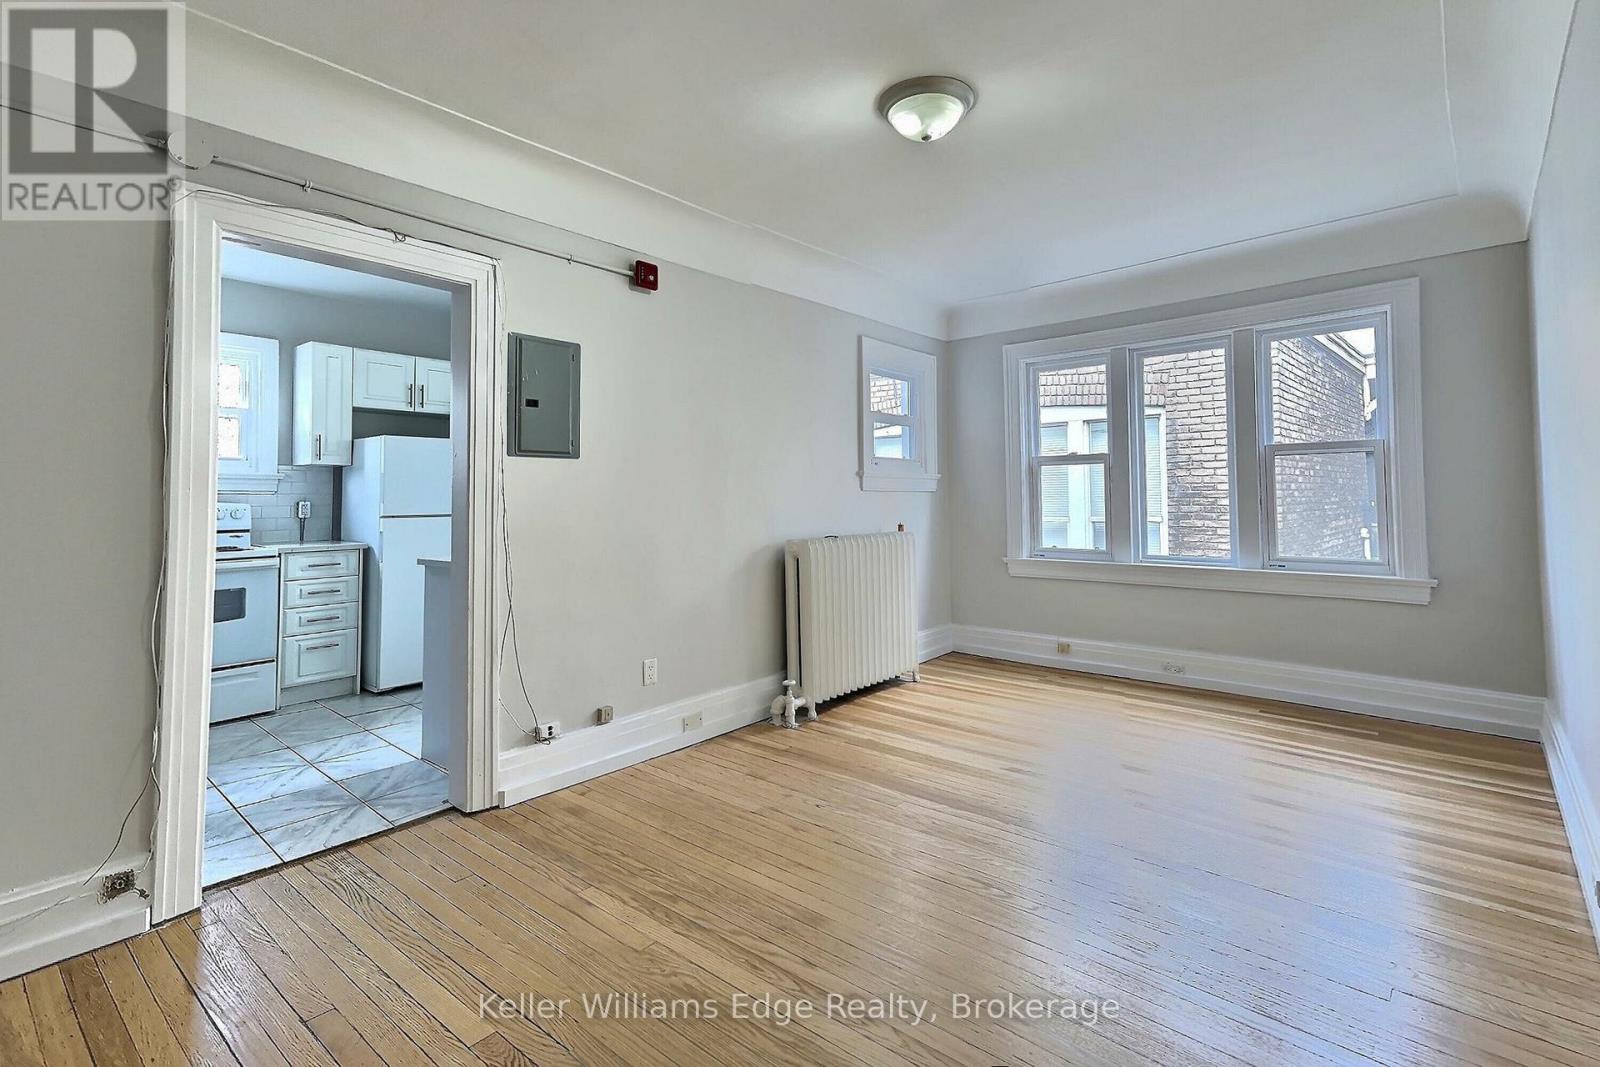
8 - 8 Tisdale Street S
Hamilton, Ontario
Welcome To This Beautiful 1Bed 1Bath Unit In Central Lansdale! This 539 Sqft Unit Offers A Bright And Great Layout With Plenty Of Natural Light. Located Close To All Main Bus Routes, Stores, Plaza And Schools, This Is An Ideal Location To Call Home. Enjoy The Convenience Of Being Able To Shop At Stores Nearby And Visit The Local Parks In Your Free Time. This Is An Amazing Opportunity You Don't Want To Miss. (id:63616)
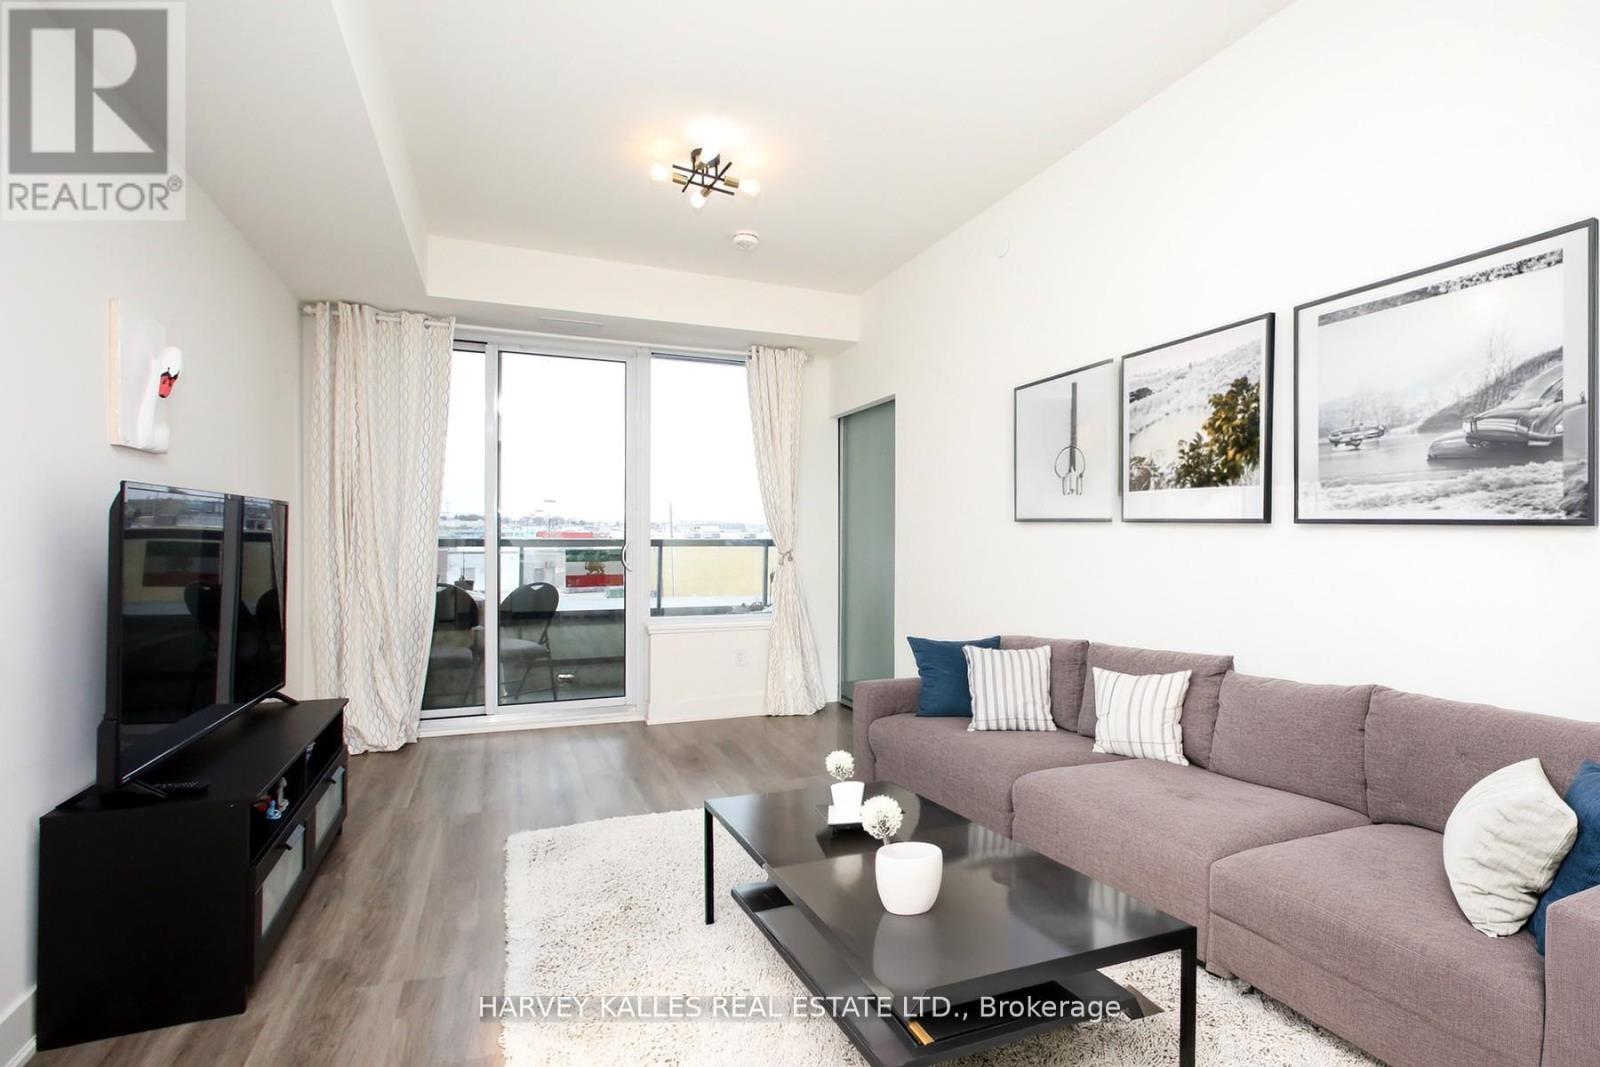
305 - 185 Deerfield Road
Newmarket, Ontario
Elevated Living at The Davis Residences - A Rare Southwest Corner Suite in NewmarketStep into an exceptional 845 sq ft southwest-facing corner suite offering 2 bedrooms + den and 2 full bathrooms - a thoughtfully designed layout where every square foot is maximized for comfort and style. Natural light pours in throughout the day, while evenings deliver breathtaking sunsets from your private balcony.The open-concept living and dining area flows seamlessly out to the balcony, perfect for everyday ease and effortless entertaining. The modern kitchen is built for those who love to cook, with clean lines, smart storage, and quality finishes. Both bedrooms are generously sized and tucked away for privacy. The primary suite features a spacious closet and a private 4-piece ensuite, while the versatile den adapts to your lifestyle - home office, guest space, or playroom. One underground parking spot and one storage locker included.The Davis Residences is a newer-build property (0-5 years) offering 24-hour concierge and security, in-suite laundry, central air, and a pet-friendly policy (restrictions apply).Location - Newmarket at Its Best:Steps to Upper Canada Mall and historic Main Street's boutiques and cafesClose to Southlake Regional Health Centre and top-ranked schoolsWalk to Mabel Davis Conservation Area and a nearby dog parkQuick Highway 404 access and a 5-minute drive to the Newmarket GO StationWhether you're a first-time buyer, a savvy investor, or a downsizer ready to enjoy lifestyle without compromise - this suite delivers on every front. Corner suites with southwest exposure in a building of this calibre rarely come to market, and when they do, they don't stay long. Book your private viewing today and experience this exceptional home in person. (id:63616)
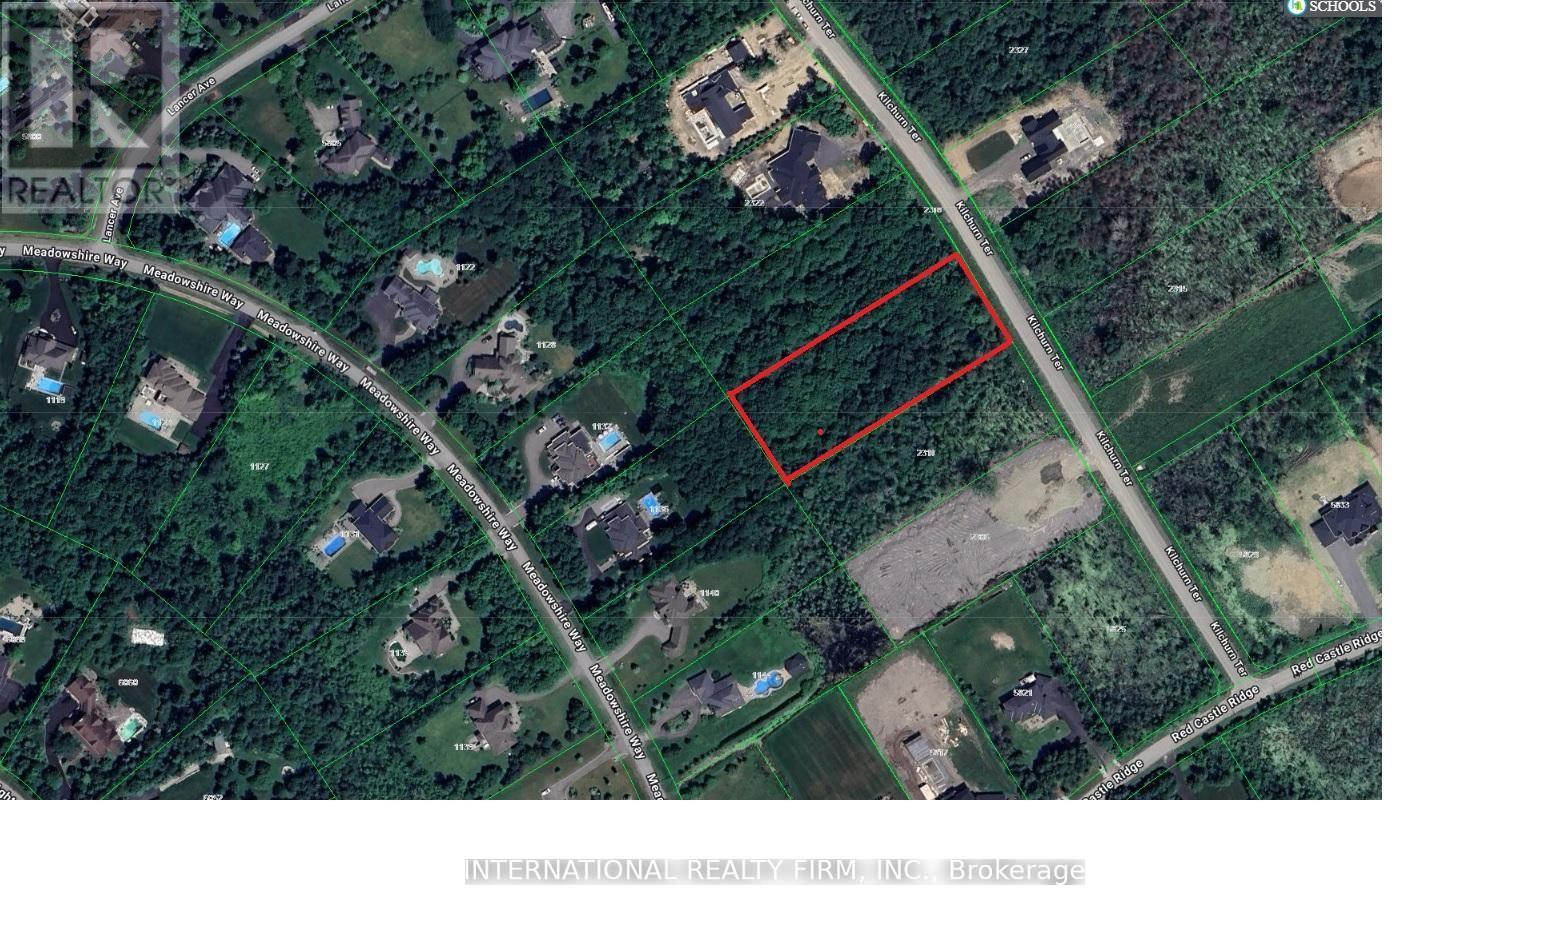
2314 Kilchurn Terrace
Ottawa, Ontario
A rare opportunity to purchase an desirable EAST facing lot of almost 2 acres in beautiful Rideau Forest sub-division !! Live amongst the best and enjoy the tranquility of a private wooded lot in charming village of Manotick and still within easy commuting distance to downtown Ottawa. This much desired community is conveniently located near excellent schools, shopping and other amenities. Situated among significant estate homes and serene streets of exclusive Rideau Forest neighborhood, this is your opportunity to create your dream home on this beautiful piece of property. (id:63616)
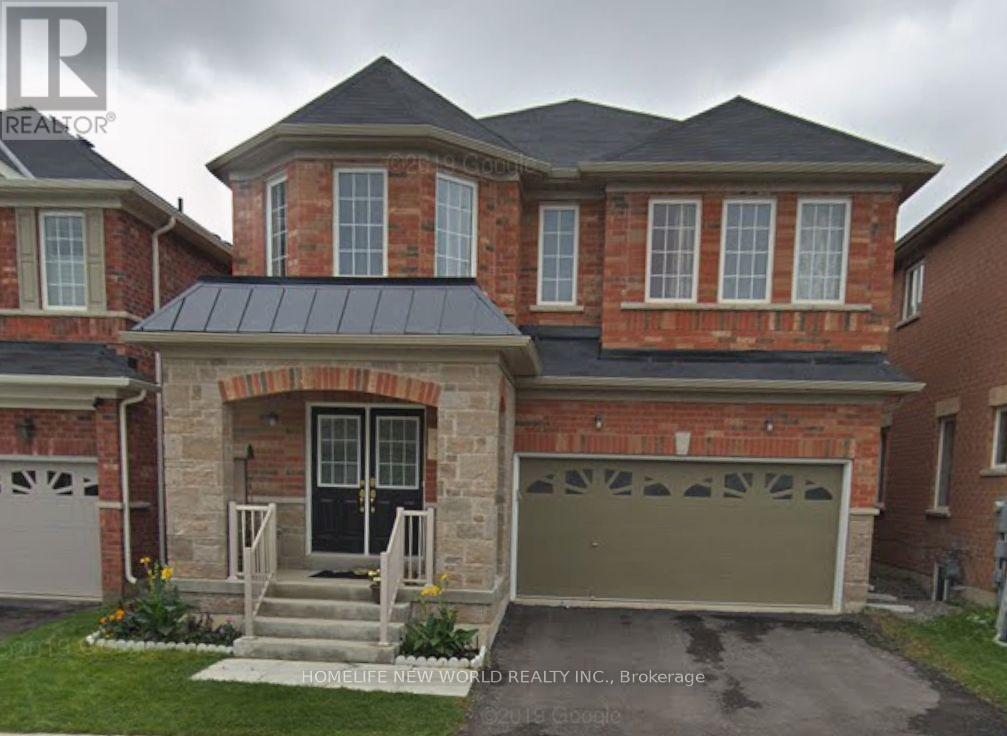
Basement - 21 Locarno Street
Brampton, Ontario
Bright and well-maintained two-bedroom, one-bathroom basement apartment available for lease. Conveniently located close to highways, schools, shopping, and other amenities. Features a separate entrance and laminate flooring throughout. All utilities, including high-speed Wi-Fi, are included in the rent. Separate Laundry, One driveway parking space is included. (id:63616)
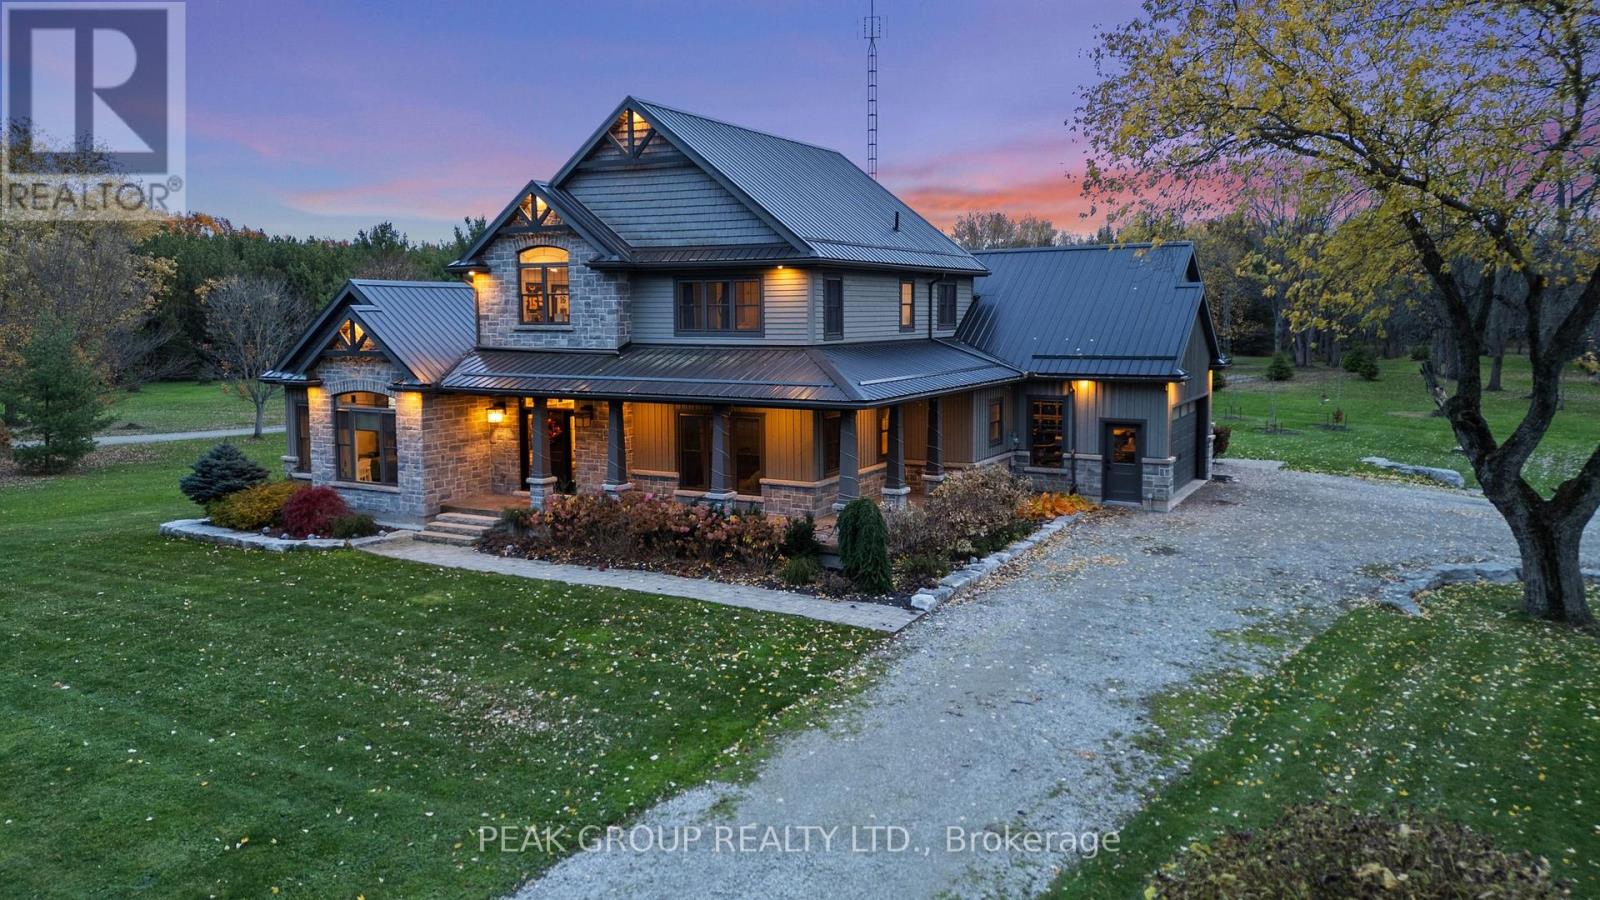
662 Foss Road
Pelham, Ontario
Welcome to luxury living in the heart of Pelham where privacy, charm, and lifestyle come together on a beautifully manicured property. From the moment you arrive, you're greeted by mature trees, expansive u-shaped driveway, and a stunning home featuring a wraparound porch-perfect for enjoying peaceful mornings and scenic surroundings. Step inside to a bright, open-concept main floor highlighted by soaring cathedral ceilings, exposed wood beams, and oversized windows that flood the space with natural light. The thoughtfully designed kitchen features a large island and generous dining area ideal for hosting, all seamlessly connected to a warm and inviting living room with a gas fireplace. Walk out from the kitchen to a covered deck built for entertaining, complete with a hot tub and views of the expansive backyard-your own private outdoor retreat. The main level also offers exceptional functionality, including a spacious mudroom with laundry, ample storage, separate backyard access, and entry to the attached 3-car garage. A guest bathroom and a main floor primary suite with a luxurious 5-piece ensuite provides convenient, main-level living. Upstairs, a loft-style office overlooks the staircase and leads to three additional bedrooms and a well-appointed 4-piece bathroom-perfect for growing families or guests. The fully finished basement extends your living space with a large open-concept recreation room, an additional bedroom, abundant storage, separate entrance to the garage, and a spacious wraparound cold cellar. A standout feature of this property is the beautifully finished accessory dwelling unit , currently set up as a premium home gym. Complete with a glass-tiled shower, loft space with glass railings, heating and cooling split system, and a garage door for seamless indoor-outdoor living. This versatile space offers endless possibilities. Whether used as a gym, future pool house, workshop, studio, or for the car enthusiast, this is a rare and valuable addition. (id:63616)

477 Provident Way
Hamilton, Ontario
Welcome to this Exceptional, Functional & thoughtfully designed (1,882 SQ FT) 3+1 Bedroom Townhouse (4 Washrooms), Rear Lane Double Garage size, in Hamilton (MountHope), built by CACHET HOMES.About 3 mins drive to/from highway, Short distance (less than 5mins) to Hamilton Airport, Walking distance to B/Stop & Elementary school, About 16min drive to McMaster University, 7mins to Mohawk College. Features a Large Primary Bedroom with a Walk-In-Closet & Ensuite Washroom 2 other large Bedrooms with mirrored closets on 3rd floor; Plus an Additional 4th Bed/Room with an Ensuite Washroom & Wet Bar area on Main Floor. Hardwood flooring on Main & 2nd Floor, Stainless Steel Appliances in Kitchen with Double Sink Quartz counter top. Large windows all through. (id:63616)
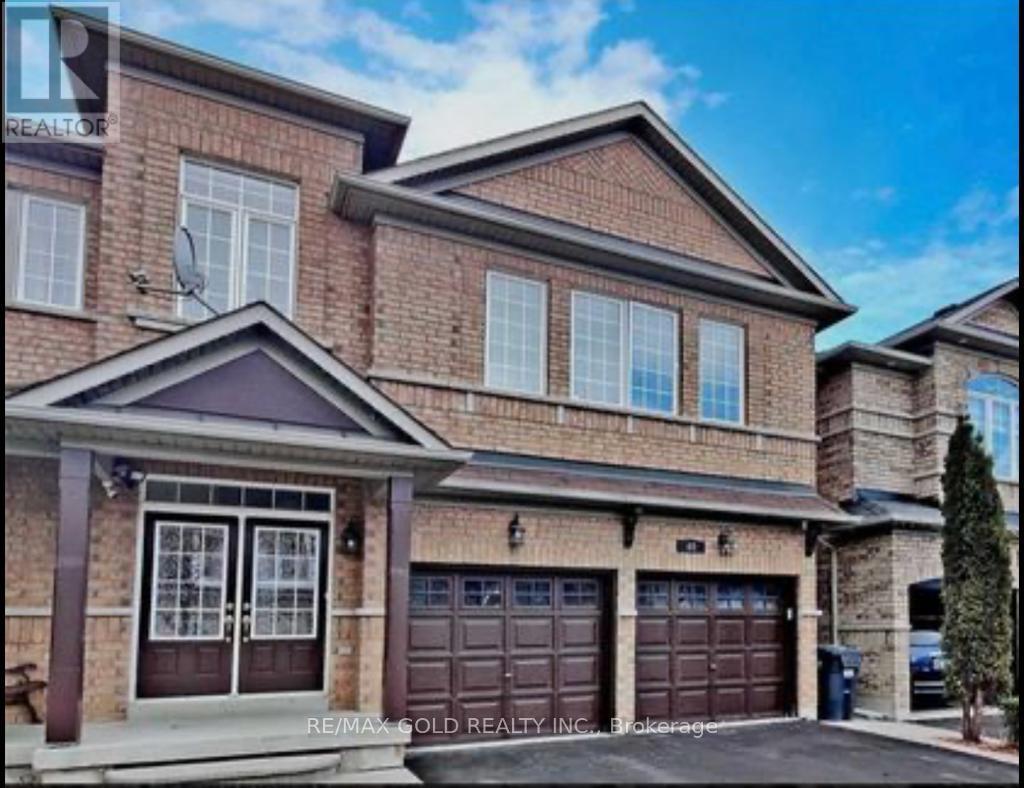
60 Swales Crescent
Brampton, Ontario
Fully Renovated Elegant All-Brick Detached Home With Legal 2-Bedroom Basement Apartment In A Highly Sought-After Neighborhood! This Spectacular Move-In Ready Paradise Built Home Features Double Door Entry, 9 Ft Ceilings, Hardwood Flooring Throughout & Absolutely No Carpet. Spacious Separate Living & Family Rooms, Stunning Upgraded Eat-In Kitchen With State-Of-The Art Appliances, Custom Blinds & Generous Size Bedrooms. Over $100K Spent On Premium Upgrades Including Legal Basement Apartment, Modern Kitchen, Extended Driveway, Upgraded Garage Doors, Landscaping & More. Enjoy A Spacious Backyard Deck Perfect For Entertaining. Double Car Garage With Entrance To Home. Immaculately Maintained & Truly Shows Pride Of Ownership. Excellent Opportunity For Families Or Investors Seeking Luxury Living With Rental Income Potential. (id:63616)
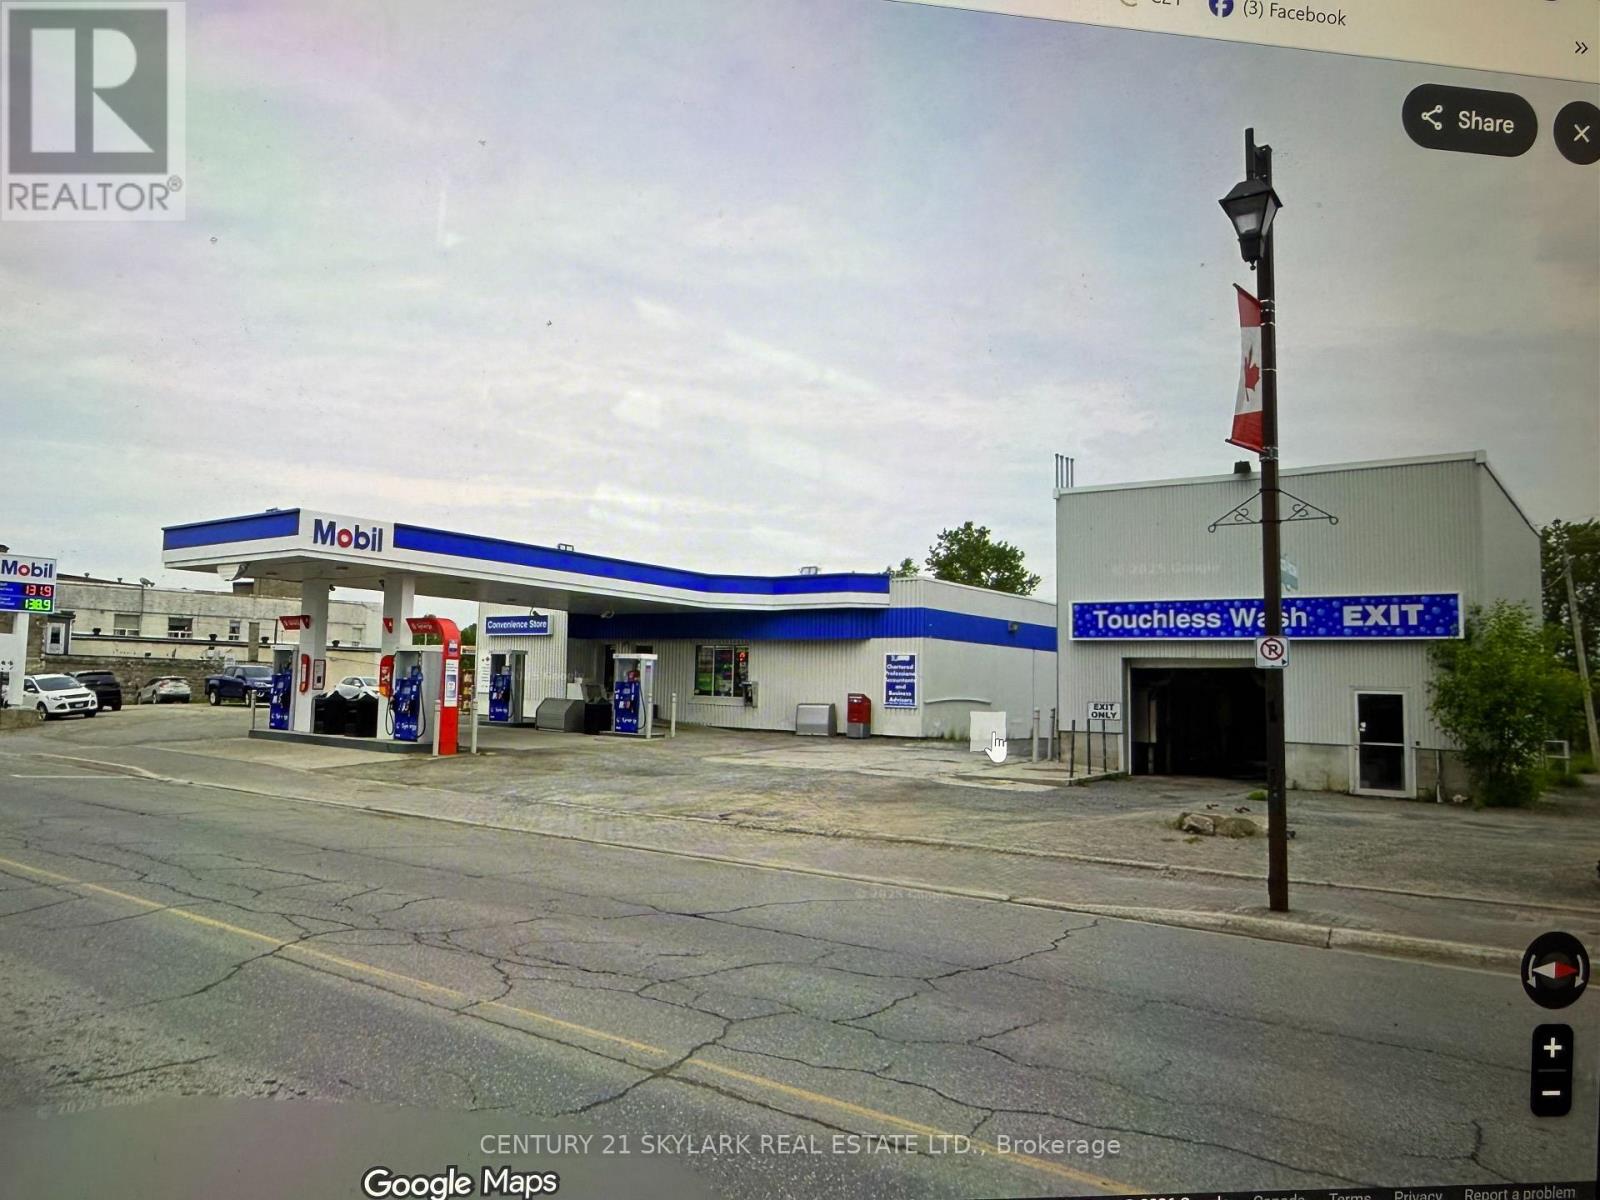
74-80 Government Rd West Road W
Kirkland Lake, Ontario
Includes 74 & 80 Government Rd Mobil Gas Station, Touchless Carwash And 3 Lots In The Gold Mining Town Of Kirkland Lake. Mobil Gas Station With 5 Brand New Pumps Installed in 2023 With A Card Reader. Gas Volume 1.1 Million Liters High Margin Per Liter, Convivence Store $1,030,000, Carwash Sale $90,000. Double Wall Steel Tanks With Cathodic Protection. (id:63616)