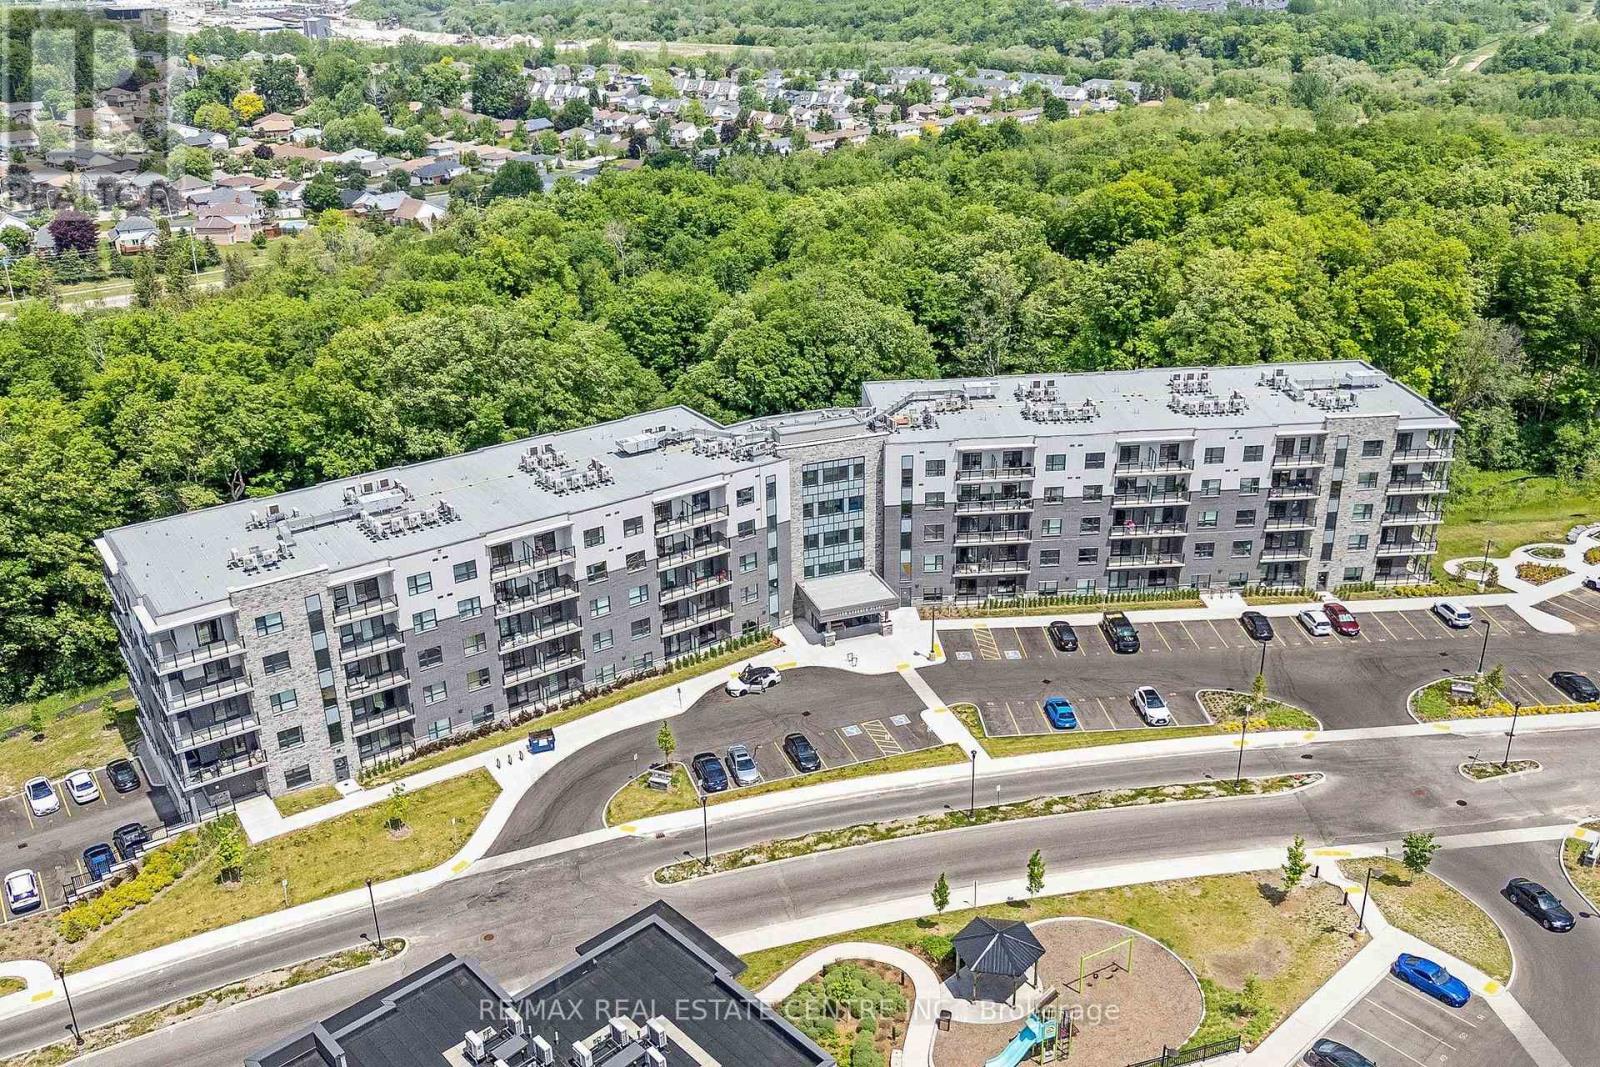
515 - 1100 Lackner Place
Kitchener, Ontario
This bright and stylish "Huron" model is a 640 sq. ft suite with southern exposure offering beautiful sunrises and lots of natural light flowing into the home throughout the day. Featuring one bedroom, one bathroom, a balcony and many additional features including; quartz countertops, stainless steel appliances, and durable luxury vinyl plank flooring. Enjoy the added benefits of being located on the top floor (with no neighbours above), one surface parking space, a storage locker, secure building entry, elevator access, bicycle storage, a party room with kitchenette, and a playground. Located steps from trails, transit, shopping, and everyday amenities, with quick highway access and a short drive to universities and colleges. A fantastic opportunity for first-time buyers, downsizers, professionals, or investors seeking modern, low-maintenance living in a convenient location. /property taxes are approximate. The purchase price set out above is net of HST. How HST will be determined at the time the purchaser enters the agreement of purchase and sale, based on status of existing and proposed HST Rebates announced by the Provincial and Federal Governments. APS to be done on builder docs. ARN # is to be determined. (id:63616)
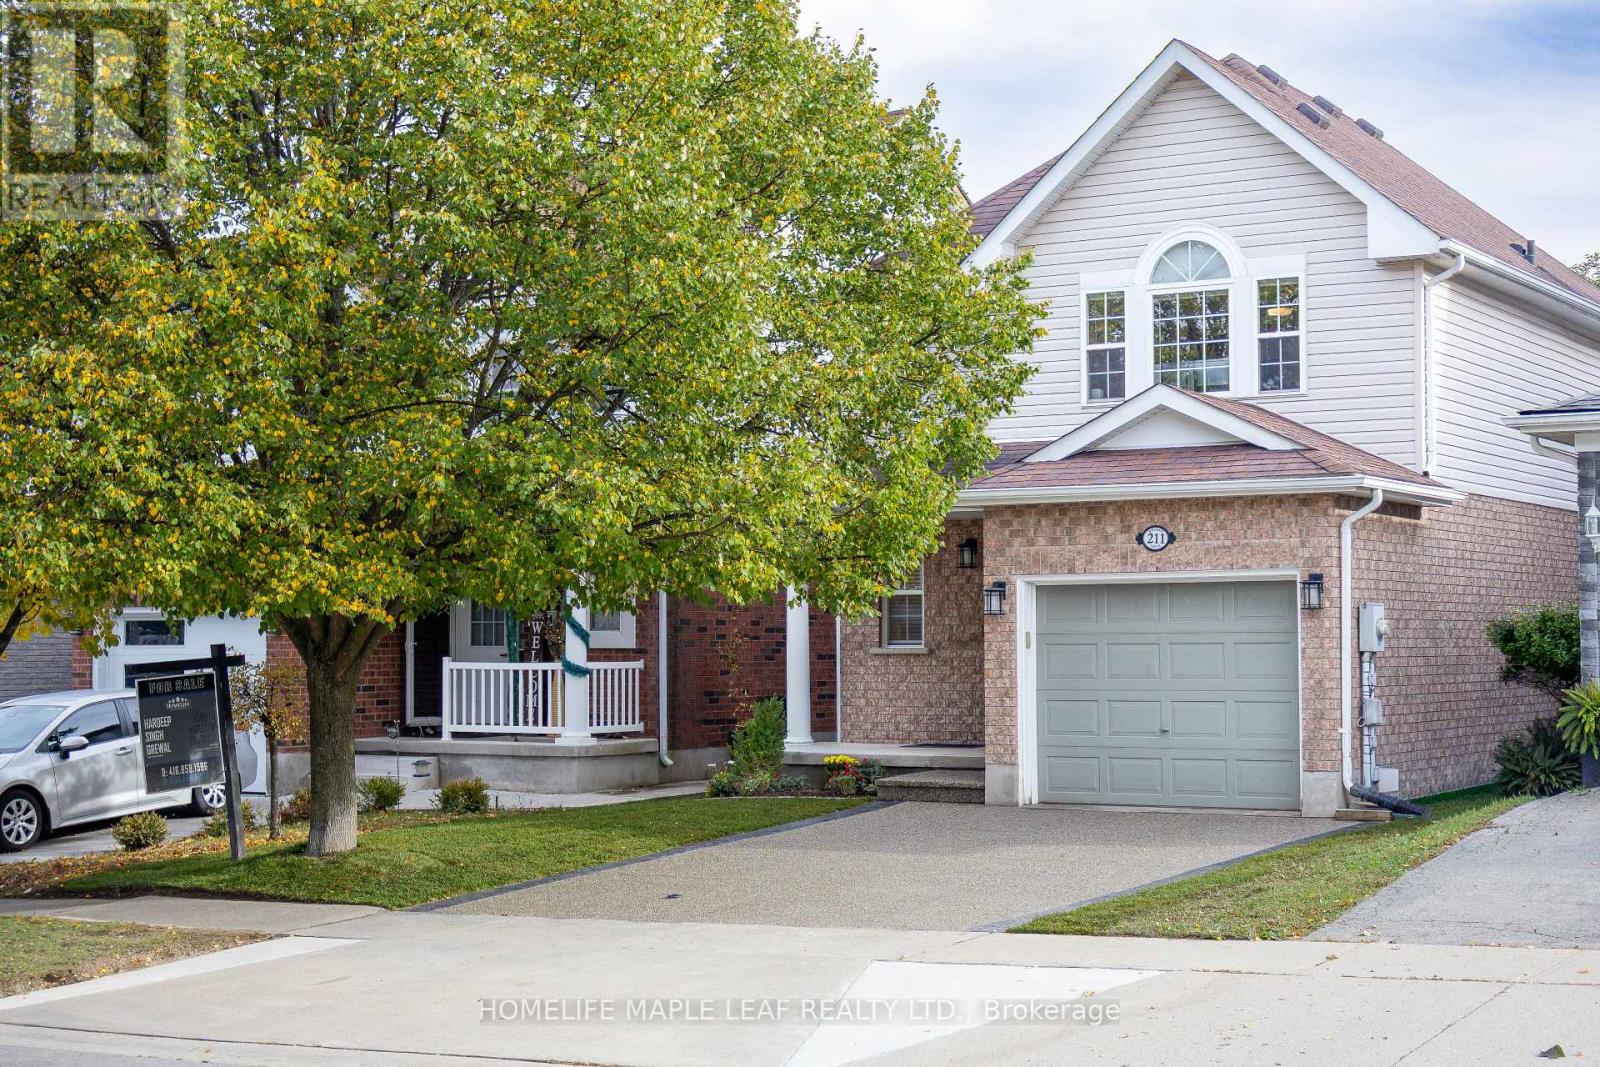
211 Melran Drive
Cambridge, Ontario
Welcome to 211 Melran Drive, a wonderful detached 2 story home in a desirable Cambridge neighborhood. This inviting 3-bedrooms & OFFICE on 2nd floor offering a perfect blend of comfort, functionality & outdoor living. The bright open concept living room creates a spacious and inviting atmosphere, flowing seamlessly into the dinning area and upgraded kitchen. The kitchen features a elegant granite countertops and a spacious center island, making it ideal for everyday living and entertaining, and a full basement providing excellent potential to create additional living space tailored to your needs. Enjoy the convenience of an attached garage with direct access to the home, plus a private driveway offering additional parking. The fully fenced backyard is your own private retreat-perfect for relaxing, entertaining family and friends, or enjoying summer evenings under the louvered pergola. For nature lovers and green thumbs, the backyard comes complete with a mature apple tree providing seasonal fruit and established in-ground garden beds, ready for growing your own fresh produce right at home. Ideally located just 2 minutes from historic Hespeler Village downtown, you are within easy walking distance of scenic Speed River lookouts and the local Cambridge Public Library. Enjoy quick access to parks, walking trails, schools, golf courses, Puslinch Lake, and everyday grocery options. Commuters will appreciate being just 2 km from Highway 401, offering seamless travel throughout Cambridge, Kitchener-Waterloo, and the GTA while maintaining a peaceful, community-focused lifestyle. School buses and city buses come right to the street, Melran Drive being a priority street for plows in the winter, ensuring that your commute isn't interrupted by the snow. A great opportunity for families, first-time buyers, or anyone looking for a detached home in a well-connected Cambridge community. Don't miss the opportunity to make 211 Melran Drive your new home! (id:63616)
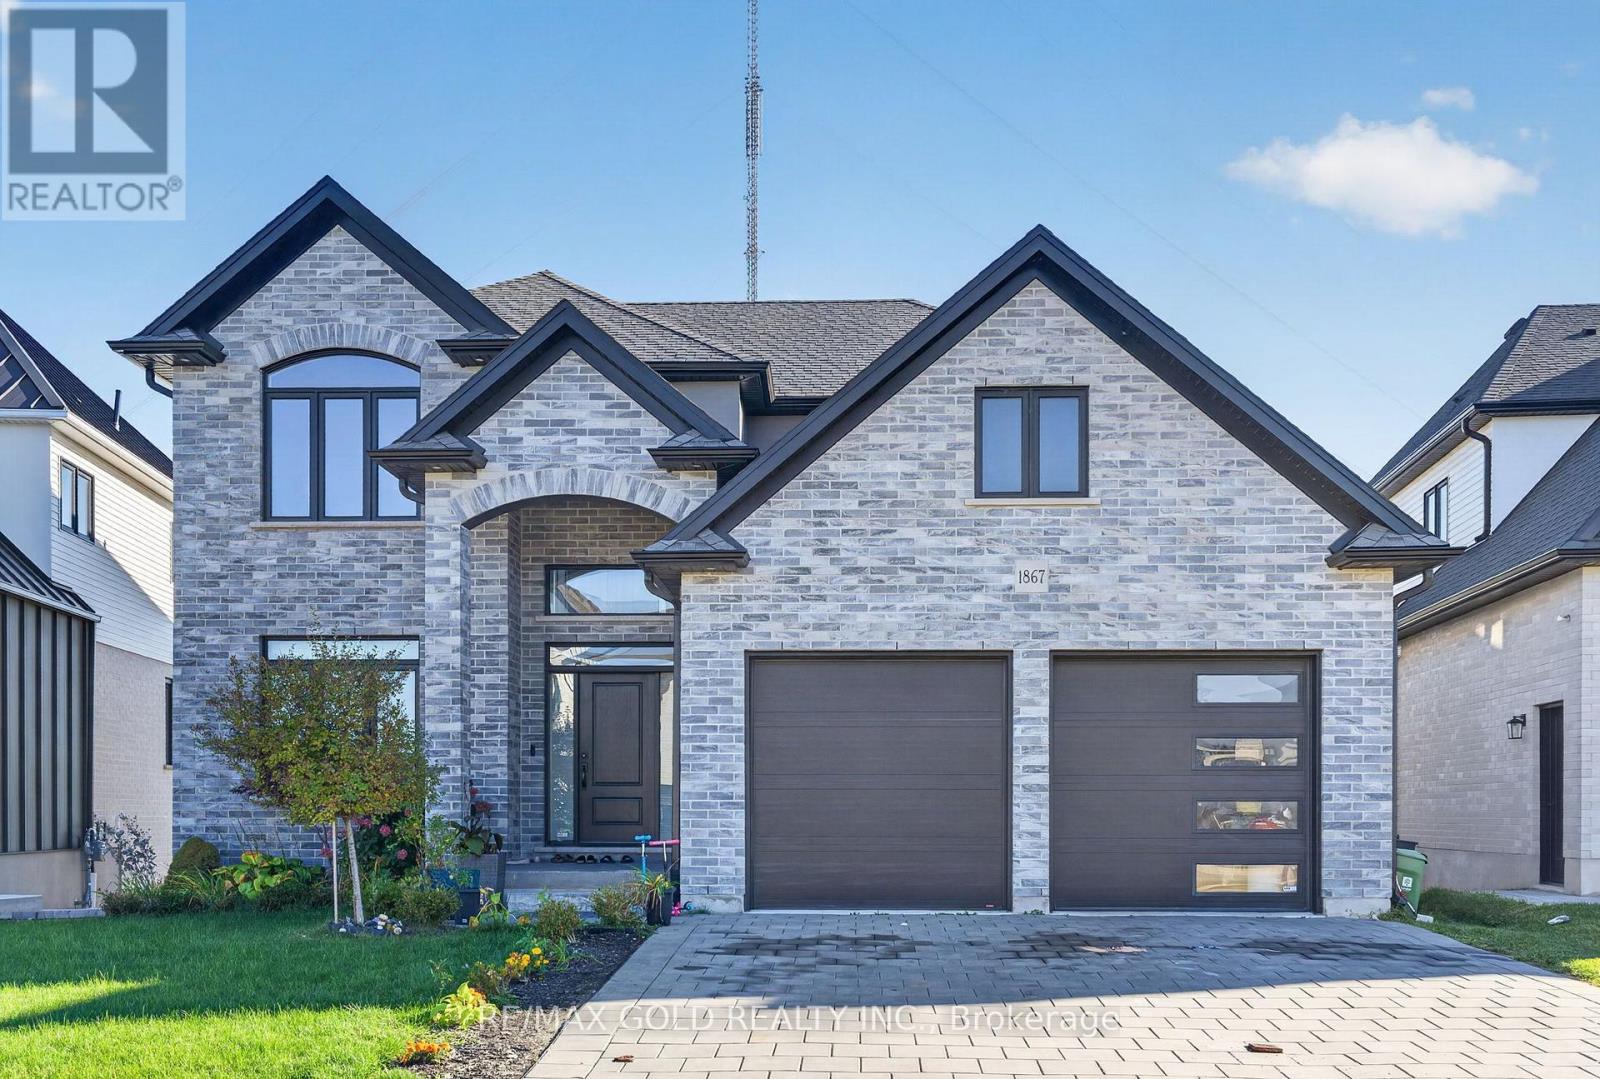
1867 Fountain Grass Drive
London South, Ontario
Welcome to this stunning 6-year-young executive home in Warbler Woods, one of London's most sought-after upscale neighbourhoods! This beautifully designed 4-bedroom, 2-storey home features 9-ft ceilings, an open-concept layout, a spacious living room with a gas fireplace, and an elegant dining area. The modern kitchen boasts a large island, beautiful stone countertops, ample cabinetry, and a corner pantry. A spacious main-floor den with double pocket doors, convenient laundry, and access to the double-car garage add to the home's functionality. Enjoy outdoor living on the covered porch with maintenance-free composite decking. The fully finished walkout basement features an in-law suite with a large living area, kitchen, bedroom, bathroom, separate laundry, and storage, offering excellent income potential. Upstairs, discover a spacious loft, four generously sized bedrooms, and a luxurious primary suite with a tray ceiling, walk-in closet, and ensuite featuring a glass shower, freestanding oval bathtub, and double-sink vanity. Hardwood flooring, upgraded baseboards and trim, contemporary décor, and zebra blinds throughout add a modern touch. Complete with a beautifully landscaped front yard, this exceptional home offers the perfect blend of luxury, comfort, and versatility. Move in and enjoy! (id:63616)
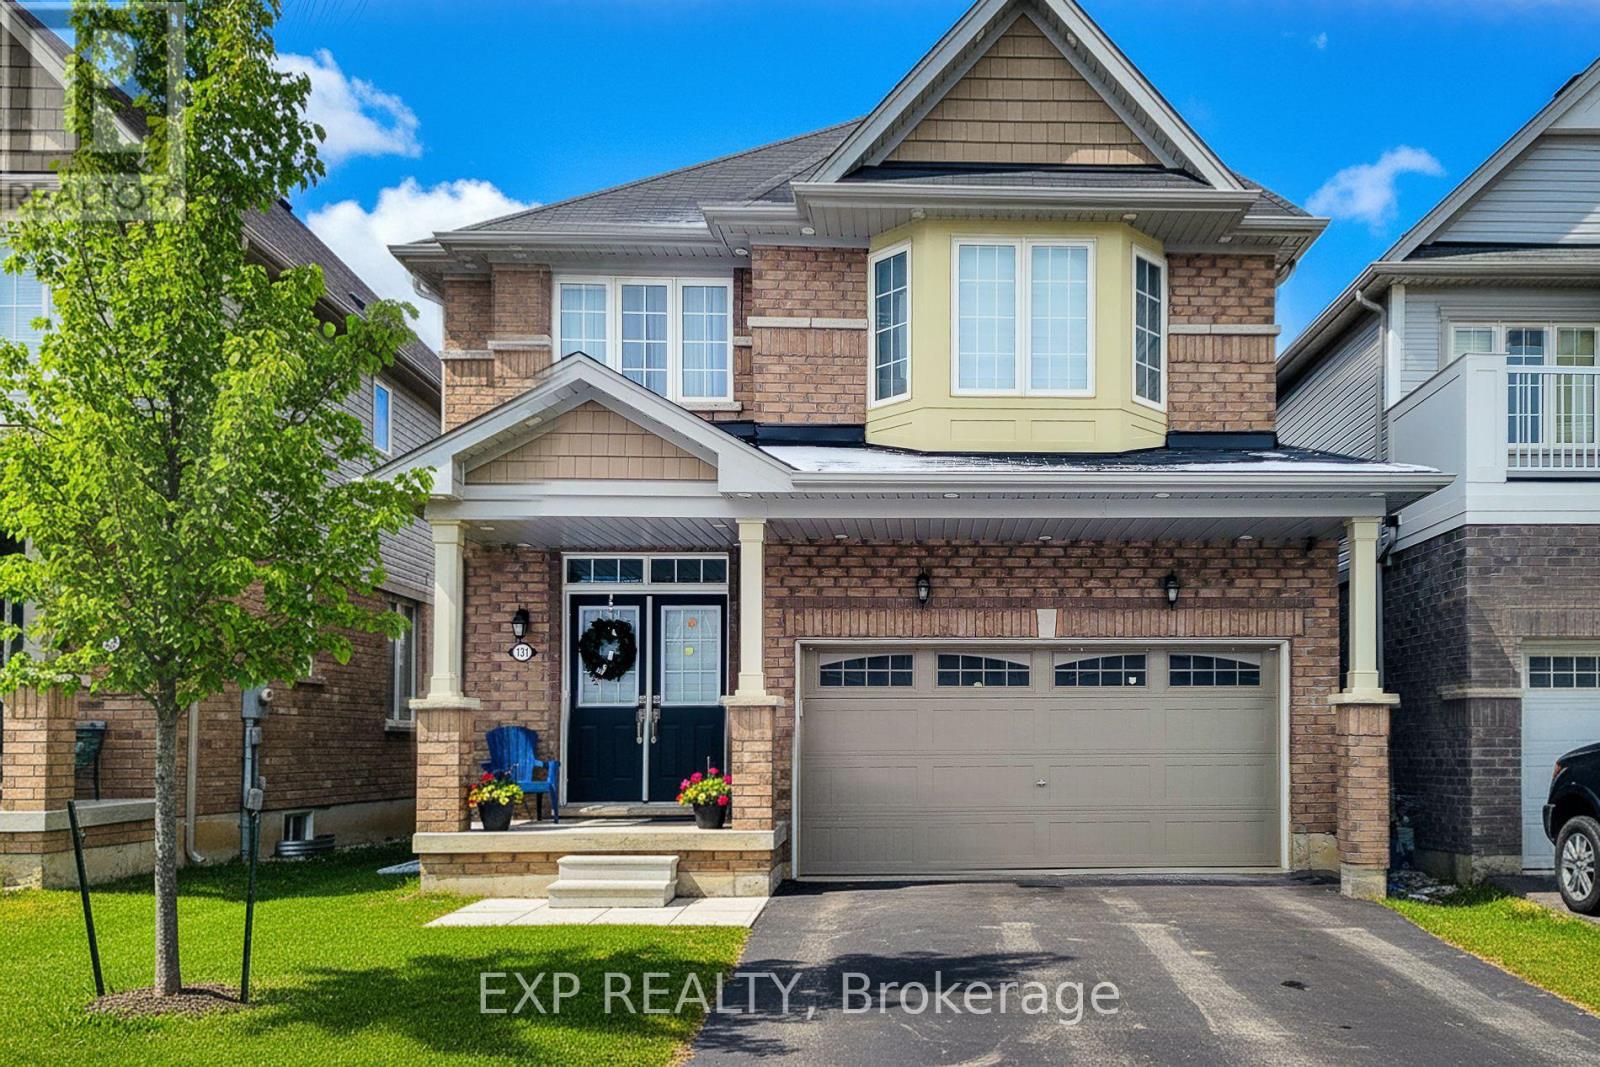
131 Munro Circle
Brantford, Ontario
First-time home buyers and investors, this one checks all the boxes. Introducing a beautifully designed 4-bedroom, 3-bathroom detached home located in Brantford's highly sought-after Brant West community. Sitting on one of the largest lots in the subdivision, this home offers exceptional space, modern finishes, and a layout that truly works for today's lifestyle. Step inside through the double door entry to an open-concept main floor featuring 9 ft ceilings, a bright and inviting atmosphere, and engineered oak hardwood flooring. The upgraded kitchen includes quartz countertops, ample storage, and flows seamlessly into both the living room and the family room, where a cozy gas fireplace brings warmth and charm.The second floor offers convenience and comfort with four generous bedrooms and second-floor laundry. The primary suite features a 5-piece ensuite and a walk-in closet, while the additional bedrooms provide plenty of space for family, guests, or a home office setup. The walkout basement is unspoiled and ready for your personal touch ideal for creating a recreation room, gym, in-law suite, or any additional living space you envision.Outside, the home includes a double car garage and double driveway, all in a family-friendly neighbourhood close to schools, parks, shopping, and major highways for an easy commute.This is a move-in ready home offering a blend of quality construction, thoughtful upgrades, and modern comfort. A must-see opportunity for anyone looking to secure a solid property in a growing community. (id:63616)
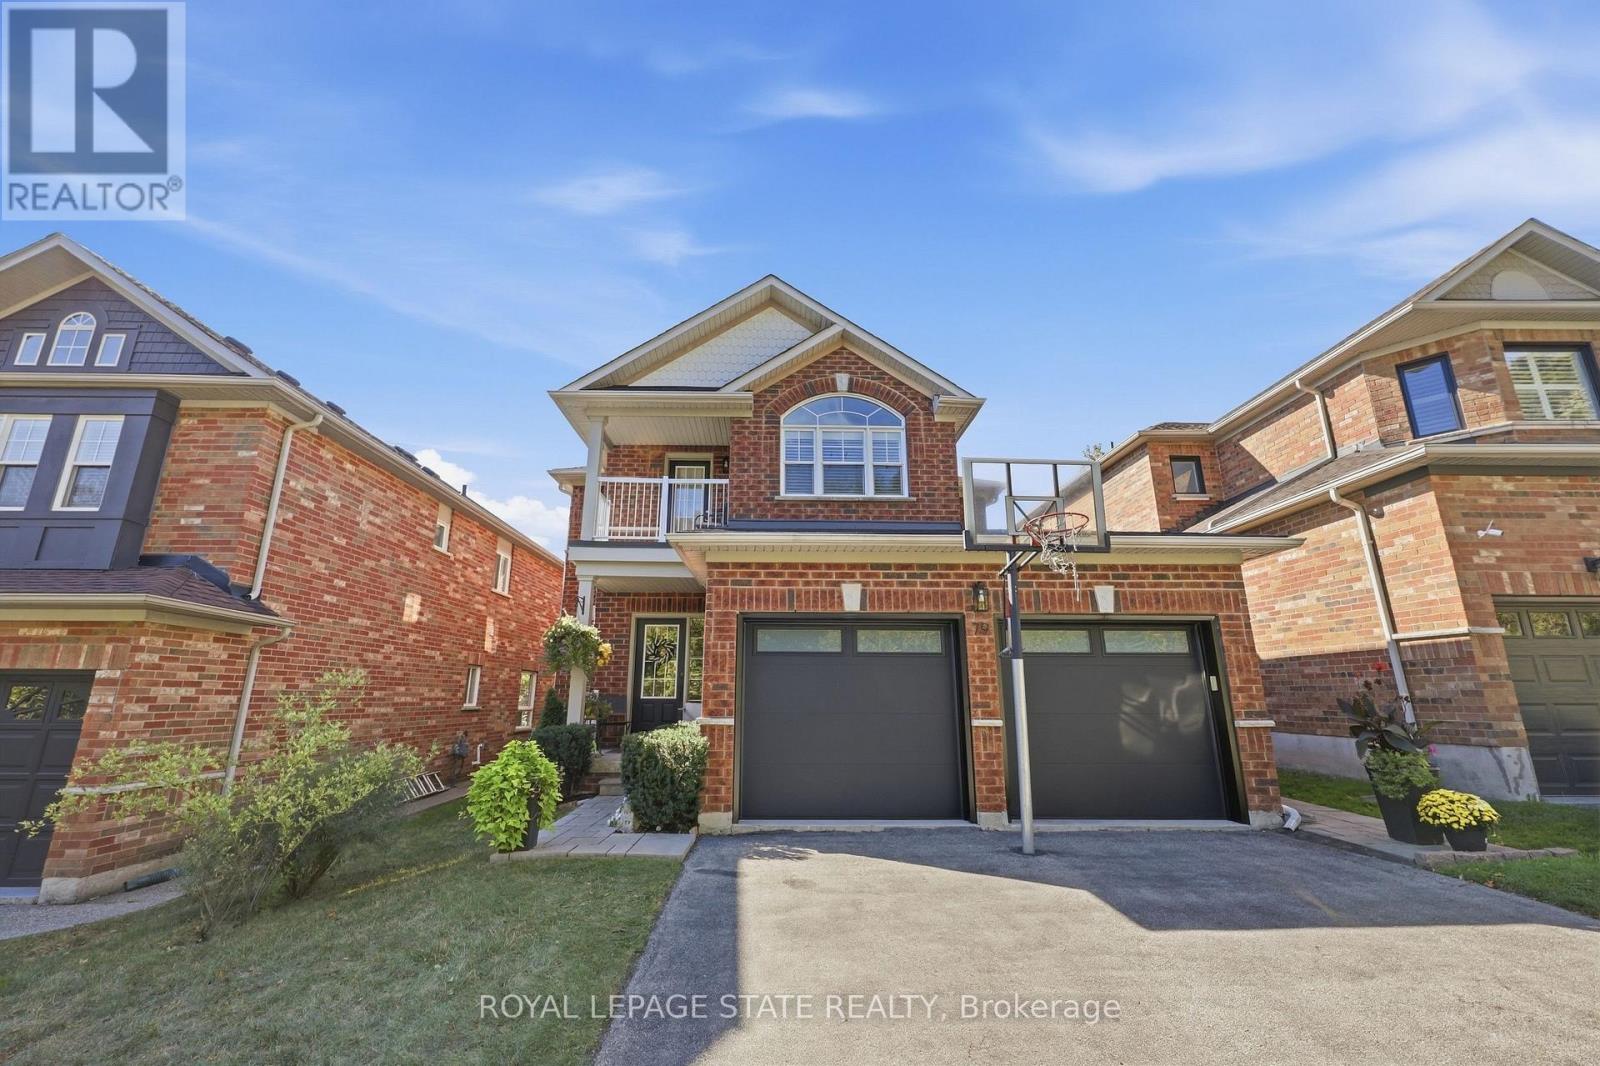
79 Livingstone Drive
Hamilton, Ontario
Welcome to 79 Livingston Drive, nestled in a quiet, highly sought-after pocket of Dundas. Situated at the base of the escarpment, minutes from scenic hiking trails, schools, parks and the vibrant shops, restaurants, and cafés historic Dundas. The main floor is the perfect balance of open concept and traditional living. Forormal dining room gourmet kitchen and adjoining breakfast area and two-storey great room with a near floor to ceiling Cathedral window that showers light into the main floor, accented with a gas fireplace and bookshelf wall. A separate laundry room and two-piece bathroom complete the main level. Upstairs, the spacious primary bedroom serves as a comfortable retreat, complemented by a private four-piece ensuite. Two additional bedrooms and another full four-piece bathroom provide plenty of room for family, guests, or a home office, complete with a walkout balcony showcasing Niagara escarpment views. The finished lower level expands the home's living space, creating endless possibilities for a recreation room, media area, home gym, office, or playroom. Step outside to your fully fenced low maintenance backyard, a private setting ideal for entertaining. A beautiful deck creates the perfect space to enjoy summer evenings, host family and friends, or relax with your morning coffee. Complete with a two-car garage, this move-in-ready home combines comfort, style, and an exceptional location in one of Dundas' most desirable neighbourhoods. (id:63616)
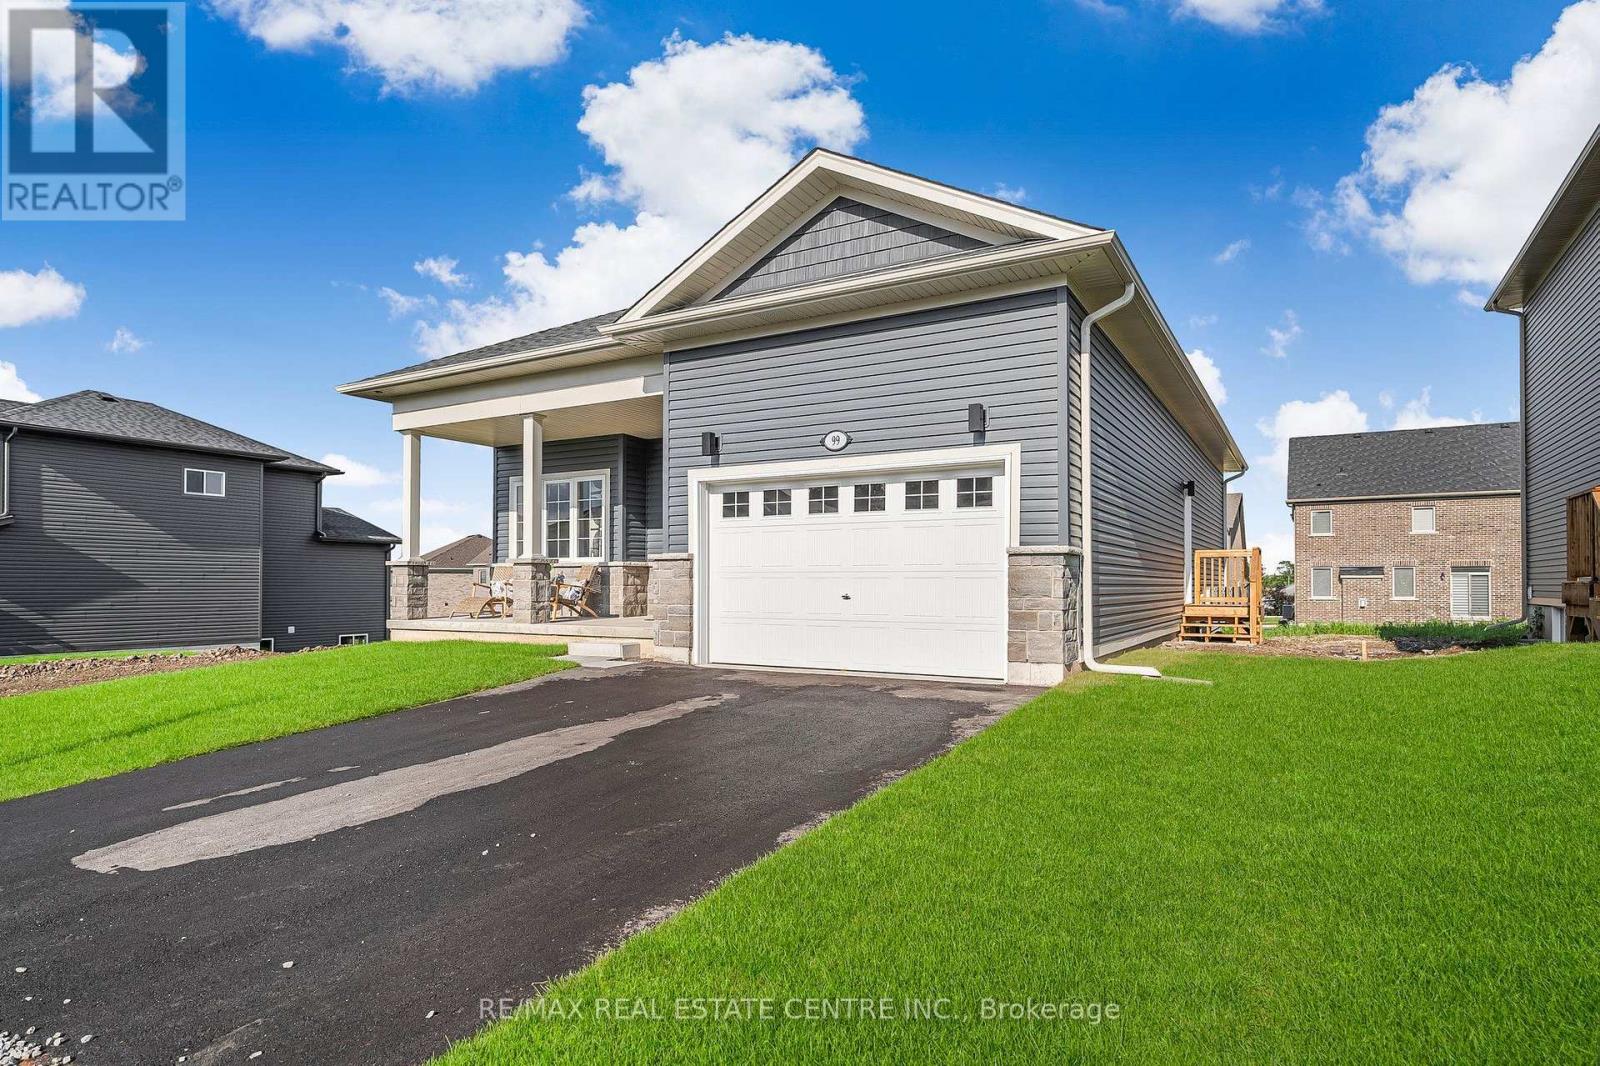
99 Hillcrest Road
Port Colborne, Ontario
Welcome to this beautiful detached bungalow in the desirable City of Port Colborne, known for its charming community, beautiful beaches and scenic Welland Canal. This approximately 1,235 sq. ft. home offers a thoughtfully designed layout on a spacious 49' x 115' lot, complete with a walk-out basement.Featuring 10-ft ceilings, natural hardwood flooring and an abundance of natural light, this home offers a bright and inviting atmosphere. The open-concept living and dining area provides a comfortable space for everyday living and entertaining.The upgraded kitchen features contemporary cabinetry, sleek countertops, stylish backsplash, modern fixtures and quality appliances, along with ample storage and a functional layout. Two spacious bedrooms provide comfortable living, while the primary bedroom offers two closets with custom organizers. A convenient computer nook provides an ideal work-from-home space.Enjoy the added convenience of a private entrance, in-suite laundry, central air conditioning and an attached double garage. The walk-out basement provides direct access to the backyard and offers additional flexible space.A wonderful opportunity to lease a well-maintained, modern bungalow in a peaceful Port Colborne neighbourhood. Close to schools, shopping, recreation, beaches and other amenities. Perfect for those looking for comfort, space and convenient living. (id:63616)
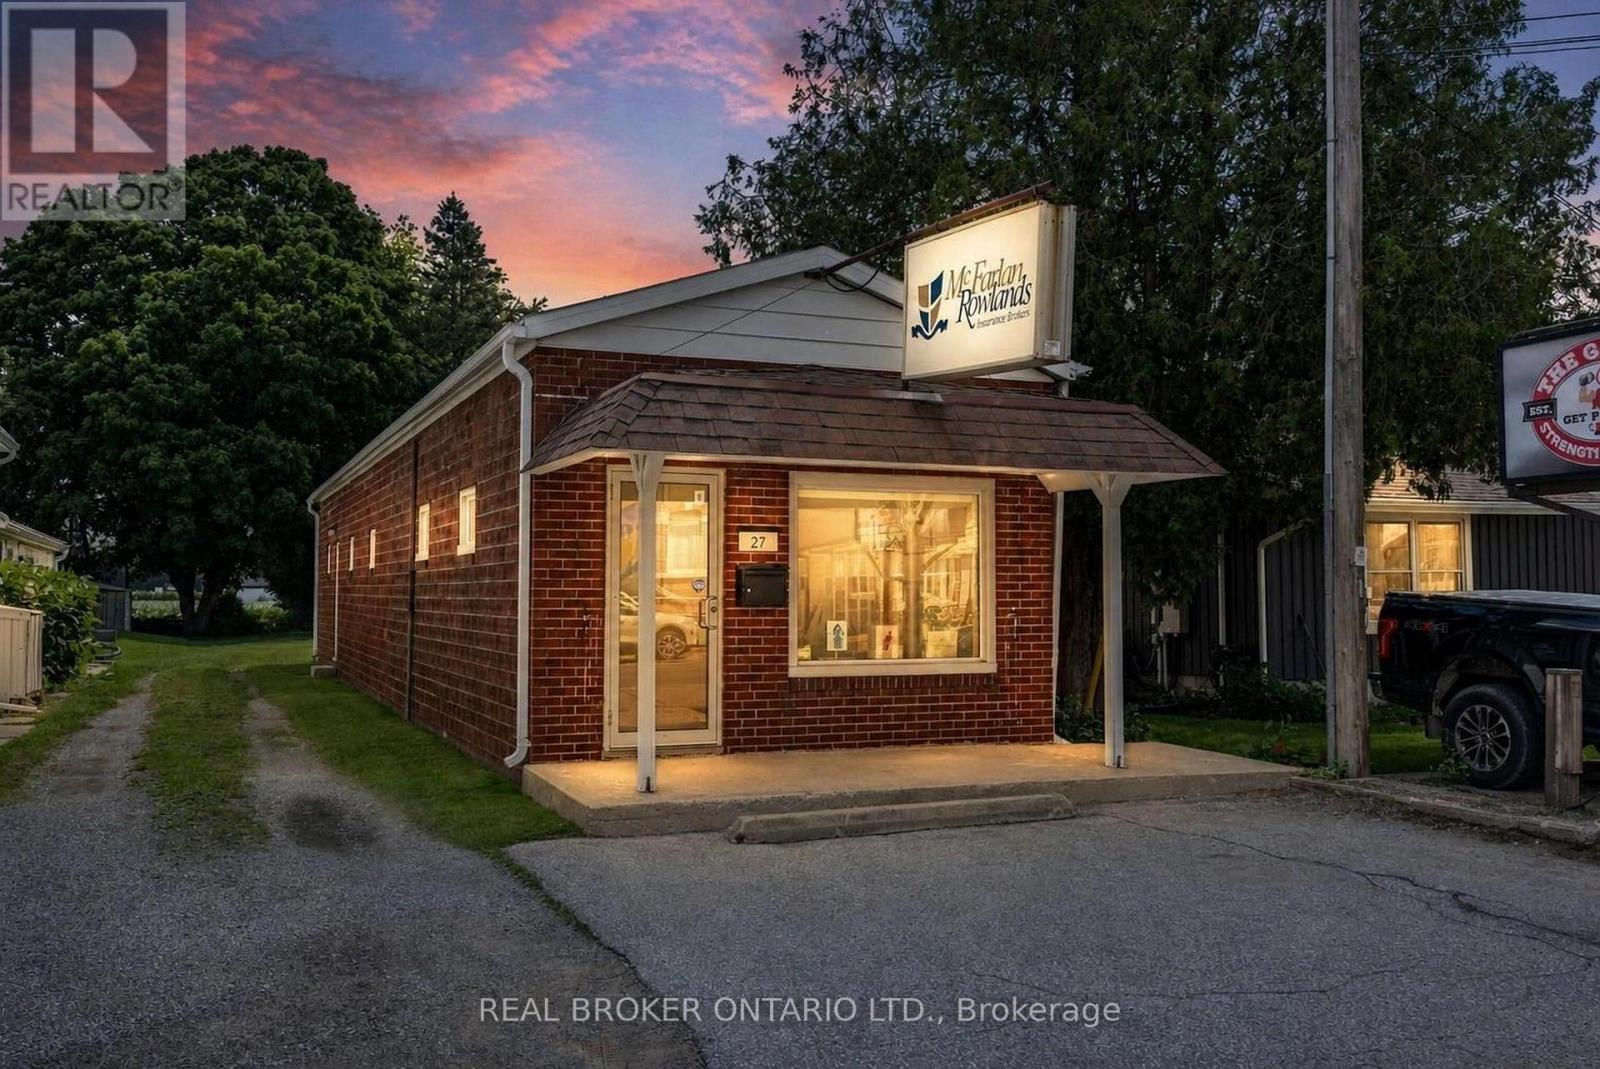
27 Queen Street
Norfolk, Ontario
RARE COMMERCIAL INVESTMENT OPPORTUNITY IN LANGTON! Zoned CBD, this versatile property offers immediate potential for an end user or investor. The well-maintained 868 sq. ft. standalone building features a functional layout equipped with a spacious reception area with multiple private offices, washroom & generous storage. Outfitted with 2 dedicated parking spaces at the front, just over 31 feet of prime road frontage, a new septic system (2024) and flexible CBD zoning that permits a vast range of future retail, office, or potential mixed-use commercial uses, this property stands as a premier asset for end users or investors alike. HST APPLIES IN ADDITION TO THE PURCHASE PRICE. (id:63616)
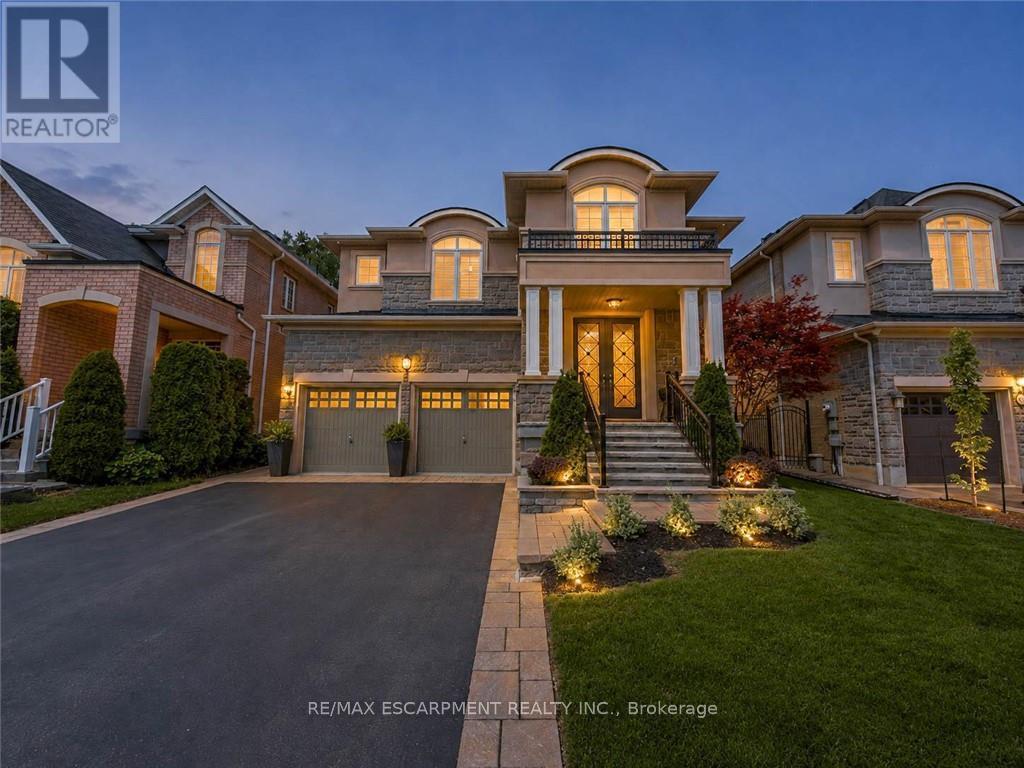
80 Sutherland Crescent
Hamilton, Ontario
Welcome to 80 Sutherland Crescent, an impressive 4-bedroom, 5-bathroom residence located in Ancaster's sought-after Meadowlands community. From its stately stone and stucco exterior to its thoughtfully designed interior, this home offers an exceptional blend of elegance, comfort and functionality. The main level features spacious living and dining areas, a private home office and an inviting family room with a gas fireplace. At the heart of the home is a beautifully appointed kitchen with built-in appliances, generous cabinetry, stone countertops, a large centre island and an adjoining breakfast area overlooking the backyard. Upstairs, the spacious primary retreat offers multiple walk-in closets and a luxurious 5-piece ensuite, while the additional bedrooms provide ensuite or semi-ensuite access. Convenient second-floor laundry completes the upper level. The fully finished basement expands the living space with a large recreation area, wet bar, kitchen facilities and plenty of room for entertaining or extended family. Step outside to your private backyard oasis featuring an in-ground pool, expansive stone patio, covered outdoor dining area, built-in BBQ and beautifully landscaped grounds backing onto a greenbelt. Additional highlights include two gas fireplaces, a double garage, central vacuum, water treatment systems, lawn irrigation and a roof updated in 2022. Conveniently located near parks, conservation areas, shopping and everyday amenities, this remarkable property is designed for both refined living and unforgettable entertaining. (id:63616)
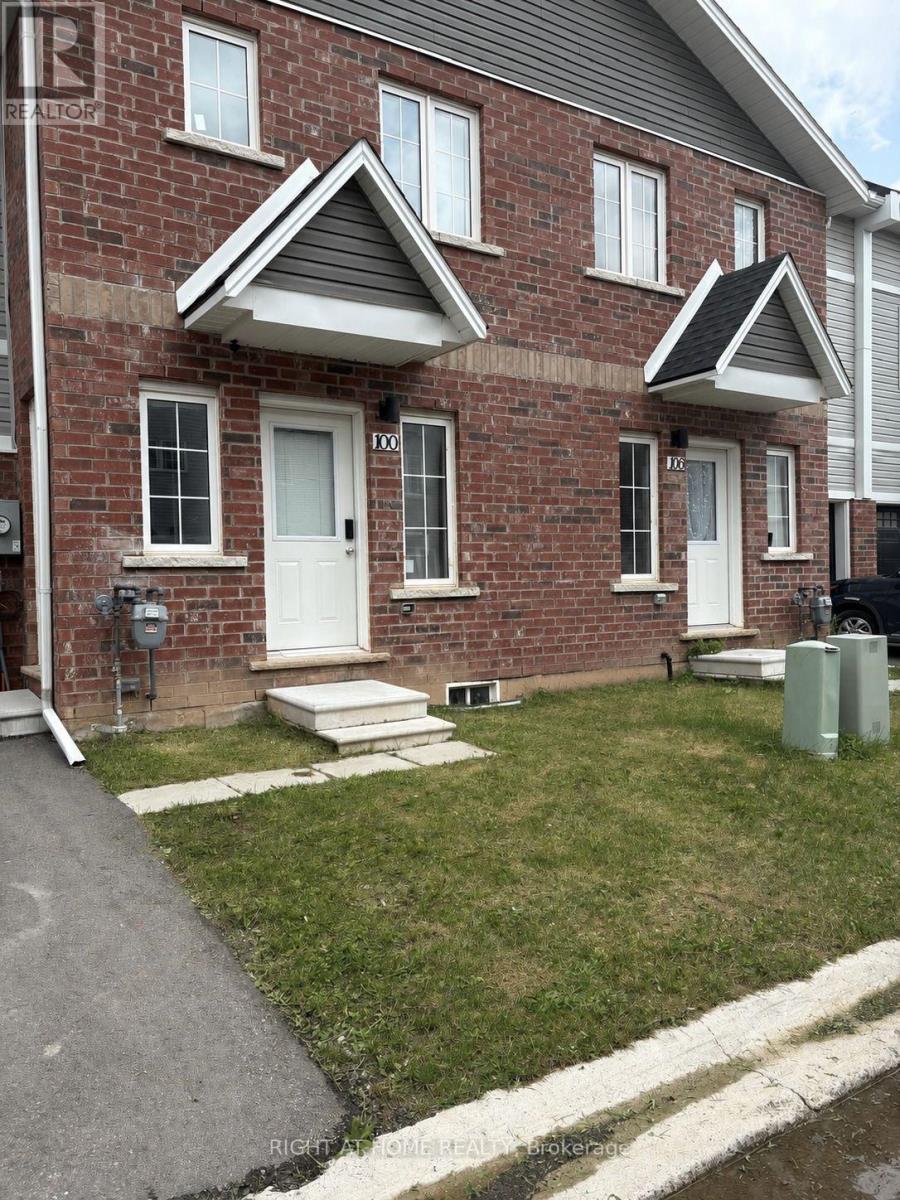
32 - 100 Highriver Trail
Welland, Ontario
Welcome to 100 Highriver Trail - a beautifully maintained, modern 2-year-old townhouse located in the sought-after Welland High Garden community. Offering 3 spacious bedrooms and 2 bathrooms, this thoughtfully designed home perfectly combines style, comfort, and everyday convenience.The bright, open-concept main floor seamlessly connects the kitchen, dining, and living areas, creating an inviting space that's perfect for entertaining or spending quality time with family. The main-floor primary bedroom offers exceptional convenience with semi-ensuite access, while the main-floor laundry adds to the home's functional layout. Step outside from the living room into your private backyard - an ideal space for relaxing, gardening, or enjoying outdoor gatherings.Upstairs, you'll find two generously sized bedrooms and a well-appointed 4-piece bathroom, providing plenty of space for family members, guests, or a home office.**A highly motivated seller presents an excellent opportunity for first-time homebuyers and investors alike.** The property has also previously been listed on Airbnb, offering potential flexibility and an added opportunity for investors looking for rental income potential, subject to applicable municipal regulations and requirements.Ideally situated just moments from the scenic Welland River, this home offers easy access to picturesque walking trails, parks, shopping, restaurants, and public transit. Niagara College is only minutes away, while Brock University is a short drive, making this an excellent opportunity for families, professionals, first-time buyers, and investors.Don't miss the opportunity to own this modern, versatile home in a growing and desirable Welland community. Experience the perfect balance of comfort, convenience, and location at 100 Highriver Trail. (id:63616)
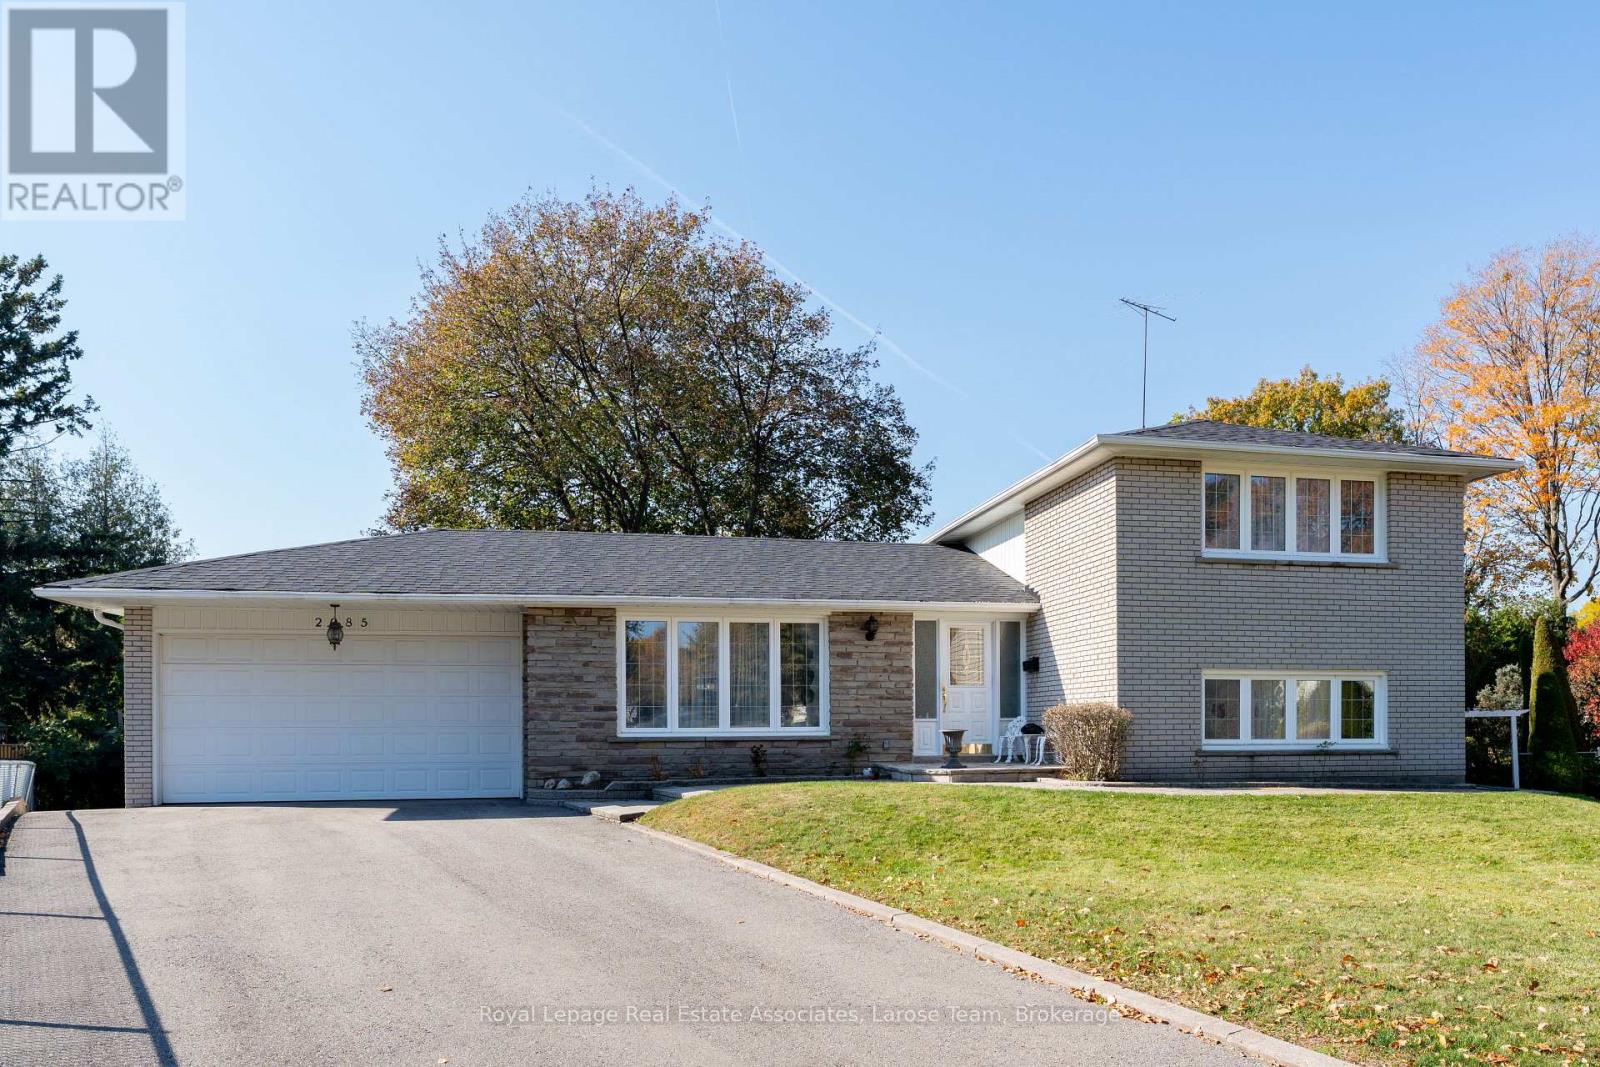
2085 Family Crescent
Mississauga, Ontario
Welcome to 2085 Family Crescent! Proudly offered by its original owners, this exceptionally well-maintained home is nestled on a private, mature lot in a highly desirable, family-friendly neighbourhood. Ideally situated at the end of a quiet cul-de-sac, this property offers a wonderful setting for families. Featuring 3 bedrooms plus a den and 2 kitchens, the home offers a versatile layout with excellent potential for extended family living or multi-generational needs. Enjoy the added convenience of a pathway leading directly to a nearby school and park, an ideal setting for families with children. Surrounded by mature trees and a welcoming community atmosphere, this is a fantastic opportunity to own a lovingly cared-for home in an exceptional location. A rare combination of privacy, convenience and family-friendly living - a place you will be proud to call home! (id:63616)
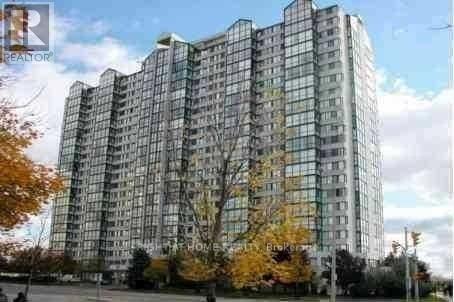
2307 - 350 Webb Drive
Mississauga, Ontario
Welcome to this beautifully renovated 2-bedroom, 2-bathroom condo on 23rd floor in the heart of Mississauga! Featuring a modern and stylish interior, this well-appointed unit offers a functional layout with spacious principal rooms, comfortable bedrooms, and two full bathrooms. Enjoy the convenience of 2 parking spaces, an added bonus for families or professionals with multiple vehicles. Ideally located in the heart of Mississauga, just steps from Square One Shopping Centre, with easy access to shopping, restaurants, cafes, grocery stores, parks, and everyday conveniences. Excellent connectivity to major highways, public transit, and GO Transit makes commuting a breeze. Close to Celebration Square, the Living Arts Centre, YMCA, and other popular community attractions. Experience the best of urban living in one of Mississauga's most convenient and sought-after neighbourhoods. A fantastic opportunity to call this beautiful condo home! Located in the vibrant City Centre community of Mississauga, this condo offers an unbeatable lifestyle with everything just minutes away. Enjoy easy access to Square One Shopping Centre, Celebration Square, the Living Arts Centre, restaurants, cafes, grocery stores, and entertainment. Conveniently close to the Mississauga City Centre Transit Terminal, GO Transit, and major highways, including 403, 401 and QEW. Enjoy nearby parks, walking trails, fitness facilities, and a variety of community amenities. Pictures are taken before tenant moved in. (id:63616)
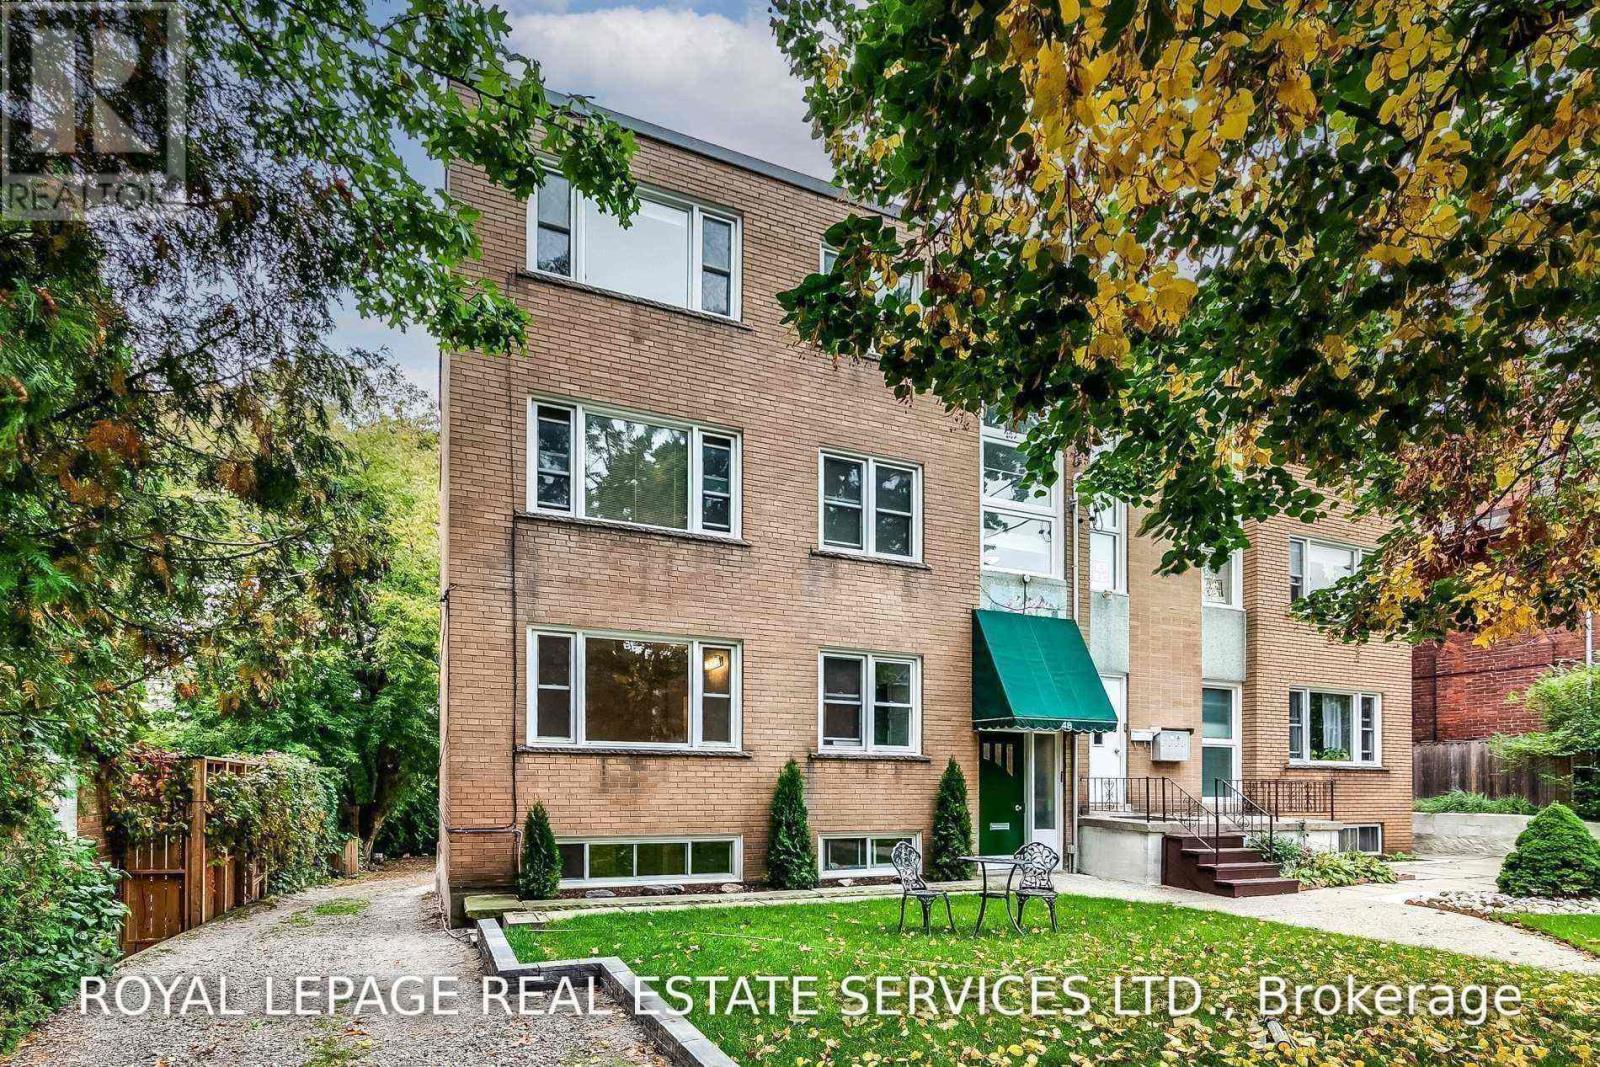
Suite 2 - 48 Indian Road Crescent
Toronto, Ontario
Prime High Park Location! Highly Sought-After Split Bedroom Layout With Ensuite Laundry. Gorgeous Finishes Throughout, Refinished Original Oak Floors & Tons Of Natural Light. Stunning Chef's Kitchen Featuring Beautiful Counters, Custom Cabinets, Breakfast Bar & Stainless Steel Appliances. Huge Common Outdoor Space Ideal For Barbecue & Summer Entertainment. Walking Distance To Keele Subway, High Park & Bloor West Village, One Of Toronto's Most Popular Shopping Districts. The Pictures Are From When The Suite Was Previously Vacant. (id:63616)
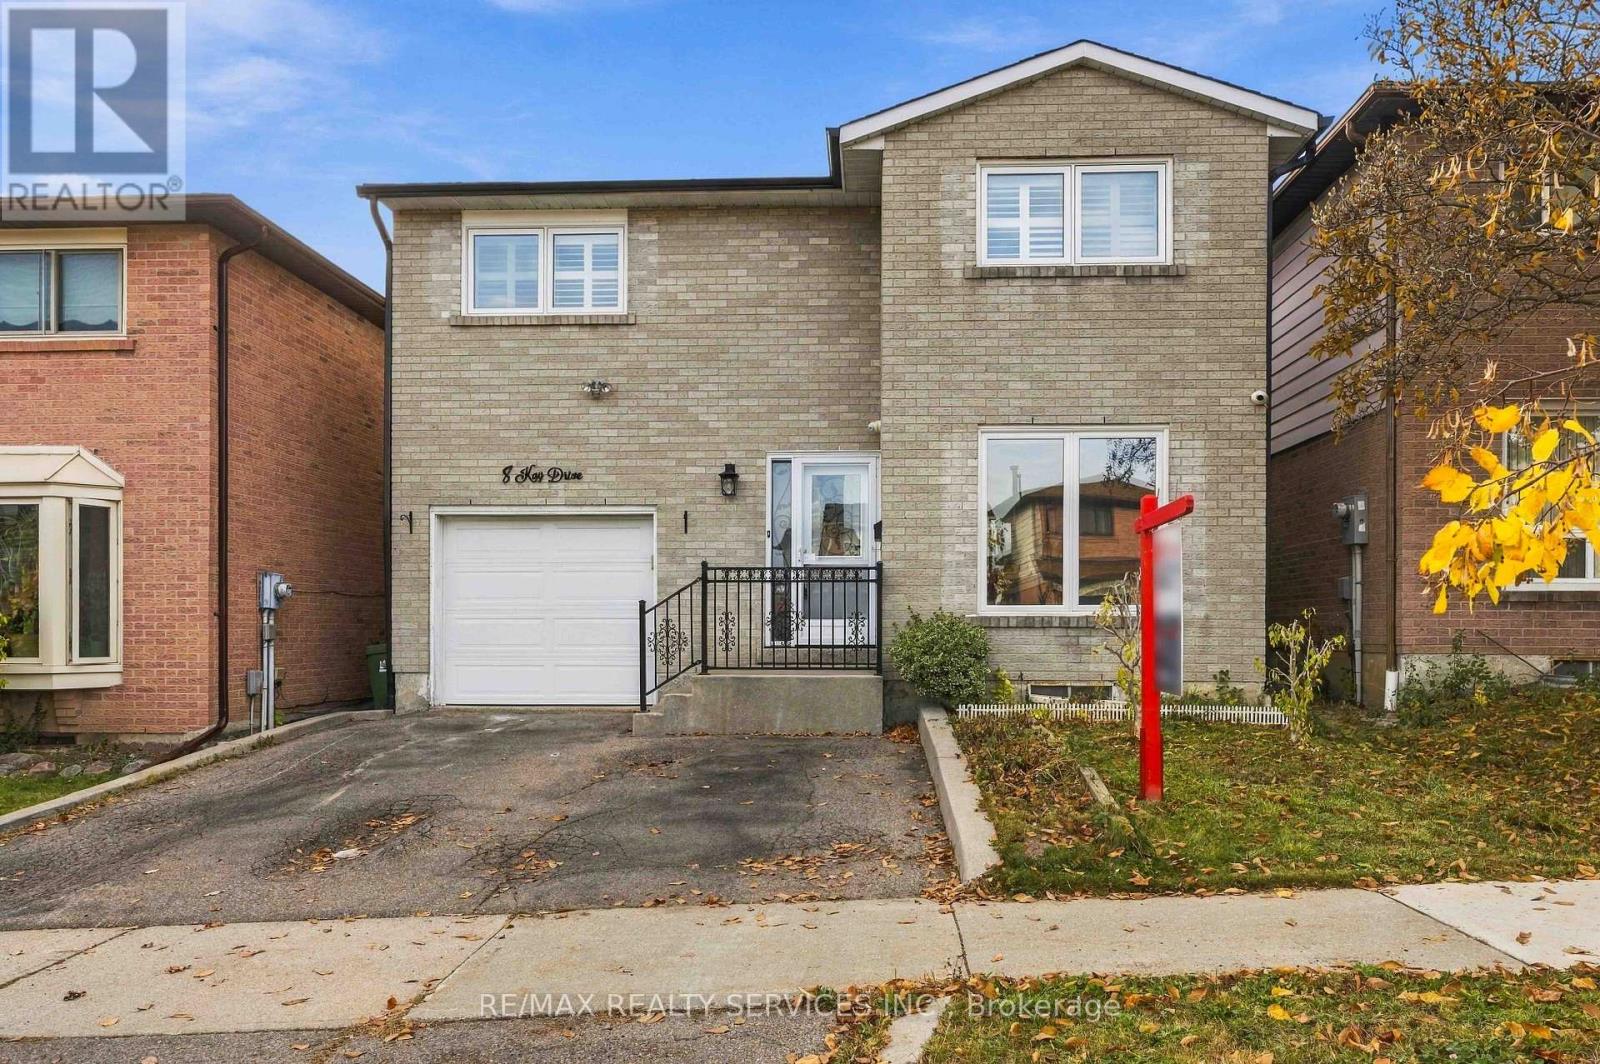
8 Kay Drive
Toronto, Ontario
Welcome to 8 Kay Drive, Etobicoke! Proudly offered by its original owners, this well-maintained home showcases true pride of ownership. Featuring granite countertops and new flooring, this home offers a warm and inviting atmosphere with plenty of potential for its next owners. Located in a family-friendly neighbourhood, enjoy convenient access to nearby parks, schools, shopping, restaurants, grocery stores and public transit. With easy access to major highways and everyday amenities, this is a fantastic opportunity for first-time buyers, families or investors looking to own in a desirable Etobicoke community! ** SOME PHOTOS ARE VIRTUALLY STAGED ** (id:63616)

4 Geranium Crescent
Brampton, Ontario
Rare Park-Backing Detached Home | Premium Lot | Legal Walkout BasementSituated on one of the neighbourhood's most desirable lots, this exceptional detached home offers the rare luxury of no rear neighbours, with breathtaking views overlooking the park. Enjoy outdoor living at its finest with an impressive vinyl deck, featuring approximately $37,000 in upgrades, creating the perfect setting for entertaining, relaxing, and enjoying the peaceful park views.Step inside to a welcoming main floor featuring 9-foot ceilings, a bright living room with access to the front balcony, and a seamless flow into the open-concept kitchen and an exceptionally spacious family room. Walk out to the expansive rear deck and enjoy unobstructed views of the park - a perfect blend of indoor and outdoor living.The upper level features four generously sized bedrooms, including a spacious primary retreat with a private ensuite, along with a second bedroom offering its own ensuite-style convenience, and two additional well-proportioned bedrooms served by another full bathroom.Adding tremendous value is the legal second dwelling unit with a separate walkout basement, currently occupied by AAA tenants and offering an attractive rental income potential of approximately $3,000 per month.A rare opportunity to own a home that combines a premium park-facing lot, upgraded outdoor living, spacious interiors, four-bedroom accommodation, and the added advantage of a legal income-generating basement suite. A property that truly offers lifestyle, space, and income potential! (id:63616)
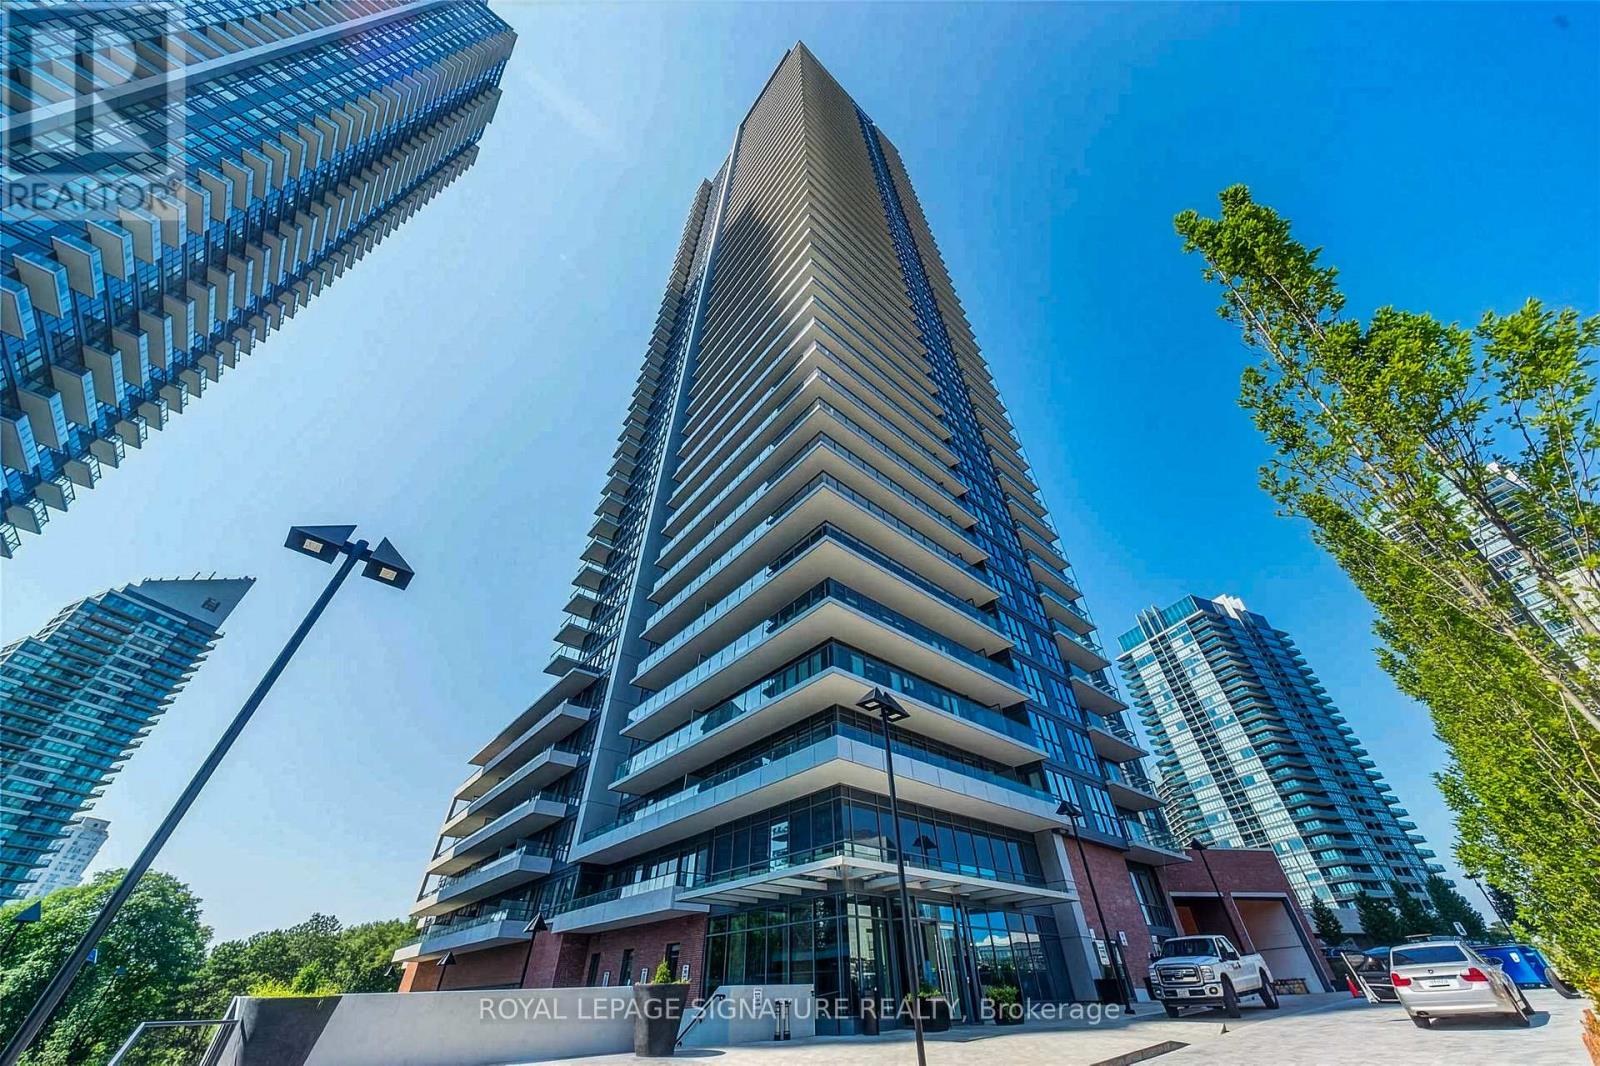
2509 - 10 Park Lawn Road
Toronto, Ontario
A Stunning Southeast Corner Suite Offering Breathtaking Panoramic Views Of Lake Ontario And The Toronto Skyline! This Spacious 873 Sq. Ft. Residence Features 2 Bedrooms Plus Den, 2 Bathrooms,And An Impressive 381 Sq. Ft. Wraparound Balcony With Three Walkouts, Perfect For Enjoying Spectacular Views From Every Angle. Floor-To-Ceiling Windows Fill The Living Space With Natural Light, While The Functional Open-Concept Layout Offers The Perfect Balance Of Comfort And Style. Located In The Highly Sought-After Westlake Village, Residents Enjoy Exceptional Building Amenities Including An Outdoor Pool, Fitness Centre, Concierge, Party Room, And More.Steps To Humber Bay Shores, Waterfront Trails, Parks, Restaurants, Cafés, Grocery Stores, And Everyday Conveniences. Easy Access To The TTC, Major Highways, And Downtown Toronto. An Exceptional Opportunity To Experience Spacious Waterfront Living In One Of Toronto's Most Vibrant Lakeside Communities! (id:63616)
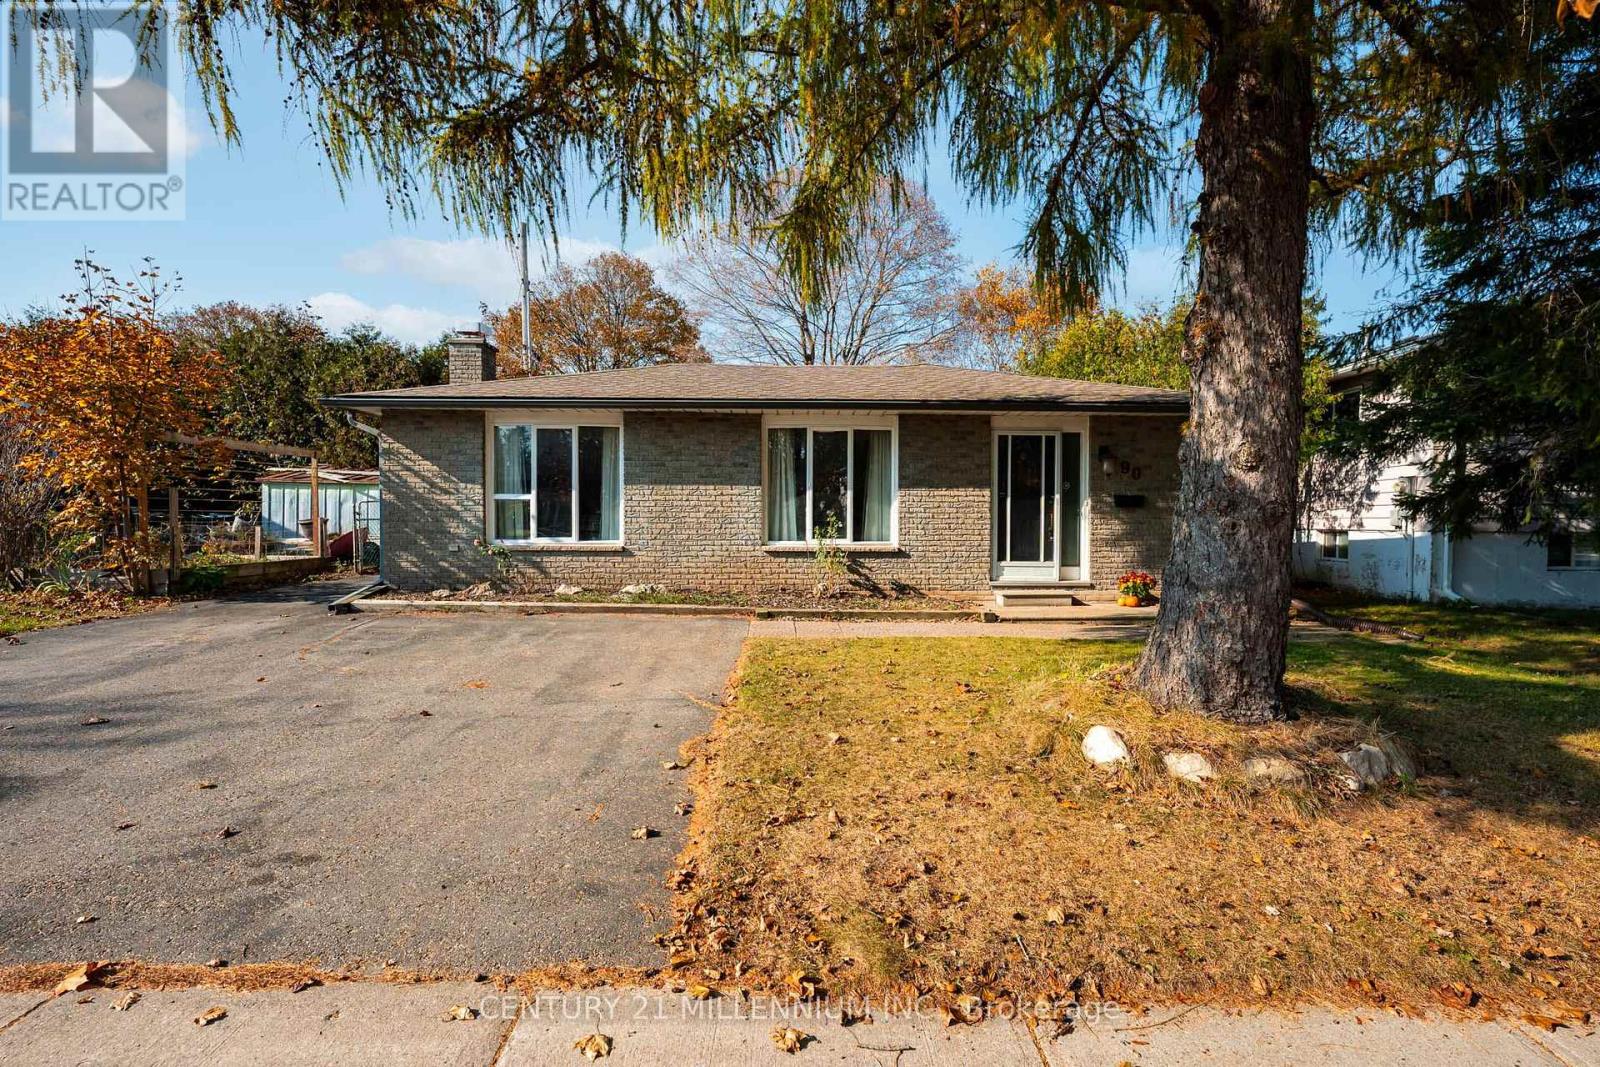
90 Church Street
Orangeville, Ontario
Bring your vision to 90 Church Street! Set on a fantastic lot in a desirable, established Orangeville neighbourhood, this three-bedroom, three-bathroom home offers character, space and exciting potential. Arched entryways and a wood-burning fireplace bring warmth and charm, while separate living and dining areas provide room to gather. All three bedrooms are upstairs, with a finished basement offering additional living space and a crawl space providing extra storage. A water softener was newly installed in 2026, adding a valuable recent upgrade. Dated and ready for updating, this attractively priced home is an opportunity to renovate to suit your lifestyle and potentially build equity through thoughtful improvements and sweat equity. Make it your own, inside and out! (id:63616)
506 - 689 The Queensway
Toronto, Ontario
Welcome to Reina Condos, where contemporary design meets exceptional outdoor living. This bright, beautifully appointed 3-bedroom, 2-bathroom suite offers approximately 1,000 sq. ft. of thoughtfully designed interior space, complemented by a fabulous 245 sq. ft. private terrace and a second balcony off the second bedroom. With views of the lake and CN Tower, the expansive terrace is a wonderful extension of the living space, perfect for outdoor dining, entertaining or simply relaxing.Inside, floor-to-ceiling windows fill the open-concept living and dining area with natural light. The modern kitchen features integrated appliances, sleek countertops, stylish cabinetry and a generous island. The primary bedroom offers a private 3-piece ensuite, while two additional bedrooms provide flexibility for family, guests or a home office. Ensuite laundry, one underground parking space, a storage locker and Bell high-speed internet add everyday convenience.Reina is a distinctive boutique condominium offering an impressive collection of amenities, including a fitness centre, yoga studio, resident lounge, games and hobby rooms, children's playroom, pet wash and inviting communal spaces.Ideally situated in the vibrant Queensway neighbourhood, with restaurants, cafes, shops and everyday essentials close at hand. Enjoy easy access to Mimico GO, the Gardiner Expressway, downtown Toronto and the waterfront. A wonderful opportunity to enjoy spacious, modern living with outdoor space that's truly hard to find. (id:63616)
3837 Deepwood Heights
Mississauga, Ontario
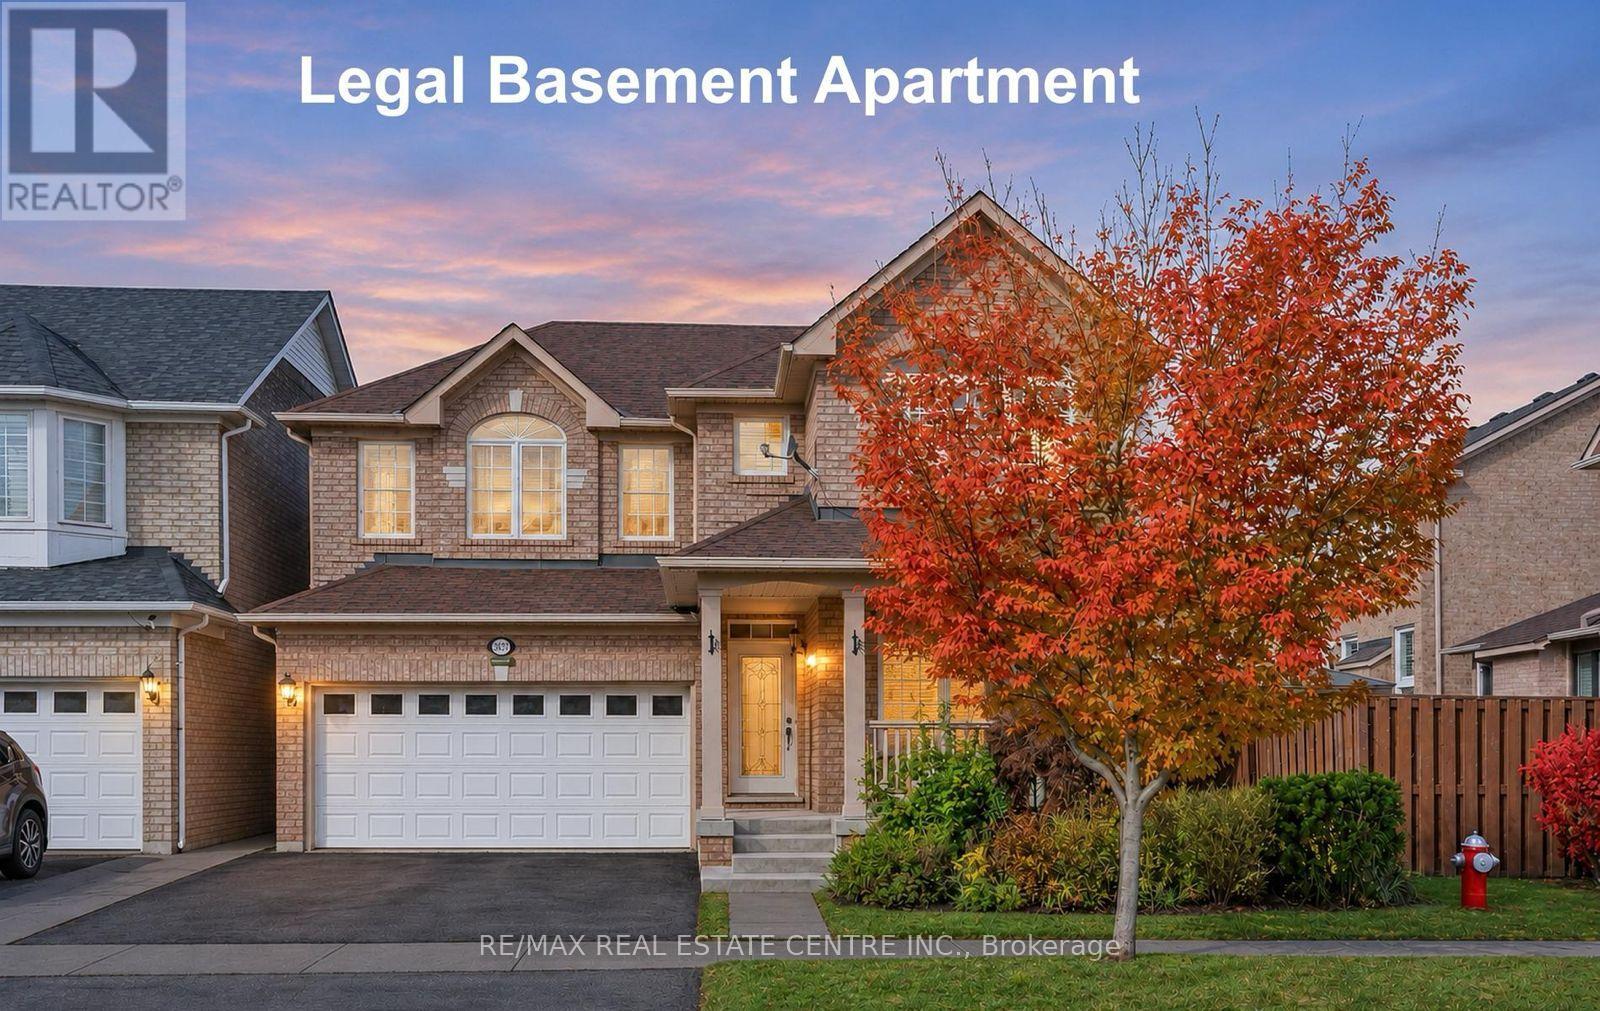
Your dream home awaits-this stunning detached property redefines modern living. Fully renovated, it features a legal second dwelling unit (built in 2020), offering exceptional flexibility for multi-generational families, investors, or buyers seeking rental income to help offset mortgage costs. Enjoy a carpet-free interior with hardwood flooring throughout the main and upper levels, and durable laminate flooring in the basement. The open-concept kitchen showcases a center island, granite countertops, Tumbled Marble Backsplash Backsplash, and stainless steel appliances(installed in 2018). Bathrooms are elegantly finished with granite vanities, complemented by ambient pot lights, Crown Mounding and stylish California shutters throughout the home. Major upgrades include a heat pump, furnace, and a tankless water heater (2024), all owned by the seller. The home also features separate laundry facilities for both upper and lower units, enhancing convenience and privacy. A perfect blend of comfort, style, and investment potential-this home truly has it (id:63616)
305 - 293 The Kingsway
Toronto, Ontario
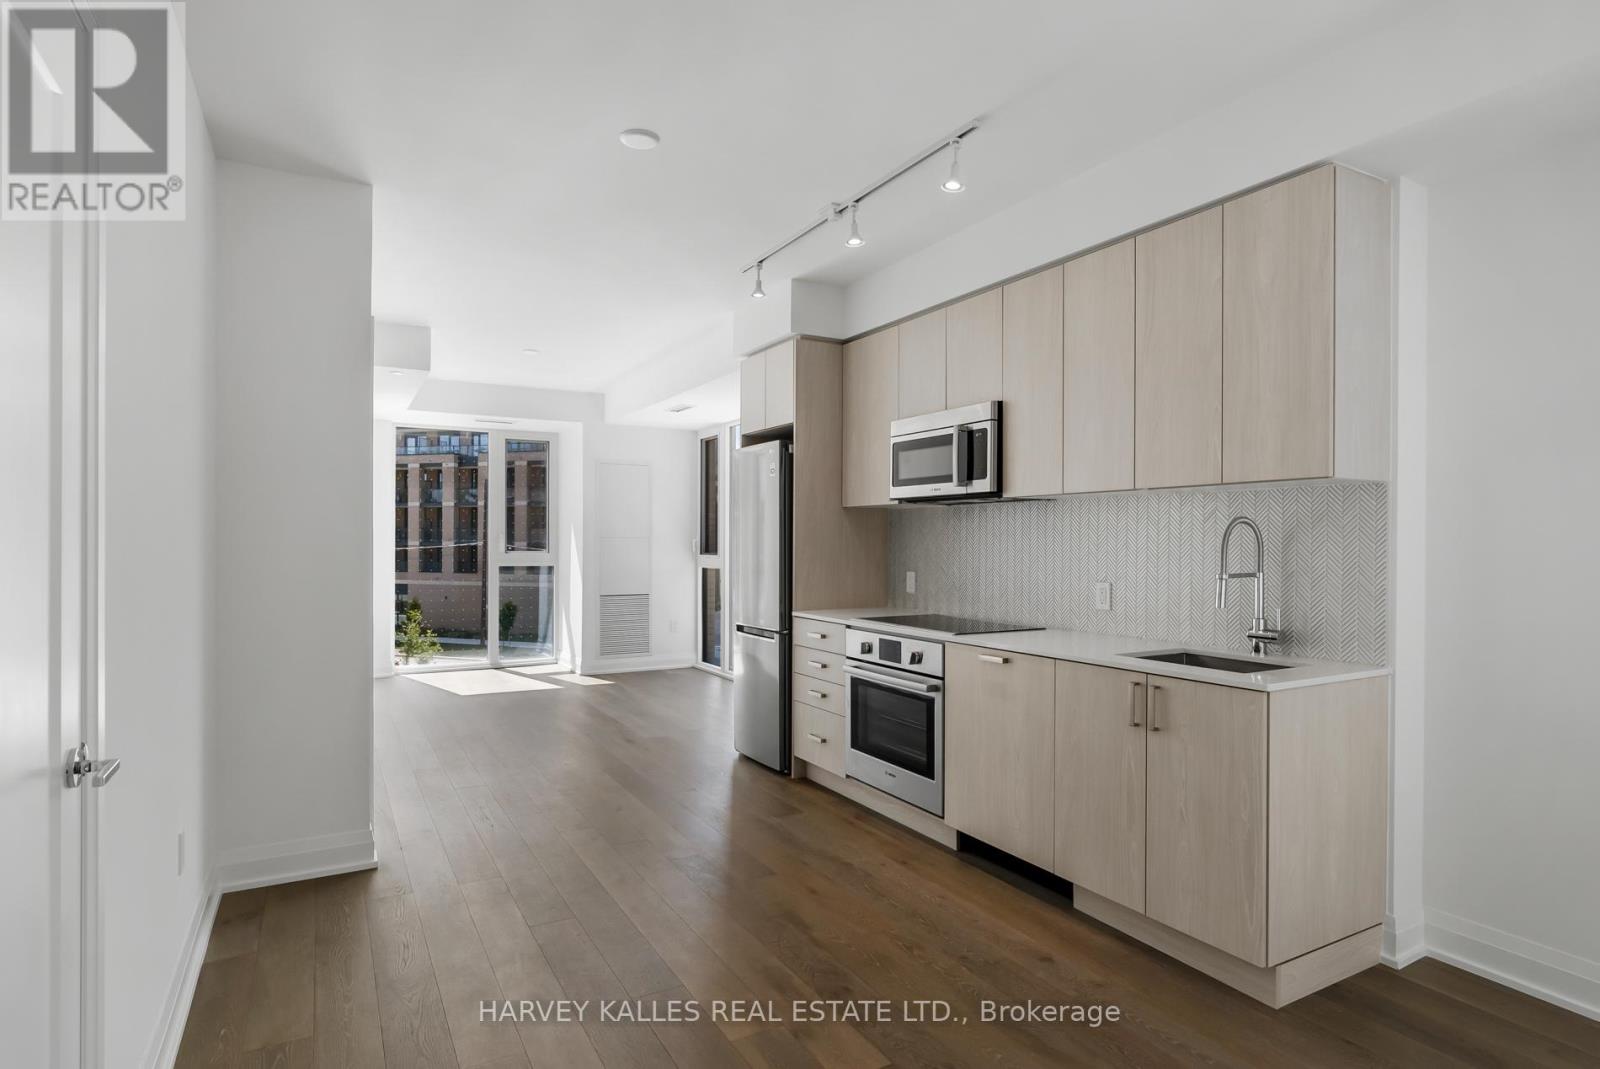
Welcome to 293 The Kingsway. Quality architecture and landscaping, green roofs, luxury suites, an array of quality amenities and services, the largest private fitness studio in the area, an expensive rooftop terrace, cozy, lounges, concierge service, pet spa and more. 293 The Kingsway is a gateway to sophisticated living. Brand new and never lived in, the unit offers an open concept layout with a walk-out to huge balcony. An opportunity to live in one of Toronto's most prestigious neighbourhoods. The Kingsway, a rare jewel of a residential community with tree-lined avenues and lush parks, is a world apart. Walk to shops at Humbertown Shopping Centre, sip a coffee with a friend at a cafe, bike along the Humber River, shop for freshly baked bread at a local artisan bakery, or enjoy your day at a local country club. This is a sought-after neighbourhood designed for those who like to live well. (id:63616)
1140 Ogden Avenue
Mississauga, Ontario
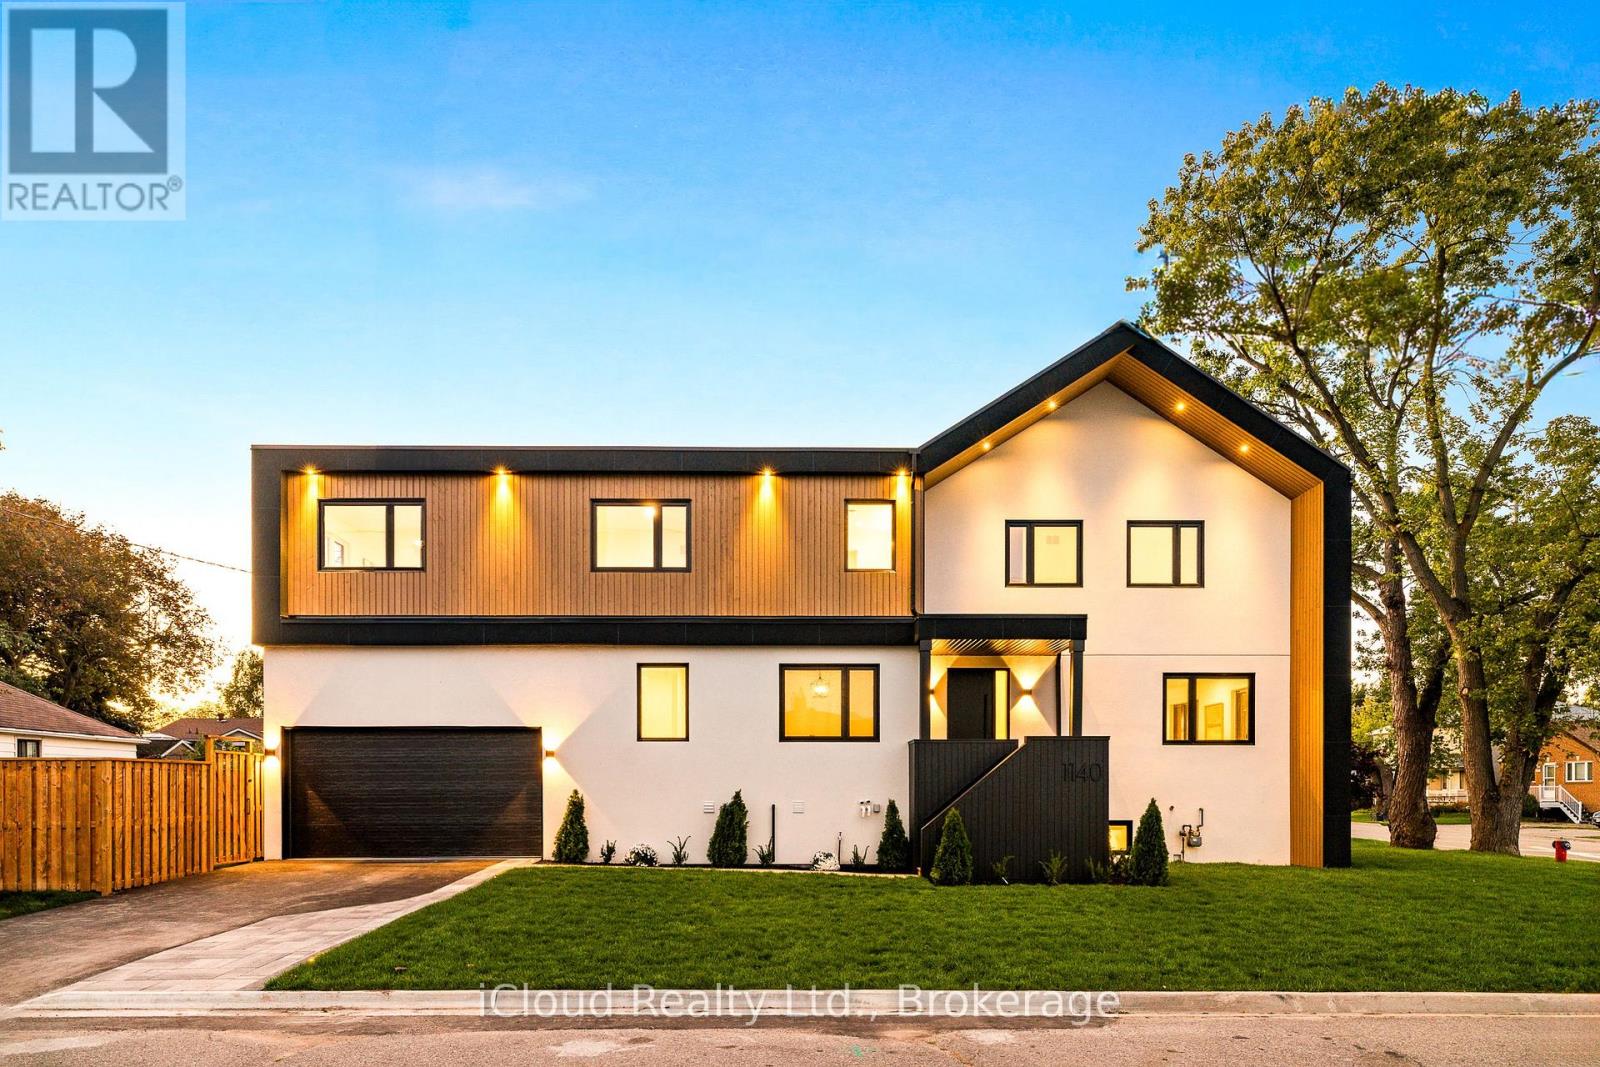
An exceptional custom-crafted residence offering nearly 3,800 sq.ft. of luxurious living in Mississauga's sought-after Lakeview community. This stunning 4+1 bedroom, 5 bathroom home sits on a premium 44 x 110 ft. corner lot and showcases outstanding craftsmanship, designer finishes, and striking modern curb appeal.The impressive exterior features natural wood accents, exterior pot lights, a full irrigation system with rain sensors, smart security cameras, WiFi-enabled digital locks, and a built-in two-car garage with high-lift doors, mezzanine storage, a universal EV charger, plus parking. Inside, every detail has been thoughtfully designed, from white oak hardwood floors and large-format porcelain tiles to custom millwork, pot lights with dimmers, and motion-sensor closet lighting. The open-concept main floor offers elegant living and dining spaces and a designer powder room.The showpiece chef's kitchen features a quartz waterfall island, full quartz backsplash, premium WiFi-enabled smart appliances, induction cooktop, wall oven, automatic heat-sensor hood vent, pot filler, oversized workstation sink, walk-in pantry, and a custom coffee and beverage station.The luxurious primary suite includes two illuminated walk-in closets and a spa-inspired ensuite with heated floors, a freestanding tub, oversized wet-room shower, private water closet, and designer finishes. Three additional spacious bedrooms, including one with a private ensuite, complete the upper level.The finished lower level offers a spacious recreation room, fifth bedroom, full bathroom, generous storage, and excellent potential for multi-generational living or a future secondary suite.Ideally located just minutes from Lake Ontario, Lakefront Promenade Park, Port Credit GO, the QEW, and the exciting Lakeview Village redevelopment, this remarkable home offers the perfect blend of luxury, exceptional workmanship, and modern living. (id:63616)
4 Langwith Court
Brampton, Ontario
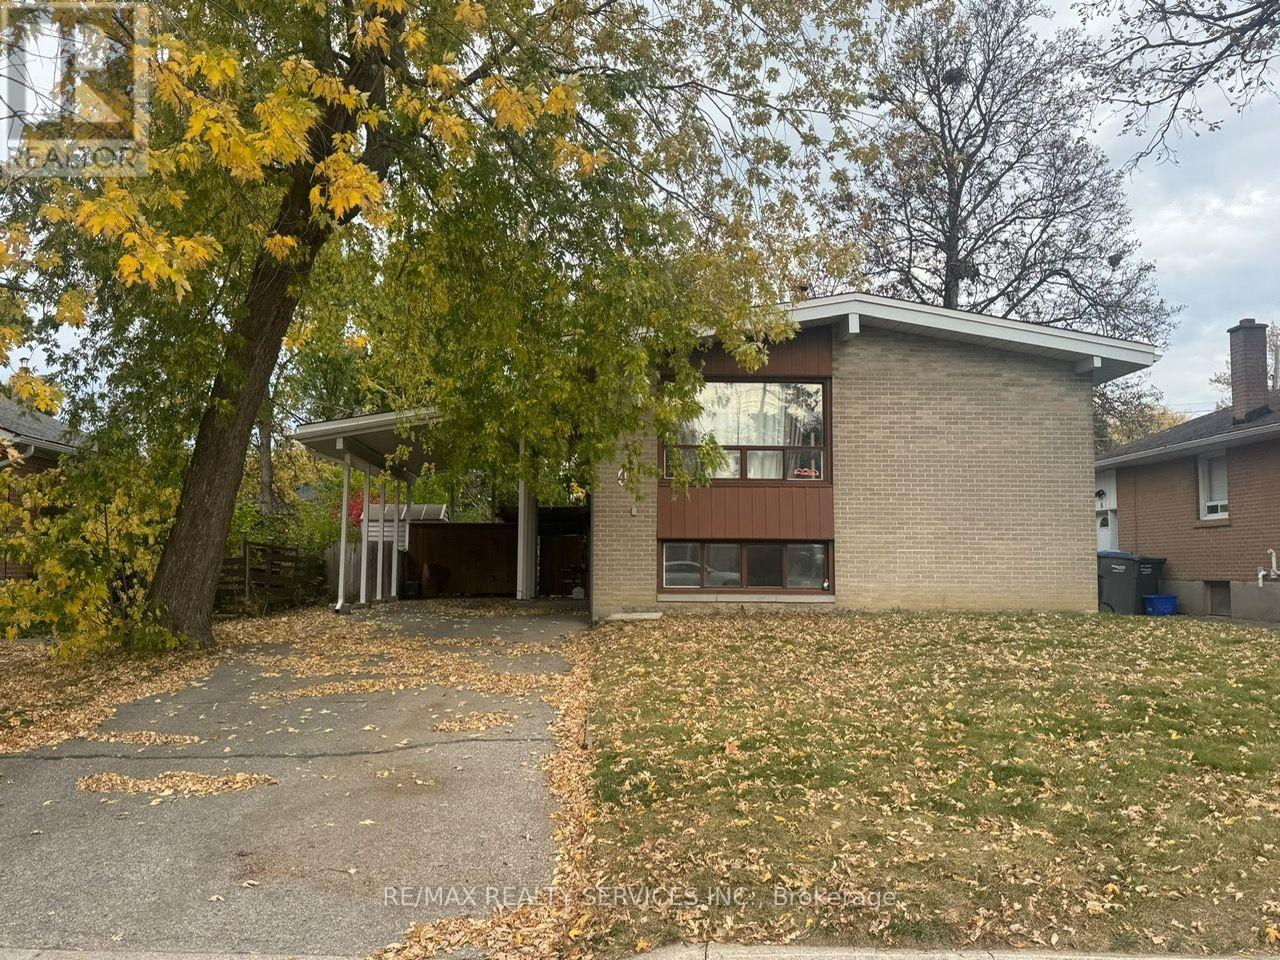
Opportunity knocks on a premium 51 x 100 ft lot in Brampton South! This detached raised bungalow offers 2+2 bedrooms, 2 baths, a carport and parking for 4. The finished lower level is built for entertaining, with a large rec room featuring a dry bar, plus 2bedrooms and a 3-pc bath that are ideal for extended family, guests or a home office. Step outside to a mature, treed, fully fenced yard with a covered patio and large garden shed, a private backyard retreat for summer evenings and kids' play. Gas furnace and central air. Close to parks, shopping, public transit, the rec centre and schools. Whether you're a first-time buyer, investor or contractor, bring your vision, add your own style and build equity in a location buyers keep coming back to. The potential here is endless! (id:63616)
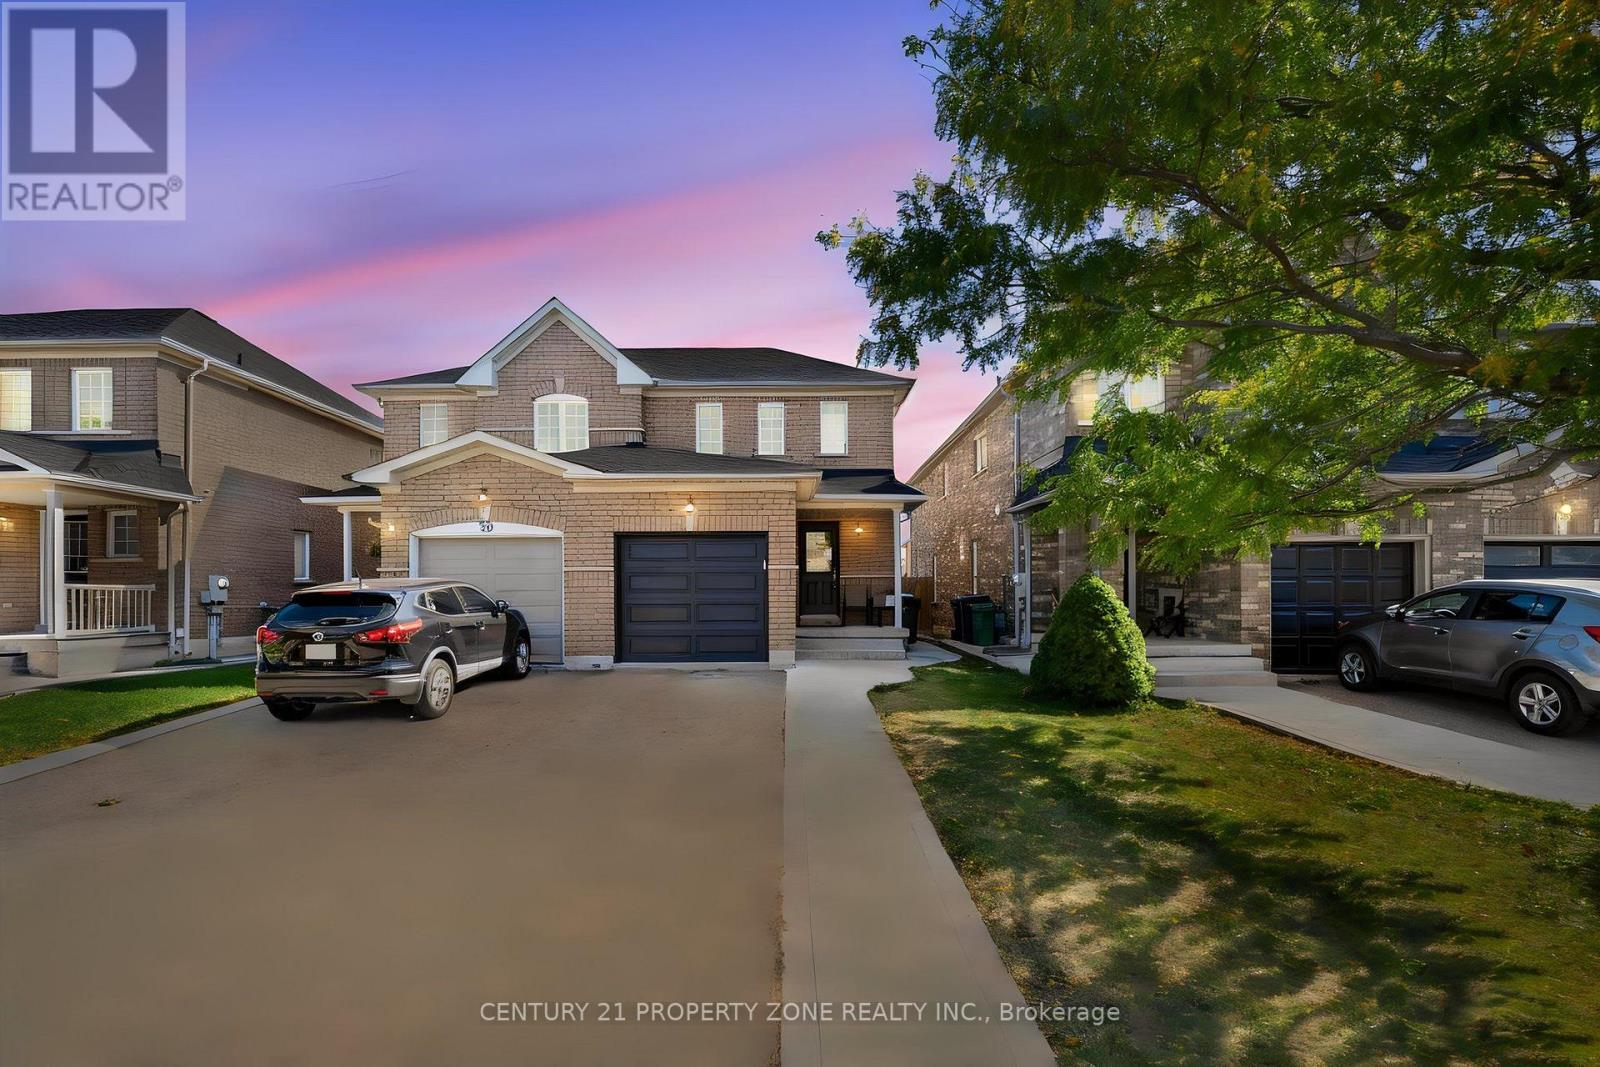
97 Cadillac Crescent
Brampton, Ontario
Fabulous 3-bedroom semi-detached home in a family-friendly neighborhood! Freshly painted with numerous upgrades, including new flooring on the main and upper floors, a newly installed staircase, and air conditioning and furnace replaced in 2021. Features a long driveway with no sidewalk, offering extra parking convenience. Bright, open-concept main floor with a spacious living and dining area, perfect for entertaining. Walk out from the dining area to the deck. Large kitchen with breakfast bar and double sink. Finished basement with a 3-piece bathroom provides additional living space for family or guests. Good-sized bedrooms and convenient inside garage access. Ideally located close to Mount Pleasant GO Station, schools, parks,shopping, and everyday amenities. A fantastic opportunity for first-time buyers and growing families! Move-in ready with many more upgrades to discover! (id:63616)
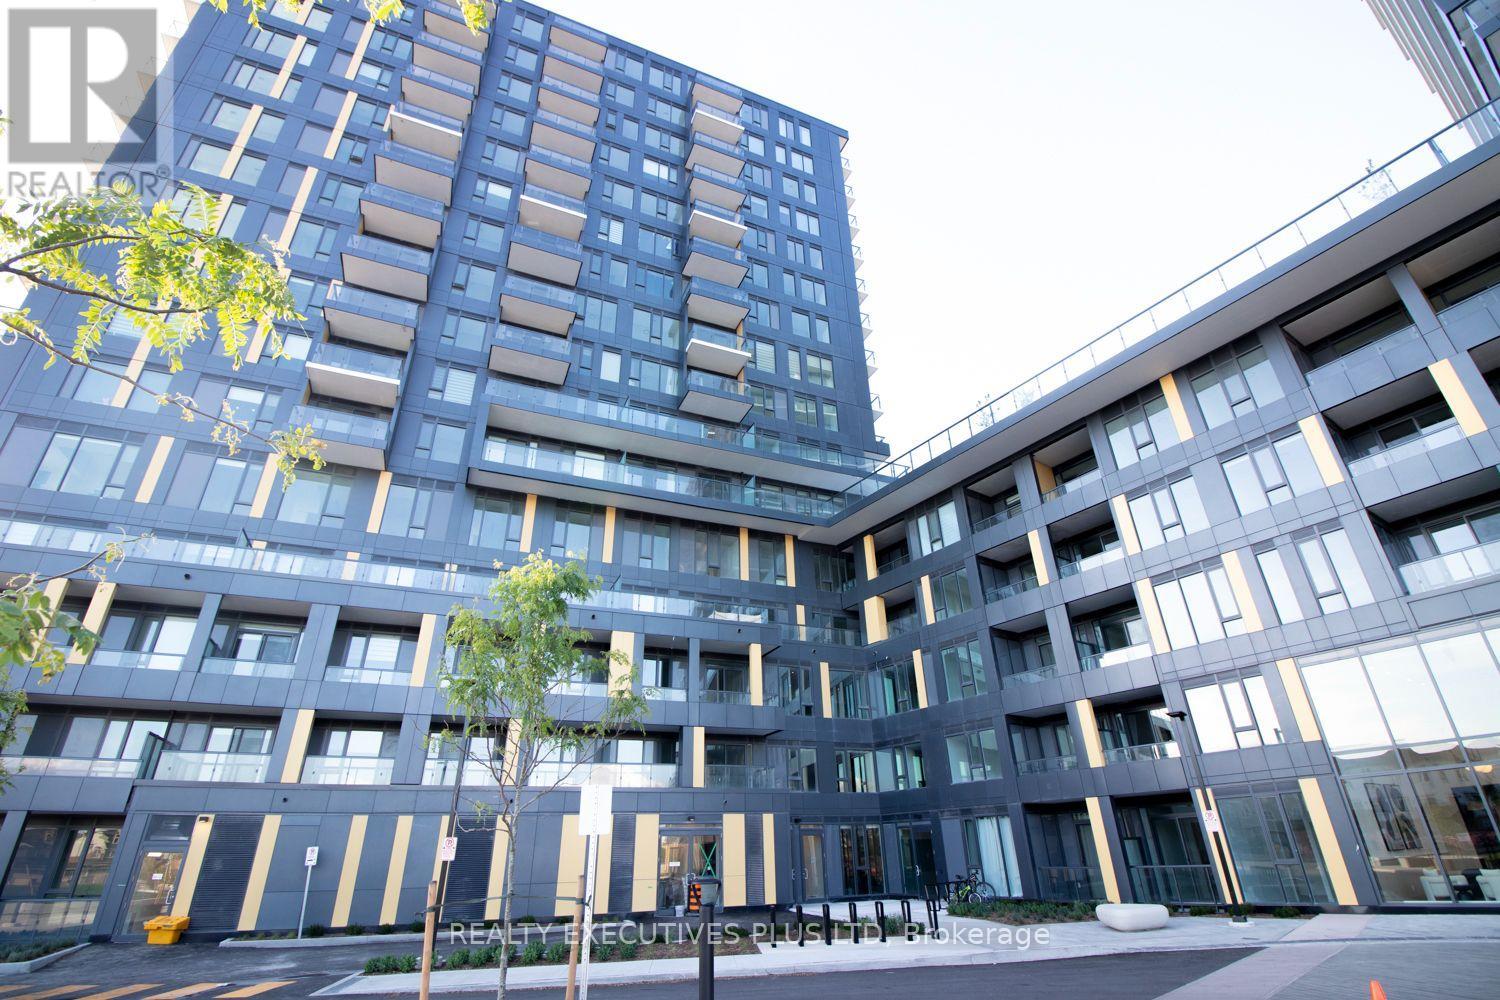
D1602 - 4878 Powers Common
Burlington, Ontario
Brand-new, never-lived-in 1-bedroom, 1-bathroom Penthouse at Realm Condos! This bright, southwest-facing suite is filled with natural light and features impressive elevated ceilings, a walk-out balcony, unobstructed views, ensuite laundry, and ample closet space. Includes 1 underground parking space and 1 locker plus smart-lock keyless entry by code or fob and a smart access panel. Prime Location: Appleby Crossing is just a 3-minute drive away, offering convenient access to shopping, restaurants, grocery stores, transit, and everyday essentials. Quick access to Highways 407, 403, and QEW makes commuting a breeze. Enjoy a luxurious, 5-star hotel-inspired experience with 24-hour concierge and security, a full fitness centre, sauna, yoga studio, rooftop basketball court, rooftop calisthenics gym, rooftop terrace with BBQs, dog grooming station, children's play area, social lounge, study lounge, private workspaces, party room, and multi-purpose room! Enjoy modern penthouse living with an abundance of natural light, impressive amenities, and convenient access to everything you need. Be the first to call it home! (id:63616)
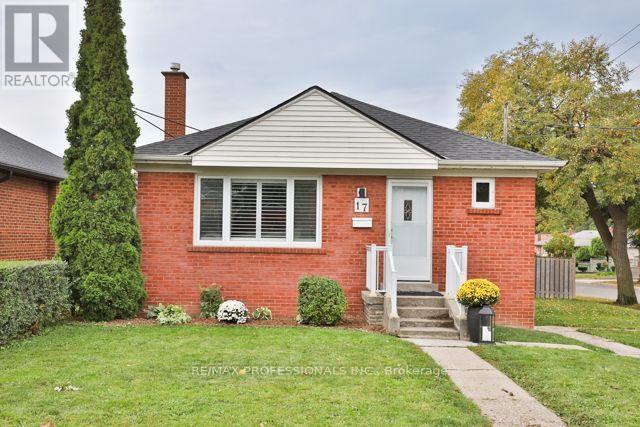
17 Loney Avenue
Toronto, Ontario
Rarely do you find renovations of this quality in a home under $1 Million! Set back in a quiet enclave of detached homes is 17 Loney Avenue, a 3 bedroom/2 bathroom home that has undergone substantial renovations over the last 6 years. The main floor was redone in late 2020 to create an open concept space perfect for raising a young family or entertaining; new hickory hardwood floors, pot lights; a new kitchen with updated plumbing, high quality wood cabinets, quartz countertops and built-in appliances; a new bathroom boasting Coeco concrete porcelain tiles and a large walk in shower; and wide-louver California shutters throughout. Downstairs is a large, open rec room with wet bar, a newer (2021) bathroom with the same Coeco tiles and another large walk in shower, and a separate laundry room with a stacked washer and dryer, new in 2025. There is an existing walk-out to the rear yard setting up a perfect opportunity to create an in-law suite or even a rental unit - the existing ceiling height is a generous 7'11. Outside, the rear deck was just updated with a weather resistant coating and re-built handrail and a new gazebo cover. The deck also boasts a gas hook up for easy bbq'ing! The fully fenced rear yard provides direct access to the double block garage and double private drive. Both the house and garage roofs were stripped and re-shingled in 2024 with new gutters and soffits added to the garage. New A/C and a new rental Hot Water Tank were added earlier this year. Loney Avenue is just a short stroll to two major transit corridors and offers easy access to highways 401, 400, and 427; as well as UP Express, and Weston GO. Close to Yorkdale Mall, Costco, grocery stores, schools, and several nearby parks. See attachments for full list of upgrades. (id:63616)