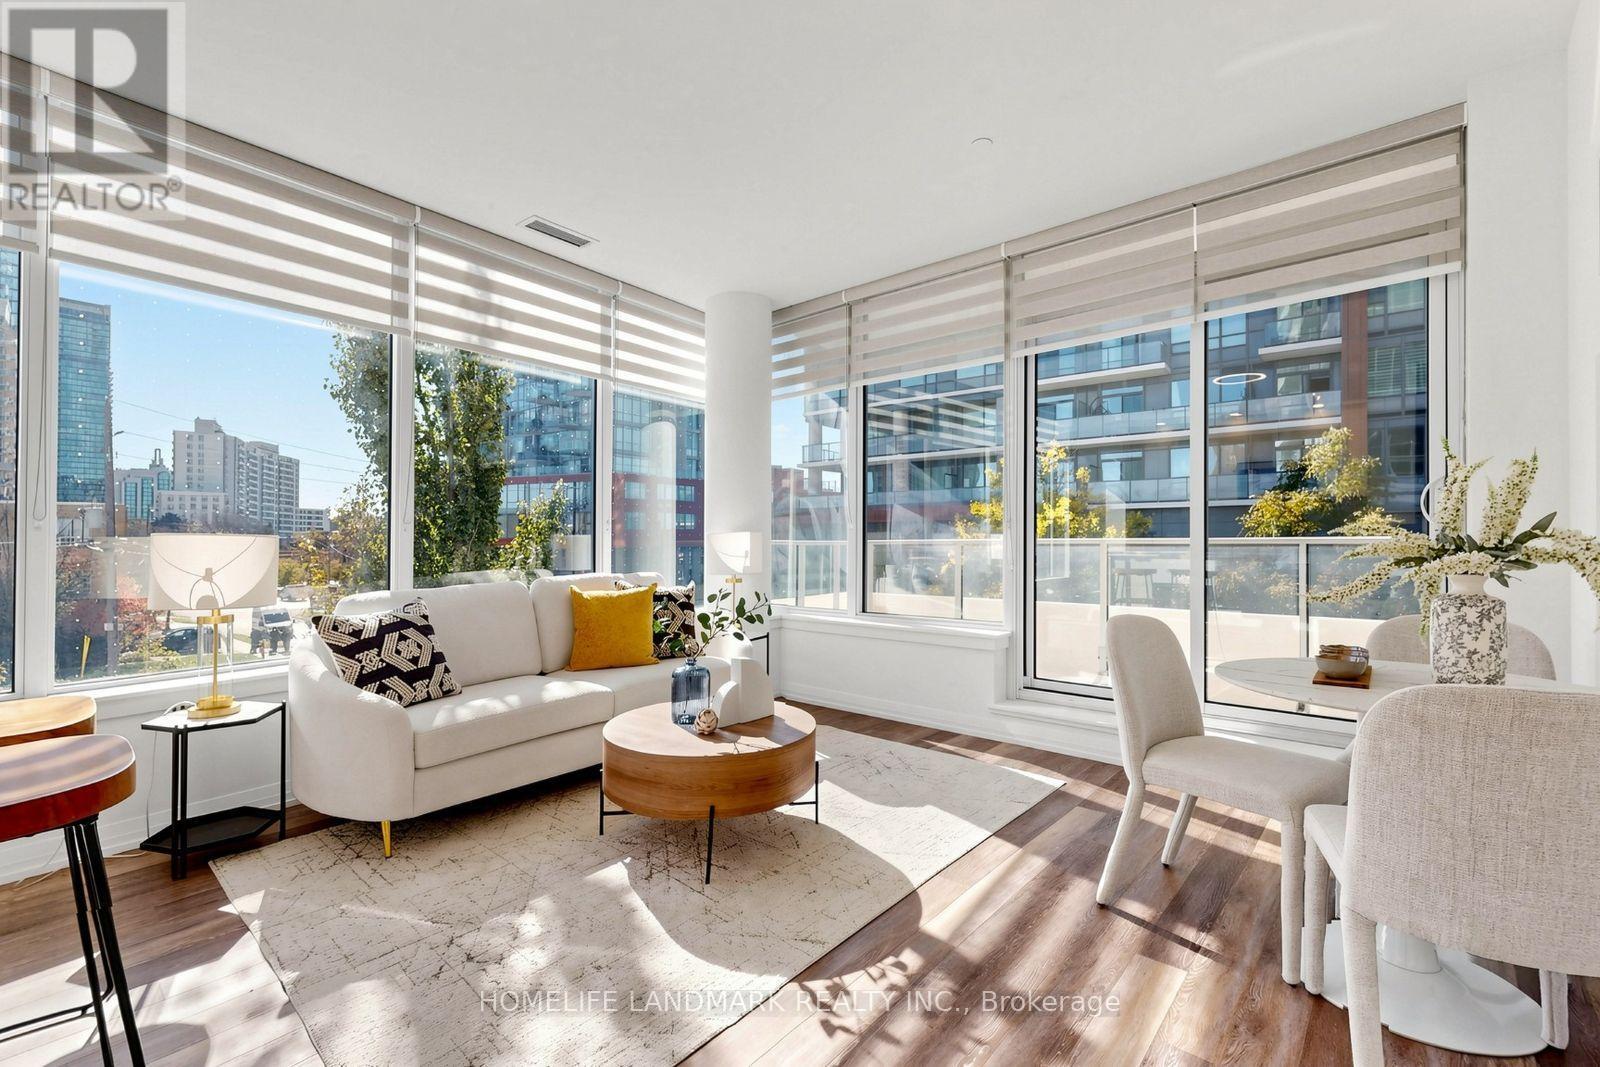
207 - 75 Canterbury Place
Toronto, Ontario
RARELY OFFERED! The LARGEST 2+1 layout in the building - a spacious 1000 sqft CORNER suite at The Diamond Condos on Yonge, built by award-winning Diamante. This 2-Bedroom + TRUE Den suite offers 999 sqft of interior space plus a 111 sqft balcony, 9-ft ceilings, and south- and west-facing windows that fill the home with abundant natural light and beautiful private garden views. Enjoy upgraded modern finishes and an open-concept gourmet kitchen with granite countertops, matching full-height backsplash, high-end integrated stainless steel appliances and a movable island. The versatile den features a door and window, ideal as a third bedroom or home office. Two separate thermostats provide independent temperature control for different zones, ensuring personalized and energy-efficient comfort throughout the unit. Includes 1 parking space; high-speed internet included in maintenance fees. Exceptional amenities include 24-hour concierge, gym, yoga studio, men's and women's saunas, theatre, library, party room, guest suites and a serene private garden with BBQ facilities. Ample free underground visitor parking. Unbeatable location steps to Yonge Street, North York Centre, subway stations, top-rated schools, parks, restaurants, shopping and the newly opened Ontario's largest T&T Supermarket. Easy access to Hwy 401 and major GTA routes. Move-in ready for immediate possession. Don't miss this rare opportunity to enjoy generous space, privacy and convenience in the heart of North York. (id:63616)
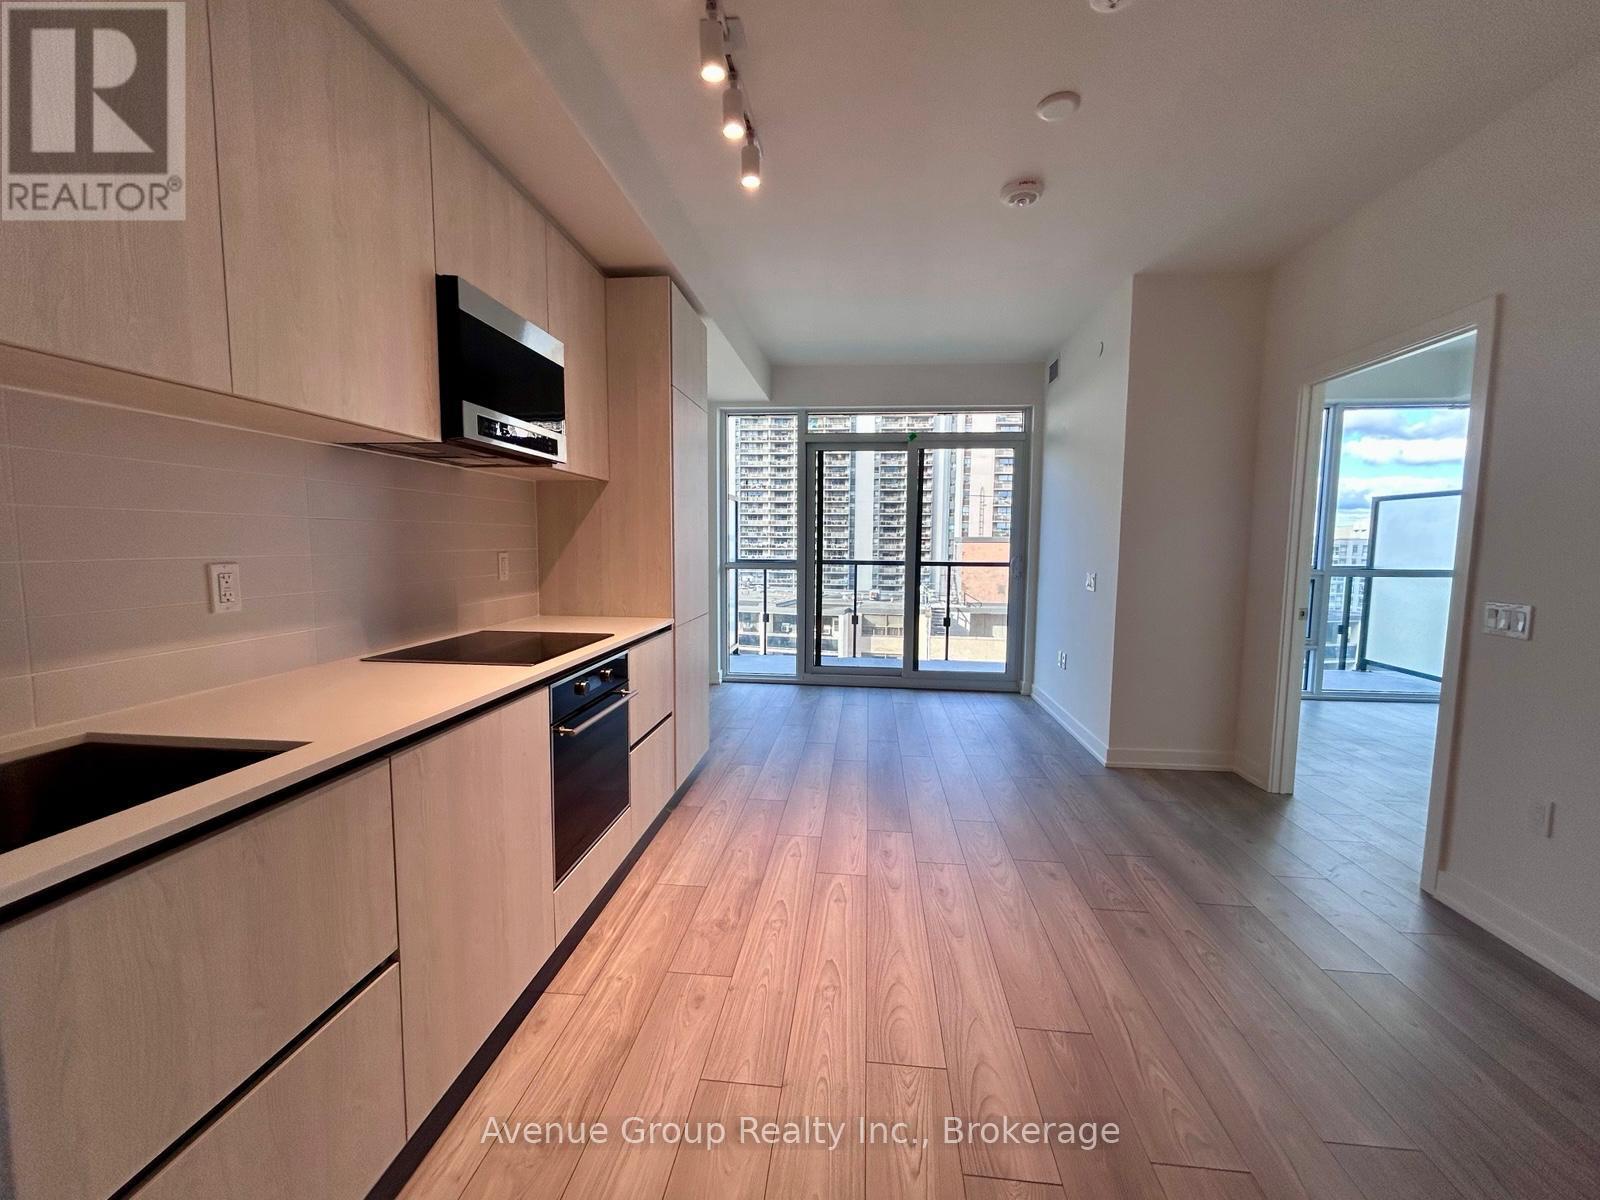
1201 - 120 Broadway Avenue
Toronto, Ontario
Welcome to Untitled North Tower, a beautifully designed 1+Den, 1-Bath suite in the heart of Midtown, offering great north-facing views. Created in collaboration with Pharrell Williams, this Japanese Zen-inspired residence blends contemporary design with calming natural elements. Bright and open, the suite features floor-to-ceiling windows, high ceilings and a modern kitchen with quartz countertops, integrated appliances and sleek finishes. The spacious den includes built-in linen shelving and can serve as a second bedroom or home office. Ensuite laundry and a 111 sq. ft. private balcony complete the space. Enjoy exceptional amenities, including a basketball court, fitness centre, indoor and outdoor pools, jacuzzis, sauna, rooftop terrace with BBQs and pizza ovens, co-working lounge, party room, kids' playroom and 24-hour concierge. Steps to Eglinton subway station, the Eglinton Crosstown LRT, shops and dining. Photos were taken when the unit was vacant, prior to the current tenancy. (id:63616)
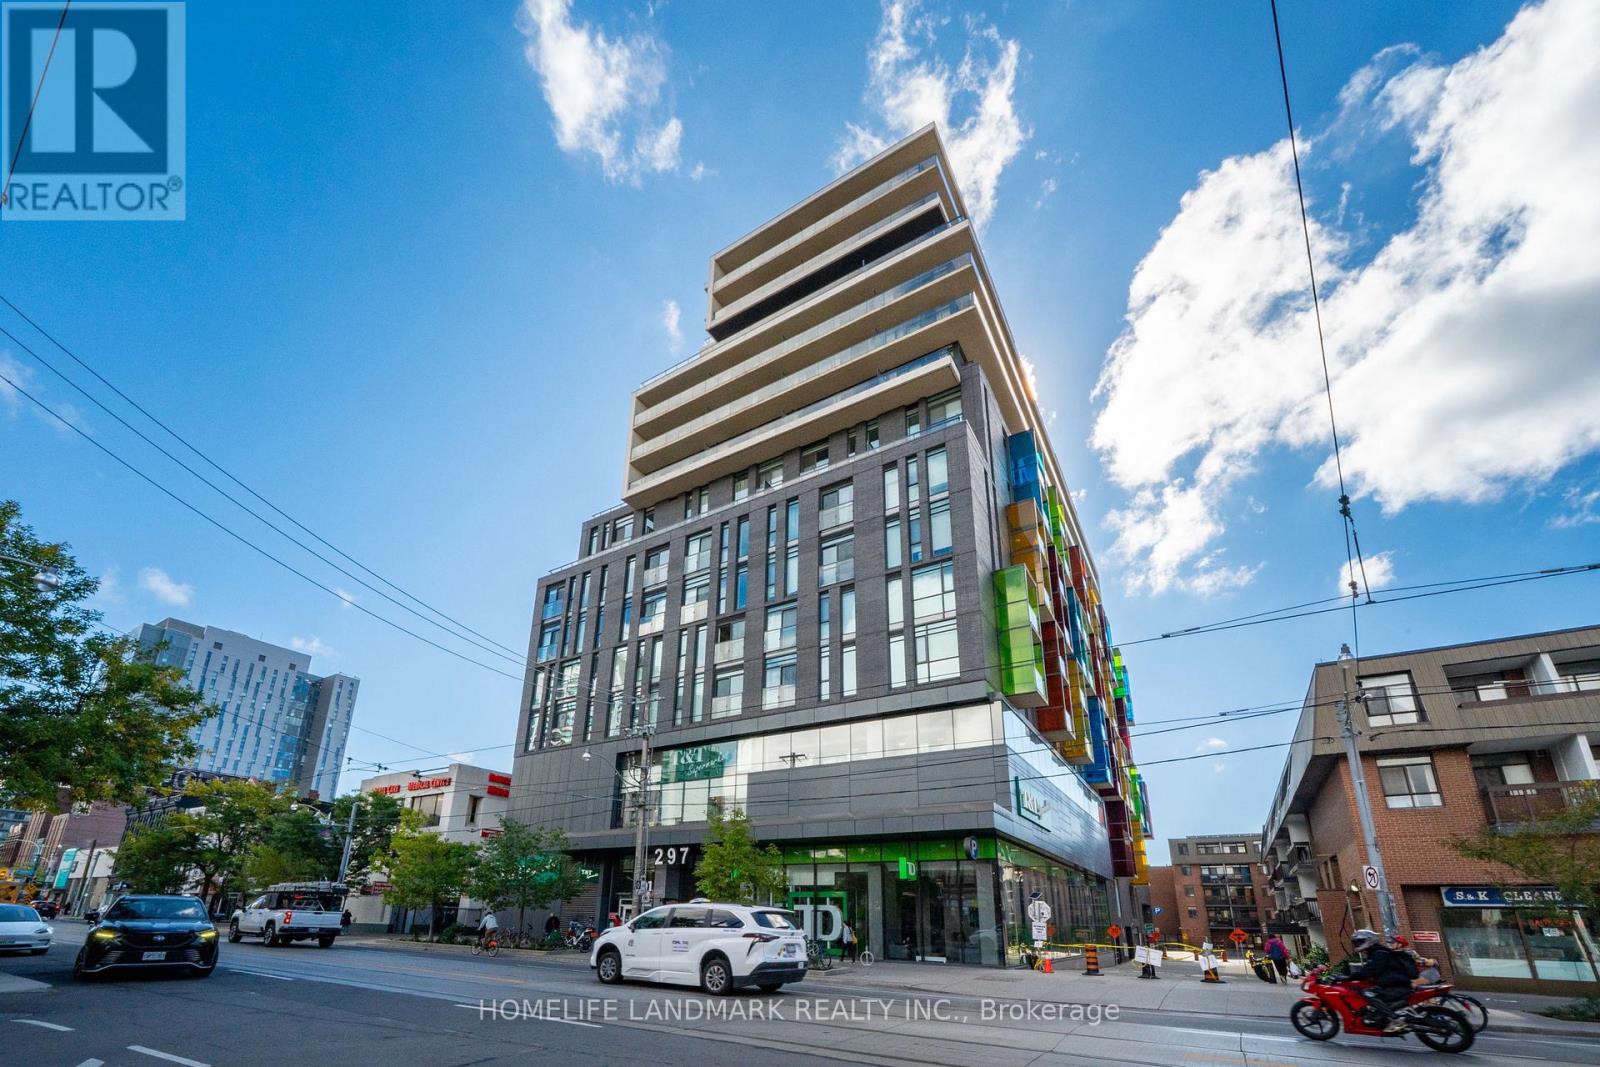
705 - 297 College Street
Toronto, Ontario
Welcome to The College, a boutique condominium by Tribute Communities, ideally situated in the heart of Toronto's vibrant Kensington Market. This spacious one-bedroom residence offers a thoughtfully designed open-concept layout featuring 10-foot ceilings, laminate flooring, built-in appliances, and floor-to-ceiling windows that fill the suite with abundant natural light. The generous private balcony provides a peaceful outdoor retreat with a beautiful view overlooking the University of Toronto - St. George Campus. Residents enjoy an impressive selection of amenities, including 24-hour concierge and security, a fully equipped fitness centre, rooftop terrace with BBQs, theatre room, billiards room, party room, and guest suites. With T&T Supermarket conveniently connected to the building, everyday shopping and essentials are just steps from your door. Perfectly positioned for convenience and lifestyle, the residence is within easy reach of the University of Toronto, OCAD University, Central Technical School, Chinatown, Little Italy, hospitals, parks, and Queen's Park subway station. Experience contemporary downtown living in one of Toronto's most vibrant and connected neighbourhoods. A fantastic opportunity for first-time buyers, professionals, students, or investors looking for a well-located residence in the heart of the city. (id:63616)
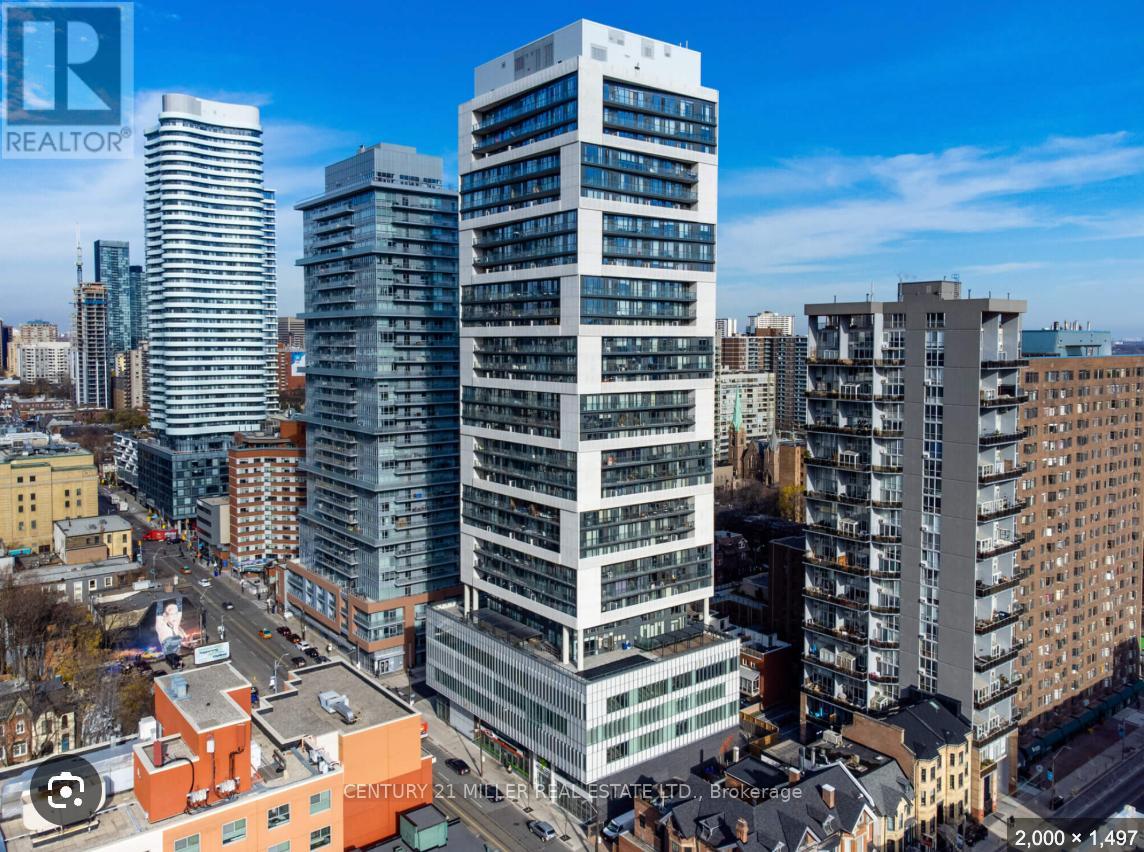
1104 - 89 Mcgill Street
Toronto, Ontario
Alter Residences by Tridal , One bedroom and a Den with a full Bathroom , Open Concept Living/Dining Room Laminate Flooring thru-out . Very Bright modern look Kitchen with a built in Appliance . Steps to Toronto Metropolitan University ,Subway Station ,Restaurants, Shopping Center , and Entertainment .Enjoy premium amenities including ,yoga , fitness studios ,wet lounge , whirlpool, outdoor pool ,visitor parking .Minutes from the Financial District . (id:63616)
6805 - 1 Bloor Street E
Toronto, Ontario
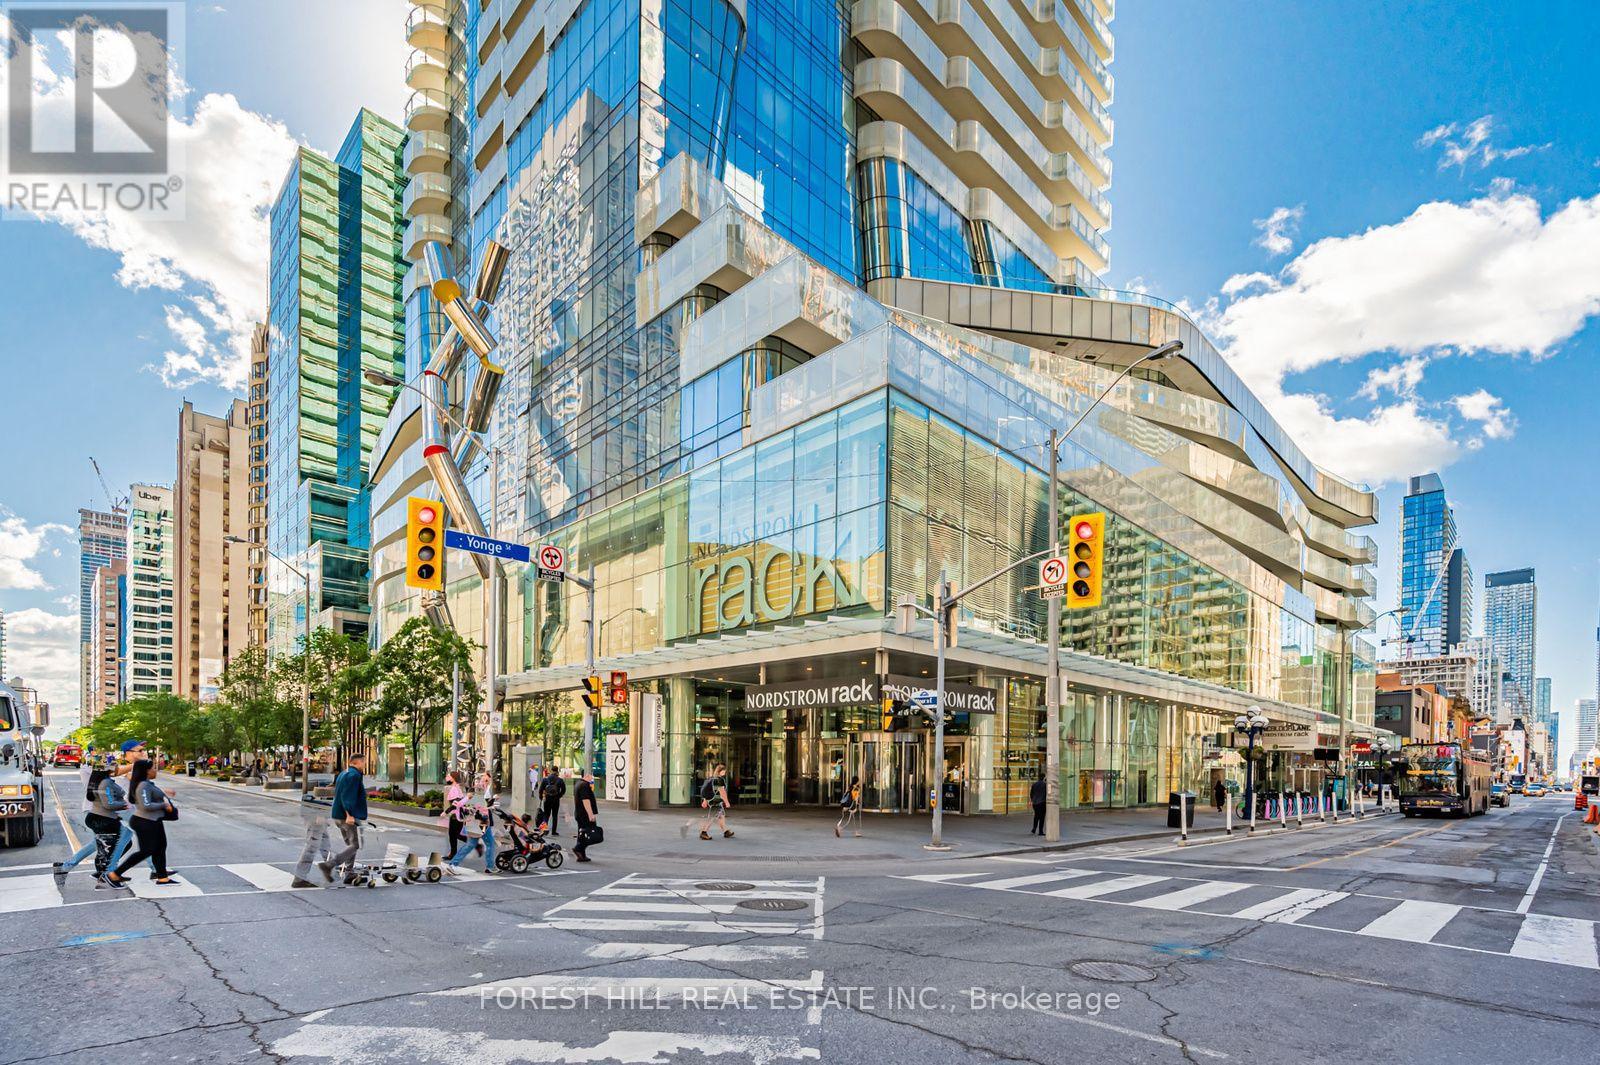
Perched 68 storeys above the city at the prestigious One Bloor East, this extraordinary, one-of-a-kind custom-designed residence presents an exceptional standard of luxury living in the heart of Toronto. Showcasing breathtaking panoramic views of the CN Tower, Lake Ontario, and the iconic city skyline from multiple exposures, this impeccably appointed, fully furnished residence seamlessly blends sophisticated design with an extraordinary urban perspective. Floor-to-ceiling windows bathe the expansive, open-concept interiors in natural light, framing the spectacular cityscape beyond. A generous balcony provides an inviting setting for elegant entertaining or peaceful moments above the city. The designer kitchen is appointed with premium built-in Wolf appliances, a Sub-Zero refrigerator, wine fridge, extensive custom cabinetry, and an oversized porcelain island, delivering a striking combination of refined aesthetics and functionality. The spacious primary retreat features a walk-in closet and a luxurious five-piece ensuite. Bespoke millwork, a custom TV feature wall, and thoughtfully curated finishes elevate the interiors throughout. The elegant living and dining areas are enhanced by a custom built-in water-vapour fireplace, creating a sophisticated focal point and a distinctive contemporary ambiance. An oversized den offers exceptional versatility, with the potential to serve as a third bedroom, private office, or additional living space. Offered fully furnished for a seamless turnkey experience, this exceptional residence includes two premium parking spaces and one locker. Enjoy direct subway access at your doorstep, with Yorkville's renowned luxury shopping, fine dining, and vibrant lifestyle amenities just moments away. A rare opportunity to experience elevated city living at one of Toronto's most prestigious addresses, where bespoke interiors, spectacular panoramic views, and an exceptional urban location converge. (id:63616)
2407 - 634 Church Street
Toronto, Ontario
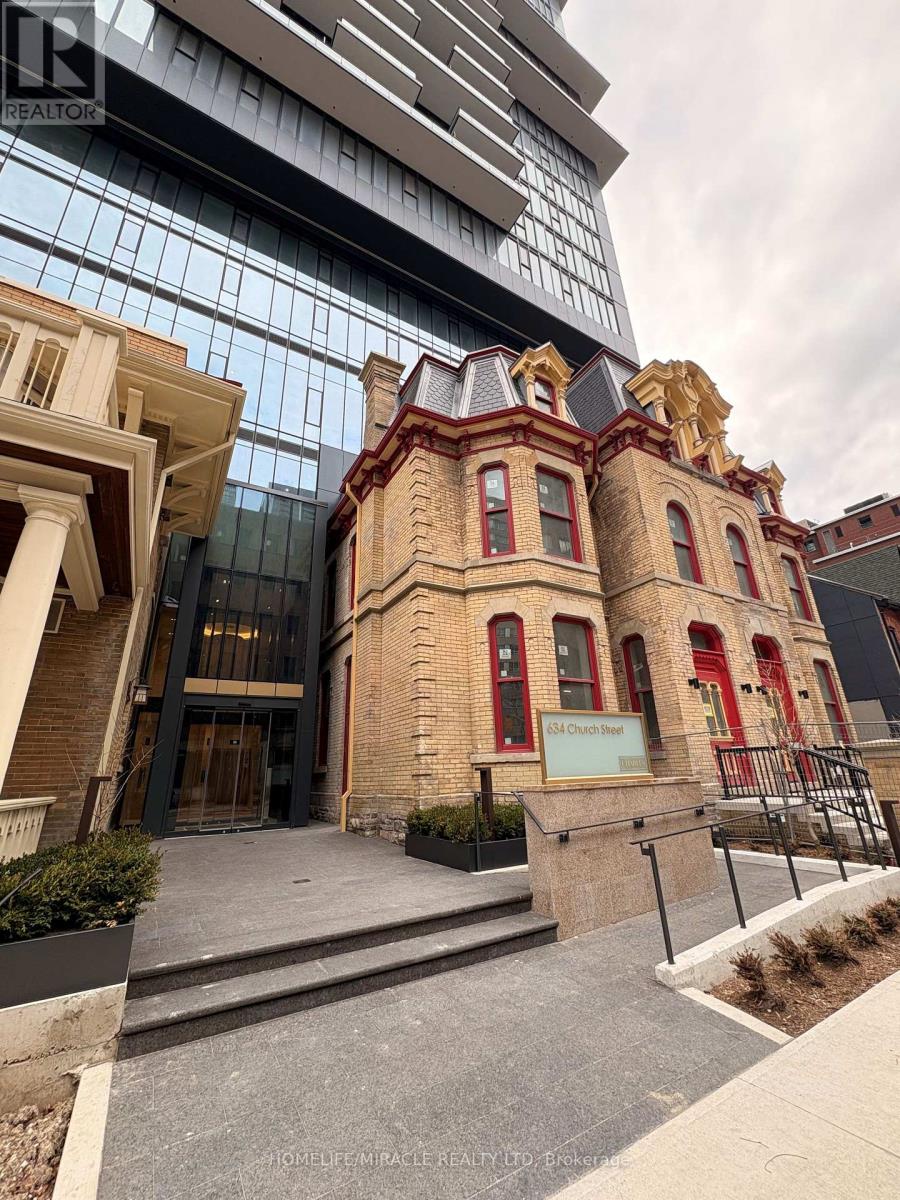
Welcome to Unit 2407 at 634 Church Street a stunning never-lived-in 1+1 residence in the heart of Toronto's coveted Church and Charles neighbourhood.Soaring above the city, this thoughtfully designed suite features expansive floor-to-ceiling windows that fill the space with natural light and offer beautiful elevated city views.The spacious 1 + 1 layout offers a generous primary bedroom and versatile den, ideal for a home office, reading nook, or additional living space. The open-concept living and dining area provides a stylish and functional setting for both everyday living and entertaining.The sleek modern kitchen is outfitted with brand-new, top-of-the-line Miele appliances, complemented by contemporary finishes and a sophisticated design. A stunning fireplace serves as a striking focal point in the living area, adding warmth and character to the space.Residents enjoy an exceptional collection of amenities, including a state-of-the-art fitness centre, dedicated study and workspaces, and thoughtfully designed common areas that elevate the downtown living experience.Located in one of Toronto's most vibrant and sought-after neighbourhoods, just steps from world-class dining, shopping, entertainment, transit, and everything Church and Charles has to offer.Never lived in. Luxury finishes. Exceptional amenities. Unbeatable location. Welcome home. (id:63616)
Unknown Address
,
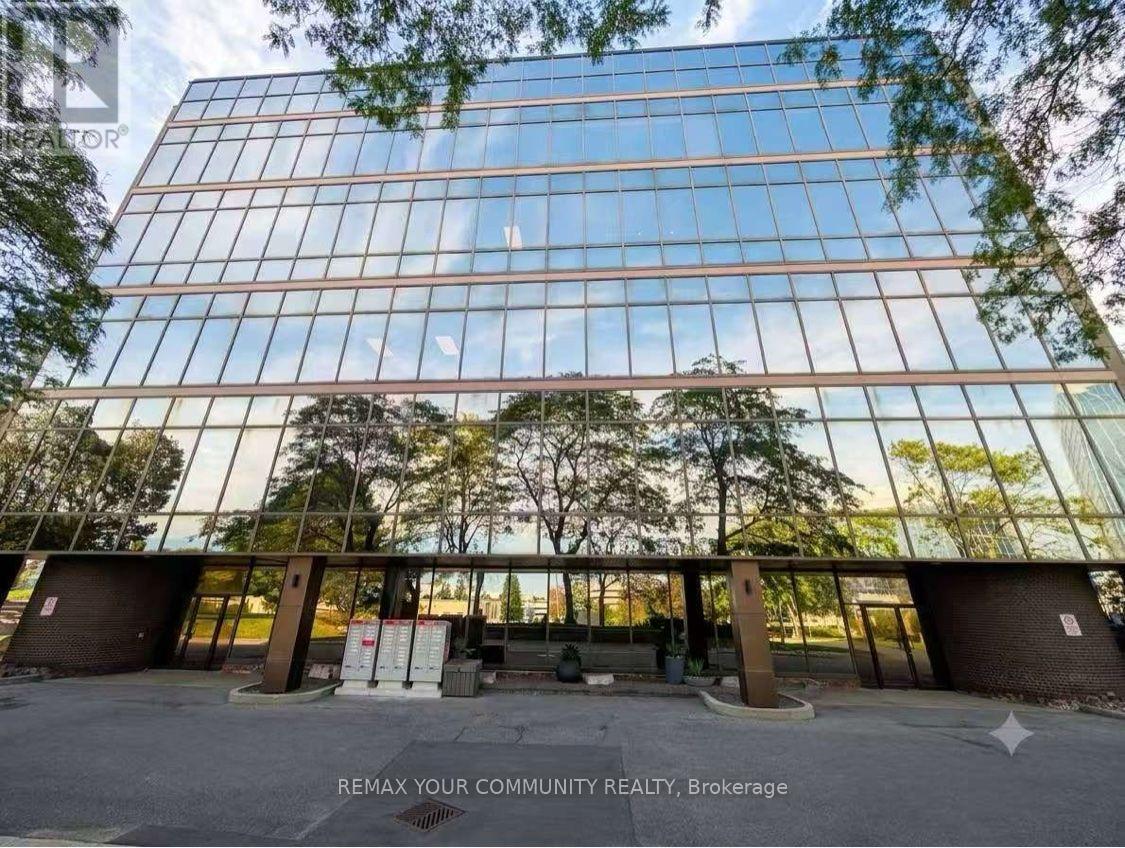
Established Fitness Business In A Quiet, Private Location. Approx. 2,200 Sq. Ft. Of Bright, Newly Renovated, Move-In Ready Space With Floor-To-Ceiling Front Windows, Reception Area, Water Bar And Two Washrooms. Fully Equipped With Premium Technogym And Precor Machines In Very Good Condition, All Owned. Four Dedicated Parking Spaces At The Entrance Plus Additional Visitor Parking. Rent $5,600/Month Plus HST With Utilities And Daily Washroom Cleaning Included, Lease Runs To July 31, 2028, Tenant Has A 3-Year Renewal Option After July 31, 2028. Landlord May Agree To Negotiate A New Lease. Can Operate 7 Days A Week. Existing Client Base With Owner Transition Support Available. Ideal For A Fitness Operator, Boxing, Martial Arts, Muay Thai Or A First-Time Entrepreneur. Financial Statements Available After NDA. Please Do Not Go Direct Or Disturb The Business. (id:63616)
907 - 60 Colborne Street
Toronto, Ontario
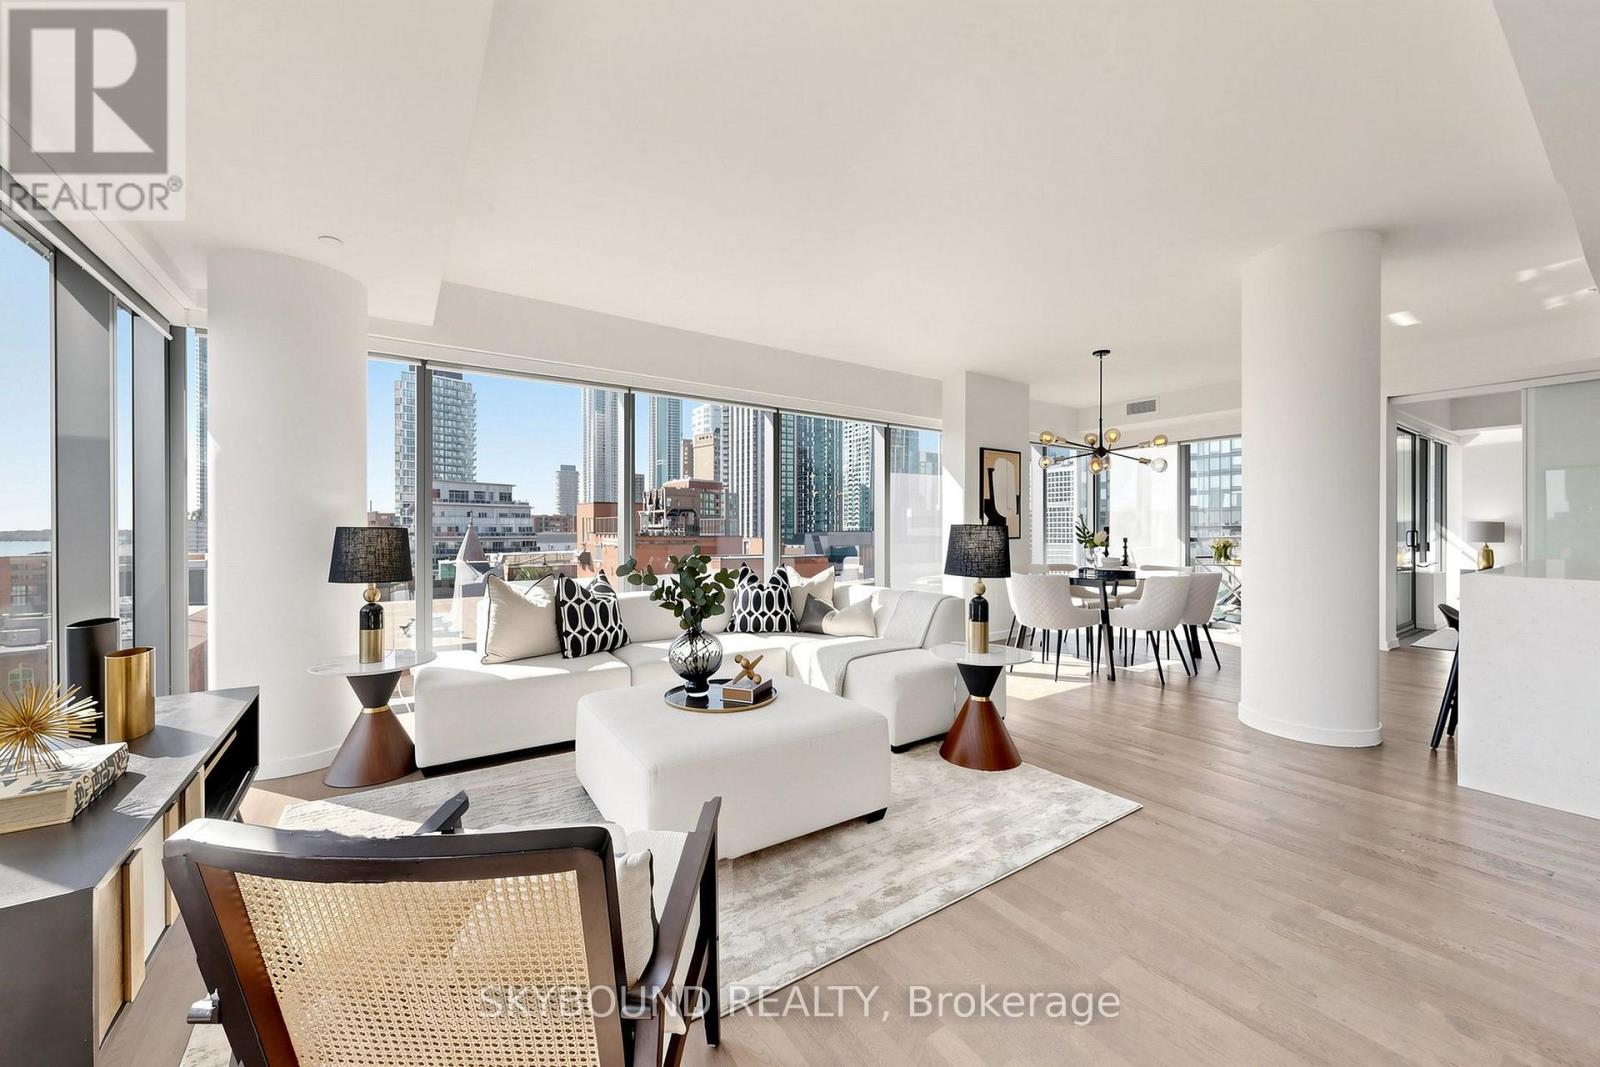
Welcome to Sixty Colborne! A gorgeous, rarely available bright and spacious 1,219 sq ft South-East corner suite with wall-to-wall windows for incredible natural light and views over the St Lawrence Market neighbourhood! This suite showcases a sun-filled luxurious living area with 9' ceilings perfect for entertaining with a separate dedicated space for true dining, a slick modern kitchen with tons of counter space and storage, an extra large waterfall island with quartz counters, and integrated appliances (paneled 30" Liebherr fridge/freezer, Bosch glass cooktop, Bosch built-in oven, paneled Bosch dishwasher, and built-in Bosch microwave). An ideal split bedroom layout features a primary bedroom with double walk-in closets, a private ensuite bath, and its own balcony, a second bedroom with direct access to a large full guest bathroom, plus a welcoming foyer. Hardwood flooring throughout, two balconies (one South facing with city views, one East facing with views overlooking St James Cathedral), two HVAC units for maximum comfort, and custom built-in closets. Fantastic modern building with an intimate boutique vibe. 24 hour concierge, glass-walled rooftop pool with outdoor lounge and BBQs, a gym, and guest suite. Incredible location - King streetcar right at your doorstep, super quick walk to St Lawrence Market, Berczy Park and the Flatiron Building, St James Park, tons of dining options, Metro grocery across the street, and a very quick stroll to the Financial District. **Parking and locker included.** Come and get it. (id:63616)
709 - 100 Dalhousie Street
Toronto, Ontario
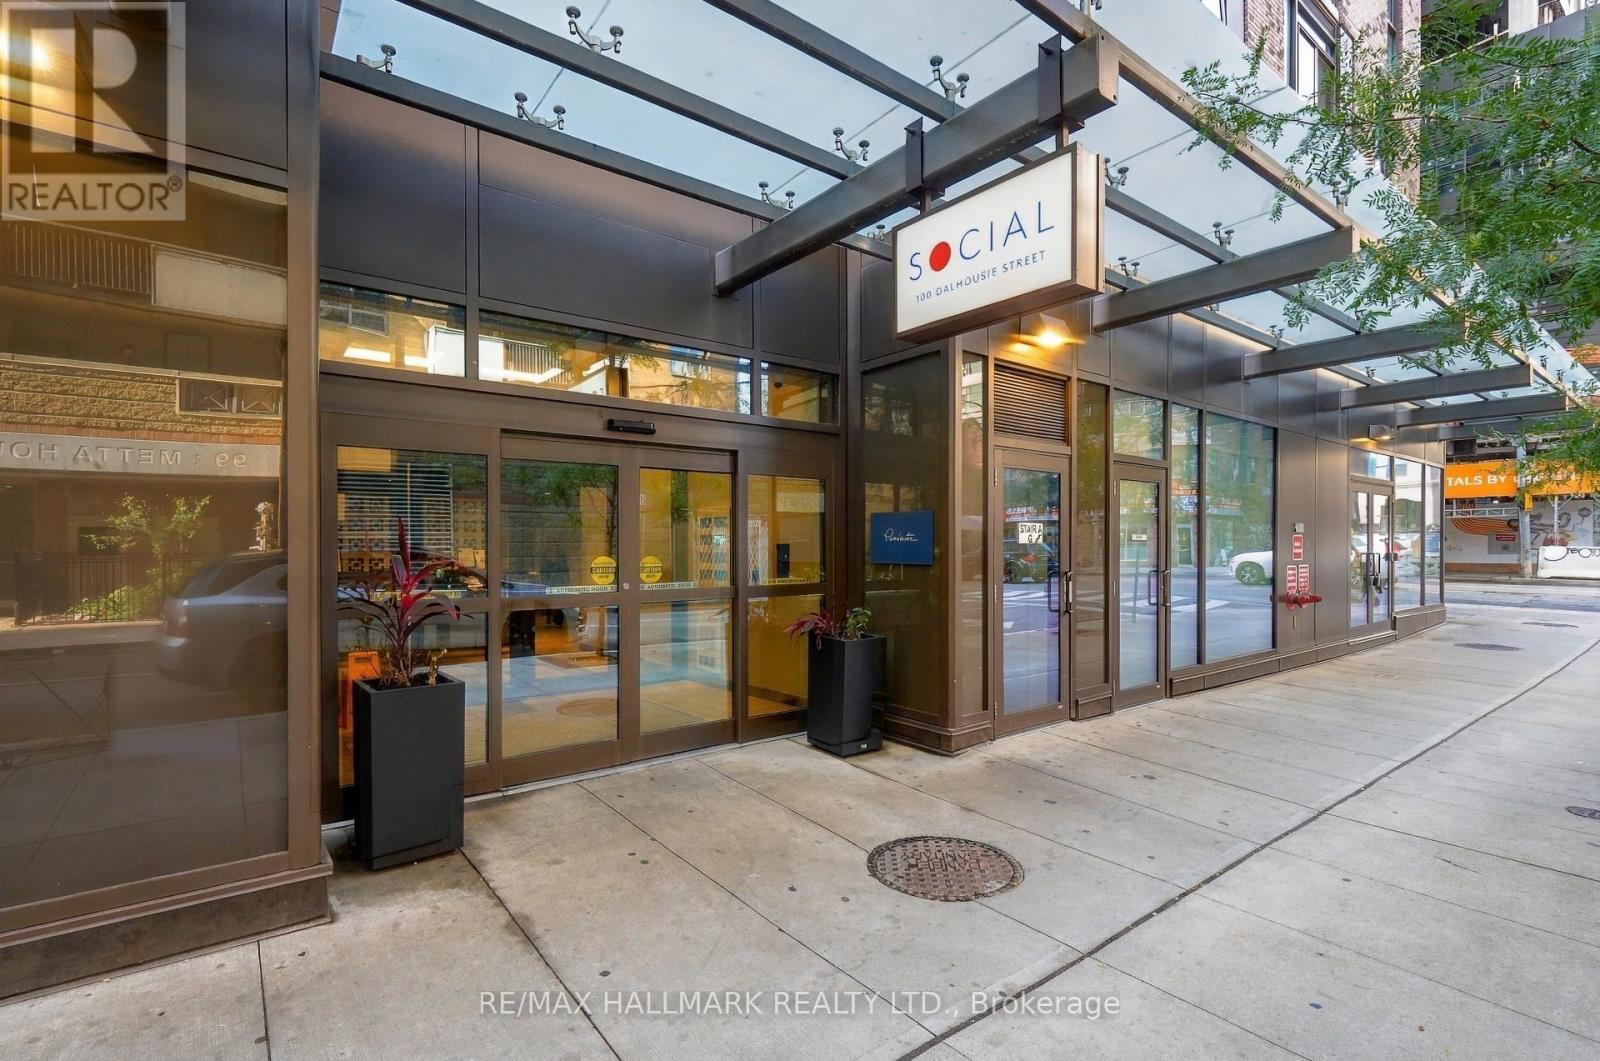
Discover the best of downtown Toronto living at 100 Dalhousie St #709, a bright, spacious and modern 1+1 bedroom suite with a layout that offers more room to live, work and unwind. The private den features its own door, making it an excellent home office or flexible additional space, while the spacious primary bedroom boasts double-door closets for convenient storage. Take in the beautiful views and enjoy the open outlook across to the church directly in front, adding a distinctive touch to the urban setting. Enjoy beautiful views and a bright, open feel throughout the suite. Residents have access to a fitness centre, yoga room, steam room, sauna, party room and BBQ area, all within the building. Just steps from TMU, St. Michael's Hospital, the Eaton Centre and Dundas subway station, you are surrounded by popular restaurants, cafes, grocery stores and shopping. With the Financial District and University of Toronto nearby, everything that makes downtown Toronto exciting and convenient is within easy reach. (id:63616)
1115 - 5 Defries Street
Toronto, Ontario
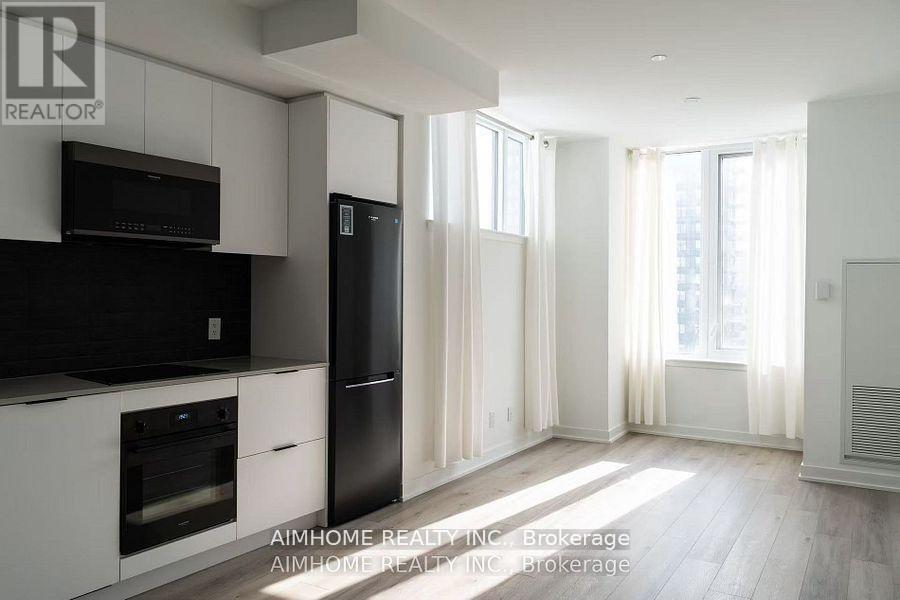
Discover Urban Luxury at River and Fifth by BroccoliniExperience sophisticated downtown living in this stunning, west-facing 1+Den suite located in one of Toronto's most coveted east-end developments. Featuring a modern, mix-and-match color palette and premium finishes throughout, this bright open-concept home is designed for contemporary comfort.Prime Location: Steps to transit (TTC at Queen/King East & Dundas), a 7-minute walk to the Eaton Centre, and just 2 minutes to the subway. Surrounded by lush parks, conservation areas, top universities, hospitals, and cultural hubs, with easy access to the DVP.World-Class Amenities: Enjoy exclusive access to a 24-hour concierge, a state-of-the-art multi-functional fitness centre (cardio, weights, aerobics, boxing), a stunning rooftop terrace with a pool, poolside cabanas, a firepit, outdoor dining spaces, a sports lounge with a wet bar, co-working spaces, a kids' club, and guest suites. (id:63616)
7 Purple Sageway
Toronto, Ontario
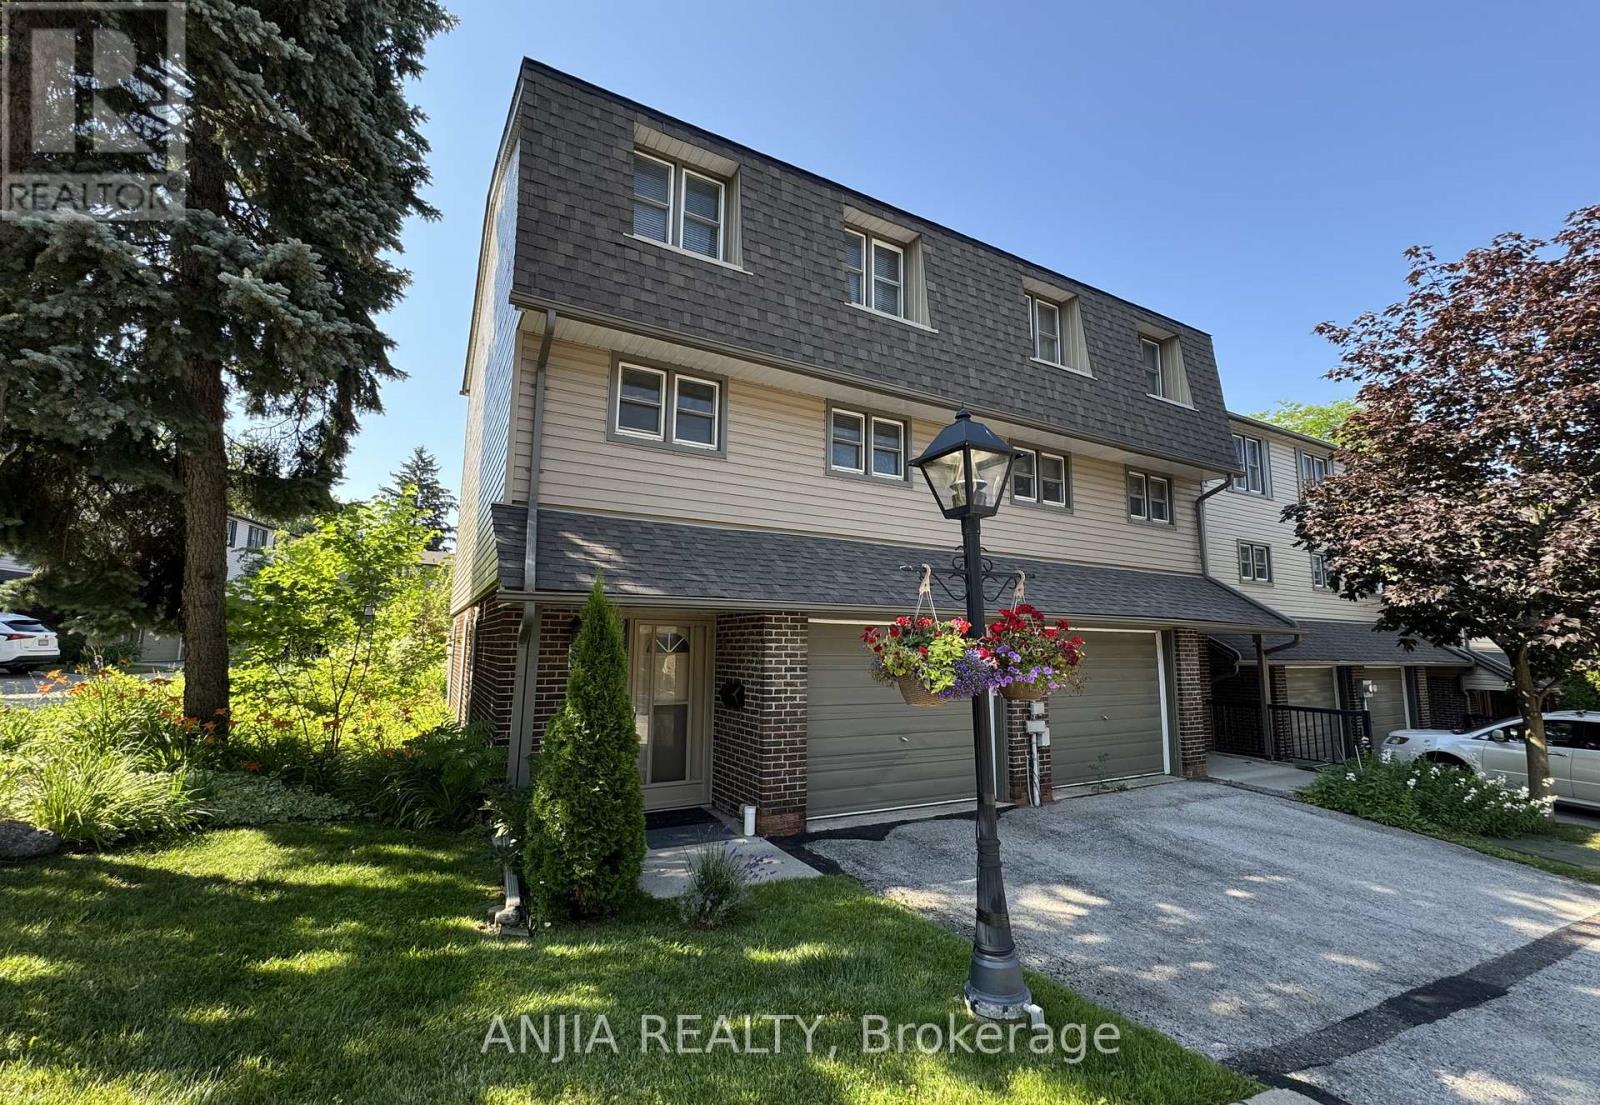
Rarely Offered End-Unit Townhome with One of the Largest Layouts in Highly Sought-After Hillcrest Village! Beautifully maintained and move-in ready, this bright and spacious home offers an ideal layout for modern family living. The ground level features a welcoming family room with walkout to an extra-large south-facing backyard, while the beautifully landscaped side and backyard gardens create a peaceful outdoor retreat with exceptional privacy-an exclusive advantage of end-unit living.The sun-filled second level showcases an open-concept living and dining area, perfect for everyday living and entertaining. Thoughtfully renovated in 2022, the home features an updated kitchen with granite countertops, stainless steel appliances including a Bosch dishwasher, elegant glass stair railings, and stylish finishes throughout. Additional recent upgrades include a heat pump (2023), new roof tiles (2025), and modern lighting fixtures (2026). The third level offers three generously sized bedrooms, including a spacious primary bedroom with a 3-piece ensuite. Two-car parking adds everyday convenience.Located within the prestigious A.Y. Jackson Secondary School district and close to Cliffwood Public School (French Immersion), Highland Middle School, Seneca College, TTC, York Region Transit, parks, shopping, restaurants, libraries, and community centres. Minutes to Highways 404, 401 & 407. Offering exceptional space, privacy, thoughtful upgrades, and an unbeatable location in one of North York's most sought-after family communities. (id:63616)
44 Corbett Street
Cambridge, Ontario
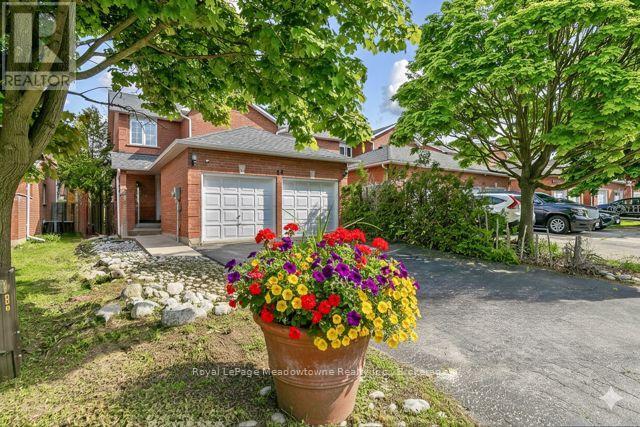
Welcome to this charming all-brick, 1,500 sq. ft. end-unit townhouse in the desirable North Galt Shade Mills community. A rare find, this home features a double-car garage and private double driveway. Classified as semi-detached on Geo-Warehouse, it offers added privacy and a desirable layout. Ideally located minutes to Highway 401 and within walking distance of schools, parks, shopping and transit, this home is nestled on a quiet, child-friendly dead-end street with limited rows of townhomes and no homes directly facing them. Cherished for years, this home offers comfortable living with an opportunity to personalize and add some of your own touches for a\\\\dded value. The bright, open-concept main floor features a spacious living room with a picture window overlooking the backyard, a convenient 2-piece powder room, and a main-floor laundry/mudroom with cabinetry, sink and direct garage access. The eat-in kitchen offers ample cabinetry, room for a six-person dining set and a walkout to a large deck overlooking the private backyard, ideal for outdoor dining and entertaining. Upstairs are three generous bedrooms, including a spacious primary bedroom with a 4-piece semi-ensuite featuring a soaker tub and separate shower. The basement is already framed, with electrical completed and a 3-piece bathroom rough-in, offering an excellent opportunity to create additional living space to suit your needs. Upgrades include a new furnace, French-door refrigerator, gas stove, dishwasher and front-load washer and dryer. Interlock stone for the driveway is available but will not be installed by the Seller. A wonderful opportunity to own a well-loved home with a rare garage configuration in a sought-after, family-friendly neighborhood! (id:63616)